and narrow your search. If you have fewer than 200 results, you can save your search.

Greater Mansfield CT Real Estate $350k - $500k

r=647-658
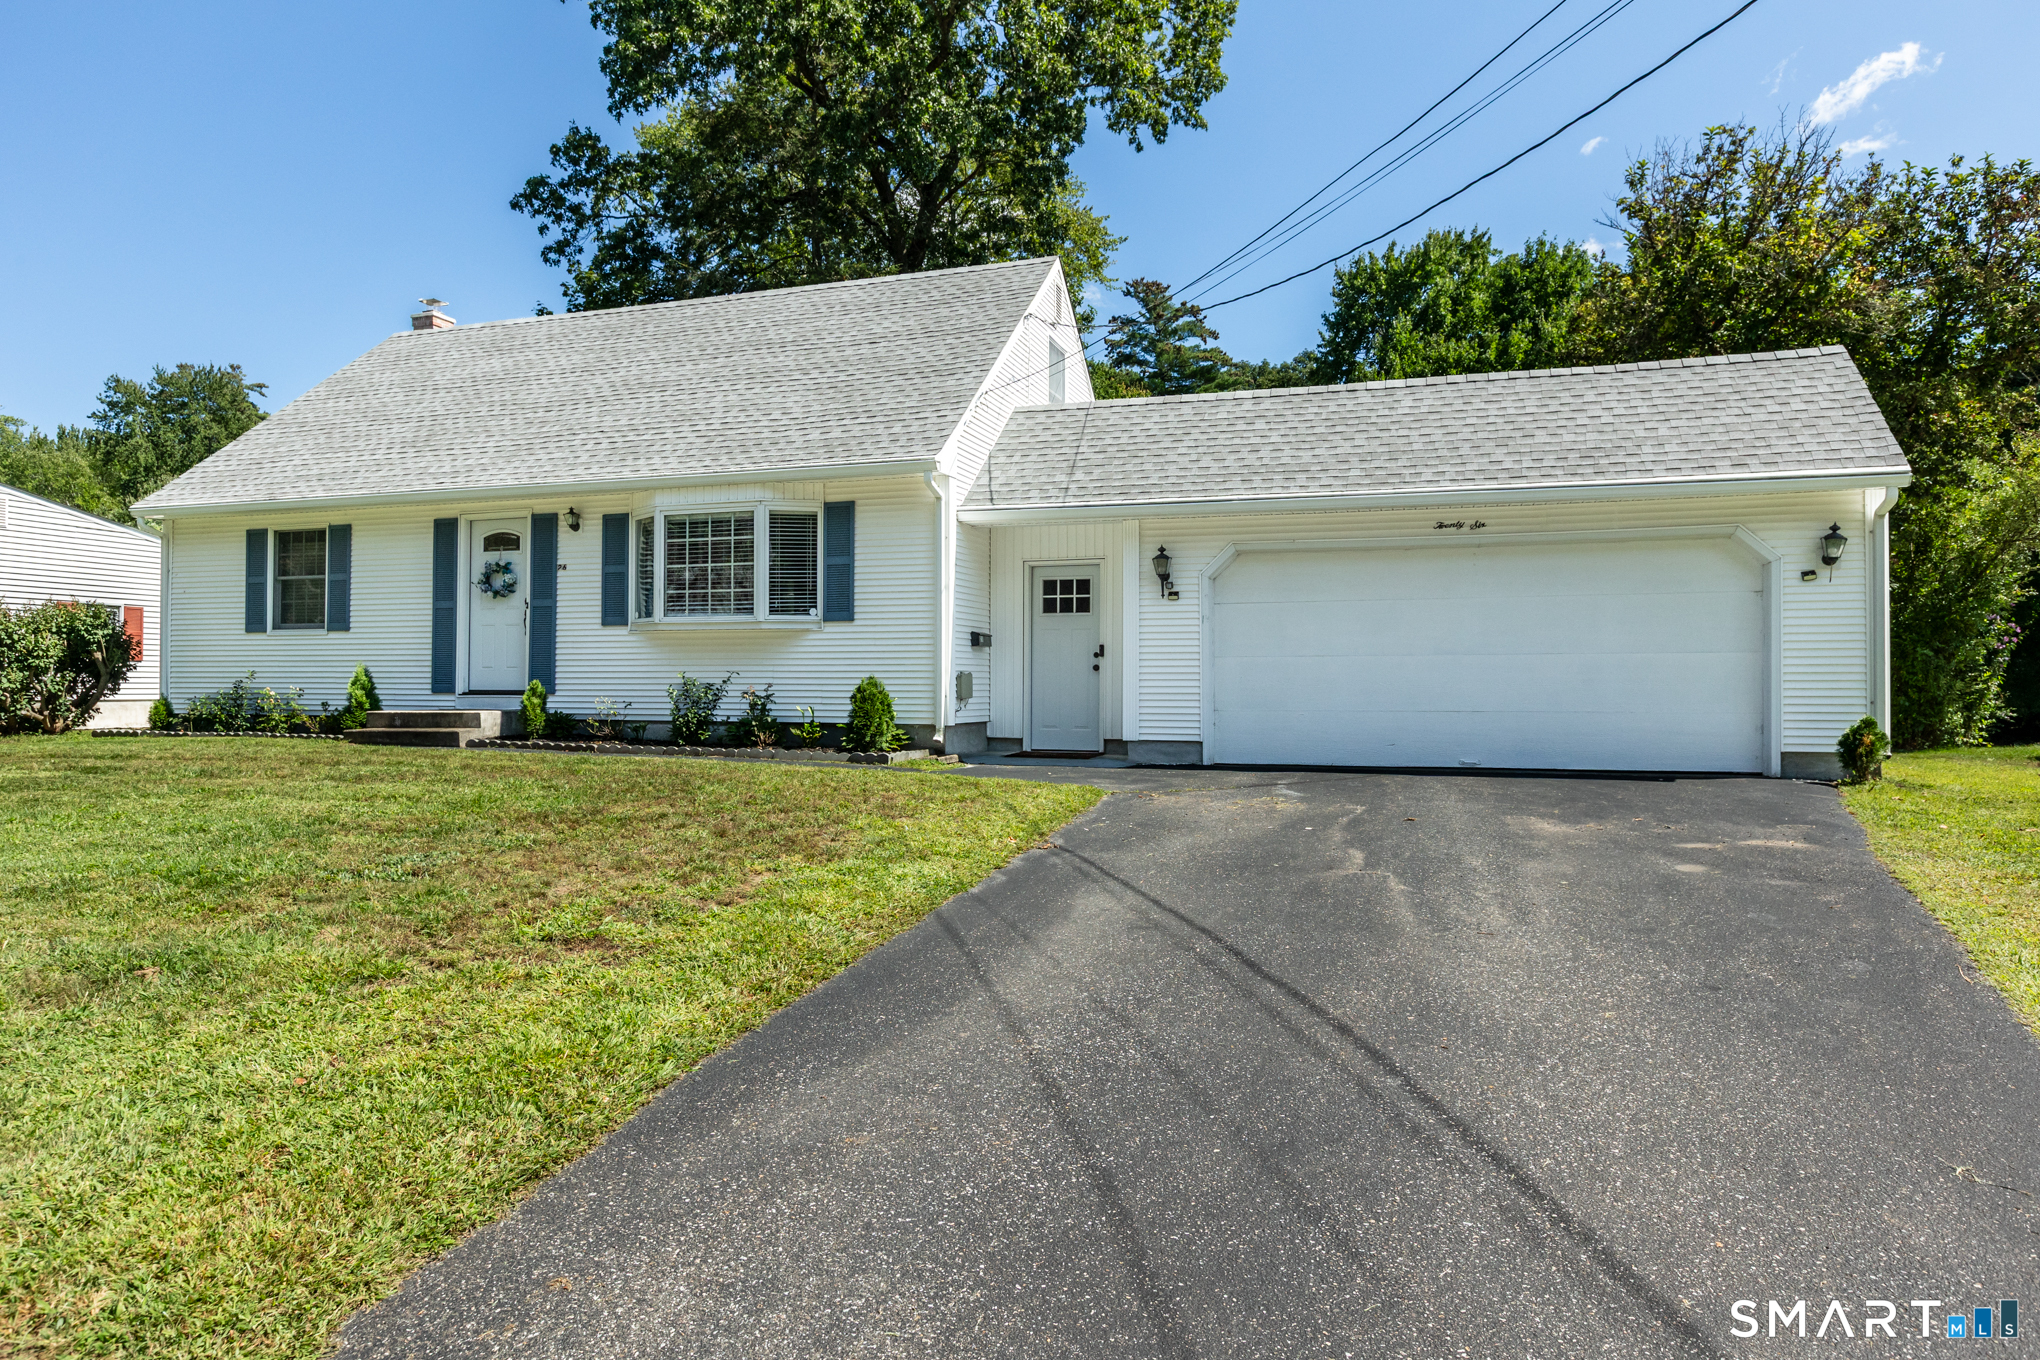
26 Glenwood Street Enfield CT 06082

Enfield, CT26 Glenwood Street

Price$369,900

Est. Mortgage: $/month

MLS Number 24205115

  • Single Family
  • Square Feet 1,296
  • Co List Office Name Barile Realty Group
  • Bedrooms 3
  • Bathroom 2

Welcome to 26 Glenwood Street, where classic character, thoughtful updates, and outdoor living come together on a .34 acre lot. This inviting 3-bedroom, 2-bath home with Central Air and Natural Gas Heat offers approximately 1,296 sq. ft. of finished living space, a great layout with a first-floor primary bedroom suite, hardwood flooring and full bathroom, a sun-filled living room with an electric fireplace, hardwood flooring and a bay window, a hallway bathroom, a fully remodeled eat-in-kitchen with shaker style cabinets, beautiful quartz countertops and stainless steel appliances complete the first level. On the second level you will find two nice sized bedrooms, both with hardwood flooring. An additional 864 sq. ft. unfinished basement offers abundant storage, laundry hookups, and access to the backyard. Outside, enjoy a spacious yard designed for entertaining, including the finished enclosed sunroom and a paver patio. An attached garage completes the package.

Listed by Ricky D. Ramsey and Colleen E. Block of Barile Realty Group
$
$
%
$/month over payments
Federal 30-year interest rate: 7.4% last updated on Oct 8, 2026
* All Figures are estimates. Check with your bank or proposed mortgage company for actual interest rates.
This product uses the FRED® API but is not endorsed or certified by the Federal Reserve Bank of St. Louis.

Save FavoriteSchedule TourAsk A QuestionMore Details

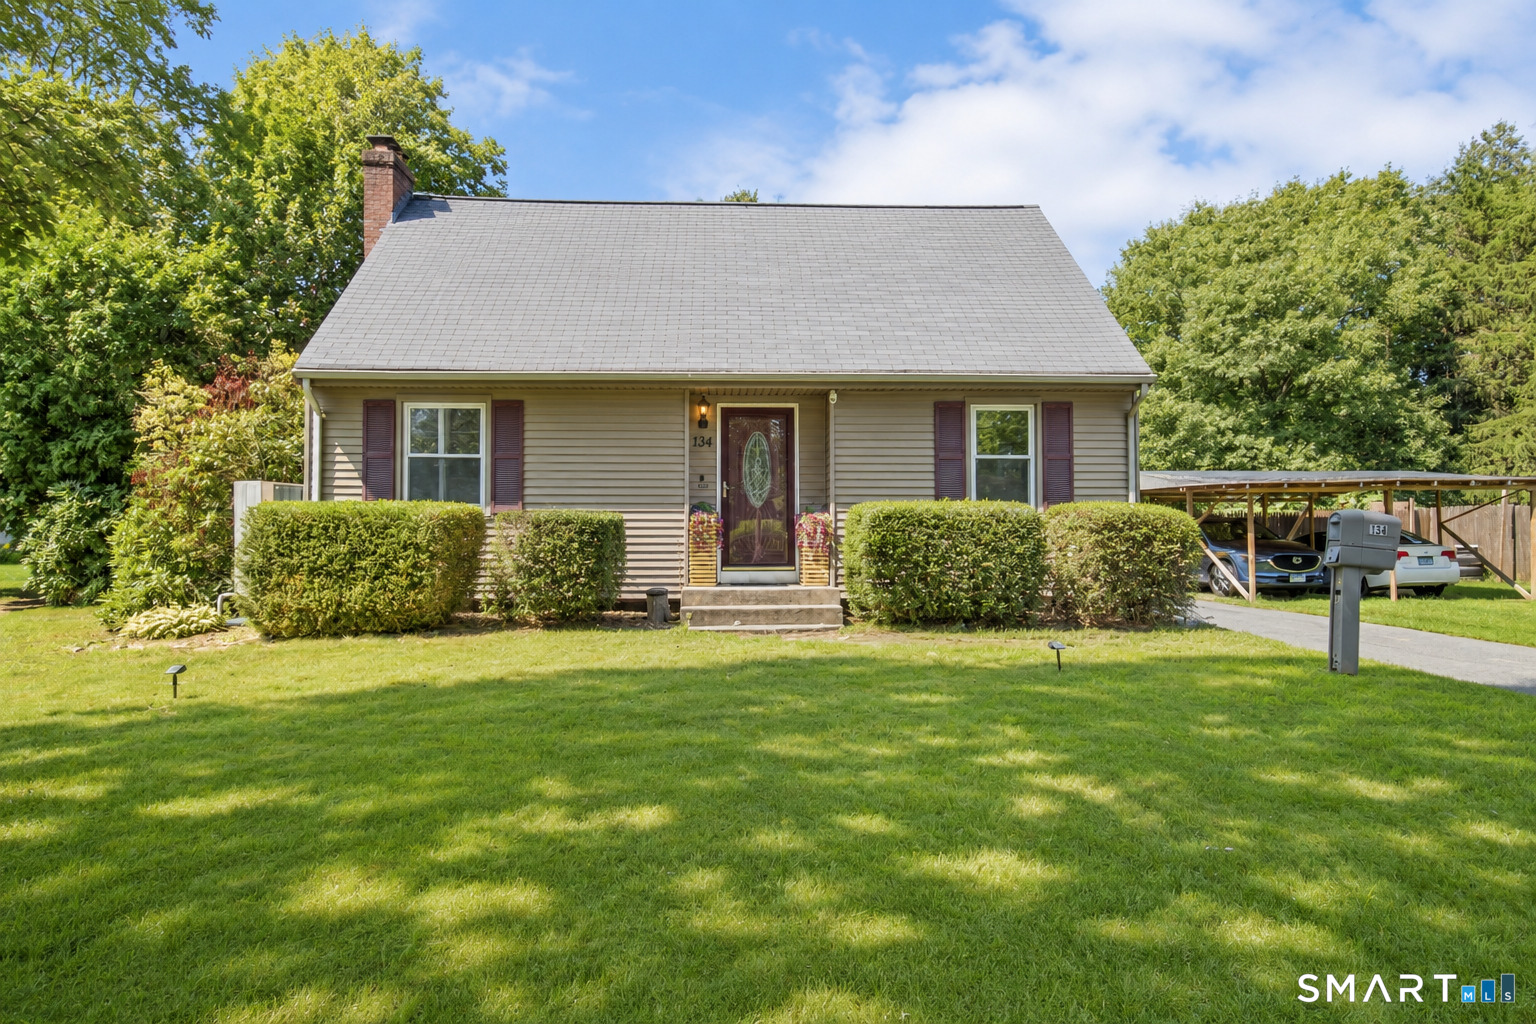
134 Croft Drive Manchester CT 06042

Manchester, CT134 Croft Drive

Price$369,000

Est. Mortgage: $/month

Active With Contract

MLS Number 24194360

  • Single Family
  • Square Feet 1,881
  • Bedrooms 3
  • Bathroom 2
  • Year Built 1958

Welcome to 134 Croft Drive, Manchester, CT-a beautifully maintained home offering the perfect blend of comfort, space, and convenience! This inviting property features a spacious layout, a large backyard, a private patio, an above-ground pool, and a jacuzzi, creating the perfect setting for relaxing or entertaining. The finished basement adds versatile living space, ideal for a home office, gym, playroom, media room, or guest area. Conveniently located near Wickham Park, Charter Oak Park, and Case Mountain Recreation Area, you'll enjoy easy access to outdoor activities, while The Shoppes at Buckland Hills, Buckland Commons, and Manchester Parkade provide shopping, dining, and everyday essentials just minutes away. Commuters will appreciate quick access to I-84, I-384, and Route 83. Whether you're entertaining outdoors or enjoying the extra living space inside, this home has something for everyone. Don't miss the opportunity to make this fantastic Manchester property your own!

Listed by Guillermo A. Araujo of Five Stars Realty

$
$
%
$/month over payments
Federal 30-year interest rate: 7.4% last updated on Oct 8, 2026
* All Figures are estimates. Check with your bank or proposed mortgage company for actual interest rates.
This product uses the FRED® API but is not endorsed or certified by the Federal Reserve Bank of St. Louis.

Save FavoriteSchedule TourAsk A QuestionMore Details

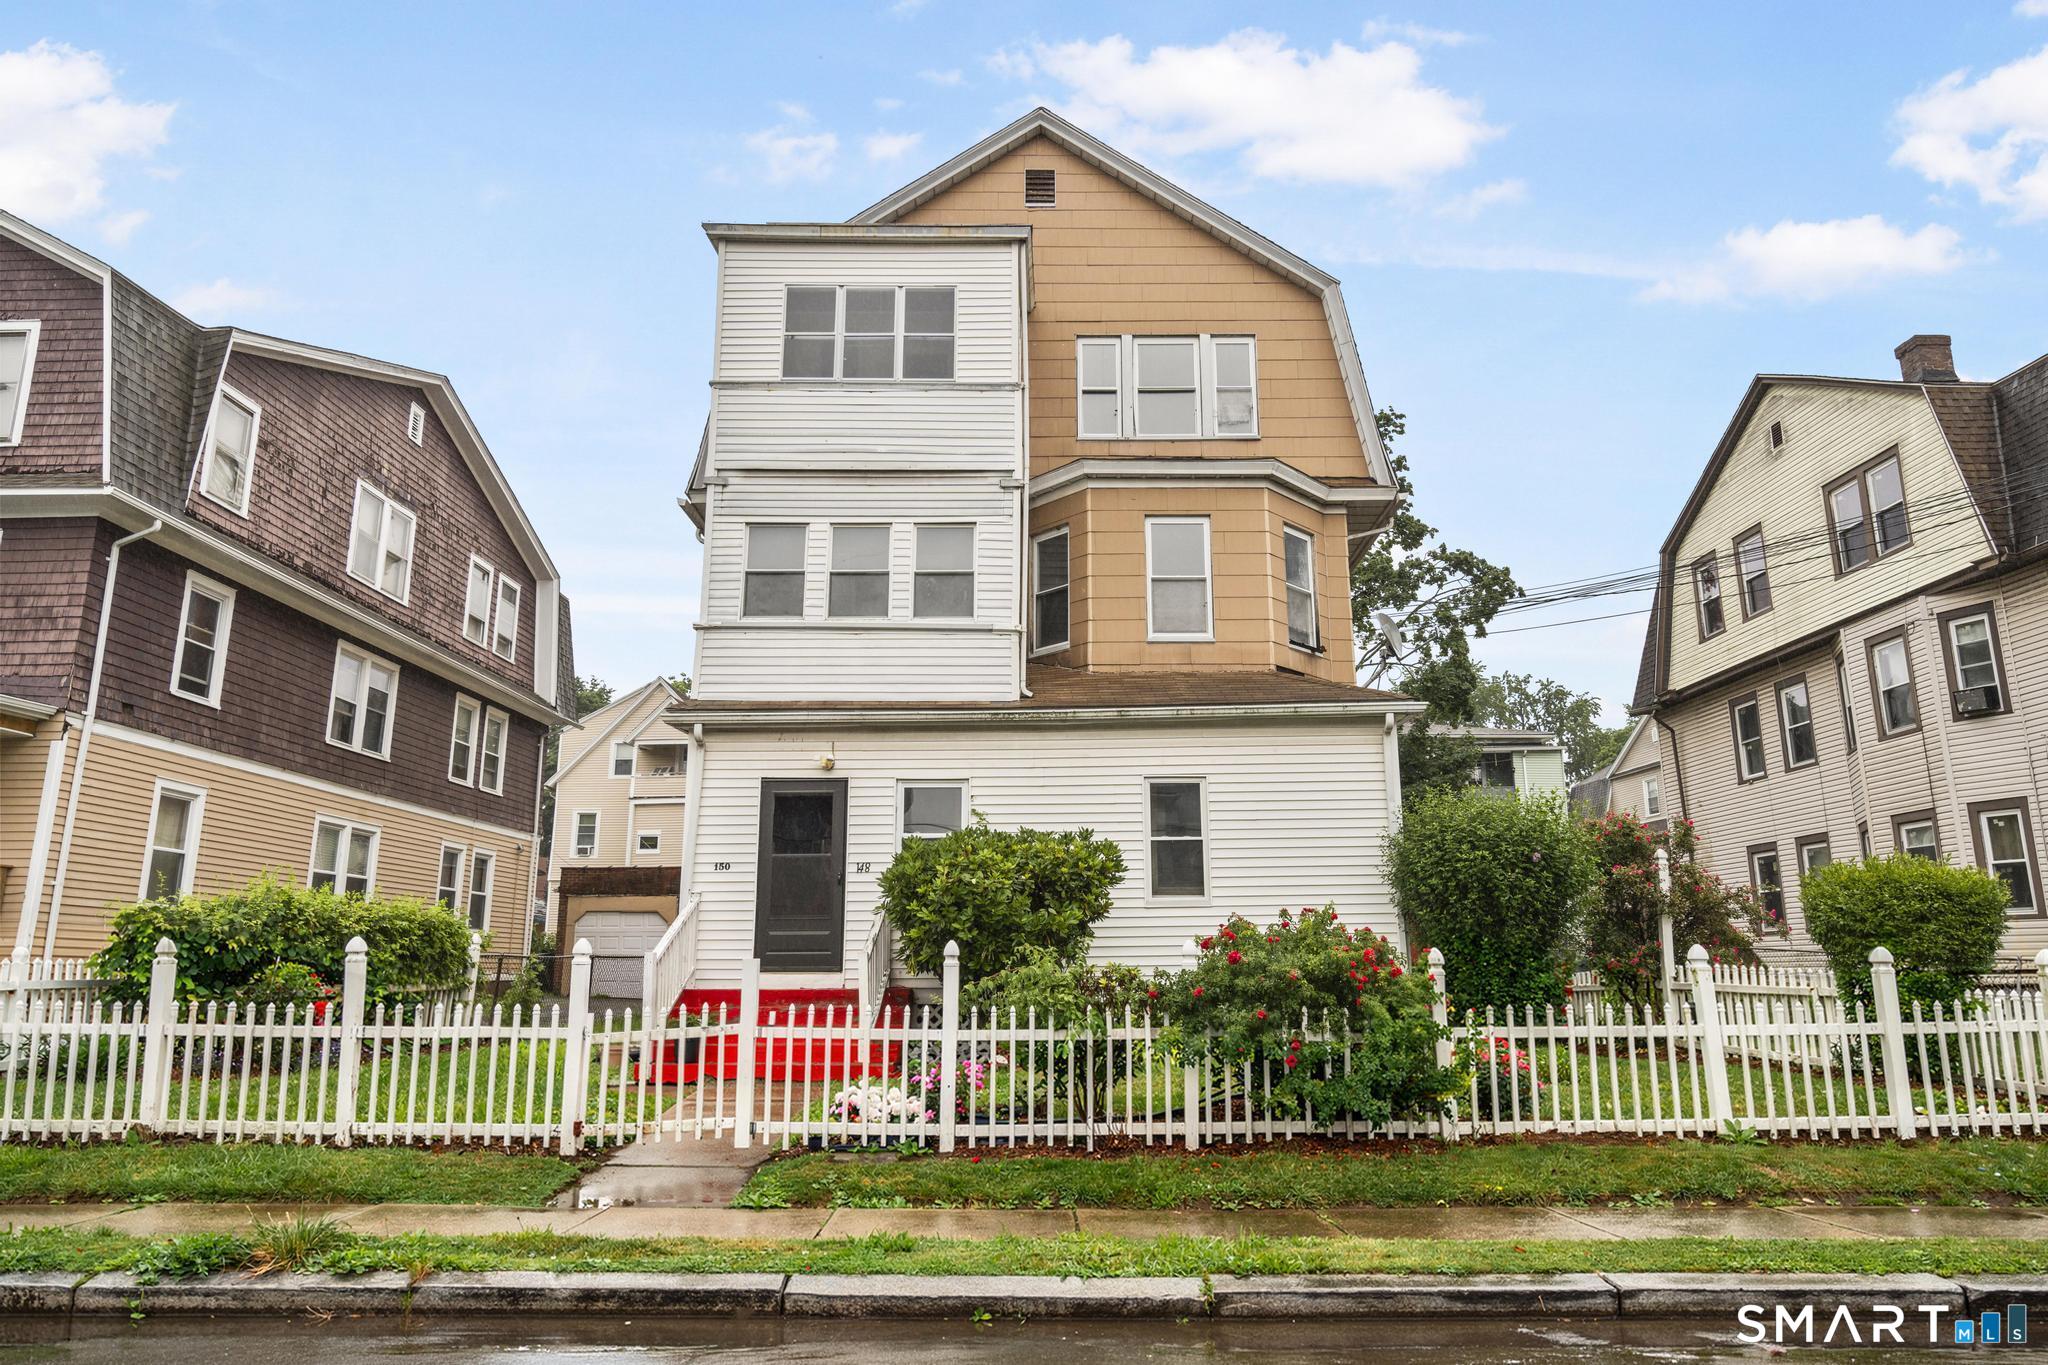
148 Kent Street Hartford CT 06112

Hartford, CT148 Kent Street

Price$369,000

Est. Mortgage: $/month

Active With Contract

MLS Number 24189517

  • Multi Family Multi-Family For Sale
  • Square Feet 3,860
  • Acreage 0.12
  • Bedrooms 6
  • Bathroom 3

Exceptional investment opportunity at 148-150 Kent Street in Hartford! This well-maintained multi-family property offers spacious units with bright living areas, comfortable bedrooms, and functional layouts designed for everyday living. Separate utilities provide added convenience, while the property's prime location offers easy access to downtown Hartford, major highways, schools, shopping, dining, parks, and public transportation. Whether you're looking to expand your investment portfolio or occupy one unit while generating rental income from the other, this versatile property delivers outstanding potential, convenience, and long-term value. Don't miss this fantastic opportunity!

Listed by Thomas Mele of Social & Co Realty

$
$
%
$/month over payments
Federal 30-year interest rate: 7.4% last updated on Oct 8, 2026
* All Figures are estimates. Check with your bank or proposed mortgage company for actual interest rates.
This product uses the FRED® API but is not endorsed or certified by the Federal Reserve Bank of St. Louis.

Save FavoriteSchedule TourAsk A QuestionMore Details

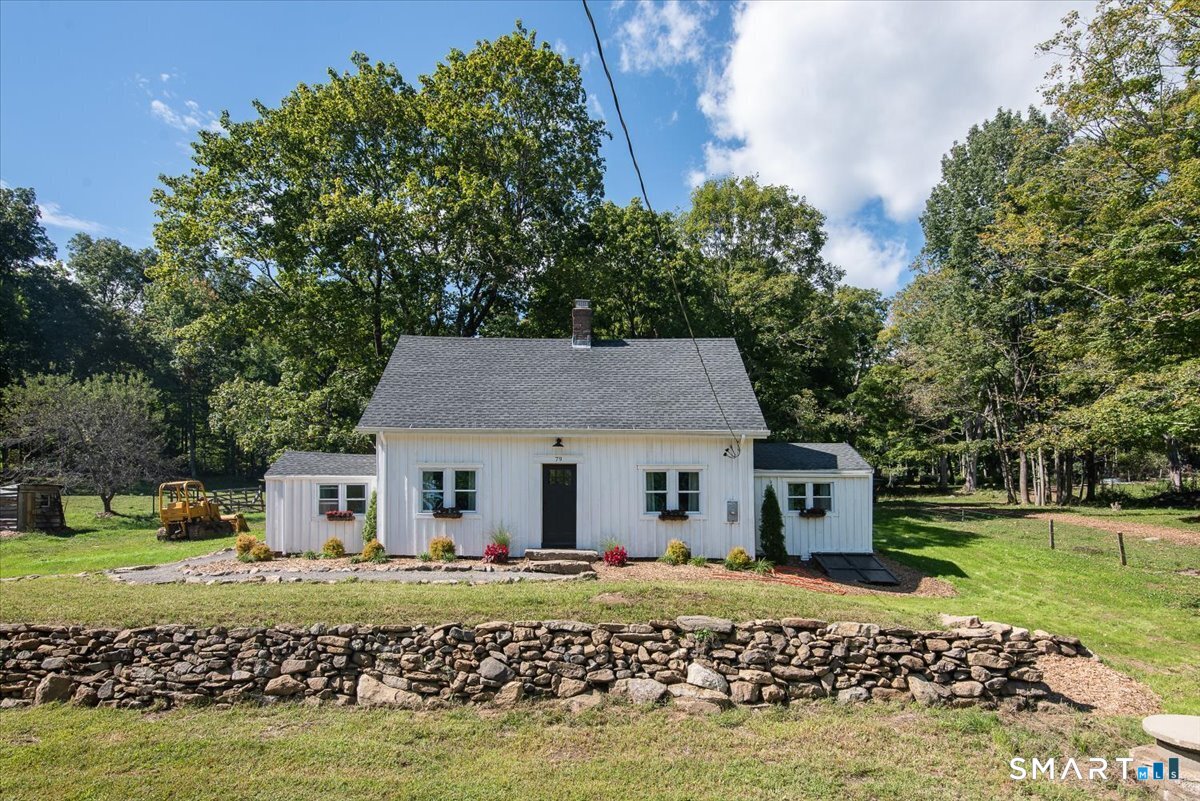
79 Seckar Road Willington CT 06279

Willington, CT79 Seckar Road

Price$369,000

Est. Mortgage: $/month

Active With Contract

MLS Number 24201383

  • Single Family
  • Square Feet 1,212
  • Bedrooms 2
  • Bathroom 1
  • Year Built 1900

Located on the Willington/Ashford town line, this 1900 country home is one of the original homesteads on Seckar Road, the road itself named after the early owner. It has undergone renovations over the years and features beautiful extra-wide pine floors, exposed beams, and board-and-batten siding sourced and milled right on the property, along with new insulation, drywall, and a fresh coat of paint throughout. Upstairs, the flexible layout can be configured as a wide-open primary bedroom, a secondary bedroom, office space, or a playroom/game room. Situated on an expansive 17.73 acres including three parcels: a 5.75-acre parcel with the home, a 0.88-acre parcel, and an additional 11.01-acre building lot. The property includes roughly 10 acres of stone wall-bordered fields currently grazing a small herd of American Milking Devon cattle. The combined parcels have over 1,200 feet of road frontage, mature fruit trees (apples, pears, and peaches), a chicken coop, and dual water systems-a house well plus a separate farm well. The farm well is plumbed with two frost-free hydrants and watering stations, making this a practical, ready-to-use homestead and a quintessential New England scene. Welcome home to 79 Seckar Rd!

Listed by Eric Kelly of KW Legacy Partners

$
$
%
$/month over payments
Federal 30-year interest rate: 7.4% last updated on Oct 8, 2026
* All Figures are estimates. Check with your bank or proposed mortgage company for actual interest rates.
This product uses the FRED® API but is not endorsed or certified by the Federal Reserve Bank of St. Louis.

Save FavoriteSchedule TourAsk A QuestionMore Details

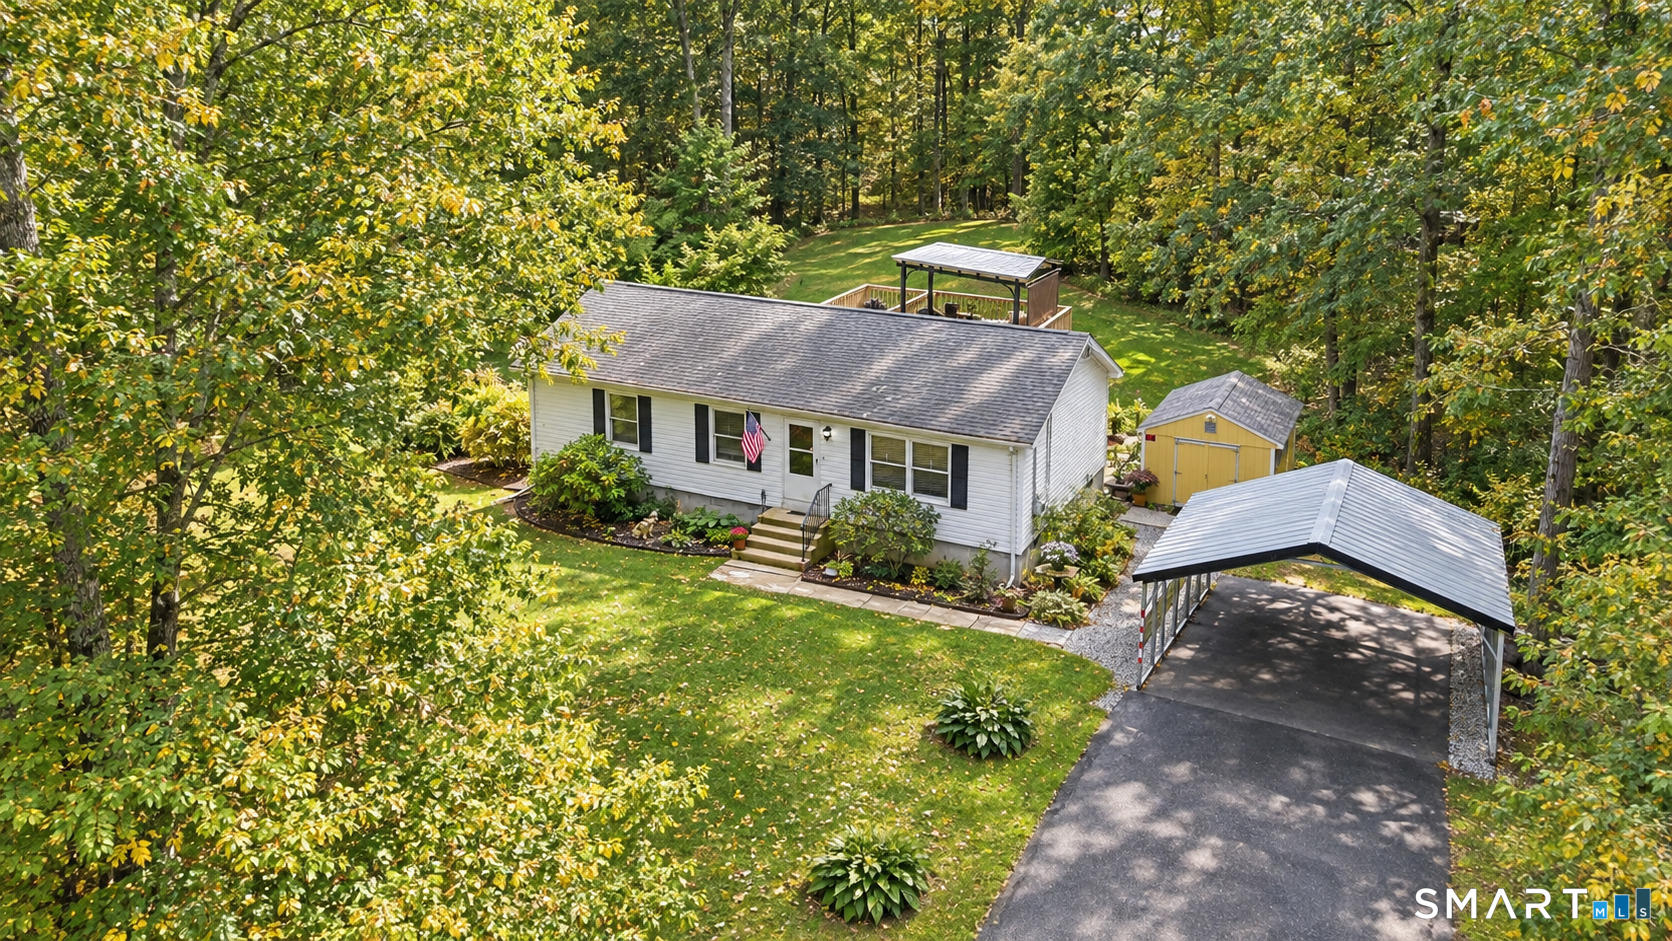
1310 Route 169 Woodstock CT 06281

MLS Number 24210680

  • Single Family
  • Square Feet 1,056
  • Bedrooms 3
  • Bathroom 1
  • Year Built 1987

Welcome to easy one-floor living at 1310 Route 169 in desirable Woodstock! Set on 0.6 acre, this thoughtfully updated home offers comfort, convenience and a peaceful outdoor setting. Step onto the large deck and enjoy a beautiful open backyard, where gardens and woodland views create a private retreat for morning coffee, summer gatherings or simply unwinding. Inside, updated flooring and granite countertops in the kitchen and bathroom add style, while the dining room window welcomes natural light. First-floor laundry makes everyday living easier. The open walk-out basement offers room for hobbies, storage and potential future expansion, with a pellet stove for added warmth. Numerous improvements include updated doors, a new water heater in 2023, and a freshly updated bathroom vanity. A new 20x20 two-car carport, added in 2026, complements the asphalt driveway. The 1,500-gallon septic tank was replaced in 2021 and the roof in 2011. A washer, dryer and generator with a whole-house plug-in connection are included. Enjoy the charm of Northeast Connecticut with convenient access to Massachusetts and I-395 in Putnam - a welcoming place to settle in and make your own.

Listed by John M. Downs and Johnetta D. Smith of Berkshire Hathaway NE Prop.

$
$
%
$/month over payments
Federal 30-year interest rate: 7.4% last updated on Oct 8, 2026
* All Figures are estimates. Check with your bank or proposed mortgage company for actual interest rates.
This product uses the FRED® API but is not endorsed or certified by the Federal Reserve Bank of St. Louis.

Save FavoriteSchedule TourAsk A QuestionMore Details

739 Center Street Manchester CT 06040

MLS Number 24202706

  • Single Family
  • Square Feet 1,533
  • Bedrooms 4
  • Bathroom 3
  • Year Built 1950

Welcome to 739 Center St in Manchester! This beautifully renovated home has been updated from top to bottom, offering a fresh, move-in-ready feel while still maintaining plenty of character and charm. Step inside to find a bright, inviting layout highlighted by unique curved archways, updated flooring, fresh finishes, and thoughtful details throughout. The renovated kitchen features brand-new appliances and modern finishes, while the updated bathrooms offer a clean, contemporary look. Major improvements throughout the home make this an excellent option for buyers looking for a property where the work has already been done. Outside, enjoy a solid-sized yard with plenty of room to entertain, relax, or make it your own. The detached garage provides additional parking and features walk-up access to an upper storage area-perfect for keeping seasonal items, tools, and more tucked away. Conveniently located near shopping, restaurants, highways, and everything Manchester has to offer. Completely renovated, full of character, and ready for its next owner-739 Center St is one you won't want to miss!

Listed by Nicholas Burrus of Roundtree Realty LLC

$
$
%
$/month over payments
Federal 30-year interest rate: 7.4% last updated on Oct 8, 2026
* All Figures are estimates. Check with your bank or proposed mortgage company for actual interest rates.
This product uses the FRED® API but is not endorsed or certified by the Federal Reserve Bank of St. Louis.

Save FavoriteSchedule TourAsk A QuestionMore Details

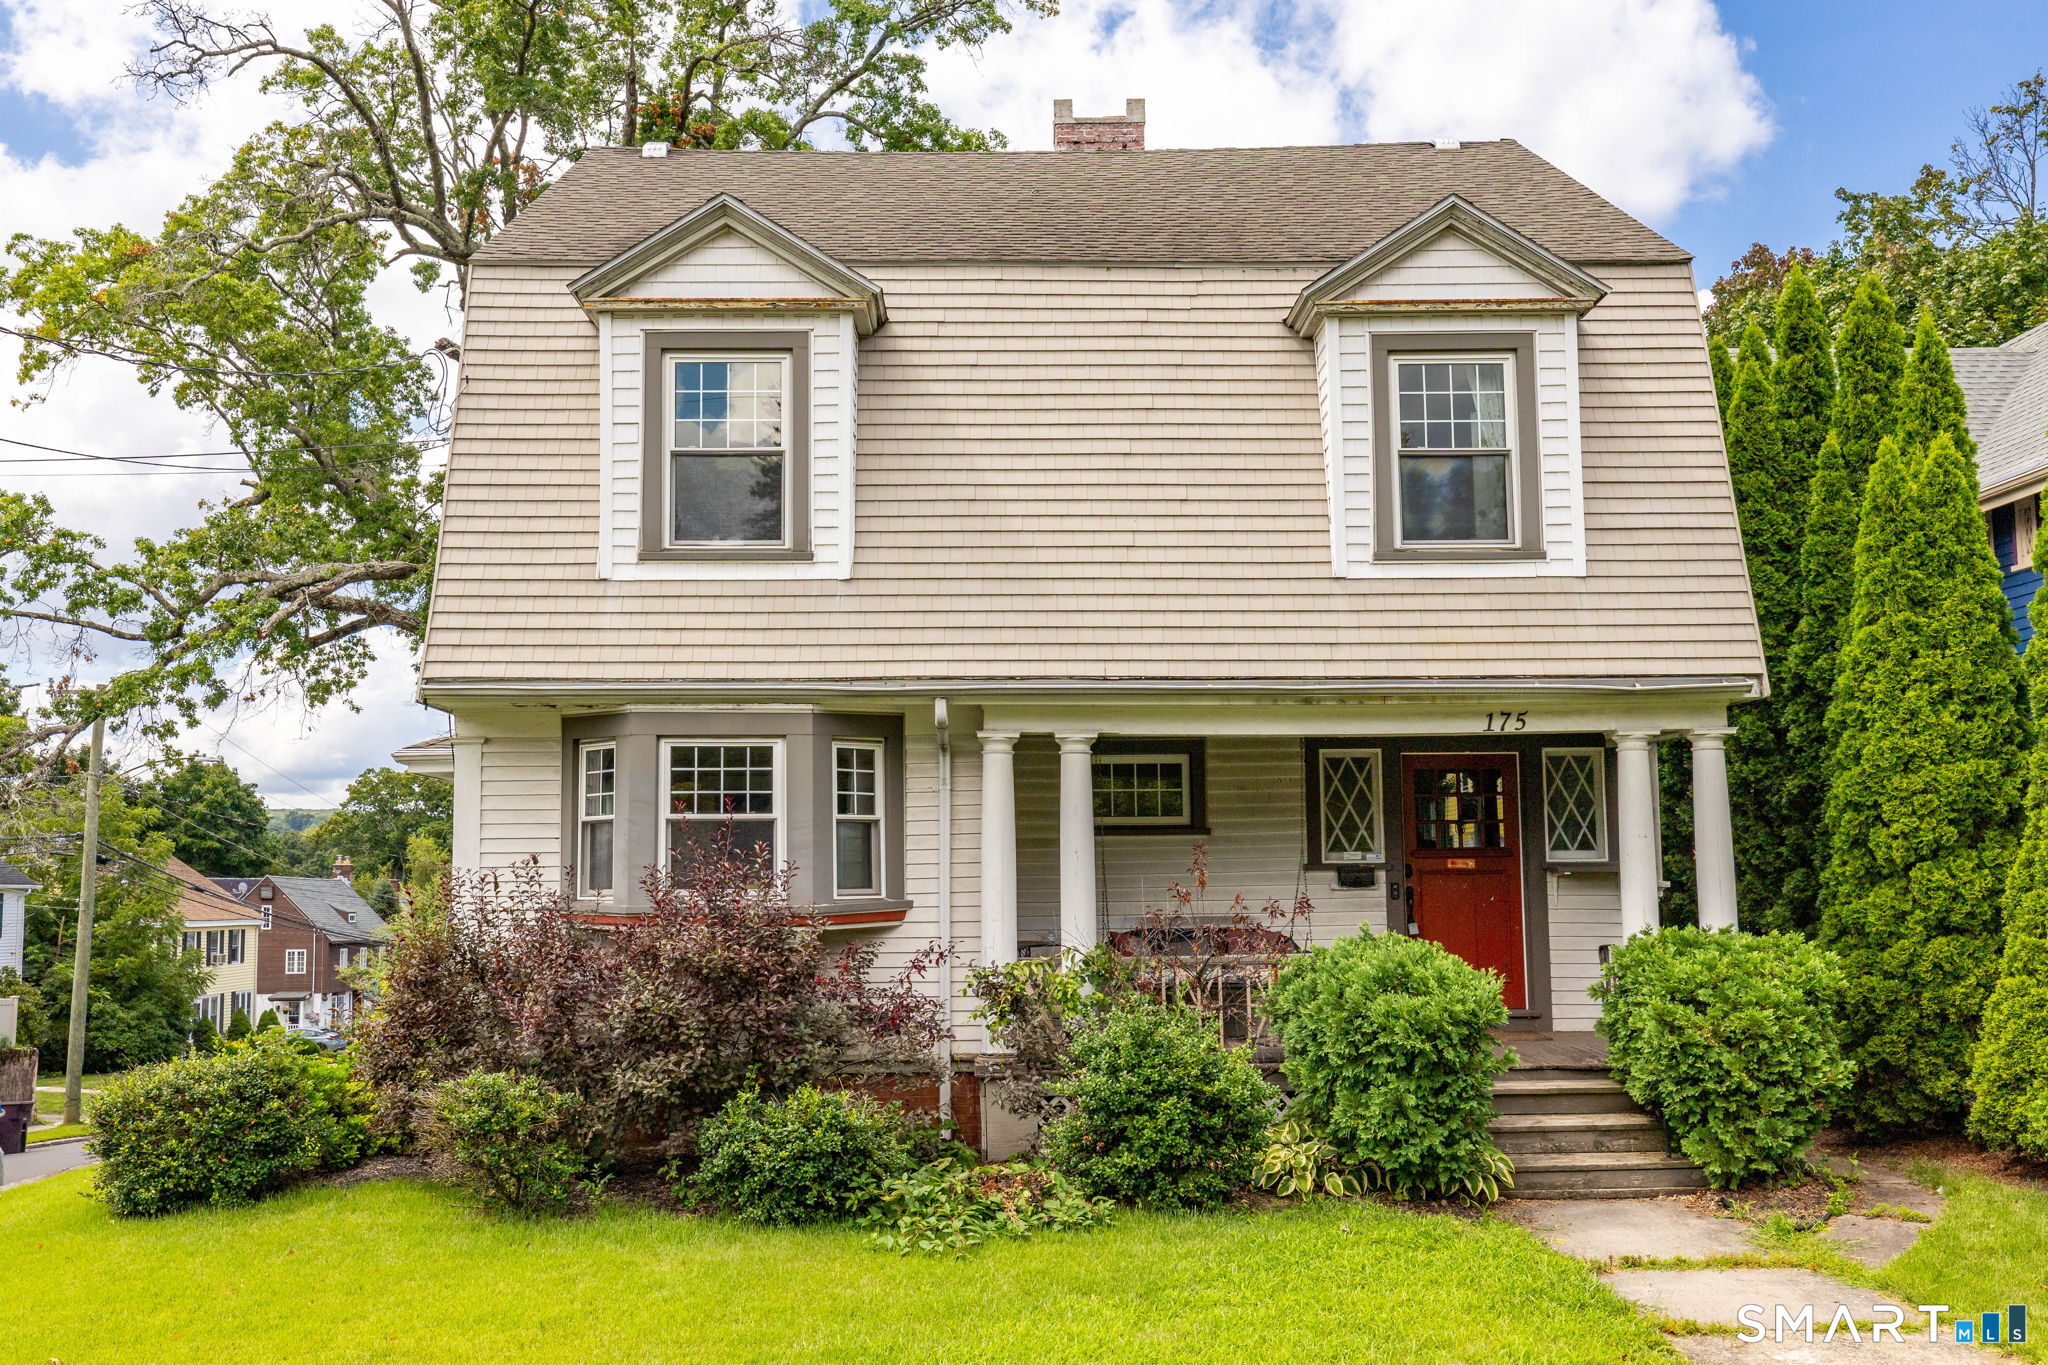
175 Lincoln Street New Britain CT 06052

New Britain, CT175 Lincoln Street

Price$365,900

Est. Mortgage: $/month

MLS Number 24200286

  • Single Family
  • Square Feet 2,249
  • Bedrooms 5
  • Bathroom 3
  • Year Built 1908

This spacious Dutch Colonial offers 5 bedrooms, 2.5 baths, and over 2,200 square feet of living space across three levels, providing plenty of room for a large family or the flexibility to grow into the home over time with lots of classic character. **Located just a short walk from New Britain's famous Walnut Hill Park, where a majority of the city's best events happen this home offers the opportunity to enjoy one of the city's most cherished attractions right out your front door.** Featuring a spacious layout with beautiful hardwood floors, a fireplace, lots of natural light, TWO 3 season porches, some modern upgrades, including an updated kitchen with plenty of space to host family holidays and gatherings. Step outside onto the front porch and enjoy the beauty of the changing seasons, or relax on the spacious deck overlooking the backyard. The full basement provides abundant storage and utility space, while recent improvements include a roof that is less than 10 years old and newer mechanical systems, providing added peace of mind. All of this while being conveniently located near schools, places of worship, shopping, dining, and major highways for easy commuting. With its combination of space, character, outdoor areas, modern updates, and an excellent location near Walnut Hill Park and Hospital of Central CT, 175 Lincoln is a great place to make your forever home.

Listed by Marques Strickland of eXp Realty

$
$
%
$/month over payments
Federal 30-year interest rate: 7.4% last updated on Oct 8, 2026
* All Figures are estimates. Check with your bank or proposed mortgage company for actual interest rates.
This product uses the FRED® API but is not endorsed or certified by the Federal Reserve Bank of St. Louis.

Save FavoriteSchedule TourAsk A QuestionMore Details

166 Lincoln Street New Britain CT 06052

New Britain, CT166 Lincoln Street

Price$365,000

Est. Mortgage: $/month

Active With Contract

MLS Number 24192563

  • Single Family
  • Square Feet 2,252
  • Bedrooms 4
  • Bathroom 2
  • Year Built 1908

Rare opportunity to own this exceptional 1908 Dutch Colonial located in a Historic District, where timeless architecture meets extraordinary craftsmanship. This distinctive 2,252 sq. ft. home offers 4 bedrooms, 1 full and 1 half bath, with remarkable details throughout. The mahogany front porch leads to the foyer setting the tone for the exceptional character found inside. The living room featuring a fireplace and Venetian plaster walls crafted with marble dust. The bright kitchen offers stainless steel appliances, bamboo flooring, quartz countertops, an induction cooktop with vent hood, and access to the porch. A butler's pantry connects the kitchen to the formal dining room, where French doors open to a sheltered Ipe porch overlooking the beautifully landscaped backyard and pergola. The first-floor half bath features an illuminated green onyx floor. Upstairs are four bedrooms, with the current owners using two as a den and a stunning library with custom built-ins and a coffered ceiling. Just beyond is a private office. The spacious primary bedroom is filled with natural light, while the full bath features Vitrolite glass walls, a custom white onyx vanity, and stainless steel sinks. Rich woodwork and artisan finishes make this truly a home unlike any other. A must-see to fully appreciate it's beauty and character.

Listed by Rosemarie Zito of Coldwell Banker Realty

$
$
%
$/month over payments
Federal 30-year interest rate: 7.4% last updated on Oct 8, 2026
* All Figures are estimates. Check with your bank or proposed mortgage company for actual interest rates.
This product uses the FRED® API but is not endorsed or certified by the Federal Reserve Bank of St. Louis.

Save FavoriteSchedule TourAsk A QuestionMore Details

143 Benton Street Manchester CT 06040

Manchester, CT143 Benton Street

Price$365,000

Est. Mortgage: $/month

Active With Contract

MLS Number 24187850

  • Single Family
  • Square Feet 1,586
  • Bedrooms 4
  • Bathroom 2
  • Year Built 1931

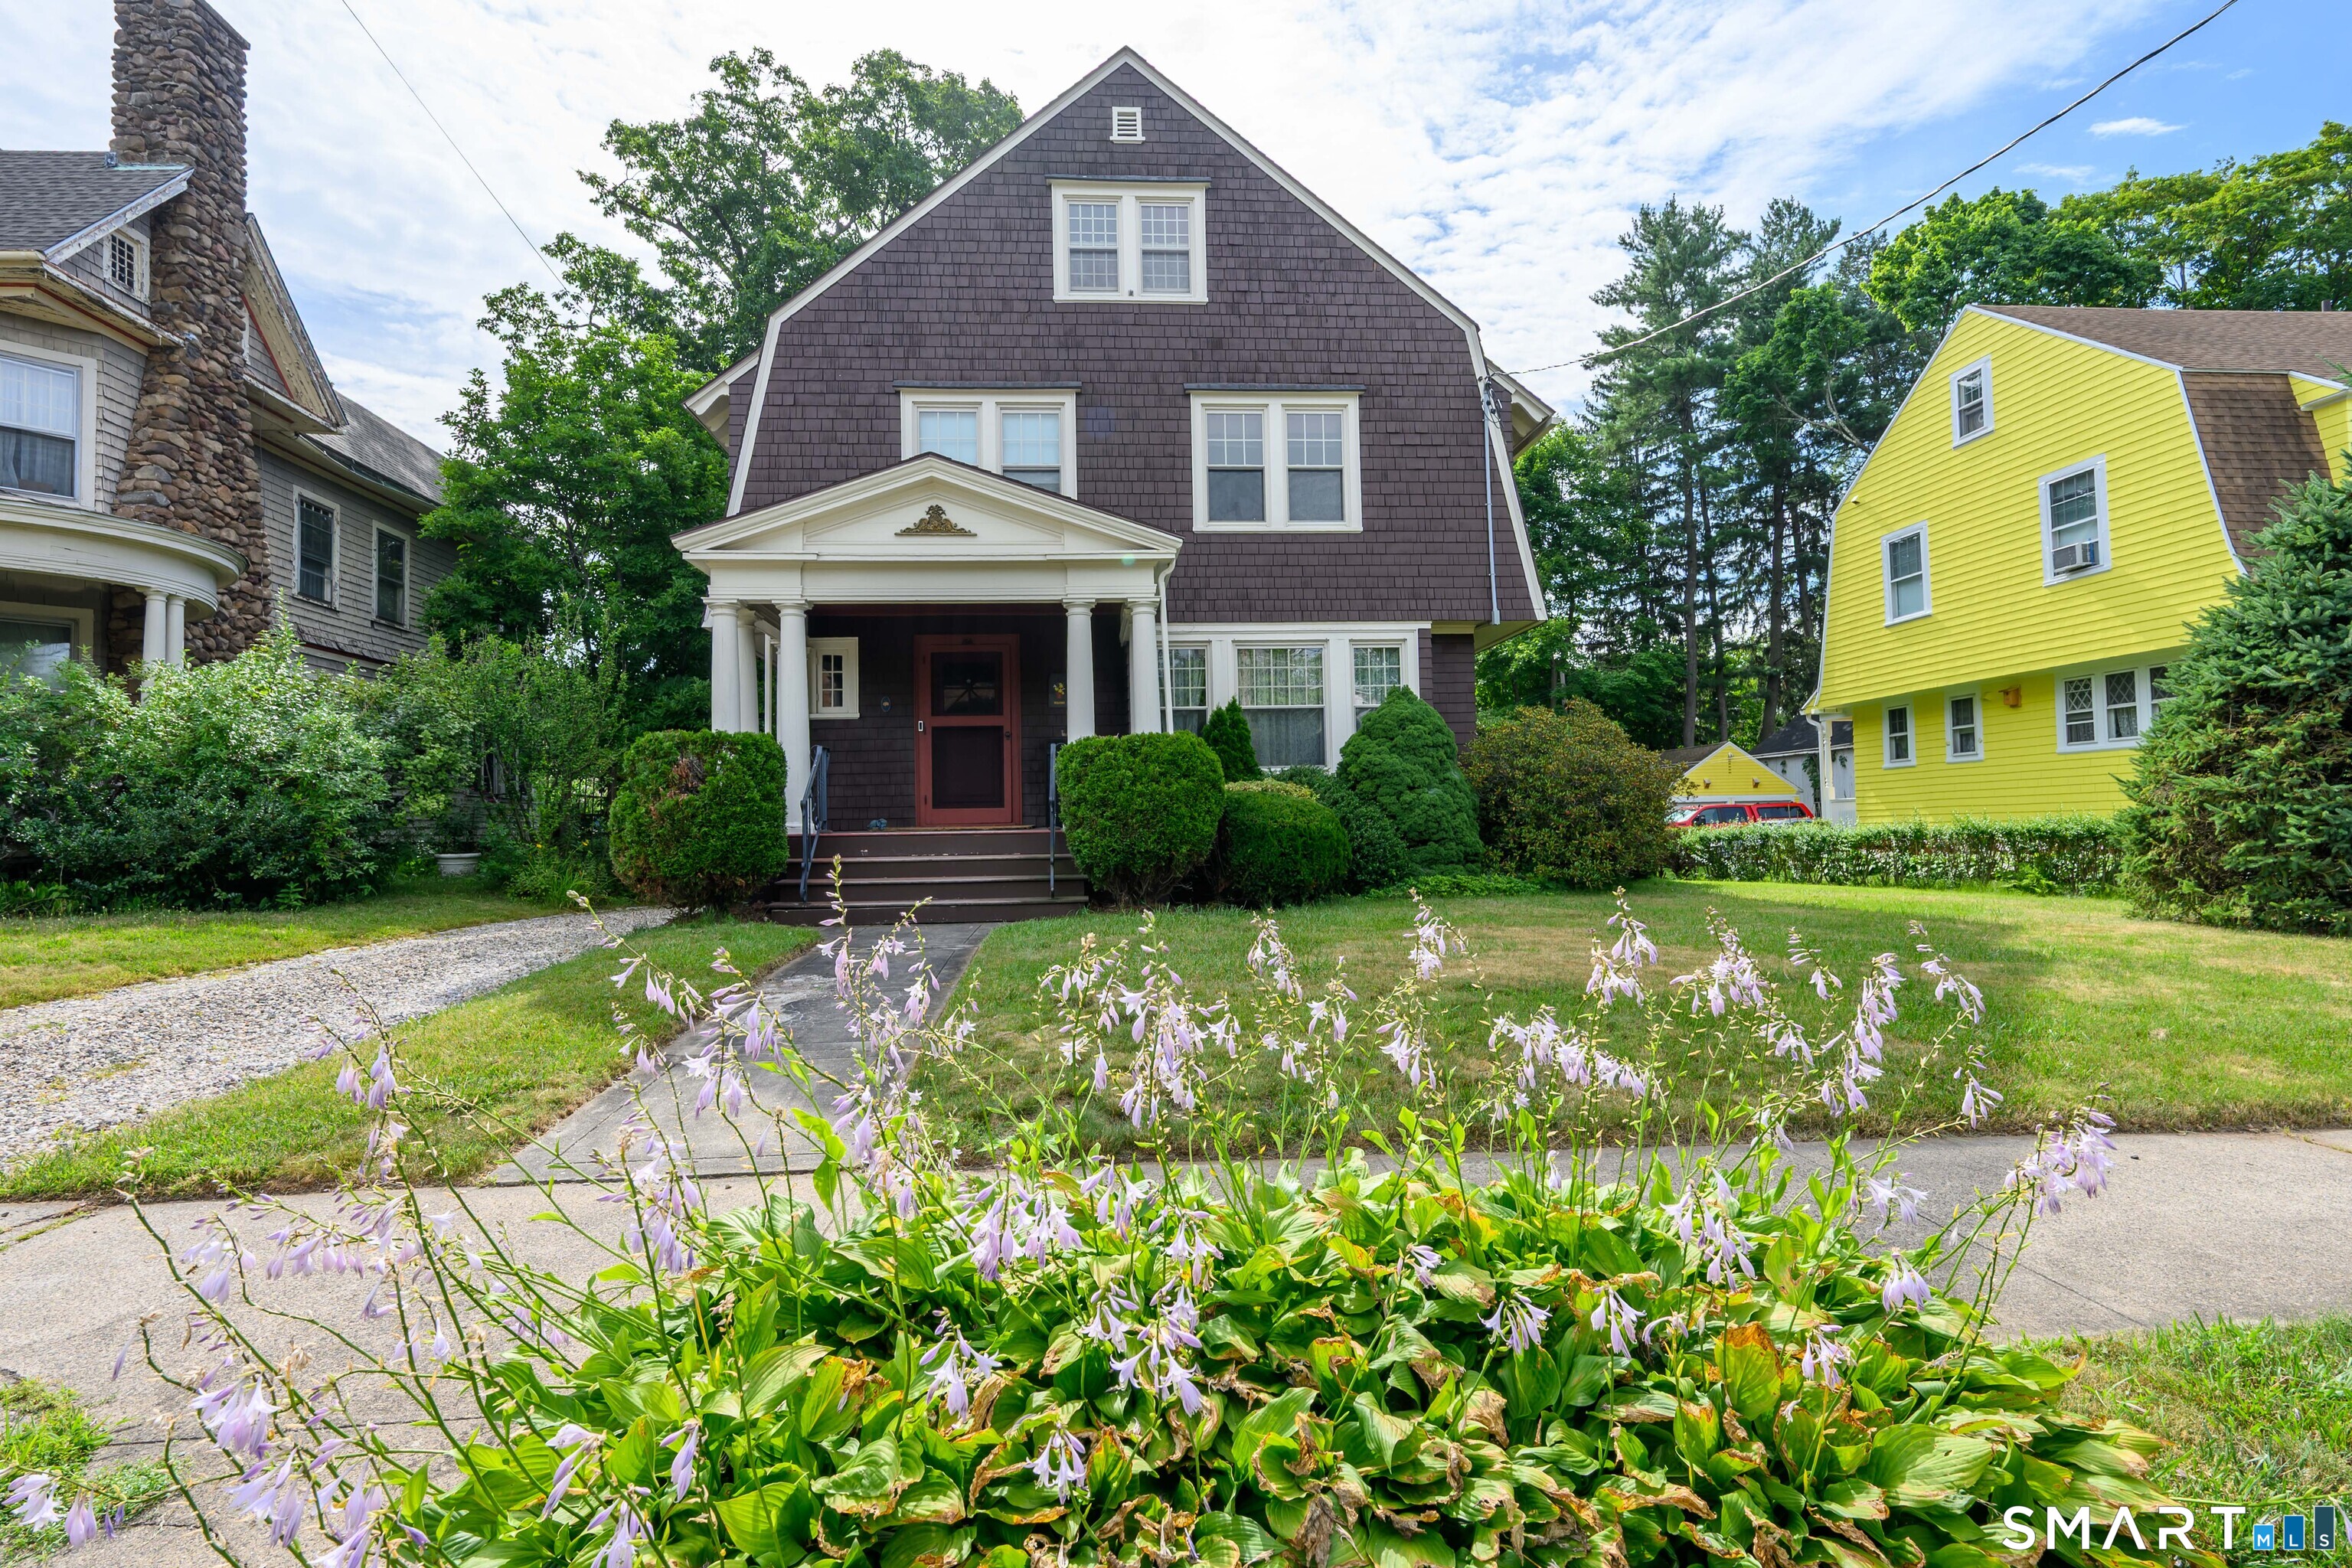
143 Benton St in Manchester exudes charm and character at its finest! Abundant in natural light and period characteristics, this classic cape cod home combines warmth with modern upgrades throughout! With 1,586 sq ft, 4 bedrooms and 2 full bathrooms- one on each floor of the home, you can utilize the floor plan to suit your needs! A peaceful, private neighborhood, where you can hear the birds singing in the morning is sure to invite you in, along with the lovely backyard pergola, green space, and charming front porch with updated flooring. Inside you are greeted by a beautifully updated kitchen with eye-catching custom tile backsplash, quartz countertops, white shaker cabinetry, newer stainless steel appliances and custom raised-panel wainscoting. Living room/dining room combination provides tons of natural light from the many windows, all with original trim-work. 2 good sized bedrooms, one with a custom built-in, and a remodeled full bathroom with tub round out the 1st floor. The upper level offers lots of storage nooks, and 2 additional bedrooms, one with gorgeous shiplap paneling and built in storage drawers. There is a full bathroom on the upper level with board and batten paneling, tile floors and walk-in shower with glass surround. New natural GAS heat and tankless water heater recently installed for even greater efficiency and newer 4-year old roof! Book your showing today!

Listed by Kristin Callahan of eXp Realty

$
$
%
$/month over payments
Federal 30-year interest rate: 7.4% last updated on Oct 8, 2026
* All Figures are estimates. Check with your bank or proposed mortgage company for actual interest rates.
This product uses the FRED® API but is not endorsed or certified by the Federal Reserve Bank of St. Louis.

Save FavoriteSchedule TourAsk A QuestionMore Details

208 Clark Street New Britain CT 06051

New Britain, CT208 Clark Street

Price$365,000

Est. Mortgage: $/month

MLS Number 24199722

  • Multi Family Multi-Family For Sale
  • Square Feet 2,080
  • Acreage 0.25
  • Bedrooms 4
  • Bathroom 2

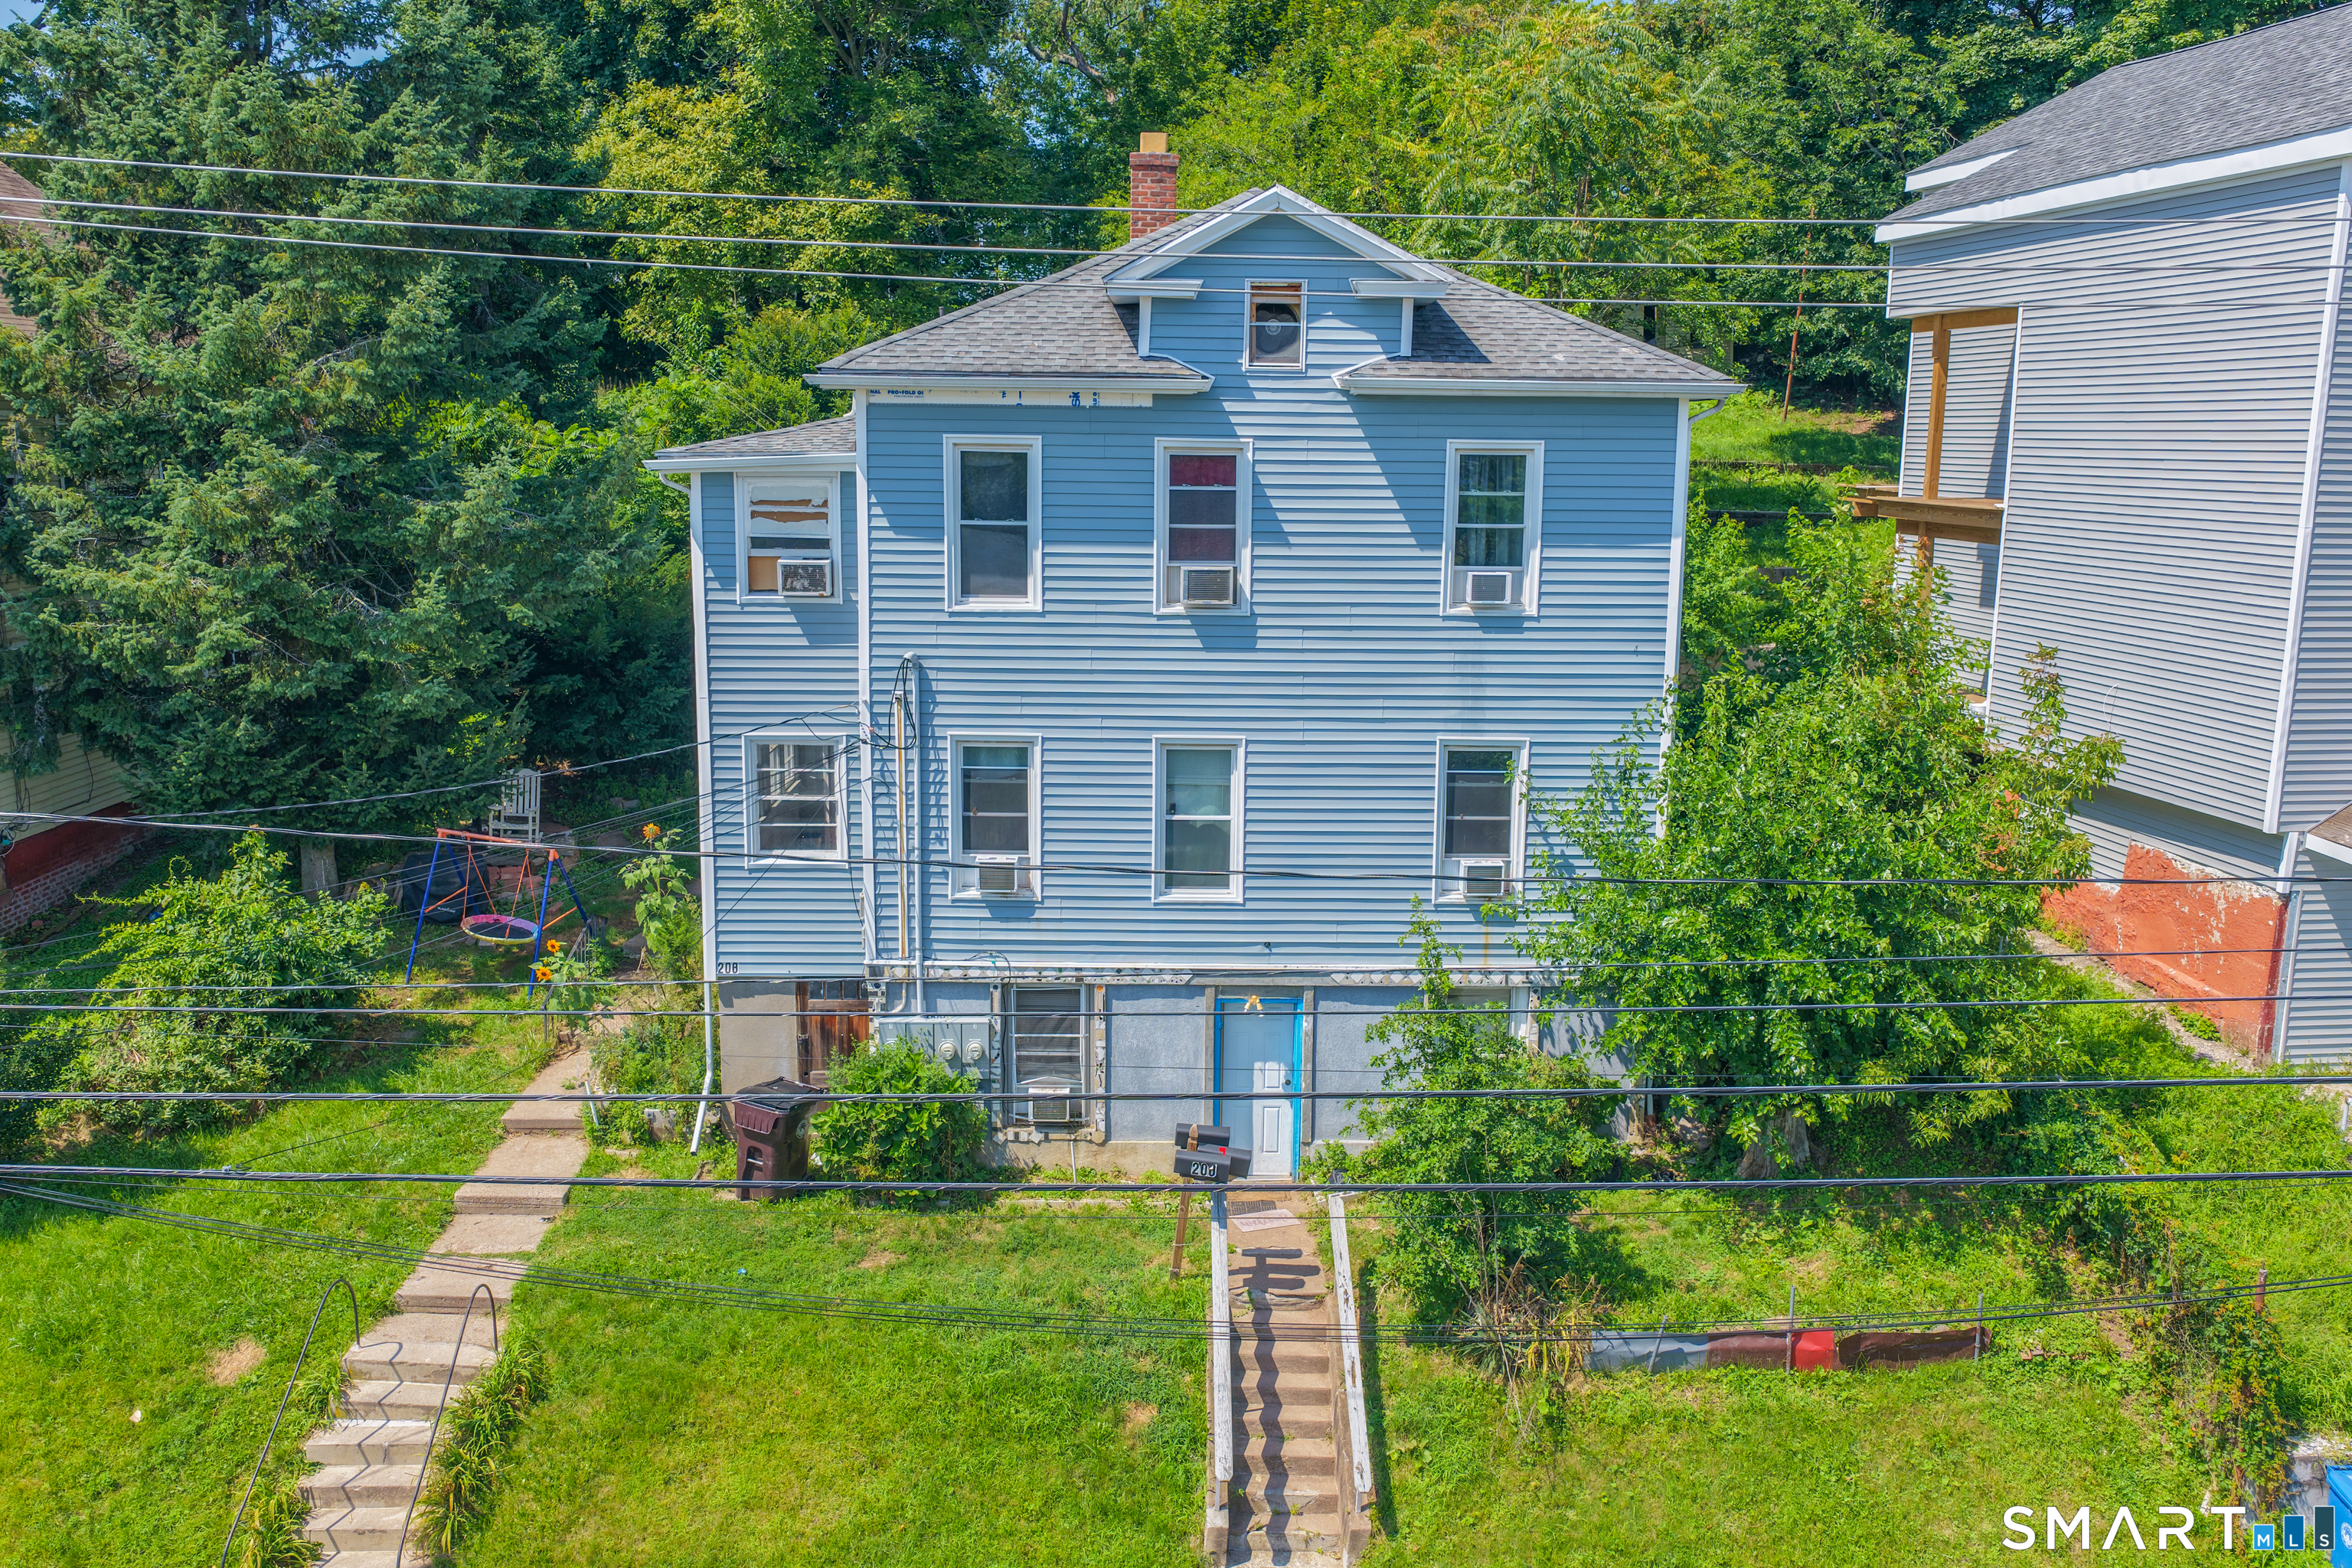
INVESTMENT OPPORTUNITY - PRICED TO SELL! Welcome to 208 Clark Street, a spacious two-family property offering excellent income potential for investors or owner-occupants. Each unit features 2 generously sized bedrooms and one bathroom, with additional space currently being utilized as a third bedroom. The property also offers additional finished basement space providing added flexibility and functionality. Whether you're looking to expand your investment portfolio or live in one unit while rental income helps offset your mortgage payment, this property offers tremendous potential and flexibility. . It is currently tenant-occupied and would benefit from some cosmetic attention and refreshing to showcase its full potential. Buyers are encouraged to look beyond the current presentation and recognize the income-producing possibilities and long-term value. Priced competitively with its current presentation in mind, this is an opportunity for a buyer with vision to add value while acquiring a property with excellent cash-flow potential. With the right management and improvements, 208 Clark Street has the potential to become a strong-performing addition to any real estate portfolio. Please note: The listing includes both original property photos and virtually staged images. Virtually staged photos are displayed alongside the corresponding original photos for transparency and to help buyers visualize the property's potential

Listed by Cyckeithia Scott of KW Legacy Partners

$
$
%
$/month over payments
Federal 30-year interest rate: 7.4% last updated on Oct 8, 2026
* All Figures are estimates. Check with your bank or proposed mortgage company for actual interest rates.
This product uses the FRED® API but is not endorsed or certified by the Federal Reserve Bank of St. Louis.

Save FavoriteSchedule TourAsk A QuestionMore Details

27 Queen Street Enfield CT 06082

Enfield, CT27 Queen Street

Price$365,000

Est. Mortgage: $/month

Active With Contract

MLS Number 24208470

  • Single Family
  • Square Feet 2,509
  • Bedrooms 4
  • Bathroom 2
  • Year Built 1959

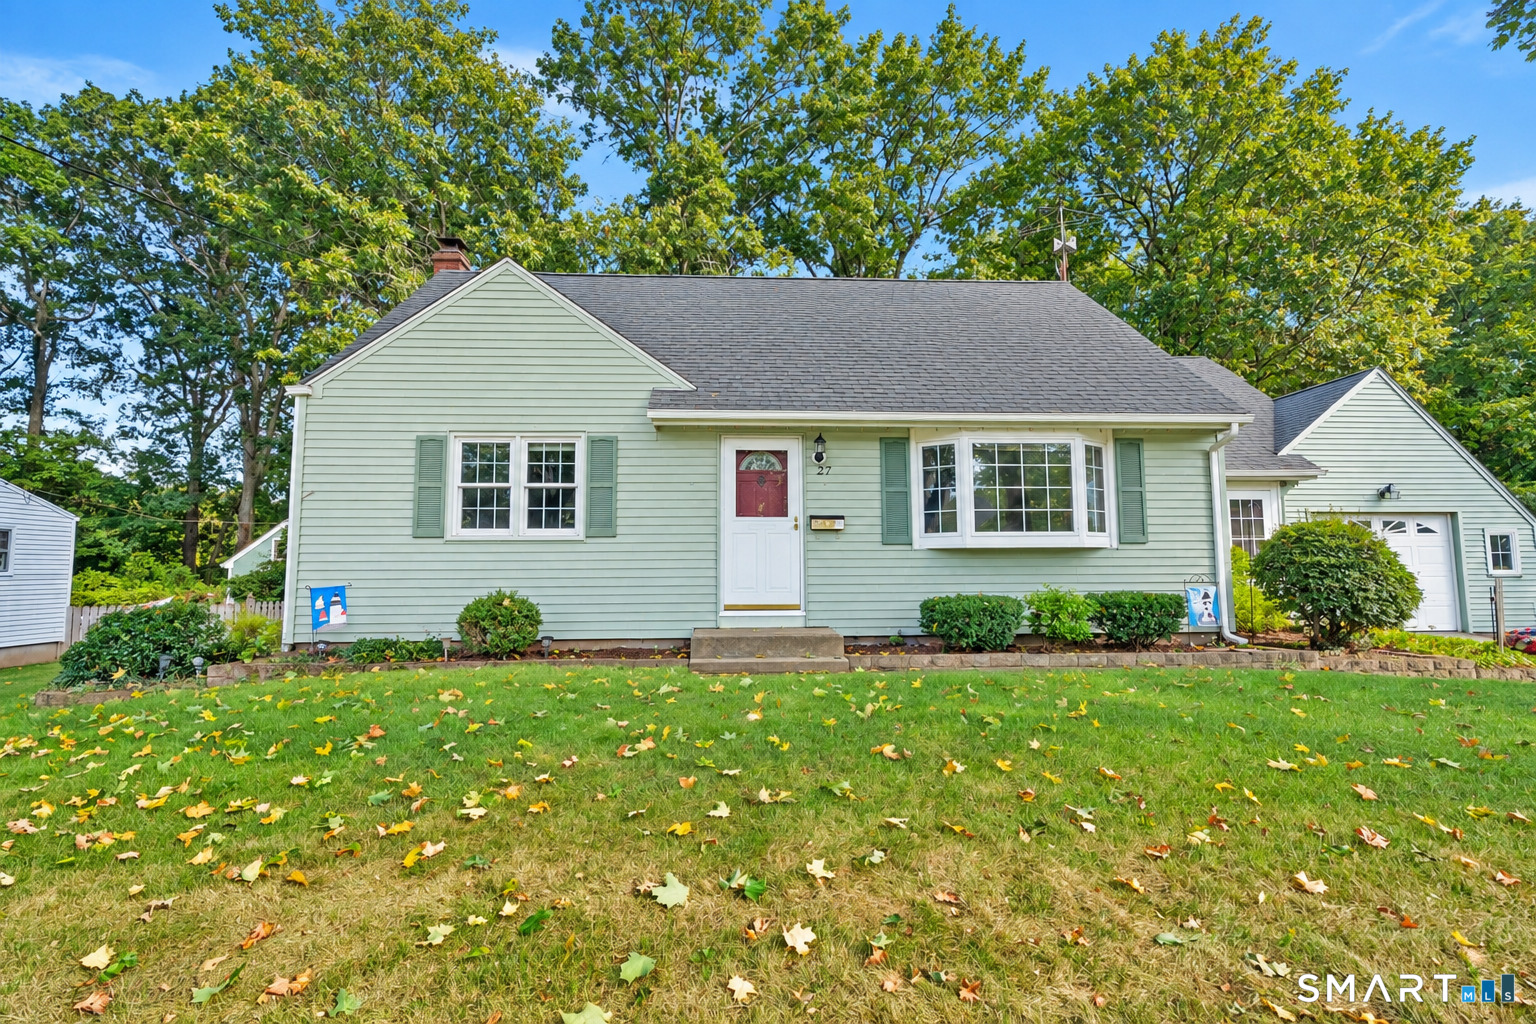
A Starr-built Cape with a spacious addition, great updates, and an oversized one-car garage! This beautifully maintained four-bedroom, two-full-bath home has been thoughtfully expanded with a gorgeous addition featuring vaulted ceilings and a door that opens to the deck and private backyard. The kitchen has solid maple cabinetry, while hardwood floors run throughout the first floor. Built-ins throughout the home add charm, character, and practical storage. A partially finished basement provides additional living space, perfect for a family room, home office, or recreation area. The garage has a separate storage area for lawn equipment, tools, and outdoor gear, complete with its own door providing direct access to the backyard. Situated on a quiet street, this home combines the charm of a classic Cape with the extra living space and thoughtful details that make it stand out. This home has been the setting for years of memories and is ready for a new owner to make it their own!

Listed by Trisha White of Rosehaven Real Estate,LLC

$
$
%
$/month over payments
Federal 30-year interest rate: 7.4% last updated on Oct 8, 2026
* All Figures are estimates. Check with your bank or proposed mortgage company for actual interest rates.
This product uses the FRED® API but is not endorsed or certified by the Federal Reserve Bank of St. Louis.

Virtual TourSave FavoriteSchedule TourAsk A QuestionMore Details

113 Meeting House Lane Ledyard CT 06339

MLS Number 24200615

  • Single Family
  • Square Feet 1,579
  • Bedrooms 4
  • Bathroom 2
  • Year Built 1966

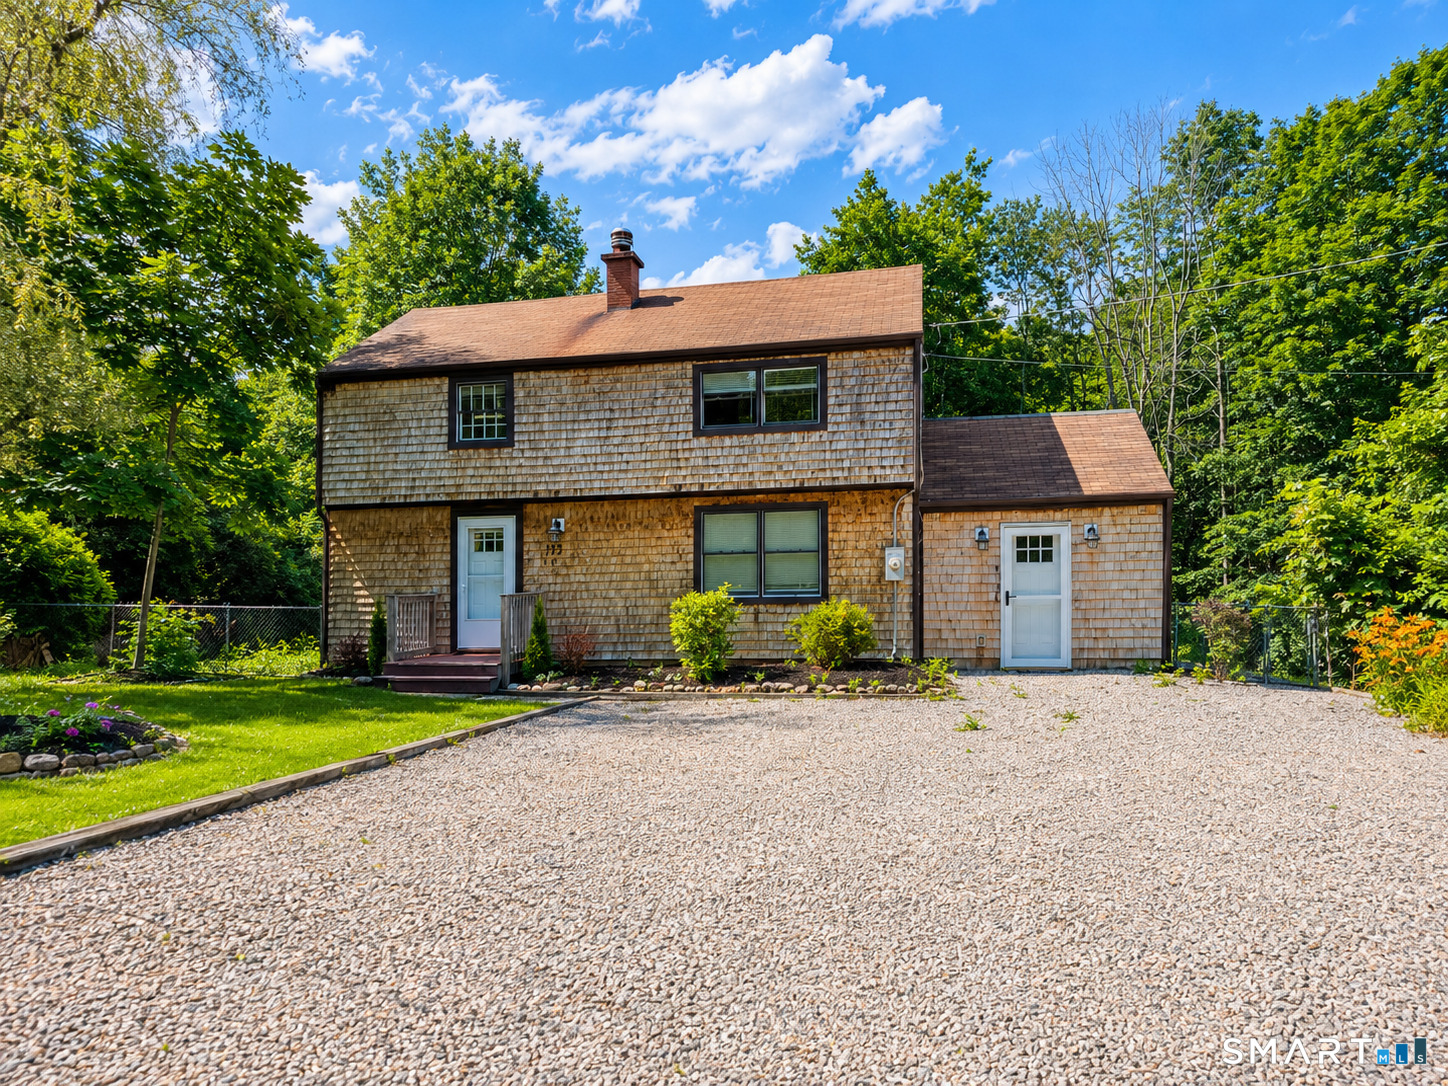
Welcome home to 113 MeetingHouse Lane, a spacious 5-bedroom, 2-bathroom Colonial nestled on a private 0.67-acre lot in the heart of Ledyard. Located on a quiet road steeped in local history and minutes from the historic shoreline, Mystic, and local entertainment. This property perfectly balances a peaceful residential setting with modern convenience. Step inside to discover a versatile, light-filled 1,579 sq ft layout boasting fresh interior paint, an updated kitchen with granite countertops, and a relaxing jetted tub. With bedrooms situated on both the main and upper levels, this home offers ultimate flexibility for a large household, multi-generational living, or a dedicated remote office setup. The full walk-out basement provides ample storage and future equity potential. Positioned in a designated "silent zone" neighborhood with almost zero through-traffic, you are just a short walk from Gallup Hill School and minutes from the historic Connecticut shoreline. Even better, you are located less than 10 minutes from world-class local entertainment! Enjoy effortless access to the brand-new Great Wolf Lodge indoor water park resort, as well as Foxwoods Resort Casino and its premier amenities, including luxury spas, award-winning restaurants, celebrity chef dining, and upscale shopping. Connected to public water and sewer, this home truly offers the perfect blend of New England charm and an unmatched lifestyle location. Schedule your tour today!

Listed by Amaurys Valdera of Brokerbe Inc.

$
$
%
$/month over payments
Federal 30-year interest rate: 7.4% last updated on Oct 8, 2026
* All Figures are estimates. Check with your bank or proposed mortgage company for actual interest rates.
This product uses the FRED® API but is not endorsed or certified by the Federal Reserve Bank of St. Louis.

Save FavoriteSchedule TourAsk A QuestionMore Details

The data relating to real estate for sale on this website appears in part through the SmartMLS Internet Data Exchange program, a voluntary cooperative exchange of property listing data between licensed real estate brokerage firms, and is provided by SmartMLS through a licensing agreement. Listing information is from various brokers who participate in the SmartMLS IDX program and not all listings may be visible on the site. The property information being provided on or through the website is for the personal, non-commercial use of consumers and such information may not be used for any purpose other than to identify prospective properties consumers may be interested in purchasing. Some properties which appear for sale on the website may no longer be available because they are for instance, under contract, sold or are no longer being offered for sale. Property information displayed is deemed reliable but is not guaranteed. Copyright 2026 SmartMLS, Inc.