and narrow your search. If you have fewer than 200 results, you can save your search.

Greater Mansfield CT Real Estate $350k - $500k

r=661-672
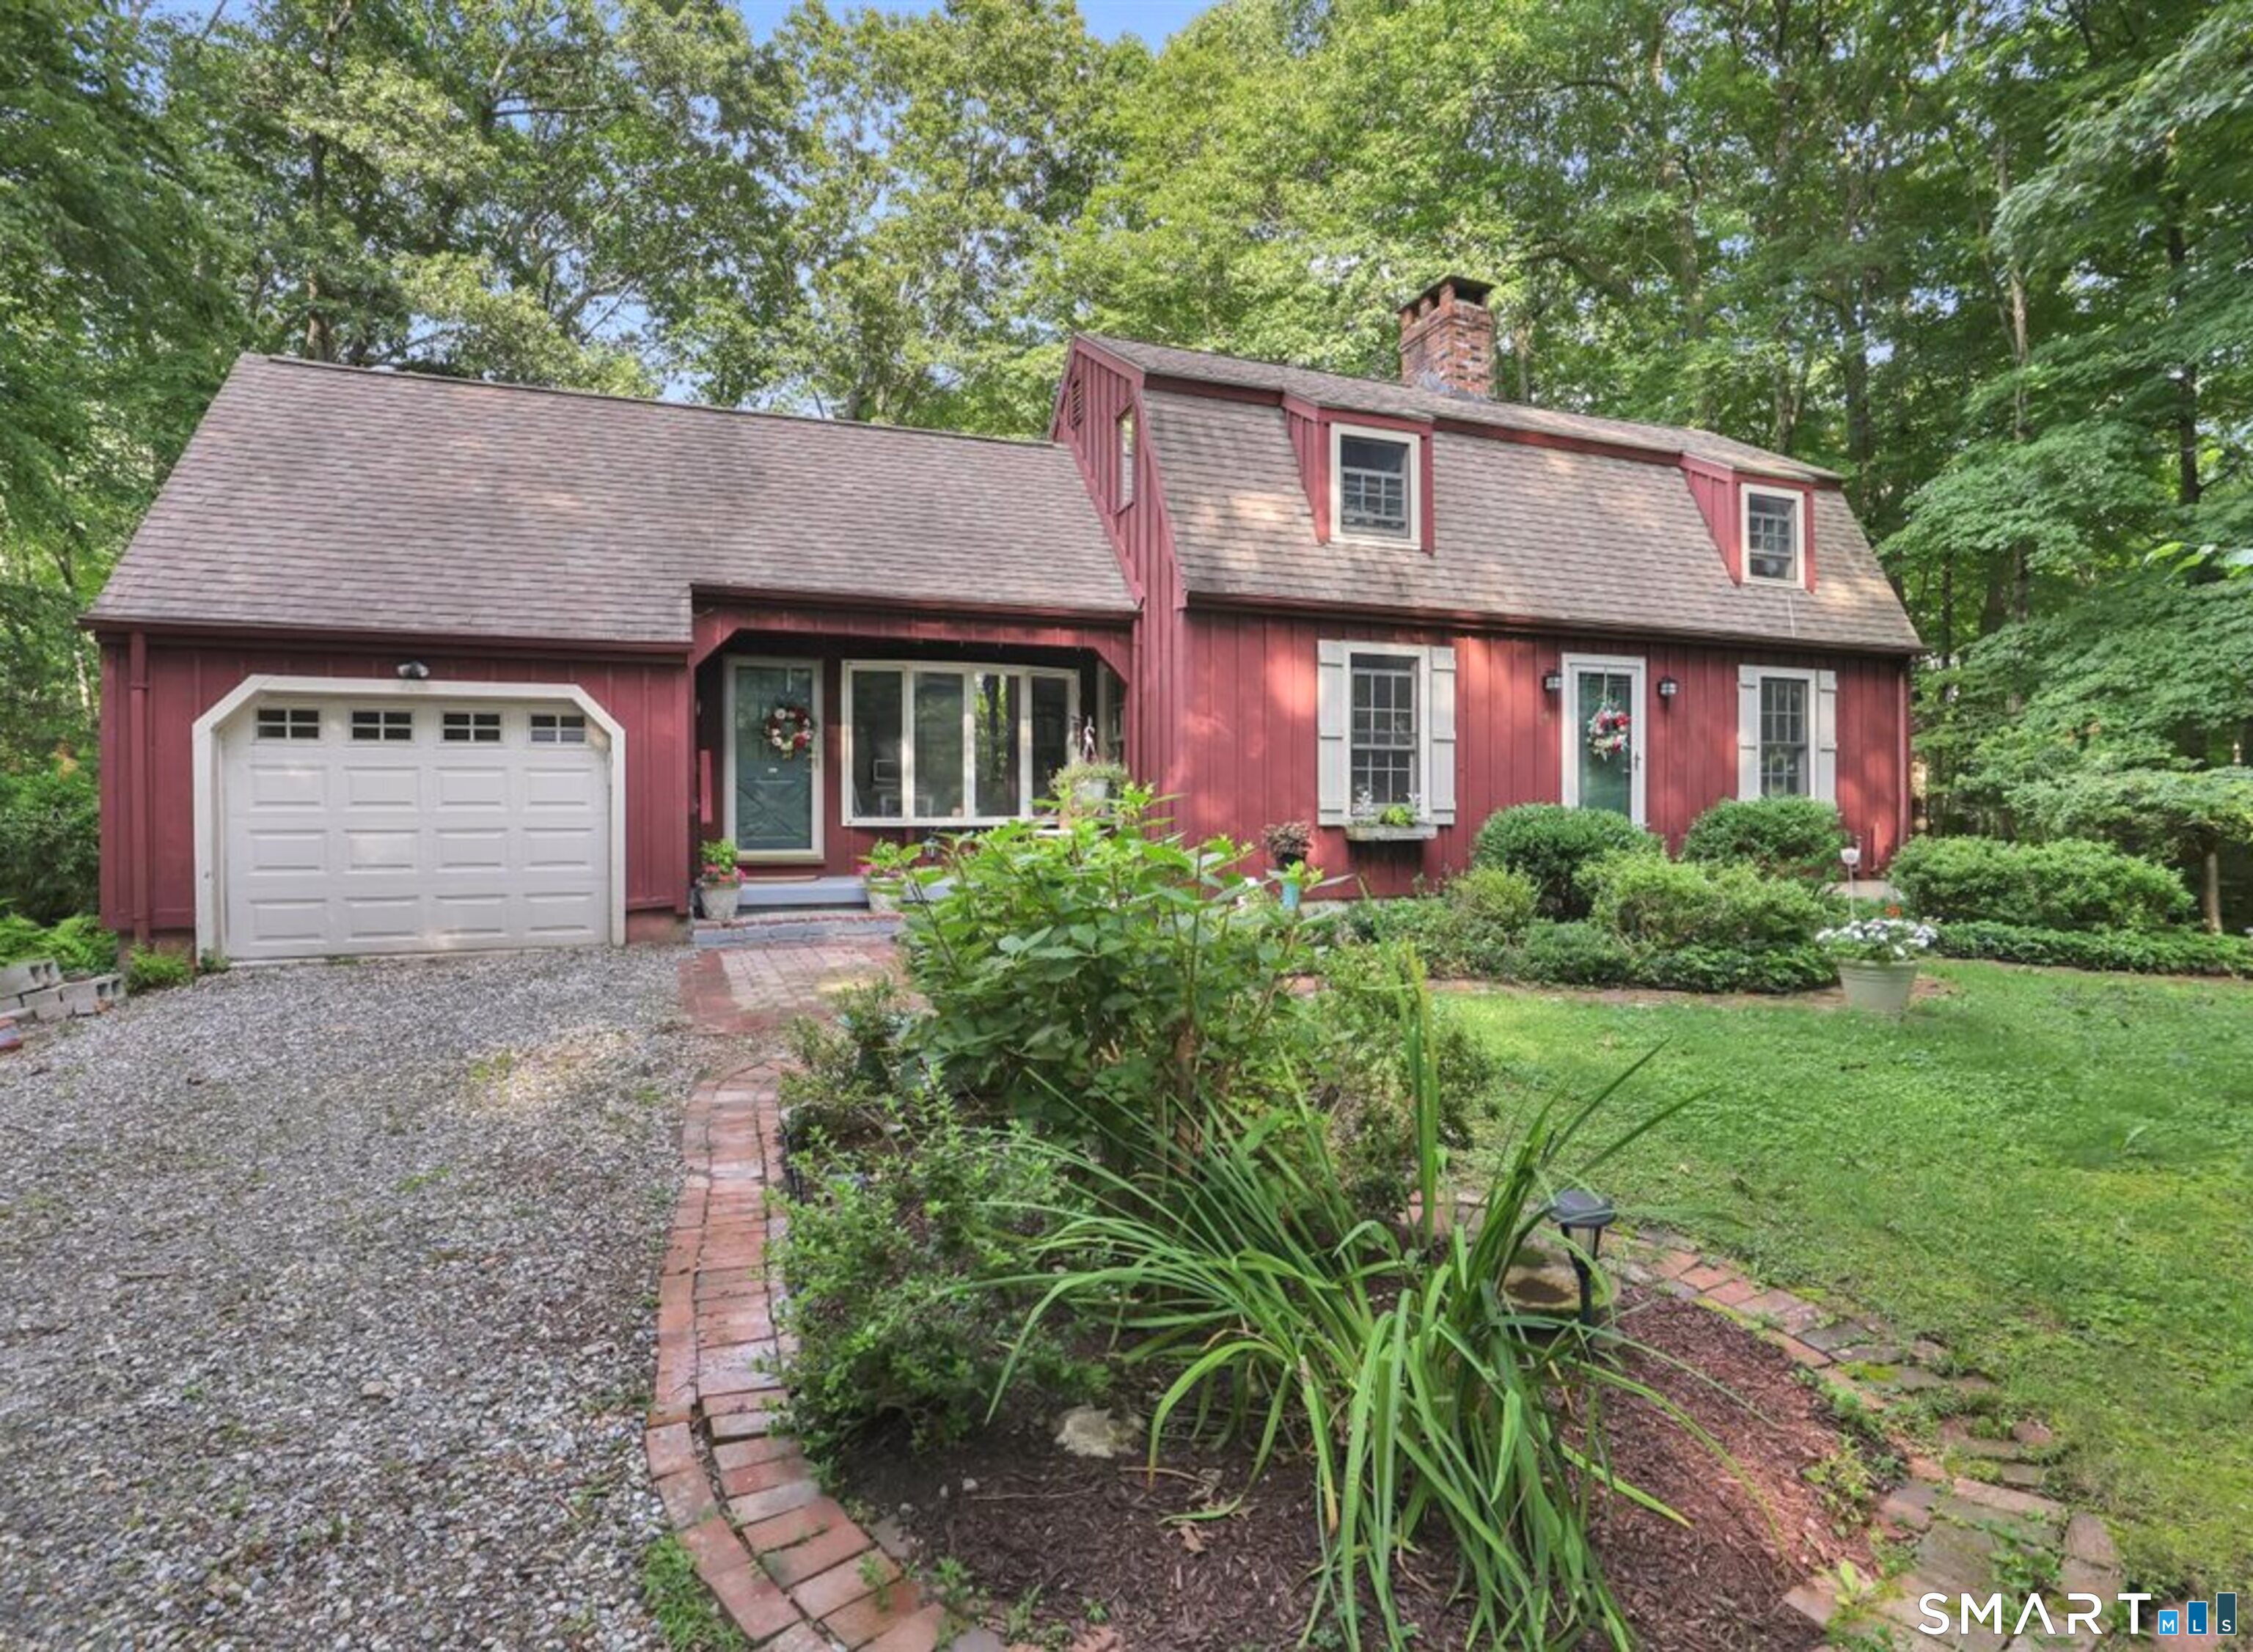
113 Mott Hill Road East Hampton CT 06424

East Hampton, CT113 Mott Hill Road

Price$369,900

Est. Mortgage: $/month

MLS Number 24196097

  • Single Family
  • Square Feet 1,272
  • Bedrooms 3
  • Bathroom 1
  • Year Built 1918

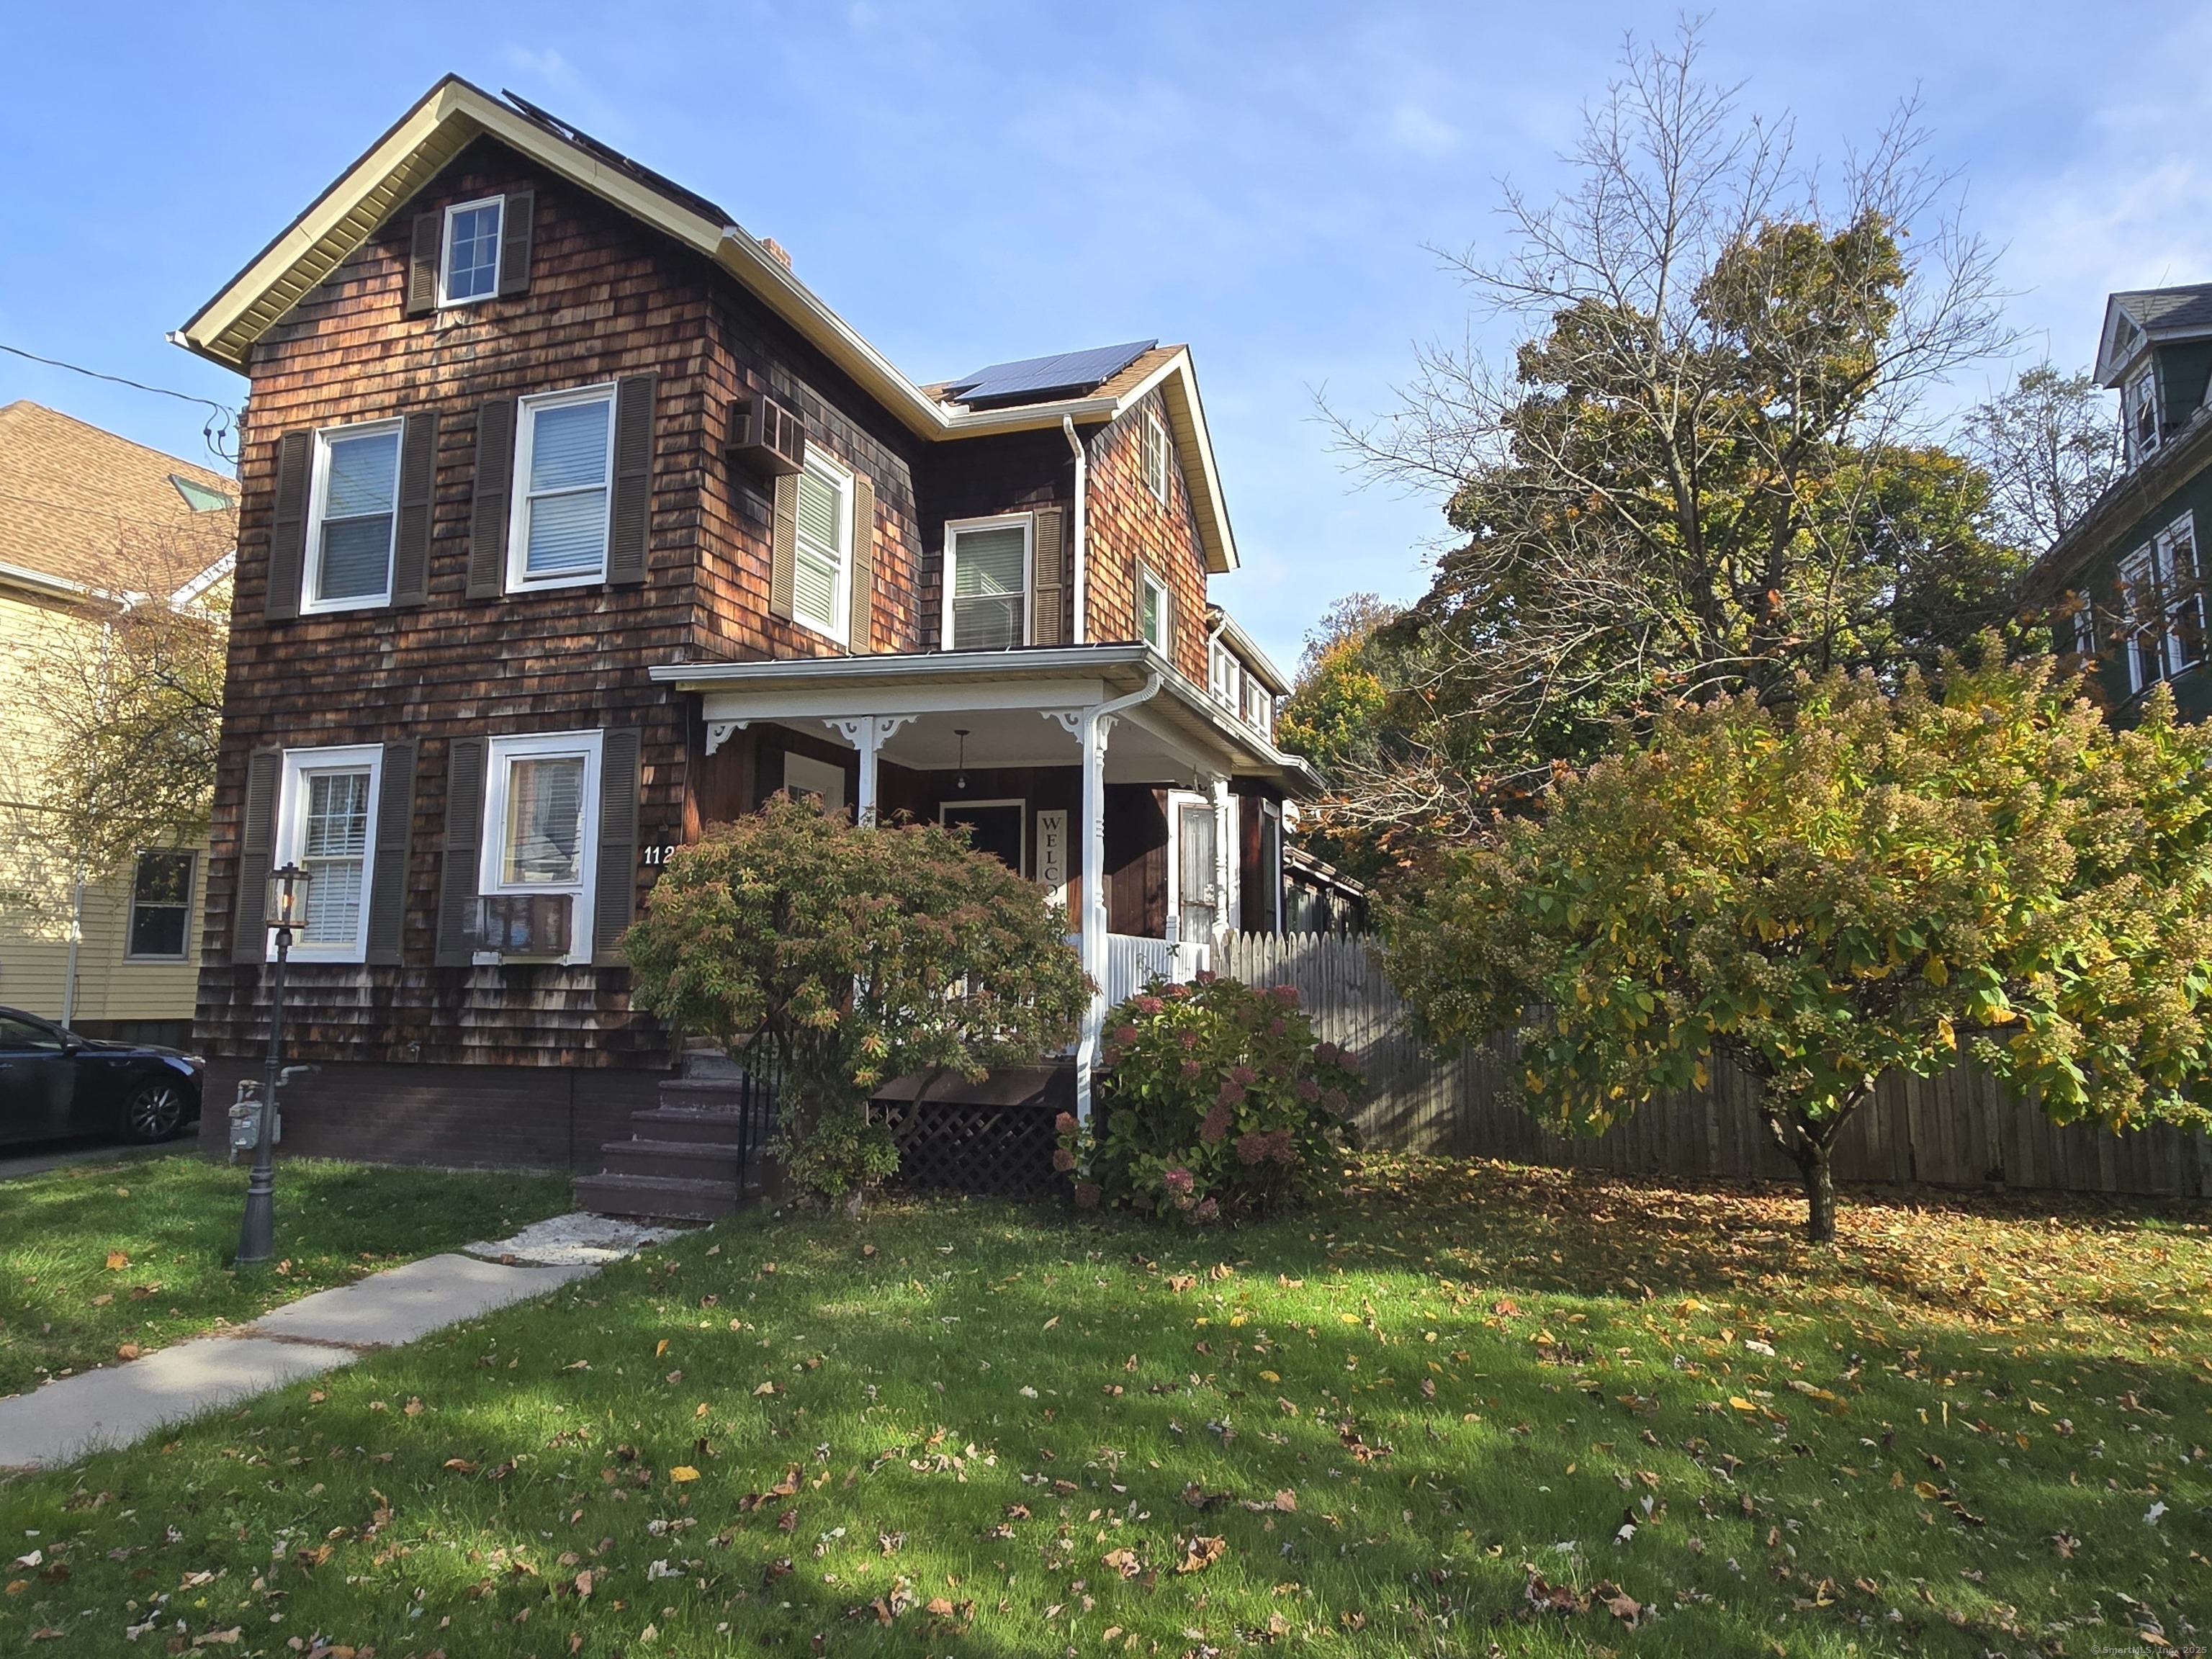
113 Mott Hill Rd represents the exceedingly rare combination of vintage charm, modern updates and an incredible location, all combined at an highly accessible price point. Built in 1918, this 3 bedroom farmhouse colonial features period millwork, a timeless front porch, ample built-ins, large bay windows and original hardwood floors throughout, all washed in sunlight throughout the day. The property has been lovingly updated with all major components and systems having been replaced in the recent past. Roof, windows, siding, septic, electric service and the bathroom are all done, eliminating obstacle and expense for decades to come. Efficiency is found with the first floor woodstove that heats the entire house (oil only used for hot water presently), a propane fired automatic standby generator and programmable thermostats. The walk up attic and level lot offer ample opportunity for expansion if needed. All located in an incredible setting: a level, open lot adorned with patios, sheds, sitting areas, a 300 year old maple tree, lush perennial gardens and manicured landscaping throughout. All combined with direct trail access to over 9000 acres of CT State Forest immediately abutting the lot, and a desirable East Hampton location, in close proximity to Lake Pocotopaug, highways and amenities.

Listed by Craig Webb of Coldwell Banker Realty

$
$
%
$/month over payments
Federal 30-year interest rate: 6.69% last updated on Aug 6, 2026
* All Figures are estimates. Check with your bank or proposed mortgage company for actual interest rates.
This product uses the FRED® API but is not endorsed or certified by the Federal Reserve Bank of St. Louis.

Save FavoriteSchedule TourAsk A QuestionMore Details

532 Nova Scotia Hill Road Watertown CT 06795
Pending Continue to Show

MLS Number 24194409

  • Single Family
  • Square Feet 1,664
  • Bedrooms 3
  • Bathroom 2
  • Year Built 1968

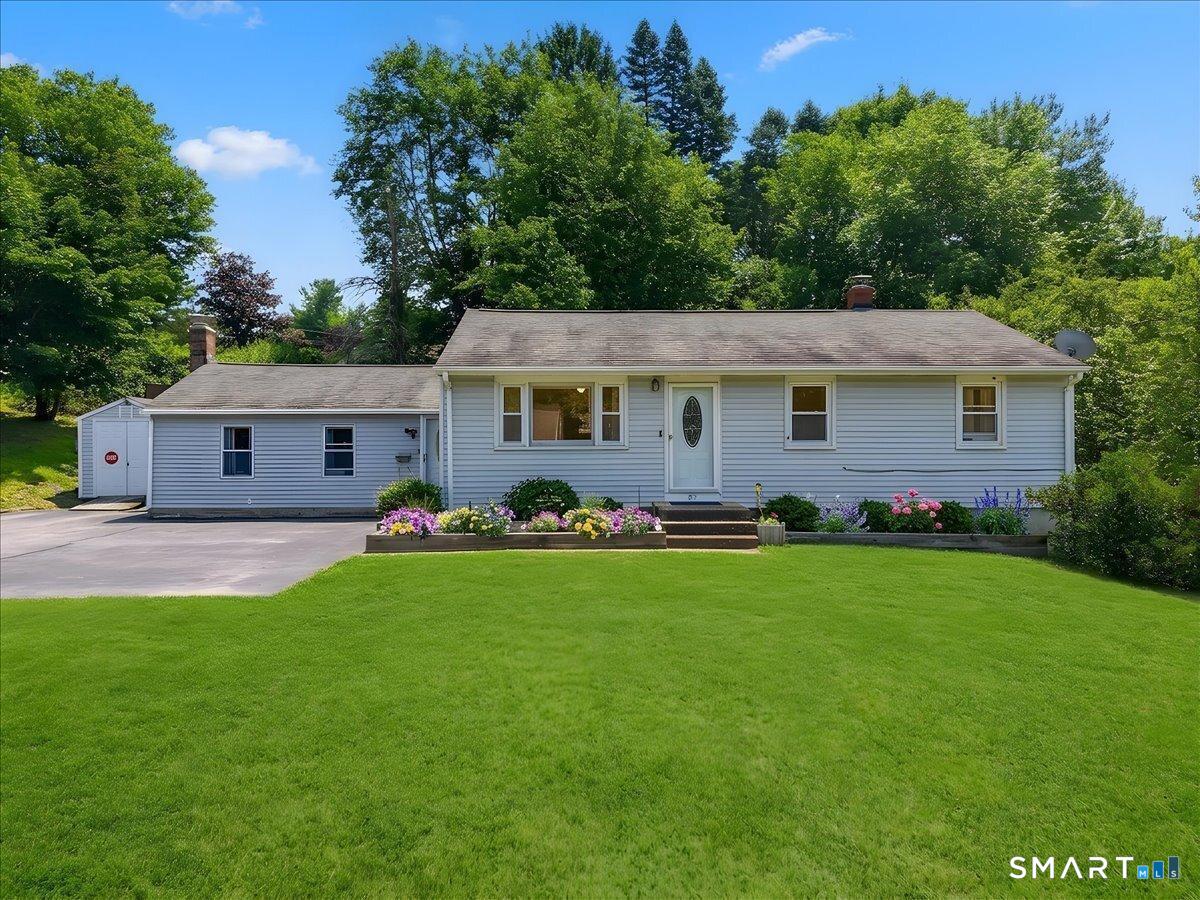
Highest & Best offer deadline is TONIGHT, Sunday (8/2), at 8:00 PM. PRIME WATERTOWN LOCATION ON ALMOST 1 ACRE! Nestled on a private 0.90 acre lot right down the street from Veterans Memorial Park, this 3 bedroom, 1.5 bath Ranch offers a functional layout and unbeatable local convenience. Step inside to a sun drenched living room anchored by a large bay window and gleaming hardwood floors that extend throughout the main level. The heart of the home features a spacious eat in kitchen complete with warm cherry cabinetry, tiled flooring, recessed lighting, and newer stainless steel appliances. Sliders off the kitchen lead directly to an expansive Trex deck overlooking a peaceful backyard, perfect for outdoor entertaining. The main level offers 3 comfortable bedrooms with hardwood floors, including a primary suite with a private half bath, plus a full hall bathroom. Downstairs, the finished walk out lower level delivers versatile bonus space for a family room, home office, or gym, along with a dedicated laundry area, tiled floors, direct access to the attached 2 car garage, and a door leading out to a covered patio. Unmatched Location: Walk to Veterans Memorial Park for sports fields, pavilion, and playground. Enjoy quick access to Crestbrook Park and Golf Course, local schools, shopping, and major routes. Endless potential in a top tier neighborhood!

Listed by Dwayne K. Jones Jr of King Realty Group LLC

$
$
%
$/month over payments
Federal 30-year interest rate: 6.69% last updated on Aug 6, 2026
* All Figures are estimates. Check with your bank or proposed mortgage company for actual interest rates.
This product uses the FRED® API but is not endorsed or certified by the Federal Reserve Bank of St. Louis.

Save FavoriteSchedule TourAsk A QuestionMore Details

47 Stagecoach Run East Hampton CT 06424

MLS Number 24175735

  • Land
  • Acreage 31.6
  • MLS Status Active
  • Other Amenities Waterfront
  • Waterfront

Welcome to one of Connecticut's hidden gems. This beautiful south-facing homesite consists of 32 acres of mixed hardwoods, hemlocks, mountain laurel, streams, and established trails. Bordering approximately 7,000 acres of state forest, the property offers exceptional access to outdoor recreation including hiking, horseback riding, mountain biking, fishing, and more. One boundary is formed by scenic Mine Brook, a year-round stream with local history, while an additional spring-fed stream borders the proposed homesite area. The proposed building area has been partially cleared to help showcase the vision for the property. Improvements include maintained logging roads and trails, selective invasive species mitigation, clearing of portions of the homesite, and removal of certain trail and roadway hazards. A temporary construction access driveway has also been installed. The property has been surveyed and approved by the town with proposed home plans, septic design, test pits, perc testing, proposed well location, and driveway plan available for review. Approximately 27 acres remain classified under PA 490 Forestry status, which has been maintained for over 40 years. Forestry information and prior forester contacts are available to prospective purchasers. Despite the private setting, the property is conveniently located approximately 10-20 minutes from amenities in East Hampton, Middletown, and Portland, with nearby access to Great Pond and the Connecticut River. Survey, approv

Listed by Carter Briggs of Coldwell Banker Realty

$
$
%
$/month over payments
Federal 30-year interest rate: 6.69% last updated on Aug 6, 2026
* All Figures are estimates. Check with your bank or proposed mortgage company for actual interest rates.
This product uses the FRED® API but is not endorsed or certified by the Federal Reserve Bank of St. Louis.

Save FavoriteSchedule TourAsk A QuestionMore Details

21 Tower Avenue Groton CT 06340
Pending Continue to Show

MLS Number 24177312

  • Single Family
  • Square Feet 2,171
  • Bedrooms 3
  • Bathroom 2
  • Year Built 1963

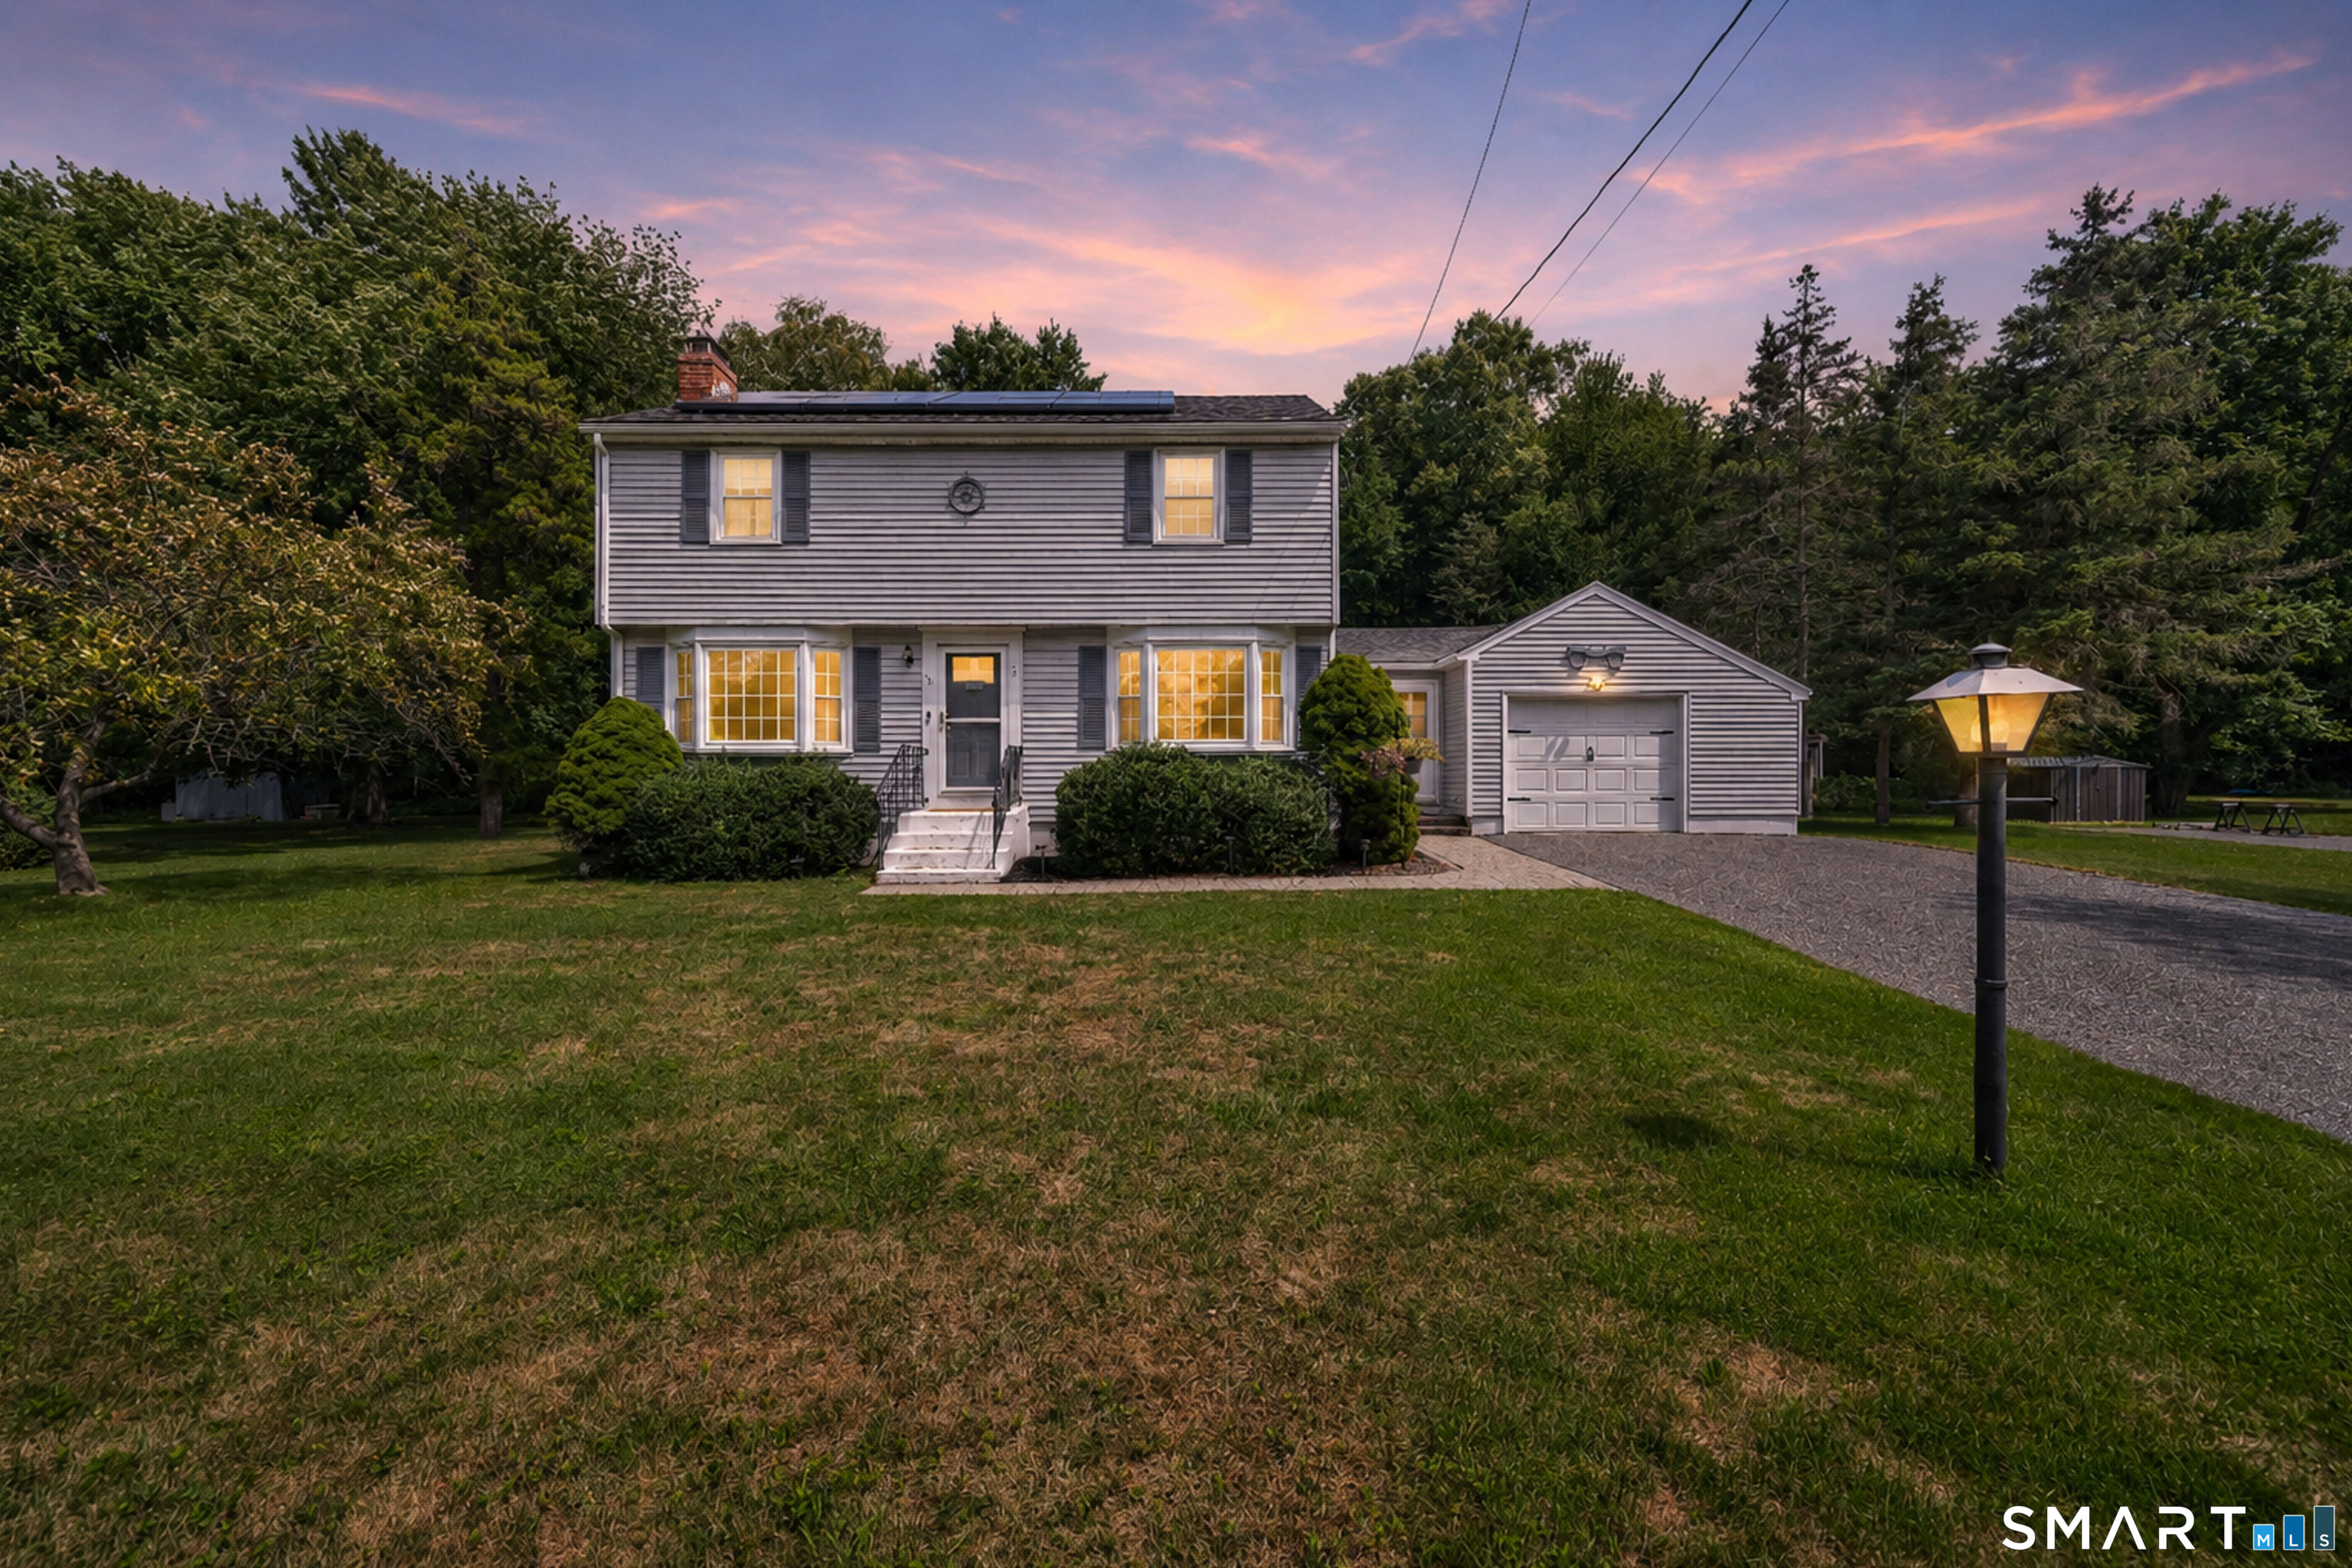
This cherished family home is ready to open its doors to a brand-new chapter. Lovingly maintained by the same family for over six decades, this property has just undergone a spectacular transformation with recent renovations completed to offer its next owner ultimate peace of mind and modern comfort. Step inside to find a bright, revitalized interior featuring freshly painted walls, updated modern light fixtures, and beautifully refinished hardwood floors that gleam under the natural light. The main level offers a wonderful, spacious layout designed for both connection and privacy. It features three comfortable bedrooms, a formal dining room for holiday gatherings, a welcoming front living room, and a separate family room where everyone can spread out. A delightful sun porch sits just off the family living space, offering the perfect spot for a quiet afternoon read. The extensive upgrades continue with two fully remodeled, full bathrooms. Need even more space? The finished lower level provides an expansive secondary living area, complete with a full bath, ideal for a recreation room, office or guest suite. A 3 years young roof, boiler is from 2019 and an under-house garage offering secure parking and excellent additional storage space. Perfectly situated in a highly convenient location, you are just minutes away from local amenities, shopping, dining, downtown Mystic and with an easy, seamless commute to Electric Boat (EB) and the Navy Base

Listed by Renee R. McCammon of Berkshire Hathaway NE Prop.

$
$
%
$/month over payments
Federal 30-year interest rate: 6.69% last updated on Aug 6, 2026
* All Figures are estimates. Check with your bank or proposed mortgage company for actual interest rates.
This product uses the FRED® API but is not endorsed or certified by the Federal Reserve Bank of St. Louis.

Virtual TourSave FavoriteSchedule TourAsk A QuestionMore Details

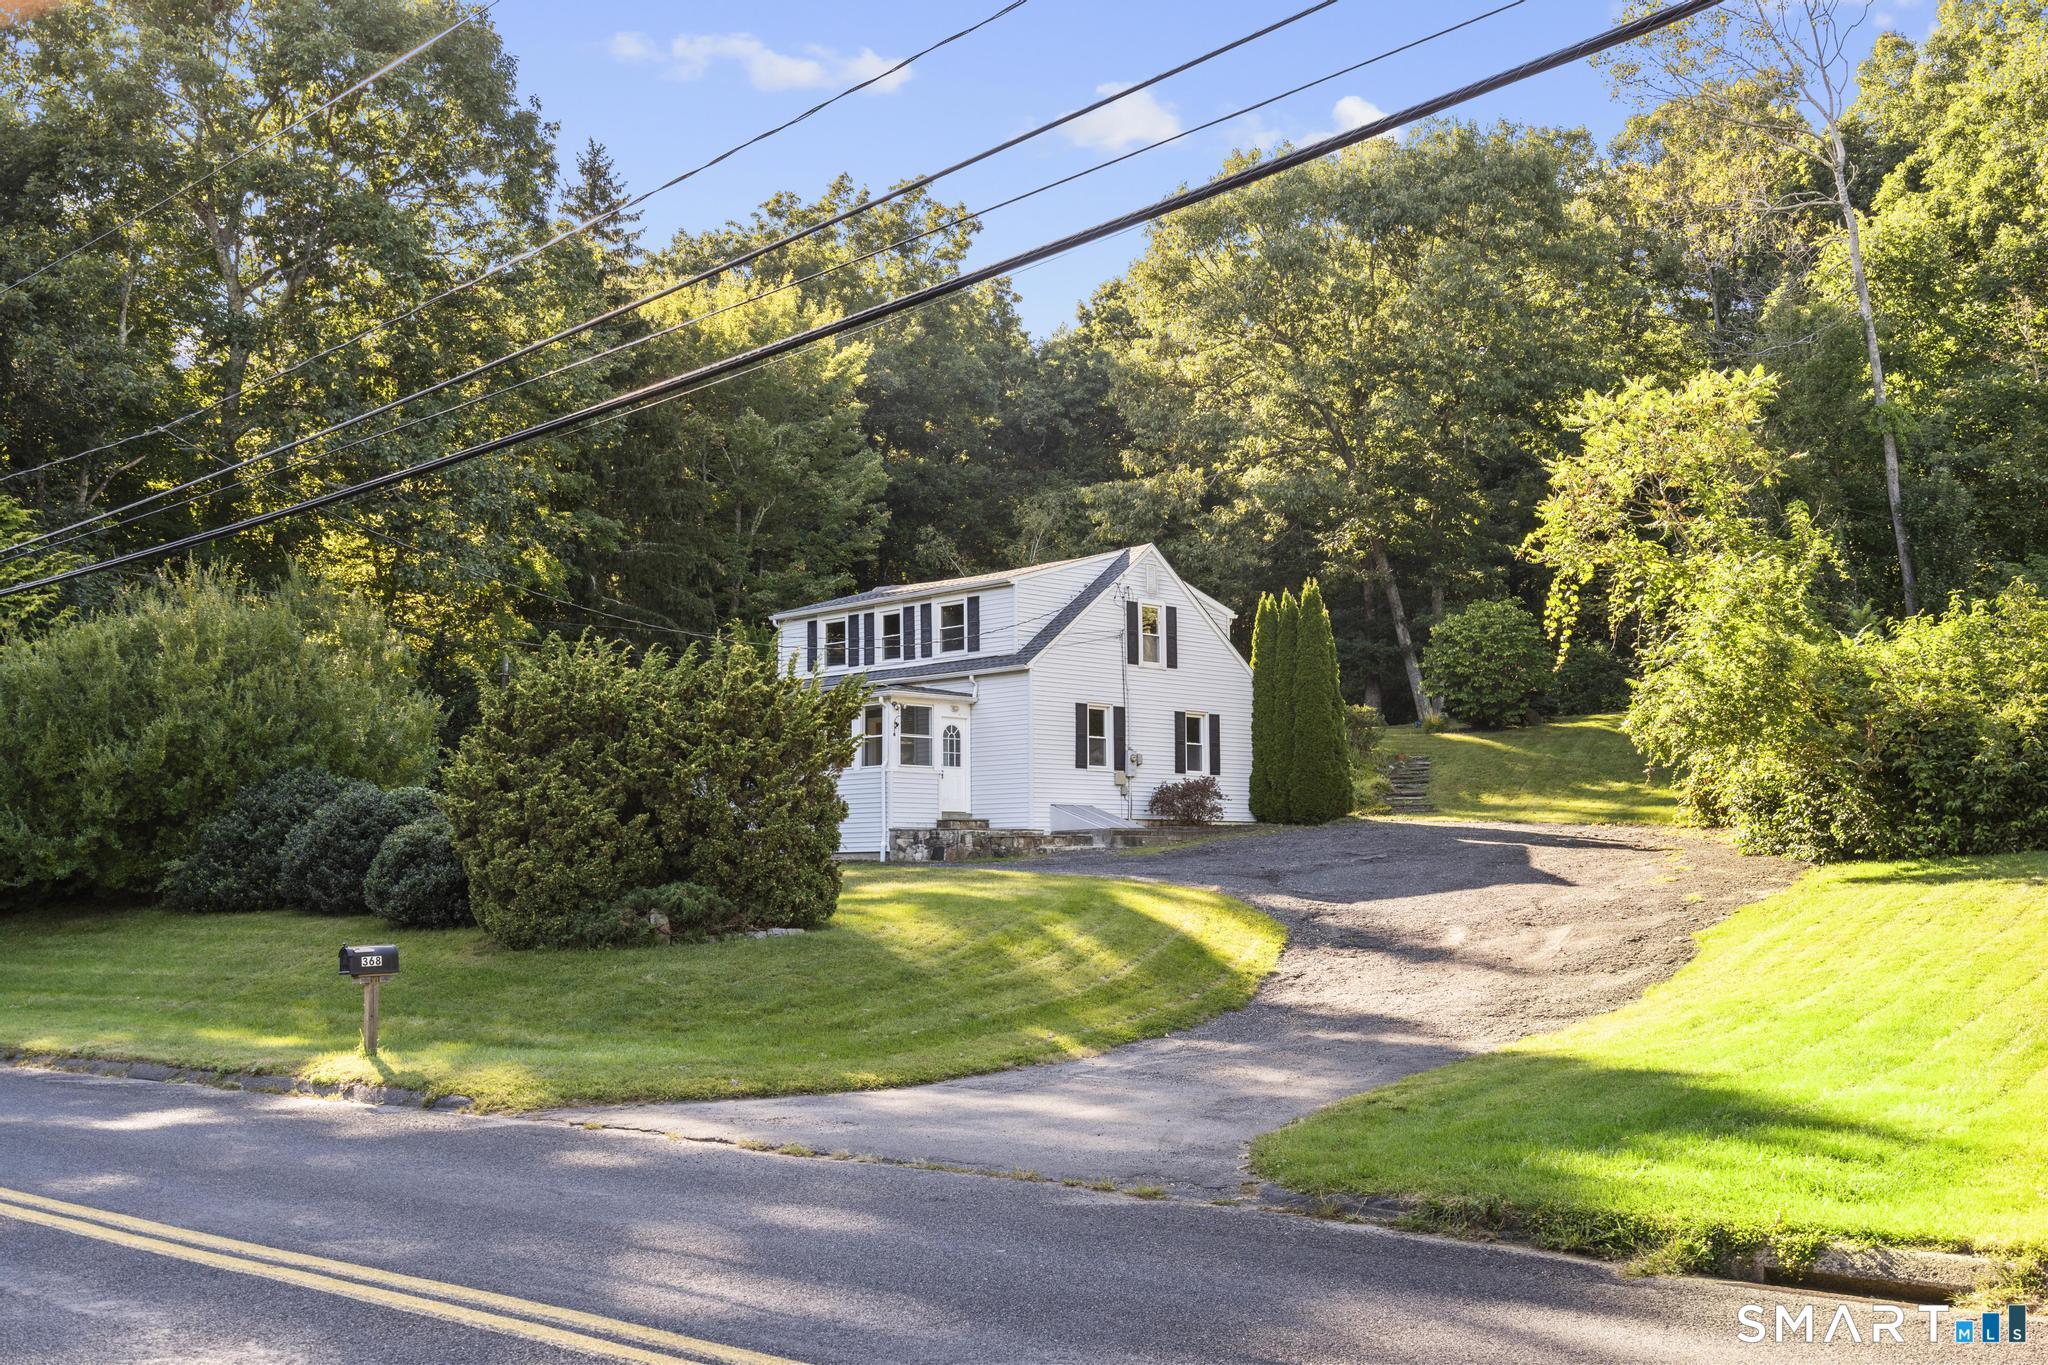
148 Kent Street Hartford CT 06112

Hartford, CT148 Kent Street

Price$369,000

Est. Mortgage: $/month

Active With Contract

MLS Number 24189517

  • Multi Family Multi-Family For Sale
  • Square Feet 3,860
  • Acreage 0.12
  • Bedrooms 6
  • Bathroom 3

Exceptional investment opportunity at 148-150 Kent Street in Hartford! This well-maintained multi-family property offers spacious units with bright living areas, comfortable bedrooms, and functional layouts designed for everyday living. Separate utilities provide added convenience, while the property's prime location offers easy access to downtown Hartford, major highways, schools, shopping, dining, parks, and public transportation. Whether you're looking to expand your investment portfolio or occupy one unit while generating rental income from the other, this versatile property delivers outstanding potential, convenience, and long-term value. Don't miss this fantastic opportunity!

Listed by Thomas Mele of Social & Co Realty

$
$
%
$/month over payments
Federal 30-year interest rate: 6.69% last updated on Aug 6, 2026
* All Figures are estimates. Check with your bank or proposed mortgage company for actual interest rates.
This product uses the FRED® API but is not endorsed or certified by the Federal Reserve Bank of St. Louis.

Save FavoriteSchedule TourAsk A QuestionMore Details

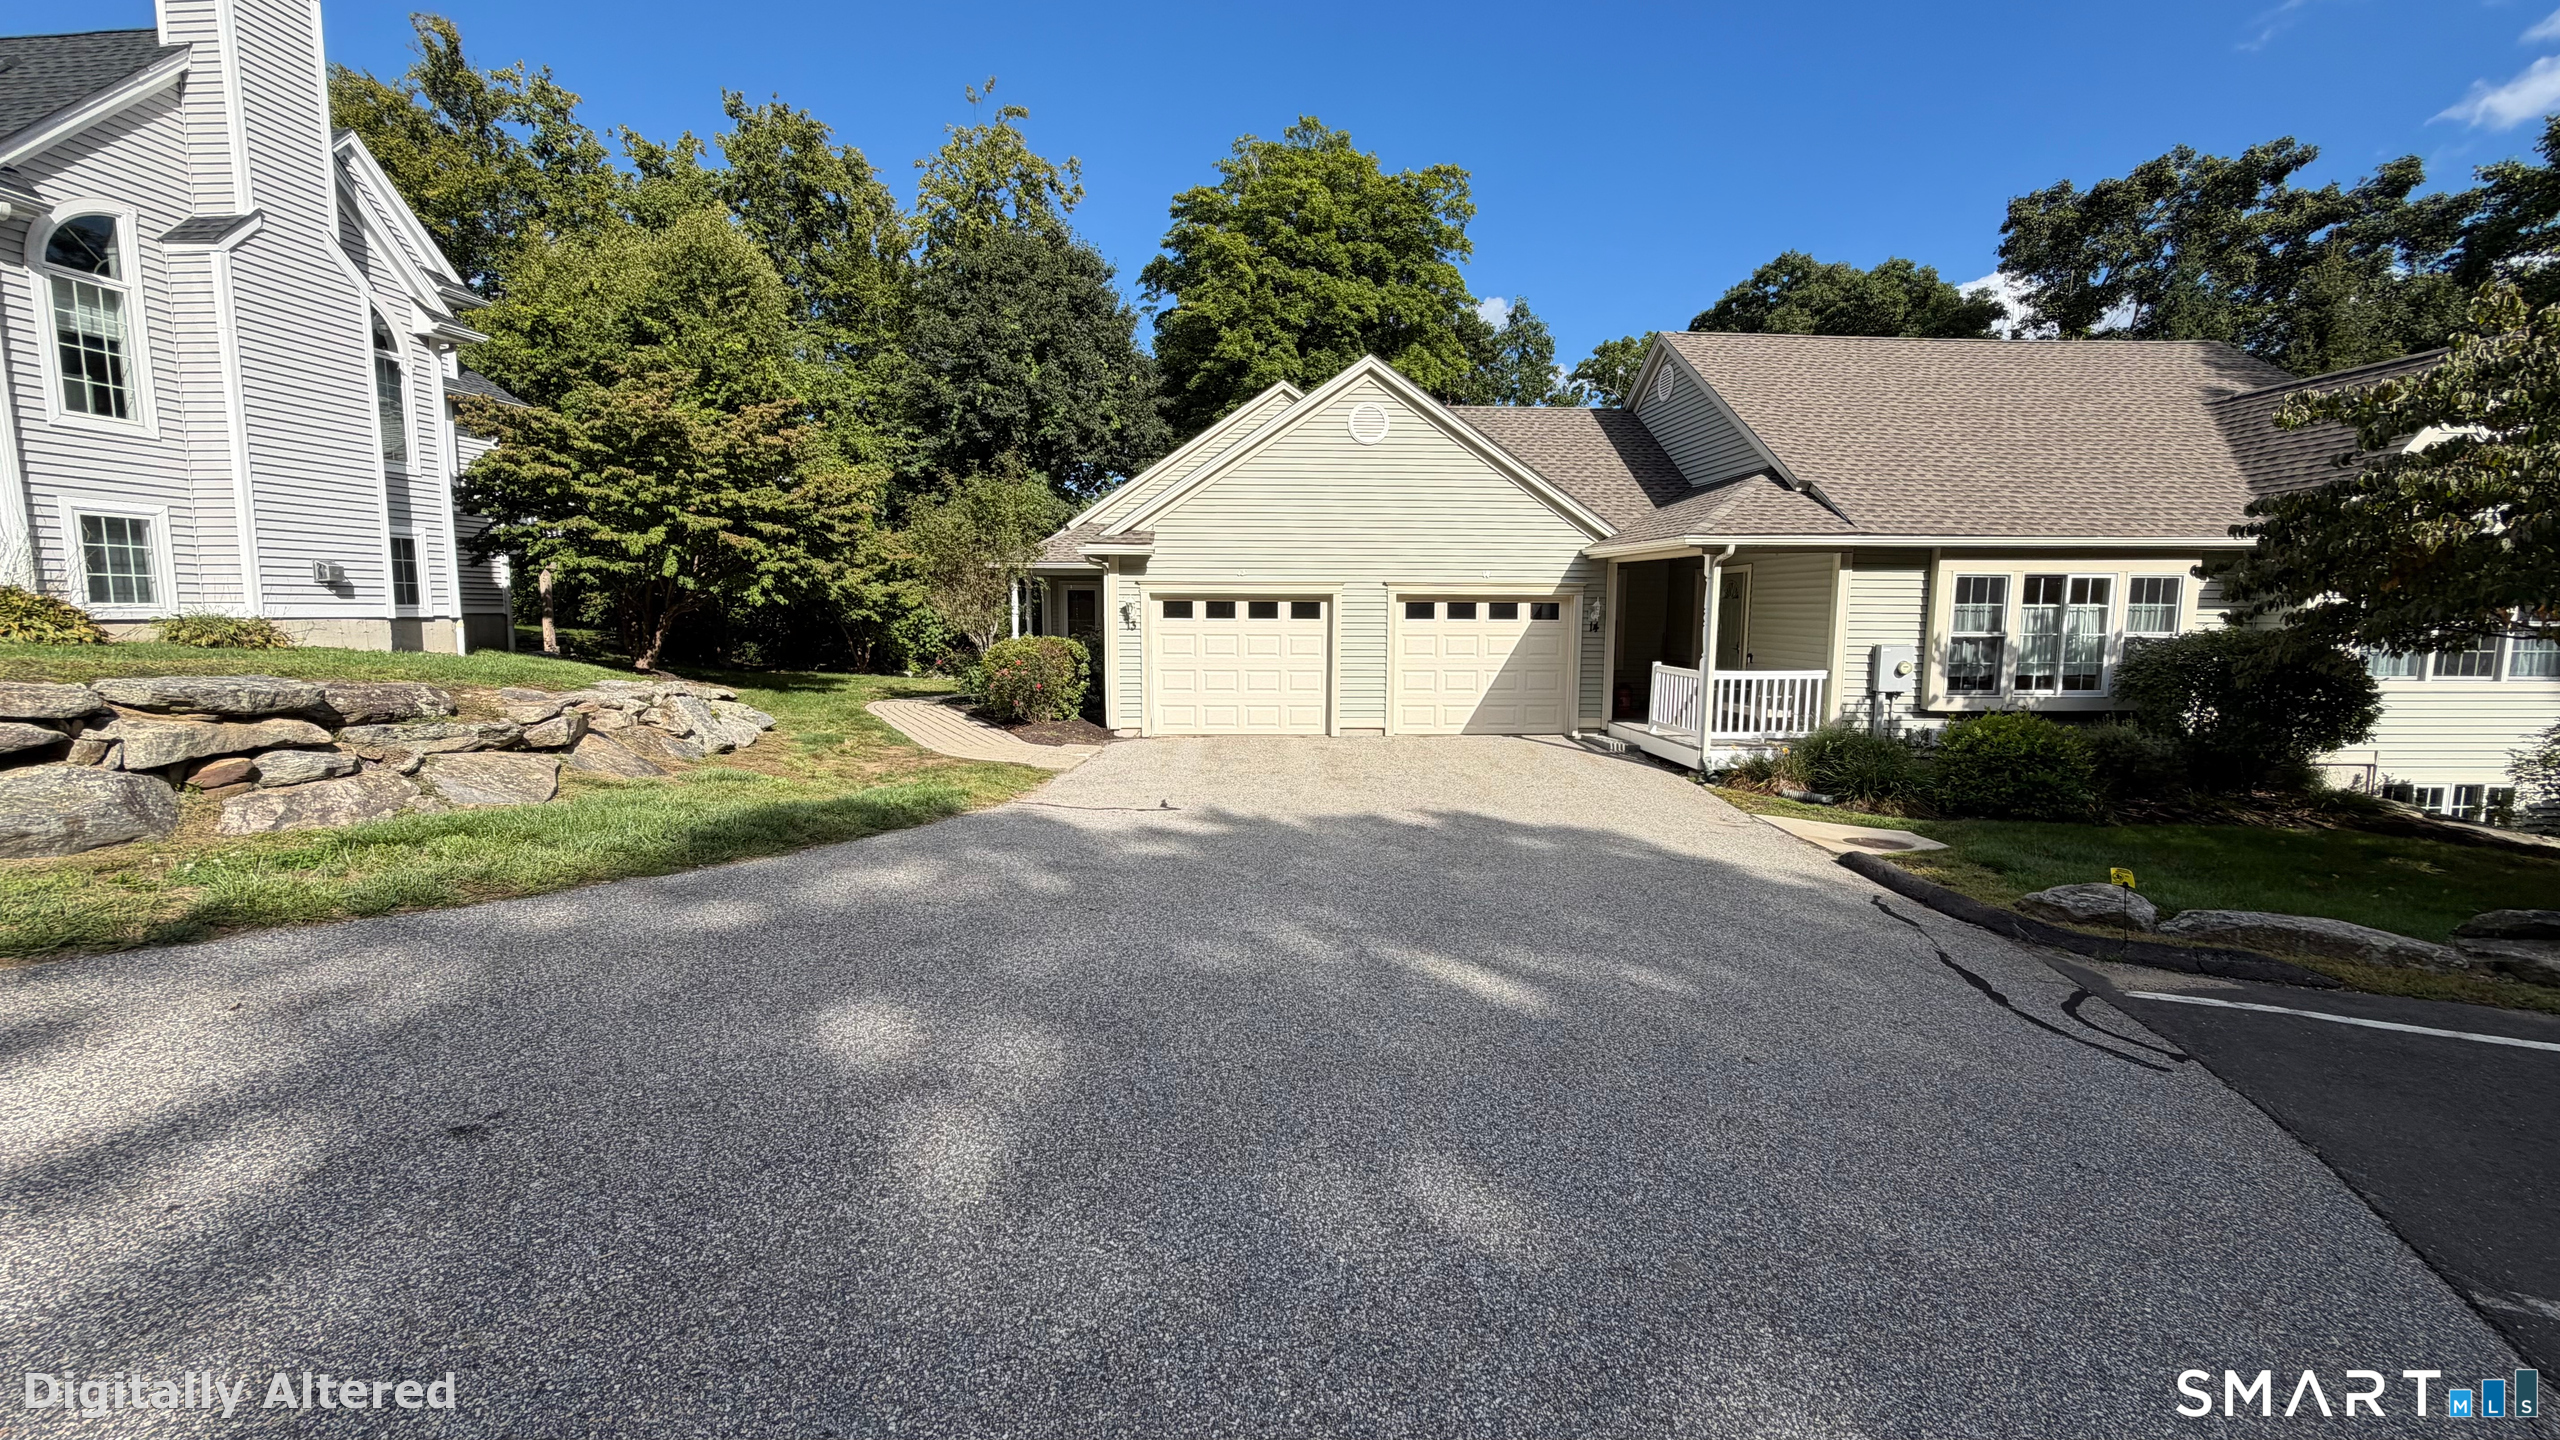
10 Cemetary Road Plainfield CT 06374
Active With Contract

MLS Number 24191360

  • Condo
  • Bedrooms 2
  • Bathroom 2
  • Square Feet 1,166
  • Year Built 2026

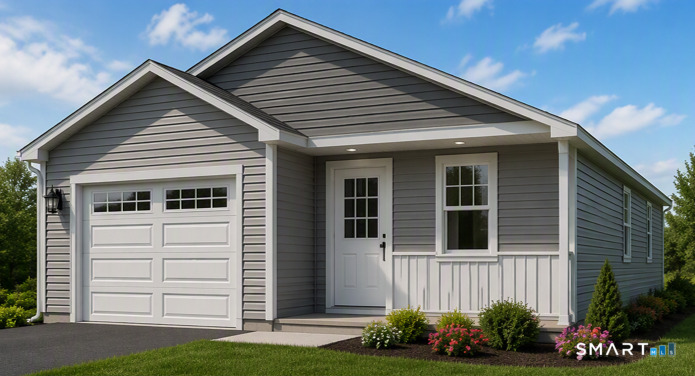
Welcome to these newly built, detached townhouse-style condominiums offering low-maintenance living with a low HOA. The main level features an open-concept living room with an electric fireplace and mantel, a dining area, and a beautiful kitchen with a farmers sink, quartz countertops, stainless steel appliances, and a half bath. Also, offering a pantry closet. Step through the dining area to your private deck, the perfect place to relax and enjoy breathtaking sunsets at dusk. The walkout lower level offers a one-car garage with ample storage. Upstairs you'll find two spacious bedrooms, a full bath, stackable laundry area, and generous closet space. Beautiful landscaping and stunning modern farmhouse architecture complete these exceptional homes. 6 units total under construction and ready to take deposits.

Listed by Paige Collelo of Taber Realty,LLC

$
$
%
$/month over payments
Federal 30-year interest rate: 6.69% last updated on Aug 6, 2026
* All Figures are estimates. Check with your bank or proposed mortgage company for actual interest rates.
This product uses the FRED® API but is not endorsed or certified by the Federal Reserve Bank of St. Louis.

Save FavoriteSchedule TourAsk A QuestionMore Details

12 Cemetary Road Plainfield CT 06374

MLS Number 24191623

  • Condo
  • Bedrooms 2
  • Bathroom 2
  • Square Feet 1,116
  • Year Built 2026

Welcome to these newly built, detached townhouse-style condominiums offering low-maintenance living with a low HOA. The main level features an open-concept living room with an electric fireplace and mantel, a dining area, and a beautiful kitchen with a farmers sink, quartz countertops, stainless steel appliances, and a half bath. Also, offering a pantry closet. Step through the dining area to your private deck, the perfect place to relax and enjoy breathtaking sunsets at dusk. The walkout lower level offers a one-car garage with ample storage. Upstairs you'll find two spacious bedrooms, a full bath, stackable laundry area, and generous closet space. Beautiful landscaping and stunning modern farmhouse architecture complete these exceptional homes. 7 units total under construction and ready to take deposits.

Listed by Paige Collelo of Taber Realty,LLC

$
$
%
$/month over payments
Federal 30-year interest rate: 6.69% last updated on Aug 6, 2026
* All Figures are estimates. Check with your bank or proposed mortgage company for actual interest rates.
This product uses the FRED® API but is not endorsed or certified by the Federal Reserve Bank of St. Louis.

Save FavoriteSchedule TourAsk A QuestionMore Details

134 Croft Drive Manchester CT 06042

Manchester, CT134 Croft Drive

Price$369,000

Est. Mortgage: $/month

MLS Number 24194360

  • Single Family
  • Square Feet 1,881
  • Bedrooms 3
  • Bathroom 2
  • Year Built 1958

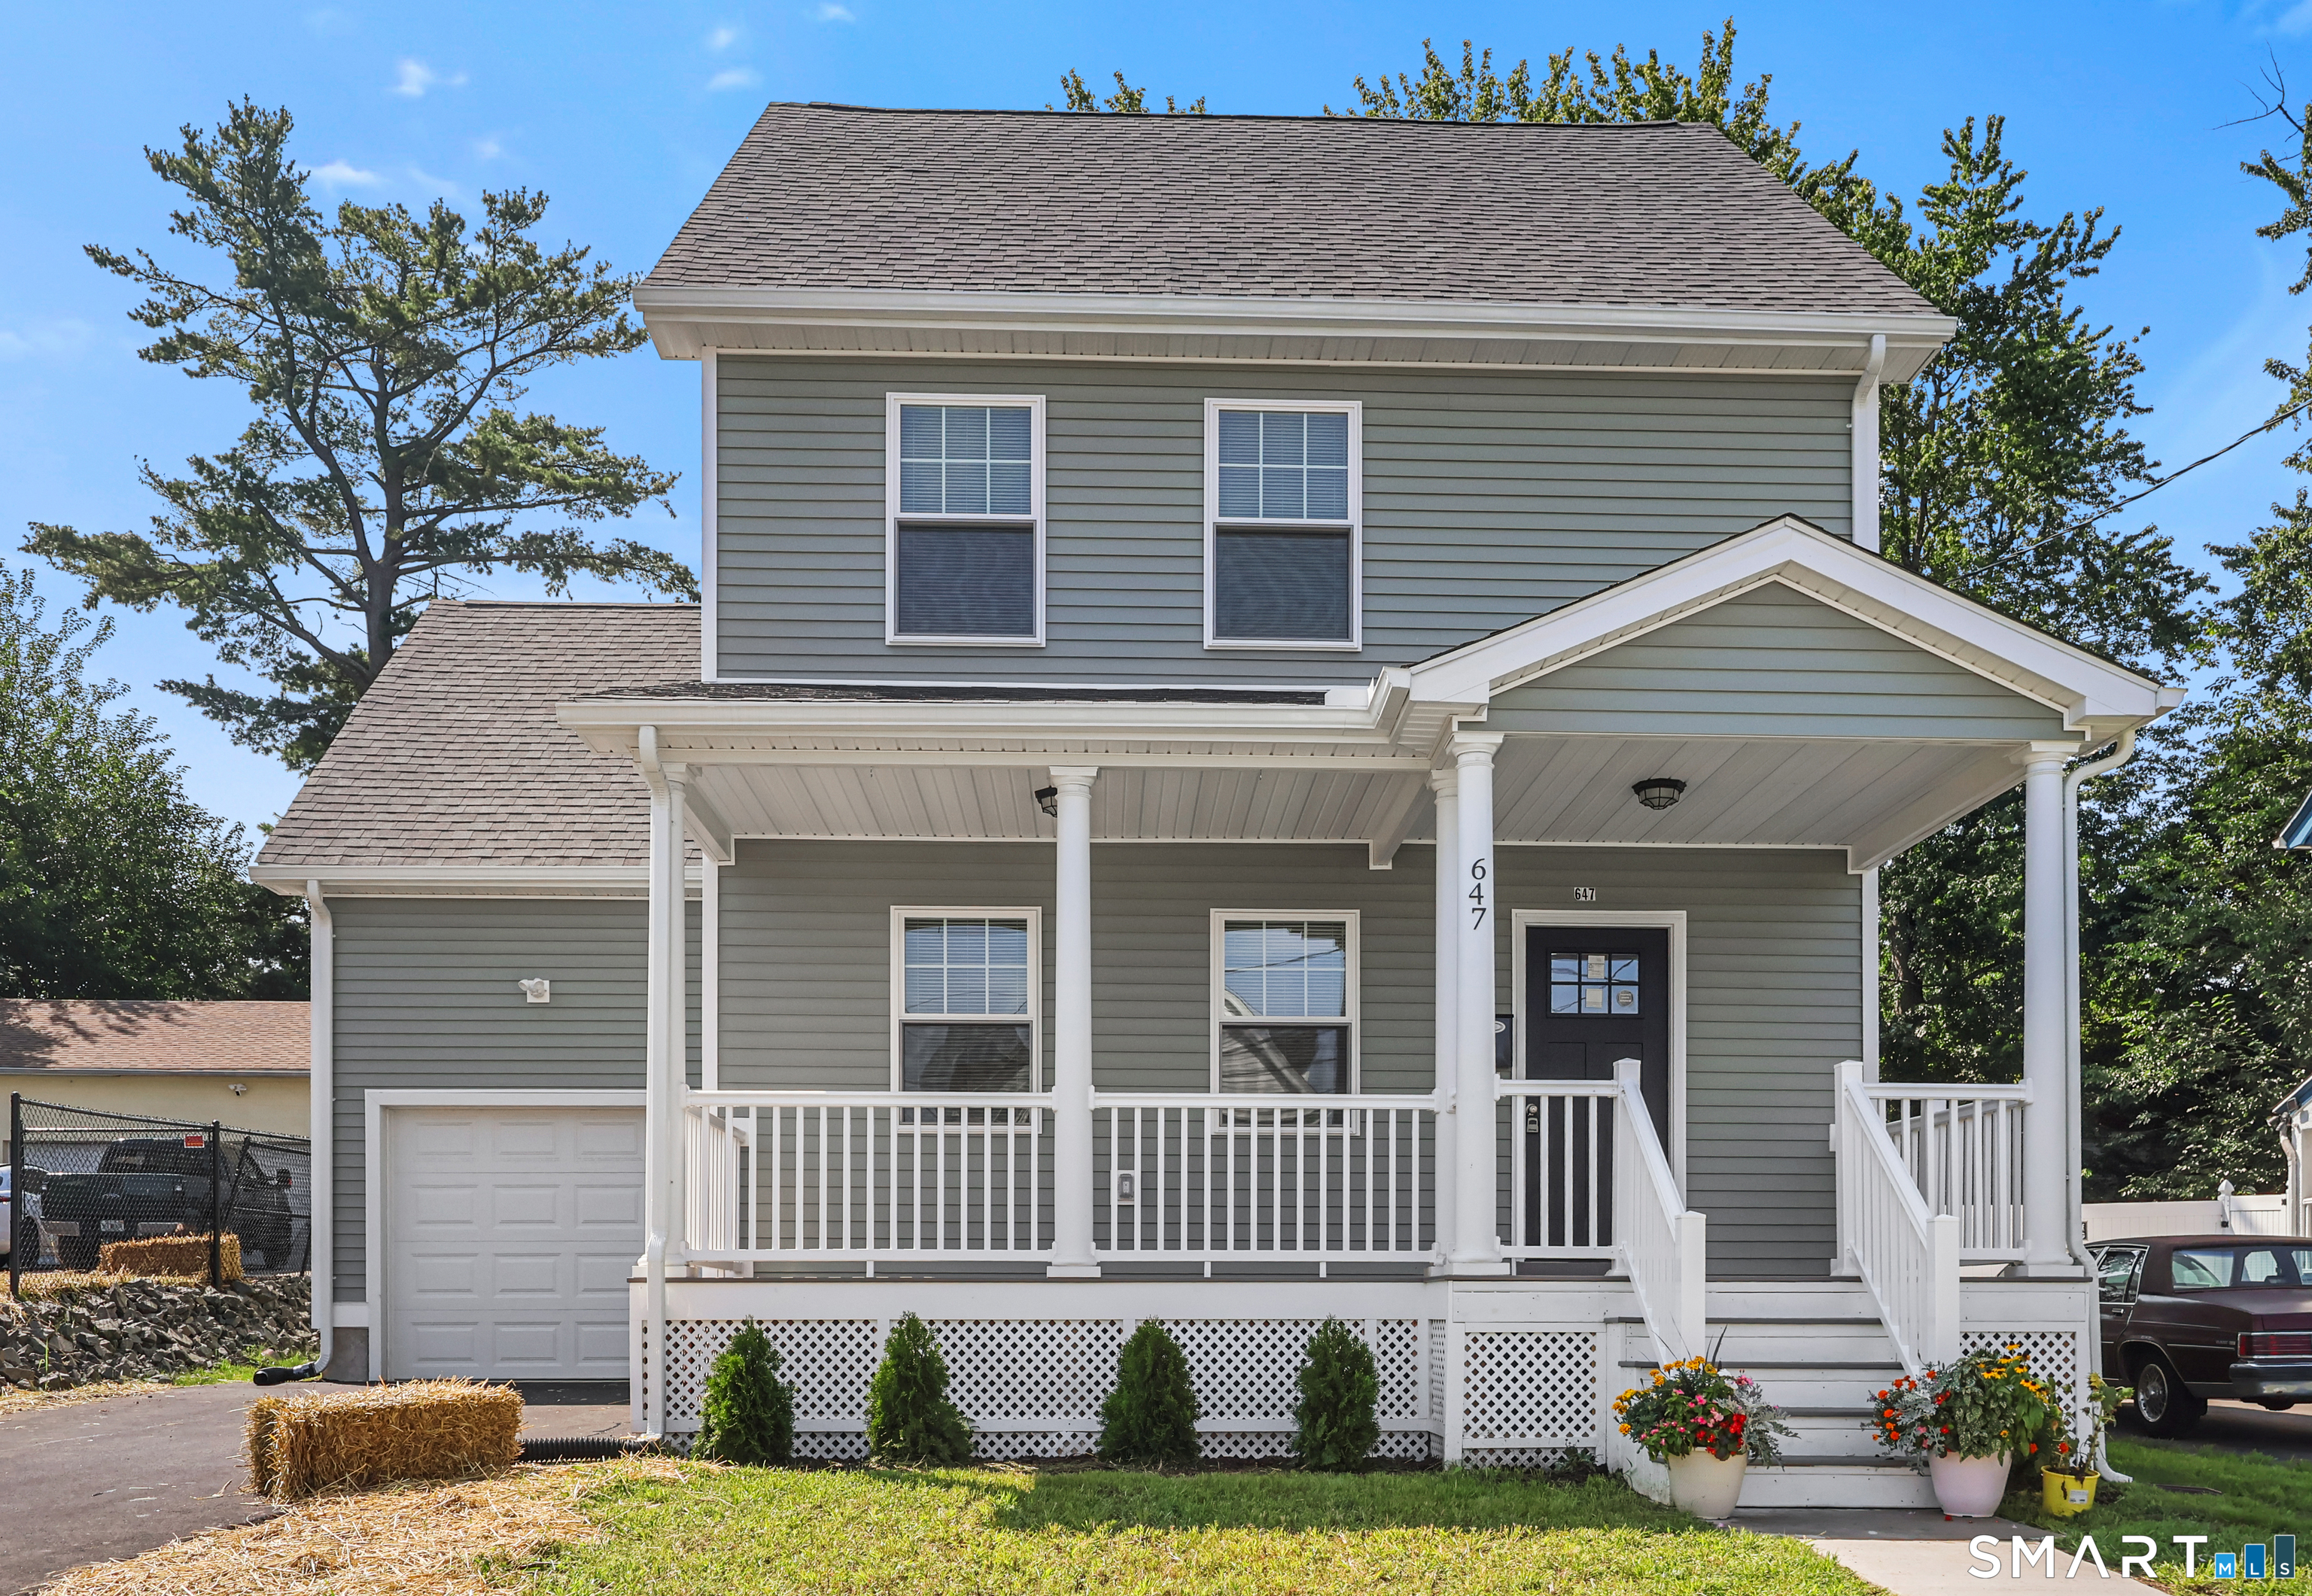
Welcome to 134 Croft Drive, Manchester, CT-a beautifully maintained home offering the perfect blend of comfort, space, and convenience! This inviting property features a spacious layout, a large backyard, a private patio, an above-ground pool, and a jacuzzi, creating the perfect setting for relaxing or entertaining. The finished basement adds versatile living space, ideal for a home office, gym, playroom, media room, or guest area. Conveniently located near Wickham Park, Charter Oak Park, and Case Mountain Recreation Area, you'll enjoy easy access to outdoor activities, while The Shoppes at Buckland Hills, Buckland Commons, and Manchester Parkade provide shopping, dining, and everyday essentials just minutes away. Commuters will appreciate quick access to I-84, I-384, and Route 83. Whether you're entertaining outdoors or enjoying the extra living space inside, this home has something for everyone. Don't miss the opportunity to make this fantastic Manchester property your own!

Listed by Guillermo A. Araujo of Five Stars Realty

$
$
%
$/month over payments
Federal 30-year interest rate: 6.69% last updated on Aug 6, 2026
* All Figures are estimates. Check with your bank or proposed mortgage company for actual interest rates.
This product uses the FRED® API but is not endorsed or certified by the Federal Reserve Bank of St. Louis.

Save FavoriteSchedule TourAsk A QuestionMore Details

101 Union Street Vernon CT 06066

MLS Number 24184984

  • Single Family
  • Square Feet 1,941
  • Bedrooms 4
  • Bathroom 2
  • Year Built 1850

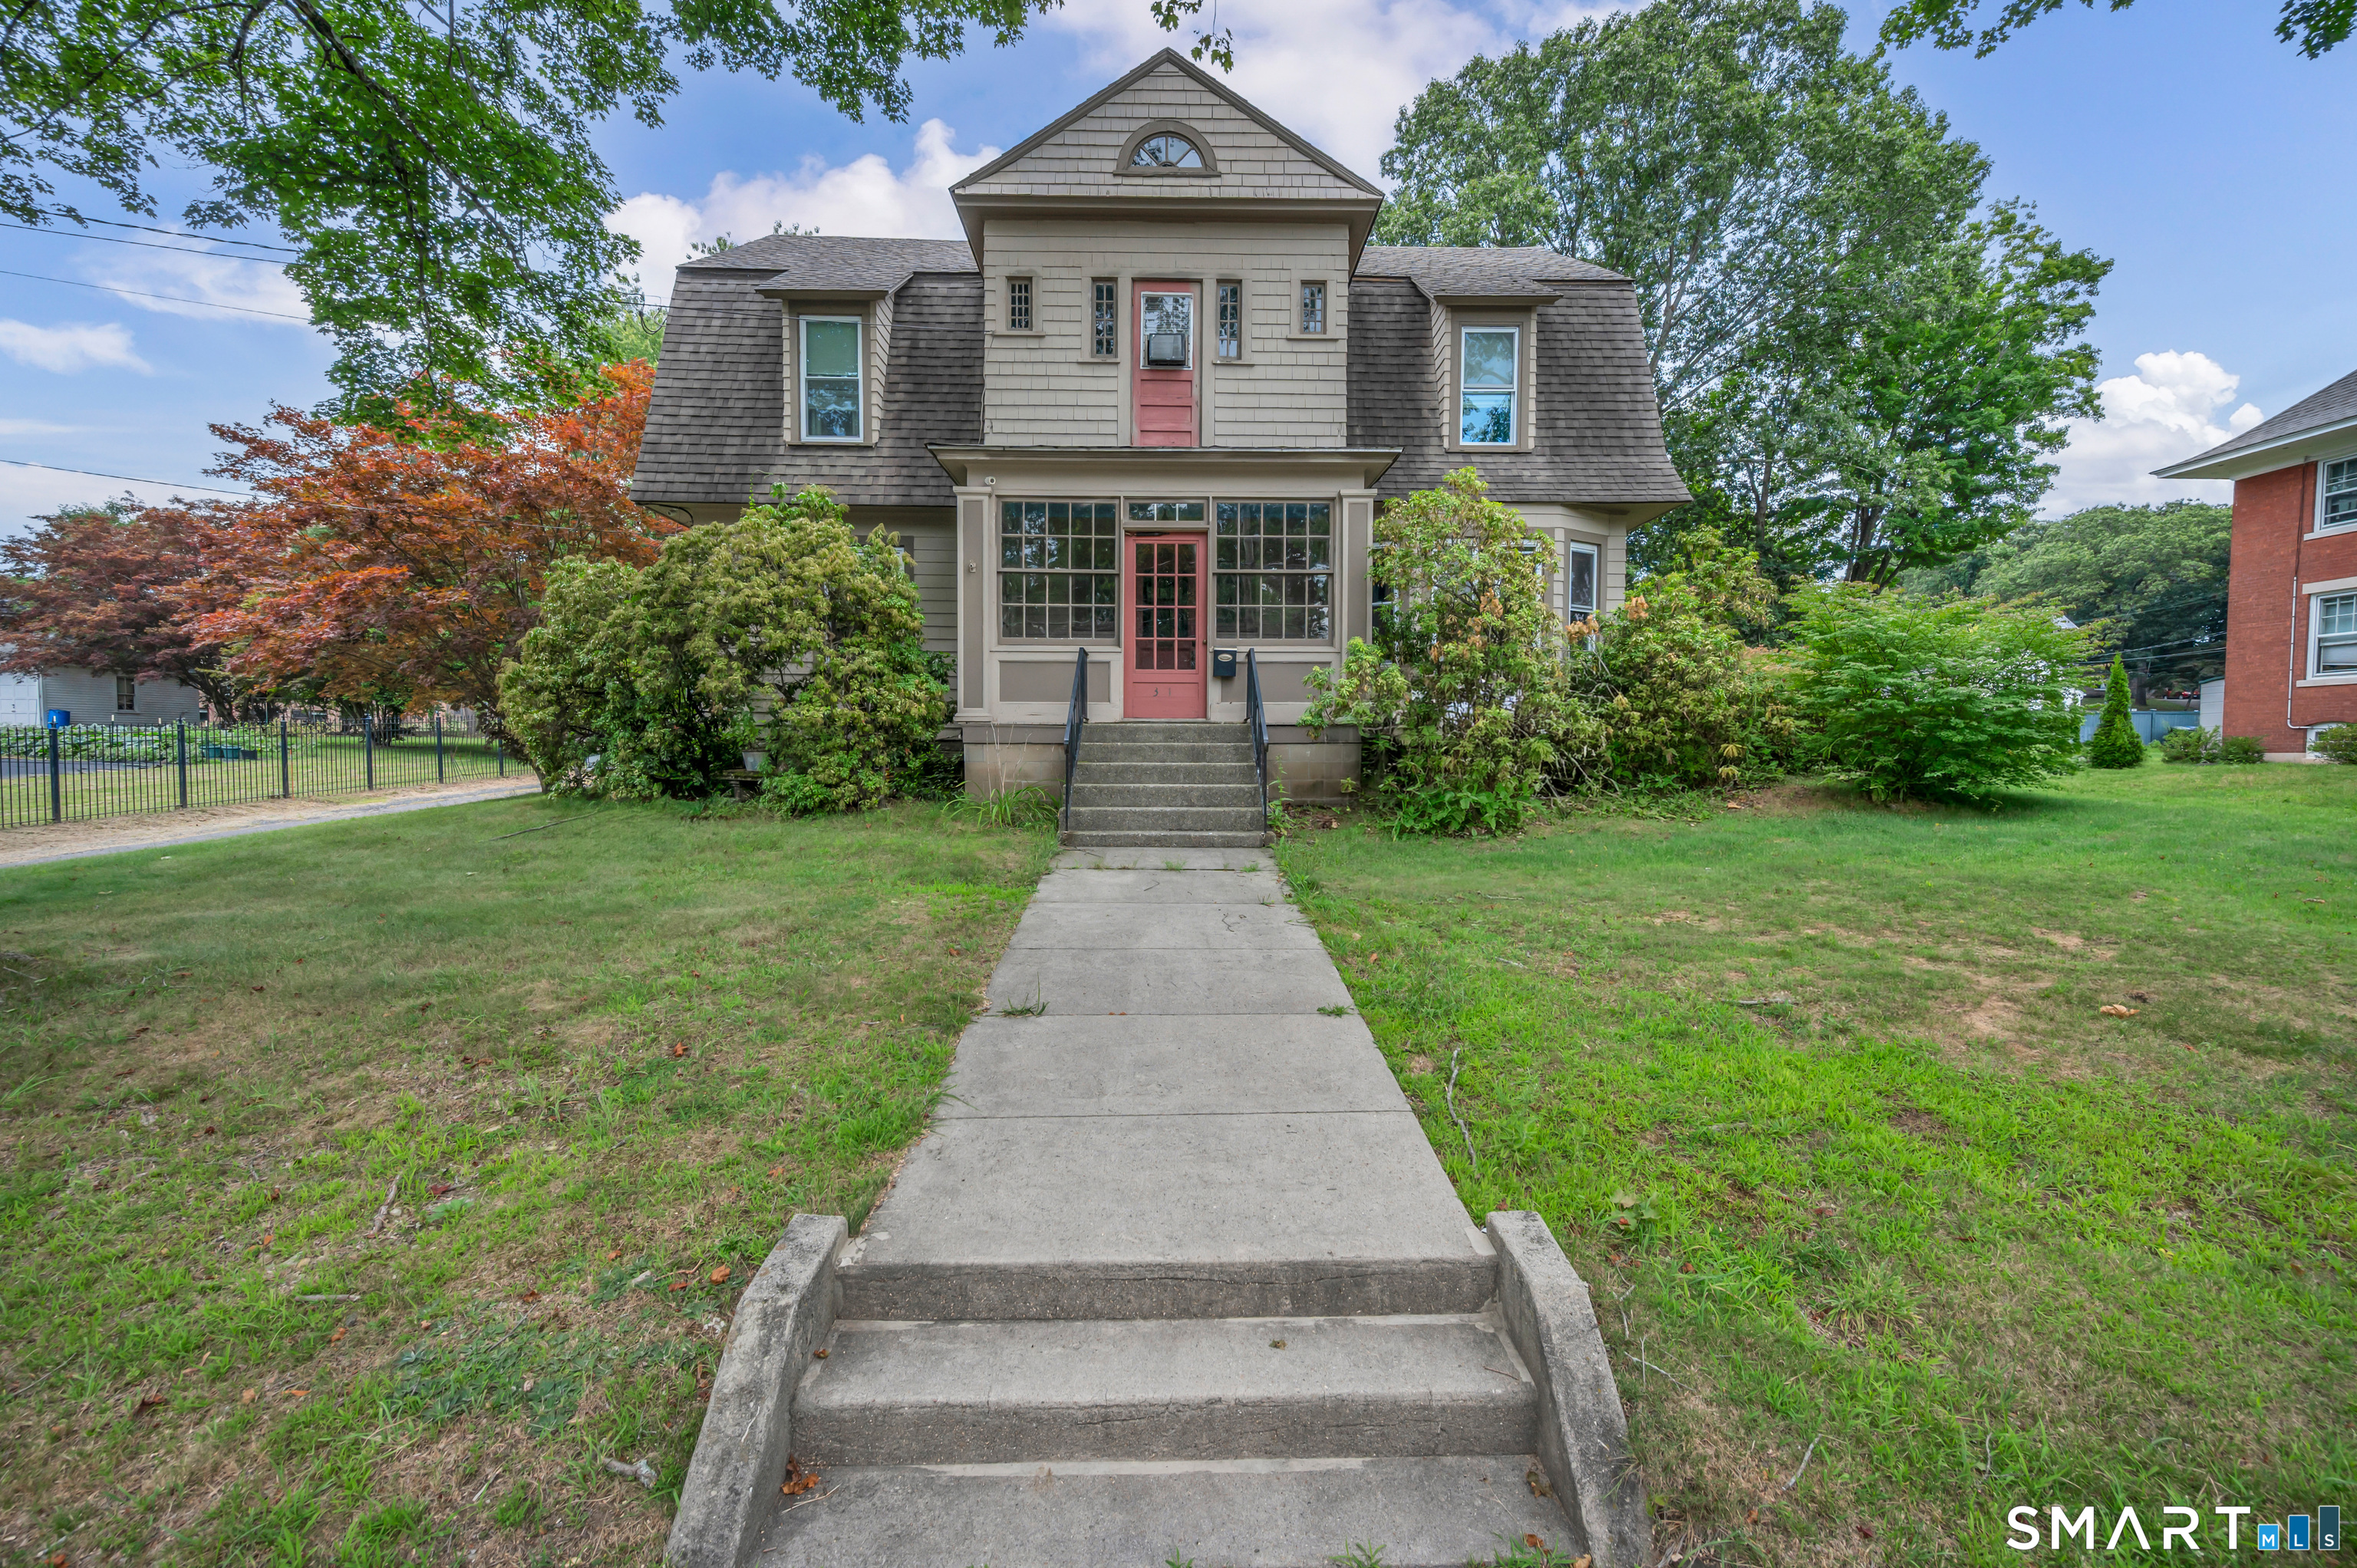
Welcome to the historic Holt-Noble House, a spacious 4-bedroom, 2-bath Victorian brimming with character and charm. The large living room features beautiful pine floors, high ceilings, and elegant crown molding. The kitchen boasts a vaulted ceiling and sliding doors leading to a 15' x 15' covered deck, perfect for entertaining or relaxing outdoors. Offering flexibility for today's lifestyle, the home provides the opportunity for a primary bedroom on either the first or second floor. The walk-up attic presents excellent potential for additional living space, home office, or storage. Recent improvements include a new roof (2024), updated electrical system (2024), reinforced front porch (2024), new gas furnace (2023), and new hot water heater (2023), providing added value and peace of mind. Situated on a generous lot with plenty of off-street parking and a one-car garage, this one-of-a-kind property is conveniently located near shopping, dining, local amenities, and I-84. Endless possibilities await. Property is being sold "as is." Schedule your showing today!

Listed by Fernando Roldan of The Property Shop CT

$
$
%
$/month over payments
Federal 30-year interest rate: 6.69% last updated on Aug 6, 2026
* All Figures are estimates. Check with your bank or proposed mortgage company for actual interest rates.
This product uses the FRED® API but is not endorsed or certified by the Federal Reserve Bank of St. Louis.

Save FavoriteSchedule TourAsk A QuestionMore Details

55 Ridgewood Drive Vernon CT 06066

MLS Number 24193349

  • Single Family
  • Square Feet 1,885
  • Bedrooms 4
  • Bathroom 2
  • Year Built 1965

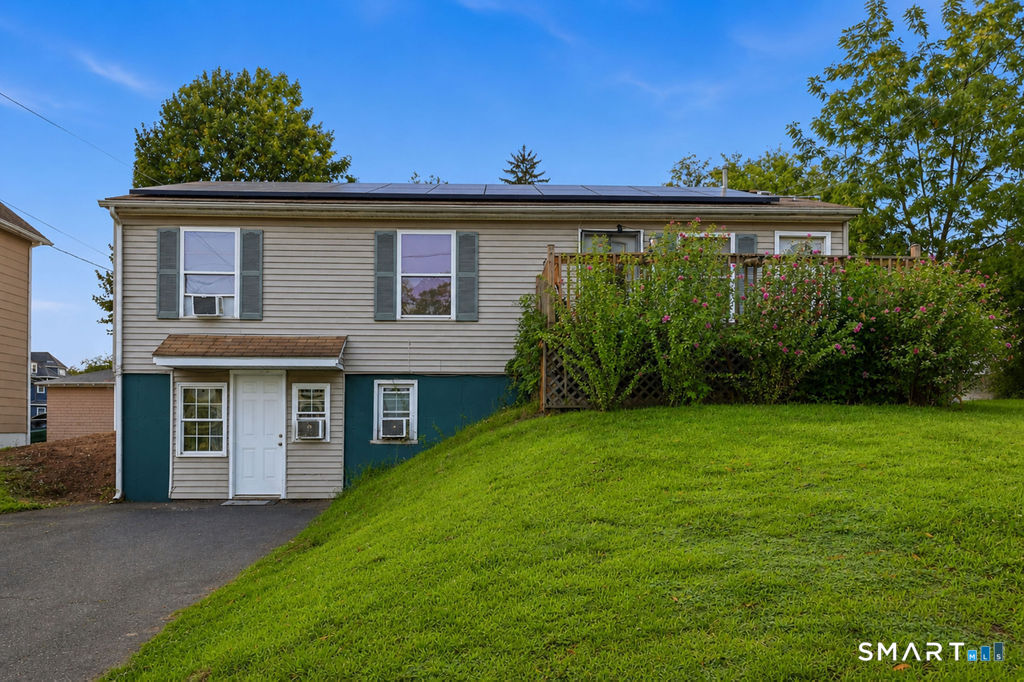
Totally remodeled multi level home. Located on corner lot with fully fenced in backyard. Home is totally remodeled, newer roof, windows, siding and flooring. Nothing left to do, but move in.

Listed by Richard Pavlik of Pavlik Real Estate LLC

$
$
%
$/month over payments
Federal 30-year interest rate: 6.69% last updated on Aug 6, 2026
* All Figures are estimates. Check with your bank or proposed mortgage company for actual interest rates.
This product uses the FRED® API but is not endorsed or certified by the Federal Reserve Bank of St. Louis.

Save FavoriteSchedule TourAsk A QuestionMore Details

65 Barstow Drive Wethersfield CT 06109

Wethersfield, CT65 Barstow Drive

Price$368,500

Est. Mortgage: $/month

Pending Continue to Show

MLS Number 24187941

  • Single Family
  • Square Feet 2,215
  • Bedrooms 3
  • Bathroom 2
  • Year Built 1957

This well-built brick ranch offers the kind of quality construction and single-level living that's hard to find. Inside, a comfortable living room anchored by a fireplace sets the tone for cozy nights in, while three bedrooms and two full baths provide plenty of space for daily living. The standout feature is the impressive 37' x 26' recreation room - a rare amount of flexible square footage that opens up real possibilities: home theater, game room, or even a second kitchen for multigenerational living or entertaining. However you use it, it's a blank canvas ready for your vision. Outside, the yard backs directly to town-owned open space, giving you privacy and unobstructed views with no rear neighbors - a peaceful backdrop that's increasingly rare. Solid, spacious, and full of potential - this one is worth seeing in person.

Listed by John M. Zubretsky Jr. of Century 21 AllPoints Realty

$
$
%
$/month over payments
Federal 30-year interest rate: 6.69% last updated on Aug 6, 2026
* All Figures are estimates. Check with your bank or proposed mortgage company for actual interest rates.
This product uses the FRED® API but is not endorsed or certified by the Federal Reserve Bank of St. Louis.

Virtual TourSave FavoriteSchedule TourAsk A QuestionMore Details

207 Summit Street Windham CT 06226

MLS Number 24195071

  • Single Family
  • Square Feet 2,318
  • Bedrooms 3
  • Bathroom 2
  • Year Built 1892

Step into a truly one-of-a-kind home where history, character, and creativity come together. Originally built circa 1892 as the historic Hilltop Hose Company No. 3 Firehouse, this remarkable property has been thoughtfully transformed into an eclectic single-family residence while honoring its architectural roots. The 1,000-square-foot first floor offers an expansive open layout with soaring ceilings, creating an impressive space for everyday living and entertaining. Nearly as spacious, the versatile third-floor retreat includes a full bathroom, extensive built-in storage, counter space, and a private balcony-making it ideal as a generous primary suite, guest room, living area, home office, creative studio, or flexible multigenerational living space. Distinctive Art Deco-inspired design elements add personality throughout, creating a home unlike any other. The composite and stone patio, landscaped yard, and the refreshing shade of mature trees make it an ideal spot to enjoy your morning coffee or unwind at the end of the day. The impressive stone foundation basement boasts high ceilings, a laundry area with utility sink, and clean storage space. Conveniently located near Eastern Connecticut State University, downtown Willimantic's restaurants, shops, entertainment, and local events, with easy access to Route 6 and a short drive to UConn. A rare opportunity to own a distinctive property where historic charm and modern comfort blend into an unforgettable place to call home.

Listed by Sue Esposito of Home Selling Team

$
$
%
$/month over payments
Federal 30-year interest rate: 6.69% last updated on Aug 6, 2026
* All Figures are estimates. Check with your bank or proposed mortgage company for actual interest rates.
This product uses the FRED® API but is not endorsed or certified by the Federal Reserve Bank of St. Louis.

Virtual TourSave FavoriteSchedule TourAsk A QuestionMore Details

The data relating to real estate for sale on this website appears in part through the SmartMLS Internet Data Exchange program, a voluntary cooperative exchange of property listing data between licensed real estate brokerage firms, and is provided by SmartMLS through a licensing agreement. Listing information is from various brokers who participate in the SmartMLS IDX program and not all listings may be visible on the site. The property information being provided on or through the website is for the personal, non-commercial use of consumers and such information may not be used for any purpose other than to identify prospective properties consumers may be interested in purchasing. Some properties which appear for sale on the website may no longer be available because they are for instance, under contract, sold or are no longer being offered for sale. Property information displayed is deemed reliable but is not guaranteed. Copyright 2026 SmartMLS, Inc.