and narrow your search. If you have fewer than 200 results, you can save your search.

Greater Mansfield CT Real Estate $350k - $500k

r=671-682
12 Cemetary Road Plainfield CT 06374

MLS Number 24191623

  • Condo
  • Bedrooms 2
  • Bathroom 2
  • Square Feet 1,116
  • Year Built 2026

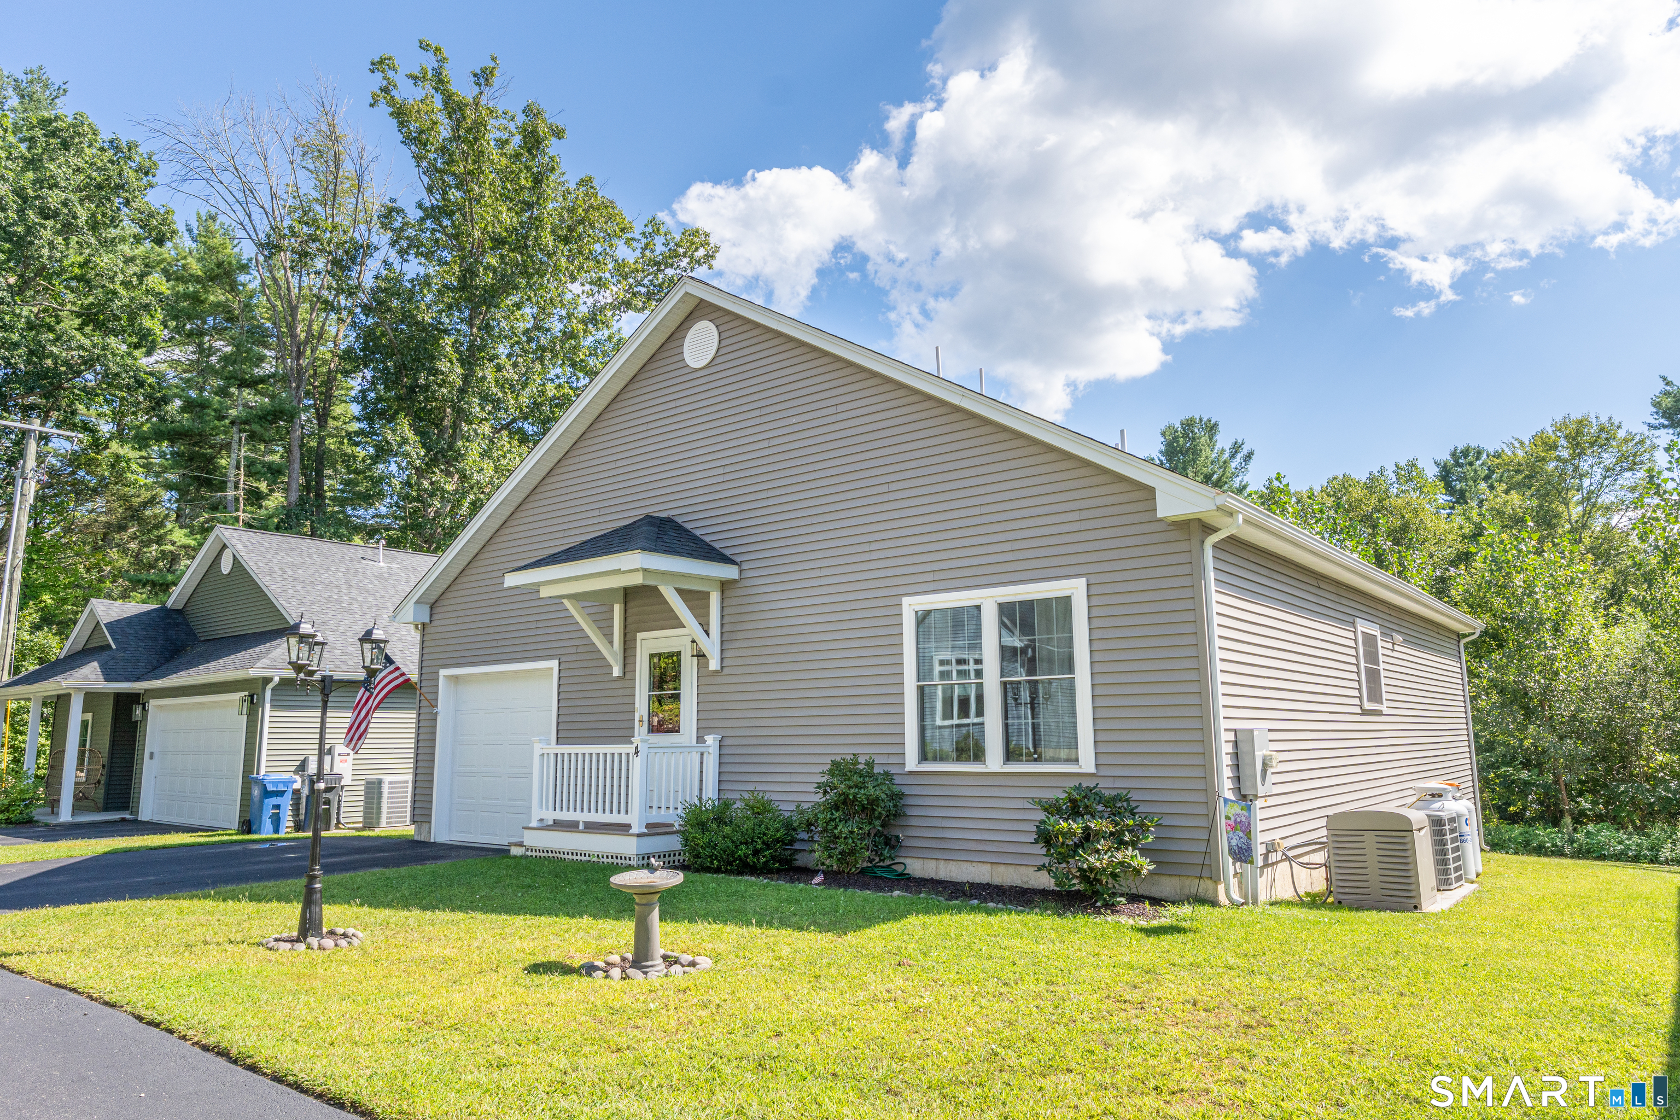
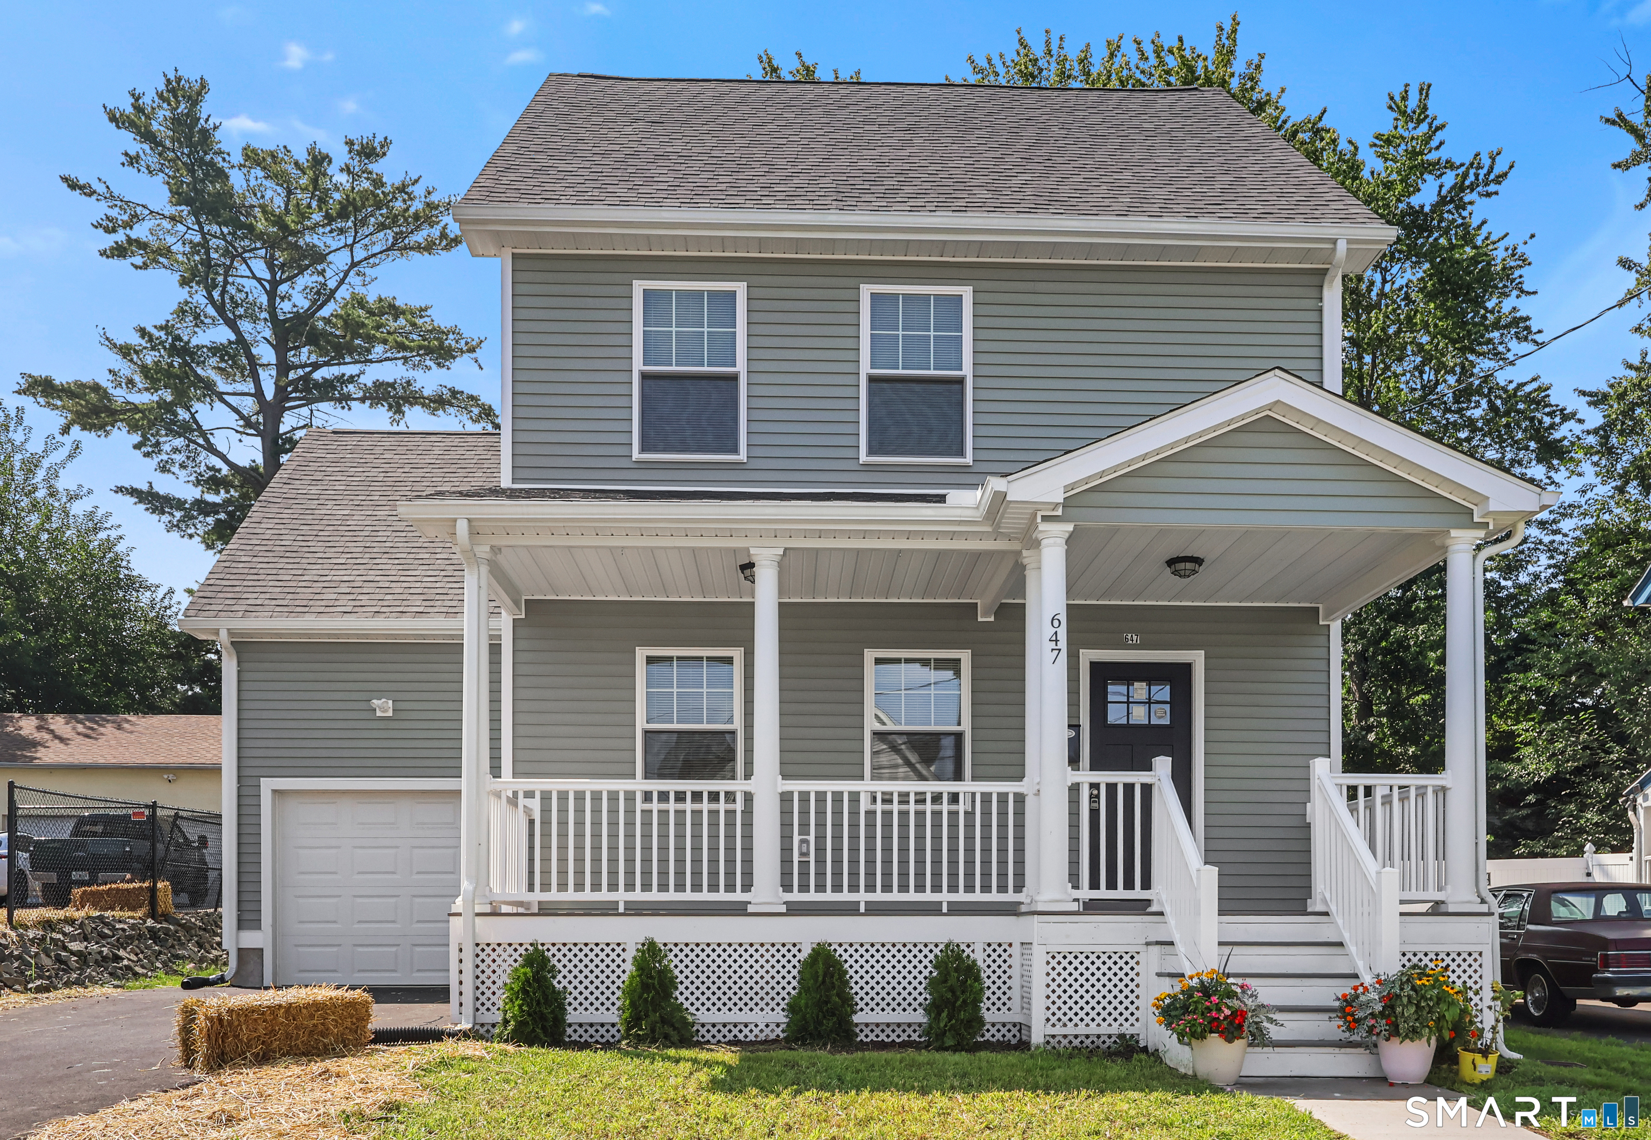
Welcome to these newly built, detached townhouse-style condominiums offering low-maintenance living with a low HOA. The main level features an open-concept living room with an electric fireplace and mantel, a dining area, and a beautiful kitchen with a farmers sink, quartz countertops, stainless steel appliances, and a half bath. Also, offering a pantry closet. Step through the dining area to your private deck, the perfect place to relax and enjoy breathtaking sunsets at dusk. The walkout lower level offers a one-car garage with ample storage. Upstairs you'll find two spacious bedrooms, a full bath, stackable laundry area, and generous closet space. Beautiful landscaping and stunning modern farmhouse architecture complete these exceptional homes. 7 units total under construction and ready to take deposits.

Listed by Paige Collelo of Taber Realty,LLC

$
$
%
$/month over payments
Federal 30-year interest rate: 6.69% last updated on Aug 6, 2026
* All Figures are estimates. Check with your bank or proposed mortgage company for actual interest rates.
This product uses the FRED® API but is not endorsed or certified by the Federal Reserve Bank of St. Louis.

Save FavoriteSchedule TourAsk A QuestionMore Details

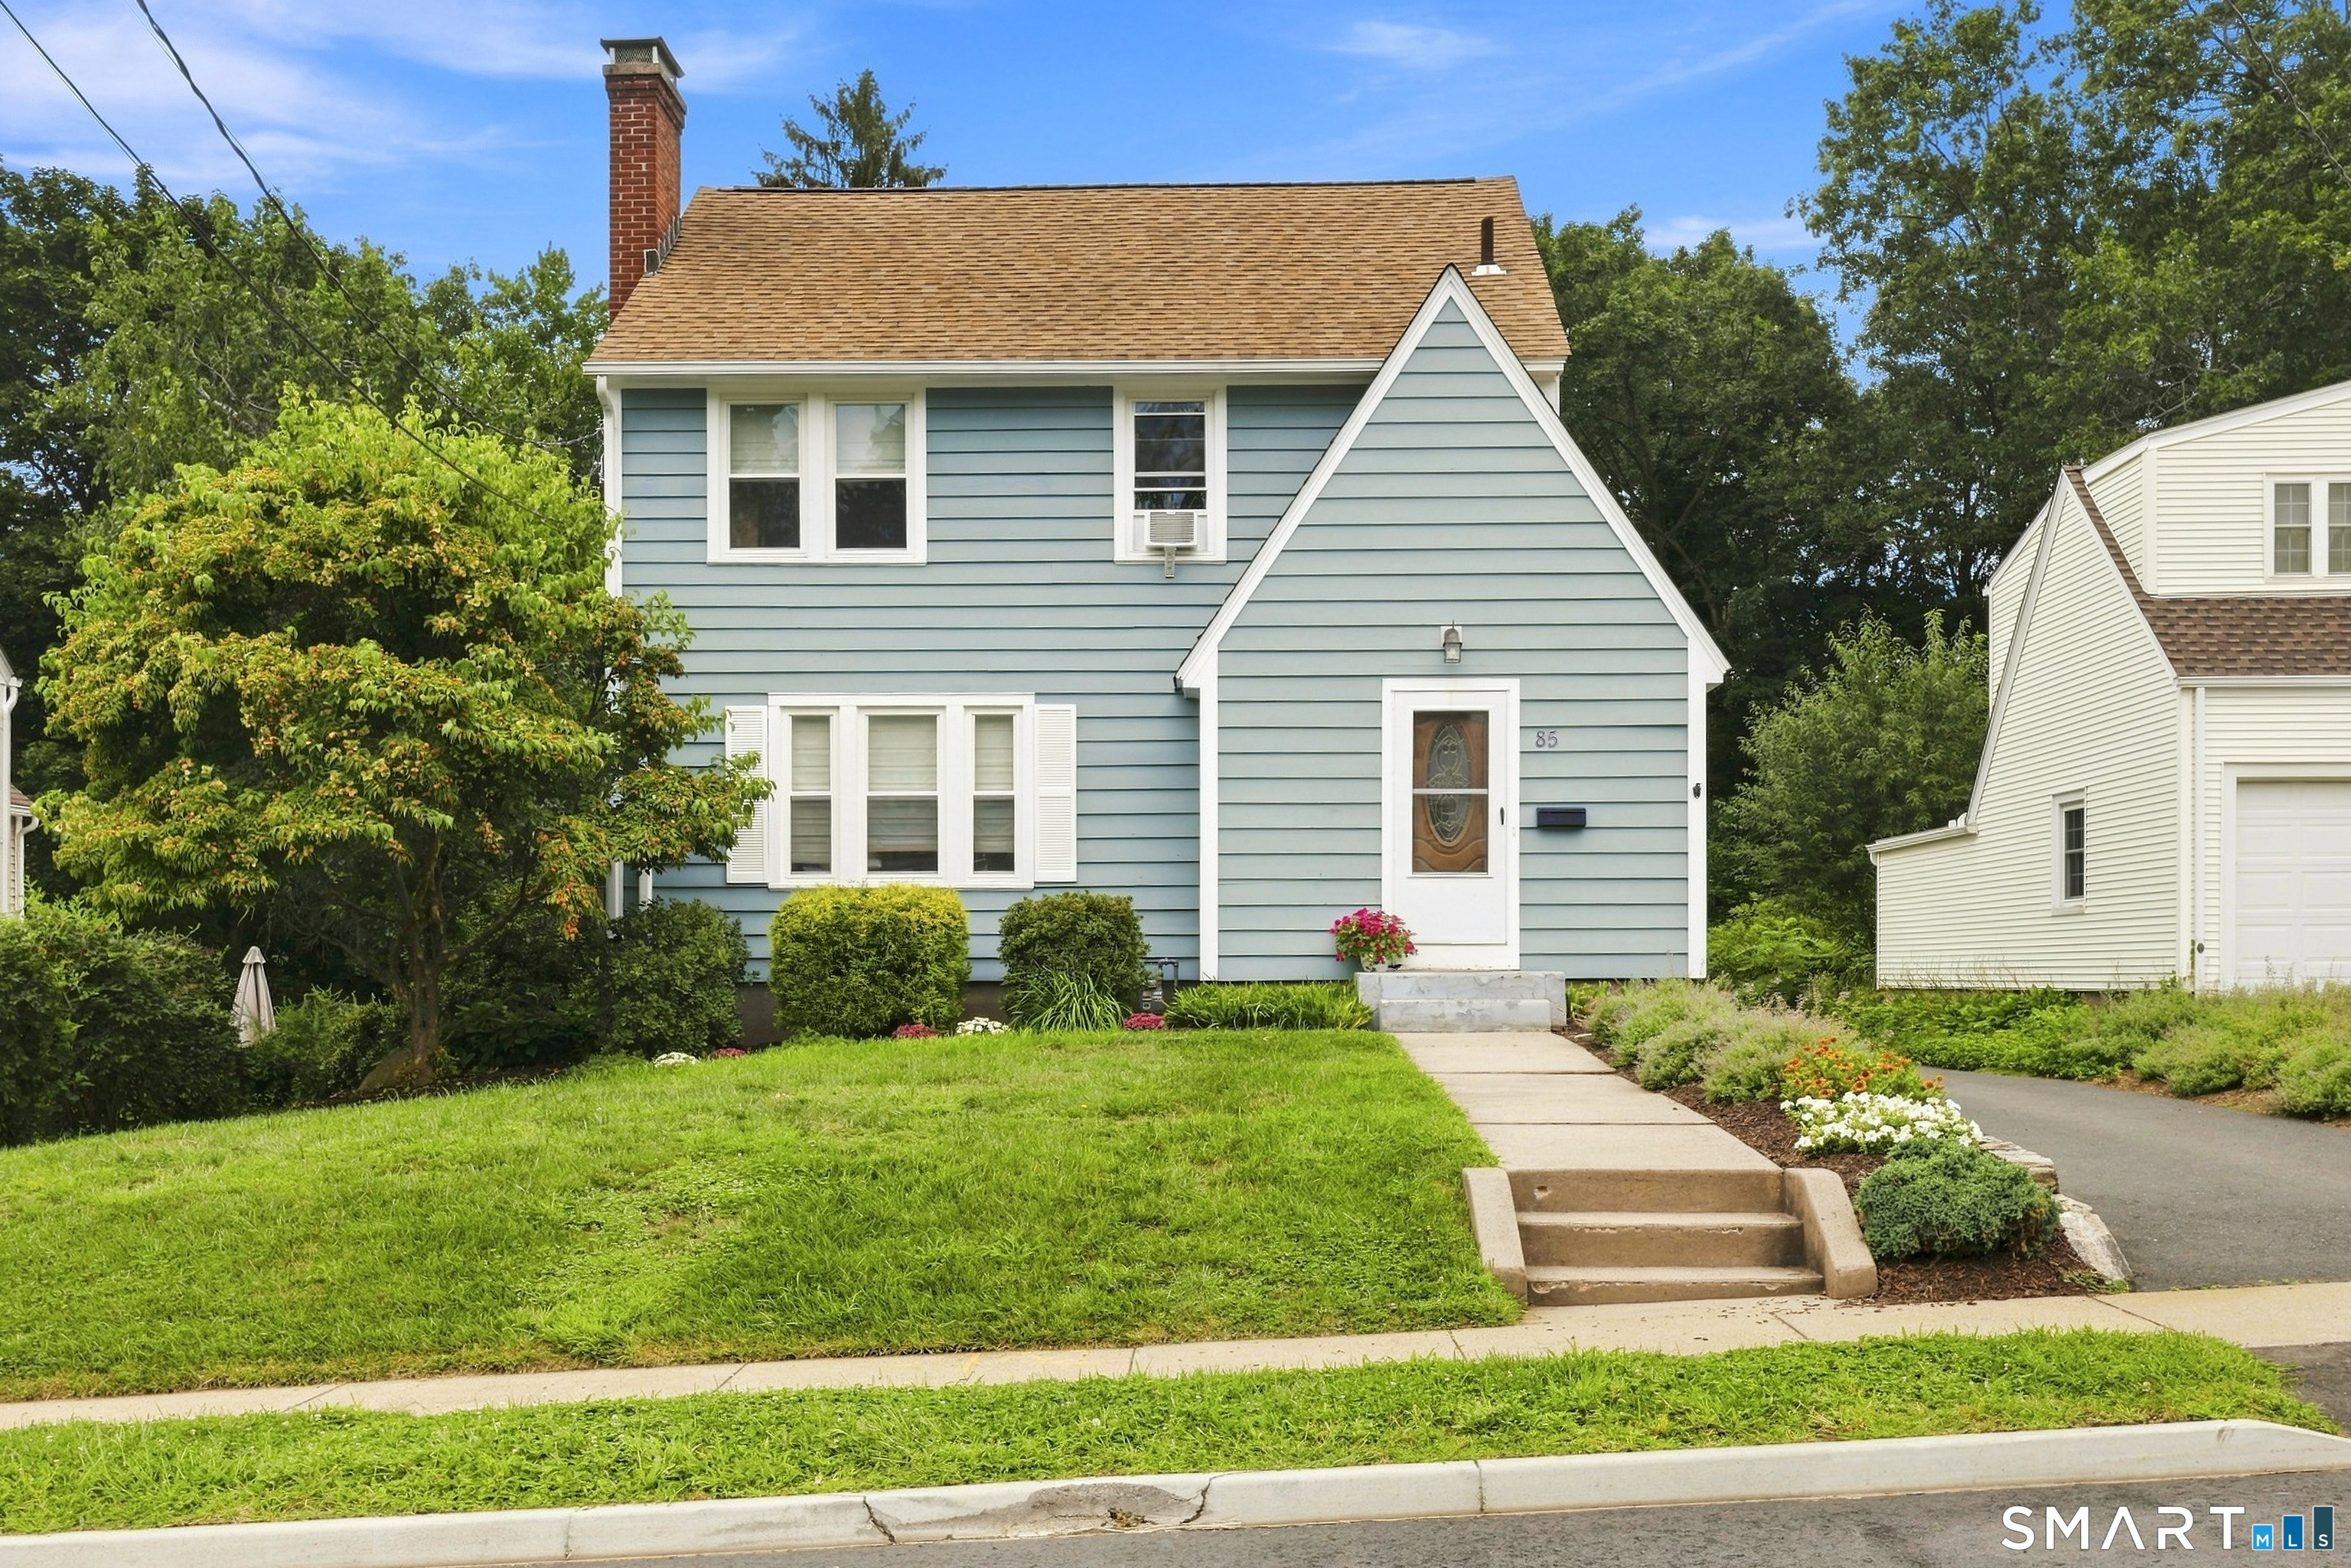
134 Croft Drive Manchester CT 06042

Manchester, CT134 Croft Drive

Price$369,000

Est. Mortgage: $/month

MLS Number 24194360

  • Single Family
  • Square Feet 1,881
  • Bedrooms 3
  • Bathroom 2
  • Year Built 1958

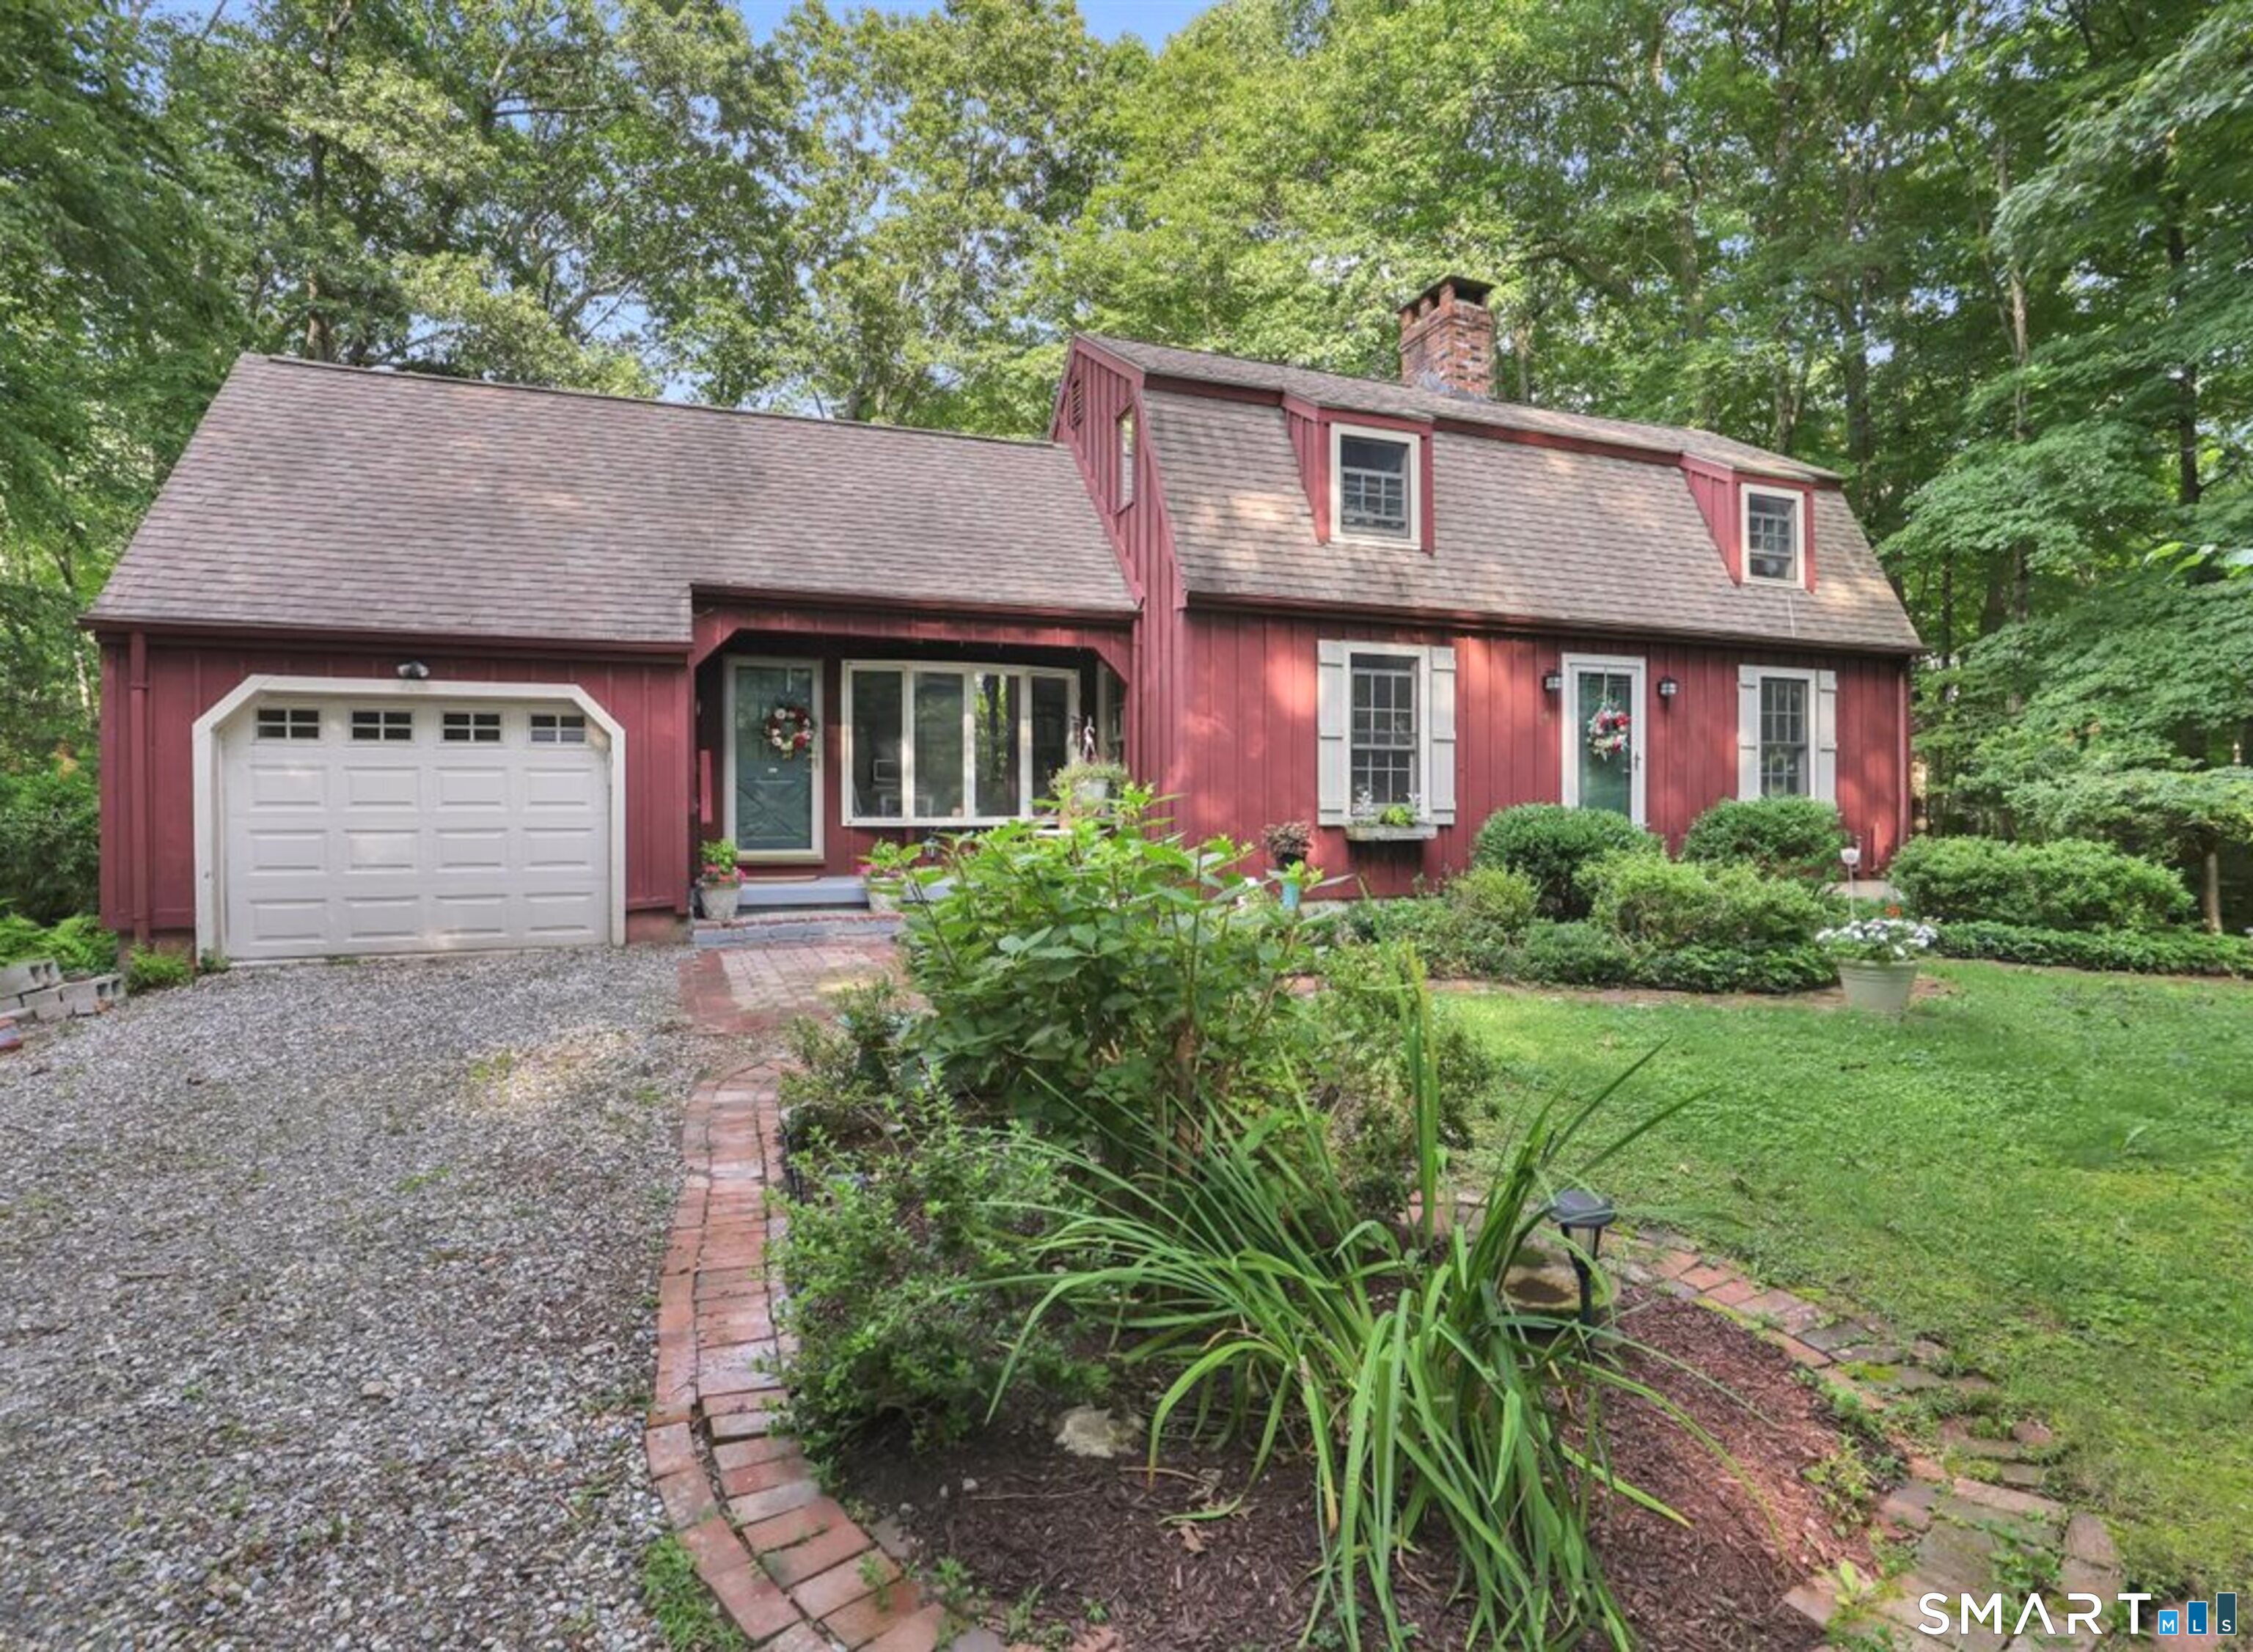
Welcome to 134 Croft Drive, Manchester, CT-a beautifully maintained home offering the perfect blend of comfort, space, and convenience! This inviting property features a spacious layout, a large backyard, a private patio, an above-ground pool, and a jacuzzi, creating the perfect setting for relaxing or entertaining. The finished basement adds versatile living space, ideal for a home office, gym, playroom, media room, or guest area. Conveniently located near Wickham Park, Charter Oak Park, and Case Mountain Recreation Area, you'll enjoy easy access to outdoor activities, while The Shoppes at Buckland Hills, Buckland Commons, and Manchester Parkade provide shopping, dining, and everyday essentials just minutes away. Commuters will appreciate quick access to I-84, I-384, and Route 83. Whether you're entertaining outdoors or enjoying the extra living space inside, this home has something for everyone. Don't miss the opportunity to make this fantastic Manchester property your own!

Listed by Guillermo A. Araujo of Five Stars Realty

$
$
%
$/month over payments
Federal 30-year interest rate: 6.69% last updated on Aug 6, 2026
* All Figures are estimates. Check with your bank or proposed mortgage company for actual interest rates.
This product uses the FRED® API but is not endorsed or certified by the Federal Reserve Bank of St. Louis.

Save FavoriteSchedule TourAsk A QuestionMore Details

101 Union Street Vernon CT 06066

MLS Number 24184984

  • Single Family
  • Square Feet 1,941
  • Bedrooms 4
  • Bathroom 2
  • Year Built 1850

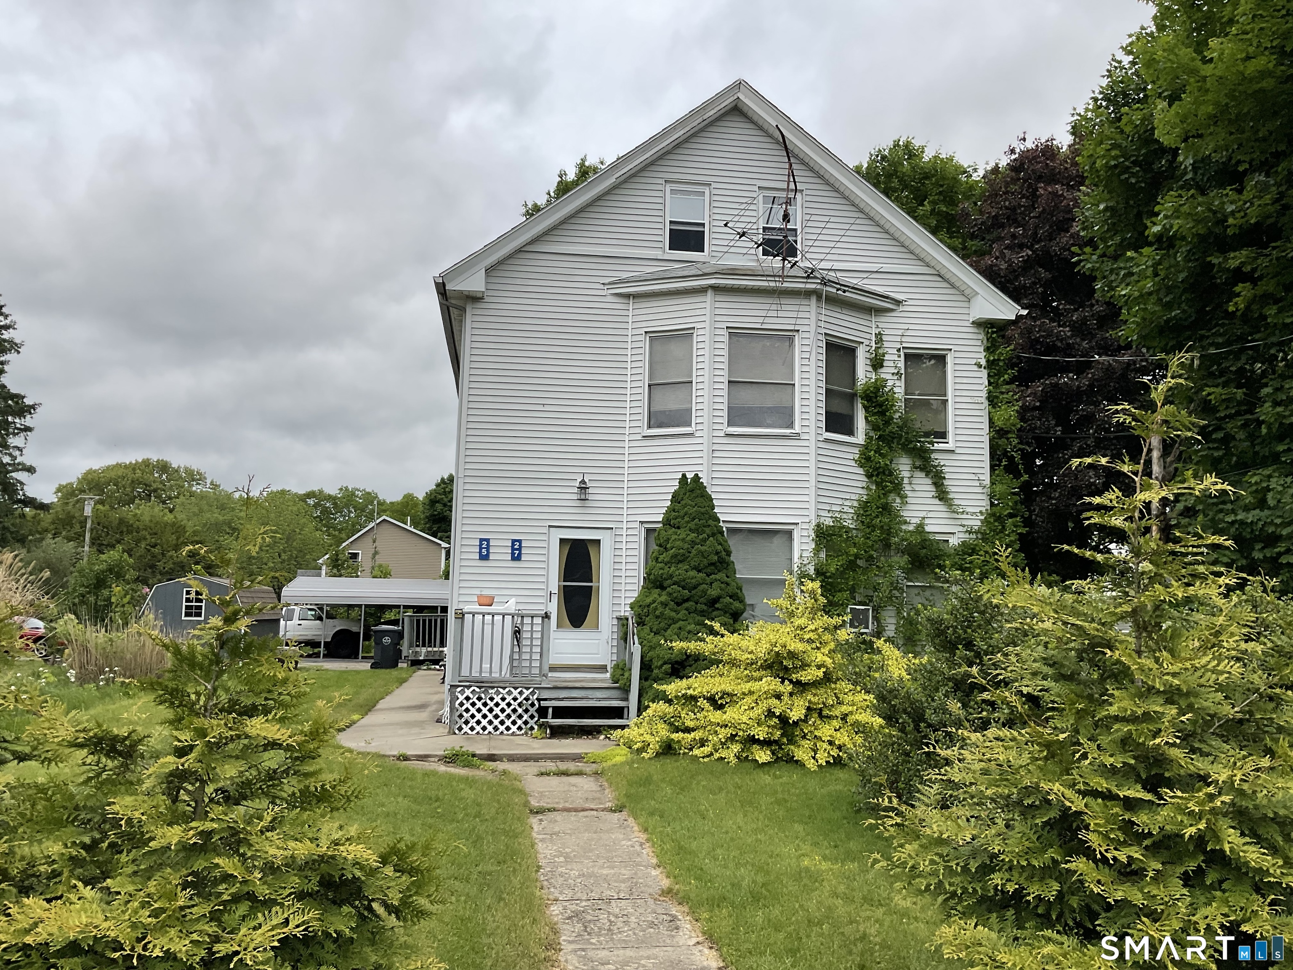
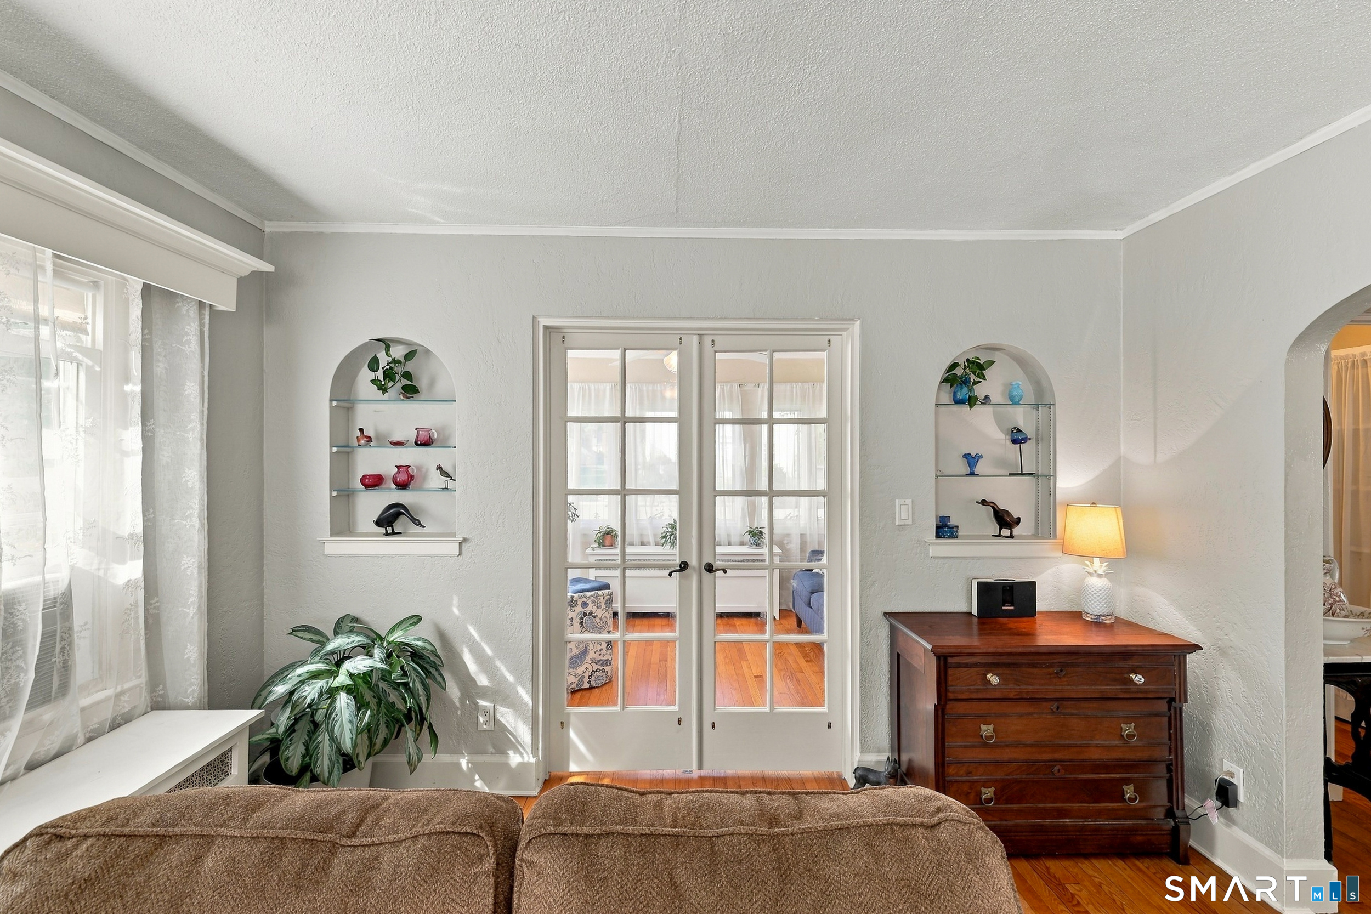
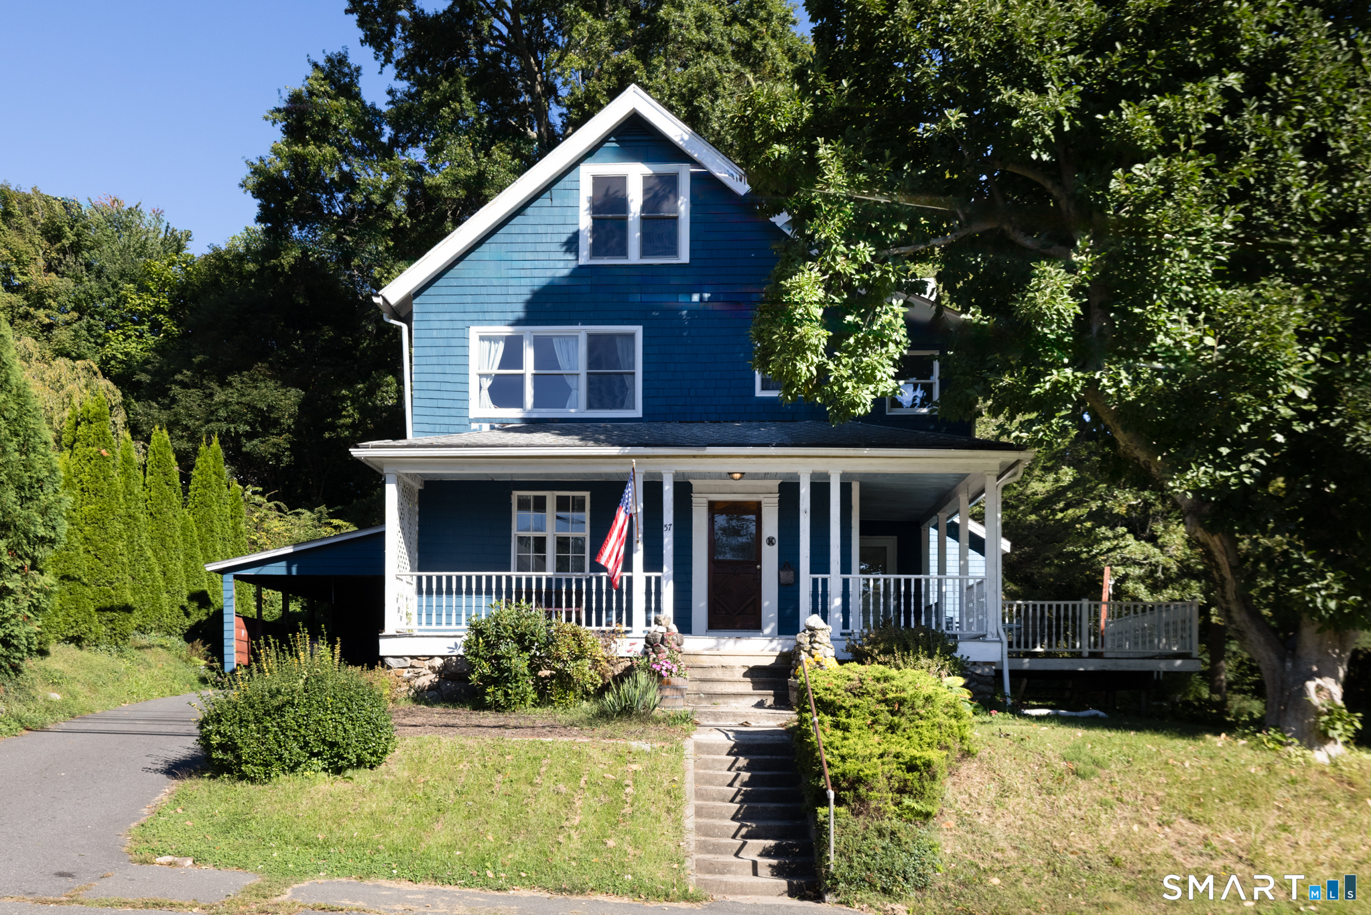
Welcome to the historic Holt-Noble House, a spacious 4-bedroom, 2-bath Victorian brimming with character and charm. The large living room features beautiful pine floors, high ceilings, and elegant crown molding. The kitchen boasts a vaulted ceiling and sliding doors leading to a 15' x 15' covered deck, perfect for entertaining or relaxing outdoors. Offering flexibility for today's lifestyle, the home provides the opportunity for a primary bedroom on either the first or second floor. The walk-up attic presents excellent potential for additional living space, home office, or storage. Recent improvements include a new roof (2024), updated electrical system (2024), reinforced front porch (2024), new gas furnace (2023), and new hot water heater (2023), providing added value and peace of mind. Situated on a generous lot with plenty of off-street parking and a one-car garage, this one-of-a-kind property is conveniently located near shopping, dining, local amenities, and I-84. Endless possibilities await. Property is being sold "as is." Schedule your showing today!

Listed by Fernando Roldan of The Property Shop CT

$
$
%
$/month over payments
Federal 30-year interest rate: 6.69% last updated on Aug 6, 2026
* All Figures are estimates. Check with your bank or proposed mortgage company for actual interest rates.
This product uses the FRED® API but is not endorsed or certified by the Federal Reserve Bank of St. Louis.

Save FavoriteSchedule TourAsk A QuestionMore Details

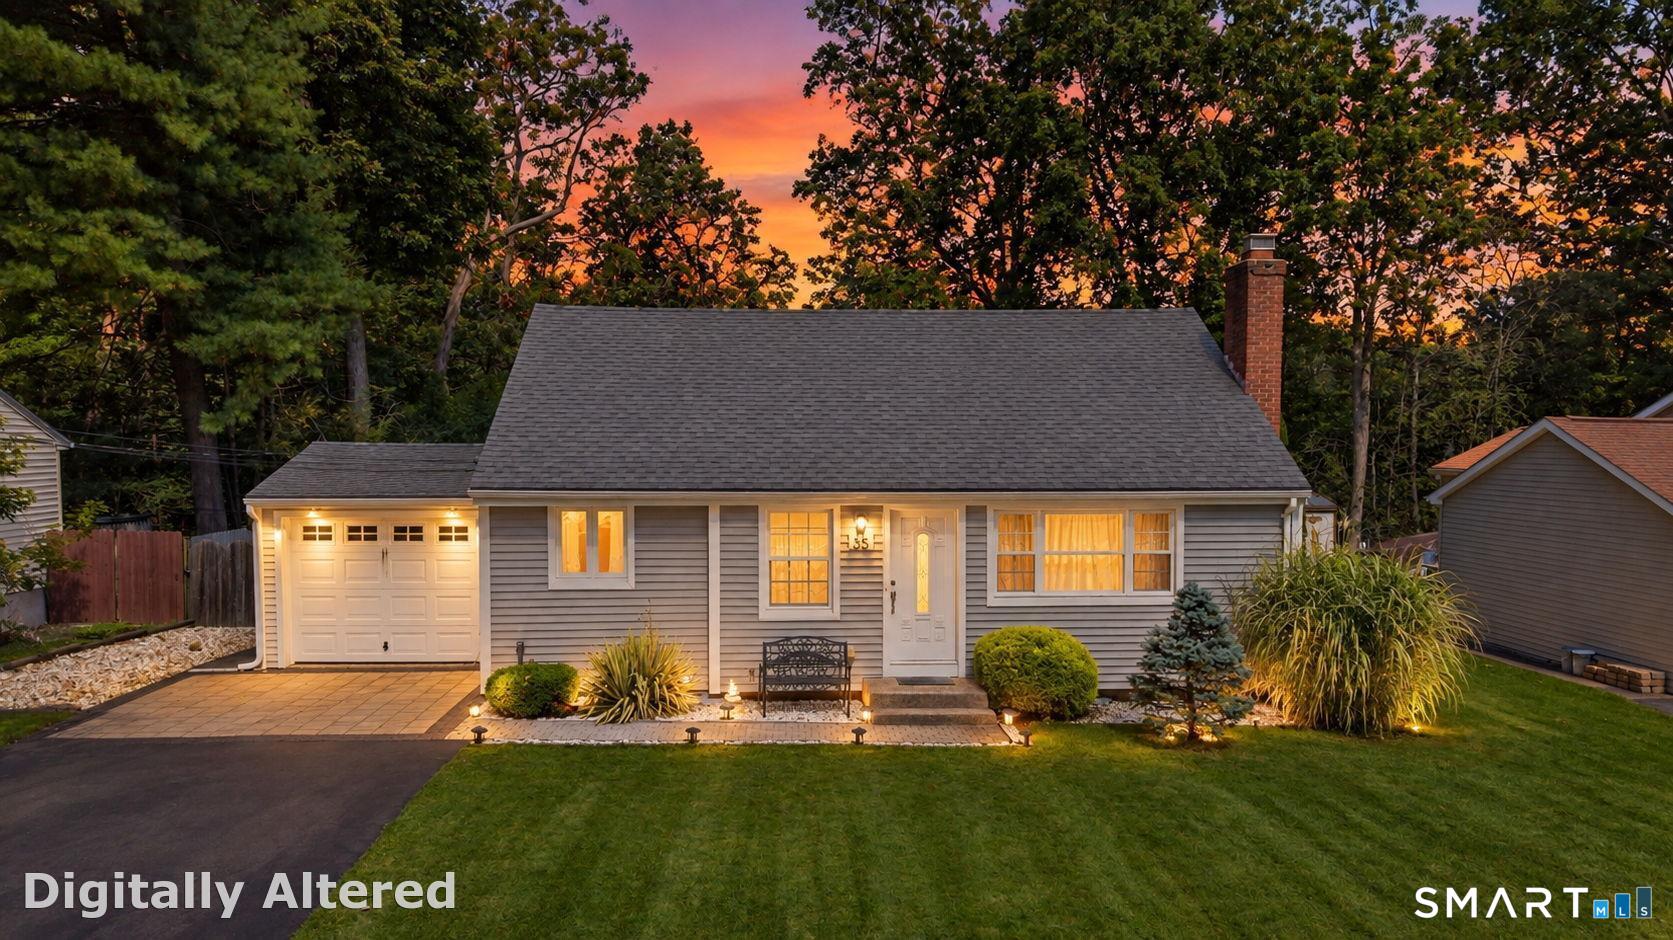
55 Ridgewood Drive Vernon CT 06066

MLS Number 24193349

  • Single Family
  • Square Feet 1,885
  • Bedrooms 4
  • Bathroom 2
  • Year Built 1965

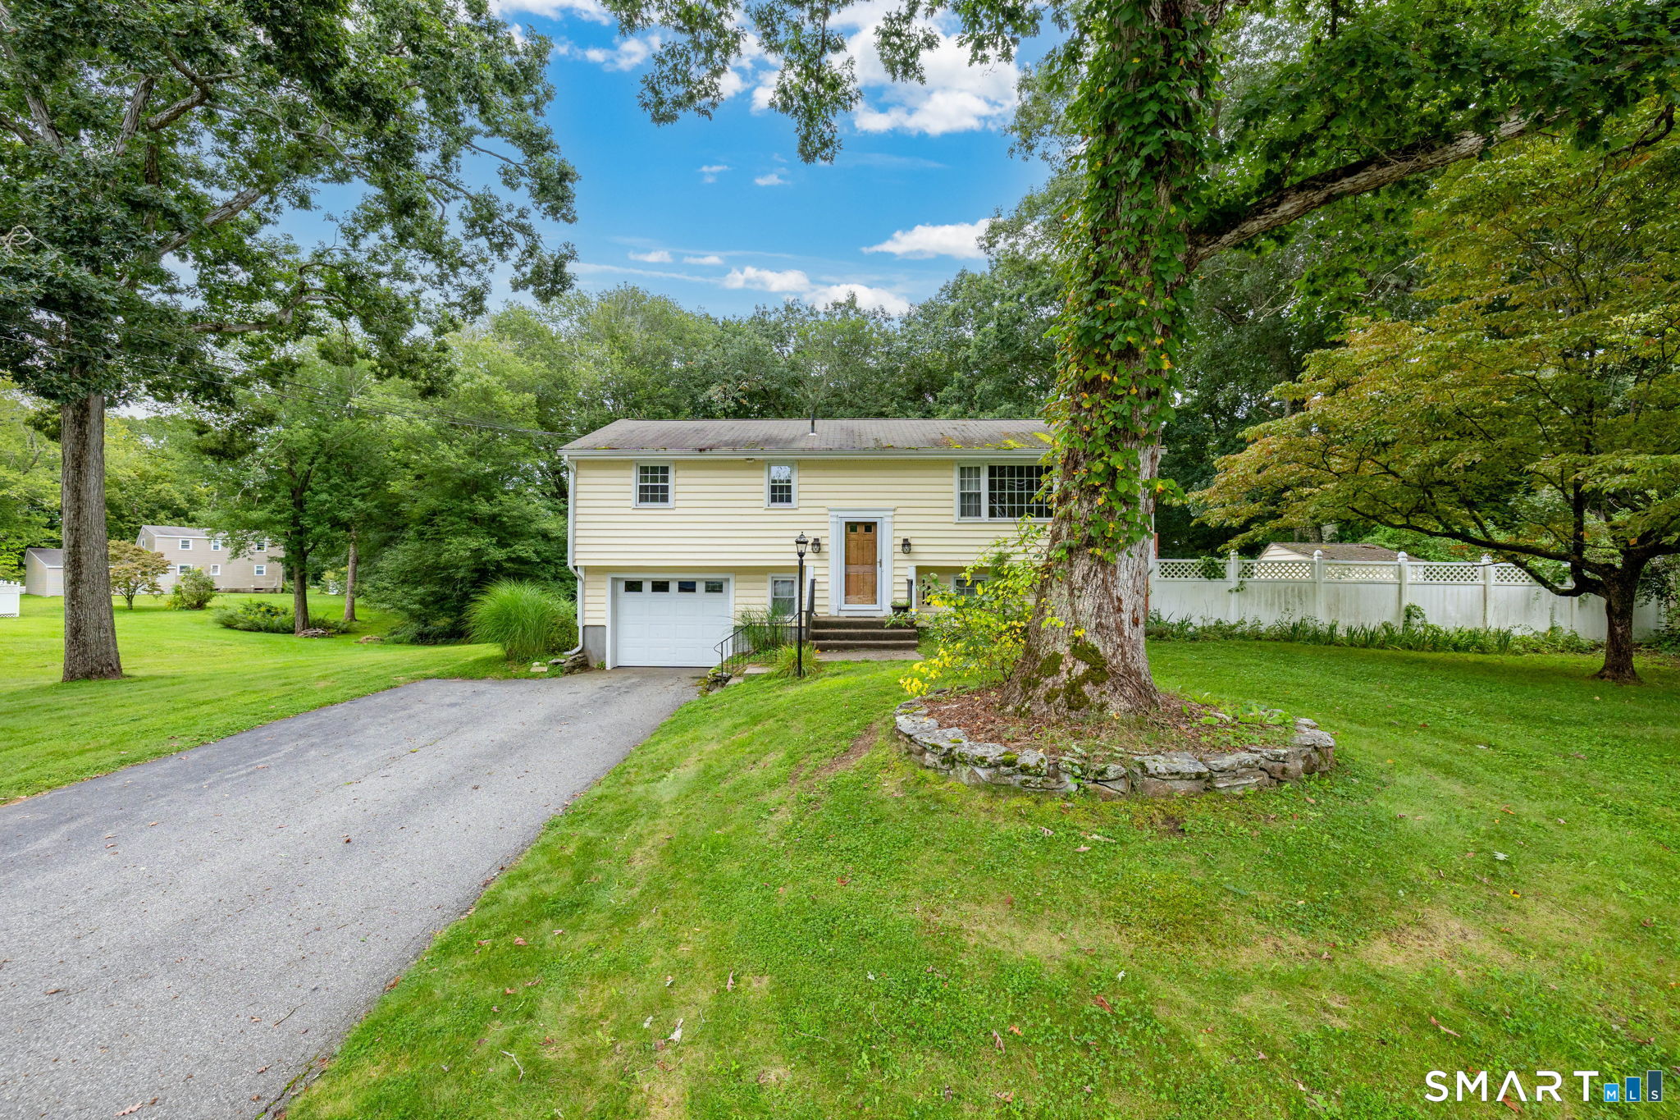
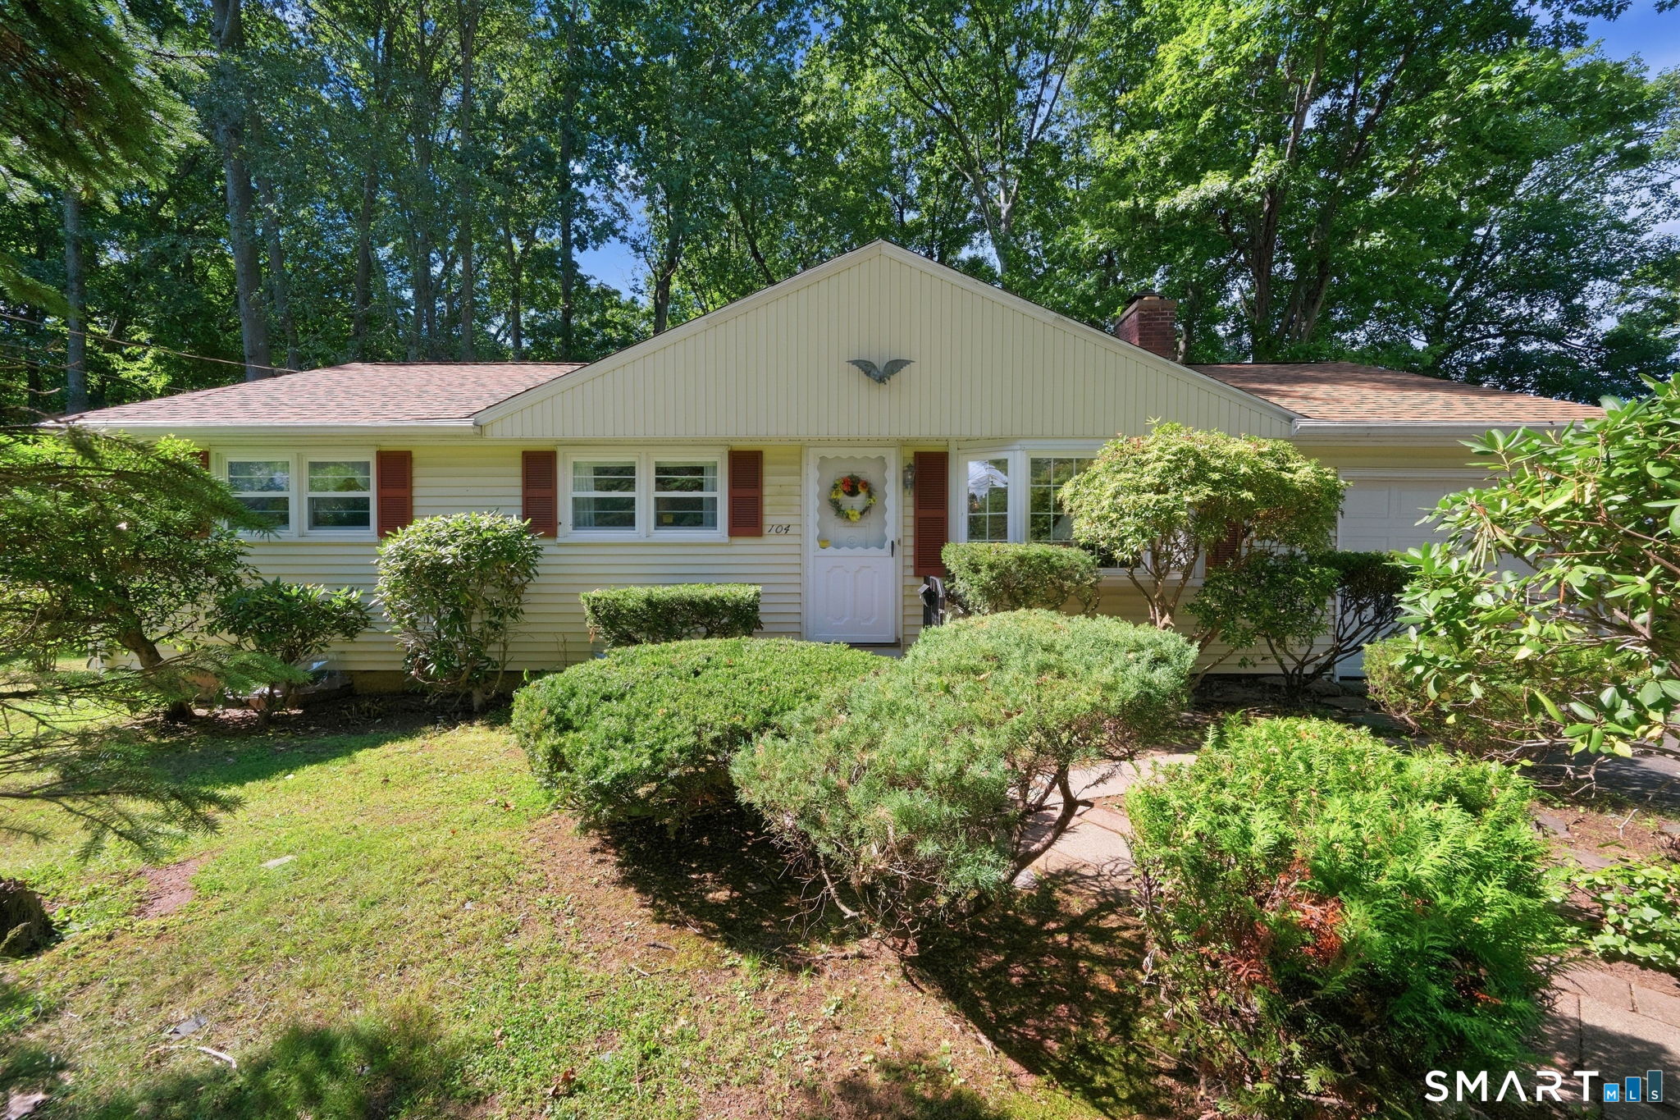
Totally remodeled multi level home. Located on corner lot with fully fenced in backyard. Home is totally remodeled, newer roof, windows, siding and flooring. Nothing left to do, but move in.

Listed by Richard Pavlik of Pavlik Real Estate LLC

$
$
%
$/month over payments
Federal 30-year interest rate: 6.69% last updated on Aug 6, 2026
* All Figures are estimates. Check with your bank or proposed mortgage company for actual interest rates.
This product uses the FRED® API but is not endorsed or certified by the Federal Reserve Bank of St. Louis.

Save FavoriteSchedule TourAsk A QuestionMore Details

65 Barstow Drive Wethersfield CT 06109

Wethersfield, CT65 Barstow Drive

Price$368,500

Est. Mortgage: $/month

Pending Continue to Show

MLS Number 24187941

  • Single Family
  • Square Feet 2,215
  • Bedrooms 3
  • Bathroom 2
  • Year Built 1957

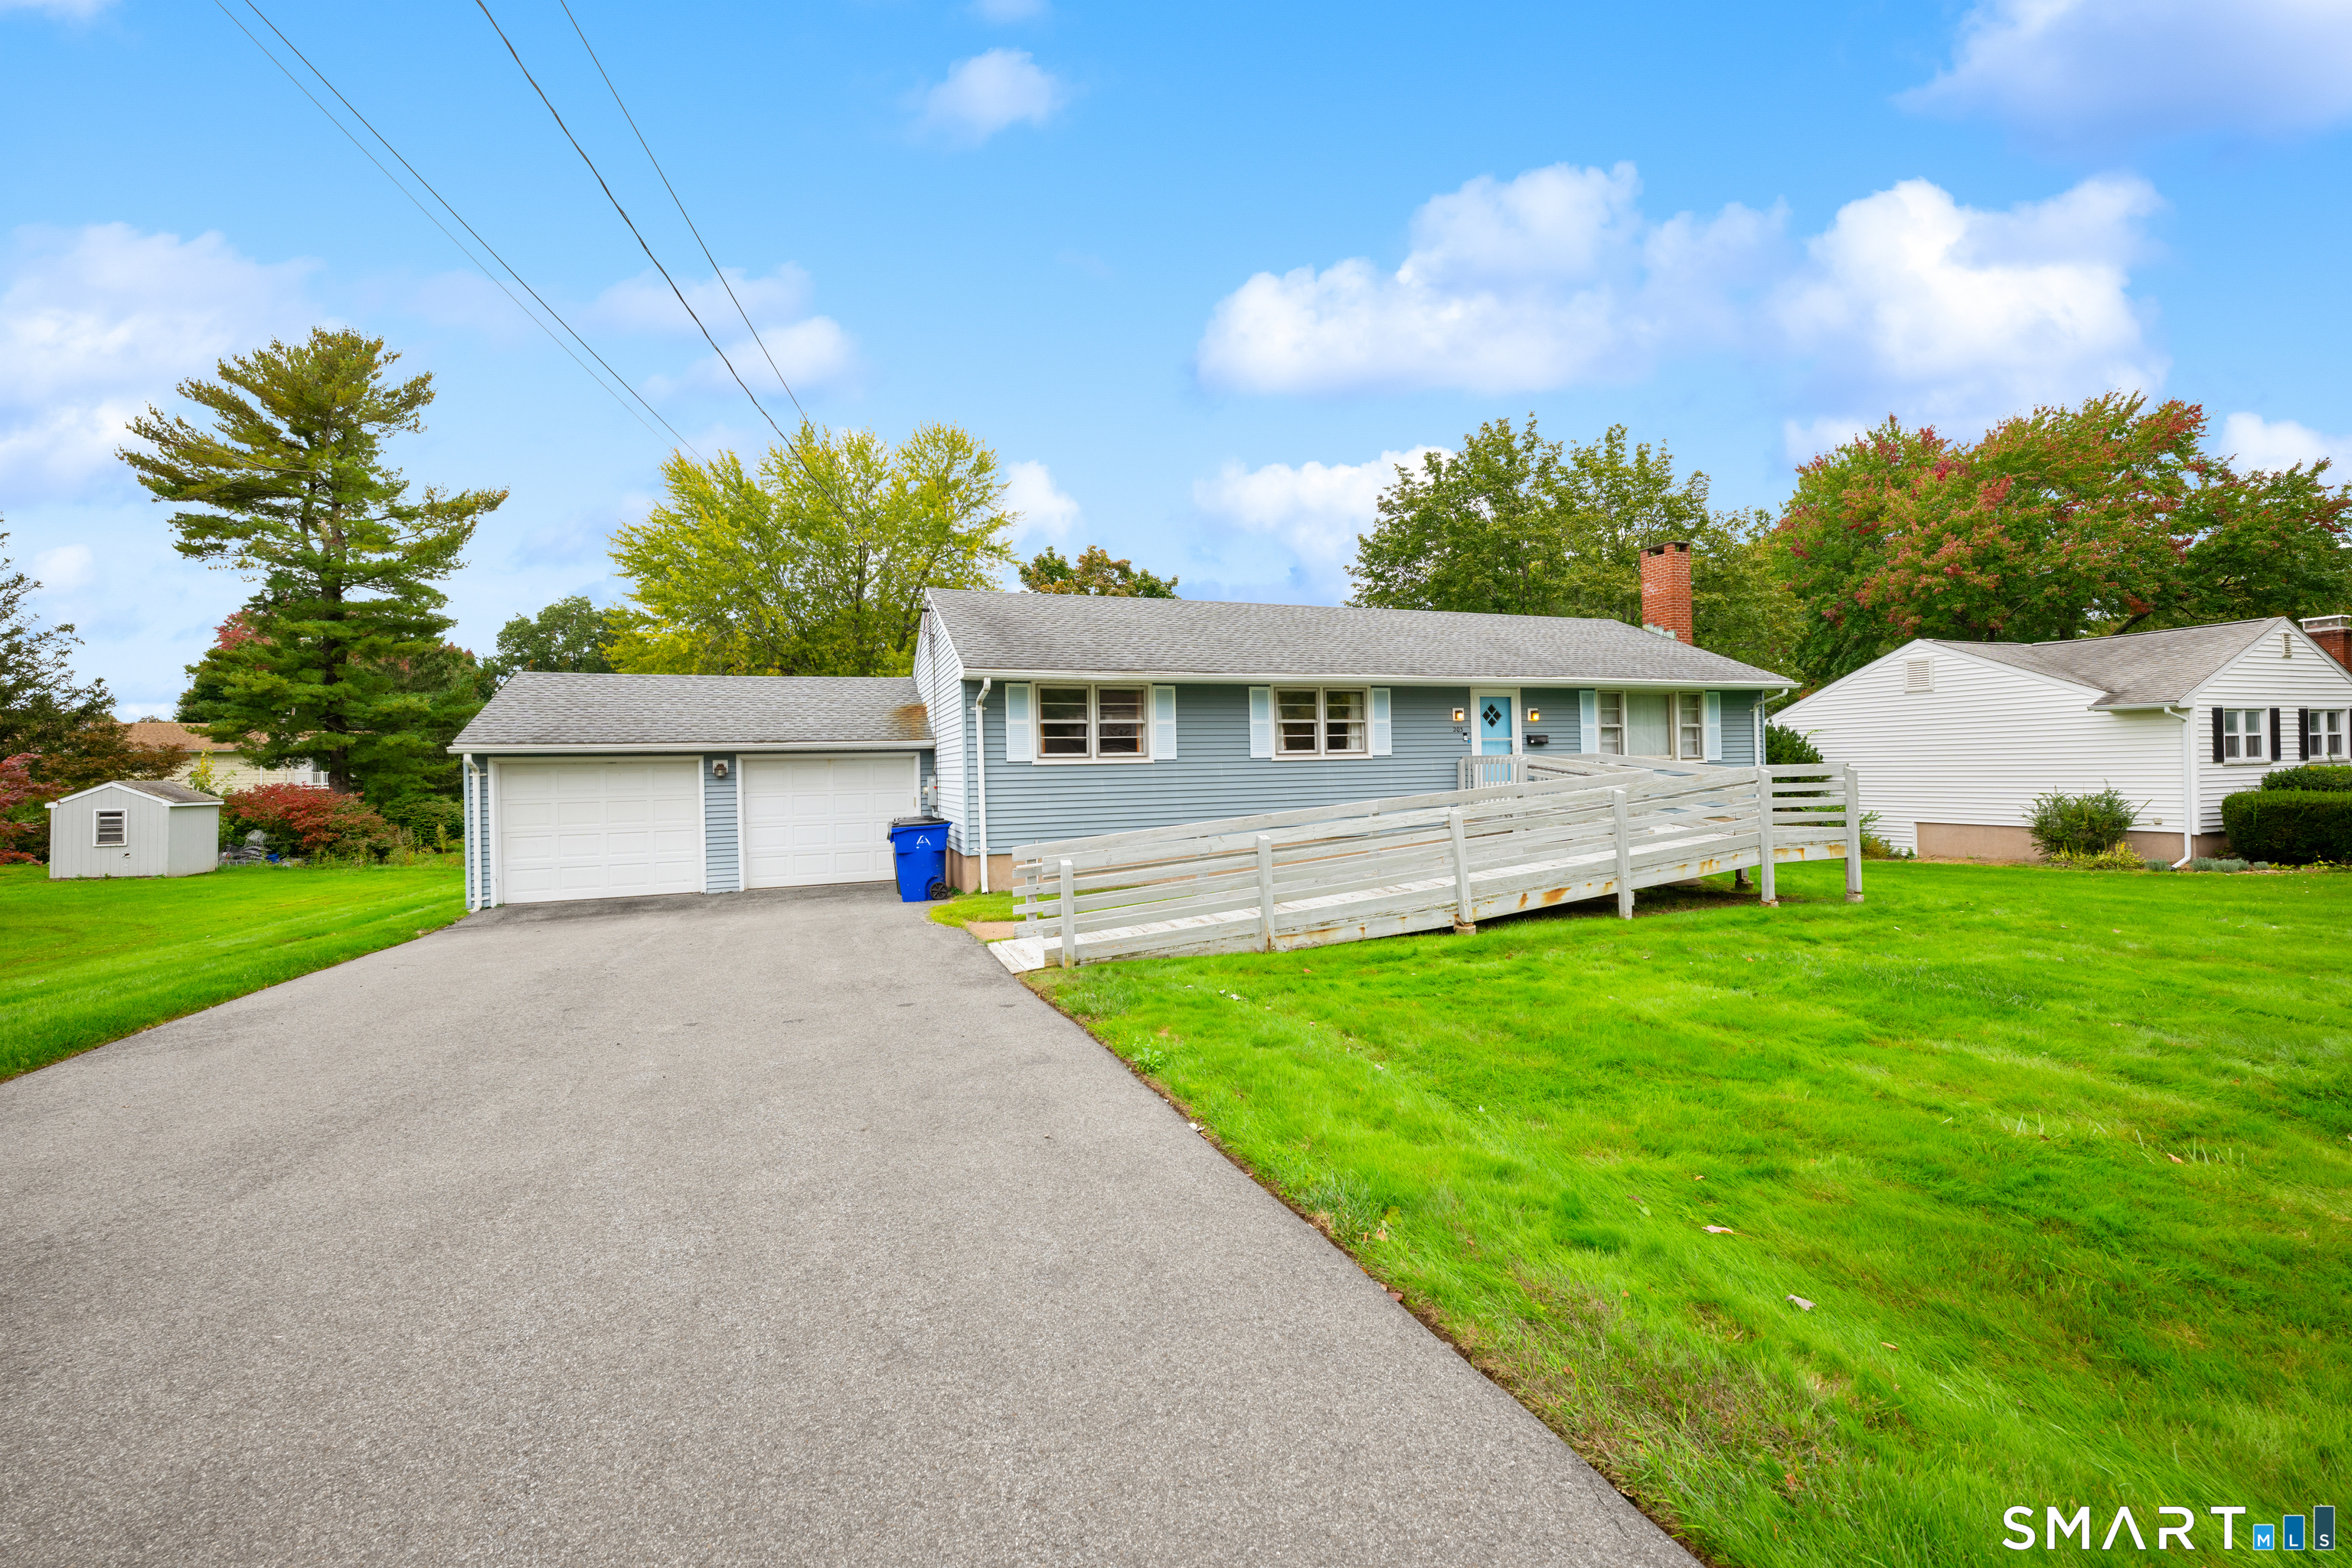
This well-built brick ranch offers the kind of quality construction and single-level living that's hard to find. Inside, a comfortable living room anchored by a fireplace sets the tone for cozy nights in, while three bedrooms and two full baths provide plenty of space for daily living. The standout feature is the impressive 37' x 26' recreation room - a rare amount of flexible square footage that opens up real possibilities: home theater, game room, or even a second kitchen for multigenerational living or entertaining. However you use it, it's a blank canvas ready for your vision. Outside, the yard backs directly to town-owned open space, giving you privacy and unobstructed views with no rear neighbors - a peaceful backdrop that's increasingly rare. Solid, spacious, and full of potential - this one is worth seeing in person.

Listed by John M. Zubretsky Jr. of Century 21 AllPoints Realty

$
$
%
$/month over payments
Federal 30-year interest rate: 6.69% last updated on Aug 6, 2026
* All Figures are estimates. Check with your bank or proposed mortgage company for actual interest rates.
This product uses the FRED® API but is not endorsed or certified by the Federal Reserve Bank of St. Louis.

Virtual TourSave FavoriteSchedule TourAsk A QuestionMore Details

207 Summit Street Windham CT 06226

MLS Number 24195071

  • Single Family
  • Square Feet 2,318
  • Bedrooms 3
  • Bathroom 2
  • Year Built 1892

Step into a truly one-of-a-kind home where history, character, and creativity come together. Originally built circa 1892 as the historic Hilltop Hose Company No. 3 Firehouse, this remarkable property has been thoughtfully transformed into an eclectic single-family residence while honoring its architectural roots. The 1,000-square-foot first floor offers an expansive open layout with soaring ceilings, creating an impressive space for everyday living and entertaining. Nearly as spacious, the versatile third-floor retreat includes a full bathroom, extensive built-in storage, counter space, and a private balcony-making it ideal as a generous primary suite, guest room, living area, home office, creative studio, or flexible multigenerational living space. Distinctive Art Deco-inspired design elements add personality throughout, creating a home unlike any other. The composite and stone patio, landscaped yard, and the refreshing shade of mature trees make it an ideal spot to enjoy your morning coffee or unwind at the end of the day. The impressive stone foundation basement boasts high ceilings, a laundry area with utility sink, and clean storage space. Conveniently located near Eastern Connecticut State University, downtown Willimantic's restaurants, shops, entertainment, and local events, with easy access to Route 6 and a short drive to UConn. A rare opportunity to own a distinctive property where historic charm and modern comfort blend into an unforgettable place to call home.

Listed by Sue Esposito of Home Selling Team

$
$
%
$/month over payments
Federal 30-year interest rate: 6.69% last updated on Aug 6, 2026
* All Figures are estimates. Check with your bank or proposed mortgage company for actual interest rates.
This product uses the FRED® API but is not endorsed or certified by the Federal Reserve Bank of St. Louis.

Virtual TourSave FavoriteSchedule TourAsk A QuestionMore Details

166 Lincoln Street New Britain CT 06052

New Britain, CT166 Lincoln Street

Price$365,000

Est. Mortgage: $/month

MLS Number 24192563

  • Single Family
  • Square Feet 2,252
  • Bedrooms 4
  • Bathroom 2
  • Year Built 1908

Rare opportunity to own this exceptional 1908 Dutch Colonial located in a Historic District, where timeless architecture meets extraordinary craftsmanship. This distinctive 2,252 sq. ft. home offers 4 bedrooms, 1 full and 1 half bath, with remarkable details throughout. The mahogany front porch leads to the foyer setting the tone for the exceptional character found inside. The living room featuring a fireplace and Venetian plaster walls crafted with marble dust. The bright kitchen offers stainless steel appliances, bamboo flooring, quartz countertops, an induction cooktop with vent hood, and access to the porch. A butler's pantry connects the kitchen to the formal dining room, where French doors open to a sheltered Ipe porch overlooking the beautifully landscaped backyard and pergola. The first-floor half bath features an illuminated green onyx floor. Upstairs are four bedrooms, with the current owners using two as a den and a stunning library with custom built-ins and a coffered ceiling. Just beyond is a private office. The spacious primary bedroom is filled with natural light, while the full bath features Vitrolite glass walls, a custom white onyx vanity, and stainless steel sinks. Rich woodwork and artisan finishes make this truly a home unlike any other. A must-see to fully appreciate it's beauty and character.

Listed by Rosemarie Zito of Coldwell Banker Realty

$
$
%
$/month over payments
Federal 30-year interest rate: 6.69% last updated on Aug 6, 2026
* All Figures are estimates. Check with your bank or proposed mortgage company for actual interest rates.
This product uses the FRED® API but is not endorsed or certified by the Federal Reserve Bank of St. Louis.

Save FavoriteSchedule TourAsk A QuestionMore Details

87 James Street Colchester CT 06415

Colchester, CT87 James Street

Price$365,000

Est. Mortgage: $/month

MLS Number 24188245

  • Single Family
  • Square Feet 1,392
  • Bedrooms 3
  • Bathroom 2
  • Year Built 1958

MOVE-IN-READY! Welcome to this well-maintained 1,392 SF Ranch offering 3 bedrooms, 2 full baths and situated on .41 acres in a desirable cul-de-sac neighborhood. The inviting layout features a versatile dining room, eat-in kitchen and an expansive 24' x 20' Great Room - providing exceptional space for entertaining, holiday gatherings, movie nights, or simply enjoying everyday life. The outdoor space is just as inviting, with a deck and attached gazebo overlooking an active koi pond, mature gardens and fruit trees. The fully fenced backyard offers a private setting to enjoy your morning coffee, host a summer barbecue or unwind beneath the stars. Two sheds provide extra outdoor storage and organization for lawn equipment, gardening supplies, tools and more! Located just around the corner from the center of town and the Town Green, this home is close to the heart of the community. The Town Green offers year-round events that bring neighbors and the community together. Shopping, dining, schools, parks and public bus service are all conveniently nearby. Quick access to Routes 2, 16, 85 and 354 makes commuting and travel a breeze. With its spacious Great Room, private outdoor retreat and convenient location, come see all this home has to offer!

Listed by Liz Kessler of Berkshire Hathaway NE Prop.

$
$
%
$/month over payments
Federal 30-year interest rate: 6.69% last updated on Aug 6, 2026
* All Figures are estimates. Check with your bank or proposed mortgage company for actual interest rates.
This product uses the FRED® API but is not endorsed or certified by the Federal Reserve Bank of St. Louis.

Save FavoriteSchedule TourAsk A QuestionMore Details

441 South Main Street Manchester CT 06040

Manchester, CT441 South Main Street

Price$365,000

Est. Mortgage: $/month

Coming Soon

MLS Number 24197173

  • Condo
  • Bedrooms 3
  • Bathroom 4
  • Square Feet 2,204
  • Year Built 1986

Welcome to this beautifully maintained 1,602 sq. ft. townhouse offering the perfect combination of comfort, style, and functionality. Featuring 3 spacious bedrooms, 3 full bathrooms, and 1 half bath, this move-in-ready home provides an ideal layout for today's lifestyle. The bright and inviting main level offers an open floor plan designed for both everyday living and entertaining. Upstairs, you'll find three generously sized bedrooms, including a spacious primary suite with its own private bath. The fully finished lower level adds exceptional living space and includes a full bathroom, making it perfect for a family room, home office, guest suite, gym, or recreation area. Enjoy peace of mind with major mechanical updates, including a new natural gas furnace, new central air conditioning unit, and new natural gas hot water heater. Connected to public utilities, this home offers efficiency, convenience, and low-maintenance living. Whether you're looking for your first home, downsizing, or simply seeking a turnkey property with plenty of flexible living space, this exceptional townhouse checks all the boxes. Conveniently located near shopping, dining, parks, and major commuter routes, this is an opportunity you won't want to miss. Schedule your private showing today!

Listed by Amy P. Rio of Better Homes and Gardens Real Estate Executive Real Estate

$
$
%
$/month over payments
Federal 30-year interest rate: 6.69% last updated on Aug 6, 2026
* All Figures are estimates. Check with your bank or proposed mortgage company for actual interest rates.
This product uses the FRED® API but is not endorsed or certified by the Federal Reserve Bank of St. Louis.

Save FavoriteSchedule TourAsk A QuestionMore Details

112 Lincoln Street New Britain CT 06052

New Britain, CT112 Lincoln Street

Price$364,900

Est. Mortgage: $/month

MLS Number 24137175

  • Single Family
  • Square Feet 2,296
  • Bedrooms 4
  • Bathroom 3
  • Year Built 1890

BEAUTIFUL Classic Colonial in the Walnut park area, Enter into a large foyer with bay window and turned staircase leading to upper level. Spacious home with great spaces to enjoy and entertain, kitchen with lots of cabinet space and bay window letting in natural sunlight. Directly off the kitchen is a spacious laundry room and UPDATED full bathroom. Off this area is a large great room towards the rear of home currently used as an In-law suite with vaulted ceilings with skylights. In addition to main level, is a family room and formal dining room with hardwood flooring throughout and 2nd full bathroom. Upper level as a Master bedroom on-suite with extra room off bathroom with double sinks and Jacuzzi tub. This space can be used for a potential office, walk-in closet, nursery, etc. Two other large bedrooms round out this level. Detached garage and private backyard with deck and patio. Covered porch in front perfect for relaxing. Come see this beautiful home today!

Listed by Alex Boria of Hammond Realty LLC

$
$
%
$/month over payments
Federal 30-year interest rate: 6.69% last updated on Aug 6, 2026
* All Figures are estimates. Check with your bank or proposed mortgage company for actual interest rates.
This product uses the FRED® API but is not endorsed or certified by the Federal Reserve Bank of St. Louis.

Save FavoriteSchedule TourAsk A QuestionMore Details

16 Vernon Avenue Vernon CT 06066

MLS Number 24185861

  • Condo
  • Bedrooms 2
  • Bathroom 3
  • Square Feet 3,354
  • Year Built 1890

A rare opportunity to own one of the most distinctive units at 16 Vernon Ave. Originally built in 1860 as the New England Co. building and converted to condos in 1991, this expansive 3-level end unit offers 3,354 sq ft of beautifully updated living space with 2 large bedrooms and 2.5 remodeled bathrooms. Completely and meticulously renovated, the home blends original mill character with modern style through soaring ceilings, oversized mill-style windows, exposed wood beams, architectural steel details, warm wood flooring, and custom built-ins along the stairwells. The open main level offers incredible flexibility for entertaining, dining, relaxing, or working from home. The kitchen features two-tone cabinetry, stainless steel appliances, white subway tile backsplash, open shelving accents, generous storage, and great flow into the surrounding living space. The upper levels continue the airy feel, including a loft-style bedroom that adds to the home's unique architectural character. Outside, enjoy a private stone patio enclosed by mature greenery, creating a peaceful retreat. Additional features include central air, gas heat, and a convenient location close to shopping, restaurants, trails, and I-84. Nearby, the potential Daniels Mill revitalization project reflects continued investment in Rockville's historic mill district and could further add to the area's charm and downtown appeal. This is not your typical condo; it truly needs to be seen in person.

Listed by Joseph Malone of Coldwell Banker Realty

$
$
%
$/month over payments
Federal 30-year interest rate: 6.69% last updated on Aug 6, 2026
* All Figures are estimates. Check with your bank or proposed mortgage company for actual interest rates.
This product uses the FRED® API but is not endorsed or certified by the Federal Reserve Bank of St. Louis.

Save FavoriteSchedule TourAsk A QuestionMore Details

76 Kings Highway Groton CT 06340
Active With Contract

MLS Number 24183443

  • Single Family
  • Square Feet 1,100
  • Bedrooms 3
  • Bathroom 1
  • Year Built 1952

This beautifully updated 3-bedroom, 1-bath ranch-style home offers a perfect blend of comfort and modern design. With 1,100 square feet of thoughtfully arranged space, you'll fall in love with the brand-new kitchen, featuring gleaming stainless steel appliances, elegant quartz countertops, and abundant cabinetry. Sunlight floods the home through new energy-efficient windows, creating a bright, welcoming ambiance. The tastefully remodeled bathroom boasts a stunning oak vanity and a stylish tiled shower. Plus, a convenient mudroom leads to the laundry area, while the expansive back deck and fully fenced yard provide an ideal oasis for outdoor gatherings. Don't miss your chance-schedule a private tour today!

Listed by Matt Soares of Choice Realty

$
$
%
$/month over payments
Federal 30-year interest rate: 6.69% last updated on Aug 6, 2026
* All Figures are estimates. Check with your bank or proposed mortgage company for actual interest rates.
This product uses the FRED® API but is not endorsed or certified by the Federal Reserve Bank of St. Louis.

Save FavoriteSchedule TourAsk A QuestionMore Details

The data relating to real estate for sale on this website appears in part through the SmartMLS Internet Data Exchange program, a voluntary cooperative exchange of property listing data between licensed real estate brokerage firms, and is provided by SmartMLS through a licensing agreement. Listing information is from various brokers who participate in the SmartMLS IDX program and not all listings may be visible on the site. The property information being provided on or through the website is for the personal, non-commercial use of consumers and such information may not be used for any purpose other than to identify prospective properties consumers may be interested in purchasing. Some properties which appear for sale on the website may no longer be available because they are for instance, under contract, sold or are no longer being offered for sale. Property information displayed is deemed reliable but is not guaranteed. Copyright 2026 SmartMLS, Inc.