and narrow your search. If you have fewer than 200 results, you can save your search.

Greater Mansfield CT Real Estate $350k - $500k

r=689-713
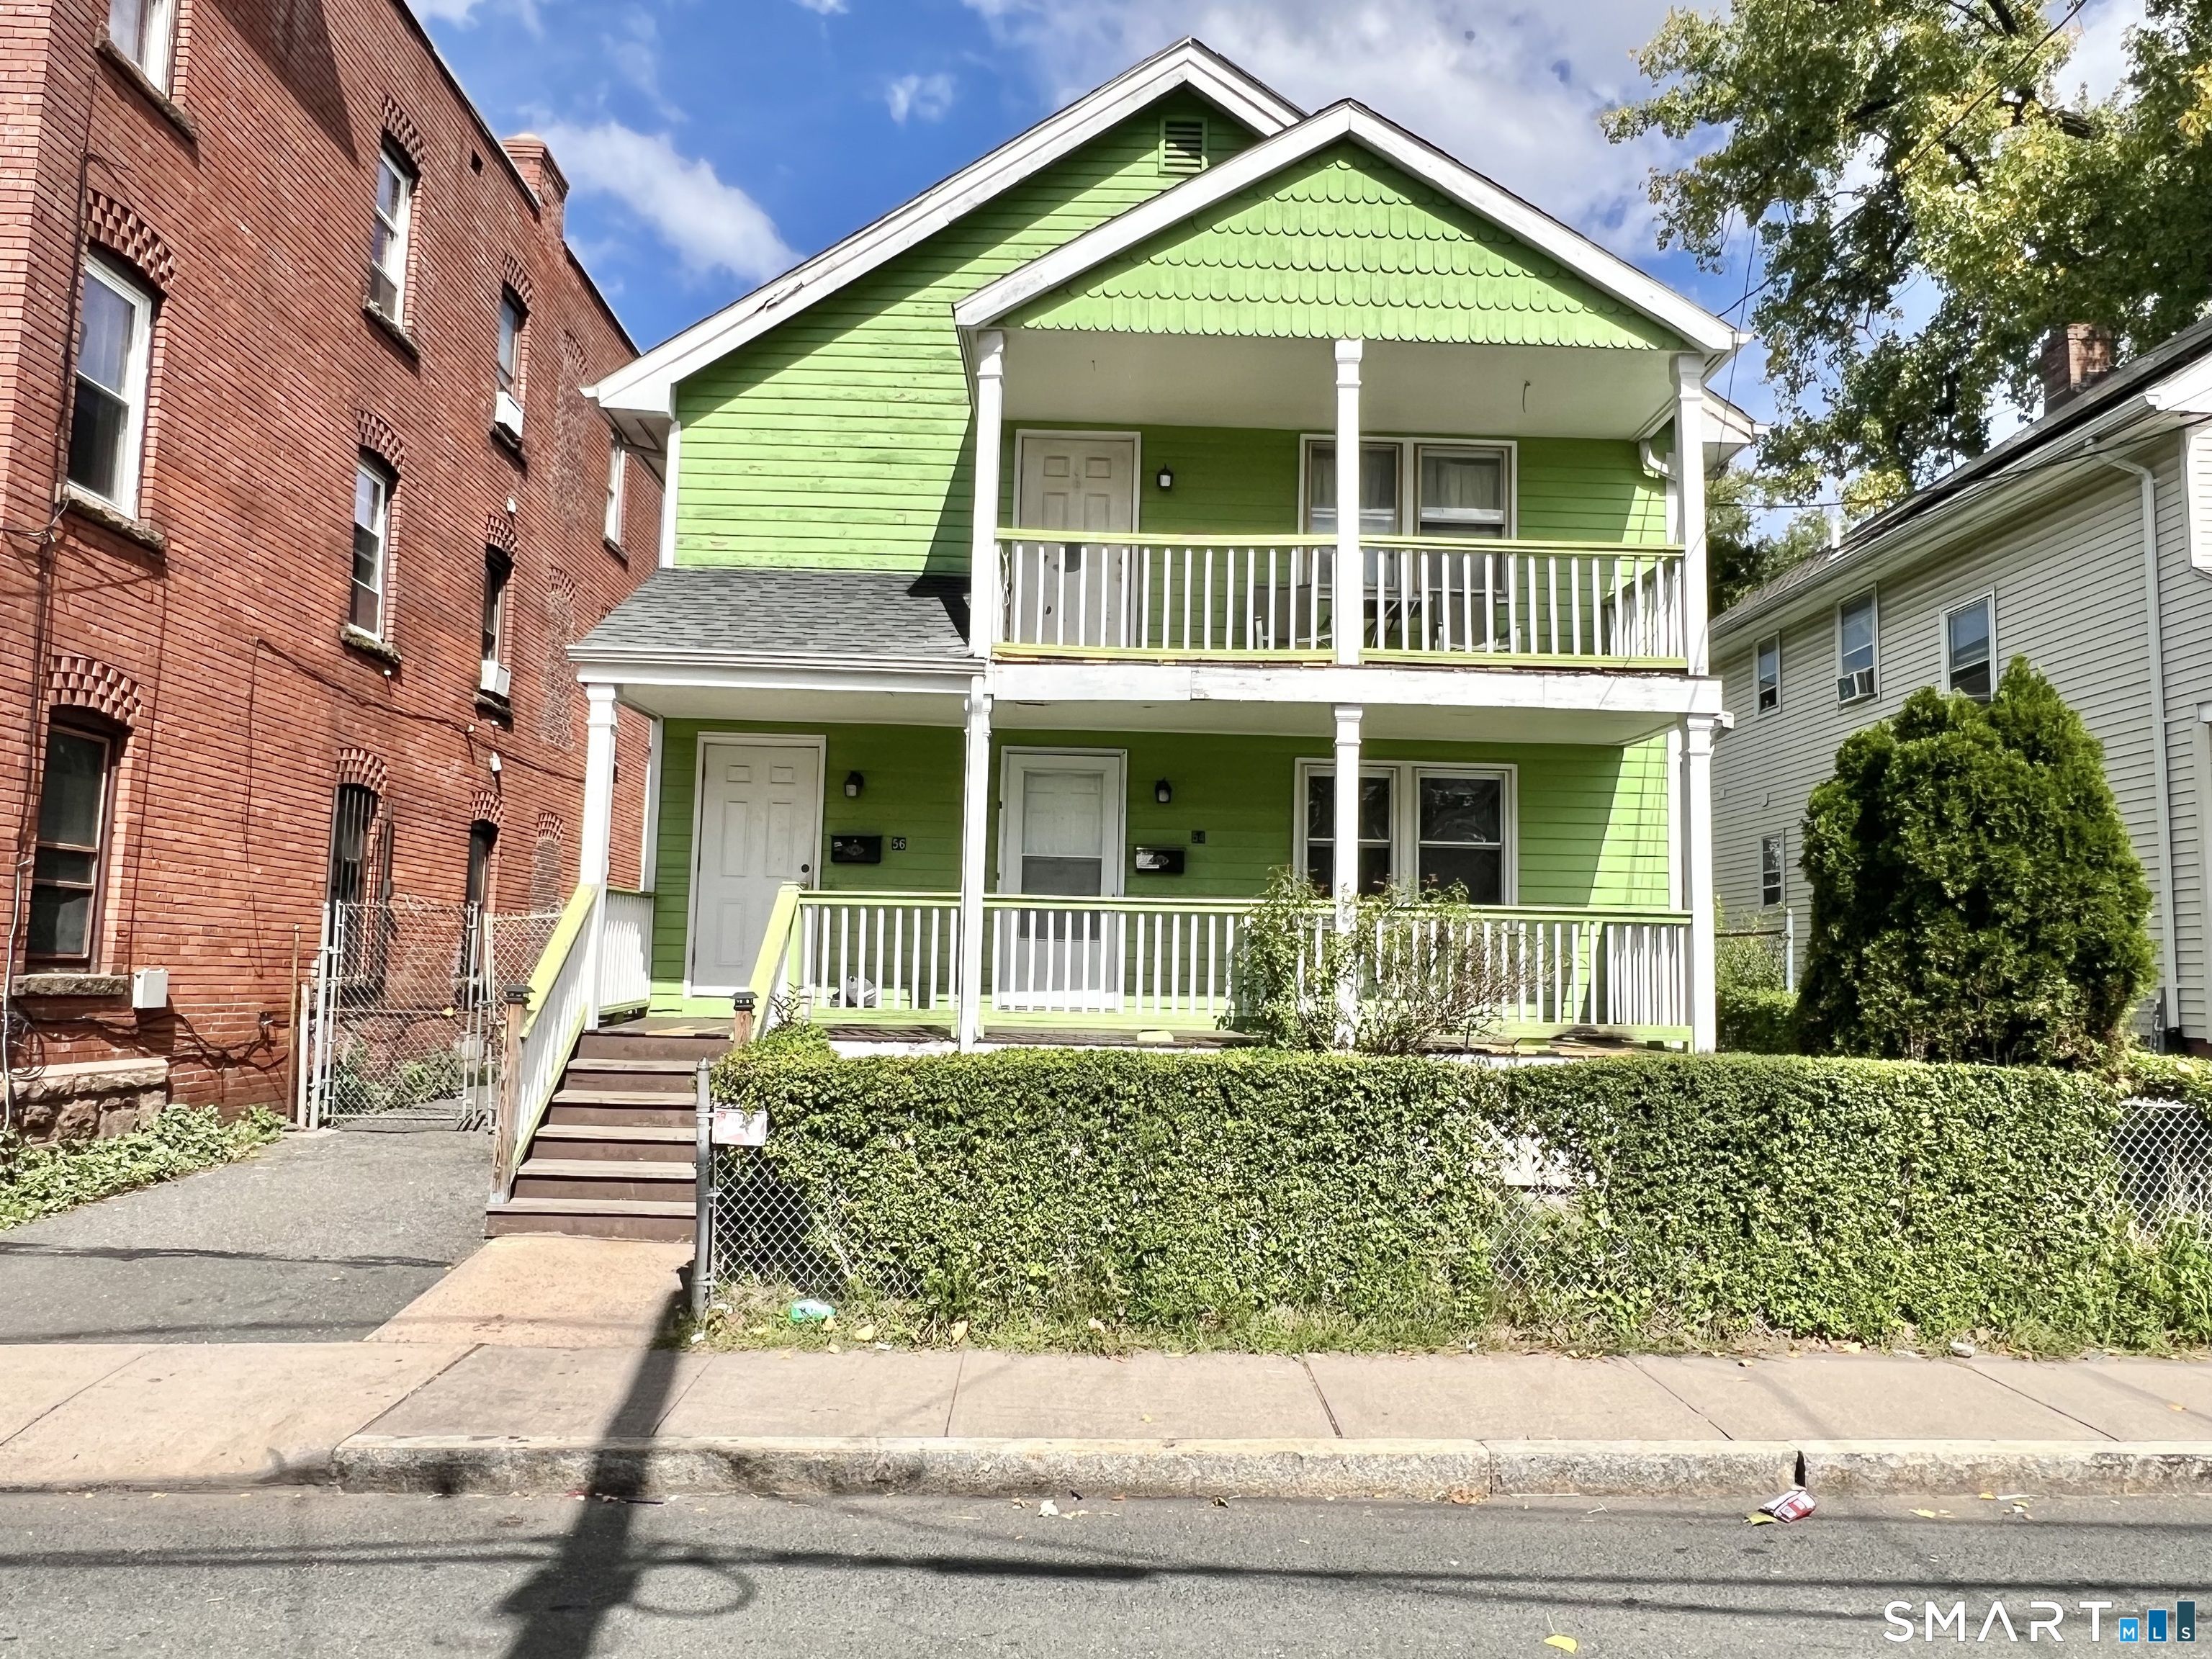
55 Glendale Avenue Hartford CT 06106

MLS Number 24186206

  • Multi Family Multi-Family For Sale
  • Square Feet 1,408
  • Acreage 0.16
  • Bedrooms 4
  • Bathroom 2

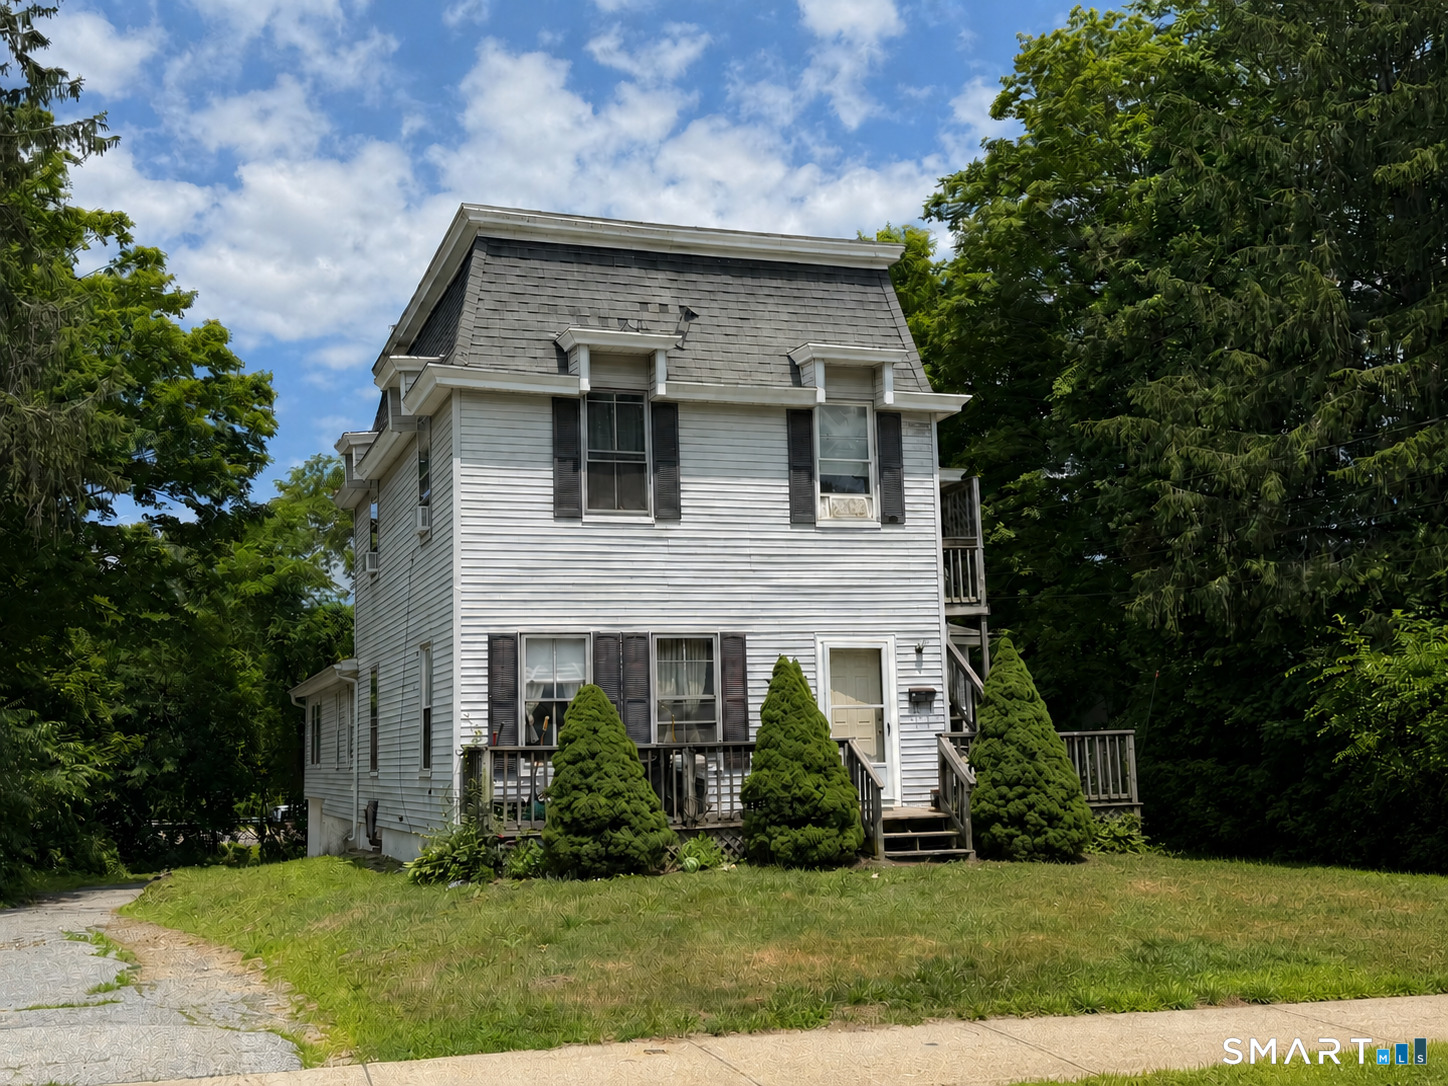
This price-improved home is an excellent investment or owner-occupant opportunity just minutes from Trinity College in Hartford! This well-maintained two-family property features two spacious units, each offering 2 bedrooms and 1 bathroom, with approximately 700+ square feet of living space per unit. Ideal for generating rental income, the property is located in a strong rental market with easy access to Trinity campus, downtown Hartford, public transportation, shopping, and major highways. Whether you're looking to expand your portfolio or offset your mortgage with rental income, this versatile multi-family property is a must-see.

Listed by Peter SN D'addeo of Commercial Services Realty
$
$
%
$/month over payments
Federal 30-year interest rate: 7.4% last updated on Oct 8, 2026
* All Figures are estimates. Check with your bank or proposed mortgage company for actual interest rates.
This product uses the FRED® API but is not endorsed or certified by the Federal Reserve Bank of St. Louis.

Save FavoriteSchedule TourAsk A QuestionMore Details

25 Crystal Street Wethersfield CT 06109

Wethersfield, CT25 Crystal Street

Price$355,000

Est. Mortgage: $/month

MLS Number 24208732

  • Single Family
  • Square Feet 1,050
  • Bedrooms 3
  • Bathroom 2
  • Year Built 1950

Welcome to 25 Crystal Street in Wethersfield, CT - a fantastic opportunity to own in one of Connecticut's most charming and historic communities! Conveniently located near I-91 and Route 3, this property offers easy access to Hartford and surrounding areas. Enjoy nearby parks, walking trails, and recreational areas including Mill Woods Park and Wethersfield Cove. Just minutes from Old Wethersfield's historic district, local restaurants, shopping, and seasonal community events. This home also features a fully finished basement, providing additional living space perfect for entertainment, a home office, or guest accommodations. A wonderful location that combines suburban charm, convenience, and easy access to everyday amenities!

Listed by Sabrina Bhikhdhari of Five Stars Realty

$
$
%
$/month over payments
Federal 30-year interest rate: 7.4% last updated on Oct 8, 2026
* All Figures are estimates. Check with your bank or proposed mortgage company for actual interest rates.
This product uses the FRED® API but is not endorsed or certified by the Federal Reserve Bank of St. Louis.

Save FavoriteSchedule TourAsk A QuestionMore Details

54 Baxter Street Tolland CT 06084

Tolland, CT54 Baxter Street

Price$355,000

Est. Mortgage: $/month

MLS Number 24208242

  • Single Family
  • Square Feet 2,008
  • Bedrooms 3
  • Bathroom 3
  • Year Built 1980

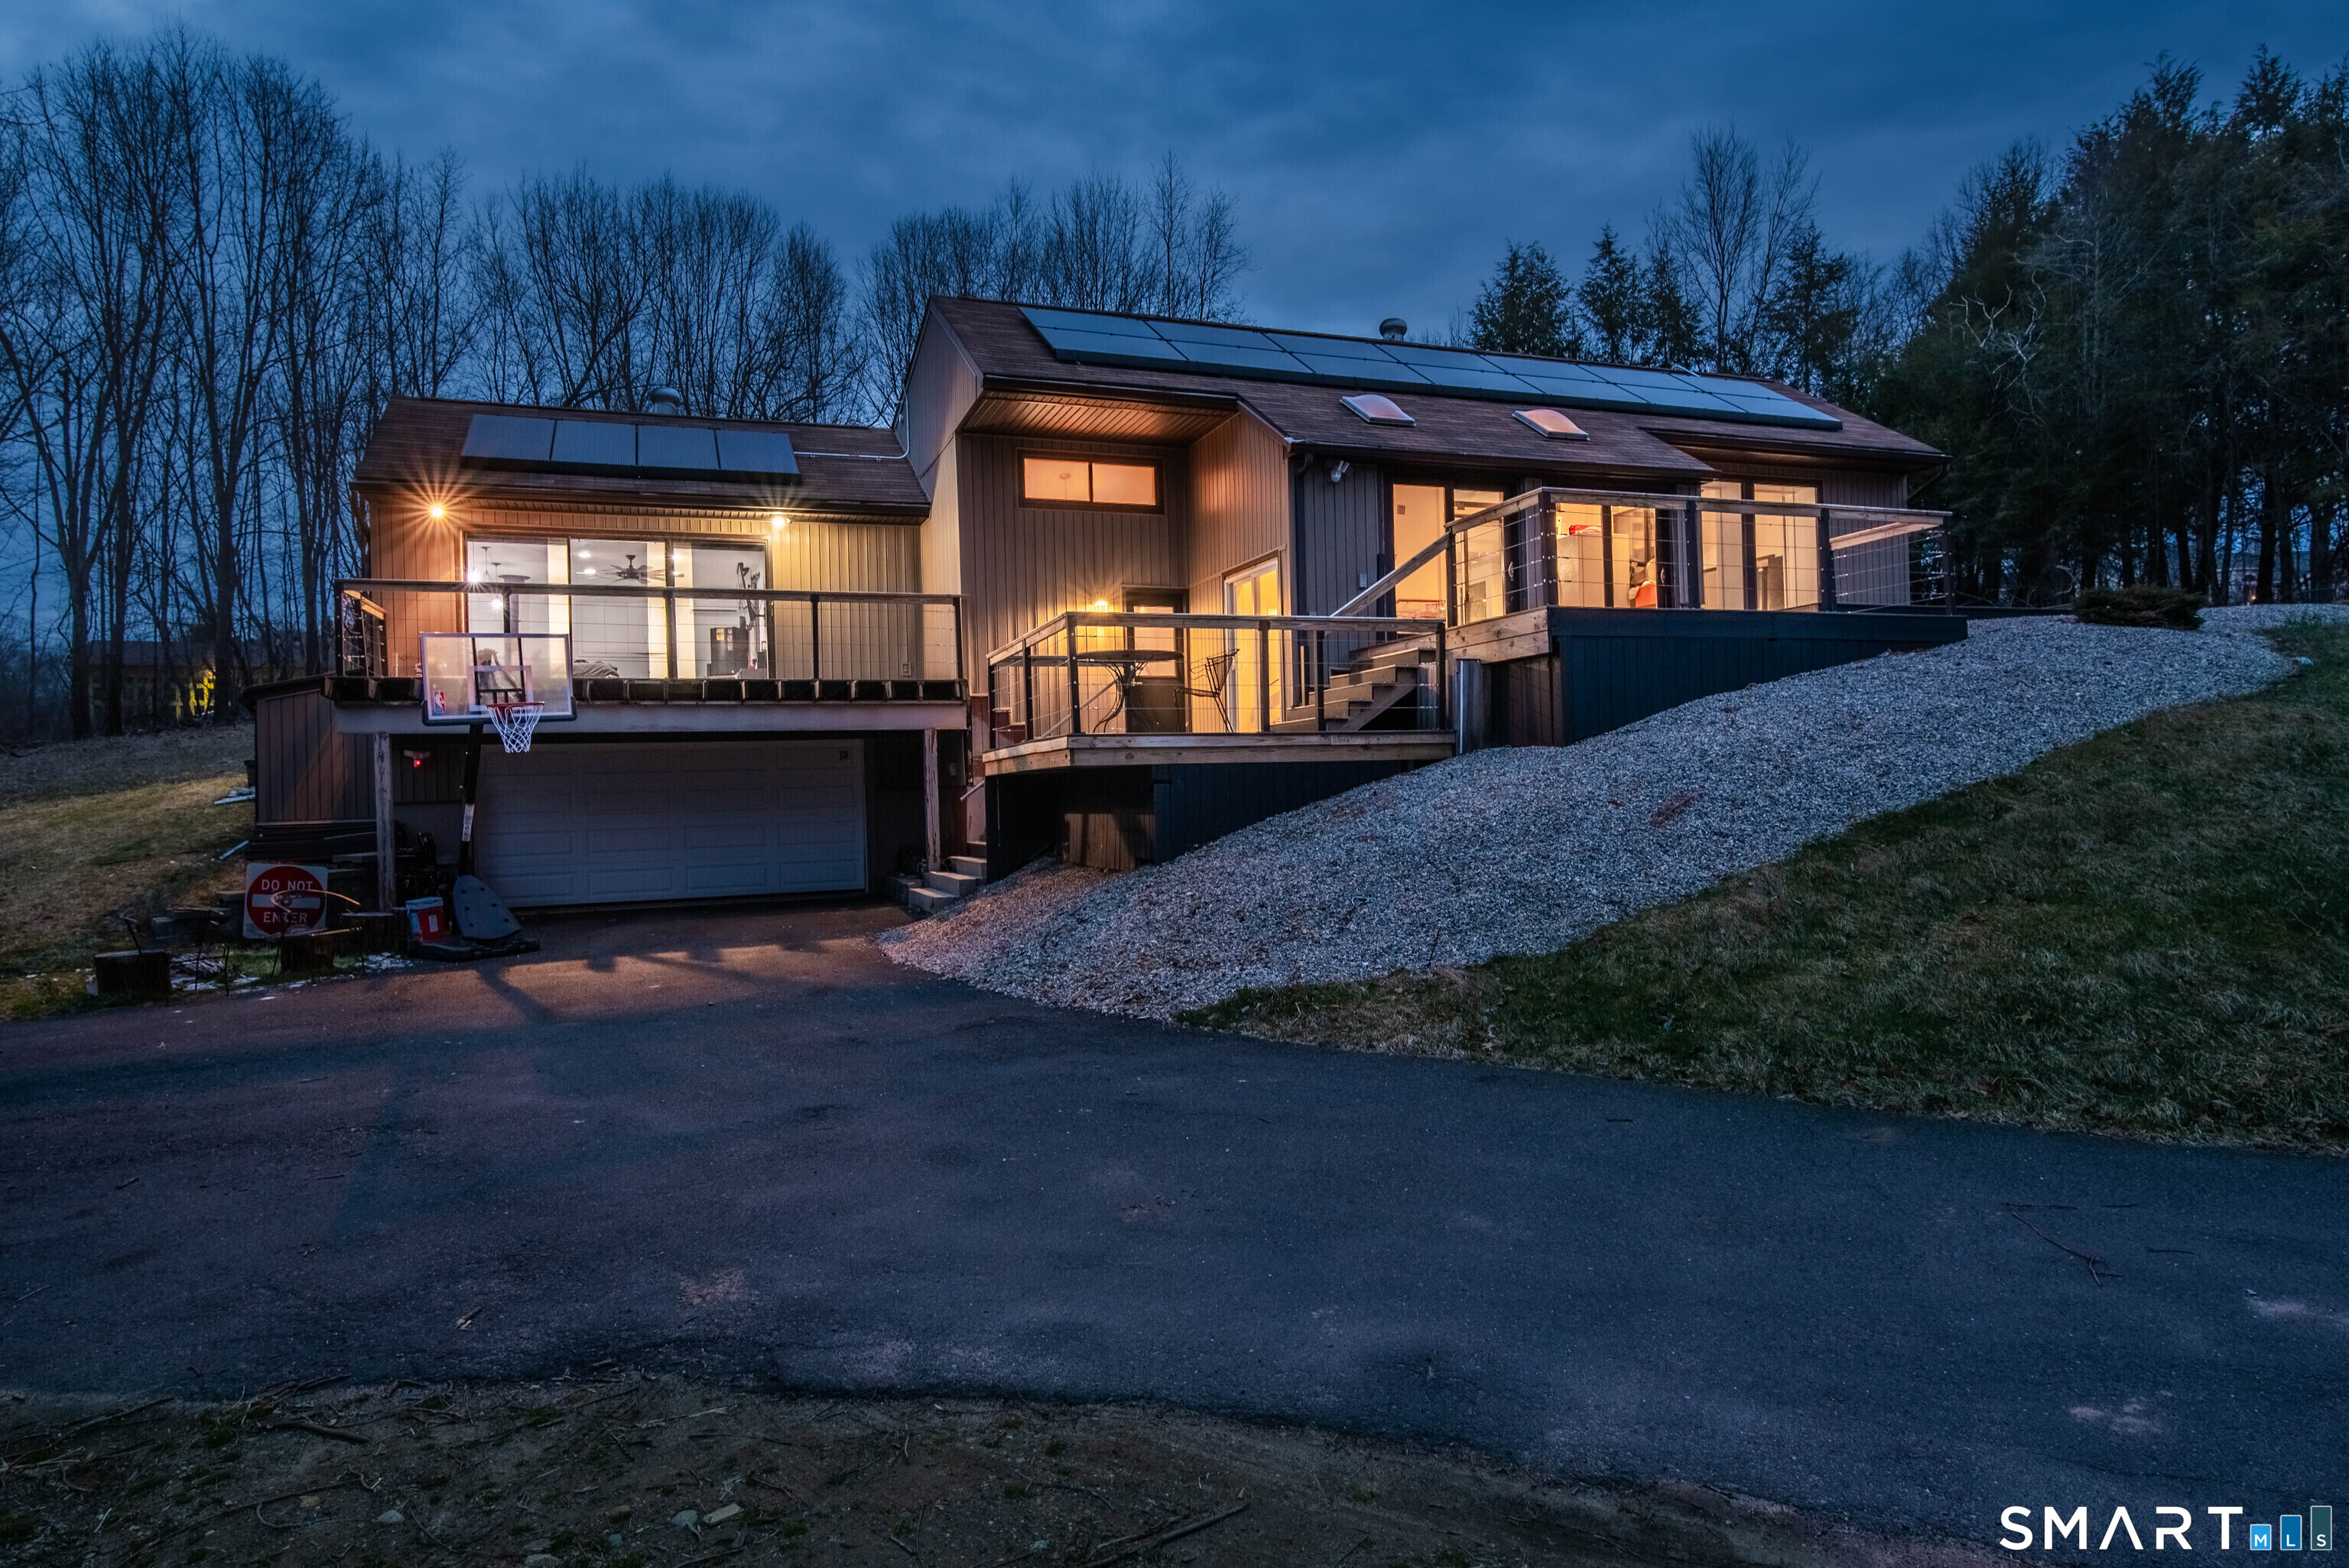
Contemporary Ranch set on 2 private acres, offering modern design, privacy, and an abundance of natural light. This home is ready for someone to bring their vision to life! While it could use some TLC and updating, it offers a great layout, spacious rooms, and plenty of potential to make it your own. The kitchen features a large center island and ample storage while the living room showcases 9+ foot ceilings and sliders leading to a deck with sleek cable railings, ideal for entertaining. The primary suite is spacious, including a large walk in closet. The lower level offers a versatile media room and access to the two-car garage. Complete with solar panels, a generator hookup, and Tesla charger.

Listed by Julia White of Coldwell Banker Realty

$
$
%
$/month over payments
Federal 30-year interest rate: 7.4% last updated on Oct 8, 2026
* All Figures are estimates. Check with your bank or proposed mortgage company for actual interest rates.
This product uses the FRED® API but is not endorsed or certified by the Federal Reserve Bank of St. Louis.

Save FavoriteSchedule TourAsk A QuestionMore Details

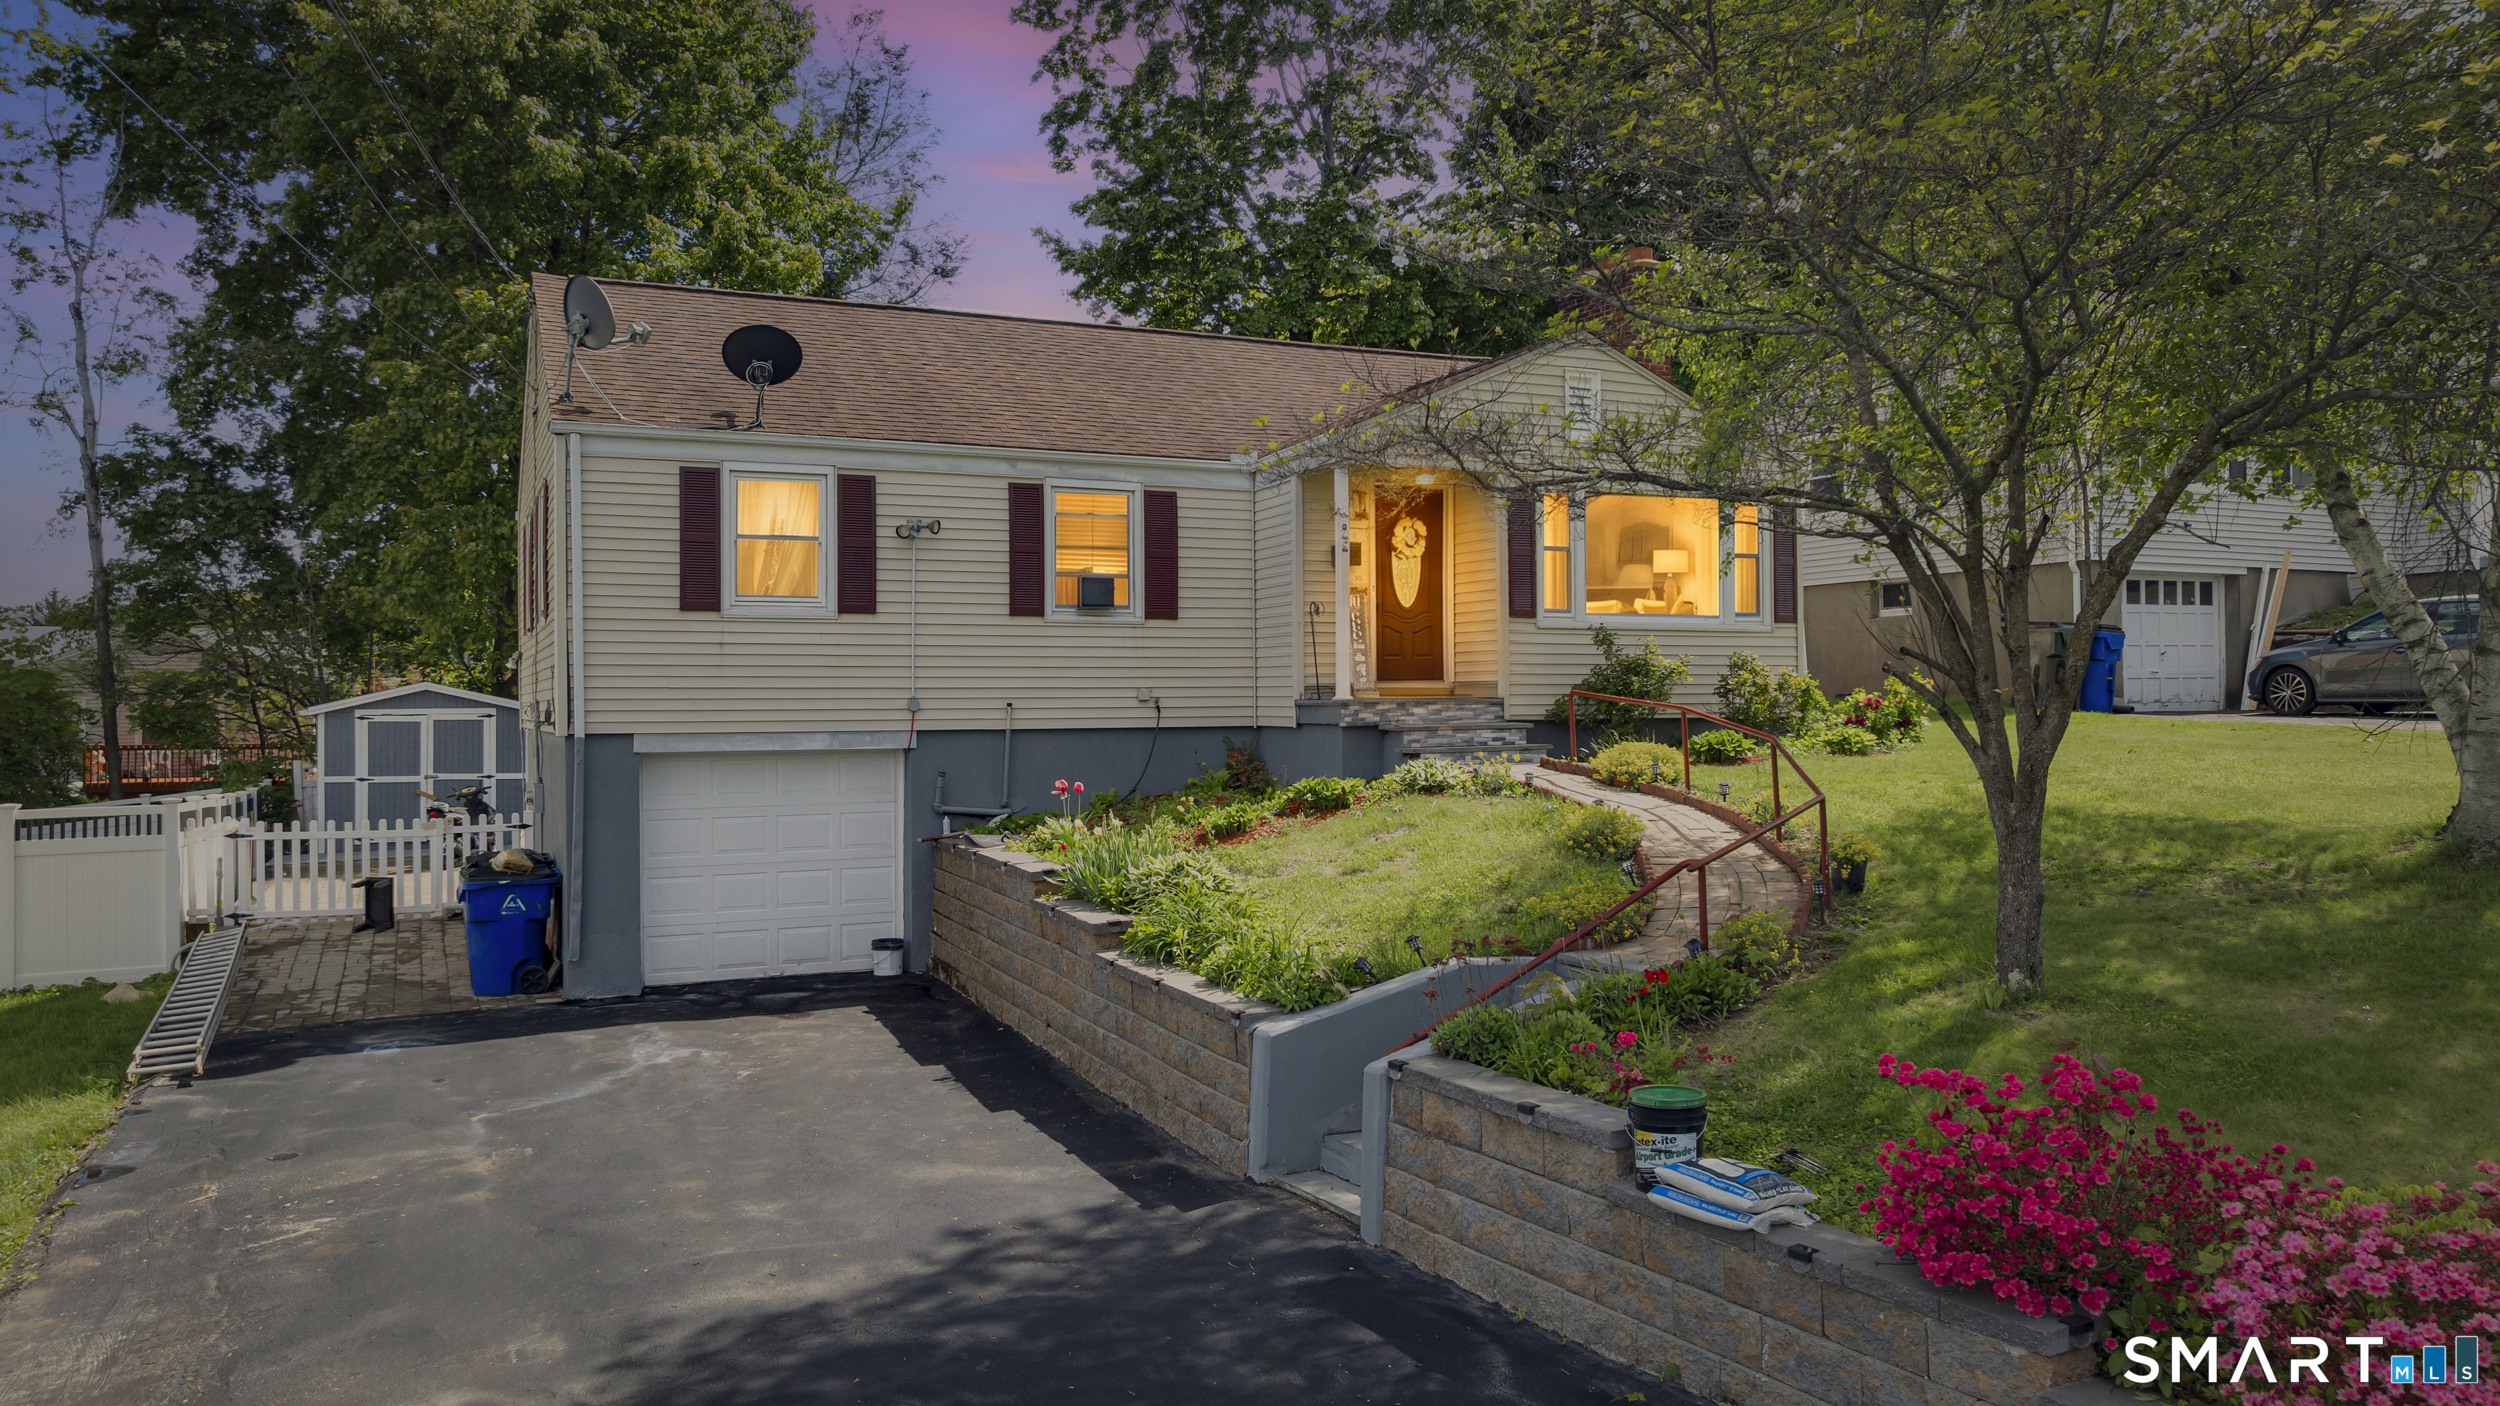
6 Marion Drive East Lyme CT 06333

East Lyme, CT6 Marion Drive

Price$355,000

Est. Mortgage: $/month

MLS Number 24199951

  • Single Family
  • Square Feet 1,008
  • Bedrooms 2
  • Bathroom 1
  • Year Built 1962

Home is selling as is, call for details

Listed by Dan Contino of eXp Realty

$
$
%
$/month over payments
Federal 30-year interest rate: 7.4% last updated on Oct 8, 2026
* All Figures are estimates. Check with your bank or proposed mortgage company for actual interest rates.
This product uses the FRED® API but is not endorsed or certified by the Federal Reserve Bank of St. Louis.

Save FavoriteSchedule TourAsk A QuestionMore Details

19 Crouch Road Hebron CT 06231

Hebron, CT19 Crouch Road

Price$355,000

Est. Mortgage: $/month

Pending Continue to Show

MLS Number 24209073

  • Single Family
  • Square Feet 1,234
  • Bedrooms 3
  • Bathroom 2
  • Year Built 1973

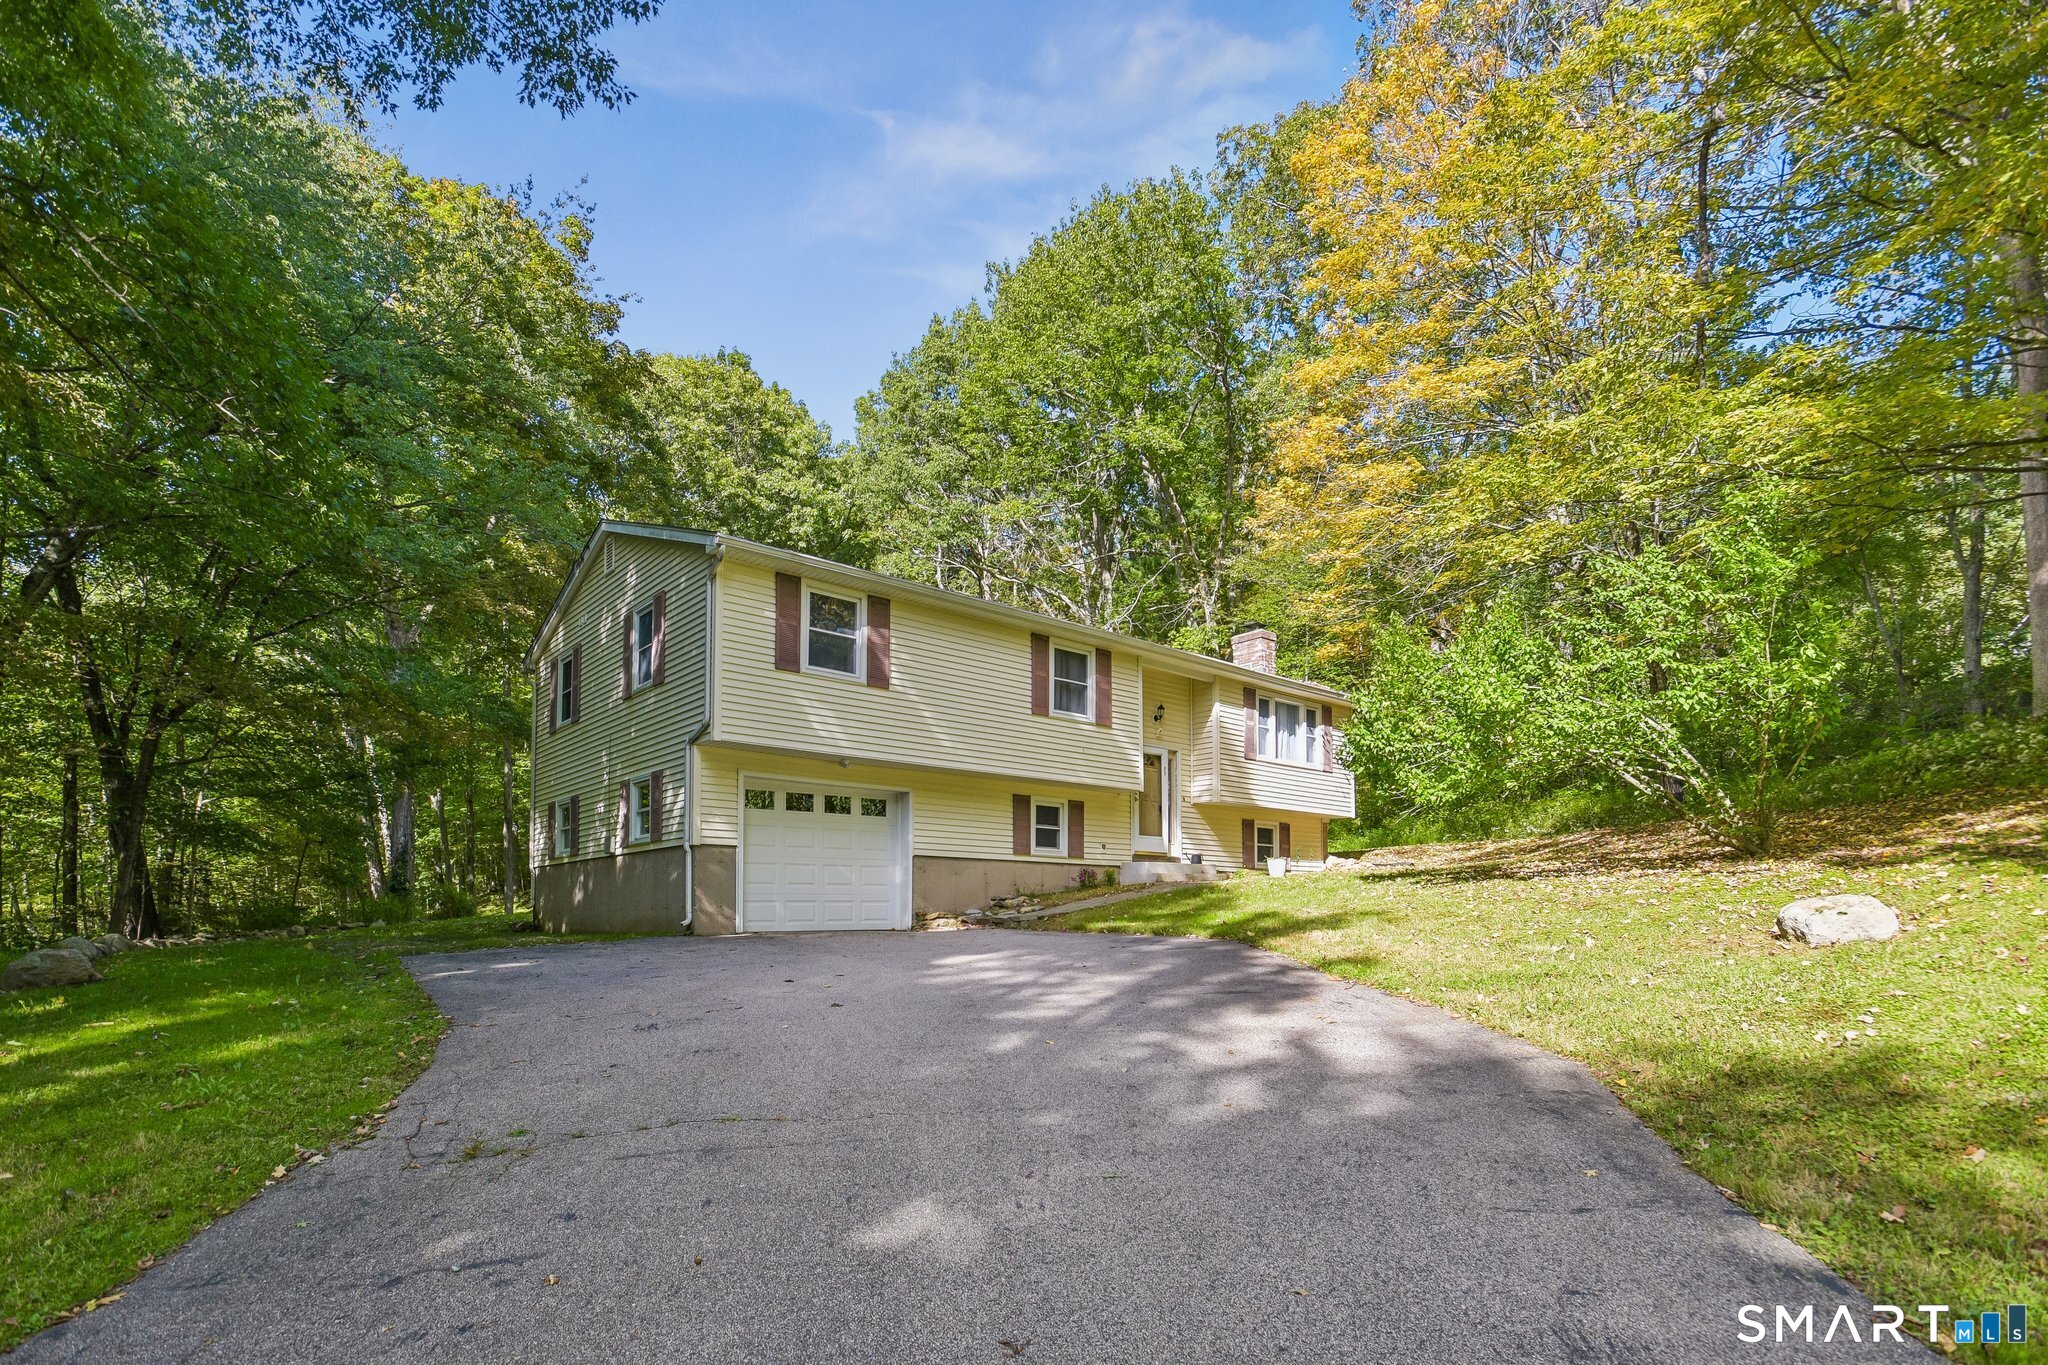
Welcome to 19 Crouch Road. This is a well-maintained raised ranch on 2 acres in Hebron, near the airline trail. The main level features 3 bedrooms, and 1.5 baths. There is a large kitchen with plenty of counter space and storage. The kitchen overlooks a large dining area and the living room. It's a perfect layout for hosting friends or family! The lower level of this home features some flexible space! The large room is perfect for an additional family room, complete with a fireplace! In addition to the laundry room downstairs, there is an additional bonus room. Den, office, library or craft room? The space is flexible, allowing you to decide how best to utilize it. This home has been freshly updated throughout, including new flooring, fresh paint, new ceiling fans, new garage door and well pump, newer kitchen appliances and modern recessed lighting that brightens every room. The roof was also replaced this summer, offering decades of peace of mind! Move-in ready and full of recent upgrades, this home is ready for it's new owner. Schedule your showing today!

Listed by Kelsey Malik of Signature Properties of N.E.

$
$
%
$/month over payments
Federal 30-year interest rate: 7.4% last updated on Oct 8, 2026
* All Figures are estimates. Check with your bank or proposed mortgage company for actual interest rates.
This product uses the FRED® API but is not endorsed or certified by the Federal Reserve Bank of St. Louis.

Save FavoriteSchedule TourAsk A QuestionMore Details

17 Pioneer Drive Enfield CT 06082

Enfield, CT17 Pioneer Drive

Price$354,926

Est. Mortgage: $/month

MLS Number 24210830

  • Single Family
  • Square Feet 1,200
  • Bedrooms 3
  • Bathroom 2
  • Year Built 1974

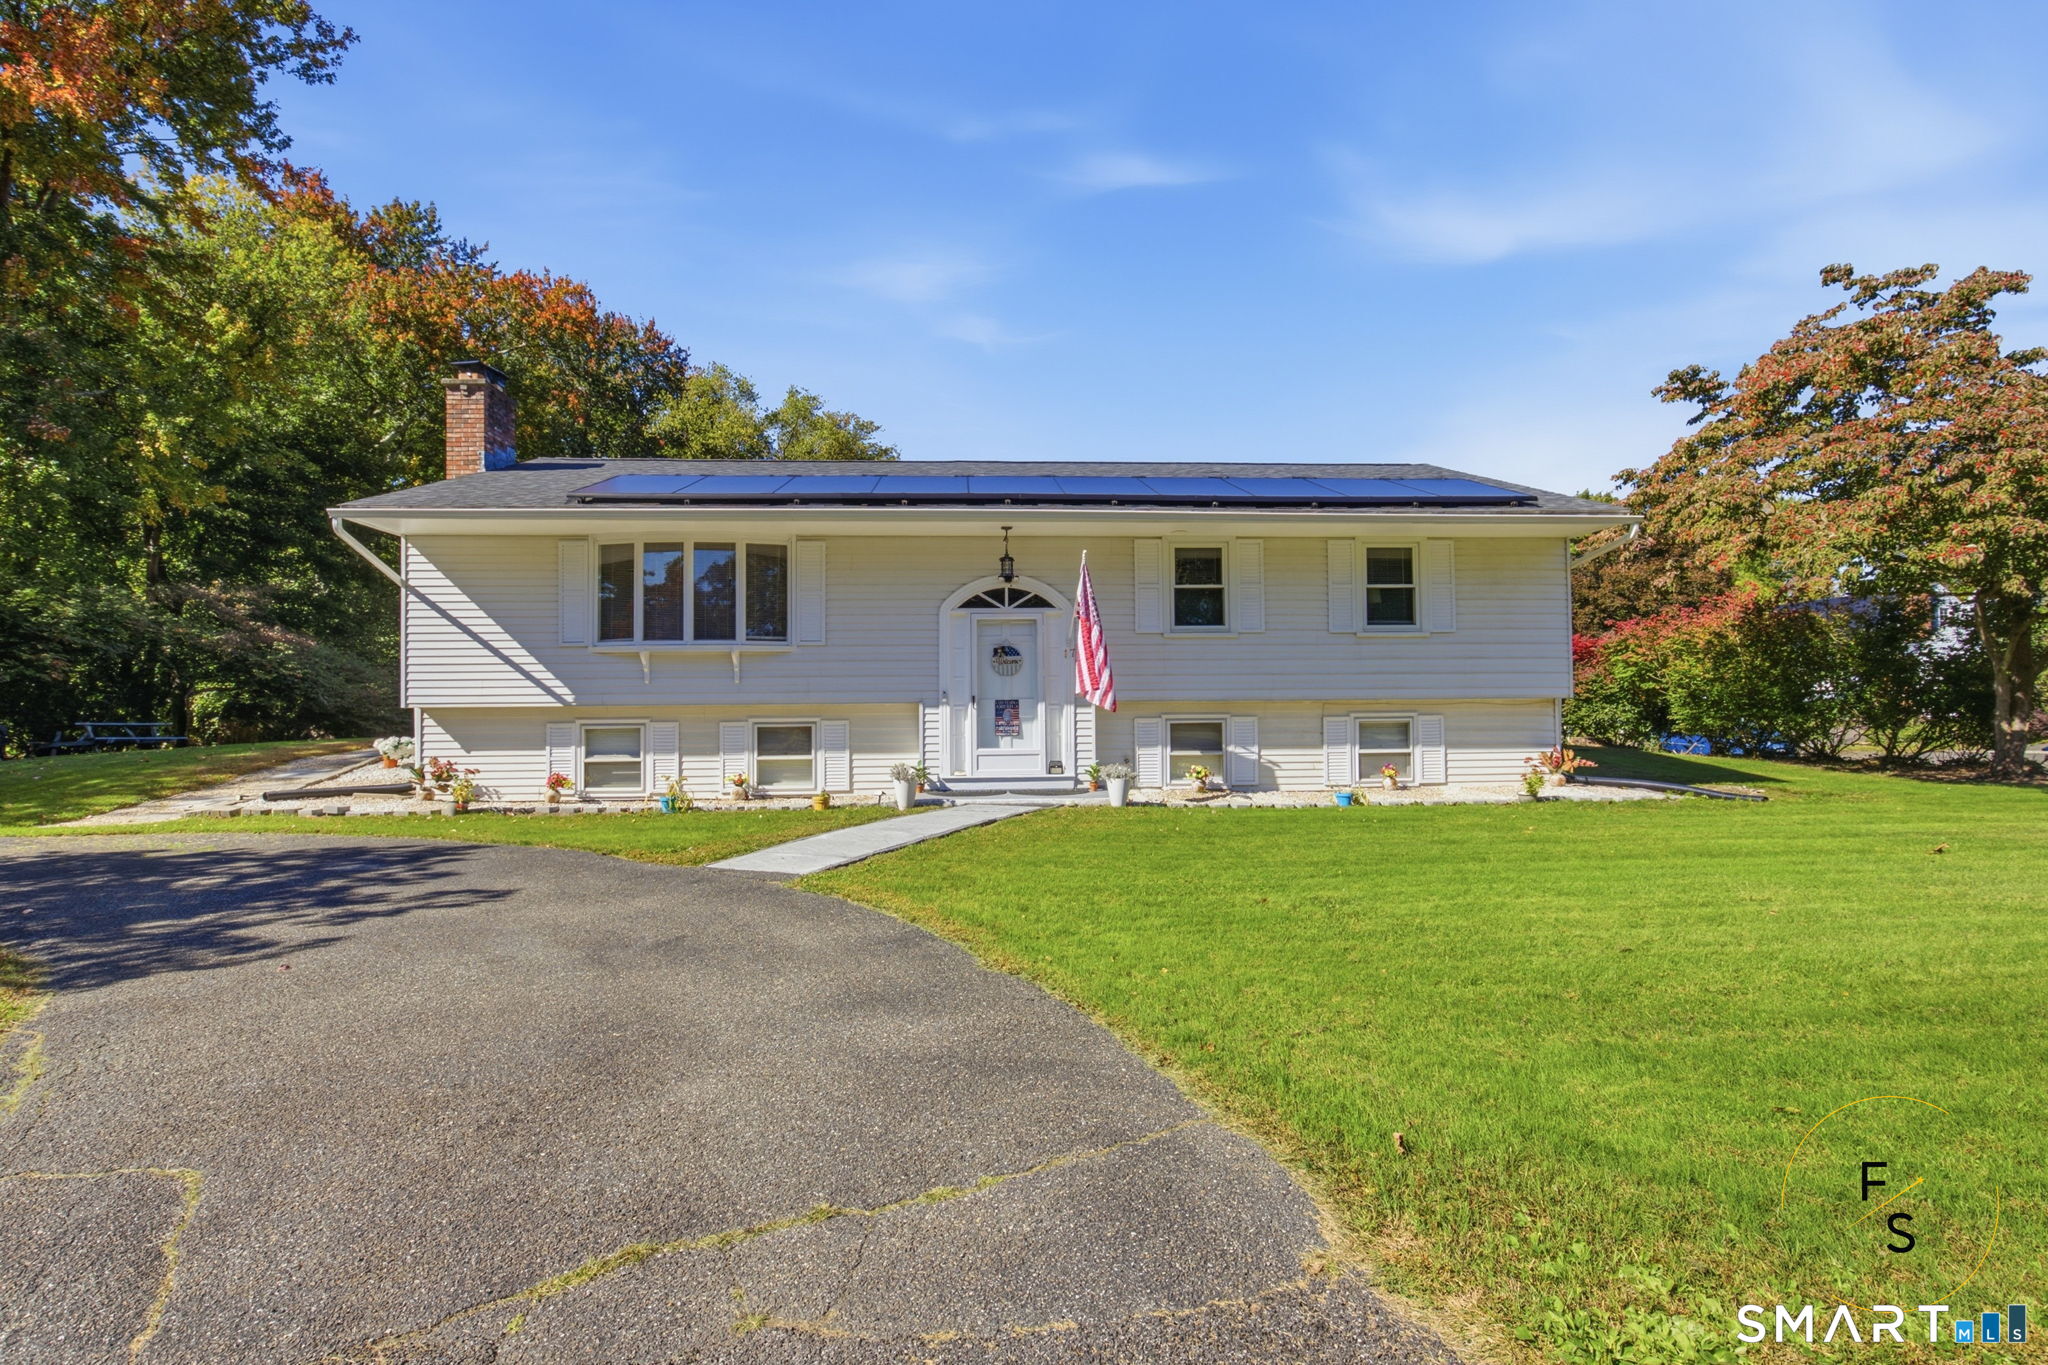
DON'T MISS THIS ONE! This move-in-ready 3-bedroom, 1.5-bath single-family home offers the perfect combination of comfort, space, and versatility. Step inside and fall in love with the bright, open layout designed for easy everyday living and entertaining. The spacious main living areas flow effortlessly together, creating a warm and welcoming atmosphere from the moment you walk in. Three bedrooms offer plenty of flexibility, while the finished lower level provides even more living space-perfect for a family room, recreation room, home office, gym, or playroom. There's room to live, work, entertain, and make this home truly your own. Simply move in, add your personal touches, and start making memories. A home with this much potential is one you'll want to see in person-schedule your private showing today!

Listed by Maria Pirulli of Five Stars Realty

$
$
%
$/month over payments
Federal 30-year interest rate: 7.4% last updated on Oct 8, 2026
* All Figures are estimates. Check with your bank or proposed mortgage company for actual interest rates.
This product uses the FRED® API but is not endorsed or certified by the Federal Reserve Bank of St. Louis.

Save FavoriteSchedule TourAsk A QuestionMore Details

20 Silver Lane Enfield CT 06082

Enfield, CT20 Silver Lane

Price$354,900

Est. Mortgage: $/month

MLS Number 24201995

  • Single Family
  • Square Feet 1,750
  • Bedrooms 3
  • Bathroom 2
  • Year Built 1973

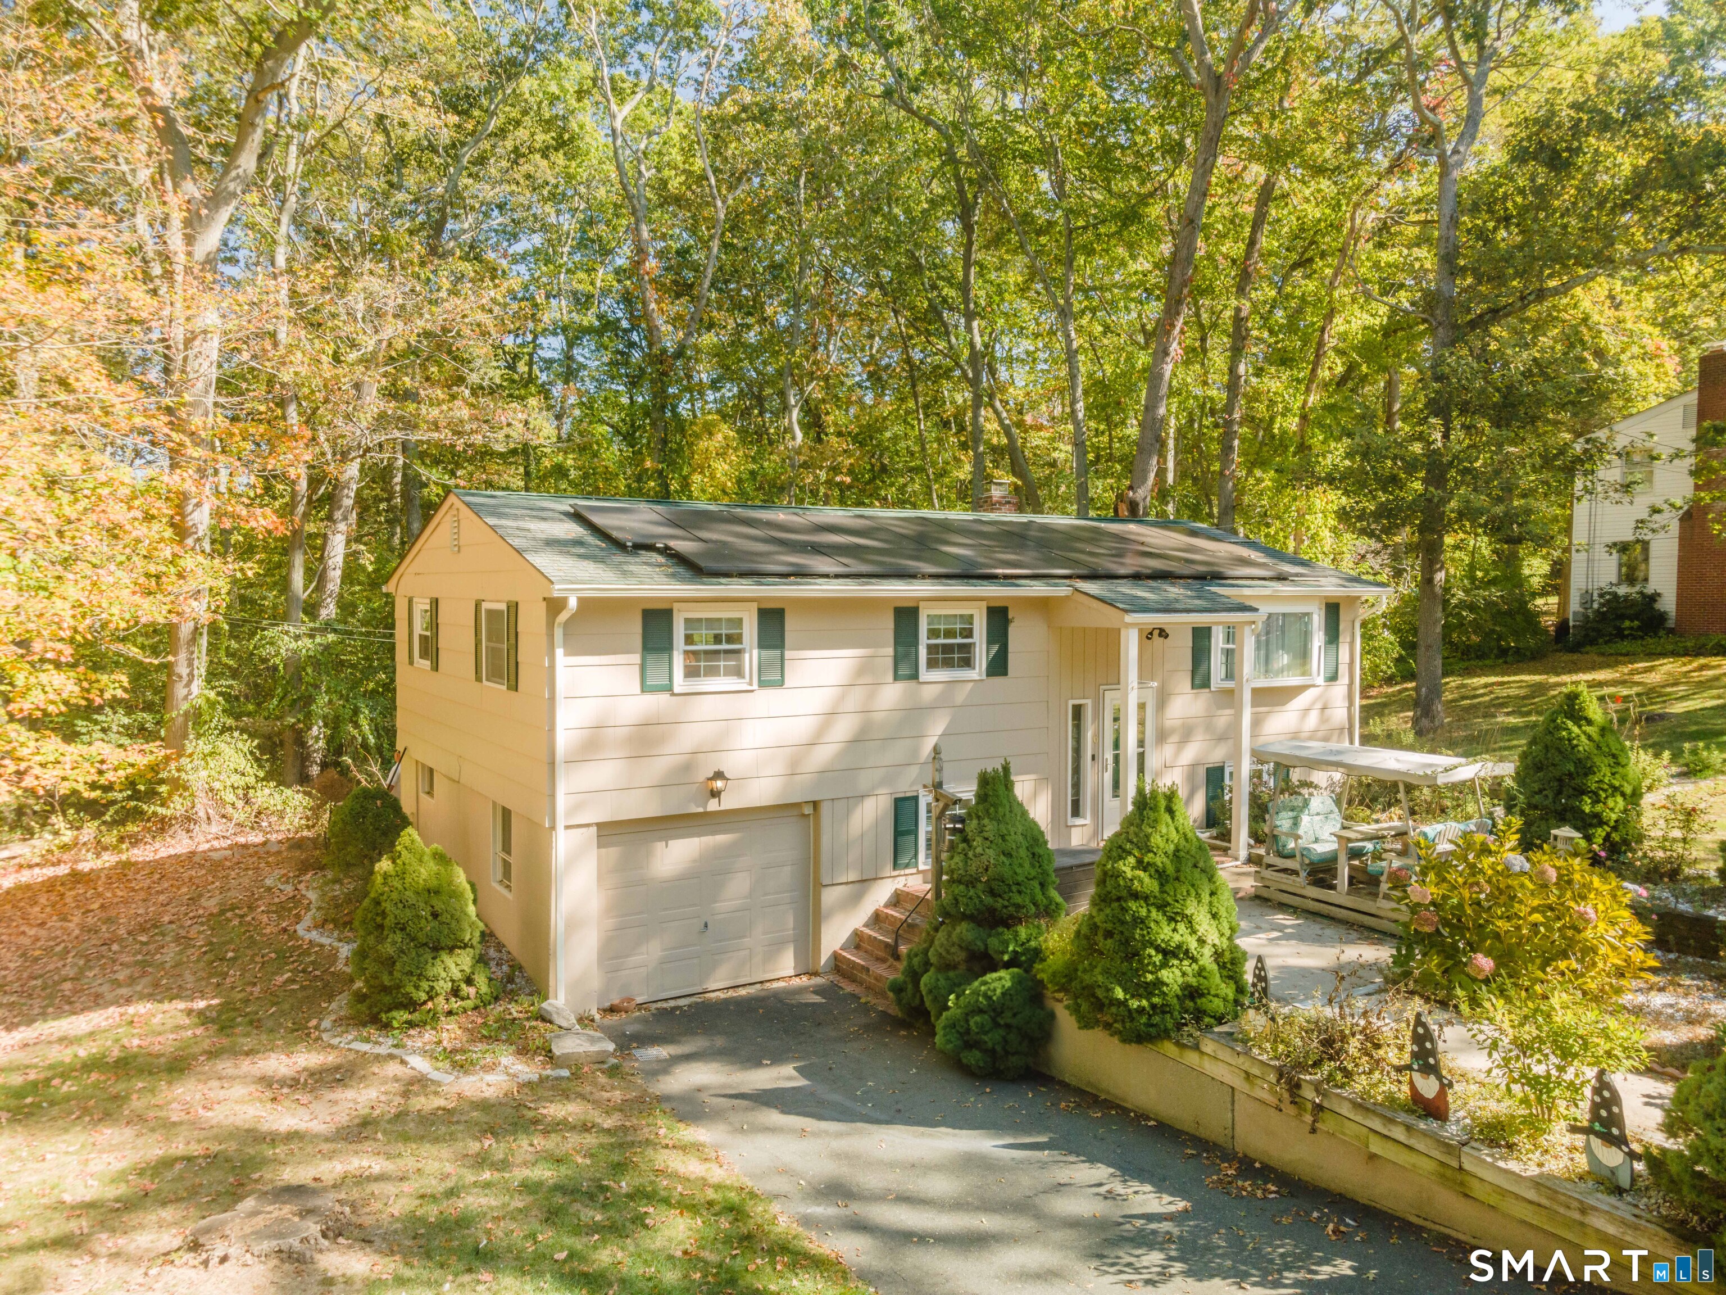
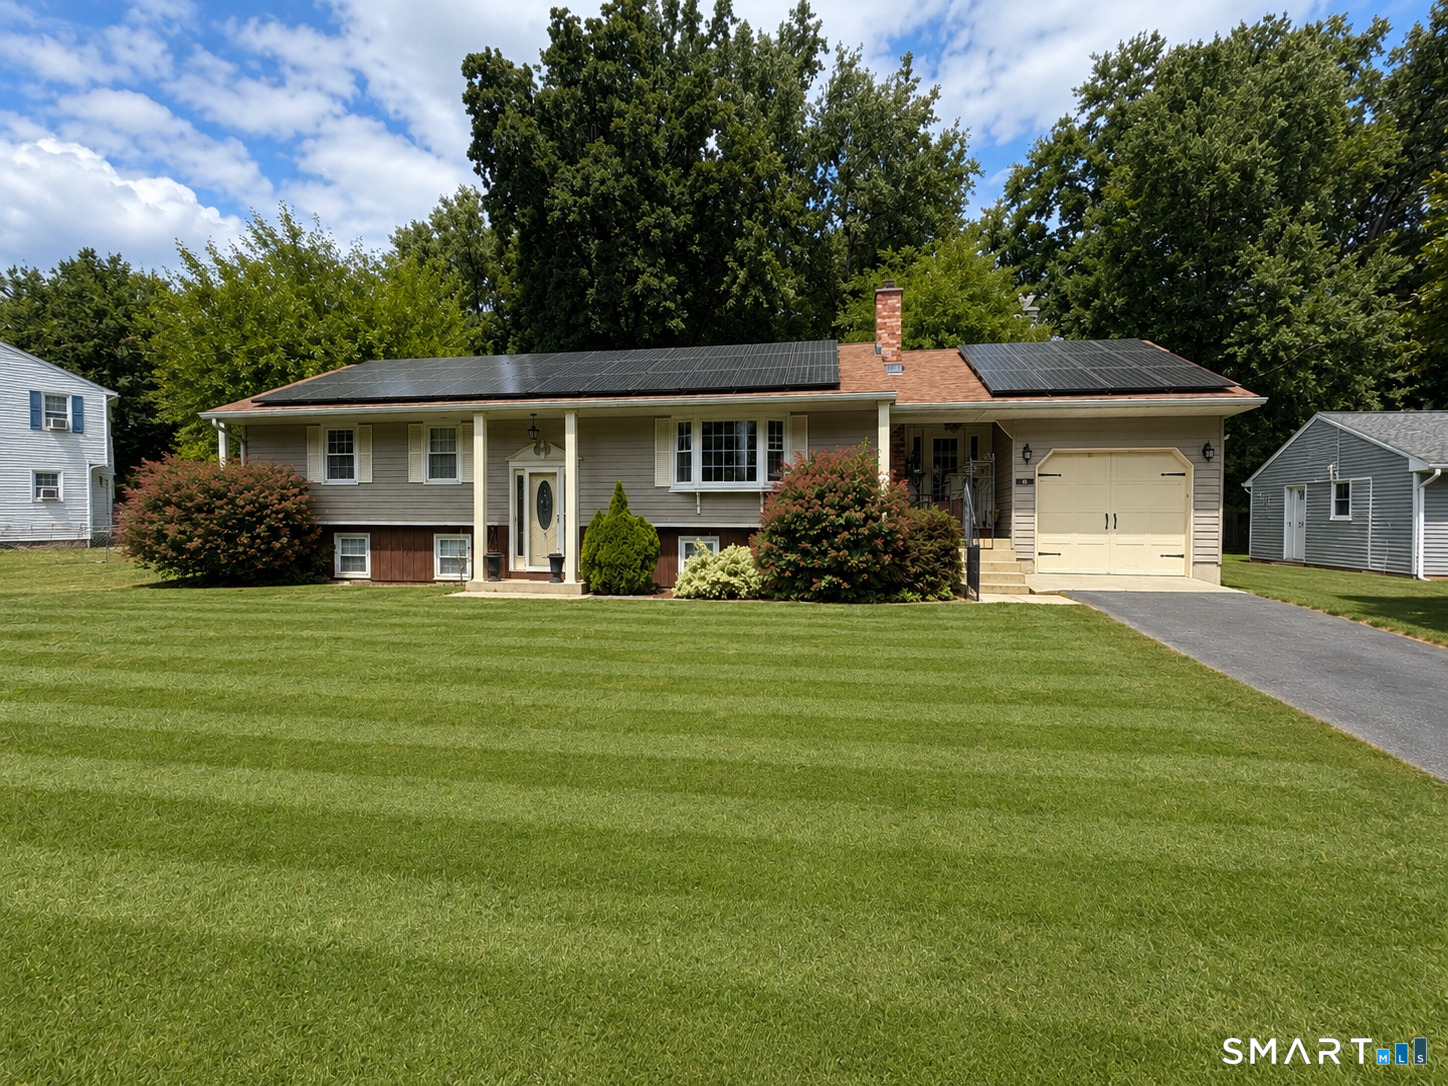
Welcome to 20 Silver Lane, a well-maintained raised ranch offering the perfect combination of comfort, privacy, energy efficiency and outdoor living in a convenient Enfield location. This 3-bedroom, 1.5-bath home offers a functional layout with plenty of additional living and storage space in the spacious, partially finished lower level-ideal for a family room, home office, gym, recreation space or workshop. Major improvements provide added peace of mind, including updated mechanicals, a new roof, new windows and a full solar system, helping bring modern efficiency to an established home. Step outside and the property truly shines. The fully fenced, private backyard creates your own secluded retreat complete with an above-ground pool, deck and plenty of room to entertain, relax or enjoy the warmer months. The backyard has been thoughtfully designed for privacy, with access limited to the home and the double-sided garage, creating a tucked-away outdoor space separate from the front of the property. An attached garage, generous basement space and established outdoor amenities add even more versatility. Conveniently located near Enfield's shopping and dining along Hazard Avenue and Elm Street, local parks and recreation, schools and major commuter routes including I-91. With its combination of major recent improvements, solar, private fenced yard, pool, flexible lower-level space and convenient location, 20 Silver Lane offers far more than meets the eye. Move in and

Listed by Victor L. Santana of Santana Realty Group LLC

$
$
%
$/month over payments
Federal 30-year interest rate: 7.4% last updated on Oct 8, 2026
* All Figures are estimates. Check with your bank or proposed mortgage company for actual interest rates.
This product uses the FRED® API but is not endorsed or certified by the Federal Reserve Bank of St. Louis.

Save FavoriteSchedule TourAsk A QuestionMore Details

268 Mechanic Street Killingly CT 06239
Active With Contract

MLS Number 24211058

  • Single Family
  • Square Feet 1,547
  • Bedrooms 3
  • Bathroom 2
  • Year Built 2005

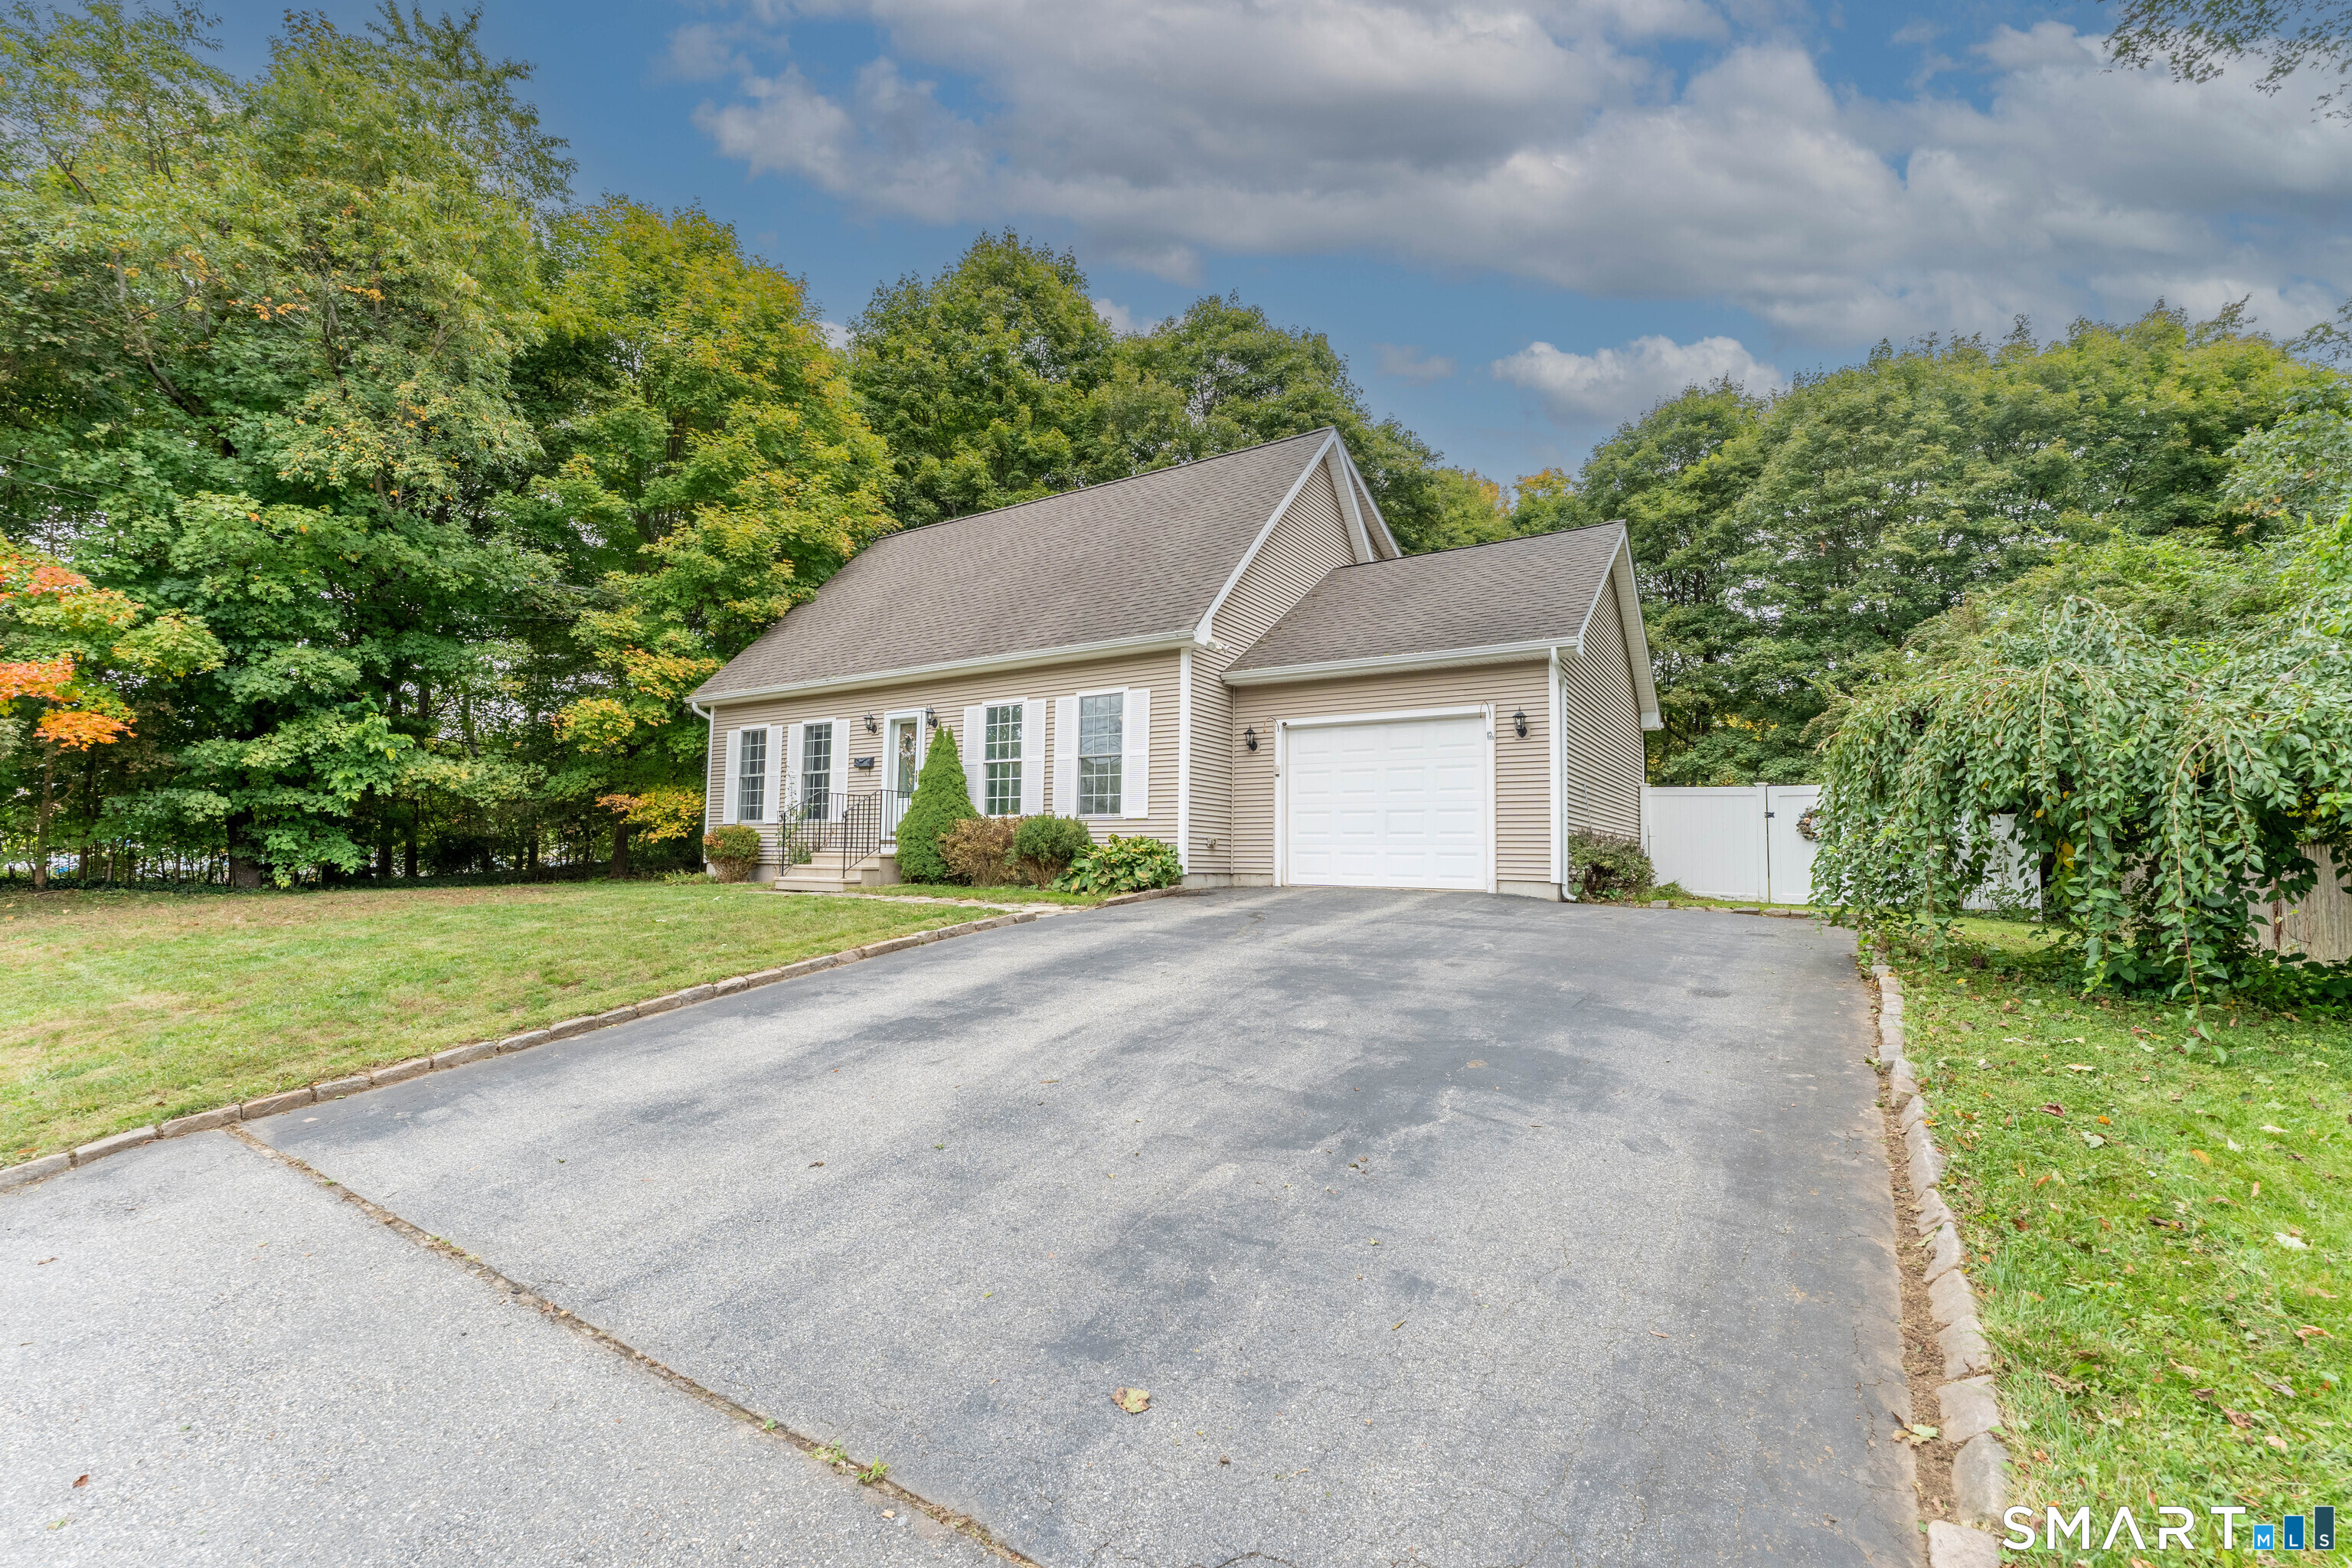
MOVE-IN READY CAPE WITH MODERN UPDATES, FLEXIBLE LIVING SPACE & A PRIVATE FENCED YARD! This beautifully maintained and updated Cape offers a desirable open-concept floor plan, spacious bedrooms, updated baths, and an inviting outdoor retreat. The main level features a bright, open kitchen with stainless steel appliances, wrap-around counter seating, and a convenient eat-in dining area, flowing seamlessly into the living room-ideal for everyday living and entertaining. A sliding glass door leads directly to the fully fenced backyard, complete with a spacious deck, fun string lighting, fire pit, and storage shed, creating an excellent extension of the home's living space for outdoor gatherings and relaxation. The first floor also offers a bedroom and full bathroom, providing excellent flexibility for guests, a home office, or one-level living. Upstairs, you'll find two generously sized bedrooms, each featuring double closets, plus a nicely renovated full bathroom with a double vanity and lighted/heated touch mirrors for a modern finishing touch. Rounding out the home is an attached one-car garage offering convenient parking and additional storage. With its functional layout, thoughtful updates, abundant storage, and fantastic fenced-in outdoor space, this Cape offers the combination of comfort, versatility, and convenience today's buyers are looking for!

Listed by Sheena Ruggirello of Real Broker CT,LLC

$
$
%
$/month over payments
Federal 30-year interest rate: 7.4% last updated on Oct 8, 2026
* All Figures are estimates. Check with your bank or proposed mortgage company for actual interest rates.
This product uses the FRED® API but is not endorsed or certified by the Federal Reserve Bank of St. Louis.

Save FavoriteSchedule TourAsk A QuestionMore Details

343R Old Colchester Road Salem CT 06420

Salem, CT343R Old Colchester Road

Price$350,000

Est. Mortgage: $/month

MLS Number 24027927

  • Land
  • Acreage 3.07
  • MLS Status Active
  • Other Amenities Waterfront
  • Zoning B

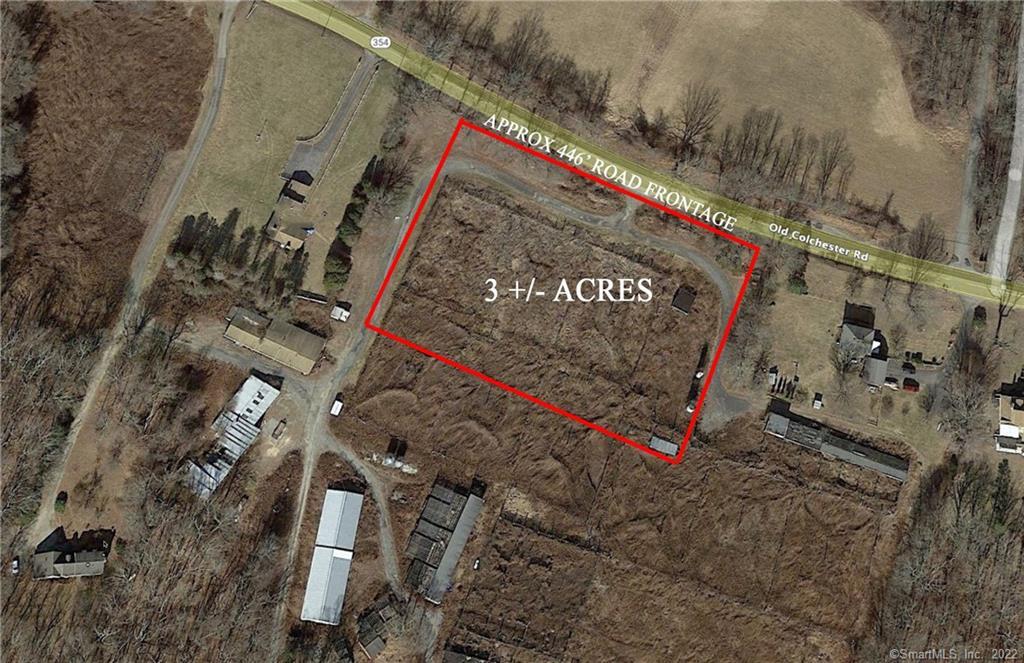
This is an awesome opportunity for you to run your business in a build to suit lease option. The other option, you can purchase the land to build your own building. Owner is looking to either build on this location and lease space or sell the land to a commercial/industrial developer. Great location as it is rural and there are not many options in the immediate area, leaving potential pretty much unlimited. This spot is close to colchester, but not far off route 82 or 85, also pretty close access to route 2.

Listed by Dale J. Bunn of Riverview Realty,LLC

$
$
%
$/month over payments
Federal 30-year interest rate: 7.4% last updated on Oct 8, 2026
* All Figures are estimates. Check with your bank or proposed mortgage company for actual interest rates.
This product uses the FRED® API but is not endorsed or certified by the Federal Reserve Bank of St. Louis.

Save FavoriteSchedule TourAsk A QuestionMore Details

36 Church Street Killingly CT 06241

MLS Number 24160273

  • Multi Family Multi-Family For Sale
  • Square Feet 2,678
  • Acreage 0.37
  • Bedrooms 6
  • Bathroom 2

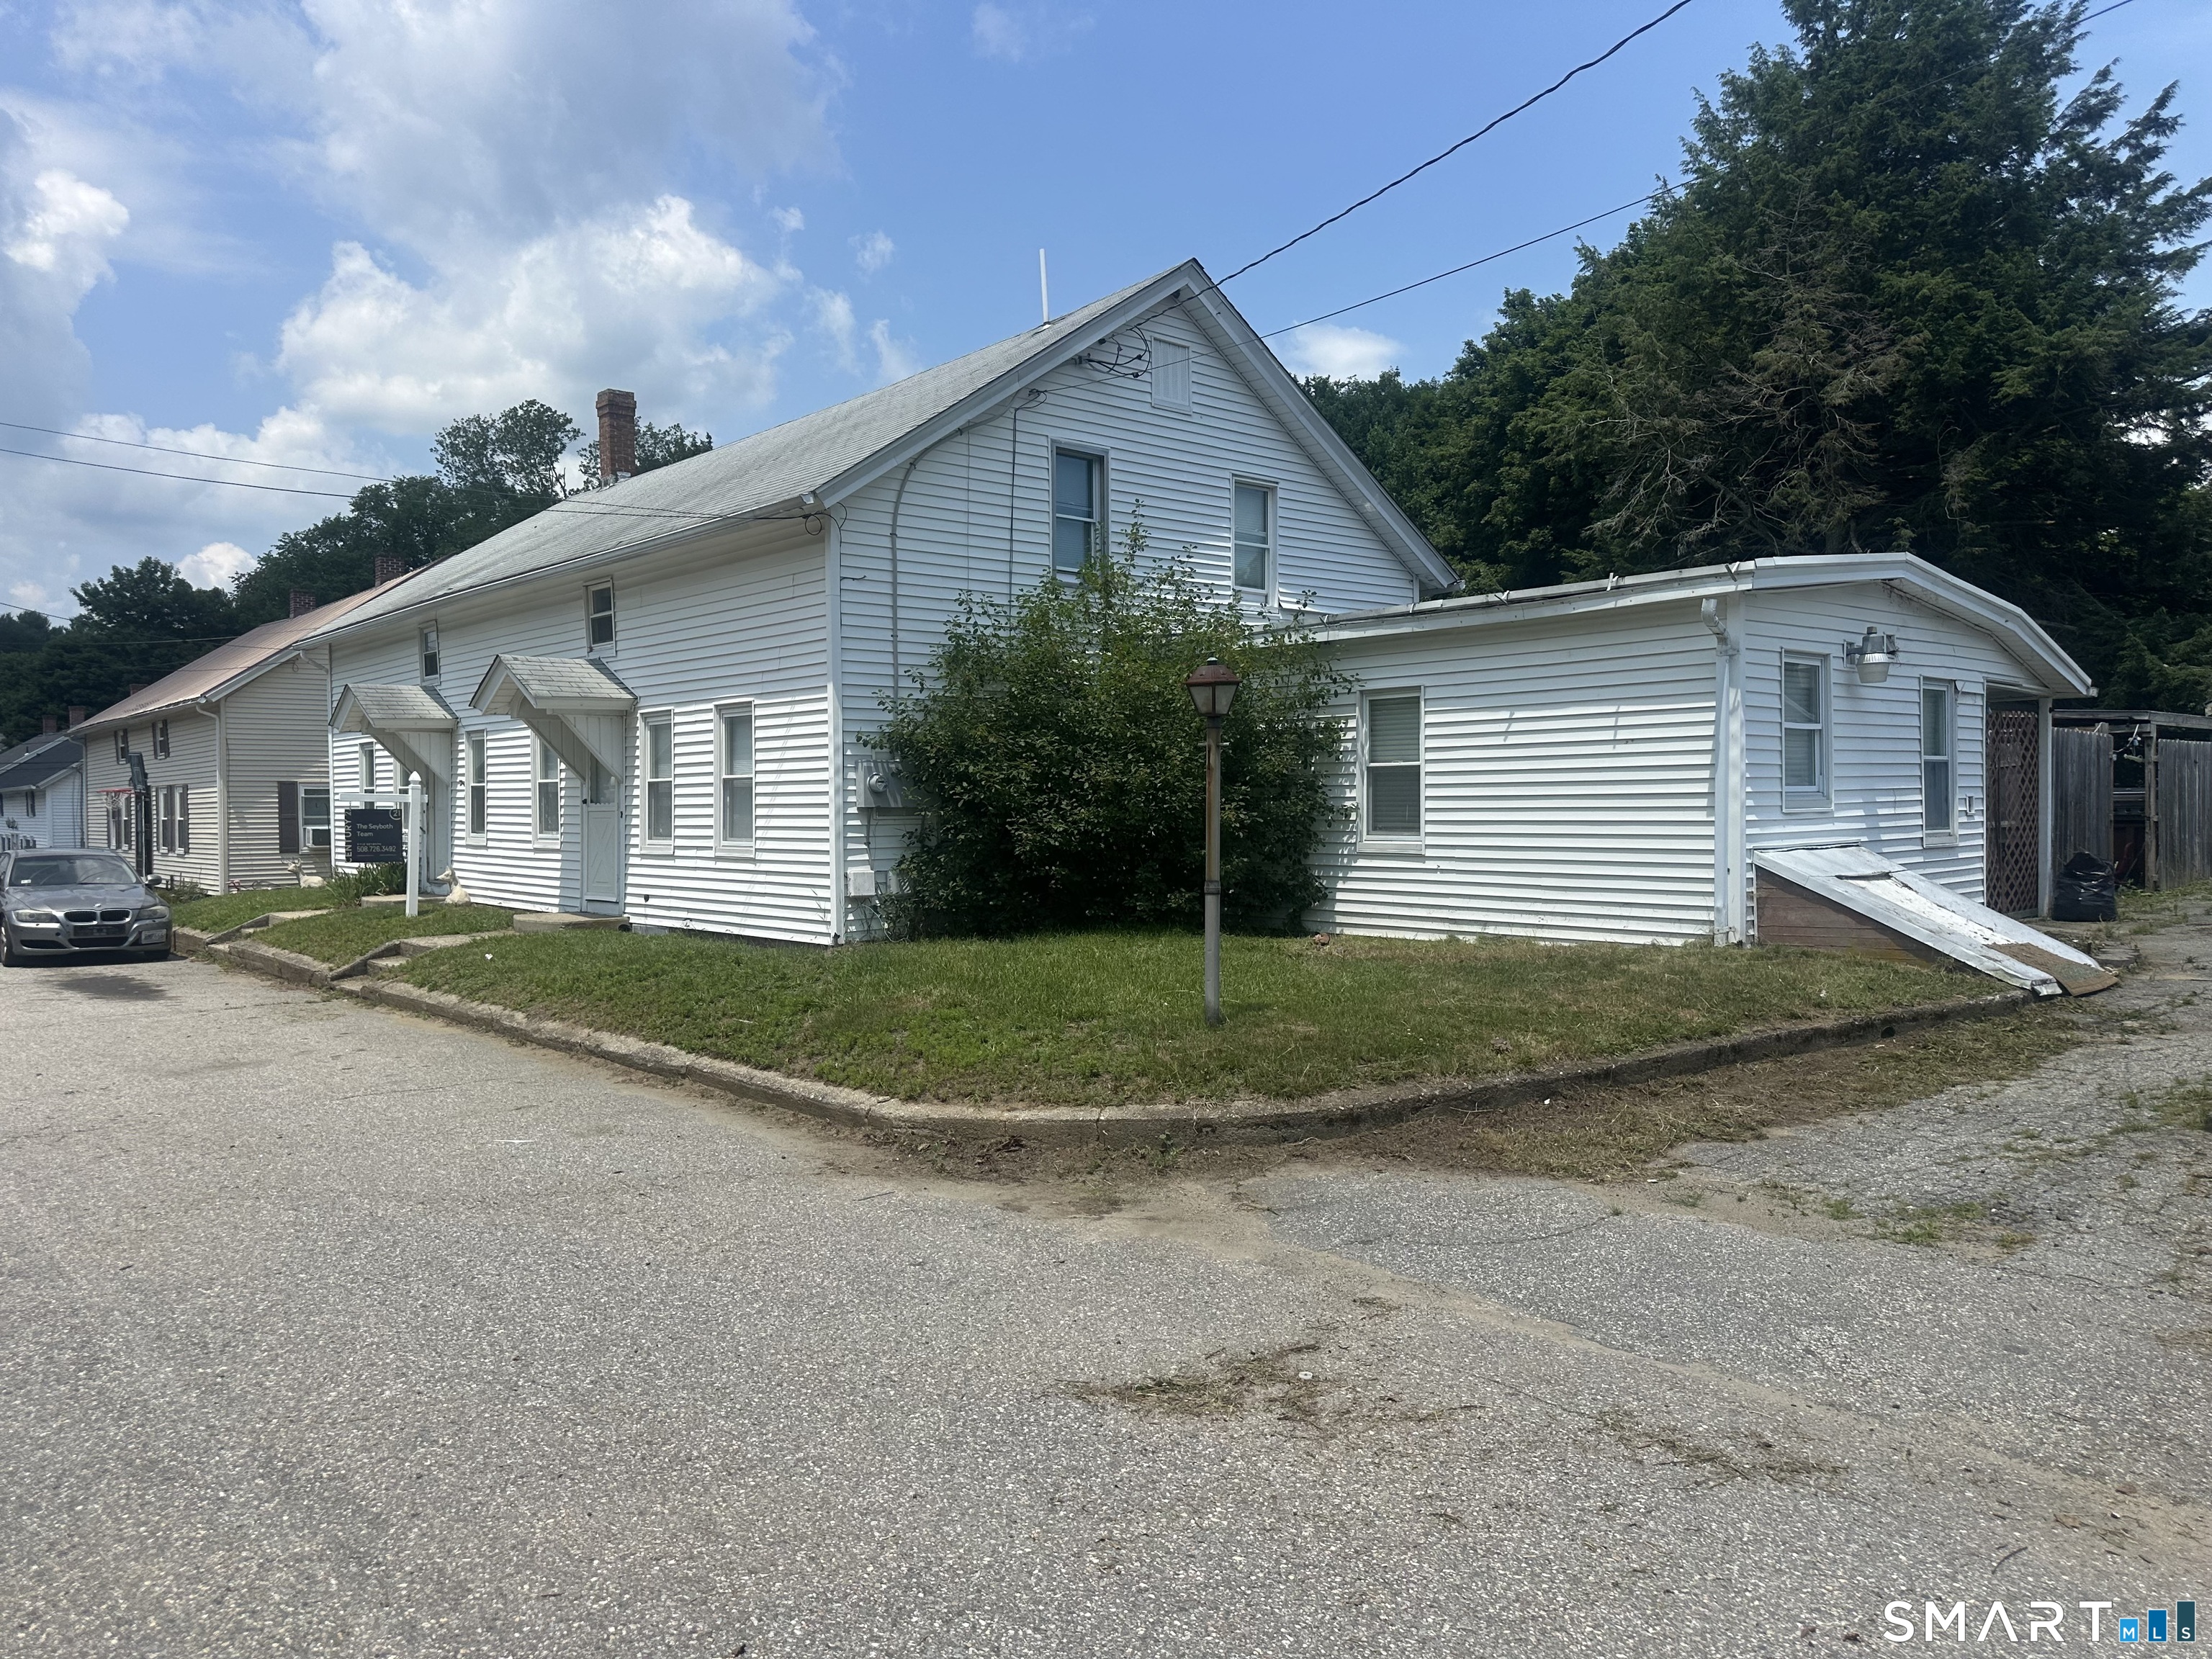
Well-maintained two-family home located in a convenient area of Killingly, Connecticut. Each unit offers three spacious bedrooms and one full bathroom, with plenty of windows throughout allowing for abundant natural light. Both units include in-unit washer and dryer for added convenience. Unit 36A is equipped with a Navien propane system and mini-split heating and cooling, while Unit 36B features a Navien propane system. Both systems have been recently serviced, with records available through March 2026. Off-street parking adds additional ease for residents. The property also includes outbuildings, which are unheated and without electricity; contents will be removed prior to closing. Ideally located near the Danielson area with easy access to local shops, restaurants, and everyday amenities. Convenient to Interstate 395 and Route 6, with nearby access to Putnam, Connecticut and the Quinebaug River.

Listed by Kyle Seyboth of Century 21 Limitless

$
$
%
$/month over payments
Federal 30-year interest rate: 7.4% last updated on Oct 8, 2026
* All Figures are estimates. Check with your bank or proposed mortgage company for actual interest rates.
This product uses the FRED® API but is not endorsed or certified by the Federal Reserve Bank of St. Louis.

Save FavoriteSchedule TourAsk A QuestionMore Details

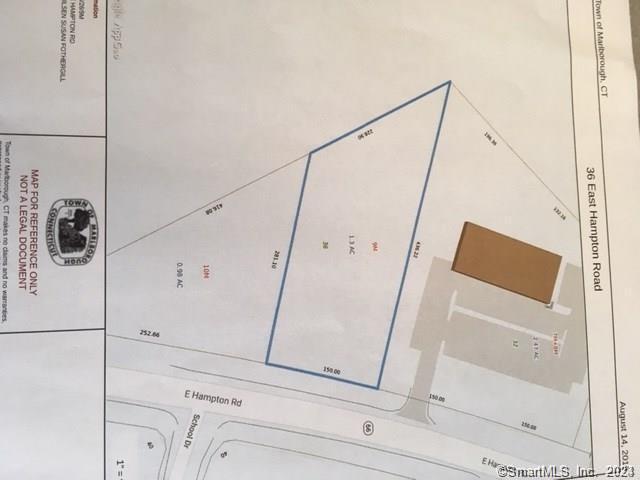
9M East 36 East Hampton East Road Marlborough CT 06447

MLS Number 170623410

  • Land
  • Acreage 1.3
  • MLS Status Active
  • Other Amenities Waterfront
  • Zoning Commercial

One of a kind approved commercial lot on Route 66 in Marlborough that meets Town minimum requirements for drive-thru. Village Center District. Attached zoning guidelines have been updated and now drive thru is permitted on this particular lot as acreage is 1.3 acres or more for businesses other than bank and pharmacy. High exposure, in-town location, abuts strip mall, city sewer and water at street. The deed restrictions have been revised over the years so please check the attached documents. Any questions reach out to listing agent. Currently banks are not allowed. The attachments include a proposed building for the lot, that was approved. Those particular plans are for info only and cannot be used. Since that approval both sewer and water are at the street. In town location. Village Center District Regulations attached. Agent/owner

Listed by Susan F. Nilsen of Berkshire Hathaway NE Prop.

$
$
%
$/month over payments
Federal 30-year interest rate: 7.4% last updated on Oct 8, 2026
* All Figures are estimates. Check with your bank or proposed mortgage company for actual interest rates.
This product uses the FRED® API but is not endorsed or certified by the Federal Reserve Bank of St. Louis.

Save FavoriteSchedule TourAsk A QuestionMore Details

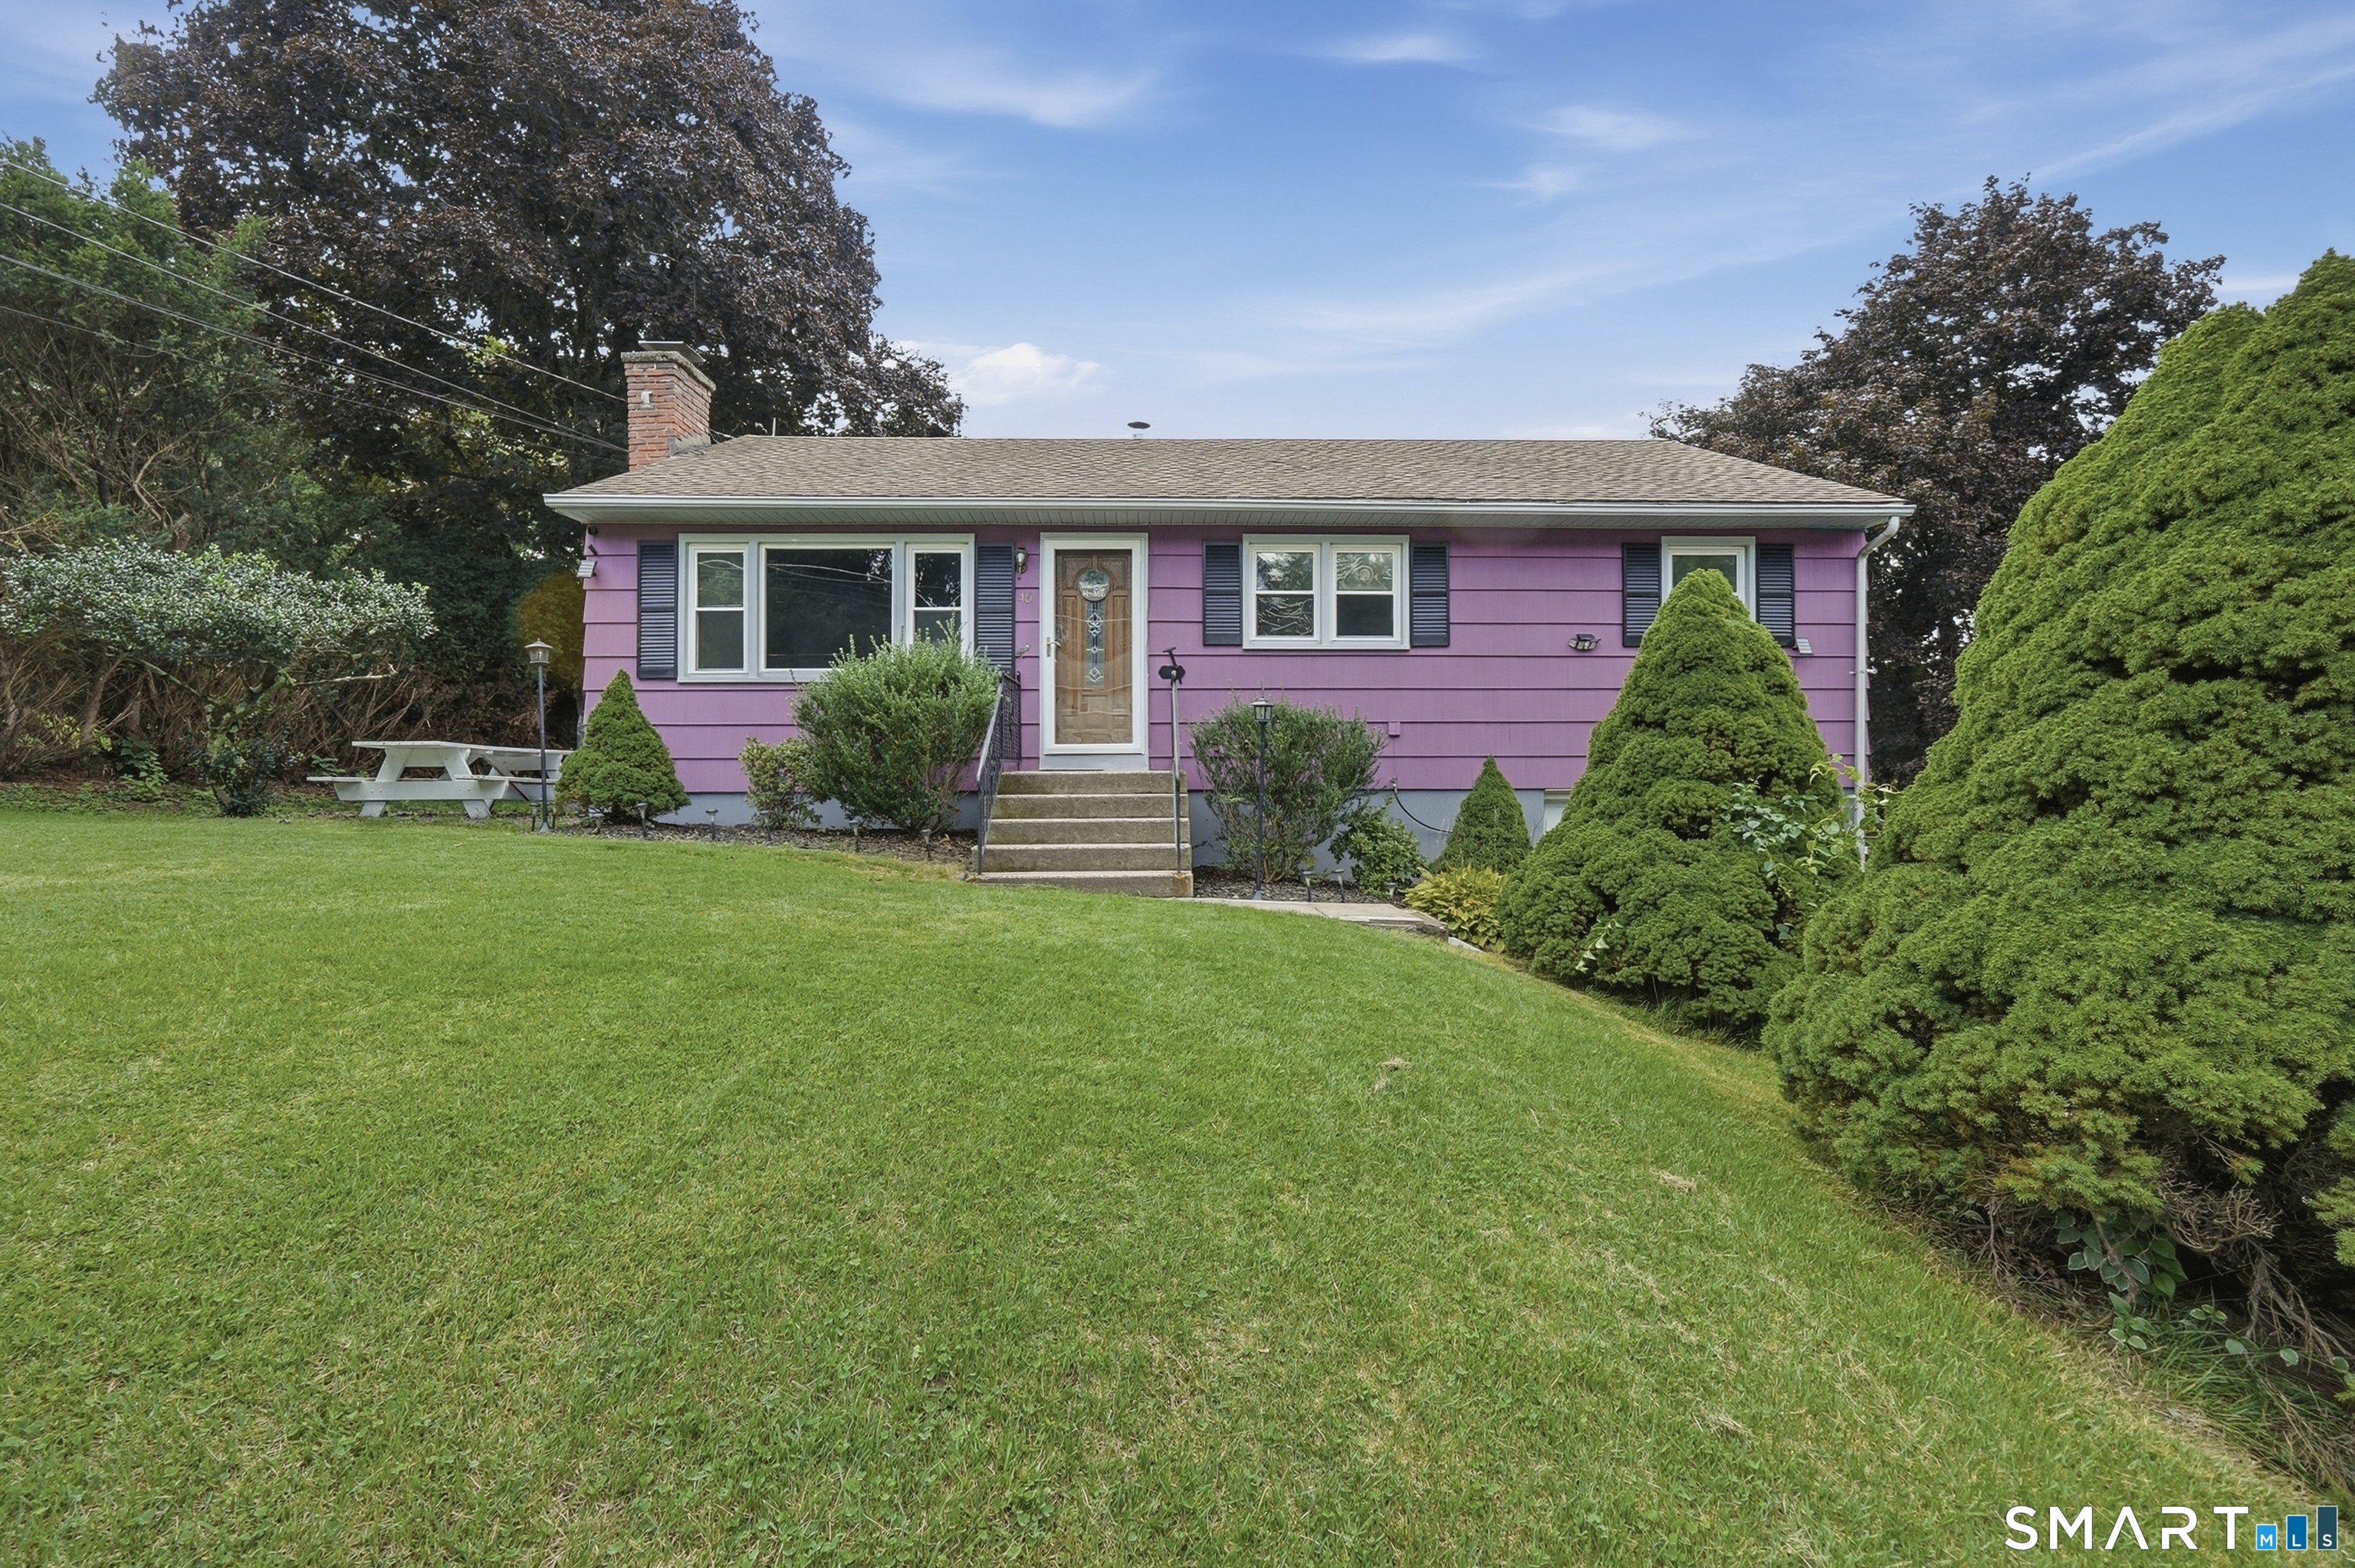
46 Jason Avenue Watertown CT 06795

Watertown, CT46 Jason Avenue

Price$350,000

Est. Mortgage: $/month

Active With Contract

MLS Number 24199759

  • Single Family
  • Square Feet 1,340
  • Bedrooms 3
  • Bathroom 2
  • Year Built 1957

Well-built Ranch offering single-level living at its best! Featuring 3 bedrooms with ceiling fans, a spacious living room with a beautiful floor-to-ceiling stone fireplace, and hardwood floors throughout the main level. Spacious eat-in kitchen offers ample cabinet space and a slider leading to the fully screened-in porch overlooking the private backyard. The full walk-out basement includes a family room, generous closet space, large storage room, half bath with laundry, and access to the attached 1-car garage. Updates within the last 5 years include newer central air, boiler, roof, replacement windows, and a newly installed air purification system for enhanced indoor air quality. Enjoy summer fun in the above-ground pool with deck, set in the tree-lined, level backyard. Conveniently located near schools, shopping, Route 63, Route 8, and Route 84. Schedule your showing today!

Listed by Samary Agosto-Polnett of Lamacchia Realty

$
$
%
$/month over payments
Federal 30-year interest rate: 7.4% last updated on Oct 8, 2026
* All Figures are estimates. Check with your bank or proposed mortgage company for actual interest rates.
This product uses the FRED® API but is not endorsed or certified by the Federal Reserve Bank of St. Louis.

Save FavoriteSchedule TourAsk A QuestionMore Details

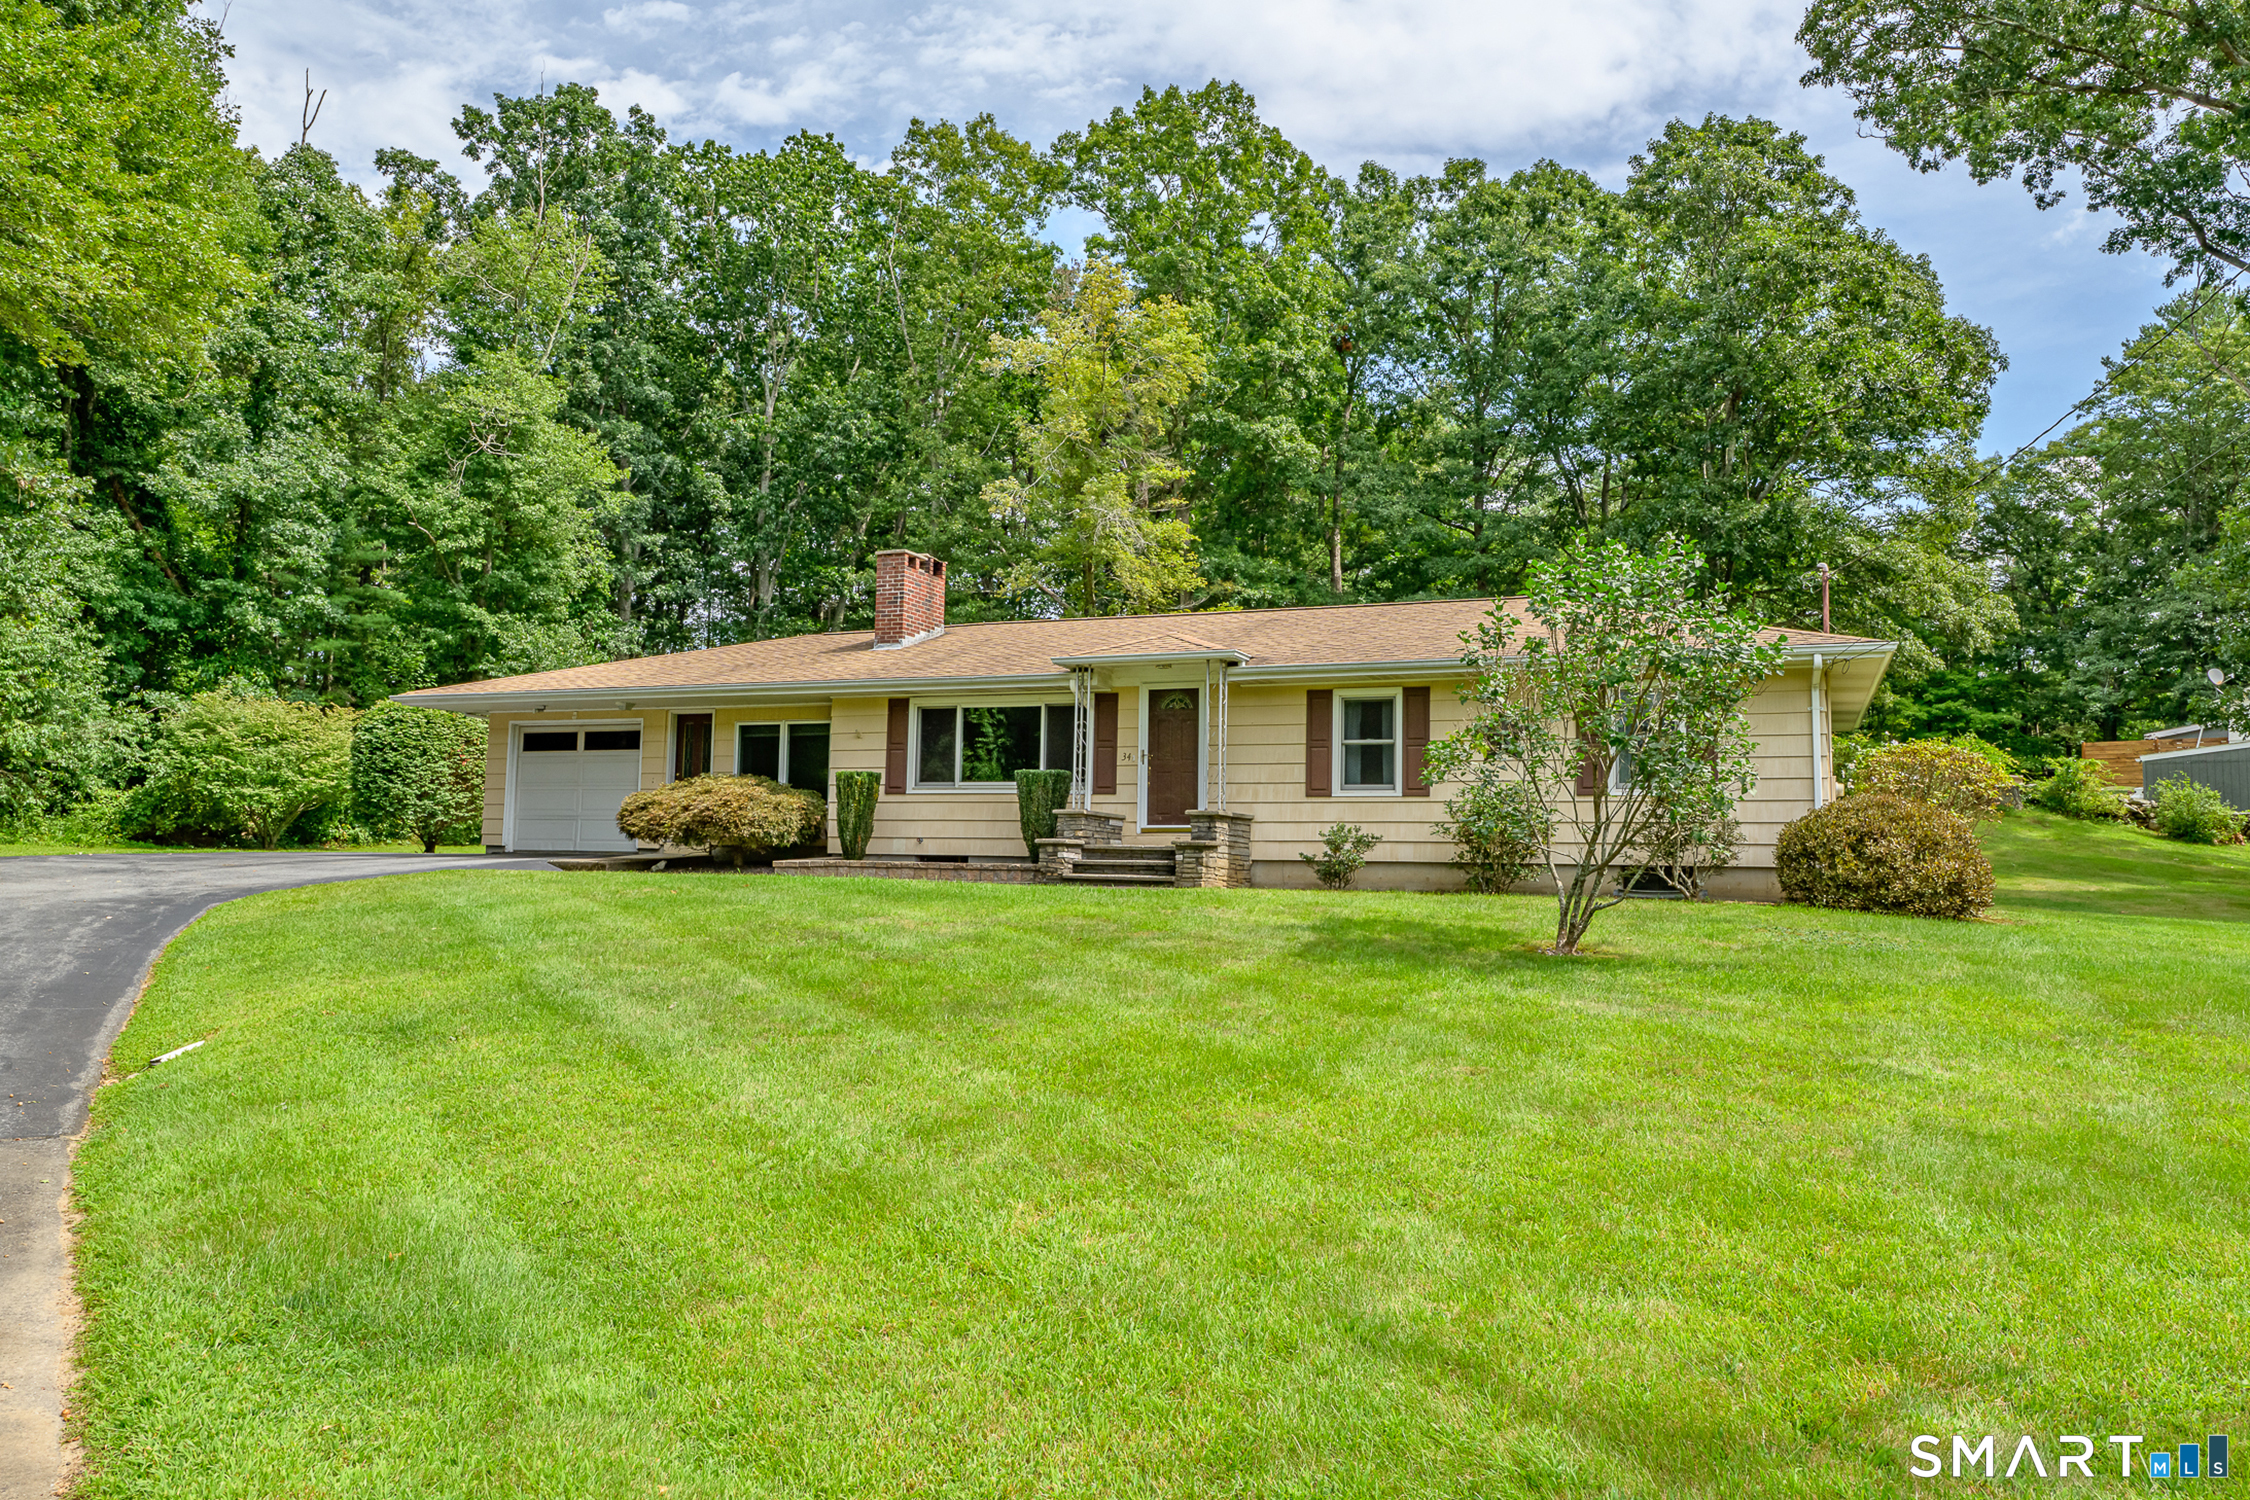
34 Fall Brook Road Killingly CT 06239

Killingly, CT34 Fall Brook Road

Price$350,000

Est. Mortgage: $/month

Active With Contract

MLS Number 24198208

  • Single Family
  • Square Feet 1,432
  • Bedrooms 3
  • Bathroom 1
  • Year Built 1963

SELLER REQUESTS ALL HIGHEST AND BEST OFFERS BE SUBMITTED BY 12:00 PM ON SUNDAY, SEPTEMBER 13, 2026. SELLER RESERVES THE RIGHT TO ACCEPT AN OFFER AT ANY TIME. Lovingly built and maintained by the original owners, this well-constructed home offers quality, character, and a convenient location near I-395 and the Rhode Island border. Located on a dead-end road and situated on a beautiful corner lot, this property INCLUDES the .58-acre house lot PLUS an ADDITIONAL .31-acre wooded lot at 510 FALL BROOK EXT for a TOTAL OF .89 ACRES. Inside, discover solid wood floors beneath the carpeting, newer kitchen cabinetry, and a truly unique antique oven/range that adds charm and personality to the kitchen. The finished breezeway is a wonderful bonus space, featuring a stone-faced wall and sliders leading to the backyard deck, perfect for enjoying the spacious backyard. Garden enthusiasts will love the abundant space to cultivate their own outdoor haven. Anderson Renewal windows, approximately 4-5 years old, provide peace of mind, while central air adds year-round comfort. The one-car attached garage features an electric door opener. The lower level offers a practical work area with a built-in workbench, washer and dryer, and utility sink. PRICED TO SELL, this is a rare opportunity to own a solid, owner-built home with a beautiful corner lot, an additional wooded parcel, and an excellent location close to major highways and the Rhode Island line

Listed by Tracie Gagnon of Berkshire Hathaway NE Prop.

$
$
%
$/month over payments
Federal 30-year interest rate: 7.4% last updated on Oct 8, 2026
* All Figures are estimates. Check with your bank or proposed mortgage company for actual interest rates.
This product uses the FRED® API but is not endorsed or certified by the Federal Reserve Bank of St. Louis.

Save FavoriteSchedule TourAsk A QuestionMore Details

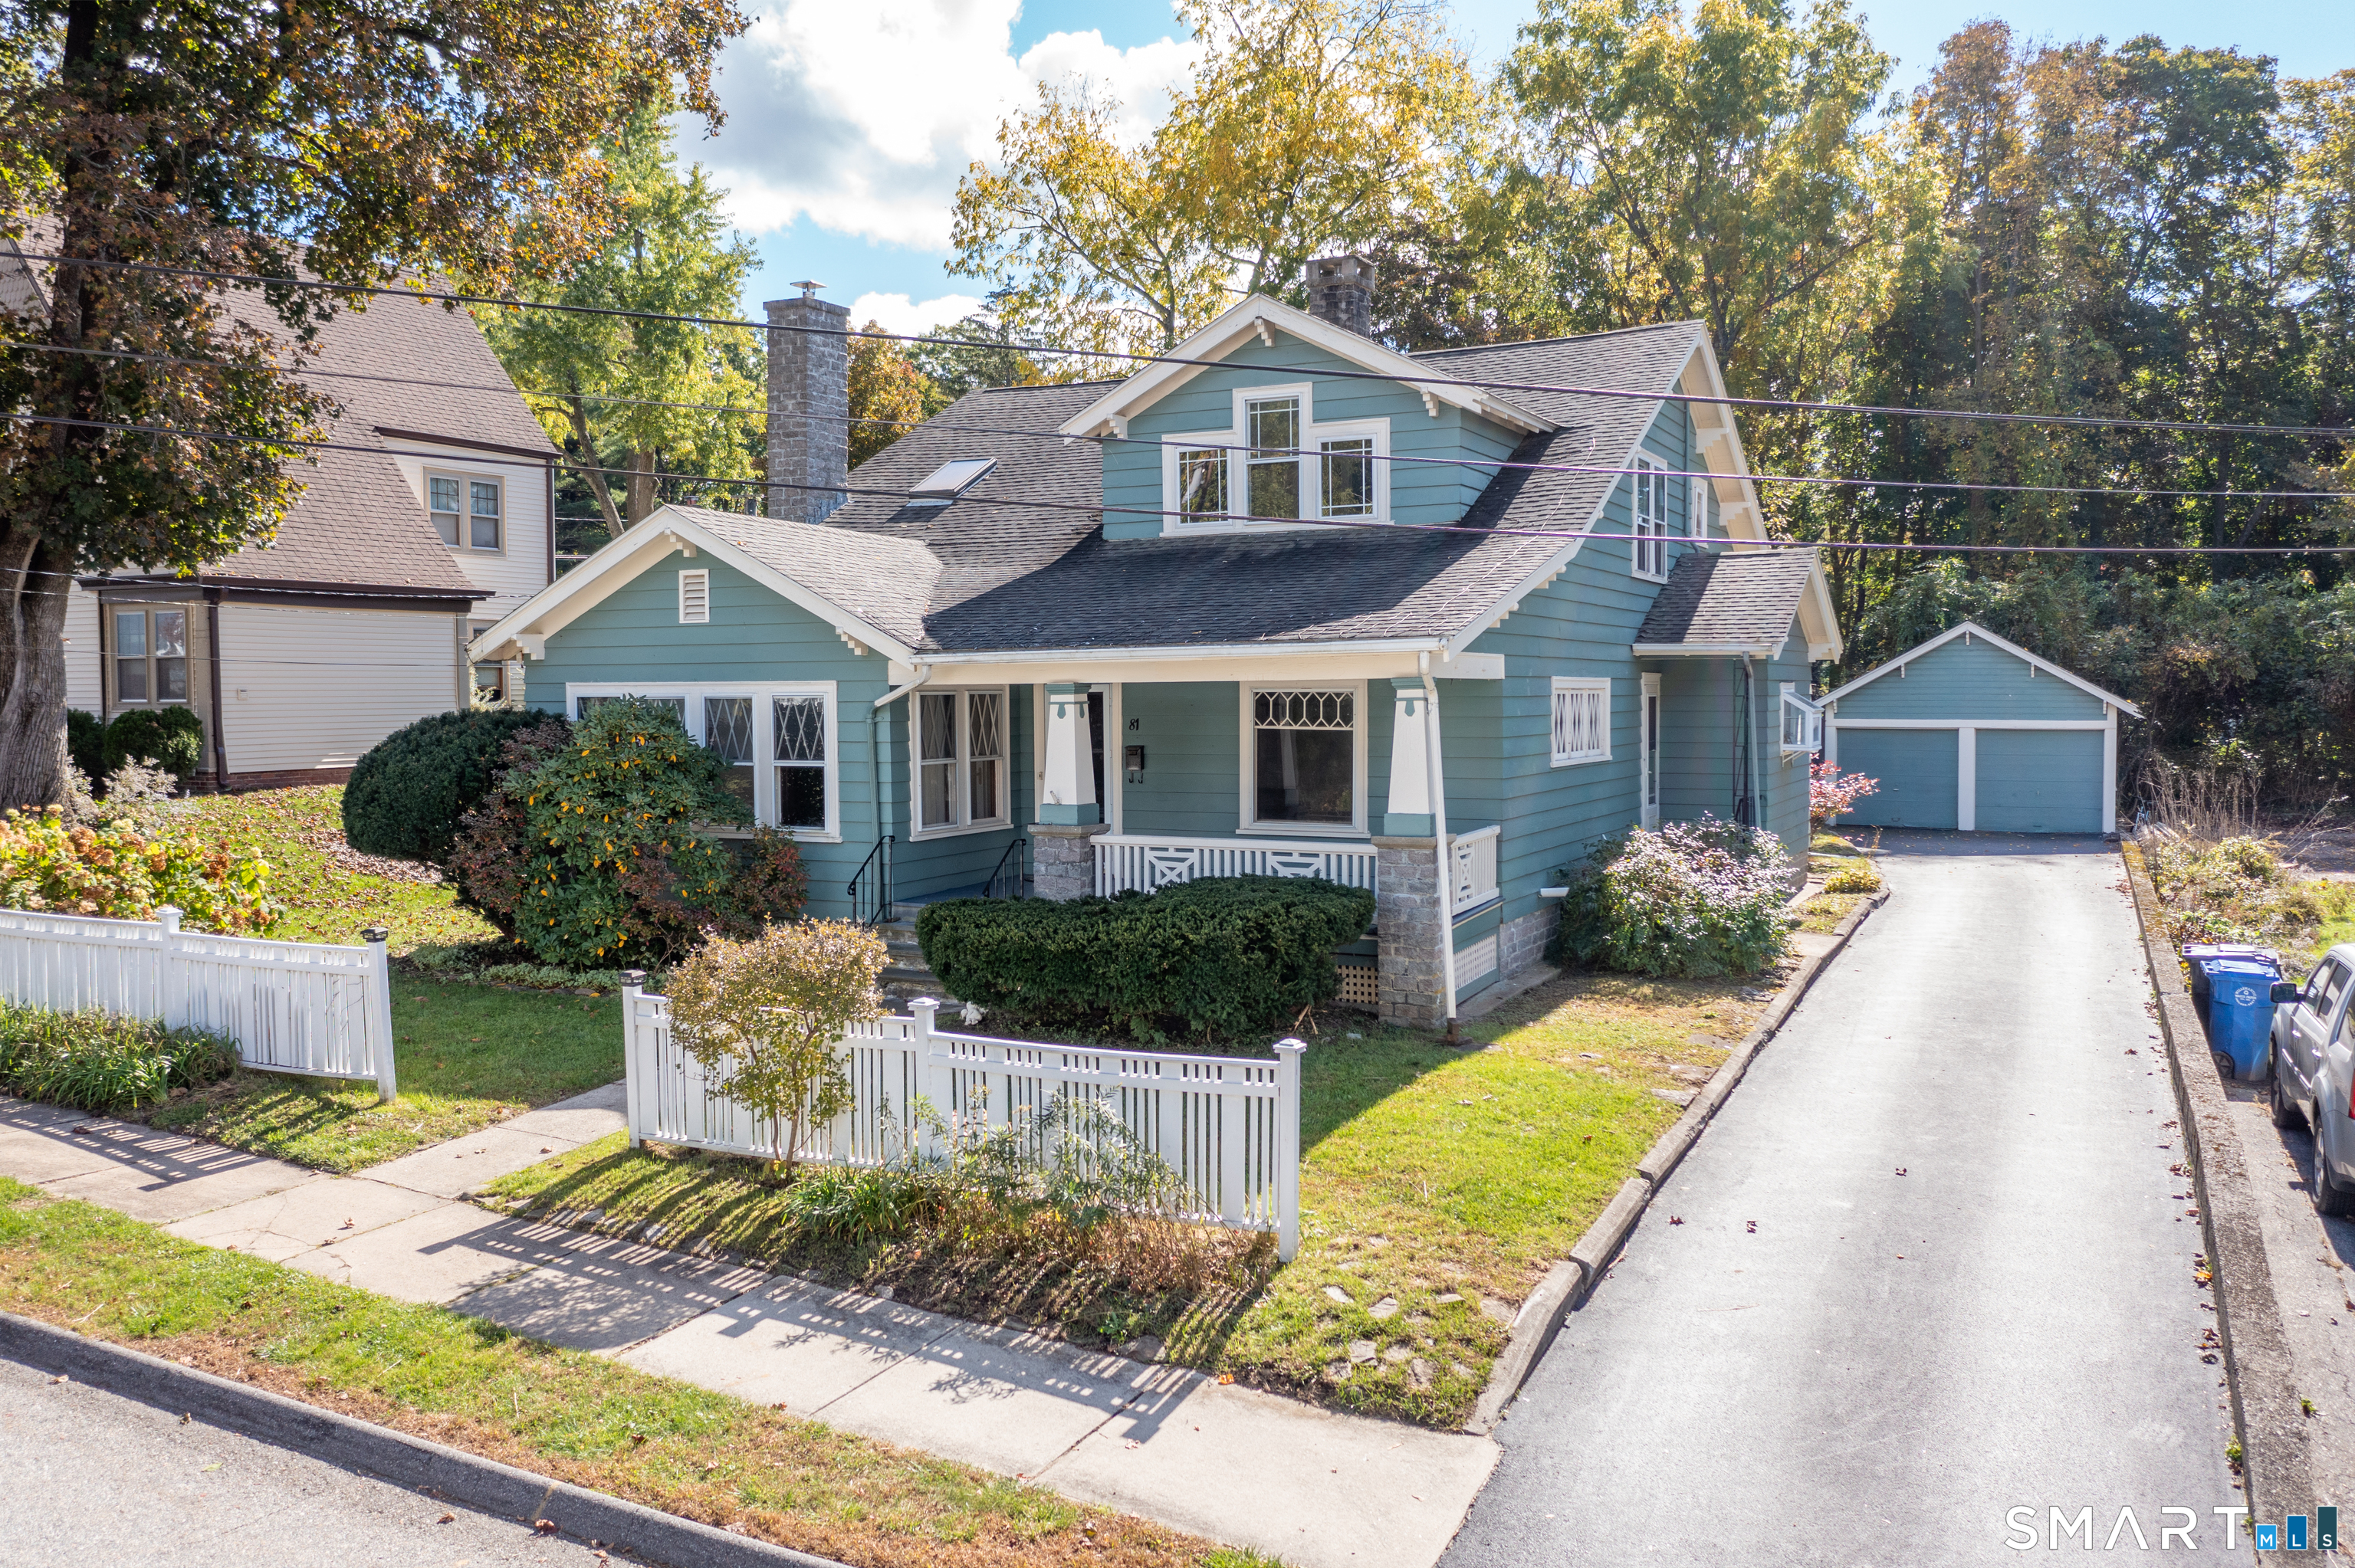
81 Hawkins Street Killingly CT 06239
Active With Contract

MLS Number 24201846

  • Single Family
  • Square Feet 1,854
  • Bedrooms 3
  • Bathroom 2
  • Year Built 1933

Filled with character and timeless Craftsman details, this spacious bungalow offers a floor plan as unique as the home itself. The open living and dining area features hardwood floors, original wood columns, detailed built-ins, and a fireplace. French doors open to a sun-filled inglenook-one of two in the home-perfect for an office, reading nook, or play space. The oversized kitchen features a large island with prep sink, 6-burner gas range, double porcelain sink, and abundant cabinetry. The first floor also includes a full bath with Italian glass tile, laundry/pantry room, and a versatile family room with sliders to the deck and backyard. Upstairs are three generously sized bedrooms, including a primary suite with a private dressing room and ensuite bath. Outside, enjoy a level backyard bordered by mature trees for added privacy and a two-bay garage. A truly distinctive home offering space, flexibility, and architectural details you simply don't find every day.

Listed by Androula Kazantzis of Kazantzis Real Estate,LLC

$
$
%
$/month over payments
Federal 30-year interest rate: 7.4% last updated on Oct 8, 2026
* All Figures are estimates. Check with your bank or proposed mortgage company for actual interest rates.
This product uses the FRED® API but is not endorsed or certified by the Federal Reserve Bank of St. Louis.

Save FavoriteSchedule TourAsk A QuestionMore Details

447 Ellis Street New Britain CT 06051

New Britain, CT447 Ellis Street

Price$350,000

Est. Mortgage: $/month

Active With Contract

MLS Number 24202594

  • Multi Family Multi-Family For Sale
  • Square Feet 1,998
  • Co List Office Name Roundtree Realty LLC
  • Acreage 0.18
  • Bedrooms 4

Great opportunity to own this spacious 2-family home in New Britain! The property features two well-sized units, including a 3-bedroom, 2-bath unit and a 2-bedroom, 1-bath unit. Perfect for investors or owner-occupants looking to generate rental income while living on-site. Conveniently located near shopping, dining, schools, highways, and local amenities. Don't miss this great opportunity to add a versatile multi-family property to your portfolio or make it your new home. Schedule your showing today!

Listed by Javyn Roundtree and Jacob Mochkin of Roundtree Realty LLC

$
$
%
$/month over payments
Federal 30-year interest rate: 7.4% last updated on Oct 8, 2026
* All Figures are estimates. Check with your bank or proposed mortgage company for actual interest rates.
This product uses the FRED® API but is not endorsed or certified by the Federal Reserve Bank of St. Louis.

Save FavoriteSchedule TourAsk A QuestionMore Details

31 South River Road Tolland CT 06084

Tolland, CT31 South River Road

Price$350,000

Est. Mortgage: $/month

Active With Contract

MLS Number 24205571

  • Single Family
  • Square Feet 1,534
  • Bedrooms 3
  • Bathroom 3
  • Year Built 1943

Welcome home to this well-loved 3-bedroom, 2.5-bath Cape, where timeless charm, natural beauty, & an exceptional setting come together. Set on a picturesque lot directly across from Nye-Holman State Forest, this inviting home offers a wonderful sense of privacy while still providing convenient access to highways and everyday amenities. A welcoming front porch sets the tone, while a tranquil trout stream borders the rear of the property along with Becker Conservation Area, a 28.5-acre preserve. Established perennial gardens and an apple tree-perfect for homemade pies-create a beautiful landscape that changes with the seasons. Out back, enjoy the deck with pergola offering the perfect place for outdoor dining or morning coffee. Inside, the home is filled with character and abundant natural light. The updated kitchen features granite countertops and stainless-steel appliances, blending modern convenience with classic Cape charm. The spacious living room features a propane log fireplace, creating a warm and inviting focal point for cozy New England evenings. The thoughtful floor plan provides comfortable & flexible living spaces throughout. An oversized two-car garage provides excellent space for vehicles, storage, hobbies, or a workshop. There is also a wood/coal stove & solar panels to offset heating costs. Charming and peaceful, this property offers the feeling of being tucked away in nature while remaining close to everything you need.

Listed by Linda Goff of Berkshire Hathaway NE Prop.

$
$
%
$/month over payments
Federal 30-year interest rate: 7.4% last updated on Oct 8, 2026
* All Figures are estimates. Check with your bank or proposed mortgage company for actual interest rates.
This product uses the FRED® API but is not endorsed or certified by the Federal Reserve Bank of St. Louis.

Save FavoriteSchedule TourAsk A QuestionMore Details

408 Huntington Road Scotland CT 06264

Scotland, CT408 Huntington Road

Price$350,000

Est. Mortgage: $/month

Active With Contract

MLS Number 24172634

  • Single Family
  • Square Feet 2,896
  • Bedrooms 3
  • Bathroom 2
  • Year Built 1915

Charming home located at 408 Huntington Rd in Scotland, CT. Set on a spacious lot, this property offers a peaceful country setting with plenty of outdoor space. Inside, you'll find a functional layout with comfortable living areas, a bright kitchen, and well-sized bedrooms. All the wood floors were finished. Apartment on the second floor. A great opportunity for anyone looking for quiet living while still being conveniently located. Don't miss your chance to see this property!

Listed by Nicole M. Garbutt of RE/MAX Bell Park Realty

$
$
%
$/month over payments
Federal 30-year interest rate: 7.4% last updated on Oct 8, 2026
* All Figures are estimates. Check with your bank or proposed mortgage company for actual interest rates.
This product uses the FRED® API but is not endorsed or certified by the Federal Reserve Bank of St. Louis.

Save FavoriteSchedule TourAsk A QuestionMore Details

138 Steinmann Avenue Middlebury CT 06762

Middlebury, CT138 Steinmann Avenue

Price$350,000

Est. Mortgage: $/month

MLS Number 24203915

  • Single Family
  • Square Feet 1,466
  • Bedrooms 3
  • Bathroom 2
  • Year Built 1941

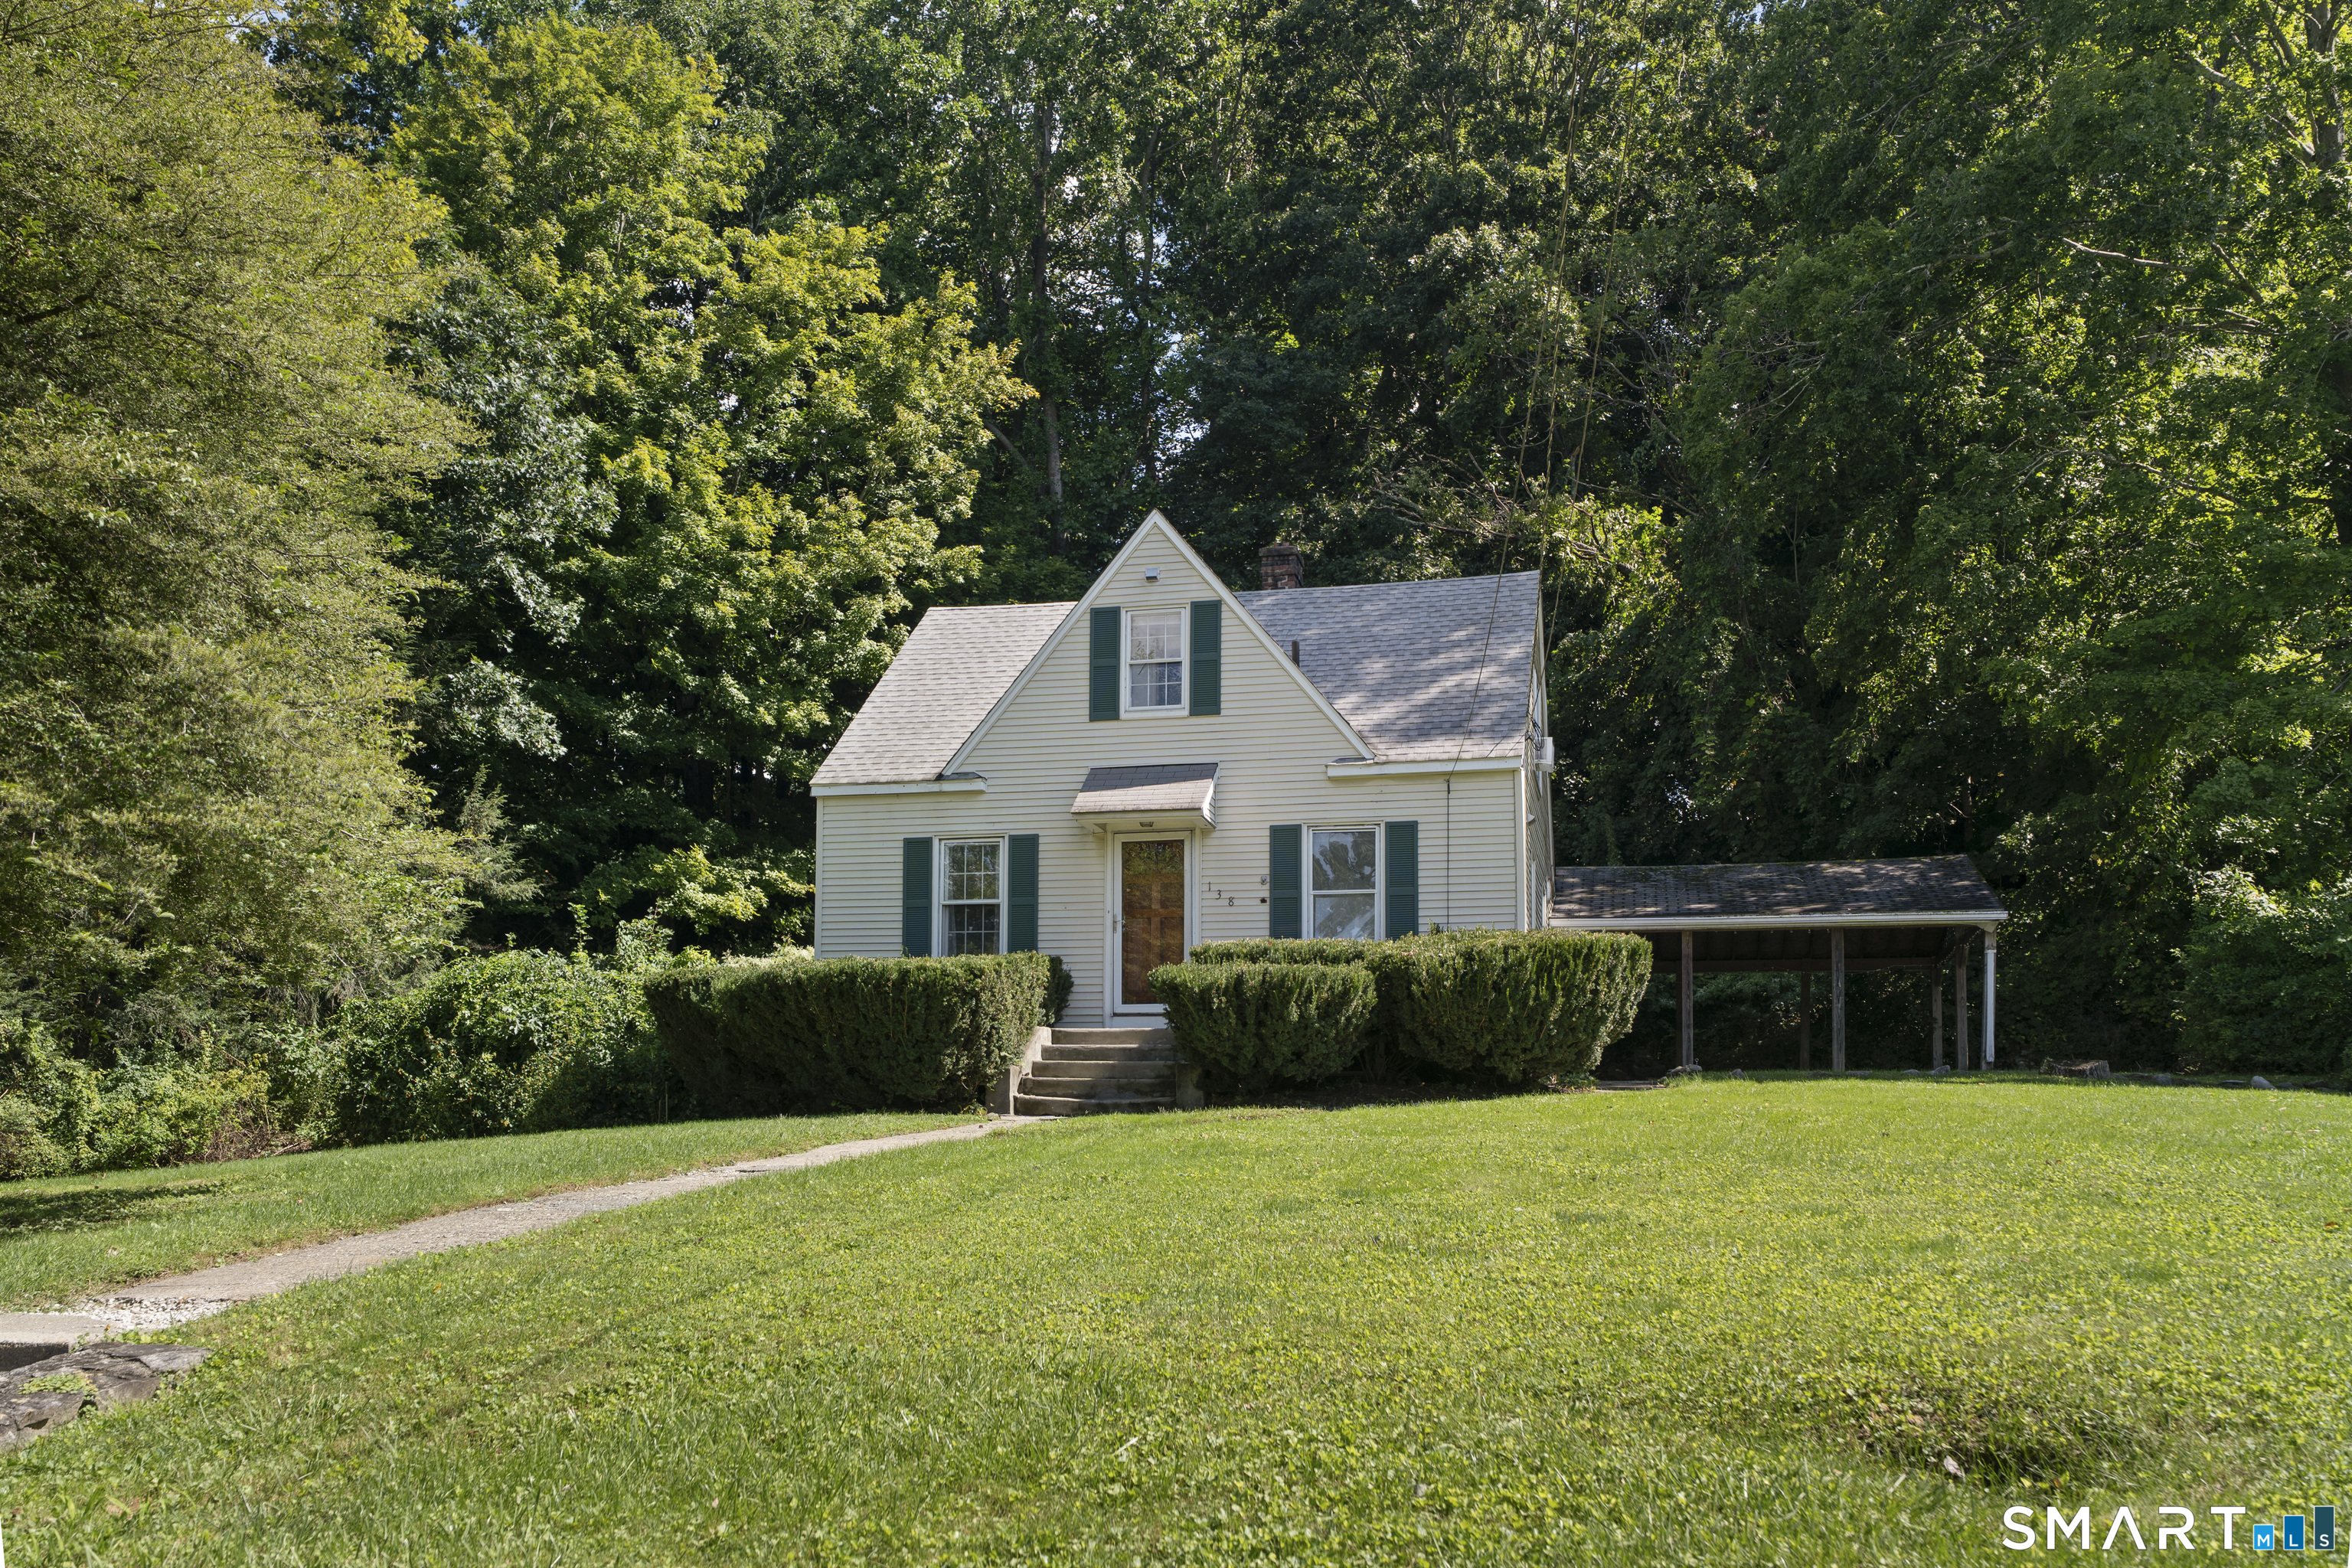
This charming 3-bedroom, 2-full-bath home offers 1,466 square feet of comfortable living space on nearly half an acre, tucked away in a peaceful neighborhood in one of Connecticut's most sought-after communities. Step inside to a welcoming living room featuring hardwood flooring and a generous 6'x3' walk-in closet. The main-level primary bedroom offers the same warmth of hardwood flooring, along with an impressive 6'x5' walk-in closet. A full bathroom with a convenient shower stall is also included on the main level. The eat-in kitchen features hardwood flooring and recessed lighting and flows naturally into a spacious family room designed for relaxing and entertaining. Here, an impressive stone fireplace creates a warm focal point, while brand-new carpeting and two skylights add comfort and natural light. Just beyond the family room, enjoy two covered outdoor spaces-an expansive 19'x16' covered patio on one side and a 17'x7' covered patio on the other-providing plenty of room for outdoor dining, entertaining, or simply enjoying the peaceful surroundings. The second level offers two additional bedrooms, each featuring hardwood flooring, along with another full bathroom enhanced by a skylight that brings in wonderful natural light. A full walk-out basement provides excellent additional space and flexibility, with a newer water heater already in place. This home offers charm, functionality, generous living spaces, and an opportunity to make it your own in beautiful Middlebury!

Listed by Sarita Conforti and Joseph Conforti of West View Properties,LLC

$
$
%
$/month over payments
Federal 30-year interest rate: 7.4% last updated on Oct 8, 2026
* All Figures are estimates. Check with your bank or proposed mortgage company for actual interest rates.
This product uses the FRED® API but is not endorsed or certified by the Federal Reserve Bank of St. Louis.

Save FavoriteSchedule TourAsk A QuestionMore Details

78 South Main Street Brooklyn CT 06234

Brooklyn, CT78 South Main Street

Price$350,000

Est. Mortgage: $/month

MLS Number 24187717

  • Multi Family Multi-Family For Sale
  • Square Feet 2,652
  • Acreage 0.36
  • Bedrooms 6
  • Bathroom 2

Exceptional investment opportunity! This well-maintained two-family property is business zoned, offering endless possibilities for investors, business owners, or those seeking a live/work opportunity. Each spacious unit features approximately 1,500 square feet with 3 bedrooms, providing strong rental appeal and excellent income potential. Whether you're looking to continue its use as a multi-family rental, explore commercial possibilities (subject to local zoning regulations), or add to your investment portfolio, this property offers flexibility and long-term value. Conveniently located with excellent visibility and easy access to major routes, this is an opportunity you won't want to miss. Agent related

Listed by Androula Kazantzis of Kazantzis Real Estate,LLC

$
$
%
$/month over payments
Federal 30-year interest rate: 7.4% last updated on Oct 8, 2026
* All Figures are estimates. Check with your bank or proposed mortgage company for actual interest rates.
This product uses the FRED® API but is not endorsed or certified by the Federal Reserve Bank of St. Louis.

Save FavoriteSchedule TourAsk A QuestionMore Details

319 Thomaston Road Watertown CT 06795

Watertown, CT319 Thomaston Road

Price$350,000

Est. Mortgage: $/month

Pending Continue to Show

MLS Number 24198813

  • Condo
  • Bedrooms 2
  • Bathroom 3
  • Square Feet 1,224
  • Year Built 1986

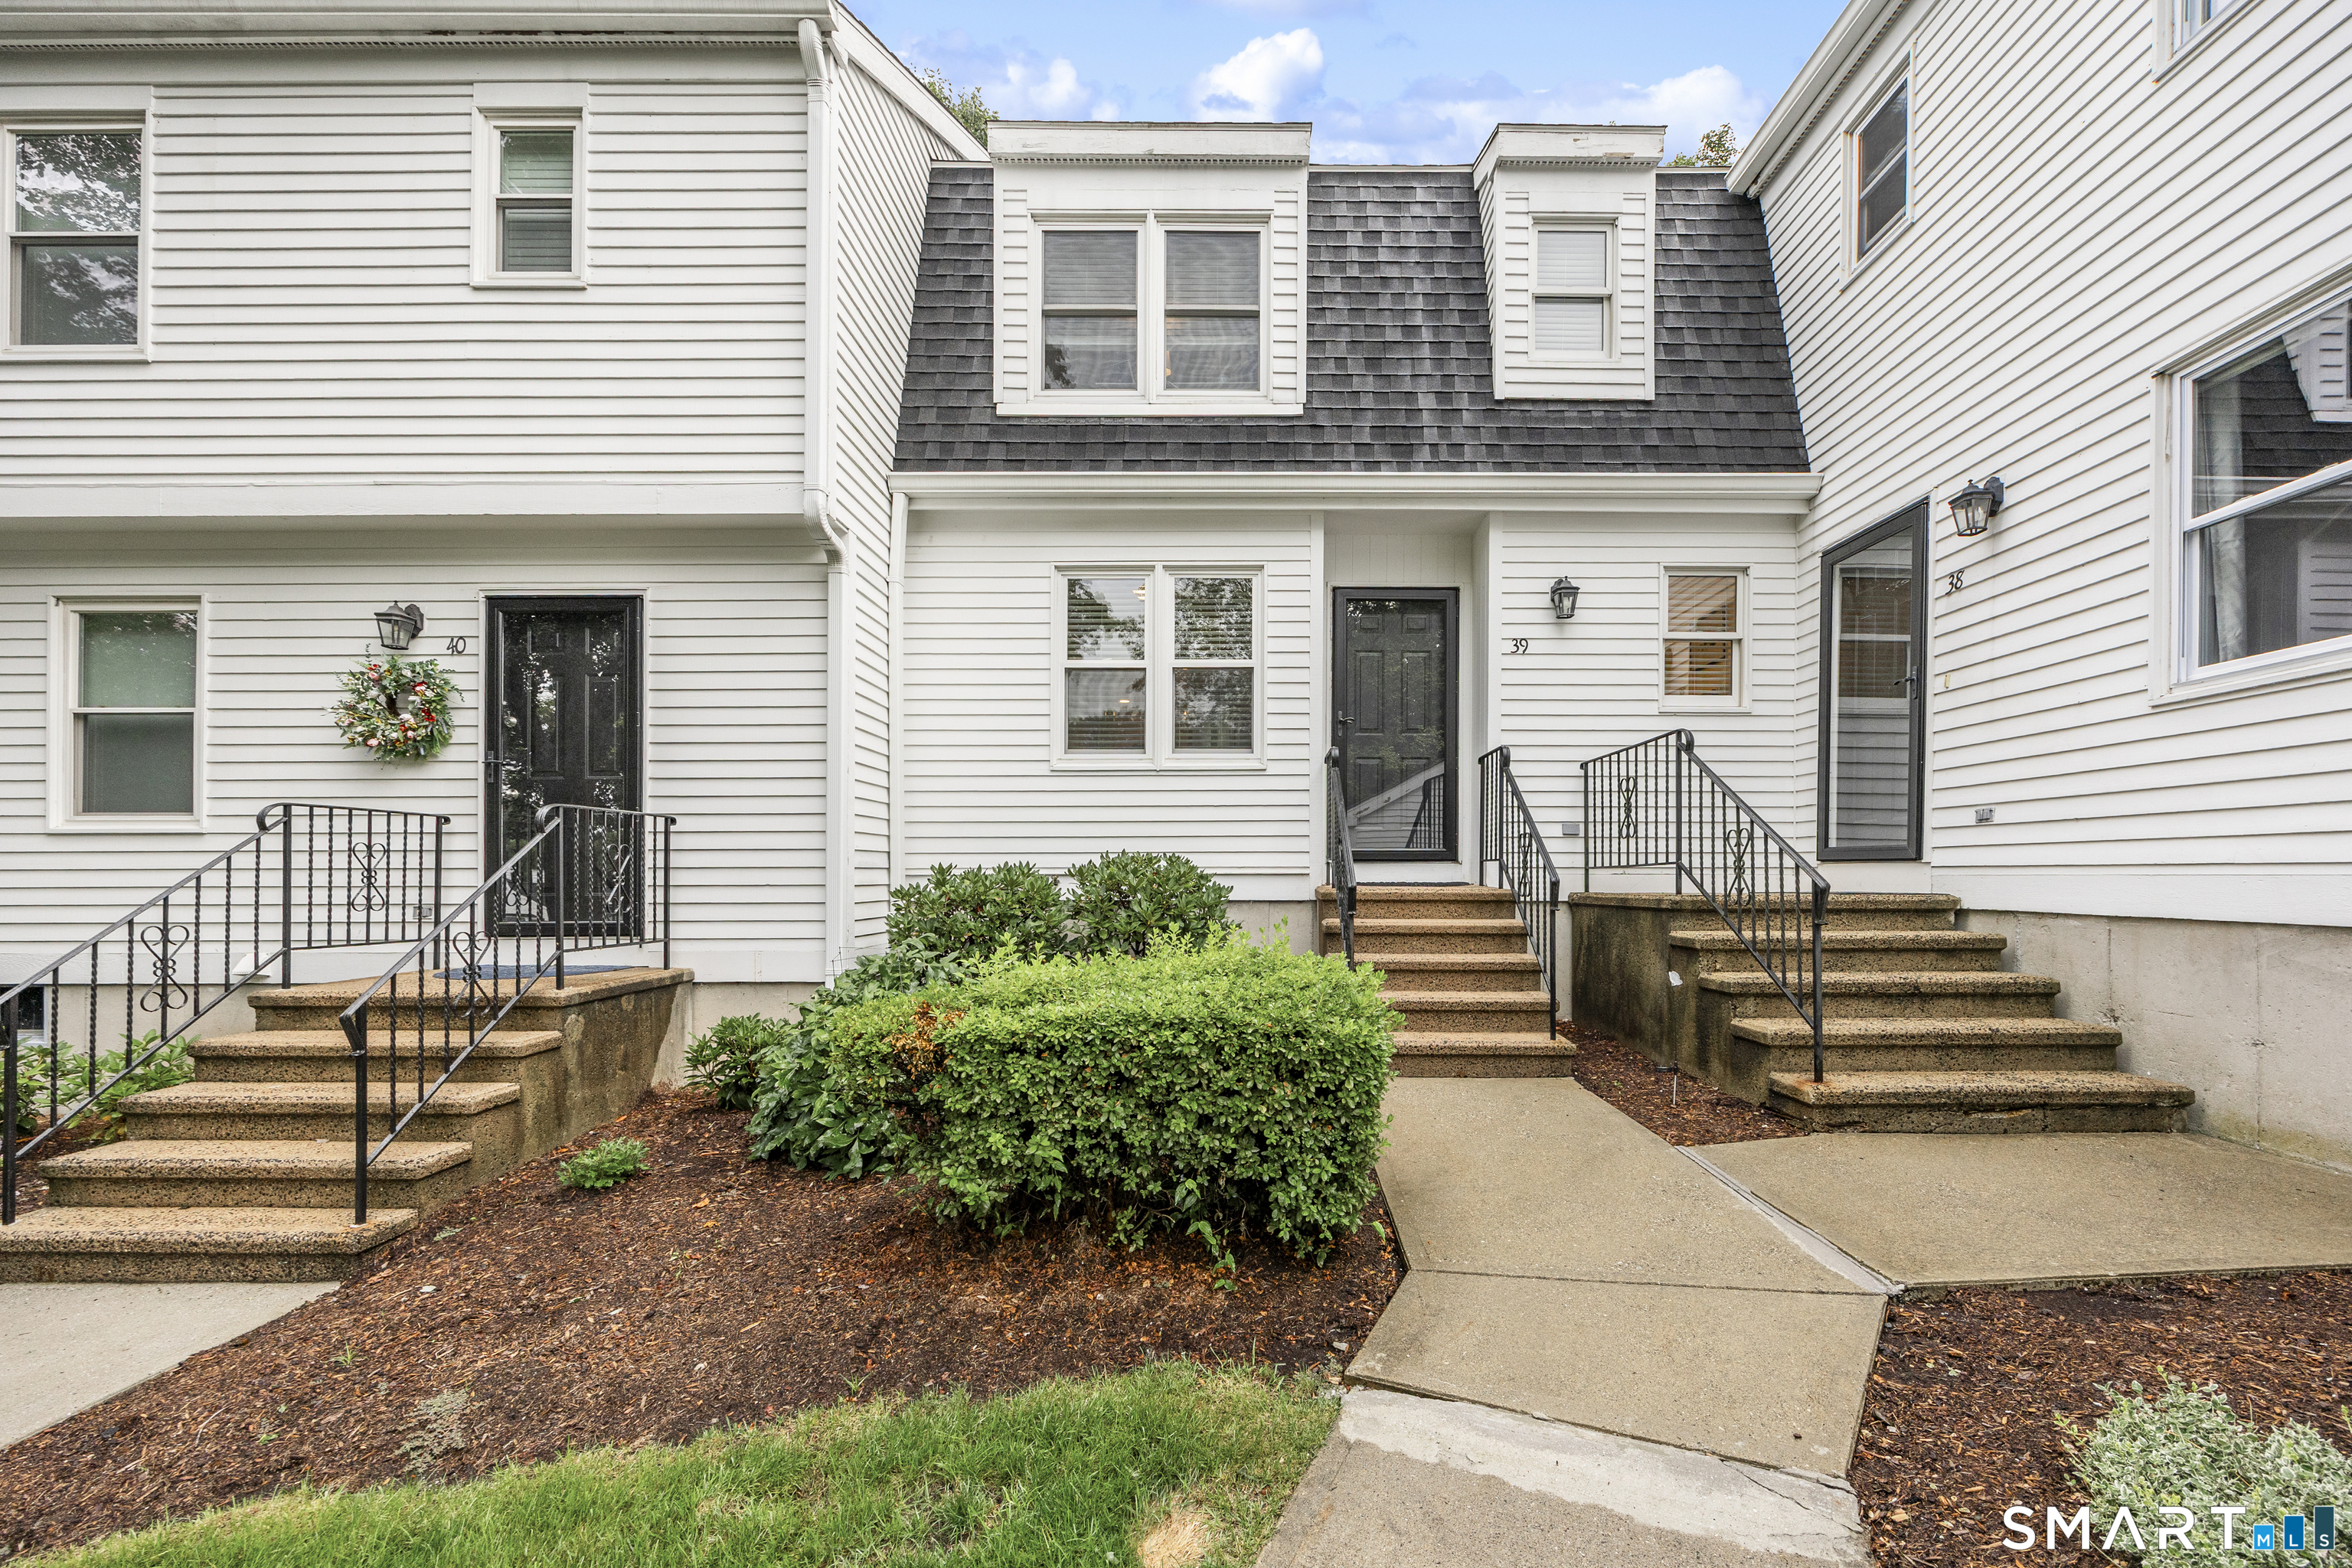
Tastefully remodeled Watertown Old Farms condo. Remodeled eat-in-kitchen with quartz countertops, stainless steel appliances, and tile backsplash. Living room with fireplace and slider to nice private deck. Half bath and main level laundry room. Two bedrooms upstairs both with attached remodeled full baths. 1 car garage. Full basement for additional sqft or or storage. New hot water heater. Central air. City water and sewer.

Listed by John Donato Jr of Showcase Realty,Inc.

$
$
%
$/month over payments
Federal 30-year interest rate: 7.4% last updated on Oct 8, 2026
* All Figures are estimates. Check with your bank or proposed mortgage company for actual interest rates.
This product uses the FRED® API but is not endorsed or certified by the Federal Reserve Bank of St. Louis.

Save FavoriteSchedule TourAsk A QuestionMore Details

89 Broad Street Killingly CT 06239

Killingly, CT89 Broad Street

Price$350,000

Est. Mortgage: $/month

MLS Number 24206165

  • Multi Family Multi-Family For Sale
  • Square Feet 1,184
  • Acreage 0.19
  • Bedrooms 4
  • Bathroom 3

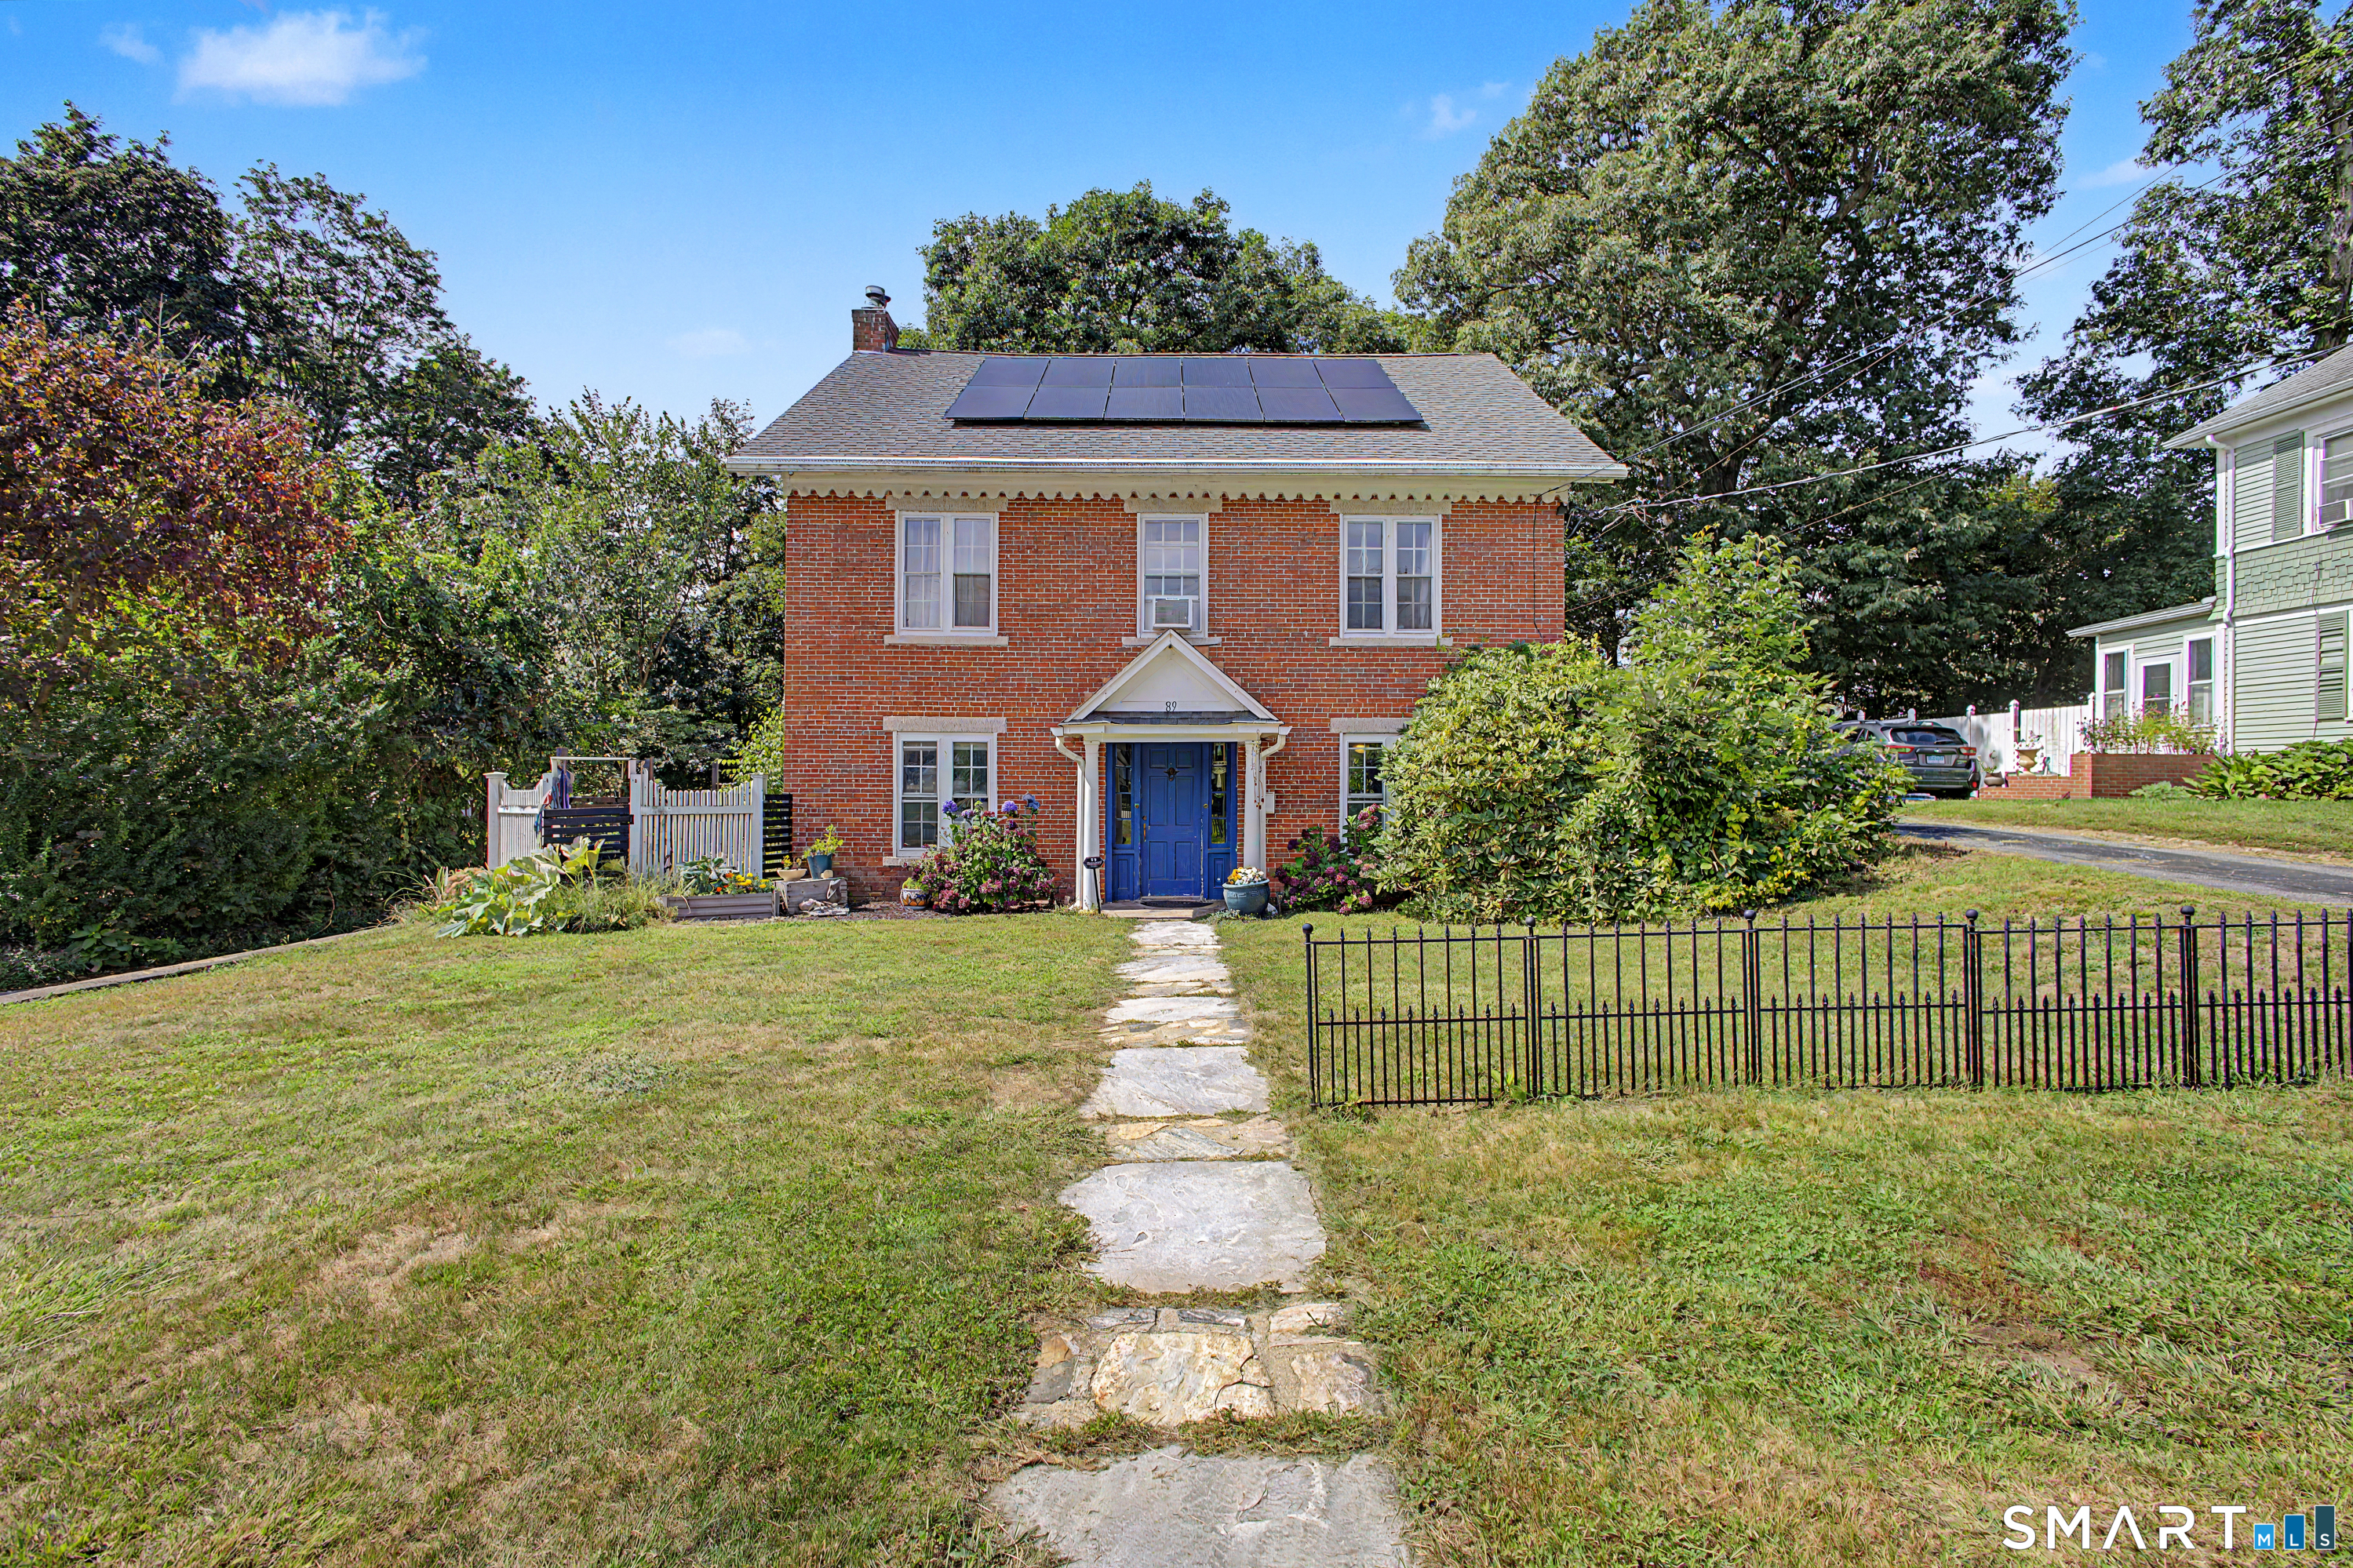
Fabulous two family!! This charming duplex offers incredible flexibility-perfect for an owner-occupant looking to offset expenses, an investment opportunity, or a multi-generational setup that brings the whole family together while maintaining separate living spaces. The spacious Unit 1 features a large kitchen, generous dining room, and inviting living room with beautiful hardwood floors and a fireplace with wood-burning insert. Three large bedrooms and two full bathrooms provide plenty of space and versatility. Unit 2 - is a first-floor apartment featuring its own private entrance and offers one spacious bedroom, an ample living room, kitchen, and full bathroom. Each unit features separate heating and electrical, along with its own cost-effective solar system, offering added efficiency and independence between the two living spaces. City water and sewer add everyday convenience, all in a walkable location. Live in one and rent the other, invest in both, or bring everyone together under one roof-the possibilities are plentiful. Property is being sold as-is.

Listed by Skyla Gagnon of RE/MAX Bell Park Realty

$
$
%
$/month over payments
Federal 30-year interest rate: 7.4% last updated on Oct 8, 2026
* All Figures are estimates. Check with your bank or proposed mortgage company for actual interest rates.
This product uses the FRED® API but is not endorsed or certified by the Federal Reserve Bank of St. Louis.

Save FavoriteSchedule TourAsk A QuestionMore Details

150 Thomaston Street Hartford CT 06112

MLS Number 24210367

  • Single Family
  • Square Feet 1,244
  • Co List Office Name Roundtree Realty LLC
  • Bedrooms 4
  • Bathroom 2

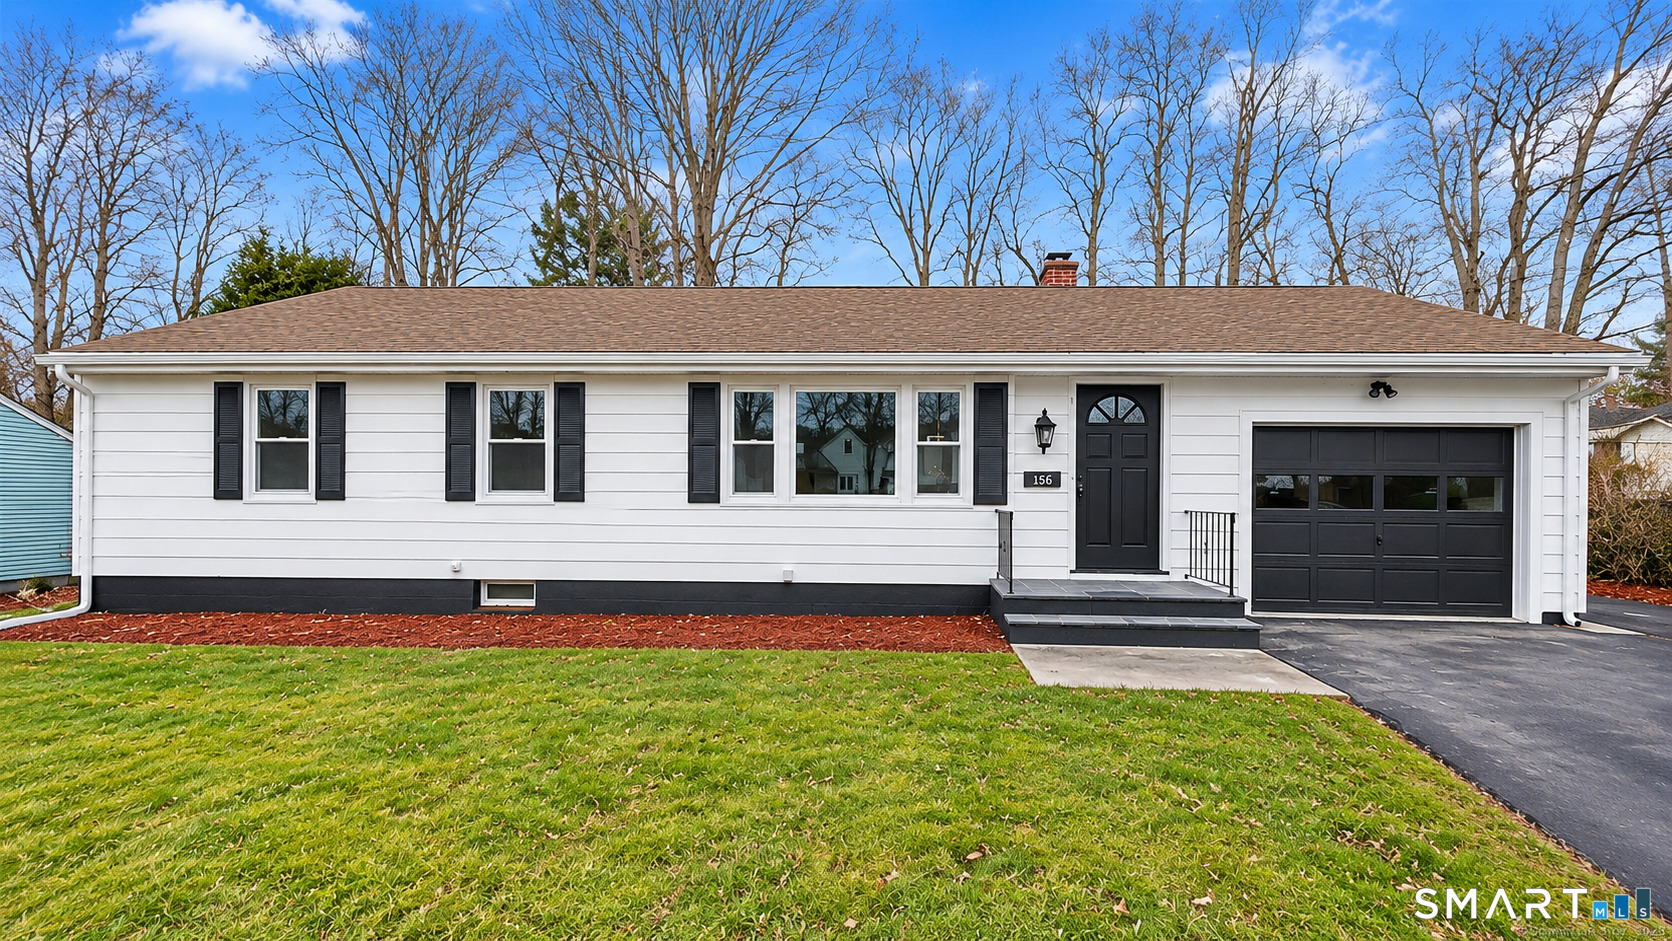
Welcome to 150 Thomaston Street, a well-kept 4-bedroom ranch in Hartford's Upper Albany neighborhood offering space, comfort, and flexibility. A standout feature of this home is the fully finished basement, providing valuable additional living space with plenty of possibilities for a recreation room, home office, gym, entertainment area, or additional flex space. Enjoy the comfort of central air conditioning along with the peace of mind of well-maintained mechanicals, including a recently replaced boiler. The home also features a brick fireplace, attached garage, off-street parking, and a spacious, level backyard ideal for outdoor gatherings, recreation, or simply relaxing. Conveniently located near the University of Hartford, public schools, parks, shopping, public transportation, and everyday amenities, this home combines a desirable location with practical features and plenty of usable space. With four bedrooms, a fully finished basement, central air, updated mechanicals, garage parking, and a generous backyard, 150 Thomaston Street has plenty to offer its next owner.

Listed by Diego Lander and Javyn Roundtree of Roundtree Realty LLC

$
$
%
$/month over payments
Federal 30-year interest rate: 7.4% last updated on Oct 8, 2026
* All Figures are estimates. Check with your bank or proposed mortgage company for actual interest rates.
This product uses the FRED® API but is not endorsed or certified by the Federal Reserve Bank of St. Louis.

Save FavoriteSchedule TourAsk A QuestionMore Details

90 Bell Street Manchester CT 06040

Manchester, CT90 Bell Street

Price$350,000

Est. Mortgage: $/month

Pending Continue to Show

MLS Number 24205666

  • Single Family
  • Square Feet 2,888
  • Bedrooms 4
  • Bathroom 3
  • Year Built 1984

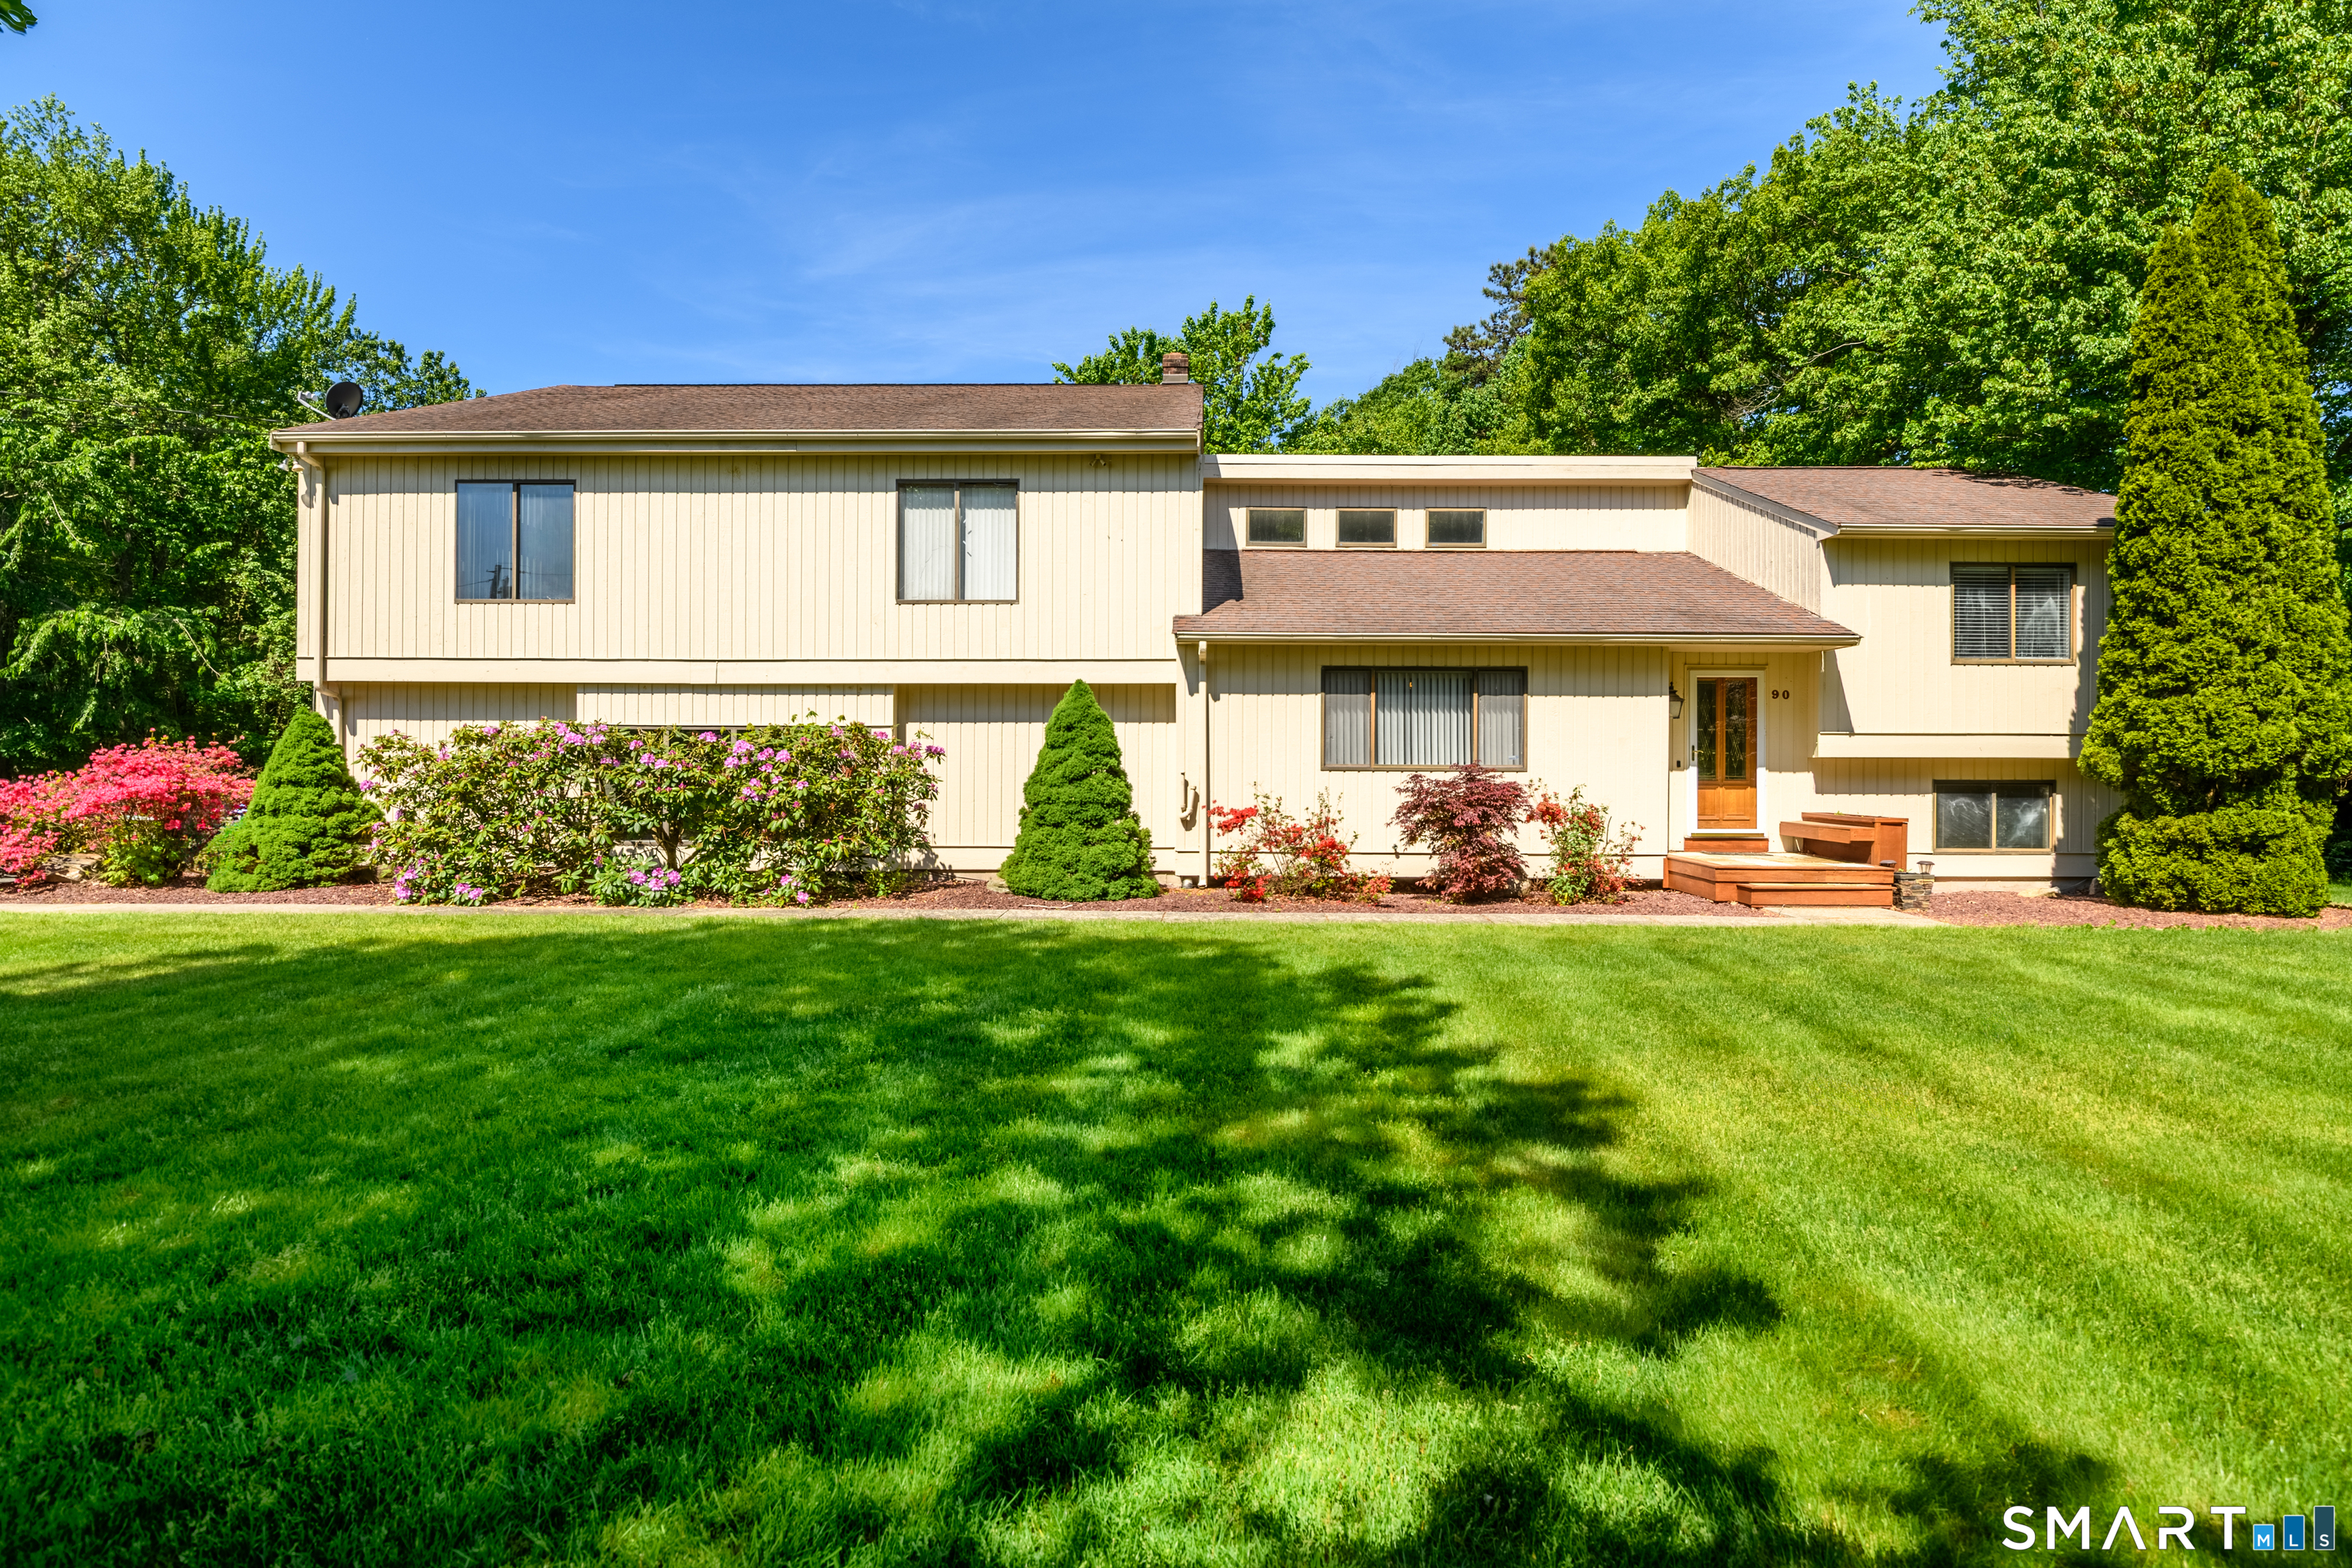
CASH ONLY BUYER! Tucked away on a flat, private lot just over the Glastonbury line, this one-of-a-kind contemporary offers the perfect blend of flexibility, space and style. Featuring 4 bedrooms and 3 full baths, the home boasts a versatile layout with your choice of 2 primary suites, allowing you to tailor the space to fit your lifestyle. The open-concept design is filled with large windows and natural light. It offers endless possibilities for entertaining, relaxing or working from home. A spacious great room with bar area creates an ideal setting for entertaining. The eat-in kitchen has been updated and overlooks the dining area. Car enthusiasts or anyone needing extra storage will appreciate the oversized 4-car garage with ample room for vehicles, a workshop or creative space. A finished rec room off the garage is also a perfect office or creative space. Enjoy the multi-tiered deck overlooking the peaceful, private yard. Highlights include central air, generator, 2 sheds. **The addition ONLY on this home has a crumbling foundation. CLAIM #1E01E098020716 is in line for funding with the state and transferable to buyer. The original and main foundation was tested by UCONN and does not show pyrrhotite. Engineer Mike Dion stated that due to nature of the house, it would NOT have to be lifted, but rather walls could be reinforced from the sides -- so minimal overall disruption to the house and living. Taxes on structure will be temporary reduced 75% by town in July 2027.

Listed by Britt Miglietta of Berkshire Hathaway NE Prop.

$
$
%
$/month over payments
Federal 30-year interest rate: 7.4% last updated on Oct 8, 2026
* All Figures are estimates. Check with your bank or proposed mortgage company for actual interest rates.
This product uses the FRED® API but is not endorsed or certified by the Federal Reserve Bank of St. Louis.

Save FavoriteSchedule TourAsk A QuestionMore Details

54-56 Fairmount Street Hartford CT 06120

Hartford, CT54-56 Fairmount Street

Price$350,000

Est. Mortgage: $/month

MLS Number 24208593

  • Multi Family Multi-Family For Sale
  • Square Feet 2,160
  • Acreage 0.09
  • Bedrooms 6
  • Bathroom 2

Wonderful opportunity to own a 2-Family home in Hartford's Clay Arsenal neighborhood. Each unit features 3 spacious bedrooms, 1 bathroom, kitchen & living/dining space. Both units boasts hardwood floors through out, porcelain tiles in bathroom and stainless steel appliances. Each unit has separate gas boilers, energy efficient hot water heaters and separate electrical panels. The basement has plenty of additional space for storage. The property has a fenced in front and back yard with a leveled driveway. Fairmount Street is walking distance from downtown Hartford, restaurants, shopping areas, ball park, concert halls and libraries. ***Property is being SOLD AS-IS***

Listed by Owen Golding of Shinebrite Brokerage LLC

$
$
%
$/month over payments
Federal 30-year interest rate: 7.4% last updated on Oct 8, 2026
* All Figures are estimates. Check with your bank or proposed mortgage company for actual interest rates.
This product uses the FRED® API but is not endorsed or certified by the Federal Reserve Bank of St. Louis.

Save FavoriteSchedule TourAsk A QuestionMore Details

378 Meridian St Extension Groton CT 06340

MLS Number 24212746

  • Condo
  • Bedrooms 2
  • Bathroom 3
  • Square Feet 1,567
  • Co List Office Name RE/MAX on the Bay

Move right into this well cared for 2/3 bedroom, 2.5 bath townhouse at Kinnesbrook in Groton, CT. This well-maintained condo offers a bright kitchen, formal dining room, spacious living room with wood-burning fireplace, and updated flooring and other features throughout. The second floor features two bedrooms, including a primary suite with full bath, and ample closet space, plus a second full bath and convenient in-unit laundry. The versatile third-floor bonus room offers a walk-in closet and flexible space for a third bedroom, home office, den, or guest retreat. Additional features include central air, private patio, and a dedicated one-car garage plus three other assigned parking spots. Enjoy low-maintenance living in a well-cared-for community with affordable HOA fees, a shared community space, and roofs replaced approximately one year ago. Conveniently located near shopping, restaurants, healthcare, entertainment, schools, beaches, and major employers. Less than 5 minutes to the Groton Submarine Base and General Dynamics, 10 minutes to Mystic, 15 minutes to Niantic and 20 minutes to the Rhode Island border. Easy access to major highways, rail, and coastal destinations. Seller offers attractive financing to qualified buyers. A wonderful opportunity for comfortable, convenient quasi shoreline living!

Listed by Ferdinand J. Giacinto and Patricia Pastor of RE/MAX on the Bay

$
$
%
$/month over payments
Federal 30-year interest rate: 7.4% last updated on Oct 8, 2026
* All Figures are estimates. Check with your bank or proposed mortgage company for actual interest rates.
This product uses the FRED® API but is not endorsed or certified by the Federal Reserve Bank of St. Louis.

Save FavoriteSchedule TourAsk A QuestionMore Details

The data relating to real estate for sale on this website appears in part through the SmartMLS Internet Data Exchange program, a voluntary cooperative exchange of property listing data between licensed real estate brokerage firms, and is provided by SmartMLS through a licensing agreement. Listing information is from various brokers who participate in the SmartMLS IDX program and not all listings may be visible on the site. The property information being provided on or through the website is for the personal, non-commercial use of consumers and such information may not be used for any purpose other than to identify prospective properties consumers may be interested in purchasing. Some properties which appear for sale on the website may no longer be available because they are for instance, under contract, sold or are no longer being offered for sale. Property information displayed is deemed reliable but is not guaranteed. Copyright 2026 SmartMLS, Inc.