and narrow your search. If you have fewer than 200 results, you can save your search.

Greater Mansfield CT Real Estate $350k - $500k

r=705-716
20 Cemetery Road Plainfield CT 06374
Active With Contract

MLS Number 24197846

  • Condo
  • Bedrooms 2
  • Bathroom 2
  • Square Feet 1,116
  • Year Built 2026

Welcome to these newly built, detached townhouse-style condominiums offering low-maintenance living with a low HOA. The main level features an open-concept living room with an electric fireplace and mantel, a dining area, and a beautiful kitchen with a farmers sink, quartz countertops, stainless steel appliances, and a half bath. Also, offering a pantry closet. Step through the dining area to your private deck, the perfect place to relax and enjoy breathtaking sunsets at dusk. The walkout lower level offers a one-car garage with ample storage. Upstairs you'll find two spacious bedrooms, a full bath, stackable laundry area, and generous closet space. Beautiful landscaping and stunning modern farmhouse architecture complete these exceptional homes.

Listed by Paige Collelo of Taber Realty,LLC

$
$
%
$/month over payments
Federal 30-year interest rate: 6.69% last updated on Aug 6, 2026
* All Figures are estimates. Check with your bank or proposed mortgage company for actual interest rates.
This product uses the FRED® API but is not endorsed or certified by the Federal Reserve Bank of St. Louis.

Save FavoriteSchedule TourAsk A QuestionMore Details

170 Campfield Avenue Hartford CT 06114

MLS Number 24194158

  • Single Family
  • Square Feet 1,599
  • Bedrooms 4
  • Bathroom 2
  • Year Built 1943

Turnkey 10-Room Home on the Wethersfield Townline. Welcome to this completely transformed, move-in-ready masterpiece located in Hartford's highly desirable South End, right on the Wethersfield townline! Spanning an impressive layout of 10 versatile rooms, this 4-bedroom, 1.5-bathroom single-family home seamlessly pairs expansive living space with modern designer finishes. It is the absolute definition of luxury. Step inside to find bright, sun-drenched interiors highlighted by an open floor plan and brand-new flooring throughout. The show-stopping chef's kitchen features top-tier quartz and granite countertops, modern cabinetry, brand-new stainless-steel appliances, and a sleek professional hood. Both the full and half bathrooms have been beautifully remodeled with stylish, contemporary fixtures and finishes. Relax or host guests in the magnificent, brand-new sunroom that overlooks the private backyard. With 4 spacious bedrooms-including a primary suite with custom walk-in closets-plus flexible bonus rooms perfect for a home office, gym, or playroom, this property offers unparalleled space. Parking is never an issue with a massive private driveway that accommodates up to 5 cars. Located just moments from great local dining, parks, and easy commuter routes, this location offers unbeatable convenience. Every major update has been completed for you, providing total peace of mind. Do not miss this South End gem; schedule your private showing today!

Listed by Bibi Ali and Dawn M. Gagliardi of Serhant Connecticut,LLC

$
$
%
$/month over payments
Federal 30-year interest rate: 6.69% last updated on Aug 6, 2026
* All Figures are estimates. Check with your bank or proposed mortgage company for actual interest rates.
This product uses the FRED® API but is not endorsed or certified by the Federal Reserve Bank of St. Louis.

Save FavoriteSchedule TourAsk A QuestionMore Details

57 Beaver Dam Road Woodstock CT 06282

MLS Number 24172037

  • Single Family
  • Square Feet 888
  • Bedrooms 2
  • Bathroom 1
  • Year Built 1980

Adorable year-round home on Lake Bunggee, ideally located across from a private beach with stunning lake views. The main level features vaulted ceilings and an open-concept layout connecting the living room, dining area, and kitchen. There are two bedrooms on the main floor, along with a finished room on the lower level for added space. Enjoy not only the beautiful lake views but also a private backyard-perfect for entertaining. Lake Bunggee is a private, fully recreational lake offering swimming, kayaking, fishing, waterskiing, and more. Don't miss the opportunity to be part of this wonderful lake community.

Listed by Carol L. Ryniewicz of CR Premier Properties

$
$
%
$/month over payments
Federal 30-year interest rate: 6.69% last updated on Aug 6, 2026
* All Figures are estimates. Check with your bank or proposed mortgage company for actual interest rates.
This product uses the FRED® API but is not endorsed or certified by the Federal Reserve Bank of St. Louis.

Save FavoriteSchedule TourAsk A QuestionMore Details

11 Marshall Street Hartford CT 06105

Hartford, CT11 Marshall Street

Price$355,000

Est. Mortgage: $/month

MLS Number 24195823

  • Single Family
  • Square Feet 3,102
  • Bedrooms 4
  • Bathroom 3
  • Year Built 1890

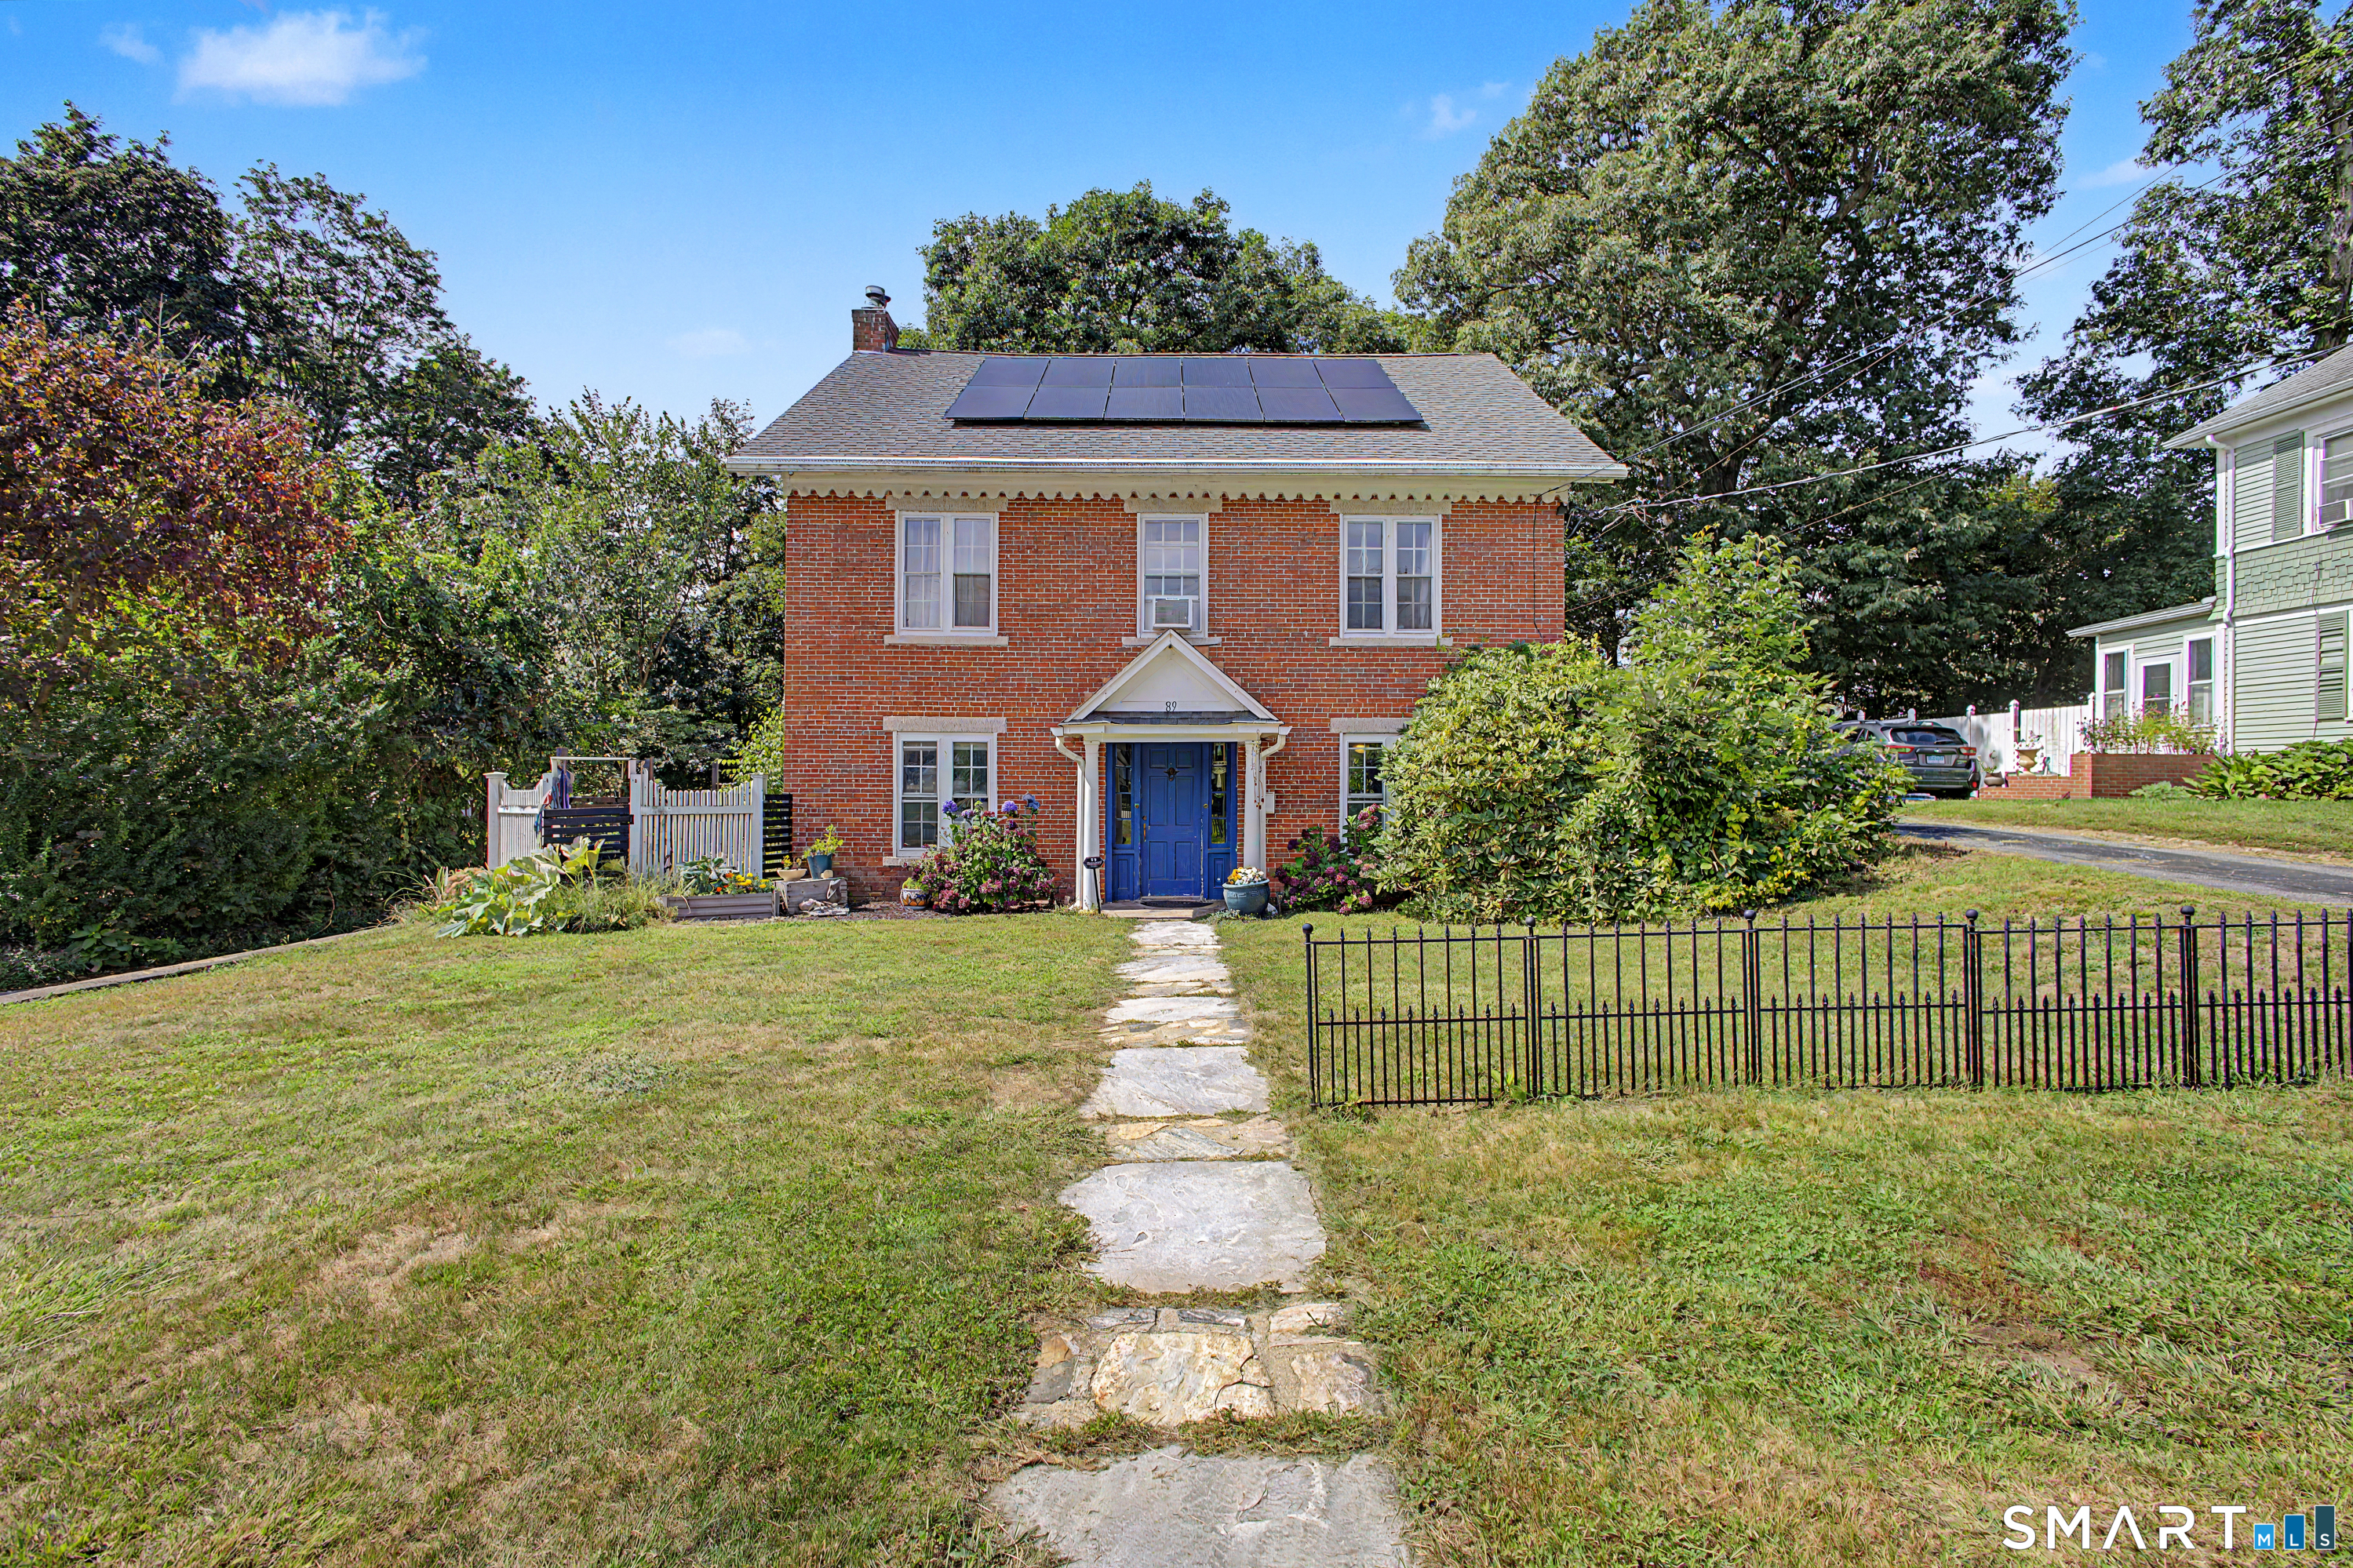
Step inside this beautifully renovated historic home offering more than 3,100 square feet of living space, 4 generously sized bedrooms, and 2.5 bathrooms. This home has been fully renovated, thoughtfully blending its original character with modern updates throughout. Improvements include a new roof, new water heater, updated flooring, renovated bathrooms, and an updated kitchen with granite countertops. The finished and heated third floor features a full bathroom and private entrance, offering incredible flexibility for extended living, a guest suite, home office, entertainment space, or private retreat. For added peace of mind, a brand-new furnace is scheduled to be installed on August 12, and a stove will also be added. Conveniently located near downtown Hartford, hospitals, shopping, dining, public transportation, and major highways. Nothing to do but move in and make it your own!

Listed by Nicole Madera of Regency Real Estate,LLC

$
$
%
$/month over payments
Federal 30-year interest rate: 6.69% last updated on Aug 6, 2026
* All Figures are estimates. Check with your bank or proposed mortgage company for actual interest rates.
This product uses the FRED® API but is not endorsed or certified by the Federal Reserve Bank of St. Louis.

Save FavoriteSchedule TourAsk A QuestionMore Details

25 Hartford Avenue Enfield CT 06082

MLS Number 24197153

  • Multi Family Multi-Family For Sale
  • Square Feet 2,676
  • Acreage 0.14
  • Bedrooms 6
  • Bathroom 2

25-27 Hartford Ave, Enfield, CT - Well-maintained 2-family duplex offering 2,676 total sq ft, with 1,338 sq ft per unit. Each side features 3 bedrooms, hardwood flooring throughout, and a fresh coat of paint. Major updates include a 1-year-old roof, 1-year-old furnace, and newer windows. Walk-up attics on both sides offer potential for additional finished living space. Conveniently located near I-91, shopping, and the Massachusetts line. Great opportunity for owner-occupants or investors.

Listed by Xavier Nguyen of Vision Real Estate

$
$
%
$/month over payments
Federal 30-year interest rate: 6.69% last updated on Aug 6, 2026
* All Figures are estimates. Check with your bank or proposed mortgage company for actual interest rates.
This product uses the FRED® API but is not endorsed or certified by the Federal Reserve Bank of St. Louis.

Save FavoriteSchedule TourAsk A QuestionMore Details

7 Mountain View Avenue Enfield CT 06082

Enfield, CT7 Mountain View Avenue

Price$354,999

Est. Mortgage: $/month

Active With Contract

MLS Number 24170795

  • Single Family
  • Square Feet 1,512
  • Bedrooms 4
  • Bathroom 2
  • Year Built 1949

Welcome to this meticulously maintained four-bedroom, two full bathroom Cape Cod, offering a perfect blend of comfort, charm, and functionality. Filled with natural light, the open floor plan creates a warm and inviting atmosphere ideal for both everyday living and entertaining. The main level features a spacious primary bedroom along with a second bedroom - perfect for guests, a home office, or flexible living space. Upstairs, you'll find two additional well-sized bedrooms, providing plenty of room for family or visitors. Hardwood floors run throughout the home, adding timeless character and continuity. Step outside to enjoy a partially fenced backyard complete with a fire pit - an ideal setting for relaxing evenings or gatherings. A two-car detached garage adds convenience and extra storage. With several tasteful updates that enhance its appeal, this home is a wonderful opportunity to own a well-kept property with great bones and room to make it your own.

Listed by Jennifer L. Hunt of Berkshire Hathaway NE Prop.

$
$
%
$/month over payments
Federal 30-year interest rate: 6.69% last updated on Aug 6, 2026
* All Figures are estimates. Check with your bank or proposed mortgage company for actual interest rates.
This product uses the FRED® API but is not endorsed or certified by the Federal Reserve Bank of St. Louis.

Save FavoriteSchedule TourAsk A QuestionMore Details

435 Myrtle Street New Britain CT 06053

New Britain, CT435 Myrtle Street

Price$354,900

Est. Mortgage: $/month

MLS Number 24190488

  • Multi Family Multi-Family For Sale
  • Square Feet 1,792
  • Acreage 0.24
  • Bedrooms 3
  • Bathroom 2

Don't miss this well maintained two family home in the heart of New Britain, offering an excellent opportunity for buyers. The recently renovated upper unit features modern finishes, in-unit laundry, and a bright, comfortable living space. Both units have separate utilities and efficient gas heat, providing added convenience and lower operating costs. Outside, enjoy a spacious open backyard that's perfect for entertaining with a covered patio, gardening, or relaxing, along with an additional storage shed for tools, equipment, or seasonal items. Conveniently located near shopping, restaurants, schools, parks, and major highways, this versatile multi-family property combines comfort, functionality, and strong investment potential.

Listed by Austin Brochu of Sullivan Real Estate Inc

$
$
%
$/month over payments
Federal 30-year interest rate: 6.69% last updated on Aug 6, 2026
* All Figures are estimates. Check with your bank or proposed mortgage company for actual interest rates.
This product uses the FRED® API but is not endorsed or certified by the Federal Reserve Bank of St. Louis.

Save FavoriteSchedule TourAsk A QuestionMore Details

87 Jackson Road Enfield CT 06082
Open House

MLS Number 24193472

  • Single Family
  • Next Open House: Sun 08/16 11:00 am. to 12:30 pm.
  • Square Feet 1,688
  • Bedrooms 4
  • Bathroom 2

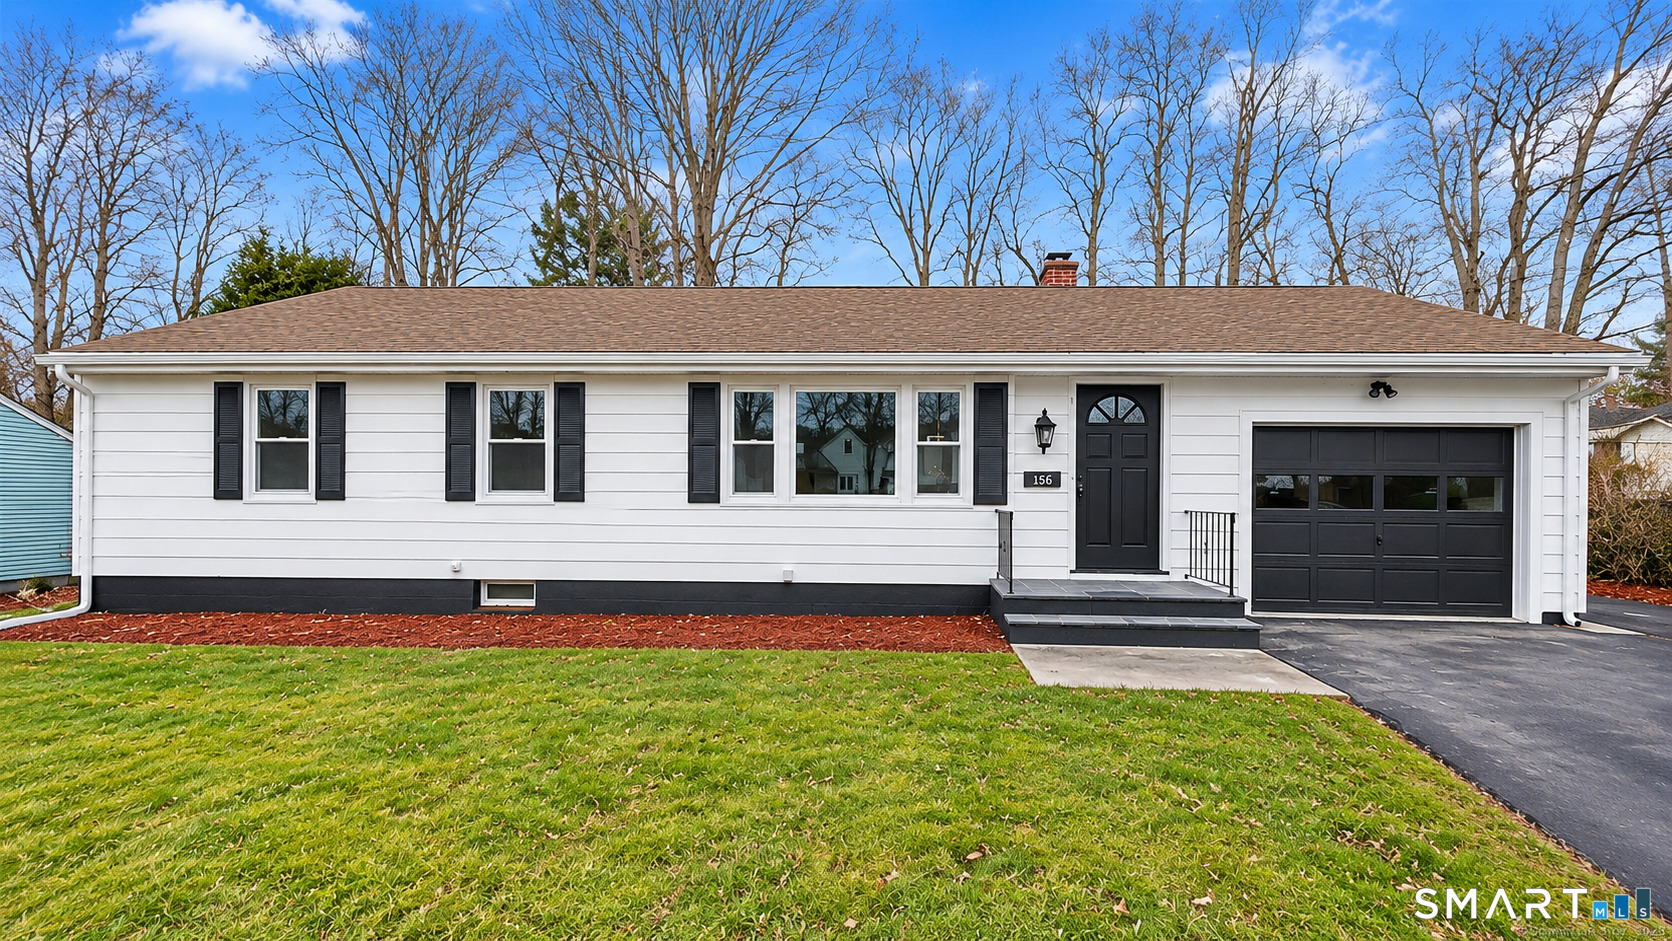
Welcome home to this beautifully updated 4-bedroom Ranch, ideally located in a desirable neighborhood in Enfield! Offering an open-concept layout, this light-filled home features a bright and inviting living room with a bow window and a spacious eat-in kitchen complete with granite countertops, a center island, tile backsplash, stainless steel appliances, recessed and pendant lighting, and plenty of room to gather. The remodeled garage has been thoughtfully converted into a spacious fourth bedroom, currently used as a recreation/music room, offering flexible living space to fit your needs. The family room features new laminate flooring and sliding glass doors leading to the expansive, fully fenced backyard, complete with a freshly stained deck and cozy fire pit-perfect for entertaining, relaxing, or enjoying summer evenings. The partially finished basement includes a half bath already plumbed for the potential to add a full bath. Recent updates include a newer oil tank, newer electrical panel, patio door, and beautifully renovated bedrooms featuring updated floors, windows, new closets, fresh paint and trim. The main-level full bath has also been refreshed with new vinyl flooring, fresh paint, and a newer vanity. All appliances will remain, including the newer dishwasher, washer, and dryer. OH: Sunday, 8/16 - 11:00 AM- 12:30 PM!!

Listed by Taylor Hildack of Keller Williams Realty-Longmdw

$
$
%
$/month over payments
Federal 30-year interest rate: 6.69% last updated on Aug 6, 2026
* All Figures are estimates. Check with your bank or proposed mortgage company for actual interest rates.
This product uses the FRED® API but is not endorsed or certified by the Federal Reserve Bank of St. Louis.

Virtual TourSave FavoriteSchedule TourAsk A QuestionMore Details

35 Bernardino Avenue Enfield CT 06082

Enfield, CT35 Bernardino Avenue

Price$351,100

Est. Mortgage: $/month

MLS Number 24124555

  • Single Family
  • Square Feet 1,234
  • Bedrooms 3
  • Bathroom 2
  • Year Built 1993

Great Opportunity to own this single-family home built in 1993 featuring 3 bedrooms and 2 bathrooms. ***SPECIAL NOTES: (1) This is a CASH ONLY transaction. (2) Seller to pay Taxes, HOA, and Municipal/Utility Liens. (3) Please read the Auction disclaimers carefully before placing a bid or submitting an offer. ***

Listed by Sherry Price of Realhome Services & Solutions

$
$
%
$/month over payments
Federal 30-year interest rate: 6.69% last updated on Aug 6, 2026
* All Figures are estimates. Check with your bank or proposed mortgage company for actual interest rates.
This product uses the FRED® API but is not endorsed or certified by the Federal Reserve Bank of St. Louis.

Save FavoriteSchedule TourAsk A QuestionMore Details

906 Canterbury Lane Colchester CT 06415

Colchester, CT906 Canterbury Lane

Price$350,000

Est. Mortgage: $/month

Pending Continue to Show

MLS Number 24177010

  • Condo
  • Bedrooms 2
  • Bathroom 3
  • Square Feet 1,343
  • Year Built 1988

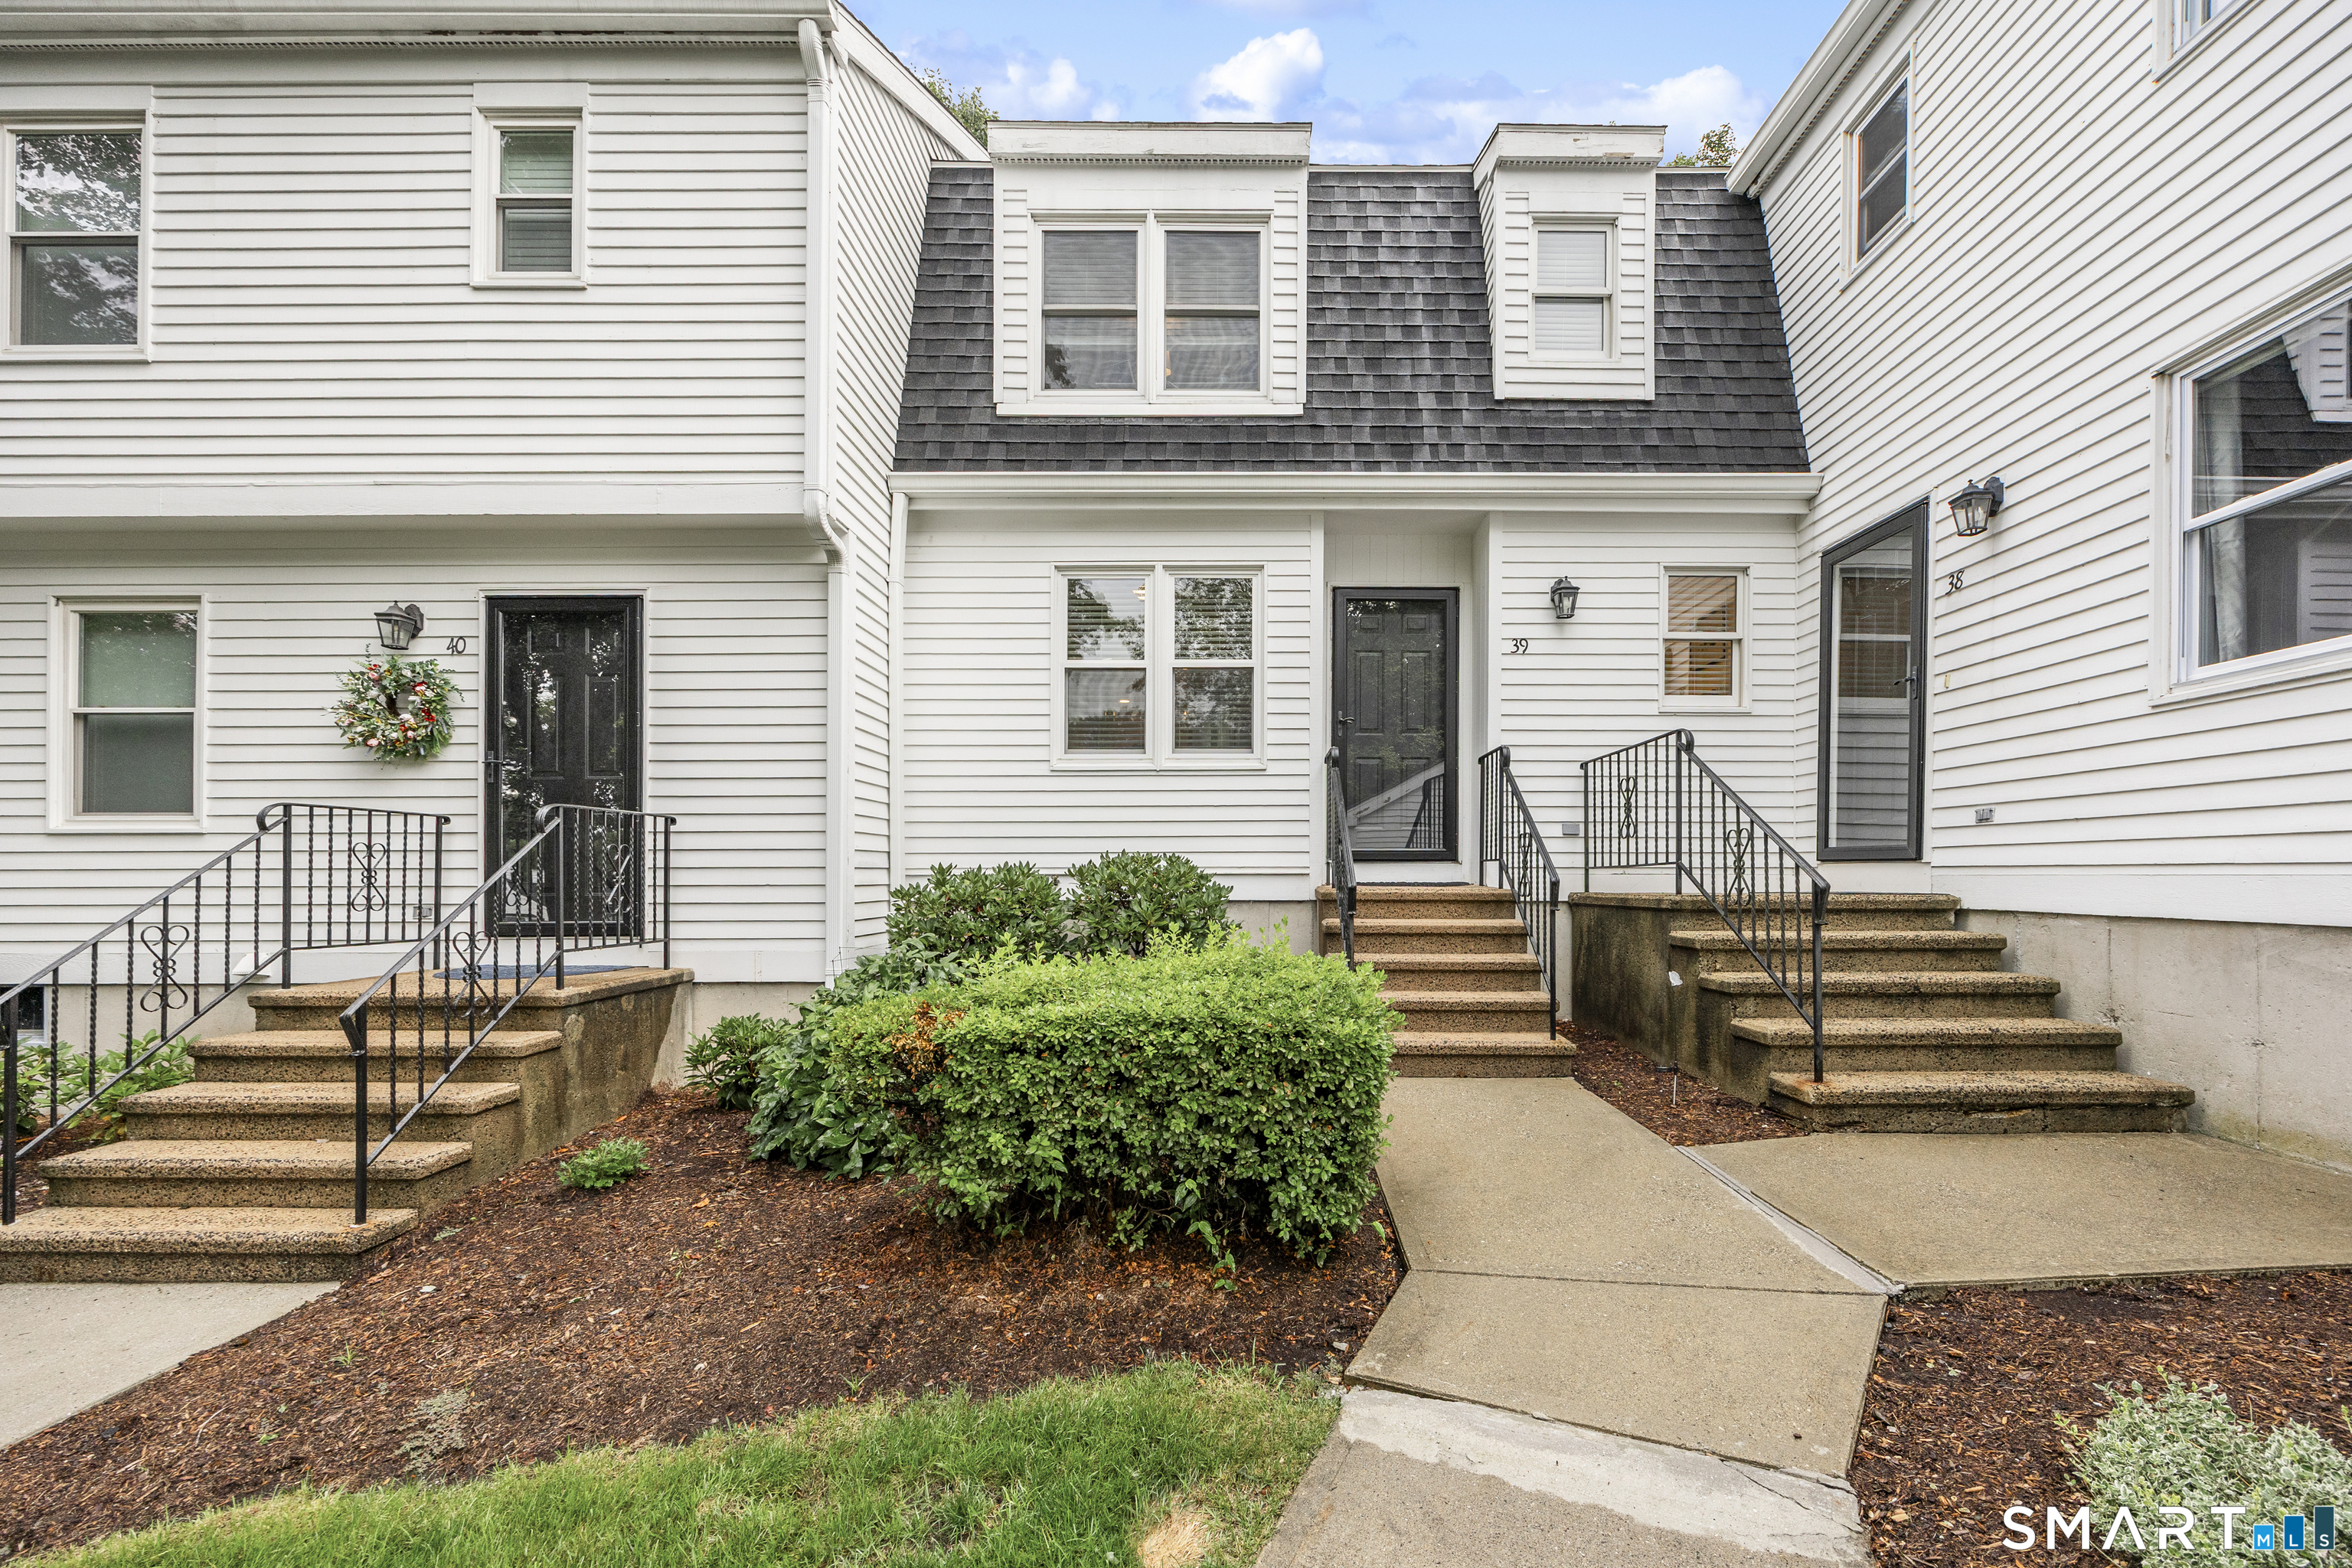
Bright, airy, and impeccably maintained, this 2 bedroom, 2.5 bath condo offers a great balance of comfort and elevated design. The open floor plan centers around a stunning floor-to-ceiling stone fireplace and soaring vaulted ceilings in the living room, creating a warm, inviting space that truly sets this home apart. The spacious eat-in kitchen features stainless steel appliances, tiled floors, generous cabinetry, and a large pantry, opening up to the main living and dining areas, making it ideal for both everyday living and entertaining. Step outside to a private back deck with low-maintenance PVC decking and vinyl rails. Upstairs, the primary suite includes a private ensuite bath, while the second bedroom offers flexibility for guests, a home office, or additional living space. There is ample storage throughout, including a large basement with plenty of usable space. Additional highlights include a detached one-car garage, central air, city water and sewer, a newer water heater and recently replaced oil tank in 2022. This home checks all the boxes for low-maintenance living without giving up space or style.

Listed by Amanda Polansky of RE/MAX Coast and Country

$
$
%
$/month over payments
Federal 30-year interest rate: 6.69% last updated on Aug 6, 2026
* All Figures are estimates. Check with your bank or proposed mortgage company for actual interest rates.
This product uses the FRED® API but is not endorsed or certified by the Federal Reserve Bank of St. Louis.

Save FavoriteSchedule TourAsk A QuestionMore Details

9M East 36 East Hampton East Road Marlborough CT 06447

MLS Number 170623410

  • Land
  • Acreage 1.3
  • MLS Status Active
  • Other Amenities Waterfront
  • Zoning Commercial

One of a kind approved commercial lot on Route 66 in Marlborough that meets Town minimum requirements for drive-thru. Village Center District. Attached zoning guidelines have been updated and now drive thru is permitted on this particular lot as acreage is 1.3 acres or more for businesses other than bank and pharmacy. High exposure, in-town location, abuts strip mall, city sewer and water at street. The deed restrictions have been revised over the years so please check the attached documents. Any questions reach out to listing agent. Currently banks are not allowed. The attachments include a proposed building for the lot, that was approved. Those particular plans are for info only and cannot be used. Since that approval both sewer and water are at the street. In town location. Village Center District Regulations attached. Agent/owner

Listed by Susan F. Nilsen of Berkshire Hathaway NE Prop.

$
$
%
$/month over payments
Federal 30-year interest rate: 6.69% last updated on Aug 6, 2026
* All Figures are estimates. Check with your bank or proposed mortgage company for actual interest rates.
This product uses the FRED® API but is not endorsed or certified by the Federal Reserve Bank of St. Louis.

Save FavoriteSchedule TourAsk A QuestionMore Details

145 Adelaide Street Hartford CT 06114

Hartford, CT145 Adelaide Street

Price$350,000

Est. Mortgage: $/month

MLS Number 24188780

  • Multi Family Multi-Family For Sale
  • Square Feet 1,823
  • Acreage 0.19
  • Bedrooms 4
  • Bathroom 2

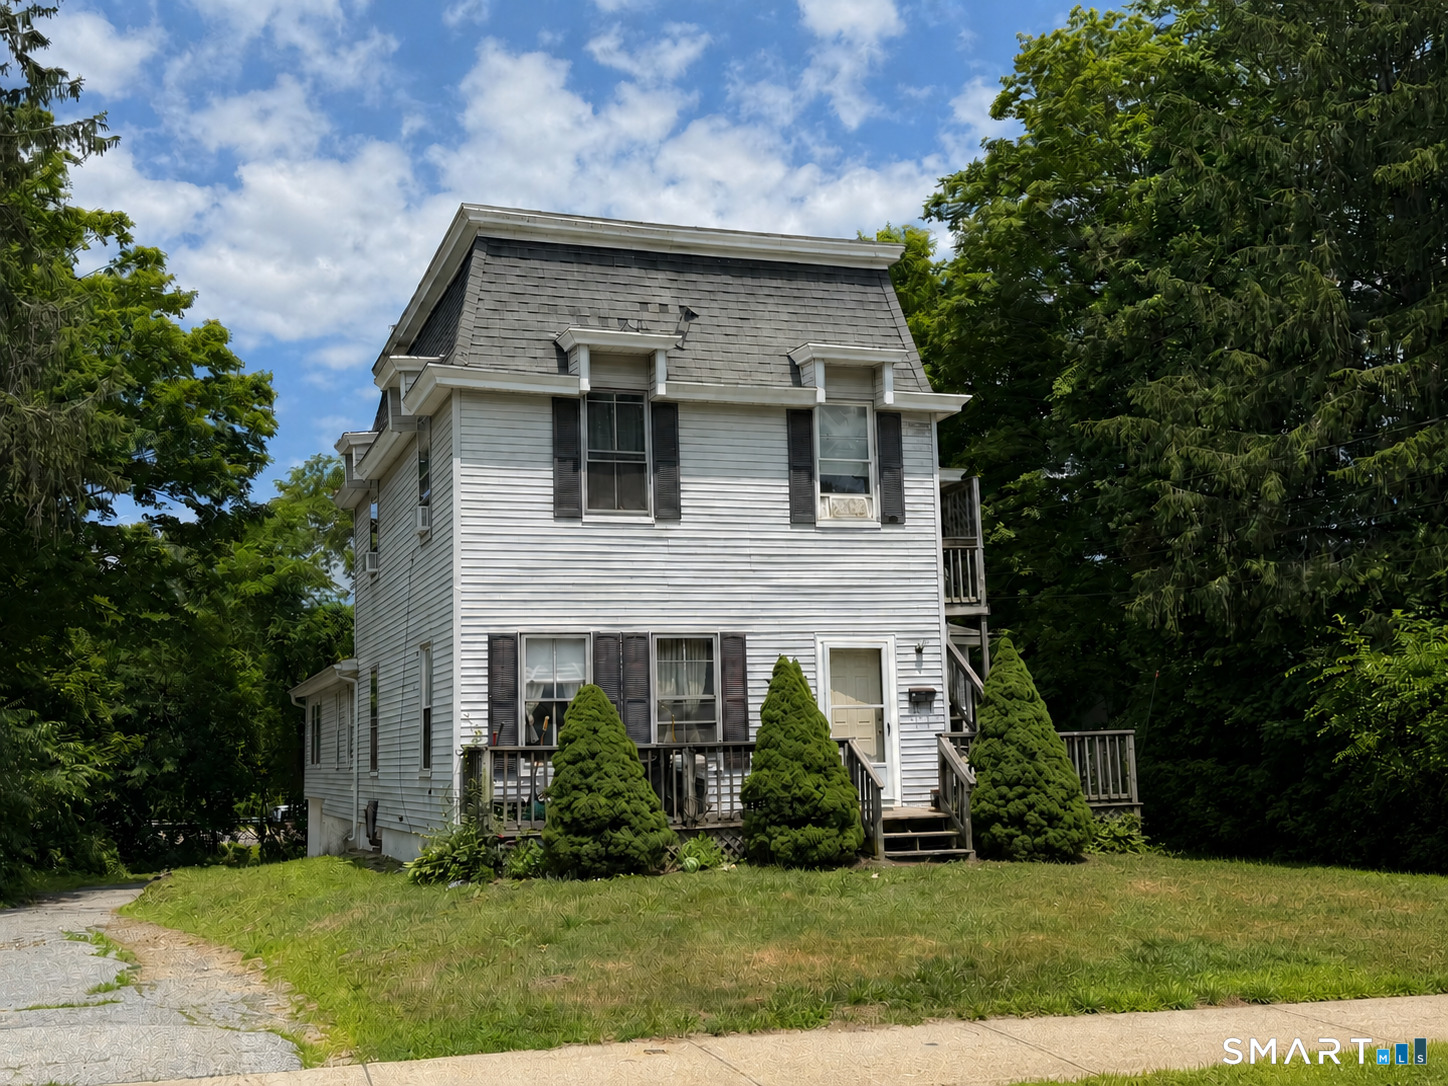
Check out this well-maintained two-family property in Hartford's South End. The first-floor unit features a spacious one-bedroom layout with a living room, dining area, full bathroom, and an oversized eat-in kitchen with brick-style accents that create a warm, inviting feel. Refinished flooring and carpeting add to the home's appeal. The second-floor unit offers a living room, kitchen, full bathroom, and one bedroom, with two additional generously sized bedrooms on the third floor. The property also features a large, fully fenced backyard with ample off-street parking. Conveniently located near public transportation, shopping, restaurants, and major highways, this is a fantastic opportunity!

Listed by Theresa Casasanta of Coldwell Banker Realty

$
$
%
$/month over payments
Federal 30-year interest rate: 6.69% last updated on Aug 6, 2026
* All Figures are estimates. Check with your bank or proposed mortgage company for actual interest rates.
This product uses the FRED® API but is not endorsed or certified by the Federal Reserve Bank of St. Louis.

Save FavoriteSchedule TourAsk A QuestionMore Details

The data relating to real estate for sale on this website appears in part through the SmartMLS Internet Data Exchange program, a voluntary cooperative exchange of property listing data between licensed real estate brokerage firms, and is provided by SmartMLS through a licensing agreement. Listing information is from various brokers who participate in the SmartMLS IDX program and not all listings may be visible on the site. The property information being provided on or through the website is for the personal, non-commercial use of consumers and such information may not be used for any purpose other than to identify prospective properties consumers may be interested in purchasing. Some properties which appear for sale on the website may no longer be available because they are for instance, under contract, sold or are no longer being offered for sale. Property information displayed is deemed reliable but is not guaranteed. Copyright 2026 SmartMLS, Inc.