and narrow your search. If you have fewer than 200 results, you can save your search.

Greater Mansfield CT Real Estate $350k - $500k

r=713-724
54-56 Fairmount Street Hartford CT 06120

Hartford, CT54-56 Fairmount Street

Price$350,000

Est. Mortgage: $/month

MLS Number 24208593

  • Multi Family Multi-Family For Sale
  • Square Feet 2,160
  • Acreage 0.09
  • Bedrooms 6
  • Bathroom 2

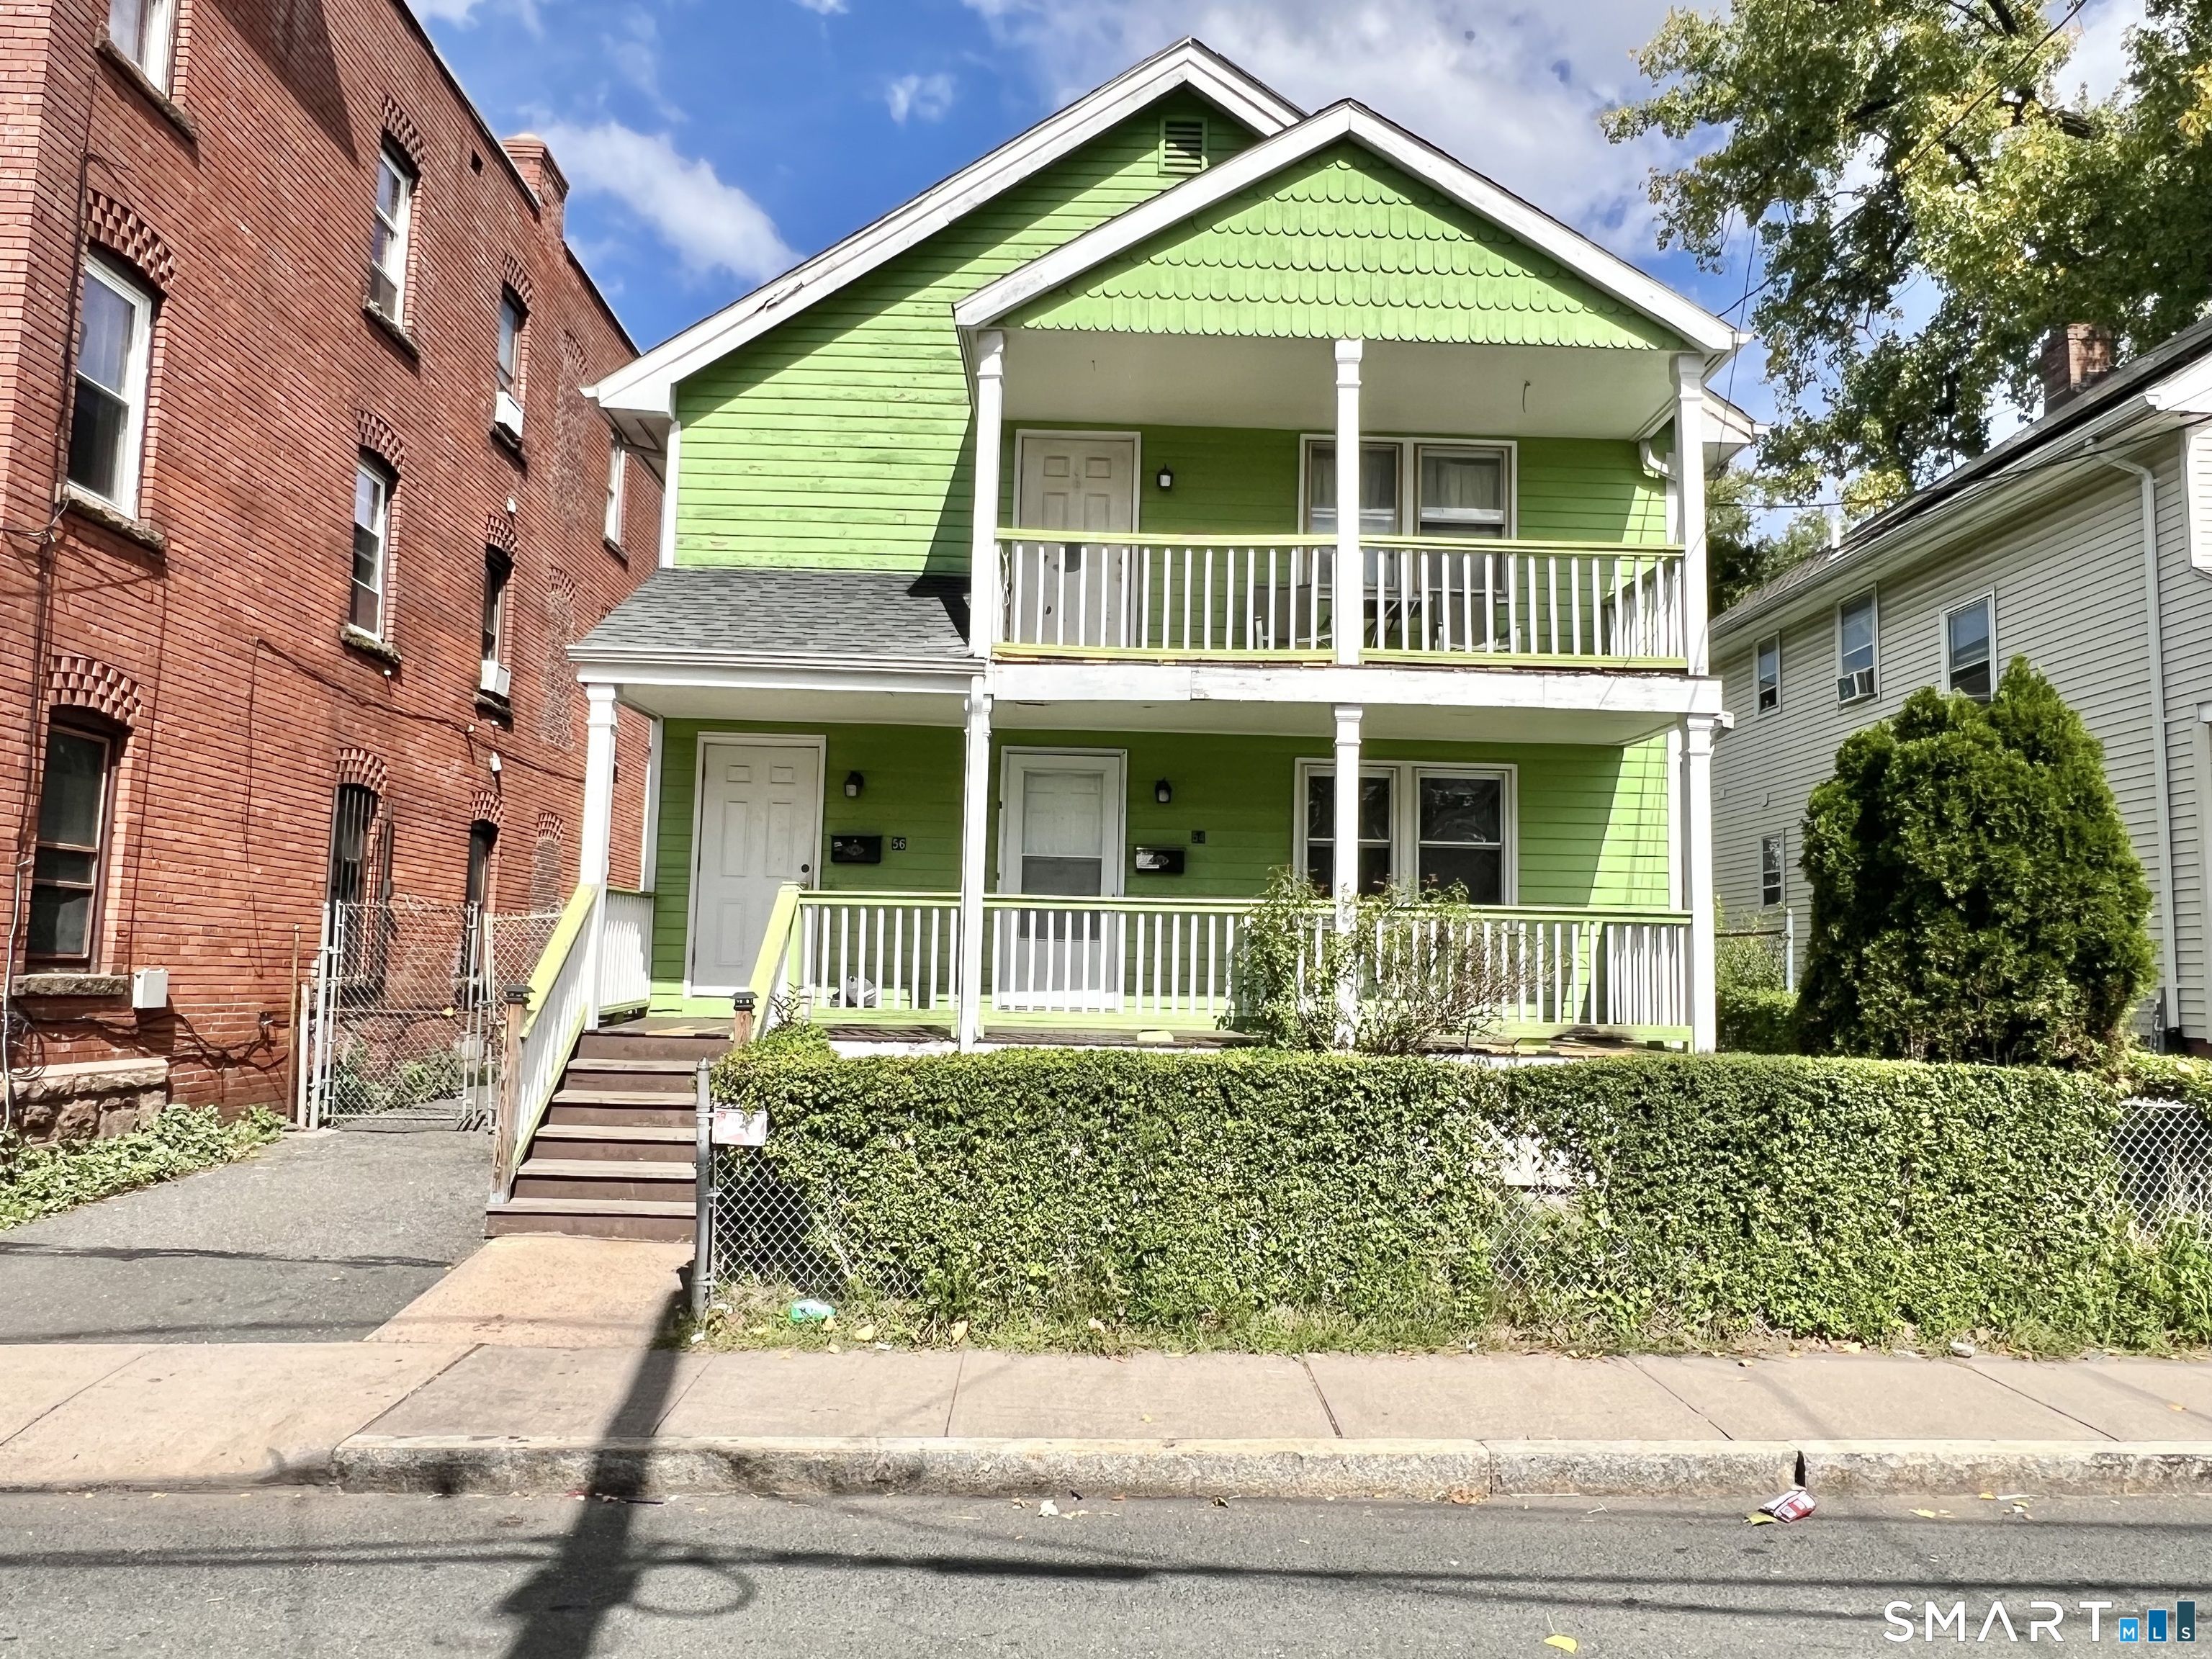
Wonderful opportunity to own a 2-Family home in Hartford's Clay Arsenal neighborhood. Each unit features 3 spacious bedrooms, 1 bathroom, kitchen & living/dining space. Both units boasts hardwood floors through out, porcelain tiles in bathroom and stainless steel appliances. Each unit has separate gas boilers, energy efficient hot water heaters and separate electrical panels. The basement has plenty of additional space for storage. The property has a fenced in front and back yard with a leveled driveway. Fairmount Street is walking distance from downtown Hartford, restaurants, shopping areas, ball park, concert halls and libraries. ***Property is being SOLD AS-IS***

Listed by Owen Golding of Shinebrite Brokerage LLC
$
$
%
$/month over payments
Federal 30-year interest rate: 7.4% last updated on Oct 8, 2026
* All Figures are estimates. Check with your bank or proposed mortgage company for actual interest rates.
This product uses the FRED® API but is not endorsed or certified by the Federal Reserve Bank of St. Louis.

Save FavoriteSchedule TourAsk A QuestionMore Details

378 Meridian St Extension Groton CT 06340

MLS Number 24212746

  • Condo
  • Bedrooms 2
  • Bathroom 3
  • Square Feet 1,567
  • Co List Office Name RE/MAX on the Bay

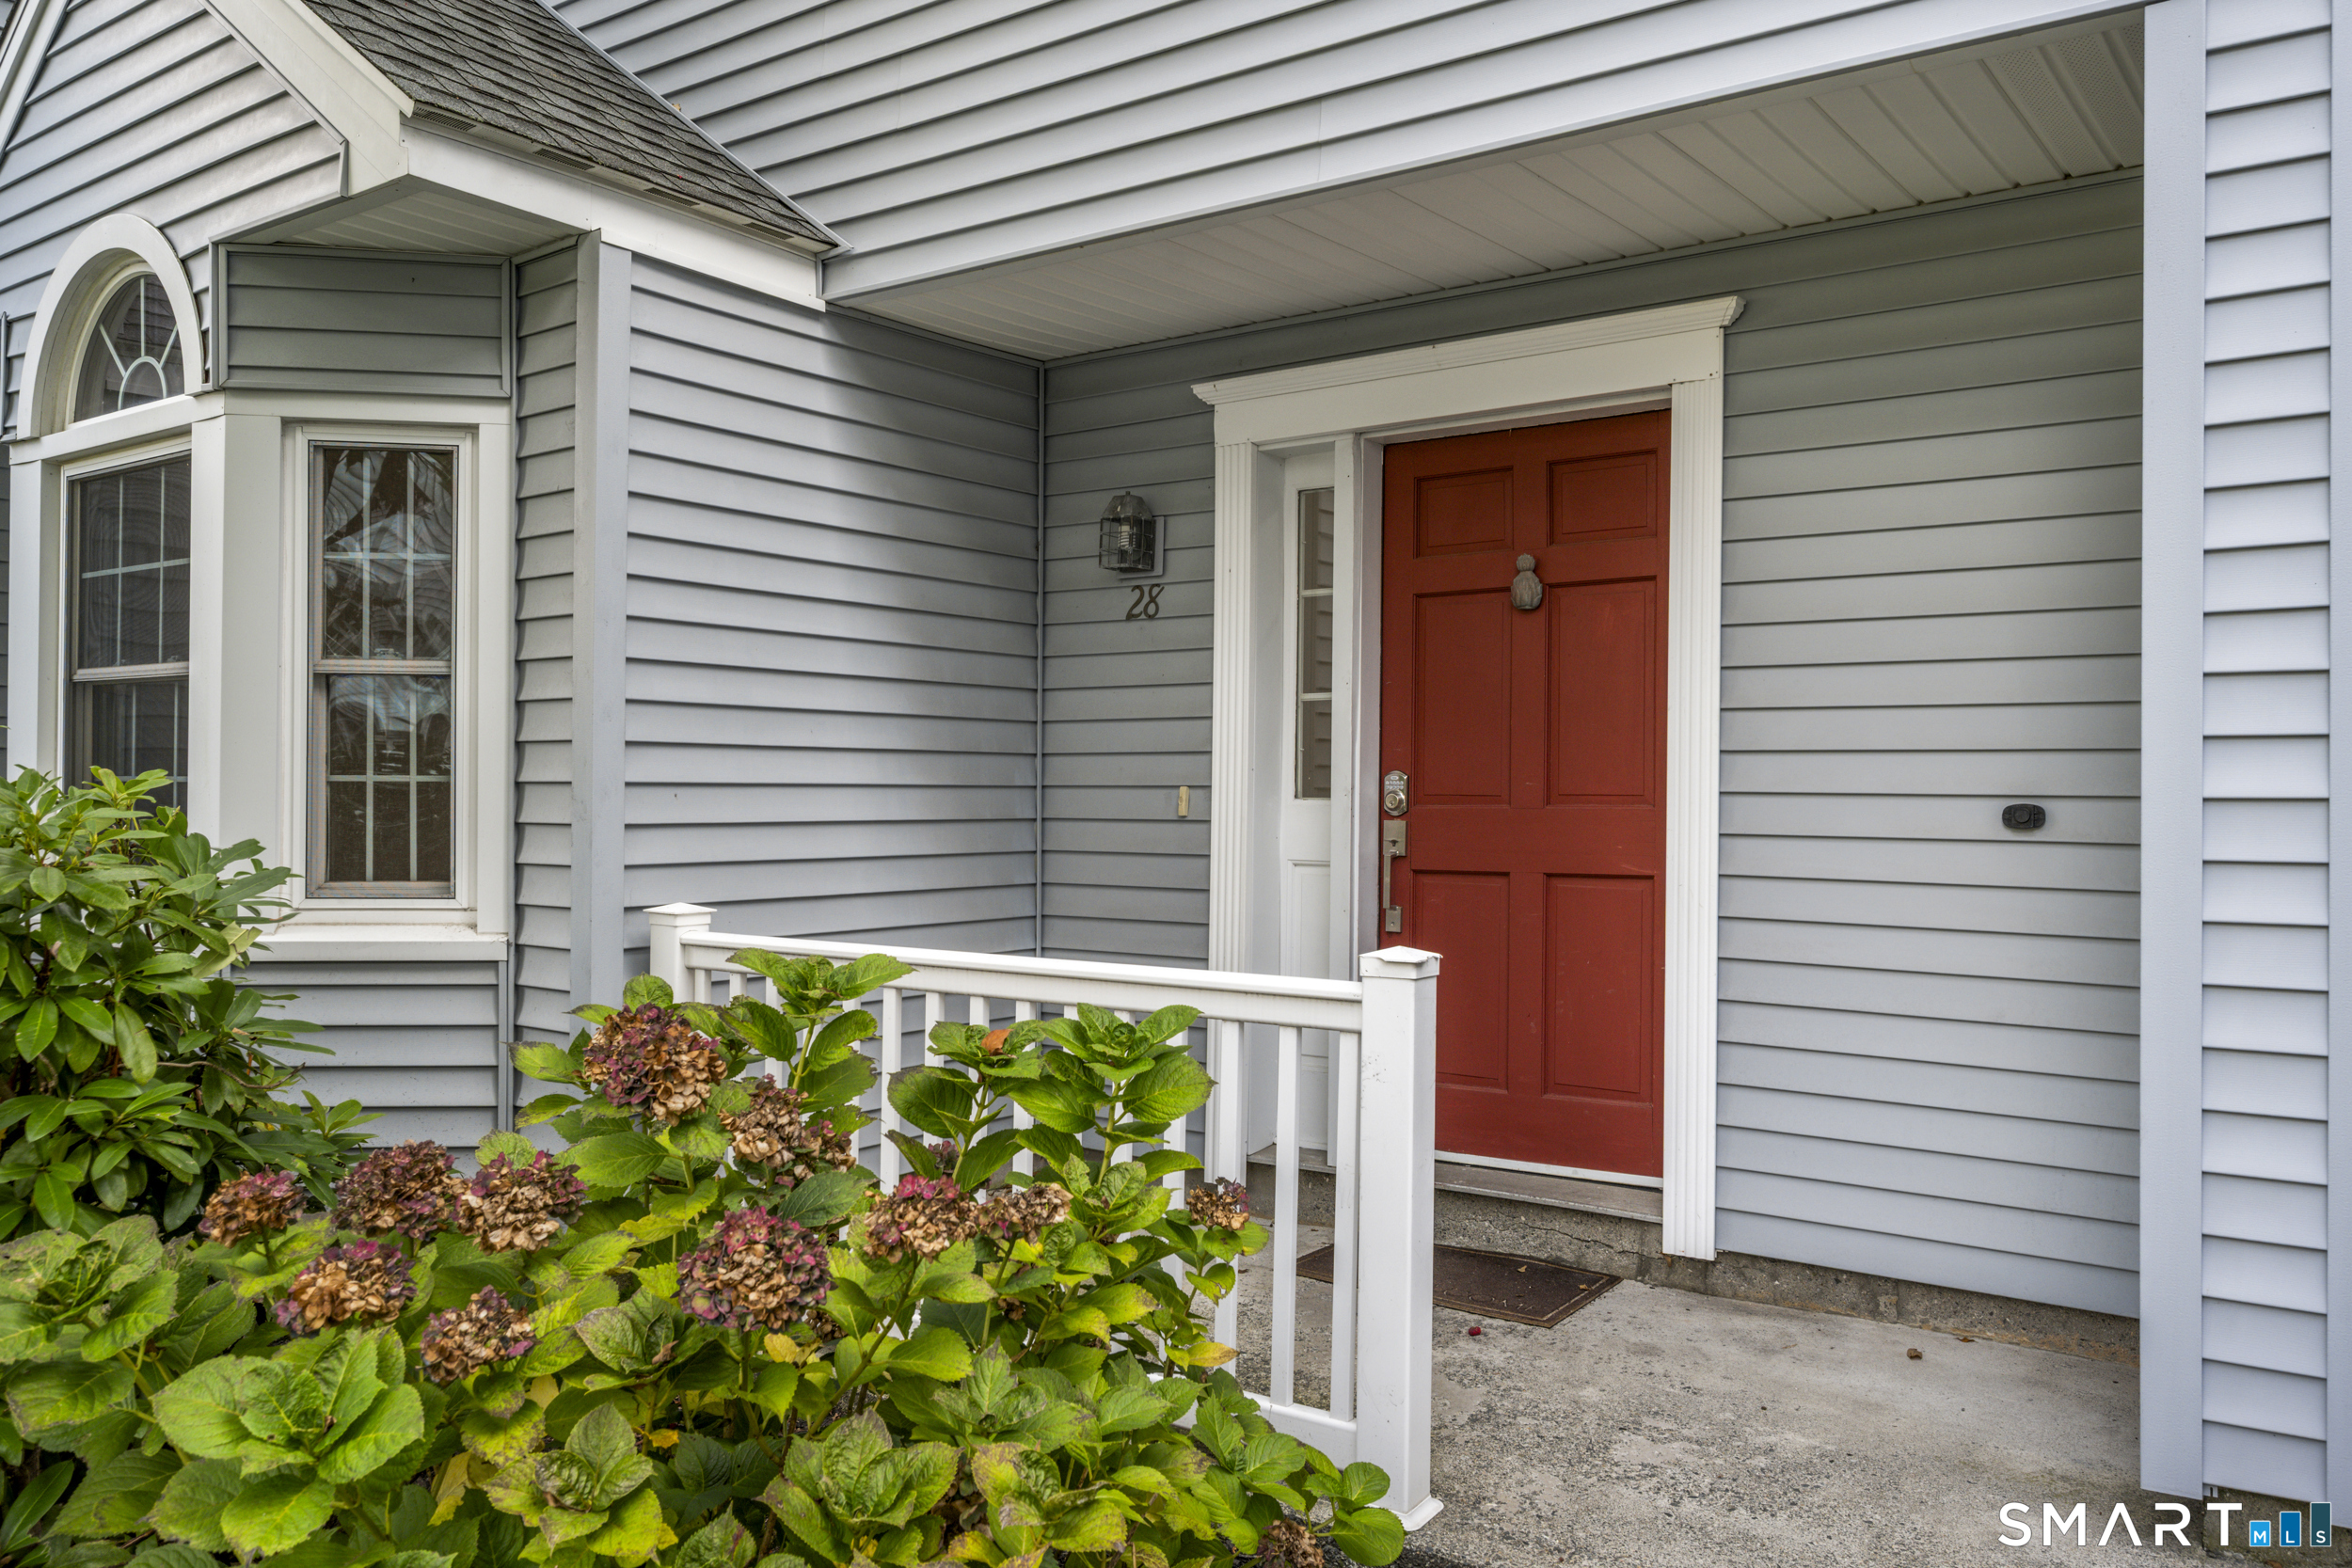
Move right into this well cared for 2/3 bedroom, 2.5 bath townhouse at Kinnesbrook in Groton, CT. This well-maintained condo offers a bright kitchen, formal dining room, spacious living room with wood-burning fireplace, and updated flooring and other features throughout. The second floor features two bedrooms, including a primary suite with full bath, and ample closet space, plus a second full bath and convenient in-unit laundry. The versatile third-floor bonus room offers a walk-in closet and flexible space for a third bedroom, home office, den, or guest retreat. Additional features include central air, private patio, and a dedicated one-car garage plus three other assigned parking spots. Enjoy low-maintenance living in a well-cared-for community with affordable HOA fees, a shared community space, and roofs replaced approximately one year ago. Conveniently located near shopping, restaurants, healthcare, entertainment, schools, beaches, and major employers. Less than 5 minutes to the Groton Submarine Base and General Dynamics, 10 minutes to Mystic, 15 minutes to Niantic and 20 minutes to the Rhode Island border. Easy access to major highways, rail, and coastal destinations. Seller offers attractive financing to qualified buyers. A wonderful opportunity for comfortable, convenient quasi shoreline living!

Listed by Ferdinand J. Giacinto and Patricia Pastor of RE/MAX on the Bay

$
$
%
$/month over payments
Federal 30-year interest rate: 7.4% last updated on Oct 8, 2026
* All Figures are estimates. Check with your bank or proposed mortgage company for actual interest rates.
This product uses the FRED® API but is not endorsed or certified by the Federal Reserve Bank of St. Louis.

Save FavoriteSchedule TourAsk A QuestionMore Details

327 Burnham Street Manchester CT 06042

Manchester, CT327 Burnham Street

Price$350,000

Est. Mortgage: $/month

MLS Number 24211910

  • Single Family
  • Square Feet 2,046
  • Bedrooms 3
  • Bathroom 2
  • Year Built 1956

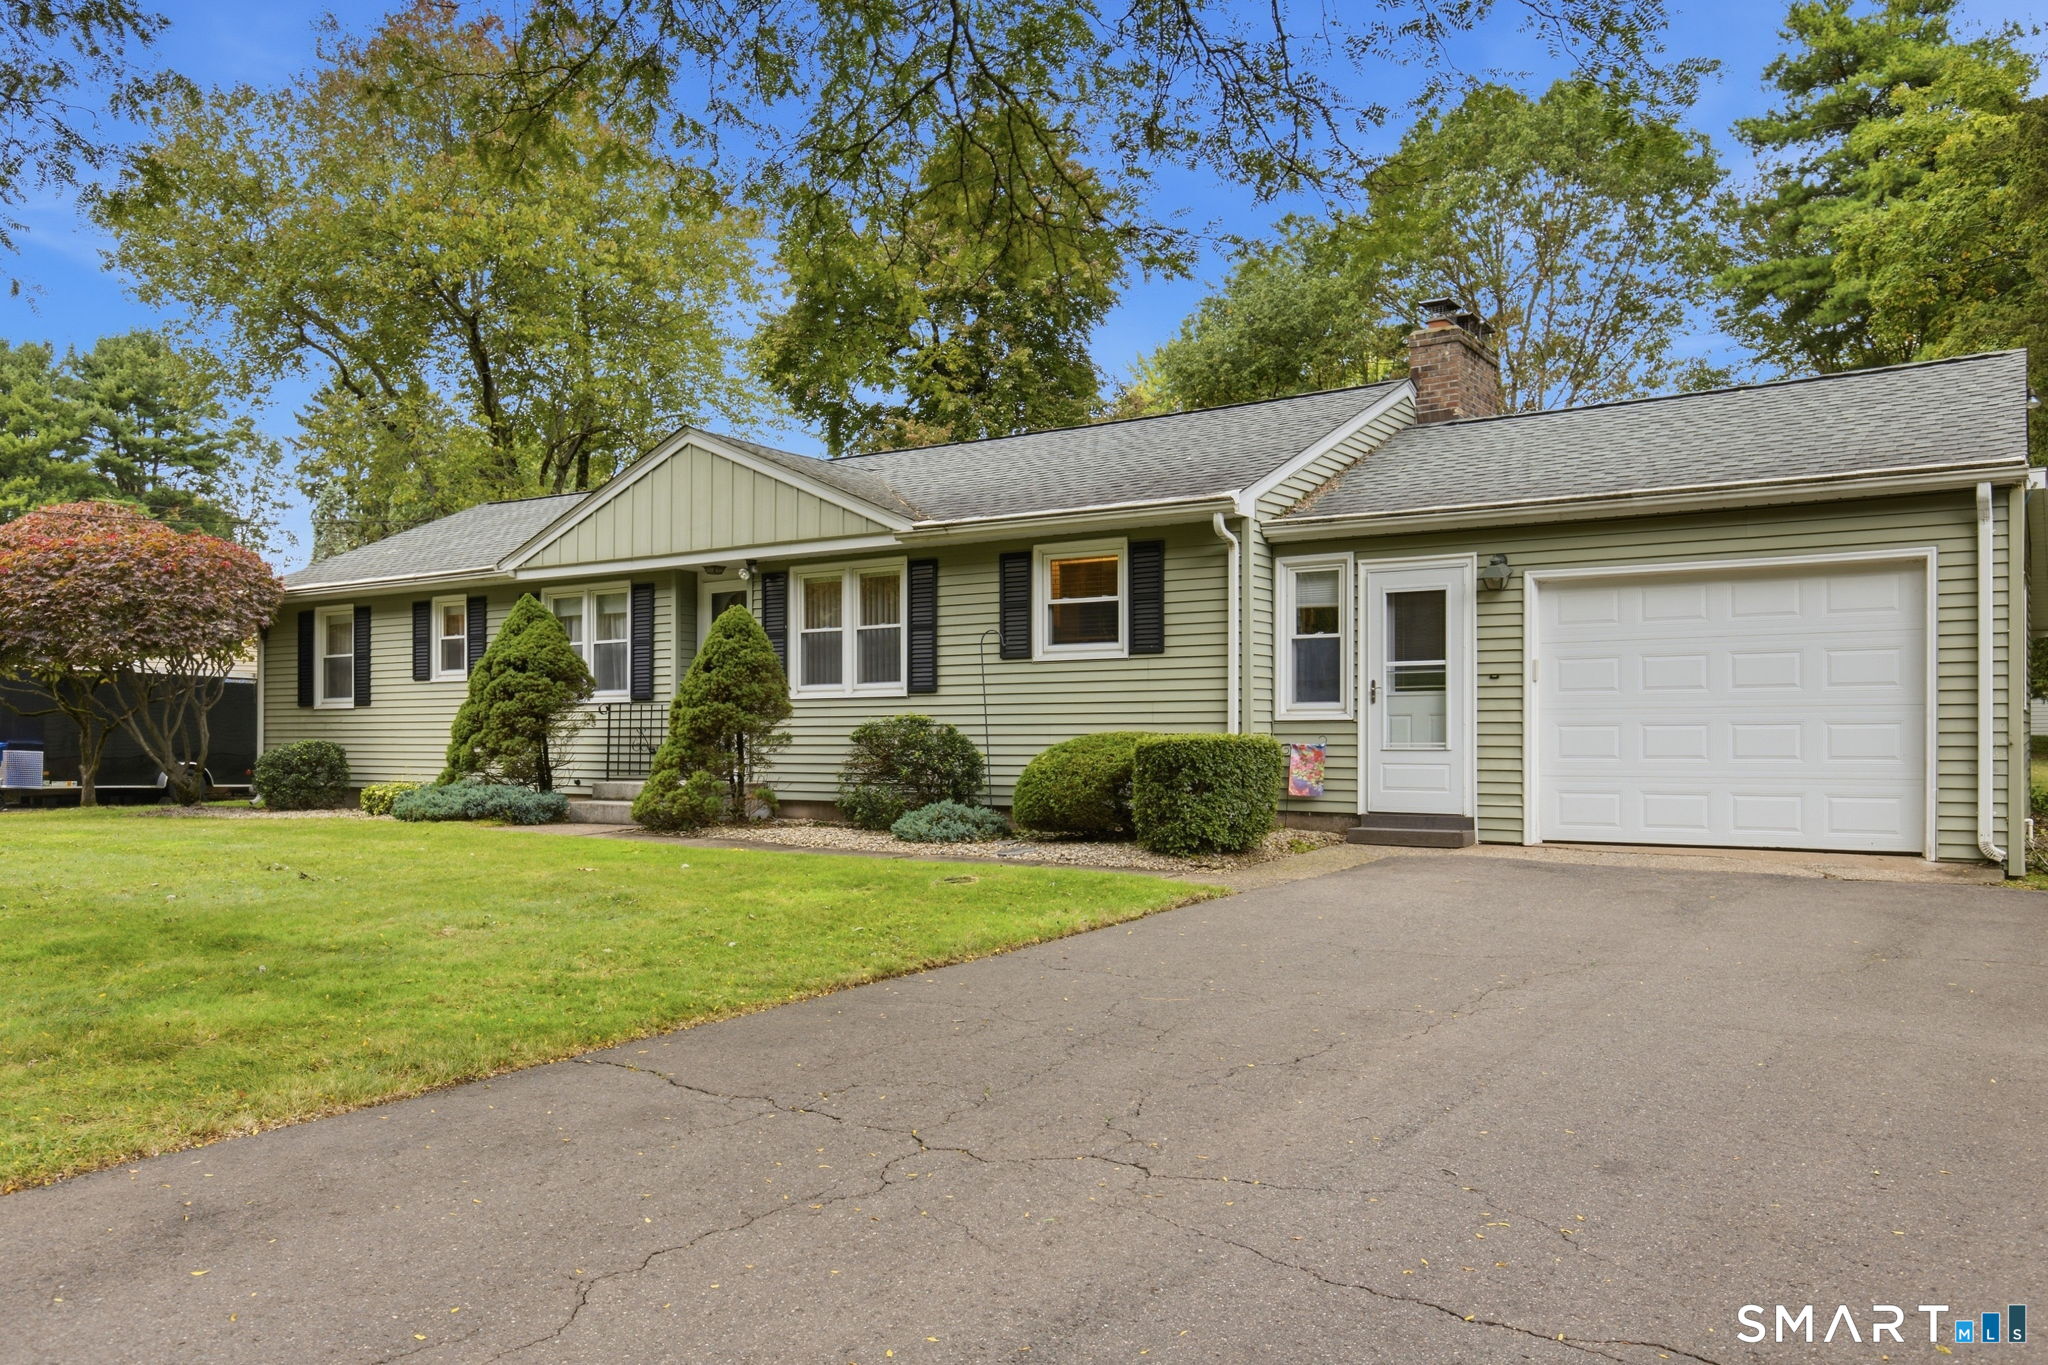
Lovingly maintained over many years, this cute as a button ranch is waiting for you! Set on a GORGEOUS .46 acre level lot in a quiet (but very convenient) subdivision, this home is the one you have been waiting for! The large, eat in kitchen is thoughtfully designed with plenty of cabinet space and a large eat in area and has a window overlooking the pretty front yard. The fireplaced living room has beautiful built in solid wood bookshelves flanking the cozy fireplace; a large window here overlooks the gorgeous backyard. Down the hall you will find 3 OR 4 bedrooms; the primary bedroom features a full bath and a large closet space. There are also two additional bedrooms as well as one additional room that is currently being used as an office space. The full basement area offers a large area that was once mostly finished; it wouldn't take much effort to complete it for additional living space. Other features include a screened in porch area, a breezeway/mudroom containing the laundry area (on the main level!) and an attached one car garage. Tucked away in a quiet subdivision near the South Windsor line yet only minutes to the Buckland/Evergreen area for easy highway access, shopping and dining.

Listed by Paige C. Niver of William Raveis Real Estate

$
$
%
$/month over payments
Federal 30-year interest rate: 7.4% last updated on Oct 8, 2026
* All Figures are estimates. Check with your bank or proposed mortgage company for actual interest rates.
This product uses the FRED® API but is not endorsed or certified by the Federal Reserve Bank of St. Louis.

Virtual TourSave FavoriteSchedule TourAsk A QuestionMore Details

The data relating to real estate for sale on this website appears in part through the SmartMLS Internet Data Exchange program, a voluntary cooperative exchange of property listing data between licensed real estate brokerage firms, and is provided by SmartMLS through a licensing agreement. Listing information is from various brokers who participate in the SmartMLS IDX program and not all listings may be visible on the site. The property information being provided on or through the website is for the personal, non-commercial use of consumers and such information may not be used for any purpose other than to identify prospective properties consumers may be interested in purchasing. Some properties which appear for sale on the website may no longer be available because they are for instance, under contract, sold or are no longer being offered for sale. Property information displayed is deemed reliable but is not guaranteed. Copyright 2026 SmartMLS, Inc.