and narrow your search. If you have fewer than 200 results, you can save your search.

Greater Mansfield CT Real Estate $350k - $500k

r=715-726
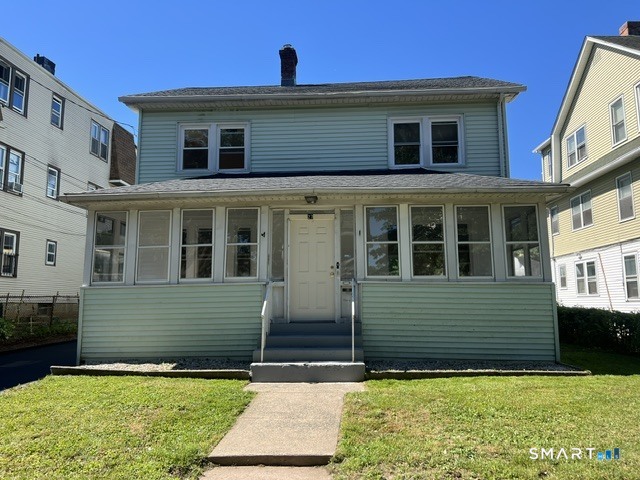
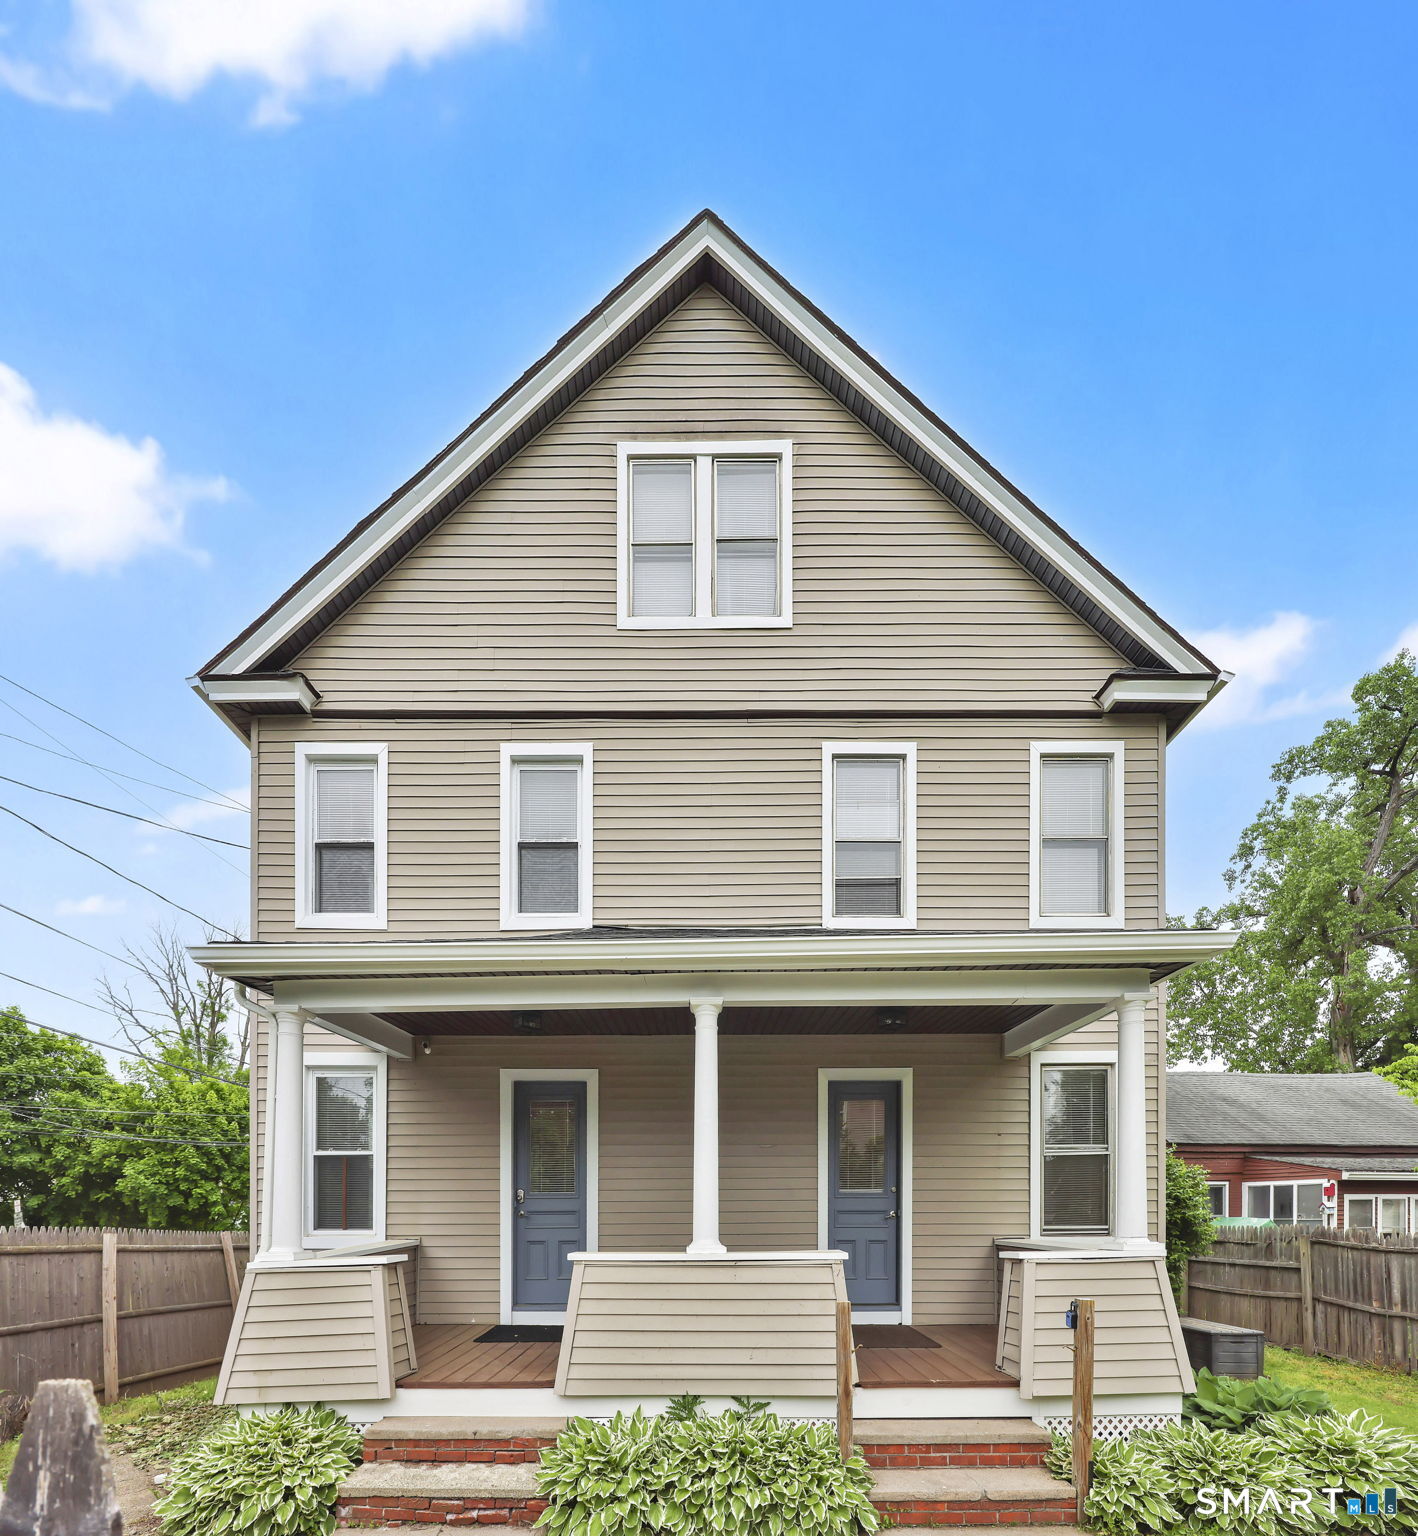
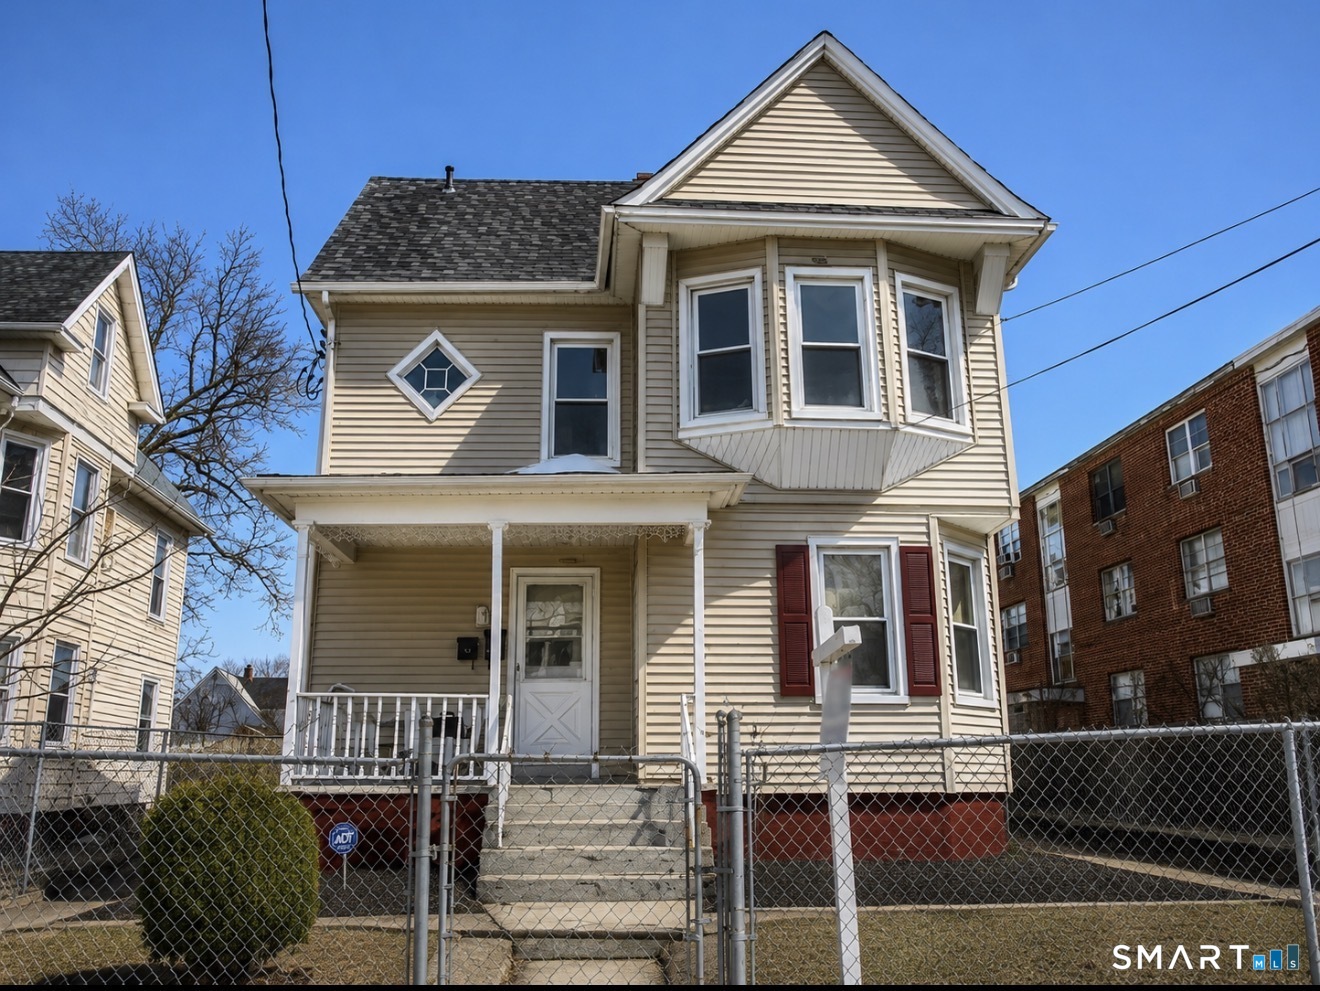
145 Adelaide Street Hartford CT 06114

Hartford, CT145 Adelaide Street

Price$350,000

Est. Mortgage: $/month

MLS Number 24188780

  • Multi Family Multi-Family For Sale
  • Square Feet 1,823
  • Acreage 0.19
  • Bedrooms 4
  • Bathroom 2

Check out this well-maintained two-family property in Hartford's South End. The first-floor unit features a spacious one-bedroom layout with a living room, dining area, full bathroom, and an oversized eat-in kitchen with brick-style accents that create a warm, inviting feel. Refinished flooring and carpeting add to the home's appeal. The second-floor unit offers a living room, kitchen, full bathroom, and one bedroom, with two additional generously sized bedrooms on the third floor. The property also features a large, fully fenced backyard with ample off-street parking. Conveniently located near public transportation, shopping, restaurants, and major highways, this is a fantastic opportunity!

Listed by Theresa Casasanta of Coldwell Banker Realty
$
$
%
$/month over payments
Federal 30-year interest rate: 6.69% last updated on Aug 6, 2026
* All Figures are estimates. Check with your bank or proposed mortgage company for actual interest rates.
This product uses the FRED® API but is not endorsed or certified by the Federal Reserve Bank of St. Louis.

Save FavoriteSchedule TourAsk A QuestionMore Details

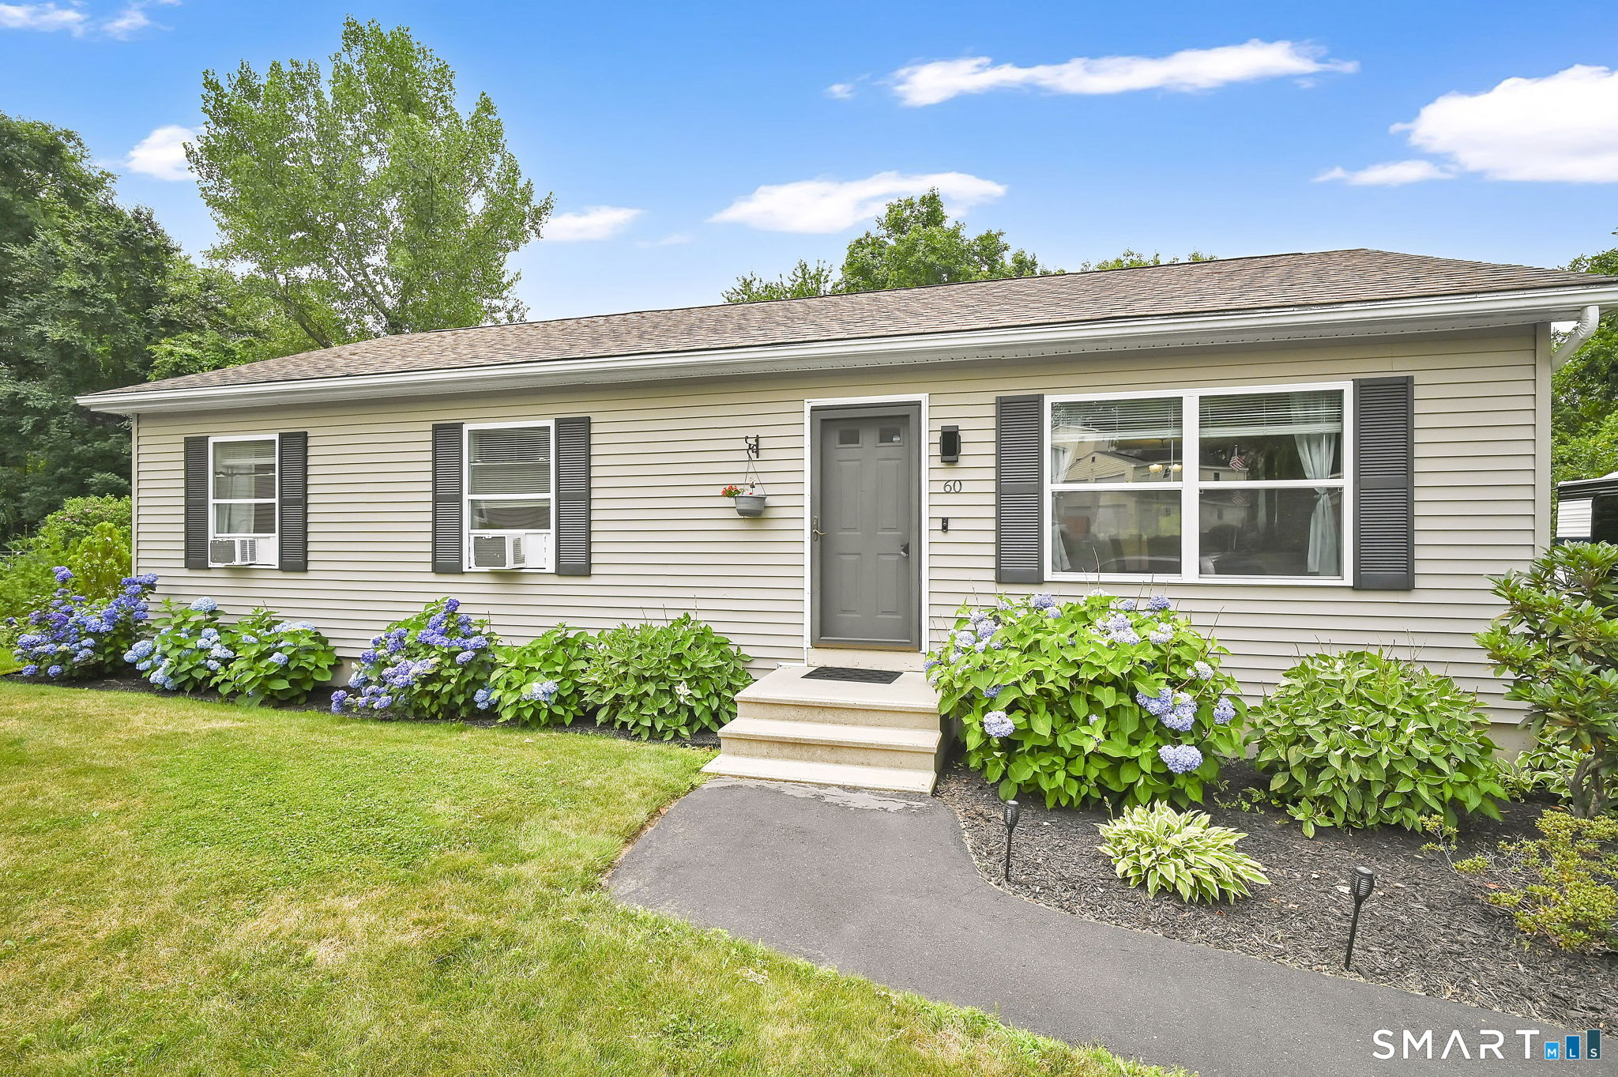
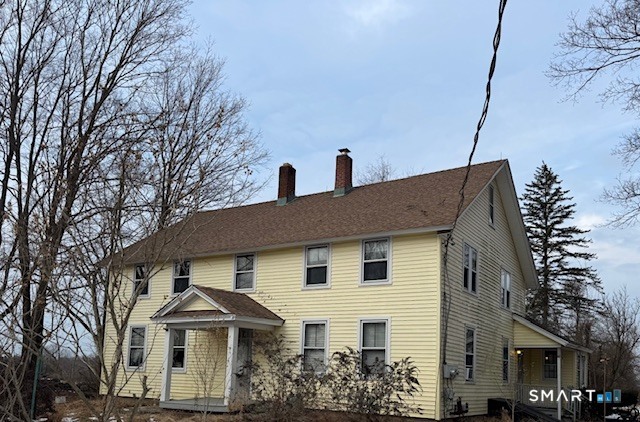
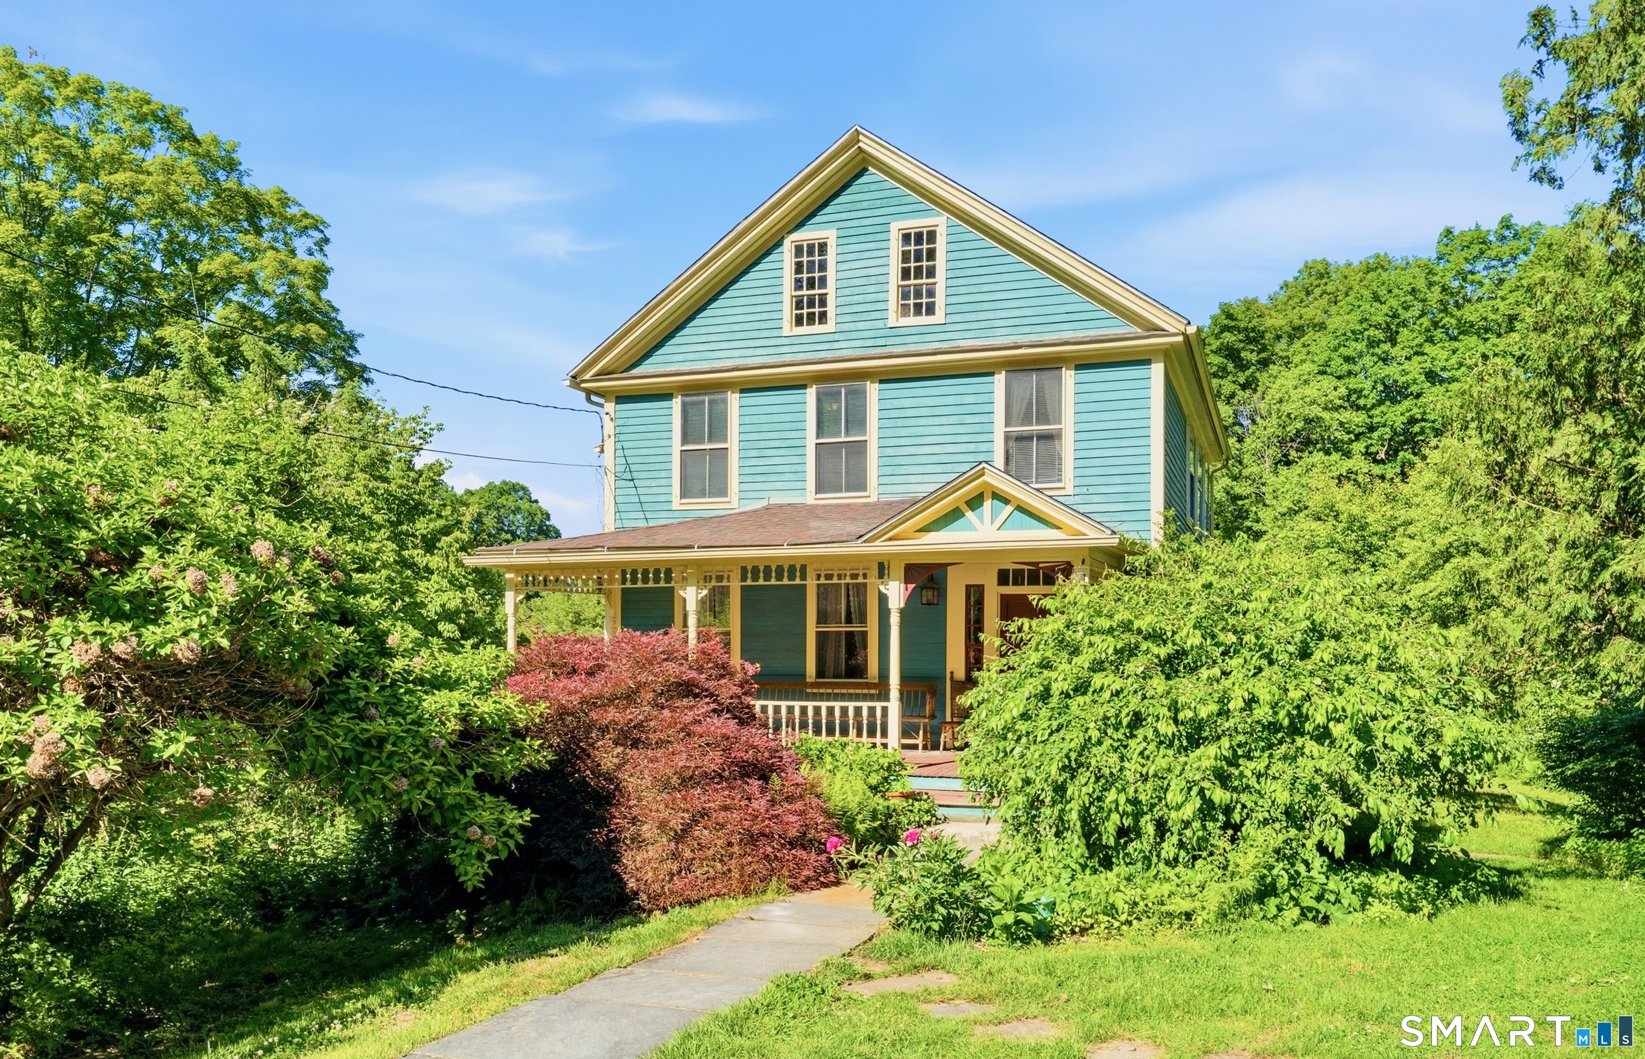
60 Chaplin Street Chaplin CT 06235

Chaplin, CT60 Chaplin Street

Price$350,000

Est. Mortgage: $/month

MLS Number 24160862

  • Single Family
  • Square Feet 2,438
  • Bedrooms 3
  • Bathroom 2
  • Year Built 1837

Welcome to place where time truly is the most beautiful thing. There is a particular kind of feeling when you walk through a historic door like this. Maybe it's the hardwood plank floors that have held two centuries of footsteps. Maybe it's the way the morning light hits the windows on every home on Chaplin Street, a village so notable it's listed on the National Register of Historic Places. Maybe it's the quiet and peace that magically flows through a home like this. Built in 1837 as the town parsonage, this home has been part of this community's story for nearly 200 years. Now it's looking for someone ready to write the next chapter. 11 rooms await for the exciting next chapter. The big work is already done. New roof. New electrical panel. Foundation fully repointed with fresh mortar, inside and out. Chimney repointed and stuccoed, New stainless steel liner, crown, and cap installed. What's left to do is the part that lets the new owner make it their own: cosmetic updates, with flooring quotes already in hand for new carpet and refinished hardwood. Set on nearly an acre of flat, open land, this is the kind of property that rewards patience and vision. For the history lover who's been waiting for a home with a past worth preserving, the hands-on owner who sees potential where others see projects, or the investor eyeing the space and the location near UConn and ECSU, this one is worth it all. Come and see what was once part of the past and how it can be a part of your future

Listed by Stephen Daly of KW Legacy Partners

$
$
%
$/month over payments
Federal 30-year interest rate: 6.69% last updated on Aug 6, 2026
* All Figures are estimates. Check with your bank or proposed mortgage company for actual interest rates.
This product uses the FRED® API but is not endorsed or certified by the Federal Reserve Bank of St. Louis.

Virtual TourSave FavoriteSchedule TourAsk A QuestionMore Details

27 Arnold Street Hartford CT 06106

MLS Number 24184438

  • Single Family
  • Square Feet 1,680
  • Bedrooms 5
  • Bathroom 3
  • Year Built 1925

Welcome to this beautifully updated 5bedroom Colonial located in the desirable southwest Hartford area. This spacious home blends classic charm with modern improvements, offering exceptional value and moveinready comfort. The main level features a bright and inviting layout, including a brandnew kitchen complete with new cabinets, granite countertops, and ample workspace for cooking and entertaining. The home offers generous bedroom sizes, providing flexibility for guests, home office needs, or multigenerational living. A major highlight is the finished basement, complete with a full-size bathroom-a perfect space for a recreation area or a in-law apartment. This additional finished area is not included in the listed square footage, giving buyers even more usable living space than expected.Major updates include a new roof and new driveway, giving buyers peace of mind for years to come. Outside, the property boasts a nice, wellkept yard ideal for outdoor enjoyment, gardening, or gatherings. A standout feature is the oversized detached twocar garage, perfect for vehicles, storage, workshop space, or hobby use.This home delivers the space, updates, and location today's buyers are searching for-an excellent opportunity in a soughtafter Hartford neighborhood.

Listed by Matthew Dacosta of Coldwell Banker Calabro

$
$
%
$/month over payments
Federal 30-year interest rate: 6.69% last updated on Aug 6, 2026
* All Figures are estimates. Check with your bank or proposed mortgage company for actual interest rates.
This product uses the FRED® API but is not endorsed or certified by the Federal Reserve Bank of St. Louis.

Save FavoriteSchedule TourAsk A QuestionMore Details

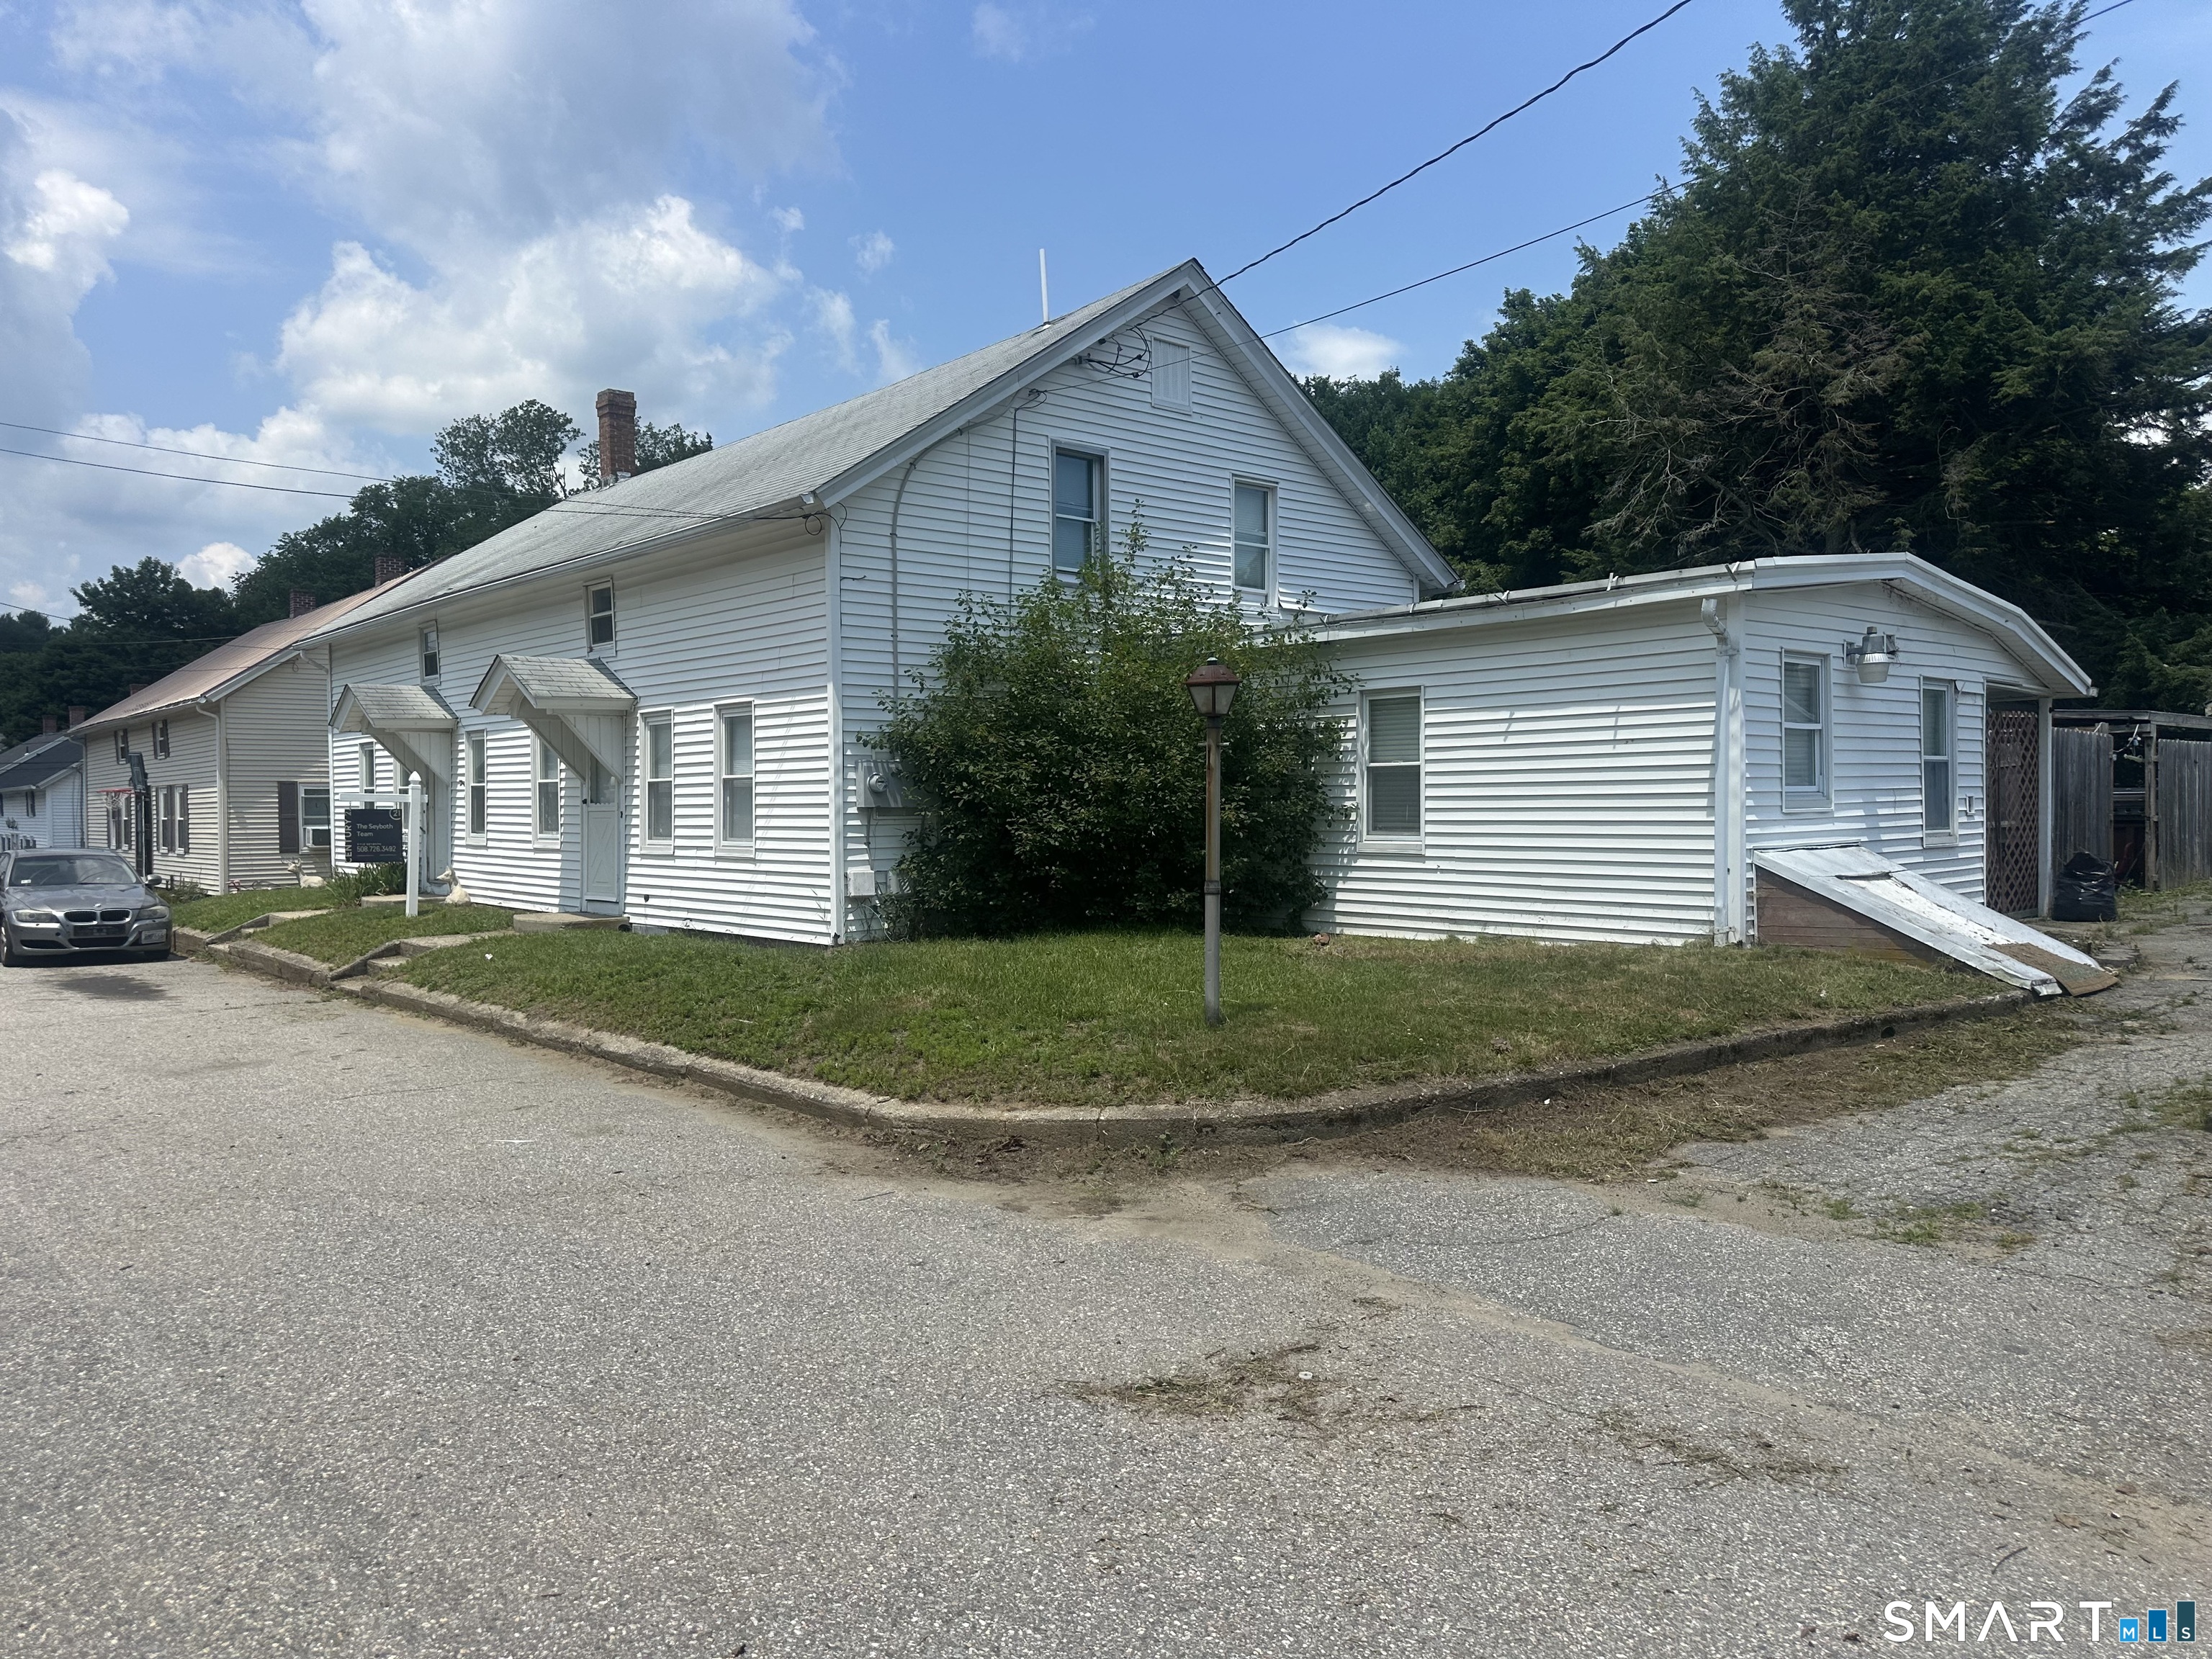
36 Church Street Killingly CT 06241

MLS Number 24160273

  • Multi Family Multi-Family For Sale
  • Square Feet 2,678
  • Acreage 0.37
  • Bedrooms 6
  • Bathroom 2

Well-maintained two-family home located in a convenient area of Killingly, Connecticut. Each unit offers three spacious bedrooms and one full bathroom, with plenty of windows throughout allowing for abundant natural light. Both units include in-unit washer and dryer for added convenience. Unit 36A is equipped with a Navien propane system and mini-split heating and cooling, while Unit 36B features a Navien propane system. Both systems have been recently serviced, with records available through March 2026. Off-street parking adds additional ease for residents. The property also includes outbuildings, which are unheated and without electricity; contents will be removed prior to closing. Ideally located near the Danielson area with easy access to local shops, restaurants, and everyday amenities. Convenient to Interstate 395 and Route 6, with nearby access to Putnam, Connecticut and the Quinebaug River.

Listed by Kyle Seyboth of Century 21 Limitless

$
$
%
$/month over payments
Federal 30-year interest rate: 6.69% last updated on Aug 6, 2026
* All Figures are estimates. Check with your bank or proposed mortgage company for actual interest rates.
This product uses the FRED® API but is not endorsed or certified by the Federal Reserve Bank of St. Louis.

Save FavoriteSchedule TourAsk A QuestionMore Details

60 Rockledge Drive Vernon CT 06066

Vernon, CT60 Rockledge Drive

Price$350,000

Est. Mortgage: $/month

Active With Contract

MLS Number 24190948

  • Single Family
  • Square Feet 1,144
  • Bedrooms 3
  • Bathroom 2
  • Year Built 2005

Welcome home to 60 Rock Ledge Drive in Vernon! Tucked away at the end of a quiet cul-de-sac, this charming 3-bedroom, 2 full-bath 1,144 sqft, with aprox. 700 sqft of finished basement home offers the perfect blend of comfort, space, and potential. Enjoy your morning coffee or summer evenings on the back porch overlooking a beautiful backyard that's perfect for entertaining, relaxing, or play. Inside, you'll find a partially finished basement with endless possibilities-create a home office, gym, playroom, or additional living space to fit your needs. The home also features financed solar panels, offering long-term energy savings. Stove & Dishwasher New (2023), Hot water tank (2023). 6 car driveway. Professional landscaping. Conveniently located near shopping, dining, parks, and major highways, this home is ready for its next owner to make it their own! Subject to seller finding suitable housing.

Listed by Rachel Donermeyer of Executive Real Estate Inc.

$
$
%
$/month over payments
Federal 30-year interest rate: 6.69% last updated on Aug 6, 2026
* All Figures are estimates. Check with your bank or proposed mortgage company for actual interest rates.
This product uses the FRED® API but is not endorsed or certified by the Federal Reserve Bank of St. Louis.

Save FavoriteSchedule TourAsk A QuestionMore Details

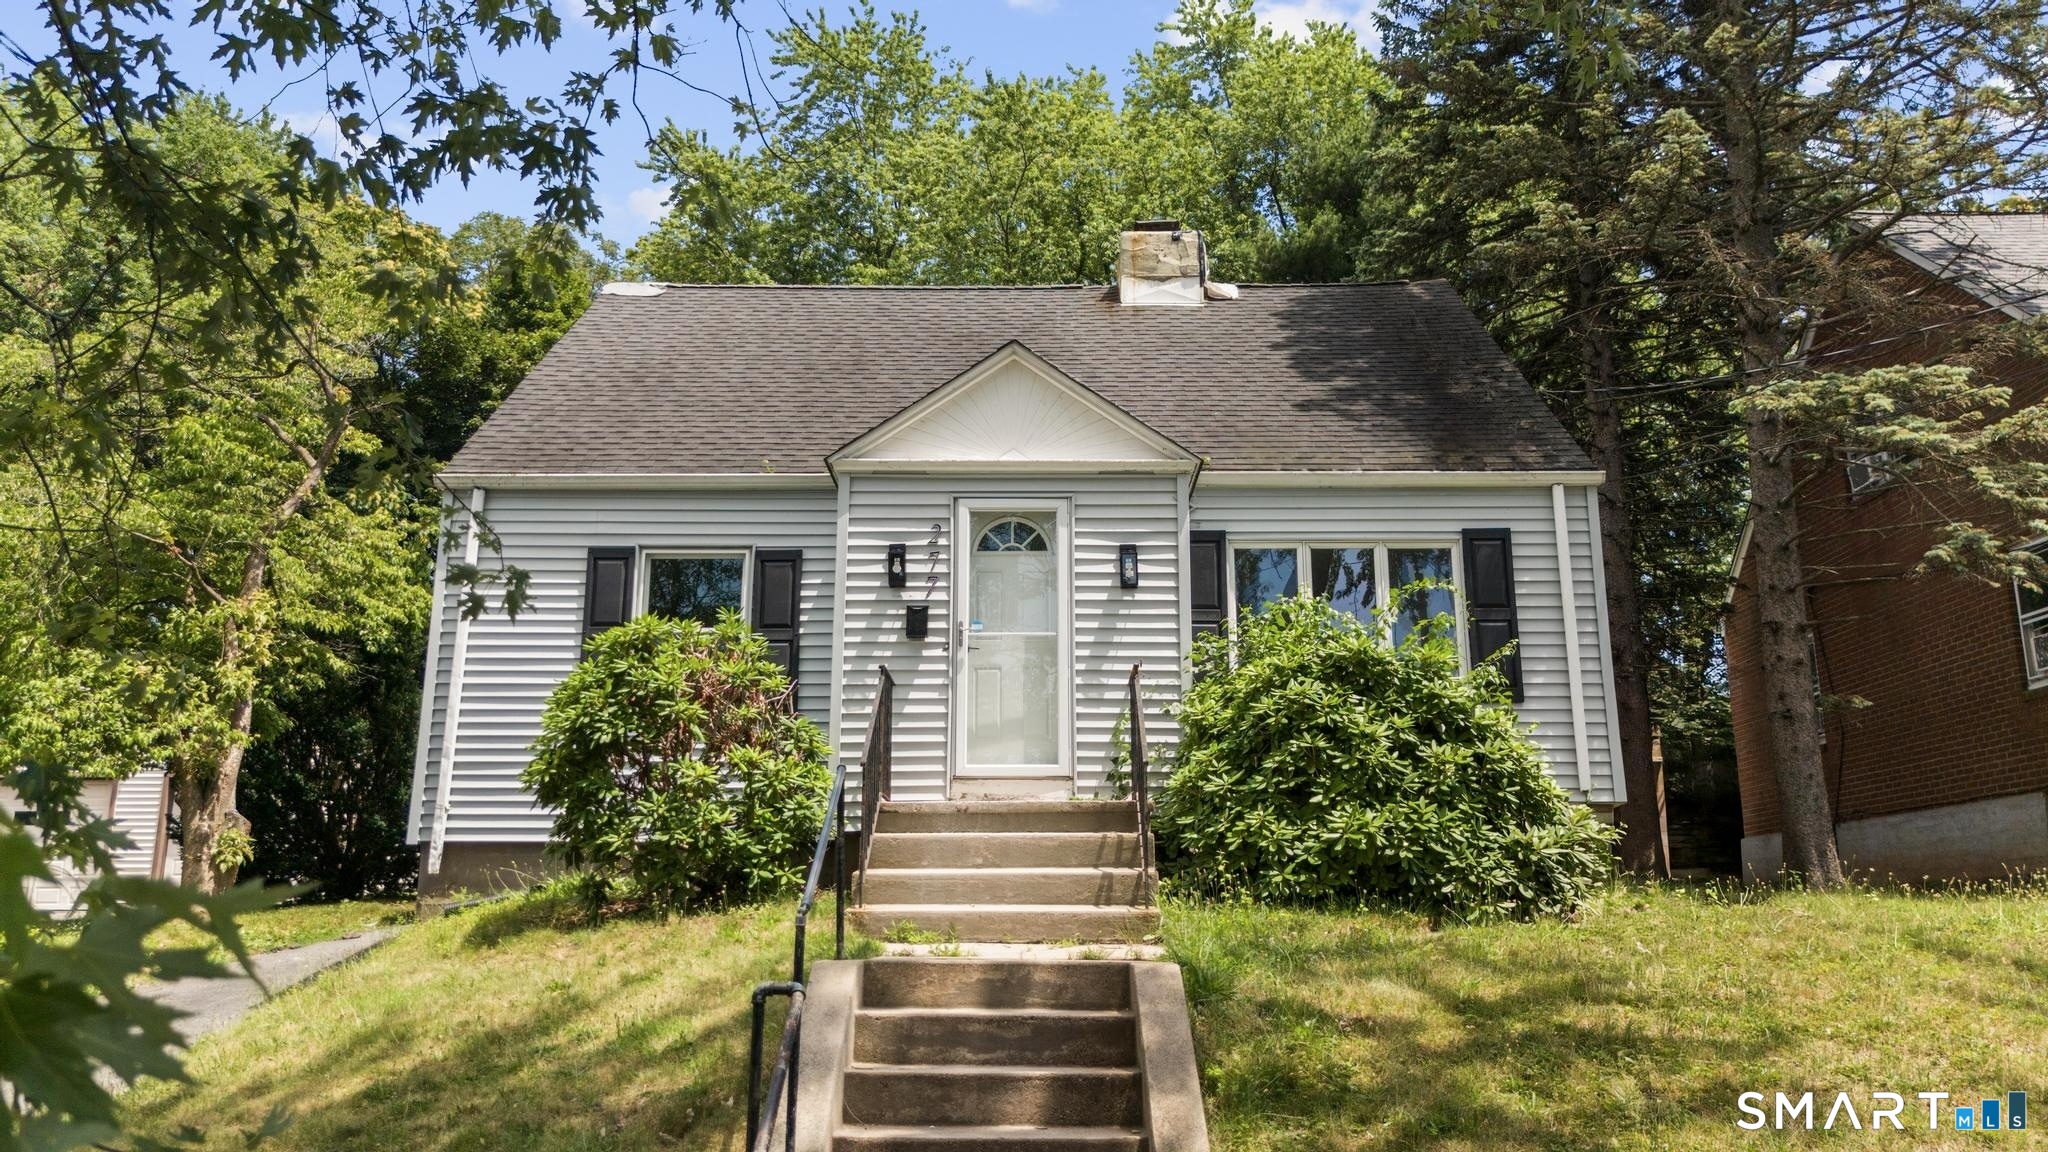
277 Tremont Street New Britain CT 06051

New Britain, CT277 Tremont Street

Price$350,000

Est. Mortgage: $/month

MLS Number 24188477

  • Single Family
  • Square Feet 1,362
  • Bedrooms 4
  • Bathroom 1
  • Year Built 1940

Welcome to this beautifully renovated 4 bedroom, 1 bathroom home in the heart of New Britain. Filled with natural light, this move-in ready home features a spacious living room, a stunning kitchen with elegant gold finishes, and a dedicated dining area perfect for everyday living and entertaining. The main level offers two bedrooms and a beautifully updated full bathroom, while the upper level features two additional spacious bedrooms with brand-new carpet. The full basement offers tall ceilings and excellent potential to be finished for additional living space. A brand new roof will be installed prior to closing, and the home also features a brand new water heater. The seller is offering a $2,000 credit toward appliances and an additional $10,000 credit toward the buyer's closing costs. Conveniently located near shopping, dining, parks, schools, and major highways, this home is one you won't want to miss. Schedule your private showing today!

Listed by Jasmine Smith of eXp Realty

$
$
%
$/month over payments
Federal 30-year interest rate: 6.69% last updated on Aug 6, 2026
* All Figures are estimates. Check with your bank or proposed mortgage company for actual interest rates.
This product uses the FRED® API but is not endorsed or certified by the Federal Reserve Bank of St. Louis.

Save FavoriteSchedule TourAsk A QuestionMore Details

143 Benton Street Manchester CT 06040

Manchester, CT143 Benton Street

Price$350,000

Est. Mortgage: $/month

Active With Contract

MLS Number 24187850

  • Single Family
  • Square Feet 1,586
  • Bedrooms 4
  • Bathroom 2
  • Year Built 1931

143 Benton St in Manchester exudes charm and character at its finest! Abundant in natural light and period characteristics, this classic cape cod home combines warmth with modern upgrades throughout! With 1,586 sq ft, 4 bedrooms and 2 full bathrooms- one on each floor of the home, you can utilize the floor plan to suit your needs! A peaceful, private neighborhood, where you can hear the birds singing in the morning is sure to invite you in, along with the lovely backyard pergola, green space, and charming front porch with updated flooring. Inside you are greeted by a beautifully updated kitchen with eye-catching custom tile backsplash, quartz countertops, white shaker cabinetry, newer stainless steel appliances and custom raised-panel wainscoting. Living room/dining room combination provides tons of natural light from the many windows, all with original trim-work. 2 good sized bedrooms, one with a custom built-in, and a remodeled full bathroom with tub round out the 1st floor. The upper level offers lots of storage nooks, and 2 additional bedrooms, one with gorgeous shiplap paneling and built in storage drawers. There is a full bathroom on the upper level with board and batten paneling, tile floors and walk-in shower with glass surround. New natural GAS heat and tankless water heater recently installed for even greater efficiency and newer 4-year old roof! Book your showing today!

Listed by Kristin Callahan of eXp Realty

$
$
%
$/month over payments
Federal 30-year interest rate: 6.69% last updated on Aug 6, 2026
* All Figures are estimates. Check with your bank or proposed mortgage company for actual interest rates.
This product uses the FRED® API but is not endorsed or certified by the Federal Reserve Bank of St. Louis.

Save FavoriteSchedule TourAsk A QuestionMore Details

408 Huntington Road Scotland CT 06264

Scotland, CT408 Huntington Road

Price$350,000

Est. Mortgage: $/month

Active With Contract

MLS Number 24172634

  • Single Family
  • Square Feet 2,896
  • Bedrooms 3
  • Bathroom 2
  • Year Built 1915

Charming home located at 408 Huntington Rd in Scotland, CT. Set on a spacious lot, this property offers a peaceful country setting with plenty of outdoor space. Inside, you'll find a functional layout with comfortable living areas, a bright kitchen, and well-sized bedrooms. All the wood floors were finished. Apartment on the second floor. A great opportunity for anyone looking for quiet living while still being conveniently located. Don't miss your chance to see this property!

Listed by Nicole M. Garbutt of RE/MAX Bell Park Realty

$
$
%
$/month over payments
Federal 30-year interest rate: 6.69% last updated on Aug 6, 2026
* All Figures are estimates. Check with your bank or proposed mortgage company for actual interest rates.
This product uses the FRED® API but is not endorsed or certified by the Federal Reserve Bank of St. Louis.

Save FavoriteSchedule TourAsk A QuestionMore Details

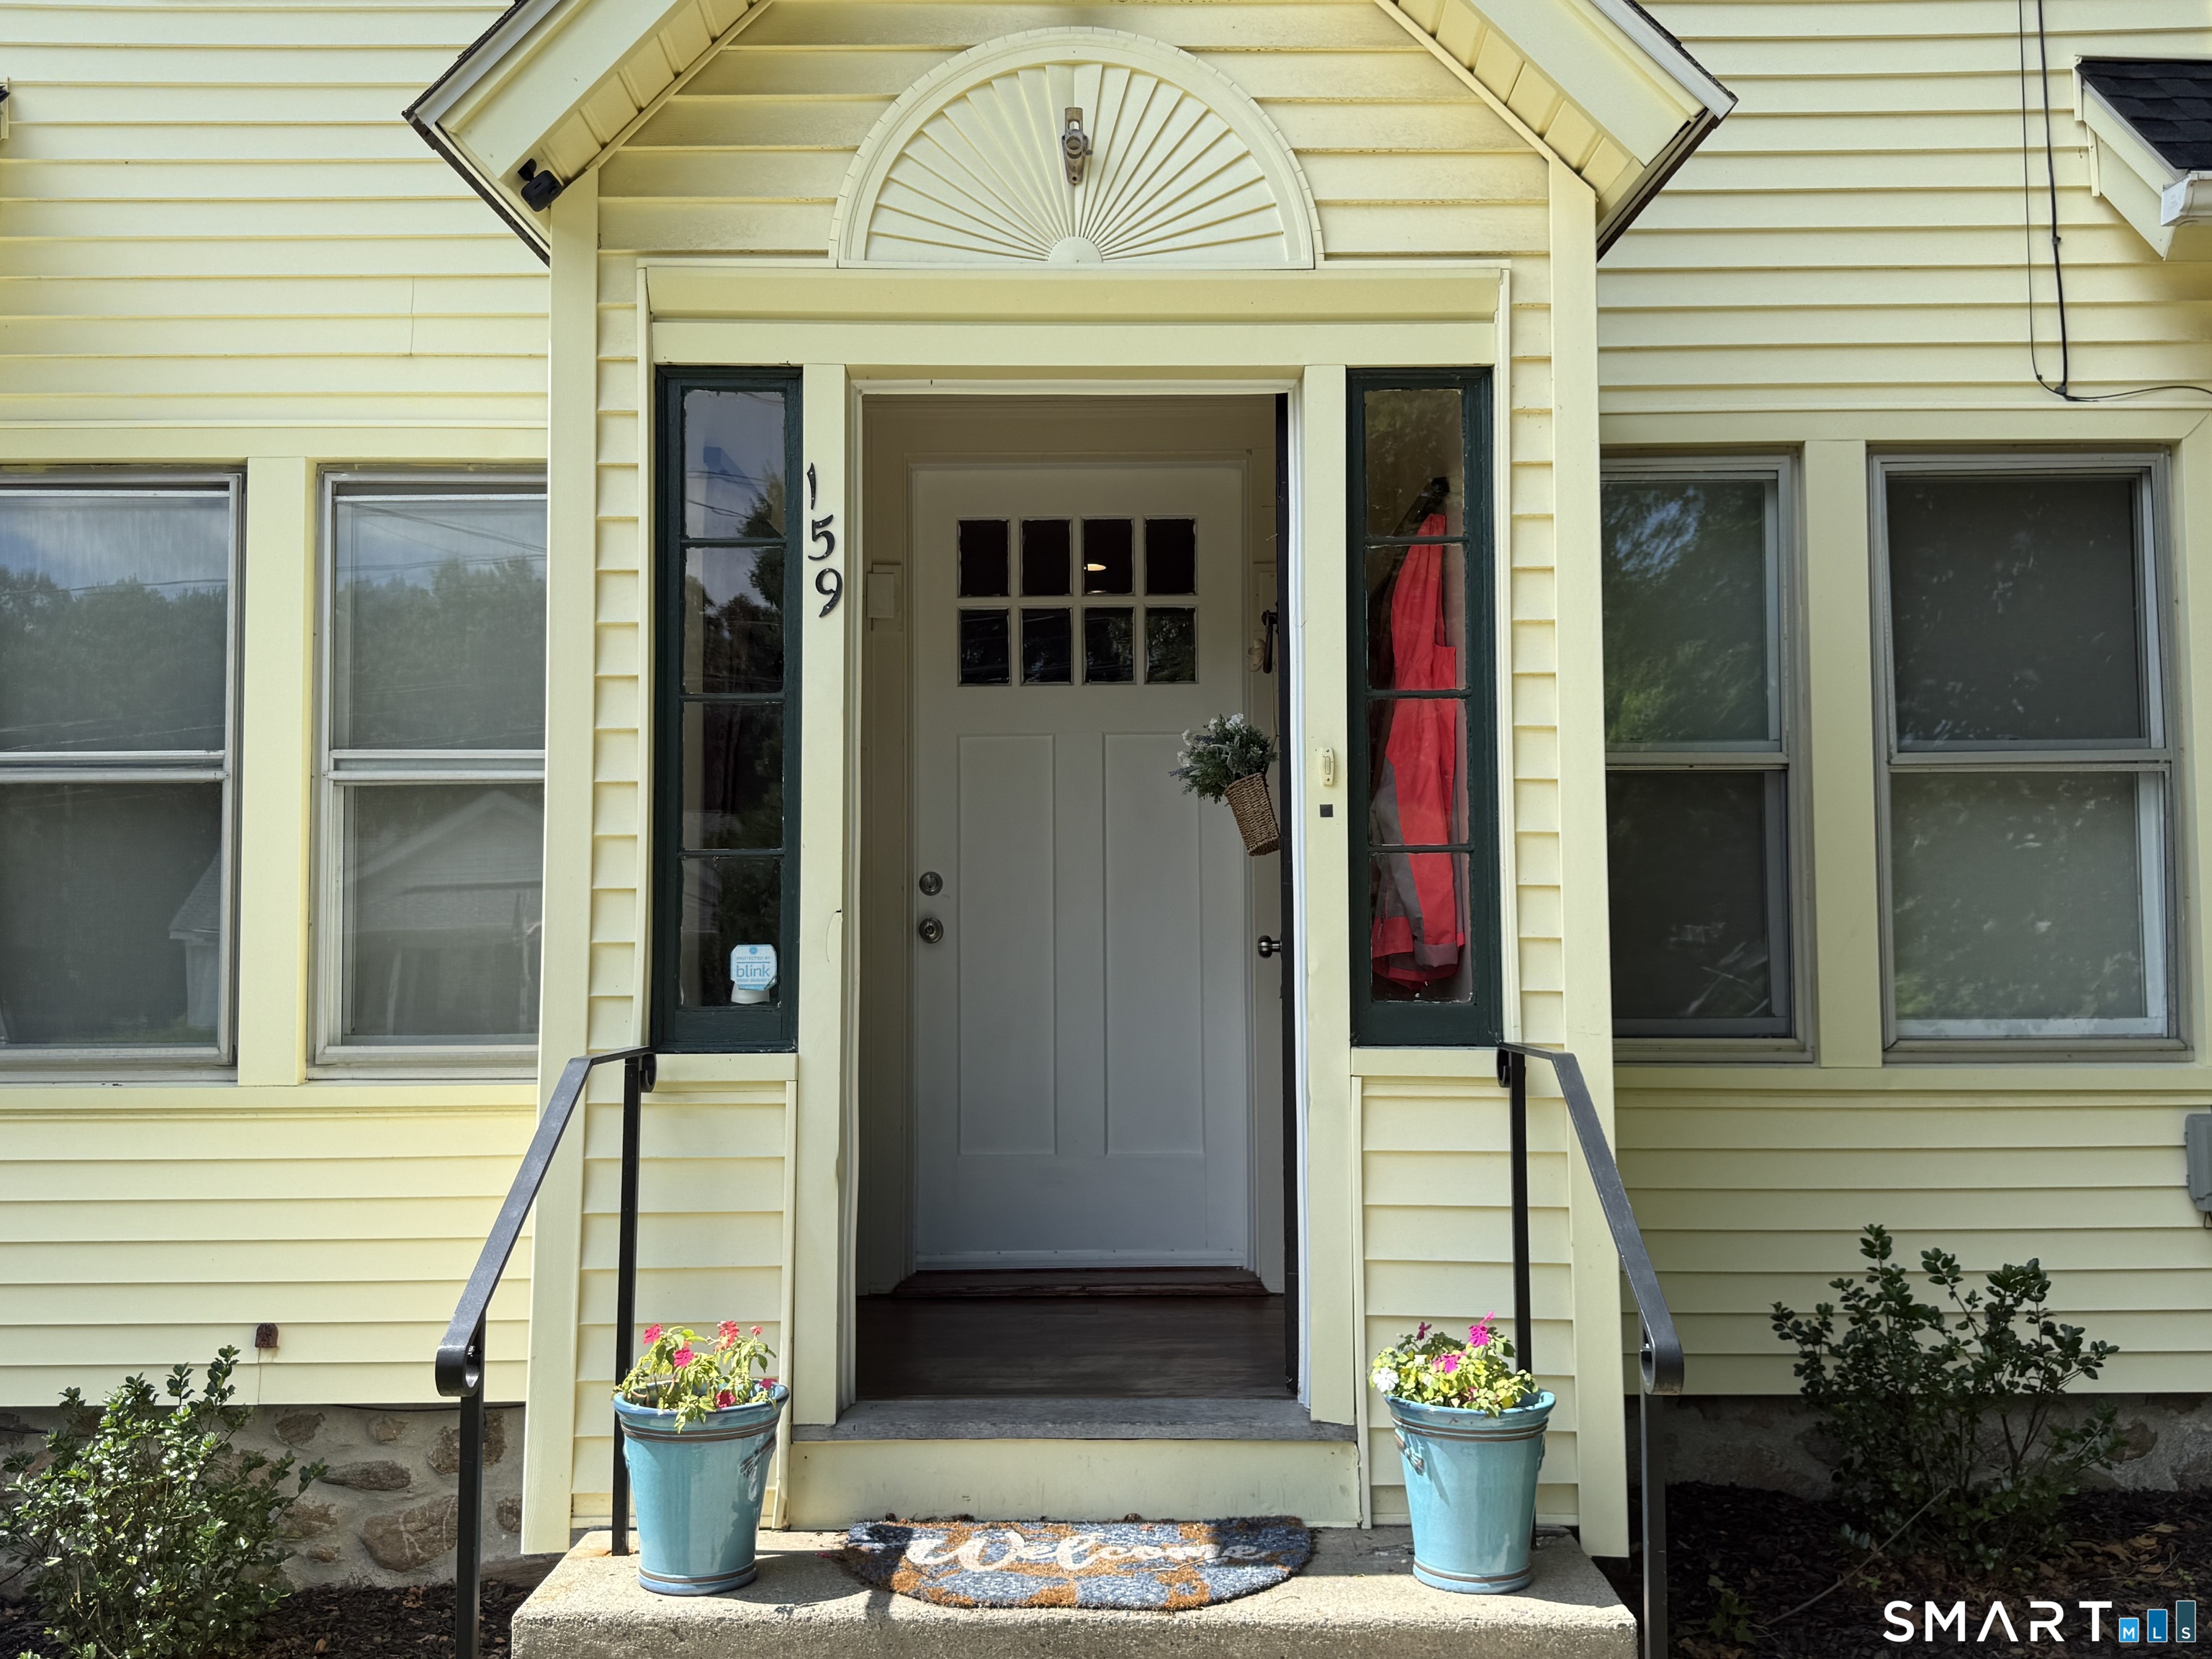
159 Riverside Street Watertown CT 06779
Active With Contract

MLS Number 24190285

  • Single Family
  • Square Feet 1,448
  • Bedrooms 3
  • Bathroom 2
  • Year Built 1925

Welcome home to this adorable Cape-style gem, where timeless charm meets everyday comfort. From the moment you arrive, you'll be captivated by its inviting curb appeal, cozy atmosphere, and classic architectural details. Step inside to discover bright, welcoming living spaces filled with natural light, creating the perfect setting for relaxing evenings or entertaining. The thoughtfully designed layout offers a comfortable flow between the living room, dining area, and kitchen, making daily living both functional and enjoyable. The spacious bedrooms provide peaceful retreats, while the home's character shines through with charming details. Outside, enjoy a lovely yard with plenty of space for gardening, outdoor gatherings, or simply unwinding after a long day. This delightful Cape offers the perfect blend of charm, comfort, and convenience. Located close to shopping and commuter routes, it's a place you'll love coming home to. Don't miss the opportunity to make this picture-perfect home your own!

Listed by Don Fabrizio-Garcia of Fab Real Estate LLC

$
$
%
$/month over payments
Federal 30-year interest rate: 6.69% last updated on Aug 6, 2026
* All Figures are estimates. Check with your bank or proposed mortgage company for actual interest rates.
This product uses the FRED® API but is not endorsed or certified by the Federal Reserve Bank of St. Louis.

Save FavoriteSchedule TourAsk A QuestionMore Details

451 Birch Mountain Road Manchester CT 06040

MLS Number 24191318

  • Single Family
  • Square Feet 1,493
  • Bedrooms 3
  • Bathroom 1
  • Year Built 1950

Welcome to 451 Birch Mountain Road! Step inside through the side entrance and be greeted by beautiful hardwood floors that flow throughout the home, along with a bright, open-concept layout perfect for everyday living and entertaining. The well-appointed kitchen features cherry wood cabinetry, granite countertops, a mosaic tile backsplash, stainless steel appliances, a pantry, center island, abundant cabinet space, and recessed lighting. The spacious dining area opens seamlessly to the inviting living room, where a stunning stone wood-burning fireplace creates a warm and welcoming focal point. The primary bedroom offers generous closet space and an attached bonus room with its own fireplace, ideal for a home office, nursery, or sitting room. Two additional bedrooms and a full bathroom with a granite-top vanity and tile flooring complete the main level. The lower level provides laundry hookups, 200-amp electrical service, and a generator hookup. Step outside and unwind on the spacious front porch overlooking a peaceful babbling brook, or enjoy the patio area, perfect for relaxing, entertaining, or dining outdoors. A storage shed provides additional space for lawn equipment, tools, and seasonal items. Conveniently located just minutes from Case Mountain Recreational Area and its scenic hiking trails, as well as I-384 for an easy commute, this home combines comfort, character, and convenience. Don't miss your opportunity to make it yours, schedule your private showing today!

Listed by Arthur E. Rose of William Raveis Real Estate

$
$
%
$/month over payments
Federal 30-year interest rate: 6.69% last updated on Aug 6, 2026
* All Figures are estimates. Check with your bank or proposed mortgage company for actual interest rates.
This product uses the FRED® API but is not endorsed or certified by the Federal Reserve Bank of St. Louis.

Save FavoriteSchedule TourAsk A QuestionMore Details

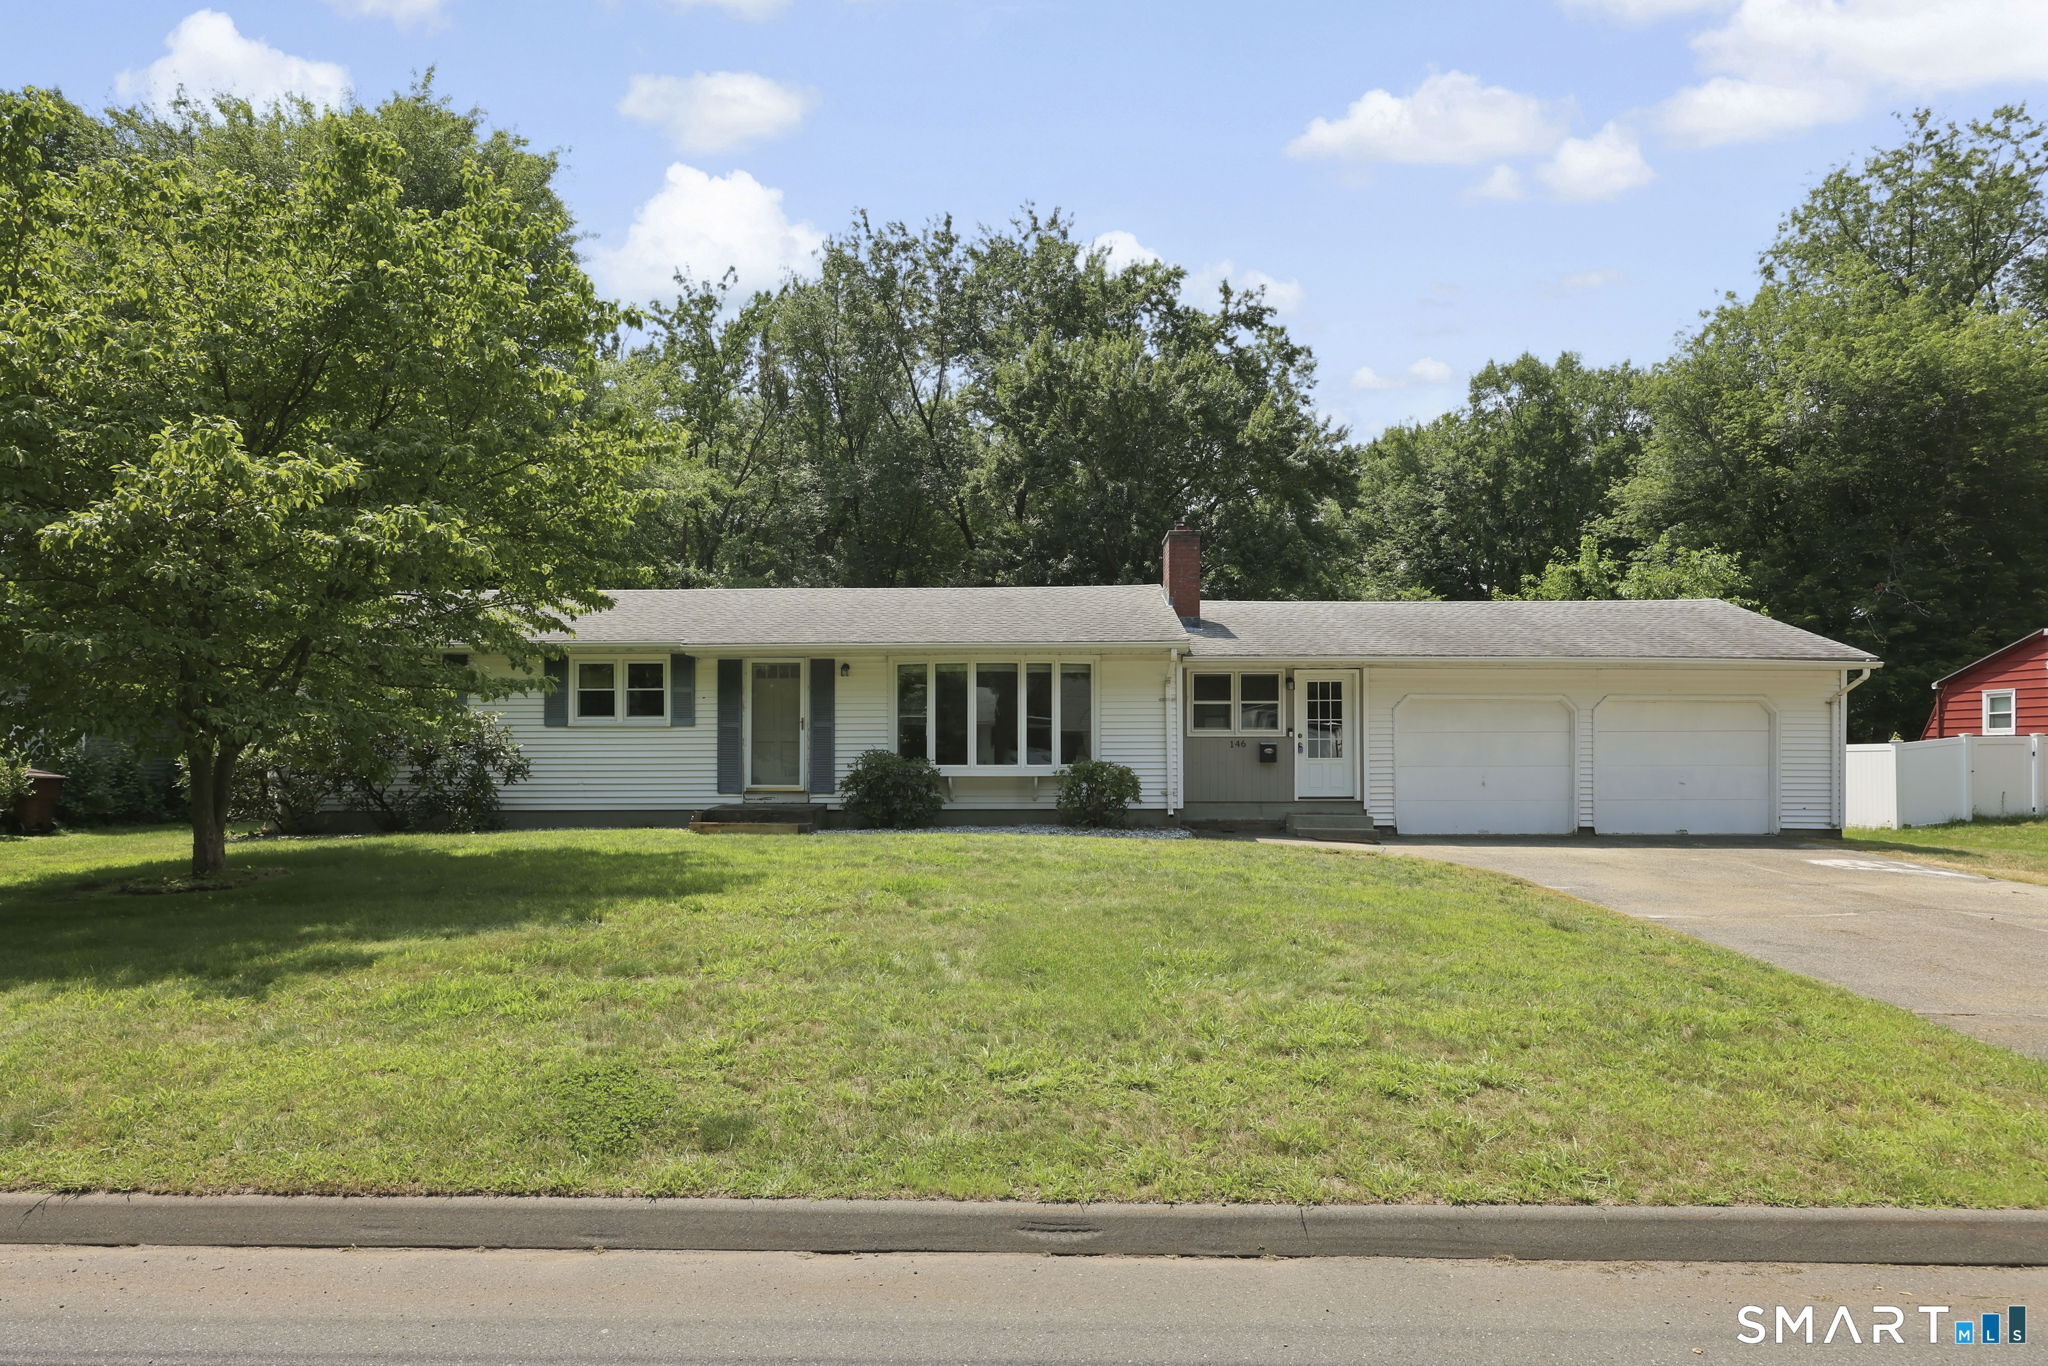
146 Post Office Road Enfield CT 06082
Active With Contract

MLS Number 24186158

  • Single Family
  • Square Feet 1,284
  • Bedrooms 3
  • Bathroom 2
  • Year Built 1961

Welcome to 146 Post Office Road. This charming home features an updated kitchen with a tiled backsplash and stainless steel appliances. Freshly painted throughout, this home offers a bright, clean, and move-in-ready interior that's ready for you to make your own. Beautiful hardwood floors flow throughout the main living areas, leading into the dining room and a spacious living room highlighted by a large bay window that fills the space with natural light and a wood-burning fireplace for those cold winter months. The primary bedroom includes a convenient half bath for added comfort and privacy. A heated breezeway connects the home to an oversized two-car garage and provides access through a sliding door to a beautiful Trex deck overlooking the expansive, private fenced backyard. Complete with a newer storage shed, the outdoor space offers plenty of room for relaxation, entertaining, and recreation. Conveniently located minutes from the highway, restaurants, and shopping. Make your appointment today.

Listed by Jeff J. Thornton of Naples Realty Group,LLC

$
$
%
$/month over payments
Federal 30-year interest rate: 6.69% last updated on Aug 6, 2026
* All Figures are estimates. Check with your bank or proposed mortgage company for actual interest rates.
This product uses the FRED® API but is not endorsed or certified by the Federal Reserve Bank of St. Louis.

Save FavoriteSchedule TourAsk A QuestionMore Details

24 Thompson Court Enfield CT 06082
Active With Contract

MLS Number 24157380

  • Multi Family Multi-Family For Sale
  • Square Feet 2,508
  • Acreage 0.27
  • Bedrooms 6
  • Bathroom 2

Investors Take Notice! Take advantage of this rarely available, unoccupied two-family home offering exceptional space and versatility. This multi-family home features 6 bedrooms, including each unit with three bedrooms, and a finished walk-up attic that has two additional bedrooms that only need heat. One unit showcases a charming kitchen with a new stainless steel refrigerator and oven hood, a gas stove, and a beautifully crafted dark-stained tongue-and-groove wood ceiling with exposed beams, adding rustic character and architectural charm. The updated full bathroom and tiled flooring. The second unit features 3 bedrooms and a well-appointed kitchen with stainless steel appliances and a pantry for additional storage. Both units have been freshly painted and feature beautifully refinished hardwood floors throughout. Step outside and enjoy an extra-large backyard, approximately twice the size of most homes in the neighborhood, perfect for entertaining, gardening, relaxing, and possibly subdividing. The front porches have also been remodeled, enhancing the home's curb appeal. Additional updates include a new roof and gutters (installed November 2025). Separate utilities. This property presents a fantastic investment opportunity or an ideal option for owner-occupancy with potential for rental income.

Listed by Jeff J. Thornton of Naples Realty Group,LLC

$
$
%
$/month over payments
Federal 30-year interest rate: 6.69% last updated on Aug 6, 2026
* All Figures are estimates. Check with your bank or proposed mortgage company for actual interest rates.
This product uses the FRED® API but is not endorsed or certified by the Federal Reserve Bank of St. Louis.

Save FavoriteSchedule TourAsk A QuestionMore Details

The data relating to real estate for sale on this website appears in part through the SmartMLS Internet Data Exchange program, a voluntary cooperative exchange of property listing data between licensed real estate brokerage firms, and is provided by SmartMLS through a licensing agreement. Listing information is from various brokers who participate in the SmartMLS IDX program and not all listings may be visible on the site. The property information being provided on or through the website is for the personal, non-commercial use of consumers and such information may not be used for any purpose other than to identify prospective properties consumers may be interested in purchasing. Some properties which appear for sale on the website may no longer be available because they are for instance, under contract, sold or are no longer being offered for sale. Property information displayed is deemed reliable but is not guaranteed. Copyright 2026 SmartMLS, Inc.