and narrow your search. If you have fewer than 200 results, you can save your search.

Greater Mansfield CT Real Estate $350k - $500k

r=73-84
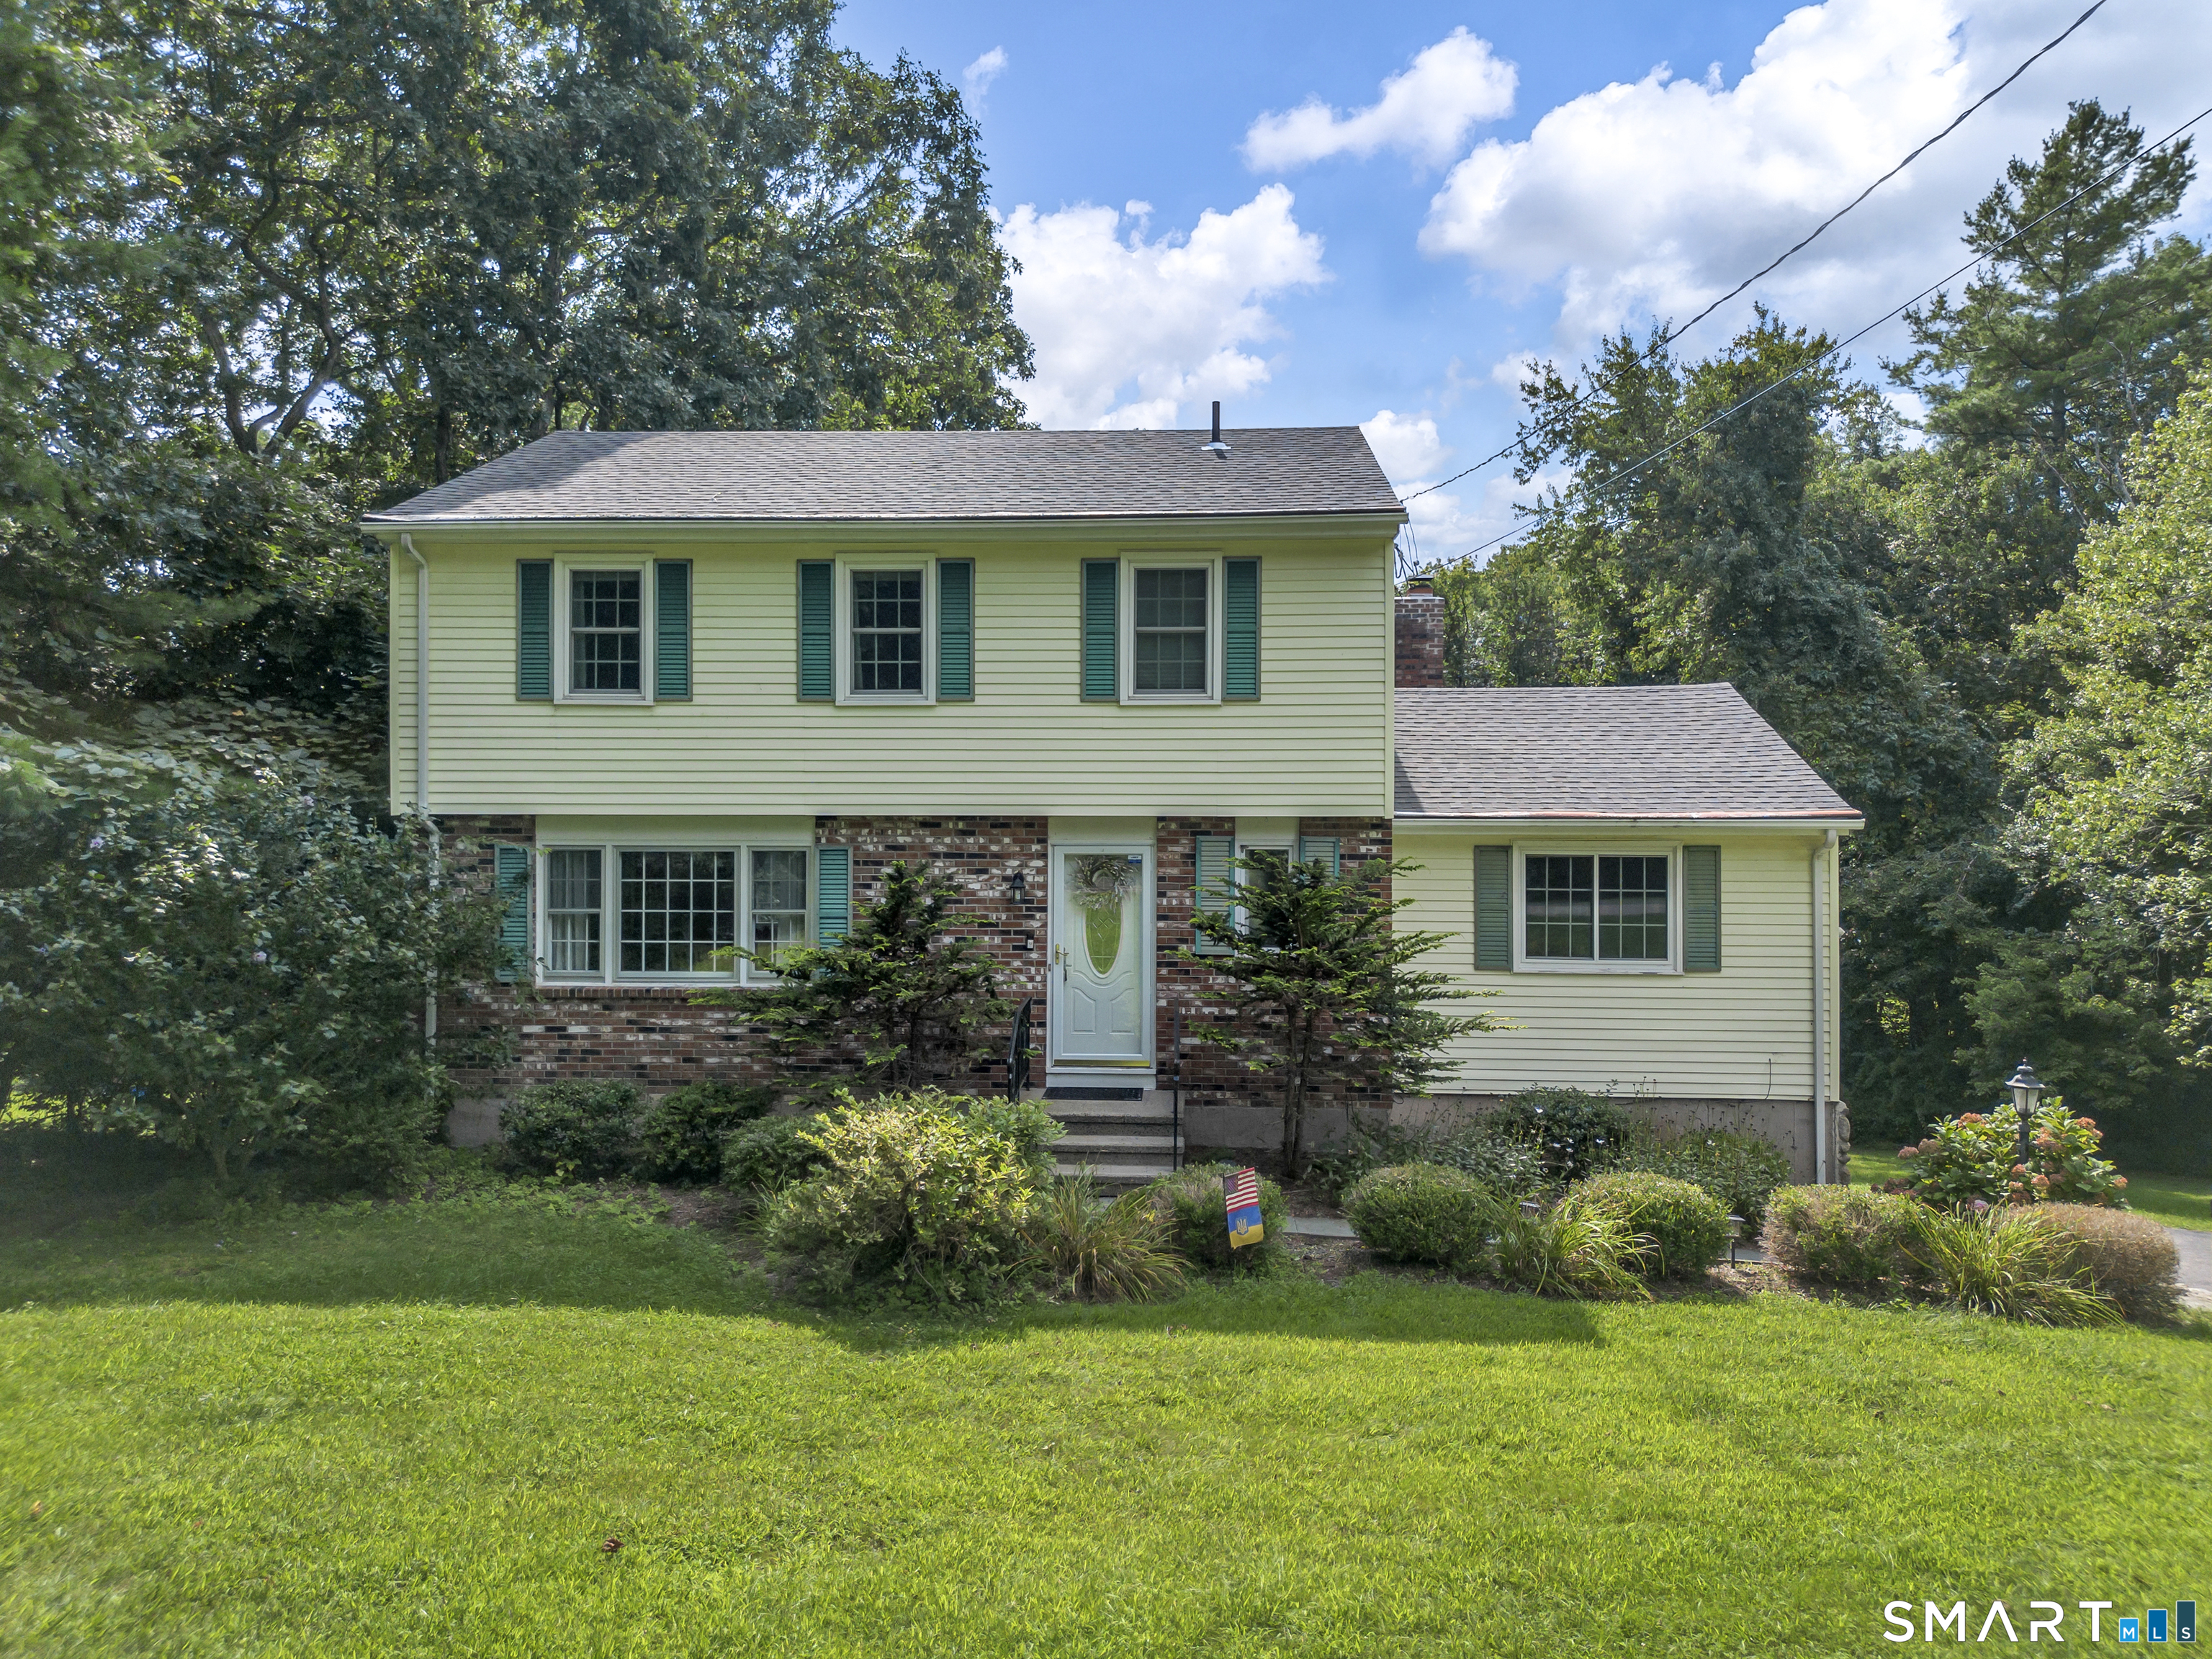
41 Denler Drive Marlborough CT 06447

Marlborough, CT41 Denler Drive

Price$495,000

Est. Mortgage: $/month

Active With Contract

MLS Number 24203091

  • Single Family
  • Square Feet 2,102
  • Bedrooms 3
  • Bathroom 3
  • Year Built 1981

Warm, inviting, and filled with spaces to gather, this 3-bedroom, 2.5-bath home sits on .8 acres in a desirable Marlborough setting. The heart of the home is the spacious family room, where a cathedral ceiling and large fireplace create a cozy yet open atmosphere perfect for relaxing or entertaining. Just off the kitchen, the sunroom provides another welcoming space to enjoy your morning coffee, unwind with a book, or take in the surrounding views. The primary suite offers a private retreat complete with a walk-in closet and full bath, while two additional bedrooms provide flexibility for family, guests, or a home office. An attached 2-car garage adds everyday convenience and additional storage. Enjoy the best of Marlborough living with excellent schools, close to the center of town, Lake Terramuggus and Blish Memorial Park nearby, offering opportunities for swimming, paddling, walking, and enjoying the outdoors. Convenient access to Route 2 makes it easy to reach Glastonbury, Hartford, shopping, dining, and surrounding towns. Offering a wonderful combination of comfortable living spaces, outdoor recreation, and a convenient location, this Marlborough home is ready for its next chapter. ***HIGHEST AND BEST DUE BY TUESDAY, SEPTEMBER 15TH AT 5PM***

Listed by Jason Boice of eXp Realty

$
$
%
$/month over payments
Federal 30-year interest rate: 6.95% last updated on Sep 17, 2026
* All Figures are estimates. Check with your bank or proposed mortgage company for actual interest rates.
This product uses the FRED® API but is not endorsed or certified by the Federal Reserve Bank of St. Louis.

Virtual TourSave FavoriteSchedule TourAsk A QuestionMore Details
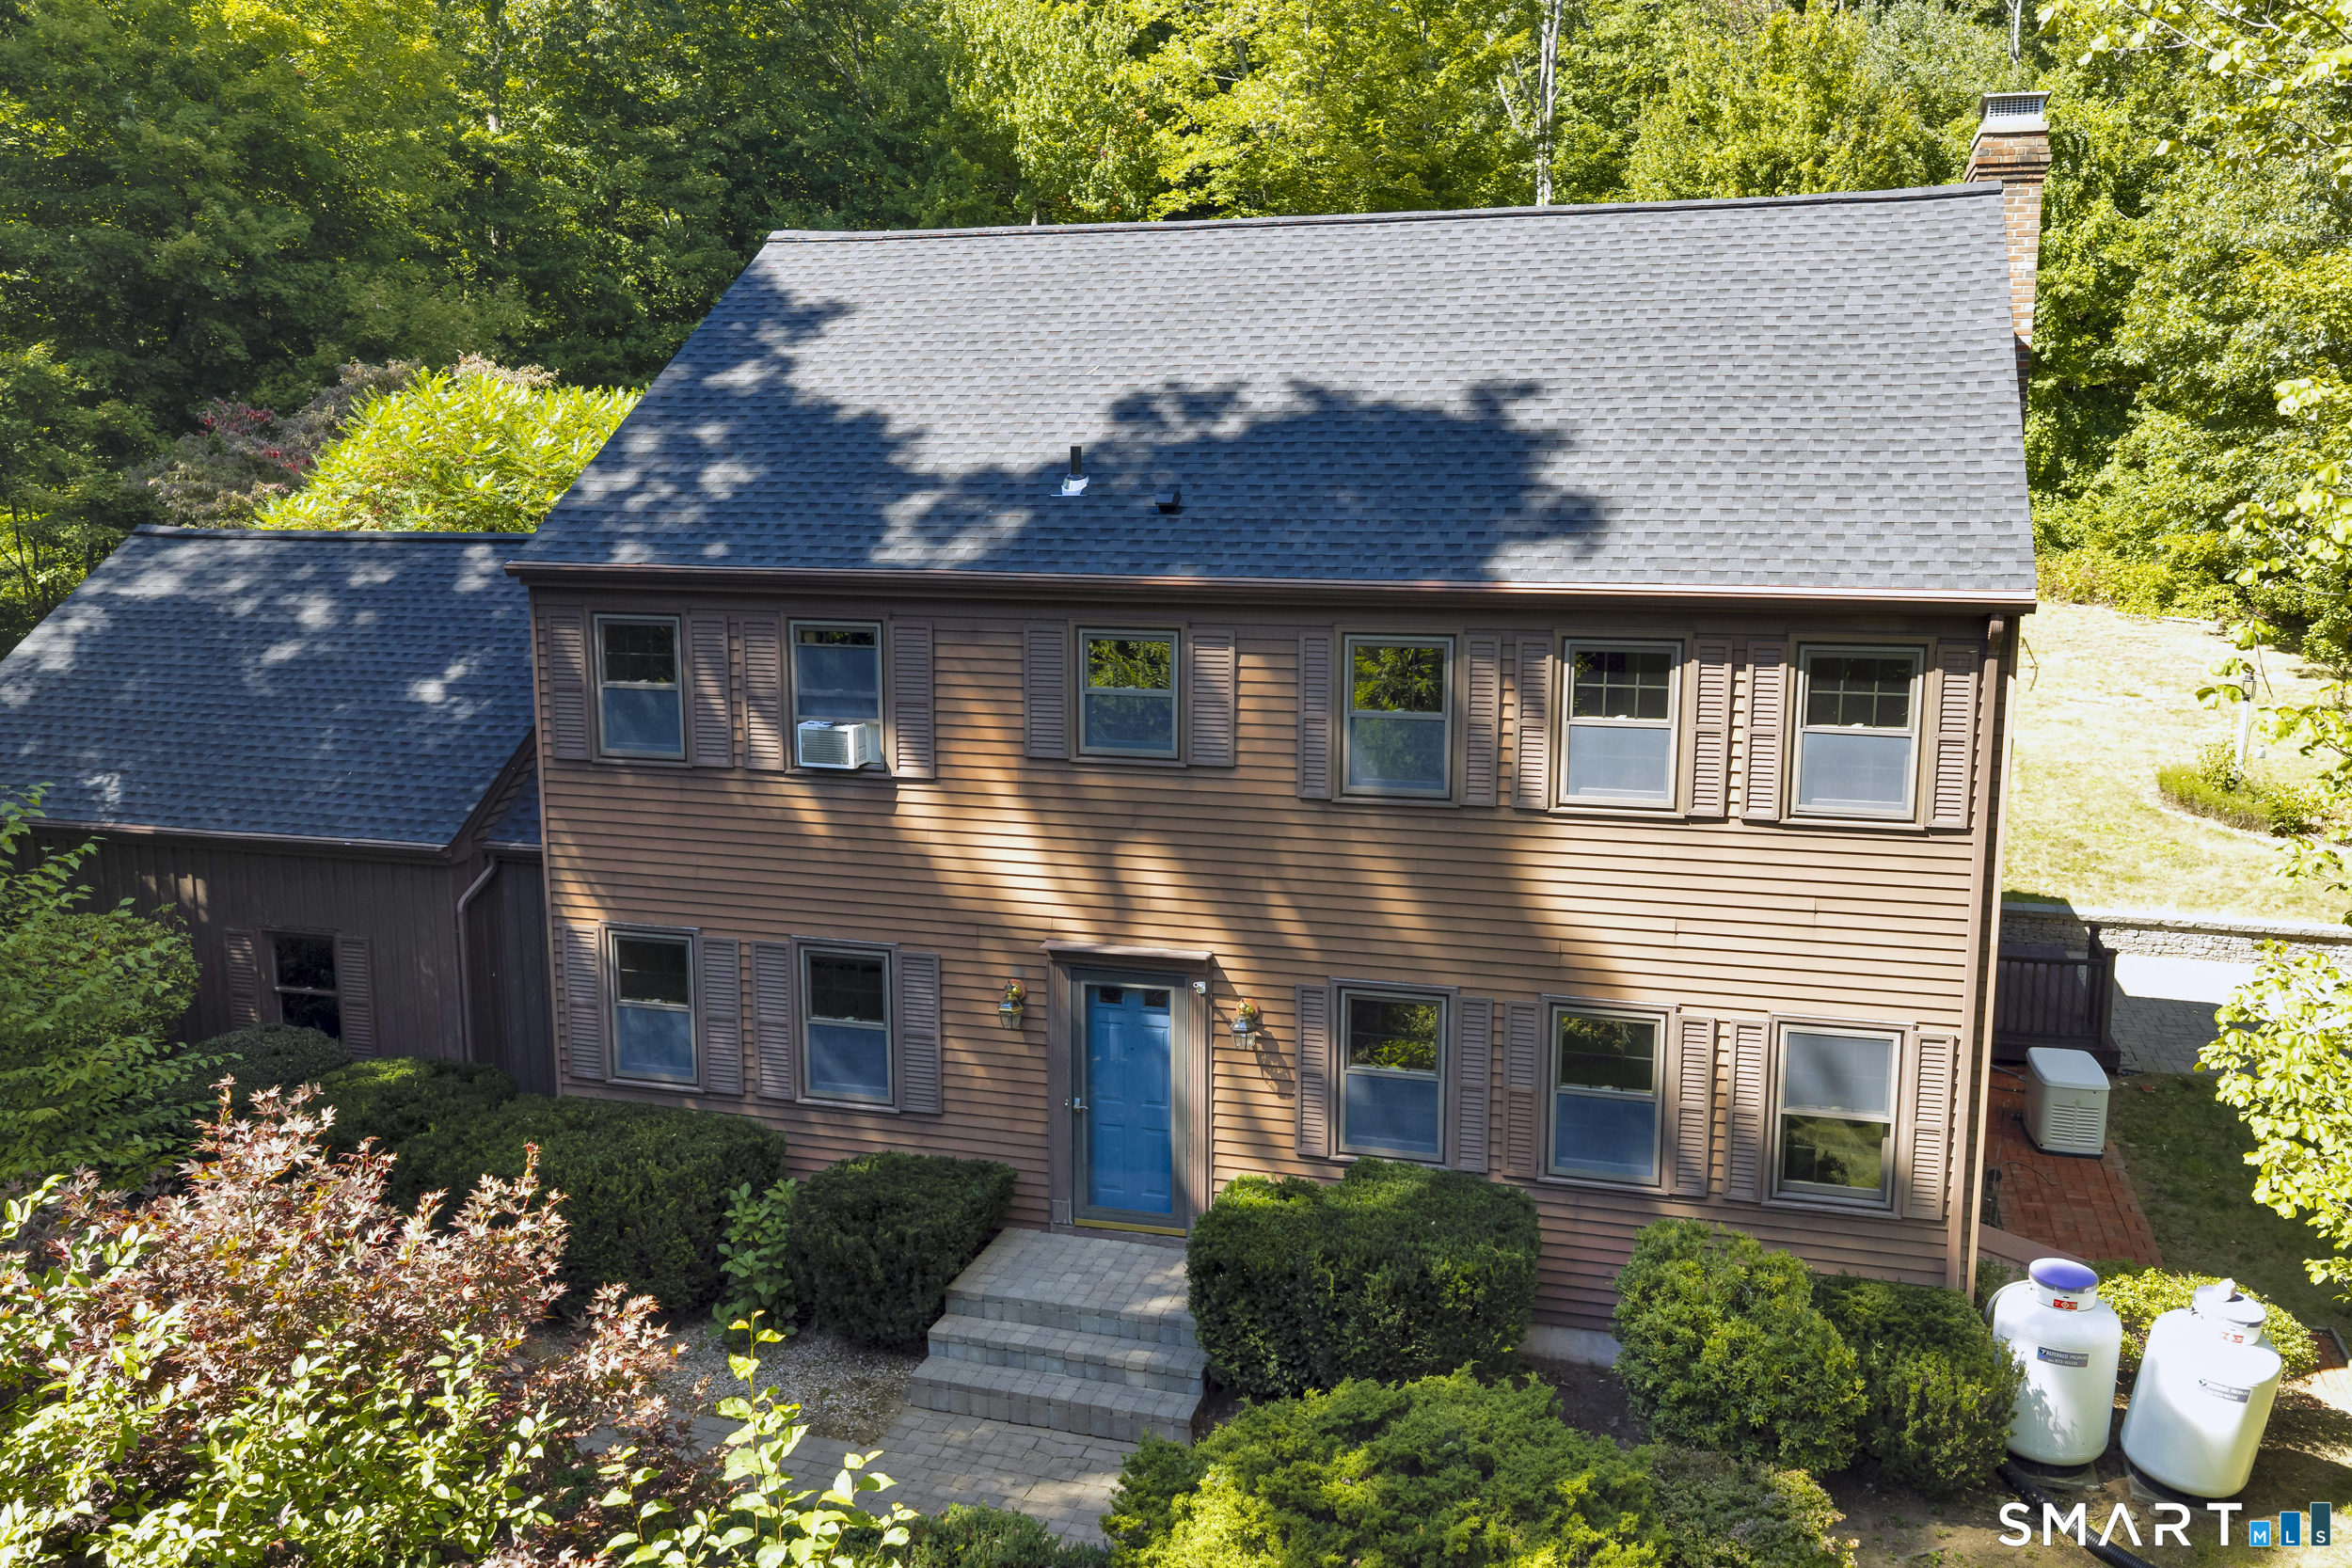
551 Tolland Stage Road Tolland CT 06084

Tolland, CT551 Tolland Stage Road

Price$495,000

Est. Mortgage: $/month

Open House

MLS Number 24205286

  • Single Family
  • Next Open House: Mon 09/21 11:00 am. to 12:30 pm.
  • Square Feet 2,361
  • Bedrooms 4
  • Bathroom 3

Welcome to 551 Tolland Stage Road, a spacious colonial home set on 2.5 private acres with an in-ground pool, mature landscaping, and convenient access to major routes. This well maintained property offers privacy and outdoor space, while providing a versatile floor plan with room for everyone. Inside, the spacious family room opens to the kitchen and features a wood stove and beautiful built-ins. A gorgeous year round sunroom with large windows and abundant natural light provides an inviting space to relax and enjoy views of the surrounding property, plus the patio and fire pit. The kitchen offers generous cabinet space and room for an eat-in area, while the formal dining room is ideal for entertaining. A large additional room on the first floor offers flexibility as a formal living room, home office, playroom, or guest space. A half bath and convenient first floor laundry complete the main level. Upstairs are four generously sized bedrooms, including a spacious primary bedroom with a private bath. The unfinished basement offers excellent storage and potential for future finished living space. Outside, enjoy your own private retreat with an in-ground pool, gardening area, mature landscaping, and plenty of open space for outdoor living and entertaining. A brand new roof adds peace of mind. With its combination of acreage, privacy, pool, four bedrooms, flexible living spaces, and convenient location near major routes, this Colonial offers plenty of space to make it your own

Listed by Stephanie LaChapelle of Compass Connecticut,LLC

$
$
%
$/month over payments
Federal 30-year interest rate: 6.95% last updated on Sep 17, 2026
* All Figures are estimates. Check with your bank or proposed mortgage company for actual interest rates.
This product uses the FRED® API but is not endorsed or certified by the Federal Reserve Bank of St. Louis.

Save FavoriteSchedule TourAsk A QuestionMore Details
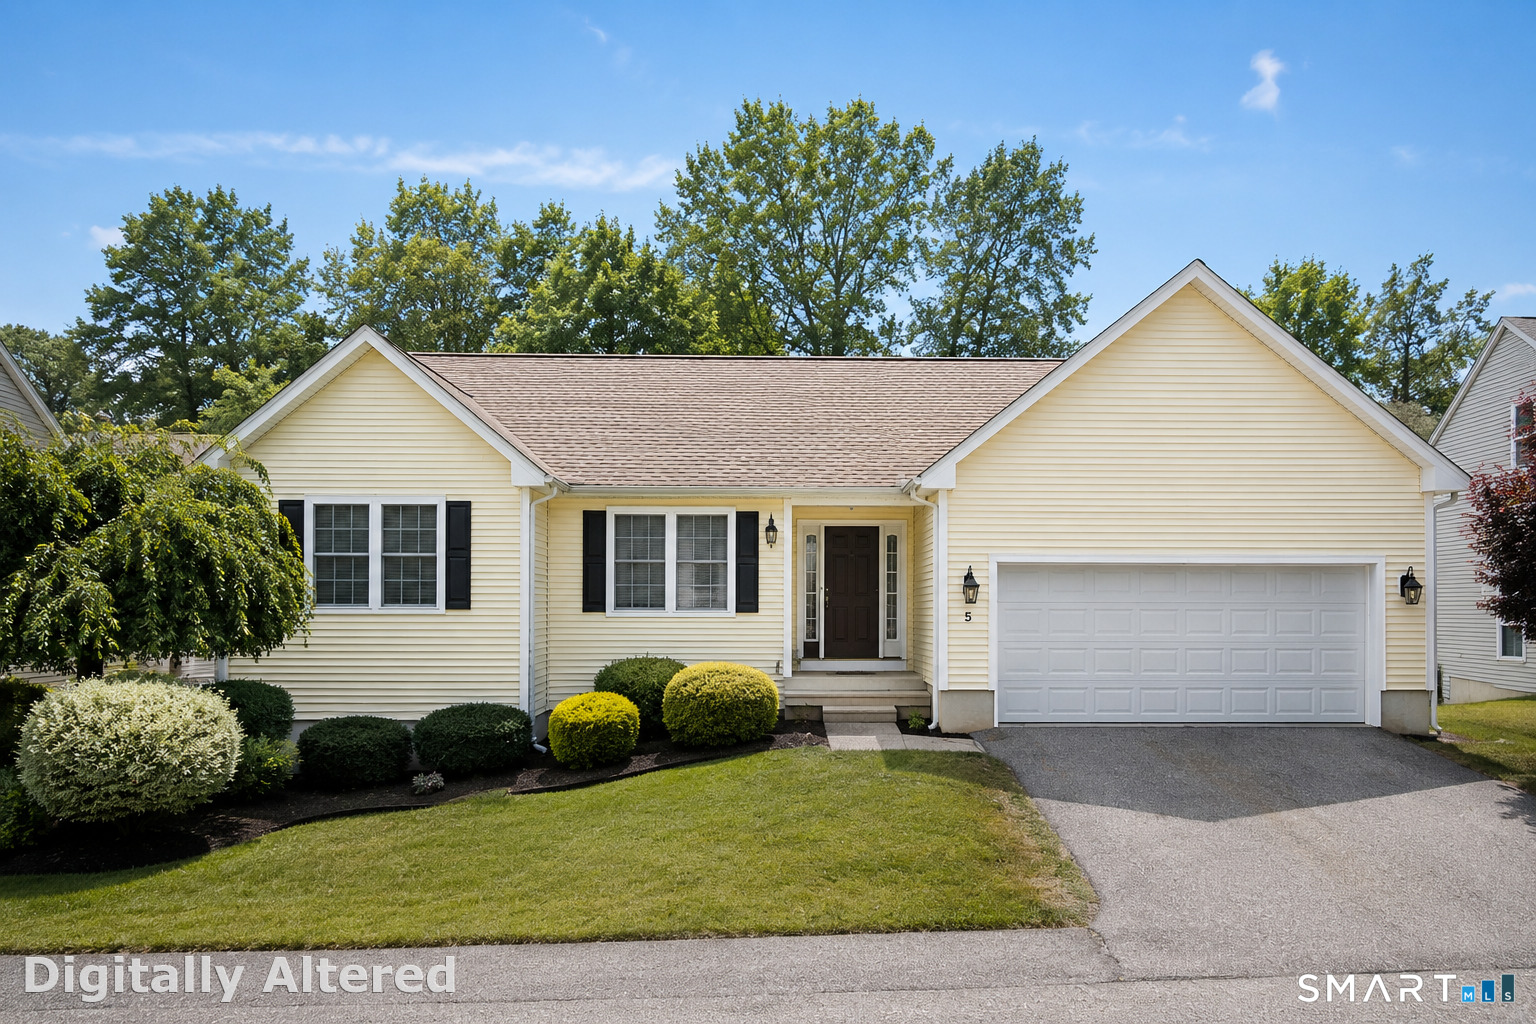
5 North Ridge East Hampton CT 06424
Coming Soon

MLS Number 24208301

  • Condo
  • Bedrooms 3
  • Bathroom 2
  • Square Feet 1,476
  • Year Built 2006

COMING SOON! Stay tuned for professional photos and video. Enjoy the best of single-level living in this nearly 1,500 square feet free-standing condo offering the privacy of a detached home with the benefits of an active community! Hardwood floors flow throughout most of the home. The spacious living room features vaulted cathedral ceilings, recessed lighting and a gas fireplace. A gorgeous kitchen offers timeless wood cabinetry, solid-surface countertops, abundant workspace and peninsula seating. The dining area opens to an enclosed screened deck, with an exterior gas hookup ready for your grill. The primary suite features hardwood floors, recessed lighting, a distinctive bow-style window, walk-in closet and beautifully updated bath with modern finishes and back-lit mirror. Two additional generously sized bedrooms and a second updated full bath complete the living space. The attached 2-car garage leads to a convenient mudroom with laundry and access to a full basement offering tremendous finishing potential. This location is just steps from the community clubhouse too! HOA includes exterior yard and lawn care plus snow removal. Recently '"refreshed" and move-in ready, this turn-key home offers community when you want it and your own space when you don't!

Listed by Quincy J. Clayton of NextHome Elite Realty

$
$
%
$/month over payments
Federal 30-year interest rate: 6.95% last updated on Sep 17, 2026
* All Figures are estimates. Check with your bank or proposed mortgage company for actual interest rates.
This product uses the FRED® API but is not endorsed or certified by the Federal Reserve Bank of St. Louis.

Save FavoriteSchedule TourAsk A QuestionMore Details
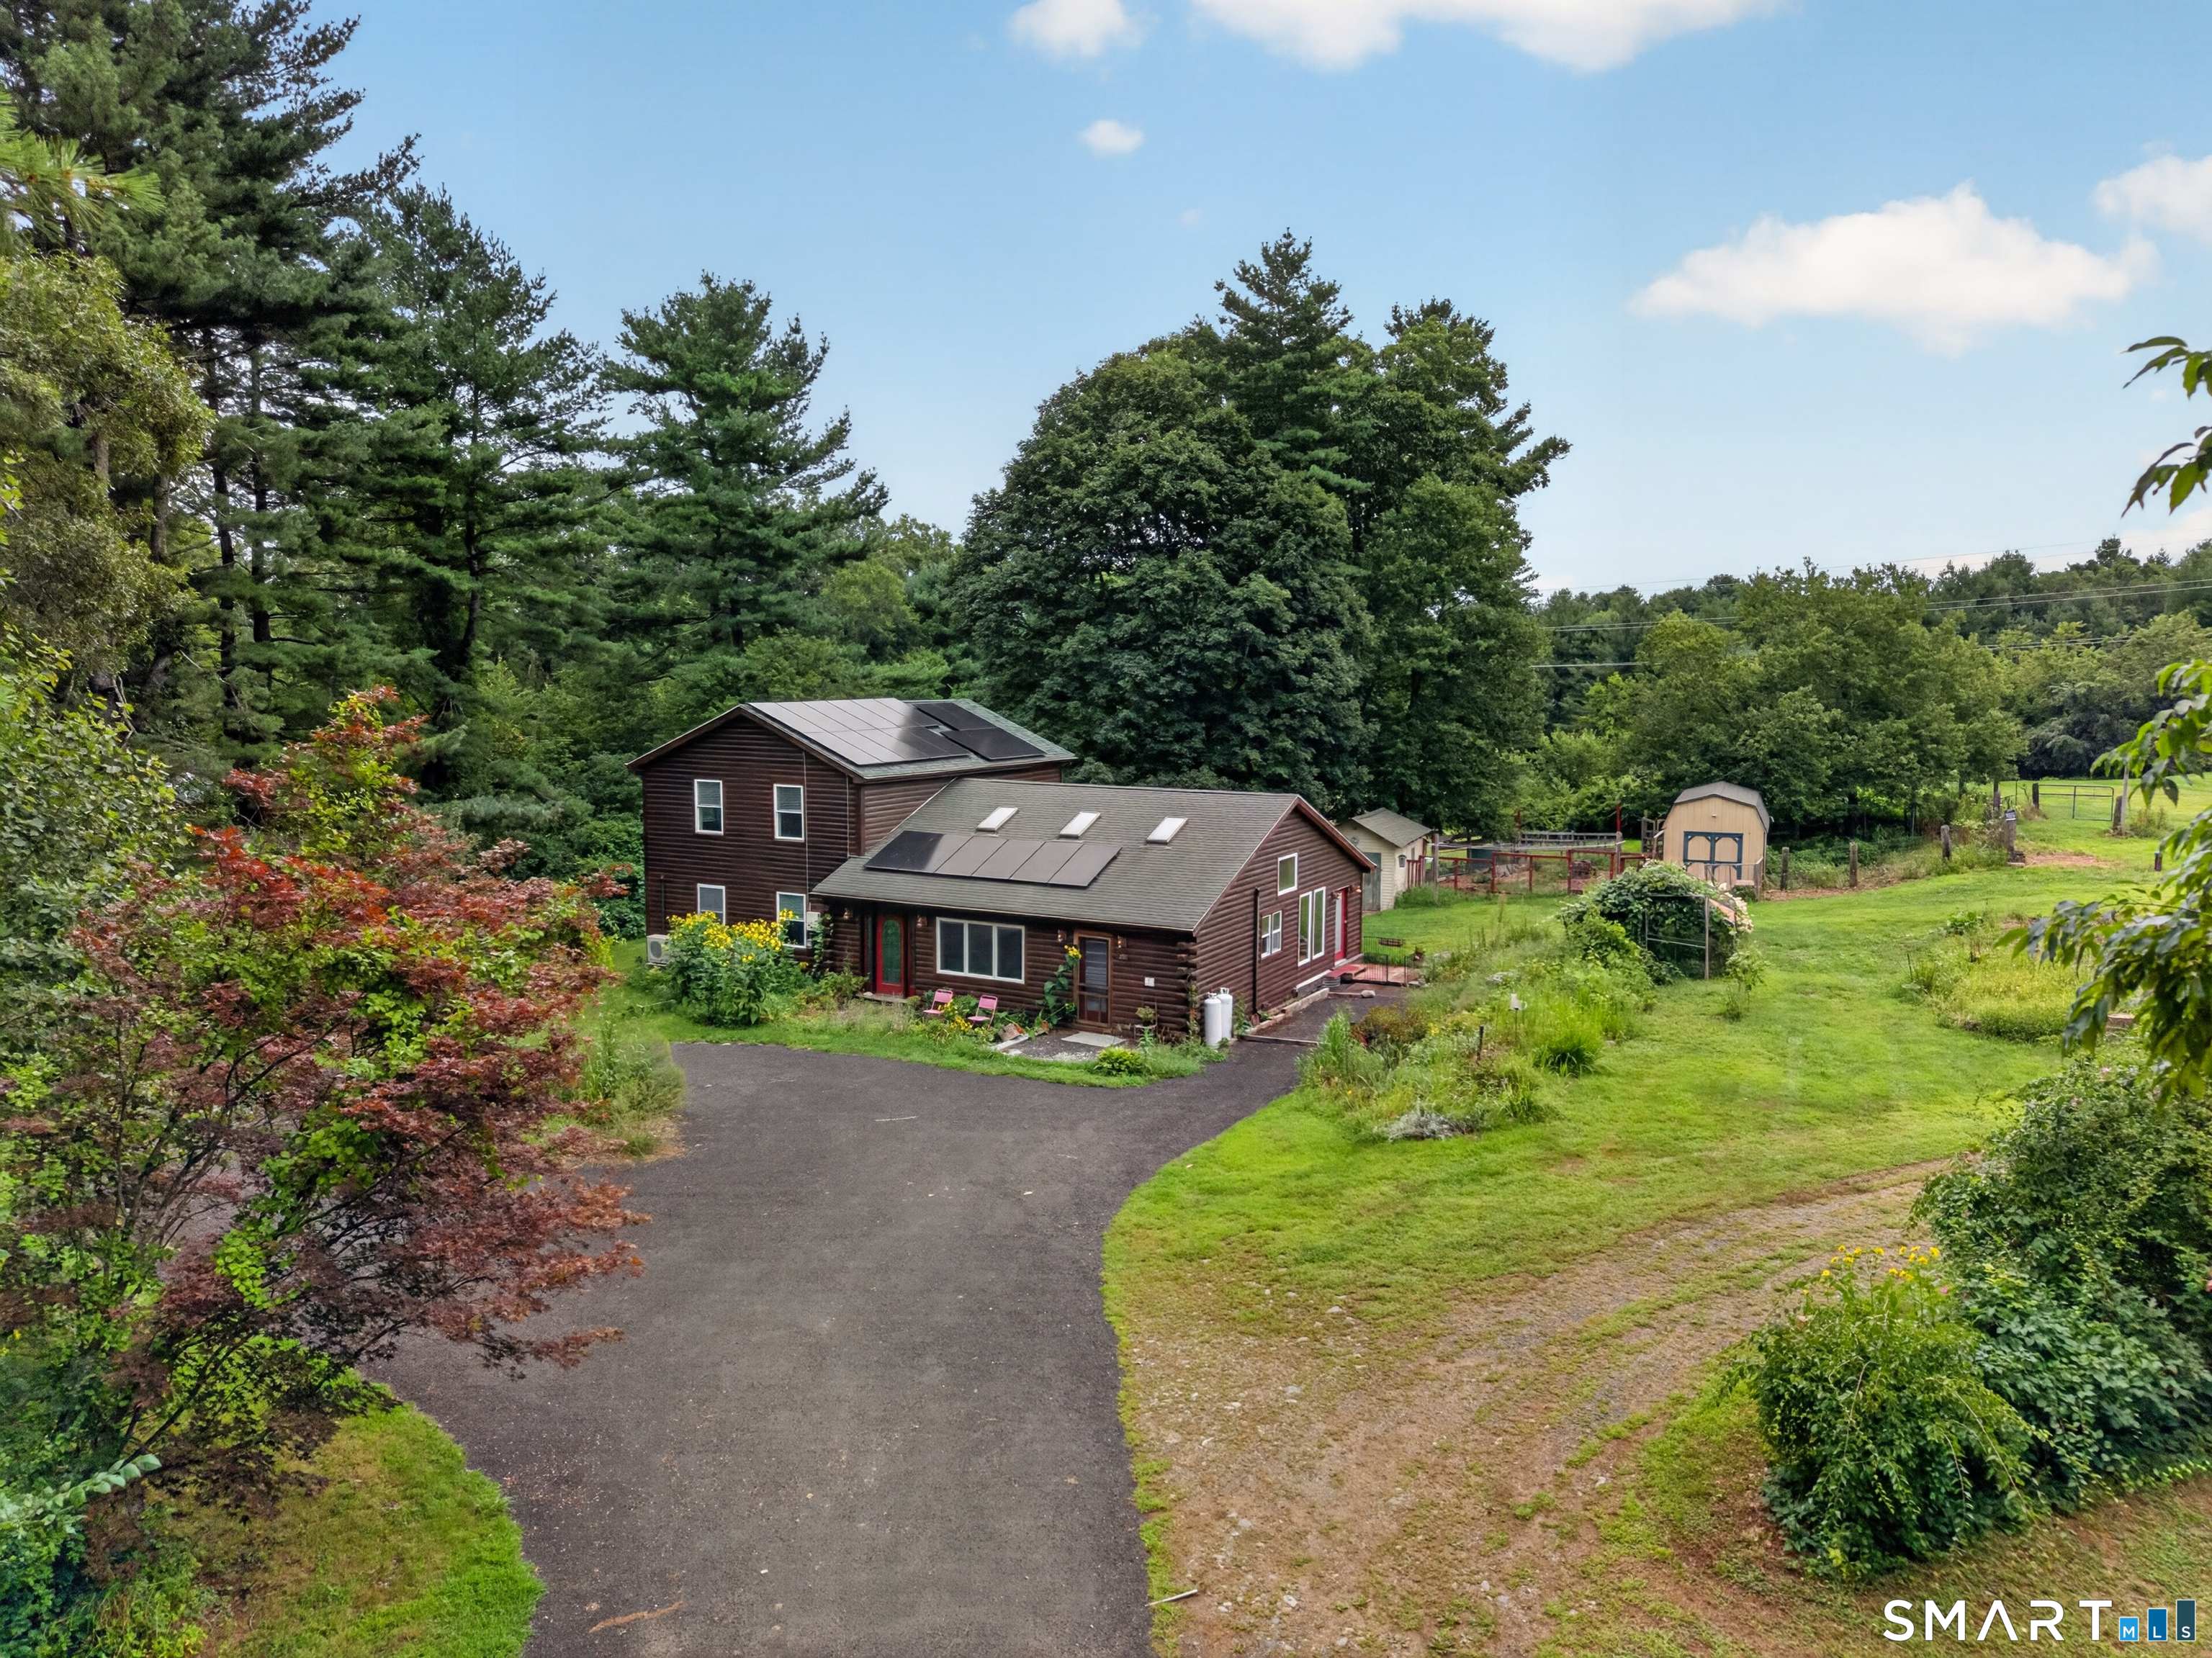
189 Black Hill Road Plainfield CT 06374
Active With Contract

MLS Number 24200919

  • Single Family
  • Square Feet 2,688
  • Bedrooms 4
  • Bathroom 3
  • Year Built 2003

Set on nearly eight acres of rolling land on Black Hill in Plainfield, this versatile property offers a flexible 4-bedroom home, substantial barn infrastructure and plenty of usable outdoor space. Built in 2003, this home centers around an open great-room layout where the kitchen, dining and living areas connect naturally. A pellet stove provides supplemental heat, while mini-split heat pumps provide heating and cooling. The flexible floor plan includes a main-level primary bedroom, an additional main-level bedroom and multiple walk-in closets. Two bedrooms and a full bathroom on the upper level.

Listed by Darius Baturo of Berkshire Hathaway NE Prop.

$
$
%
$/month over payments
Federal 30-year interest rate: 6.95% last updated on Sep 17, 2026
* All Figures are estimates. Check with your bank or proposed mortgage company for actual interest rates.
This product uses the FRED® API but is not endorsed or certified by the Federal Reserve Bank of St. Louis.

Virtual TourSave FavoriteSchedule TourAsk A QuestionMore Details

205 Flanders Road East Lyme CT 06357

East Lyme, CT205 Flanders Road

Price$494,900

Est. Mortgage: $/month

Pending Continue to Show

MLS Number 24202792

  • Single Family
  • Square Feet 2,086
  • Bedrooms 5
  • Bathroom 4
  • Year Built 1940

Business owners, investors, and homeowners alike - take notice. 205 Flanders Rd. in East Lyme offers a combination that is extremely hard to find in the Niantic area, with both commercial and residential use creating tremendous flexibility for the next owner. Run your business from the same property you call home, eliminate the commute, create a live/work setup, or explore using a portion of the property for business purposes to help offset your ownership costs. There's also plenty of parking, an important benefit for many home-based or professional businesses. Completely renovated throughout, this property features 5 bedrooms, 4 full bathrooms and over 2,000 sq. ft. of living space, new hardwood flooring, updated bathrooms, a beautiful new kitchen with cabinetry, Taj Mahal countertops and brand-new appliances, recessed lighting throughout and a naturally light and bright interior. The walk-out lower level is already plumbed for a second kitchen, adding potential for an in-law or additional living arrangement.

Listed by Stephano Stravoravdis of Real Broker CT,LLC

$
$
%
$/month over payments
Federal 30-year interest rate: 6.95% last updated on Sep 17, 2026
* All Figures are estimates. Check with your bank or proposed mortgage company for actual interest rates.
This product uses the FRED® API but is not endorsed or certified by the Federal Reserve Bank of St. Louis.

Save FavoriteSchedule TourAsk A QuestionMore Details
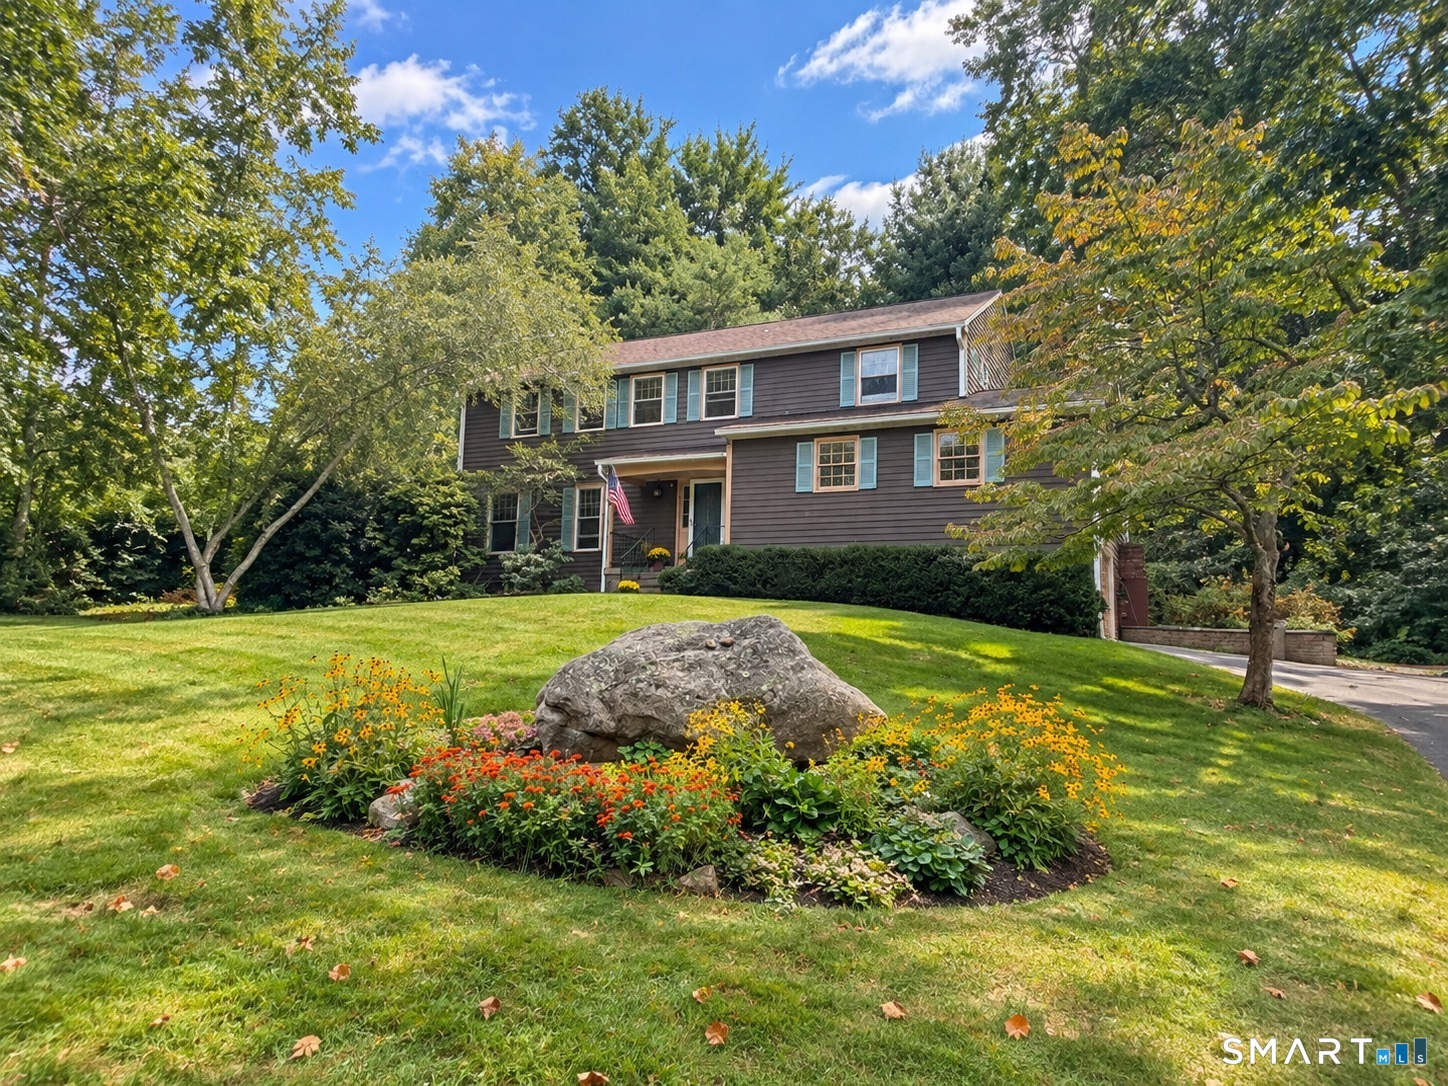
62 Charter Oak Drive East Lyme CT 06333

MLS Number 24207016

  • Single Family
  • Square Feet 2,733
  • Bedrooms 4
  • Bathroom 3
  • Year Built 1977

Spacious 4-bedroom, 2.5-bath Colonial offering 2,733 sq. ft. of living space on 0.57 acres with a flexible floor plan and plenty of room to spread out. The main level features an extra-large kitchen with a breakfast nook, formal dining room, living room, family room with a fireplace, and a spacious great room. Sliding doors from both the kitchen and great room lead to an oversized Trex deck, creating an ideal setup for entertaining, outdoor dining, or relaxing. Upstairs you'll find four generously sized bedrooms, including the primary bedroom, along with ample closet space. The home also offers a two-bay garage and additional rooms in the basement, providing flexible space for a home office, recreation room, gym, hobby area, or storage. With multiple living spaces, a large kitchen, outdoor entertaining area, and additional lower-level space, this Colonial offers both function and versatility.

Listed by Michele Geragotelis of RE/MAX Bell Park Realty

$
$
%
$/month over payments
Federal 30-year interest rate: 6.95% last updated on Sep 17, 2026
* All Figures are estimates. Check with your bank or proposed mortgage company for actual interest rates.
This product uses the FRED® API but is not endorsed or certified by the Federal Reserve Bank of St. Louis.

Save FavoriteSchedule TourAsk A QuestionMore Details
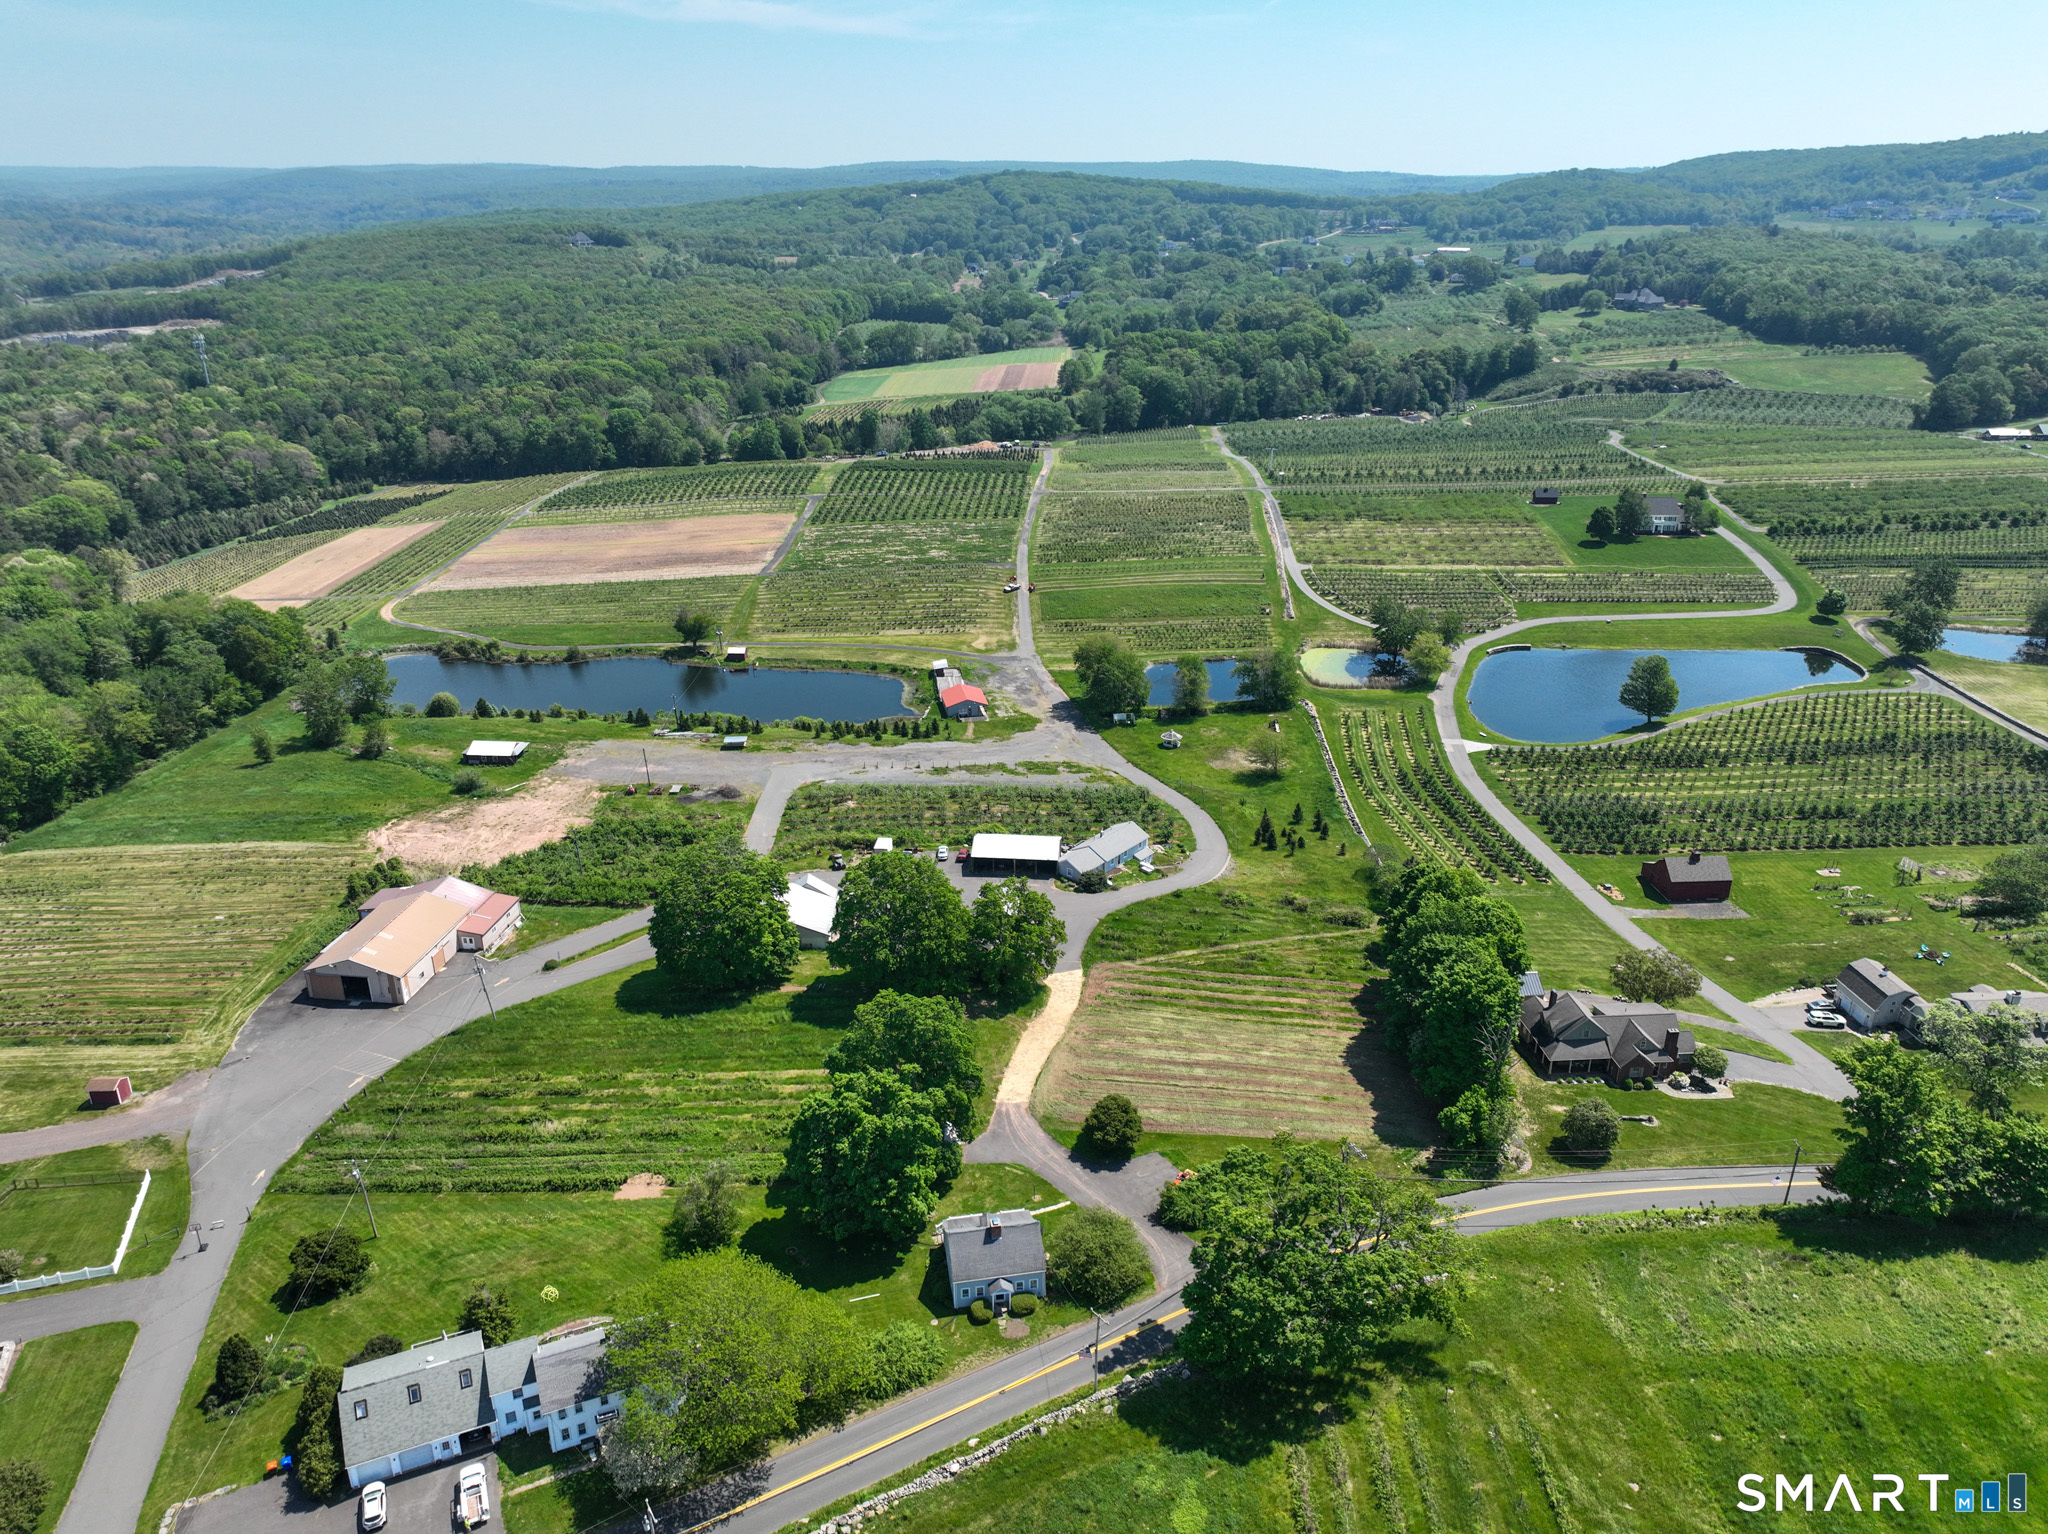
309 Matson Hill Road Glastonbury CT 06073

MLS Number 24157751

  • Single Family
  • Square Feet 1,260
  • Bedrooms 3
  • Bathroom 2
  • Year Built 1770

Nestled in the scenic hills of South Glastonbury, this charming 3-bedroom, 2-bath single-family home offers breathtaking views. Set on just under one acre, this picturesque lot along sought-after Matson Hill Road, this home is surrounded by rolling farmland, orchards and berry farms. Inside, enjoy a warm and inviting layout featuring a cozy fireplace, comfortable living spaces, and natural light throughout. The peaceful setting provides a true retreat while still being just minutes from Glastonbury center, local shops, dining, and top-rated schools. Whether relaxing by the fire or enjoying the tranquil outdoor surroundings, this property captures the charm and character of South Glastonbury living.

Listed by Brittney Gondek Scoville of Berkshire Hathaway NE Prop.

$
$
%
$/month over payments
Federal 30-year interest rate: 6.95% last updated on Sep 17, 2026
* All Figures are estimates. Check with your bank or proposed mortgage company for actual interest rates.
This product uses the FRED® API but is not endorsed or certified by the Federal Reserve Bank of St. Louis.

Virtual TourSave FavoriteSchedule TourAsk A QuestionMore Details
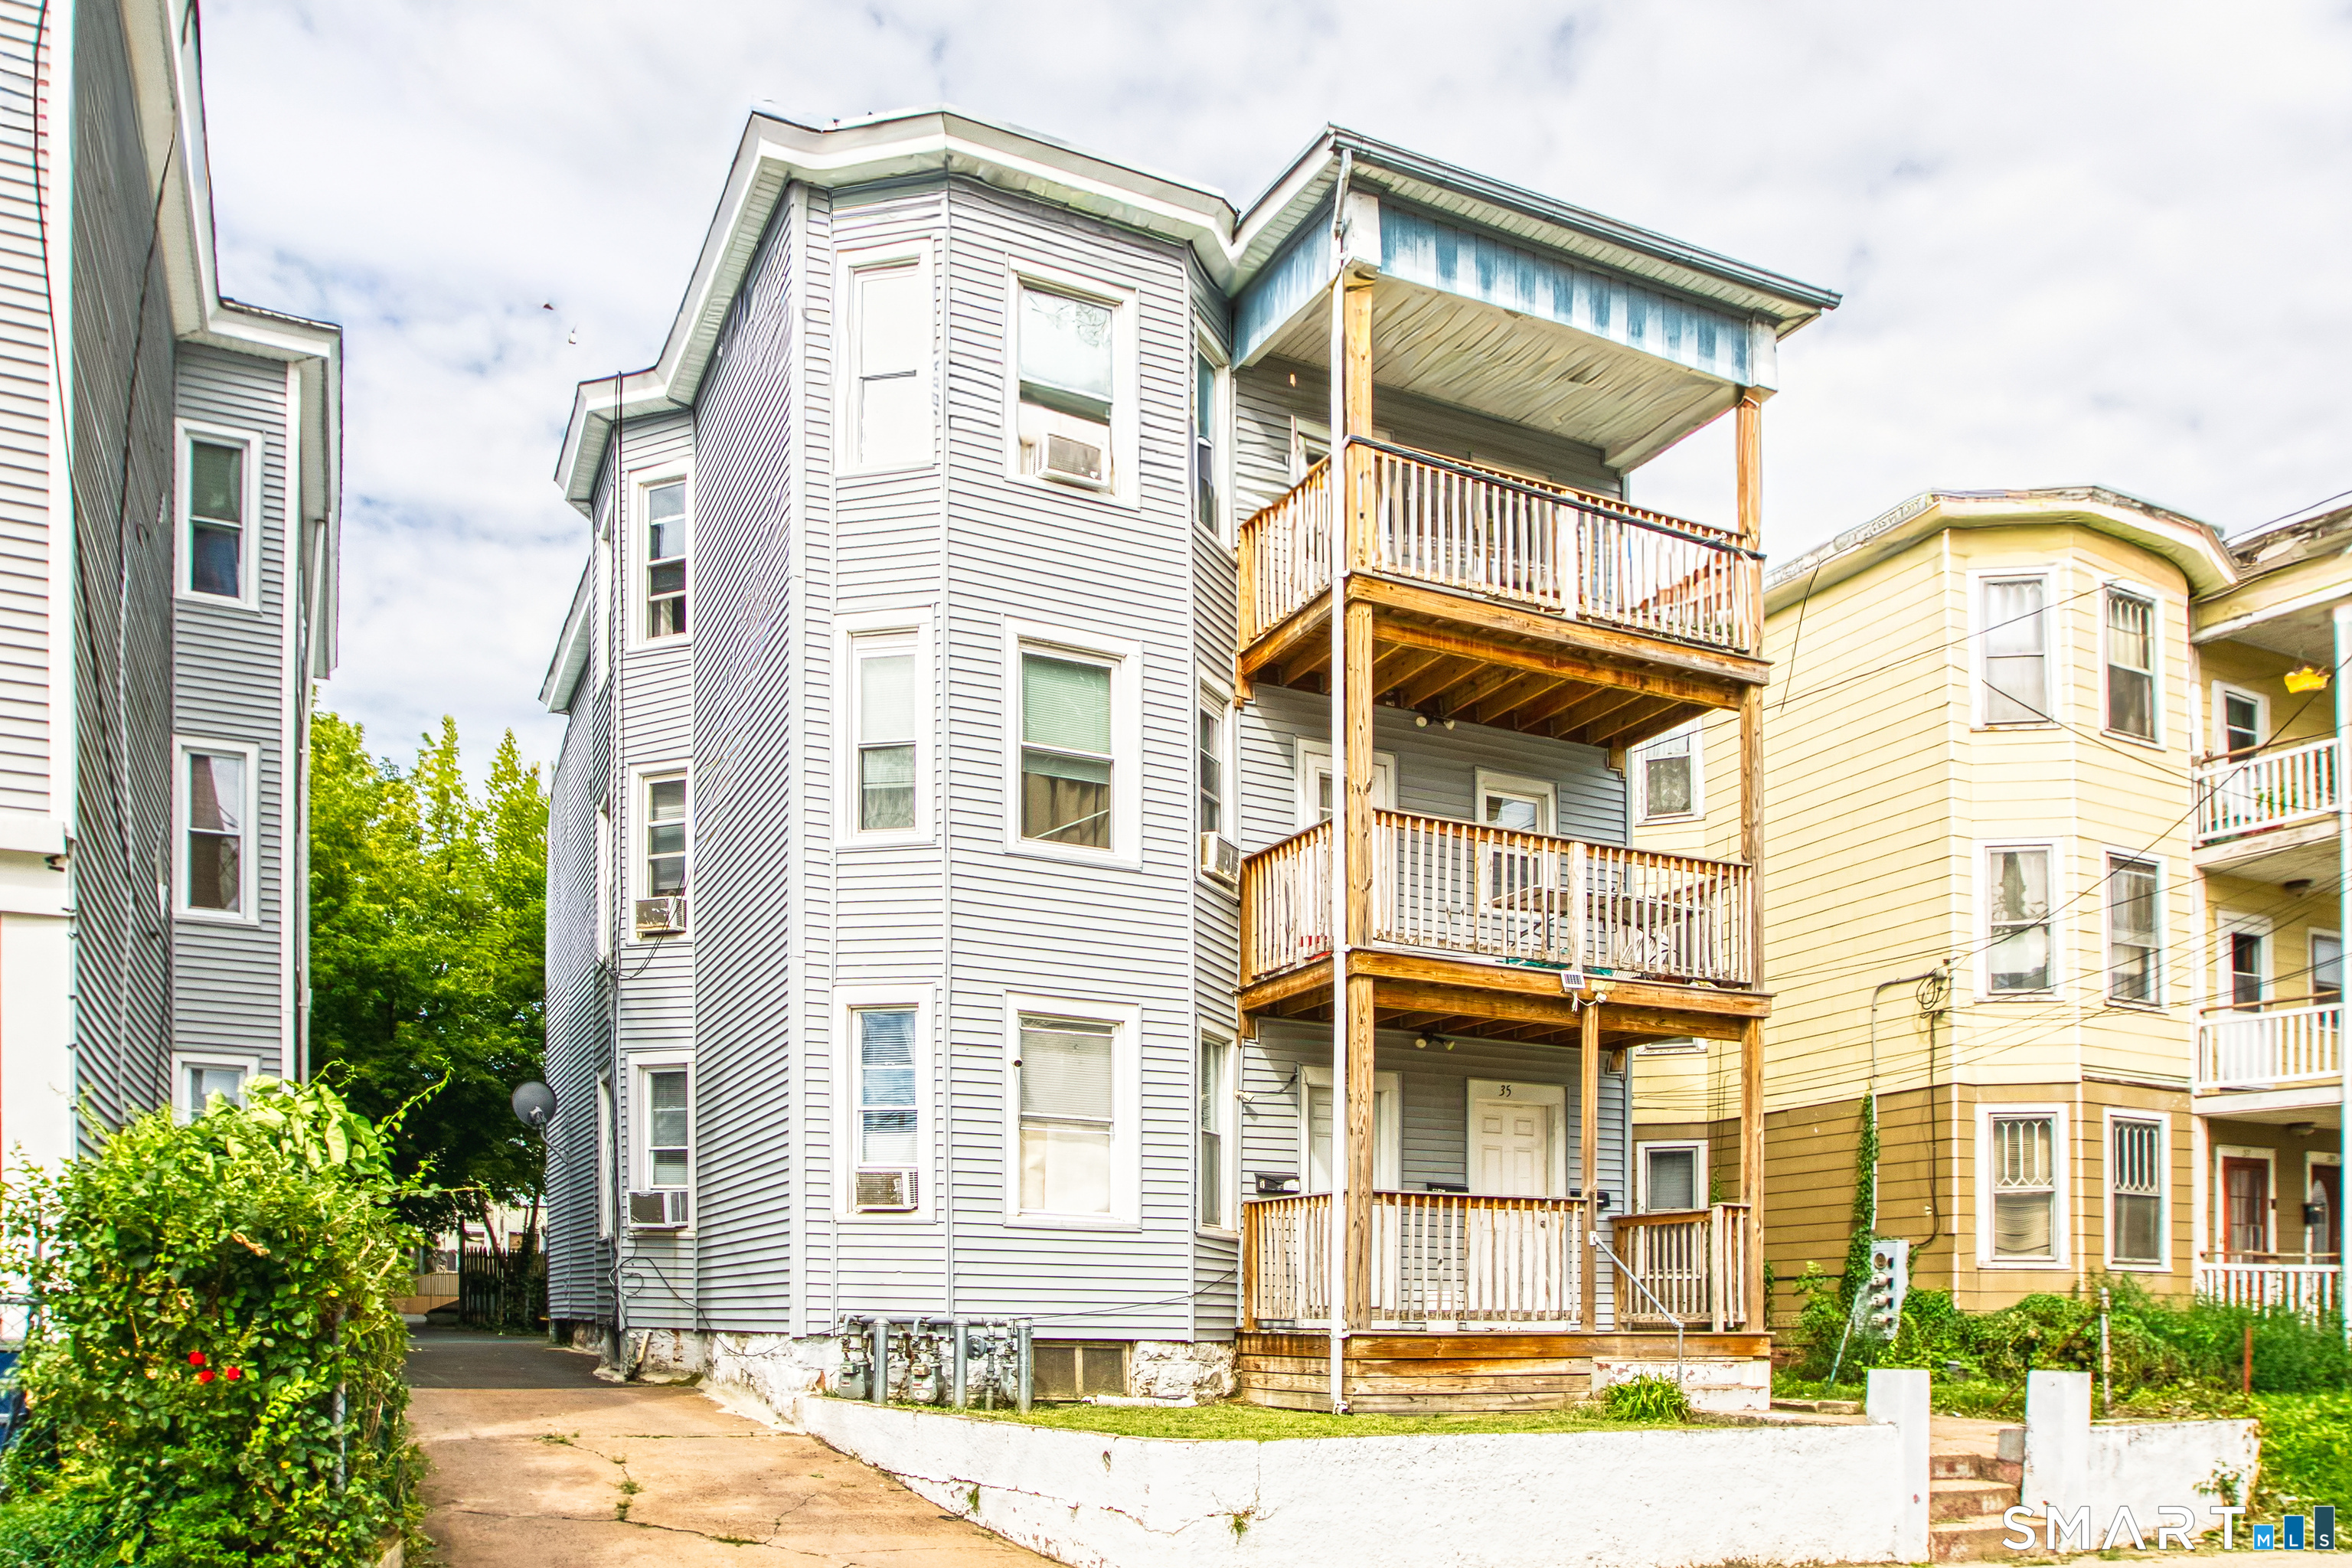
33-35 Amity Street Hartford CT 06106

MLS Number 24202737

  • Multi Family Multi-Family For Sale
  • Square Feet 3,431
  • Acreage 0.09
  • Bedrooms 9
  • Bathroom 3

33-35 Amity Street, Hartford, CT offers an excellent owner occupied three family opportunity with 9 bedrooms and 3 bathrooms across three spacious units with the current first floor tenant vacating September 30th, giving you complete flexibility to occupy a unit or place new tenants at market rent. Recent updates include gas water heating installed approximately four years ago. Tenants pay their own natural gas and electric, keeping operating costs low. The home features large units, strong rental upside, separate utilities, a low maintenance exterior, driveway parking, and a convenient location close to schools, parks, and commuter routes. Ideal for both owner occupants and investors looking to scale their multifamily portfolio with stable long term potential.

Listed by Nicole J. Allen of Ardent Trust Property Mngmnt

$
$
%
$/month over payments
Federal 30-year interest rate: 6.95% last updated on Sep 17, 2026
* All Figures are estimates. Check with your bank or proposed mortgage company for actual interest rates.
This product uses the FRED® API but is not endorsed or certified by the Federal Reserve Bank of St. Louis.

Save FavoriteSchedule TourAsk A QuestionMore Details
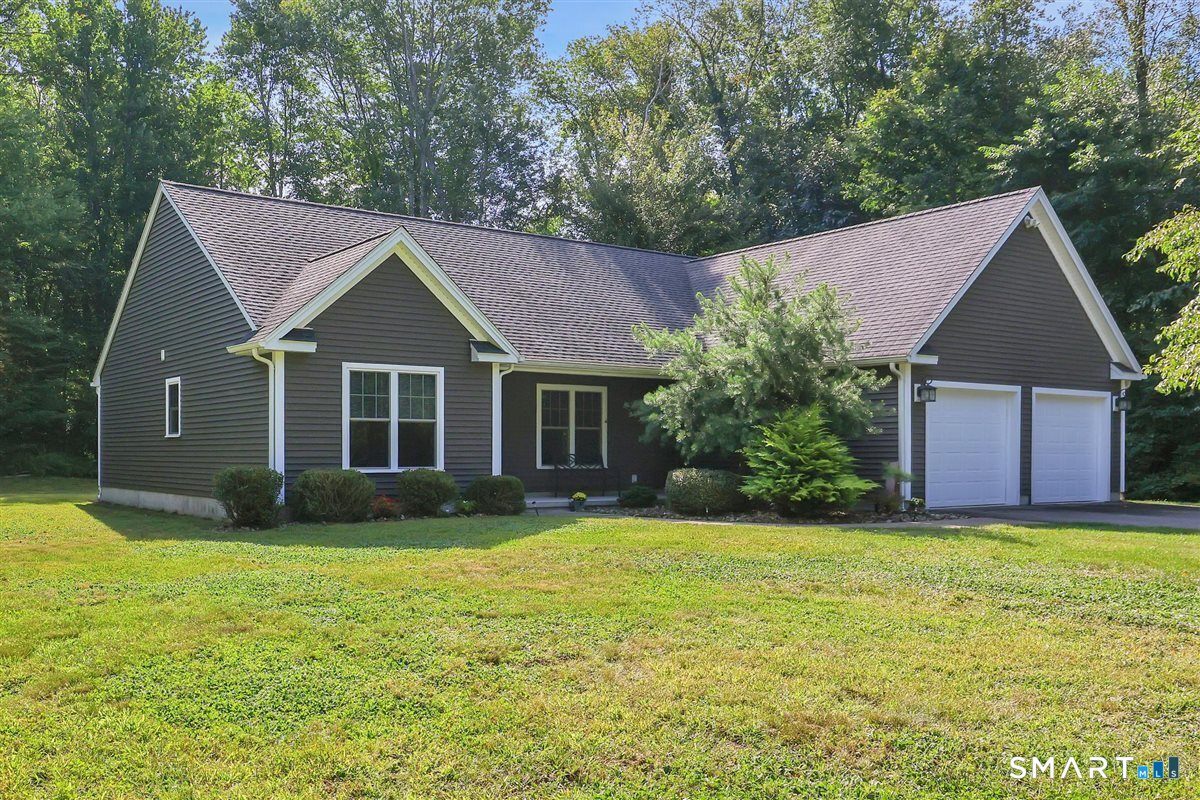
50 Beebe Farms Road Coventry CT 06238
Pending Continue to Show

MLS Number 24205134

  • Single Family
  • Square Feet 1,603
  • Bedrooms 3
  • Bathroom 2
  • Year Built 2014

Beach rights!! Easy Living on a Peaceful One Acre Setting. If you've been searching for comfortable one level living, this beautifully maintained ranch delivers space, convenience, and a wonderful connection to the outdoors. The open kitchen, dining area, and living room create a welcoming flow-perfect for everyday living or entertaining. Granite counters, a tile backsplash, stainless-steel appliances, and a pantry make the kitchen both stylish and functional. Step through the sliders to enjoy morning coffee or evening relaxation on the back deck overlooking your private yard. The primary suite offers a generous walk-in closet and a full bath with a walk-in shower. Two additional bedrooms and a second full bath provide flexibility for guests, home office, or hobbies. A well organized laundry/mudroom keeps life running smoothly. The oversized two car garage includes a walkup attic that could easily become finished space-studio, playroom, or bonus room. Central air adds to the comfort and efficiency of this home. The downspouts run underground into a rain garden. Plenty of room for veggie or flower gardens. As a special bonus, an additional lot on Reynolds Drive conveys with this sale and gives lake rights and access to the Actor's Colony Estates Association beach, a quiet, private members only spot just down the cul-de-sac on Beebe Farms Road. Coventry Lake is waiting for you to enjoy year-round!!

Listed by Nancy Thurnauer of ERA Blanchard & Rossetto

$
$
%
$/month over payments
Federal 30-year interest rate: 6.95% last updated on Sep 17, 2026
* All Figures are estimates. Check with your bank or proposed mortgage company for actual interest rates.
This product uses the FRED® API but is not endorsed or certified by the Federal Reserve Bank of St. Louis.

Save FavoriteSchedule TourAsk A QuestionMore Details
60 Ashford Lake Drive Ashford CT 06278
Open House

MLS Number 24201756

  • Single Family
  • Next Open House: Sun 09/20 11:30 am. to 2:00 pm.
  • Square Feet 944
  • Bedrooms 2
  • Bathroom 1

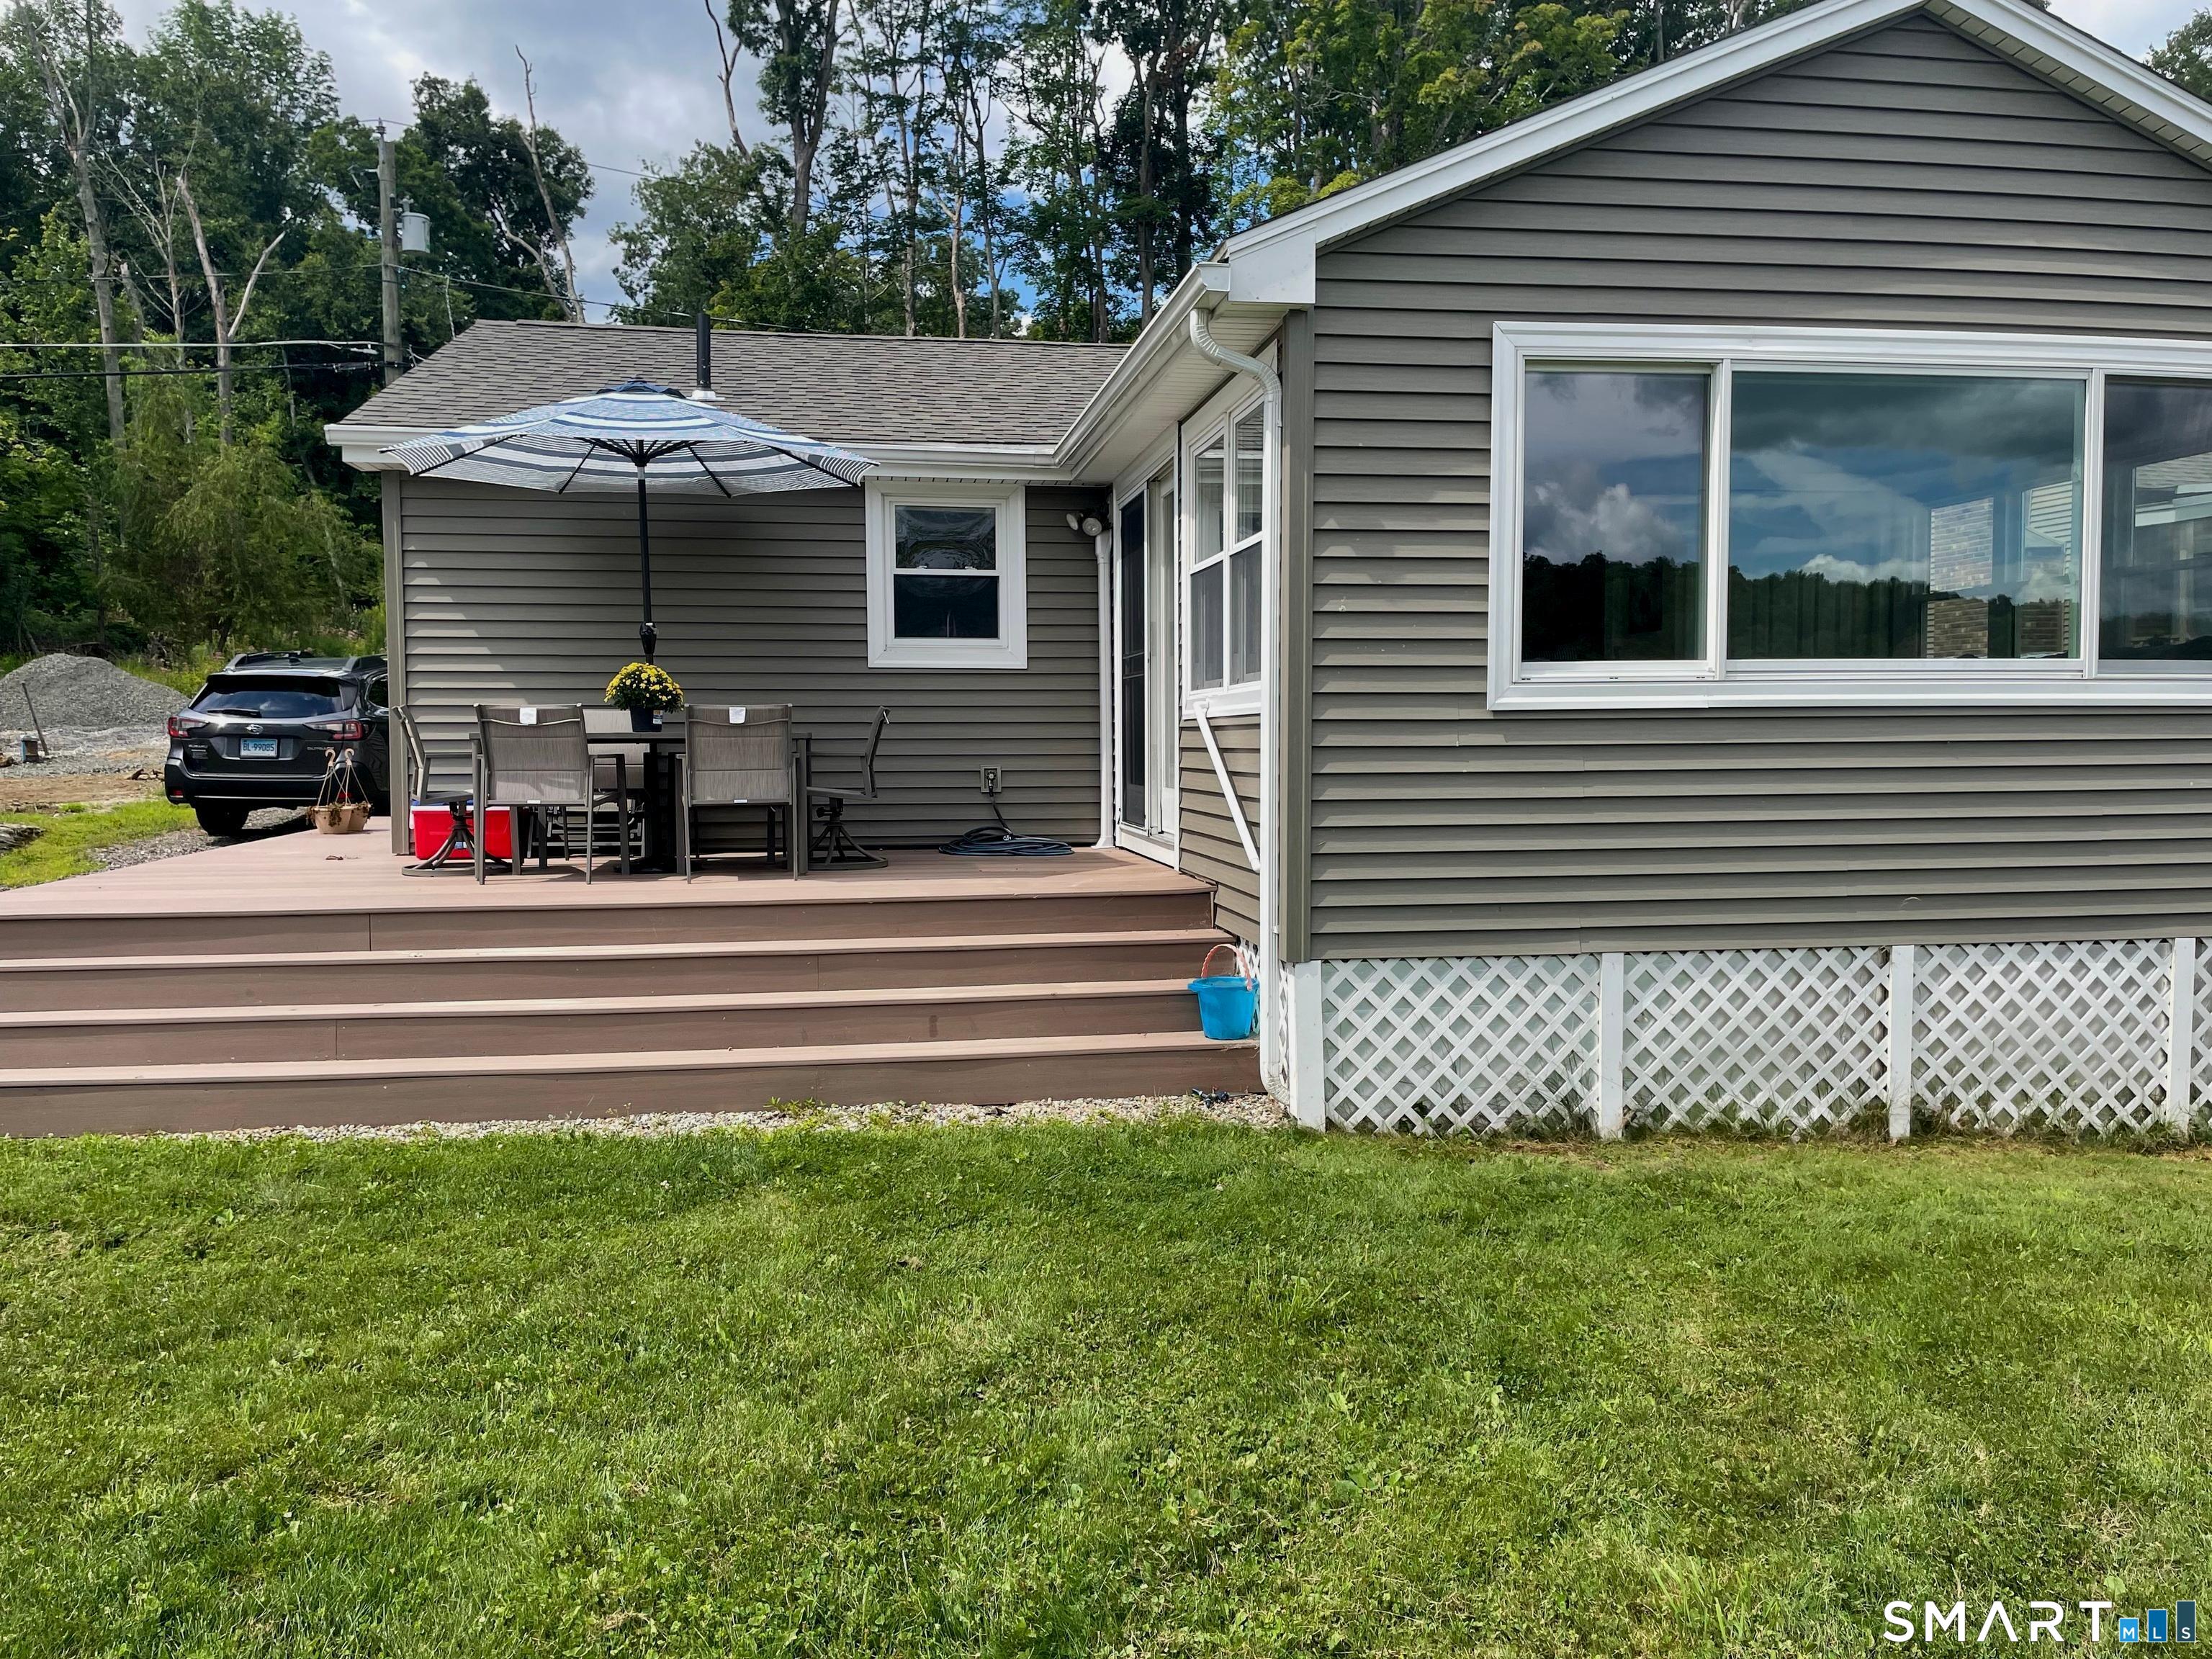
Have you ever wanted your own private backyard beach with private dock? This turnkey, one-level, direct waterfront, year-round home has its own private beach, completed in 2025, along with numerous recent upgrades. Non-motorized watercraft & outboard motors 5 horsepower or less are permitted on the lake by property owners & guests only. Included are several kayaks with a stand, paddle boat, patio set, new shed, floating doc and other outdoor seating, along with custom furniture inside to fit the home in the living room, sunroom, kitchen, and a newer TV w/ wall mount. The relaxing sunroom offers beautiful views of the water and features a new large Anderson picture window with professionally installed remote control blinds and a sliding door out to the deck. This exterior offers easy maintenance with vinyl siding, a newer roof, and composite decking. New foam insulation was installed in 2025. The interior offers commercial-grade laminate floors throughout, and the spacious kitchen is updated with quality-crafted cabinets with pull-out drawers. Entering into the kitchen and living room/dining area are an open floor plan with a brick fireplace. The large master bedroom was completed recently by combining a 2nd bedroom and is on the other side of the kitchen with a 2nd smaller room that's listed as a bedroom currently being used as a storage room and does have the washer and dryer included.

Listed by Tracy Manuel of LPT Realty

$
$
%
$/month over payments
Federal 30-year interest rate: 6.95% last updated on Sep 17, 2026
* All Figures are estimates. Check with your bank or proposed mortgage company for actual interest rates.
This product uses the FRED® API but is not endorsed or certified by the Federal Reserve Bank of St. Louis.

Save FavoriteSchedule TourAsk A QuestionMore Details
60 Hyde Avenue Vernon CT 06066

MLS Number 24161536

  • Commercial
  • MLS Status Active
  • Year Built 2000
  • Bathroom 1
  • Square Feet 1,960

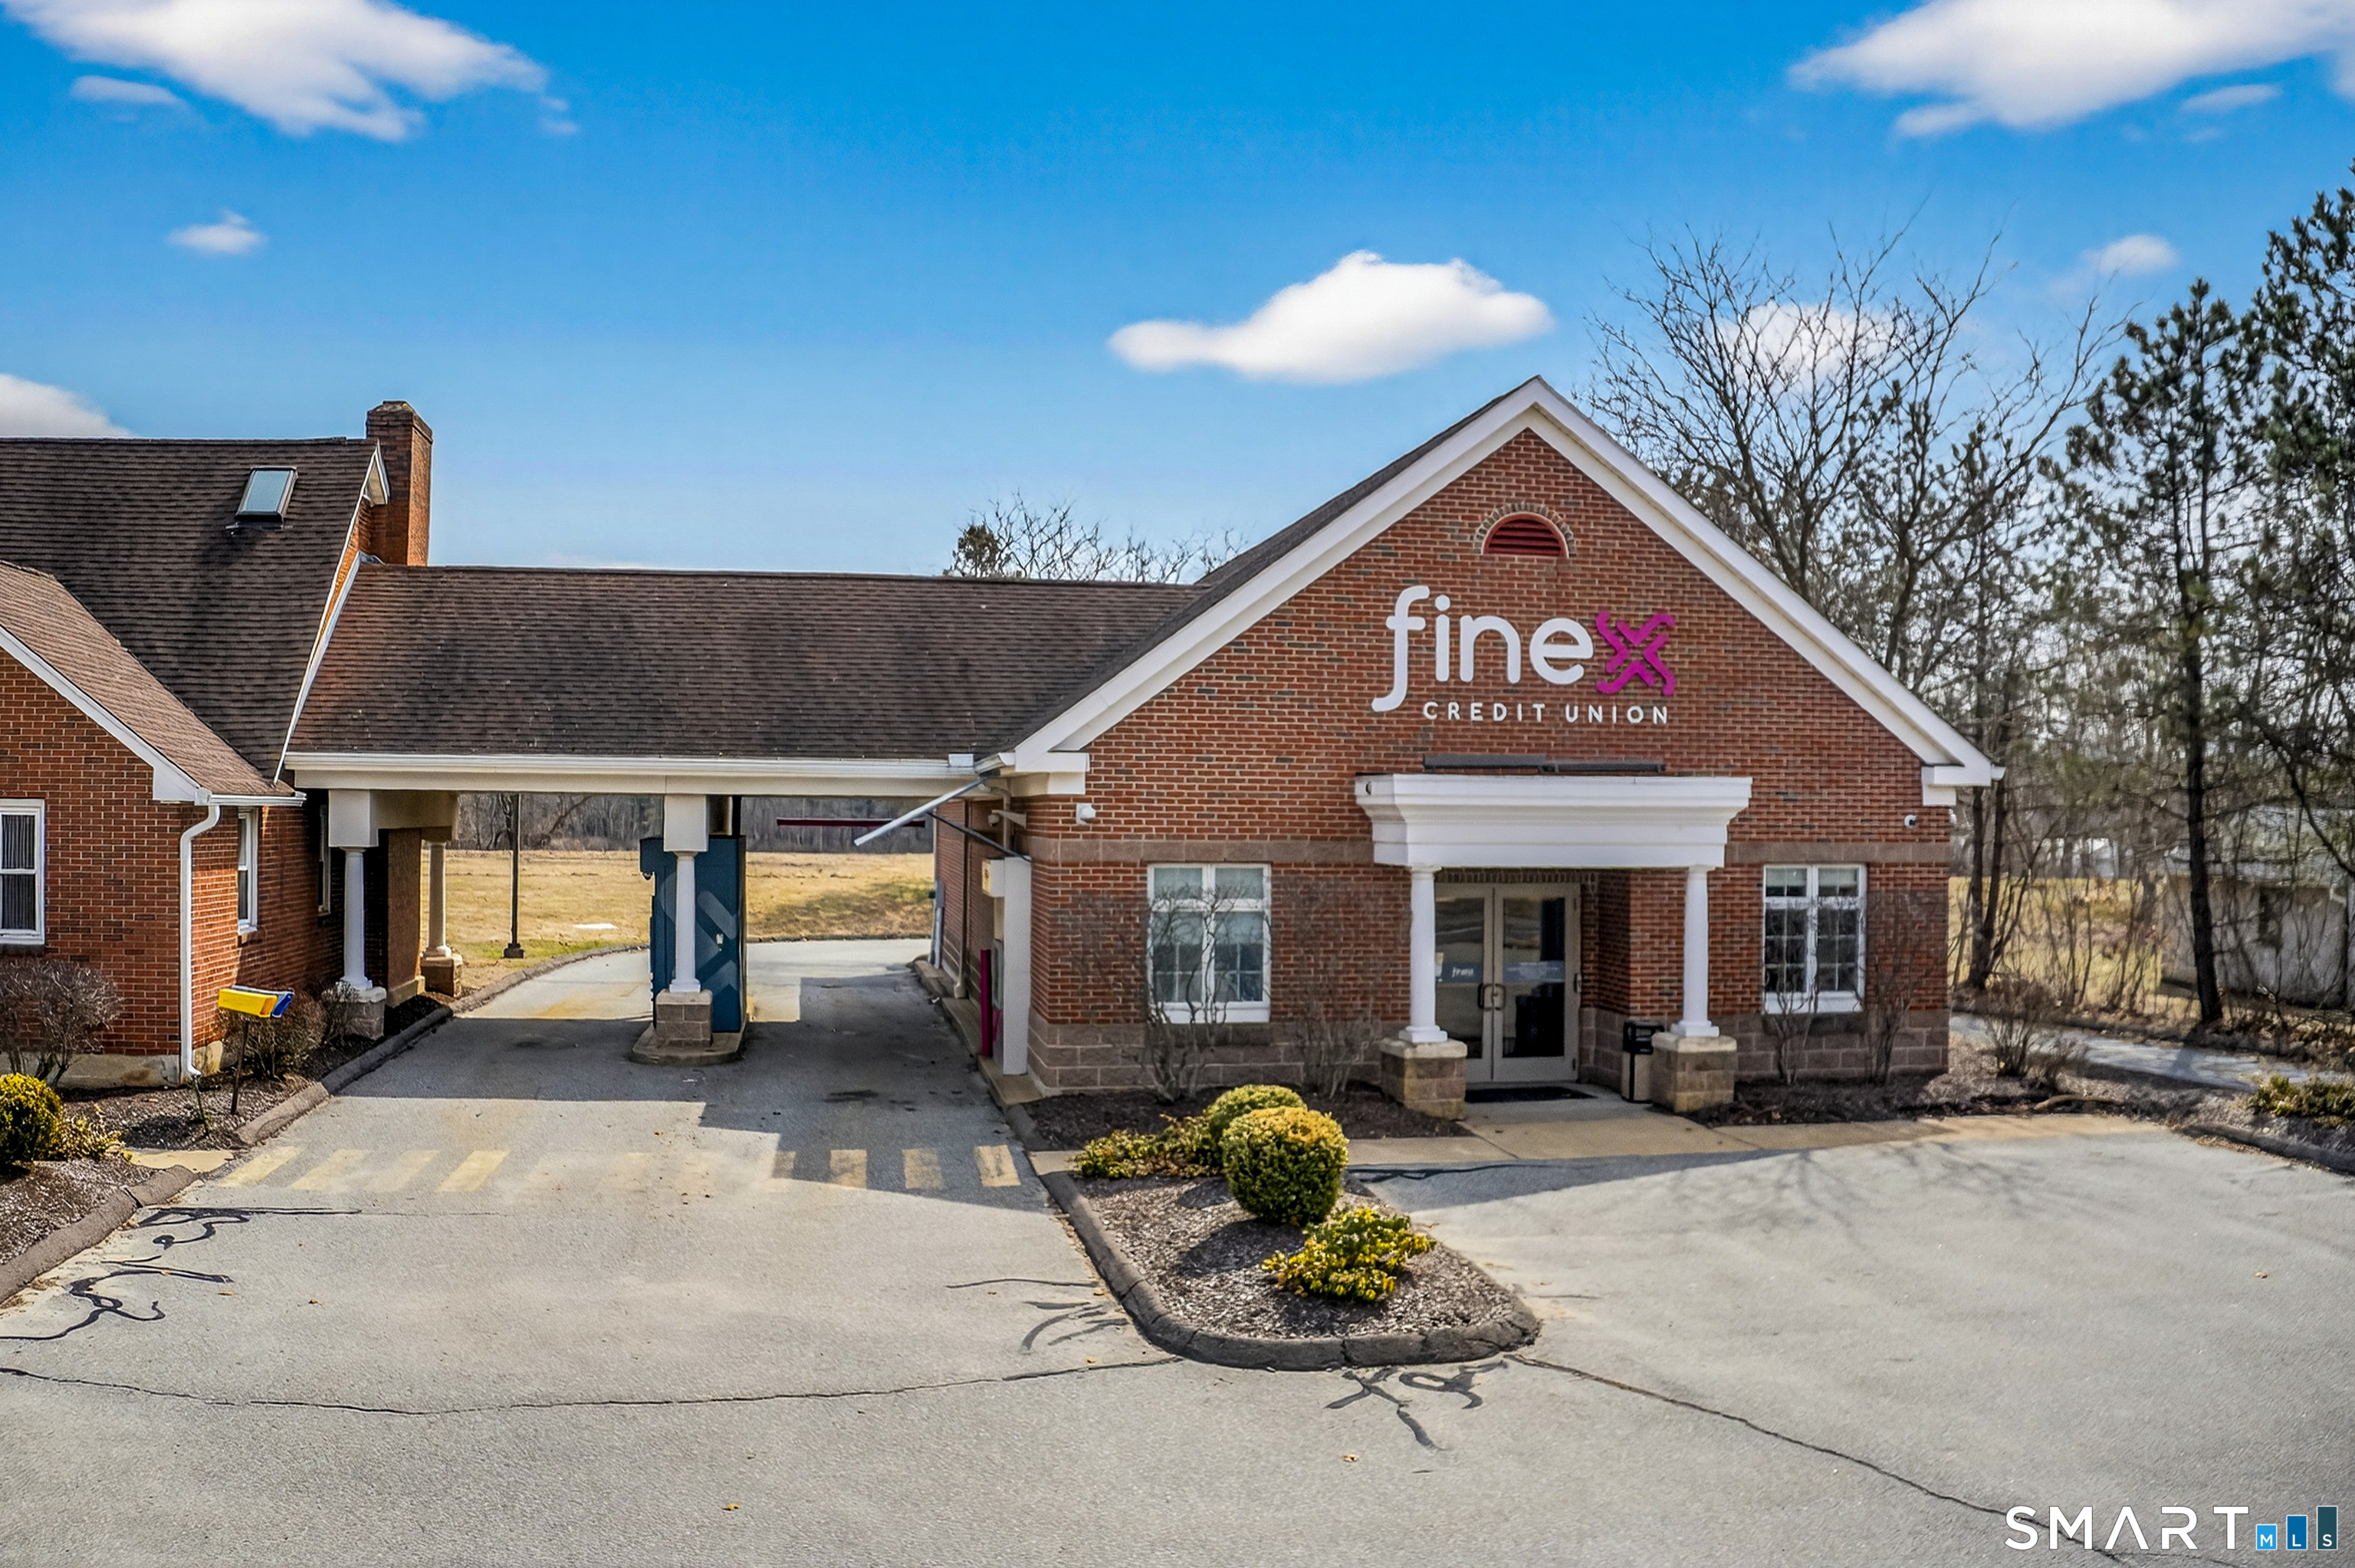
Positioned along a high-traffic commercial corridor, 60 Hyde Ave in Vernon offers a 1,960 sq ft office/retail condominium currently configured as a credit union branch. Located on CT Route 30 with convenient access to I-84 approximately one minute away, the property provides strong visibility and accessibility for a variety of business uses. The interior features a functional layout including a reception/waiting area, two private offices, four cubicle workspaces, a break room/kitchen, and a hall bathroom. Existing banking infrastructure includes an ATM at the main entrance and two drive-through ATM lanes, offering added utility for financial institutions or adaptable reuse. Situated within a two-unit commercial condo on approximately 0.89 acres, the property includes six dedicated parking spaces. The flexible layout supports continued financial use or conversion to office, retail, or service-oriented occupancy.

Listed by Mark Riesbeck of Berkshire Hathaway NE Prop.

$
$
%
$/month over payments
Federal 30-year interest rate: 6.95% last updated on Sep 17, 2026
* All Figures are estimates. Check with your bank or proposed mortgage company for actual interest rates.
This product uses the FRED® API but is not endorsed or certified by the Federal Reserve Bank of St. Louis.

Save FavoriteSchedule TourAsk A QuestionMore Details
16 Partridge Hollow Road Ledyard CT 06339
Active With Contract

MLS Number 24199896

  • Single Family
  • Square Feet 2,128
  • Bedrooms 4
  • Bathroom 3
  • Year Built 1971

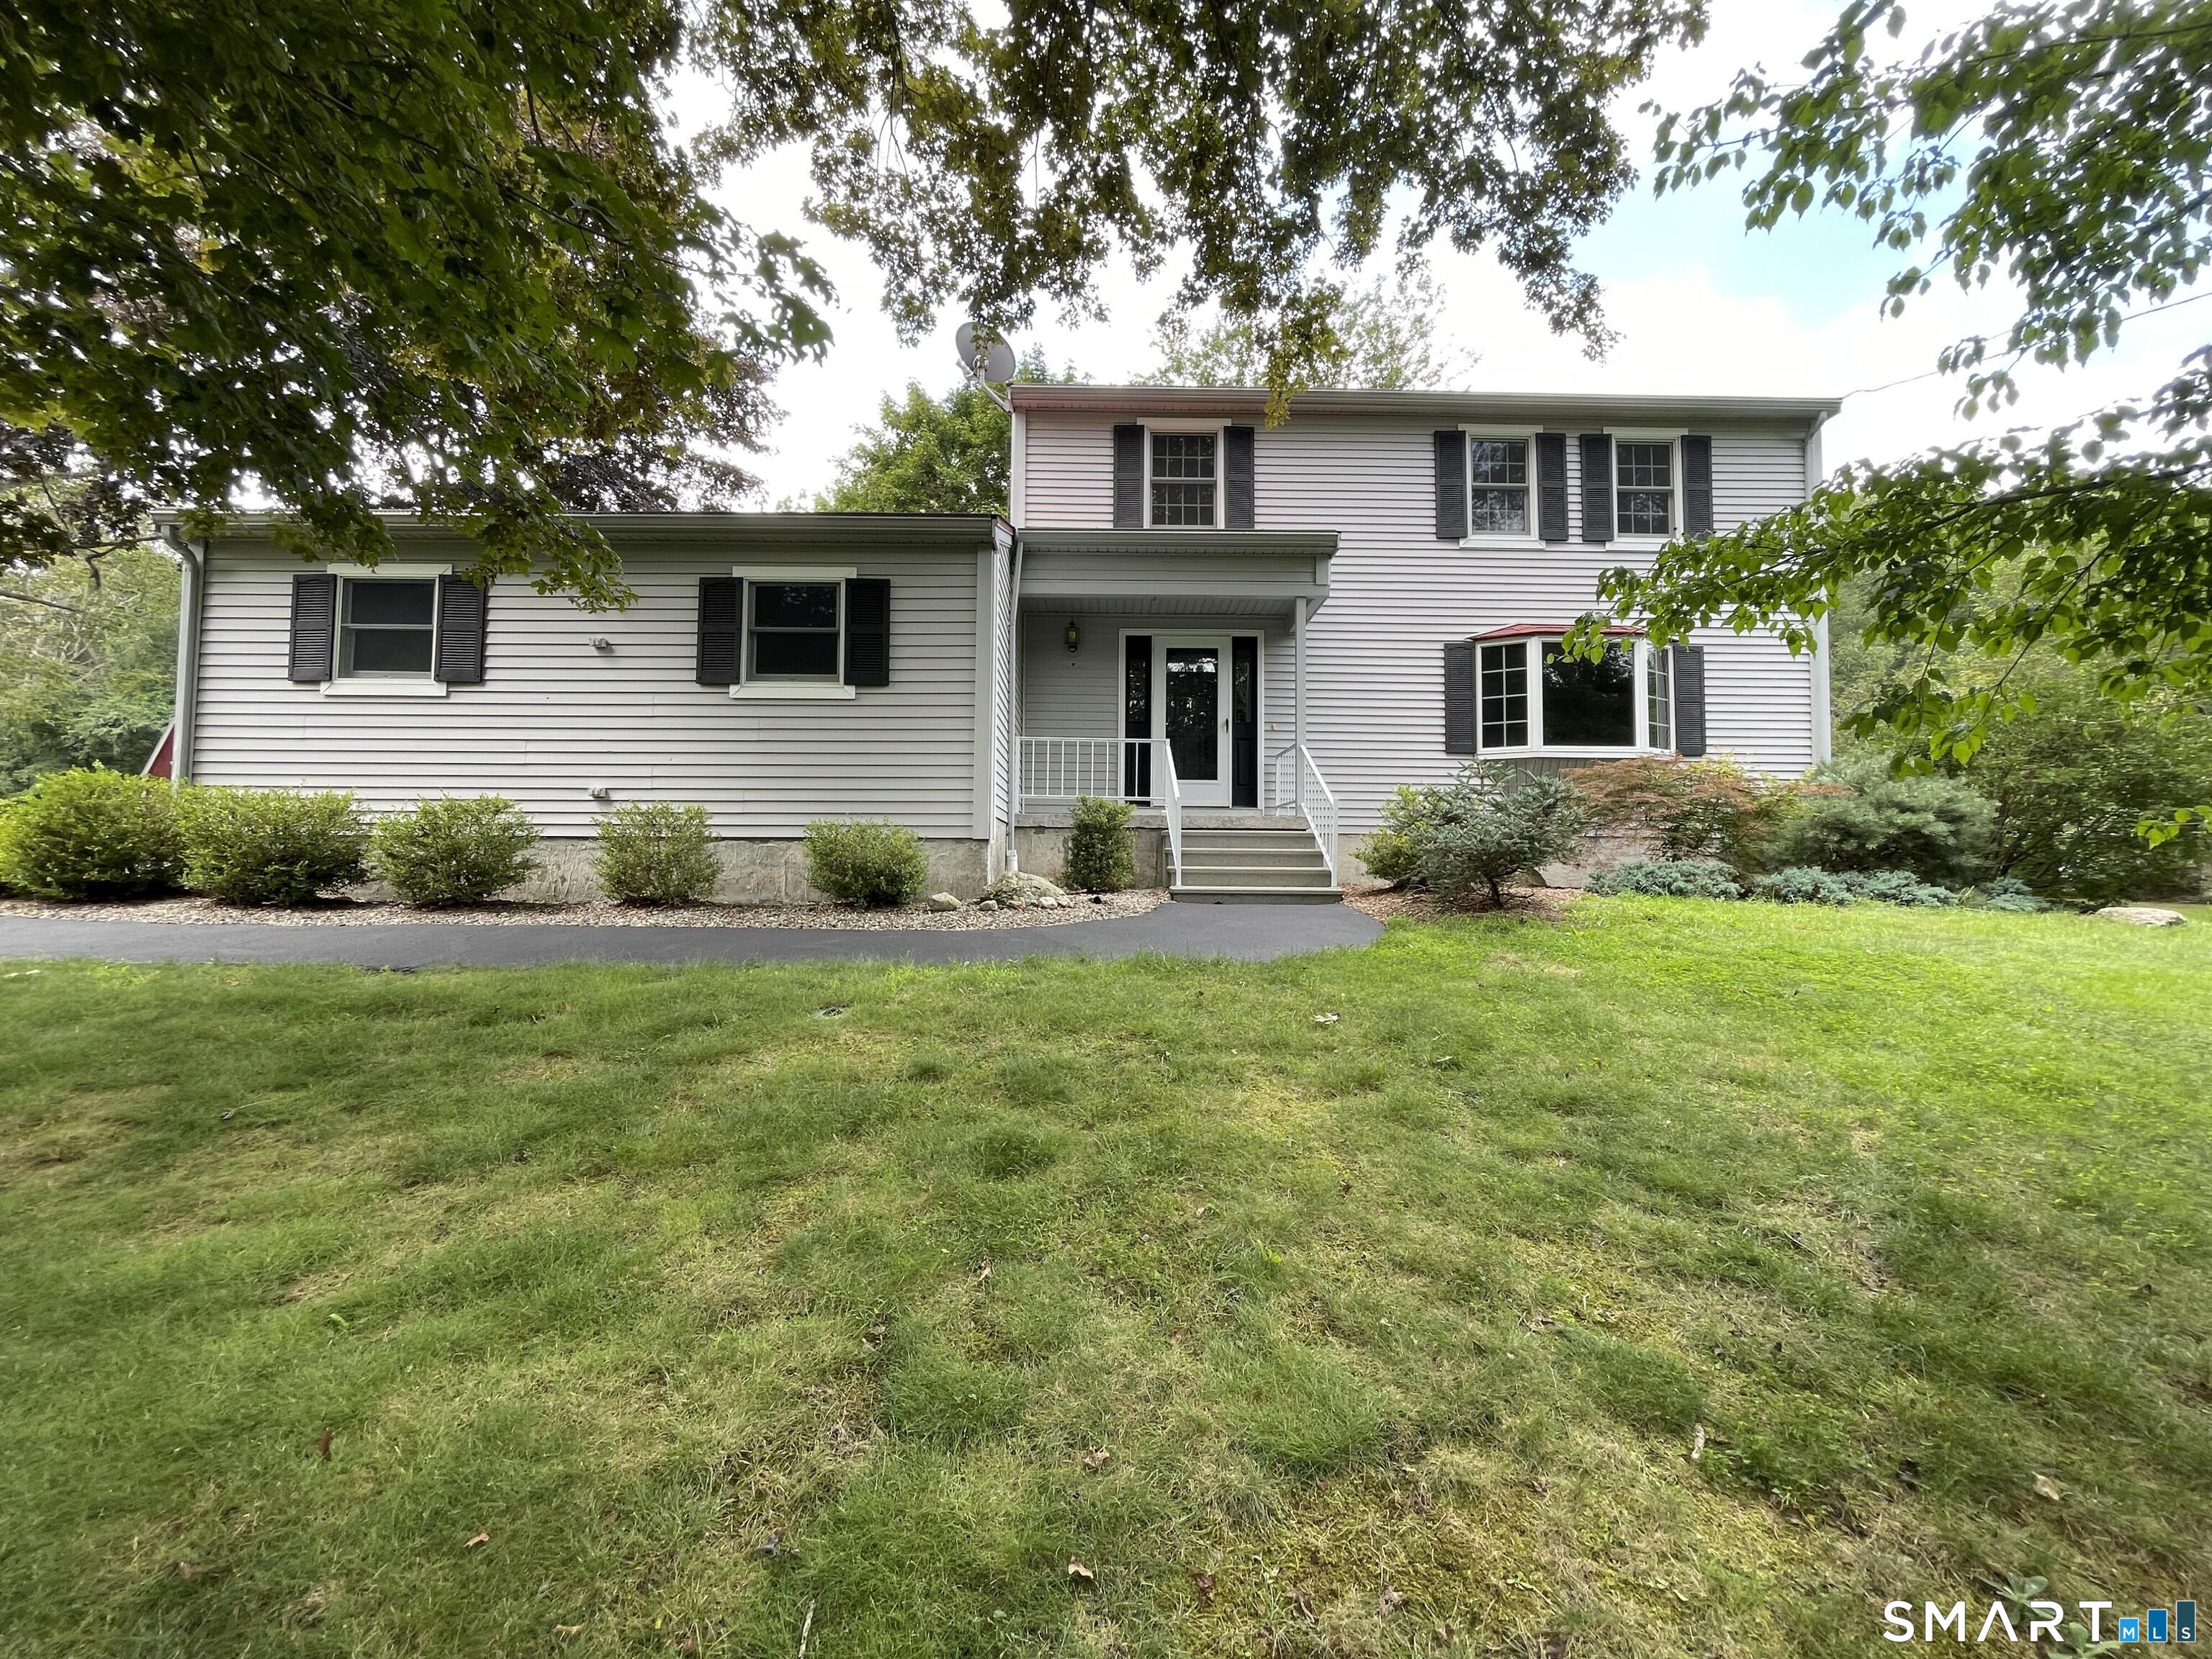
Beautiful home with newly refinished wood floors throughout, large family room with built in solid wood shelves, large sunroom, beautiful deck looking out into forests and large fenced yard with a gazebo with a new roof and new paint. All fresh paint inside, new kitchen, new light fixtures, 4 bedrooms upstairs and one guest room down stairs.Finished 2 car garage with 2 part epoxy floor finish with built in shelves and attic storage.Huge workshop with 2 lofts complete with snow blower, riding mower, ladder, and miter saw. Efficient Central air, natural solid wood doors and double pane wood windows throughout home. Double R30 insulation in attic for more efficient heat and cooling, under sink reverse osmosis water filter, extra fridge, large freezer, large walking storage closet, metal roof that will last your lifetime. large lot, fenced lot, fireplace that can have a wood stove inserted, all backed by a home warranty. A in ground sprinkler system and generator wire and ready. Septic and leach field have been serviced annually for the last 10yrs. Move in ready!

Listed by Steven T. Koleno of Beycome of Connecticut

$
$
%
$/month over payments
Federal 30-year interest rate: 6.95% last updated on Sep 17, 2026
* All Figures are estimates. Check with your bank or proposed mortgage company for actual interest rates.
This product uses the FRED® API but is not endorsed or certified by the Federal Reserve Bank of St. Louis.

Save FavoriteSchedule TourAsk A QuestionMore Details

The data relating to real estate for sale on this website appears in part through the SmartMLS Internet Data Exchange program, a voluntary cooperative exchange of property listing data between licensed real estate brokerage firms, and is provided by SmartMLS through a licensing agreement. Listing information is from various brokers who participate in the SmartMLS IDX program and not all listings may be visible on the site. The property information being provided on or through the website is for the personal, non-commercial use of consumers and such information may not be used for any purpose other than to identify prospective properties consumers may be interested in purchasing. Some properties which appear for sale on the website may no longer be available because they are for instance, under contract, sold or are no longer being offered for sale. Property information displayed is deemed reliable but is not guaranteed. Copyright 2026 SmartMLS, Inc.