and narrow your search. If you have fewer than 200 results, you can save your search.

Greater Mansfield CT Real Estate $350k - $500k

r=730-741
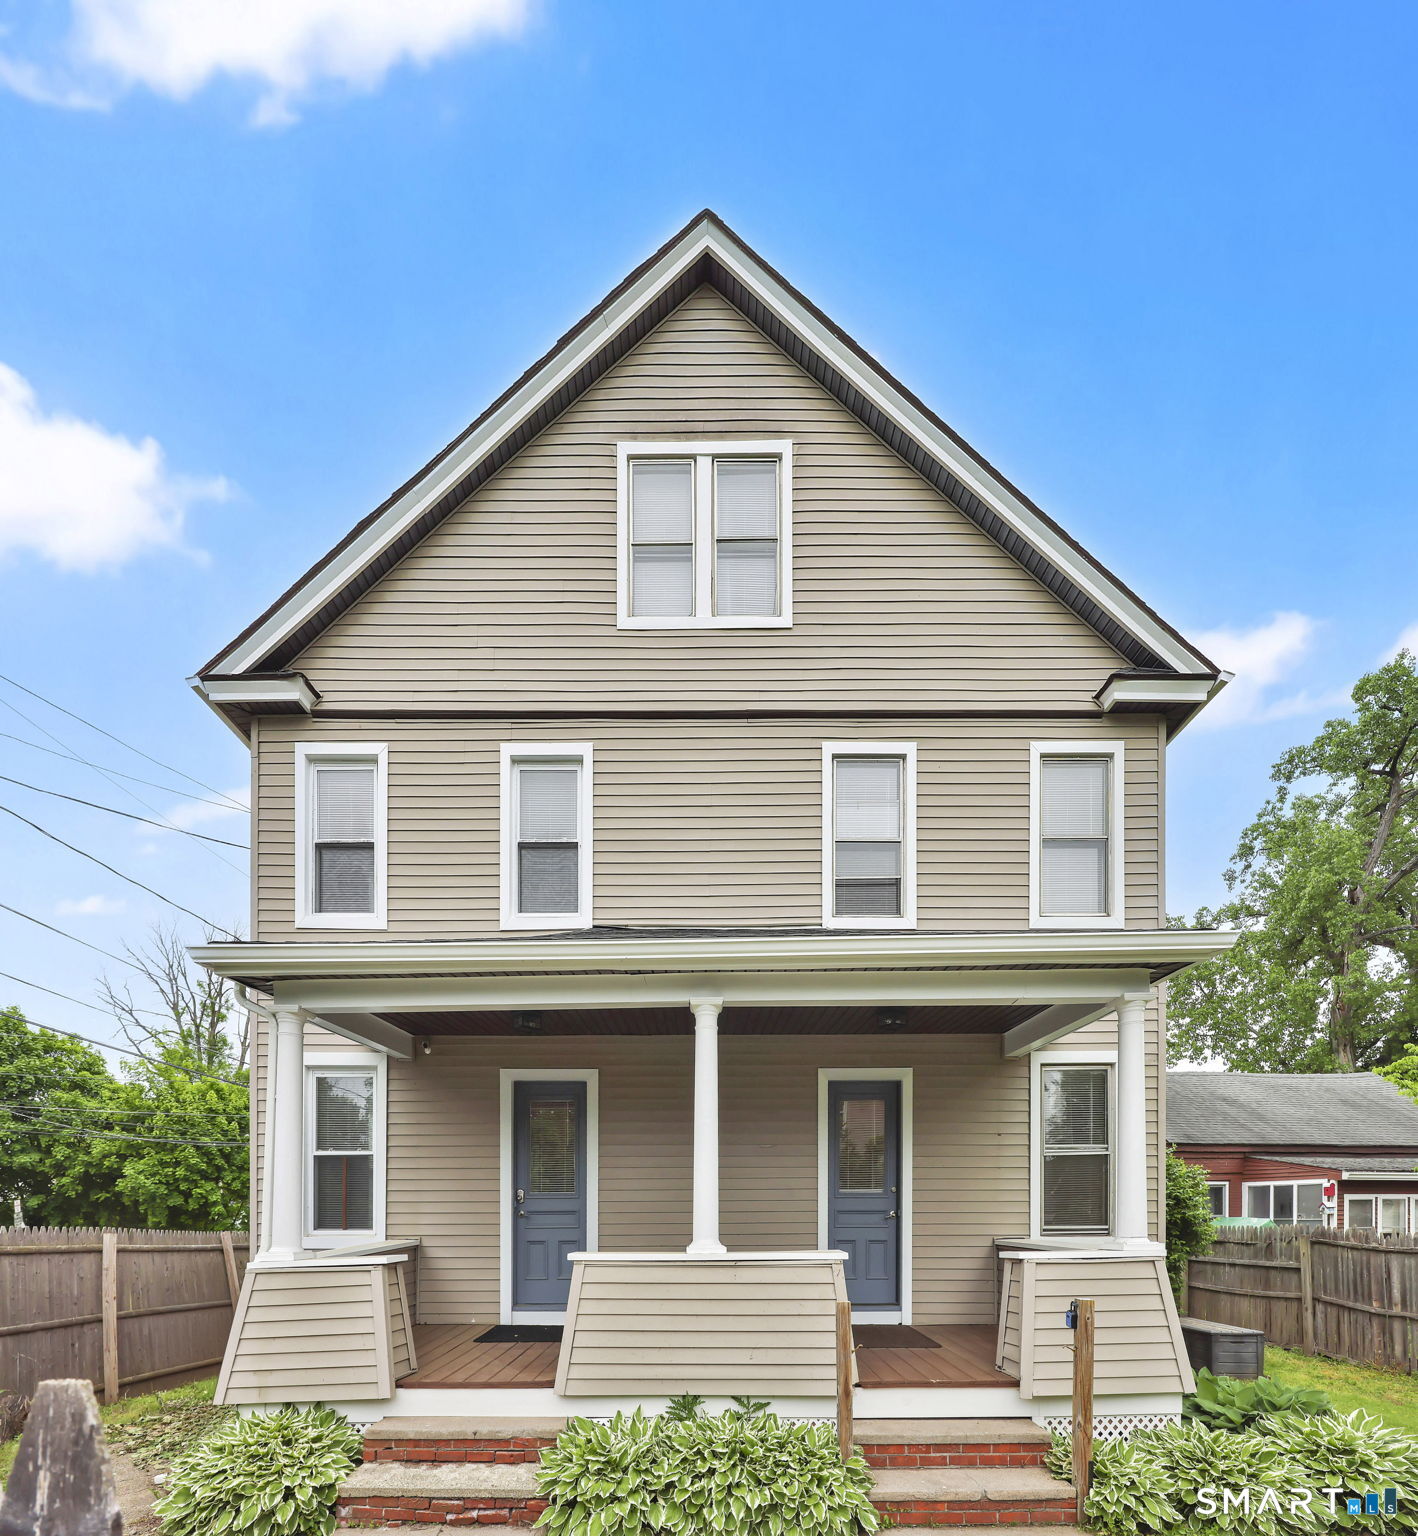
24 Thompson Court Enfield CT 06082
Active With Contract

MLS Number 24157380

  • Multi Family Multi-Family For Sale
  • Square Feet 2,508
  • Acreage 0.27
  • Bedrooms 6
  • Bathroom 2

Investors Take Notice! Take advantage of this rarely available, unoccupied two-family home offering exceptional space and versatility. This multi-family home features 6 bedrooms, including each unit with three bedrooms, and a finished walk-up attic that has two additional bedrooms that only need heat. One unit showcases a charming kitchen with a new stainless steel refrigerator and oven hood, a gas stove, and a beautifully crafted dark-stained tongue-and-groove wood ceiling with exposed beams, adding rustic character and architectural charm. The updated full bathroom and tiled flooring. The second unit features 3 bedrooms and a well-appointed kitchen with stainless steel appliances and a pantry for additional storage. Both units have been freshly painted and feature beautifully refinished hardwood floors throughout. Step outside and enjoy an extra-large backyard, approximately twice the size of most homes in the neighborhood, perfect for entertaining, gardening, relaxing, and possibly subdividing. The front porches have also been remodeled, enhancing the home's curb appeal. Additional updates include a new roof and gutters (installed November 2025). Separate utilities. This property presents a fantastic investment opportunity or an ideal option for owner-occupancy with potential for rental income.

Listed by Jeff J. Thornton of Naples Realty Group,LLC
$
$
%
$/month over payments
Federal 30-year interest rate: 6.69% last updated on Aug 6, 2026
* All Figures are estimates. Check with your bank or proposed mortgage company for actual interest rates.
This product uses the FRED® API but is not endorsed or certified by the Federal Reserve Bank of St. Louis.

Save FavoriteSchedule TourAsk A QuestionMore Details

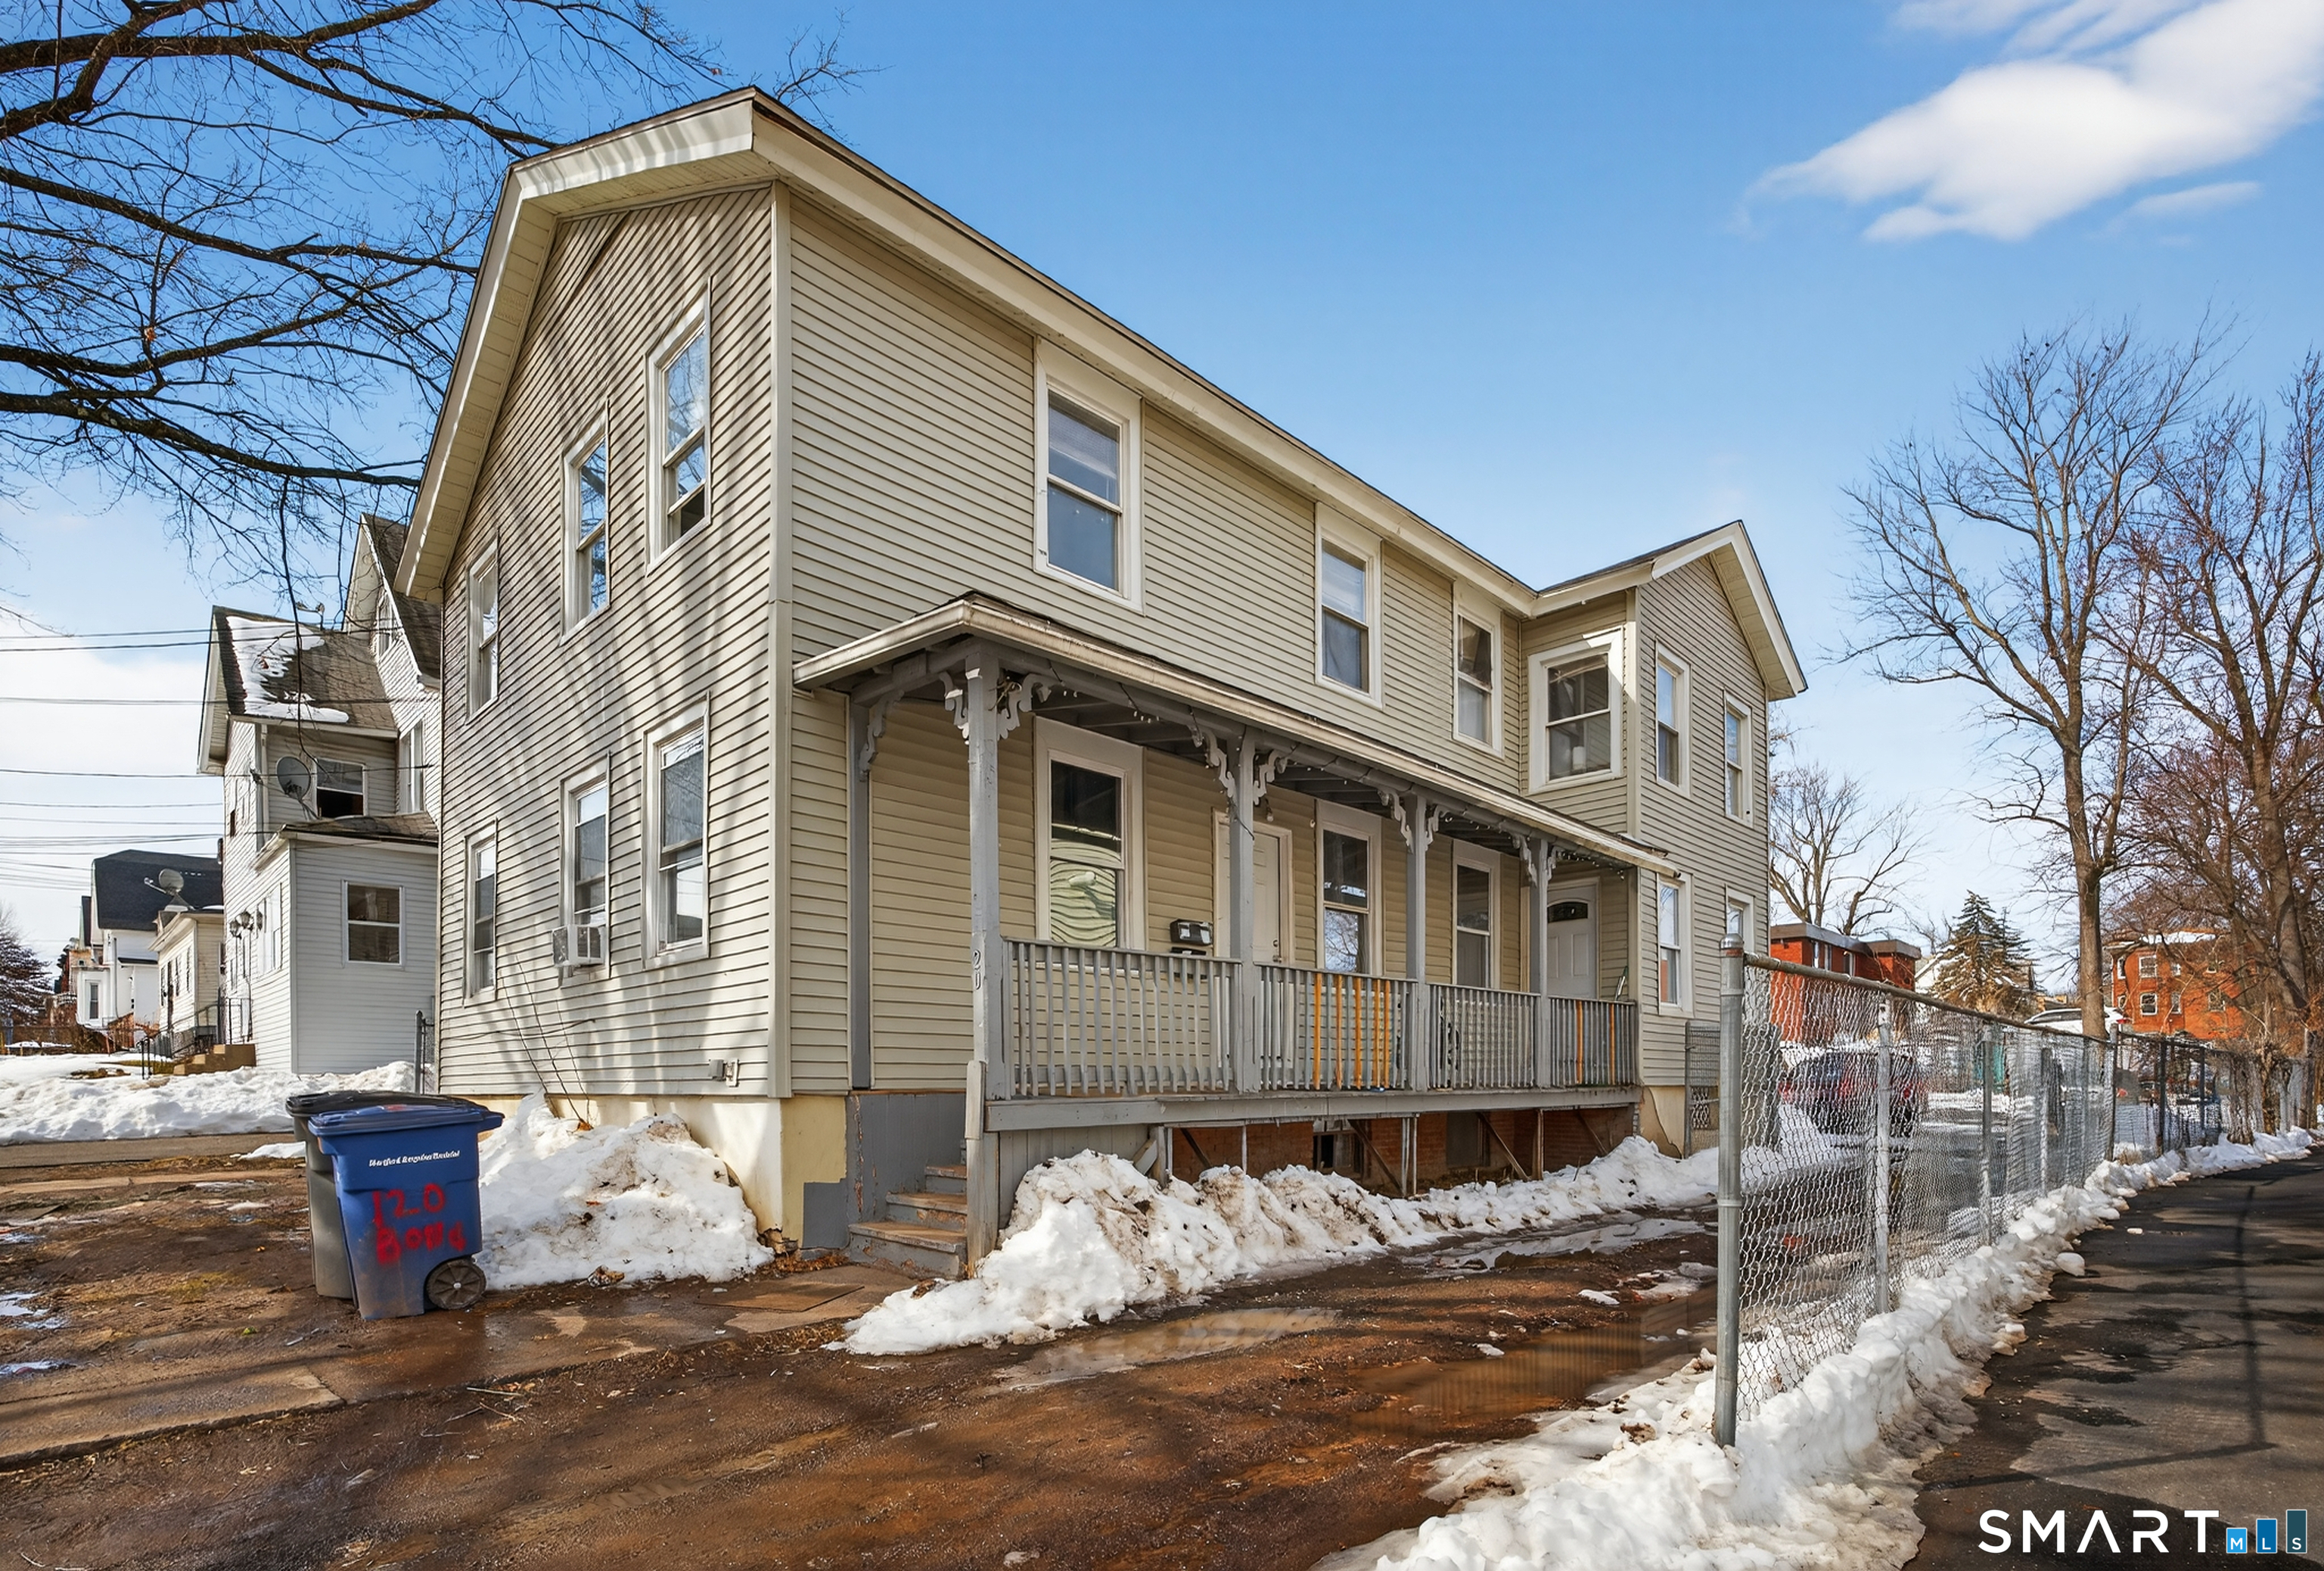
120 Bond Street Hartford CT 06114

MLS Number 24155519

  • Multi Family Multi-Family For Sale
  • Square Feet 2,320
  • Acreage 0.16
  • Bedrooms 4
  • Bathroom 2

Investors take notice! Great opportunity to add to your portfolio or jump into investing! Fully occupied by long standing tenants. Come see this recently updated 2 family home. Conveniently located close to public transportation and downtown. New heating unit, bathrooms have been updated, and both units have new appliances. Second floor has been painted as well! Water meters are separate for both units and there is a huge lot in the back for parking! Don't miss this opportunity, schedule your showing today! Property is being sold "as is." Please give 24 hrs. notice for showings, as some tenants work nights.

Listed by Tim Harriman and Tyler Rosen of William Raveis Real Estate

$
$
%
$/month over payments
Federal 30-year interest rate: 6.69% last updated on Aug 6, 2026
* All Figures are estimates. Check with your bank or proposed mortgage company for actual interest rates.
This product uses the FRED® API but is not endorsed or certified by the Federal Reserve Bank of St. Louis.

Save FavoriteSchedule TourAsk A QuestionMore Details

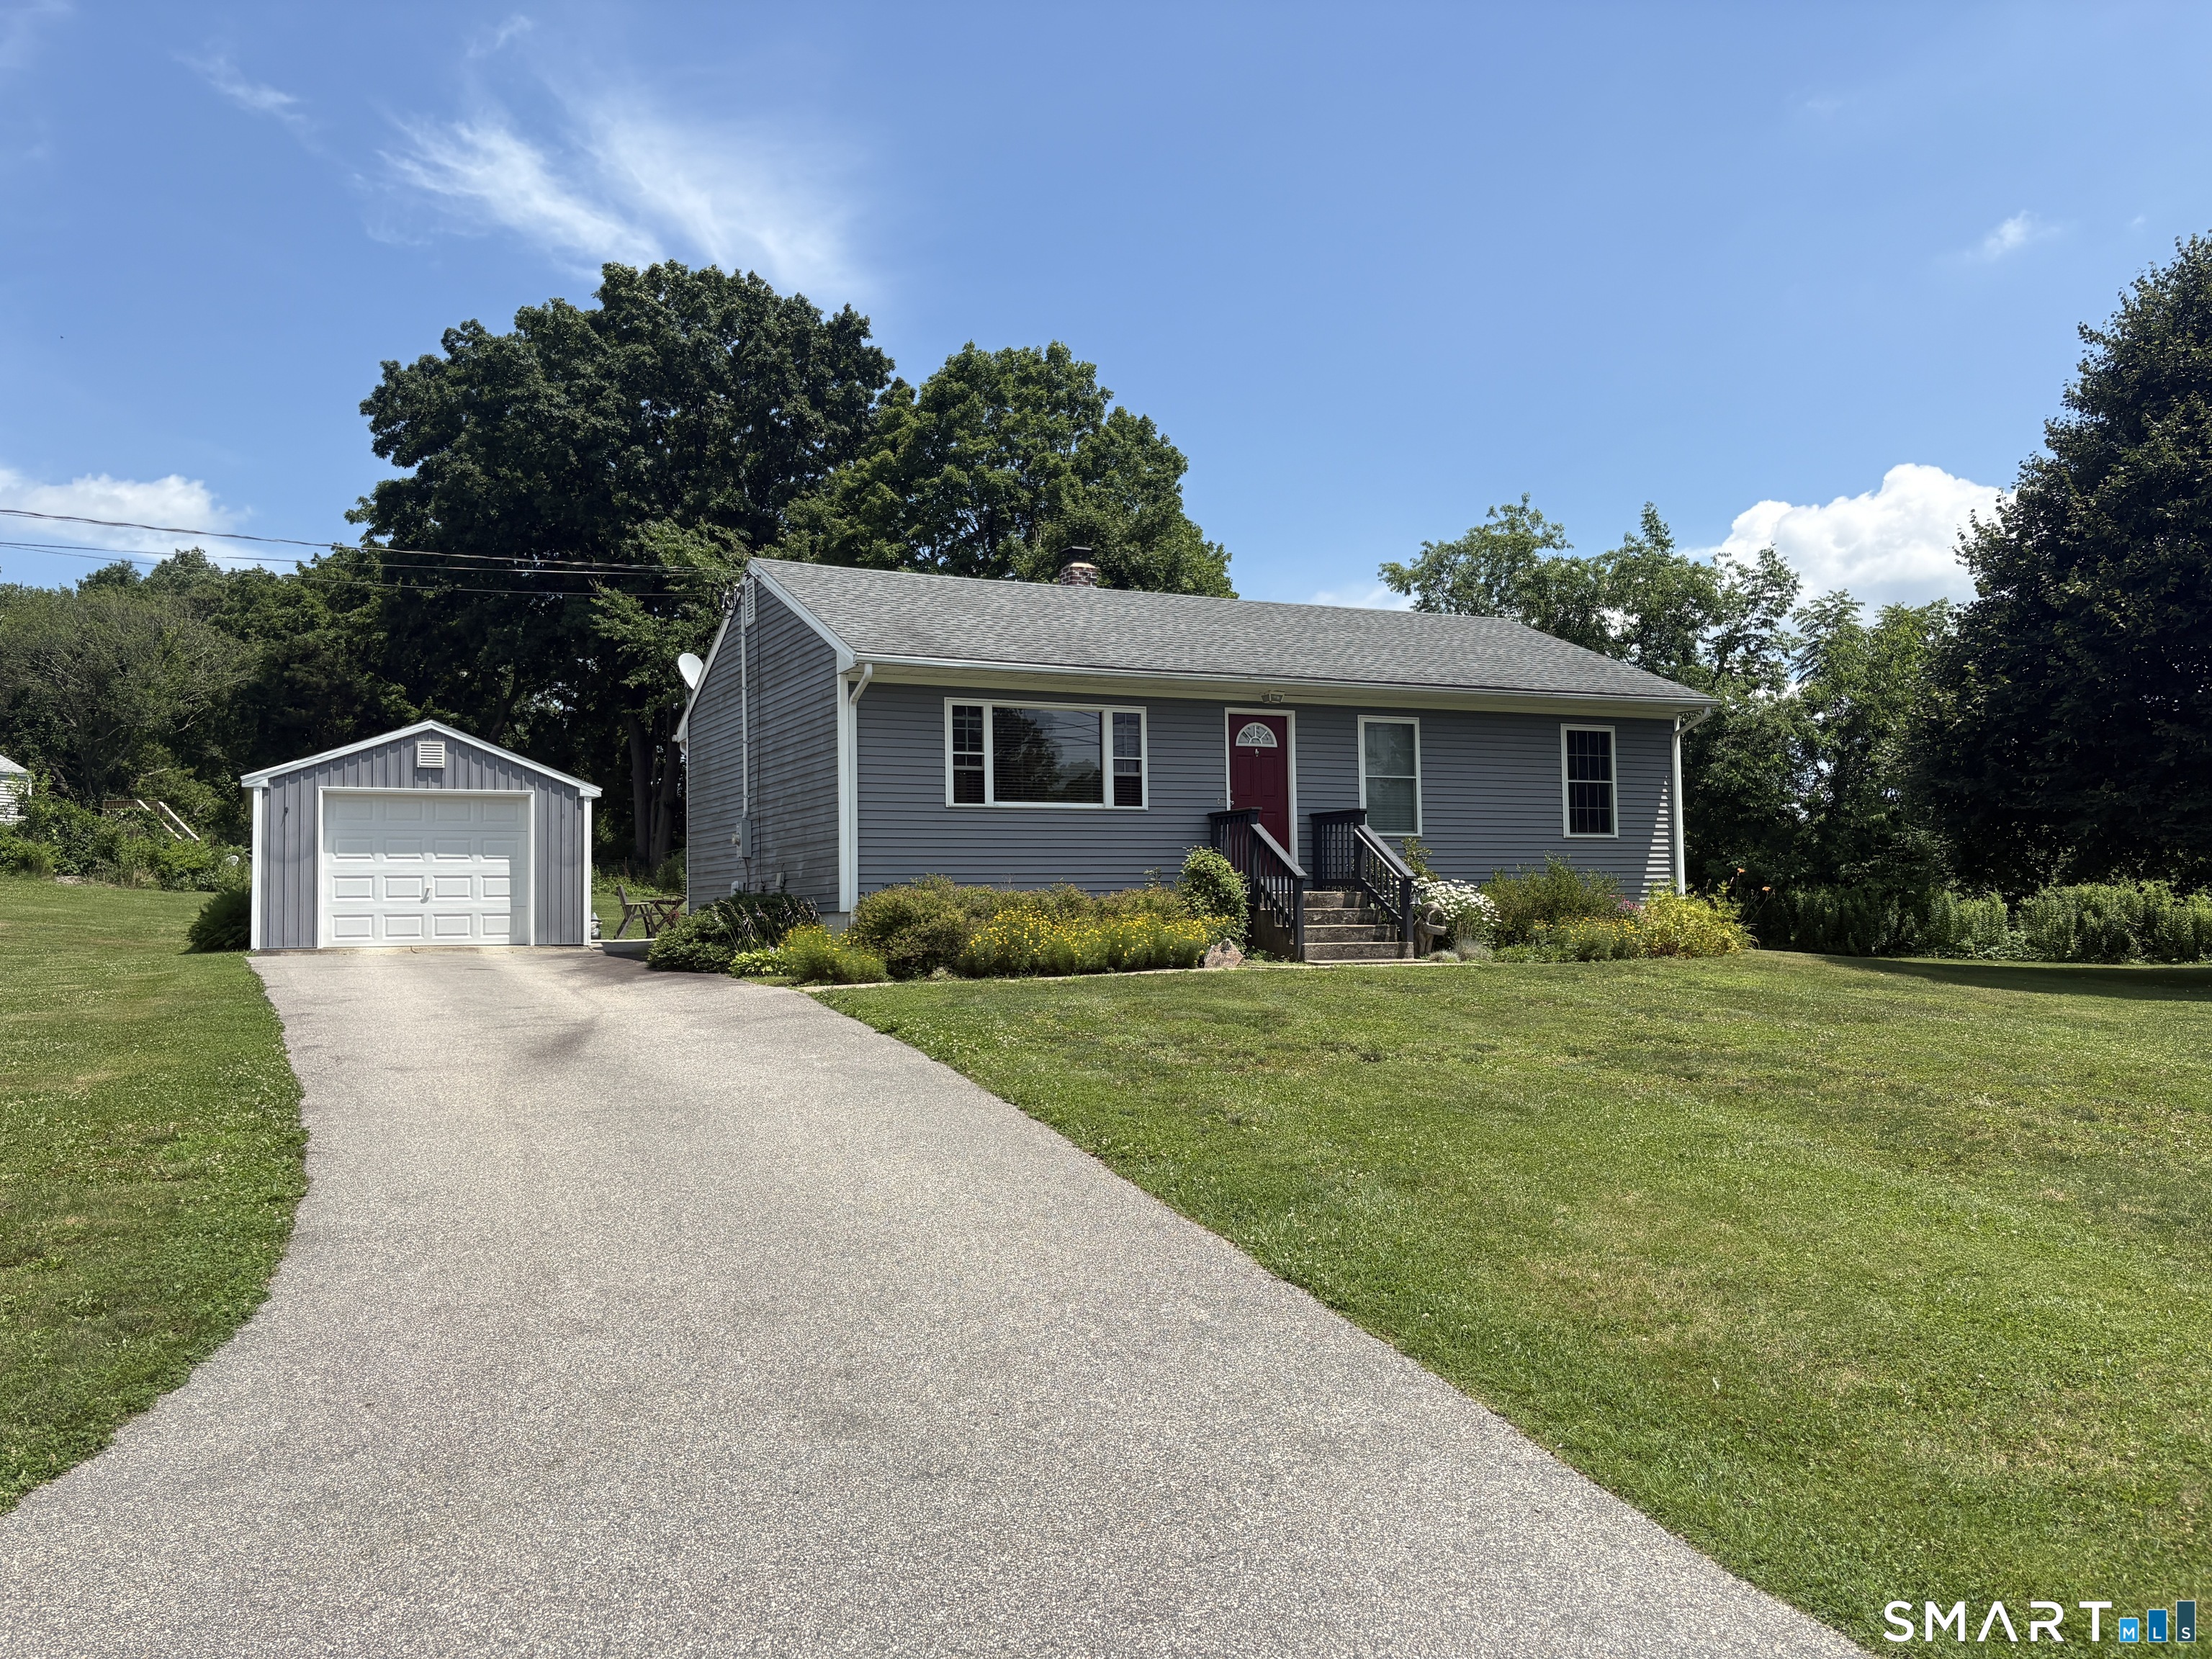
12 Gateway Road Colchester CT 06415

Colchester, CT12 Gateway Road

Price$350,000

Est. Mortgage: $/month

Active With Contract

MLS Number 24191648

  • Single Family
  • Square Feet 960
  • Bedrooms 3
  • Bathroom 1
  • Year Built 1957

Welcome home to this inviting 3-bedroom, 1-bath ranch, perfectly situated on a level corner lot in a desirable, well-established neighborhood. This charming property offers the convenience of single-level living with a comfortable and functional layout that's ideal for first-time buyers, downsizers, or anyone seeking easy maintenance. Inside, you'll find bright and welcoming living spaces, good sized bedrooms, and a thoughtfully designed floor plan that makes everyday living a breeze. The spacious yard provides plenty of room for outdoor entertaining, gardening, play, or simply relaxing and enjoying the peaceful surroundings. Located in a lovely, sought-after town known for its community charm, and convenient access to shopping, dining, parks, and major commuting routes, this home combines comfort, convenience, and value. Whether you're looking to settle down or invest in a wonderful neighborhood, this property is ready to make you feel right at home.

Listed by Matthew Faski of Carl Guild & Associates

$
$
%
$/month over payments
Federal 30-year interest rate: 6.69% last updated on Aug 6, 2026
* All Figures are estimates. Check with your bank or proposed mortgage company for actual interest rates.
This product uses the FRED® API but is not endorsed or certified by the Federal Reserve Bank of St. Louis.

Save FavoriteSchedule TourAsk A QuestionMore Details

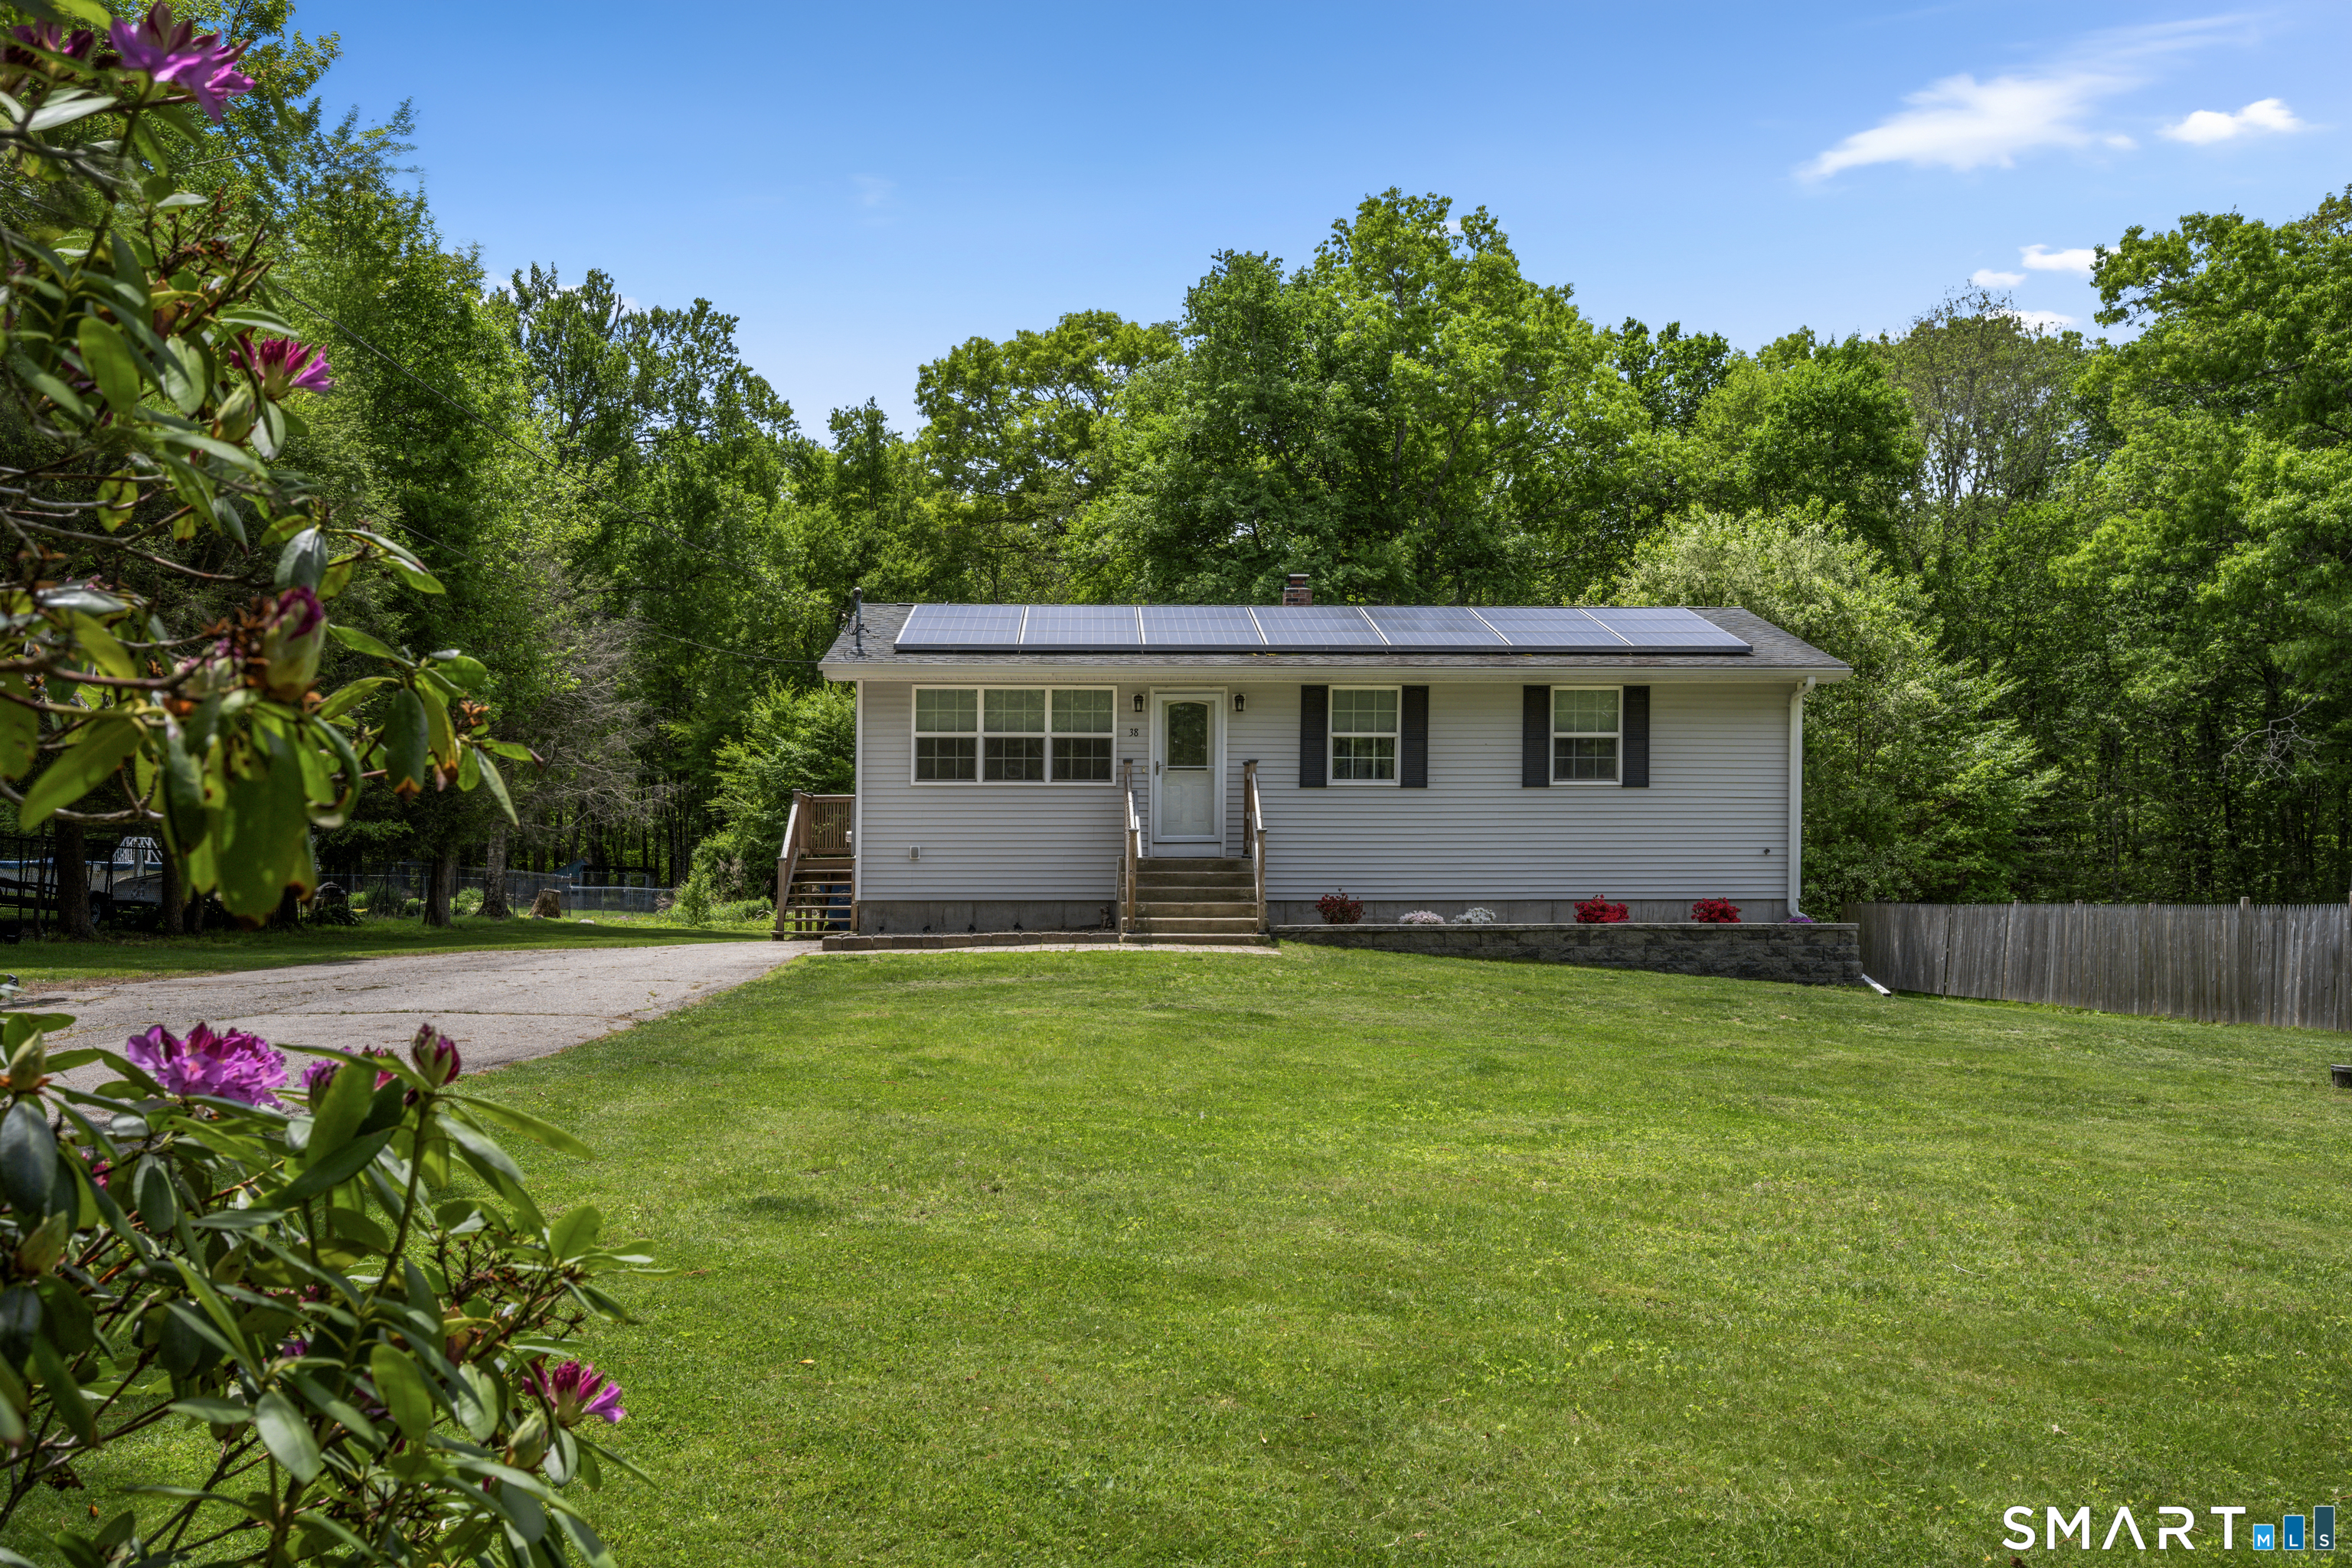
38 Ayers Drive Canterbury CT 06331

Canterbury, CT38 Ayers Drive

Price$350,000

Est. Mortgage: $/month

Active With Contract

MLS Number 24168798

  • Single Family
  • Square Feet 1,764
  • Bedrooms 3
  • Bathroom 1
  • Year Built 1982

MULTIPLE OFFERS - HIGHEST & BEST DUE BY TUESDAY 8/4 1PM. Move right into this well-maintained 3-bedroom, 1-bath ranch in the heart of Canterbury! Offering a total of 1,764 sq. ft. per town records (1008 up and 756 in lower level), this home features beautiful flooring on main level, fresh interior paint, and a spacious, well-kept kitchen with abundant cabinet storage. All kitchen appliances were replaced in July 2025. 3 standard size bedrooms and an updated full bath complete the main level. The finished lower level provides 2 flex spaces perfect for a home office, gym, playroom, or guest area, plus a pantry/storage closet. You'll also find the laundry area, a furnace installed in 2022, and an additional refrigerator and shelving that will remain with the home. A French drain system was professionally installed around the home to keep the basement dry. Additional highlights include central air, a whole-house generator installed in 2024, a roof approximately 10-11 years old, new storm doors added in 2022 (front) and 2024 (side), and a beautifully constructed retaining wall that enhances the home's curb appeal. The basement features durable concrete floors, offering the opportunity to customize with your preferred flooring. Situated on a level 0.66-acre lot, this property also includes leased solar installed in 2016 with a 20-year PPA.

Listed by Tina Luft of Kazantzis Real Estate,LLC

$
$
%
$/month over payments
Federal 30-year interest rate: 6.69% last updated on Aug 6, 2026
* All Figures are estimates. Check with your bank or proposed mortgage company for actual interest rates.
This product uses the FRED® API but is not endorsed or certified by the Federal Reserve Bank of St. Louis.

Save FavoriteSchedule TourAsk A QuestionMore Details

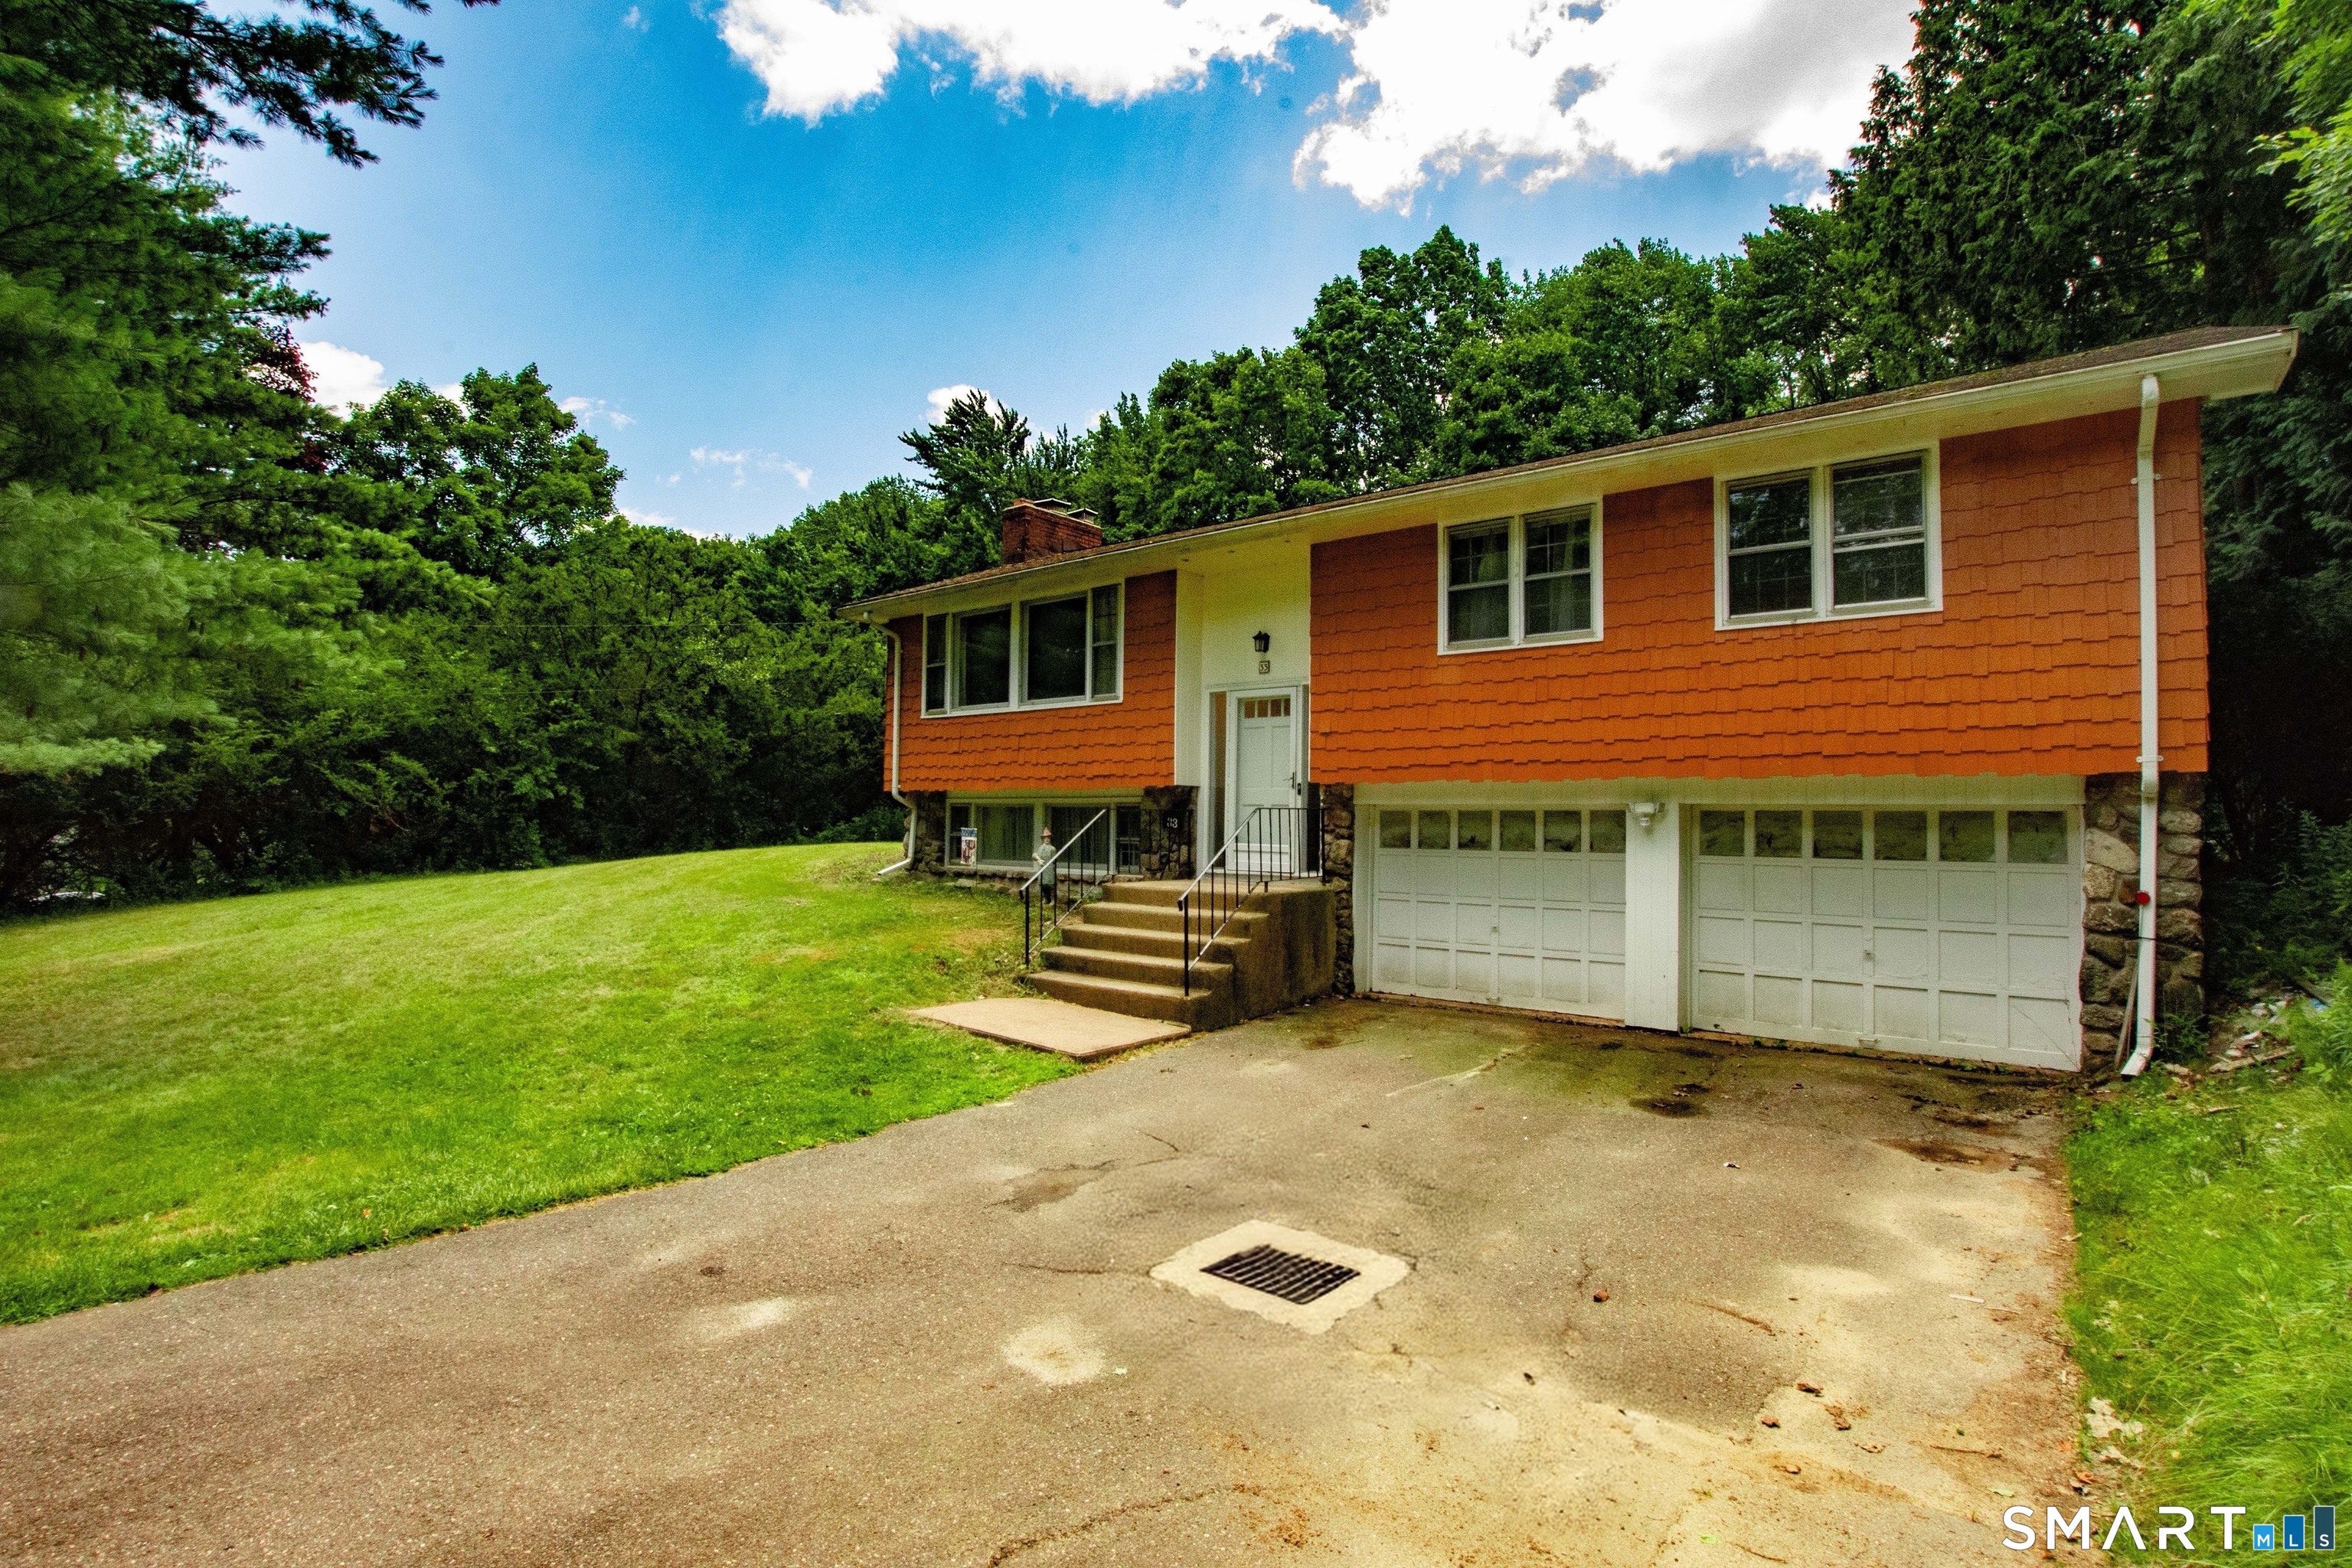
33 School Road Bolton CT 06043

Bolton, CT33 School Road

Price$350,000

Est. Mortgage: $/month

Active With Contract

MLS Number 24193006

  • Single Family
  • Square Feet 1,239
  • Bedrooms 3
  • Bathroom 1
  • Year Built 1967

Don't miss the opportunity to own this charming 3-bedroom, 1-bath raised ranch set on nearly an acre of land. This inviting home features a beautifully updated kitchen, recently refinished hardwood floors, and two fireplaces that add warmth and character throughout the seasons. The main level offers comfortable living spaces filled with natural light, while the finished lower level provides the perfect bonus space for a family room, game room, home office, or hobby area. Whether you're hosting friends or enjoying a quiet night in, there's room for everyone. Step outside and enjoy the spacious yard with plenty of room for entertaining, gardening, pets, or simply relaxing. Conveniently located while still offering a peaceful setting, this home is ready for its next owners to move in and make it their own. Come see all this property has to offer-you'll feel right at home the moment you walk through the door!

Listed by Kristen E. Tarryk of Duprey Real Estate,LLC

$
$
%
$/month over payments
Federal 30-year interest rate: 6.69% last updated on Aug 6, 2026
* All Figures are estimates. Check with your bank or proposed mortgage company for actual interest rates.
This product uses the FRED® API but is not endorsed or certified by the Federal Reserve Bank of St. Louis.

Save FavoriteSchedule TourAsk A QuestionMore Details

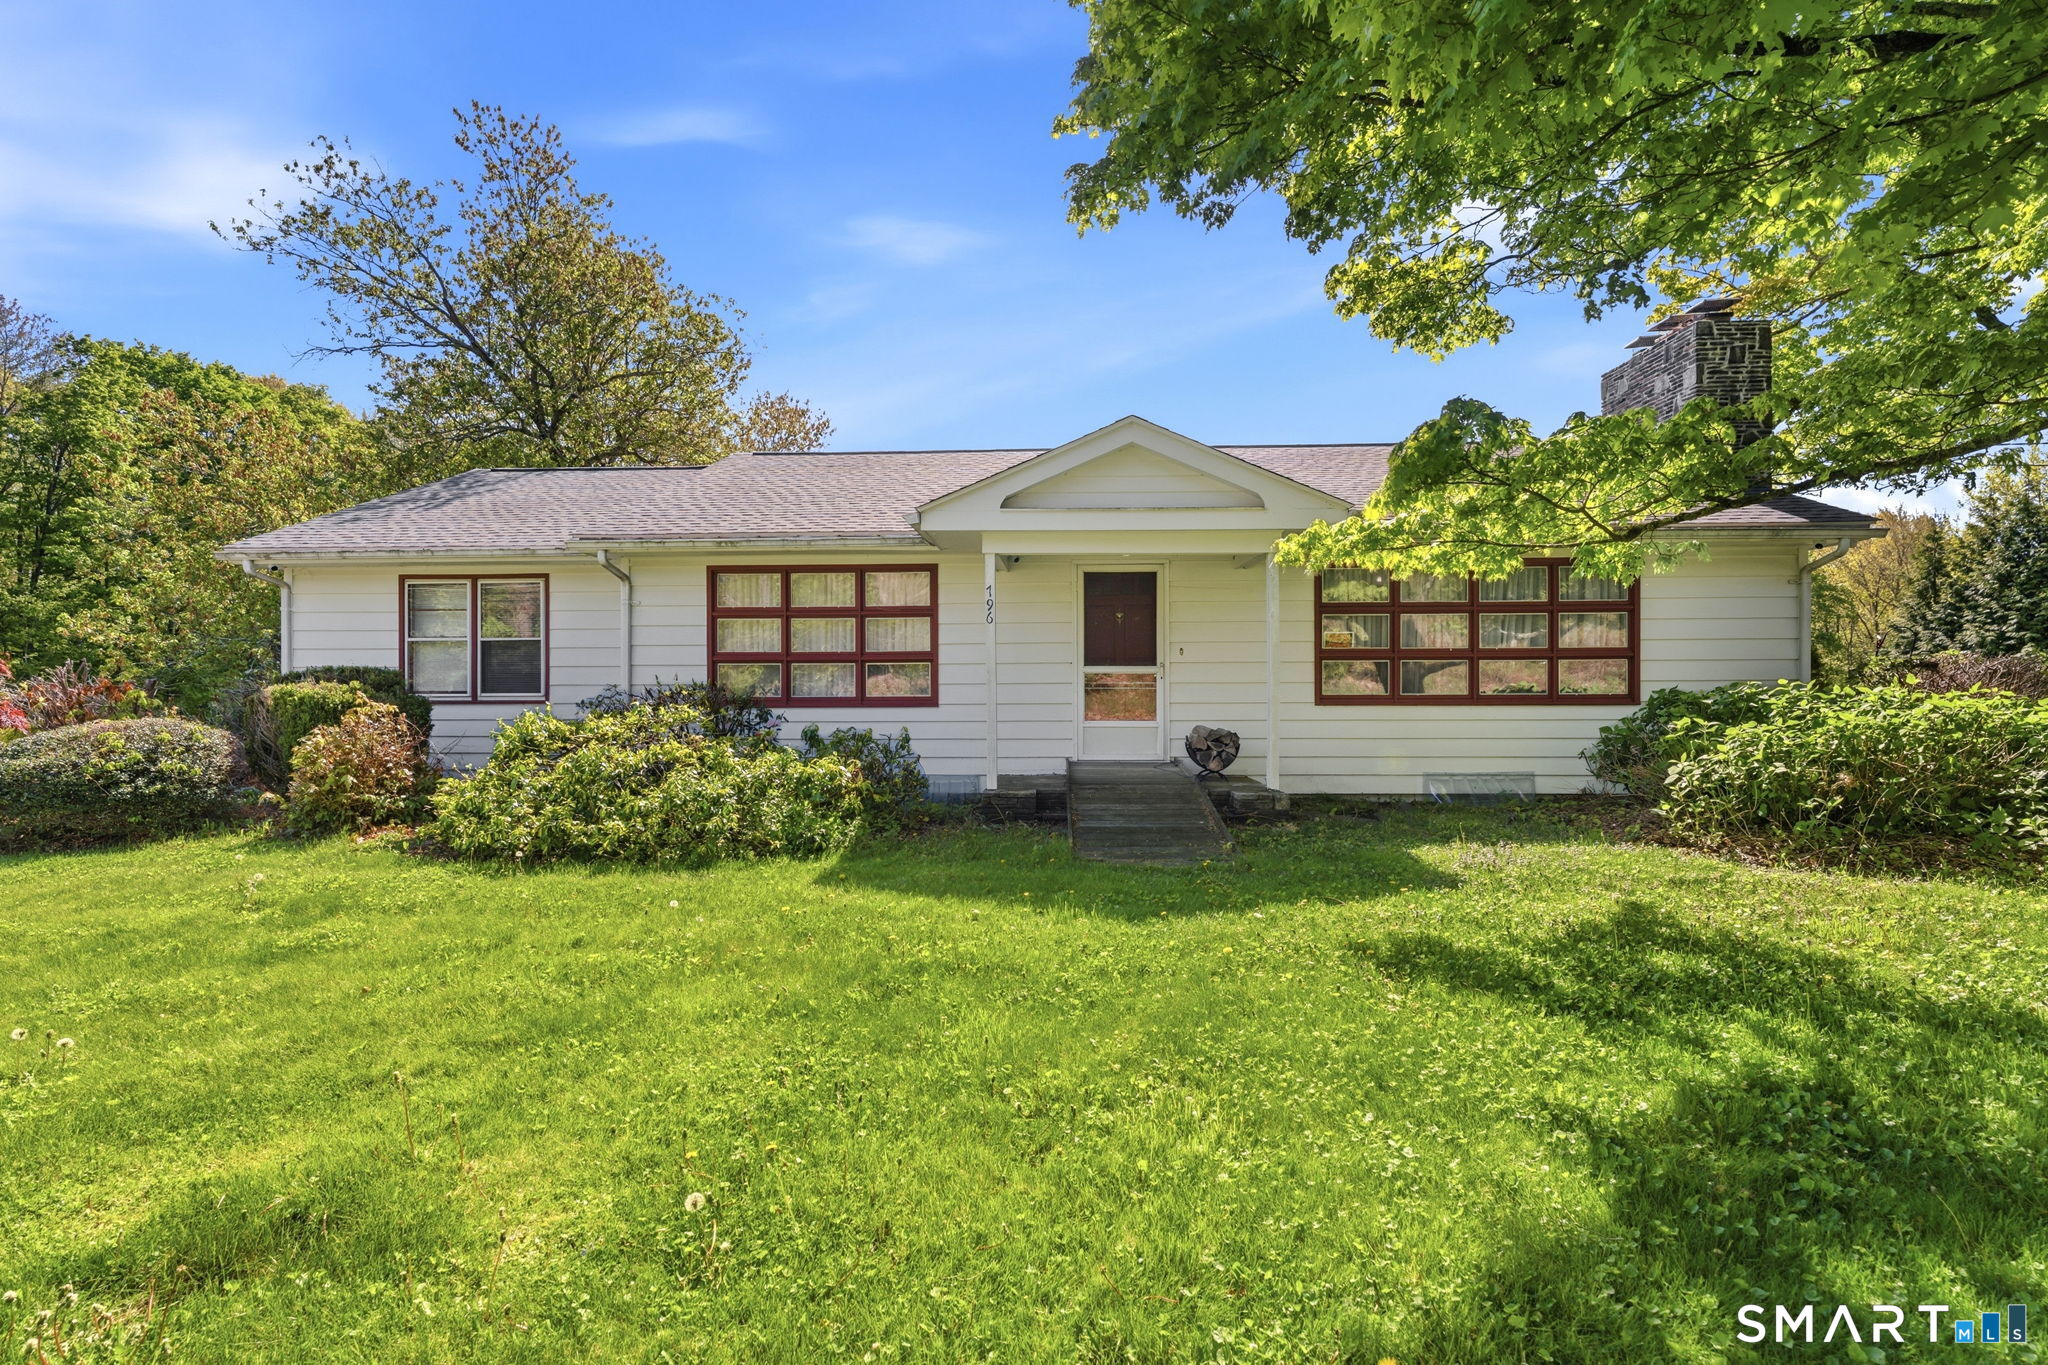
796 Hampton Road Pomfret CT 06259
Active With Contract

MLS Number 24177164

  • Single Family
  • Square Feet 2,285
  • Bedrooms 5
  • Bathroom 2
  • Year Built 1963

Opportunity shines in this spacious 2,285 sq. ft. ranch set on a beautiful 1.3-acre park-like lot in the desirable Pomfret area. The spacious main level offers 4 comfortable sized beds, 2 baths, hardwood floors, and a flexible layout ready for your vision. The lower-level walk-out basement features a legal in-law suite with 1 bed, 1 updated bath, and new tile floors, adding exceptional versatility. Recent major updates include a new roof and new oil tank. Outside, enjoy a separate 2-car garage plus a separate wired workshop, ideal for hobbies, storage, or projects. The main floor bath has been gutted to the studs and the kitchen partially removed, creating a prime chance to customize, build equity, or pursue a flip opportunity. Much of the building materials needed to finish the kitchen and bath are included in the sale. **House WILL NOT pass FHA/VA/USDA without renovation component**

Listed by Shana M. Boyer of Keller Williams Realty Leading Edge

$
$
%
$/month over payments
Federal 30-year interest rate: 6.69% last updated on Aug 6, 2026
* All Figures are estimates. Check with your bank or proposed mortgage company for actual interest rates.
This product uses the FRED® API but is not endorsed or certified by the Federal Reserve Bank of St. Louis.

Save FavoriteSchedule TourAsk A QuestionMore Details

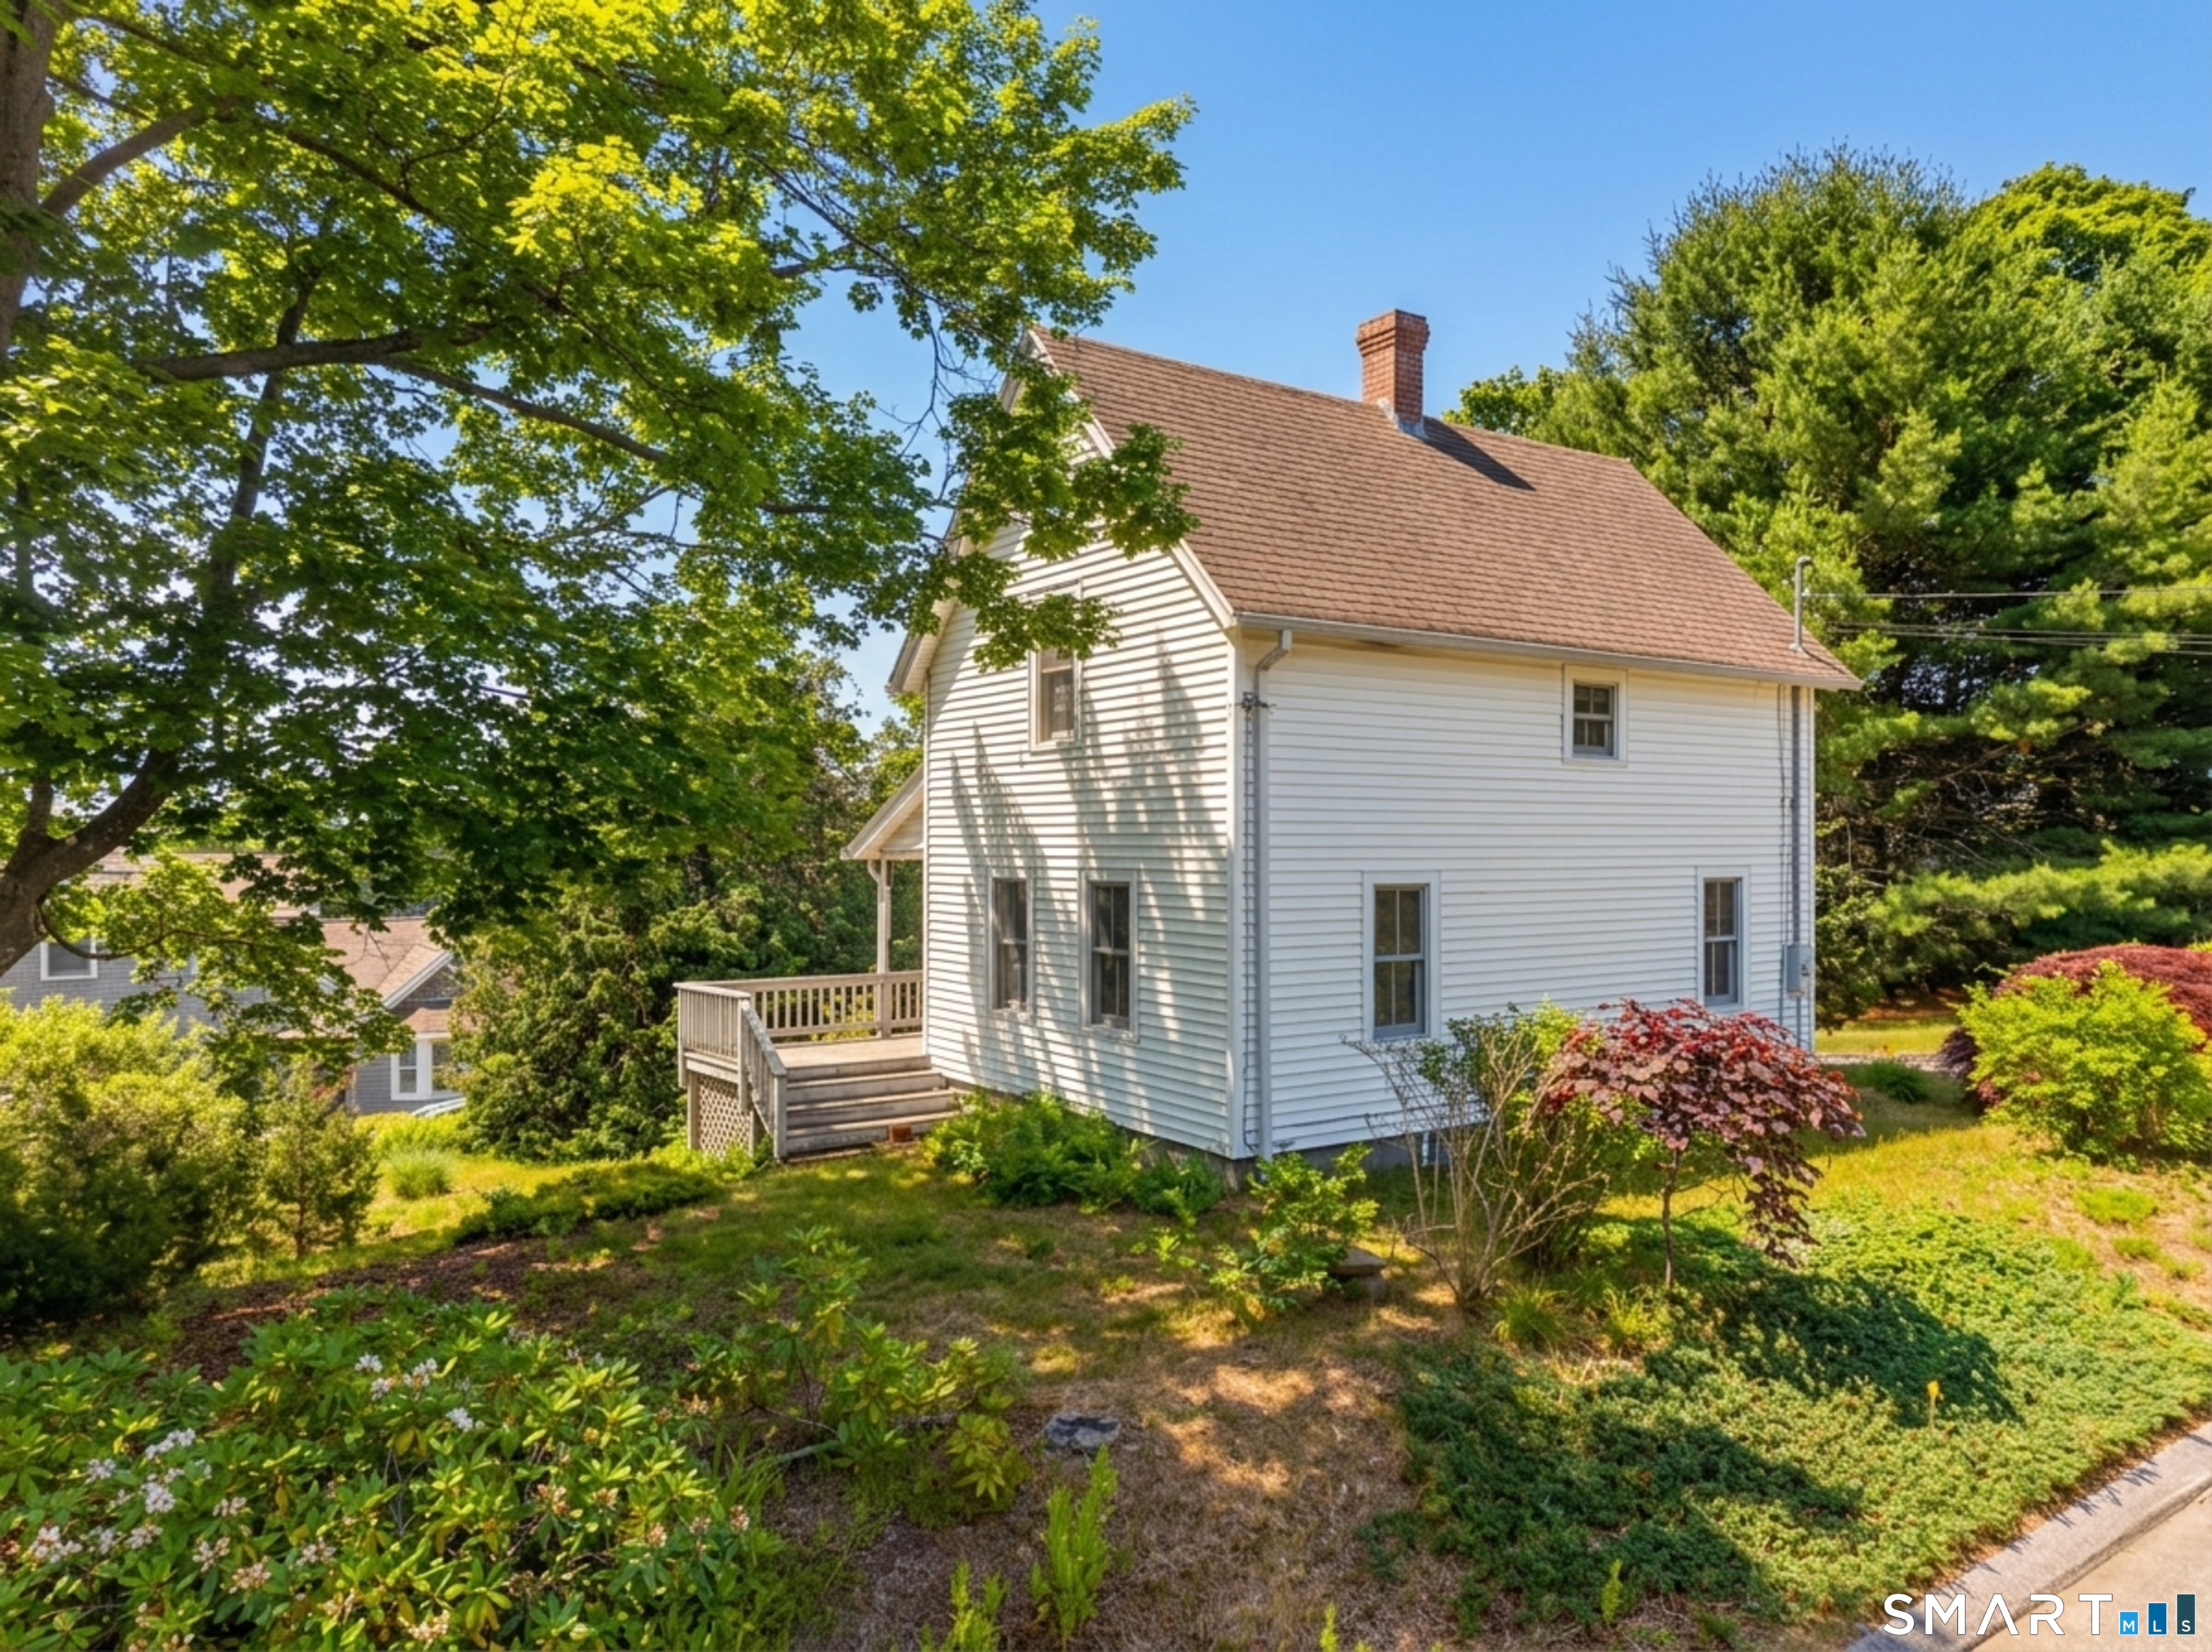
61 Prospect Hill Road Groton CT 06340
Active With Contract

MLS Number 24186633

  • Single Family
  • Square Feet 954
  • Bedrooms 2
  • Bathroom 2
  • Year Built 1905

Classic Colonial set on a desirable corner lot, offering 2 bedrooms, 2 full baths on a generous 0.28-acre parcel. This inviting home features an eat-in kitchen with dining space that opens directly to a porch with access to the side yard. Perfect for everyday living, the spacious living room offers direct access to a secondary porch via a small foyer. A full bath is conveniently located on the main level, while the upper level hosts two bedrooms and an additional full bath. Full of character and timeless appeal, this property features hardwood floors in the kitchen and living room. A full basement adds valuable storage or workshop space. Located just minutes from Beebe Cove and Fishers Island Sound, you will enjoy easy access to scenic coastal surroundings and nearby beaches. Living in Noank is truly special, it's a quaint seaside village known for its rich maritime history, historic waterfront setting, and strong sense of community. Residents enjoy peaceful streets, local marinas, acclaimed restaurants, and proximity to Stonington, Mystic, and Groton amenities, all while soaking in the coastal beauty of the Connecticut shoreline. Noank offers a relaxed coastal lifestyle that makes every day feel like a getaway.

Listed by Gregory Broadbent of RE/MAX Coast and Country

$
$
%
$/month over payments
Federal 30-year interest rate: 6.69% last updated on Aug 6, 2026
* All Figures are estimates. Check with your bank or proposed mortgage company for actual interest rates.
This product uses the FRED® API but is not endorsed or certified by the Federal Reserve Bank of St. Louis.

Save FavoriteSchedule TourAsk A QuestionMore Details

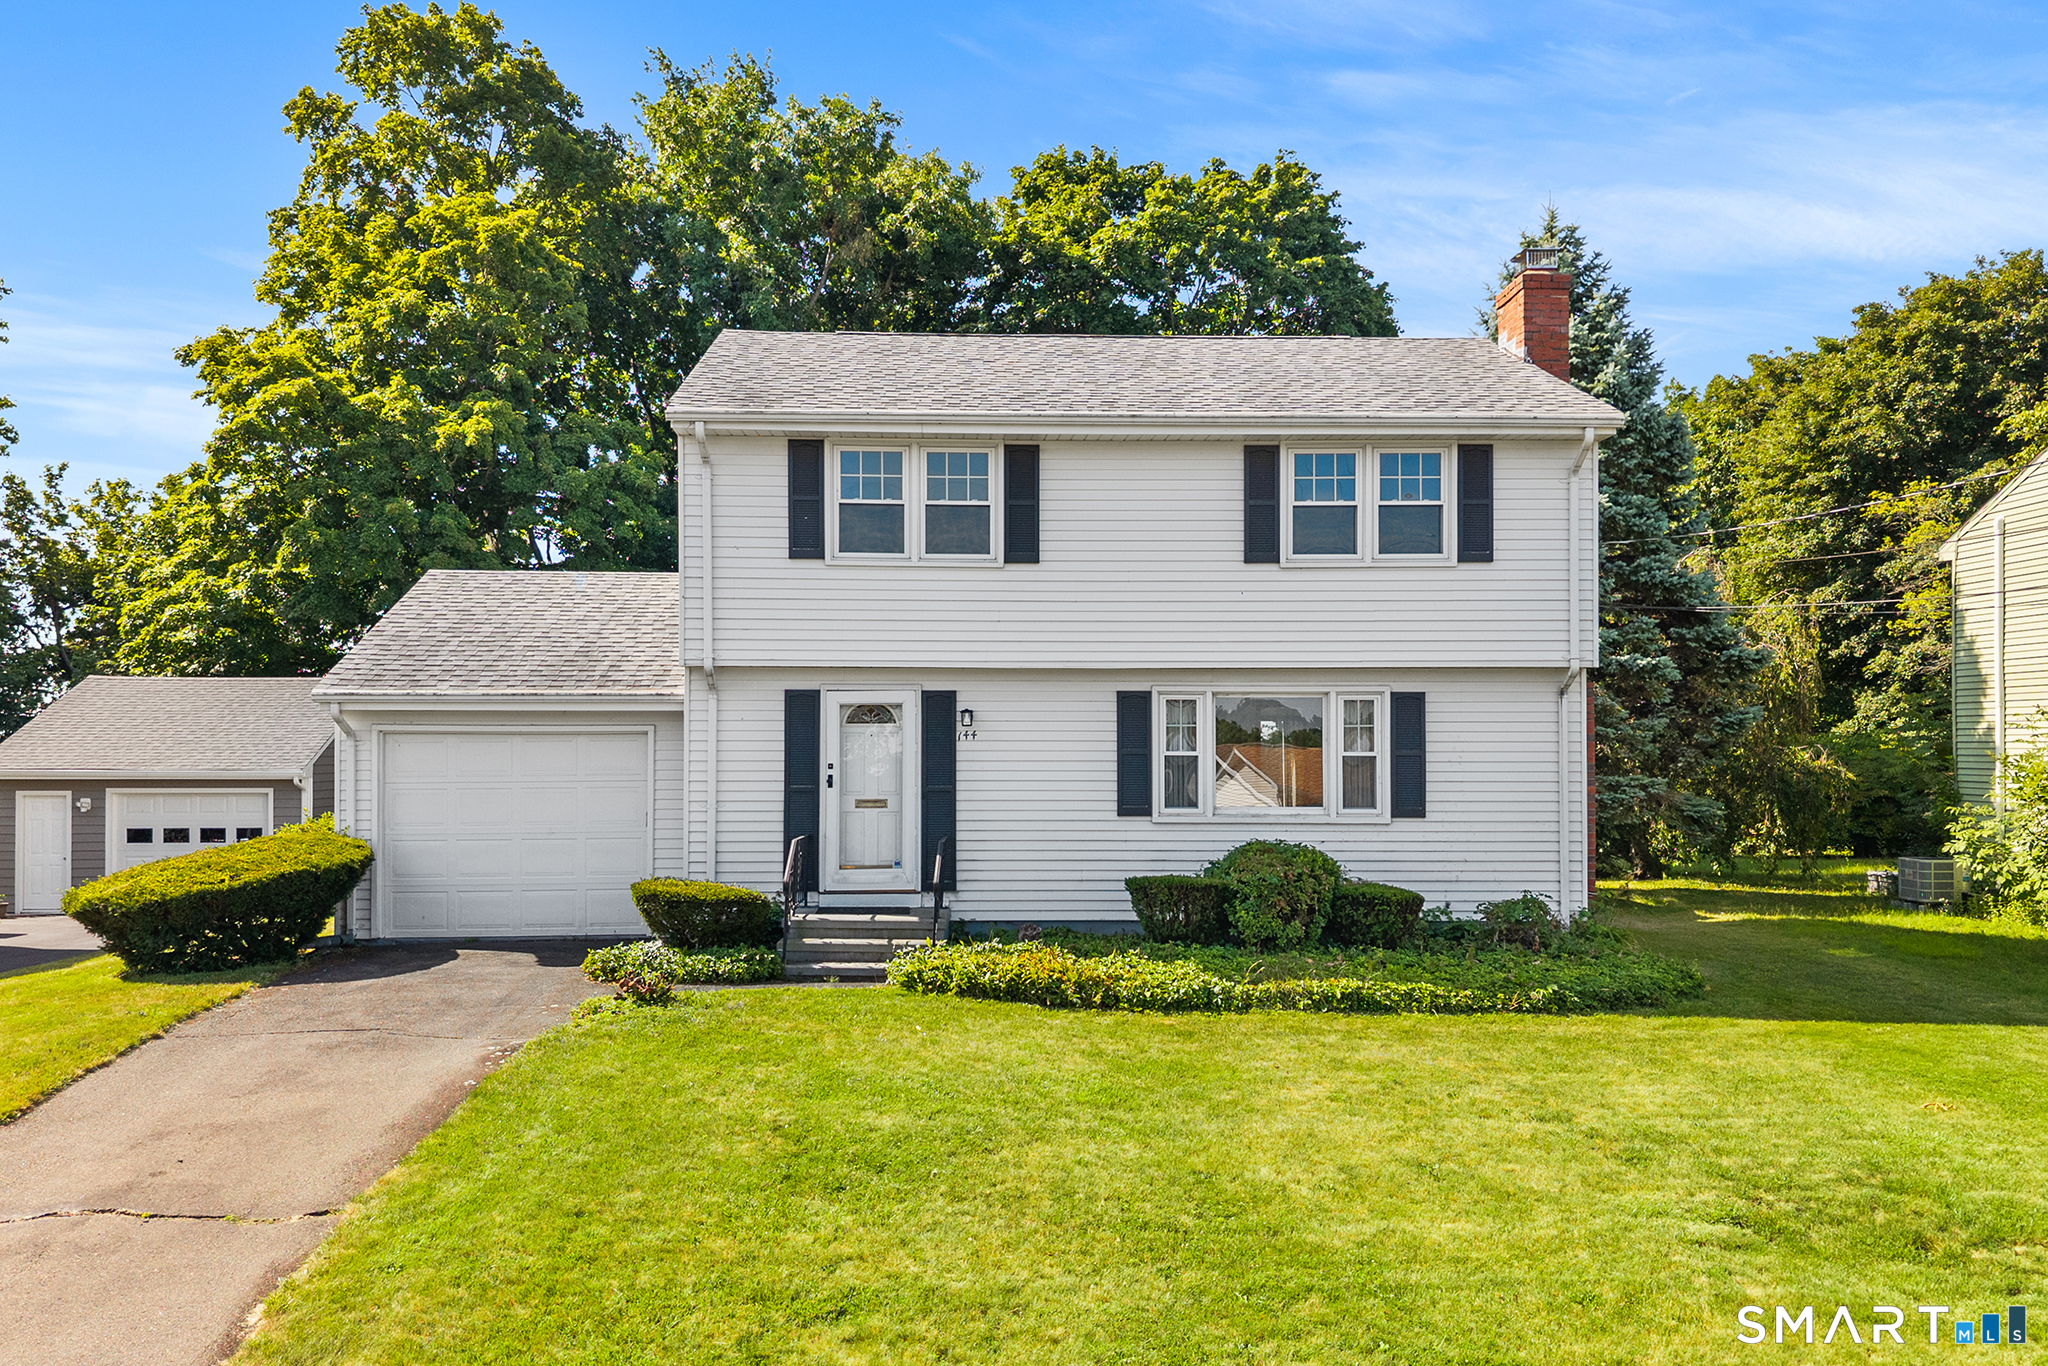
144 Belridge Road New Britain CT 06053

New Britain, CT144 Belridge Road

Price$350,000

Est. Mortgage: $/month

Active With Contract

MLS Number 24193205

  • Single Family
  • Square Feet 1,710
  • Bedrooms 3
  • Bathroom 2
  • Year Built 1967

Charming Colonial offering 3 bedrooms and 1.5 baths in a desirable neighborhood near Batterson Pond and the Farmington town line. The main level features a spacious living room with a wood-burning fireplace, formal dining room, bright kitchen with pantry, large family room, and a convenient half bath. Upstairs, you'll find the primary bedroom with a huge walk-in closet, two additional bedrooms, and a shared full bath with a linen closet in the hallway. Plenty of storage and beautiful hardwood floors flow throughout the home. You'll even enjoy views of Batterson Pond from the house. Outside, the spacious, level backyard is perfect for entertaining, gardening, or play, and a one-car attached garage adds everyday convenience. ALL OFFERS DUE BY MONDAY JULY 27TH AT 1 PM

Listed by Anthony G. Cervoni of Redfin Corporation

$
$
%
$/month over payments
Federal 30-year interest rate: 6.69% last updated on Aug 6, 2026
* All Figures are estimates. Check with your bank or proposed mortgage company for actual interest rates.
This product uses the FRED® API but is not endorsed or certified by the Federal Reserve Bank of St. Louis.

Virtual TourSave FavoriteSchedule TourAsk A QuestionMore Details

126 Deepwood Drive Hebron CT 06231

MLS Number 24196742

  • Single Family
  • Square Feet 1,370
  • Bedrooms 2
  • Bathroom 1
  • Year Built 1978

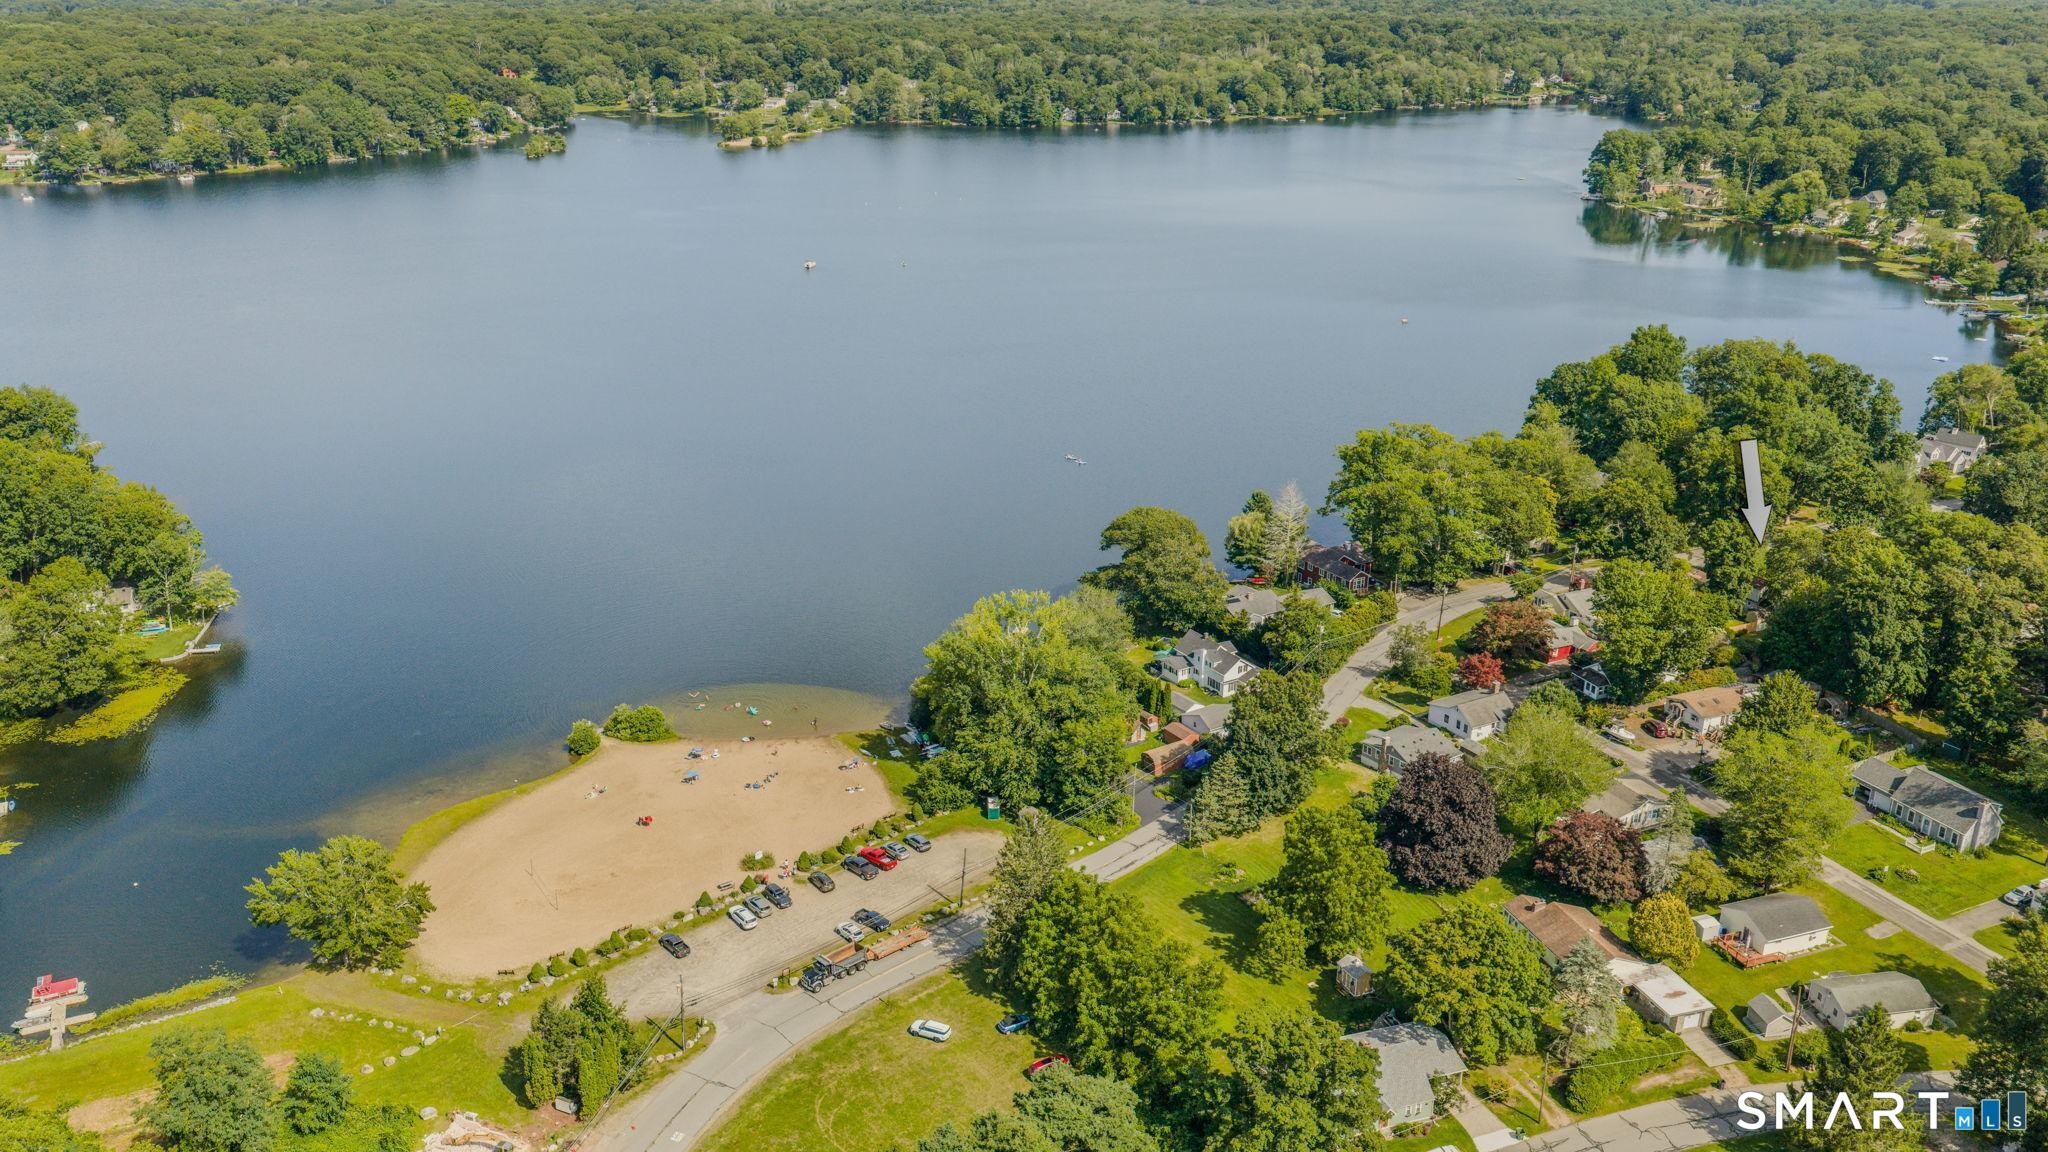
Enjoy year-round lake living in this inviting home with direct water access and beautiful views of Amston Lake. Just a short walk from the community's sandy beach which offers swimming, kayaking, boating, and fishing. Inside, an open-concept main living space features cathedral ceilings, an updated kitchen, a bright sunroom with French doors, and a Vermont Castings wood stove. An interior workshop/hobby space provides room for projects and creativity. The wraparound deck is ideal for entertaining, while a partially fenced yard, garden space, and outdoor shed complete the outdoor living. The town lists the home as 2 bedrooms, though three flexible spaces can accommodate sleeping. Property to be sold as-is. Whether a full-time residence or weekend escape, this delightful lake home is ready for its next chapter. About Amston Lake: As a resident of the private Amston Lake District, you'll enjoy access to this pristine 188-acre lake-one of the cleanest in Connecticut. Gas motors are prohibited, keeping the water clear and peaceful for swimming, kayaking, canoeing, paddleboarding, sailing, quiet electric-motor boating, and excellent fishing. Amenities include two sandy beaches, multiple lake-access points with boat racks, a duck pond, and a clubhouse with year-round social events. Nearby, explore the historic Airline Trail, Grayville Falls Park, and Hebron's new dog park.

Listed by Kelly Anderson of William Raveis Real Estate

$
$
%
$/month over payments
Federal 30-year interest rate: 6.69% last updated on Aug 6, 2026
* All Figures are estimates. Check with your bank or proposed mortgage company for actual interest rates.
This product uses the FRED® API but is not endorsed or certified by the Federal Reserve Bank of St. Louis.

Save FavoriteSchedule TourAsk A QuestionMore Details

343R Old Colchester Road Salem CT 06420

Salem, CT343R Old Colchester Road

Price$350,000

Est. Mortgage: $/month

MLS Number 24027927

  • Land
  • Acreage 3.07
  • MLS Status Active
  • Other Amenities Waterfront
  • Zoning B

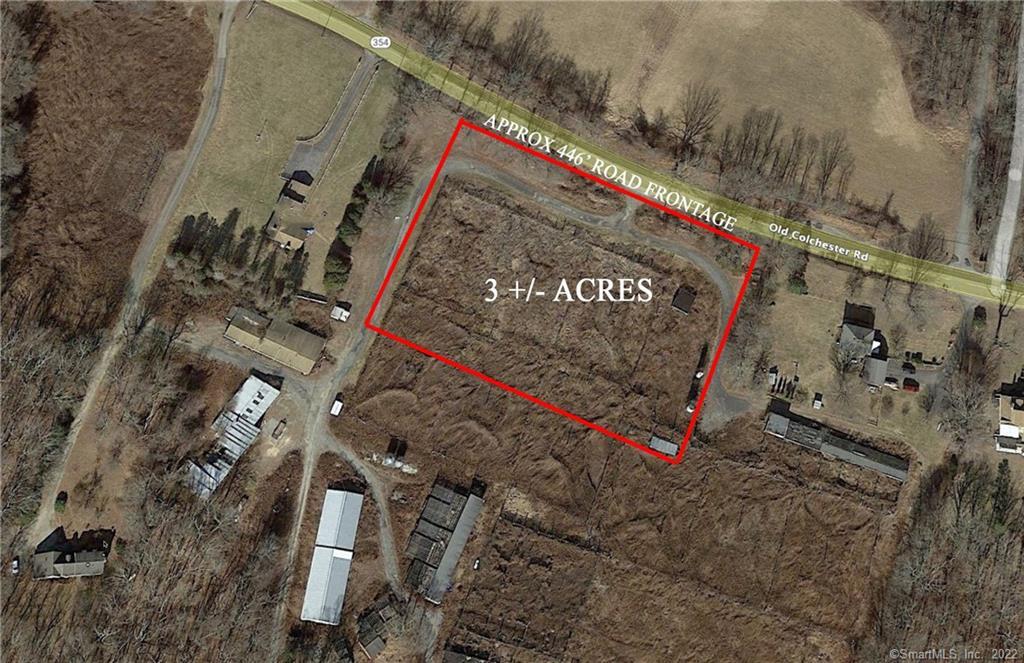
This is an awesome opportunity for you to run your business in a build to suit lease option. The other option, you can purchase the land to build your own building. Owner is looking to either build on this location and lease space or sell the land to a commercial/industrial developer. Great location as it is rural and there are not many options in the immediate area, leaving potential pretty much unlimited. This spot is close to colchester, but not far off route 82 or 85, also pretty close access to route 2.

Listed by Dale J. Bunn of Riverview Realty,LLC

$
$
%
$/month over payments
Federal 30-year interest rate: 6.69% last updated on Aug 6, 2026
* All Figures are estimates. Check with your bank or proposed mortgage company for actual interest rates.
This product uses the FRED® API but is not endorsed or certified by the Federal Reserve Bank of St. Louis.

Save FavoriteSchedule TourAsk A QuestionMore Details

111 Linwood Street New Britain CT 06052

New Britain, CT111 Linwood Street

Price$350,000

Est. Mortgage: $/month

MLS Number 24191075

  • Multi Family Multi-Family For Sale
  • Square Feet 1,438
  • Acreage 0.34
  • Bedrooms 4
  • Bathroom 2

Beautifully situated within walking distance of the Hospital of Central CT (NBGH), gorgeous Walnut Hill Park and Martha Hart Park. Convenient access to I-84 and Rte.72 gives this home the ideal location for fun, entertainment, shopping and oh yes, quick access to work. Perfect for Owner occupant, investors or traveling nurses. 4 Rooms, 2 bedrooms each floor with enclosed side porches and open rear porches. 1 Car detached garage, sheds. Could use some updating. City of New Britain to replace sidewalk in front of property. Subject to Probate approval, Selling "As Is" and with Tenant in place, seller to make no repairs. Majority of personal items in yard will be removed.

Listed by Lana Ogrodnik of Showcase Realty,Inc.

$
$
%
$/month over payments
Federal 30-year interest rate: 6.69% last updated on Aug 6, 2026
* All Figures are estimates. Check with your bank or proposed mortgage company for actual interest rates.
This product uses the FRED® API but is not endorsed or certified by the Federal Reserve Bank of St. Louis.

Save FavoriteSchedule TourAsk A QuestionMore Details

The data relating to real estate for sale on this website appears in part through the SmartMLS Internet Data Exchange program, a voluntary cooperative exchange of property listing data between licensed real estate brokerage firms, and is provided by SmartMLS through a licensing agreement. Listing information is from various brokers who participate in the SmartMLS IDX program and not all listings may be visible on the site. The property information being provided on or through the website is for the personal, non-commercial use of consumers and such information may not be used for any purpose other than to identify prospective properties consumers may be interested in purchasing. Some properties which appear for sale on the website may no longer be available because they are for instance, under contract, sold or are no longer being offered for sale. Property information displayed is deemed reliable but is not guaranteed. Copyright 2026 SmartMLS, Inc.