and narrow your search. If you have fewer than 200 results, you can save your search.

Greater Mansfield CT Real Estate $350k - $500k

r=76-87
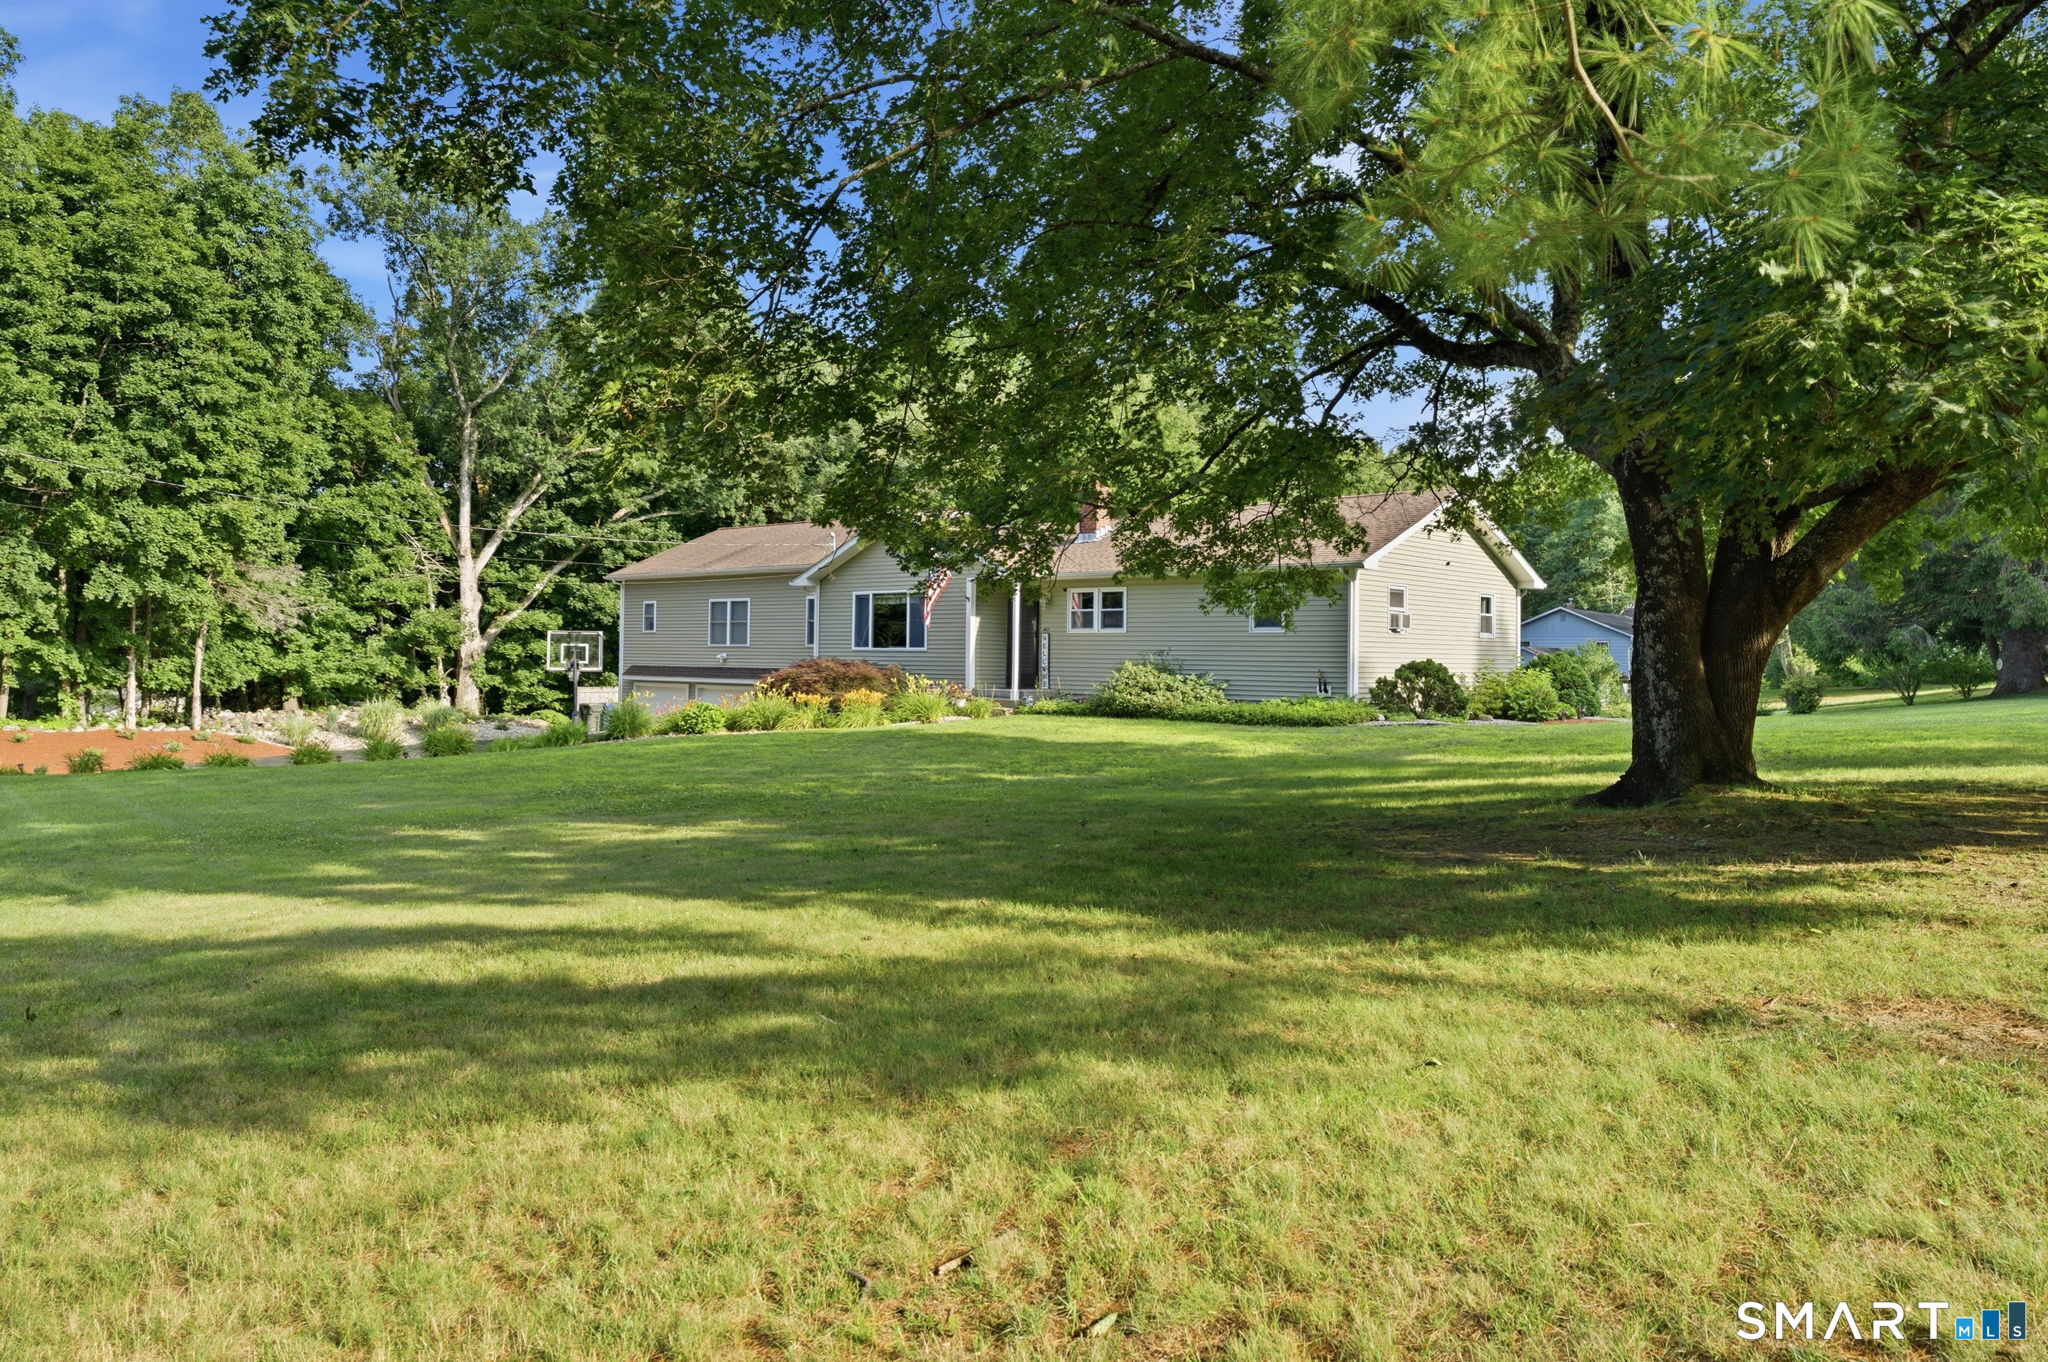
309 Matson Hill Road Glastonbury CT 06073

MLS Number 24157751

  • Single Family
  • Square Feet 1,260
  • Bedrooms 3
  • Bathroom 2
  • Year Built 1770

Nestled in the scenic hills of South Glastonbury, this charming 3-bedroom, 2-bath single-family home offers breathtaking views. Set on just under one acre, this picturesque lot along sought-after Matson Hill Road, this home is surrounded by rolling farmland, orchards and berry farms. Inside, enjoy a warm and inviting layout featuring a cozy fireplace, comfortable living spaces, and natural light throughout. The peaceful setting provides a true retreat while still being just minutes from Glastonbury center, local shops, dining, and top-rated schools. Whether relaxing by the fire or enjoying the tranquil outdoor surroundings, this property captures the charm and character of South Glastonbury living.

Listed by Brittney Gondek Scoville of Berkshire Hathaway NE Prop.

$
$
%
$/month over payments
Federal 30-year interest rate: 6.69% last updated on Aug 6, 2026
* All Figures are estimates. Check with your bank or proposed mortgage company for actual interest rates.
This product uses the FRED® API but is not endorsed or certified by the Federal Reserve Bank of St. Louis.

Virtual TourSave FavoriteSchedule TourAsk A QuestionMore Details

13 Peach Tree Lane Glastonbury CT 06033
Active With Contract

MLS Number 24182974

  • Single Family
  • Square Feet 2,005
  • Bedrooms 4
  • Bathroom 2
  • Year Built 1950

Well-maintained 4-bedroom, 2-bath Cape featuring a 2-car garage and a versatile floor plan with two bedrooms and a full bath on each level. Beautiful hardwood floors run throughout the home, while the updated kitchen offers granite countertops, stainless steel appliances, and ample cabinet space. Enjoy the best of both worlds with a convenient location close to shopping, restaurants, schools, and major highways, yet tucked away in a quiet setting that provides a peaceful country-like feel. This move-in-ready home offers comfort, convenience, and charm. Schedule your private showing today-this one won't last long!

Listed by Joseph Armstrong of Berkshire Hathaway NE Prop.

$
$
%
$/month over payments
Federal 30-year interest rate: 6.69% last updated on Aug 6, 2026
* All Figures are estimates. Check with your bank or proposed mortgage company for actual interest rates.
This product uses the FRED® API but is not endorsed or certified by the Federal Reserve Bank of St. Louis.

Save FavoriteSchedule TourAsk A QuestionMore Details

60 Hyde Avenue Vernon CT 06066

MLS Number 24161536

  • Commercial
  • MLS Status Active
  • Year Built 2000
  • Bathroom 1
  • Square Feet 1,960

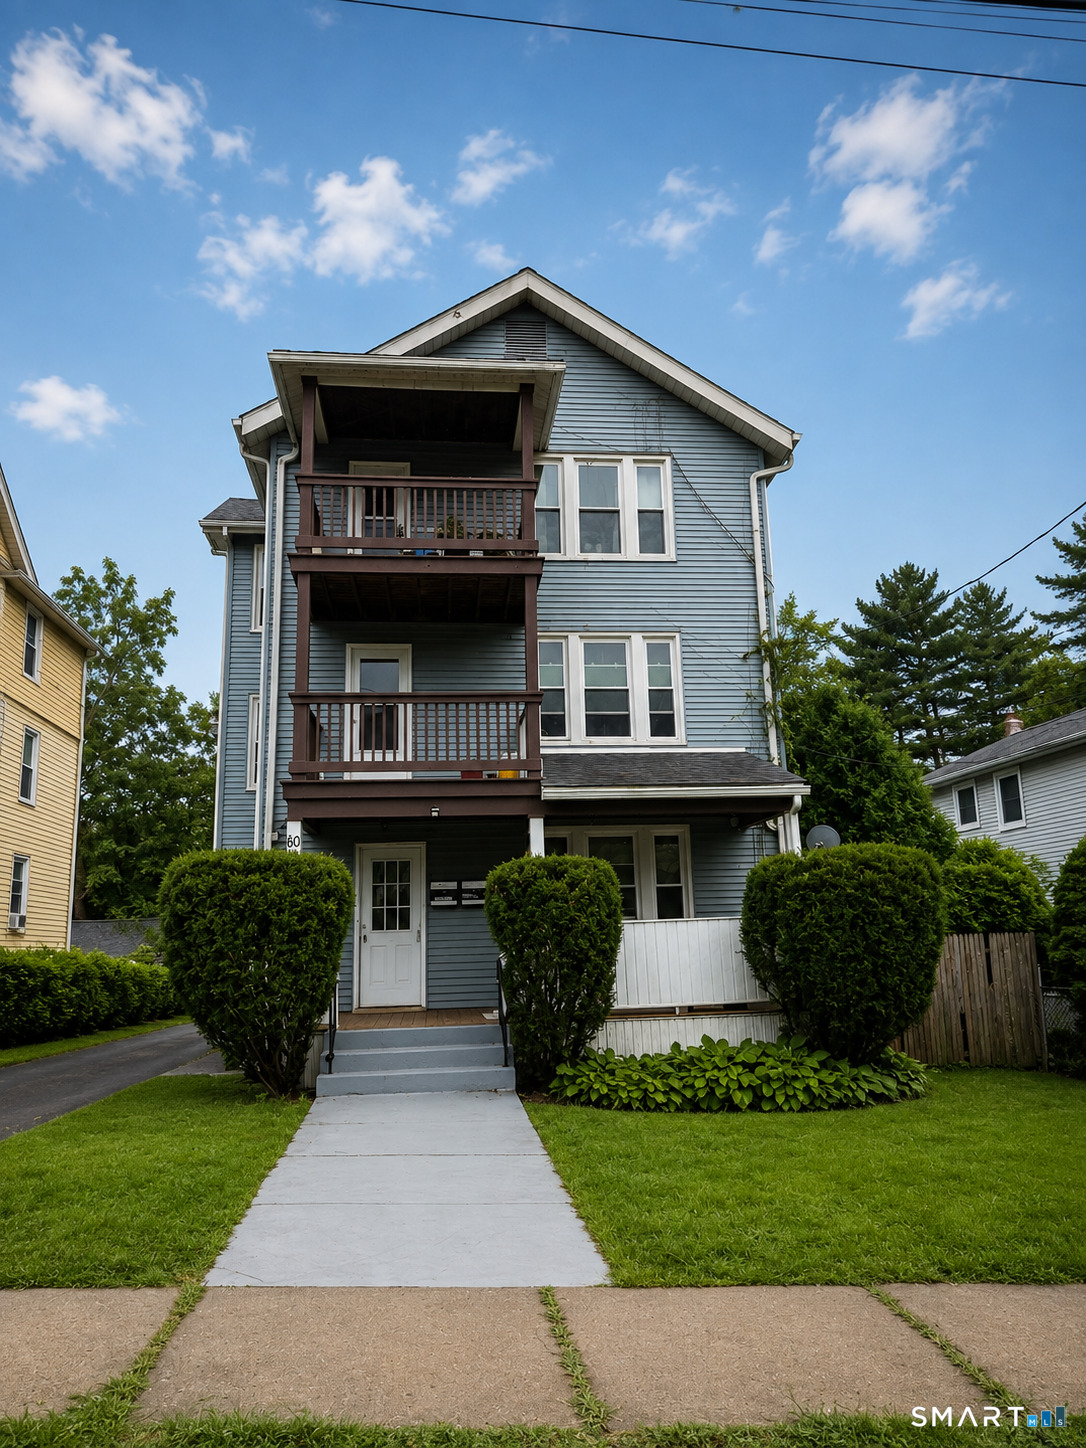
Positioned along a high-traffic commercial corridor, 60 Hyde Ave in Vernon offers a 1,960 sq ft office/retail condominium currently configured as a credit union branch. Located on CT Route 30 with convenient access to I-84 approximately one minute away, the property provides strong visibility and accessibility for a variety of business uses. The interior features a functional layout including a reception/waiting area, two private offices, four cubicle workspaces, a break room/kitchen, and a hall bathroom. Existing banking infrastructure includes an ATM at the main entrance and two drive-through ATM lanes, offering added utility for financial institutions or adaptable reuse. Situated within a two-unit commercial condo on approximately 0.89 acres, the property includes six dedicated parking spaces. The flexible layout supports continued financial use or conversion to office, retail, or service-oriented occupancy.

Listed by Mark Riesbeck of Berkshire Hathaway NE Prop.

$
$
%
$/month over payments
Federal 30-year interest rate: 6.69% last updated on Aug 6, 2026
* All Figures are estimates. Check with your bank or proposed mortgage company for actual interest rates.
This product uses the FRED® API but is not endorsed or certified by the Federal Reserve Bank of St. Louis.

Save FavoriteSchedule TourAsk A QuestionMore Details

00 Center Road Woodstock CT 06281
Active With Contract

MLS Number 24146059

  • Single Family
  • Square Feet 1,500
  • Bedrooms 3
  • Bathroom 2
  • Year Built 2026

TO BE BUILT Welcome to the quiet corner of Northeast Connecticut. Serene setting in Woodstock, this Raised Ranch on 2 +/- acres will provide ample living space with 1500sq ft. on the main floor. A two car garage underneath and unfinished basement space allows room for expansion. 3 bedrooms, two baths. Central heat and air, granite or similar counter tops. Generator hook up. Cathedral ceilings through living room and kitchen. Farmhouse style interior doors. Vinyl plank flooring. Paint colors, lighting, and cabinet style to be determined. Walk out basement and 12 x 12 pressure treated deck off kitchen for summer barbecue or relaxing on those warm summer nights.

Listed by Rachael M. Zagurski of RE/MAX One

$
$
%
$/month over payments
Federal 30-year interest rate: 6.69% last updated on Aug 6, 2026
* All Figures are estimates. Check with your bank or proposed mortgage company for actual interest rates.
This product uses the FRED® API but is not endorsed or certified by the Federal Reserve Bank of St. Louis.

Save FavoriteSchedule TourAsk A QuestionMore Details

56 West Street Bolton CT 06043

MLS Number 24163547

  • Single Family
  • Square Feet 2,372
  • Bedrooms 4
  • Bathroom 2
  • Year Built 1938

Beautifully renovated and move-in ready, 56 West Street offers the space, setting, and updates today's buyers are looking for. Set on a scenic 2-acre lot in desirable Bolton, this charming Colonial features a bright, open layout with abundant natural light and flexible living spaces throughout. The renovated kitchen is finished with quartz countertops, tile backsplash, updated cabinetry, and new appliances, while updated bathrooms, refreshed flooring, and tasteful finishes add to the home's turnkey appeal. In addition to four bedrooms, the home offers a side sunroom/atrium and an enclosed front porch/all-season room, creating multiple options for relaxing, entertaining, or working from home. New siding, new gutters, an attached garage, private driveway, and a deck overlooking the yard complete the package. Conveniently located near Bolton Center, parks, trails, schools, and I-384, this is a rare opportunity to own a fully updated home with land, character, and convenience.

Listed by Derek Greene of Derek Greene

$
$
%
$/month over payments
Federal 30-year interest rate: 6.69% last updated on Aug 6, 2026
* All Figures are estimates. Check with your bank or proposed mortgage company for actual interest rates.
This product uses the FRED® API but is not endorsed or certified by the Federal Reserve Bank of St. Louis.

Save FavoriteSchedule TourAsk A QuestionMore Details

114 Card Street Lebanon CT 06249

Lebanon, CT114 Card Street

Price$489,900

Est. Mortgage: $/month

Active With Contract

MLS Number 24195689

  • Single Family
  • Square Feet 1,861
  • Bedrooms 3
  • Bathroom 2
  • Year Built 1967

Welcome to your own private retreat in the heart of Lebanon! Set on 2 picturesque acres surrounded by mature trees and abundant wildlife, this meticulously renovated home offers the perfect blend of peace, privacy, and modern convenience. Enjoy your morning coffee while watching deer, rabbits, ducks, and geese pass through the property, all while being just 10 minutes from shopping, restaurants, and everyday amenities. Completely renovated from top to bottom, this move-in-ready home features new plumbing and electrical, new windows and doors, stylish lighting throughout, a 200-amp electrical service, and all new appliances. The beautifully updated kitchen showcases quartzite countertops, while the bathrooms feature elegant quartz countertops. Energy-efficient mini-split systems provide year-round comfort, and the cozy wood-burning fireplace creates the perfect gathering place on cool New England evenings. A UV water purification system and generator hookup add valuable peace of mind. The finished lower level expands your living space with a large recreation room plus an additional finished room- perfect for a home office, gym, playroom, or guest space. Outside, the durable metal shingle-style roof offers the timeless look of traditional shingles with longevity and low maintenance of metal roofing. If you have been searching for a home where you can enjoy the beauty of nature without sacrificing convenience, this property is a rare find.

Listed by Jessica L. Blancato and Emily Silva of William Pitt Sotheby's Int'l

$
$
%
$/month over payments
Federal 30-year interest rate: 6.69% last updated on Aug 6, 2026
* All Figures are estimates. Check with your bank or proposed mortgage company for actual interest rates.
This product uses the FRED® API but is not endorsed or certified by the Federal Reserve Bank of St. Louis.

Save FavoriteSchedule TourAsk A QuestionMore Details

15 Van Buren Road Enfield CT 06082
Pending Continue to Show

MLS Number 24176242

  • Single Family
  • Square Feet 3,072
  • Bedrooms 5
  • Bathroom 3
  • Year Built 1967

Charming home with private in law apartment in highly sought after area. Welcome to this beautifully maintained 5 bedroom, 2.5 bath home, offering flexibility, comfort, and potential. The main residence features a bright open floor plan with hardwood floors, updated kitchen, and spacious living area. The attached in law apartment includes a private entrance, full kitchen, living space, bedroom, and bathroom - perfect for extended family or guests. Both the main residence and in-law apartment come with a full basement partially finished for extra living space, play area for the kids, or a home office. Enjoy the large fully fenced backyard with swing set, shed, two fire pits and a Trex deck for enjoying warm weather outdoors in this quiet area. Conveniently located near shopping, parks, I-91 and close to MA. Exactly 1 mile from Collins creamery. This rare find combines versatility and charm in one great package. Don't miss it!

Listed by Laurie Hayes-Hagstrom and Coby Hagstrom of On The Move Realty,LLC

$
$
%
$/month over payments
Federal 30-year interest rate: 6.69% last updated on Aug 6, 2026
* All Figures are estimates. Check with your bank or proposed mortgage company for actual interest rates.
This product uses the FRED® API but is not endorsed or certified by the Federal Reserve Bank of St. Louis.

Save FavoriteSchedule TourAsk A QuestionMore Details

135 South Mill Drive Glastonbury CT 06073
Active With Contract

MLS Number 24194901

  • Condo
  • Bedrooms 3
  • Bathroom 3
  • Square Feet 2,479
  • Year Built 1988

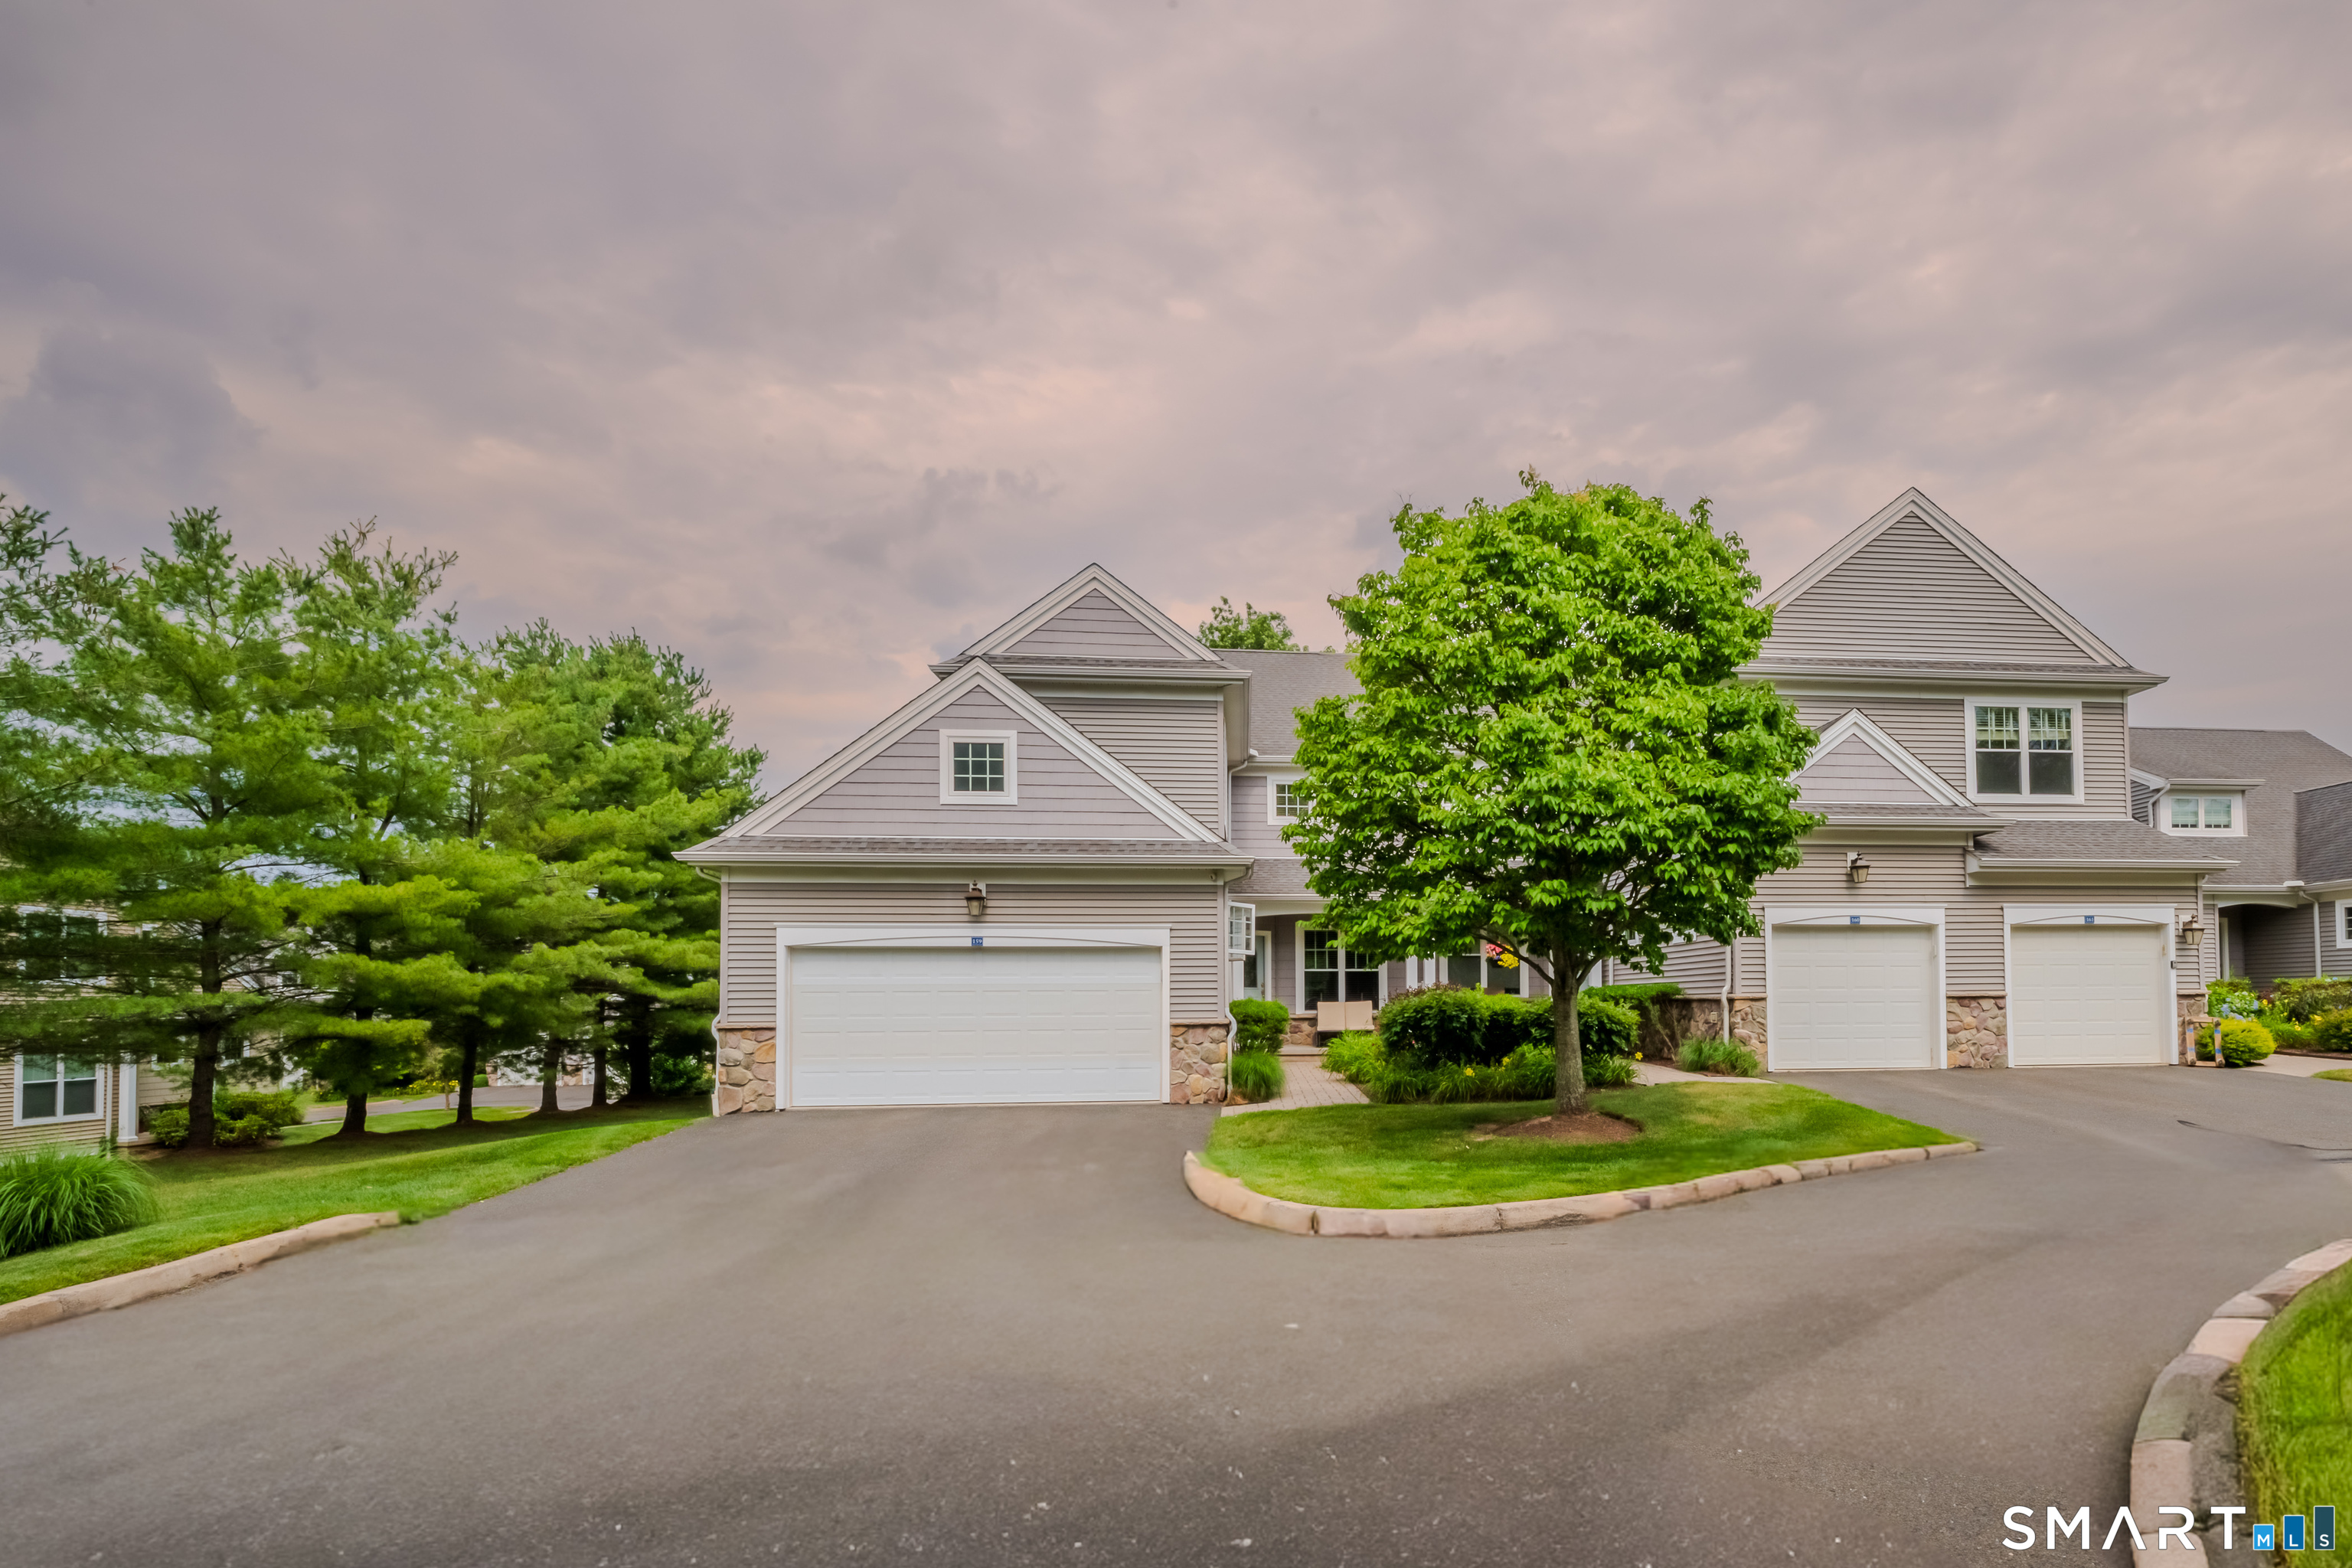
Fantastic End-Unit Condo Home at South Mill Village - with a BRAND NEW ROOF & SKYLIGHTS - along with a newer AC (2024) and an automatic standby Generator. This town home is the perfect pied-a-terre or step-down from the McMansion: a two car tandem garage, a finished basement area (great for a workout room or home office), plus some amazing storage. On the main floor - a formal dining room, refreshed kitchen with granite counters, white cabinets, stainless steel appliances, wine fridge and a portable island. Hardwood floors throughout - which flow into the great room with new skylights (complete with remote motorized shades), fireplace and a slider to the patio and deck. The deck features a motorized awning and lots of privacy for outside dining. The primary bedroom suite is also on this floor, complete with a double closet and refreshed bathroom with granite vanity and glass and tile shower. There is a guest room and guest bath also on this floor - also with a newer granite vanity. Upstairs, there is a 3rd bedroom, a large loft space doubling as a family room - has skylights (also with motorized shades) and a half bath (with some alterations, this could easily be a 3rd full bathroom). Truly turn key living with plenty of space for your life, in the heart of South Glastonbury, in an admired and well-kept community, with public water, sewer, natural gas and central air.

Listed by Jonathan Archer of William Raveis Real Estate

$
$
%
$/month over payments
Federal 30-year interest rate: 6.69% last updated on Aug 6, 2026
* All Figures are estimates. Check with your bank or proposed mortgage company for actual interest rates.
This product uses the FRED® API but is not endorsed or certified by the Federal Reserve Bank of St. Louis.

Save FavoriteSchedule TourAsk A QuestionMore Details

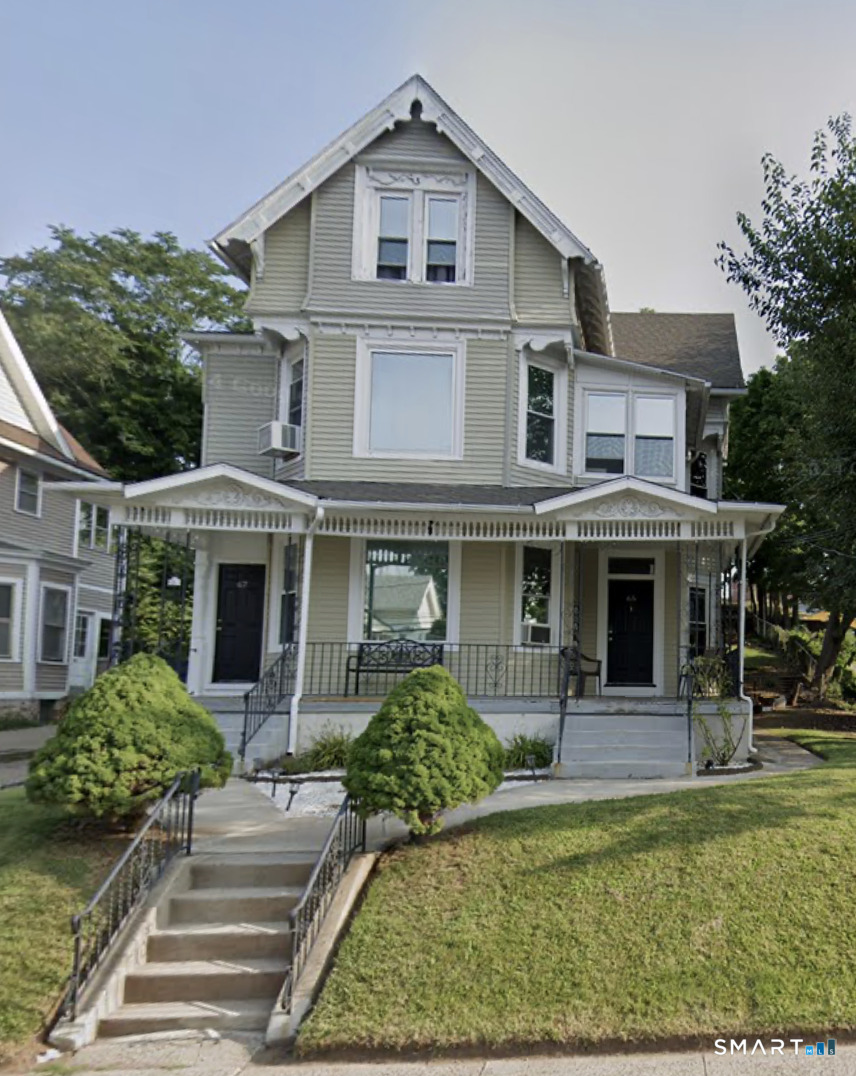
395 Woodland Street Hartford CT 06112
Active With Contract

MLS Number 24178265

  • Multi Family Multi-Family For Sale
  • Square Feet 3,893
  • Acreage 0.18
  • Bedrooms 9
  • Bathroom 3

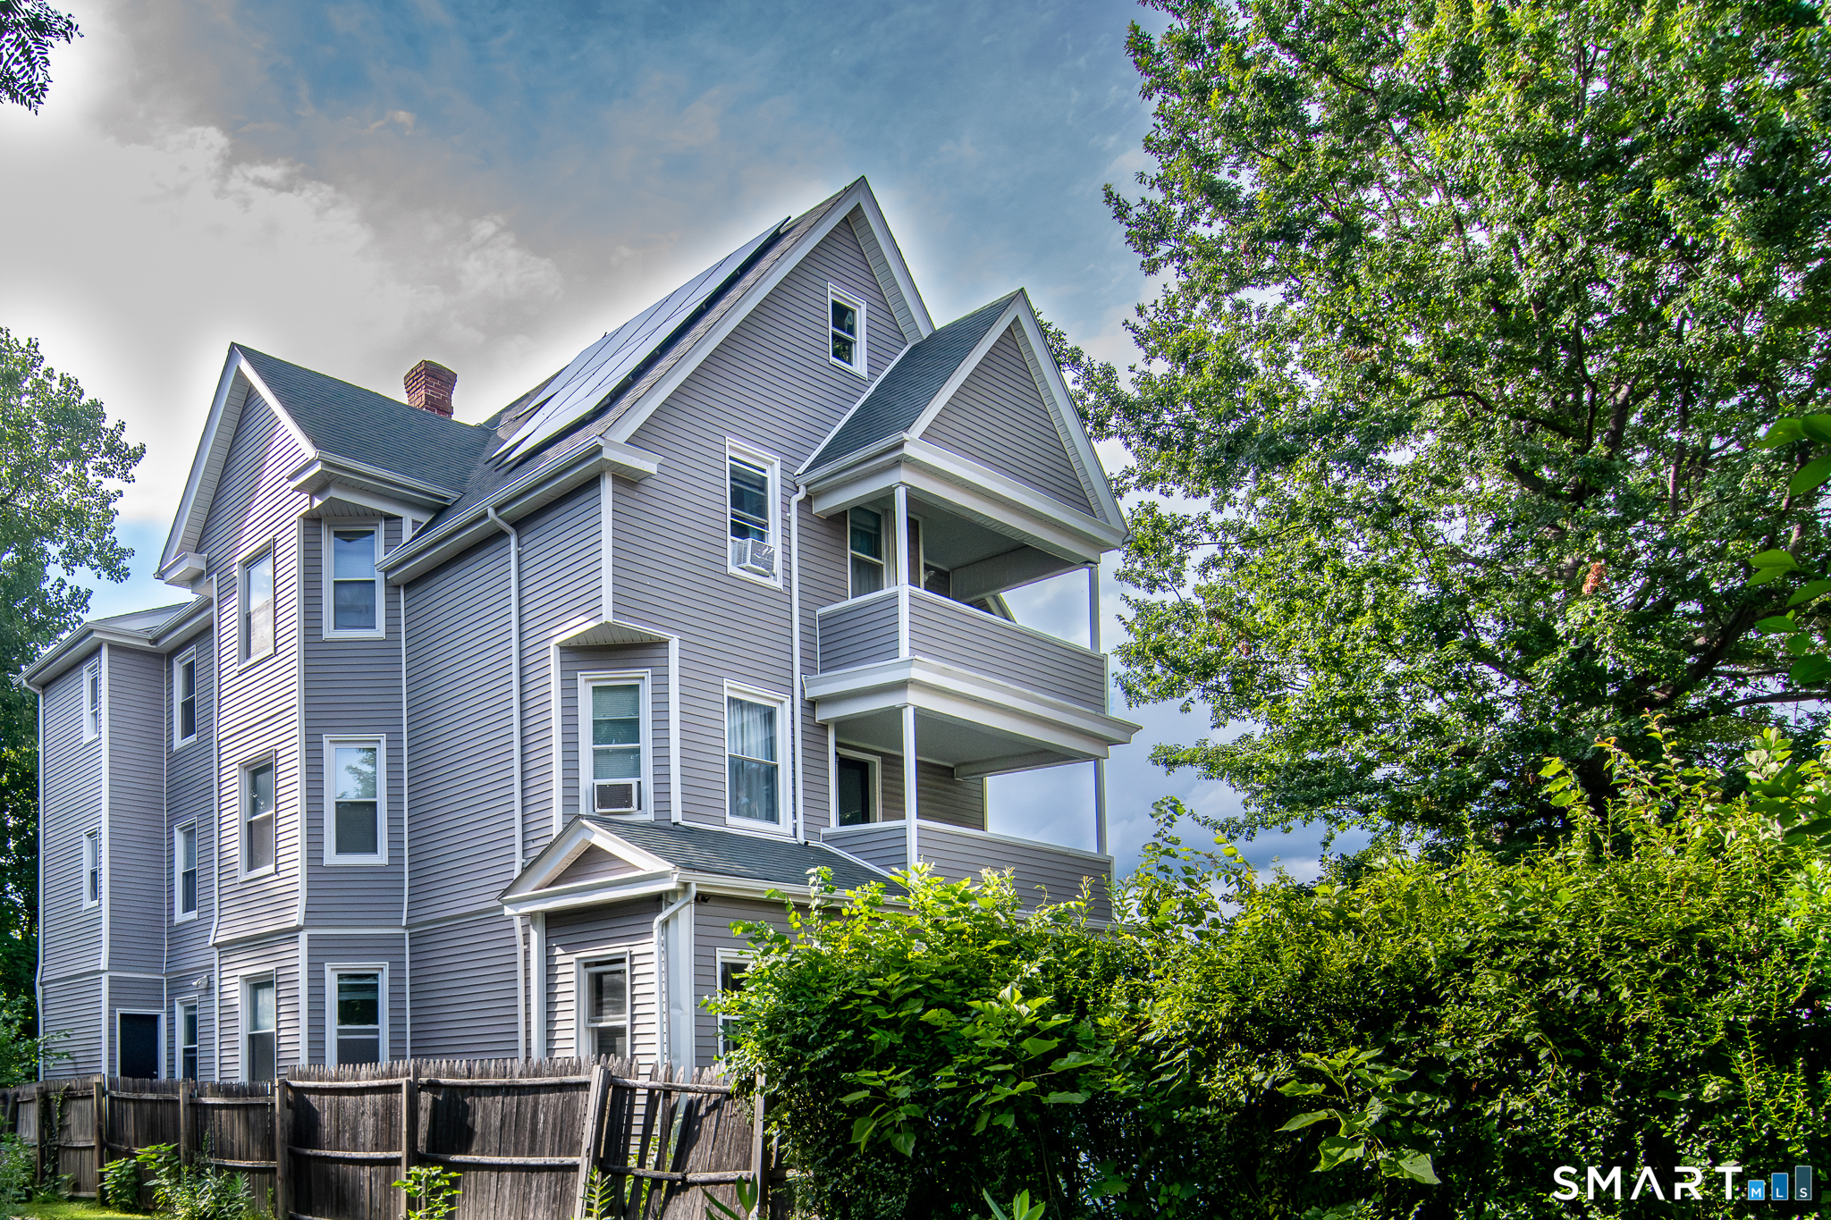
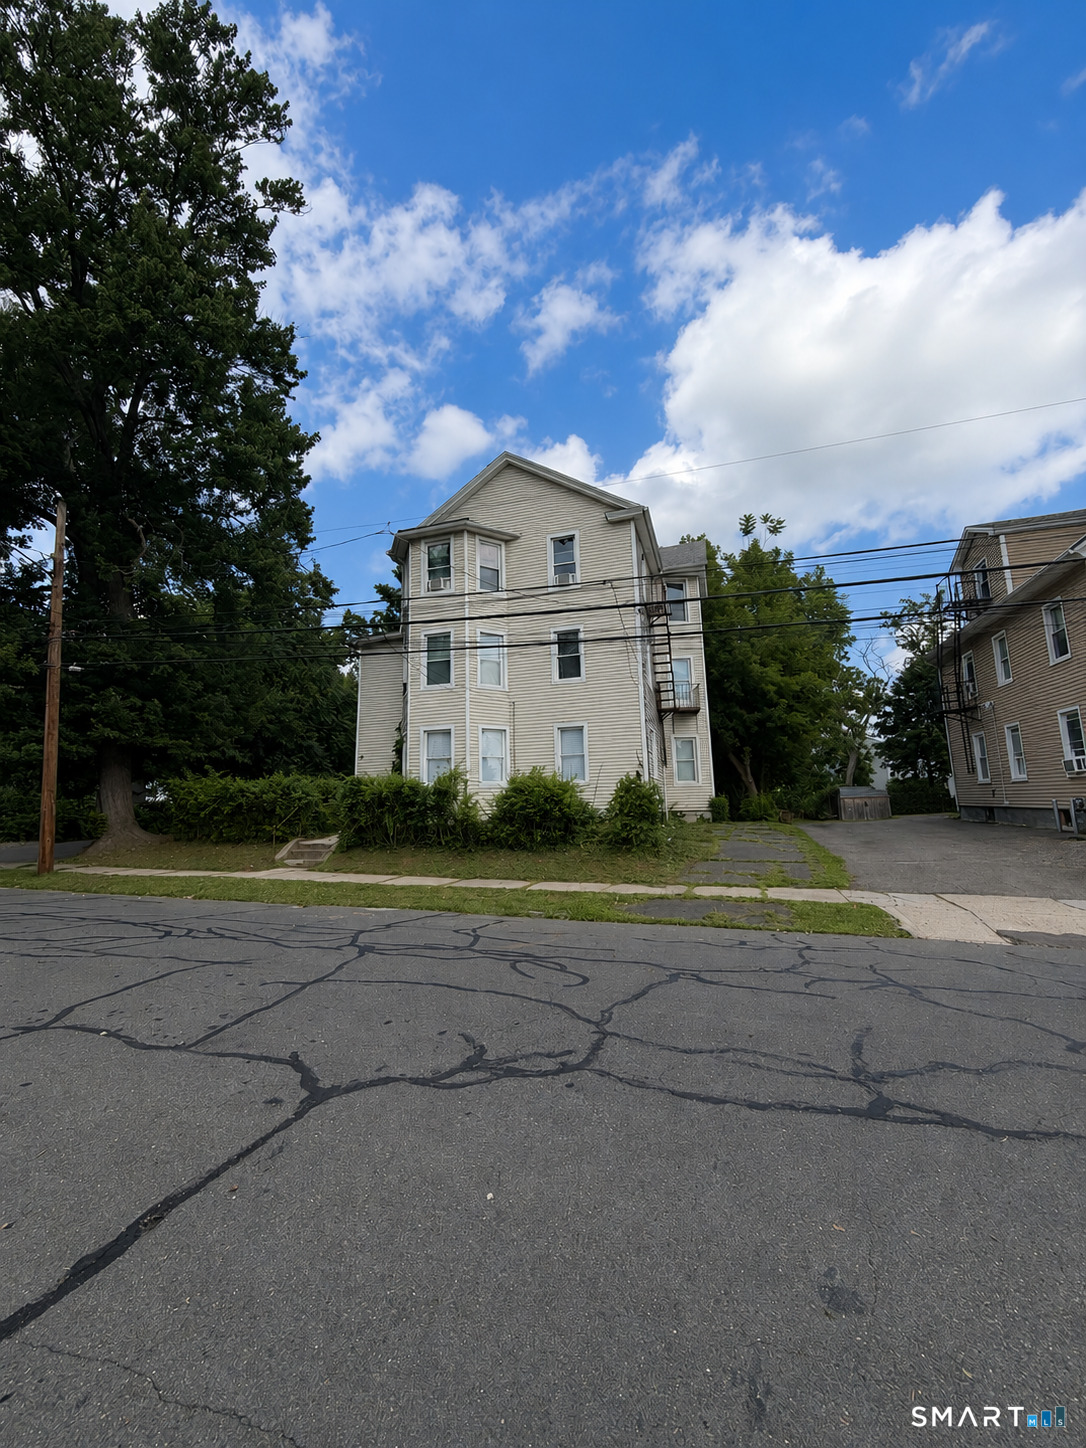
Well-maintained three-family offering strong owner-occupant and investment potential, with extensive capital improvements already completed. Most major systems have been updated in 2020, including separate gas furnaces, newer water heaters, updated electrical panels and subpanels, portions of newer wiring and plumbing, and separately metered utilities with an owner's common-area electrical panel. Additional improvements include a newer roof with solar panels in 2023, vinyl siding and thermopane windows in 2020, helping reduce several of the larger near-term ownership expenses. The property has also benefited from kitchen and bathroom renovations in all 3 units, with updated finishes that improve rental appeal while retaining the character of the home. All units are 3BR 1 Ba with mostly hardwood flooring and both front and back covered porches. Each unit offers a practical layout, and the firstfloor apartment presents an excellent opportunity for an owner-occupant seeking to offset housing costs with income from the additional units. The first-floor washer, dryer, stove and refrigerator are included in the sale. Off-street parking adds convenience for residents, while the multi-unit configuration, separate utilities and substantial system upgrades make this a compelling option for both experienced investors and buyers entering the multifamily market. Conveniently located near public transportation, shopping, parks and neighborhood amenities.

Listed by Mark Kula of Coldwell Banker Realty

$
$
%
$/month over payments
Federal 30-year interest rate: 6.69% last updated on Aug 6, 2026
* All Figures are estimates. Check with your bank or proposed mortgage company for actual interest rates.
This product uses the FRED® API but is not endorsed or certified by the Federal Reserve Bank of St. Louis.

Save FavoriteSchedule TourAsk A QuestionMore Details

34 Old Farms Road Andover CT 06232

Andover, CT34 Old Farms Road

Price$489,900

Est. Mortgage: $/month

Pending Continue to Show

MLS Number 24190021

  • Single Family
  • Square Feet 2,033
  • Bedrooms 3
  • Bathroom 3
  • Year Built 1995

Beautiful eight room colonial on over an acre in bucolic Andover, CT. This one owner home has 3 bedrooms, 2 1/2 baths, and lots of updates. First floor features a living room open to a large kitchen which has a sunny breakfast nook and pantry. Formal dining room and den with fireplace also on the main level. Upstairs you'll find a primary bedroom suite with a full bathroom, soaking tub and separate shower. Two additional bedrooms, and huge bonus room with built ins on the second floor. Full walk-out basement with temperature controlled walk-in wine cellar and utility room. Brand new hardwood oak floors were just installed in the entire first floor, stairs, and upstairs hallway. New carpet in all bedrooms and many rooms have just been repainted. Fresh exterior paint. New multi-level composite deck leads to a stone patio which has a built in outdoor cooking oven. Two car attached garage which is wired with a receptacle suitable for Level 2 EV charging. Central air, Buderus boiler and water heater, wired for generator, 10x14 Kloter Farms shed installed 2019, architectural roof 14 years - this is a MUST SEE!!!

Listed by Liz A. Doll of William Raveis Real Estate

$
$
%
$/month over payments
Federal 30-year interest rate: 6.69% last updated on Aug 6, 2026
* All Figures are estimates. Check with your bank or proposed mortgage company for actual interest rates.
This product uses the FRED® API but is not endorsed or certified by the Federal Reserve Bank of St. Louis.

Save FavoriteSchedule TourAsk A QuestionMore Details

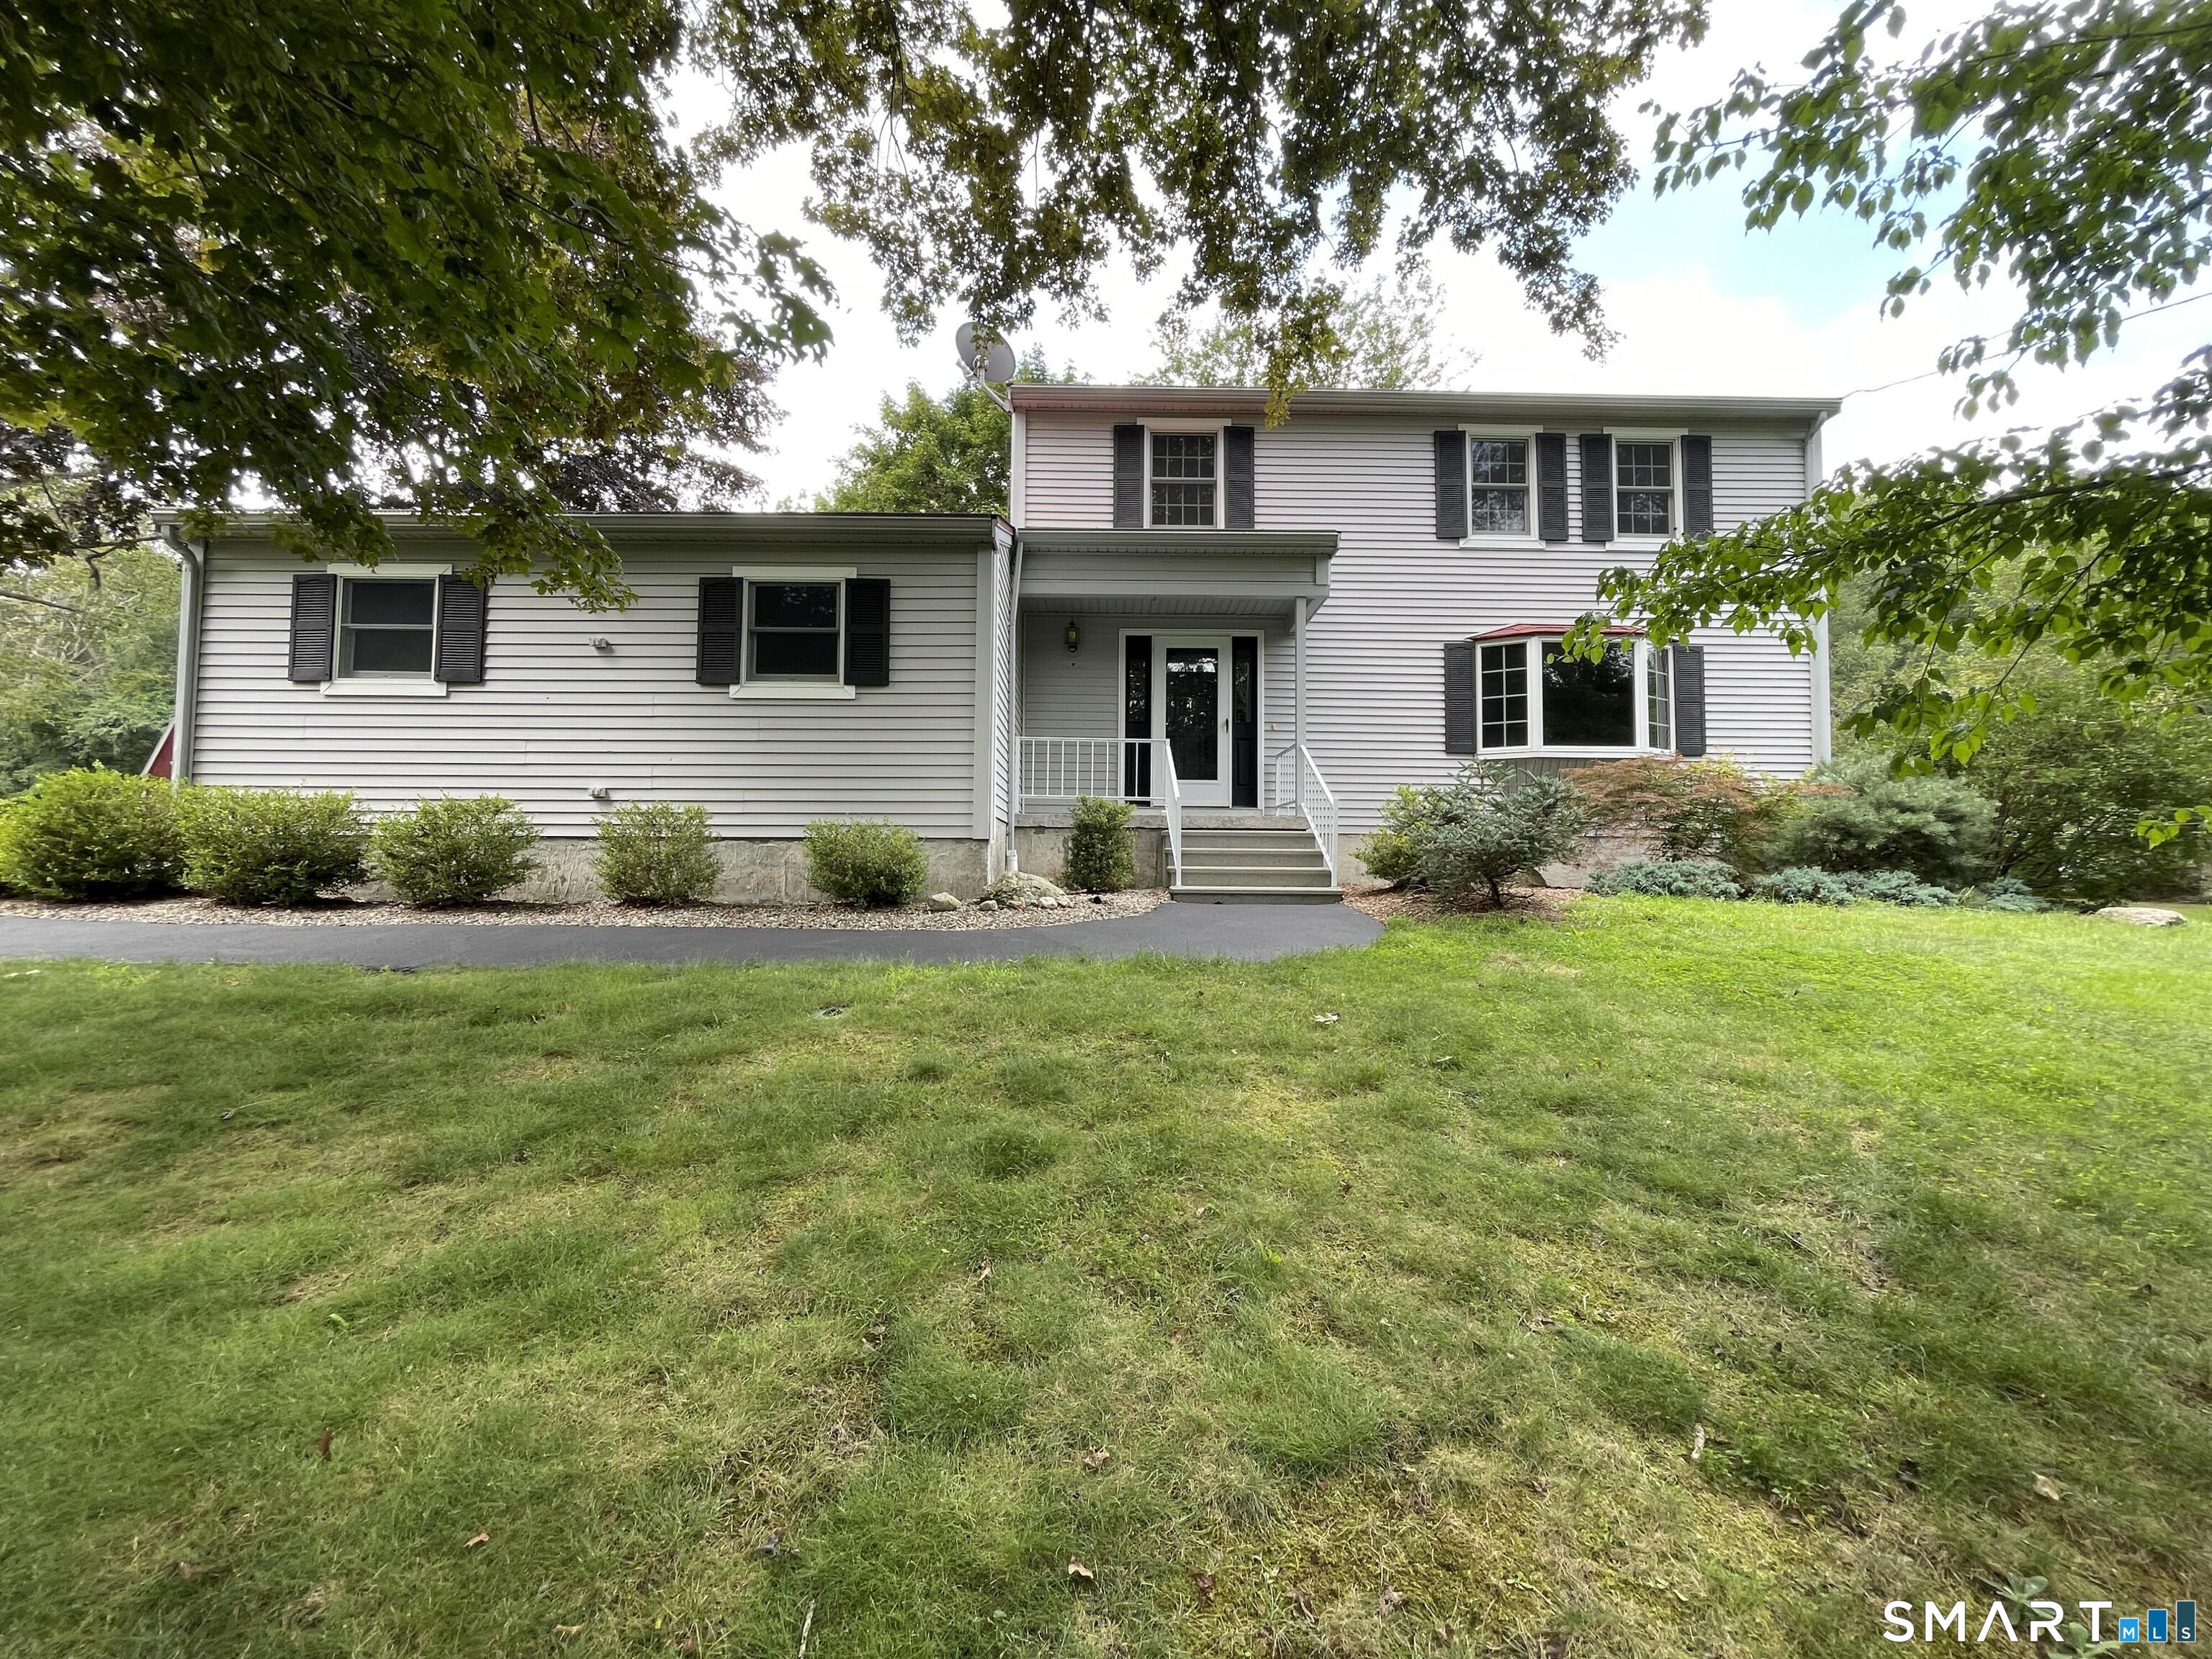
21 Fairfield Drive Woodstock CT 06281

Woodstock, CT21 Fairfield Drive

Price$489,900

Est. Mortgage: $/month

Open House

MLS Number 24187904

  • Single Family
  • Next Open House: Sat 08/15 1:00 pm. to 3:00 pm.
  • Square Feet 2,014
  • Bedrooms 3
  • Bathroom 2

Welcome home to this charming colonial tucked away on a peaceful cul-de-sac, offering privacy and picturesque views on a full acre of land. As you step in through the fresh new mudroom, you will find a spacious, bright living room, a separate dining room, and a beautiful kitchen with stainless steel appliances, a breakfast bar, abundant cabinet space, and access to a private back deck overlooking a scenic backyard and surrounding nature. Just off the kitchen, you will find a versatile bonus room currently used as a bedroom offering endless possibilities as a family room, home office, playroom or guest space. This area also features a wood stove, and a convenient laundry room complete with a bonus shower and sink. Upstairs the spacious primary bedroom includes a walk in closet, accompanied by two additional bedrooms and a full bath with a brand new double vanity. Major improvements provide added peace of mind, including a brand new roof and siding, water filtration system, new hot water heater, new washer and dryer, and leased solar panels for improved energy efficiency. A two car garage and beautiful natural surroundings complete this move in ready home in a highly desirable location.

Listed by Patricia Scarpa of Marino Realty LLC

$
$
%
$/month over payments
Federal 30-year interest rate: 6.69% last updated on Aug 6, 2026
* All Figures are estimates. Check with your bank or proposed mortgage company for actual interest rates.
This product uses the FRED® API but is not endorsed or certified by the Federal Reserve Bank of St. Louis.

Save FavoriteSchedule TourAsk A QuestionMore Details

28 Heather Lane Coventry CT 06238
Open House

MLS Number 24183180

  • Single Family
  • Next Open House: Sun 08/16 11:00 am. to 1:00 pm.
  • Square Feet 2,760
  • Bedrooms 3
  • Bathroom 3

Pride of ownership shines throughout this beautifully maintained 2,760-square-foot Colonial, privately situated on 2.8 acres along a picturesque cul-de-sac. Custom built by its original owner, who has taken exceptional pride in its craftsmanship and upkeep for the past 32 years, this home offers the perfect blend of quality, comfort, privacy, and convenience. The inviting main level features a spacious eat-in kitchen with access to a private deck, a formal dining room, and a cozy living room with a fireplace insert that provides efficient supplemental heat. The true centerpiece of the home is the oversized family room, offering abundant space for both relaxation and entertaining. A billiards table, which conveys with the property, fits comfortably alongside a welcoming TV and gathering area, making this an ideal space for hosting family and friends. Upstairs, the spacious primary suite provides a peaceful retreat with a walk-in closet and a private bath featuring a whirlpool tub. Two additional generously sized bedrooms and the convenience of an upper-level laundry room complete the second floor. Additional highlights include central air conditioning, a whole-house central vacuum system, a water softening system, a generator electrical hookup, and a Barn Yard shed. Thoughtfully designed and well maintained, this exceptional custom-built home presents a rare opportunity to own a property where quality craftsmanship and pride of ownership are evident at every turn.

Listed by Ross Labella of Coldwell Banker Realty

$
$
%
$/month over payments
Federal 30-year interest rate: 6.69% last updated on Aug 6, 2026
* All Figures are estimates. Check with your bank or proposed mortgage company for actual interest rates.
This product uses the FRED® API but is not endorsed or certified by the Federal Reserve Bank of St. Louis.

Save FavoriteSchedule TourAsk A QuestionMore Details

The data relating to real estate for sale on this website appears in part through the SmartMLS Internet Data Exchange program, a voluntary cooperative exchange of property listing data between licensed real estate brokerage firms, and is provided by SmartMLS through a licensing agreement. Listing information is from various brokers who participate in the SmartMLS IDX program and not all listings may be visible on the site. The property information being provided on or through the website is for the personal, non-commercial use of consumers and such information may not be used for any purpose other than to identify prospective properties consumers may be interested in purchasing. Some properties which appear for sale on the website may no longer be available because they are for instance, under contract, sold or are no longer being offered for sale. Property information displayed is deemed reliable but is not guaranteed. Copyright 2026 SmartMLS, Inc.