and narrow your search. If you have fewer than 200 results, you can save your search.

Greater Mansfield CT Real Estate $350k - $500k

r=8-19
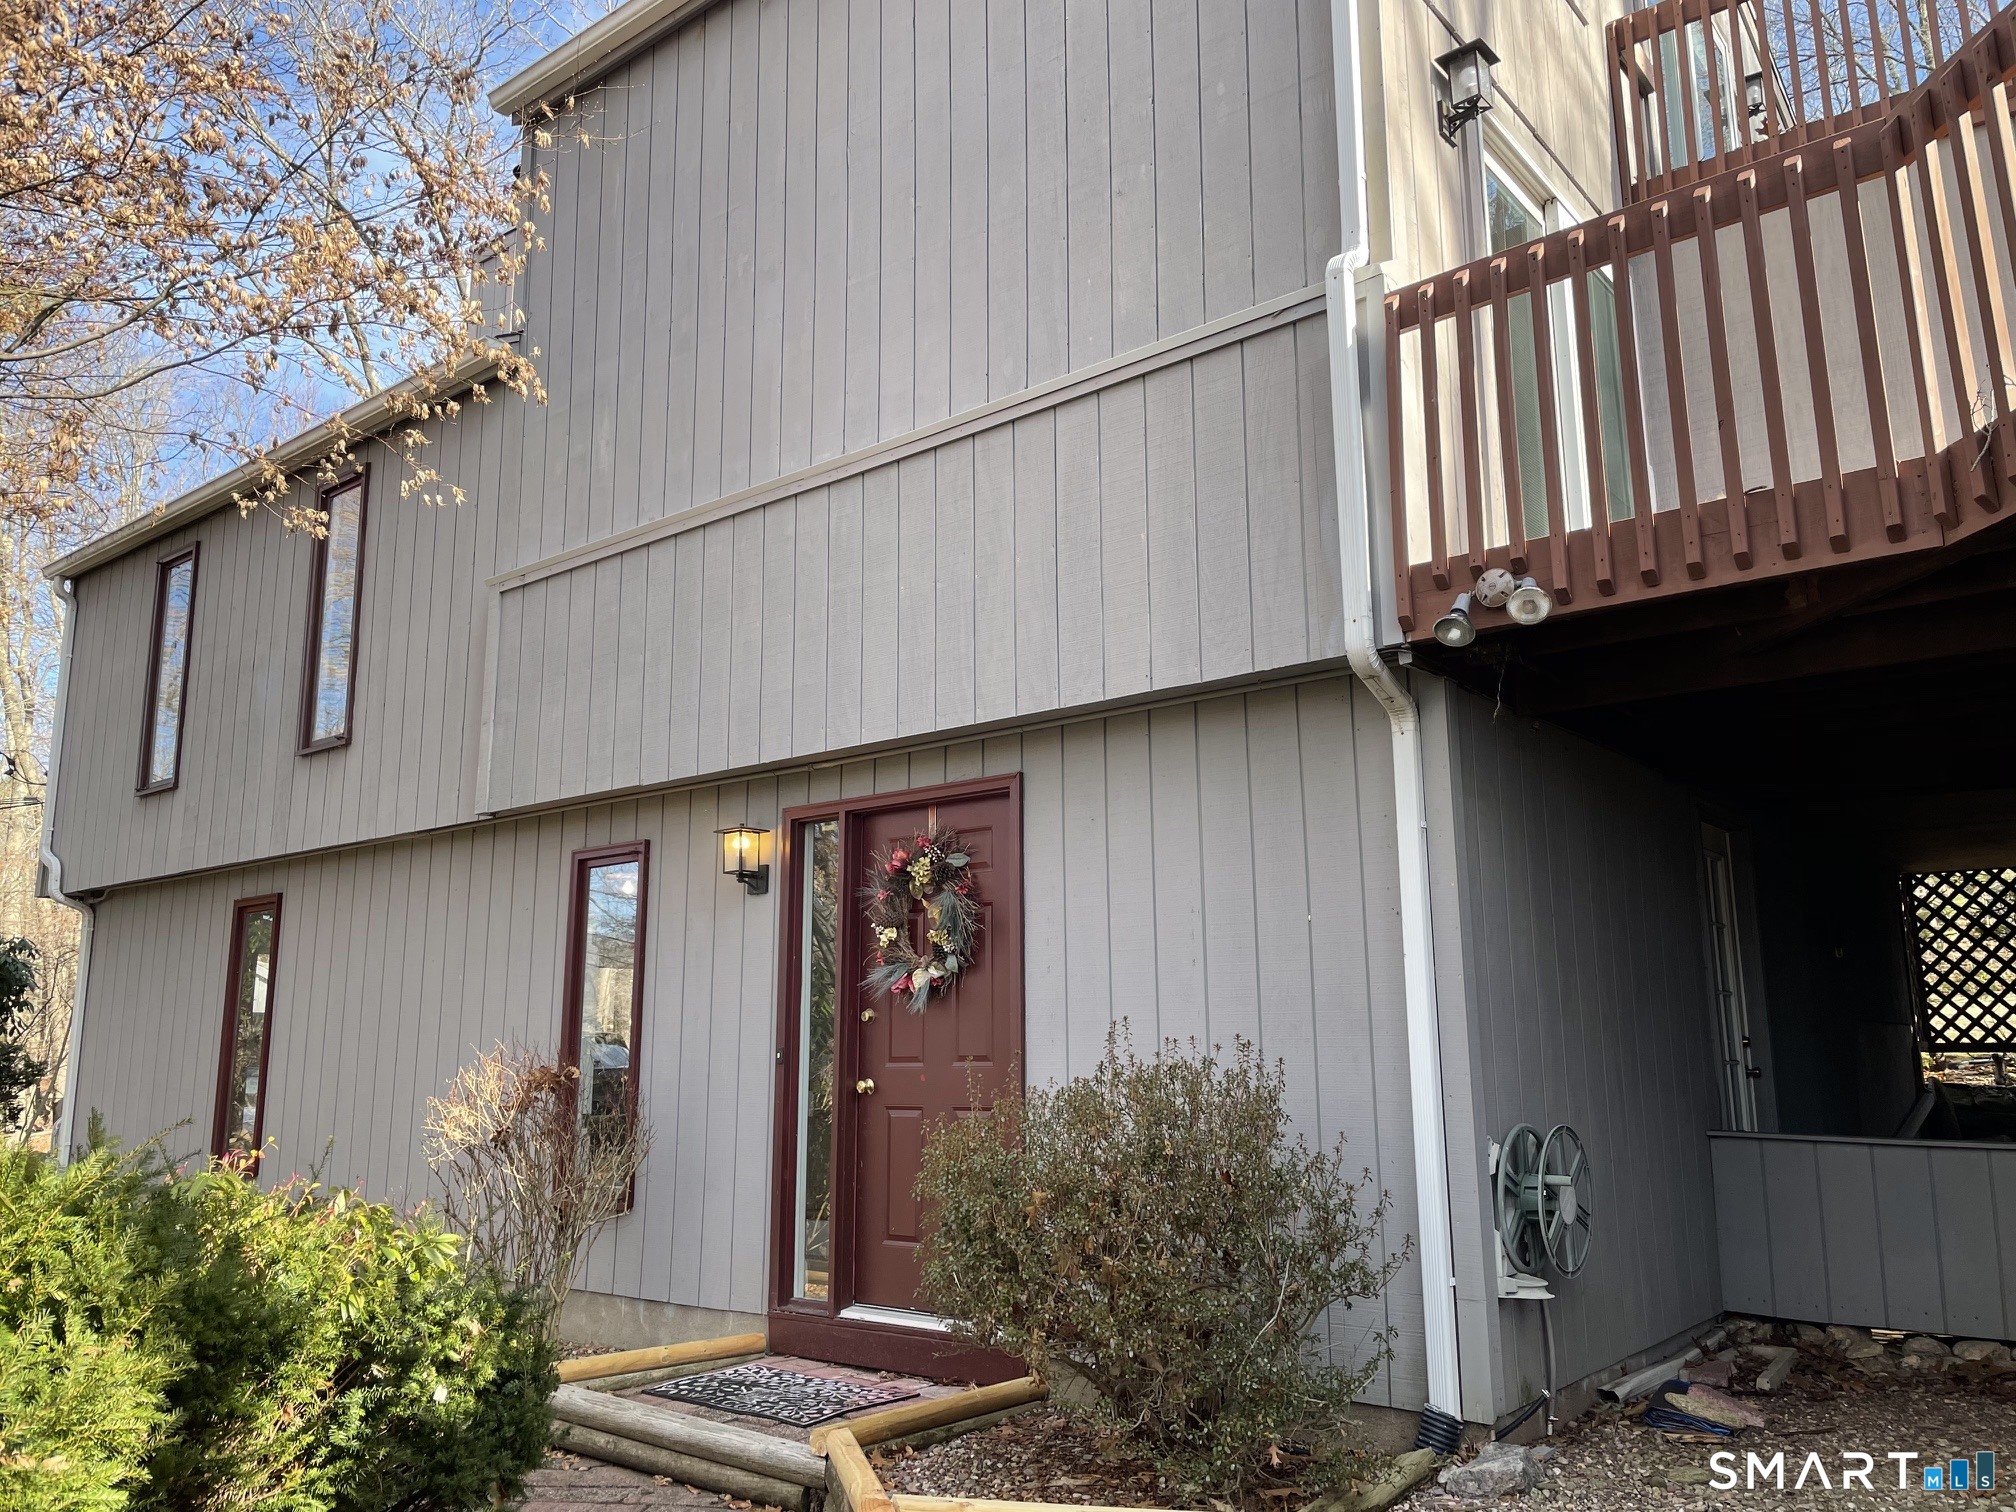
248 Manchester Road Glastonbury CT 06033

Glastonbury, CT248 Manchester Road

Price$499,999

Est. Mortgage: $/month

Pending Continue to Show

MLS Number 24197994

  • Single Family
  • Square Feet 1,884
  • Bedrooms 3
  • Bathroom 3
  • Year Built 1977

Welcome home! This fully updated contemporary gem is ready to be loved by its new family! The gorgeous kitchen, boasting quartz countertops, custom cabinetry and stainless steel appliances, provides the perfect set up for prepping that big holiday meal. The dining area, with its coffee bar and built-in, is steps away in this open concept layout, ideal for entertaining! The first living room area is also adjacent to the kitchen, showcasing huge floor to ceiling windows, attracting tons of natural light! A large bedroom, with its own custom built-ins for charm, sits down the hallway, next to the main level full bath. A second living room is just beyond, with vaulted ceiling and fireplace! Upstairs, you'll find the breathtaking master bedroom and en suite, with private balcony and fireplace, are the perfect spot to rest after a long day! The en suite shows off amazing art floor tile and also hosts the washer/dryer for added convenience! The oversized walk in closet adds plenty of extra storage space. Down the hall, you'll find a second generous sized bedroom. The basement is finished, and has a half bathroom also, a set up perfect for a craft room, additional play room or music studio. New roof, new electric upgrades, new plumbing upgrades, and plenty more, the major checklist items are DONE! The home sitting comfortably far back from the road makes for peace and added privacy. The big backyard and huge deck/patio are are great for outdoor hosting! Schedule your showing today!

Listed by Frederick Ferguson of Carl Guild & Associates
$
$
%
$/month over payments
Federal 30-year interest rate: 7.4% last updated on Oct 8, 2026
* All Figures are estimates. Check with your bank or proposed mortgage company for actual interest rates.
This product uses the FRED® API but is not endorsed or certified by the Federal Reserve Bank of St. Louis.

Save FavoriteSchedule TourAsk A QuestionMore Details

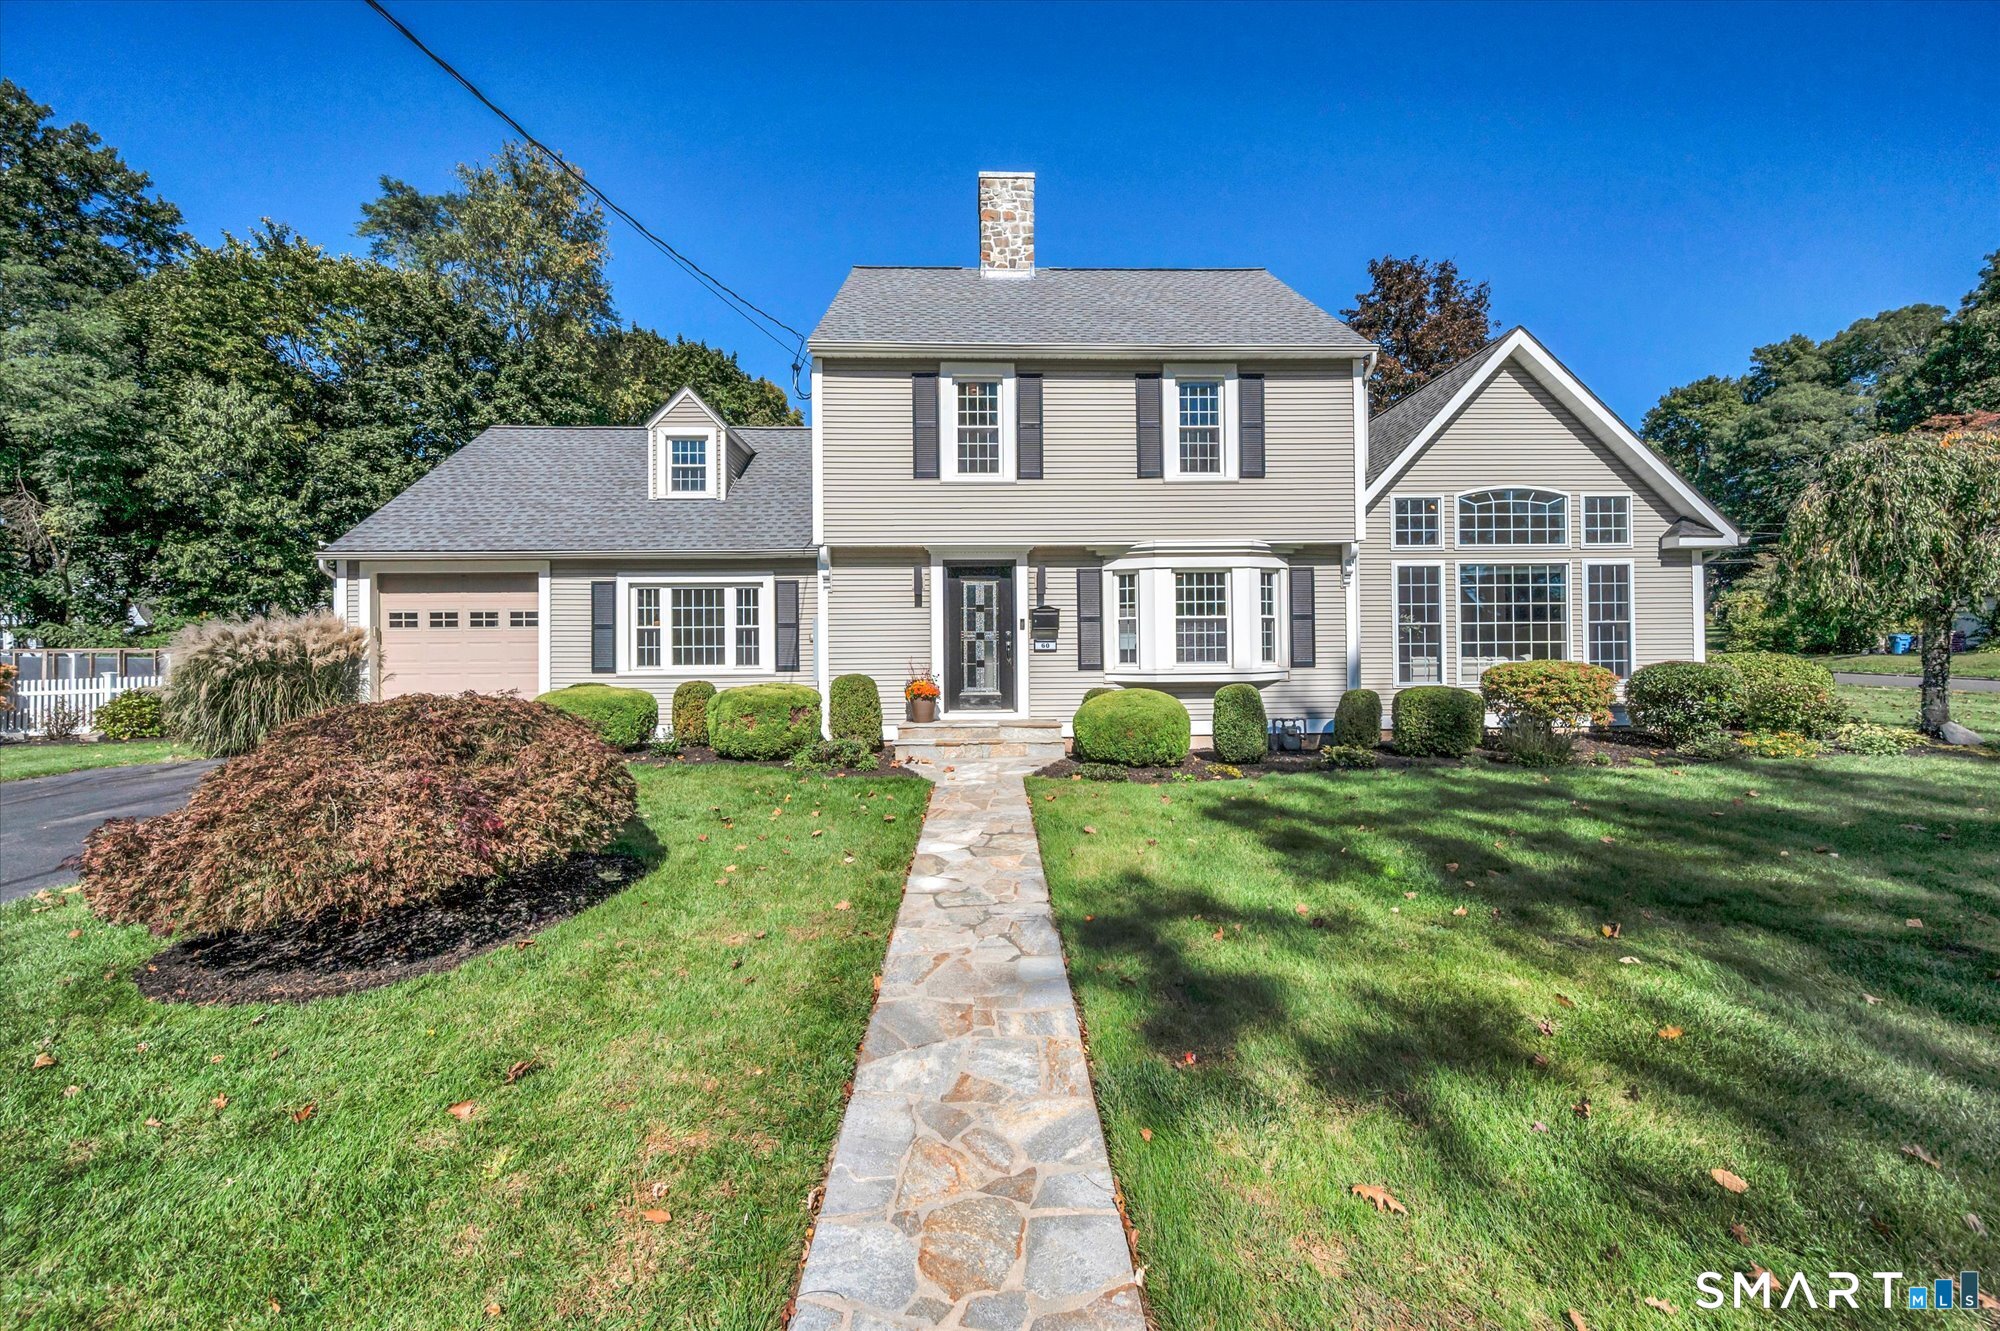
60 Kilbourne Avenue New Britain CT 06053

New Britain, CT60 Kilbourne Avenue

Price$499,999

Est. Mortgage: $/month

MLS Number 24212607

  • Single Family
  • Square Feet 2,131
  • Bedrooms 3
  • Bathroom 2
  • Year Built 1940

Welcome to 60 Kilbourne Avenue, a classic 1940 Colonial offering approximately 2,131 square feet of living space, thoughtfully expanded and updated over the years, including a major addition in 2006 and further remodeling in 2016. The oversized family room is a true highlight, featuring a vaulted ceiling, oversized windows that fill the space with natural light, and a 40,000-BTU gas fireplace that provides an additional heat source, including during a power outage. Sliders open directly to the expansive rear deck, creating an easy connection to the outdoor living space. The remodeled kitchen is a showpiece, featuring extensive contemporary cabinetry, quartz countertops, a striking dimensional tile backsplash with under-cabinet lighting, recessed lighting, KitchenAid appliances, and a large center island with an additional prep sink and seating. A separate wet-bar and beverage area with a wine fridge adds another layer of functionality, while the generous layout and open connection to the dining area make the space especially well suited for both everyday living and entertaining. All kitchen appliances, including the wine fridge, are included. The formal dining area features a wood-burning fireplace, while additional sets of sliders from the kitchen and dining area open to the rear deck, creating an effortless flow between indoor and outdoor living.

Listed by Zack Decaro and Nicholas Decaro of Property Works New England

$
$
%
$/month over payments
Federal 30-year interest rate: 7.4% last updated on Oct 8, 2026
* All Figures are estimates. Check with your bank or proposed mortgage company for actual interest rates.
This product uses the FRED® API but is not endorsed or certified by the Federal Reserve Bank of St. Louis.

Save FavoriteSchedule TourAsk A QuestionMore Details

90-92 Rowe Avenue Hartford CT 06106
Active With Contract

MLS Number 24059103

  • Multi Family Multi-Family For Sale
  • Square Feet 3,696
  • Acreage 0.14
  • Bedrooms 9
  • Bathroom 3

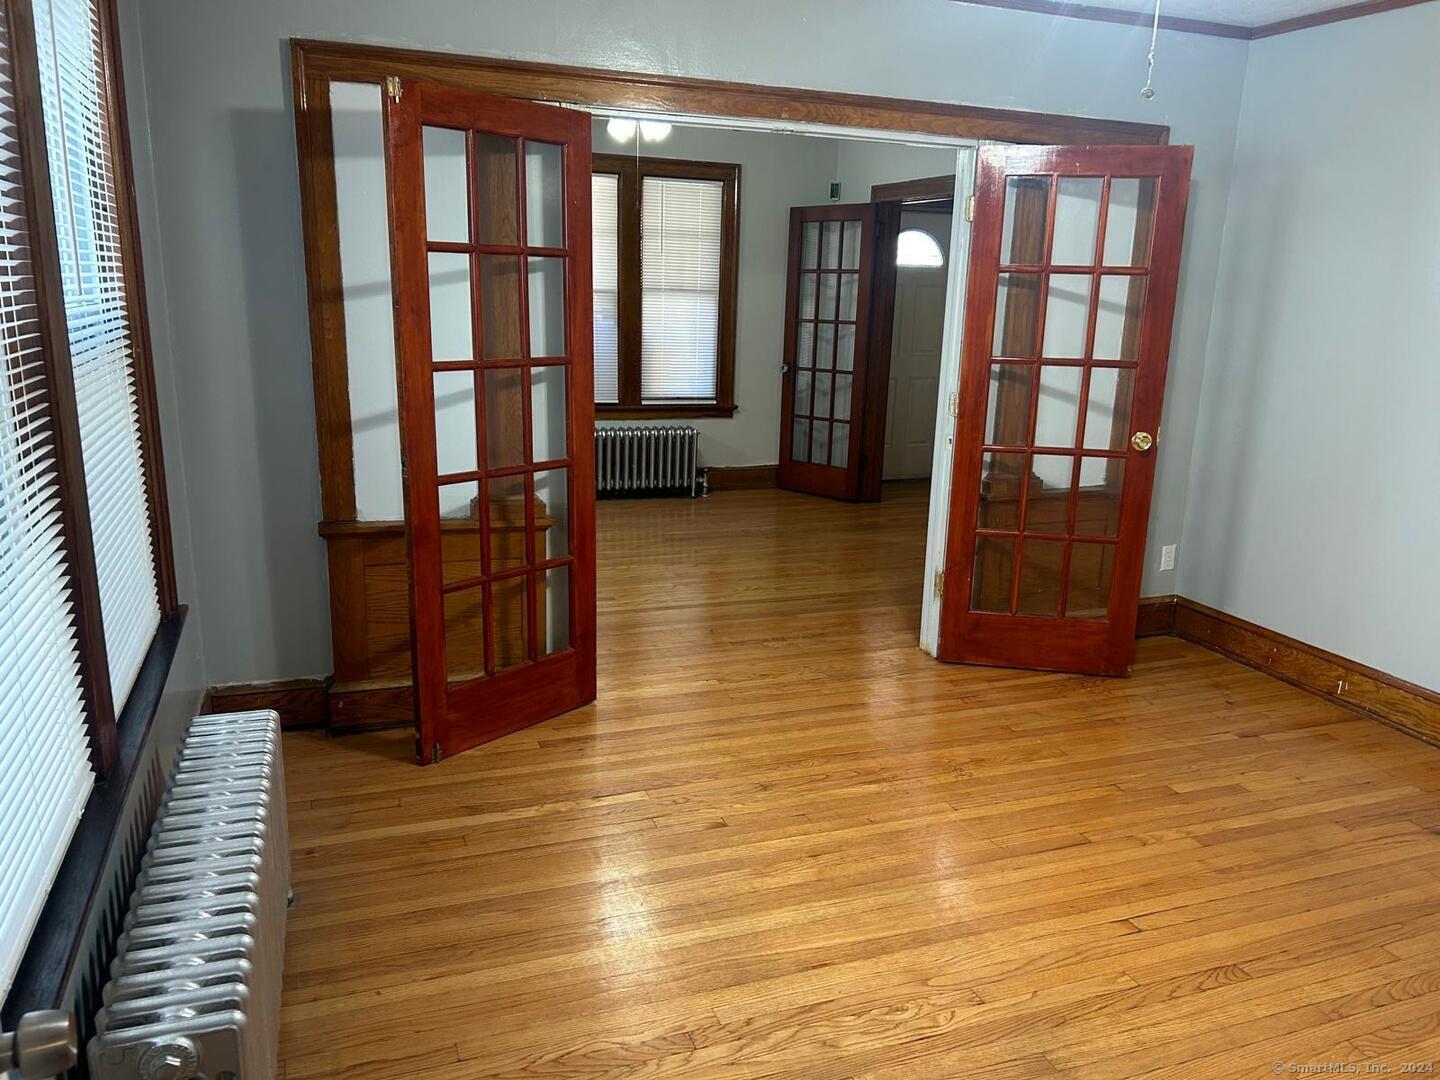
Gorgeous 3 family located couple blocks from prospect ave with easy access to us highway 84, also public transportation to west hartford center and down town hartord. All units converted to 3 bedrooms. All units has been recently remodeled and updated. All apartments has beautiful kitchen and bathroom. 100 amps circuit breaker electrical system. Gleaming hardwood floors.

Listed by Perfect Solution Realty LLC

$
$
%
$/month over payments
Federal 30-year interest rate: 7.4% last updated on Oct 8, 2026
* All Figures are estimates. Check with your bank or proposed mortgage company for actual interest rates.
This product uses the FRED® API but is not endorsed or certified by the Federal Reserve Bank of St. Louis.

Save FavoriteSchedule TourAsk A QuestionMore Details

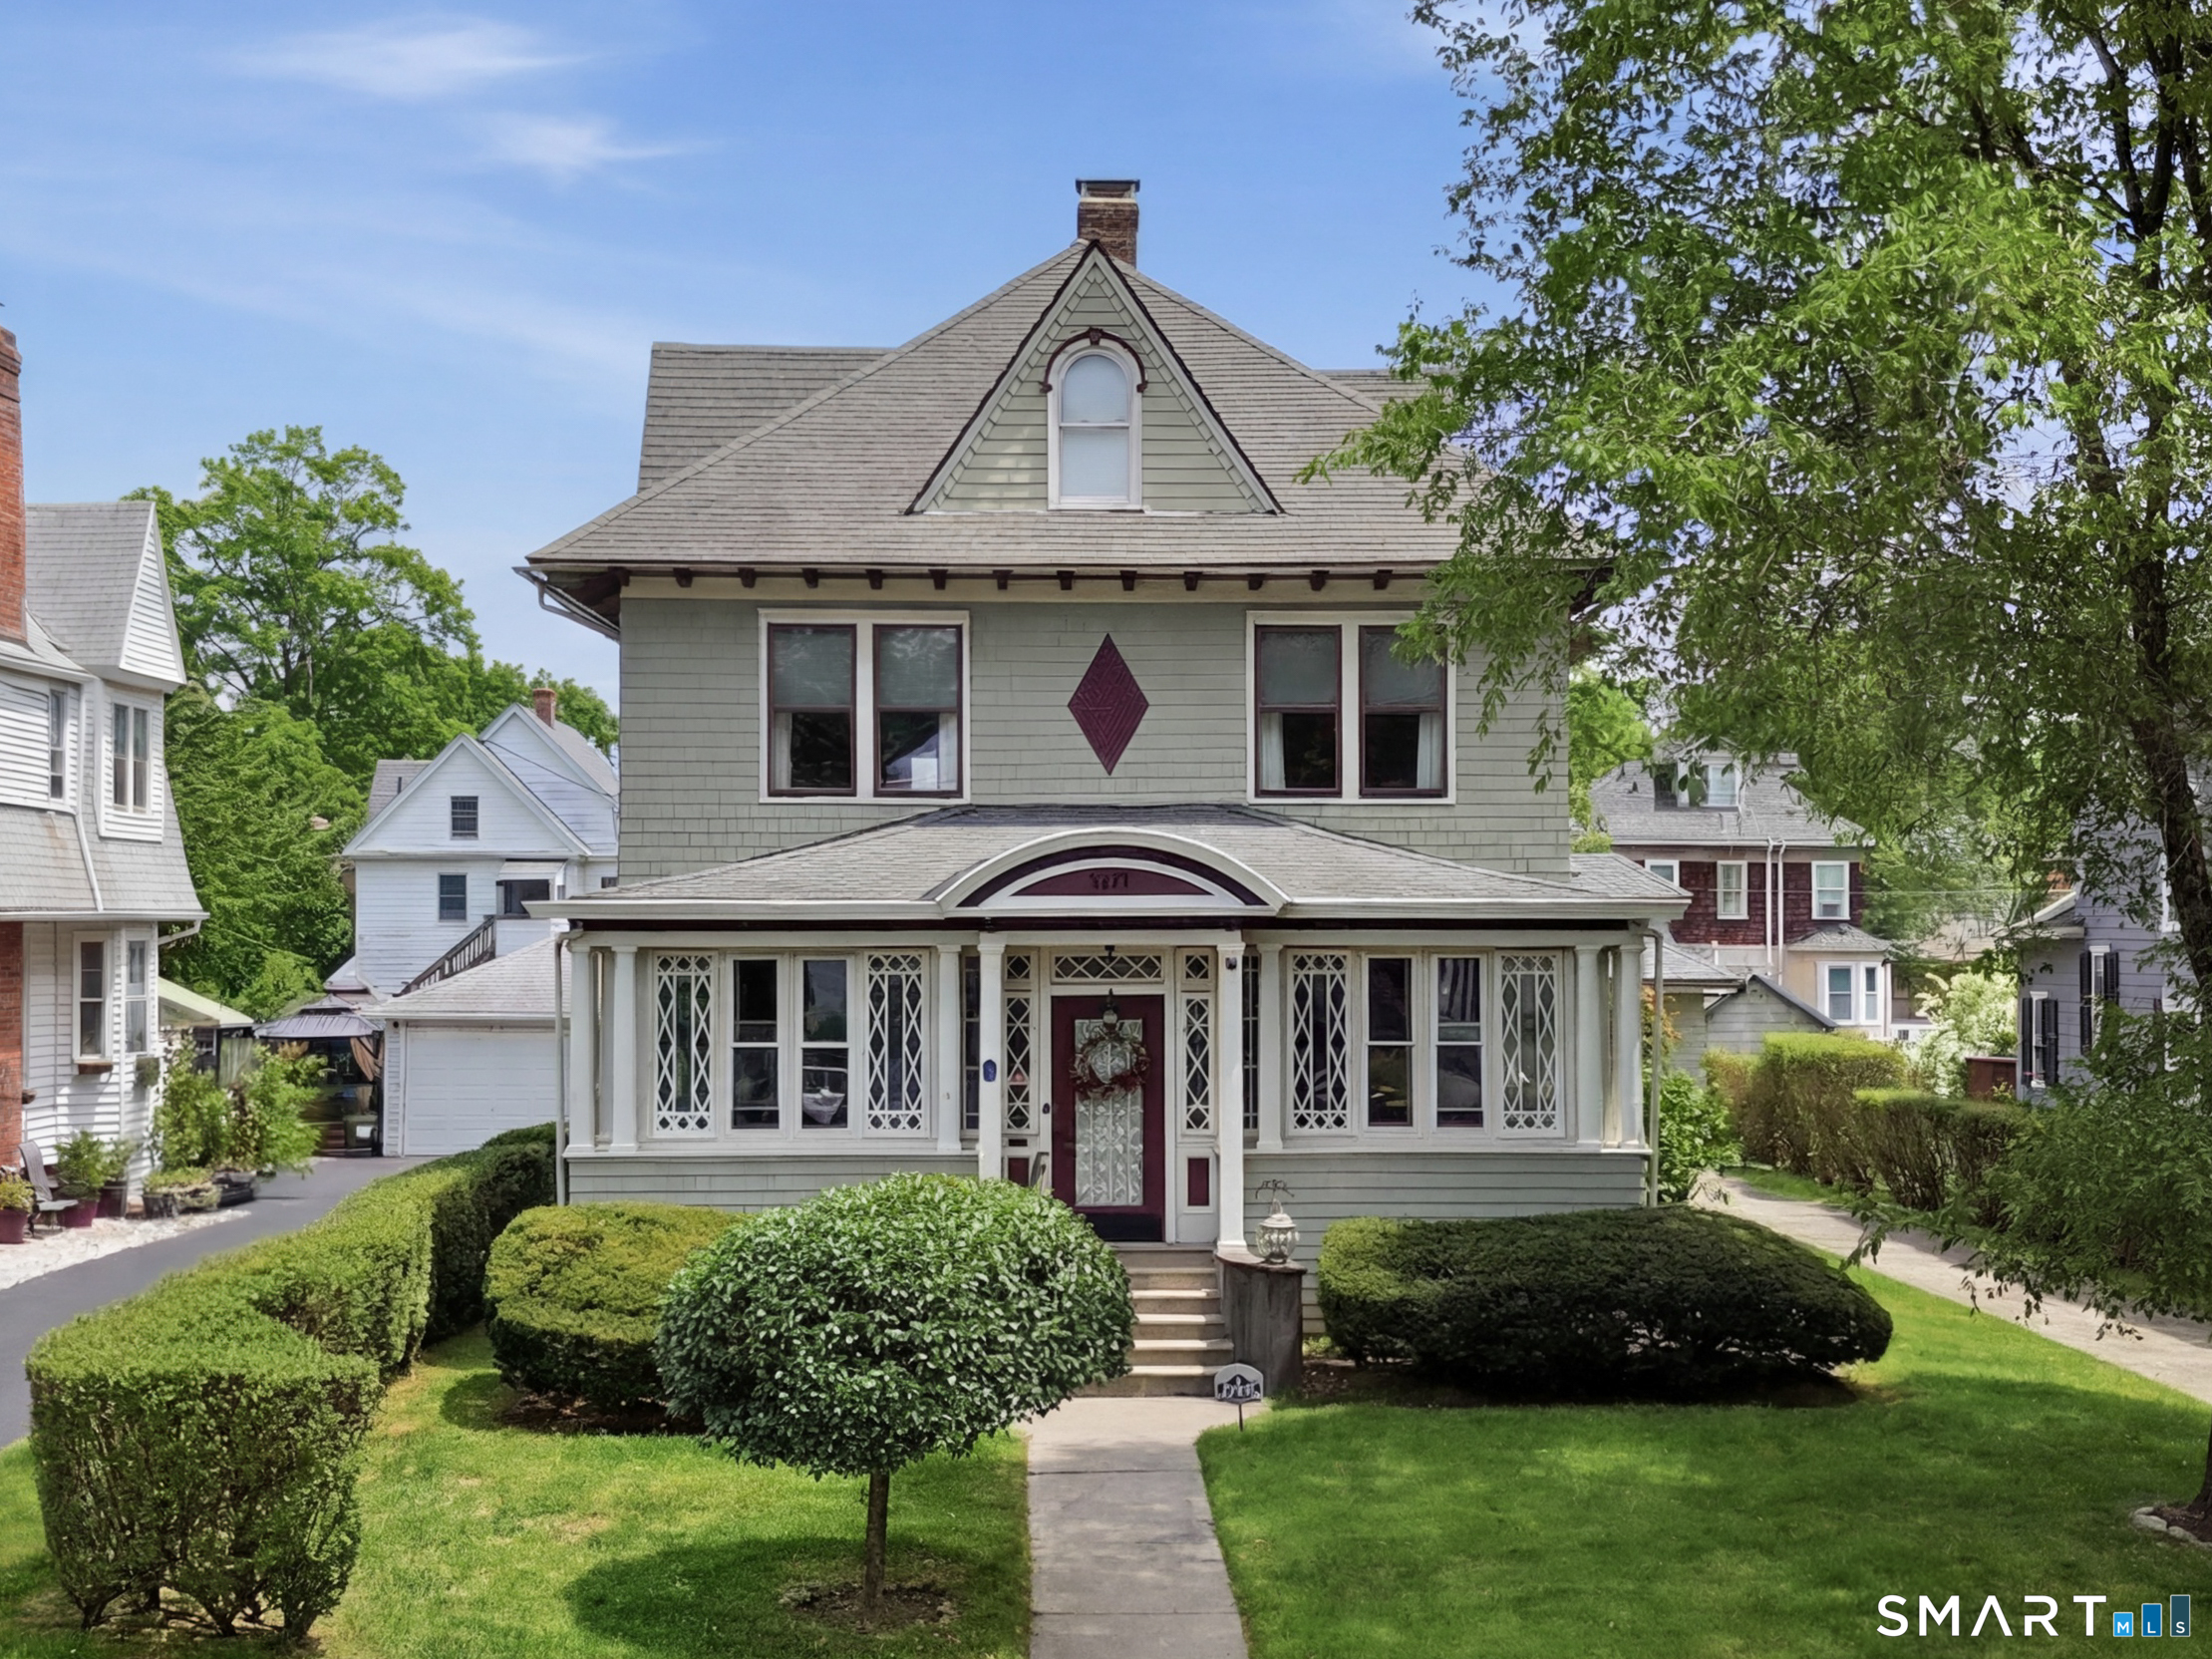
60-62 Hazel Street Hartford CT 06106

Hartford, CT60-62 Hazel Street

Price$499,900

Est. Mortgage: $/month

MLS Number 24169564

  • Multi Family Multi-Family For Sale
  • Square Feet 3,589
  • Acreage 0.14
  • Bedrooms 7
  • Bathroom 3

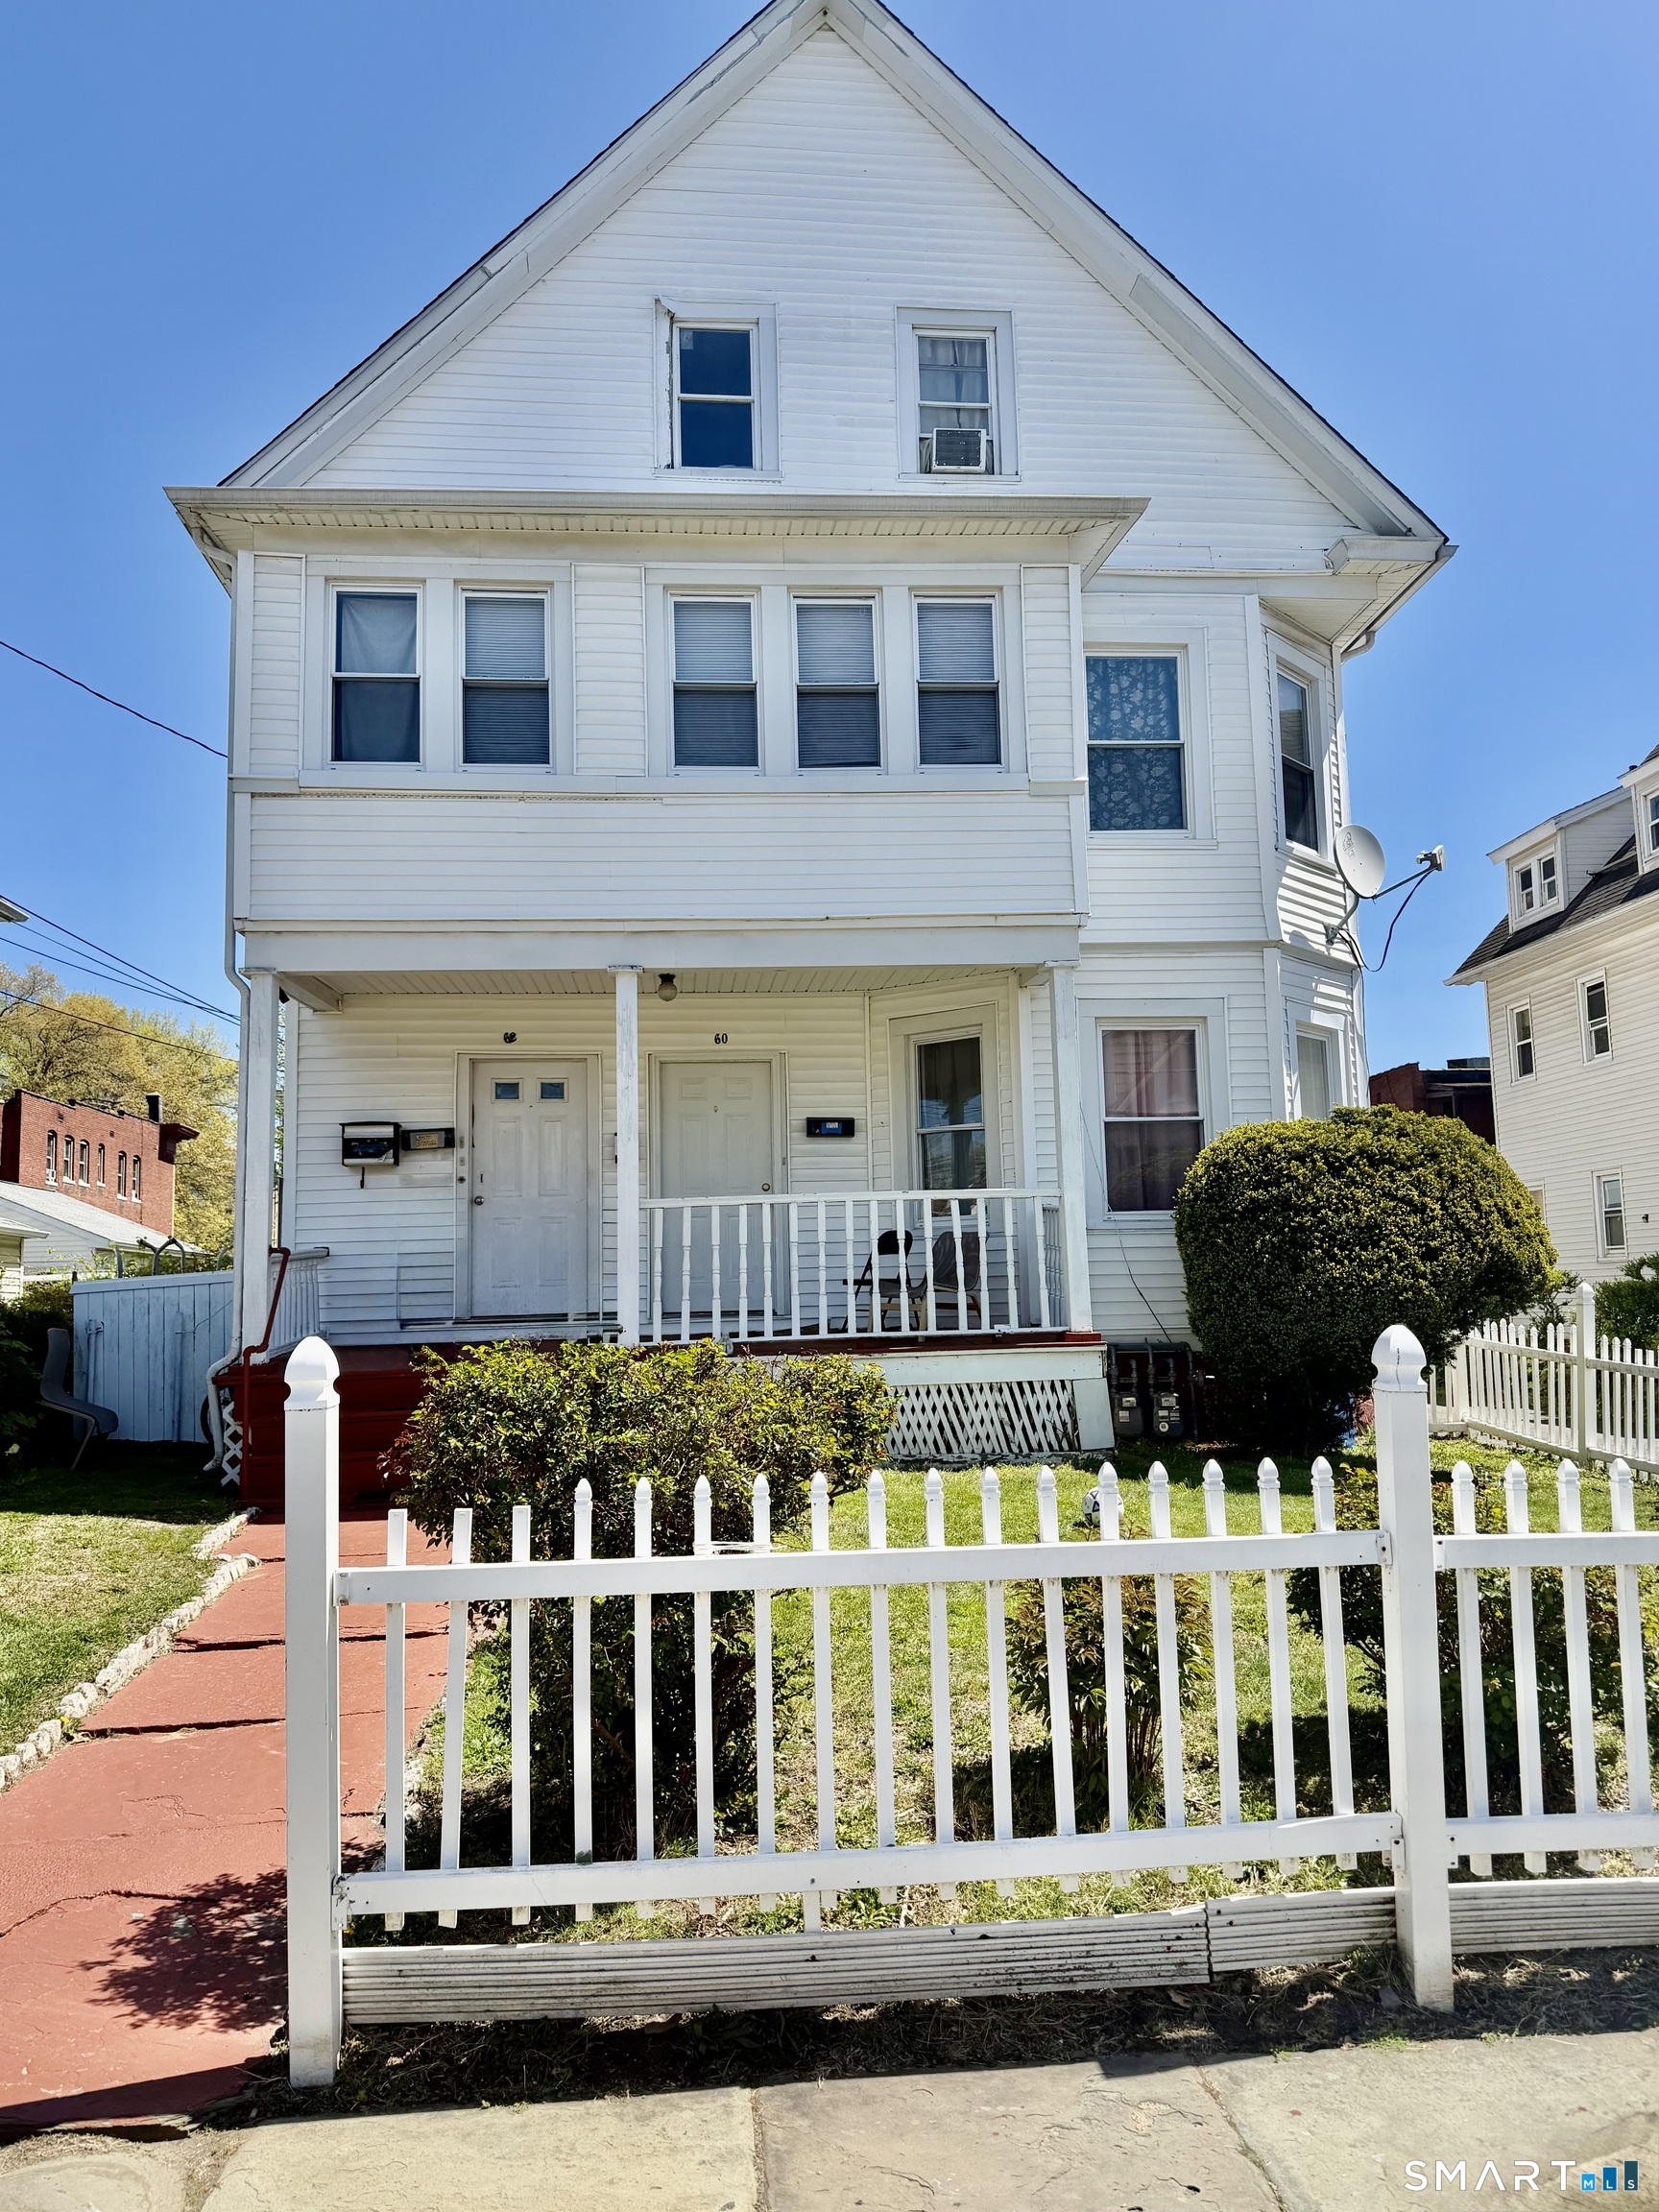
Investors take notice! Exceptional opportunity to own a well-maintained three-family property ideally located near the West Hartford line, offering convenient access to shopping, dining, parks, highways, and everyday amenities. Proudly cared for by a long-time owner, this property reflects years of attentive maintenance and pride of ownership. Each spacious unit features generously sized rooms, abundant natural light, and functional layouts that appeal to tenants and owner-occupants alike. Currently fully rented, this is a turnkey income-producing asset with immediate cash flow potential. Adding to the value is a unique basement space with excellent potential for owner/manager use, home office, storage, or additional flexible space (Check with town hall regarding permitted uses). Private off-street tenant parking located behind the house enhances convenience. Whether you're expanding your portfolio or seeking a multi-family with upside potential in a prime location, this is an opportunity you won't want to miss.

Listed by Annie Simard of LPT Realty

$
$
%
$/month over payments
Federal 30-year interest rate: 7.4% last updated on Oct 8, 2026
* All Figures are estimates. Check with your bank or proposed mortgage company for actual interest rates.
This product uses the FRED® API but is not endorsed or certified by the Federal Reserve Bank of St. Louis.

Save FavoriteSchedule TourAsk A QuestionMore Details

76 Prospect Street Vernon CT 06066

MLS Number 24117255

  • Commercial
  • MLS Status Active
  • Year Built 1892
  • Bathroom 3
  • Square Feet 9,623

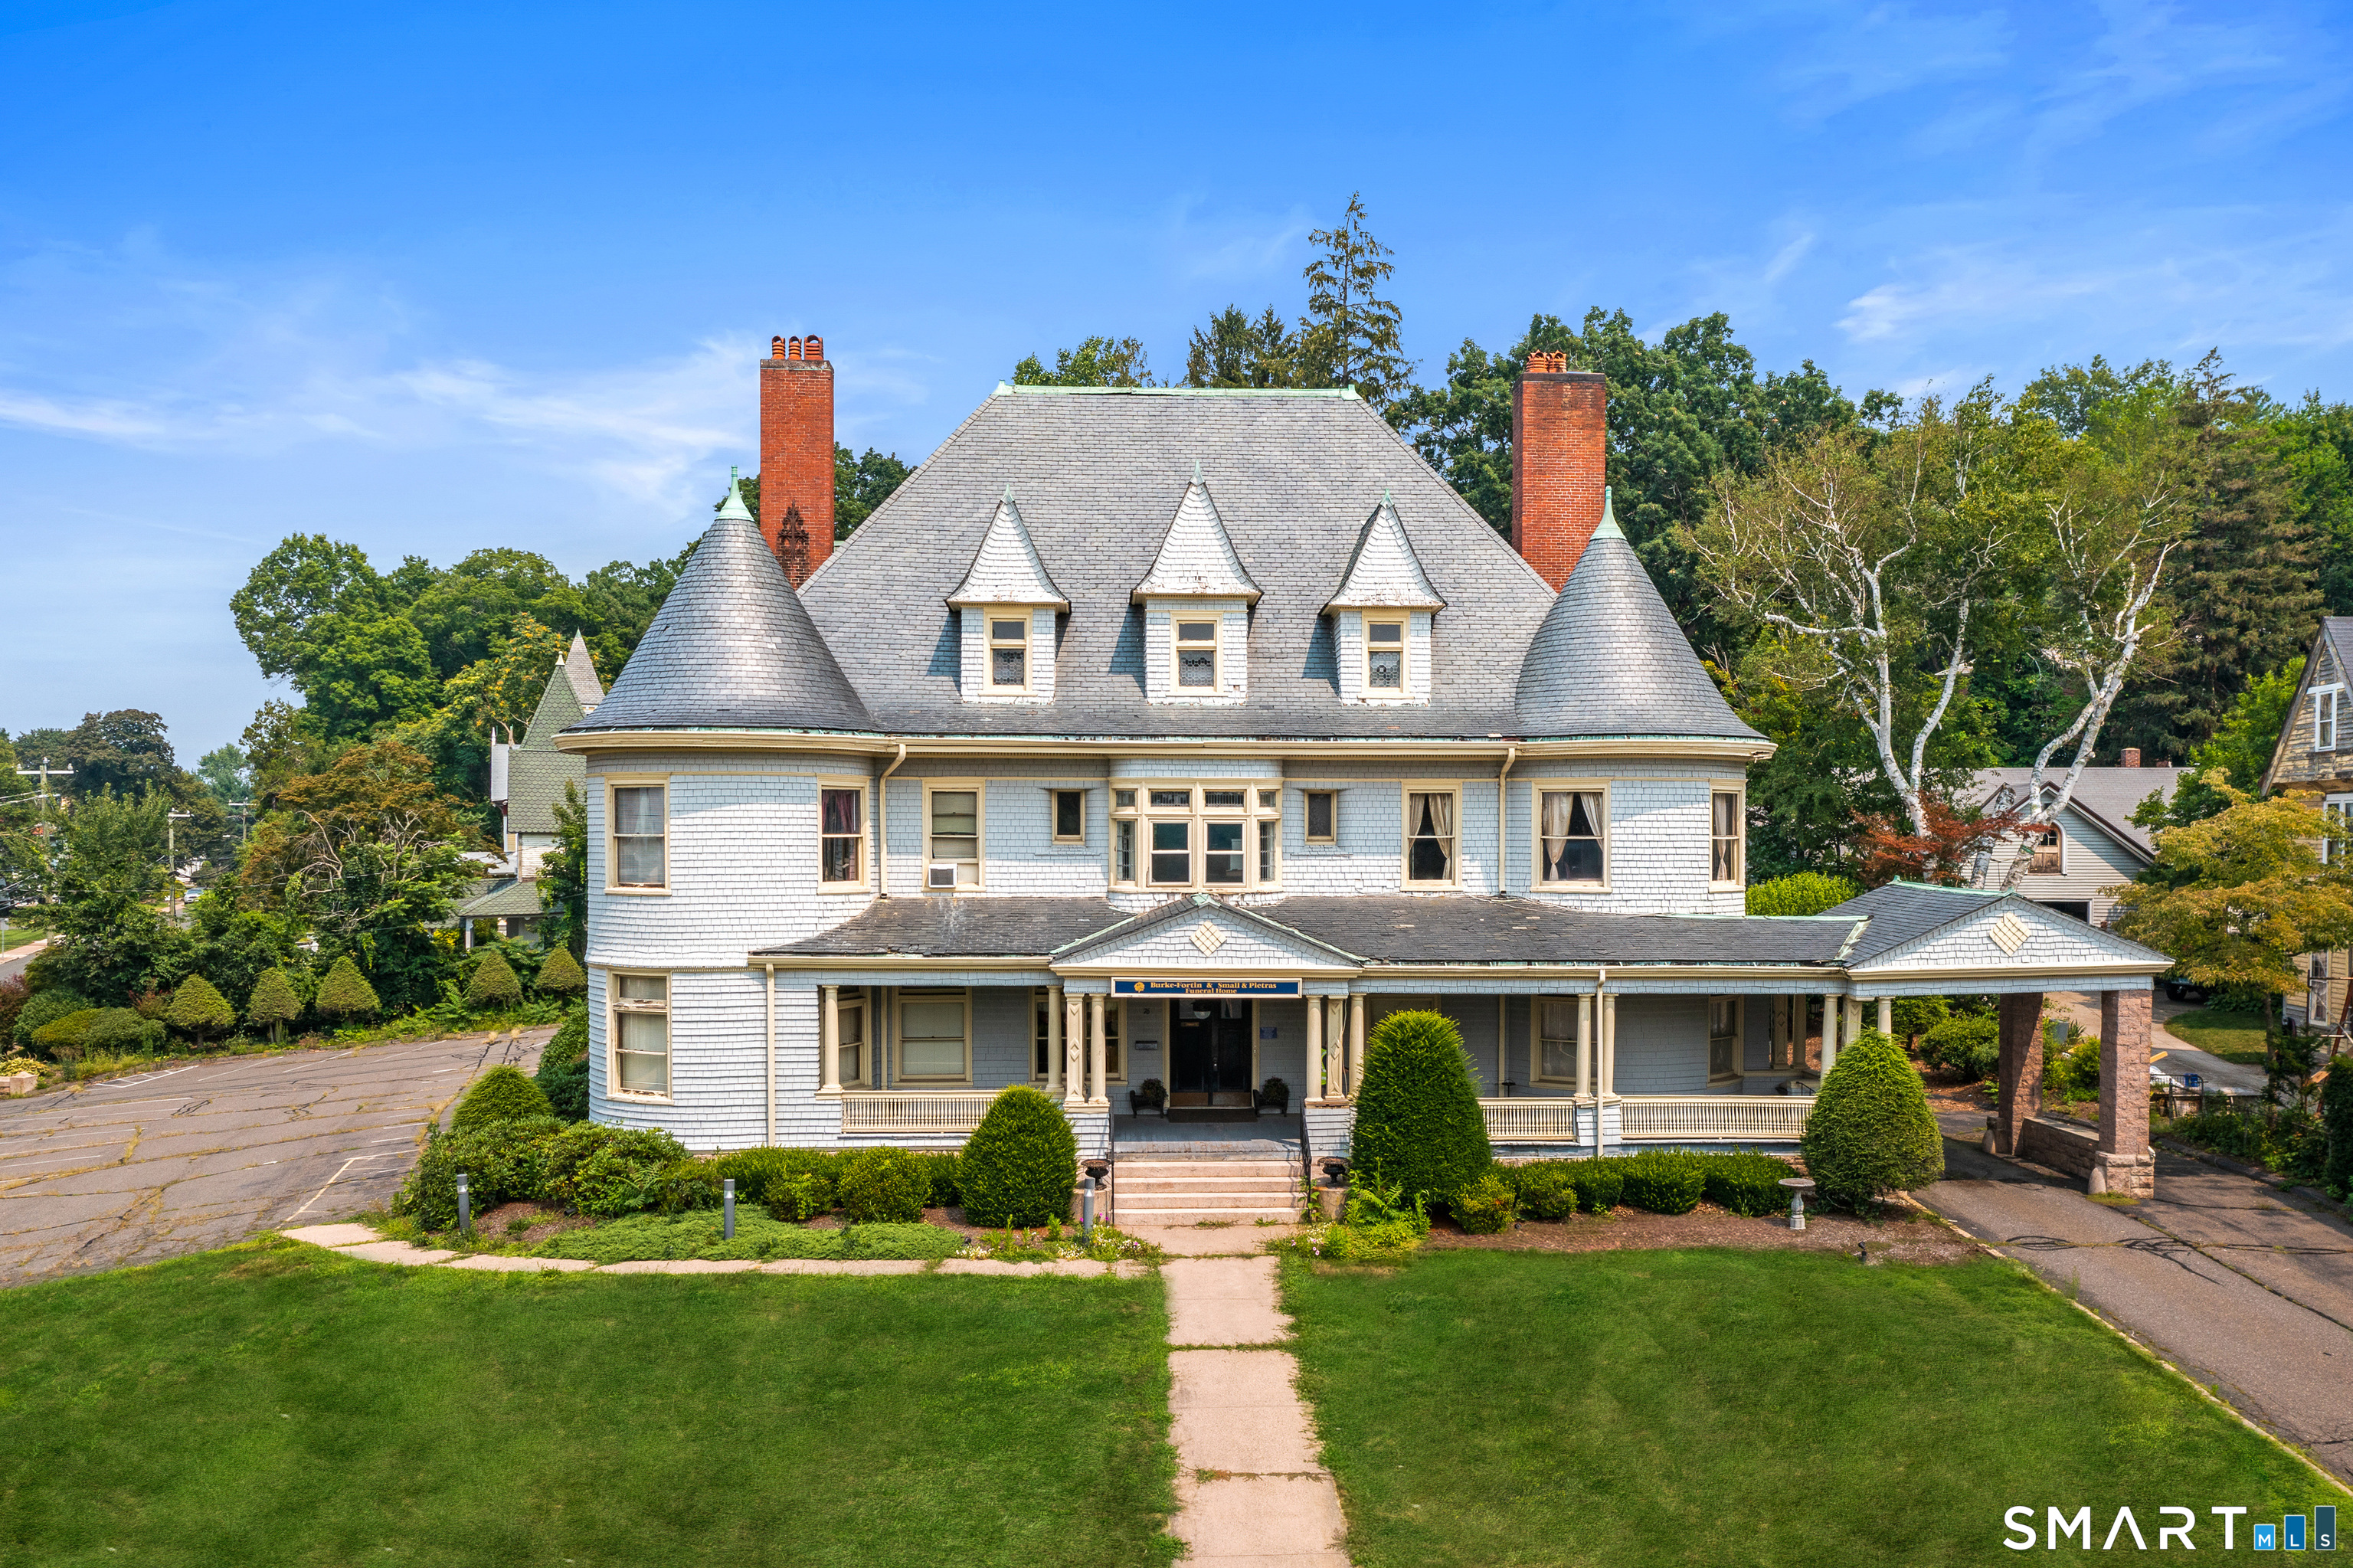
Step inside one of Vernon's most captivating homes-this remarkable Colonial spans over 9,600 square feet of finished space across three levels, blending architectural grandeur with/historic charm & room to make it your own. With 6 spacious bedrooms, 2.5 baths, & a partially finished basement, there's no shortage of room to spread out & explore. The real showstopper? The third-floor ballroom-a massive 50+ foot open space with hardwood floors, ornate brass chandeliers, & a dramatic vaulted ceiling painted a cheerful sky blue. Original custom millwork wraps the entire room, while built-in window seats & arched alcoves invite conversation, creativity, or quiet reflection. The cozy fireplace nook framed by leaded stained-glass windows creates a one-of-a-kind setting unlike anything else on the market. From the moment you step through the front door, you'll notice the attention to detail in every room-from carved wood panels to handcrafted trim & finishes that reflect the craftsmanship of a bygone era. These unique touches, combined with/the home's generous layout, offer endless possibilities for entertaining, creative pursuits, or everyday comfort. Whether you're drawn to its stately presence, the character-rich rooms, or simply want space that inspires, this home is truly a standout. Set on a quiet street just moments from local shops, schools, & parks, 76 Prospect Street is more than a place to live-it's a chance to own a piece of timeless artistry.

Listed by Mark Riesbeck of Berkshire Hathaway NE Prop.

$
$
%
$/month over payments
Federal 30-year interest rate: 7.4% last updated on Oct 8, 2026
* All Figures are estimates. Check with your bank or proposed mortgage company for actual interest rates.
This product uses the FRED® API but is not endorsed or certified by the Federal Reserve Bank of St. Louis.

Save FavoriteSchedule TourAsk A QuestionMore Details

441 Providence Turnpike Hampton CT 06247

MLS Number 24143485

  • Commercial
  • MLS Status Active
  • Year Built 1959
  • Bathroom 2
  • Square Feet 2,430

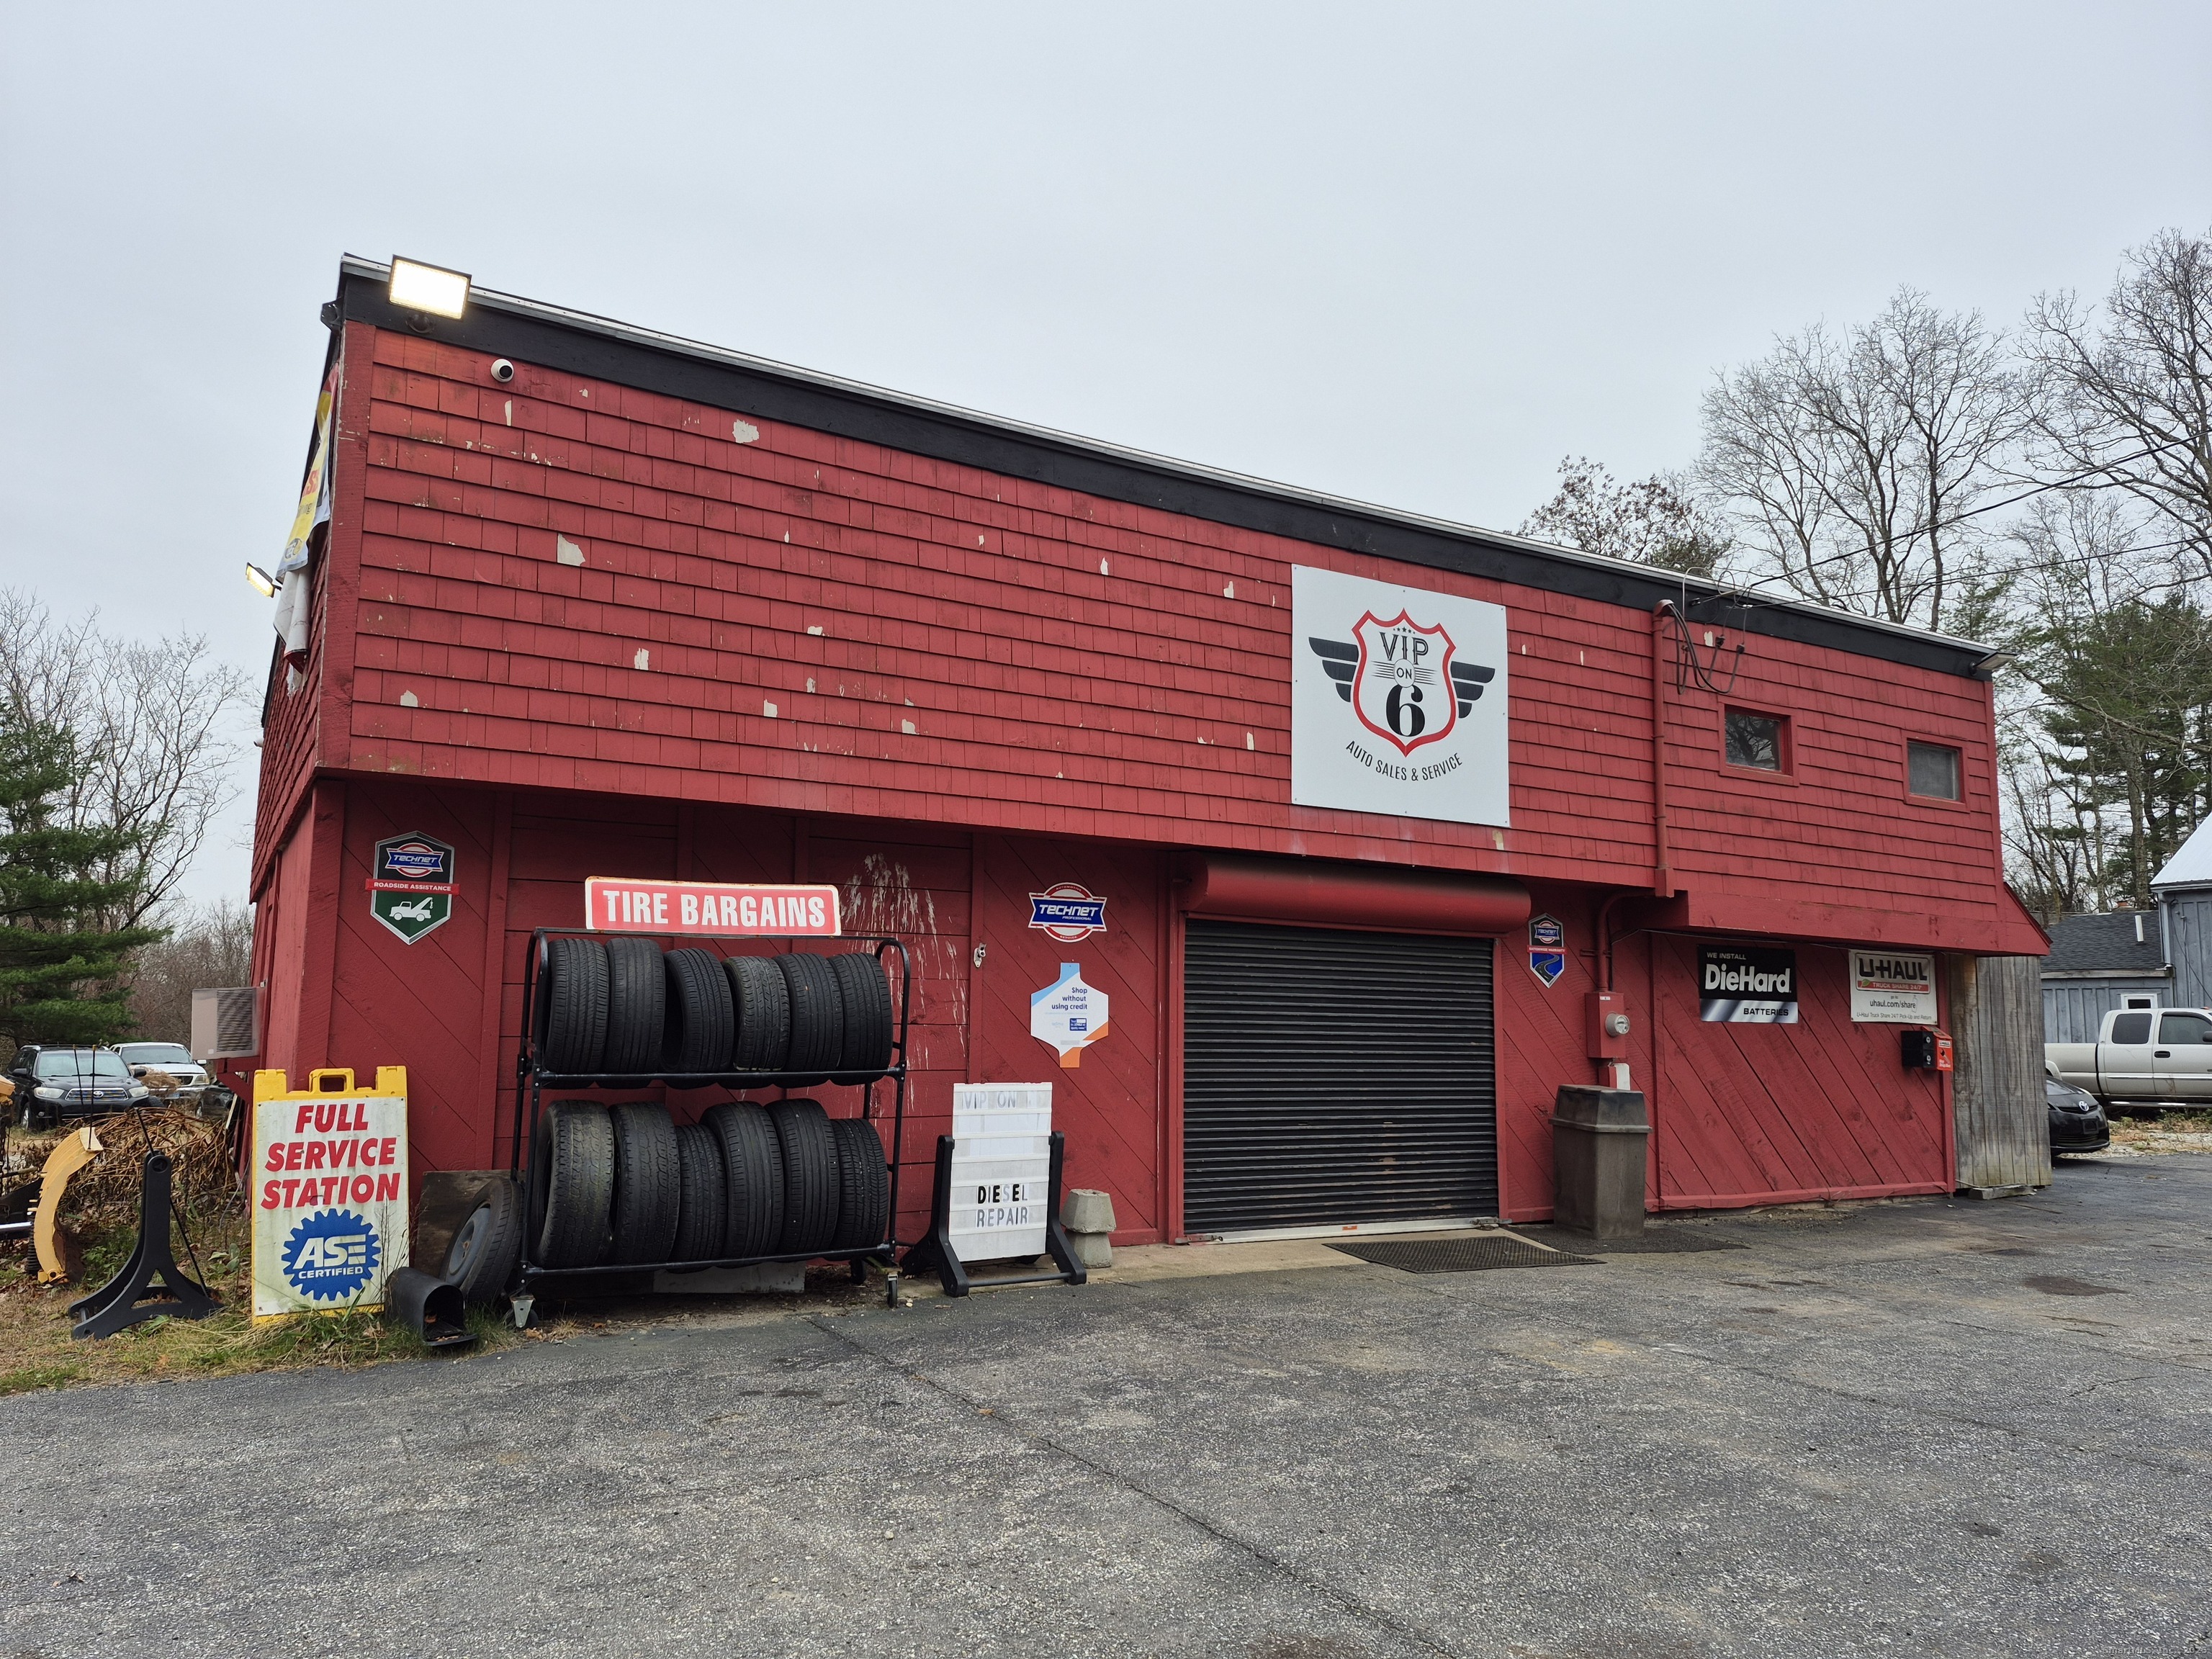
Prime Commercial Property on Route 6 - 4.11 Acres in Hampton, CT. Exceptional business opportunity on highly traveled Route 6 in Hampton. Currently operating as a used auto dealership and repair facility, this versatile 4.11-acre Business-zoned property offers a wide range of permitted uses, including retail, gas pumps, service operations, and more. The site features a 3-bay garage equipped with lifts, ideal for automotive, repair, or light industrial uses. An office building with an on-site apartment provides convenient workspace plus additional rental or owner-occupancy flexibility. Excellent visibility, strong road frontage, and easy access make this an ideal location for a growing or established business. Additional site advantages may include gas pump capability, potential for retail services, and an electric vehicle charging station already installed-perfect for modernizing your business footprint or expanding into future-focused services. A rare chance to own a highly adaptable commercial property on a major Connecticut corridor. Bring your vision and maximize the potential of this standout Route 6 location.

Listed by Kevin Brignole of Spaulding Realty Group,LLC

$
$
%
$/month over payments
Federal 30-year interest rate: 7.4% last updated on Oct 8, 2026
* All Figures are estimates. Check with your bank or proposed mortgage company for actual interest rates.
This product uses the FRED® API but is not endorsed or certified by the Federal Reserve Bank of St. Louis.

Save FavoriteSchedule TourAsk A QuestionMore Details

66 Sugar Hill Road Tolland CT 06084

Tolland, CT66 Sugar Hill Road

Price$499,900

Est. Mortgage: $/month

Pending Continue to Show

MLS Number 24203053

  • Single Family
  • Square Feet 1,990
  • Bedrooms 3
  • Bathroom 4
  • Year Built 1998

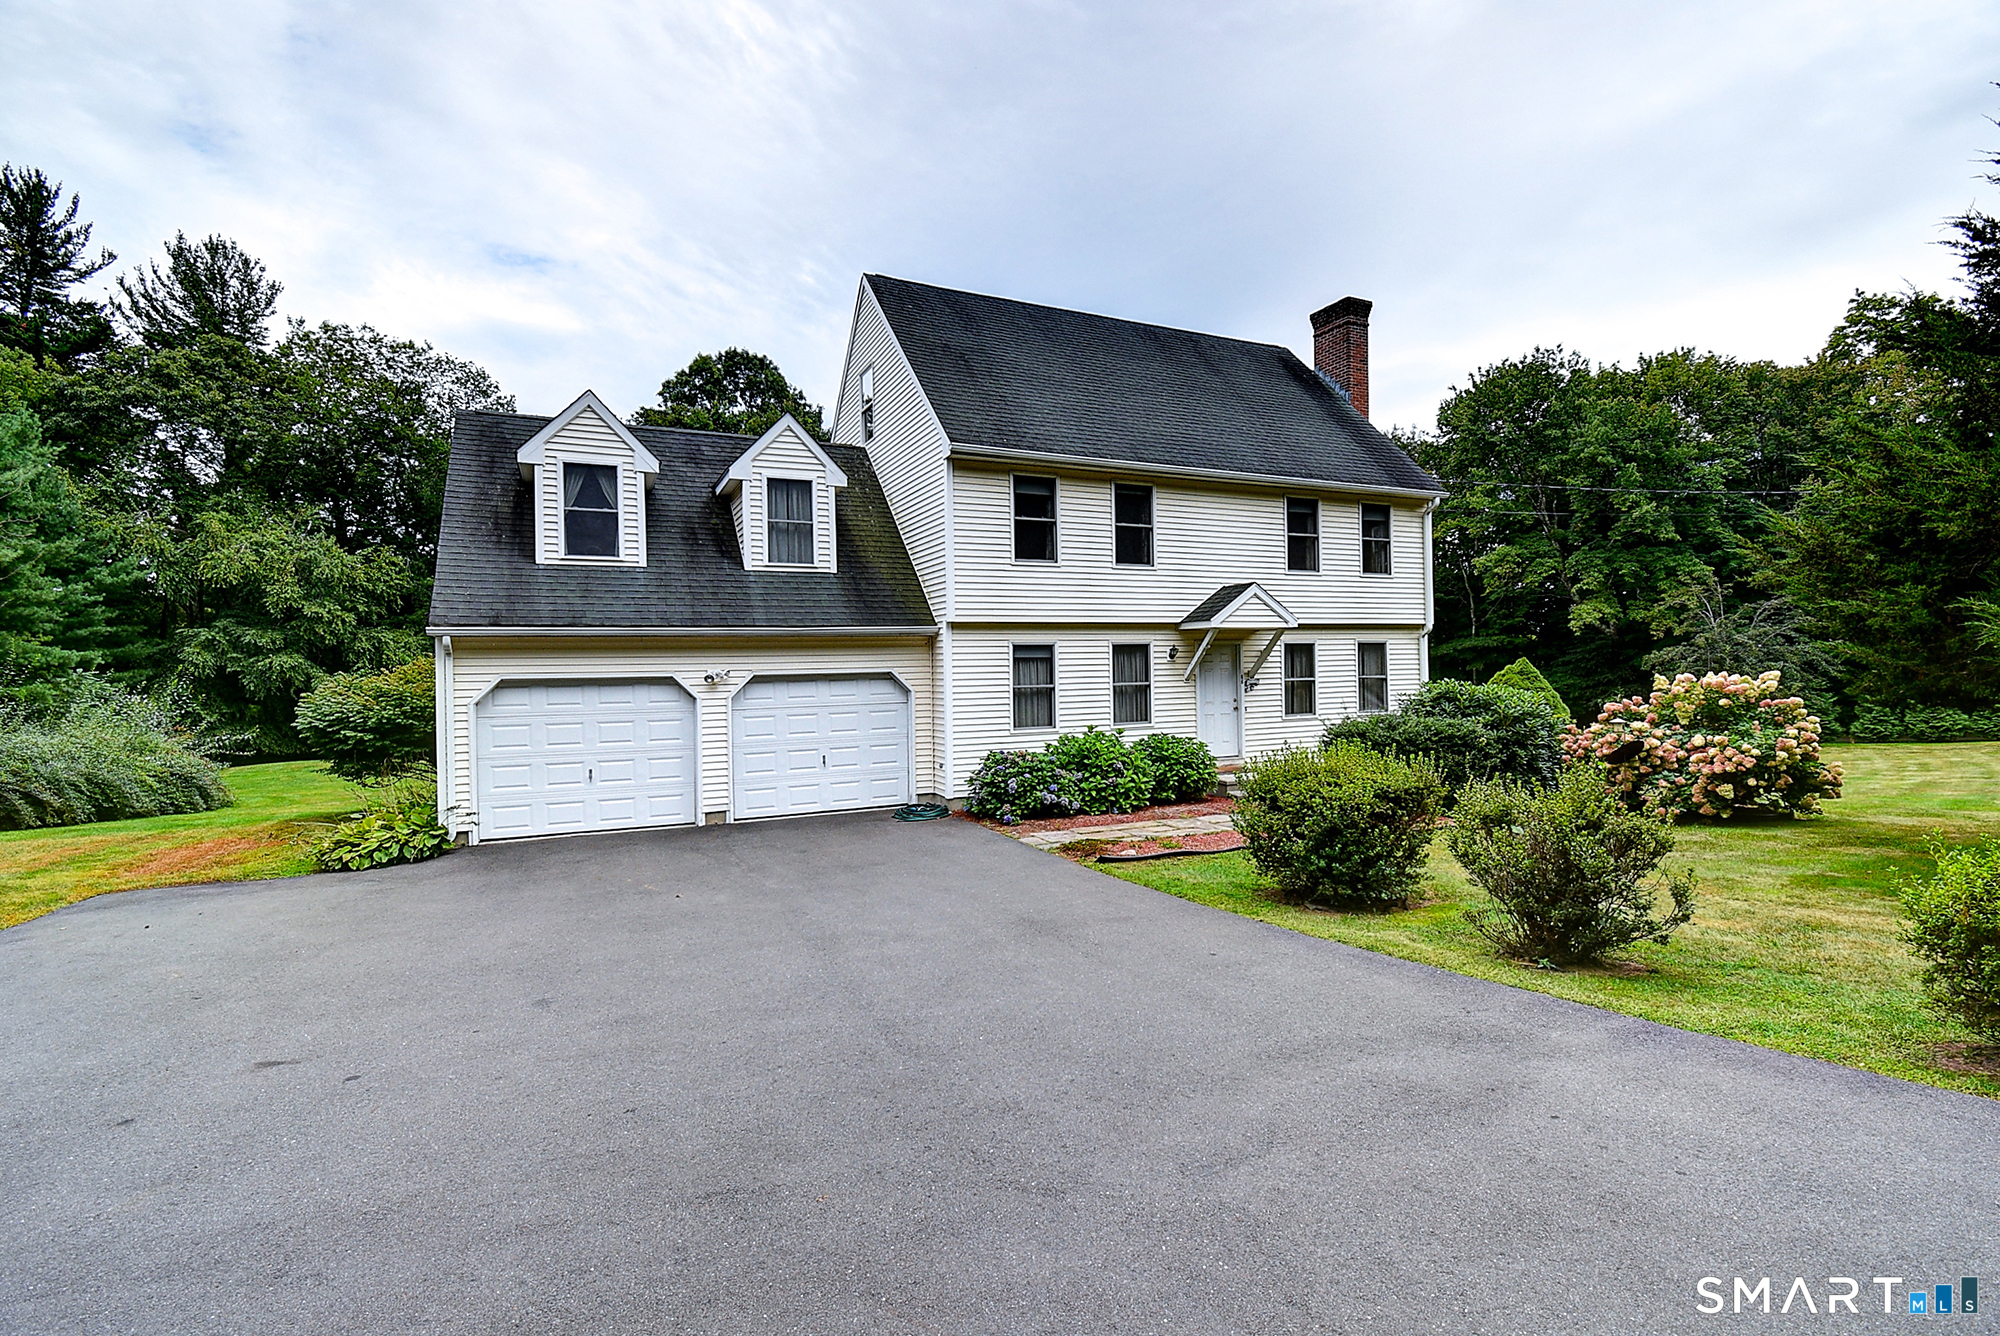
This inviting 3-bedroom Colonial is thoughtfully designed for comfortable living and entertaining. The appealing open-concept first level features a spacious living room with a fireplace, creating a warm and welcoming gathering space that flows seamlessly into the rest of the home. A full bath on the main level adds convenience and functionality. A standout feature is the large bonus room, offering versatile additional space that can be used as a home office, media room, recreation area, or for a variety of other purposes. The finished basement adds even more living space and includes a convenient half bath, while the walk-up attic provides excellent storage and future possibilities. Outside, enjoy a truly park-like setting on just over an acre. Beautiful Rose of Sharon bushes line the front of the property, adding seasonal color and curb appeal, while the expansive yard offers plenty of room to relax, garden, entertain, or simply enjoy the peaceful surroundings. The recently paved driveway offers ample parking for residents and guests. For added peace of mind, the home is equipped with a whole-house generator. With its versatile living spaces, generous yard, and desirable combination of comfort and functionality, this Tolland Colonial is ready to welcome you home.

Listed by Michelene N. Wry and Brian T. Wry of CENTURY 21 AllPoints Realty

$
$
%
$/month over payments
Federal 30-year interest rate: 7.4% last updated on Oct 8, 2026
* All Figures are estimates. Check with your bank or proposed mortgage company for actual interest rates.
This product uses the FRED® API but is not endorsed or certified by the Federal Reserve Bank of St. Louis.

Save FavoriteSchedule TourAsk A QuestionMore Details

21 Brennan Road Hebron CT 06231

Hebron, CT21 Brennan Road, Amston

Price$499,900

Est. Mortgage: $/month

Active With Contract

MLS Number 24206158

  • Single Family
  • Square Feet 2,837
  • Bedrooms 3
  • Bathroom 3
  • Year Built 1969

Welcome to this exceptional Ranch style home situated on a professionally landscaped 1.09 acre lot, offering spacious living areas, thoughtful updates, and an incredible outdoor setting. From the moment you step inside, you'll appreciate the open, inviting layout and beautiful hardwood floors that flow throughout much of the home. The oversized family room is a true gathering space, featuring gleaming hardwood floors and direct access to the covered outdoor deck, creating an effortless connection between indoor and outdoor living. The modern kitchen features tile flooring, newer appliances, updated granite countertops, and an open flow into the formal dining area. The formal living room is filled with natural light from large windows overlooking the charming covered front porch. The updated hall bath includes a full laundry area for added convenience. The spacious primary suite is a wonderful retreat, boasting cathedral ceilings, abundant windows, a private tiled bath, sliders to its own sitting deck, and a separate office space. Two additional generously sized bedrooms provide plenty of room for family and guests. The finished lower level adds an impressive 929 square feet of heated living space, featuring an open recreation room and a full bath deal for entertaining, hobbies, a home gym, guests, or additional living space.

Listed by Richard Marouski of Weichert,REALTORS-Four Corners

$
$
%
$/month over payments
Federal 30-year interest rate: 7.4% last updated on Oct 8, 2026
* All Figures are estimates. Check with your bank or proposed mortgage company for actual interest rates.
This product uses the FRED® API but is not endorsed or certified by the Federal Reserve Bank of St. Louis.

Save FavoriteSchedule TourAsk A QuestionMore Details

137 Ference Road Ashford CT 06278

Ashford, CT137 Ference Road

Price$499,900

Est. Mortgage: $/month

MLS Number 24194484

  • Single Family
  • Square Feet 3,004
  • Bedrooms 4
  • Bathroom 3
  • Year Built 1969

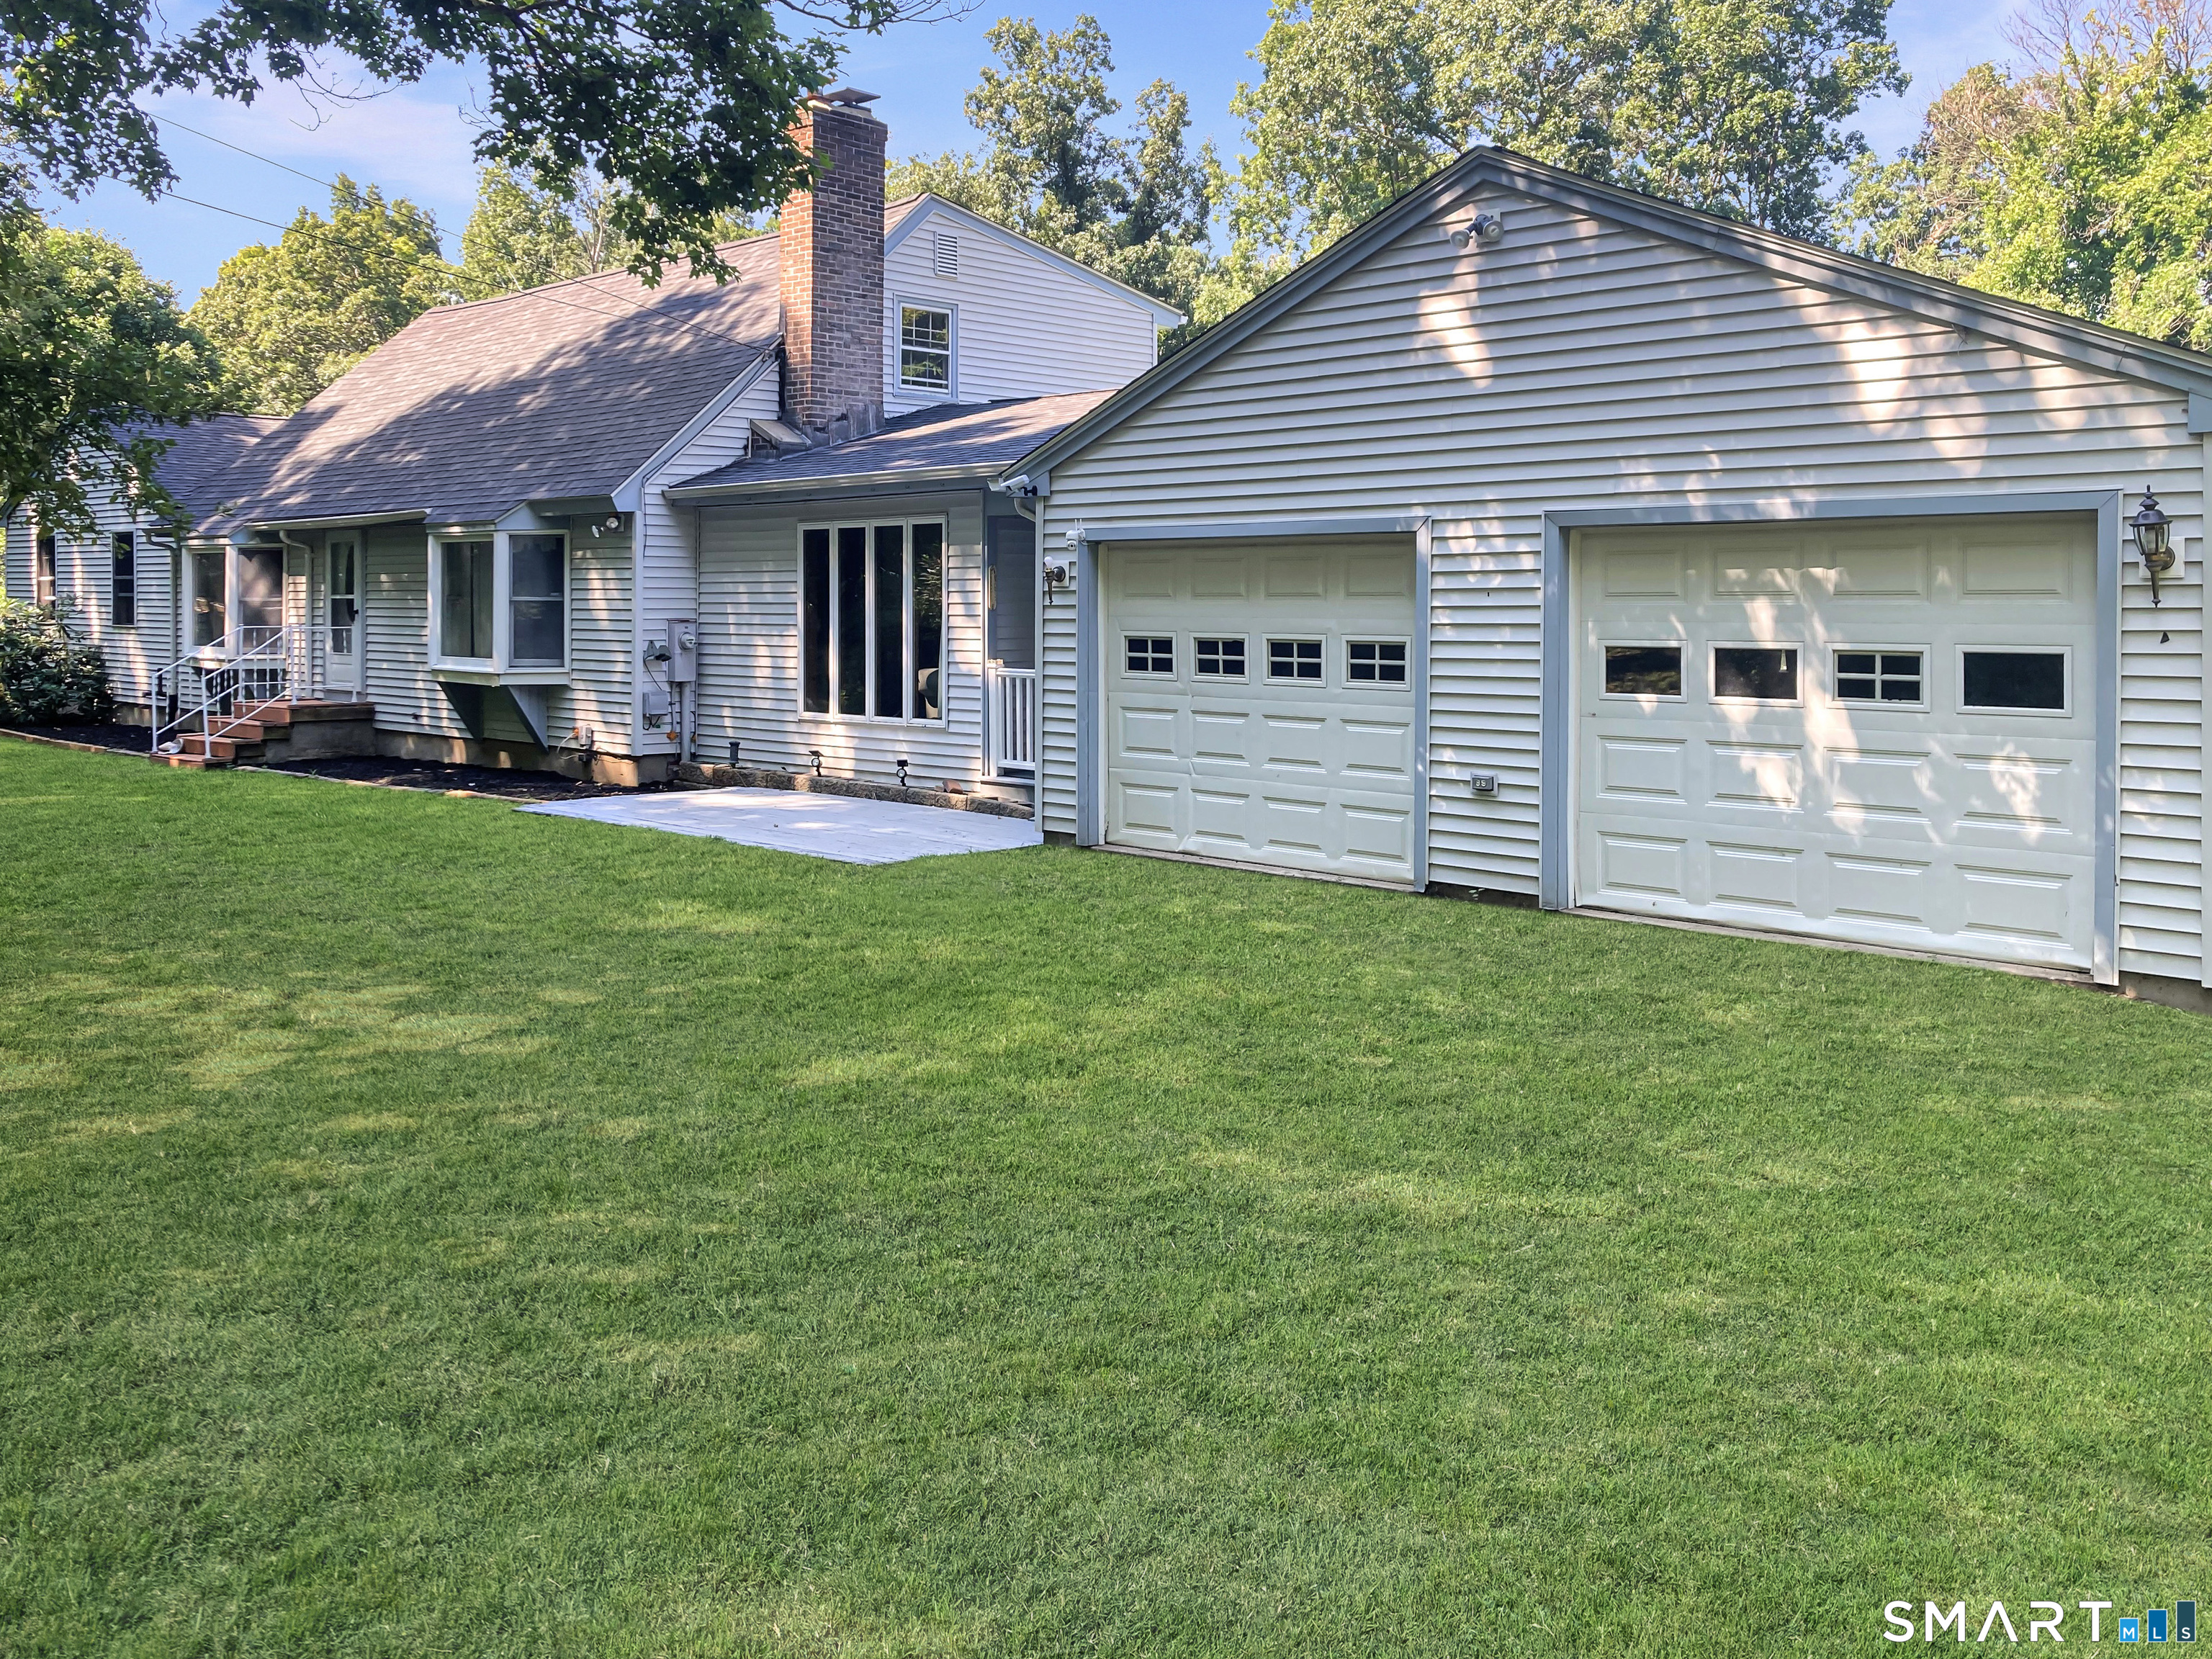
Discover the space and comfort you've been searching for in this sprawling 4-bedroom, 3-full-bath ranch set on a picturesque 3-acre lot. Designed for both everyday living and entertaining, this home offers a spacious layout with both formal and informal living rooms, giving everyone room to relax. The inviting kitchen flows seamlessly into the dining room, where a cozy fireplace creates the perfect gathering space. Step outside to the expansive back deck, accessible from both the kitchen and the primary bedroom, and enjoy peaceful views of the surrounding property. The spacious primary suite features a private full bath and an impressive walk-in closet. Recent updates provide peace of mind and modern appeal, including a new roof, new furnace, new flooring, and beautifully remodeled bathrooms with new vanities, toilets, and a shower insert. Car enthusiasts, hobbyists, or those needing extra storage will appreciate the attached two-car garage, as well as an additional garage located behind the home. With three acres of beautiful land offering endless possibilities for outdoor enjoyment, this property combines privacy, functionality, and comfort in one exceptional package. Schedule your private showing today!

Listed by Kristen E. Merrill of Countryside Realty

$
$
%
$/month over payments
Federal 30-year interest rate: 7.4% last updated on Oct 8, 2026
* All Figures are estimates. Check with your bank or proposed mortgage company for actual interest rates.
This product uses the FRED® API but is not endorsed or certified by the Federal Reserve Bank of St. Louis.

Save FavoriteSchedule TourAsk A QuestionMore Details

235 New Road Plainfield CT 06354

Plainfield, CT235 New Road

Price$499,900

Est. Mortgage: $/month

MLS Number 24198779

  • Single Family
  • Square Feet 1,447
  • Bedrooms 3
  • Bathroom 2
  • Year Built 1989

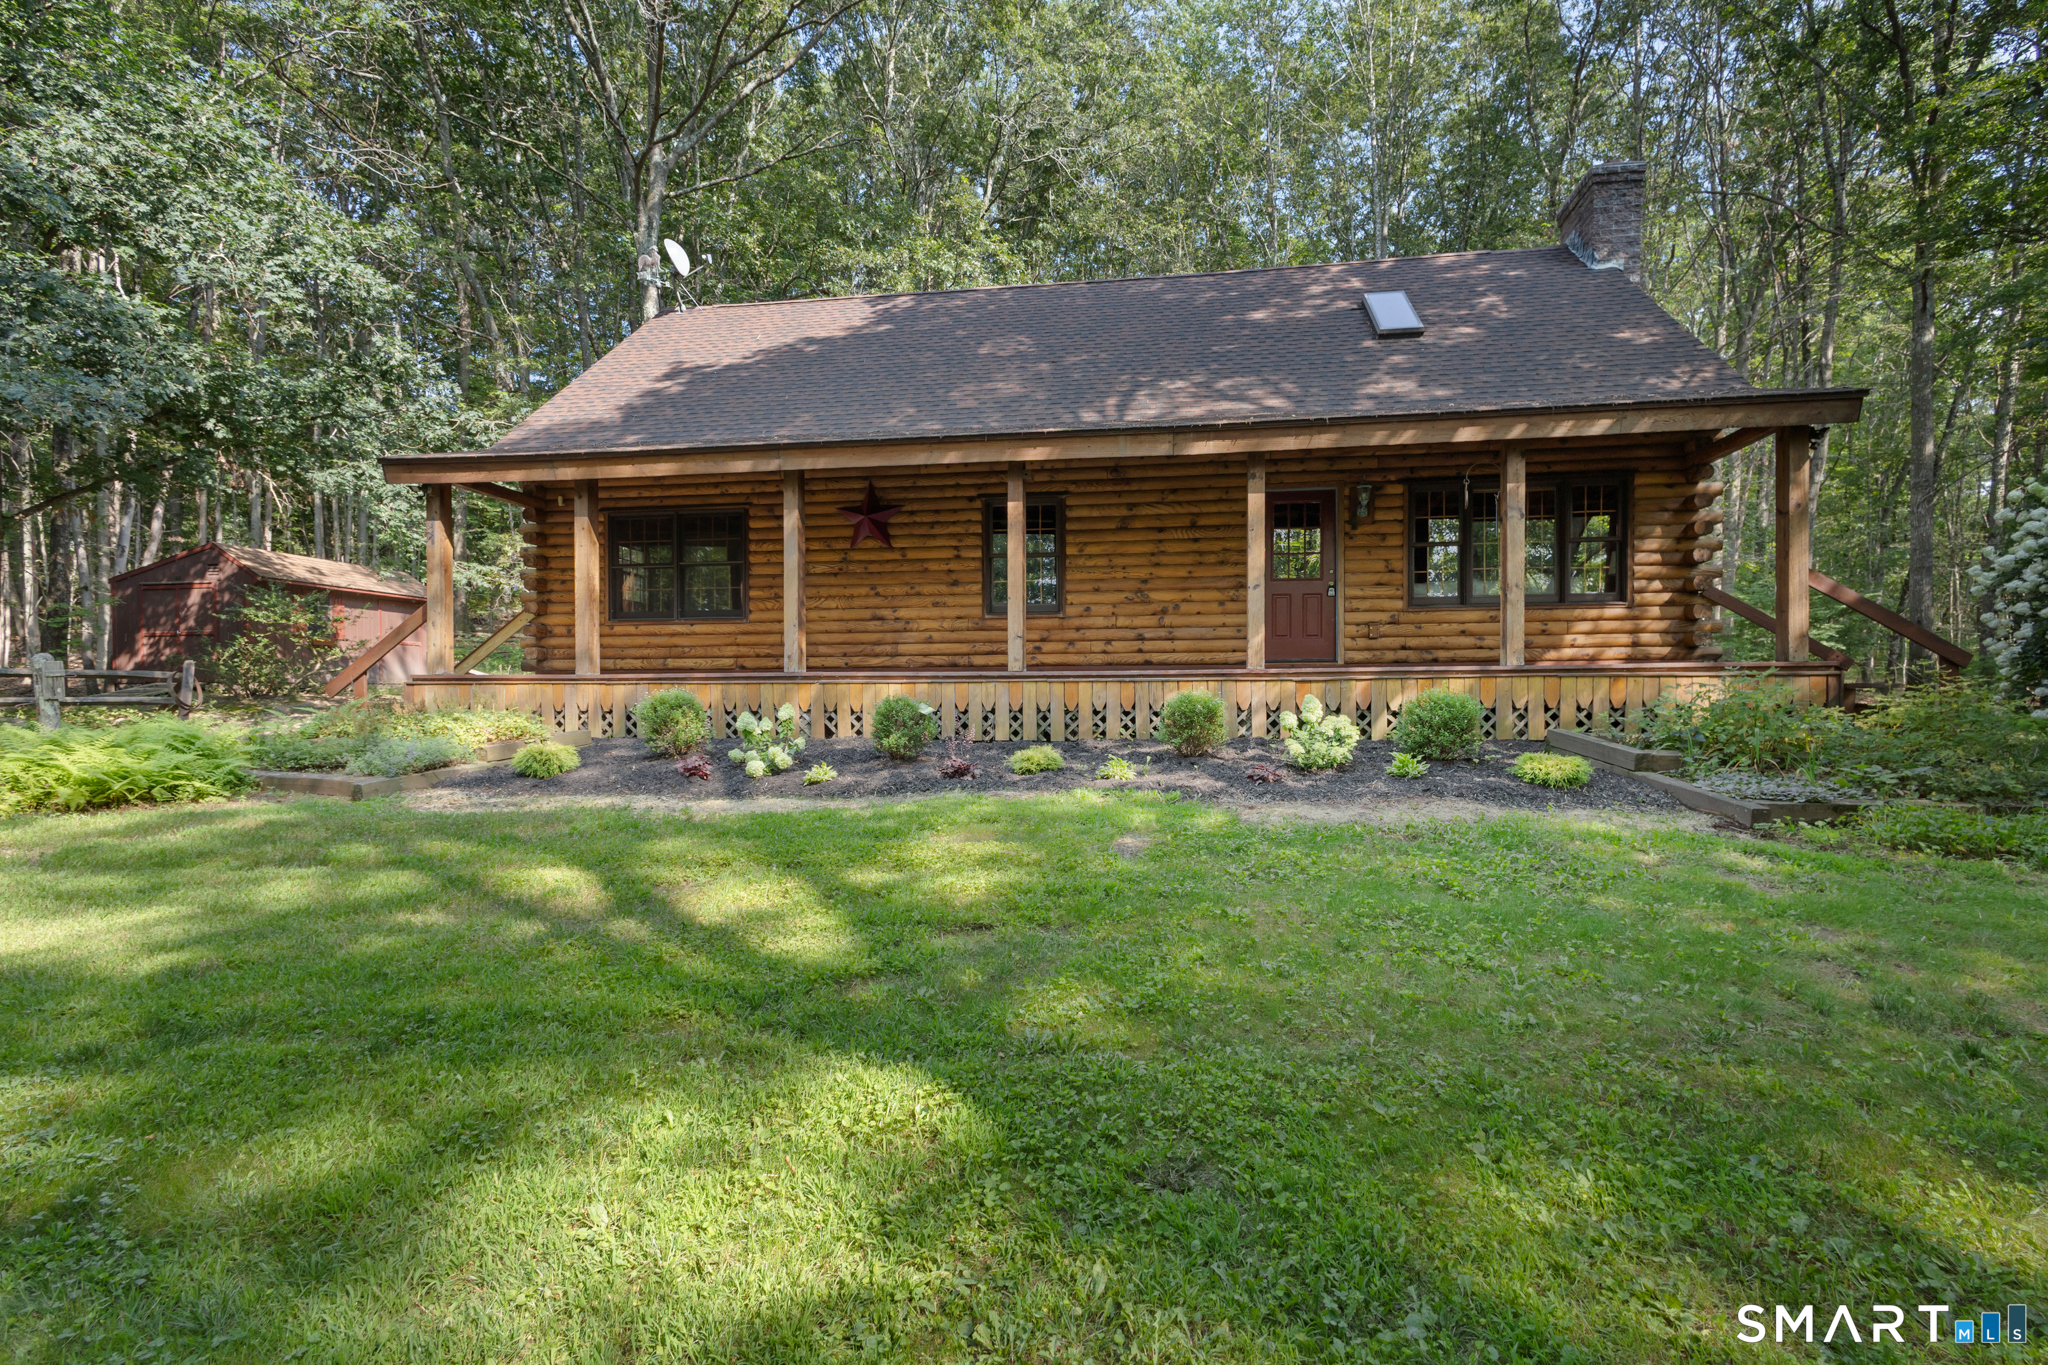
Welcome home to this beautifully remodeled 3-bedroom, 2-bath log home, where rustic charm meets modern comfort in a peaceful country setting. The inviting interior features vaulted ceilings and an open, warm atmosphere, complemented by a gorgeous new kitchen with quartz countertops, stainless steel appliances and a center island. Both bathrooms have been tastefully updated. The spacious primary bedroom suite offers built-in drawers, a private bath and its own sitting room, creating a wonderful private retreat. Relax and enjoy the surroundings from the full-length farmer's porch overlooking 2.76 acres of peaceful rural property. An oversized detached 2-bay garage provides plenty of room for vehicles, storage, hobbies or a workshop. Enjoy the privacy and tranquility of country living while still being conveniently located near I-395 and the Rhode Island line. A beautifully updated log home with character, space and a setting that feels like a true escape.

Listed by Cary A. Marcoux of RE/MAX Bell Park Realty

$
$
%
$/month over payments
Federal 30-year interest rate: 7.4% last updated on Oct 8, 2026
* All Figures are estimates. Check with your bank or proposed mortgage company for actual interest rates.
This product uses the FRED® API but is not endorsed or certified by the Federal Reserve Bank of St. Louis.

Save FavoriteSchedule TourAsk A QuestionMore Details

7 Scarborough Road Windham CT 06280

Windham, CT7 Scarborough Road

Price$499,900

Est. Mortgage: $/month

MLS Number 24210893

  • Single Family
  • Square Feet 1,664
  • Bedrooms 3
  • Bathroom 3
  • Year Built 2026

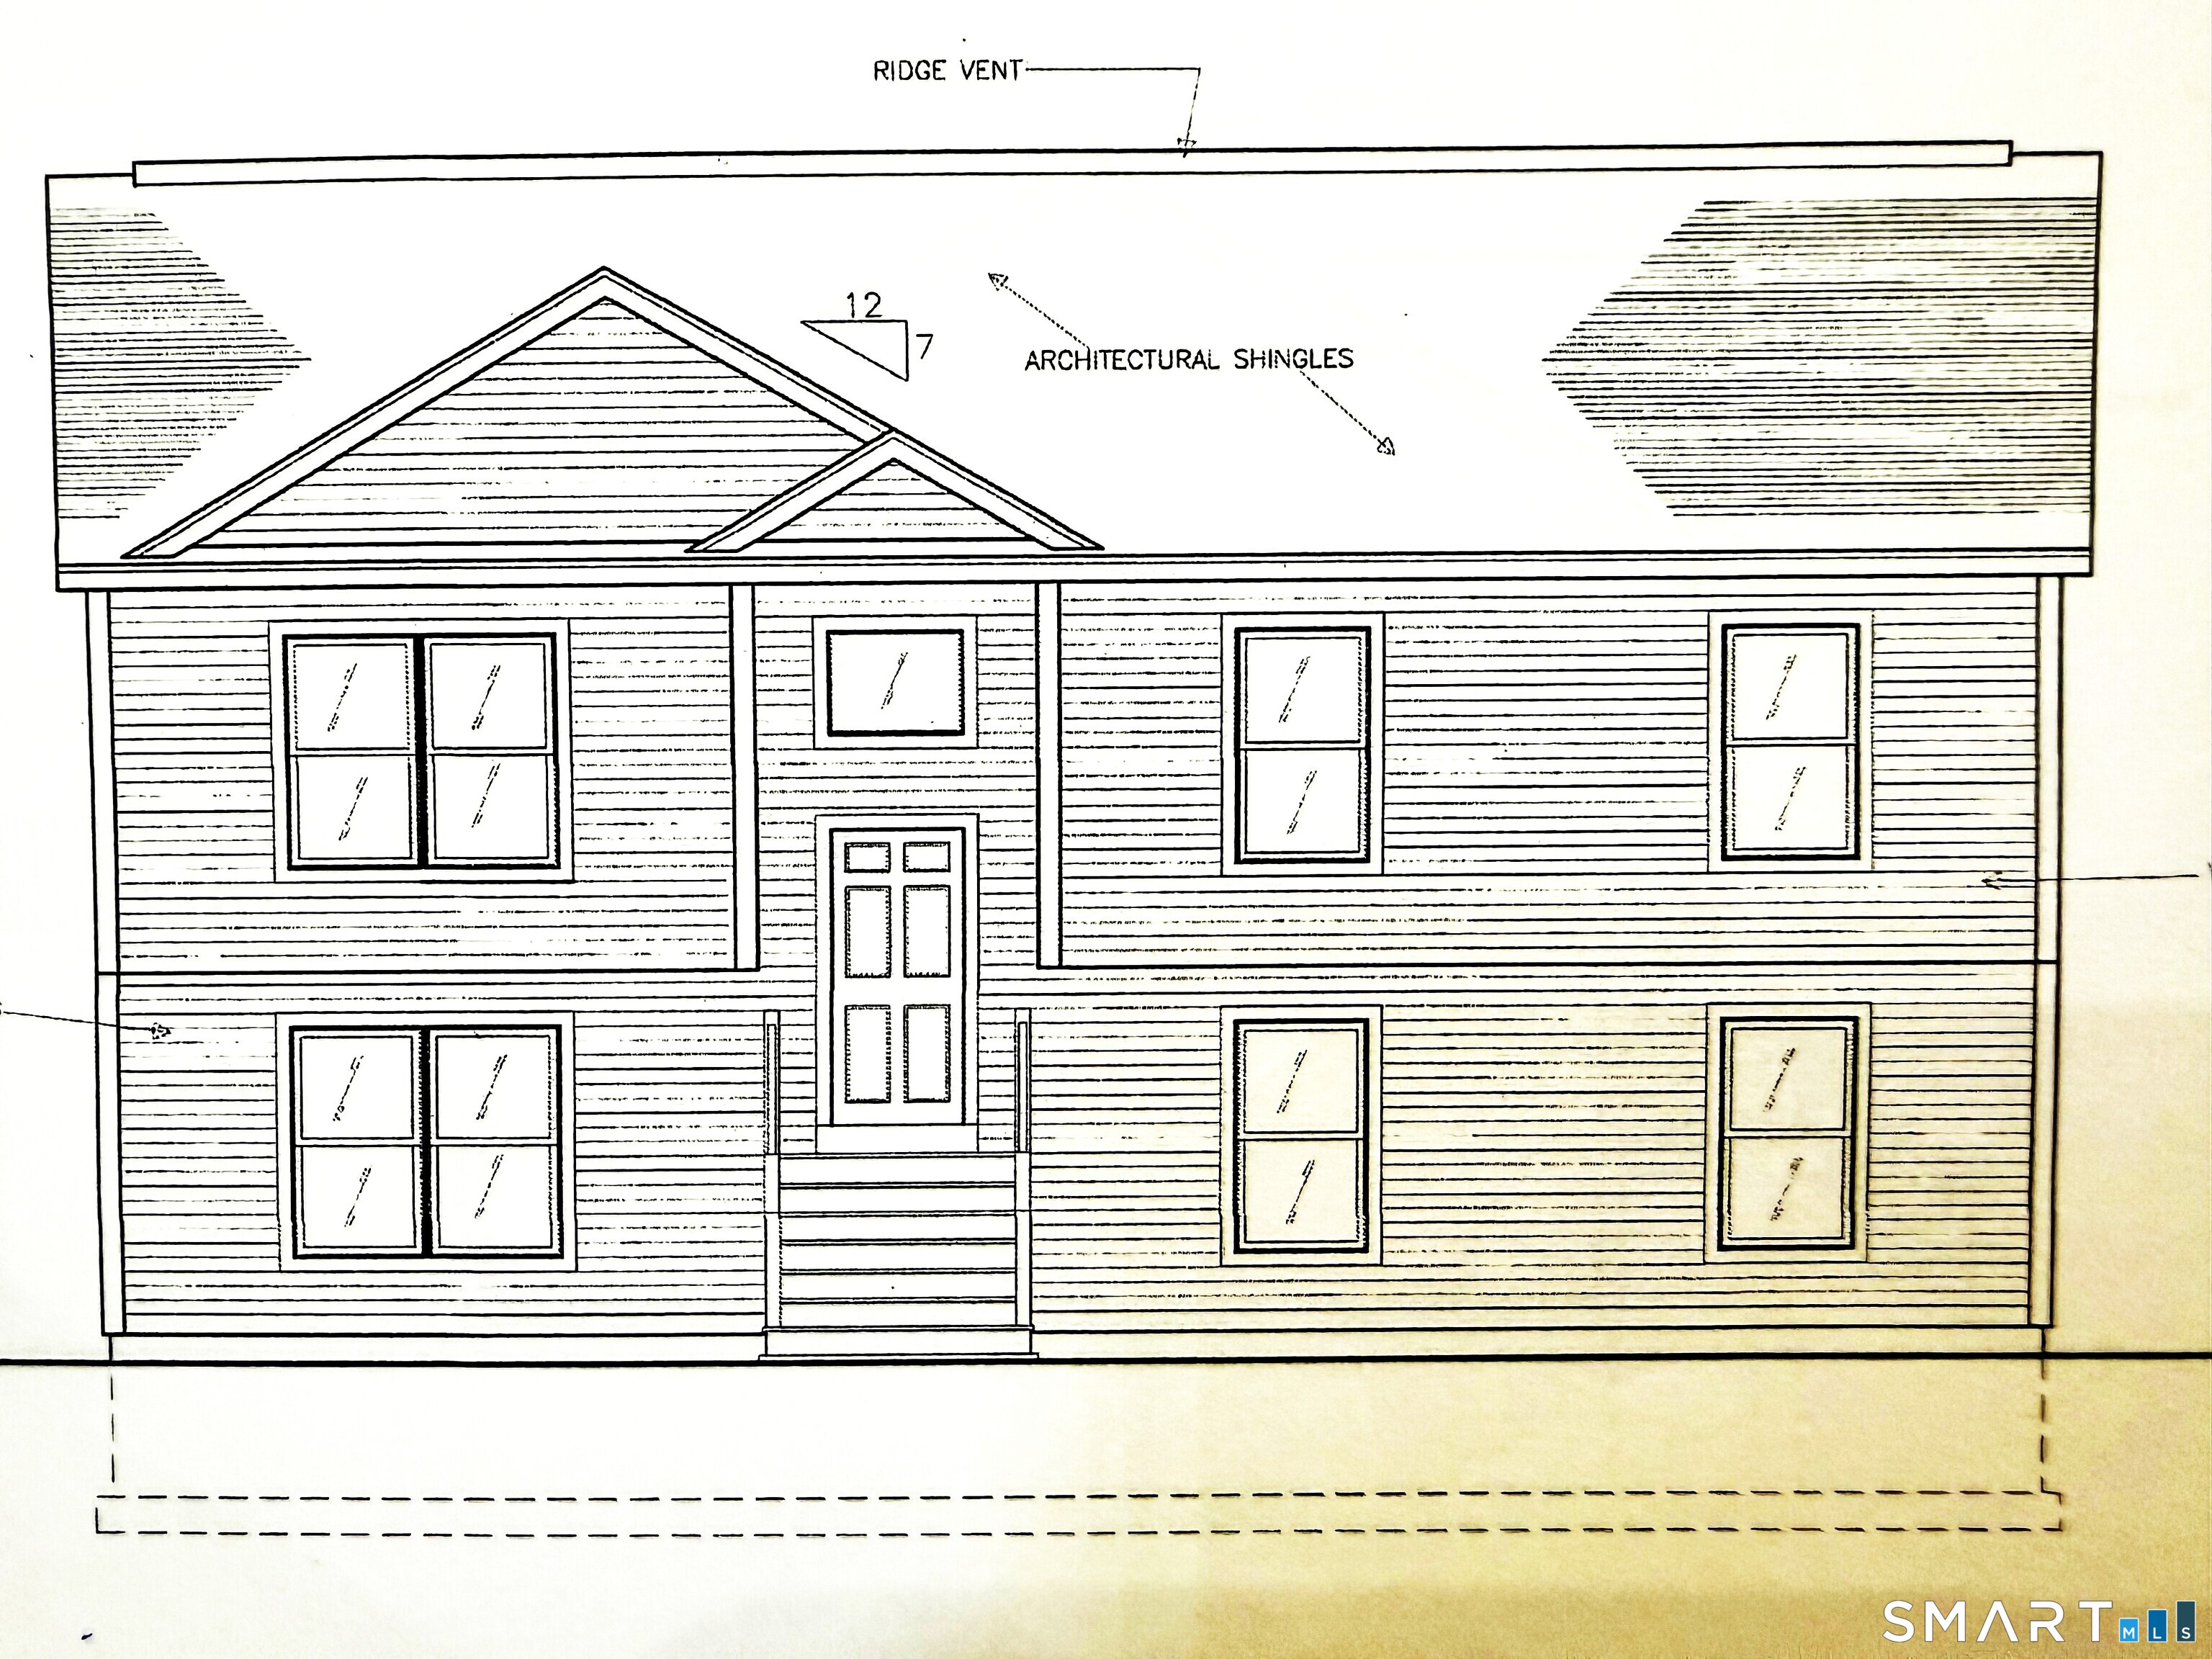
Beautiful new country home to be built on a picturesque 1.03-acre lot, offering the perfect blend of quality, comfort, and modern design. The thoughtfully designed open floor plan features solid wood flooring, vaulted ceilings in the living and dining rooms, and an abundance of natural light. The custom kitchen will showcase granite countertops and plenty of space for cooking and entertaining. Enjoy the convenience of 2 full baths plus a half bath, central air conditioning, and an attached 2-car garage. This is your opportunity to personalize and customize a brand-new home to fit your style and needs. Build the home you've been dreaming of in a peaceful country setting!

Listed by Cathyann M. Schulte of Countryside Realty

$
$
%
$/month over payments
Federal 30-year interest rate: 7.4% last updated on Oct 8, 2026
* All Figures are estimates. Check with your bank or proposed mortgage company for actual interest rates.
This product uses the FRED® API but is not endorsed or certified by the Federal Reserve Bank of St. Louis.

Save FavoriteSchedule TourAsk A QuestionMore Details

534 Prospect Avenue Hartford CT 06105

Hartford, CT534 Prospect Avenue

Price$499,900

Est. Mortgage: $/month

Active With Contract

MLS Number 24205319

  • Multi Family Multi-Family For Sale
  • Square Feet 3,719
  • Acreage 0.21
  • Bedrooms 6
  • Bathroom 4

Rare opportunity to own a beautifully maintained two-family home offering the space and feel of a large single-family residence with the added benefit of supplemental rental income! The first and second floors function as one spacious owner-occupant unit featuring 4 bedrooms and 2.5 baths, including a large primary suite with en-suite bath. The first floor offers an updated kitchen with a large pantry, gorgeous dining room with built-ins, spacious living room, and additional flexible space. The fully legal third-floor apartment includes 2 bedrooms, 1 full bath, and a comfortable kitchen-perfect for rental income or extended family. Character and charm abound throughout with a beautiful entryway, gorgeous staircase, crown molding, and classic architectural details. Additional highlights include a detached 2-car garage, updated gas heating system, and a home that has been lovingly maintained. A fantastic opportunity for an owner occupant seeking versatility, space, and income potential!

Listed by Kevin J. Eagan of Berkshire Hathaway NE Prop.

$
$
%
$/month over payments
Federal 30-year interest rate: 7.4% last updated on Oct 8, 2026
* All Figures are estimates. Check with your bank or proposed mortgage company for actual interest rates.
This product uses the FRED® API but is not endorsed or certified by the Federal Reserve Bank of St. Louis.

Save FavoriteSchedule TourAsk A QuestionMore Details

The data relating to real estate for sale on this website appears in part through the SmartMLS Internet Data Exchange program, a voluntary cooperative exchange of property listing data between licensed real estate brokerage firms, and is provided by SmartMLS through a licensing agreement. Listing information is from various brokers who participate in the SmartMLS IDX program and not all listings may be visible on the site. The property information being provided on or through the website is for the personal, non-commercial use of consumers and such information may not be used for any purpose other than to identify prospective properties consumers may be interested in purchasing. Some properties which appear for sale on the website may no longer be available because they are for instance, under contract, sold or are no longer being offered for sale. Property information displayed is deemed reliable but is not guaranteed. Copyright 2026 SmartMLS, Inc.