and narrow your search. If you have fewer than 200 results, you can save your search.

Greater Mansfield CT Real Estate $350k - $500k

r=82-93
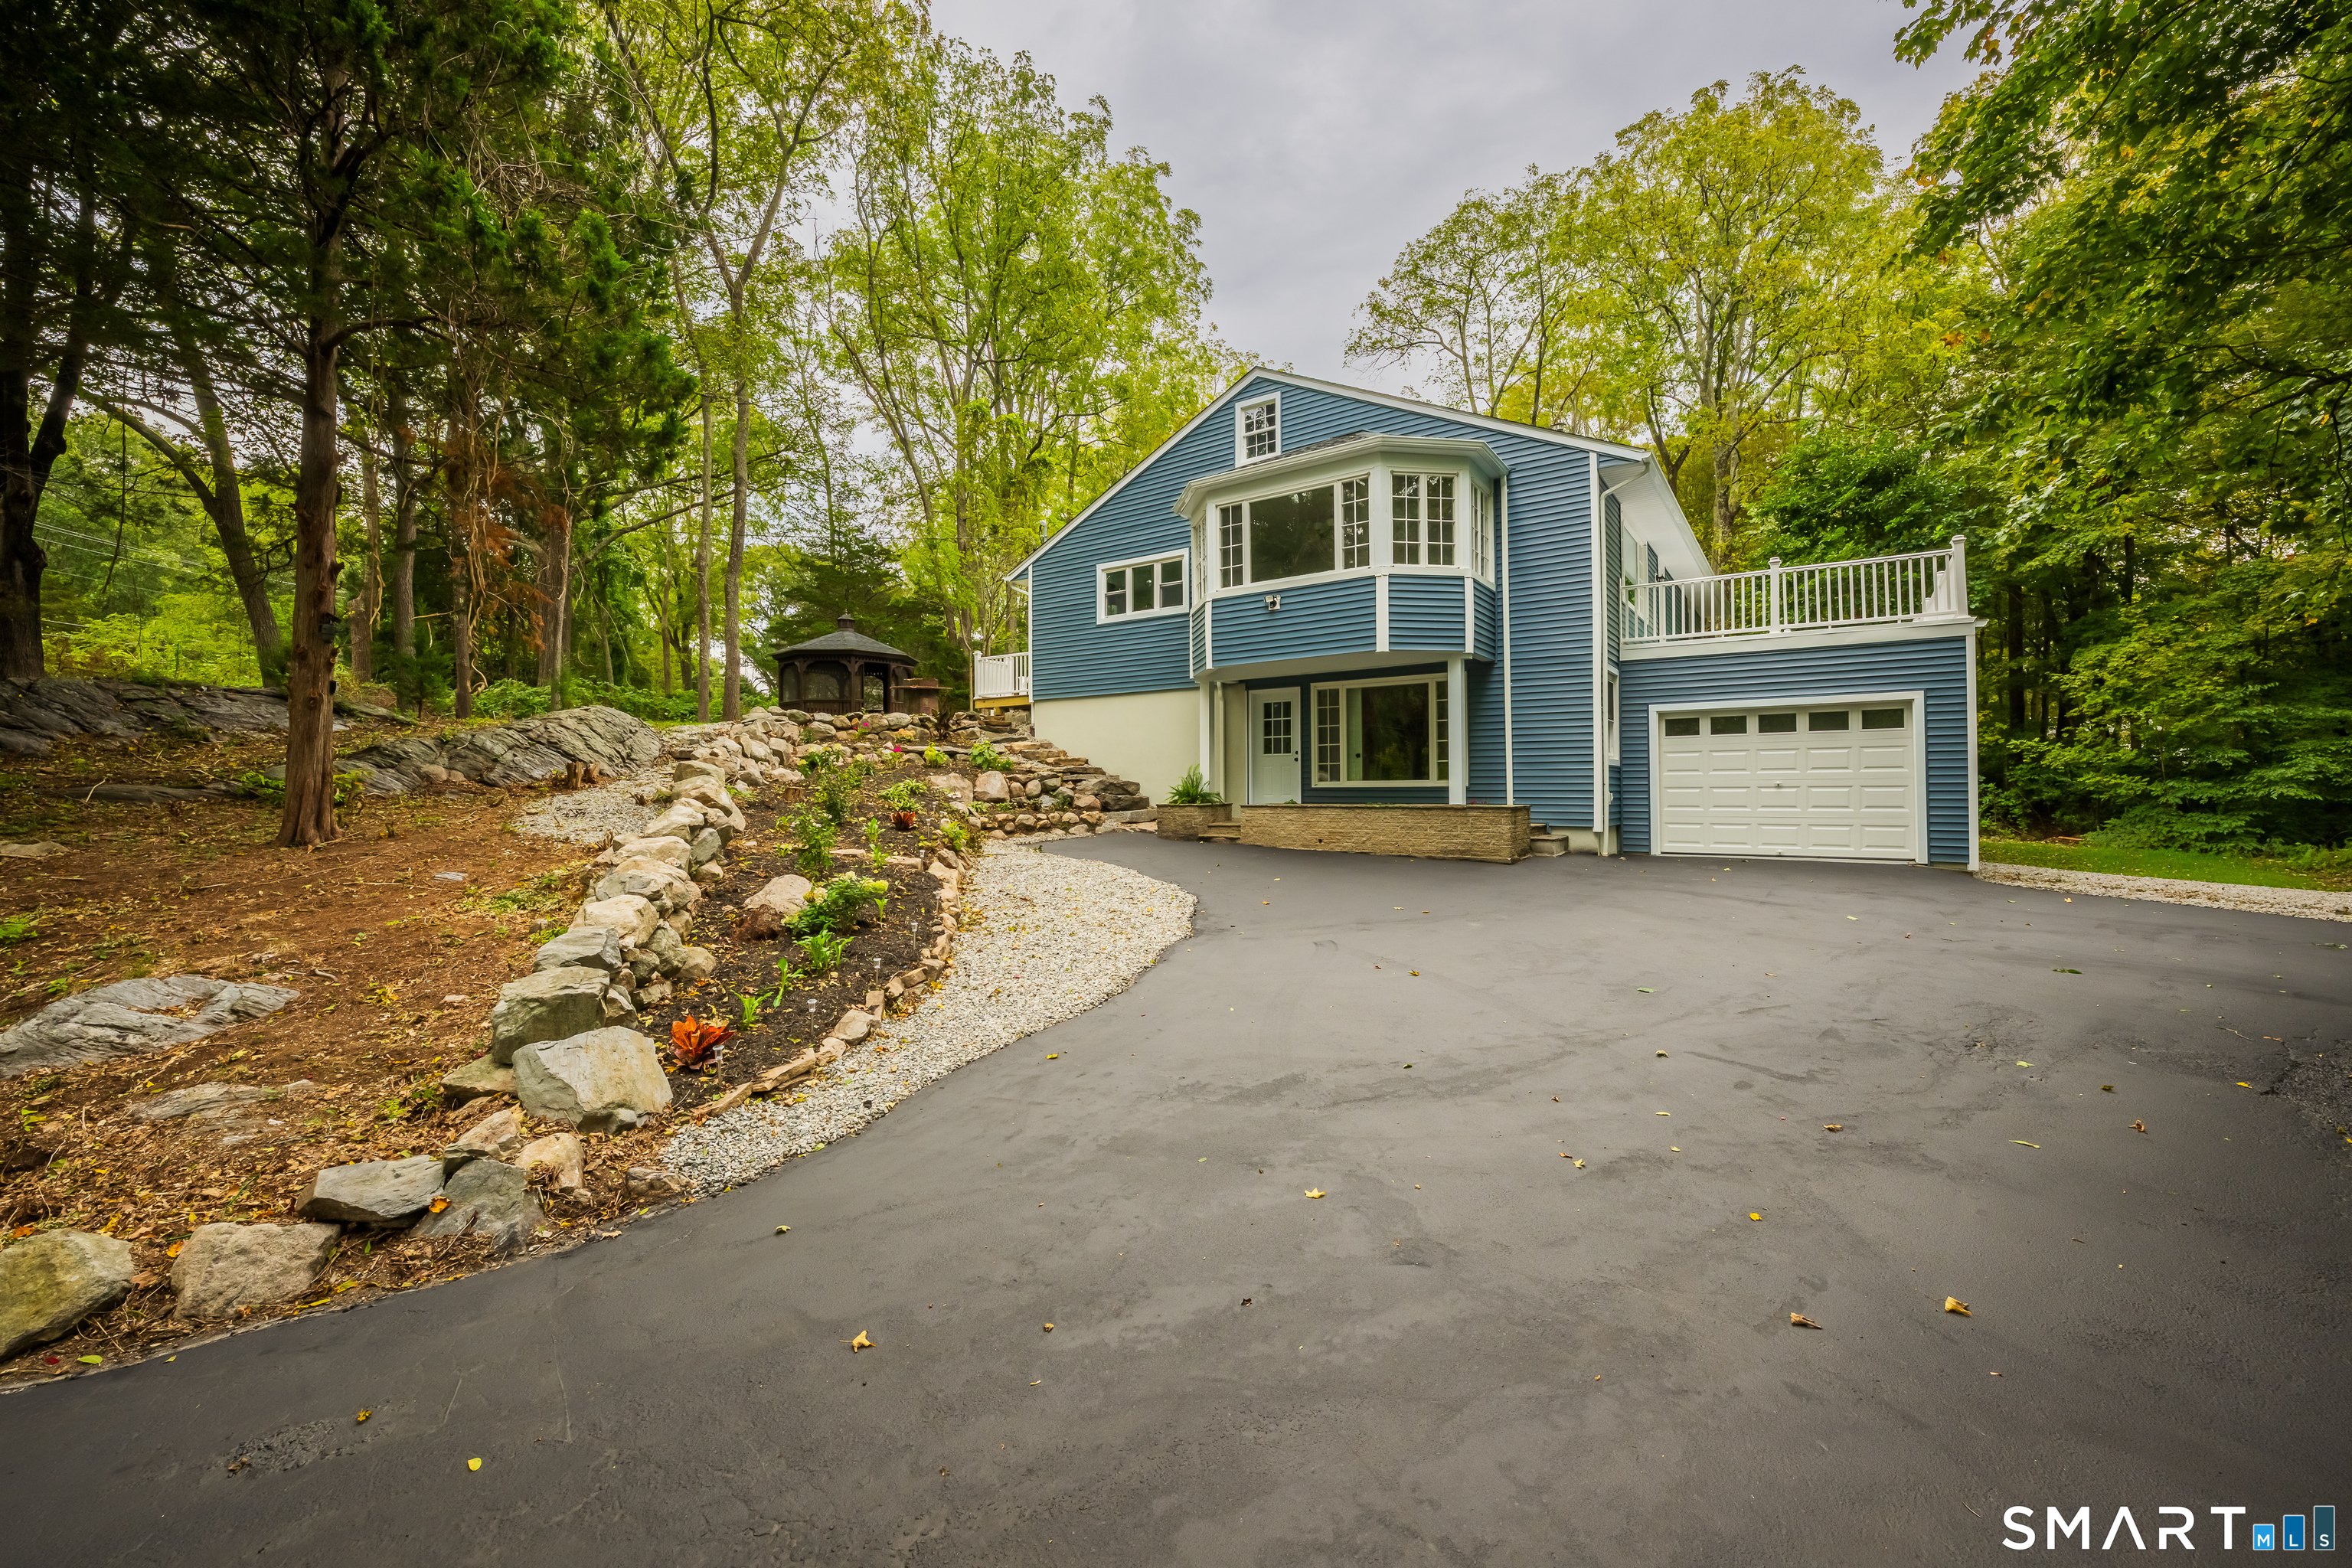
395 Woodland Street Hartford CT 06112
Active With Contract

MLS Number 24178265

  • Multi Family Multi-Family For Sale
  • Square Feet 3,893
  • Acreage 0.18
  • Bedrooms 9
  • Bathroom 3

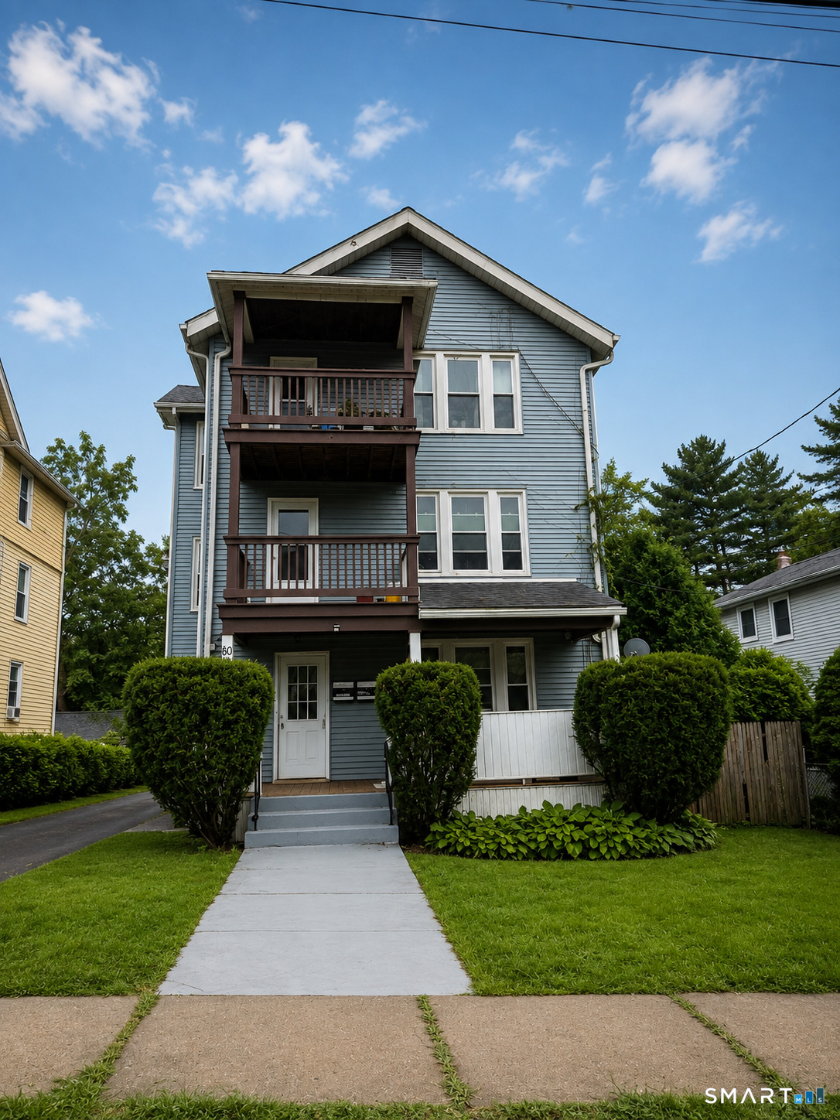
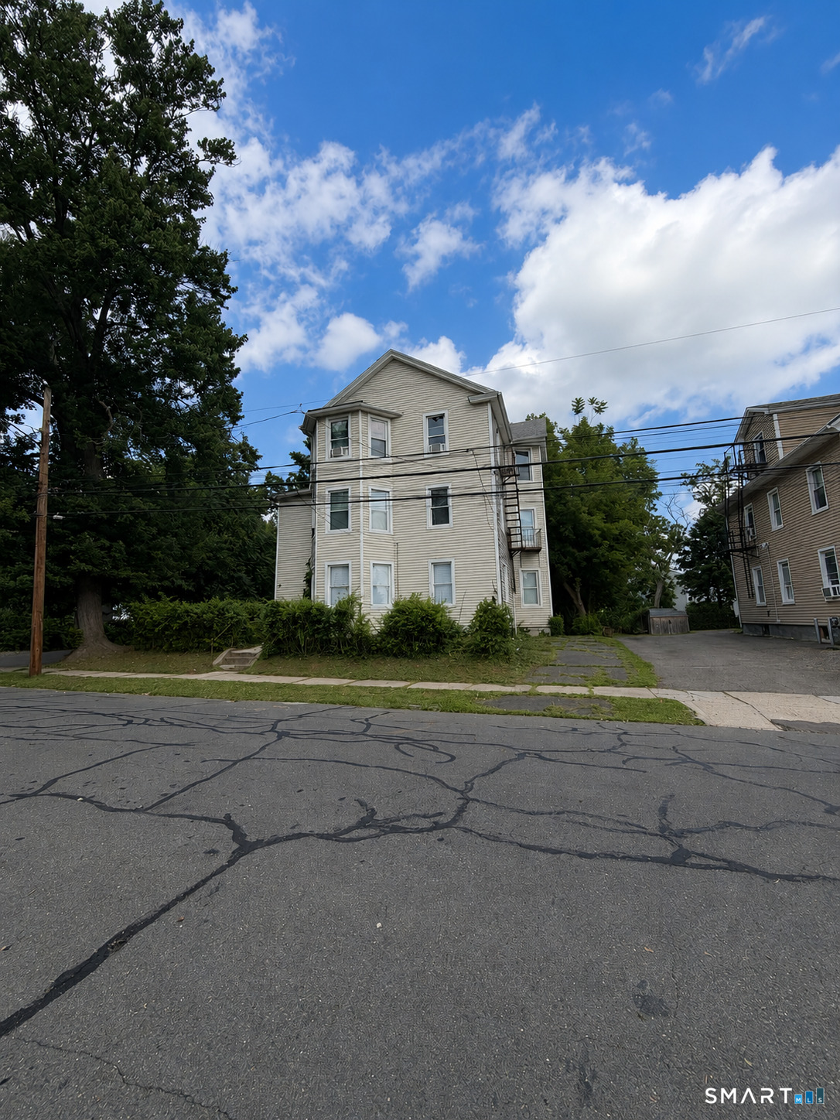
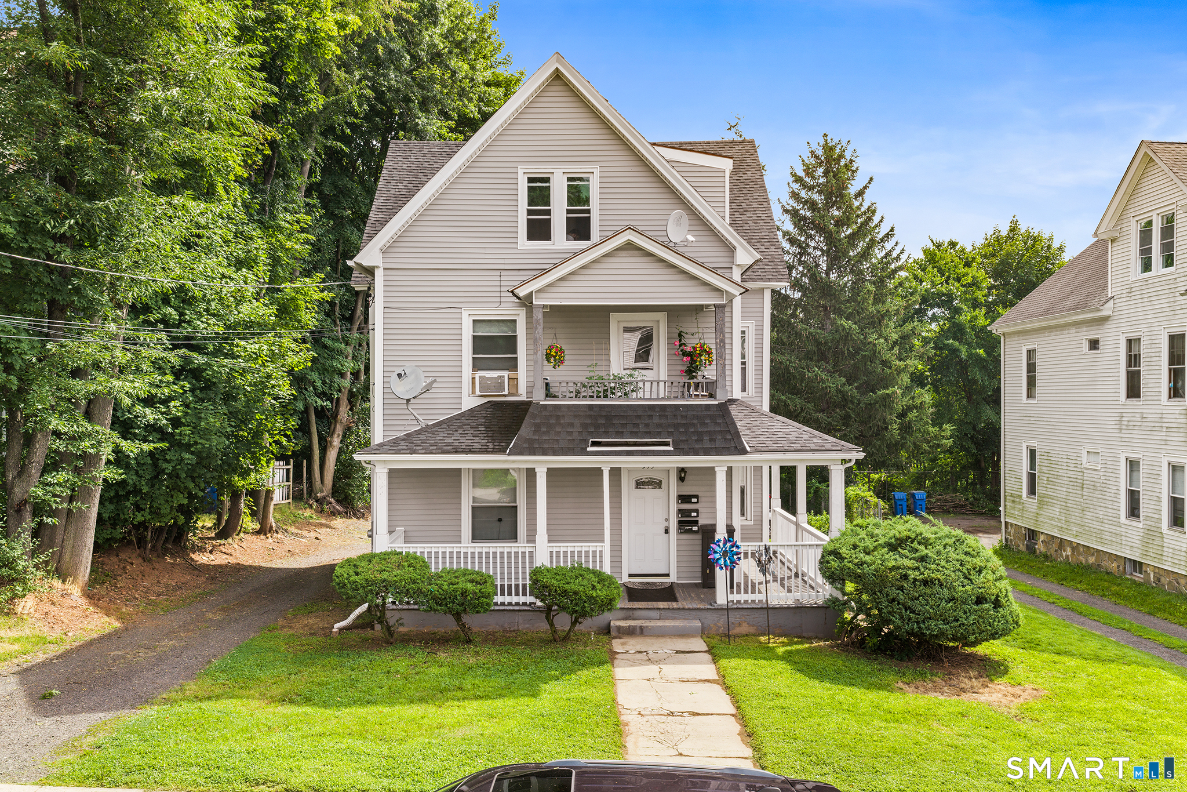
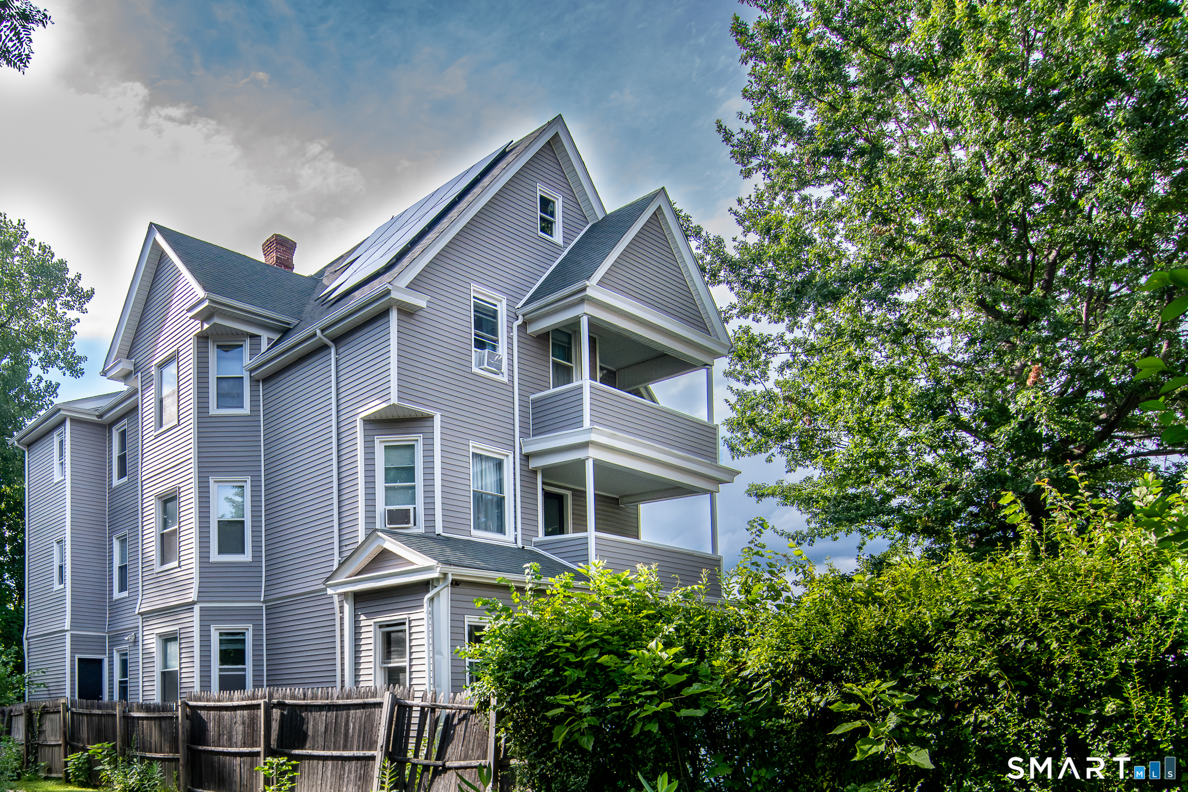
Well-maintained three-family offering strong owner-occupant and investment potential, with extensive capital improvements already completed. Most major systems have been updated in 2020, including separate gas furnaces, newer water heaters, updated electrical panels and subpanels, portions of newer wiring and plumbing, and separately metered utilities with an owner's common-area electrical panel. Additional improvements include a newer roof with solar panels in 2023, vinyl siding and thermopane windows in 2020, helping reduce several of the larger near-term ownership expenses. The property has also benefited from kitchen and bathroom renovations in all 3 units, with updated finishes that improve rental appeal while retaining the character of the home. All units are 3BR 1 Ba with mostly hardwood flooring and both front and back covered porches. Each unit offers a practical layout, and the firstfloor apartment presents an excellent opportunity for an owner-occupant seeking to offset housing costs with income from the additional units. The first-floor washer, dryer, stove and refrigerator are included in the sale. Off-street parking adds convenience for residents, while the multi-unit configuration, separate utilities and substantial system upgrades make this a compelling option for both experienced investors and buyers entering the multifamily market. Conveniently located near public transportation, shopping, parks and neighborhood amenities.

Listed by Mark Kula of Coldwell Banker Realty
$
$
%
$/month over payments
Federal 30-year interest rate: 6.69% last updated on Aug 6, 2026
* All Figures are estimates. Check with your bank or proposed mortgage company for actual interest rates.
This product uses the FRED® API but is not endorsed or certified by the Federal Reserve Bank of St. Louis.

Save FavoriteSchedule TourAsk A QuestionMore Details

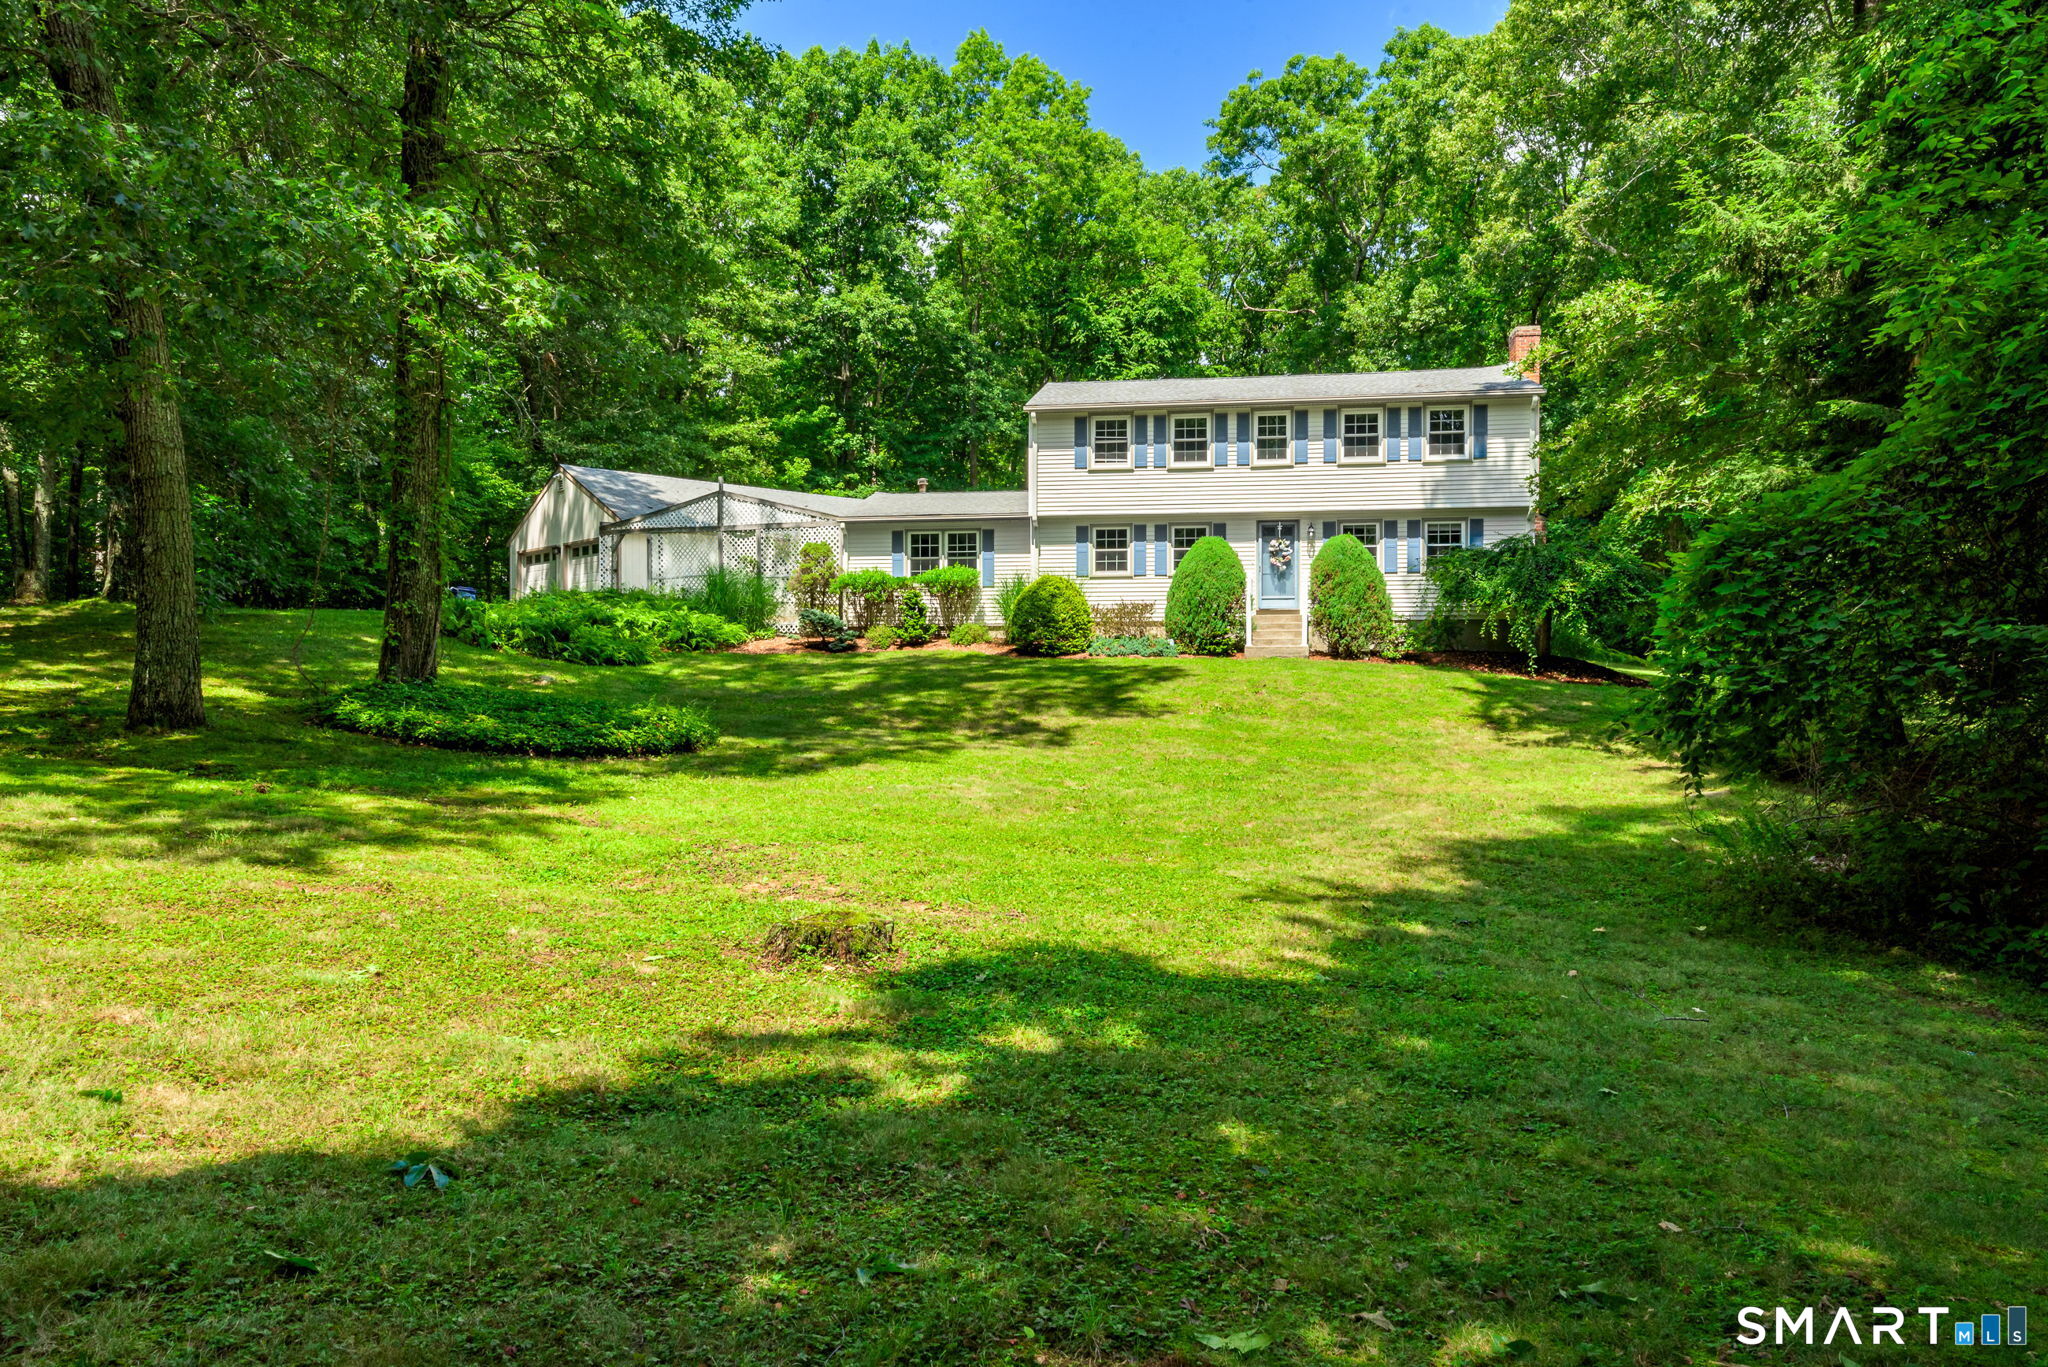
28 Heather Lane Coventry CT 06238
Open House

MLS Number 24183180

  • Single Family
  • Next Open House: Sun 08/16 11:00 am. to 1:00 pm.
  • Square Feet 2,760
  • Bedrooms 3
  • Bathroom 3

Pride of ownership shines throughout this beautifully maintained 2,760-square-foot Colonial, privately situated on 2.8 acres along a picturesque cul-de-sac. Custom built by its original owner, who has taken exceptional pride in its craftsmanship and upkeep for the past 32 years, this home offers the perfect blend of quality, comfort, privacy, and convenience. The inviting main level features a spacious eat-in kitchen with access to a private deck, a formal dining room, and a cozy living room with a fireplace insert that provides efficient supplemental heat. The true centerpiece of the home is the oversized family room, offering abundant space for both relaxation and entertaining. A billiards table, which conveys with the property, fits comfortably alongside a welcoming TV and gathering area, making this an ideal space for hosting family and friends. Upstairs, the spacious primary suite provides a peaceful retreat with a walk-in closet and a private bath featuring a whirlpool tub. Two additional generously sized bedrooms and the convenience of an upper-level laundry room complete the second floor. Additional highlights include central air conditioning, a whole-house central vacuum system, a water softening system, a generator electrical hookup, and a Barn Yard shed. Thoughtfully designed and well maintained, this exceptional custom-built home presents a rare opportunity to own a property where quality craftsmanship and pride of ownership are evident at every turn.

Listed by Ross Labella of Coldwell Banker Realty

$
$
%
$/month over payments
Federal 30-year interest rate: 6.69% last updated on Aug 6, 2026
* All Figures are estimates. Check with your bank or proposed mortgage company for actual interest rates.
This product uses the FRED® API but is not endorsed or certified by the Federal Reserve Bank of St. Louis.

Save FavoriteSchedule TourAsk A QuestionMore Details

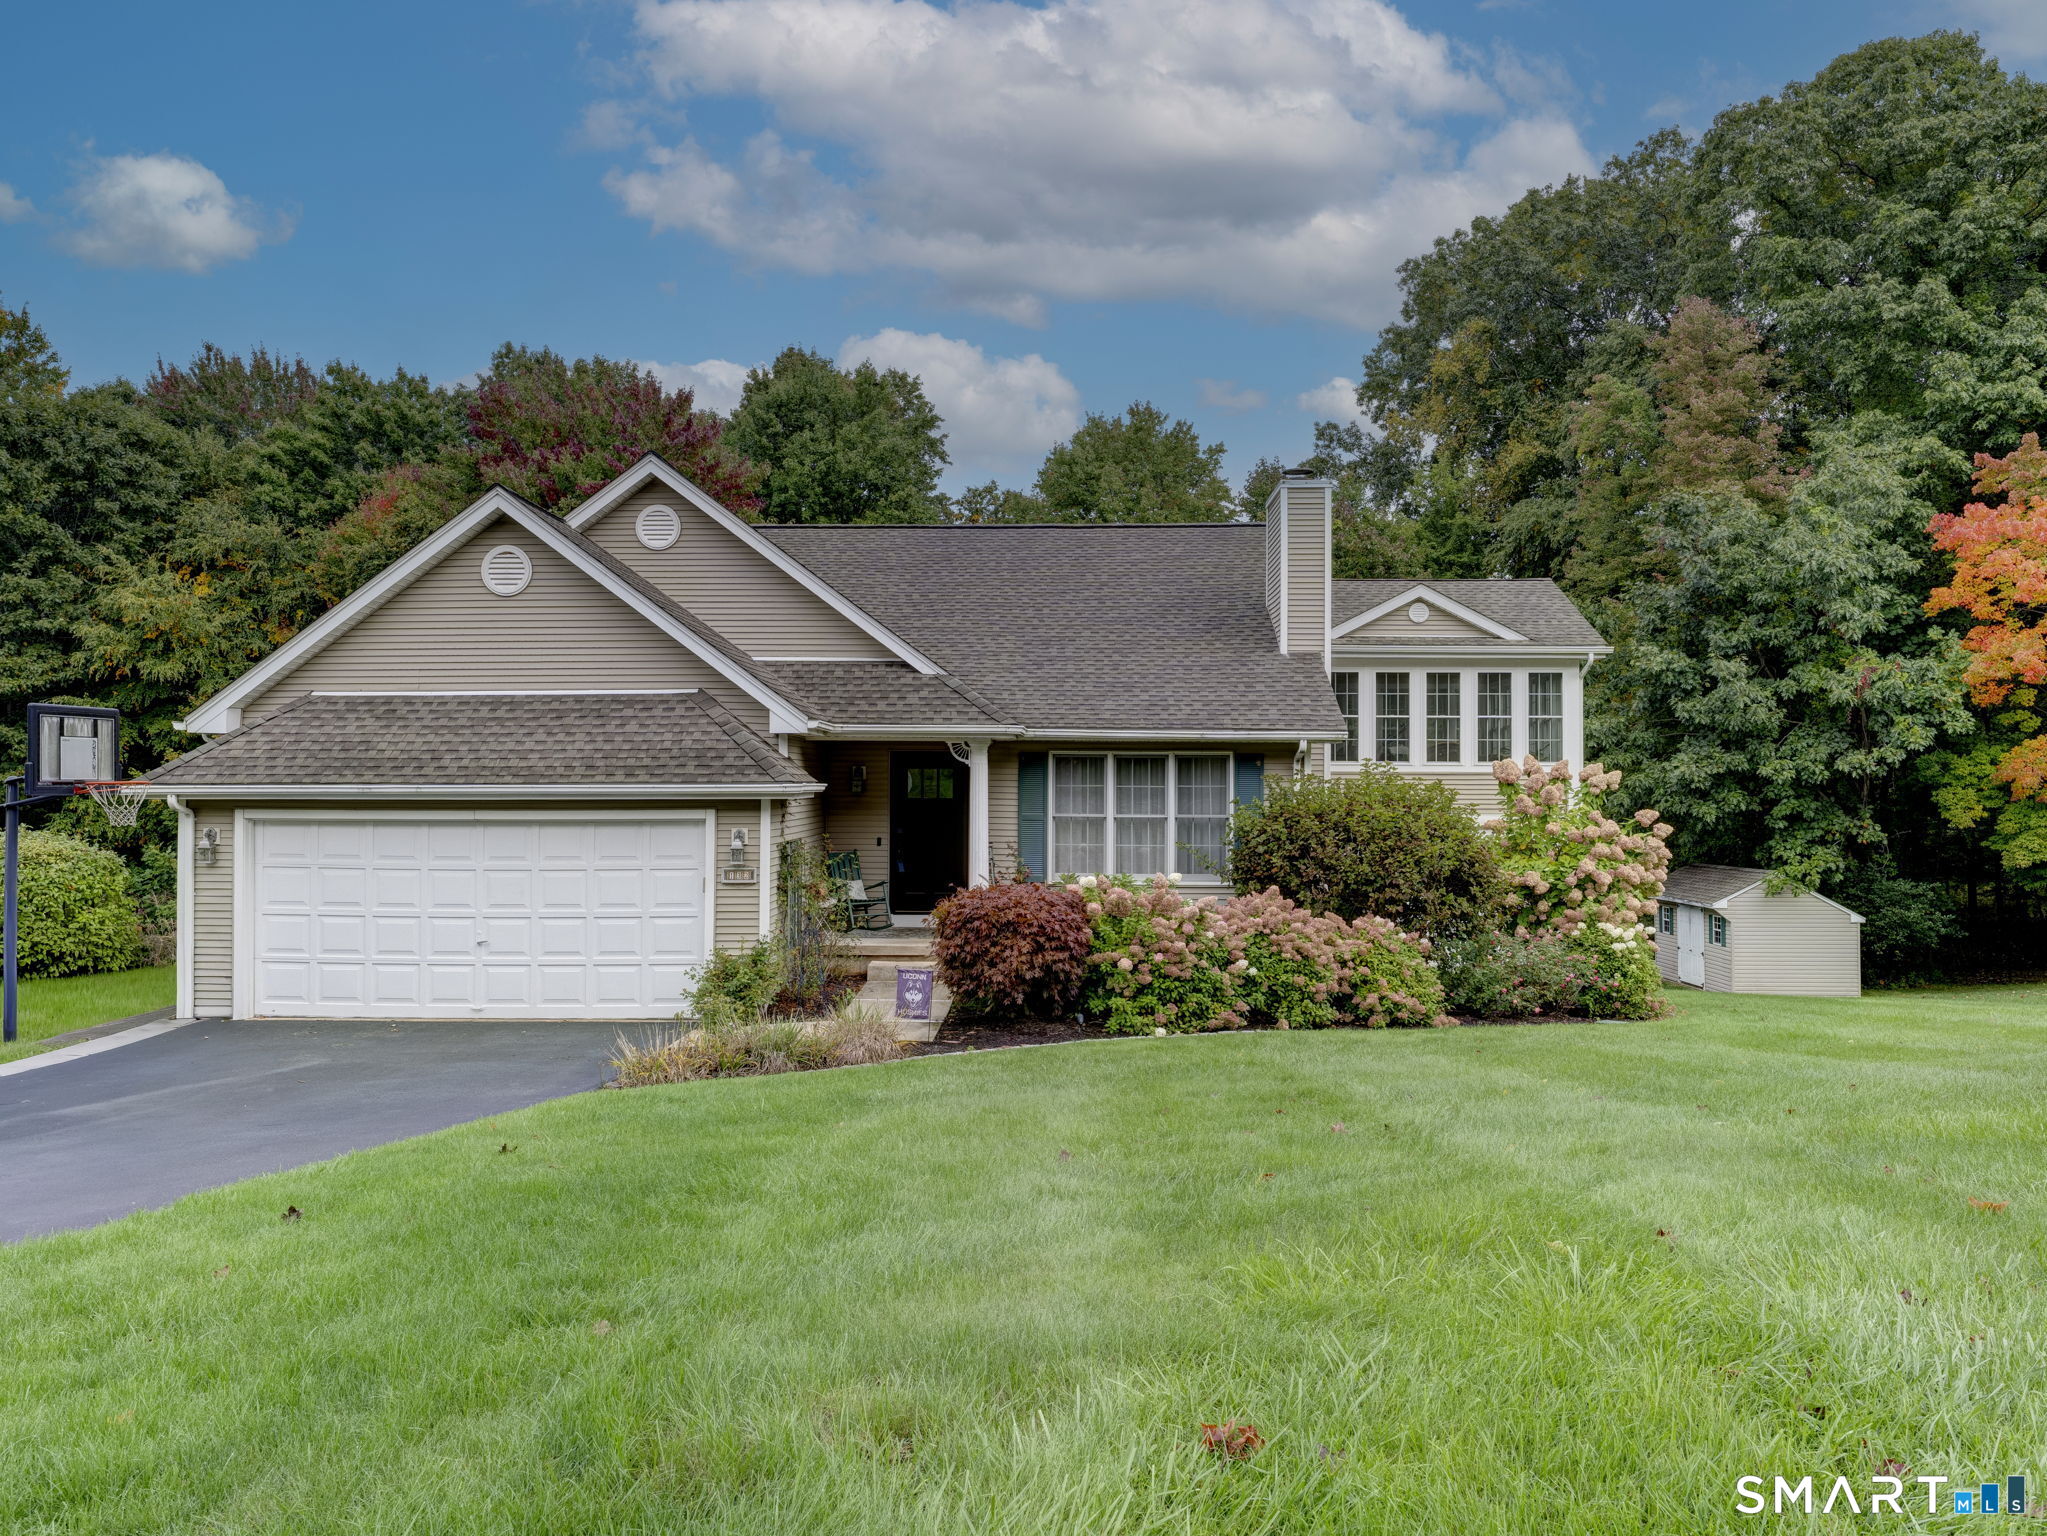
34 Old Farms Road Andover CT 06232

Andover, CT34 Old Farms Road

Price$489,900

Est. Mortgage: $/month

Pending Continue to Show

MLS Number 24190021

  • Single Family
  • Square Feet 2,033
  • Bedrooms 3
  • Bathroom 3
  • Year Built 1995

Beautiful eight room colonial on over an acre in bucolic Andover, CT. This one owner home has 3 bedrooms, 2 1/2 baths, and lots of updates. First floor features a living room open to a large kitchen which has a sunny breakfast nook and pantry. Formal dining room and den with fireplace also on the main level. Upstairs you'll find a primary bedroom suite with a full bathroom, soaking tub and separate shower. Two additional bedrooms, and huge bonus room with built ins on the second floor. Full walk-out basement with temperature controlled walk-in wine cellar and utility room. Brand new hardwood oak floors were just installed in the entire first floor, stairs, and upstairs hallway. New carpet in all bedrooms and many rooms have just been repainted. Fresh exterior paint. New multi-level composite deck leads to a stone patio which has a built in outdoor cooking oven. Two car attached garage which is wired with a receptacle suitable for Level 2 EV charging. Central air, Buderus boiler and water heater, wired for generator, 10x14 Kloter Farms shed installed 2019, architectural roof 14 years - this is a MUST SEE!!!

Listed by Liz A. Doll of William Raveis Real Estate

$
$
%
$/month over payments
Federal 30-year interest rate: 6.69% last updated on Aug 6, 2026
* All Figures are estimates. Check with your bank or proposed mortgage company for actual interest rates.
This product uses the FRED® API but is not endorsed or certified by the Federal Reserve Bank of St. Louis.

Save FavoriteSchedule TourAsk A QuestionMore Details

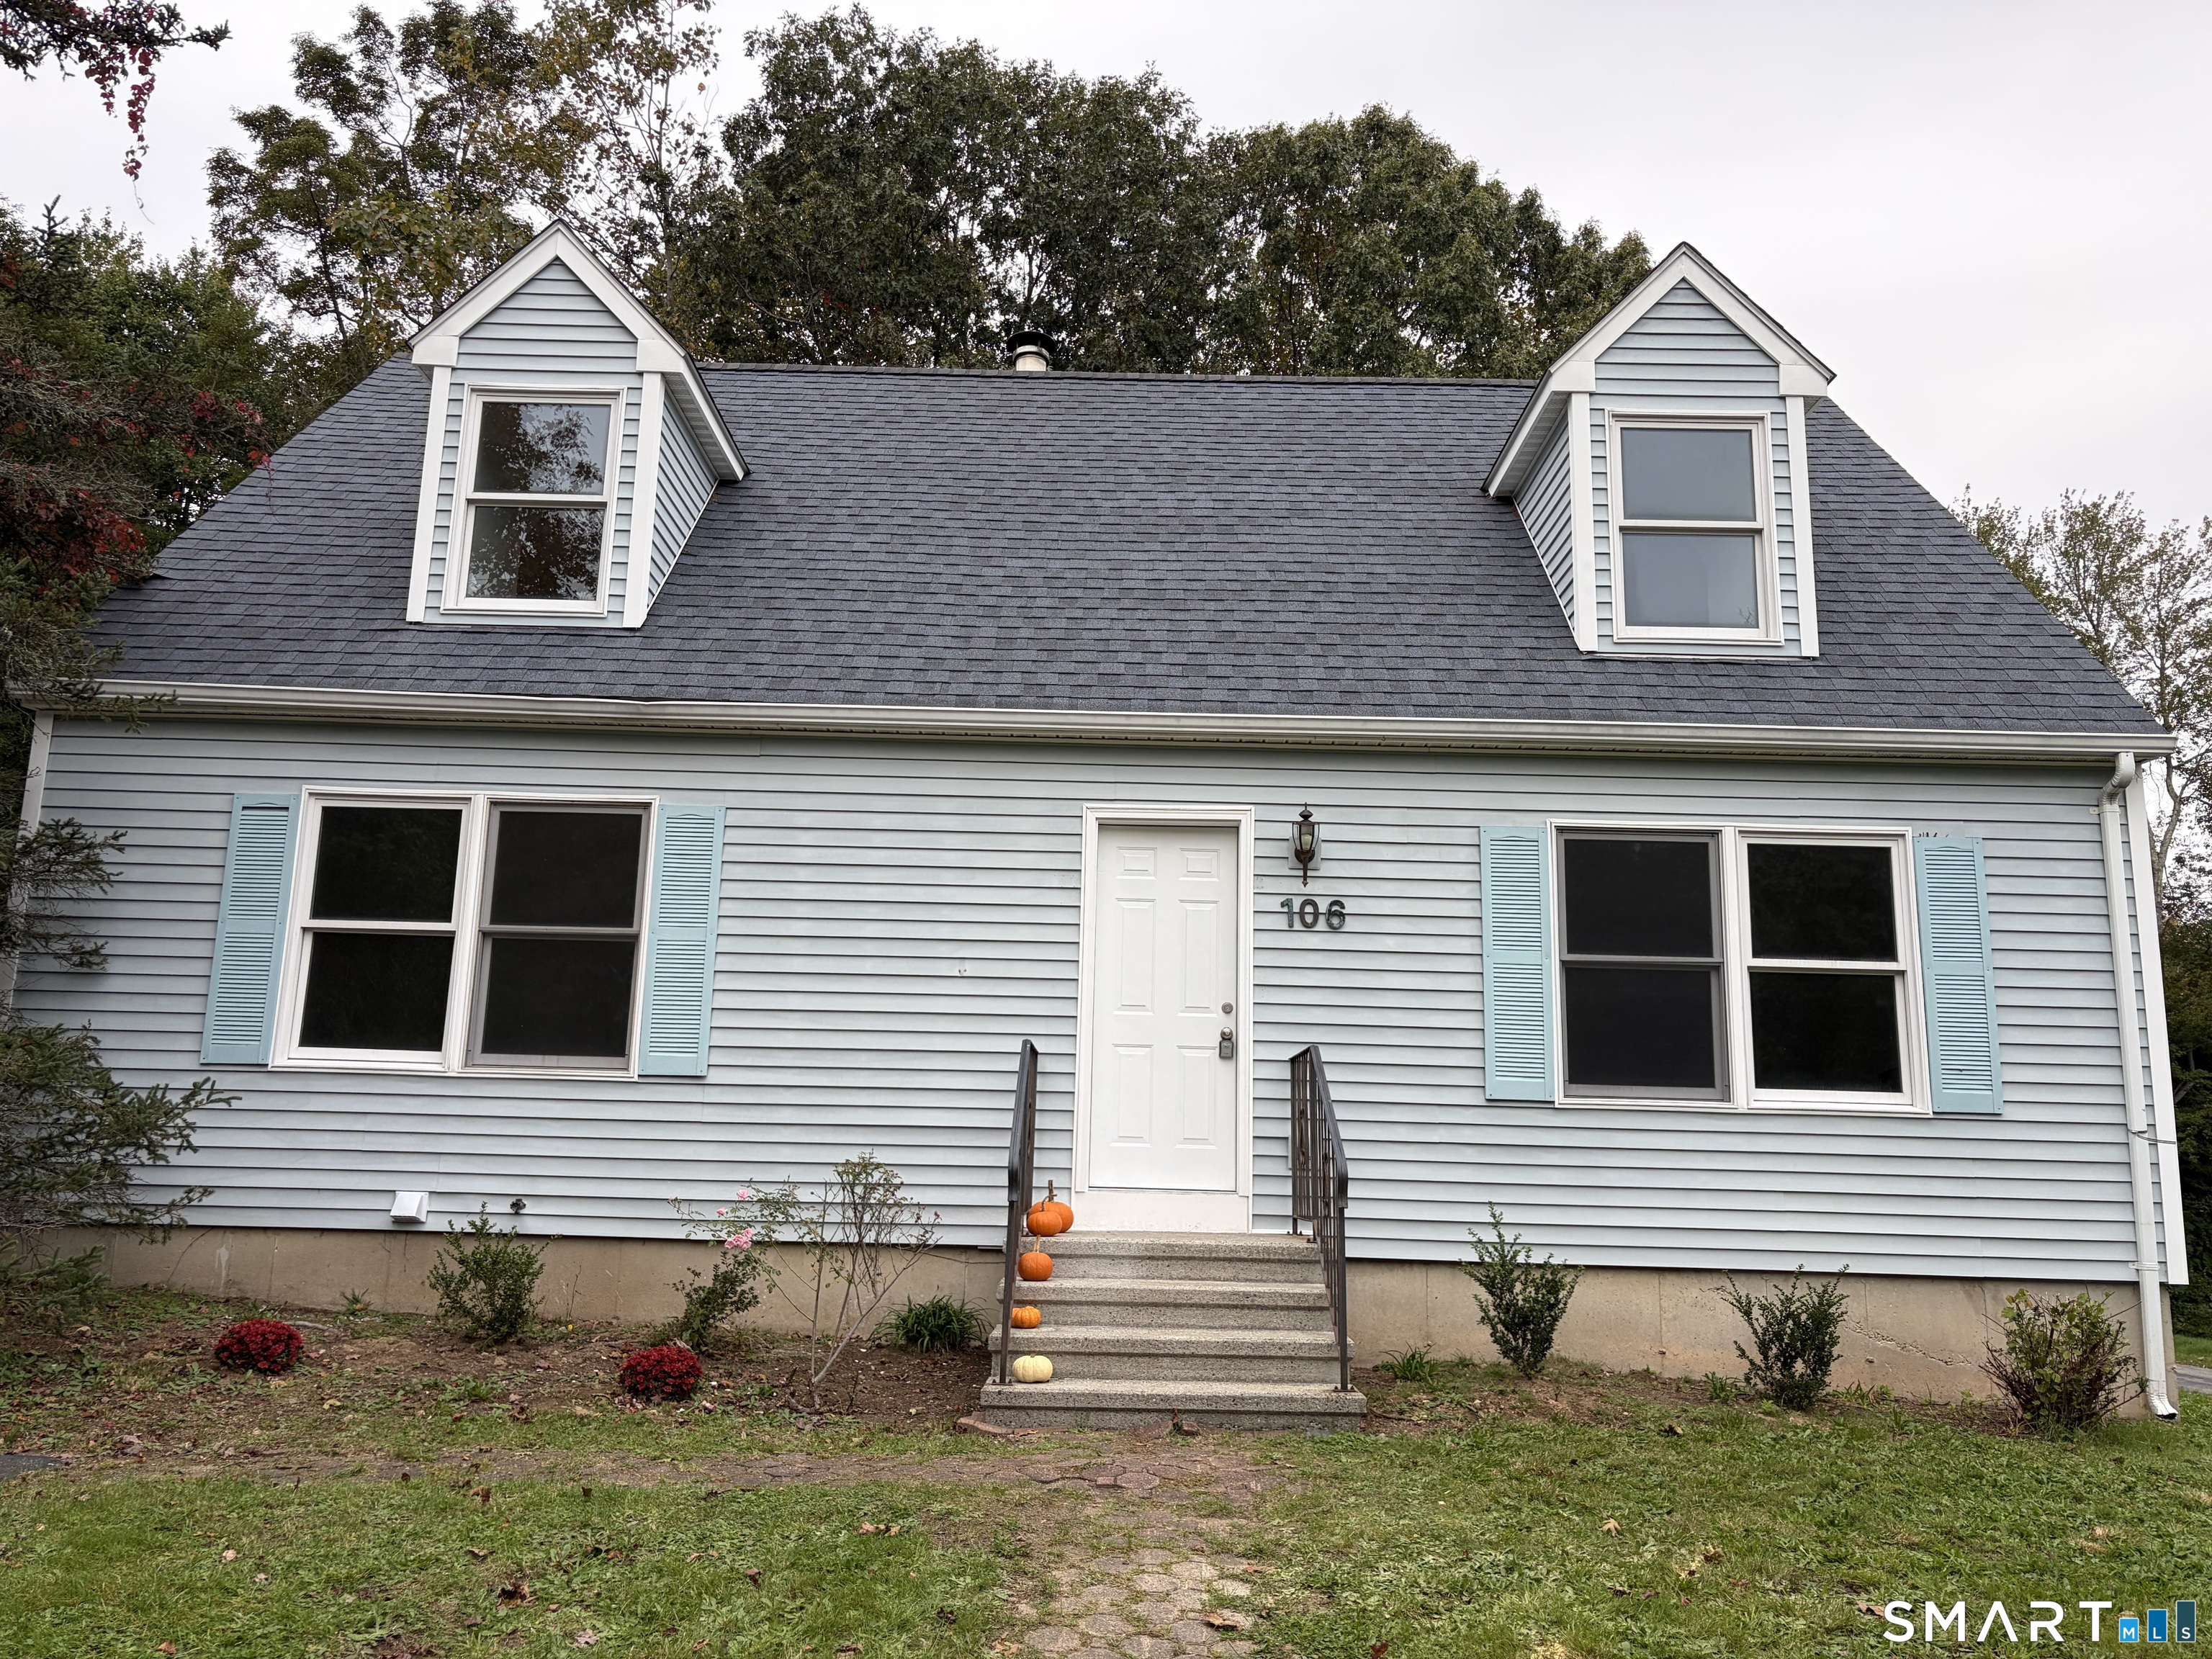
62 South Stonybrook Drive Marlborough CT 06447
Pending Continue to Show

MLS Number 24189173

  • Single Family
  • Square Feet 2,718
  • Bedrooms 5
  • Bathroom 4
  • Year Built 1978

Spacious 5-bedroom, 4 full-bath Raised Ranch located in one of Marlborough's most desirable neighborhoods. This versatile home offers over-sized living spaces and a flexible floor plan, including a full in-law apartment with separate entrance, making it ideal for multi-generational living, guests, or potential home office space. The main level features a bright and open living area with access to a large wraparound deck overlooking the private yard, perfect for entertaining or relaxing. The in-law apartment provides its own private living space while remaining conveniently connected to the main home. Situated on a quiet street, this property offers easy access to Route 2, local shopping, golf courses, and nearby lake recreation. A rare opportunity to own a home with space, flexibility, and an exceptional location.

Listed by Corinne C. Machowski of William Raveis Real Estate

$
$
%
$/month over payments
Federal 30-year interest rate: 6.69% last updated on Aug 6, 2026
* All Figures are estimates. Check with your bank or proposed mortgage company for actual interest rates.
This product uses the FRED® API but is not endorsed or certified by the Federal Reserve Bank of St. Louis.

Save FavoriteSchedule TourAsk A QuestionMore Details

28 Old Monson Road Stafford CT 06076

MLS Number 24183008

  • Single Family
  • Square Feet 2,198
  • Bedrooms 3
  • Bathroom 3
  • Year Built 1770

*New Reduced Price - Beautifully rebuilt in 2025, this stunning Colonial-style home blends historic charm with modern luxury while retaining its original 1770 foundation. Set on a picturesque property featuring a serene pond and charming barn, this 3-bedroom, 2.5-bath home offers the perfect balance of country living and contemporary comfort. Step through the convenient side entrance and immediately appreciate the seamless luxury vinyl plank flooring flowing throughout the home. To the left, a spacious room offers endless possibilities for entertaining, a dining room, while the flexible room to the right is ideal as a home office, study, or cozy sitting area. The thoughtfully redesigned main level also features a beautifully updated half bath with marble flooring and quartz countertops, along with the convenience of first-floor laundry. The stylish kitchen is designed to impress, complete with black appliances, quartz countertops, abundant cabinetry, and a stunning quartz center island perfect for casual dining and gatherings. Just beyond, the spacious living room offers plenty of room to relax or entertain.

Listed by Paul Koutsopoulos of Berkshire Hathaway NE Prop.

$
$
%
$/month over payments
Federal 30-year interest rate: 6.69% last updated on Aug 6, 2026
* All Figures are estimates. Check with your bank or proposed mortgage company for actual interest rates.
This product uses the FRED® API but is not endorsed or certified by the Federal Reserve Bank of St. Louis.

Virtual TourSave FavoriteSchedule TourAsk A QuestionMore Details

21 Fairfield Drive Woodstock CT 06281

Woodstock, CT21 Fairfield Drive

Price$489,900

Est. Mortgage: $/month

Open House

MLS Number 24187904

  • Single Family
  • Next Open House: Sat 08/15 1:00 pm. to 3:00 pm.
  • Square Feet 2,014
  • Bedrooms 3
  • Bathroom 2

Welcome home to this charming colonial tucked away on a peaceful cul-de-sac, offering privacy and picturesque views on a full acre of land. As you step in through the fresh new mudroom, you will find a spacious, bright living room, a separate dining room, and a beautiful kitchen with stainless steel appliances, a breakfast bar, abundant cabinet space, and access to a private back deck overlooking a scenic backyard and surrounding nature. Just off the kitchen, you will find a versatile bonus room currently used as a bedroom offering endless possibilities as a family room, home office, playroom or guest space. This area also features a wood stove, and a convenient laundry room complete with a bonus shower and sink. Upstairs the spacious primary bedroom includes a walk in closet, accompanied by two additional bedrooms and a full bath with a brand new double vanity. Major improvements provide added peace of mind, including a brand new roof and siding, water filtration system, new hot water heater, new washer and dryer, and leased solar panels for improved energy efficiency. A two car garage and beautiful natural surroundings complete this move in ready home in a highly desirable location.

Listed by Patricia Scarpa of Marino Realty LLC

$
$
%
$/month over payments
Federal 30-year interest rate: 6.69% last updated on Aug 6, 2026
* All Figures are estimates. Check with your bank or proposed mortgage company for actual interest rates.
This product uses the FRED® API but is not endorsed or certified by the Federal Reserve Bank of St. Louis.

Save FavoriteSchedule TourAsk A QuestionMore Details

47 Spice Hill Drive East Hampton CT 06424

East Hampton, CT47 Spice Hill Drive

Price$489,500

Est. Mortgage: $/month

MLS Number 24196332

  • Single Family
  • Square Feet 1,713
  • Bedrooms 3
  • Bathroom 2
  • Year Built 1988

Move right into this beautifully maintained Contemporary Cape in the popular Spice Hill subdivision! Freshly painted throughout with gleaming hardwood floors, this inviting home combines modern updates with timeless appeal. A cathedral ceiling, skylights, ceiling fans, and a fireplace create a bright, airy atmosphere, perfect for relaxing or entertaining. The open living and dining areas flow into the updated kitchen featuring granite countertops, stainless steel appliances, and additional skylights that fill the space with natural light. A versatile first-floor room offers the flexibility to serve as a primary bedroom, home office, den, or guest space. Sliders from the dining room lead to a charming three-season porch - easy to convert into a year-round sunroom. Upstairs you'll find two spacious bedrooms, a remodeled full bath, and an open loft overlooking the living room, ideal for a reading nook or workspace. Both bathrooms have been tastefully updated. The roof and skylights are 2 years old. Outside, enjoy beautifully landscaped gardens filled with mature shrubs and colorful perennials. The subdivision has 80 acres of open space and is within easy reach of major routes, the town center, Sears Park on Lake Pocotopaug and other attractions and amenities. Don't miss this superb home!

Listed by Rick Berkenstock of CENTURY 21 AllPoints Realty ((860) 930-3469), Lyn Stuart of Century 21 AllPoints Realty

$
$
%
$/month over payments
Federal 30-year interest rate: 6.69% last updated on Aug 6, 2026
* All Figures are estimates. Check with your bank or proposed mortgage company for actual interest rates.
This product uses the FRED® API but is not endorsed or certified by the Federal Reserve Bank of St. Louis.

Save FavoriteSchedule TourAsk A QuestionMore Details

78 Rhodes Street New Britain CT 06051

New Britain, CT78 Rhodes Street

Price$489,111

Est. Mortgage: $/month

Open House

MLS Number 24197311

  • Multi Family Multi-Family For Sale
  • Next Open House: Sat 08/15 12:30 pm. to 2:00 pm.
  • Square Feet 2,723
  • Acreage 0.32
  • Bedrooms 6

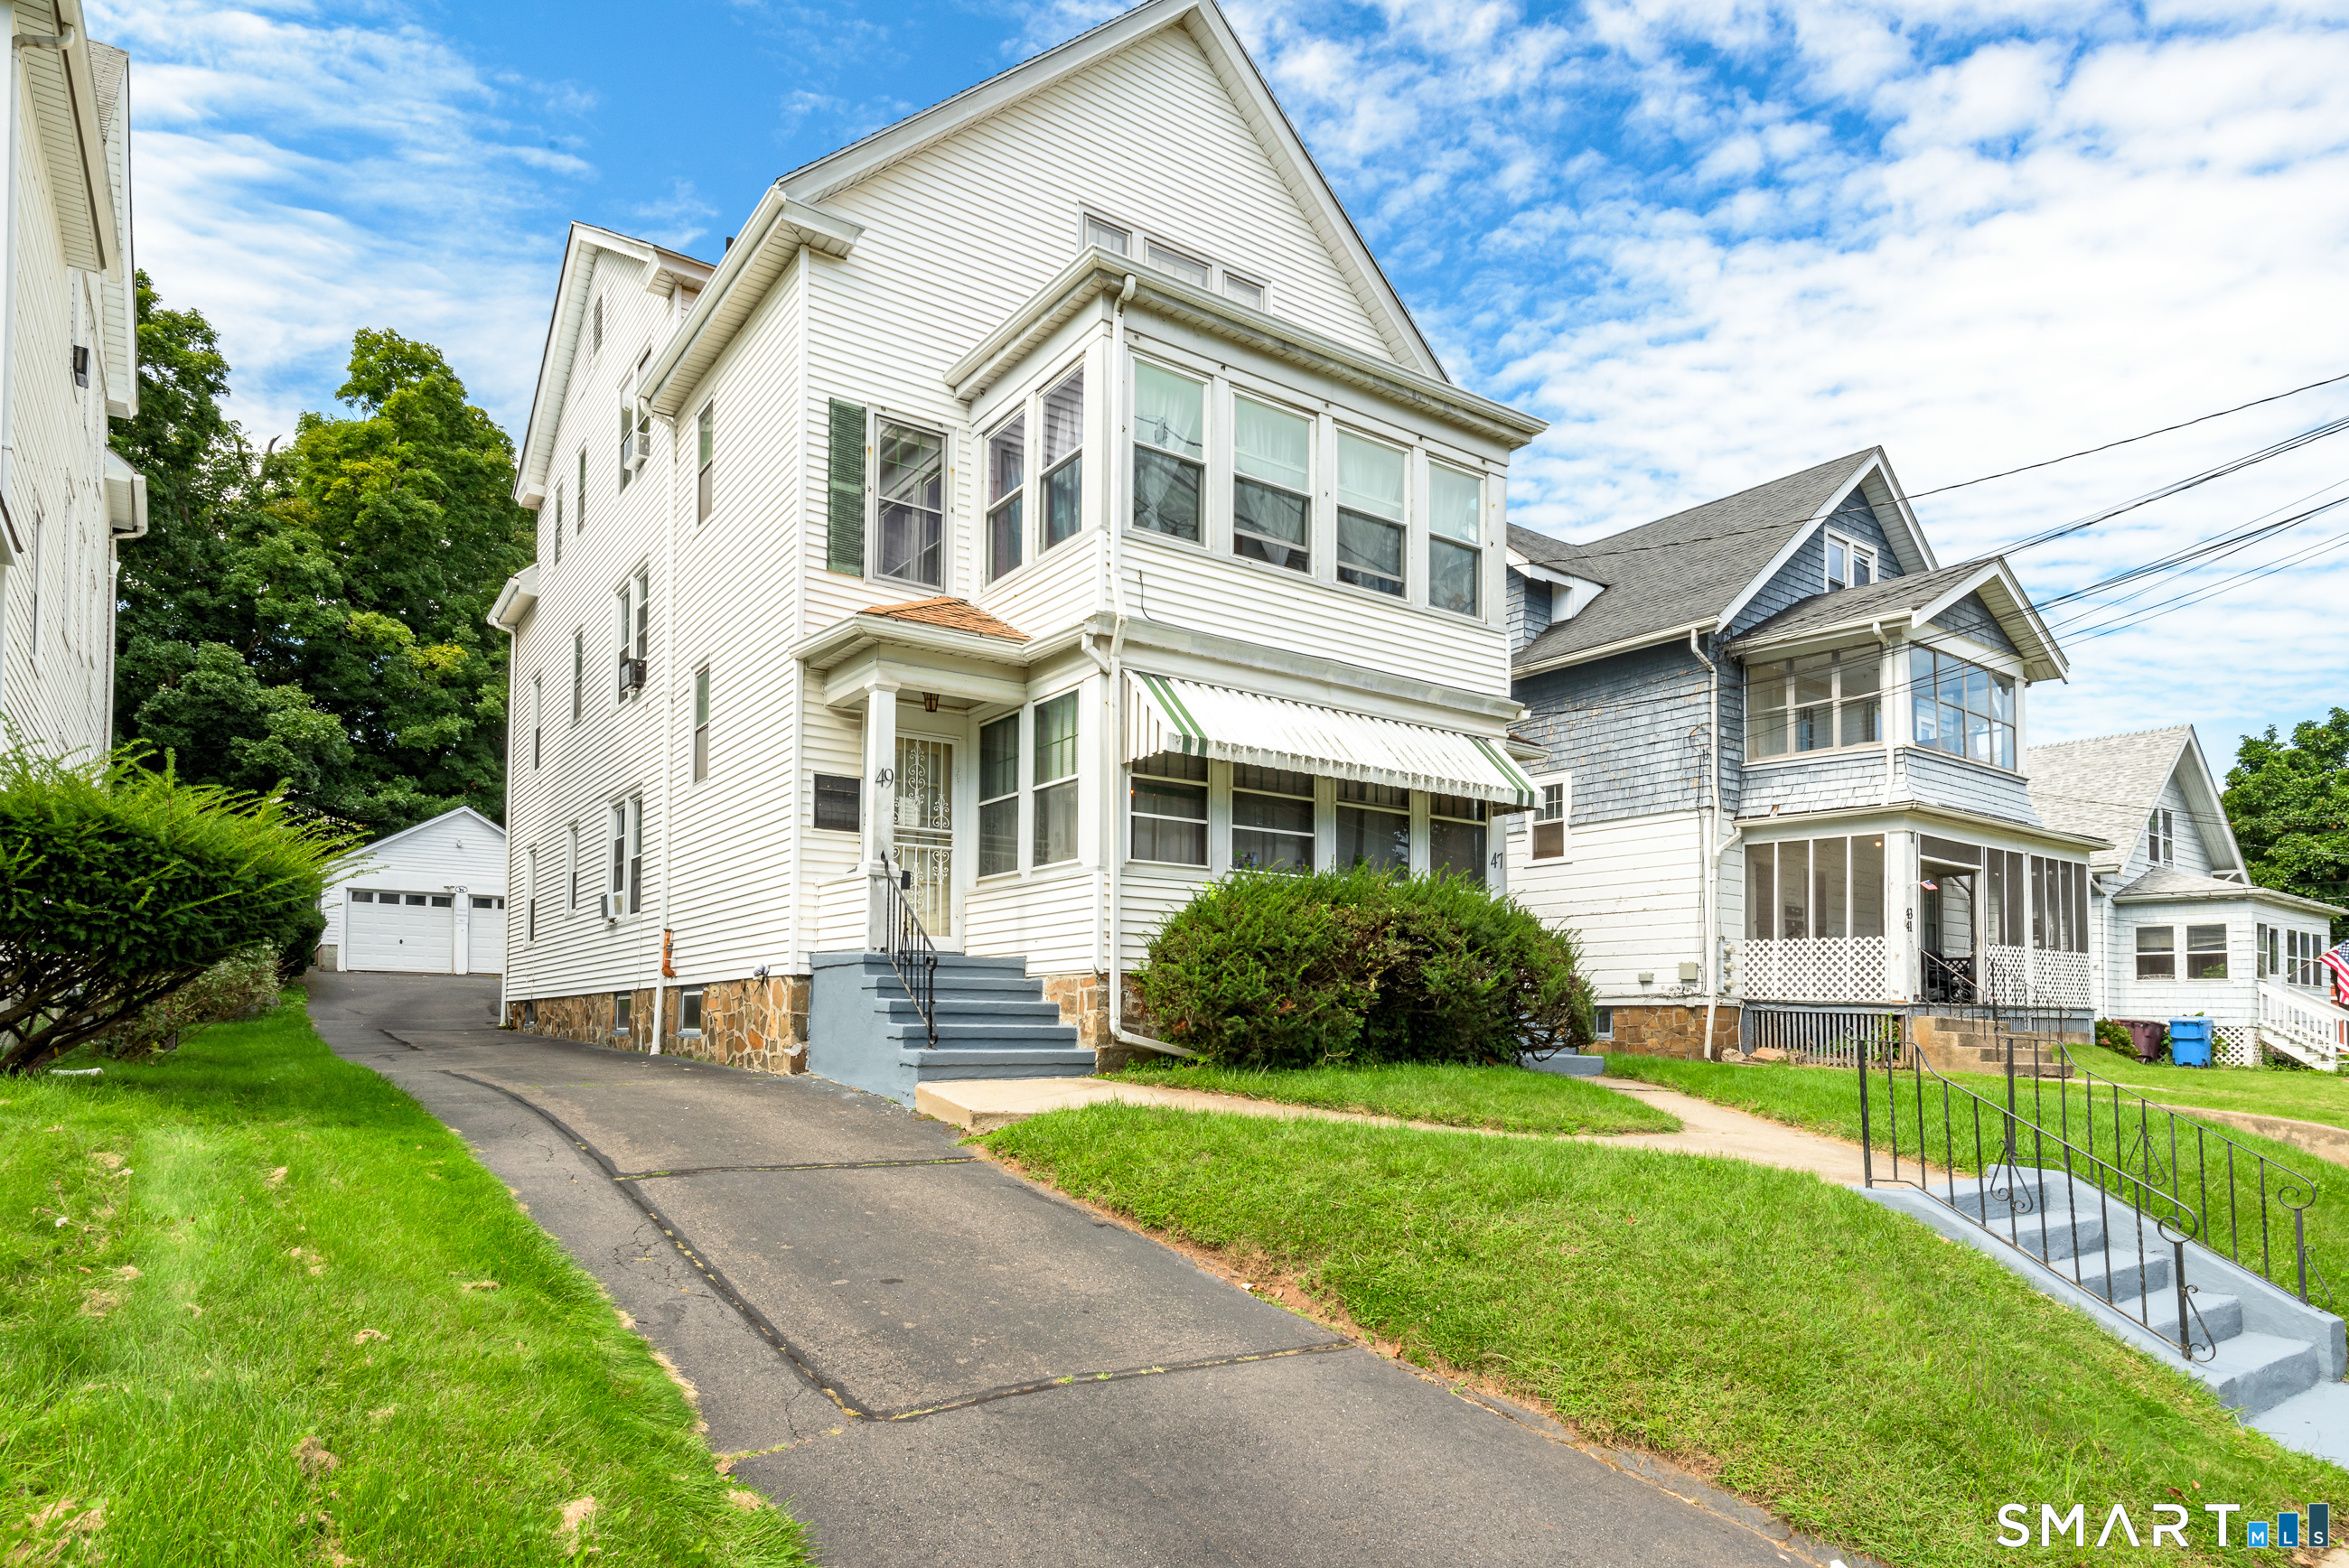
Exceptional opportunity to own a turnkey three-family property offering immediate cash flow and outstanding pride of ownership. Ideal for both investors and owner-occupants, the property features three spacious two-bedroom apartments, with two units currently leased at $1,900 and $1,850 per month and one vacant unit ready for owner occupancy or lease-up, providing additional income potential. Fully Occupied the income produces an attractive 8.8% in-place cap rate. Thoughtfully maintained and updated over the years, the property offers replacement windows, newer natural gas heating systems, newer vinyl siding, separately metered utilities, beautiful hardwood floors, off-street parking, and a generous backyard. A true turnkey investment with strong in-place returns and future upside, low deferred maintenance, and operational efficiency. This is an amazing opportunity to own a quality multifamily asset.

Listed by Lisa Cozzi and Kaylyn Pusczynski of Century 21 AllPoints Realty

$
$
%
$/month over payments
Federal 30-year interest rate: 6.69% last updated on Aug 6, 2026
* All Figures are estimates. Check with your bank or proposed mortgage company for actual interest rates.
This product uses the FRED® API but is not endorsed or certified by the Federal Reserve Bank of St. Louis.

Virtual TourSave FavoriteSchedule TourAsk A QuestionMore Details

5 Grove Avenue Groton CT 06340

Groton, CT5 Grove Avenue

Price$489,000

Est. Mortgage: $/month

Active With Contract

MLS Number 24184099

  • Single Family
  • Square Feet 1,920
  • Bedrooms 3
  • Bathroom 3
  • Year Built 2005

Welcome to 5 Grove Avenue, where classic Colonial charm meets modern updates and flexible living space. This spacious home has been refreshed throughout and features an updated kitchen, renovated bathrooms, and a move-in-ready interior designed for today's lifestyle. The finished walkout lower level offers valuable additional space that's perfect for a family room, game room, home gym, or media room. Upstairs, the primary suite includes a standout walk-in closet/dressing room with built-in storage, creating a private retreat with plenty of room to stay organized. Situated on a corner lot, this home offers convenient access to Electric Boat, the Naval Submarine Base, Pfizer, downtown Groton, and major commuter routes including I-95. Whether you're looking for extra space to work from home, entertain, or simply spread out, this property offers the versatility and location that today's buyers are searching for. Close to shopping, restaurants, schools, parks, and the Connecticut shoreline, this updated Colonial is ready to welcome it's next owner home!

Listed by Jamie Bresnan of CENTURY 21 Shutters & Sails

$
$
%
$/month over payments
Federal 30-year interest rate: 6.69% last updated on Aug 6, 2026
* All Figures are estimates. Check with your bank or proposed mortgage company for actual interest rates.
This product uses the FRED® API but is not endorsed or certified by the Federal Reserve Bank of St. Louis.

Save FavoriteSchedule TourAsk A QuestionMore Details

52 Whitney Road Columbia CT 06237

Columbia, CT52 Whitney Road

Price$489,000

Est. Mortgage: $/month

Pending Continue to Show

MLS Number 24189008

  • Single Family
  • Square Feet 2,096
  • Bedrooms 4
  • Bathroom 3
  • Year Built 1952

Beautifully Remodeled Cape with Lake Access! This beautifully remodeled Cape-style home offers the perfect blend of modern updates, timeless charm, and an exceptional floor plan. Featuring gleaming hardwood and tile floors throughout, every room has been thoughtfully designed with quality and comfort in mind. The spacious living room provides a warm and inviting space to relax, while the stunning kitchen is sure to impress any chef with its abundant cabinetry, generous workspace, and stylish finishes. The dining room, complete with a cozy fireplace, creates the perfect setting for family meals and entertaining. The luxurious primary suite is a true retreat, offering a large walk-in closet, dressing room, and a private spa-like bath featuring a spacious walk-in shower, soaking tub, and under-cabinet lighting. Two additional bedrooms and a full bath complete the main level. The second floor offers even more flexible living space with another bedroom, a home office or playroom, and a convenient half bath-perfect for guests, remote work, or hobbies. Step outside to enjoy the private deck overlooking the fenced backyard, complete with a patio that's ideal for outdoor dining, entertaining, or simply relaxing. A two-car garage provides plenty of storage for vehicles, tools, and recreational equipment. As a special feature, this home includes deeded right-of-way access to beautiful Columbia Lake, where you can enjoy swimming, boating, paddleboarding.

Listed by Jeanne L. Crum of Home Selling Team

$
$
%
$/month over payments
Federal 30-year interest rate: 6.69% last updated on Aug 6, 2026
* All Figures are estimates. Check with your bank or proposed mortgage company for actual interest rates.
This product uses the FRED® API but is not endorsed or certified by the Federal Reserve Bank of St. Louis.

Virtual TourSave FavoriteSchedule TourAsk A QuestionMore Details

191 Stanavage Road Colchester CT 06415

Colchester, CT191 Stanavage Road

Price$489,000

Est. Mortgage: $/month

Pending Continue to Show

MLS Number 24195037

  • Single Family
  • Square Feet 2,386
  • Bedrooms 4
  • Bathroom 3
  • Year Built 1958

Welcome to 191 Stanavage Road in Colchester! Nestled on a generous 1.6-acre lot, this charming 2,300+ sq. ft. Colonial offers 4 spacious bedrooms, 3 full bathrooms, and 2 additional bonus rooms, providing flexibility for home offices, guest rooms, a playroom, or hobby space. Gleaming hardwood floors and abundant natural light create a warm and inviting atmosphere throughout. The impressive first-floor primary suite features generous living space and a private slider leading to the deck, gardens, and beautiful backyard. Recent improvements include a new septic tank, new septic connection, and a Connecticut Basement Systems installation. The expansive yard offers endless possibilities for outdoor entertaining, gardening, recreation, or a potential future garage addition. Conveniently located near Colchester's shopping, dining, amenities, and commuter routes, this versatile property is ready to welcome you home.

Listed by Melissa DiPiazza of RE/MAX One

$
$
%
$/month over payments
Federal 30-year interest rate: 6.69% last updated on Aug 6, 2026
* All Figures are estimates. Check with your bank or proposed mortgage company for actual interest rates.
This product uses the FRED® API but is not endorsed or certified by the Federal Reserve Bank of St. Louis.

Virtual TourSave FavoriteSchedule TourAsk A QuestionMore Details

26 Old Putnam Rd Extension Plainfield CT 06239

MLS Number 24192712

  • Single Family
  • Square Feet 1,941
  • Bedrooms 3
  • Bathroom 2
  • Year Built 2009

Welcome to 26 Old Putnam Road Extension, Plainfield-an impeccably maintained raised ranch offering nearly 2,000 square feet of finished living space in a quiet, convenient location. The bright, open-concept main level features a soaring vaulted ceiling, hardwood flooring, and abundant natural light. The updated kitchen boasts brand-new quartz countertops, newer appliances, and flows seamlessly into the dining and living areas, with easy access to the rear deck for entertaining. The flexible floor plan includes a spacious primary bedroom with a walk-in closet, Jack-and-Jill full bath and two additional main-level bedrooms, one of which is currently being used as a laundry room. A second laundry hookup is available on the lower level, making it easy to convert the space back into a bedroom if desired. The fully finished walkout lower level expands the living space with a family/media room, a potential fourth bedroom, a dedicated home office, and a second full bathroom. Additional highlights include an oversized attached garage, central air, efficient propane forced-air heat, and a brand-new propane tankless water heater. Outside, enjoy a beautifully landscaped yard with established perennial gardens, stone walls, and an expansive paved driveway. Conveniently located near shopping, restaurants, and major commuting routes, this move-in-ready home offers the perfect blend of comfort, flexibility and convenience.

Listed by Jennifer Mahr of RE/MAX Bell Park Realty

$
$
%
$/month over payments
Federal 30-year interest rate: 6.69% last updated on Aug 6, 2026
* All Figures are estimates. Check with your bank or proposed mortgage company for actual interest rates.
This product uses the FRED® API but is not endorsed or certified by the Federal Reserve Bank of St. Louis.

Save FavoriteSchedule TourAsk A QuestionMore Details

The data relating to real estate for sale on this website appears in part through the SmartMLS Internet Data Exchange program, a voluntary cooperative exchange of property listing data between licensed real estate brokerage firms, and is provided by SmartMLS through a licensing agreement. Listing information is from various brokers who participate in the SmartMLS IDX program and not all listings may be visible on the site. The property information being provided on or through the website is for the personal, non-commercial use of consumers and such information may not be used for any purpose other than to identify prospective properties consumers may be interested in purchasing. Some properties which appear for sale on the website may no longer be available because they are for instance, under contract, sold or are no longer being offered for sale. Property information displayed is deemed reliable but is not guaranteed. Copyright 2026 SmartMLS, Inc.