and narrow your search. If you have fewer than 200 results, you can save your search.

Greater Mansfield CT Real Estate $500k +

r=103-114
631 Farmington Avenue Hartford CT 06105
Pending Continue to Show

MLS Number 24160127

  • Commercial
  • Year Built 1960
  • Square Feet 25,298
  • Acreage 0.78
  • Other Amenities Basement

Attention investors! This turnkey commercial office building presents an excellent opportunity for those looking to expand their portfolio with stabilized rental income. Fully leased until 2030 with two long term tenants. Larger unit has occupied the building 35+ years, and the second tenant has been there 15+ years. Leases increase annually by 2.5%. Close to West Hartford, this property is situated in Hartford's West End, with easy highway access and public transit. Substantial upgrades include energy efficient lighting, new fire alarm system, new RTU systems, new water heater (2026), updated restrooms, and a complete renovation of the second floor. Ample parking (50+ spaces) located on the front, side, and rear of the building. The partially finished basement offers potential to further maximize rental revenue. With minimal owner responsibility, this property would be ideal for a 1031 exchange, those looking to add to their commercial portfolio, or for the newer investor looking to get into commercial real estate. Detailed expense sheet available upon request.

Listed by Stephanie Ossowski of Dave Jones Realty,LLC

$
$
%
$/month over payments
Federal 30-year interest rate: 6.69% last updated on Aug 6, 2026
* All Figures are estimates. Check with your bank or proposed mortgage company for actual interest rates.
This product uses the FRED® API but is not endorsed or certified by the Federal Reserve Bank of St. Louis.

Save FavoriteSchedule TourAsk A QuestionMore Details

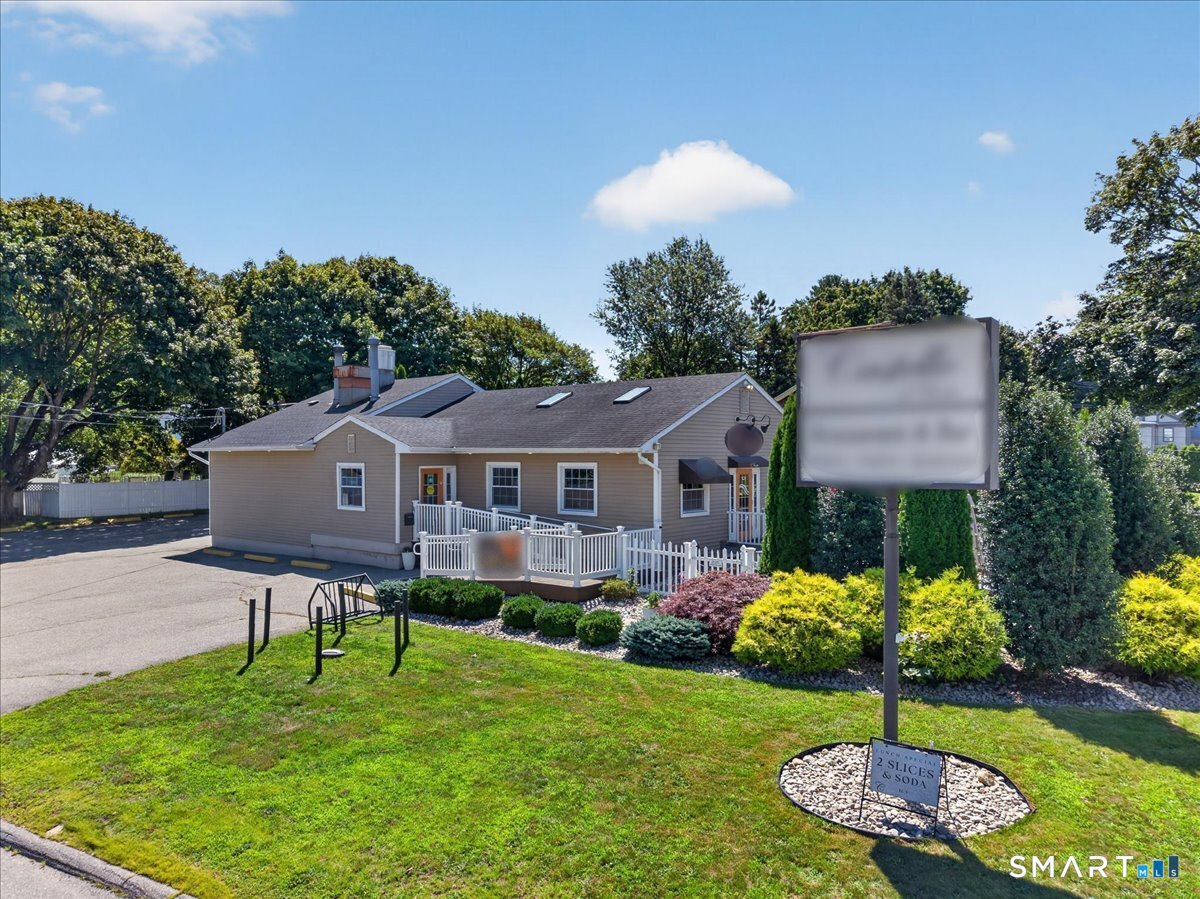
11 East Pattagansett Road East Lyme CT 06333

MLS Number 24196981

  • Commercial
  • MLS Status Active
  • Year Built 1960
  • Bathroom 1
  • Square Feet 2,200

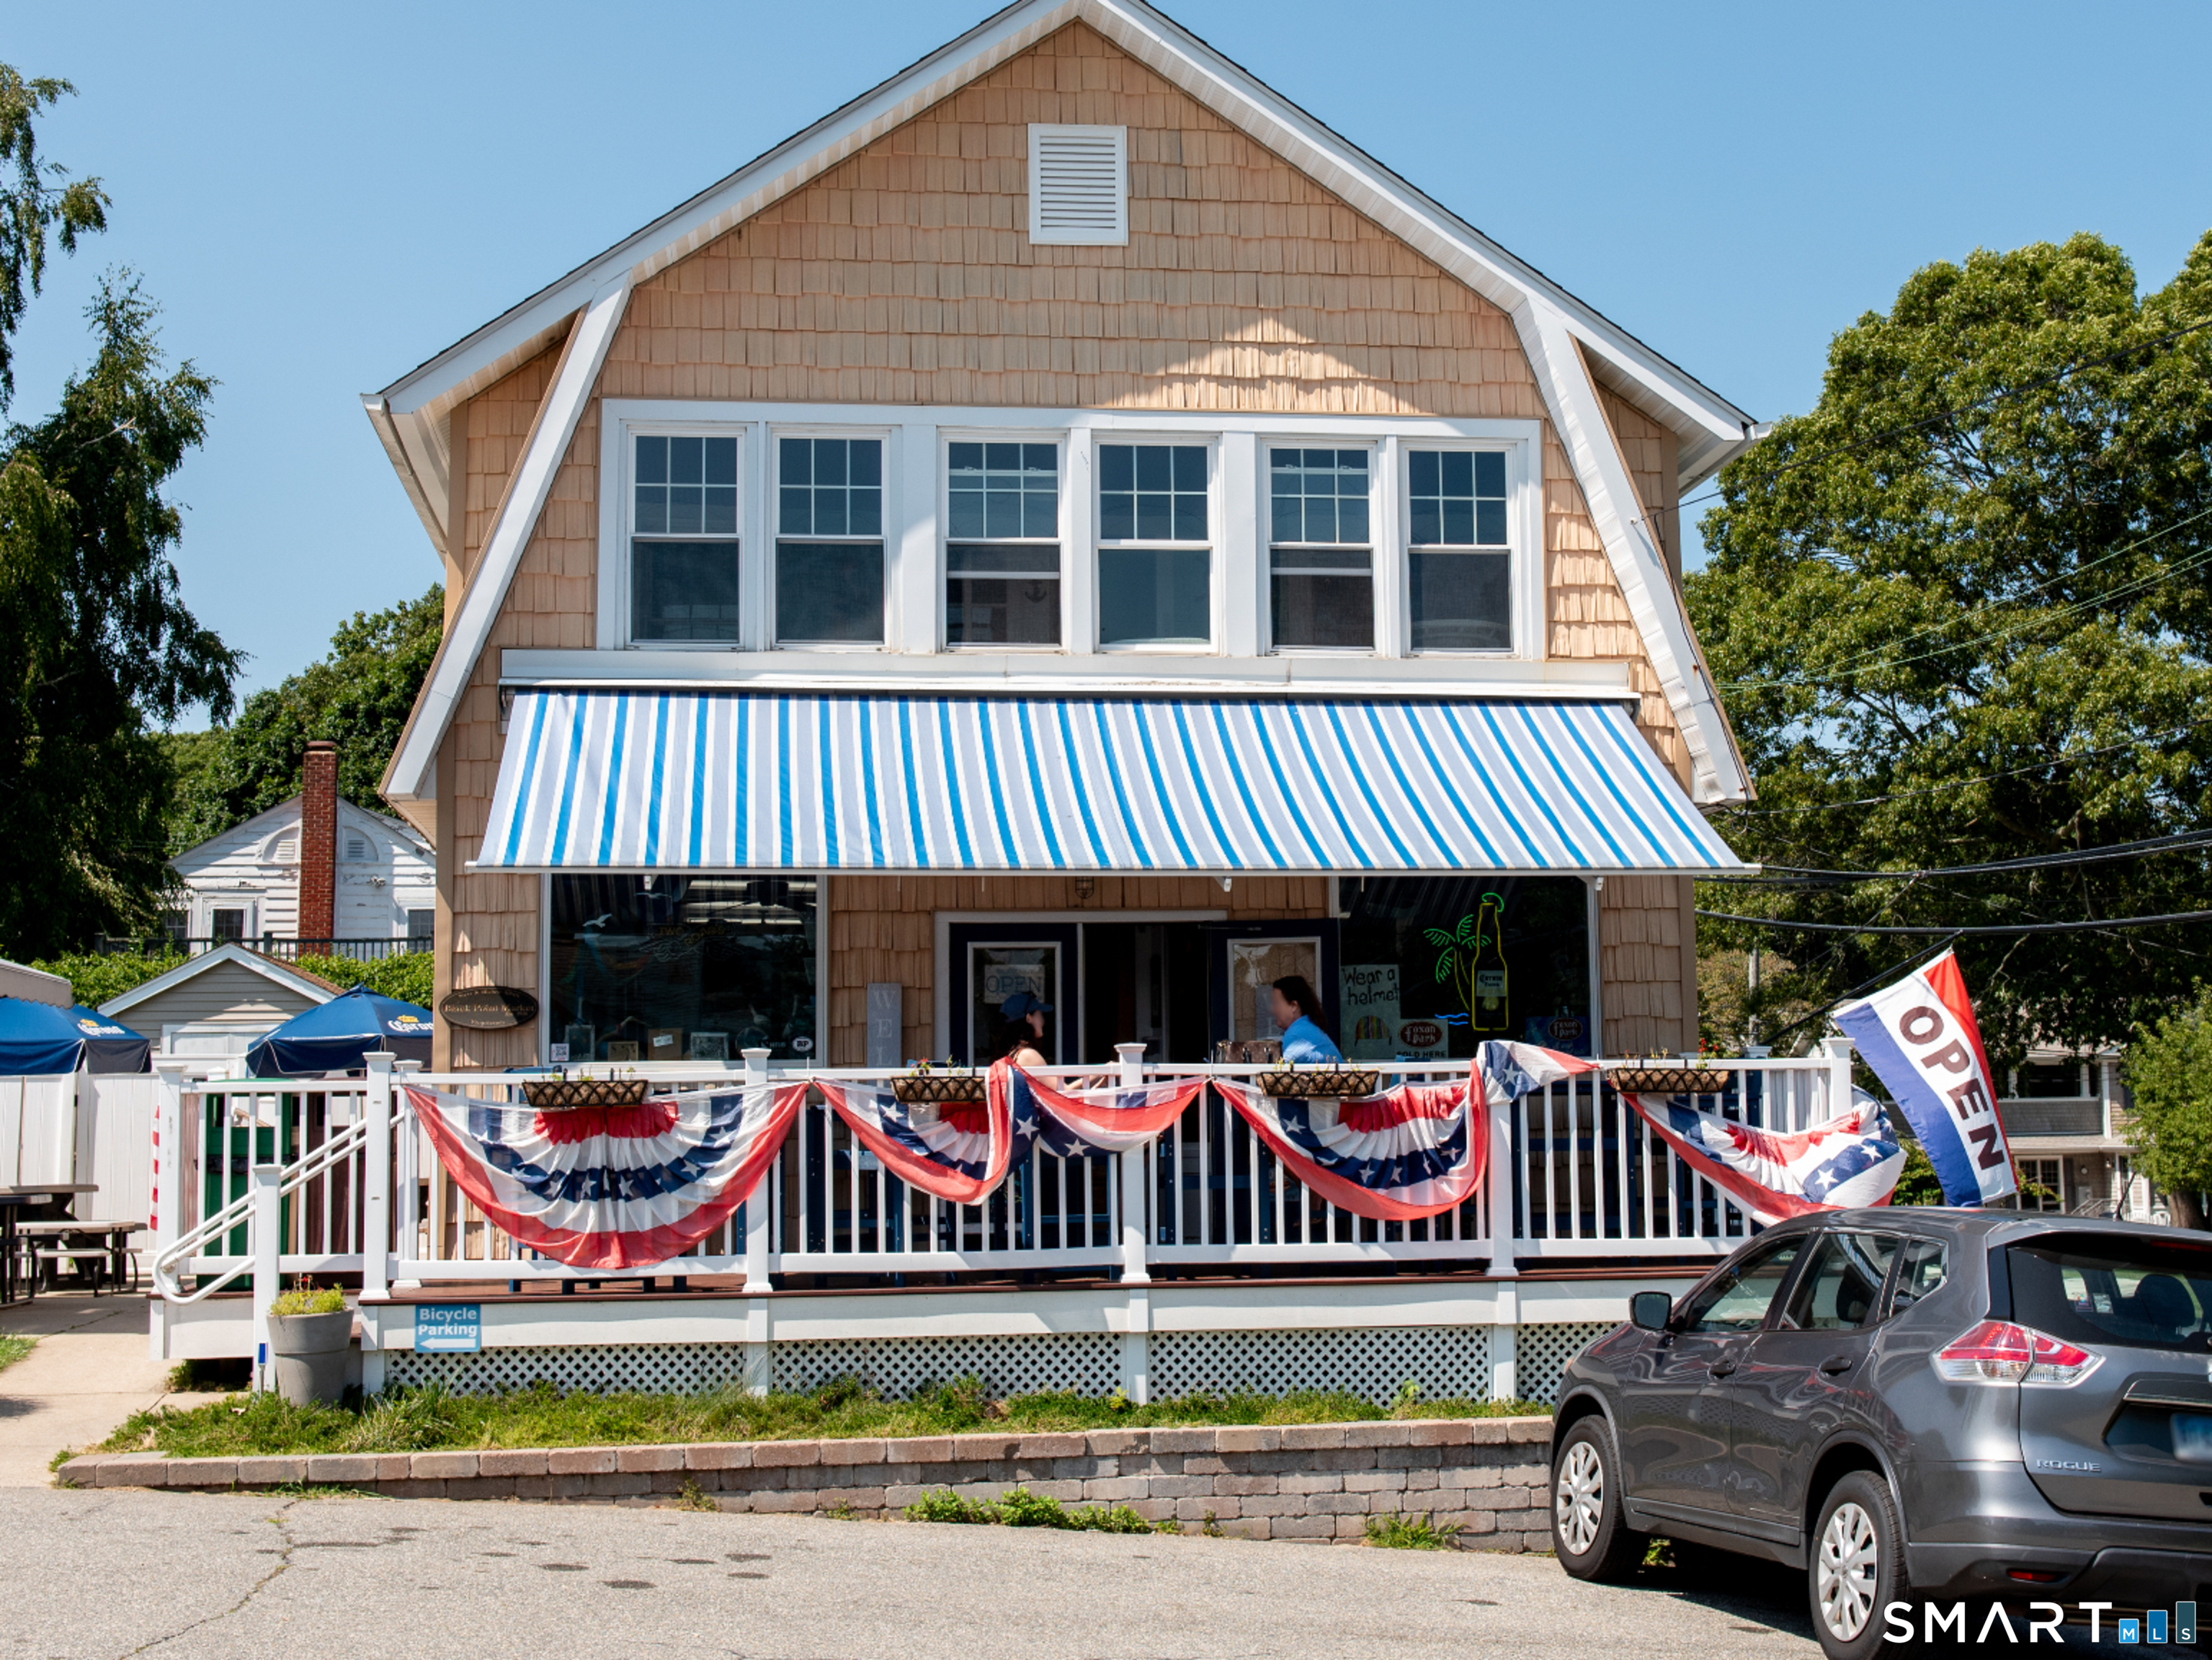
A rare opportunity to acquire a fully equipped, turnkey restaurant and bar business along with the real estate in the heart of Niantic, CT. This established, well-known dining destination has built a loyal local following and offers a new owner a true walk-in operation - no buildout required. The Real Estate The 1,800 SF single-story commercial building sits on a 0.27-acre lot zoned CB (Central Business) in a prime, high-visibility corner location in downtown Niantic, walkable to shops, the beach, and village amenities. The building features a full commercial kitchen with hood system, walk-in refrigeration, and extensive stainless prep and storage, along with a handsome custom bar, dining room, and an expansive outdoor patio, An on-site parking lot rounds out the offering. The Business-- An established restaurant and bar concept with a strong reputation, robust catering operation, and repeat clientele; offered as a business and real estate package.

Listed by Kyle Schrader and Dylan J. Lagrandeur of Berkshire Hathaway NE Prop.
$
$
%
$/month over payments
Federal 30-year interest rate: 6.69% last updated on Aug 6, 2026
* All Figures are estimates. Check with your bank or proposed mortgage company for actual interest rates.
This product uses the FRED® API but is not endorsed or certified by the Federal Reserve Bank of St. Louis.

Save FavoriteSchedule TourAsk A QuestionMore Details

53 Thames Street Groton CT 06340

MLS Number 24158015

  • Commercial
  • MLS Status Active
  • Year Built 1900
  • Bathroom 1
  • Square Feet 1,595

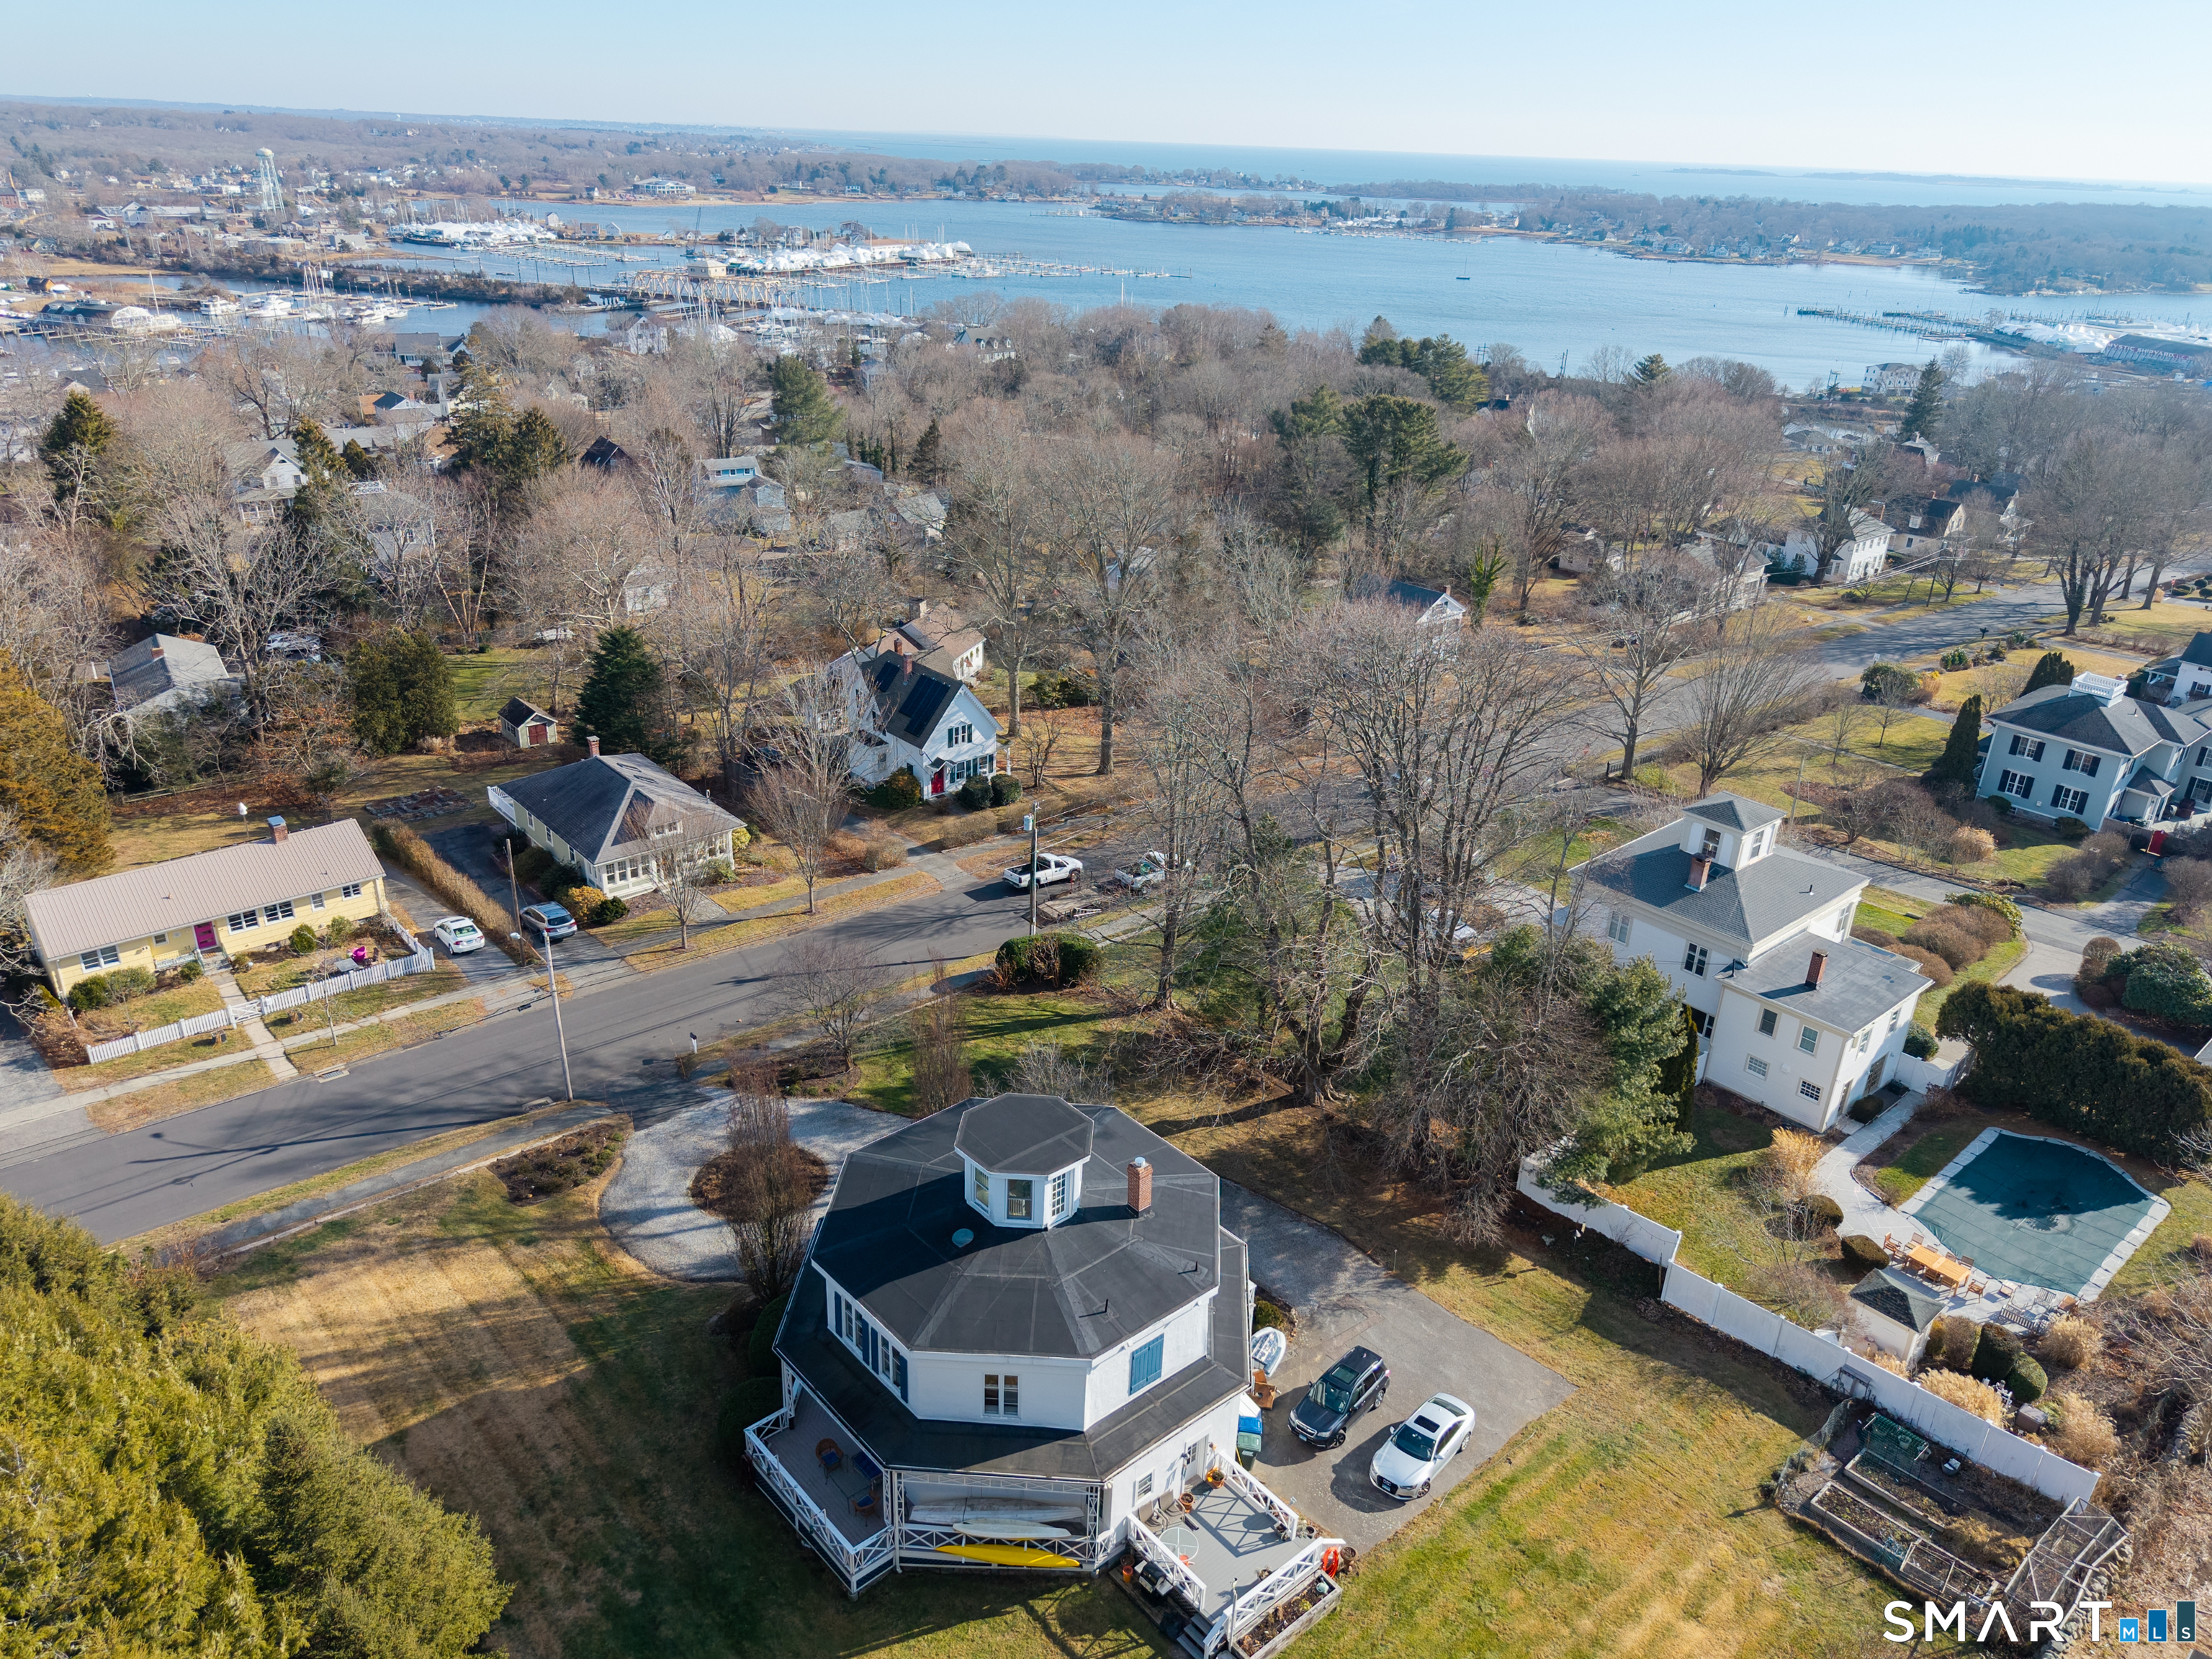
A rare opportunity to acquire direct Thames River frontage in the heart of Groton's historic commercial corridor. 53 Thames Street offers approximately 24,829 square feet of General Commercial (GC) zoned land with an existing 1,595 SF single-story service bay structure, functional dockage, and on-site parking - all situated along one of southeastern Connecticut's most coveted waterfront stretches. Only three direct riverfront parcels have traded along Thames Street in the past twelve months, underscoring the scarcity of this asset class. The property is being offered free and clear of active tenancy, presenting immediate flexibility for an owner-user, developer, or investor seeking to capitalize on the corridor's accelerating momentum. The Groton submarket is experiencing sustained growth driven by the expanding operations of Electric Boat - a division of General Dynamics - and its deep contractor supply chain, generating demand for marine commercial, hospitality, food and beverage, and mixed-use development along the waterfront PROPERTY IS BEING OFFERED AS-IS ONLY

Listed by Kyle Schrader and Dylan J. Lagrandeur of Berkshire Hathaway NE Prop.
$
$
%
$/month over payments
Federal 30-year interest rate: 6.69% last updated on Aug 6, 2026
* All Figures are estimates. Check with your bank or proposed mortgage company for actual interest rates.
This product uses the FRED® API but is not endorsed or certified by the Federal Reserve Bank of St. Louis.

Virtual TourSave FavoriteSchedule TourAsk A QuestionMore Details

718 Silas Deane Highway Wethersfield CT 06109

MLS Number 24176574

  • Land
  • Acreage 0.38
  • MLS Status Active
  • Other Amenities Golf, Waterfront
  • Zoning TC

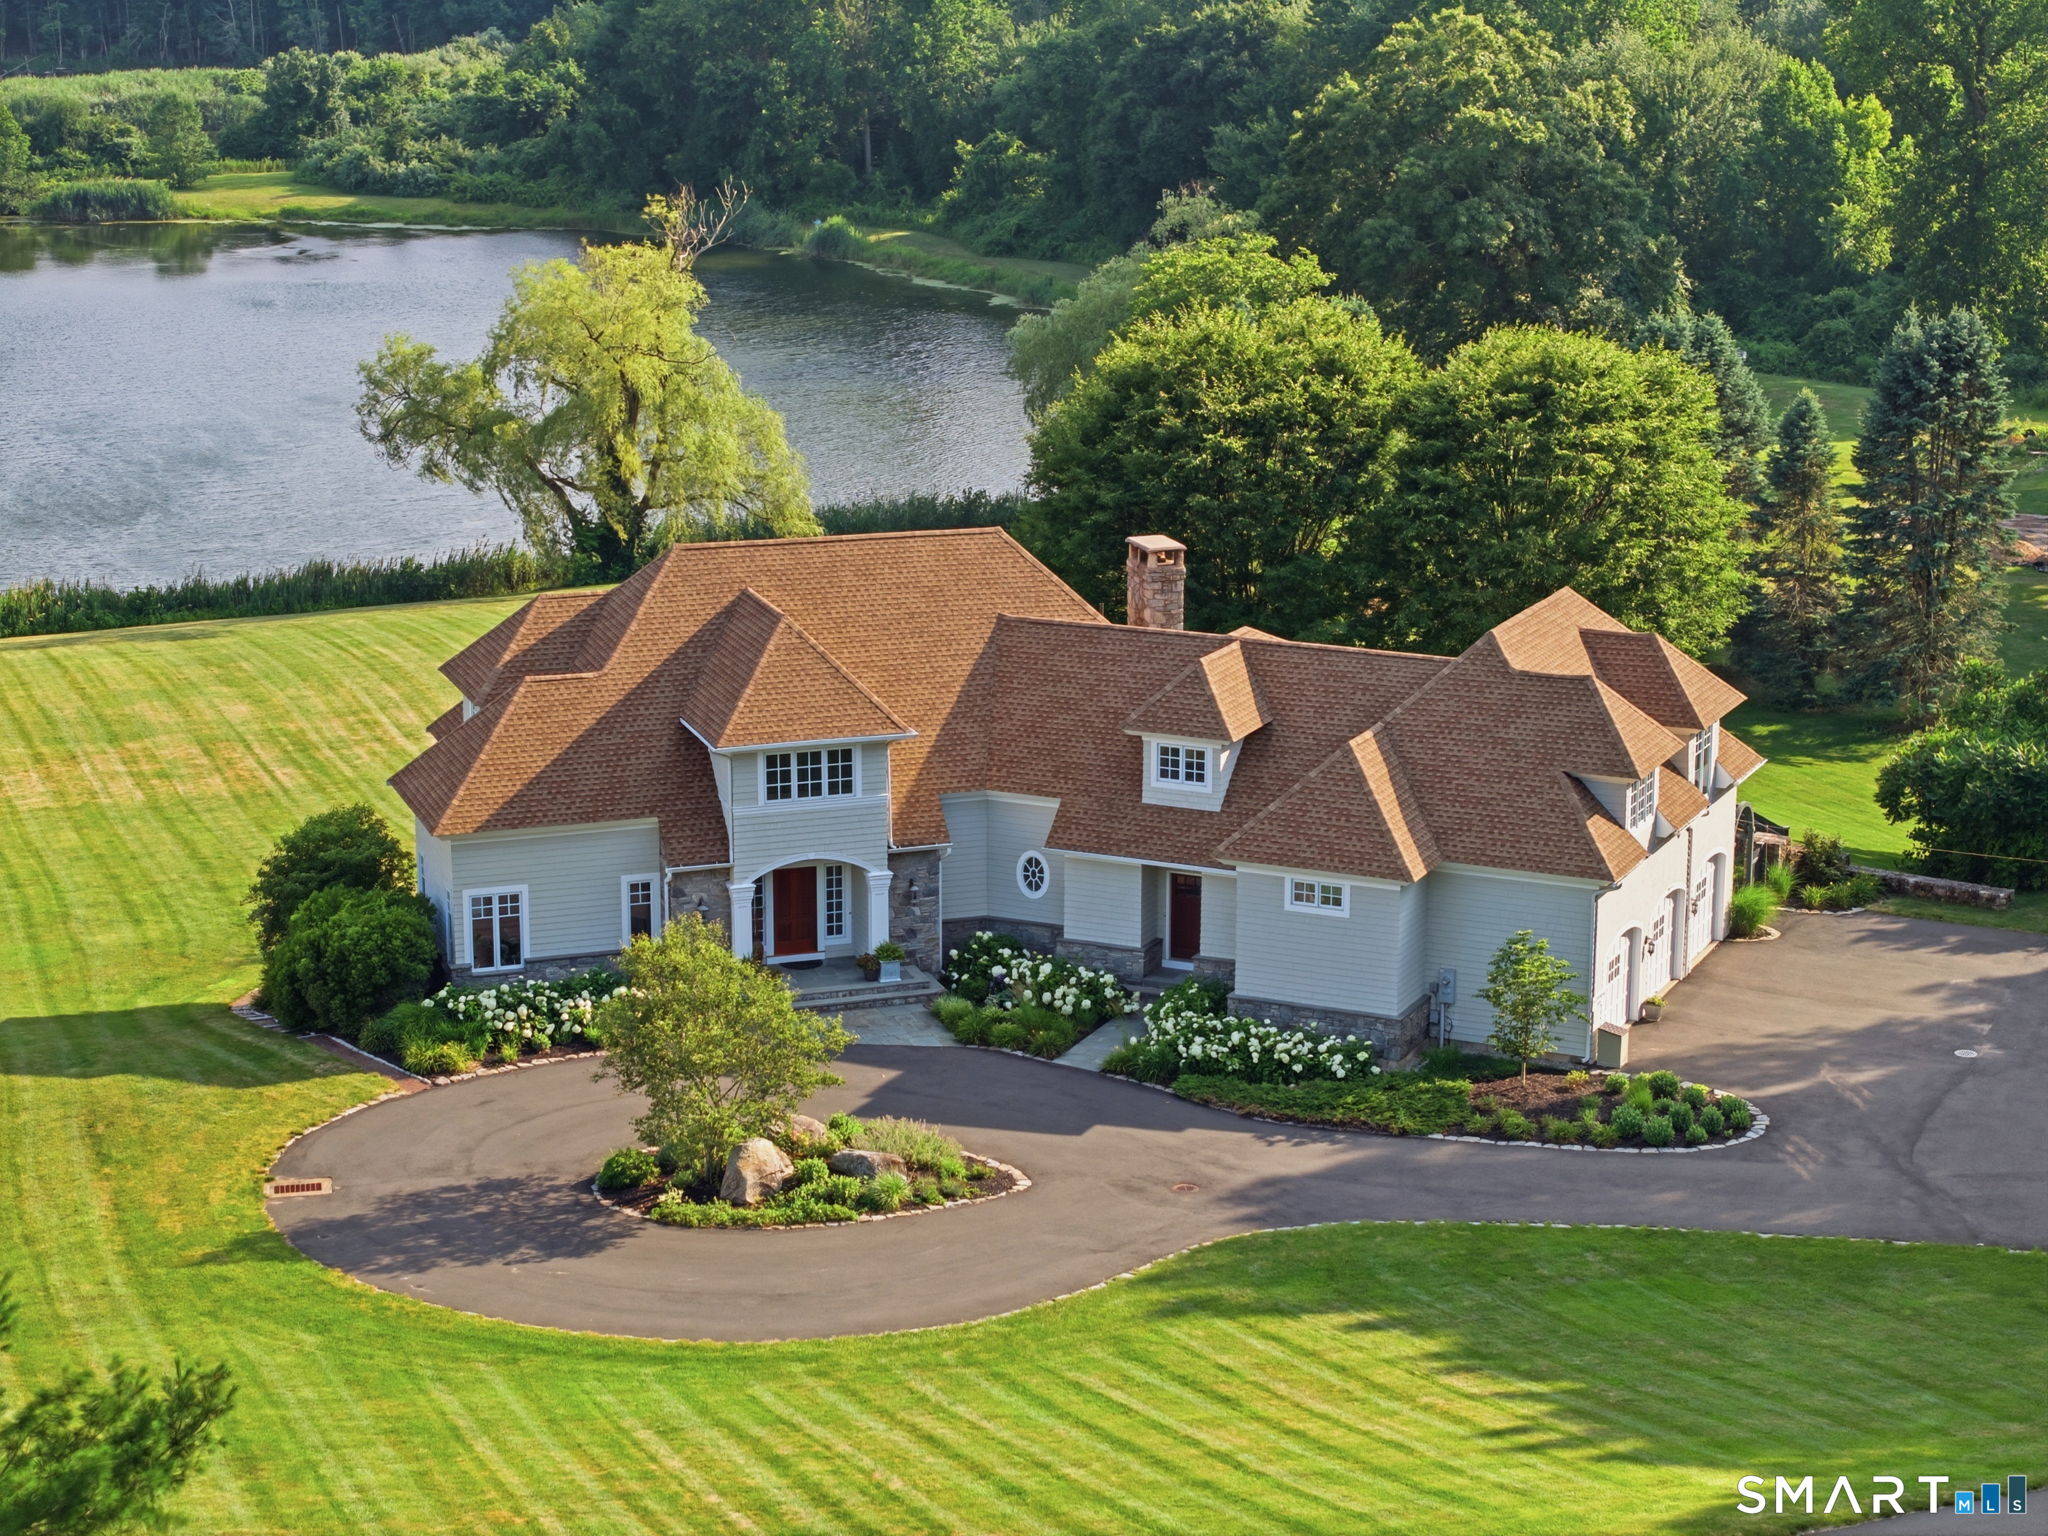
Introducing an exceptional luxury mixed-use development opportunity in the heart of Wethersfield! Strategically positioned along the highly traveled Silas Deane Highway corridor, this shovel-ready site is fully approved for 18 upscale 2-bedroom apartment units plus 1 commercial unit, presenting a rare opportunity for developers and investors to bring modern luxury living to one of Connecticut's most desirable and established communities. The approved 4-story development features thoughtfully designed residential units ranging from 654-895 sq. ft. (average 715 sq. ft.), each equipped with modern appliance packages, including range/stove, refrigerator/freezer, microwave hood, dishwasher, and in-unit laundry. Additional amenities include tenant storage units, a 5-stop passenger elevator, professionally designed landscaping, manicured green spaces, sidewalks, curbing, planting beds, and attractive streetscape improvements designed to enhance long-term tenant appeal.

Listed by Chris Francis of Francis Realty & Consulting

$
$
%
$/month over payments
Federal 30-year interest rate: 6.69% last updated on Aug 6, 2026
* All Figures are estimates. Check with your bank or proposed mortgage company for actual interest rates.
This product uses the FRED® API but is not endorsed or certified by the Federal Reserve Bank of St. Louis.

Save FavoriteSchedule TourAsk A QuestionMore Details

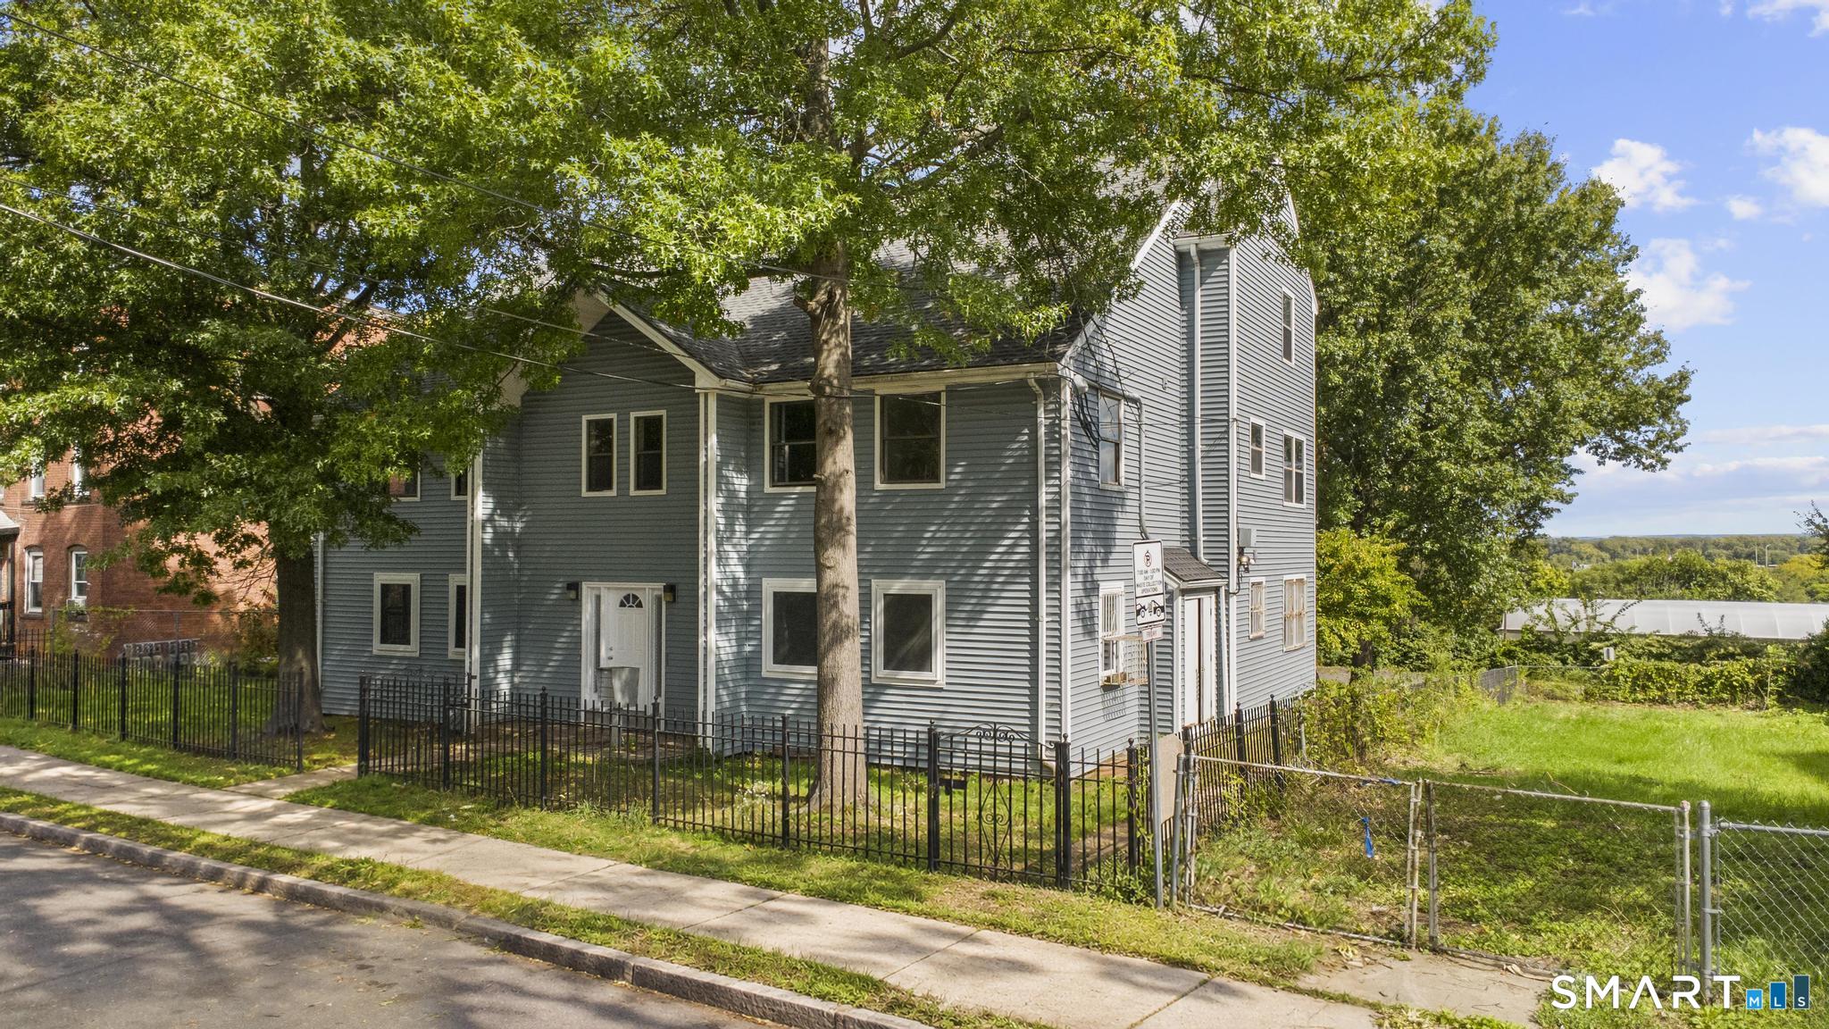
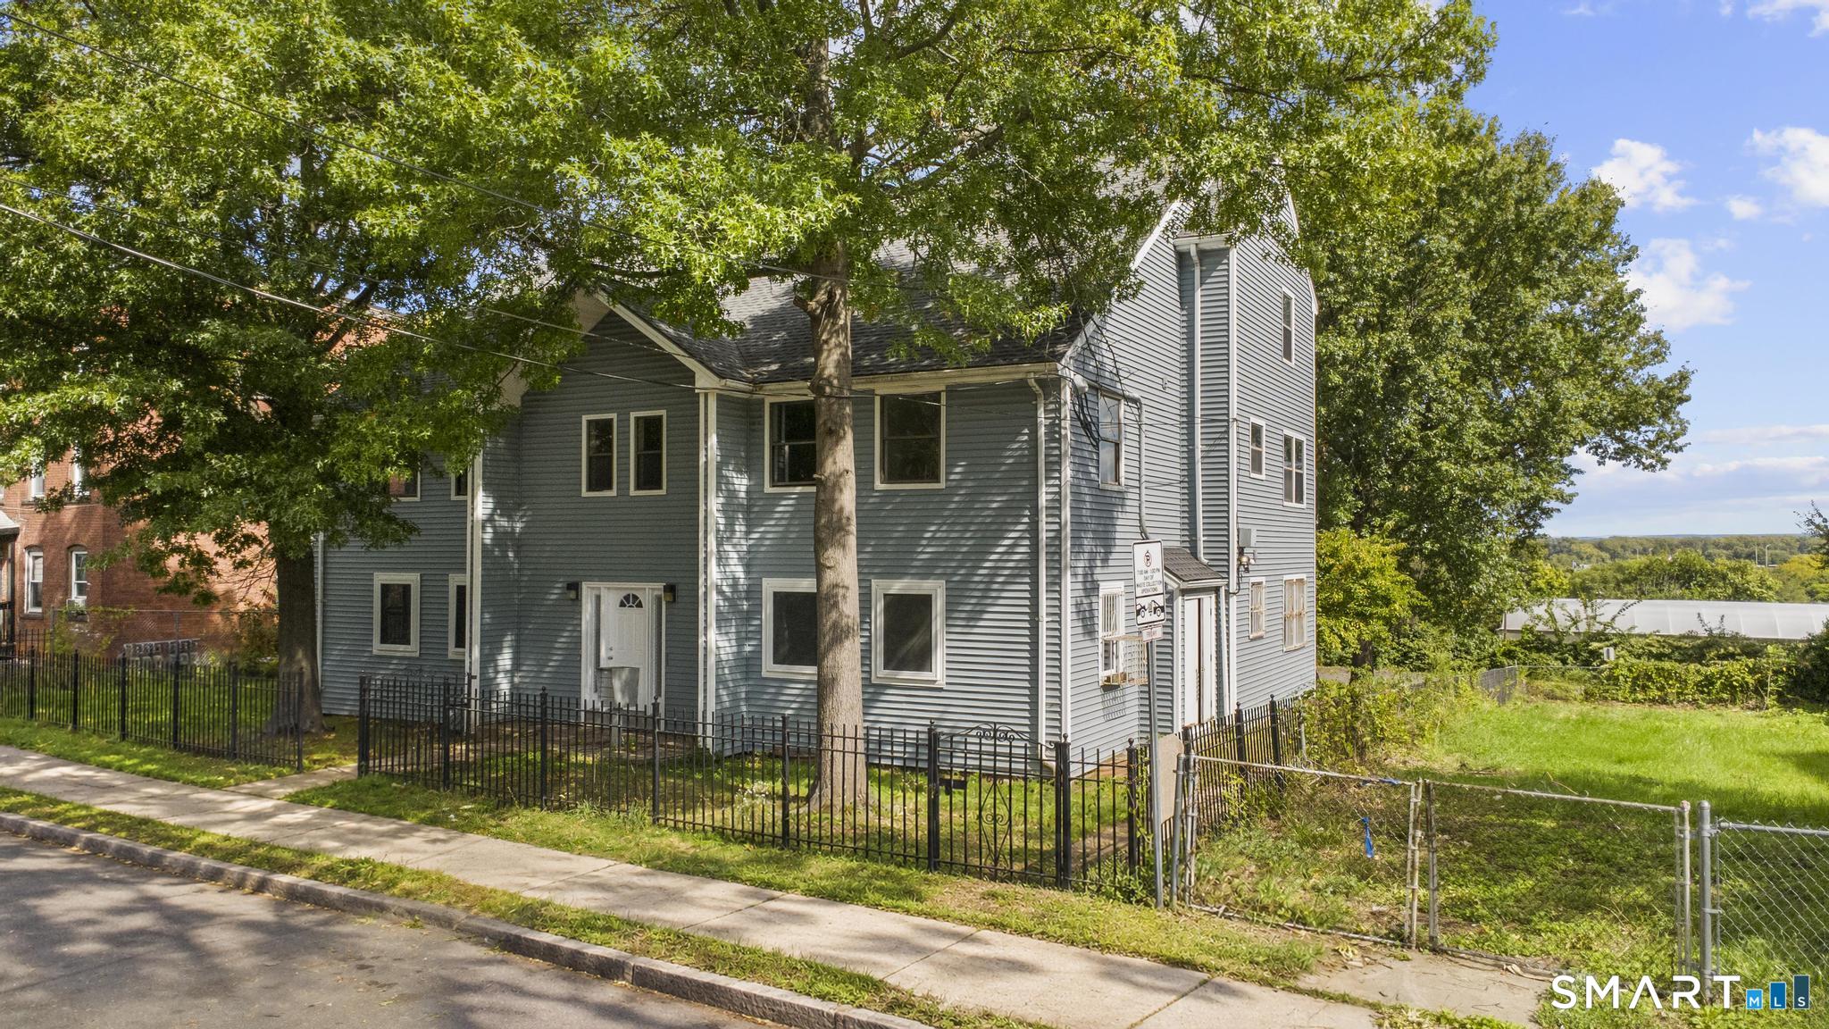
89-93 Barbour Street Hartford CT 06120

MLS Number 24188750

  • Commercial
  • MLS Status Active
  • Year Built 1930
  • Bathroom 12
  • Square Feet 13,979

Exceptional opportunity to acquire a 13-unit mixed-use portfolio with 8.5% CAP rate, consisting of two solid brick assets totaling 13 units (12 residential + 1 commercial) across two buildings. Combined square footage of approximately 13,979 SF with a strong unit mix and in-place cash flow, plus additional upside potential. 38 Redding Street is a 6-unit multifamily located in the South End, offering six 2.5-bedroom, 1-bath units with 5,643 SF. Units feature hardwood floors throughout with some kitchen and bath updates. Utilities are separately metered and tenant-paid. No on-site laundry; on-street parking. 89 Barbour Street is a mixed-use property comprised of six 3-bedroom, 1-bath apartments and one adjacent commercial space (400 SF), totaling 7,936 SF. The property is 100% occupied, delivering stable, in-place income. Residential units offer hardwood flooring, some kitchen and bath updates, and laundry hookups within each unit. Separate, tenant-paid utilities. On-street parking. Together, the portfolio offers a balanced mix of stabilized income and upside through lease optimization and continued improvements. Ideal for investors seeking scale, strong unit layouts, and diversified income in established rental locations.

Listed by Amanda R. Faroni-Sheehan of Oxford Realty

$
$
%
$/month over payments
Federal 30-year interest rate: 6.69% last updated on Aug 6, 2026
* All Figures are estimates. Check with your bank or proposed mortgage company for actual interest rates.
This product uses the FRED® API but is not endorsed or certified by the Federal Reserve Bank of St. Louis.

Save FavoriteSchedule TourAsk A QuestionMore Details

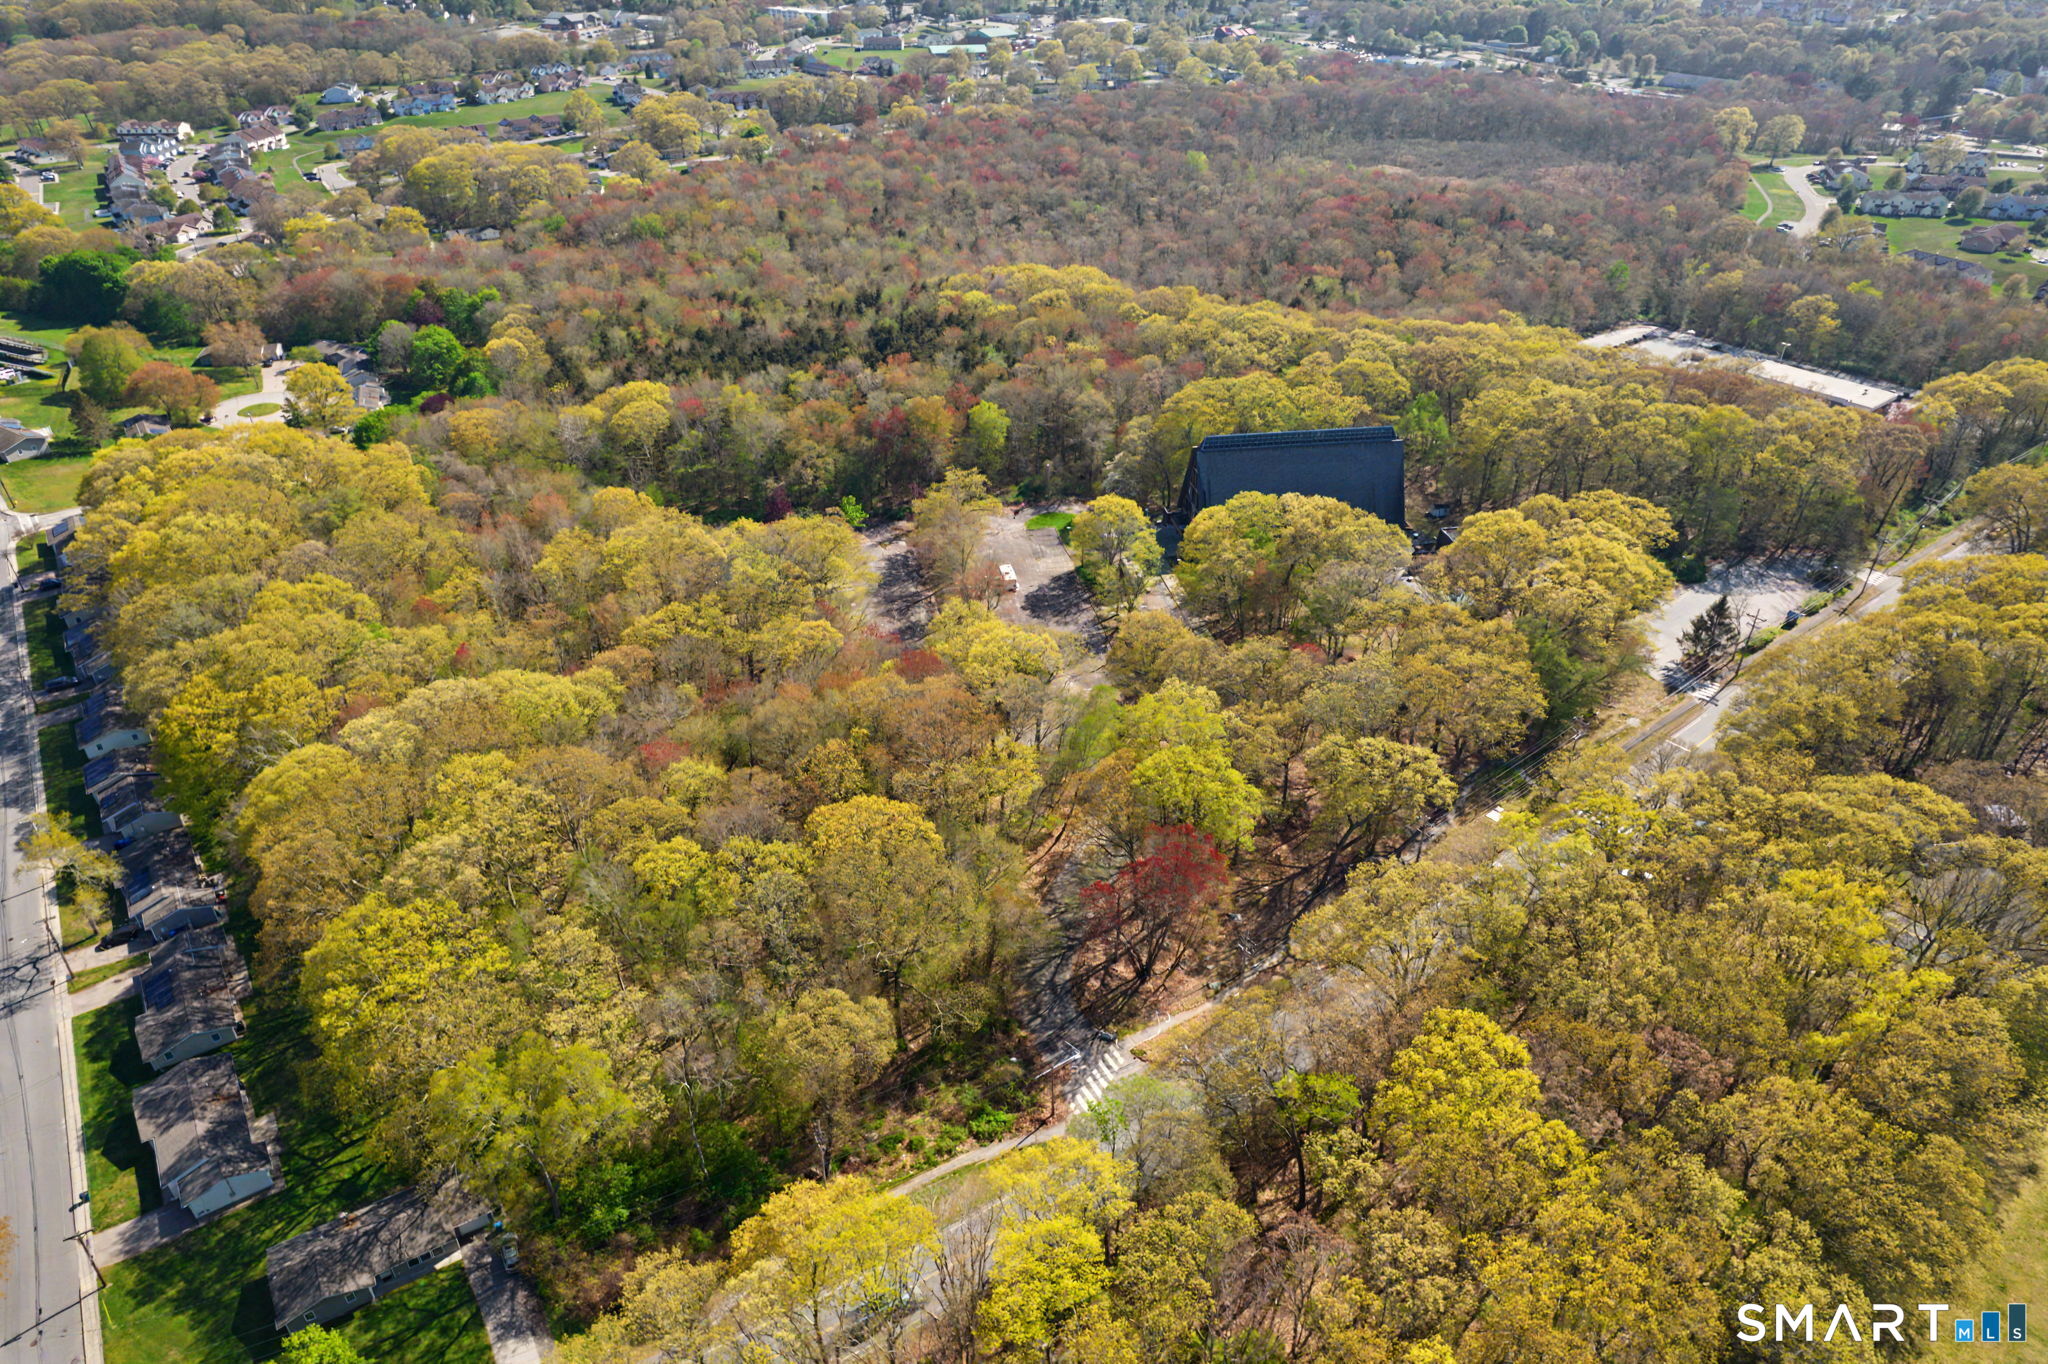
231 Gungywamp Road Groton CT 06340

MLS Number 24167590

  • Land
  • Acreage 13.41
  • MLS Status Active
  • Other Amenities Waterfront
  • Zoning RU-20

Attention Developers, Builders, Entrepreneurs, and Investors potentially developable land in much sought-after Town of Groton. Discover a one-of-a-kind development opportunity in the heart of Groton, CT, with this expansive 13.41-acre property showcasing a historic A-Frame chapel and community center. Situated within a residential area and zoned RU-20, this property is primed for development, or a creative range of possibilities. Features include an A-Frame chapel and community center spanning over 5000 with accessory buildings covering 20,000 SF. Strategic location: Nestled in a sought-after residential area and close to major employers such as General Dynamics, this site offers convenience and accessibility. Versatile Zoning & Potential: With its RU-20 zoning, the property opens doors to various residential projects. ALSO, this property is the perfect location for a Recreational Facility, Wellness Spa, or a Physical Rehabilitation campus (with town approval) - time to get creative! The owner is willing to do a joint venture or Seller Financing and welcomes creative offers from developers or investors ready to unlock the full potential of this remarkable property.

Listed by John Tarducci of William Raveis Real Estate

$
$
%
$/month over payments
Federal 30-year interest rate: 6.69% last updated on Aug 6, 2026
* All Figures are estimates. Check with your bank or proposed mortgage company for actual interest rates.
This product uses the FRED® API but is not endorsed or certified by the Federal Reserve Bank of St. Louis.

Save FavoriteSchedule TourAsk A QuestionMore Details

70 Terry Road Hartford CT 06105

Hartford, CT70 Terry Road, West End

Price$1,500,000

Est. Mortgage: $/month

MLS Number 24184600

  • Single Family
  • Square Feet 7,074
  • Bedrooms 6
  • Bathroom 8
  • Year Built 1930

Nestled on one of Hartford's most picturesque tree-lined streets in the coveted West End, 70 Terry Road is a rare offering. Owned by only three families, this remarkable residence has been lovingly preserved, thoughtfully enhanced, and meticulously maintained, creating a home that is absolutely captivating. From the moment you step through the front door, you'll sense that this is something special. A dramatic foyer, highlighted by hand-painted floors and doors that open to a balcony overlooking the backyard, sets the tone for the remarkable spaces. Expansive openings lead effortlessly to the home's main living areas, where architectural details, exceptional craftsmanship, and curated design elements create a sense of warmth, elegance, and timeless character. The custom kitchen, designed for both everyday living and unforgettable entertaining, is a showstopper. Featuring a true butler's pantry, high-end appliances, marble countertops, custom cabinetry, and generous gathering spaces, it is a kitchen that invites people to linger long after the meal is over. Every room reveals another layer of craftsmanship, from intricate millwork and curated lighting to thoughtfully selected finishes. These details are not simply decorative; they reflect a home that has been cherished and carefully elevated.

Listed by Paula Fahy Ostop of William Raveis Real Estate

$
$
%
$/month over payments
Federal 30-year interest rate: 6.69% last updated on Aug 6, 2026
* All Figures are estimates. Check with your bank or proposed mortgage company for actual interest rates.
This product uses the FRED® API but is not endorsed or certified by the Federal Reserve Bank of St. Louis.

Virtual TourSave FavoriteSchedule TourAsk A QuestionMore Details

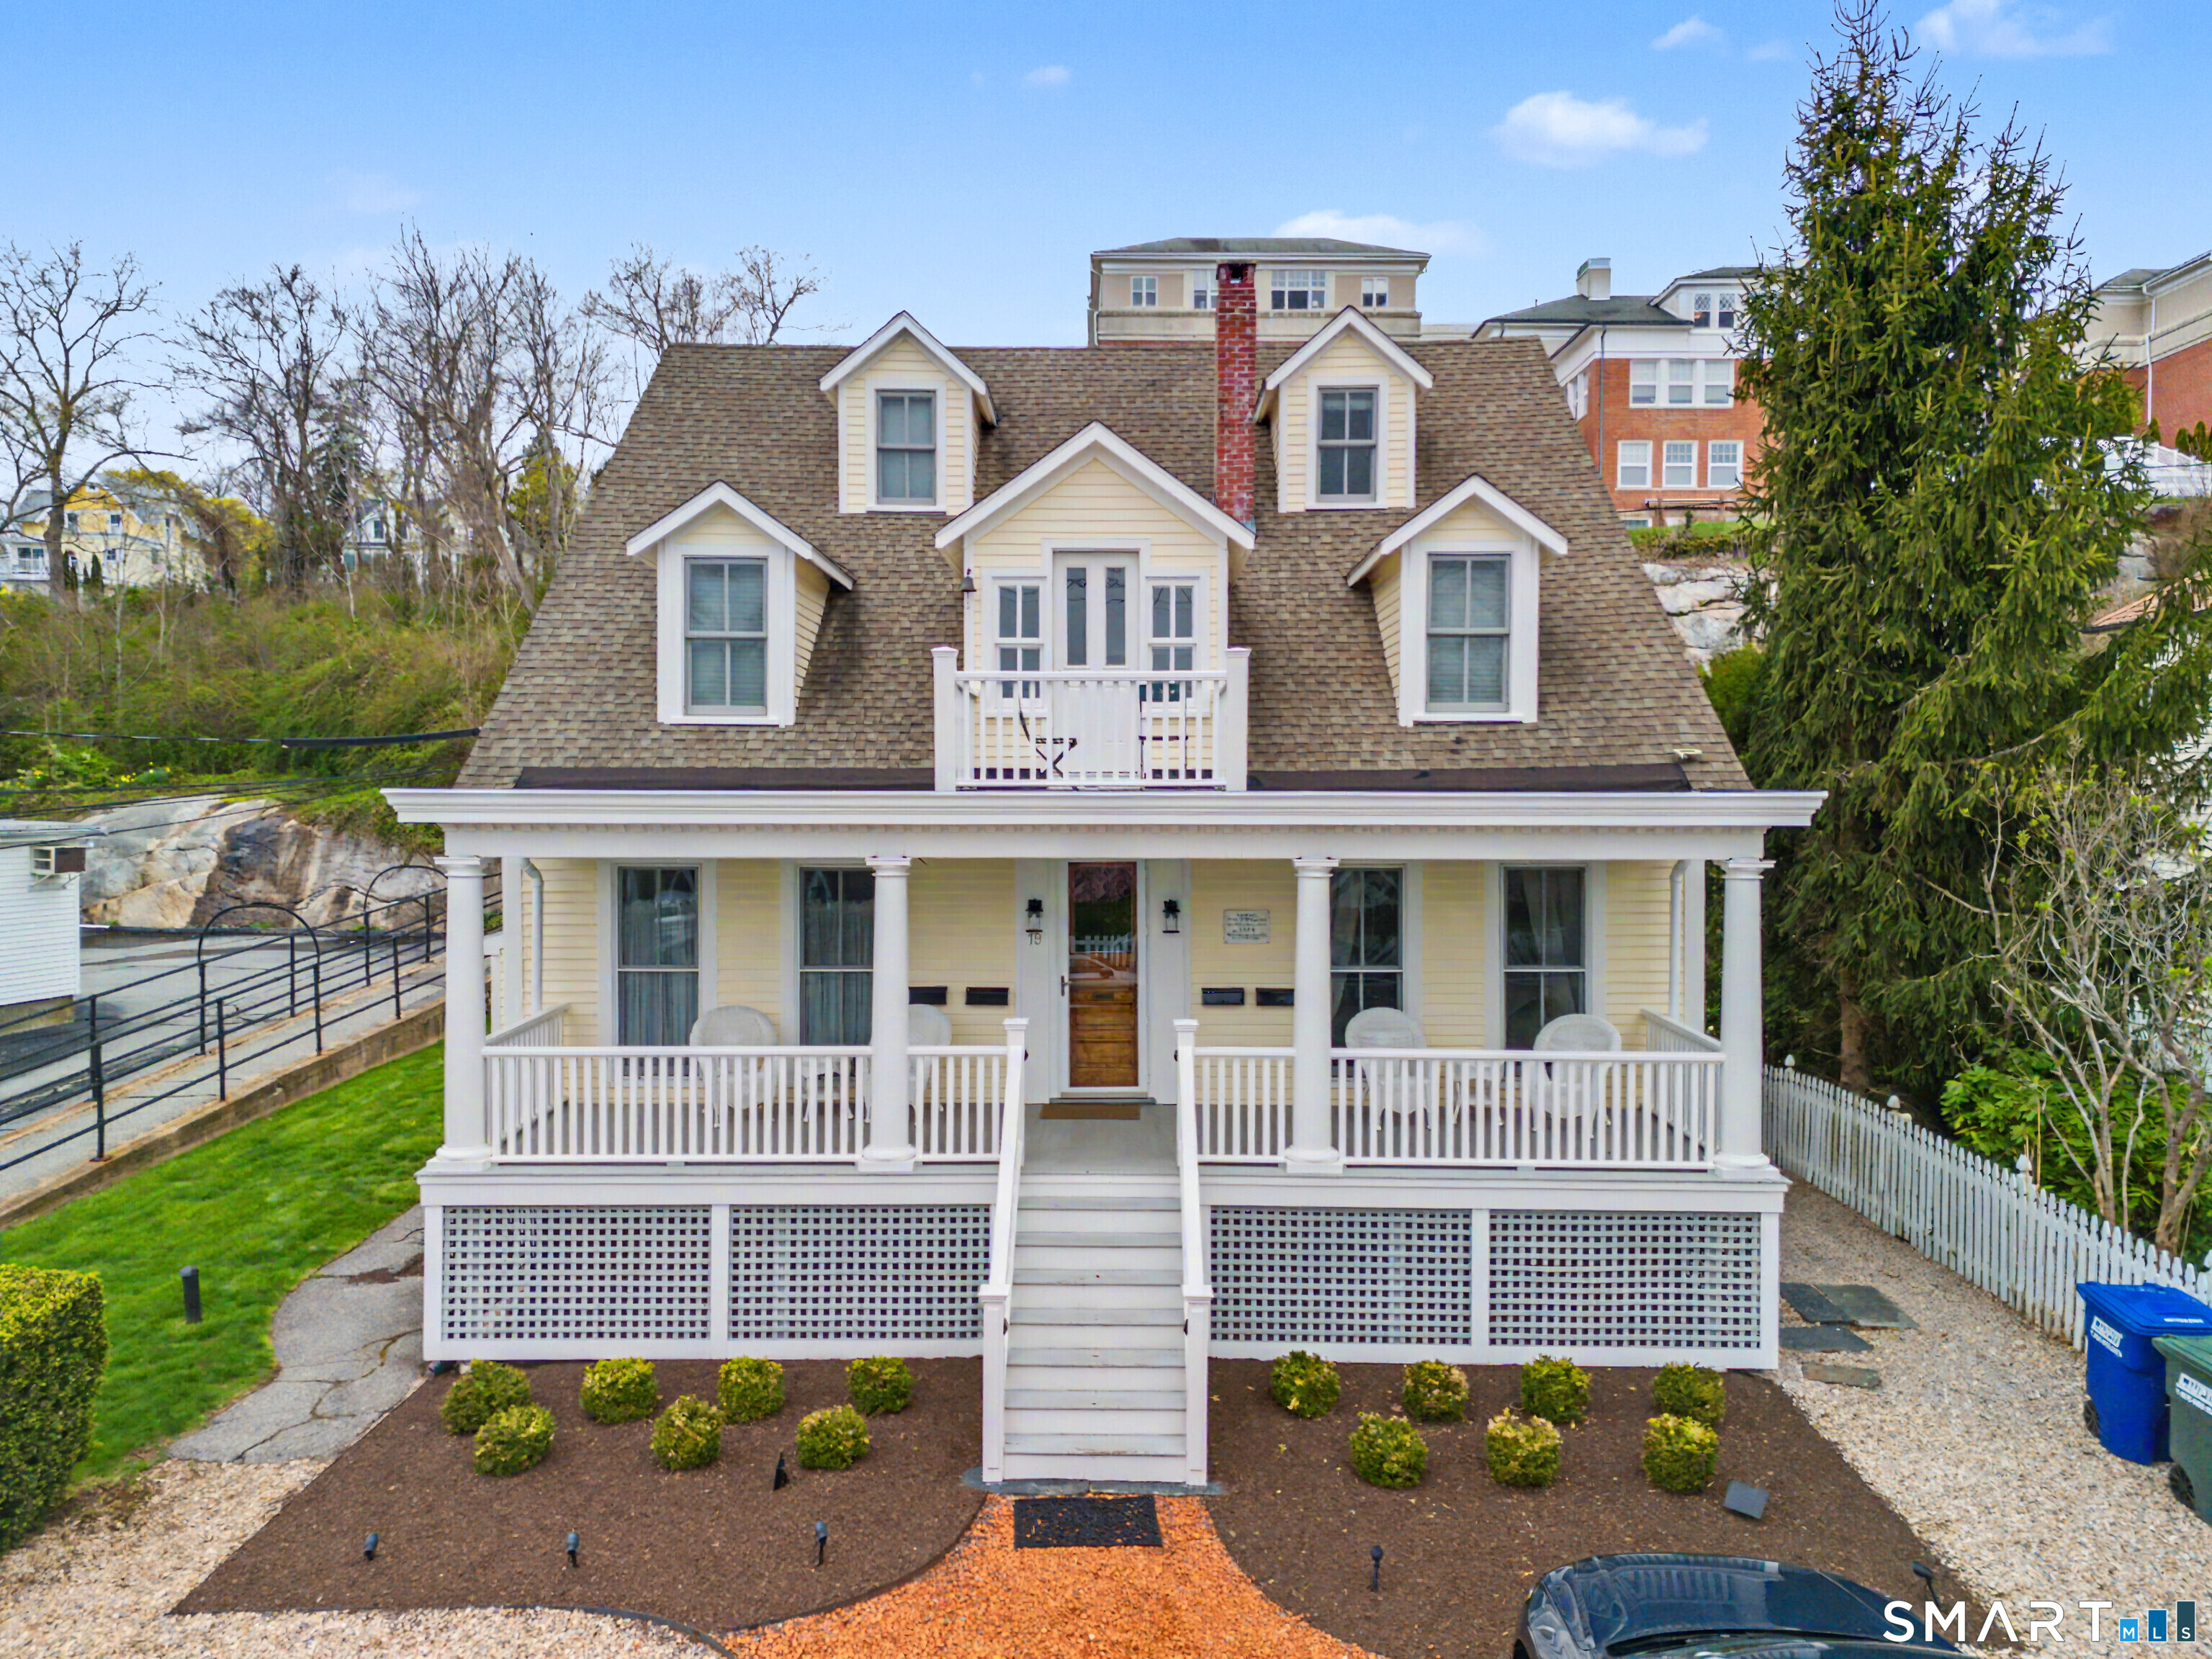
19 Pearl Street Groton CT 06340

Groton, CT19 Pearl Street, Mystic

Price$1,495,000

Est. Mortgage: $/month

Active With Contract

MLS Number 24190392

  • Multi Family Multi-Family For Sale
  • Square Feet 3,791
  • Acreage 0.22
  • Bedrooms 6
  • Bathroom 6

Historic Downtown Mystic Well Maintained 4 Family Home. This exceptional income-producing property featuring 2 legally approved Airbnb units (town of Groton) with private parking-offering generous revenue potential. 100 percent Occupied with one year lease. This special property features two covered porches and valuable off-street parking, just steps from Mystic's renowned shops, acclaimed restaurants, the iconic Bascule Bridge, sailing, kayaking, and year-round waterfront activities. The building offers three one-bedroom, one-bath apartments plus a second floor spacious three-bedroom, 2.5-bath residence, ideal for owner occupancy, long-term rental, or continued short-term use. A proven and lucrative Annual and VRBO rental history enhances its investment appeal. An outstanding opportunity in one of Connecticut's most sought-after coastal destinations-perfect for investors, second-home buyers, or those seeking to live in downtown Mystic while generating income. Very well maintained. Shared Laundry in Basement. Excellent Location and Value!

Listed by Judith Caracausa of William Pitt Sotheby's Int'l

$
$
%
$/month over payments
Federal 30-year interest rate: 6.69% last updated on Aug 6, 2026
* All Figures are estimates. Check with your bank or proposed mortgage company for actual interest rates.
This product uses the FRED® API but is not endorsed or certified by the Federal Reserve Bank of St. Louis.

Save FavoriteSchedule TourAsk A QuestionMore Details

30 Knowles Road East Hampton CT 06424

East Hampton, CT30 Knowles Road

Price$1,495,000

Est. Mortgage: $/month

MLS Number 24171409

  • Single Family
  • Square Feet 3,799
  • Bedrooms 4
  • Bathroom 4
  • Year Built 1823

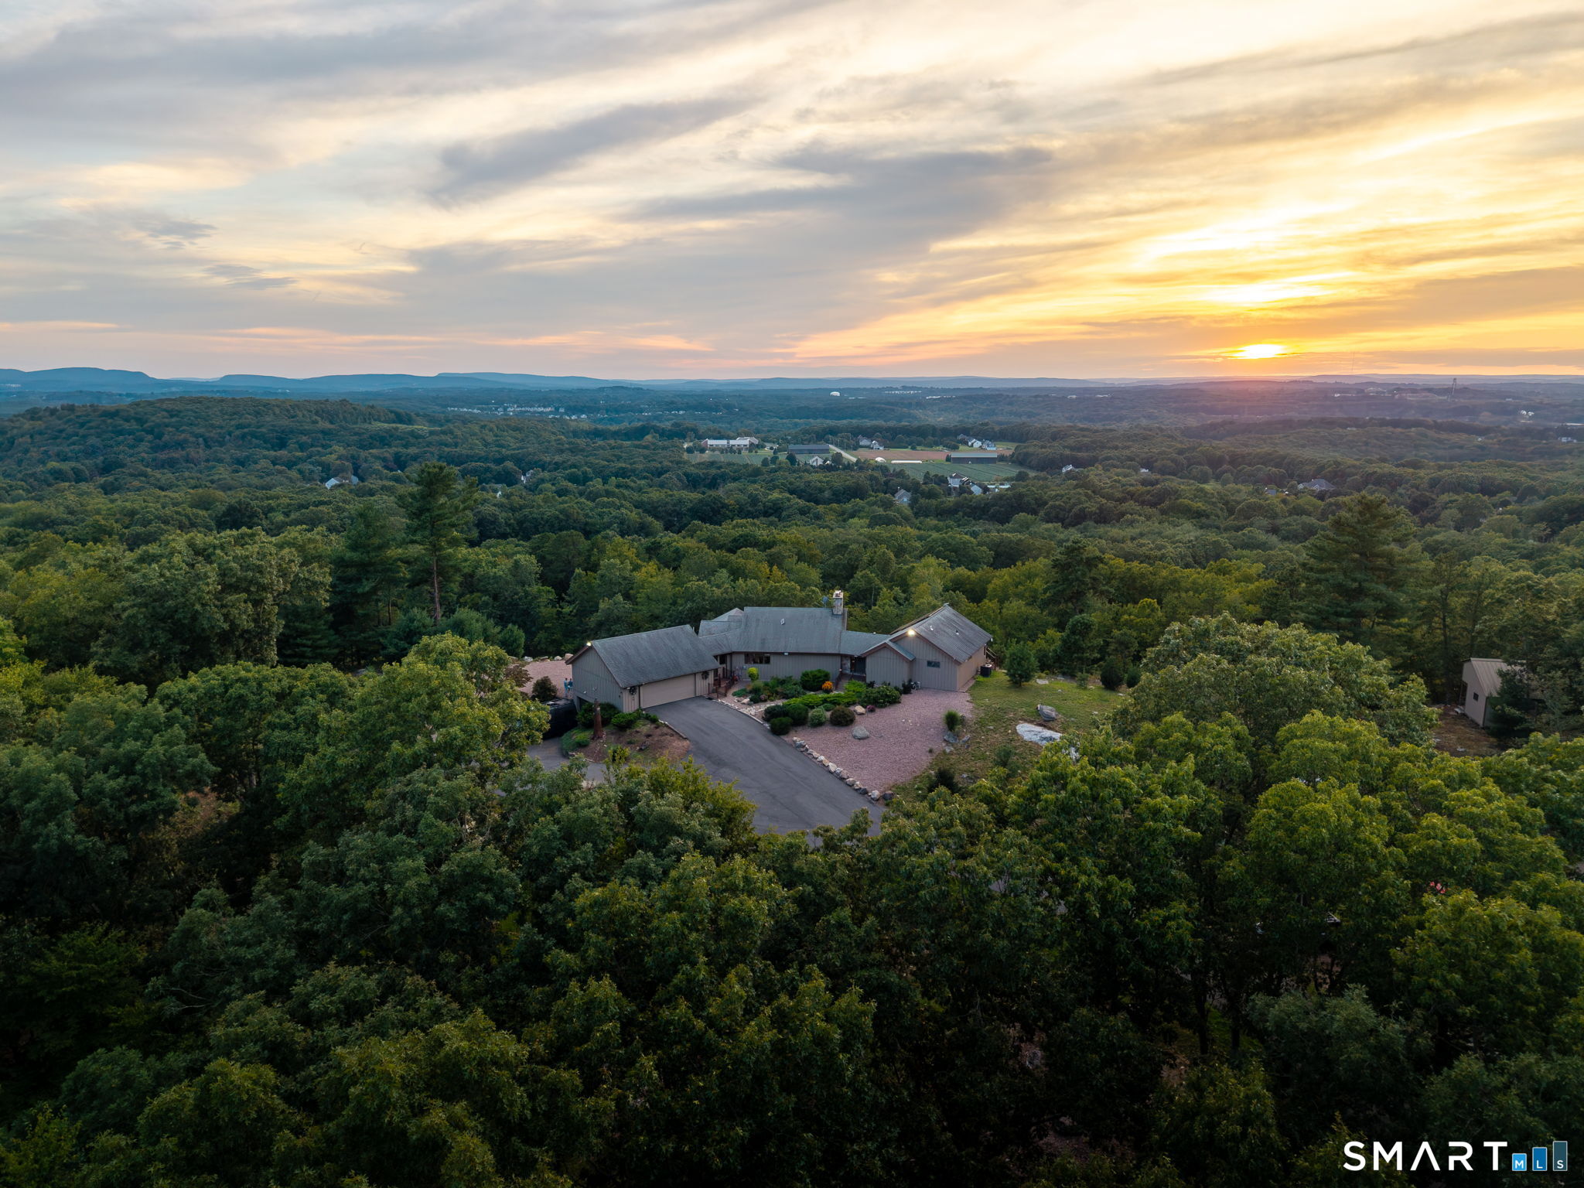
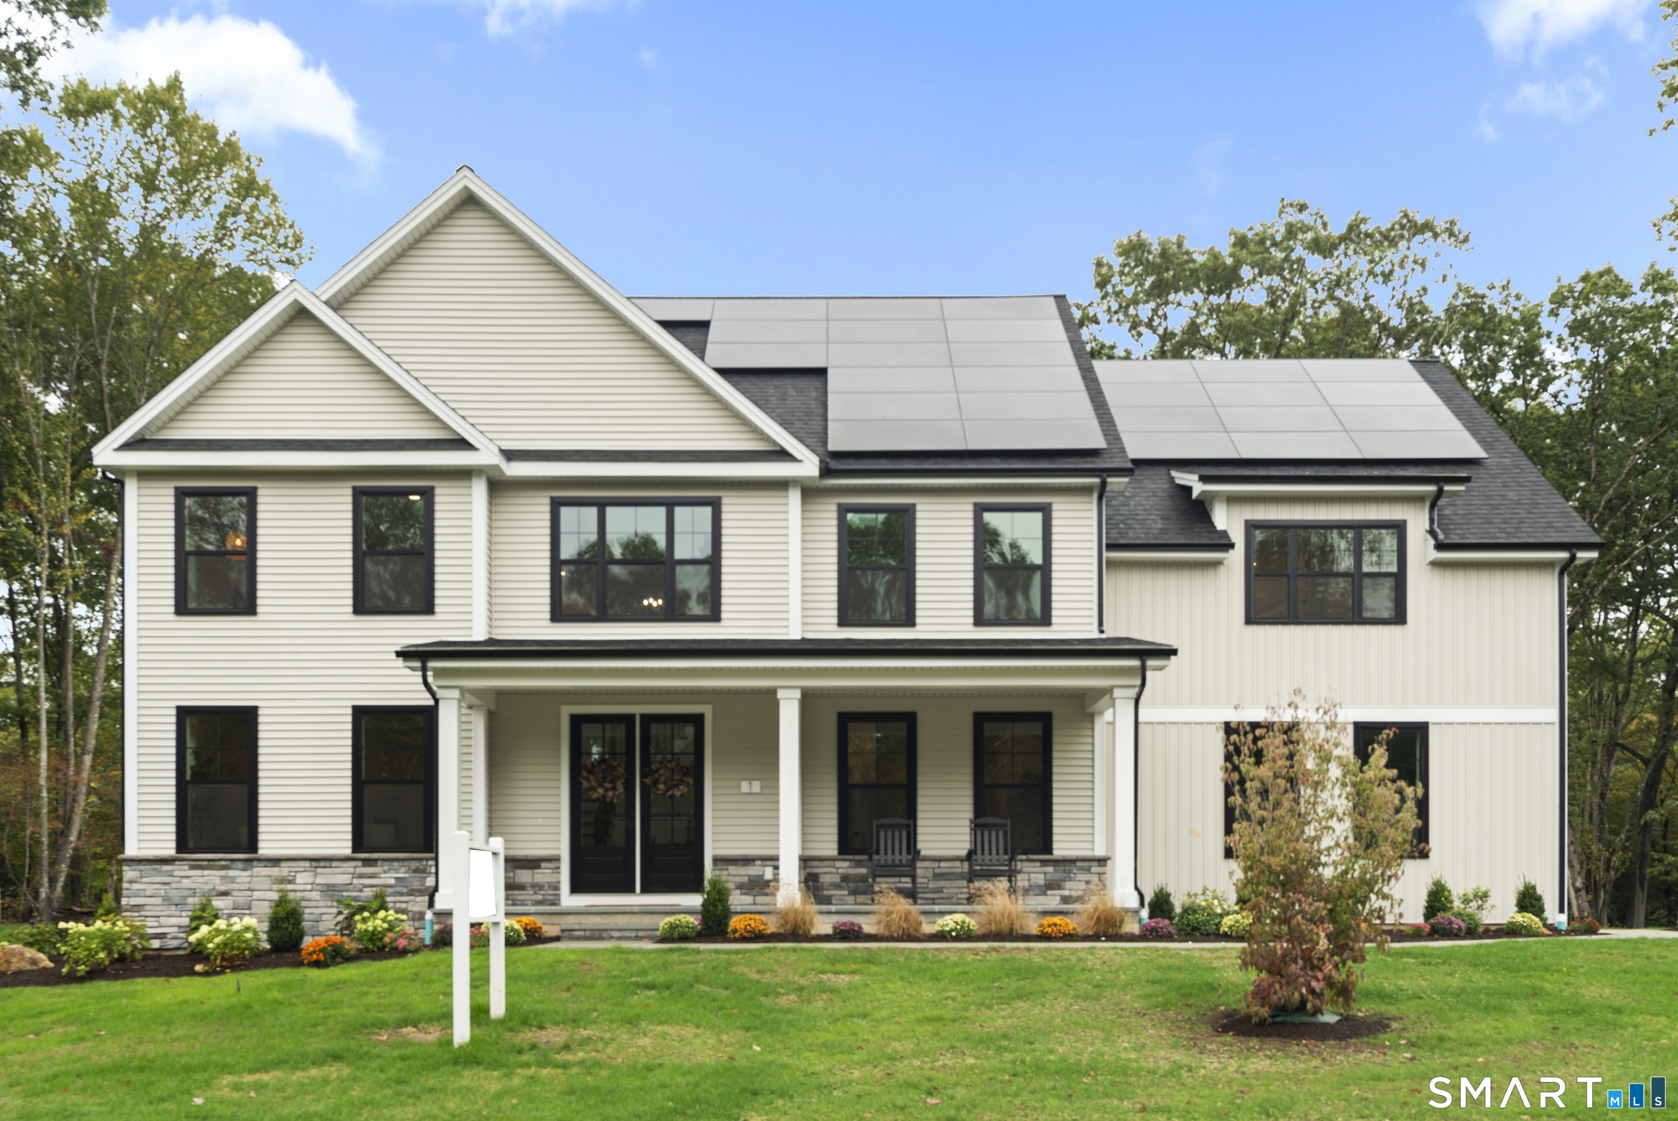
*Timeless Elegance on the Connecticut River - A Rare Waterfront Offering* Welcome to an extraordinary waterfront estate where historic charm meets refined modern living. Thoughtfully renovated, this property includes the beautifully restored main residence & an additional approved parcel with detached garage - Total .94 Acres. The home features a sophisticated open floor plan designed for both everyday living & entertaining. The chef's kitchen offers soaring ceilings, granite surfaces, stainless steel appliances, & stunning river views. Four full bathrooms are impeccably finished, including a serene primary suite with private bath, walk-in closet & direct access to an upper-level deck overlooking the water. The fully reimagined lower level includes a bar, wine cellar & a spacious one-bedroom in-law apartment with two private entrances and full-size windows, offering flexibility for guests or extended living. Expertly reconstructed with poured concrete and advanced waterproofing, the foundation has been thoughtfully enhanced to ensure a dry, comfortable, and enduring lower-level living environment. A finished third-floor loft with heat and AC provides additional space for an office, studio, or retreat. *Set along the Connecticut River, this exceptional offering presents a rare chance to own a true legacy waterfront estate-where luxury, privacy & an elevated lifestyle converge. Secure your private showing today and experience the beauty, craftsmanship, & setting for yourself.*

Listed by Chuck Haller and Susan Cafourek of Berkshire Hathaway NE Prop.
$
$
%
$/month over payments
Federal 30-year interest rate: 6.69% last updated on Aug 6, 2026
* All Figures are estimates. Check with your bank or proposed mortgage company for actual interest rates.
This product uses the FRED® API but is not endorsed or certified by the Federal Reserve Bank of St. Louis.

Save FavoriteSchedule TourAsk A QuestionMore Details

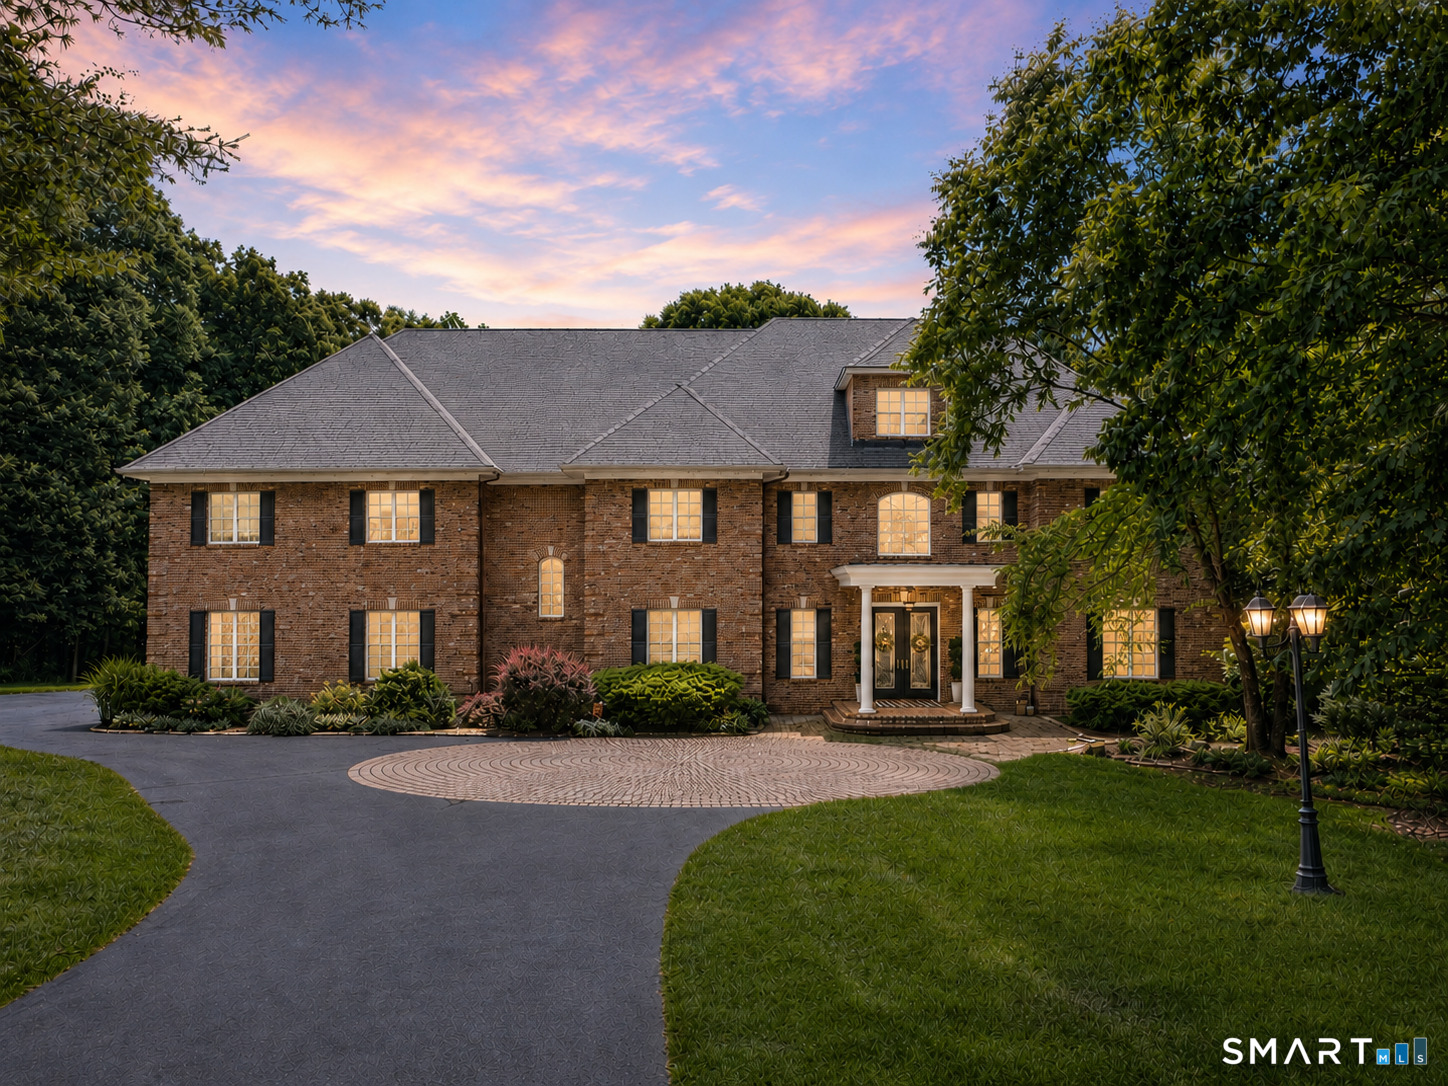
2784 Hebron Avenue Glastonbury CT 06033

Glastonbury, CT2784 Hebron Avenue

Price$1,494,900

Est. Mortgage: $/month

MLS Number 24191169

  • Single Family
  • Square Feet 5,164
  • Bedrooms 4
  • Bathroom 4
  • Year Built 1996

For the first time ever, the Macclain Estate is being offered for sale. Welcome to your own private waterside retreat. Nestled on an expansive parcel, this remarkable property is tucked away from the road behind a thoughtfully designed berm that provides exceptional privacy while minimizing road noise. Perched above a picturesque, stocked lake, the home enjoys breathtaking views and offers endless opportunities for kayaking, paddleboarding, fishing, and peaceful waterfront living. The oversized patio, complete with an outdoor kitchen and trellis, overlooks the sprawling backyard, where mature, carefully planned landscaping creates a true outdoor oasis. The grounds have even been prepared for the addition of a pool, should the next owner desire. Lovingly designed and custom built for generations of family enjoyment, the home welcomes you through a handcrafted front door into a grand foyer featuring a sweeping circular staircase. To the left, you'll find a cozy home office and spacious formal dining room, while a first-floor bedroom and full bath to the right offer the convenience of one-level living.At the rear of the home, the chef's kitchen is perfectly positioned to capture serene lake views and features custom wood cabinetry, granite countertops, and premium appliances, including a DCS range and Sub-Zero refrigerator. The adjoining great room features a massive stone fireplace and is lined with Marvin custom windows, filling the space with natural light and showcasing the

Listed by Jeffrey R. Anderson and Wendy J. Anderson of William Pitt Sotheby's International Realty

$
$
%
$/month over payments
Federal 30-year interest rate: 6.69% last updated on Aug 6, 2026
* All Figures are estimates. Check with your bank or proposed mortgage company for actual interest rates.
This product uses the FRED® API but is not endorsed or certified by the Federal Reserve Bank of St. Louis.

Save FavoriteSchedule TourAsk A QuestionMore Details

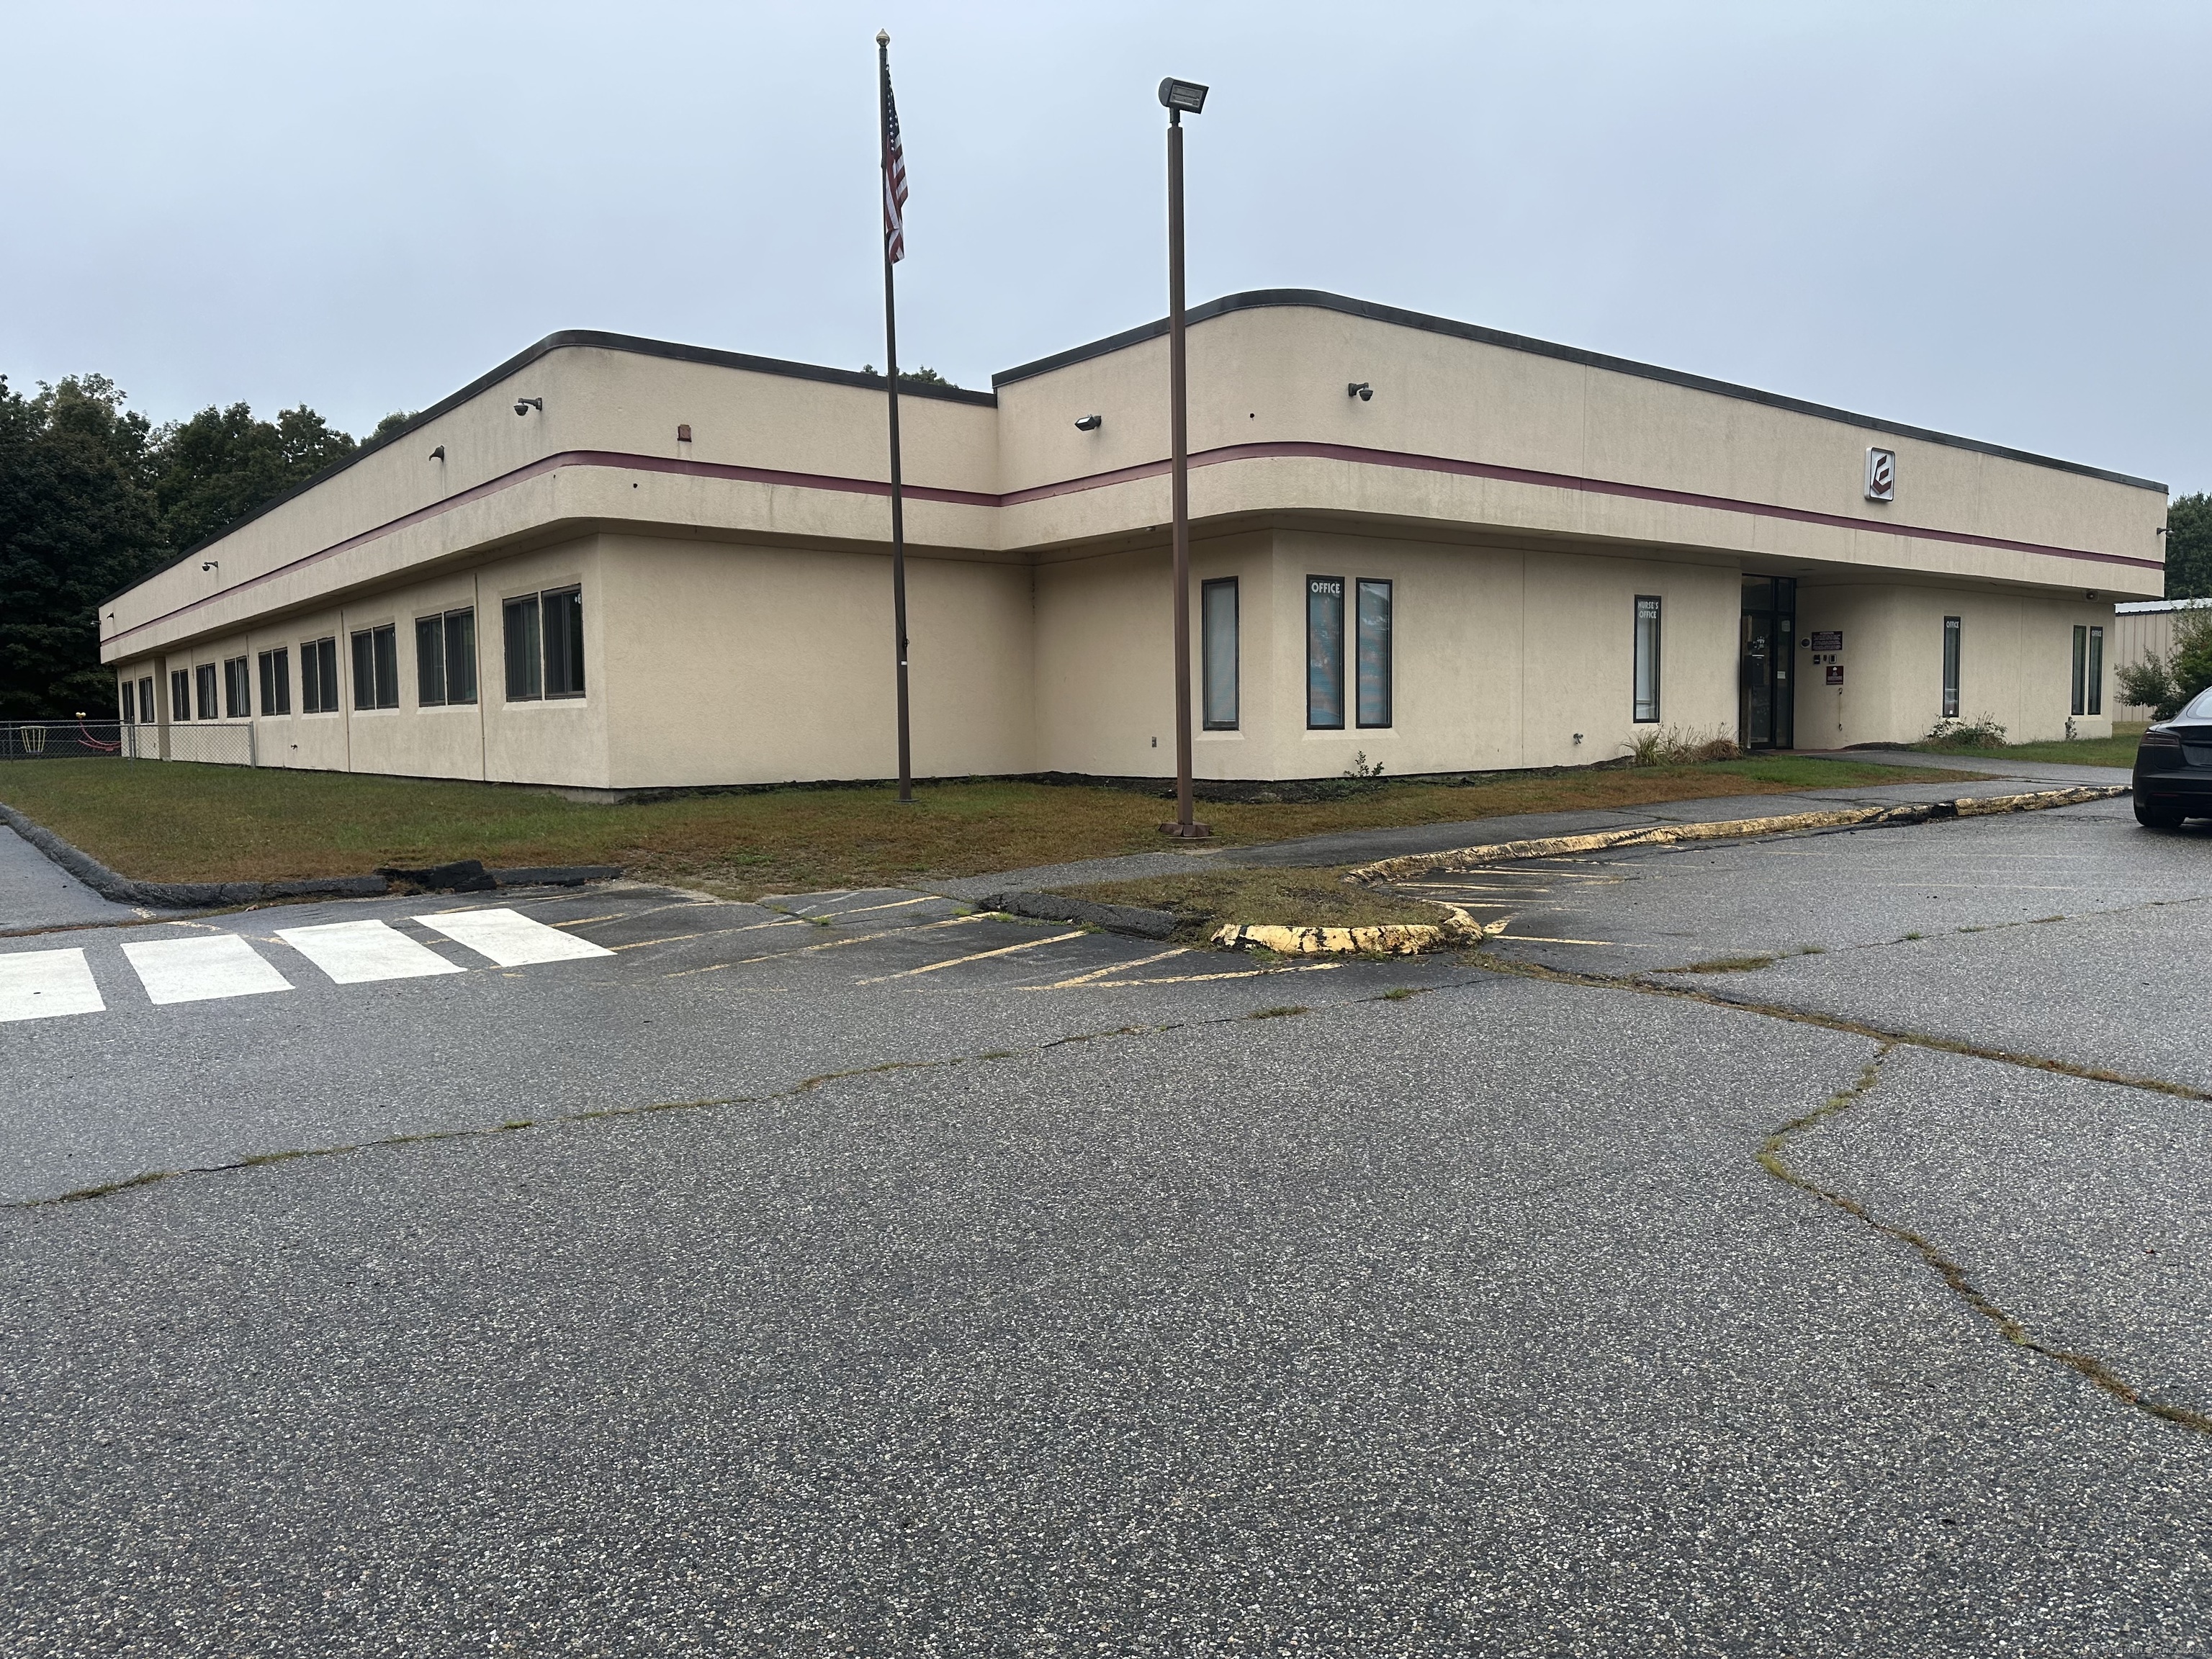
10 Commerce Drive Columbia CT 06237

MLS Number 24130952

  • Commercial
  • MLS Status Active
  • Year Built 1988
  • Square Feet 14,846
  • Acreage 2.82

For Sale- $1,475,000 or For Lease-$12.75/ SF Gross + Utilities Former EastConn school in CM-1 Zone. 14,846 SF building on 2.82 acres, 10 classrooms and 5 restrooms and 6 offices. Several fenced in outdoor areas and a playground. Medical, Office, School, Day Care

Listed by Ron Lyman of Lyman Real Estate

$
$
%
$/month over payments
Federal 30-year interest rate: 6.69% last updated on Aug 6, 2026
* All Figures are estimates. Check with your bank or proposed mortgage company for actual interest rates.
This product uses the FRED® API but is not endorsed or certified by the Federal Reserve Bank of St. Louis.

Save FavoriteSchedule TourAsk A QuestionMore Details

35 Oakland Street Manchester CT 06042

MLS Number 24188027

  • Commercial
  • MLS Status Active
  • Year Built 1888
  • Bathroom 1
  • Square Feet 27,548

Exceptional adaptive reuse opportunity with all major approvals already in place. This property comes fully approved for the conversion into 26 residential units, consisting of 22 - one bedroom apartments and 4 - two bedroom apartments. Architectural, MEP, and all necessary site approvals have been secured, allowing a developer to begin construction immediately. The building has already undergone interior demolition, significantly reducing upfront time and costs. Adding to the value, Phase I and Phase II Historic Tax Credit approvals have been obtained, creating the potential for substantial financial incentives for qualified buyers. The property is ideally situated with ample on site parking, convenient access to shopping, restaurants, and major transportation routes. This is a rare, shovel ready development opportunity with approvals in place, valuable historic tax credit eligibility, and tremendous upside in a growing market.

Listed by Natalie Zoef of Vanguard Private Client Grp

$
$
%
$/month over payments
Federal 30-year interest rate: 6.69% last updated on Aug 6, 2026
* All Figures are estimates. Check with your bank or proposed mortgage company for actual interest rates.
This product uses the FRED® API but is not endorsed or certified by the Federal Reserve Bank of St. Louis.

Save FavoriteSchedule TourAsk A QuestionMore Details

The data relating to real estate for sale on this website appears in part through the SmartMLS Internet Data Exchange program, a voluntary cooperative exchange of property listing data between licensed real estate brokerage firms, and is provided by SmartMLS through a licensing agreement. Listing information is from various brokers who participate in the SmartMLS IDX program and not all listings may be visible on the site. The property information being provided on or through the website is for the personal, non-commercial use of consumers and such information may not be used for any purpose other than to identify prospective properties consumers may be interested in purchasing. Some properties which appear for sale on the website may no longer be available because they are for instance, under contract, sold or are no longer being offered for sale. Property information displayed is deemed reliable but is not guaranteed. Copyright 2026 SmartMLS, Inc.