and narrow your search. If you have fewer than 200 results, you can save your search.

Greater Mansfield CT Real Estate $500k +

r=108-119
270 Bellevue Street Hartford CT 06120

Hartford, CT270 Bellevue Street

Price$1,499,900

Est. Mortgage: $/month

MLS Number 24209226

  • Multi Family Multi-Family For Sale
  • Square Feet 9,264
  • Acreage 0.47
  • Bedrooms 24
  • Bathroom 14

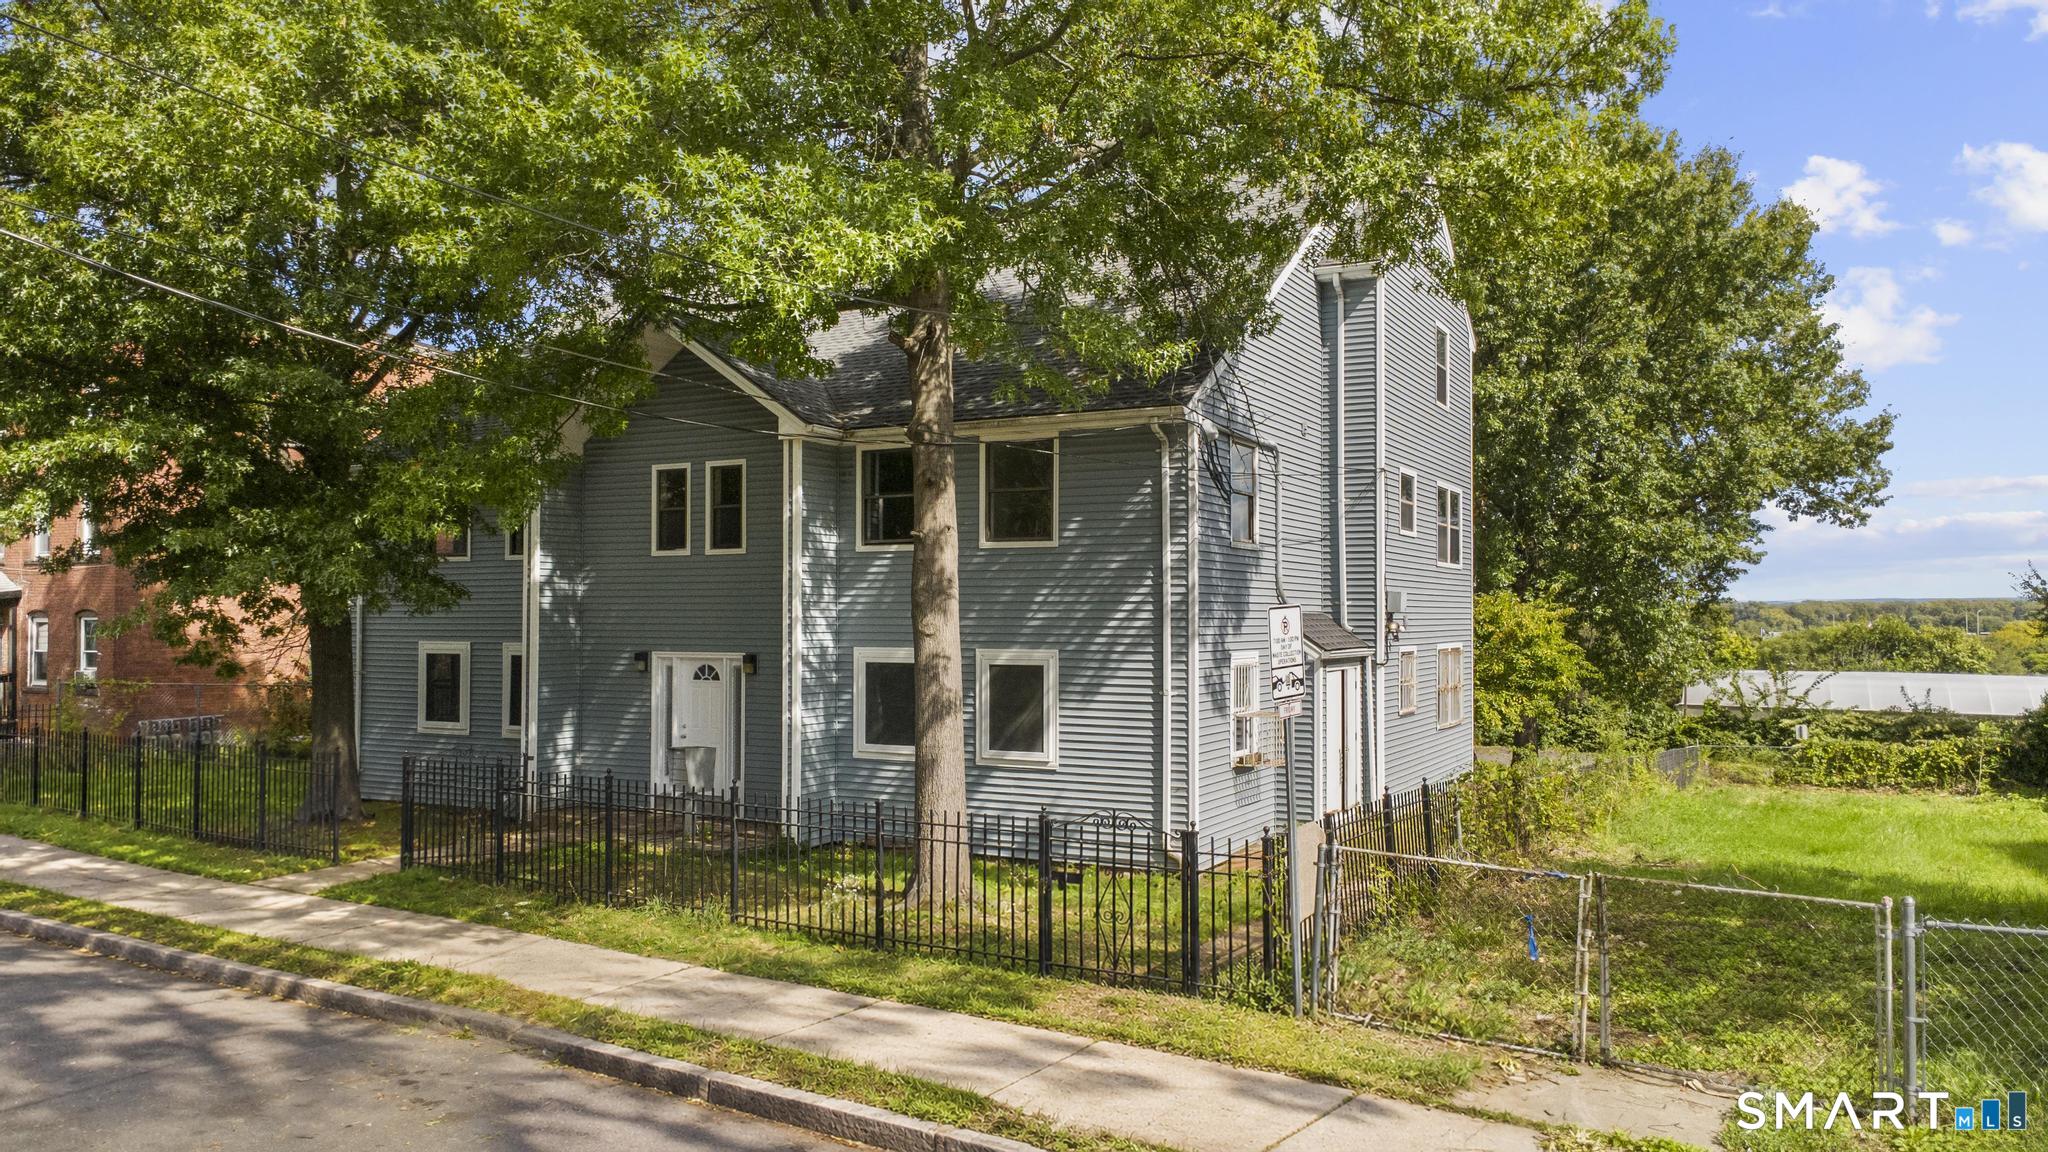
Investors take notice of this rare, fully remodeled, turn-key 8 unit condo style property built in 1990. Bright, spacious interiors feature a neutral color palette, abundant natural light, and consistent modern finishes throughout. The unit mix includes (2x) 4 bed/2 bath units, (4x) 3 bed/1.5 bath units, and (2x) 2 bed/1 bath units. Each residence offers a newly renovated kitchen with white soft-close cabinetry, quartz countertops, brand new stainless steel appliances, updated tiled bathrooms; new flooring throughout, fresh paint, spacious living and dining areas, in-unit laundry, vinyl windows, and excellent closet space. Every unit also includes a private full basement, separate gas boiler, gas water heater, electrical panel, tenants pay all utilities, minimizing landlord expenses, and a new roof installed in 2026. Exterior features include a fenced, level lot, patio and green space, plus private parking for approximately 16 vehicles. Conveniently located near Downtown Hartford, restaurants, Dunkin' Park, Saint Francis Hospital, Bushnell Park, museums, I-84, and I-91. Fully occupied with tenants current on rent. Fair Market Rents Are $2,500 For 4 Bedroom Units, $2,000 For 3 Bedroom Units, $1,650 For 2 Bedroom Units, totaling $195,600 annually with a projected 8.5% cap rate. Sold as is. Showings require 24 hour notice and proof of funds, preapproval, or LOI submitted to the listing agent before confirmation. Agent/Owner

Listed by Michael H. Truong of eXp Realty
$
$
%
$/month over payments
Federal 30-year interest rate: 7.4% last updated on Oct 8, 2026
* All Figures are estimates. Check with your bank or proposed mortgage company for actual interest rates.
This product uses the FRED® API but is not endorsed or certified by the Federal Reserve Bank of St. Louis.

Save FavoriteSchedule TourAsk A QuestionMore Details

76 Sturgeon River Road Glastonbury CT 06033

Glastonbury, CT76 Sturgeon River Road

Price$1,499,000

Est. Mortgage: $/month

Active With Contract

MLS Number 24175441

  • Single Family
  • Square Feet 7,213
  • Bedrooms 4
  • Bathroom 6
  • Year Built 2004

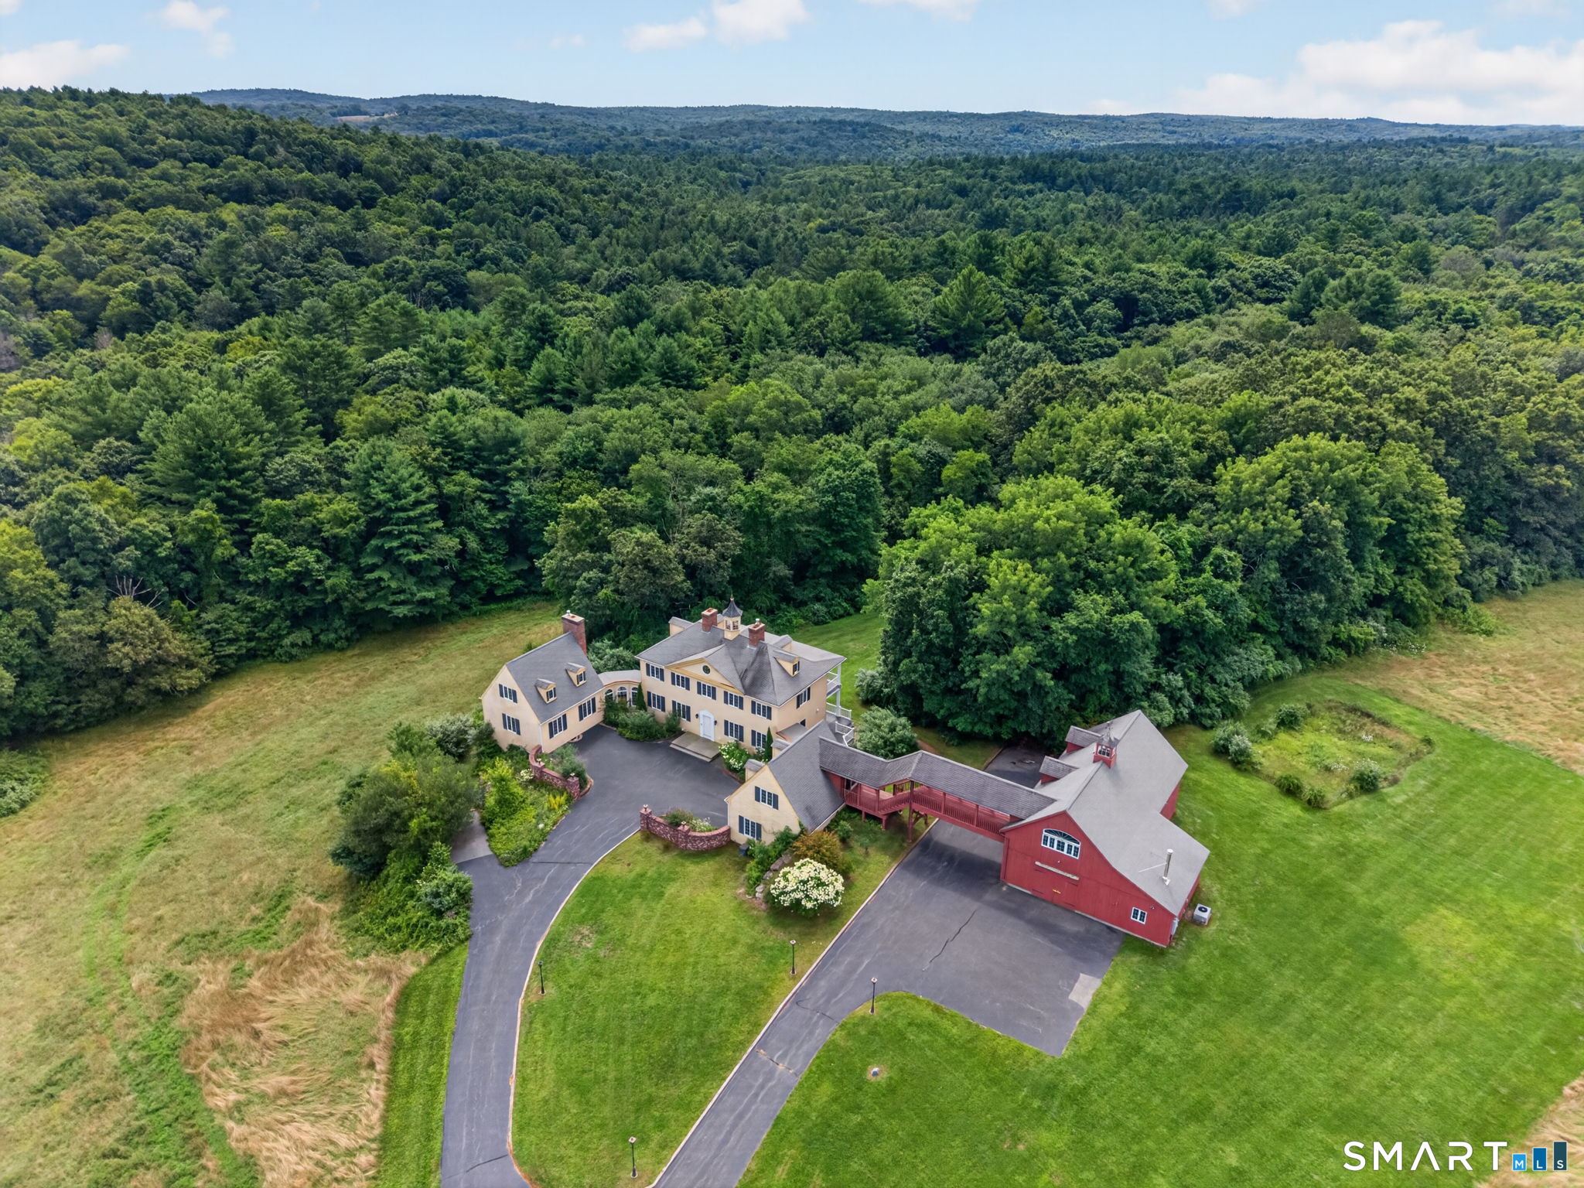
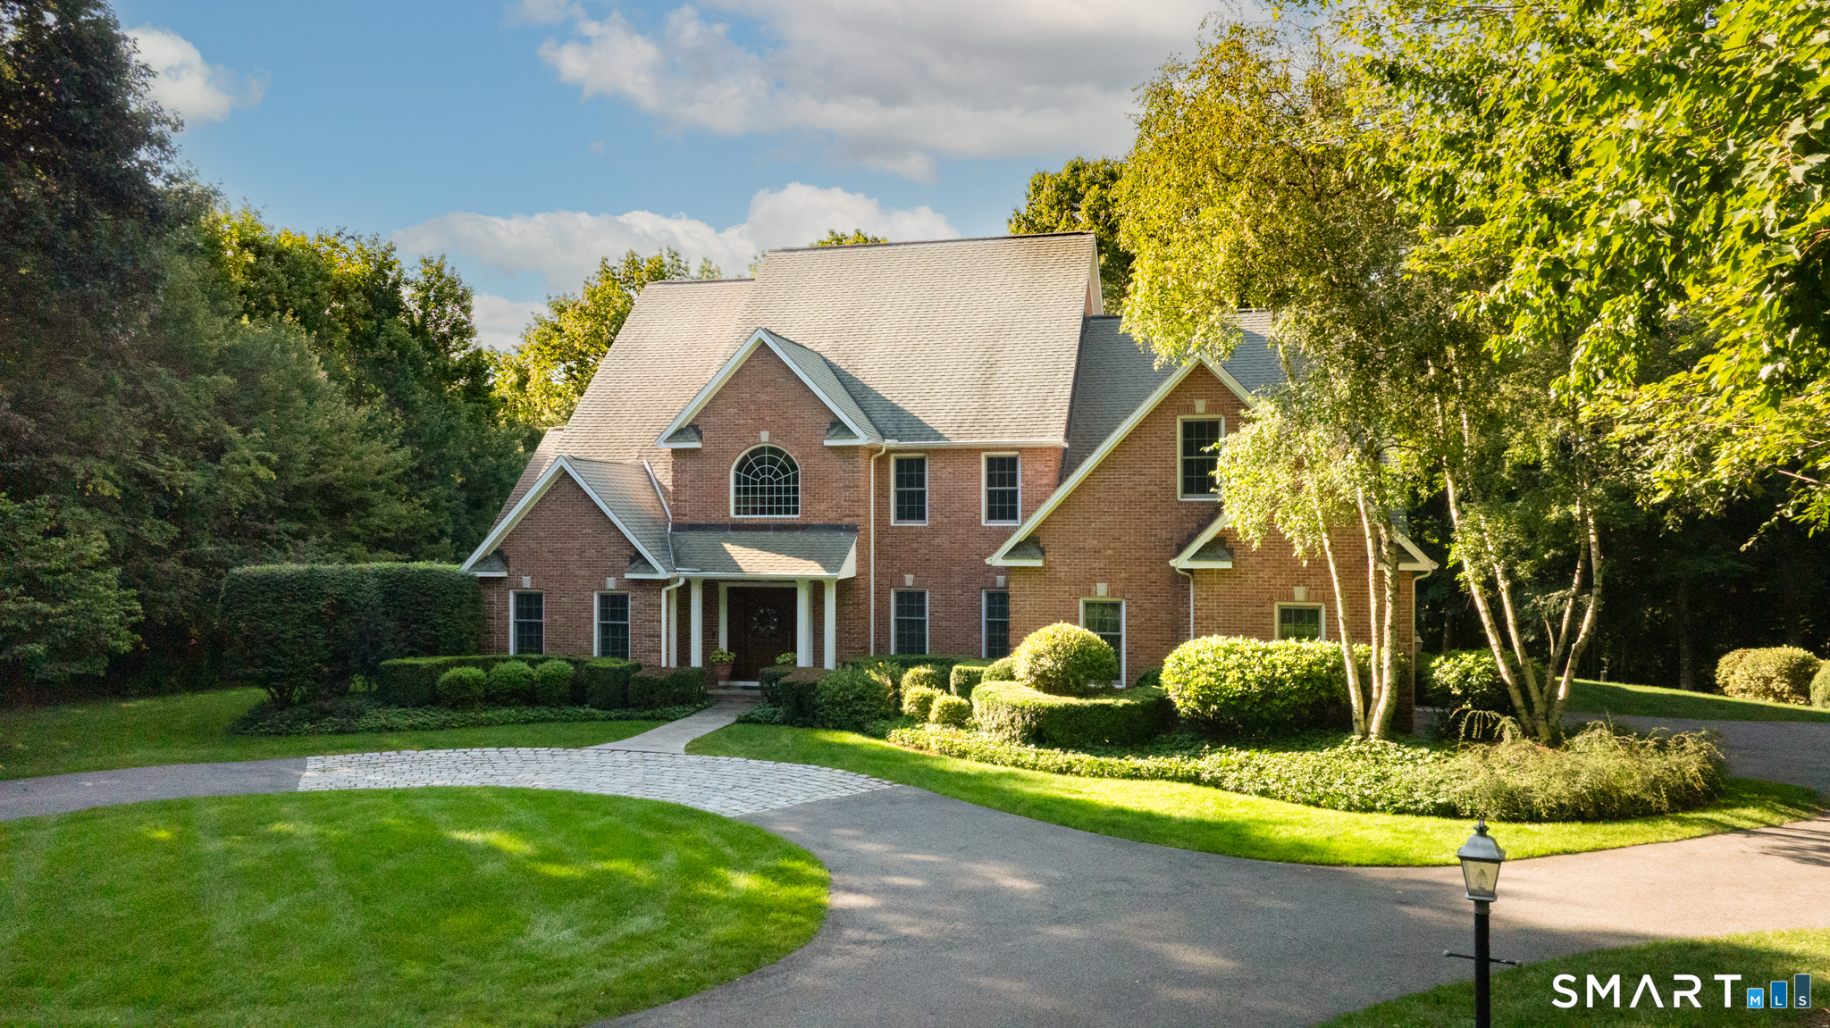
Exceptional brick colonial w/estate-like privacy, grand architectural scale, & refined craftsmanship just moments from Glastonbury Center. Privately set at end of tree-lined drive on 6.29 acres bordering town-owned preserve. Sited along cul-de-sac of distinguished homes, the property encompasses over 7,200sf of elegant living space. Impressive front approach w/motor courtyard, extended paved parking, & oversized attached 3-car garage. Immediately captivating w/elevated millwork, soaring 2-story foyer, and dramatic front-to-back center hall finished w/radiant heated tile floors. Beautifully proportioned formal living spaces include front living room w/hardwood floor & paneled walls, & a gracious dining room w/adjoining butler's pantry. The expansive chef's kitchen features large center island w/breakfast bar, gas cooktop, wall ovens, abundant cabinetry, pantry, & exceptional eat-in dining area w/French doors opening to rear patio. The 2-story great room is breathtaking in scale & detail w/built-in bookcases & cabinets, striking gas fireplace w/exquisite mantel detail, & inlay hardwood floor. The main level is complete w/spacious mudroom w/direct access to garage, powder room, 2nd back staircase, & dedicated laundry room w/sink & access to pool patio for effortless indoor/outdoor living. The upper level continues w/soaring ceilings & 4 generously sized bedroom suites, each complete w/walk-in closets, & ensuite full bathrooms. ***CONTINUED***

Listed by Kiara C. Rusconi of William Raveis Real Estate

$
$
%
$/month over payments
Federal 30-year interest rate: 7.4% last updated on Oct 8, 2026
* All Figures are estimates. Check with your bank or proposed mortgage company for actual interest rates.
This product uses the FRED® API but is not endorsed or certified by the Federal Reserve Bank of St. Louis.

Save FavoriteSchedule TourAsk A QuestionMore Details

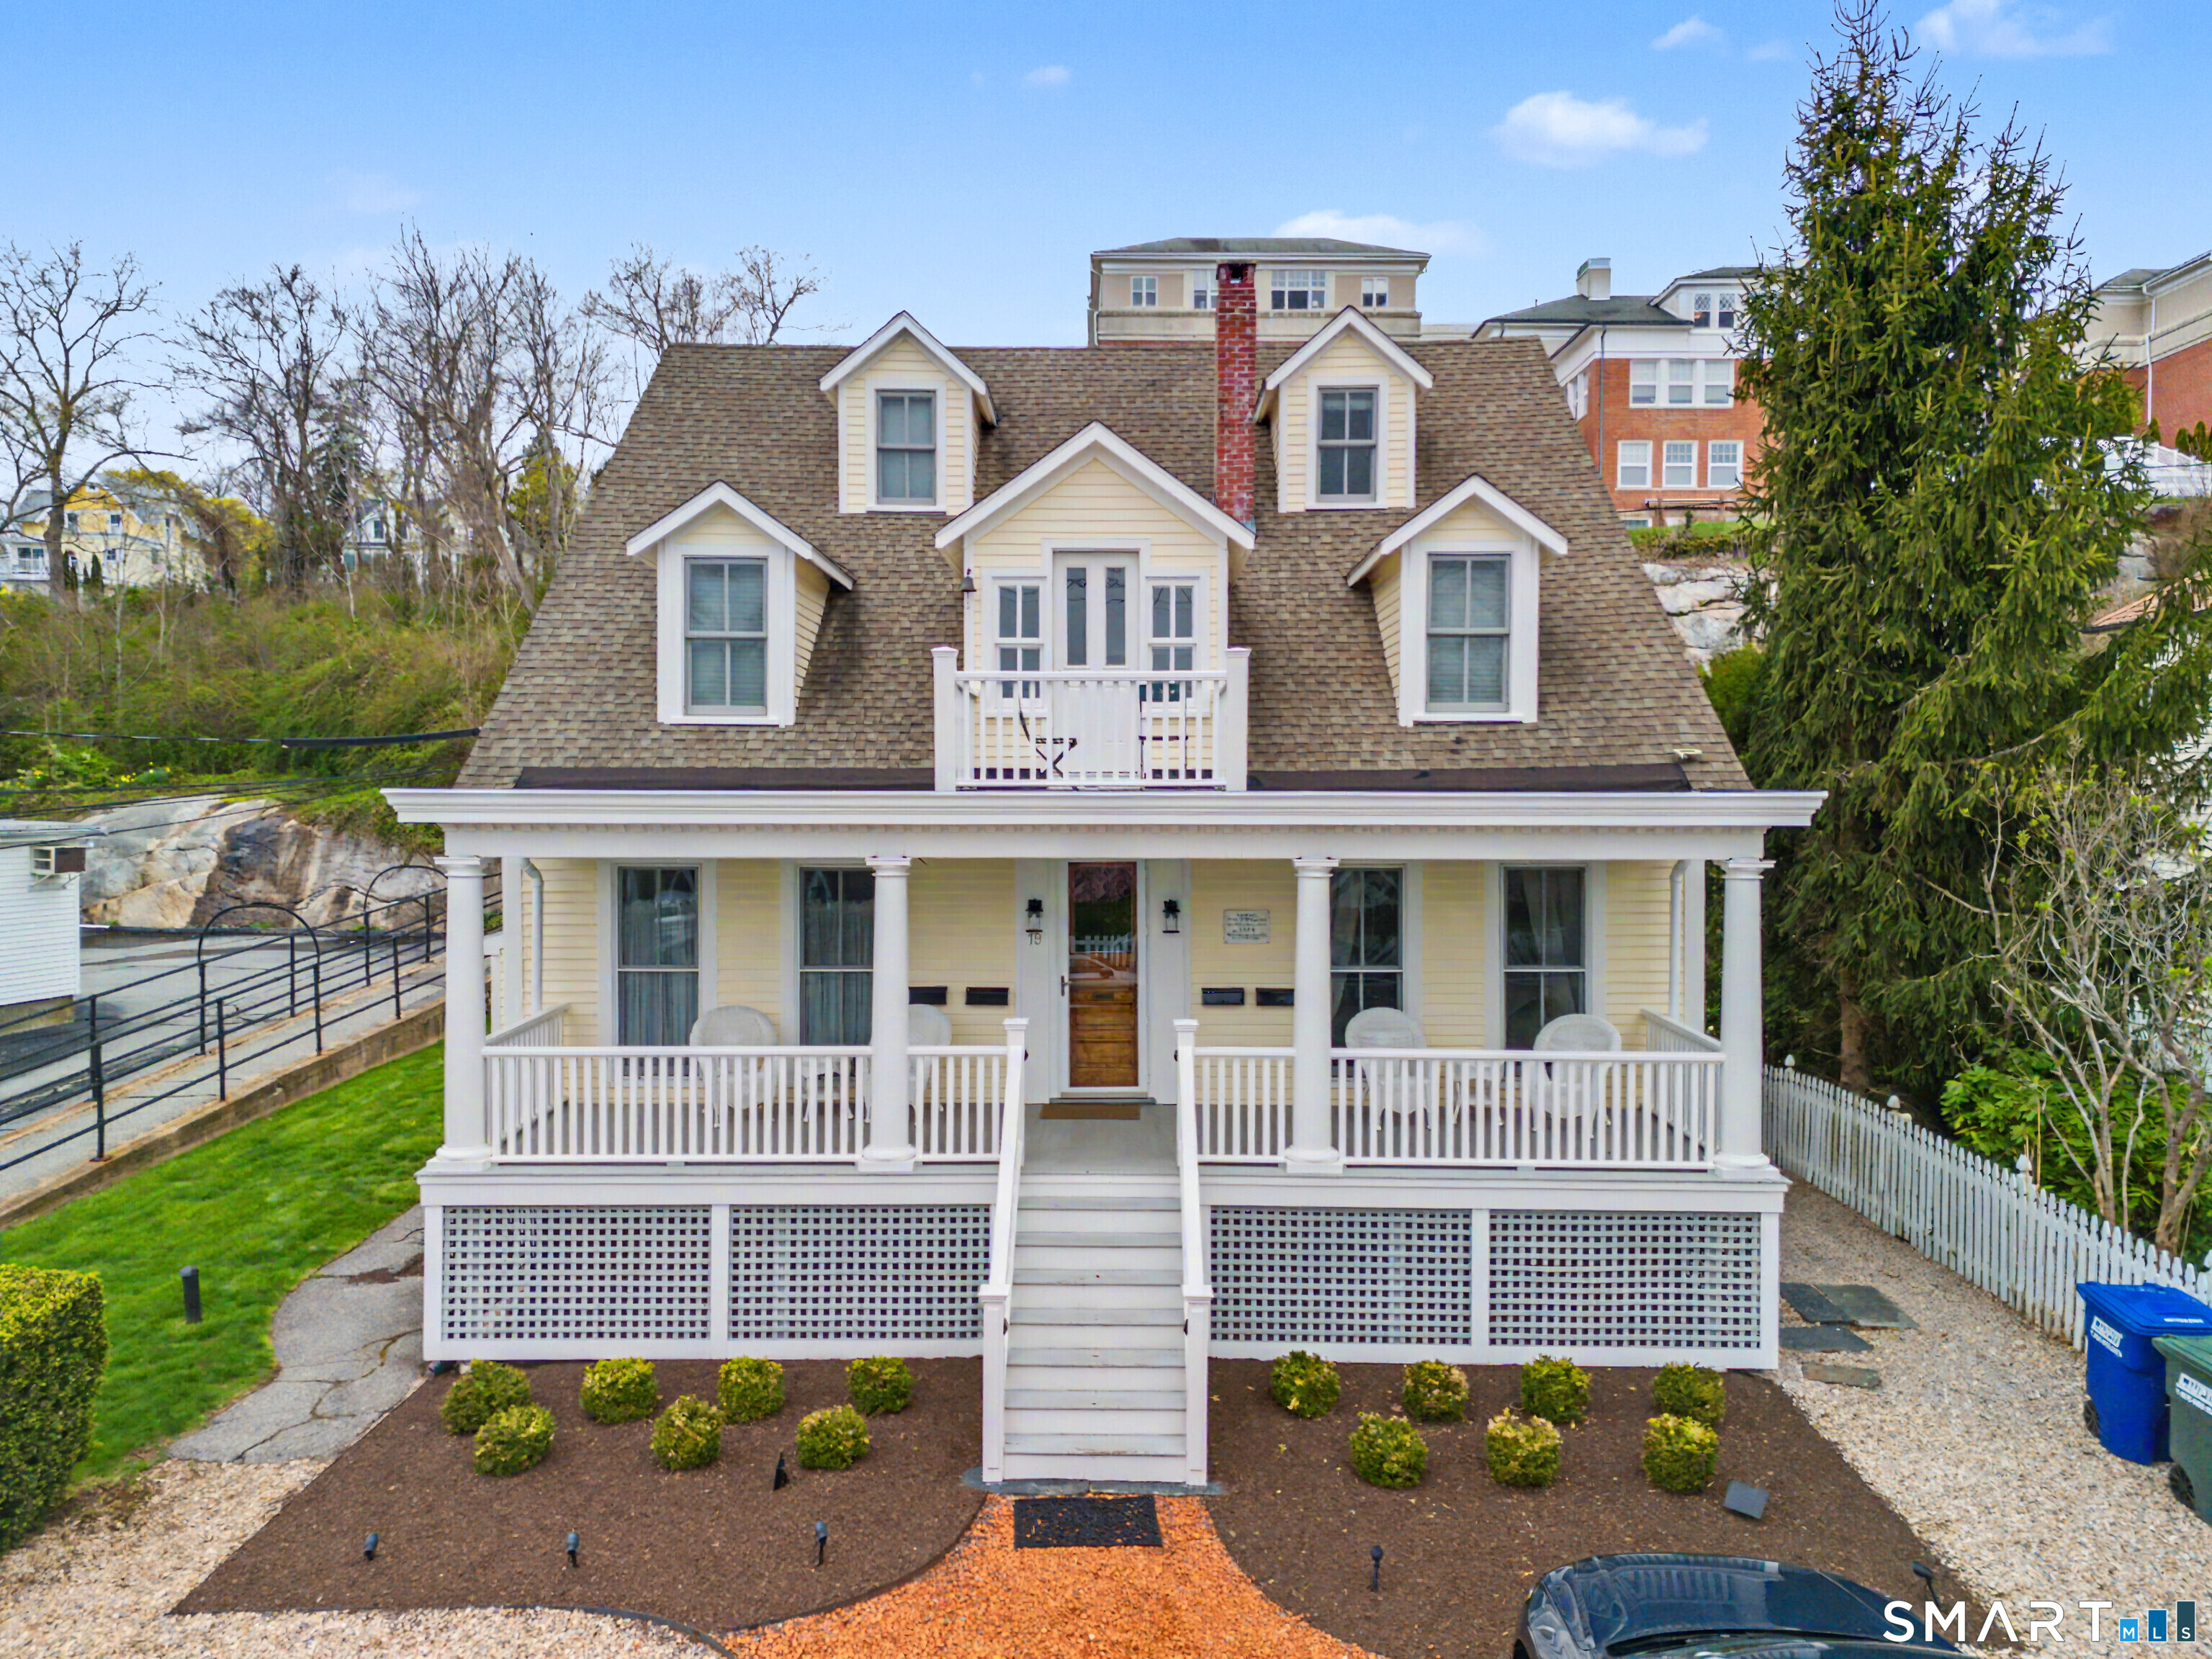
19 Pearl Street Groton CT 06340

Groton, CT19 Pearl Street, Mystic

Price$1,495,000

Est. Mortgage: $/month

MLS Number 24200770

  • Multi Family Multi-Family For Sale
  • Square Feet 3,791
  • Acreage 0.22
  • Bedrooms 6
  • Bathroom 6

Historic Downtown Mystic Well Maintained 4 Family Home. This exceptional income-producing property featuring 2 legally approved Airbnb units (town of Groton) with private parking-offering generous revenue potential. This special property features two covered porches and valuable off-street parking, just steps from Mystic's renowned shops, acclaimed restaurants, the iconic Bascule Bridge, sailing, kayaking, and year-round waterfront activities. The building offers three one-bedroom, one-bath apartments plus a second floor spacious three-bedroom, 2.5-bath residence, ideal for owner occupancy, long-term rental, or continued short-term use. A proven and lucrative Annual and VRBO rental history enhances its investment appeal. An outstanding opportunity in one of Connecticut's most sought-after coastal destinations-perfect for investors, second-home buyers, or those seeking to live in downtown Mystic while generating income. Very well maintained. Shared Coin Operated Laundry in Basement. Excellent Location and Value!

Listed by Judith Caracausa of William Pitt Sotheby's Int'l

$
$
%
$/month over payments
Federal 30-year interest rate: 7.4% last updated on Oct 8, 2026
* All Figures are estimates. Check with your bank or proposed mortgage company for actual interest rates.
This product uses the FRED® API but is not endorsed or certified by the Federal Reserve Bank of St. Louis.

Save FavoriteSchedule TourAsk A QuestionMore Details

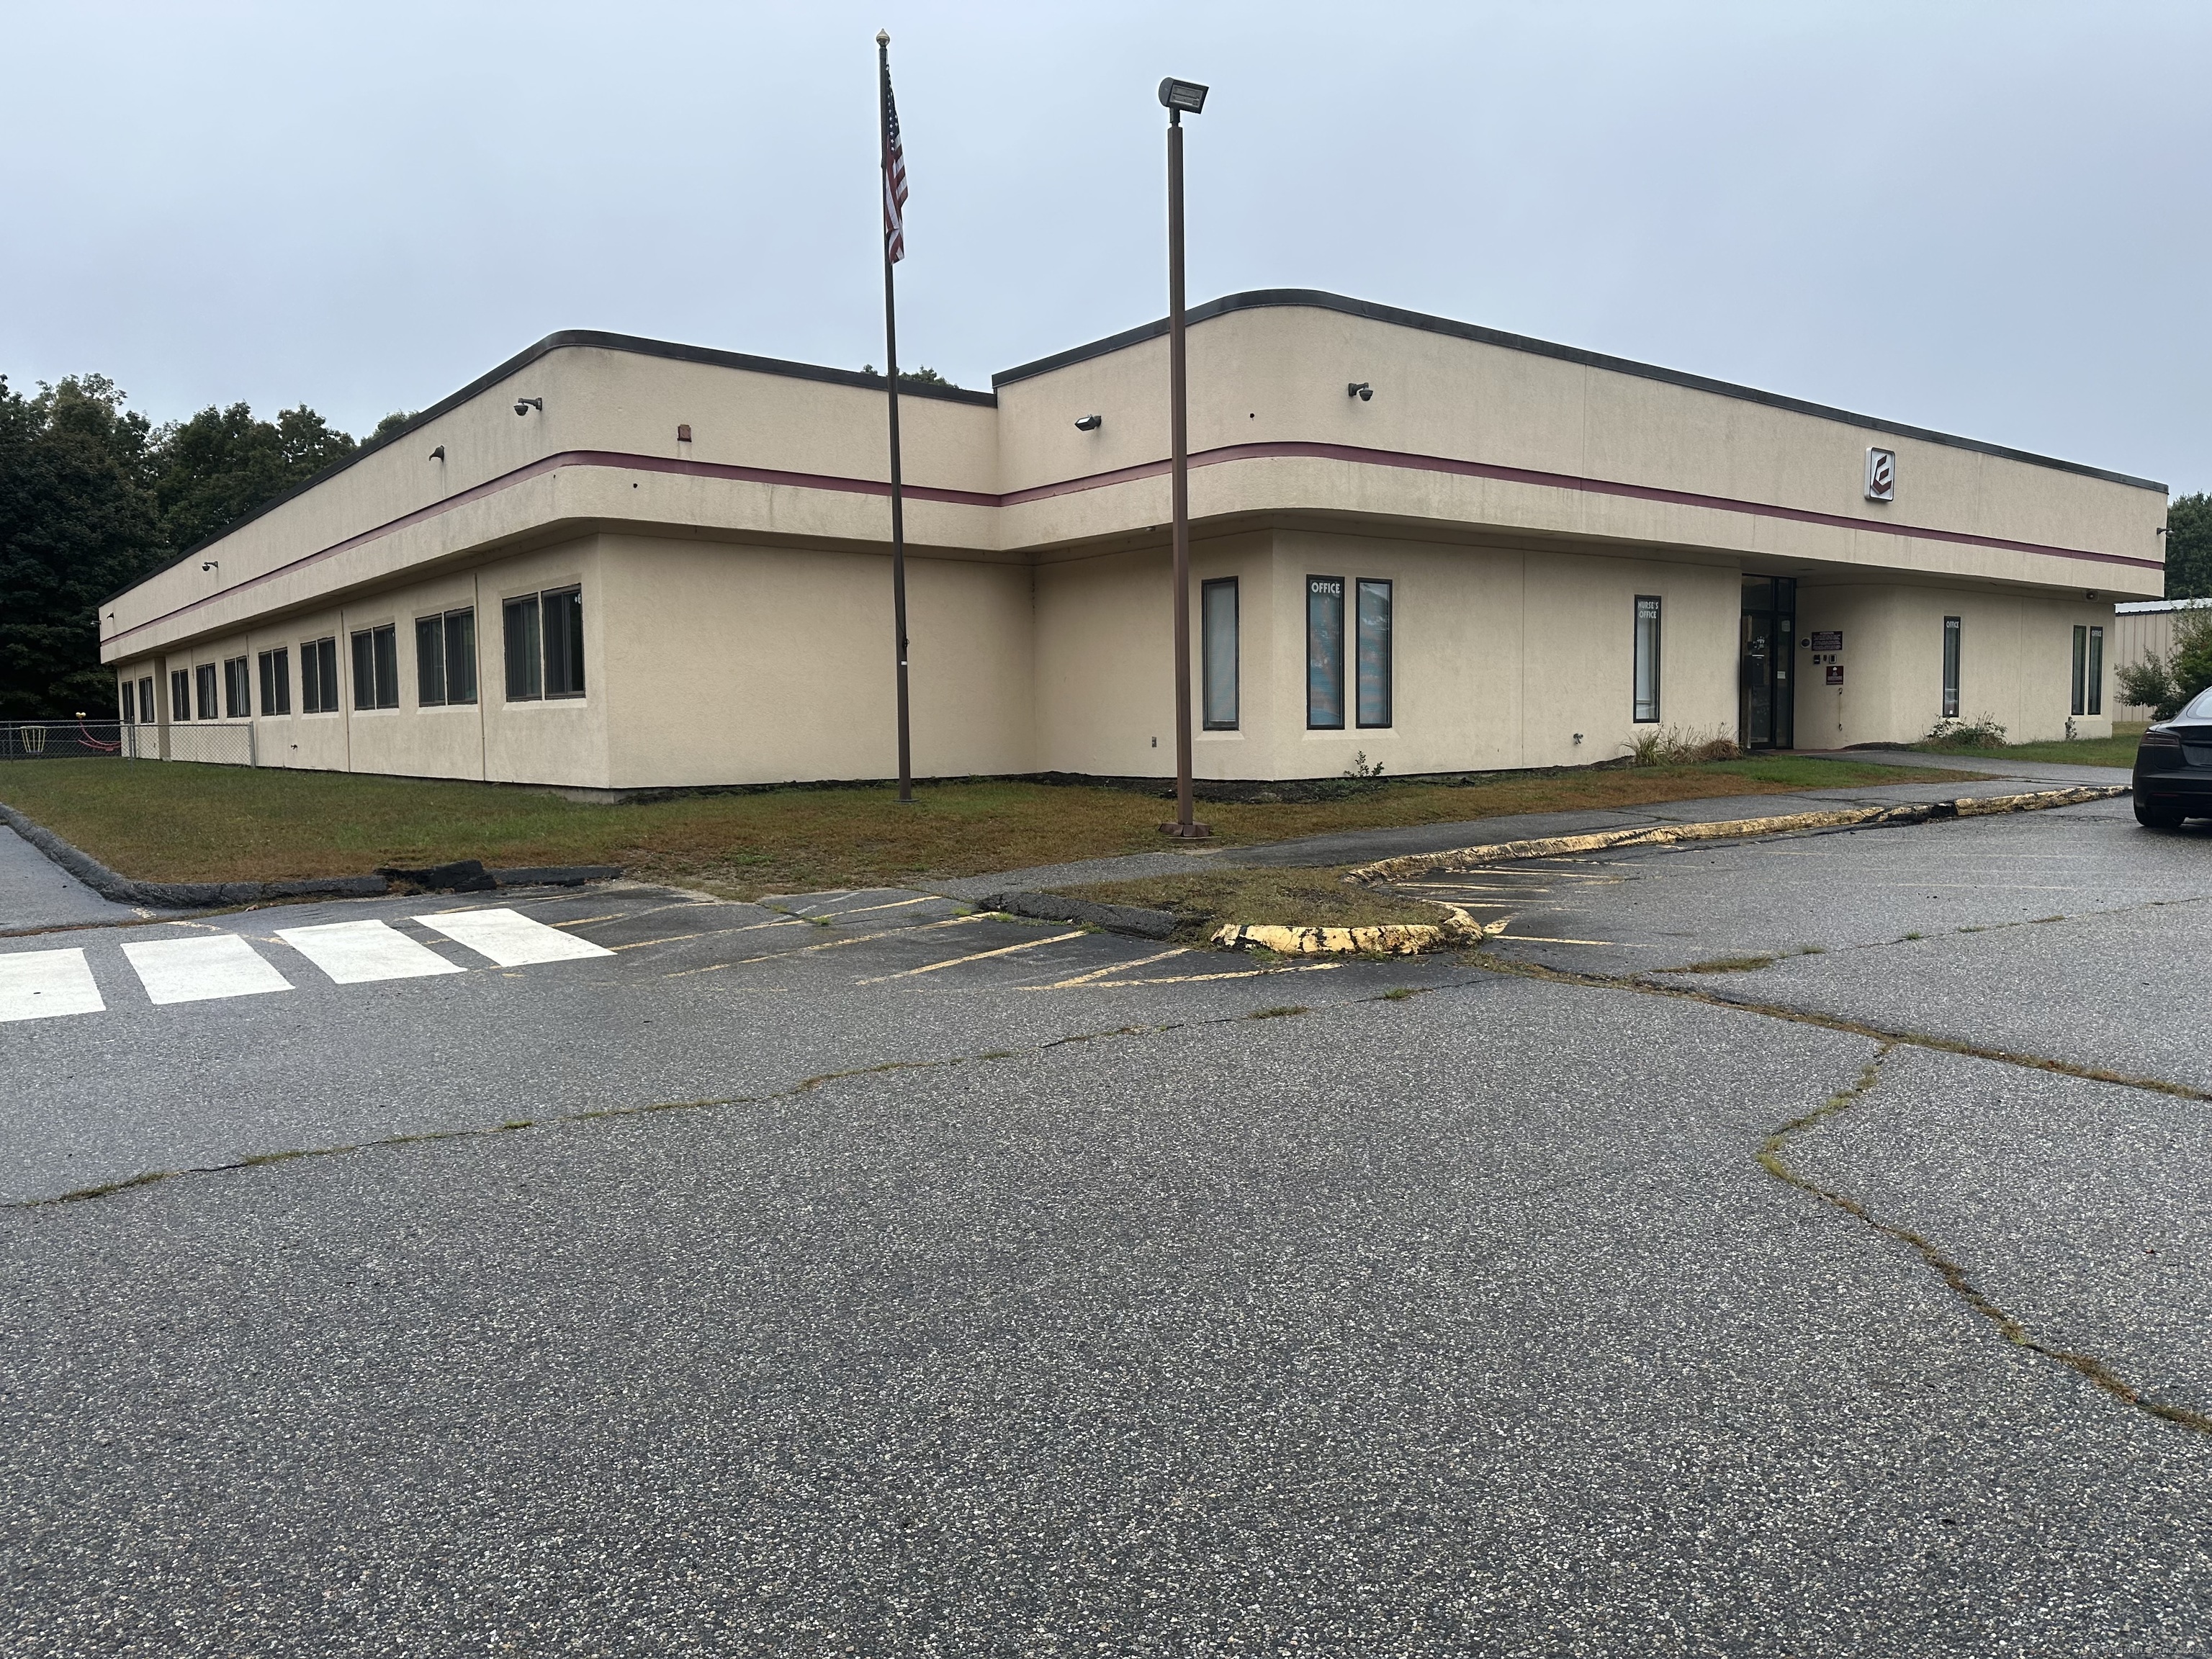
10 Commerce Drive Columbia CT 06237

MLS Number 24130952

  • Commercial
  • MLS Status Active
  • Year Built 1988
  • Square Feet 14,846
  • Acreage 2.82

For Sale- $1,475,000 or For Lease-$12.75/ SF Gross + Utilities Former EastConn school in CM-1 Zone. 14,846 SF building on 2.82 acres, 10 classrooms and 5 restrooms and 6 offices. Several fenced in outdoor areas and a playground. Medical, Office, School, Day Care

Listed by Ron Lyman of Lyman Real Estate

$
$
%
$/month over payments
Federal 30-year interest rate: 7.4% last updated on Oct 8, 2026
* All Figures are estimates. Check with your bank or proposed mortgage company for actual interest rates.
This product uses the FRED® API but is not endorsed or certified by the Federal Reserve Bank of St. Louis.

Save FavoriteSchedule TourAsk A QuestionMore Details

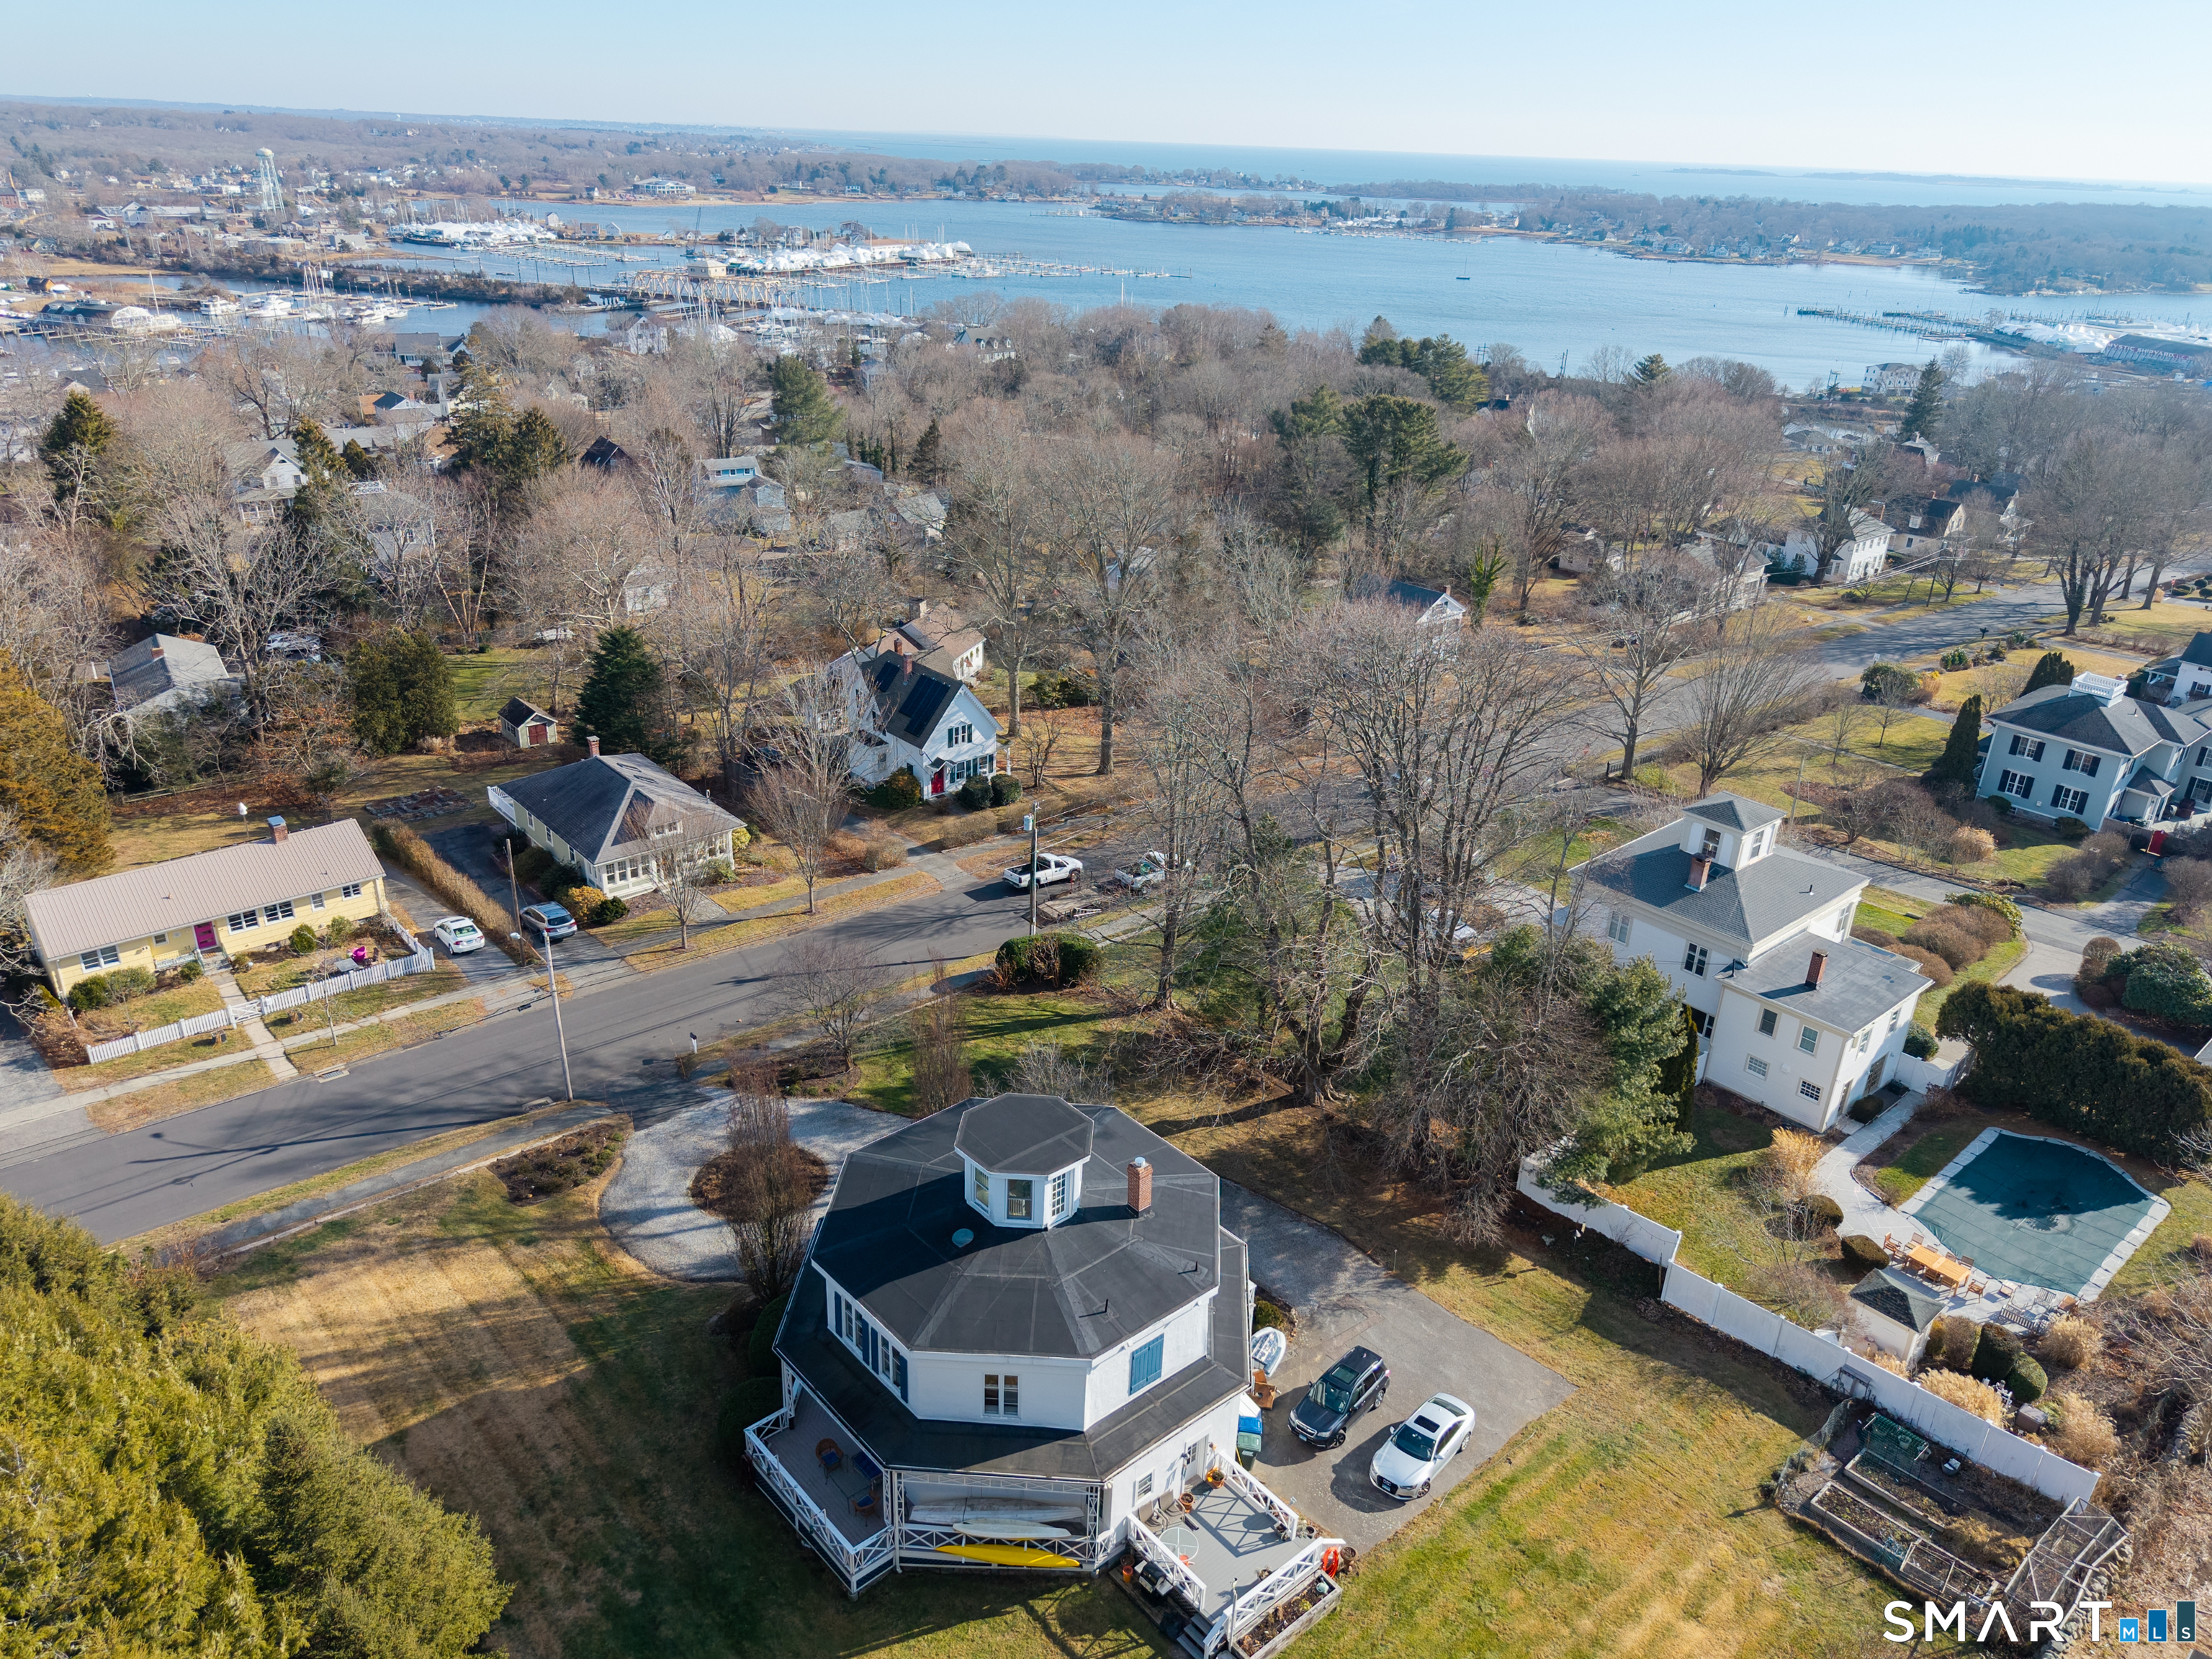
8 West Mystic Avenue Groton CT 06355

Groton, CT8 West Mystic Avenue, Mystic

Price$1,450,000

Est. Mortgage: $/month

MLS Number 24149383

  • Single Family
  • Square Feet 2,786
  • Bedrooms 4
  • Bathroom 3
  • Year Built 1850

A rare and distinctive offering in the heart of Mystic, the Albert G. Stark House is a notable circa 1850 octagonal residence, representing a unique chapter of mid-19th-century American architecture. Built during a brief but influential period when eight-sided homes were celebrated for enhanced light, air flow, and efficiency, this property stands as one of the area's few remaining examples of this architectural style. Inside, the home showcases beautiful large-plank hardwood floors that enhance its historic character. Generous dining and family rooms provide ideal spaces for entertaining and everyday living, blending period charm with comfortable proportions. A modern kitchen complements the historic architecture, offering updated functionality while fitting seamlessly into the home's timeless appeal. Adding to the home's charm is its unbeatable location-just a short stroll from Mystic's renowned shops, restaurants, and attractions. Whether you're savoring fresh seafood, exploring local boutiques, or enjoying a sunset walk along the waterfront, the lifestyle here is as exceptional as the home itself. This is your chance to own a rare and remarkable piece of Mystic. Don't let it slip away-schedule your showing today at 8 West Mystic Ave!

Listed by Melinda Carlisle of Compass Connecticut,LLC

$
$
%
$/month over payments
Federal 30-year interest rate: 7.4% last updated on Oct 8, 2026
* All Figures are estimates. Check with your bank or proposed mortgage company for actual interest rates.
This product uses the FRED® API but is not endorsed or certified by the Federal Reserve Bank of St. Louis.

Save FavoriteSchedule TourAsk A QuestionMore Details

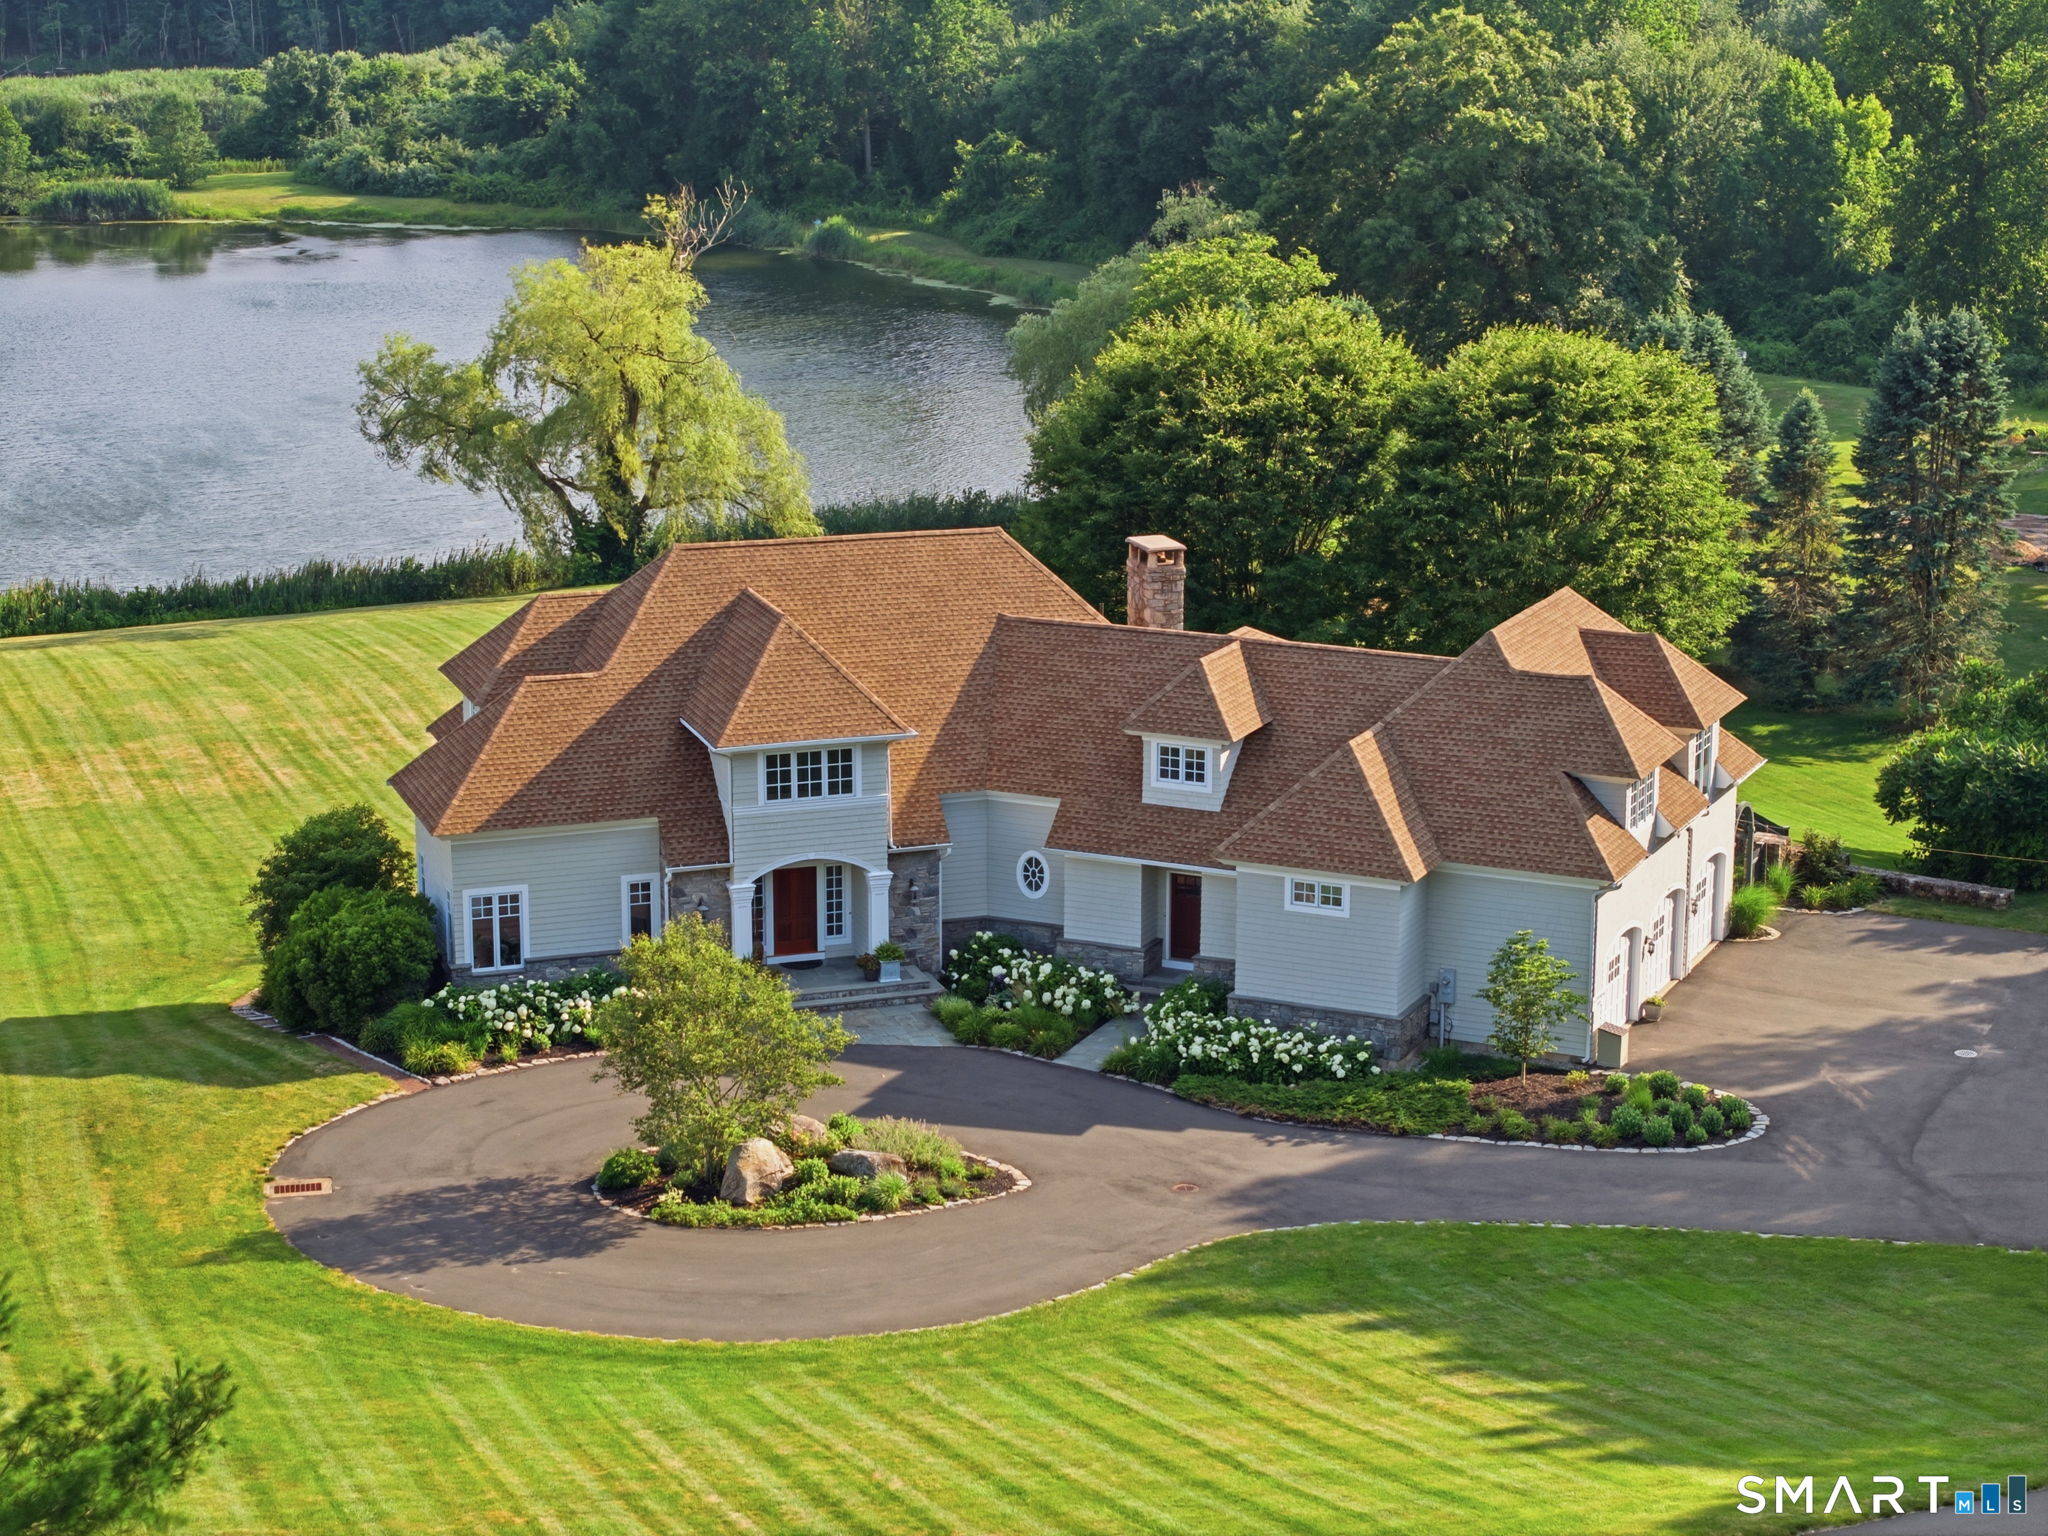
2784 Hebron Avenue Glastonbury CT 06033

Glastonbury, CT2784 Hebron Avenue

Price$1,450,000

Est. Mortgage: $/month

Active With Contract

MLS Number 24191169

  • Single Family
  • Square Feet 5,164
  • Bedrooms 4
  • Bathroom 4
  • Year Built 1996

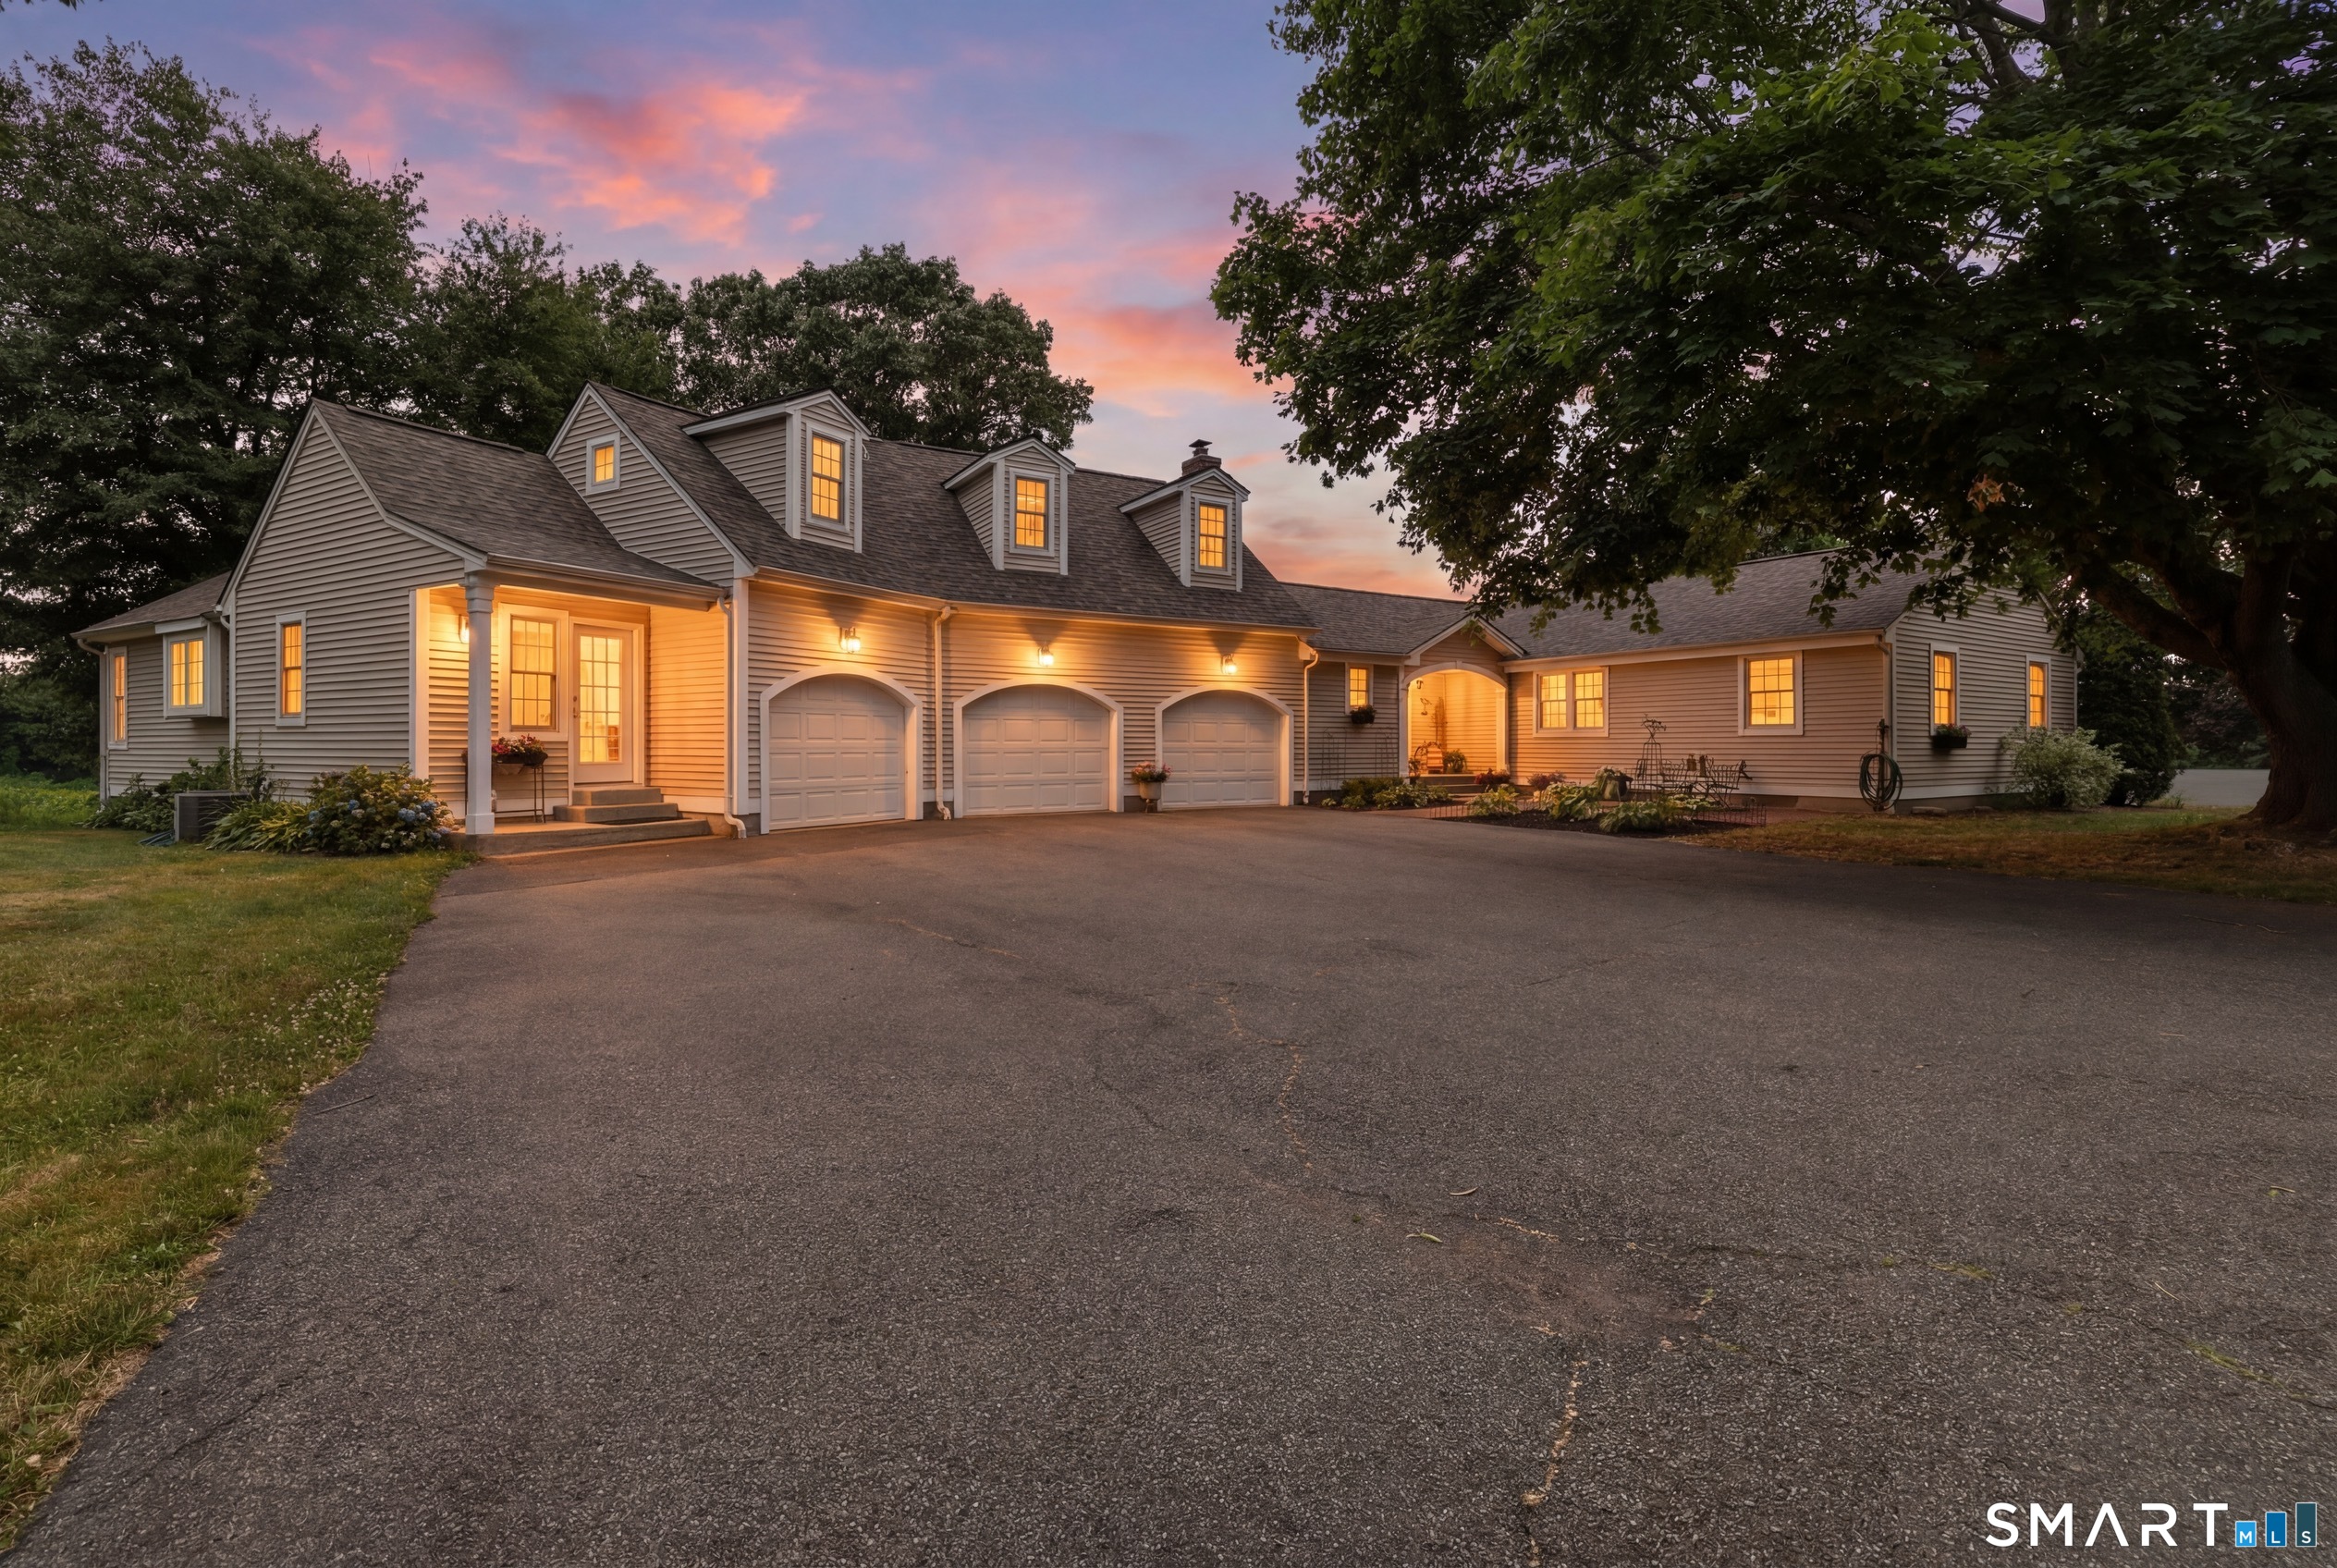
For the first time ever, the Macclain Estate is being offered for sale. Welcome to your own private waterside retreat. Nestled on an expansive parcel, this remarkable property is tucked away from the road behind a thoughtfully designed berm that provides exceptional privacy while minimizing road noise. Perched above a picturesque, stocked lake, the home enjoys breathtaking views and offers endless opportunities for kayaking, paddleboarding, fishing, and peaceful waterfront living. The oversized patio, complete with an outdoor kitchen and trellis, overlooks the sprawling backyard, where mature, carefully planned landscaping creates a true outdoor oasis. The grounds have even been prepared for the addition of a pool, should the next owner desire. Lovingly designed and custom built for generations of family enjoyment, the home welcomes you through a handcrafted front door into a grand foyer featuring a sweeping circular staircase. To the left, you'll find a cozy home office and spacious formal dining room, while a first-floor bedroom and full bath to the right offer the convenience of one-level living.At the rear of the home, the chef's kitchen is perfectly positioned to capture serene lake views and features custom wood cabinetry, granite countertops, and premium appliances, including a DCS range and Sub-Zero refrigerator. The adjoining great room features a massive stone fireplace and is lined with Marvin custom windows, filling the space with natural light and showcasing the

Listed by Jeffrey R. Anderson and Wendy J. Anderson of William Pitt Sotheby's International Realty

$
$
%
$/month over payments
Federal 30-year interest rate: 7.4% last updated on Oct 8, 2026
* All Figures are estimates. Check with your bank or proposed mortgage company for actual interest rates.
This product uses the FRED® API but is not endorsed or certified by the Federal Reserve Bank of St. Louis.

Save FavoriteSchedule TourAsk A QuestionMore Details

1 Twin Valley Road East Lyme CT 06333
Open House

MLS Number 24203275

  • Single Family
  • Next Open House: Sat 10/17 10:00 am. to 2:00 pm.
  • Square Feet 2,831
  • Bedrooms 4
  • Bathroom 3

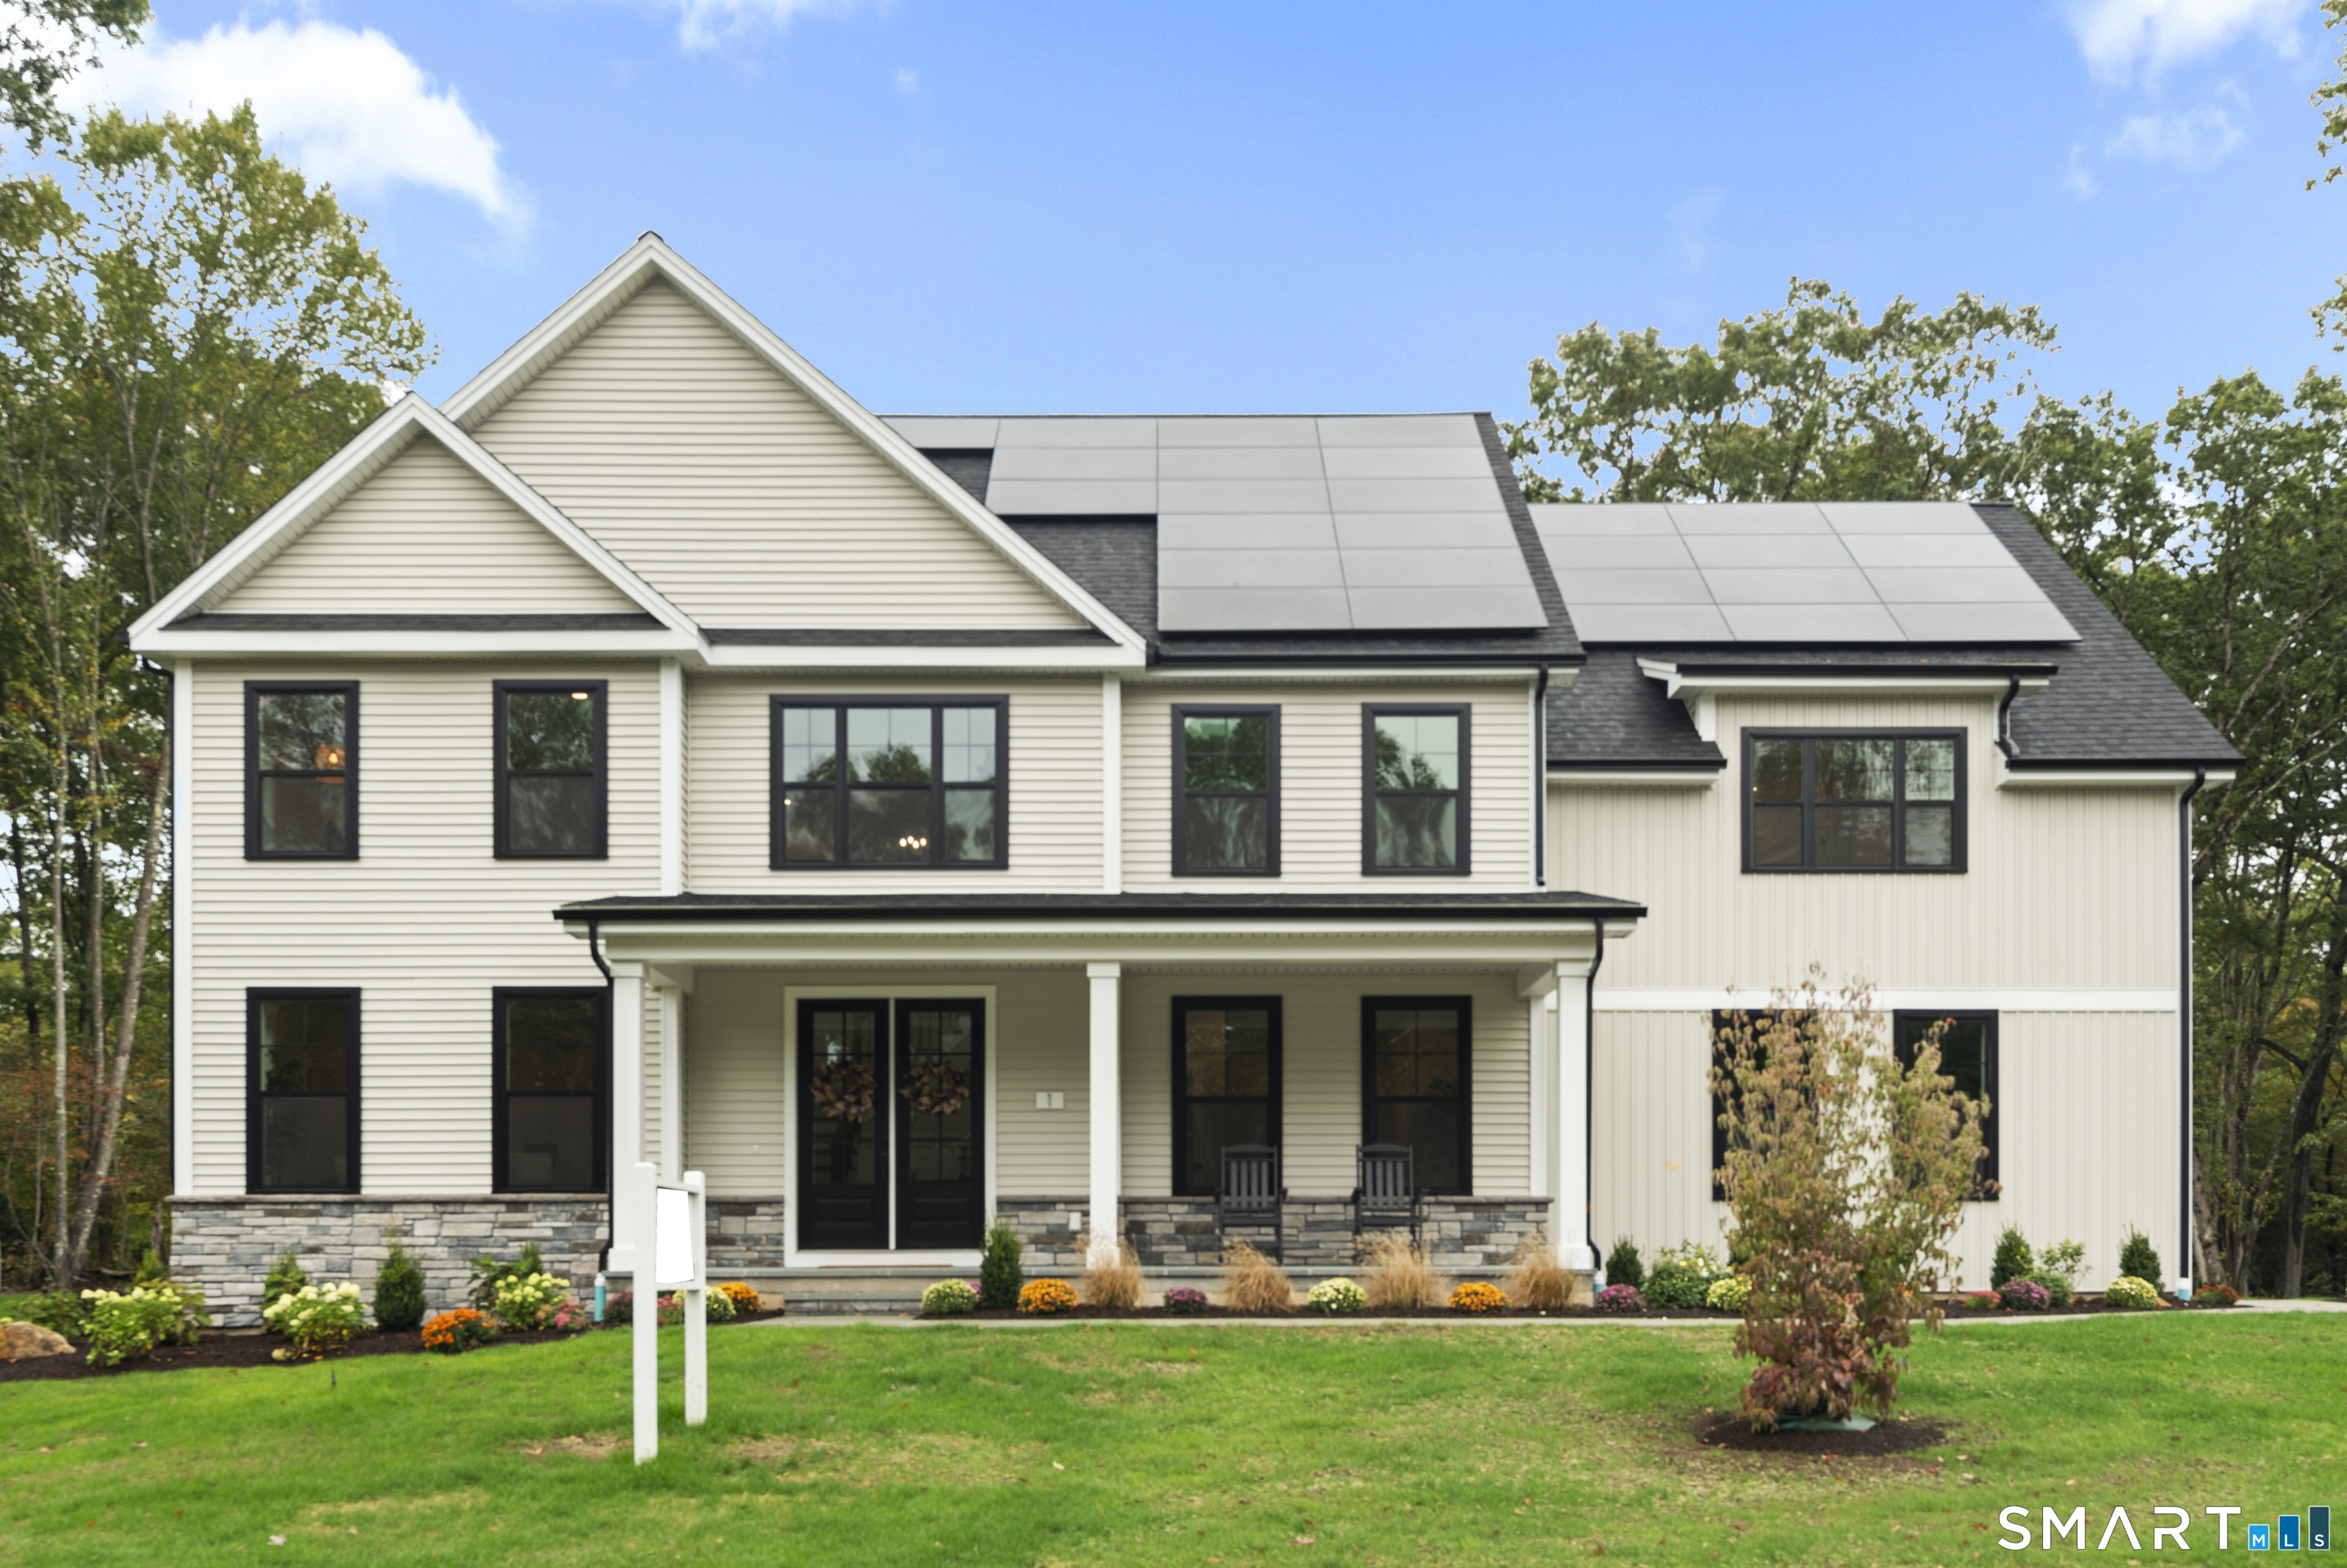
MODEL HOME - THE LILLINONAH Lot # 1| Luxury Living by the Shore in East Lyme - A rare opportunity to own the beautifully appointed Lillinonah model at Riverside Reserve, an intimate community of just 22 homes nestled within an established neighborhood along a quiet cul-de-sac. This 4-bedroom, 2.5-bath home blends timeless New England architecture with sophisticated modern finishes. A dramatic two-story foyer leads to the upgraded Pro Kitchen with premium stainless steel appliances, quartz countertops, and generous gathering space. The dining area features architectural box beams, while the expansive Great Room is anchored by a striking electric fireplace. The primary suite is a serene retreat with a vaulted ceiling, sun-filled walk-in closet, and spa-inspired bath with dual vanities, glass-enclosed shower, and soaking tub. Three additional bedrooms and a versatile loft complete the upper level. An oversized 3-car garage and mudroom add everyday functionality, while the expansive unfinished basement provides plentiful storage. This DOE Zero Energy Ready certified home features solar panels designed to offset energy consumption, pairing exceptional efficiency with modern comfort and performance. Minutes from beaches, boutiques, waterfront dining, and the Niantic Boardwalk, this is a distinctive opportunity to own the showcase home at Riverside Reserve. One of the parties to the LLC has an active real estate license.

Listed by Jason Helton of EG Group Realty LLC

$
$
%
$/month over payments
Federal 30-year interest rate: 7.4% last updated on Oct 8, 2026
* All Figures are estimates. Check with your bank or proposed mortgage company for actual interest rates.
This product uses the FRED® API but is not endorsed or certified by the Federal Reserve Bank of St. Louis.

Virtual TourSave FavoriteSchedule TourAsk A QuestionMore Details

329 Route 198 Woodstock CT 06281

Woodstock, CT329 Route 198

Price$1,425,000

Est. Mortgage: $/month

MLS Number 24205041

  • Single Family
  • Square Feet 5,063
  • Bedrooms 4
  • Bathroom 5
  • Year Built 2007

Set amid nearly 120 acres across four deeded lots, this impressive Woodstock property offers an exceptional combination of privacy, space and versatility. The stately Colonial features over 5,000 sq. ft. of living space with 4 bedrooms, 4.1 baths and 12 rooms. A grand two-story foyer leads to a dramatic two-story living room with soaring ceilings and abundant natural light. The spacious kitchen offers extensive cabinetry, granite countertops, stainless steel appliances, a large center island and adjoining dining area with access to the deck. The primary suite features a tray ceiling, walk-in closet and private bath with double vanity, soaking tub and separate shower. A finished walk-up third floor provides flexible bonus space for a home office, recreation room or additional living area. Adding even more versatility is a detached in-law/guest apartment with a separate entrance, kitchen, living area, bedroom, full bath and laundry. Three additional deeded lots are included with the main parcel, bringing the total offering to nearly 120 acres-a truly unique opportunity to enjoy space, privacy and the natural beauty of Woodstock.

Listed by Ryan Braunagel of Keller Williams Realty Prtnrs.

$
$
%
$/month over payments
Federal 30-year interest rate: 7.4% last updated on Oct 8, 2026
* All Figures are estimates. Check with your bank or proposed mortgage company for actual interest rates.
This product uses the FRED® API but is not endorsed or certified by the Federal Reserve Bank of St. Louis.

Save FavoriteSchedule TourAsk A QuestionMore Details

53 Thames Street Groton CT 06340

MLS Number 24158015

  • Commercial
  • MLS Status Active
  • Year Built 1900
  • Bathroom 1
  • Square Feet 1,595

A rare opportunity to acquire direct Thames River frontage in the heart of Groton's historic commercial corridor. 53 Thames Street offers approximately 24,829 square feet of General Commercial (GC) zoned land with an existing 1,595 SF single-story service bay structure, functional dockage, and on-site parking - all situated along one of southeastern Connecticut's most coveted waterfront stretches. Only three direct riverfront parcels have traded along Thames Street in the past twelve months, underscoring the scarcity of this asset class. The property is being offered free and clear of active tenancy, presenting immediate flexibility for an owner-user, developer, or investor seeking to capitalize on the corridor's accelerating momentum. The Groton submarket is experiencing sustained growth driven by the expanding operations of Electric Boat - a division of General Dynamics - and its deep contractor supply chain, generating demand for marine commercial, hospitality, food and beverage, and mixed-use development along the waterfront PROPERTY IS BEING OFFERED AS-IS ONLY

Listed by Kyle Schrader and Dylan J. Lagrandeur of Berkshire Hathaway NE Prop.

$
$
%
$/month over payments
Federal 30-year interest rate: 7.4% last updated on Oct 8, 2026
* All Figures are estimates. Check with your bank or proposed mortgage company for actual interest rates.
This product uses the FRED® API but is not endorsed or certified by the Federal Reserve Bank of St. Louis.

Virtual TourSave FavoriteSchedule TourAsk A QuestionMore Details

571 Woodland Street Glastonbury CT 06073

Glastonbury, CT571 Woodland Street

Price$1,399,999

Est. Mortgage: $/month

Open House

MLS Number 24184457

  • Single Family
  • Next Open House: Sun 10/18 11:00 am. to 1:00 pm.
  • Square Feet 3,268
  • Bedrooms 5
  • Bathroom 4

Perched high above the South Glastonbury countryside, this extraordinary retreat offers breathtaking sunsets, sweeping views across rolling orchards to the Hartford skyline, and a sense of peace that is truly unforgettable. Two parcels, two residences, one extraordinary lifestyle. This is a home that simply cannot be fully captured in words or photographs-it must be experienced in person. From the breathtaking views and unforgettable sunsets to the thoughtful spaces, unique amenities, and peaceful surroundings, every corner reveals something special. It's more than a home; it's a lifestyle waiting to be felt. Cherished by one family and offered for the very first time, the property includes 2 parcels: 571 Woodland St, featuring the residence on approximately 1 acre, and 541 Woodland St, an additional approximately 1-acre lot. Walls of glass, soaring ceilings & private balconies bring the spectacular setting indoors. The main residence offers 4 bedrooms, 2 full baths, an open floor plan, private sauna & attached 3-car garage. The attached guest residence has its own living area, kitchen, dining space, laundry, fireplace, loft, 1 bedroom, 2 full baths & private balcony-ideal for multigenerational living, guests or a private retreat, with potential for yearly or short-term rental income, subject to applicable approvals, to help offset homeownership expenses.

Listed by Lisa Cozzi of Century 21 AllPoints Realty ((860) 508-2102), Kadji Anderson of Berkshire Hathaway NE Prop.

$
$
%
$/month over payments
Federal 30-year interest rate: 7.4% last updated on Oct 8, 2026
* All Figures are estimates. Check with your bank or proposed mortgage company for actual interest rates.
This product uses the FRED® API but is not endorsed or certified by the Federal Reserve Bank of St. Louis.

Save FavoriteSchedule TourAsk A QuestionMore Details

571 Woodland Street Glastonbury CT 06073

Glastonbury, CT571 Woodland Street

Price$1,399,999

Est. Mortgage: $/month

Open House

MLS Number 24204242

  • Multi Family Multi-Family For Sale
  • Next Open House: Sun 10/18 11:00 am. to 1:00 pm.
  • Square Feet 3,268
  • Acreage 1
  • Bedrooms 5

Perched high above the South Glastonbury countryside, this extraordinary two-residence property offers a rare opportunity to combine luxury living with income potential. Sweeping orchard views, breathtaking sunsets and distant Hartford skyline views create an unforgettable setting with exceptional appeal for multigenerational living, luxury rentals or potential short-term rental use, subject to applicable approvals. Two parcels. Two residences. Multiple possibilities. The property includes 571 Woodland St, with the residences on approximately 1 acre, plus 541 Woodland St, an additional approximately 1-acre parcel. The main residence offers 4 bedrooms, 2 full baths, soaring ceilings, walls of glass, private balconies, sauna and attached 3-car garage. The private guest residence features 1 bedroom plus loft, 2 full baths, kitchen, living and dining areas, fireplace, laundry and private balcony. Ideal for an owner-occupant seeking supplemental income or an investor exploring luxury rental opportunities. A distinctive lifestyle property where privacy, flexibility and investment potential converge.

Listed by Lisa Cozzi of Century 21 AllPoints Realty ((860) 508-2102), Kadji Anderson of Berkshire Hathaway NE Prop.

$
$
%
$/month over payments
Federal 30-year interest rate: 7.4% last updated on Oct 8, 2026
* All Figures are estimates. Check with your bank or proposed mortgage company for actual interest rates.
This product uses the FRED® API but is not endorsed or certified by the Federal Reserve Bank of St. Louis.

Save FavoriteSchedule TourAsk A QuestionMore Details

67 Abbott Farms Road Middlebury CT 06762

Middlebury, CT67 Abbott Farms Road

Price$1,399,900

Est. Mortgage: $/month

MLS Number 24200152

  • Single Family
  • Square Feet 5,237
  • Bedrooms 4
  • Bathroom 4
  • Year Built 1999

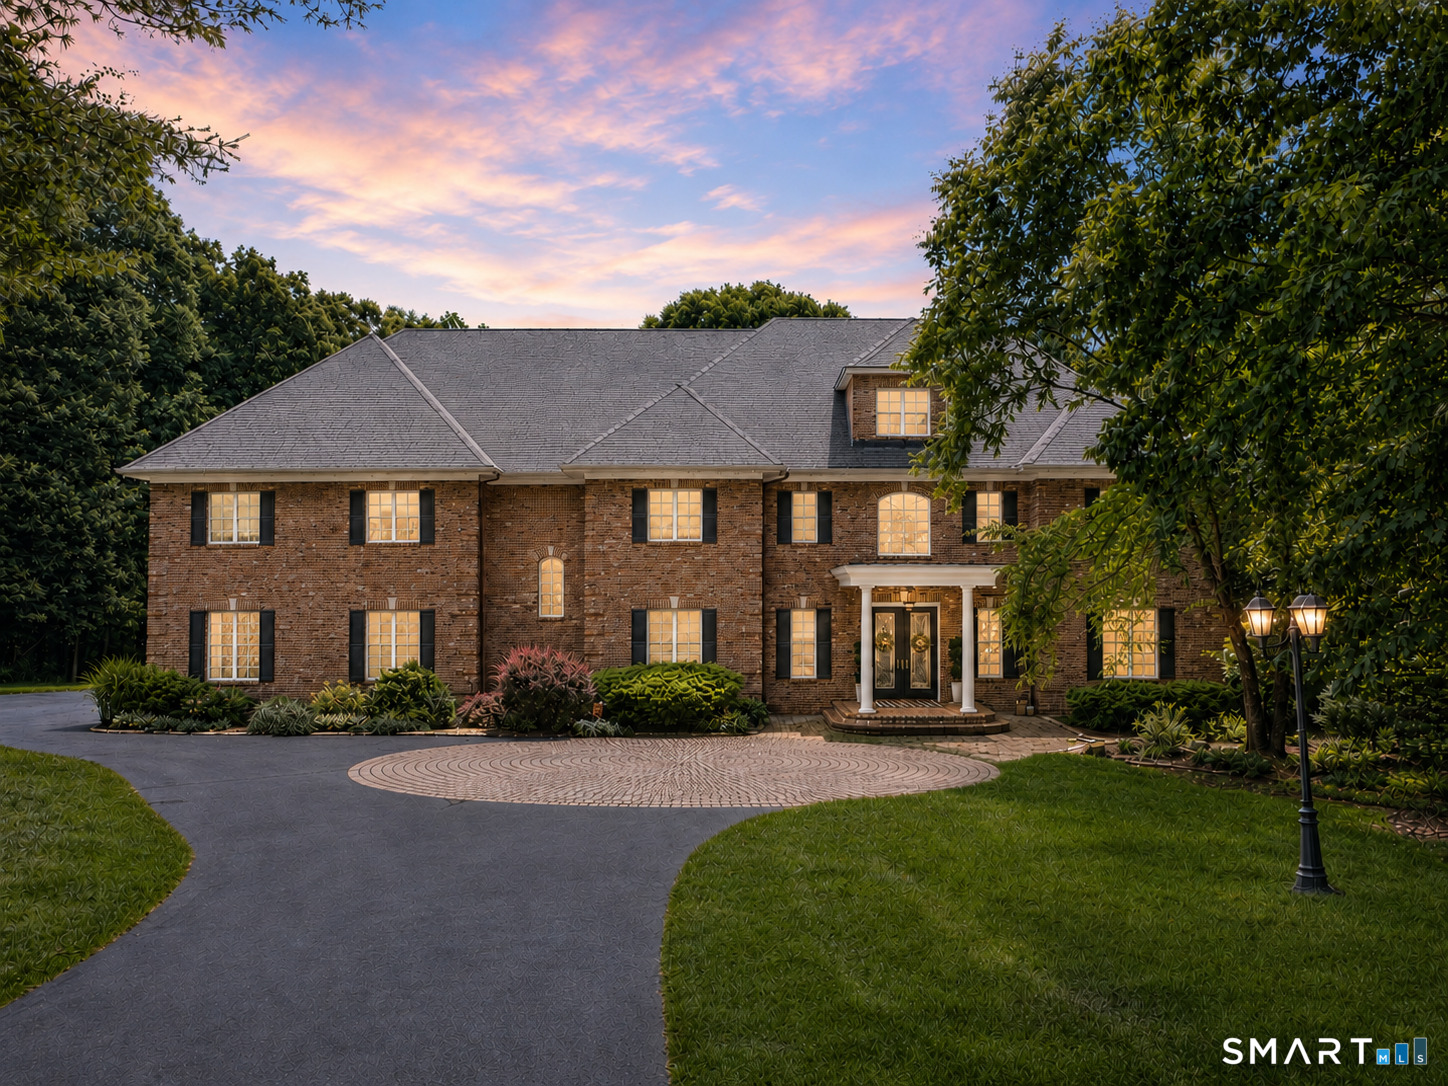
This custom-built classic brick colonial sits in one of Middlebury's most desirable neighborhoods. A private drive leads to a circular driveway with Belgian block accents, welcoming you into a gracious foyer with a sweeping staircase, on the left a formal living room and on the right a beautiful dining room-both ideal for entertaining. The two-story great room with a fireplace opens to a spacious kitchen featuring custom wood cabinetry, a breakfast bar, and a dining area. Off the kitchen, an all-season sunporch offers the perfect spot for morning coffee or evening drinks. The main floor primary suite includes a bath with a stall shower, jetted tub, and ample cabinet space, along with a walk-in closet and exercise room. Upstairs, you'll find a charming library, a second fireplace, an additional office, a loft and three more bedrooms-one ensuite and two sharing a bath. Outside, enjoy a new raised patio with a hot tub, surrounded by vibrant perennial flowers and bushes. Walking distance to beautiful Lake Quassapaug, minutes to restaurants and shops. 90 min to NYC.

Listed by Mary Ann Hebert of BHGRE Gaetano Marra Homes

$
$
%
$/month over payments
Federal 30-year interest rate: 7.4% last updated on Oct 8, 2026
* All Figures are estimates. Check with your bank or proposed mortgage company for actual interest rates.
This product uses the FRED® API but is not endorsed or certified by the Federal Reserve Bank of St. Louis.

Save FavoriteSchedule TourAsk A QuestionMore Details

The data relating to real estate for sale on this website appears in part through the SmartMLS Internet Data Exchange program, a voluntary cooperative exchange of property listing data between licensed real estate brokerage firms, and is provided by SmartMLS through a licensing agreement. Listing information is from various brokers who participate in the SmartMLS IDX program and not all listings may be visible on the site. The property information being provided on or through the website is for the personal, non-commercial use of consumers and such information may not be used for any purpose other than to identify prospective properties consumers may be interested in purchasing. Some properties which appear for sale on the website may no longer be available because they are for instance, under contract, sold or are no longer being offered for sale. Property information displayed is deemed reliable but is not guaranteed. Copyright 2026 SmartMLS, Inc.