and narrow your search. If you have fewer than 200 results, you can save your search.

Greater Mansfield CT Real Estate $500k +

r=111-122
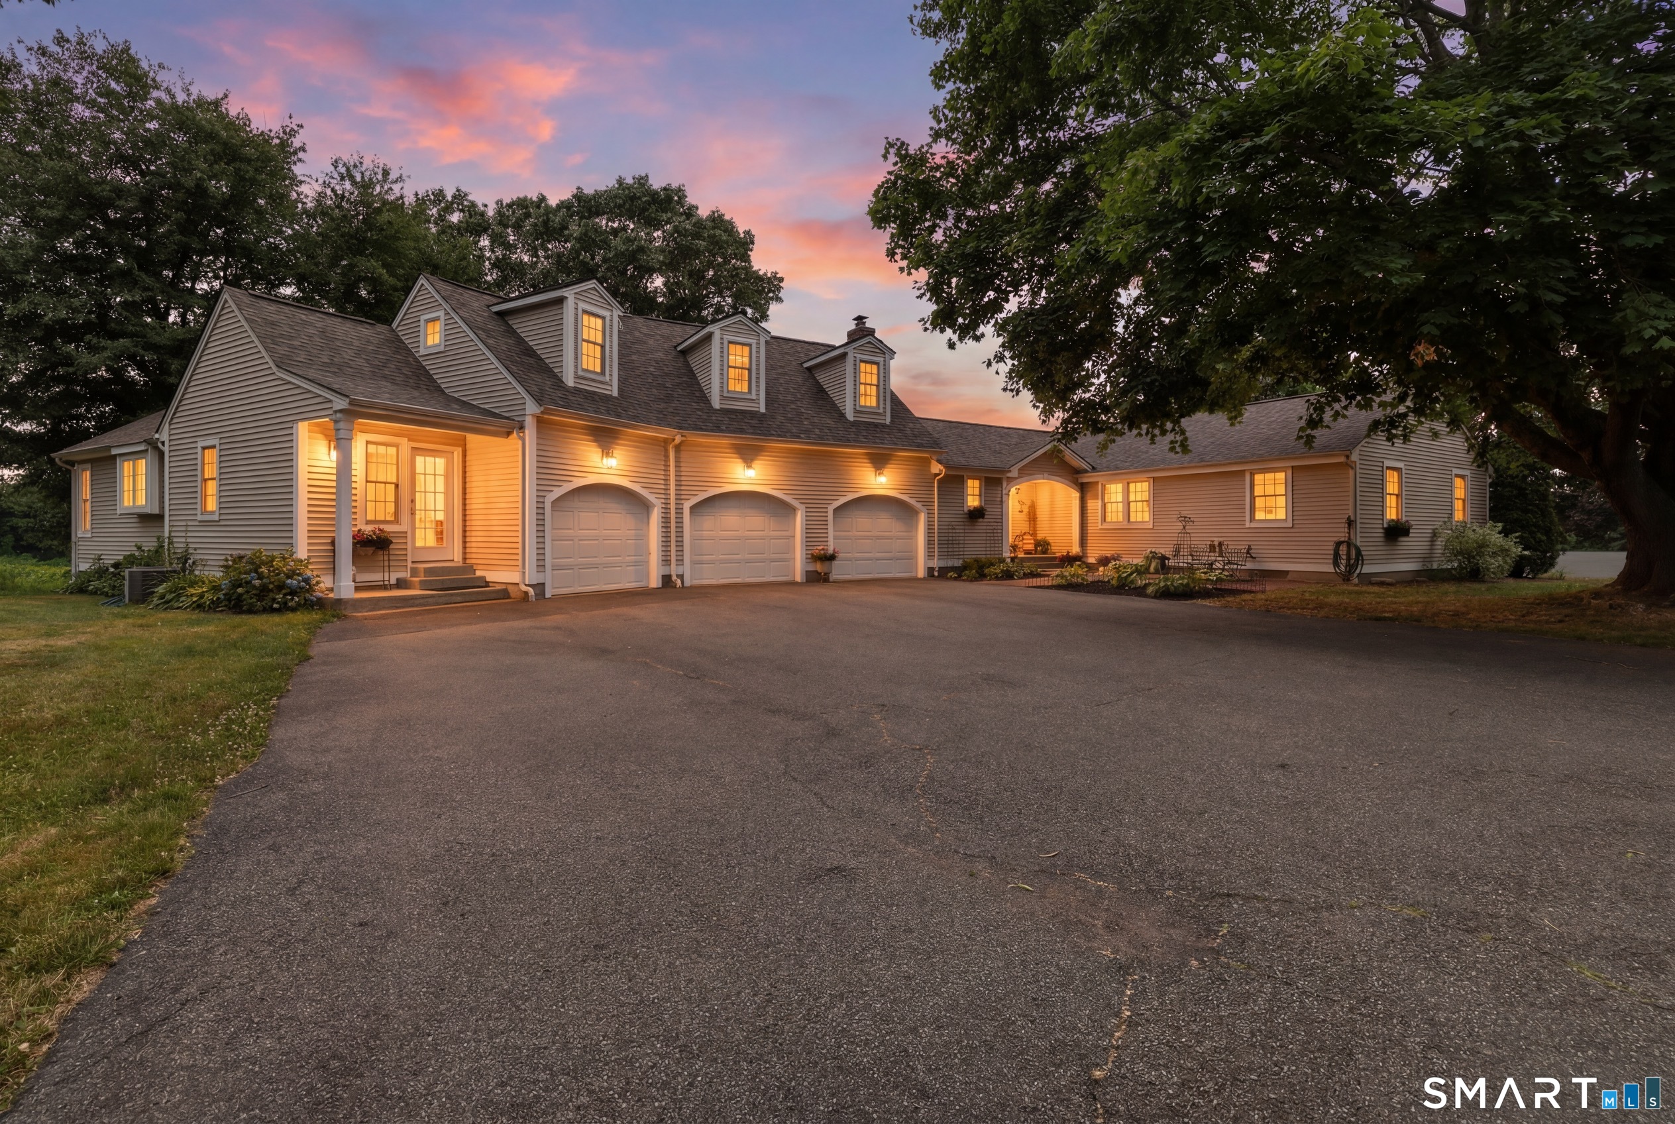
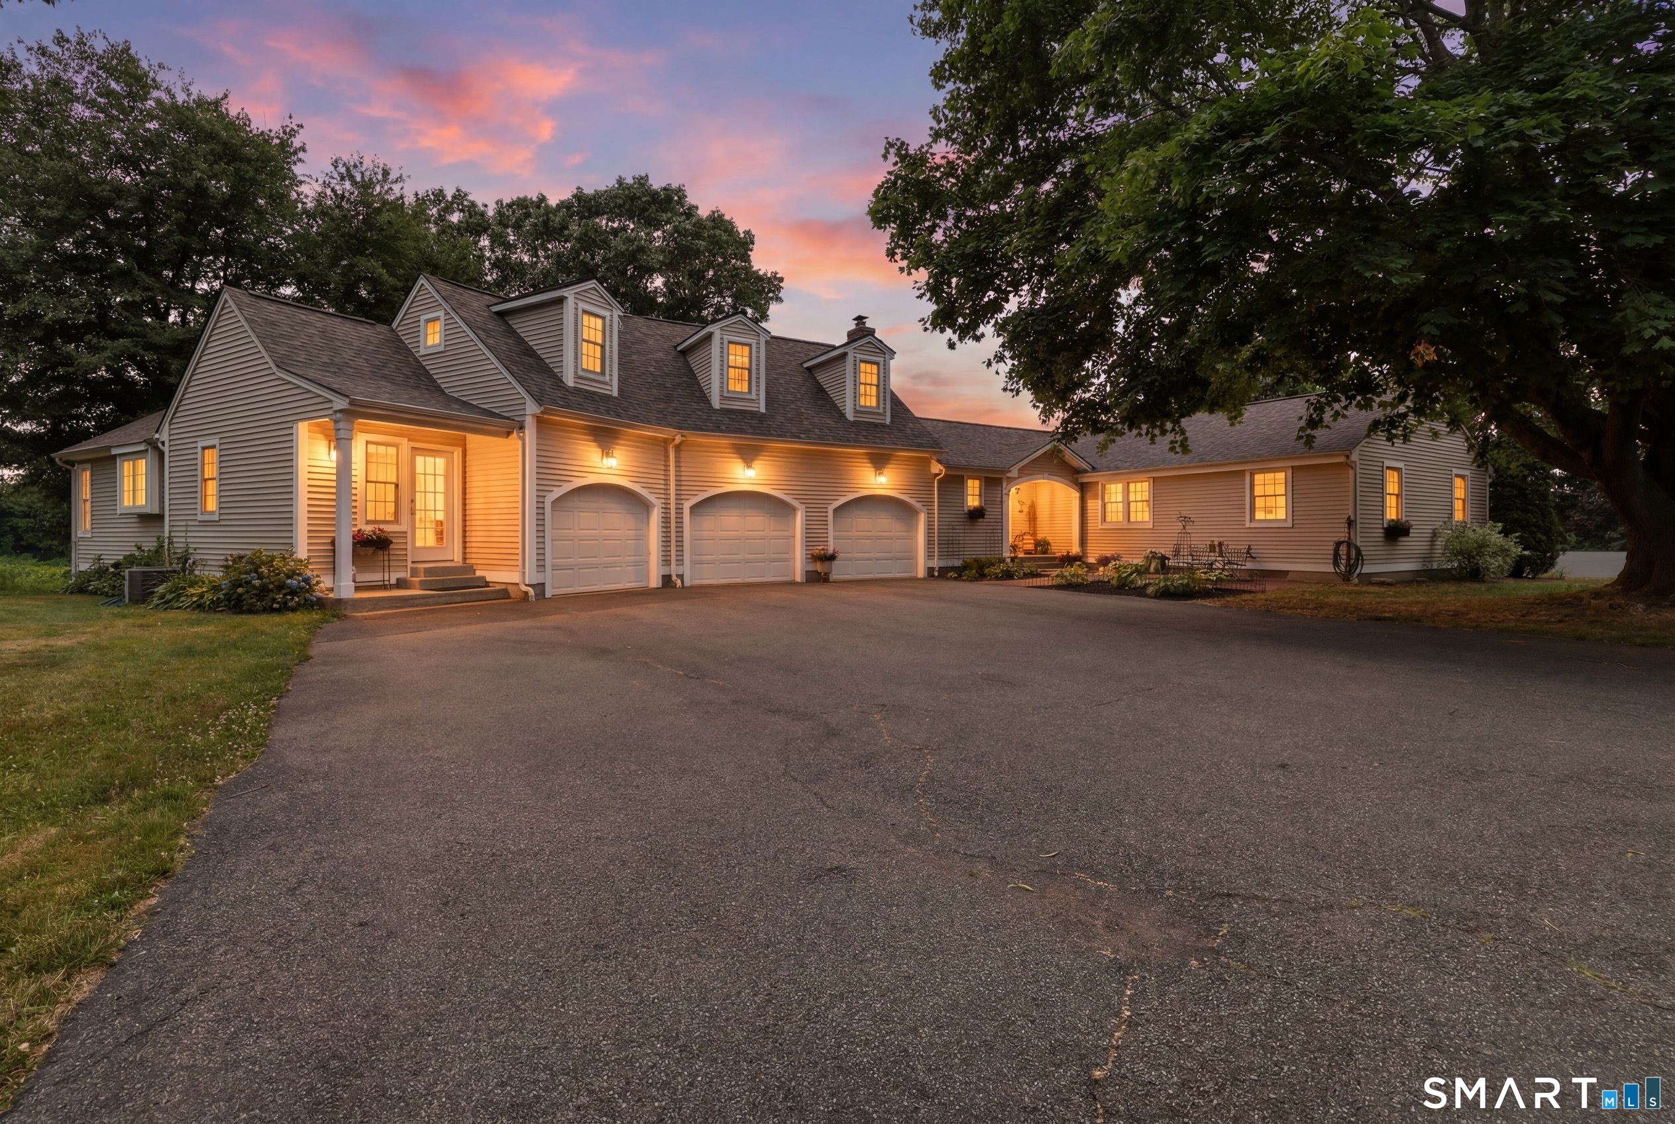
2784 Hebron Avenue Glastonbury CT 06033

Glastonbury, CT2784 Hebron Avenue

Price$1,494,900

Est. Mortgage: $/month

MLS Number 24191169

  • Single Family
  • Square Feet 5,164
  • Bedrooms 4
  • Bathroom 4
  • Year Built 1996

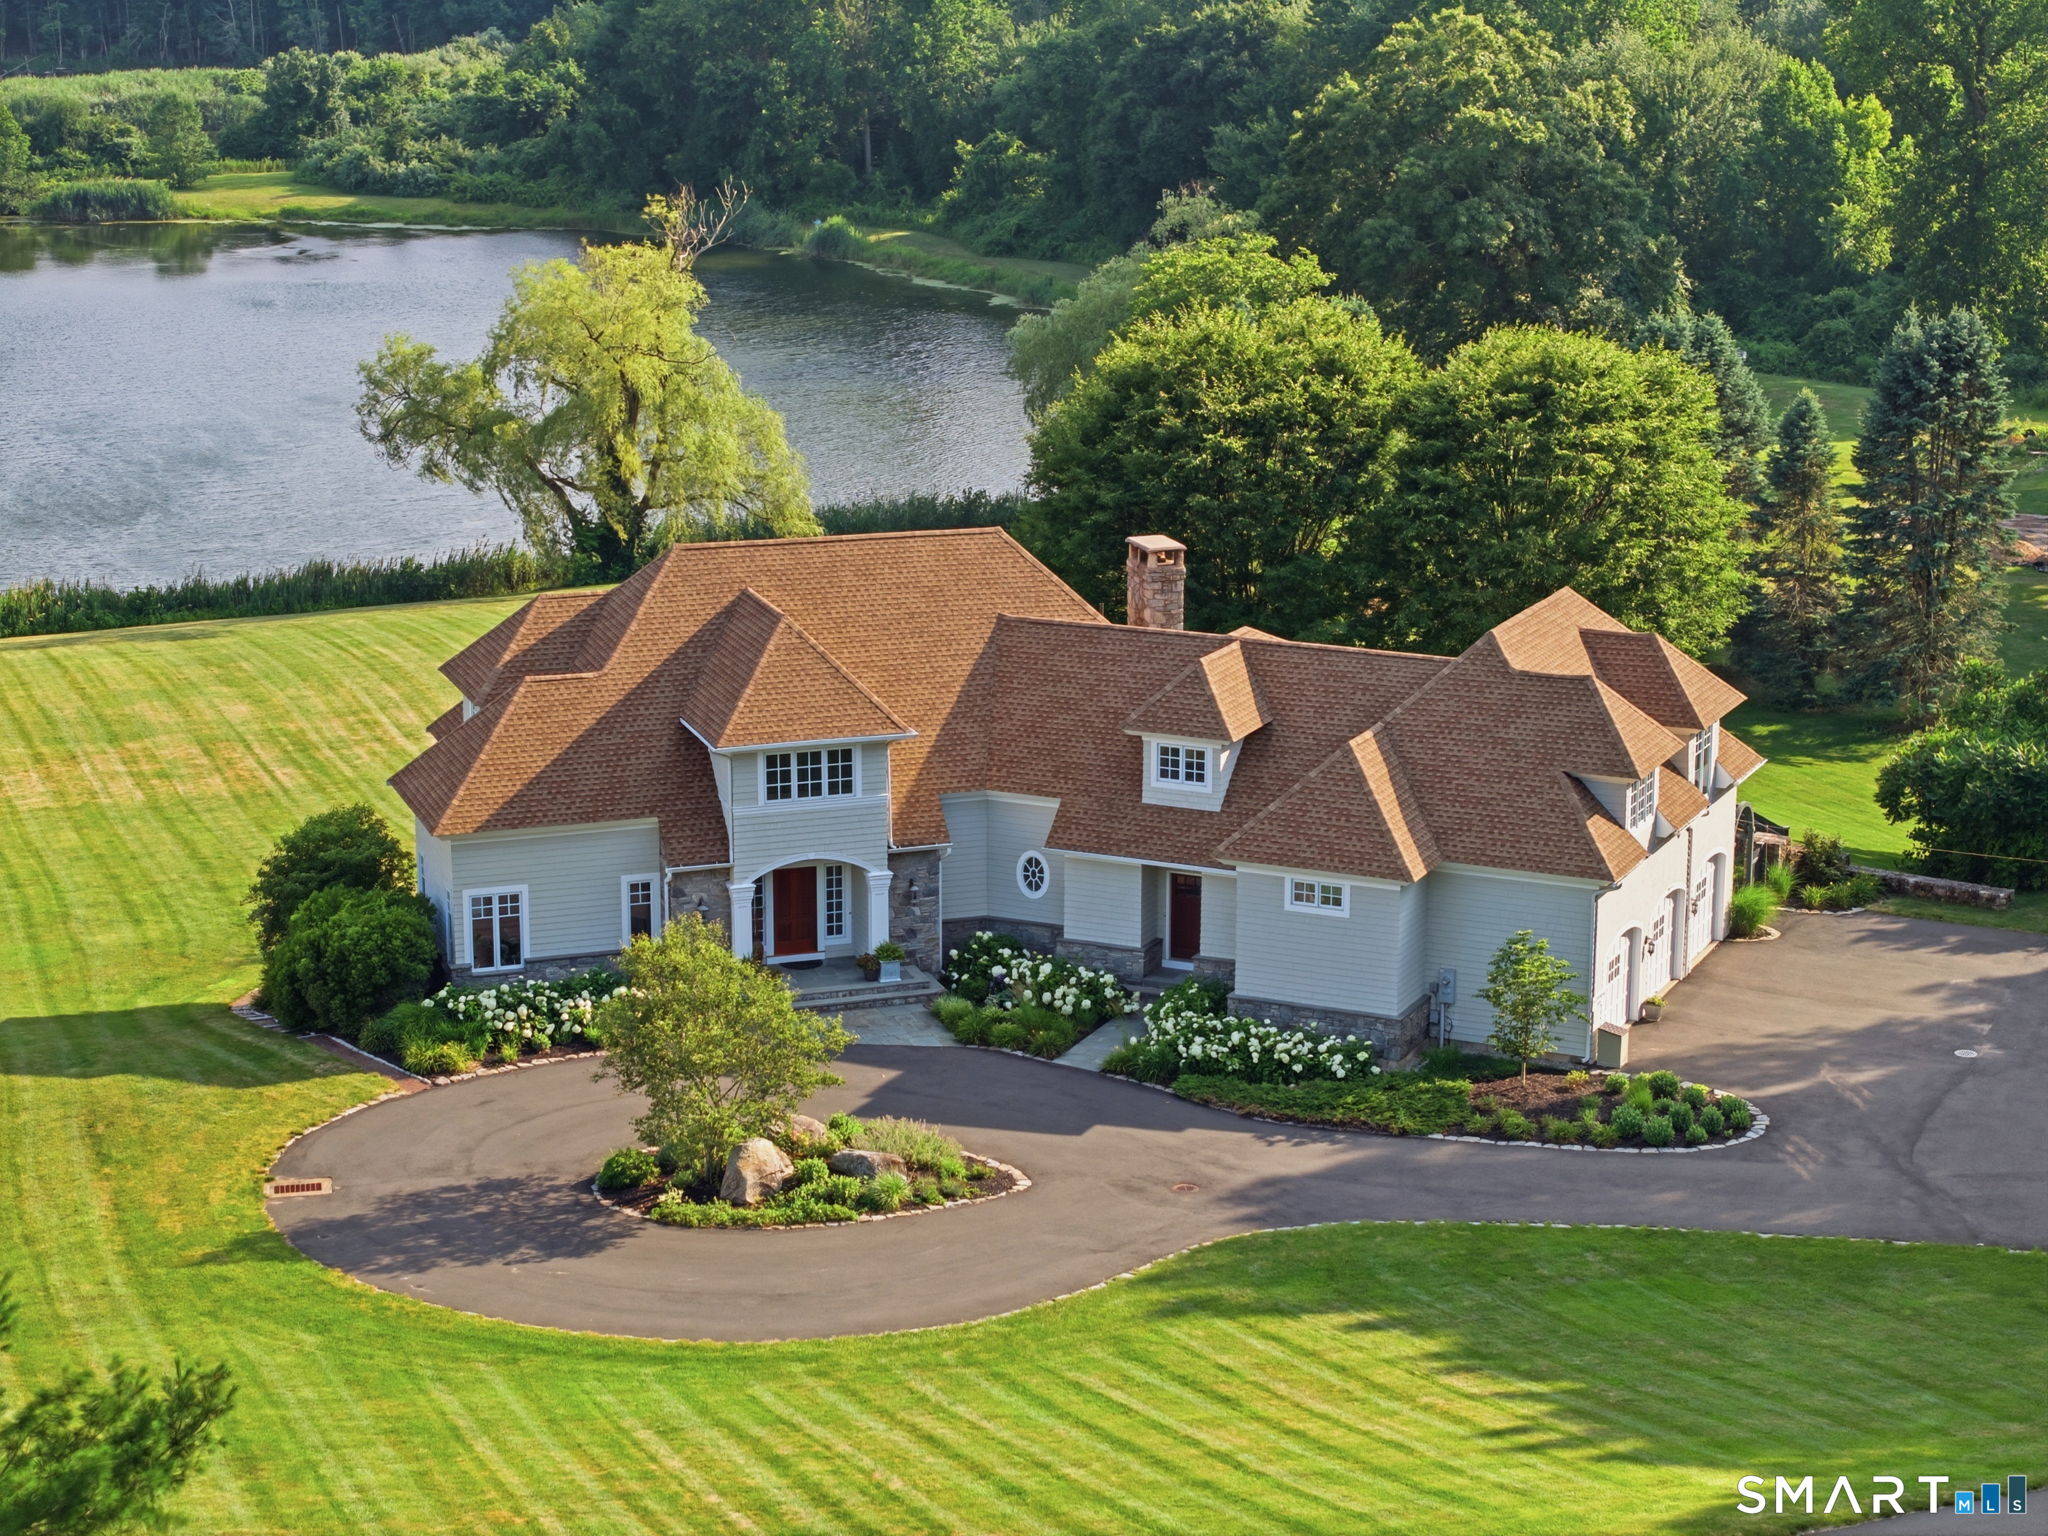
For the first time ever, the Macclain Estate is being offered for sale. Welcome to your own private waterside retreat. Nestled on an expansive parcel, this remarkable property is tucked away from the road behind a thoughtfully designed berm that provides exceptional privacy while minimizing road noise. Perched above a picturesque, stocked lake, the home enjoys breathtaking views and offers endless opportunities for kayaking, paddleboarding, fishing, and peaceful waterfront living. The oversized patio, complete with an outdoor kitchen and trellis, overlooks the sprawling backyard, where mature, carefully planned landscaping creates a true outdoor oasis. The grounds have even been prepared for the addition of a pool, should the next owner desire. Lovingly designed and custom built for generations of family enjoyment, the home welcomes you through a handcrafted front door into a grand foyer featuring a sweeping circular staircase. To the left, you'll find a cozy home office and spacious formal dining room, while a first-floor bedroom and full bath to the right offer the convenience of one-level living.At the rear of the home, the chef's kitchen is perfectly positioned to capture serene lake views and features custom wood cabinetry, granite countertops, and premium appliances, including a DCS range and Sub-Zero refrigerator. The adjoining great room features a massive stone fireplace and is lined with Marvin custom windows, filling the space with natural light and showcasing the

Listed by Jeffrey R. Anderson and Wendy J. Anderson of William Pitt Sotheby's International Realty

$
$
%
$/month over payments
Federal 30-year interest rate: 6.69% last updated on Aug 6, 2026
* All Figures are estimates. Check with your bank or proposed mortgage company for actual interest rates.
This product uses the FRED® API but is not endorsed or certified by the Federal Reserve Bank of St. Louis.

Save FavoriteSchedule TourAsk A QuestionMore Details

10 Commerce Drive Columbia CT 06237

MLS Number 24130952

  • Commercial
  • MLS Status Active
  • Year Built 1988
  • Square Feet 14,846
  • Acreage 2.82

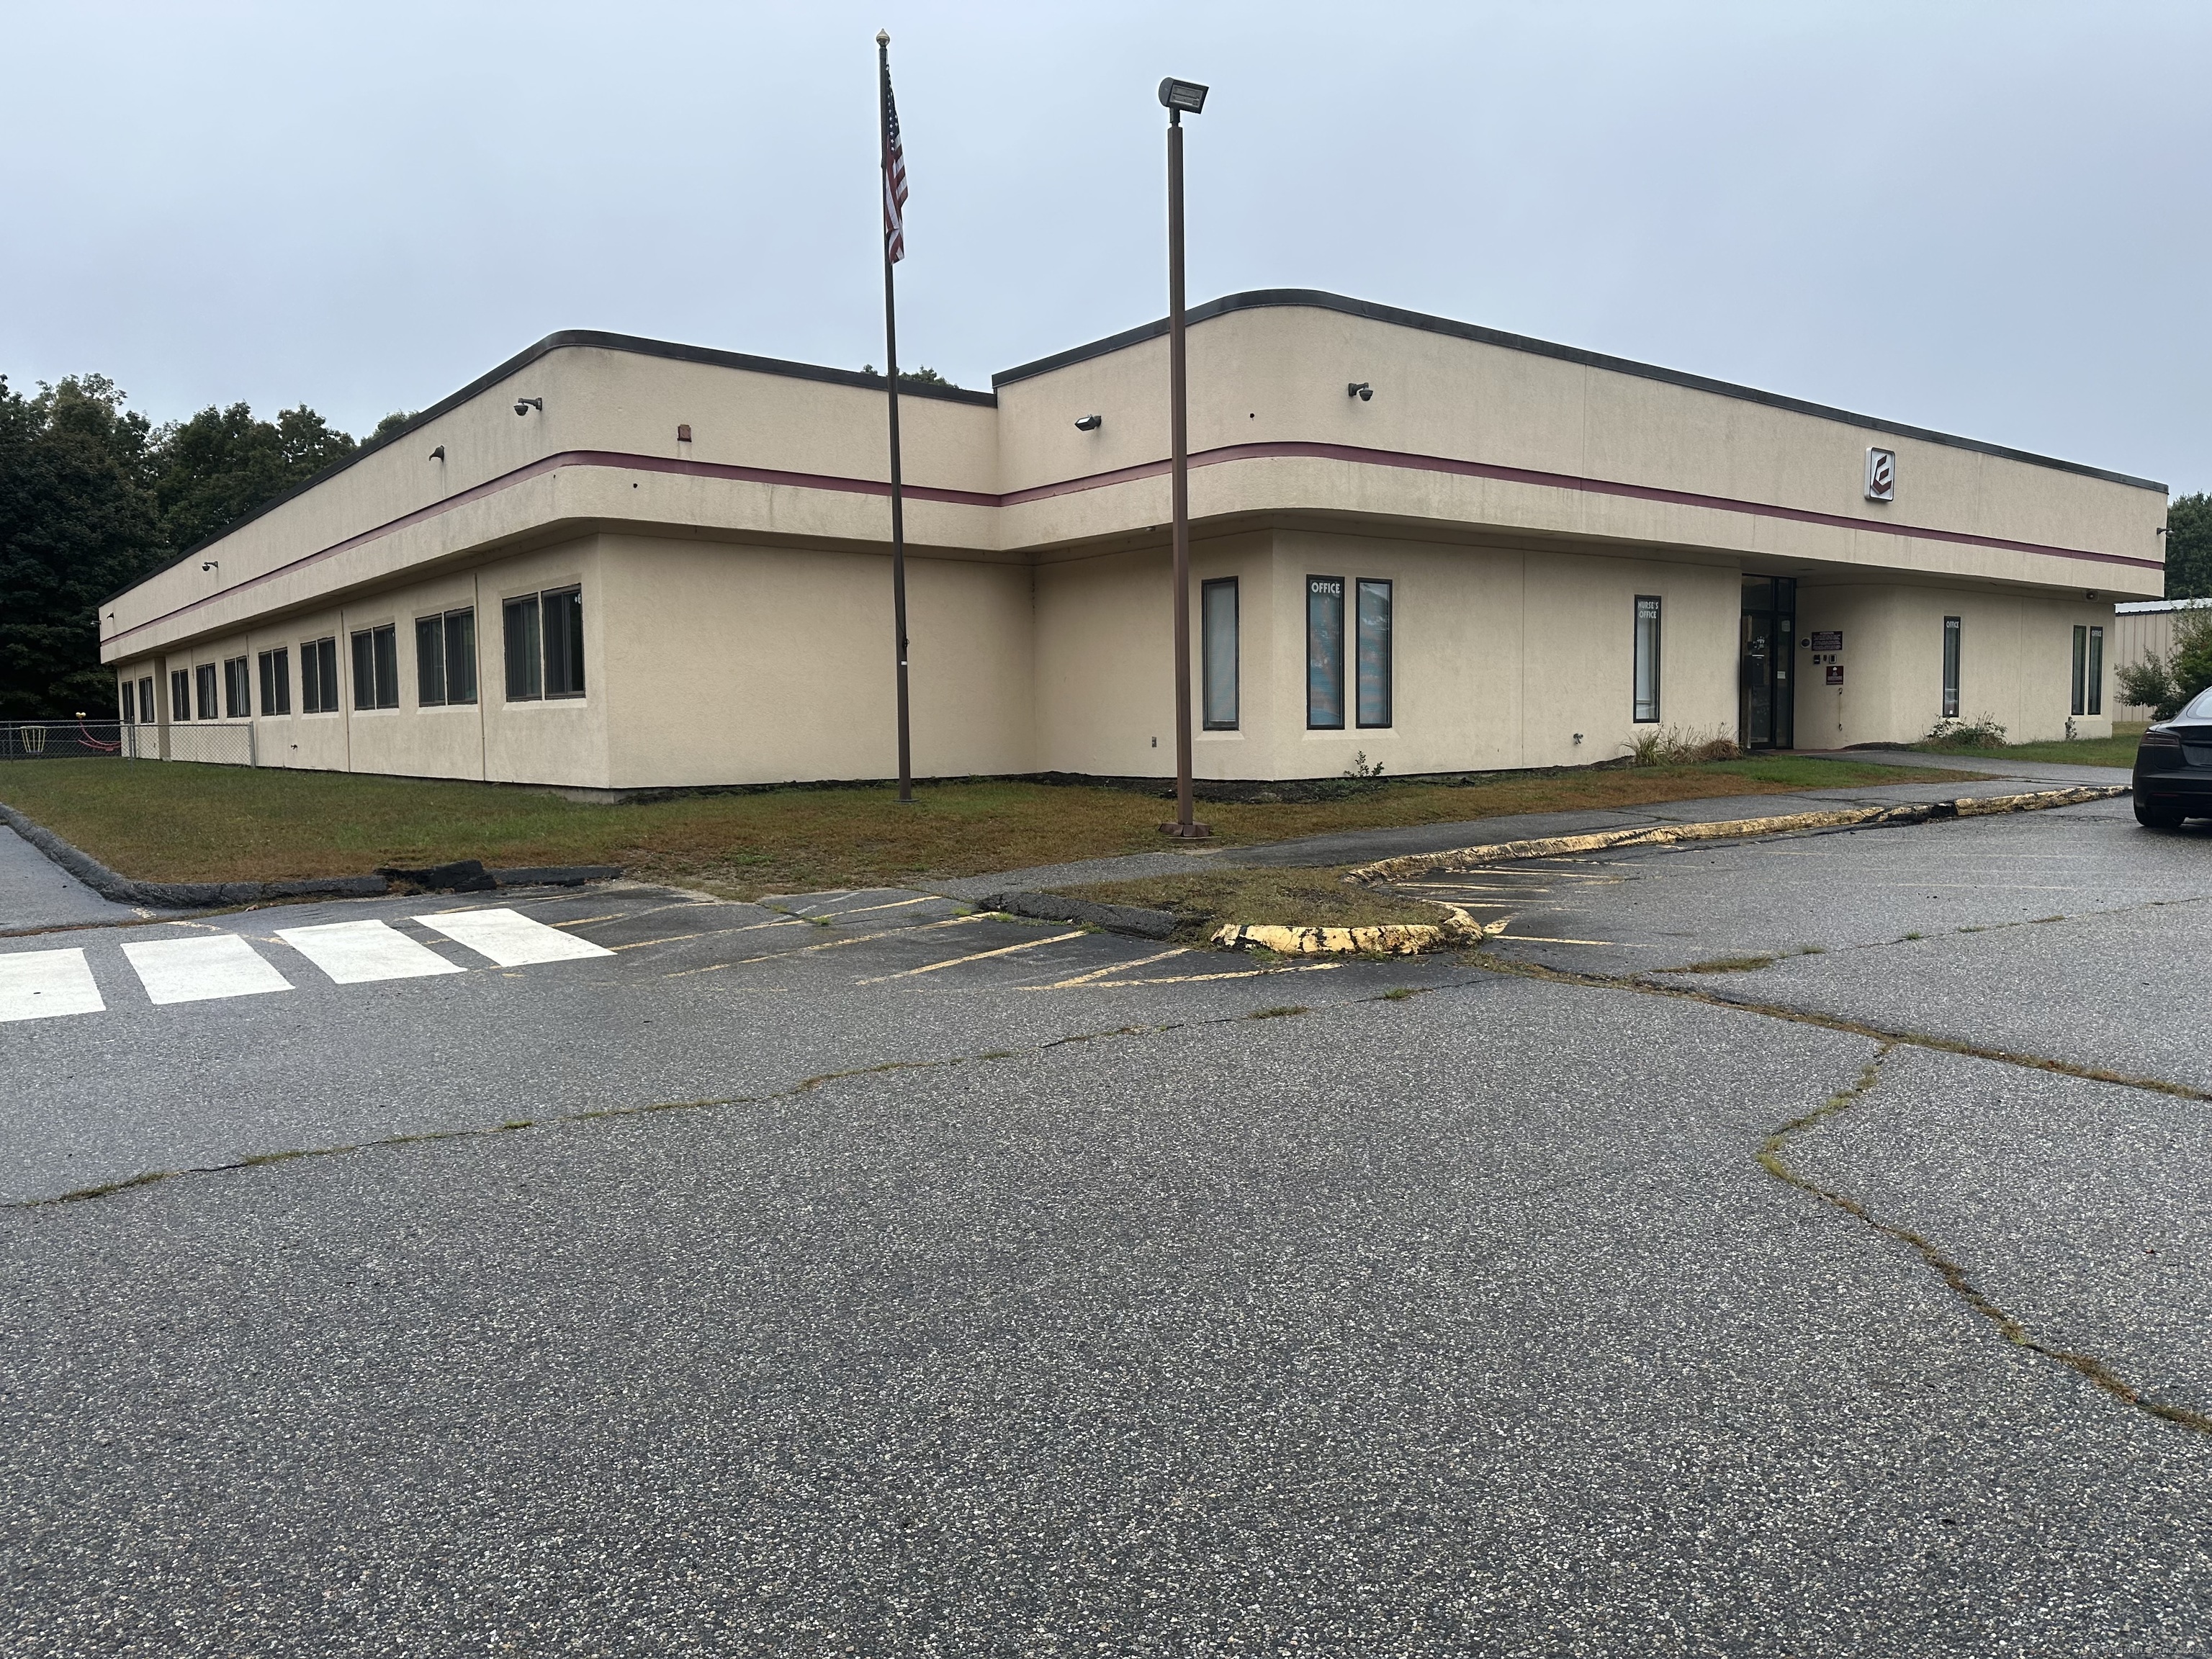
For Sale- $1,475,000 or For Lease-$12.75/ SF Gross + Utilities Former EastConn school in CM-1 Zone. 14,846 SF building on 2.82 acres, 10 classrooms and 5 restrooms and 6 offices. Several fenced in outdoor areas and a playground. Medical, Office, School, Day Care

Listed by Ron Lyman of Lyman Real Estate

$
$
%
$/month over payments
Federal 30-year interest rate: 6.69% last updated on Aug 6, 2026
* All Figures are estimates. Check with your bank or proposed mortgage company for actual interest rates.
This product uses the FRED® API but is not endorsed or certified by the Federal Reserve Bank of St. Louis.

Save FavoriteSchedule TourAsk A QuestionMore Details

35 Oakland Street Manchester CT 06042

MLS Number 24188027

  • Commercial
  • MLS Status Active
  • Year Built 1888
  • Bathroom 1
  • Square Feet 27,548

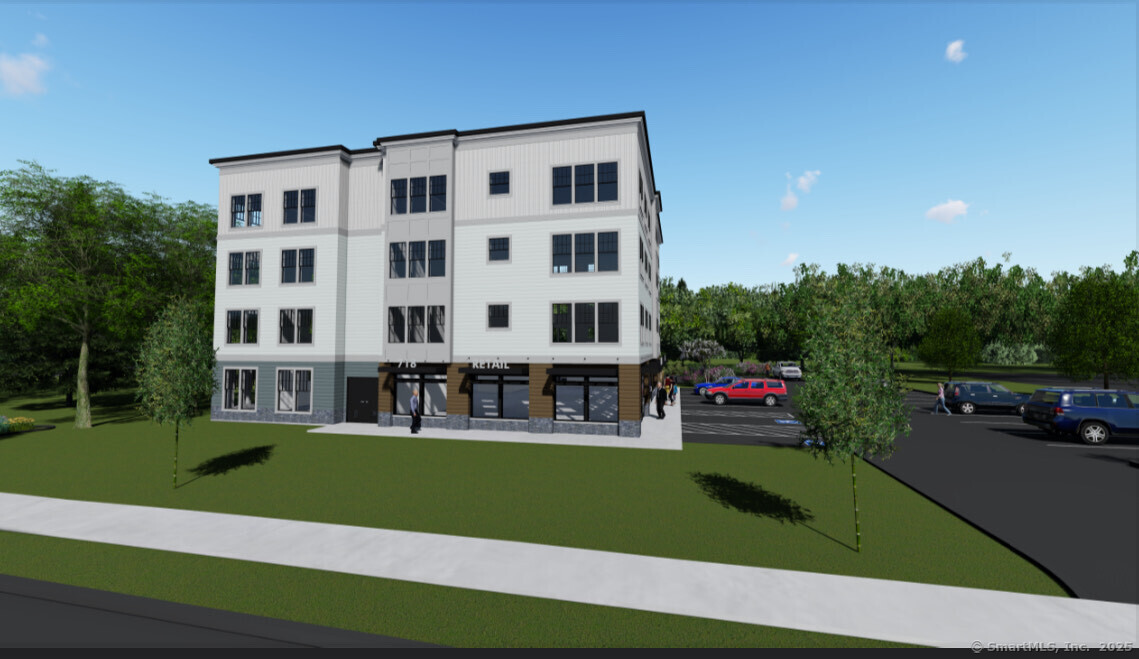
Exceptional adaptive reuse opportunity with all major approvals already in place. This property comes fully approved for the conversion into 26 residential units, consisting of 22 - one bedroom apartments and 4 - two bedroom apartments. Architectural, MEP, and all necessary site approvals have been secured, allowing a developer to begin construction immediately. The building has already undergone interior demolition, significantly reducing upfront time and costs. Adding to the value, Phase I and Phase II Historic Tax Credit approvals have been obtained, creating the potential for substantial financial incentives for qualified buyers. The property is ideally situated with ample on site parking, convenient access to shopping, restaurants, and major transportation routes. This is a rare, shovel ready development opportunity with approvals in place, valuable historic tax credit eligibility, and tremendous upside in a growing market.

Listed by Natalie Zoef of Vanguard Private Client Grp

$
$
%
$/month over payments
Federal 30-year interest rate: 6.69% last updated on Aug 6, 2026
* All Figures are estimates. Check with your bank or proposed mortgage company for actual interest rates.
This product uses the FRED® API but is not endorsed or certified by the Federal Reserve Bank of St. Louis.

Save FavoriteSchedule TourAsk A QuestionMore Details

1374 Route 171 Woodstock CT 06282

MLS Number 24177811

  • Single Family
  • Square Feet 6,394
  • Bedrooms 4
  • Bathroom 6
  • Year Built 2004

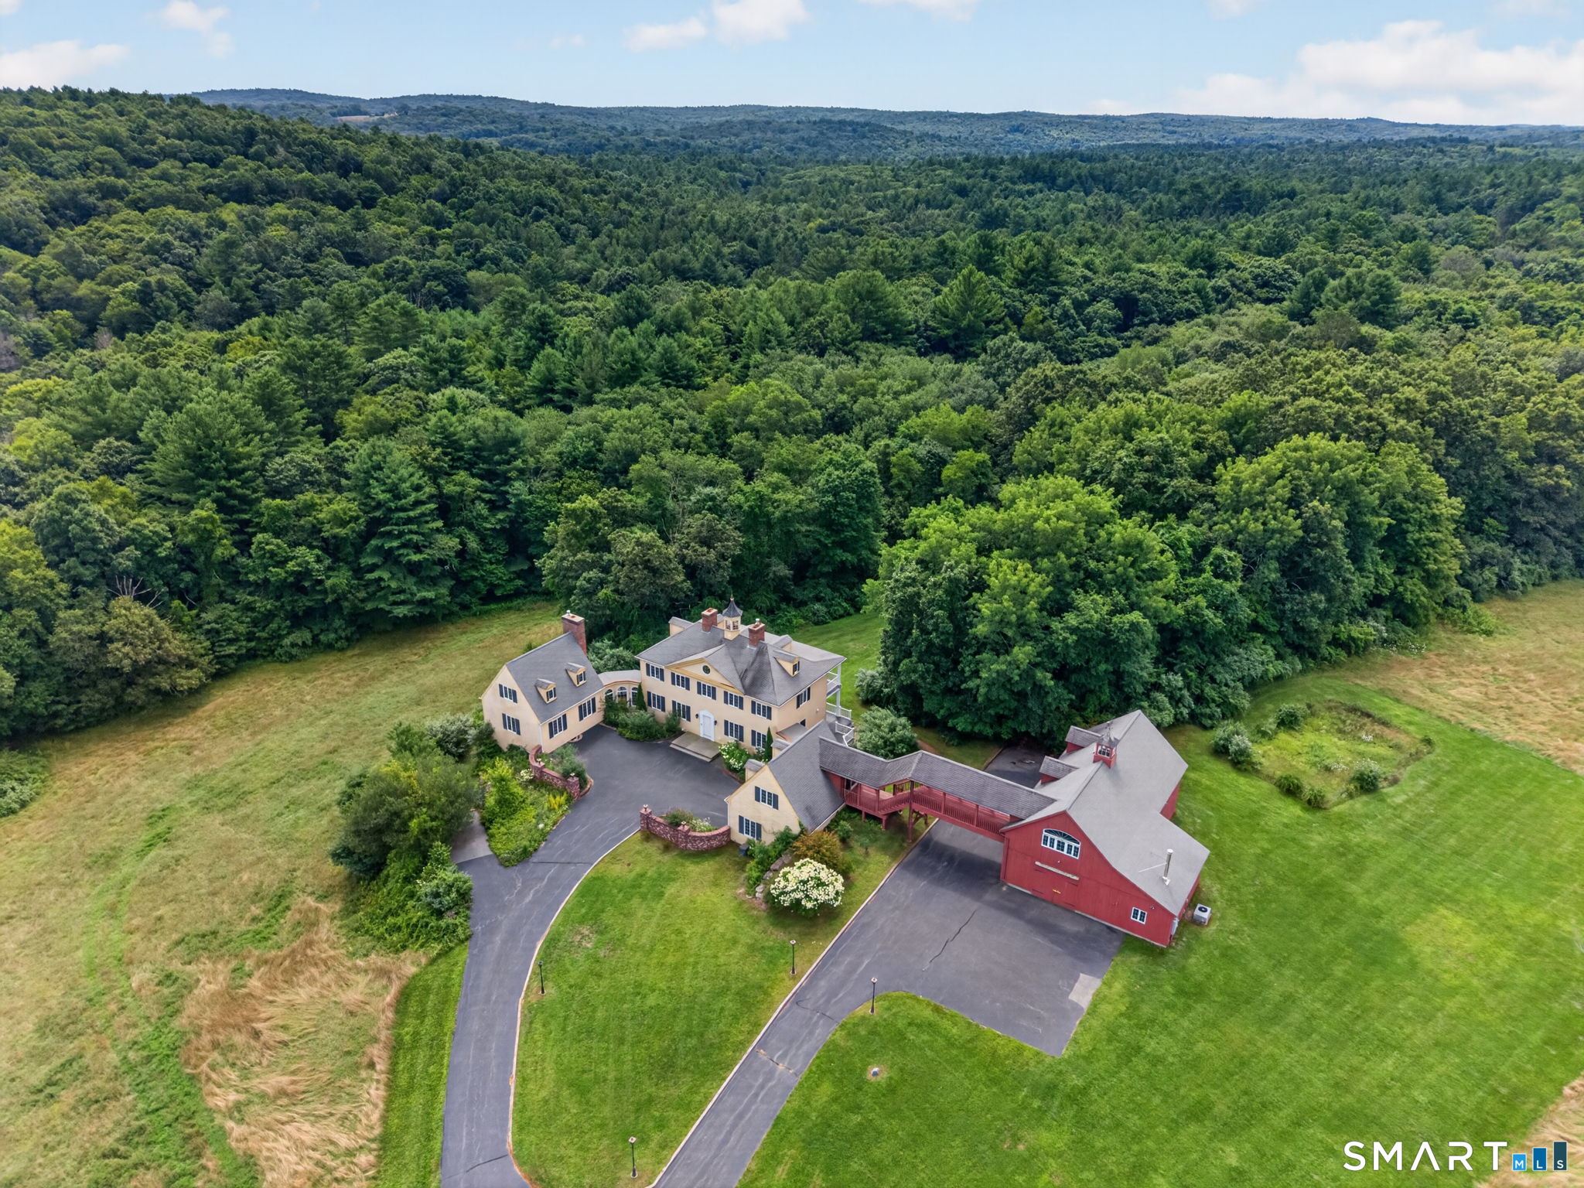
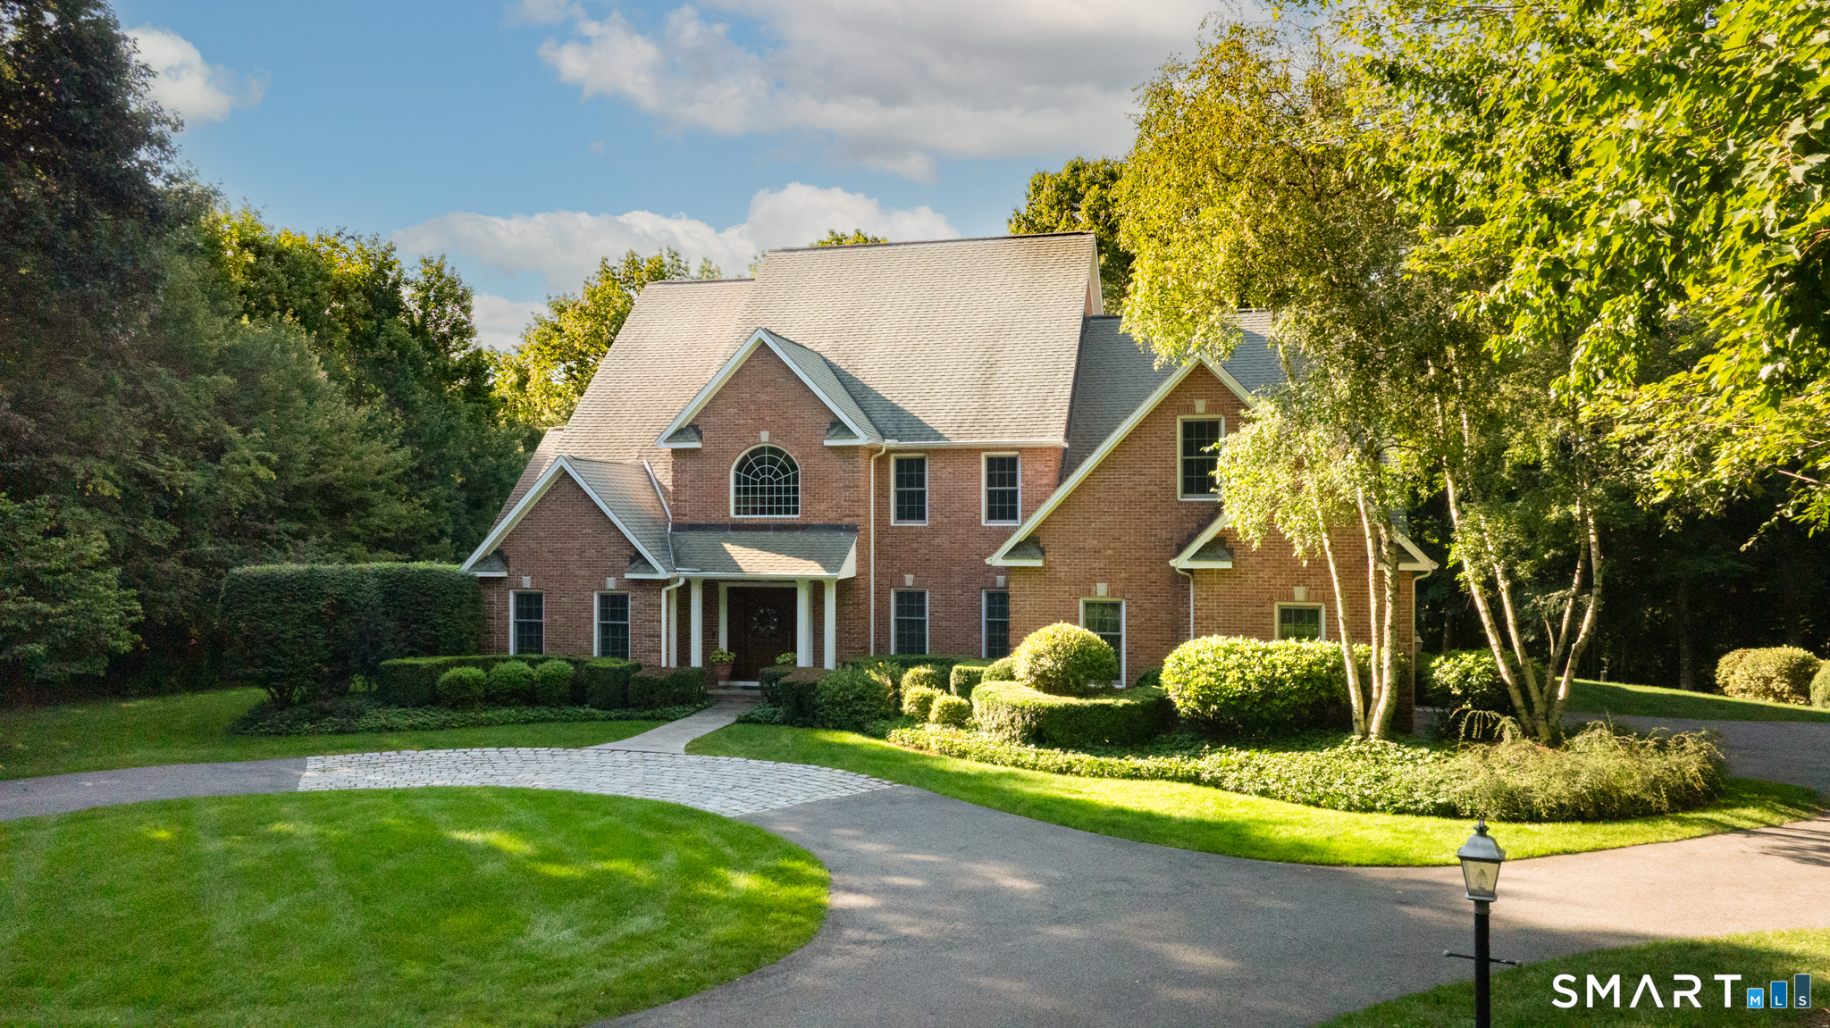
Set on 10.3 private acres in desirable Woodstock Valley, "Blue Heron Glade" offers a rare blend of privacy, natural beauty, and thoughtfully designed living spaces in Connecticut's Quiet Corner. A long private driveway with a charming cobblestone bridge leads to this exceptional property surrounded by stone walls, abundant wildlife, and a large pond frequented by blue herons. The main residence offers over 6,000SF above grade plus an extensively finished lower level designed for entertaining and everyday comfort. The kitchen features granite countertops, a large center island, and abundant cabinetry. The first-floor primary suite includes tray ceilings, a spa-like bath with double sinks, a 2-person jetted tub, and separate shower. The finished lower level offers a completely unique atmosphere with a custom speakeasy-style bar, theater room, full bath, dog washing station, laundry area, and private office suite with 2 rooms and an additional full bath. An attached in-law apartment has its own bedroom, full bath, kitchen & loft/office area, and newly added white oak flooring. 4 oversized garage bays, 2 of which offer unfinished loft space above. Outside, enjoy the fenced inground pool area with beautifully updated landscaping & a pool house complete with plumbing, granite counters, half bath, & outdoor shower. Fiber internet with mesh nodes provides seamless connectivity throughout the house. A rare Woodstock Valley retreat where privacy, nature, and luxury come together.

Listed by Kristen Kaskela of Berkshire Hathaway NE Prop.

$
$
%
$/month over payments
Federal 30-year interest rate: 6.69% last updated on Aug 6, 2026
* All Figures are estimates. Check with your bank or proposed mortgage company for actual interest rates.
This product uses the FRED® API but is not endorsed or certified by the Federal Reserve Bank of St. Louis.

Save FavoriteSchedule TourAsk A QuestionMore Details

196 Park Street Hartford CT 06106

MLS Number 24179092

  • Multi Family Multi-Family For Sale
  • Square Feet 7,128
  • Acreage 0.28
  • Bedrooms 30
  • Bathroom 12

Rare opportunity to acquire a 12-unit multifamily portfolio consisting of two 6-family properties located at 196 Park Street and 38 Brown Street in Hartford, Connecticut. Offering immediate scale, strong in-place cash flow, and operational efficiencies, this package is ideal for investors seeking a larger multifamily asset in one of Connecticut's strongest rental markets. The portfolio features a desirable mix of six 3-bedroom units and six 2-bedroom units, appealing to a broad tenant base and supporting long-term occupancy. Both properties benefit from tenant-paid utilities, off-street parking, public water and sewer, and gas heat, helping to minimize operating expenses and maximize investor returns. Currently operating at strong occupancy levels, the portfolio offers additional upside through continued rent growth and stabilization to market rents. The combination of larger family-sized units and Hartford's ongoing demand for affordable workforce housing creates a compelling long-term investment profile. Conveniently located near downtown Hartford, major employers, hospitals, universities, public transportation, and interstate highways, the properties benefit from excellent accessibility and a deep tenant pool.

Listed by Connor T. Wenchell of VC Property Group,LLC

$
$
%
$/month over payments
Federal 30-year interest rate: 6.69% last updated on Aug 6, 2026
* All Figures are estimates. Check with your bank or proposed mortgage company for actual interest rates.
This product uses the FRED® API but is not endorsed or certified by the Federal Reserve Bank of St. Louis.

Save FavoriteSchedule TourAsk A QuestionMore Details

38-40 Brown Street Hartford CT 06114

MLS Number 24179656

  • Multi Family Multi-Family For Sale
  • Square Feet 5,541
  • Acreage 0.28
  • Bedrooms 30
  • Bathroom 12

Rare opportunity to acquire a 12-unit multifamily portfolio consisting of two 6-family properties located at 196 Park Street and 38 Brown Street in Hartford, Connecticut. Offering immediate scale, strong in-place cash flow, and operational efficiencies, this package is ideal for investors seeking a larger multifamily asset in one of Connecticut's strongest rental markets. The portfolio features a desirable mix of six 3-bedroom units and six 2-bedroom units, appealing to a broad tenant base and supporting long-term occupancy. Both properties benefit from tenant-paid utilities, off-street parking, public water and sewer, and gas heat, helping to minimize operating expenses and maximize investor returns. Currently operating at strong occupancy levels, the portfolio offers additional upside through continued rent growth and stabilization to market rents. The combination of larger family-sized units and Hartford's ongoing demand for affordable workforce housing creates a compelling long-term investment profile. Conveniently located near downtown Hartford, major employers, hospitals, universities, public transportation, and interstate highways, the properties benefit from excellent accessibility and a deep tenant pool.

Listed by Connor T. Wenchell of VC Property Group,LLC

$
$
%
$/month over payments
Federal 30-year interest rate: 6.69% last updated on Aug 6, 2026
* All Figures are estimates. Check with your bank or proposed mortgage company for actual interest rates.
This product uses the FRED® API but is not endorsed or certified by the Federal Reserve Bank of St. Louis.

Save FavoriteSchedule TourAsk A QuestionMore Details

8 West Mystic Avenue Groton CT 06355

Groton, CT8 West Mystic Avenue, Mystic

Price$1,450,000

Est. Mortgage: $/month

MLS Number 24149383

  • Single Family
  • Square Feet 2,786
  • Bedrooms 4
  • Bathroom 3
  • Year Built 1850

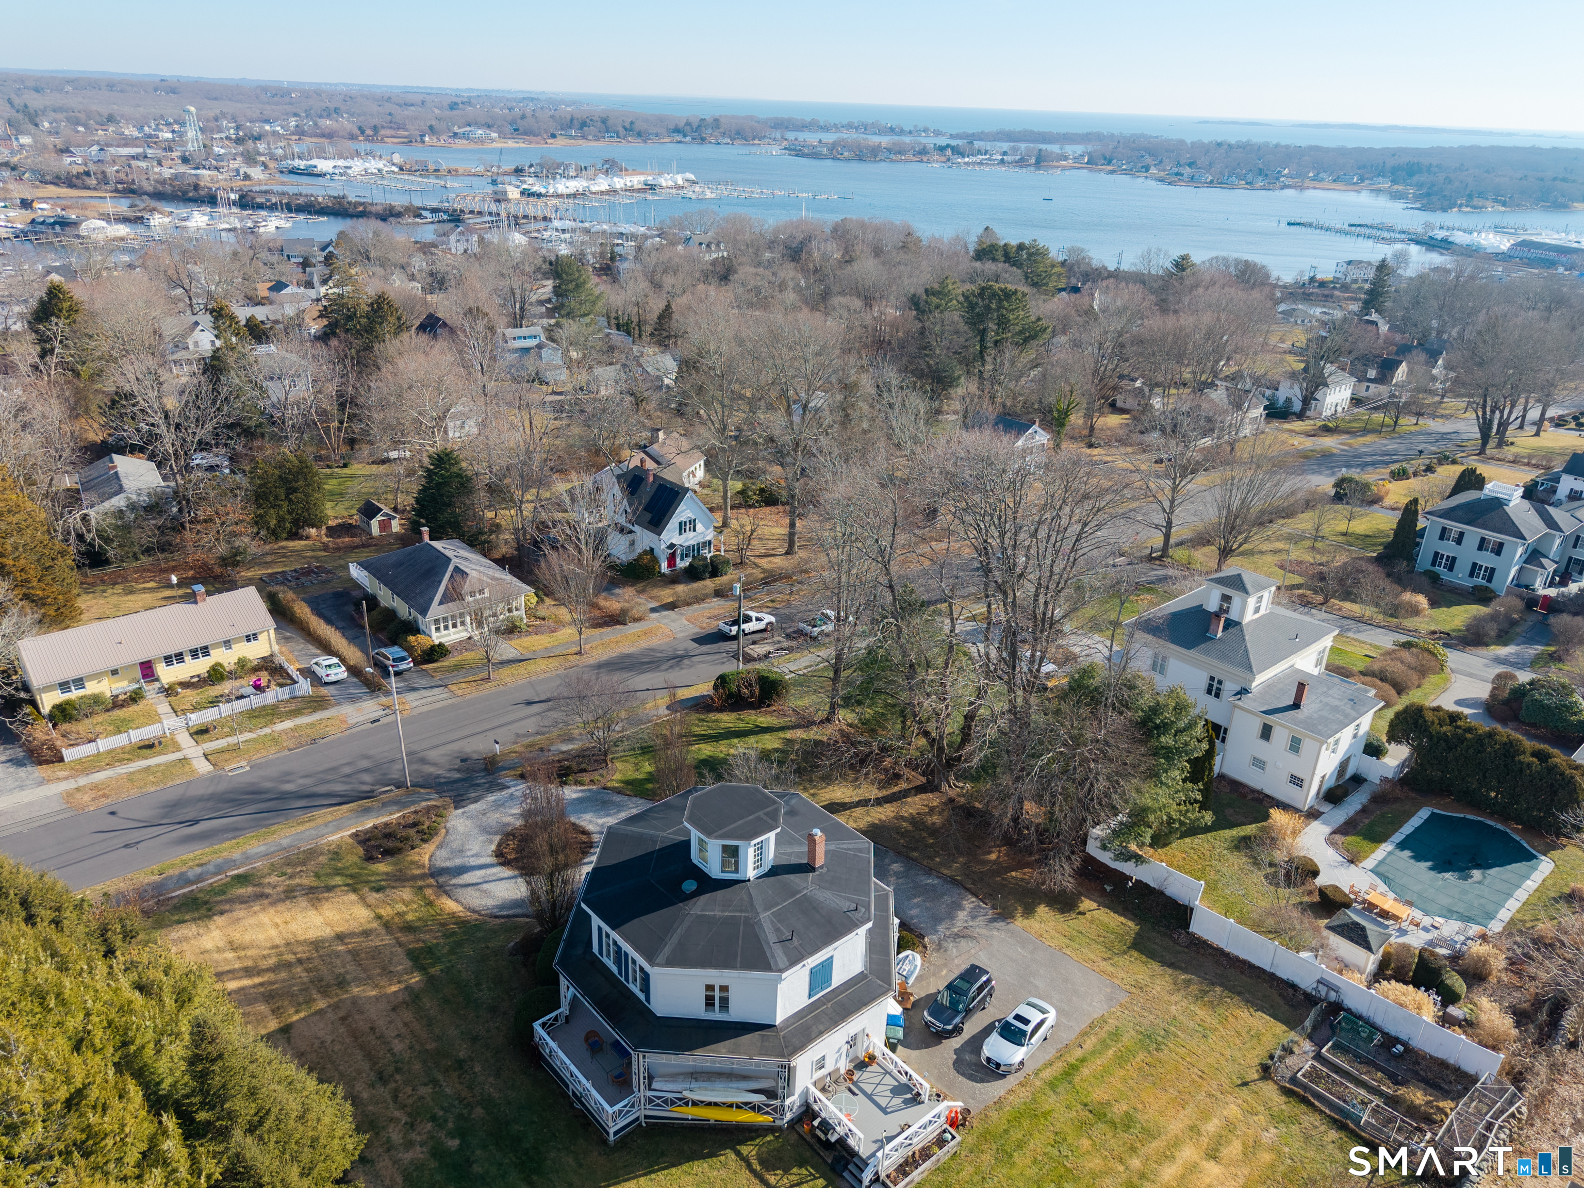
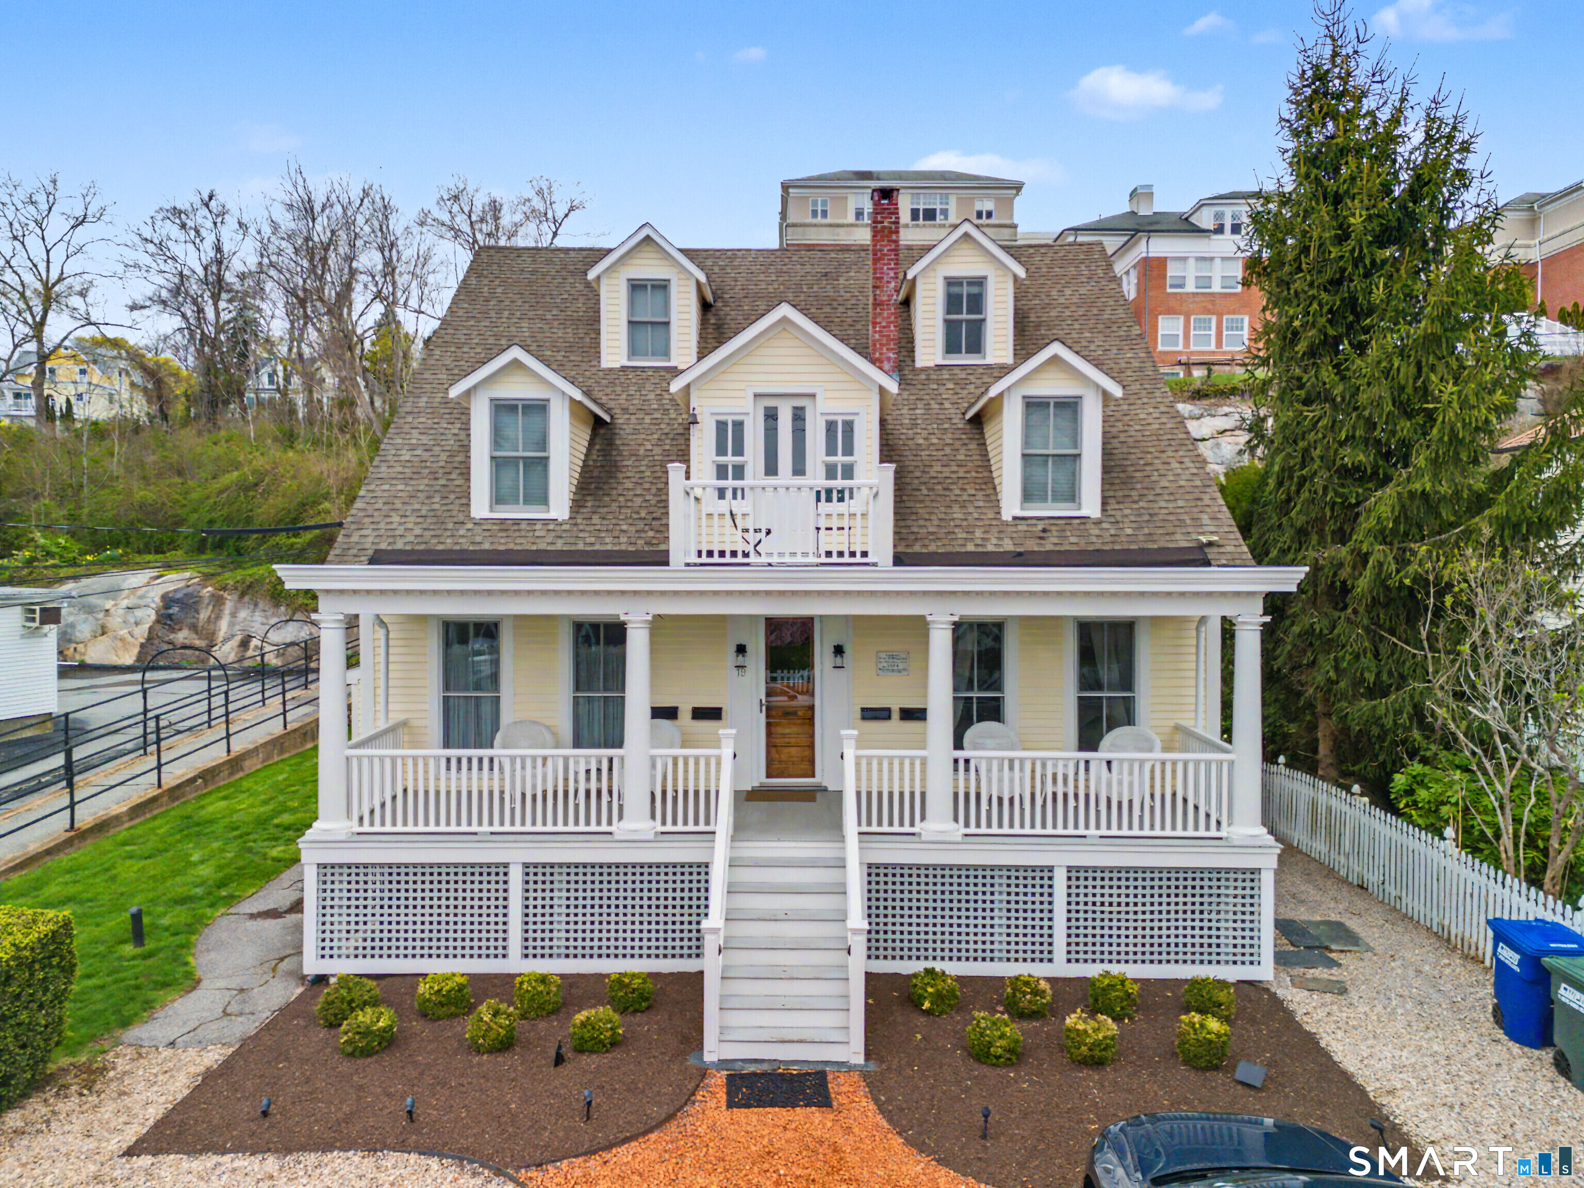
A rare and distinctive offering in the heart of Mystic, the Albert G. Stark House is a notable circa 1850 octagonal residence, representing a unique chapter of mid-19th-century American architecture. Built during a brief but influential period when eight-sided homes were celebrated for enhanced light, air flow, and efficiency, this property stands as one of the area's few remaining examples of this architectural style. Inside, the home showcases beautiful large-plank hardwood floors that enhance its historic character. Generous dining and family rooms provide ideal spaces for entertaining and everyday living, blending period charm with comfortable proportions. A modern kitchen complements the historic architecture, offering updated functionality while fitting seamlessly into the home's timeless appeal. Adding to the home's charm is its unbeatable location-just a short stroll from Mystic's renowned shops, restaurants, and attractions. Whether you're savoring fresh seafood, exploring local boutiques, or enjoying a sunset walk along the waterfront, the lifestyle here is as exceptional as the home itself. This is your chance to own a rare and remarkable piece of Mystic. Don't let it slip away-schedule your showing today at 8 West Mystic Ave!

Listed by Melinda Carlisle of Compass Connecticut,LLC

$
$
%
$/month over payments
Federal 30-year interest rate: 6.69% last updated on Aug 6, 2026
* All Figures are estimates. Check with your bank or proposed mortgage company for actual interest rates.
This product uses the FRED® API but is not endorsed or certified by the Federal Reserve Bank of St. Louis.

Save FavoriteSchedule TourAsk A QuestionMore Details

1087 Broad Street Hartford CT 06106

Hartford, CT1087 Broad Street

Price$1,450,000

Est. Mortgage: $/month

MLS Number 24193373

  • Multi Family Multi-Family For Sale
  • Square Feet 13,000
  • Co List Office Name Brass Moon Realty
  • Acreage 0.19
  • Bedrooms 27

For Sale: 1087 Broad Street & 128 Madison Street, Hartford, CTRare Multi-Building Mixed-Use Investment Opportunity Take advantage of this exceptional opportunity to acquire two adjacent income-producing properties at 1087 Broad Street and 128 Madison Street, Hartford, CT. Offered together, these well-located assets feature a total of 13 units, including 12 residential apartments and 1 commercial space, providing investors with diversified and reliable cash flow. Positioned on neighboring parcels in a high-demand rental market, these properties offer efficient management and long-term investment potential. The residential units benefit from consistent rental demand, while the commercial space adds an additional income stream. A standout feature of the offering is 128 Madison Street's brand-new decks, providing enhanced outdoor living space, improved curb appeal, and added value for tenants. Property Highlights: Two adjacent buildings sold together Total of 12 residential units 1 commercial unit Strong, diversified rental income Brand-new decks at 128 Madison Street Excellent portfolio addition with long-term appreciation potential Convenient access to downtown Hartford, public transportation, major highways, shopping, dining, and neighborhood amenities Whether you're a seasoned investor looking to expand your portfolio or seeking a well-located mixed-use asset with stable cash flow and future upside, 1087 Broad Street and 128 Madison Street

Listed by Ben M. Weinberg and Timaree Hayes of Brass Moon Realty

$
$
%
$/month over payments
Federal 30-year interest rate: 6.69% last updated on Aug 6, 2026
* All Figures are estimates. Check with your bank or proposed mortgage company for actual interest rates.
This product uses the FRED® API but is not endorsed or certified by the Federal Reserve Bank of St. Louis.

Save FavoriteSchedule TourAsk A QuestionMore Details

571 Woodland Street Glastonbury CT 06073

Glastonbury, CT571 Woodland Street

Price$1,399,999

Est. Mortgage: $/month

MLS Number 24184457

  • Single Family
  • Square Feet 3,268
  • Bedrooms 5
  • Bathroom 4
  • Year Built 1978

This offering consists of 2 parcels. 541 Woodland St is a 1-acre lot & 571 Woodland St is the home on 1 acre lot. This is a rare opportunity to own a truly one-of-a-kind retreat with extraordinary views. Lovingly cherished by one family and offered to the market for the very first time, this rare sanctuary blends breathtaking sunsets, timeless architecture, and everyday luxury in perfect harmony. Perched high above the picturesque South Glastonbury countryside, this extraordinary residence captures sweeping west-facing views across rolling orchards to the Hartford skyline, where spectacular sunsets become part of everyday life. Designed to embrace its remarkable setting, expansive walls of glass, soaring ceilings, and private balconies fill the home with natural light while framing panoramic vistas from nearly every room. The main residence offers 4 bedrooms, 2 full baths, a graceful open floor plan, private sauna, and attached 3-car garage. The attached guest retreat provides exceptional flexibility with its own living area, kitchen, dining space, and laundry, along with a fireplace, soaring ceilings, loft, 1 bedroom, 2 full baths, and private balcony ideal for multigenerational living, a luxury home office, or private sanctuary. Whether entertaining against a backdrop of unforgettable sunsets, enjoying peaceful mornings overlooking the orchards, or simply taking in the beauty of every season, this home was designed to inspire connection, comfort, and tranquility.

Listed by Lisa Cozzi of Century 21 AllPoints Realty ((860) 508-2102), Kadji Anderson of Berkshire Hathaway NE Prop.

$
$
%
$/month over payments
Federal 30-year interest rate: 6.69% last updated on Aug 6, 2026
* All Figures are estimates. Check with your bank or proposed mortgage company for actual interest rates.
This product uses the FRED® API but is not endorsed or certified by the Federal Reserve Bank of St. Louis.

Save FavoriteSchedule TourAsk A QuestionMore Details

119 Scott Road East Lyme CT 06333

MLS Number 24195931

  • Single Family
  • Square Feet 2,716
  • Bedrooms 3
  • Bathroom 3
  • Year Built 2025

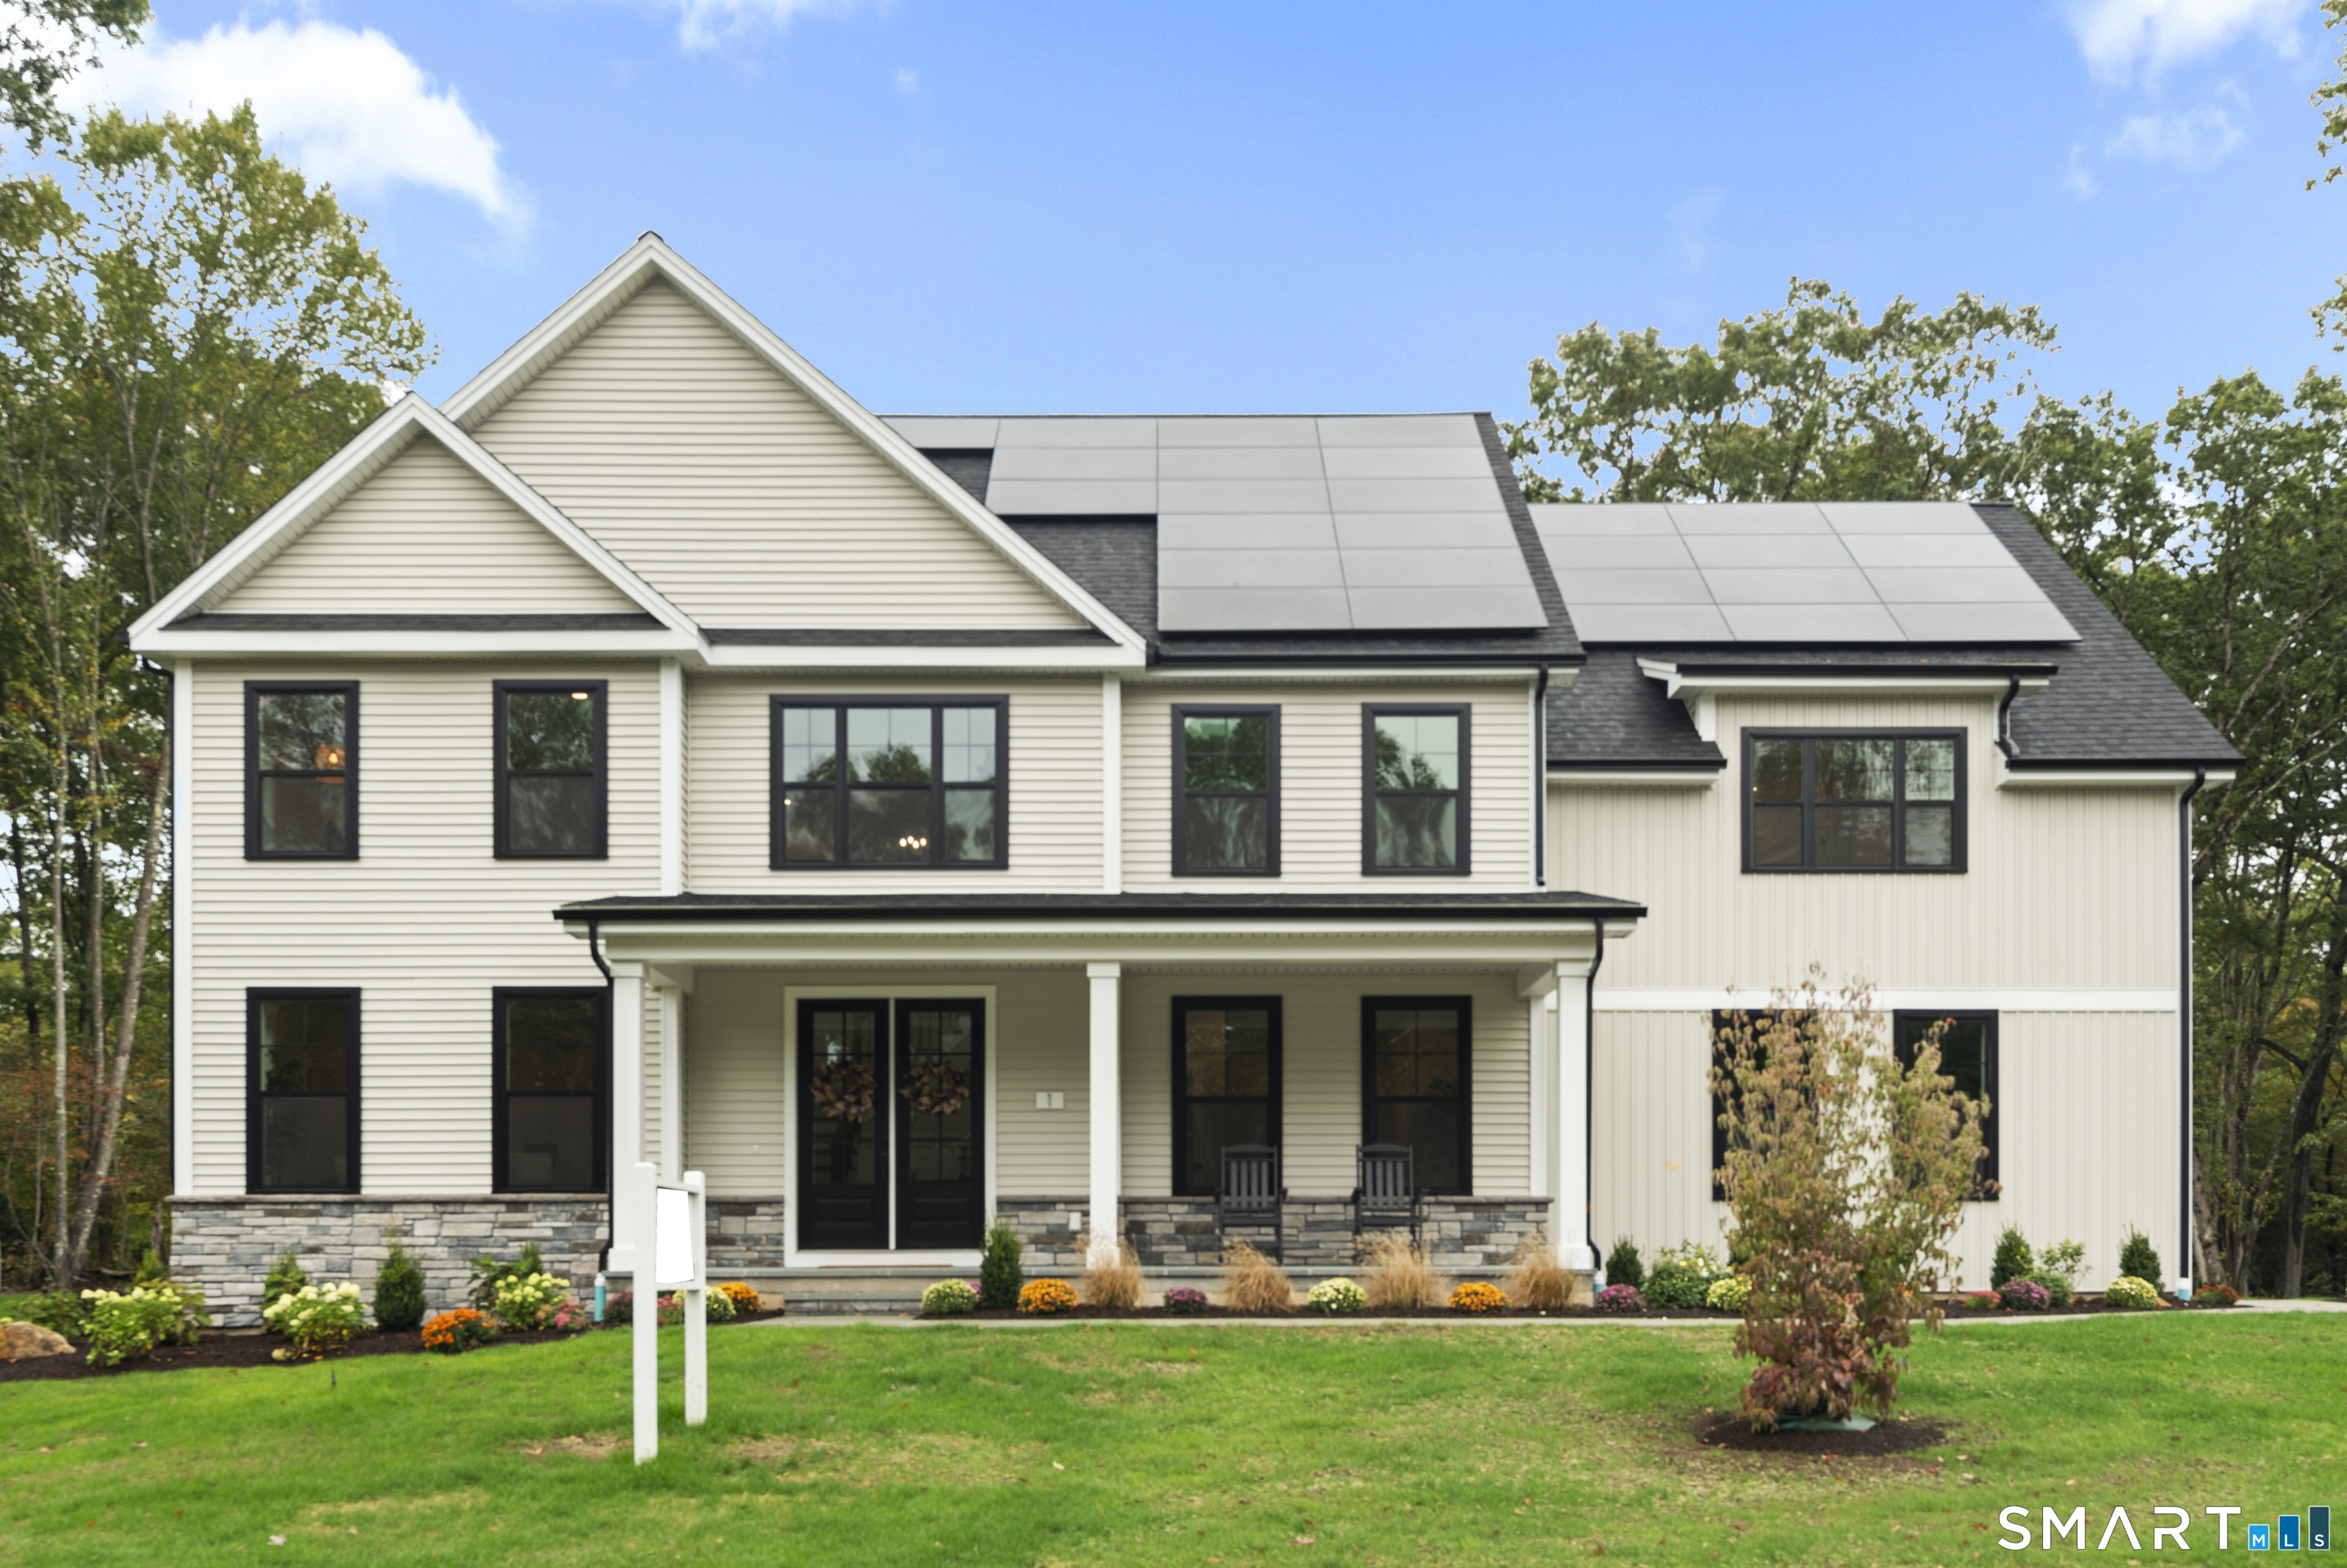
Why wait years to build when every detail has already been thoughtfully perfected? Completed in 2025, this one-of-a-kind custom contemporary home embodies quiet luxury, blending timeless Japandi-inspired design with exceptional craftsmanship to deliver a truly turnkey lifestyle. Offering 2,716 square feet of finished living space and 4560 gross square feet, every space has been intentionally designed with premium finishes, smart-home technology, energy-efficient systems, and flexibility for future expansion-all in a private East Lyme setting. Designed for effortless everyday living and unforgettable entertaining, the heart of the home is a stunning chef's kitchen featuring a dramatic full-slab island, built-in 60-inch refrigerator and freezer units, a 36-inch propane range with air-fry functionality, direct-vent hood, baker's cabinet with mixer lift and dedicated outlet, cup rinser, under-counter nugget ice machine, and thoughtfully integrated storage throughout. The adjoining open-concept living and dining areas are filled with natural light and centered around a striking indoor-outdoor see-through propane fireplace, creating a seamless connection between indoor comfort and outdoor living.

Listed by Melissa DiPiazza of RE/MAX One

$
$
%
$/month over payments
Federal 30-year interest rate: 6.69% last updated on Aug 6, 2026
* All Figures are estimates. Check with your bank or proposed mortgage company for actual interest rates.
This product uses the FRED® API but is not endorsed or certified by the Federal Reserve Bank of St. Louis.

Save FavoriteSchedule TourAsk A QuestionMore Details

7 Gravel Street Groton CT 06355

Groton, CT7 Gravel Street, Mystic

Price$1,395,000

Est. Mortgage: $/month

MLS Number 24153602

  • Condo
  • Bedrooms 3
  • Bathroom 2
  • Square Feet 2,338
  • Year Built 1900

Discover unparalleled one-level living in this stunning 2,338 square foot condominium in Historic Downtown Mystic, Connecticut across from the Mystic River and Bascule Bridge. Breathtaking water views to the Mystic Seaport. Featuring 3 bedrooms, 2 baths and unobstructed water view, this home offer the perfect blend of comfort and convenience. Primary Bedroom Suite Bathroom has a large walk-in shower and a Victoria and Albert slipper soaking tub. Enjoy the best of Mystic with unique resort shopping, fine dining and World Class bakeries just steps away. Plus, easy access to boat tours, deep-water marinas, Mystic Museum of Art and the Amtrak Train Station. Includes 2 reserved parking spots. Glistening wood floors, granite and tiles throughout. Mint Move-In condition. Ready for immediate occupancy. Live a Dream!

Listed by Judith Caracausa of William Pitt Sotheby's Int'l
$
$
%
$/month over payments
Federal 30-year interest rate: 6.69% last updated on Aug 6, 2026
* All Figures are estimates. Check with your bank or proposed mortgage company for actual interest rates.
This product uses the FRED® API but is not endorsed or certified by the Federal Reserve Bank of St. Louis.

Virtual TourSave FavoriteSchedule TourAsk A QuestionMore Details

145 Edgewater Drive Coventry CT 06238
Pending Continue to Show

MLS Number 24193221

  • Single Family
  • Square Feet 2,416
  • Bedrooms 3
  • Bathroom 3
  • Year Built 2020

This modern direct waterfront lake house at 145 Edgewater Drive, nestled on a cul-de-sac along the shores of Coventry Lake, invites you to embrace a lifestyle of effortless elegance. Completed in 2020, the home captures breathtaking water views from nearly every angle, filling the interior with natural light and a sense of tranquility. Inside, the thoughtfully designed open floor plan creates a seamless flow between the main gathering spaces, making it ideal for both quiet moments and lively entertaining. A striking floating staircase adds architectural interest, while expansive windows frame the ever-changing waterfront scenery from nearly every vantage point. The kitchen features an oversized island and a wet bar, perfect for entertaining or casual everyday use. The main level also includes a full bathroom with a walk-in shower, adding convenience and functionality. Sophisticated yet inviting, the home's interior creates an atmosphere that encourages you to slow down and savor the beauty of lakeside living. Upstairs, the primary suite features a luxurious en-suite bath and opens onto its own private deck, creating a peaceful retreat where you can begin each day with coffee and the soothing sounds of nature. Two additional bedrooms and a full bathroom provide ample space for family, guests, or a flexible home office. With 2,416 square feet, the home strikes a refined balance between spaciousness and comfort.

Listed by Curt Clemens Jr. of Century 21 Clemens Group

$
$
%
$/month over payments
Federal 30-year interest rate: 6.69% last updated on Aug 6, 2026
* All Figures are estimates. Check with your bank or proposed mortgage company for actual interest rates.
This product uses the FRED® API but is not endorsed or certified by the Federal Reserve Bank of St. Louis.

Save FavoriteSchedule TourAsk A QuestionMore Details

The data relating to real estate for sale on this website appears in part through the SmartMLS Internet Data Exchange program, a voluntary cooperative exchange of property listing data between licensed real estate brokerage firms, and is provided by SmartMLS through a licensing agreement. Listing information is from various brokers who participate in the SmartMLS IDX program and not all listings may be visible on the site. The property information being provided on or through the website is for the personal, non-commercial use of consumers and such information may not be used for any purpose other than to identify prospective properties consumers may be interested in purchasing. Some properties which appear for sale on the website may no longer be available because they are for instance, under contract, sold or are no longer being offered for sale. Property information displayed is deemed reliable but is not guaranteed. Copyright 2026 SmartMLS, Inc.