and narrow your search. If you have fewer than 200 results, you can save your search.

Greater Mansfield CT Real Estate $500k +

r=116-127
53 Thames Street Groton CT 06340

MLS Number 24158015

  • Commercial
  • MLS Status Active
  • Year Built 1900
  • Bathroom 1
  • Square Feet 1,595

A rare opportunity to acquire direct Thames River frontage in the heart of Groton's historic commercial corridor. 53 Thames Street offers approximately 24,829 square feet of General Commercial (GC) zoned land with an existing 1,595 SF single-story service bay structure, functional dockage, and on-site parking - all situated along one of southeastern Connecticut's most coveted waterfront stretches. Only three direct riverfront parcels have traded along Thames Street in the past twelve months, underscoring the scarcity of this asset class. The property is being offered free and clear of active tenancy, presenting immediate flexibility for an owner-user, developer, or investor seeking to capitalize on the corridor's accelerating momentum. The Groton submarket is experiencing sustained growth driven by the expanding operations of Electric Boat - a division of General Dynamics - and its deep contractor supply chain, generating demand for marine commercial, hospitality, food and beverage, and mixed-use development along the waterfront PROPERTY IS BEING OFFERED AS-IS ONLY

Listed by Kyle Schrader and Dylan J. Lagrandeur of Berkshire Hathaway NE Prop.

$
$
%
$/month over payments
Federal 30-year interest rate: 7.4% last updated on Oct 15, 2026
* All Figures are estimates. Check with your bank or proposed mortgage company for actual interest rates.
This product uses the FRED® API but is not endorsed or certified by the Federal Reserve Bank of St. Louis.

Virtual TourSave FavoriteSchedule TourAsk A QuestionMore Details
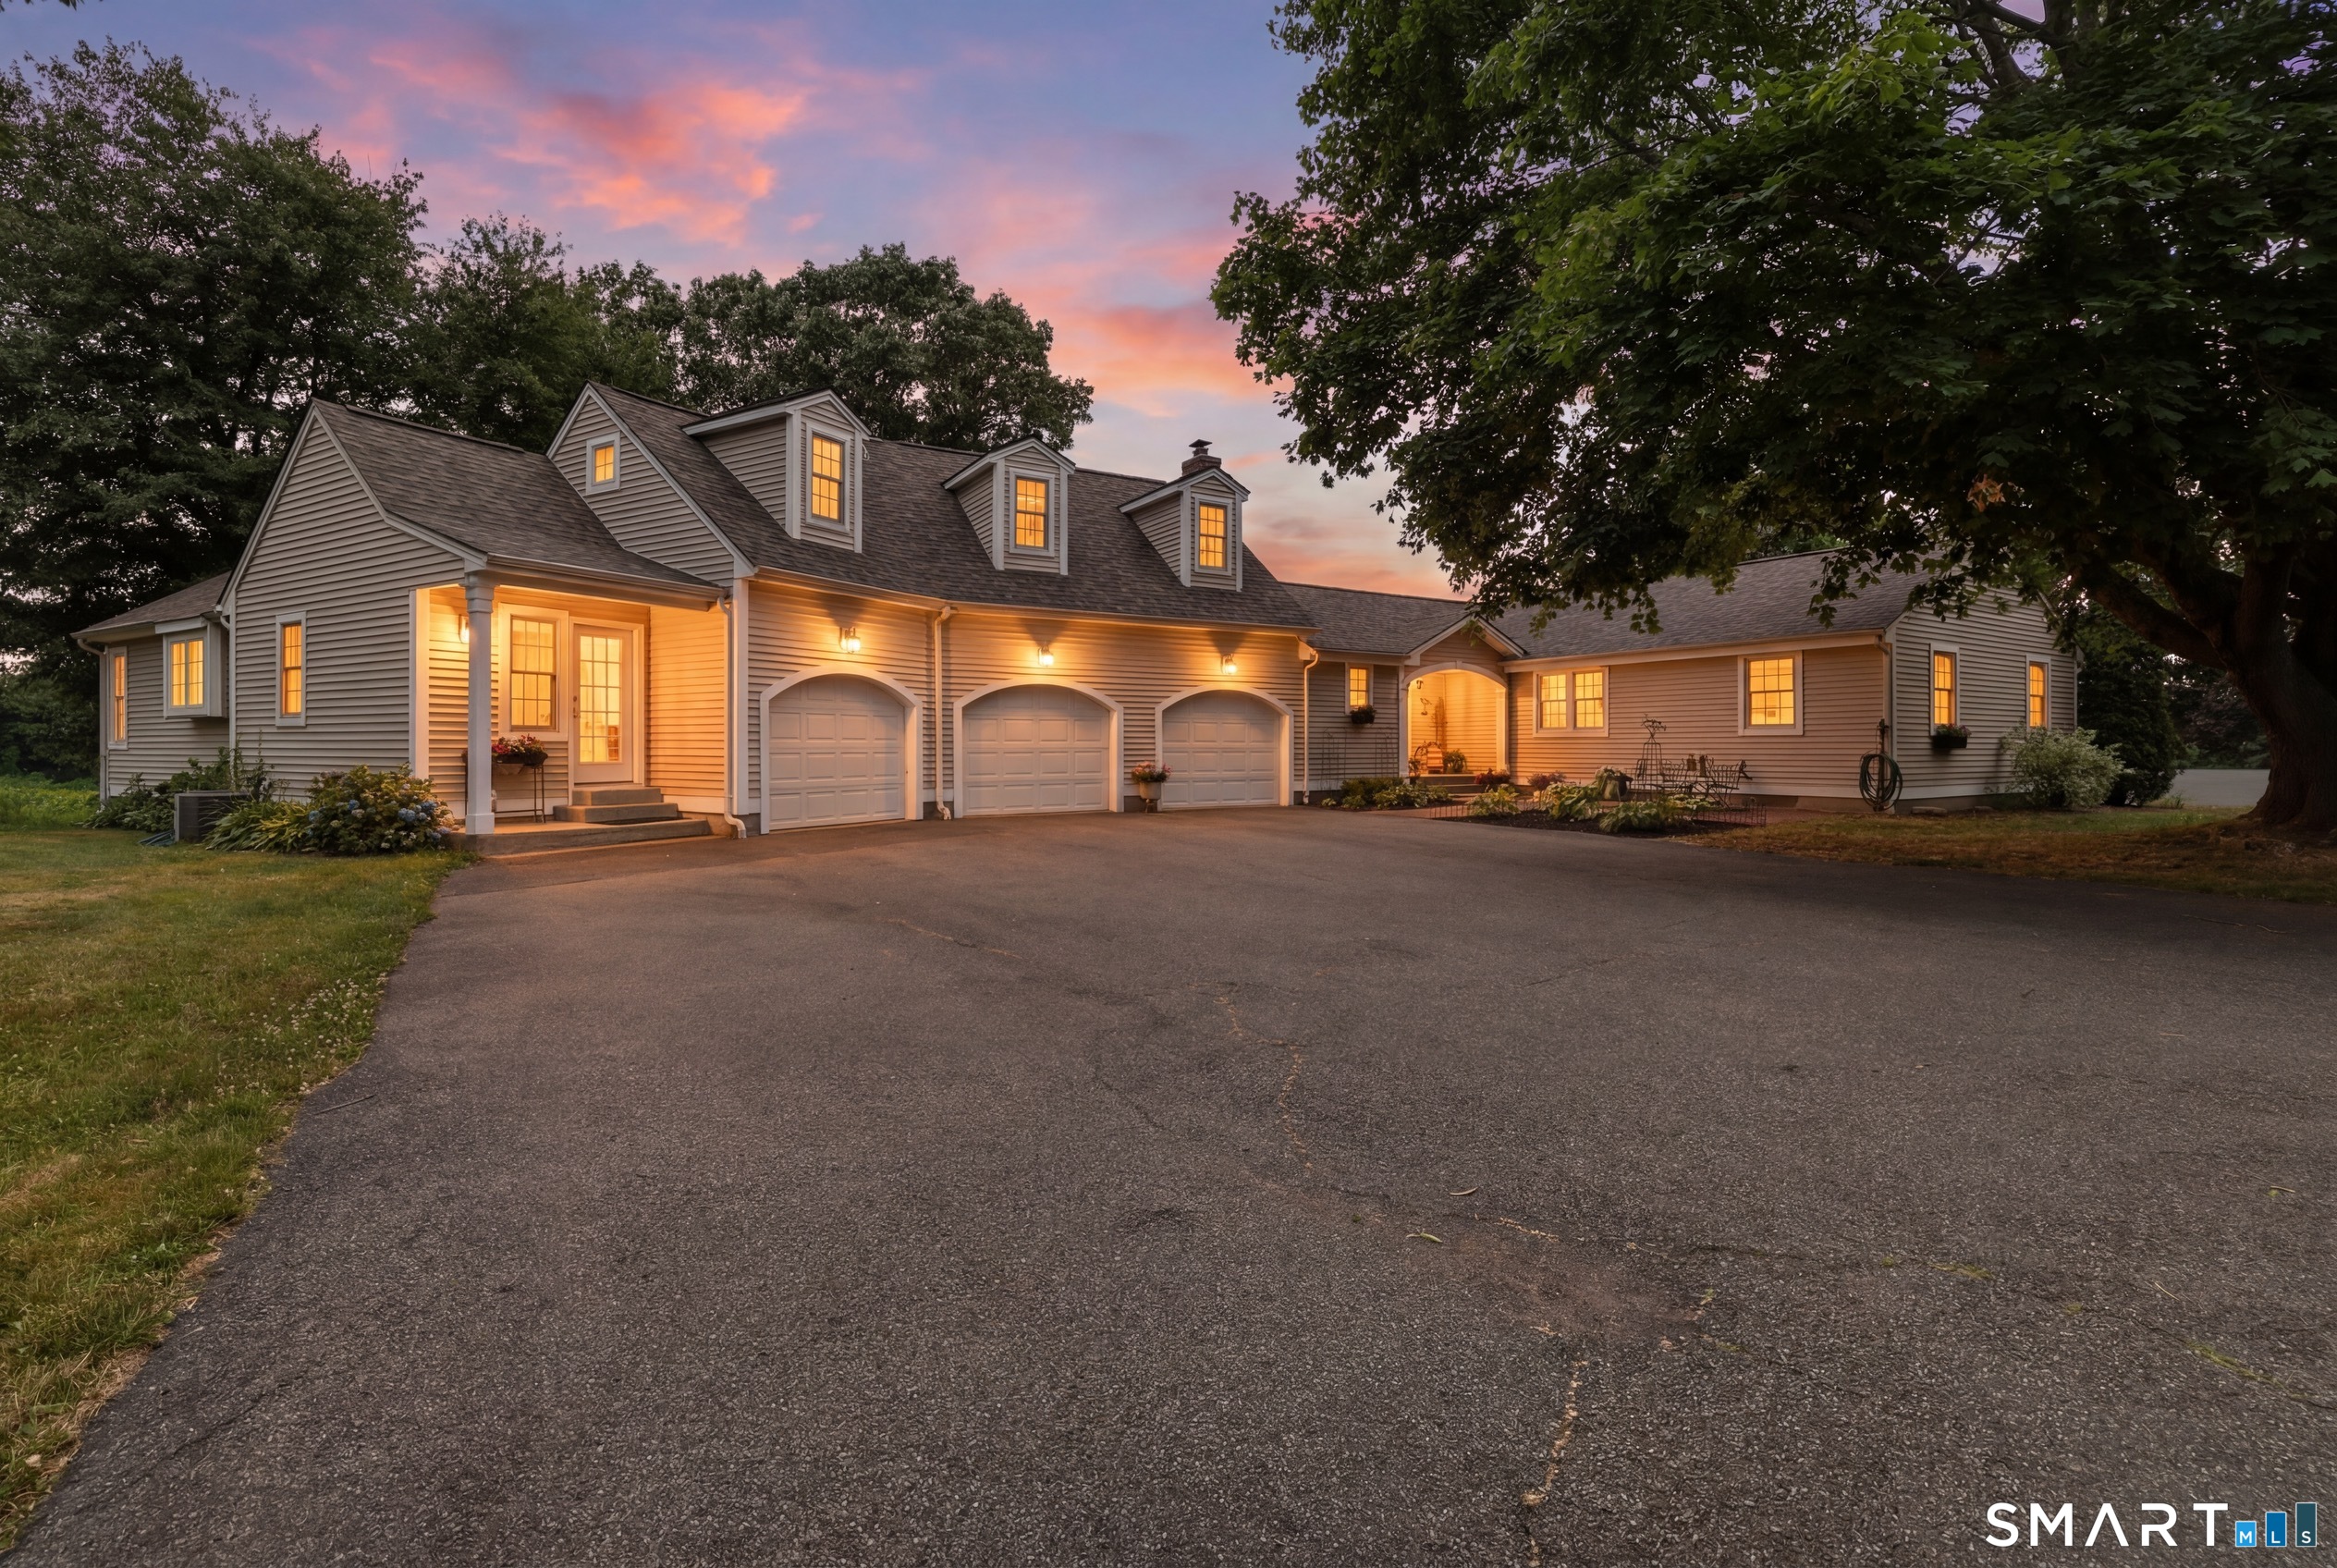
571 Woodland Street Glastonbury CT 06073

Glastonbury, CT571 Woodland Street

Price$1,399,999

Est. Mortgage: $/month

Open House

MLS Number 24184457

  • Single Family
  • Next Open House: Sun 10/18 11:00 am. to 1:00 pm.
  • Square Feet 3,268
  • Bedrooms 5
  • Bathroom 4

Perched high above the South Glastonbury countryside, this extraordinary retreat offers breathtaking sunsets, sweeping views across rolling orchards to the Hartford skyline, and a sense of peace that is truly unforgettable. Two parcels, two residences, one extraordinary lifestyle. This is a home that simply cannot be fully captured in words or photographs-it must be experienced in person. From the breathtaking views and unforgettable sunsets to the thoughtful spaces, unique amenities, and peaceful surroundings, every corner reveals something special. It's more than a home; it's a lifestyle waiting to be felt. Cherished by one family and offered for the very first time, the property includes 2 parcels: 571 Woodland St, featuring the residence on approximately 1 acre, and 541 Woodland St, an additional approximately 1-acre lot. Walls of glass, soaring ceilings & private balconies bring the spectacular setting indoors. The main residence offers 4 bedrooms, 2 full baths, an open floor plan, private sauna & attached 3-car garage. The attached guest residence has its own living area, kitchen, dining space, laundry, fireplace, loft, 1 bedroom, 2 full baths & private balcony-ideal for multigenerational living, guests or a private retreat, with potential for yearly or short-term rental income, subject to applicable approvals, to help offset homeownership expenses.

Listed by Lisa Cozzi of Century 21 AllPoints Realty ((860) 508-2102), Kadji Anderson of Berkshire Hathaway NE Prop.

$
$
%
$/month over payments
Federal 30-year interest rate: 7.4% last updated on Oct 15, 2026
* All Figures are estimates. Check with your bank or proposed mortgage company for actual interest rates.
This product uses the FRED® API but is not endorsed or certified by the Federal Reserve Bank of St. Louis.

Save FavoriteSchedule TourAsk A QuestionMore Details
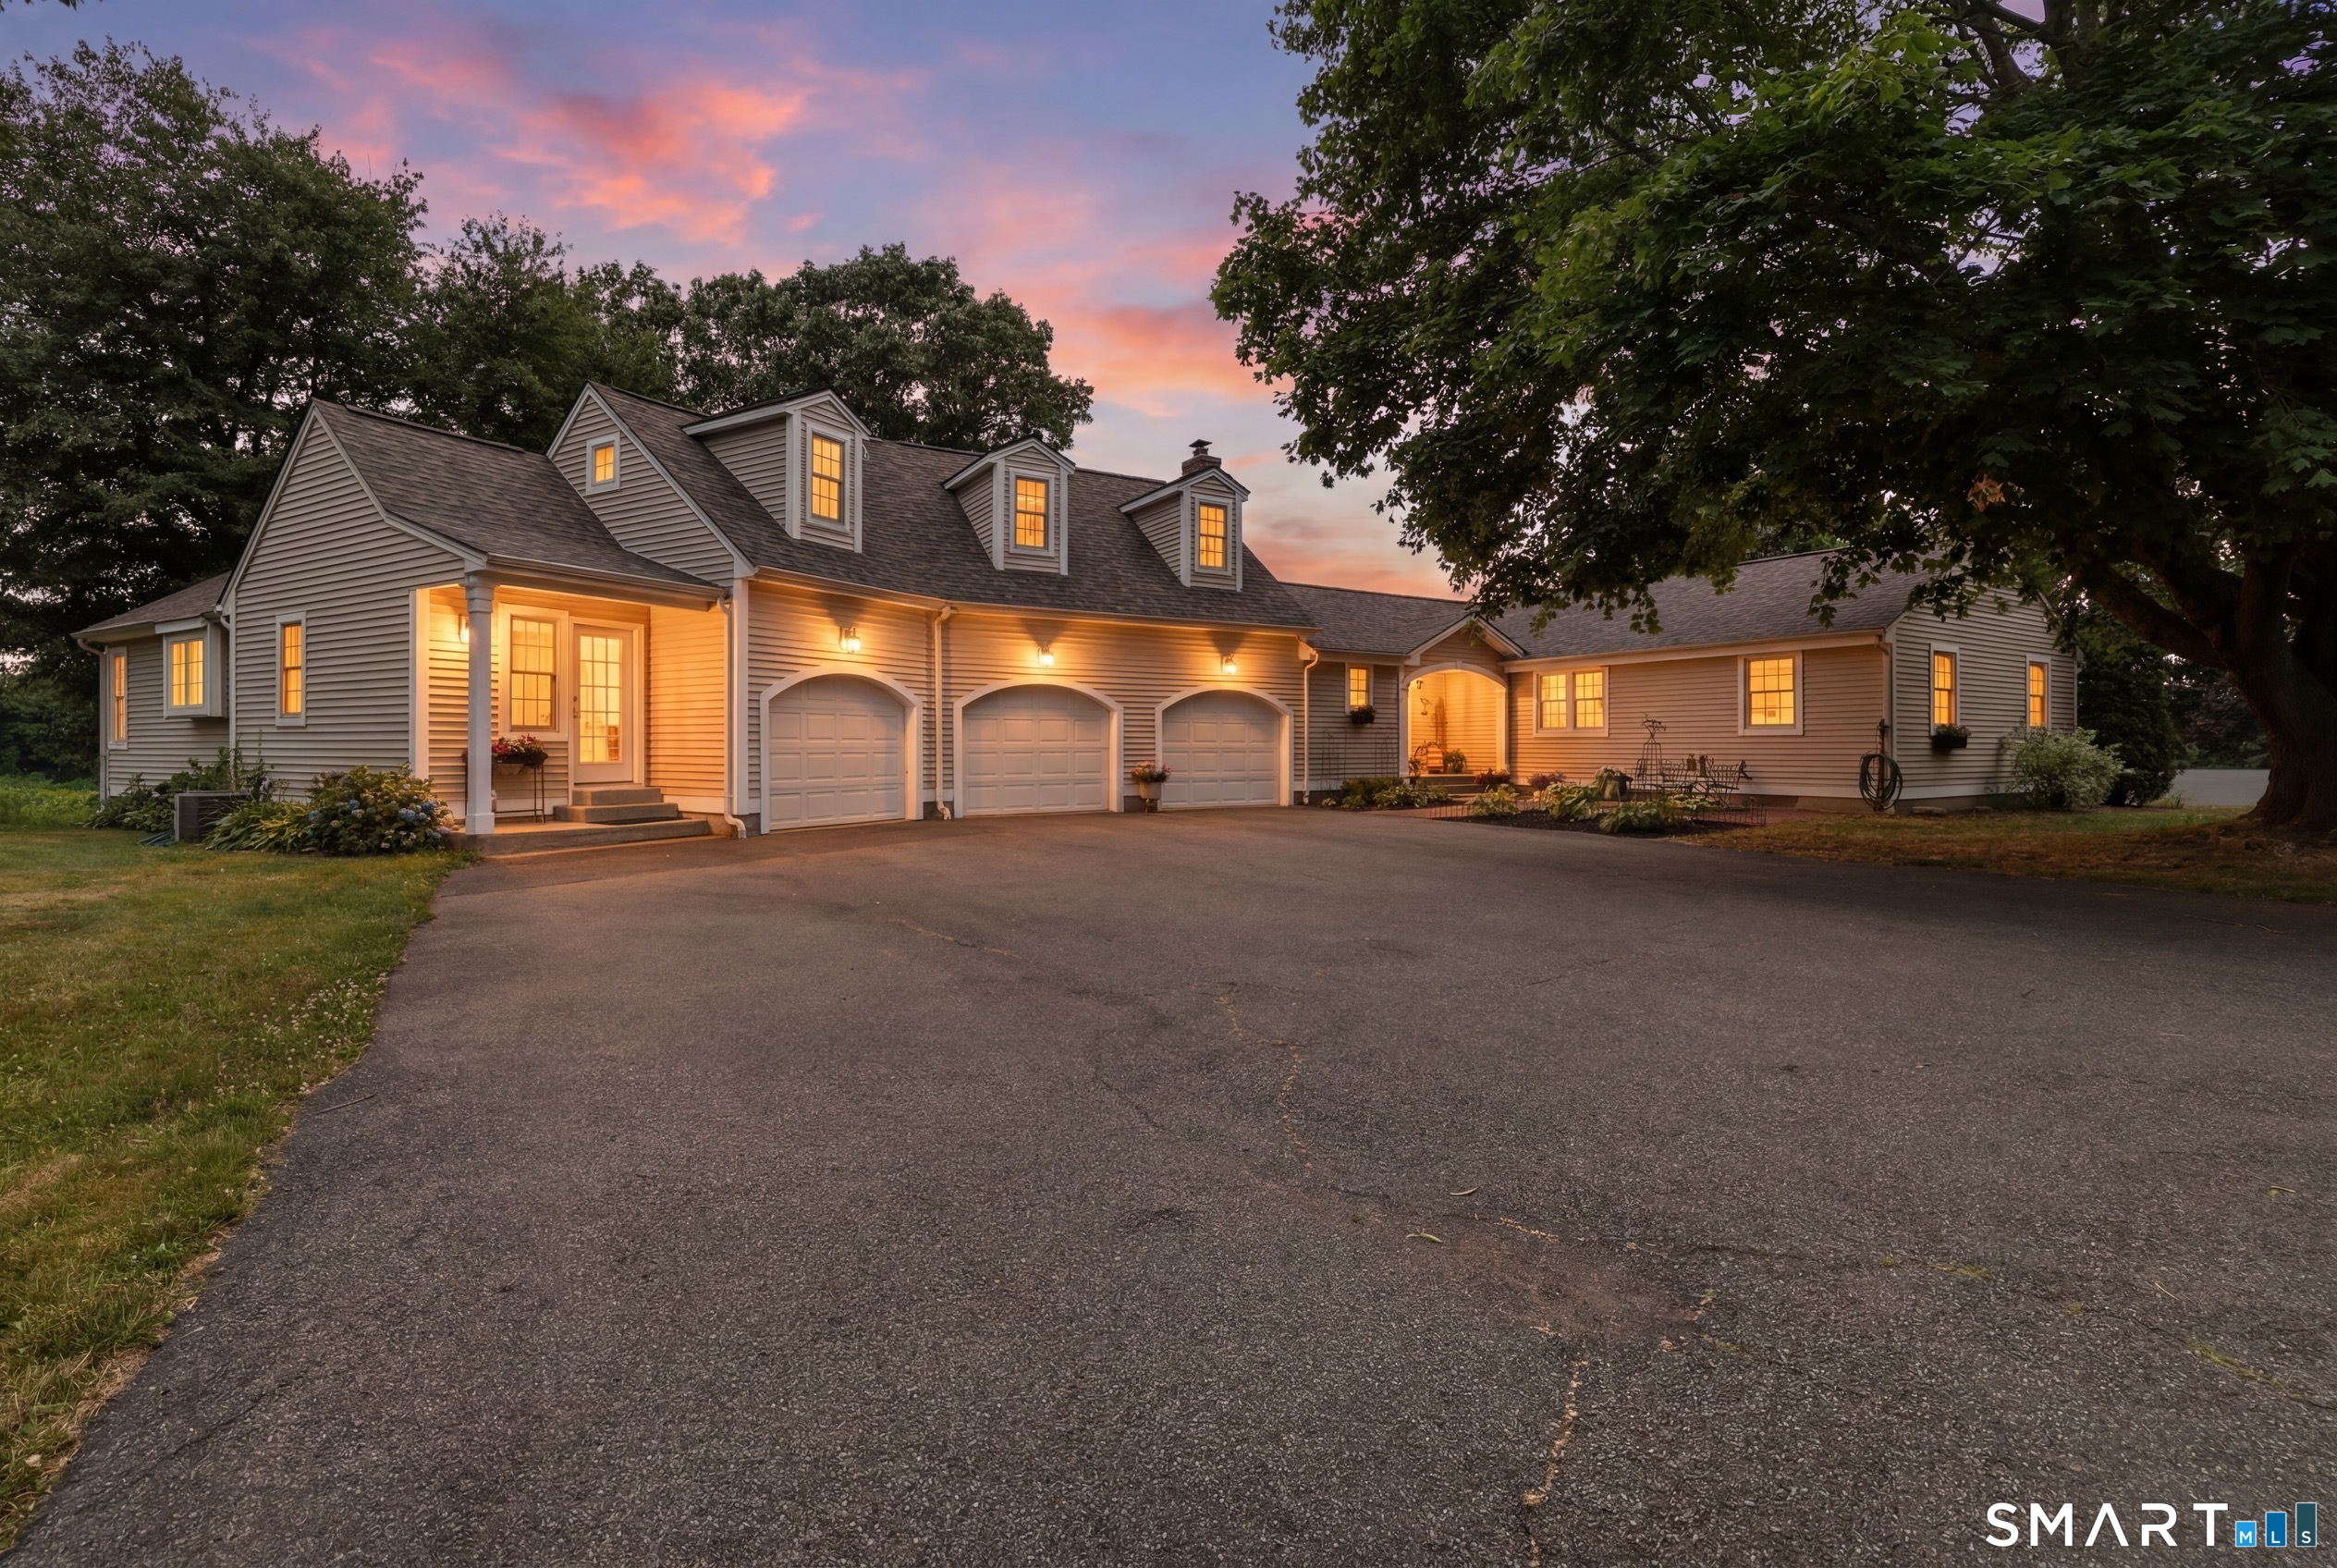
571 Woodland Street Glastonbury CT 06073

Glastonbury, CT571 Woodland Street

Price$1,399,999

Est. Mortgage: $/month

Open House

MLS Number 24204242

  • Multi Family Multi-Family For Sale
  • Next Open House: Sun 10/18 11:00 am. to 1:00 pm.
  • Square Feet 3,268
  • Acreage 1
  • Bedrooms 5

Perched high above the South Glastonbury countryside, this extraordinary two-residence property offers a rare opportunity to combine luxury living with income potential. Sweeping orchard views, breathtaking sunsets and distant Hartford skyline views create an unforgettable setting with exceptional appeal for multigenerational living, luxury rentals or potential short-term rental use, subject to applicable approvals. Two parcels. Two residences. Multiple possibilities. The property includes 571 Woodland St, with the residences on approximately 1 acre, plus 541 Woodland St, an additional approximately 1-acre parcel. The main residence offers 4 bedrooms, 2 full baths, soaring ceilings, walls of glass, private balconies, sauna and attached 3-car garage. The private guest residence features 1 bedroom plus loft, 2 full baths, kitchen, living and dining areas, fireplace, laundry and private balcony. Ideal for an owner-occupant seeking supplemental income or an investor exploring luxury rental opportunities. A distinctive lifestyle property where privacy, flexibility and investment potential converge.

Listed by Lisa Cozzi of Century 21 AllPoints Realty ((860) 508-2102), Kadji Anderson of Berkshire Hathaway NE Prop.

$
$
%
$/month over payments
Federal 30-year interest rate: 7.4% last updated on Oct 15, 2026
* All Figures are estimates. Check with your bank or proposed mortgage company for actual interest rates.
This product uses the FRED® API but is not endorsed or certified by the Federal Reserve Bank of St. Louis.

Save FavoriteSchedule TourAsk A QuestionMore Details
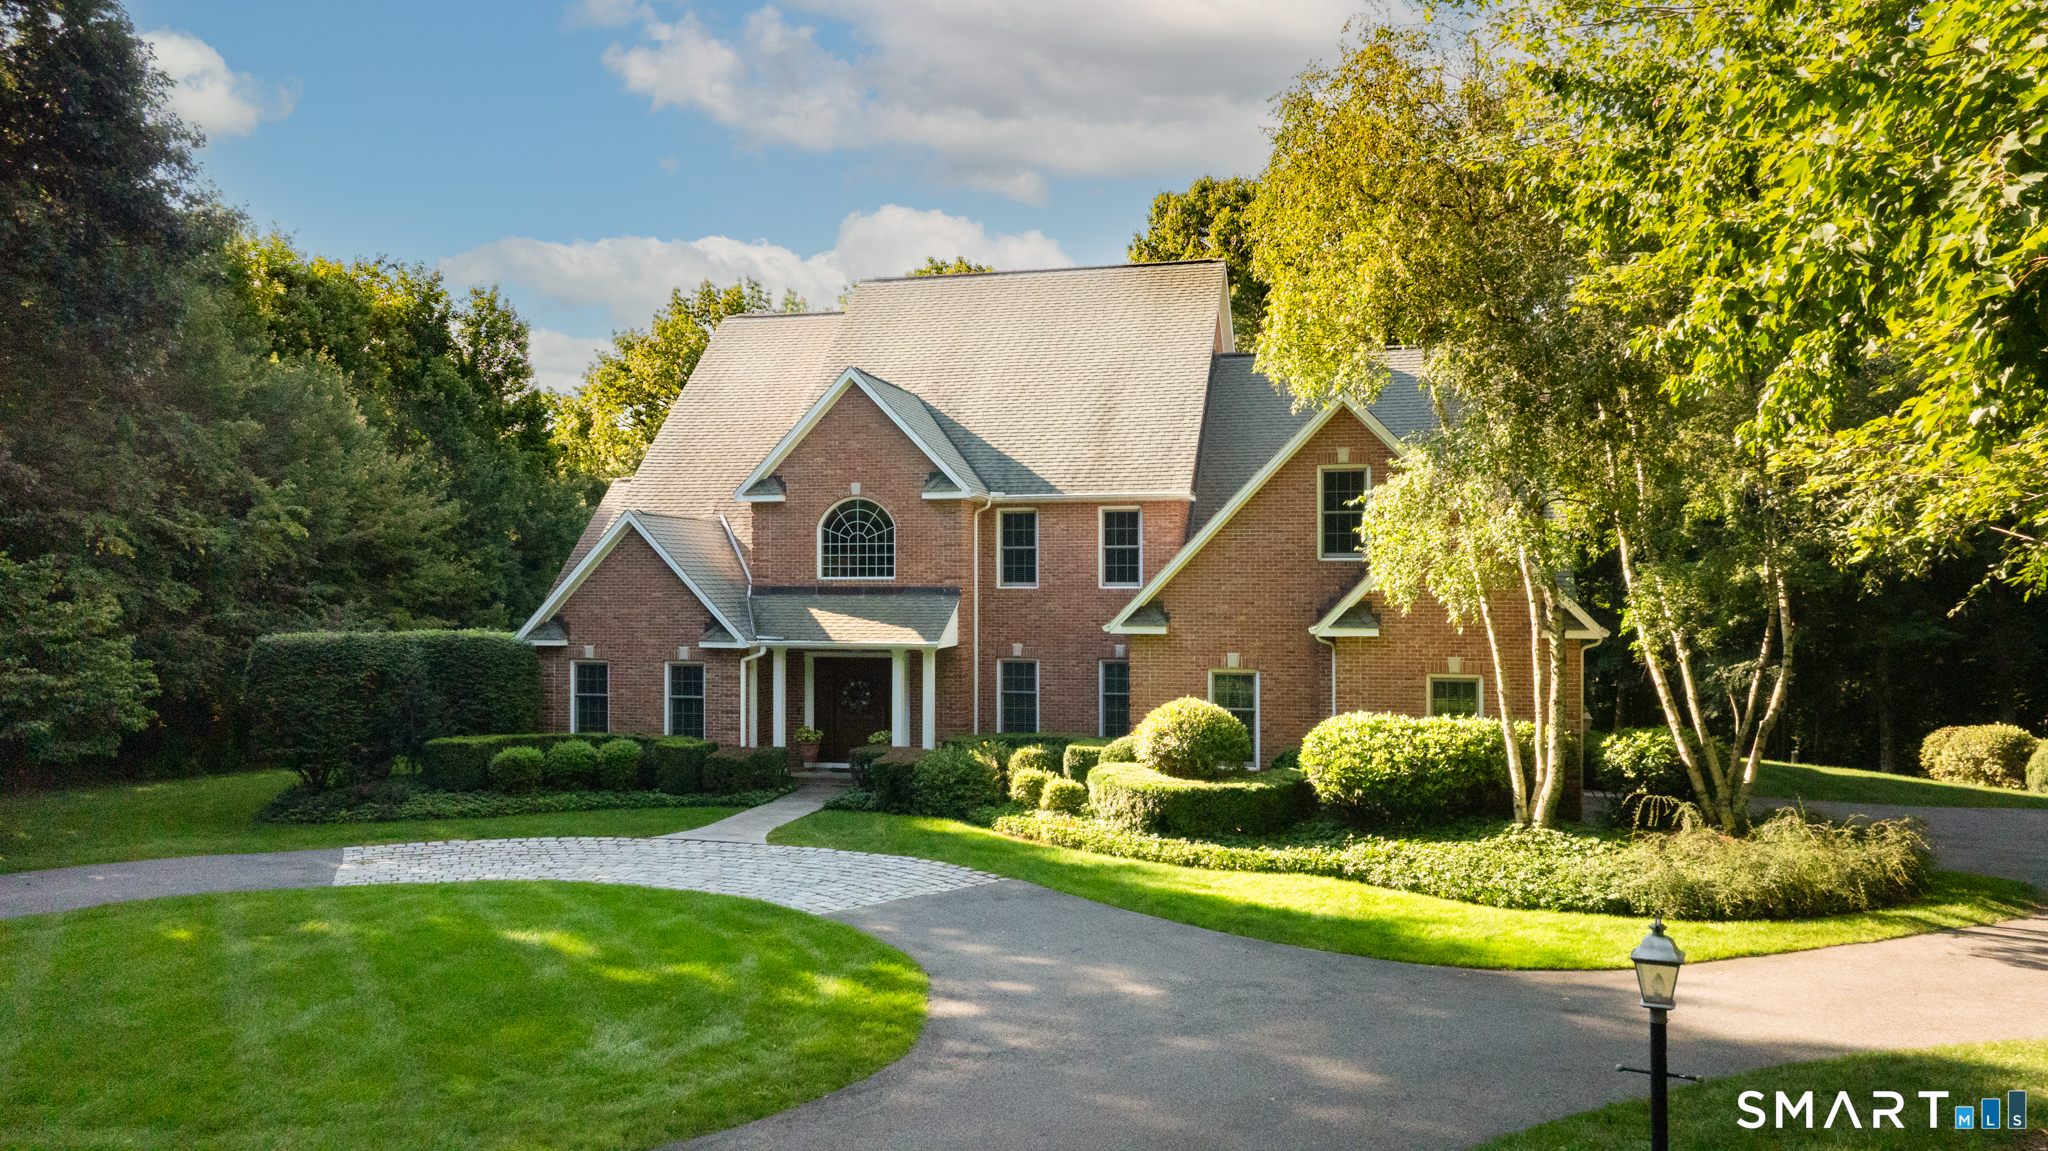
67 Abbott Farms Road Middlebury CT 06762

Middlebury, CT67 Abbott Farms Road

Price$1,399,900

Est. Mortgage: $/month

MLS Number 24200152

  • Single Family
  • Square Feet 5,237
  • Bedrooms 4
  • Bathroom 4
  • Year Built 1999

This custom-built classic brick colonial sits in one of Middlebury's most desirable neighborhoods. A private drive leads to a circular driveway with Belgian block accents, welcoming you into a gracious foyer with a sweeping staircase, on the left a formal living room and on the right a beautiful dining room-both ideal for entertaining. The two-story great room with a fireplace opens to a spacious kitchen featuring custom wood cabinetry, a breakfast bar, and a dining area. Off the kitchen, an all-season sunporch offers the perfect spot for morning coffee or evening drinks. The main floor primary suite includes a bath with a stall shower, jetted tub, and ample cabinet space, along with a walk-in closet and exercise room. Upstairs, you'll find a charming library, a second fireplace, an additional office, a loft and three more bedrooms-one ensuite and two sharing a bath. Outside, enjoy a new raised patio with a hot tub, surrounded by vibrant perennial flowers and bushes. Walking distance to beautiful Lake Quassapaug, minutes to restaurants and shops. 90 min to NYC.

Listed by Mary Ann Hebert of BHGRE Gaetano Marra Homes

$
$
%
$/month over payments
Federal 30-year interest rate: 7.4% last updated on Oct 15, 2026
* All Figures are estimates. Check with your bank or proposed mortgage company for actual interest rates.
This product uses the FRED® API but is not endorsed or certified by the Federal Reserve Bank of St. Louis.

Save FavoriteSchedule TourAsk A QuestionMore Details
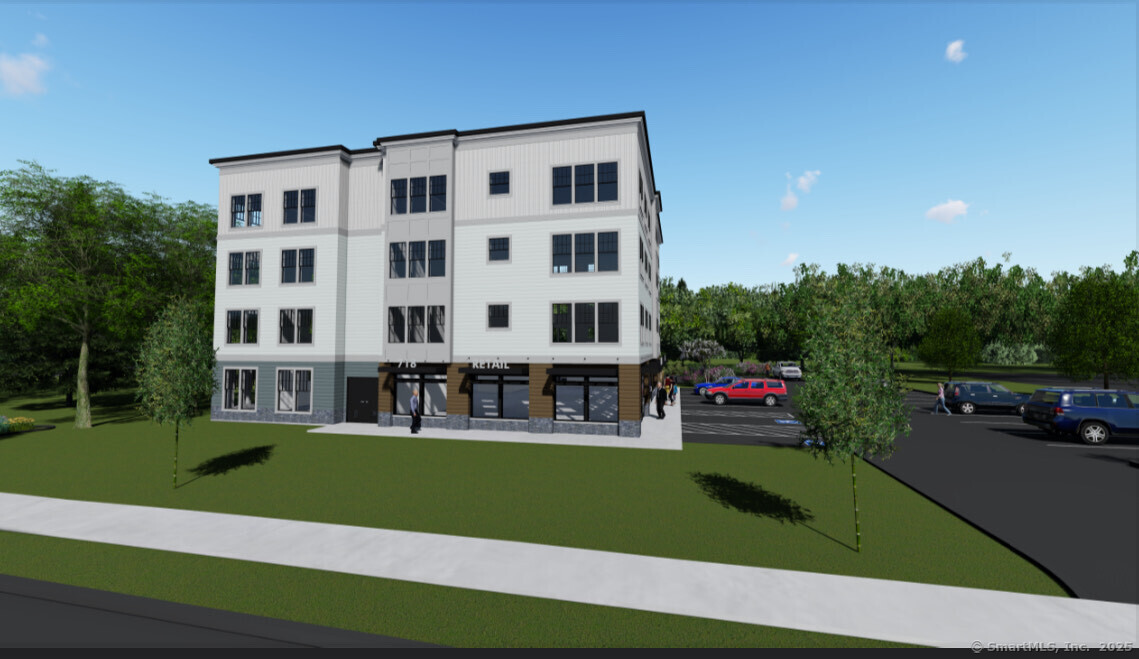
718 Silas Deane Highway Wethersfield CT 06109

MLS Number 24176574

  • Land
  • Acreage 0.38
  • MLS Status Active
  • Other Amenities Golf, Waterfront
  • Zoning TC

Introducing an exceptional luxury mixed-use development opportunity in the heart of Wethersfield! Strategically positioned along the highly traveled Silas Deane Highway corridor, this shovel-ready site is fully approved for 18 upscale 2-bedroom apartment units plus 1 commercial unit, presenting a rare opportunity for developers and investors to bring modern luxury living to one of Connecticut's most desirable and established communities. The approved 4-story development features thoughtfully designed residential units ranging from 654-895 sq. ft. (average 715 sq. ft.), each equipped with modern appliance packages, including range/stove, refrigerator/freezer, microwave hood, dishwasher, and in-unit laundry. Additional amenities include tenant storage units, a 5-stop passenger elevator, professionally designed landscaping, manicured green spaces, sidewalks, curbing, planting beds, and attractive streetscape improvements designed to enhance long-term tenant appeal.

Listed by Chris Francis of Francis Realty & Consulting

$
$
%
$/month over payments
Federal 30-year interest rate: 7.4% last updated on Oct 15, 2026
* All Figures are estimates. Check with your bank or proposed mortgage company for actual interest rates.
This product uses the FRED® API but is not endorsed or certified by the Federal Reserve Bank of St. Louis.

Save FavoriteSchedule TourAsk A QuestionMore Details

30 Knowles Road East Hampton CT 06424

East Hampton, CT30 Knowles Road

Price$1,395,000

Est. Mortgage: $/month

MLS Number 24171409

  • Single Family
  • Square Feet 3,799
  • Bedrooms 4
  • Bathroom 4
  • Year Built 1823

*Timeless Elegance on the Connecticut River - A Rare Waterfront Offering* Welcome to an extraordinary waterfront estate where historic charm meets refined modern living. Thoughtfully renovated, this property includes the beautifully restored main residence & an additional approved parcel with detached garage - Total .94 Acres. The home features a sophisticated open floor plan designed for both everyday living & entertaining. The chef's kitchen offers soaring ceilings, granite surfaces, stainless steel appliances, & stunning river views. Four full bathrooms are impeccably finished, including a serene primary suite with private bath, walk-in closet & direct access to an upper-level deck overlooking the water. The fully reimagined lower level includes a bar, wine cellar & a spacious one-bedroom in-law apartment with two private entrances and full-size windows, offering flexibility for guests or extended living. Expertly reconstructed with poured concrete and advanced waterproofing, the foundation has been thoughtfully enhanced to ensure a dry, comfortable, and enduring lower-level living environment. A finished third-floor loft with heat and AC provides additional space for an office, studio, or retreat. *Set along the Connecticut River, this exceptional offering presents a rare chance to own a true legacy waterfront estate-where luxury, privacy & an elevated lifestyle converge. Secure your private showing today and experience the beauty, craftsmanship, & setting for yourself.*

Listed by Chuck Haller and Susan Cafourek of Berkshire Hathaway NE Prop.

$
$
%
$/month over payments
Federal 30-year interest rate: 7.4% last updated on Oct 15, 2026
* All Figures are estimates. Check with your bank or proposed mortgage company for actual interest rates.
This product uses the FRED® API but is not endorsed or certified by the Federal Reserve Bank of St. Louis.

Save FavoriteSchedule TourAsk A QuestionMore Details
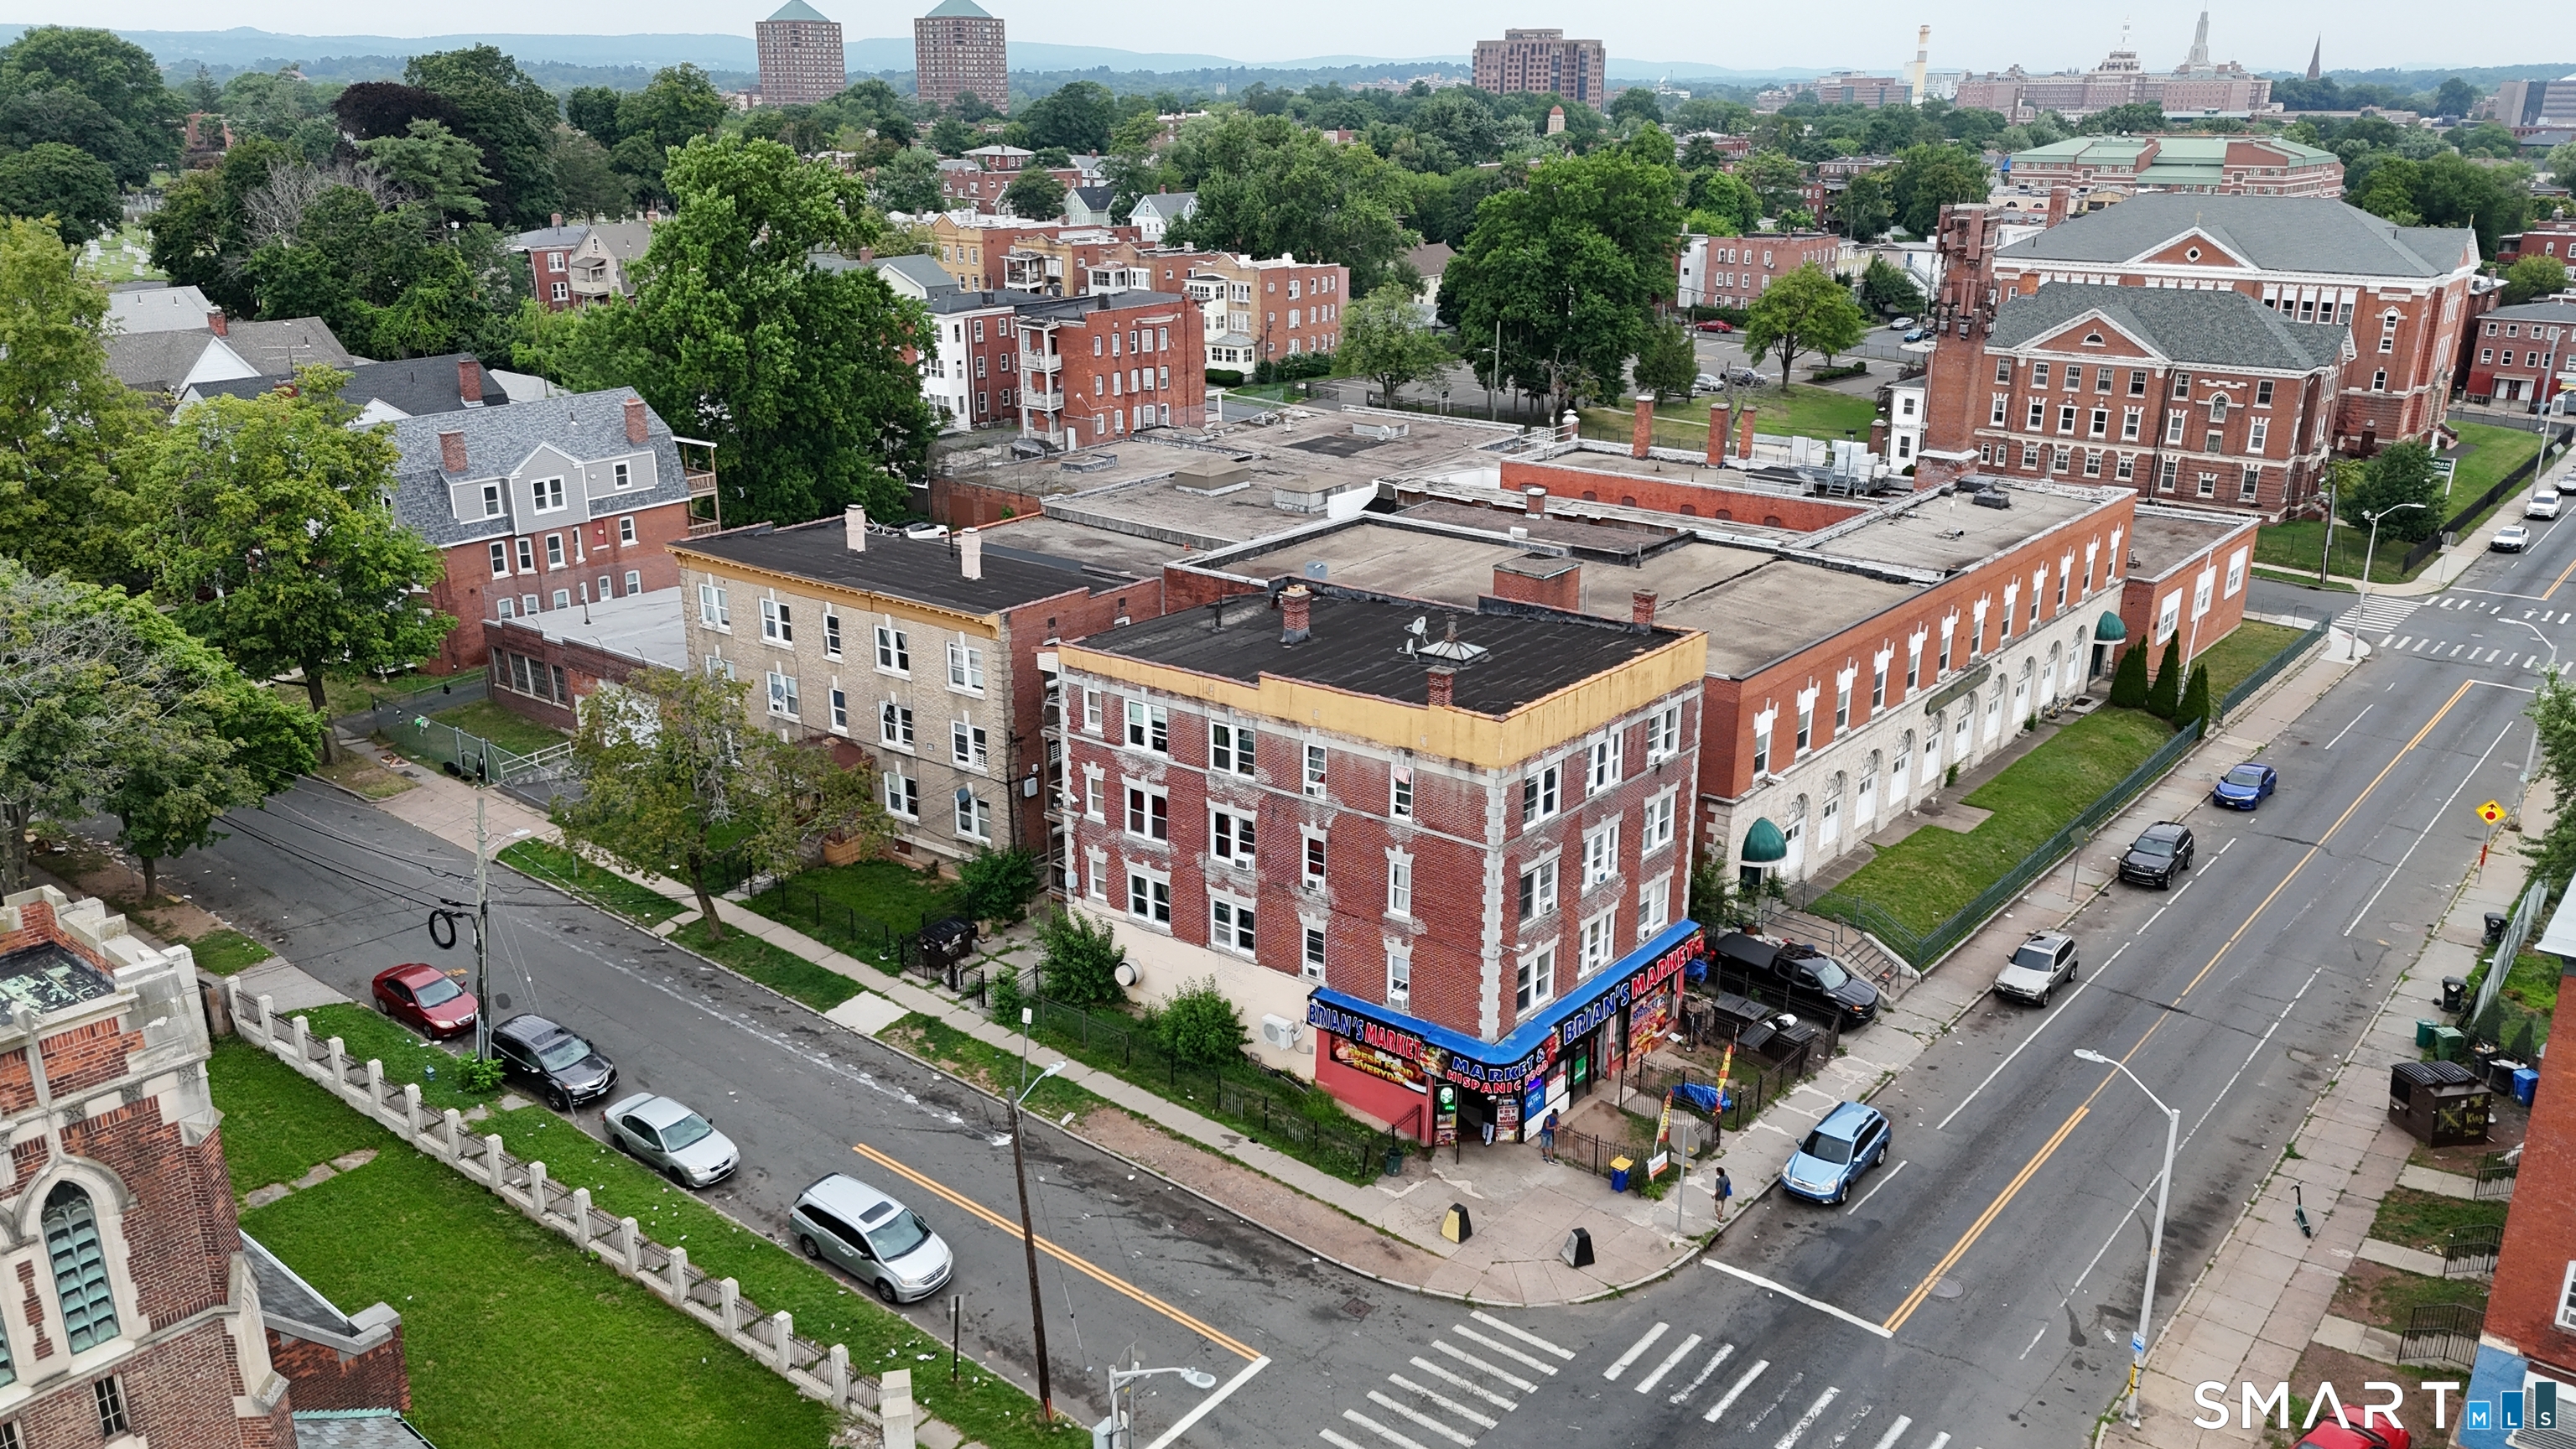
1087 Broad Street Hartford CT 06106

Hartford, CT1087 Broad Street

Price$1,395,000

Est. Mortgage: $/month

MLS Number 24193373

  • Multi Family Multi-Family For Sale
  • Square Feet 13,000
  • Co List Office Name Brass Moon Realty
  • Acreage 0.19
  • Bedrooms 27

For Sale: 1087 Broad Street & 128 Madison Street, Hartford, CTRare Multi-Building Mixed-Use Investment Opportunity Take advantage of this exceptional opportunity to acquire two adjacent income-producing properties at 1087 Broad Street and 128 Madison Street, Hartford, CT. Offered together, these well-located assets feature a total of 13 units, including 12 residential apartments and 1 commercial space, providing investors with diversified and reliable cash flow. Positioned on neighboring parcels in a high-demand rental market, these properties offer efficient management and long-term investment potential. The residential units benefit from consistent rental demand, while the commercial space adds an additional income stream. A standout feature of the offering is 128 Madison Street's brand-new decks, providing enhanced outdoor living space, improved curb appeal, and added value for tenants. Property Highlights: Two adjacent buildings sold together Total of 12 residential units 1 commercial unit Strong, diversified rental income Brand-new decks at 128 Madison Street Excellent portfolio addition with long-term appreciation potential Convenient access to downtown Hartford, public transportation, major highways, shopping, dining, and neighborhood amenities Whether you're a seasoned investor looking to expand your portfolio or seeking a well-located mixed-use asset with stable cash flow and future upside, 1087 Broad Street and 128 Madison Street

Listed by Ben M. Weinberg and Timaree Hayes of Brass Moon Realty

$
$
%
$/month over payments
Federal 30-year interest rate: 7.4% last updated on Oct 15, 2026
* All Figures are estimates. Check with your bank or proposed mortgage company for actual interest rates.
This product uses the FRED® API but is not endorsed or certified by the Federal Reserve Bank of St. Louis.

Save FavoriteSchedule TourAsk A QuestionMore Details
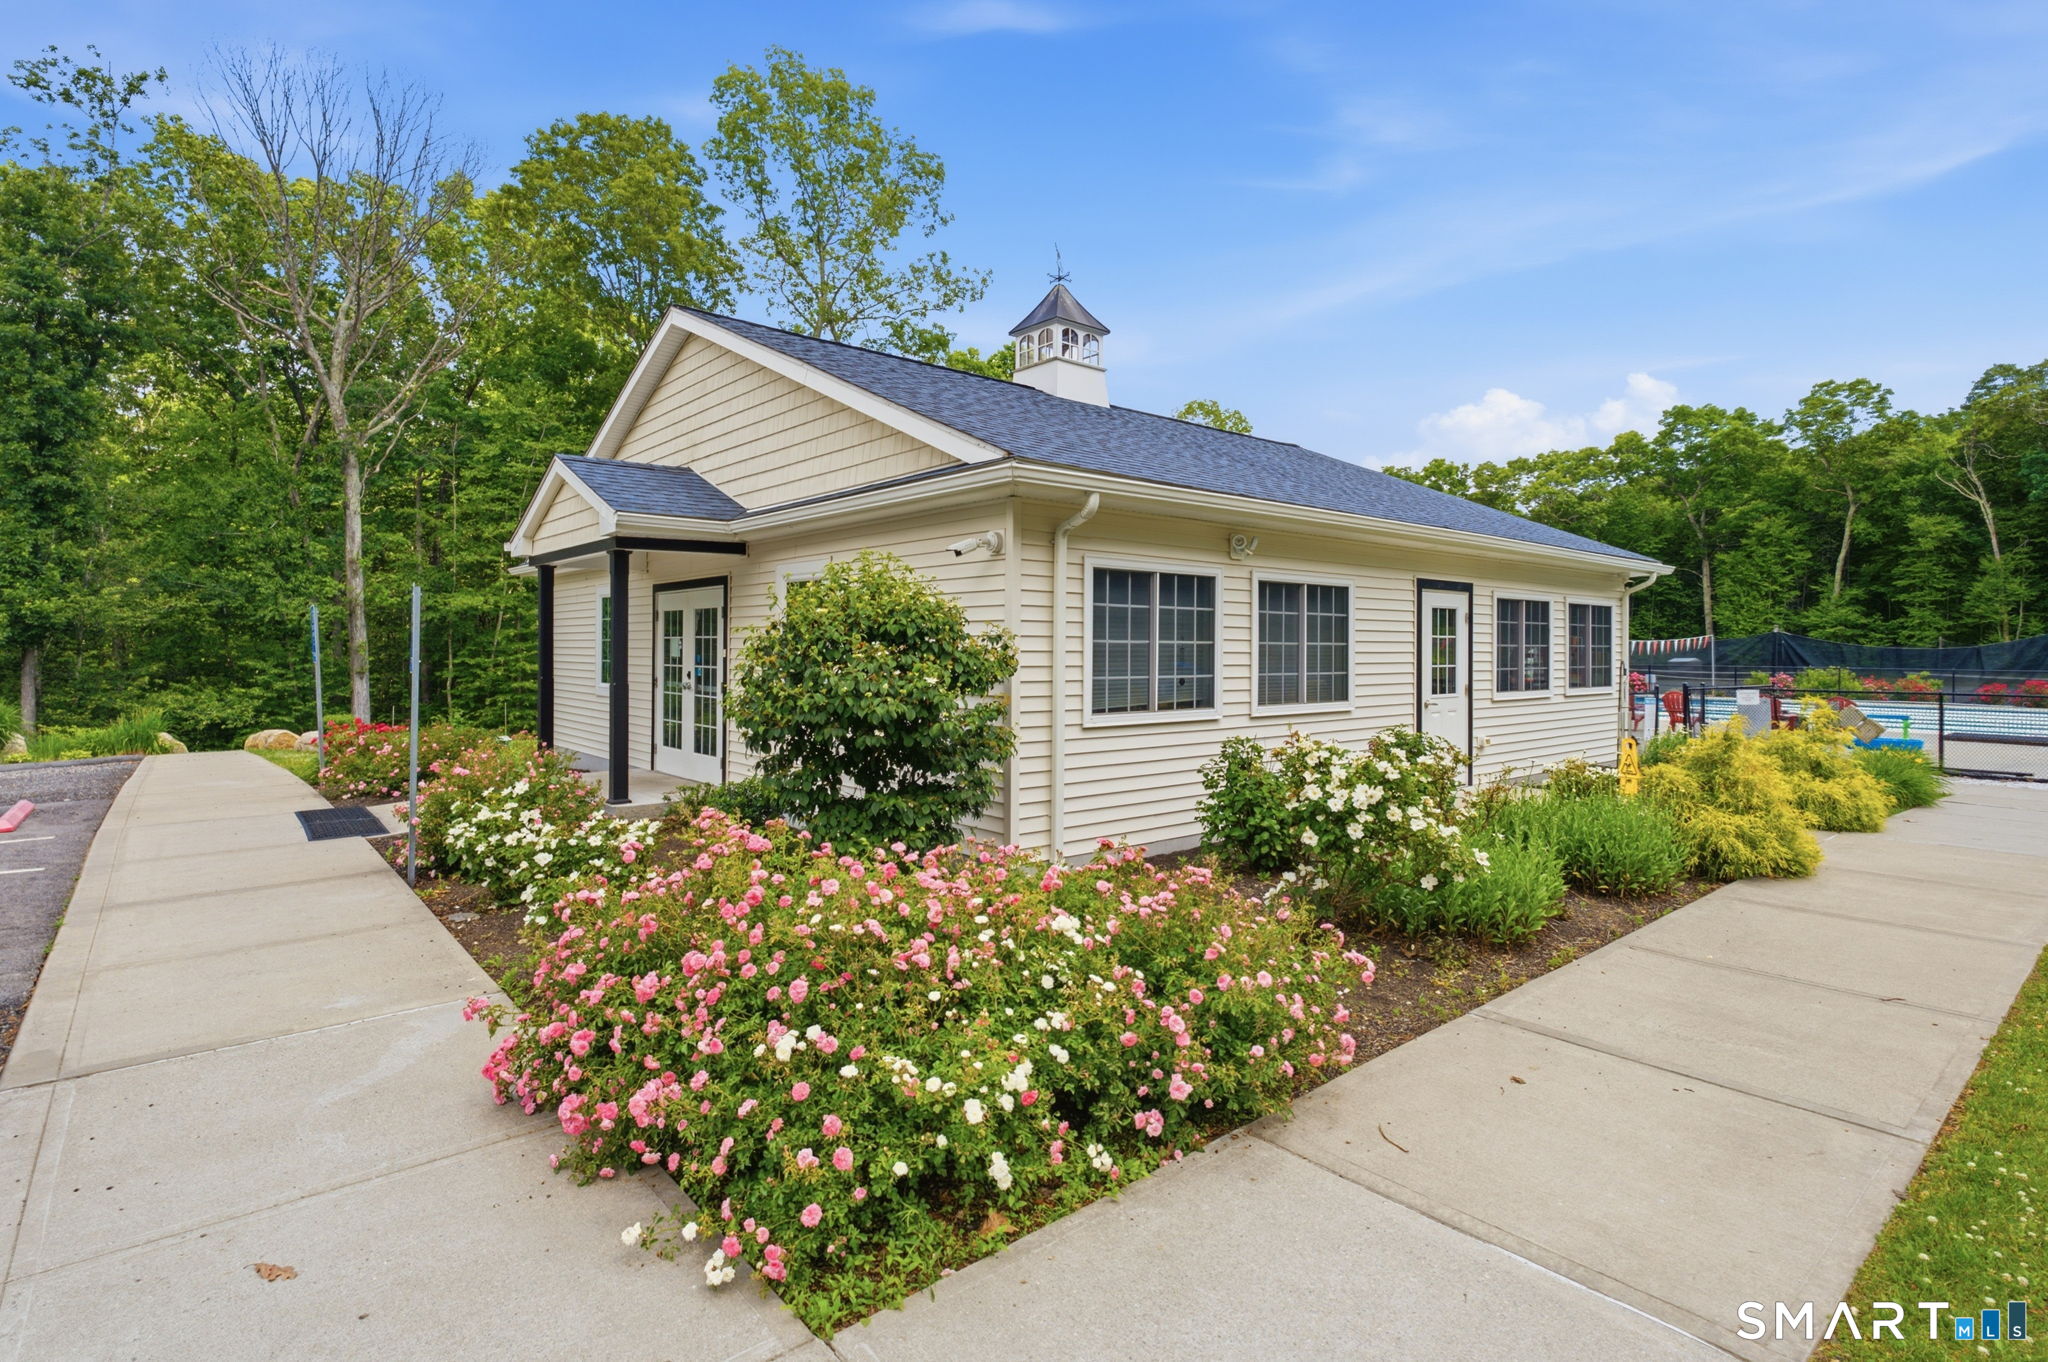
14 Iron Street Ledyard CT 06339

MLS Number 24184854

  • Commercial
  • MLS Status Active
  • Year Built 2019
  • Bathroom 2
  • Square Feet 1,380

Beautifully constructed and maintained turn key property with room for expansion.146,000 gallon competition heated pool with six 25 yard lanes and swim training area. A large dome cover insulates the area to insure enjoyment throughout the year! Two 60' Har-Tru clay tennis courts. Four clay pickleball courts, volleyball outdoor yoga space, and pool party rentals. Plenty of parking, great clubhouse with locker rooms, reception desk, private office and lounge area. Great location between Foxwoods and Mohegan Sun casinos.

Listed by Rick J. Loranger and Bob Seele of Coldwell Banker Realty

$
$
%
$/month over payments
Federal 30-year interest rate: 7.4% last updated on Oct 15, 2026
* All Figures are estimates. Check with your bank or proposed mortgage company for actual interest rates.
This product uses the FRED® API but is not endorsed or certified by the Federal Reserve Bank of St. Louis.

Save FavoriteSchedule TourAsk A QuestionMore Details
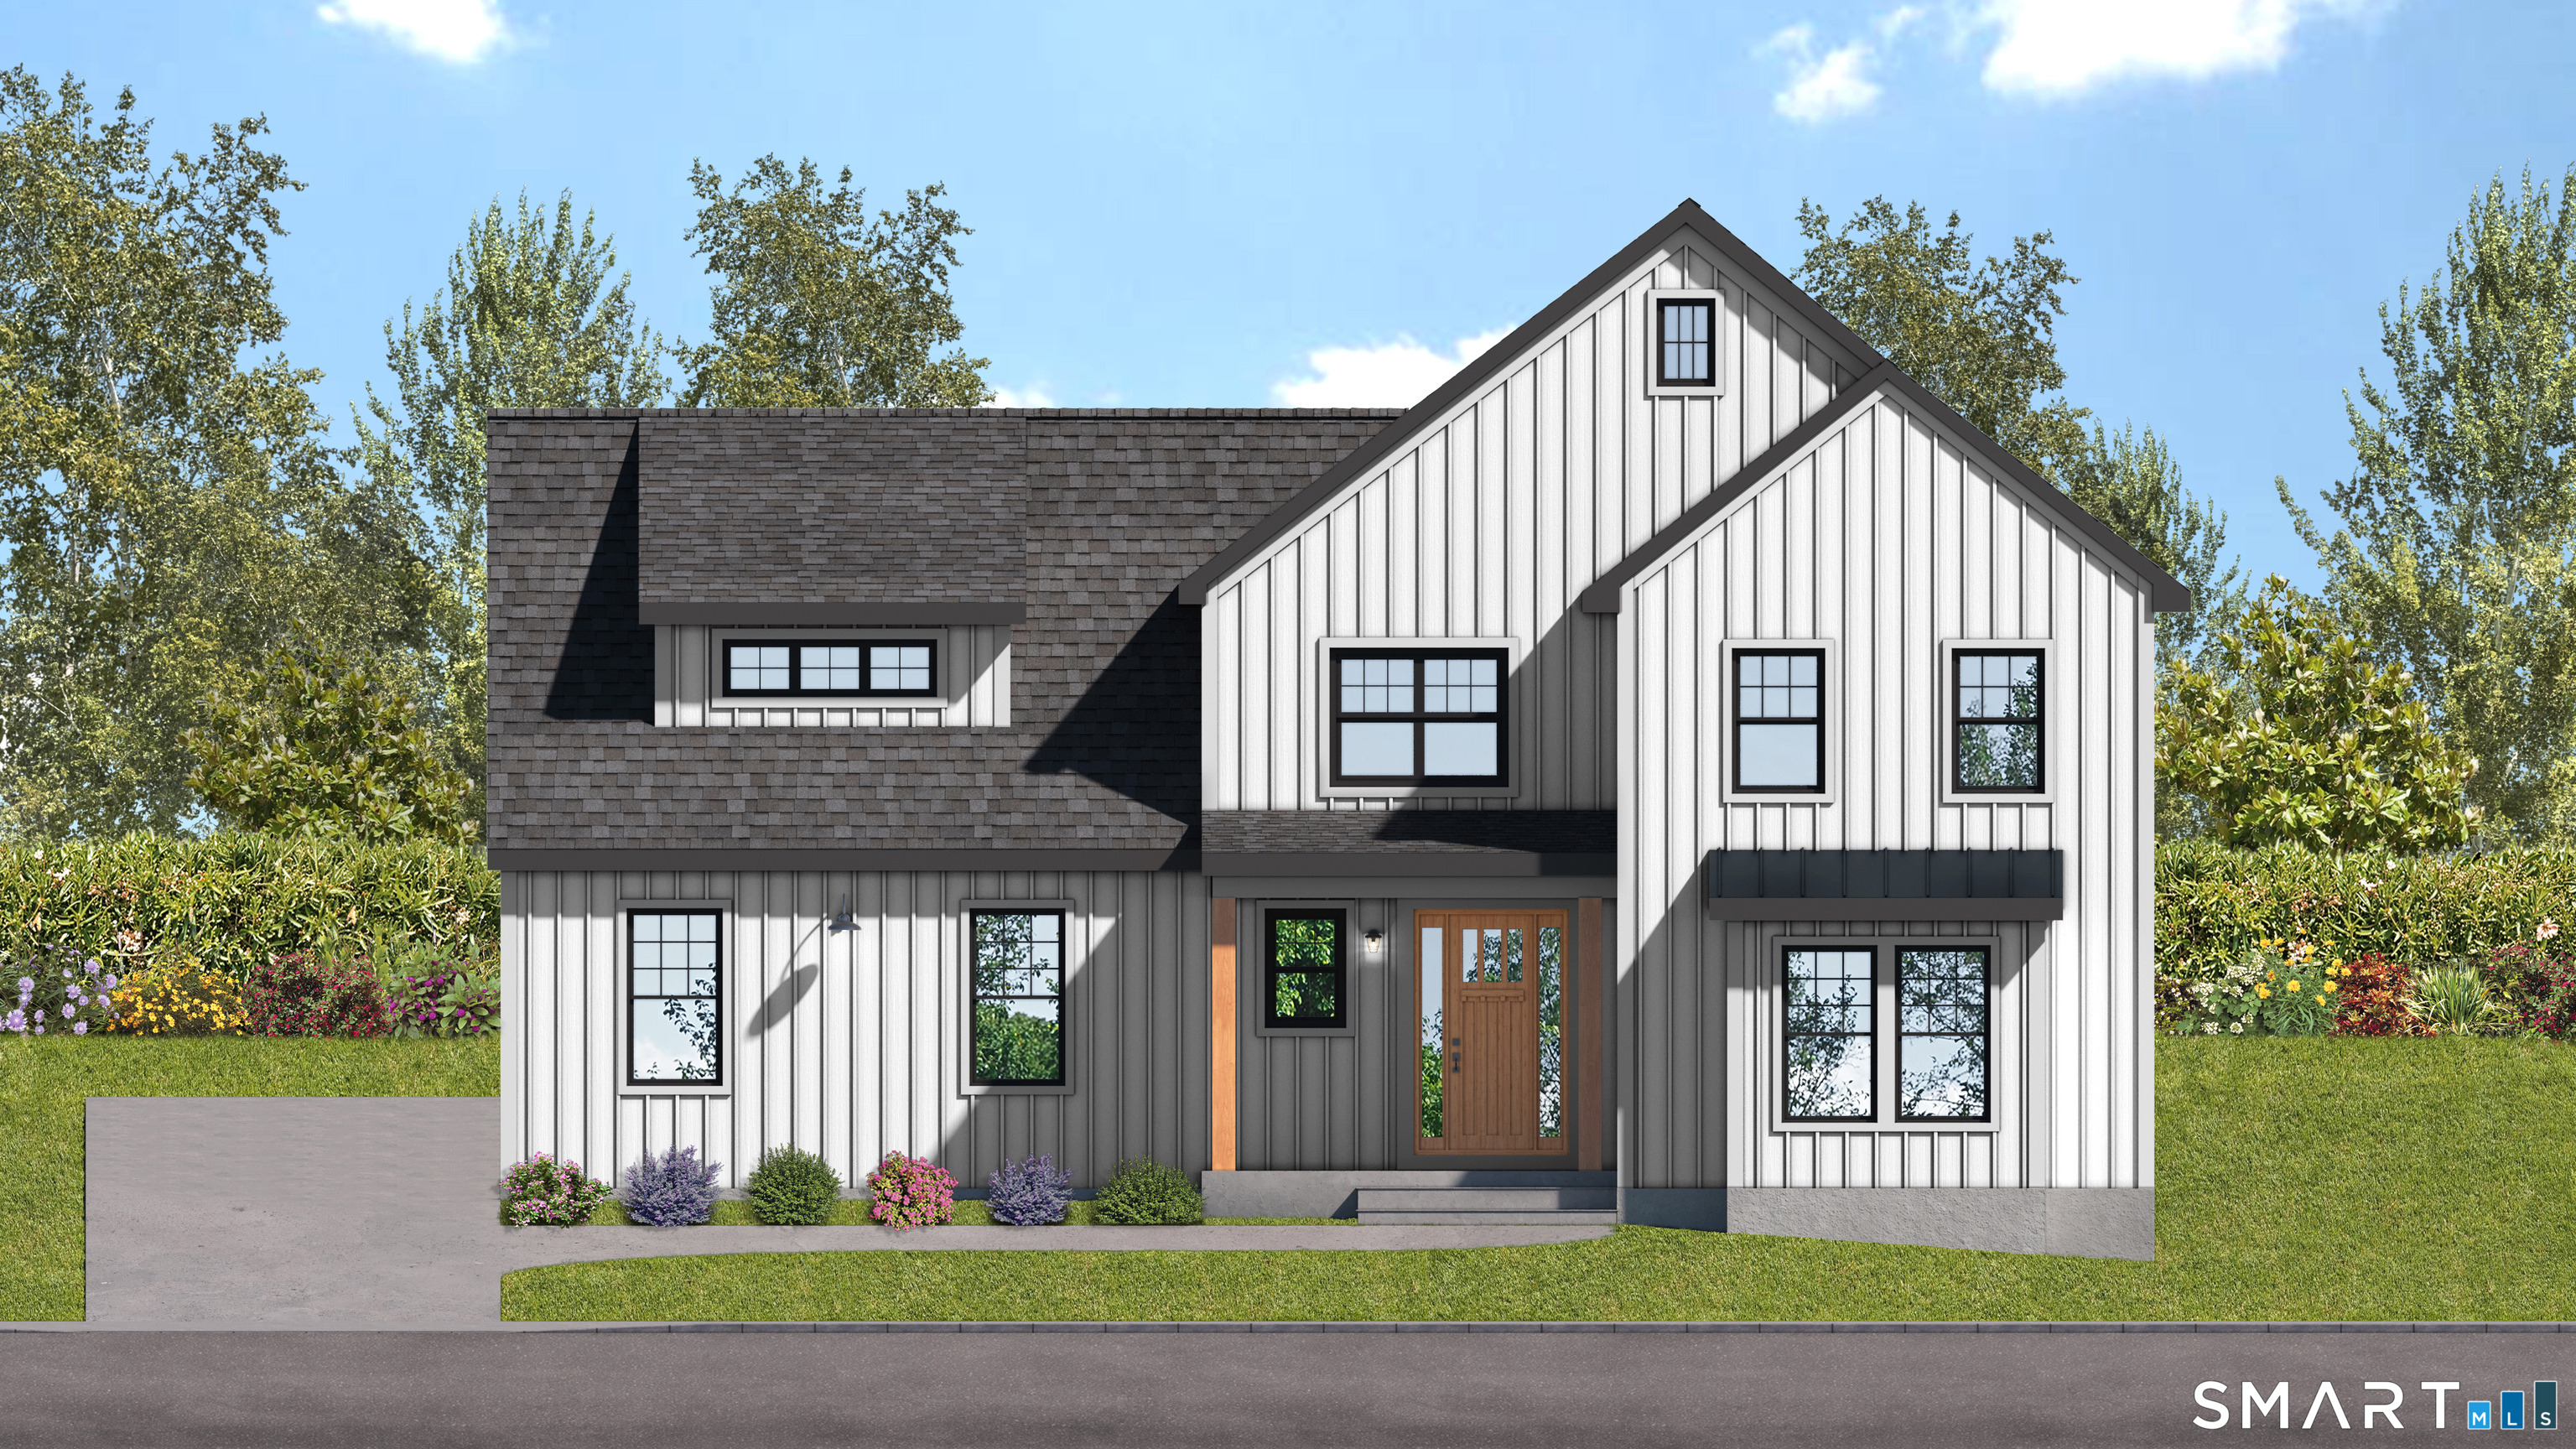
Pear Grove East Lyme CT 06333
Active With Contract

MLS Number 24161558

  • Single Family
  • Square Feet 3,708
  • Bedrooms 4
  • Bathroom 4
  • Year Built 2026

Nestled in a picturesque East Lyme subdivision, this new construction home showcases exceptional craftsmanship and thoughtful detail in every room. With four bedrooms, three and a half baths, and an additional recreation room and an office/dining room, it offers a spacious and inviting layout. The open floor plan is enhanced by white oak hardwood flooring throughout the main living areas, custom tile work in the bathrooms, and quartz countertops in both the kitchen and baths. Natural wood beams in the custom kitchen, complement the shiplap trim details in the breakfast area, and foyer. The stone fireplace, with reclaimed wood mantel. in the family room creates a cozy focal point. Outside, a private, flat yard provides many possibilities. 9-foot ceilings in basement to make a future finish seamless.

Listed by Traci L. Pazzaglia of Berkshire Hathaway NE Prop.

$
$
%
$/month over payments
Federal 30-year interest rate: 7.4% last updated on Oct 15, 2026
* All Figures are estimates. Check with your bank or proposed mortgage company for actual interest rates.
This product uses the FRED® API but is not endorsed or certified by the Federal Reserve Bank of St. Louis.

Save FavoriteSchedule TourAsk A QuestionMore Details
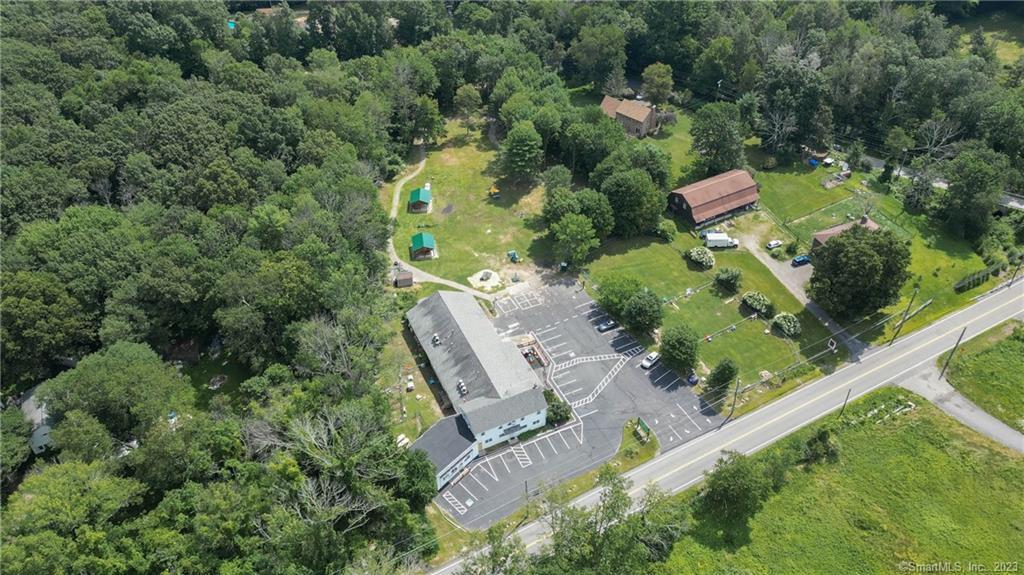
1129 Route 169 Woodstock CT 06281

MLS Number 170587074

  • Commercial
  • MLS Status Active
  • Year Built 1900
  • Square Feet 9,425
  • Acreage 3

Get ready to embark on an exciting opportunity with this licensed daycare facility! Boasting an impressive capacity for a total of 128 children, this conveniently located center is an ideal investment. Catering to families in the surrounding area, this facility has become a trusted hub for childcare. Situated within a charming rural location, this daycare facility offers a serene environment where children can learn, play, & grow. Picture rolling hills, fresh air, & plenty of space for outdoor activities. Parents will appreciate the peaceful surroundings, knowing their little ones are in safe hands. One of the many highlights of this daycare is its unique partnership with Woodstock Elementary School. With a before & after school capacity of 50 children, this facility provides seamless integration for families seeking comprehensive childcare solutions. Measuring 9425 square feet, this daycare facility provides a generous space for children to explore & engage in various educational activities. Equipped with all the necessary amenities, including play areas, classrooms, and restrooms, this facility is ready to accommodate the needs of growing families. Additionally there is a 1300 sq. ft. 3 Bedroom apartment on the property. Don't miss out on this incredible opportunity to own and operate a licensed daycare facility in an idyllic rural setting. Enquire today and embark on a rewarding journey of fostering a safe and nurturing environment for children to thrive in.

Listed by Carol L. Ryniewicz of CR Premier Properties

$
$
%
$/month over payments
Federal 30-year interest rate: 7.4% last updated on Oct 15, 2026
* All Figures are estimates. Check with your bank or proposed mortgage company for actual interest rates.
This product uses the FRED® API but is not endorsed or certified by the Federal Reserve Bank of St. Louis.

Save FavoriteSchedule TourAsk A QuestionMore Details
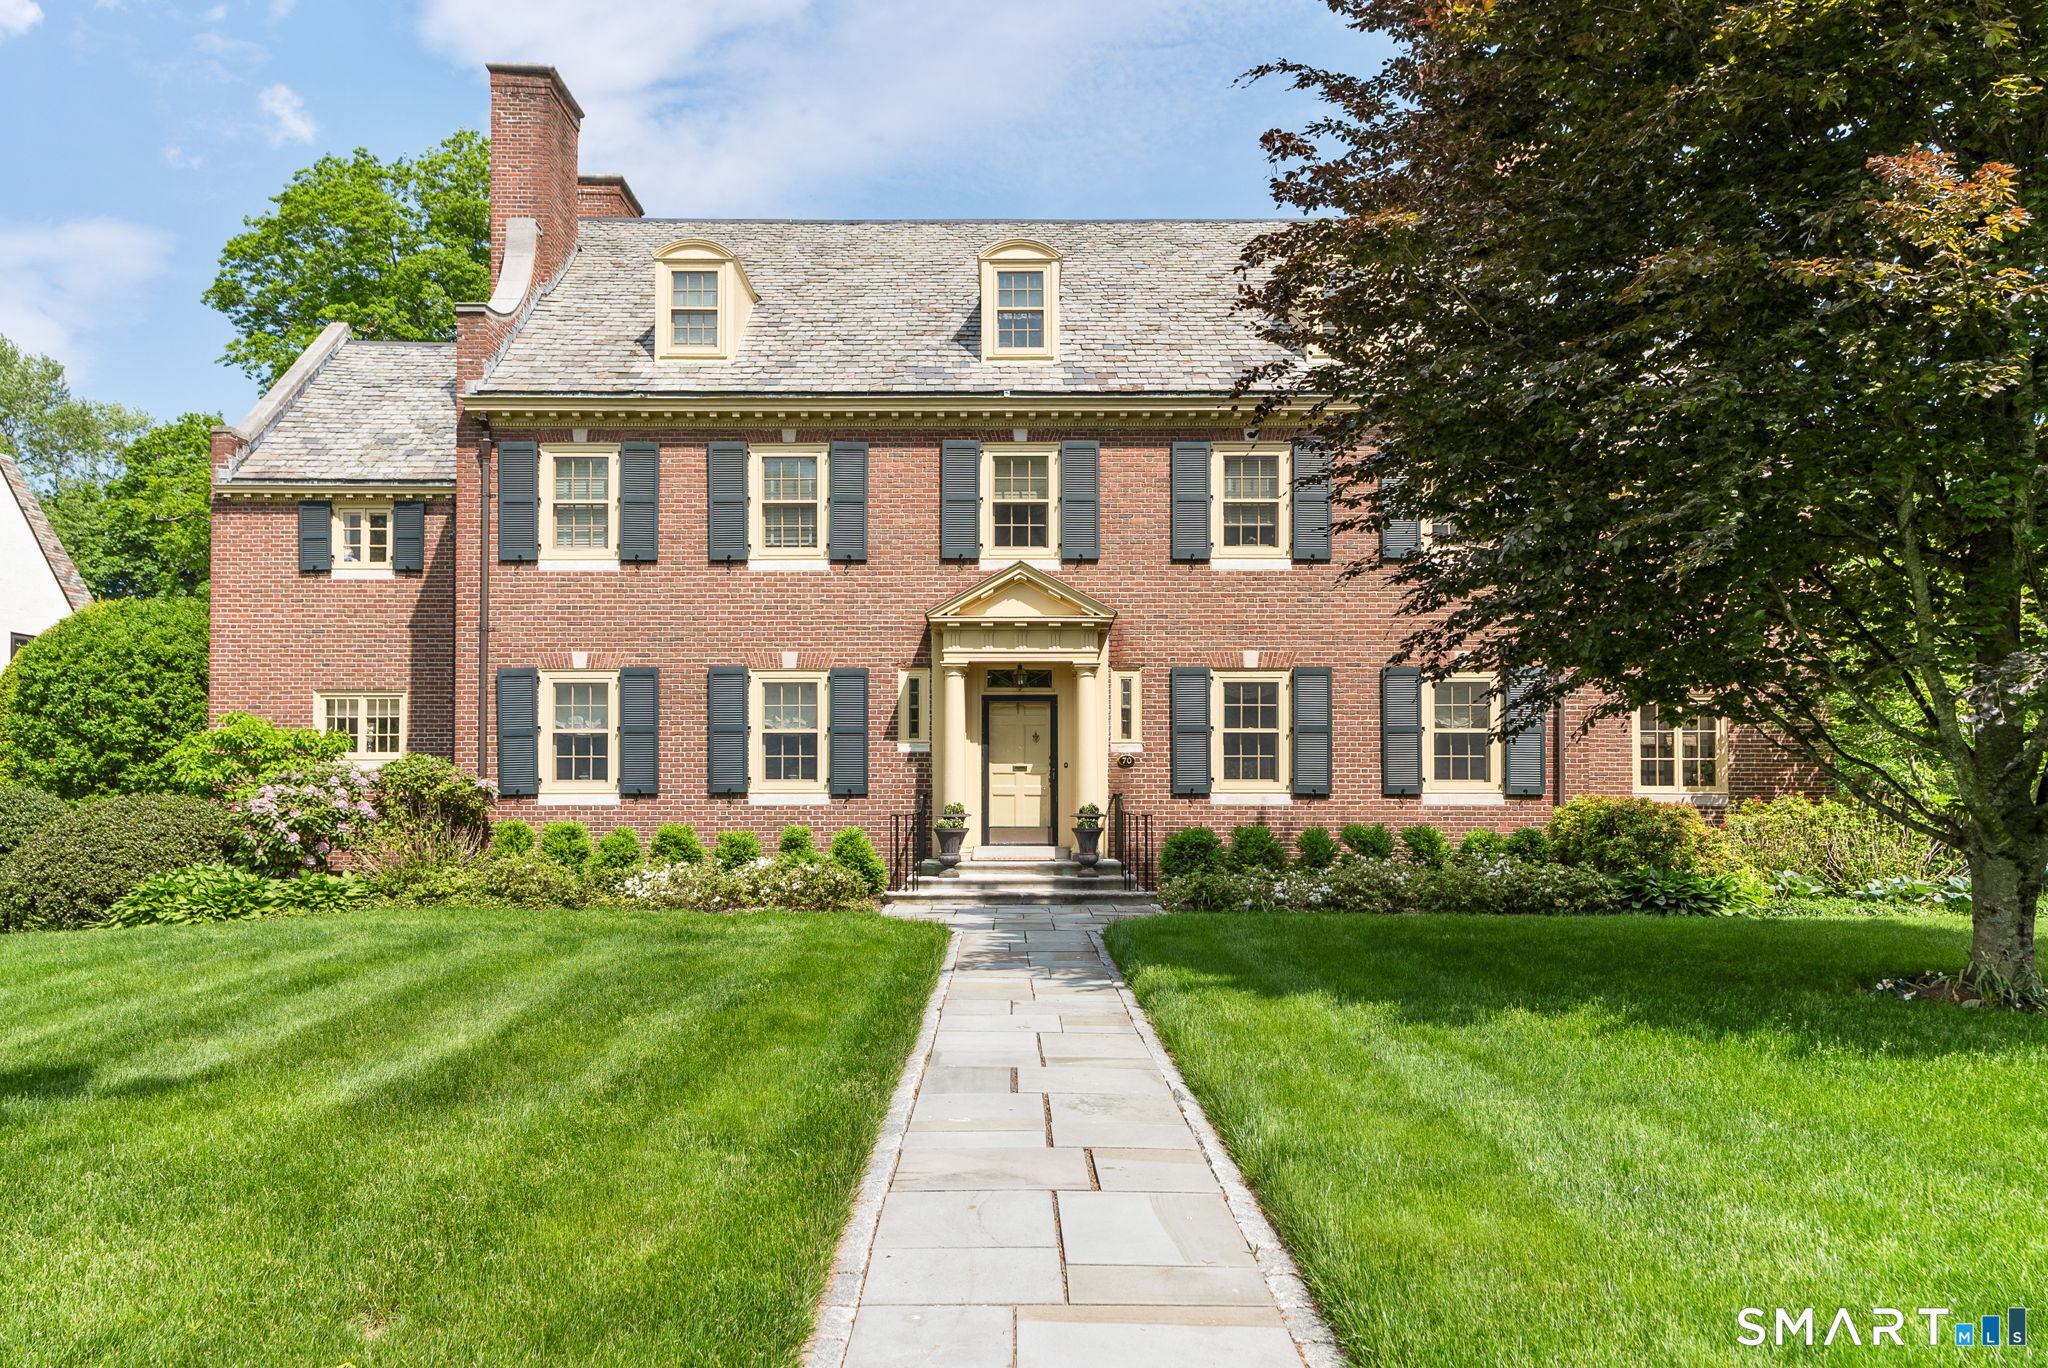
70 Terry Road Hartford CT 06105

Hartford, CT70 Terry Road, West End

Price$1,350,000

Est. Mortgage: $/month

MLS Number 24184600

  • Single Family
  • Square Feet 7,074
  • Bedrooms 6
  • Bathroom 8
  • Year Built 1930

Nestled on one of Hartford's most picturesque tree-lined streets in the coveted West End, 70 Terry Road is a rare offering. Owned by only three families, this remarkable residence has been lovingly preserved, thoughtfully enhanced, and meticulously maintained, creating a home that is absolutely captivating. From the moment you step through the front door, you'll sense that this is something special. A dramatic foyer, highlighted by hand-painted floors and doors that open to a balcony overlooking the backyard, sets the tone for the remarkable spaces. Expansive openings lead effortlessly to the home's main living areas, where architectural details, exceptional craftsmanship, and curated design elements create a sense of warmth, elegance, and timeless character. The custom kitchen, designed for both everyday living and unforgettable entertaining, is a showstopper. Featuring a true butler's pantry, high-end appliances, marble countertops, custom cabinetry, and generous gathering spaces, it is a kitchen that invites people to linger long after the meal is over. Every room reveals another layer of craftsmanship, from intricate millwork and curated lighting to thoughtfully selected finishes. These details are not simply decorative; they reflect a home that has been cherished and carefully elevated.

Listed by Paula Fahy Ostop of William Raveis Real Estate

$
$
%
$/month over payments
Federal 30-year interest rate: 7.4% last updated on Oct 15, 2026
* All Figures are estimates. Check with your bank or proposed mortgage company for actual interest rates.
This product uses the FRED® API but is not endorsed or certified by the Federal Reserve Bank of St. Louis.

Virtual TourSave FavoriteSchedule TourAsk A QuestionMore Details
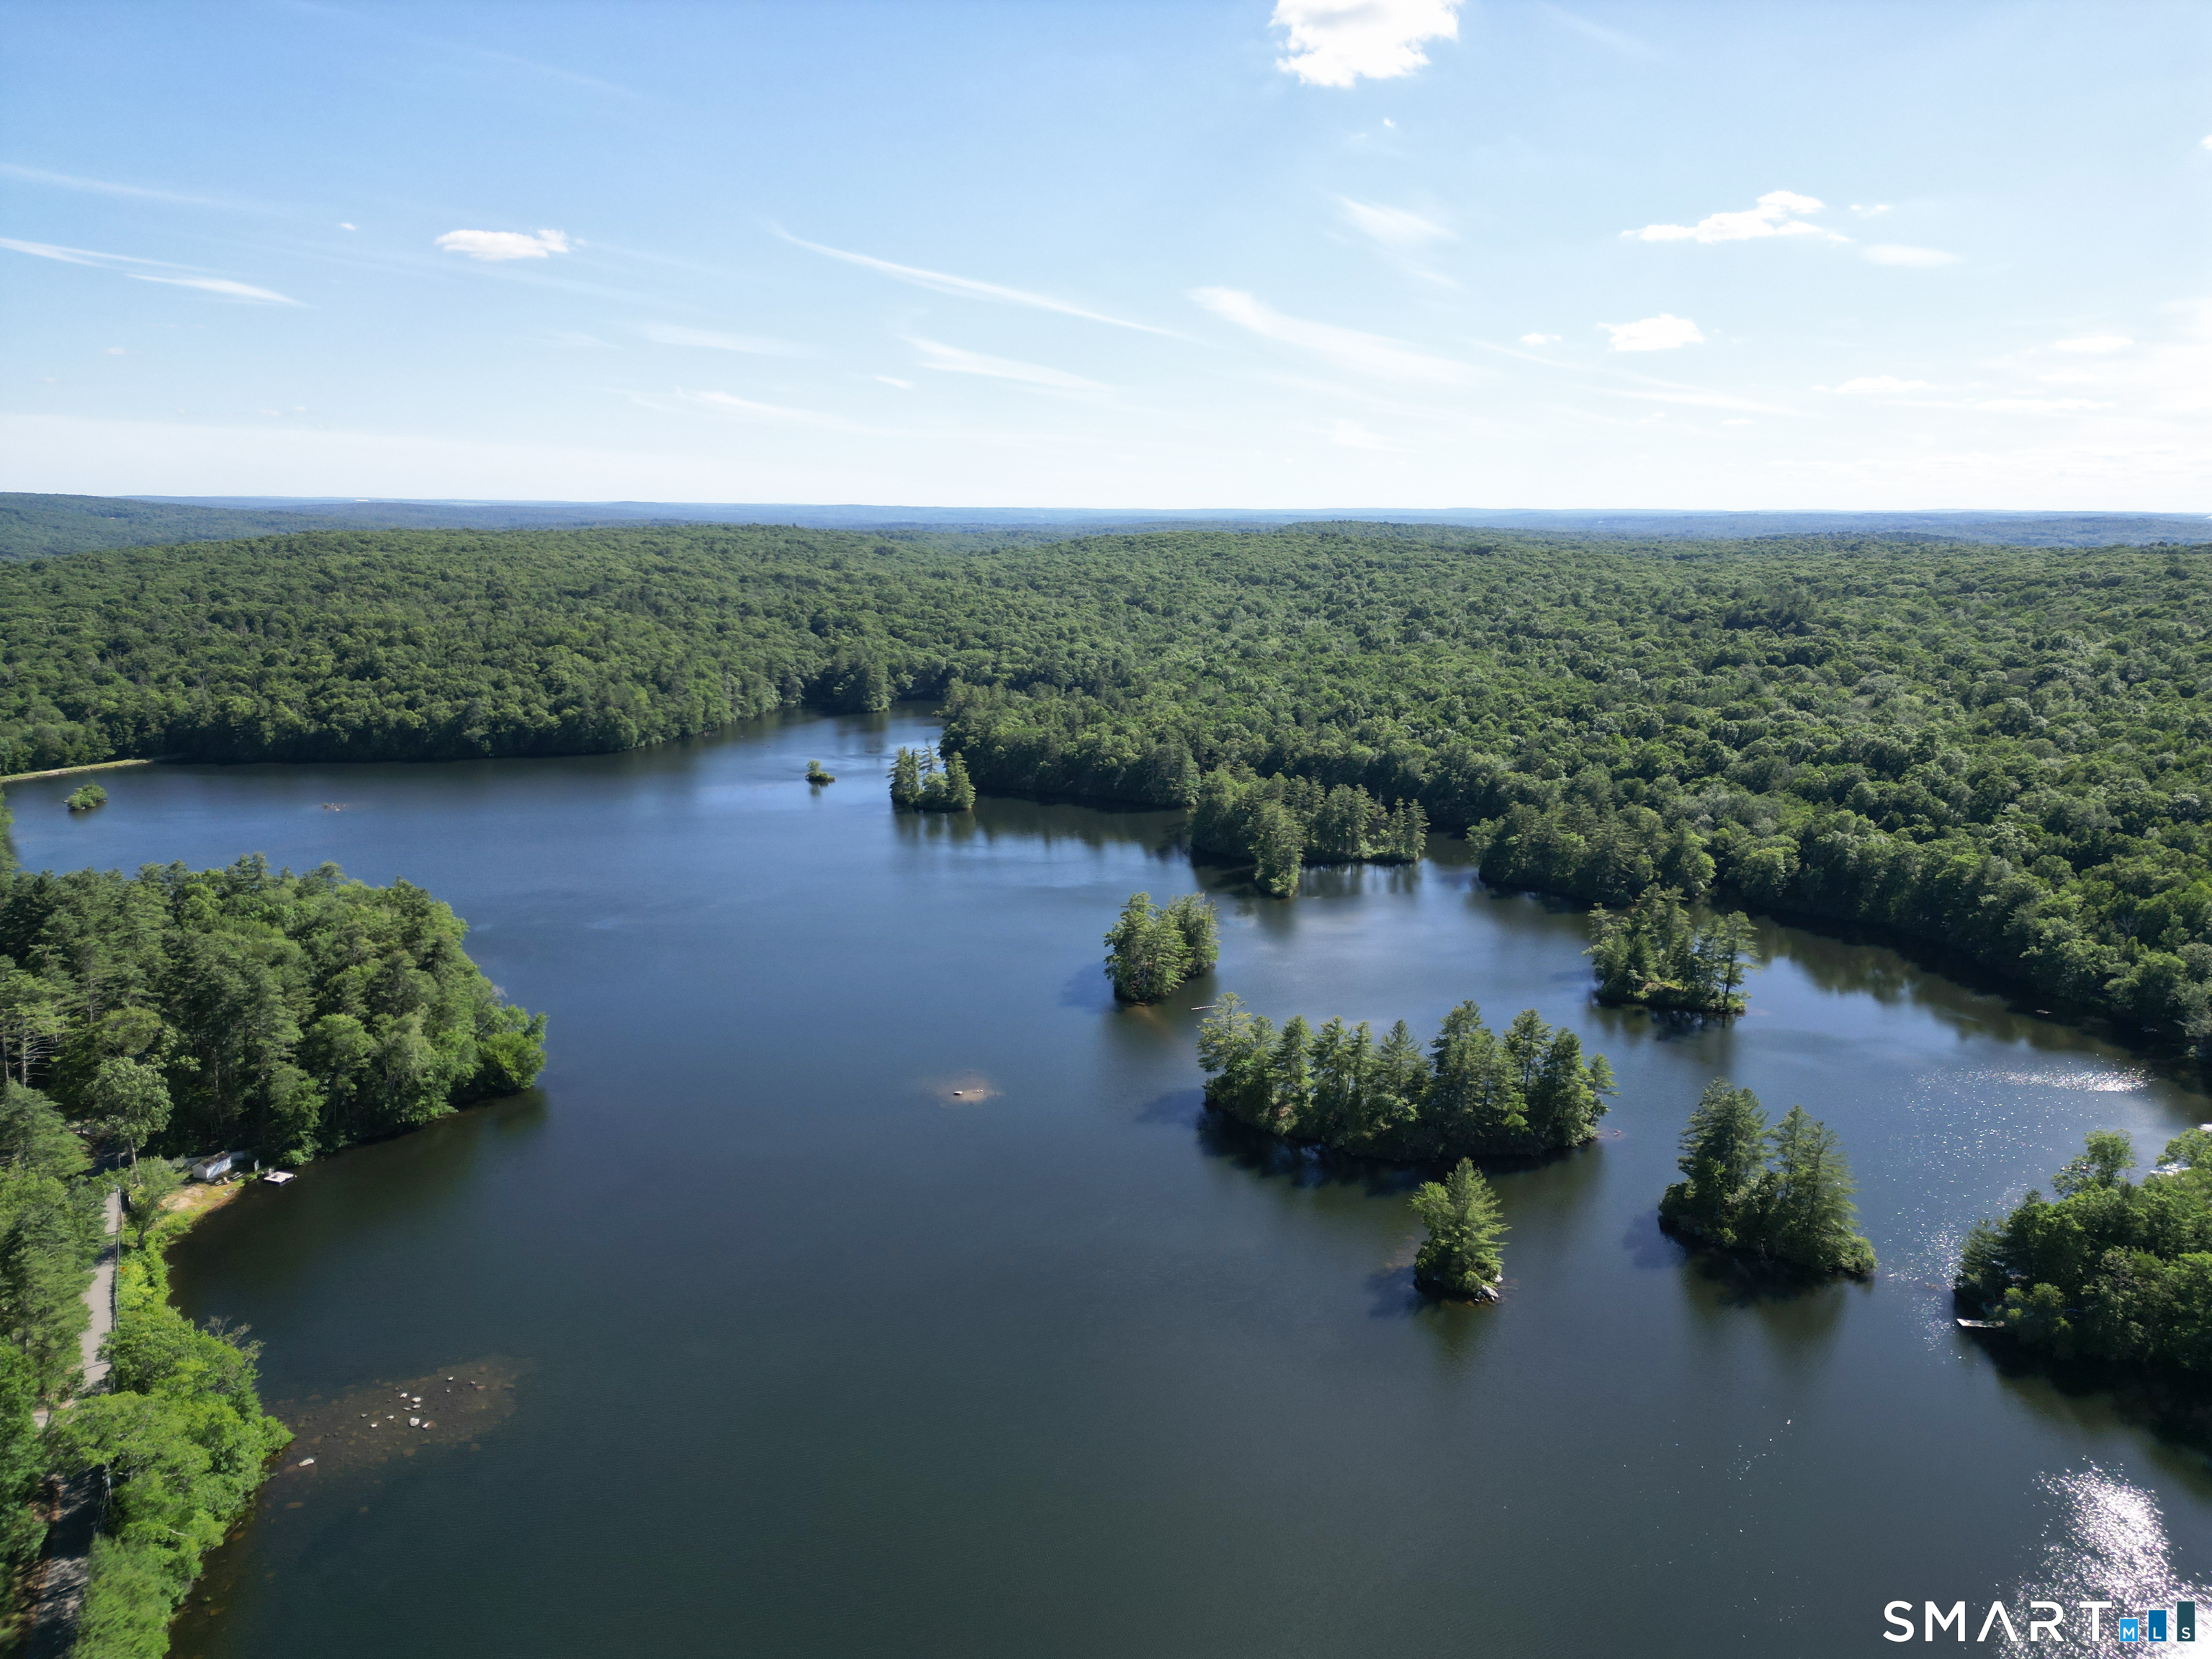
25 Kennerson Reservoir Road Eastford CT 06278

MLS Number 24185378

  • Multi Family Multi-Family For Sale
  • Square Feet 2,700
  • Acreage 159.09
  • Bedrooms 3
  • Bathroom 4

158 ACRES W/EXPANSIVE HALLS POND FRONTAGE - 3 PARCELS, FULLY RENOVATED 2-FAMILY DWELLING, & ENDLESS POSSIBILITIES! Encompassing a remarkable combination of income-producing real estate, significant waterfront acreage, 3 contiguous parcels, & extraordinary natural beauty, this is one of the most compelling land offerings to become available in Northeast CT in recent memory. Sale inclusive of .5 acre parcel (w/2-family house), 102.59 acre waterfront parcel w/substantial frontage along Halls Pond, highlighted by a stunning peninsula extending into the water, & an additional 56 acre parcel that expands the property's remarkable scale, privacy, & potential. The 2,700sf 2-family residence, completely renovated in 2017, welcomes w/front porch leading to common entry hall & access to the full basement, offering laundry facilities & abundant storage. Both residences feature open-concept floor plans, hardwood & LVP flooring, spacious kitchens w/center islands, & generously sized living spaces. The main level unit offers 2 bedrooms, & 2 full baths, while the upper-level residence features 1 bedroom, a connected den/office, & 2 baths, creating flexibility for multigenerational living, rental income, guest accommodations, or owner occupancy. Rolling woodlands, scenic water views, abundant wildlife, & extensive shoreline combine to create an unparalleled setting for recreation, conservation, estate living, or future development opportunities. ***CONTINUED***

Listed by Kiara C. Rusconi of William Raveis Real Estate

$
$
%
$/month over payments
Federal 30-year interest rate: 7.4% last updated on Oct 15, 2026
* All Figures are estimates. Check with your bank or proposed mortgage company for actual interest rates.
This product uses the FRED® API but is not endorsed or certified by the Federal Reserve Bank of St. Louis.

Save FavoriteSchedule TourAsk A QuestionMore Details

The data relating to real estate for sale on this website appears in part through the SmartMLS Internet Data Exchange program, a voluntary cooperative exchange of property listing data between licensed real estate brokerage firms, and is provided by SmartMLS through a licensing agreement. Listing information is from various brokers who participate in the SmartMLS IDX program and not all listings may be visible on the site. The property information being provided on or through the website is for the personal, non-commercial use of consumers and such information may not be used for any purpose other than to identify prospective properties consumers may be interested in purchasing. Some properties which appear for sale on the website may no longer be available because they are for instance, under contract, sold or are no longer being offered for sale. Property information displayed is deemed reliable but is not guaranteed. Copyright 2026 SmartMLS, Inc.