and narrow your search. If you have fewer than 200 results, you can save your search.

Greater Mansfield CT Real Estate $500k +

r=132-143
30 Crabtree Lane Woodstock CT 06281

MLS Number 24164156

  • Commercial
  • MLS Status Active
  • Year Built 1999
  • Square Feet 10,000
  • Acreage 7.85

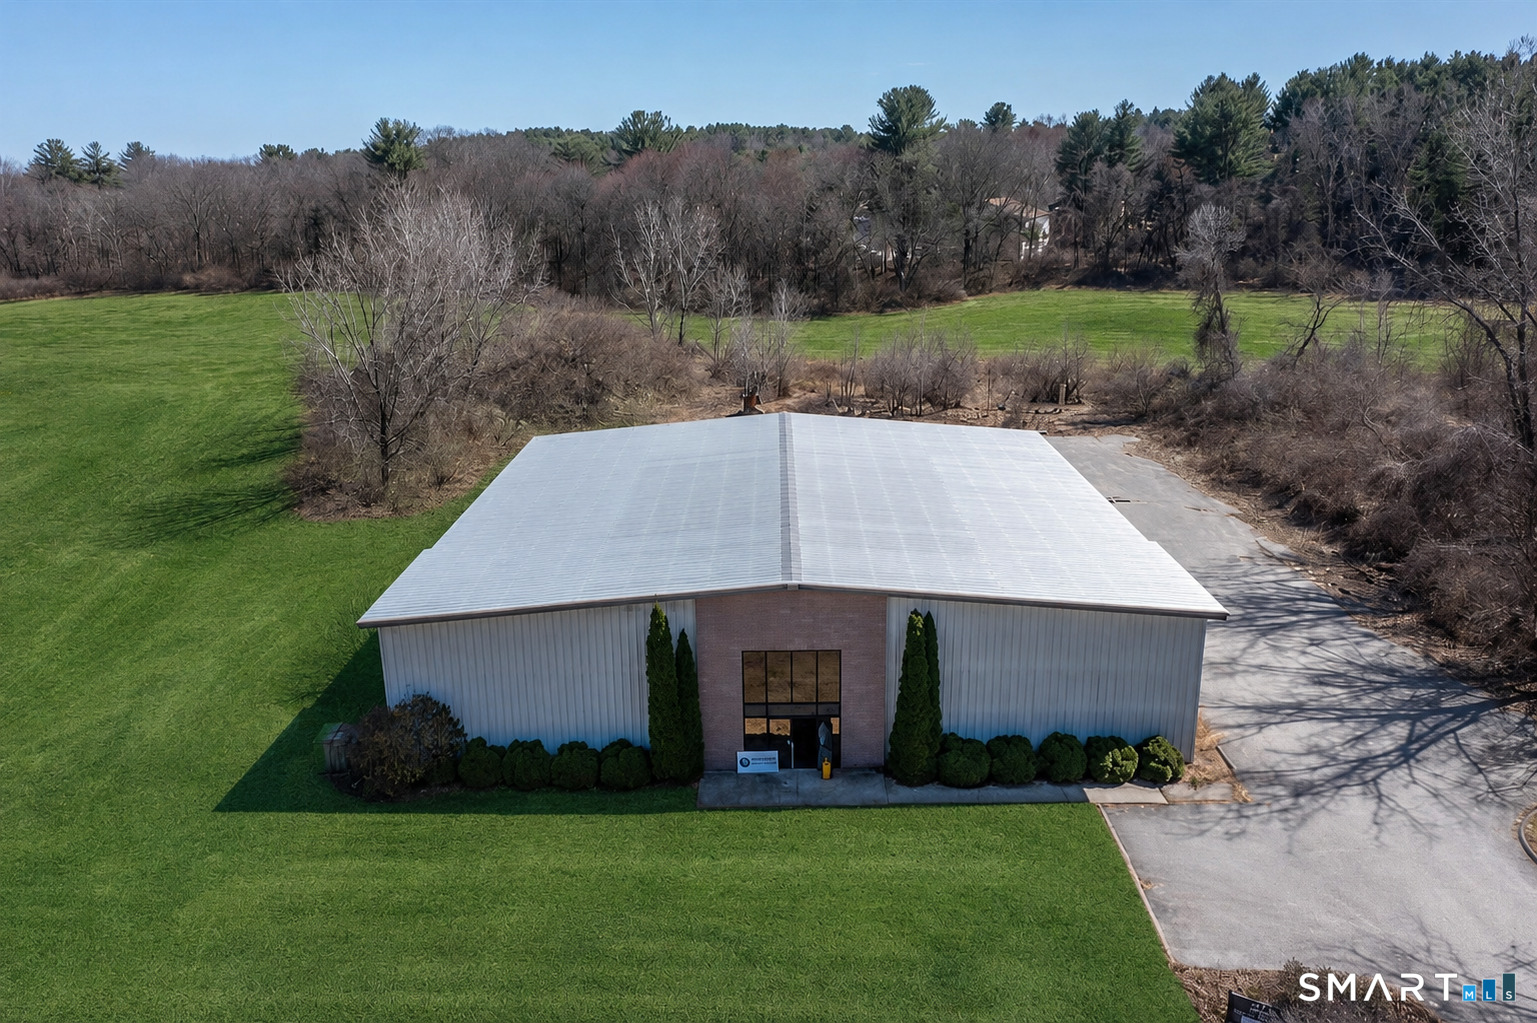
Abutting lot consisting of 3.18 acres included in the sale. Located in the Woodstock Industrial Park, this versatile 10,000 sq ft metal building offers endless possibilities for industrial, manufacturing, or storage use. The property features two overhead doors-one 14'x16' and one 12'x12'-providing easy access for large equipment or vehicles. Inside, the 18-foot ceiling height (to fans and lights) offers excellent vertical clearance, with 42-inch exterior doors. The building includes five restrooms, a mezzanine for added storage or office space, and is equipped with a brand-new, never-used oil furnace as well as an outdoor woodstove. With powerful 3-phase 220V, 400-amp service to both units, this property is ready to support high-demand operations. Situated in an industrial zone with room to expand, this is a prime opportunity for businesses looking to grow in a well-established location. Conveniently located just 29 miles to Worcester, 35 miles to Providence, and 47 miles to Hartford, with room to expand on-site, this is a smart opportunity in a well-established industrial zone. New roof!

Listed by Androula Kazantzis of Kazantzis Real Estate,LLC
$
$
%
$/month over payments
Federal 30-year interest rate: 7.4% last updated on Oct 8, 2026
* All Figures are estimates. Check with your bank or proposed mortgage company for actual interest rates.
This product uses the FRED® API but is not endorsed or certified by the Federal Reserve Bank of St. Louis.

Save FavoriteSchedule TourAsk A QuestionMore Details

20 Wauregan Road Killingly CT 06239

Killingly, CT20 Wauregan Road

Price$1,300,000

Est. Mortgage: $/month

MLS Number 24153361

  • Land
  • Acreage 1.41
  • MLS Status Active
  • Other Amenities Waterfront
  • Zoning GC

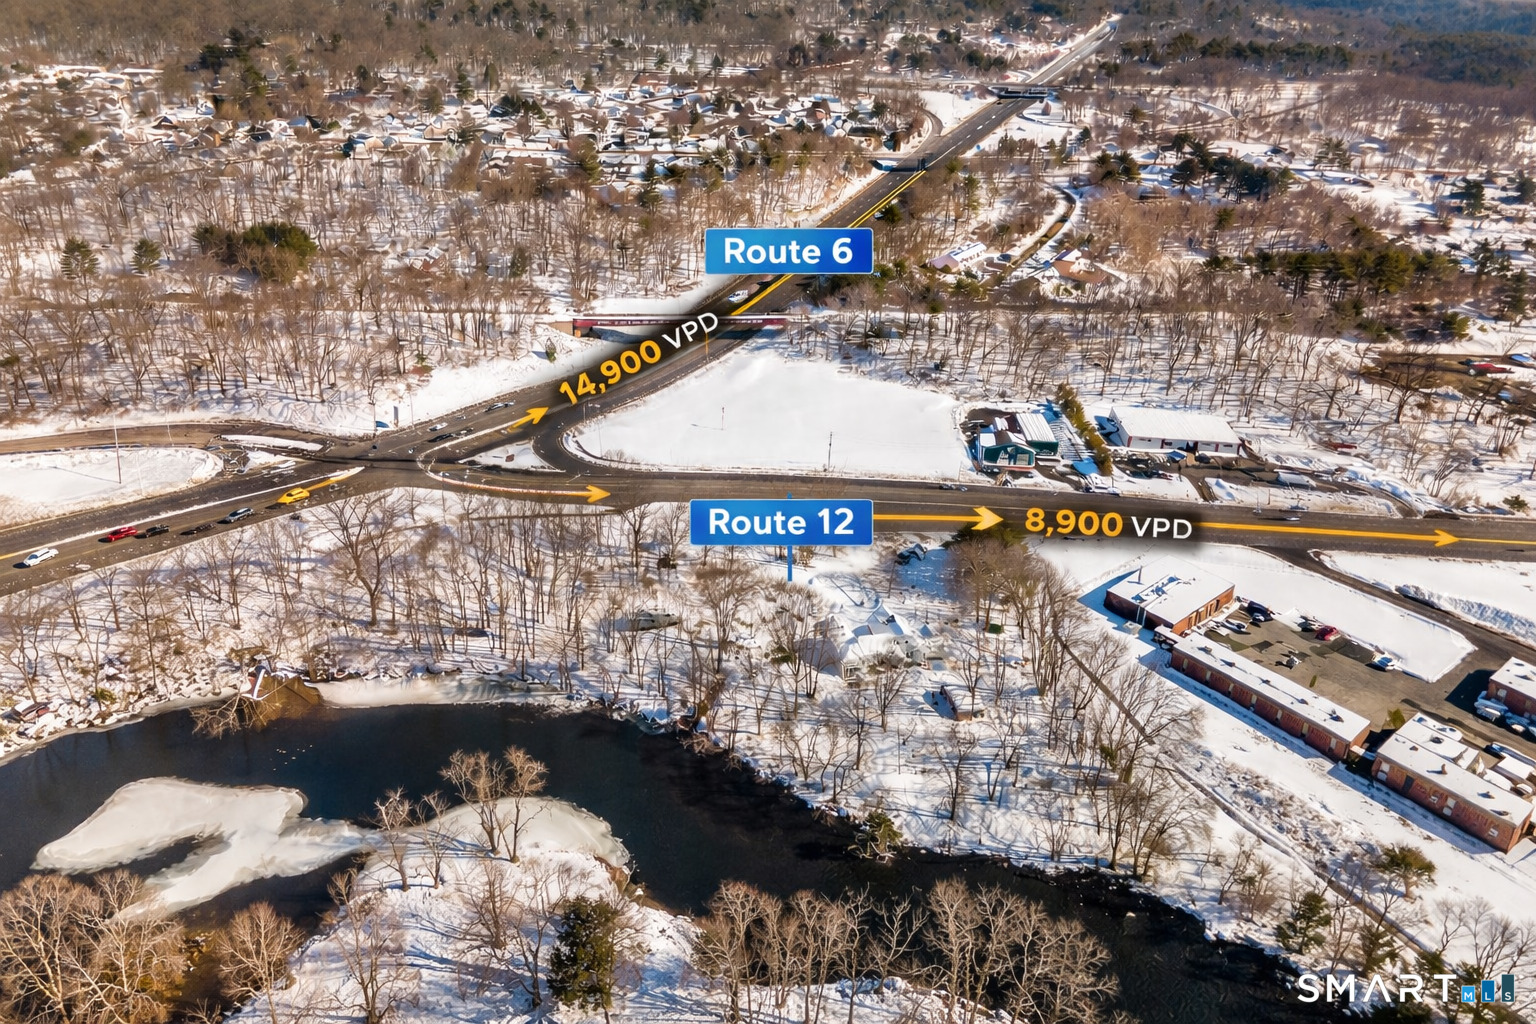
Strategically positioned at a signalized, high-traffic corner along Route 6 and Route 12, this premier commercial offering is available for sale or lease and presents a rare development opportunity in a strong retail corridor. The property features over 517 feet of combined frontage on both thoroughfares, delivering exceptional visibility, multiple points of access potential, and continuous traffic exposure. Located less than 1/4 mile from I-395, the site benefits from immediate highway connectivity, supporting both local consumer traffic and regional draw. Zoned General Commercial, the parcel supports a broad range of high-intensity commercial uses including financial institutions, quick-service or coffee concepts with drive-through, convenience retail, pad-site development, or neighborhood retail. The corner positioning, substantial frontage, and proximity to a major interstate interchange create strong fundamentals for investors, developers, and owner-users seeking a high-exposure, high-traffic location in an established commercial node.

Listed by Androula Kazantzis of Kazantzis Real Estate,LLC
$
$
%
$/month over payments
Federal 30-year interest rate: 7.4% last updated on Oct 8, 2026
* All Figures are estimates. Check with your bank or proposed mortgage company for actual interest rates.
This product uses the FRED® API but is not endorsed or certified by the Federal Reserve Bank of St. Louis.

Save FavoriteSchedule TourAsk A QuestionMore Details

60-66 Prospect Street New Britain CT 06051

New Britain, CT60-66 Prospect Street

Price$1,300,000

Est. Mortgage: $/month

Active With Contract

MLS Number 24206411

  • Multi Family Multi-Family For Sale
  • Square Feet 8,597
  • Acreage 0.27
  • Bedrooms 23
  • Bathroom 11

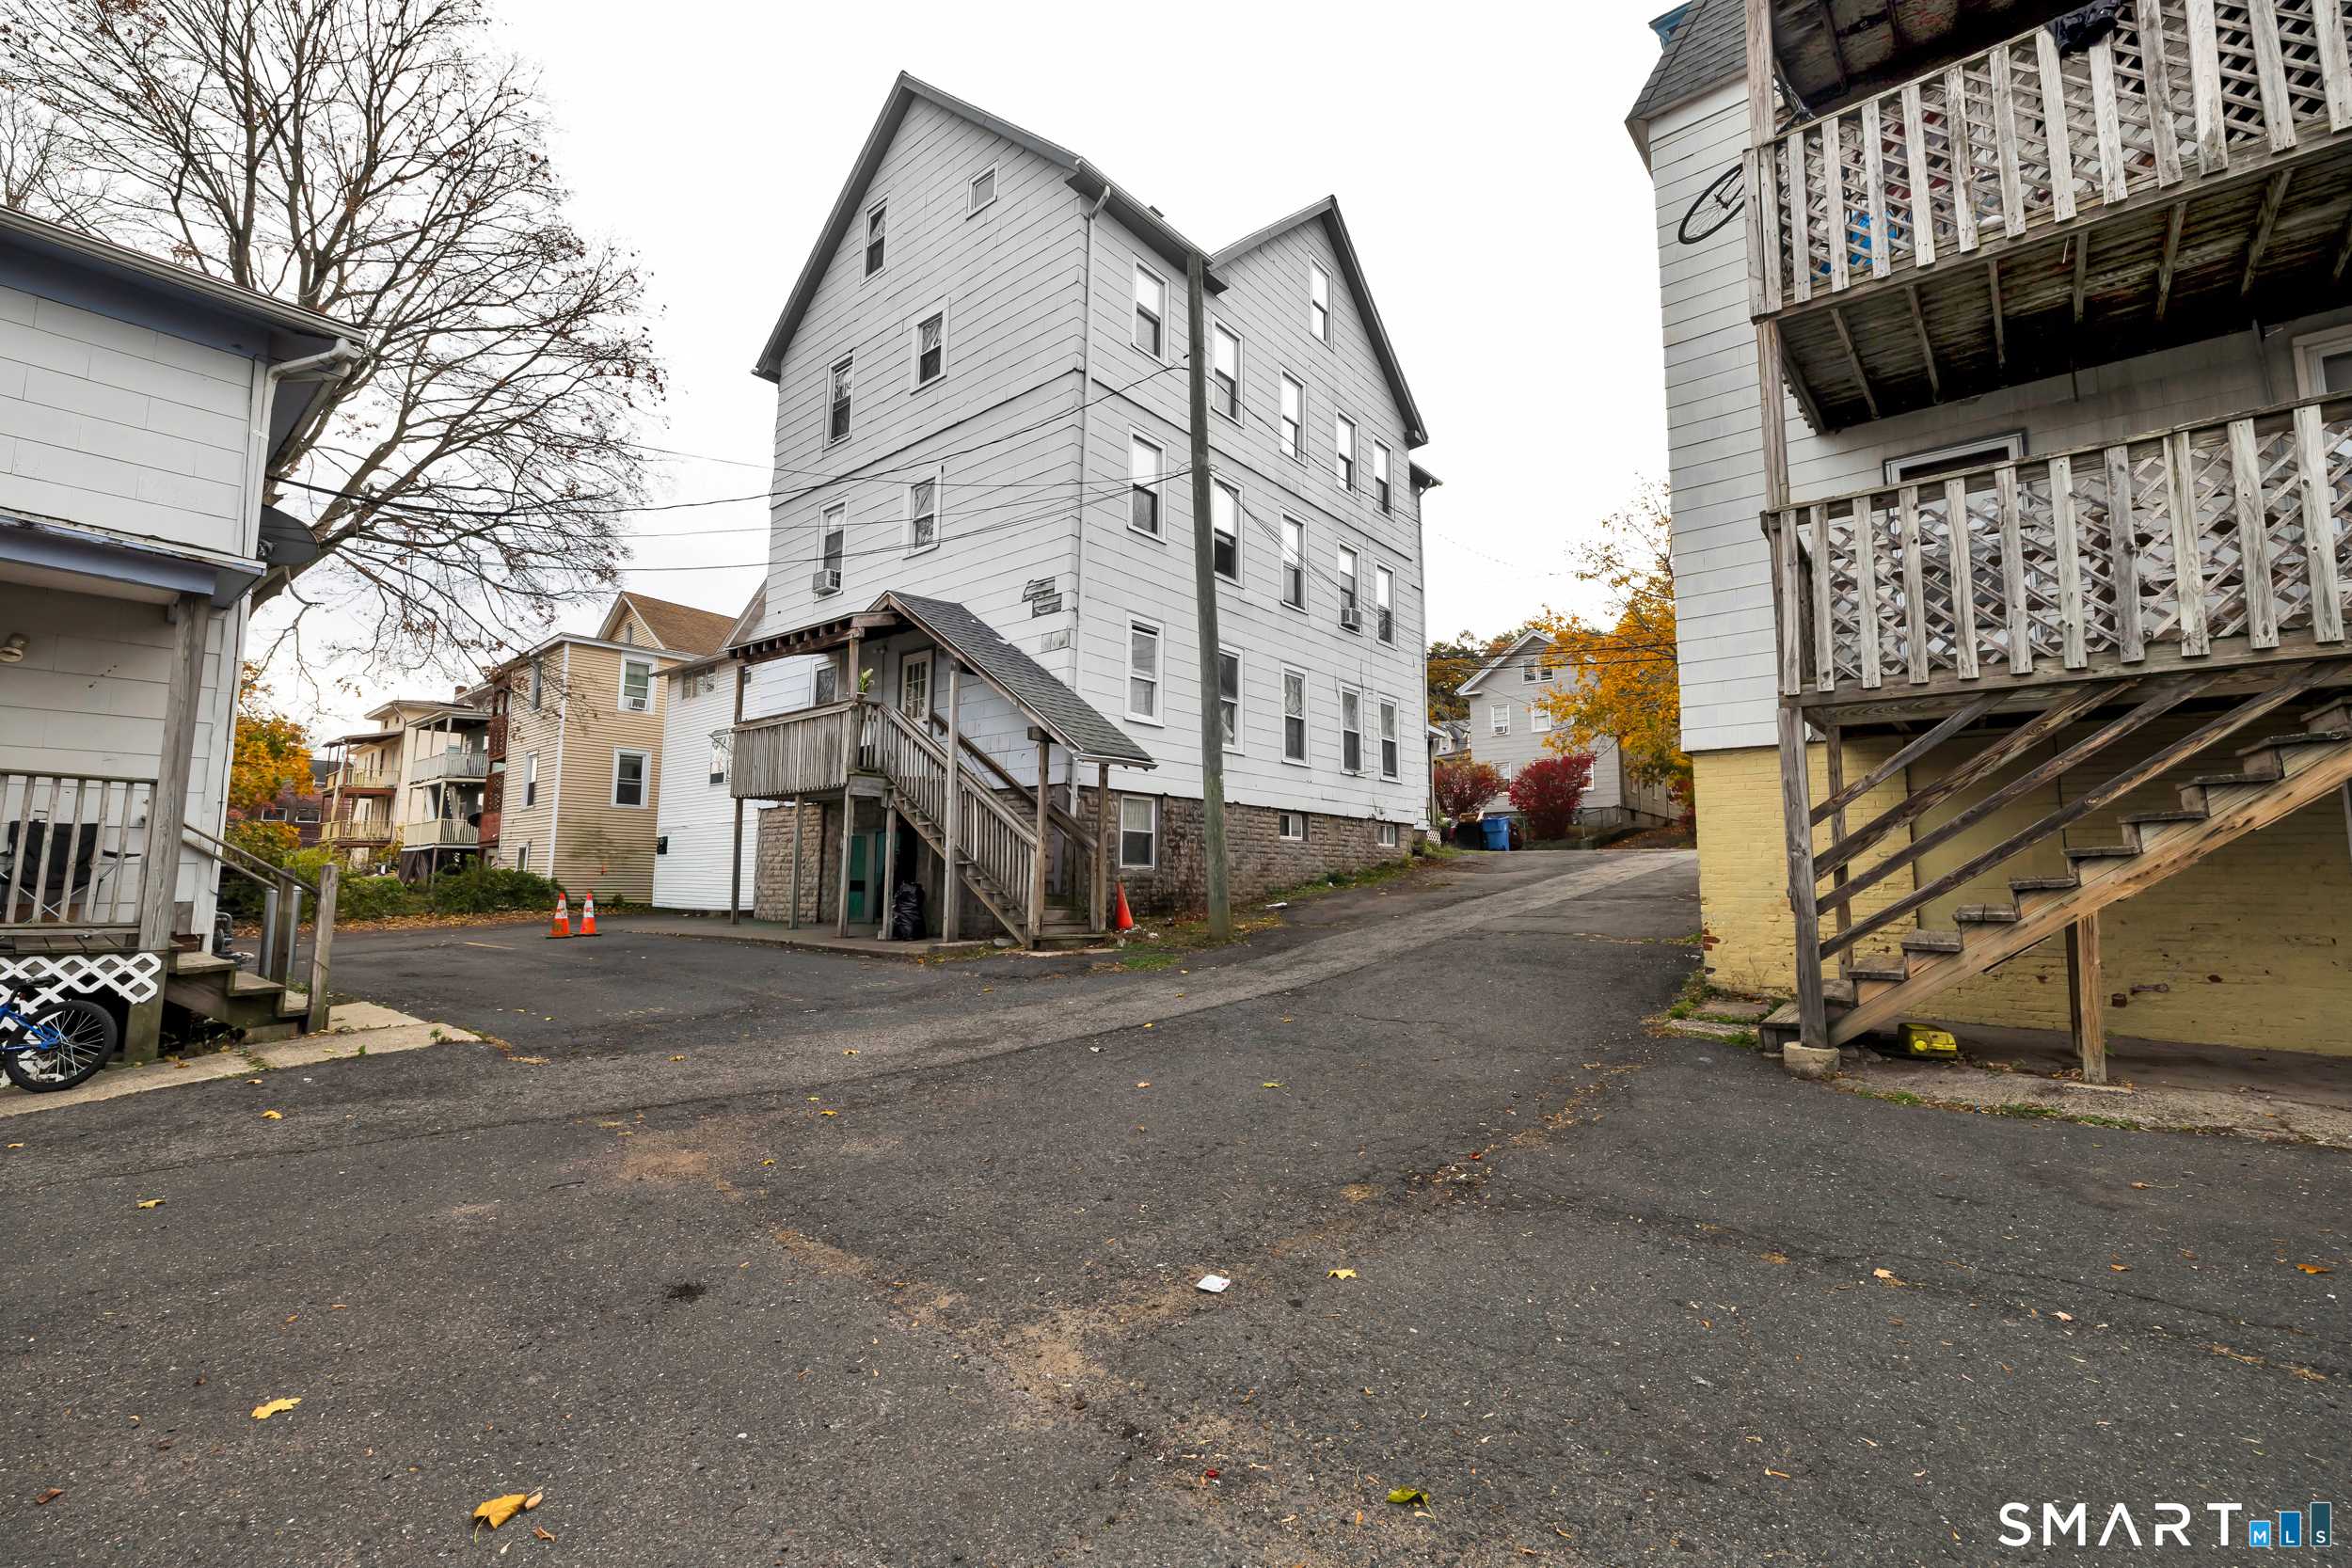
Cash cow available for investors who can think outside the box and wrap their head around this unusual property. Enterprise Zone designation. Annual gross rents for 2025 = $160K, projected 2026 = $165K. These 9 rental units provide excellent steady cash flow. Units range from 1 bedroom to 4 bedrooms. One vacancy (rear building #64) is provided for the new owner to choose to occupy, provide an on-site super, or choose your renter. The 9 total units are split among 3 buildings (#60 Prospect = 4 family, #64 Prospect = 2 family, & #66 Prospect = 3 family) on two adjacent tax parcels. Excellent steady income adjacent to Walnut Hill Park & Hospital of Central CT, easy walk to downtown Main St & CT fastrak busrail. MLS listing combines property taxes & assessments for all three buildings. All three buildings have vinyl replacement windows and updated electrical, heating & plumbing systems. All units have individual utility meters. Lot has assigned spaces for 12 cars with additional unassigned spaces. #60 basement has separate key pad entrance for potential coin op laundry installation. PLEASE READ UPLOADED PROPERTY DOCUMENTS FOR INFORMATION PERTAINING TO EACH BUILDING. Also for sale from this portfolio MLS #s 24206115, 24206376, 24206411, 24206857, 24206202.

Listed by Lisa C. Sadinsky of William Raveis Real Estate

$
$
%
$/month over payments
Federal 30-year interest rate: 7.4% last updated on Oct 8, 2026
* All Figures are estimates. Check with your bank or proposed mortgage company for actual interest rates.
This product uses the FRED® API but is not endorsed or certified by the Federal Reserve Bank of St. Louis.

Save FavoriteSchedule TourAsk A QuestionMore Details

2276 Main Street Hartford CT 06120

MLS Number 24206607

  • Commercial
  • MLS Status Active
  • Year Built 1930
  • Bathroom 9
  • Square Feet 15,000

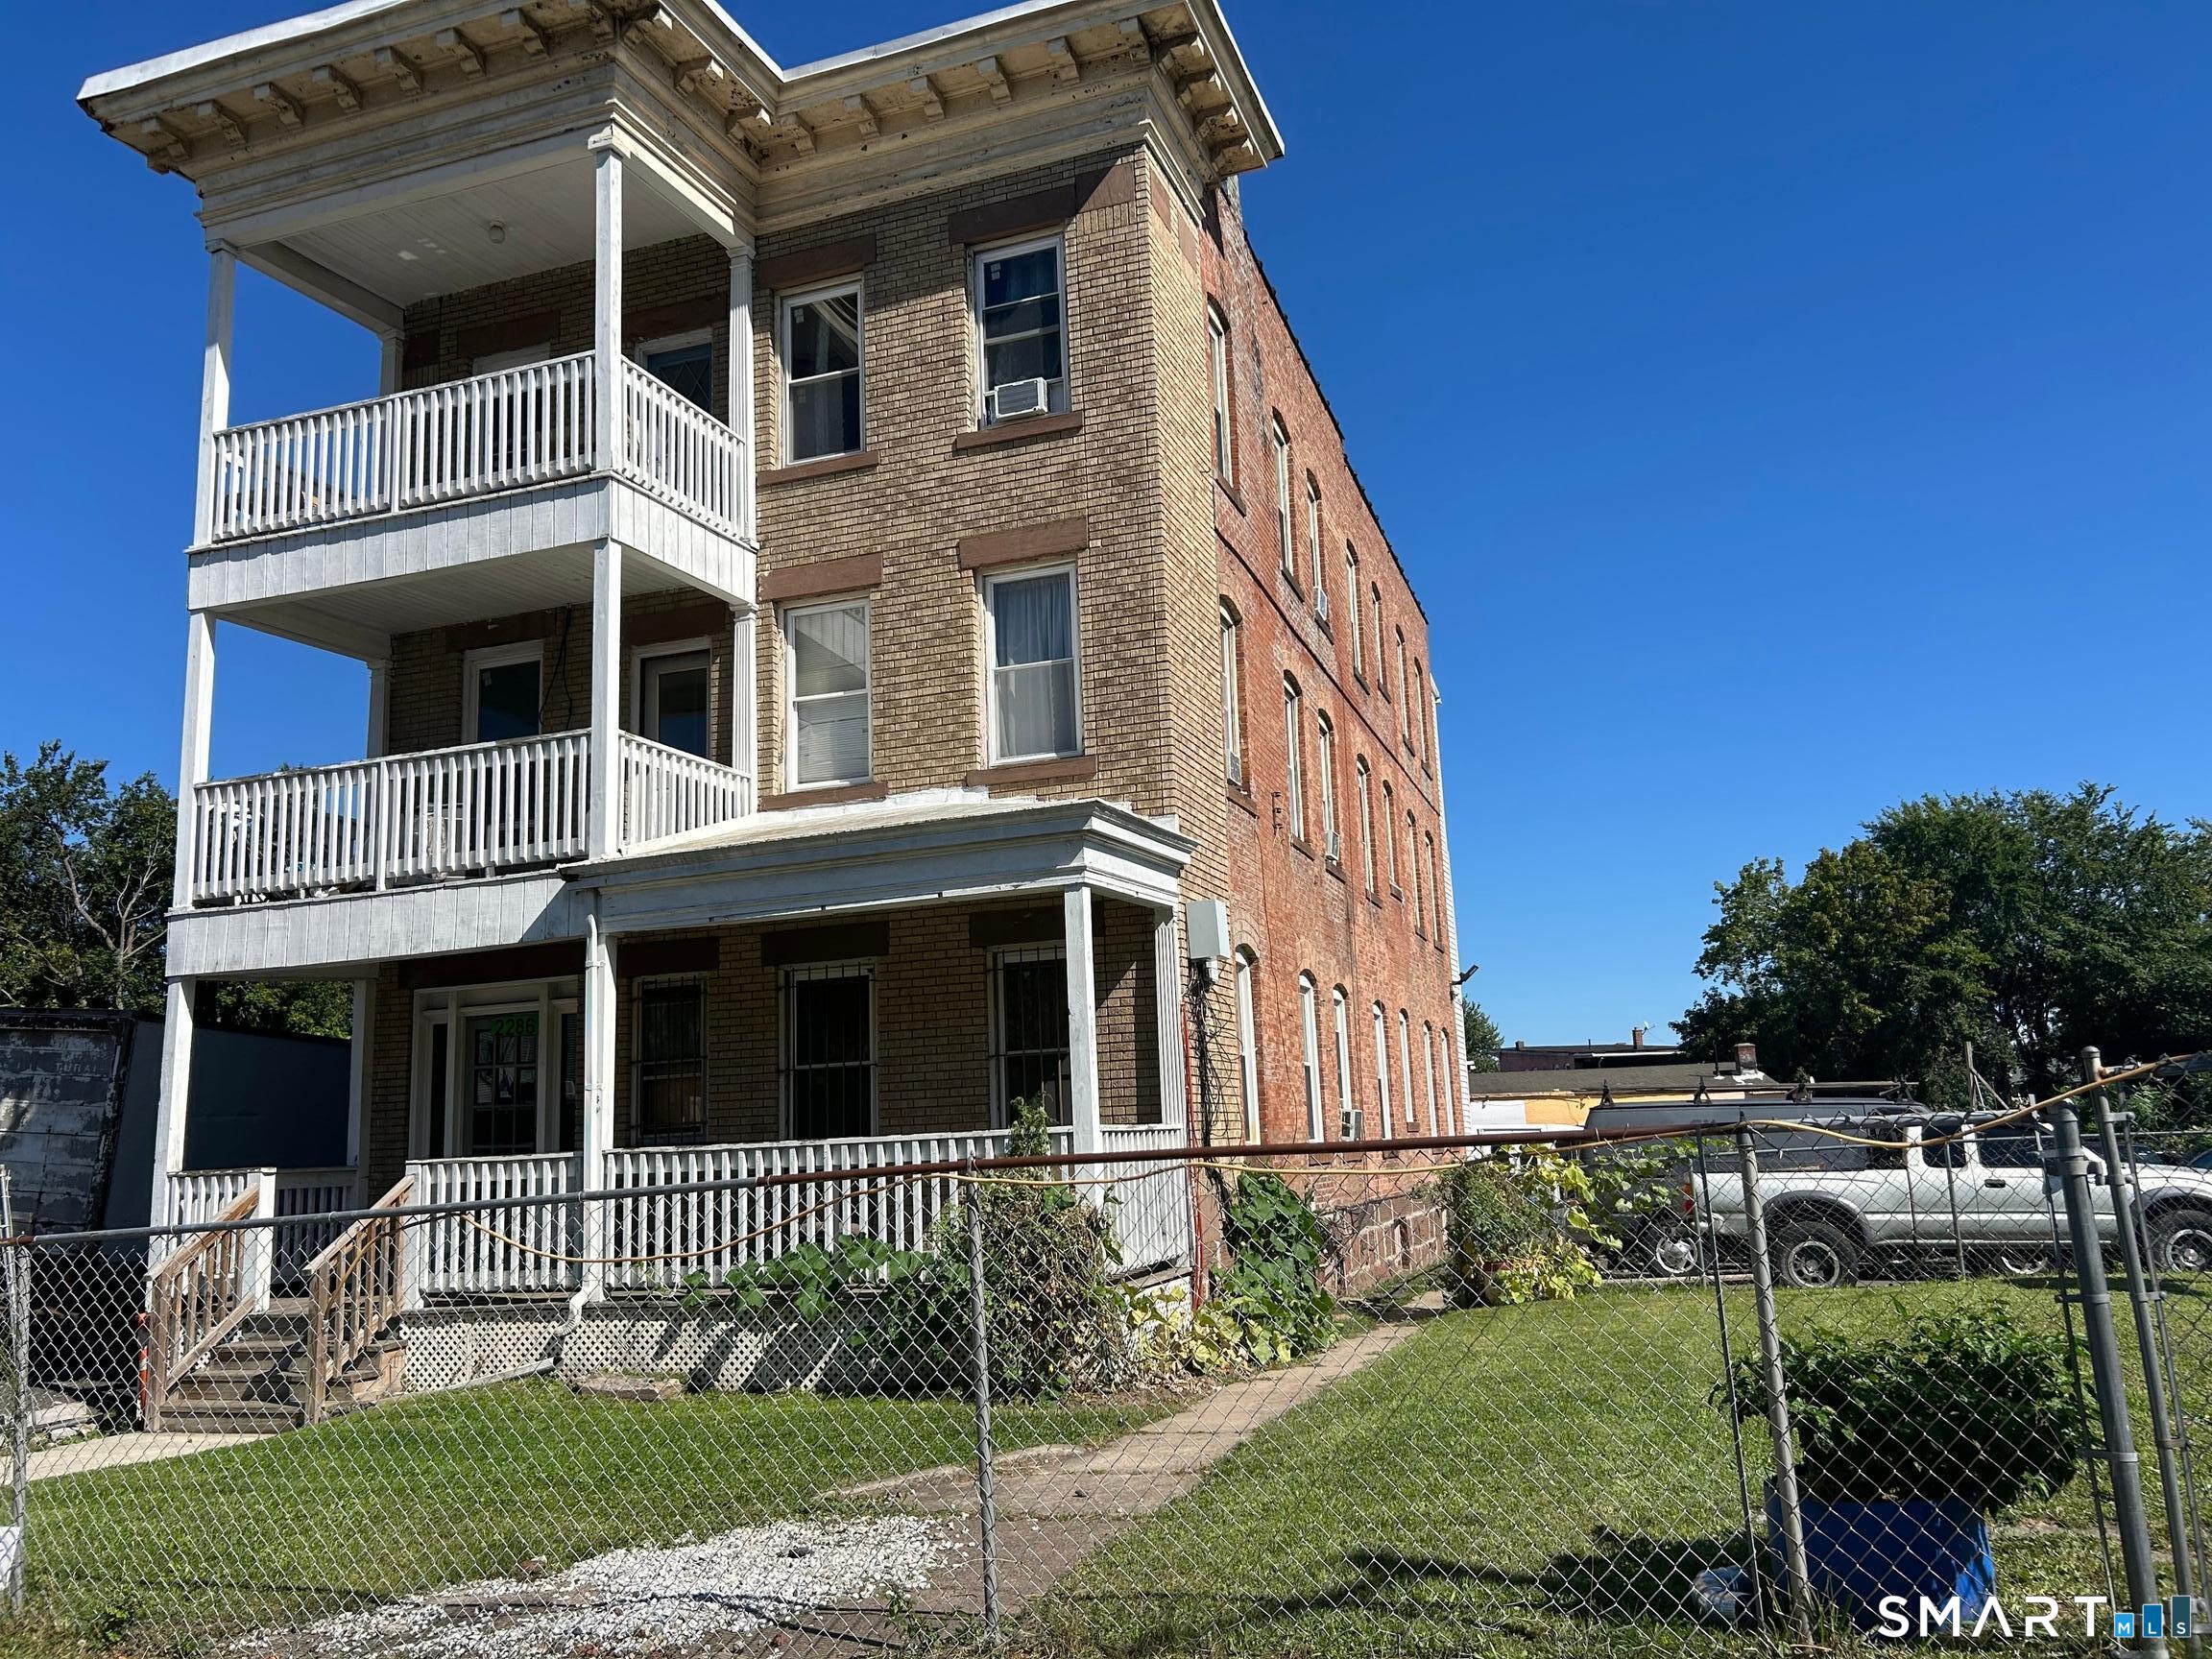
This property is located on a busy street that allows for clientele to see you and stop in. There is a brick 3 Family rental unit at the front of the property. There is also a commercial building that has 4 sections that are in use. One is currently being used as an upholstery business. Another is being used as a used appliance and repair business. The 3rd section can be used as a hall or event space that includes the entertainment system and has 3 bathrooms. The 4th section is being used as an entertainment area where food and beverages are served. has 1 bathroom. There is parking in the yard area and also unlimited on street parking.

Listed by Terence A. Durrant of Douglas & Tinker Realty

$
$
%
$/month over payments
Federal 30-year interest rate: 7.4% last updated on Oct 8, 2026
* All Figures are estimates. Check with your bank or proposed mortgage company for actual interest rates.
This product uses the FRED® API but is not endorsed or certified by the Federal Reserve Bank of St. Louis.

Save FavoriteSchedule TourAsk A QuestionMore Details

119 Scott Road East Lyme CT 06333

MLS Number 24195931

  • Single Family
  • Square Feet 2,716
  • Bedrooms 3
  • Bathroom 3
  • Year Built 2025

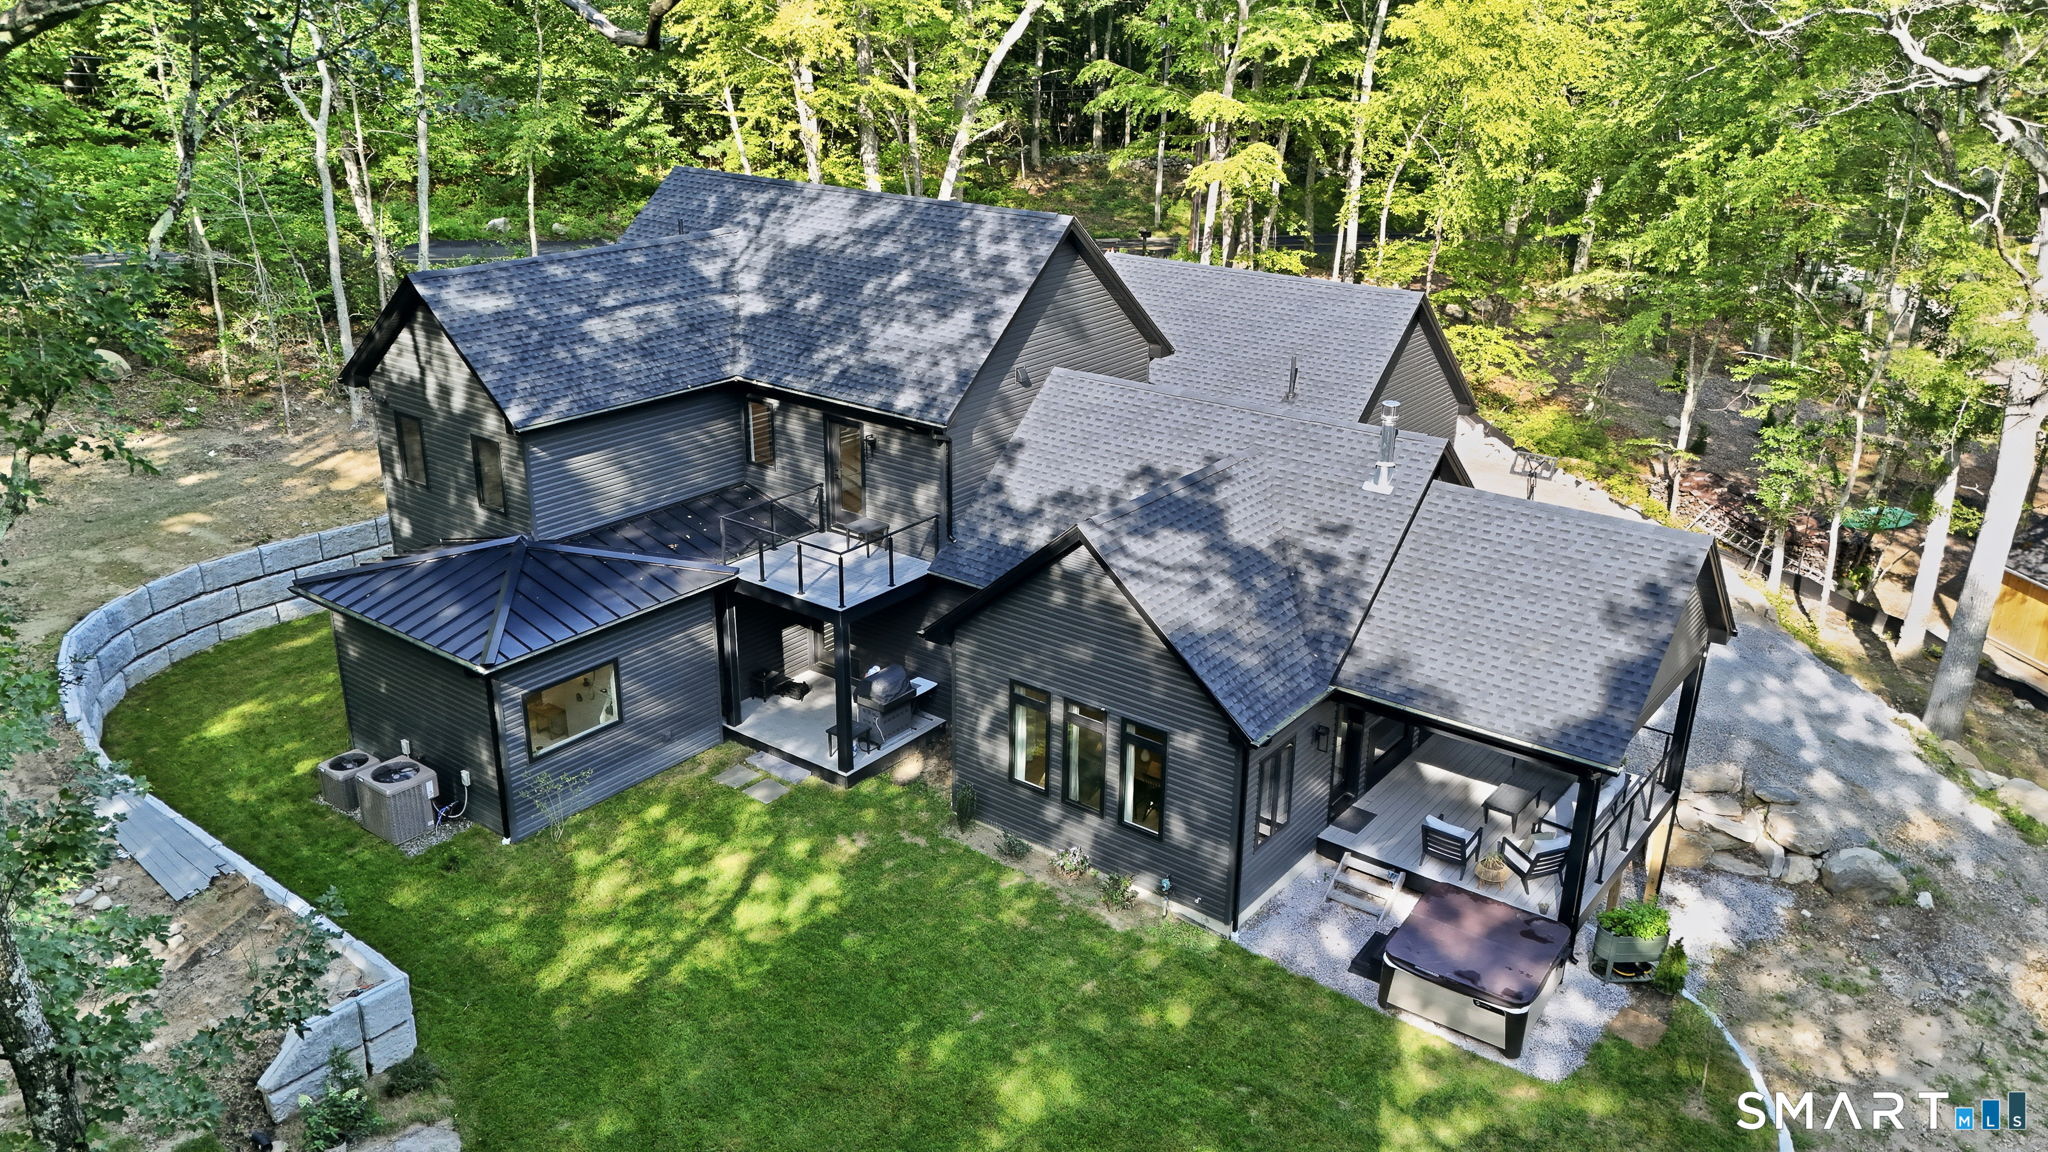
Why wait years to build when every detail has already been thoughtfully perfected? Completed in 2025, this one-of-a-kind custom contemporary home embodies quiet luxury, blending timeless Japandi-inspired design with exceptional craftsmanship to deliver a truly turnkey lifestyle. Offering 2,716 square feet of finished living space and 4560 gross square feet, every space has been intentionally designed with premium finishes, smart-home technology, energy-efficient systems, and flexibility for future expansion-all in a private East Lyme setting. Designed for effortless everyday living and unforgettable entertaining, the heart of the home is a stunning chef's kitchen featuring a dramatic full-slab island, built-in 60-inch refrigerator and freezer units, a 36-inch propane range with air-fry functionality, direct-vent hood, baker's cabinet with mixer lift and dedicated outlet, cup rinser, under-counter nugget ice machine, and thoughtfully integrated storage throughout. The adjoining open-concept living and dining areas are filled with natural light and centered around a striking indoor-outdoor see-through propane fireplace, creating a seamless connection between indoor comfort and outdoor living.

Listed by Melissa DiPiazza of RE/MAX One

$
$
%
$/month over payments
Federal 30-year interest rate: 7.4% last updated on Oct 8, 2026
* All Figures are estimates. Check with your bank or proposed mortgage company for actual interest rates.
This product uses the FRED® API but is not endorsed or certified by the Federal Reserve Bank of St. Louis.

Save FavoriteSchedule TourAsk A QuestionMore Details

68 Spellman Point Road East Hampton CT 06424

East Hampton, CT68 Spellman Point Road

Price$1,299,900

Est. Mortgage: $/month

Active With Contract

MLS Number 24203292

  • Single Family
  • Square Feet 4,418
  • Bedrooms 3
  • Bathroom 5
  • Year Built 2012

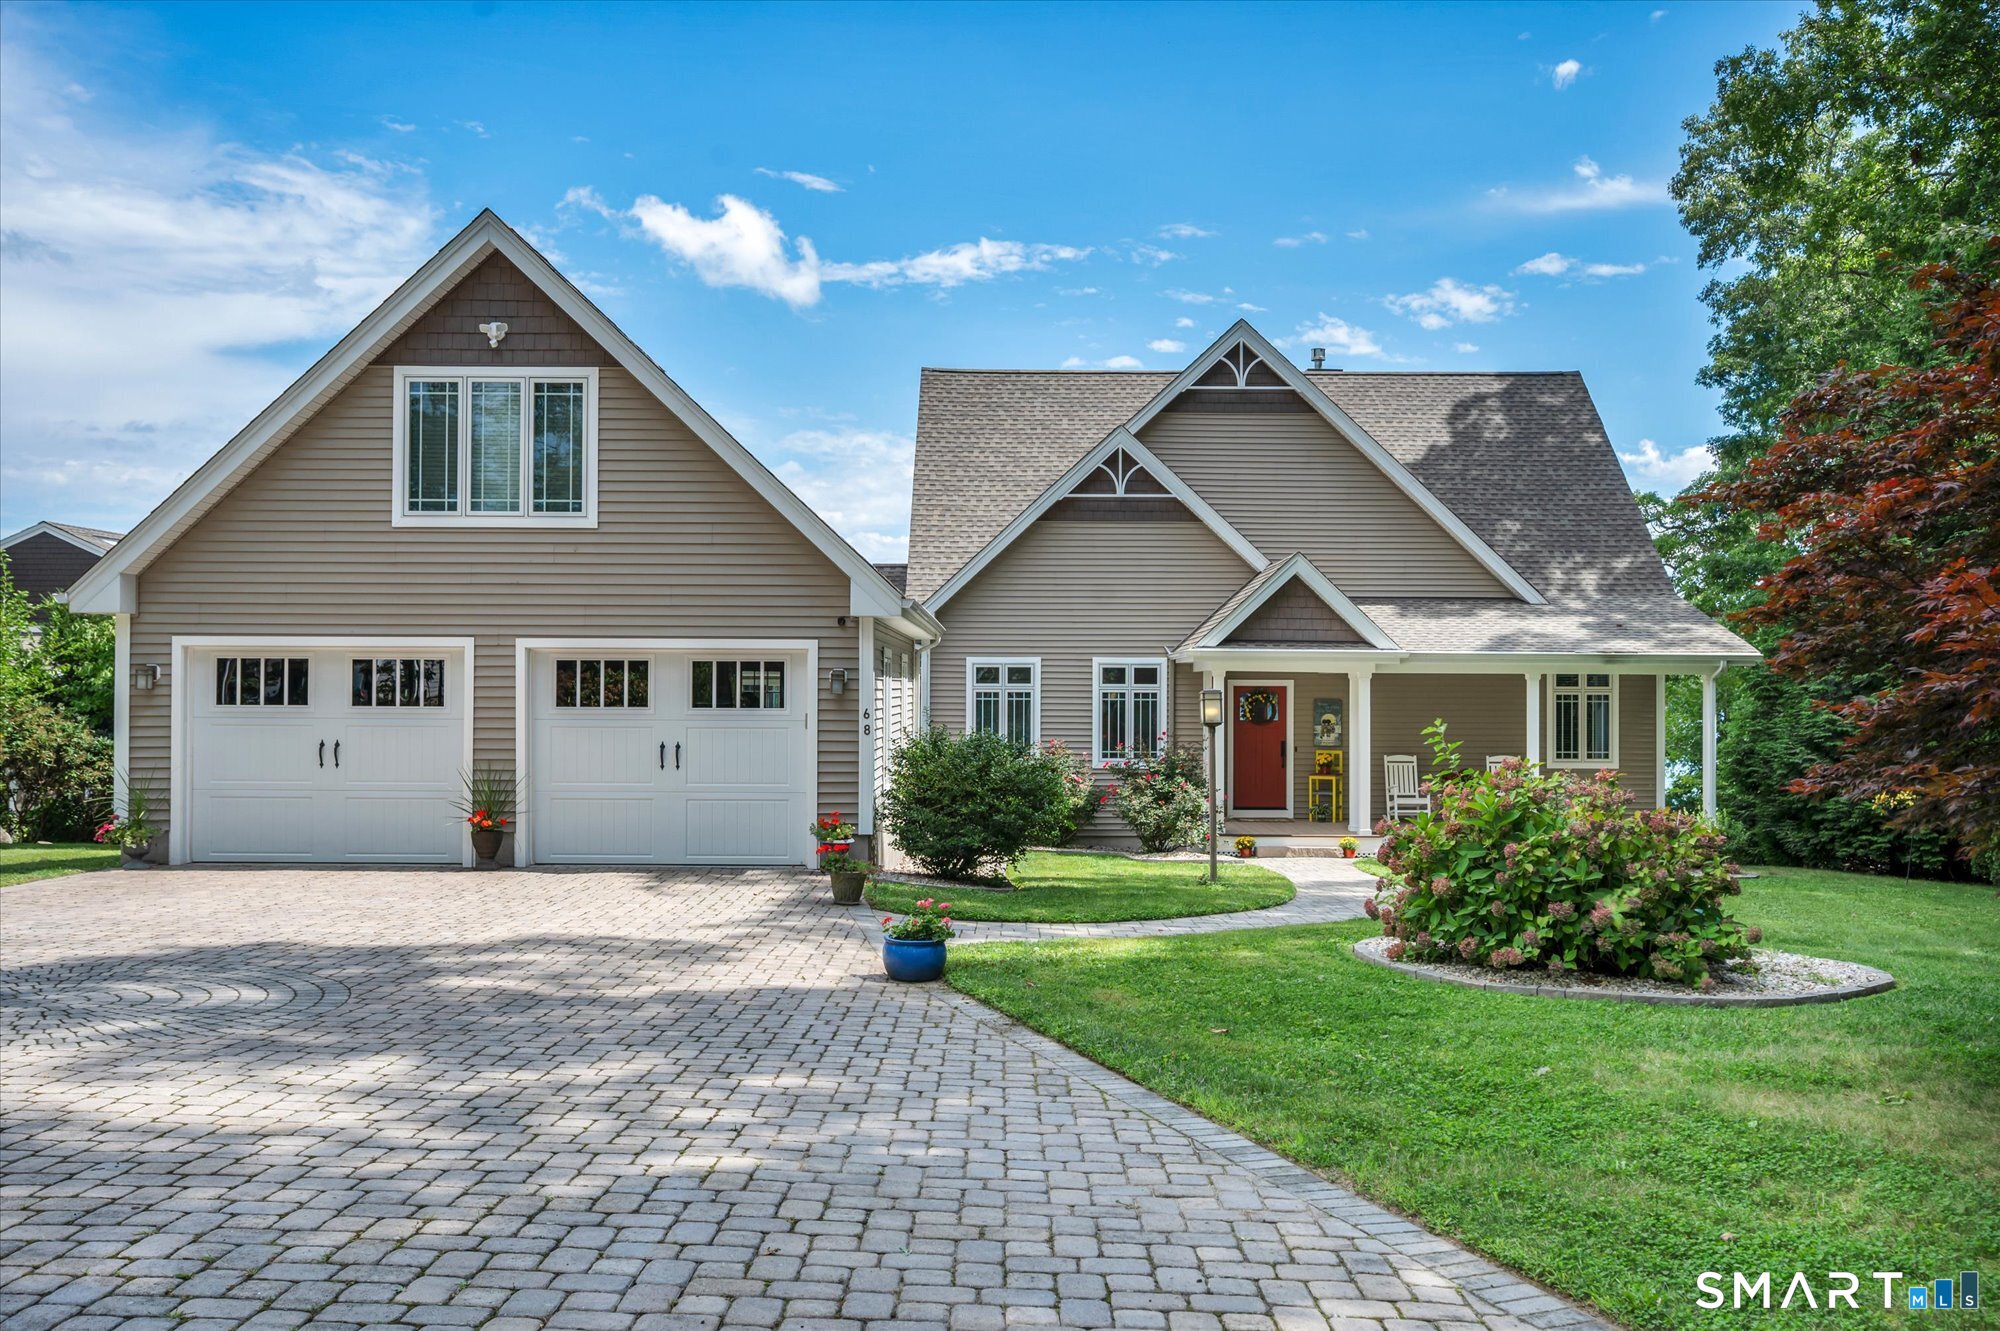
Discover the magic of year-round waterfront living at this beautifully maintained home on Spellman's Point. The 3,072sq.ft. plus a 995sq.ft. walkout basement, 4-bedrooms, 4-bathroom sanctuary offers water views from nearly every room. Step inside to an open floor plan where the family room's cozy fireplace and custom built-ins invite you to unwind, & gleaming hardwood floors lead you to a chef's kitchen outfitted with stainless steel appliances and a generous center island. The main level primary suite opens directly onto a deck, where breathtaking lake views greet you each morning. A sunroom on the main floor offers a tranquil spot to relax & soak in the serenity. Upstairs, two spacious bedrooms feature their own bathroom, with a computer nook and a den perfect for quiet evenings. The lower level expands your options with a separate family room, full bath, ample storage, and a second laundry room. Step outside and let the property's charm unfold: multiple levels of composite decking set the stage for sunrise coffees, lively gatherings, or peaceful sunset watching. The landscaped yard gently slopes to the lake, granting you private access for boating, swimming, kayaking, fishing, or simply savoring the calm. Outdoor amenities include a private shower, patio, fire pit, professional landscaping, irrigation system, and abundant waterfront access. The detached two-car garage features finished living space above, ideal for guests, a home office, studio, or extra living quarters.

Listed by Brandon D'angelo of Calcagni Real Estate

$
$
%
$/month over payments
Federal 30-year interest rate: 7.4% last updated on Oct 8, 2026
* All Figures are estimates. Check with your bank or proposed mortgage company for actual interest rates.
This product uses the FRED® API but is not endorsed or certified by the Federal Reserve Bank of St. Louis.

Save FavoriteSchedule TourAsk A QuestionMore Details

101 Upper Pattagansett Road East Lyme CT 06333
Pending Continue to Show

MLS Number 24206280

  • Single Family
  • Square Feet 3,300
  • Bedrooms 4
  • Bathroom 3
  • Year Built 1890

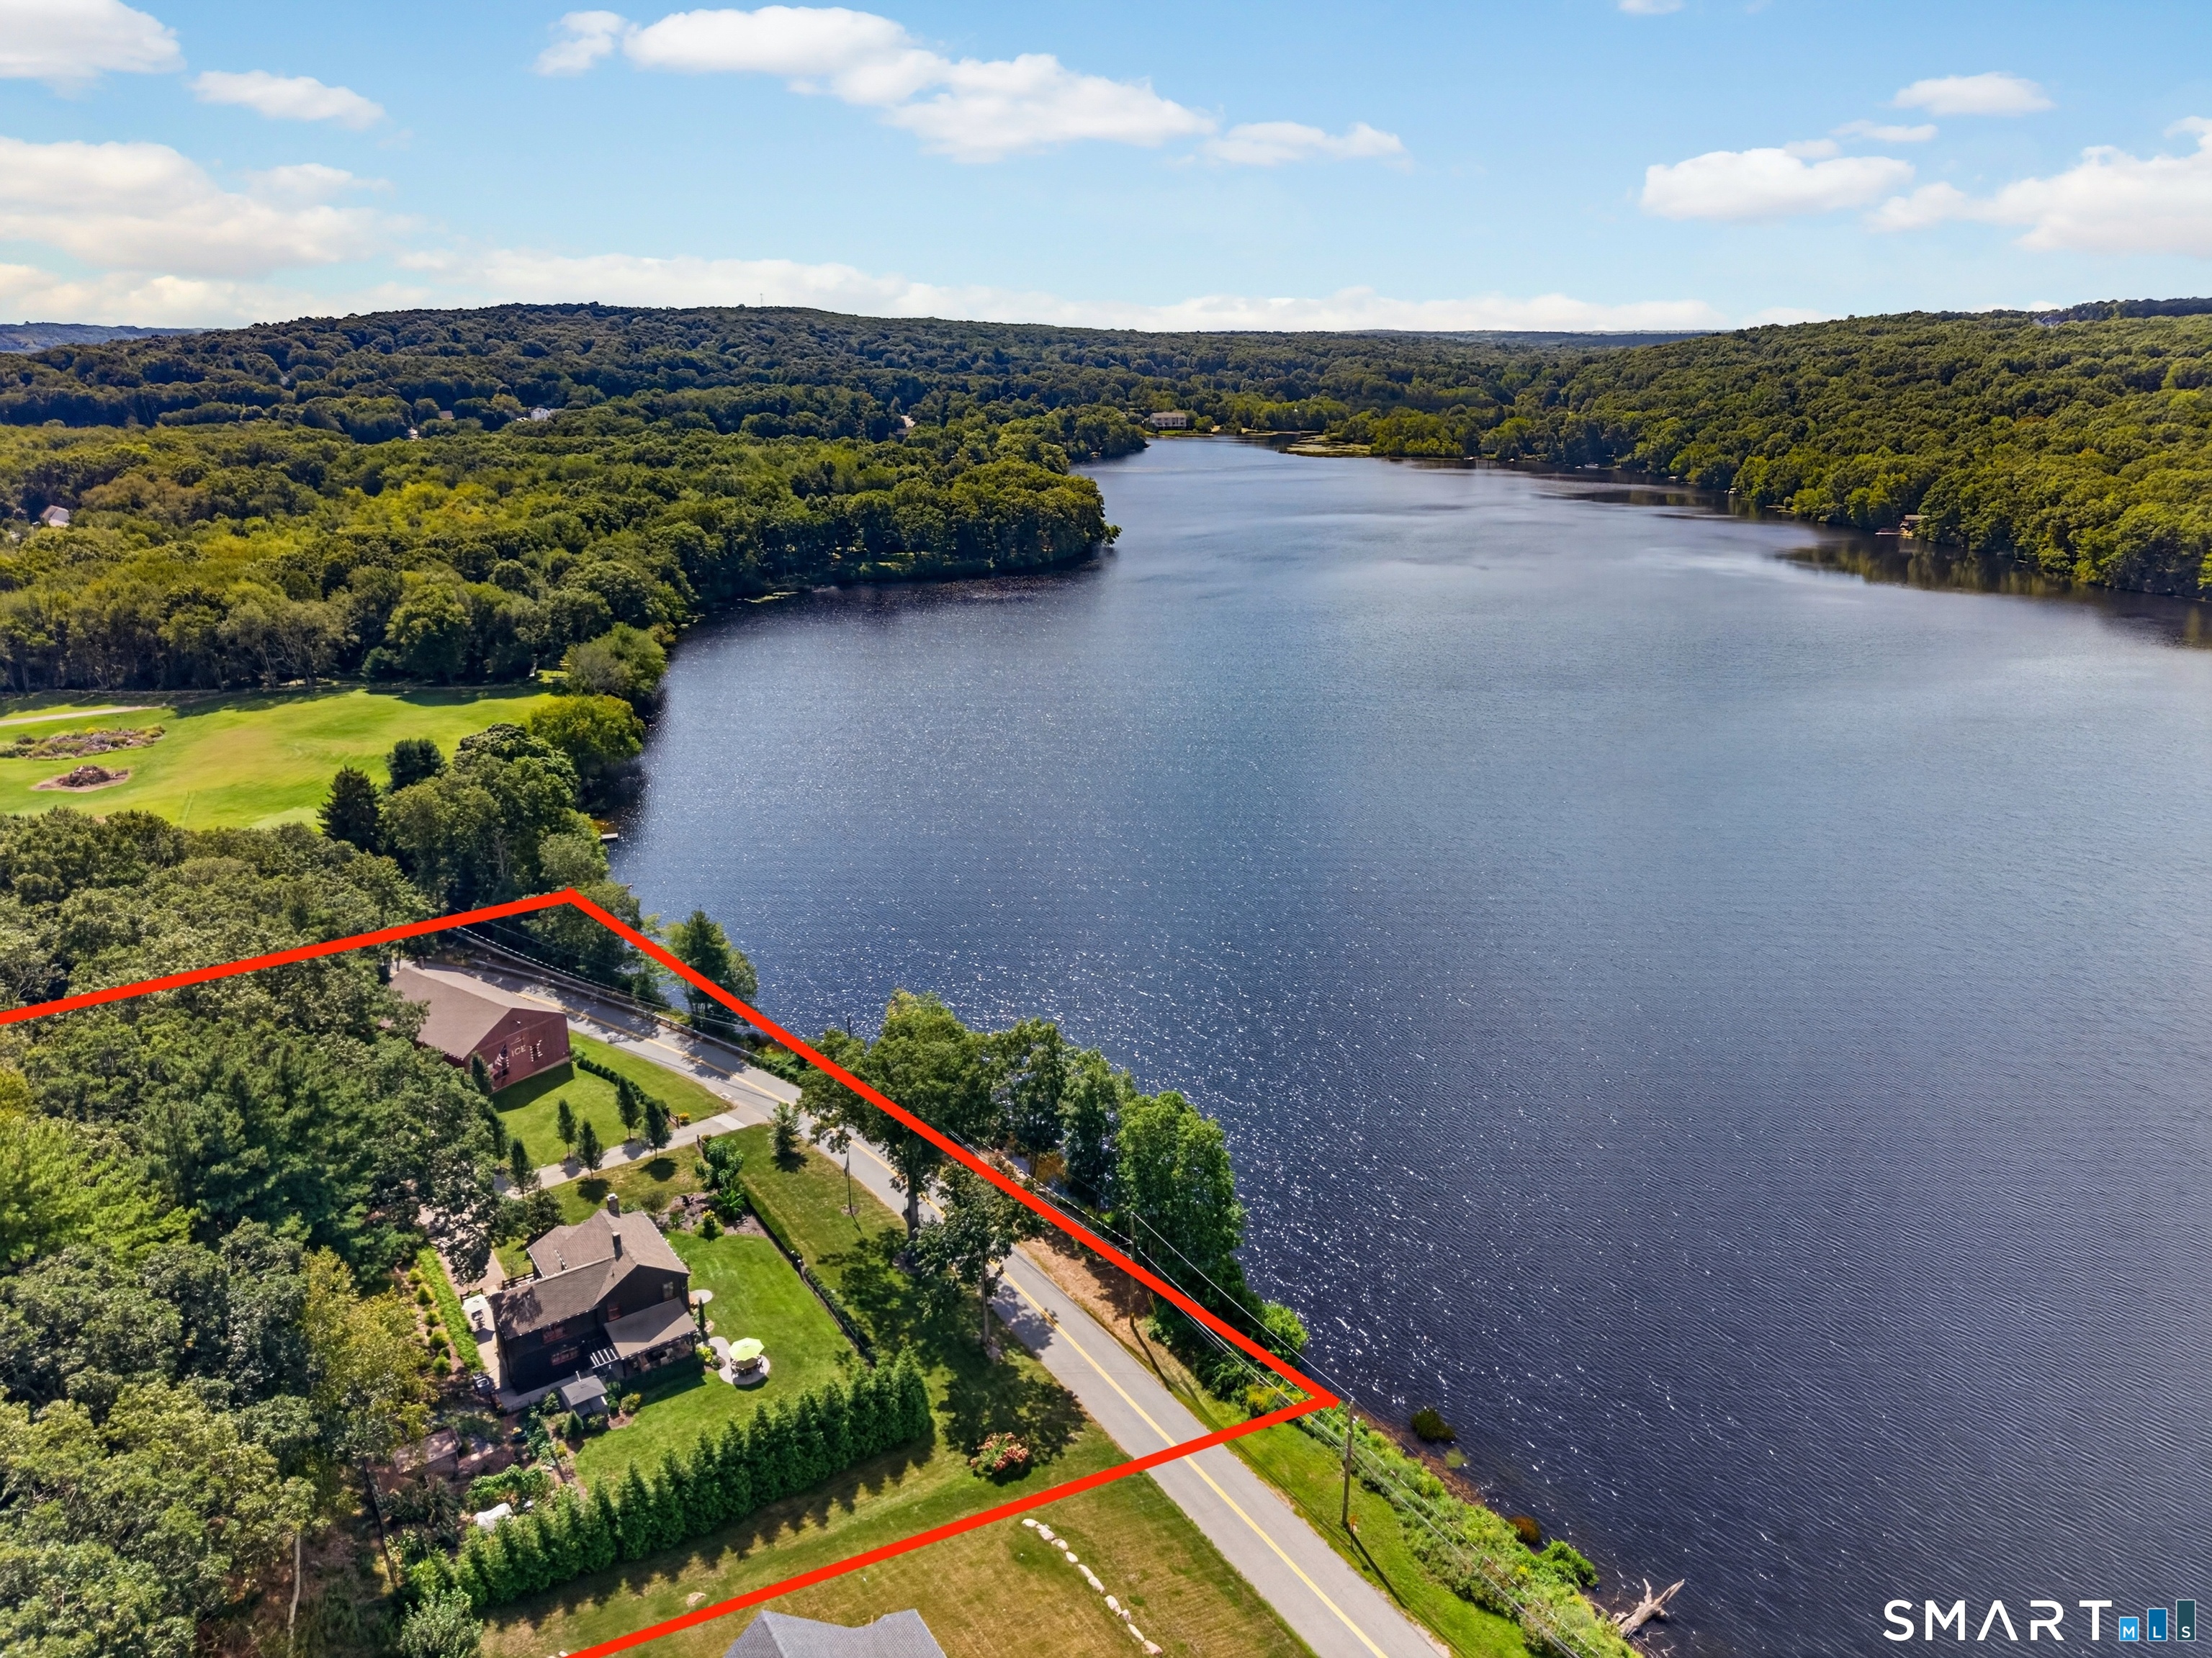
Waterfront Spectacular! A rare opportunity to own a piece of Lake Pattagansett history & the original 'Ice House'! Dynamic Home w/ Incredible Water Views at Every Turn! Check out those Pics & our Virtual Reality Tour! Over 3300 Sq/Ft that includes both the Main Residence & Completely Separate In-Law / Guest House w/ 4Brs, 3Bths, Beautiful Stone Fireplace, Corian Counters, Quartz Counters in Main Residence, Farmers Sink, Gleaming Hardwoods, Central A/C & Beautiful Customizations throughout! Bluestone Patio, Manicured Gardens, Abundant Wildlife, and Remarkable Water Views. The impressive 60'x40' barn w/ 20' Ceilings also includes a 900 S/Ft Guest House w/ Central A/C, Private Entrance, Gourmet Kitchen, and can accommodate up to six cars, making it ideal for car enthusiasts or those seeking additional space. Located near White Gate Farm and minutes from Niantic Village. This home is truly a 'One of a Kind'! Don't miss it! We're always here to help!

Listed by Jeremiah Laguerre and Bill Heenan of William Raveis Real Estate

$
$
%
$/month over payments
Federal 30-year interest rate: 7.4% last updated on Oct 8, 2026
* All Figures are estimates. Check with your bank or proposed mortgage company for actual interest rates.
This product uses the FRED® API but is not endorsed or certified by the Federal Reserve Bank of St. Louis.

Virtual TourSave FavoriteSchedule TourAsk A QuestionMore Details

1374 Route 171 Woodstock CT 06282

MLS Number 24177811

  • Single Family
  • Square Feet 6,394
  • Bedrooms 4
  • Bathroom 6
  • Year Built 2004

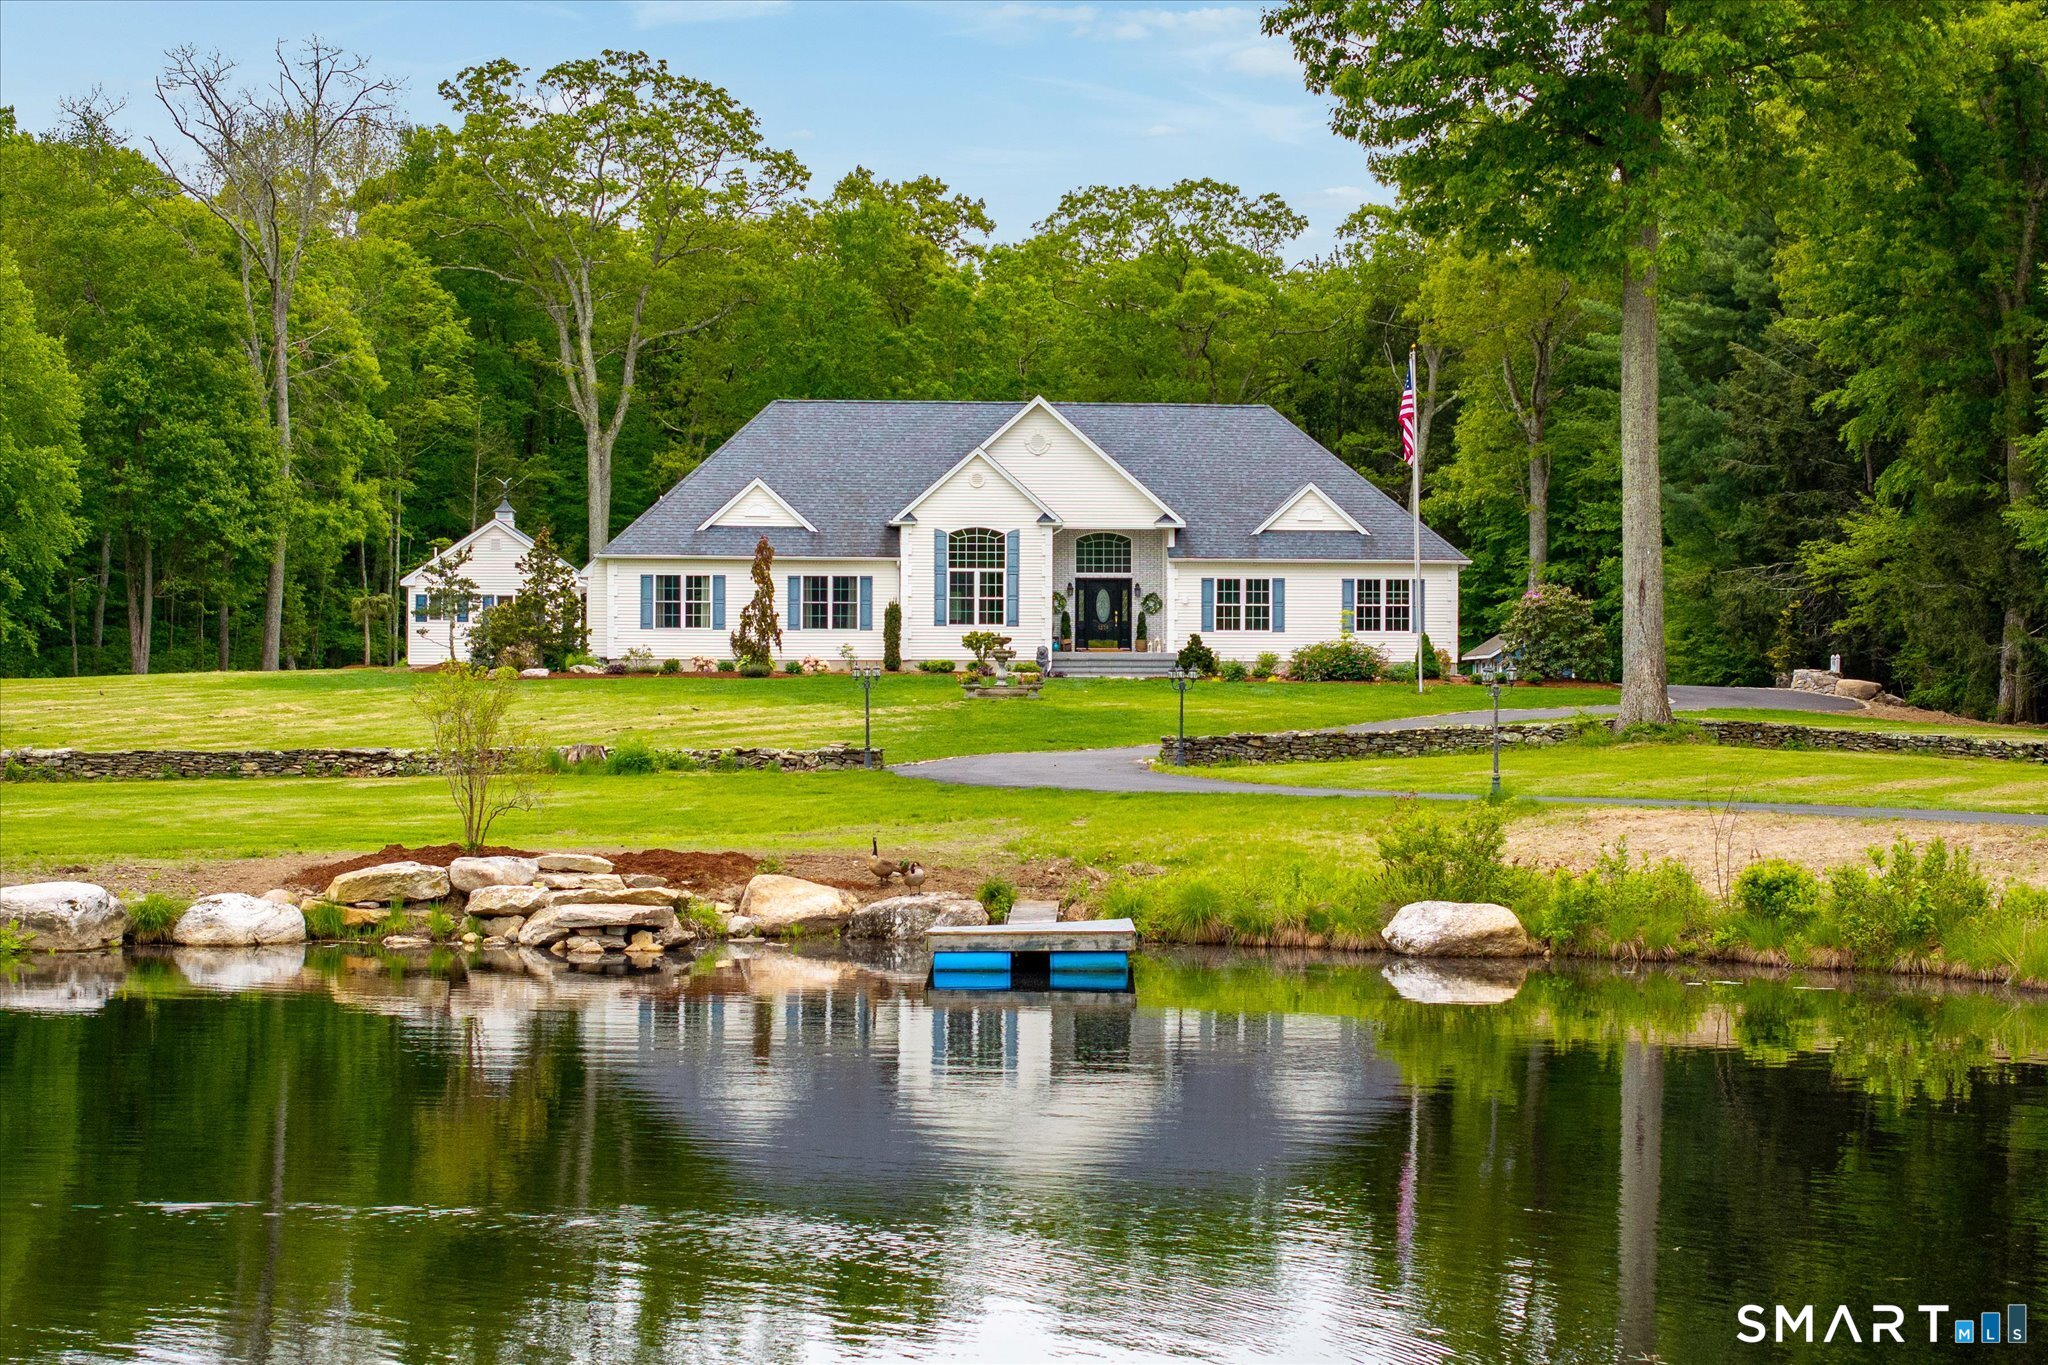
Set on 10.3 private acres in desirable Woodstock Valley, Blue Heron Glade offers exceptional privacy, natural beauty and remarkable versatility. A long private drive crosses a cobblestone bridge and opens to a peaceful setting surrounded by stone walls, mature landscaping, abundant wildlife and a large private pond regularly visited by blue herons. More than 6,000 SF of finished living space is thoughtfully arranged into distinct areas for gathering, working, entertaining and retreating, allowing the home to adapt to many different lifestyles. The attached guest/in-law suite lives almost like a home of its own, with a bedroom, full bath, kitchen, loft/office and new white oak flooring. The finished lower level adds a custom speakeasy-style bar, theater and additional flexible rooms. Outdoors, enjoy a fenced inground pool and substantial pool house with granite counters, half bath and outdoor shower. Four oversized garage bays, unfinished loft space and high-speed fiber internet add even more versatility to this remarkable property.

Listed by Kristen Kaskela of Berkshire Hathaway NE Prop.

$
$
%
$/month over payments
Federal 30-year interest rate: 7.4% last updated on Oct 8, 2026
* All Figures are estimates. Check with your bank or proposed mortgage company for actual interest rates.
This product uses the FRED® API but is not endorsed or certified by the Federal Reserve Bank of St. Louis.

Virtual TourSave FavoriteSchedule TourAsk A QuestionMore Details

111 Depot Road Mansfield CT 06268
Pending Continue to Show

MLS Number 24165432

  • Multi Family Multi-Family For Sale
  • Square Feet 5,084
  • Co List Office Name RbRE,LLC
  • Acreage 15.84
  • Bedrooms 11

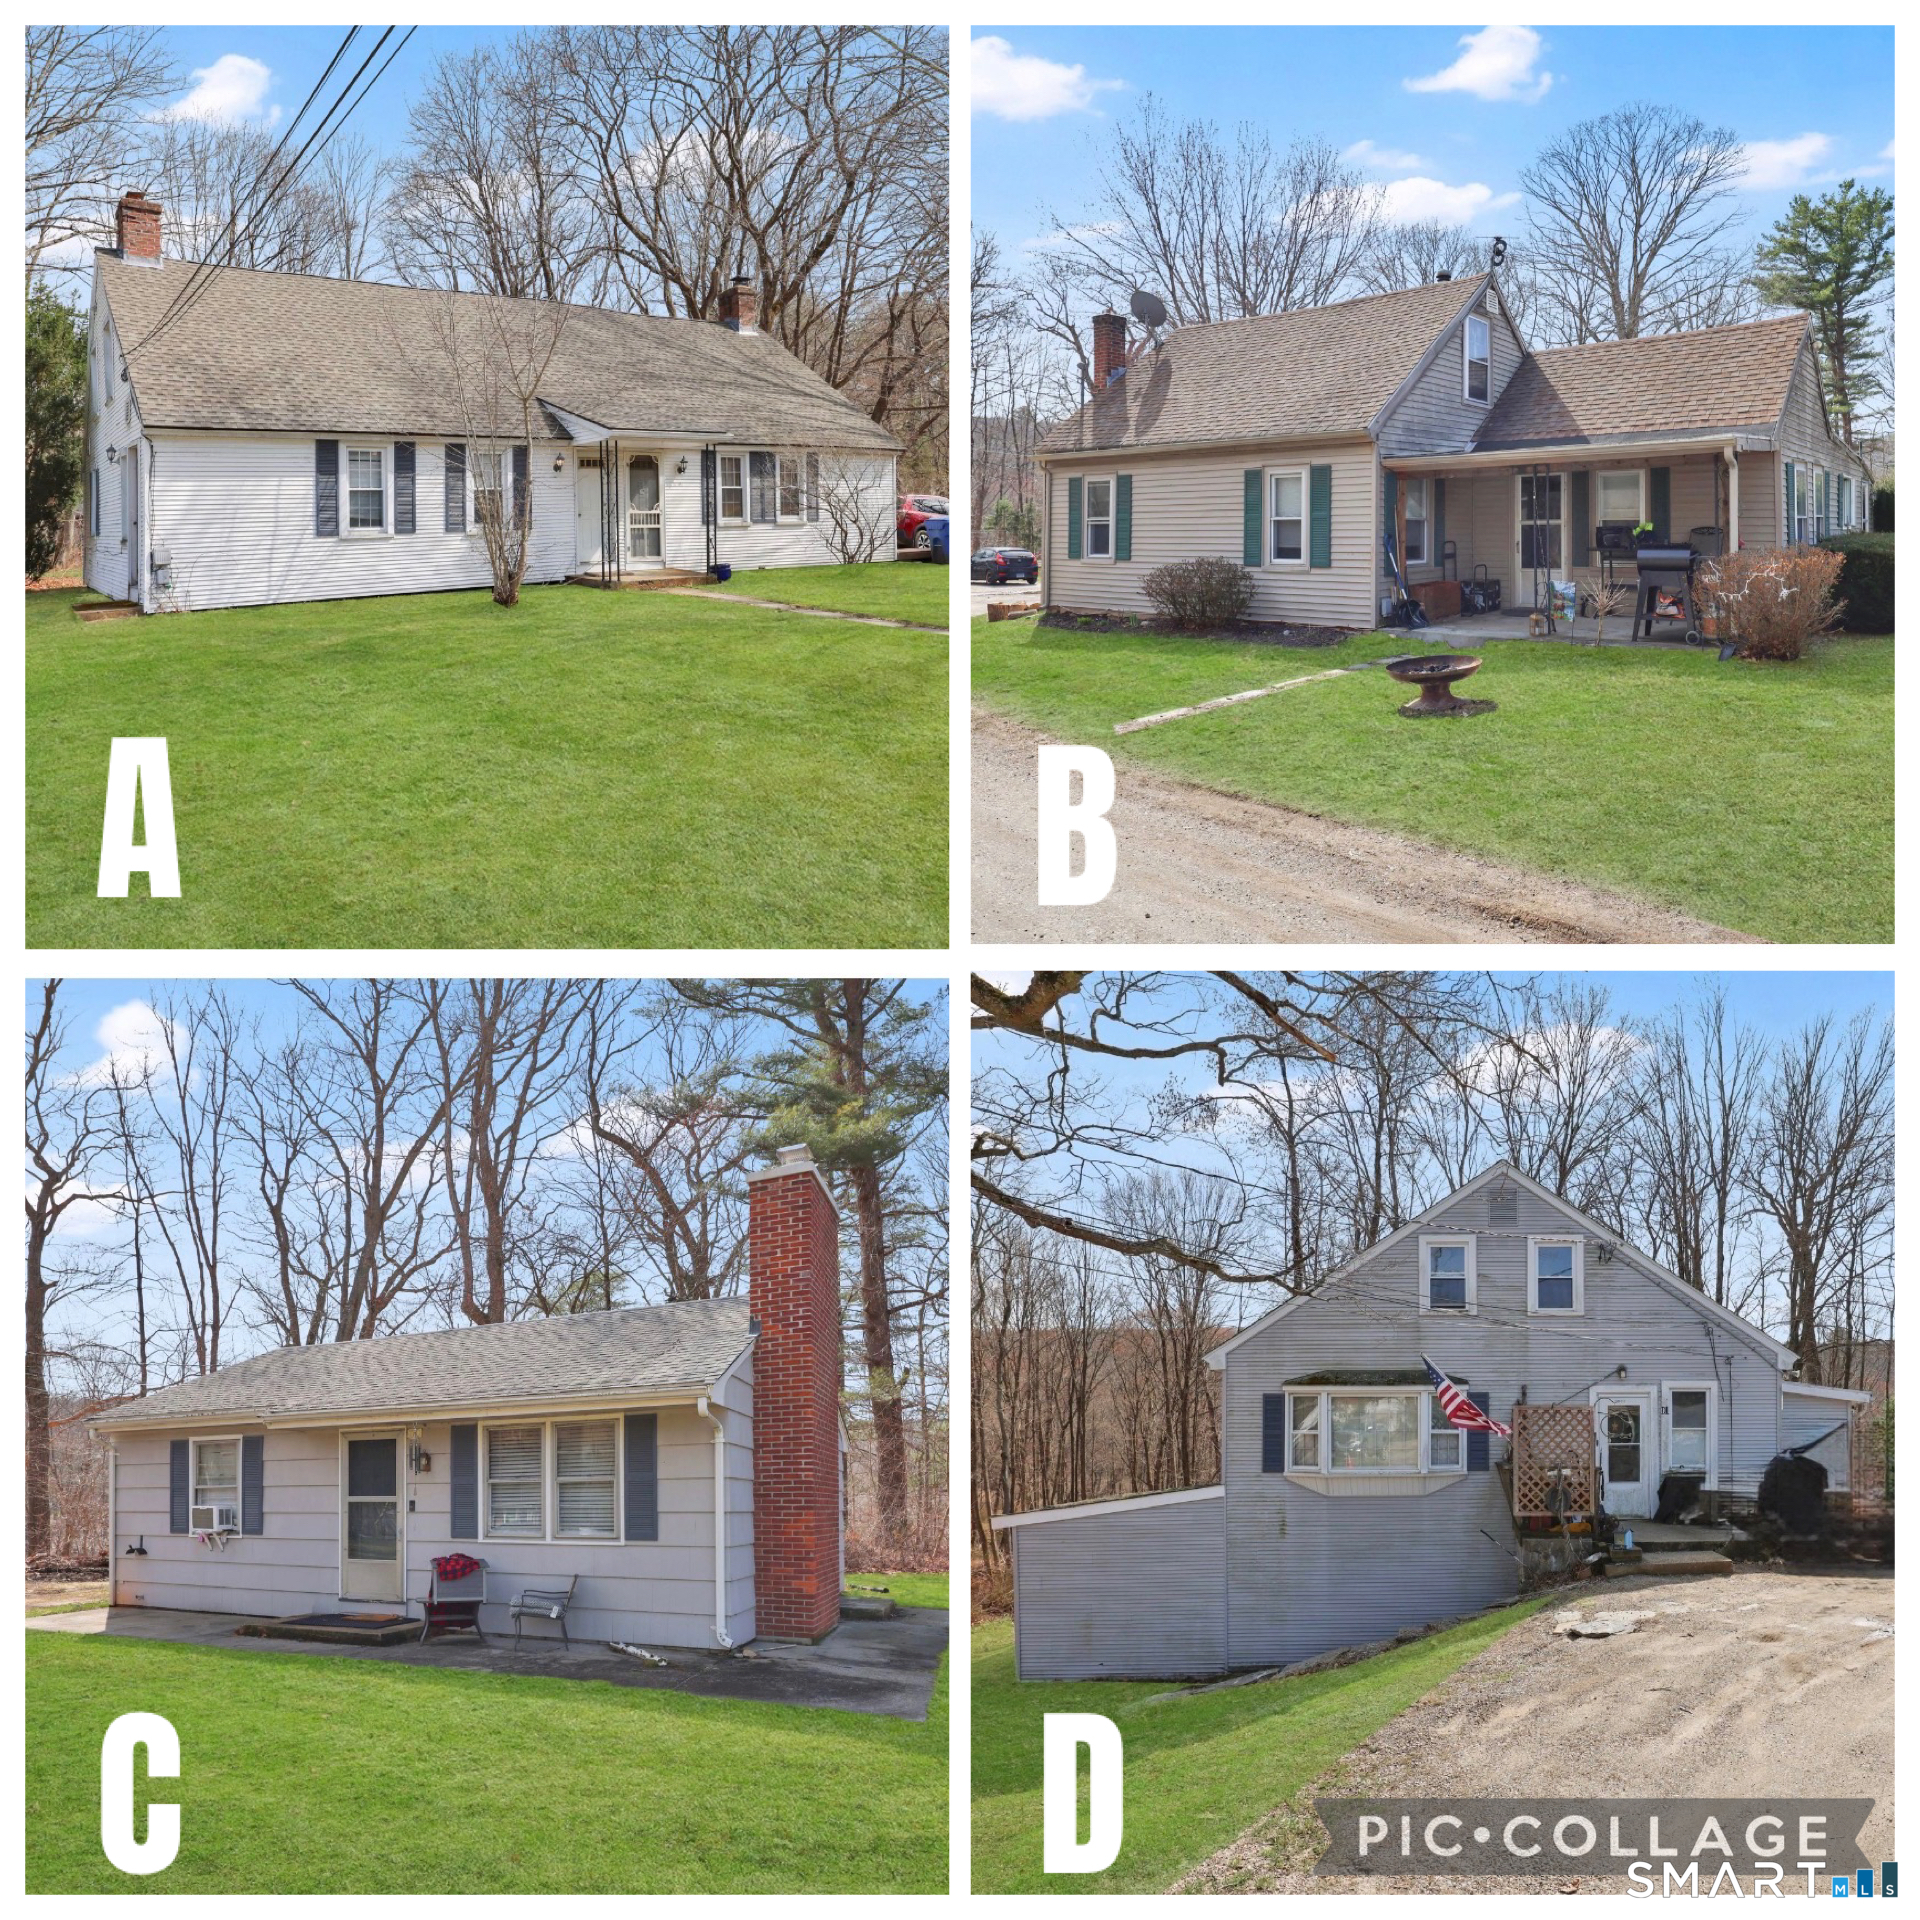
Unique opportunity rarely available. 4-home Portfolio with 6 rental units all on one lot plus 11.2 acres of excess land located in Mansfield Depot. All located on a private road. 1- Duplex, 2- Single Family units and 1 2-family unit PLUS 11.2 acres of excess land . All sold as 1 package. All units are fully rented mostly with long term renters. All current.

Listed by Roberta G. Cardinal and Susan C. Ouellet of RbRE,LLC

$
$
%
$/month over payments
Federal 30-year interest rate: 7.4% last updated on Oct 8, 2026
* All Figures are estimates. Check with your bank or proposed mortgage company for actual interest rates.
This product uses the FRED® API but is not endorsed or certified by the Federal Reserve Bank of St. Louis.

Save FavoriteSchedule TourAsk A QuestionMore Details

95 Pole Bridge Road Woodstock CT 06281

Woodstock, CT95 Pole Bridge Road

Price$1,275,000

Est. Mortgage: $/month

MLS Number 24185273

  • Single Family
  • Square Feet 3,868
  • Bedrooms 4
  • Bathroom 4
  • Year Built 2002

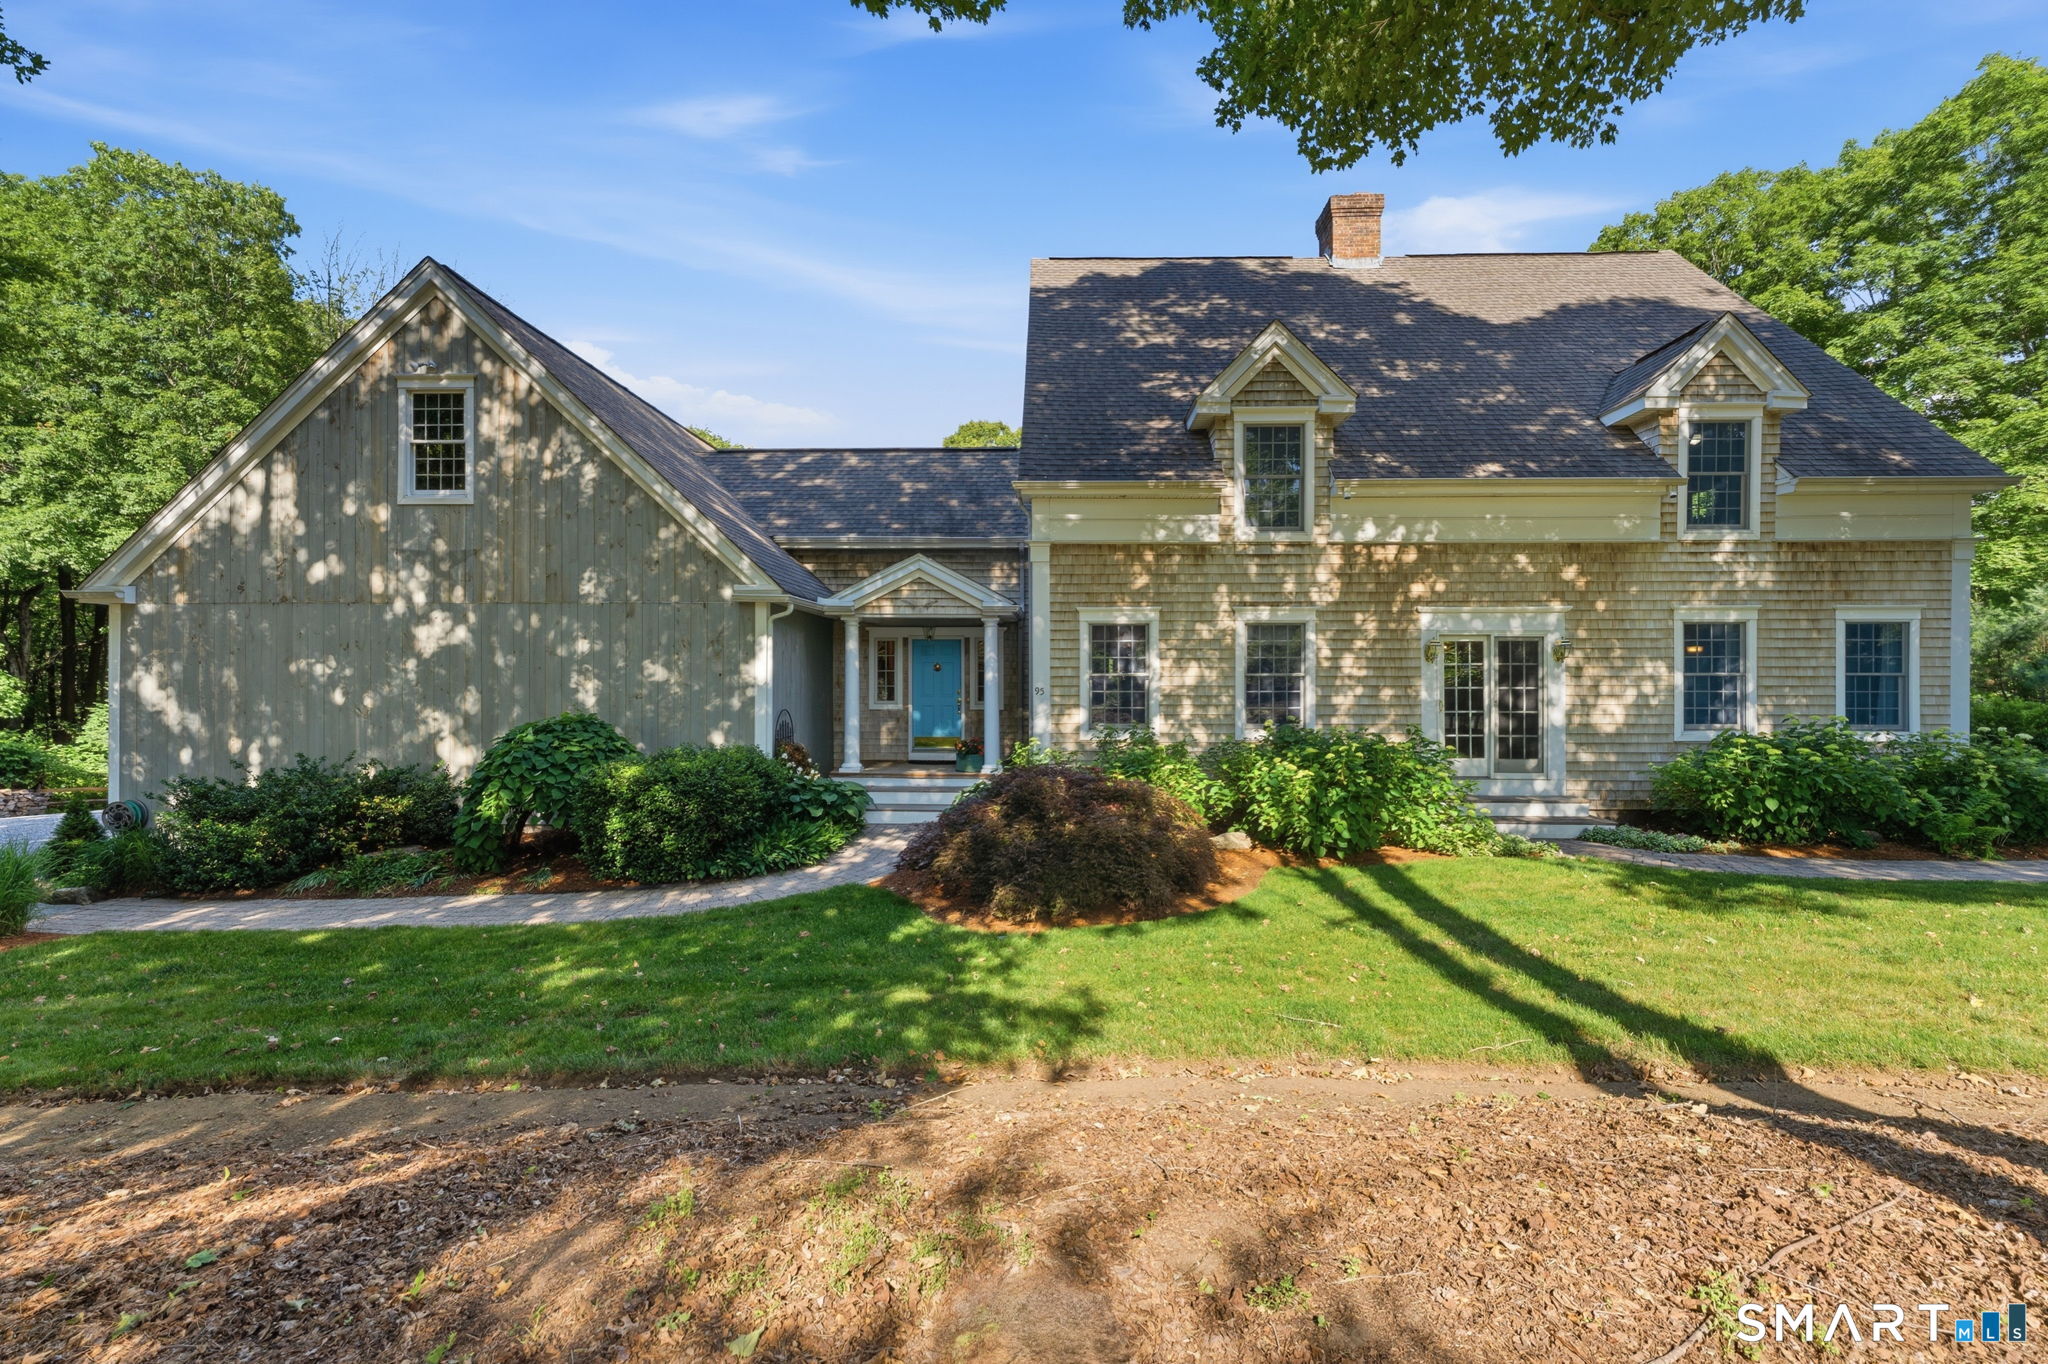
Waterfront living at its most private and picturesque on beautiful Chamberlain Lake. Set on 200 feet of private lake frontage, this exceptional custom post-and-beam Cape offers a rare combination of craftsmanship, character, privacy and direct access to the water. Thoughtfully designed and built using timber milled from trees harvested on the property, the home has an unmistakable warmth and authenticity. A dramatic center brick chimney anchors the main living spaces, complemented by wide-board pine floors, exposed beams and abundant windows framing the surrounding landscape and lake. The spacious primary suite features a private balcony overlooking the water, two walk-in closets and a spa-like bath. Generously sized rooms and oversized step-in closets provide exceptional comfort and storage throughout. Step outside and enjoy the best of lake living with a private pathway leading to the water, ideal for swimming, fishing, kayaking and canoeing. Relax on the covered porch, gather around the fire pits, or enjoy the outdoor shower after a day on the lake. Beautifully landscaped grounds create a peaceful and private setting surrounded by mature trees and natural beauty.

Listed by Kate Lombardi of Coccomo Real Estate LLC

$
$
%
$/month over payments
Federal 30-year interest rate: 7.4% last updated on Oct 8, 2026
* All Figures are estimates. Check with your bank or proposed mortgage company for actual interest rates.
This product uses the FRED® API but is not endorsed or certified by the Federal Reserve Bank of St. Louis.

Virtual TourSave FavoriteSchedule TourAsk A QuestionMore Details

9 Columbus Avenue East Lyme CT 06357

MLS Number 24094219

  • Single Family
  • Square Feet 1,949
  • Bedrooms 2
  • Bathroom 2
  • Year Built 1896

If you are looking for a special property in a charming New England town, welcome to TIMTTOR (This Is My Time To Relax), a one-of-a-kind post-and-beam1896 Carriage House. This lovely, private .64-acre shoreline property is wonderfully situated in the heart of Niantic Village. Stroll to beaches, parks, and just a few feet from downtown Main Street for boutique shopping, restaurants, bakeries, bookshops, and breweries, or continue your stroll on the Niantic waterfront boardwalk. Pass through the gates of TIMTTOR into this enchanting property once owned by American Impressionist painter Roger Dennis. Dennis, a member of the Old Lyme art colony, was well-known for landscape paintings, and these grounds reflect that, boasting gardens, natural outdoor living spaces, stone walls, and mature perennials. The bluestone terrace, propane fire pit table, and propane Weber grill sitting under a grand pergola, with a Jacuzzi hot tub, fieldstone outdoor shower. Inside, showcasing wide plank floors, rich natural textures, and awe-inspiring architectural details throughout, this home delivers warmth and style in every space. Striking wood-burning fireplace a gourmet kitchen with a Wolf dual fuel stove and pot filler makes this home a hidden gem, perfect for entertaining. Additional attic expansion easily converted into additional office, gym, or studio with bedroom and already plumbed bathroom. Outbuildings include an antique potting shed, a tool shed, and a detached garage with a workbench.

Listed by Ralph M. Harvey III of ListWithFreedom.com

$
$
%
$/month over payments
Federal 30-year interest rate: 7.4% last updated on Oct 8, 2026
* All Figures are estimates. Check with your bank or proposed mortgage company for actual interest rates.
This product uses the FRED® API but is not endorsed or certified by the Federal Reserve Bank of St. Louis.

Virtual TourSave FavoriteSchedule TourAsk A QuestionMore Details

11-R Upper Kensington Drive East Lyme CT 06333

MLS Number 24192287

  • Single Family
  • Square Feet 2,953
  • Bedrooms 3
  • Bathroom 2
  • Year Built 2023

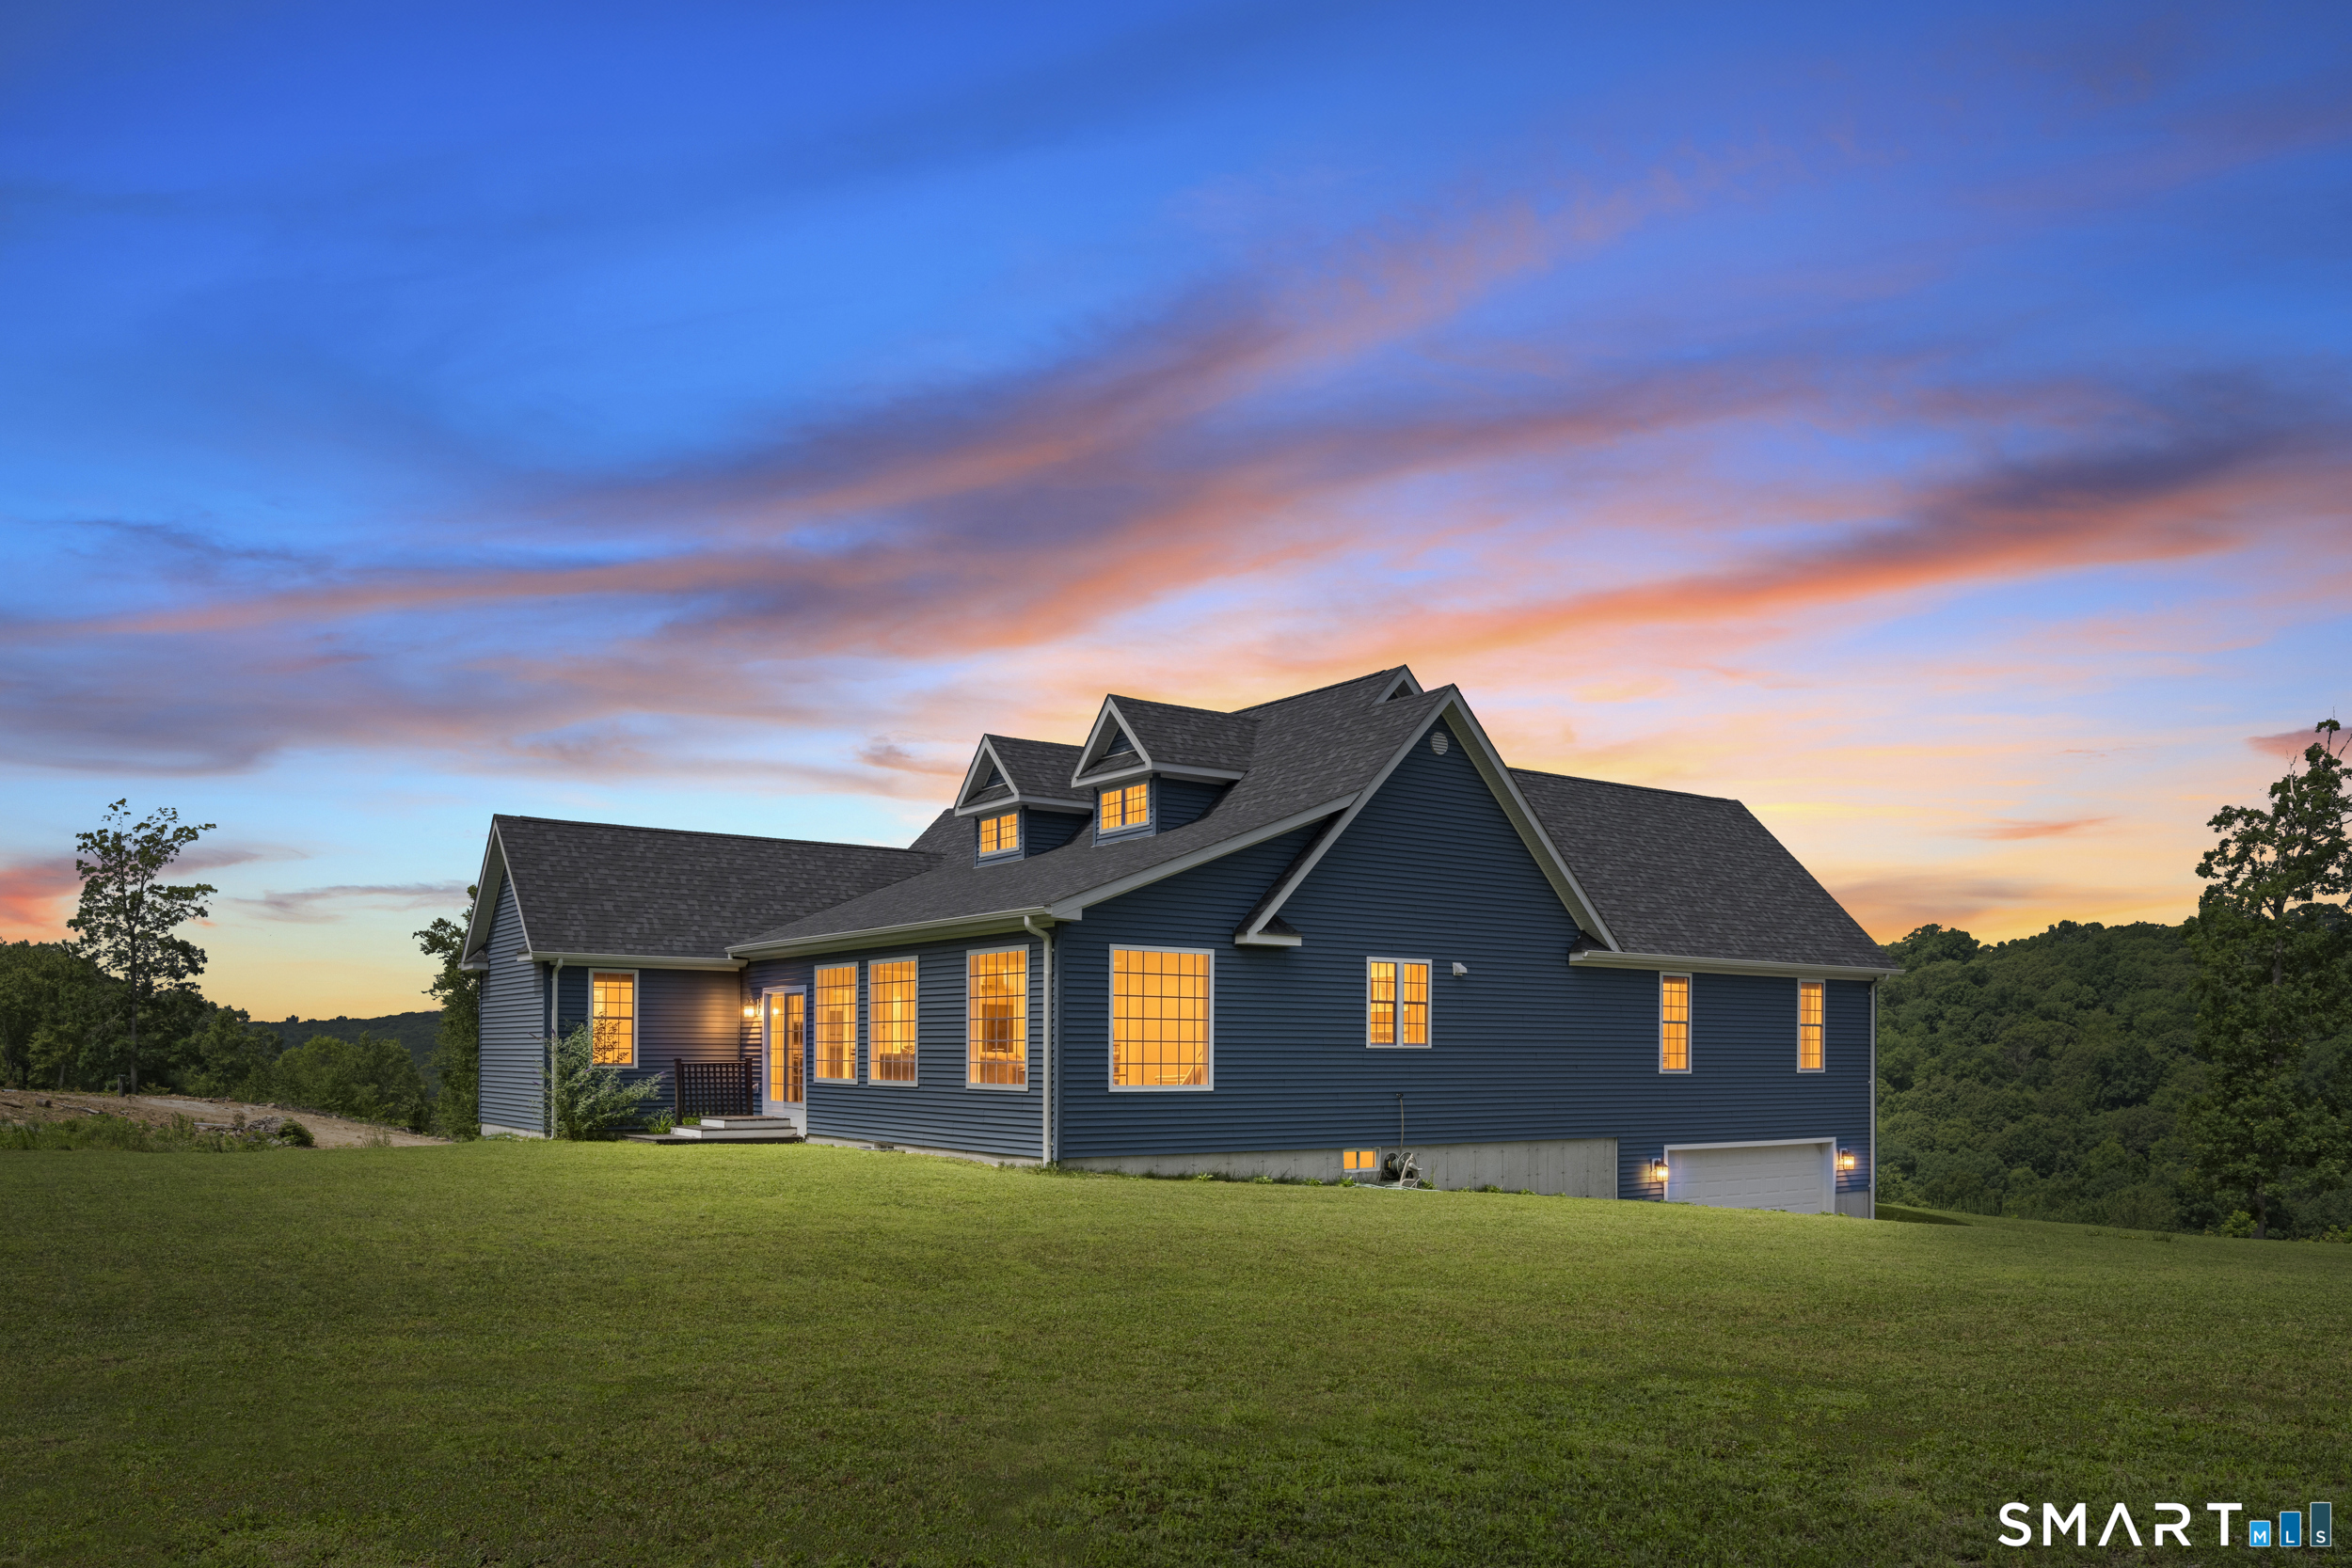
Stunning Custom Home with Panoramic Views and Amazing Sunsets in Desirable Nottingham Hills. Experience exceptional quality, comfort, and breathtaking views in this recently constructed custom-built home, beautifully situated among other distinguished residences in the sought-after Nottingham Hills community. Offering 2953+ square feet of thoughtfully designed living space, this impressive 4-bedroom home combines quality, elegance and functionality. The expansive lower level provides all the storage space and functionality you could ever want or the potential to create an additional 2,000 square feet of finished living space, while the two-car garage adds everyday convenience. Inside, you'll find generously sized rooms, soaring 9+ foot and cathedral ceilings throughout, and an abundance of natural light. Multiple spacious rooms provide outstanding flexibility for a home office, fitness room, playroom, media room, guest accommodations or whatever you can dream of allowing the home to adapt to your lifestyle. The location is equally impressive, placing you close to an abundance of amenities and recreational opportunities. Enjoy convenient access to restaurants, shopping, theaters, fitness centers, healthcare facilities, major employers, beaches, boating, golf courses, highly regarded schools and more. Ideally located, the home is near to other interesting towns along the CT Shoreline and just 30 min to the Rhode Island border. About 1 hour to Hartford & Providence Airports.

Listed by Ferdinand J. Giacinto of RE/MAX on the Bay

$
$
%
$/month over payments
Federal 30-year interest rate: 7.4% last updated on Oct 8, 2026
* All Figures are estimates. Check with your bank or proposed mortgage company for actual interest rates.
This product uses the FRED® API but is not endorsed or certified by the Federal Reserve Bank of St. Louis.

Save FavoriteSchedule TourAsk A QuestionMore Details

The data relating to real estate for sale on this website appears in part through the SmartMLS Internet Data Exchange program, a voluntary cooperative exchange of property listing data between licensed real estate brokerage firms, and is provided by SmartMLS through a licensing agreement. Listing information is from various brokers who participate in the SmartMLS IDX program and not all listings may be visible on the site. The property information being provided on or through the website is for the personal, non-commercial use of consumers and such information may not be used for any purpose other than to identify prospective properties consumers may be interested in purchasing. Some properties which appear for sale on the website may no longer be available because they are for instance, under contract, sold or are no longer being offered for sale. Property information displayed is deemed reliable but is not guaranteed. Copyright 2026 SmartMLS, Inc.