and narrow your search. If you have fewer than 200 results, you can save your search.

Greater Mansfield CT Real Estate $500k +

r=137-148
9 Columbus Avenue East Lyme CT 06357
Open House

MLS Number 24094219

  • Single Family
  • Next Open House: Sat 08/15 11:00 am. to 2:00 pm.
  • Square Feet 1,949
  • Bedrooms 2
  • Bathroom 2

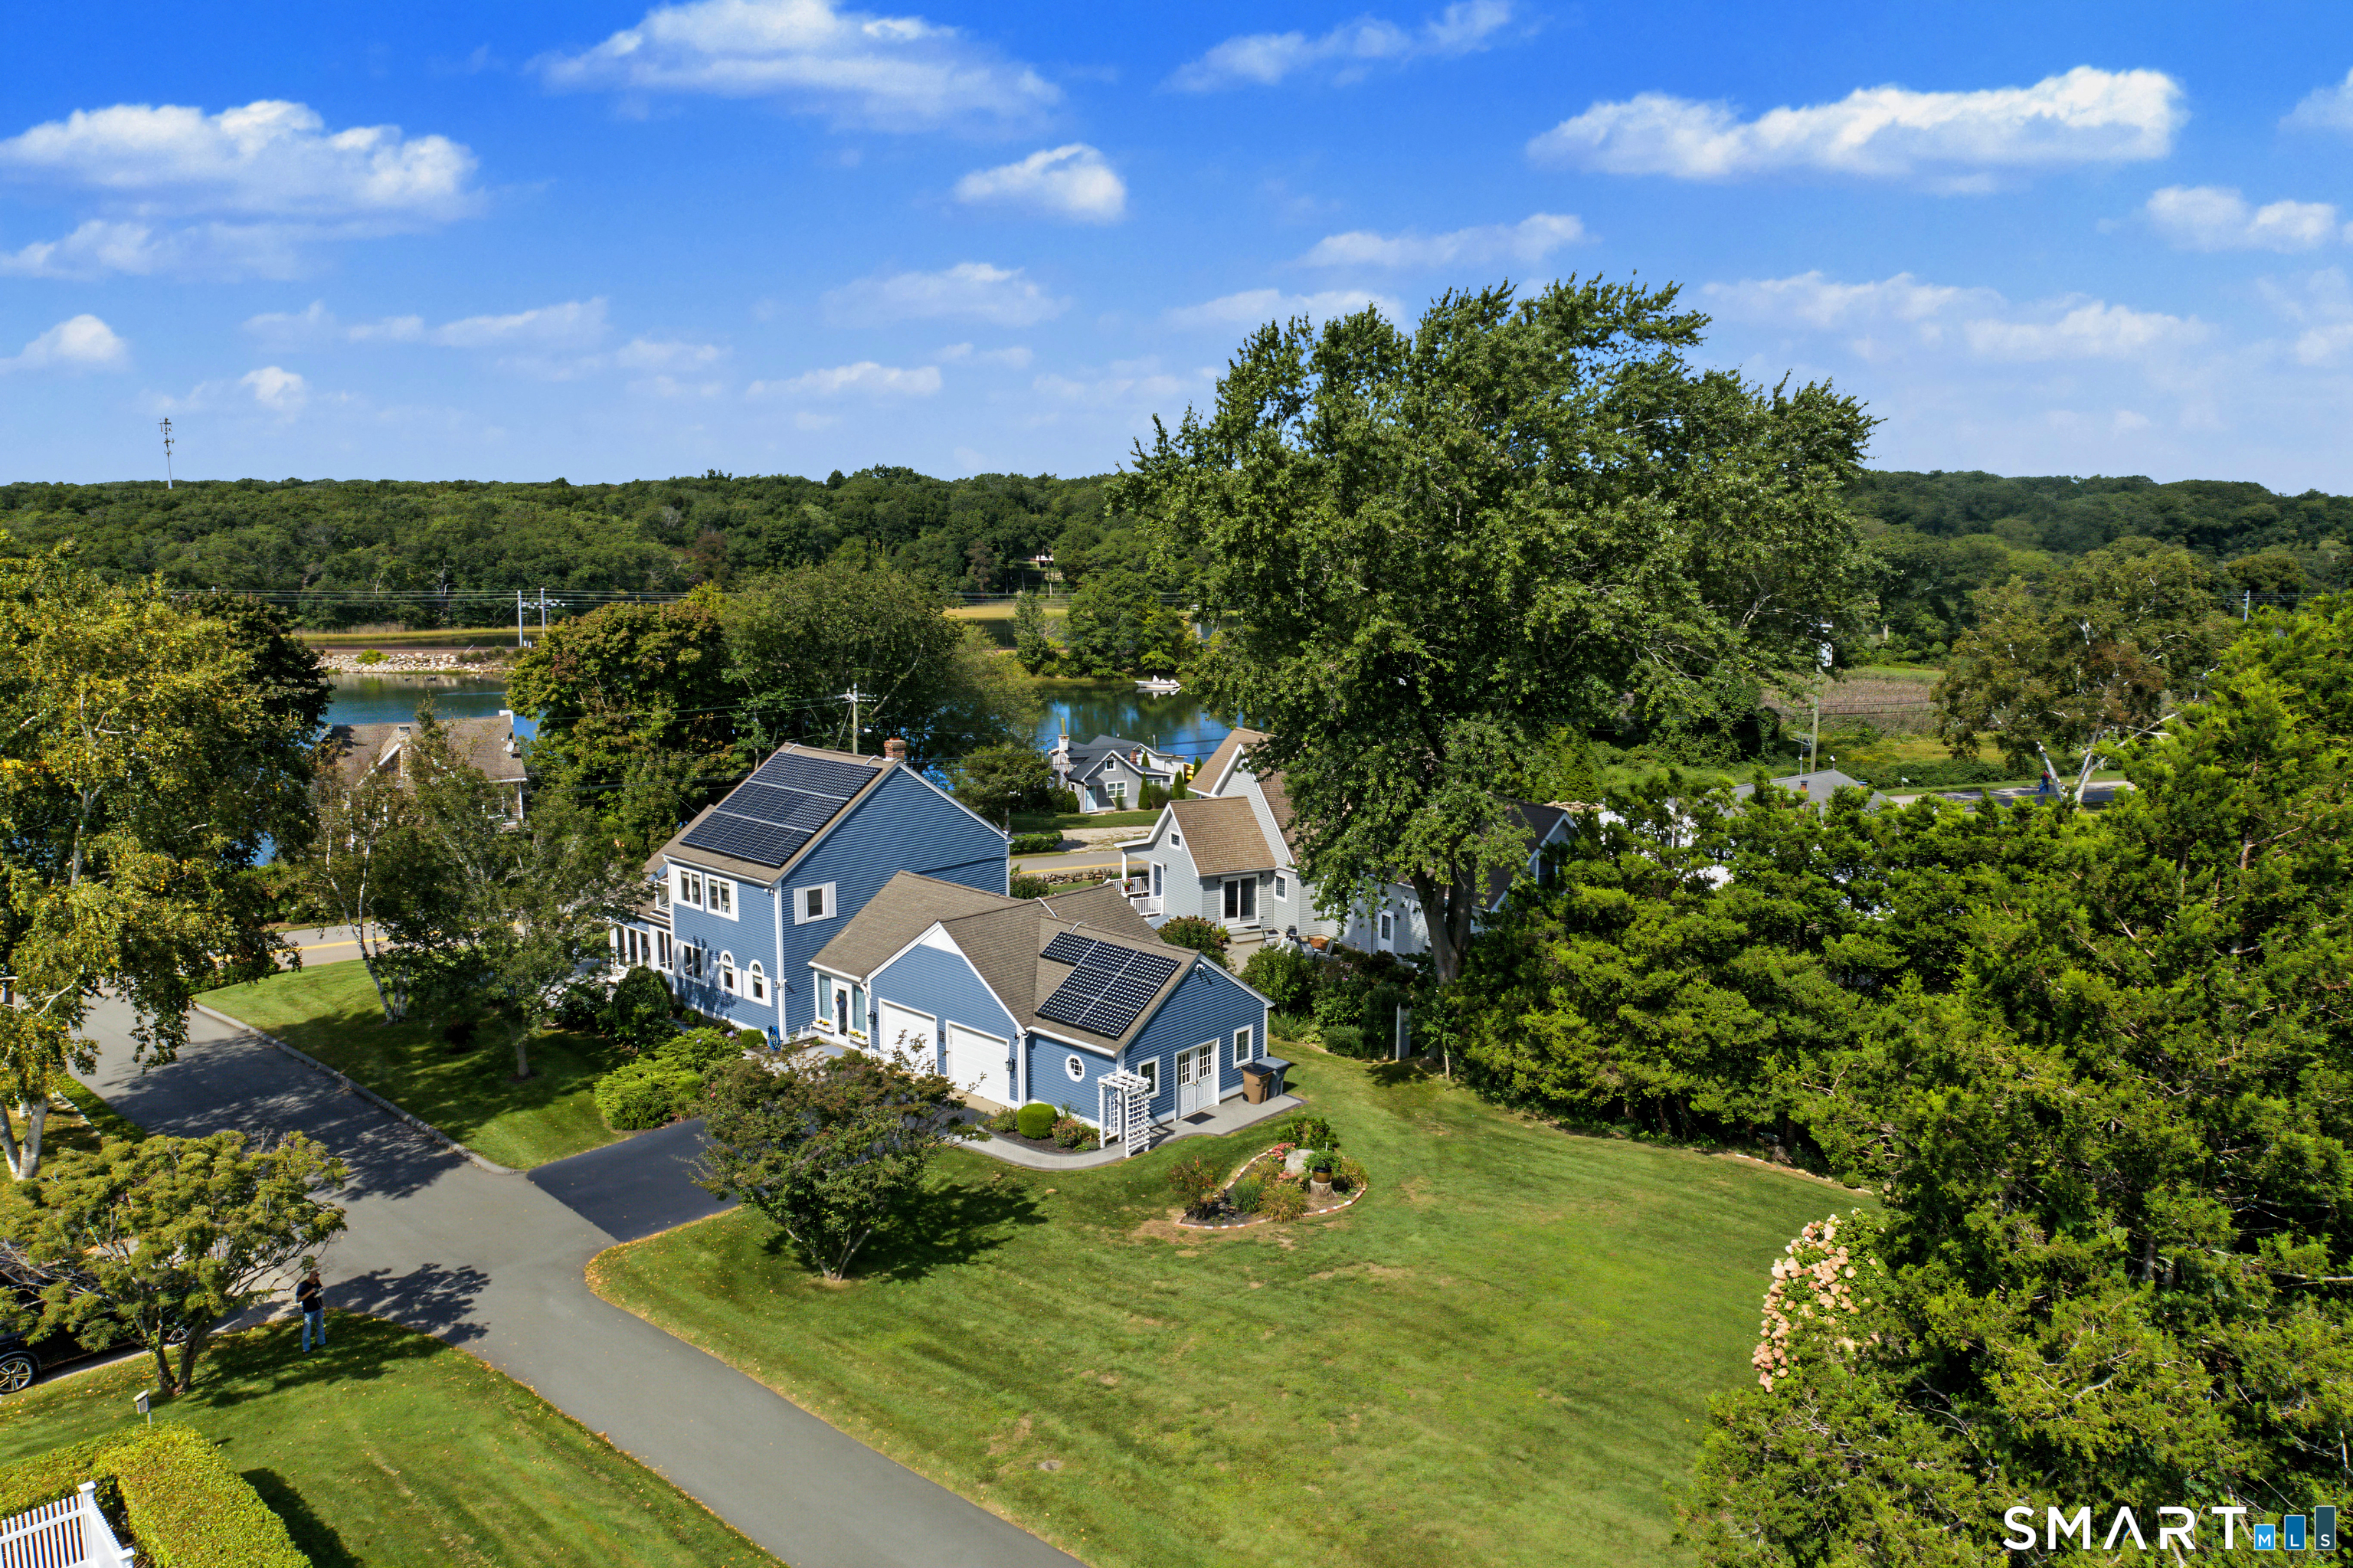
If you are looking for a special property in a charming New England town, welcome to TIMTTOR (This Is My Time To Relax), a one-of-a-kind post-and-beam1896 Carriage House. This lovely, private .64-acre shoreline property is wonderfully situated in the heart of Niantic Village. Stroll to beaches, parks, and just a few feet from downtown Main Street for boutique shopping, restaurants, bakeries, bookshops, and breweries, or continue your stroll on the Niantic waterfront boardwalk. Pass through the gates of TIMTTOR into this enchanting property once owned by American Impressionist painter Roger Dennis. Dennis, a member of the Old Lyme art colony, was well-known for landscape paintings, and these grounds reflect that, boasting gardens, natural outdoor living spaces, stone walls, and mature perennials. The bluestone terrace, propane fire pit table, and propane Weber grill sitting under a grand pergola, with a Jacuzzi hot tub, fieldstone outdoor shower. Inside, showcasing wide plank floors, rich natural textures, and awe-inspiring architectural details throughout, this home delivers warmth and style in every space. Striking wood-burning fireplace a gourmet kitchen with a Wolf dual fuel stove and pot filler makes this home a hidden gem, perfect for entertaining. Additional attic expansion easily converted into additional office, gym, or studio with bedroom and already plumbed bathroom. Outbuildings include an antique potting shed, a tool shed, and a detached garage with a workbench.

Listed by Ralph M. Harvey III of ListWithFreedom.com

$
$
%
$/month over payments
Federal 30-year interest rate: 6.69% last updated on Aug 6, 2026
* All Figures are estimates. Check with your bank or proposed mortgage company for actual interest rates.
This product uses the FRED® API but is not endorsed or certified by the Federal Reserve Bank of St. Louis.

Virtual TourSave FavoriteSchedule TourAsk A QuestionMore Details

25 & 45 Mill Street Glastonbury CT 06033

MLS Number 170465715

  • Commercial
  • MLS Status Active
  • Year Built 1900
  • Acreage 6.93

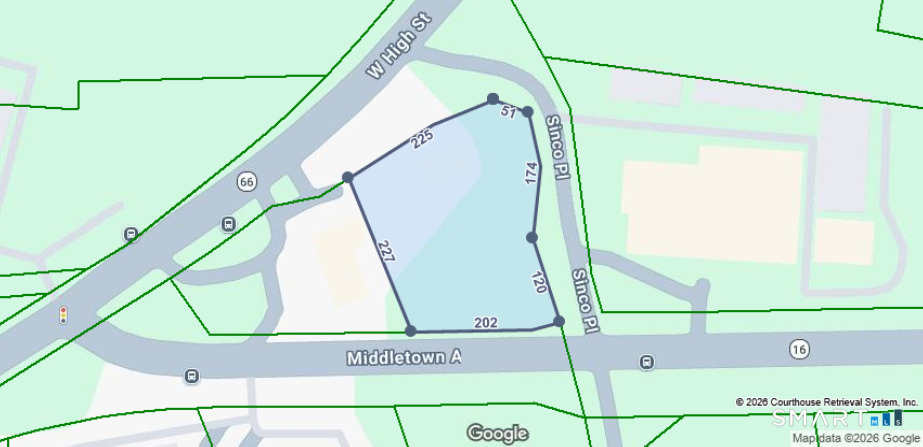
6.93 Acres of land located in the heart of the Industrial zone. Close to town and highway access. Possible environmental concerns to be negotiated.

Listed by Donald E. Goodwin of Murray Commercial Real Estate

$
$
%
$/month over payments
Federal 30-year interest rate: 6.69% last updated on Aug 6, 2026
* All Figures are estimates. Check with your bank or proposed mortgage company for actual interest rates.
This product uses the FRED® API but is not endorsed or certified by the Federal Reserve Bank of St. Louis.

Save FavoriteSchedule TourAsk A QuestionMore Details

572 Thames Street Groton CT 06340
Active With Contract

MLS Number 24113542

  • Commercial
  • MLS Status Under Contract
  • Year Built 1890
  • Acreage 1.28
  • Other Amenities Waterfront

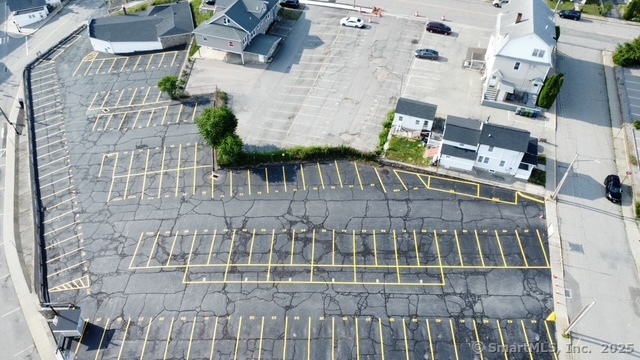
Prime commercial investment property located at 572 Thames Street and 28 Poquonnock Road, Groton, CT. This well-maintained parking lot offers ample space for vehicle storage and is strategically positioned in a high-traffic, high-demand area. Perfectly situated near Electric Boat, Pfizer, waterfront attractions, and major transportation routes, this property offers significant potential for steady income generation. With limited parking options in the area, this property is a rare opportunity for those looking to capitalize on the growing demand for parking in Groton. Whether you're interested in maintaining its current use or exploring future redevelopment, this property offers long-term value and flexibility.

Listed by Heather W. Gianacoplos of Compass Connecticut,LLC

$
$
%
$/month over payments
Federal 30-year interest rate: 6.69% last updated on Aug 6, 2026
* All Figures are estimates. Check with your bank or proposed mortgage company for actual interest rates.
This product uses the FRED® API but is not endorsed or certified by the Federal Reserve Bank of St. Louis.

Save FavoriteSchedule TourAsk A QuestionMore Details

11-R Upper Kensington Drive East Lyme CT 06333

MLS Number 24192287

  • Single Family
  • Square Feet 2,953
  • Bedrooms 3
  • Bathroom 2
  • Year Built 2023

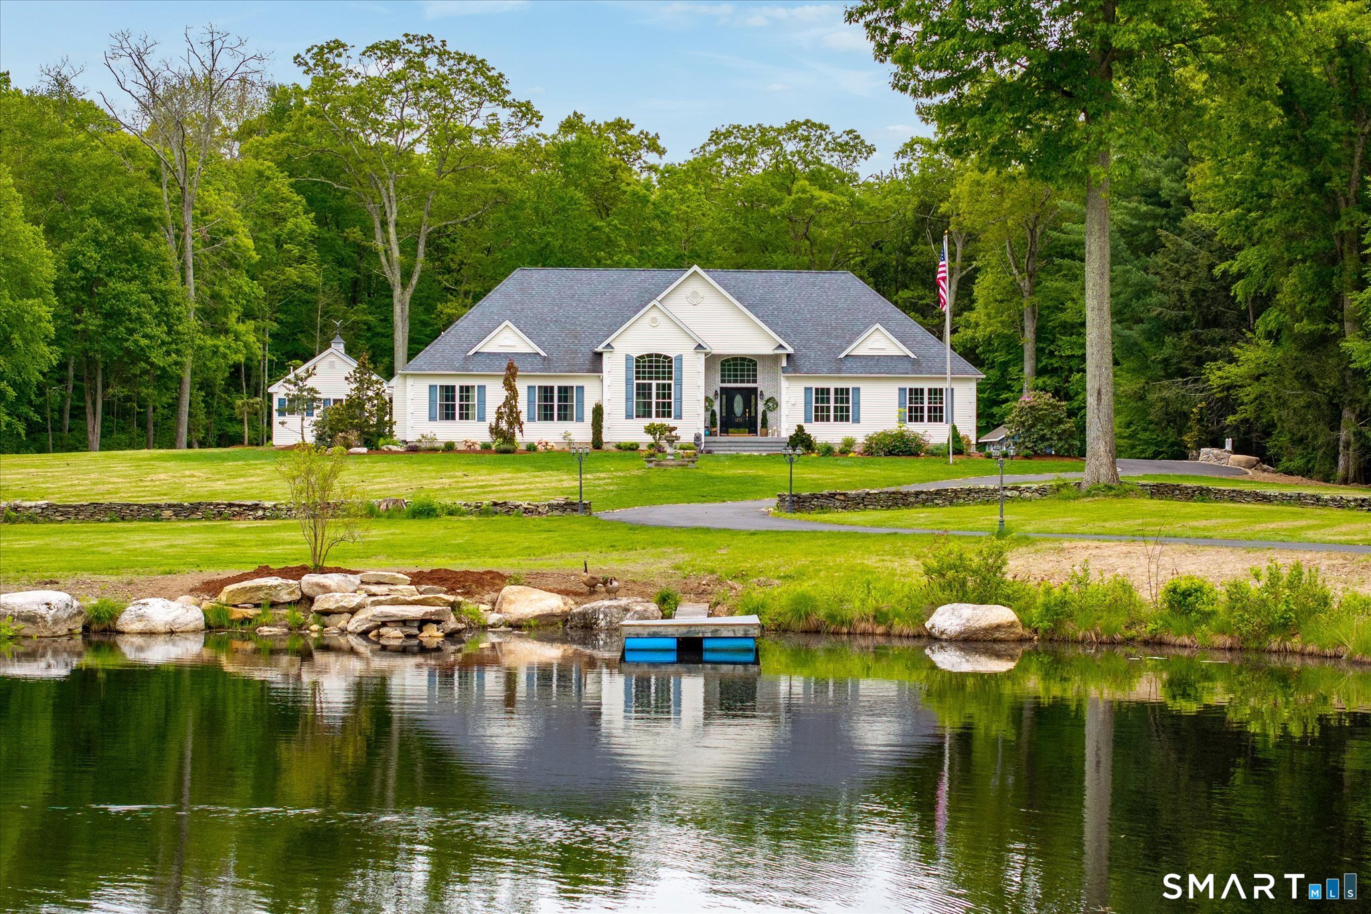
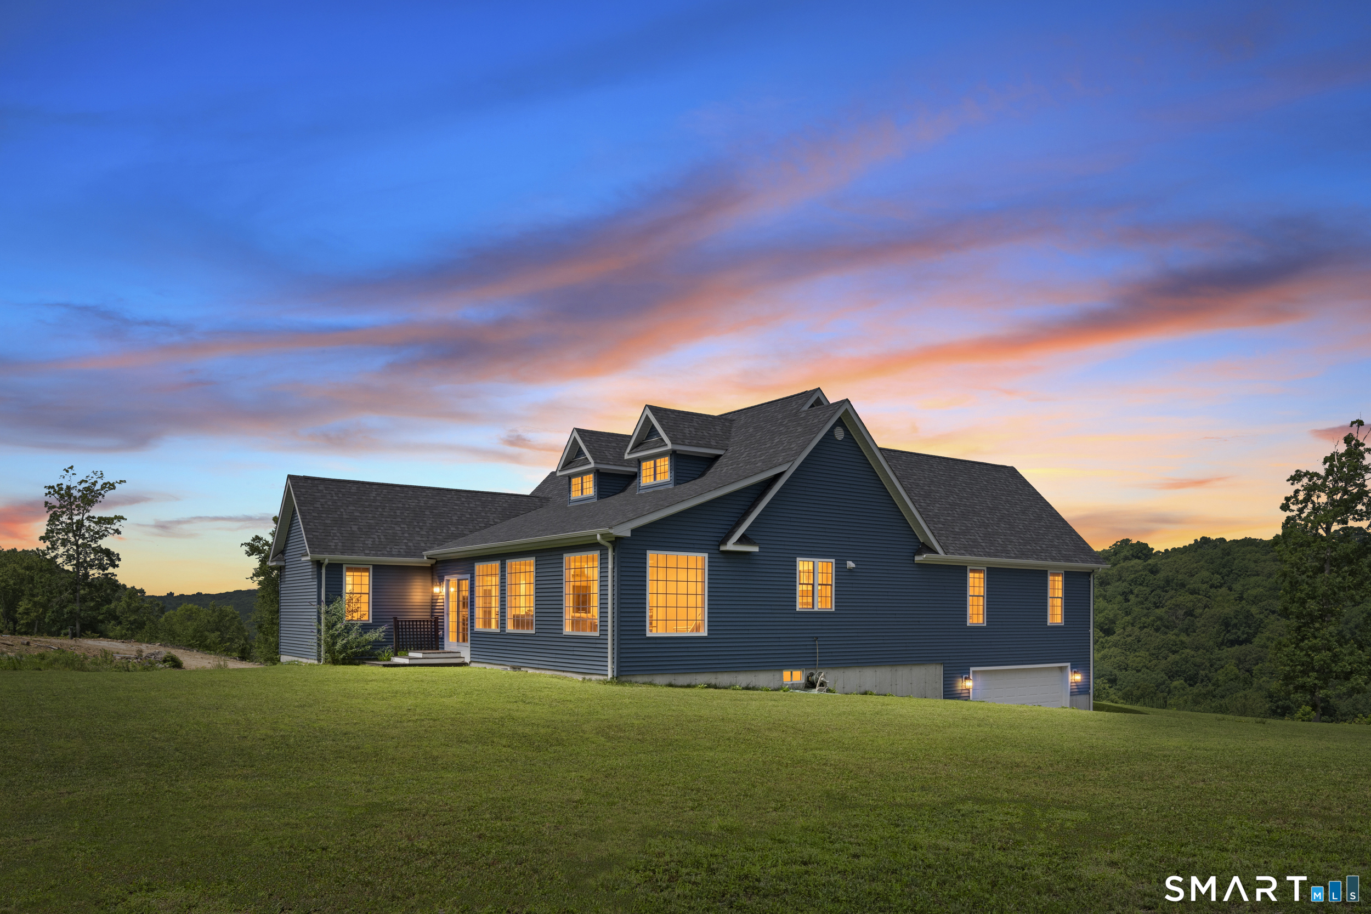
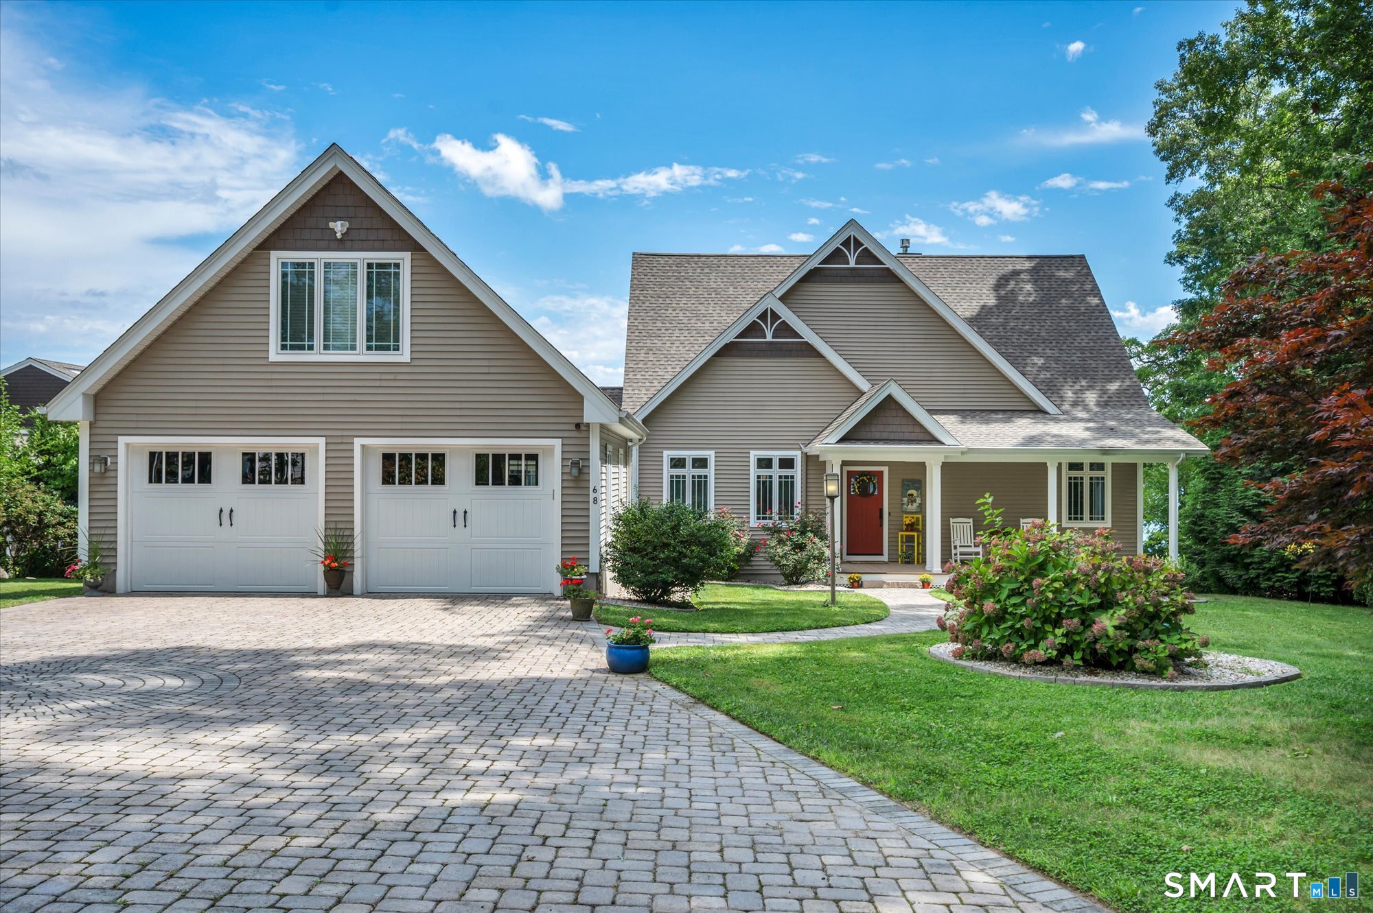
Stunning Custom Home with Panoramic Views and Amazing Sunsets in Desirable Nottingham Hills. Experience exceptional quality, comfort, and breathtaking views in this recently constructed custom-built home, beautifully situated among other distinguished residences in the sought-after Nottingham Hills community. Offering 2953+ square feet of thoughtfully designed living space, this impressive 4-bedroom home combines quality, elegance and functionality. The expansive lower level provides all the storage space and functionality you could ever want or the potential to create an additional 2,000 square feet of finished living space, while the two-car garage adds everyday convenience. Inside, you'll find generously sized rooms, soaring 9+ foot and cathedral ceilings throughout, and an abundance of natural light. Multiple spacious rooms provide outstanding flexibility for a home office, fitness room, playroom, media room, guest accommodations or whatever you can dream of allowing the home to adapt to your lifestyle. The location is equally impressive, placing you close to an abundance of amenities and recreational opportunities. Enjoy convenient access to restaurants, shopping, theaters, fitness centers, healthcare facilities, major employers, beaches, boating, golf courses, highly regarded schools and more. Ideally located, the home is near to other interesting towns along the CT Shoreline and just 30 min to the Rhode Island border. About 1 hour to Hartford & Providence Airports.

Listed by Ferdinand J. Giacinto of RE/MAX on the Bay

$
$
%
$/month over payments
Federal 30-year interest rate: 6.69% last updated on Aug 6, 2026
* All Figures are estimates. Check with your bank or proposed mortgage company for actual interest rates.
This product uses the FRED® API but is not endorsed or certified by the Federal Reserve Bank of St. Louis.

Save FavoriteSchedule TourAsk A QuestionMore Details

980 Stanley Street New Britain CT 06051

MLS Number 24184872

  • Commercial
  • MLS Status Active
  • Year Built 1983
  • Bathroom 1
  • Square Feet 7,490

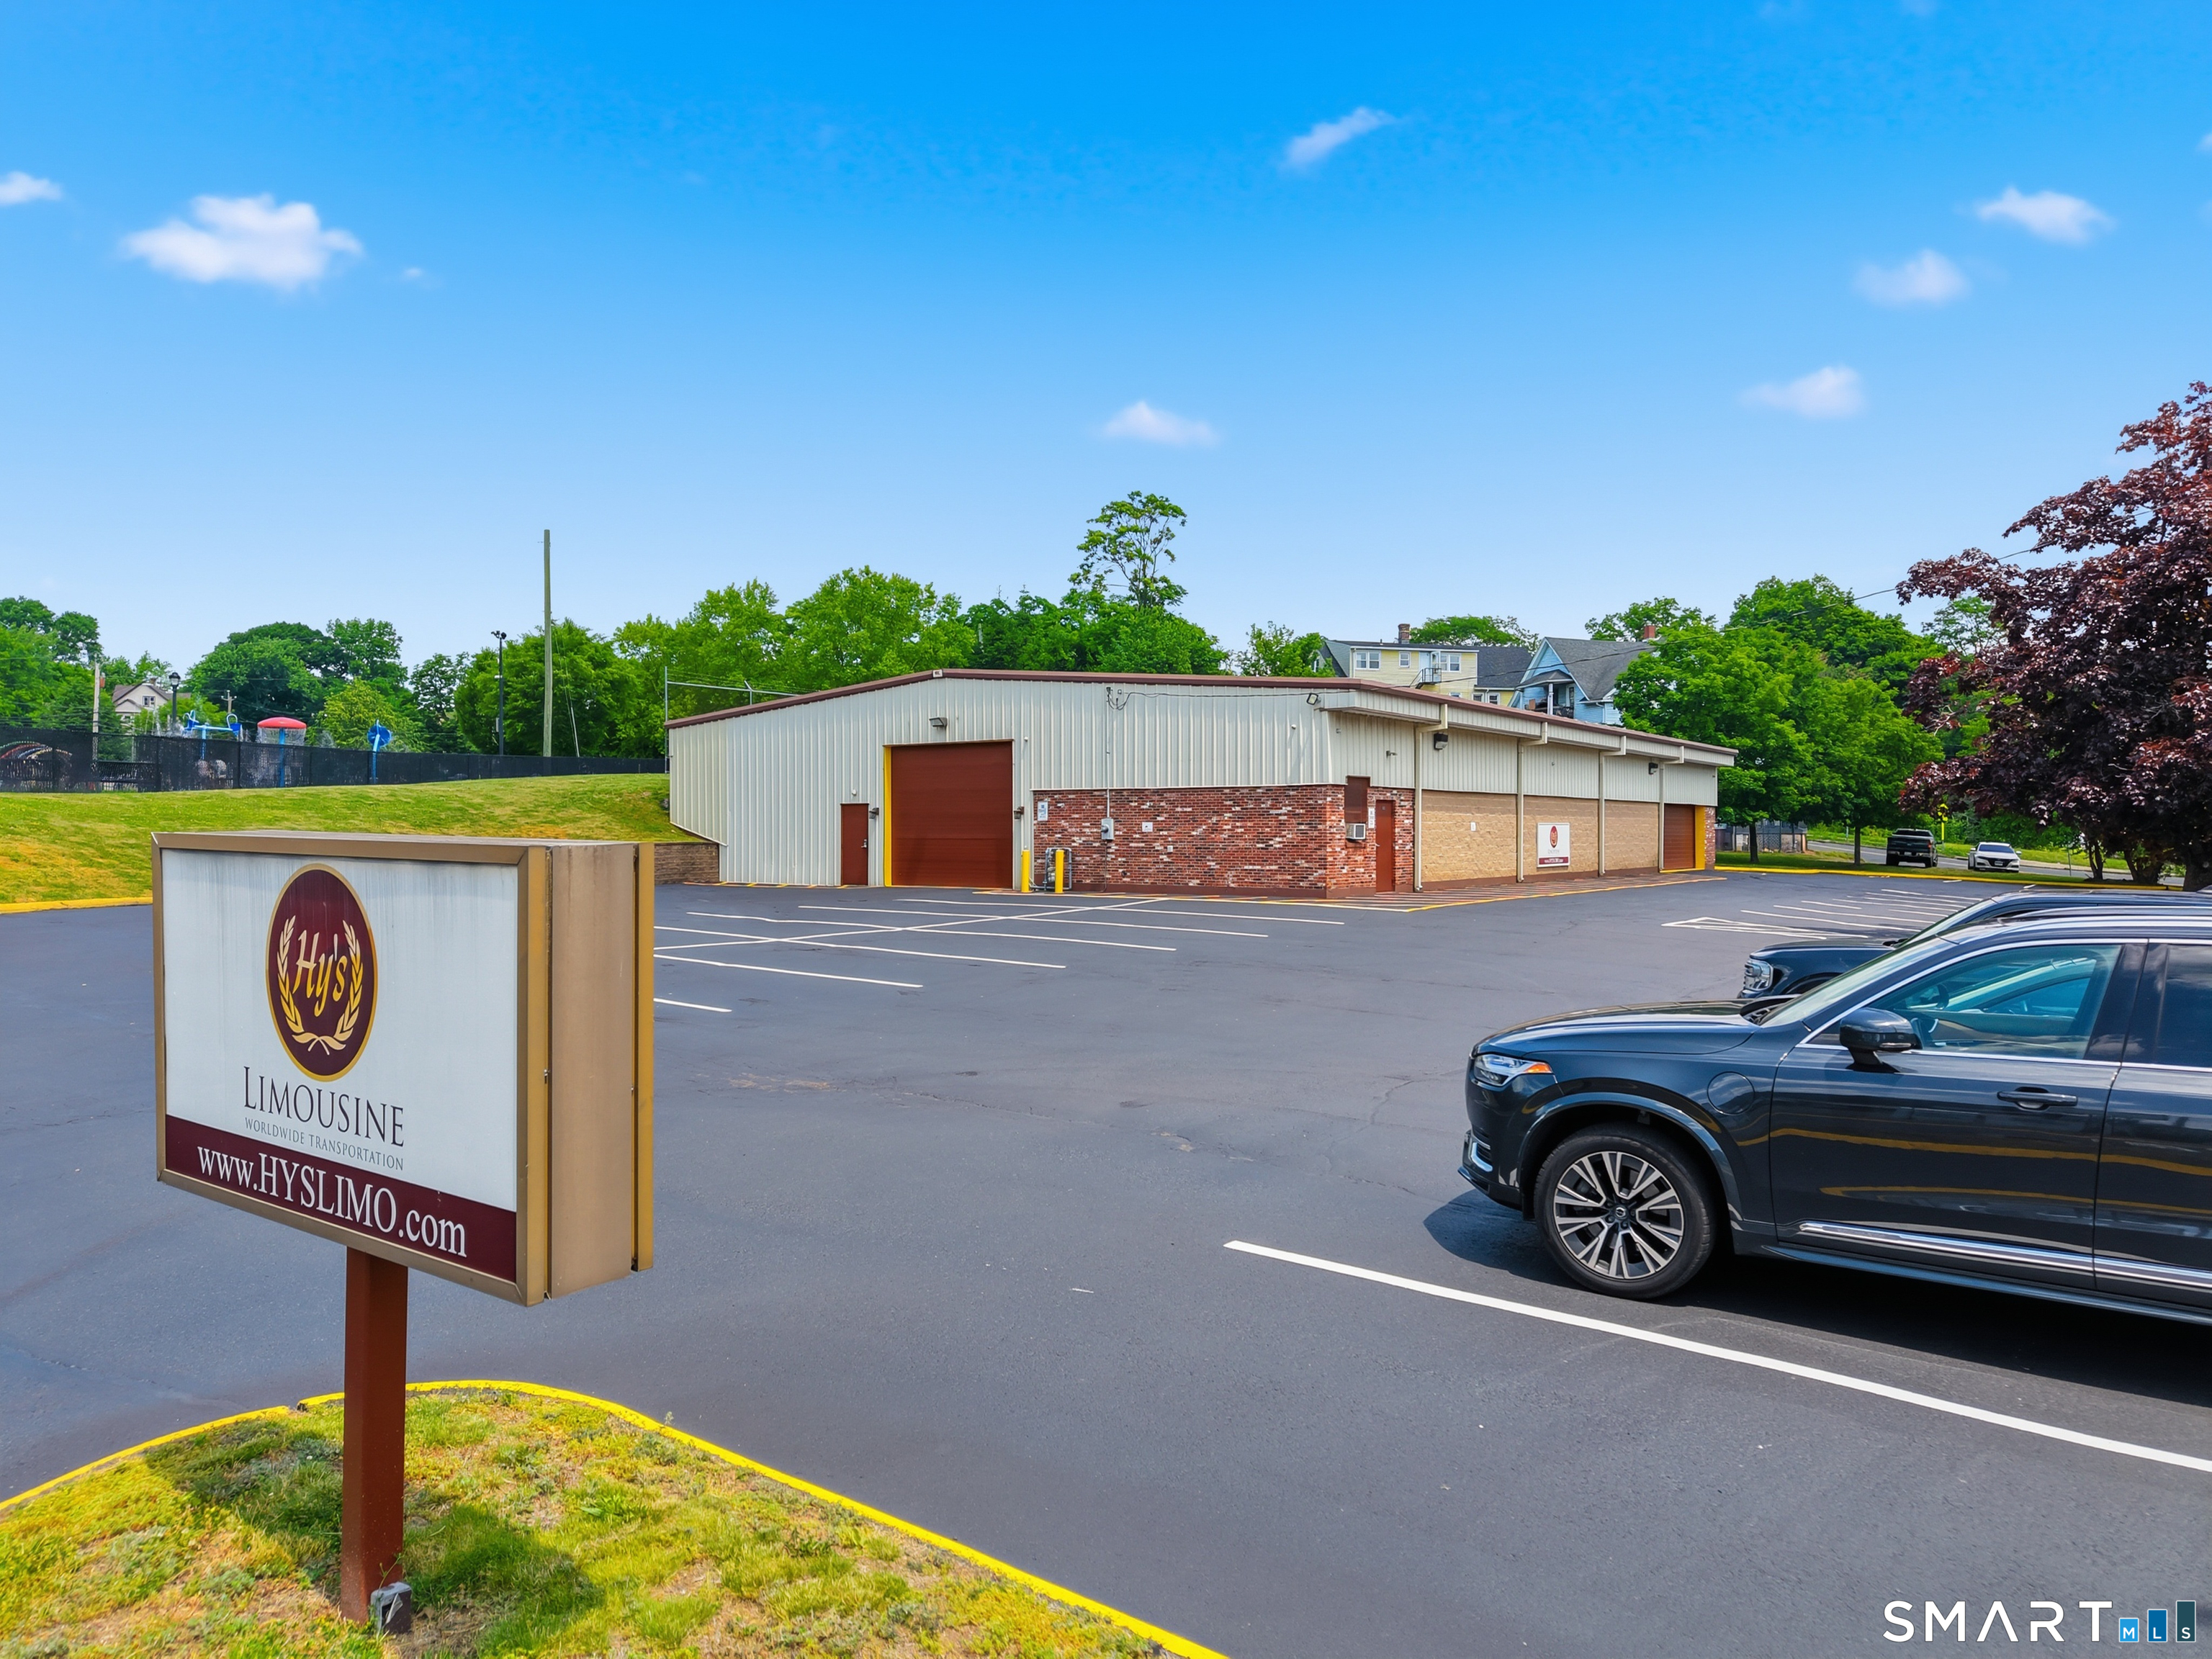
This 7,490 SQFT warehouse is built to take a beating and last, featuring high-strength steel construction framing, a metal roof and metal siding, concrete walls, and bumper stoppers on all walls to protect vehicles-all with zero deferred maintenance. Access is provided by two oversized garage doors: one oversized for both height and width, and a second side door oversized for width. Inside, the property includes a finished executive office, a newly updated bathroom, a storage room, and a laundry room, along with over 30 interior parking spaces, polished concrete floors with an advanced built-in drainage system, an advanced interior heating system, and high-grade insulation on the walls and ceilings. Security is comprehensive, with a high-tech surveillance camera system and fire, carbon monoxide, and burglary alarms. A newly installed high-end energy efficiency system - including LED lighting and efficient electric meters - keeps occupant electricity bills and overall operating expenses extremely low for both tenant and owner. The property also offers a newly renovated parking lot with metal gutters, excellent street visibility with a high daily vehicle traffic count ideal for advertising exposure, and vacant land behind the building that allows for storage expansion, solar installation, or an expanded outdoor common area for tenants. Utilities include city water and city sewer plus city gas. VPD 12,300 24/7 keyless keypad entry access on both doors. All new mechanicals.

Listed by Zach Pranger of Group Realty LLC

$
$
%
$/month over payments
Federal 30-year interest rate: 6.69% last updated on Aug 6, 2026
* All Figures are estimates. Check with your bank or proposed mortgage company for actual interest rates.
This product uses the FRED® API but is not endorsed or certified by the Federal Reserve Bank of St. Louis.

Save FavoriteSchedule TourAsk A QuestionMore Details

38 Emerald Glen Lane Salem CT 06420

Salem, CT38 Emerald Glen Lane

Price$1,250,000

Est. Mortgage: $/month

MLS Number 24192937

  • Single Family
  • Square Feet 5,529
  • Bedrooms 5
  • Bathroom 5
  • Year Built 1997

Expansive five-bedroom home with gorgeous sunroom bringing the outside in! Generous size family/great room with woodstove insert for additional heat and cozy winters. Formal living room with new French doors, perfect for entertaining. Formal dining room, office, main level bedroom with en-suite walk-in shower that includes grab bars. Kitchen with eat-in dining space, plenty of cabinets and walk-in pantry. Updated guest WC. Entering from the oversized 3 car garage is the mud room with washer and dryer, additional closet space and more storage completing the main level. Two staircases leading to the second floor with a view over the expansive family room. Primary bedroom with walk-in closet, en-suite bathroom with double sinks, shower and jacuzzi tub, additional laundry room, and attic space above the garage that could be finished off. Two bedrooms and a jack-and-jill bathroom connector and a fifth bedroom with its own private bathroom. This turn-key home is in great shape showing pride of ownership! The basement level has a kitchenette area and plenty of room to finish off as an in-law suite, au-pair set-up or growing family. Full bathroom, movie theatre room and workshop area. French doors lead you to the private backyard and new granite steps to custom-built patio area, firepit, kitchen sink and hot tub enhance the back yard. Front porch for taking in the peaceful mornings, chirping birds and quietness of the neighborhood.

Listed by Leigh Zeeman of CENTURY 21 Shutters & Sails

$
$
%
$/month over payments
Federal 30-year interest rate: 6.69% last updated on Aug 6, 2026
* All Figures are estimates. Check with your bank or proposed mortgage company for actual interest rates.
This product uses the FRED® API but is not endorsed or certified by the Federal Reserve Bank of St. Louis.

Save FavoriteSchedule TourAsk A QuestionMore Details

697 Noank Road Groton CT 06355

Groton, CT697 Noank Road, Mystic

Price$1,250,000

Est. Mortgage: $/month

Open House

MLS Number 24183770

  • Single Family
  • Next Open House: Sun 08/16 11:00 am. to 1:00 pm.
  • Square Feet 2,796
  • Co List Office Name Willow Properties
  • Bedrooms 4

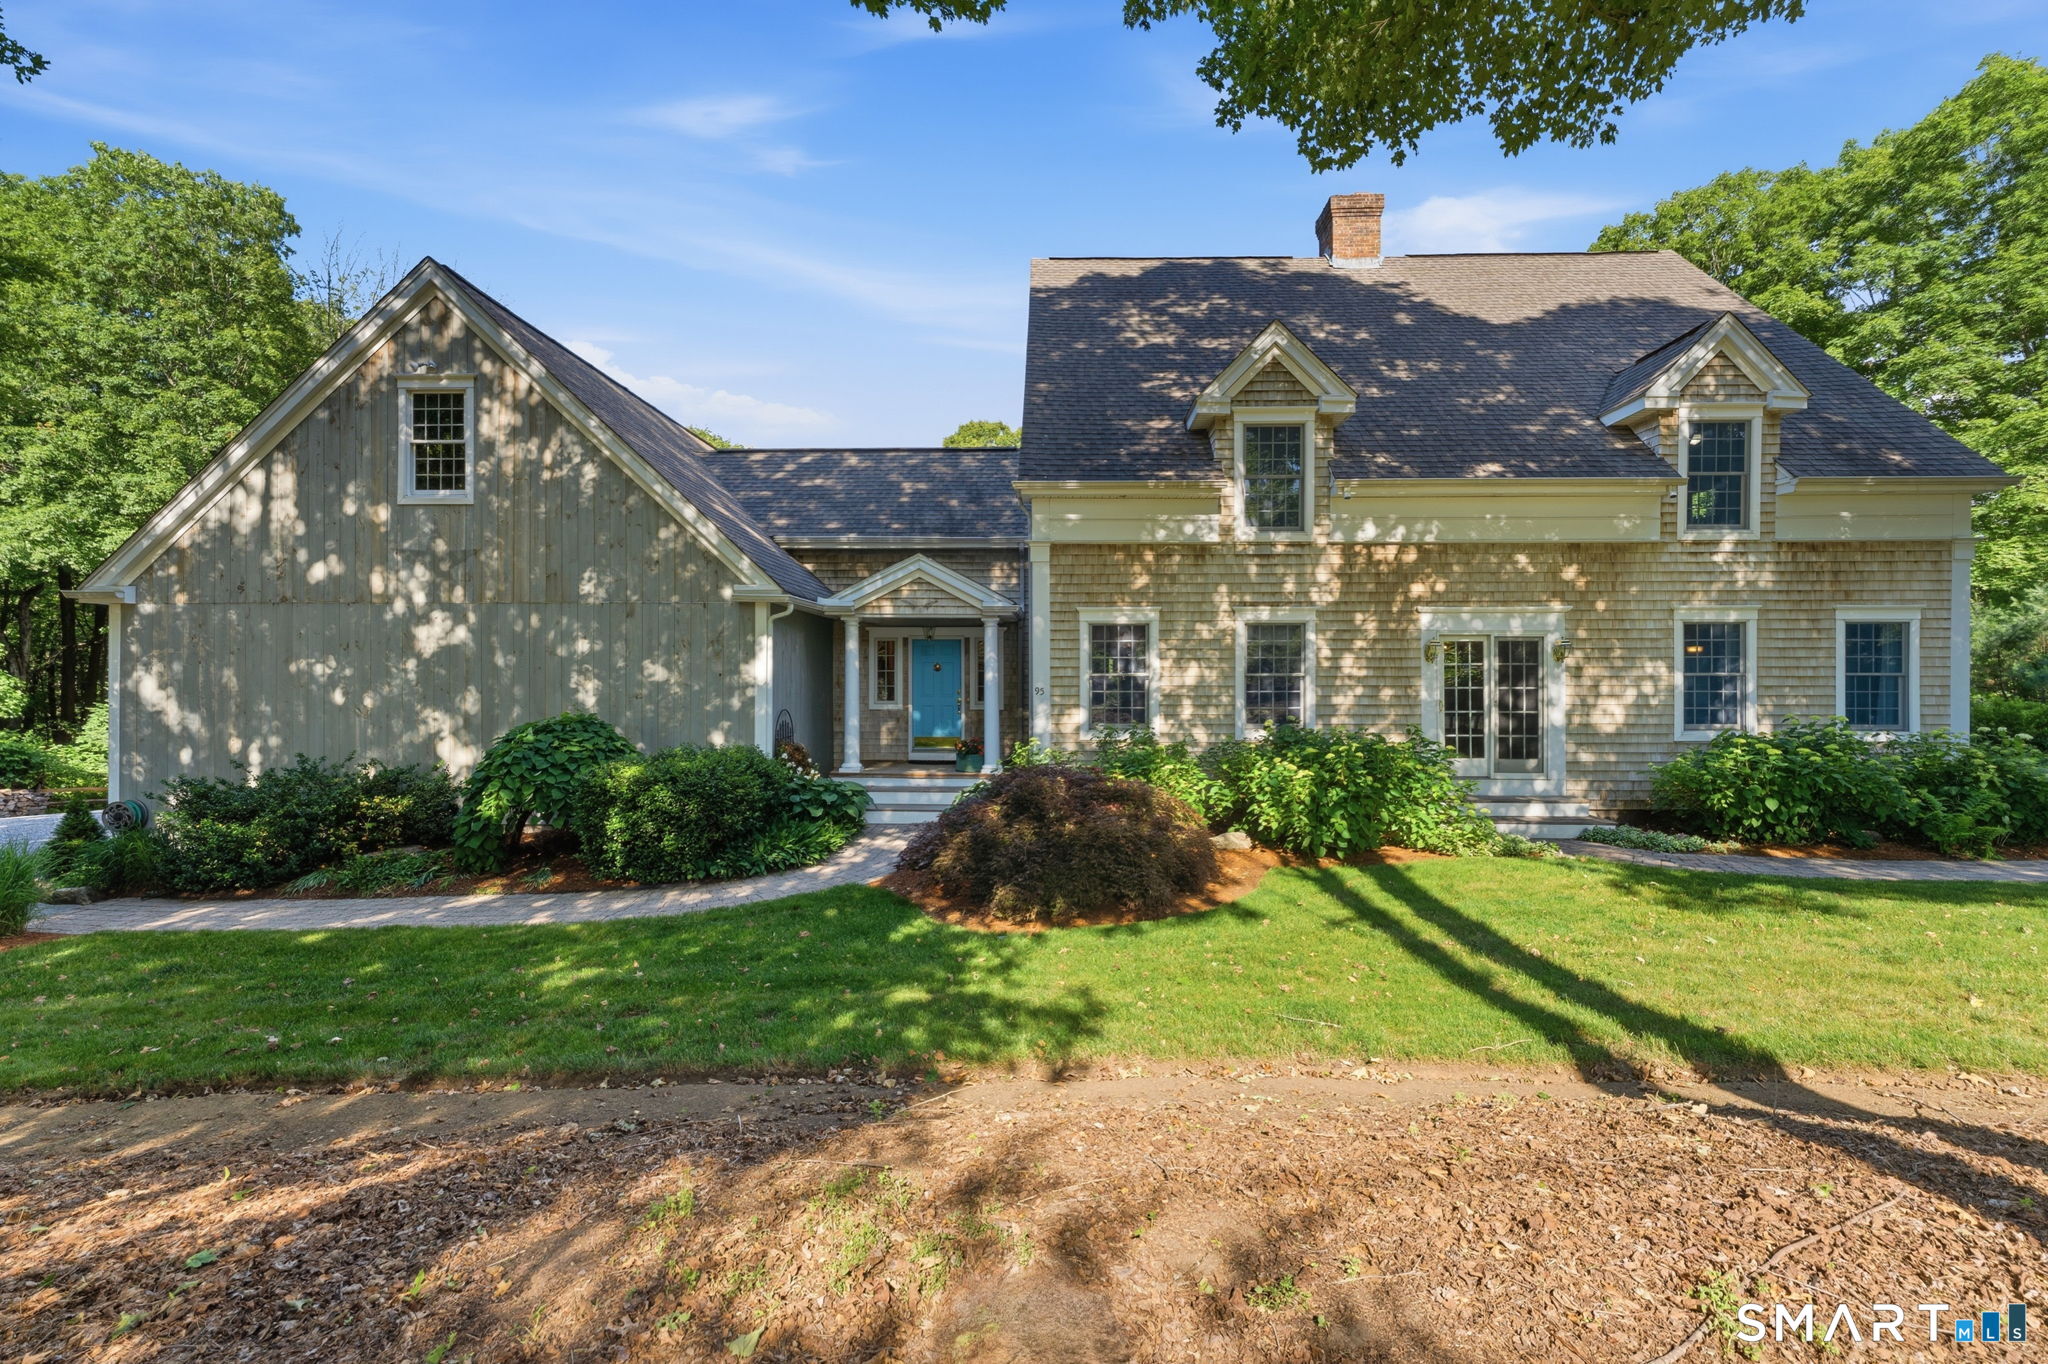
Tucked away on a private 0.835-acre hillside between Mystic and Noank, this historic 1910 residence, originally built for Ella Brigham in the Shingle Style, offers a rare blend of timeless character, modern updates, and a spectacular natural setting. Nearly surrounded by protected land, the property features trails leading from the grounds to multiple ponds, creating a peaceful retreat while remaining close to area amenities, restaurants, and the shoreline. This 2,796 square foot home includes four bedrooms, two full baths, and one half bath. The traditional front porch with fieldstone pillars welcomes you and overlooks beautifully landscaped grounds filled with mature plantings, including a magnificent decades-old rhododendron currently in bloom. Inside, historic charm meets modern convenience with an updated chef's kitchen featuring a gas range, granite countertops, and beautiful sandstone gray cabinetry. Additional highlights include attached two-car garage with a bonus room above, its own entrance, and a private deck - perfect for a studio, office, or guest space. A walk-up attic and full basement provide excellent storage. Recent improvements include a new roof installed in June 2026. Elevated on its hillside setting, this special property offers privacy, nature, and classic New England appeal just minutes from Mystic and Noank.

Listed by Ann Bergendahl and Erika Rossetto of Willow Properties

$
$
%
$/month over payments
Federal 30-year interest rate: 6.69% last updated on Aug 6, 2026
* All Figures are estimates. Check with your bank or proposed mortgage company for actual interest rates.
This product uses the FRED® API but is not endorsed or certified by the Federal Reserve Bank of St. Louis.

Save FavoriteSchedule TourAsk A QuestionMore Details

36-38 School Street Hartford CT 06106

Hartford, CT36-38 School Street

Price$1,249,900

Est. Mortgage: $/month

Active With Contract

MLS Number 24170240

  • Multi Family Multi-Family For Sale
  • Square Feet 8,232
  • Acreage 0.28
  • Bedrooms 12
  • Bathroom 12

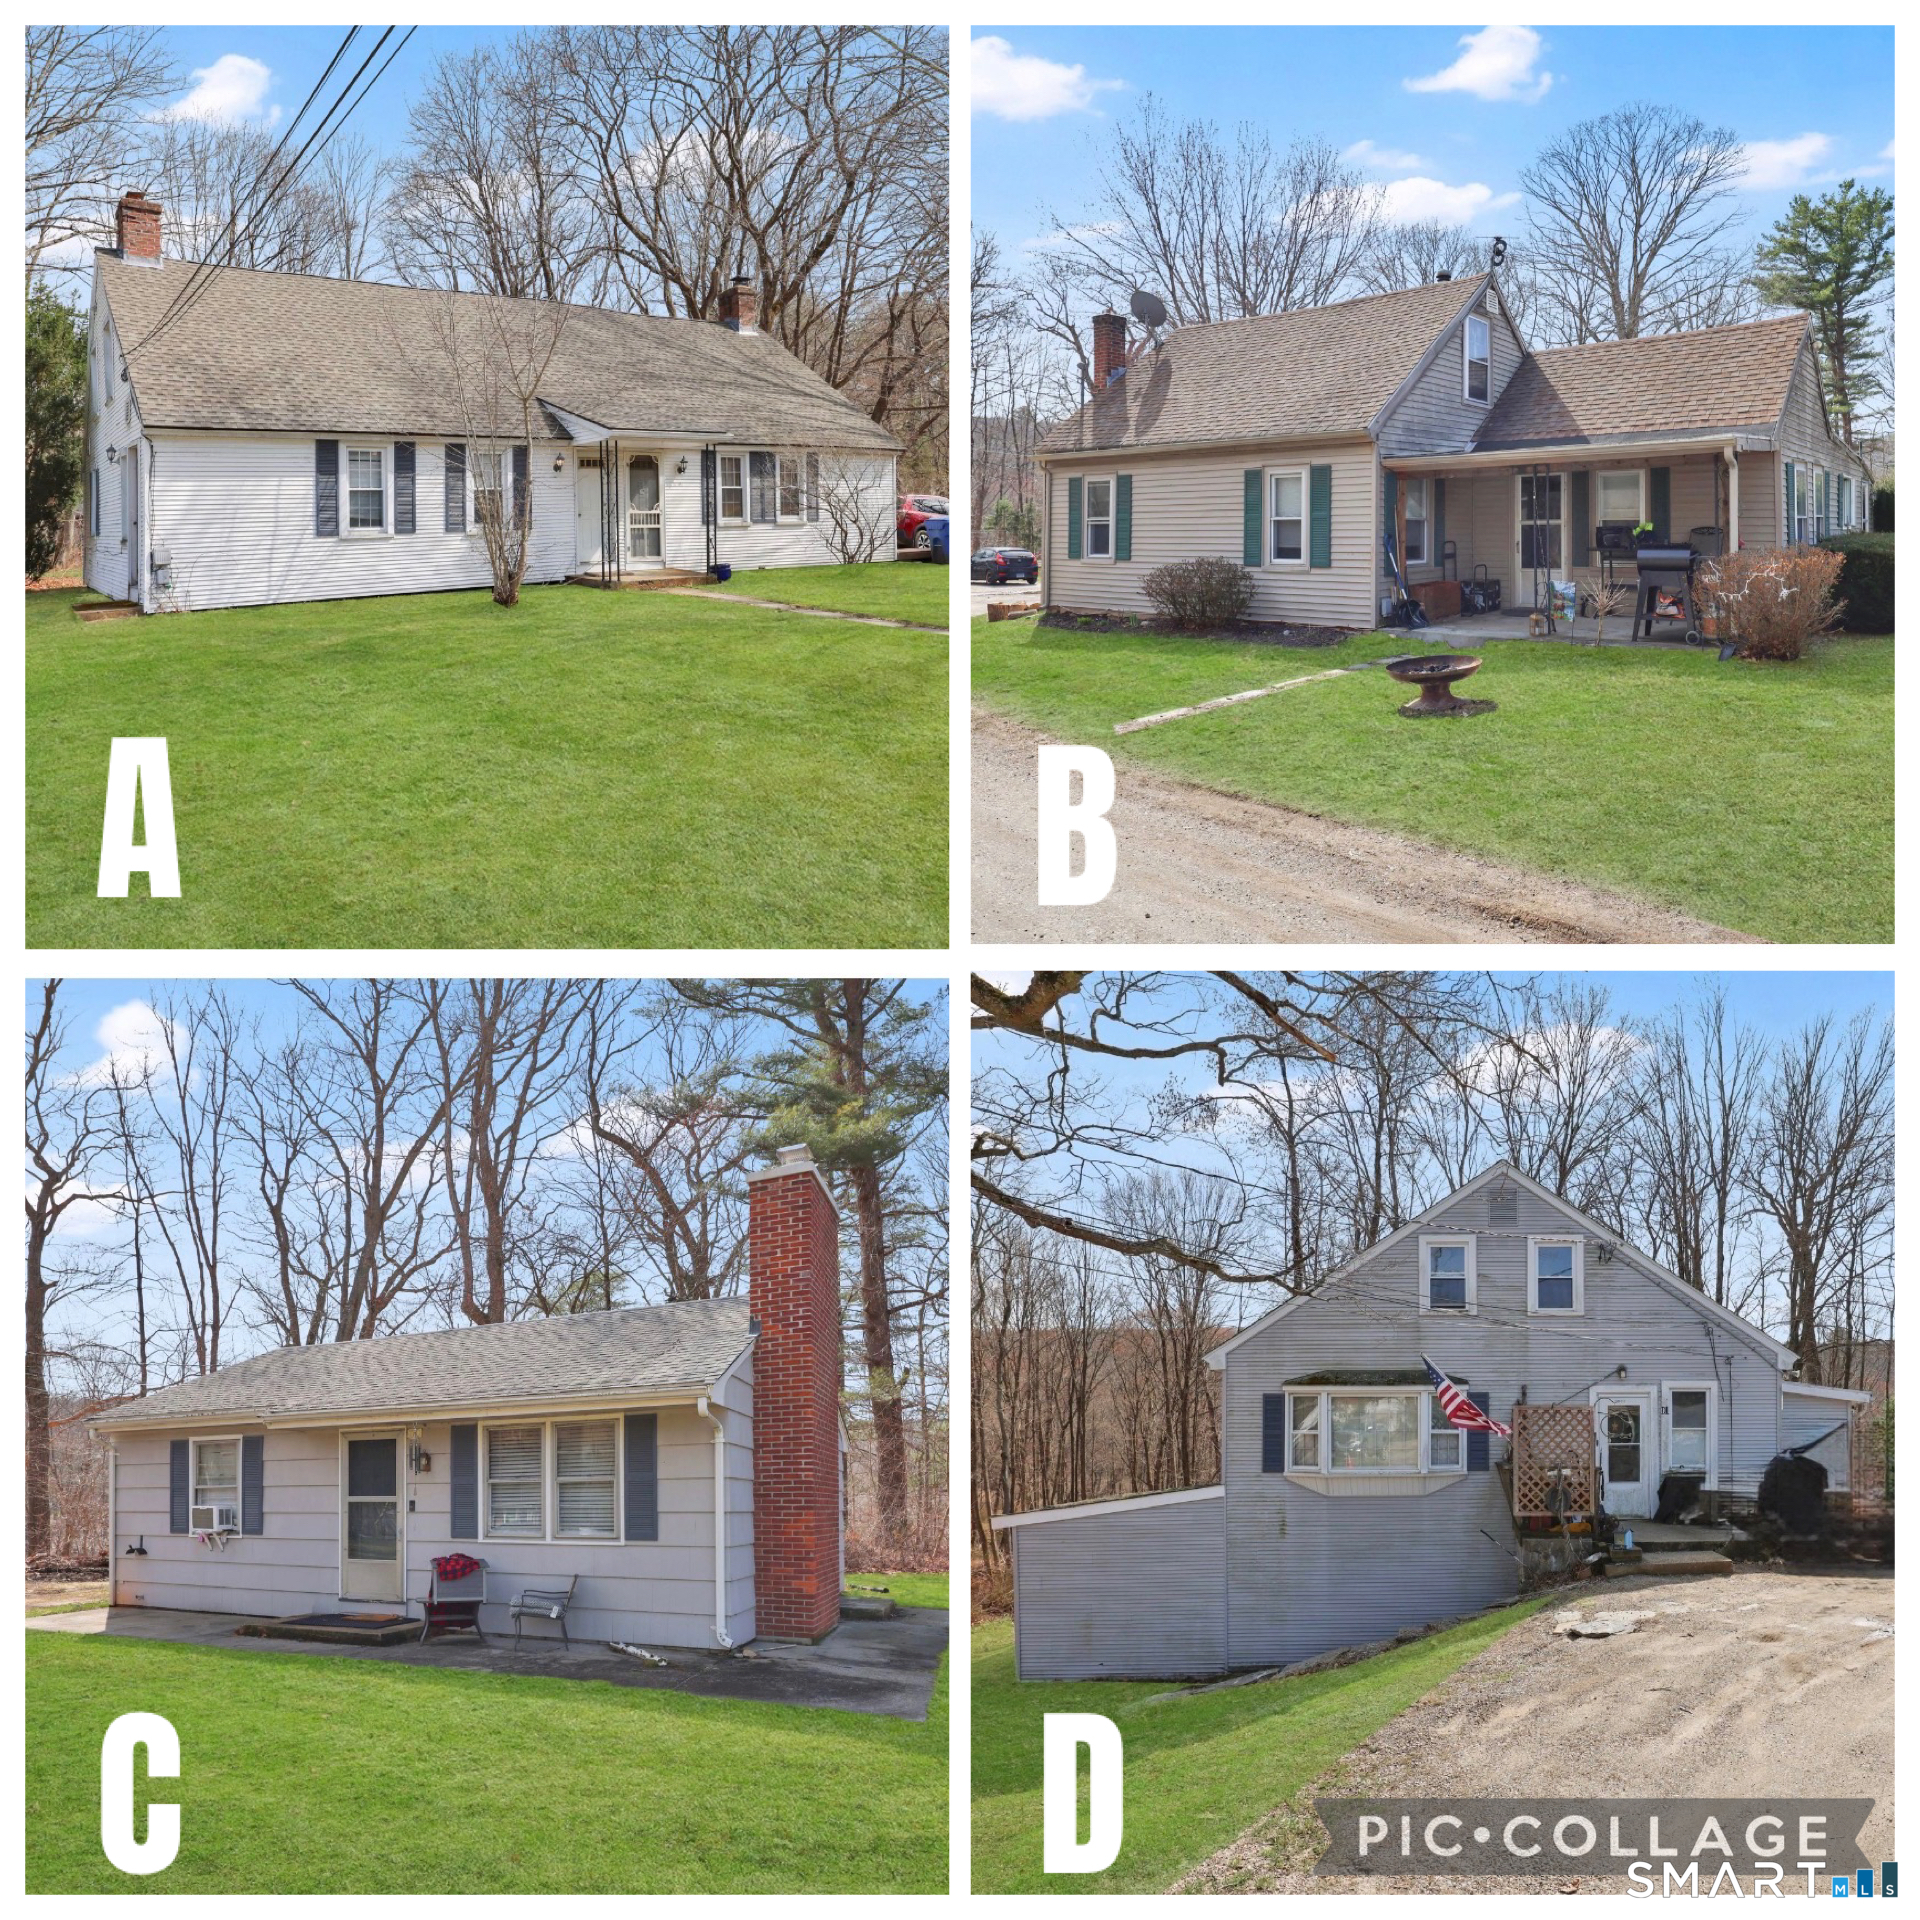
Well-maintained 12-unit multifamily investment opportunity located in Hartford's Barry Square neighborhood, just minutes from Hartford Hospital and Connecticut Children's Medical Center. This well-maintained 3-story property features twelve one-bedroom units totaling approximately 8,232 square feet on a 0.28-acre lot. Built in 1927, the asset offers a strong unit mix with consistent rental demand driven by its proximity to major employment centers, healthcare institutions, and Trinity College. The walkable location provides easy access to public transportation, downtown Hartford, shopping, and amenities, making it highly attractive to tenants seeking convenience and affordability. This property presents a compelling opportunity for investors seeking stable cash flow with long-term upside, including potential for rent growth through strategic management and improvements. This asset reflects strong investor activity in the area. Ideal for both seasoned and entry-level investors, this is a solid income-producing property in a growing Hartford rental corridor with immediate returns and long-term appreciation potential.

Listed by Shy Grahame and Alana McKinney of Berkshire Hathaway NE Prop.

$
$
%
$/month over payments
Federal 30-year interest rate: 6.69% last updated on Aug 6, 2026
* All Figures are estimates. Check with your bank or proposed mortgage company for actual interest rates.
This product uses the FRED® API but is not endorsed or certified by the Federal Reserve Bank of St. Louis.

Save FavoriteSchedule TourAsk A QuestionMore Details

Briar Hill Road Groton CT 06340

MLS Number 24148389

  • Land
  • Acreage 15.98
  • MLS Status Active
  • Subdivision Maple Glen
  • Other Amenities Waterfront

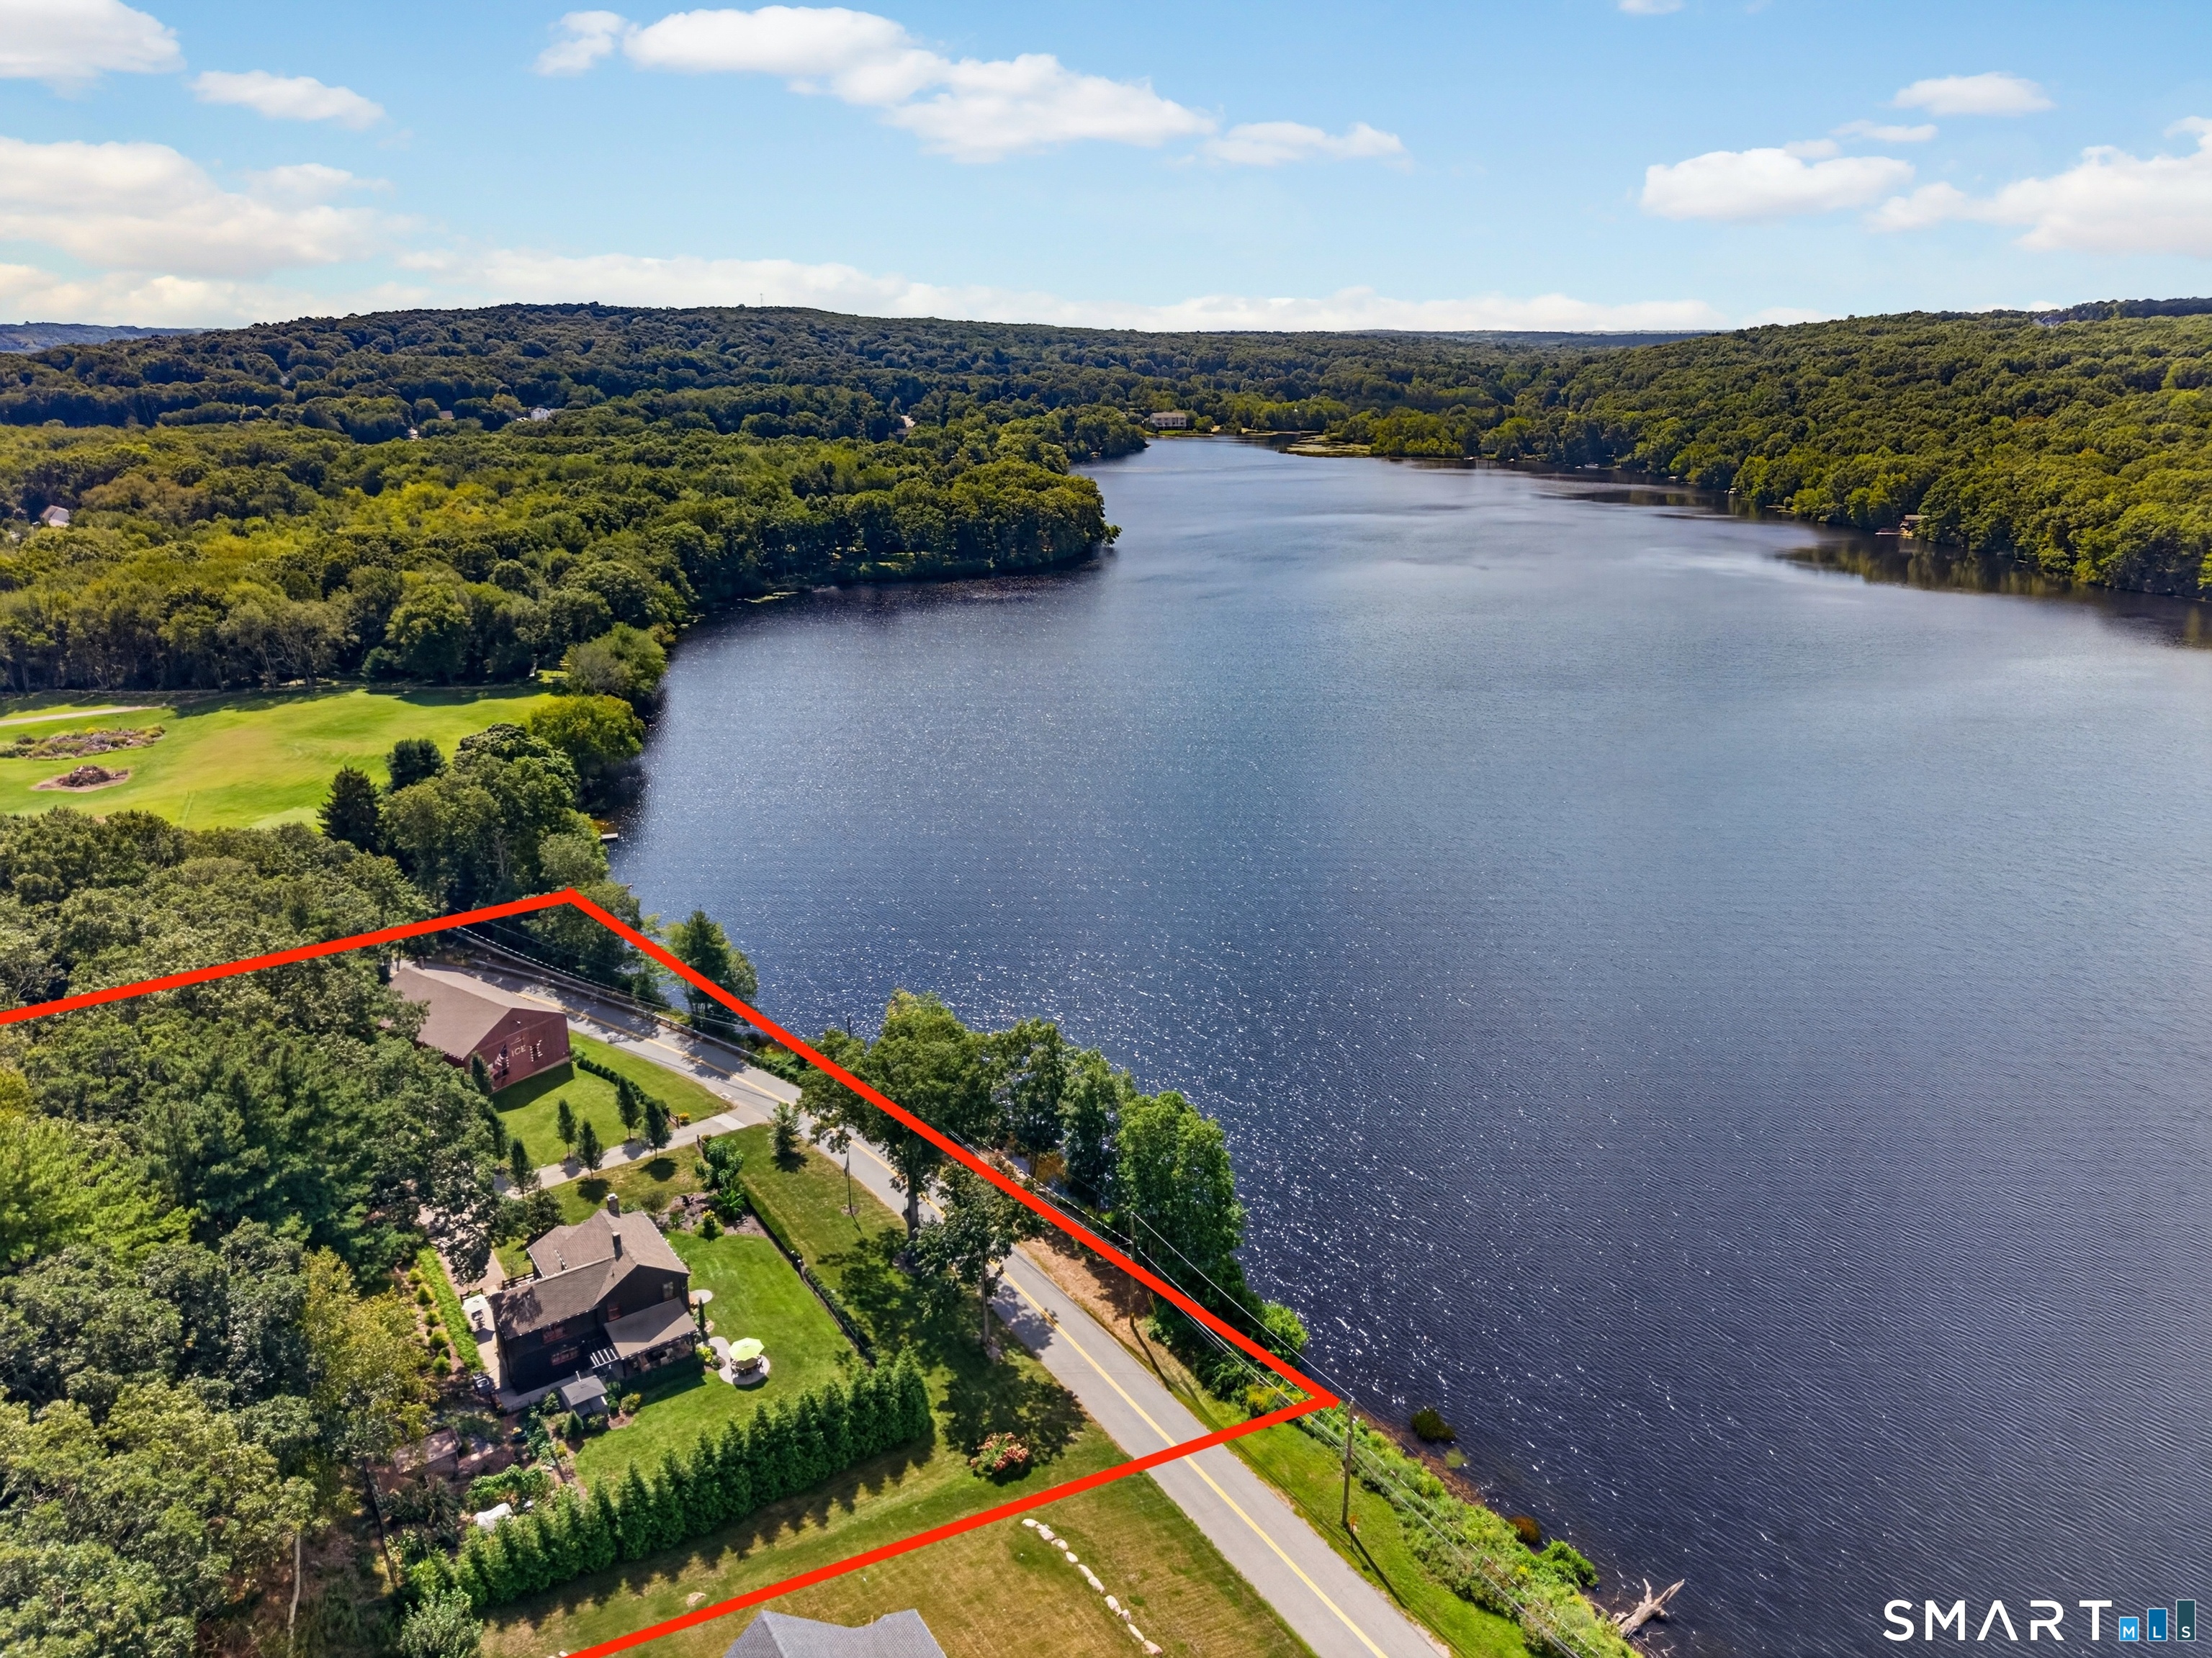
Attention Builders & Developers - Entitled Subdivision Opportunity. Rare opportunity to acquire Maple Glen Subdivision, a fully approved 14-lot residential subdivision located in the desirable RU-20 zoning district, which supports one- and two-unit dwellings in a classic suburban setting. This approval significantly reduces entitlement risk and accelerates your development timeline. The subdivision design incorporates dedicated open space already conveyed to the Town of Groton, offering public walking trails and long-term preservation-an attractive amenity for future homeowners while lowering ongoing maintenance obligations. Ideally situated near major employment and entertainment hubs, including Naval Submarine Base, General Dynamics Electric Boat, Mohegan Sun, and Foxwoods Resort Casino, Maple Glen is well positioned to capture sustained housing demand from professionals, military personnel, and local buyers alike. This is a compelling opportunity for builders seeking a turn-key, shovel-ready project with strong market appeal, built-in community amenities, and long-term value in a high-demand corridor.

Listed by Bud Bowes of RE/MAX on the Bay

$
$
%
$/month over payments
Federal 30-year interest rate: 6.69% last updated on Aug 6, 2026
* All Figures are estimates. Check with your bank or proposed mortgage company for actual interest rates.
This product uses the FRED® API but is not endorsed or certified by the Federal Reserve Bank of St. Louis.

Save FavoriteSchedule TourAsk A QuestionMore Details

6 Twin Valley Road East Lyme CT 06333

MLS Number 24185390

  • Single Family
  • Square Feet 3,718
  • Bedrooms 4
  • Bathroom 3
  • Year Built 2026

TO BE BUILT - The Highland - To be built home in EG Home's fourth community in New London County. Located in East Lyme, CT - a well sought after town known for Rocky Neck State Beach, and the Niantic Bay with its boardwalk, waterfront restaurants and shopping. Nestled in an established neighborhood, this community of only 22 homes offers wooded homesites on a quiet cul-de-sac. Experience the ease of the EG Home building process to personalize your home in our award winning design center. Traditonal end loan financing or cash purchases include a closing cost credit to every homeowner. This Highland style home has room to grow with 4 bedrooms, 2 1/2 baths, and a standard 3 car garage. A few sought after features to mention include the formal dining room, dedicated study, two story living room and luxury primary bathroom with both an optional soaking tub and a large, tiled shower with floating glass doors. Structural options include a first-floor guest suite with an ensuite bath, a studio, or rec room in the basement for additional, flexible living space. Enjoy a home free of fossil fuels and high energy costs, as EG Home is part of the 1 percent of builders in the country meeting Zero Energy Ready higher standards. This home will meet the extraordinary levels of excellence in energy and performance specified by the DOE's Zero Energy Ready and Indoor airPLUS certifications. Schedule a private showing and GPS Green Valley Lakes Rd to visit the community.

Listed by Nicole Kolinchak of EG Group Realty LLC

$
$
%
$/month over payments
Federal 30-year interest rate: 6.69% last updated on Aug 6, 2026
* All Figures are estimates. Check with your bank or proposed mortgage company for actual interest rates.
This product uses the FRED® API but is not endorsed or certified by the Federal Reserve Bank of St. Louis.

Save FavoriteSchedule TourAsk A QuestionMore Details

1043 Poquonnock Road Groton CT 06340

MLS Number 24153038

  • Single Family
  • Square Feet 2,849
  • Bedrooms 5
  • Bathroom 2
  • Year Built 1942

This property is mixed use commercial. This listing price includes 2 buildings on one lot and Sushi restaurant business. Front building is Sushi restaurant with great income. One building is a single house with 5 bedrooms , 2 full bath and one detached garage, owner did lots of upgrades. Worth to take a look ! Best fit for business owner live in and run business!

Listed by Banglian Gao of United Realty Plus

$
$
%
$/month over payments
Federal 30-year interest rate: 6.69% last updated on Aug 6, 2026
* All Figures are estimates. Check with your bank or proposed mortgage company for actual interest rates.
This product uses the FRED® API but is not endorsed or certified by the Federal Reserve Bank of St. Louis.

Save FavoriteSchedule TourAsk A QuestionMore Details

1043 Poquonnock Road Groton CT 06340

MLS Number 24153063

  • Commercial
  • MLS Status Active
  • Year Built 1942
  • Bathroom 2
  • Square Feet 2,849

This property is mixed use commercial. This listing price includes 2 buildings on one lot and Sushi restaurant business. Front building is Sushi restaurant with great income. One building is a single house with 5 bedrooms , 2 full bath and one detached garage, owner did lots of upgrades. Worth to take a look ! Best fit for business owner live in and run business!

Listed by Banglian Gao of United Realty Plus

$
$
%
$/month over payments
Federal 30-year interest rate: 6.69% last updated on Aug 6, 2026
* All Figures are estimates. Check with your bank or proposed mortgage company for actual interest rates.
This product uses the FRED® API but is not endorsed or certified by the Federal Reserve Bank of St. Louis.

Save FavoriteSchedule TourAsk A QuestionMore Details

The data relating to real estate for sale on this website appears in part through the SmartMLS Internet Data Exchange program, a voluntary cooperative exchange of property listing data between licensed real estate brokerage firms, and is provided by SmartMLS through a licensing agreement. Listing information is from various brokers who participate in the SmartMLS IDX program and not all listings may be visible on the site. The property information being provided on or through the website is for the personal, non-commercial use of consumers and such information may not be used for any purpose other than to identify prospective properties consumers may be interested in purchasing. Some properties which appear for sale on the website may no longer be available because they are for instance, under contract, sold or are no longer being offered for sale. Property information displayed is deemed reliable but is not guaranteed. Copyright 2026 SmartMLS, Inc.