and narrow your search. If you have fewer than 200 results, you can save your search.

Greater Mansfield CT Real Estate $500k +

r=151-162
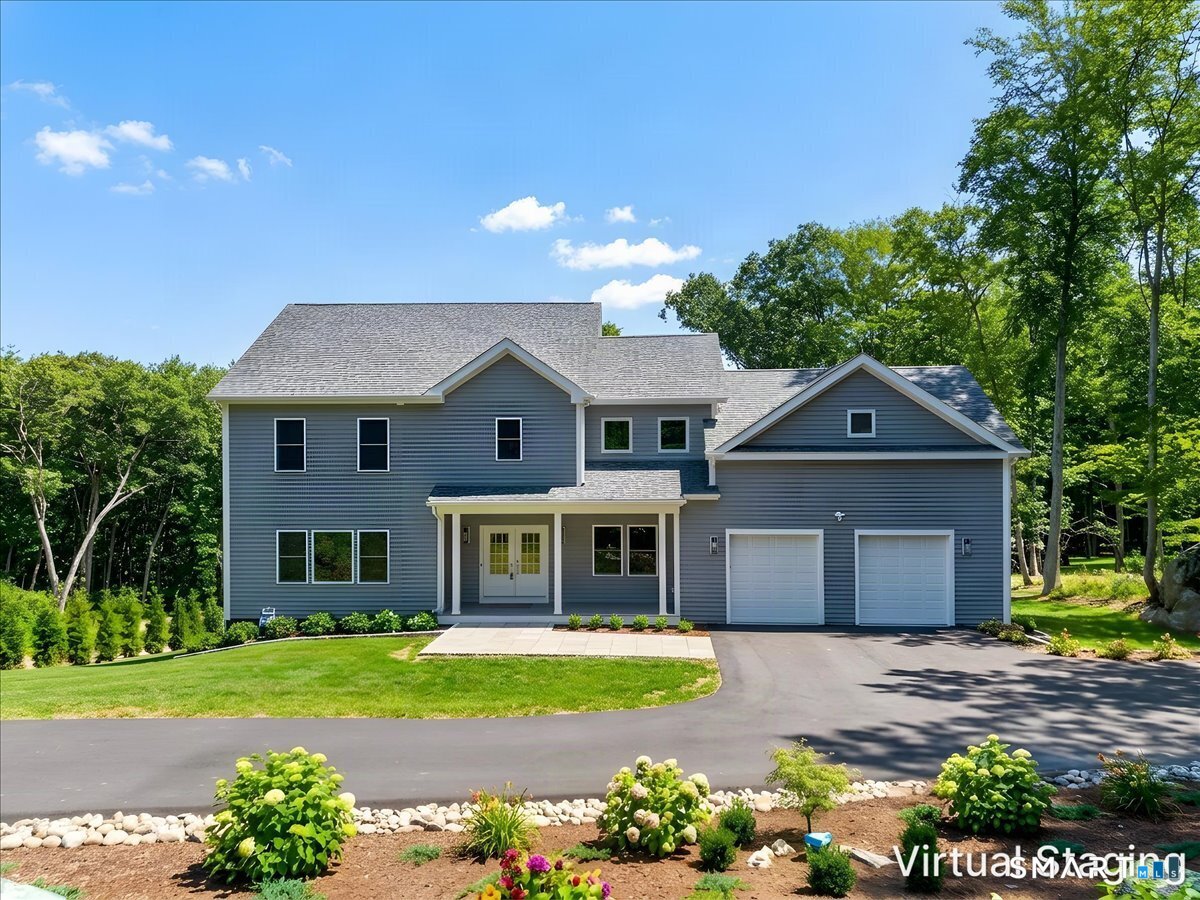
6 Pumpkin Grove East Lyme CT 06333

East Lyme, CT6 Pumpkin Grove

Price$1,200,000

Est. Mortgage: $/month

Active With Contract

MLS Number 24144373

  • Single Family
  • Square Feet 3,000
  • Bedrooms 4
  • Bathroom 3
  • Year Built 2026

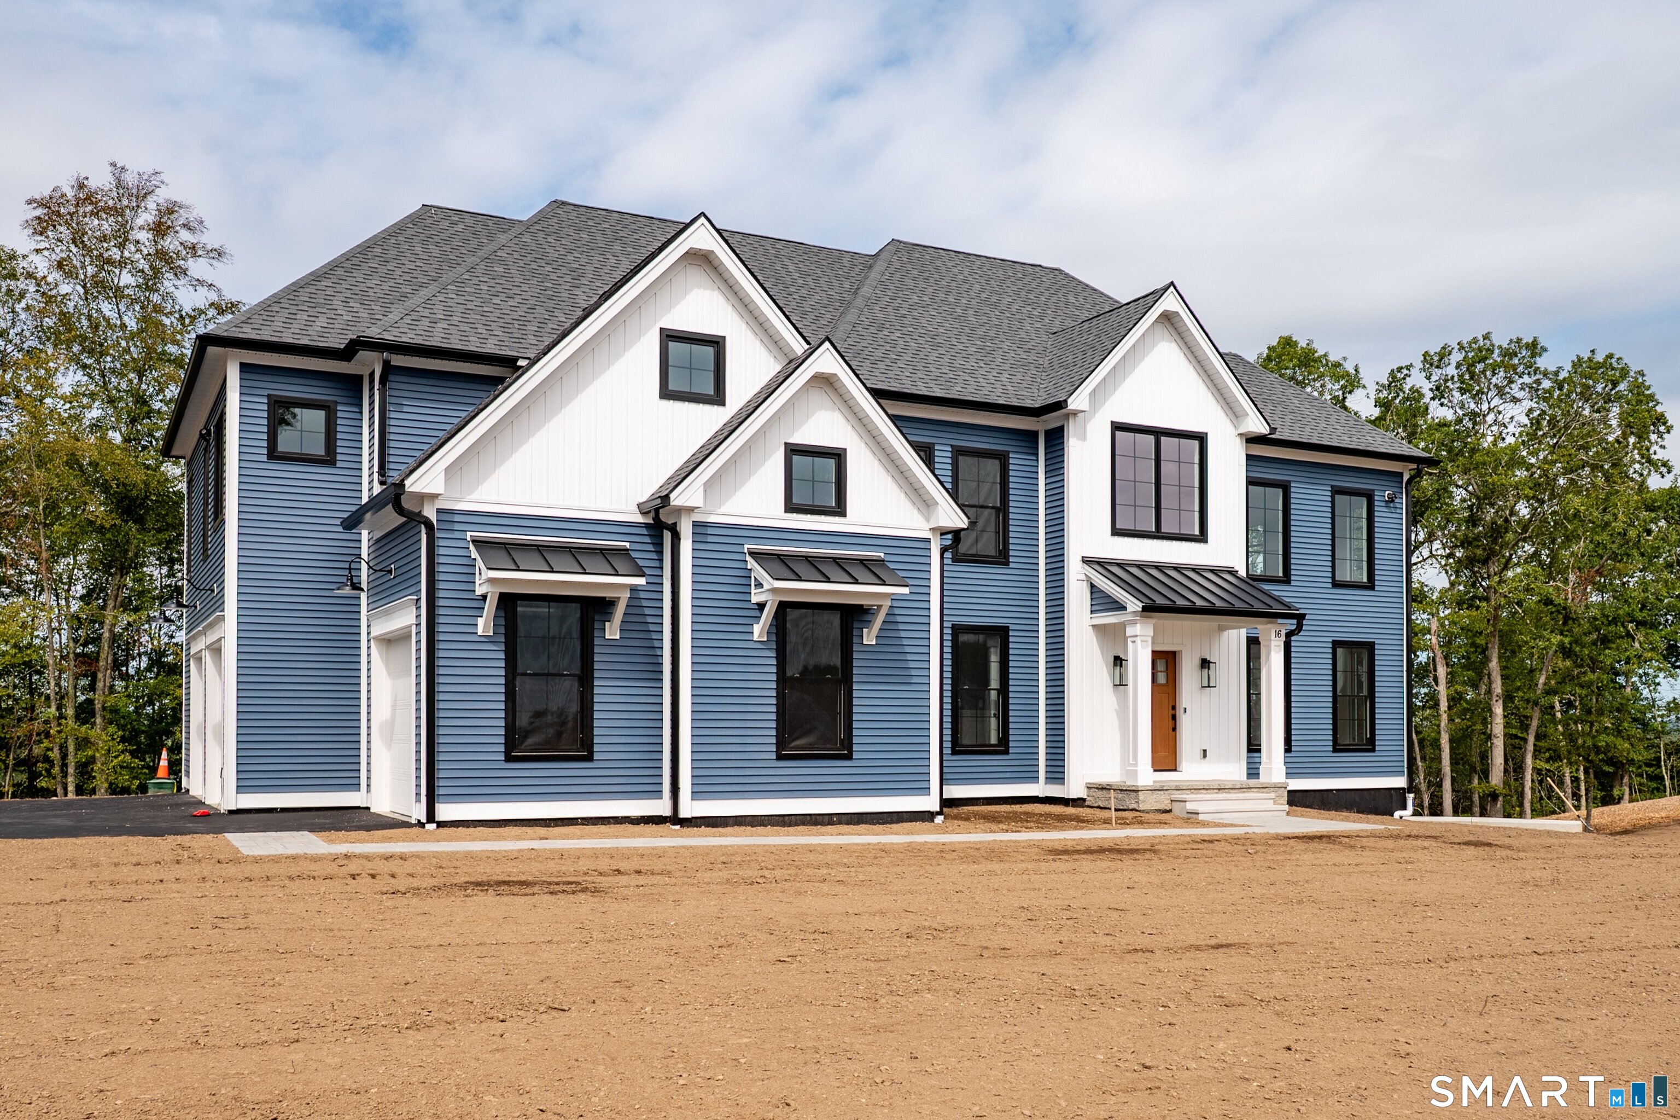
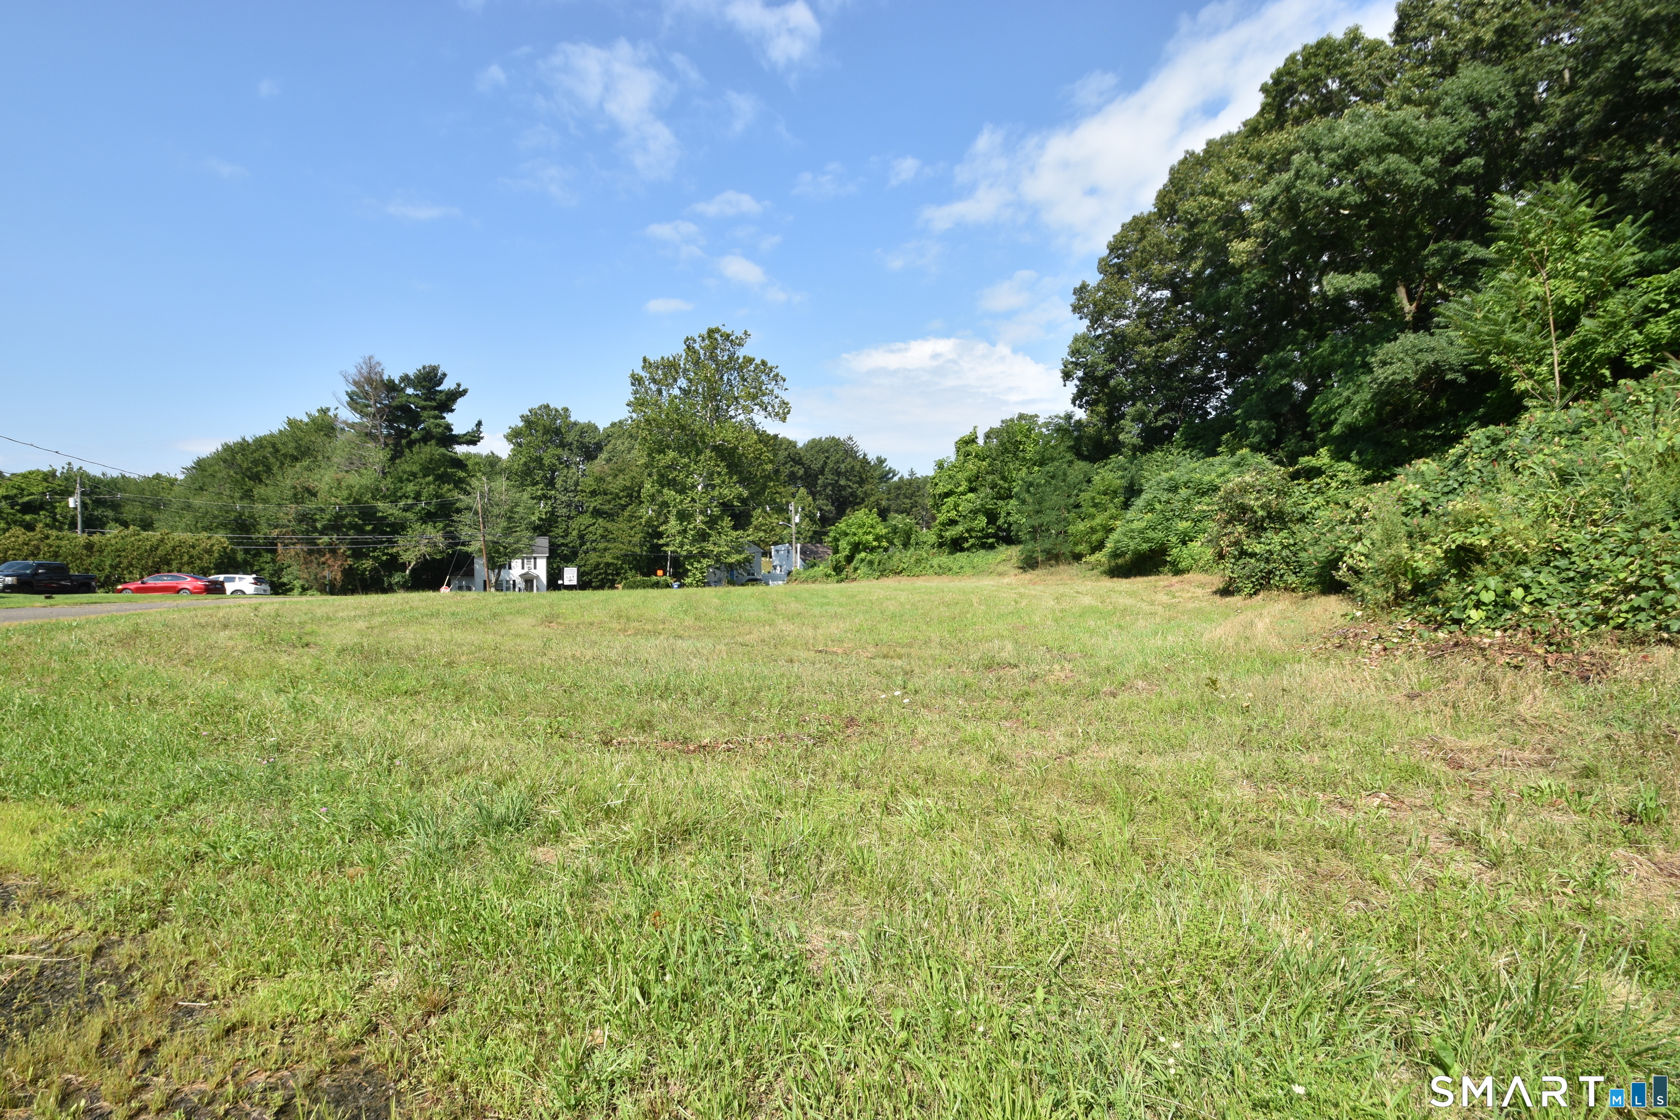
One of the last lots remaining in East Lyme's desired community, The Orchards of East Lyme. Custom build your dream home, make it a cape, colonial or ranch and select all of your final finishes to make it true to your personal style and lifestyle. City sewer, city water and propane heat. Lot is surrounded by open space in rear ensuring privacy. Make this your home today!

Listed by Gemma Carrier of Berkshire Hathaway NE Prop.

$
$
%
$/month over payments
Federal 30-year interest rate: 6.69% last updated on Aug 6, 2026
* All Figures are estimates. Check with your bank or proposed mortgage company for actual interest rates.
This product uses the FRED® API but is not endorsed or certified by the Federal Reserve Bank of St. Louis.

Save FavoriteSchedule TourAsk A QuestionMore Details

30 Crabtree Lane Woodstock CT 06281

MLS Number 24086817

  • Commercial
  • MLS Status Active
  • Year Built 1999
  • Bathroom 1
  • Square Feet 10,000

Located in the Woodstock Industrial Park, this versatile 10,000 sq ft metal building offers endless possibilities for industrial, manufacturing, or storage use. The property features two overhead doors-one 14'x16' and one 12'x12'-providing easy access for large equipment or vehicles. Inside, the 18-foot ceiling height (to fans and lights) offers excellent vertical clearance, with 42-inch exterior doors. The building includes five restrooms, a mezzanine for added storage or office space, and is equipped with a brand-new, never-used oil furnace as well as an outdoor woodstove. With powerful 3-phase 220V, 400-amp service to both units, this property is ready to support high-demand operations. Situated in an industrial zone with room to expand, this is a prime opportunity for businesses looking to grow in a well-established location. Conveniently located just 29 miles to Worcester, 35 miles to Providence, and 47 miles to Hartford, with room to expand on-site, this is a smart opportunity in a well-established industrial zone. New roof!

Listed by Androula Kazantzis of Kazantzis Real Estate,LLC

$
$
%
$/month over payments
Federal 30-year interest rate: 6.69% last updated on Aug 6, 2026
* All Figures are estimates. Check with your bank or proposed mortgage company for actual interest rates.
This product uses the FRED® API but is not endorsed or certified by the Federal Reserve Bank of St. Louis.

Save FavoriteSchedule TourAsk A QuestionMore Details

45 Hoadly Road Hebron CT 06231

Hebron, CT45 Hoadly Road

Price$1,200,000

Est. Mortgage: $/month

MLS Number 24163281

  • Land
  • Acreage 61
  • MLS Status Active
  • Waterfront
  • Zoning R2

Wind Dance. A rare 61 acre equestrian and development parcel offering turnkey horse facilities and significant site potential. Property features a custom 100' x 200' indoor arena, detached barn with 13 box stalls Hau stalls imported from Germany, heated tack, bathroom with shower and laundry, heated office, and extensive 3 rail wood fenced pastures for generous grass turnout. Thoughtfully laid out with multiple potential house sites across the tract, the land presents options to build your dream home(s), subdivide (subject to local approvals), or establish an agricultural operation. Quiet, private setting with easy access to local roads and surrounding countryside - ideal for an equestrian enterprise, hobby farm, or long-term investment. Stalls available for lease. Owner would consider lease to own scenario.

Listed by Lori A. Vogel of William Raveis Real Estate

$
$
%
$/month over payments
Federal 30-year interest rate: 6.69% last updated on Aug 6, 2026
* All Figures are estimates. Check with your bank or proposed mortgage company for actual interest rates.
This product uses the FRED® API but is not endorsed or certified by the Federal Reserve Bank of St. Louis.

Save FavoriteSchedule TourAsk A QuestionMore Details

34 Maxfelix Drive Mansfield CT 06268

Mansfield, CT34 Maxfelix Drive, Storrs

Price$1,200,000

Est. Mortgage: $/month

MLS Number 24176355

  • Single Family
  • Square Feet 8,840
  • Bedrooms 5
  • Bathroom 7
  • Year Built 2005

Do you love to entertain, prefer quiet moments of relaxation, or simply appreciate the luxury of abundant space? This custom built, 6,427 sq ft residence offers exceptional flexibility, comfort, and elegance throughout. A grand marble foyer welcomes you into the home, introducing the elegant formal living room where striking atrium windows, a gas fireplace, and sliders with direct access to the large patio create an inviting setting for both everyday living and special occasions. A dramatic chandelier adds warmth and sophistication, with the added convenience of a switch-operated lowering mechanism for easy cleaning and maintenance. This space flows seamlessly into the formal dining room, perfectly proportioned for memorable gatherings. Just beyond, the well-equipped kitchen features an island, generous cabinetry, and a bright eat in nook with sliders leading to the expansive deck that spans the length of the home-ideal for outdoor dining and entertaining and enjoying the private setting. The kitchen opens to the impressive family room, anchored by a stunning stone gas fireplace and custom built ins, creating a warm and welcoming center of the home. The main level primary suite is a private retreat unto itself, thoughtfully designed for comfort and convenience. It offers two large walk in closets, a spa like bath with a jacuzzi tub and tiled shower, plus an additional walk in closet for exceptional storage.

Listed by Cynthia A. Muska of Coldwell Banker Realty

$
$
%
$/month over payments
Federal 30-year interest rate: 6.69% last updated on Aug 6, 2026
* All Figures are estimates. Check with your bank or proposed mortgage company for actual interest rates.
This product uses the FRED® API but is not endorsed or certified by the Federal Reserve Bank of St. Louis.

Virtual TourSave FavoriteSchedule TourAsk A QuestionMore Details

206 House Street Glastonbury CT 06033

MLS Number 24197792

  • Land
  • Acreage 3.5
  • MLS Status Active
  • Other Amenities Golf, Waterfront
  • Zoning A

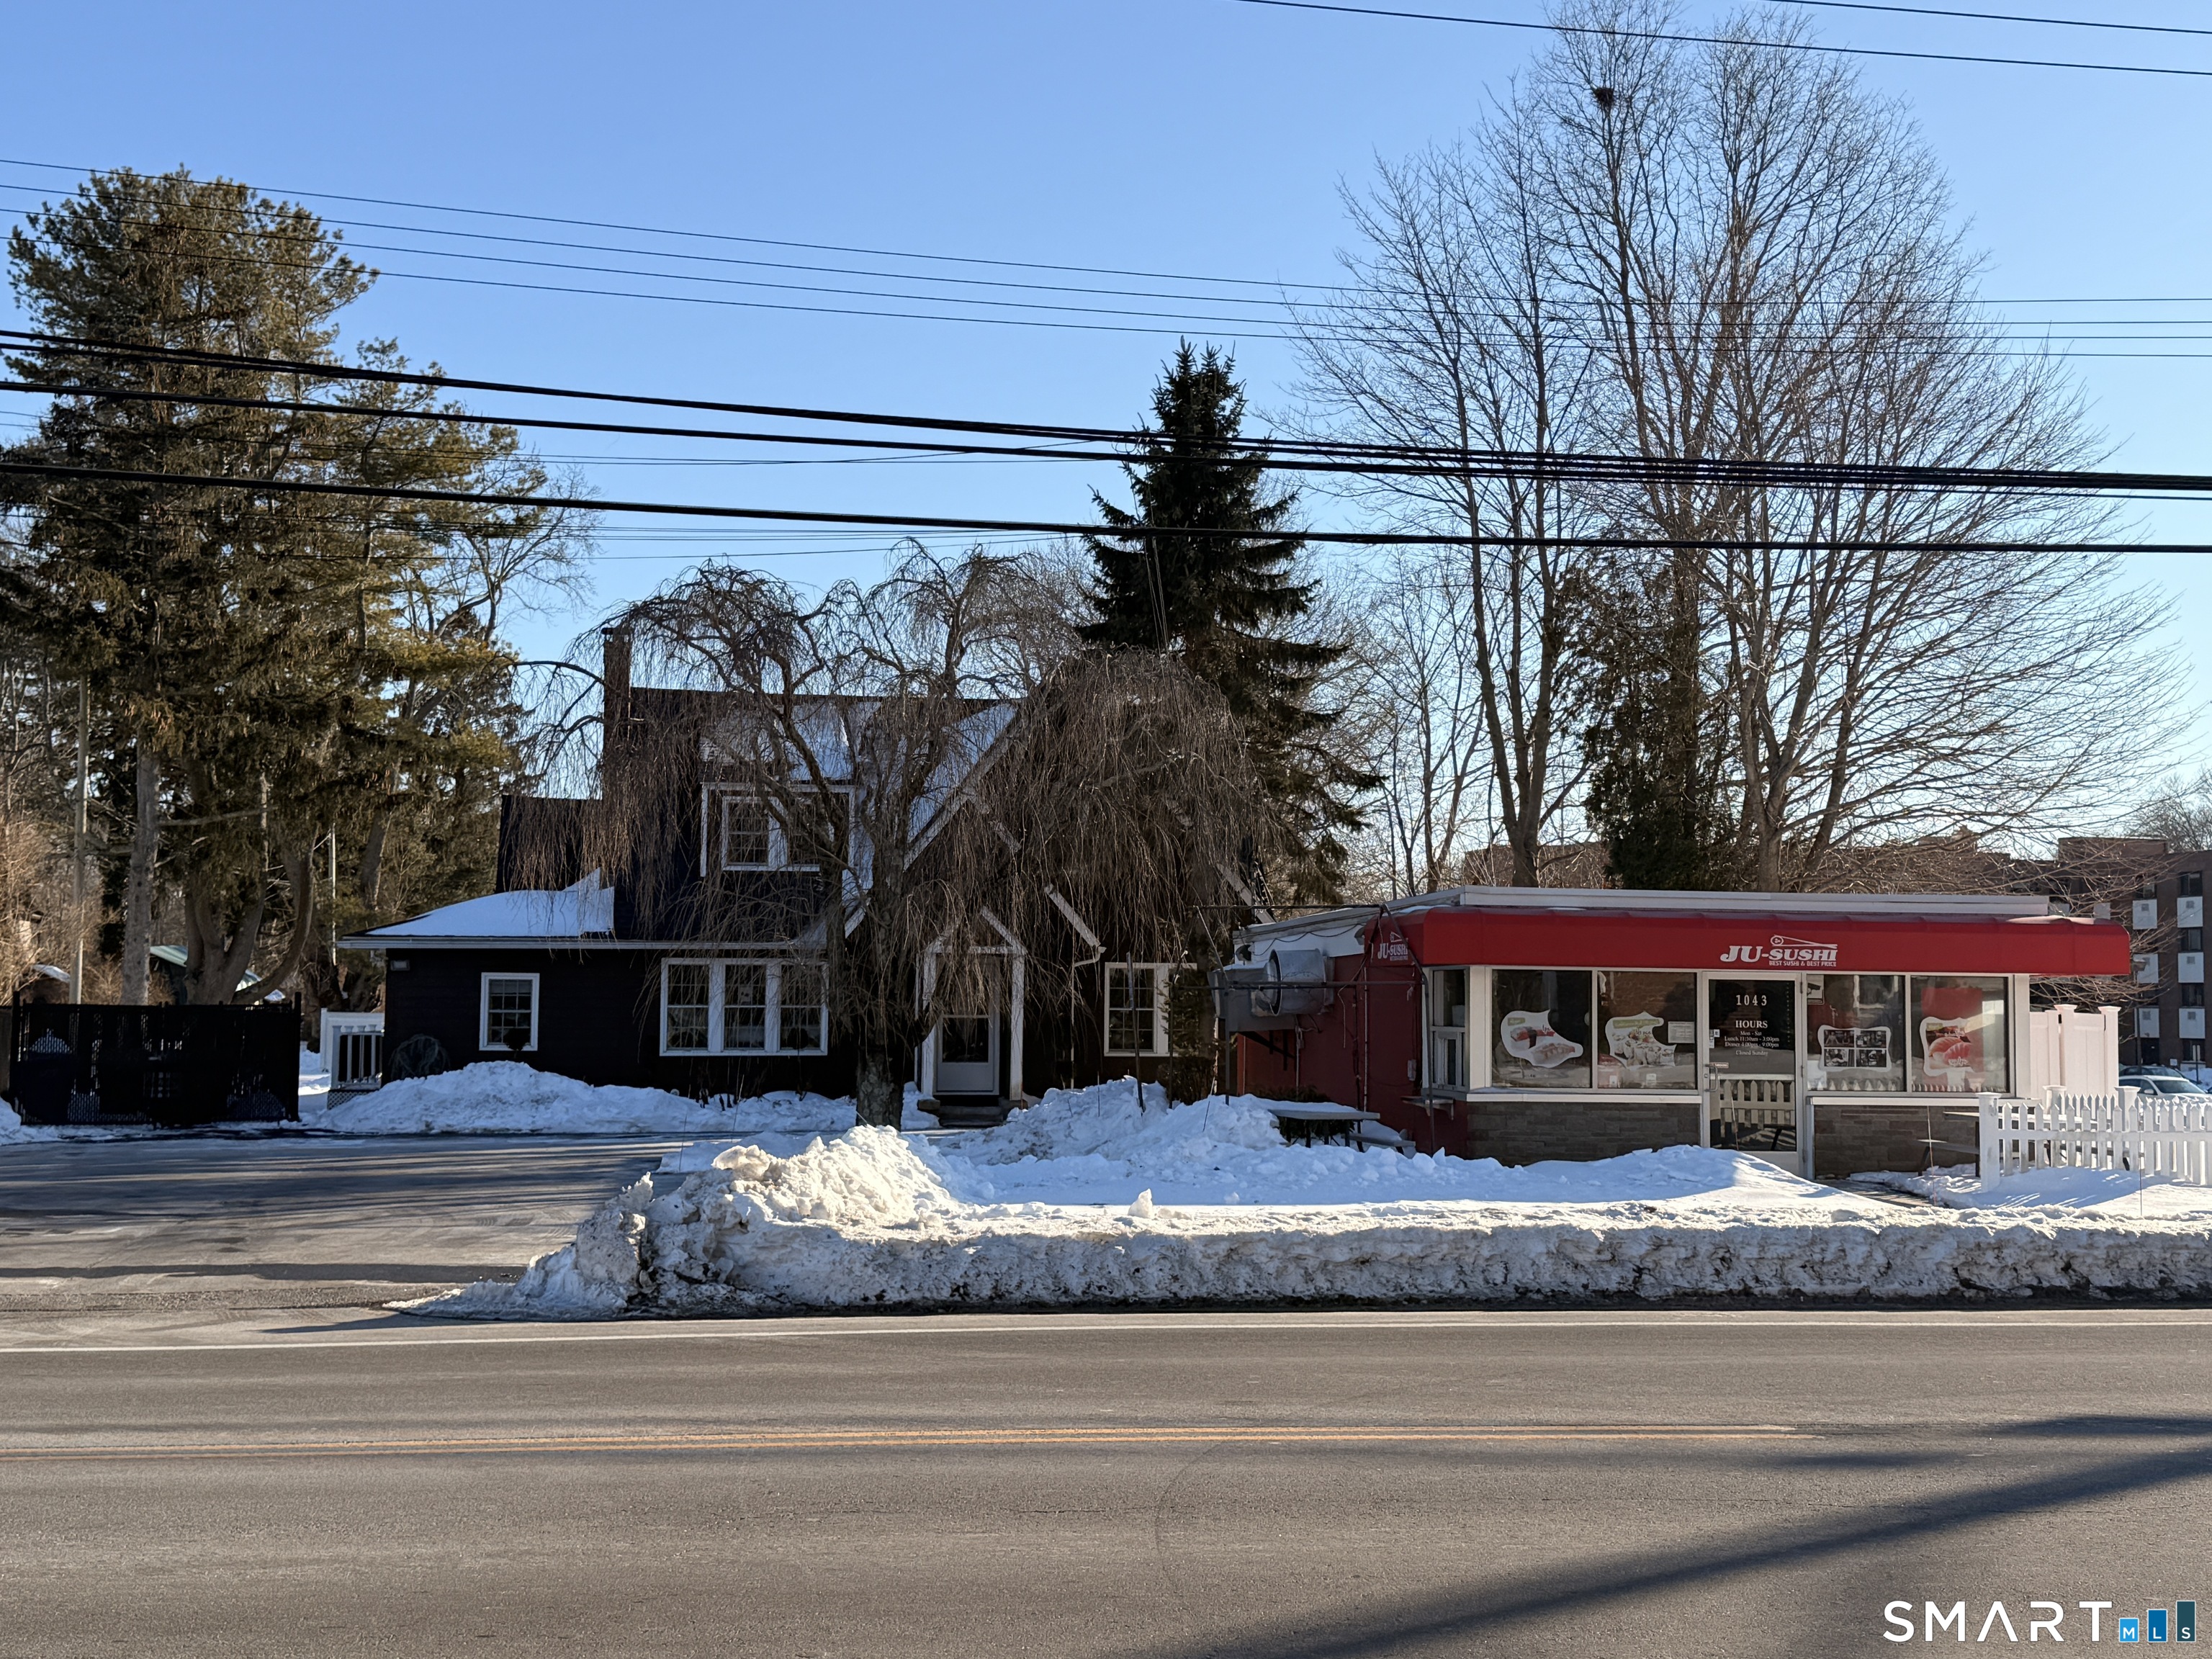
194 & 206 House street features a 3,800 sq ft cinderblock building on a 3.5 acre site that is in close proximity to RT2 exits and is served by city water/sewer. For 50 years the location has operated as a daycare facility. Current zoning allows for for a Daycare, Church, and School. Location is also ideal for an 830g housing, several multi family homes and other uses. Parcel abuts an apartment building, several multi family homes, and an affordable housing development. Located close to the center of town.

Listed by Harry Finer of William Raveis Real Estate

$
$
%
$/month over payments
Federal 30-year interest rate: 6.69% last updated on Aug 6, 2026
* All Figures are estimates. Check with your bank or proposed mortgage company for actual interest rates.
This product uses the FRED® API but is not endorsed or certified by the Federal Reserve Bank of St. Louis.

Save FavoriteSchedule TourAsk A QuestionMore Details

46 Cemetery Road Canterbury CT 06331

Canterbury, CT46 Cemetery Road

Price$1,200,000

Est. Mortgage: $/month

MLS Number 24179809

  • Single Family
  • Square Feet 2,393
  • Bedrooms 3
  • Bathroom 2
  • Year Built 2007

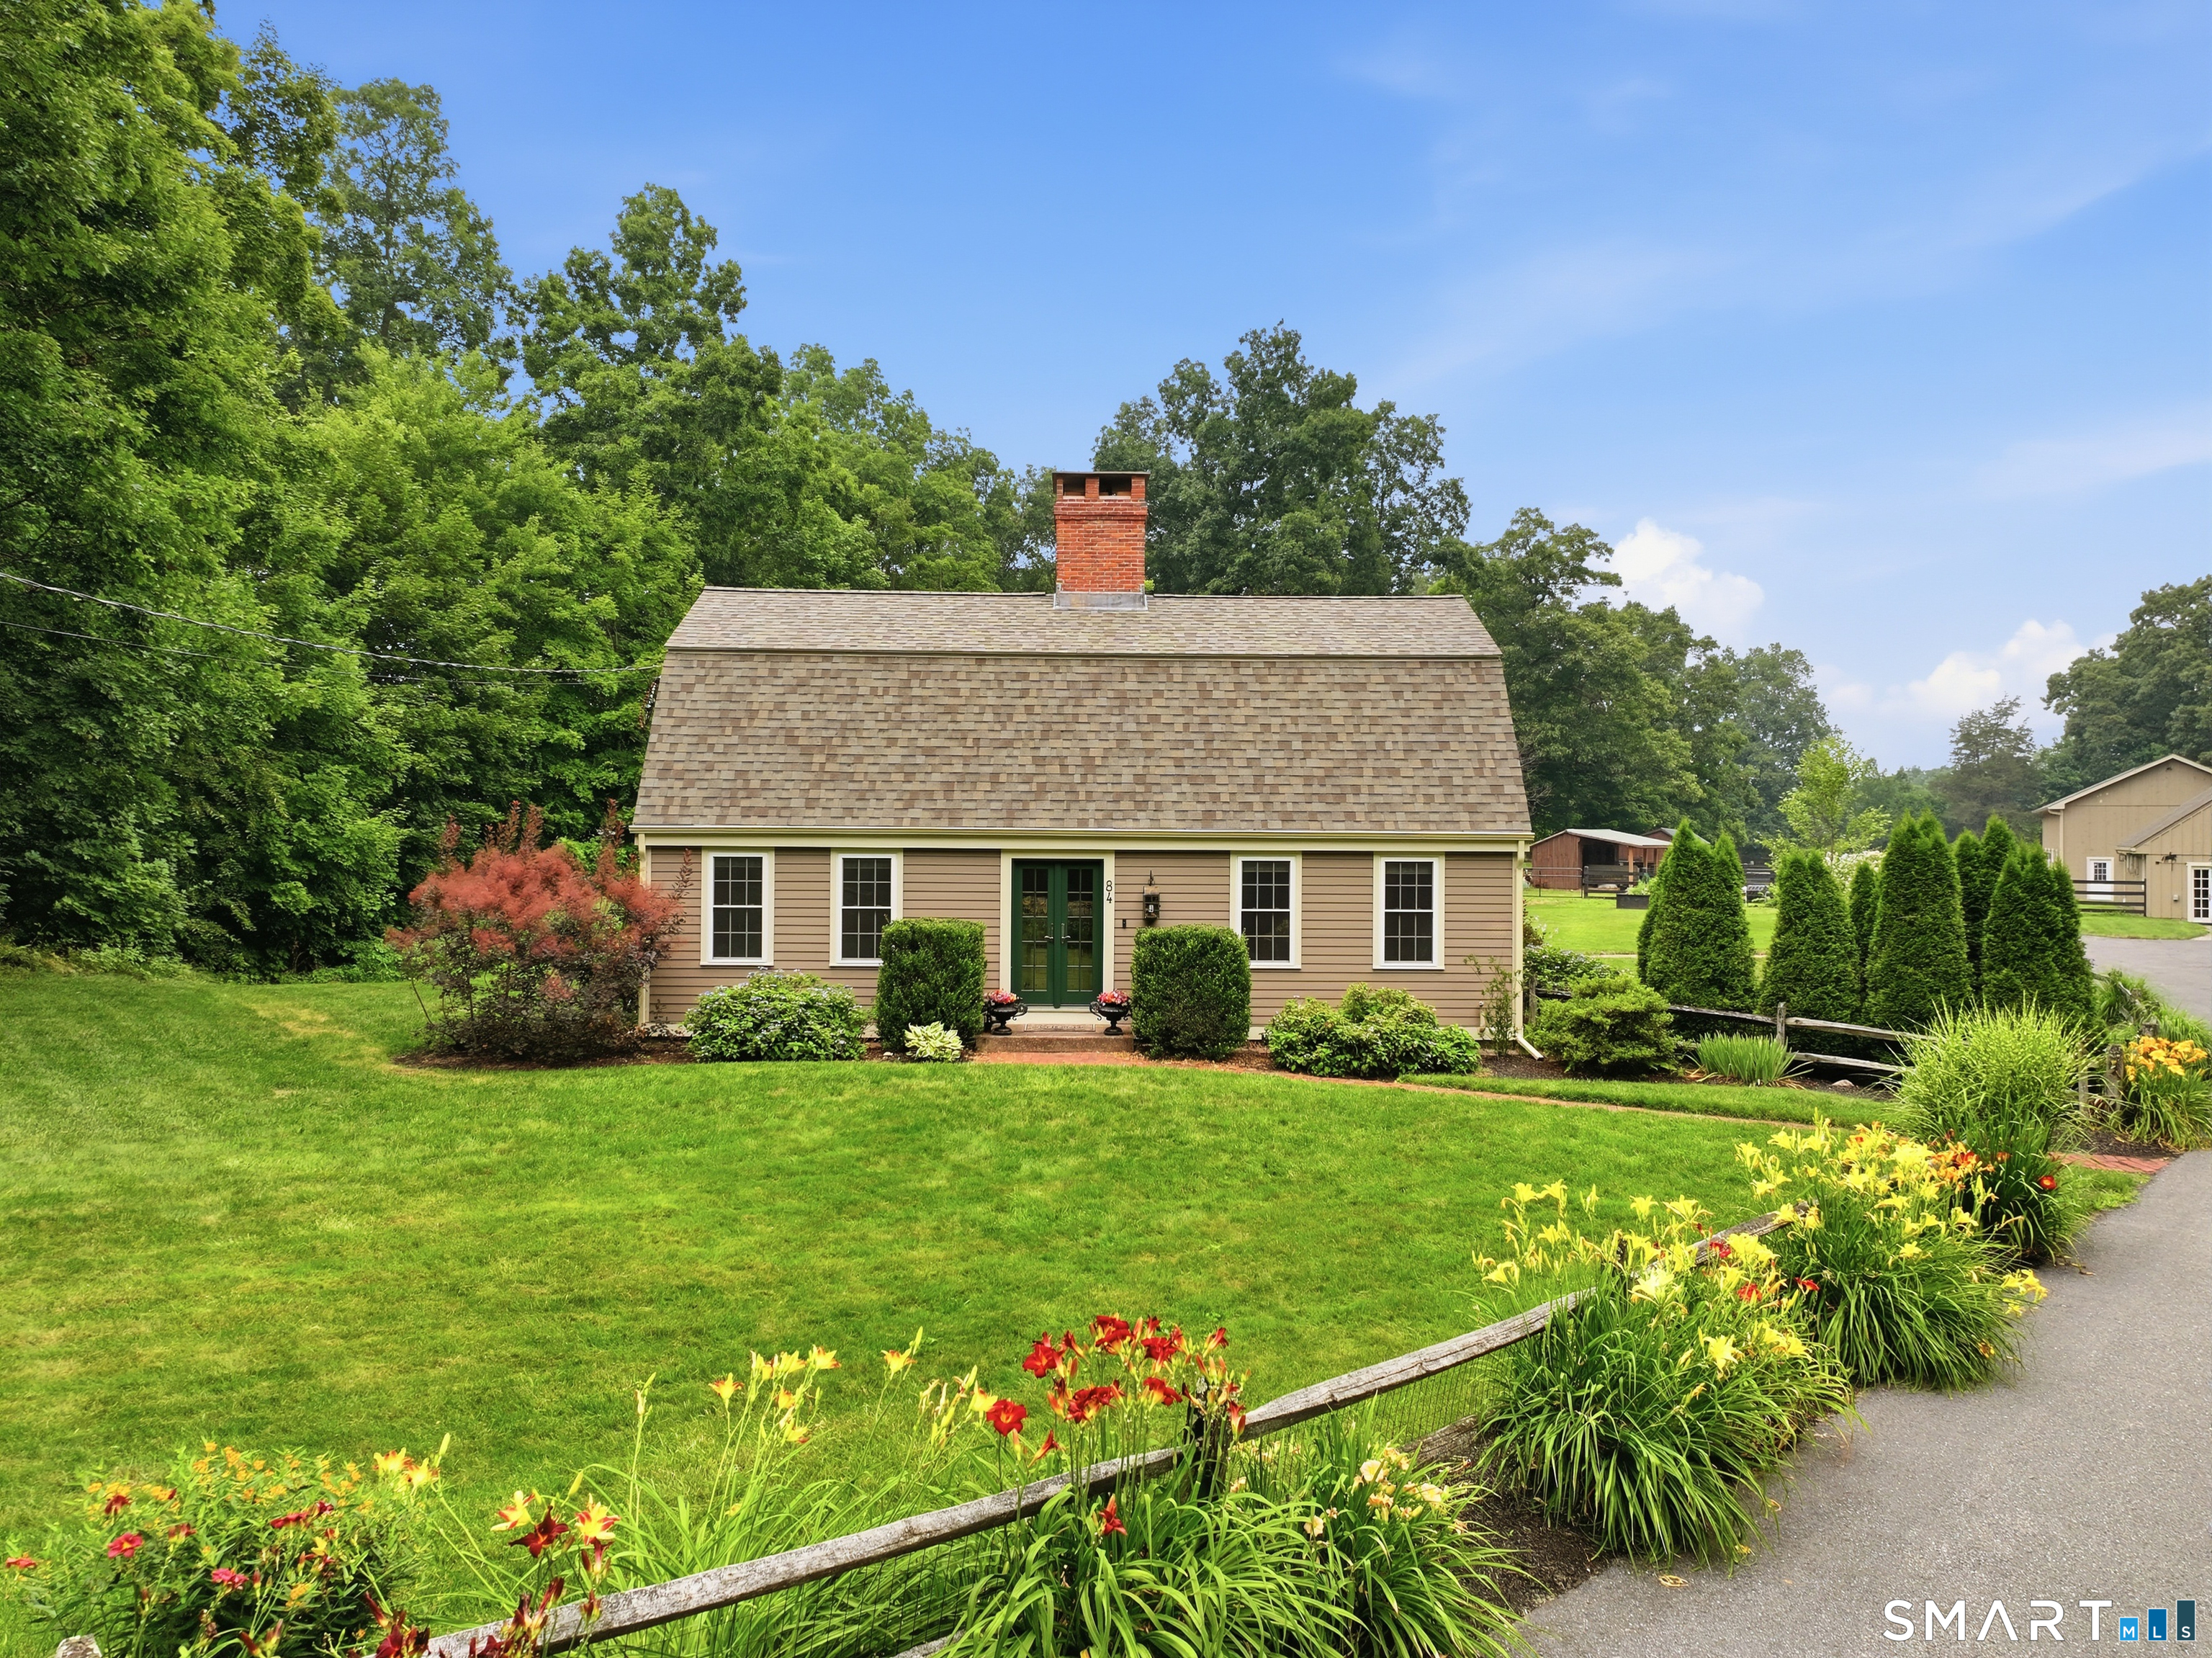
Exceptional opportunity to own a private country estate featuring a well-maintained Cape-style log home set on 41.83 acres of beautiful land. This charming residence offers 3 bedrooms and 2 full bathrooms, with a comfortable floor plan that includes a spacious family room and a recreation room in the lower level, providing plenty of space for relaxation, entertainment, and hobbies. Enjoy your morning coffee on the front Porch. Accessed through a gated entrance, the property offers outstanding privacy and features a large pond, creating a picturesque setting for outdoor enjoyment, wildlife viewing, or recreational activities. A standout feature is the impressive 4,500-square-foot steel building, complete with 8 overhead doors, a half bath, and a loft area, making it ideal for equipment storage, vehicles, workshops, business use, or a variety of other applications. The property is further enhanced by a fully paid-for solar energy system, helping to offset utility costs and increase energy efficiency. Whether you're seeking a private residence, recreational retreat, hobby farm, or a property with extensive storage and workspace capabilities, this unique offering combines acreage, privacy, and versatility in one exceptional package.

Listed by Kevin Brignole of Spaulding Realty Group,LLC

$
$
%
$/month over payments
Federal 30-year interest rate: 6.69% last updated on Aug 6, 2026
* All Figures are estimates. Check with your bank or proposed mortgage company for actual interest rates.
This product uses the FRED® API but is not endorsed or certified by the Federal Reserve Bank of St. Louis.

Save FavoriteSchedule TourAsk A QuestionMore Details

98 Ladd Road Tolland CT 06084

Tolland, CT98 Ladd Road

Price$1,199,999

Est. Mortgage: $/month

Open House

MLS Number 24181653

  • Single Family
  • Next Open House: Sun 08/16 10:00 am. to 1:00 pm.
  • Square Feet 3,911
  • Bedrooms 5
  • Bathroom 5

Prepare to experience the Classic luxury & exceptional appeal of 98 Ladd Rd in Tolland CT at Owl Ridge by Nordic Builders. Built in 2022, this magnificent home on 3.61 scenic acres shows like new construction. 3911 sq.ft. of pristine living area incl. 5 Bdrms (2 en suites), 4 full bths, 1 half-bath & 3-car att. garage. 9' ceilings thru out entire home. The well designed floor plan creates versatility of usage on both levels w/hardwood flrs thru-out. Impressive chef's kitchen is bright & exquisite w/high-end cabinetry, features, finishes & fantastic walk-in pantry. Oversized kitchen island serves as a breakfast bar. Comfortable dining area is perfect to gather together for good eats. Exquisite coffered ceiling adorns kitchen & family room. This area is designed w/a 5' lineal gas fireplace w/tile surround & built-ins, offering functionality, warmth & comfort. 1st floor has a superb private office, living & dining room rms, mudroom, half bath & welcoming entry foyer. Upstairs, primary suite has luxurious bath w/sparkling, tiled walk-in shower & separate soaking tub. Extra room serves as en suite w/its own bath. Upper level has 3 add'l bedrms & 3rd full bth. Add'l premium features incl hide-a-hose CVAC, blt-in prewired TV boxes, adjustable lighting, custom closets & covered rear porch w/ T & G plank ceiling. 3-car att garage is heated for year-round use. Backyard & grounds are gorgeous & private. Close to the UCONN campus, you will love coming Home to 98 Ladd Road!

Listed by Bea Goddard and Mirella L. D'Antonio of William Raveis Real Estate

$
$
%
$/month over payments
Federal 30-year interest rate: 6.69% last updated on Aug 6, 2026
* All Figures are estimates. Check with your bank or proposed mortgage company for actual interest rates.
This product uses the FRED® API but is not endorsed or certified by the Federal Reserve Bank of St. Louis.

Save FavoriteSchedule TourAsk A QuestionMore Details

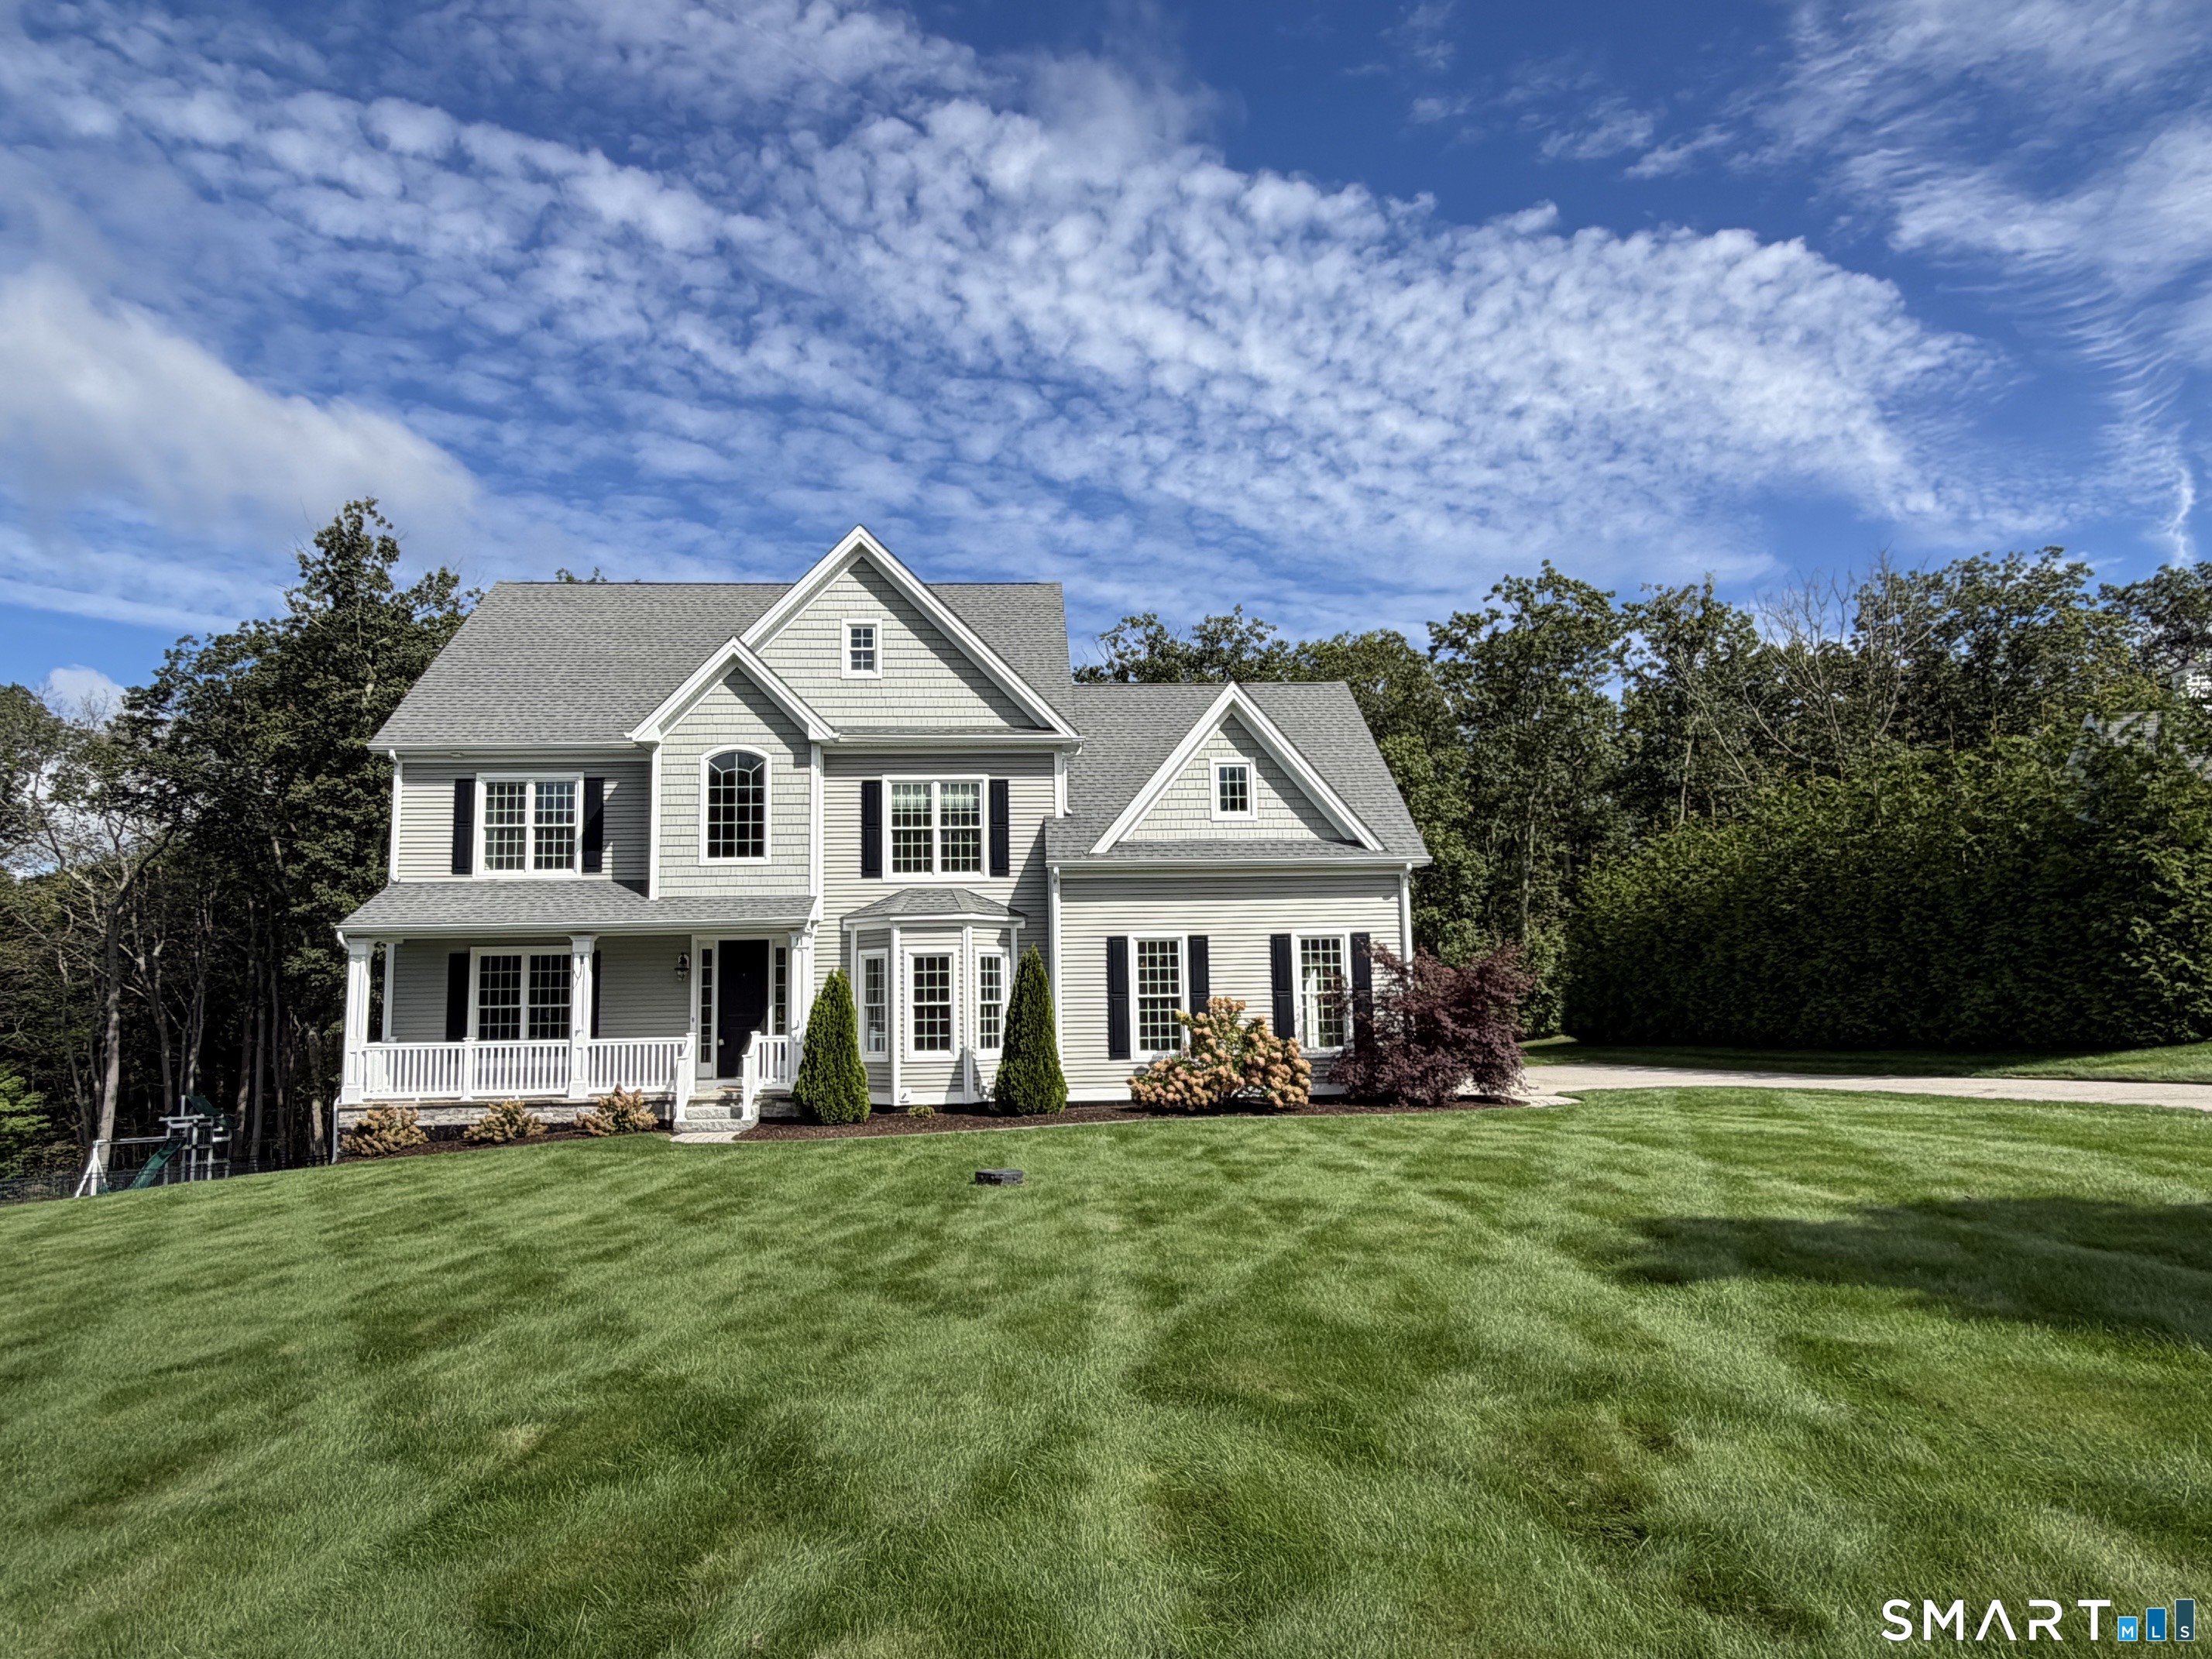
45 Hampton Court Glastonbury CT 06073

Glastonbury, CT45 Hampton Court

Price$1,199,900

Est. Mortgage: $/month

Active With Contract

MLS Number 24169069

  • Single Family
  • Square Feet 4,155
  • Bedrooms 4
  • Bathroom 4
  • Year Built 2004

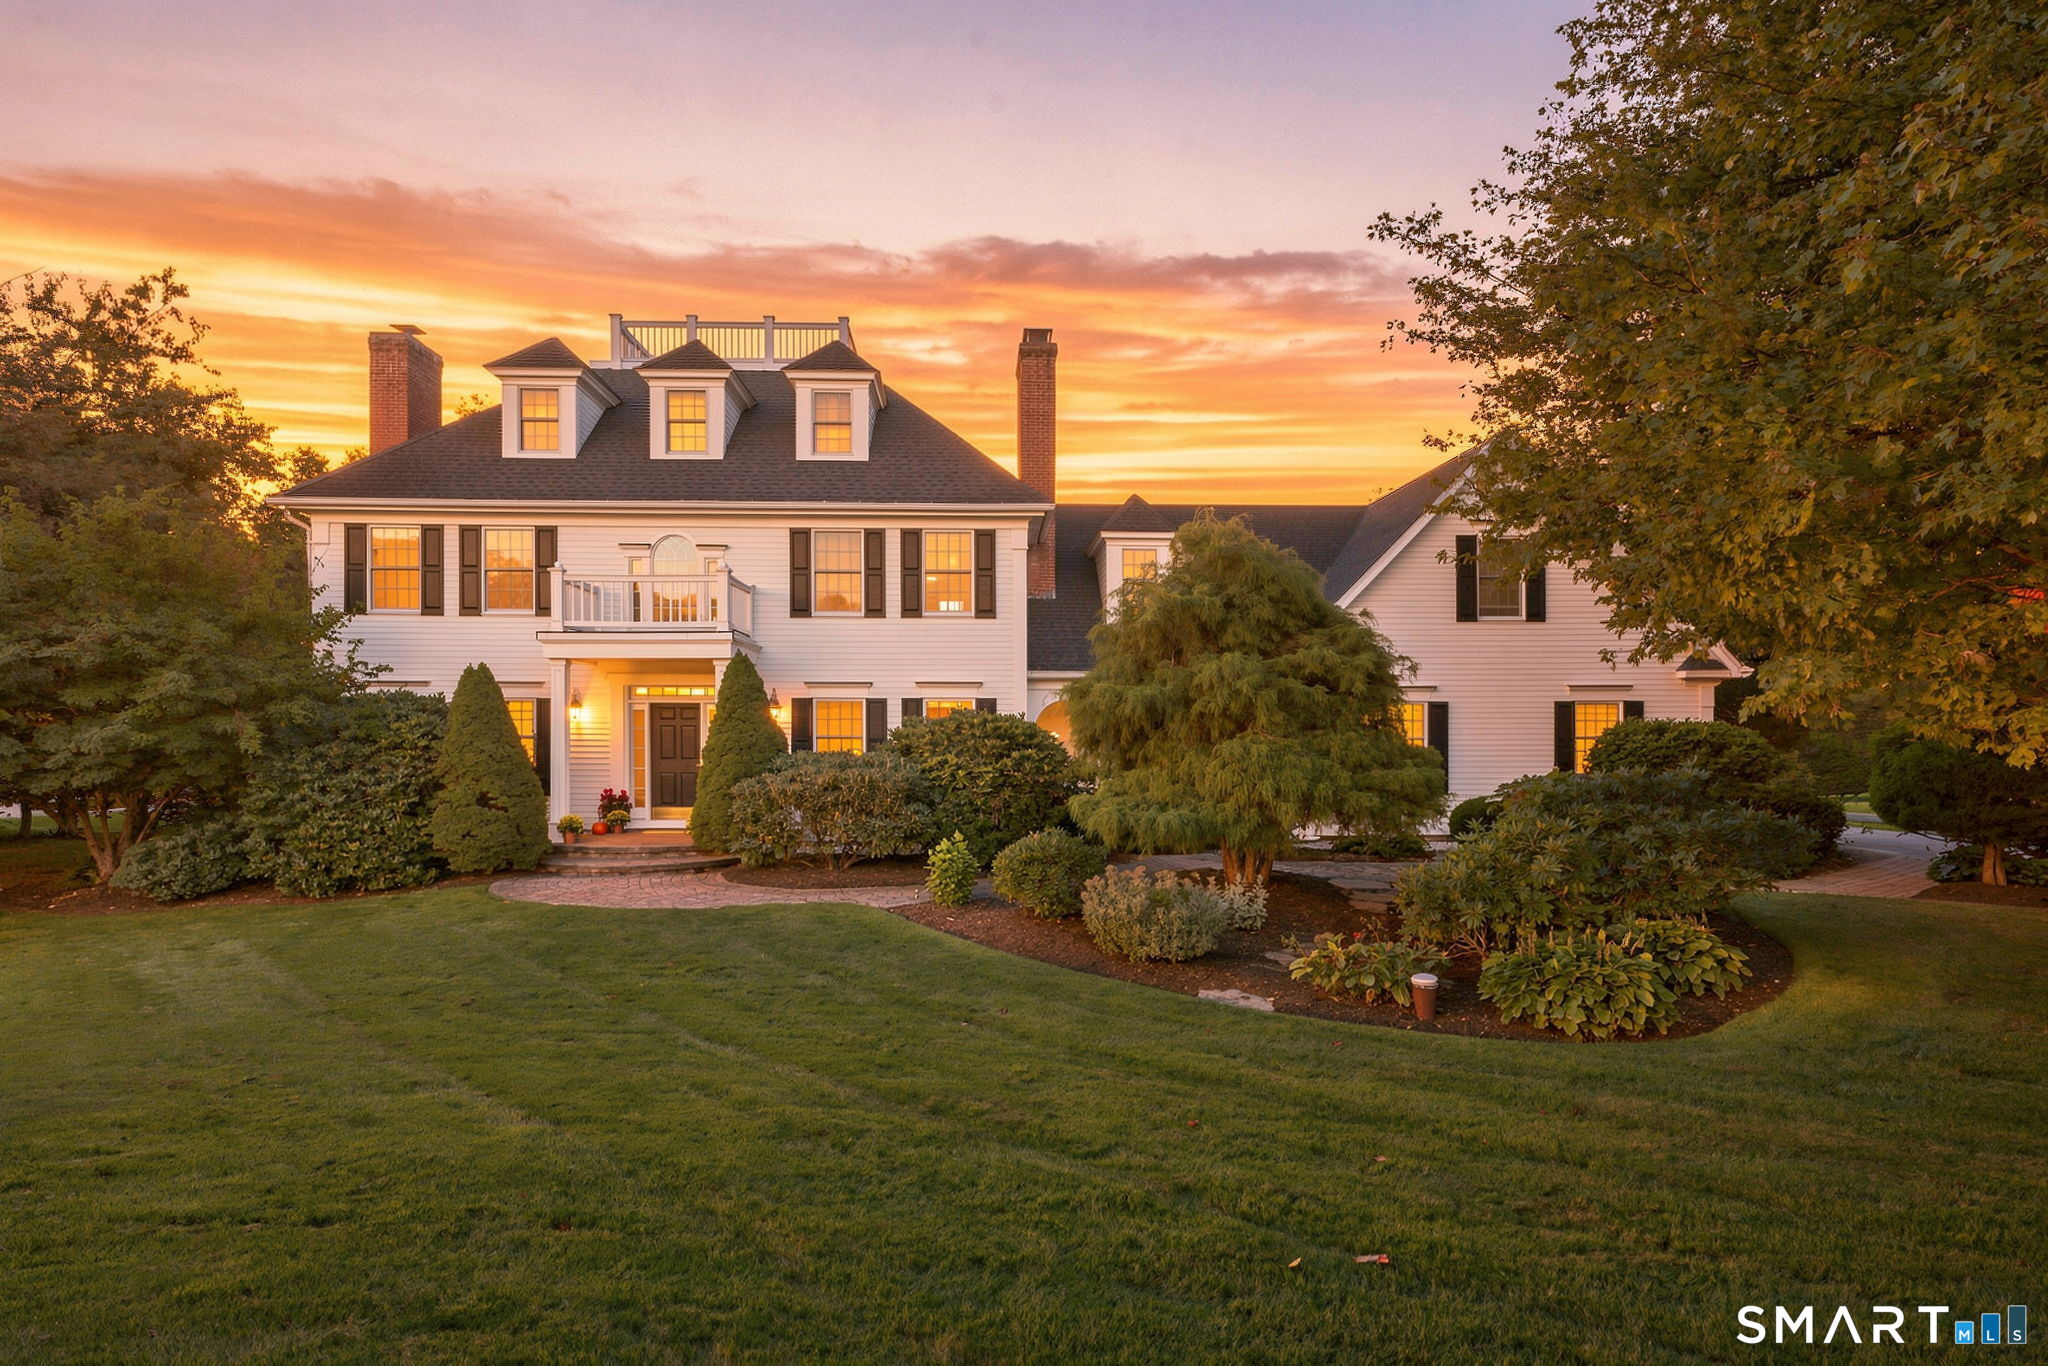
Tucked away at the end of a quiet cul-de-sac in desirable South Glastonbury, this exceptional custom home offers the perfect blend of quality craftsmanship, timeless design, & understated elegance. Backing to privately owned land & surrounded by a tranquil setting, the property welcomes you with striking stonework, a charming covered front porch, and beautiful curb appeal. Gracious foyer opens to a 1st-floor office with French doors & a formal dining room, while hardwood flooring flows throughout both levels. The heart of the home: a stunning stone fireplace anchors the vaulted family room & creates a warm gathering space that seamlessly connects to the remodeled kitchen & sunlit dining area overlooking the backyard. Kitchen is beautifully appointed w/abundant cabinetry, expansive granite countertops, a large center island, & exceptional functionality. Spacious mudroom provides convenient access to the 3-car garage. This home also features a media room with custom built-ins that opens to a bright sunroom overlooking the backyard. Outside, a paver patio & stone firepit create the perfect setting for relaxing evenings & outdoor gatherings. 2nd floor offers a spacious primary suite w/ large walk-in closet, and a luxurious bath. 2 bedrooms share a Jack-and-Jill bath, while a 4th bedroom enjoys its own private ensuite bath. Expansive unfinished lower level is ready for future finishing. Quick drive to So. Gbury center

Listed by Linda A. Edelwich of William Raveis Real Estate

$
$
%
$/month over payments
Federal 30-year interest rate: 6.69% last updated on Aug 6, 2026
* All Figures are estimates. Check with your bank or proposed mortgage company for actual interest rates.
This product uses the FRED® API but is not endorsed or certified by the Federal Reserve Bank of St. Louis.

Save FavoriteSchedule TourAsk A QuestionMore Details

169 Scott Hill Road Salem CT 06420

MLS Number 24139322

  • Single Family
  • Square Feet 4,300
  • Bedrooms 4
  • Bathroom 3
  • Year Built 2026

Exceptional opportunity to own a brand-new custom home on 5 private acres in Salem. This 3,300 sq ft residence offers 4 bedrooms, 2.5 baths, and a 3-car garage with premium craftsmanship throughout. Designed with luxury living in mind, the home features an open-concept floor plan, a gourmet kitchen with high-end finishes, a spacious great room with a fireplace, and a private primary suite with a spa-inspired bath. Large windows and quality materials create a bright, elegant interior with seamless flow. Build with our featured plan, choose from several other designs, or bring your own. Our experienced builders will work with you to create the home of your dreams-tailored to your preferences and lifestyle. Situated on a quiet, 5-acre lot offering privacy and scenic surroundings, yet convenient to local amenities, shoreline towns, and major routes.

Listed by Wesley B. Jenks of Jenks Realty

$
$
%
$/month over payments
Federal 30-year interest rate: 6.69% last updated on Aug 6, 2026
* All Figures are estimates. Check with your bank or proposed mortgage company for actual interest rates.
This product uses the FRED® API but is not endorsed or certified by the Federal Reserve Bank of St. Louis.

Save FavoriteSchedule TourAsk A QuestionMore Details

15-1/2 Water Street Groton CT 06355

Groton, CT15-1/2 Water Street, Mystic

Price$1,195,000

Est. Mortgage: $/month

Open House

MLS Number 24198104

  • Condo
  • Next Open House: Sat 08/15 12:00 pm. to 2:00 pm.
  • Bedrooms 2
  • Bathroom 2
  • Square Feet 1,314

Direct Waterfront One Level Condo with Un-Obstructed Water Views of the Mystic River. This 2 Bedroom, 2 Full Bath condo is located in one of the most Iconic Buildings in all of Mystic. "The Power House" turn of the Century Stately Water Front Building in Historic Downtown Mystic. Enjoy one-level living at its best. Includes 1 private parking space in the covered garage and access to the private outside parking lot as well. Watch the mesmeric boat traffic on the Mystic River from your 14' Balcony and enjoy the waterfront seating area with picnic table for outdoor gatherings. Efficient heat pump heating system with central air. First floor unit accessed by elevator. Adjacent to Deep Water Marina and stroll to fine restaurants, SIFT Bakery, Resort Shopping and Seaside Cafes. Live a Dream in Historic Downtown Mystic.

Listed by Judith Caracausa of William Pitt Sotheby's Int'l

$
$
%
$/month over payments
Federal 30-year interest rate: 6.69% last updated on Aug 6, 2026
* All Figures are estimates. Check with your bank or proposed mortgage company for actual interest rates.
This product uses the FRED® API but is not endorsed or certified by the Federal Reserve Bank of St. Louis.

Save FavoriteSchedule TourAsk A QuestionMore Details

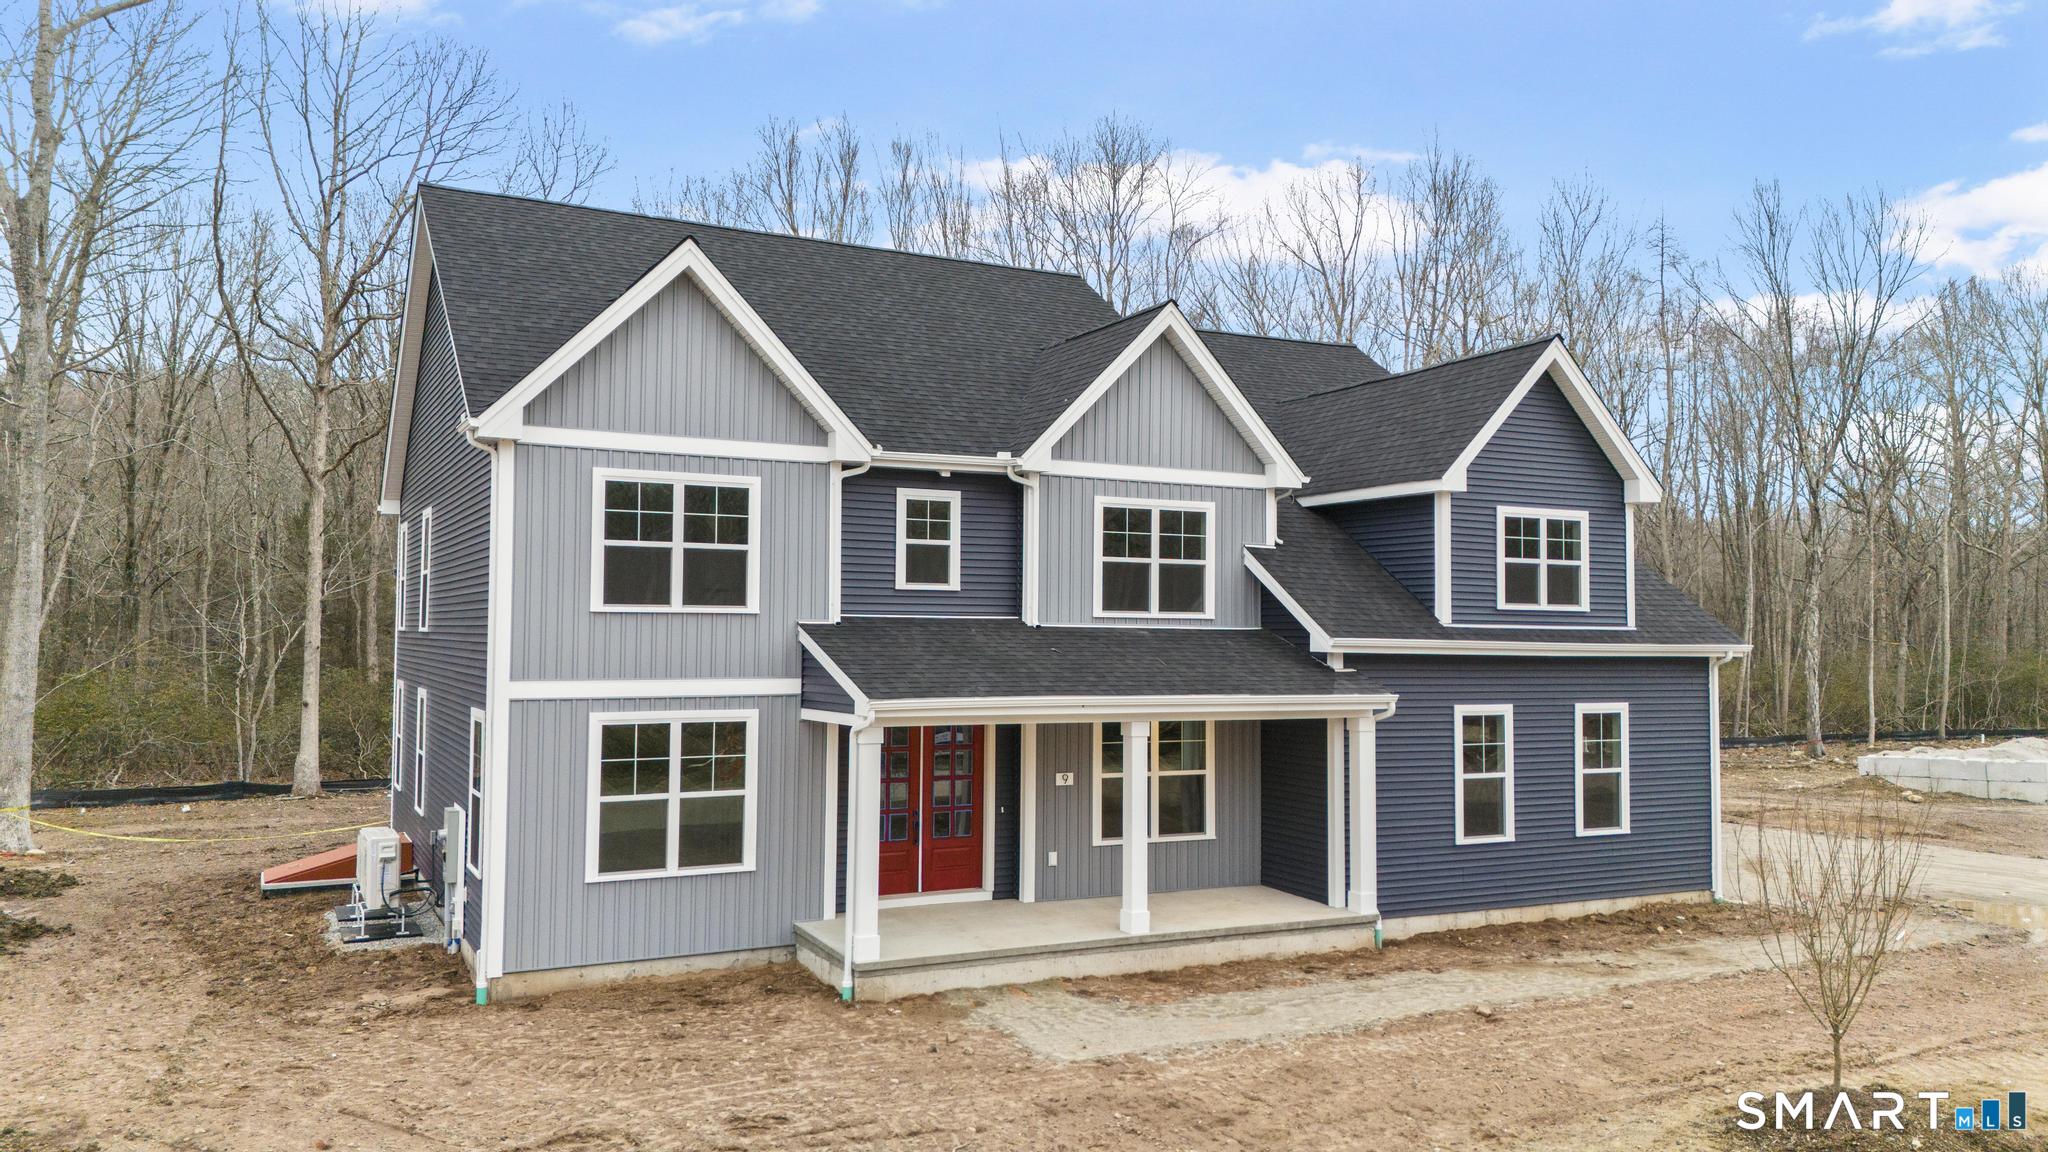
11 Twin Valley Road East Lyme CT 06333

MLS Number 24174257

  • Single Family
  • Square Feet 2,810
  • Bedrooms 3
  • Bathroom 3
  • Year Built 2026

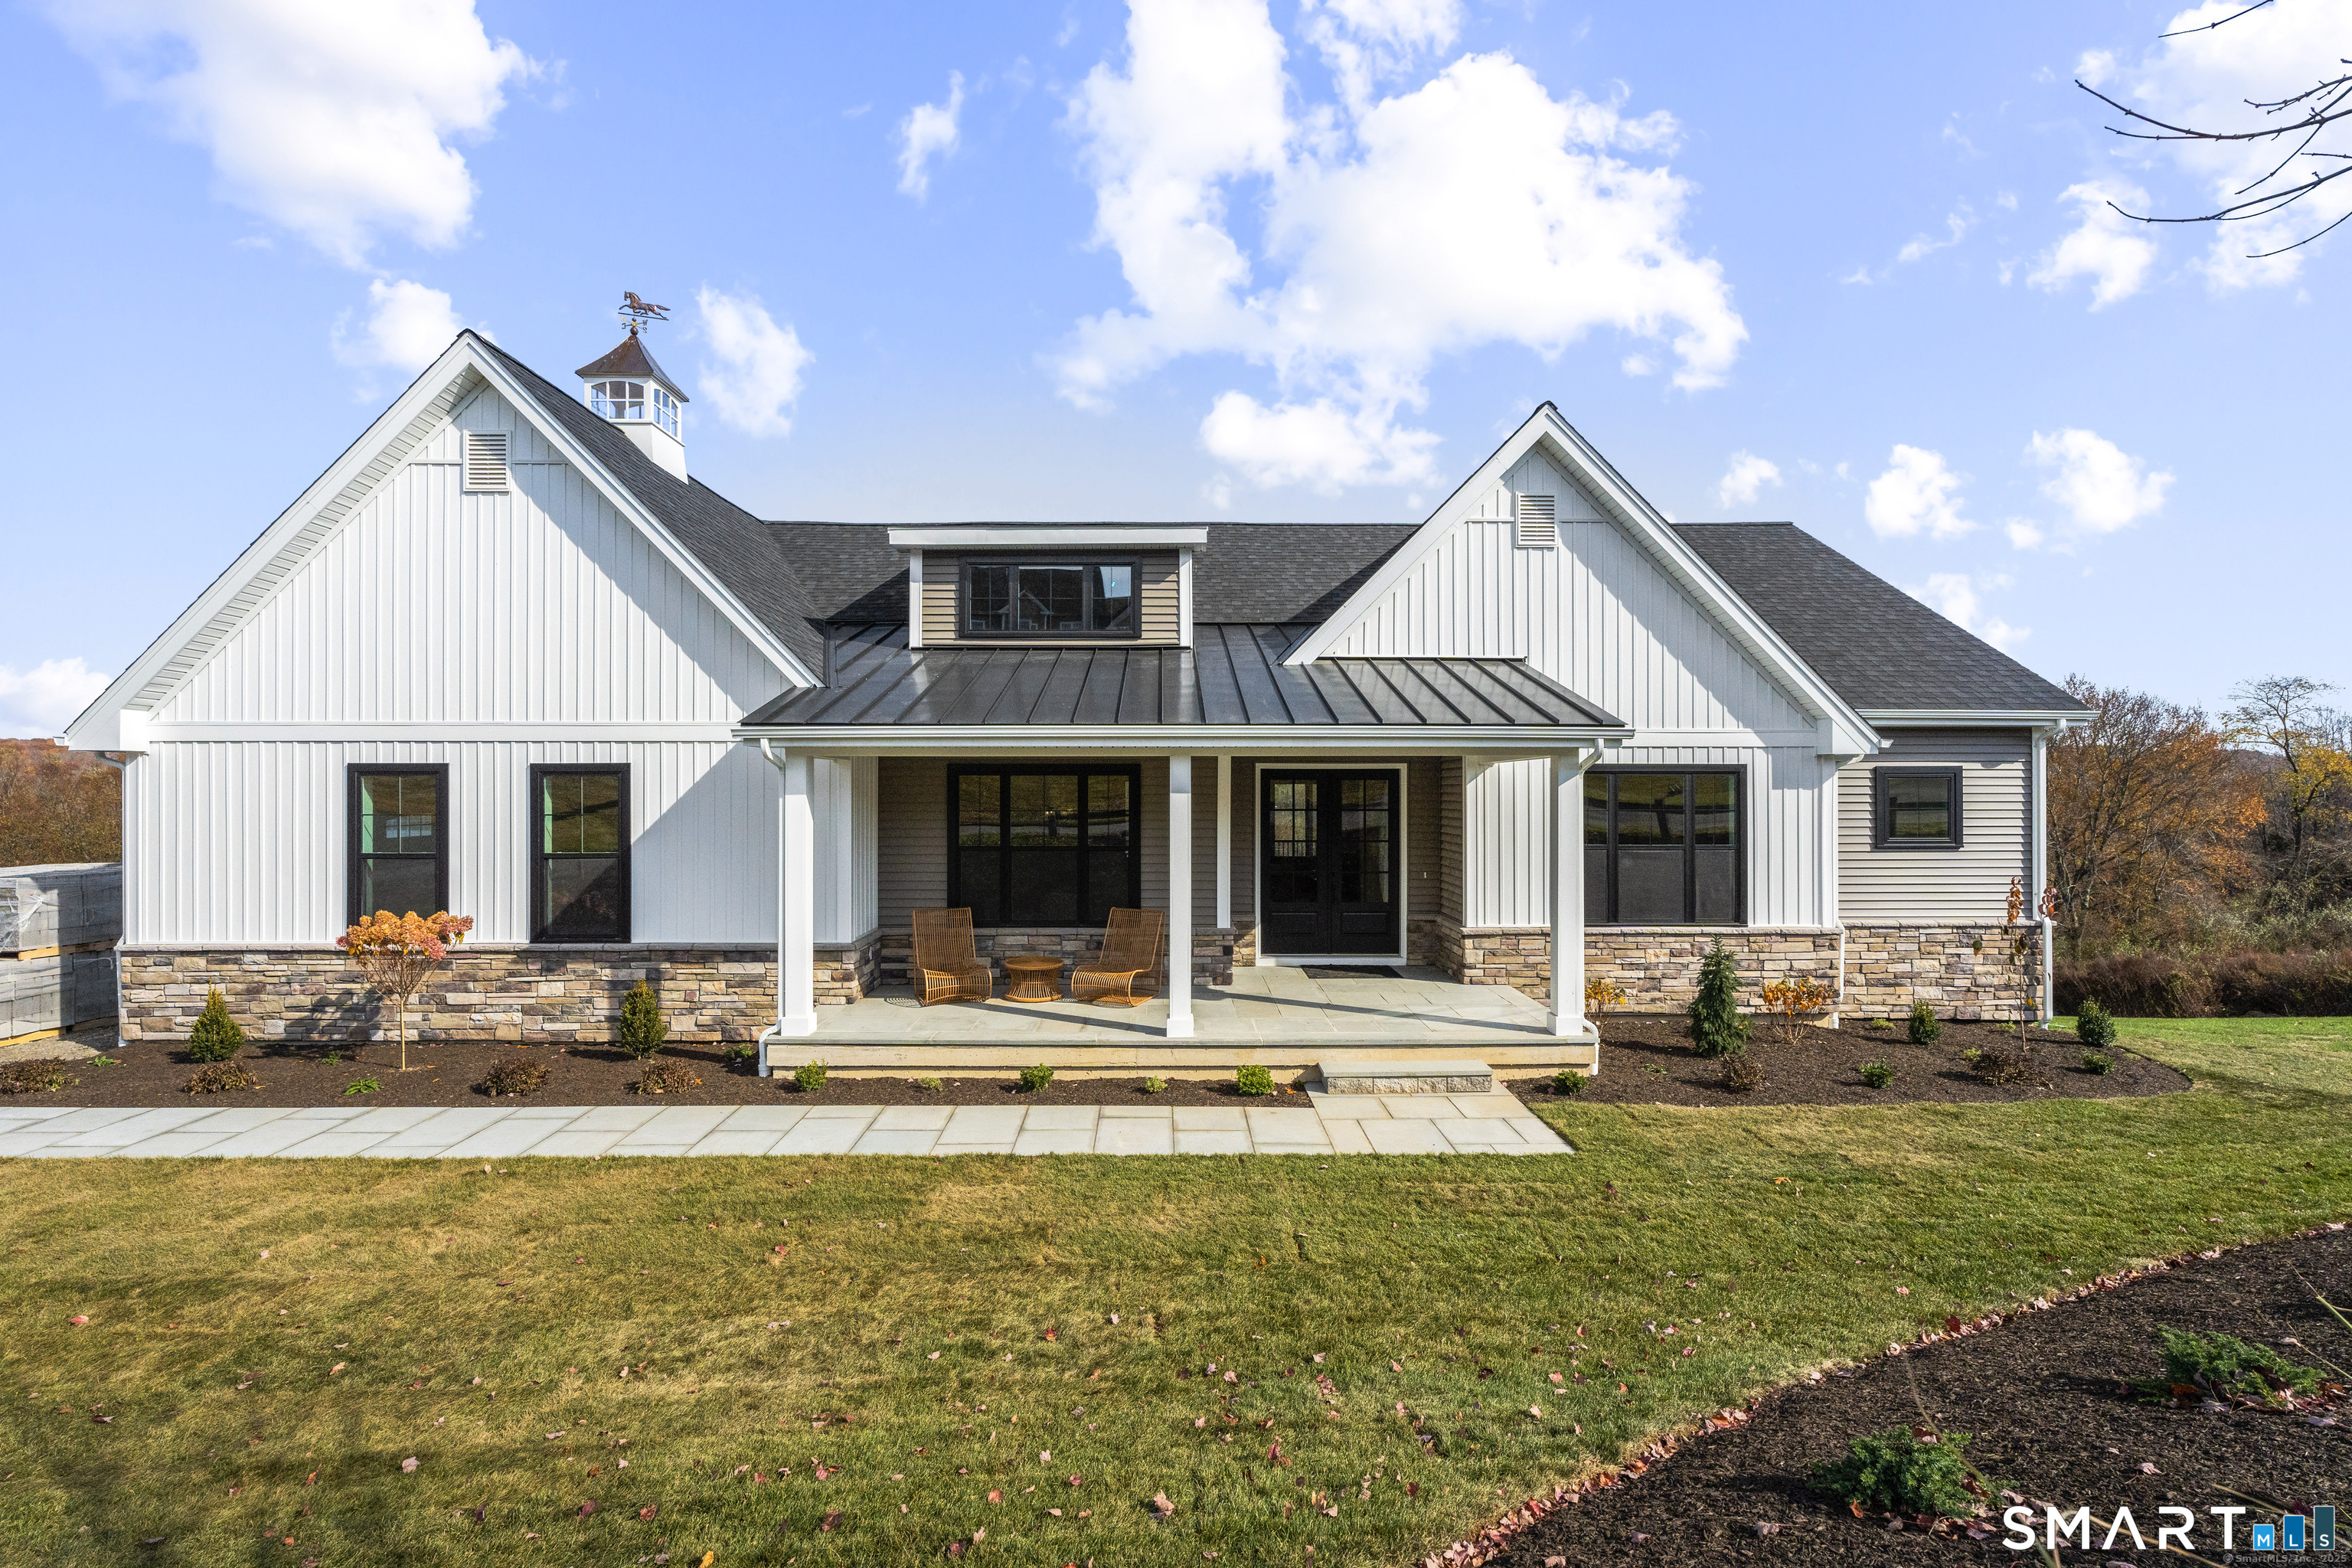
TO BE BUILT - The Ashford - Welcome to luxury living in this stunning ranch, perfectly situated in a quiet residential community of only 22 homes. *GPS Green Valley Lakes Rd to visit! This luxury to-be-built home combines spacious design and the convenience of single-level living, offering both comfort and elegance in East Lyme. Enter through double French doors to an inviting layout featuring a formal dining room and a classic study with French doors. The expansive great room boasts a vaulted ceiling and wonderful sliding glass doors leading to a deck overlooking your private wooded backyard. The professional style kitchen includes an expansive island and breakfast room, with easy access to a walk-in pantry, powder room, laundry room, and mudroom. The private primary suite features a tray ceiling, walk-in closet, and a luxurious ensuite bathroom, including a shower with a bench and a water closet. Two additional bedrooms share a Jack and Jill bathroom. A 2-car garage completes the main floor. The lower level offers optional flexible living space. This high-performance home is Zero Energy Certified, which includes superior performance, high energy efficiency, and innovative construction. Walking distance to Four Mile River Farm. A short distance to Rocky Neck State Park and the Niantic Boardwalk. 2 hours to Boston and New York!

Listed by Nicole Kolinchak of EG Group Realty LLC

$
$
%
$/month over payments
Federal 30-year interest rate: 6.69% last updated on Aug 6, 2026
* All Figures are estimates. Check with your bank or proposed mortgage company for actual interest rates.
This product uses the FRED® API but is not endorsed or certified by the Federal Reserve Bank of St. Louis.

Save FavoriteSchedule TourAsk A QuestionMore Details

4 Pumpkin Grove East Lyme CT 06333

East Lyme, CT4 Pumpkin Grove

Price$1,175,000

Est. Mortgage: $/month

Active With Contract

MLS Number 24144431

  • Single Family
  • Square Feet 2,800
  • Bedrooms 4
  • Bathroom 3
  • Year Built 2026

Welcome to the Orchards of East Lyme where you can custom build your dream home! Situated in a beautiful HOA community inclusive of a community pool exercise room, club house tennis and basket ball courts. Select all of your final finishes and design your plan with our team to make this home truly yours! Bycarrier homes are built with quality and ensure energy efficiency. 9' ceiling height on first and second floor, quartz countertops, beautiful trim work, hardwood floors and so much more. Close to local highways, beaches, casino and so much more! Home offers famous Bycarrier 5 yr warranty. Don't wait on this opportunity!

Listed by Gemma Carrier of Berkshire Hathaway NE Prop.

$
$
%
$/month over payments
Federal 30-year interest rate: 6.69% last updated on Aug 6, 2026
* All Figures are estimates. Check with your bank or proposed mortgage company for actual interest rates.
This product uses the FRED® API but is not endorsed or certified by the Federal Reserve Bank of St. Louis.

Save FavoriteSchedule TourAsk A QuestionMore Details

The data relating to real estate for sale on this website appears in part through the SmartMLS Internet Data Exchange program, a voluntary cooperative exchange of property listing data between licensed real estate brokerage firms, and is provided by SmartMLS through a licensing agreement. Listing information is from various brokers who participate in the SmartMLS IDX program and not all listings may be visible on the site. The property information being provided on or through the website is for the personal, non-commercial use of consumers and such information may not be used for any purpose other than to identify prospective properties consumers may be interested in purchasing. Some properties which appear for sale on the website may no longer be available because they are for instance, under contract, sold or are no longer being offered for sale. Property information displayed is deemed reliable but is not guaranteed. Copyright 2026 SmartMLS, Inc.