and narrow your search. If you have fewer than 200 results, you can save your search.

Greater Mansfield CT Real Estate $500k +

r=181-192
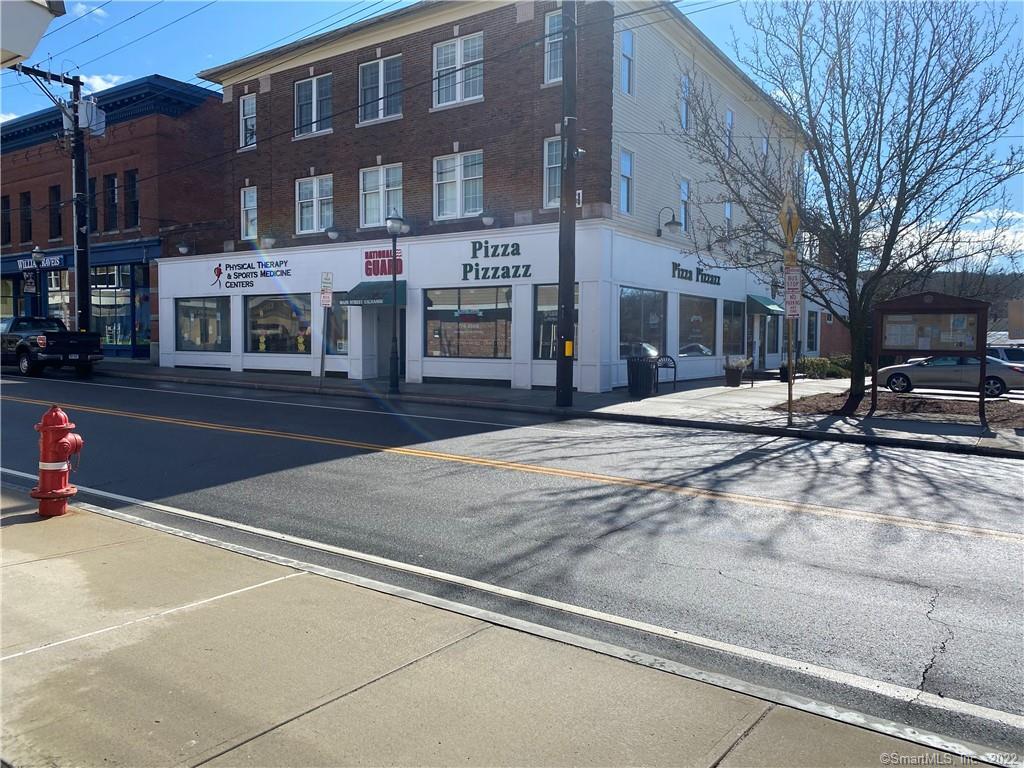
134 Main Street Killingly CT 06239

MLS Number 24008185

  • Commercial
  • MLS Status Active
  • Year Built 1900
  • Square Feet 15,096
  • Acreage 0.2

The Main Street Exchange Building. Renovated to the frame, both in and out, in 1999. This 3 story building is located in Downtown Danielson with 15,000 square feet of retail, office and apartment potential. Plumbing, heating and electrical all replaced. Double sprinkler system on all 3 floors, central alarm. First floor occupied by 4 tenants, second floor by 2 tenants and 3rd floor partially finished. The third floor potential income is not considered in the gross income. Elevator serves all 4 levels. Municipal parking owned and maintained by The Town of Killingly.

Listed by Dick A. Loomis of RE/MAX Bell Park Realty

$
$
%
$/month over payments
Federal 30-year interest rate: 7.4% last updated on Oct 8, 2026
* All Figures are estimates. Check with your bank or proposed mortgage company for actual interest rates.
This product uses the FRED® API but is not endorsed or certified by the Federal Reserve Bank of St. Louis.

Save FavoriteSchedule TourAsk A QuestionMore Details

136 Chestnut Hill Road Glastonbury CT 06033

Glastonbury, CT136 Chestnut Hill Road

Price$1,100,000

Est. Mortgage: $/month

MLS Number 24205617

  • Multi Family Multi-Family For Sale
  • Square Feet 1,946
  • Acreage 9.96
  • Bedrooms 5
  • Bathroom 3

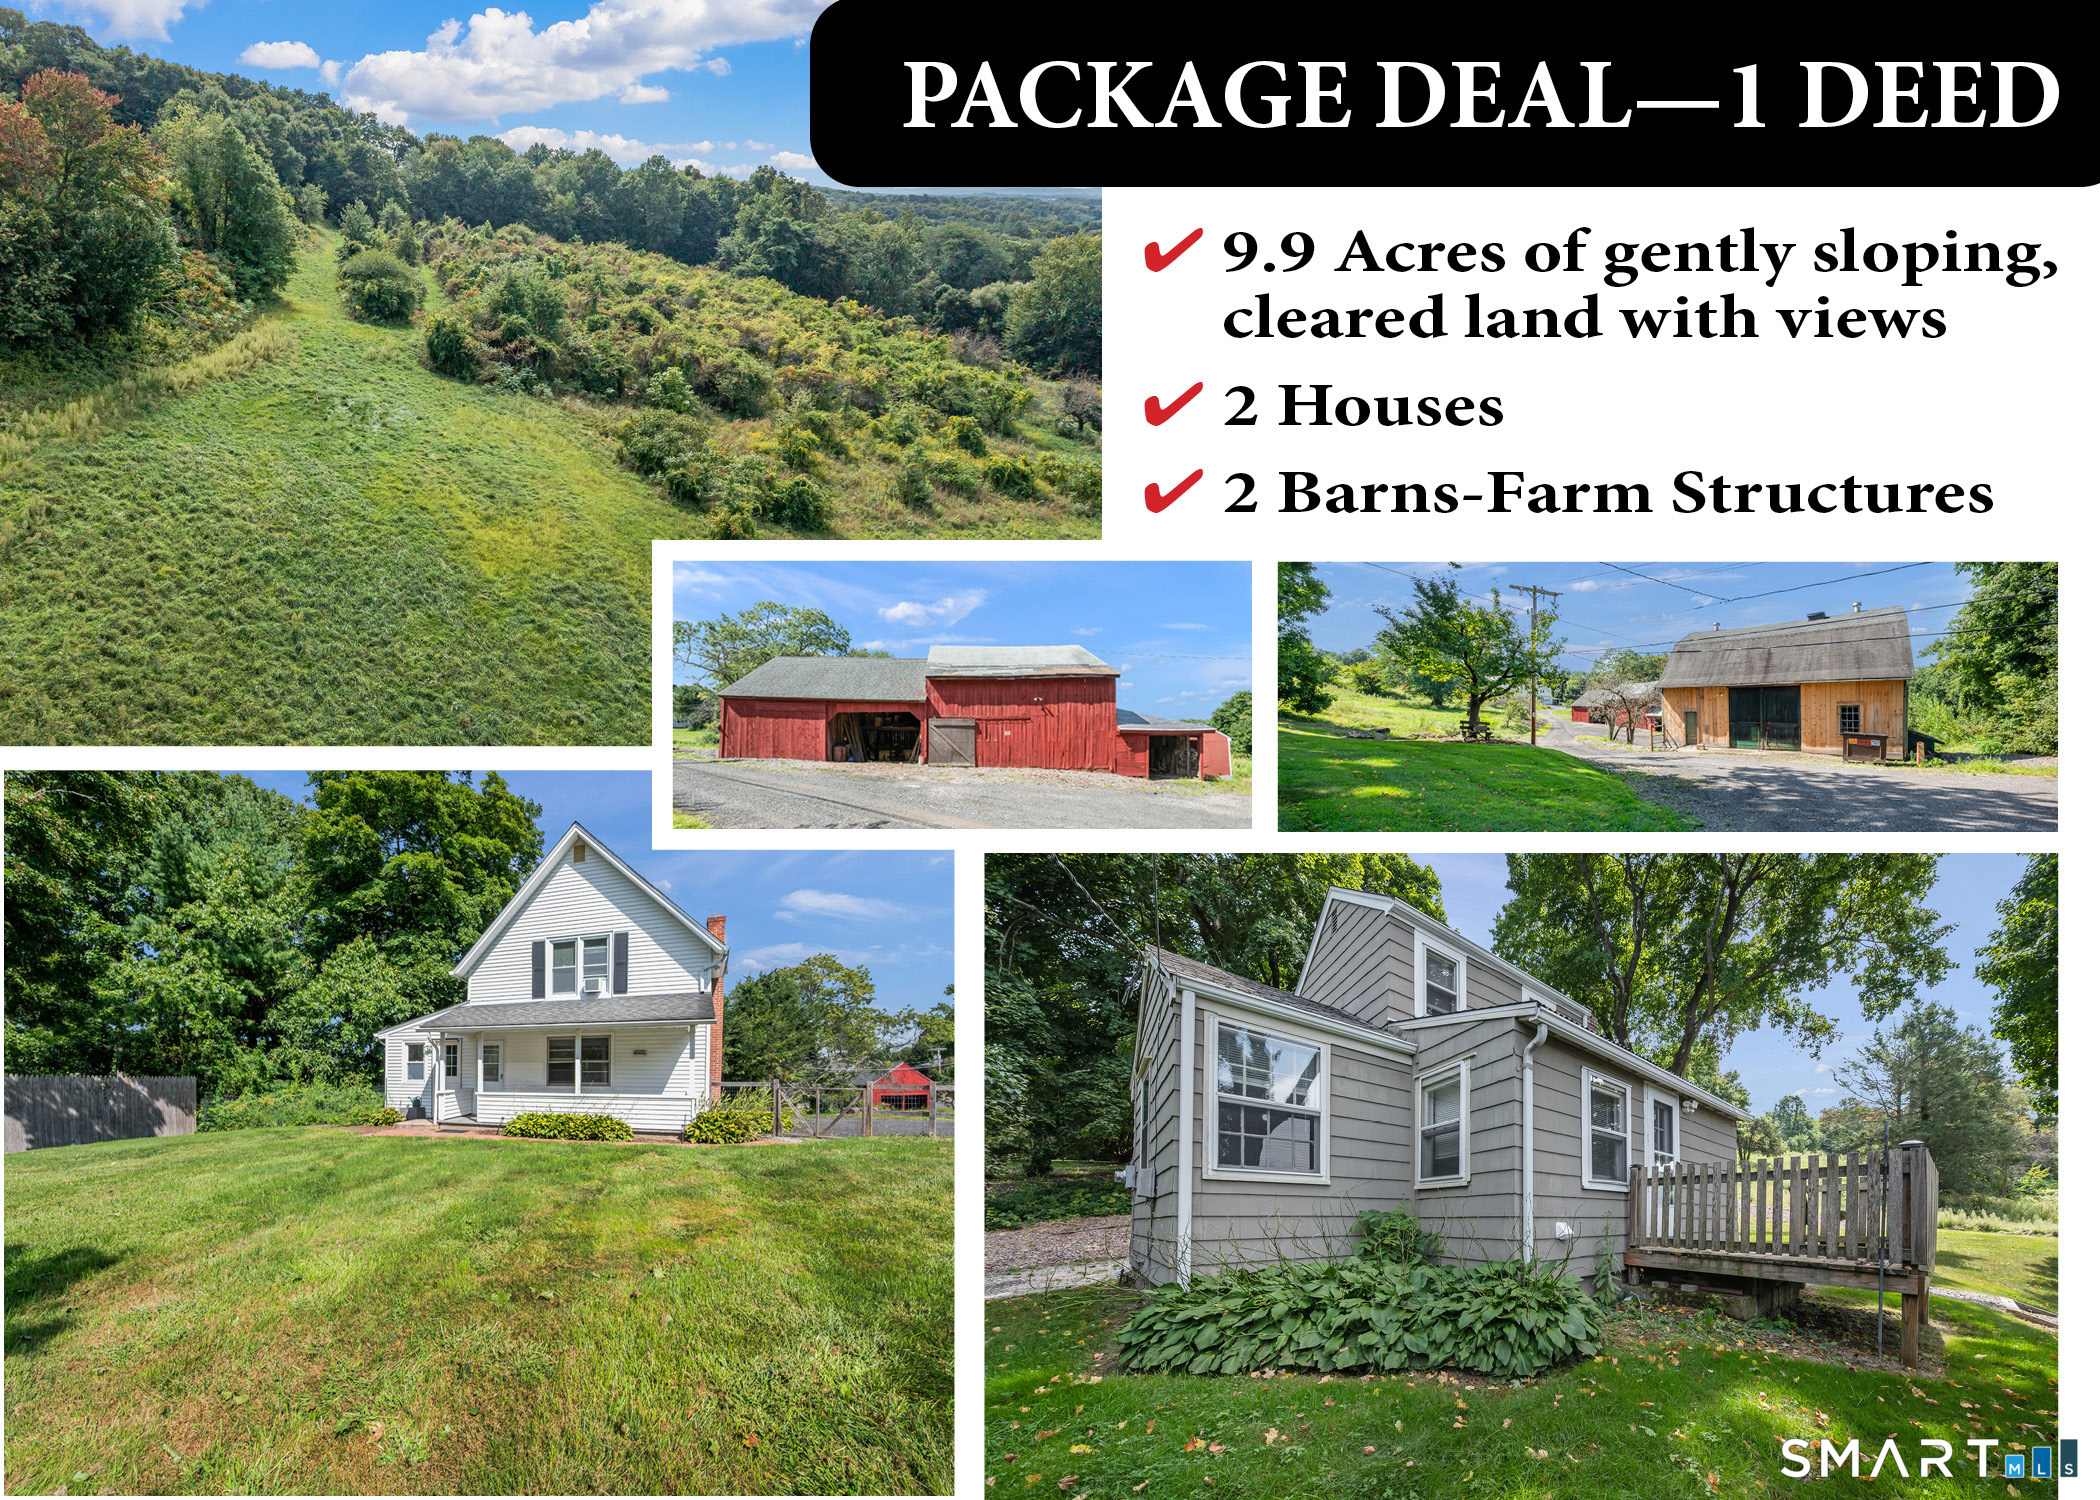
Unbelievable opportunity--first time offered in many decades! With 10 rolling acres, views of Hartford, 2 houses and 2 large commercial barns, this property (the original Berruti family farm) is waiting for your dreams! Imagine what you could do... Build your dream home? Develop a family compound? Own your own vineyard or orchard? Build an investment portfolio? Let your imagination run wild (subject to the town building and zoning regulations.

Listed by Oksana J. Charla and Kadji Anderson of Berkshire Hathaway NE Prop.

$
$
%
$/month over payments
Federal 30-year interest rate: 7.4% last updated on Oct 8, 2026
* All Figures are estimates. Check with your bank or proposed mortgage company for actual interest rates.
This product uses the FRED® API but is not endorsed or certified by the Federal Reserve Bank of St. Louis.

Save FavoriteSchedule TourAsk A QuestionMore Details

136 Chestnut Hill Road Glastonbury CT 06033

Glastonbury, CT136 Chestnut Hill Road

Price$1,100,000

Est. Mortgage: $/month

MLS Number 24207458

  • Single Family
  • Square Feet 1,946
  • Bedrooms 4
  • Bathroom 3
  • Year Built 1914

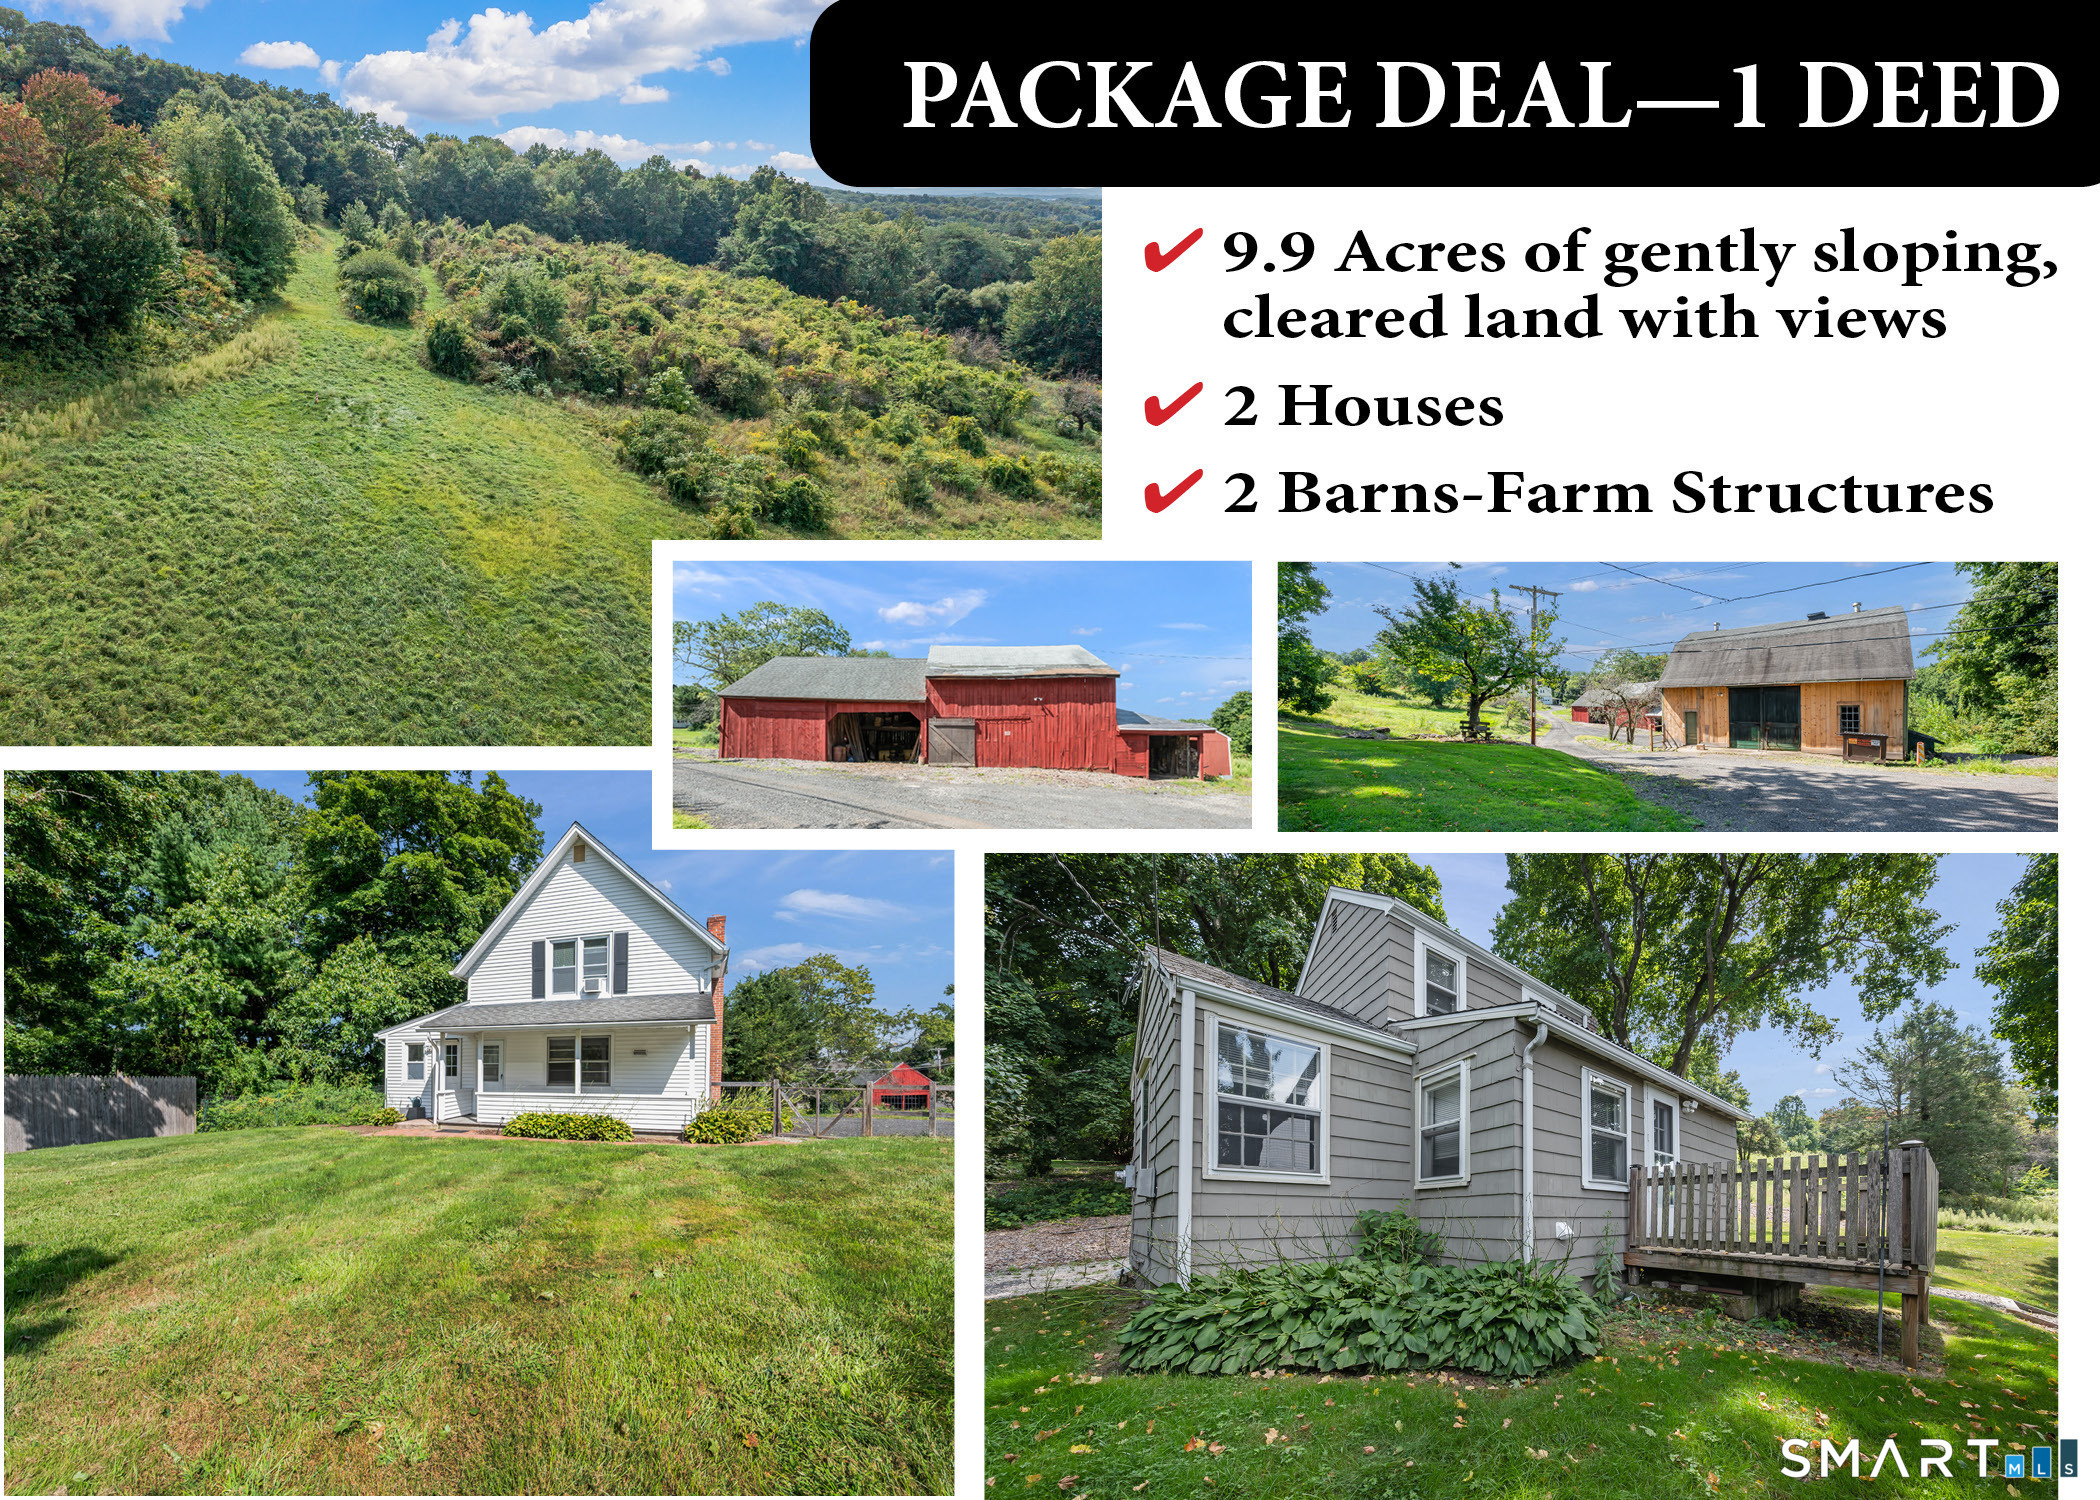
Unbelievable opportunity--first time offered in many decades! With 10 rolling acres, views of Hartford, 2 houses and 2 large commercial barns, this property (the original Berruti family farm) is waiting for your dreams! Imagine what you could do... Build your dream home? Develop a family compound? Own your own vineyard or orchard? Build an investment portfolio? Let your imagination run wild (subject to the town building and zoning regulations.

Listed by Oksana J. Charla and Kadji Anderson of Berkshire Hathaway NE Prop.

$
$
%
$/month over payments
Federal 30-year interest rate: 7.4% last updated on Oct 8, 2026
* All Figures are estimates. Check with your bank or proposed mortgage company for actual interest rates.
This product uses the FRED® API but is not endorsed or certified by the Federal Reserve Bank of St. Louis.

Save FavoriteSchedule TourAsk A QuestionMore Details

114 Wheeler Farm Road Watertown CT 06795

Watertown, CT114 Wheeler Farm Road

Price$1,100,000

Est. Mortgage: $/month

MLS Number 24135269

  • Single Family
  • Square Feet 3,836
  • Bedrooms 4
  • Bathroom 4
  • Year Built 2005

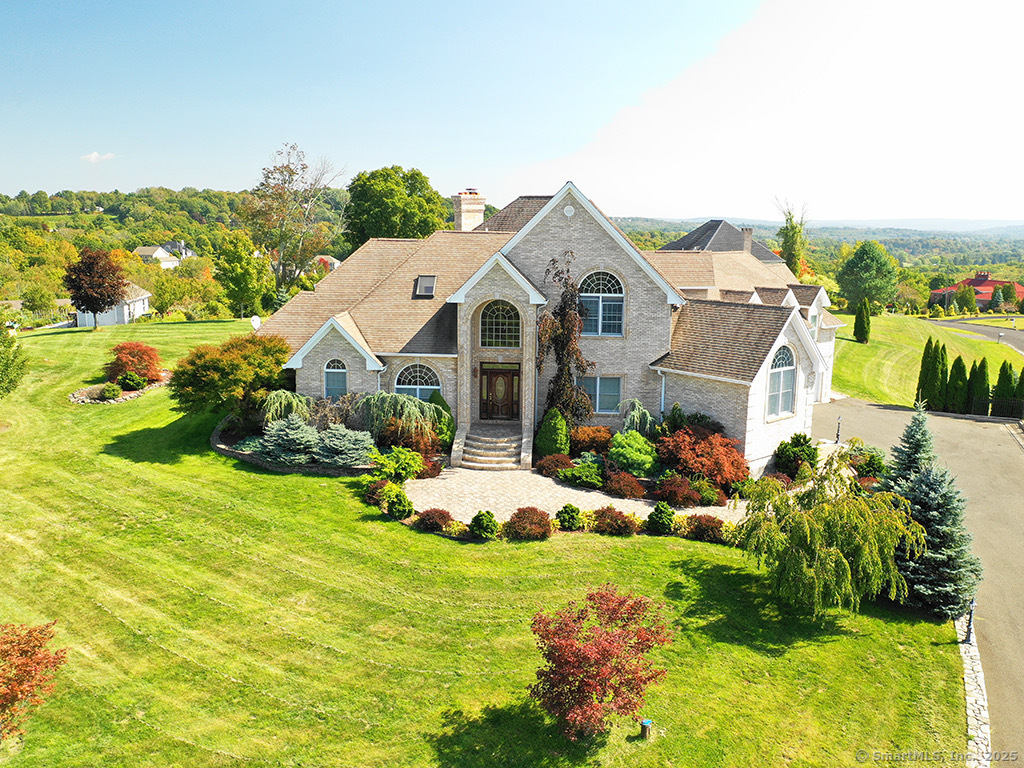
Custom-Built Home on 1.45 Acres with Luxury Finishes & Outdoor Oasis in Watertown, CT!! Welcome to this stunning custom-built home offering over 4,600 square feet of beautifully crafted living space on 1.45 private acres. Designed with comfort and entertaining in mind, this home features 4 spacious bedrooms with the possibility of a 5th, along with 4 full bathrooms and 1 half bath, including a potential in-law suite setup. Step inside to find hardwood floors throughout, an open-concept layout, and custom stonework that adds timeless character across the property. The expansive kitchen, living, and dining areas flow seamlessly to create an inviting and functional living environment. Outside, enjoy the ultimate entertaining space with a custom patio, pizza oven, and firepit, perfect for gatherings year-round. 12X22 Shed with garage for extra storage. Additional highlights include 3 car attached garage, forced hot air heating, generous storage and closet space, flexible layout ideal for multigenerational living or home office needs. This one-of-a-kind property combines luxury, functionality, and craftsmanship in a picturesque setting. A true must-see!

Listed by Arben Belica of William Raveis Real Estate

$
$
%
$/month over payments
Federal 30-year interest rate: 7.4% last updated on Oct 8, 2026
* All Figures are estimates. Check with your bank or proposed mortgage company for actual interest rates.
This product uses the FRED® API but is not endorsed or certified by the Federal Reserve Bank of St. Louis.

Save FavoriteSchedule TourAsk A QuestionMore Details

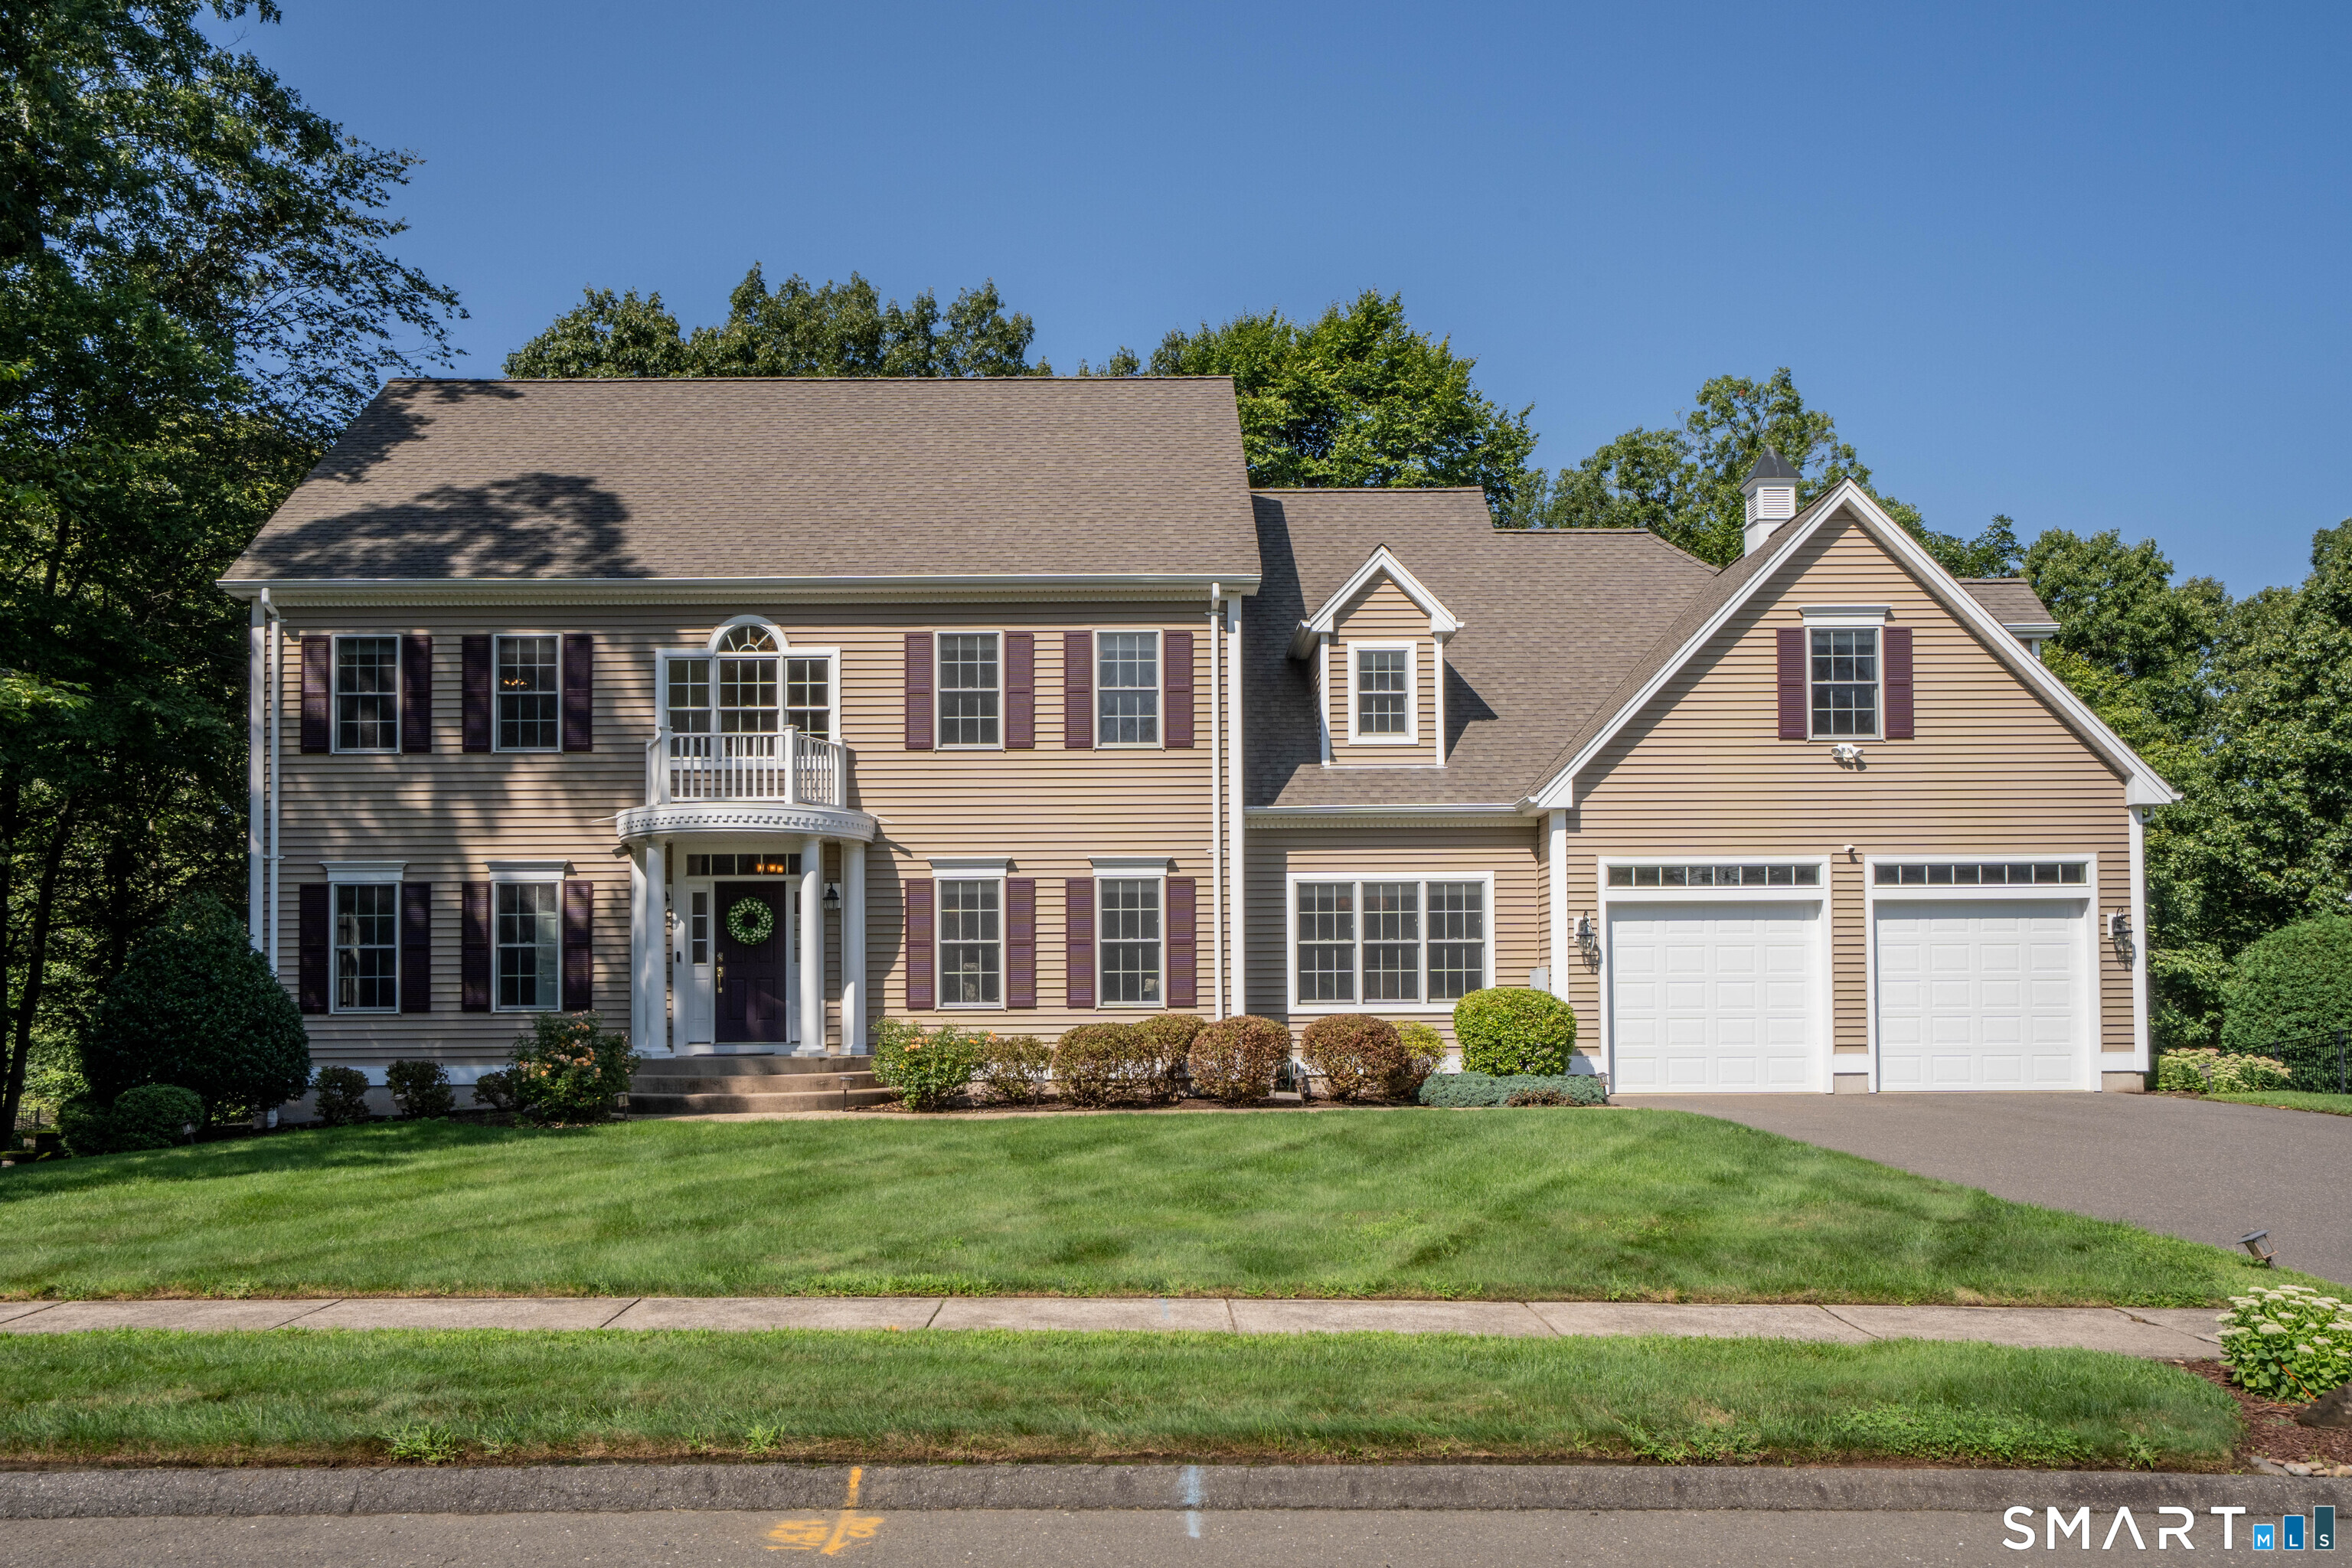
20 High Point Commons Marlborough CT 06447

Marlborough, CT20 High Point Commons

Price$1,100,000

Est. Mortgage: $/month

Pending Continue to Show

MLS Number 24196494

  • Single Family
  • Square Feet 4,424
  • Bedrooms 5
  • Bathroom 4
  • Year Built 2005

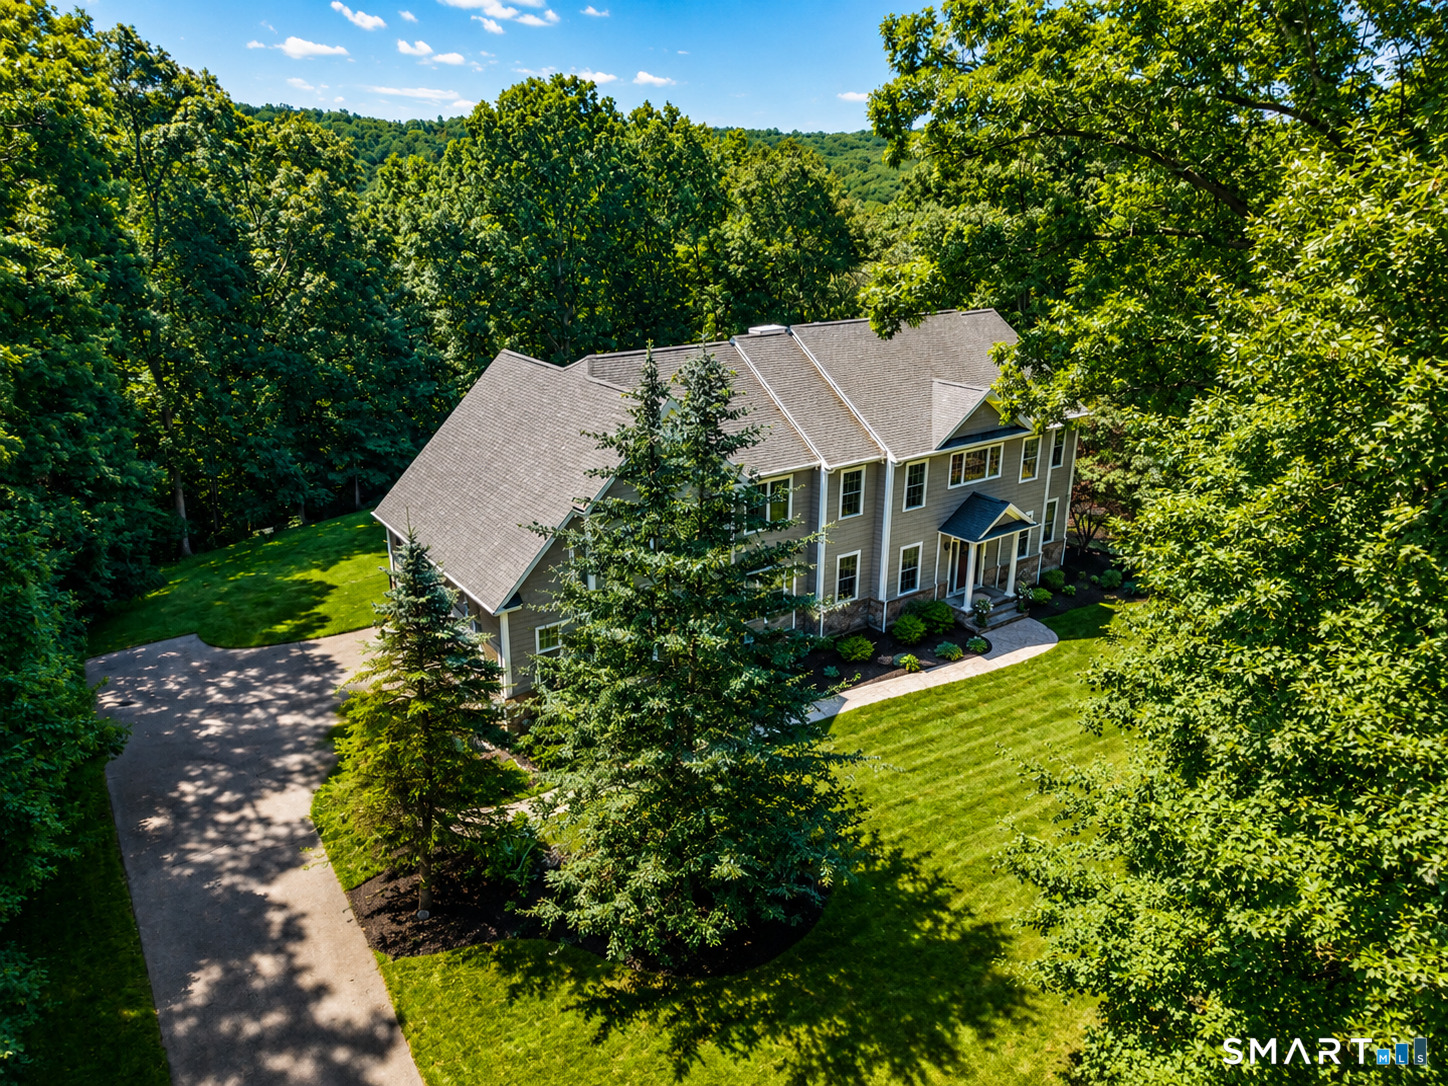
Nestled in the prestigious Blackledge Subdivision, this one-of-a-kind Colonial blends timeless elegance with a thoughtfully designed floor plan on nearly 3 private acres. Surrounded by mature landscaping, the home offers outstanding curb appeal & a warm welcoming presence. Gracious foyer w/ beautiful archways opens to refined living spaces, including a two-story family room with gas fireplace. The heart of the home is the stunning 2022 renovated kitchen featuring custom cabinetry, quartz countertops, oversized island, Wolf gas range w/ custom hood, farmhouse sink, Sub-Zero refrigerator, & wet bar. Main level also offers a private office, formal living room, & formal dining room. Upstairs, a private bedroom suite w/ an updated bath is ideal for an in-law, guest or teen suite. Three additional bedrooms and a spacious primary suite complete the 2nd floor, offering endless amounts of storage including walk-in closet & a custom wall of cabinetry. Primary bath features dual vanities, soaking tub, & shower. Finished LL features a pellet stove & provides a flexible living space for recreation, fitness, or media room. Backyard is a private retreat w/ bluestone patio, gazebo, post-and-beam barn, & nearly 3 acres of beautifully landscaped grounds. Recent updates include a 2025 HVAC system and water heater, 2024 well pump, and 2021 whole-house generator. Prime location near Blackledge hiking trails, Marlborough Lake/Park, & less than 20 min from Glastonbury center & downtown Hartford.

Listed by Margaret M. Wilcox and Anna Zastem Macchio of William Raveis Real Estate
$
$
%
$/month over payments
Federal 30-year interest rate: 7.4% last updated on Oct 8, 2026
* All Figures are estimates. Check with your bank or proposed mortgage company for actual interest rates.
This product uses the FRED® API but is not endorsed or certified by the Federal Reserve Bank of St. Louis.

Save FavoriteSchedule TourAsk A QuestionMore Details

24 Doring Drive Killingly CT 06239

MLS Number 24132645

  • Commercial
  • MLS Status Active
  • Year Built 1972
  • Bathroom 2
  • Square Feet 12,800

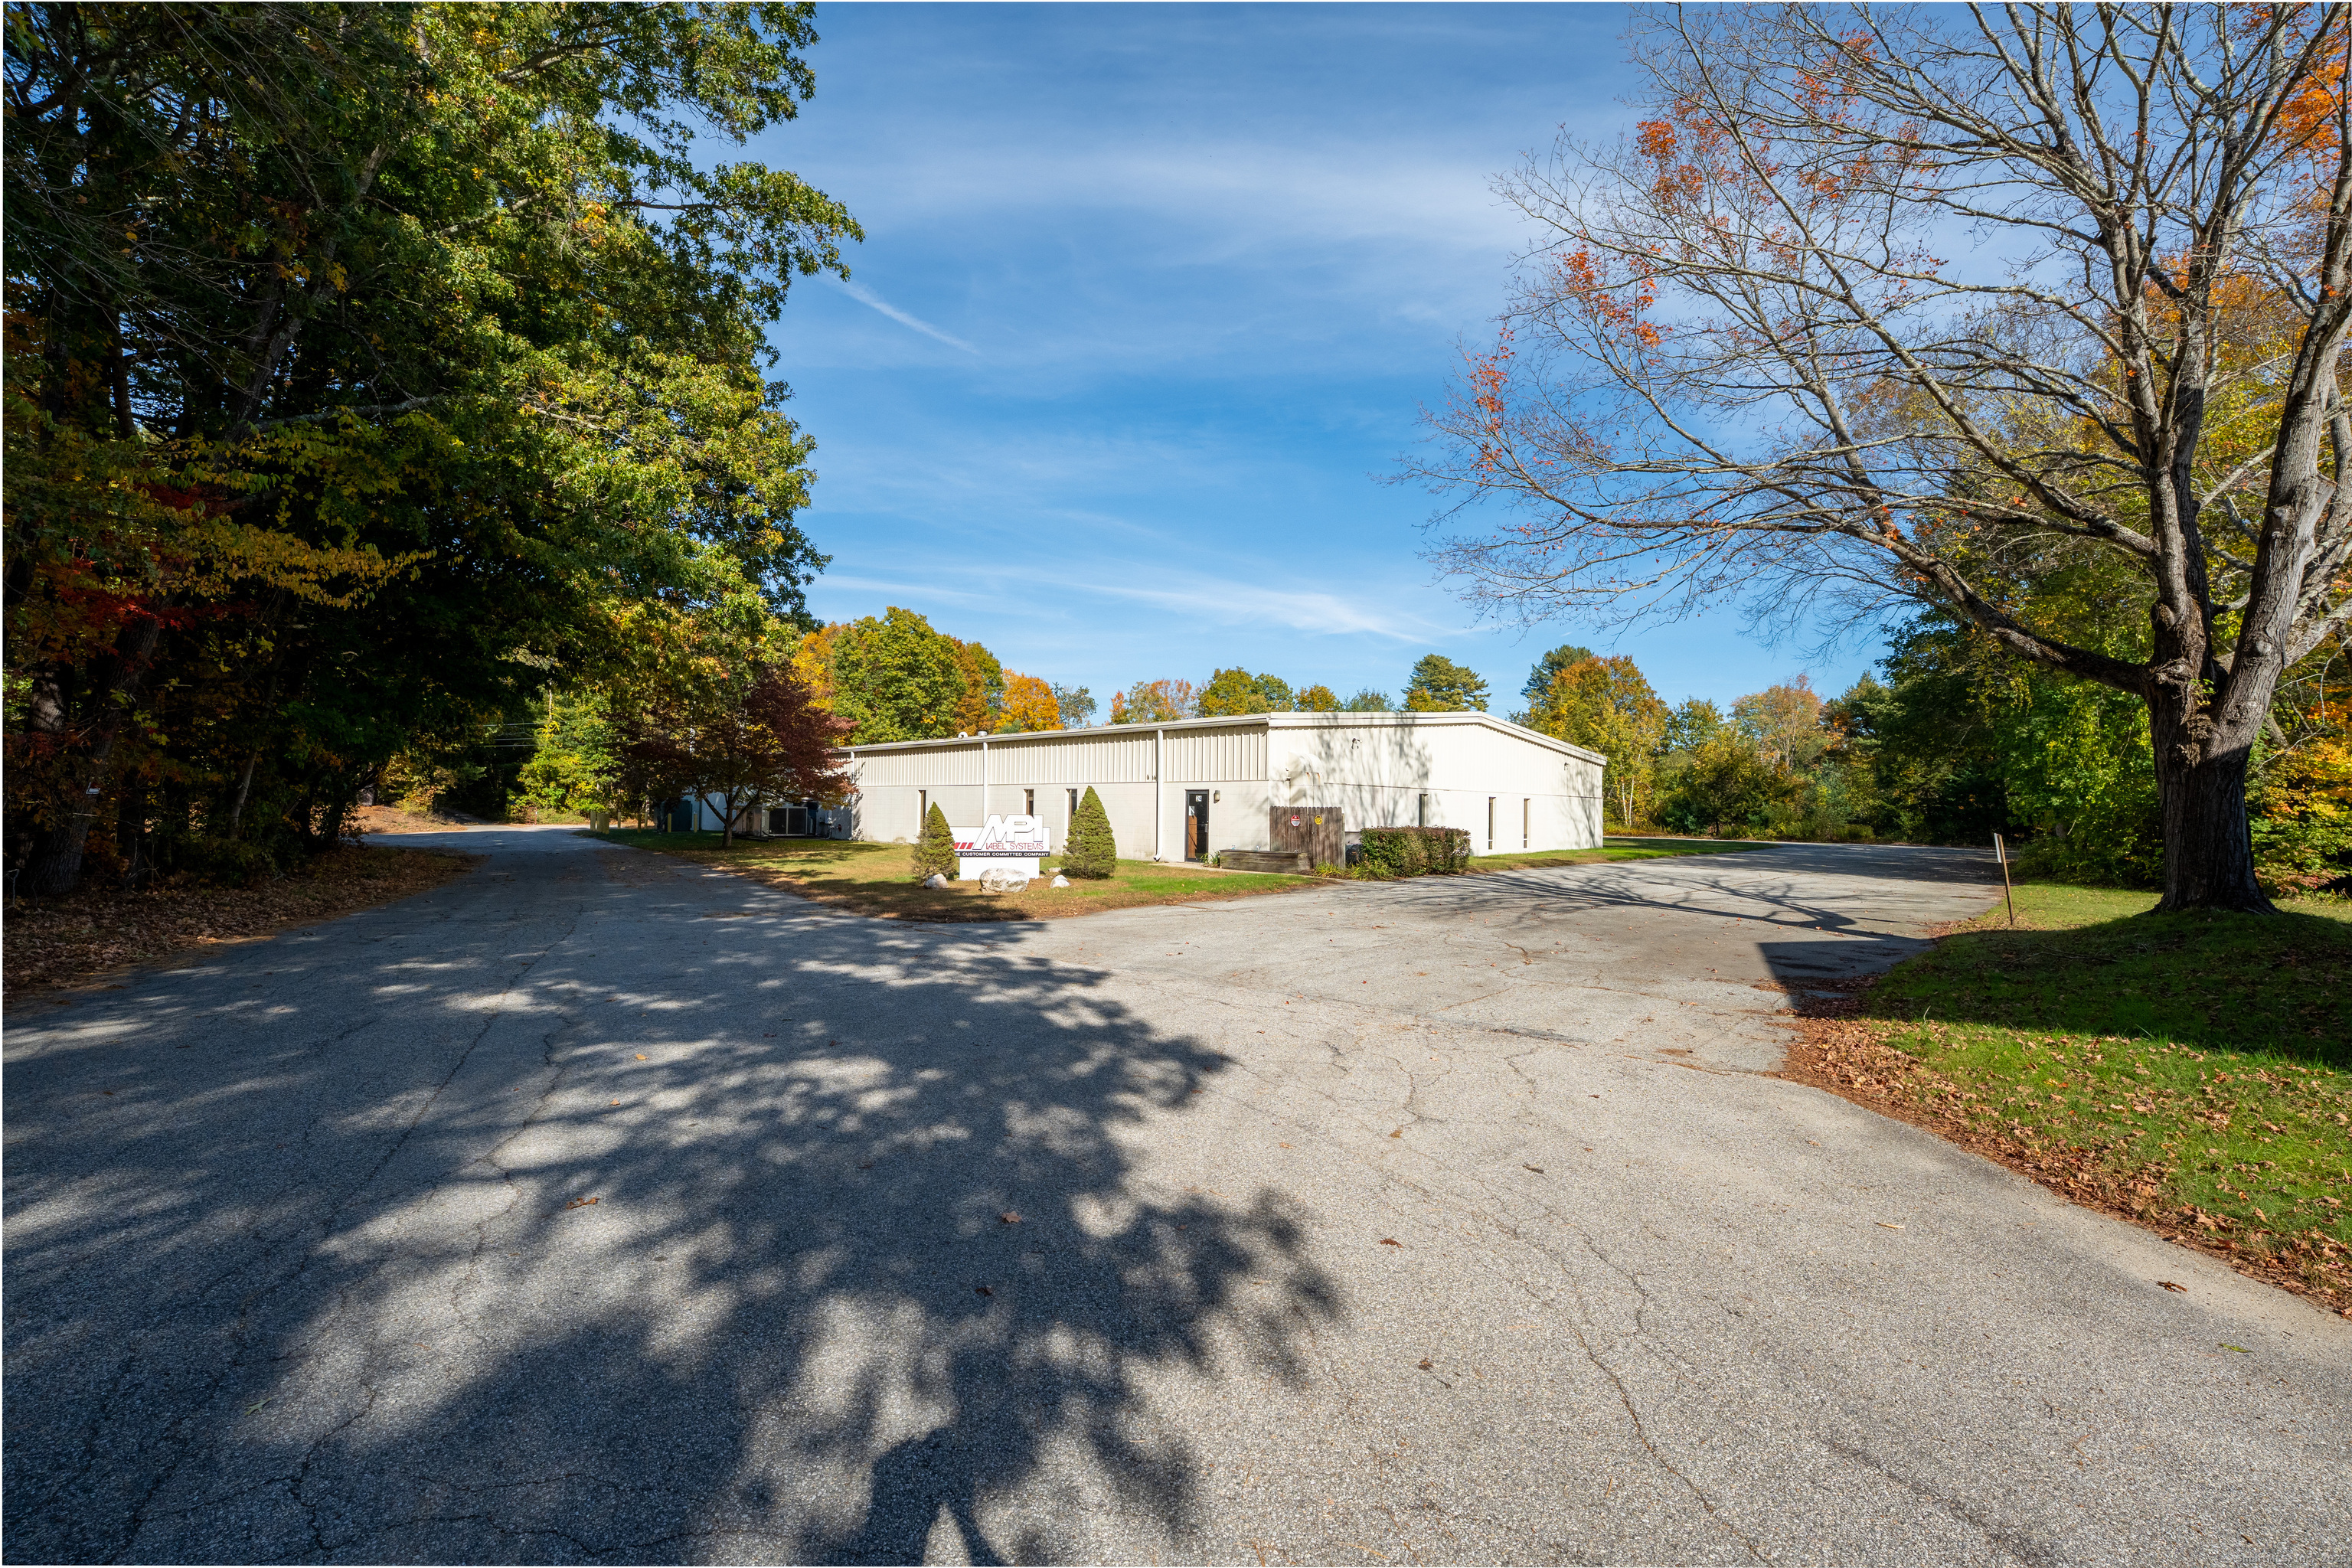
Positioned on 20 acres of prime industrial land, this versatile facility is ideal for manufacturing, logistics, or heavy commercial use. The building features 16-foot clear ceilings, two loading docks, and 3-phase, 800-amp power-offering robust infrastructure for demanding operations. Equipped with a wet fire sprinkler system and a newer roof, the property is fully compliant and move-in ready. Ample yard area provides room for outdoor storage, or future expansion, with easy access to major routes and I-395. A rare opportunity for users or investors seeking power, acreage, and flexibility in one location.

Listed by Androula Kazantzis of Kazantzis Real Estate,LLC

$
$
%
$/month over payments
Federal 30-year interest rate: 7.4% last updated on Oct 8, 2026
* All Figures are estimates. Check with your bank or proposed mortgage company for actual interest rates.
This product uses the FRED® API but is not endorsed or certified by the Federal Reserve Bank of St. Louis.

Save FavoriteSchedule TourAsk A QuestionMore Details

631 Wethersfield Avenue Hartford CT 06114

MLS Number 24214607

  • Commercial
  • MLS Status Active
  • Year Built 1920
  • Bathroom 1
  • Acreage 0.17

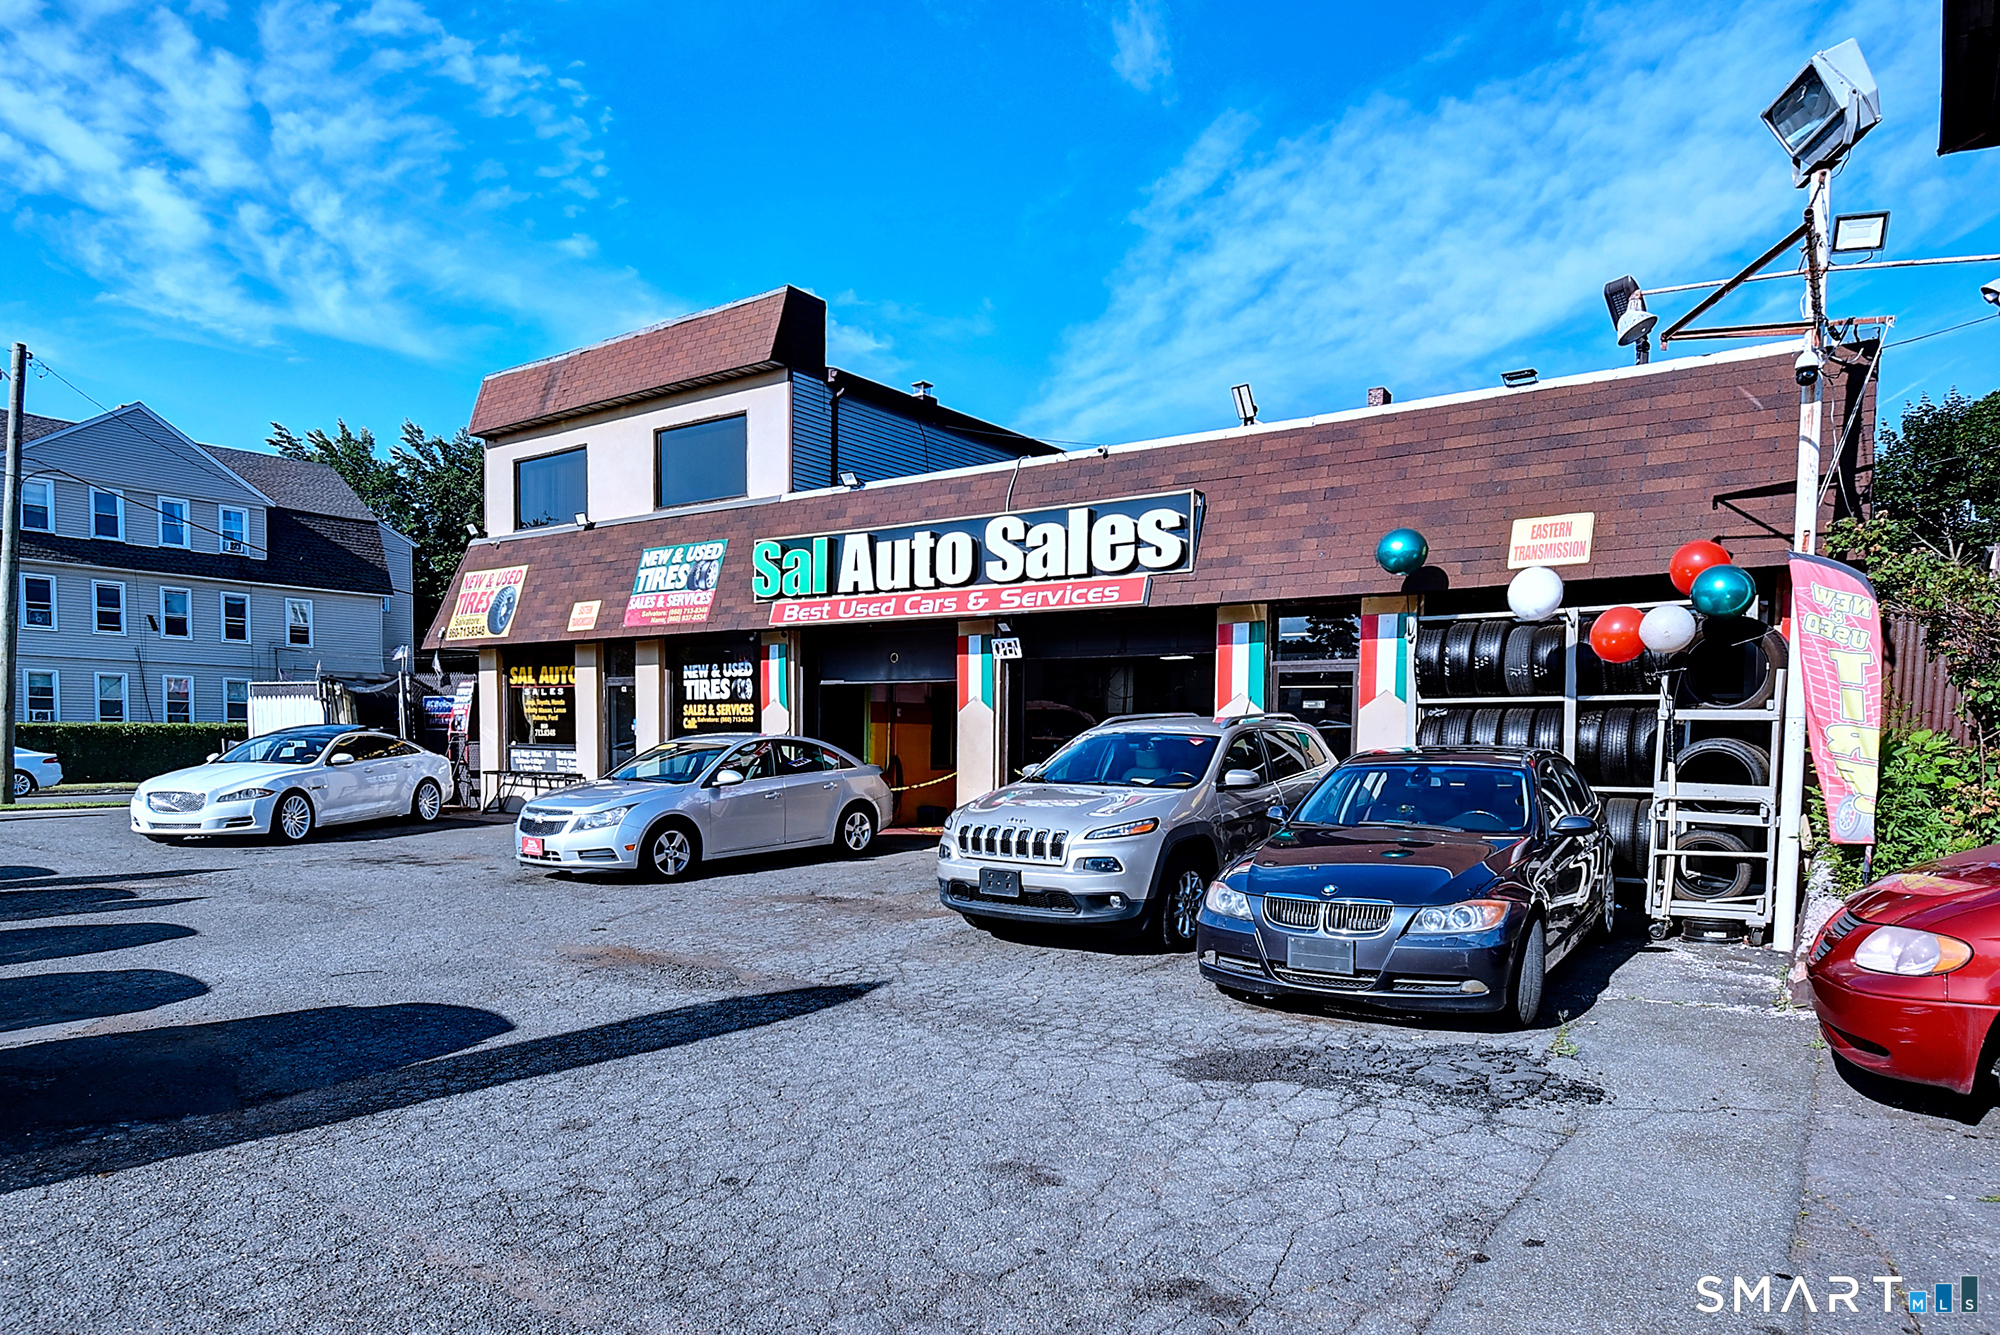
EXCEPTIONAL TURNKEY AUTOMOTIVE BUSINESS & REAL ESTATE OPPORTUNITY! Rare opportunity to acquire an established multi income stream automotive operation prominently located on Wethersfield Ave in the South end of hartford. This exciting investment opportunity combines the commercial real estate with THREE established automotive businesses: a used car dealership, a new and used tire sales operation, a mechanic/auto repair shop, PLUS an upper level residential apartment suite generating additional rental income! This property features excellent street visibility, prominent dealership frontage, vehicle display and parking areas, service bays and dedicated tire inventory space. An ideal opportunity for an experienced auto dealer or entrepreneur looking to expand into a diversified operation with multiple sources of revenue.

Listed by Niccolo Saraceno of eXp Realty

$
$
%
$/month over payments
Federal 30-year interest rate: 7.4% last updated on Oct 8, 2026
* All Figures are estimates. Check with your bank or proposed mortgage company for actual interest rates.
This product uses the FRED® API but is not endorsed or certified by the Federal Reserve Bank of St. Louis.

Save FavoriteSchedule TourAsk A QuestionMore Details

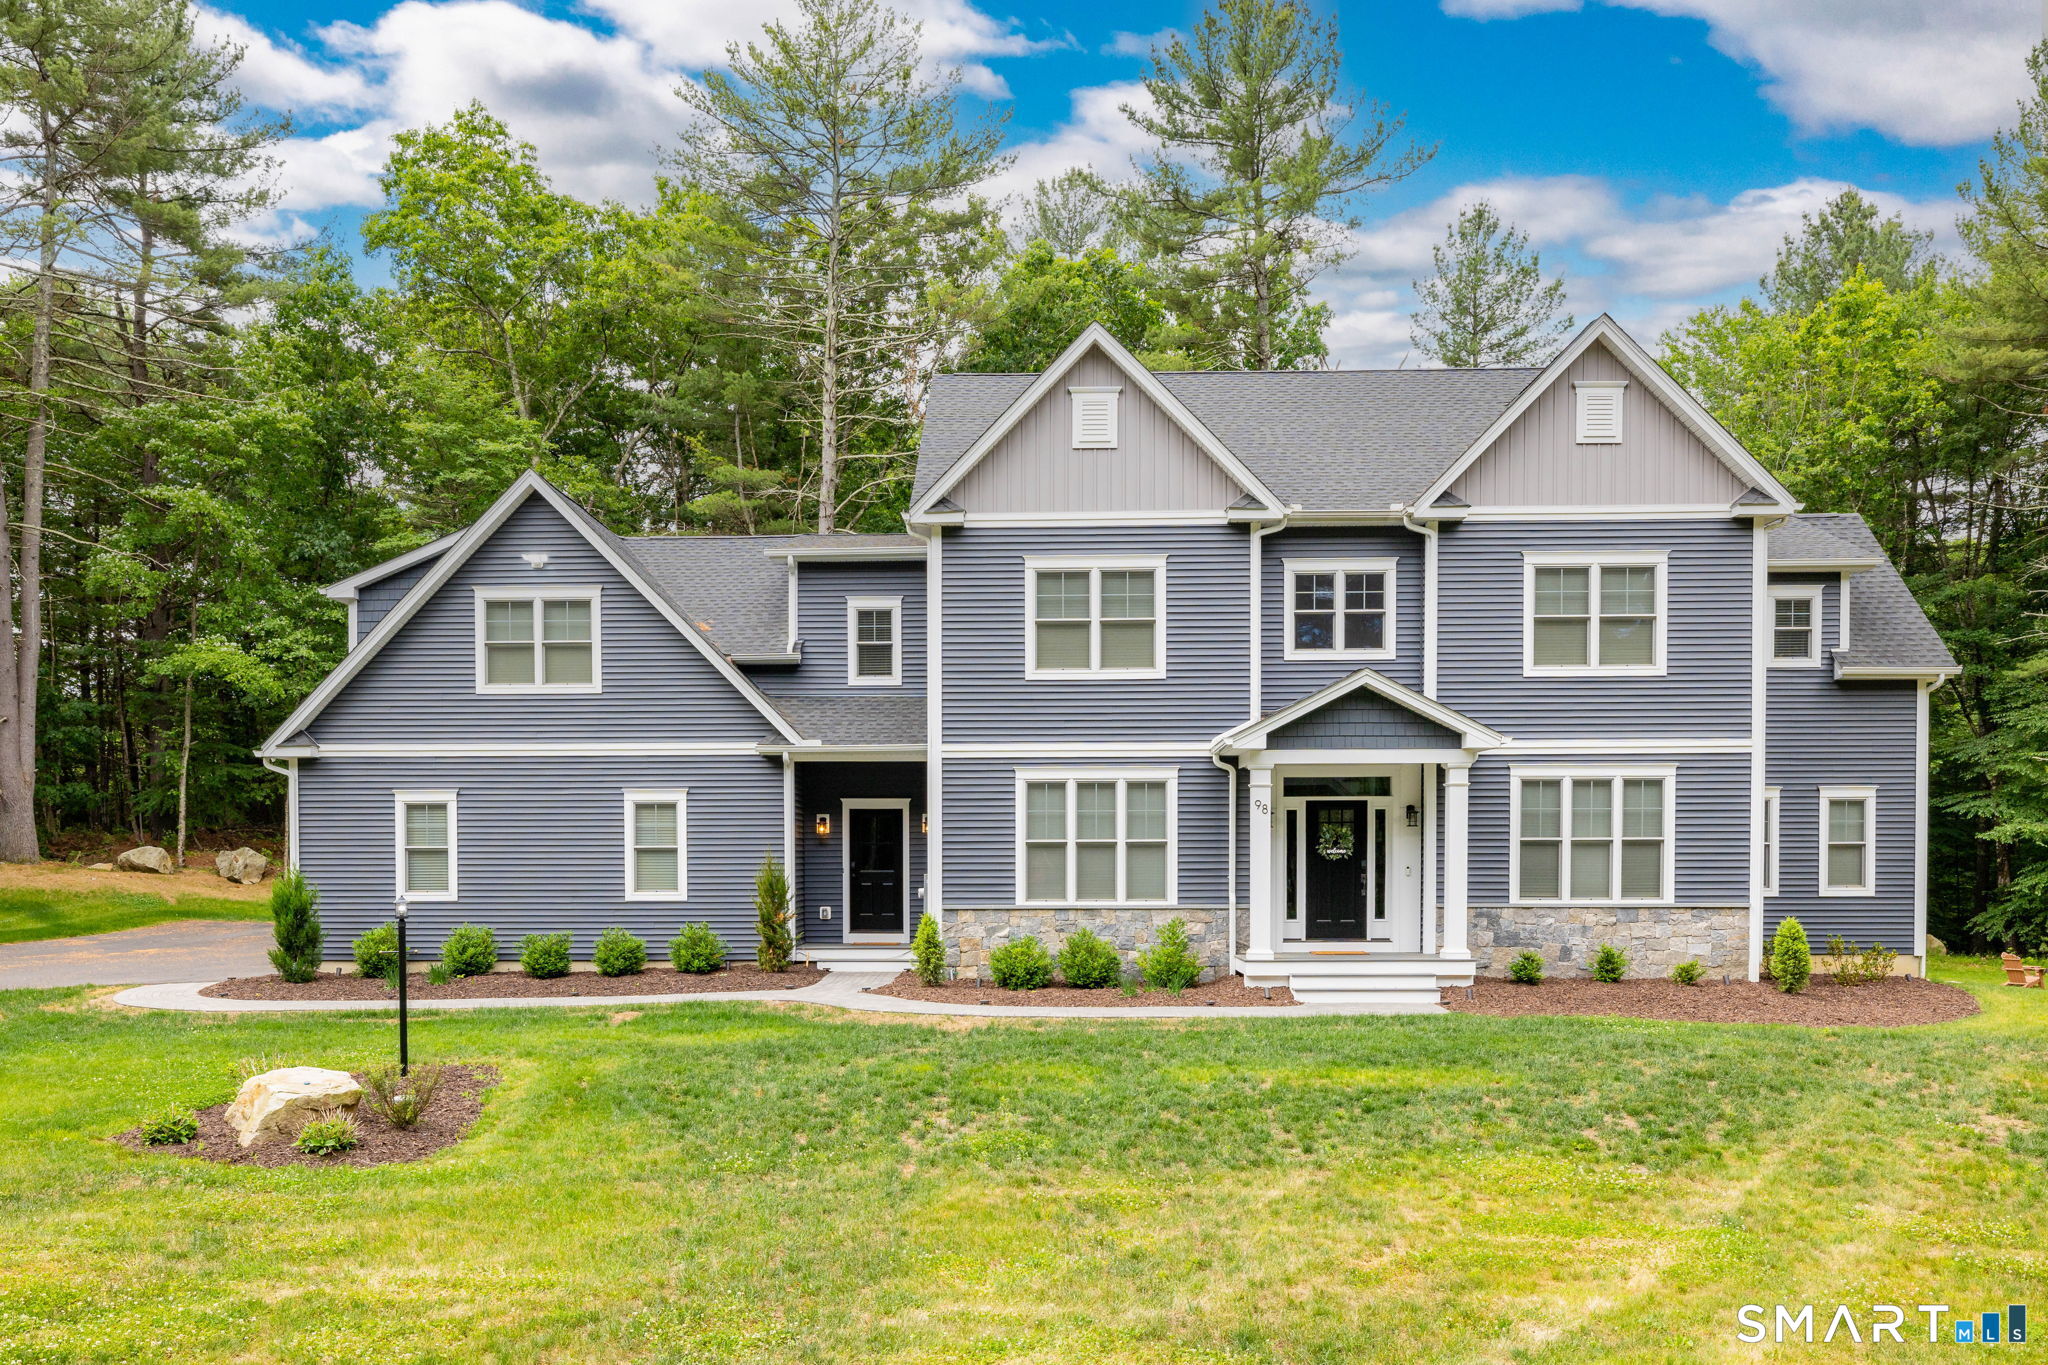
98 Ladd Road Tolland CT 06084

Tolland, CT98 Ladd Road

Price$1,099,999

Est. Mortgage: $/month

Open House

MLS Number 24212478

  • Single Family
  • Next Open House: Sat 10/17 11:00 am. to 1:00 pm.
  • Square Feet 3,911
  • Bedrooms 5
  • Bathroom 5

Prepare to experience the Classic luxury & exceptional appeal of 98 Ladd Rd in Tolland CT at Owl Ridge by Nordic Builders. Built in 2022, this magnificent home on 3.61 scenic acres shows like new construction. 3911 sq.ft. of pristine living area incl. 5 Bdrms (2 en suites), 4 full bths, 1 half-bath & 3-car att. garage. 9' ceilings thru out entire home. The well designed floor plan creates versatility of usage on both levels w/hardwood flrs thru-out. Impressive chef's kitchen is bright & exquisite w/high-end cabinetry, features, finishes & fantastic walk-in pantry. Oversized kitchen island serves as a breakfast bar. Comfortable dining area is perfect to gather together for good eats. Exquisite coffered ceiling adorns kitchen & family room. This area is designed w/a 5' lineal gas fireplace w/tile surround & built-ins, offering functionality, warmth & comfort. 1st floor has a superb private office, living & dining room rms, mudroom, half bath & welcoming entry foyer. Upstairs, primary suite has luxurious bath w/sparkling, tiled walk-in shower & separate soaking tub. Extra room serves as en suite w/its own bath. Upper level has 3 add'l bedrms & 3rd full bth. Add'l premium features incl hide-a-hose CVAC, blt-in prewired TV boxes, adjustable lighting, custom closets & covered rear porch w/ T & G plank ceiling. 3-car att garage is heated for year-round use. Backyard & grounds are gorgeous & private. Close to the UCONN campus, you will love coming Home to 98 Ladd Road!

Listed by Bea Goddard and Mirella L. D'Antonio of William Raveis Real Estate
$
$
%
$/month over payments
Federal 30-year interest rate: 7.4% last updated on Oct 8, 2026
* All Figures are estimates. Check with your bank or proposed mortgage company for actual interest rates.
This product uses the FRED® API but is not endorsed or certified by the Federal Reserve Bank of St. Louis.

Save FavoriteSchedule TourAsk A QuestionMore Details

63 Whitmore Street Hartford CT 06114

MLS Number 24204102

  • Multi Family Multi-Family For Sale
  • Square Feet 5,763
  • Acreage 0.17
  • Bedrooms 12
  • Bathroom 6

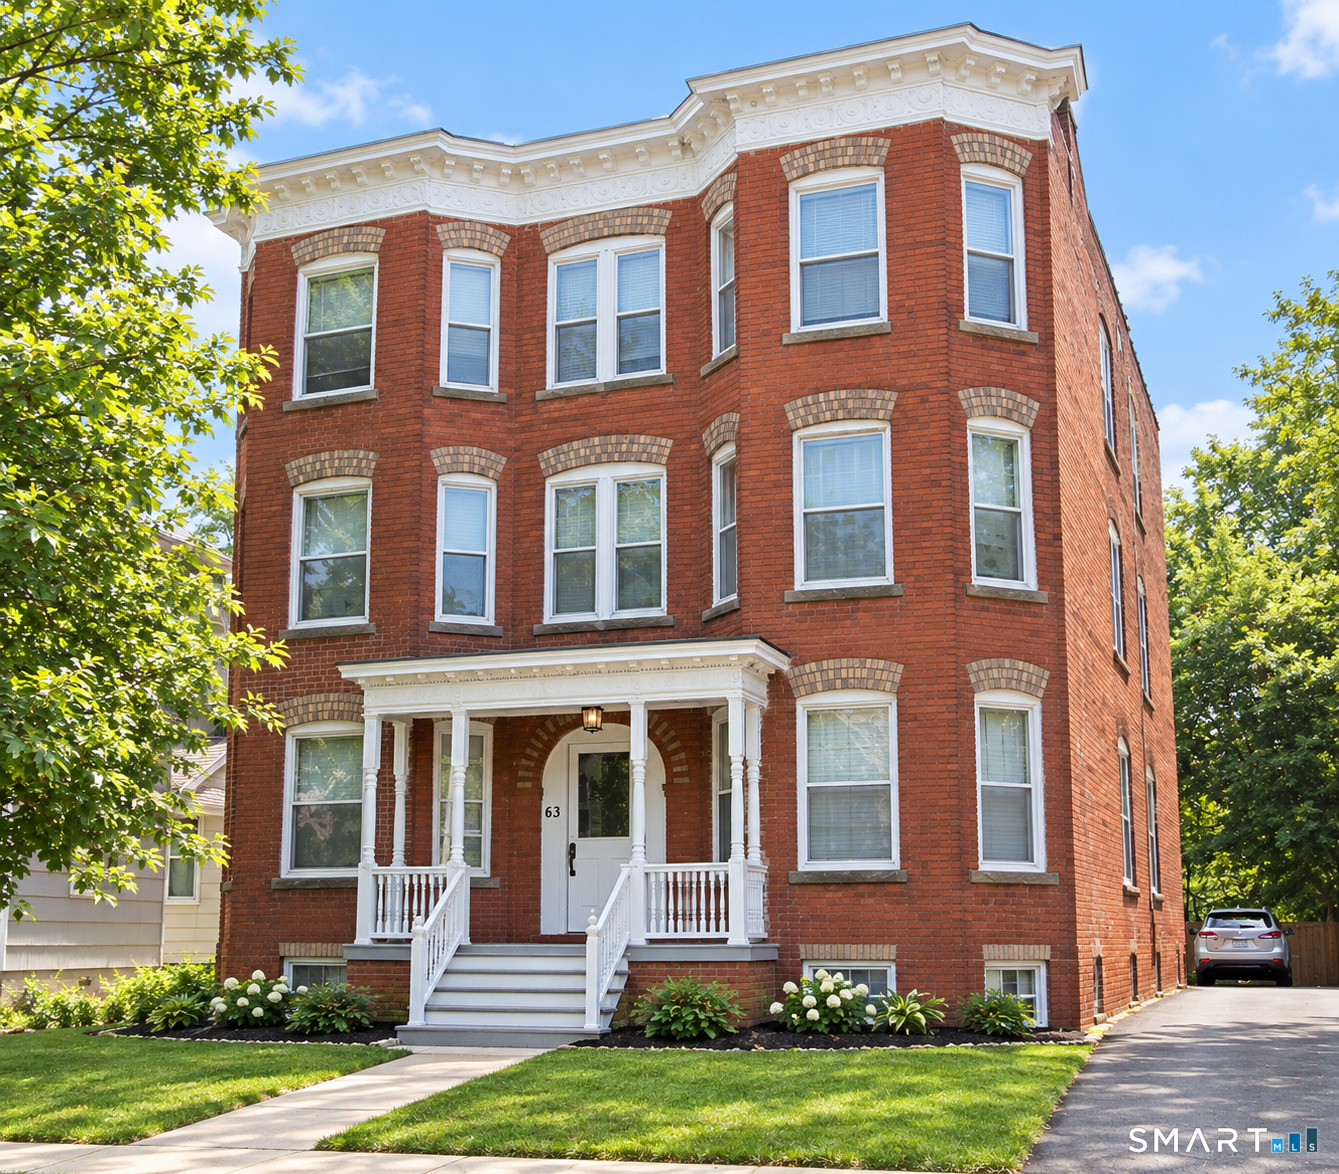
CORE INCOME-PRODUCING ASSET, Fully Renovated Six-Unit Multifamily | Established Short-Term Rental Operation. A compelling acquisition opportunity in Hartford's Historic South End. Featuring a fully renovated brick six-family property accompanied by an established furnished Airbnb operation. The asset consists of six 2-bedroom, 1-bath residences, upgraded throughout with contemporary kitchens, quartz surfaces, modern appliances, designer-inspired bathrooms, luxury flooring, and quality finishes. Select units also feature private balconies. INCOME-FOCUSED INVESTMENT The property is operated as a fully furnished short-term rental portfolio and has demonstrated approximately 2X the revenue of a traditional long-term rental model on a consistent basis, creating a differentiated income profile for the investor. * Six renovated residential units * Established furnished-rental operation * Proven short-term rental revenue * Separate utilities * Off-street parking * Durable brick construction * 12 total bedrooms. Strategically positioned near Hartford Hospital, Downtown Hartford, major highways, transportation, restaurants, and retail, the property benefits from accessibility to major employment and commercial destinations. With substantial capital improvements already completed and an operating rental platform in place.

Listed by Andrea Rodriguez of Eagle Eye Realty PLLC

$
$
%
$/month over payments
Federal 30-year interest rate: 7.4% last updated on Oct 8, 2026
* All Figures are estimates. Check with your bank or proposed mortgage company for actual interest rates.
This product uses the FRED® API but is not endorsed or certified by the Federal Reserve Bank of St. Louis.

Save FavoriteSchedule TourAsk A QuestionMore Details

235A Upper Pattagansett Road East Lyme CT 06333

MLS Number 24177885

  • Single Family
  • Square Feet 2,900
  • Bedrooms 4
  • Bathroom 3
  • Year Built 2026

Set on a private lot with a beautiful barn and surrounded by peaceful nature, this exceptional new construction home offers a rare combination of quality craftsmanship, modern finishes, and timeless character. Thoughtfully designed with upgraded details throughout, the home features hardwood flooring, custom tile work, quartz countertops, and a spacious, functional layout ideal for both everyday living and entertaining. The barn adds incredible versatility and charm, offering endless possibilities for livestock, storage, hobbies, workshop space, or recreational use. With a setting that provides both privacy and convenience, this is a truly unique opportunity to own a newly built home with distinctive features rarely found together. A one-of-a-kind property that blends modern comfort with the character and flexibility of country living.

Listed by Traci L. Pazzaglia of Berkshire Hathaway NE Prop.

$
$
%
$/month over payments
Federal 30-year interest rate: 7.4% last updated on Oct 8, 2026
* All Figures are estimates. Check with your bank or proposed mortgage company for actual interest rates.
This product uses the FRED® API but is not endorsed or certified by the Federal Reserve Bank of St. Louis.

Save FavoriteSchedule TourAsk A QuestionMore Details

217 Hebron Avenue Glastonbury CT 06033

MLS Number 24145176

  • Commercial
  • MLS Status Active
  • Year Built 1945
  • Bathroom 1
  • Square Feet 3,000

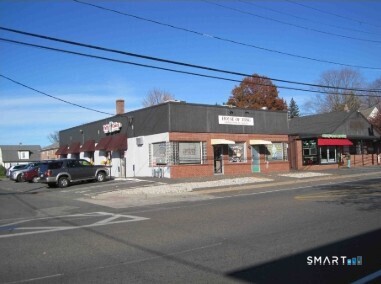
Two tenant Retail property. Both tenants are mon-mon; Bakery & a takeout restaurant. New Roof and HVAC. Just off Route 2. Total 3,000sf on 0.19 acre corner lot. Zone TC - Town Center. Offers 15 off-street parking spaces. 60' Road frontage on Hebron Ave. Public Water/Sewer. Heats with gas and forced air; Central A/C. For Sale $1,050,000. BY SPECIAL PERMIT: Businesses, Multi-Family, Tym, Mixed-use, Museum, Office, Personal Service, Place of Worship, Retail, Restaurant, Theatre, Recreation...

Listed by Norman B. Peck of Signature Properties of N.E.

$
$
%
$/month over payments
Federal 30-year interest rate: 7.4% last updated on Oct 8, 2026
* All Figures are estimates. Check with your bank or proposed mortgage company for actual interest rates.
This product uses the FRED® API but is not endorsed or certified by the Federal Reserve Bank of St. Louis.

Save FavoriteSchedule TourAsk A QuestionMore Details

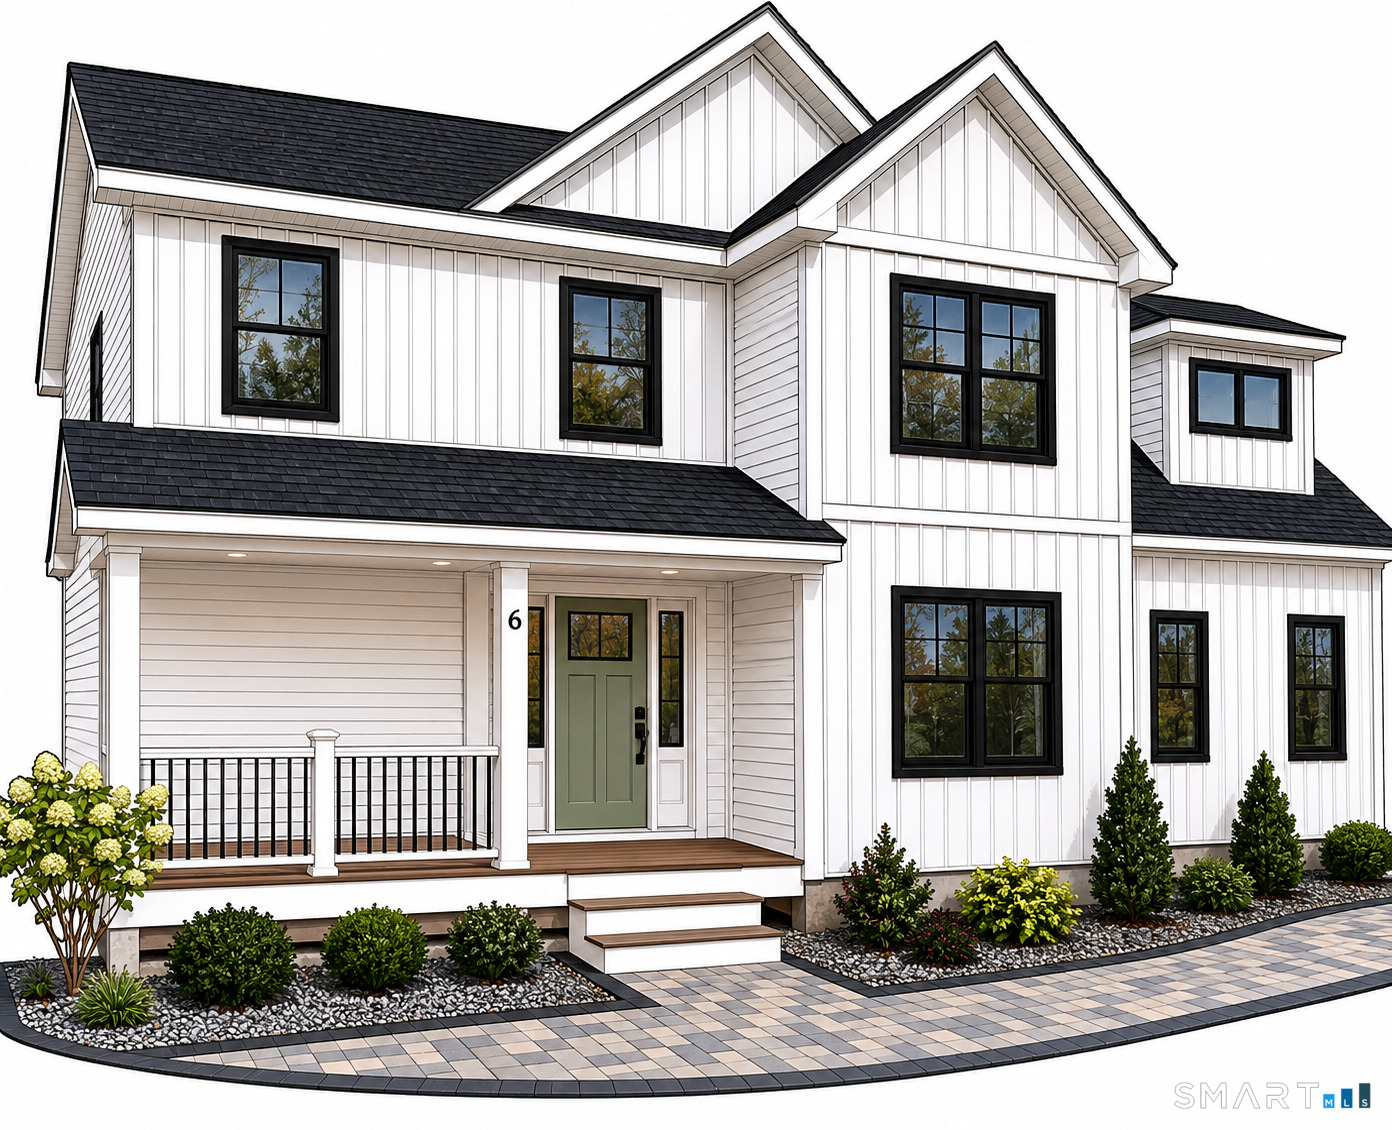
25 Hanover Fields Road Glastonbury CT 06033

Glastonbury, CT25 Hanover Fields Road

Price$1,050,000

Est. Mortgage: $/month

Pending Continue to Show

MLS Number 24201106

  • Single Family
  • Square Feet 4,820
  • Bedrooms 4
  • Bathroom 4
  • Year Built 2005

This is the home you have been waiting for! Beautifully built by Lacava & ideally located in Glastonbury's highly sought-after Buttonball neighborhood, this exceptional 4-bedroom, 3.5-bath home offers 4,554 sf of beautifully designed living space. Public water & sewer, & natural gas add a level of convenience. Step inside to a spacious, inviting floor plan designed for both everyday living and entertaining. The custom eat-in kitchen is the heart of the home, featuring an abundance of cabinetry, generous workspace, and great appliances. French doors open to the spacious family room, where a gas-log fireplace creates a warm and inviting gathering space. The sunroom, with electric heat, is filled with natural light and offers a wonderful year-round retreat. Formal living & dining rooms provide elegant spaces for entertaining a crowd. A private first-floor study, thoughtfully tucked away from the main living areas, offers the perfect work-from-home setting. A convenient first-floor laundry room & mudroom add function and organization to busy daily life. Upstairs, four generously sized bedrooms include a spacious primary suite and 3 other bedrooms with 2 hallway full baths. The oversized bonus room offers endless possibilities as a media room, playroom, exercise space, guest area, or private retreat. Three heating and central air-conditioning zones provide customized comfort and don't forget the 3 car tandem attached garage. Check it out and see the great value!

Listed by Eileen Brewer-Akin of William Raveis Real Estate
$
$
%
$/month over payments
Federal 30-year interest rate: 7.4% last updated on Oct 8, 2026
* All Figures are estimates. Check with your bank or proposed mortgage company for actual interest rates.
This product uses the FRED® API but is not endorsed or certified by the Federal Reserve Bank of St. Louis.

Save FavoriteSchedule TourAsk A QuestionMore Details

The data relating to real estate for sale on this website appears in part through the SmartMLS Internet Data Exchange program, a voluntary cooperative exchange of property listing data between licensed real estate brokerage firms, and is provided by SmartMLS through a licensing agreement. Listing information is from various brokers who participate in the SmartMLS IDX program and not all listings may be visible on the site. The property information being provided on or through the website is for the personal, non-commercial use of consumers and such information may not be used for any purpose other than to identify prospective properties consumers may be interested in purchasing. Some properties which appear for sale on the website may no longer be available because they are for instance, under contract, sold or are no longer being offered for sale. Property information displayed is deemed reliable but is not guaranteed. Copyright 2026 SmartMLS, Inc.