and narrow your search. If you have fewer than 200 results, you can save your search.

Greater Mansfield CT Real Estate $500k +

r=187-198
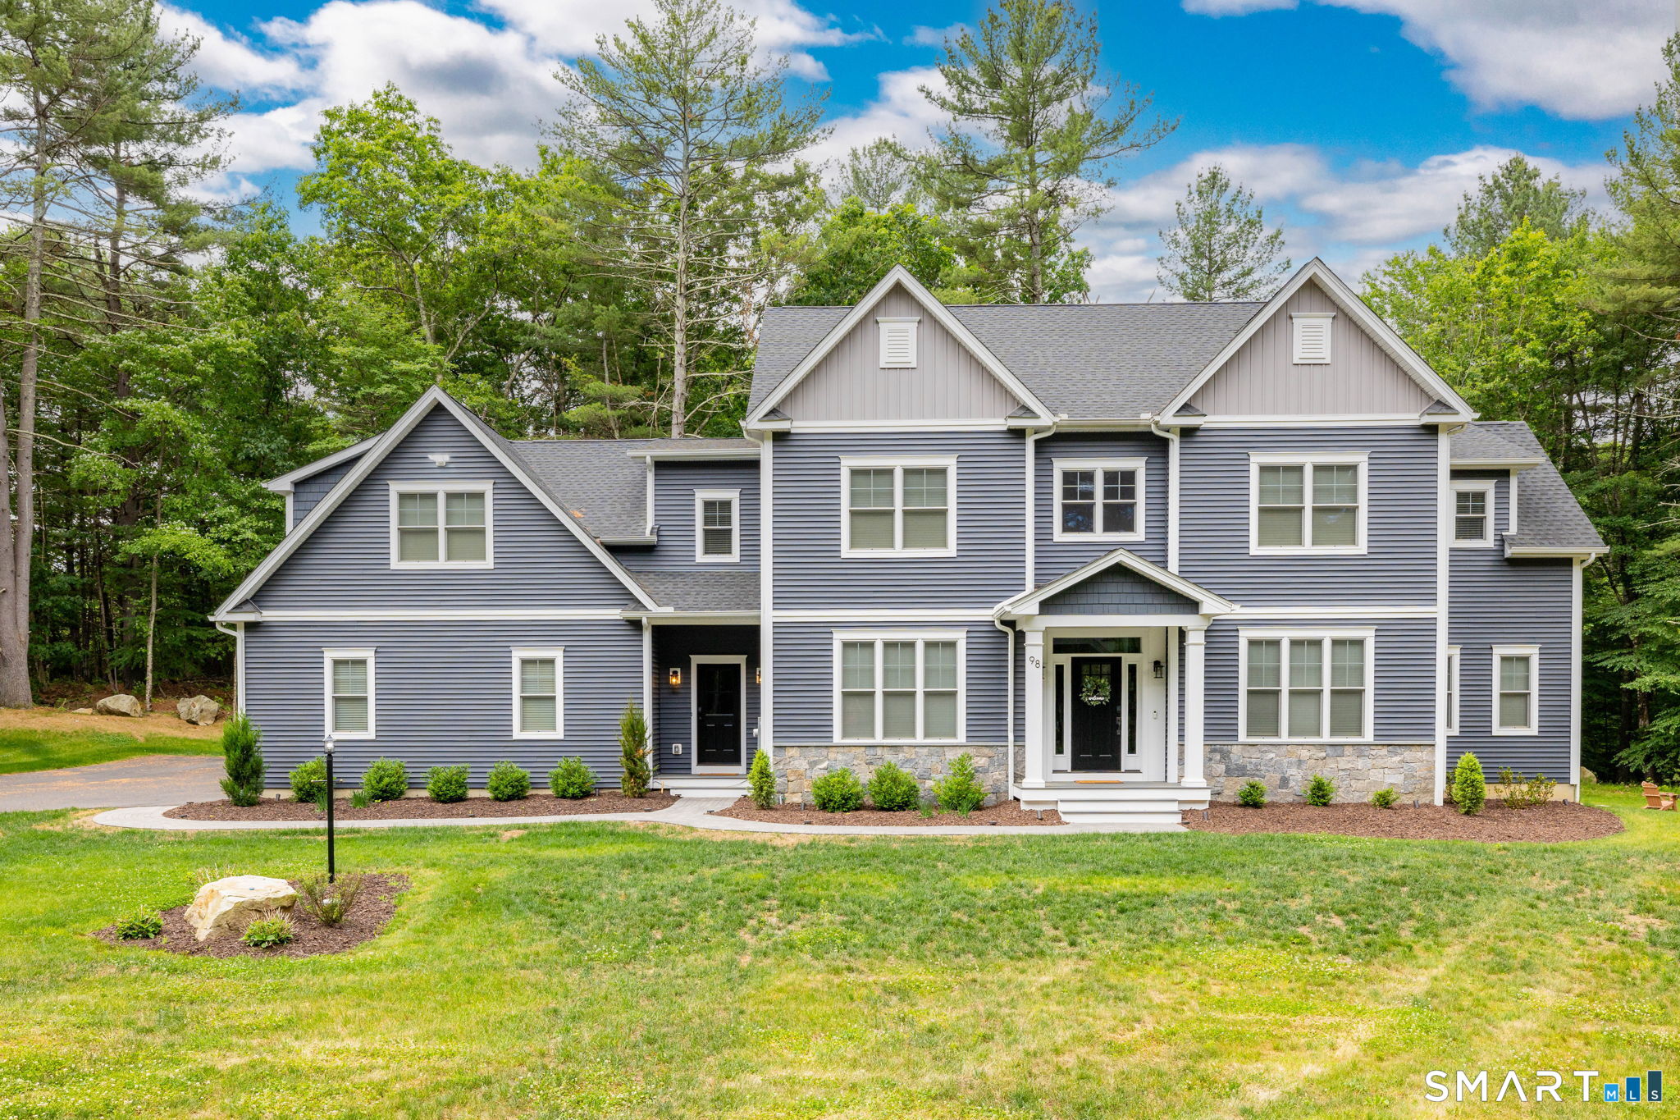
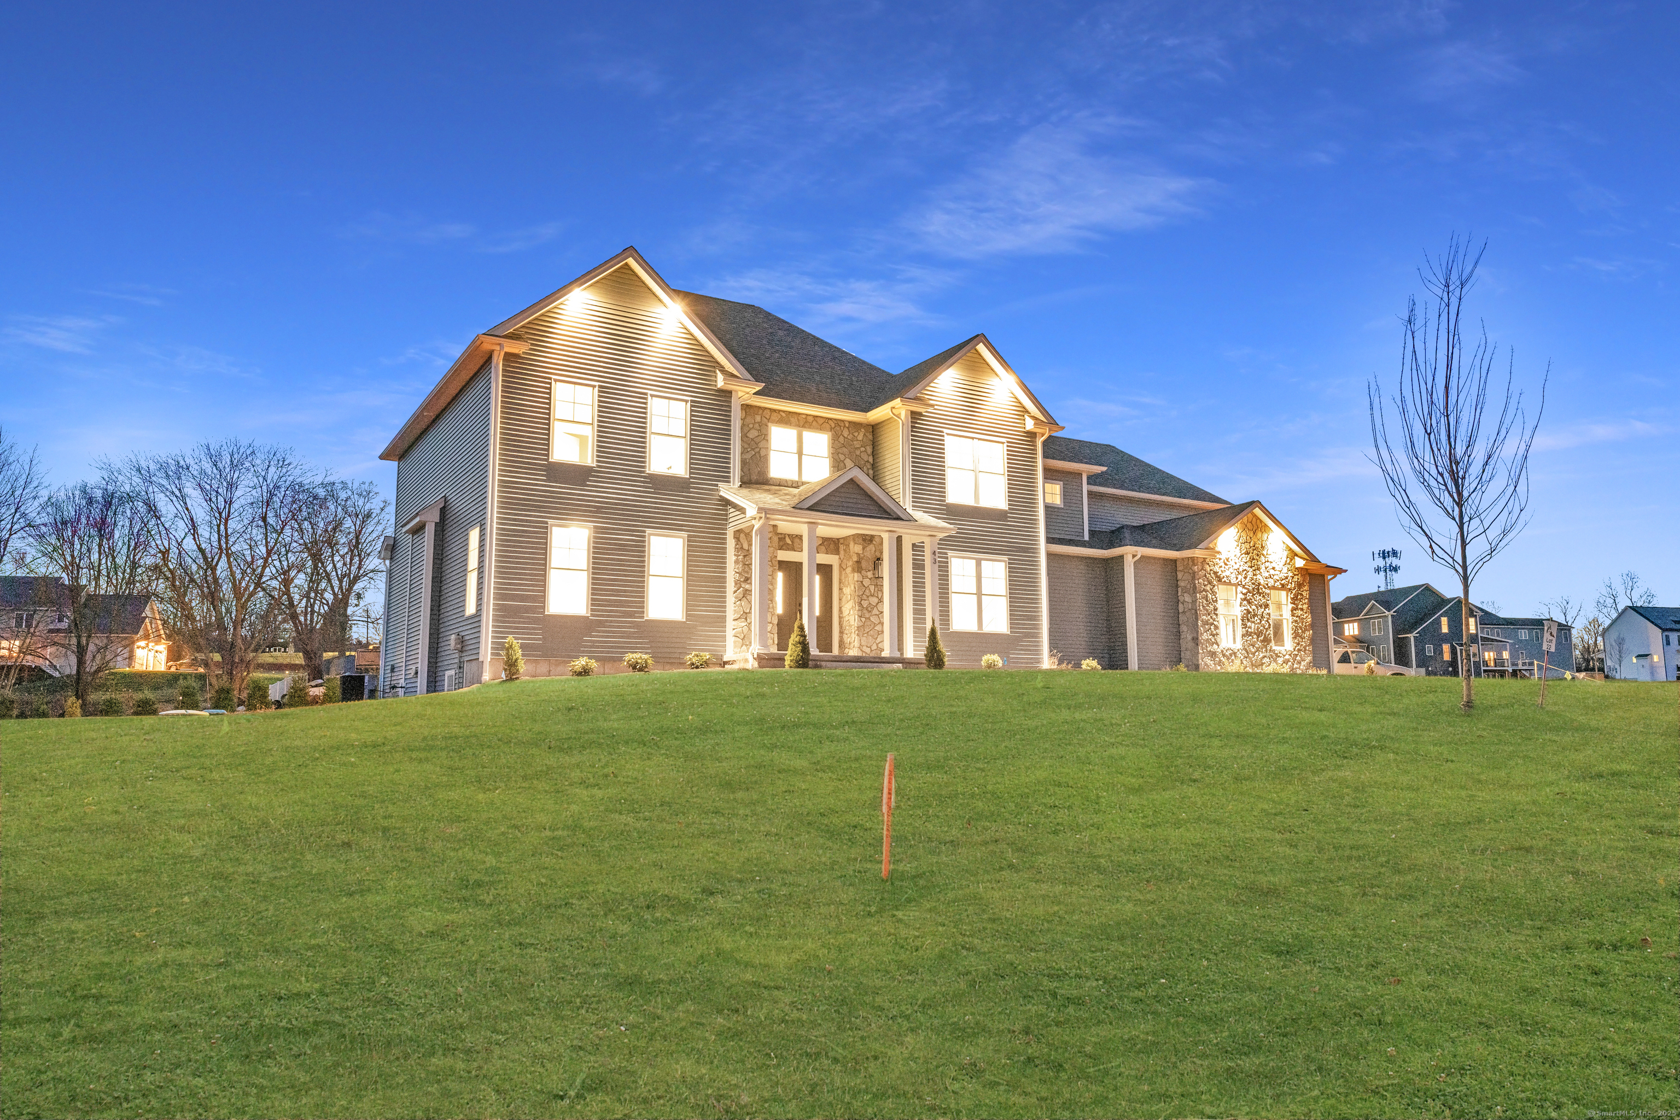
Lot 3 Taylor Road Colchester CT 06415

Colchester, CTLot 3 Taylor Road

Price$999,900

Est. Mortgage: $/month

Pending Continue to Show

MLS Number 24122598

  • Single Family
  • Square Feet 3,333
  • Bedrooms 4
  • Bathroom 4
  • Year Built 2026

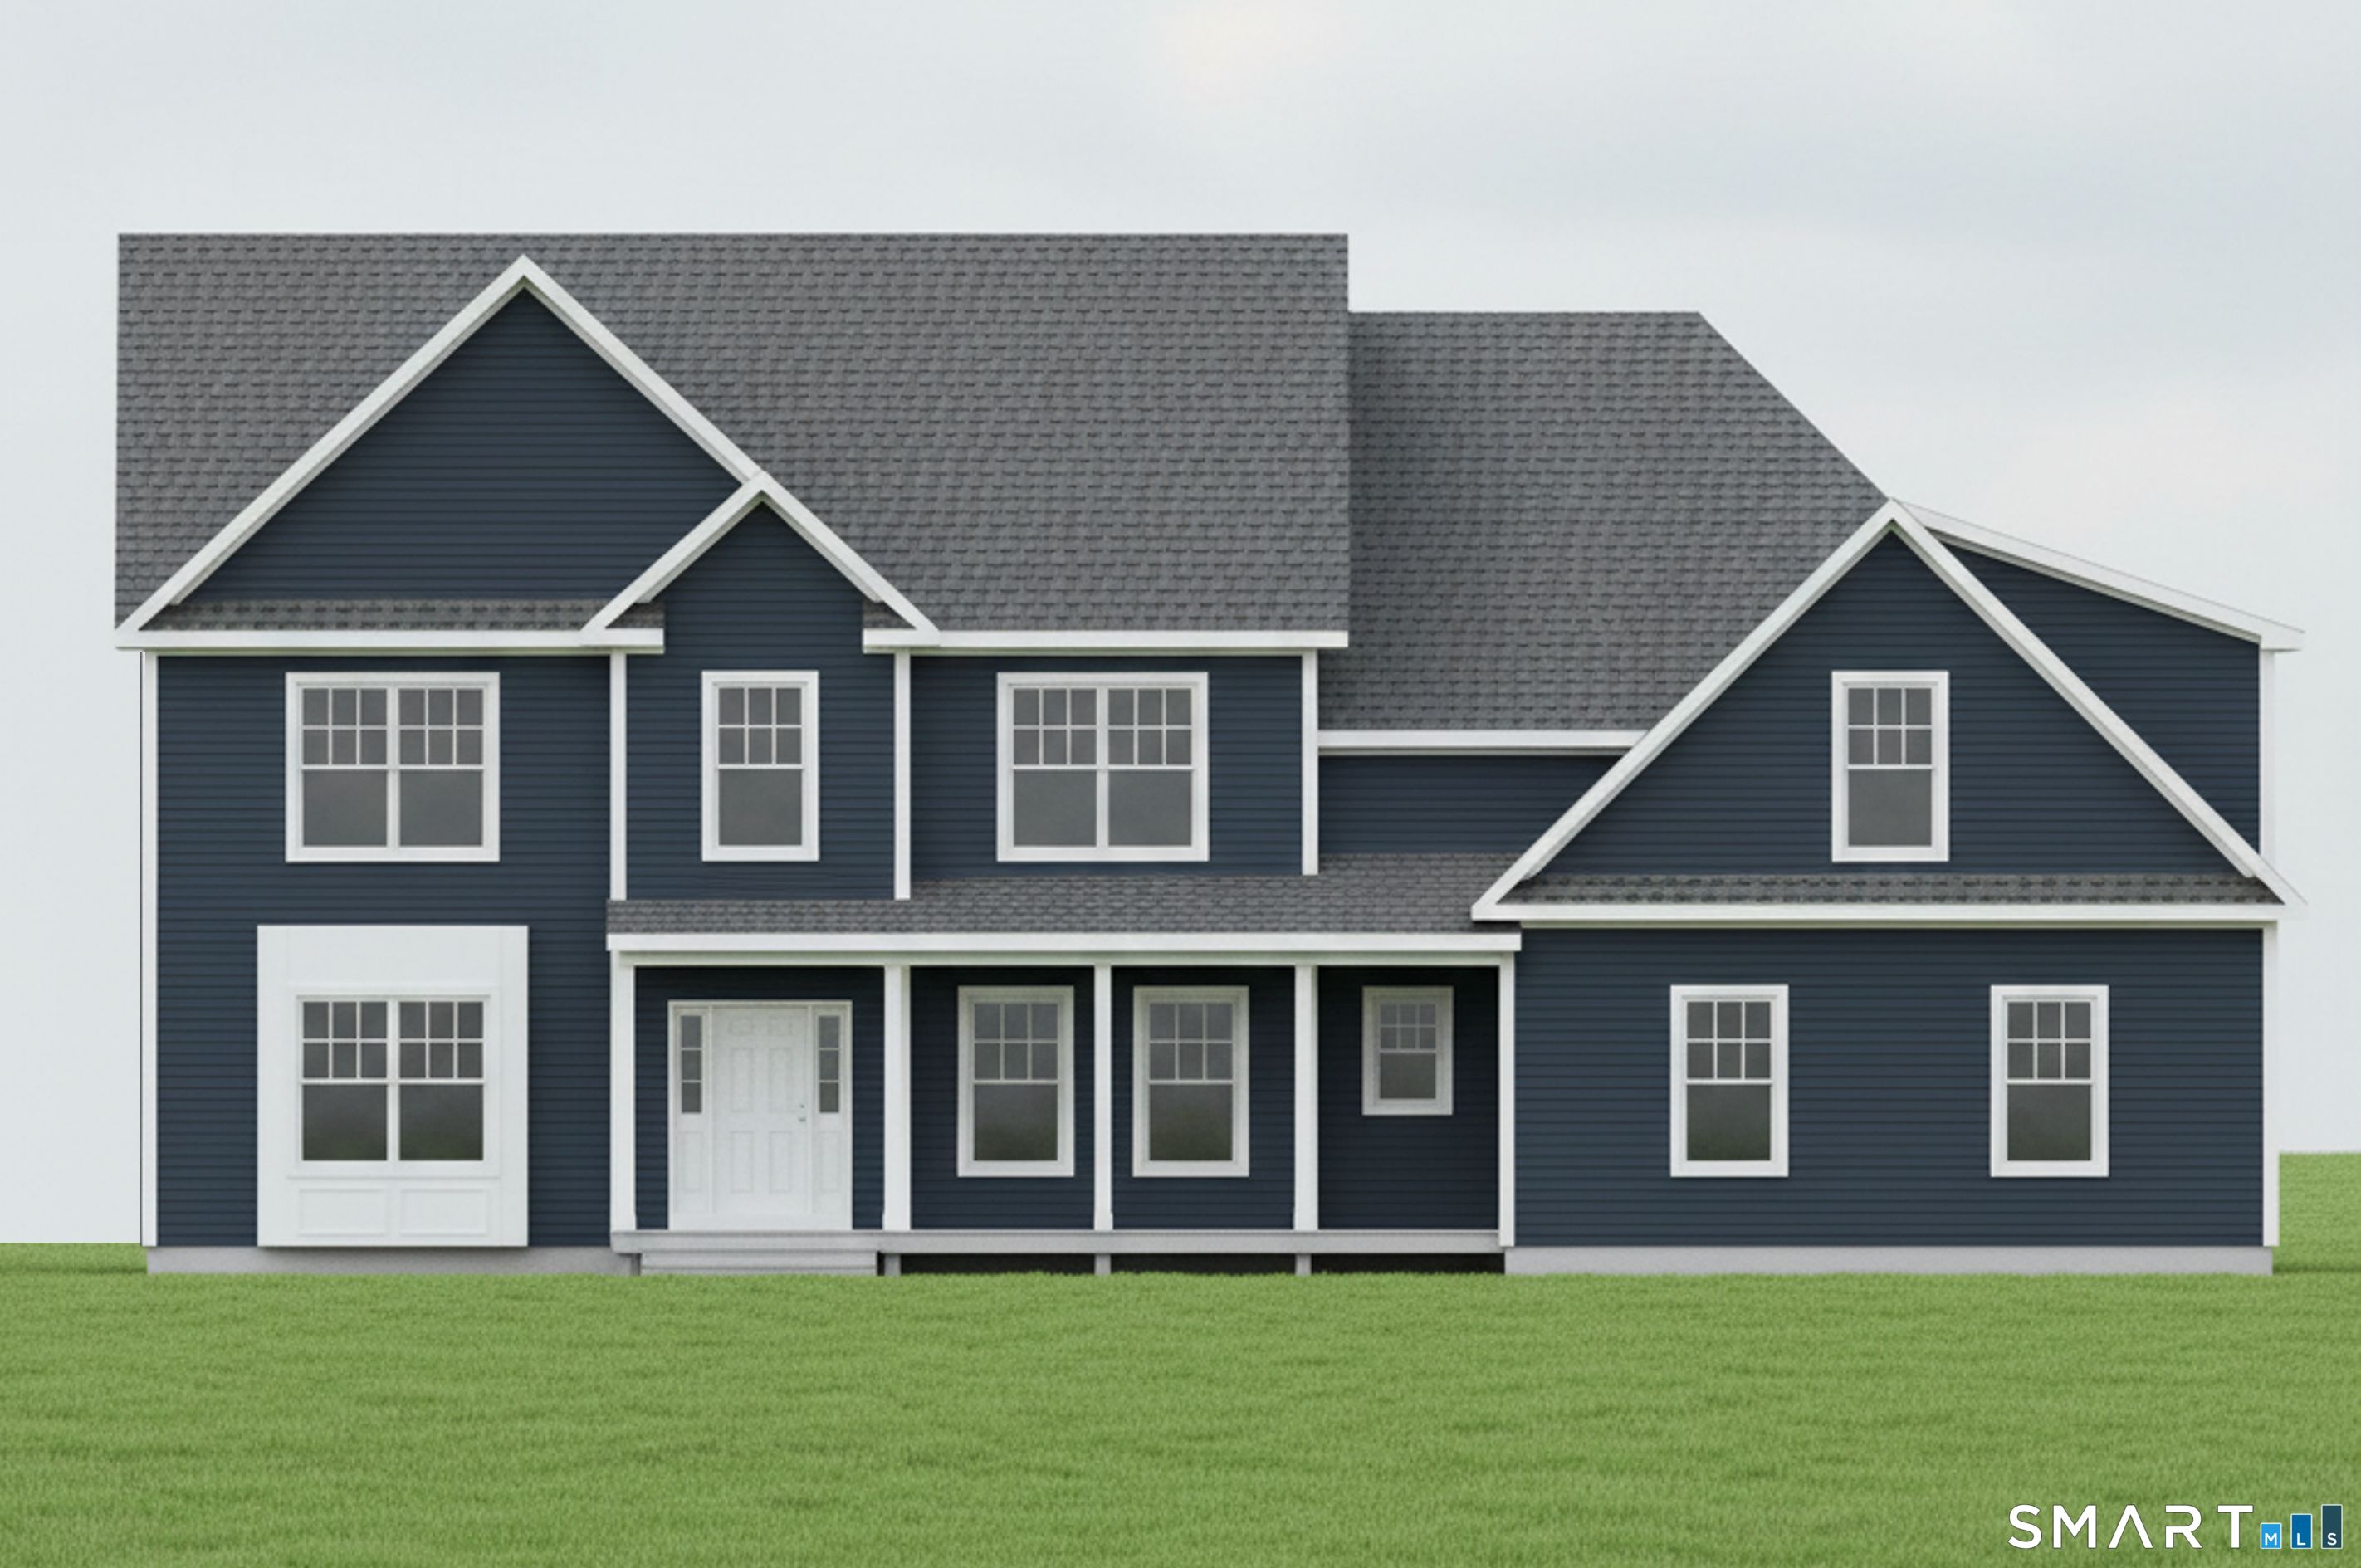
Welcome to Southwoods in Colchester, a brand-new subdivision where you can design and build the home you've always envisioned. Set on a sprawling 8.6 acre lot, this homesite offers unmatched space and privacy while still being part of a thoughtfully planned community. Choose from a variety of floor plans or work directly with our architect to create a custom home tailored to your lifestyle. With endless possibilities and room to grow, this is the perfect opportunity to combine modern living with seclusion. If you've been searching for a place where you can spread out, unwind, and build something truly your own-look no further.

Listed by Amy P. Rio of Better Homes and Gardens Real Estate Executive Real Estate

$
$
%
$/month over payments
Federal 30-year interest rate: 6.69% last updated on Aug 6, 2026
* All Figures are estimates. Check with your bank or proposed mortgage company for actual interest rates.
This product uses the FRED® API but is not endorsed or certified by the Federal Reserve Bank of St. Louis.

Save FavoriteSchedule TourAsk A QuestionMore Details

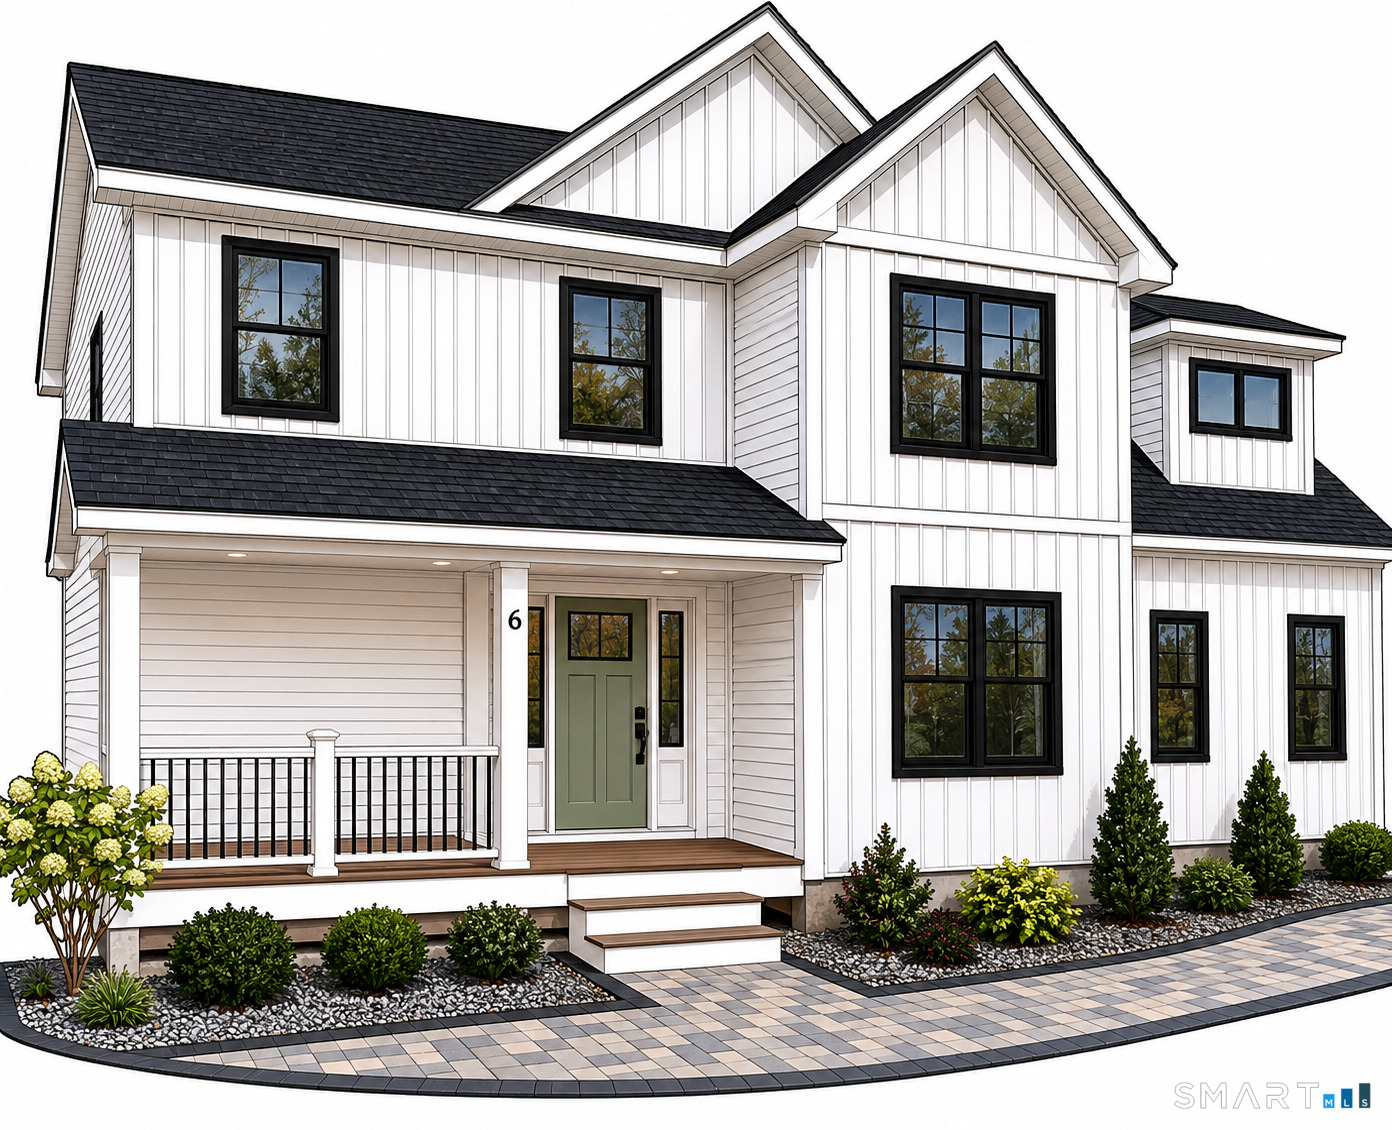
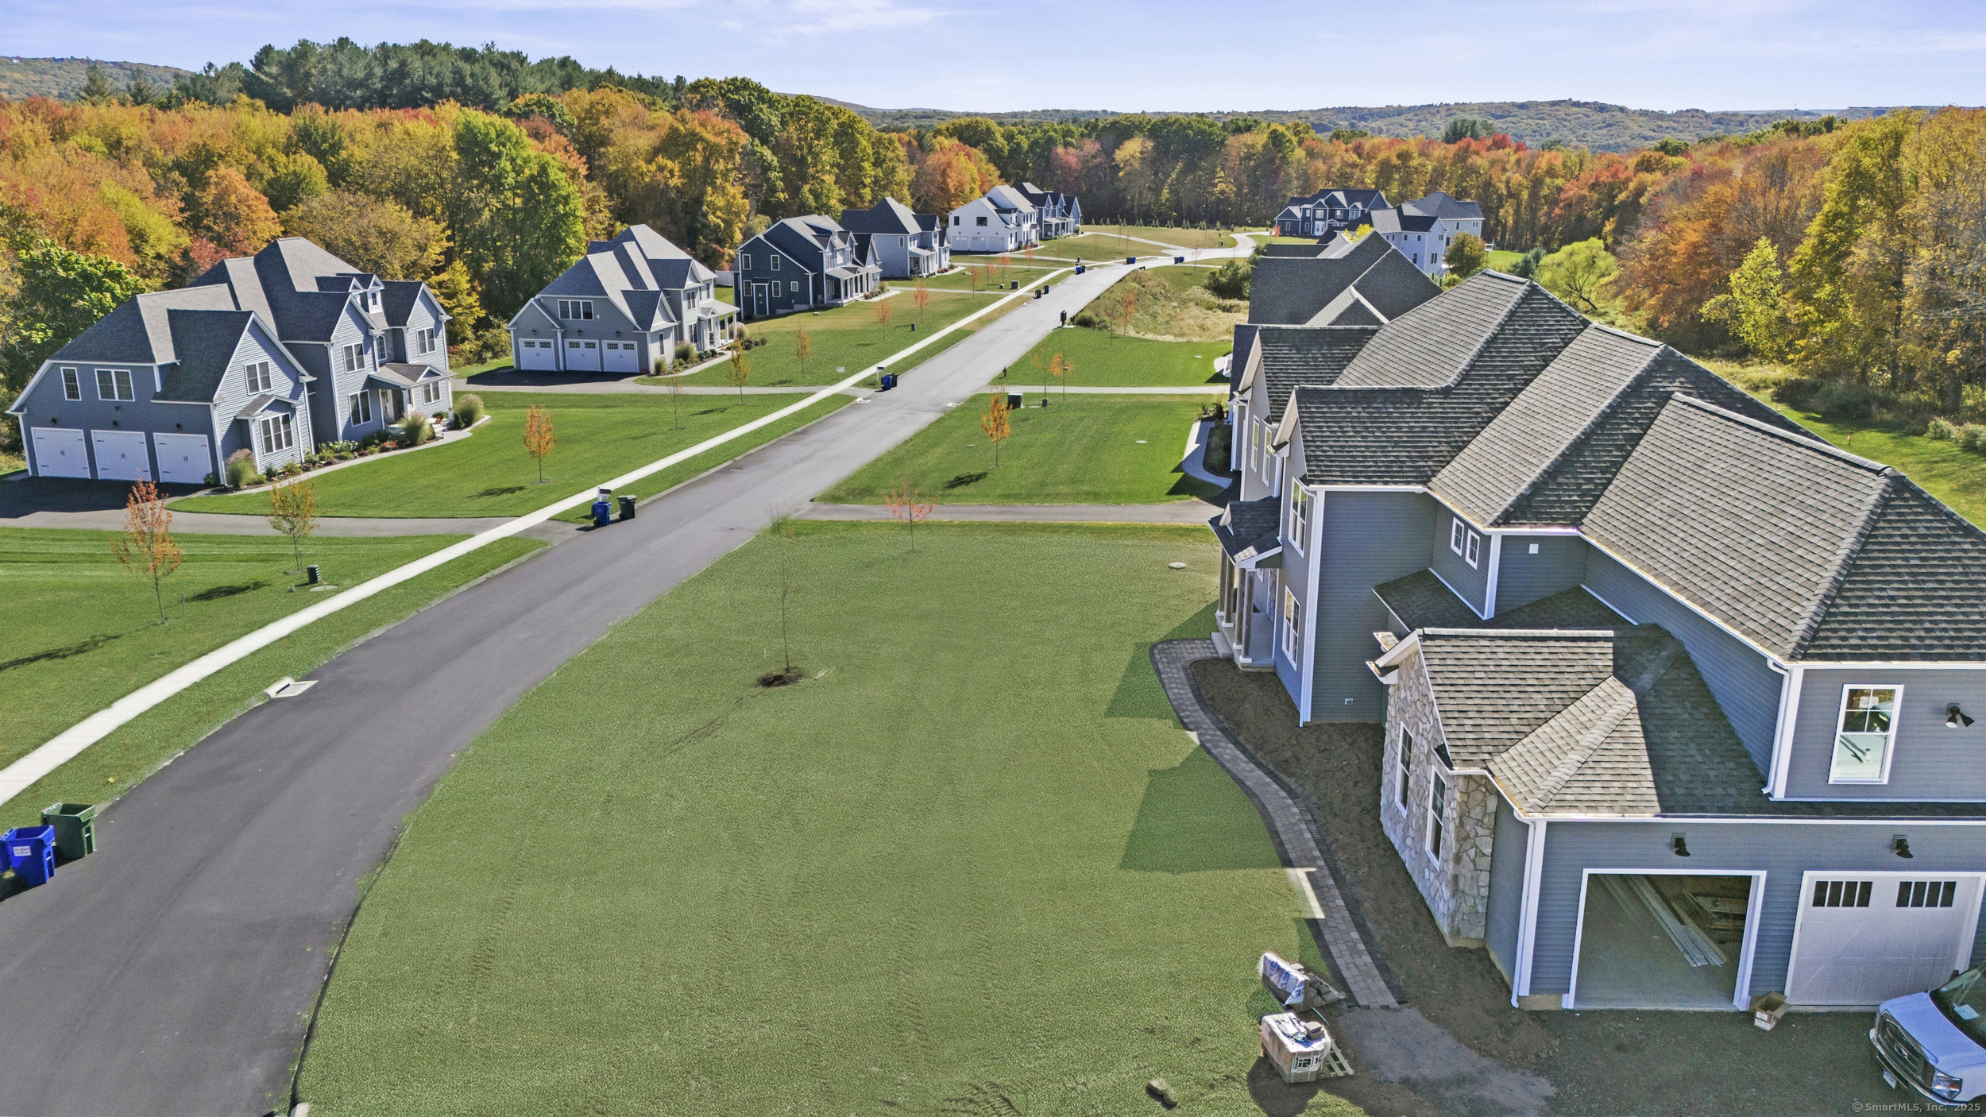
Lot 10 Taylor Road Colchester CT 06415

Colchester, CTLot 10 Taylor Road

Price$999,900

Est. Mortgage: $/month

Active With Contract

MLS Number 24122600

  • Single Family
  • Square Feet 3,333
  • Bedrooms 4
  • Bathroom 4
  • Year Built 2026

Welcome to Southwoods in Colchester, a brand-new subdivision where you can design and build the home you've always envisioned. Set on a sprawling 8.6 acre lot, this homesite offers unmatched space and privacy while still being part of a thoughtfully planned community. Choose from a variety of floor plans or work directly with our architect to create a custom home tailored to your lifestyle. With endless possibilities and room to grow, this is the perfect opportunity to combine modern living with seclusion. If you've been searching for a place where you can spread out, unwind, and build something truly your own-look no further.

Listed by Amy P. Rio of Better Homes and Gardens Real Estate Executive Real Estate

$
$
%
$/month over payments
Federal 30-year interest rate: 6.69% last updated on Aug 6, 2026
* All Figures are estimates. Check with your bank or proposed mortgage company for actual interest rates.
This product uses the FRED® API but is not endorsed or certified by the Federal Reserve Bank of St. Louis.

Save FavoriteSchedule TourAsk A QuestionMore Details

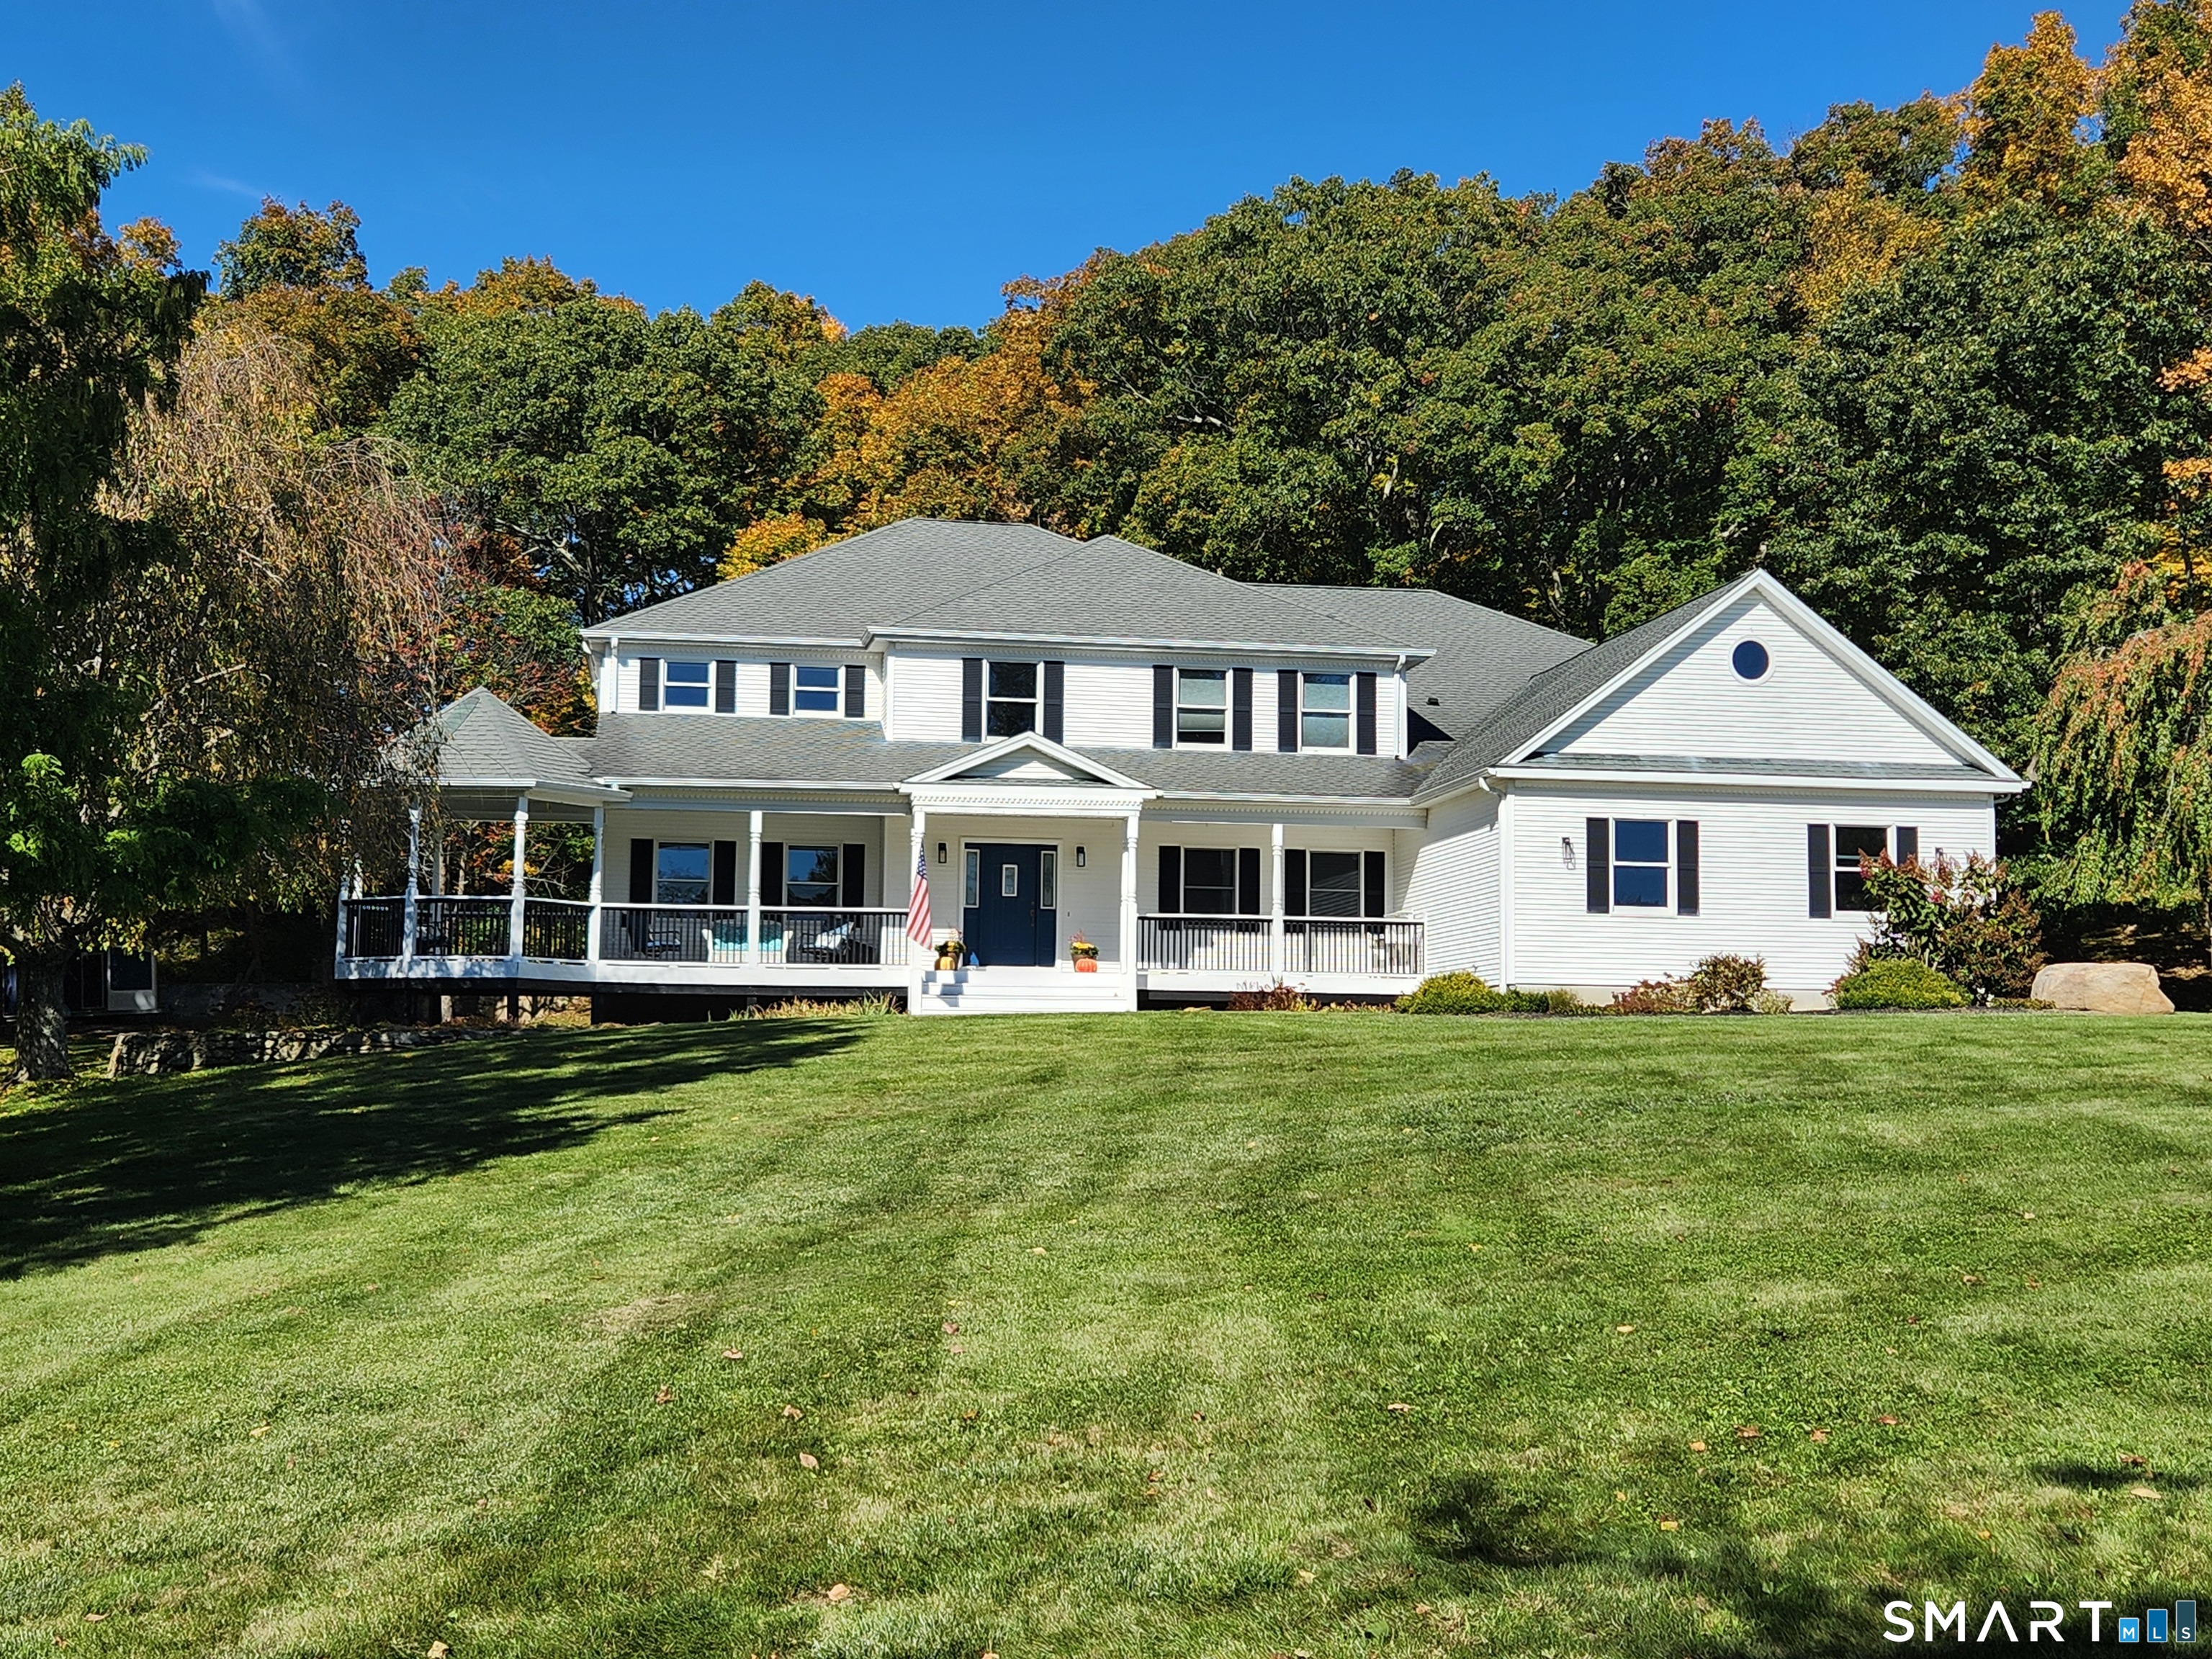
67 Luca Lane Wethersfield CT 06109

Wethersfield, CT67 Luca Lane

Price$999,900

Est. Mortgage: $/month

MLS Number 24193413

  • Single Family
  • Square Feet 3,554
  • Bedrooms 5
  • Bathroom 4
  • Year Built 2025

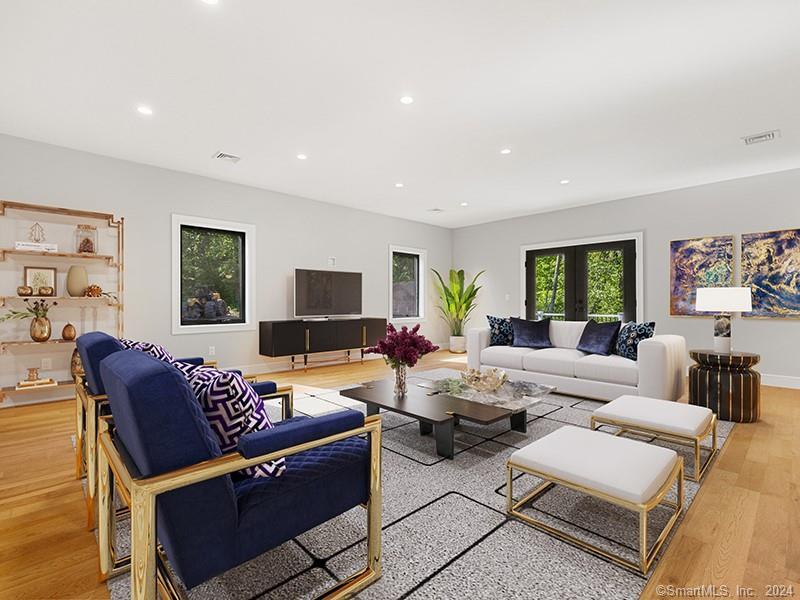
Welcome to 67 Luca Ln, an exceptional 2025 built luxury Colonial offering 3,554 sq ft of refined living, situated on a quiet cul-de-sac in one of Wethersfield's most desirable neighborhoods. This 5 bed, 3.5 bath residence blends timeless design with modern sophistication, showcasing soaring 18+ ft ceilings, rich hardwood floors, an open-concept layout ideal for elevated living and effortless entertaining. The designer kitchen is the heart of the home, featuring granite countertops, white shaker cabinetry, premium stainless steel appliances, a spacious center island that flows seamlessly into the dining area and expansive living room with fireplace and abundant natural light. Sliders lead to a private deck, creating the perfect indoor-outdoor lifestyle. Upstairs, the luxurious primary suite offers a serene retreat with a walk-in closet and spa-inspired bath complete with granite vanity and oversized tiled shower. Four additional bedrooms provide flexibility for guests, family, or home office needs, with convenient second floor laundry. Thoughtfully constructed with high-end finishes, 5" base trim, central air, high-efficiency natural gas heating, tankless hot water, and public utilities. Attached two-car garage and full basement add functionality and storage. Lightly lived in and backed by a builder warranty, this nearly new home offers turnkey luxury minutes from dining, shopping, golf, parks, and conveniences. A rare opportunity to own modern elegance in a premier location.

Listed by Michael H. Truong of eXp Realty

$
$
%
$/month over payments
Federal 30-year interest rate: 6.69% last updated on Aug 6, 2026
* All Figures are estimates. Check with your bank or proposed mortgage company for actual interest rates.
This product uses the FRED® API but is not endorsed or certified by the Federal Reserve Bank of St. Louis.

Virtual TourSave FavoriteSchedule TourAsk A QuestionMore Details

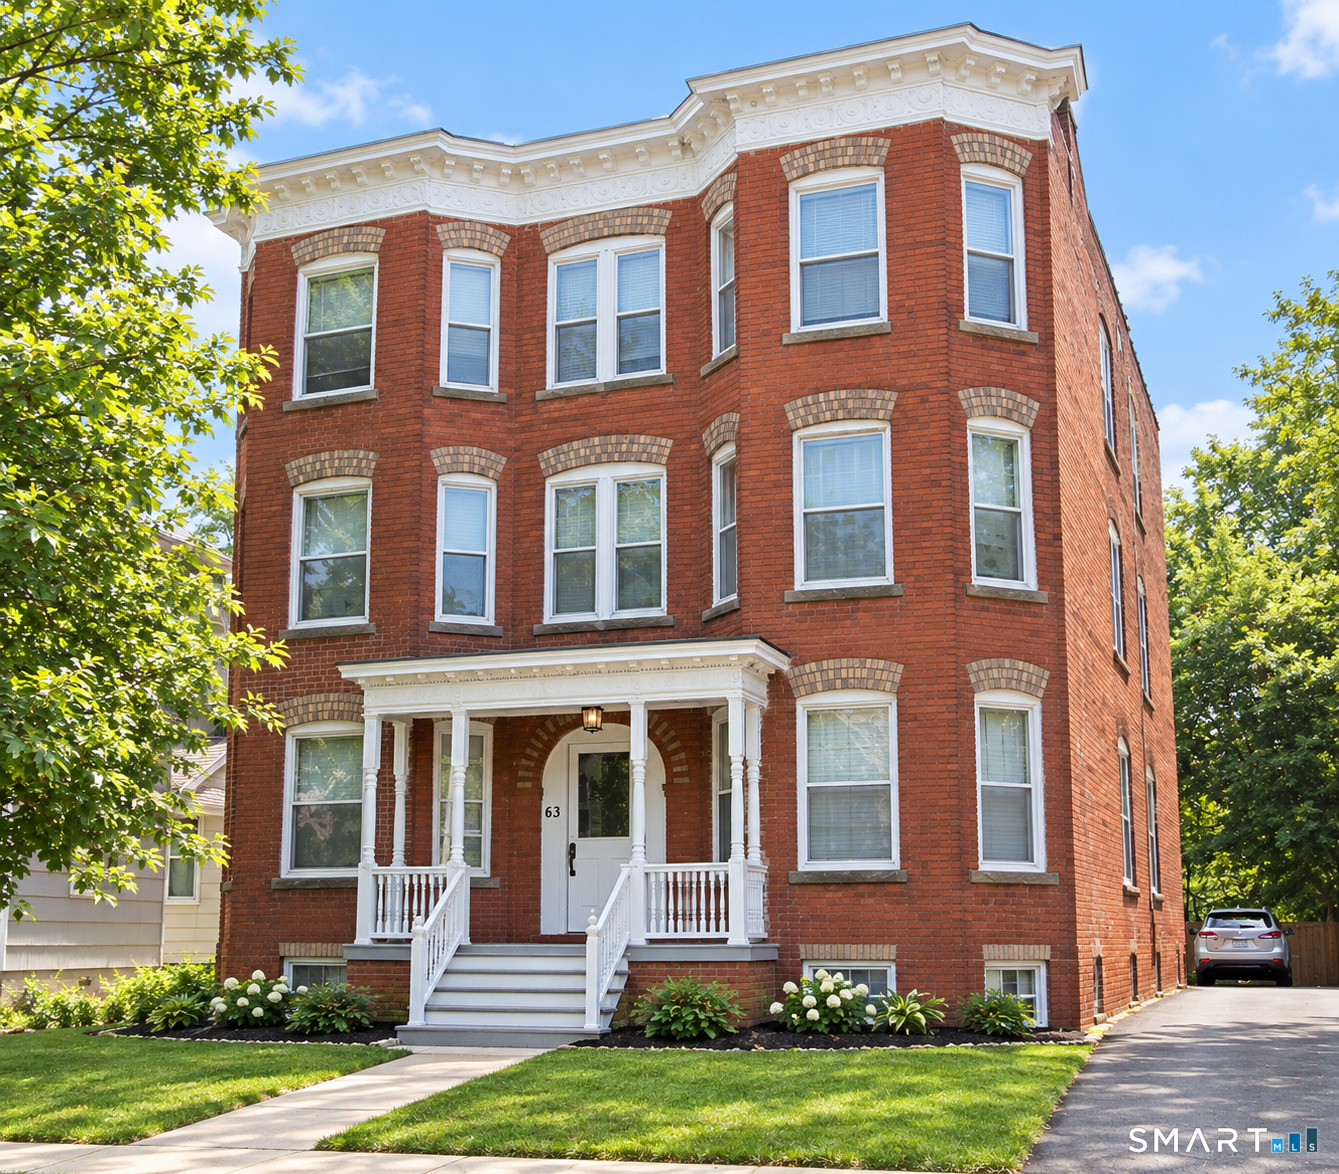
445 Columbus Boulevard New Britain CT 06051

MLS Number 24184669

  • Multi Family Multi-Family For Sale
  • Square Feet 5,301
  • Co List Office Name Premier Re Group LLC
  • Acreage 0.3
  • Bedrooms 12

Rare opportunity - MUST SEE to appreciate! This one has it all - income, condition, stability AND upside. Excellent opportunity to acquire a impeccably maintained 6-unit multifamily property consisting of two buildings on one parcel in New Britain. The property is in excellent condition and has benefited from numerous capital improvements, making it an attractive investment for both seasoned and first-time multifamily investors. Tan building has extensive updates, including a new roof, siding, windows, and gas lines, while the brick building also features a newer roof, heating system and updated electrical service. Additional improvements include a chimney updates completed in 2021, newer hot water heaters, and fire code compliance upgrades throughout both properties. All units feature large sq. ft., with high ceilings, separate heat and electric, helping to minimize owner expenses and maximize operating efficiency. Income approximately $9000. per month. See income/expense disclosure. Plus a 5 bay garage in rear may add additional income. With strong rental demand, quality building systems, and pride of ownership evident throughout, this turnkey asset offers investors a rare combination of stability, condition, and upside - tremendous opportunity to increase income stream between bringing rents to market and renting out the garage spaces. Whether you're looking to expand your portfolio or complete a 1031 exchange, 445-451 Columbus Boulevard is a solid opportunity.

Listed by Michelle Lorenzetti and Beverly Carrasquillo of Premier Re Group LLC

$
$
%
$/month over payments
Federal 30-year interest rate: 6.69% last updated on Aug 6, 2026
* All Figures are estimates. Check with your bank or proposed mortgage company for actual interest rates.
This product uses the FRED® API but is not endorsed or certified by the Federal Reserve Bank of St. Louis.

Save FavoriteSchedule TourAsk A QuestionMore Details

16 Cardinal Road East Lyme CT 06333

East Lyme, CT16 Cardinal Road

Price$999,900

Est. Mortgage: $/month

MLS Number 24196342

  • Single Family
  • Square Feet 3,142
  • Bedrooms 4
  • Bathroom 3
  • Year Built 1986

An Extraordinary Opportunity to Own One of East Lyme's Premier Homes w/ 4Brs, 3Bths, In-Ground Pool & a Residential Elevator in a Wonderful Cul de Sac Neighborhood! Check out those Pics & our Virtual Reality Tour. Stunning 3142 S/Ft Residence w/ impeccable attention to details at every turn. Spectacular Kitchen w/ Commercial Hood Fan, Pot Filler Faucet, Large Breakfast Island, Tile Backsplash & Under Cabinet Lighting. Two Garages. One 2 Car Attached & a Detached 4 Car Tandem Garage. Three New Bathrooms w/ Tile Showers, Touchless Bidet Toilets & Lighted Bathroom Mirrors. First Floor Bedroom & Bathroom. Huge Great Room w/ Vaulted Ceilings, Engineered Wood Flooring & a Gas Fireplace. Central AC & an Efficient Buderus Boiler! Architecturally Designed 1.8 Acre Interior Private Lot w/ a Custom Koi Pond & a Unique Duck Pond framing the Beautiful In-Ground Pool. Truly a 'One of a Kind' w/ too much to list! We are always here to help!

Listed by Kelsey Cuddy and Bill Heenan of William Raveis Real Estate

$
$
%
$/month over payments
Federal 30-year interest rate: 6.69% last updated on Aug 6, 2026
* All Figures are estimates. Check with your bank or proposed mortgage company for actual interest rates.
This product uses the FRED® API but is not endorsed or certified by the Federal Reserve Bank of St. Louis.

Virtual TourSave FavoriteSchedule TourAsk A QuestionMore Details

36 North Street Groton CT 06340

MLS Number 170582510

  • Commercial
  • MLS Status Active
  • Year Built 1926
  • Bathroom 1
  • Square Feet 3,384

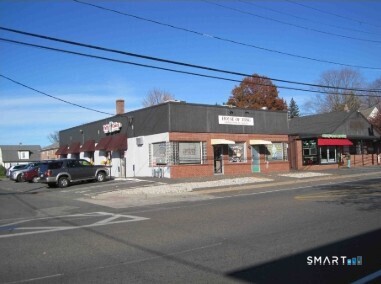
Prime corner with great exposure just off I-95 in Groton located on high traffic street. This property consists of three commercial buildings: one warehouse with high ceilings and two overhead doors; one two-story office building and one building used for storage on 0.56 acres. Property is fenced in for security. In close proximity to Electric Boat, Pfizer and Avery Point. Easy on/off access from I-95. Great opportunity to redevelop the site or for an end user.

Listed by Constance Howard and Susan Howard Cihocki of US Properties

$
$
%
$/month over payments
Federal 30-year interest rate: 6.69% last updated on Aug 6, 2026
* All Figures are estimates. Check with your bank or proposed mortgage company for actual interest rates.
This product uses the FRED® API but is not endorsed or certified by the Federal Reserve Bank of St. Louis.

Save FavoriteSchedule TourAsk A QuestionMore Details

385 New Park Avenue Hartford CT 06106

MLS Number 24159476

  • Commercial
  • MLS Status Active
  • Year Built 1935
  • Bathroom 1
  • Square Feet 1,619

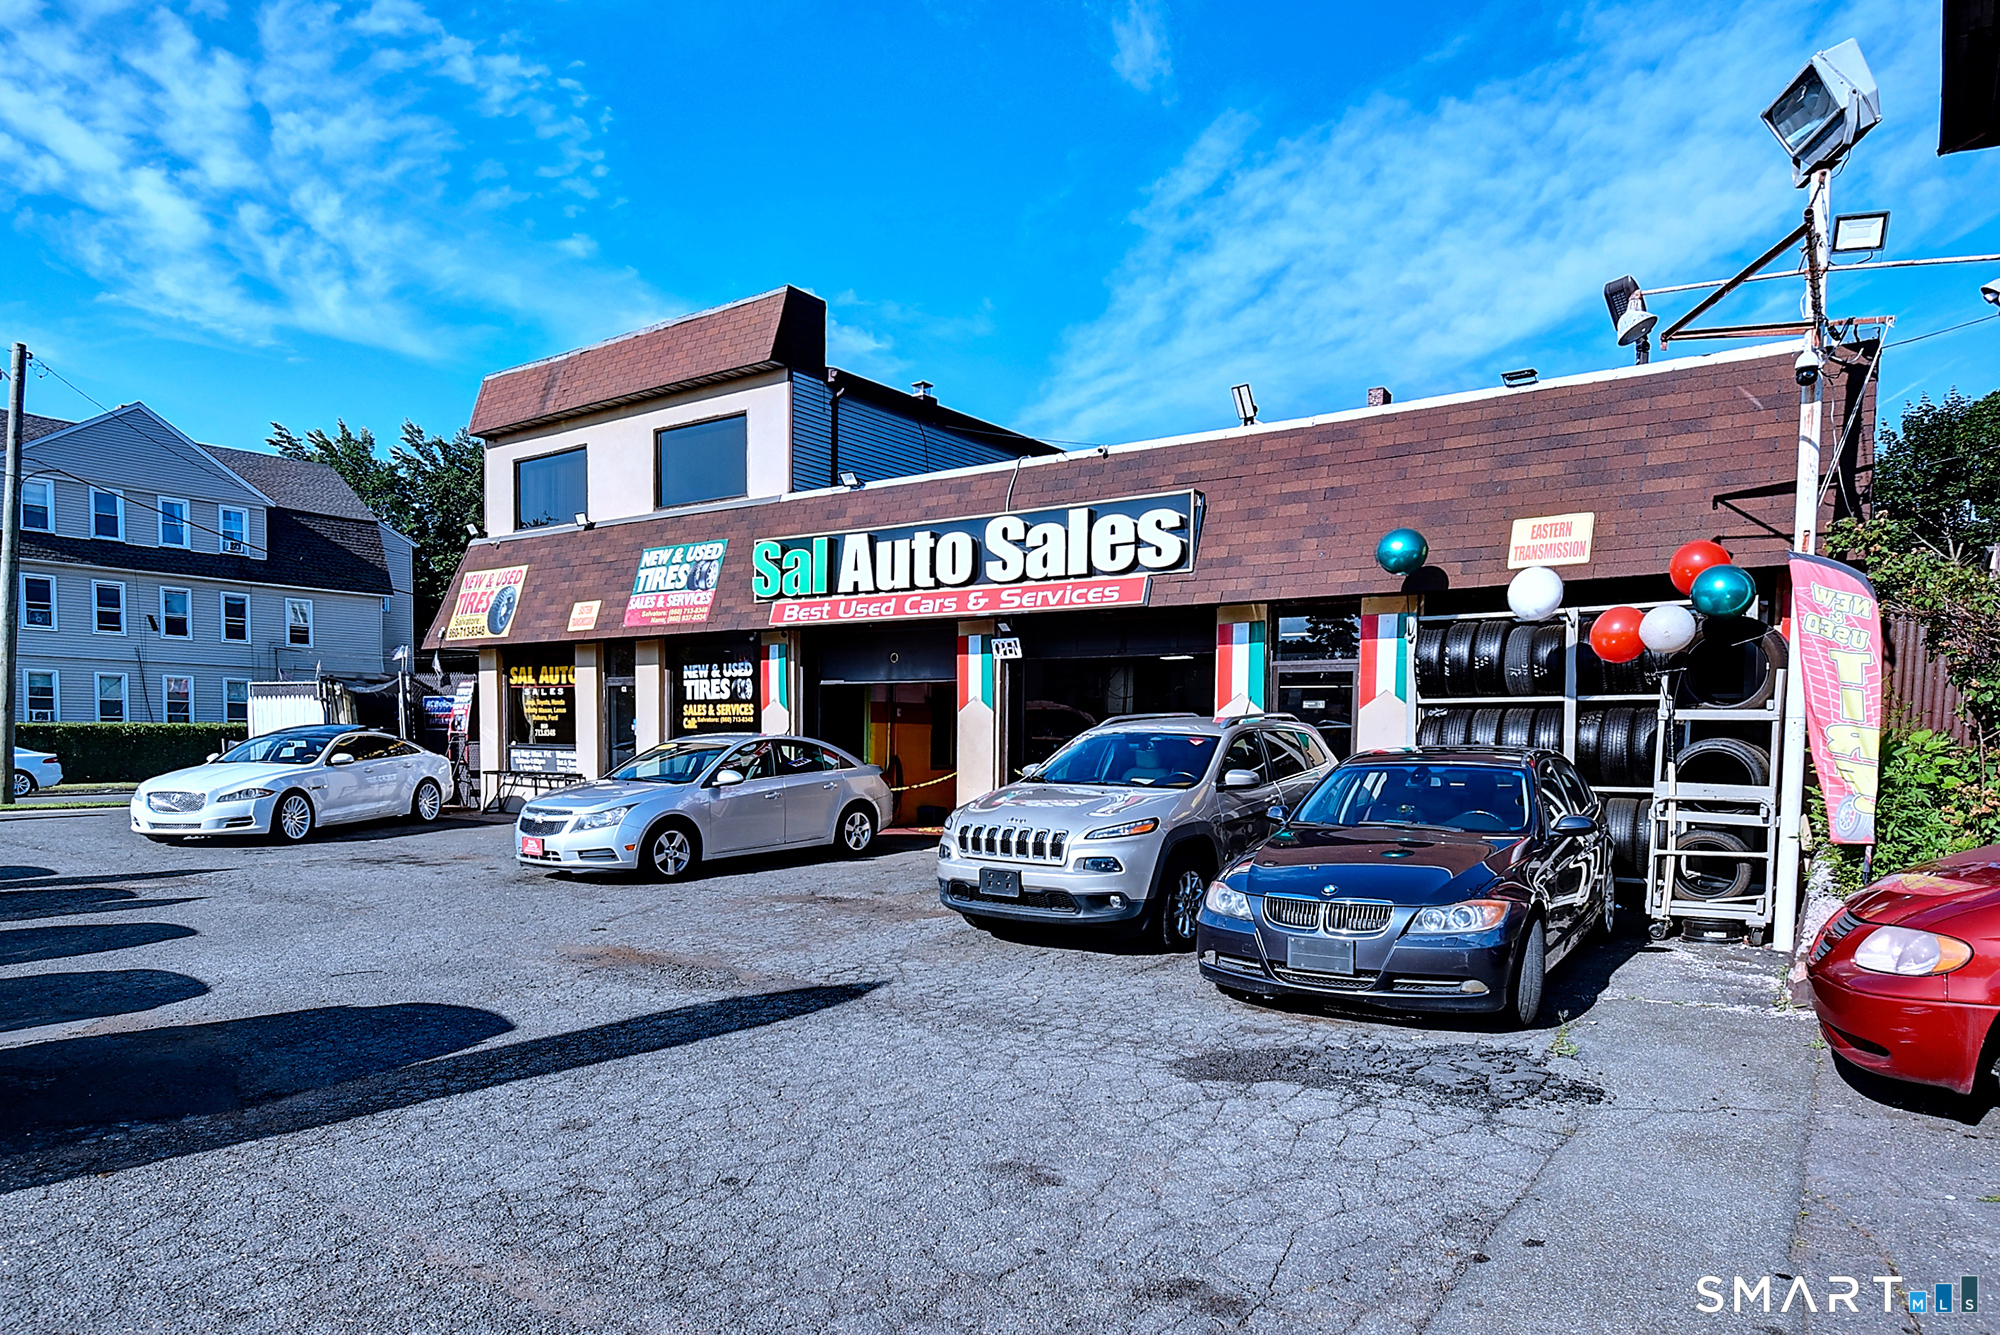
Huge price reduction now $995,000 Seller financing available for the right buyer; terms to be negotiated. We are pleased to offer for sale 385 New Park Ave, a retail property perfectly located in a high-traffic intersection on the border between Hartford and West Hartford, CT. The property is currently occupied by New Park Avenue Auto Sales and Repair. The subject property sits on 0.31 acres, was built in 1935, and consists of approximately 1,620 SF. The building has ample parking with 30 total spaces, as well as 5 curb cutouts that allow for through traffic across the property, perfect for a drive-thru window (must check with zoning). Located in Hartford's vibrant Parkville neighborhood, 385 New Park Avenue is a proven commercial property currently operating as New Park Avenue Auto Inc., a long-standing independent car dealership and service center. The property sits on a highly visible commercial corridor with excellent regional and local accessibility and Includes a service shop, car lot for inventory, and customer-facing office space. The triangle shaped lot is situated at the intersection of two major roads and has five curb cut outs, which allow traffic to enter from both New Park Avenue and Prospect Avenue.

Listed by Whitney Easton and Jennifer Ferri of Berkshire Hathaway NE Prop.

$
$
%
$/month over payments
Federal 30-year interest rate: 6.69% last updated on Aug 6, 2026
* All Figures are estimates. Check with your bank or proposed mortgage company for actual interest rates.
This product uses the FRED® API but is not endorsed or certified by the Federal Reserve Bank of St. Louis.

Save FavoriteSchedule TourAsk A QuestionMore Details

20 Wildwood Road Vernon CT 06066

Vernon, CT20 Wildwood Road

Price$995,000

Est. Mortgage: $/month

Active With Contract

MLS Number 24155166

  • Single Family
  • Square Feet 2,752
  • Bedrooms 3
  • Bathroom 3
  • Year Built 2000

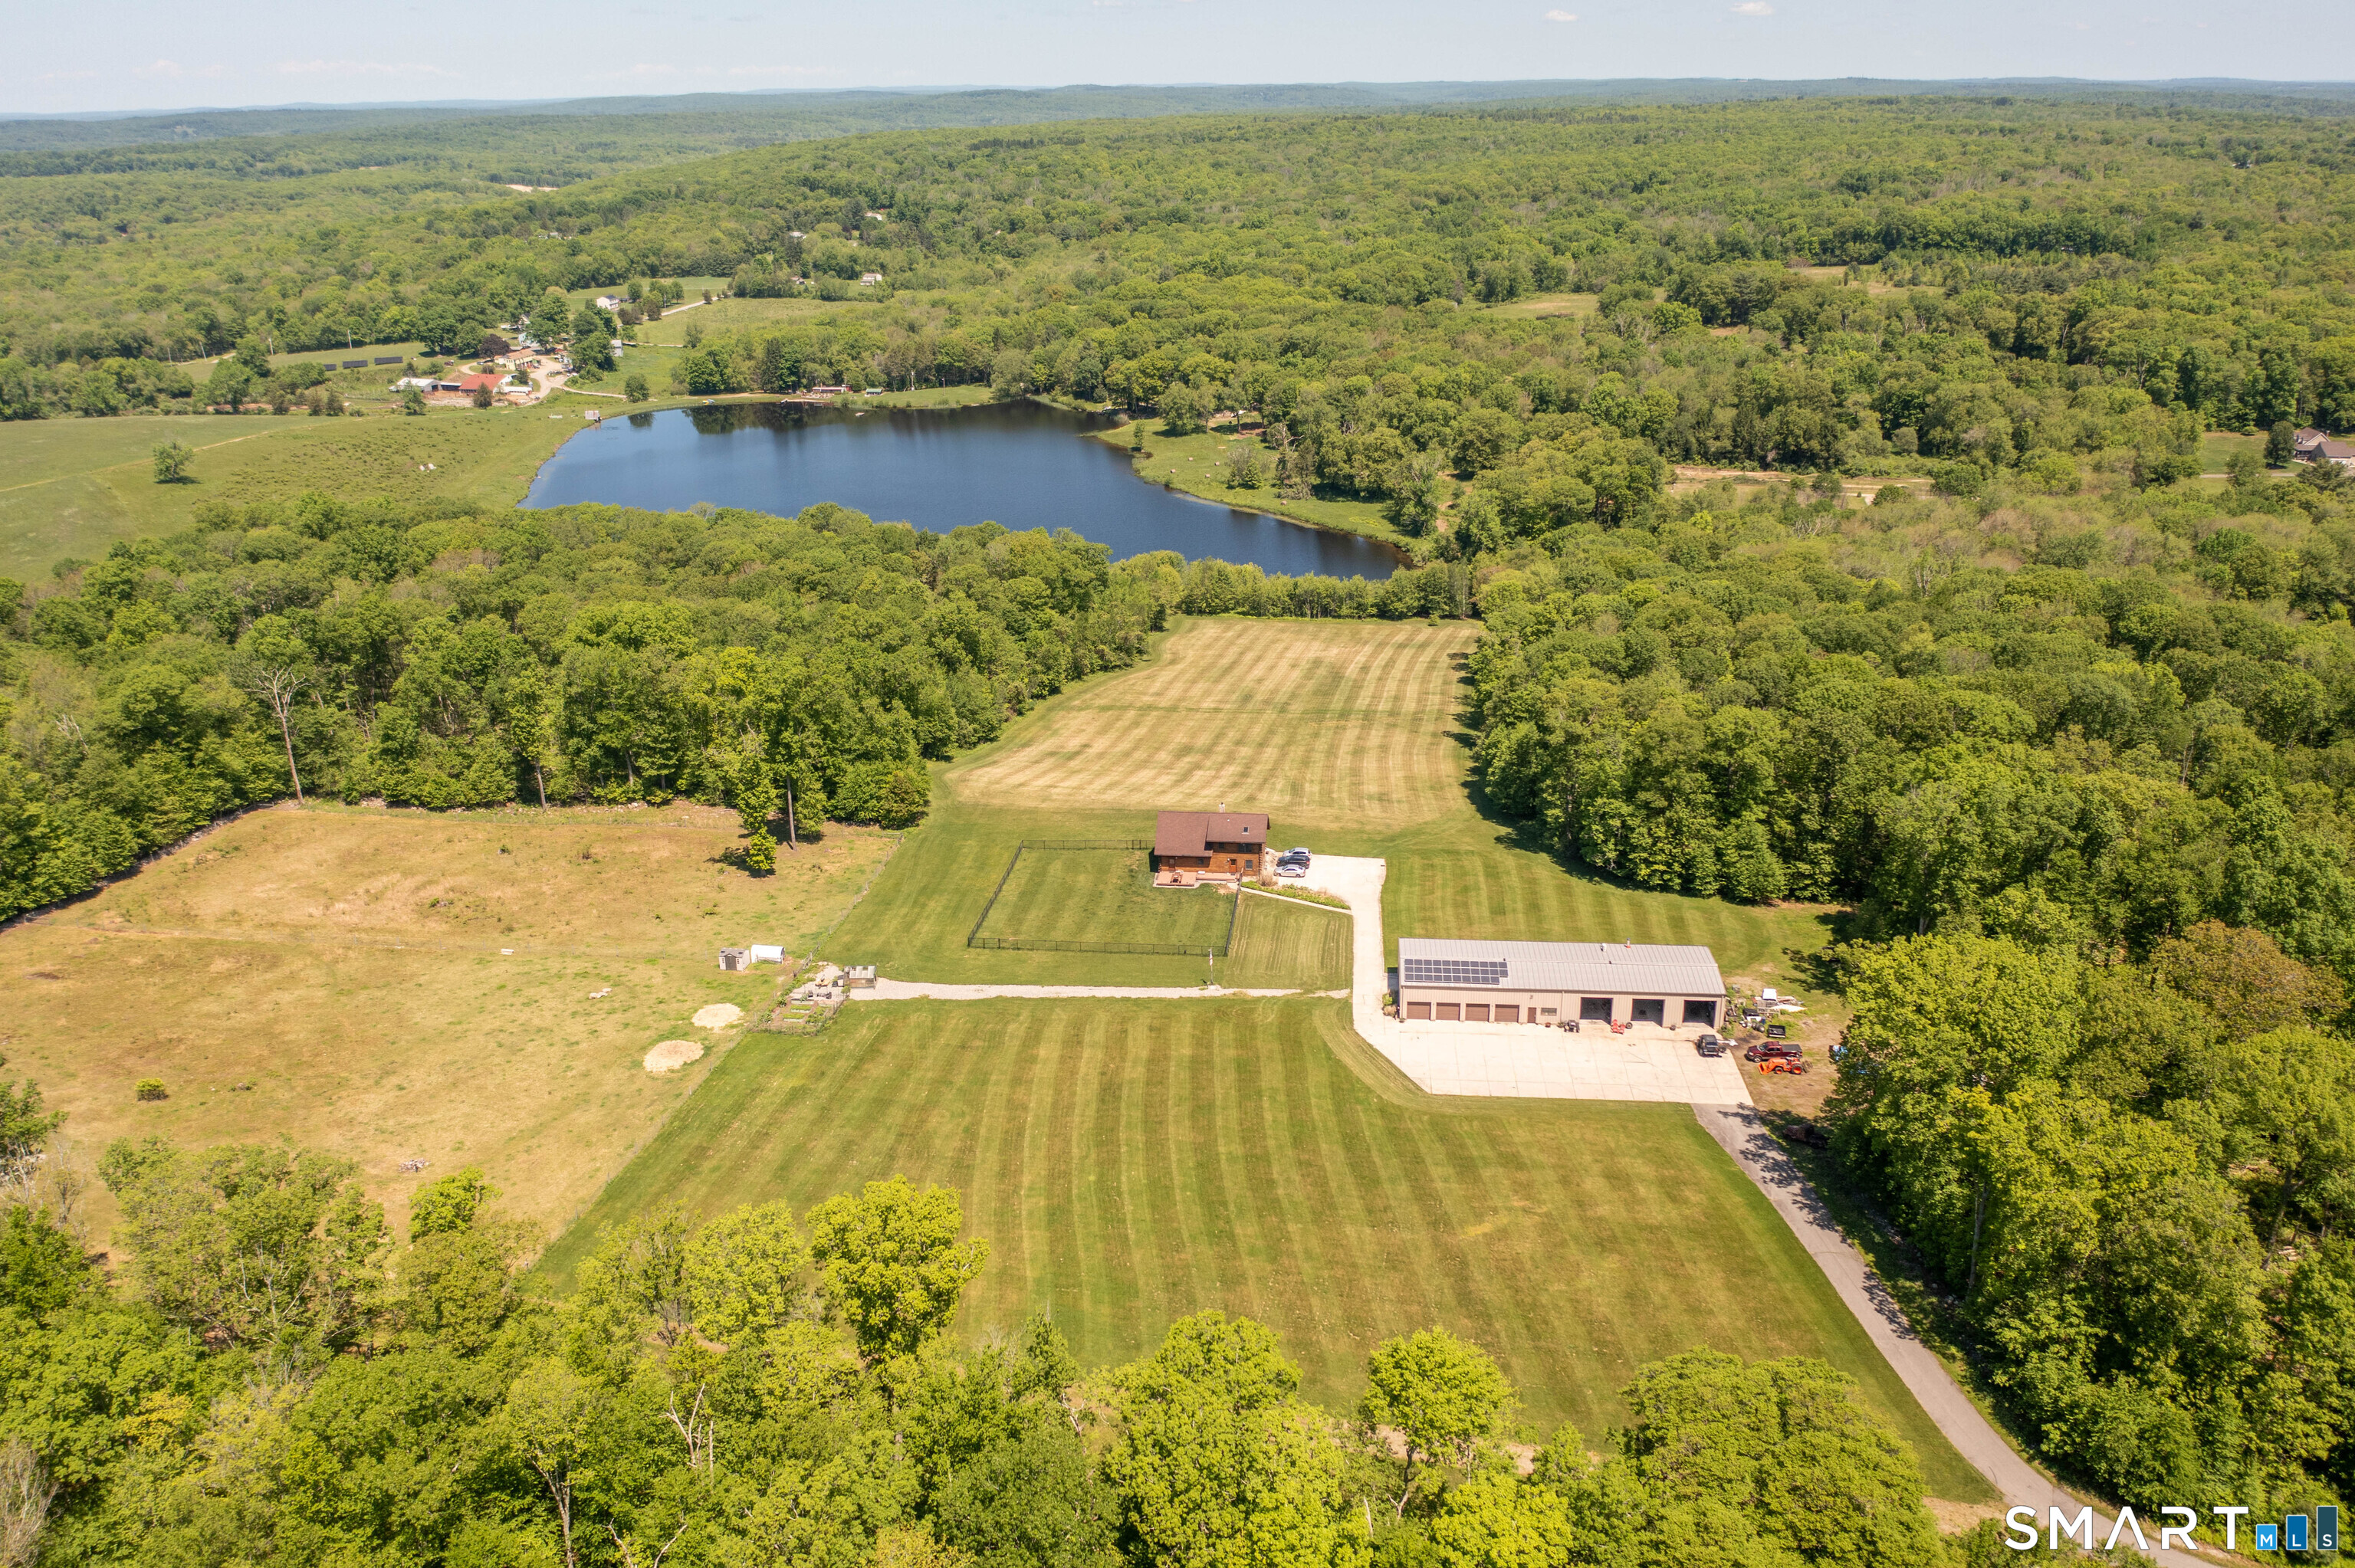
Spectacular waterfront living on Bolton Lake! Nestled on 2.6 secluded acres with expansive waterfront frontage and adjacent state-owned land, this truly one-of-a-kind, 2,752 sq. ft. home was thoughtfully designed to capture the beauty of the lake from nearly every room! The main level features an inviting eat-in Kitchen with rich cherry cabinetry, a formal Dining room with hardwood floors, and a dramatic 2-story, balcony equipped cathedral-ceiling Living room with sliders to a wraparound deck overlooking the water. The spacious first-floor Primary suite also offers hardwood floors, direct deck access through sliding glass doors, along with a generously sized tiled floor private full bath. Upstairs you will find two additional bedrooms, a full shared bath, and a spectacular loft balcony area highlighted by a massive palladium window framing distinctive lake views. The finished walk-out equipped lower level, included in the home's total sq footage, offers incredible flexibility with a full bath, space for a future kitchenette, and excellent potential for an in-law apartment, guest suite or entertaining area. The grounds include a 10x10 storage shed, cottage, a peaceful natural setting with room for a private dock, and endless opportunities for boating, fishing, kayaking or simply relaxing by the water. Don't miss this opportunity to own this exceptional lake house and enjoy the very best waterfront living! Newer roof, heat, A/C, water heater and Kitchen appliances!

Listed by Pam Moriarty of Coldwell Banker Realty

$
$
%
$/month over payments
Federal 30-year interest rate: 6.69% last updated on Aug 6, 2026
* All Figures are estimates. Check with your bank or proposed mortgage company for actual interest rates.
This product uses the FRED® API but is not endorsed or certified by the Federal Reserve Bank of St. Louis.

Save FavoriteSchedule TourAsk A QuestionMore Details

20 Holton Road Franklin CT 06254
Pending Continue to Show

MLS Number 24134909

  • Land
  • Acreage 52.04
  • Other Amenities Golf, Waterfront
  • Zoning R080

52 ACRES of prime, hilltop, residential/agricultural land with .6 Mile road frontage. 36 acres cornfield farmland, balance is lighted wooded. RR80 Zoning. Mostly dry and level with hilltop vistas. Potential for 15 road frontage building lots. A special piece of property.

Listed by Randy Russ of Russ Real Estate

$
$
%
$/month over payments
Federal 30-year interest rate: 6.69% last updated on Aug 6, 2026
* All Figures are estimates. Check with your bank or proposed mortgage company for actual interest rates.
This product uses the FRED® API but is not endorsed or certified by the Federal Reserve Bank of St. Louis.

Save FavoriteSchedule TourAsk A QuestionMore Details

191 Northfield Road Watertown CT 06795

Watertown, CT191 Northfield Road

Price$995,000

Est. Mortgage: $/month

MLS Number 24192726

  • Single Family
  • Square Feet 3,485
  • Bedrooms 4
  • Bathroom 3
  • Year Built 2026

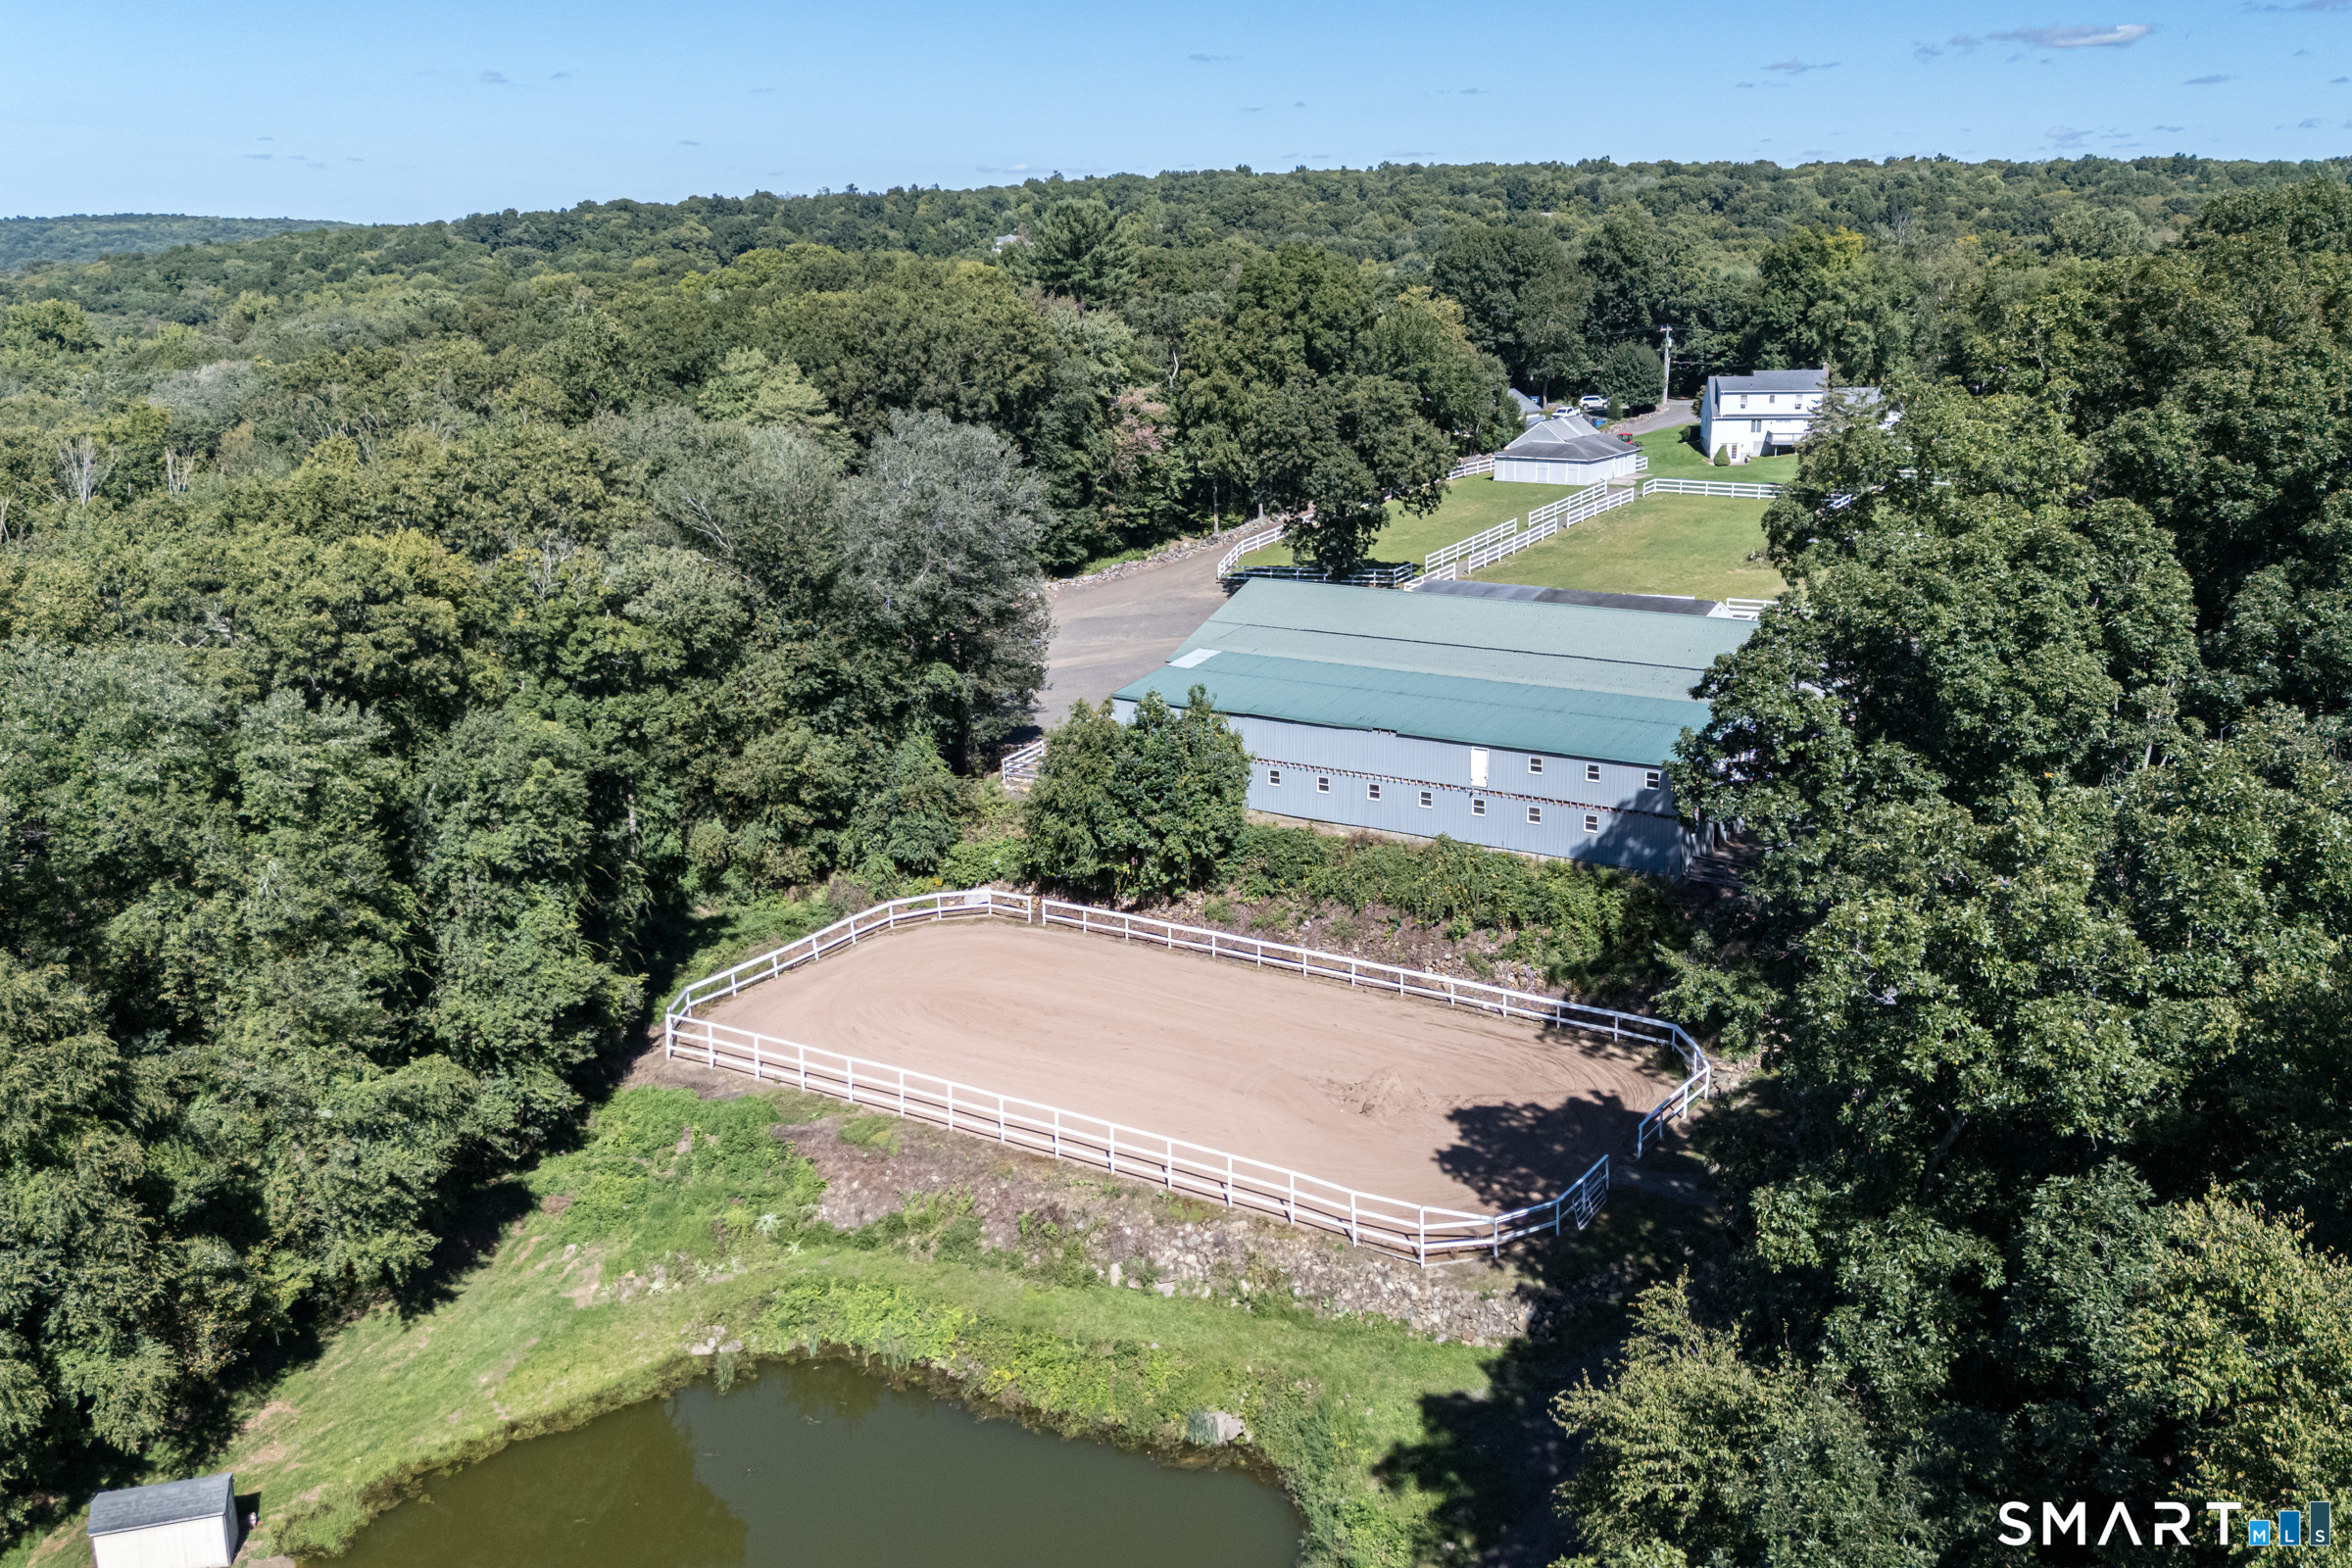
Coming Soon! Exceptional New Construction on 6.59 private acres in Watertown with breathtaking views and a setting that's perfect for horse enthusiasts, car collectors, or anyone seeking the ultimate country retreat. This stunning 3 or 4 bedroom, 3 full bath home offers a bright, open floor plan with soaring vaulted ceilings, gorgeous hardwood floors throughout, and a spacious bonus room over the garage. Designed with today's lifestyle in mind, the finished walk-out lower level with a full bath provides exceptional flexibility and presents an outstanding opportunity for multigenerational living. With only minimal modifications, this space could easily accommodate an in-law suite, guest quarters, or a private living area, making it ideal for extended family or long-term visitors. The primary suite features direct access to an expansive deck overlooking the picturesque property, with additional deck access from the family room, creating the perfect setting for relaxing or entertaining while taking in the spectacular views. At the rear of the property sits an impressive 24' x 48' two-story post-and-beam barn, with an approximate replacement value of $250K. Whether you're an equestrian looking for exceptional horse facilities or car enthusiast this remarkable barn is a true showpiece. Offering the perfect blend of privacy, and versatility, this rare new construction combines modern design with endless possibilities.Coming to the market next week. Available by appointment only.

Listed by Ken Demirs of Regency Real Estate,LLC

$
$
%
$/month over payments
Federal 30-year interest rate: 6.69% last updated on Aug 6, 2026
* All Figures are estimates. Check with your bank or proposed mortgage company for actual interest rates.
This product uses the FRED® API but is not endorsed or certified by the Federal Reserve Bank of St. Louis.

Save FavoriteSchedule TourAsk A QuestionMore Details

66 Nicole Drive Glastonbury CT 06073

Glastonbury, CT66 Nicole Drive

Price$995,000

Est. Mortgage: $/month

Active With Contract

MLS Number 24192932

  • Single Family
  • Square Feet 3,616
  • Bedrooms 4
  • Bathroom 4
  • Year Built 1997

Fabulous cul-de-sac location for this phenomenal open-concept transitional Colonial designed for comfortable living and effortless entertaining. Featuring refinished hardwood floors, 4 bedrooms, 3.5 baths, and a desirable floor plan, this home offers exceptional space inside and out. The renovated eat-in kitchen opens seamlessly to the spacious family room, while a stunning double-sided gas fireplace connects to the dramatic two-story cathedral living room filled with natural light. Escape to the private primary suite featuring a walk-in closet and an adjoining bonus room perfect for a home office, yoga studio, reading room, or private retreat. Enjoy the expansive, flat backyard from the large deck and patio, complete with a fire pit area for relaxing evenings and outdoor gatherings. Car enthusiasts will appreciate the impressive 3-car garage with exceptional ceiling height, ideal for vehicle lifts, storage, or a workshop. The unfinished basement offers endless possibilities, including the perfect space for a virtual golf simulator, home gym, recreation room, or future finished living area. A rare combination of location, thoughtful updates, versatile living spaces, and outstanding potential makes this home truly one of a kind. ***Sellers request all offers, highest and best by Wednesday 8/5 at 5pm.

Listed by Keri A. Watkins and Sarah Kimball of William Raveis Real Estate

$
$
%
$/month over payments
Federal 30-year interest rate: 6.69% last updated on Aug 6, 2026
* All Figures are estimates. Check with your bank or proposed mortgage company for actual interest rates.
This product uses the FRED® API but is not endorsed or certified by the Federal Reserve Bank of St. Louis.

Save FavoriteSchedule TourAsk A QuestionMore Details

40 Purtill Street Glastonbury CT 06073
Open House

MLS Number 24197164

  • Single Family
  • Next Open House: Sat 08/15 11:00 am. to 2:00 pm.
  • Square Feet 3,952
  • Bedrooms 3
  • Bathroom 5

TIMELESS NEW ENGLAND ARCHITECTURE IN A STORYBOOK WATERFRONT SETTING! Custom Nantucket-style colonial, almost completely rebuilt in 2001, privately nestled on 2.02 acres w/direct frontage on Brainard Pond, sweeping views across South Glastonbury's cherished farmland, & immediate access to picturesque waterfalls. Tucked away on a peaceful town maintained cul-de-sac road, this exceptional property offers a rare combination of waterfront living, privacy, and timeless charm. A covered front porch welcomes you into a light-filled interior where a marble foyer opens to gleaming hardwood floors & an expansive floor plan. The dramatic living room features vaulted ceilings w/illuminated wood beams, a fieldstone gas fireplace, & a stunning wall of windows framing breathtaking pond & pastoral views. Sliding glass doors lead to an elevated deck overlooking the tranquil landscape. The beautifully appointed kitchen is designed for everyday living & entertaining with custom wood cabinetry, granite countertops, a large center island, pantry, built-in workstations, wet bar w/wine cooler, & professional-grade Sub-Zero, DCS, & Fisher & Paykel appliances. The adjoining breakfast area opens directly to the rear deck, while the formal dining room, defined by architectural columns, is ready to host celebratory occasions. The flexible floor plan includes 2 spacious main-level bedrooms serviced by a full bathroom. ***CONTINUED***

Listed by Kiara C. Rusconi of William Raveis Real Estate

$
$
%
$/month over payments
Federal 30-year interest rate: 6.69% last updated on Aug 6, 2026
* All Figures are estimates. Check with your bank or proposed mortgage company for actual interest rates.
This product uses the FRED® API but is not endorsed or certified by the Federal Reserve Bank of St. Louis.

Save FavoriteSchedule TourAsk A QuestionMore Details

The data relating to real estate for sale on this website appears in part through the SmartMLS Internet Data Exchange program, a voluntary cooperative exchange of property listing data between licensed real estate brokerage firms, and is provided by SmartMLS through a licensing agreement. Listing information is from various brokers who participate in the SmartMLS IDX program and not all listings may be visible on the site. The property information being provided on or through the website is for the personal, non-commercial use of consumers and such information may not be used for any purpose other than to identify prospective properties consumers may be interested in purchasing. Some properties which appear for sale on the website may no longer be available because they are for instance, under contract, sold or are no longer being offered for sale. Property information displayed is deemed reliable but is not guaranteed. Copyright 2026 SmartMLS, Inc.