and narrow your search. If you have fewer than 200 results, you can save your search.

Greater Mansfield CT Real Estate $500k +

r=213-224
55 West Mystic Avenue Groton CT 06355

MLS Number 24206539

  • Commercial
  • MLS Status Active
  • Year Built 1967
  • Bathroom 1
  • Square Feet 1,531

Turnkey Investment: West Mystic, CT Post Office. Secure turnkey passive cash flow with this fully operational single-tenant USPS asset on West Mystic Ave. Backed by government credit, the site just executed a new lease renewal for reliable, recession-proof income. Centrally located in coastal Mystic, it sits moments from bustling downtown, Route 1, and I-95. A completely hands-off opportunity ideal for 1031 buyers seeking prime location, zero vacancy risk, and effortless operations.

Listed by Jonathan Shockley and Kevin Rogers of Serhant Connecticut,LLC

$
$
%
$/month over payments
Federal 30-year interest rate: 7.4% last updated on Oct 8, 2026
* All Figures are estimates. Check with your bank or proposed mortgage company for actual interest rates.
This product uses the FRED® API but is not endorsed or certified by the Federal Reserve Bank of St. Louis.

Save FavoriteSchedule TourAsk A QuestionMore Details

354 Pomfret Street Pomfret CT 06259

Pomfret, CT354 Pomfret Street

Price$975,000

Est. Mortgage: $/month

MLS Number 24206911

  • Single Family
  • Square Feet 4,601
  • Bedrooms 6
  • Bathroom 5
  • Year Built 1880

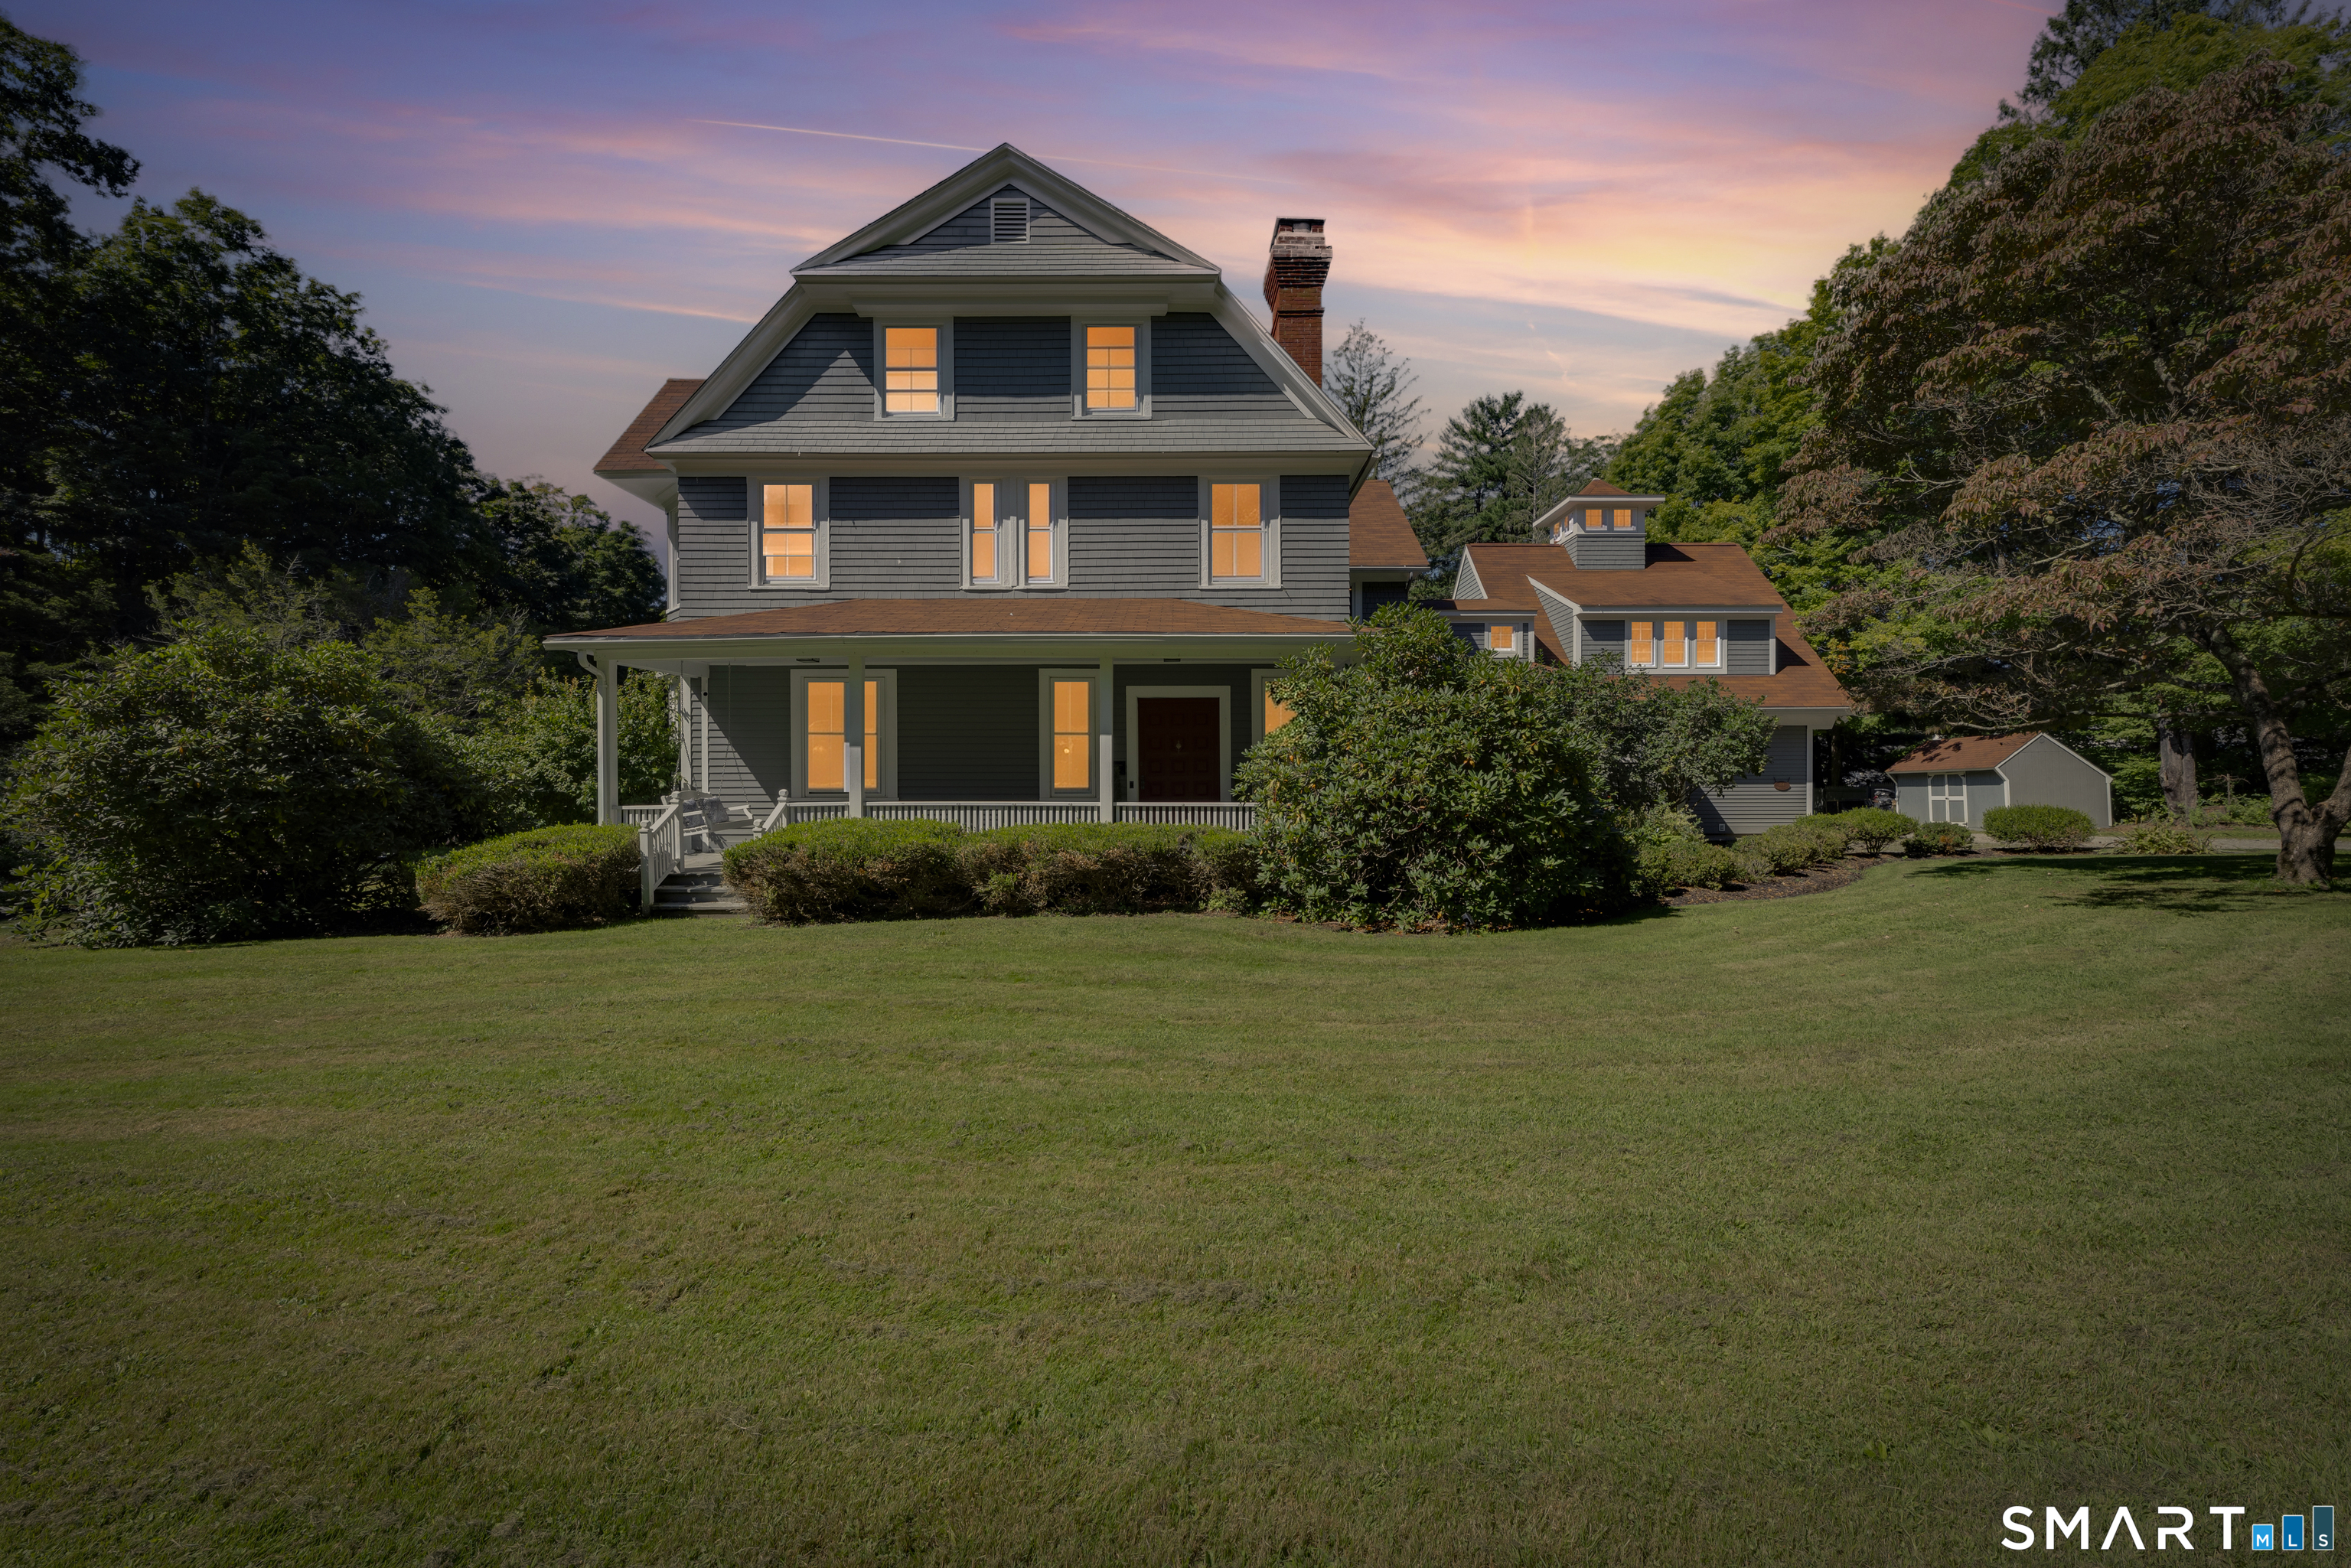
Fairytale living isn't just imagined-it actually exists. At the end of a private drive, surrounded by six rolling acres, sits an extraordinary Pomfret Estate. Professionally designed & impeccably maintained, old-world charm blends beautifully with modern luxury, with something unexpected around every corner.A grand entry introduces architectural delights throughout, from hardwood floors and detailed crown molding to six stunning fireplaces adding warmth and character. The main level unfolds through a formal dining room, gracious living room, sunroom, half bath, and beautifully renovated chef's kitchen with custom quartz, butler's pantry, sun-filled eat-in area, and heated floors. A second entrance with mudroom adds everyday function. The second level offers three additional bedrooms, including two luxurious primary suites, plus an additional full bath. The third floor reveals 3 more bedrooms, a full bath -an unexpected retreat all its own. Even the two-car garage surprises with a finished great room above, wrapped in windows and natural light. An updated roof, generator-ready setup, walkout basement, expansive porches, rolling lawns, and mature trees complete the setting. With 6 bedrooms, 4.5 baths, and three finished levels, this is proof that fairytale living truly exists.

Listed by Skyla Gagnon of RE/MAX Bell Park Realty

$
$
%
$/month over payments
Federal 30-year interest rate: 7.4% last updated on Oct 8, 2026
* All Figures are estimates. Check with your bank or proposed mortgage company for actual interest rates.
This product uses the FRED® API but is not endorsed or certified by the Federal Reserve Bank of St. Louis.

Save FavoriteSchedule TourAsk A QuestionMore Details

45 Hoadly Road Hebron CT 06231

Hebron, CT45 Hoadly Road

Price$975,000

Est. Mortgage: $/month

MLS Number 24163281

  • Land
  • Acreage 61
  • MLS Status Active
  • Waterfront
  • Zoning R2

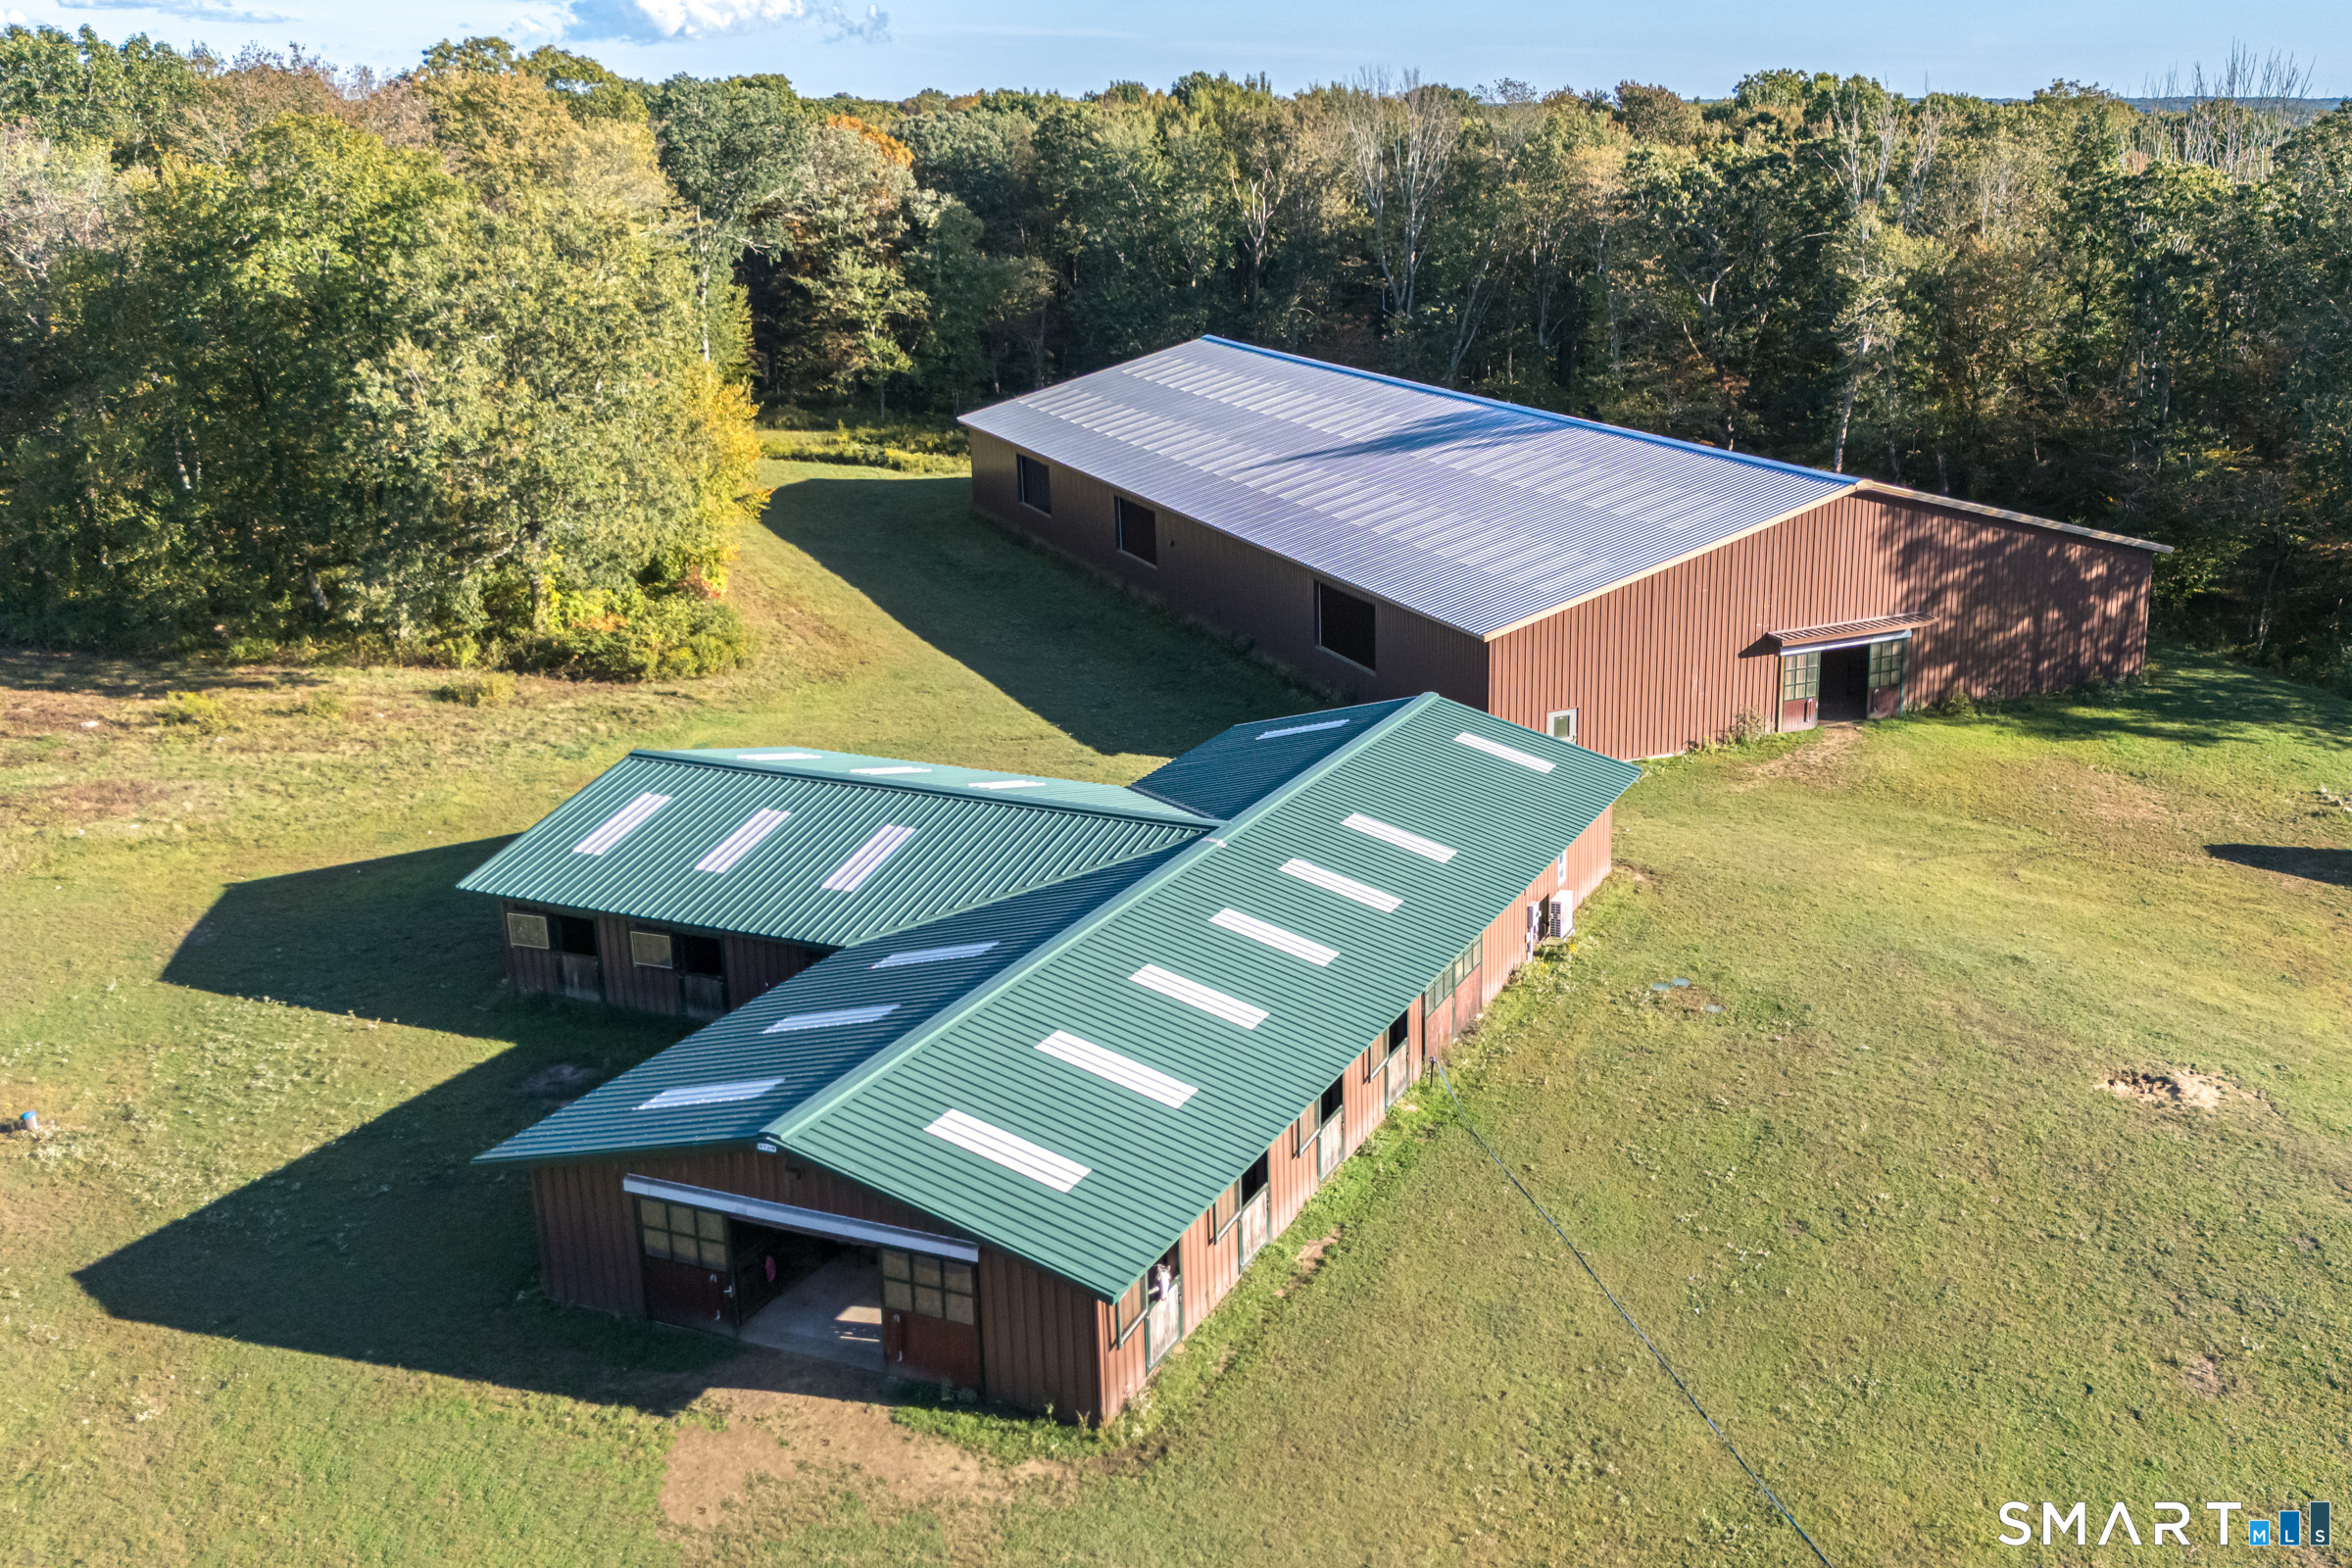
Wind Dance. A rare 61 acre equestrian and development parcel offering turnkey horse facilities and significant site potential. Property features a custom 100' x 200' indoor arena, detached barn with 13 box stalls Hau stalls imported from Germany, heated tack, bathroom with shower and laundry, heated office, and extensive 3 rail wood fenced pastures for generous grass turnout. Thoughtfully laid out with multiple potential house sites across the tract, the land presents options to build your dream home(s), subdivide (subject to local approvals), or establish an agricultural operation. Quiet, private setting with easy access to local roads and surrounding countryside - ideal for an equestrian enterprise, hobby farm, or long-term investment.

Listed by Lori A. Vogel of William Raveis Real Estate

$
$
%
$/month over payments
Federal 30-year interest rate: 7.4% last updated on Oct 8, 2026
* All Figures are estimates. Check with your bank or proposed mortgage company for actual interest rates.
This product uses the FRED® API but is not endorsed or certified by the Federal Reserve Bank of St. Louis.

Save FavoriteSchedule TourAsk A QuestionMore Details

8-B Godfrey Street Groton CT 06355
Active With Contract

MLS Number 24199264

  • Single Family
  • Square Feet 2,626
  • Bedrooms 4
  • Bathroom 4
  • Year Built 1905

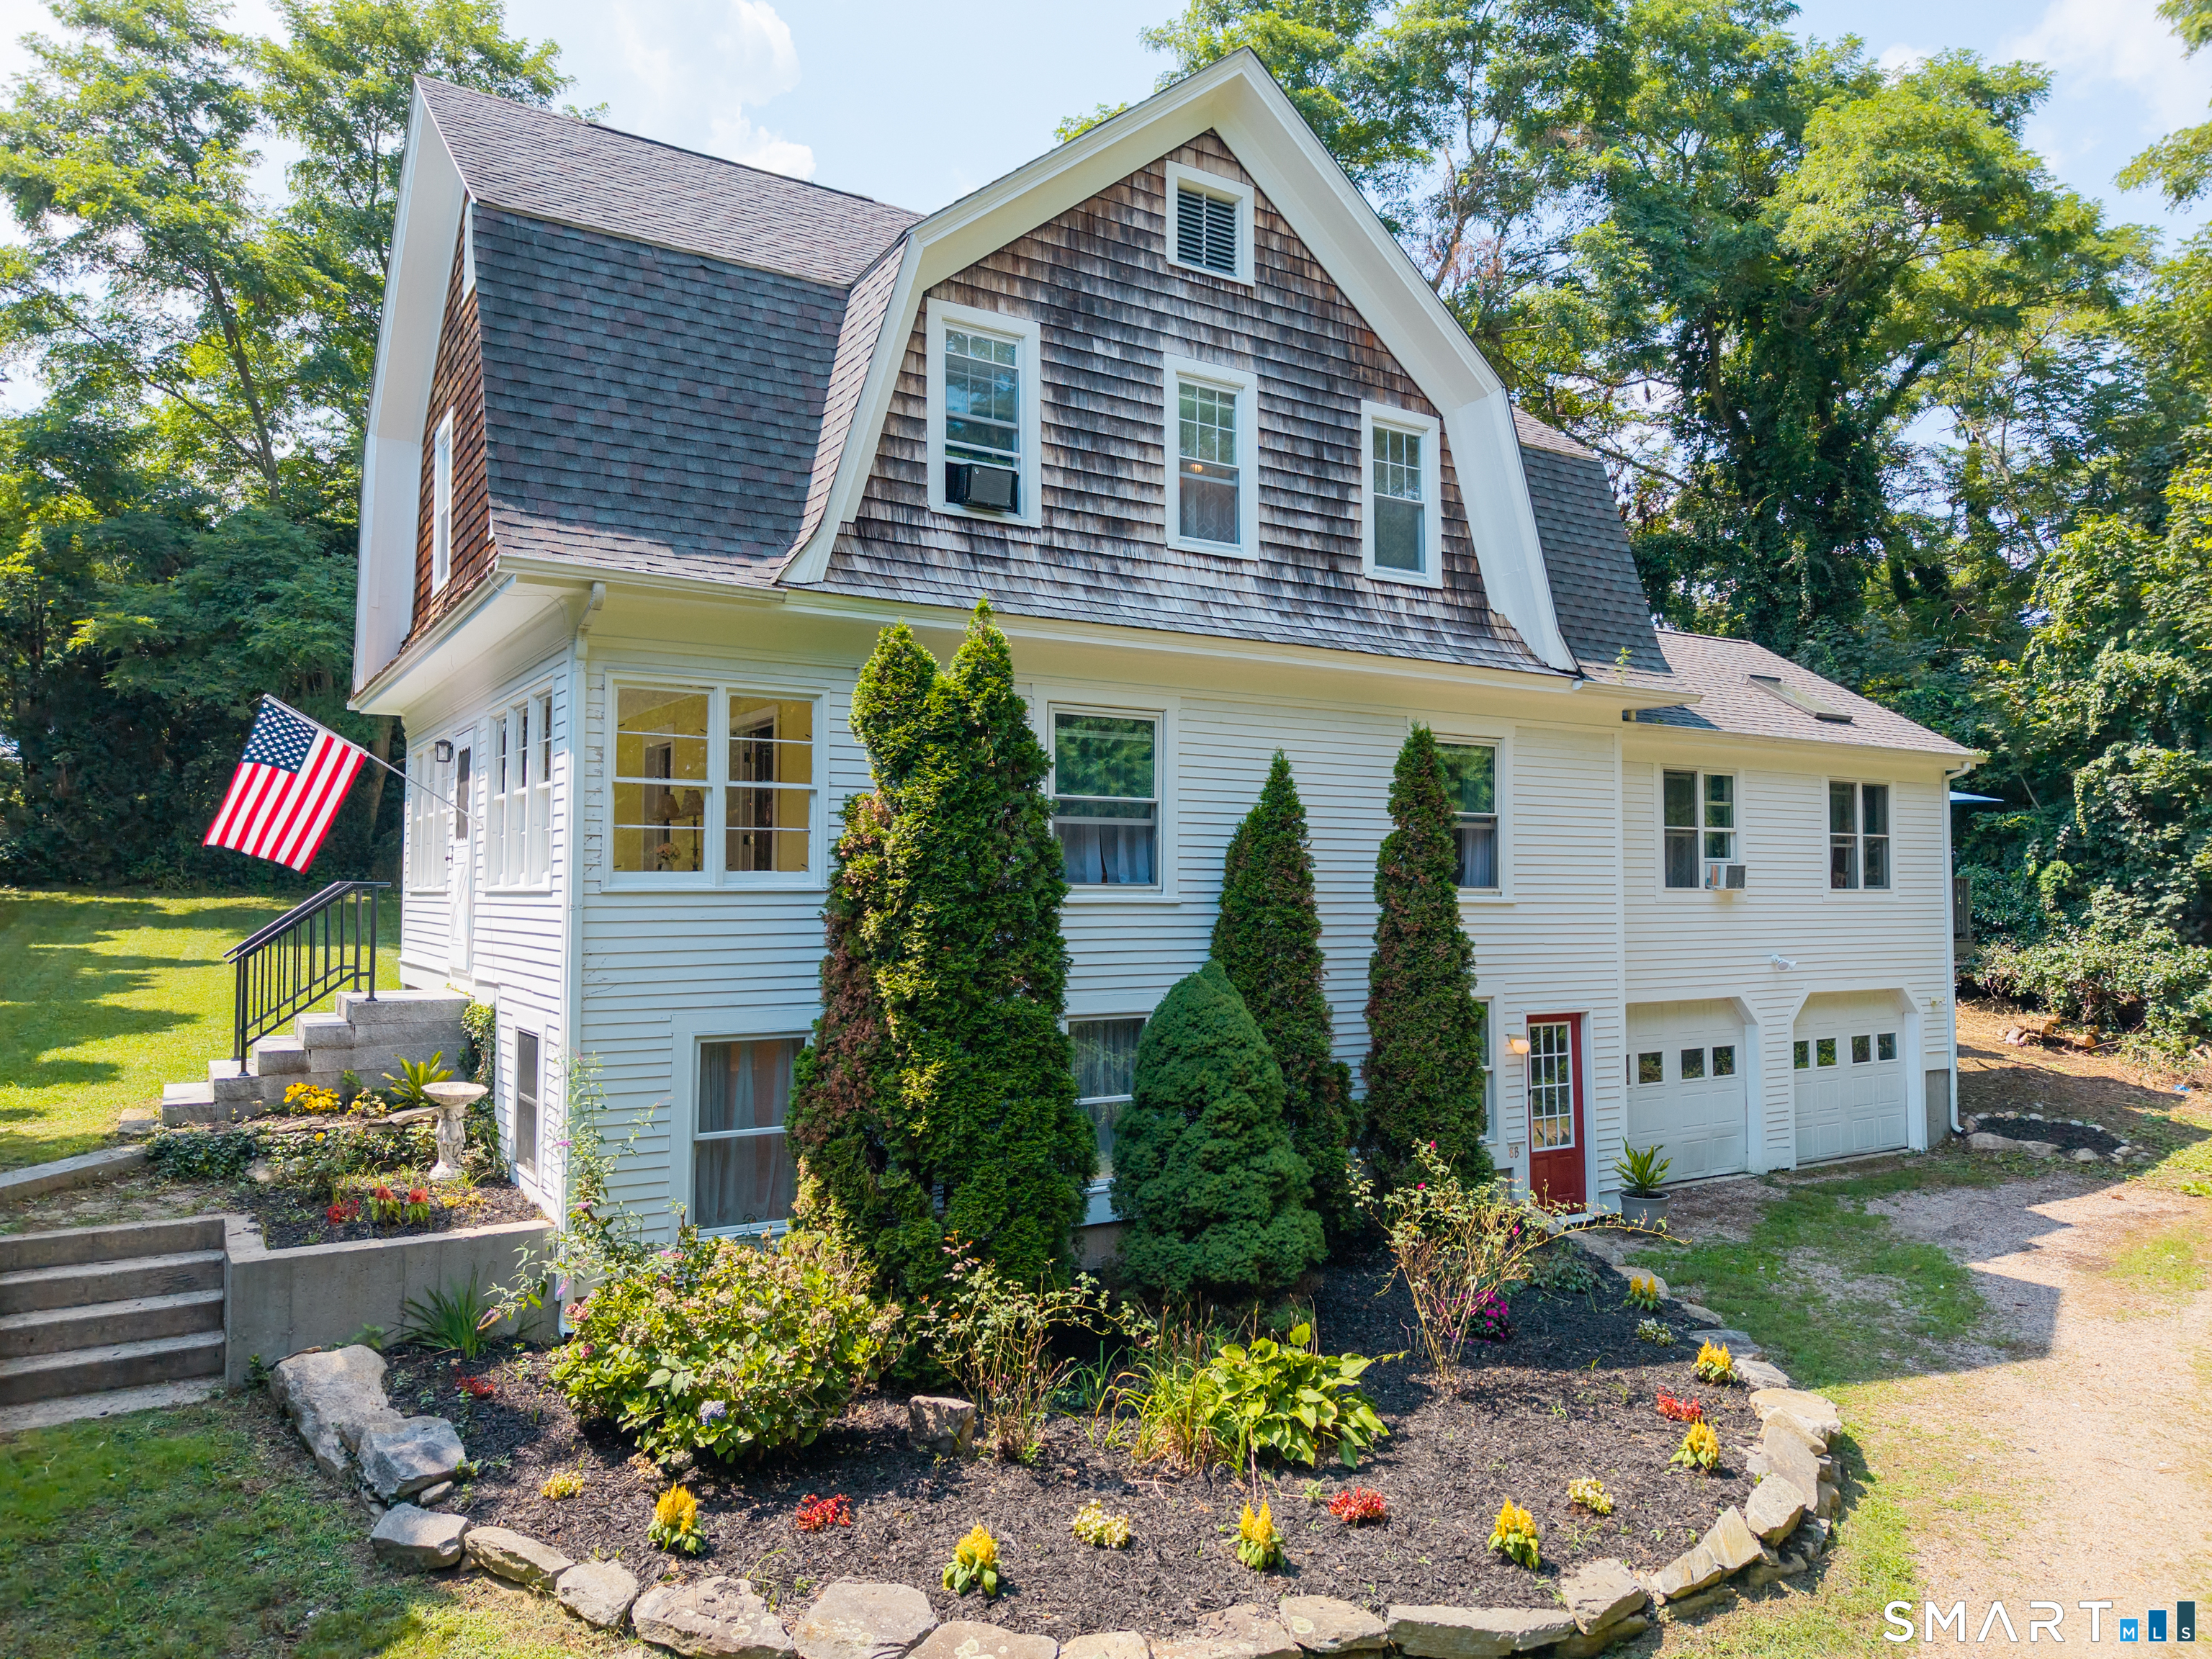
A beautiful circa-1905 Dutch Colonial Revival offering historic character, modern comfort, and exceptional privacy within walking distance of downtown Mystic. This four-bedroom, three-bath home feels wonderfully removed from the bustle - yet downtown Mystic, Mystic Pizza and the Amtrak station are all within an easy walk. Inside, warm hardwood floors and period details lead through a series of inviting living and dining spaces to a dramatic vaulted great room with skylights and French doors to a private, tree-lined deck. The recently updated kitchen features white shaker cabinetry, granite counters and newer appliances. Upstairs, bright bedrooms offer generous proportions and classic charm. The finished lower level adds substantial flexible living space with a full bath (possible in-law apartment and/or income producing space), while a true walk-up attic provides exceptional storage. Town water and sewer, a 0.37-acre setting and mature arborvitae add everyday ease and privacy. A distinctive home for buyers who want to live close to the heart of Mystic without giving up room, character or a sense of retreat.

Listed by Geoff Gordon of Compass Connecticut,LLC

$
$
%
$/month over payments
Federal 30-year interest rate: 7.4% last updated on Oct 8, 2026
* All Figures are estimates. Check with your bank or proposed mortgage company for actual interest rates.
This product uses the FRED® API but is not endorsed or certified by the Federal Reserve Bank of St. Louis.

Save FavoriteSchedule TourAsk A QuestionMore Details

194 House Street Glastonbury CT 06033

MLS Number 24196746

  • Commercial
  • MLS Status Active
  • Year Built 1968
  • Square Feet 3,784
  • Acreage 2.39

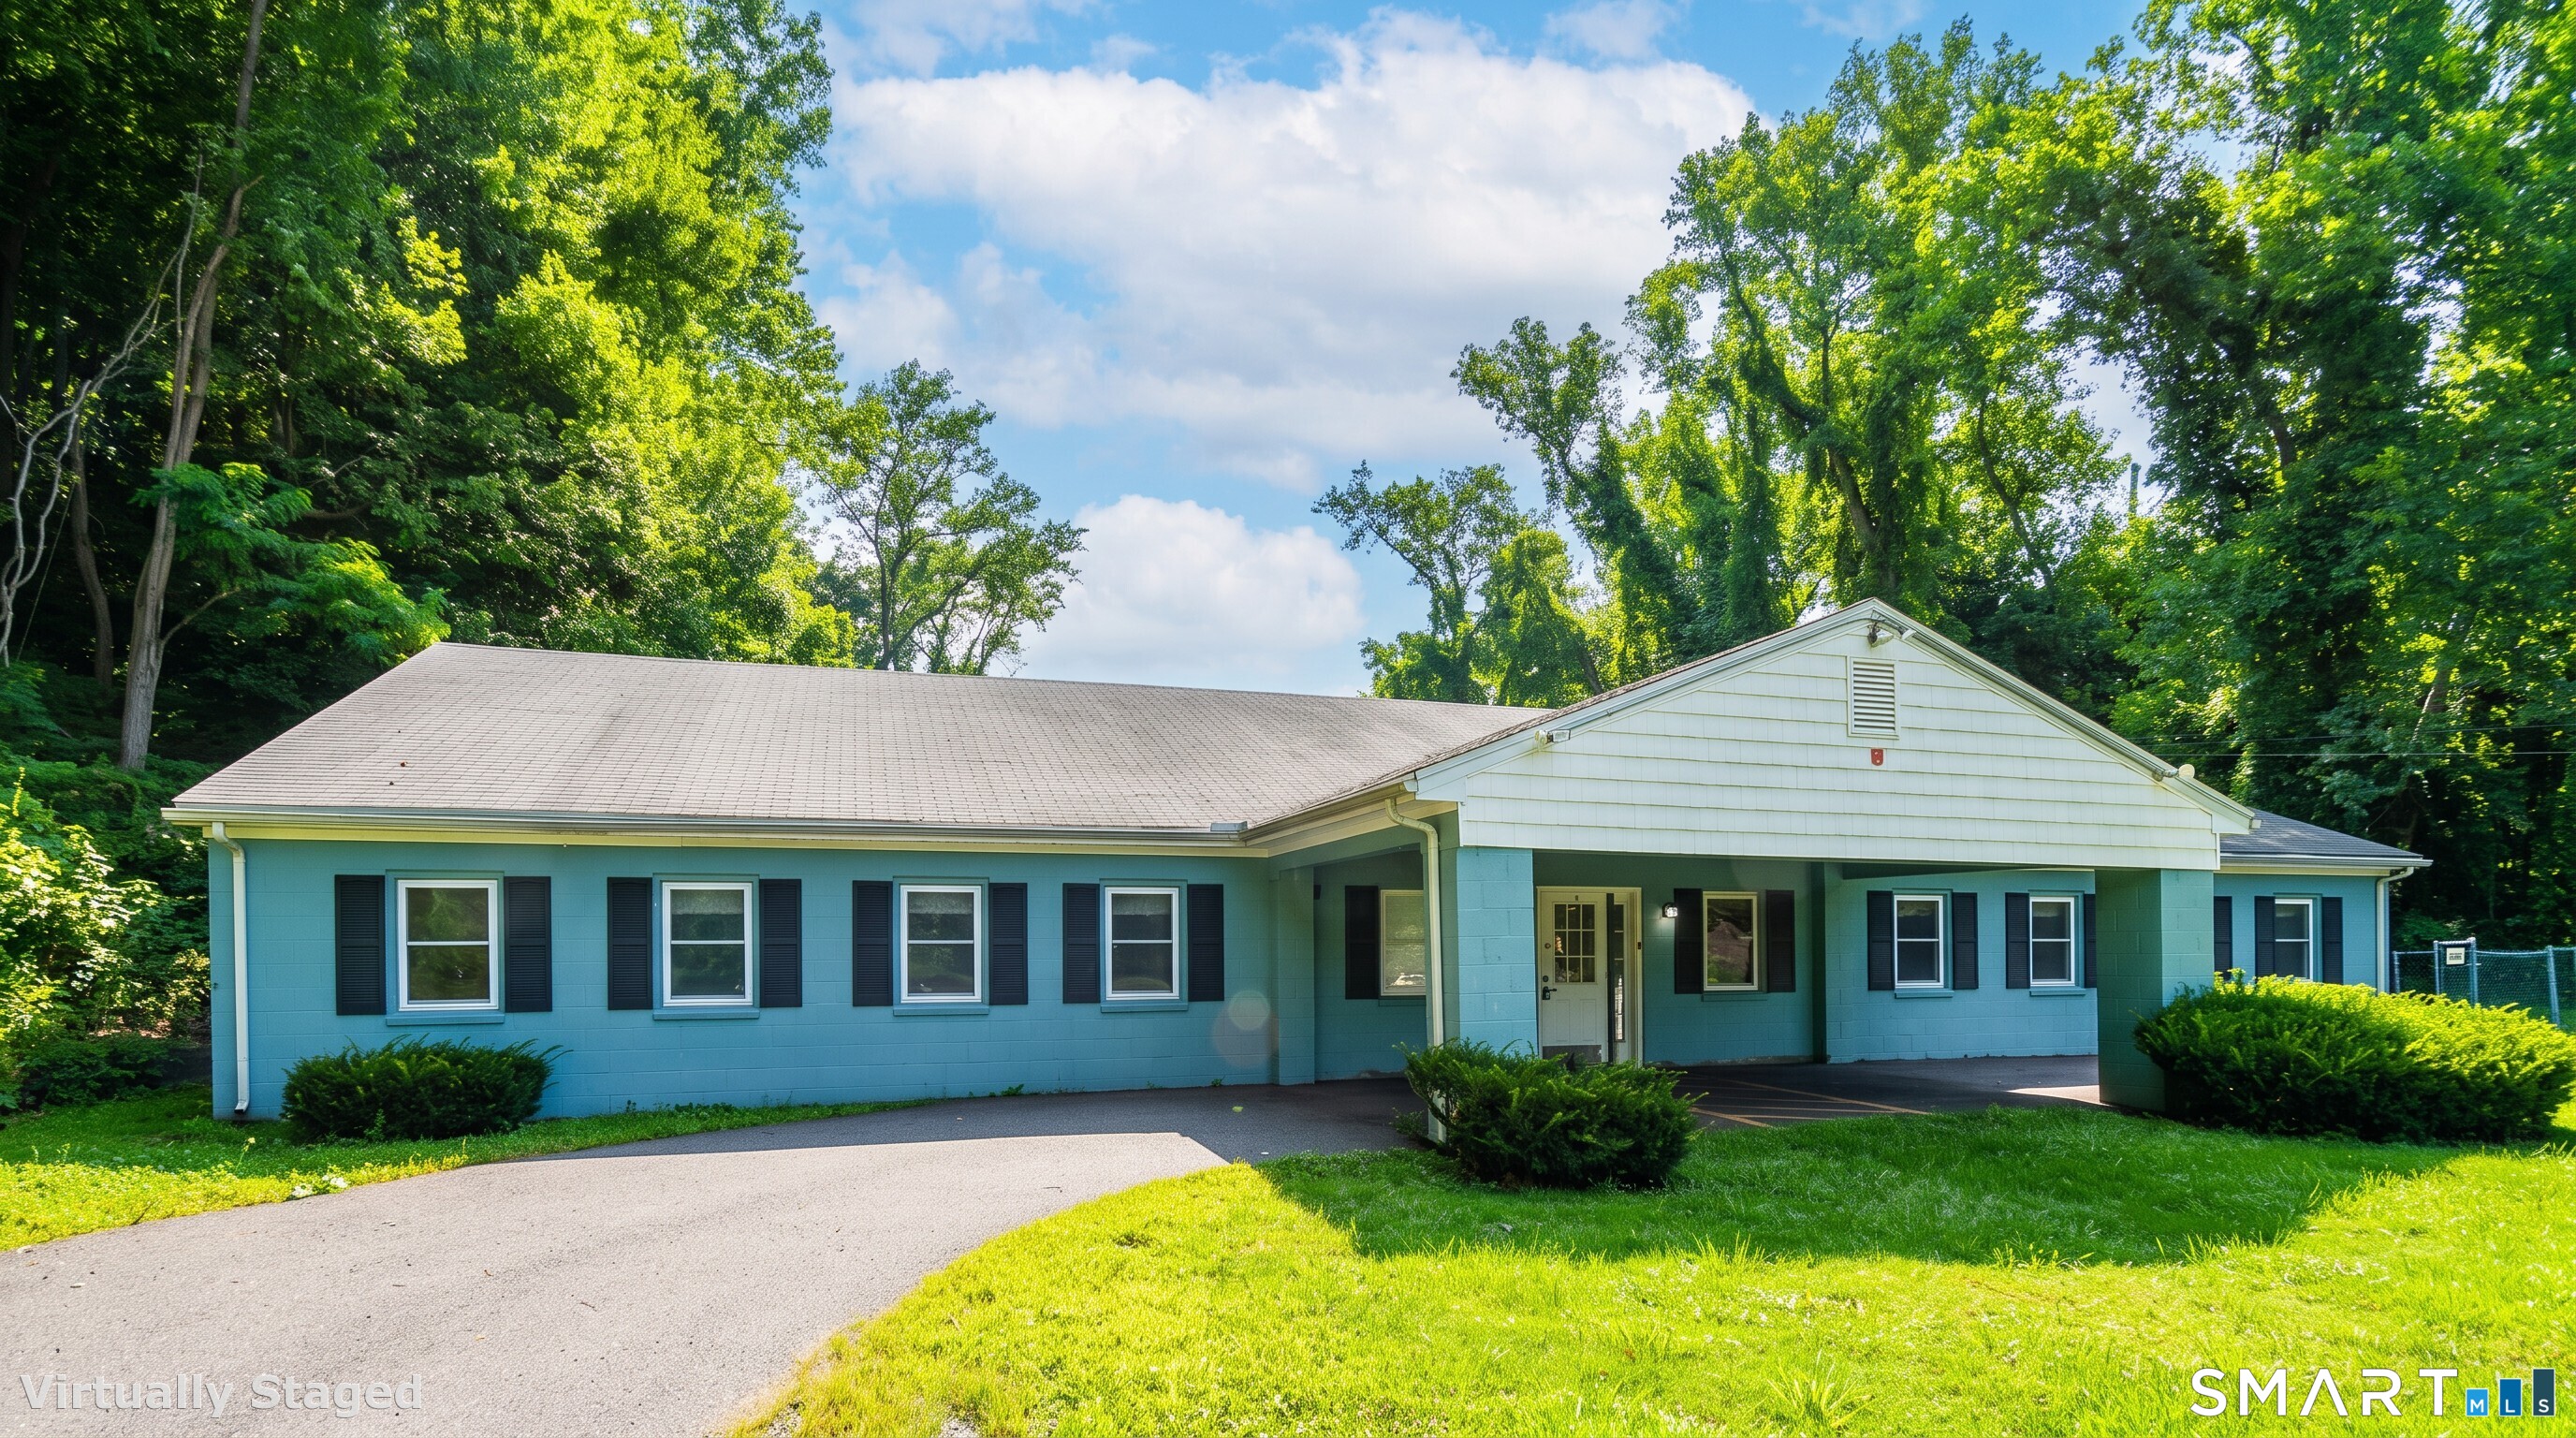
194 House street features a 3,800 sq ft cinderblock building on a 2.39 acre site that is in close proximity to RT2 exits and is served by city water/sewer. For 50 years the location has operated as a daycare facility. Current zoning allows for for a Daycare, Church, and school. Location is also ideal for an 830g housing, several multi family homes and other uses. The adjacent lot, 206 House street, is available if a large development is desired to make a combined land total of 3.5 acres. Parcel abuts an apartment building, several multi family homes, and an affordable housing development. Also listed under MLS# 24196746

Listed by Harry Finer of William Raveis Real Estate

$
$
%
$/month over payments
Federal 30-year interest rate: 7.4% last updated on Oct 8, 2026
* All Figures are estimates. Check with your bank or proposed mortgage company for actual interest rates.
This product uses the FRED® API but is not endorsed or certified by the Federal Reserve Bank of St. Louis.

Save FavoriteSchedule TourAsk A QuestionMore Details

43 Warner Court Glastonbury CT 06033

Glastonbury, CT43 Warner Court

Price$975,000

Est. Mortgage: $/month

Pending Continue to Show

MLS Number 24212270

  • Single Family
  • Square Feet 3,081
  • Bedrooms 4
  • Bathroom 4
  • Year Built 1994

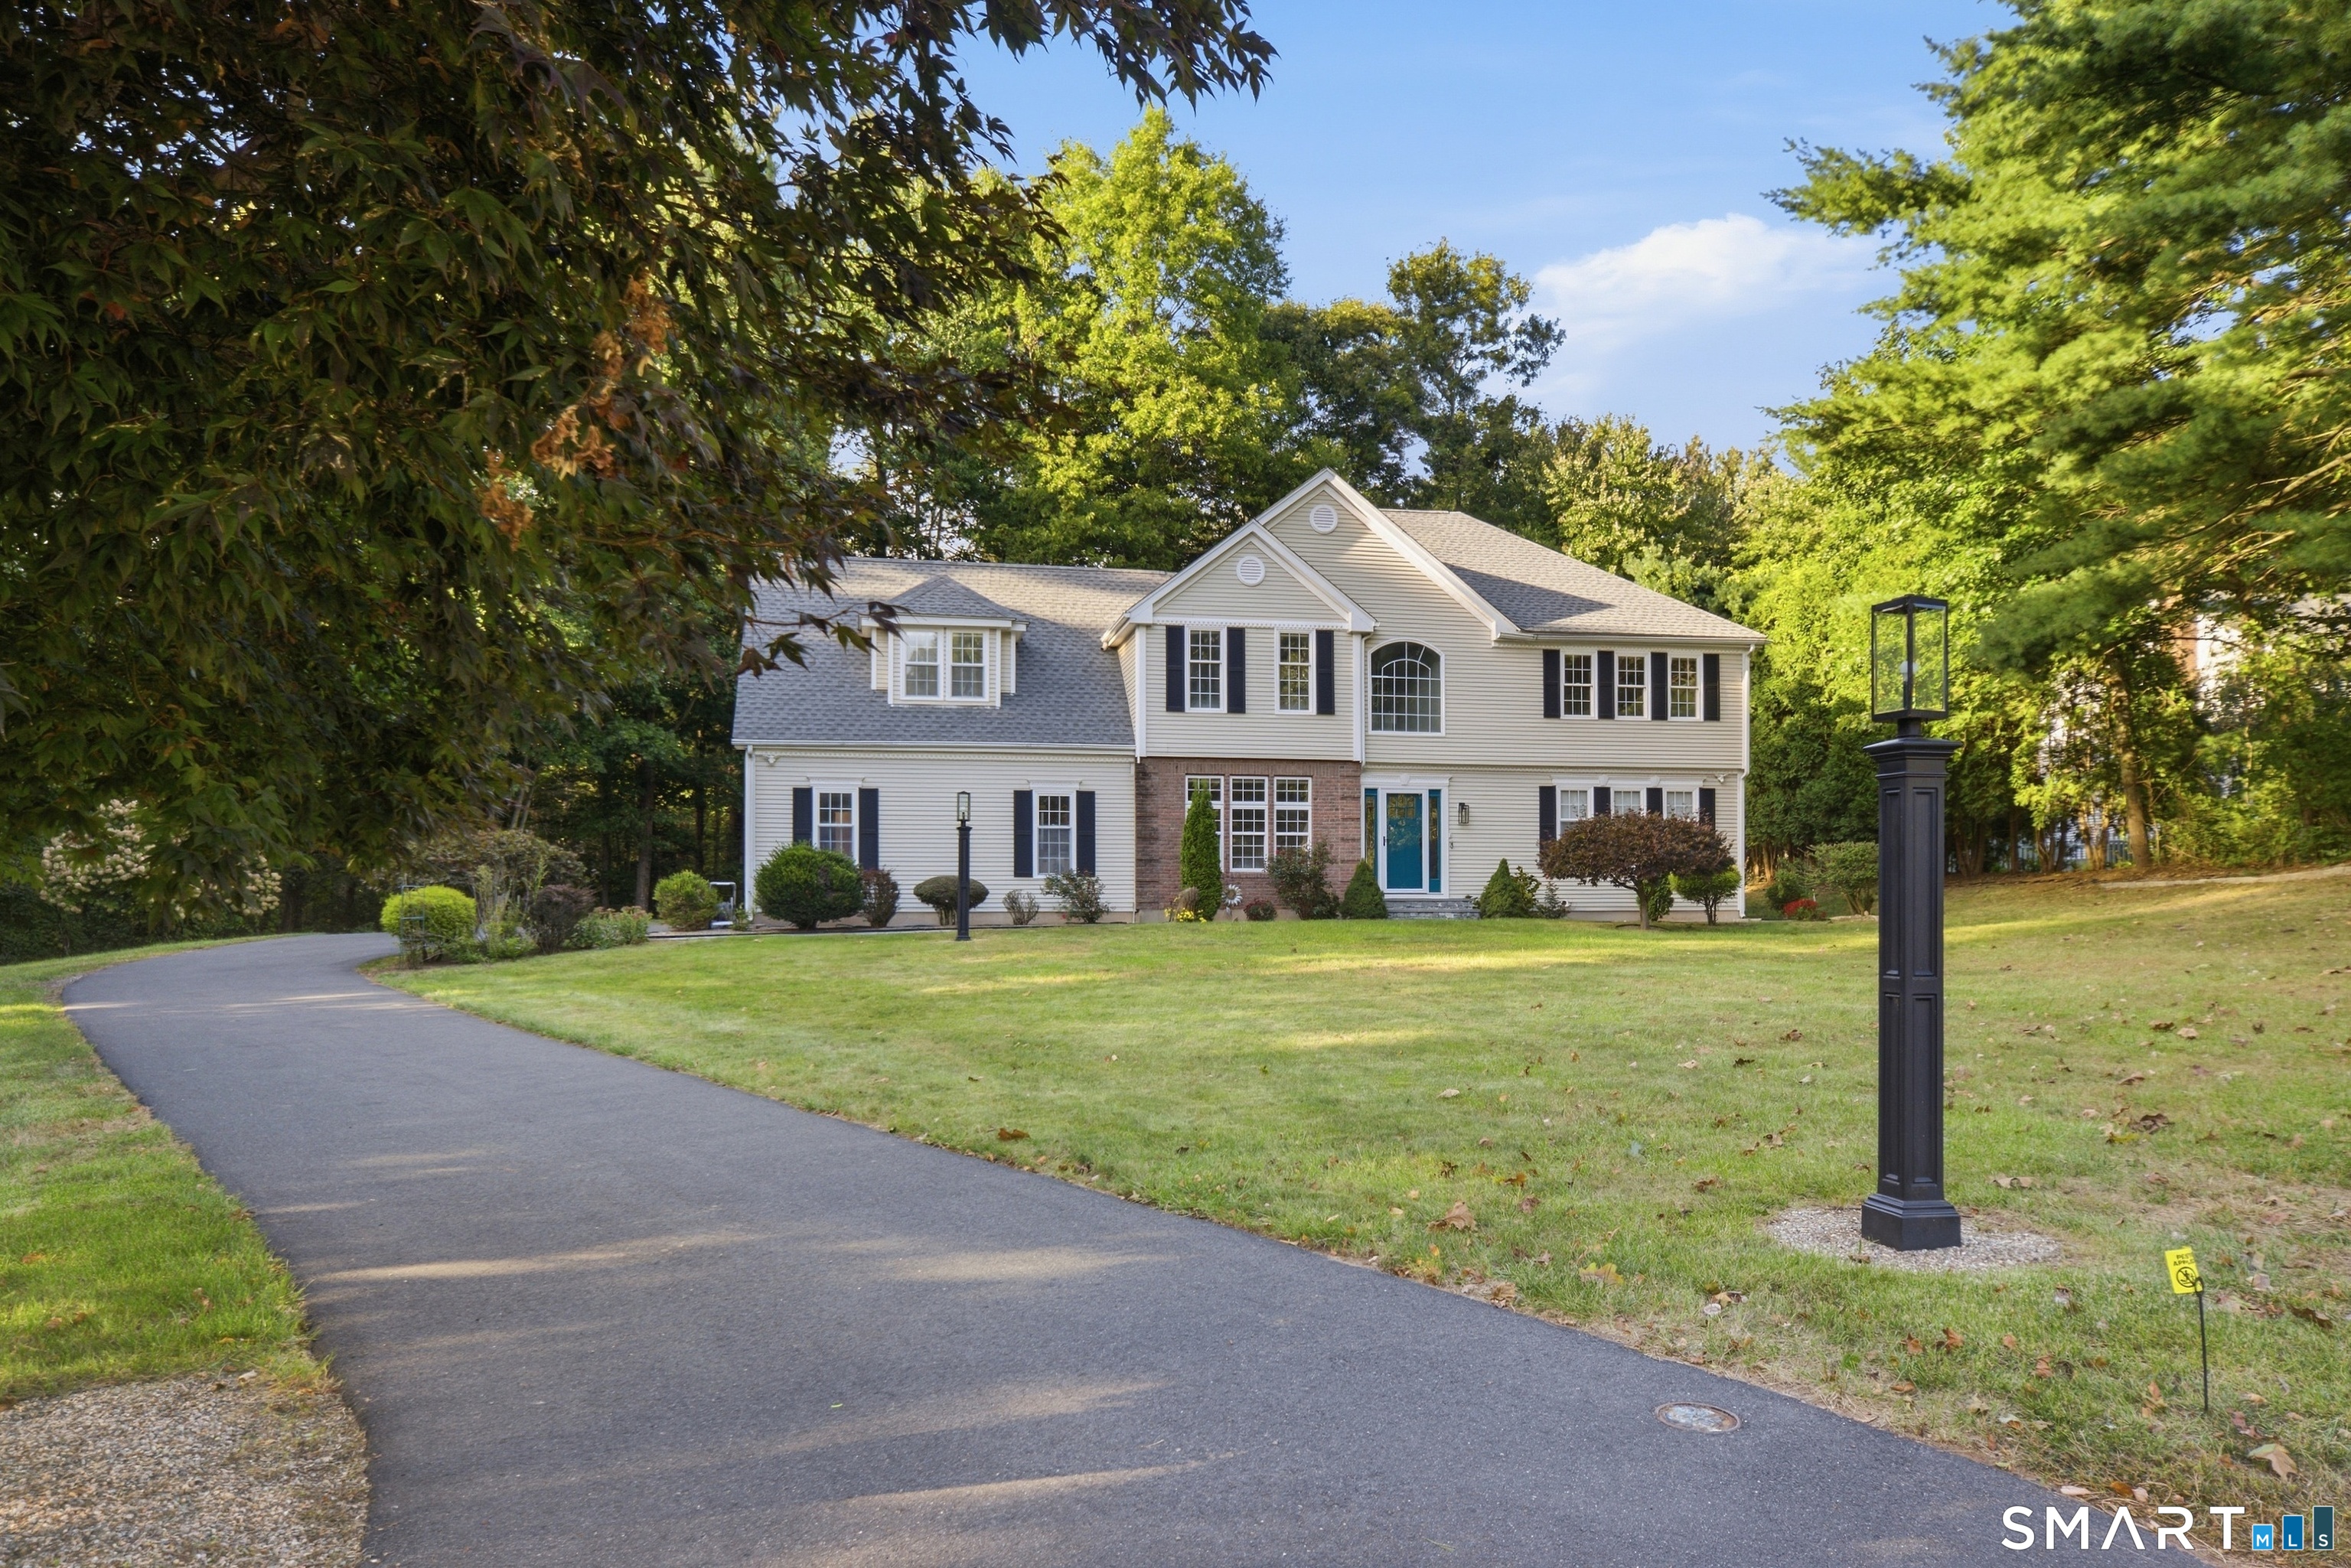
Some homes you tour. This one you feel the moment you step inside. Tucked on a quiet cul-de-sac and bordering wooded town-owned land, 43 Warner Court offers a rare sense of privacy, with nothing but trees beyond your backyard. Gleaming hardwoods lead you through a bright foyer to formal living and dining rooms, then into the heart of the home: a stunning kitchen with an oversized quartz island, white shaker cabinetry, patterned tile backsplash, statement pendants, brushed-gold finishes and stainless appliances. Morning coffee belongs in the sunlit breakfast nook, where French doors open to a Trex deck that steps down to a bluestone patio - the perfect setting for summer dinners, quiet evenings and watching the seasons change across the woods. Cozy nights happen by the fireplace in the adjoining family room. Upstairs, the primary suite is a true retreat with a custom walk-in closet and a spa-like bath featuring a freestanding soaking tub, frameless glass shower and double vanity. Three more bedrooms, a full bath and an expansive bonus room offer space to work, play and grow. The finished lower level adds a huge rec room, an office and a full bath - ready for movie nights, a home gym or hosting guests. 3-car garage, central air, and just minutes to Glastonbury's shops, dining and parks. Come see it, and picture your next chapter here.Disclosure: Listing agent is a licensed CT real estate broker with an ownership interest in this property.

Listed by Sulman Quraishi of Coldwell Banker Realty

$
$
%
$/month over payments
Federal 30-year interest rate: 7.4% last updated on Oct 8, 2026
* All Figures are estimates. Check with your bank or proposed mortgage company for actual interest rates.
This product uses the FRED® API but is not endorsed or certified by the Federal Reserve Bank of St. Louis.

Save FavoriteSchedule TourAsk A QuestionMore Details

343 Daleville Road Willington CT 06279

Willington, CT343 Daleville Road

Price$970,000

Est. Mortgage: $/month

MLS Number 24208008

  • Single Family
  • Square Feet 2,138
  • Bedrooms 3
  • Bathroom 2
  • Year Built 1987

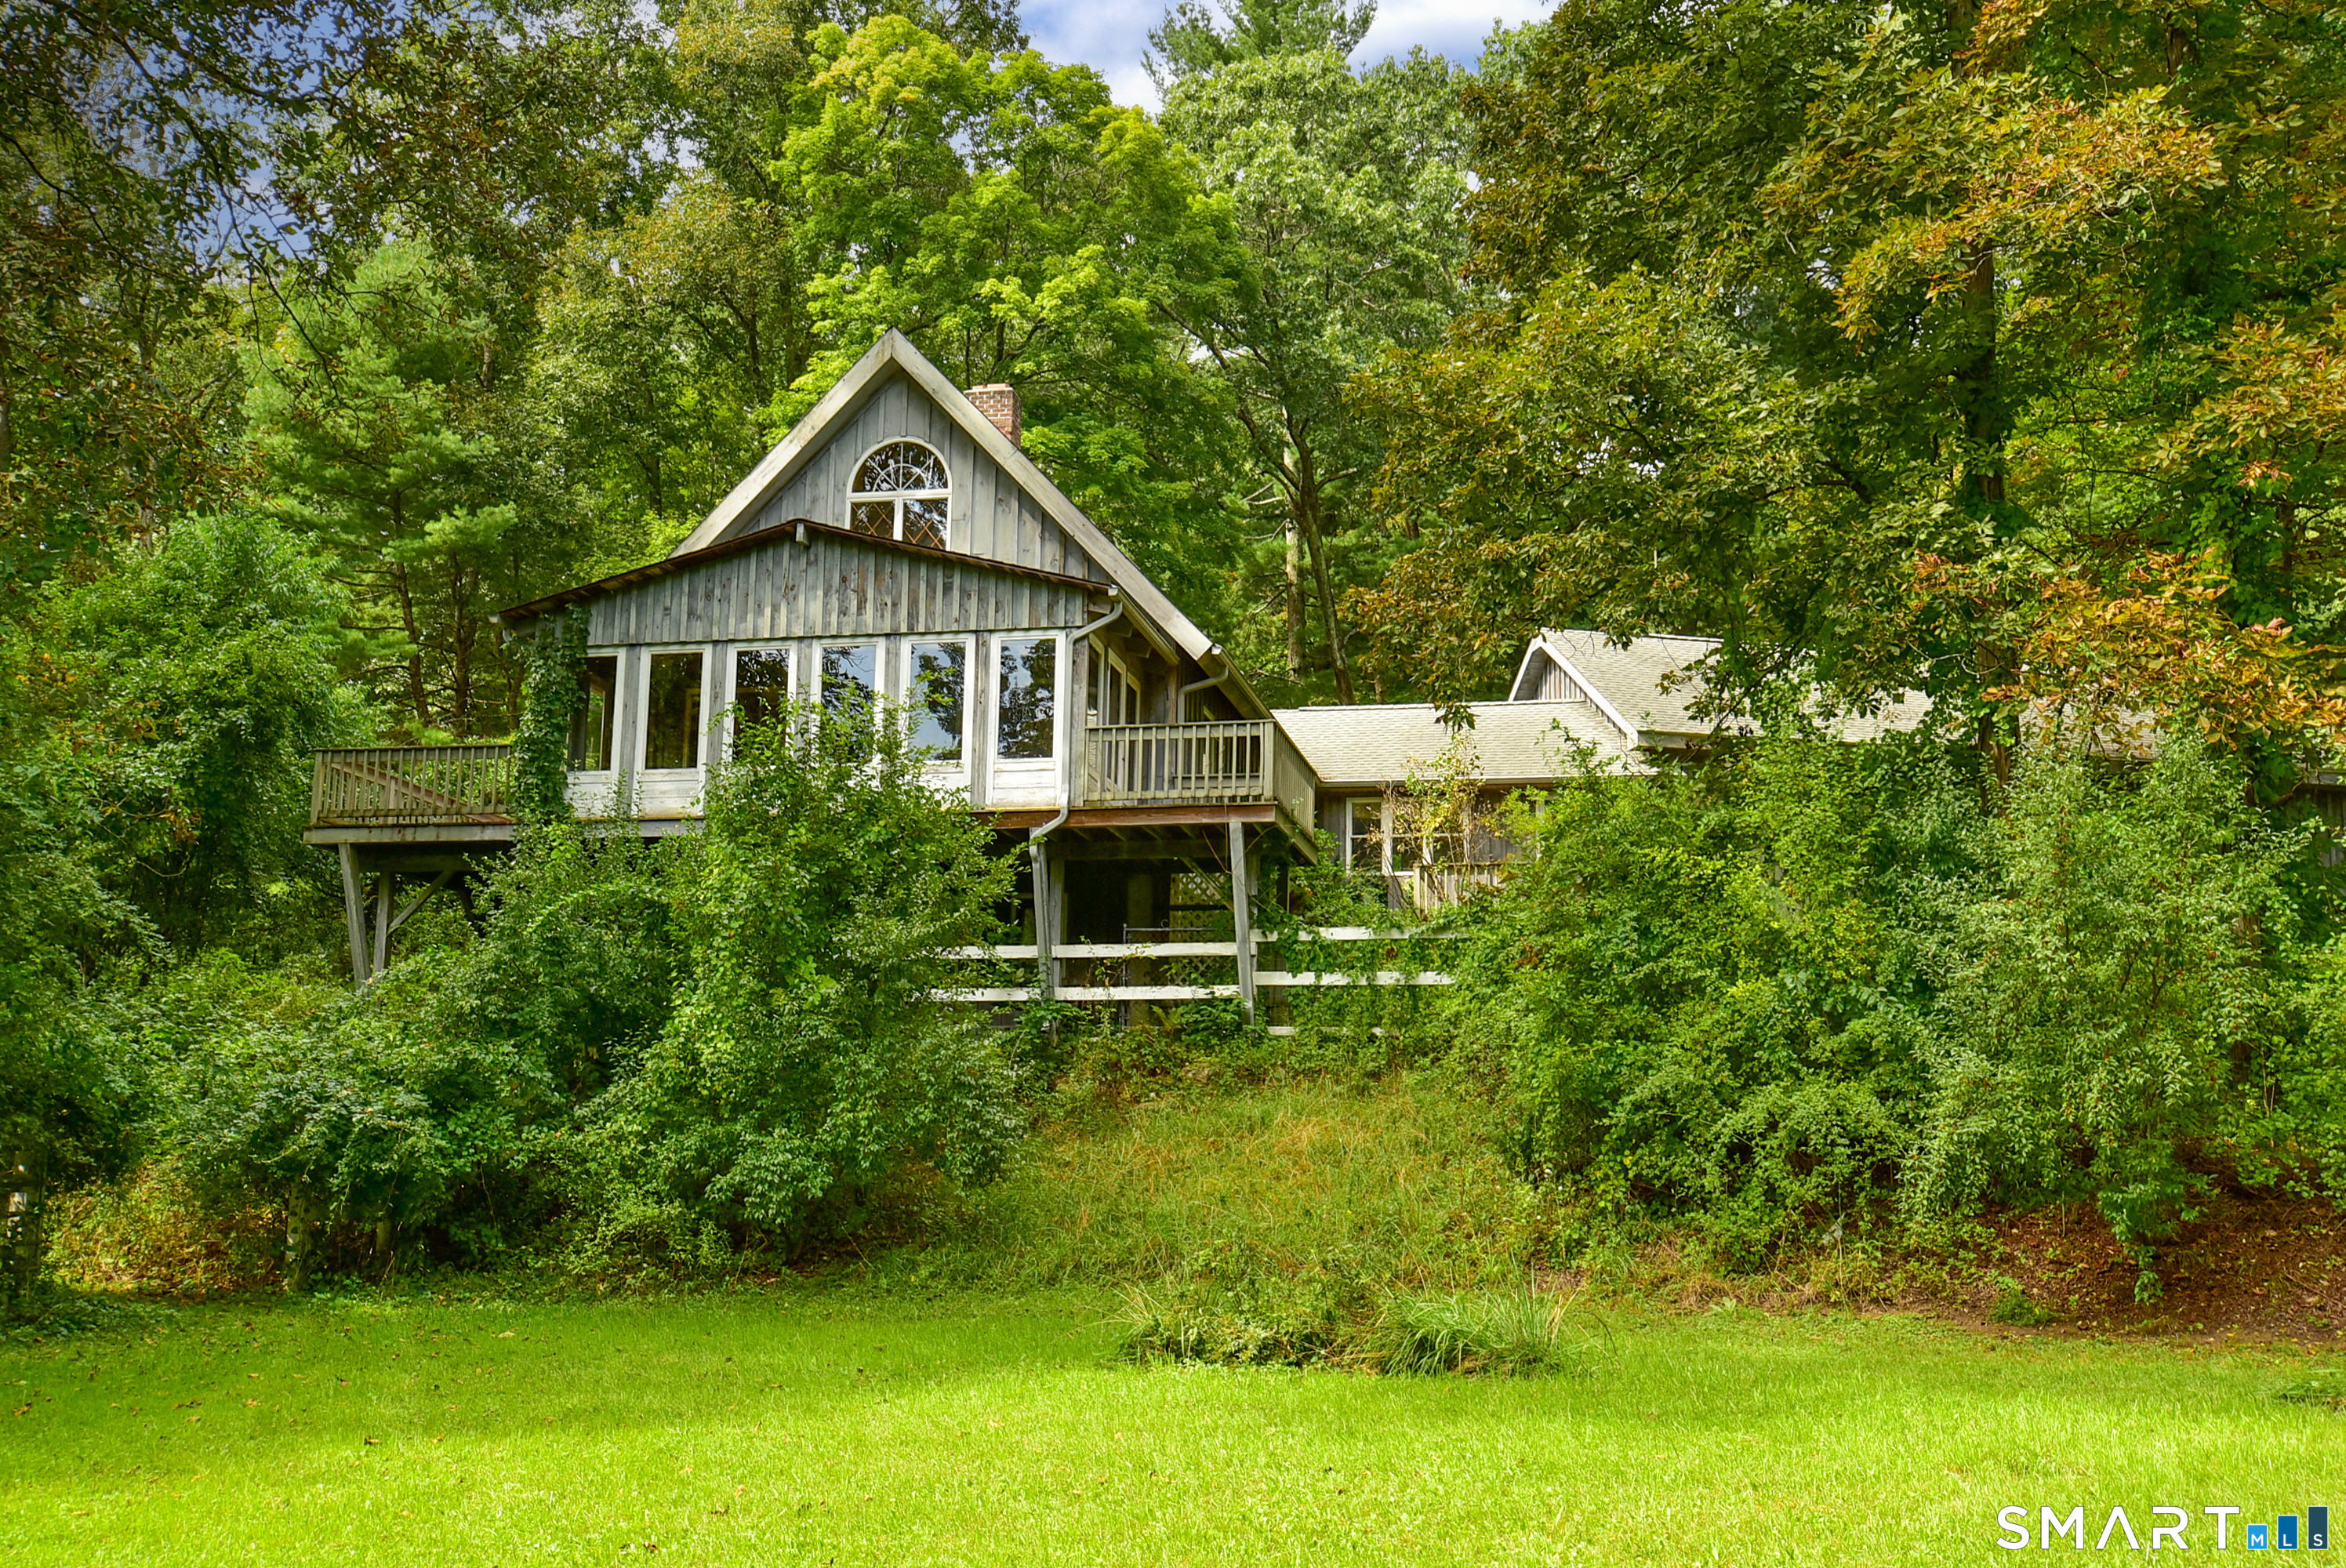
Horse Property! Income producing Cell Tower! Discover a rare opportunity to own a spacious Contemporary Cape Cod set on a tranquil, secluded 22-acre lot, offering privacy, versatility, and plenty of room for hobbies, animals, and outdoor enjoyment! The property features an impressive 28x42 oversized 3 car garage and a substantial 40x24 + 20x24 barn with five 10x12 box stalls & a second-story hayloft. Adding to the property's income potential is an existing cell tower lease currently generating $2,281 per month. Inside, the home offers a comfortable open layout with generous living spaces and abundant natural light. The fully applianced kitchen features a tile floor and opens to a dining area with hardwood flooring and sliders leading to a spacious 37x8 deck. French doors open into the expansive living room/great room, highlighted by a cathedral ceiling, beautiful brick fireplace, and 2 sets of sliders leading to a 21x10 three-season porch. The 1st floor includes a bedroom with w/w carpeting and 2 closets, along with a full bath. A charming first-floor den showcases knotty-pine wide-board flooring & knotty-pine tongue-and-groove walls and ceiling, with access to a 12x6 deck. Upstairs, the primary bedroom suite offers a peaceful retreat with skylights, ceiling fan, knotty-pine tongue-and-groove ceiling, & sliders opening to a private 12x6 deck-an ideal spot for morning coffee. 2nd full bath w/soaking tub. 3rd bedroom with 2 closets. First floor laundry.

Listed by Joe Sciarra of D.W. Fish Real Estate

$
$
%
$/month over payments
Federal 30-year interest rate: 7.4% last updated on Oct 8, 2026
* All Figures are estimates. Check with your bank or proposed mortgage company for actual interest rates.
This product uses the FRED® API but is not endorsed or certified by the Federal Reserve Bank of St. Louis.

Save FavoriteSchedule TourAsk A QuestionMore Details

2501 Old Hebron Road Glastonbury CT 06033

MLS Number 24177960

  • Land
  • Acreage 21.15
  • MLS Status Active
  • Other Amenities Waterfront
  • Zoning Residential

21.15 acres of land available in Glastonbury- see MLS #24175914 for additional information. Do not walk the property without permission from the listing agent.

Listed by Rita Bodea of Better Homes and Gardens Real Estate Executive Real Estate

$
$
%
$/month over payments
Federal 30-year interest rate: 7.4% last updated on Oct 8, 2026
* All Figures are estimates. Check with your bank or proposed mortgage company for actual interest rates.
This product uses the FRED® API but is not endorsed or certified by the Federal Reserve Bank of St. Louis.

Save FavoriteSchedule TourAsk A QuestionMore Details

2501 Old Hebron Road Glastonbury CT 06033

MLS Number 24175914

  • Multi Family Multi-Family For Sale
  • Square Feet 2,996
  • Acreage 21.15
  • Bedrooms 5
  • Bathroom 4

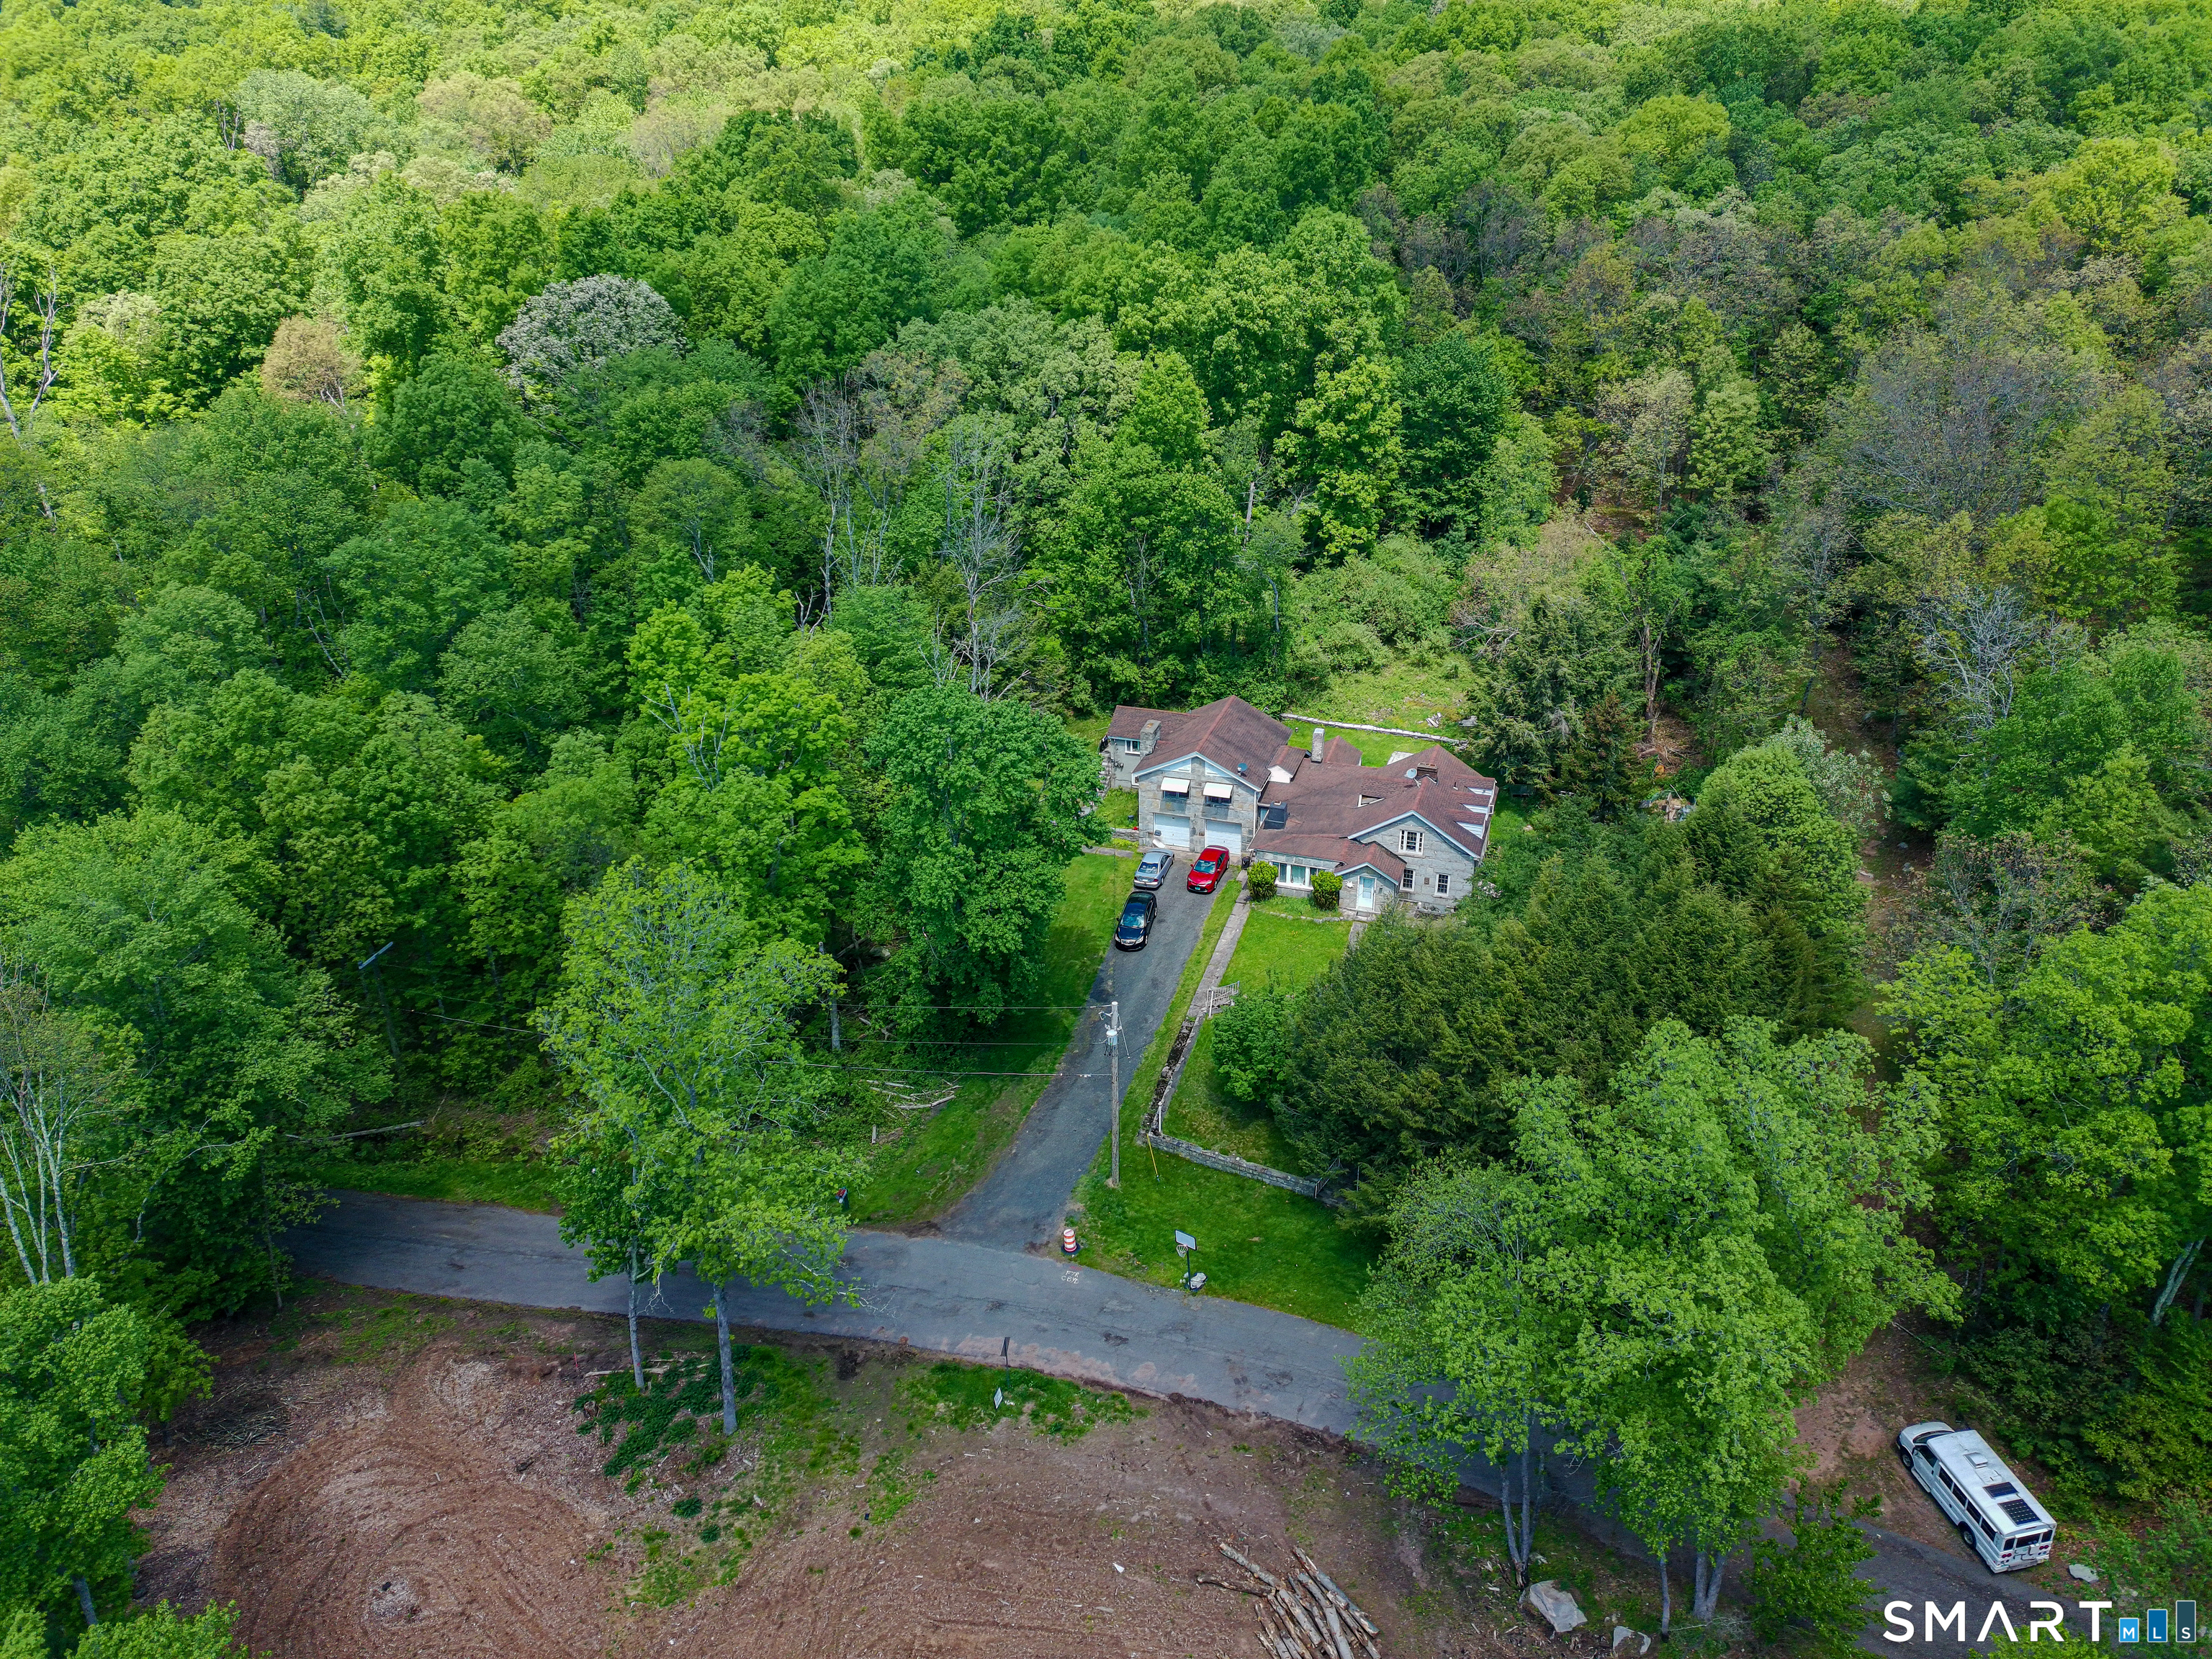
Welcome to this private 21-acre parcel in Glastonbury featuring a charming early-1900s home surrounded by peaceful natural beauty. Rich with character and potential, the home offers an opportunity for thoughtful modernization and renovation to bring it to its full potential. Whether you're seeking a private estate setting with expansive acreage, an investment opportunity with two existing tenants in place, or exploring the future subdivision possibilities (subject to town approvals), this unique property offers exceptional versatility and value. Rarely does an opportunity like this become available in such a desirable location. Owner Financing Available. Please do not trespass.

Listed by Rita Bodea of Better Homes and Gardens Real Estate Executive Real Estate

$
$
%
$/month over payments
Federal 30-year interest rate: 7.4% last updated on Oct 8, 2026
* All Figures are estimates. Check with your bank or proposed mortgage company for actual interest rates.
This product uses the FRED® API but is not endorsed or certified by the Federal Reserve Bank of St. Louis.

Save FavoriteSchedule TourAsk A QuestionMore Details

513 Tryon Street Glastonbury CT 06073

Glastonbury, CT513 Tryon Street

Price$950,000

Est. Mortgage: $/month

Pending Continue to Show

MLS Number 24200253

  • Single Family
  • Square Feet 3,852
  • Bedrooms 5
  • Bathroom 4
  • Year Built 2000

Welcome to this exceptional 5-bedroom, 3.5-bath Colonial offering approximately 3,800 square feet of beautifully designed living space in one of South Glastonbury's most desirable neighborhoods. Perched high above the surrounding landscape, this home enjoys beautiful views of the Connecticut River and surrounding farmland. From the moment you enter, you'll appreciate the thoughtful design, spacious layout, and wonderful blend of comfort and elegance. The main level offers a wonderful balance of open-concept living spaces and thoughtfully designed rooms for both everyday living and entertaining. At the heart of the home, the spacious eat-in kitchen features custom cabinetry, granite countertops, a pantry, and a charming breakfast nook overlooking the surrounding farmland and Connecticut River. The kitchen flows seamlessly into the family room, where a beautiful brick fireplace creates a warm and welcoming gathering space, while the adjoining dining room and living room offer additional spaces for entertaining and relaxing. A dedicated home office provides the perfect work-from-home setting, and the private fifth bedroom with a full bath offers exceptional flexibility as a guest suite, au pair space, or first-floor bedroom.

Listed by Tatiana&Bill Geist of Berkshire Hathaway NE Prop.

$
$
%
$/month over payments
Federal 30-year interest rate: 7.4% last updated on Oct 8, 2026
* All Figures are estimates. Check with your bank or proposed mortgage company for actual interest rates.
This product uses the FRED® API but is not endorsed or certified by the Federal Reserve Bank of St. Louis.

Save FavoriteSchedule TourAsk A QuestionMore Details

564 Hubbard Road Killingly CT 06241

MLS Number 24189396

  • Single Family
  • Square Feet 2,343
  • Bedrooms 4
  • Bathroom 2
  • Year Built 1984

Four heated garage bays. Over 12 private acres. A brook with its own dam. This is a rare opportunity to own an updated home with an exceptional workshop and endless room to live, work, and play. The heated and air-conditioned garage features four bays, an office loft, air compressor, and dedicated paint bay. Whether you're restoring cars, operating a trade business, storing equipment, or simply need premium workspace, this setup is hard to find. The fully remodeled home offers 4 bedrooms, 2 full baths, and approximately 2,800 square feet. The great room features cathedral ceilings, exposed beams, a fireplace, and walls of glass overlooking the property. The kitchen includes a cozy sitting area with a wood stove, while the dining area is framed by a large picture window. A first-floor bedroom with patio access and a full bath offer flexibility for guests, multigenerational living, a home office, or convenient one-level living. Upstairs, the primary suite includes a soaking tub beneath its own window. Outside, open meadow leads to wooded trails, with a private brook and dam creating a truly unique setting. There's room for horses, hobby farming, gardens, or simply enjoying the privacy. Recent updates include a new roof, Buderus oil furnace, and fresh interior paint. Minutes from the Rhode Island line, this one-of-a-kind property offers privacy, land, and a workshop that's nearly impossible to replicate.

Listed by Sheena Ruggirello of Real Broker CT,LLC

$
$
%
$/month over payments
Federal 30-year interest rate: 7.4% last updated on Oct 8, 2026
* All Figures are estimates. Check with your bank or proposed mortgage company for actual interest rates.
This product uses the FRED® API but is not endorsed or certified by the Federal Reserve Bank of St. Louis.

Save FavoriteSchedule TourAsk A QuestionMore Details

5 Farm Meadow Road East Lyme CT 06333

East Lyme, CT5 Farm Meadow Road

Price$949,000

Est. Mortgage: $/month

MLS Number 24181647

  • Single Family
  • Square Feet 3,000
  • Bedrooms 4
  • Bathroom 3
  • Year Built 2027

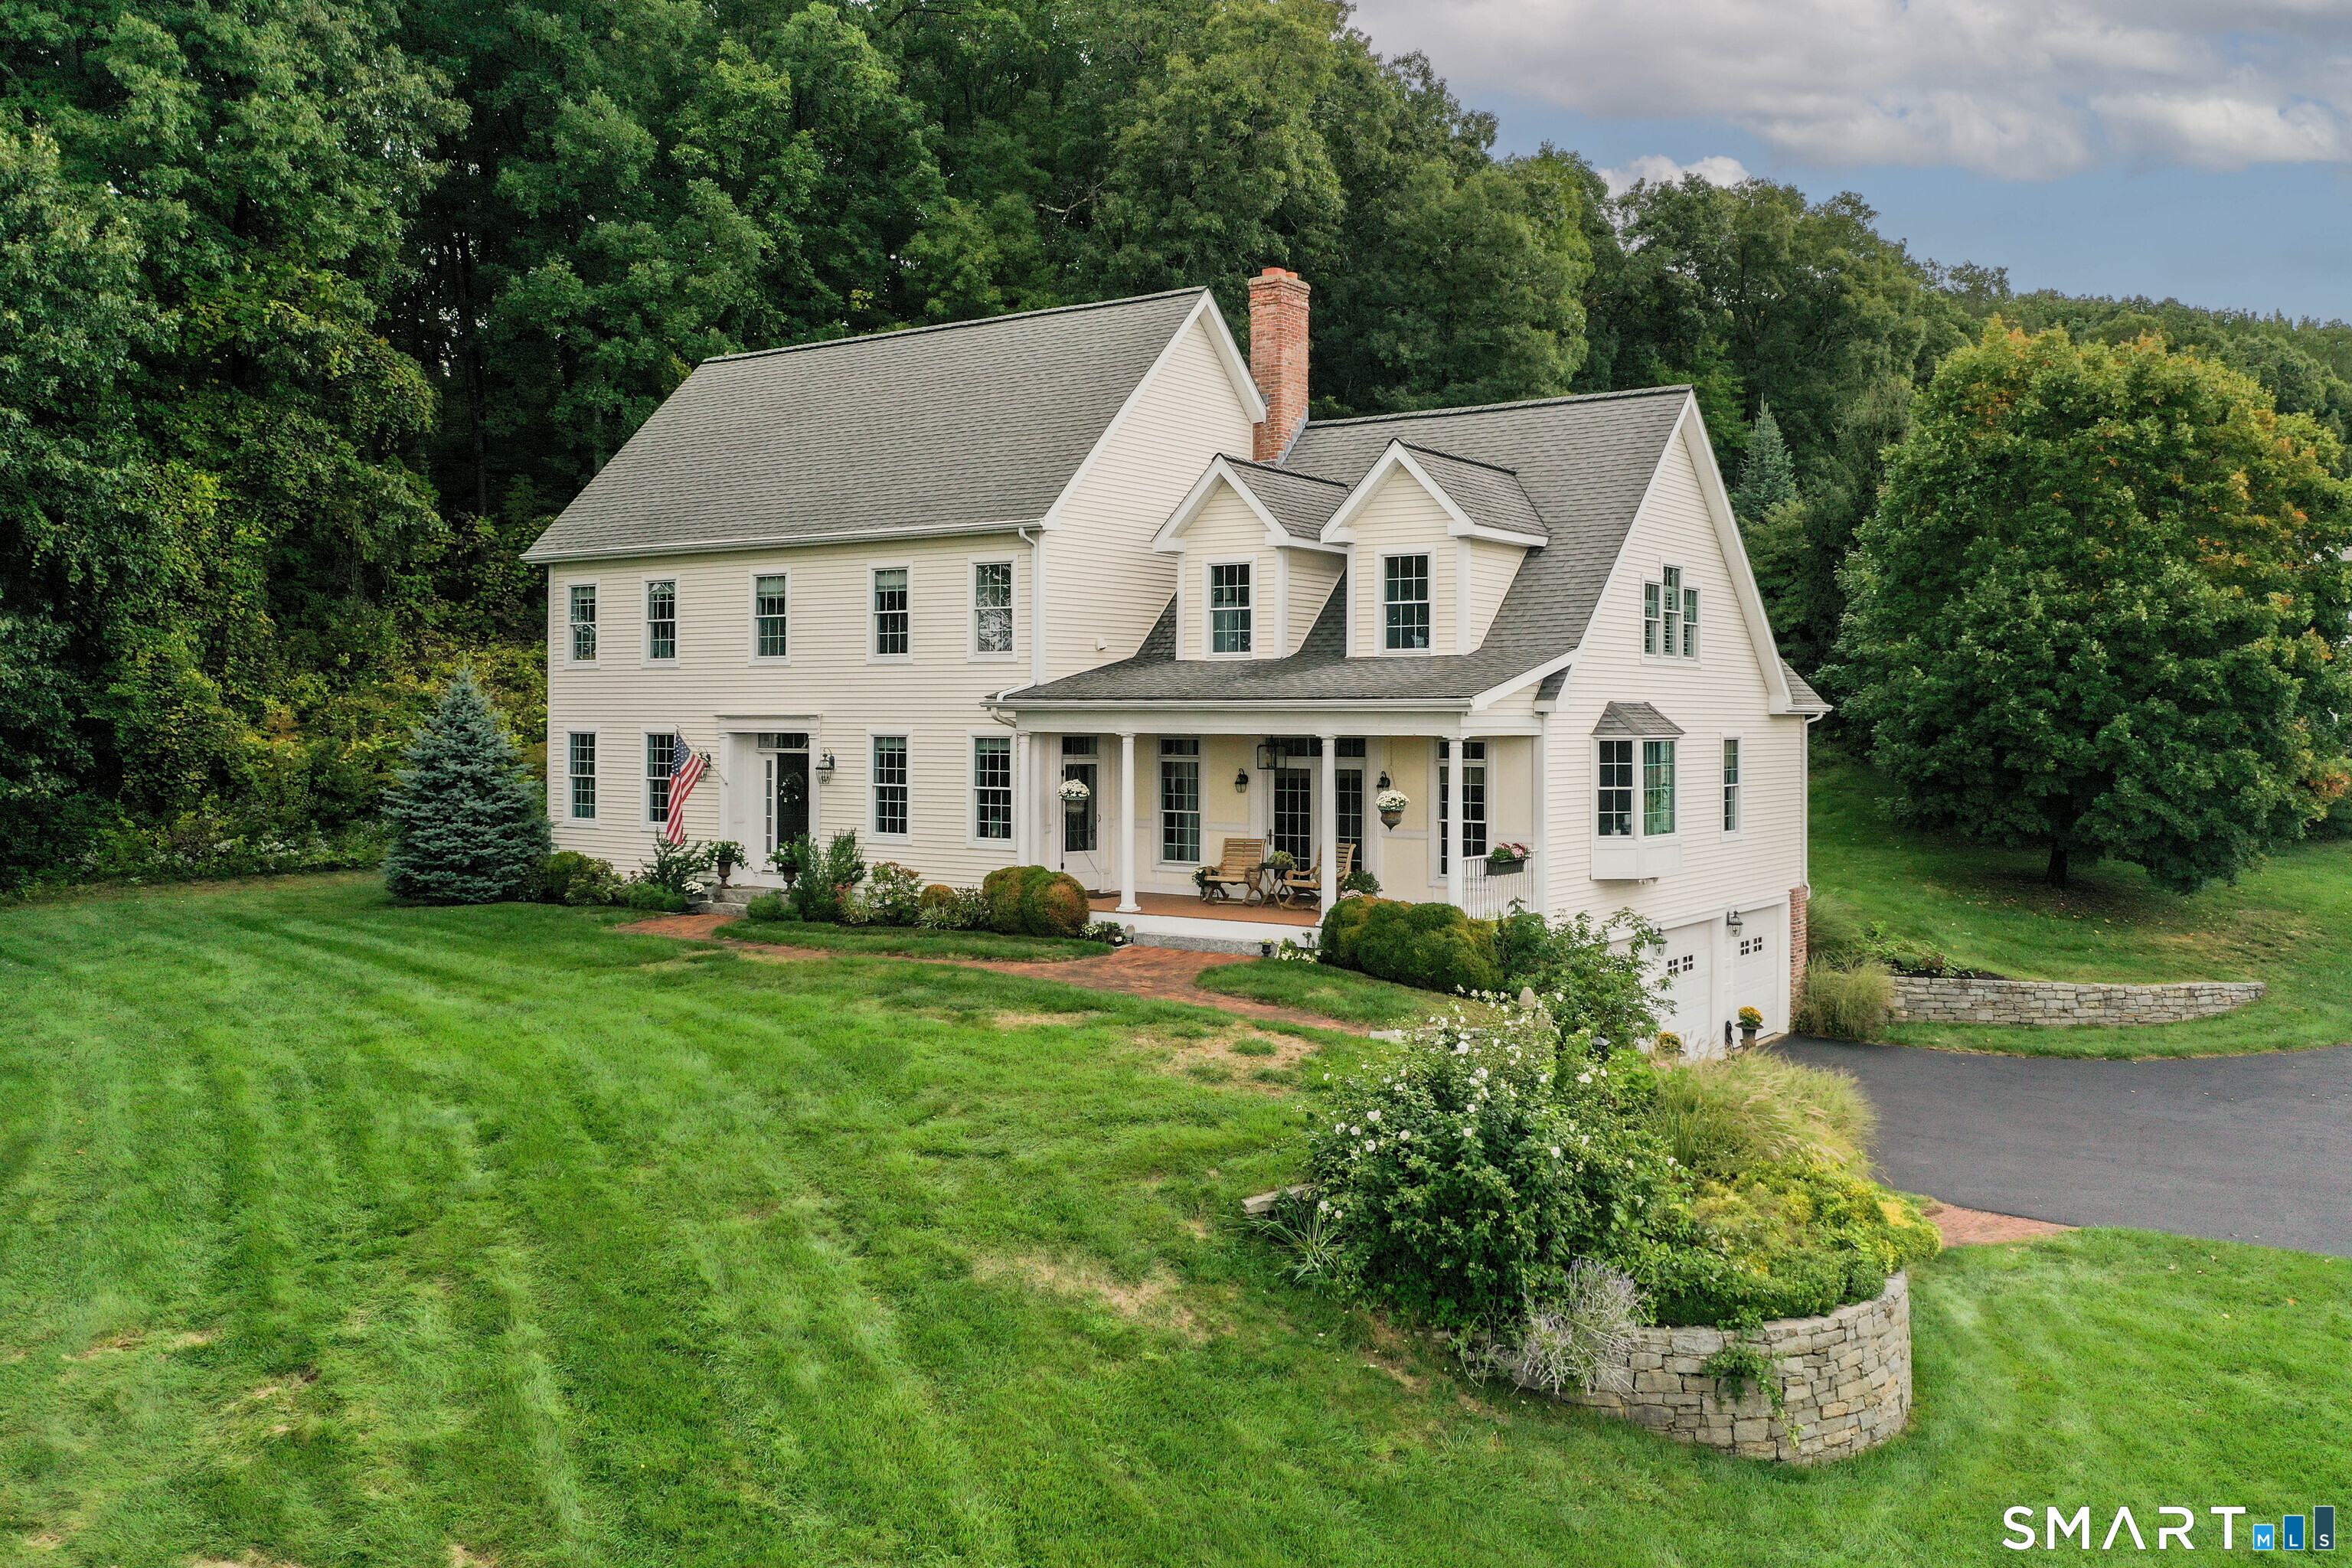
Welcome to Farm Meadow, a 9 lot subdivison, in the hills of East Lyme. This 3000 sqft Village Colonial has a lot to offer. 4 Bdrms, 2 1/2 baths, 2 car garage, full basement and charming farmhhouse covered porch along with a deck off the back. A charming floorplan that allows for gatherings in the open kitchen, dining area and great room. In addition you'll find a den/office and formal dining room to enjoy. All bedrooms are on the 2nd floor featuring a large primary bedroom with ensuite bath and huge walk in closet. Plenty of time to make finish choices and upgrades, this home's target finish date in early 2027. Connecticut Real Estate Properties LLC is the builder of this fine home.

Listed by Allyson Cotton and Liz Squillacote of William Pitt Sotheby's Int'l

$
$
%
$/month over payments
Federal 30-year interest rate: 7.4% last updated on Oct 8, 2026
* All Figures are estimates. Check with your bank or proposed mortgage company for actual interest rates.
This product uses the FRED® API but is not endorsed or certified by the Federal Reserve Bank of St. Louis.

Virtual TourSave FavoriteSchedule TourAsk A QuestionMore Details

The data relating to real estate for sale on this website appears in part through the SmartMLS Internet Data Exchange program, a voluntary cooperative exchange of property listing data between licensed real estate brokerage firms, and is provided by SmartMLS through a licensing agreement. Listing information is from various brokers who participate in the SmartMLS IDX program and not all listings may be visible on the site. The property information being provided on or through the website is for the personal, non-commercial use of consumers and such information may not be used for any purpose other than to identify prospective properties consumers may be interested in purchasing. Some properties which appear for sale on the website may no longer be available because they are for instance, under contract, sold or are no longer being offered for sale. Property information displayed is deemed reliable but is not guaranteed. Copyright 2026 SmartMLS, Inc.