and narrow your search. If you have fewer than 200 results, you can save your search.

Greater Mansfield CT Real Estate $500k +

r=220-231
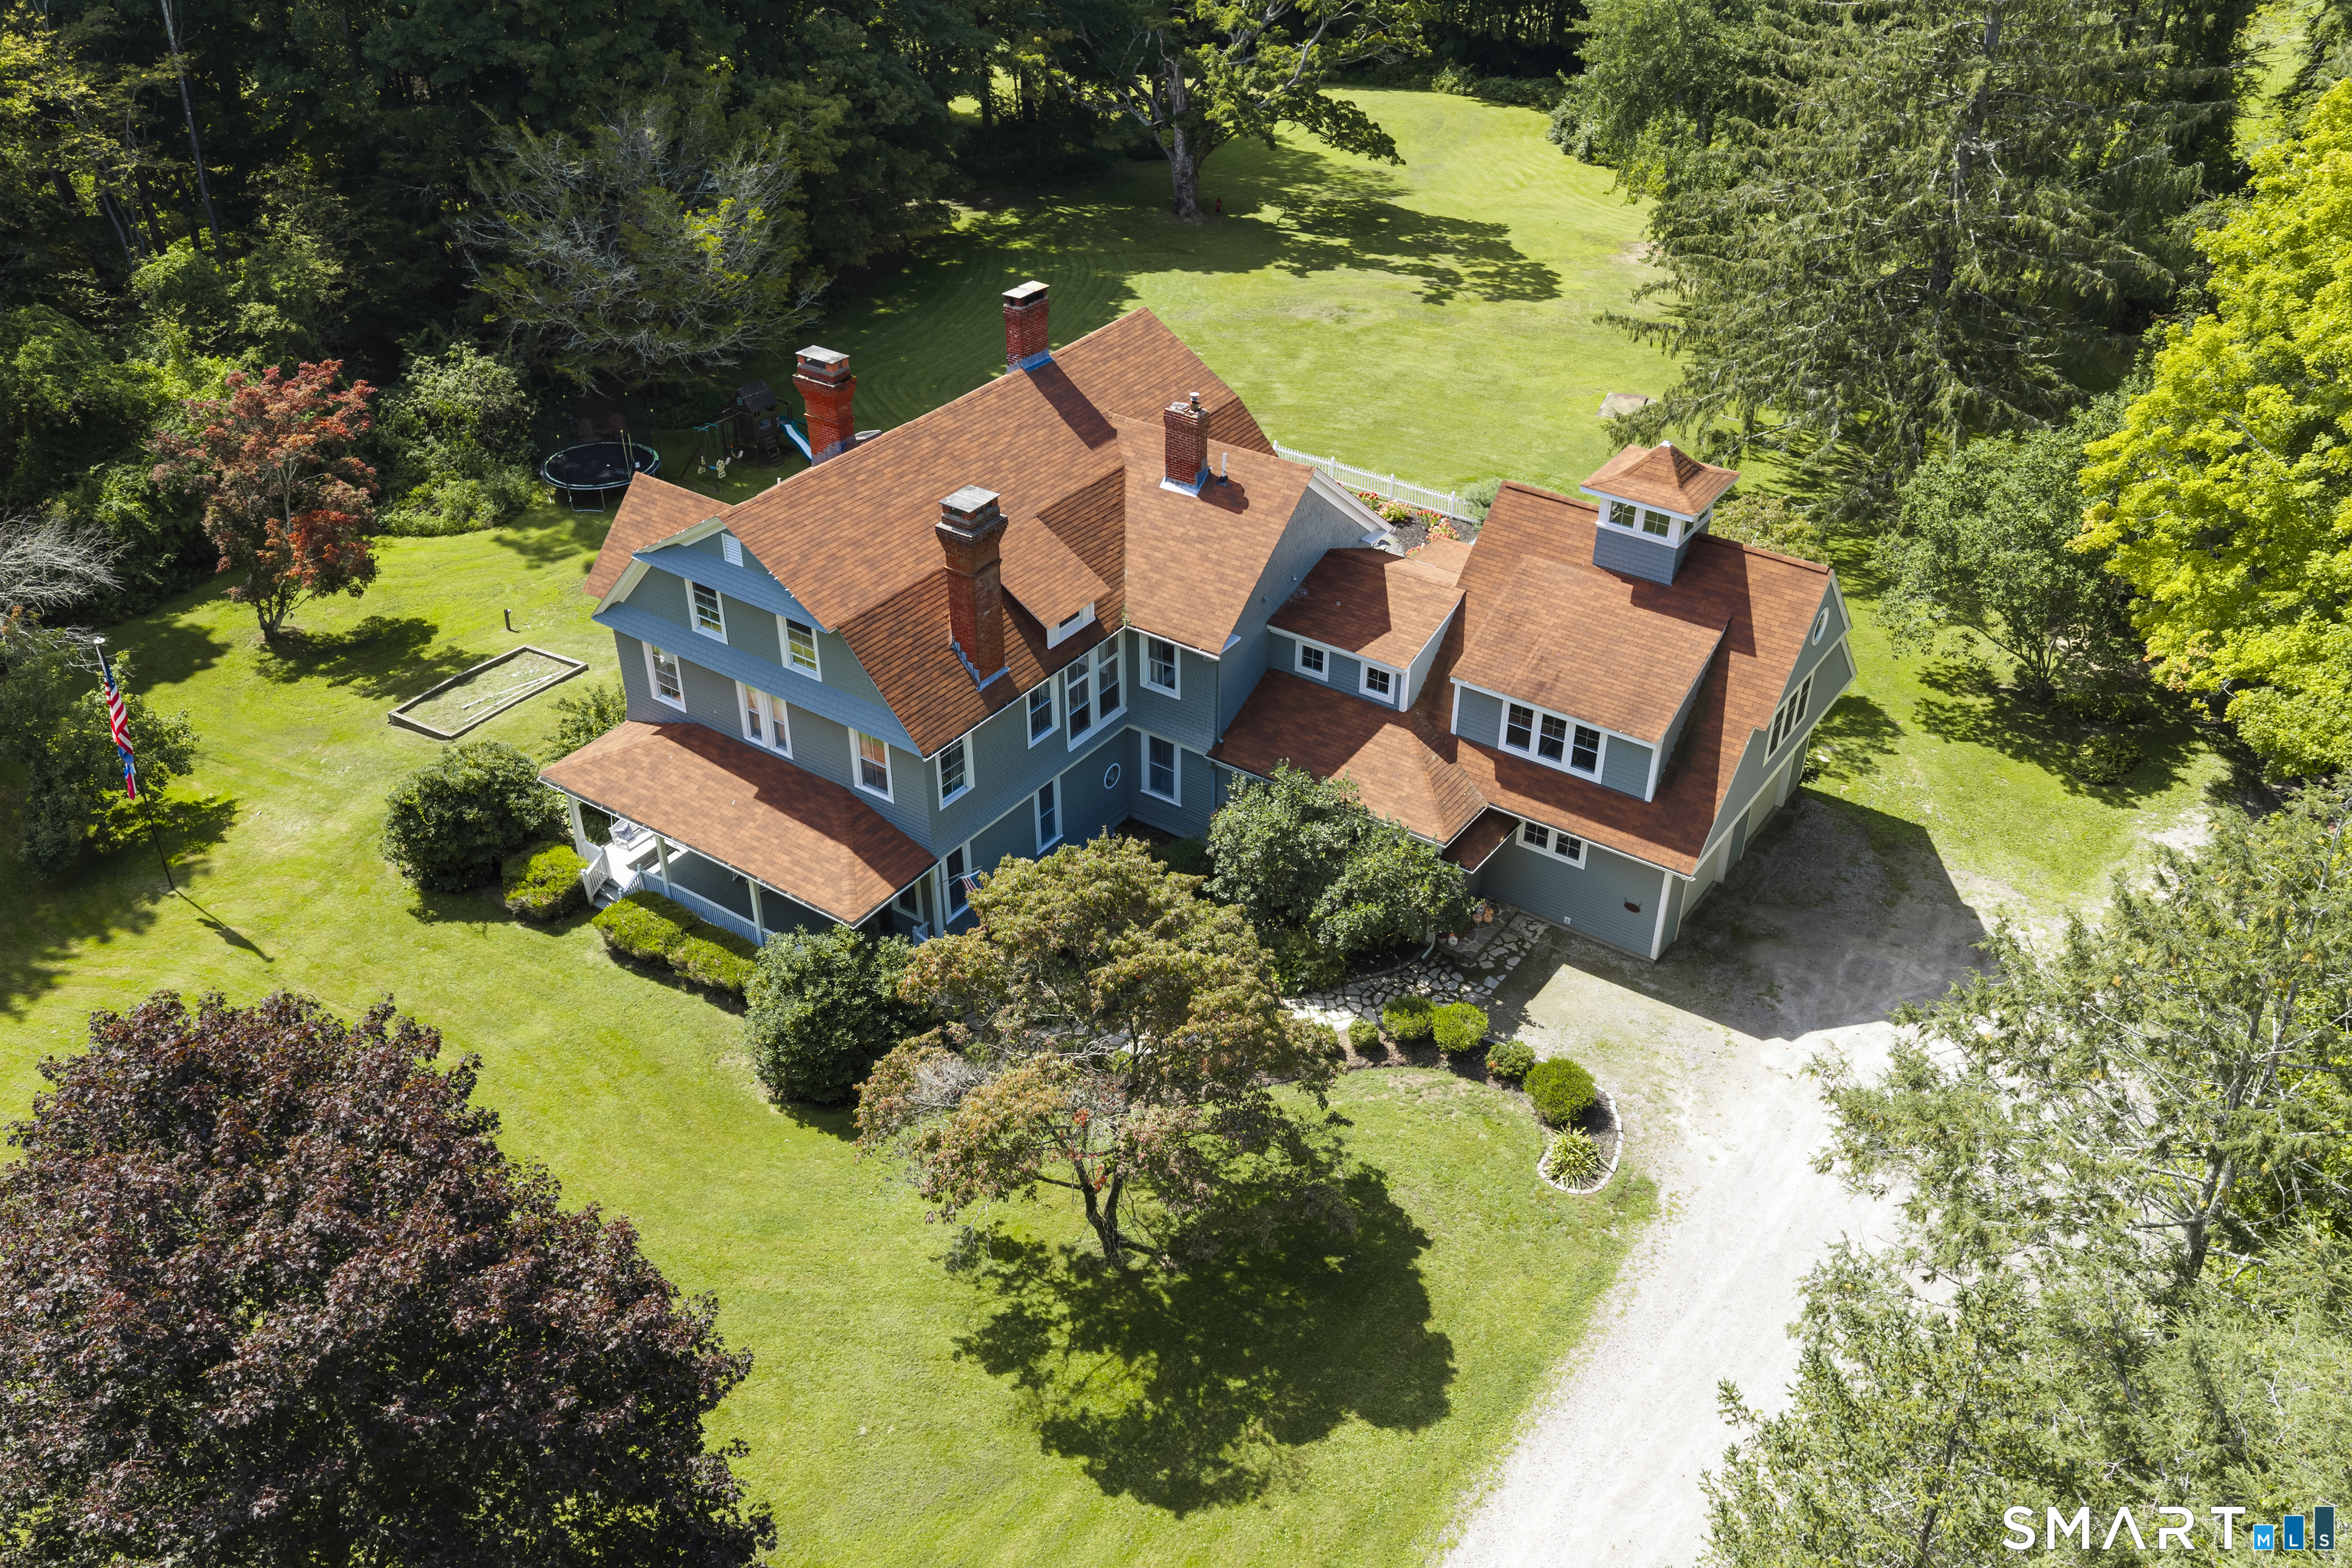
354 Pomfret Street Pomfret CT 06259

Pomfret, CT354 Pomfret Street

Price$975,000

Est. Mortgage: $/month

MLS Number 24206911

  • Single Family
  • Square Feet 4,601
  • Bedrooms 6
  • Bathroom 5
  • Year Built 1880

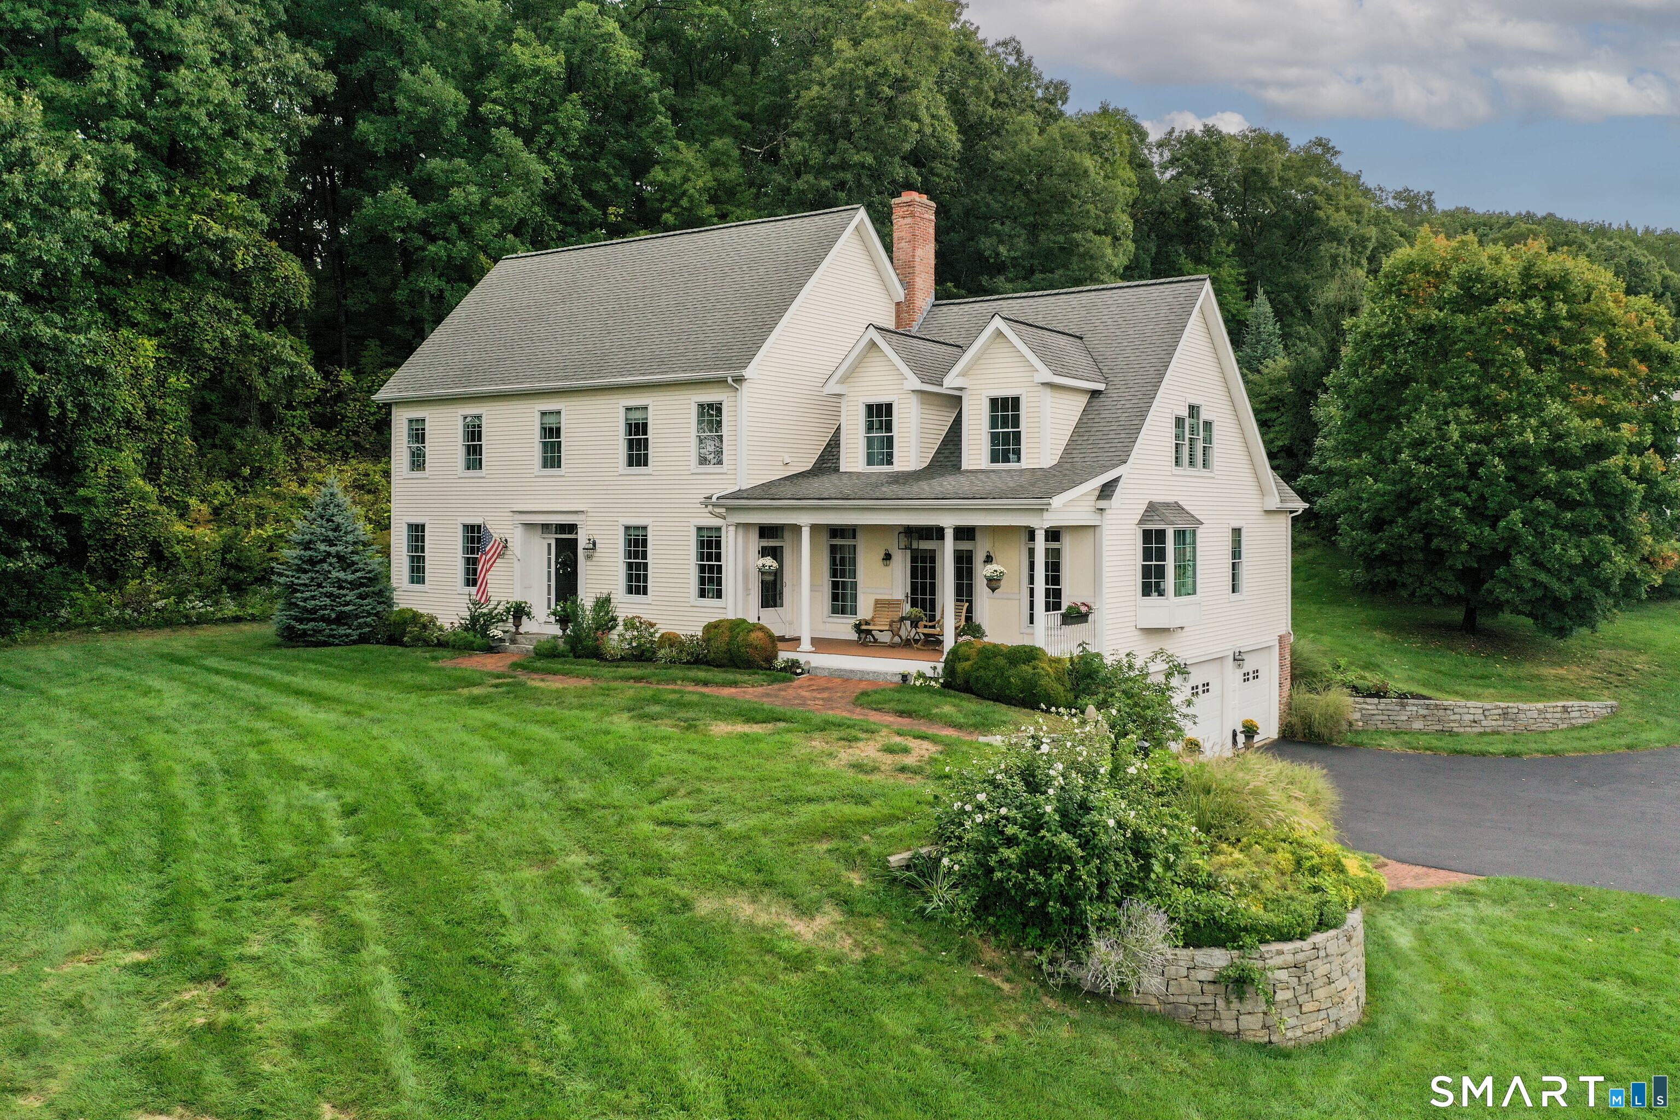
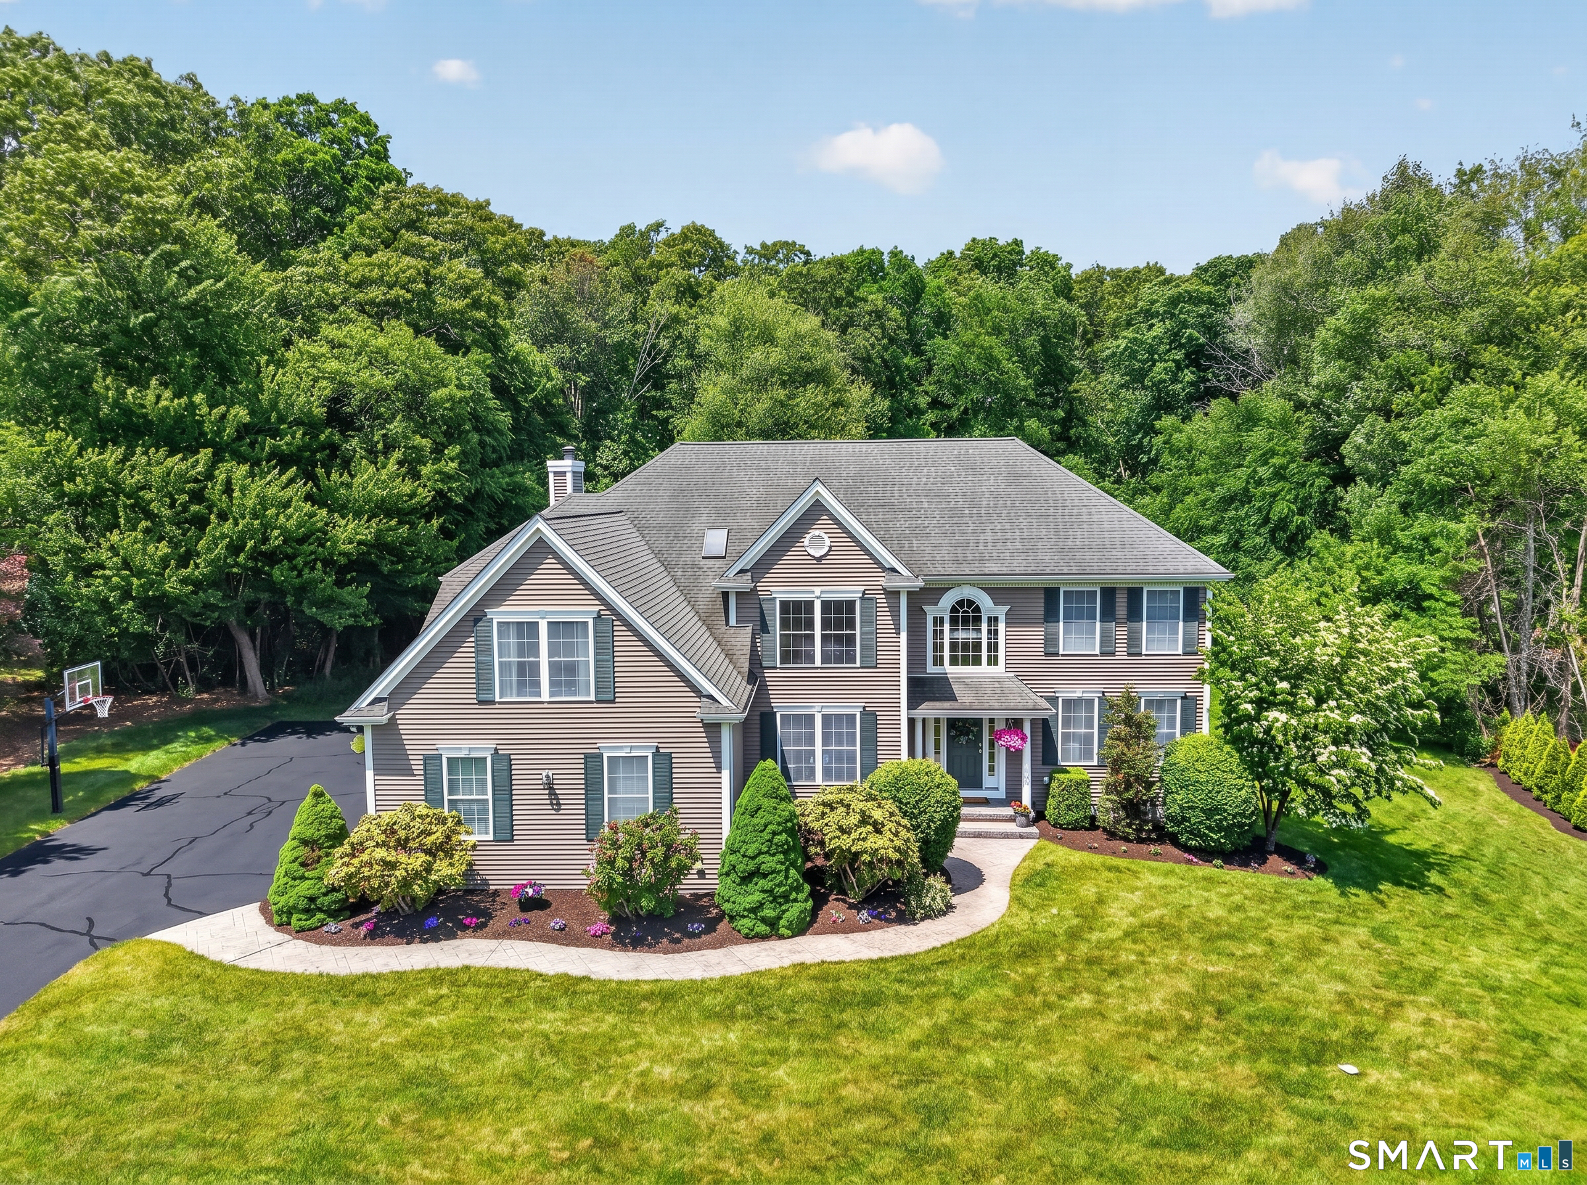
Fairytale living isn't just imagined-it actually exists. At the end of a private drive, surrounded by six rolling acres, sits an extraordinary Pomfret Estate. Professionally designed & impeccably maintained, old-world charm blends beautifully with modern luxury, with something unexpected around every corner.A grand entry introduces architectural delights throughout, from hardwood floors and detailed crown molding to six stunning fireplaces adding warmth and character. The main level unfolds through a formal dining room, gracious living room, sunroom, half bath, and beautifully renovated chef's kitchen with custom quartz, butler's pantry, sun-filled eat-in area, and heated floors. A second entrance with mudroom adds everyday function. The second level offers three additional bedrooms, including two luxurious primary suites, plus an additional full bath. The third floor reveals 3 more bedrooms, a full bath -an unexpected retreat all its own. Even the two-car garage surprises with a finished great room above, wrapped in windows and natural light. An updated roof, generator-ready setup, walkout basement, expansive porches, rolling lawns, and mature trees complete the setting. With 6 bedrooms, 4.5 baths, and three finished levels, this is proof that fairytale living truly exists.

Listed by Skyla Gagnon of RE/MAX Bell Park Realty
$
$
%
$/month over payments
Federal 30-year interest rate: 7.4% last updated on Oct 15, 2026
* All Figures are estimates. Check with your bank or proposed mortgage company for actual interest rates.
This product uses the FRED® API but is not endorsed or certified by the Federal Reserve Bank of St. Louis.

Save FavoriteSchedule TourAsk A QuestionMore Details

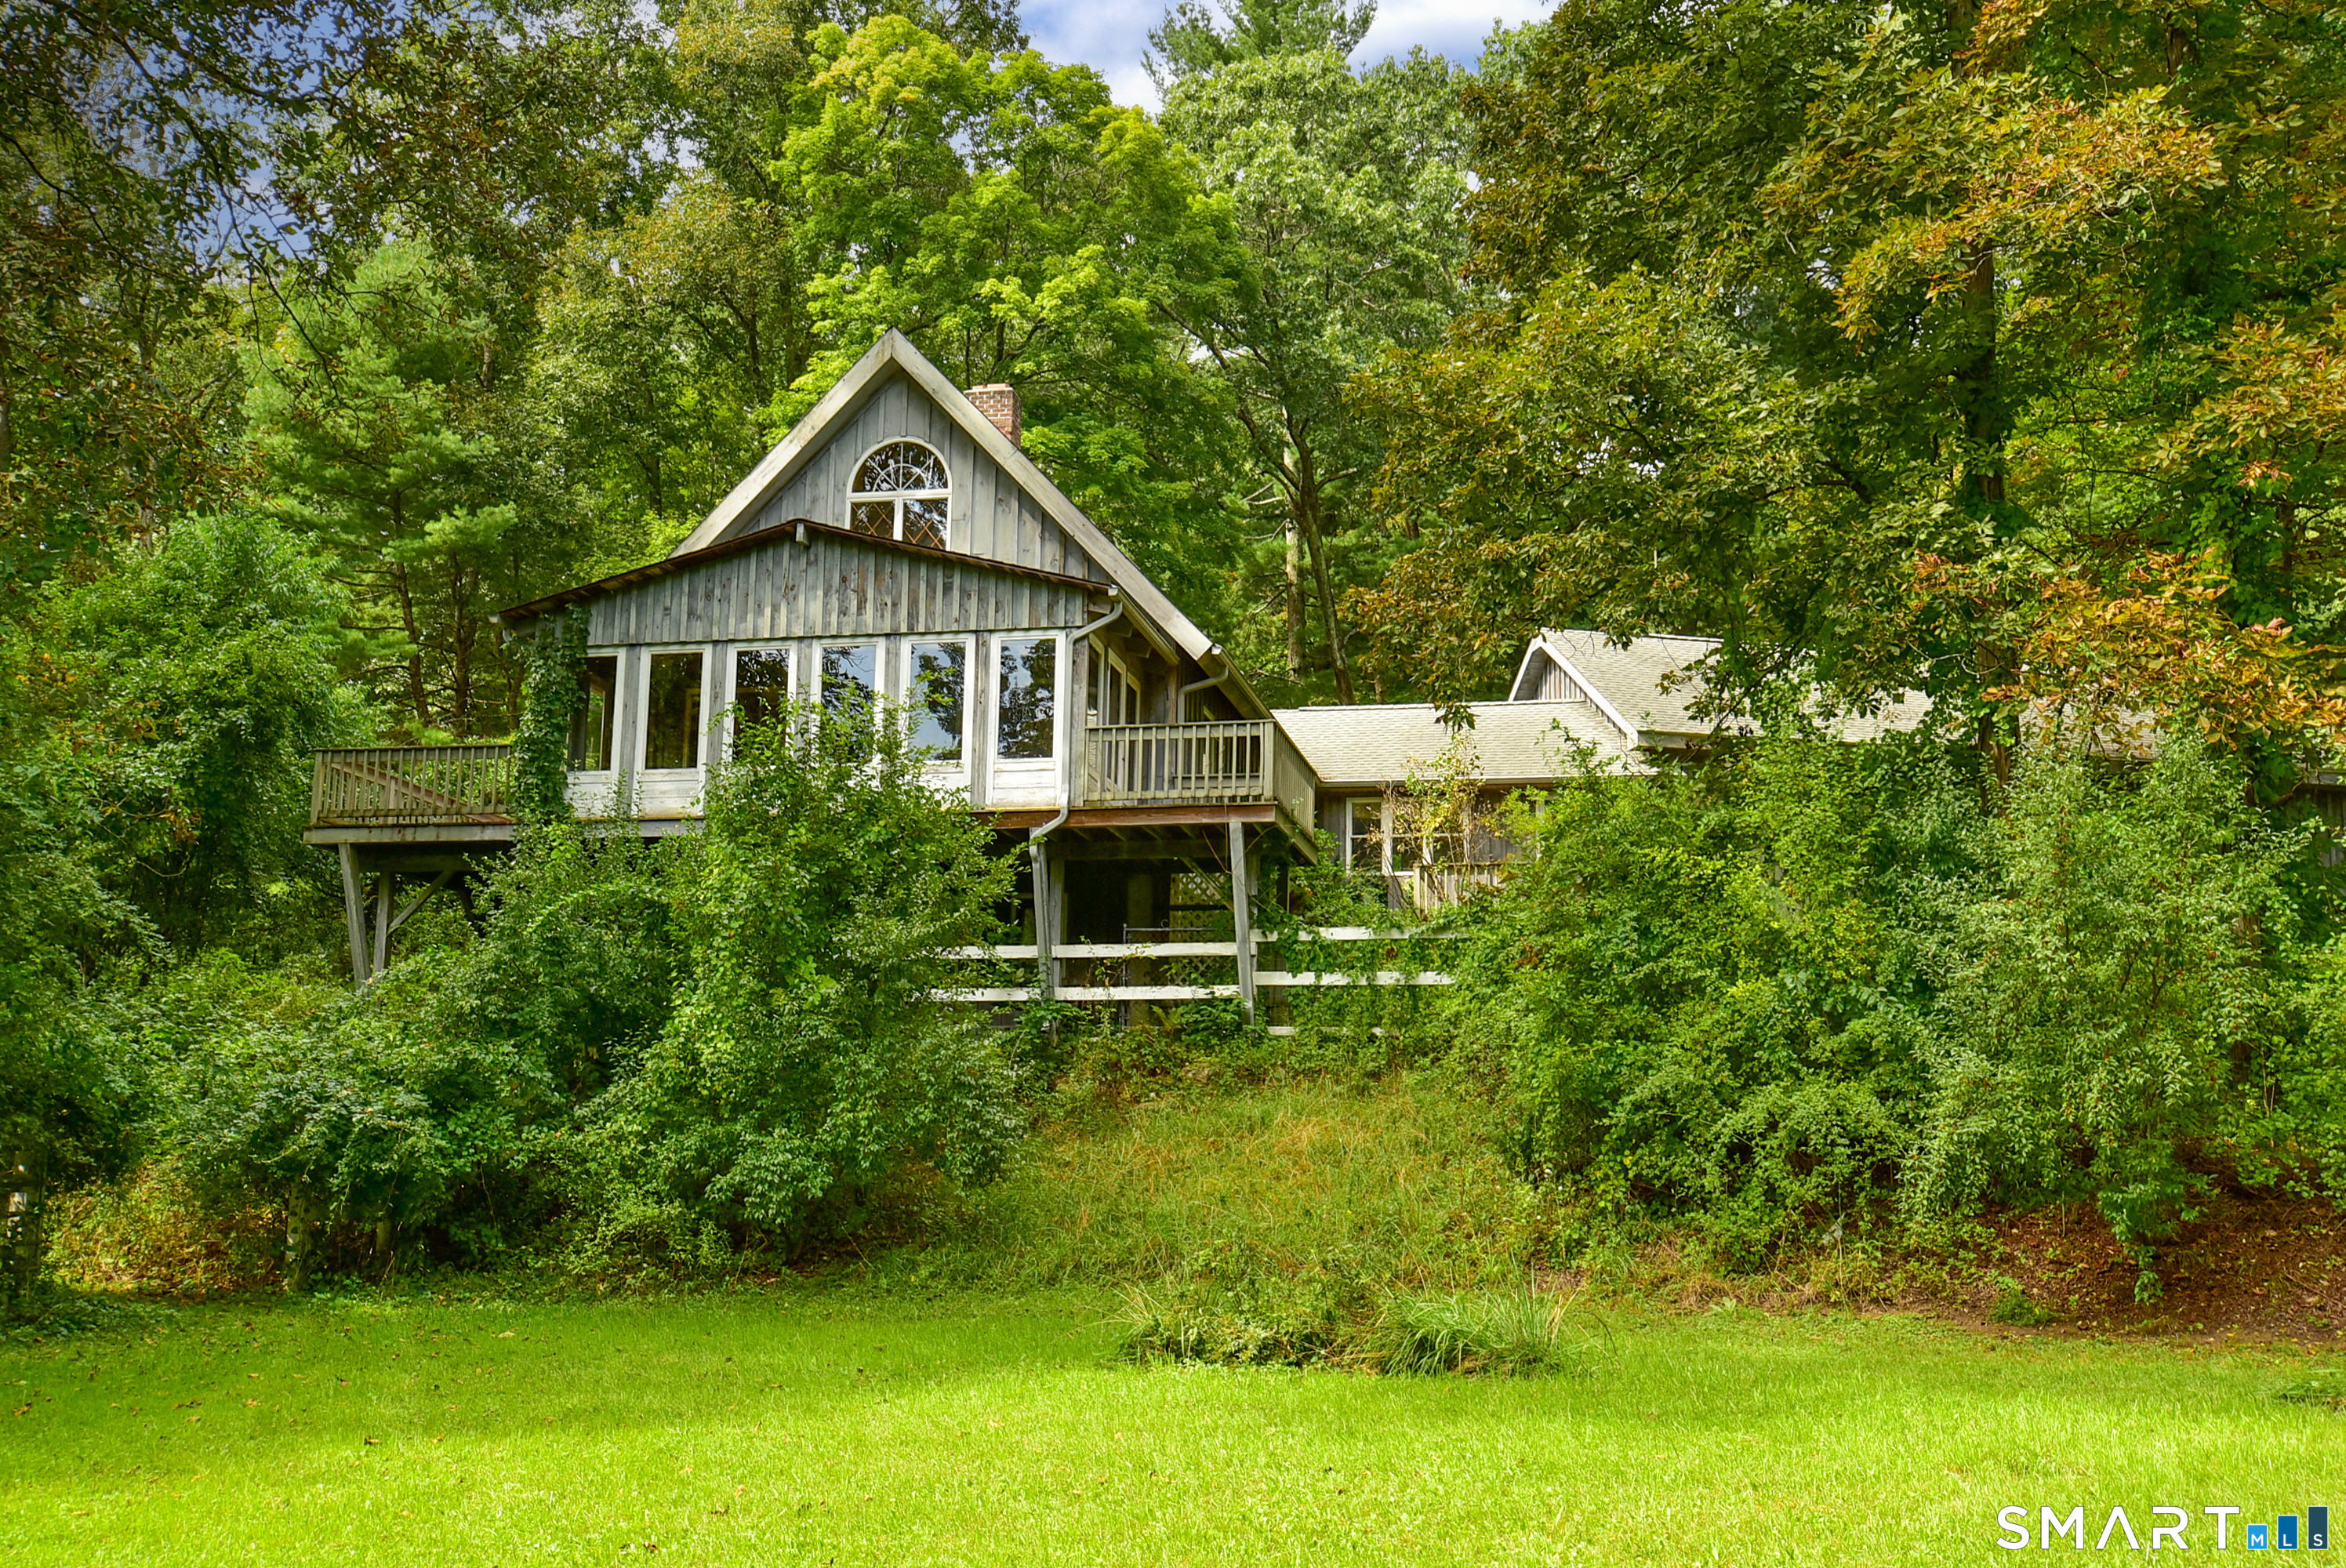
343 Daleville Road Willington CT 06279

Willington, CT343 Daleville Road

Price$970,000

Est. Mortgage: $/month

MLS Number 24208008

  • Single Family
  • Square Feet 2,138
  • Bedrooms 3
  • Bathroom 2
  • Year Built 1987

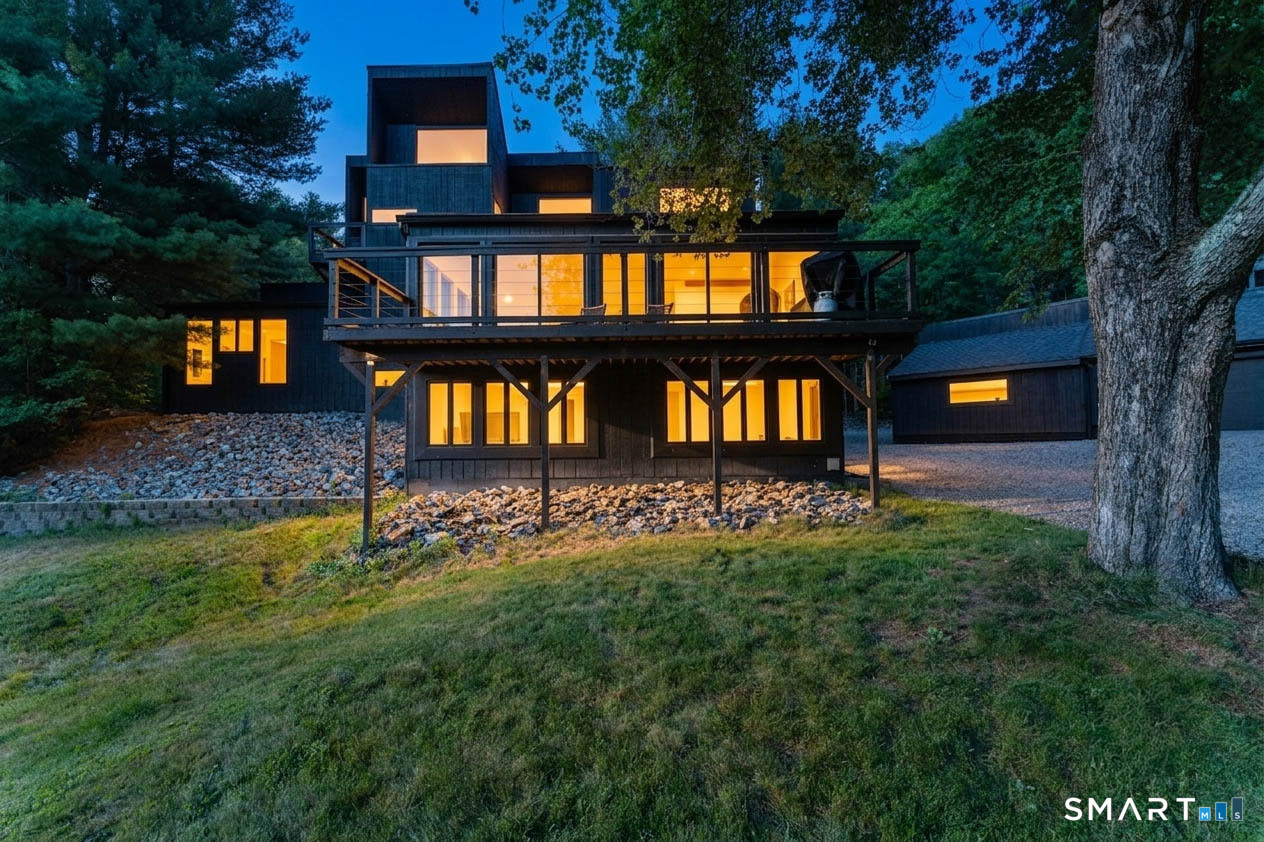
Horse Property! Income producing Cell Tower! Discover a rare opportunity to own a spacious Contemporary Cape Cod set on a tranquil, secluded 22-acre lot, offering privacy, versatility, and plenty of room for hobbies, animals, and outdoor enjoyment! The property features an impressive 28x42 oversized 3 car garage and a substantial 40x24 + 20x24 barn with five 10x12 box stalls & a second-story hayloft. Adding to the property's income potential is an existing cell tower lease currently generating $2,281 per month. Inside, the home offers a comfortable open layout with generous living spaces and abundant natural light. The fully applianced kitchen features a tile floor and opens to a dining area with hardwood flooring and sliders leading to a spacious 37x8 deck. French doors open into the expansive living room/great room, highlighted by a cathedral ceiling, beautiful brick fireplace, and 2 sets of sliders leading to a 21x10 three-season porch. The 1st floor includes a bedroom with w/w carpeting and 2 closets, along with a full bath. A charming first-floor den showcases knotty-pine wide-board flooring & knotty-pine tongue-and-groove walls and ceiling, with access to a 12x6 deck. Upstairs, the primary bedroom suite offers a peaceful retreat with skylights, ceiling fan, knotty-pine tongue-and-groove ceiling, & sliders opening to a private 12x6 deck-an ideal spot for morning coffee. 2nd full bath w/soaking tub. 3rd bedroom with 2 closets. First floor laundry.

Listed by Joe Sciarra of D.W. Fish Real Estate

$
$
%
$/month over payments
Federal 30-year interest rate: 7.4% last updated on Oct 15, 2026
* All Figures are estimates. Check with your bank or proposed mortgage company for actual interest rates.
This product uses the FRED® API but is not endorsed or certified by the Federal Reserve Bank of St. Louis.

Save FavoriteSchedule TourAsk A QuestionMore Details

2501 Old Hebron Road Glastonbury CT 06033

MLS Number 24177960

  • Land
  • Acreage 21.15
  • MLS Status Active
  • Other Amenities Waterfront
  • Zoning Residential

21.15 acres of land available in Glastonbury- see MLS #24175914 for additional information. Do not walk the property without permission from the listing agent.

Listed by Rita Bodea of Better Homes and Gardens Real Estate Executive Real Estate

$
$
%
$/month over payments
Federal 30-year interest rate: 7.4% last updated on Oct 15, 2026
* All Figures are estimates. Check with your bank or proposed mortgage company for actual interest rates.
This product uses the FRED® API but is not endorsed or certified by the Federal Reserve Bank of St. Louis.

Save FavoriteSchedule TourAsk A QuestionMore Details

2501 Old Hebron Road Glastonbury CT 06033

MLS Number 24175914

  • Multi Family Multi-Family For Sale
  • Square Feet 2,996
  • Acreage 21.15
  • Bedrooms 5
  • Bathroom 4

Welcome to this private 21-acre parcel in Glastonbury featuring a charming early-1900s home surrounded by peaceful natural beauty. Rich with character and potential, the home offers an opportunity for thoughtful modernization and renovation to bring it to its full potential. Whether you're seeking a private estate setting with expansive acreage, an investment opportunity with two existing tenants in place, or exploring the future subdivision possibilities (subject to town approvals), this unique property offers exceptional versatility and value. Rarely does an opportunity like this become available in such a desirable location. Owner Financing Available. Please do not trespass.

Listed by Rita Bodea of Better Homes and Gardens Real Estate Executive Real Estate

$
$
%
$/month over payments
Federal 30-year interest rate: 7.4% last updated on Oct 15, 2026
* All Figures are estimates. Check with your bank or proposed mortgage company for actual interest rates.
This product uses the FRED® API but is not endorsed or certified by the Federal Reserve Bank of St. Louis.

Save FavoriteSchedule TourAsk A QuestionMore Details

513 Tryon Street Glastonbury CT 06073

Glastonbury, CT513 Tryon Street

Price$950,000

Est. Mortgage: $/month

Pending Continue to Show

MLS Number 24200253

  • Single Family
  • Square Feet 3,852
  • Bedrooms 5
  • Bathroom 4
  • Year Built 2000

Welcome to this exceptional 5-bedroom, 3.5-bath Colonial offering approximately 3,800 square feet of beautifully designed living space in one of South Glastonbury's most desirable neighborhoods. Perched high above the surrounding landscape, this home enjoys beautiful views of the Connecticut River and surrounding farmland. From the moment you enter, you'll appreciate the thoughtful design, spacious layout, and wonderful blend of comfort and elegance. The main level offers a wonderful balance of open-concept living spaces and thoughtfully designed rooms for both everyday living and entertaining. At the heart of the home, the spacious eat-in kitchen features custom cabinetry, granite countertops, a pantry, and a charming breakfast nook overlooking the surrounding farmland and Connecticut River. The kitchen flows seamlessly into the family room, where a beautiful brick fireplace creates a warm and welcoming gathering space, while the adjoining dining room and living room offer additional spaces for entertaining and relaxing. A dedicated home office provides the perfect work-from-home setting, and the private fifth bedroom with a full bath offers exceptional flexibility as a guest suite, au pair space, or first-floor bedroom.

Listed by Tatiana&Bill Geist of Berkshire Hathaway NE Prop.

$
$
%
$/month over payments
Federal 30-year interest rate: 7.4% last updated on Oct 15, 2026
* All Figures are estimates. Check with your bank or proposed mortgage company for actual interest rates.
This product uses the FRED® API but is not endorsed or certified by the Federal Reserve Bank of St. Louis.

Save FavoriteSchedule TourAsk A QuestionMore Details

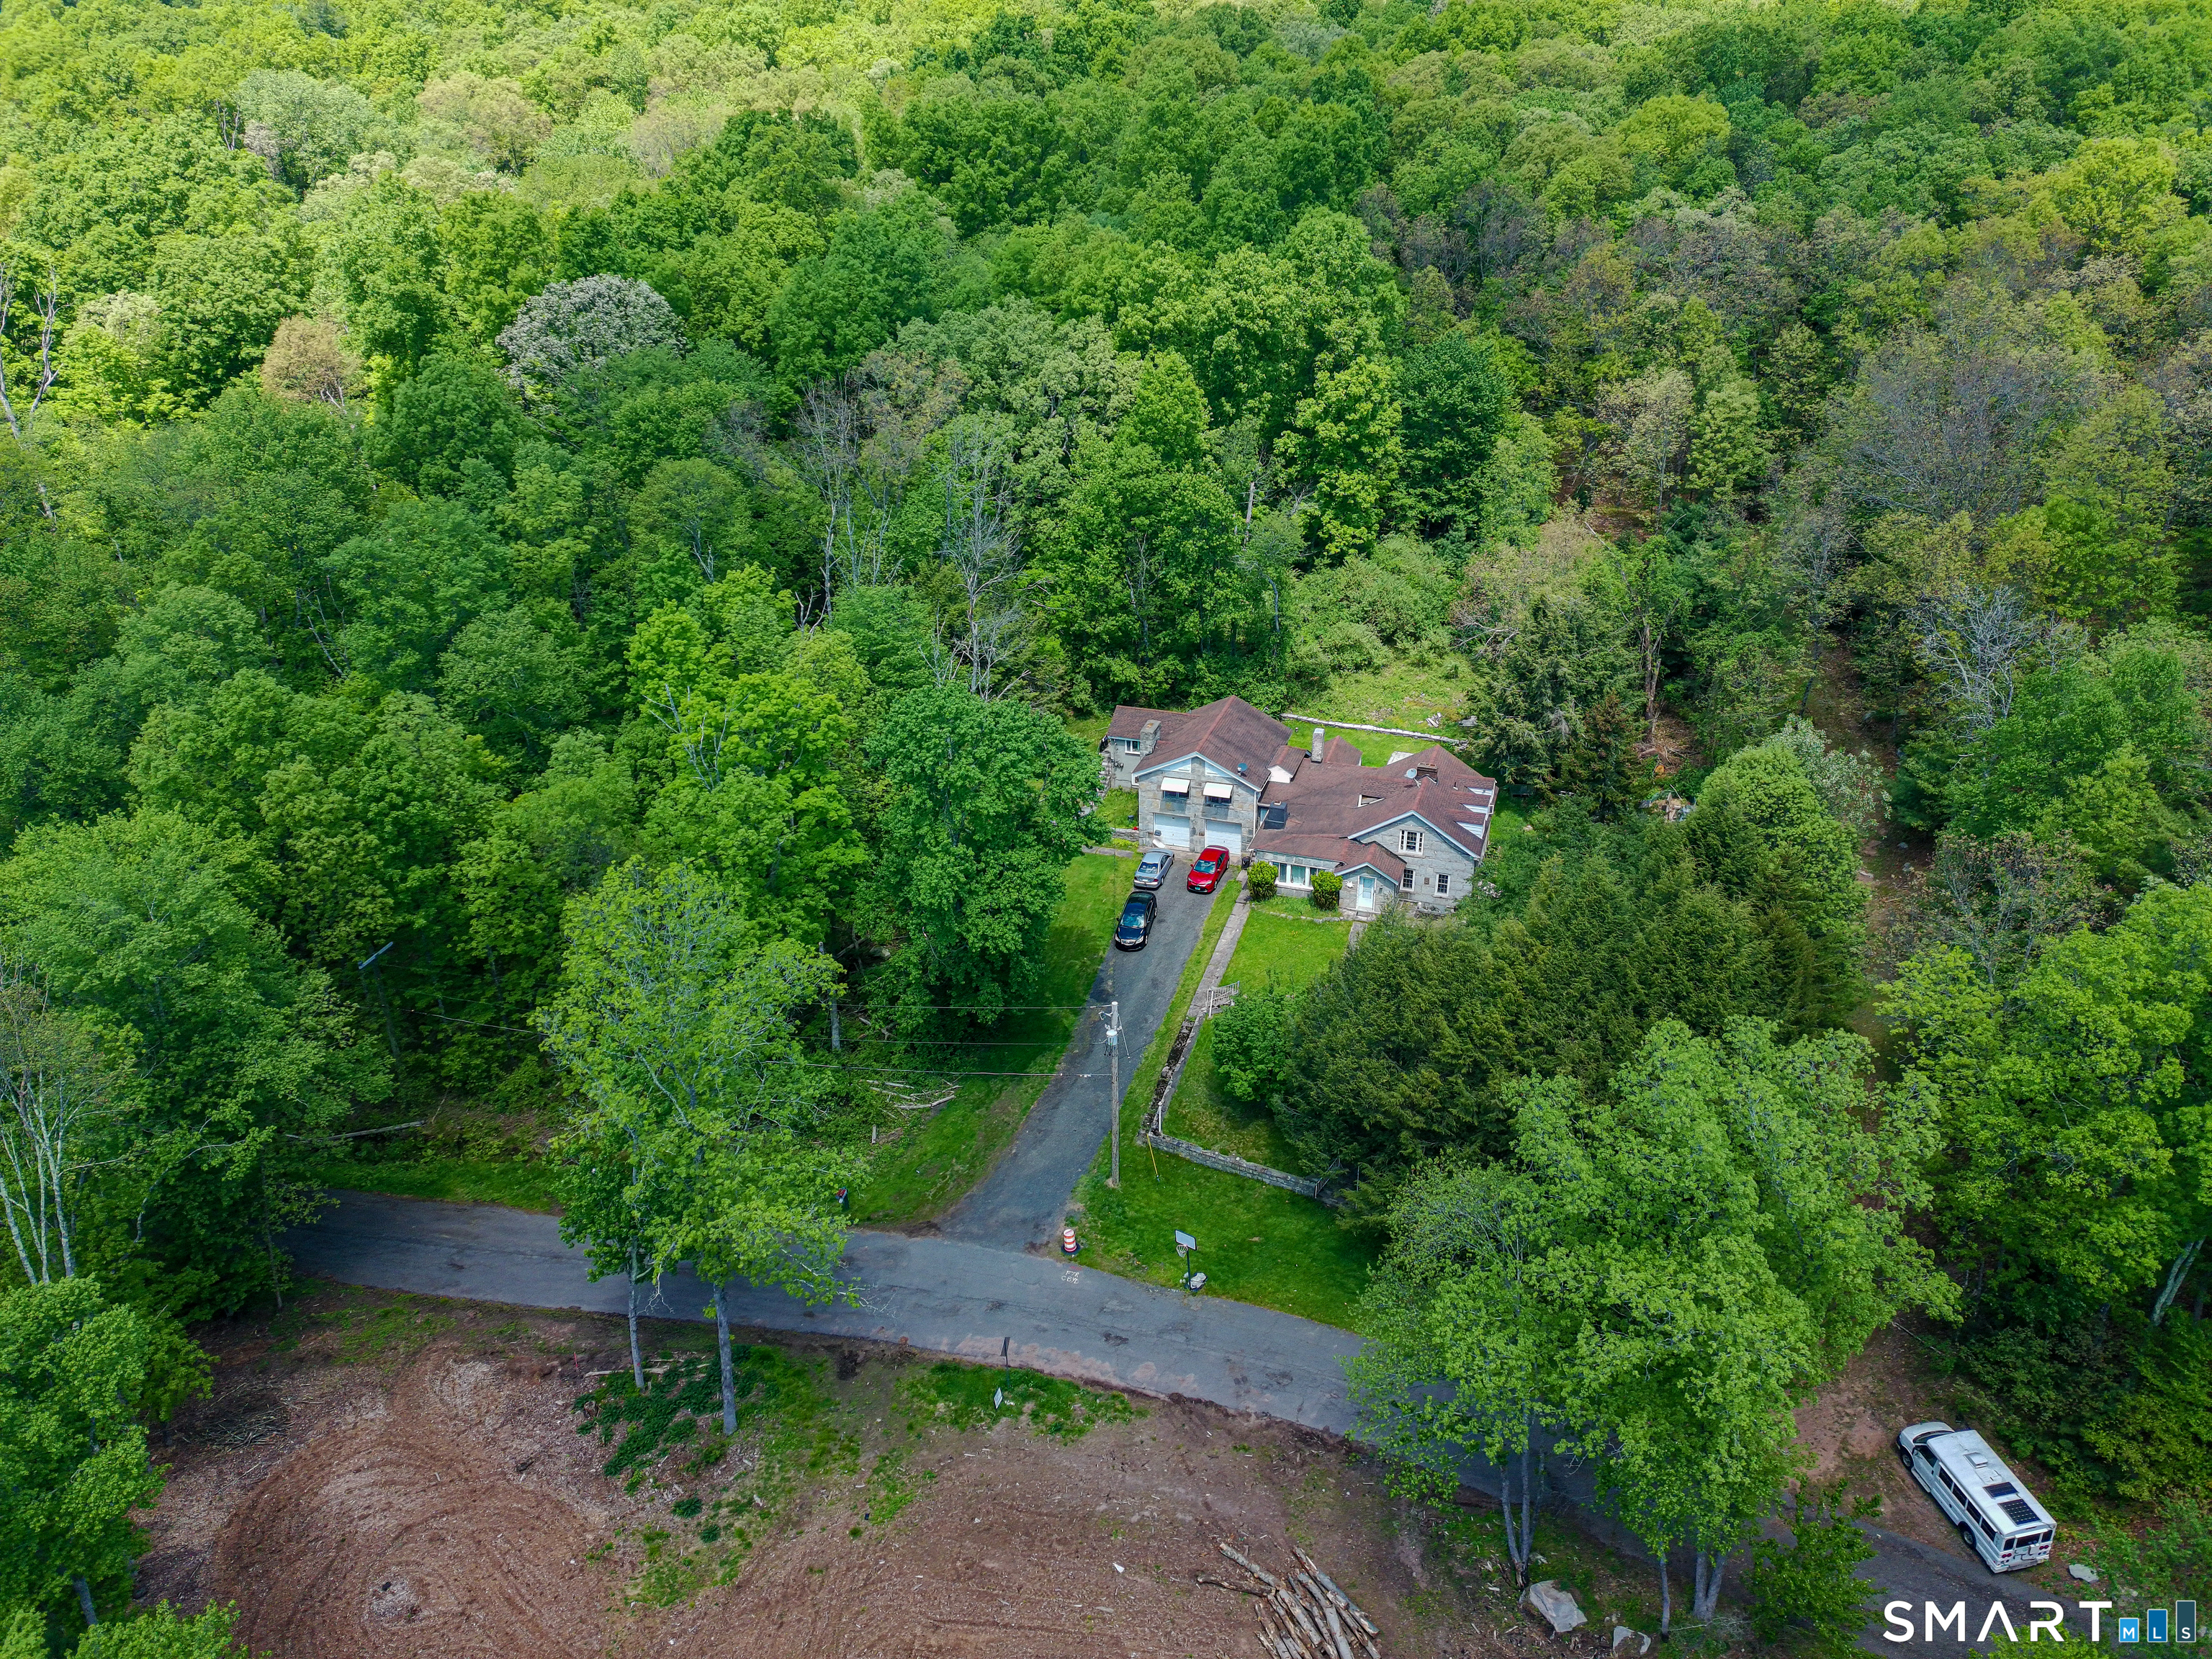
564 Hubbard Road Killingly CT 06241

MLS Number 24189396

  • Single Family
  • Square Feet 2,343
  • Bedrooms 4
  • Bathroom 2
  • Year Built 1984

Four heated garage bays. Over 12 private acres. A brook with its own dam. This is a rare opportunity to own an updated home with an exceptional workshop and endless room to live, work, and play. The heated and air-conditioned garage features four bays, an office loft, air compressor, and dedicated paint bay. Whether you're restoring cars, operating a trade business, storing equipment, or simply need premium workspace, this setup is hard to find. The fully remodeled home offers 4 bedrooms, 2 full baths, and approximately 2,800 square feet. The great room features cathedral ceilings, exposed beams, a fireplace, and walls of glass overlooking the property. The kitchen includes a cozy sitting area with a wood stove, while the dining area is framed by a large picture window. A first-floor bedroom with patio access and a full bath offer flexibility for guests, multigenerational living, a home office, or convenient one-level living. Upstairs, the primary suite includes a soaking tub beneath its own window. Outside, open meadow leads to wooded trails, with a private brook and dam creating a truly unique setting. There's room for horses, hobby farming, gardens, or simply enjoying the privacy. Recent updates include a new roof, Buderus oil furnace, and fresh interior paint. Minutes from the Rhode Island line, this one-of-a-kind property offers privacy, land, and a workshop that's nearly impossible to replicate.

Listed by Sheena Ruggirello of Real Broker CT,LLC

$
$
%
$/month over payments
Federal 30-year interest rate: 7.4% last updated on Oct 15, 2026
* All Figures are estimates. Check with your bank or proposed mortgage company for actual interest rates.
This product uses the FRED® API but is not endorsed or certified by the Federal Reserve Bank of St. Louis.

Save FavoriteSchedule TourAsk A QuestionMore Details

191 Northfield Road Watertown CT 06795

Watertown, CT191 Northfield Road

Price$949,000

Est. Mortgage: $/month

MLS Number 24192726

  • Single Family
  • Square Feet 3,485
  • Bedrooms 4
  • Bathroom 3
  • Year Built 2026

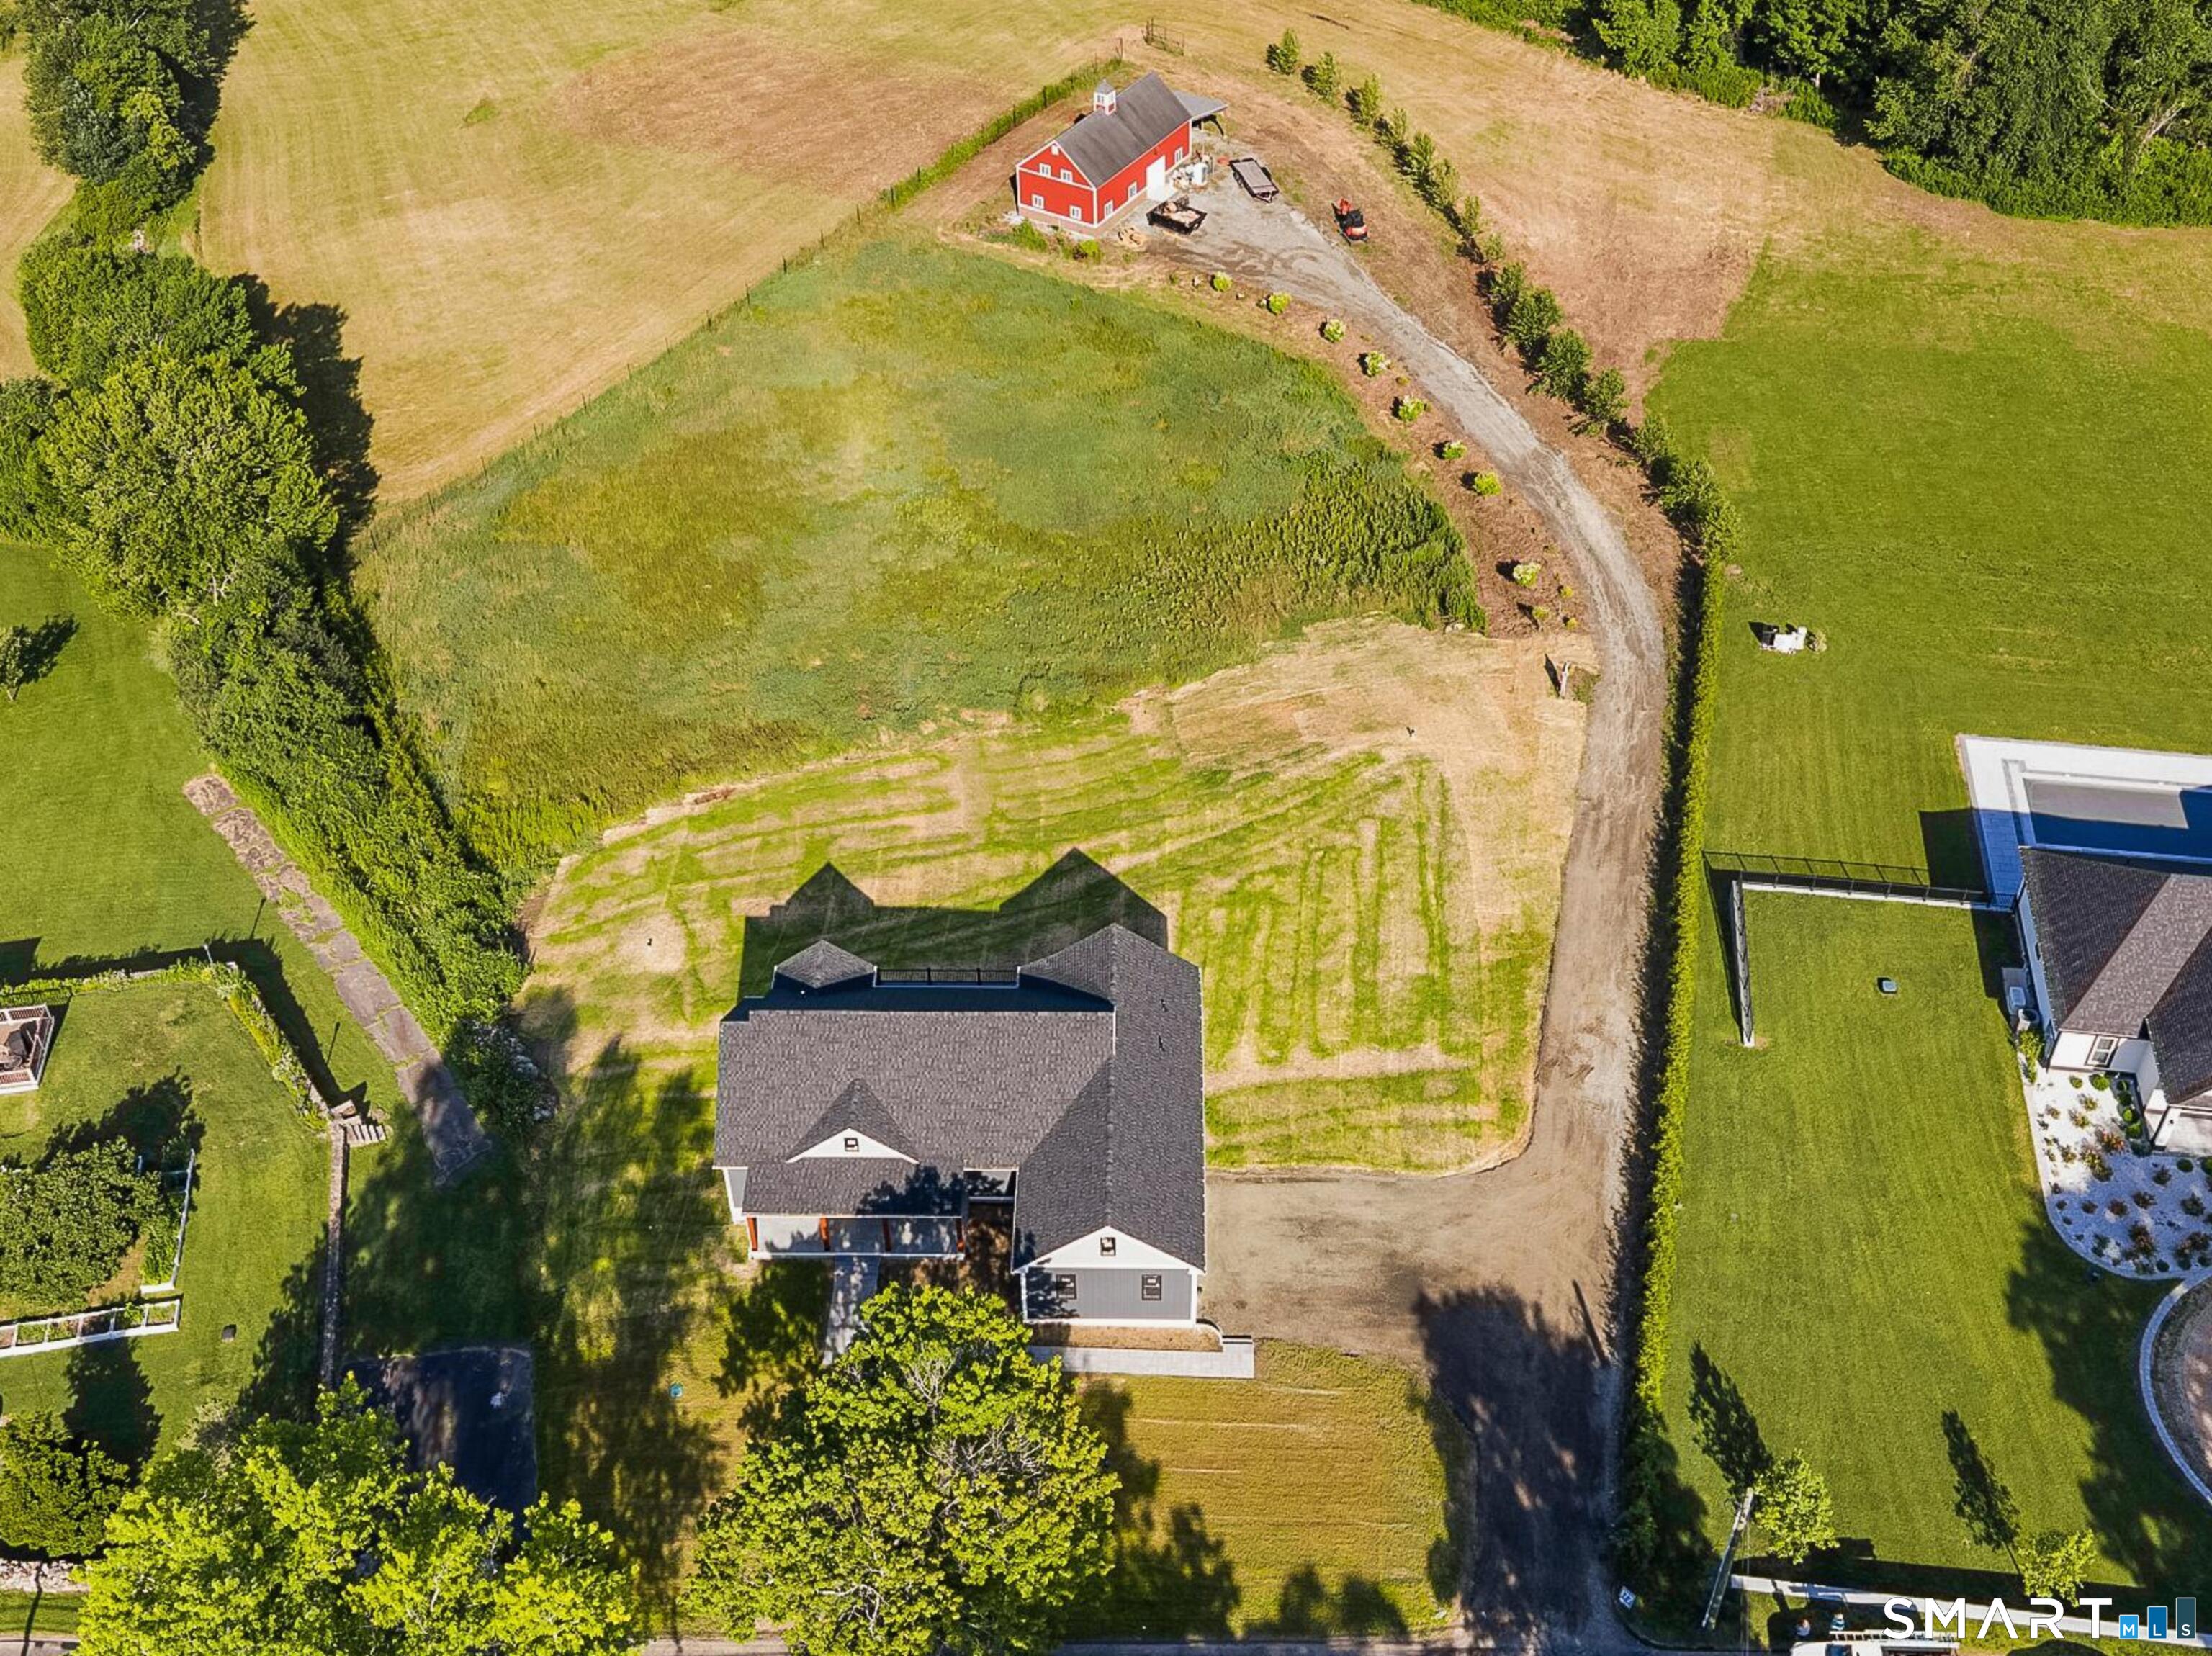
"Price Improved"Exceptional New Construction on 6.59 private acres in Watertown with breathtaking views and a setting that's perfect for horse enthusiasts, car collectors, or anyone seeking the ultimate country retreat. This stunning 3 or 4 bedroom, 3 full bath home offers a bright, open floor plan with soaring vaulted ceilings, gorgeous hardwood floors throughout, and a spacious bonus room over the garage. Designed with today's lifestyle in mind, the finished walk-out lower level with a full bath provides exceptional flexibility and presents an outstanding opportunity for multigenerational living. With only minimal modifications, this space could easily accommodate an in-law suite, guest quarters, or a private living area, making it ideal for extended family or long-term visitors. The primary suite features direct access to an expansive deck overlooking the picturesque property, with additional deck access from the family room, creating the perfect setting for relaxing or entertaining while taking in the spectacular views. At the rear of the property sits an impressive 24' x 48' two-story post-and-beam barn, with an approximate replacement value of $250K. Whether you're an equestrian looking for exceptional horse facilities or car enthusiast this remarkable barn is a true showpiece. Offering the perfect blend of privacy, and versatility, this rare new construction combines modern design with endless possibilities.Coming to the market next week. Available by appointment only

Listed by Ken Demirs of Regency Real Estate,LLC

$
$
%
$/month over payments
Federal 30-year interest rate: 7.4% last updated on Oct 15, 2026
* All Figures are estimates. Check with your bank or proposed mortgage company for actual interest rates.
This product uses the FRED® API but is not endorsed or certified by the Federal Reserve Bank of St. Louis.

Save FavoriteSchedule TourAsk A QuestionMore Details

15 Harvest Glen East Lyme CT 06333
Active With Contract

MLS Number 24176489

  • Single Family
  • Square Feet 4,347
  • Bedrooms 4
  • Bathroom 4
  • Year Built 2004

OFFER DEADLINE: SUNDAY JUNE 14TH AT 3PM. Welcome to this beautifully updated 4-bedroom, 4 full bath home in one of East Lyme's most desirable neighborhoods. Known for its excellent schools, safe community atmosphere, nearby beaches, and abundance of summer activities and camps, East Lyme offers a lifestyle residents never want to leave. Thoughtfully designed with spacious living areas, natural light, and inviting flow throughout, this home blends comfort, style, and privacy. Dramatic two-story windows in the family room create a stunning focal point, filling the space with sunlight and picturesque backyard views. The updated kitchen with granite countertops, custom cabinetry, center island, and eat-in dining flows seamlessly into the family and dining rooms, creating the perfect environment for entertaining and everyday living. The separate bedroom wing offers privacy and flexibility, while renovated bathrooms throughout provide a fresh, contemporary feel. The newly renovated primary suite serves as a peaceful retreat with a beautifully updated bath. The finished lower level offers an additional 845 square feet of ideal flex space for a media room, gym, game room, or gathering area. Outside, enjoy an expansive private backyard surrounded by mature trees with professional landscaping, patio, cozy fire pit, and storage shed-perfect for entertaining, sports, or relaxing afternoons.

Listed by Lisa Fekete and Joe Wren of William Raveis Real Estate

$
$
%
$/month over payments
Federal 30-year interest rate: 7.4% last updated on Oct 15, 2026
* All Figures are estimates. Check with your bank or proposed mortgage company for actual interest rates.
This product uses the FRED® API but is not endorsed or certified by the Federal Reserve Bank of St. Louis.

Save FavoriteSchedule TourAsk A QuestionMore Details

5 Farm Meadow Road East Lyme CT 06333

East Lyme, CT5 Farm Meadow Road

Price$949,000

Est. Mortgage: $/month

MLS Number 24181647

  • Single Family
  • Square Feet 3,000
  • Bedrooms 4
  • Bathroom 3
  • Year Built 2027

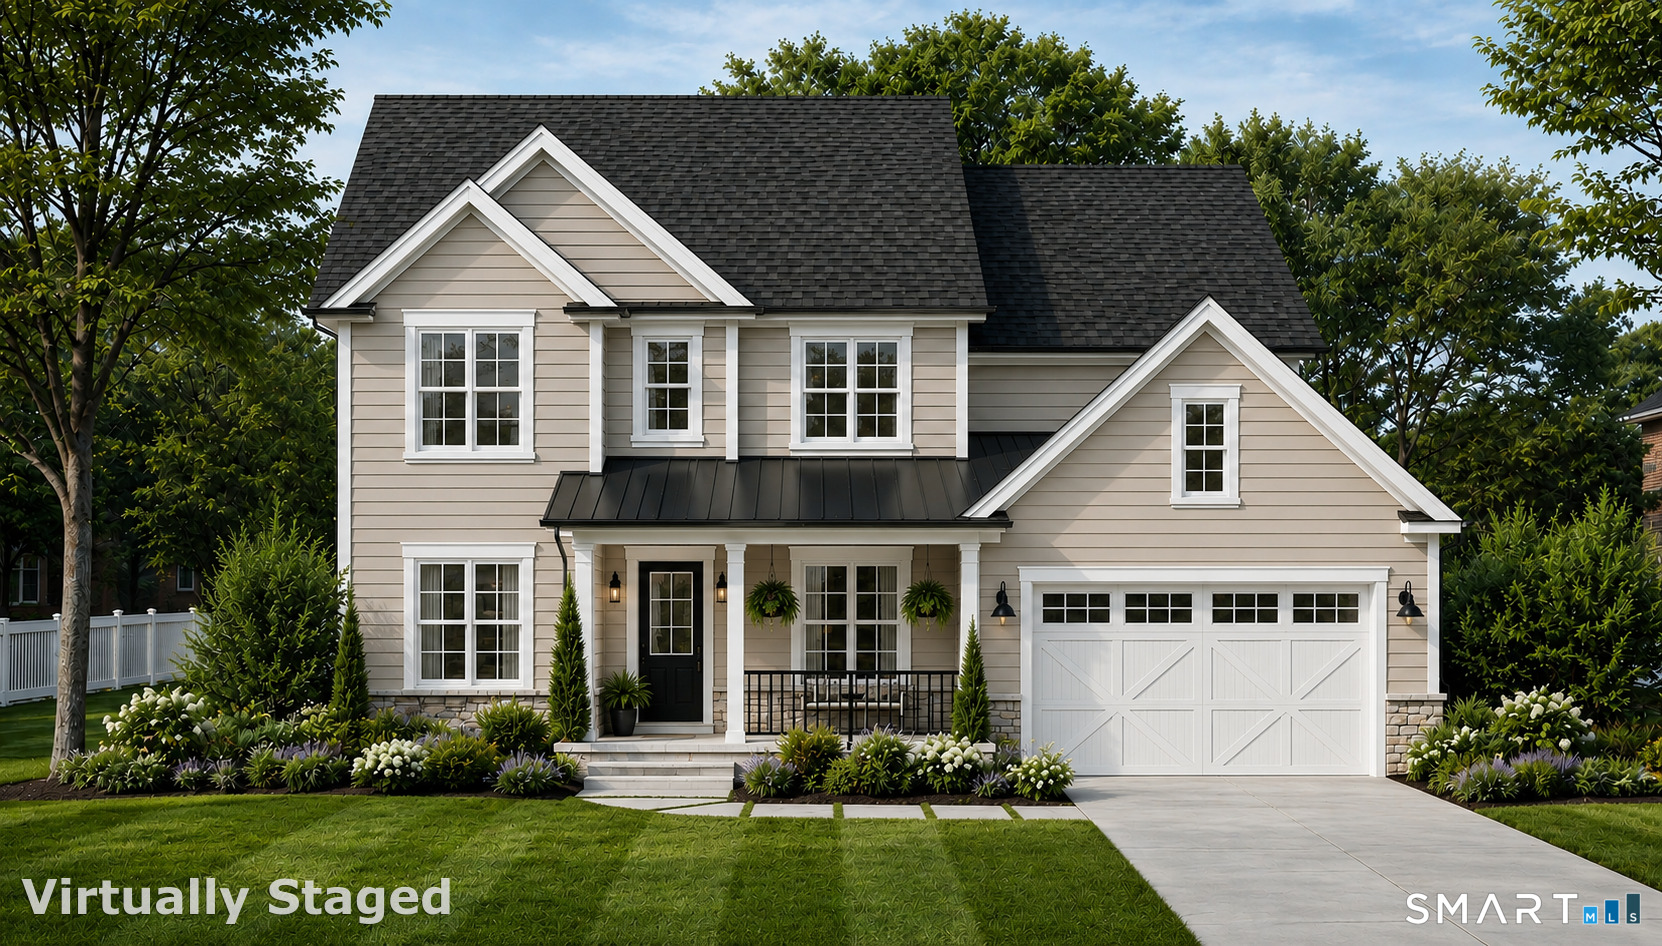
Welcome to 5 Farm Meadow Rd, a small new development, in the hills of East Lyme. This to be built, 3,000 sq ft Village Colonial will have so much to offer with 4 bedrooms, 2 & 1/2 baths, an attached 2 car garage, full basement and charming covered porch to welcome guests. The open floor plan allows for entertaining in the kitchen, dining area and great room. In addition you'll find a den/office and formal dining room to enjoy on the main floor. All bedrooms are on the 2nd floor which features a large primary ensuite bedroom with shower/ bath and oversized walk in closet. Plenty of time to make design choices and upgrades, this home's target finish summer 2027. Connecticut Real Estate Properties LLC is the builder of this fine home. Owner/ agent, one of the parties to the LLC has an active real estate license.

Listed by Allyson Cotton and Liz Squillacote of William Pitt Sotheby's Int'l

$
$
%
$/month over payments
Federal 30-year interest rate: 7.4% last updated on Oct 15, 2026
* All Figures are estimates. Check with your bank or proposed mortgage company for actual interest rates.
This product uses the FRED® API but is not endorsed or certified by the Federal Reserve Bank of St. Louis.

Virtual TourSave FavoriteSchedule TourAsk A QuestionMore Details

260 Avery Shores Coventry CT 06238
Open House

MLS Number 24214371

  • Single Family
  • Next Open House: Sun 10/18 12:00 pm. to 2:00 pm.
  • Square Feet 1,316
  • Bedrooms 4
  • Bathroom 3

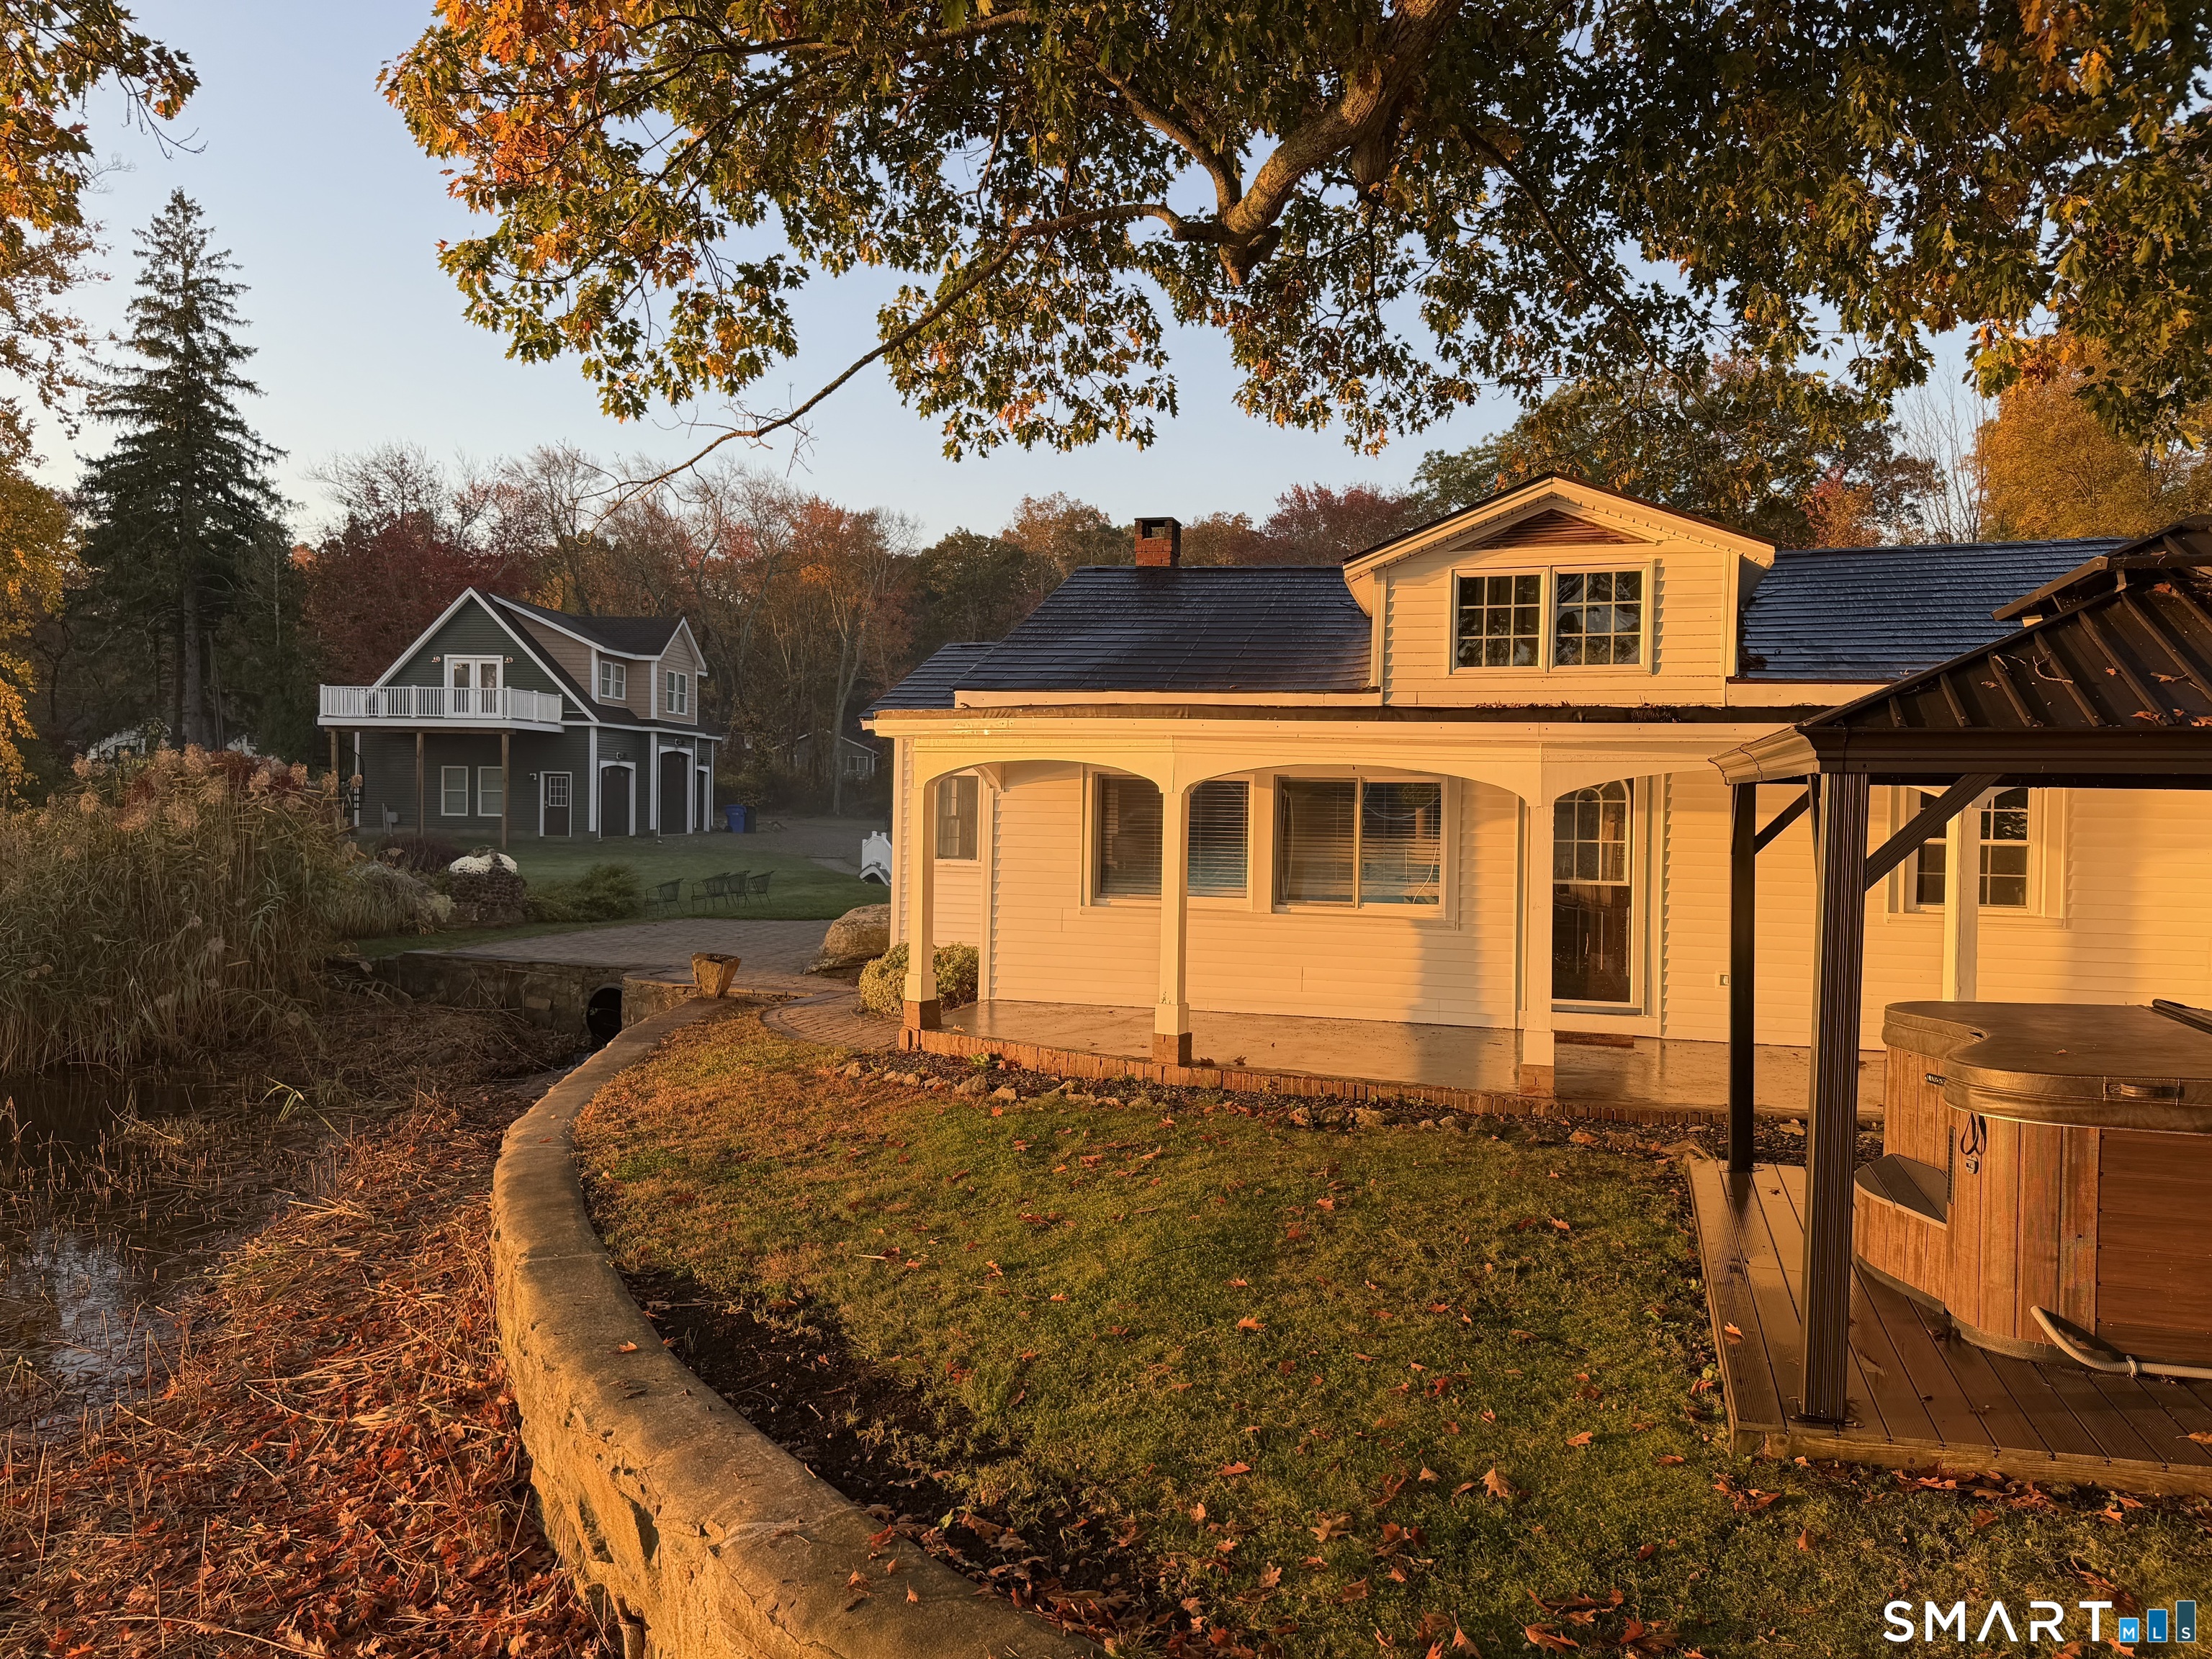
Amazing Waterfront Property! This property consists of two parcels and two residences. Set just feet from Coventry Lake, the main home has a stunning view of the lake from the inside, on the covered porch, from the large patio and the private dock. The home has been well kept with it's cozy living room, stone fireplace and wood stove. The kitchen has been updated with new cabinets, counters and appliances including the double oven. Laundry is located on the main floor next to the sun lit study. A spacious primary suite has plenty of closet storage and a private, full bath. There are many architectural details that add to the charm and some fun history making this a unique home. Stay cool in the summer with central air and dry all year under the copper roof. An ADU (Accessory Dwelling Unit) has been added above the oversized, three car garage. The garage itself is heated, has built in cabinets and oversized doors. A 22' wakeboard boat fits inside and the floors are 6"/5000psi concrete making it ready for a car lift. The stylish studio apartment above was recently constructed and is just under 500 sq ft. Heat pumps offer versatile climate control while the open layout creates a comfy atmosphere. Full kitchen, living room and bedroom space all overlook the lake. The large, rear deck really provides the water view! The property is found at the very end of Avery Shores and the yard is open and flat right to the water. A hot tub sits privately in a corner above the water.

Listed by Joseph Carnemolla of Campbell-Keune Realty Inc

$
$
%
$/month over payments
Federal 30-year interest rate: 7.4% last updated on Oct 15, 2026
* All Figures are estimates. Check with your bank or proposed mortgage company for actual interest rates.
This product uses the FRED® API but is not endorsed or certified by the Federal Reserve Bank of St. Louis.

Save FavoriteSchedule TourAsk A QuestionMore Details

2 Farm Meadow Road East Lyme CT 06333

East Lyme, CT2 Farm Meadow Road

Price$929,500

Est. Mortgage: $/month

Pending Continue to Show

MLS Number 24204566

  • Single Family
  • Square Feet 2,601
  • Bedrooms 4
  • Bathroom 3
  • Year Built 2026

Welcome to 2 Farm Meadow Rd., where modern finishes and thoughtful design have come together to create a beautiful newly constructed home. Offering over 2,600 square feet, 4 bedrooms and 2.5 baths, this light filled home features a dramatic open floor plan, 9 ft ceilings and luxury vinyl flooring throughout. At the heart of the home is a beautiful kitchen with quartz countertops, tile backsplash and LG stainless steel appliances, opening seamlessly to the spacious dining and living areas. A gas log fireplace with a shiplap surround adds warmth and character to the open living space and creates a natural gathering place for everyday living and entertaining. Upstairs, you will find four generously sized bedrooms, including a spacious primary suite, along with a second full bath and convenient laundry room. An oversized two-car attached garage, full basement, propane tankless hot water heater, forced hot air and central air add to the comfort and convenience of the home. Set on 1.32 level acres, the property will feature a paved driveway with additional parking and plenty of room to enjoy the outdoors including space to add a pool if desired. Brand new, beautifully finished and ready for its first owners, 2 Farm Meadow Road offers the space, style and easy living you've been looking for in East Lyme.

Listed by Allyson Cotton and Liz Squillacote of William Pitt Sotheby's Int'l

$
$
%
$/month over payments
Federal 30-year interest rate: 7.4% last updated on Oct 15, 2026
* All Figures are estimates. Check with your bank or proposed mortgage company for actual interest rates.
This product uses the FRED® API but is not endorsed or certified by the Federal Reserve Bank of St. Louis.

Virtual TourSave FavoriteSchedule TourAsk A QuestionMore Details

30 Blackledge Drive Marlborough CT 06447

Marlborough, CT30 Blackledge Drive

Price$925,000

Est. Mortgage: $/month

MLS Number 24201049

  • Single Family
  • Square Feet 960
  • Bedrooms 2
  • Bathroom 1
  • Year Built 1956

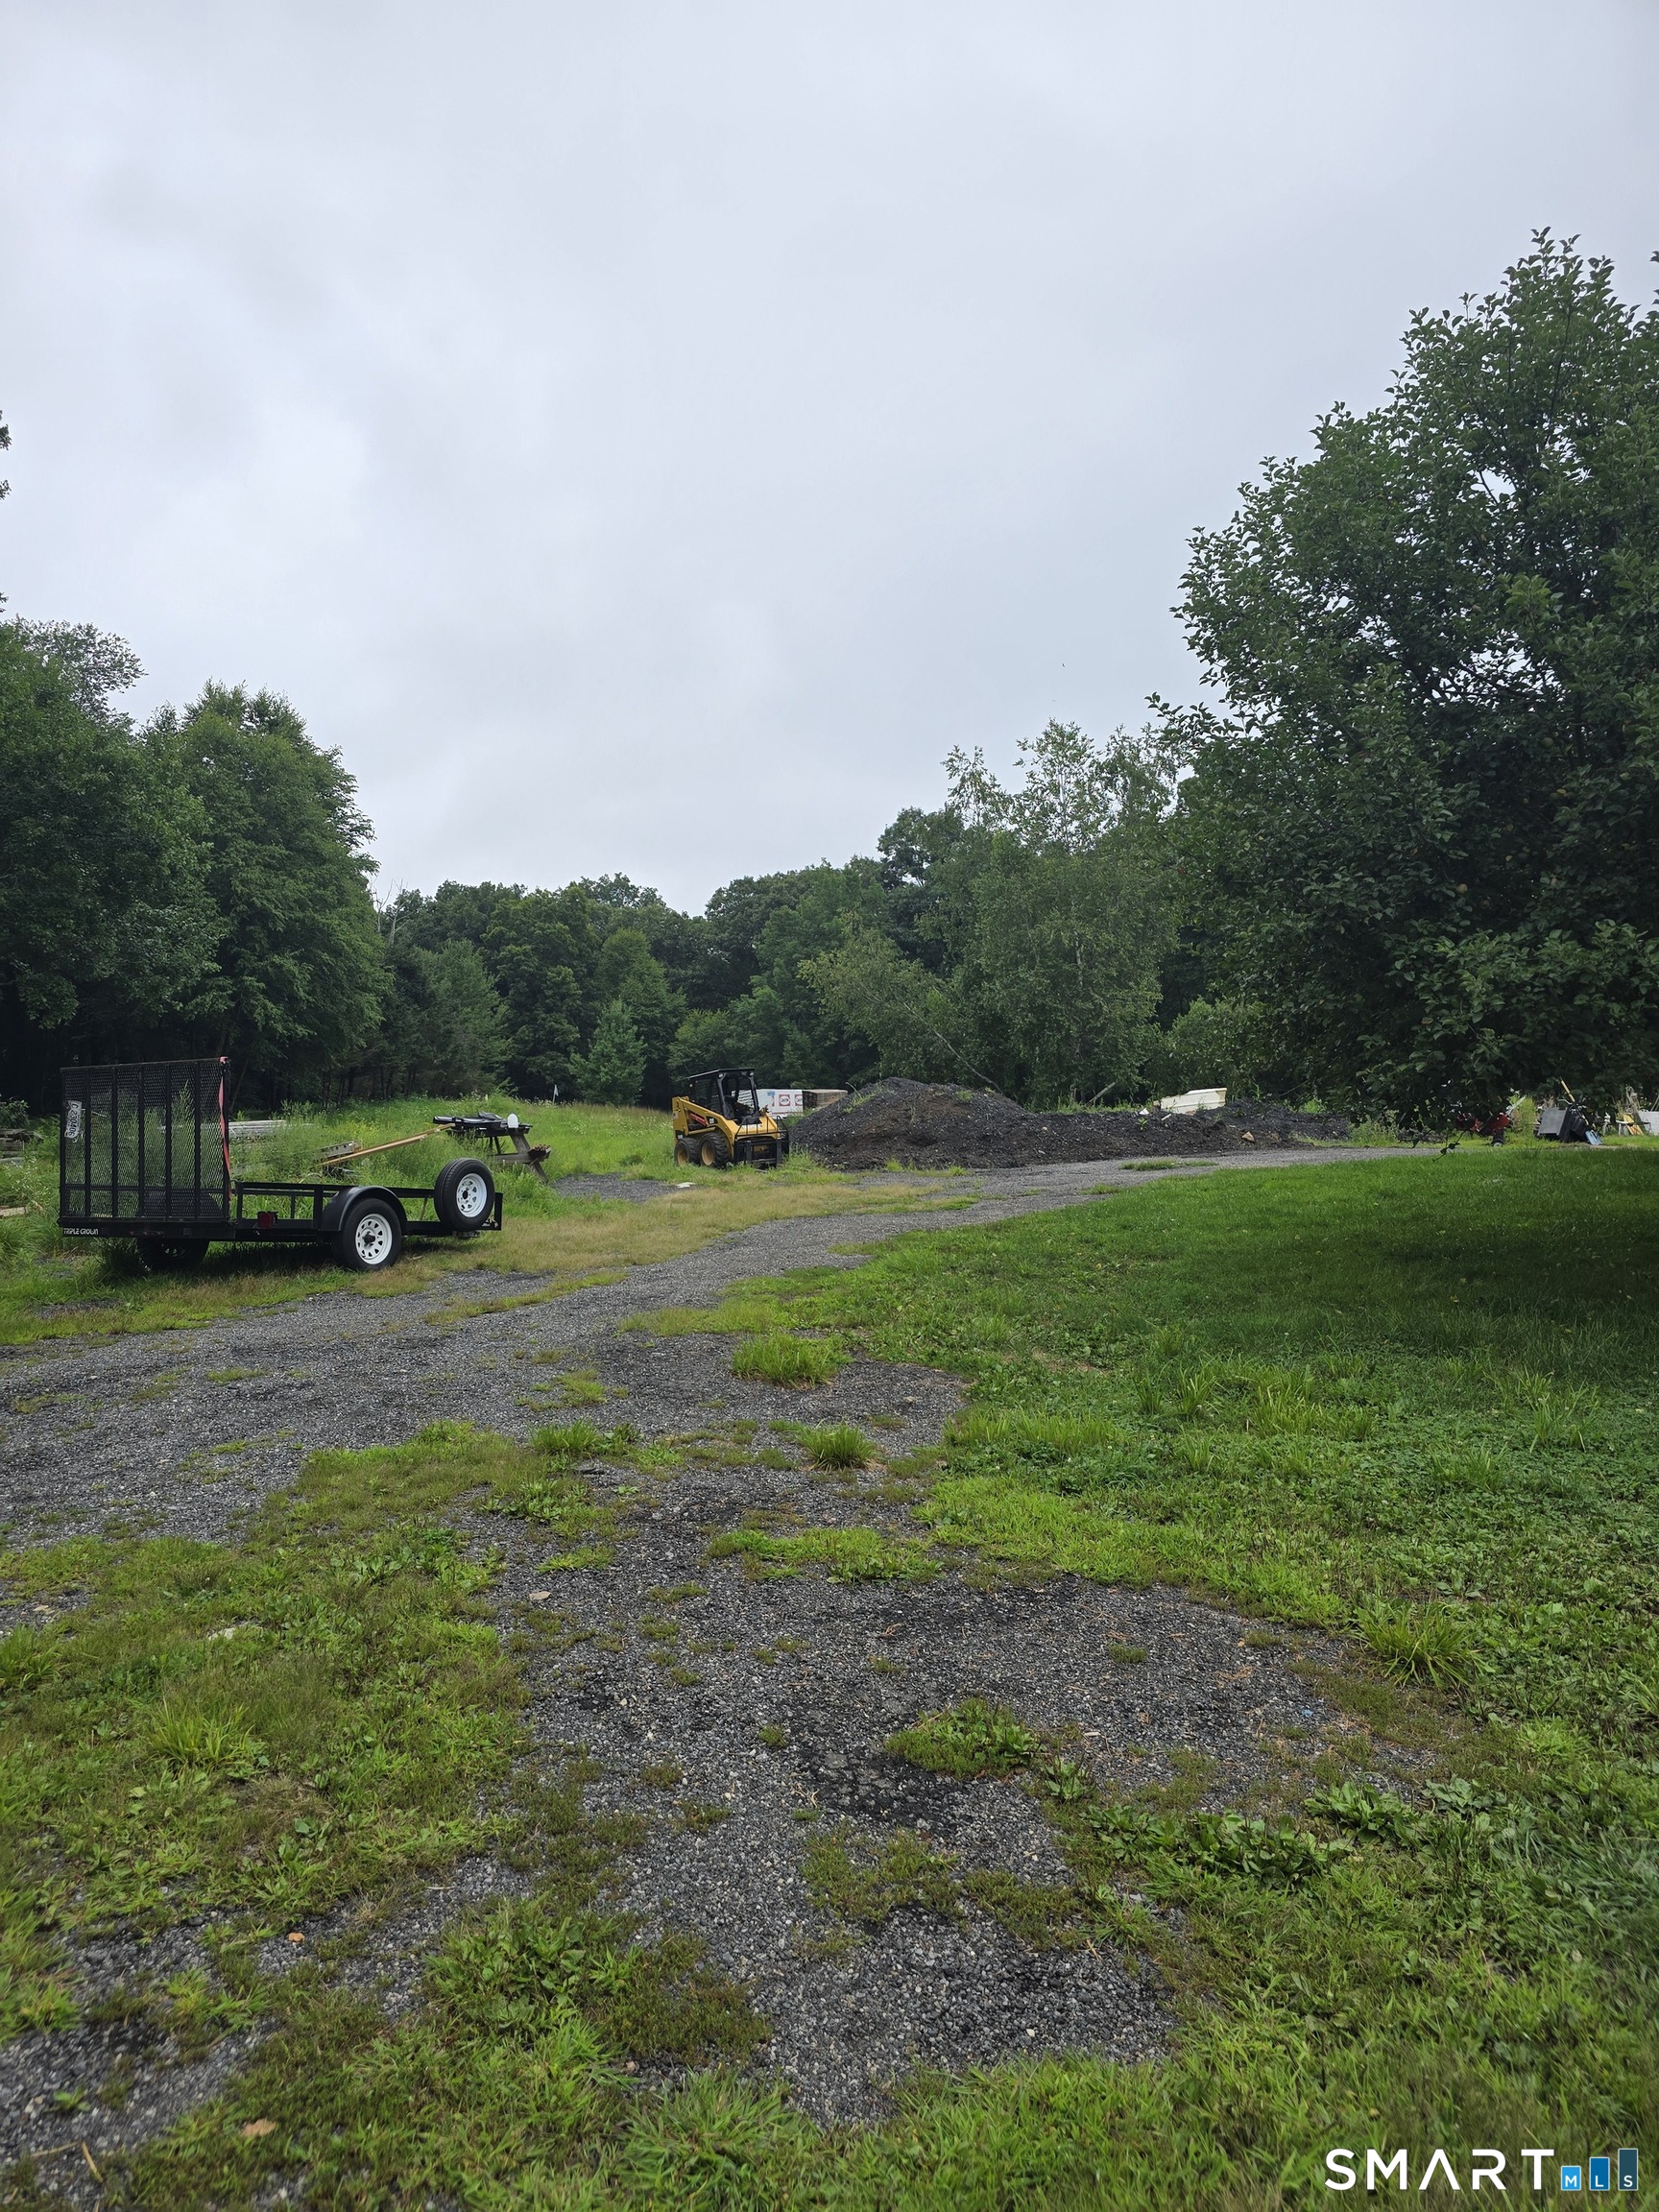
Incredible opportunity to build your dream home or just a great place to enjoy nature. 12.4 acres situated in a secluded, peaceful area surrounded by a stone wall, state forest and few neighbors. Home can be used as a weekend retreat, guest house or year round living. Level lot offers many possibilities - features include a small pond, the ability to walk to the Blackledge River, apple trees. Property to be conveyed as is. Pictures coming shortly. Site was perc tested, original plan was to divide parcel into two lots - one over 10 acres and the existing home on the remainder.

Listed by Zina Planeta of Coldwell Banker Realty

$
$
%
$/month over payments
Federal 30-year interest rate: 7.4% last updated on Oct 15, 2026
* All Figures are estimates. Check with your bank or proposed mortgage company for actual interest rates.
This product uses the FRED® API but is not endorsed or certified by the Federal Reserve Bank of St. Louis.

Save FavoriteSchedule TourAsk A QuestionMore Details

The data relating to real estate for sale on this website appears in part through the SmartMLS Internet Data Exchange program, a voluntary cooperative exchange of property listing data between licensed real estate brokerage firms, and is provided by SmartMLS through a licensing agreement. Listing information is from various brokers who participate in the SmartMLS IDX program and not all listings may be visible on the site. The property information being provided on or through the website is for the personal, non-commercial use of consumers and such information may not be used for any purpose other than to identify prospective properties consumers may be interested in purchasing. Some properties which appear for sale on the website may no longer be available because they are for instance, under contract, sold or are no longer being offered for sale. Property information displayed is deemed reliable but is not guaranteed. Copyright 2026 SmartMLS, Inc.