and narrow your search. If you have fewer than 200 results, you can save your search.

Greater Mansfield CT Real Estate $500k +

r=222-233
157 Tamarac Drive Glastonbury CT 06033

Glastonbury, CT157 Tamarac Drive

Price$926,000

Est. Mortgage: $/month

Active With Contract

MLS Number 24179182

  • Single Family
  • Square Feet 4,819
  • Bedrooms 4
  • Bathroom 4
  • Year Built 1995

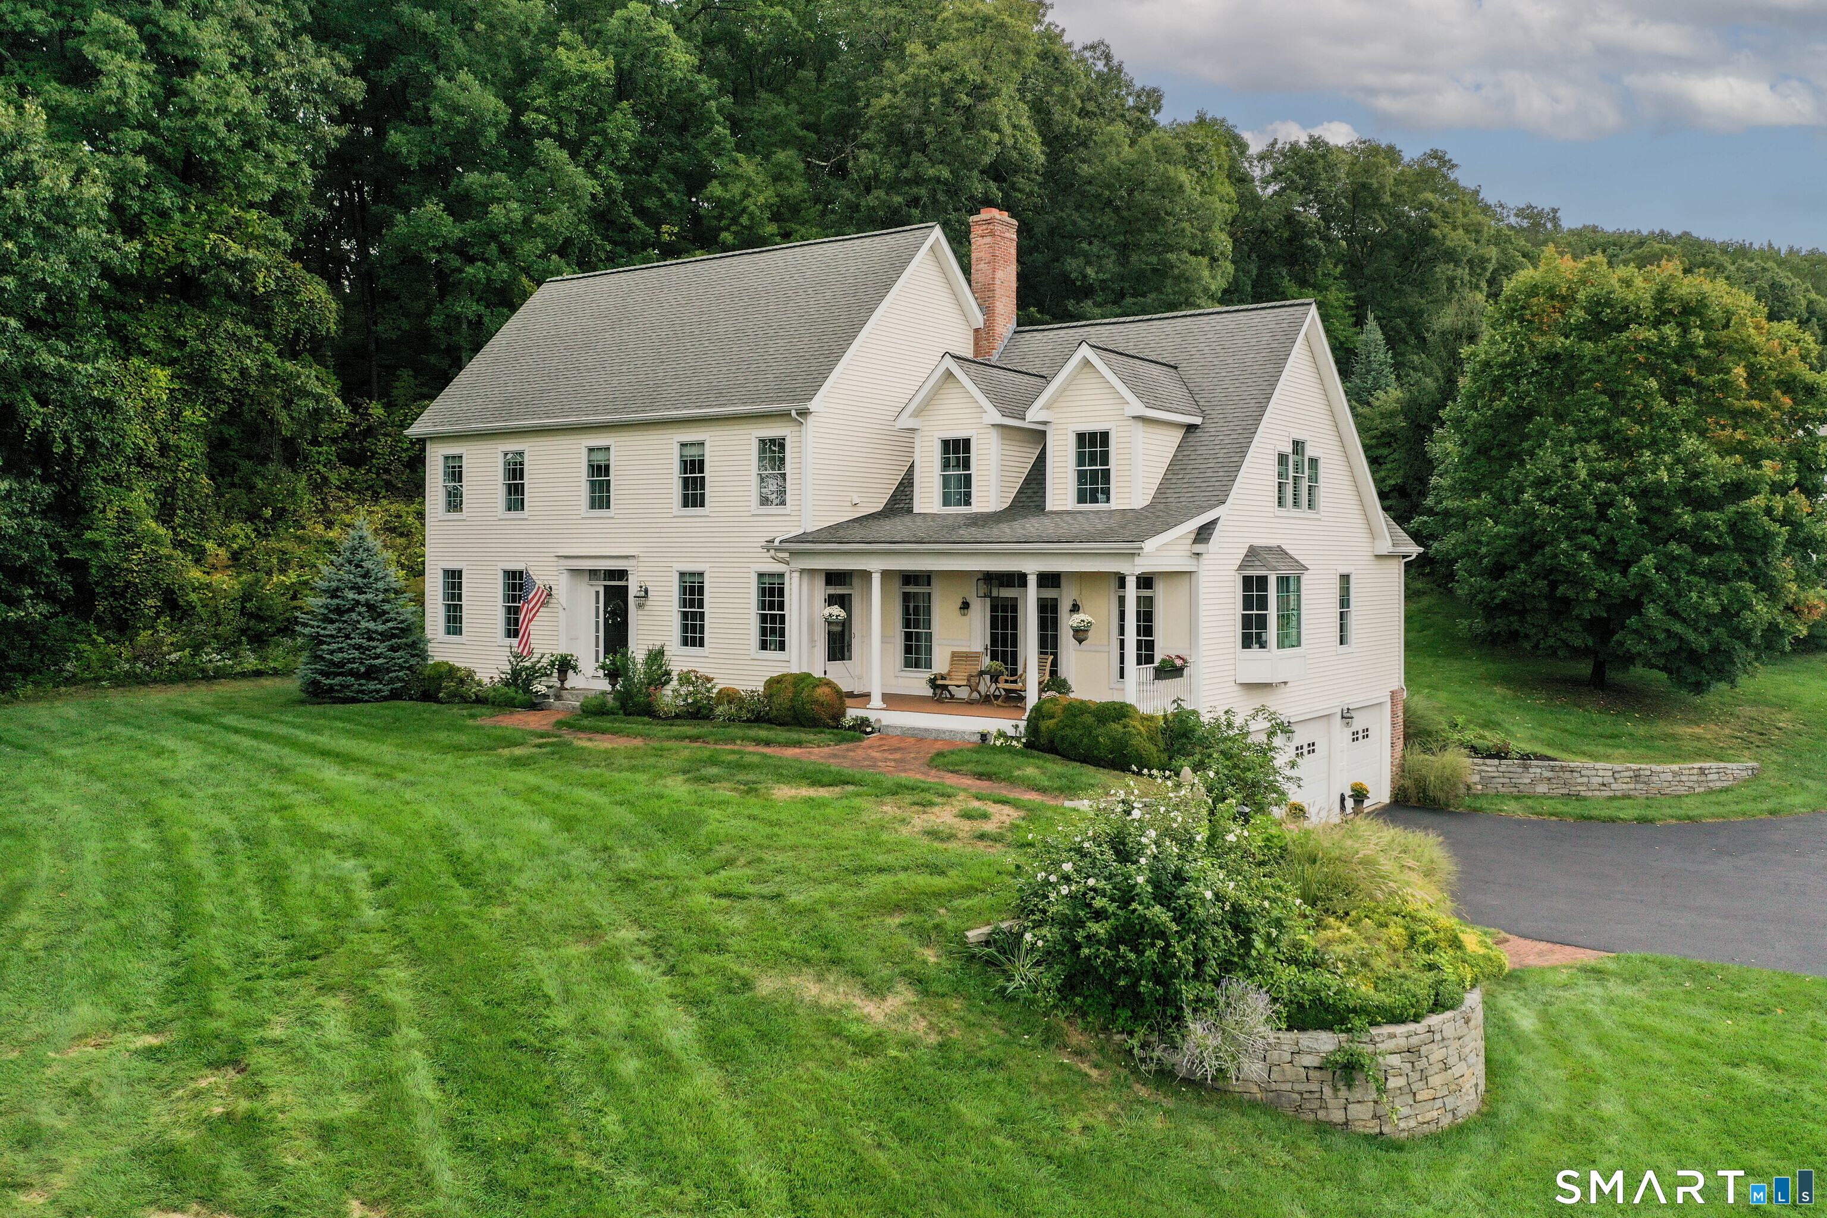
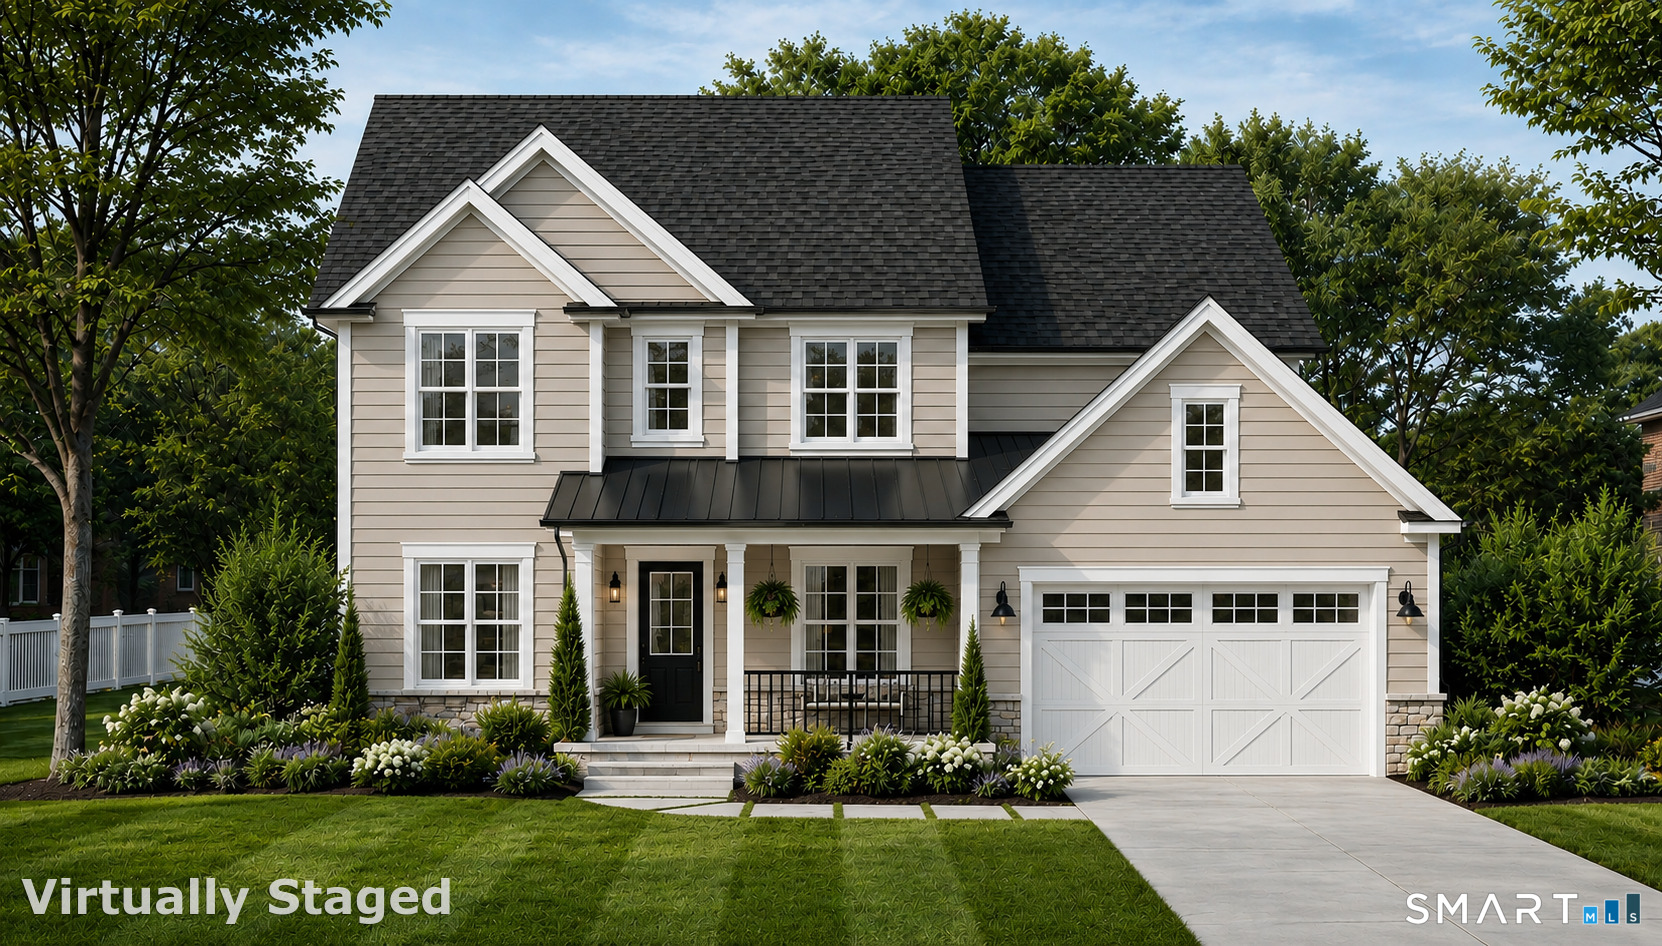
Picture- perfect 11- room custom Colonial is beautifully sited on 3.8 serene acres, surrounded by lush gardens and natural woodlands, in a cul-de-sac enclave of fine homes. It spans 4819 square feet, including the lower level, where an 1119 square foot space is finished to perfection. The exceptional curb appeal of this property is matched by an interior that has also been impeccably maintained and updated over the years by the original and sole owners. The updated kitchen offers granite countertops, tile backsplash, center island, and newer appliances including double ovens. It flows seamlessly into a comfortably scaled family room with stunning fireplace and a bright, airy dining room with ample space for large dinner parties. The living room opens to a true home office with built-ins and pocket doors for privacy. A delightful screened porch overlooks deck, lovely backyard and woodland vistas. Upstairs is a sweet primary space featuring his and her walk-in closets and an upgraded bath with new tile shower. There are 3 additional bedrooms, an upgraded hallway bath, plus a BONUS ROOM perfect for office, bedroom, playroom, or gym. Enjoy every conceivable amenity in the walkout lower level: Recreation (game of pool, anyone?); media zone with 2 viewing areas offering seating for 14; a stunning 15 foot L-shaped granite bar with sink and wine cooler; sound system; gorgeous 3d full bath; extensive custom lighting, and 5 closets! Great for in-laws! Outside, the property is

Listed by Michelle C. Collins of Berkshire Hathaway NE Prop.

$
$
%
$/month over payments
Federal 30-year interest rate: 6.69% last updated on Aug 6, 2026
* All Figures are estimates. Check with your bank or proposed mortgage company for actual interest rates.
This product uses the FRED® API but is not endorsed or certified by the Federal Reserve Bank of St. Louis.

Virtual TourSave FavoriteSchedule TourAsk A QuestionMore Details

194-196 New London Turnpike Glastonbury CT 06033

MLS Number 24158875

  • Commercial
  • MLS Status Active
  • Year Built 1900
  • Bathroom 3
  • Square Feet 2,679

Unique mixed-use opportunity in Glastonbury's Town Center (TC) zone. This property features two buildings offering flexible commercial and residential potential. The front building is a zoned commercial and residential. It's currently set up for office use, however, plumbing and electrical are available to convert back to residential. The rear building offers additional commercial space suitable for a variety of businesses including fitness or yoga studio, spa or salon, medical, office or workshop possibilities. Excellent visibility along New London Turnpike with approximately 146 feet of frontage and strong exposure to high volume daily traffic. Ideal for investors, owner-occupants, or businesses seeking a live/work setup. Projected rental potential of approximately $3,000/month for the front building and $2,000/month for the rear building. Ample parking and convenient access to surrounding commercial areas and major routes. Glastonbury is one of Connecticut's most desirable areas, and opportunities to invest in the town's hub are rare. Bring your vision and unlock this property's full potential. Schedule a tour today.

Listed by Tony Opalenik of Eagle Eye Realty PLLC

$
$
%
$/month over payments
Federal 30-year interest rate: 6.69% last updated on Aug 6, 2026
* All Figures are estimates. Check with your bank or proposed mortgage company for actual interest rates.
This product uses the FRED® API but is not endorsed or certified by the Federal Reserve Bank of St. Louis.

Virtual TourSave FavoriteSchedule TourAsk A QuestionMore Details

621 Farmington Avenue Hartford CT 06105

MLS Number 24197157

  • Commercial
  • MLS Status Active
  • Year Built 1964
  • Bathroom 29
  • Square Feet 23,064

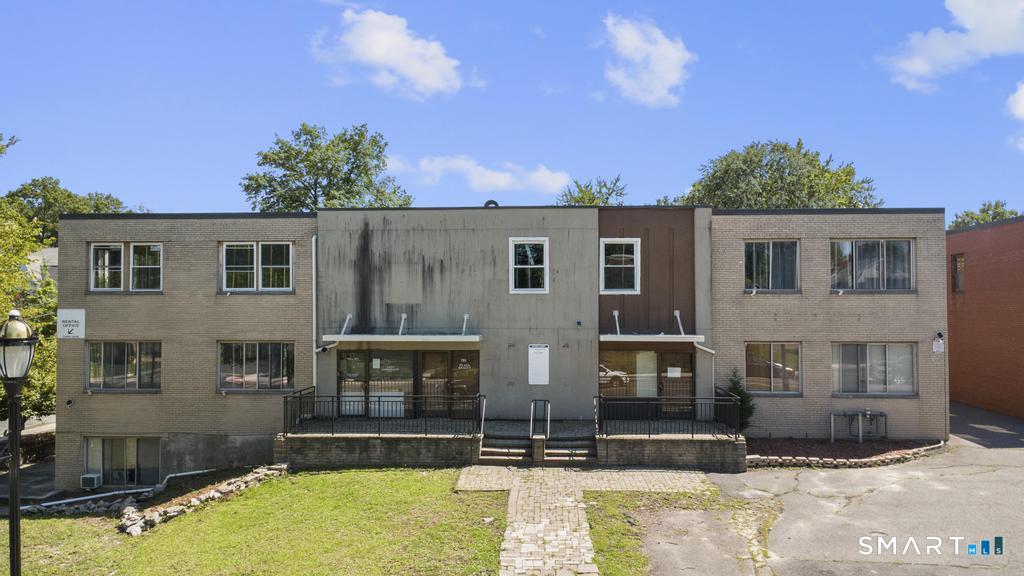
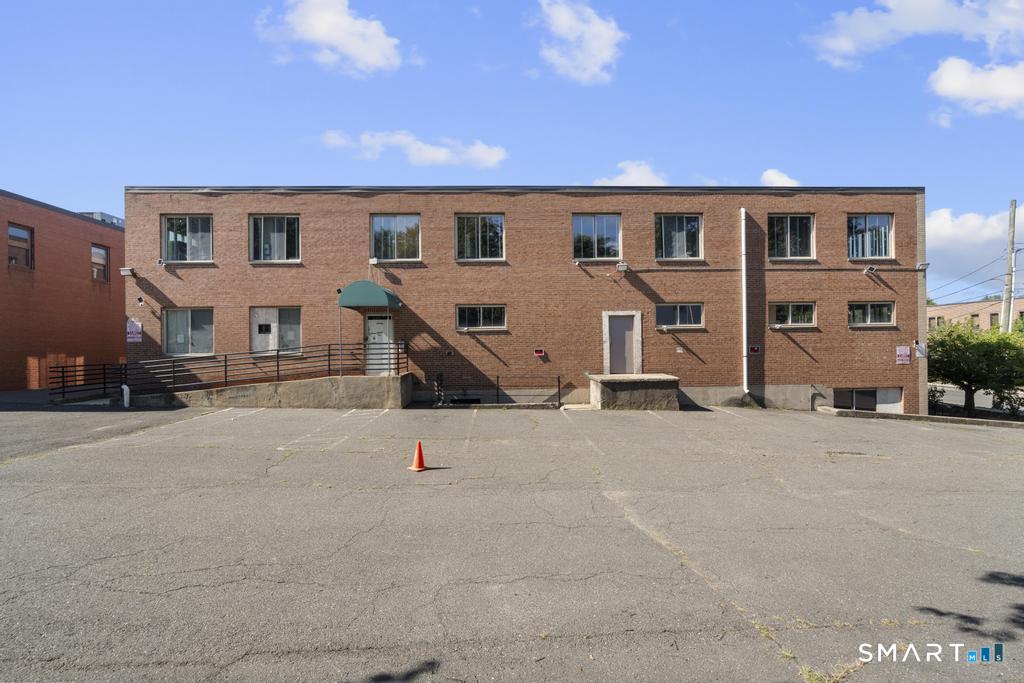
Exceptional redevelopment opportunity in Hartford's desirable West End. This 23,064 SF, two-story office building presents outstanding potential for an office-to-multifamily conversion. The property was previously approved for a 29-unit apartment conversion, providing a significant head start for developers. The approved unit mix consisted of 27 one-bedroom apartments with projected rents of approximately $1,300 per month and 2 two-bedroom apartments with projected rents of approximately $1,500 per month. Situated on approximately 0.60 acres with ample off-street parking (roughly 30+ spaces), the property is ideally positioned for investors seeking to capitalize on Hartford's continued demand for quality rental housing. Redevelopment opportunities of this scale and location are increasingly difficult to find, making this an exceptional value-add development opportunity. The property offers a substantial footprint, flexible floor plan, and a prominent location along Farmington Avenue with convenient access to Downtown Hartford, West Hartford Center, major highways, public transportation, hospitals, and major employers.

Listed by Amanda R. Faroni-Sheehan of Oxford Realty

$
$
%
$/month over payments
Federal 30-year interest rate: 6.69% last updated on Aug 6, 2026
* All Figures are estimates. Check with your bank or proposed mortgage company for actual interest rates.
This product uses the FRED® API but is not endorsed or certified by the Federal Reserve Bank of St. Louis.

Save FavoriteSchedule TourAsk A QuestionMore Details

621 Farmington Avenue Hartford CT 06105

MLS Number 24197162

  • Multi Family Multi-Family For Sale
  • Square Feet 23,064
  • Acreage 0.6
  • Bedrooms 3
  • Bathroom 2

Exceptional redevelopment opportunity in Hartford's desirable West End. This 23,064 SF, two-story office building presents outstanding potential for an office-to-multifamily conversion. The property was previously approved for a 29-unit apartment conversion, providing a significant head start for developers. The approved unit mix consisted of 27 one-bedroom apartments with projected rents of approximately $1,300 per month and 2 two-bedroom apartments with projected rents of approximately $1,500 per month. Situated on approximately 0.60 acres with ample off-street parking (roughly 30+ spaces), the property is ideally positioned for investors seeking to capitalize on Hartford's continued demand for quality rental housing. Redevelopment opportunities of this scale and location are increasingly difficult to find, making this an exceptional value-add development opportunity. The property offers a substantial footprint, flexible floor plan, and a prominent location along Farmington Avenue with convenient access to Downtown Hartford, West Hartford Center, major highways, public transportation, hospitals, and major employers.

Listed by Amanda R. Faroni-Sheehan of Oxford Realty

$
$
%
$/month over payments
Federal 30-year interest rate: 6.69% last updated on Aug 6, 2026
* All Figures are estimates. Check with your bank or proposed mortgage company for actual interest rates.
This product uses the FRED® API but is not endorsed or certified by the Federal Reserve Bank of St. Louis.

Save FavoriteSchedule TourAsk A QuestionMore Details

19 Deer Run Road Middlebury CT 06762

Middlebury, CT19 Deer Run Road

Price$900,000

Est. Mortgage: $/month

Active With Contract

MLS Number 24162678

  • Single Family
  • Square Feet 3,100
  • Co List Office Name Real Estate Two
  • Bedrooms 4
  • Bathroom 3

Welcome Home to Middlebury's newest 23 lot subdivision-Hunting Ridge Estates. 19 Deer Run Road (aka Lot 21) is to be built. It is a 3100 sq ft colonial with 2 car attached garage with bonus room. Features includes hardwood floors throughout, gas fireplace with stone surround, gourmet kitchen with large center island, convenient office. The primary bedroom boasts walk-in closet with custom shelving and private full bath. There are several other lots and plans to choose from or will build to suit! City water and sewer!!

Listed by Jodi Dawley and Luigi Dipalma of Real Estate Two

$
$
%
$/month over payments
Federal 30-year interest rate: 6.69% last updated on Aug 6, 2026
* All Figures are estimates. Check with your bank or proposed mortgage company for actual interest rates.
This product uses the FRED® API but is not endorsed or certified by the Federal Reserve Bank of St. Louis.

Save FavoriteSchedule TourAsk A QuestionMore Details

270 Farmcliff Drive Glastonbury CT 06033

Glastonbury, CT270 Farmcliff Drive

Price$900,000

Est. Mortgage: $/month

Pending Continue to Show

MLS Number 24189719

  • Single Family
  • Square Feet 3,858
  • Bedrooms 4
  • Bathroom 4
  • Year Built 1976

Welcome to one of Farmcliff's finest offerings. Beautifully updated, impeccably maintained residence where a luxurious interior meets a spectacular resort-style backyard retreat. From the stunning designer kitchen to the heated gunite pool & waterfall spa, every space has been thoughtfully crafted for exceptional living and effortless entertaining. Rich hardwood flooring, architectural details, custom millwork, crown molding, and three fireplaces create warmth and elegance throughout. The heart of the home is the stunning 2023 kitchen featuring a gracious center island, granite countertops, induction cooktop, pot filler, and fireplace. Seamlessly connected to the dining and family rooms, it offers the perfect setting for everyday living and entertaining. French doors open to a sunroom overlooking the breathtaking backyard oasis. Enjoy the pool area as well as built-in firepit, expansive patio areas, and meticulously landscaped perennial gardens that create a private resort-like setting. The spacious front-to-back living room showcases custom built-ins and a fireplace. The primary suite offers a walk-in closet and a spa-inspired bath renovated in 2018 with quartz countertops and a tiled shower. Three additional generously sized bedrooms, abundant closet space including a walk-in cedar closet, and an exceptional laundry room complete the upper level. The finished walk-out lower level features a private office, family room, and additional flex-space room. A rare opportunity!

Listed by Andrea H. Murray and Julia L. Rosner of Coldwell Banker Realty

$
$
%
$/month over payments
Federal 30-year interest rate: 6.69% last updated on Aug 6, 2026
* All Figures are estimates. Check with your bank or proposed mortgage company for actual interest rates.
This product uses the FRED® API but is not endorsed or certified by the Federal Reserve Bank of St. Louis.

Save FavoriteSchedule TourAsk A QuestionMore Details

21 Marlborough Road Glastonbury CT 06033
Pending Continue to Show

MLS Number 24193144

  • Single Family
  • Square Feet 4,138
  • Bedrooms 4
  • Bathroom 5
  • Year Built 1995

Welcome to this exceptional Modern Colonial in the highly sought-after Balmoral Estates, where timeless elegance meets contemporary design. Offering 4 spacious bedrooms, 4 full baths, and 1 half bath, this meticulously maintained home is designed for both everyday living and effortless entertaining. Step inside the impressive two-story foyer and discover a bright, open floor plan featuring a formal living room with a wet bar, elegant dining room, and a beautifully updated kitchen that flows seamlessly into the stunning two-story family room filled with natural light. A spacious mudroom provides convenient access from the oversized 3-car garage. The luxurious primary suite is a true retreat, featuring cathedral ceilings, generous walk-in closets, and a spa-inspired ensuite bath. The finished lower level includes a full bathroom and offers exceptional flexibility as a recreation room, home gym, media room, or potential in-law living space. Outside, you'll find an incredible backyard designed for relaxation and entertaining, providing the perfect setting for gatherings, play, or quiet evenings at home. Located in one of Glastonbury's most desirable neighborhoods, this remarkable home offers the perfect combination of space, style, and an unbeatable location.

Listed by Corinne C. Machowski of William Raveis Real Estate

$
$
%
$/month over payments
Federal 30-year interest rate: 6.69% last updated on Aug 6, 2026
* All Figures are estimates. Check with your bank or proposed mortgage company for actual interest rates.
This product uses the FRED® API but is not endorsed or certified by the Federal Reserve Bank of St. Louis.

Save FavoriteSchedule TourAsk A QuestionMore Details

Shennecossett Road Groton CT 06340

MLS Number 24183501

  • Single Family
  • Square Feet 2,000
  • Bedrooms 4
  • Bathroom 3
  • Year Built 2026

Discover an exceptional To Be Built opportunity at 0 Shennecossett Road, where coastal convenience, modern design, and everyday luxury come together on a prime corner lot moments from the beach and Shennecossett Golf Course. This 2,000 sq. ft. modern farmhouse is thoughtfully designed with 4 bedrooms, 3 bathrooms, a 2-car garage, a covered front porch, and a rear deck - perfect for relaxed mornings, effortless entertaining, and enjoying the best of the shoreline lifestyle. White oak hardwood flooring runs throughout the entire home, giving a modern yet warm and inviting feel that ties every space together, while tile flooring in all three full bathrooms adds a polished, spa-like touch. The flexible first-floor layout features two bedrooms, both with ensuite bathrooms, offering an ideal setup for guest accommodations or multigenerational living. Upstairs, two additional bedrooms and a full bathroom create a separate space for family, guests, work-from-home needs, or quiet relaxation. The unfinished basement offers even more room to grow, with potential for a home office, gym, media space, or future recreation area. Close to Pfizer, Electric Boat, beaches, shopping, dining, and just minutes from Mystic, this is what Groton shoreline living is all about. To Be Built by Caulkins Homes, an experienced local design and build company with nearly 40 years of experience. First rendering - custom options available.

Listed by Heather M. Caulkins of William Pitt Sotheby's Int'l

$
$
%
$/month over payments
Federal 30-year interest rate: 6.69% last updated on Aug 6, 2026
* All Figures are estimates. Check with your bank or proposed mortgage company for actual interest rates.
This product uses the FRED® API but is not endorsed or certified by the Federal Reserve Bank of St. Louis.

Save FavoriteSchedule TourAsk A QuestionMore Details

2 Larchwood Lane East Lyme CT 06333

East Lyme, CT2 Larchwood Lane

Price$899,900

Est. Mortgage: $/month

MLS Number 24184259

  • Single Family
  • Square Feet 3,842
  • Bedrooms 5
  • Bathroom 5
  • Year Built 1988

Timeless elegance meets everyday comfort in this stately Georgian Colonial, privately situated on nearly 2 acres in a peaceful East Lyme setting. Offering over 3,800 square feet, 5 bedrooms, and six fireplaces, this exceptional home combines impressive scale with warmth, character, and thoughtful design throughout. A grand foyer welcomes you inside, where hardwood floors, detailed millwork, and sun-filled spaces create an inviting atmosphere. The main level features formal living and dining rooms, a spacious great room, private office with built-ins and French doors, and a generously sized kitchen with abundant workspace and storage. The primary suite is a true retreat, featuring a fireplace, separate sitting room or dressing room with a second fireplace, and a spacious ensuite bath with an oversized walk-in shower and soaking tub. Four additional bedrooms span the second and third floors, while the partially finished lower level offers flexible space for recreation, fitness, hobbies, or a media room. Outside, enjoy the beauty and privacy of the lightly wooded grounds from the brick patio, surrounded by mature landscaping and expansive lawn space. Recent improvements include a newer boiler, newer central air system, and a brand-new water heater. Combining timeless architecture, exceptional living space, and a serene East Lyme setting, this is a home that is every bit as inviting as it is impressive. We are always here to help!

Listed by Eliesha Johnson of William Raveis Real Estate

$
$
%
$/month over payments
Federal 30-year interest rate: 6.69% last updated on Aug 6, 2026
* All Figures are estimates. Check with your bank or proposed mortgage company for actual interest rates.
This product uses the FRED® API but is not endorsed or certified by the Federal Reserve Bank of St. Louis.

Virtual TourSave FavoriteSchedule TourAsk A QuestionMore Details

16 Main Street Plainfield CT 06374

MLS Number 24197545

  • Multi Family Multi-Family For Sale
  • Square Feet 3,673
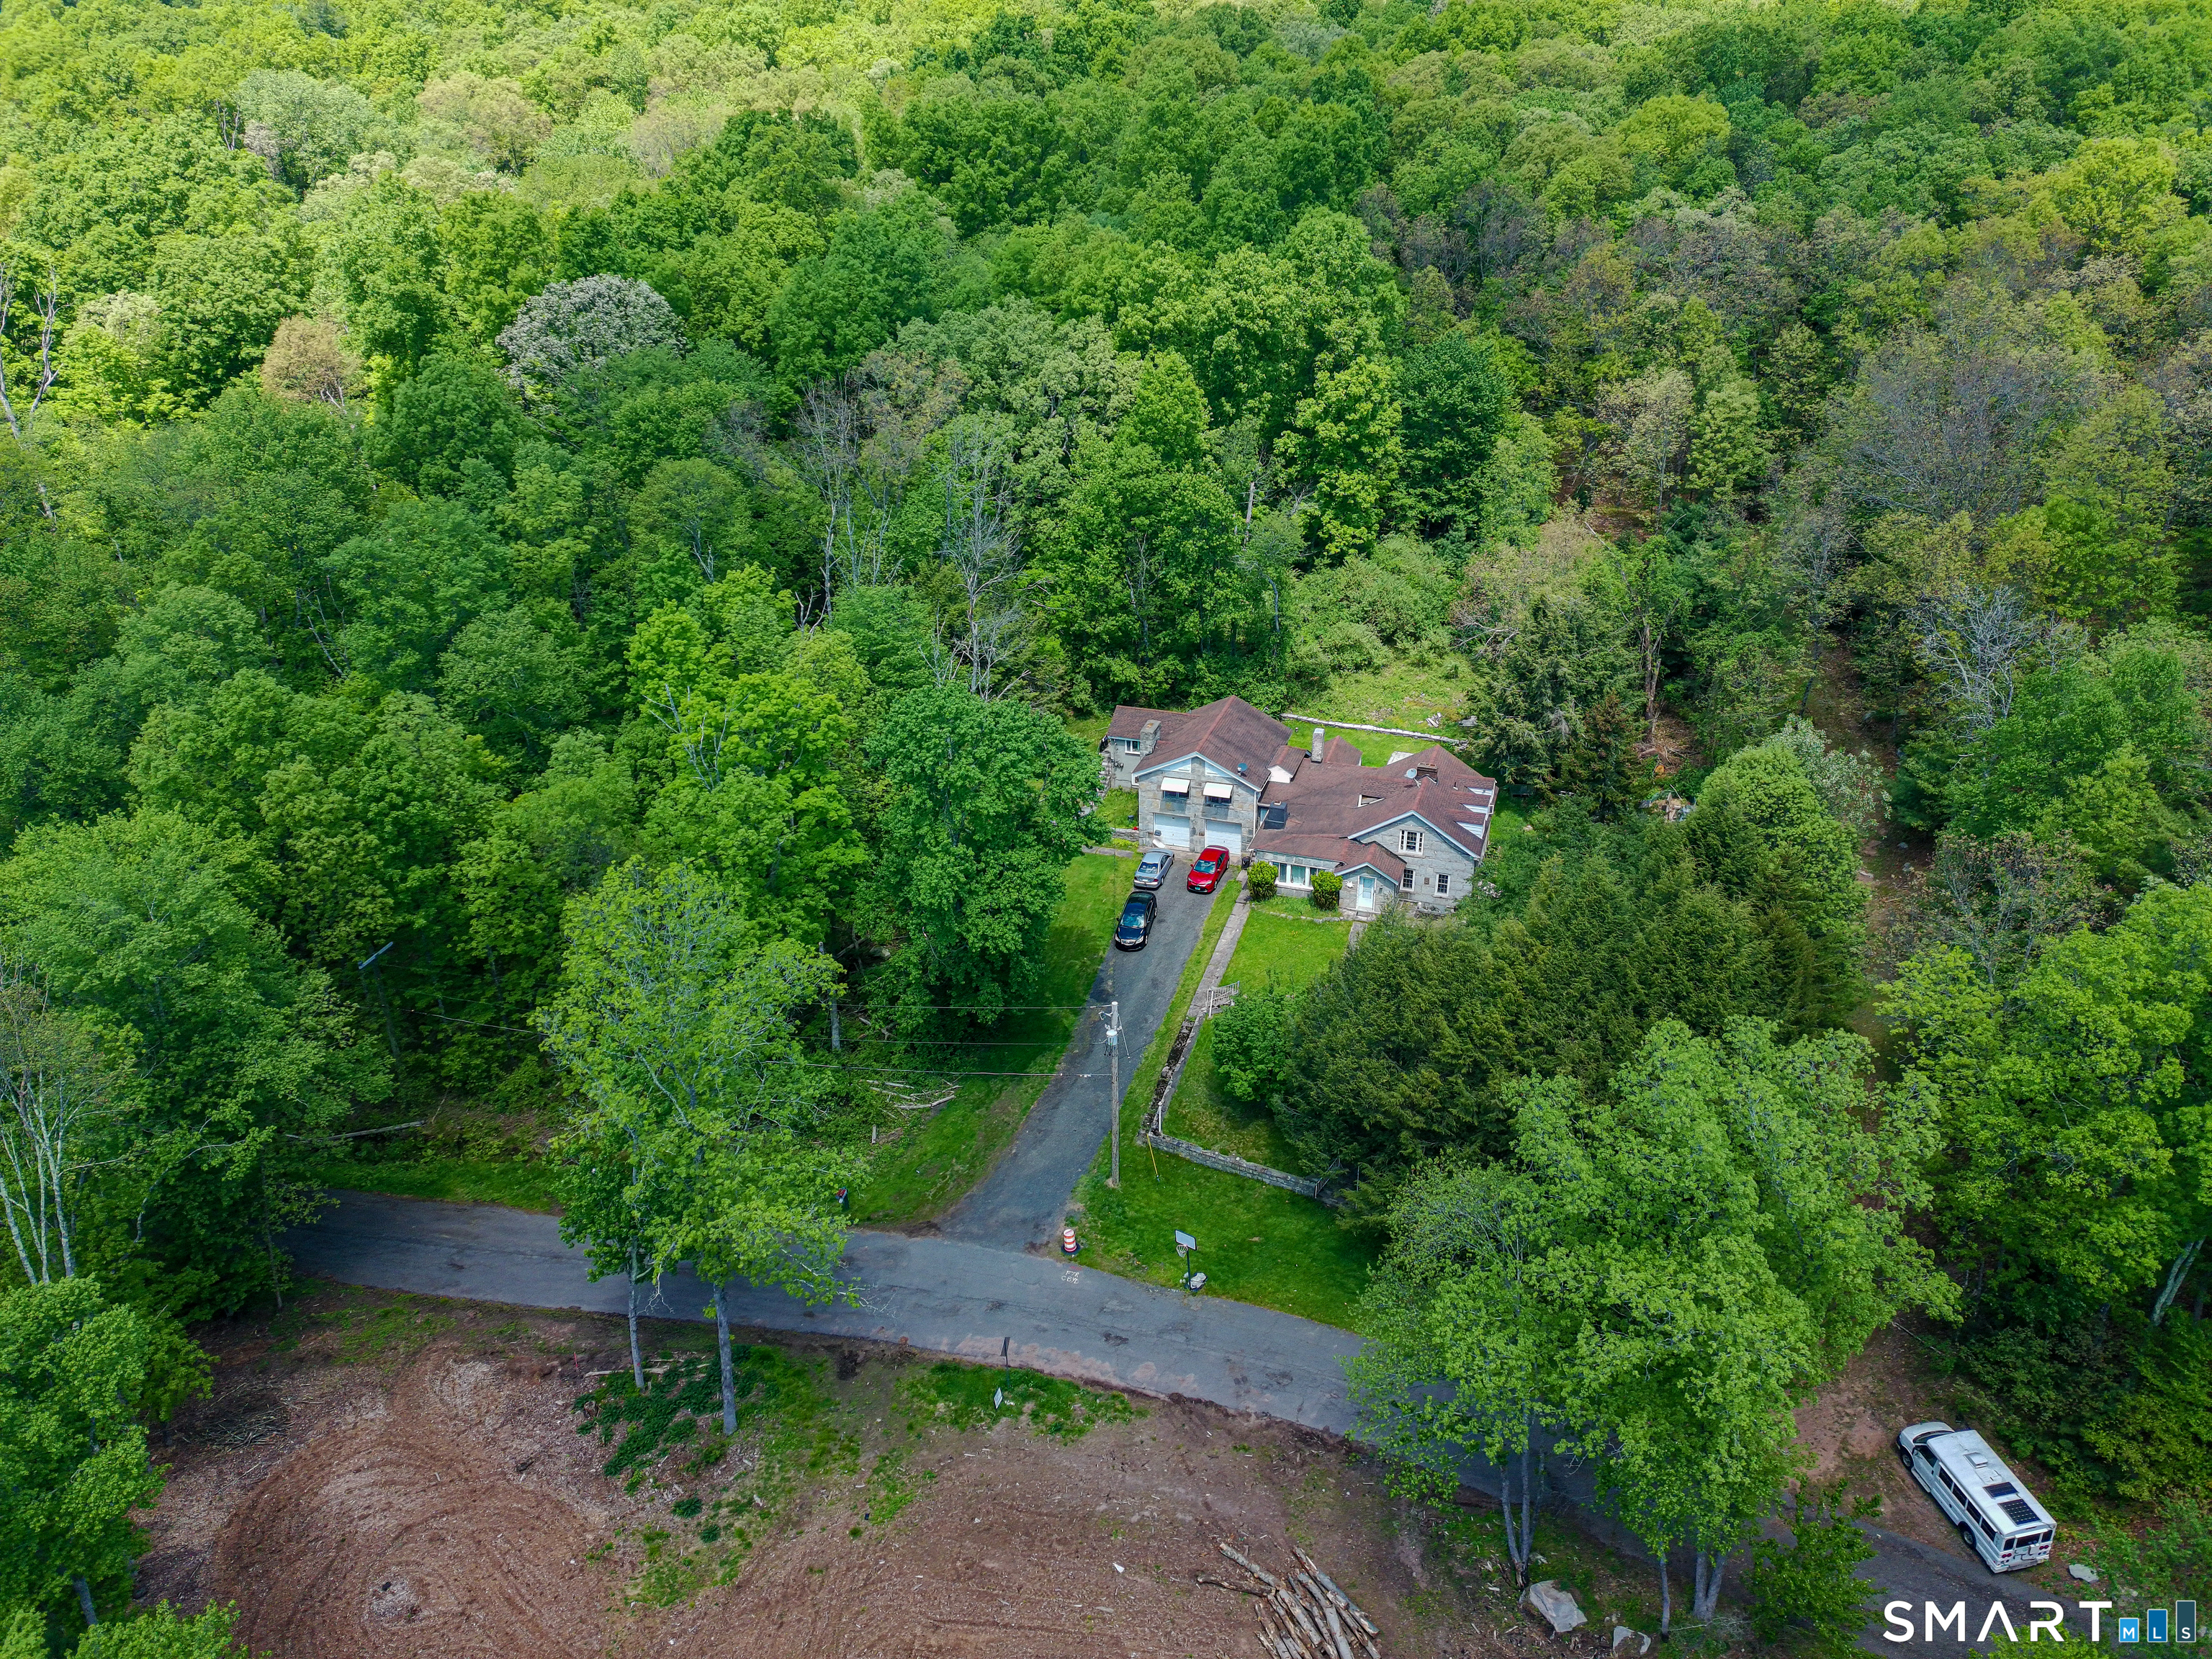
  • Acreage 3.8
  • Bedrooms 4
  • Year Built 1880

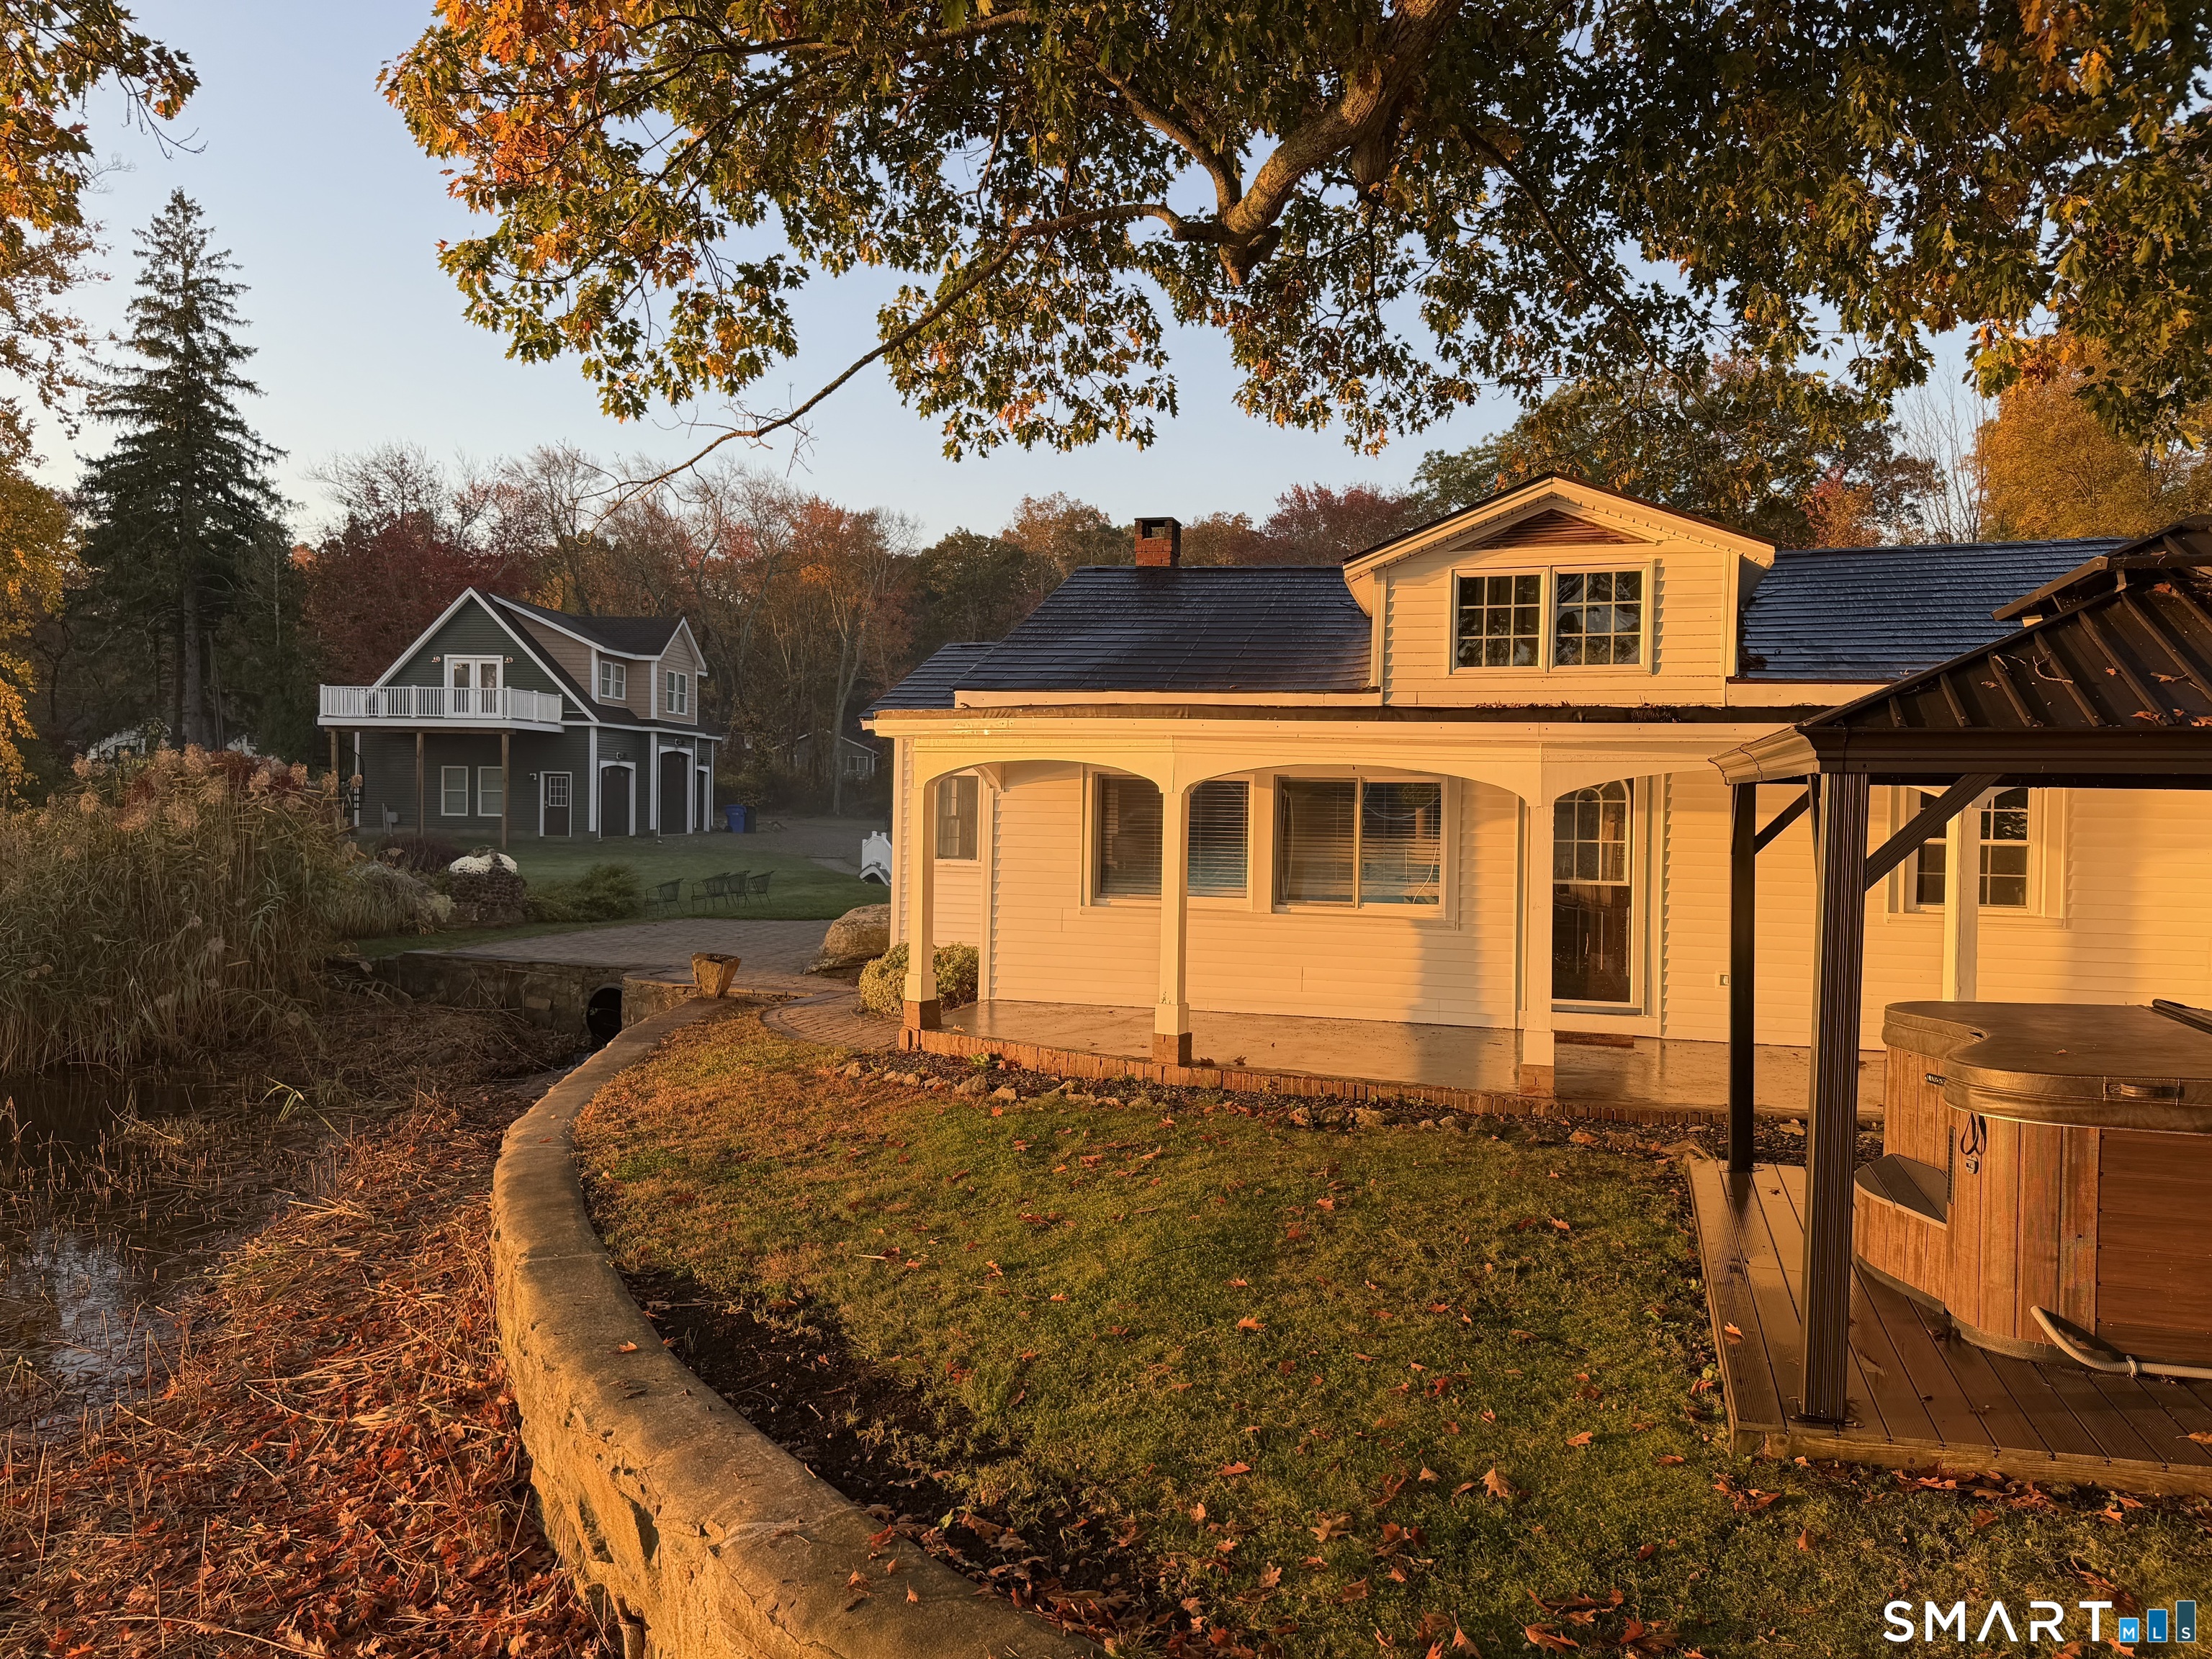
Distinctive mixed-use property believed to date to the 1800s and extensively renovated around 2021. Blends historic post-and-beam character with modern updates, offering residential living plus studio, workshop, office, brewing, and creative spaces. Residential areas feature exposed posts and beams, wide-plank pine floors, shiplap, barn doors, butcher-block shelving, and cathedral ceilings. Kitchens include custom hickory and white shaker cabinetry, large center island, leathered granite counters, farmhouse sinks, stainless appliances, and matte-black fixtures. One area was a former display kitchen; renovations added a bedroom, large closet, and living space. Commercial, first floor temperature-controlled space. Walkout basement has concrete floors, substantial storage, multiple exterior doors, and ~8-ft ceilings. Systems include mini-splits, natural-gas heat, second-floor air handler, three-phase power, newer electrical panel, hybrid heat-pump water heater, UV filtration, new well pump, spray-foam insulation, and updated PVC plumbing. Exterior offers greenhouse/sunroom, pergola, large paver area, extensive newer decking, storage shed, private well, and multiple walkouts. Owner estimates parking for ~50 vehicles. Original cupola available for reinstallation.

Listed by Anthony Chabot of Chabot & Associates Real Estate

$
$
%
$/month over payments
Federal 30-year interest rate: 6.69% last updated on Aug 6, 2026
* All Figures are estimates. Check with your bank or proposed mortgage company for actual interest rates.
This product uses the FRED® API but is not endorsed or certified by the Federal Reserve Bank of St. Louis.

Save FavoriteSchedule TourAsk A QuestionMore Details

23 Szych Road Union CT 06076

Union, CT23 Szych Road, Bigelow

Price$899,900

Est. Mortgage: $/month

MLS Number 24181875

  • Single Family
  • Square Feet 4,844
  • Bedrooms 5
  • Bathroom 3
  • Year Built 2011

Tucked away on 4.44 acres, this impressive Colonial offers nearly 5,000 square feet of thoughtfully designed living space. Featuring 5 bedrooms, 2.5 bathrooms, hardwood floors, a finished lower level, and versatile bonus spaces, there's room for everyone. The expansive kitchen showcases granite countertops, stainless steel appliances, beautiful cabinetry, and a center island at the heart of the home. Step outside to a backyard oasis complete with a heated in-ground pool, fenced pool area, fire pit, two driveways, and a three-car attached garage. Combining privacy, comfort, and exceptional outdoor living, 23 Szych Road is a property you'll be proud to call home.

Listed by Chelsea Gonzalez of Vision Real Estate

$
$
%
$/month over payments
Federal 30-year interest rate: 6.69% last updated on Aug 6, 2026
* All Figures are estimates. Check with your bank or proposed mortgage company for actual interest rates.
This product uses the FRED® API but is not endorsed or certified by the Federal Reserve Bank of St. Louis.

Save FavoriteSchedule TourAsk A QuestionMore Details

495 Wickham Road Glastonbury CT 06033
Pending Continue to Show

MLS Number 24179529

  • Single Family
  • Square Feet 2,859
  • Bedrooms 4
  • Bathroom 3
  • Year Built 2026

Discover exceptional craftsmanship and modern design in this stunning new construction home, privately set on a wooded lot and scheduled for completion in approximately two months. Offering over 2,800 square feet of thoughtfully designed living space, this home features 4 bedrooms, a dedicated office, and an open-concept floor plan tailored for today's lifestyle. A dramatic two-story foyer welcomes you inside, where hardwood flooring flows throughout the main level and continues into the second-floor hallway. The heart of the home is the chef-inspired kitchen, showcasing quartz countertops, a custom wood range hood, spacious pantry, and an impressive 6' x 8' center island with double-sided cabinetry and abundant storage. The kitchen opens seamlessly to the dining area and stunning great room, highlighted by a custom wood beam, gas fireplace with bluestone hearth and shiplap surround, and oversized windows that fill the space with natural light. The main level also features a private office, convenient half bath, and a generous mudroom with custom built-in bench and excellent storage. Every detail reflects the quality and pride of a highly respected local builder known for superior craftsmanship and elevated finishes.

Listed by Agnes Mroczka of William Raveis Real Estate

$
$
%
$/month over payments
Federal 30-year interest rate: 6.69% last updated on Aug 6, 2026
* All Figures are estimates. Check with your bank or proposed mortgage company for actual interest rates.
This product uses the FRED® API but is not endorsed or certified by the Federal Reserve Bank of St. Louis.

Save FavoriteSchedule TourAsk A QuestionMore Details

The data relating to real estate for sale on this website appears in part through the SmartMLS Internet Data Exchange program, a voluntary cooperative exchange of property listing data between licensed real estate brokerage firms, and is provided by SmartMLS through a licensing agreement. Listing information is from various brokers who participate in the SmartMLS IDX program and not all listings may be visible on the site. The property information being provided on or through the website is for the personal, non-commercial use of consumers and such information may not be used for any purpose other than to identify prospective properties consumers may be interested in purchasing. Some properties which appear for sale on the website may no longer be available because they are for instance, under contract, sold or are no longer being offered for sale. Property information displayed is deemed reliable but is not guaranteed. Copyright 2026 SmartMLS, Inc.