and narrow your search. If you have fewer than 200 results, you can save your search.

Greater Mansfield CT Real Estate $500k +

r=228-239
2 Farm Meadow Road East Lyme CT 06333

East Lyme, CT2 Farm Meadow Road

Price$929,500

Est. Mortgage: $/month

Pending Continue to Show

MLS Number 24204566

  • Single Family
  • Square Feet 2,601
  • Bedrooms 4
  • Bathroom 3
  • Year Built 2026

Welcome to 2 Farm Meadow Rd., where modern finishes and thoughtful design have come together to create a beautiful newly constructed home. Offering over 2,600 square feet, 4 bedrooms and 2.5 baths, this light filled home features a dramatic open floor plan, 9 ft ceilings and luxury vinyl flooring throughout. At the heart of the home is a beautiful kitchen with quartz countertops, tile backsplash and LG stainless steel appliances, opening seamlessly to the spacious dining and living areas. A gas log fireplace with a shiplap surround adds warmth and character to the open living space and creates a natural gathering place for everyday living and entertaining. Upstairs, you will find four generously sized bedrooms, including a spacious primary suite, along with a second full bath and convenient laundry room. An oversized two-car attached garage, full basement, propane tankless hot water heater, forced hot air and central air add to the comfort and convenience of the home. Set on 1.32 level acres, the property will feature a paved driveway with additional parking and plenty of room to enjoy the outdoors including space to add a pool if desired. Brand new, beautifully finished and ready for its first owners, 2 Farm Meadow Road offers the space, style and easy living you've been looking for in East Lyme.

Listed by Allyson Cotton and Liz Squillacote of William Pitt Sotheby's Int'l

$
$
%
$/month over payments
Federal 30-year interest rate: 7.4% last updated on Oct 8, 2026
* All Figures are estimates. Check with your bank or proposed mortgage company for actual interest rates.
This product uses the FRED® API but is not endorsed or certified by the Federal Reserve Bank of St. Louis.

Virtual TourSave FavoriteSchedule TourAsk A QuestionMore Details
30 Blackledge Drive Marlborough CT 06447

Marlborough, CT30 Blackledge Drive

Price$925,000

Est. Mortgage: $/month

MLS Number 24201119

  • Land
  • Acreage 12.4
  • MLS Status Active
  • Waterfront
  • Zoning R

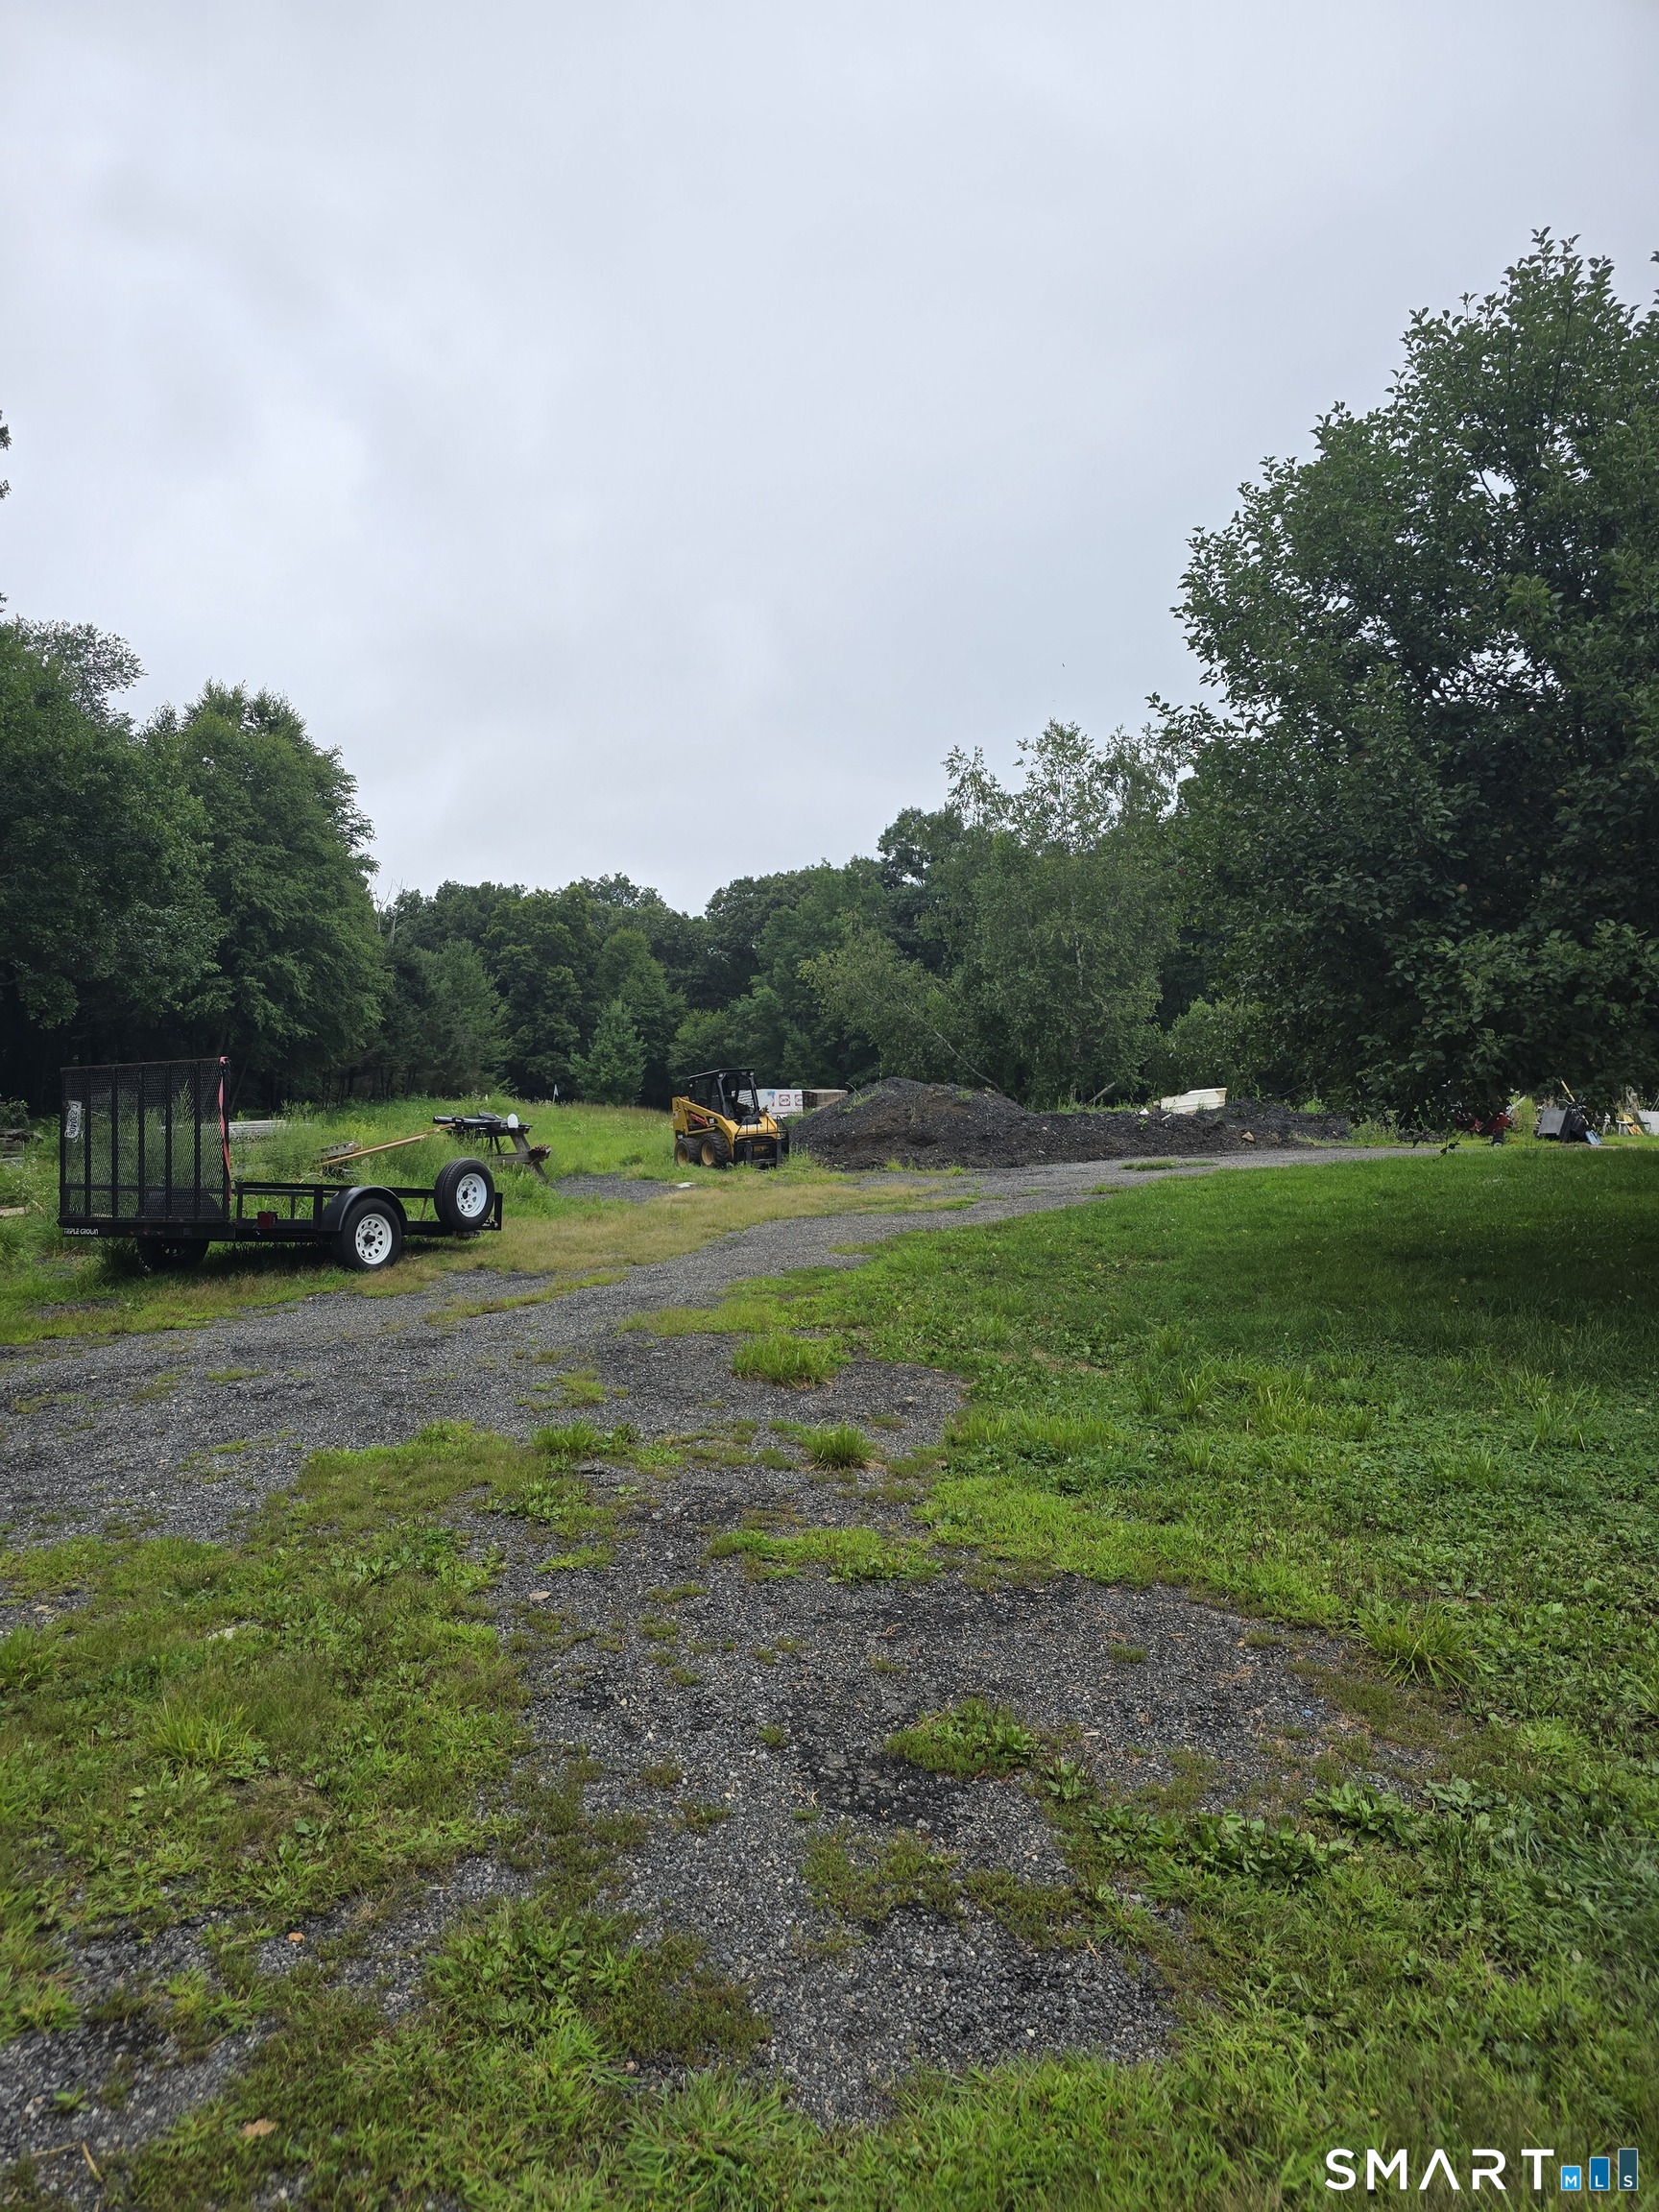
Ample space to build your dream home! Quiet, peaceful surrounded by state forest, the Blackledge River, few neighbors. Subdivision maps are available. Current home sits on 1.84 acre parcel, remaining 10+ acres are considered lot#2. A historic building sits in the middle, once known as The Red Dog - a local watering hole way back when! Perc test was done many years ago.

Listed by Zina Planeta of Coldwell Banker Realty

$
$
%
$/month over payments
Federal 30-year interest rate: 7.4% last updated on Oct 8, 2026
* All Figures are estimates. Check with your bank or proposed mortgage company for actual interest rates.
This product uses the FRED® API but is not endorsed or certified by the Federal Reserve Bank of St. Louis.

Save FavoriteSchedule TourAsk A QuestionMore Details
30 Blackledge Drive Marlborough CT 06447

Marlborough, CT30 Blackledge Drive

Price$925,000

Est. Mortgage: $/month

MLS Number 24201049

  • Single Family
  • Square Feet 960
  • Bedrooms 2
  • Bathroom 1
  • Year Built 1956

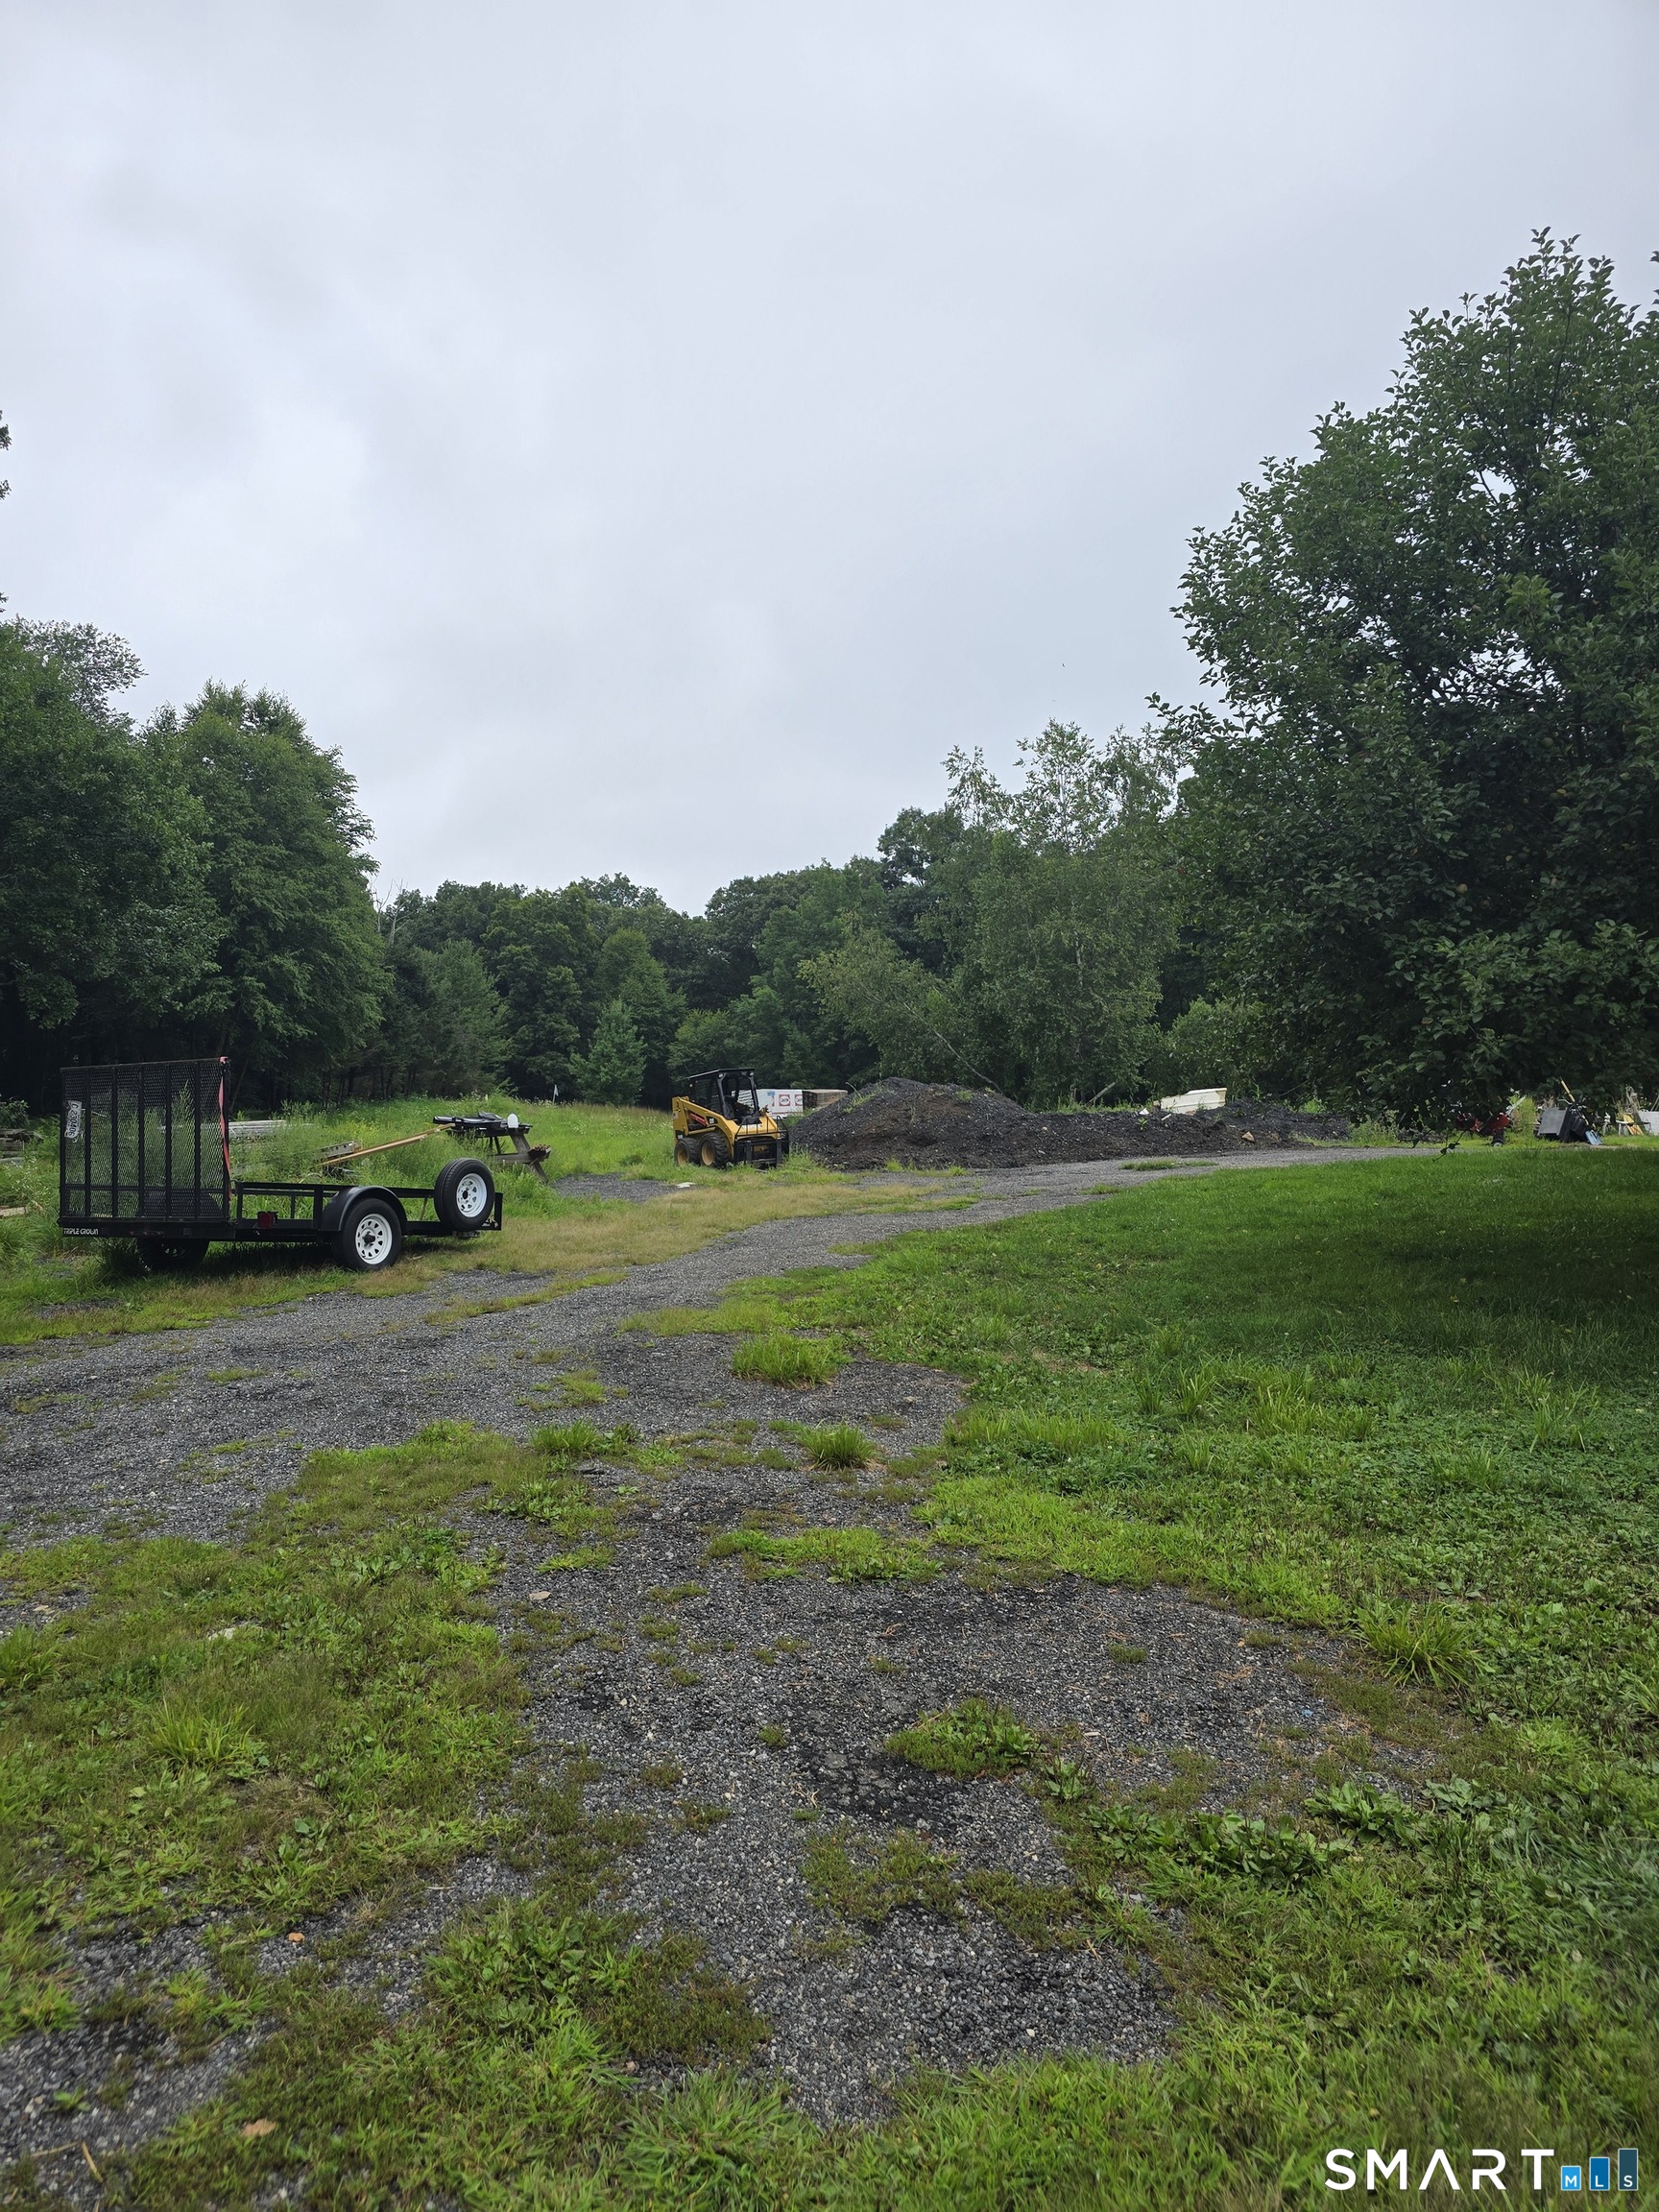
Incredible opportunity to build your dream home or just a great place to enjoy nature. 12.4 acres situated in a secluded, peaceful area surrounded by a stone wall, state forest and few neighbors. Home can be used as a weekend retreat, guest house or year round living. Level lot offers many possibilities - features include a small pond, the ability to walk to the Blackledge River, apple trees. Property to be conveyed as is. Pictures coming shortly. Site was perc tested, original plan was to divide parcel into two lots - one over 10 acres and the existing home on the remainder.

Listed by Zina Planeta of Coldwell Banker Realty

$
$
%
$/month over payments
Federal 30-year interest rate: 7.4% last updated on Oct 8, 2026
* All Figures are estimates. Check with your bank or proposed mortgage company for actual interest rates.
This product uses the FRED® API but is not endorsed or certified by the Federal Reserve Bank of St. Louis.

Save FavoriteSchedule TourAsk A QuestionMore Details
621 Farmington Avenue Hartford CT 06105

MLS Number 24197157

  • Commercial
  • MLS Status Active
  • Year Built 1964
  • Bathroom 29
  • Square Feet 23,064

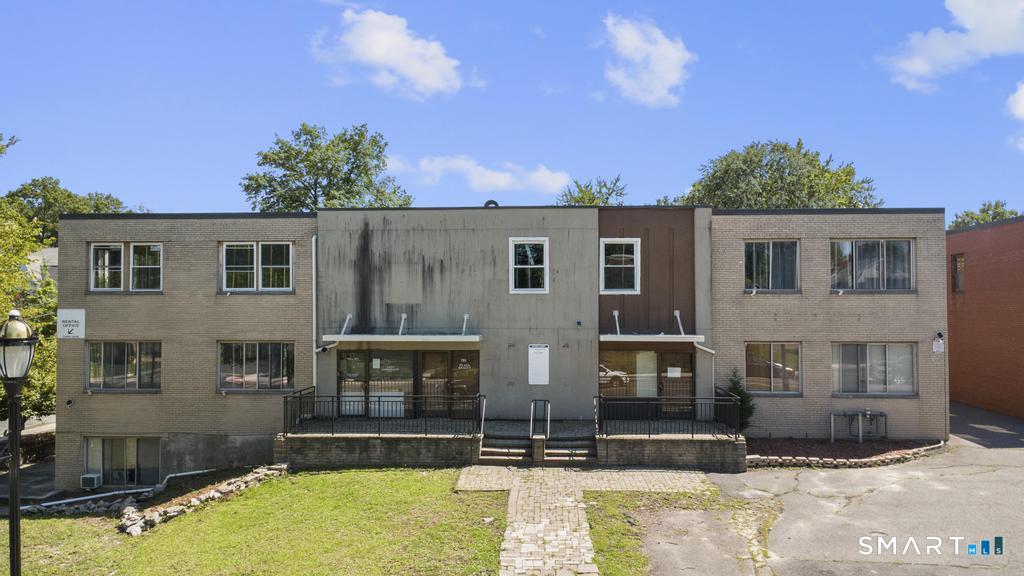
Exceptional redevelopment opportunity in Hartford's desirable West End. This 23,064 SF, two-story office building presents outstanding potential for an office-to-multifamily conversion. The property was previously approved for a 29-unit apartment conversion, providing a significant head start for developers. The approved unit mix consisted of 27 one-bedroom apartments with projected rents of approximately $1,300 per month and 2 two-bedroom apartments with projected rents of approximately $1,500 per month. Situated on approximately 0.60 acres with ample off-street parking (roughly 30+ spaces), the property is ideally positioned for investors seeking to capitalize on Hartford's continued demand for quality rental housing. Redevelopment opportunities of this scale and location are increasingly difficult to find, making this an exceptional value-add development opportunity. The property offers a substantial footprint, flexible floor plan, and a prominent location along Farmington Avenue with convenient access to Downtown Hartford, West Hartford Center, major highways, public transportation, hospitals, and major employers. One or more of this property's owners is a Real Estate Licensee.

Listed by Amanda R. Faroni-Sheehan of Oxford Realty

$
$
%
$/month over payments
Federal 30-year interest rate: 7.4% last updated on Oct 8, 2026
* All Figures are estimates. Check with your bank or proposed mortgage company for actual interest rates.
This product uses the FRED® API but is not endorsed or certified by the Federal Reserve Bank of St. Louis.

Save FavoriteSchedule TourAsk A QuestionMore Details
621 Farmington Avenue Hartford CT 06105

MLS Number 24197162

  • Multi Family Multi-Family For Sale
  • Square Feet 23,064
  • Acreage 0.6
  • Bedrooms 3
  • Bathroom 2

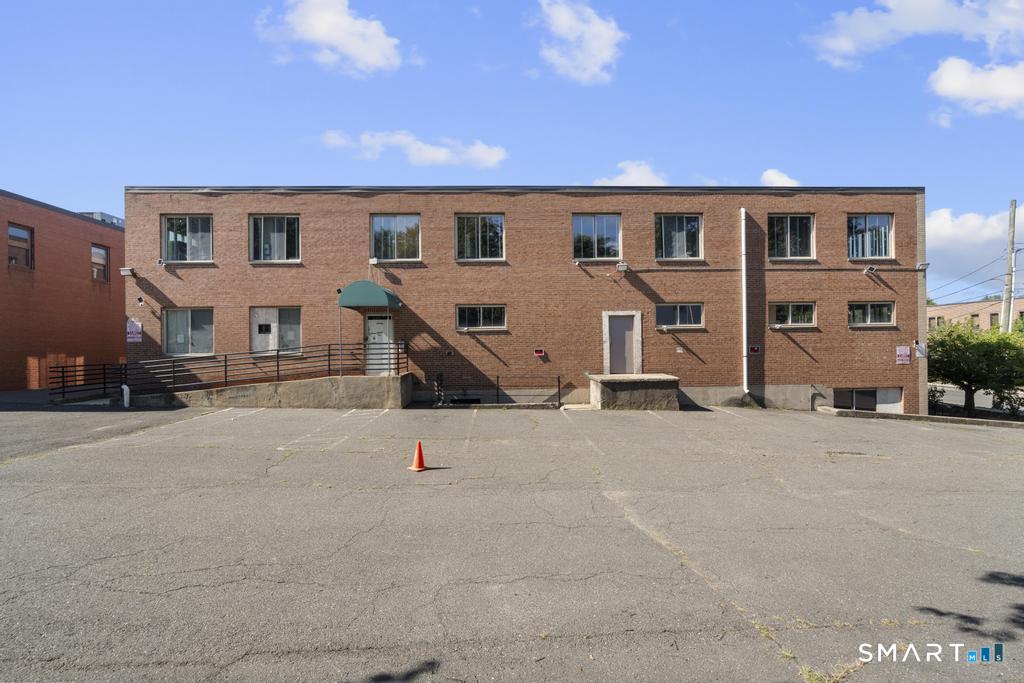
Exceptional redevelopment opportunity in Hartford's desirable West End. This 23,064 SF, two-story office building presents outstanding potential for an office-to-multifamily conversion. The property was previously approved for a 29-unit apartment conversion, providing a significant head start for developers. The approved unit mix consisted of 27 one-bedroom apartments with projected rents of approximately $1,300 per month and 2 two-bedroom apartments with projected rents of approximately $1,500 per month. Situated on approximately 0.60 acres with ample off-street parking (roughly 30+ spaces), the property is ideally positioned for investors seeking to capitalize on Hartford's continued demand for quality rental housing. Redevelopment opportunities of this scale and location are increasingly difficult to find, making this an exceptional value-add development opportunity. The property offers a substantial footprint, flexible floor plan, and a prominent location along Farmington Avenue with convenient access to Downtown Hartford, West Hartford Center, major highways, public transportation, hospitals, and major employers. One or more of this property's owners is a Real Estate Licensee.

Listed by Amanda R. Faroni-Sheehan of Oxford Realty

$
$
%
$/month over payments
Federal 30-year interest rate: 7.4% last updated on Oct 8, 2026
* All Figures are estimates. Check with your bank or proposed mortgage company for actual interest rates.
This product uses the FRED® API but is not endorsed or certified by the Federal Reserve Bank of St. Louis.

Save FavoriteSchedule TourAsk A QuestionMore Details
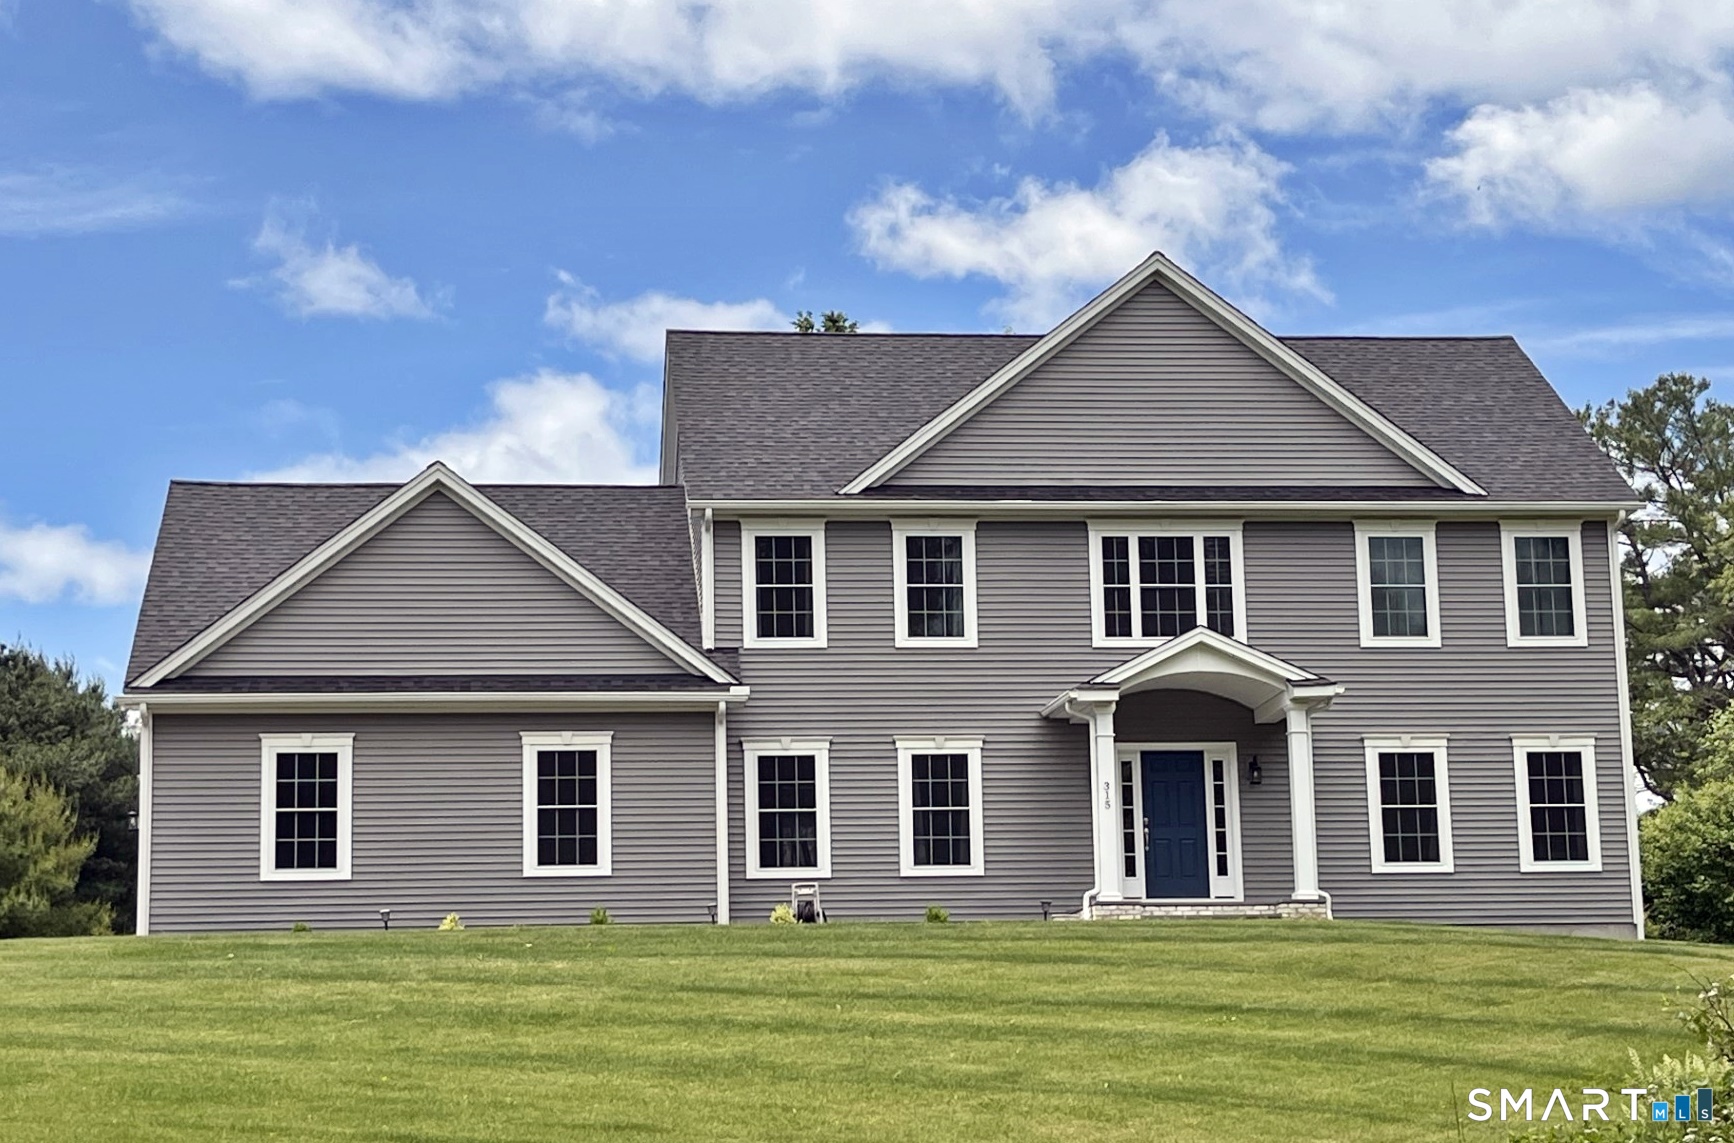
19 Deer Run Road Middlebury CT 06762

Middlebury, CT19 Deer Run Road

Price$900,000

Est. Mortgage: $/month

Active With Contract

MLS Number 24162678

  • Single Family
  • Square Feet 3,100
  • Co List Office Name Real Estate Two
  • Bedrooms 4
  • Bathroom 3

Welcome Home to Middlebury's newest 23 lot subdivision-Hunting Ridge Estates. 19 Deer Run Road (aka Lot 21) is to be built. It is a 3100 sq ft colonial with 2 car attached garage with bonus room. Features includes hardwood floors throughout, gas fireplace with stone surround, gourmet kitchen with large center island, convenient office. The primary bedroom boasts walk-in closet with custom shelving and private full bath. There are several other lots and plans to choose from or will build to suit! City water and sewer!!

Listed by Jodi Dawley and Luigi Dipalma of Real Estate Two

$
$
%
$/month over payments
Federal 30-year interest rate: 7.4% last updated on Oct 8, 2026
* All Figures are estimates. Check with your bank or proposed mortgage company for actual interest rates.
This product uses the FRED® API but is not endorsed or certified by the Federal Reserve Bank of St. Louis.

Save FavoriteSchedule TourAsk A QuestionMore Details
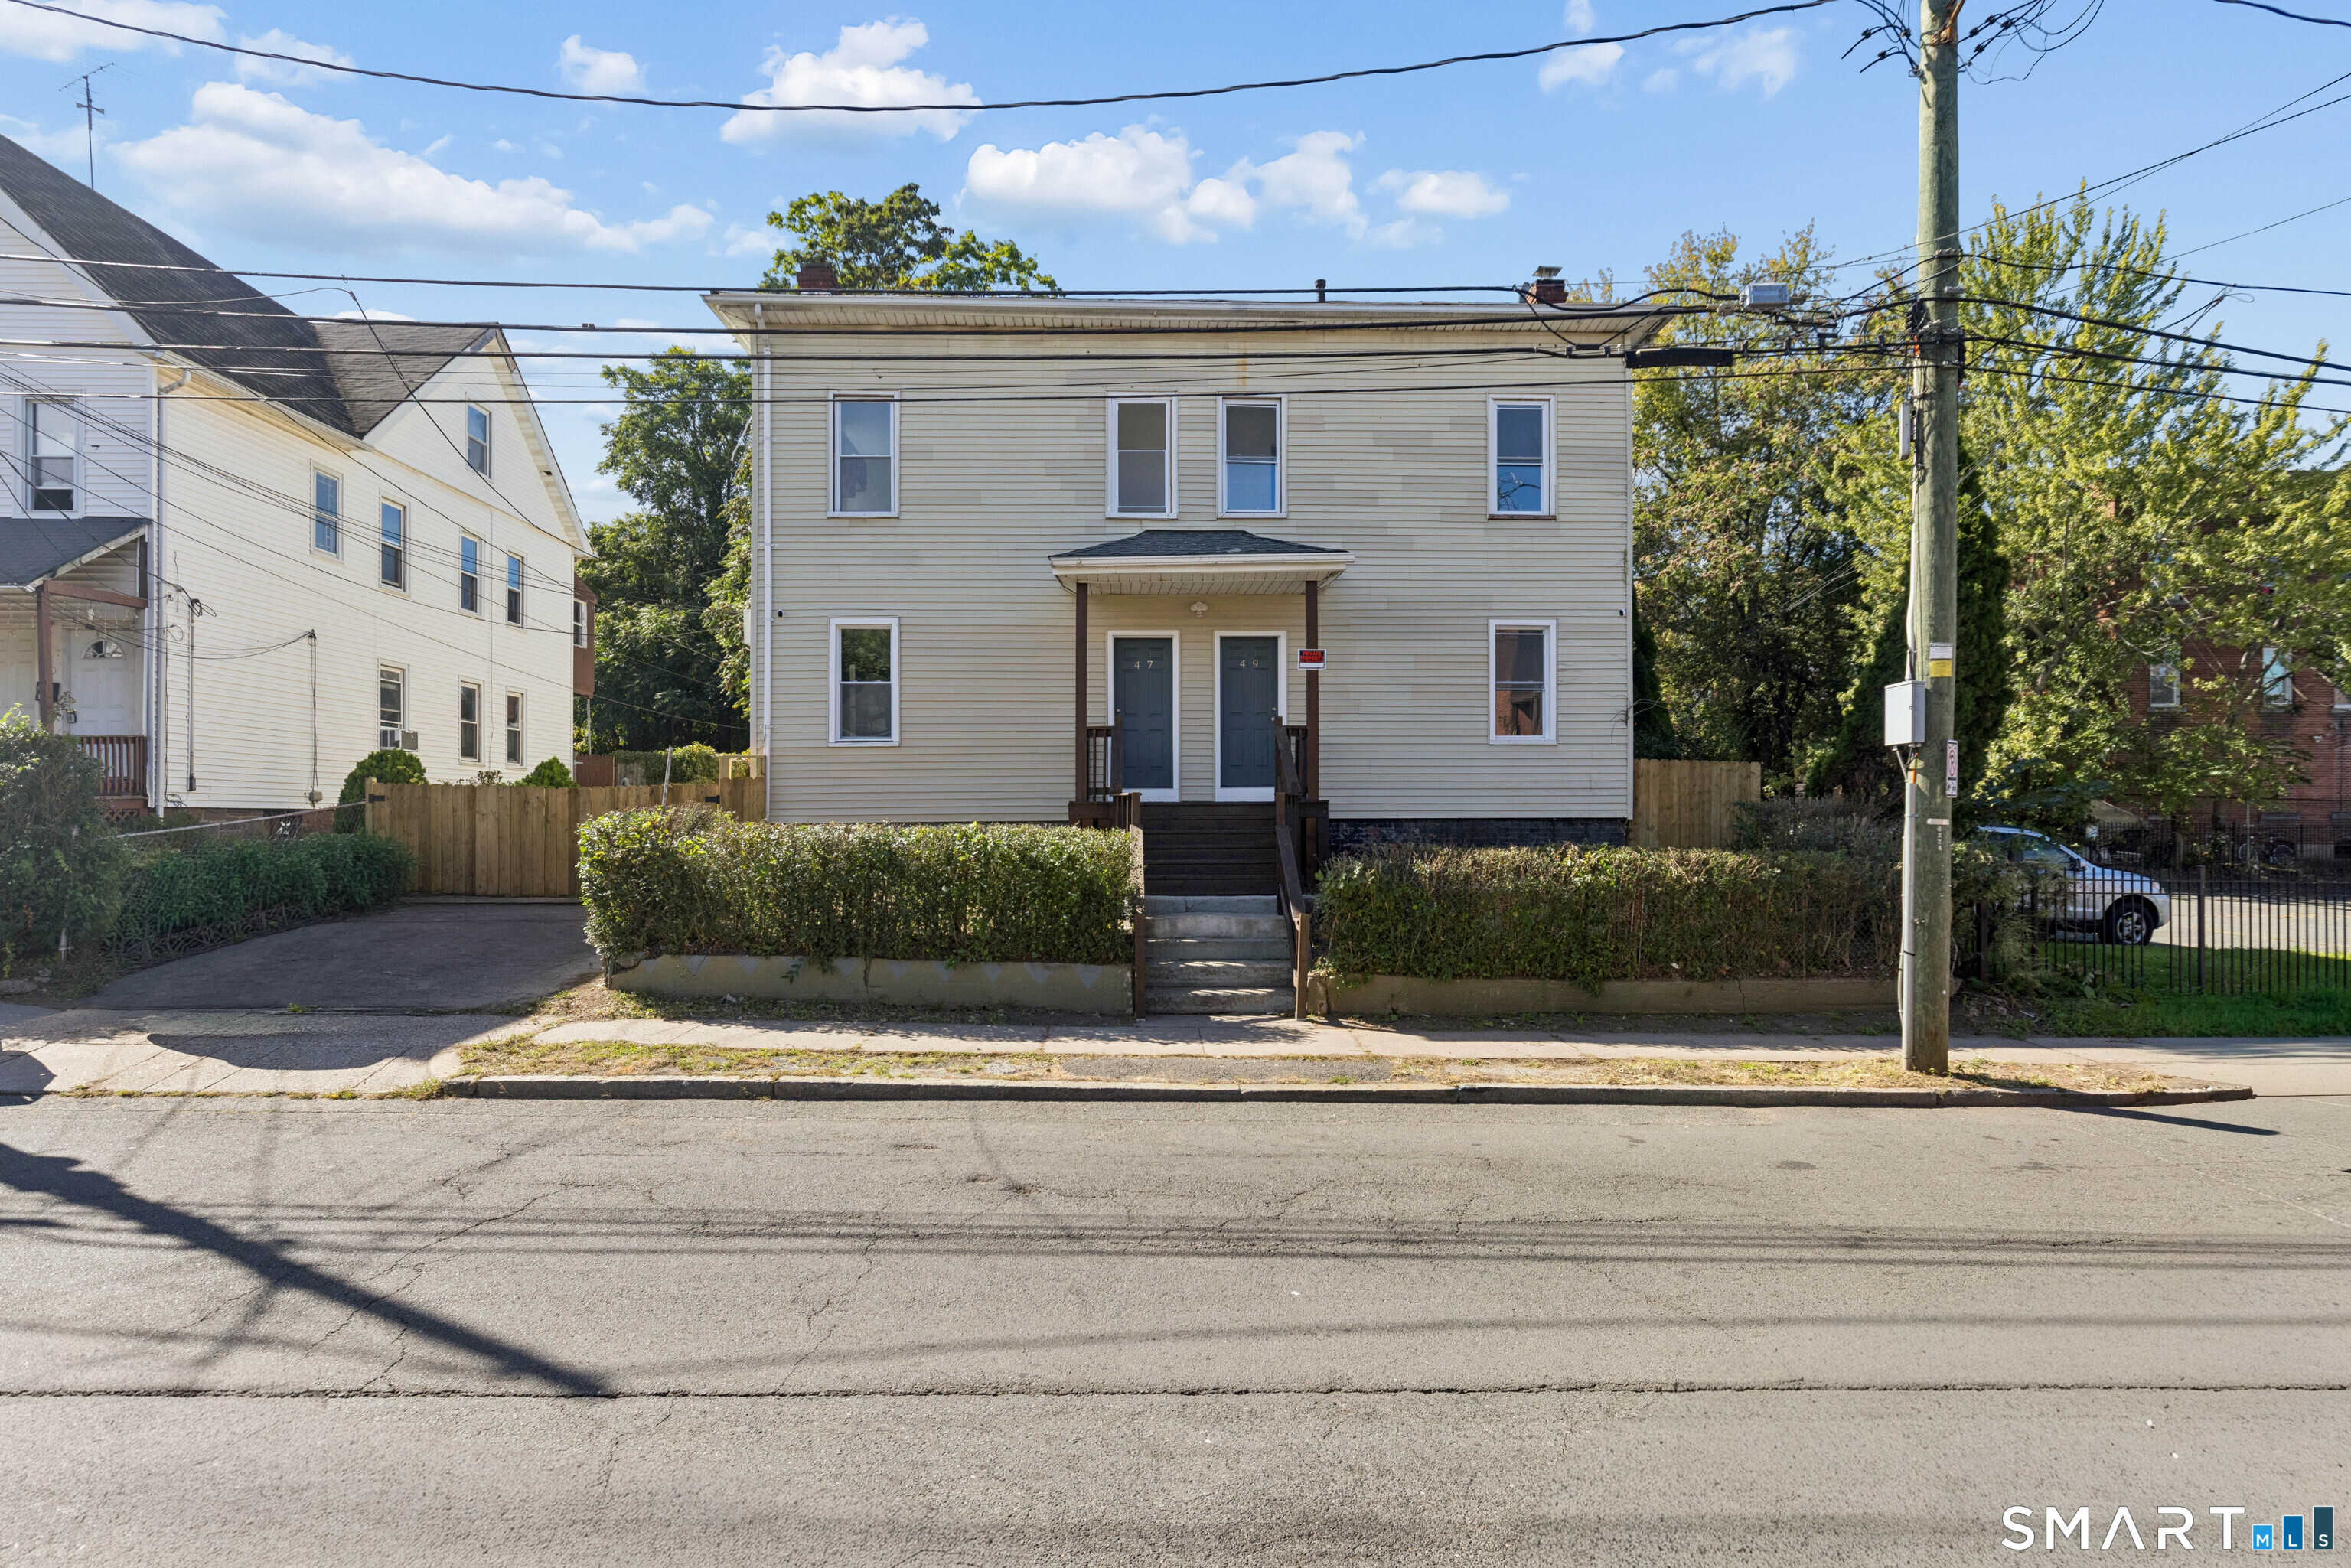
47-49 Putnam Street Hartford CT 06106

MLS Number 24210193

  • Multi Family Multi-Family For Sale
  • Square Feet 4,524
  • Acreage 0.14
  • Bedrooms 9
  • Bathroom 8

TAX ABATED BUILDING AMAZING OPPORTUNITY in Hartford's Frog Hollow neighborhood! This completely renovated property features a total of 7 Units, 6- 1 Bedroom and 1- 3 Bedroom. 7 off-street parking spaces with a private driveway. With approximately 5,000 square feet, 9 bedrooms, 8 bathrooms, natural gas heat, a full basement, this property will provide great income potential. Conveniently located near shopping, public transportation, schools, and major highways.

Listed by Shay Hugo Vaezzadeh of Oxford Realty

$
$
%
$/month over payments
Federal 30-year interest rate: 7.4% last updated on Oct 8, 2026
* All Figures are estimates. Check with your bank or proposed mortgage company for actual interest rates.
This product uses the FRED® API but is not endorsed or certified by the Federal Reserve Bank of St. Louis.

Save FavoriteSchedule TourAsk A QuestionMore Details
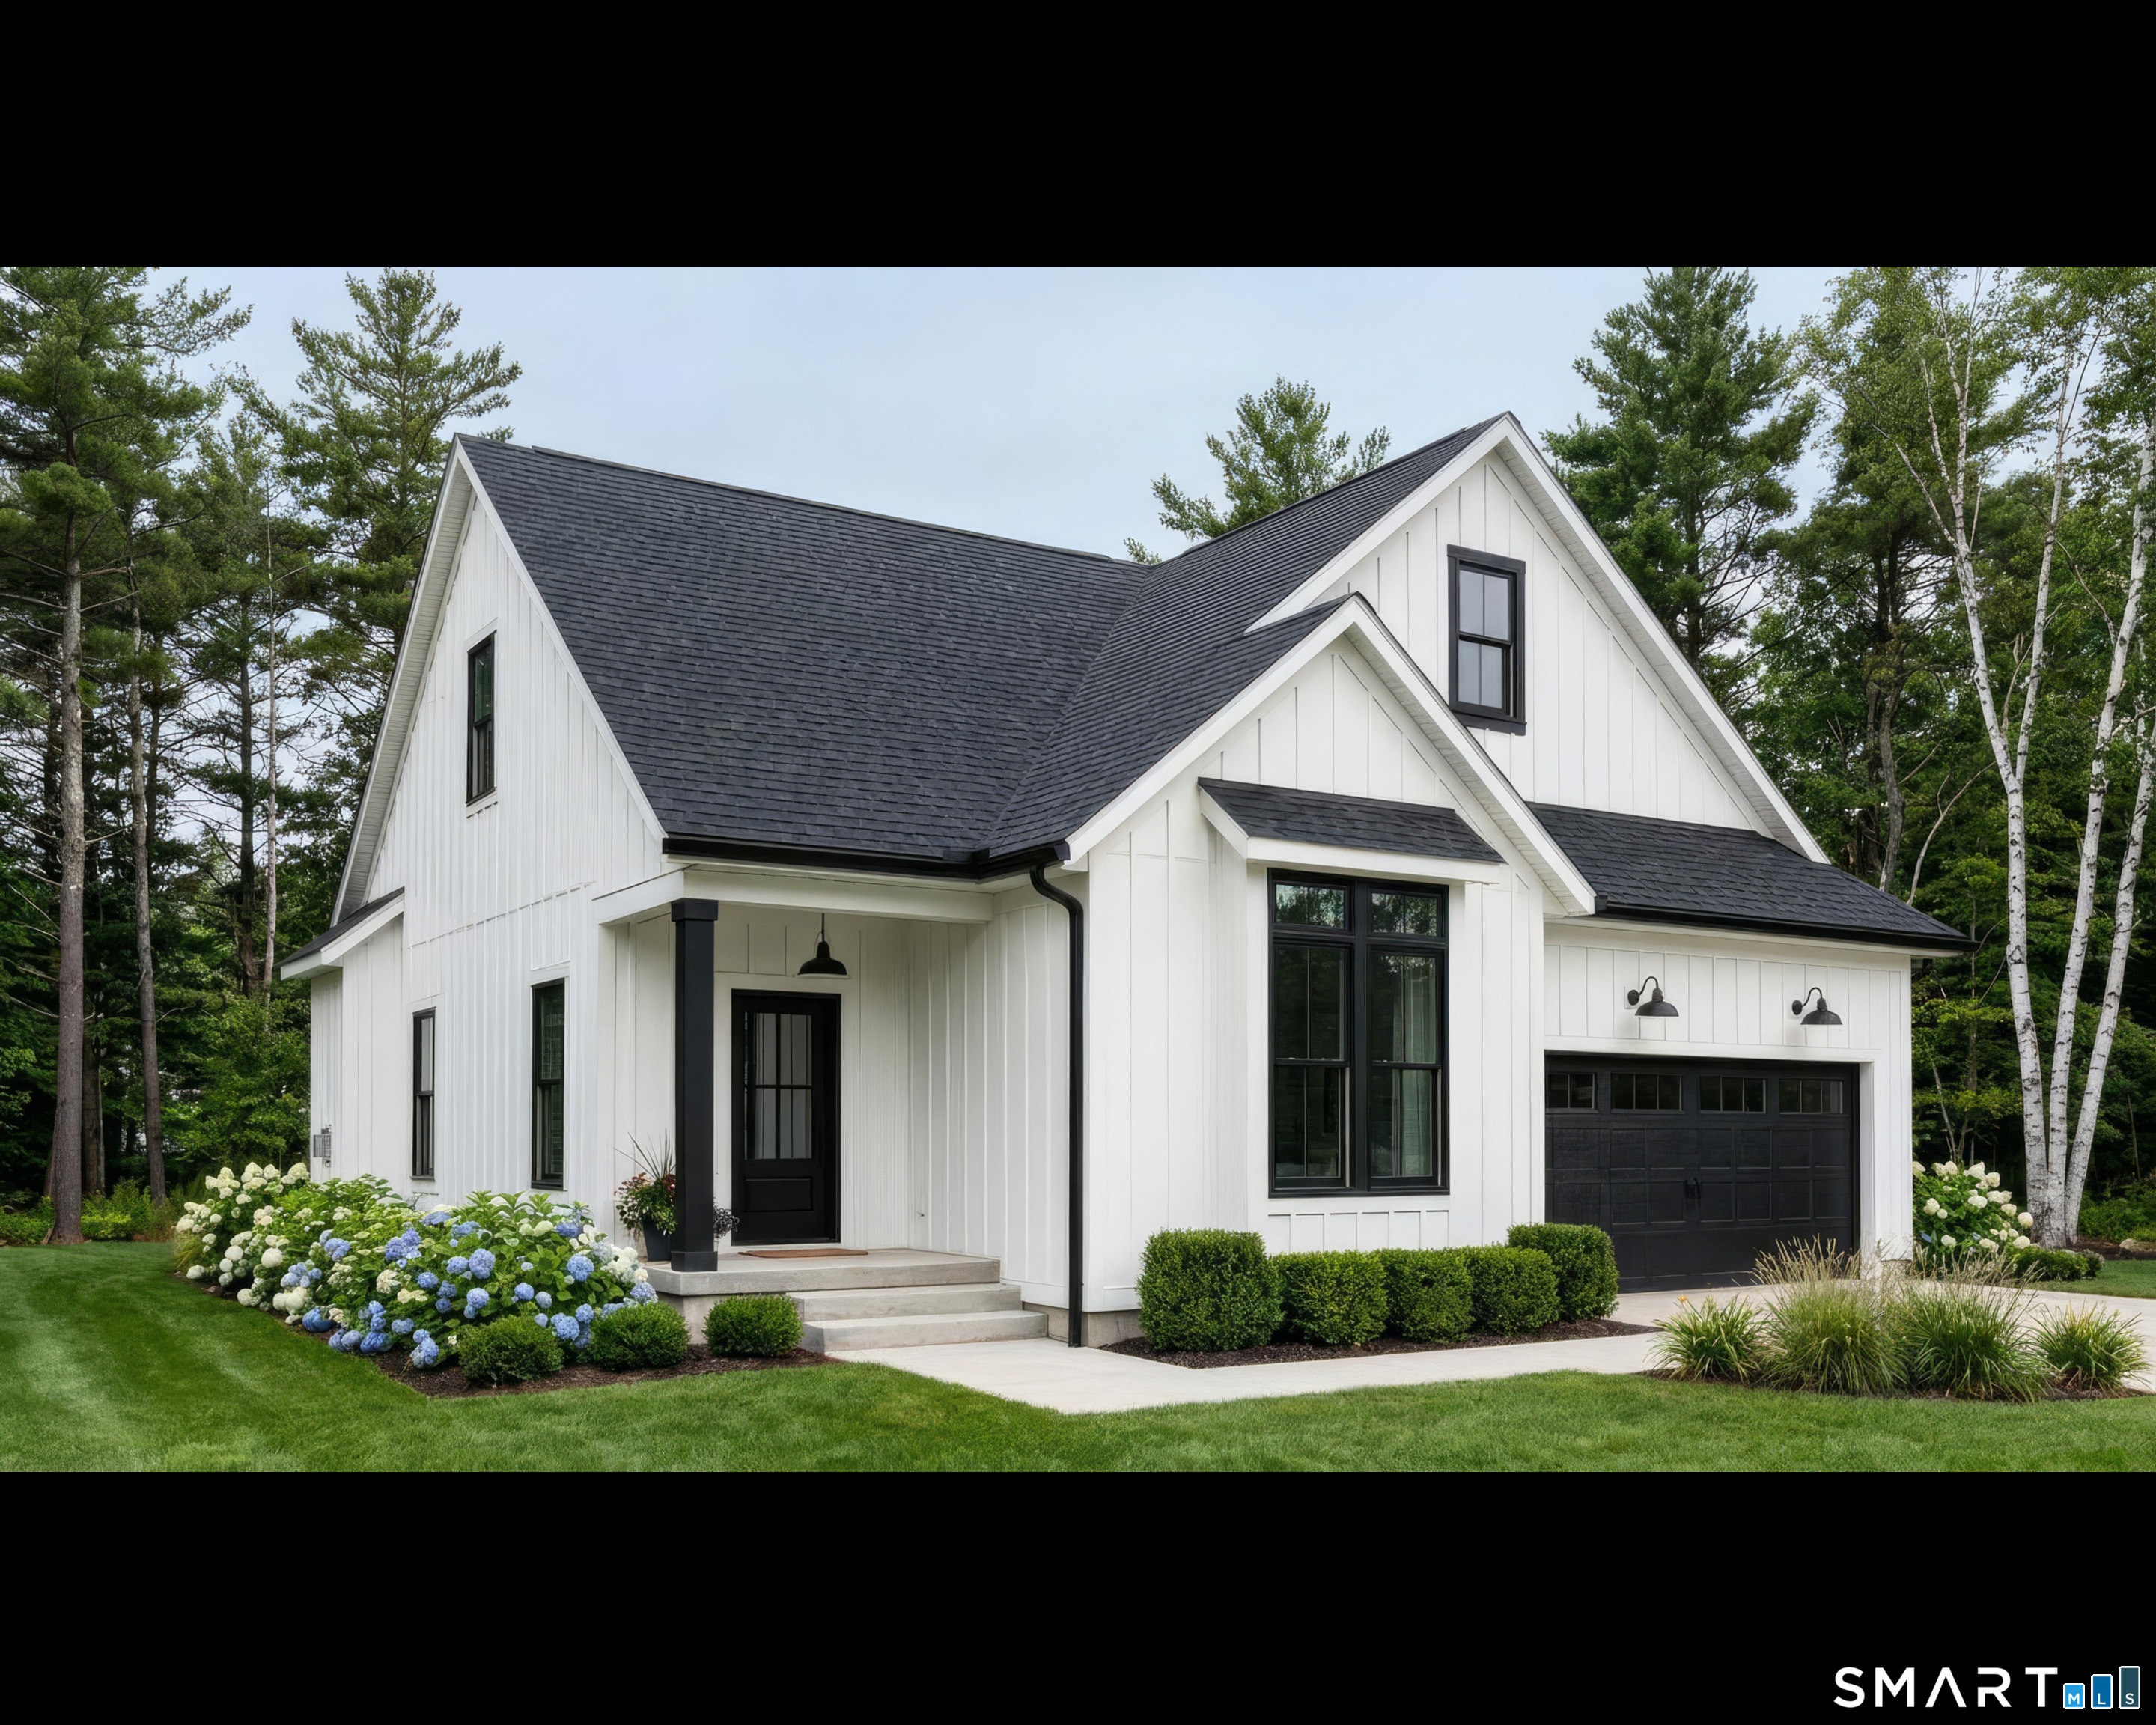
Shennecossett Road Groton CT 06340

MLS Number 24183501

  • Single Family
  • Square Feet 2,000
  • Bedrooms 4
  • Bathroom 3
  • Year Built 2026

Discover an exceptional To Be Built opportunity at 0 Shennecossett Road, where coastal convenience, modern design, and everyday luxury come together on a prime corner lot moments from the beach and Shennecossett Golf Course. This 2,000 sq. ft. modern farmhouse is thoughtfully designed with 4 bedrooms, 3 bathrooms, a 2-car garage, a covered front porch, and a rear deck - perfect for relaxed mornings, effortless entertaining, and enjoying the best of the shoreline lifestyle. White oak hardwood flooring runs throughout the entire home, giving a modern yet warm and inviting feel that ties every space together, while tile flooring in all three full bathrooms adds a polished, spa-like touch. The flexible first-floor layout features two bedrooms, both with ensuite bathrooms, offering an ideal setup for guest accommodations or multigenerational living. Upstairs, two additional bedrooms and a full bathroom create a separate space for family, guests, work-from-home needs, or quiet relaxation. The unfinished basement offers even more room to grow, with potential for a home office, gym, media space, or future recreation area. Close to Pfizer, Electric Boat, beaches, shopping, dining, and just minutes from Mystic, this is what Groton shoreline living is all about. To Be Built by Caulkins Homes, an experienced local design and build company with nearly 40 years of experience. First rendering - custom options available.

Listed by Heather M. Caulkins of William Pitt Sotheby's Int'l

$
$
%
$/month over payments
Federal 30-year interest rate: 7.4% last updated on Oct 8, 2026
* All Figures are estimates. Check with your bank or proposed mortgage company for actual interest rates.
This product uses the FRED® API but is not endorsed or certified by the Federal Reserve Bank of St. Louis.

Save FavoriteSchedule TourAsk A QuestionMore Details
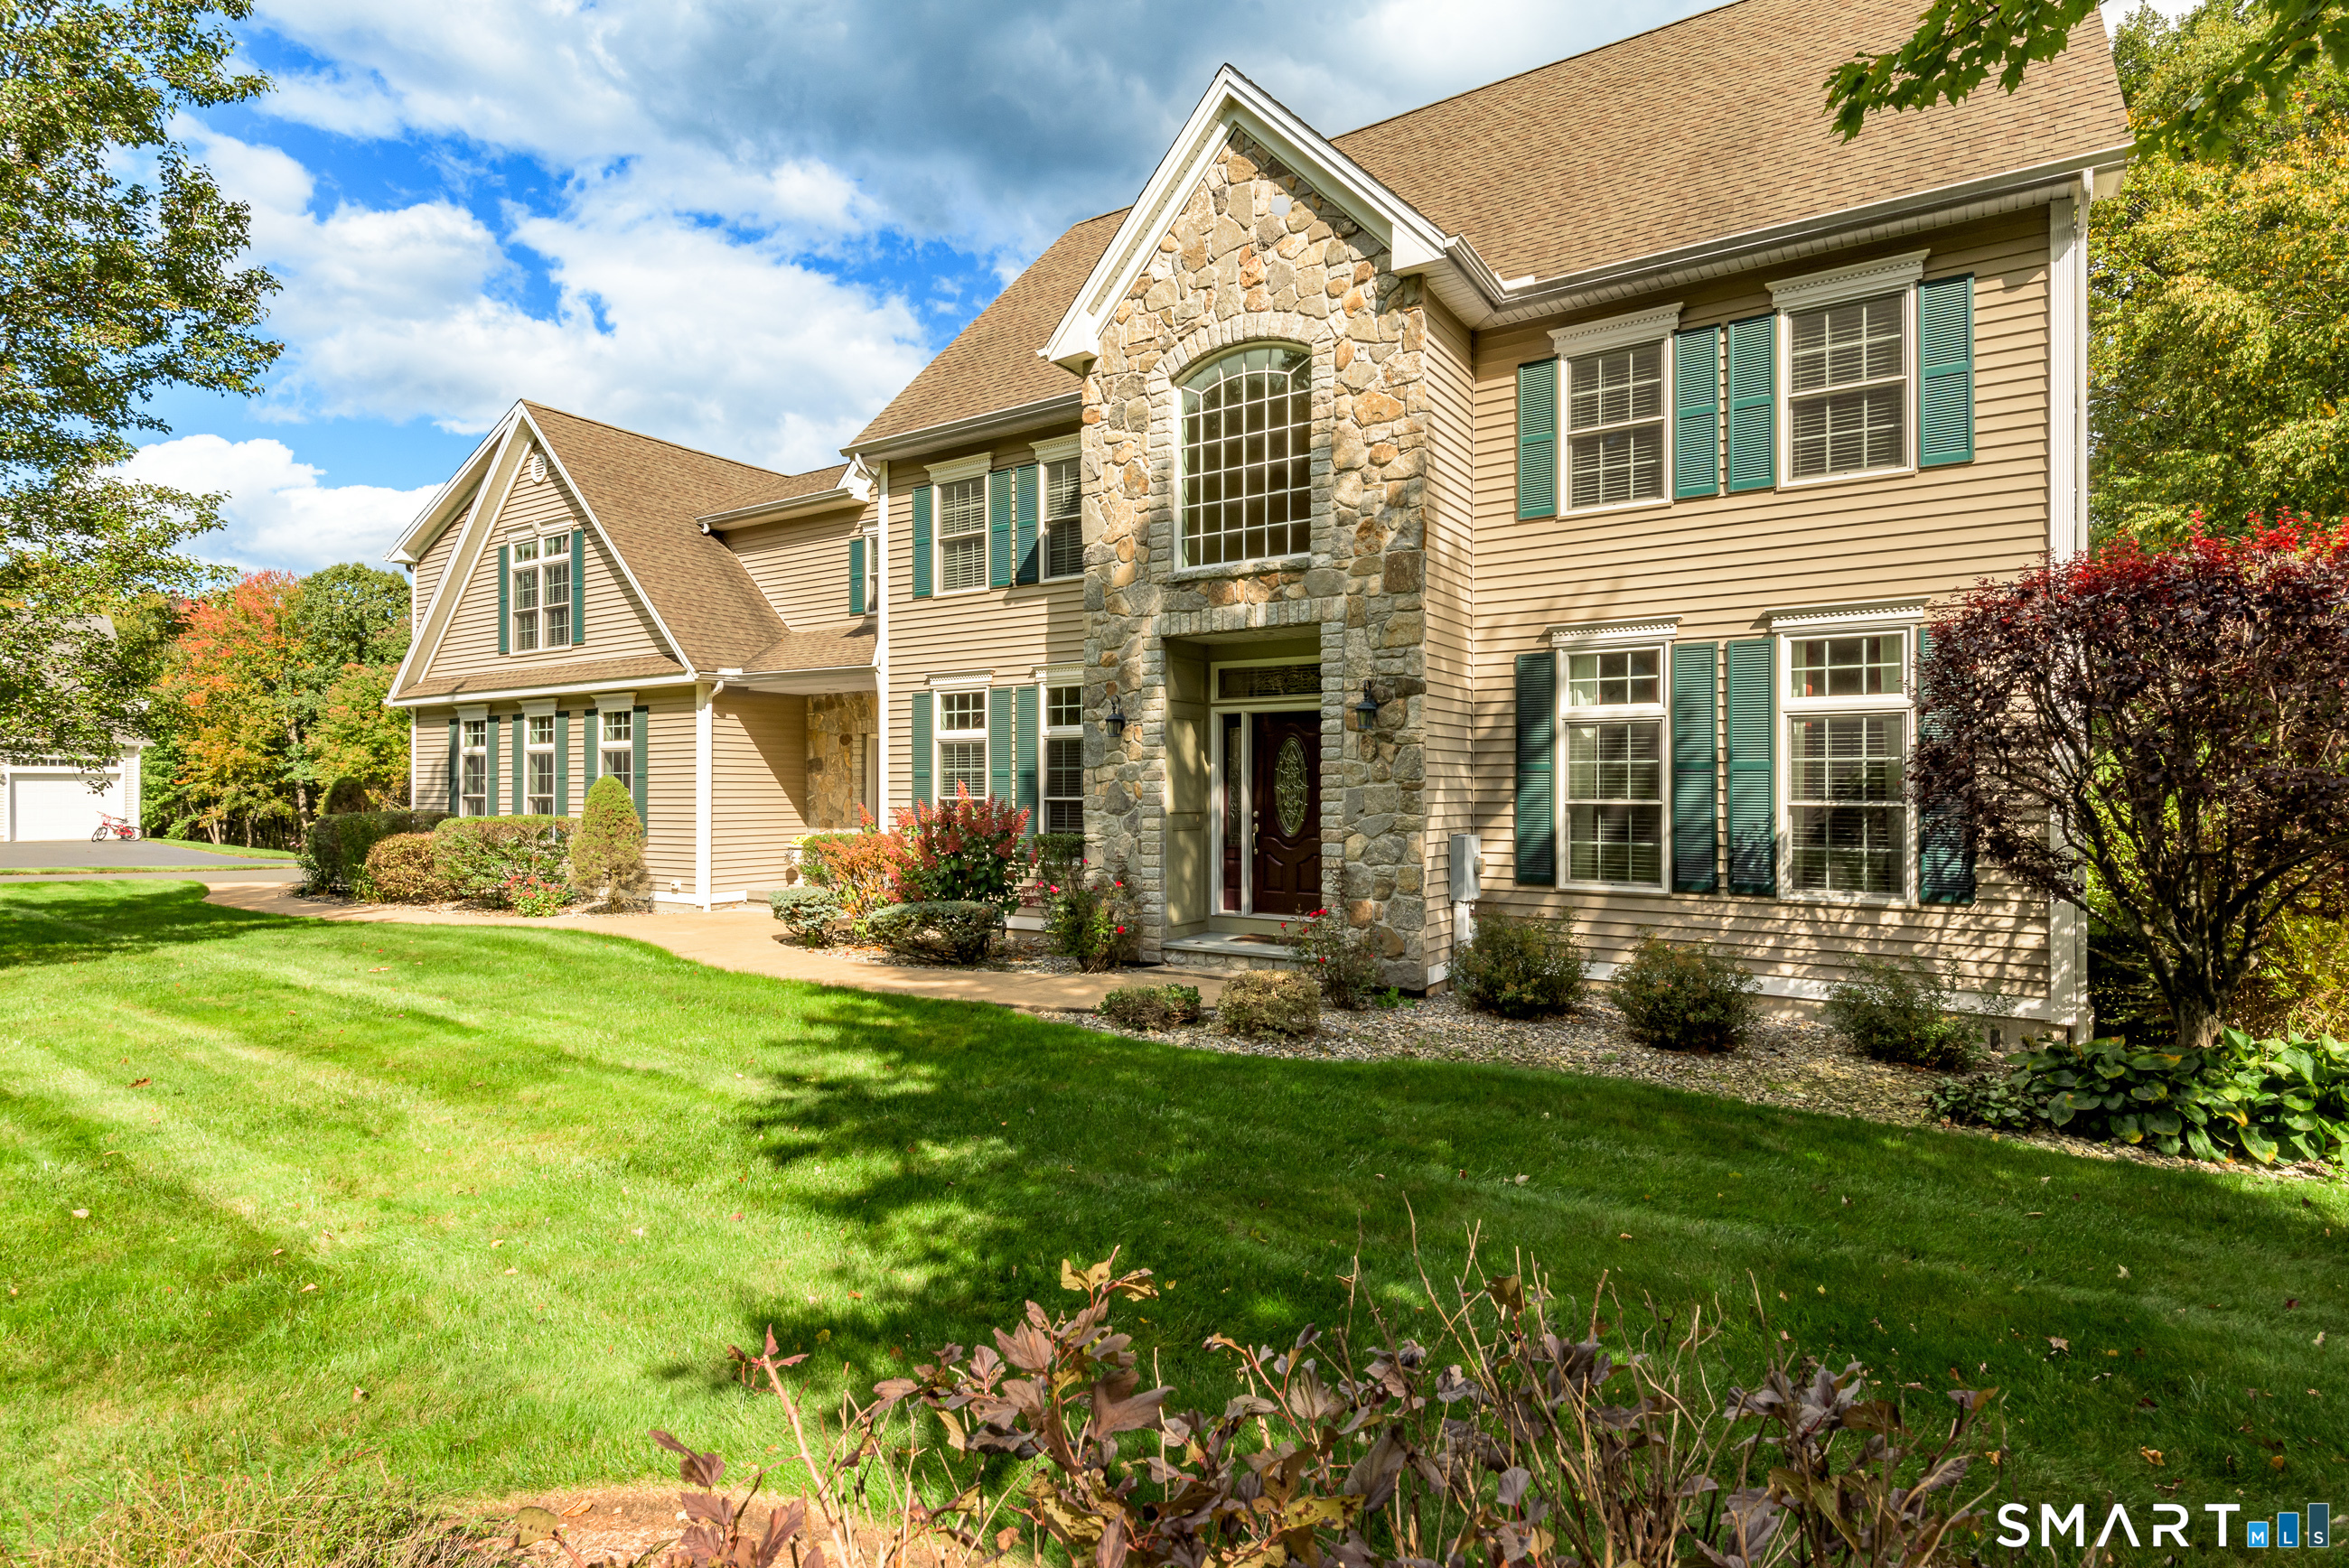
42 Castlerock Lane Bolton CT 06043

Bolton, CT42 Castlerock Lane

Price$899,999

Est. Mortgage: $/month

MLS Number 24212552

  • Single Family
  • Square Feet 3,664
  • Bedrooms 4
  • Bathroom 4
  • Year Built 2007

Meticulously maintained Colonial located on a cul-de-sac in Bolton, built in 2007, offering 4 bedrooms, 3.5 bathrooms and 3,664 square feet on 1.09 acres. Hardwood floors, crown molding and wainscoting complement the interior. A front entry with sidelights welcomes you into a spacious, bright foyer. The kitchen features cherry cabinetry, stainless steel appliances and hardwood flooring, and opens to a generous family room with a stone fireplace. Two staircases provide access to the second floor, where the primary suite includes two spacious closets and a bathroom with a whirlpool tub, separate shower, cherry vanity cabinetry and double sinks. Three additional bedrooms, a Jack-and-Jill bathroom, a convenient second-floor laundry room and a separate nook offering library or storage space complete the second floor. The finished third floor provides approximately 600 additional square feet for recreation, a home office or other flexible use. This space is not included in the stated 3,664 square feet. Outside, a spacious, low-maintenance Trex deck overlooks the expansive, private, park-like yard with an irrigation system. An oversized 5-car garage provides ample room for vehicles, storage and hobbies.

Listed by Theodore Branon of Better Homes and Gardens Real Estate Executive Real Estate

$
$
%
$/month over payments
Federal 30-year interest rate: 7.4% last updated on Oct 8, 2026
* All Figures are estimates. Check with your bank or proposed mortgage company for actual interest rates.
This product uses the FRED® API but is not endorsed or certified by the Federal Reserve Bank of St. Louis.

Save FavoriteSchedule TourAsk A QuestionMore Details
11 Bunker Hill Road Andover CT 06232

Andover, CT11 Bunker Hill Road

Price$899,900

Est. Mortgage: $/month

MLS Number 24187035

  • Land
  • Acreage 17.1
  • MLS Status Active
  • Other Amenities Waterfront, Dock
  • Waterfront

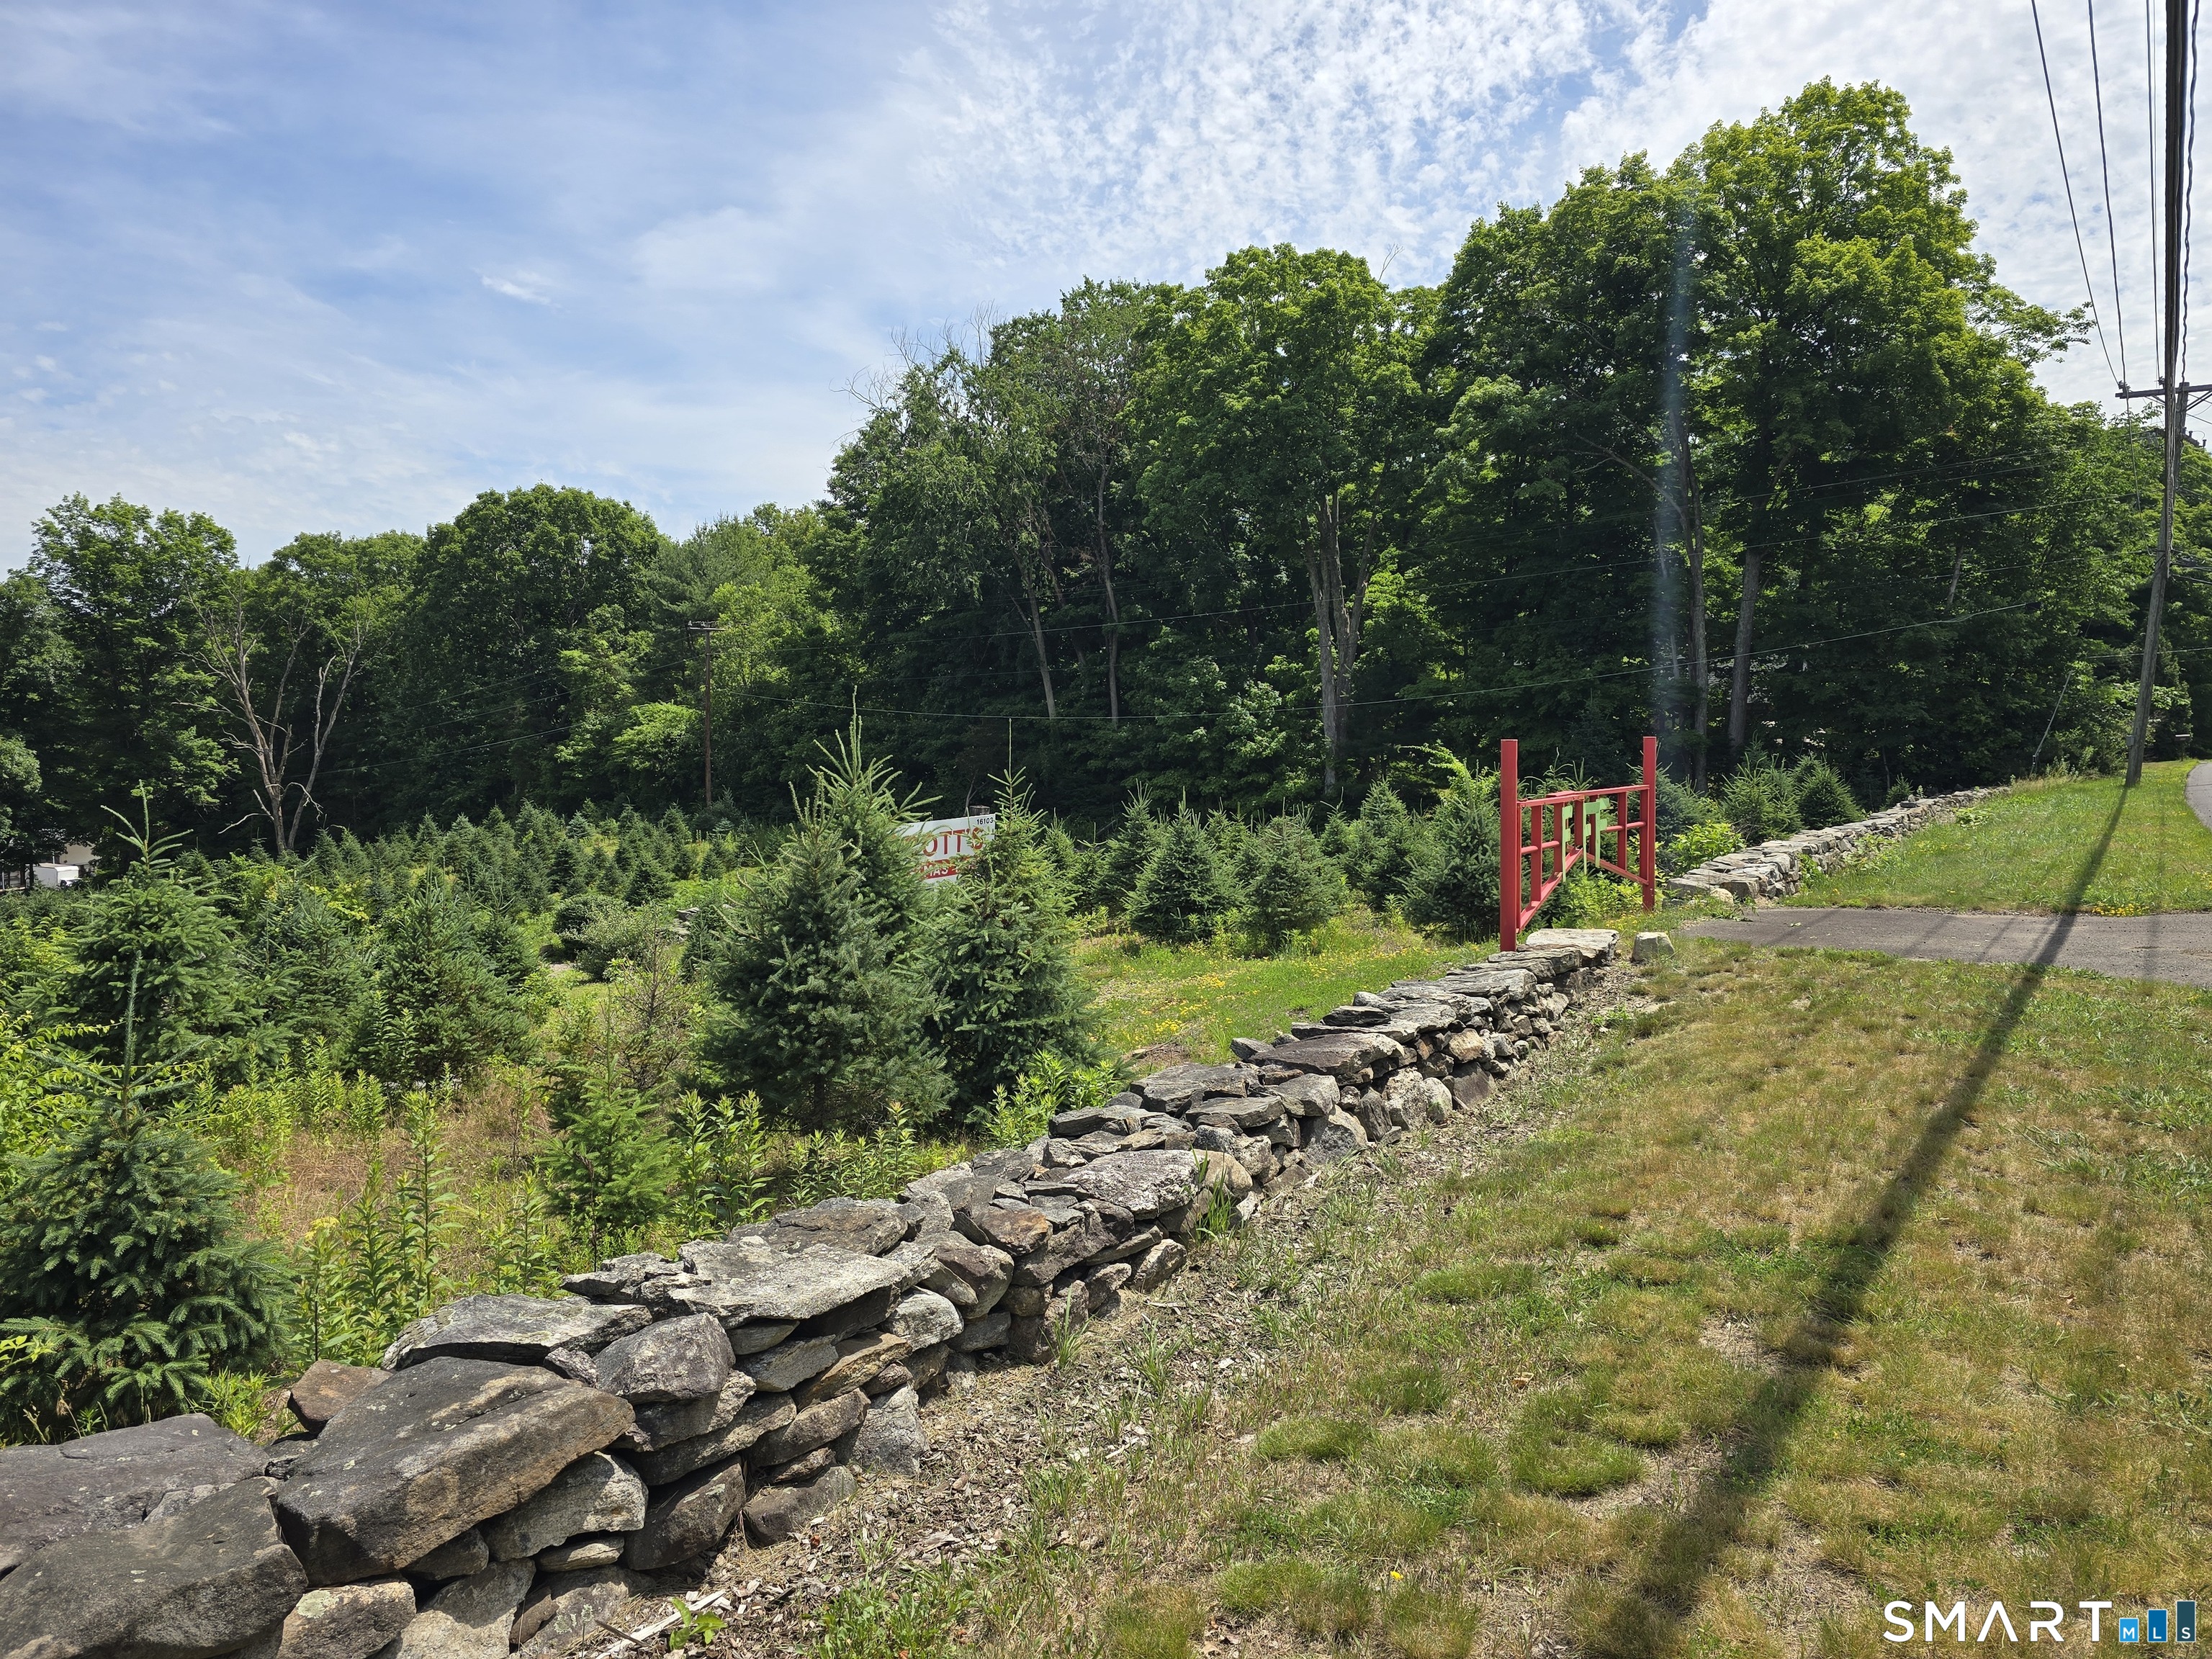
Rare mixed-use farm/commercial opportunity in Andover! This offering combines 11 Bunker Hill Rd with a second Route 6 parcel for a total of 17.1 acres with direct Route 6 access, two large parking areas, and land that mostly abuts the Hop River. The existing 4,565 gross SF building offers a flexible setup with offices, garage/warehouse space, approximately 15' ceiling height, truck dock, cleared work areas, pavilion/patio space, and established tree farm acreage. Ideal for an owner-user, agricultural operator, nursery/landscape business, farm-to-retail concept, contractor, storage/distribution user, agritourism venture, event-forward farm operation, or investor seeking a rare combination of visibility, acreage, existing improvements, and rural New England character. Current land use is 037: Mixed Use-Primary Commercial & Agriculture, supporting the property's blend of business and farm utility. Potential uses may include farming, nursery/tree farm operations, wayside farm stand, retail, office, agricultural sales, contractor/business operations, agritourism, or other mixed-use concepts-subject to buyer due diligence, zoning, wetlands, inland watercourse, and Town approvals. Land, buildings, parking, cleared areas, pavilion, patio, and tree farm are being offered together as one unique Andover opportunity.

Listed by Robert F. Rosa of Berkshire Hathaway NE Prop.

$
$
%
$/month over payments
Federal 30-year interest rate: 7.4% last updated on Oct 8, 2026
* All Figures are estimates. Check with your bank or proposed mortgage company for actual interest rates.
This product uses the FRED® API but is not endorsed or certified by the Federal Reserve Bank of St. Louis.

Save FavoriteSchedule TourAsk A QuestionMore Details
11 Bunker Hill Road Andover CT 06232

MLS Number 24186987

  • Commercial
  • MLS Status Active
  • Year Built 1957
  • Square Feet 4,565
  • Acreage 15.5

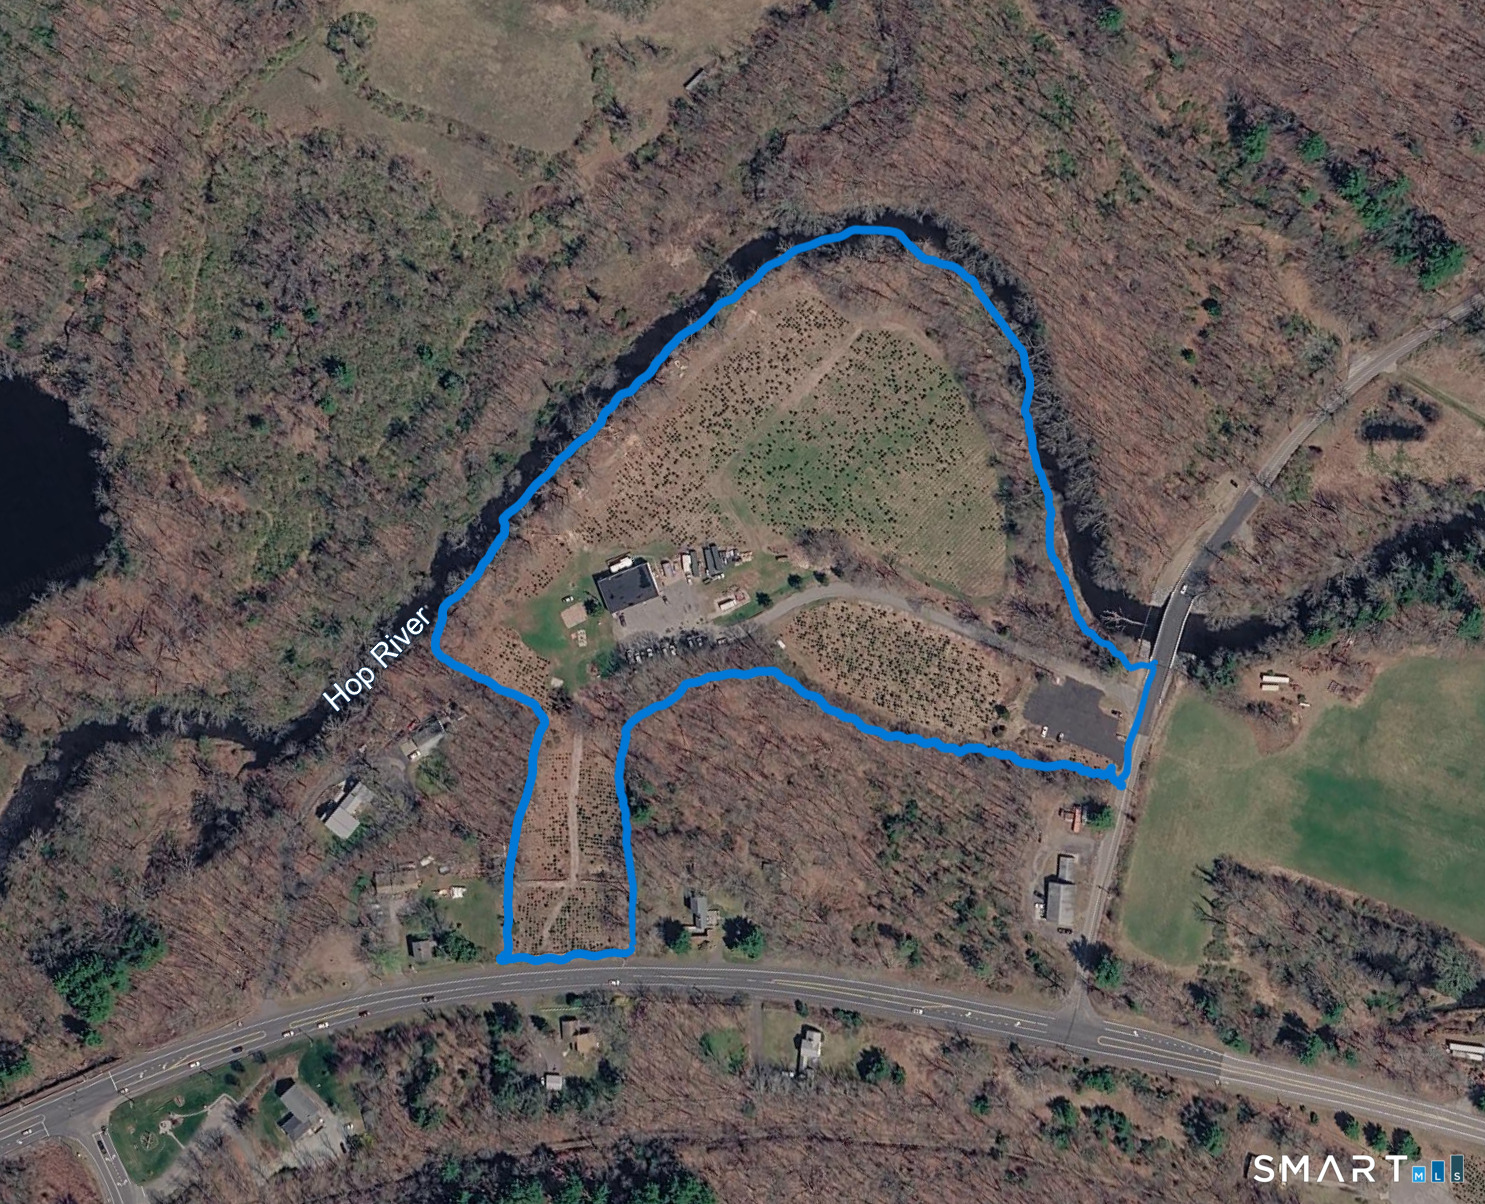
Rare mixed-use farm/commercial opportunity in Andover! This offering combines 11 Bunker Hill Rd with a second Route 6 parcel for a total of 17.1 acres with direct Route 6 access, two large parking areas, and land that mostly abuts the Hop River. The existing 4,565 gross SF building offers a flexible setup with offices, garage/warehouse space, approximately 15' ceiling height, truck dock, cleared work areas, pavilion/patio space, and established tree farm acreage. Ideal for an owner-user, agricultural operator, nursery/landscape business, farm-to-retail concept, contractor, storage/distribution user, agritourism venture, event-forward farm operation, or investor seeking a rare combination of visibility, acreage, existing improvements, and rural New England character. Current land use is 037: Mixed Use-Primary Commercial & Agriculture, supporting the property's blend of business and farm utility. Potential uses may include farming, nursery/tree farm operations, wayside farm stand, retail, office, agricultural sales, contractor/business operations, agritourism, or other mixed-use concepts-subject to buyer due diligence, zoning, wetlands, inland watercourse, and Town approvals. Land, buildings, parking, cleared areas, pavilion, patio, and tree farm are being offered together as one unique Andover opportunity.

Listed by Robert F. Rosa of Berkshire Hathaway NE Prop.

$
$
%
$/month over payments
Federal 30-year interest rate: 7.4% last updated on Oct 8, 2026
* All Figures are estimates. Check with your bank or proposed mortgage company for actual interest rates.
This product uses the FRED® API but is not endorsed or certified by the Federal Reserve Bank of St. Louis.

Save FavoriteSchedule TourAsk A QuestionMore Details
47 Academy Hill Watertown CT 06795

MLS Number 24192575

  • Single Family
  • Square Feet 3,740
  • Bedrooms 6
  • Bathroom 7
  • Year Built 1871

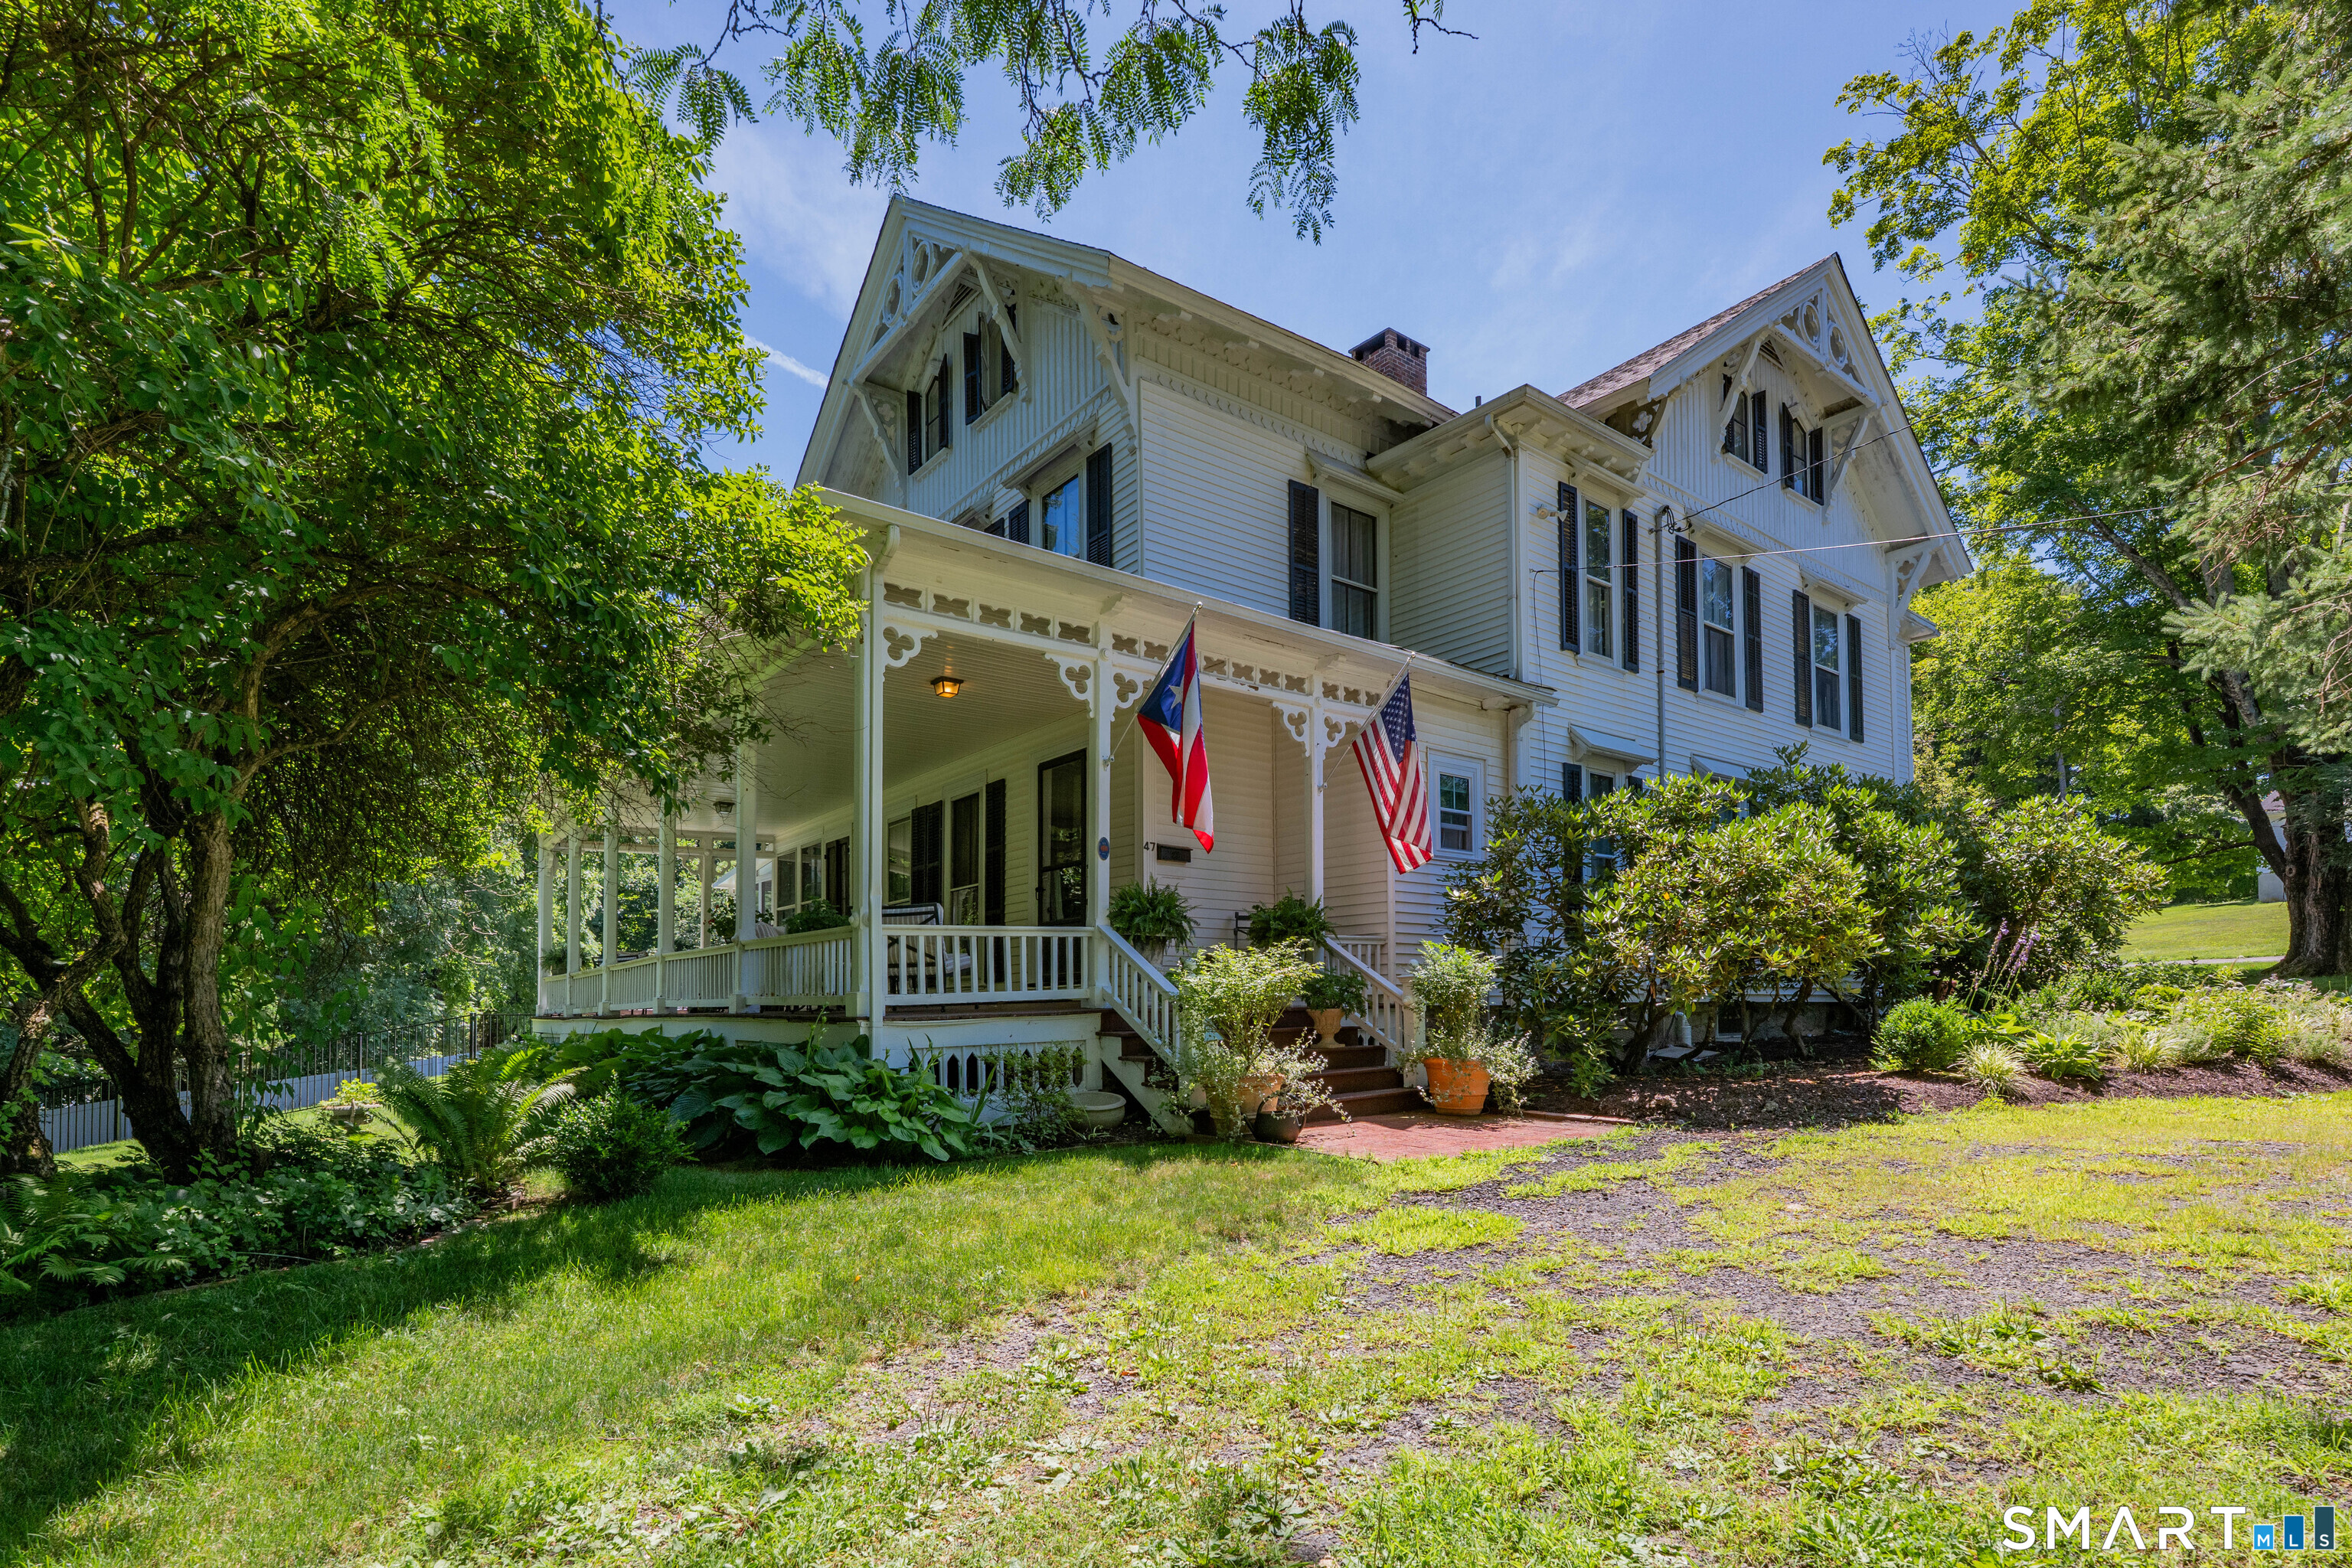
The Mary A. Merriman Residence, circa 1871, is one of Watertown's most distinctive historic homes, combining exceptional architectural significance with timeless craftsmanship and modern comfort. Listed on the National Register of Historic Places and just a five-minute walk from The Taft School, this remarkable Victorian-era residence was originally part of the Heminway family estate. Beautifully preserved period details include soaring ceilings, intricate millwork, custom built-ins, floor-to-ceiling windows, multiple fireplaces, original lighting, and a striking butterfly staircase. A spectacular 60-foot mahogany-covered porch sets the tone for the gracious interiors beyond. Generous living spaces include formal dining and living rooms, a great room, library, sunroom, and updated kitchen with an expansive butler's pantry. Several en suite bedrooms offer flexibility, while the impressive primary suite includes multiple private rooms and its own balcony. Outside, mature grounds, a stone patio, original greenhouse, and an in-ground pool create a private setting for entertaining and relaxation. Carefully maintained for generations, this is a rare opportunity to own a truly extraordinary piece of Watertown history.

Listed by Timothy Drakeley of Drakeley Real Estate,Inc.

$
$
%
$/month over payments
Federal 30-year interest rate: 7.4% last updated on Oct 8, 2026
* All Figures are estimates. Check with your bank or proposed mortgage company for actual interest rates.
This product uses the FRED® API but is not endorsed or certified by the Federal Reserve Bank of St. Louis.

Save FavoriteSchedule TourAsk A QuestionMore Details

The data relating to real estate for sale on this website appears in part through the SmartMLS Internet Data Exchange program, a voluntary cooperative exchange of property listing data between licensed real estate brokerage firms, and is provided by SmartMLS through a licensing agreement. Listing information is from various brokers who participate in the SmartMLS IDX program and not all listings may be visible on the site. The property information being provided on or through the website is for the personal, non-commercial use of consumers and such information may not be used for any purpose other than to identify prospective properties consumers may be interested in purchasing. Some properties which appear for sale on the website may no longer be available because they are for instance, under contract, sold or are no longer being offered for sale. Property information displayed is deemed reliable but is not guaranteed. Copyright 2026 SmartMLS, Inc.