and narrow your search. If you have fewer than 200 results, you can save your search.

Greater Mansfield CT Real Estate $500k +

r=242-253
83-85 Arch Street Hartford CT 06103

MLS Number 24154585

  • Commercial
  • MLS Status Active
  • Year Built 1908
  • Bathroom 1
  • Square Feet 4,109

Rare opportunity to acquire the iconic Arch Street Tavern, a well-known restaurant, bar, and live entertainment venue located in the heart of downtown Hartford. Situated directly across from the Front Street Entertainment District and within walking distance of the XL Center, this landmark property benefits from exceptional visibility and event-driven foot traffic. The venue features a commercial kitchen, bar facilities, dining areas, entertainment stage, and flexible event space. Ideal opportunity for restaurateurs, hospitality groups, investors, or entertainment operators seeking a premier downtown location. Long-established destination with strong regional recognition and multiple revenue opportunities. Confidential offering. Additional information available upon request.

Listed by Richard D. Ziff of Agnelli Real Estate

$
$
%
$/month over payments
Federal 30-year interest rate: 6.67% last updated on Aug 13, 2026
* All Figures are estimates. Check with your bank or proposed mortgage company for actual interest rates.
This product uses the FRED® API but is not endorsed or certified by the Federal Reserve Bank of St. Louis.

Save FavoriteSchedule TourAsk A QuestionMore Details

24 Park Terrace Hartford CT 06106

Hartford, CT24 Park Terrace

Price$899,000

Est. Mortgage: $/month

MLS Number 24188040

  • Multi Family Multi-Family For Sale
  • Square Feet 5,442
  • Acreage 0.21
  • Bedrooms 10
  • Bathroom 7

Welcome to 24 Park Terrace, Hartford-a fantastic opportunity for both owner-occupants and savvy investors! This well-maintained multi-family property offers spacious living areas, generously sized bedrooms, functional layouts, and abundant natural light throughout. Whether you're looking to live in one unit while generating rental income from the others or expand your investment portfolio, this property offers excellent income-producing potential. Ideally located in Hartford's desirable Frog Hollow neighborhood, you'll enjoy convenient access to Interstates 84 and 91, making commuting throughout Connecticut a breeze. The property is just minutes from Downtown Hartford, Hartford Hospital, Trinity College, and popular destinations including Bushnell Park, with nearby shopping, restaurants, cafes, and everyday conveniences along Park Street, Farmington Avenue, and Main Street. Don't miss this exceptional opportunity to own a versatile property in a prime location with strong investment potential. Schedule your private showing today!

Listed by Guillermo A. Araujo of Five Stars Realty

$
$
%
$/month over payments
Federal 30-year interest rate: 6.67% last updated on Aug 13, 2026
* All Figures are estimates. Check with your bank or proposed mortgage company for actual interest rates.
This product uses the FRED® API but is not endorsed or certified by the Federal Reserve Bank of St. Louis.

Save FavoriteSchedule TourAsk A QuestionMore Details

101 Airport Road Hartford CT 06114

MLS Number 24141554

  • Commercial
  • MLS Status Active
  • Year Built 1968
  • Acreage 0.43

LOCATION LOCATION LOCATION. This high traffice count location can be yours. Successful retail location for many years. Formerly a leather goods retail outlet before current use. The building underwent a complete make over approximately 5 years ago before current tenat moved in. All newer HVAC mechanicals. Building will be conveyed without a tenant and vacant. With the LARGE parking lot and design of the buidling there is a potential for the new owner to divide into Two or more units. Ideal for a Retail or office space. Act now.

Listed by Dale R. Masslon of KW Legacy Partners

$
$
%
$/month over payments
Federal 30-year interest rate: 6.67% last updated on Aug 13, 2026
* All Figures are estimates. Check with your bank or proposed mortgage company for actual interest rates.
This product uses the FRED® API but is not endorsed or certified by the Federal Reserve Bank of St. Louis.

Save FavoriteSchedule TourAsk A QuestionMore Details

82 Roxbury Road East Lyme CT 06357

MLS Number 24155809

  • Land
  • Acreage 1.19
  • MLS Status Active
  • Zoning R40

An exceptional opportunity to build a custom coastal residence on approximately 1.19 acres in East Lyme's desirable Roxbury corridor. Set within the R40 zone and offering a peaceful shoreline setting, this parcel allows for a thoughtfully designed home with elevated architectural detail and refined finishes. Envision a 4-5 bedroom coastal colonial exceeding 3,500 square feet featuring a grand two-story foyer with custom millwork and oversized Marvin windows that fill the interiors with natural light. Proposed designs may include a chef's kitchen anchored by a 48-inch Viking appliance suite, quartz waterfall island, bespoke cabinetry, wide-plank European oak flooring, and 10-foot first-floor ceilings with detailed trim packages. A spa-inspired primary suite may offer a soaking tub and expansive glass shower. Outdoor living could include a covered loggia with fireplace, optional pool, and curated landscaping to create a private retreat. Generous lot dimensions provide flexibility for privacy, expanded outdoor entertaining areas, and a long driveway approach that enhances curb appeal. Located just minutes from Niantic Village, beaches, marinas, and convenient access to I-95. Price reflects a starting point for a custom home package in collaboration with the builder. Final pricing will vary based on size, layout, finishes, site work, and personalization. Agents should verify zoning, utilities, septic, wetlands, and building requirements with the Town of East Lyme.

Listed by Dallas A. Davis of Dalvis Realty

$
$
%
$/month over payments
Federal 30-year interest rate: 6.67% last updated on Aug 13, 2026
* All Figures are estimates. Check with your bank or proposed mortgage company for actual interest rates.
This product uses the FRED® API but is not endorsed or certified by the Federal Reserve Bank of St. Louis.

Save FavoriteSchedule TourAsk A QuestionMore Details

14 New London Road Groton CT 06355

MLS Number 24189185

  • Multi Family Multi-Family For Sale
  • Square Feet 2,729
  • Acreage 0.11
  • Bedrooms 4
  • Bathroom 5

Located just steps from downtown Mystic This well maintained four-family home offers a rare blend of character, convenience and investment potential. Ideally situated within walking distance of the downtown shops, restaurants, waterfront attractions and the iconic Mystic River Bascule Bridge. This property enjoys a prime location in one of Connecticut's most sought-after coastal communities. Each standalone apartment is 1 bedroom with 1 full bath. Separate utilities, with a coin operated laundry facility on site. This 4-family is located out of the flood zone and has excellent rental history. Whether you're seeking an investment opportunity, owner-occupied residence with rental income, or a property with enduring appeal in a premier Mystic location, this versatile multi-family offers exceptional possibilities.

Listed by Thomas Switz and Jackson Switz of Switz Real Estate Associates

$
$
%
$/month over payments
Federal 30-year interest rate: 6.67% last updated on Aug 13, 2026
* All Figures are estimates. Check with your bank or proposed mortgage company for actual interest rates.
This product uses the FRED® API but is not endorsed or certified by the Federal Reserve Bank of St. Louis.

Save FavoriteSchedule TourAsk A QuestionMore Details

1526-1528 Broad Street Hartford CT 06106
Pending Continue to Show

MLS Number 24190332

  • Multi Family Multi-Family For Sale
  • Square Feet 8,511
  • Acreage 0.21
  • Bedrooms 24
  • Bathroom 12

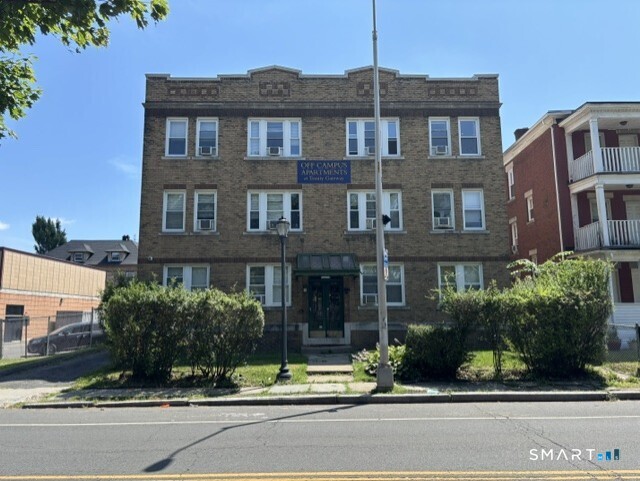
1526-1528 Broad Street is a truly unique, income generating asset. This 6-unit brick building sits directly across the street from the Trinity College campus and is currently rented to Trinity students. Each unit is comprised of 4 bedrooms,2 full baths, living rooms and eat-in kitchens. There is a laundry closet in each unit as well. The building also has a rear parking lot that can accommodate 12-15 cars. The building is conveniently located on the public bus line and is very close to the highway. This asset would be an amazing addition to any investor's portfolio.

Listed by William D. Stiles of Coldwell Banker Realty

$
$
%
$/month over payments
Federal 30-year interest rate: 6.67% last updated on Aug 13, 2026
* All Figures are estimates. Check with your bank or proposed mortgage company for actual interest rates.
This product uses the FRED® API but is not endorsed or certified by the Federal Reserve Bank of St. Louis.

Save FavoriteSchedule TourAsk A QuestionMore Details

39 Josephine Way Tolland CT 06084

Tolland, CT39 Josephine Way

Price$890,000

Est. Mortgage: $/month

MLS Number 24082535

  • Single Family
  • Square Feet 4,615
  • Bedrooms 4
  • Bathroom 4
  • Year Built 2026

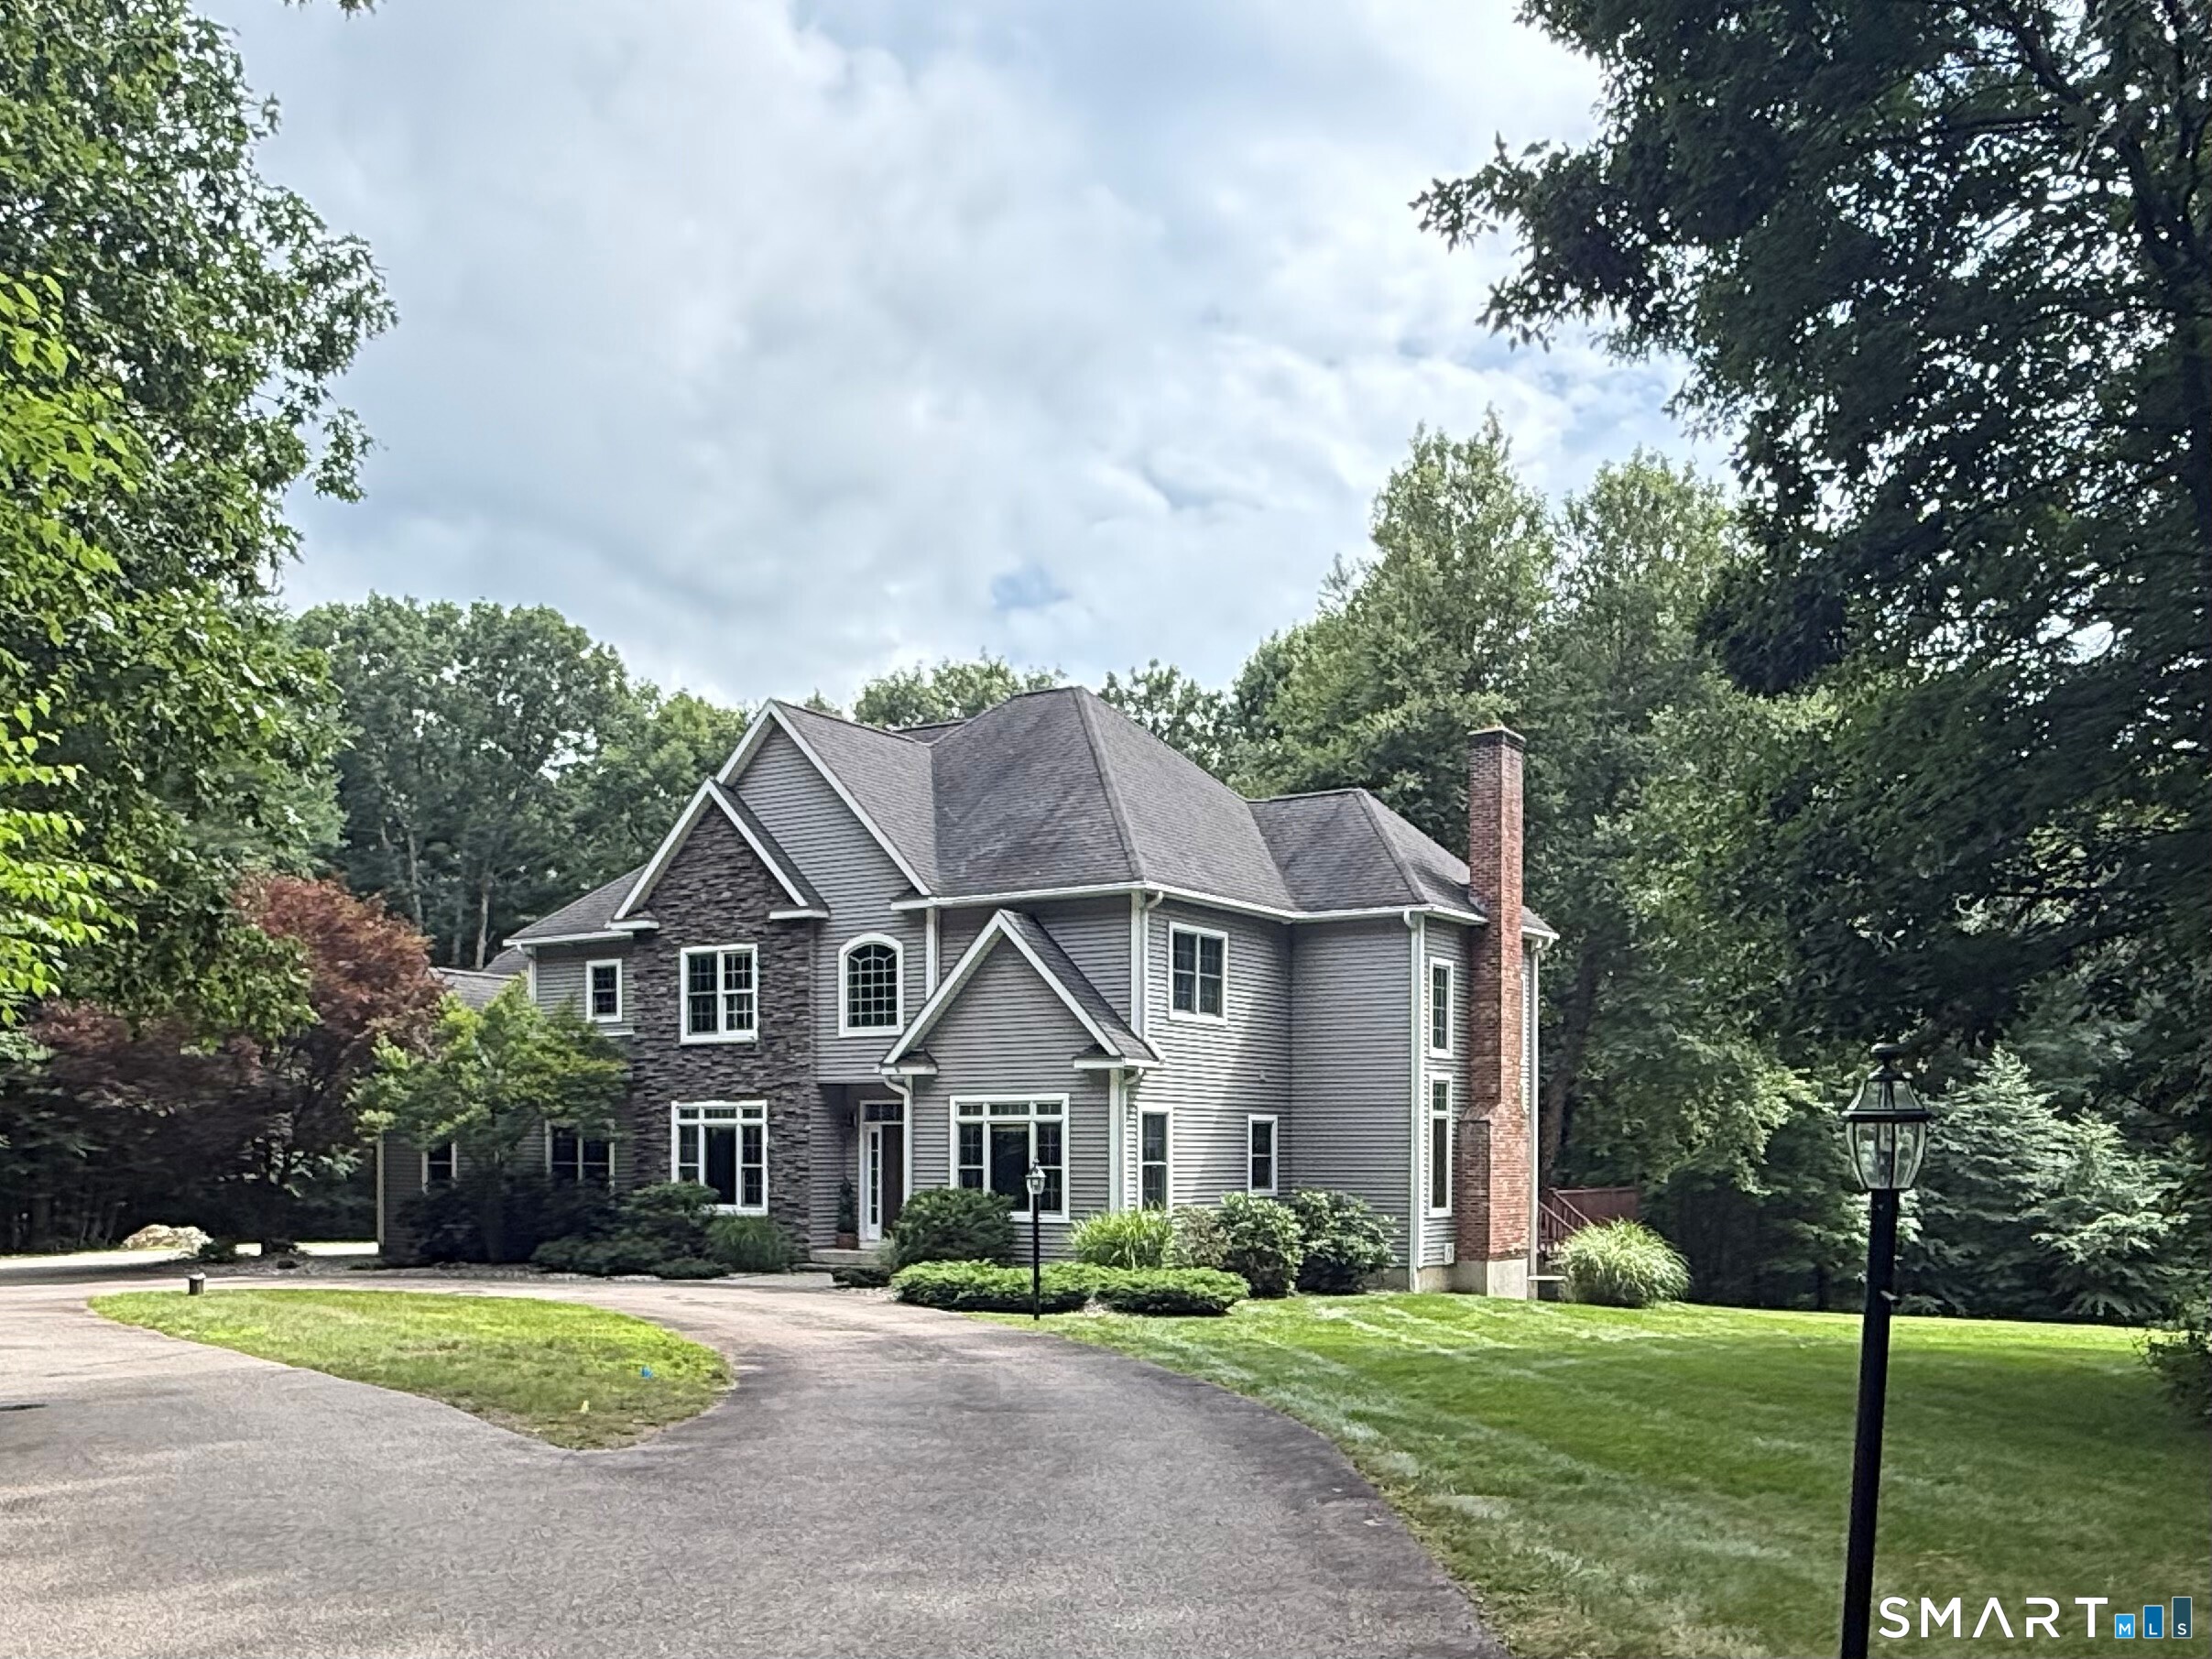
Welcome to your "New Construction" home - almost complete and ready for you! This stunning 3,300+ sq ft colonial residence is situated on 1.7 acres in a picturesque & desirable subdivision, featuring 4 BR/3.5 baths. The new construction's 1st floor offers multiple entry points, including a beautiful mudroom w/bench seating & hooks, plus a front entry leading to a private den & formal dining area. The home has two (2) elegant oak staircases w/colonial railings & spindles, providing access to the 2nd floor. The 1st floor showcases all oak hardwood flooring, with an open floor plan that boasts recessed lighting in the family room, which seamlessly opens up to a patio through a rear slider and flows into the kitchen. The kitchen is a chef's dream, featuring three large skylights above the sink area, 42" upper shaker white cabinetry, a 7' blue island that seats 4, high-grade quartz countertops, stainless steel appliances including a hood, & a generously sized butler's pantry. The 2nd floor comprises 4 BRs, including a guest suite w/full bath & walk-in closet. The primary suite is a true retreat, featuring two walk-in closets, recessed lighting, a tray ceiling, & an additional area perfect for a study. The primary bath offers separate his/hers vanities, a soaking tub, & fully tiled shower. The basement is filled with natural light, thanks to strategically placed windows, & is ready to be finished into multiple rooms, with plumbing prepped for an additional full bathroom.

Listed by Ravi Prakash Srivastava and Harry Finer of William Raveis Real Estate

$
$
%
$/month over payments
Federal 30-year interest rate: 6.67% last updated on Aug 13, 2026
* All Figures are estimates. Check with your bank or proposed mortgage company for actual interest rates.
This product uses the FRED® API but is not endorsed or certified by the Federal Reserve Bank of St. Louis.

Virtual TourSave FavoriteSchedule TourAsk A QuestionMore Details

Lot 1 Taylor Road Colchester CT 06415

Colchester, CTLot 1 Taylor Road

Price$889,900

Est. Mortgage: $/month

MLS Number 24161262

  • Single Family
  • Square Feet 2,800
  • Bedrooms 4
  • Bathroom 4
  • Year Built 2026

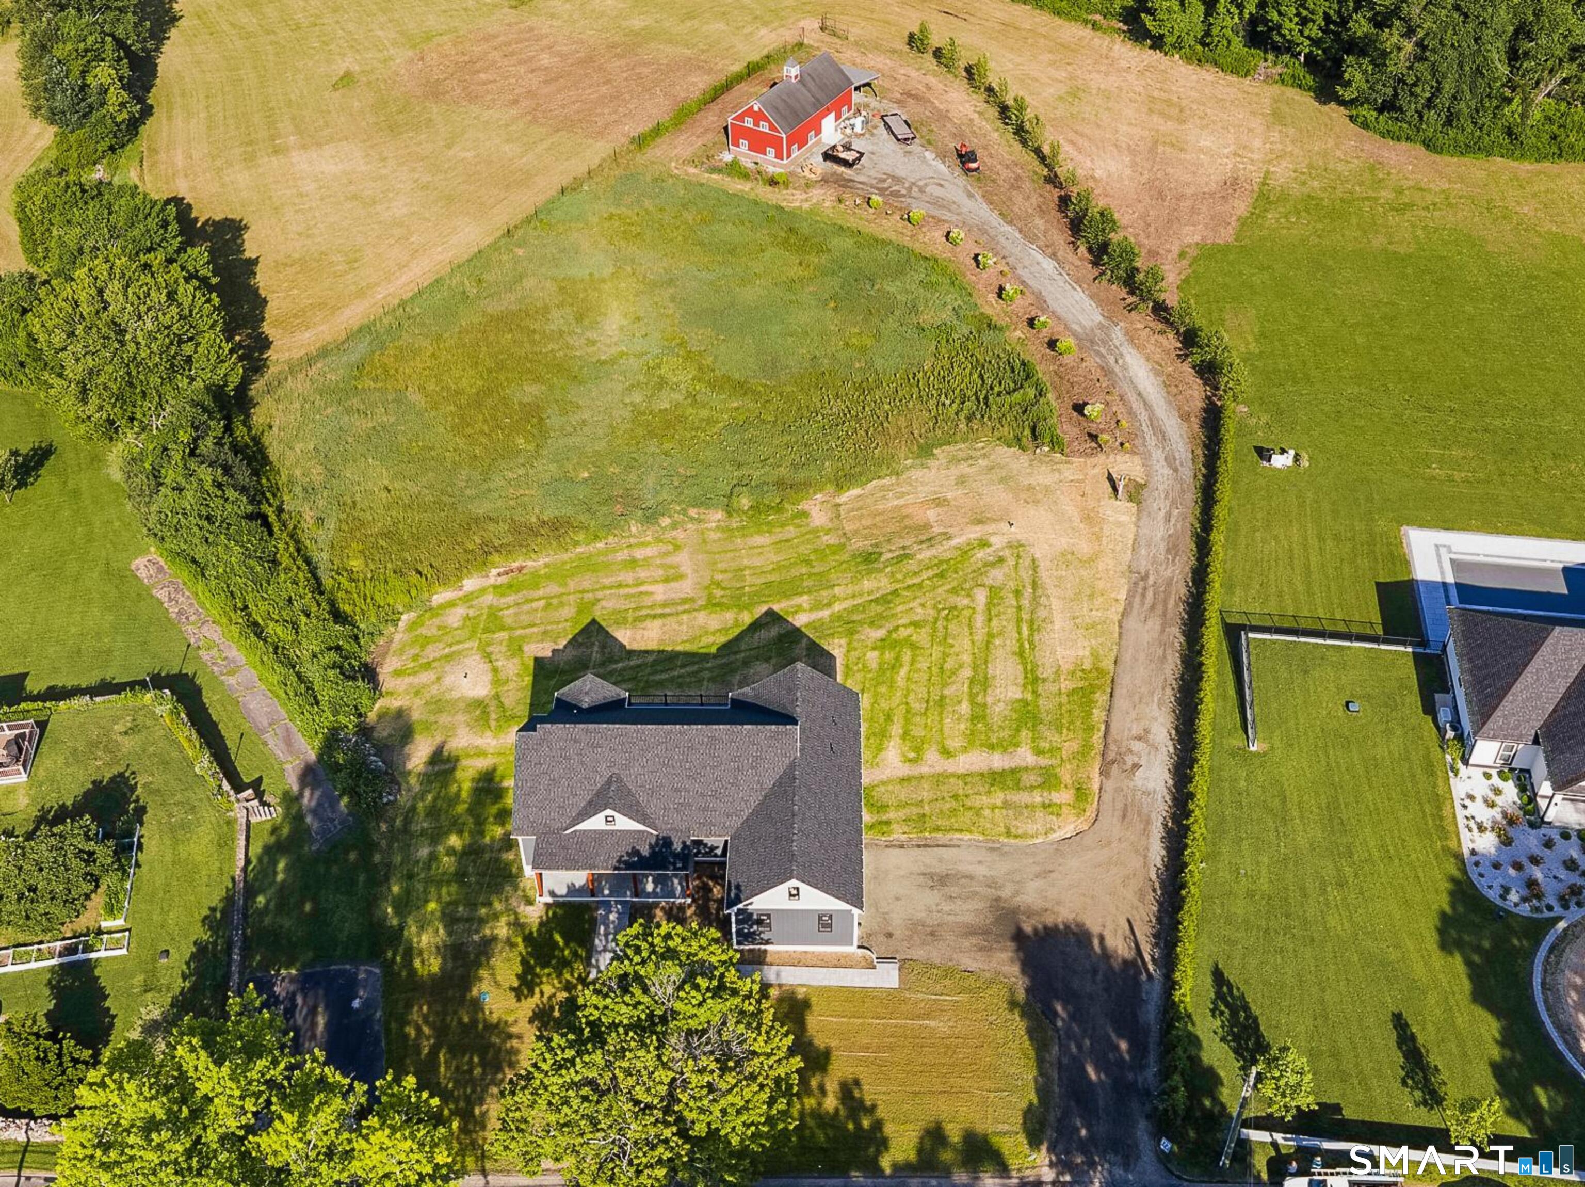
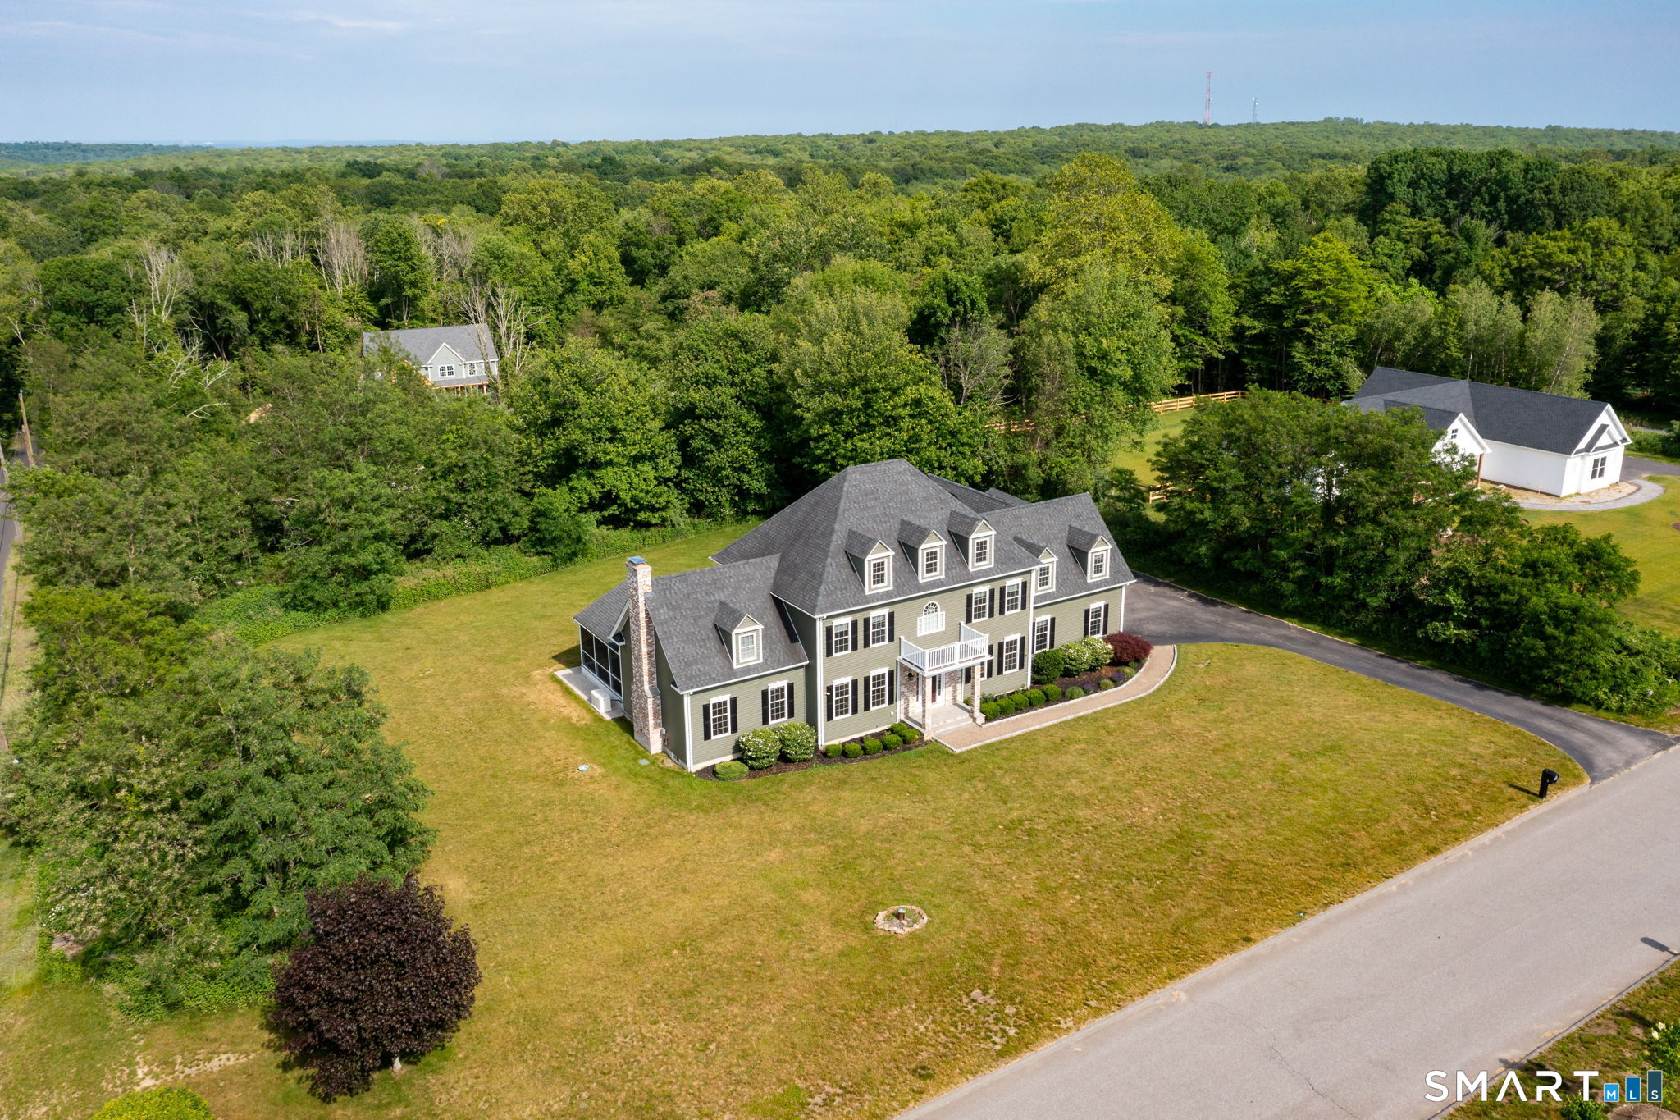
Welcome to Southwoods in Colchester, a brand-new subdivision where you can design and build the home you've always envisioned. This exceptional opportunity features a stunning 2,800 sq ft custom-built home with 4 spacious bedrooms, 3 full baths, and 1 half bath, thoughtfully designed for comfort and functionality. Set on a private 3.99-acre lot, this property offers the perfect balance of space and seclusion while still being part of a well-planned community. Whether you're dreaming of a backyard oasis, entertaining space, or simply enjoying peaceful surroundings, this lot delivers. Inside, a bright open-concept layout creates an ideal flow for modern living. The expansive living area connects seamlessly to a beautifully designed kitchen with high-end finishes, ample cabinetry, and a large island. A formal dining area and flexible living spaces provide endless options. Upstairs, the primary suite offers a private retreat with a spa-like bath and walk-in closet, while three additional bedrooms provide space for family, guests, or a home office. Choose from a variety of floor plans or work with our architect to design a custom home tailored to your lifestyle-because this isn't just a home, it's your vision brought to life.

Listed by Amy P. Rio of Better Homes and Gardens Real Estate Executive Real Estate
$
$
%
$/month over payments
Federal 30-year interest rate: 6.67% last updated on Aug 13, 2026
* All Figures are estimates. Check with your bank or proposed mortgage company for actual interest rates.
This product uses the FRED® API but is not endorsed or certified by the Federal Reserve Bank of St. Louis.

Save FavoriteSchedule TourAsk A QuestionMore Details

41 Ocean View Avenue Groton CT 06355
Open House

MLS Number 24193265

  • Single Family
  • Next Open House: Sat 08/15 11:00 am. to 12:30 pm.
  • Square Feet 2,471
  • Bedrooms 4
  • Bathroom 3

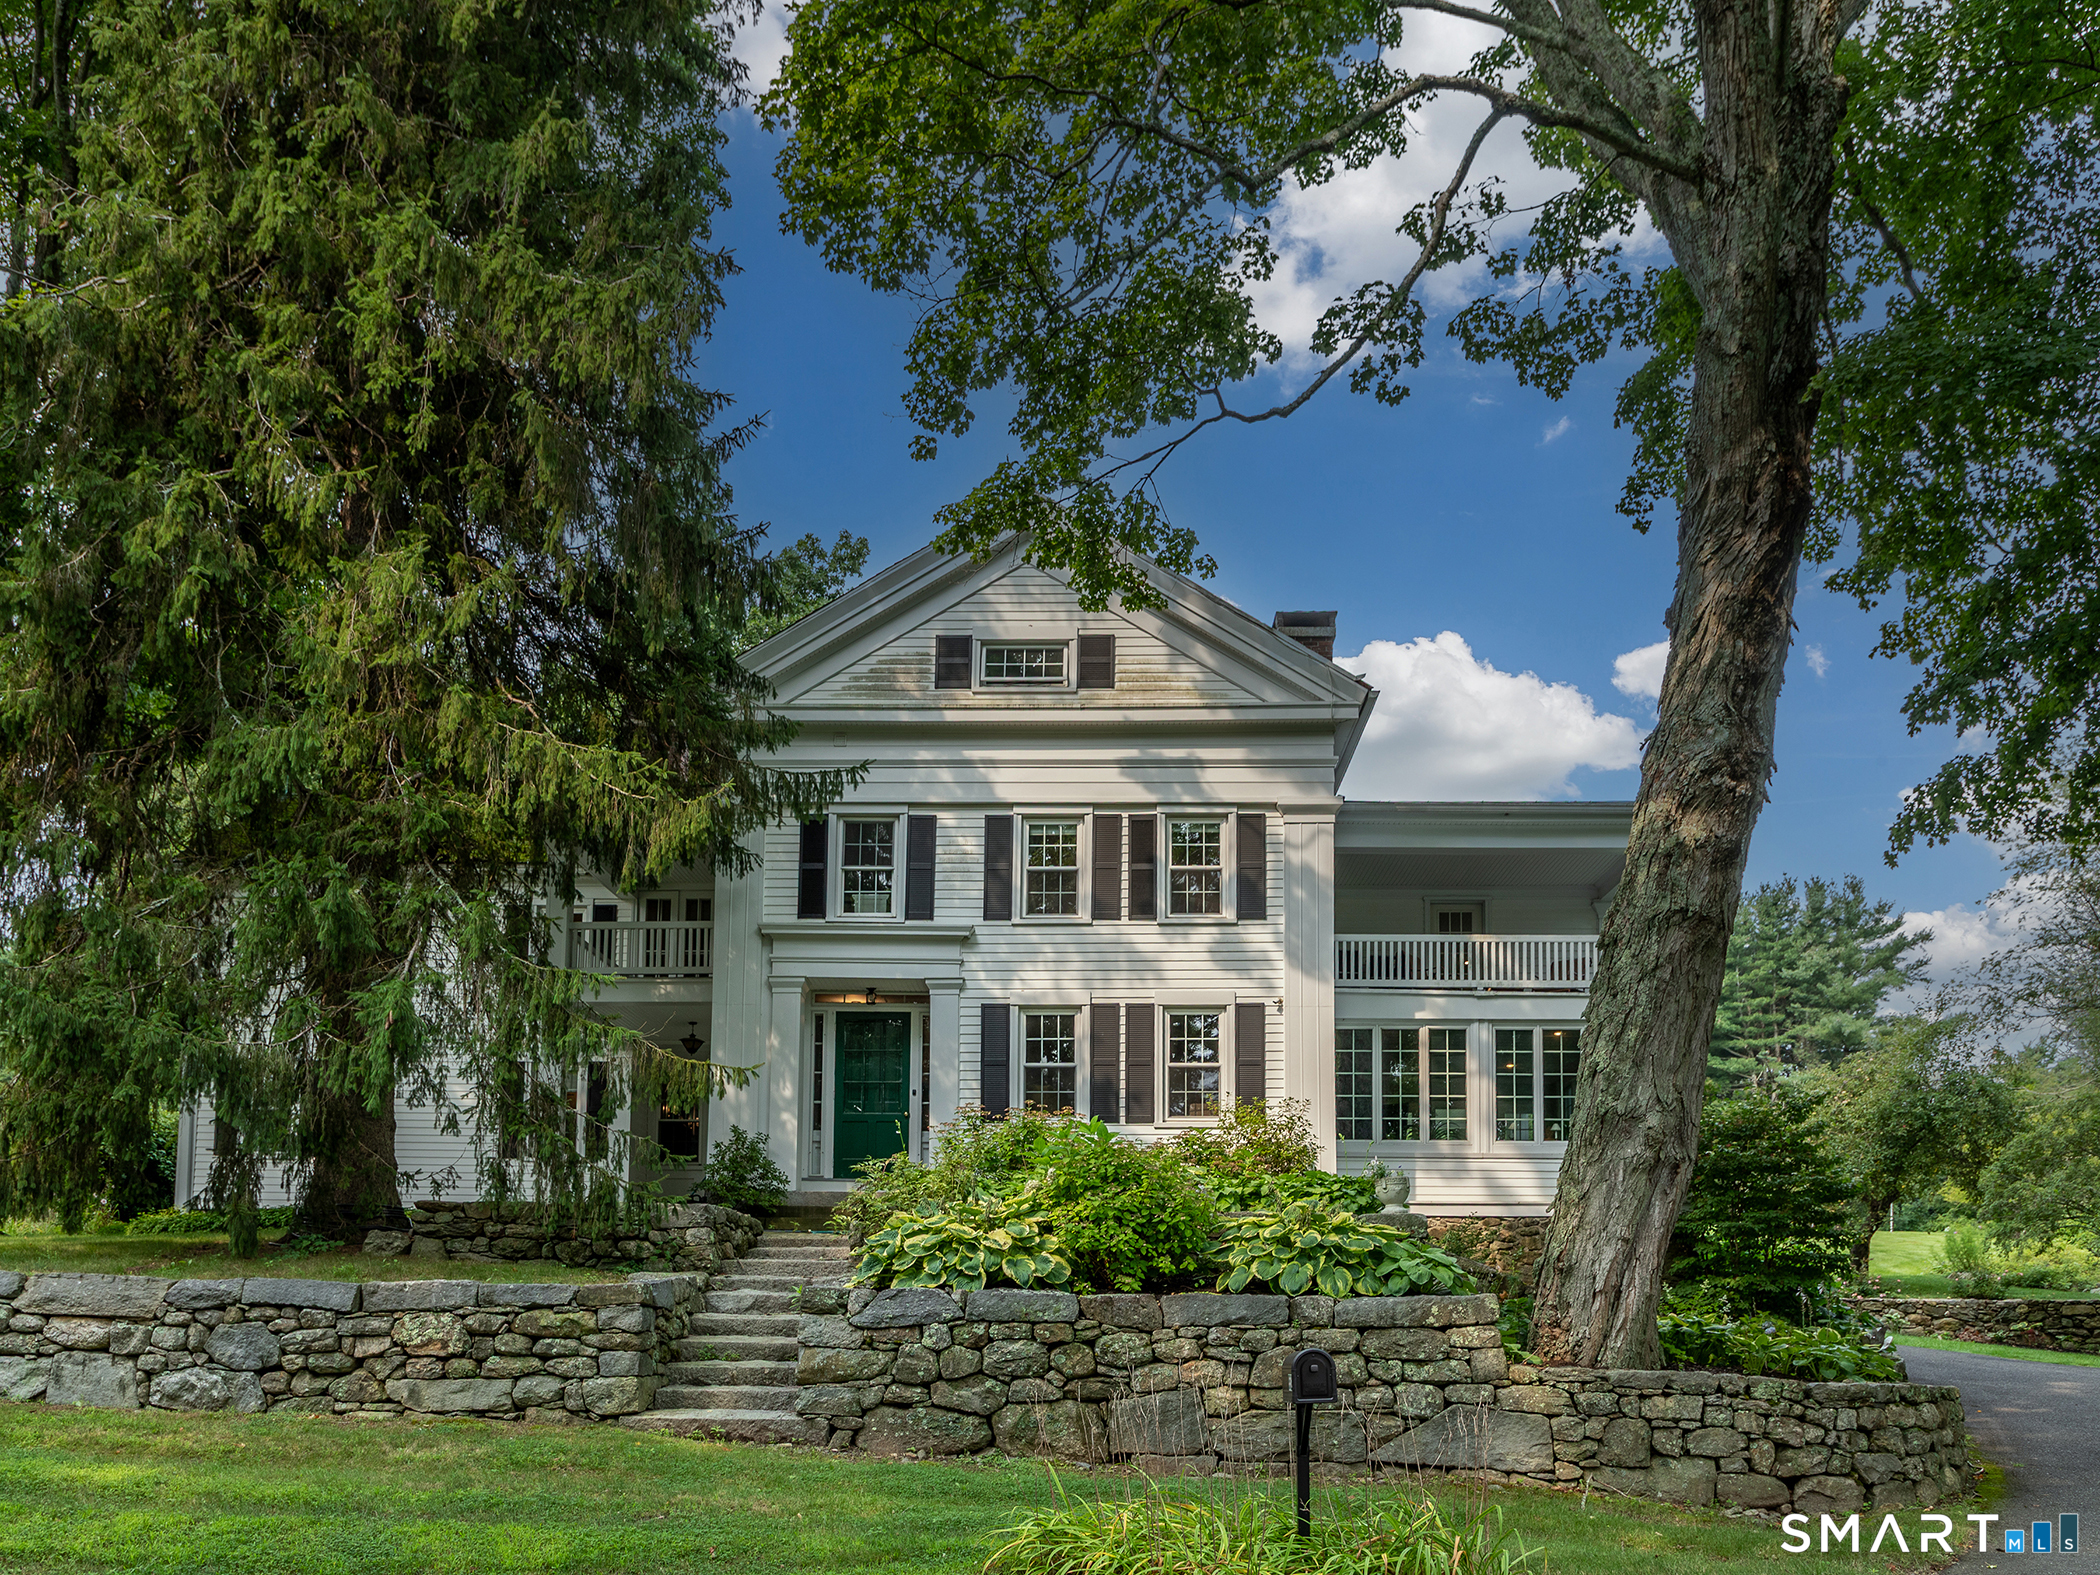
Impeccably maintained and rich with timeless New England character, this 4 bedroom, 2.5 bath Greek Revival (1996) offers an inviting blend of classic charm and modern livability. The home's spacious, open floor plan allows seamless connection between the kitchen, dining area, and family room featuring a wood burning fireplace. The front living room houses custom built-in bookshelves, creating a charming space for reading, conversation, or quiet relaxation. The main level 4th bedroom is a truly exceptional and versatile area, with a wet bar, cathedral ceiling, and loft. An adjacent room offers the potential to create a full bath, allowing this area to function as a private suite, additional family room, office, studio, or craft room. The second floor includes a serene primary suite, two nicely sized bedrooms, a second full bath, and a loft that can serve as an office, sitting room, or additional flexible space. Full height, concrete basement. Step outside to a beautifully expansive back deck overlooking a quiet backyard framed by mature trees-an ideal setting for morning coffee, summer dinners, or peaceful living. Completing the charm of this property is a magnificent post & beam, oversized 2car detached garage with electricity and attic storage, perfect for a workshop. All set in a coveted quiet location where you can walk into downtown Mystic and enjoy its restaurants, shops, waterfront and year round activities. This property is a total pleasure to experience.

Listed by Thomas Switz and Jackson Switz of Switz Real Estate Associates

$
$
%
$/month over payments
Federal 30-year interest rate: 6.67% last updated on Aug 13, 2026
* All Figures are estimates. Check with your bank or proposed mortgage company for actual interest rates.
This product uses the FRED® API but is not endorsed or certified by the Federal Reserve Bank of St. Louis.

Virtual TourSave FavoriteSchedule TourAsk A QuestionMore Details

38 Jeremy Drive East Lyme CT 06333

East Lyme, CT38 Jeremy Drive

Price$889,000

Est. Mortgage: $/month

MLS Number 24169864

  • Single Family
  • Square Feet 4,511
  • Bedrooms 5
  • Bathroom 4
  • Year Built 2002

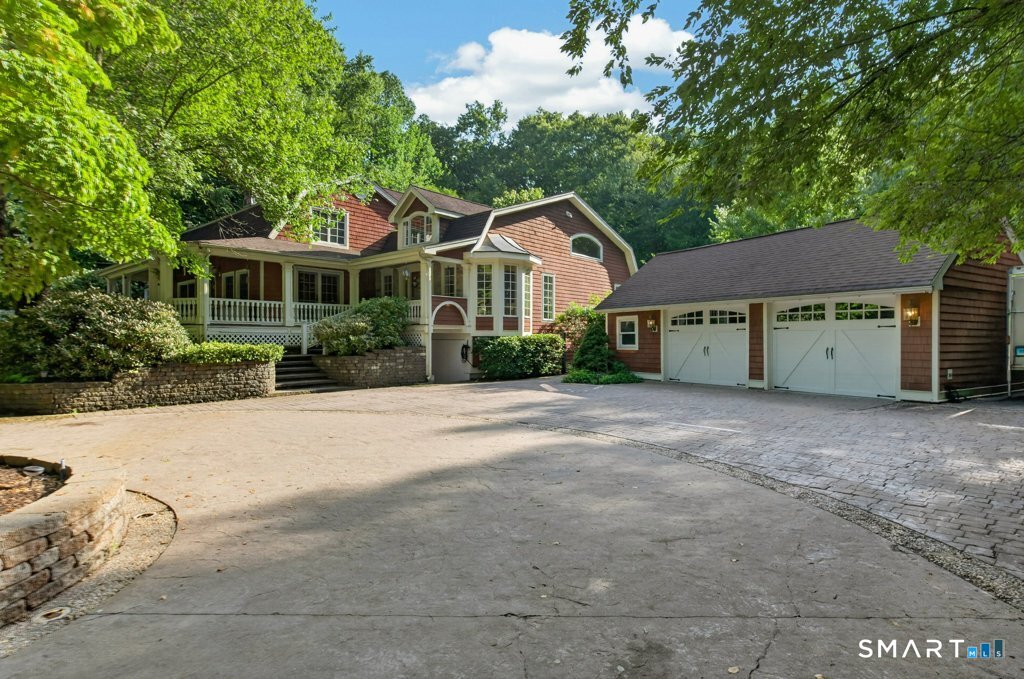
Need space for guest and extended family? This 4500 sq ft with walk-out lower level offers spacious living while placed perfectly on a quiet cul-de-sac. This East Lyme, custom- built home in sought-after Dean's Ridge. The large palladium windows allow a sun-drenched, open floor plan and gleaming hardwoods. Enter into the two story foyer which flows into the Dining Room with wet bar, tray ceiling, and formal Living Room. The heart of the home is a chef's kitchen featuring custom cabinetry, granite counters, an abunance of eating space and a large center island-flowing seamlessly into a fireside family room. You will appreciate the high end custom features in the wood flooring details, molding and trays ceilings. All 5 bedrooms are nicely sized with walk in closets. Retreat to the primary suite, where a private balcony overlooks a tranquil pond, complemented by a tray ceiling and a spa-like bath with a steam shower and hydro tub. With 3 oversized garage bays, nearby hiking trails, and optional assoc. pool access, this is East Lyme living at its finest.

Listed by Maryann Salvatore of Coldwell Banker Realty

$
$
%
$/month over payments
Federal 30-year interest rate: 6.67% last updated on Aug 13, 2026
* All Figures are estimates. Check with your bank or proposed mortgage company for actual interest rates.
This product uses the FRED® API but is not endorsed or certified by the Federal Reserve Bank of St. Louis.

Save FavoriteSchedule TourAsk A QuestionMore Details

237 Lot 2 Upper Pattagansett Road East Lyme CT 06333

MLS Number 24173097

  • Single Family
  • Square Feet 2,400
  • Bedrooms 4
  • Bathroom 3
  • Year Built 2026

Welcome to East Lyme! Tucked away on a quiet private road, this exceptional homesite presents a rare opportunity to create your custom dream home in a serene, thoughtfully planned setting, surrounded by protected land trust acreage. Featuring just six custom-built homes, providing a unique balance of community and seclusion. A flexible build package is available, giving you the opportunity to design and construct a fully customized home tailored to your lifestyle, preferences, and future needs-without the uncertainty, delays, or hidden costs often associated with renovating older properties. Custom home designs can range in size, layout, and architectural style, from modern retreats to timeless classics, all crafted with quality materials and attention to detail. Pricing for build packages and home options is available upon request. Enjoy the ease of building new, the freedom of personalization, and the rare chance to secure a homesite in this peaceful, limited offering.

Listed by Justin Bradley of Coldwell Banker Realty

$
$
%
$/month over payments
Federal 30-year interest rate: 6.67% last updated on Aug 13, 2026
* All Figures are estimates. Check with your bank or proposed mortgage company for actual interest rates.
This product uses the FRED® API but is not endorsed or certified by the Federal Reserve Bank of St. Louis.

Save FavoriteSchedule TourAsk A QuestionMore Details

Lot #4 237 Upper Pattagansett Road East Lyme CT 06333

MLS Number 24180333

  • Single Family
  • Square Feet 2,600
  • Bedrooms 4
  • Bathroom 3
  • Year Built 2026

Welcome to East Lyme! This "to be built" colonial offers 4 bedrooms and 2.5 baths. Spacious floor plan adds to the versatility of this home. You can choose all finishes including, siding, windows and interior finishes. There are 6 lots to choose from with varying floor plans or bring your own! We can customize any home on these lots with no minimum size requirements. The photo of the home is a previous custom build. We offer traditional mortgage options also known as "end loans". Lets make it your own!

Listed by Justin Bradley of Coldwell Banker Realty

$
$
%
$/month over payments
Federal 30-year interest rate: 6.67% last updated on Aug 13, 2026
* All Figures are estimates. Check with your bank or proposed mortgage company for actual interest rates.
This product uses the FRED® API but is not endorsed or certified by the Federal Reserve Bank of St. Louis.

Save FavoriteSchedule TourAsk A QuestionMore Details

The data relating to real estate for sale on this website appears in part through the SmartMLS Internet Data Exchange program, a voluntary cooperative exchange of property listing data between licensed real estate brokerage firms, and is provided by SmartMLS through a licensing agreement. Listing information is from various brokers who participate in the SmartMLS IDX program and not all listings may be visible on the site. The property information being provided on or through the website is for the personal, non-commercial use of consumers and such information may not be used for any purpose other than to identify prospective properties consumers may be interested in purchasing. Some properties which appear for sale on the website may no longer be available because they are for instance, under contract, sold or are no longer being offered for sale. Property information displayed is deemed reliable but is not guaranteed. Copyright 2026 SmartMLS, Inc.