and narrow your search. If you have fewer than 200 results, you can save your search.

Greater Mansfield CT Real Estate $500k +

r=245-256
269 Flanders Road East Lyme CT 06333

East Lyme, CT269 Flanders Road

Price$899,000

Est. Mortgage: $/month

Pending Continue to Show

MLS Number 24144796

  • Land
  • Acreage 1.66
  • Other Amenities Waterfront
  • Zoning CA Commercial

INVESTOR ALERT - Prime Commercial Land with wide array of zoning options including DRIVE THRU Positioned for exceptional visibility and access, this 1.66-acre parcel of prime commercial land sits just off Interstate 95, with 450+ feet of frontage along I-95 Exit 74 Northbound on-ramp and 300+ feet along King Arthur Drive. The site offers excellent utility infrastructure-including electric, telephone, cable, natural gas, municipal water and sewer-along with streetlights, hydrants, storm drainage, sidewalks and curbs already in place. The property provides ample space for parking and development flexibility, supported by a daily traffic count of 16,500 vehicles on Flanders Road. Surrounded by National and Regional commercial growth including Costco, Stop & Shop, Starbucks, Dollar General, and The Sound and Cove at Gateway Commons, reinforcing the area's strong economic momentum. Zoning regulations allow for a wide range of uses, including but not limited to, drive-thru operations, business offices, hotel, retail, personal care, childcare, private education, indoor recreation, veterinary clinic, car wash and more. Whether for investment or development, this high-exposure, well-suited parcel delivers an exceptional opportunity in a fast-growing commercial corridor.

Listed by Joe Wren and Lisa Fekete of William Raveis Real Estate

$
$
%
$/month over payments
Federal 30-year interest rate: 7.4% last updated on Oct 15, 2026
* All Figures are estimates. Check with your bank or proposed mortgage company for actual interest rates.
This product uses the FRED® API but is not endorsed or certified by the Federal Reserve Bank of St. Louis.

Save FavoriteSchedule TourAsk A QuestionMore Details

83-85 Arch Street Hartford CT 06103

MLS Number 24154585

  • Commercial
  • MLS Status Active
  • Year Built 1908
  • Bathroom 1
  • Square Feet 4,109

Rare opportunity to acquire the iconic Arch Street Tavern, a well-known restaurant, bar, and live entertainment venue located in the heart of downtown Hartford. Situated directly across from the Front Street Entertainment District and within walking distance of the XL Center, this landmark property benefits from exceptional visibility and event-driven foot traffic. The venue features a commercial kitchen, bar facilities, dining areas, entertainment stage, and flexible event space. Ideal opportunity for restaurateurs, hospitality groups, investors, or entertainment operators seeking a premier downtown location. Long-established destination with strong regional recognition and multiple revenue opportunities. Confidential offering. Additional information available upon request.

Listed by Richard D. Ziff of Agnelli Real Estate

$
$
%
$/month over payments
Federal 30-year interest rate: 7.4% last updated on Oct 15, 2026
* All Figures are estimates. Check with your bank or proposed mortgage company for actual interest rates.
This product uses the FRED® API but is not endorsed or certified by the Federal Reserve Bank of St. Louis.

Save FavoriteSchedule TourAsk A QuestionMore Details

552 Breakneck Hill Road Middlebury CT 06762
Open House

MLS Number 24198521

  • Single Family
  • Next Open House: Sat 10/17 1:00 pm. to 3:00 pm.
  • Square Feet 4,114
  • Bedrooms 5
  • Bathroom 4

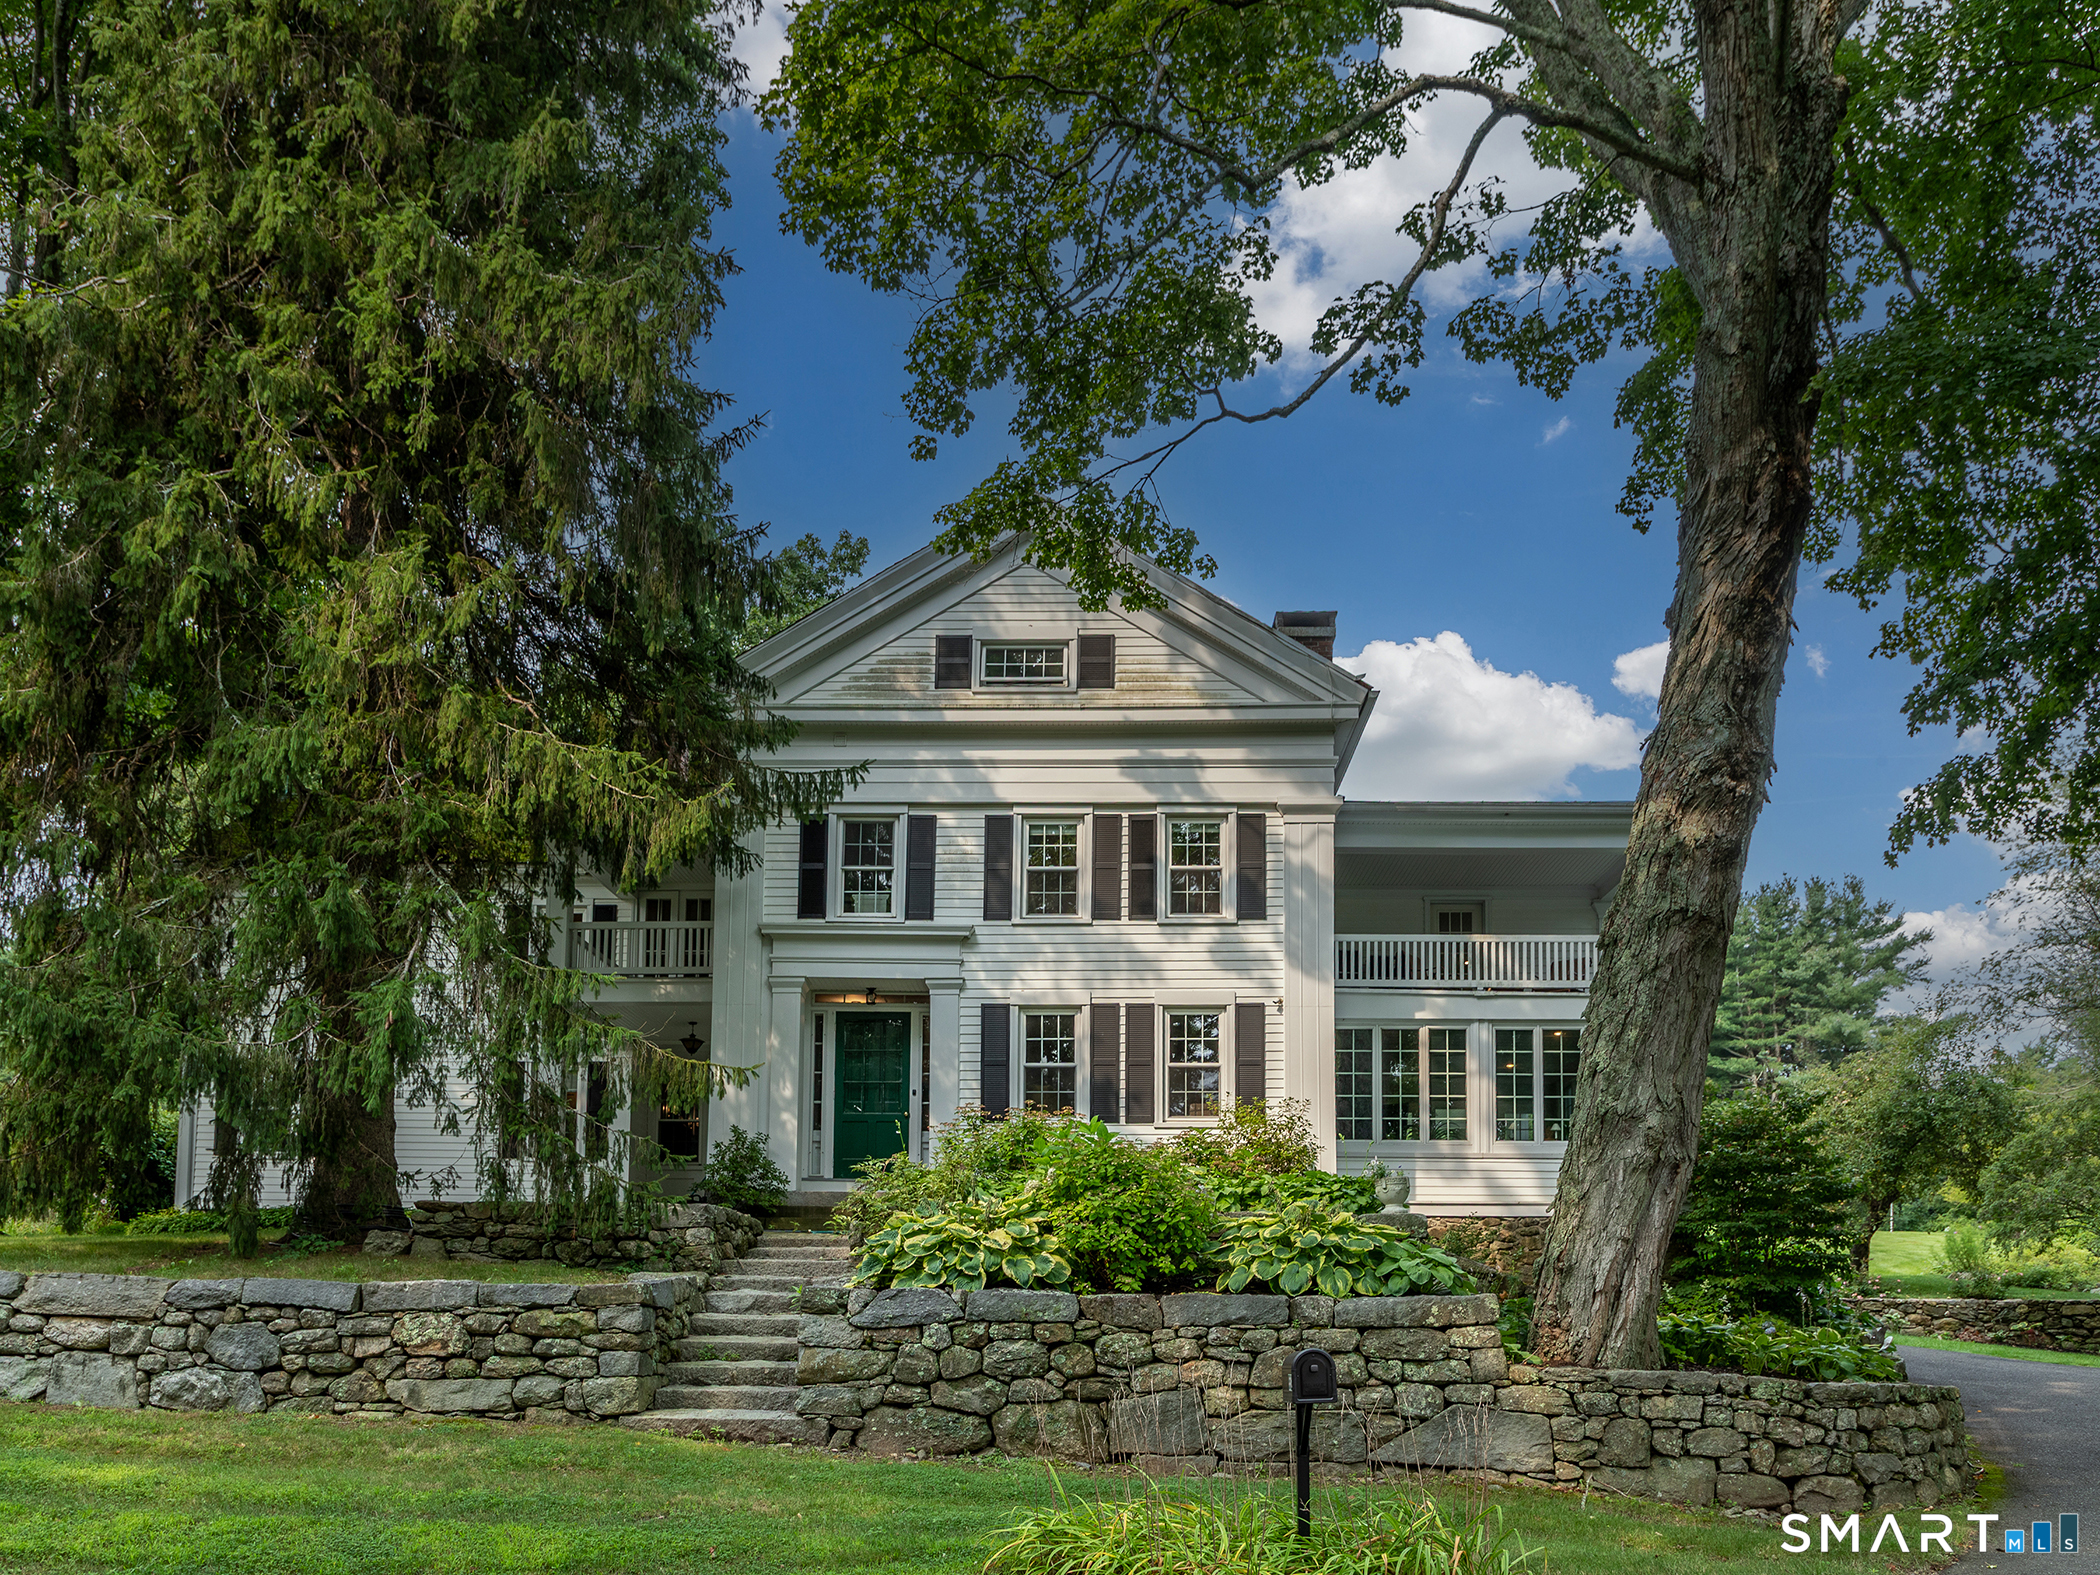
Exceptional 1855 Greek Revival set in a prestigious Middlebury neighborhood, surrounded by the natural beauty of Flanders Preserve and Middlebury Land Trust land. This 5-bedroom, 31/2-bath architectural stunner is sited on 3.21 beautifully landscaped acres with mature trees, stone walls, perennial gardens and rolling open lawn, offering privacy and a feeling of escape and tranquility. The home includes wide-board floors, three fireplaces and a remarkable series of covered porches and "piazzas" capturing the romance of 19th-century country living. There is effortless flow from the gorgeous sunroom, with walls of windows, into the formal living room, dining room and large entertaining kitchen. A main-floor laundry room, enormous utility room, pantry and powder room add convenience. The primary suite offers a private retreat, with an en-suite bath and adjoining sitting room or study, flanked by two covered porches. Outside, a charming secluded wading pool with fountain provides a wonderfully relaxed setting for summer gatherings, cocktails and afternoons spent enjoying the gardens. A detached 2-car garage with bonus unfinished loft space invites a future artist studio. An exceptional opportunity to bring this distinctive home to the next level. 2 hrs to NYC. Subject to Probate.

Listed by Rebecca L. Doh and Jackson McCard of W. Raveis Lifestyles Realty

$
$
%
$/month over payments
Federal 30-year interest rate: 7.4% last updated on Oct 15, 2026
* All Figures are estimates. Check with your bank or proposed mortgage company for actual interest rates.
This product uses the FRED® API but is not endorsed or certified by the Federal Reserve Bank of St. Louis.

Save FavoriteSchedule TourAsk A QuestionMore Details

246 Pinch Street Scotland CT 06247

Scotland, CT246 Pinch Street

Price$899,000

Est. Mortgage: $/month

MLS Number 24210054

  • Single Family
  • Square Feet 1,104
  • Bedrooms 1
  • Bathroom 2
  • Year Built 1961

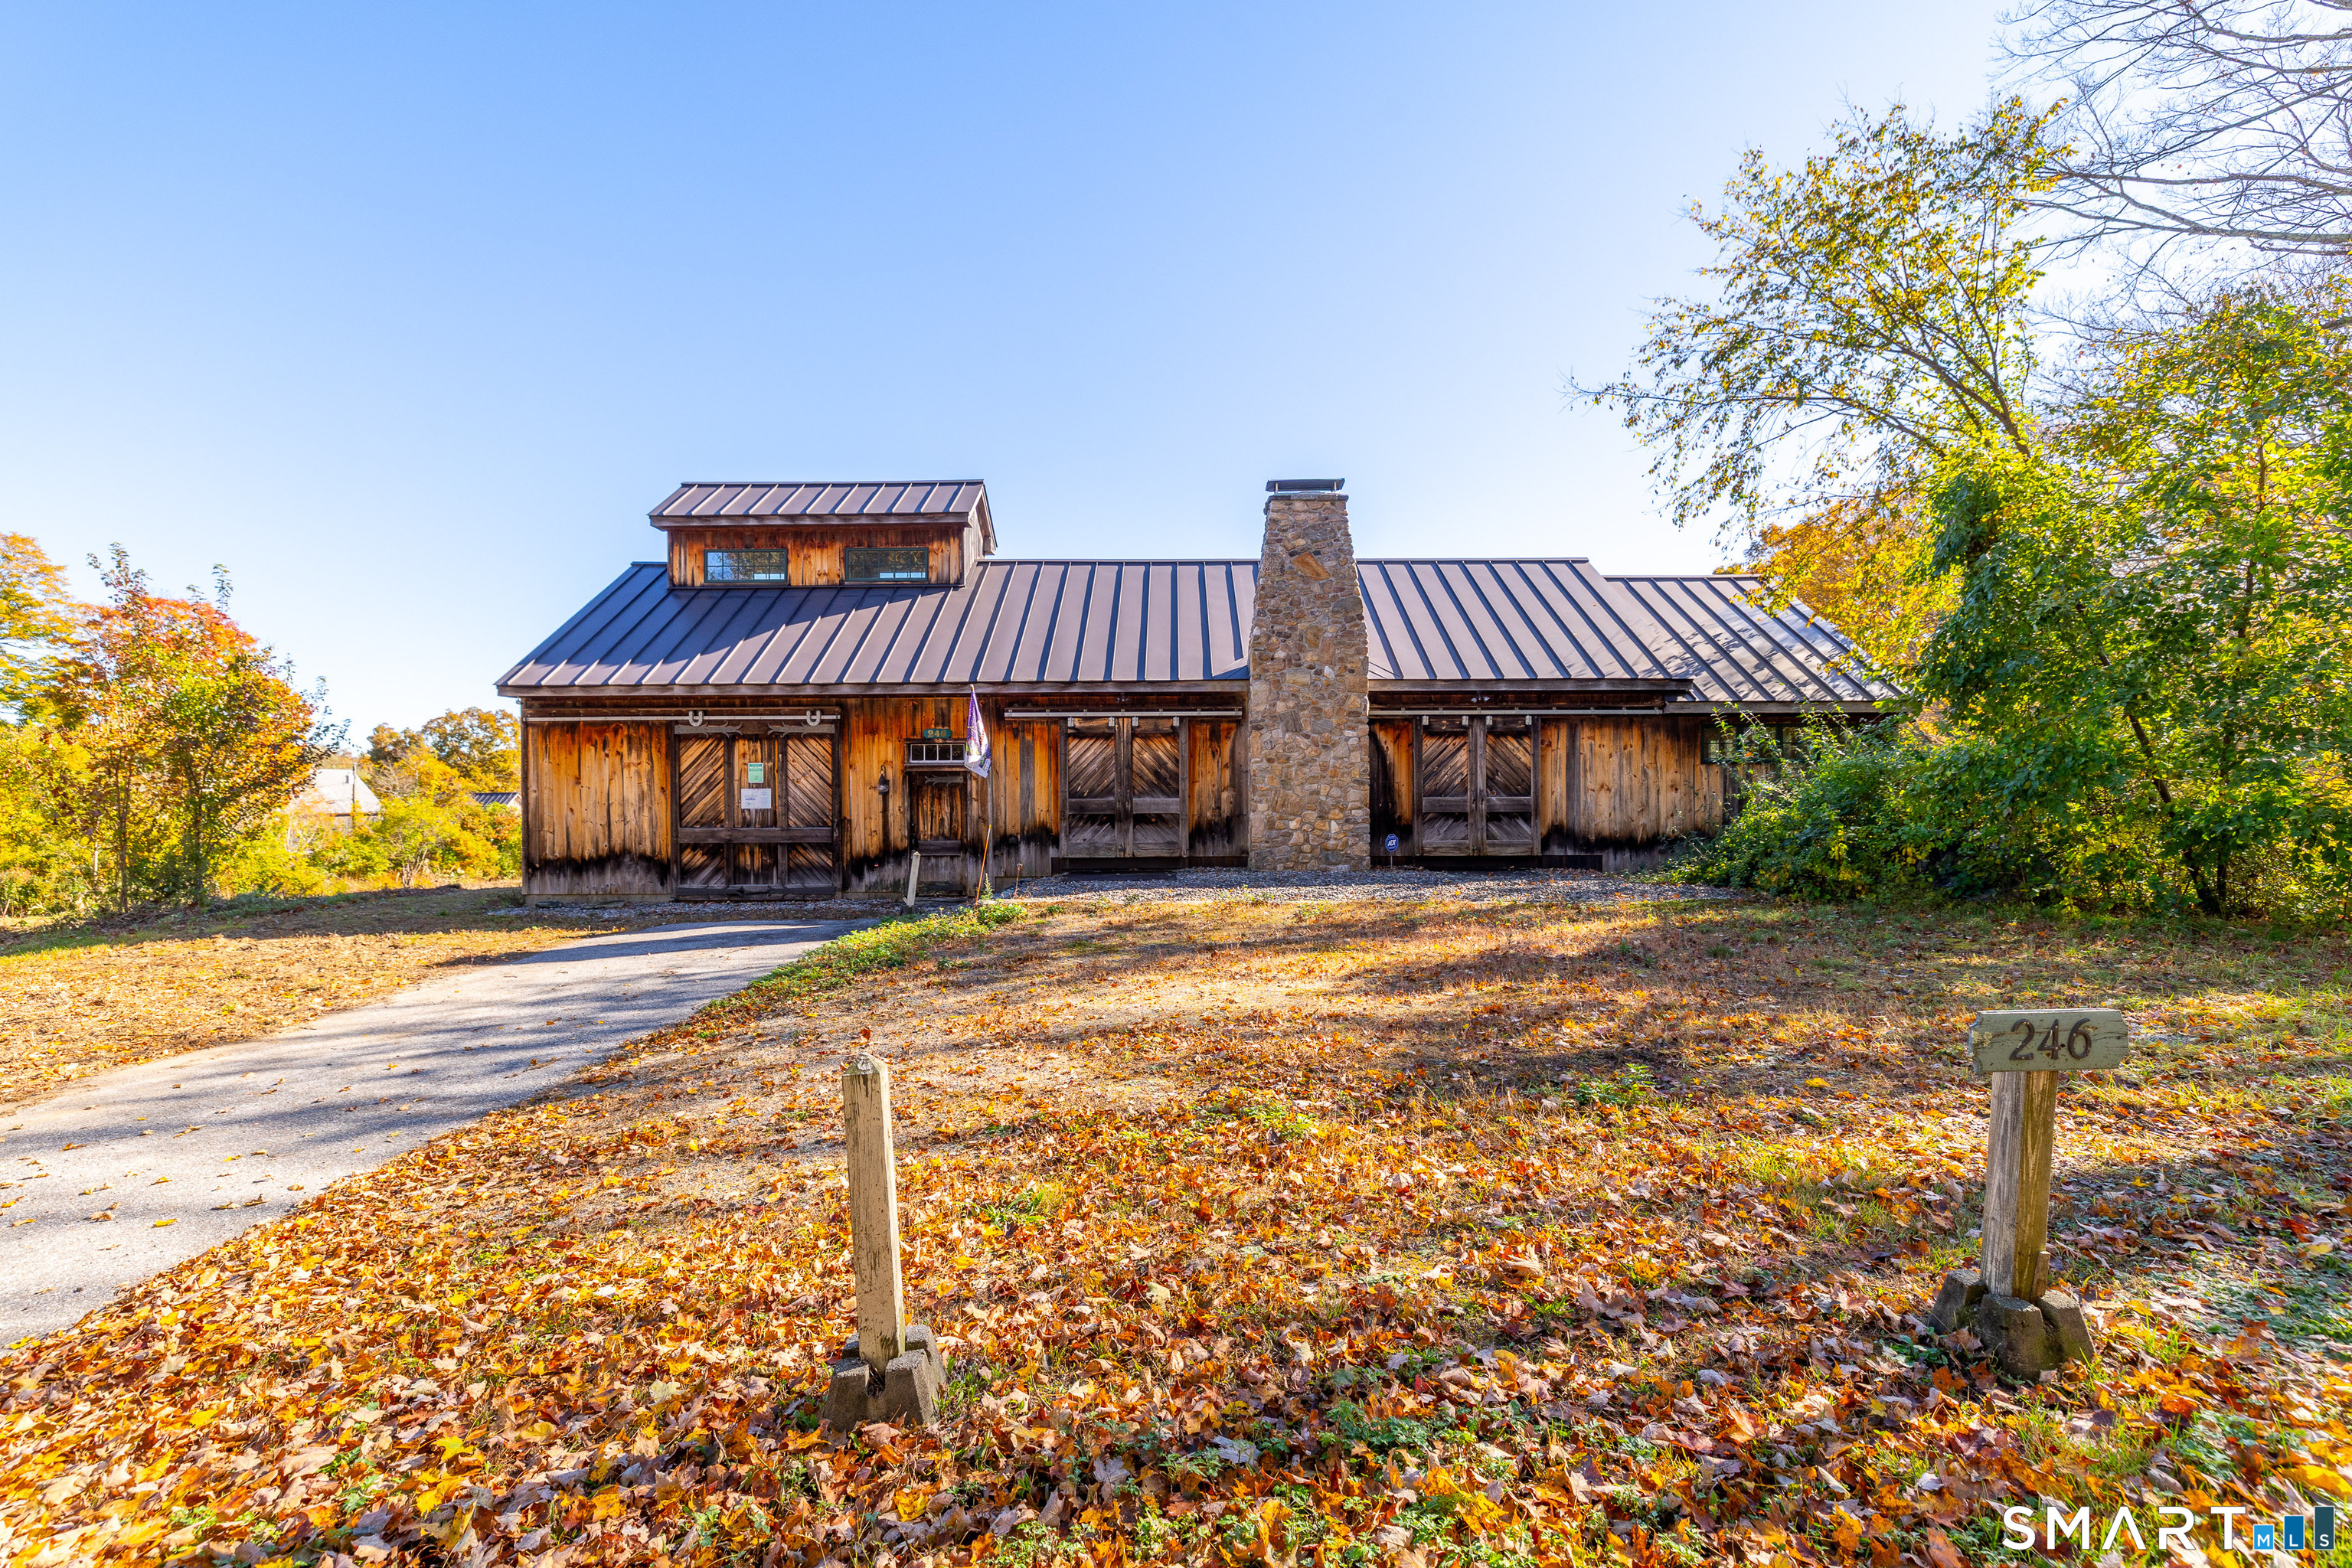
Come see the inspiration of two nature lovers who have created a private wildlife sanctuary unlike any other. This 70.75 acre parcel is comprised of two lots with considerable frontage on two quiet roads. By the spring-fed deep-water pond you will find a Thoreau-like cabin for tranquil moments pondering. Just off one road is a 24x18 carriage barn with electric for your new hobby: woodworking? And off the other roadway is a sugarhouse look-alike with natural cedar plank siding a cupola, field stone fireplace and a raised seam roof...inside you will find a post & beam addition (2020), the possibilities here are endless: think garage or maybe a cathedral ceiling living room?! Inside could be used as a nature center with hardwood and slate tile floors throughout, or maybe a hunting cabin. Why not, the owners have seen the likes of moose here! There is a "bachelors" kitchen with stainless sink/countertop an electric stove and fridge. A possible bedroom/office has a bath with shower, and the more public space has a handicap accessible half bath. Downstairs is a full basement for all those toys you will soon accumulate!

Listed by Stephanie J. Gosselin and Cyrille L. Bosio of Berkshire Hathaway NE Prop.

$
$
%
$/month over payments
Federal 30-year interest rate: 7.4% last updated on Oct 15, 2026
* All Figures are estimates. Check with your bank or proposed mortgage company for actual interest rates.
This product uses the FRED® API but is not endorsed or certified by the Federal Reserve Bank of St. Louis.

Virtual TourSave FavoriteSchedule TourAsk A QuestionMore Details

101 Airport Road Hartford CT 06114

MLS Number 24141554

  • Commercial
  • MLS Status Active
  • Year Built 1968
  • Acreage 0.43

LOCATION LOCATION LOCATION. This high traffice count location can be yours. Successful retail location for many years. Formerly a leather goods retail outlet before current use. The building underwent a complete make over approximately 5 years ago before current tenat moved in. All newer HVAC mechanicals. Building will be conveyed without a tenant and vacant. With the LARGE parking lot and design of the buidling there is a potential for the new owner to divide into Two or more units. Ideal for a Retail or office space. Act now.

Listed by Dale R. Masslon of KW Legacy Partners

$
$
%
$/month over payments
Federal 30-year interest rate: 7.4% last updated on Oct 15, 2026
* All Figures are estimates. Check with your bank or proposed mortgage company for actual interest rates.
This product uses the FRED® API but is not endorsed or certified by the Federal Reserve Bank of St. Louis.

Save FavoriteSchedule TourAsk A QuestionMore Details

21 Paper Mill Road Marlborough CT 06447

Marlborough, CT21 Paper Mill Road

Price$895,000

Est. Mortgage: $/month

MLS Number 24208389

  • Single Family
  • Square Feet 3,488
  • Bedrooms 4
  • Bathroom 5
  • Year Built 2003

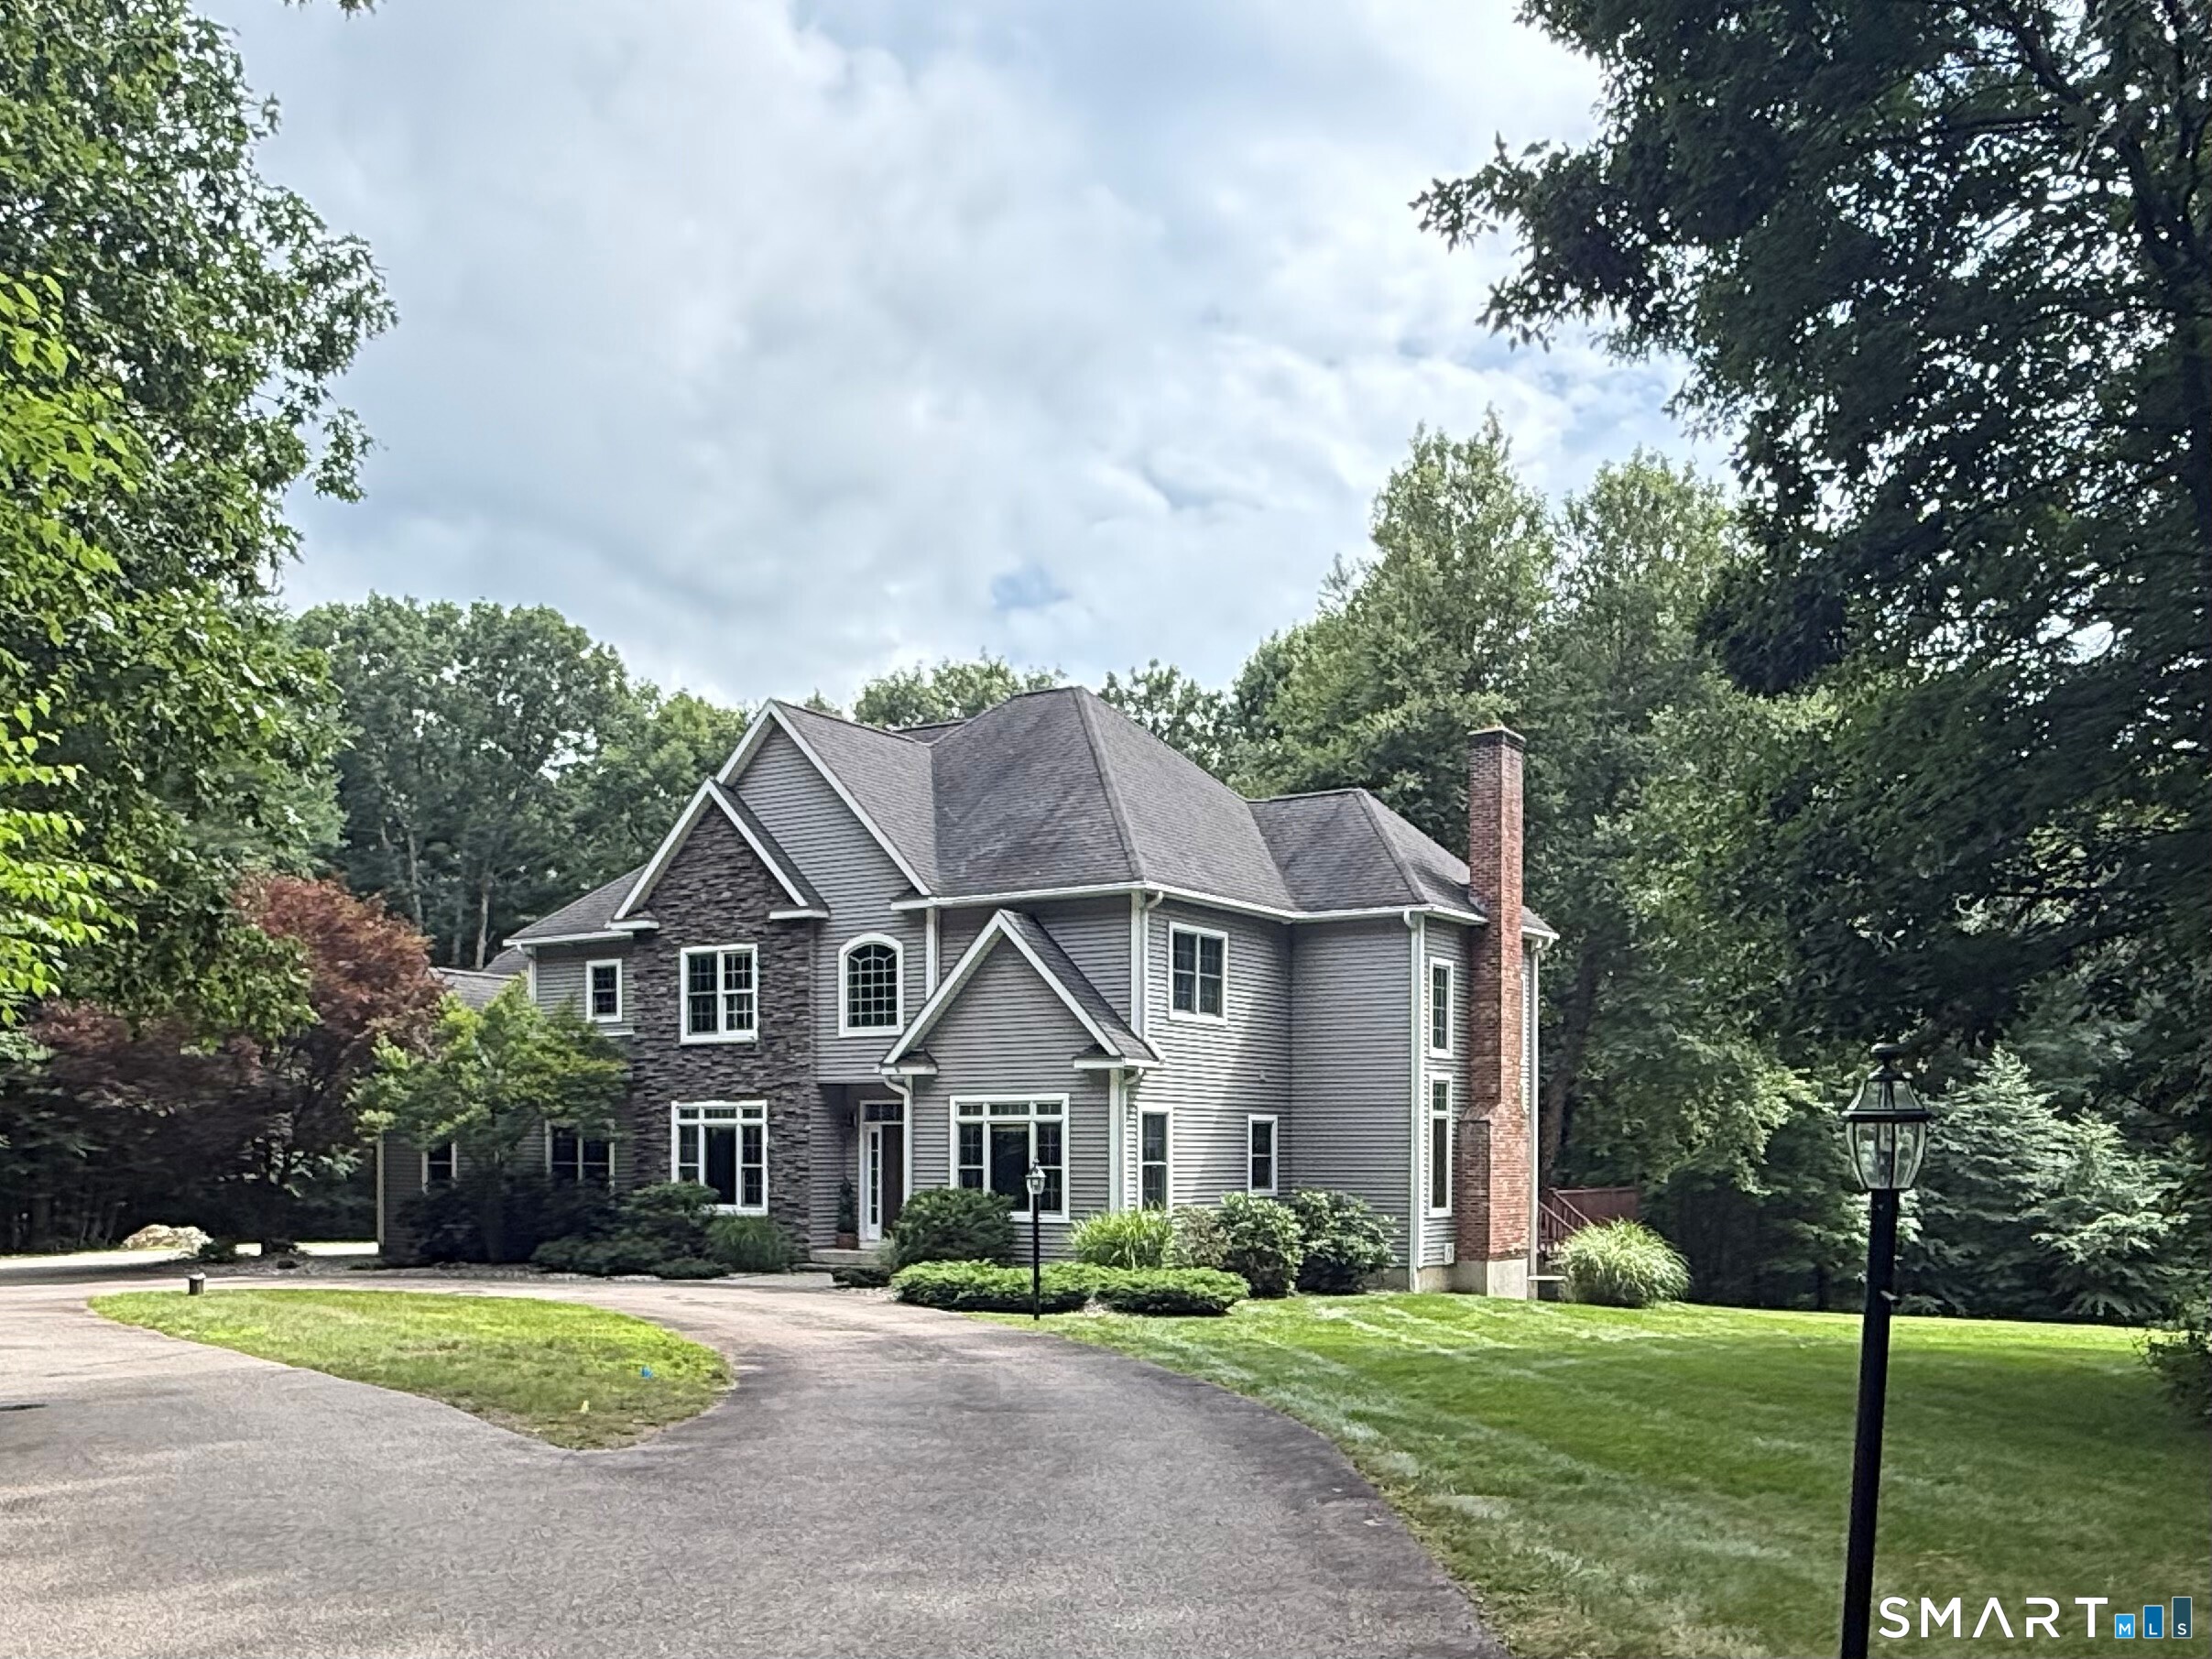
Exquisite custom home on dead-end street set on 4 acres. Breathtaking view of Fawn Brook Greenway. Location, privacy and large lot size make this one of a kind. Open and spacious floor plan. Kitchen has gorgeous granite counters, stainless appliances, and island with high-counter seating and prep sink. Openness from kitchen through dining nook into high ceiling family room with beautiful windows and natural light create a warm inviting atmosphere. Elegant dining room for formal dining and entertaining. Flush hearth fireplace, charming powder room and study/home office. Central A/C and central vacuum. Luxurious master bedroom, guest room with en-suite bathroom and two additional bedrooms connected by Jack and Jill bath. Master has tray ceilings and lounge area and bath elegantly styled with dual marble-top vanities, glass walk-in shower and Jacuzzi tub. Finished walkout basement with half bath has custom fabricated mahogany bar and bar back, granite counters and matching entertainment system cabinetry. All floors built-in audio speakers. Family room and basement separate built-in surround sound system and integrated "invisible" subwoofer. Deep three bay garage, cabinets, workbench, extra storage above doors and utility sink. Large multi-level Trex deck, expansive lawn with irrigation. This distinctive property offers exceptional comfort and sophistication in a tranquil, private setting with easy Route 2 access and 15 minute drive to multiple town centers. Will go fast.

Listed by Derek Greene of Derek Greene

$
$
%
$/month over payments
Federal 30-year interest rate: 7.4% last updated on Oct 15, 2026
* All Figures are estimates. Check with your bank or proposed mortgage company for actual interest rates.
This product uses the FRED® API but is not endorsed or certified by the Federal Reserve Bank of St. Louis.

Save FavoriteSchedule TourAsk A QuestionMore Details

1526-1528 Broad Street Hartford CT 06106
Pending Continue to Show

MLS Number 24190332

  • Multi Family Multi-Family For Sale
  • Square Feet 8,511
  • Acreage 0.21
  • Bedrooms 24
  • Bathroom 12

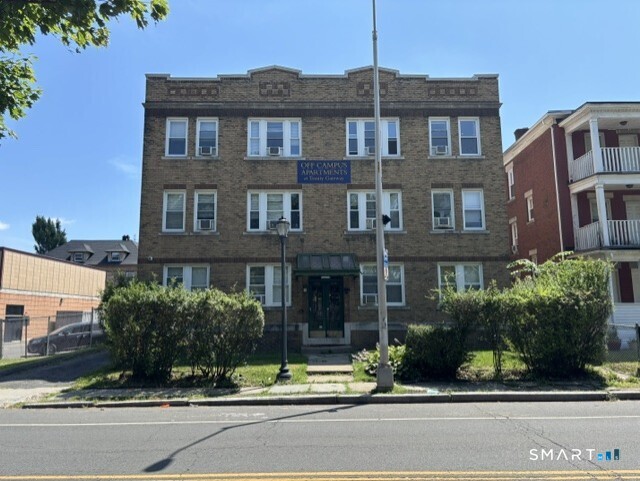
1526-1528 Broad Street is a truly unique, income generating asset. This 6-unit brick building sits directly across the street from the Trinity College campus and is currently rented to Trinity students. Each unit is comprised of 4 bedrooms,2 full baths, living rooms and eat-in kitchens. There is a laundry closet in each unit as well. The building also has a rear parking lot that can accommodate 12-15 cars. The building is conveniently located on the public bus line and is very close to the highway. This asset would be an amazing addition to any investor's portfolio.

Listed by William D. Stiles of Coldwell Banker Realty

$
$
%
$/month over payments
Federal 30-year interest rate: 7.4% last updated on Oct 15, 2026
* All Figures are estimates. Check with your bank or proposed mortgage company for actual interest rates.
This product uses the FRED® API but is not endorsed or certified by the Federal Reserve Bank of St. Louis.

Save FavoriteSchedule TourAsk A QuestionMore Details

8 Red Brook Lane Ledyard CT 06339

Ledyard, CT8 Red Brook Lane

Price$890,000

Est. Mortgage: $/month

MLS Number 24202447

  • Single Family
  • Square Feet 3,736
  • Bedrooms 3
  • Bathroom 4
  • Year Built 1995

A Rare Ledyard Offering! Just 5 minutes from downtown Mystic and all it has to offer, this impressive 3,700 sq. ft. custom-built, one-owner home offers the perfect blend of privacy, space & convenience. Set on over 6 acres with spectacular views, this premier property features 3 bedrooms, 2 full & 2 half baths, generous living spaces, beautiful hardwood floors, central air & radiant heat. Two multi- purpose rooms on the main level could easily be additional bedrooms (5 bedroom septic system). A stunning mahogany wrap-around porch welcomes you home, while a walk-up third floor provides endless possibilities for even more additional living space, a home office, studio or recreation room. A 3-car garage adds exceptional convenience and storage. Recent improvements include a 2-year-old roof & fresh interior and exterior paint. Outside, enjoy your own private resort with an inground pool, custom gazebo & pool house complete with outdoor shower. Beautiful hardscaping, including impressive granite stairs, enhances the grounds and creates wonderful spaces for entertaining or simply relaxing while enjoying the breathtaking surroundings. A truly exceptional property offering privacy, character, amenities & an unbeatable location just minutes from Mystic!

Listed by Carol Christiansen of RE/MAX Realty Group

$
$
%
$/month over payments
Federal 30-year interest rate: 7.4% last updated on Oct 15, 2026
* All Figures are estimates. Check with your bank or proposed mortgage company for actual interest rates.
This product uses the FRED® API but is not endorsed or certified by the Federal Reserve Bank of St. Louis.

Save FavoriteSchedule TourAsk A QuestionMore Details

236 Deerfield Road Pomfret CT 06259

MLS Number 24185445

  • Single Family
  • Square Feet 3,827
  • Bedrooms 3
  • Bathroom 3
  • Year Built 1848

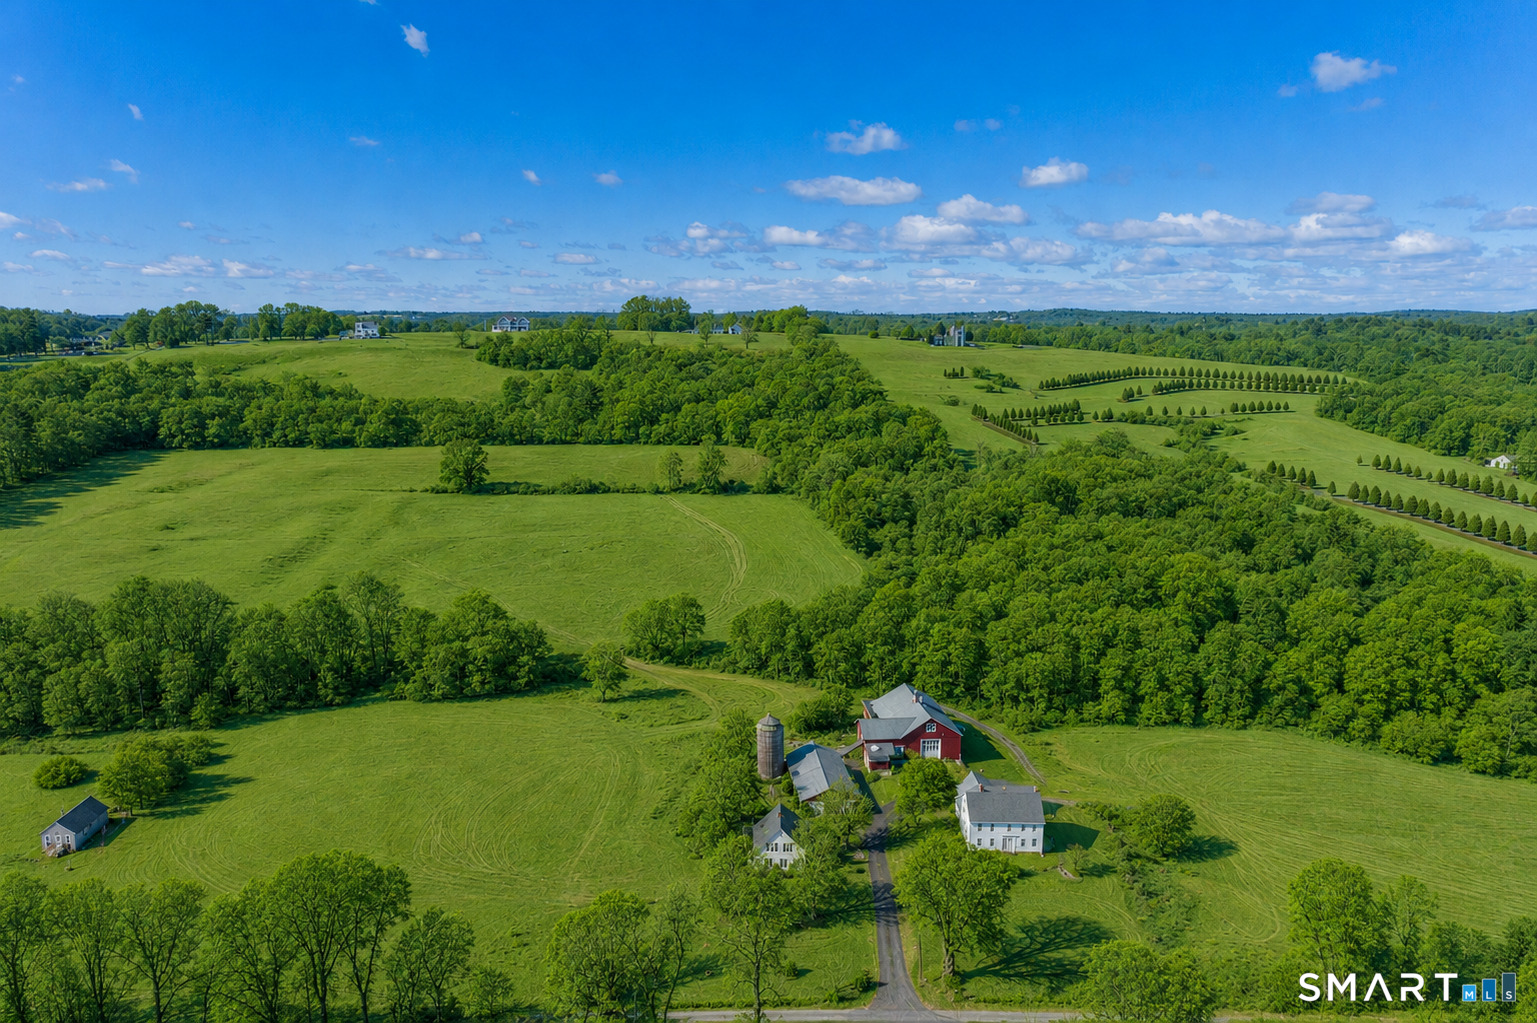
There are properties, and then there are properties that invite you to imagine an entirely different way of living. Set in the heart of picturesque Pomfret, this extraordinary 51-acre estate offers a rare combination of land, history, architectural charter and limitless potential. For those who have envisioned an authentic country estate, the possibilities are extraordinary. Create a refined gentleman's-or gentlewoman's-farm, cultivate a private equestrian or agricultural retreat, surround yourself with beloved animals or simply enjoy the unparalleled freedom that comes with owning an expansive parcel of land.At the heart of the property is a beautifully restored Cape, offering charm and character. Nearby, a stately antique Colonial awaits a discerning owner with the vision to restore its historic grandeur. Complementing the residences are impressive barns,and outbuildings, creating an estate setting rarely found in today's market.For the collectors, craftsman, hobbyist or automobile enthusiasts the property's scale and collection of structures provide remarkable opportunities.For those seeking a more self-sufficient lifestyle, the acreage offers the canvas for a private homestead routed in the timeless traditions of country living while embracing today's ideals of sustainability and stewardship.Those who simply appreciate the finer things in life, there is another option:do nothing more than enjoy it.

Listed by Cindy K. Sherman of Berkshire Hathaway NE Prop.

$
$
%
$/month over payments
Federal 30-year interest rate: 7.4% last updated on Oct 15, 2026
* All Figures are estimates. Check with your bank or proposed mortgage company for actual interest rates.
This product uses the FRED® API but is not endorsed or certified by the Federal Reserve Bank of St. Louis.

Save FavoriteSchedule TourAsk A QuestionMore Details

Lot 1 Taylor Road Colchester CT 06415

Colchester, CTLot 1 Taylor Road

Price$889,900

Est. Mortgage: $/month

MLS Number 24161262

  • Single Family
  • Square Feet 2,800
  • Bedrooms 4
  • Bathroom 4
  • Year Built 2026

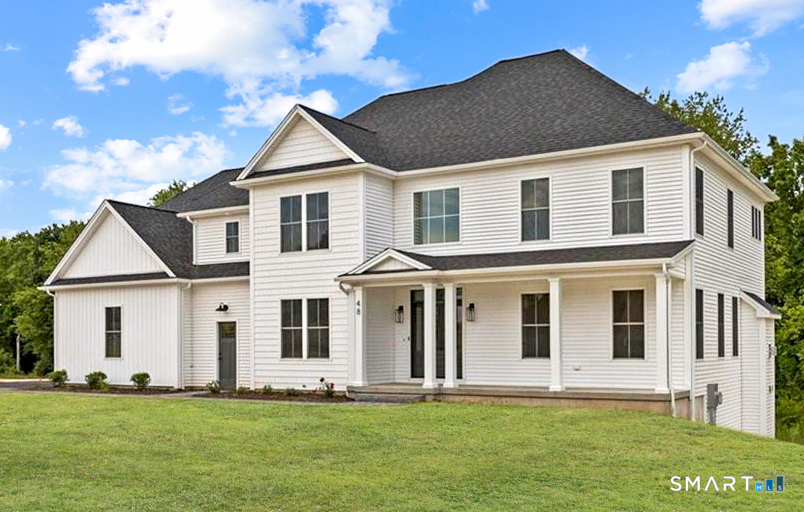
Welcome to Southwoods in Colchester, a brand-new subdivision where you can design and build the home you've always envisioned. This exceptional opportunity features a stunning 2,800 sq ft custom-built home with 4 spacious bedrooms, 3 full baths, and 1 half bath, thoughtfully designed for comfort and functionality. Set on a private 3.99-acre lot, this property offers the perfect balance of space and seclusion while still being part of a well-planned community. Whether you're dreaming of a backyard oasis, entertaining space, or simply enjoying peaceful surroundings, this lot delivers. Inside, a bright open-concept layout creates an ideal flow for modern living. The expansive living area connects seamlessly to a beautifully designed kitchen with high-end finishes, ample cabinetry, and a large island. A formal dining area and flexible living spaces provide endless options. Upstairs, the primary suite offers a private retreat with a spa-like bath and walk-in closet, while three additional bedrooms provide space for family, guests, or a home office. Choose from a variety of floor plans or work with our architect to design a custom home tailored to your lifestyle-because this isn't just a home, it's your vision brought to life.

Listed by Amy P. Rio of Better Homes and Gardens Real Estate Executive Real Estate

$
$
%
$/month over payments
Federal 30-year interest rate: 7.4% last updated on Oct 15, 2026
* All Figures are estimates. Check with your bank or proposed mortgage company for actual interest rates.
This product uses the FRED® API but is not endorsed or certified by the Federal Reserve Bank of St. Louis.

Save FavoriteSchedule TourAsk A QuestionMore Details

237-3 Upper Pattagansett Road East Lyme CT 06333

MLS Number 24214620

  • Single Family
  • Square Feet 2,200
  • Bedrooms 3
  • Bathroom 3
  • Year Built 2027

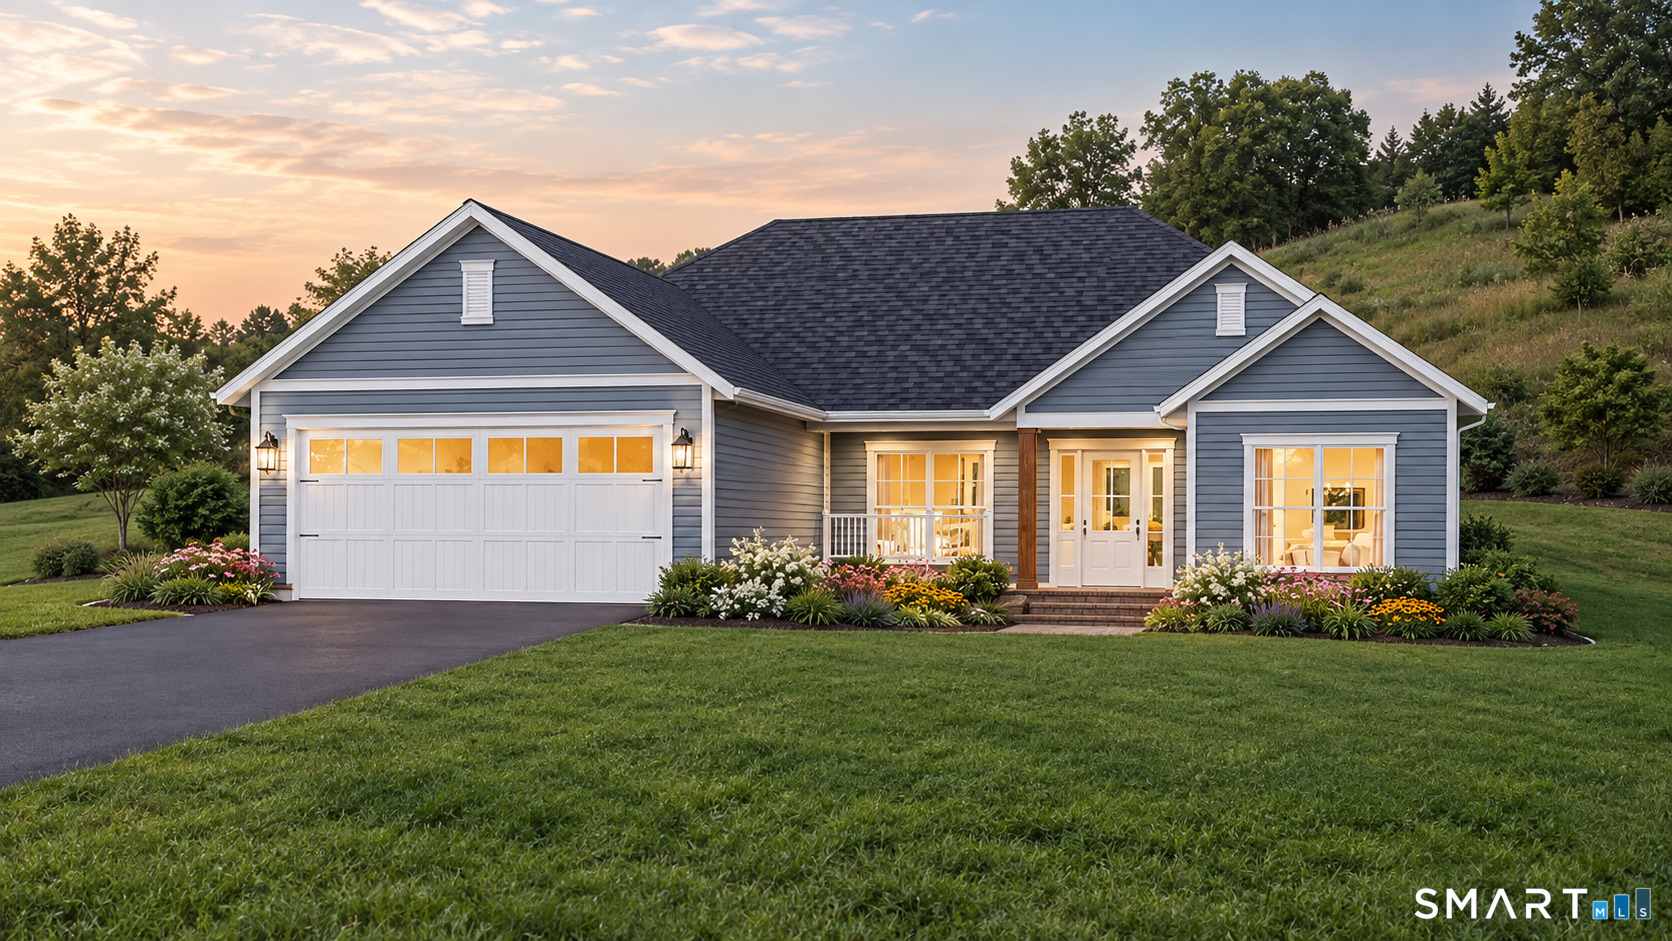
Custom to-be-built home in East Lyme, located on a one-acre parcel. The proposed 2,200-square-foot design features an open floor plan with a spacious kitchen flowing into the family room, complete with a propane fireplace. The first-floor primary bedroom can also be relocated to the second floor to suit your preferences. Enjoy a streamlined building process with an in-house design team to help guide you from planning through construction. As a custom build, you have the flexibility to bring your own plans and ideas, with additional design options available for pricing within one week. With an estimated completion time of under six months, this is an opportunity to build a home tailored to your needs in East Lyme.

Listed by Justin Bradley of Coldwell Banker Realty

$
$
%
$/month over payments
Federal 30-year interest rate: 7.4% last updated on Oct 15, 2026
* All Figures are estimates. Check with your bank or proposed mortgage company for actual interest rates.
This product uses the FRED® API but is not endorsed or certified by the Federal Reserve Bank of St. Louis.

Save FavoriteSchedule TourAsk A QuestionMore Details

25 Avalon Drive Middlebury CT 06762

Middlebury, CT25 Avalon Drive

Price$879,900

Est. Mortgage: $/month

Pending Continue to Show

MLS Number 24184419

  • Single Family
  • Square Feet 3,494
  • Bedrooms 3
  • Bathroom 4
  • Year Built 2002

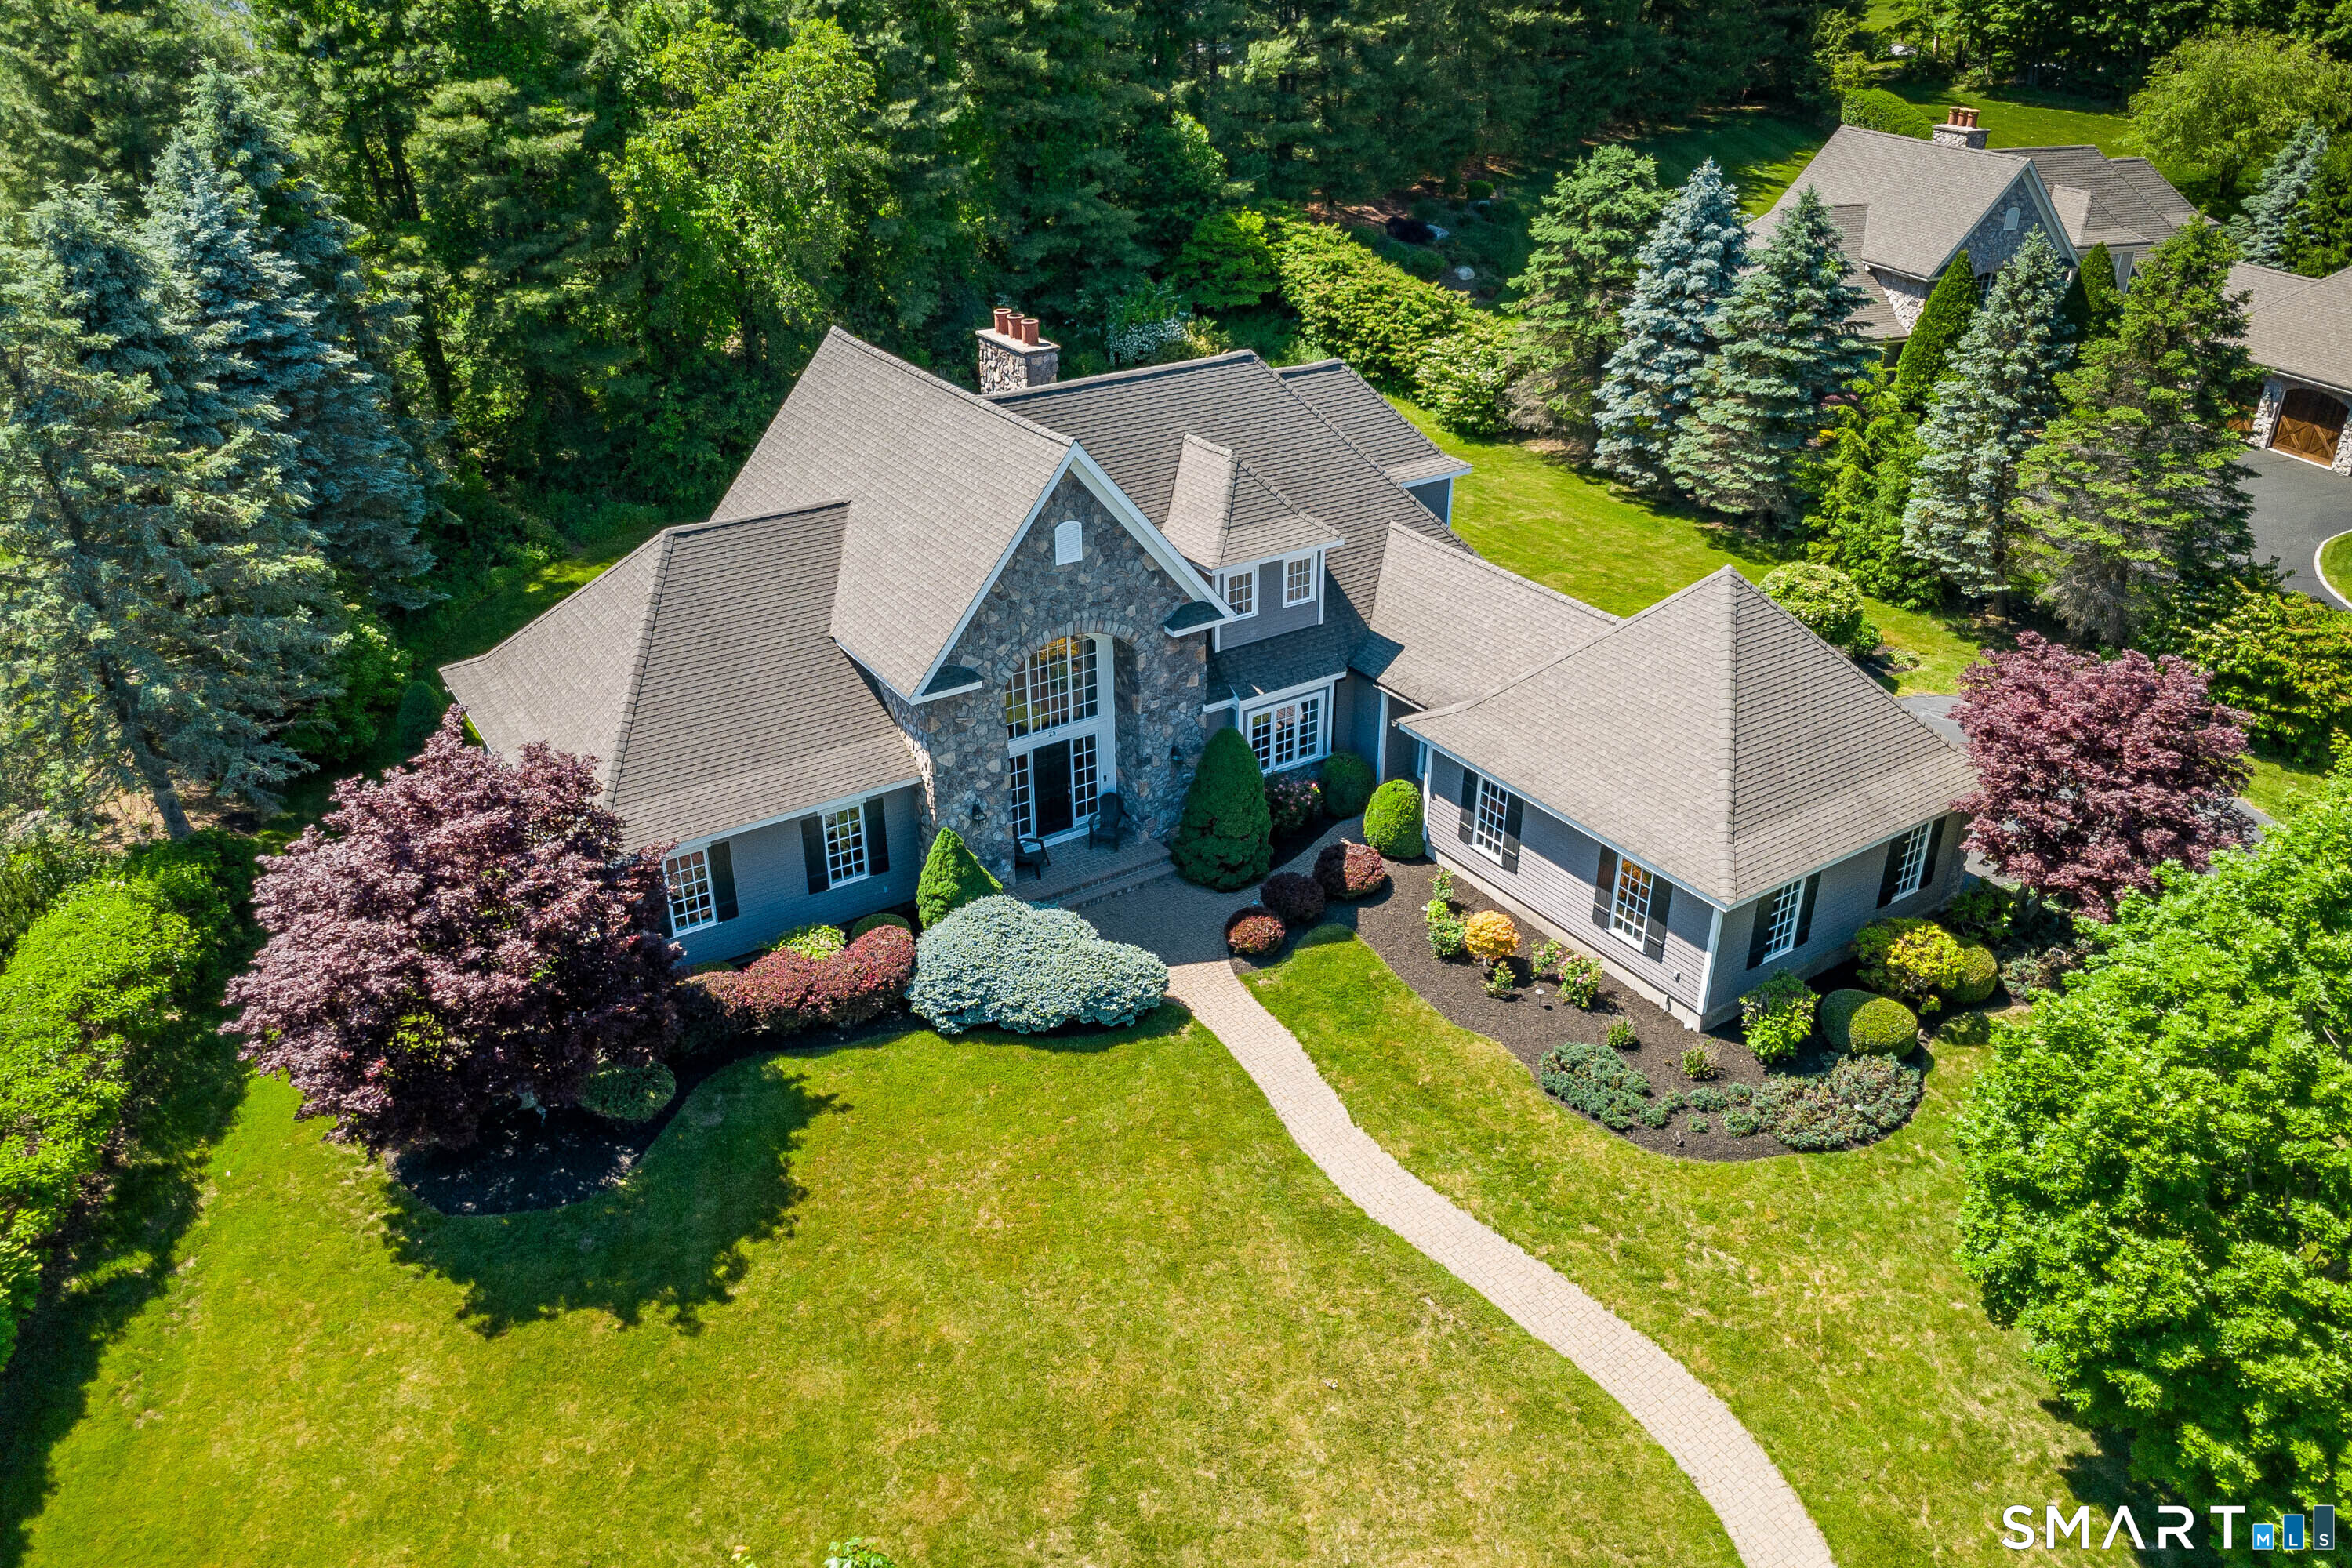
Located in one of Middlebury's most desirable and beautifully maintained subdivisions Avalon Farms with streetlights and Belgian block lined streets, this impressive 3 bedroom, 3 full and 1 half bath Colonial offers 3,494 square feet of refined and flexible living. Set on a premium, fully usable flat lot surrounded by mature pines for year round privacy, the home features Hardie Plank siding and extensive stone veneer. A grand two story foyer opens to a spacious, light filled interior designed for comfortable main level living. The first floor primary suite offers an oversized closet and spa like bath, complemented by main level laundry, pantry, eat in kitchen, great room, large study with its own fireplace, and attached garage. The soaring great room features a second fireplace and an inviting gathering space. The kitchen includes a Bertazzoni gas cooktop, new under counter ZLINE microwave, new refrigerator, new dishwasher, double oven, and updated hardware. Upstairs are two generous bedrooms with full bath access and a spacious loft that could easily serve as a fourth bedroom, office, or additional living area. Updates include refinished hardwood floors, fresh interior paint, updated hardware, select new lighting, and many more chic updates. A paver patio, established gardens, landscape lighting, central vacuum, generator plug, EV charging capability, and unfinished lower level, ready for you to finish for additional living space, complete this exceptional home.

Listed by Connie Widmann of William Raveis Real Estate
$
$
%
$/month over payments
Federal 30-year interest rate: 7.4% last updated on Oct 15, 2026
* All Figures are estimates. Check with your bank or proposed mortgage company for actual interest rates.
This product uses the FRED® API but is not endorsed or certified by the Federal Reserve Bank of St. Louis.

Save FavoriteSchedule TourAsk A QuestionMore Details

The data relating to real estate for sale on this website appears in part through the SmartMLS Internet Data Exchange program, a voluntary cooperative exchange of property listing data between licensed real estate brokerage firms, and is provided by SmartMLS through a licensing agreement. Listing information is from various brokers who participate in the SmartMLS IDX program and not all listings may be visible on the site. The property information being provided on or through the website is for the personal, non-commercial use of consumers and such information may not be used for any purpose other than to identify prospective properties consumers may be interested in purchasing. Some properties which appear for sale on the website may no longer be available because they are for instance, under contract, sold or are no longer being offered for sale. Property information displayed is deemed reliable but is not guaranteed. Copyright 2026 SmartMLS, Inc.