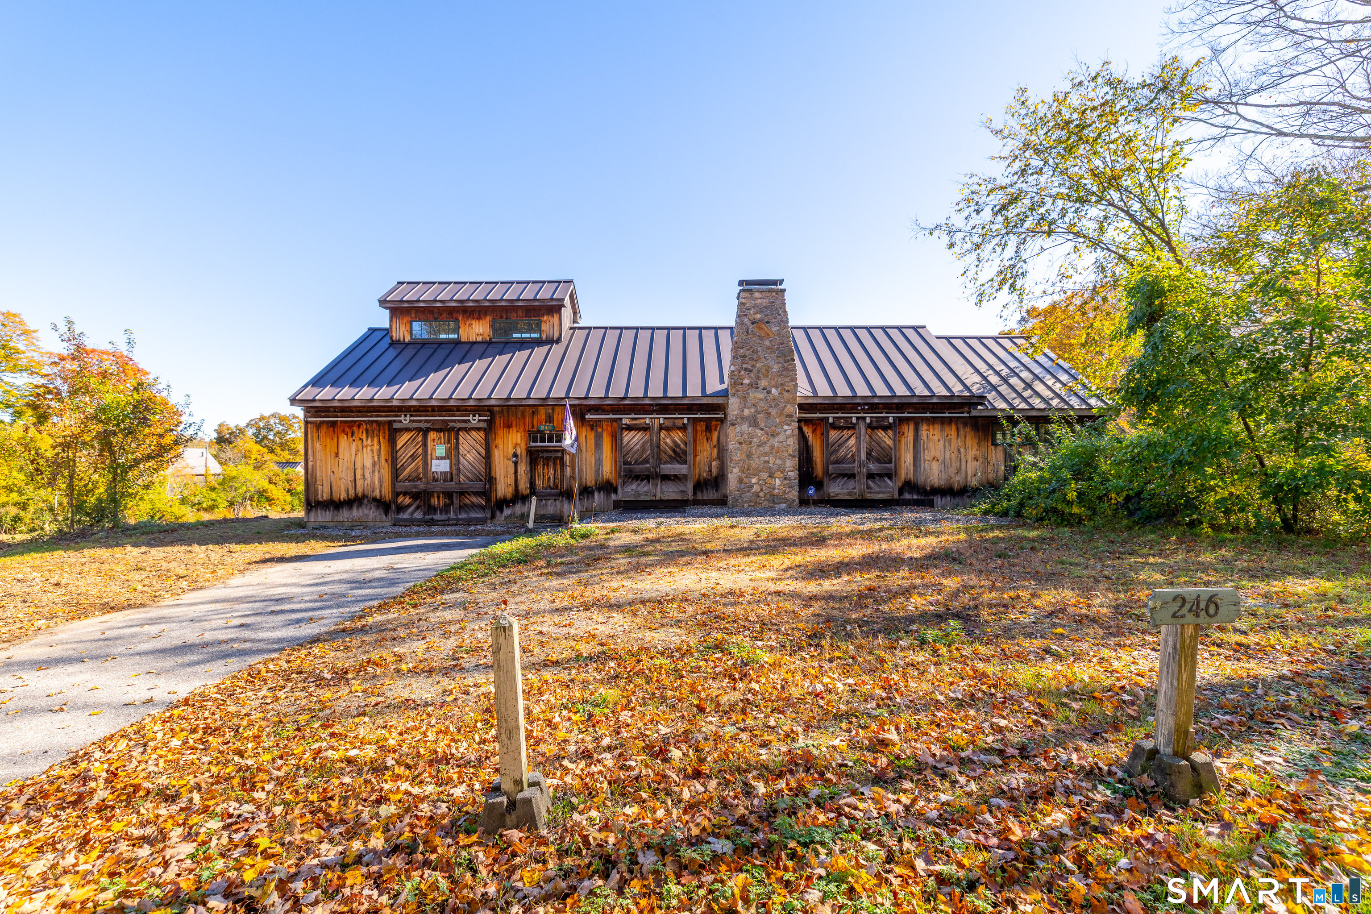
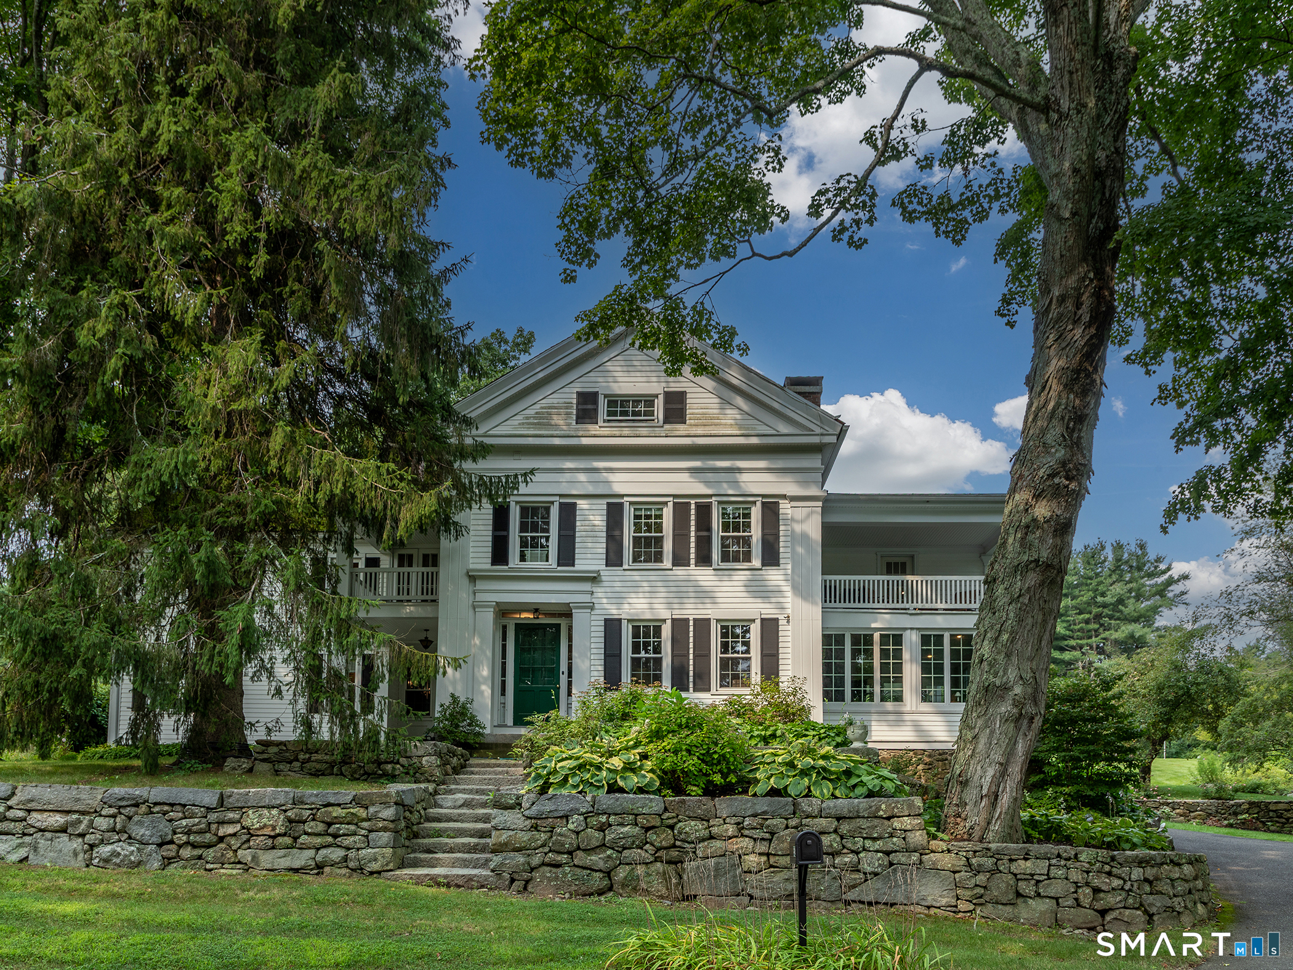
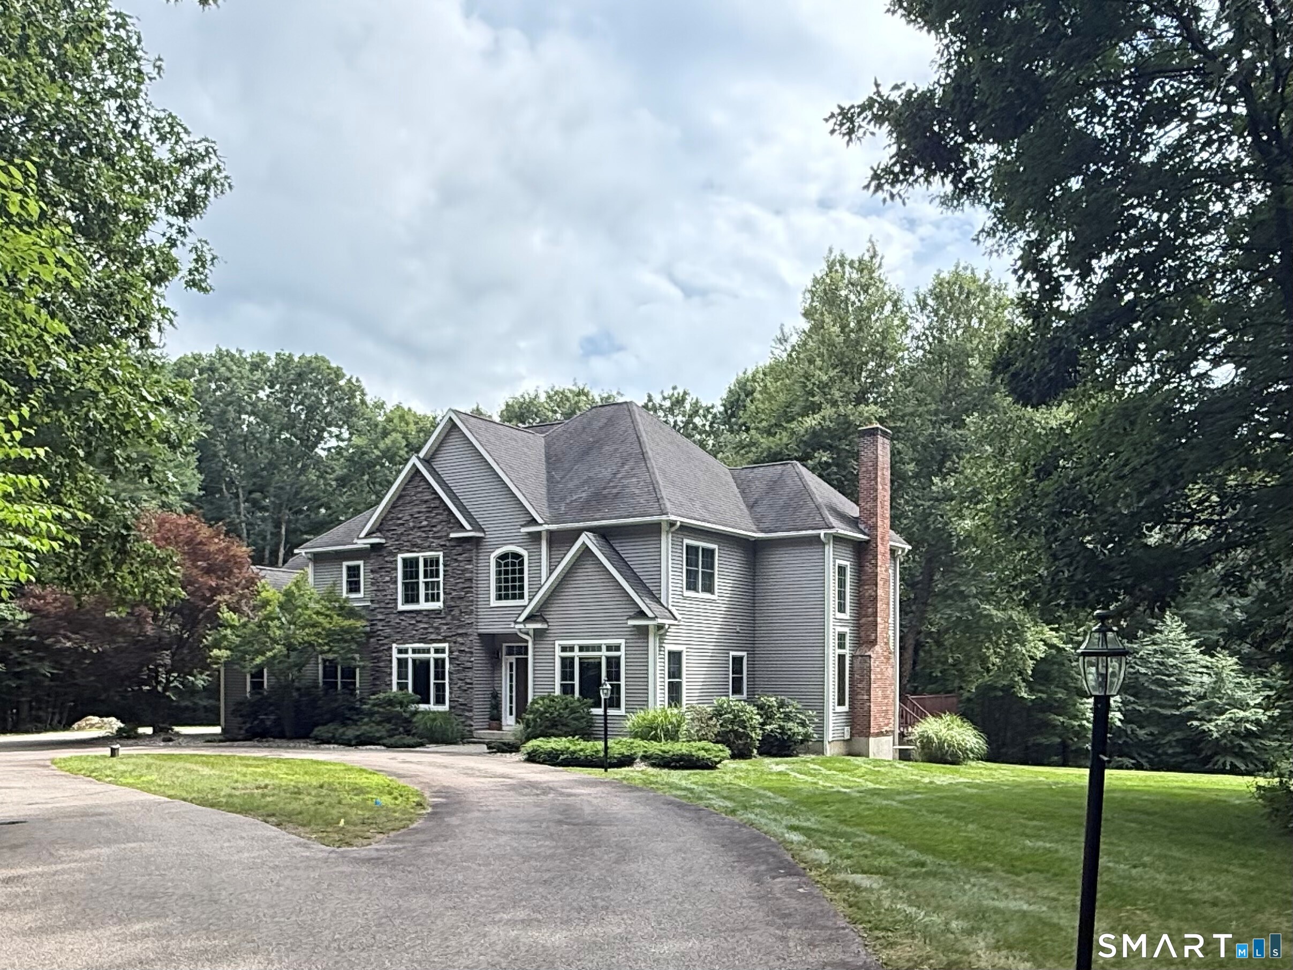
and narrow your search. If you have fewer than 200 results, you can save your search.

Greater Mansfield CT Real Estate $500k +

r=246-257
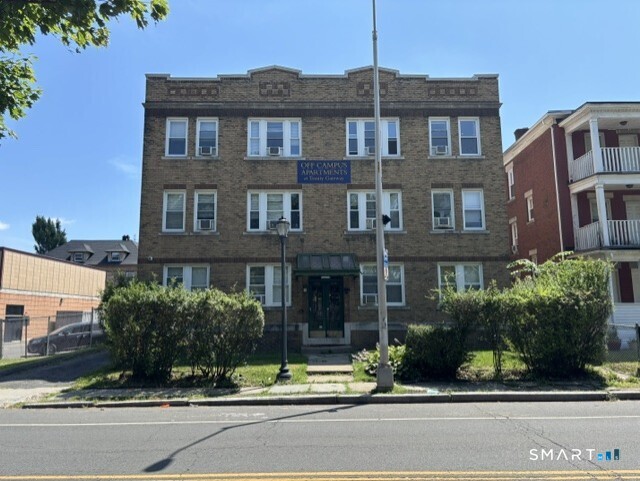
14 New London Road Groton CT 06355

MLS Number 24189185

  • Multi Family Multi-Family For Sale
  • Square Feet 2,729
  • Acreage 0.11
  • Bedrooms 4
  • Bathroom 5

Located just steps from downtown Mystic This well maintained four-family home offers a rare blend of character, convenience and investment potential. Ideally situated within walking distance of the downtown shops, restaurants, waterfront attractions and the iconic Mystic River Bascule Bridge. This property enjoys a prime location in one of Connecticut's most sought-after coastal communities. Each standalone apartment is 1 bedroom with 1 full bath. Separate utilities, with a coin operated laundry facility on site. This 4-family is located out of the flood zone and has excellent rental history. Whether you're seeking an investment opportunity, owner-occupied residence with rental income, or a property with enduring appeal in a premier Mystic location, this versatile multi-family offers exceptional possibilities.

Listed by Thomas Switz and Jackson Switz of Switz Real Estate Associates

$
$
%
$/month over payments
Federal 30-year interest rate: 6.69% last updated on Aug 6, 2026
* All Figures are estimates. Check with your bank or proposed mortgage company for actual interest rates.
This product uses the FRED® API but is not endorsed or certified by the Federal Reserve Bank of St. Louis.

Save FavoriteSchedule TourAsk A QuestionMore Details

39 Josephine Way Tolland CT 06084

Tolland, CT39 Josephine Way

Price$890,000

Est. Mortgage: $/month

MLS Number 24082535

  • Single Family
  • Square Feet 4,615
  • Bedrooms 4
  • Bathroom 4
  • Year Built 2026

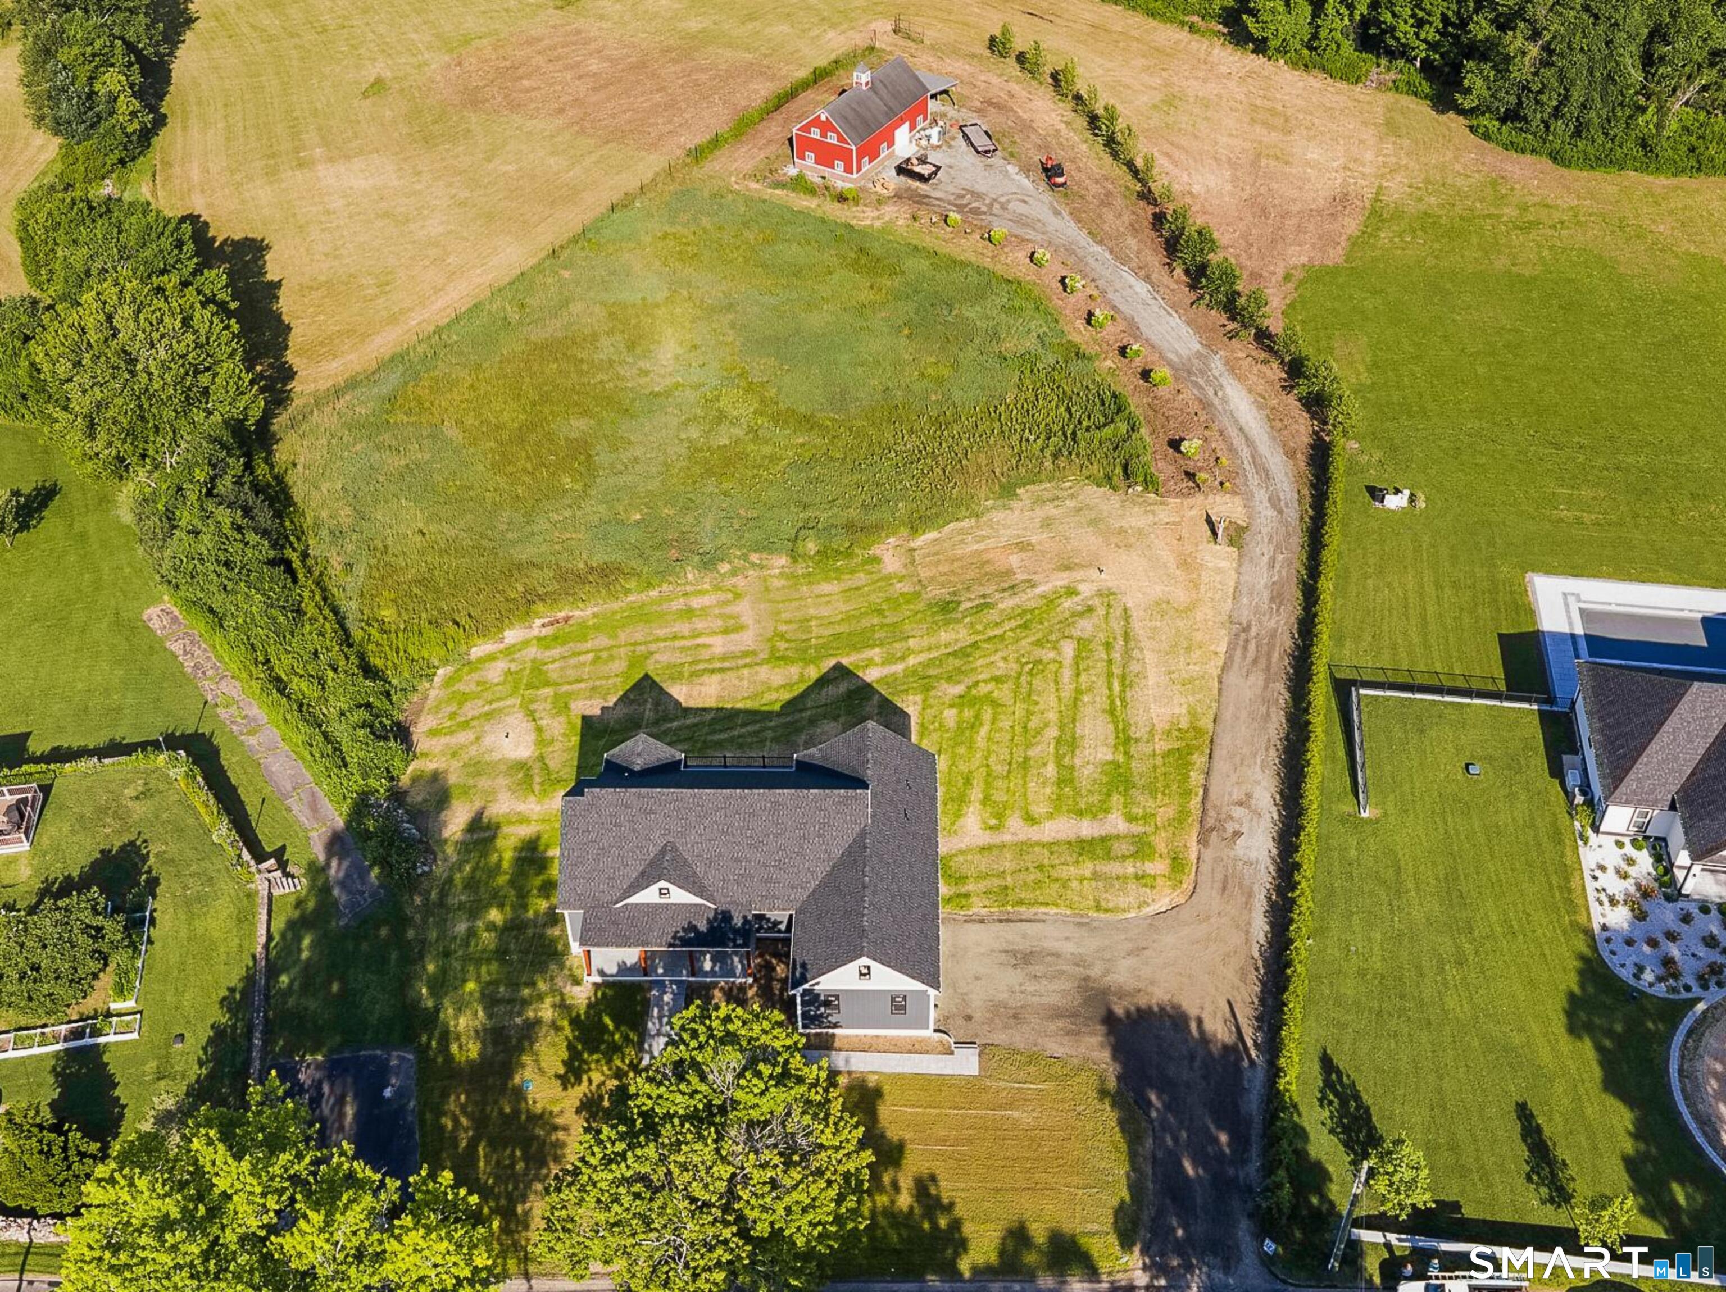
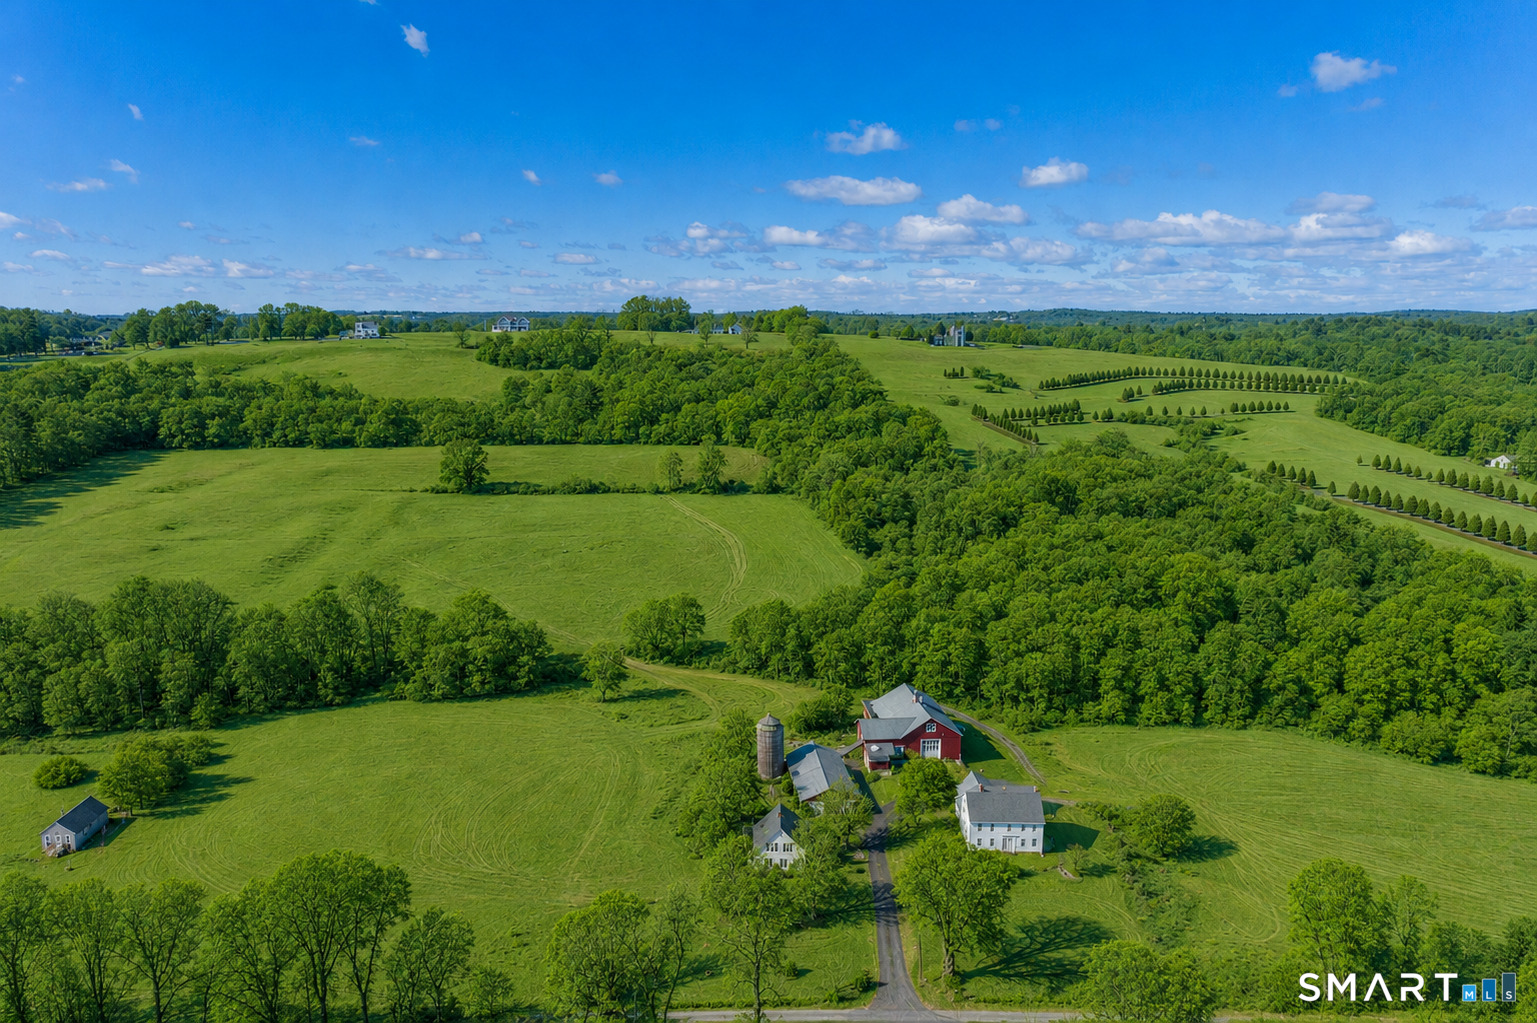
Welcome to your "New Construction" home - almost complete and ready for you! This stunning 3,300+ sq ft colonial residence is situated on 1.7 acres in a picturesque & desirable subdivision, featuring 4 BR/3.5 baths. The new construction's 1st floor offers multiple entry points, including a beautiful mudroom w/bench seating & hooks, plus a front entry leading to a private den & formal dining area. The home has two (2) elegant oak staircases w/colonial railings & spindles, providing access to the 2nd floor. The 1st floor showcases all oak hardwood flooring, with an open floor plan that boasts recessed lighting in the family room, which seamlessly opens up to a patio through a rear slider and flows into the kitchen. The kitchen is a chef's dream, featuring three large skylights above the sink area, 42" upper shaker white cabinetry, a 7' blue island that seats 4, high-grade quartz countertops, stainless steel appliances including a hood, & a generously sized butler's pantry. The 2nd floor comprises 4 BRs, including a guest suite w/full bath & walk-in closet. The primary suite is a true retreat, featuring two walk-in closets, recessed lighting, a tray ceiling, & an additional area perfect for a study. The primary bath offers separate his/hers vanities, a soaking tub, & fully tiled shower. The basement is filled with natural light, thanks to strategically placed windows, & is ready to be finished into multiple rooms, with plumbing prepped for an additional full bathroom.

Listed by Ravi Prakash Srivastava and Harry Finer of William Raveis Real Estate

$
$
%
$/month over payments
Federal 30-year interest rate: 6.69% last updated on Aug 6, 2026
* All Figures are estimates. Check with your bank or proposed mortgage company for actual interest rates.
This product uses the FRED® API but is not endorsed or certified by the Federal Reserve Bank of St. Louis.

Virtual TourSave FavoriteSchedule TourAsk A QuestionMore Details

Lot 1 Taylor Road Colchester CT 06415

Colchester, CTLot 1 Taylor Road

Price$889,900

Est. Mortgage: $/month

MLS Number 24161262

  • Single Family
  • Square Feet 2,800
  • Bedrooms 4
  • Bathroom 4
  • Year Built 2026

Welcome to Southwoods in Colchester, a brand-new subdivision where you can design and build the home you've always envisioned. This exceptional opportunity features a stunning 2,800 sq ft custom-built home with 4 spacious bedrooms, 3 full baths, and 1 half bath, thoughtfully designed for comfort and functionality. Set on a private 3.99-acre lot, this property offers the perfect balance of space and seclusion while still being part of a well-planned community. Whether you're dreaming of a backyard oasis, entertaining space, or simply enjoying peaceful surroundings, this lot delivers. Inside, a bright open-concept layout creates an ideal flow for modern living. The expansive living area connects seamlessly to a beautifully designed kitchen with high-end finishes, ample cabinetry, and a large island. A formal dining area and flexible living spaces provide endless options. Upstairs, the primary suite offers a private retreat with a spa-like bath and walk-in closet, while three additional bedrooms provide space for family, guests, or a home office. Choose from a variety of floor plans or work with our architect to design a custom home tailored to your lifestyle-because this isn't just a home, it's your vision brought to life.

Listed by Amy P. Rio of Better Homes and Gardens Real Estate Executive Real Estate

$
$
%
$/month over payments
Federal 30-year interest rate: 6.69% last updated on Aug 6, 2026
* All Figures are estimates. Check with your bank or proposed mortgage company for actual interest rates.
This product uses the FRED® API but is not endorsed or certified by the Federal Reserve Bank of St. Louis.

Save FavoriteSchedule TourAsk A QuestionMore Details

38 Jeremy Drive East Lyme CT 06333

East Lyme, CT38 Jeremy Drive

Price$889,000

Est. Mortgage: $/month

MLS Number 24169864

  • Single Family
  • Square Feet 4,511
  • Bedrooms 5
  • Bathroom 4
  • Year Built 2002

Need space for guest and extended family? This 4500 sq ft with walk-out lower level offers spacious living while placed perfectly on a quiet cul-de-sac. This East Lyme, custom- built home in sought-after Dean's Ridge. The large palladium windows allow a sun-drenched, open floor plan and gleaming hardwoods. Enter into the two story foyer which flows into the Dining Room with wet bar, tray ceiling, and formal Living Room. The heart of the home is a chef's kitchen featuring custom cabinetry, granite counters, an abunance of eating space and a large center island-flowing seamlessly into a fireside family room. You will appreciate the high end custom features in the wood flooring details, molding and trays ceilings. All 5 bedrooms are nicely sized with walk in closets. Retreat to the primary suite, where a private balcony overlooks a tranquil pond, complemented by a tray ceiling and a spa-like bath with a steam shower and hydro tub. With 3 oversized garage bays, nearby hiking trails, and optional assoc. pool access, this is East Lyme living at its finest.

Listed by Maryann Salvatore of Coldwell Banker Realty

$
$
%
$/month over payments
Federal 30-year interest rate: 6.69% last updated on Aug 6, 2026
* All Figures are estimates. Check with your bank or proposed mortgage company for actual interest rates.
This product uses the FRED® API but is not endorsed or certified by the Federal Reserve Bank of St. Louis.

Save FavoriteSchedule TourAsk A QuestionMore Details

Lot #4 237 Upper Pattagansett Road East Lyme CT 06333

MLS Number 24180333

  • Single Family
  • Square Feet 2,600
  • Bedrooms 4
  • Bathroom 3
  • Year Built 2026

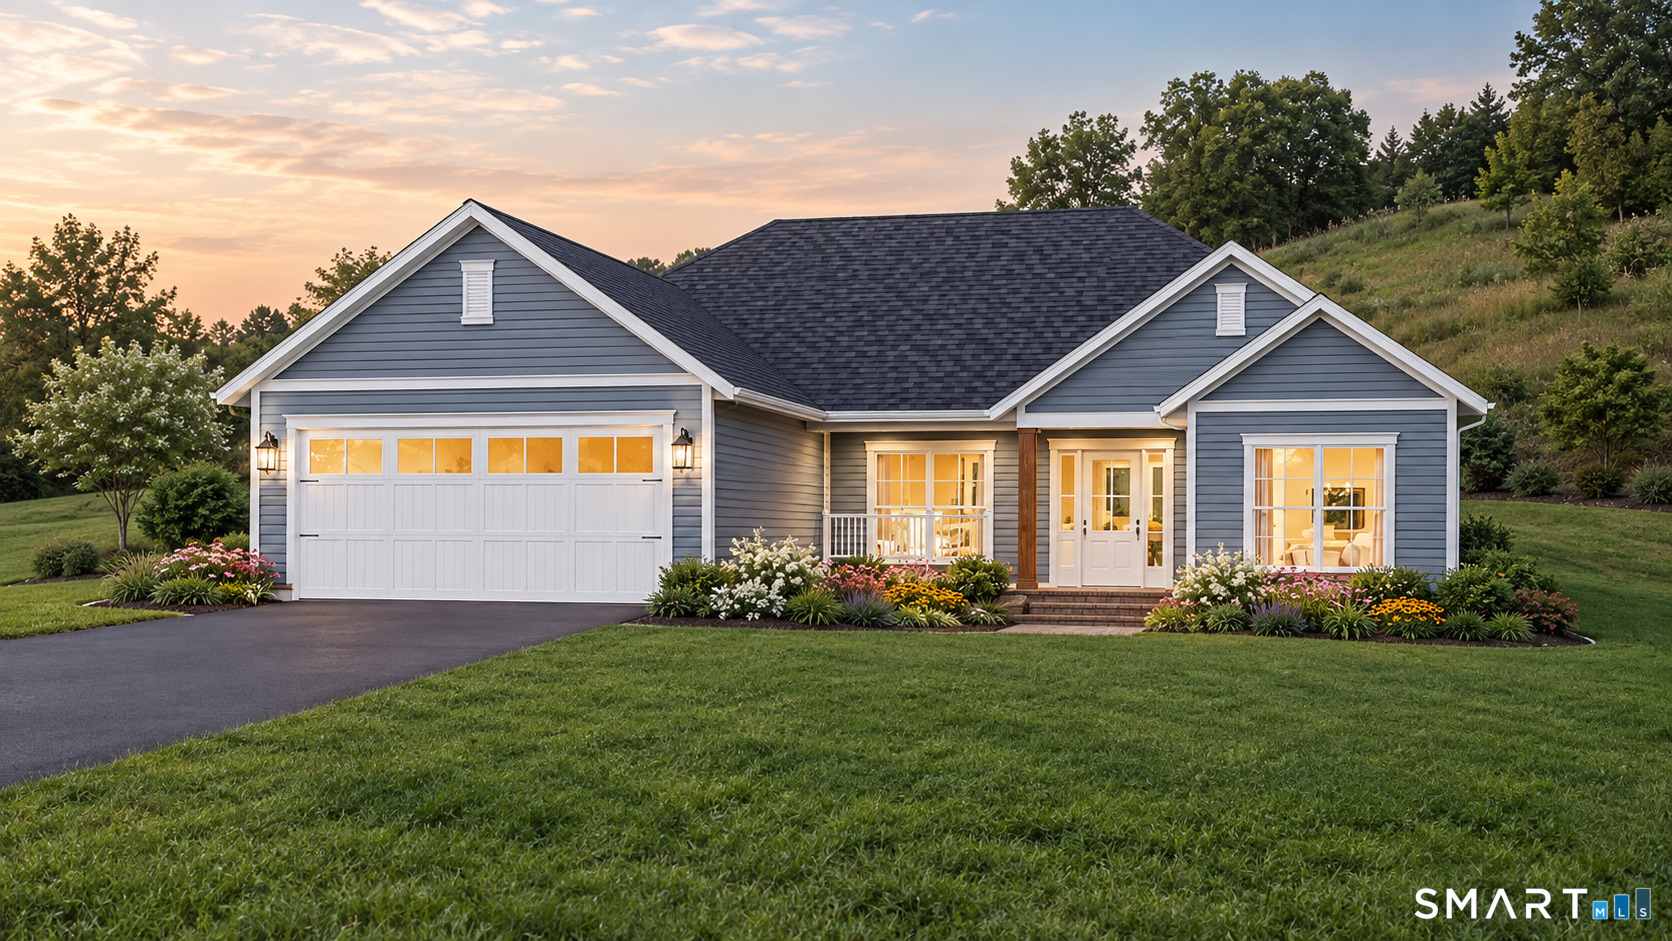
Welcome to East Lyme! This "to be built" colonial offers 4 bedrooms and 2.5 baths. Spacious floor plan adds to the versatility of this home. You can choose all finishes including, siding, windows and interior finishes. There are 6 lots to choose from with varying floor plans or bring your own! We can customize any home on these lots with no minimum size requirements. The photo of the home is a previous custom build. We offer traditional mortgage options also known as "end loans". Lets make it your own!

Listed by Justin Bradley of Coldwell Banker Realty

$
$
%
$/month over payments
Federal 30-year interest rate: 6.69% last updated on Aug 6, 2026
* All Figures are estimates. Check with your bank or proposed mortgage company for actual interest rates.
This product uses the FRED® API but is not endorsed or certified by the Federal Reserve Bank of St. Louis.

Save FavoriteSchedule TourAsk A QuestionMore Details

237 Lot 2 Upper Pattagansett Road East Lyme CT 06333

MLS Number 24173097

  • Single Family
  • Square Feet 2,400
  • Bedrooms 4
  • Bathroom 3
  • Year Built 2026

Welcome to East Lyme! Tucked away on a quiet private road, this exceptional homesite presents a rare opportunity to create your custom dream home in a serene, thoughtfully planned setting, surrounded by protected land trust acreage. Featuring just six custom-built homes, providing a unique balance of community and seclusion. A flexible build package is available, giving you the opportunity to design and construct a fully customized home tailored to your lifestyle, preferences, and future needs-without the uncertainty, delays, or hidden costs often associated with renovating older properties. Custom home designs can range in size, layout, and architectural style, from modern retreats to timeless classics, all crafted with quality materials and attention to detail. Pricing for build packages and home options is available upon request. Enjoy the ease of building new, the freedom of personalization, and the rare chance to secure a homesite in this peaceful, limited offering.

Listed by Justin Bradley of Coldwell Banker Realty

$
$
%
$/month over payments
Federal 30-year interest rate: 6.69% last updated on Aug 6, 2026
* All Figures are estimates. Check with your bank or proposed mortgage company for actual interest rates.
This product uses the FRED® API but is not endorsed or certified by the Federal Reserve Bank of St. Louis.

Save FavoriteSchedule TourAsk A QuestionMore Details

508 Chimney Sweep Hill Road Glastonbury CT 06033
Pending Continue to Show

MLS Number 24179165

  • Single Family
  • Square Feet 3,574
  • Bedrooms 4
  • Bathroom 4
  • Year Built 2016

Custom designed & meticulously maintained, exceptional Glastonbury home offers an open floor plan with thoughtfully designed living spaces, 9' ceilings & beautiful hardwood flooring throughout the main level. Dramatic 2 story foyer welcomes you inside, flanked by a music room or home office w/ French doors. Sun filled family room features a stunning fieldstone fireplace & flows seamlessly into the custom kitchen, designed for both everyday living & entertaining, featuring oversized center island, granite counters, abundant cabinetry, cooktop w/ pot filler, beverage refrigerator, pantry storage & picturesque views of the private backyard. Spacious dining area opens directly to the kitchen, creating ideal gathering space. Detailed millwork throughout showcases home's quality craftsmanship. Large mudroom, half bath & attached garage provide exceptional functionality, extra paved area offers flexibility for guests. Luxurious 1st floor primary suite has 2 walk-in closets & spa inspired bath w/double vanities, radiant heat floor, shower & soaking tub. Upstairs, 3 additional bedrooms, including versatile suite w/full bath & laundry, currently used as a family room w/ adjacent attic area offering potential for a 2nd floor primary suite. 2nd Unfinished attic area is framed for future skylights & expansion. Lower level offers abundant storage & future finishing potential. Step outside to enjoy the expansive Trex deck, large paver patio, tranquil surroundings, and sweeping front yard.

Listed by Linda A. Edelwich of William Raveis Real Estate

$
$
%
$/month over payments
Federal 30-year interest rate: 6.69% last updated on Aug 6, 2026
* All Figures are estimates. Check with your bank or proposed mortgage company for actual interest rates.
This product uses the FRED® API but is not endorsed or certified by the Federal Reserve Bank of St. Louis.

Save FavoriteSchedule TourAsk A QuestionMore Details

48 Grey Fox Landing Woodstock CT 06281

Woodstock, CT48 Grey Fox Landing

Price$880,000

Est. Mortgage: $/month

MLS Number 24180671

  • Single Family
  • Square Feet 5,087
  • Bedrooms 4
  • Bathroom 5
  • Year Built 2005

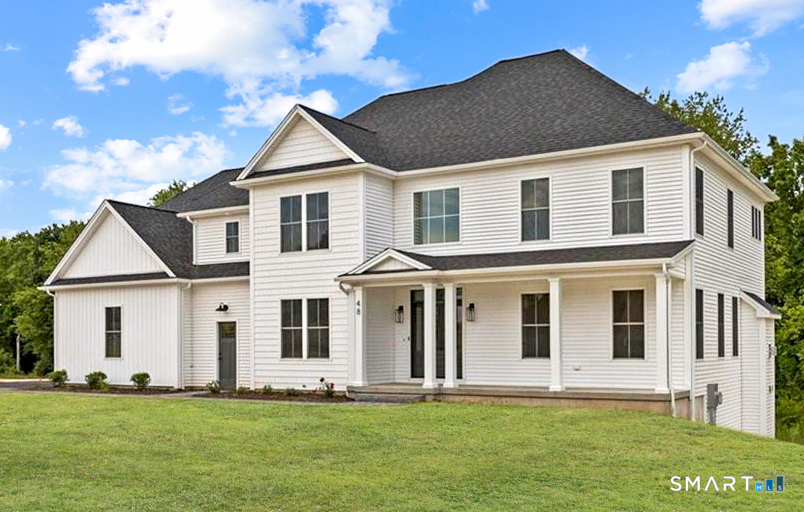
Welcome to this exceptional custom-built ranch, perfectly situated at the end of a peaceful cul-de-sac in South Woodstock. Offering a great blend of luxury, comfort, and versatility, this impressive home boasts 2,822 square feet of beautifully designed main-level living space, with over 5000 square feet of total finished living area including the private in-law apartment above the garage and the spacious walk-out lower level. Stepping through the front door, be captivated by soaring ceilings, arched doorways, and quality craftsmanship throughout. Generously sized living areas provide the perfect setting for entertaining family and friends, while thoughtfully designed spaces offer comfort and privacy for everyday living. The home features spacious bedrooms, abundant storage, and countless custom details that reflect pride of ownership and meticulous attention to quality. Come see this property to see all that it offers.

Listed by Lynn T. Converse of RE/MAX Bell Park Realty

$
$
%
$/month over payments
Federal 30-year interest rate: 6.69% last updated on Aug 6, 2026
* All Figures are estimates. Check with your bank or proposed mortgage company for actual interest rates.
This product uses the FRED® API but is not endorsed or certified by the Federal Reserve Bank of St. Louis.

Save FavoriteSchedule TourAsk A QuestionMore Details

25 Avalon Drive Middlebury CT 06762

Middlebury, CT25 Avalon Drive

Price$879,900

Est. Mortgage: $/month

Pending Continue to Show

MLS Number 24184419

  • Single Family
  • Square Feet 3,494
  • Bedrooms 3
  • Bathroom 4
  • Year Built 2002

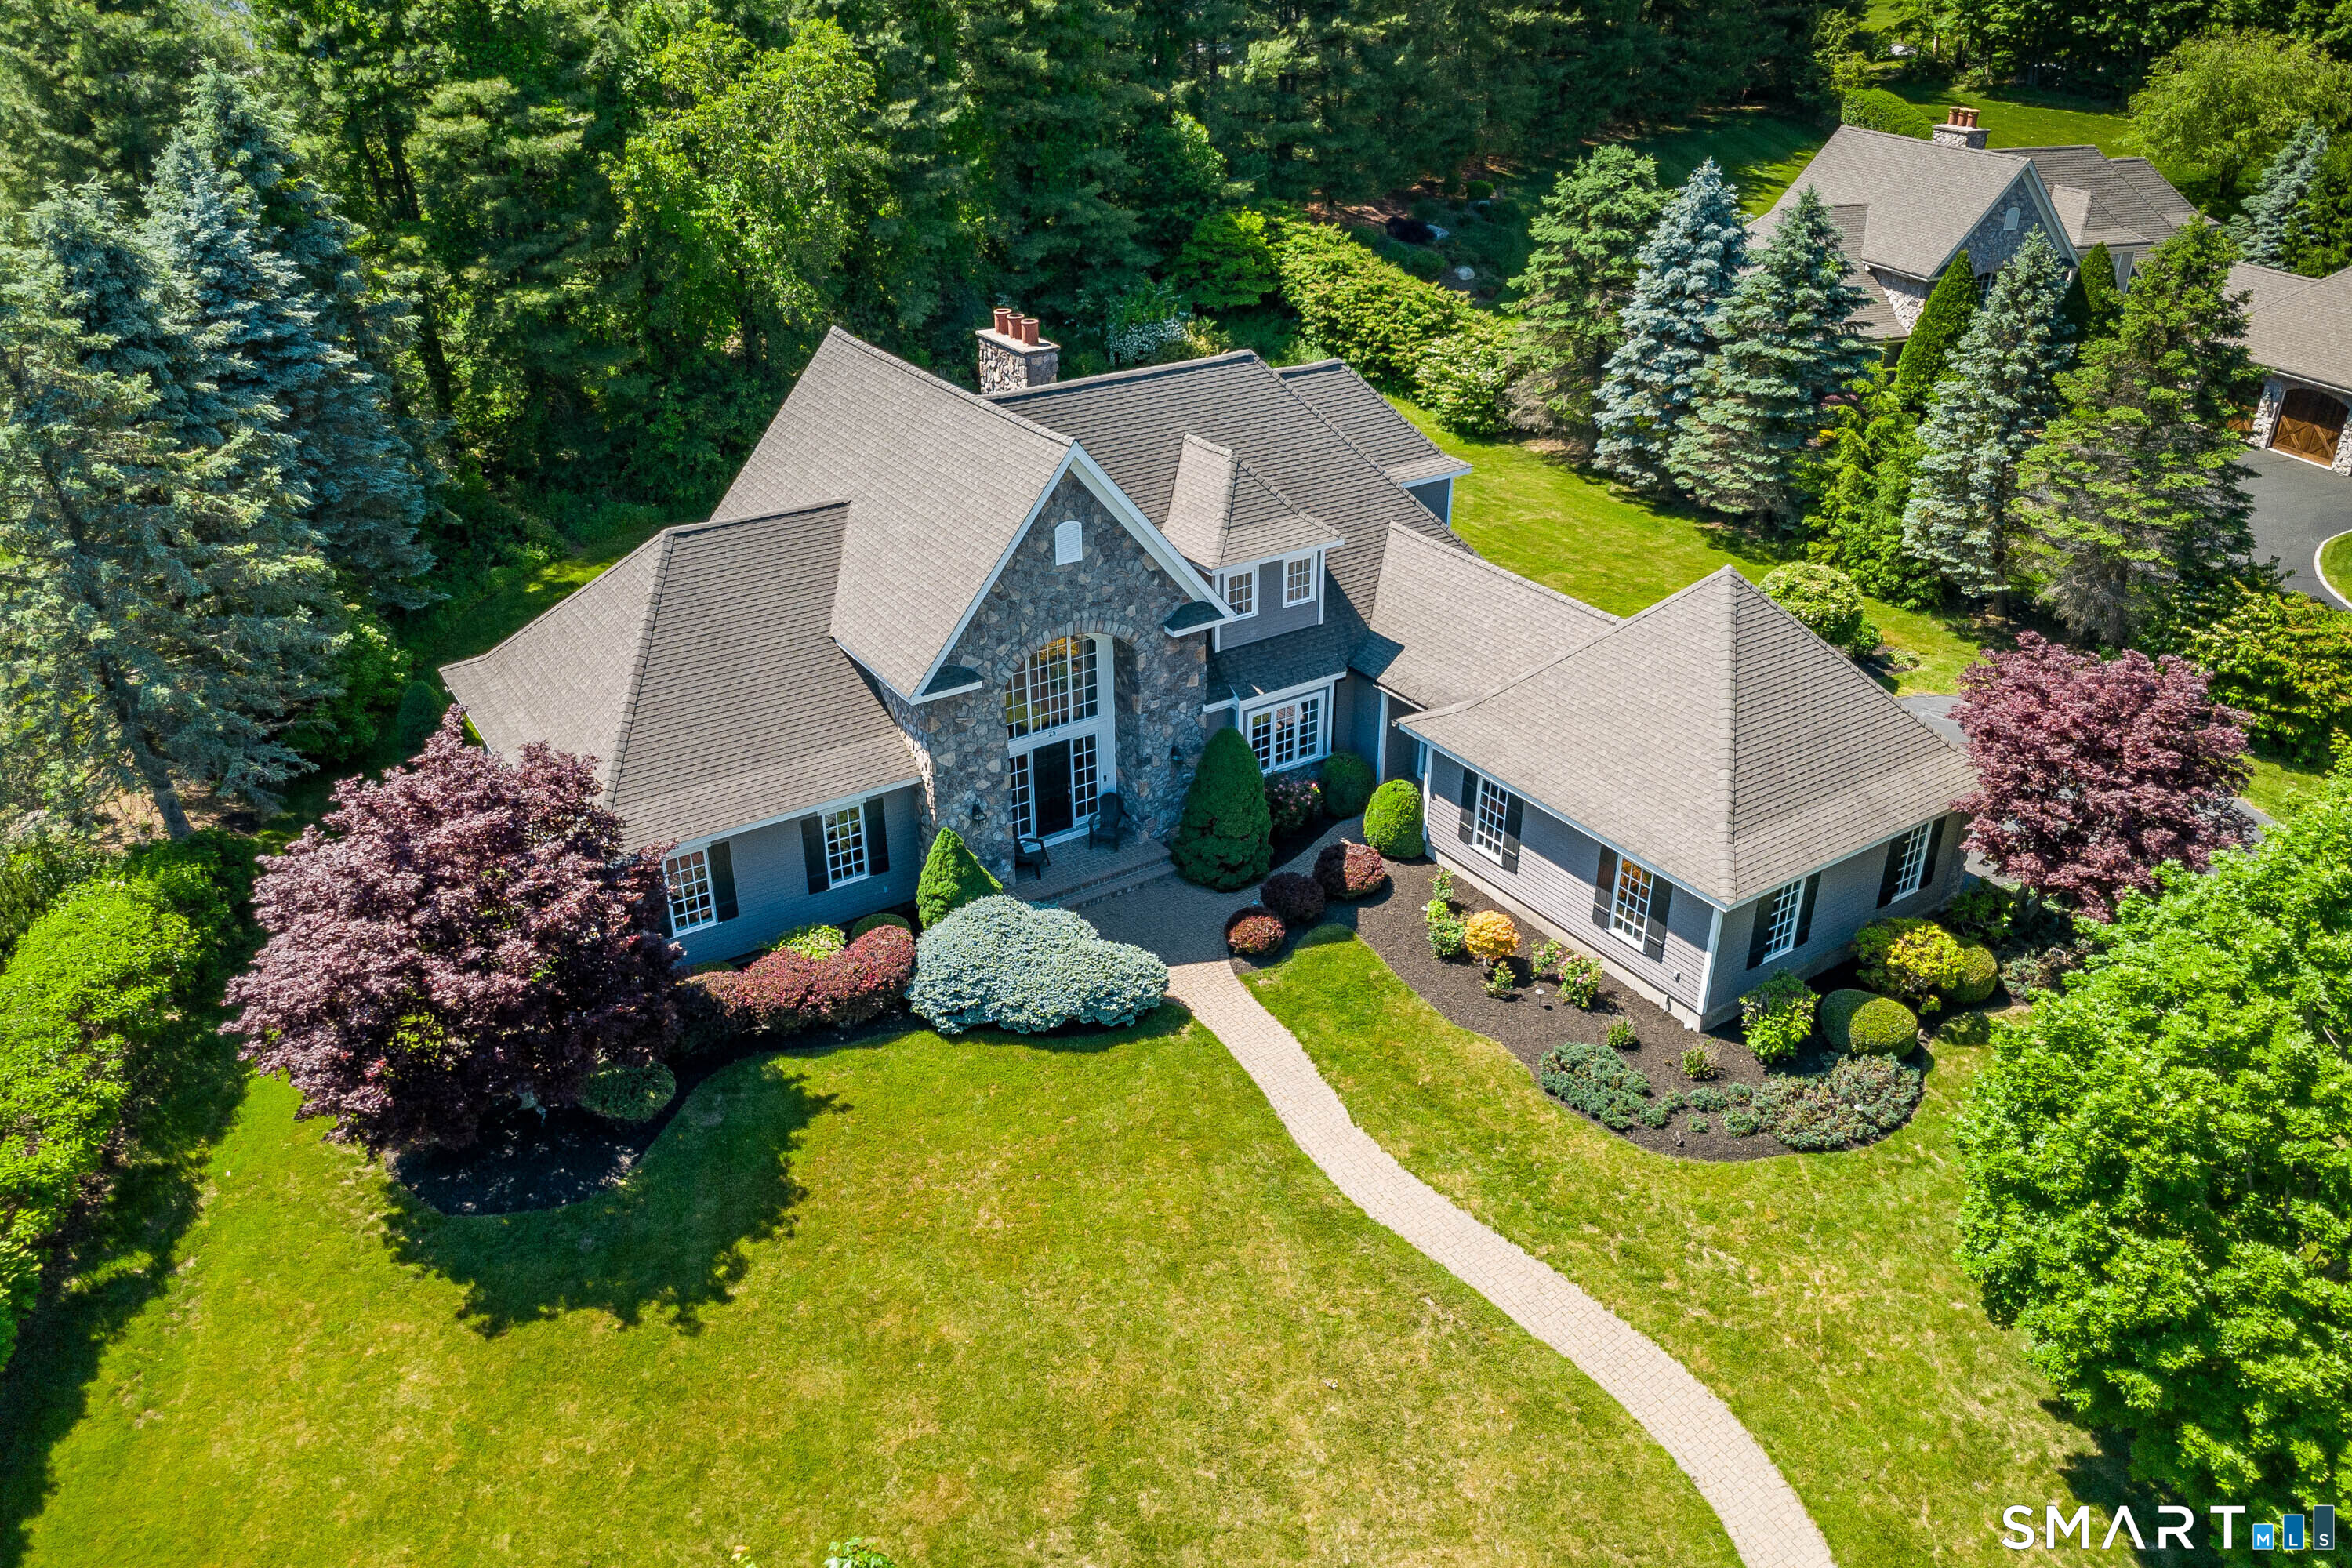
Located in one of Middlebury's most desirable and beautifully maintained subdivisions Avalon Farms with streetlights and Belgian block lined streets, this impressive 3 bedroom, 3 full and 1 half bath Colonial offers 3,494 square feet of refined and flexible living. Set on a premium, fully usable flat lot surrounded by mature pines for year round privacy, the home features Hardie Plank siding and extensive stone veneer. A grand two story foyer opens to a spacious, light filled interior designed for comfortable main level living. The first floor primary suite offers an oversized closet and spa like bath, complemented by main level laundry, pantry, eat in kitchen, great room, large study with its own fireplace, and attached garage. The soaring great room features a second fireplace and an inviting gathering space. The kitchen includes a Bertazzoni gas cooktop, new under counter ZLINE microwave, new refrigerator, new dishwasher, double oven, and updated hardware. Upstairs are two generous bedrooms with full bath access and a spacious loft that could easily serve as a fourth bedroom, office, or additional living area. Updates include refinished hardwood floors, fresh interior paint, updated hardware, select new lighting, and many more chic updates. A paver patio, established gardens, landscape lighting, central vacuum, generator plug, EV charging capability, and unfinished lower level, ready for you to finish for additional living space, complete this exceptional home.

Listed by Connie Widmann of William Raveis Real Estate

$
$
%
$/month over payments
Federal 30-year interest rate: 6.69% last updated on Aug 6, 2026
* All Figures are estimates. Check with your bank or proposed mortgage company for actual interest rates.
This product uses the FRED® API but is not endorsed or certified by the Federal Reserve Bank of St. Louis.

Save FavoriteSchedule TourAsk A QuestionMore Details

Lot 6 Taylor Road Colchester CT 06415

Colchester, CTLot 6 Taylor Road

Price$878,100

Est. Mortgage: $/month

Active With Contract

MLS Number 24120786

  • Single Family
  • Square Feet 2,927
  • Bedrooms 5
  • Bathroom 3
  • Year Built 2026

Don't miss the opportunity to own a brand-new 5-bedroom, 2.5-bath colonial thoughtfully designed for today's lifestyle. Situated on a private 2.8-acre lot, this home will feature quality craftsmanship, a spacious and functional layout, and the efficiency of propane heat. Highlights include: Open-concept main level perfect for entertaining Five generously sized bedrooms, including a primary suite retreat Two and a half baths with modern finishes Attached 2-car garage Full basement with future finishing potential This is your chance to personalize your dream home from the ground up in a beautiful setting.

Listed by Amy P. Rio of Better Homes and Gardens Real Estate Executive Real Estate

$
$
%
$/month over payments
Federal 30-year interest rate: 6.69% last updated on Aug 6, 2026
* All Figures are estimates. Check with your bank or proposed mortgage company for actual interest rates.
This product uses the FRED® API but is not endorsed or certified by the Federal Reserve Bank of St. Louis.

Save FavoriteSchedule TourAsk A QuestionMore Details

24 West Point Road East Hampton CT 06424

East Hampton, CT24 West Point Road

Price$875,000

Est. Mortgage: $/month

Active With Contract

MLS Number 24191392

  • Single Family
  • Square Feet 1,134
  • Bedrooms 3
  • Bathroom 2
  • Year Built 1935

Lakefront living at its finest! This charming 3-bedroom, 1.5-bath dormered Cape/Bungalow offers the perfect blend of character, comfort, and breathtaking waterfront views. Wake up each morning to the beauty of the lake and enjoy boating, fishing, kayaking, paddleboarding, or simply relaxing along your own picturesque shoreline. The expansive waterfront yard is ideal for entertaining, complete with a stunning lakeside brick fireplace perfect for gathering with family and friends while taking in the spectacular scenery. Inside, you'll find gleaming hardwood floors, a spacious living room with a cozy fireplace, and an updated kitchen featuring modern appliances and propane cooking. The inviting dining area and well-appointed bedrooms provide warmth and comfort, making this home ideal as a year-round residence or weekend retreat. The beautifully landscaped grounds offer plenty of space to enjoy outdoor living, while a detached garage provides additional storage for vehicles and lake toys. The home is serviced by public sewers, a private well, oil heat, and propane cooking, providing a practical combination of utilities. Whether you're looking for a peaceful escape or the ultimate waterfront lifestyle, this rare lakefront property delivers the perfect setting to create lasting memories. Don't miss your opportunity to own this exceptional waterfront home-schedule your private showing today!

Listed by Amy P. Rio of Better Homes and Gardens Real Estate Executive Real Estate

$
$
%
$/month over payments
Federal 30-year interest rate: 6.69% last updated on Aug 6, 2026
* All Figures are estimates. Check with your bank or proposed mortgage company for actual interest rates.
This product uses the FRED® API but is not endorsed or certified by the Federal Reserve Bank of St. Louis.

Save FavoriteSchedule TourAsk A QuestionMore Details

193 Stoneybrook Lane Watertown CT 06795

Watertown, CT193 Stoneybrook Lane

Price$874,900

Est. Mortgage: $/month

MLS Number 24185421

  • Single Family
  • Square Feet 3,528
  • Bedrooms 4
  • Bathroom 3
  • Year Built 2003

Nestled at the end of a long, private driveway on a quiet cul-de-sac, this custom-built colonial has been a private treasure - until now. Set on nearly 5 acres of lush, wooded land near the Litchfield border, this distinguished four-bedroom home spans just over 3,500 square feet of thoughtfully designed living space in one of the area's most sought-after neighborhoods. Lovingly maintained since its construction, it showcases the kind of craftsmanship that's hard to find today. Step inside to discover a home that has been beautifully updated where it matters most. The remodeled kitchen and bathrooms deliver elevated finishes throughout, balancing function and elegance, while the generous floor plan flows naturally between intimate gathering spaces and room to breathe. The bedrooms are genuinely spacious, and a private second-floor balcony off the bedroom level adds an elevated outdoor retreat. When warmer months arrive, the screened patio with mahogany flooring becomes an extension of the home itself, perfect for three seasons of use with wooded views and privacy just steps from the main living area. Beyond the patio, the property includes access to a shared spring-fed pond enjoyed by a small number of neighboring homes. Completing the home is an attached three-car garage, topped with an unfinished space that offers incredible potential for an in-law suite, home office, or guest quarters with its own entrance.

Listed by Sarah C. Hull of Coldwell Banker Realty

$
$
%
$/month over payments
Federal 30-year interest rate: 6.69% last updated on Aug 6, 2026
* All Figures are estimates. Check with your bank or proposed mortgage company for actual interest rates.
This product uses the FRED® API but is not endorsed or certified by the Federal Reserve Bank of St. Louis.

Save FavoriteSchedule TourAsk A QuestionMore Details

The data relating to real estate for sale on this website appears in part through the SmartMLS Internet Data Exchange program, a voluntary cooperative exchange of property listing data between licensed real estate brokerage firms, and is provided by SmartMLS through a licensing agreement. Listing information is from various brokers who participate in the SmartMLS IDX program and not all listings may be visible on the site. The property information being provided on or through the website is for the personal, non-commercial use of consumers and such information may not be used for any purpose other than to identify prospective properties consumers may be interested in purchasing. Some properties which appear for sale on the website may no longer be available because they are for instance, under contract, sold or are no longer being offered for sale. Property information displayed is deemed reliable but is not guaranteed. Copyright 2026 SmartMLS, Inc.