and narrow your search. If you have fewer than 200 results, you can save your search.

Greater Mansfield CT Real Estate $500k +

r=257-268
72 Smith Street East Lyme CT 06357
Open House

MLS Number 24210154

  • Single Family
  • Next Open House: Sat 10/17 12:00 pm. to 2:00 pm.
  • Square Feet 1,741
  • Co List Office Name Houlihan Lawrence WD
  • Bedrooms 2

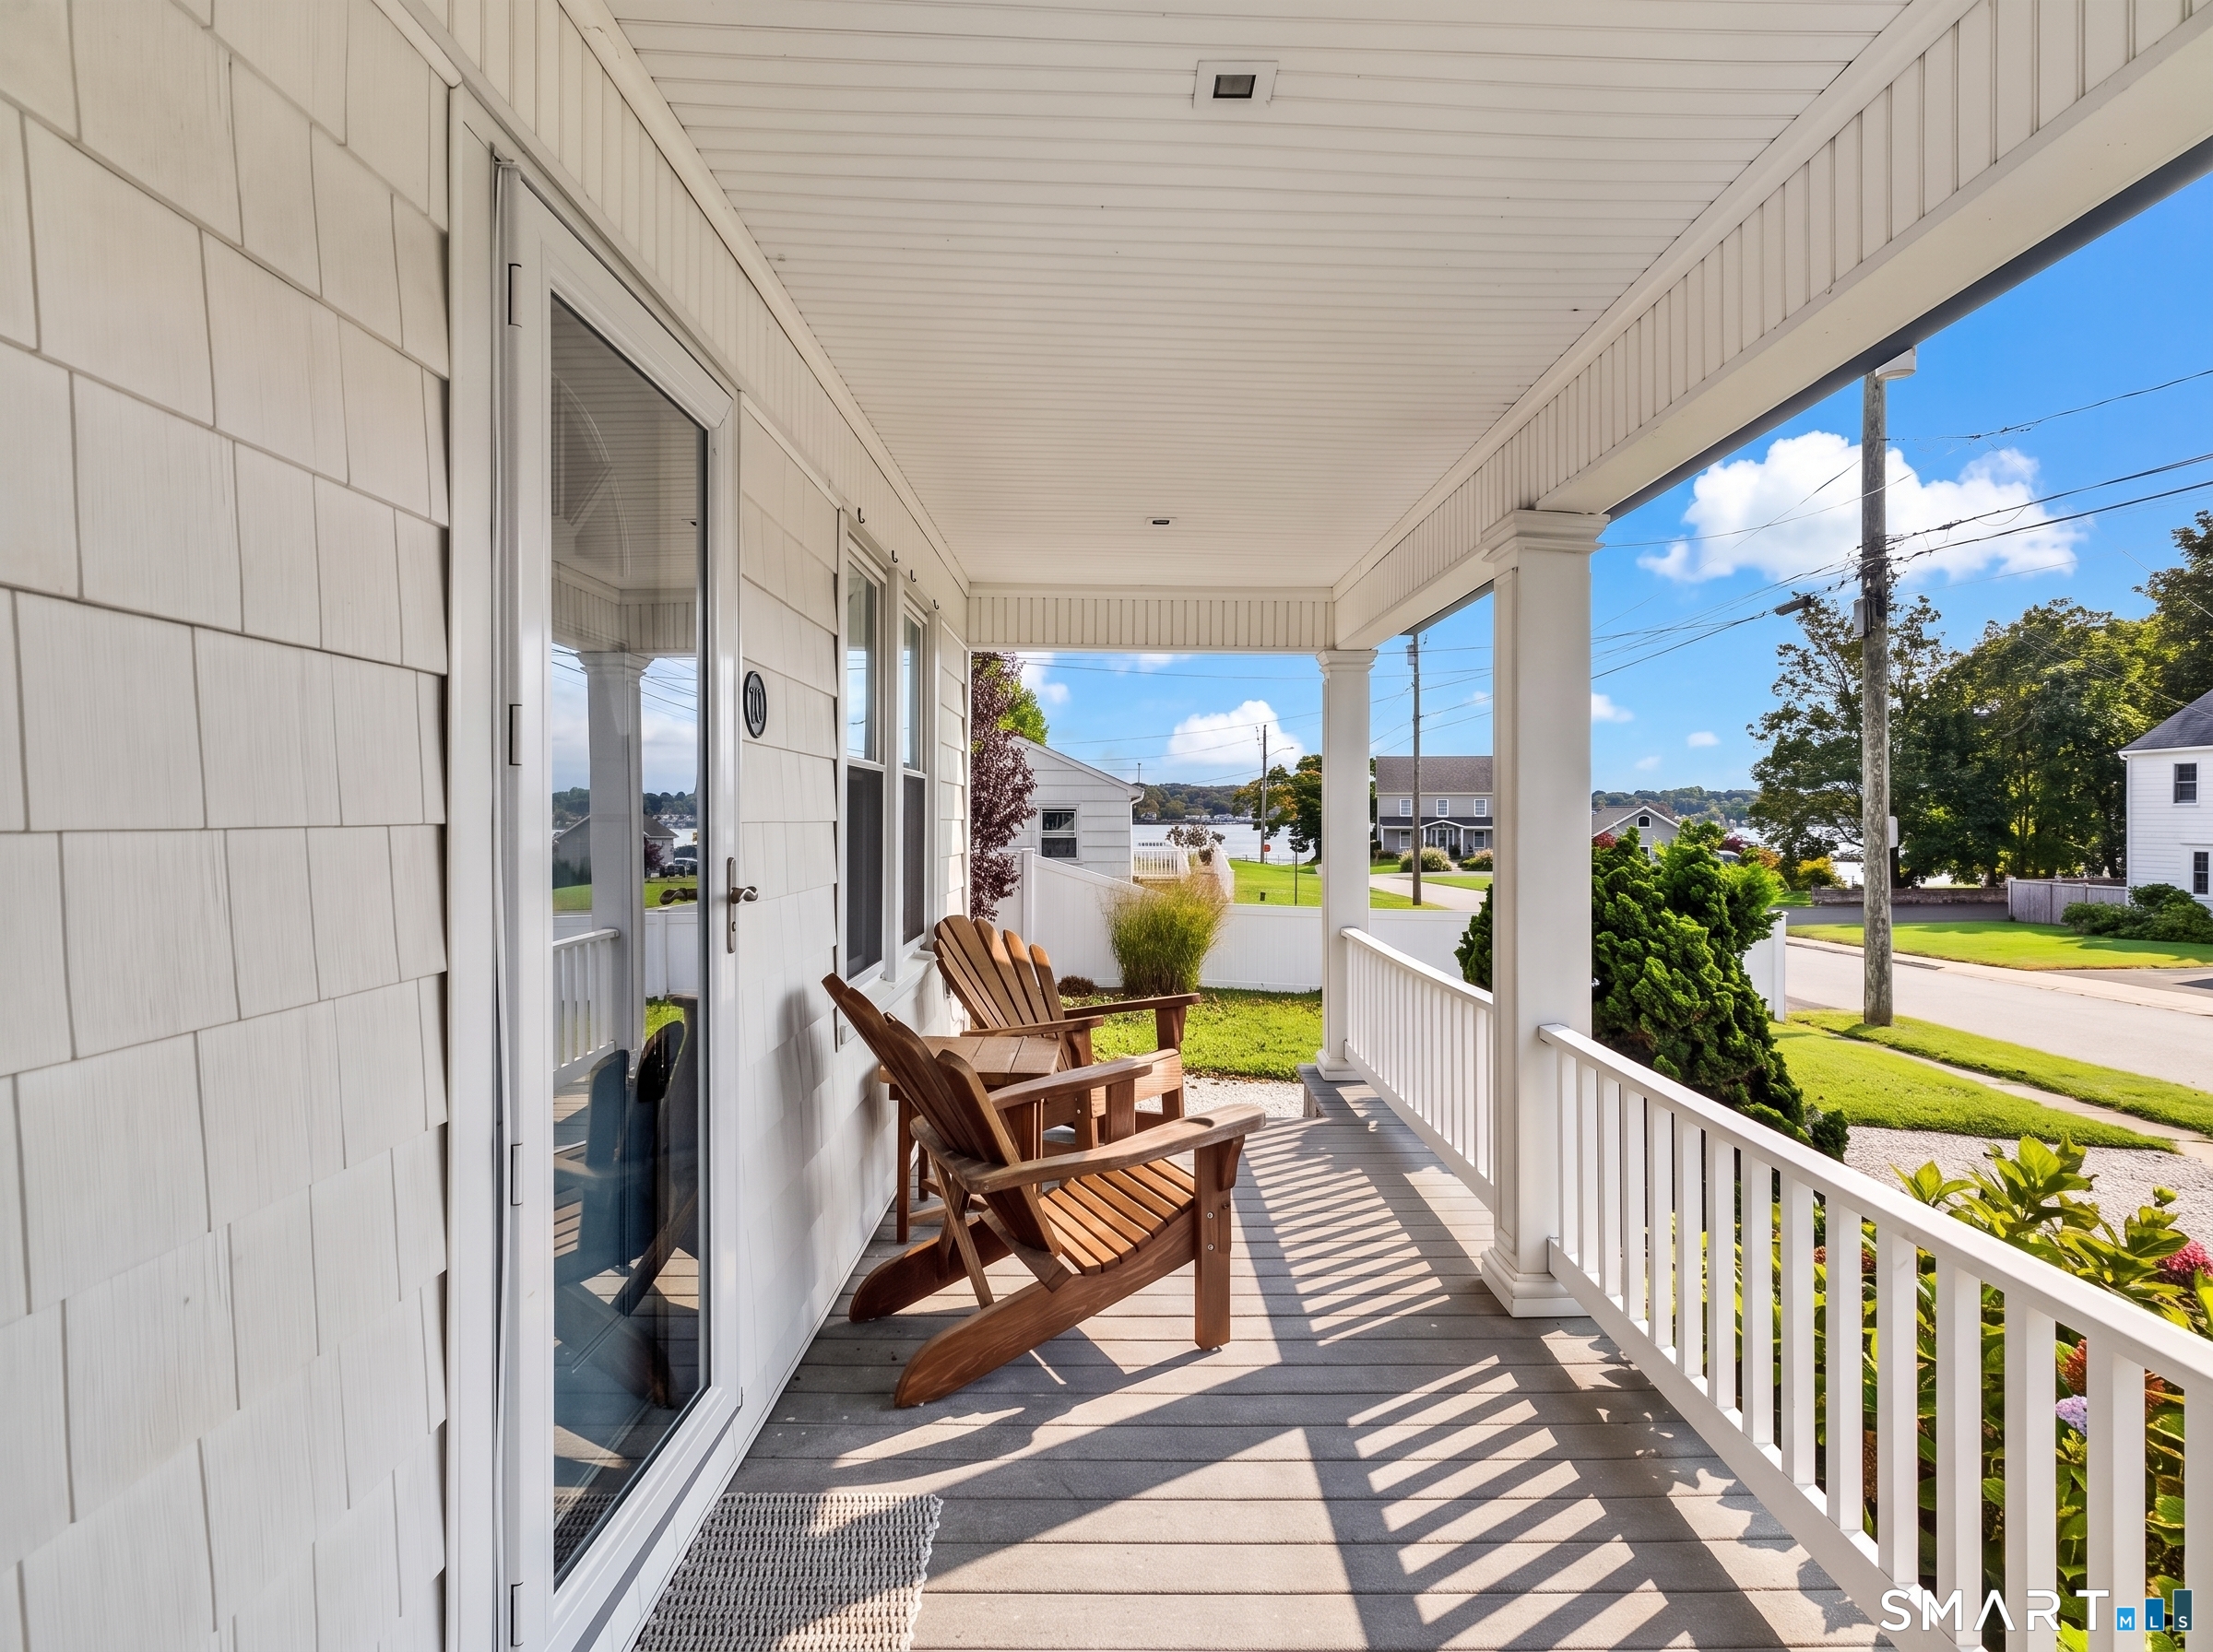
Classy, charming and just perfect Niantic Village bungalow, fully renovated down to the studs and elevated above the nearby flood zone, just 433' from the Niantic River with an approved mooring! Enjoy Niantic Bay views from the front porch and most rooms. Quality shows everywhere: Cedar Impressions siding, roof shingles rated to last 50 years, Icynene spray foam insulation, 97% efficient propane HVAC with central air and on-demand hot water, plus custom cabinetry and a one-piece soapstone sink. The primary bath impresses with a tiled dual-head shower and rain head. Upstairs, the open loft with brand-new flooring and a full bath offers an east-facing dormer overlooking the river, bridge, and marinas. Fresh paint throughout. The level, professionally landscaped 1/2-acre lot features a nectar fenced back yard with irrigation and room for a pool. A detached seasonal cottage with a new septic system makes a great office or guest space. Walk to Main Street for the Book Barn, boutiques, Gumdrops & Lollipops, Niantic Public House & Brewery, the Playhouse, and great dining. Just beyond is the 1.1-mile Niantic Bay Boardwalk along Long Island Sound, leading to Hole-in-the-Wall Beach, a beloved white-sand beach with a calm, jetty-sheltered swimming area and McCook Point Park next door. A year-round home or proven investment: a 5.0-star Airbnb Guest Favorite in the top 5% of listings, with easy upkeep. Rental documentation available. Furnishings available separately. Sold AS IS.

Listed by Matt Diamond of Houlihan Lawrence WD ((860) 391-9461), Ron Stewart of Houlihan Lawrence WD

$
$
%
$/month over payments
Federal 30-year interest rate: 7.4% last updated on Oct 15, 2026
* All Figures are estimates. Check with your bank or proposed mortgage company for actual interest rates.
This product uses the FRED® API but is not endorsed or certified by the Federal Reserve Bank of St. Louis.

Save FavoriteSchedule TourAsk A QuestionMore Details

Lot 6 Taylor Road Colchester CT 06415

Colchester, CTLot 6 Taylor Road

Price$878,100

Est. Mortgage: $/month

Active With Contract

MLS Number 24120786

  • Single Family
  • Square Feet 2,927
  • Bedrooms 5
  • Bathroom 3
  • Year Built 2026

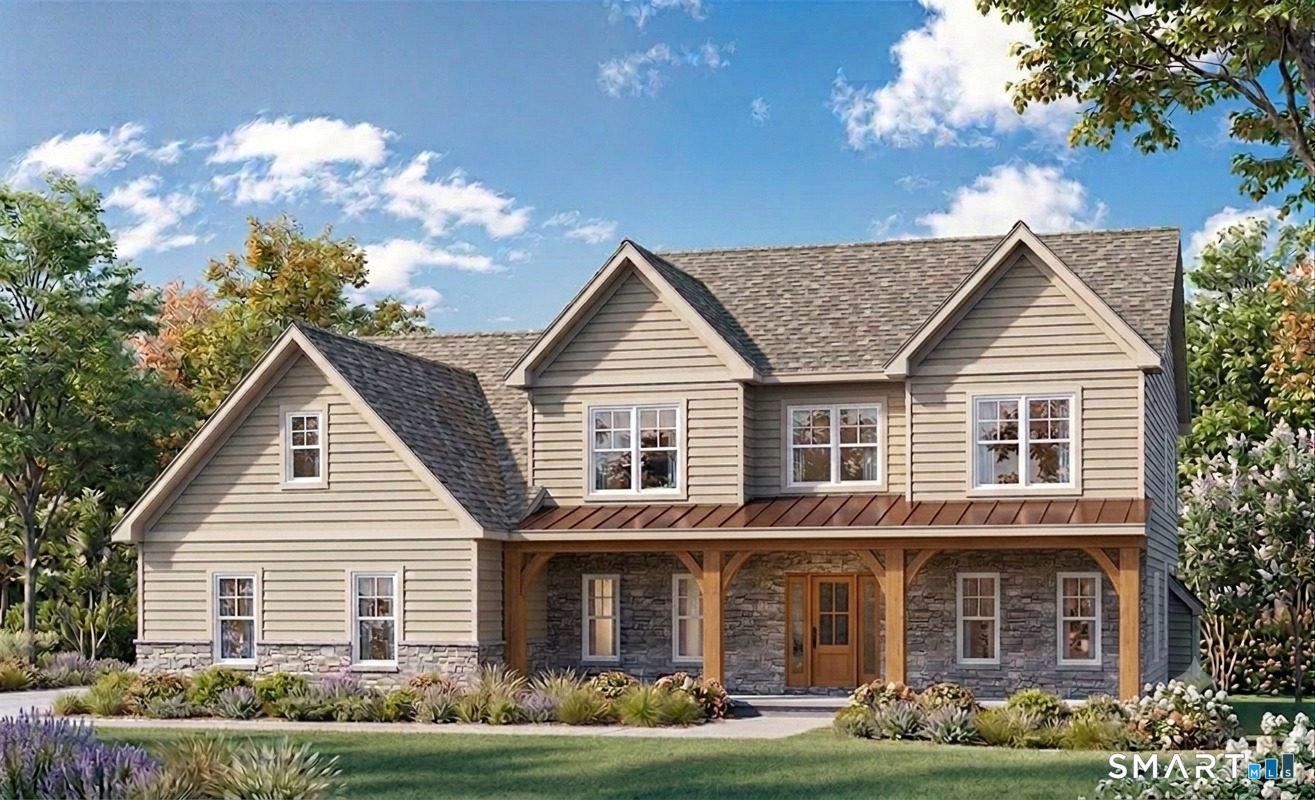
Don't miss the opportunity to own a brand-new 5-bedroom, 2.5-bath colonial thoughtfully designed for today's lifestyle. Situated on a private 2.8-acre lot, this home will feature quality craftsmanship, a spacious and functional layout, and the efficiency of propane heat. Highlights include: Open-concept main level perfect for entertaining Five generously sized bedrooms, including a primary suite retreat Two and a half baths with modern finishes Attached 2-car garage Full basement with future finishing potential This is your chance to personalize your dream home from the ground up in a beautiful setting.

Listed by Amy P. Rio of Better Homes and Gardens Real Estate Executive Real Estate

$
$
%
$/month over payments
Federal 30-year interest rate: 7.4% last updated on Oct 15, 2026
* All Figures are estimates. Check with your bank or proposed mortgage company for actual interest rates.
This product uses the FRED® API but is not endorsed or certified by the Federal Reserve Bank of St. Louis.

Save FavoriteSchedule TourAsk A QuestionMore Details

48 Grey Fox Landing Woodstock CT 06281

Woodstock, CT48 Grey Fox Landing

Price$875,000

Est. Mortgage: $/month

MLS Number 24180671

  • Single Family
  • Square Feet 3,429
  • Bedrooms 4
  • Bathroom 5
  • Year Built 2005

Welcome to a spacious and versatile home offering plenty of rooms and flexible living spaces to fit almost any lifestyle. From comfortable gathering areas to private retreats, this property provides room to spread out, work from home, entertain guests, or create spaces for hobbies and storage. Offering a great blend of luxury, comfort, and versatility, this impressive home boasts over 3400 square feet of beautifully designed living space. The walk-out lower level is finished with an entertainment center, full bath, full wet bar, and workshop for another 1600 square feet to enjoy. Stepping through the front door, be captivated by soaring ceilings, arched doorways, and quality craftsmanship throughout. Whether the need is growing household, extended family, or just room to enjoy interests, the property offers flexibility and space. Nicely situated at the end of a cul-de-sac in South Woodstock.

Listed by Lynn T. Converse of RE/MAX Bell Park Realty

$
$
%
$/month over payments
Federal 30-year interest rate: 7.4% last updated on Oct 15, 2026
* All Figures are estimates. Check with your bank or proposed mortgage company for actual interest rates.
This product uses the FRED® API but is not endorsed or certified by the Federal Reserve Bank of St. Louis.

Save FavoriteSchedule TourAsk A QuestionMore Details

194-196 New London Turnpike Glastonbury CT 06033

MLS Number 24158875

  • Commercial
  • MLS Status Active
  • Year Built 1900
  • Bathroom 3
  • Square Feet 2,679

Unique mixed-use opportunity in Glastonbury's Town Center (TC) zone. This property features two buildings offering flexible commercial and residential potential. The front building is a zoned commercial and residential. It's currently set up for office use, however, plumbing and electrical are available to convert back to residential. The rear building offers additional commercial space suitable for a variety of businesses including fitness or yoga studio, spa or salon, medical, office or workshop possibilities. Excellent visibility along New London Turnpike with approximately 146 feet of frontage and strong exposure to high volume daily traffic. Ideal for investors, owner-occupants, or businesses seeking a live/work setup. Projected rental potential of approximately $3,000/month for the front building and $2,000/month for the rear building. Ample parking and convenient access to surrounding commercial areas and major routes. Glastonbury is one of Connecticut's most desirable areas, and opportunities to invest in the town's hub are rare. Bring your vision and unlock this property's full potential. Schedule a tour today.

Listed by Tony Opalenik of Eagle Eye Realty PLLC

$
$
%
$/month over payments
Federal 30-year interest rate: 7.4% last updated on Oct 15, 2026
* All Figures are estimates. Check with your bank or proposed mortgage company for actual interest rates.
This product uses the FRED® API but is not endorsed or certified by the Federal Reserve Bank of St. Louis.

Virtual TourSave FavoriteSchedule TourAsk A QuestionMore Details

193 Stoneybrook Lane Watertown CT 06795

Watertown, CT193 Stoneybrook Lane

Price$874,900

Est. Mortgage: $/month

MLS Number 24185421

  • Single Family
  • Square Feet 3,528
  • Bedrooms 4
  • Bathroom 3
  • Year Built 2003

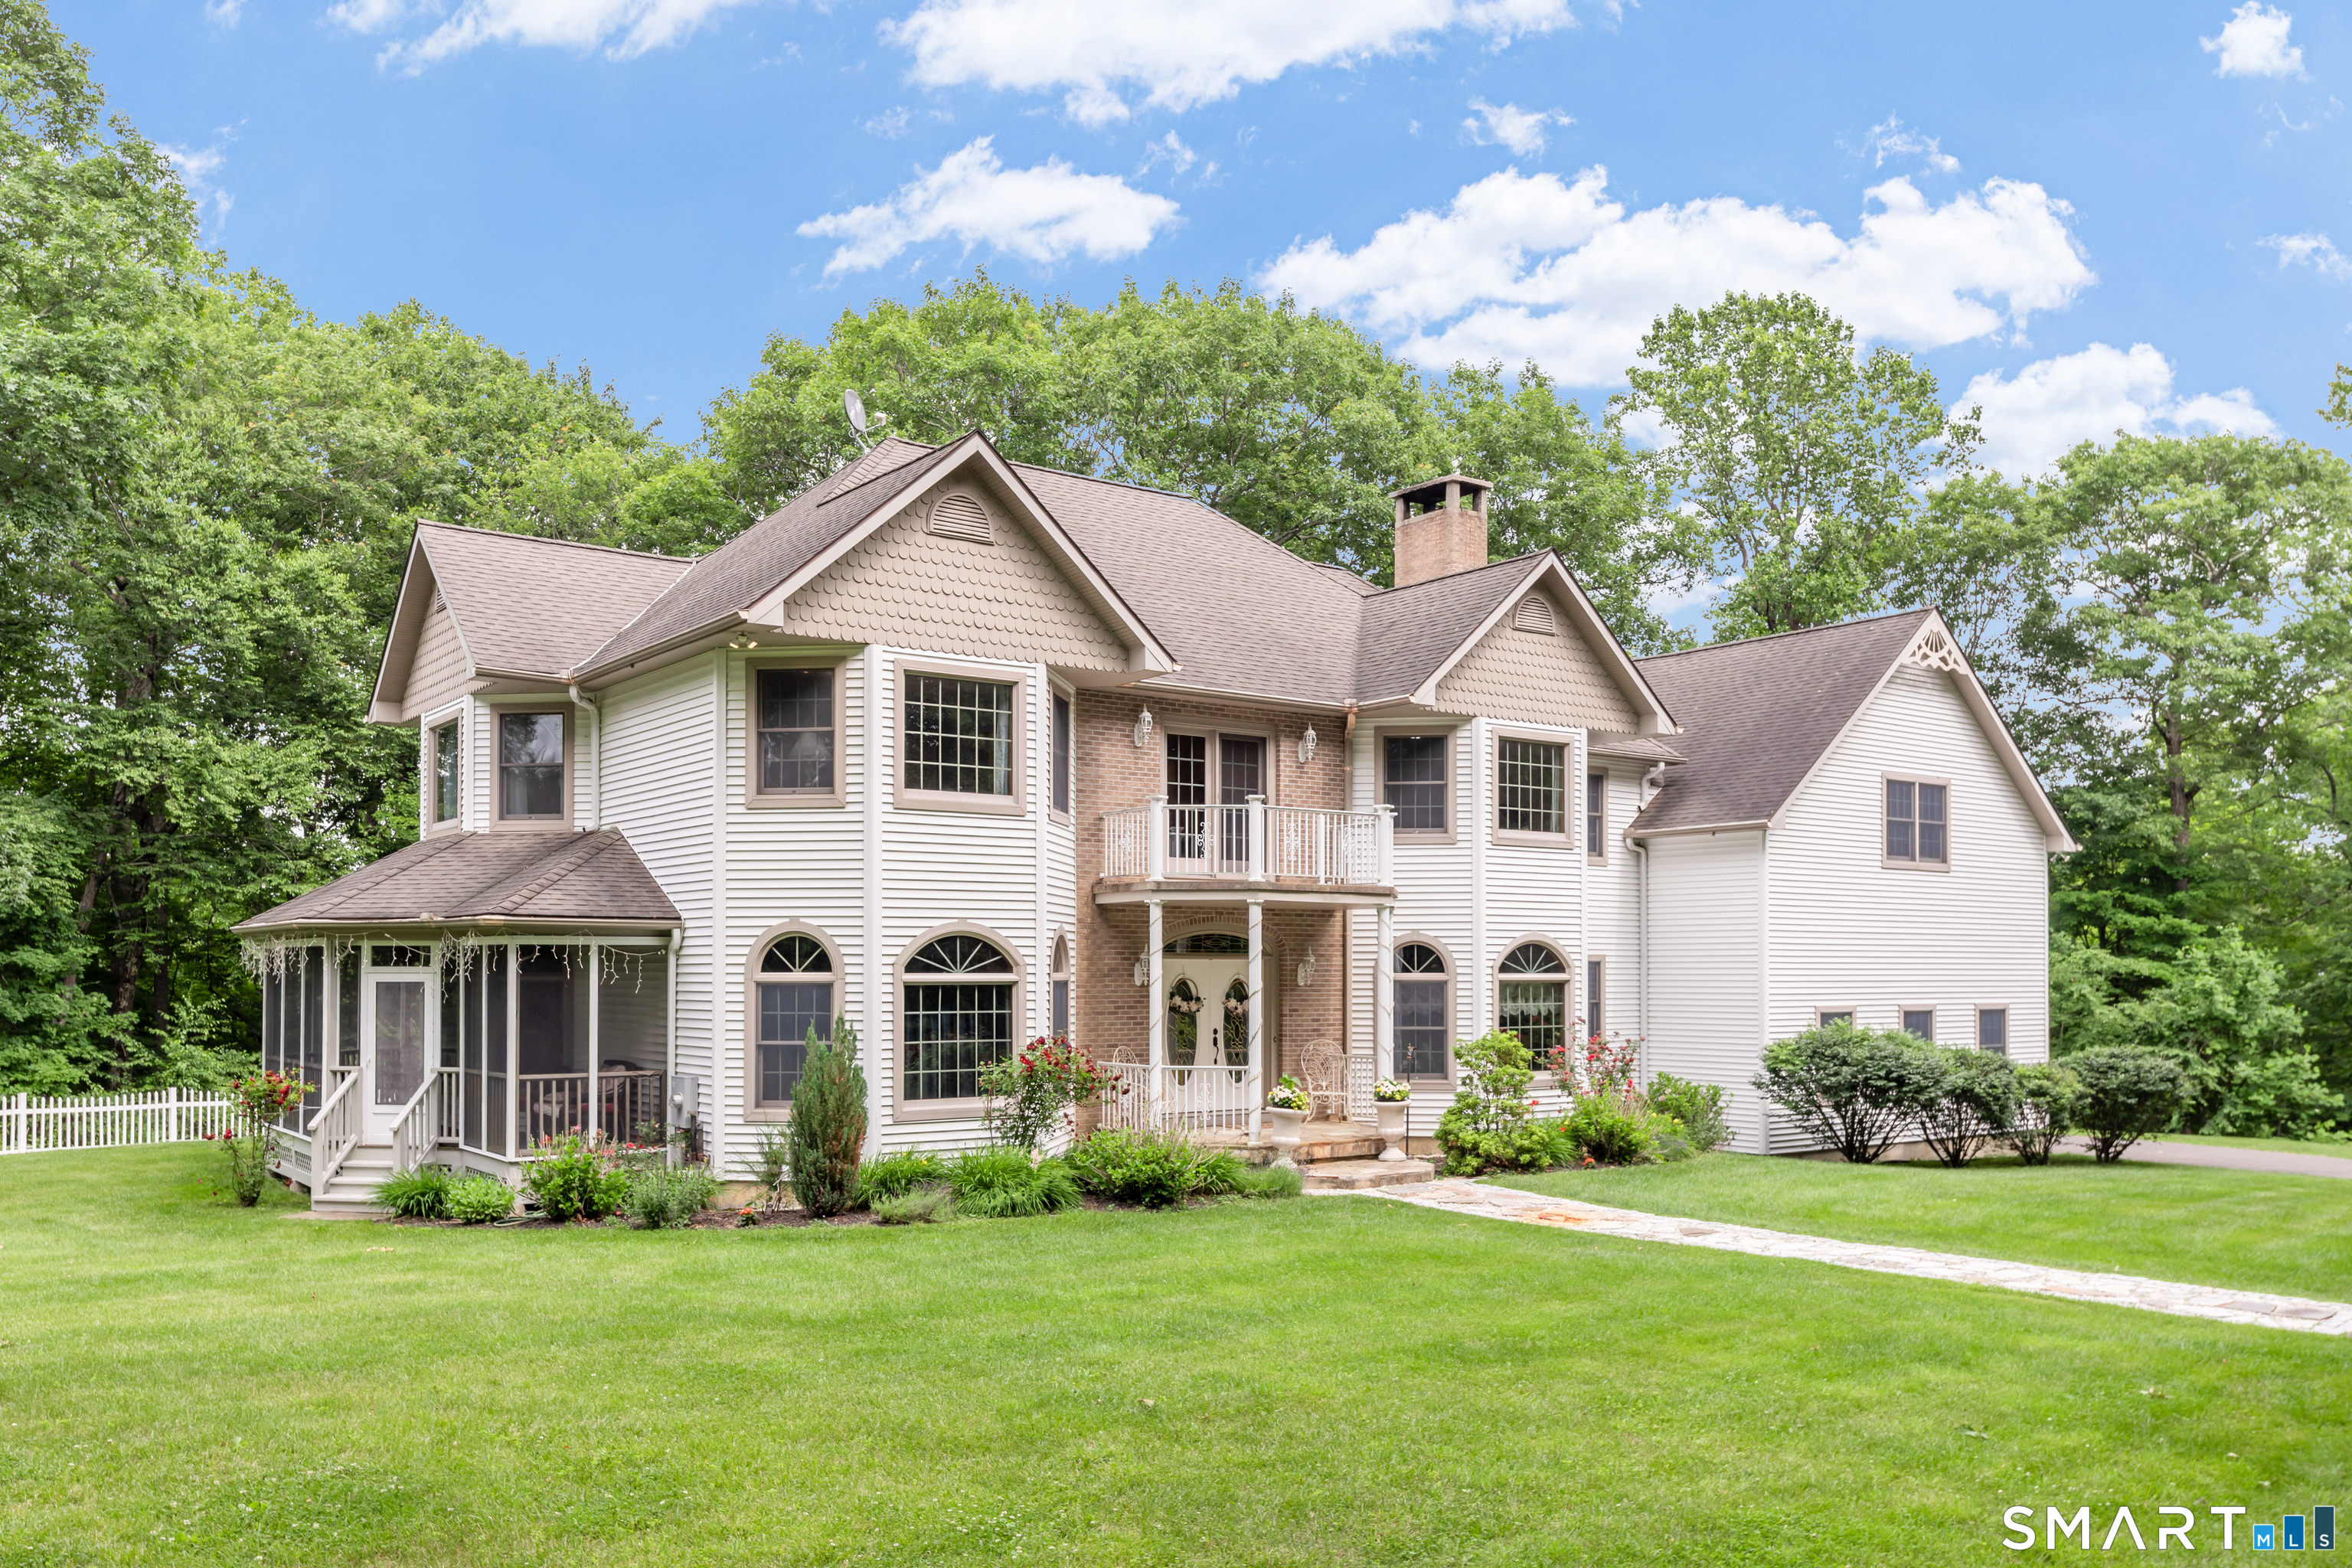
Nestled at the end of a long, private driveway on a quiet cul-de-sac, this custom-built colonial has been a private treasure - until now. Set on nearly 5 acres of lush, wooded land near the Litchfield border, this distinguished four-bedroom home spans just over 3,500 square feet of thoughtfully designed living space in one of the area's most sought-after neighborhoods. Lovingly maintained since its construction, it showcases the kind of craftsmanship that's hard to find today. Step inside to discover a home that has been beautifully updated where it matters most. The remodeled kitchen and bathrooms deliver elevated finishes throughout, balancing function and elegance, while the generous floor plan flows naturally between intimate gathering spaces and room to breathe. The bedrooms are genuinely spacious, and a private second-floor balcony off the bedroom level adds an elevated outdoor retreat. When warmer months arrive, the screened patio with mahogany flooring becomes an extension of the home itself, perfect for three seasons of use with wooded views and privacy just steps from the main living area. Beyond the patio, the property includes access to a shared spring-fed pond enjoyed by a small number of neighboring homes. Completing the home is an attached three-car garage, topped with an unfinished space that offers incredible potential for an in-law suite, home office, or guest quarters with its own entrance.

Listed by Sarah C. Hull of Coldwell Banker Realty

$
$
%
$/month over payments
Federal 30-year interest rate: 7.4% last updated on Oct 15, 2026
* All Figures are estimates. Check with your bank or proposed mortgage company for actual interest rates.
This product uses the FRED® API but is not endorsed or certified by the Federal Reserve Bank of St. Louis.

Save FavoriteSchedule TourAsk A QuestionMore Details

254 Beaver Hill Road Windham CT 06256
Pending Continue to Show

MLS Number 24174325

  • Single Family
  • Square Feet 1,808
  • Bedrooms 3
  • Bathroom 2
  • Year Built 2004

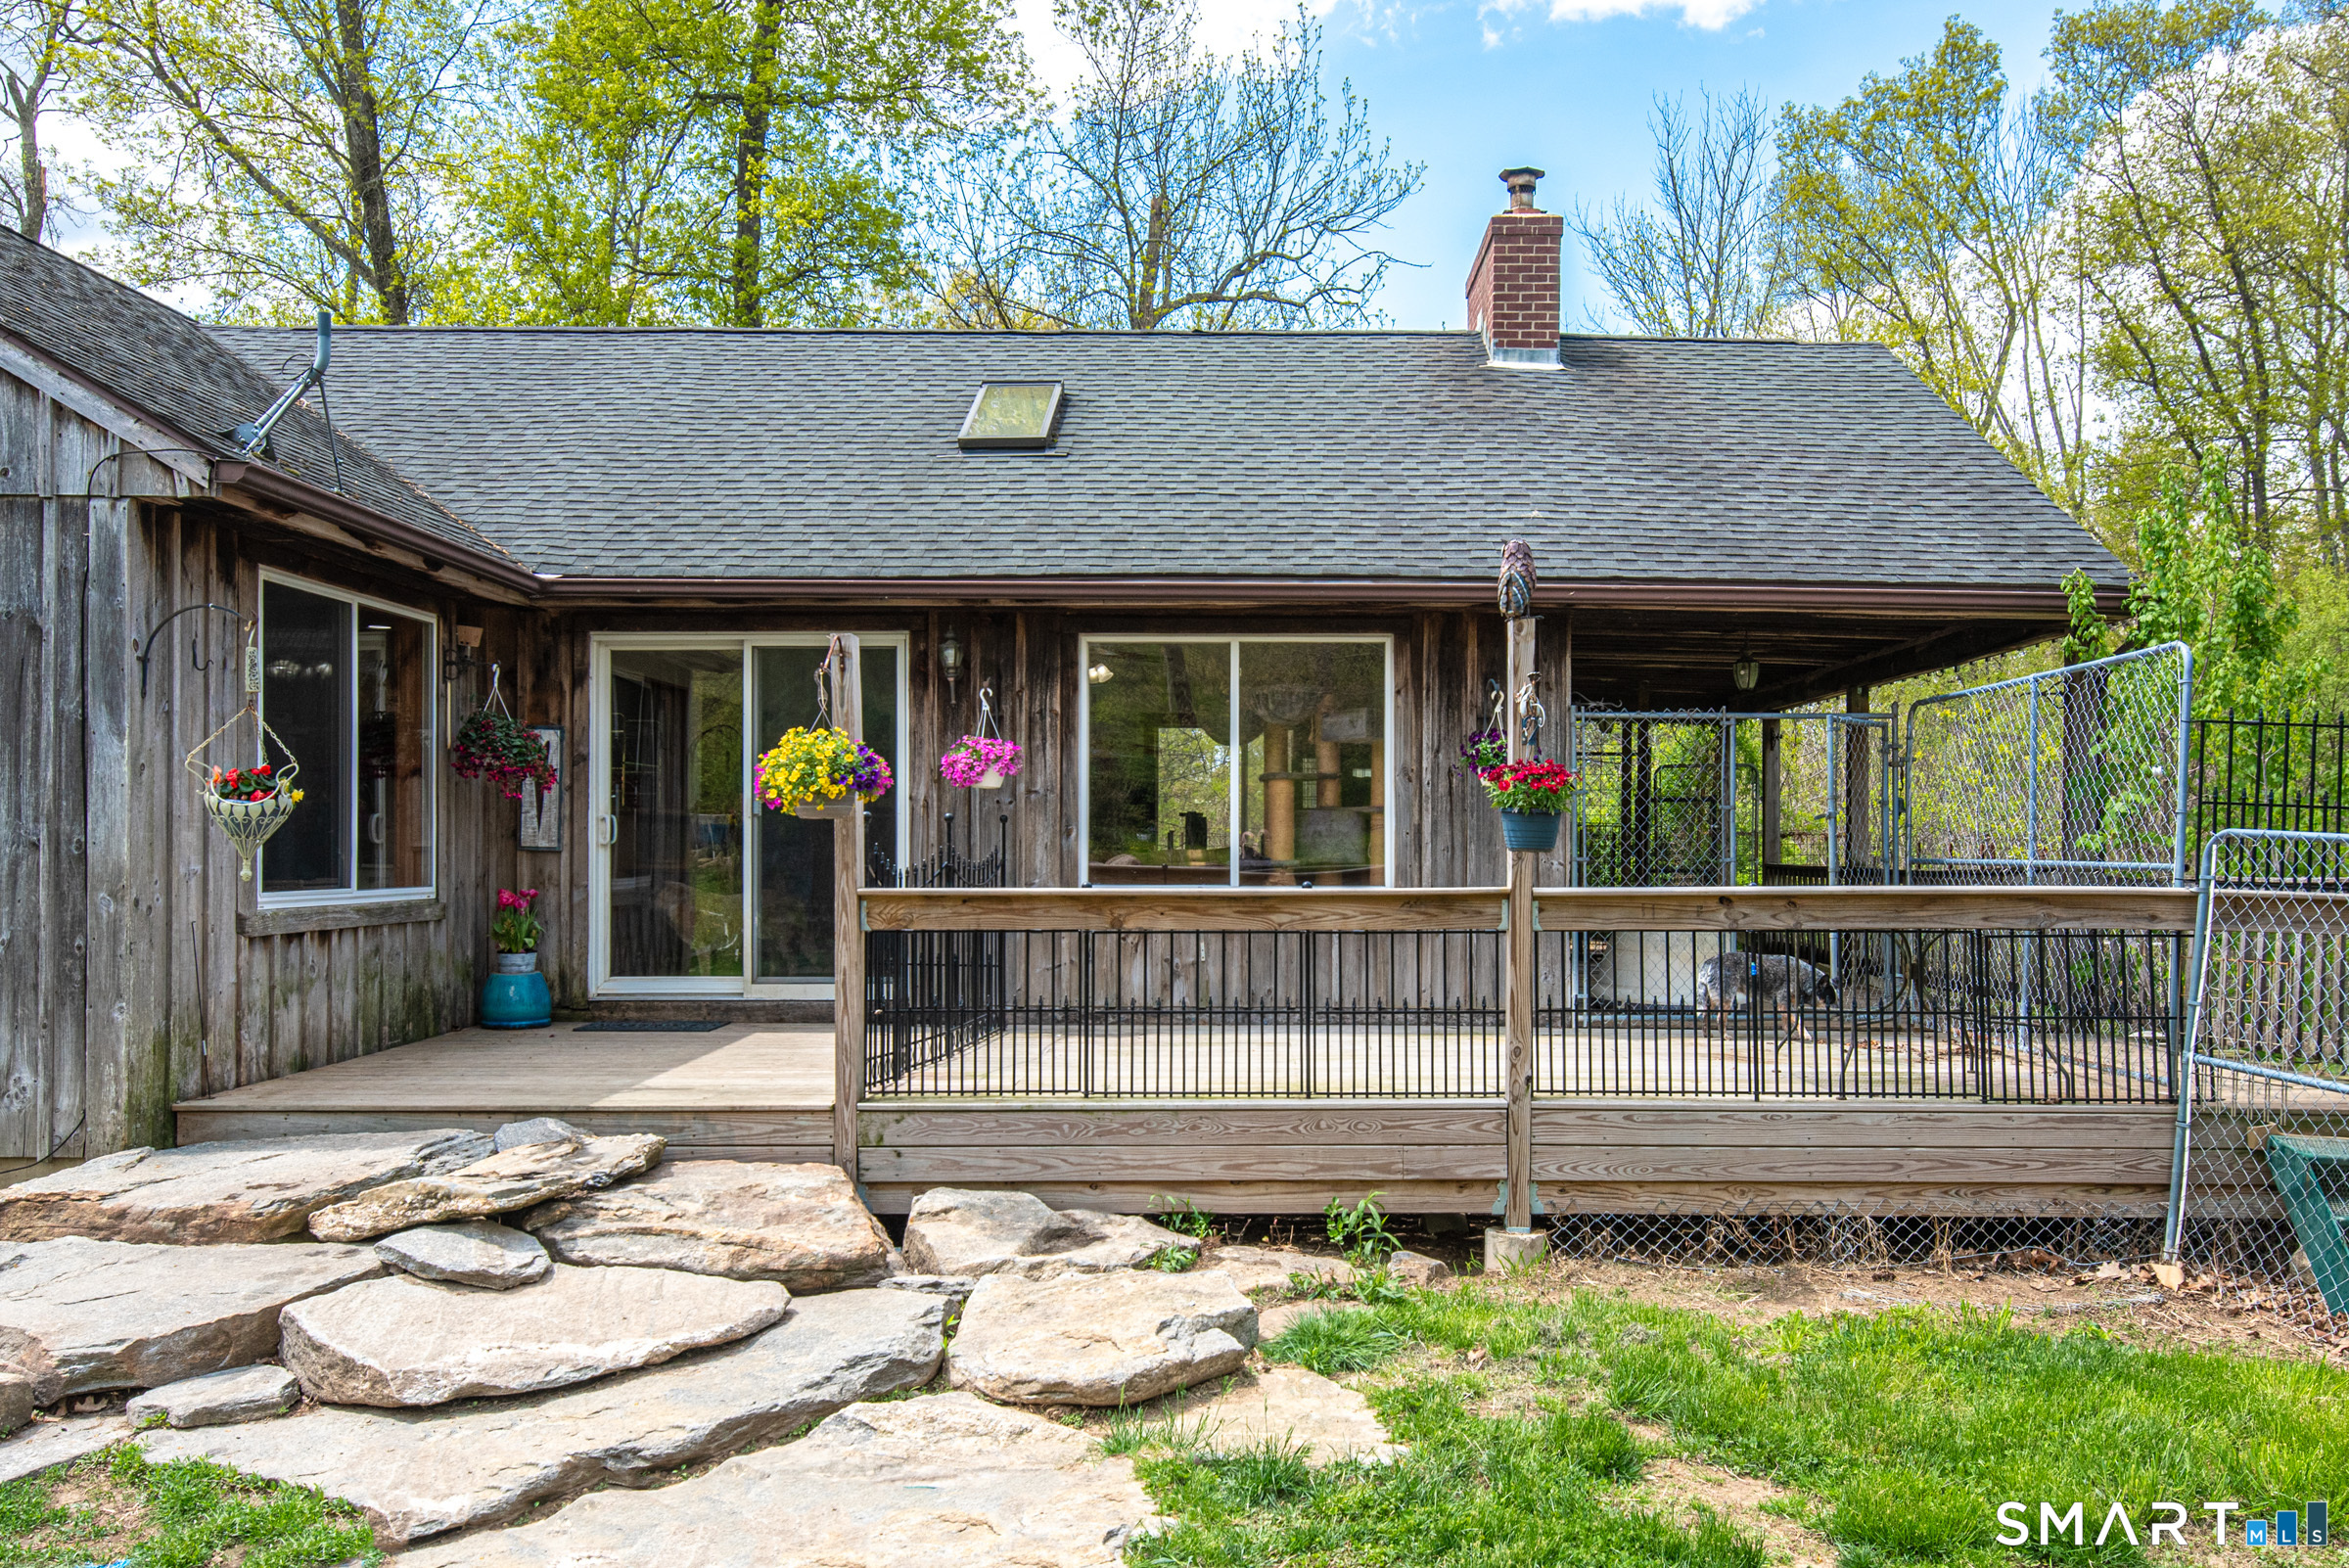
Hidden Acres is a rare opportunity to own 70+ secluded acres where rustic charm, craftsmanship, and modern functionality come together. Tucked away in a private setting, this extraordinary farm features a 14,400-square-foot equestrian facility with a 12-stall barn and indoor riding arena, ideal for horse enthusiasts, trainers, or those seeking a premier recreational property. A heated 1,920-square-foot garage with 400 amp service offers exceptional versatility for workshops, equipment storage, or business operations. The thoughtfully crafted custom-built 1,808-square-foot, three-bedroom home blends comfort with rustic character, featuring stunning trim details and rich oak hardwood floors milled from timber harvested directly from the land. Completing this one-of-a-kind retreat is a dock-diving pool for dogs, adding a fun and unique amenity for pet lovers. Hidden Acres is a truly special property where rustic living, privacy, and purpose unite.

Listed by Lori A. Vogel of William Raveis Real Estate

$
$
%
$/month over payments
Federal 30-year interest rate: 7.4% last updated on Oct 15, 2026
* All Figures are estimates. Check with your bank or proposed mortgage company for actual interest rates.
This product uses the FRED® API but is not endorsed or certified by the Federal Reserve Bank of St. Louis.

Save FavoriteSchedule TourAsk A QuestionMore Details

Lot 8 Taylor Road Colchester CT 06415

Colchester, CTLot 8 Taylor Road

Price$869,900

Est. Mortgage: $/month

MLS Number 24161273

  • Single Family
  • Square Feet 2,800
  • Bedrooms 4
  • Bathroom 4
  • Year Built 2026

Welcome to Southwoods in Colchester, a brand-new subdivision where you can design and build the home you've always envisioned. Situated on a private 2.27-acre lot, this exceptional opportunity offers a 2,800 square foot custom-built home featuring 4 spacious bedrooms, 3 full bathrooms, and 1 half bath-crafted with both style and functionality in mind. Choose from a variety of floor plans or work directly with our architect to create a custom home tailored to your lifestyle. Whether you're dreaming of an open-concept layout, a first-floor primary suite, or dedicated work-from-home space, the possibilities here are endless. Inside, enjoy a bright and airy design with seamless flow between the living, dining, and kitchen areas-perfect for both everyday living and entertaining. The kitchen is designed to impress with quality finishes, generous cabinetry, and a large center island. Upstairs, the primary suite offers a private retreat complete with a walk-in closet and spa-like bath, while additional bedrooms provide flexibility for family, guests, or office space. Set within a thoughtfully planned community, this home offers the rare combination of privacy, space, and customization-just minutes from local amenities, yet tucked away in a peaceful setting. Your dream home starts here.

Listed by Amy P. Rio of Better Homes and Gardens Real Estate Executive Real Estate

$
$
%
$/month over payments
Federal 30-year interest rate: 7.4% last updated on Oct 15, 2026
* All Figures are estimates. Check with your bank or proposed mortgage company for actual interest rates.
This product uses the FRED® API but is not endorsed or certified by the Federal Reserve Bank of St. Louis.

Save FavoriteSchedule TourAsk A QuestionMore Details

Lot 2 Neville Street Coventry CT 06238
Active With Contract

MLS Number 24185385

  • Single Family
  • Square Feet 2,900
  • Bedrooms 4
  • Bathroom 3
  • Year Built 2027

Welcome to Neville Street, a quiet cul-de-sac nestled in an established neighborhood. This to-be-built approximate 2,900-square-foot Colonial offers a thoughtfully designed open-concept floor plan with exceptional craftsmanship and quality finishes throughout. The main level features 9-foot ceilings, hardwood floors, granite countertops, and an inviting layout designed for today's lifestyle. The spacious kitchen, complete with a center island, flows seamlessly into the expansive great room with a cozy gas fireplace-perfect for everyday living and entertaining. A private home office, bright sunroom, welcoming mudroom, and convenient half bath complete the first floor. Upstairs, the expansive primary suite offers two walk-in closets and a luxurious en-suite bath. Two additional bedrooms, a full bath, and a generous bonus room provide flexible space for a fourth bedroom, playroom, media room, or recreation room. Enjoy outdoor living on the level homesite with a charming front porch and private 19' x 12' rear deck, ideal for relaxing or entertaining family and friends. There's still time to personalize cabinetry, countertops, flooring, and other finishes to create a home that's uniquely yours. Why settle for someone else's vision when you can create your own? If you've been searching for the perfect home but haven't found exactly what you're looking for, this is your opportunity to build and personalize a beautiful new home tailored to your lifestyle.

Listed by Pam Moriarty of Coldwell Banker Realty

$
$
%
$/month over payments
Federal 30-year interest rate: 7.4% last updated on Oct 15, 2026
* All Figures are estimates. Check with your bank or proposed mortgage company for actual interest rates.
This product uses the FRED® API but is not endorsed or certified by the Federal Reserve Bank of St. Louis.

Save FavoriteSchedule TourAsk A QuestionMore Details

38 Groton Long Point Road Groton CT 06340
Pending Continue to Show

MLS Number 24166138

  • Single Family
  • Square Feet 2,729
  • Bedrooms 4
  • Bathroom 4
  • Year Built 2002

Welcome to 38 Groton Long Point Road-where privacy, space, and convenience come together on the Groton side of Mystic. Tucked away on a private rear lot, this meticulously maintained, single-owner home has been lovingly cared for over the past 16 years. With over 2,700 square feet, 4-5 bedrooms, and 3.5 baths, there is plenty of room for guests, entertaining, and everyday living. The primary suite features a spa-inspired bath, while the flexible floor plan offers room to adapt to your needs. The home is filled with features designed for enjoying life, including a fully equipped home theater, two-car attached garage, expansive composite deck, and partially fenced backyard with a newer above-ground saltwater pool. The finished lower level also offers exciting potential for an in-law apartment or private guest suite, providing additional flexibility for guests, or a home office. The location is hard to beat. Situated on the Groton side of Mystic, you're just minutes from downtown Mystic, with its restaurants, shops, waterfront, and attractions. You will appreciate the convenient proximity to the brand-new Groton Middle School, Fitch High School, athletic fields, and recreational facilities. Easy access to I-95 makes commuting and exploring southeastern Connecticut a breeze. This home offers a wonderful combination of privacy and convenience-with space to live, entertain, relax, and make it your own. Please note: The home is located on a private rear lot.

Listed by Jimmy Banh of RE/MAX One

$
$
%
$/month over payments
Federal 30-year interest rate: 7.4% last updated on Oct 15, 2026
* All Figures are estimates. Check with your bank or proposed mortgage company for actual interest rates.
This product uses the FRED® API but is not endorsed or certified by the Federal Reserve Bank of St. Louis.

Save FavoriteSchedule TourAsk A QuestionMore Details

555 Davis Street Watertown CT 06779

MLS Number 24197147

  • Single Family
  • Square Feet 3,893
  • Bedrooms 3
  • Bathroom 3
  • Year Built 1988

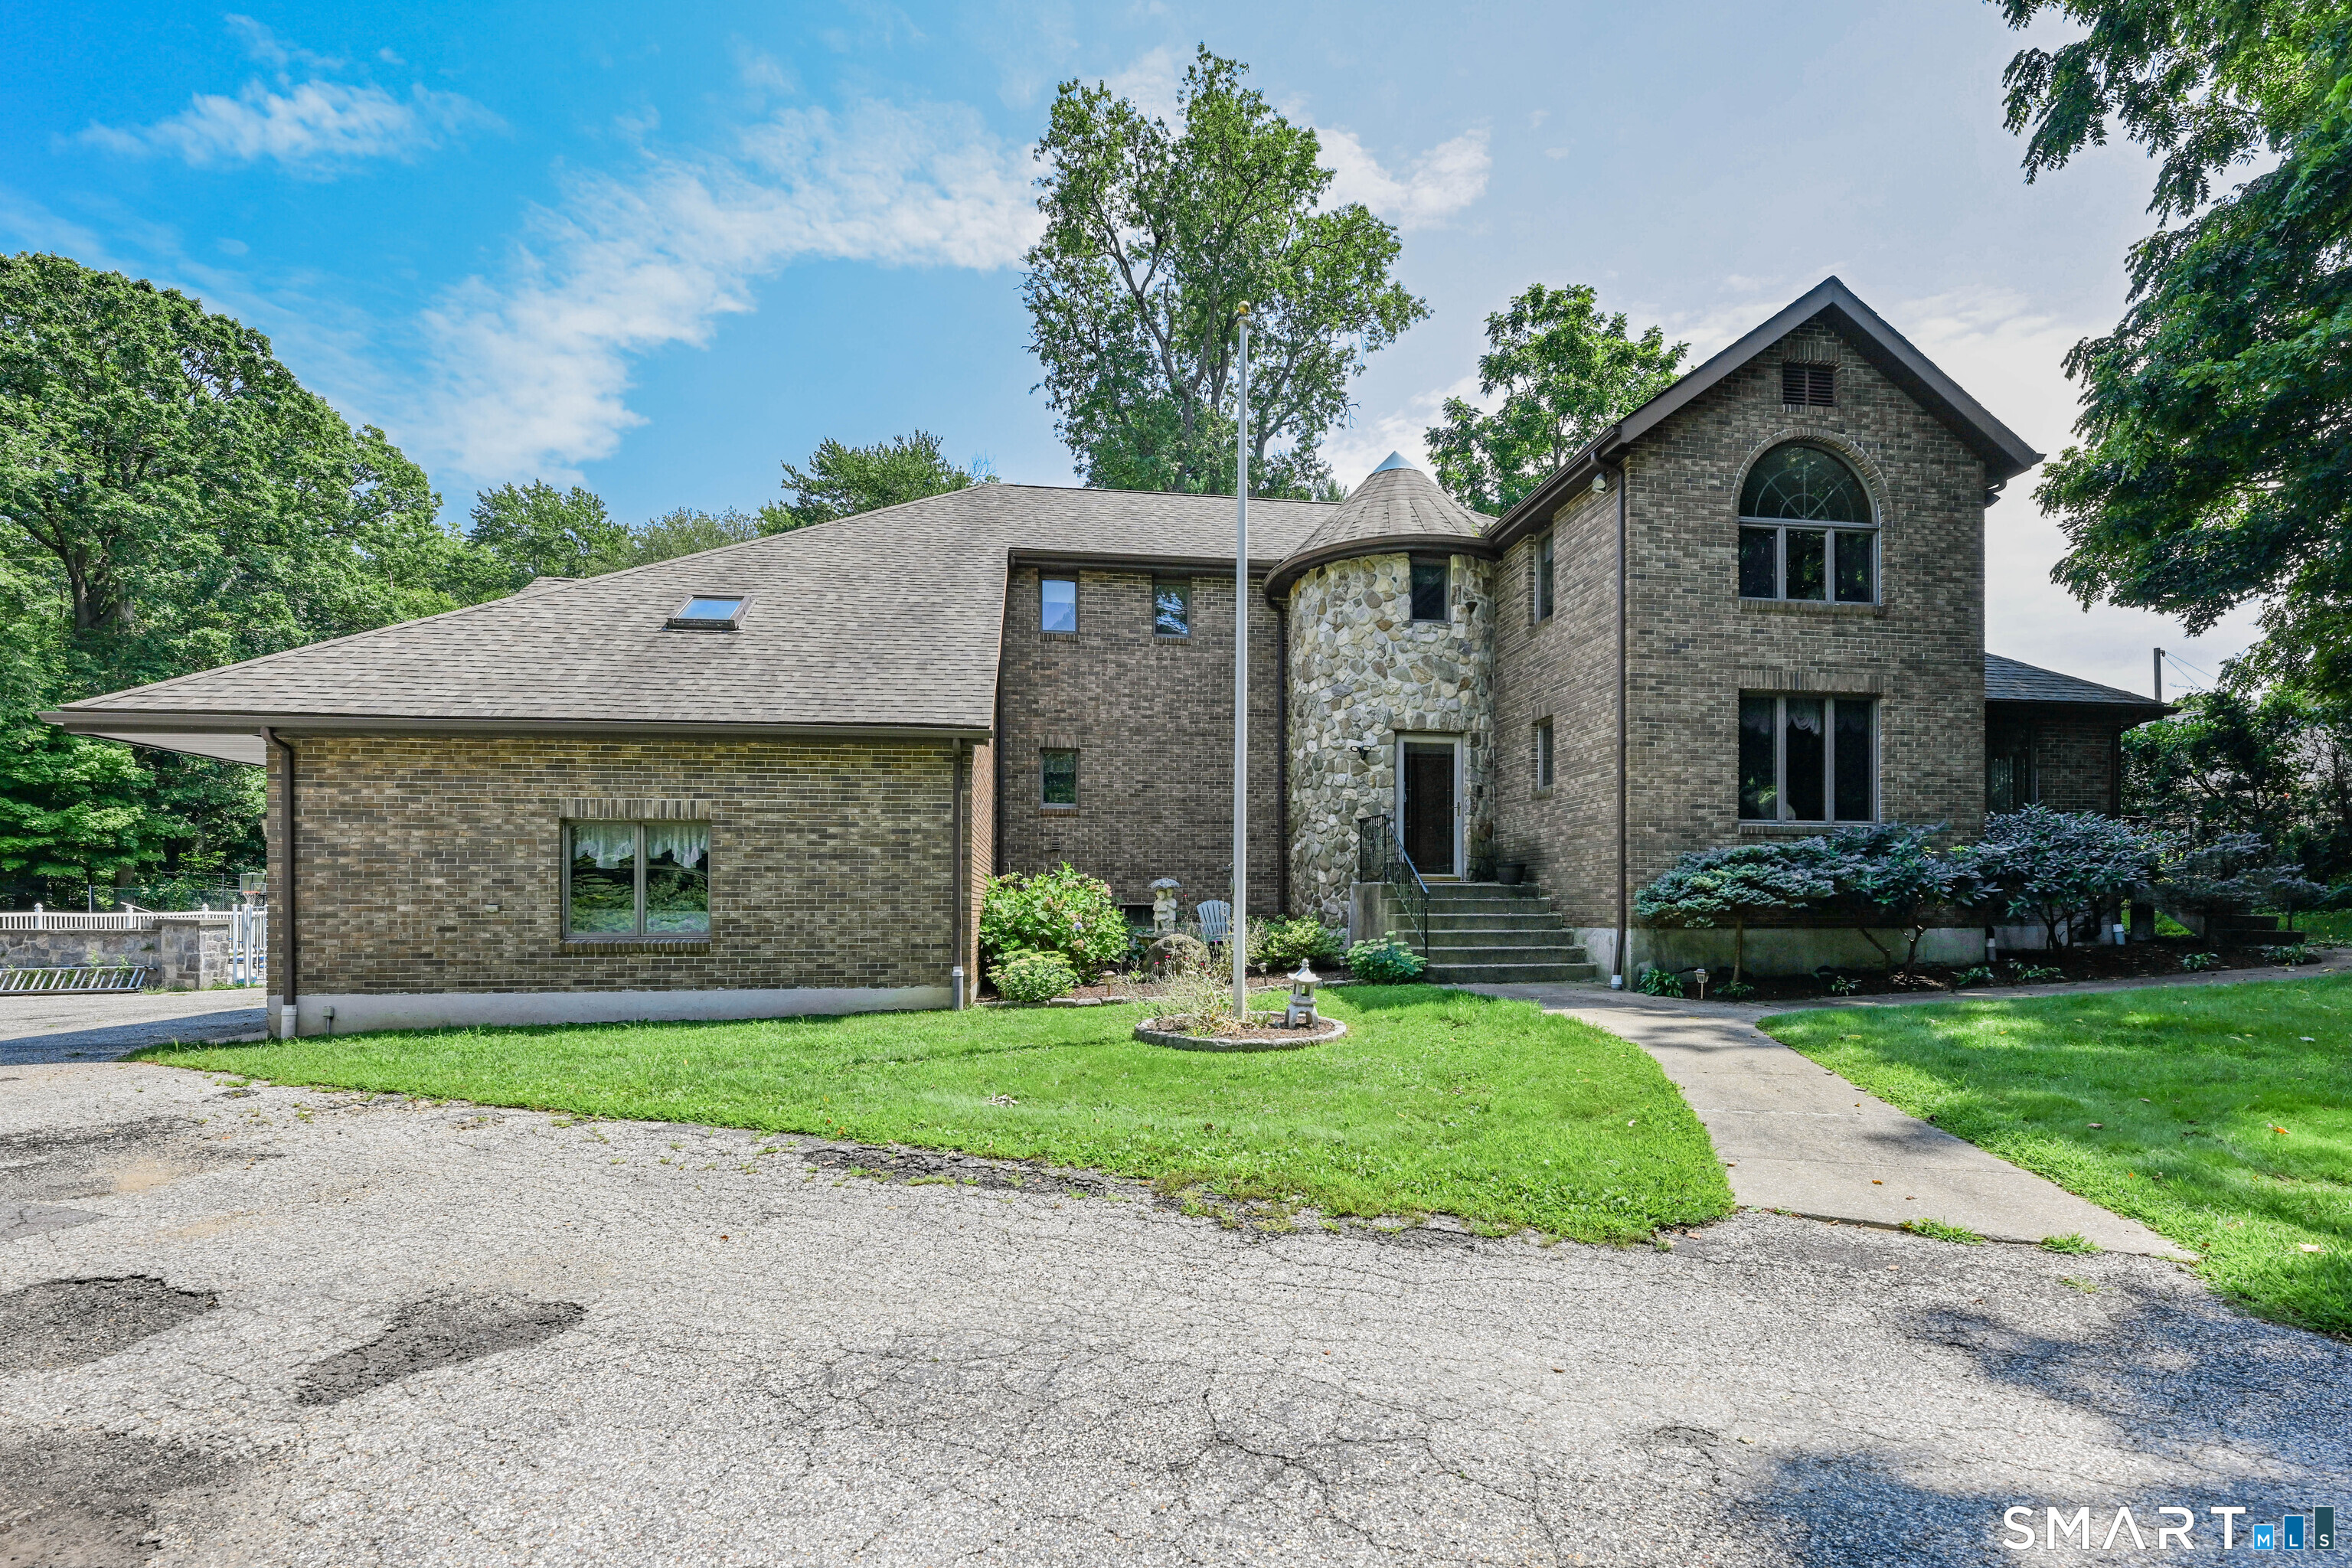
Single Owner - Custom Built 3093sqft all Brick and Stone Colonial set on 6.11 estate like acres with heated in-ground swimming pool, pool house, basketball court, and plenty of parking. Potential for further development with additional 1 acre lot included. Quality construction includes hardwood, tile, and granite countertops throughout. Living room with Fireplace and crown molding. Dining room with simulated paneling and crown. 3 season room with indoor hottub. Eat-in-kitchen with granite and breakfast bar center island. Mudroom, laundry room and 1/2 bath. Upstairs Master suite with large space, 3 walk-in closets, and attached full bath 2nd and 3rd bedrooms both with walk in closets. full bath. Bonus room with skylight and vaulted ceilings. Expansive lower level recreation room. Unfinished wine cellar in basement. Sprawling lot with in-ground pool, basketball court that could potentially be repurposed for pickleball or other sports, gardens, bocce courts. Large paved area for parking. Covered brick patio perfect for entertaining in all weather. Strong mechanicals include central air, hydro air, central vac and 200 amp electrical. Make this your own family compound! Sale includes a total of 3 parcels consisting of 4.89 acres at 555 Davis St, 1 acre on D'agostino Dr, which may be an additional building lot, and .22 acres on Elena Dr. Buyer to do due diligence.

Listed by John Donato Jr of Showcase Realty,Inc.

$
$
%
$/month over payments
Federal 30-year interest rate: 7.4% last updated on Oct 15, 2026
* All Figures are estimates. Check with your bank or proposed mortgage company for actual interest rates.
This product uses the FRED® API but is not endorsed or certified by the Federal Reserve Bank of St. Louis.

Save FavoriteSchedule TourAsk A QuestionMore Details

39 Josephine Way Tolland CT 06084

Tolland, CT39 Josephine Way

Price$860,000

Est. Mortgage: $/month

MLS Number 24208821

  • Single Family
  • Square Feet 3,315
  • Bedrooms 4
  • Bathroom 4
  • Year Built 2025

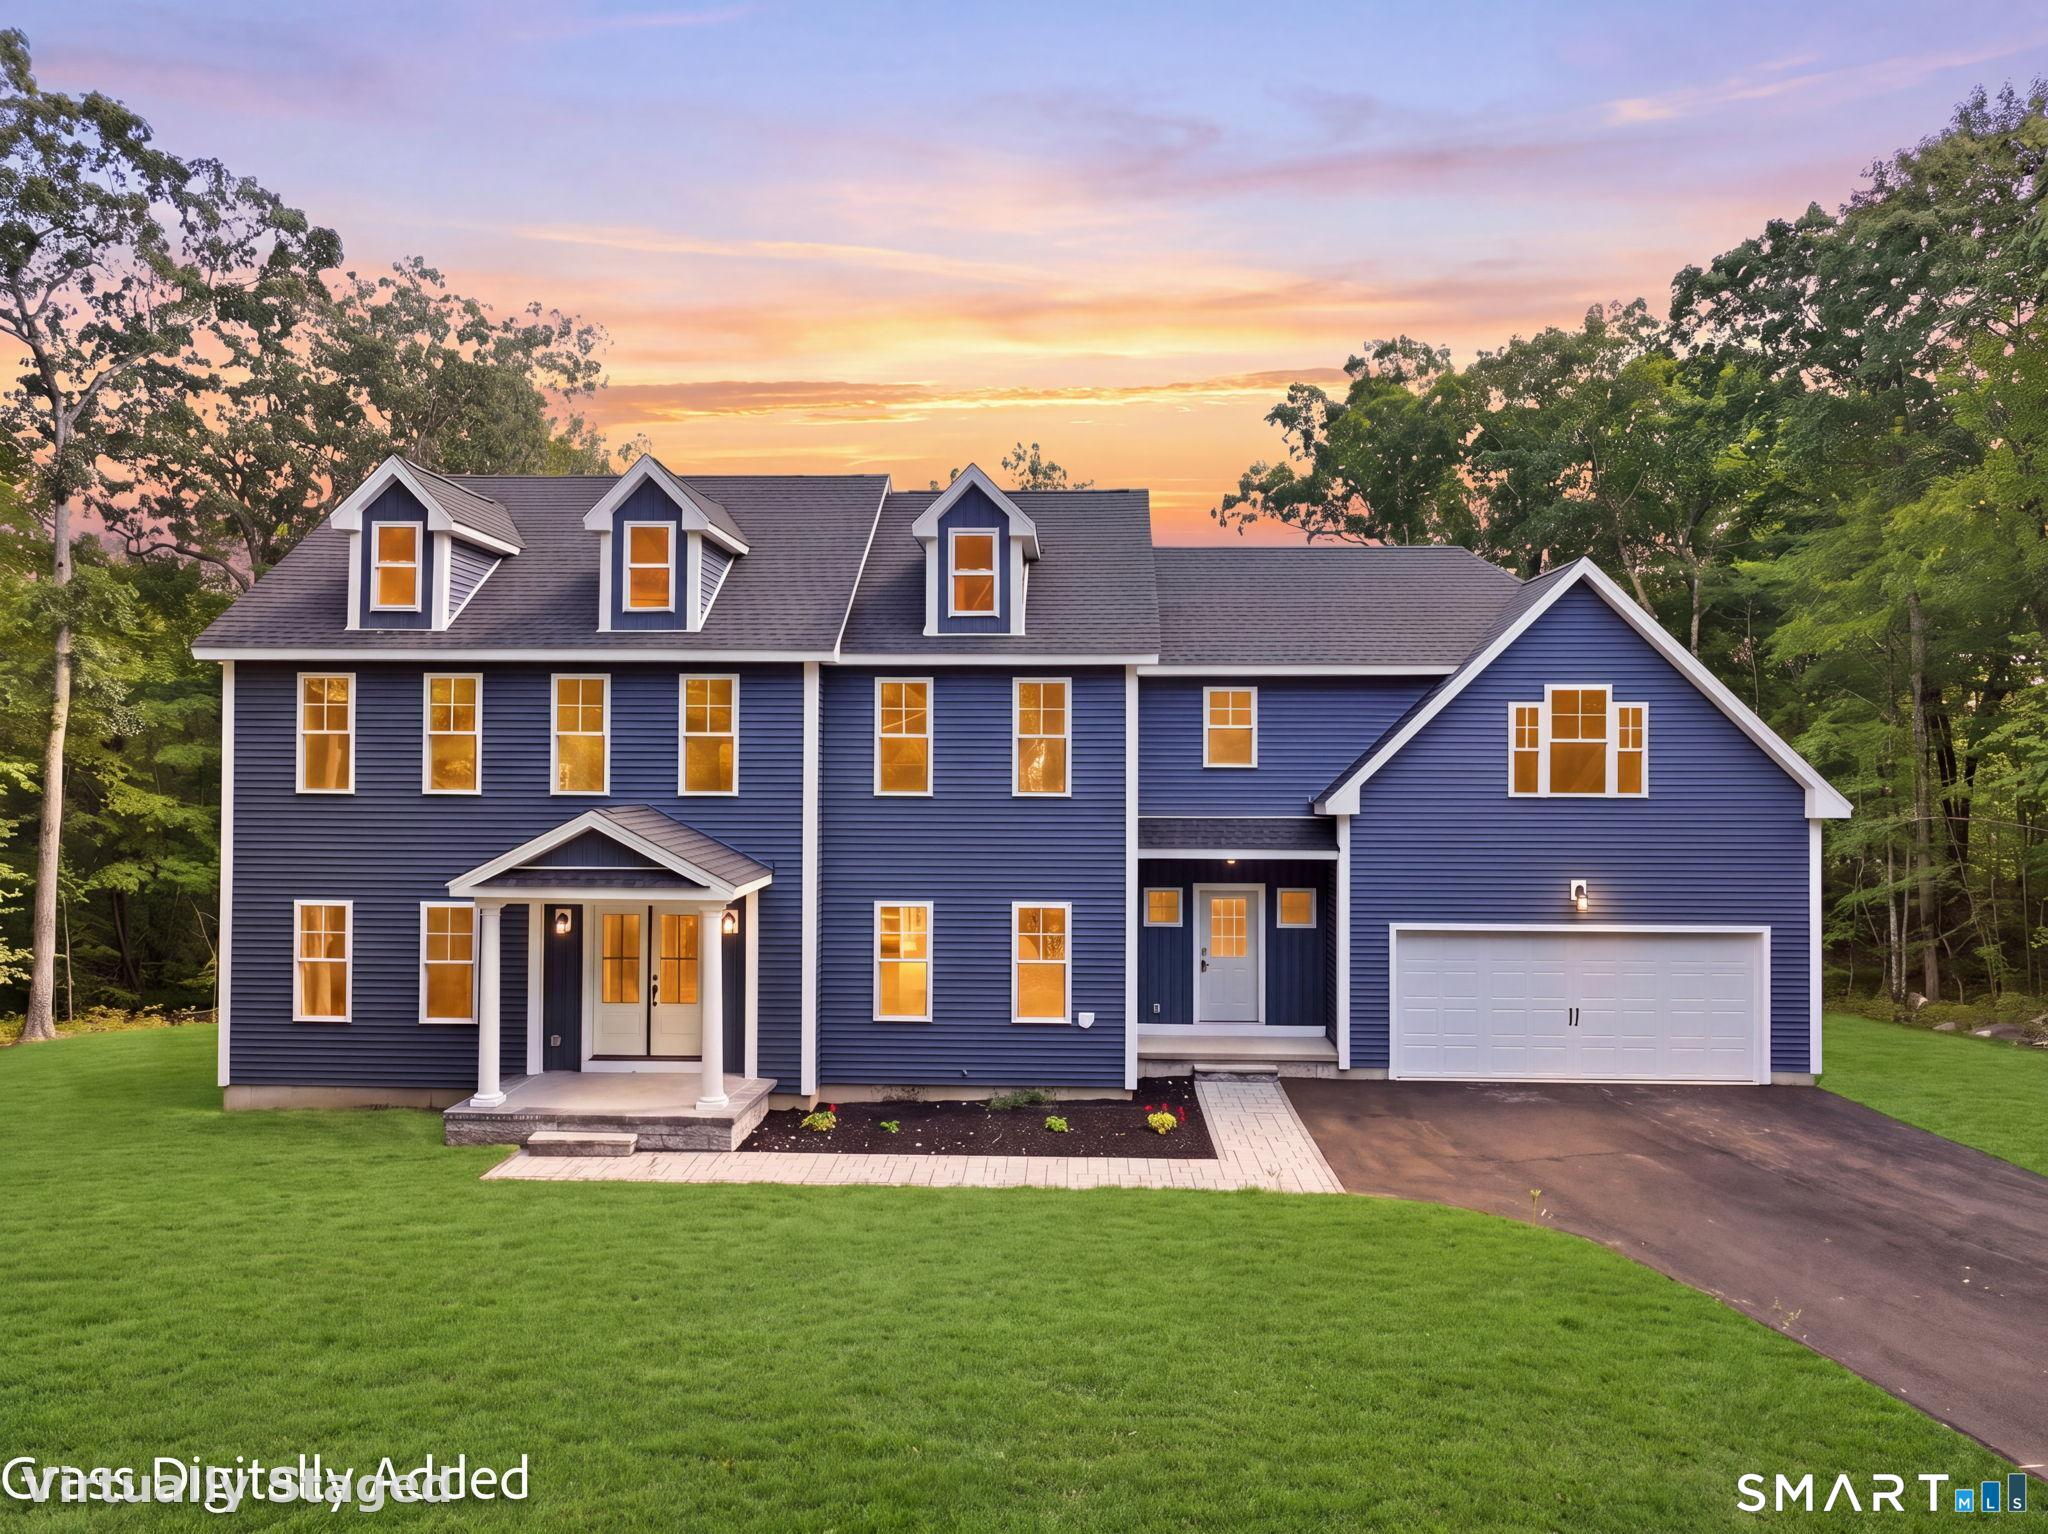
Brand-new construction, completed and ready for its first owner! Set on 1.78 acres in a cul-de-sac neighborhood of new homes-most recently completed or currently under construction. This 4-bedroom, 3.5-bath Colonial offers over 3,300 sq. ft. of thoughtfully designed living space. The main level features hardwood floors, a family room, formal dining room, and an open kitchen and living room ideal for everyday living and entertaining. The kitchen includes quartz countertops, 42" cabinetry, stainless appliances, an oversized island, three skylights, and a spacious butler's pantry. Sliders off the kitchen lead directly to the back deck, overlooking the private backyard and wooded surroundings. Upstairs, the primary suite features two walk-in closets, a tray ceiling, sitting/study area, soaking tub, tiled shower, and separate vanities. A private guest suite offers its own full bath and walk-in closet, while two additional bedrooms share a third full bath off the hallway. A large second-floor laundry room adds everyday convenience. The bright, unfinished lower level features high ceilings, full-size windows, and plumbing for an additional bath, offering excellent potential for future finished living space. Enjoy the advantages of buying new-modern finishes, new systems, energy efficiency, and no renovation list-without waiting months for a home to be built. Grass will be seeded and vent covers installed prior to closing.

Listed by Nicola DeLuca of eXp Realty

$
$
%
$/month over payments
Federal 30-year interest rate: 7.4% last updated on Oct 15, 2026
* All Figures are estimates. Check with your bank or proposed mortgage company for actual interest rates.
This product uses the FRED® API but is not endorsed or certified by the Federal Reserve Bank of St. Louis.

Virtual TourSave FavoriteSchedule TourAsk A QuestionMore Details

6 Mountainside Tolland CT 06084

Tolland, CT6 Mountainside

Price$859,900

Est. Mortgage: $/month

Open House

MLS Number 24202337

  • Single Family
  • Next Open House: Sat 10/17 12:00 pm. to 2:00 pm.
  • Square Feet 4,234
  • Bedrooms 4
  • Bathroom 4

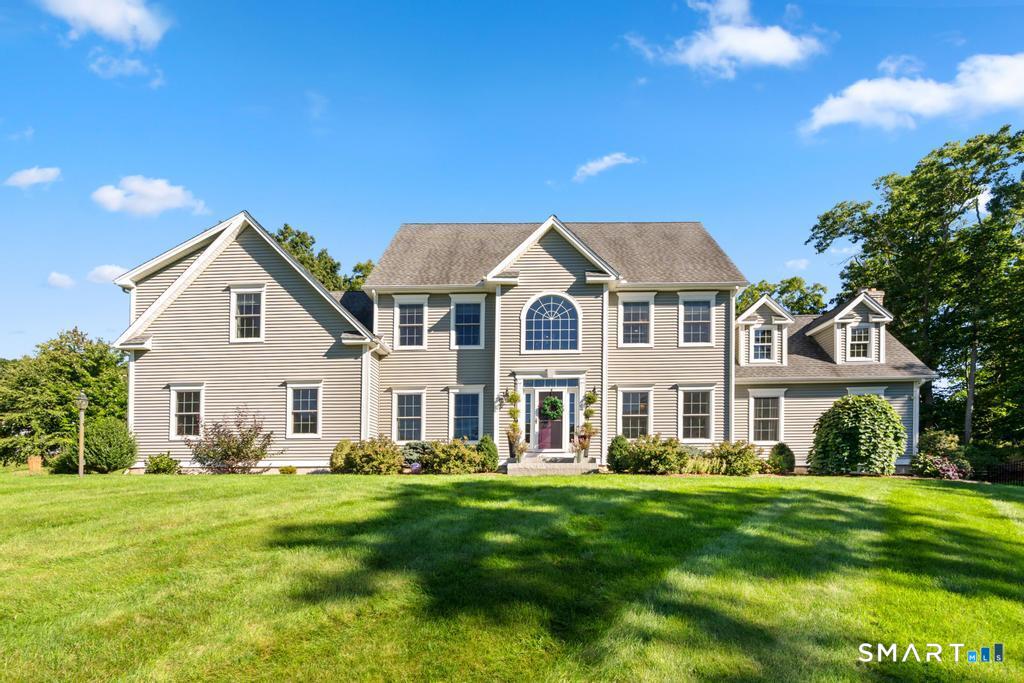
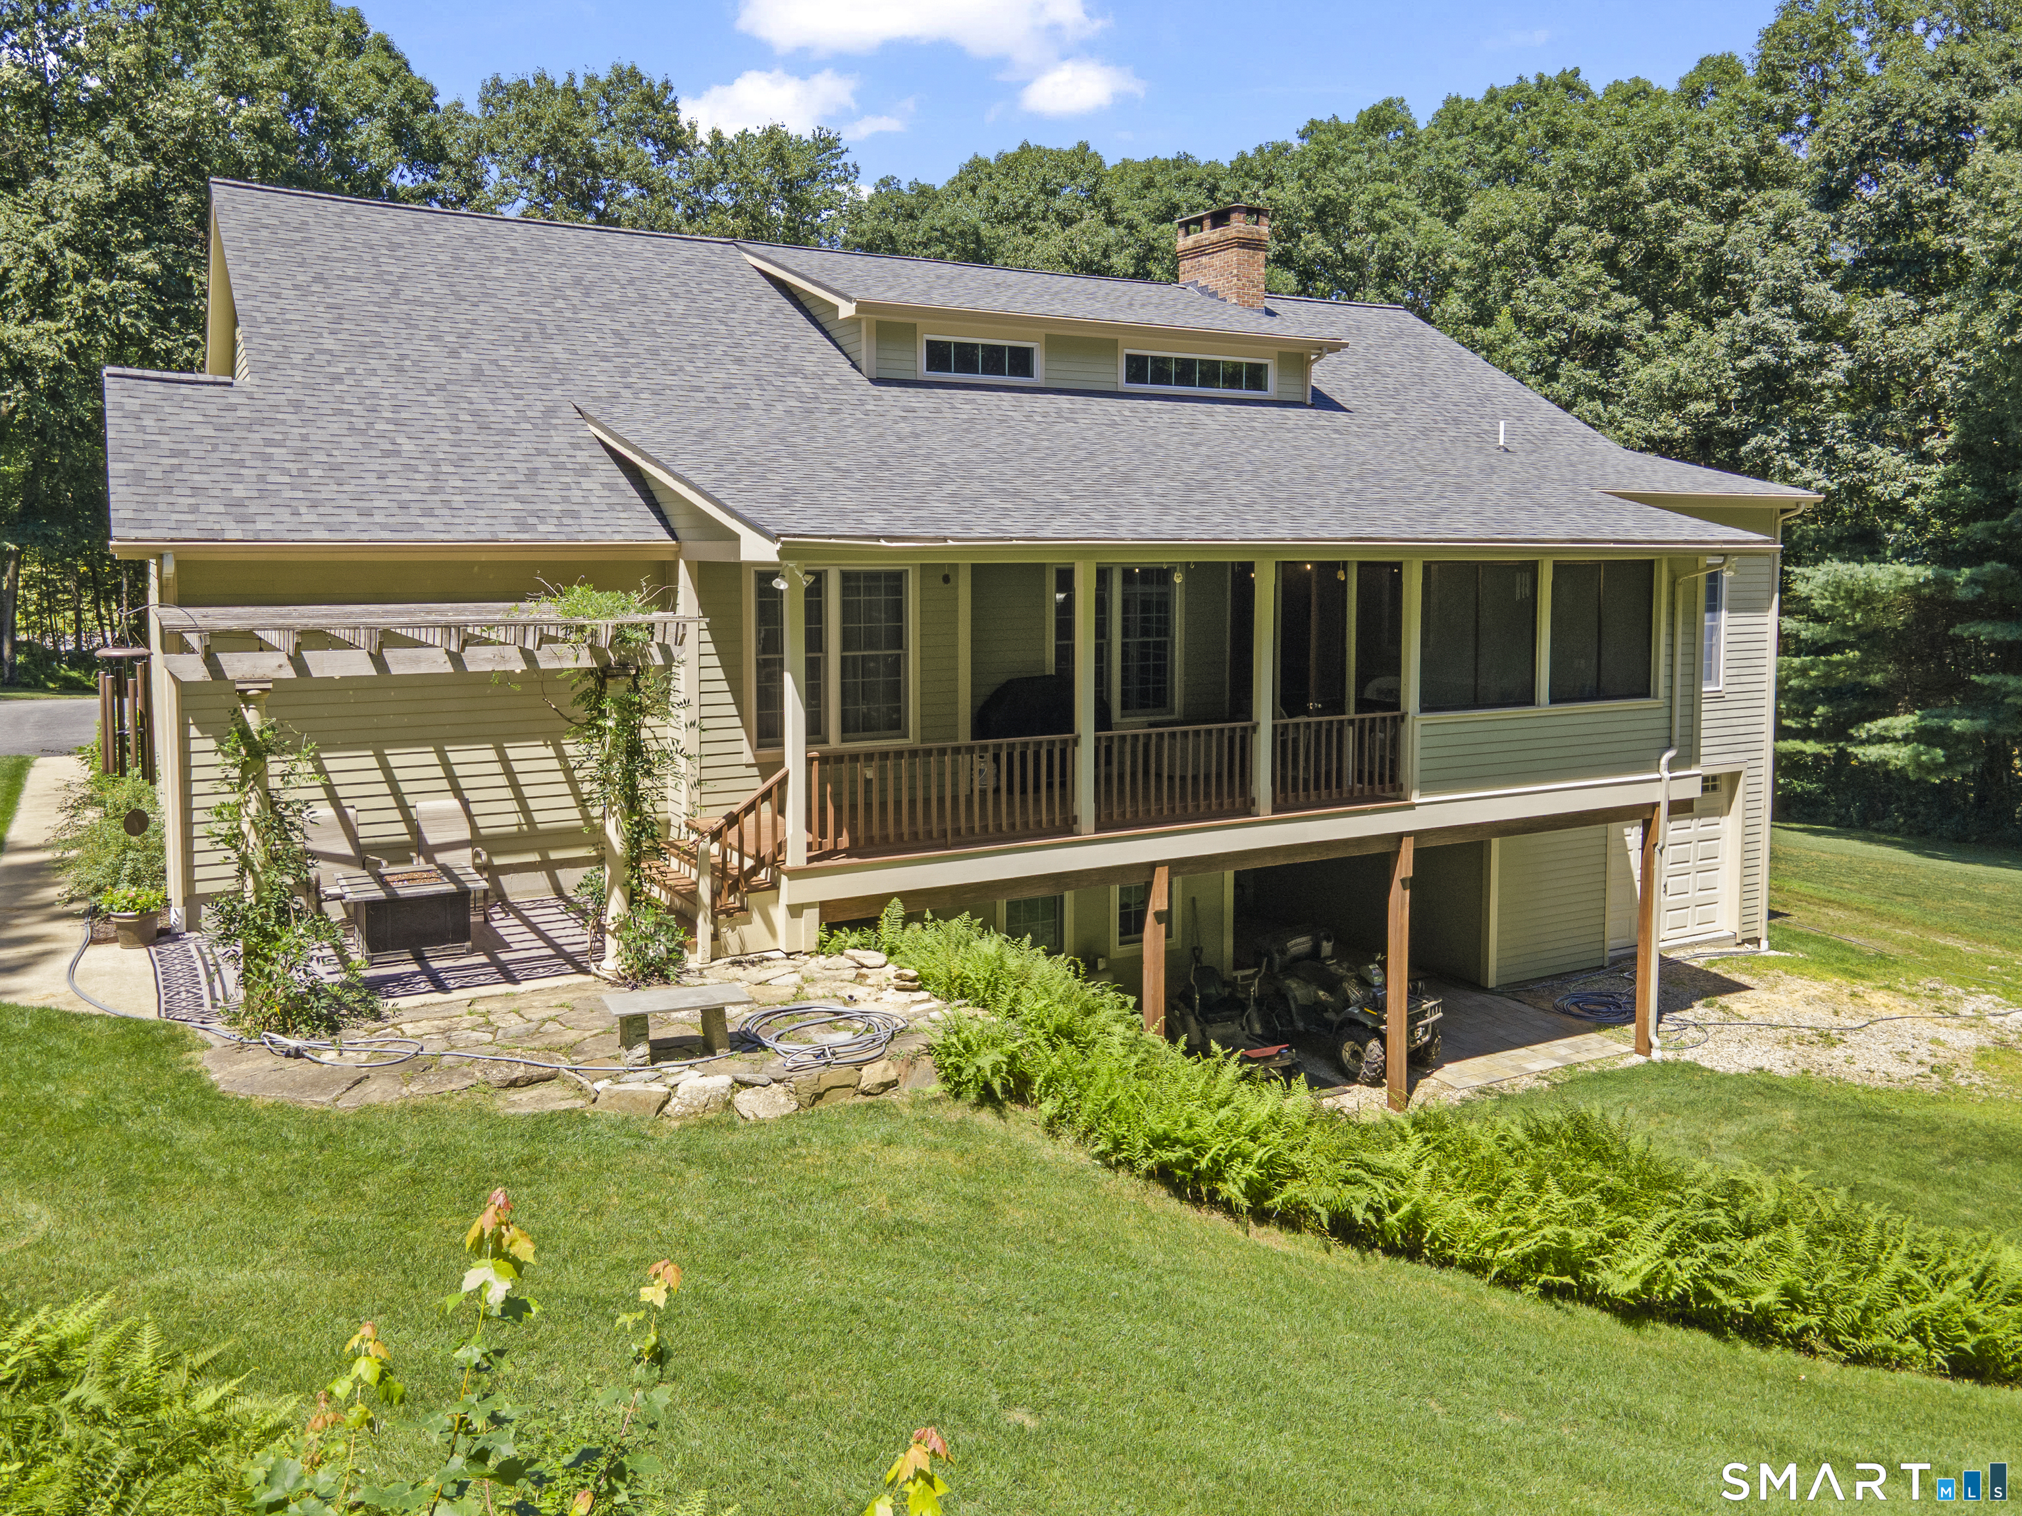
Welcome to 6 Mountainside in Tolland, an impressive residence where timeless style, gracious proportions and resort inspired outdoor living come together in a beautiful neighborhood setting. Set on an expansive, manicured lawn framed by mature trees, the property has a wonderful sense of presence and privacy while remaining convenient to Tolland's town amenities, schools, recreation, shopping and commuter routes. From the moment you enter, the home feels polished yet inviting. A dramatic foyer introduces a thoughtfully designed main level with hardwood flooring, detailed millwork, arched openings and an effortless flow from room to room. Formal living and dining spaces bring a sense of occasion to entertaining, while the more relaxed gathering areas make everyday living equally comfortable. Large windows throughout draw in natural light and offer beautiful views of the surrounding property. At the center of the home is a bright, beautifully appointed kitchen designed for both entertaining and daily life. Crisp cabinetry, generous counter space, a substantial center island and an open connection to the dining area create a space where everyone naturally gathers. Just beyond, the spacious family room offers soaring ceilings and a fireplace, giving the room warmth and architectural presence. A dedicated office provides a quiet place to work from home without sacrificing any of the home's living or entertaining space. Upstairs, the private quarters are equally generous

Listed by Nikki M. Defrancesco and Alley Francoeur of Coldwell Banker Realty

$
$
%
$/month over payments
Federal 30-year interest rate: 7.4% last updated on Oct 15, 2026
* All Figures are estimates. Check with your bank or proposed mortgage company for actual interest rates.
This product uses the FRED® API but is not endorsed or certified by the Federal Reserve Bank of St. Louis.

Save FavoriteSchedule TourAsk A QuestionMore Details

The data relating to real estate for sale on this website appears in part through the SmartMLS Internet Data Exchange program, a voluntary cooperative exchange of property listing data between licensed real estate brokerage firms, and is provided by SmartMLS through a licensing agreement. Listing information is from various brokers who participate in the SmartMLS IDX program and not all listings may be visible on the site. The property information being provided on or through the website is for the personal, non-commercial use of consumers and such information may not be used for any purpose other than to identify prospective properties consumers may be interested in purchasing. Some properties which appear for sale on the website may no longer be available because they are for instance, under contract, sold or are no longer being offered for sale. Property information displayed is deemed reliable but is not guaranteed. Copyright 2026 SmartMLS, Inc.