and narrow your search. If you have fewer than 200 results, you can save your search.

Greater Mansfield CT Real Estate $500k +

r=273-284
21 Josephine Way Tolland CT 06084

Tolland, CT21 Josephine Way

Price$849,900

Est. Mortgage: $/month

MLS Number 24147829

  • Single Family
  • Square Feet 2,793
  • Bedrooms 4
  • Bathroom 4
  • Year Built 2026


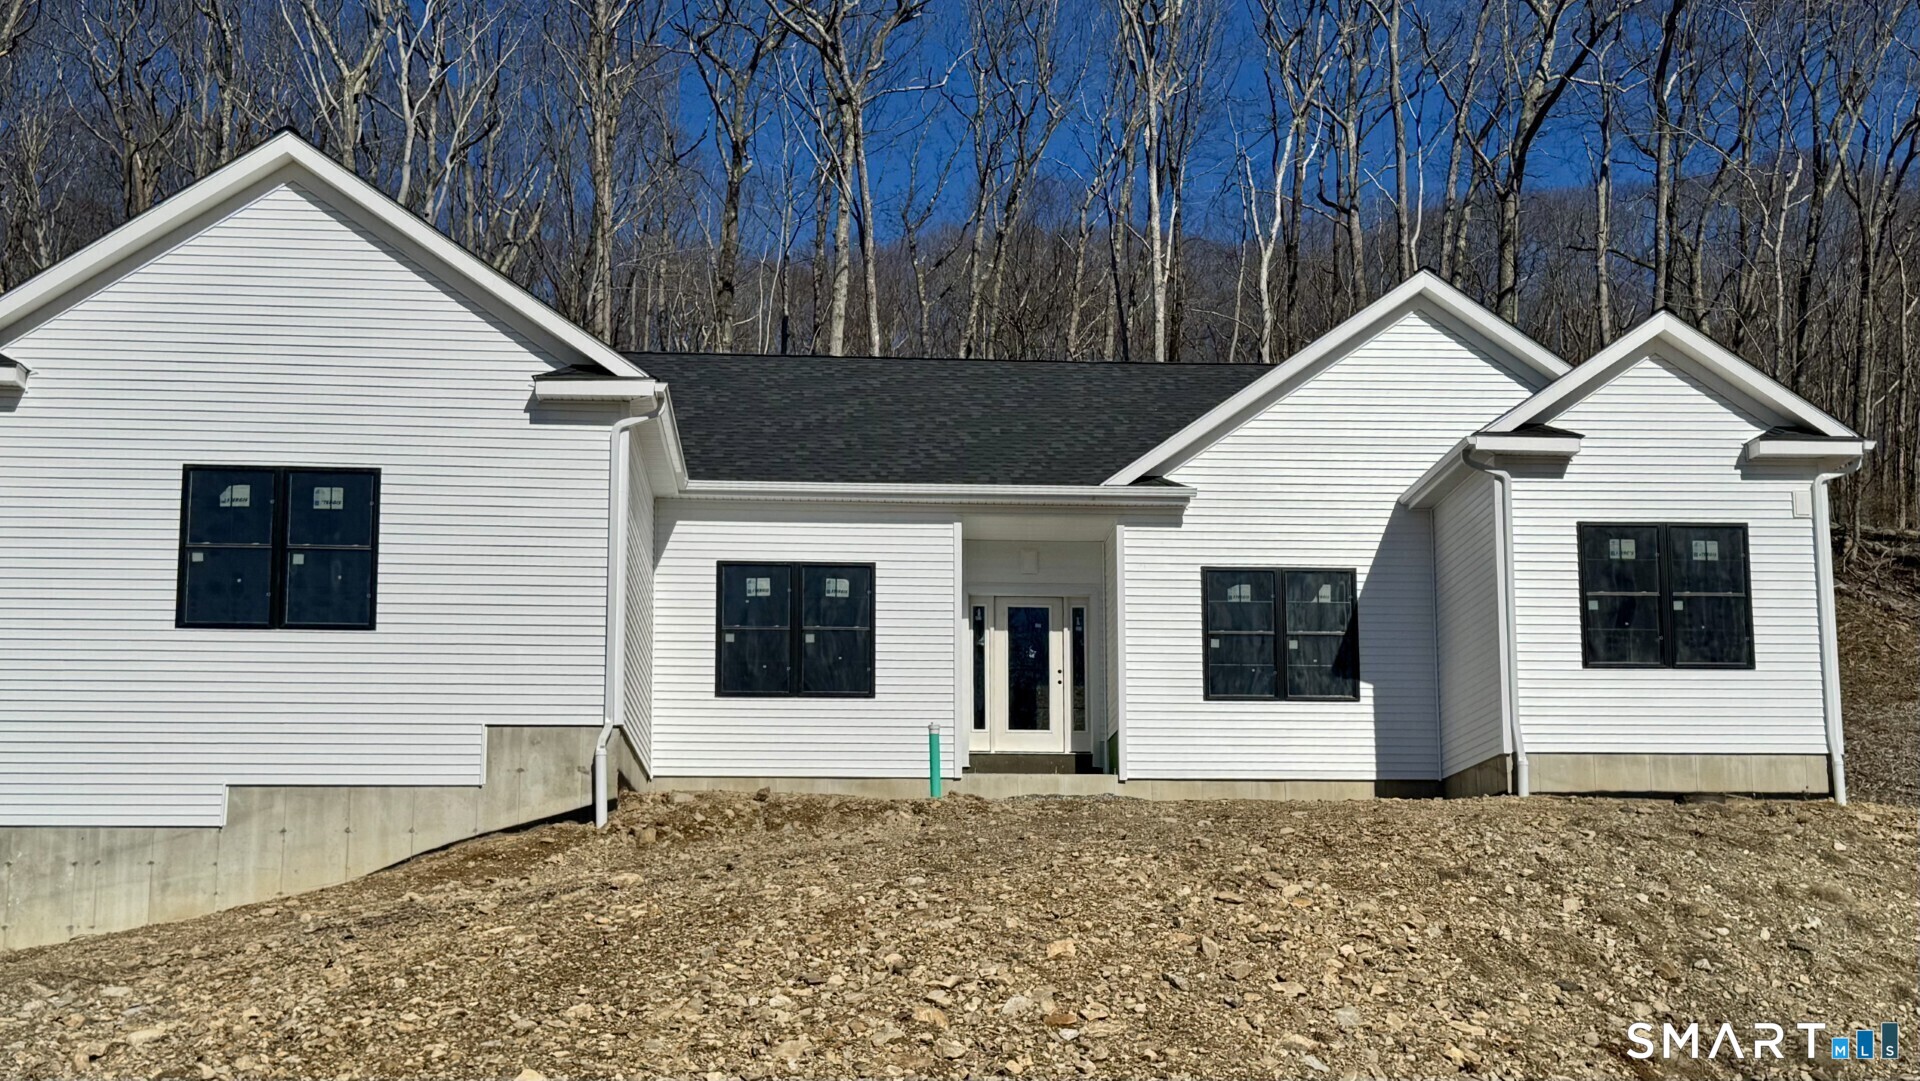
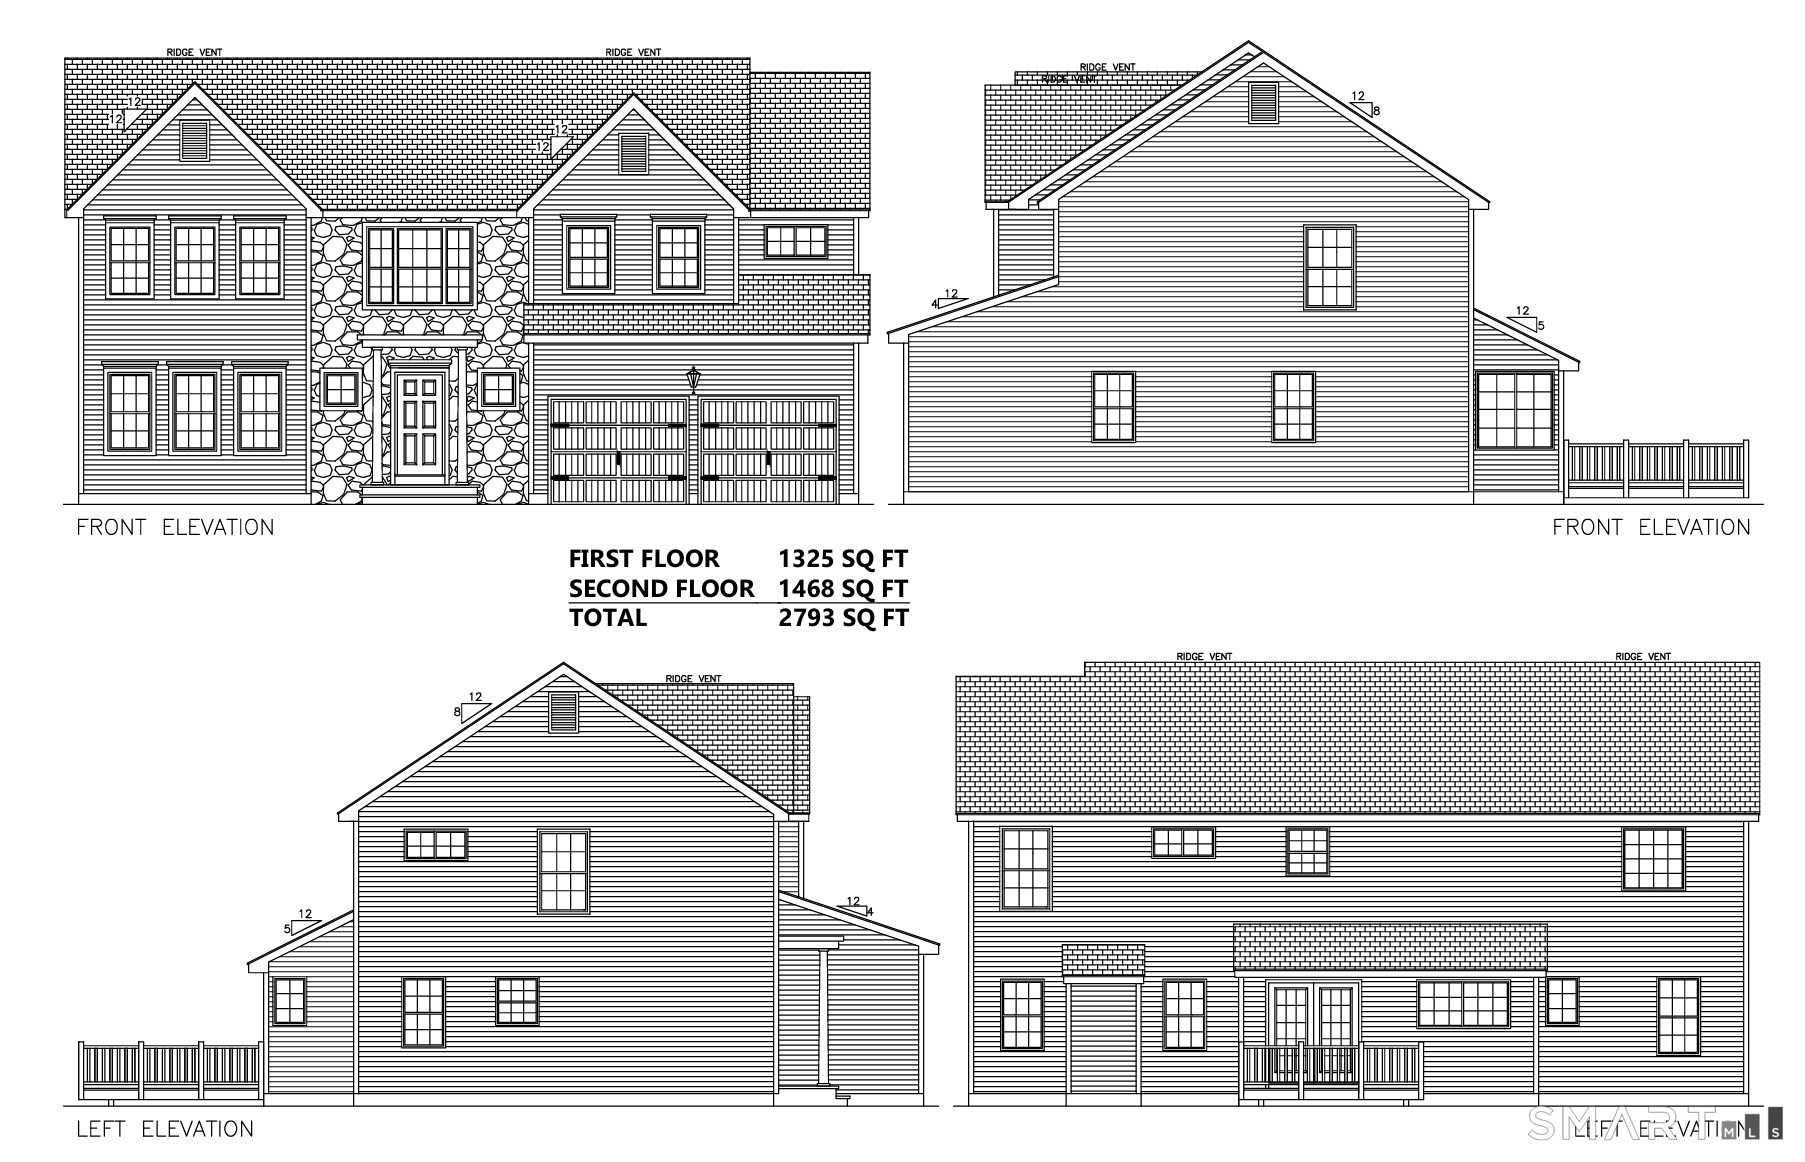
Welcome to your "New Construction" home - Foundation is complete and ready for you! This stunning 2,793 sq ft above-grade and 1000+ sq ft basement colonial residence is situated on 1.48 acres in a picturesque & desirable subdivision, featuring 4 bedrooms and 3.5 bathrooms. The new construction's 1st floor offers multiple entry points, including a beautiful mudroom, plus a front entry leading to a private den & formal dining area. The 1st floor showcases all oak hardwood flooring, with an open floor plan that boasts recessed lighting in the family room, which seamlessly opens up to a patio through a rear slider and flows into the kitchen. The kitchen is a chef's dream, featuring three large skylights above the sink area, 42" upper shaker white cabinetry, a 7' blue island that seats 4, high-grade quartz countertops, stainless steel appliances including a hood, & a generously sized butler's pantry. The 2nd floor comprises 4 BRs, including a guest suite w/full bath & a walk-in closet. The primary suite is a true retreat, featuring two walk-in closets, recessed lighting, a tray ceiling, & an additional area perfect for a study. The primary bath offers separate his/hers vanities, a soaking tub, & fully tiled shower. The basement is filled with natural light, thanks to strategically placed windows, & is ready to be finished into multiple rooms, with plumbing prepped for an additional full bathroom.

Listed by Ravi Prakash Srivastava of William Raveis Real Estate

$
$
%
$/month over payments
Federal 30-year interest rate: 6.69% last updated on Aug 6, 2026
* All Figures are estimates. Check with your bank or proposed mortgage company for actual interest rates.
This product uses the FRED® API but is not endorsed or certified by the Federal Reserve Bank of St. Louis.

Save FavoriteSchedule TourAsk A QuestionMore Details

20 Old Birch Road Stafford CT 06076

Stafford, CT20 Old Birch Road

Price$849,000

Est. Mortgage: $/month

MLS Number 24079728

  • Land
  • Acreage 150
  • Co List Office Name Houlihan Lawrence WD
  • MLS Status Active
  • Other Amenities Waterfront

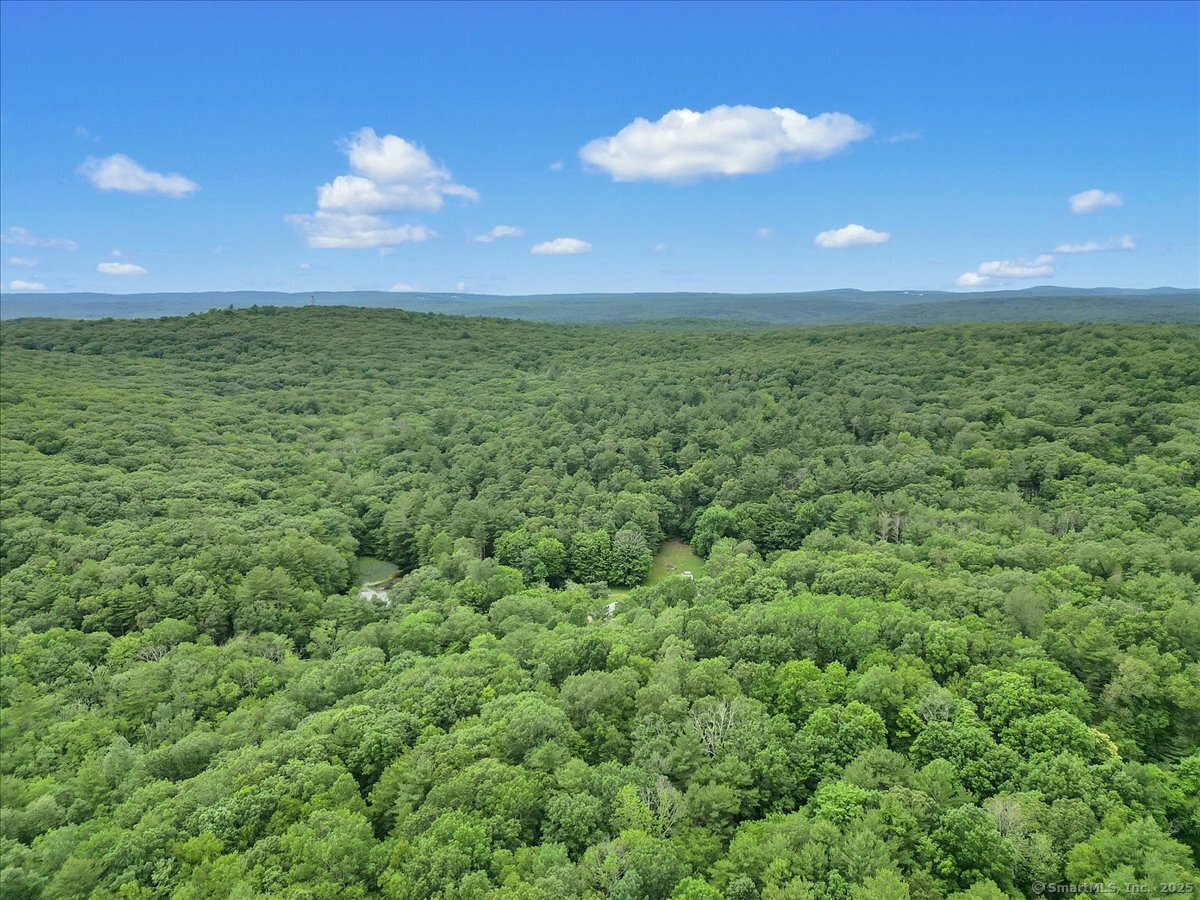
5 parcels of contiguous land that make up this approximately 150 acres. Ready for final town approvals for up to 33 single family homes. Survey, plot plans, perc tests, wet lands identified, etc all completed by Aeschilman land surveying pc in May 2007. The property is located near beautiful Crystal lake where residences enjoy swimming, boating and fishing. Owner is a real estate agent.

Listed by Lisa Labadia of Houlihan Lawrence WD ((860) 729-2468), Maura E. Cannon of Houlihan Lawrence WD

$
$
%
$/month over payments
Federal 30-year interest rate: 6.69% last updated on Aug 6, 2026
* All Figures are estimates. Check with your bank or proposed mortgage company for actual interest rates.
This product uses the FRED® API but is not endorsed or certified by the Federal Reserve Bank of St. Louis.

Save FavoriteSchedule TourAsk A QuestionMore Details

287 Kensington Avenue New Britain CT 06051
Pending Continue to Show

MLS Number 24183169

  • Multi Family Multi-Family For Sale
  • Square Feet 3,152
  • Co List Office Name Lakeshore Realty
  • Acreage 0.97
  • Bedrooms 8

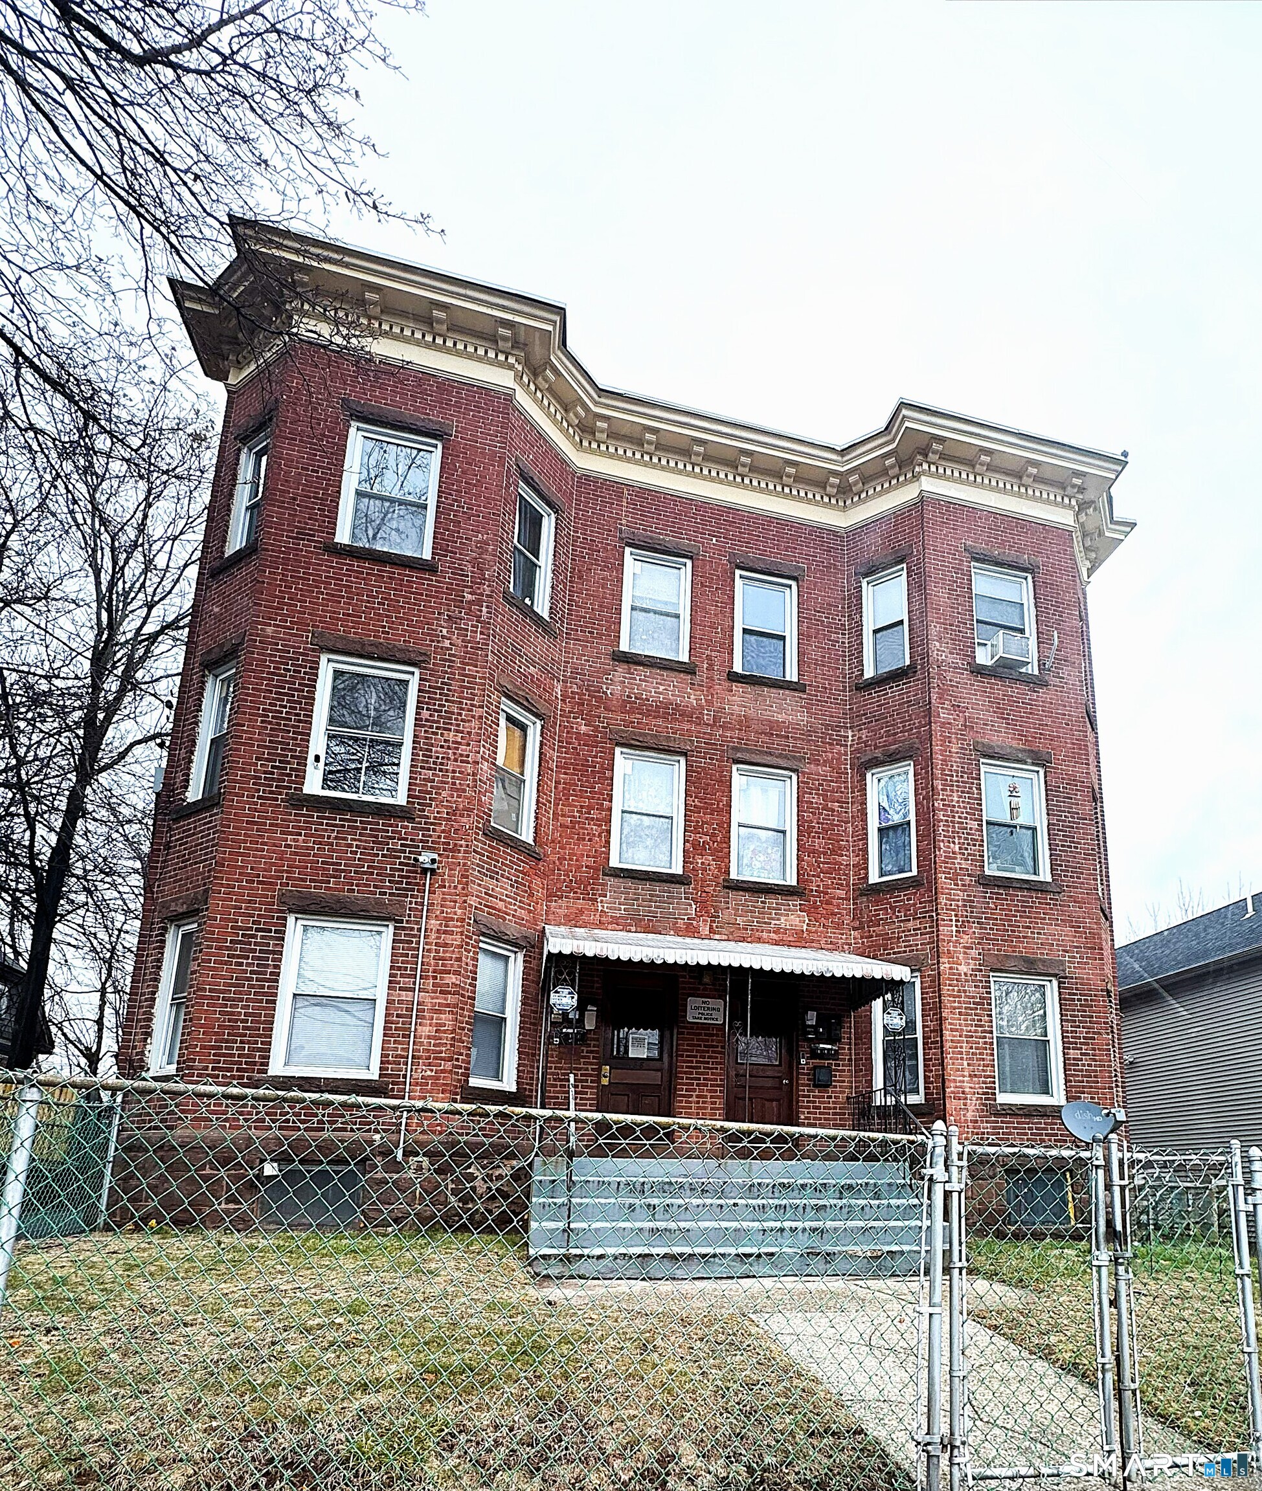
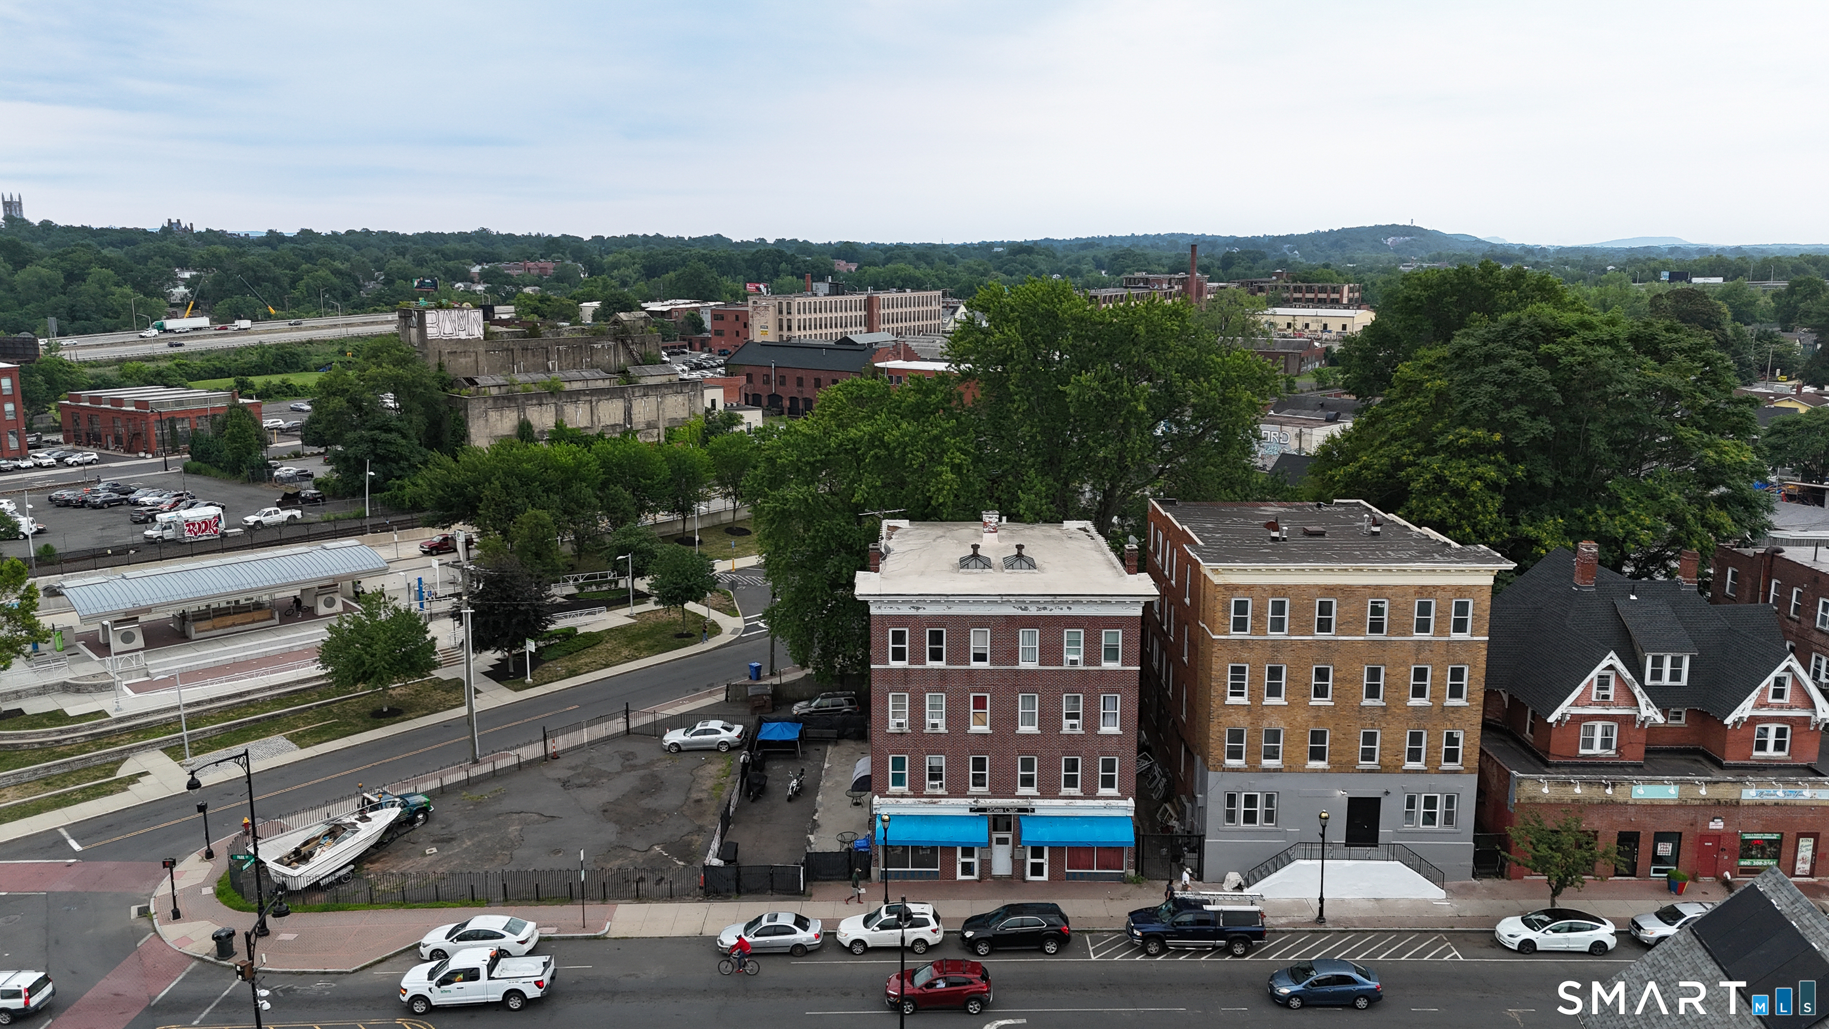
Rare multifamily investment opportunity featuring (2) two-family properties located at the highly visible corner of Kensington Avenue and High Road on the New Britain/Berlin town line. This unique offering includes four residential units across 287 Kensington Avenue and 301 Kensington Avenue (also known as 2 High Road, Berlin), providing immediate income potential and long-term upside. 287 Kensington Avenue features two oversized apartments, each approximately 1,466 square feet, with private balconies and garage parking. Both units are currently not occupied, offering flexibility for an owner-occupant or investor to lease at current market rents and maximize income. 301 Kensington Avenue/2 High Road is a fully renovated two-family property consisting of two updated 2-bedroom, 1-bathroom apartments. Renovated down to the studs, the building offers modern finishes, updated systems, and separate utilities, with tenants responsible for their own utility expenses. The combined site offers excellent visibility, strong traffic exposure, and potential future development or expansion opportunities, subject to municipal approvals. Conveniently located near Route 9, I-84, CCSU, downtown New Britain, major employers, shopping, and dining. Whether you're seeking a turnkey multifamily investment, owner-occupied opportunity, or a property with future development potential, this offering delivers strong fundamentals in a prime Central Connecticut location.

Listed by Ilir Dedvukaj and Alban Dedvukaj of Lakeshore Realty

$
$
%
$/month over payments
Federal 30-year interest rate: 6.69% last updated on Aug 6, 2026
* All Figures are estimates. Check with your bank or proposed mortgage company for actual interest rates.
This product uses the FRED® API but is not endorsed or certified by the Federal Reserve Bank of St. Louis.

Save FavoriteSchedule TourAsk A QuestionMore Details

Lot #2 Taylor Road Colchester CT 06415

Colchester, CTLot #2 Taylor Road

Price$840,000

Est. Mortgage: $/month

Active With Contract

MLS Number 24120779

  • Single Family
  • Square Feet 2,800
  • Bedrooms 4
  • Bathroom 3
  • Year Built 2025

Here's your opportunity to own a stunning new construction home set on a private 3.58-acre lot. This 4-bedroom, 2.5-bath colonial is designed with both style and comfort in mind, offering an open and functional layout perfect for modern living. Highlights include: Spacious kitchen with open flow to dining and living areas Inviting family room with plenty of natural light Four generously sized bedrooms, including a primary suite with walk-in closet and full bath Propane heat for efficient and reliable comfort Attached garage and full basement for storage or future finishing options This is your chance to build the home you've always envisioned-nestled in a serene, private setting yet convenient to area amenities.

Listed by Amy P. Rio of Better Homes and Gardens Real Estate Executive Real Estate

$
$
%
$/month over payments
Federal 30-year interest rate: 6.69% last updated on Aug 6, 2026
* All Figures are estimates. Check with your bank or proposed mortgage company for actual interest rates.
This product uses the FRED® API but is not endorsed or certified by the Federal Reserve Bank of St. Louis.

Save FavoriteSchedule TourAsk A QuestionMore Details

8 Deer Run Road Middlebury CT 06762

Middlebury, CT8 Deer Run Road

Price$839,900

Est. Mortgage: $/month

Active With Contract

MLS Number 24182002

  • Single Family
  • Square Feet 2,450
  • Co List Office Name Real Estate Two
  • Bedrooms 3
  • Bathroom 3

Welcome Home to Middlebury's newest 23 lot subdivision-Hunting Ridge Estates. 8 Deer Run Road (aka Lot 16) is just beginning construction. There are several other lots and plans to choose from or will build to suit! City water and sewer.

Listed by Jodi Dawley and Luigi Dipalma of Real Estate Two

$
$
%
$/month over payments
Federal 30-year interest rate: 6.69% last updated on Aug 6, 2026
* All Figures are estimates. Check with your bank or proposed mortgage company for actual interest rates.
This product uses the FRED® API but is not endorsed or certified by the Federal Reserve Bank of St. Louis.

Save FavoriteSchedule TourAsk A QuestionMore Details

720 Spring Street Manchester CT 06040
Pending Continue to Show

MLS Number 24167564

  • Single Family
  • Square Feet 4,535
  • Bedrooms 5
  • Bathroom 6
  • Year Built 1904

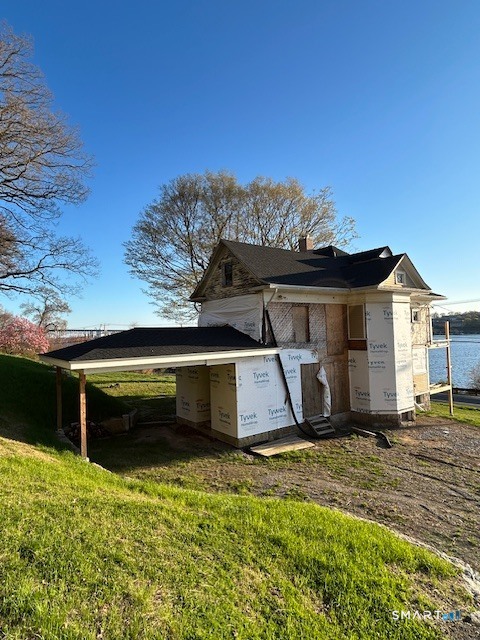
Discover an exceptional opportunity to own one of Manchester's beautiful historic waterfront homes. A 6 bedroom, 4,500 sq ft estate offering a combination of space, serenity, and year round recreation. Perfectly positioned along the reservoir, this residence delivers a setting defined by nature's beauty. Inside, the home features 6 Bedrooms, 2 Full Baths and 4 Half Baths. 4 fireplaces add charm and comfort across living spaces and bedrooms. The formal dining room is well suited for hosting, while the kitchen offers excellent workspace and flow for daily meals or entertaining. Features include a cedar closet, a wine cellar, and smart home conveniences such as Nest thermostats, smart switches, and a whole house standby generator. The primary suite includes touches like radiant floor heating, steam shower, and jetted tub creating a comfortable retreat. A whole house security system provides peace of mind. Outdoors, the property truly shines. The waterfront and private dock house setting feels both peaceful and connected, offering a place to enjoy the reservoir in every season. Step onto your dock for kayaking, paddleboarding, or simply relaxing by the water. The detached carriage house adds convenience for storage. The grounds are kept beautifully maintained with an inground sprinkler system, ensuring the property looks its best throughout the warmer months. Case Mountain's hiking and biking trails sit just beyond the property, offering miles of scenic terrain. A truly exception

Listed by Vincent L. Diana of William Raveis Real Estate

$
$
%
$/month over payments
Federal 30-year interest rate: 6.69% last updated on Aug 6, 2026
* All Figures are estimates. Check with your bank or proposed mortgage company for actual interest rates.
This product uses the FRED® API but is not endorsed or certified by the Federal Reserve Bank of St. Louis.

Save FavoriteSchedule TourAsk A QuestionMore Details

15 Hunting Ridge Road Middlebury CT 06762

Middlebury, CT15 Hunting Ridge Road

Price$834,900

Est. Mortgage: $/month

MLS Number 24079981

  • Single Family
  • Square Feet 2,190
  • Co List Office Name Real Estate Two
  • Bedrooms 3
  • Bathroom 3

Welcome Home to Middlebury's newest 23 lot subdivision-Hunting Ridge Estates. 15 Hunting Ridge Rd(aka Lot 4) is just beginning construction and will be one level living at its finest! Please see attached plans and specs. There are several other lots and plans to choose from or will build to suit! City water and sewer.

Listed by Jodi Dawley and Luigi Dipalma of Real Estate Two

$
$
%
$/month over payments
Federal 30-year interest rate: 6.69% last updated on Aug 6, 2026
* All Figures are estimates. Check with your bank or proposed mortgage company for actual interest rates.
This product uses the FRED® API but is not endorsed or certified by the Federal Reserve Bank of St. Louis.

Save FavoriteSchedule TourAsk A QuestionMore Details

97 Island Green Glastonbury CT 06033

Glastonbury, CT97 Island Green

Price$829,900

Est. Mortgage: $/month

Active With Contract

MLS Number 24178518

  • Single Family
  • Square Feet 3,050
  • Bedrooms 4
  • Bathroom 3
  • Year Built 2000

Welcome to the Village at Minnechaug! This beautiful 3250 sqft colonial is exactly what you have been waiting for. This spacious, home features 4 BR, 2.5 baths, and a versatile bonus room over the garage- perfect for home office, playroom or guest space. Lovingly cared for, this home boasts gleaming freshly refinished floors. The thoughtfully designed floor plan provides generous living and entertaining areas, including a butlers pantry and grand foyer. The walk-out basement offers excellent potential for future finished space, a home gym, or additional storage. Soak up seasonal fairway views from the spacious backyard deck. A rare Glastonbury opportunity featuring highly desirable public water and public sewer connections, and an outstanding location close to schools, shopping, dining, and recreation amenities. Association benefits include use of tennis/pickle ball/basketball courts and club house as well as association planned social events. Final and best Sunday 6/7 at 12pm

Listed by Mia Ditommaso of New England Realty Advisors

$
$
%
$/month over payments
Federal 30-year interest rate: 6.69% last updated on Aug 6, 2026
* All Figures are estimates. Check with your bank or proposed mortgage company for actual interest rates.
This product uses the FRED® API but is not endorsed or certified by the Federal Reserve Bank of St. Louis.

Save FavoriteSchedule TourAsk A QuestionMore Details

20 Upper Kensington Drive East Lyme CT 06333
Pending Continue to Show

MLS Number 24193880

  • Single Family
  • Square Feet 3,660
  • Bedrooms 4
  • Bathroom 4
  • Year Built 2008

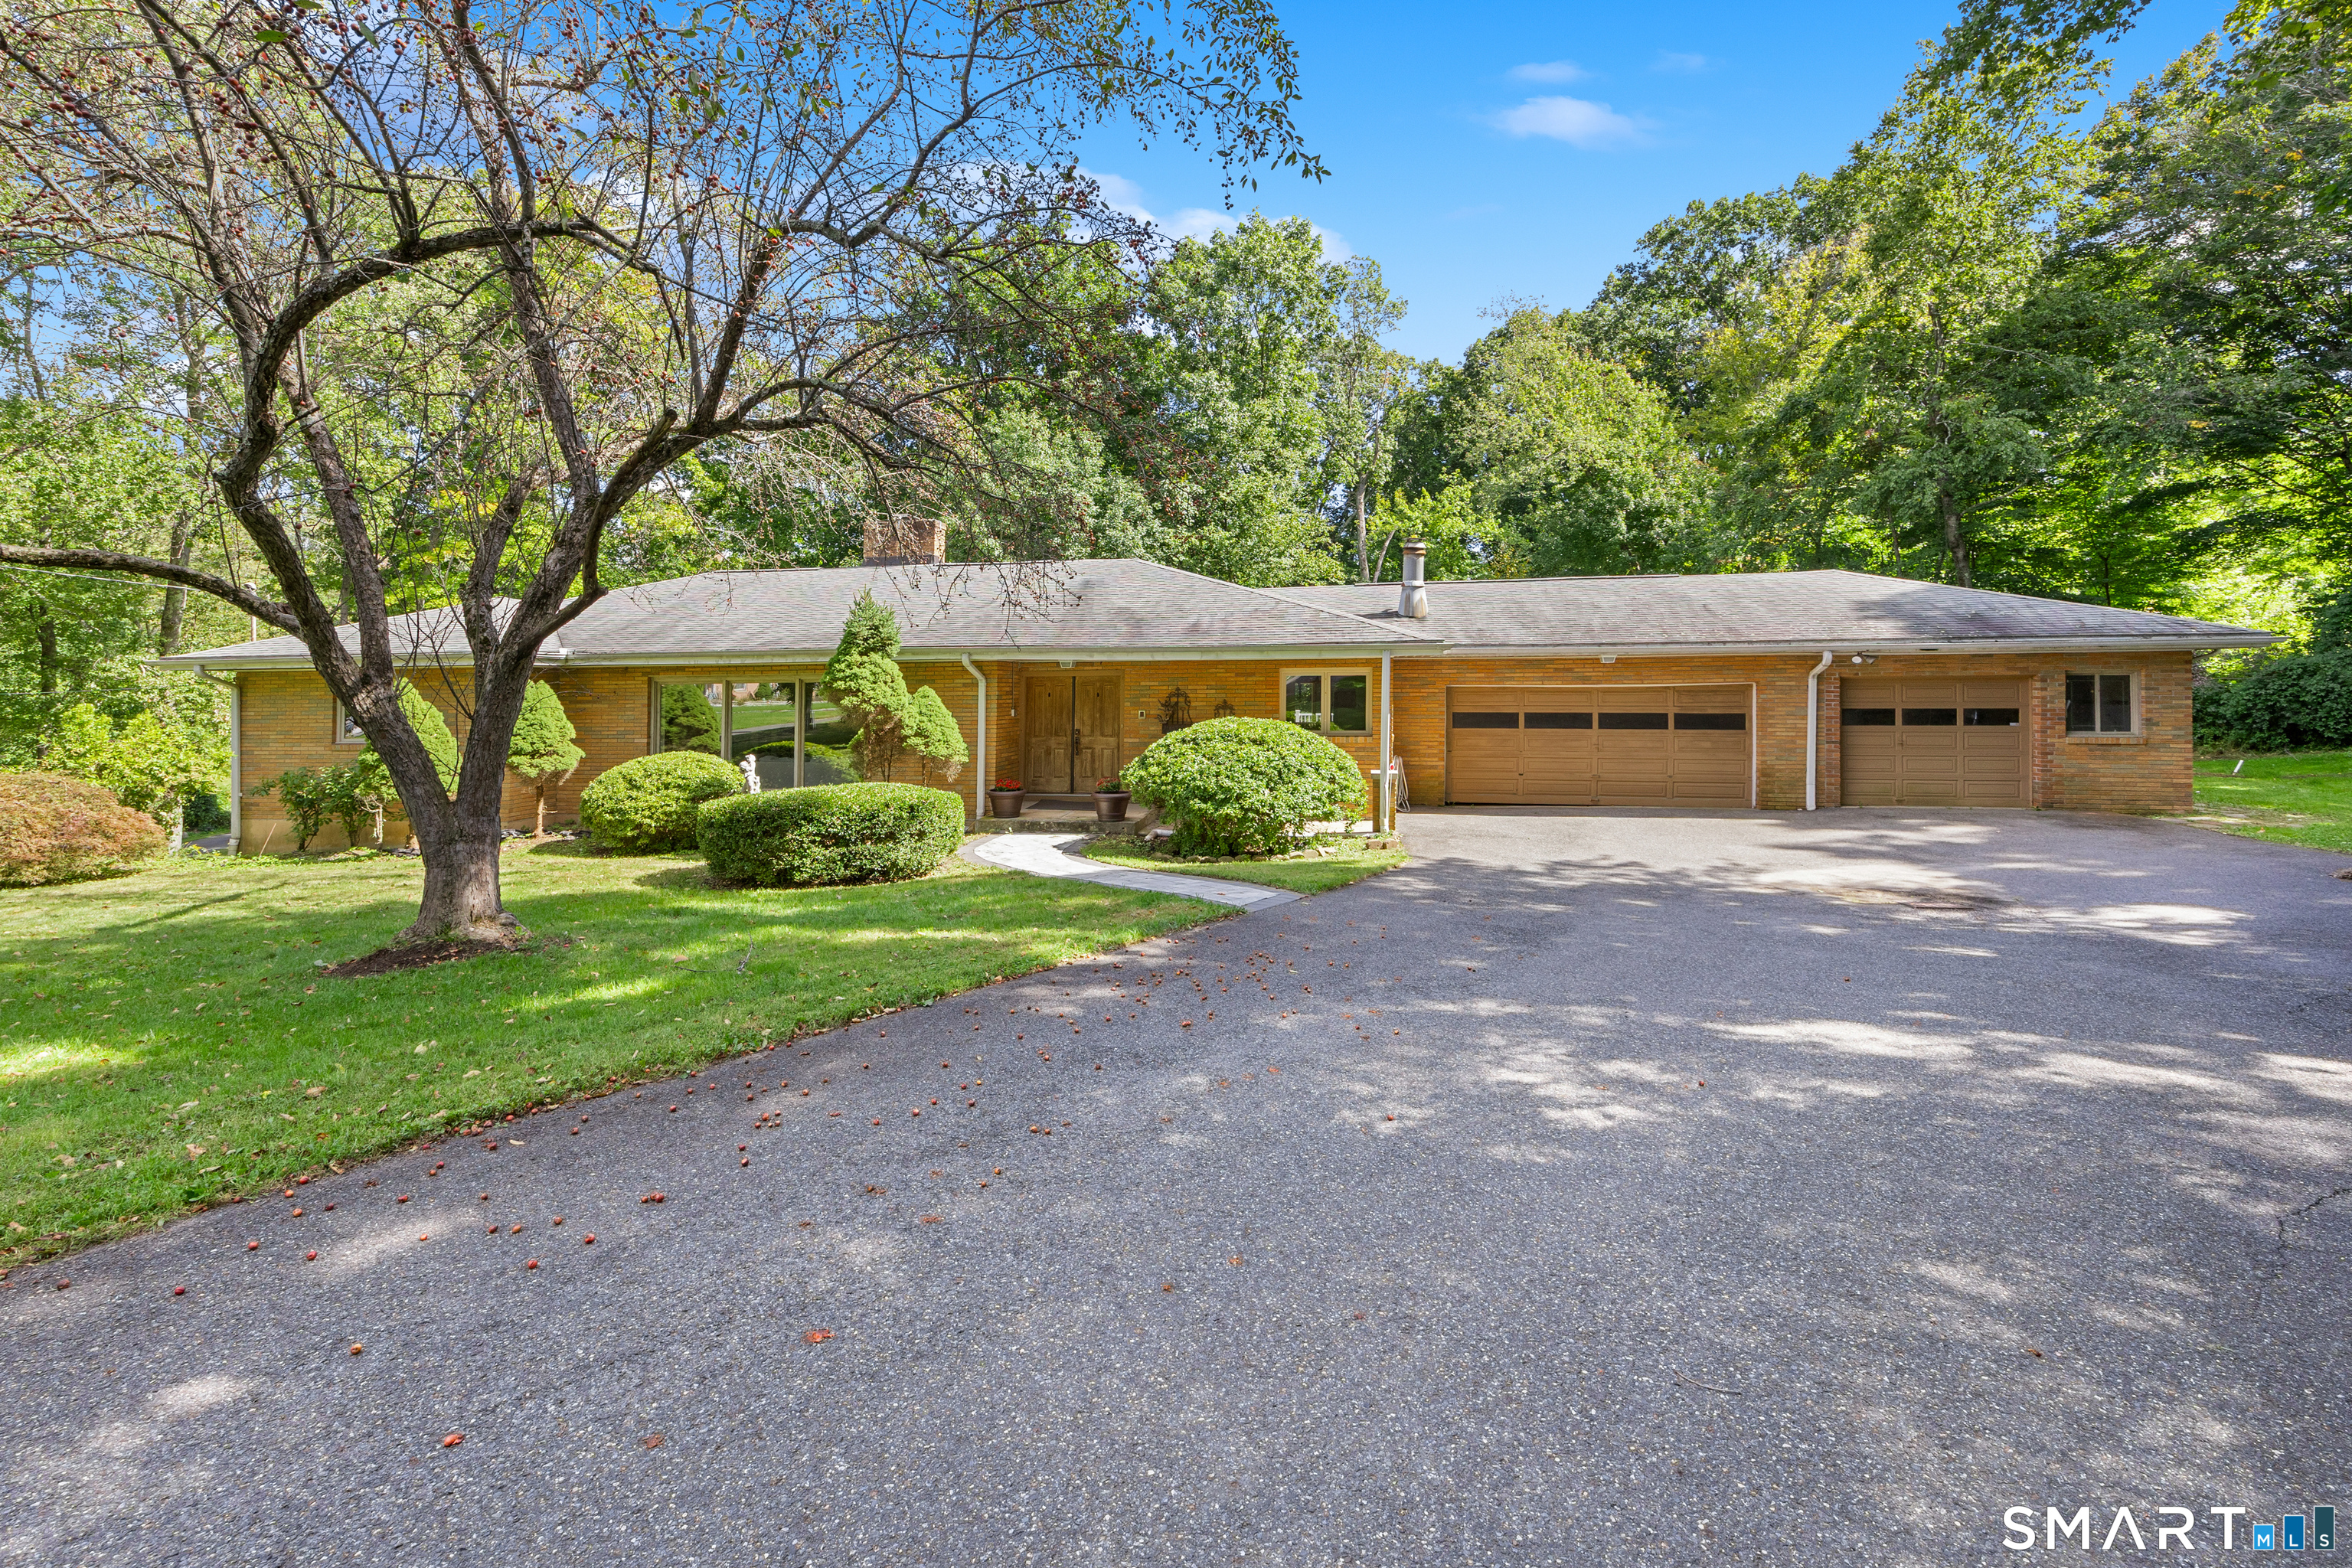
Exceptional 3,660 Sq/Ft Colonial offering a finished Walkout Lower Level, perfectly situated on a 0.9-Acre Cul-De-Sac lot in the highly desirable Nottingham Hills Subdivision of East Lyme. Perfect for entertaining, home business or gym. Granite Countertops are Featured in Both the Kitchen and all Bathrooms in the Home. Dynamic Two Story Foyer w/ a Crossing Staircase & an Open Baluster Balcony, Gleaming Hardwoods on Both Floors, 9' Ceilings, Hydro Air w/ Central AC, Beautifully Appointed Kitchen, Custom Cabinetry, Stainless Appliances, Wall Oven, Commercial Hood Fan, Large Breakfast Island & an adjoining Family Room w/ Fireplace. Spacious Formal Dining Room & Living Room, 1st Flr Office & a 1st Flr Laundry Room. Spacious Primary Suite w/ a Whirlpool Tub, Custom Shower & a Walk-In Closet w/ Organizer. Secondary Bedroom Suite w/ a Full Bath & Two more BRs w/ a Jack & Jill Bath. Professionally Landscaped Exterior on a private Cul de Sac w/ Easy access to our beautiful local beaches (such as Rocky Neck State Park and Niantic Bay). Also conveniently located near various supermarkets, Costco and local dining. It is a great time to purchase in East Lyme! Check Out Those Pics & our Virtual Reality Tour! We are aways here to help!

Listed by Kelsey Cuddy and Bill Heenan of William Raveis Real Estate

$
$
%
$/month over payments
Federal 30-year interest rate: 6.69% last updated on Aug 6, 2026
* All Figures are estimates. Check with your bank or proposed mortgage company for actual interest rates.
This product uses the FRED® API but is not endorsed or certified by the Federal Reserve Bank of St. Louis.

Virtual TourSave FavoriteSchedule TourAsk A QuestionMore Details

7 Harvest Glen East Lyme CT 06333
Active With Contract

MLS Number 24175546

  • Single Family
  • Square Feet 3,618
  • Bedrooms 4
  • Bathroom 3
  • Year Built 2004

Set on 1.42 private acres in a peaceful neighborhood setting, this stunning 4-bedroom, 2.5-bath Colonial blends timeless charm with modern comfort. Gleaming refinished hardwood floors flow throughout the first floor, welcoming you into an inviting open layout featuring a formal living room and dining room as well as a spacious great room with a cozy gas fireplace and surround sound speakers. The beautifully designed kitchen is sure to impress with quartz countertops, white shaker cabinets, tiled backsplash, double sink, a three-seat island, and an eat-in breakfast nook. Just off the 3-bay garage, the mudroom provides access to the laundry room and separate half bath. Upstairs, the primary suite offers vaulted ceilings, a large walk-in closet with built-in shelving, and a private remodeled bath with dual quartz sinks, tiled flooring, whirlpool tub, and separate shower. The remodeled second full bath features quartz counters, dual sinks, tiled flooring, and a tub/shower combination with composite surround. Three additional generously sized bedrooms offer ample closet space and ceiling fans, while a second-floor office creates an ideal work-from-home or study area. The partially finished basement adds flexible bonus/family room space. Additional highlights include central air, generator-ready hookup, covered front porch, mature perennial landscaping and a stamped concrete front walkways and rear patio perfect for relaxing or entertaining outdoors.

Listed by Scott Pellerin of Coldwell Banker Realty

$
$
%
$/month over payments
Federal 30-year interest rate: 6.69% last updated on Aug 6, 2026
* All Figures are estimates. Check with your bank or proposed mortgage company for actual interest rates.
This product uses the FRED® API but is not endorsed or certified by the Federal Reserve Bank of St. Louis.

Virtual TourSave FavoriteSchedule TourAsk A QuestionMore Details

111 Bluff Point Road Glastonbury CT 06073
Active With Contract

MLS Number 24184416

  • Single Family
  • Square Feet 3,956
  • Bedrooms 4
  • Bathroom 3
  • Year Built 1996

STUNNING home, in PRISTINE condition, nestled in a most picturesque setting bordering conservation land, in ever- popular Great Pond! Enhanced by a 2018 renovation, the entire interior sparkles with new kitchen, designer lighting, new primary bathroom, and a fabulous new mudroom. All walls were freshly painted and all doors and moldings replaced. New ROOF and HVAC system! The kitchen is airy and bright with white cabinetry, custom built-ins, recessed lighting, granite countertops, center island, and newer appliances. The eat-in-nook overlooks an expansive Trex deck, lushly landscaped yard and magnificent stone patio with firepit and stone walls. Just beyond the kitchen is a spacious dining room suited for everything from intimate dinners to lively gatherings. The Great Room offers soaring vaulted ceiling, fireplace, and floor-to-ceiling windows that flood the space with natural light. A beautifully designed, custom mudroom, created with an emphasis on smart storage and daily convenience, rounds out the main level living space. There are four bedrooms, including a 1st floor primary suite with tray ceiling, deluxe walk-in closet and a GORGEOUS bathroom, completely remodeled with walk-in tile shower, double vanity with granite top, and designer lighting. On the second level are 3 generously-sized bedrooms - 2 with walk-in closets - and an updated hallway bathroom. The WALK-OUT lower level boasts ample FINISHED space for recreation, media and office, as well as a remodeled

Listed by Michelle C. Collins of Berkshire Hathaway NE Prop.

$
$
%
$/month over payments
Federal 30-year interest rate: 6.69% last updated on Aug 6, 2026
* All Figures are estimates. Check with your bank or proposed mortgage company for actual interest rates.
This product uses the FRED® API but is not endorsed or certified by the Federal Reserve Bank of St. Louis.

Save FavoriteSchedule TourAsk A QuestionMore Details

21 Angela Lane Willington CT 06279

Willington, CT21 Angela Lane

Price$829,900

Est. Mortgage: $/month

MLS Number 24195933

  • Single Family
  • Square Feet 4,300
  • Bedrooms 3
  • Bathroom 3
  • Year Built 2026

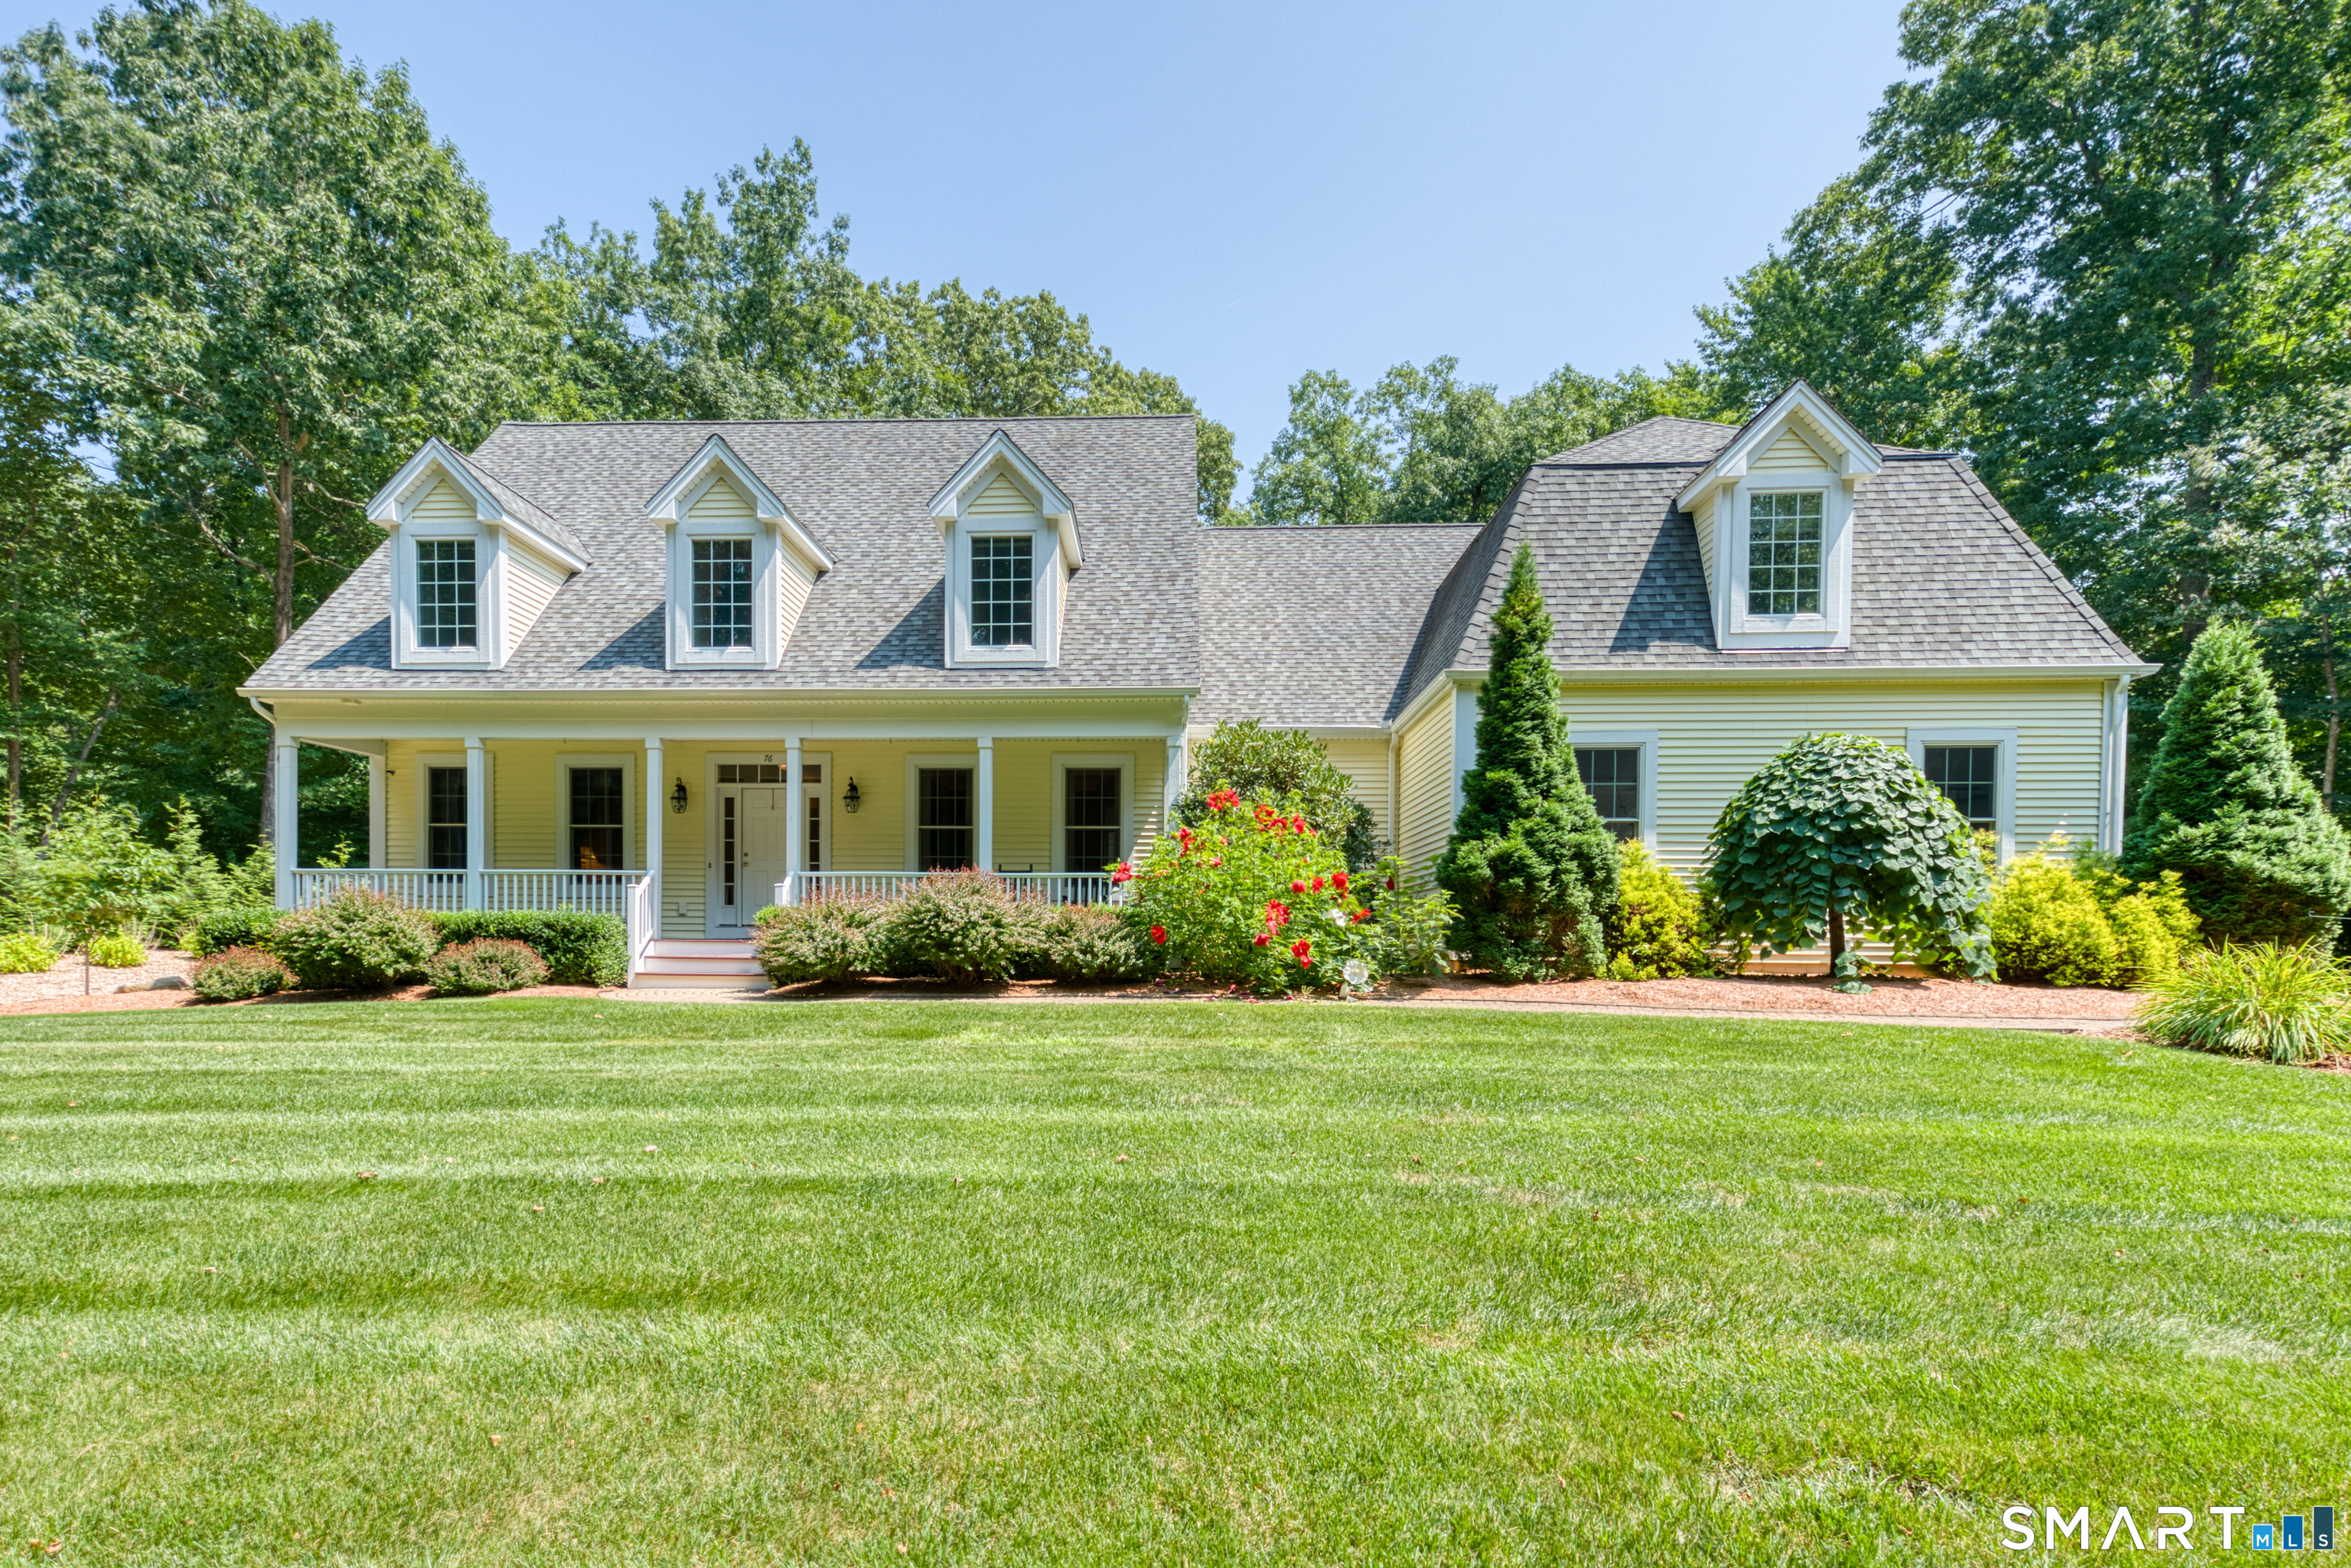
Stunning new construction custom-built home offering modern elegance, quality craftsmanship, and a peaceful cul-de-sac setting. As you enter, you are welcomed by a beautiful staircase with wrought iron balusters and a glimpse into the inviting dining room. The open-concept main level features an impressive kitchen with an oversized island, low-maintenance quartz countertops, designer lighting, THOR stainless steel appliances, and a tiled backsplash with a custom mosaic feature above the stove. Natural light highlights the rich-toned hardwood floors throughout the living spaces. The inviting living room features a beautiful fireplace with a marble surround, creating a warm and elegant gathering space, with sliders to the deck. Included in the kitchen is a spacious pantry with built-ins and a stylish coffee bar or beverage station, perfect for entertaining. The first-floor primary suite offers a private retreat with two walk-in closets and a spa-like bathroom featuring a tiled shower with a built-in seat. A convenient main-level laundry room adds everyday ease. Upstairs, two additional bedrooms include neutral tones & walk-in closets, with one offering flexible space for a home office, sitting area, reading nook, or exercise area. Relax on the back deck while enjoying peaceful surroundings, beautiful sunsets, and the sounds of nature. Conveniently located near highways, UConn campus, area attractions, & casinos, with Boston approximately 1 hour and 15 minutes away.

Listed by Janice Madore of Country Manor Realty

$
$
%
$/month over payments
Federal 30-year interest rate: 6.69% last updated on Aug 6, 2026
* All Figures are estimates. Check with your bank or proposed mortgage company for actual interest rates.
This product uses the FRED® API but is not endorsed or certified by the Federal Reserve Bank of St. Louis.

Save FavoriteSchedule TourAsk A QuestionMore Details

The data relating to real estate for sale on this website appears in part through the SmartMLS Internet Data Exchange program, a voluntary cooperative exchange of property listing data between licensed real estate brokerage firms, and is provided by SmartMLS through a licensing agreement. Listing information is from various brokers who participate in the SmartMLS IDX program and not all listings may be visible on the site. The property information being provided on or through the website is for the personal, non-commercial use of consumers and such information may not be used for any purpose other than to identify prospective properties consumers may be interested in purchasing. Some properties which appear for sale on the website may no longer be available because they are for instance, under contract, sold or are no longer being offered for sale. Property information displayed is deemed reliable but is not guaranteed. Copyright 2026 SmartMLS, Inc.