and narrow your search. If you have fewer than 200 results, you can save your search.

Greater Mansfield CT Real Estate $500k +

r=288-299
4-6 Green Hollow Road Plainfield CT 06354

MLS Number 24145561

  • Commercial
  • MLS Status Active
  • Year Built 1987
  • Bathroom 4
  • Square Feet 8,190

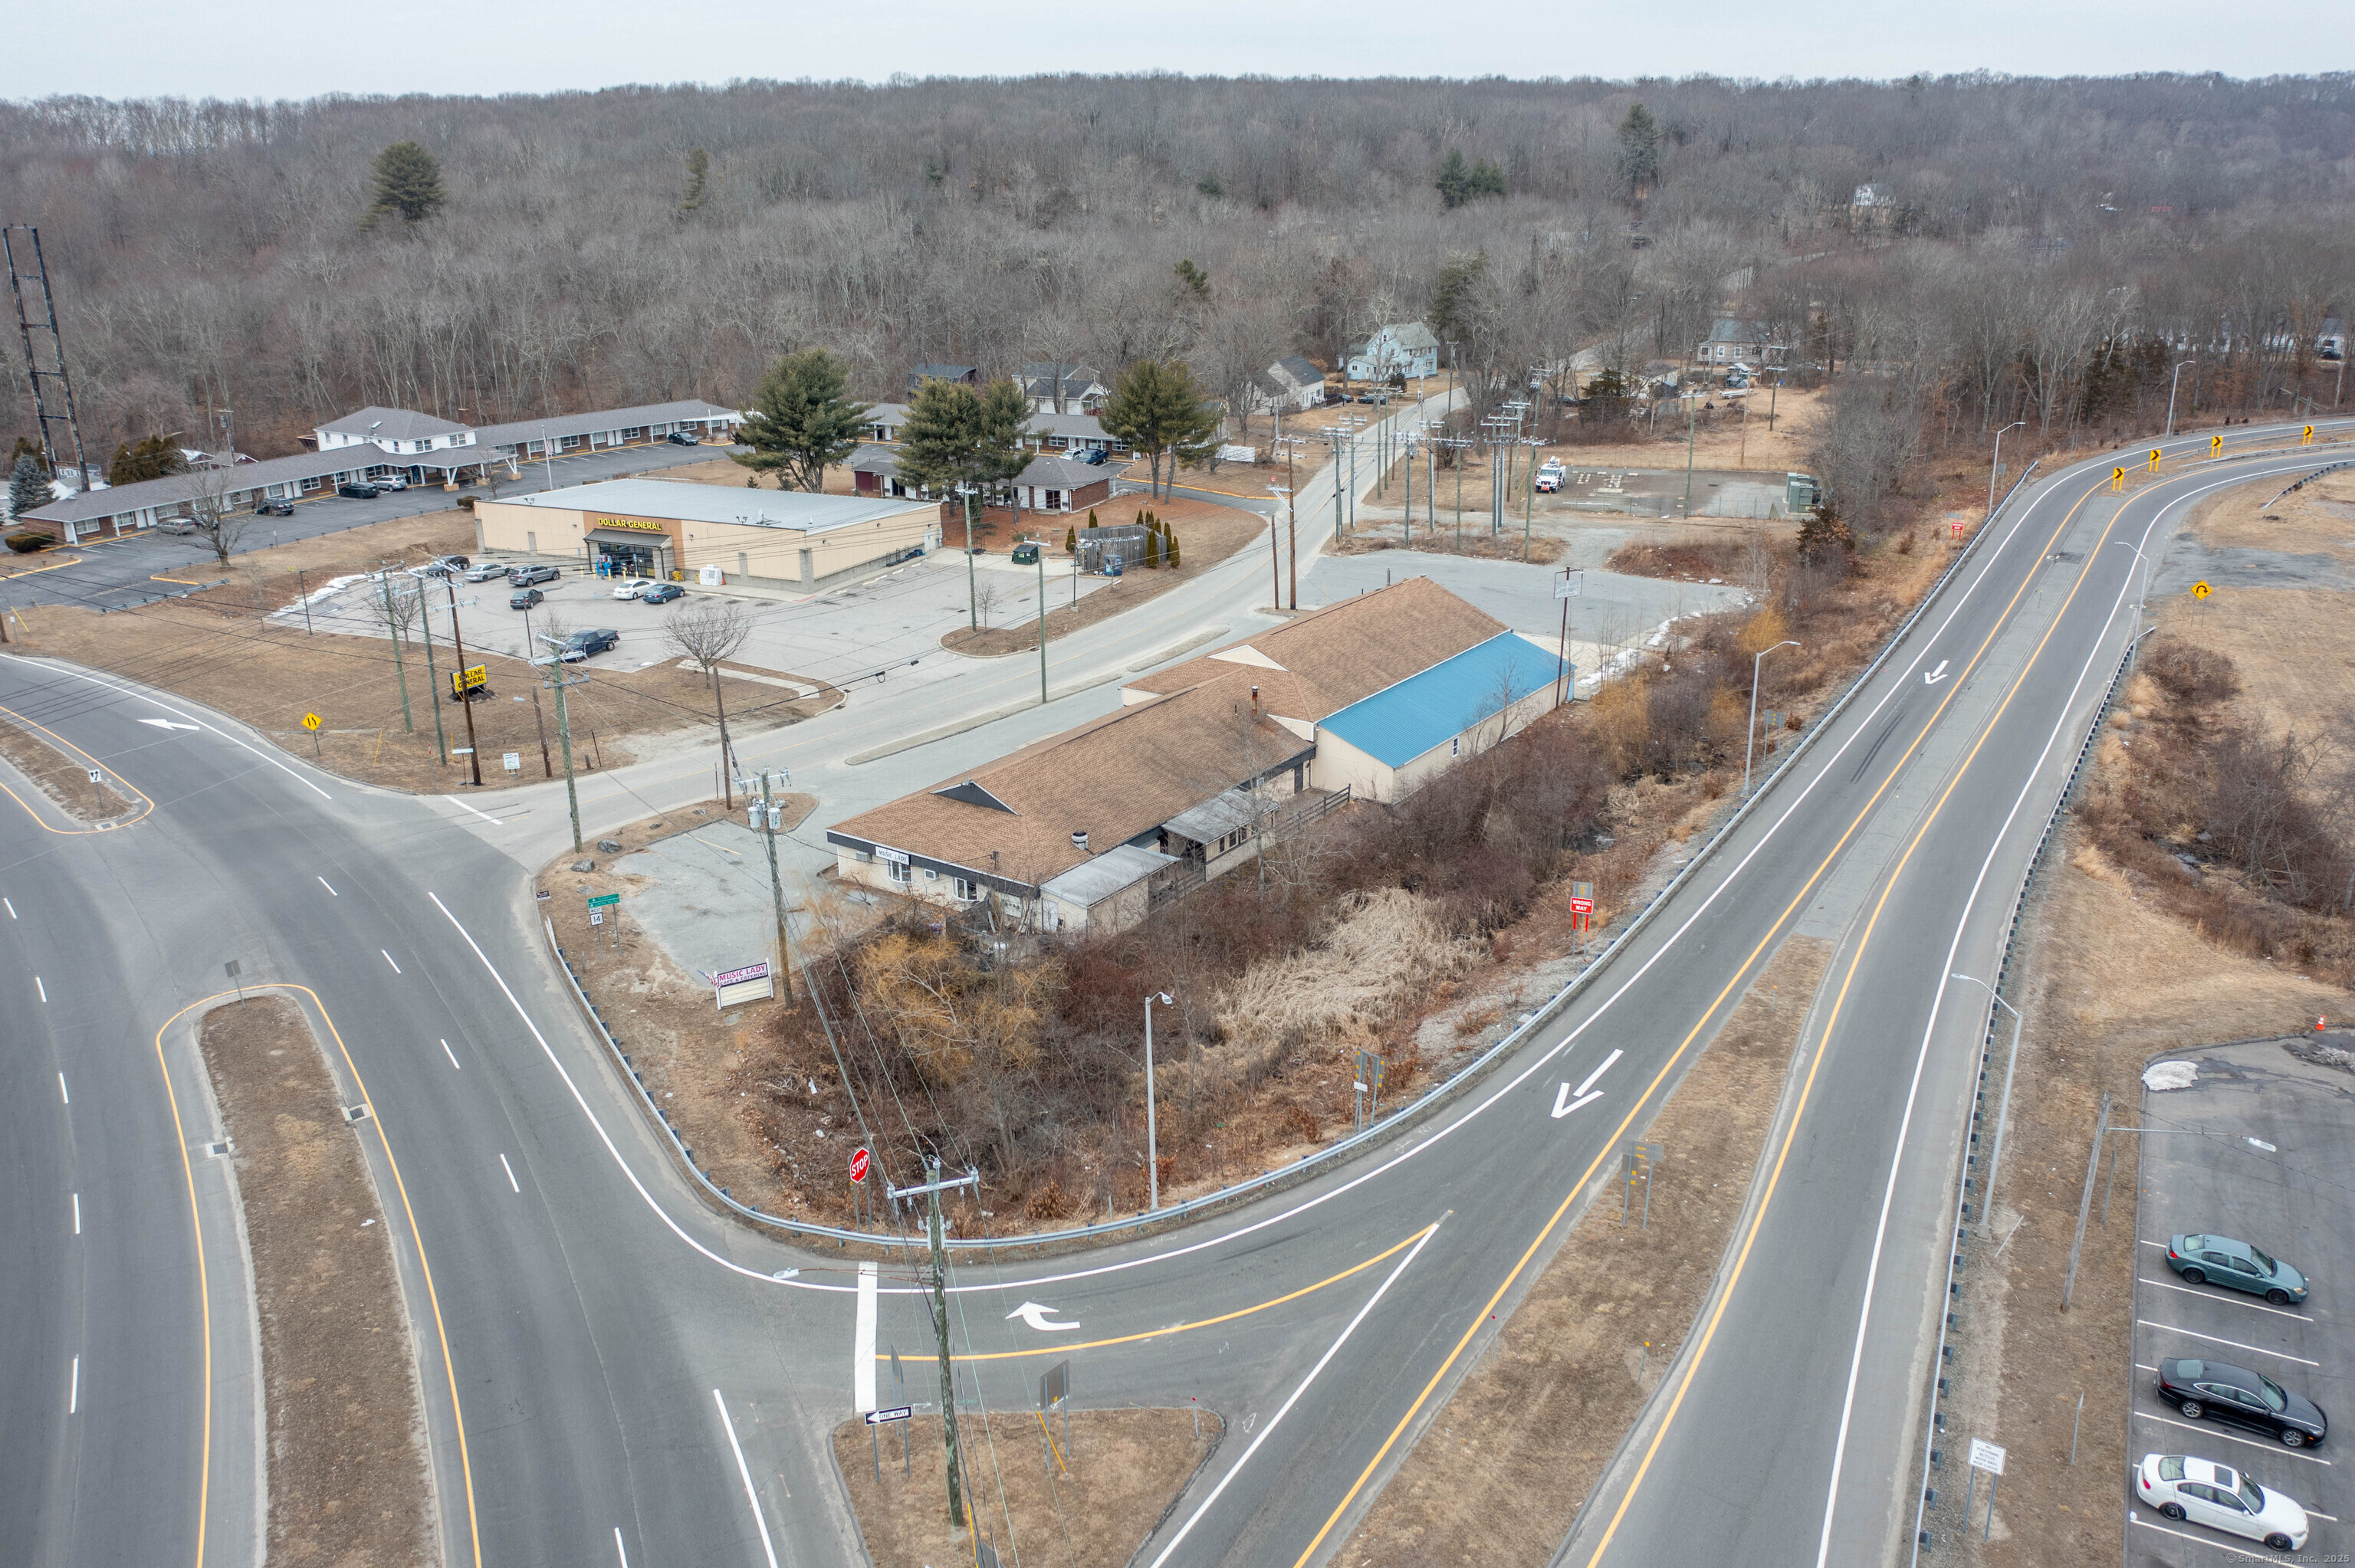
Prime Commercial Property Off I-395 in Moosup, CT Property Overview: Size: Over 8,000 sq ft Location: Strategically positioned just off Interstate 395 in Moosup, Connecticut, ensuring excellent visibility and accessibility Current Tenant is the Music Lady Cafe: A well-established bar and restaurant with a loyal customer base, occupying one side of the building. The other side of the property offers a spacious open layout, suitable for various business ventures, office space and many possibilities. Immediate access to I-395 facilitates easy commutes and attracts a steady flow of potential customers. The area has recently welcomed major companies like Amazon and Uline, signaling a robust economic environment and increased business opportunities Plainfield and the surrounding regions are experiencing notable commercial development, with significant investments from prominent corporations. This trend enhances the appeal of the area for businesses and investors alike. This property presents a unique opportunity to acquire a substantial commercial space in a thriving locale. Its strategic location, combined with the flexibility of the available space and the stability of an existing tenant, makes it an attractive investment for discerning buyers.

Listed by Cary A. Marcoux of RE/MAX Bell Park Realty
$
$
%
$/month over payments
Federal 30-year interest rate: 7.4% last updated on Oct 8, 2026
* All Figures are estimates. Check with your bank or proposed mortgage company for actual interest rates.
This product uses the FRED® API but is not endorsed or certified by the Federal Reserve Bank of St. Louis.

Save FavoriteSchedule TourAsk A QuestionMore Details

530 Farmington Avenue Hartford CT 06105

MLS Number 24202875

  • Commercial
  • MLS Status Active
  • Year Built 1925
  • Bathroom 2
  • Square Feet 3,072

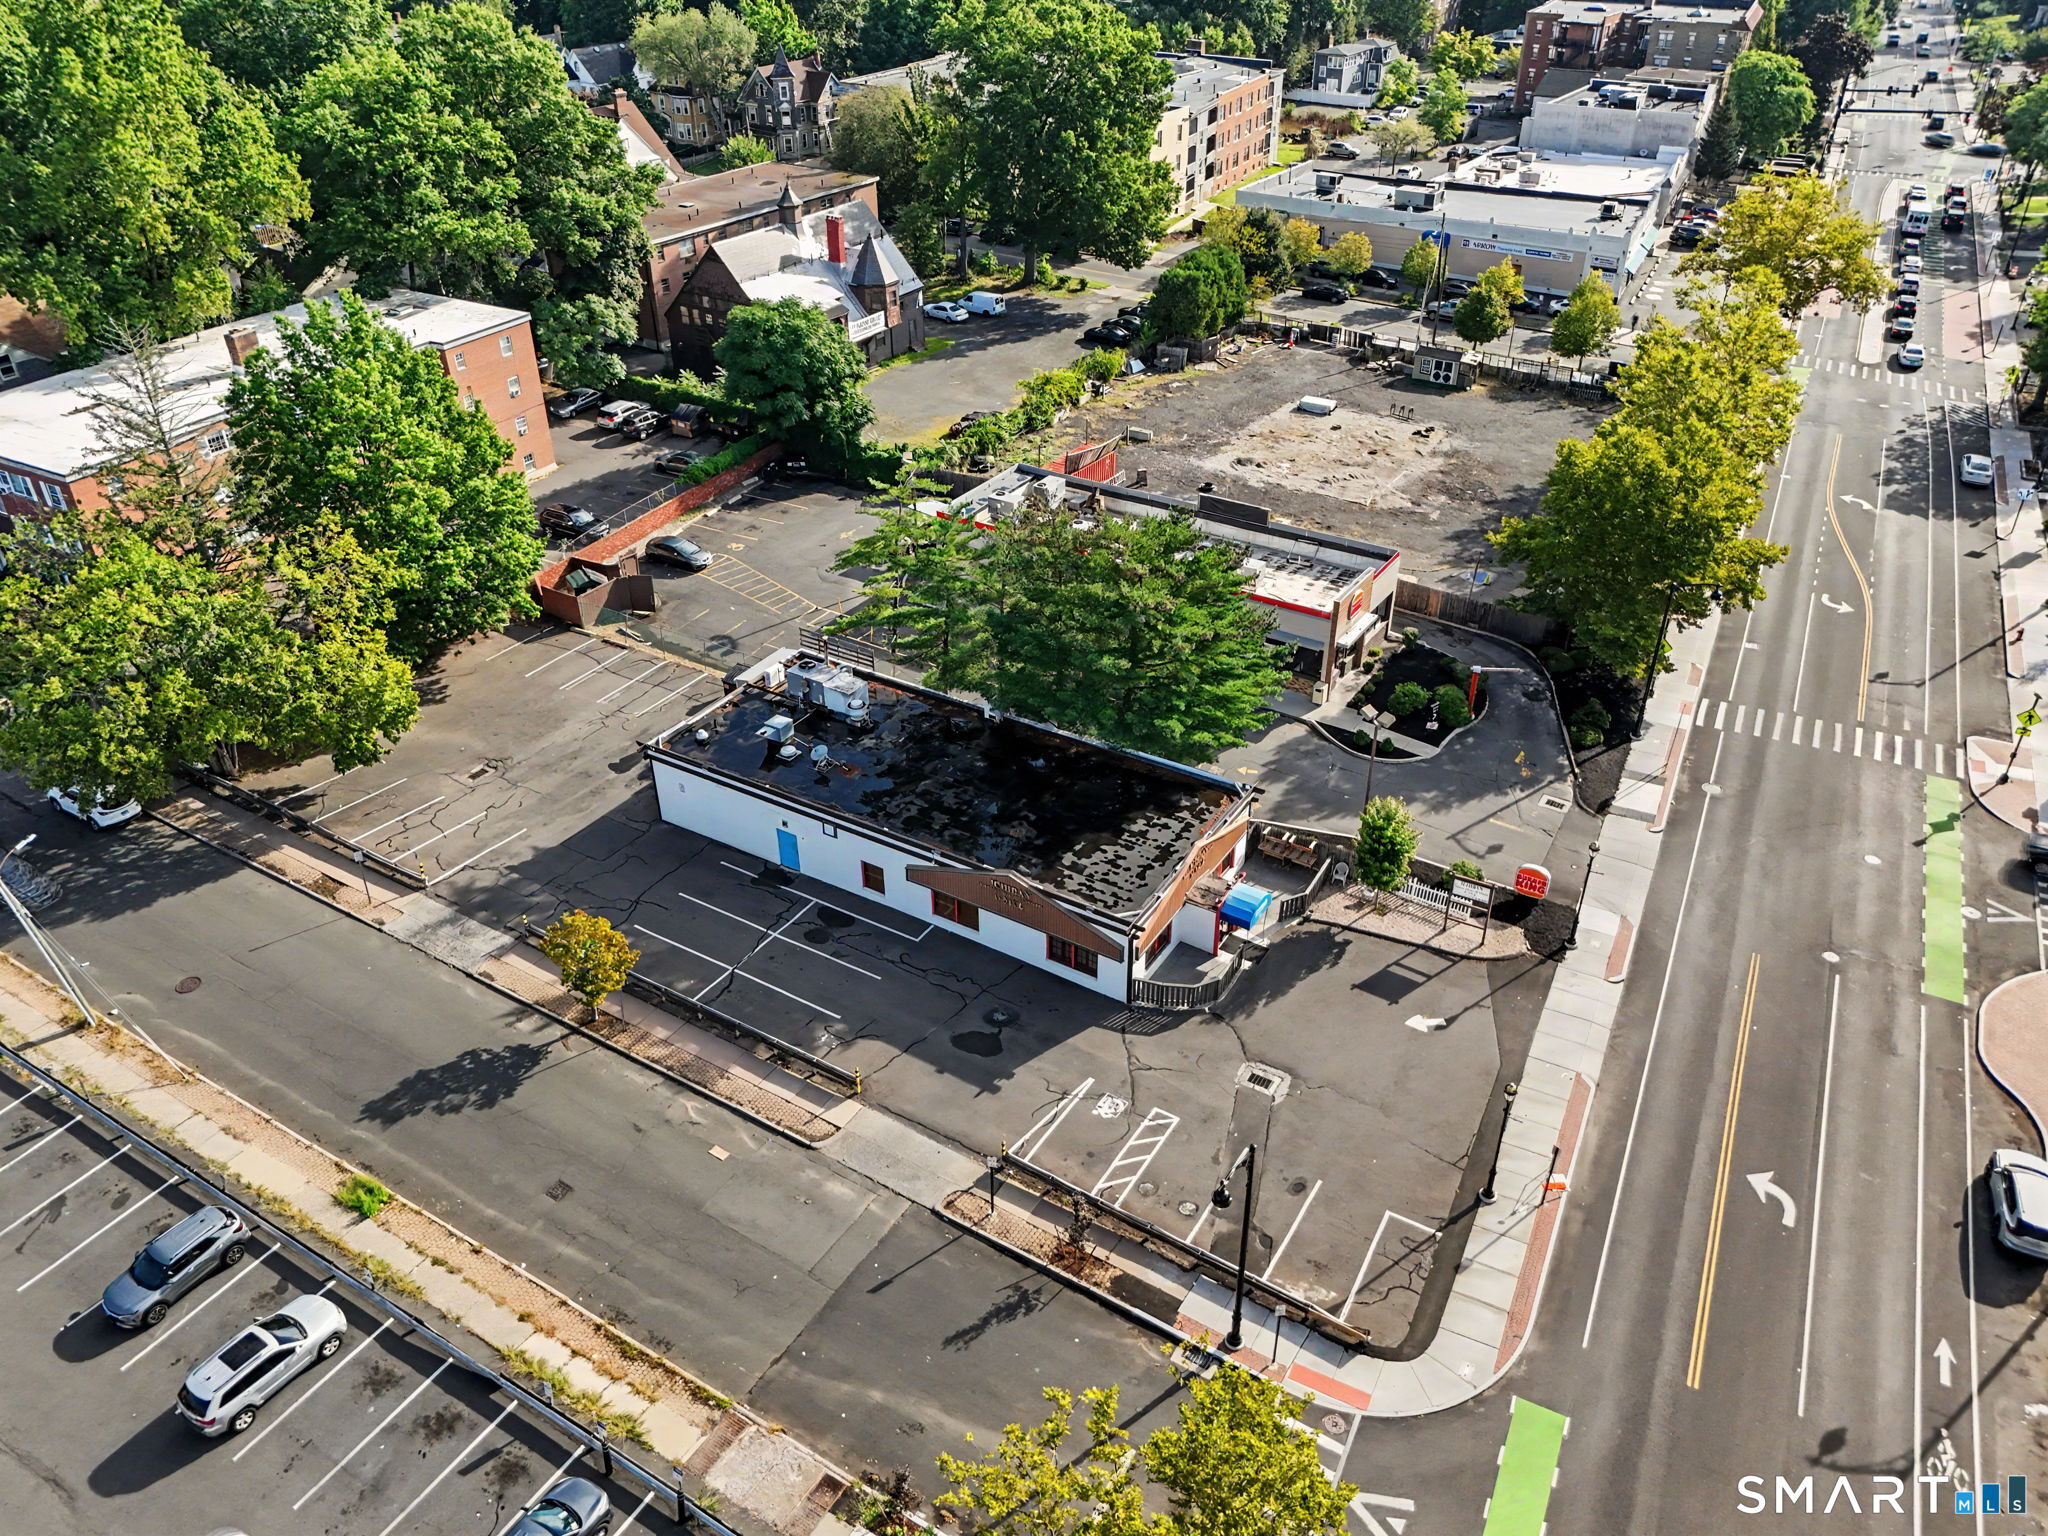
TRIPLE-NET SALE! Situated along the major Farmington Avenue corridor in the vibrant West End neighborhood of Hartford, you will find this great income-producing commercial building resting on a prominent corner lot, featuring two curb cuts, one from Kenyon Street and one from Farmington Avenue. The property offers a private parking lot, as well as on-street parking, allowing you to capitalize on both foot and motorized traffic. The close proximity to Asylum Hill and local educational facilities creates consistent, recurring traffic patterns that contribute to a strong and profitable environment for your venture. The land and building sit on 0.32 acres. A huge benefit to this triple-net sale is the long-standing and notable eatery occupying the property, which has been recognized as one of West Hartford's top-rated restaurants from 2021-2025. With its highly visible corner location, excellent accessibility, dedicated parking, established tenancy, and strong surrounding traffic, this property presents an excellent opportunity for an investor seeking an income-producing commercial asset.

Listed by Bob Jr L. Virgulak of Century 21 AllPoints Realty ((203) 246-6505), Darrell Sullivan of Century 21 AllPoints Realty

$
$
%
$/month over payments
Federal 30-year interest rate: 7.4% last updated on Oct 8, 2026
* All Figures are estimates. Check with your bank or proposed mortgage company for actual interest rates.
This product uses the FRED® API but is not endorsed or certified by the Federal Reserve Bank of St. Louis.

Save FavoriteSchedule TourAsk A QuestionMore Details

385 Beaumont Highway Lebanon CT 06249

MLS Number 24160255

  • Commercial
  • MLS Status Active
  • Year Built 1975
  • Bathroom 6
  • Square Feet 7,392

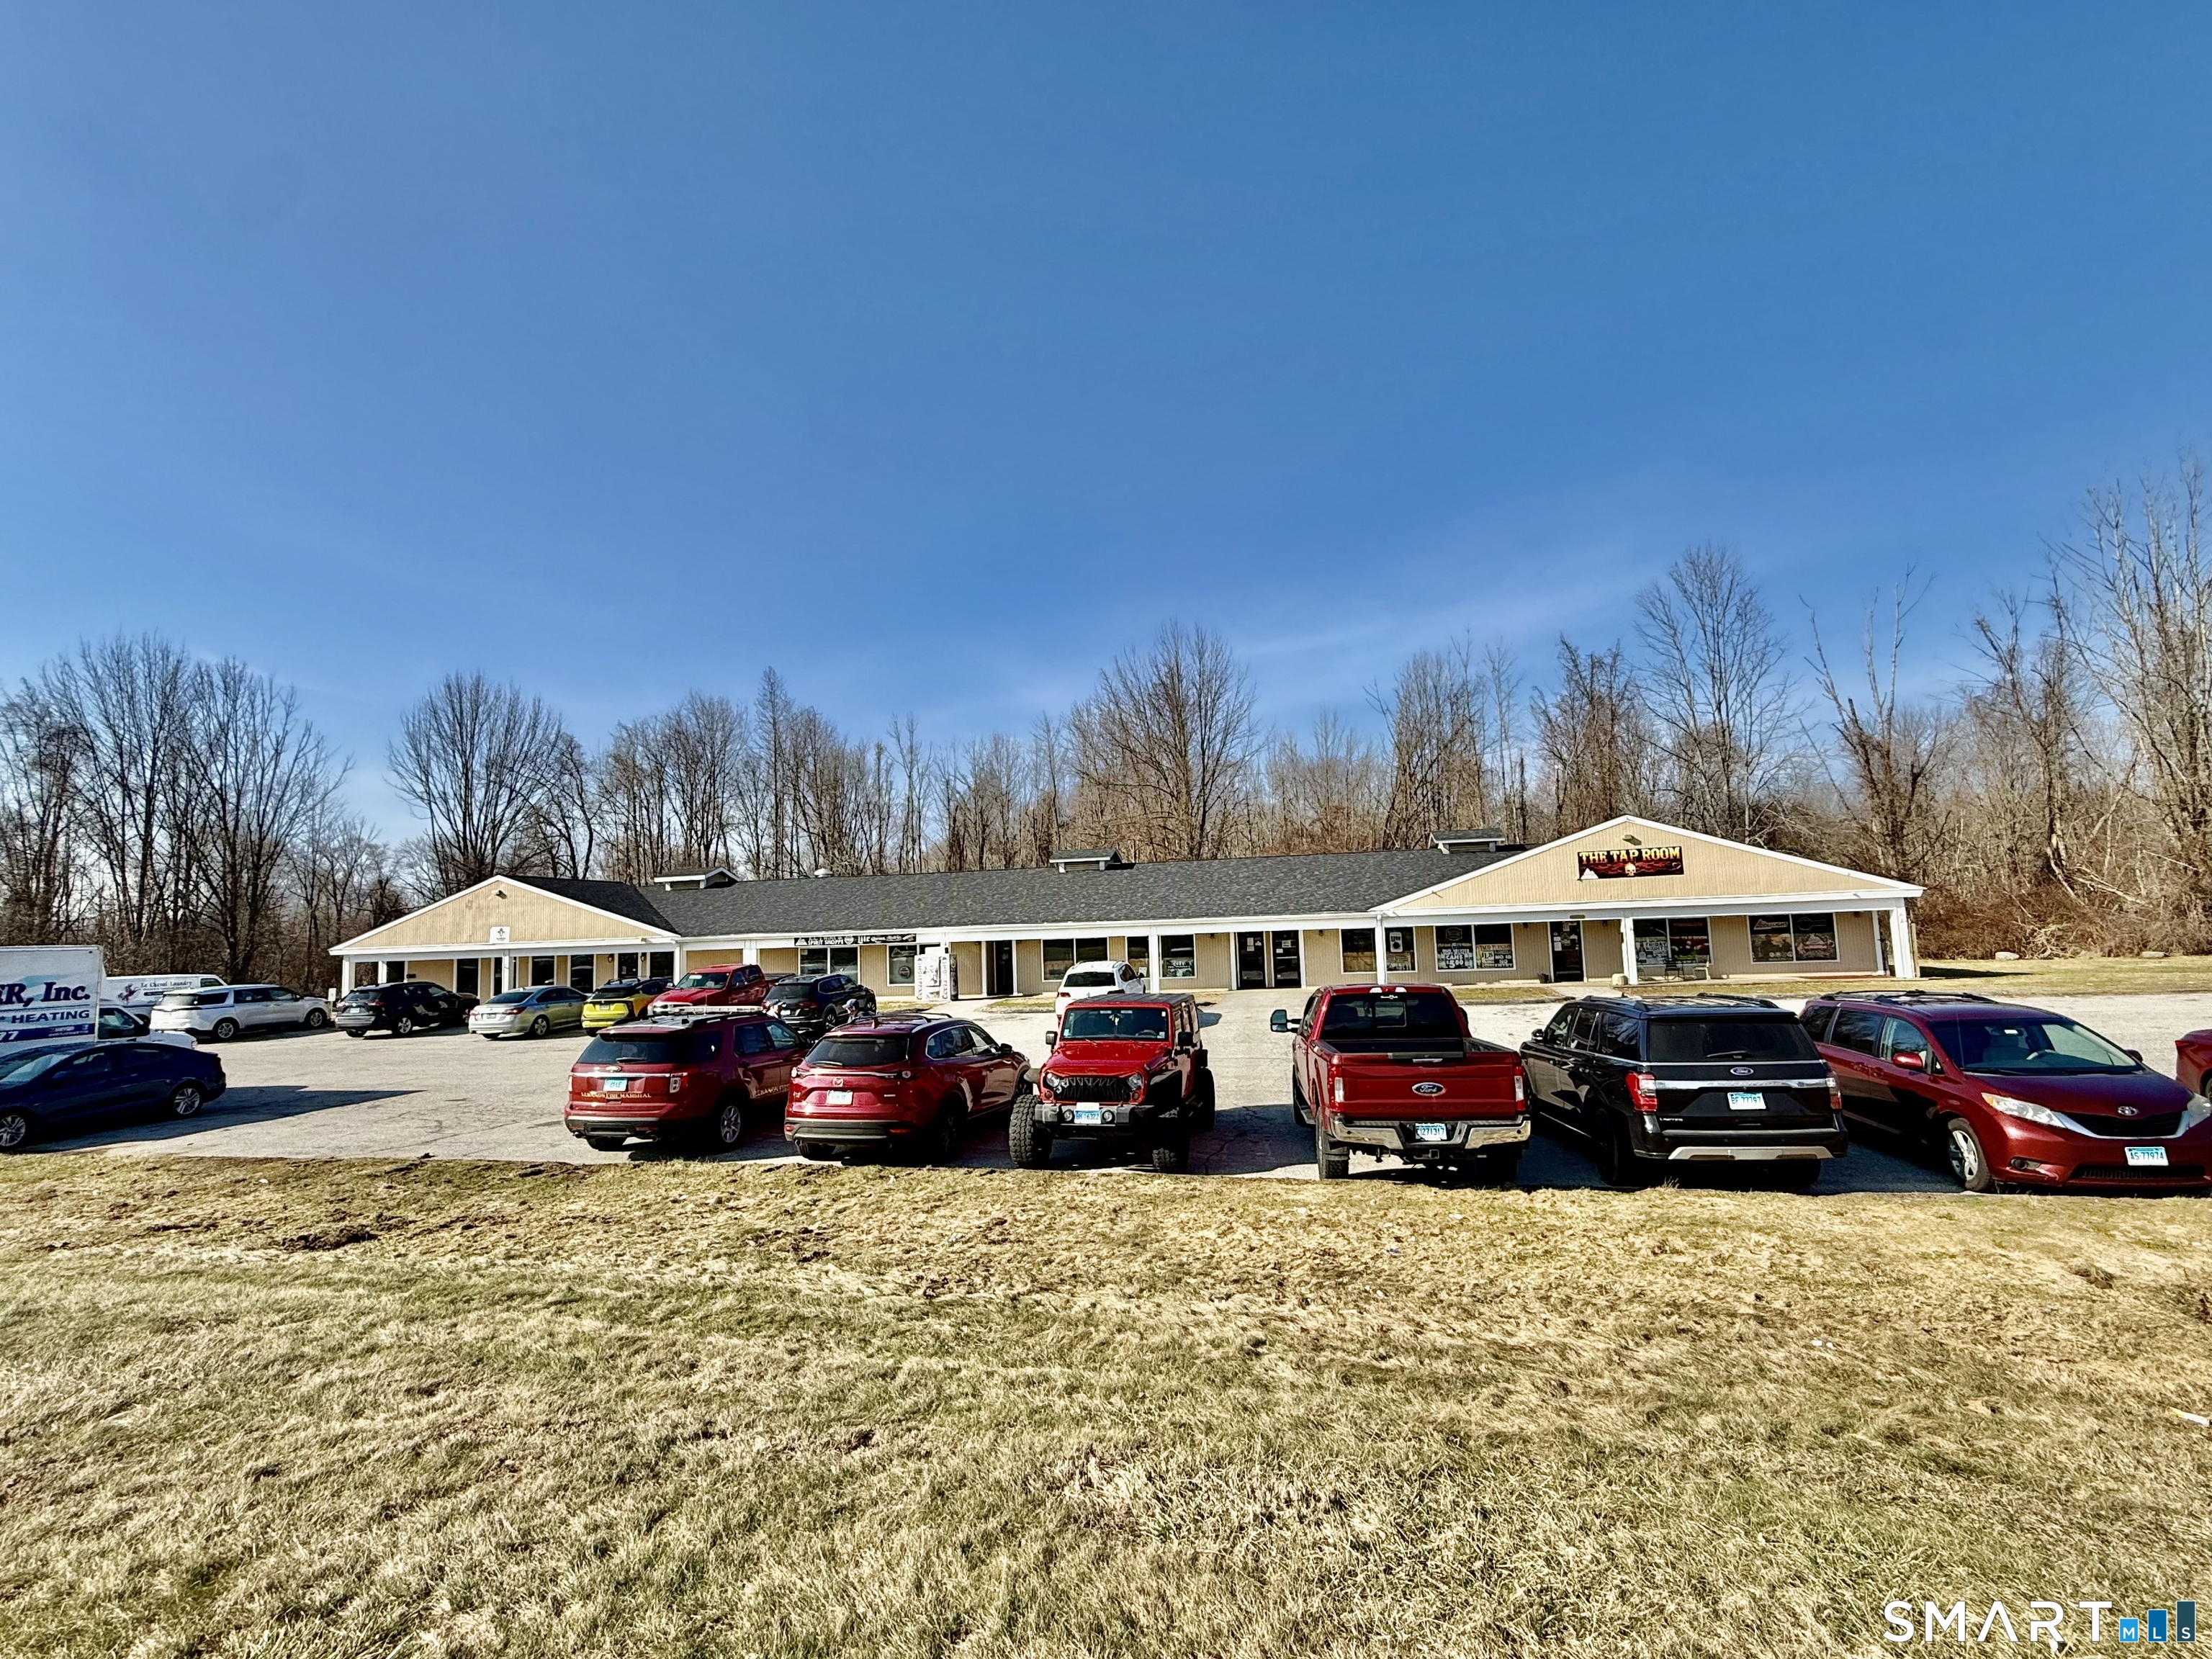
Exceptional opportunity to own the Lebanon Plaza, a well-established commercial property featuring multiple businesses including The Tap Room, KC's Wine and Spirit Shoppe, and The Farmers Diner Restaurant, all situated on an expansive 14.93 acres in a highly visible, high-traffic location. This impressive mixed-use commercial property offers excellent exposure and steady road traffic, making it an ideal investment for business owners, developers, or investors seeking strong potential in a prime location. Recent improvements include a brand new roof, AC unit in restaurant, and repaired parking lot, adding both value and convenience. With ample acreage, strong existing tenant/business presence, and a sought-after location, the Lebanon Plaza presents endless possibilities for continued income, expansion, or future development. Don't miss this rare chance to own a landmark commercial property in the heart of Lebanon!

Listed by Cathyann M. Schulte of Countryside Realty

$
$
%
$/month over payments
Federal 30-year interest rate: 7.4% last updated on Oct 8, 2026
* All Figures are estimates. Check with your bank or proposed mortgage company for actual interest rates.
This product uses the FRED® API but is not endorsed or certified by the Federal Reserve Bank of St. Louis.

Save FavoriteSchedule TourAsk A QuestionMore Details

199 Military Highway Groton CT 06340

Groton, CT199 Military Highway

Price$820,000

Est. Mortgage: $/month

MLS Number 24211866

  • Single Family
  • Square Feet 3,512
  • Bedrooms 4
  • Bathroom 2
  • Year Built 1976

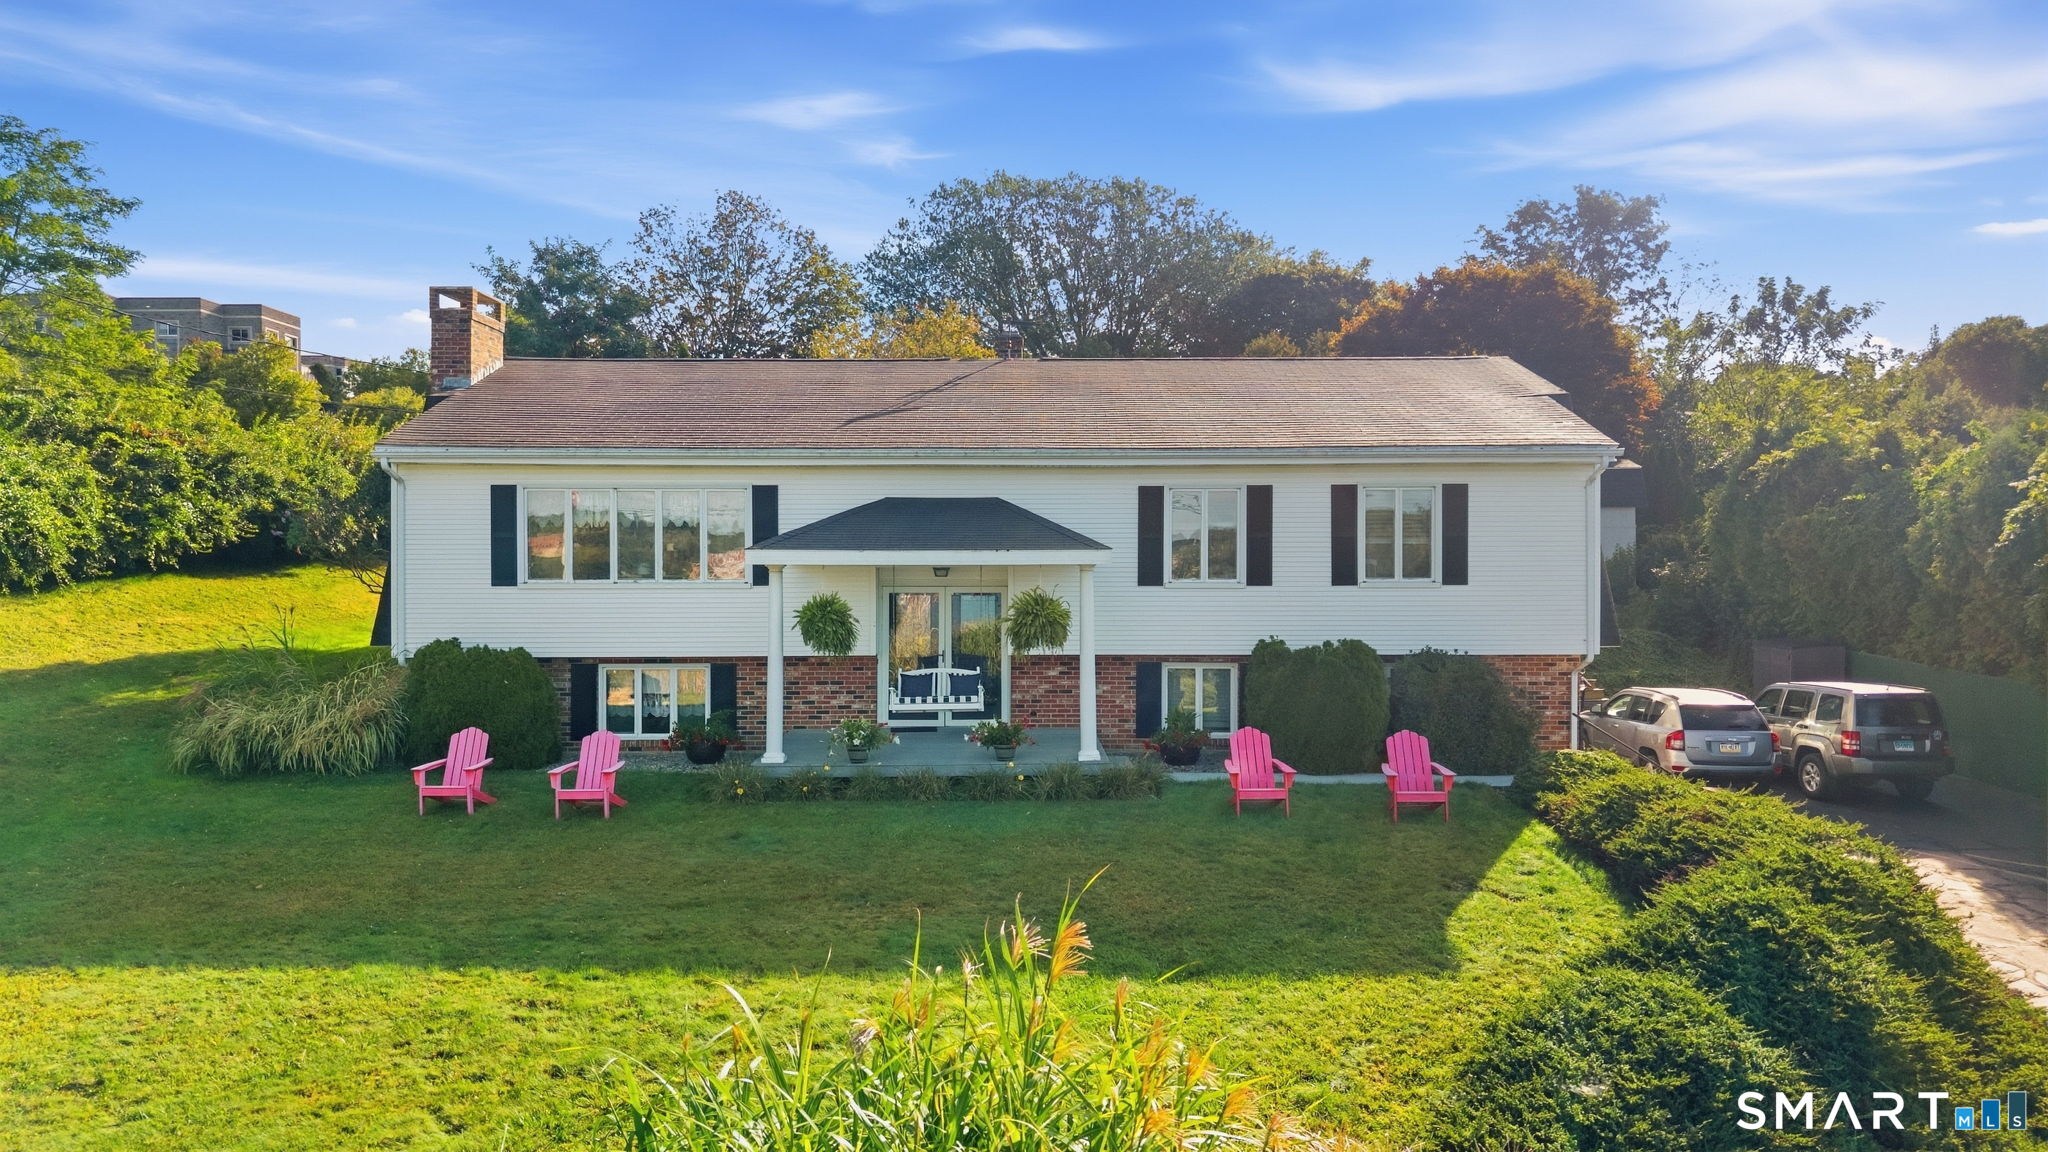
Exceptional Thames River Views! Meticulously maintained and beautifully positioned on .41 acres, this impressive raised ranch offers professionally landscaped grounds, a 4-foot pool with wraparound decking, and breathtaking Thames River views from nearly every front-facing window. The inviting front porch, complete with a charming hanging bench, provides the perfect vantage point to relax and take in the scenery. Inside, the main level showcases a versatile, light-filled floor plan with elegant tile flooring throughout. A formal dining room with spectacular water views can easily be transformed into a gracious living room or sitting area. The space flows seamlessly into the dining area and continues into a spacious addition, creating an ideal setting for sophisticated entertaining or relaxed everyday living. Three main-level bedrooms are filled with natural light and showcase beautiful river views. The luxurious primary suite features a private full en-suite bath. The lower level expands the living space with a warm and inviting family room featuring a fireplace, a flexible den currently utilized as a home office, and an exceptionally spacious fourth bedroom with abundant closet storage and a walk-out to the driveway. This level offers excellent potential for an in-law or extended-living arrangement. Every detail reflects pride of ownership and exceptional care. It is truly a MUST SEE!

Listed by Courtney Angelicola of Coldwell Banker Realty

$
$
%
$/month over payments
Federal 30-year interest rate: 7.4% last updated on Oct 8, 2026
* All Figures are estimates. Check with your bank or proposed mortgage company for actual interest rates.
This product uses the FRED® API but is not endorsed or certified by the Federal Reserve Bank of St. Louis.

Save FavoriteSchedule TourAsk A QuestionMore Details

Lot 1 Neville Street Coventry CT 06238

MLS Number 24189253

  • Single Family
  • Square Feet 2,744
  • Bedrooms 4
  • Bathroom 3
  • Year Built 2026

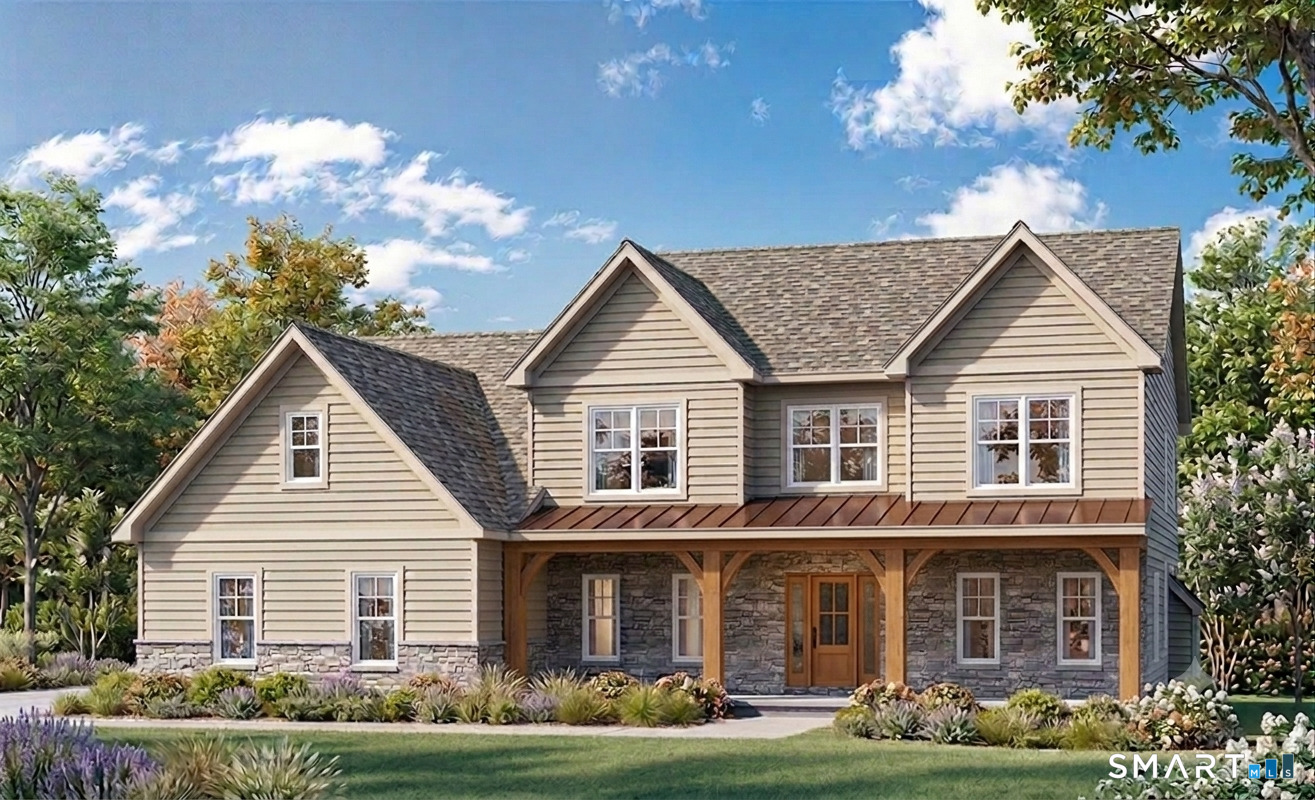
Discover the opportunity to build your dream home in one of the area's most desirable established cul-de-sac neighborhoods. This spectacular to-be-built 2,744-square-foot Colonial, expertly crafted by the renowned S R Blanchard, combines timeless design, exceptional quality, and modern luxury. Thoughtfully designed for today's lifestyle, this 4-bedroom, 2.5-bath home features an open-concept floor plan with 9-foot ceilings and hardwood floors throughout the main level. At the heart of the home is a stunning gourmet kitchen with granite countertops, a spacious center island with breakfast bar, and seamless flow into the expansive great room, where a gas fireplace creates a warm and inviting gathering space. A private first-floor office offers the perfect work-from-home retreat, while the mudroom, laundry room, and stylish half bath add everyday convenience. The second level is highlighted by an impressive primary suite featuring a generous walk-in closet and a spa-inspired private bath. Three additional bedrooms and a beautifully appointed full bath provide comfortable accommodations for family and guests. Outside, enjoy the charm of a covered front porch with stamped concrete, a spacious rear deck, and a level, private backyard perfect for outdoor entertaining or quiet relaxation. A three-car attached garage offers exceptional space for vehicles, storage, and hobbies. This is a rare opportunity to build a custom home with one of the area's most respected builders!

Listed by Pam Moriarty of Coldwell Banker Realty

$
$
%
$/month over payments
Federal 30-year interest rate: 7.4% last updated on Oct 8, 2026
* All Figures are estimates. Check with your bank or proposed mortgage company for actual interest rates.
This product uses the FRED® API but is not endorsed or certified by the Federal Reserve Bank of St. Louis.

Save FavoriteSchedule TourAsk A QuestionMore Details

278 Lake Road Andover CT 06232

Andover, CT278 Lake Road

Price$819,900

Est. Mortgage: $/month

Coming Soon

MLS Number 24214289

  • Single Family
  • Square Feet 2,150
  • Bedrooms 3
  • Bathroom 2
  • Year Built 1925

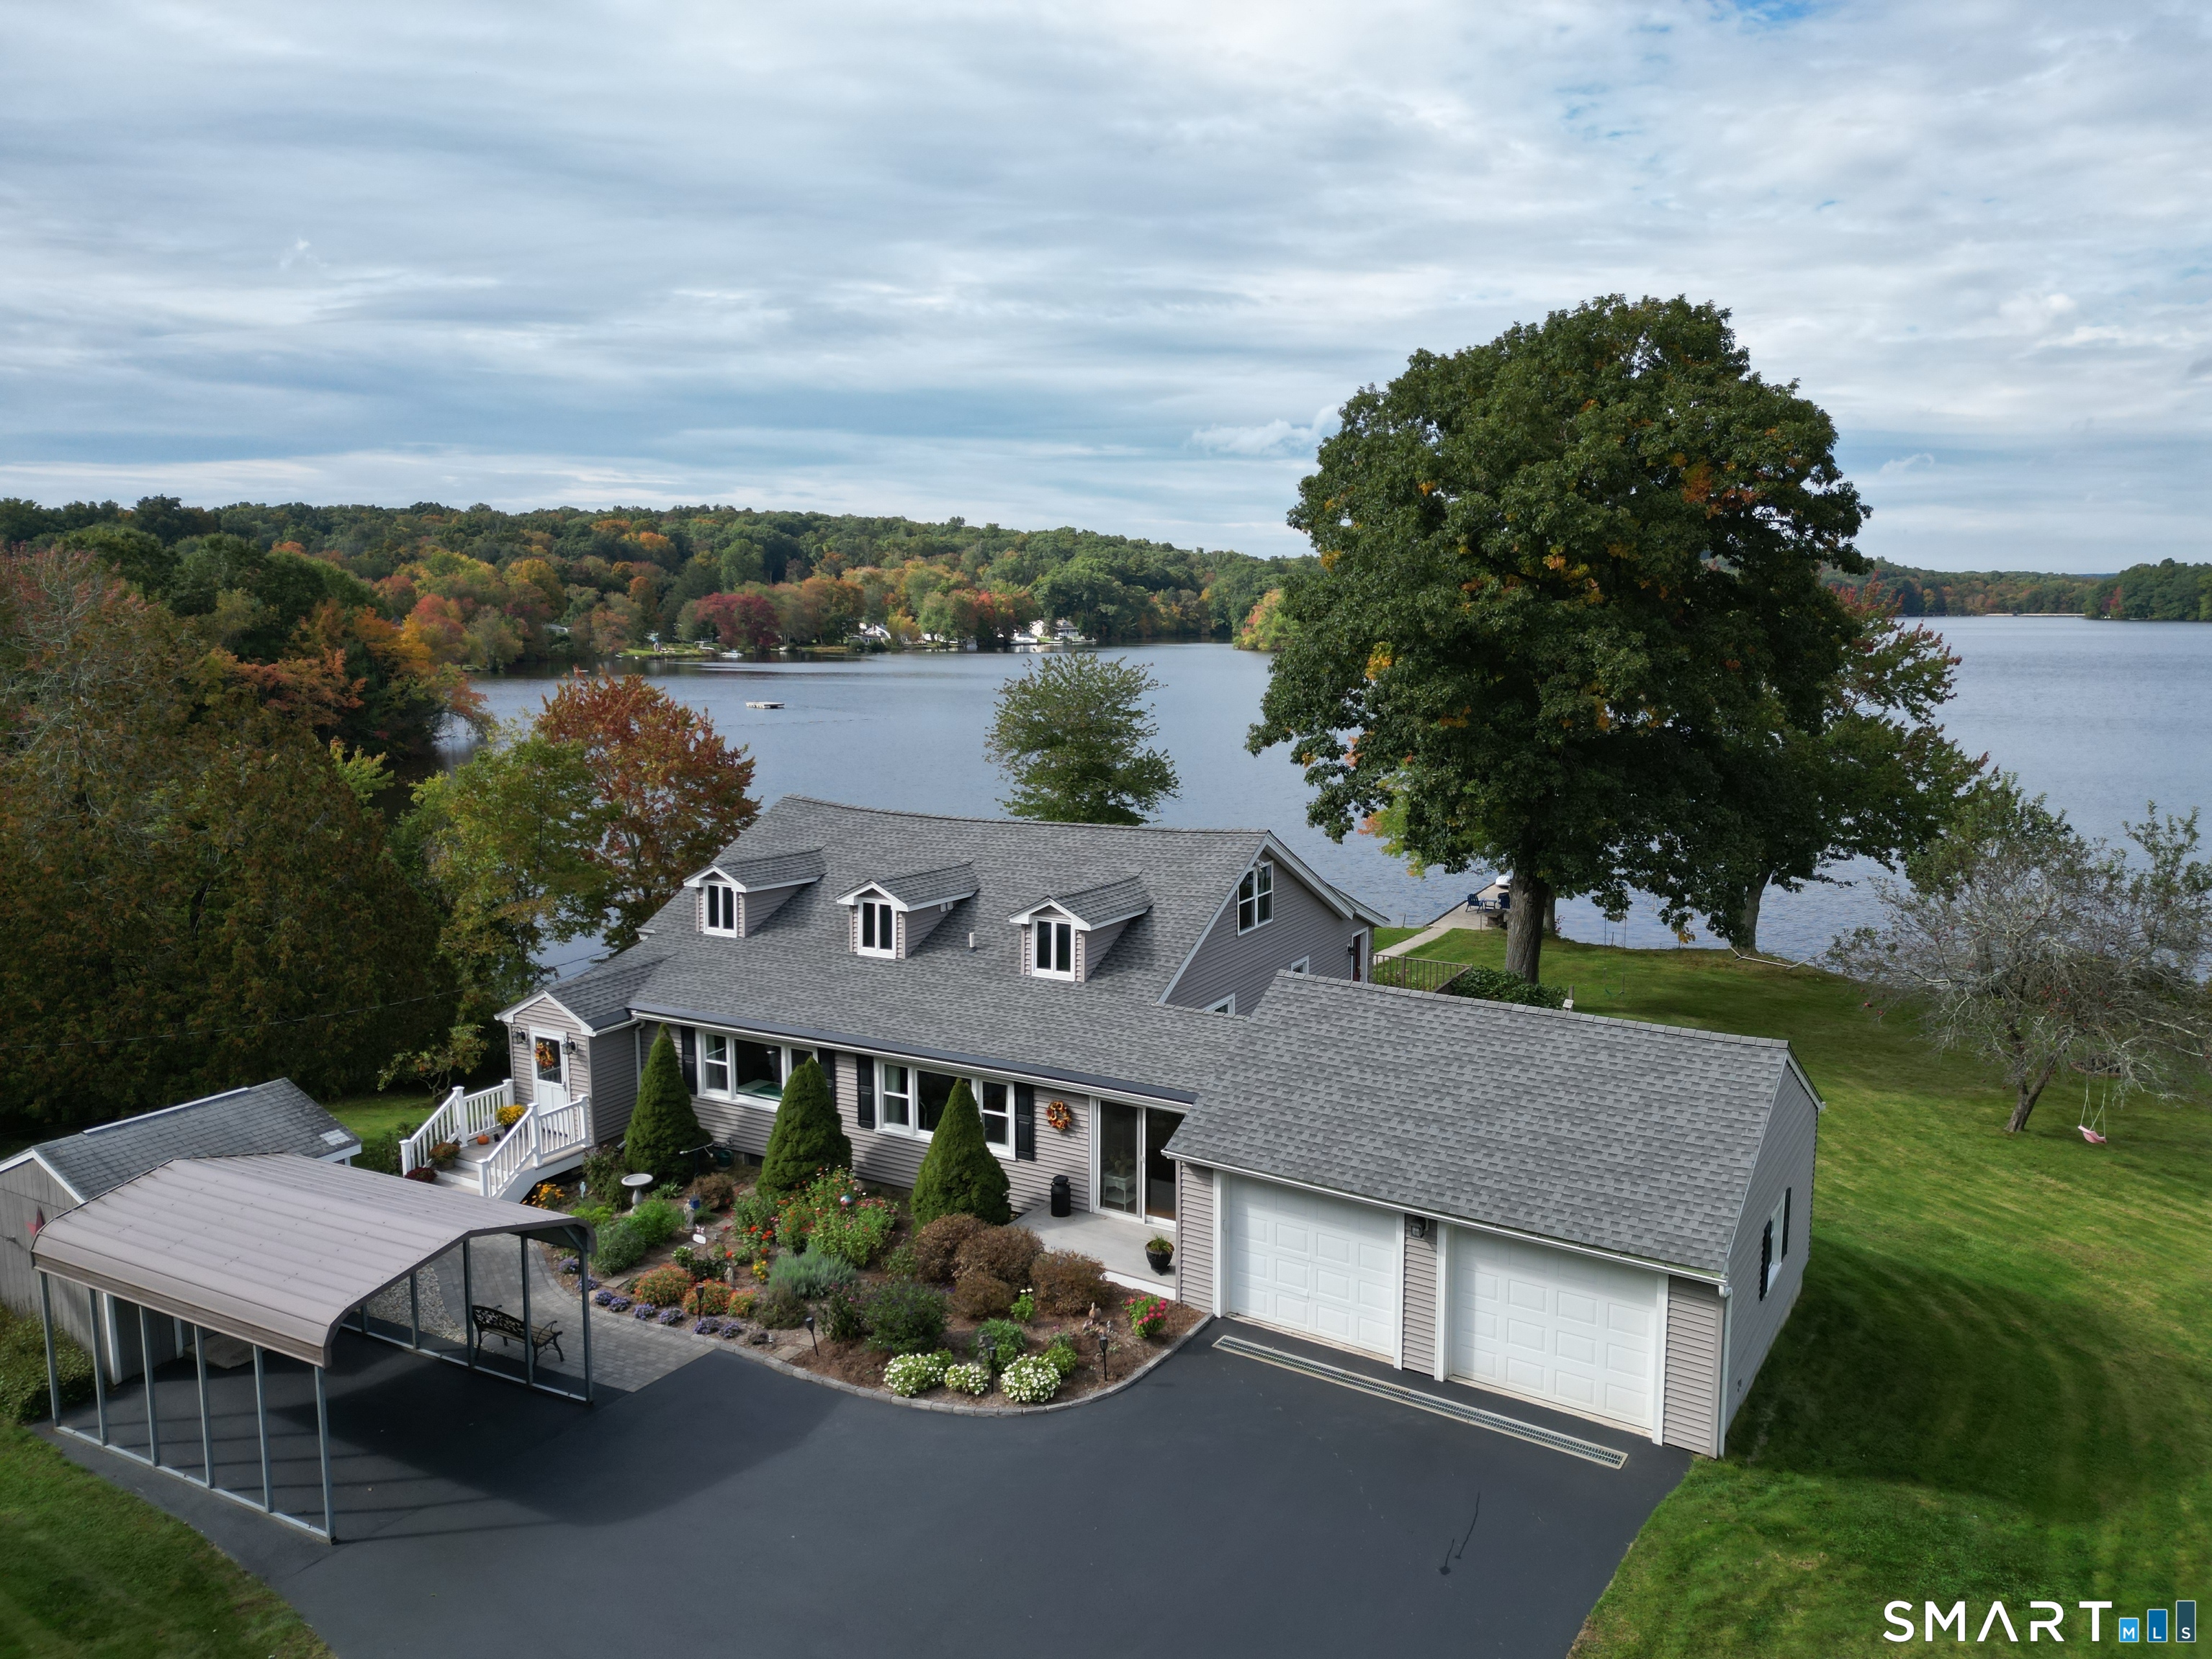
Rare Waterfront Retreat on Andover Lake Experience pure serenity in this beautifully remodeled 2,150 sq ft Cape centrally located on private Andover Lake. Set on 1.12 acres, one of the lake's largest lots, this property combines modern comfort with the peaceful charm of a lakeside retreat, offering panoramic water views! The main level features an open-concept layout with expansive windows framing the waterfront. The living, sitting, and dining areas flow into an updated kitchen equipped with granite countertops, a breakfast bar, and stainless steel appliances. A sunroom entry and enclosed porch offer ideal spaces to unwind and access to private 11' x 16' deck. Also an expensive 18' x 20' deck extends directly off the living/great room, perfectly positioned to take in the panoramic views of lake and yard. The home includes 3 bedrooms, 2 full bathrooms, a home office, and a versatile den/craft room. Updated mechanicals, central AC, a 2-car garage, and an on-demand generator provide total peace of mind. Outside, the property boasts over 300' feet of direct waterfront and a private dock. A wrap-around deck and two decks overlook a gently sloping yard featuring perennial gardens, an apple tree, and a brook. Andover Lake is a pristine, non-motorized 155-159 acre private lake, ensuring a quiet environment for swimming, kayaking, paddleboarding, and fishing, plus winter ice skating. Located near local dining, state parks, and UConn, this rare paradise is ready for its next owner

Listed by Karen E. Martin of Century 21 AllPoints Realty

$
$
%
$/month over payments
Federal 30-year interest rate: 7.4% last updated on Oct 8, 2026
* All Figures are estimates. Check with your bank or proposed mortgage company for actual interest rates.
This product uses the FRED® API but is not endorsed or certified by the Federal Reserve Bank of St. Louis.

Save FavoriteSchedule TourAsk A QuestionMore Details

916-918-921 Hillstown Road Manchester CT 06040
Active With Contract

MLS Number 24178589

  • Land
  • Acreage 11.6
  • MLS Status Under Contract
  • Other Amenities Waterfront
  • Zoning RR

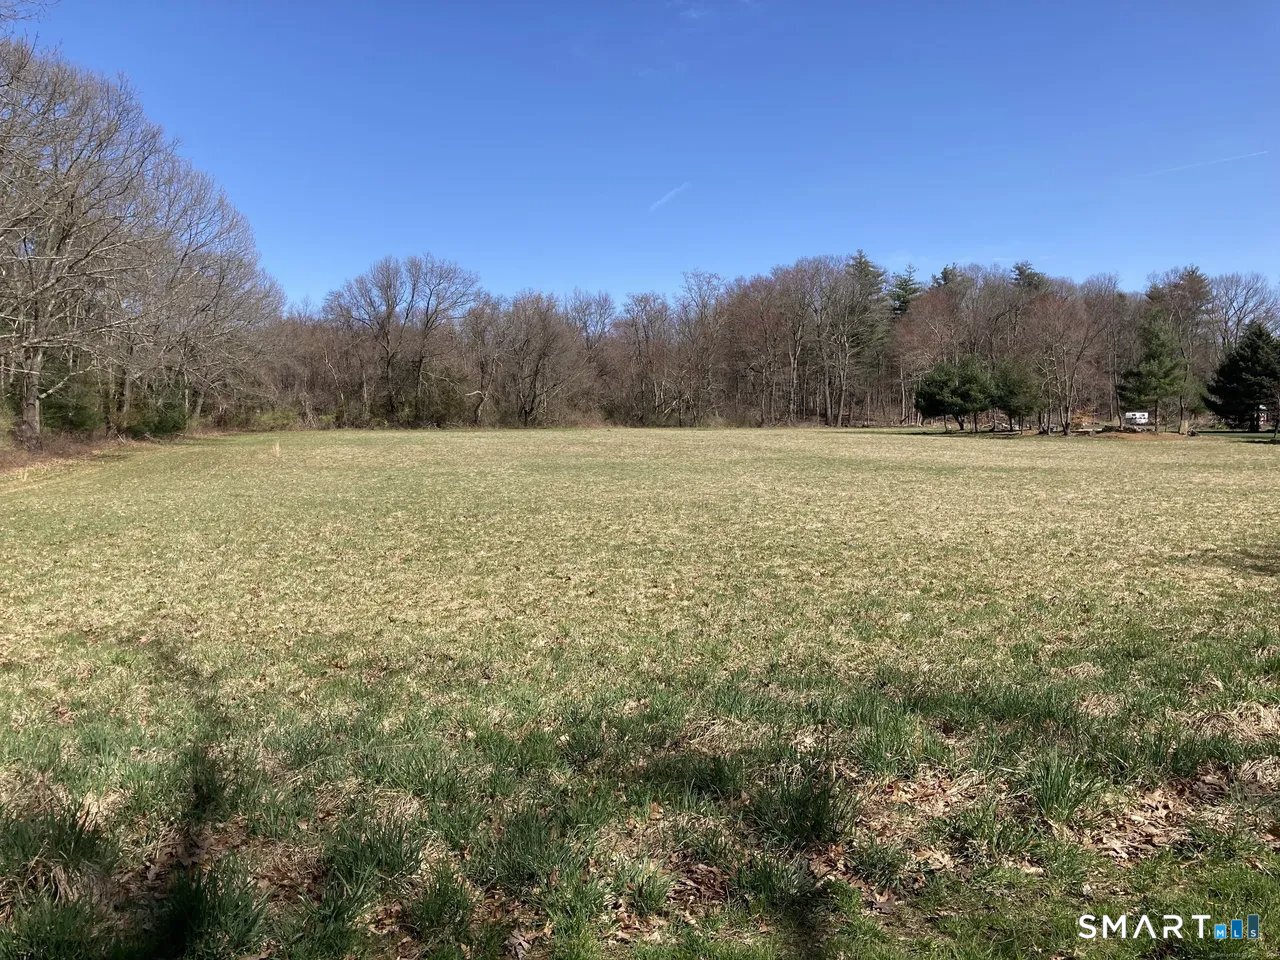
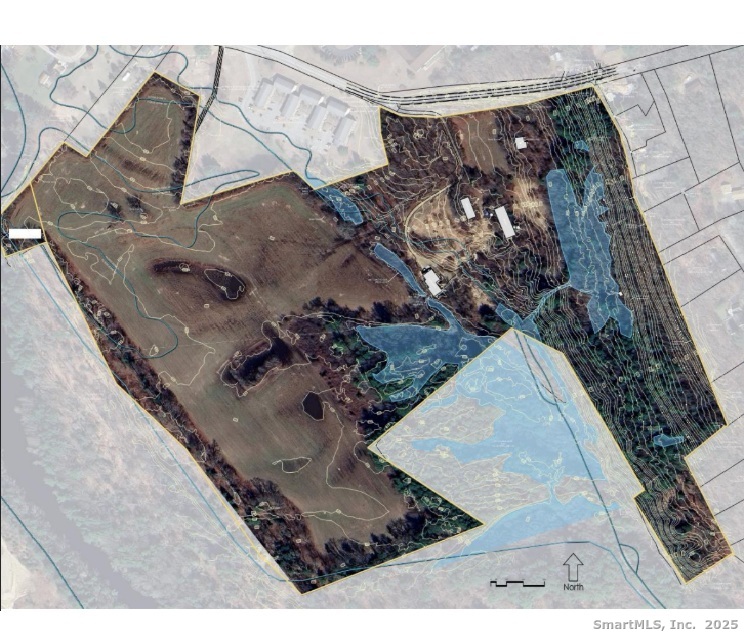
Exceptional Development Opportunity - 916, 918 & 921 Hillstown Road, Manchester, CT Rarely available 11.6-acre land assemblage offering a prime residential development opportunity in one of Manchester's most desirable and rapidly growing locations. Positioned along scenic Hillstown Road near the Glastonbury and East Hartford borders, this unique offering consists of three adjoining parcels with conceptual potential for a 12-lot single-family residential subdivision, making it ideal for builders, developers, and investors seeking a high-demand housing project in central Connecticut. Surrounded by natural beauty and adjacent to the picturesque Bush Hill Preserve, the property provides a tranquil setting with walking trails, mature trees, and protected open space while still offering convenient access to major highways, shopping centers, dining, schools, and downtown Hartford. The site features favorable topography with a blend of gently rolling and level land, substantial road frontage, and strong development appeal for luxury or move-up residential homes. The proposed subdivision concept presents the opportunity to create a thoughtfully planned community of 12 new single-family homes in an area where quality housing inventory remains in high demand. With its combination of scale, location, and development flexibility, this assemblage offers tremendous upside for developers looking to capitalize on Manchester's continued residential growth. Whether pursued as a priv

Listed by Jorge A. Zea of Blue Lighthouse Realty,Inc

$
$
%
$/month over payments
Federal 30-year interest rate: 7.4% last updated on Oct 8, 2026
* All Figures are estimates. Check with your bank or proposed mortgage company for actual interest rates.
This product uses the FRED® API but is not endorsed or certified by the Federal Reserve Bank of St. Louis.

Save FavoriteSchedule TourAsk A QuestionMore Details

4 Lovers Lane East Lyme CT 06333

MLS Number 24195547

  • Single Family
  • Square Feet 3,370
  • Bedrooms 4
  • Bathroom 4
  • Year Built 1989

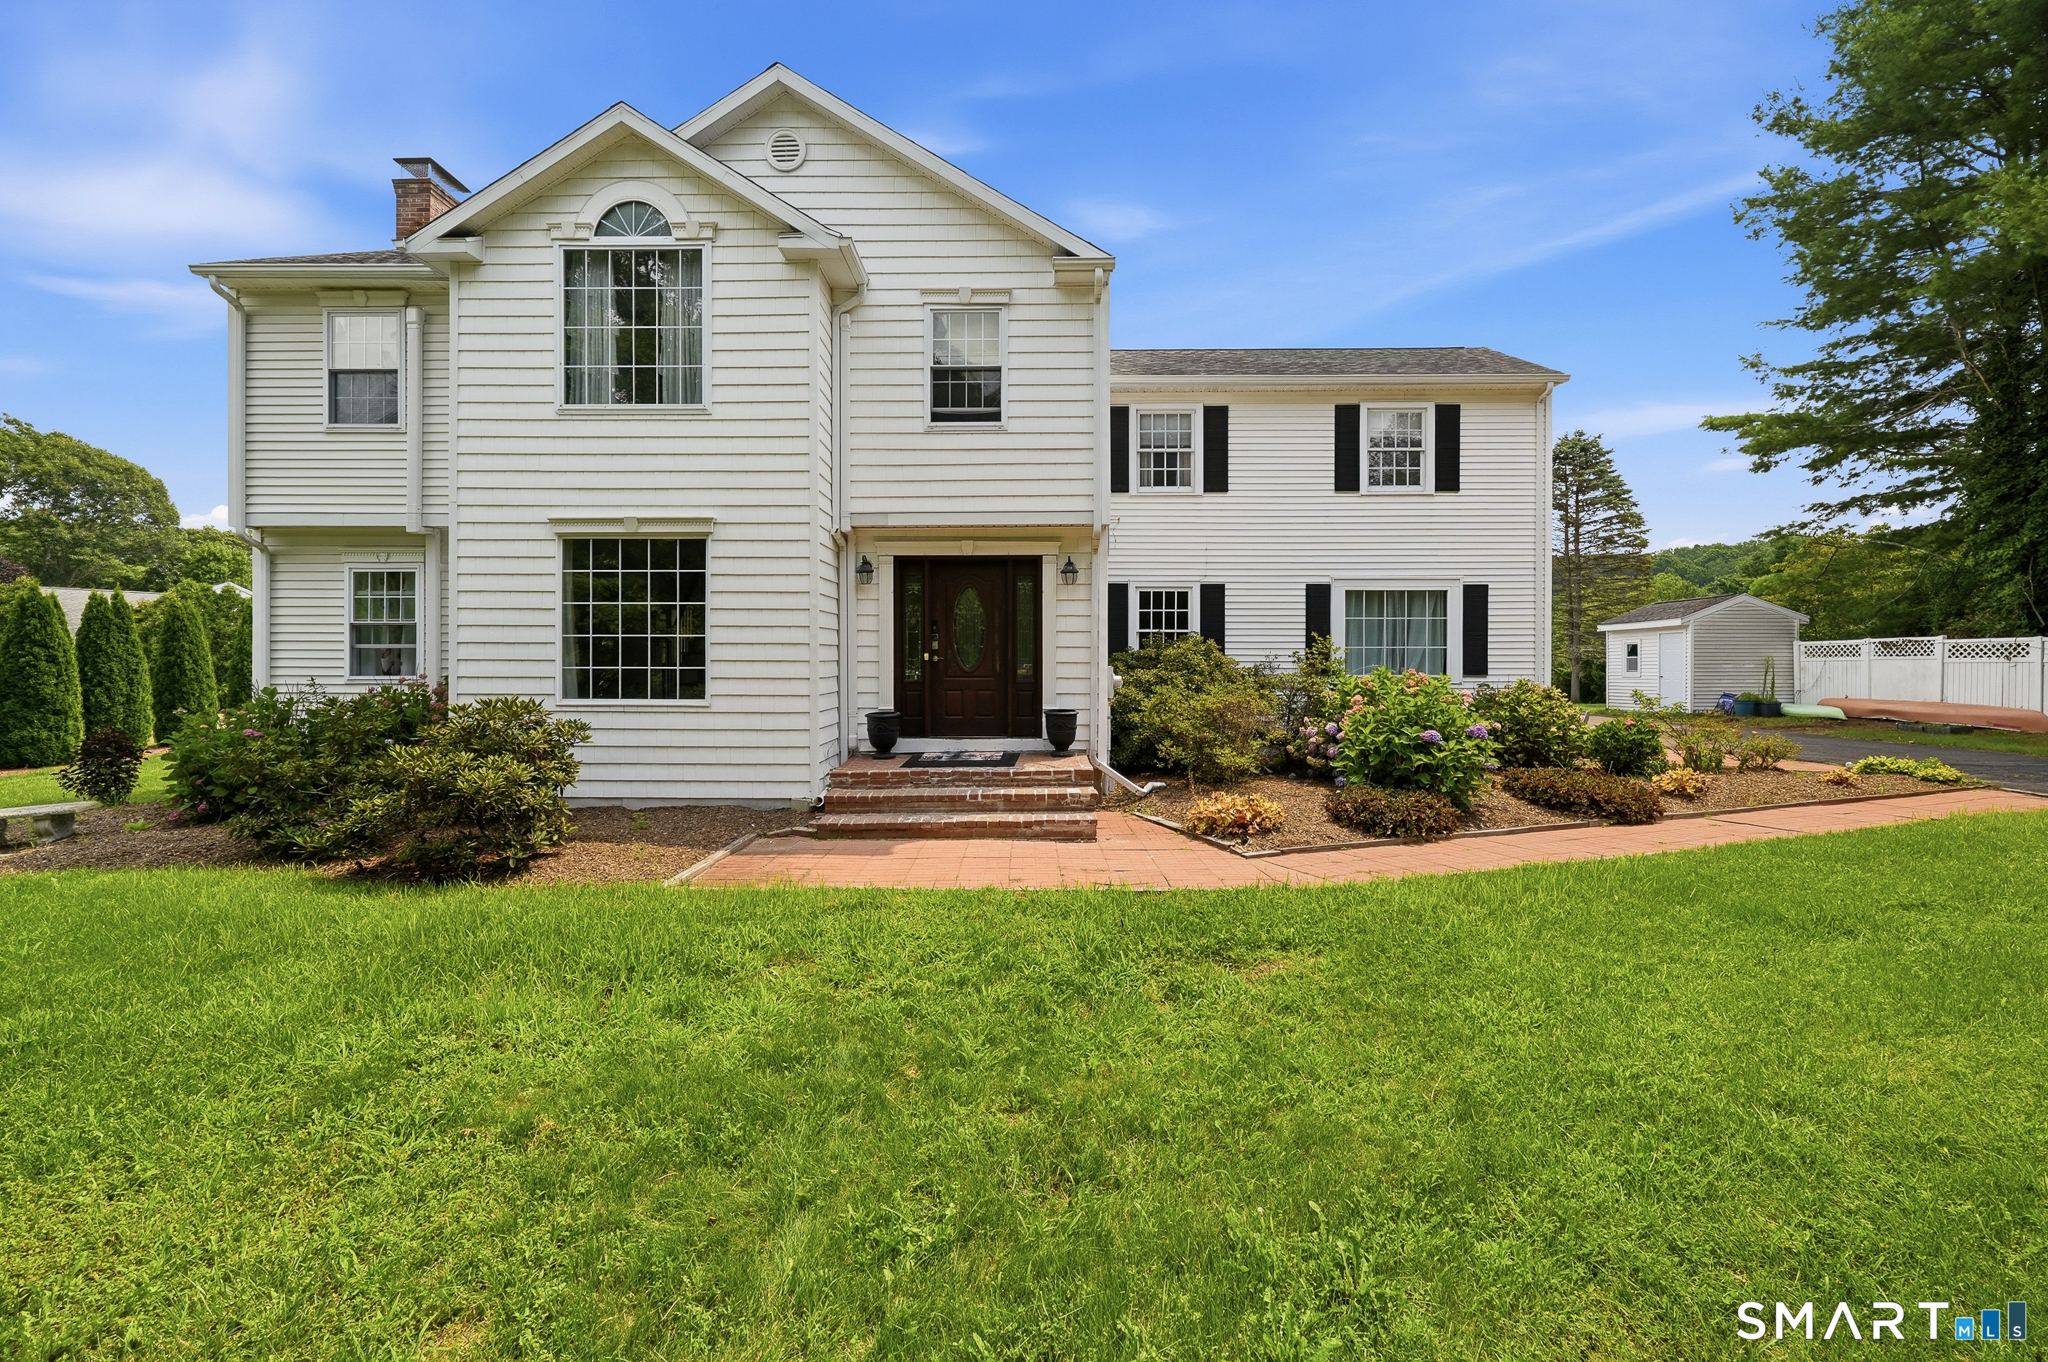
Don't miss your chance to own waterfront property in East Lyme! Nestled along a peaceful pond, this stunning 4-bedroom, 3.5-bath Colonial offers the perfect blend of privacy, space, and beautiful water views. The open-concept layout is designed for both everyday living and entertaining, featuring a spacious center island kitchen that flows seamlessly into the great room, where large windows and sliding doors lead to the back deck overlooking the pond. A grand tiled foyer welcomes you inside, leading to a formal living room complete with a cozy fireplace. Upstairs, you'll find multiple access points to a second-story deck, creating the perfect place to enjoy your morning coffee or unwind while taking in the tranquil scenery. The thoughtfully designed floor plan offers generous living spaces with timeless elegance throughout.Outside, a lawn irrigation system helps keep the landscaping lush and green, while the home's location provides the best of both worlds-peaceful surroundings with convenient access to I-95, I-395, shopping, restaurants, and everything East Lyme has to offer.

Listed by Madelyn Pope of RE/MAX One

$
$
%
$/month over payments
Federal 30-year interest rate: 7.4% last updated on Oct 8, 2026
* All Figures are estimates. Check with your bank or proposed mortgage company for actual interest rates.
This product uses the FRED® API but is not endorsed or certified by the Federal Reserve Bank of St. Louis.

Virtual TourSave FavoriteSchedule TourAsk A QuestionMore Details

580 South Main Street Manchester CT 06040

MLS Number 24186778

  • Single Family
  • Square Feet 2,304
  • Bedrooms 3
  • Bathroom 2
  • Year Built 2027

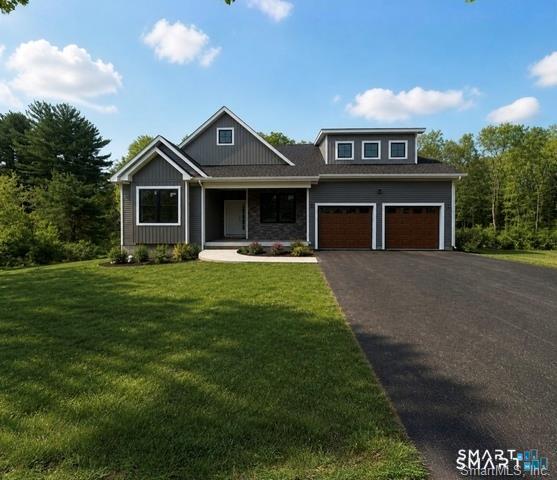
TO BE BUILT | Exceptional Golf Course Setting | Glastonbury Line. A rare opportunity to build a stunning new ranch in an exceptional setting along the golf course, offering the combination of new construction, privacy, usable land, and a highly desirable location where opportunities are extremely limited.Set along Masters Way, with the rear of the property along S. Main Street near the Glastonbury town line, this remarkably wide homesite offers an outstanding position, creating generous usable yard space and a wonderful sense of separation and privacy. The proposed ranch offers approximately 2100-2,300 square feet of thoughtfully designed single-level living with an attached two-car garage and a spacious, open-concept floor plan designed for today's lifestyle. The kitchen is planned around a substantial island and flows seamlessly into generous dining and living spaces, ideal for both everyday living and entertaining. A convenient mudroom area with built-in cubbies, powder room, welcoming front entry, and abundant windows complement the main living areas. The thoughtfully designed floor plan features spacious bedrooms, well-planned bath and closet areas, and the opportunity to further customize the home to suit your needs.

Listed by Nikki M. Defrancesco of Coldwell Banker Realty

$
$
%
$/month over payments
Federal 30-year interest rate: 7.4% last updated on Oct 8, 2026
* All Figures are estimates. Check with your bank or proposed mortgage company for actual interest rates.
This product uses the FRED® API but is not endorsed or certified by the Federal Reserve Bank of St. Louis.

Save FavoriteSchedule TourAsk A QuestionMore Details

6 Jean Drive East Lyme CT 06333

East Lyme, CT6 Jean Drive

Price$799,900

Est. Mortgage: $/month

Active With Contract

MLS Number 24189474

  • Single Family
  • Square Feet 4,177
  • Bedrooms 4
  • Bathroom 4
  • Year Built 1989

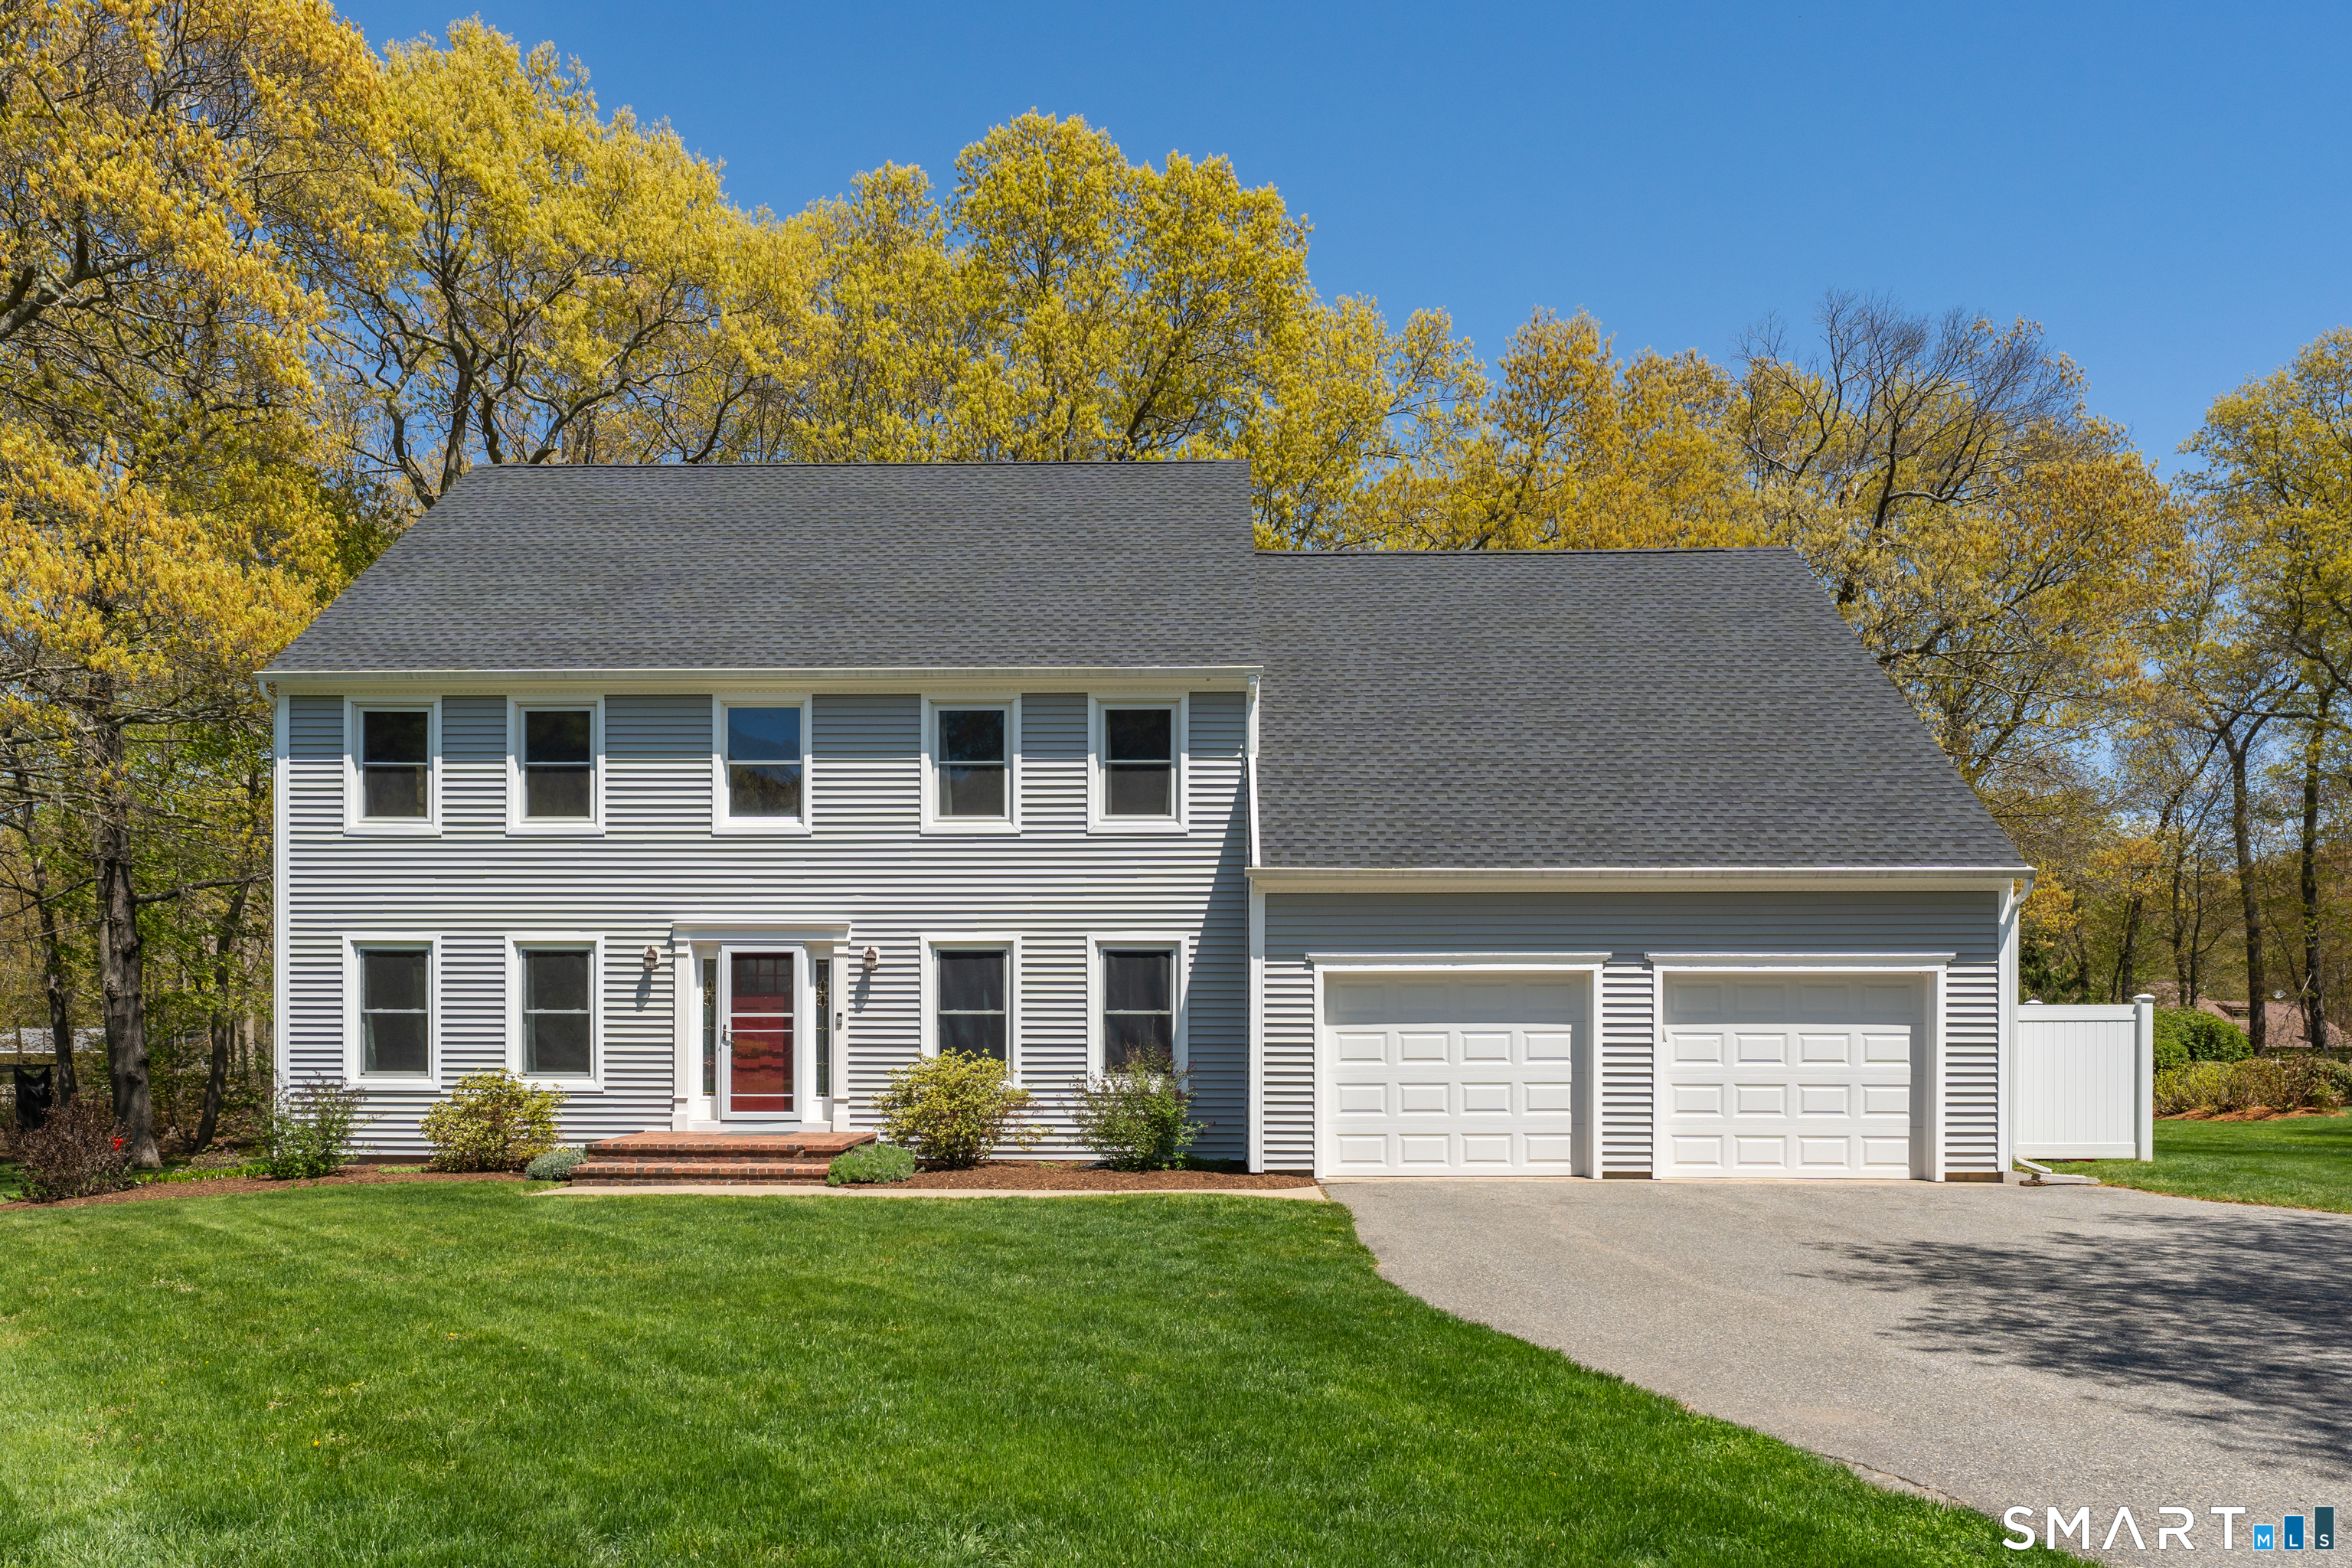
** seller requests offers by Tuesday 7/14 at noon** Welcome to this beautifully maintained and extensively updated home offering over 3,500 square feet of exceptional living space in a sought-after cul-de-sac neighborhood. Featuring 4 bedrooms, 3 full baths, and 1 half bath, this move-in-ready residence combines generous room sizes, a flexible floor plan, and major recent improvements for worry-free living. The heart of the home is the updated kitchen, designed for both everyday living and entertaining. A versatile layout includes multiple living and gathering spaces, as well as a convenient first-floor office, perfect for today's work-from-home lifestyle. The spacious primary suite provides a private retreat, while the finished lower level offers endless possibilities for recreation, fitness, media, or guest space. Recent upgrades include all new mechanicals, a high-efficiency heating and cooling system, new roof, new windows, and new vinyl siding, providing outstanding comfort, efficiency, and curb appeal. A ducted and plumbed walk-up attic offers abundant storage and potential for future expansion. Ideally located just minutes from shopping, restaurants, and Costco, this home also offers easy access to the shoreline, with Rocky Neck State Park just a short drive away for beach days, hiking, and outdoor recreation.

Listed by Amanda Popplewell Pena of Coldwell Banker Realty

$
$
%
$/month over payments
Federal 30-year interest rate: 7.4% last updated on Oct 8, 2026
* All Figures are estimates. Check with your bank or proposed mortgage company for actual interest rates.
This product uses the FRED® API but is not endorsed or certified by the Federal Reserve Bank of St. Louis.

Virtual TourSave FavoriteSchedule TourAsk A QuestionMore Details

253 Brick Top Road Windham CT 06280
Active With Contract

MLS Number 24140956

  • Land
  • Acreage 56.4
  • MLS Status Under Contract
  • Other Amenities Golf, Waterfront
  • Zoning R2

64+/- acres on Route 14, the largest parcel available in Willimantic with access to public water and sewer. Three parcels sell together, 253 Brick Top 56.40 acres, 303R Brick Top 5.75 acres, 267 Brick Top 1.64 acres. Allowed uses: schools, museums, clubs, daycare, nursing homes, camping areas, private clubs and recreational facilities, commercial kennels, boarding facilities Several existing structures in varying condition, value is in the land

Listed by David Mieczynski of National Realty Advisors LLC

$
$
%
$/month over payments
Federal 30-year interest rate: 7.4% last updated on Oct 8, 2026
* All Figures are estimates. Check with your bank or proposed mortgage company for actual interest rates.
This product uses the FRED® API but is not endorsed or certified by the Federal Reserve Bank of St. Louis.

Save FavoriteSchedule TourAsk A QuestionMore Details

46 Apel Place Manchester CT 06042

MLS Number 24200106

  • Commercial
  • MLS Status Active
  • Year Built 1930
  • Bathroom 1
  • Square Feet 77,569

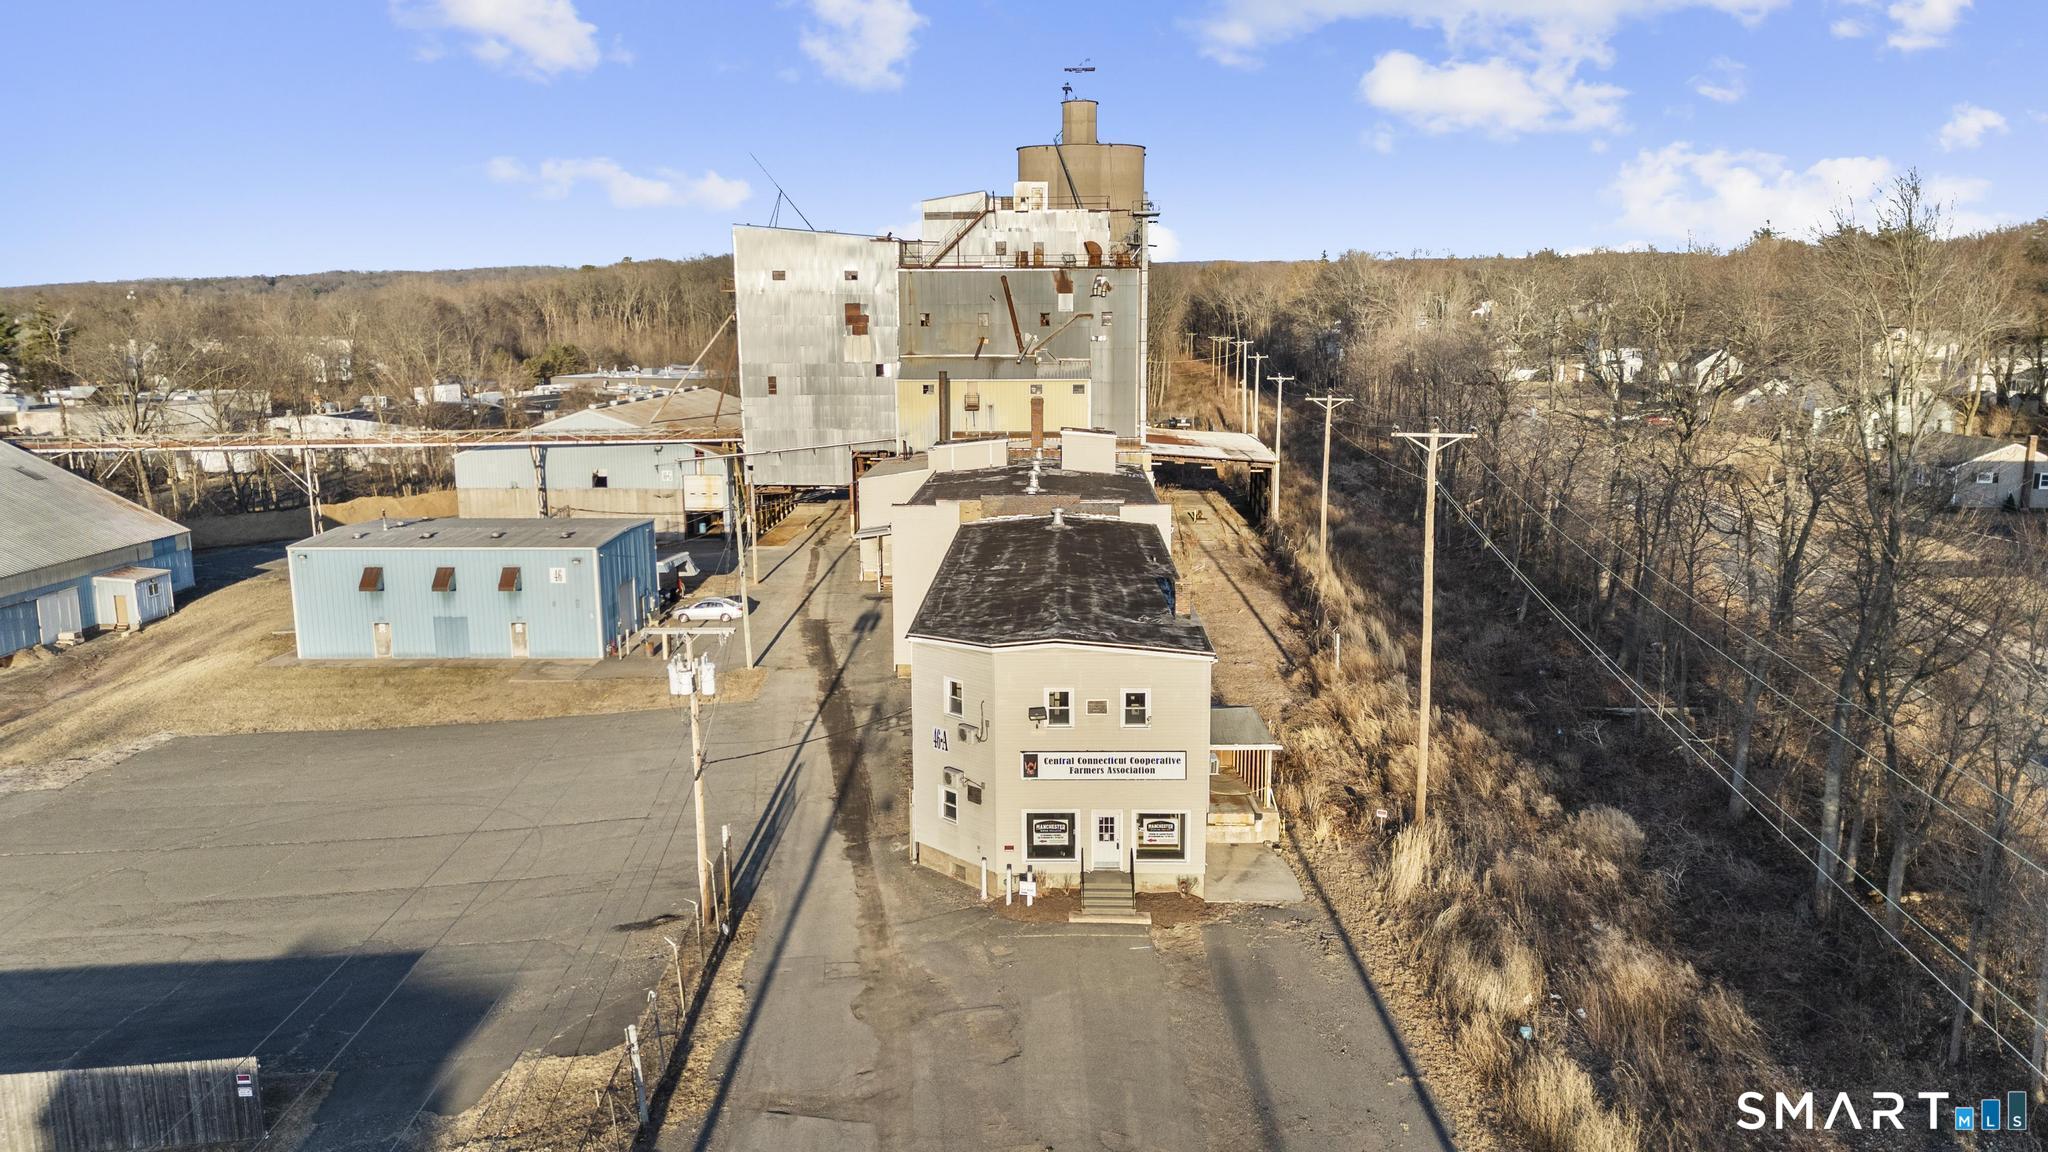
Whether you need space for production, storage or operations, this facility is designed to support your business success. Expansive multi-building warehouse/manufacturing complex on 6.8 acres. Offering a series of small, med. and large warehouses, an office building and an 11 bay service garage with warehouse space and additional office space. This property is ideal for light industrial and a variety of commercial/industrial operations. Multiple warehouse buildings are perfect for storage, manufacturing or distribution. Convenient on site office space to manage operations. High ceilings, large doors, loading docks and parking areas accommodate trucks, employees, trailers, machinery and equipment with ease. Service garage can be equipped for fleet servicing, storage or converted to complimentary usable space. Easy access to major highways, shipping routes and local business hubs. Ideal for logistics and distribution centers, light manufacturing, storage and warehousing, construction and trade businesses. Clean phase 1 and 2 study available.

Listed by Denise A. Reale of CENTURY 21 AllPoints Realty

$
$
%
$/month over payments
Federal 30-year interest rate: 7.4% last updated on Oct 8, 2026
* All Figures are estimates. Check with your bank or proposed mortgage company for actual interest rates.
This product uses the FRED® API but is not endorsed or certified by the Federal Reserve Bank of St. Louis.

Save FavoriteSchedule TourAsk A QuestionMore Details

The data relating to real estate for sale on this website appears in part through the SmartMLS Internet Data Exchange program, a voluntary cooperative exchange of property listing data between licensed real estate brokerage firms, and is provided by SmartMLS through a licensing agreement. Listing information is from various brokers who participate in the SmartMLS IDX program and not all listings may be visible on the site. The property information being provided on or through the website is for the personal, non-commercial use of consumers and such information may not be used for any purpose other than to identify prospective properties consumers may be interested in purchasing. Some properties which appear for sale on the website may no longer be available because they are for instance, under contract, sold or are no longer being offered for sale. Property information displayed is deemed reliable but is not guaranteed. Copyright 2026 SmartMLS, Inc.