and narrow your search. If you have fewer than 200 results, you can save your search.

Greater Mansfield CT Real Estate $500k +

r=291-302
4 Lovers Lane East Lyme CT 06333

MLS Number 24195547

  • Single Family
  • Square Feet 3,370
  • Bedrooms 4
  • Bathroom 4
  • Year Built 1989

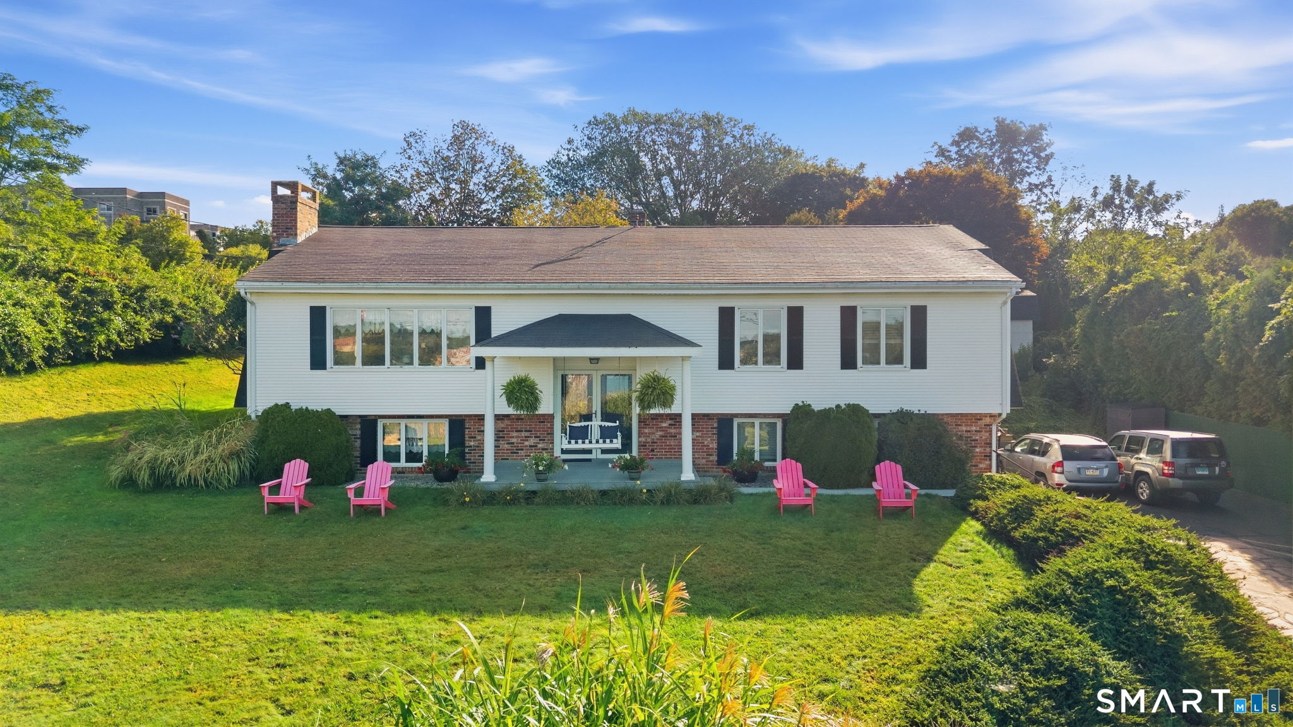
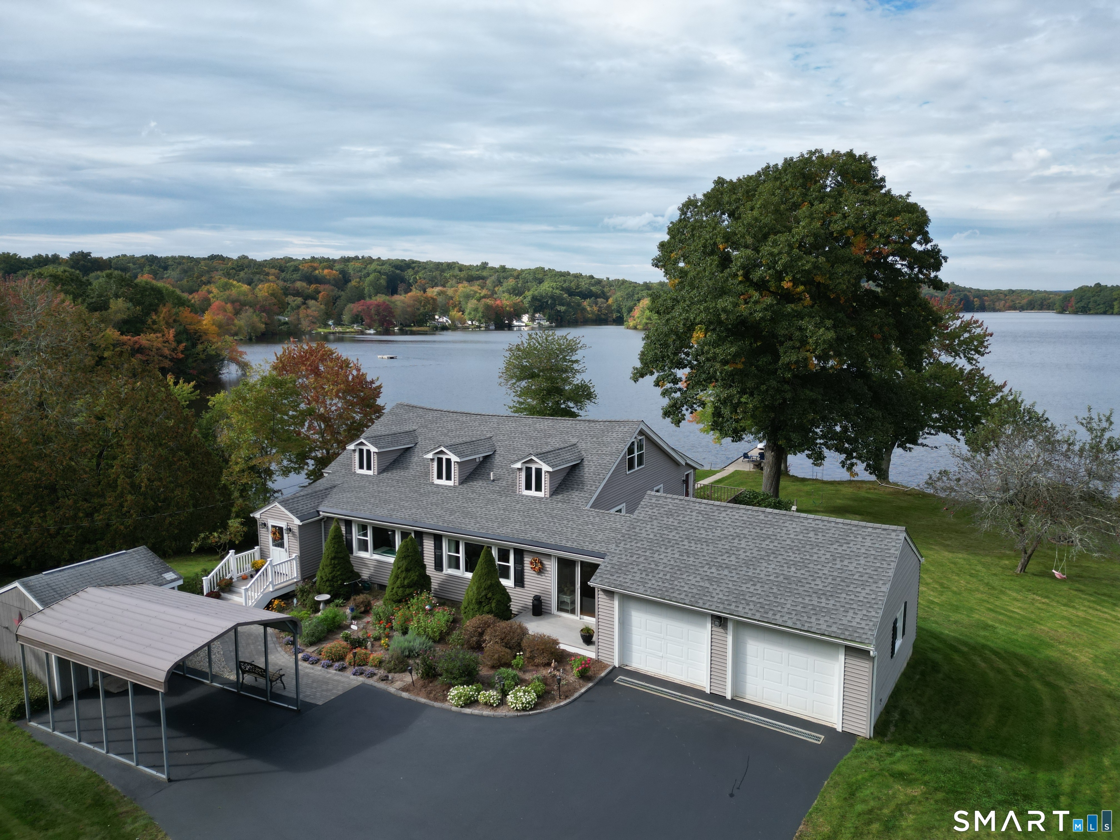
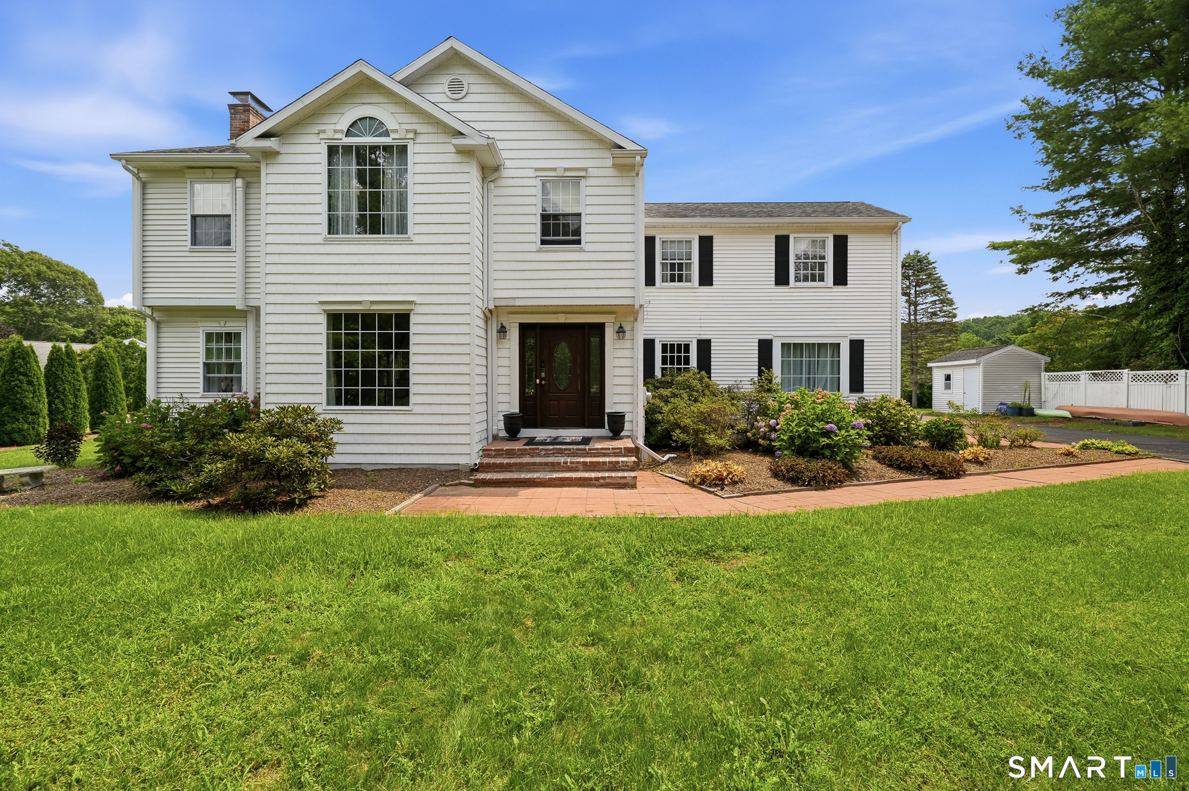
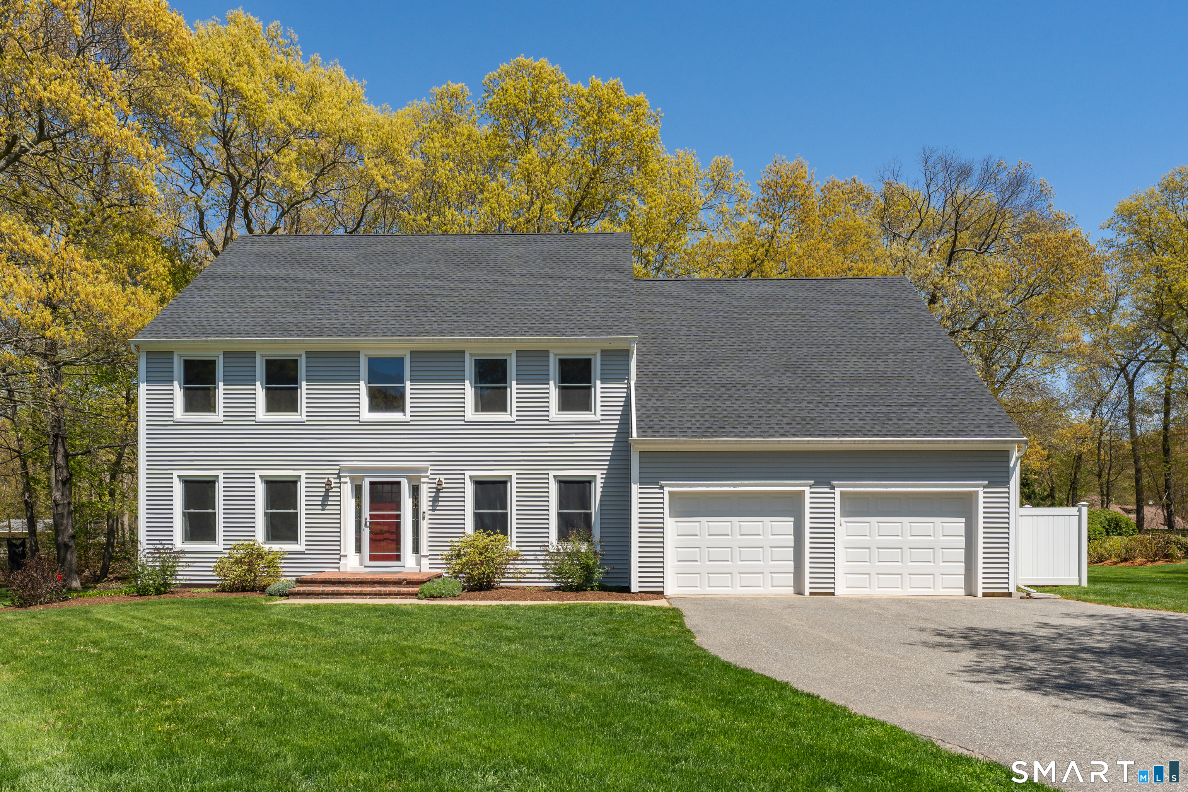
Don't miss your chance to own waterfront property in East Lyme! Nestled along a peaceful pond, this stunning 4-bedroom, 3.5-bath Colonial offers the perfect blend of privacy, space, and beautiful water views. The open-concept layout is designed for both everyday living and entertaining, featuring a spacious center island kitchen that flows seamlessly into the great room, where large windows and sliding doors lead to the back deck overlooking the pond. A grand tiled foyer welcomes you inside, leading to a formal living room complete with a cozy fireplace. Upstairs, you'll find multiple access points to a second-story deck, creating the perfect place to enjoy your morning coffee or unwind while taking in the tranquil scenery. The thoughtfully designed floor plan offers generous living spaces with timeless elegance throughout.Outside, a lawn irrigation system helps keep the landscaping lush and green, while the home's location provides the best of both worlds-peaceful surroundings with convenient access to I-95, I-395, shopping, restaurants, and everything East Lyme has to offer.

Listed by Madelyn Pope of RE/MAX One

$
$
%
$/month over payments
Federal 30-year interest rate: 6.69% last updated on Aug 6, 2026
* All Figures are estimates. Check with your bank or proposed mortgage company for actual interest rates.
This product uses the FRED® API but is not endorsed or certified by the Federal Reserve Bank of St. Louis.

Virtual TourSave FavoriteSchedule TourAsk A QuestionMore Details

385 Beaumont Highway Lebanon CT 06249

MLS Number 24160255

  • Commercial
  • MLS Status Active
  • Year Built 1975
  • Bathroom 6
  • Square Feet 7,392

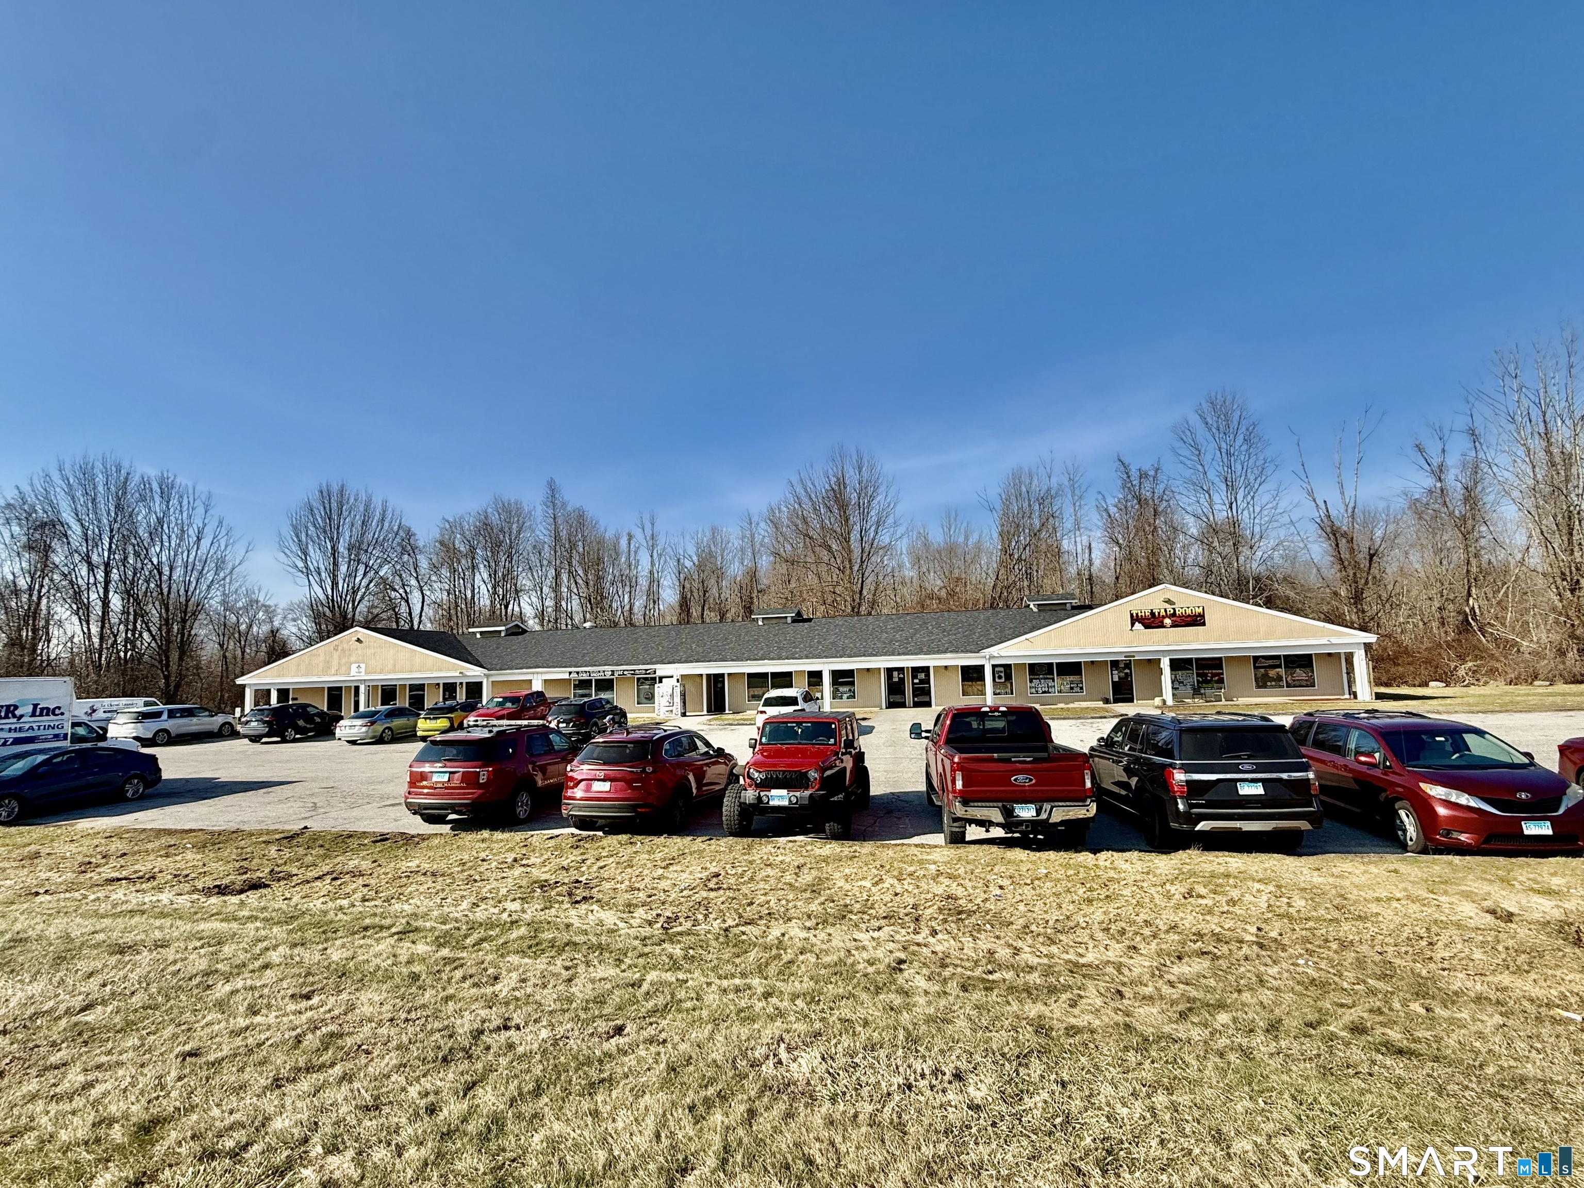
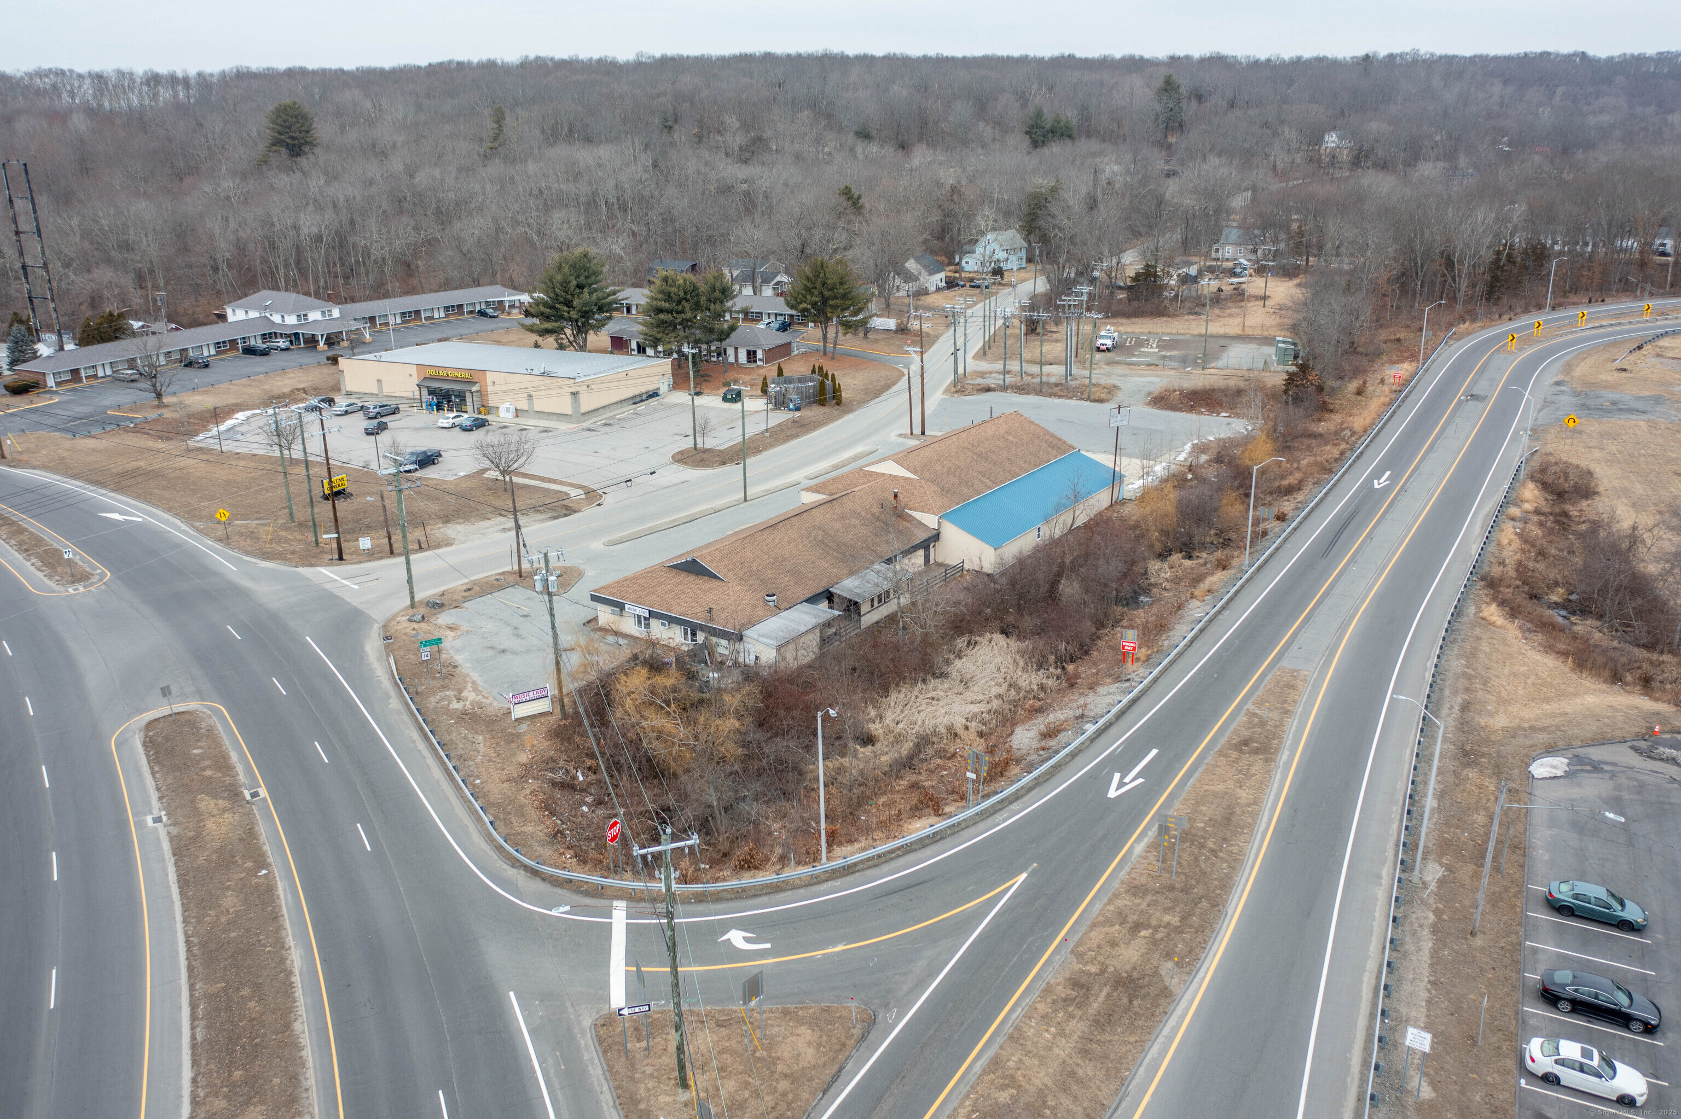
Exceptional opportunity to own the Lebanon Plaza, a well-established commercial property featuring multiple businesses including The Tap Room, KC's Wine and Spirit Shoppe, and The Farmers Diner Restaurant, all situated on an expansive 14.93 acres in a highly visible, high-traffic location. This impressive mixed-use commercial property offers excellent exposure and steady road traffic, making it an ideal investment for business owners, developers, or investors seeking strong potential in a prime location. Recent improvements include a brand new roof, AC unit in restaurant, and repaired parking lot, adding both value and convenience. With ample acreage, strong existing tenant/business presence, and a sought-after location, the Lebanon Plaza presents endless possibilities for continued income, expansion, or future development. Don't miss this rare chance to own a landmark commercial property in the heart of Lebanon!

Listed by Cathyann M. Schulte of Countryside Realty

$
$
%
$/month over payments
Federal 30-year interest rate: 6.69% last updated on Aug 6, 2026
* All Figures are estimates. Check with your bank or proposed mortgage company for actual interest rates.
This product uses the FRED® API but is not endorsed or certified by the Federal Reserve Bank of St. Louis.

Save FavoriteSchedule TourAsk A QuestionMore Details

20 Taylor Town Road Glastonbury CT 06073
Active With Contract

MLS Number 24192854

  • Single Family
  • Square Feet 2,394
  • Bedrooms 4
  • Bathroom 3
  • Year Built 1997

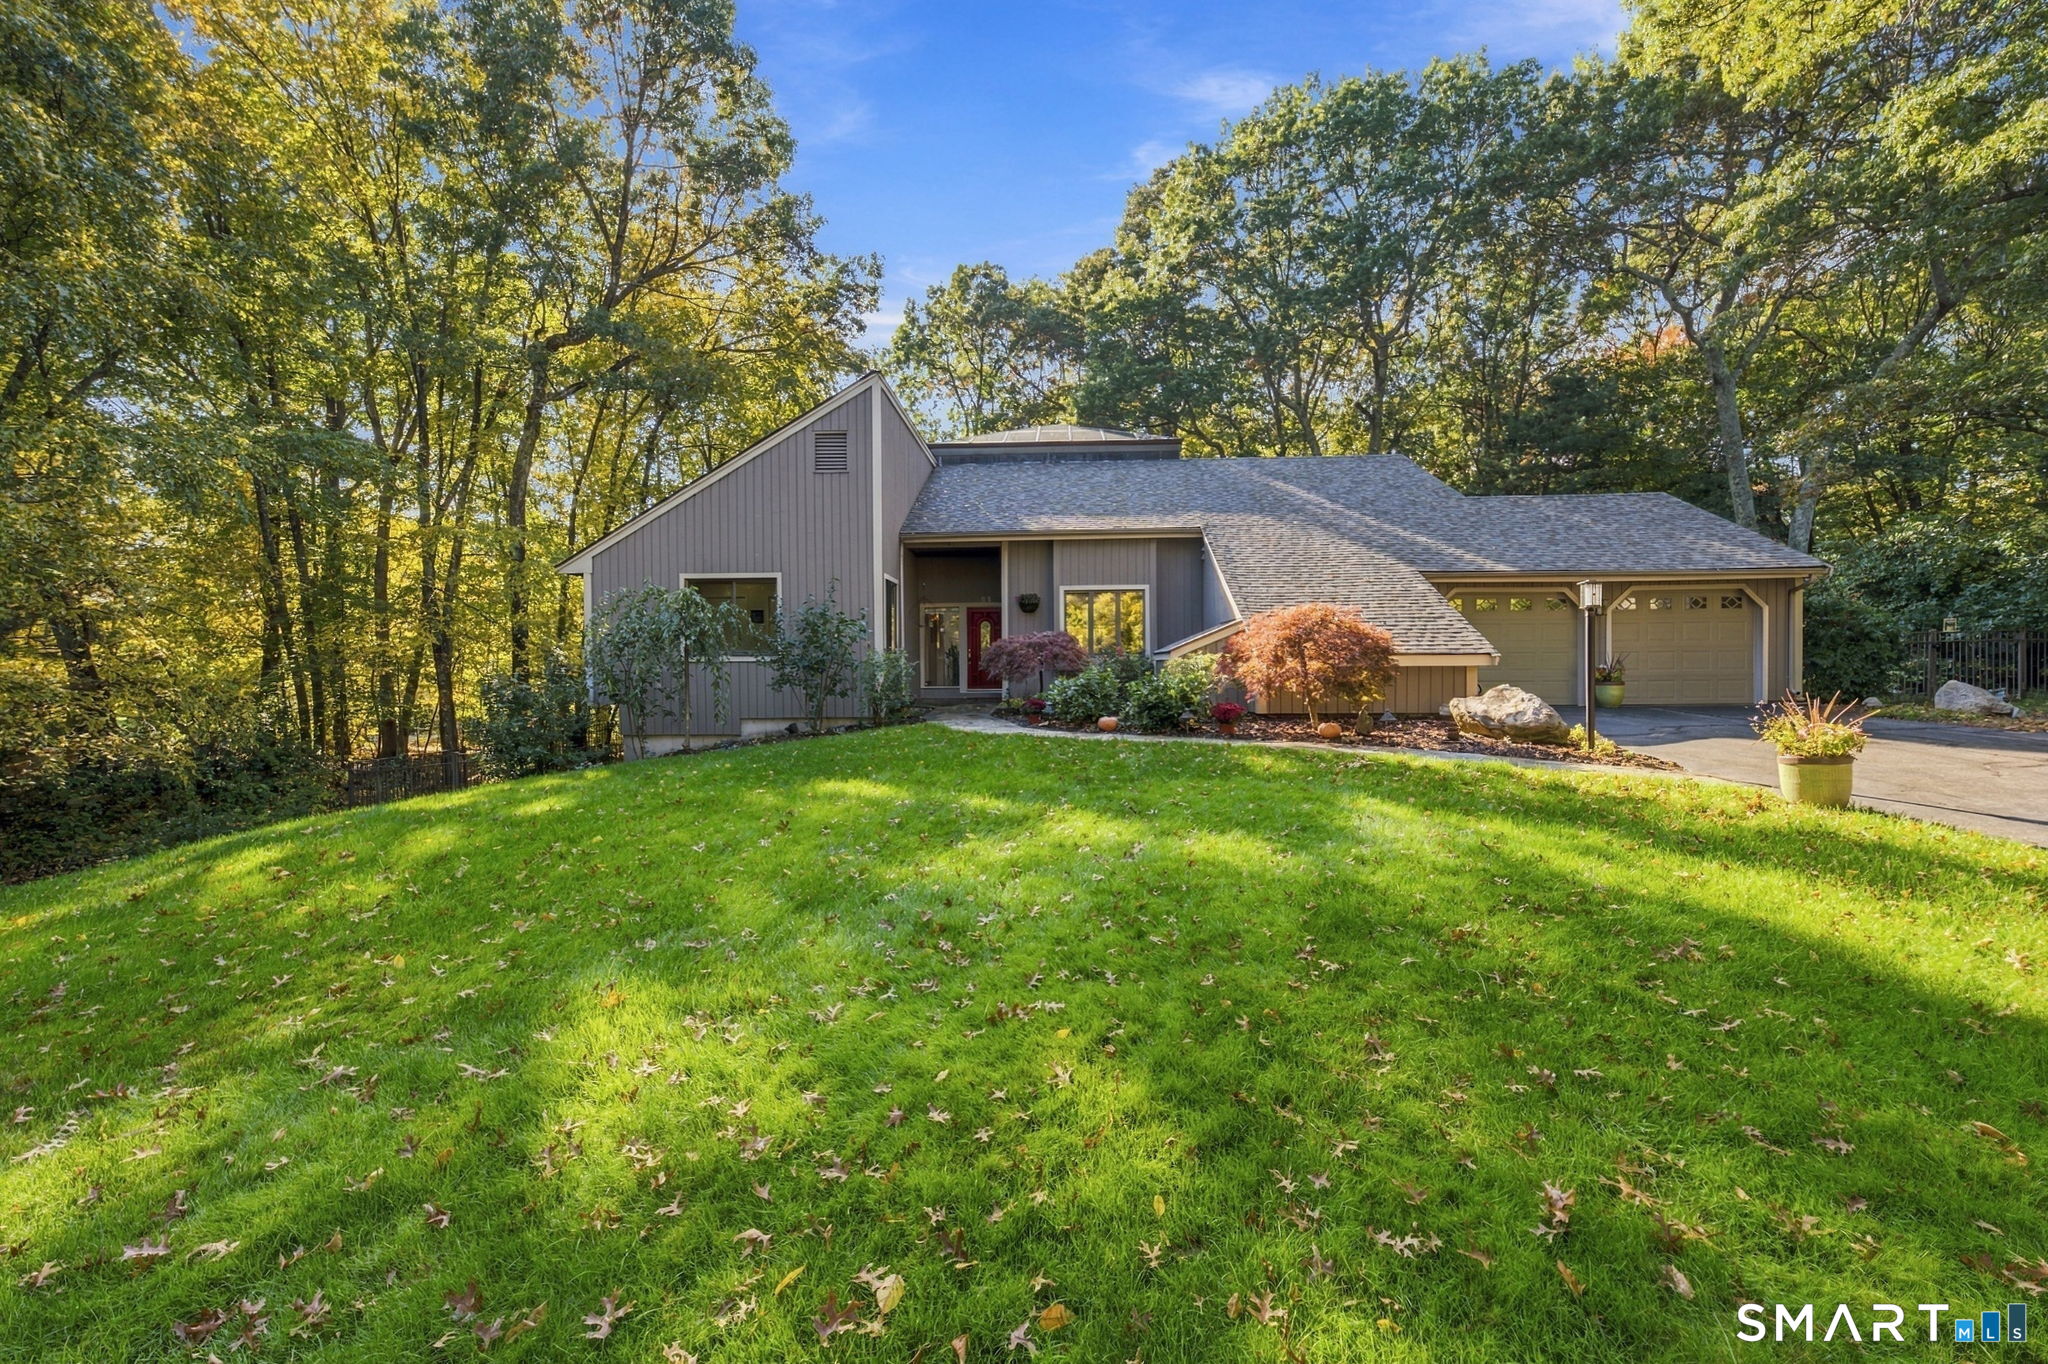
Set in the heart of the sought-after Great Pond community, this pristine and charming Colonial has been lovingly maintained, beautifully updated, and is perfectly prepared for its next owner. An open floor plan and an abundance of windows create a bright, welcoming atmosphere throughout the home. Freshly painted with gleaming floors, all that is left to do is turn the key and move right in. The natural wood kitchen is both inviting and functional, featuring newer appliances, a center island, and a quaint dining area with access to the patio and deck. Open to the kitchen, the family room offers a classic brick fireplace and large windows overlooking the gorgeous backyard. The main level also includes a lovely dining room, a versatile living room or office, and a fantastic mudroom and laundry area. Upstairs, the wonderful primary suite boasts a beautifully updated bathroom and a walk-in closet. Three additional generously sized bedrooms and another updated full bath complete the second floor. The immaculate lower level provides excellent flexibility, offering the perfect space for a recreation room, home gym, or abundant storage. And then there is the yard. Expansive, level lawn space invites play, entertaining, or simply relaxing amid mature trees and beautiful landscaping. The property backs to Great Pond Preserve, with its scenic trails and tranquil pond, and is just minutes from the village of South Glastonbury, the Connecticut River and historic ferry, local

Listed by Wendy J. Anderson and Jeffrey R. Anderson of William Pitt Sotheby's International Realty

$
$
%
$/month over payments
Federal 30-year interest rate: 6.69% last updated on Aug 6, 2026
* All Figures are estimates. Check with your bank or proposed mortgage company for actual interest rates.
This product uses the FRED® API but is not endorsed or certified by the Federal Reserve Bank of St. Louis.

Save FavoriteSchedule TourAsk A QuestionMore Details

Lot 1 Neville Street Coventry CT 06238

MLS Number 24189253

  • Single Family
  • Square Feet 2,744
  • Bedrooms 4
  • Bathroom 3
  • Year Built 2026

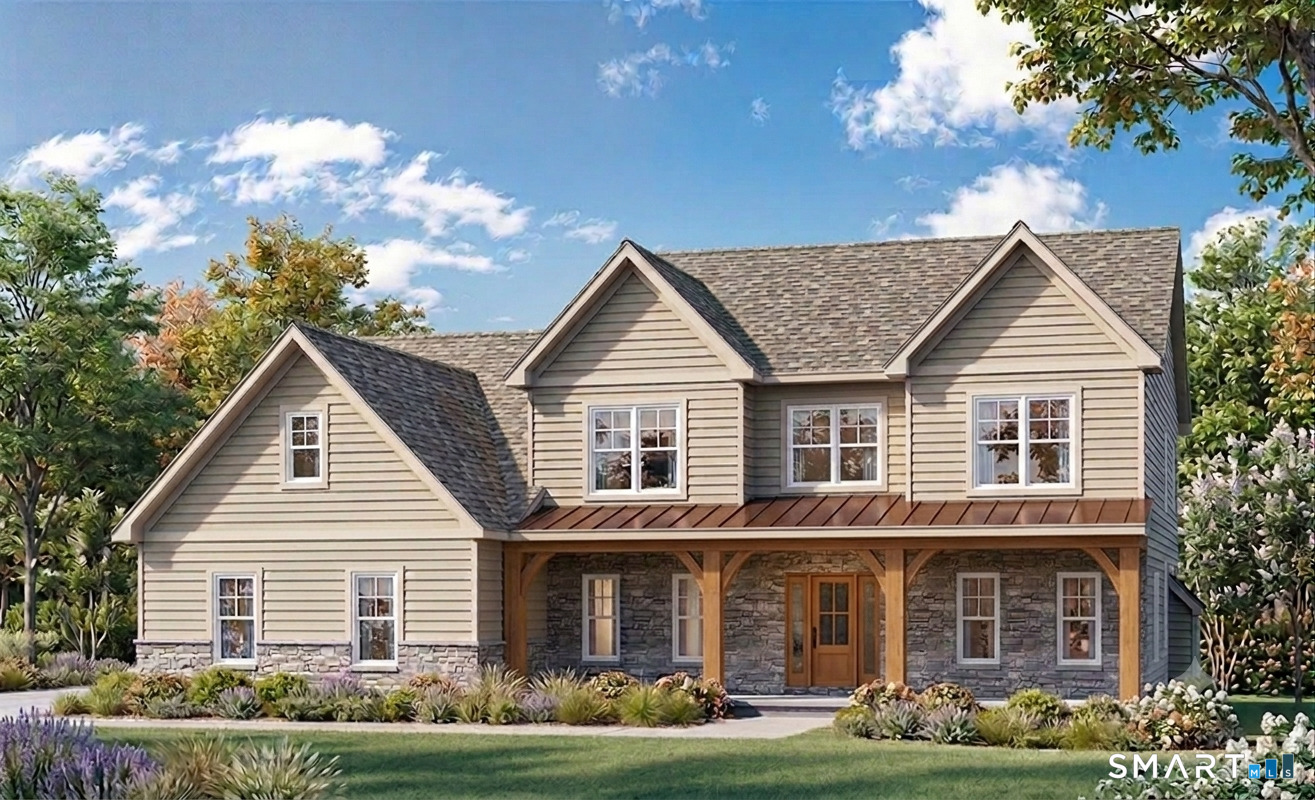
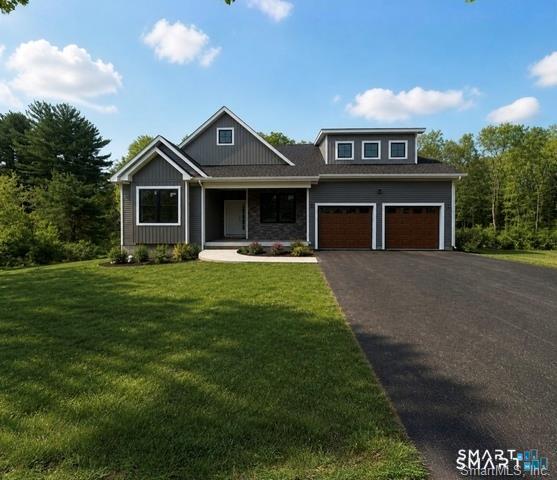
Discover the opportunity to build your dream home in one of the area's most desirable established cul-de-sac neighborhoods. This spectacular to-be-built 2,744-square-foot Colonial, expertly crafted by the renowned S R Blanchard, combines timeless design, exceptional quality, and modern luxury. Thoughtfully designed for today's lifestyle, this 4-bedroom, 2.5-bath home features an open-concept floor plan with 9-foot ceilings and hardwood floors throughout the main level. At the heart of the home is a stunning gourmet kitchen with granite countertops, a spacious center island with breakfast bar, and seamless flow into the expansive great room, where a gas fireplace creates a warm and inviting gathering space. A private first-floor office offers the perfect work-from-home retreat, while the mudroom, laundry room, and stylish half bath add everyday convenience. The second level is highlighted by an impressive primary suite featuring a generous walk-in closet and a spa-inspired private bath. Three additional bedrooms and a beautifully appointed full bath provide comfortable accommodations for family and guests. Outside, enjoy the charm of a covered front porch with stamped concrete, a spacious rear deck, and a level, private backyard perfect for outdoor entertaining or quiet relaxation. A three-car attached garage offers exceptional space for vehicles, storage, and hobbies. This is a rare opportunity to build a custom home with one of the area's most respected builders!

Listed by Pam Moriarty of Coldwell Banker Realty

$
$
%
$/month over payments
Federal 30-year interest rate: 6.69% last updated on Aug 6, 2026
* All Figures are estimates. Check with your bank or proposed mortgage company for actual interest rates.
This product uses the FRED® API but is not endorsed or certified by the Federal Reserve Bank of St. Louis.

Save FavoriteSchedule TourAsk A QuestionMore Details

49 Overlook Avenue Groton CT 06355

MLS Number 24196603

  • Single Family
  • Square Feet 2,722
  • Bedrooms 5
  • Bathroom 4
  • Year Built 1990

Welcome to this exceptional 5-bedroom, 3.5-bath Colonial, ideally situated on a quiet cul-de-sac in one of Mystic's most desirable neighborhoods. Designed for both comfortable everyday living and effortless entertaining, this spacious home features a large family room just off the kitchen, creating the perfect gathering space for family and friends. Thoughtful updates include newer windows and a newer roof, offering peace of mind for years to come. The finished basement provides flexible living space ideal for a recreation room, home gym, office, or guest area. Step outside to a screened-in porch overlooking a beautifully landscaped backyard with a natural inground pool, creating a private outdoor retreat surrounded by mature trees and plantings. Tucked away in a peaceful neighborhood, this property offers both privacy and convenience. Just a short walk to the shops, restaurants, and waterfront attractions of downtown Mystic.

Listed by Justin Bradley of Coldwell Banker Realty

$
$
%
$/month over payments
Federal 30-year interest rate: 6.69% last updated on Aug 6, 2026
* All Figures are estimates. Check with your bank or proposed mortgage company for actual interest rates.
This product uses the FRED® API but is not endorsed or certified by the Federal Reserve Bank of St. Louis.

Save FavoriteSchedule TourAsk A QuestionMore Details

916-918-921 Hillstown Road Manchester CT 06040

MLS Number 24178589

  • Land
  • Acreage 11.6
  • MLS Status Active
  • Other Amenities Waterfront
  • Zoning RR

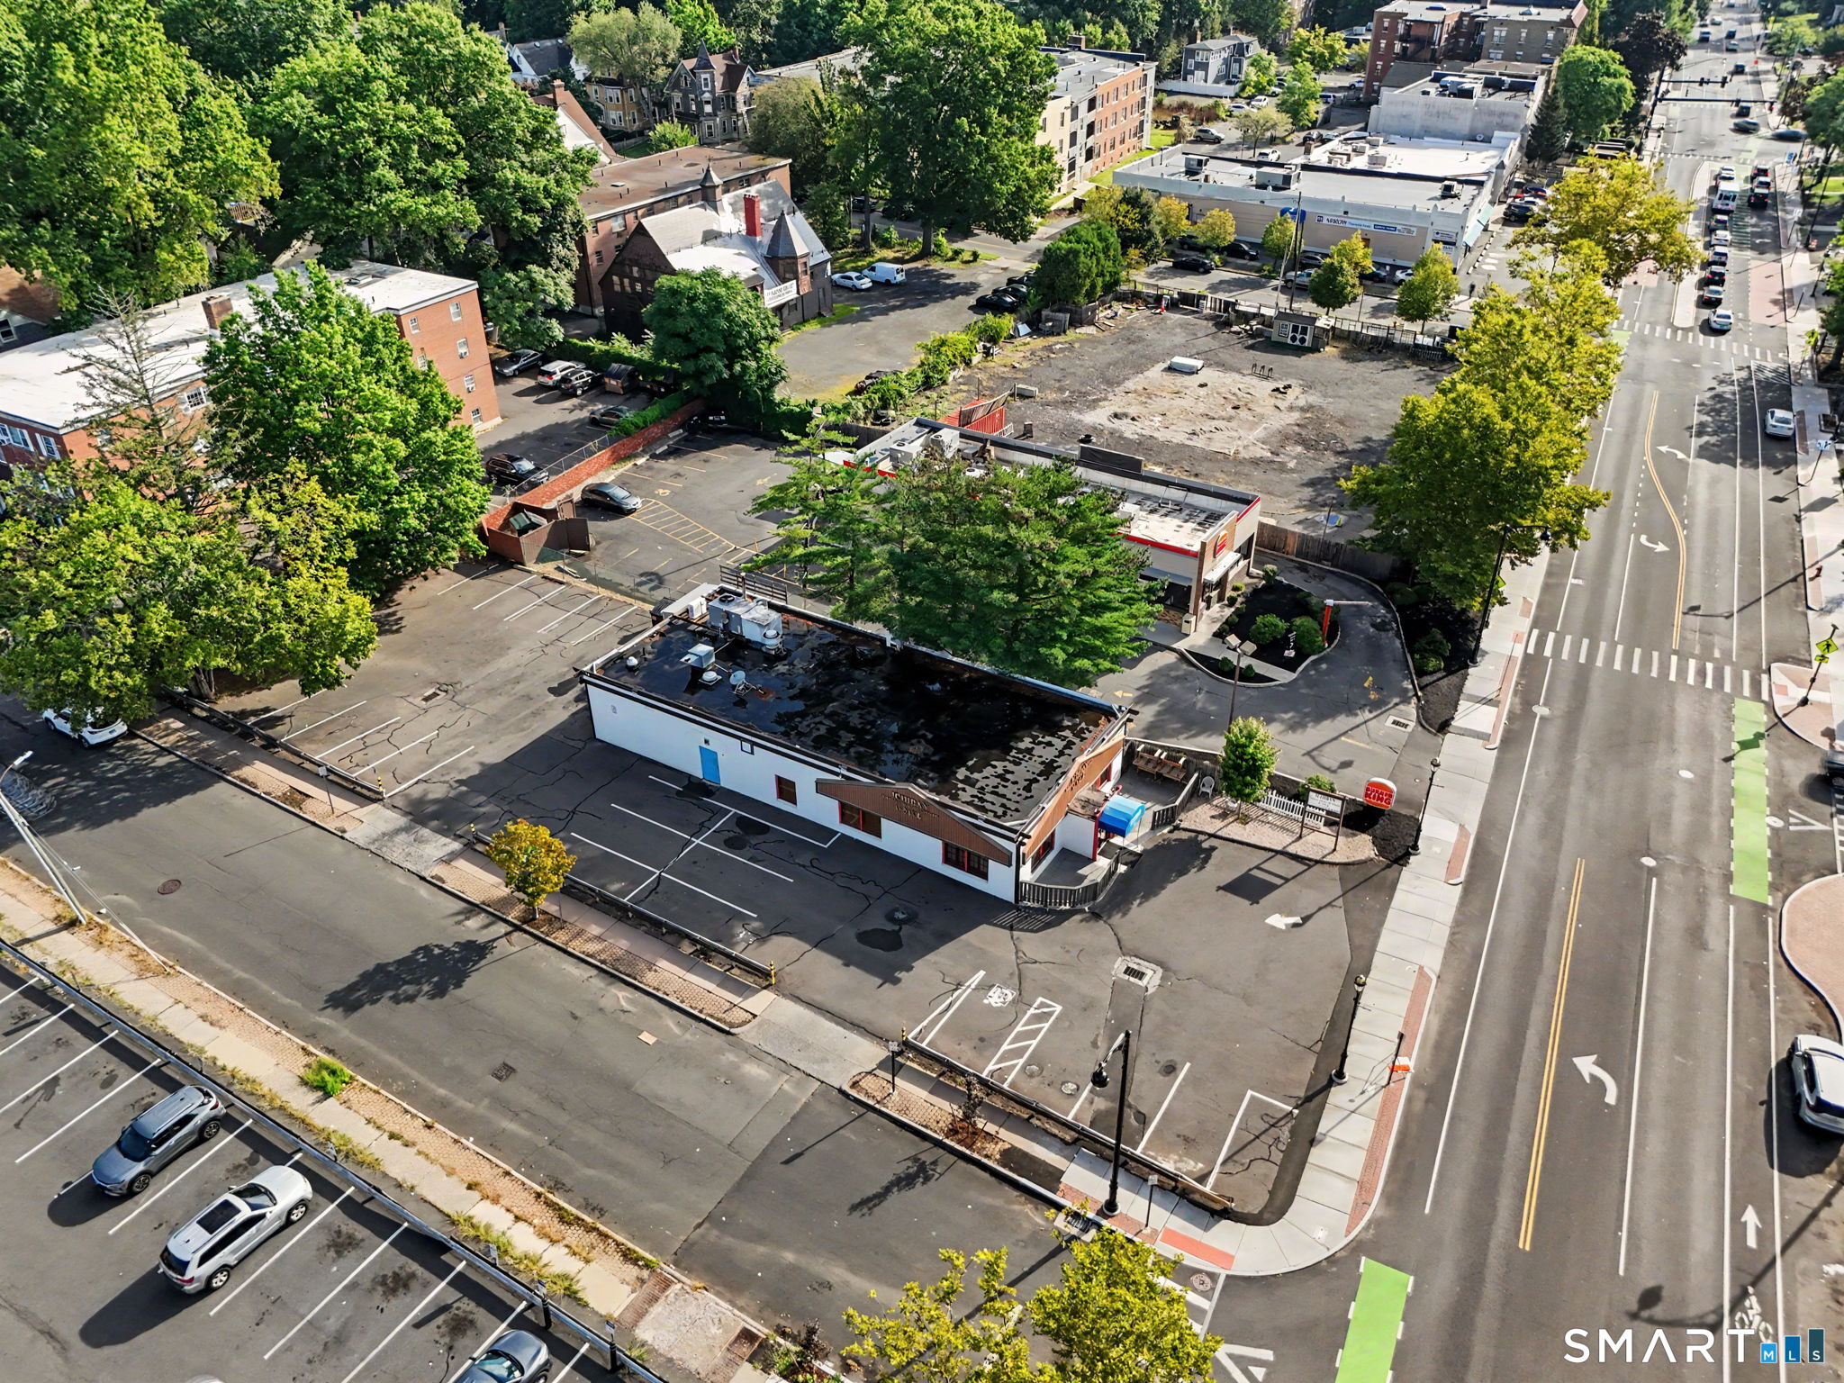
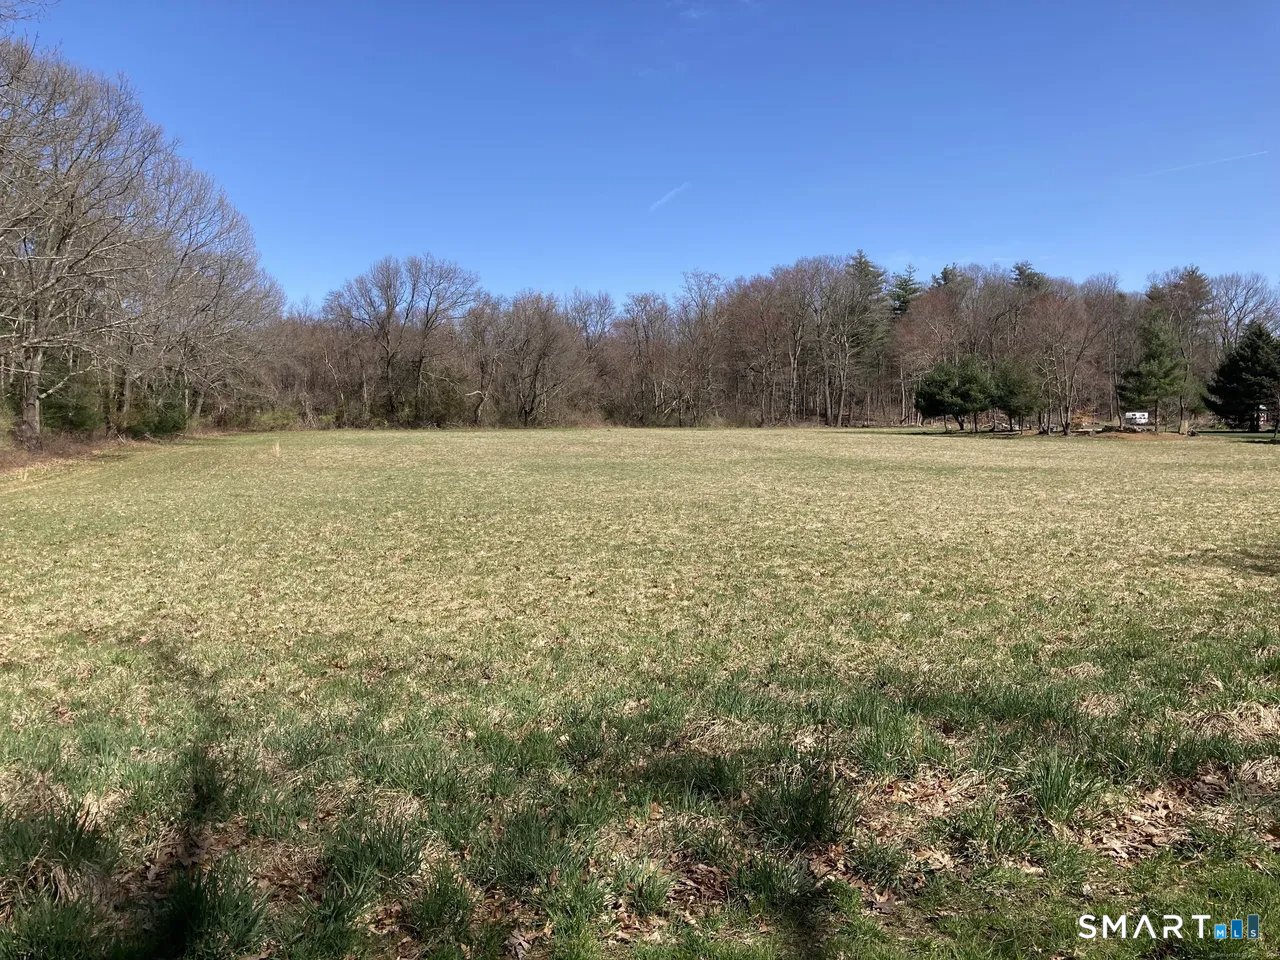
Exceptional Development Opportunity - 916, 918 & 921 Hillstown Road, Manchester, CT Rarely available 11.6-acre land assemblage offering a prime residential development opportunity in one of Manchester's most desirable and rapidly growing locations. Positioned along scenic Hillstown Road near the Glastonbury and East Hartford borders, this unique offering consists of three adjoining parcels with conceptual potential for a 12-lot single-family residential subdivision, making it ideal for builders, developers, and investors seeking a high-demand housing project in central Connecticut. Surrounded by natural beauty and adjacent to the picturesque Bush Hill Preserve, the property provides a tranquil setting with walking trails, mature trees, and protected open space while still offering convenient access to major highways, shopping centers, dining, schools, and downtown Hartford. The site features favorable topography with a blend of gently rolling and level land, substantial road frontage, and strong development appeal for luxury or move-up residential homes. The proposed subdivision concept presents the opportunity to create a thoughtfully planned community of 12 new single-family homes in an area where quality housing inventory remains in high demand. With its combination of scale, location, and development flexibility, this assemblage offers tremendous upside for developers looking to capitalize on Manchester's continued residential growth. Whether pursued as a priv

Listed by Jorge A. Zea of Blue Lighthouse Realty,Inc

$
$
%
$/month over payments
Federal 30-year interest rate: 6.69% last updated on Aug 6, 2026
* All Figures are estimates. Check with your bank or proposed mortgage company for actual interest rates.
This product uses the FRED® API but is not endorsed or certified by the Federal Reserve Bank of St. Louis.

Save FavoriteSchedule TourAsk A QuestionMore Details

89-93 Barbour Street Hartford CT 06120

MLS Number 24188741

  • Multi Family Multi-Family For Sale
  • Square Feet 7,936
  • Acreage 0.15
  • Bedrooms 19
  • Bathroom 6

Mixed-use investment opportunity offering a 10% CAP rate. The property consists of (6) spacious 3-bedroom, 1-bath apartments, each averaging 1,320 square feet, plus one adjacent commercial grocery space with roughly 400 SF. The property is 100% occupied, providing immediate, stable cash flow. Residential units feature hardwood flooring, laundry hookups, and select kitchen and bathroom updates. All utilities are separately metered and tenant-paid, helping minimize operating expenses. The commercial space provides diversified income while offering long-term investment potential. Located in Hartford's North End with convenient access to Downtown Hartford, Saint Francis Hospital, parks, public transportation, shopping, schools, and major highways. An outstanding opportunity for investors seeking a stabilized asset with strong unit layouts, diversified income, and future upside through continued rent growth and operational improvements.

Listed by Amanda R. Faroni-Sheehan of Oxford Realty

$
$
%
$/month over payments
Federal 30-year interest rate: 6.69% last updated on Aug 6, 2026
* All Figures are estimates. Check with your bank or proposed mortgage company for actual interest rates.
This product uses the FRED® API but is not endorsed or certified by the Federal Reserve Bank of St. Louis.

Save FavoriteSchedule TourAsk A QuestionMore Details

95 Carola Drive Watertown CT 06795

Watertown, CT95 Carola Drive

Price$800,000

Est. Mortgage: $/month

Active With Contract

MLS Number 24180115

  • Single Family
  • Square Feet 4,321
  • Bedrooms 4
  • Bathroom 5
  • Year Built 2000

Welcome to this impeccably maintained, sprawling Colonial situated in the heart of Watertown. Boasting 4,321 square feet of living space, this home offers a perfect blend of timeless design and modern comfort. The main level features a spacious chef's kitchen complete with an island, breakfast nook and a butler's kitchen for seamless food preparation. The great room boasts a cozy fireplace and sliders leading to a back patio, perfect for indoor-outdoor living. The office/den and formal dining room are elevated with crown molding and recessed lighting, with gleaming hardwood flooring throughout the main level. A half bath and attached three-car garage complete the main floor. The upper level features four spacious bedrooms and four full bathrooms, providing ample room for every lifestyle. Outside, you can enjoy the well-manicured grounds and a private concrete patio, an ideal setting for outdoor entertaining or peaceful relaxation. Built in 2000, this property is a rare opportunity to own a home of this scale and quality in a prime location with beautiful views of the Litchfield Hills.

Listed by Roland Leal and Kim D'andrea of William Pitt Sotheby's Int'l

$
$
%
$/month over payments
Federal 30-year interest rate: 6.69% last updated on Aug 6, 2026
* All Figures are estimates. Check with your bank or proposed mortgage company for actual interest rates.
This product uses the FRED® API but is not endorsed or certified by the Federal Reserve Bank of St. Louis.

Save FavoriteSchedule TourAsk A QuestionMore Details

11 Pearl Street Groton CT 06340

Groton, CT11 Pearl Street, Noank

Price$799,900

Est. Mortgage: $/month

MLS Number 24139511

  • Single Family
  • Square Feet 2,260
  • Bedrooms 3
  • Bathroom 2
  • Year Built 1880

Beautifully remodeled 3 BR, 1.5 BA home in the heart of Historic Noank Village! Nestled on a .13 Acre lot with a NEW paved driveway for Private Off Street parking. Bedrooms include two Bedrooms on second floor and one bedroom on the first floor. Renovated in 2020, this home offers an open-concept layout with many features including custom interior doors, copper kitchen countertops, on-demand hot water, high-efficiency systems with two Zones and central A/C. Fabulous and spacious second floor media-family room and 3rd level loft. Village living at it's best. Enjoy a perfect blend of old-world charm and modern amenities. Relax on the classic front porch and watch the 4th of July parade pass by. Short distance to yacht clubs, seasonal seafood restaurants, waterfront, tennis courts, basket ball court, play ground and dog park. Close to Haley Farm, Esker Point Beach, Noank beach area and just 10 minutes to Historic Downtown Mystic. Ideal as a primary residence or vacation getaway. Coastal living at its finest!

Listed by Judith Caracausa of William Pitt Sotheby's Int'l

$
$
%
$/month over payments
Federal 30-year interest rate: 6.69% last updated on Aug 6, 2026
* All Figures are estimates. Check with your bank or proposed mortgage company for actual interest rates.
This product uses the FRED® API but is not endorsed or certified by the Federal Reserve Bank of St. Louis.

Save FavoriteSchedule TourAsk A QuestionMore Details

253 Brick Top Road Windham CT 06280

MLS Number 24140956

  • Land
  • Acreage 56.4
  • MLS Status Active
  • Other Amenities Golf, Waterfront
  • Zoning R2

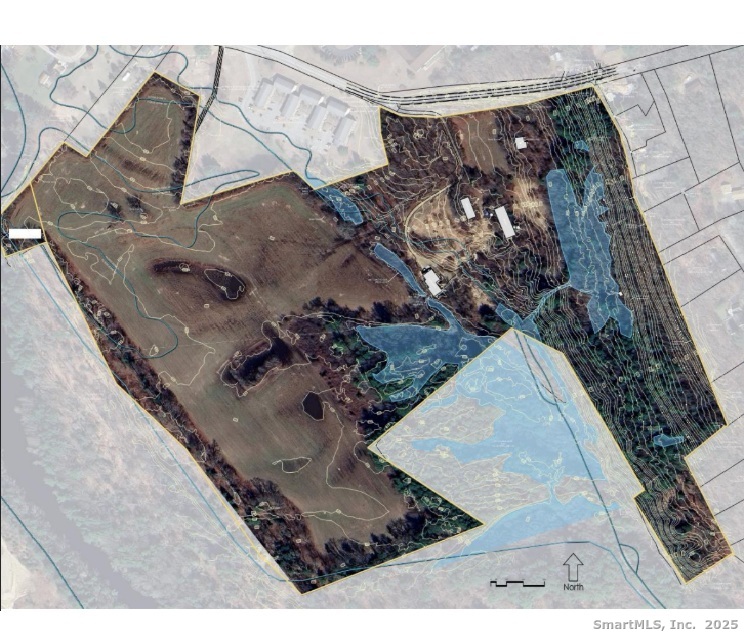
64+/- acres on Route 14, the largest parcel available in Willimantic with access to public water and sewer. Three parcels sell together, 253 Brick Top 56.40 acres, 303R Brick Top 5.75 acres, 267 Brick Top 1.64 acres. Allowed uses: schools, museums, clubs, daycare, nursing homes, camping areas, private clubs and recreational facilities, commercial kennels, boarding facilities Several existing structures in varying condition, value is in the land

Listed by David Mieczynski of National Realty Advisors LLC

$
$
%
$/month over payments
Federal 30-year interest rate: 6.69% last updated on Aug 6, 2026
* All Figures are estimates. Check with your bank or proposed mortgage company for actual interest rates.
This product uses the FRED® API but is not endorsed or certified by the Federal Reserve Bank of St. Louis.

Save FavoriteSchedule TourAsk A QuestionMore Details

52 Jasmine Lane Glastonbury CT 06033

Glastonbury, CT52 Jasmine Lane

Price$799,900

Est. Mortgage: $/month

Active With Contract

MLS Number 24183732

  • Single Family
  • Square Feet 3,414
  • Bedrooms 4
  • Bathroom 3
  • Year Built 1995

Nestled in one of Glastonbury's most coveted neighborhoods, this custom-built, original-owner Colonial offers a rare combination of privacy, space, and exceptional long-term care. Situated on a beautiful flat lot backing to nature, this 4-bedroom, 2.5-bath home has been lovingly maintained and thoughtfully improved throughout the years. The kitchen, featuring solid wood cabinetry, granite countertops, and stainless-steel appliances, is the heart of the home. Open to the family room and deck, and adjacent to a spacious dining room, it has hosted countless family gatherings and neighborhood celebrations. The second floor features a renovated primary bath, three additional bedrooms, and a versatile bonus room over the garage-perfect for a home office, playroom, fitness room, or media space. The finished lower level provides valuable additional living and entertaining space. Significant improvements include a newer roof, expanded deck, newer driveway, updated water heater, renovated kitchen and primary bath, finished basement, and freshly painted exterior. Equally important, the home's mechanical systems have been meticulously maintained with annual heating service, recent air conditioning servicing, and regular septic maintenance. Step outside to enjoy the peaceful backyard setting, where mature trees provide a private backdrop for relaxing, entertaining, and enjoying the outdoors.

Listed by Jennifer L. Jennings of William Raveis Real Estate

$
$
%
$/month over payments
Federal 30-year interest rate: 6.69% last updated on Aug 6, 2026
* All Figures are estimates. Check with your bank or proposed mortgage company for actual interest rates.
This product uses the FRED® API but is not endorsed or certified by the Federal Reserve Bank of St. Louis.

Virtual TourSave FavoriteSchedule TourAsk A QuestionMore Details

213 Lincoln Drive Glastonbury CT 06033

Glastonbury, CT213 Lincoln Drive

Price$799,900

Est. Mortgage: $/month

Active With Contract

MLS Number 24184941

  • Single Family
  • Square Feet 3,565
  • Bedrooms 4
  • Bathroom 3
  • Year Built 1986

*multiple offers received- H/B due Sunday 6/28 5pm * Set on a generous, beautifully manicured lot at 213 Lincoln Drive, this classic Cape-style home lives like a thoughtfully curated magazine editorial. With four bedrooms-including a highly coveted first-floor primary suite-and two-and-a-half pristine baths, every inch of this property has been painstakingly elevated to marry classic architectural romance with uncompromising modern performance. From the moment you step through the newer front doors (2023), the home exudes a crisp, inviting warmth. The popcorn ceilings have been entirely removed, skim-coated, and freshly painted, providing a flawless canvas. The heart of the home is the fully updated, chef-ready kitchen, outfitted in 2021 with a premium suite of Bosch appliances. Light pours into the first floor through updated windows and a new sliding glass door (2021), highlighting the effortless flow into the freshly painted dining room and hallway (2026). The first-floor primary suite offers single-level convenience alongside a beautifully remodeled downstairs bath (2019). Upstairs, newly installed hardwood floors (2021) lead to freshly painted bedrooms and a completely reimagined full bathroom (2021). For additional living space, the finished walk-out lower level provides an expansive, versatile retreat that seamlessly bridges the indoors with the phenomenal grounds. Step outside into an expansive and fenced backyard (2020) designed for legendary New England summers.

Listed by Margaret M. Wilcox and Jonathan Archer of William Raveis Real Estate

$
$
%
$/month over payments
Federal 30-year interest rate: 6.69% last updated on Aug 6, 2026
* All Figures are estimates. Check with your bank or proposed mortgage company for actual interest rates.
This product uses the FRED® API but is not endorsed or certified by the Federal Reserve Bank of St. Louis.

Save FavoriteSchedule TourAsk A QuestionMore Details

The data relating to real estate for sale on this website appears in part through the SmartMLS Internet Data Exchange program, a voluntary cooperative exchange of property listing data between licensed real estate brokerage firms, and is provided by SmartMLS through a licensing agreement. Listing information is from various brokers who participate in the SmartMLS IDX program and not all listings may be visible on the site. The property information being provided on or through the website is for the personal, non-commercial use of consumers and such information may not be used for any purpose other than to identify prospective properties consumers may be interested in purchasing. Some properties which appear for sale on the website may no longer be available because they are for instance, under contract, sold or are no longer being offered for sale. Property information displayed is deemed reliable but is not guaranteed. Copyright 2026 SmartMLS, Inc.