and narrow your search. If you have fewer than 200 results, you can save your search.

Greater Mansfield CT Real Estate $500k +

r=296-307
916-918-921 Hillstown Road Manchester CT 06040
Active With Contract

MLS Number 24178589

  • Land
  • Acreage 11.6
  • MLS Status Under Contract
  • Other Amenities Waterfront
  • Zoning RR

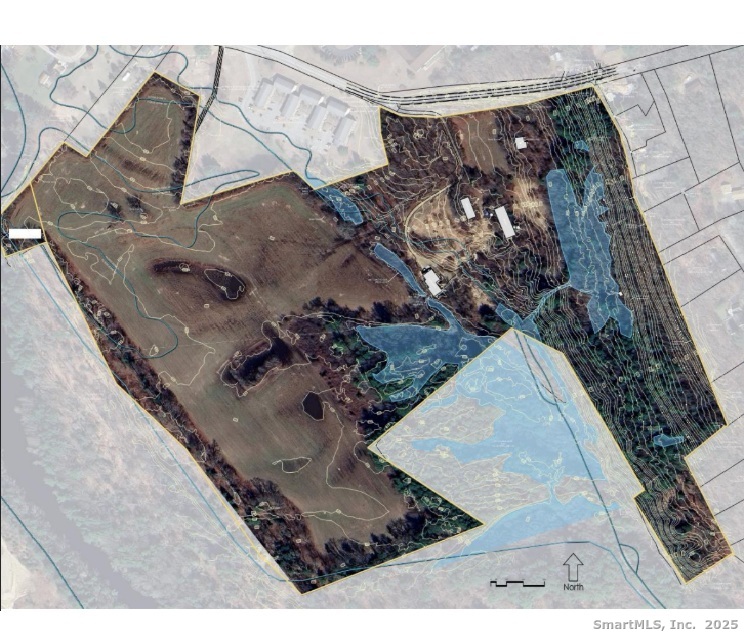
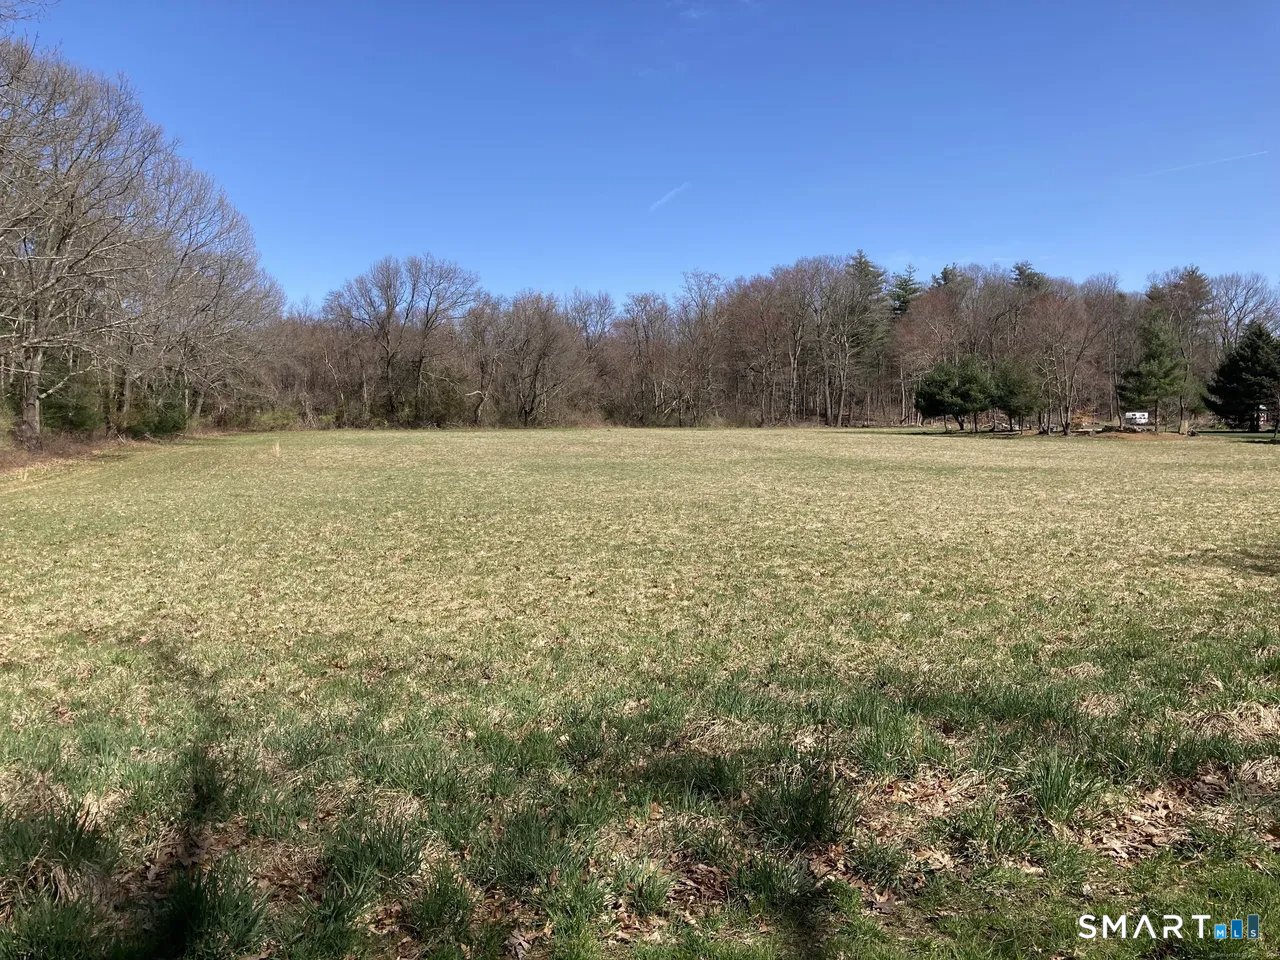
Exceptional Development Opportunity - 916, 918 & 921 Hillstown Road, Manchester, CT Rarely available 11.6-acre land assemblage offering a prime residential development opportunity in one of Manchester's most desirable and rapidly growing locations. Positioned along scenic Hillstown Road near the Glastonbury and East Hartford borders, this unique offering consists of three adjoining parcels with conceptual potential for a 12-lot single-family residential subdivision, making it ideal for builders, developers, and investors seeking a high-demand housing project in central Connecticut. Surrounded by natural beauty and adjacent to the picturesque Bush Hill Preserve, the property provides a tranquil setting with walking trails, mature trees, and protected open space while still offering convenient access to major highways, shopping centers, dining, schools, and downtown Hartford. The site features favorable topography with a blend of gently rolling and level land, substantial road frontage, and strong development appeal for luxury or move-up residential homes. The proposed subdivision concept presents the opportunity to create a thoughtfully planned community of 12 new single-family homes in an area where quality housing inventory remains in high demand. With its combination of scale, location, and development flexibility, this assemblage offers tremendous upside for developers looking to capitalize on Manchester's continued residential growth. Whether pursued as a priv

Listed by Jorge A. Zea of Blue Lighthouse Realty,Inc
$
$
%
$/month over payments
Federal 30-year interest rate: 7.4% last updated on Oct 8, 2026
* All Figures are estimates. Check with your bank or proposed mortgage company for actual interest rates.
This product uses the FRED® API but is not endorsed or certified by the Federal Reserve Bank of St. Louis.

Save FavoriteSchedule TourAsk A QuestionMore Details

83 High Wood Drive Glastonbury CT 06033

Glastonbury, CT83 High Wood Drive

Price$799,999

Est. Mortgage: $/month

MLS Number 24214560

  • Single Family
  • Square Feet 2,914
  • Bedrooms 3
  • Bathroom 3
  • Year Built 1983

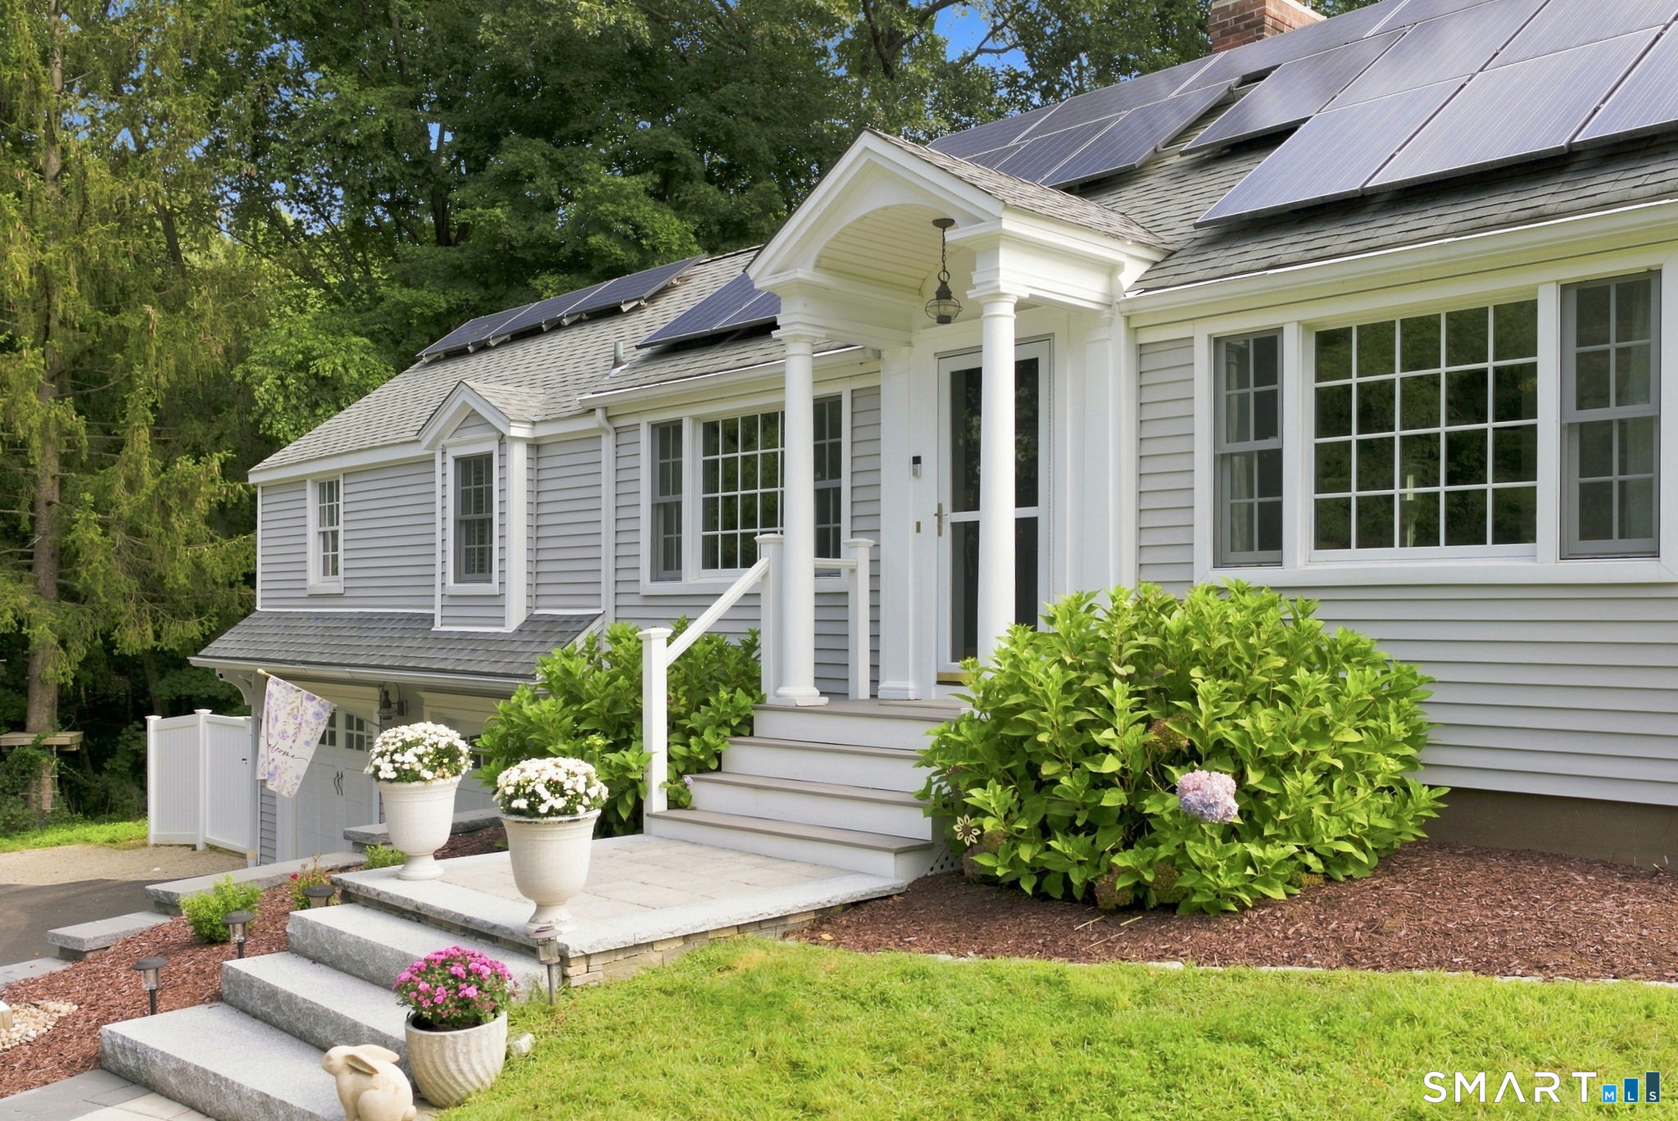
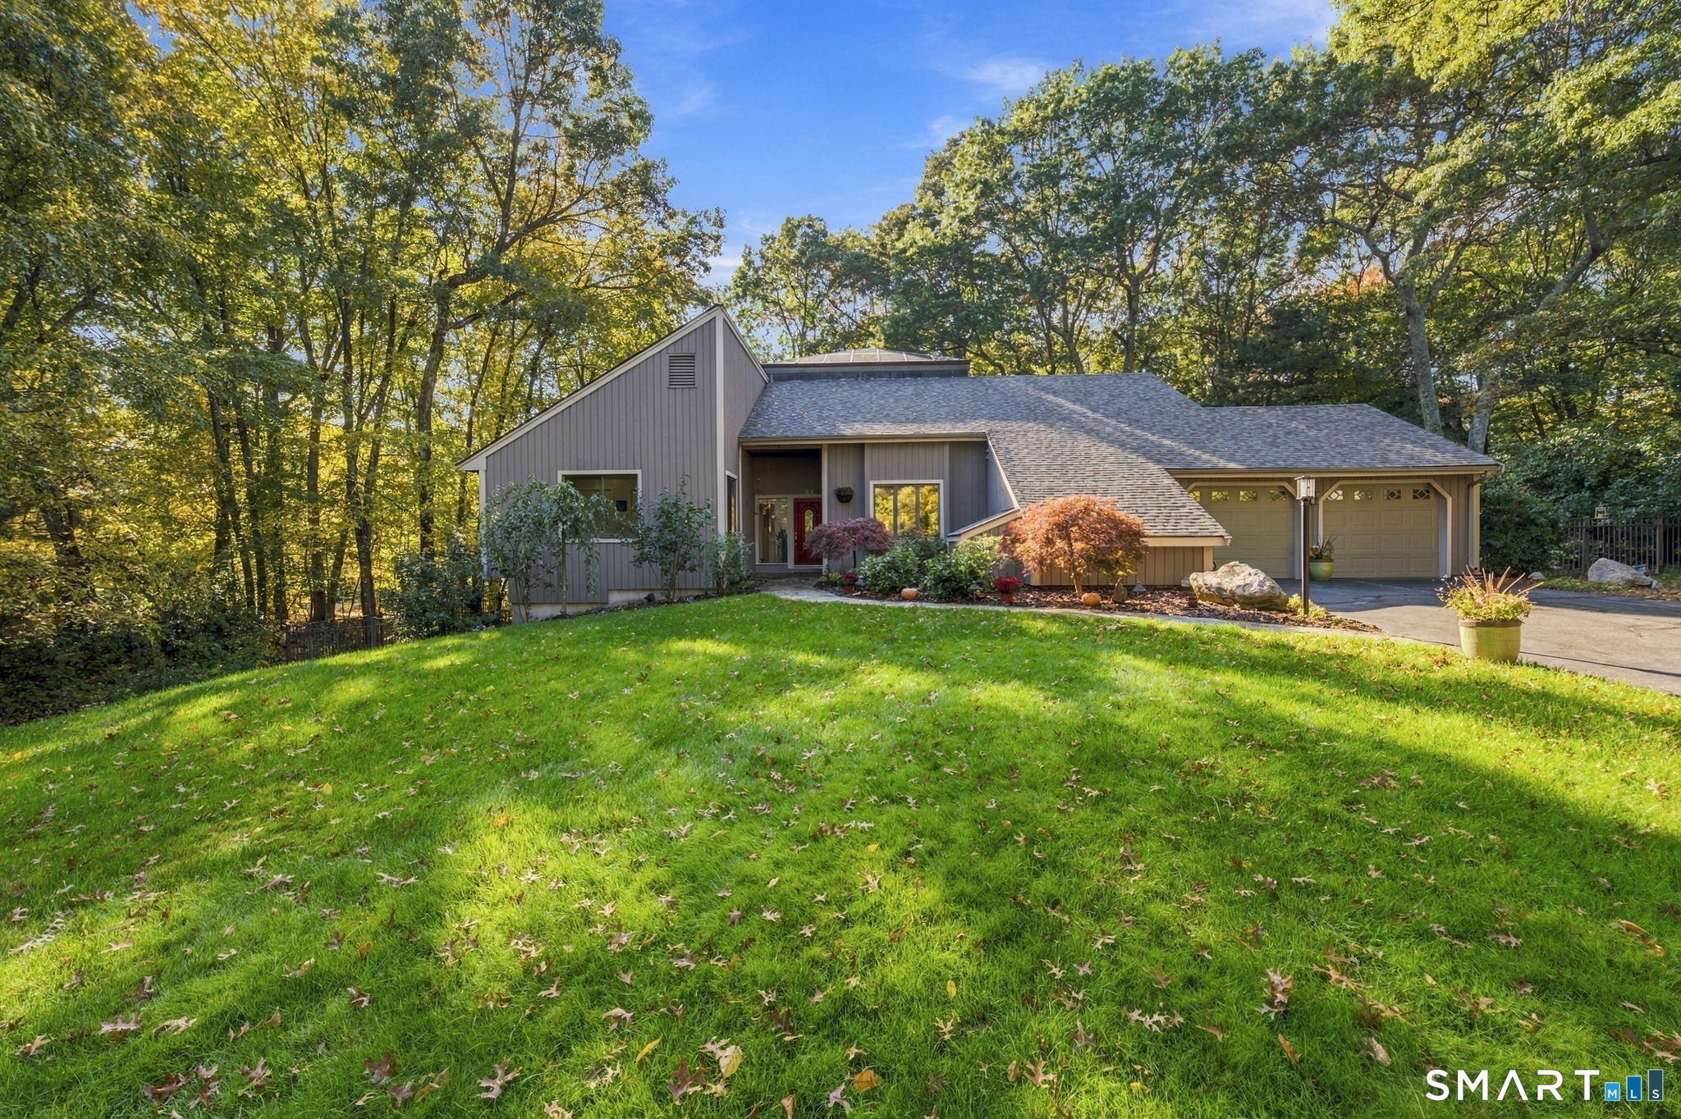
This gorgeous, contemporary home is a Plant Lovers dream - flooded with natural light! This palatial Ranch defines open floorplan with a huge living room giving way to a large office, fireplace-adorned family room, cozy den, and dining room. Throughout the home, the beautiful walls are a perfect blank canvas for your paintings, pictures, and art. As if that wasn't enough to immediately book a showing, the three bedrooms are huge and the lower level is fully finished and adds a massive amount of additional living space! In fact, the built in book shelves in the basement are reminiscent of the Library in Beauty and the Beast. This home has been incredibly well maintained, featuring a brand new roof, AC, and trex deck.The yard is surrounded by mature trees, offering privacy balanced with a bright and friendly cul-de-sac neighborhood setting, perhaps one of the most desirable locations in Glastonbury.

Listed by Kevin Wilcox of William Raveis Real Estate

$
$
%
$/month over payments
Federal 30-year interest rate: 7.4% last updated on Oct 8, 2026
* All Figures are estimates. Check with your bank or proposed mortgage company for actual interest rates.
This product uses the FRED® API but is not endorsed or certified by the Federal Reserve Bank of St. Louis.

Save FavoriteSchedule TourAsk A QuestionMore Details

580 South Main Street Manchester CT 06040

MLS Number 24186778

  • Single Family
  • Square Feet 2,304
  • Bedrooms 3
  • Bathroom 2
  • Year Built 2027

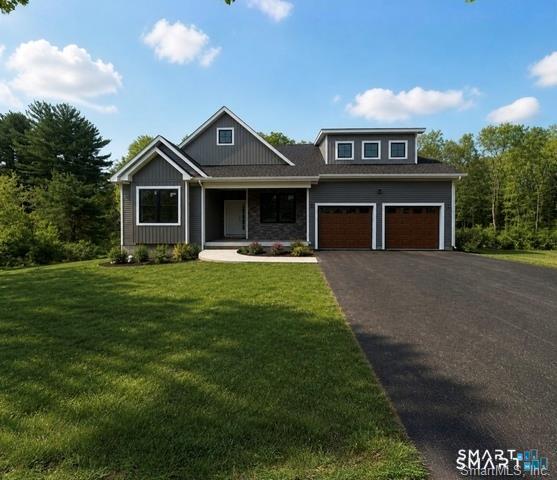
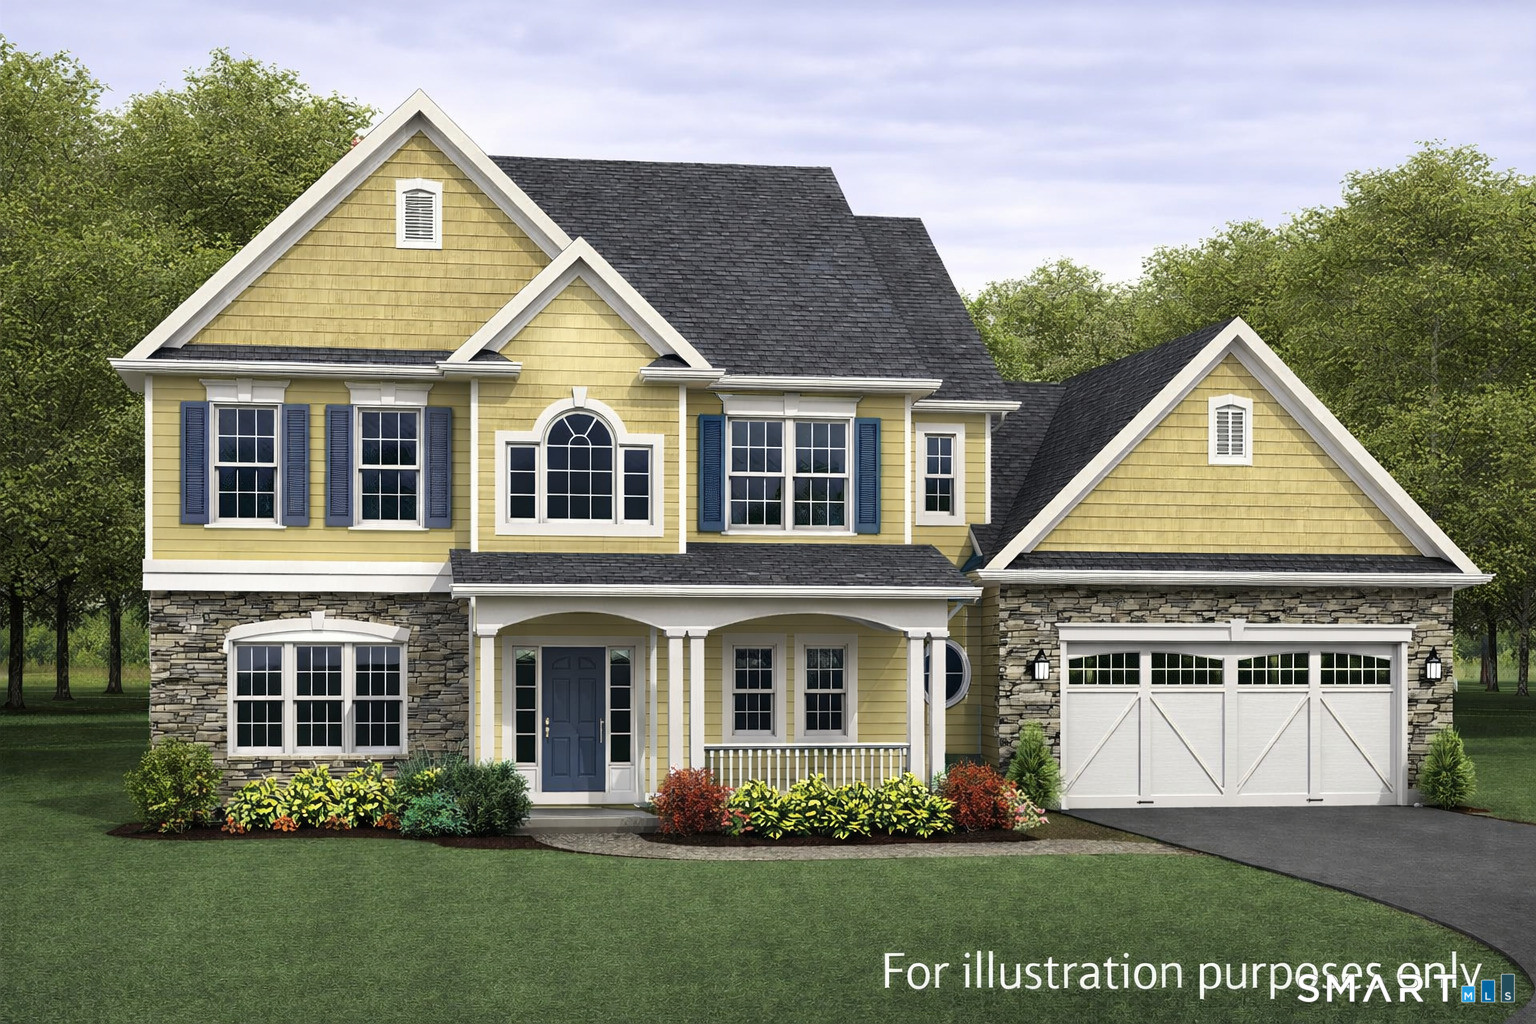
TO BE BUILT | Exceptional Golf Course Setting | Glastonbury Line. A rare opportunity to build a stunning new ranch in an exceptional setting along the golf course, offering the combination of new construction, privacy, usable land, and a highly desirable location where opportunities are extremely limited.Set along Masters Way, with the rear of the property along S. Main Street near the Glastonbury town line, this remarkably wide homesite offers an outstanding position, creating generous usable yard space and a wonderful sense of separation and privacy. The proposed ranch offers approximately 2100-2,300 square feet of thoughtfully designed single-level living with an attached two-car garage and a spacious, open-concept floor plan designed for today's lifestyle. The kitchen is planned around a substantial island and flows seamlessly into generous dining and living spaces, ideal for both everyday living and entertaining. A convenient mudroom area with built-in cubbies, powder room, welcoming front entry, and abundant windows complement the main living areas. The thoughtfully designed floor plan features spacious bedrooms, well-planned bath and closet areas, and the opportunity to further customize the home to suit your needs.

Listed by Nikki M. Defrancesco of Coldwell Banker Realty

$
$
%
$/month over payments
Federal 30-year interest rate: 7.4% last updated on Oct 8, 2026
* All Figures are estimates. Check with your bank or proposed mortgage company for actual interest rates.
This product uses the FRED® API but is not endorsed or certified by the Federal Reserve Bank of St. Louis.

Save FavoriteSchedule TourAsk A QuestionMore Details

6 Jean Drive East Lyme CT 06333

East Lyme, CT6 Jean Drive

Price$799,900

Est. Mortgage: $/month

Active With Contract

MLS Number 24189474

  • Single Family
  • Square Feet 4,177
  • Bedrooms 4
  • Bathroom 4
  • Year Built 1989

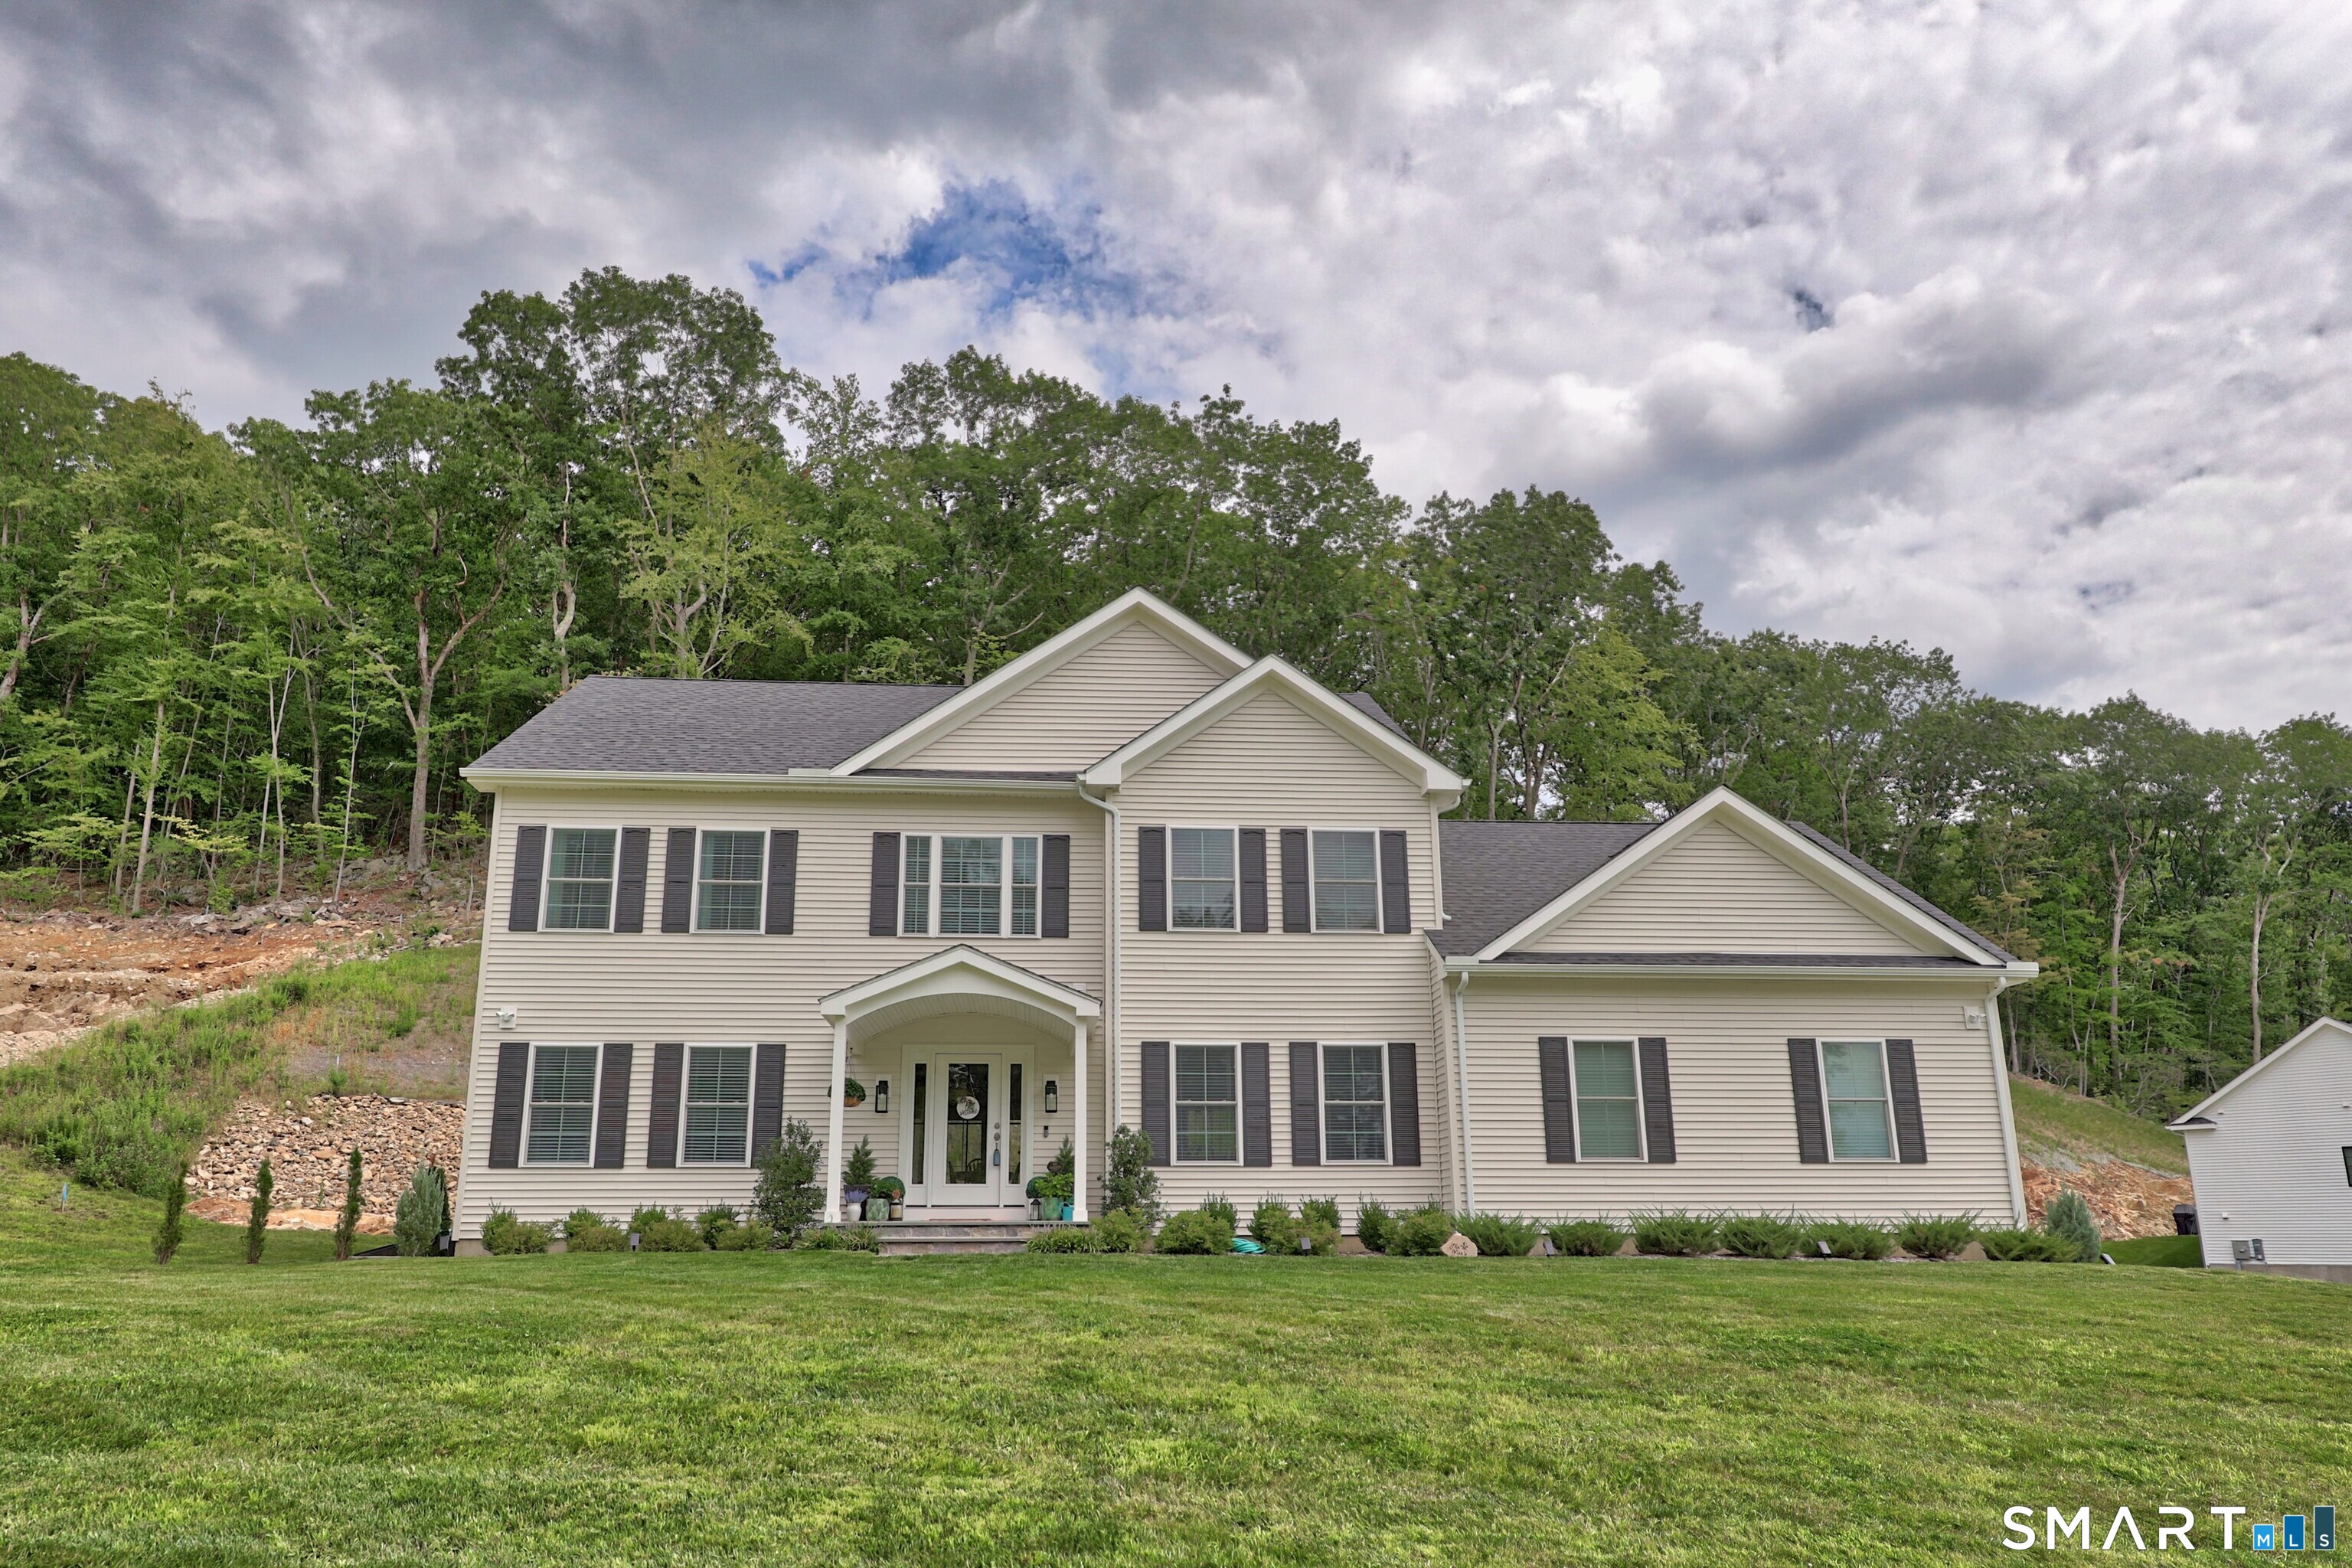
** seller requests offers by Tuesday 7/14 at noon** Welcome to this beautifully maintained and extensively updated home offering over 3,500 square feet of exceptional living space in a sought-after cul-de-sac neighborhood. Featuring 4 bedrooms, 3 full baths, and 1 half bath, this move-in-ready residence combines generous room sizes, a flexible floor plan, and major recent improvements for worry-free living. The heart of the home is the updated kitchen, designed for both everyday living and entertaining. A versatile layout includes multiple living and gathering spaces, as well as a convenient first-floor office, perfect for today's work-from-home lifestyle. The spacious primary suite provides a private retreat, while the finished lower level offers endless possibilities for recreation, fitness, media, or guest space. Recent upgrades include all new mechanicals, a high-efficiency heating and cooling system, new roof, new windows, and new vinyl siding, providing outstanding comfort, efficiency, and curb appeal. A ducted and plumbed walk-up attic offers abundant storage and potential for future expansion. Ideally located just minutes from shopping, restaurants, and Costco, this home also offers easy access to the shoreline, with Rocky Neck State Park just a short drive away for beach days, hiking, and outdoor recreation.

Listed by Amanda Popplewell Pena of Coldwell Banker Realty

$
$
%
$/month over payments
Federal 30-year interest rate: 7.4% last updated on Oct 8, 2026
* All Figures are estimates. Check with your bank or proposed mortgage company for actual interest rates.
This product uses the FRED® API but is not endorsed or certified by the Federal Reserve Bank of St. Louis.

Virtual TourSave FavoriteSchedule TourAsk A QuestionMore Details

253 Brick Top Road Windham CT 06280
Active With Contract

MLS Number 24140956

  • Land
  • Acreage 56.4
  • MLS Status Under Contract
  • Other Amenities Golf, Waterfront
  • Zoning R2

64+/- acres on Route 14, the largest parcel available in Willimantic with access to public water and sewer. Three parcels sell together, 253 Brick Top 56.40 acres, 303R Brick Top 5.75 acres, 267 Brick Top 1.64 acres. Allowed uses: schools, museums, clubs, daycare, nursing homes, camping areas, private clubs and recreational facilities, commercial kennels, boarding facilities Several existing structures in varying condition, value is in the land

Listed by David Mieczynski of National Realty Advisors LLC

$
$
%
$/month over payments
Federal 30-year interest rate: 7.4% last updated on Oct 8, 2026
* All Figures are estimates. Check with your bank or proposed mortgage company for actual interest rates.
This product uses the FRED® API but is not endorsed or certified by the Federal Reserve Bank of St. Louis.

Save FavoriteSchedule TourAsk A QuestionMore Details

46 Apel Place Manchester CT 06042

MLS Number 24200106

  • Commercial
  • MLS Status Active
  • Year Built 1930
  • Bathroom 1
  • Square Feet 77,569

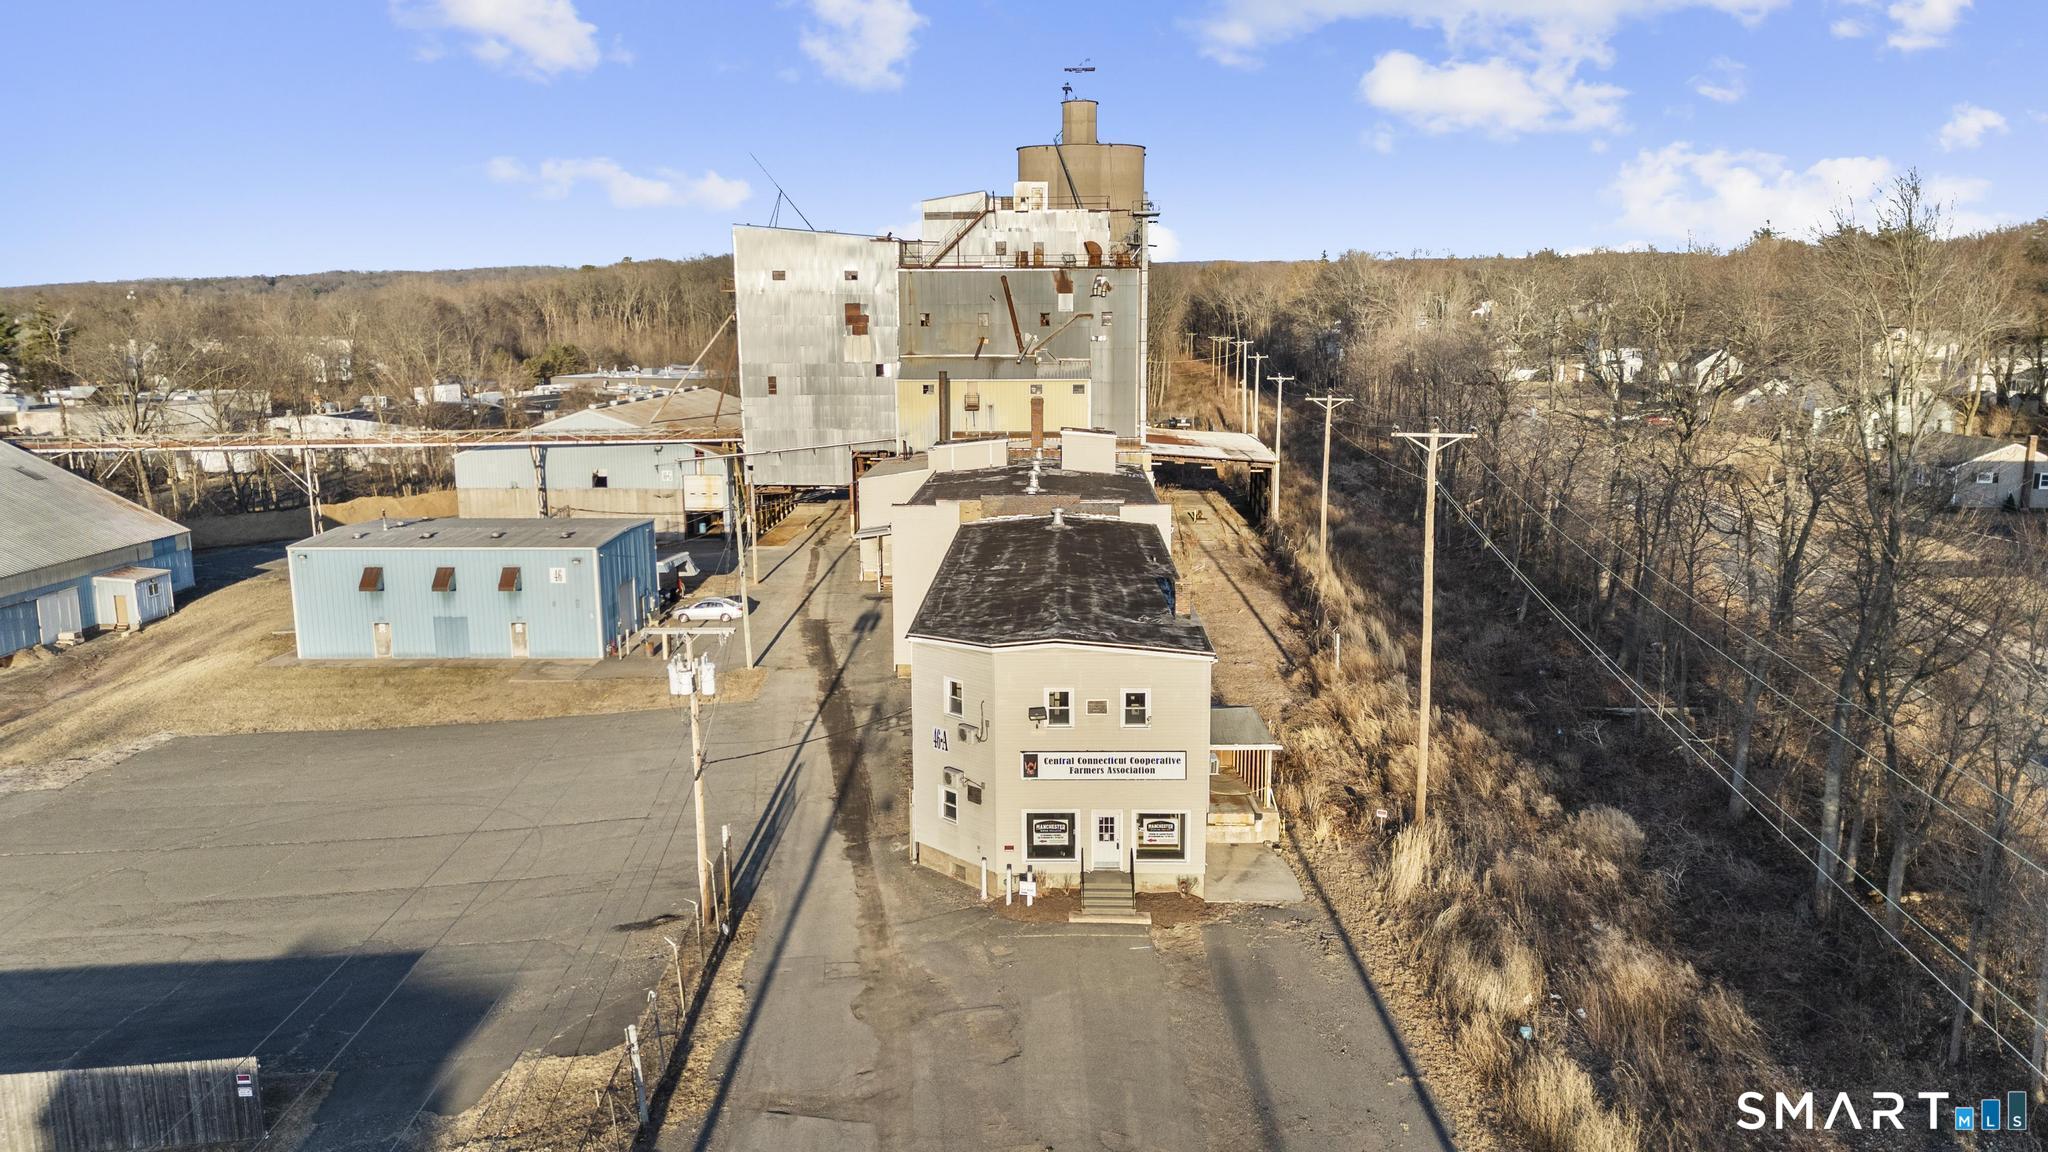
Whether you need space for production, storage or operations, this facility is designed to support your business success. Expansive multi-building warehouse/manufacturing complex on 6.8 acres. Offering a series of small, med. and large warehouses, an office building and an 11 bay service garage with warehouse space and additional office space. This property is ideal for light industrial and a variety of commercial/industrial operations. Multiple warehouse buildings are perfect for storage, manufacturing or distribution. Convenient on site office space to manage operations. High ceilings, large doors, loading docks and parking areas accommodate trucks, employees, trailers, machinery and equipment with ease. Service garage can be equipped for fleet servicing, storage or converted to complimentary usable space. Easy access to major highways, shipping routes and local business hubs. Ideal for logistics and distribution centers, light manufacturing, storage and warehousing, construction and trade businesses. Clean phase 1 and 2 study available.

Listed by Denise A. Reale of CENTURY 21 AllPoints Realty

$
$
%
$/month over payments
Federal 30-year interest rate: 7.4% last updated on Oct 8, 2026
* All Figures are estimates. Check with your bank or proposed mortgage company for actual interest rates.
This product uses the FRED® API but is not endorsed or certified by the Federal Reserve Bank of St. Louis.

Save FavoriteSchedule TourAsk A QuestionMore Details

88 Stancliff Road Glastonbury CT 06033

Glastonbury, CT88 Stancliff Road

Price$799,900

Est. Mortgage: $/month

Pending Continue to Show

MLS Number 24205675

  • Single Family
  • Square Feet 2,937
  • Bedrooms 3
  • Bathroom 2
  • Year Built 1949

HIGHEST & BEST DUE BY 5PM TODAY 09/17/26. Tucked privately along a serene drive shared by just three residences, this turnkey, extensively refreshed home pairs New England warmth with smart, modern lifestyle updates across every level. From the moment you arrive, the pride of ownership is evident in every thoughtful detail. Step inside to crisp, fresh paint and newly installed baseboards framing beautifully refinished hardwood floors. The central living room is anchored by updated overhead lighting, flowing seamlessly toward an inviting kitchen and breakfast bar finished with rich custom stain. The culinary space showcases professionally painted kitchen cabinetry, and an updated refrigerator. The walk-through pantry also features refreshed laundry cabinetry complete with a brand-new high-efficiency washer and dryer. Throughout the interior, curated lighting fixtures and modernized receptacles-including integrated USB and USB-C charging outlets-blend effortless functionality with timeless style. Retreat to the primary wing to find restful accommodations accented by custom window drapery, a tailored staircase runner, and an expansive primary suite outfitted with room-darkening blackout shades and a luxury smart bidet/toilet. Comfort is dialed in year-round with a serviced and tuned mini-split heat pump system paired with an intuitive smart thermostat. The guest wing provides to bedrooms and an updated bathroom, along with a pull-down attic.

Listed by Margaret M. Wilcox and Jonathan Archer of William Raveis Real Estate

$
$
%
$/month over payments
Federal 30-year interest rate: 7.4% last updated on Oct 8, 2026
* All Figures are estimates. Check with your bank or proposed mortgage company for actual interest rates.
This product uses the FRED® API but is not endorsed or certified by the Federal Reserve Bank of St. Louis.

Save FavoriteSchedule TourAsk A QuestionMore Details

36 Olde Meadow Road Woodstock CT 06281

MLS Number 24165439

  • Single Family
  • Square Feet 2,900
  • Bedrooms 4
  • Bathroom 3
  • Year Built 2026

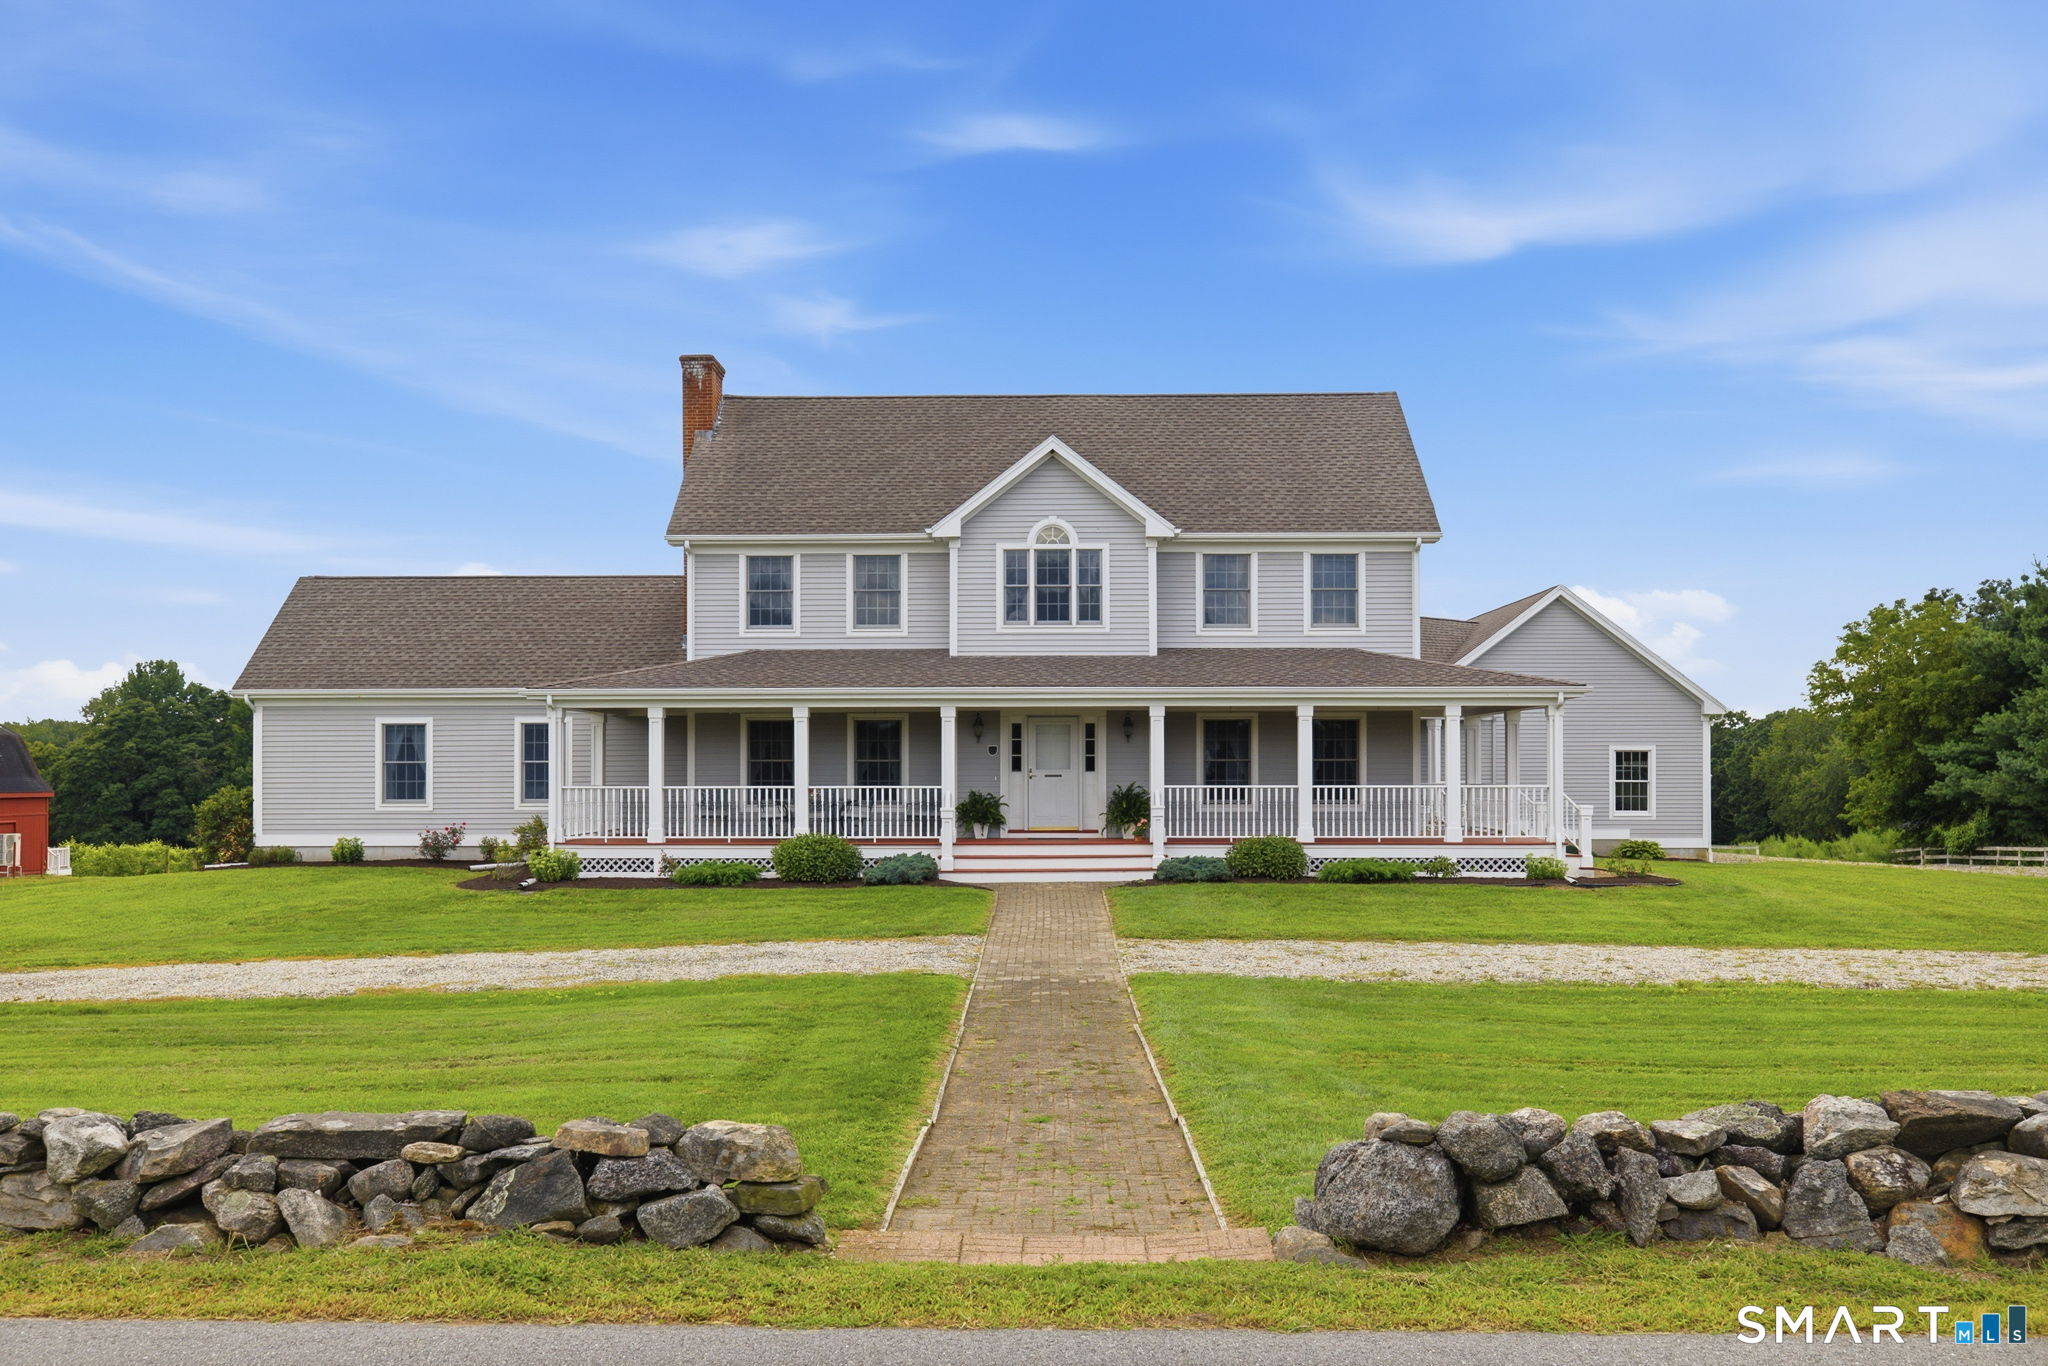
TO BE CONSTRUCTED | Starting at $799,900 Welcome to Eastwood Estates, where luxury living meets the natural beauty and tranquility of Woodstock. Set on a picturesque 1.92-acre homesite bordering protected open space and framed by classic New England stone walls, this offering provides a rare opportunity to build a custom home in one of the area's most desirable neighborhoods. Partner with an experienced local builder to create a home that reflects your lifestyle and vision. Choose from thoughtfully designed plans, including a stunning Country Colonial featuring 4 bedrooms and 2.5 baths, or explore alternative layouts, or bring your own ideas to life within the builder's program. Each home is crafted with attention to detail, blending timeless elegance with modern functionality; open living spaces, quality finishes, and design flexibility suited for today's living. Eastwood Estates is governed by covenants that preserve the integrity and value of the neighborhood, including a minimum home size of 2,900 square feet (which may include finished lower-level space). Enjoy the peaceful charm of Woodstock with nearby access to local farms, walking trails, and scenic roads, while still being within reach of everyday conveniences and commuting routes. A unique opportunity to build a home that is both refined and personal, guided every step of the way.

Listed by Tina M. Lajoie and Magaret Boynton of Signature Properties of N.E.

$
$
%
$/month over payments
Federal 30-year interest rate: 7.4% last updated on Oct 8, 2026
* All Figures are estimates. Check with your bank or proposed mortgage company for actual interest rates.
This product uses the FRED® API but is not endorsed or certified by the Federal Reserve Bank of St. Louis.

Save FavoriteSchedule TourAsk A QuestionMore Details

18 Hunting Ridge Road Middlebury CT 06762

Middlebury, CT18 Hunting Ridge Road

Price$799,900

Est. Mortgage: $/month

MLS Number 24203733

  • Single Family
  • Square Feet 2,700
  • Bedrooms 4
  • Bathroom 3
  • Year Built 2025

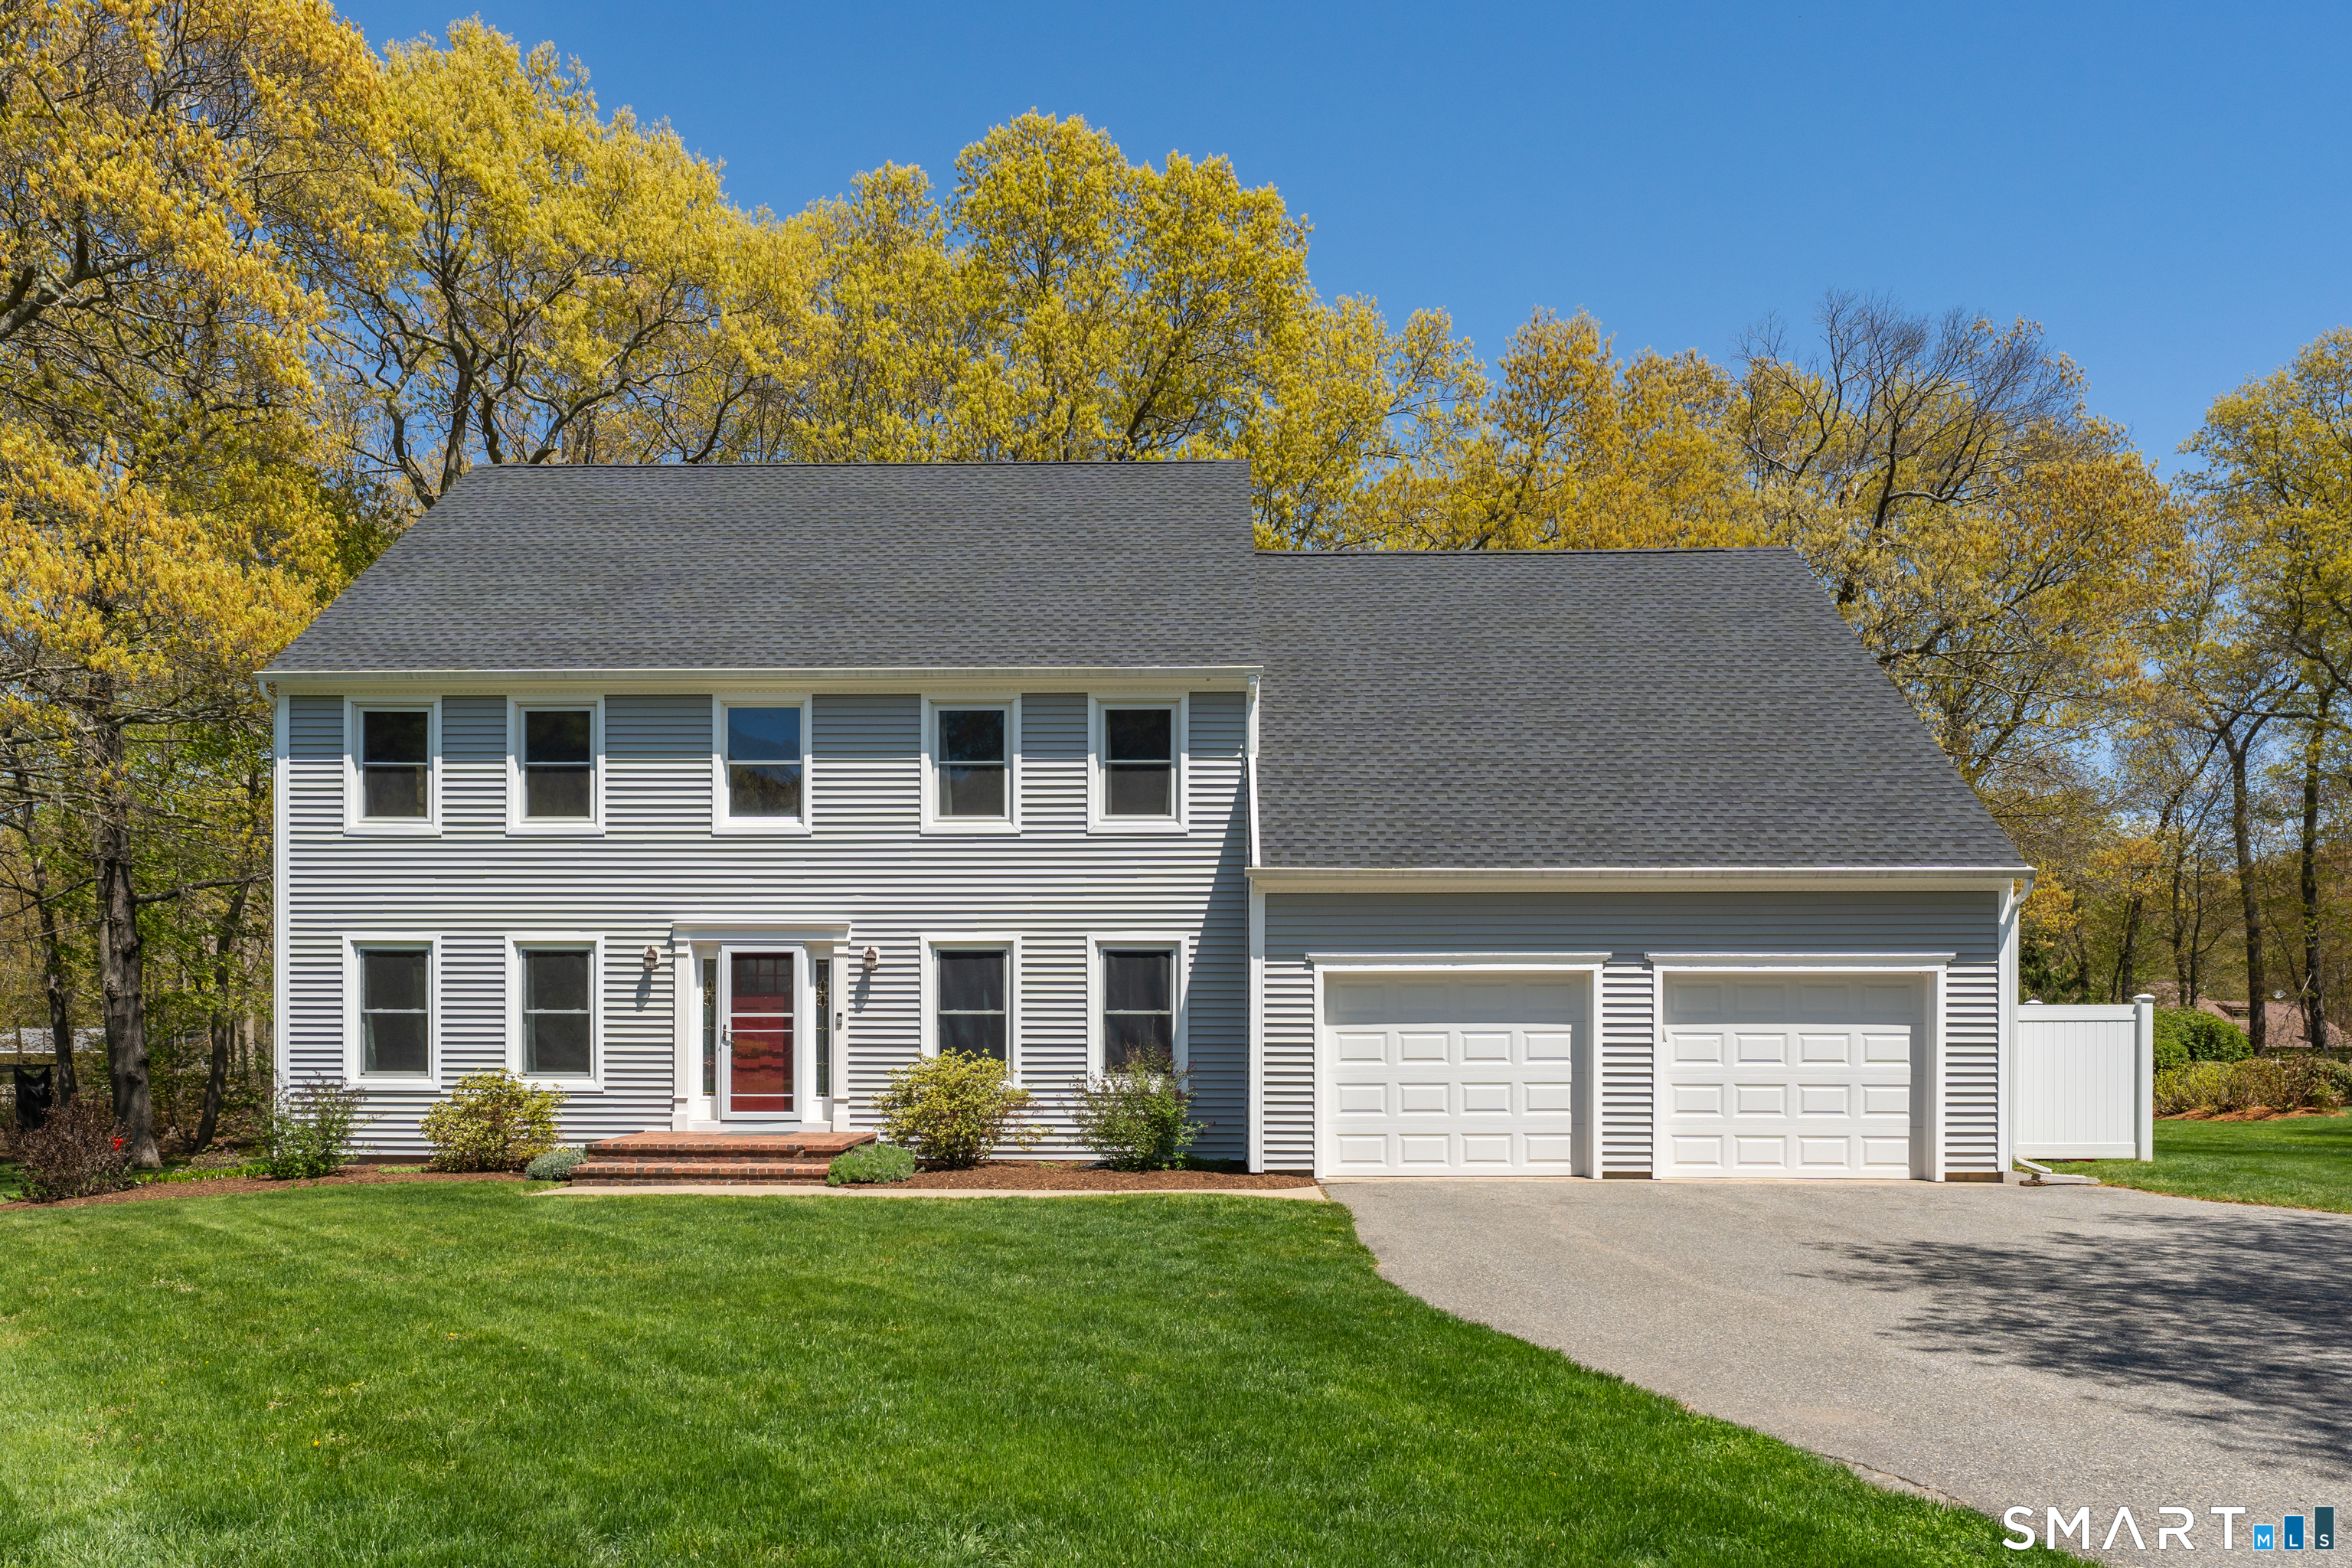
Welcome to Hunting Ridge Estates! This stunning 2,700 sq. ft. Colonial, built in 2025 and just 14 months young, is located in a desirable 23-home Middlebury subdivision. Offering the ease and feel of new construction, this 4-bedroom, 4-bath home features an open floor plan and hardwood flooring throughout both levels. The bright, stylish kitchen showcases white shaker cabinetry, off-white quartz countertops, stainless steel appliances, a large center island, and walk-in pantry. It opens to the dining area and spacious family room with gas fireplace and sliders to the 17' x 15' rear patio. A formal dining room and flexible main-level bedroom/half bath add versatility. Upstairs, the spacious primary suite is a true retreat, featuring a beautifully finished ensuite with dual quartz-topped vanities, elegant oval sinks, and a 4' x 5' glass-enclosed walk-in shower. The suite includes two walk-in closets, highlighted by an impressive 12' x 14' dream closet/changing room-perfect for anyone who has always wanted exceptional wardrobe space. An upper-level laundry closet and additional full bath with double vanity, granite, tile flooring, and glass-enclosed tub/shower complete the second floor. Enjoy all that Middlebury and the surrounding area have to offer, from parks, trails, recreation, dining, and shopping to convenient access to neighboring communities. Beautifully designed, thoughtfully finished, and ideally situated, this is a home designed for modern living and enjoying life

Listed by Robert Disapio and Janice M. Disapio of Dave Jones Realty,LLC

$
$
%
$/month over payments
Federal 30-year interest rate: 7.4% last updated on Oct 8, 2026
* All Figures are estimates. Check with your bank or proposed mortgage company for actual interest rates.
This product uses the FRED® API but is not endorsed or certified by the Federal Reserve Bank of St. Louis.

Save FavoriteSchedule TourAsk A QuestionMore Details

45 Hope Street East Lyme CT 06357

MLS Number 24211570

  • Condo
  • Bedrooms 2
  • Bathroom 3
  • Square Feet 2,004
  • Year Built 2018

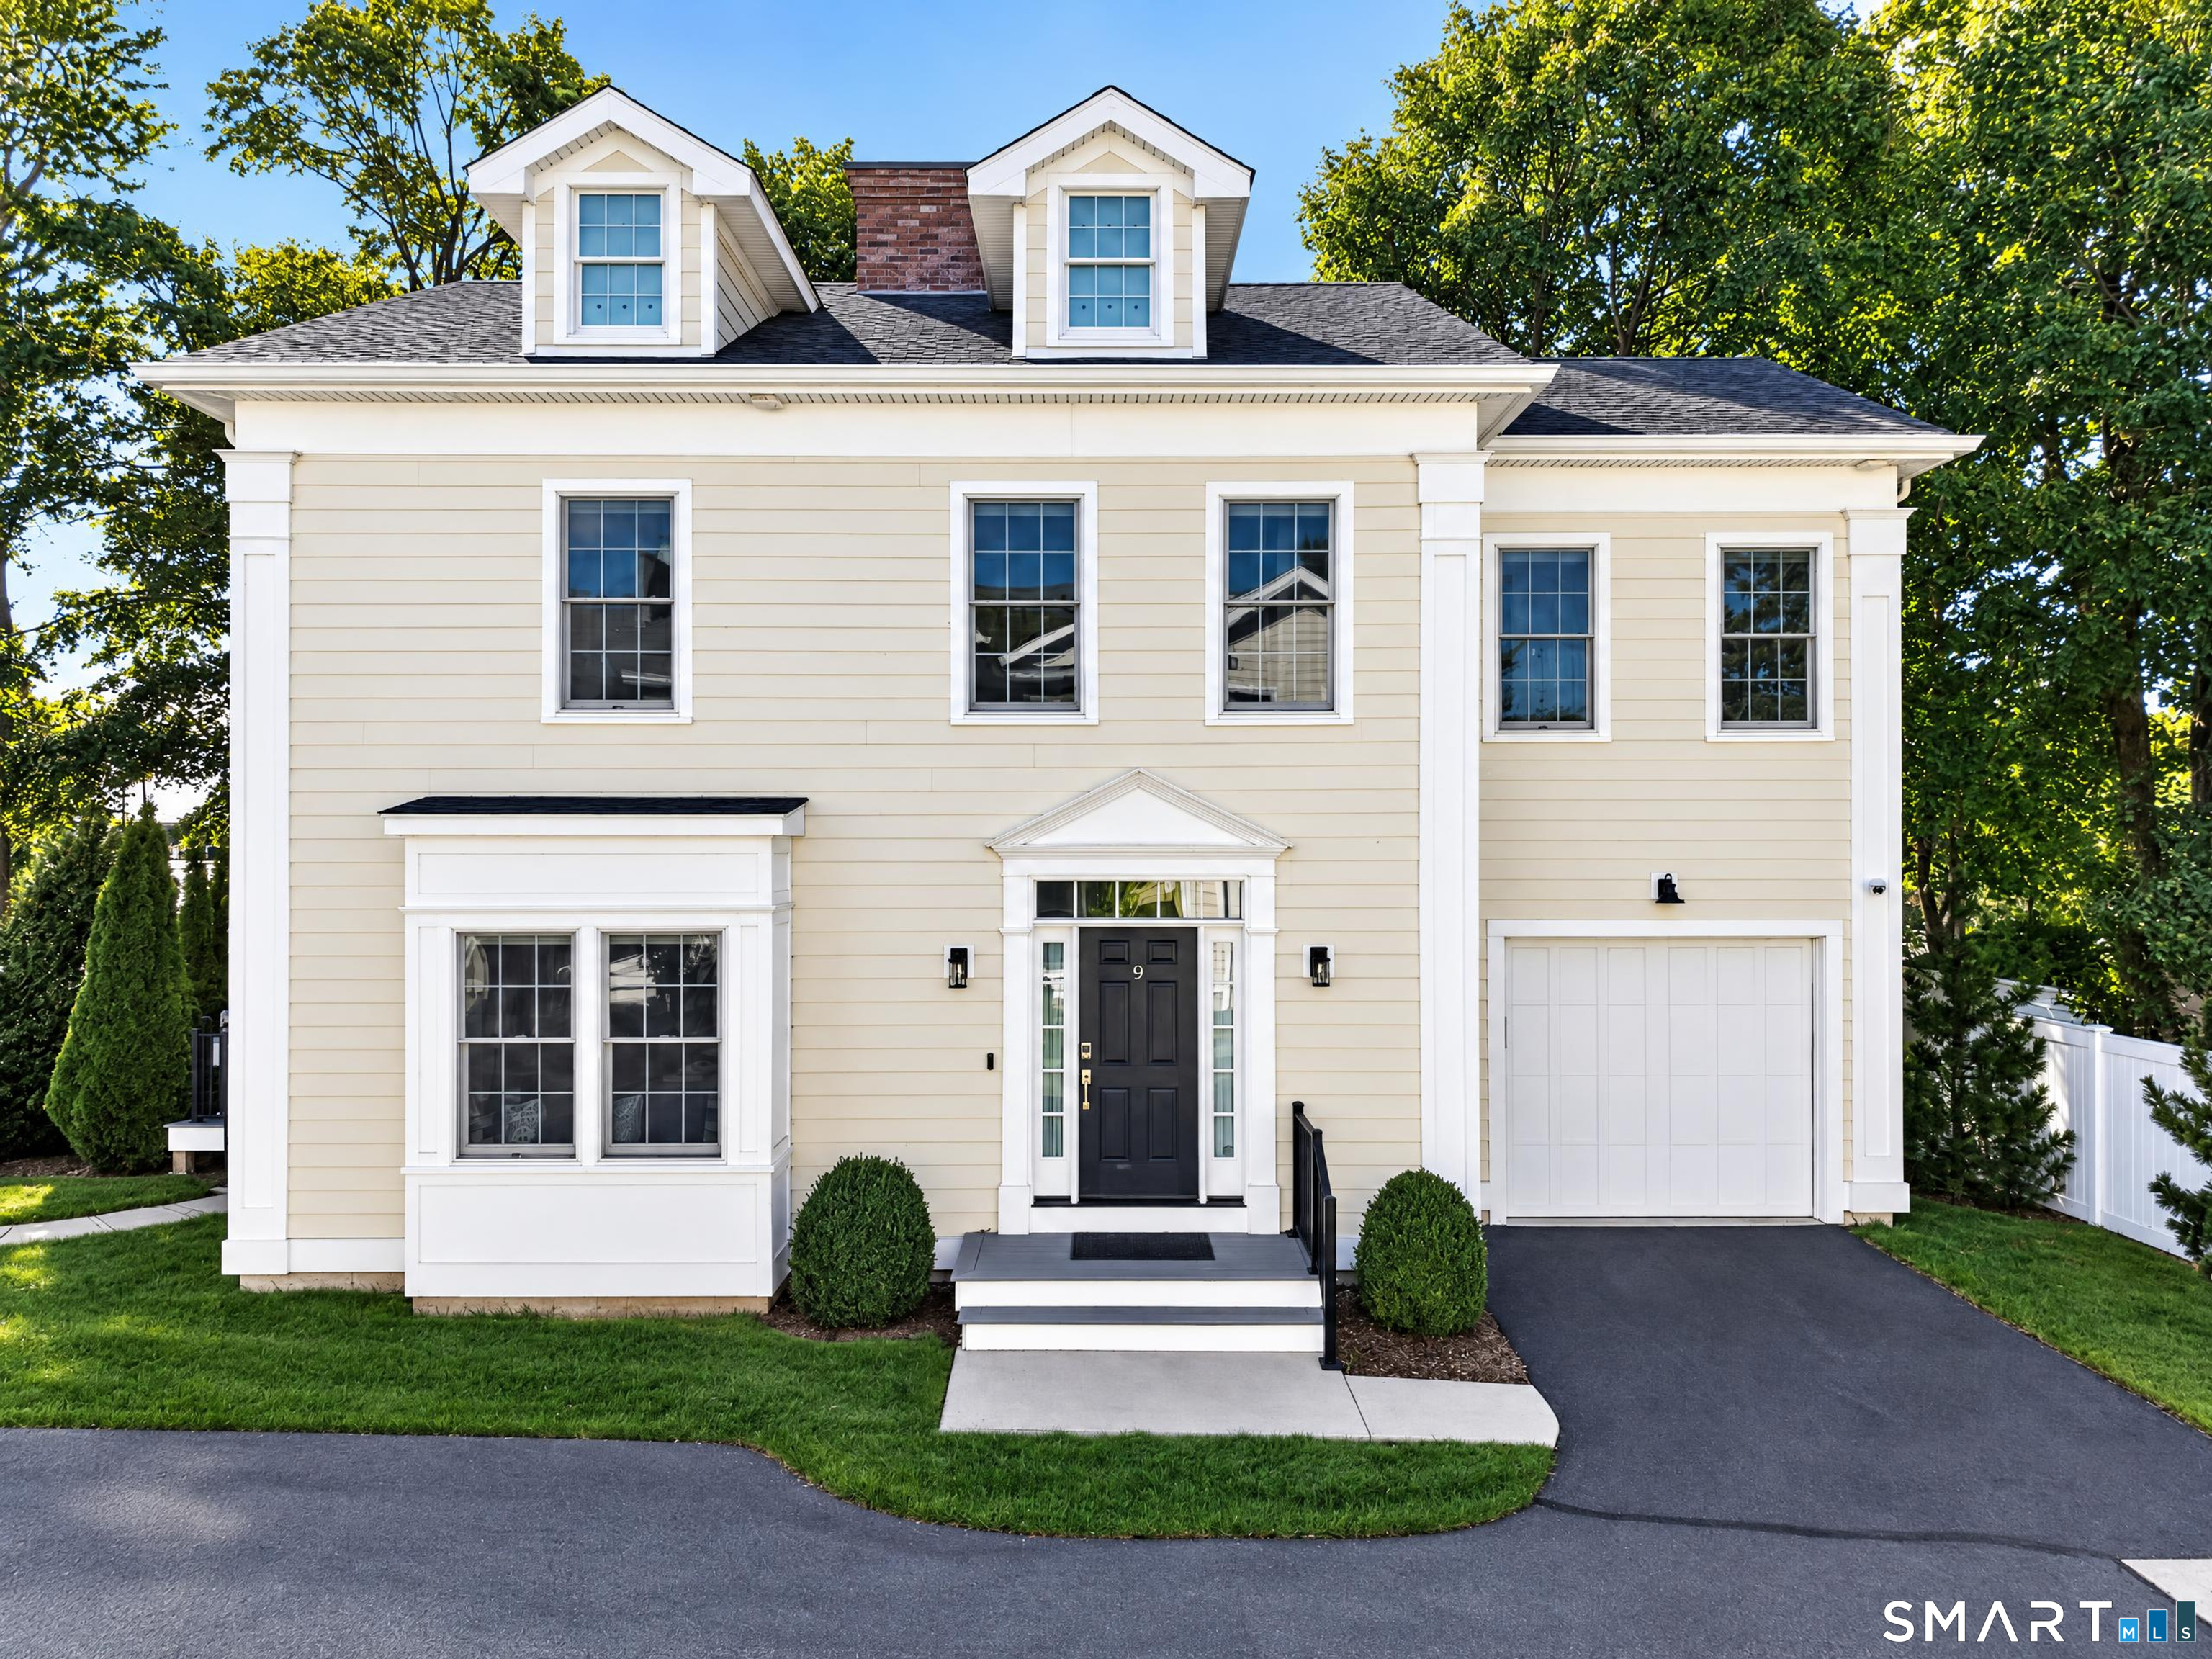
Welcome to Forty5 Hope in Niantic CT! Gorgeous Federal Style 2000 Sq/Ft Town Home that feels more like an independent residence with a downtown feel. Check out those Pics & our Virtual Reality Tour! Large, Open & Contemporary Floor Plan. Two Bedrooms, Den & 2.5 Bathrooms. Attached Garage. Full Basement. 9' Ceilings on both floors. Gleaming Hardwoods. Custom Kitchen w/ Stainless, Granite & Tile Backsplashes. Large Master Suite w/ Custom Shower, Double Bowl Vanity & Walk In Closet. Second Bedroom w/ En Suite Bathroom. Hardi Plank Exterior. Synthetic Exterior Trim Boards. Anderson / Hurricane Rated Windows. High Efficiency Warm Air Heat w/ Central AC. On Demand Tankless Hot Water. Private Decks w/ Synthetic Decking & Retractable Awning. This unit was designed with an option for a future elevator in order to keep owners home forever! Fabulous In-Town Location. Easy acces to everything Niantic! Boardwalk, Beaches, Restaurants, Bars, Coffee Shops & Shopping. We are always here to help!

Listed by Bill Heenan of William Raveis Real Estate

$
$
%
$/month over payments
Federal 30-year interest rate: 7.4% last updated on Oct 8, 2026
* All Figures are estimates. Check with your bank or proposed mortgage company for actual interest rates.
This product uses the FRED® API but is not endorsed or certified by the Federal Reserve Bank of St. Louis.

Virtual TourSave FavoriteSchedule TourAsk A QuestionMore Details

129 West Town Street Lebanon CT 06249

Lebanon, CT129 West Town Street

Price$799,900

Est. Mortgage: $/month

Open House

MLS Number 24198285

  • Single Family
  • Next Open House: Sun 10/18 11:00 am. to 1:00 pm.
  • Square Feet 4,675
  • Bedrooms 5
  • Bathroom 4

Architectural distinction meets a historic New England setting! Situated on 2.12 picturesque acres adjacent to the historic Lebanon Green, this custom 4,675 sq. ft., 5-BR/4-BA Colonial delivers high-end finishes, an ideal floor plan, and exceptional master craftsmanship throughout. The main level welcomes you with a dynamic two-story foyer flanked by formal living and dining spaces, a private study, a versatile flex room, and a sprawling center-island kitchen tailored for effortless gatherings, complimented by a walk-in pantry. Enjoy highly sought-after main-floor living featuring both a luxury primary suite and a dedicated main-floor guest bedroom complete with direct access to a convenient Jack-and-Jill bath; while the upper-level hosts two bedrooms, with a private bath; along with a fifth bedroom offering direct bath access ~ each featuring an oversized walk-in closet. Outside, a classic wrap-around porch delivers unmatched curb appeal, complemented by an expansive rear deck overlooking serene, scenic grounds. Complete with a 3-car garage, a ~2,935 sq. ft. walk-out basement, and a ~1,740 sq. ft. walk-up attic with endless possibilities, this property represents an extraordinary opportunity in one of Connecticut's most historic communities

Listed by Carolyn Kress of Berkshire Hathaway NE Prop.

$
$
%
$/month over payments
Federal 30-year interest rate: 7.4% last updated on Oct 8, 2026
* All Figures are estimates. Check with your bank or proposed mortgage company for actual interest rates.
This product uses the FRED® API but is not endorsed or certified by the Federal Reserve Bank of St. Louis.

Save FavoriteSchedule TourAsk A QuestionMore Details

36 M And S Court New Britain CT 06051

MLS Number 24213202

  • Commercial
  • MLS Status Active
  • Year Built 1965
  • Bathroom 2
  • Square Feet 12,870

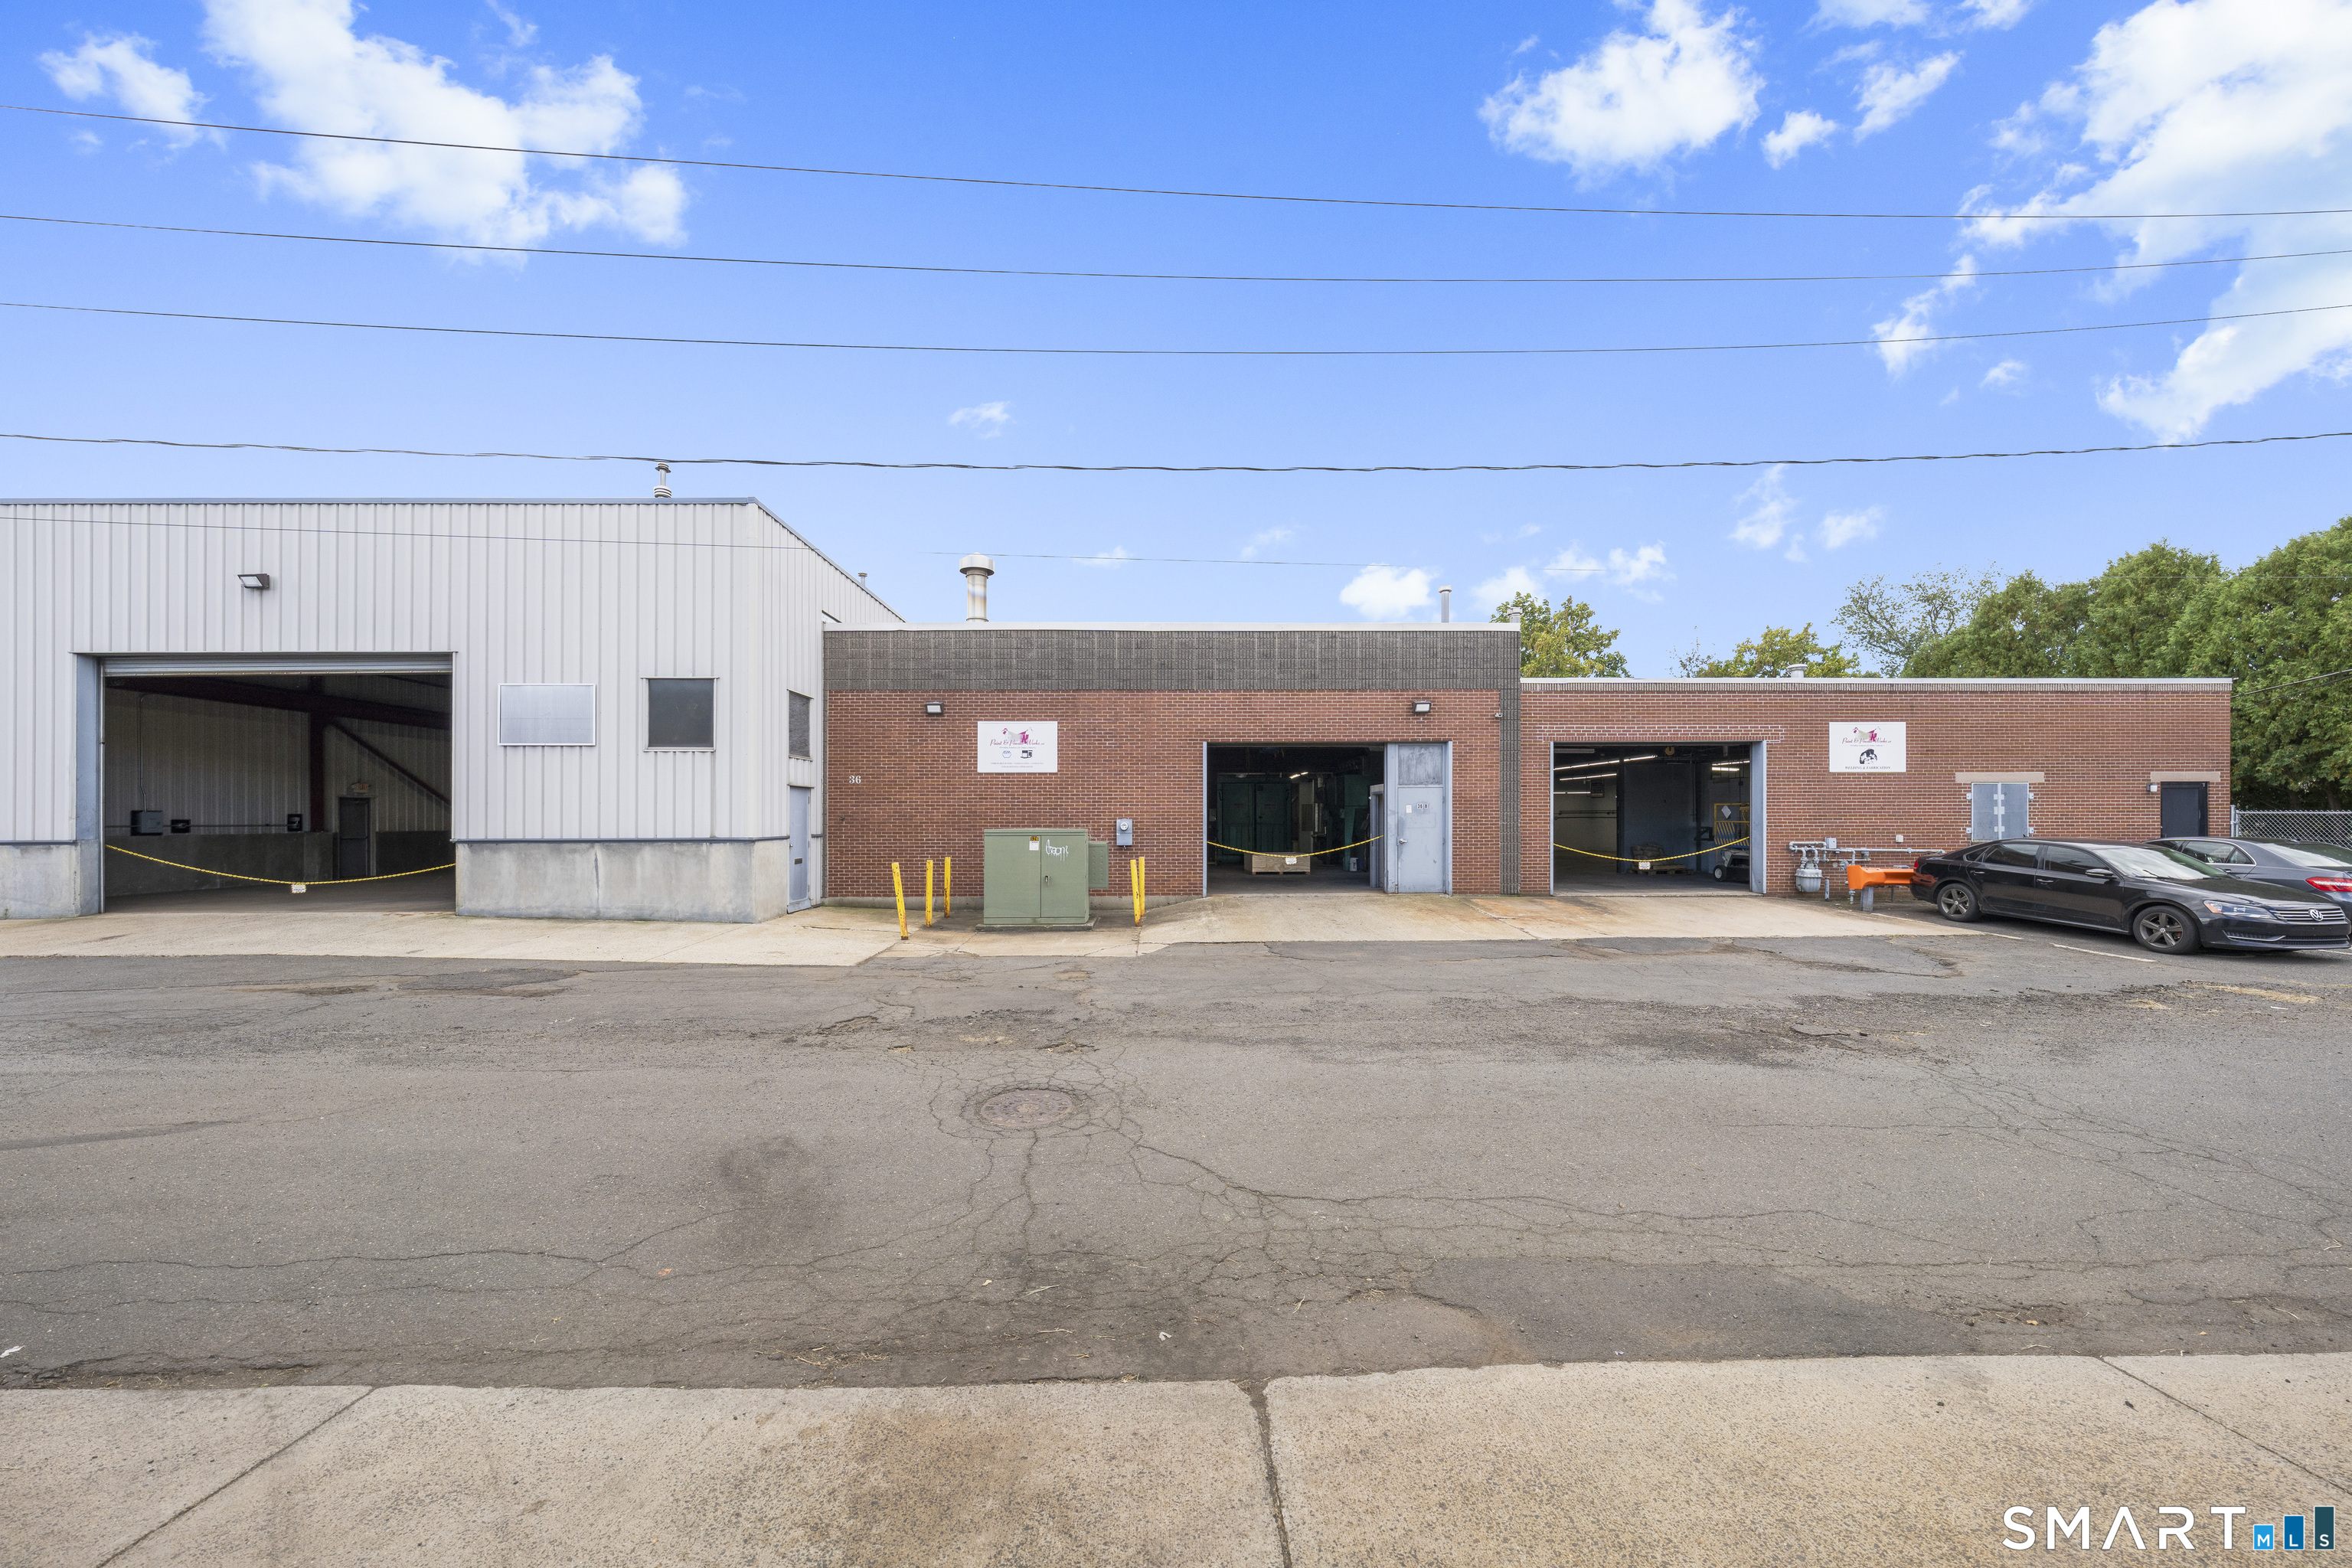
Versatile commercial property offering four connected building sections with the flexibility to accommodate one large operation or potentially lease individual sections to separate tenants. Each section features its own oversized overhead door, with four doors total reaching up to 14 feet wide and 20 feet tall. Open-span work areas provide ample room for equipment, production, storage, and efficient workflow. One section is equipped with a 10-ton crane and wireless hoist controls, while another features a 5-ton crane hoist system. Two office areas and two bathrooms support daily operations, complemented by 1,200-amp, 480-volt electrical service serving the entire building and natural gas. Convenient access to major highways enhances the appeal for an owner-user or investor. With flexible space and substantial electrical capacity, this property offers excellent potential for industrial, warehouse, manufacturing, and other commercial uses.

Listed by Joey Artioli of Artioli Realty LLC

$
$
%
$/month over payments
Federal 30-year interest rate: 7.4% last updated on Oct 8, 2026
* All Figures are estimates. Check with your bank or proposed mortgage company for actual interest rates.
This product uses the FRED® API but is not endorsed or certified by the Federal Reserve Bank of St. Louis.

Save FavoriteSchedule TourAsk A QuestionMore Details

The data relating to real estate for sale on this website appears in part through the SmartMLS Internet Data Exchange program, a voluntary cooperative exchange of property listing data between licensed real estate brokerage firms, and is provided by SmartMLS through a licensing agreement. Listing information is from various brokers who participate in the SmartMLS IDX program and not all listings may be visible on the site. The property information being provided on or through the website is for the personal, non-commercial use of consumers and such information may not be used for any purpose other than to identify prospective properties consumers may be interested in purchasing. Some properties which appear for sale on the website may no longer be available because they are for instance, under contract, sold or are no longer being offered for sale. Property information displayed is deemed reliable but is not guaranteed. Copyright 2026 SmartMLS, Inc.