and narrow your search. If you have fewer than 200 results, you can save your search.

Greater Mansfield CT Real Estate $500k +

r=302-313
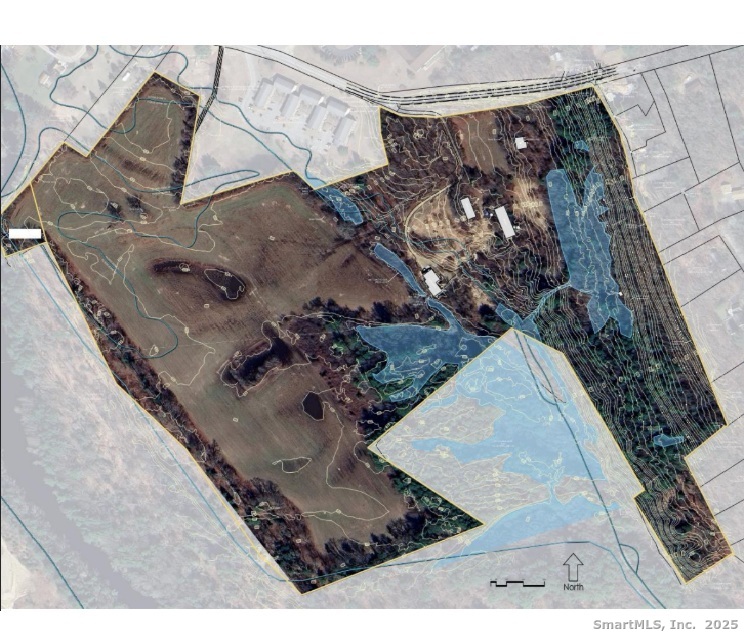
253 Brick Top Road Windham CT 06280

MLS Number 24140956

  • Land
  • Acreage 56.4
  • MLS Status Active
  • Other Amenities Golf, Waterfront
  • Zoning R2

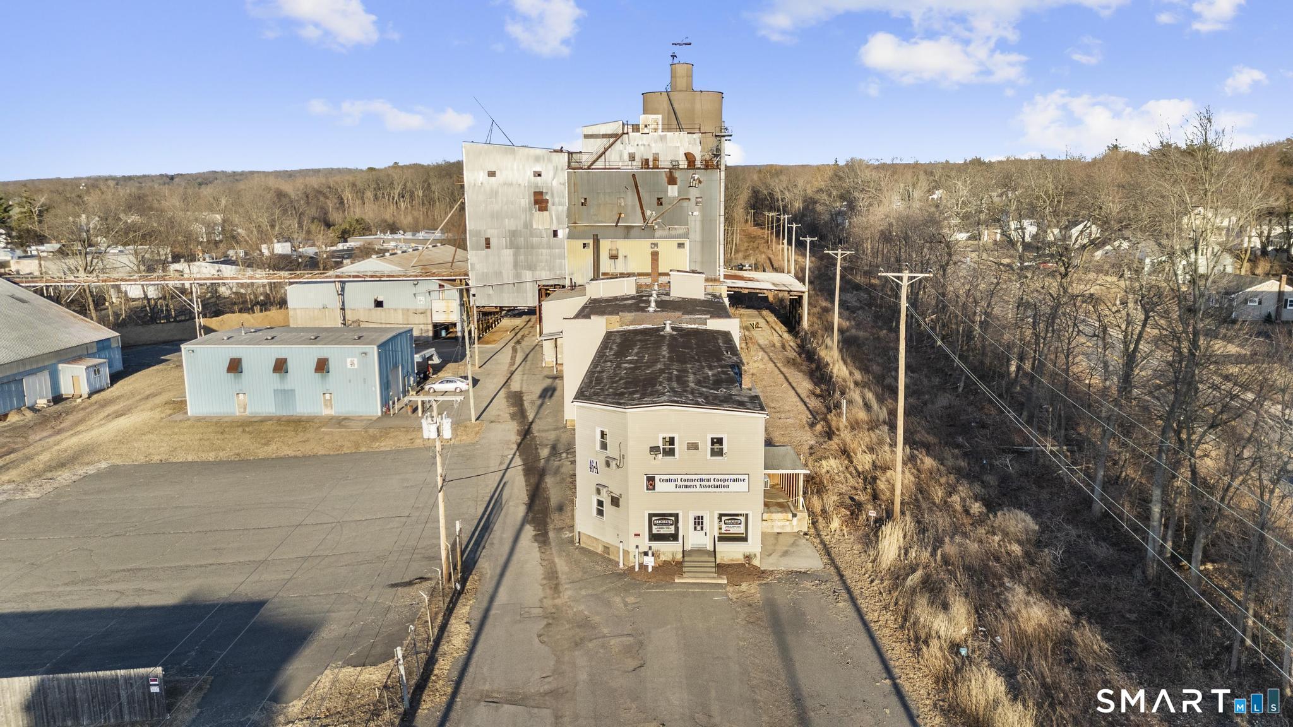
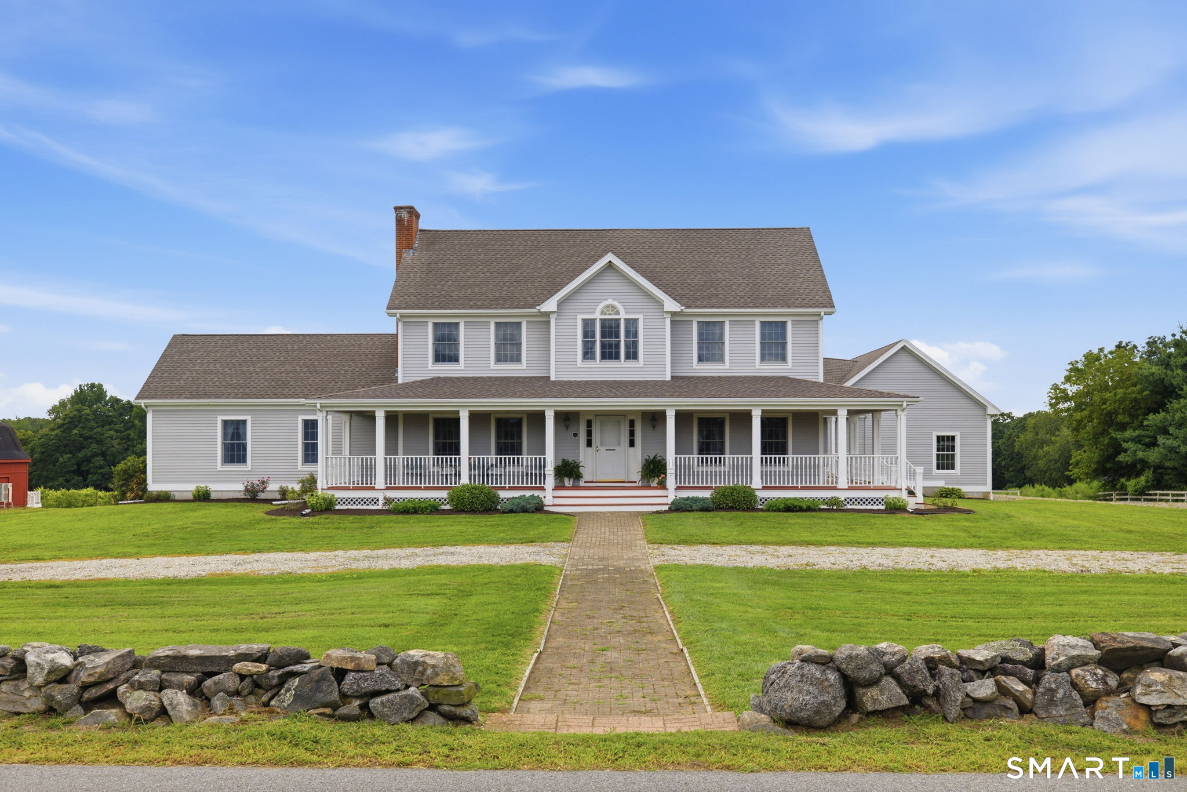
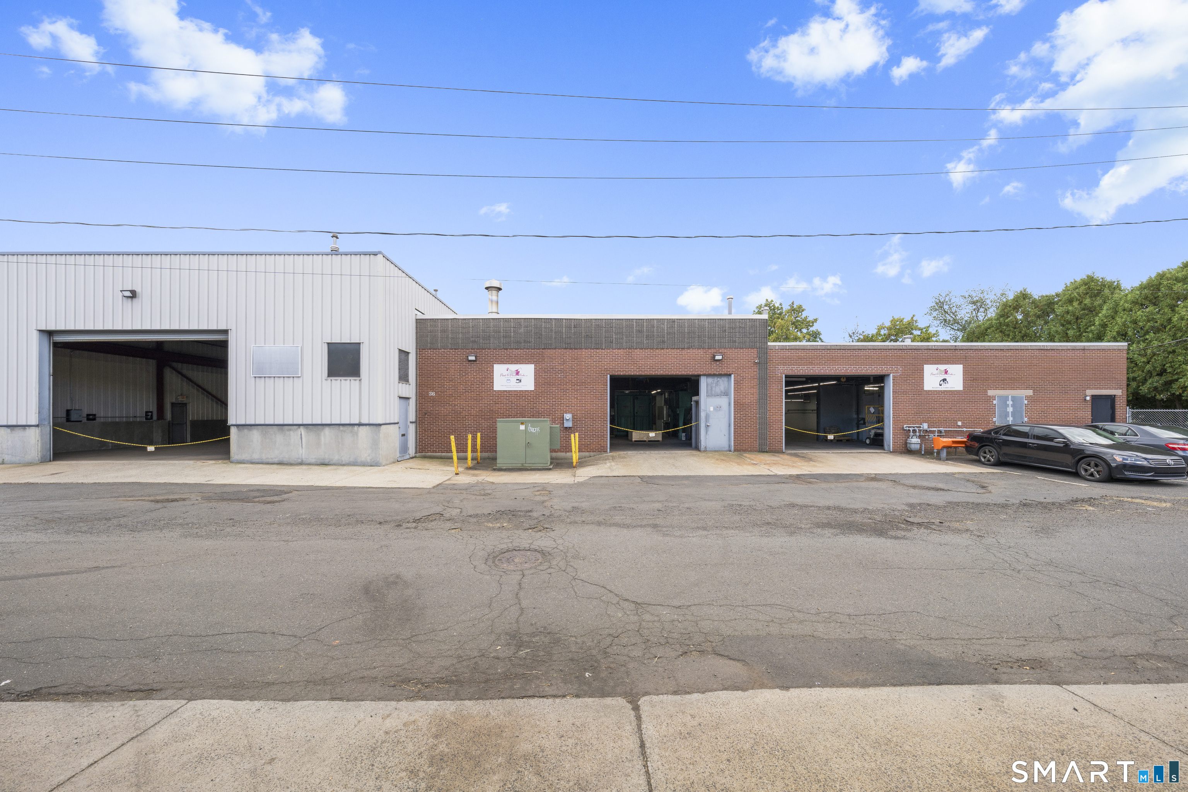
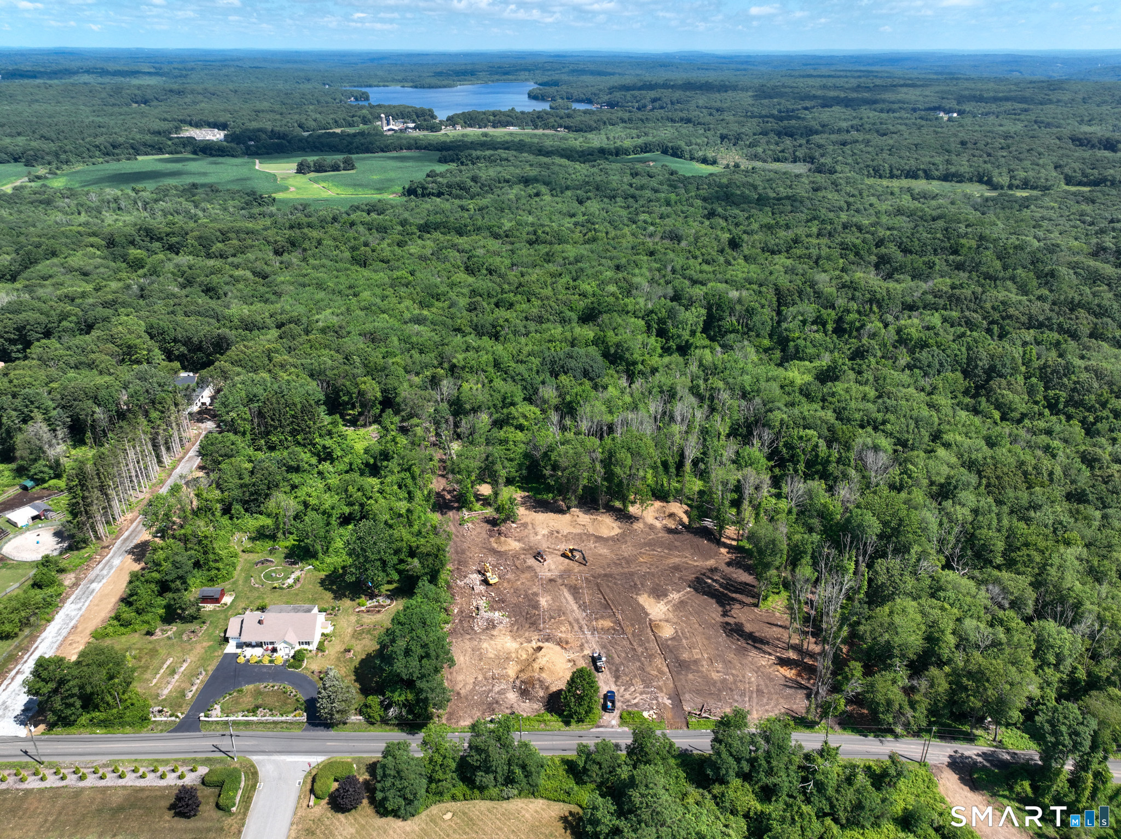
64+/- acres on Route 14, the largest parcel available in Willimantic with access to public water and sewer. Three parcels sell together, 253 Brick Top 56.40 acres, 303R Brick Top 5.75 acres, 267 Brick Top 1.64 acres. Allowed uses: schools, museums, clubs, daycare, nursing homes, camping areas, private clubs and recreational facilities, commercial kennels, boarding facilities Several existing structures in varying condition, value is in the land

Listed by David Mieczynski of National Realty Advisors LLC

$
$
%
$/month over payments
Federal 30-year interest rate: 6.67% last updated on Aug 13, 2026
* All Figures are estimates. Check with your bank or proposed mortgage company for actual interest rates.
This product uses the FRED® API but is not endorsed or certified by the Federal Reserve Bank of St. Louis.

Save FavoriteSchedule TourAsk A QuestionMore Details

52 Jasmine Lane Glastonbury CT 06033

Glastonbury, CT52 Jasmine Lane

Price$799,900

Est. Mortgage: $/month

Active With Contract

MLS Number 24183732

  • Single Family
  • Square Feet 3,414
  • Bedrooms 4
  • Bathroom 3
  • Year Built 1995

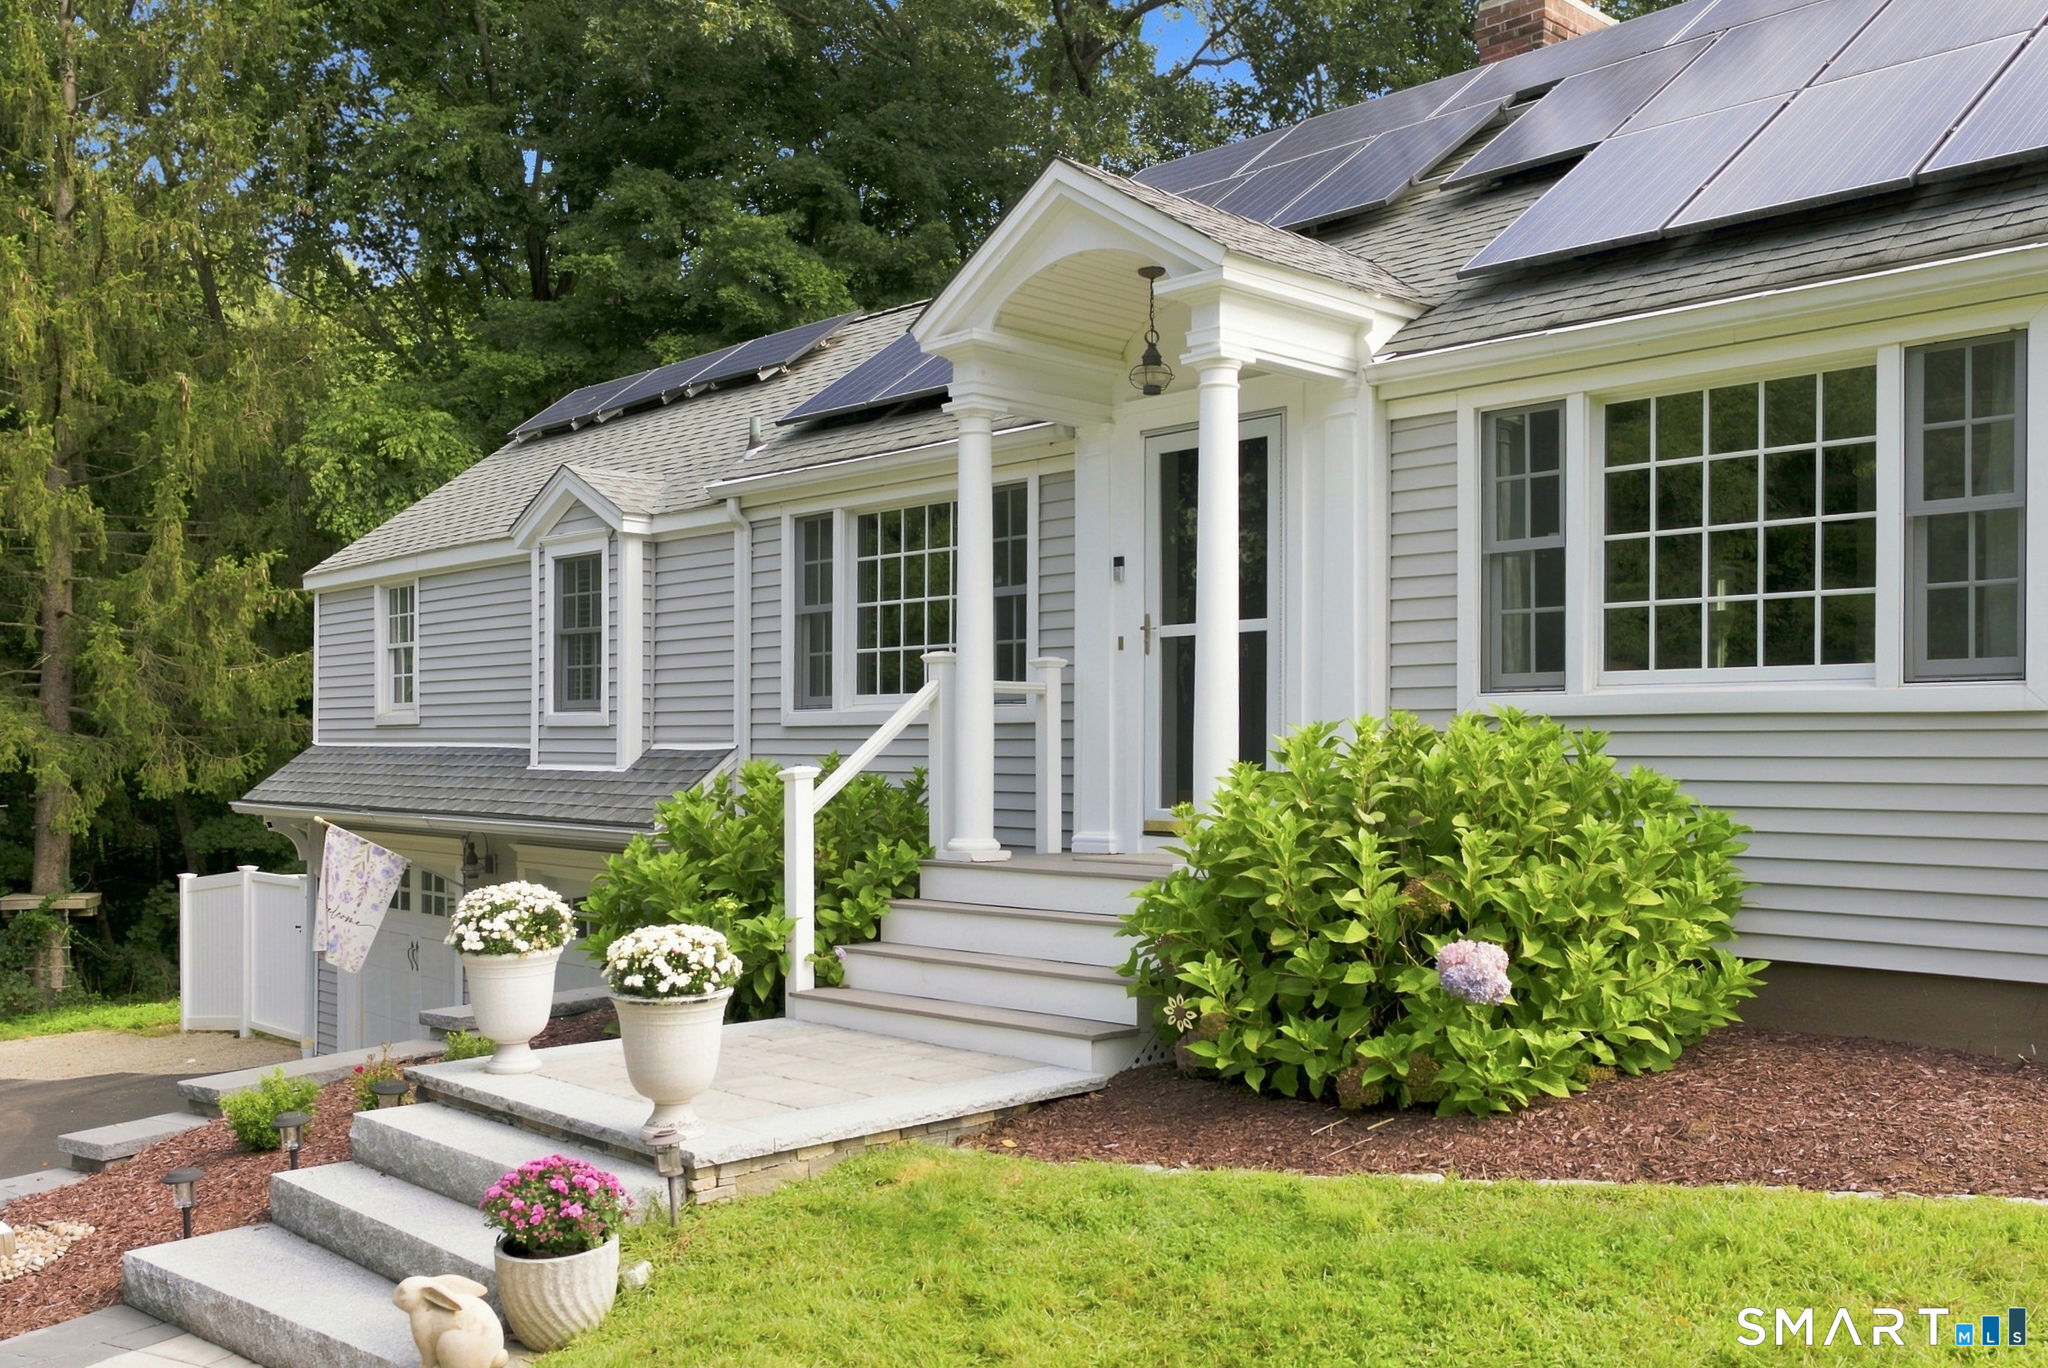
Nestled in one of Glastonbury's most coveted neighborhoods, this custom-built, original-owner Colonial offers a rare combination of privacy, space, and exceptional long-term care. Situated on a beautiful flat lot backing to nature, this 4-bedroom, 2.5-bath home has been lovingly maintained and thoughtfully improved throughout the years. The kitchen, featuring solid wood cabinetry, granite countertops, and stainless-steel appliances, is the heart of the home. Open to the family room and deck, and adjacent to a spacious dining room, it has hosted countless family gatherings and neighborhood celebrations. The second floor features a renovated primary bath, three additional bedrooms, and a versatile bonus room over the garage-perfect for a home office, playroom, fitness room, or media space. The finished lower level provides valuable additional living and entertaining space. Significant improvements include a newer roof, expanded deck, newer driveway, updated water heater, renovated kitchen and primary bath, finished basement, and freshly painted exterior. Equally important, the home's mechanical systems have been meticulously maintained with annual heating service, recent air conditioning servicing, and regular septic maintenance. Step outside to enjoy the peaceful backyard setting, where mature trees provide a private backdrop for relaxing, entertaining, and enjoying the outdoors.

Listed by Jennifer L. Jennings of William Raveis Real Estate

$
$
%
$/month over payments
Federal 30-year interest rate: 6.67% last updated on Aug 13, 2026
* All Figures are estimates. Check with your bank or proposed mortgage company for actual interest rates.
This product uses the FRED® API but is not endorsed or certified by the Federal Reserve Bank of St. Louis.

Virtual TourSave FavoriteSchedule TourAsk A QuestionMore Details

213 Lincoln Drive Glastonbury CT 06033

Glastonbury, CT213 Lincoln Drive

Price$799,900

Est. Mortgage: $/month

Active With Contract

MLS Number 24184941

  • Single Family
  • Square Feet 3,565
  • Bedrooms 4
  • Bathroom 3
  • Year Built 1986

*multiple offers received- H/B due Sunday 6/28 5pm * Set on a generous, beautifully manicured lot at 213 Lincoln Drive, this classic Cape-style home lives like a thoughtfully curated magazine editorial. With four bedrooms-including a highly coveted first-floor primary suite-and two-and-a-half pristine baths, every inch of this property has been painstakingly elevated to marry classic architectural romance with uncompromising modern performance. From the moment you step through the newer front doors (2023), the home exudes a crisp, inviting warmth. The popcorn ceilings have been entirely removed, skim-coated, and freshly painted, providing a flawless canvas. The heart of the home is the fully updated, chef-ready kitchen, outfitted in 2021 with a premium suite of Bosch appliances. Light pours into the first floor through updated windows and a new sliding glass door (2021), highlighting the effortless flow into the freshly painted dining room and hallway (2026). The first-floor primary suite offers single-level convenience alongside a beautifully remodeled downstairs bath (2019). Upstairs, newly installed hardwood floors (2021) lead to freshly painted bedrooms and a completely reimagined full bathroom (2021). For additional living space, the finished walk-out lower level provides an expansive, versatile retreat that seamlessly bridges the indoors with the phenomenal grounds. Step outside into an expansive and fenced backyard (2020) designed for legendary New England summers.

Listed by Margaret M. Wilcox and Jonathan Archer of William Raveis Real Estate

$
$
%
$/month over payments
Federal 30-year interest rate: 6.67% last updated on Aug 13, 2026
* All Figures are estimates. Check with your bank or proposed mortgage company for actual interest rates.
This product uses the FRED® API but is not endorsed or certified by the Federal Reserve Bank of St. Louis.

Save FavoriteSchedule TourAsk A QuestionMore Details

66 Clipper Court Groton CT 06355

Groton, CT66 Clipper Court, Mystic

Price$799,900

Est. Mortgage: $/month

Pending Continue to Show

MLS Number 24184400

  • Single Family
  • Square Feet 2,332
  • Bedrooms 4
  • Bathroom 3
  • Year Built 1990

Welcome Home! Nestled at the end of a serene cul-de-sac and just minutes from the vibrant heart of downtown Mystic, this stunning Colonial at 66 Clipper Court is a rare find. This home is the perfect balance of style, comfort, and outdoor bliss. Step into the heart of the home - an expansive kitchen equipped with a center island, a convenient prep sink, an abundance of cabinet space, granite counters, eat-in space, and tons of sunshine that floods through the sliding doors that lead out to a large back deck, making indoor-outdoor living seamless. The recently remodeled back deck overlooks the terraced backyard with gorgeous stonewalls as you head down to the inviting above-ground pool area. This home boasts not one, but two expansive living rooms, one of which offers a fireplace and built-in shelves, creating an inviting ambiance that's perfect for family gatherings or quiet evenings in. Ascend to the second floor where you'll find all four bedrooms, each with a ceiling fan for comfortable year-round climate control. The two fully remodeled bathrooms offer modern elegance and functionality. With a recent conversion from oil to natural gas, you can enjoy efficient heating and modern conveniences. The fireplace is currently wood burning but there is a port to convert it to gas if you should so choose. The home is also equipped with central air, a spacious two-car garage, with additional storage space. This is a home you would be proud to call your own

Listed by Renee Sandoval of Ann McBride Real Estate

$
$
%
$/month over payments
Federal 30-year interest rate: 6.67% last updated on Aug 13, 2026
* All Figures are estimates. Check with your bank or proposed mortgage company for actual interest rates.
This product uses the FRED® API but is not endorsed or certified by the Federal Reserve Bank of St. Louis.

Save FavoriteSchedule TourAsk A QuestionMore Details

36 Olde Meadow Road Woodstock CT 06281

MLS Number 24165439

  • Single Family
  • Square Feet 2,900
  • Bedrooms 4
  • Bathroom 3
  • Year Built 2026

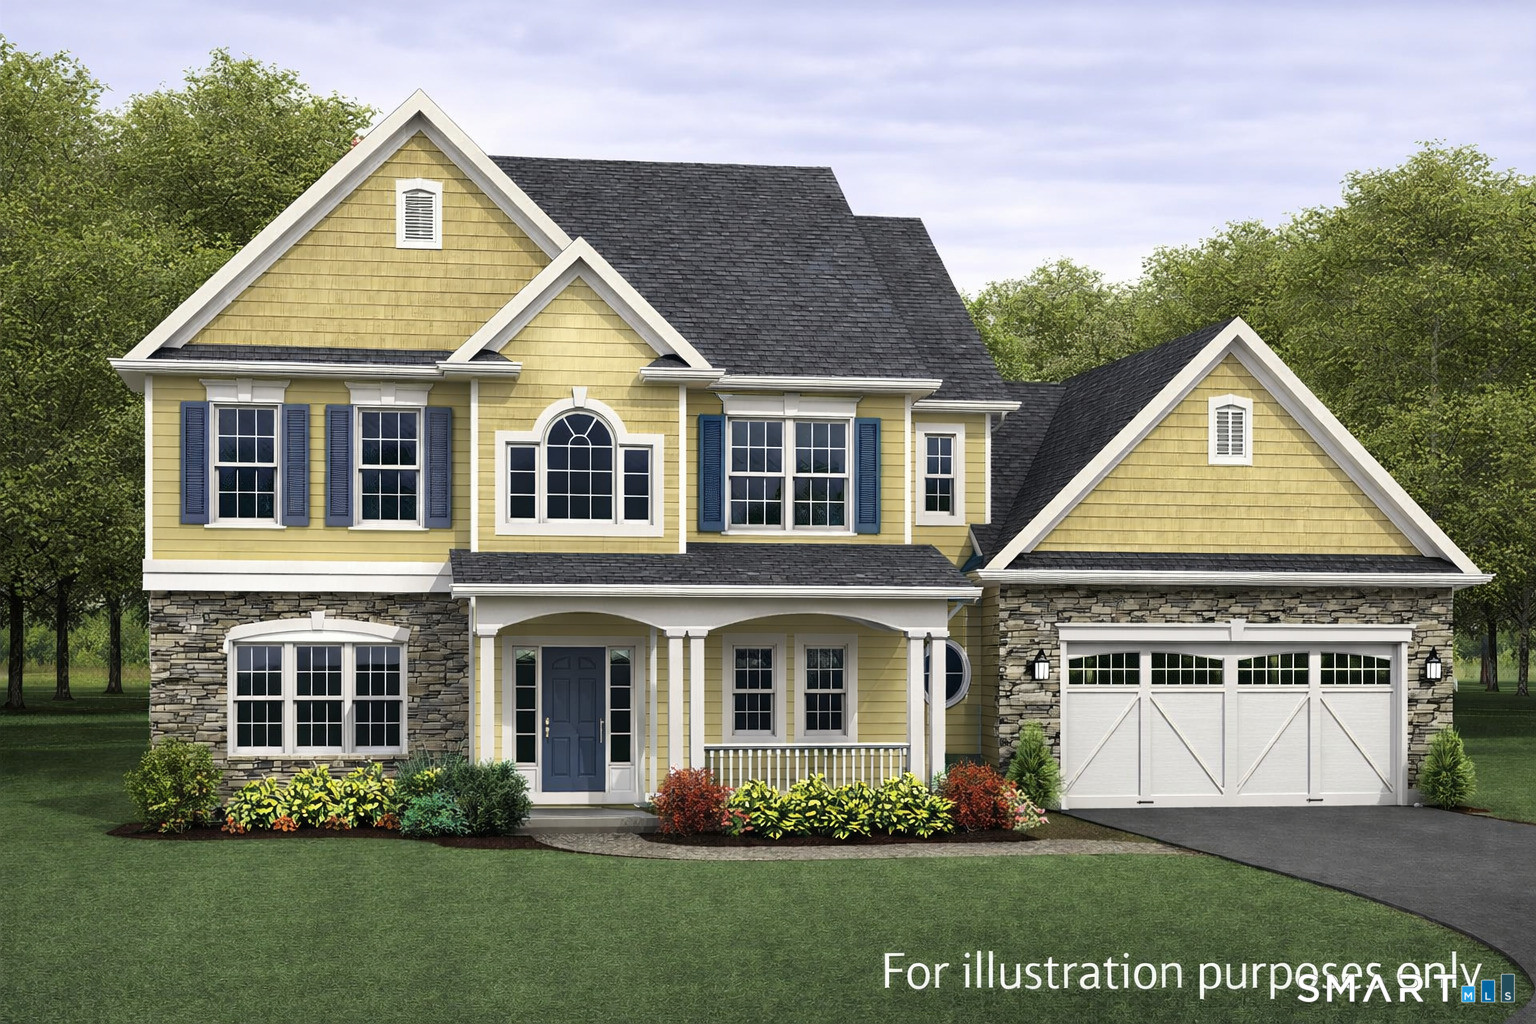
TO BE CONSTRUCTED | Starting at $799,900 Welcome to Eastwood Estates, where luxury living meets the natural beauty and tranquility of Woodstock. Set on a picturesque 1.92-acre homesite bordering protected open space and framed by classic New England stone walls, this offering provides a rare opportunity to build a custom home in one of the area's most desirable neighborhoods. Partner with an experienced local builder to create a home that reflects your lifestyle and vision. Choose from thoughtfully designed plans, including a stunning Country Colonial featuring 4 bedrooms and 2.5 baths, or explore alternative layouts, or bring your own ideas to life within the builder's program. Each home is crafted with attention to detail, blending timeless elegance with modern functionality; open living spaces, quality finishes, and design flexibility suited for today's living. Eastwood Estates is governed by covenants that preserve the integrity and value of the neighborhood, including a minimum home size of 2,900 square feet (which may include finished lower-level space). Enjoy the peaceful charm of Woodstock with nearby access to local farms, walking trails, and scenic roads, while still being within reach of everyday conveniences and commuting routes. A unique opportunity to build a home that is both refined and personal, guided every step of the way.

Listed by Tina M. Lajoie and Magaret Boynton of Signature Properties of N.E.

$
$
%
$/month over payments
Federal 30-year interest rate: 6.67% last updated on Aug 13, 2026
* All Figures are estimates. Check with your bank or proposed mortgage company for actual interest rates.
This product uses the FRED® API but is not endorsed or certified by the Federal Reserve Bank of St. Louis.

Save FavoriteSchedule TourAsk A QuestionMore Details

17 Markham Road East Hampton CT 06424

MLS Number 24186467

  • Single Family
  • Square Feet 3,904
  • Bedrooms 3
  • Bathroom 2
  • Year Built 1986

Hidden at the end of a quiet country lane, this home sits 8.72 secluded acres, surrounded by towering trees and open field giving the feeling of a private retreat. Custom-built home combines rustic craftsmanship with modern comfort, its exposed post-and-beam construction creating a warm, timeless character. Nine-foot ceilings & gleaming hardwood floors make the main living spaces feel open and inviting. The heart of the home has a spacious kitchen designed for gathering. A large center island, countless cabinets, and a gas stove made it perfect for preparing meals, while the adjoining breakfast nook overlooked the peaceful countryside. Just beyond, a formal dining room offers space for large family celebrations, & the cozy living room centered around a pellet stove that fills the house with warmth on cold evenings. A recently added family room features a vaulted ceiling finished in rich cedar, with expansive windows that framed breathtaking views of the property throughout every season. The primary suite serves as a private retreat, complete with two sitting areas, multiple closets,including a walk-in closet,and a luxurious bathroom with a whirlpool tub tucked away in its own private alcove. The home includes 3 BR's, 1 currently serving as a home office, along w/thoughful details such as a handcrafted stained-glass front door, a custom chandelier hanging in the hallway and a convenient laundry chute leading to the laundry room below.

Listed by Debbie A. Walden of eXp Realty

$
$
%
$/month over payments
Federal 30-year interest rate: 6.67% last updated on Aug 13, 2026
* All Figures are estimates. Check with your bank or proposed mortgage company for actual interest rates.
This product uses the FRED® API but is not endorsed or certified by the Federal Reserve Bank of St. Louis.

Save FavoriteSchedule TourAsk A QuestionMore Details

36 Charles Mary Drive East Hampton CT 06424

MLS Number 24190358

  • Single Family
  • Square Feet 4,290
  • Bedrooms 4
  • Bathroom 3
  • Year Built 1989

Welcome to your own private retreat! Nestled on nearly 2 acres, this exceptional property blends peaceful country living with incredible indoor/outdoor entertaining while offering flexible multi-generational living. Spend summers by the heated L-shaped saltwater pool, play cornhole on the expansive level lawn, relax in a hammock, or enjoy your fully fenced backyard oasis. Inside, the flexible floor plan offers first-floor living options with a home office featuring a large picture window and adjacent full bath, ideal for guests. The welcoming foyer is flanked by a formal dining room and living room with fireplace before leading to the eat-in kitchen and impressive family room with vaulted ceiling and dramatic two-story stone fireplace. French doors open to a bright sunroom with access to the upper-level hot tub and stairs leading to the pool patio. Upstairs, the spacious primary suite features a walk-in closet and private bath, along with three additional bedrooms, a full hall bath, and a loft-style sitting area overlooking the foyer and family room. The walk-out lower level includes a kitchenette and half bath, making it perfect for poolside entertaining, a rec room, home gym, or whatever best fits your lifestyle. Conveniently located between the Village Center and Cobalt Center, this home offers privacy, convenience, and resort-style living.

Listed by Jamie R. Bell of Berkshire Hathaway NE Prop.
$
$
%
$/month over payments
Federal 30-year interest rate: 6.67% last updated on Aug 13, 2026
* All Figures are estimates. Check with your bank or proposed mortgage company for actual interest rates.
This product uses the FRED® API but is not endorsed or certified by the Federal Reserve Bank of St. Louis.

Save FavoriteSchedule TourAsk A QuestionMore Details

73 Candlewood Drive Tolland CT 06084

Tolland, CT73 Candlewood Drive

Price$799,900

Est. Mortgage: $/month

Active With Contract

MLS Number 24183431

  • Single Family
  • Square Feet 5,370
  • Bedrooms 4
  • Bathroom 4
  • Year Built 1989

Welcome to 73 Candlewood Drive, a stunning custom contemporary nestled at the end of a quiet cul-de-sac in one of Tolland's most desirable neighborhoods. Offering over 5,370 square feet of beautifully finished living space this exceptional property combines timeless design, modern updates, & resort-style outdoor living. The dramatic great room features a soaring vaulted ceiling & an impressive floor-to-ceiling fieldstone fireplace that serves as the heart of the home. The updated kitchen boasts gorgeous quartz countertops, a stylish backsplash, new sink/faucet, & flows seamlessly into the living & dining areas. The sought-after 1st-floor primary suite provides a private retreat w/a beautifully renovated bath, w/ a dedicated 1st-floor office offers the perfect work-from-home space. Upstairs, you'll find additional spacious 3 bedrooms & updated bathrooms. The finished LL is ideal for a recreation room, home gym, media room, etc. Outside, enjoy your own private backyard oasis featuring a screened porch, expansive patio, & heated in-ground pool-perfect for summer gathering. Extensively updated: new HVAC system w/propane heat, new hot water heater, new 50 yr GAF roof/skylights, new driveway, renovated bathrooms, updated pantry/laundry room, new carpeting, LL luxury vinyl flooring, new garage doors/openers, Generac generator, new water pump, water filtration system w/storage tank. This meticulously maintained property offers peace of mind & move-in-ready convenience.

Listed by Mark Riesbeck of Berkshire Hathaway NE Prop.
$
$
%
$/month over payments
Federal 30-year interest rate: 6.67% last updated on Aug 13, 2026
* All Figures are estimates. Check with your bank or proposed mortgage company for actual interest rates.
This product uses the FRED® API but is not endorsed or certified by the Federal Reserve Bank of St. Louis.

Virtual TourSave FavoriteSchedule TourAsk A QuestionMore Details

103 Nelkin Road Colchester CT 06415

Colchester, CT103 Nelkin Road

Price$799,900

Est. Mortgage: $/month

Active With Contract

MLS Number 24179899

  • Single Family
  • Square Feet 2,521
  • Bedrooms 4
  • Bathroom 3
  • Year Built 1986

Welcome to The Gathering Place Farm, a truly special property where generations of family and friends have come together to celebrate life's most treasured moments. Set on 12 picturesque acres of rolling countryside, this beloved farm offers a rare opportunity to own a place where memories are made, traditions are born, and every season brings its own beauty. For years, this property has been home to horses, chickens, goats, and countless family gatherings. Holidays, birthdays, summer cookouts, and quiet evenings on the porch have all been enjoyed here, creating a lifetime of cherished memories that make this farm especially difficult for its owners to leave. The heart of the home is the welcoming wraparound covered front porch, a favorite gathering spot for morning coffee, evening conversations, and simply enjoying the peaceful surroundings. adjoining the porch is an expansive patio provides the perfect setting for outdoor entertaining while the oversized rear deck spans the entire length of the home, with direct access from both the kitchen and family room, seamlessly blending indoor and outdoor living. Inside, the beautifully updated kitchen serves as the centerpiece for family meals and celebrations. All three full bathrooms have been tastefully remodeled, offering modern comfort while maintaining the warmth and character of this country retreat.

Listed by Mary A. Parker of Berkshire Hathaway NE Prop.
$
$
%
$/month over payments
Federal 30-year interest rate: 6.67% last updated on Aug 13, 2026
* All Figures are estimates. Check with your bank or proposed mortgage company for actual interest rates.
This product uses the FRED® API but is not endorsed or certified by the Federal Reserve Bank of St. Louis.

Save FavoriteSchedule TourAsk A QuestionMore Details

28 Cemetery Road Willington CT 06279

Willington, CT28 Cemetery Road

Price$799,900

Est. Mortgage: $/month

Open House

MLS Number 24169300

  • Single Family
  • Next Open House: Sat 08/15 10:00 am. to 12:00 pm.
  • Square Feet 3,305
  • Bedrooms 5
  • Bathroom 2

MAJOR PRICE IMPROVEMENT - Staged pictures to allow buyers to see the potential. Chance to own an exceptional 29-acre property in Willington. Subdividable land, Buildable land, while the current owners have not pursued subdivision, the possibilities remain for the next owner of this remarkable parcel. Set alongside an established equestrian facility, or see updated picture and build your own! Amazing grass meadows and classic stone walls. The ranch-style residence needs updating, look at the staged pictures to see what paint can do! Generous living space with multiple bedrooms and baths, inviting family rooms, white wash the fireplaces! Laundry on two levels! Updates include hardwood flooring, a newer roof, upgraded 200-amp electrical service, a new 330-gallon oil tank, and a Generac generator. Outdoor living see pictures, just add furniture around in-ground pool and gazebo. Four garage bays, multiple outbuildings, and even a charming "chicken coop hotel." Equestrian enthusiasts will appreciate the three-stall barn, just add fencing (see staged picture)! Has hay and tack storage, water, electricity, and dual-door stalls opening to areas suitable for future paddocks. This property presents a unique blend of substantial acreage, existing amenities, and future potential-an opportunity not to be missed.

Listed by Brittany O'Hara and Linda B. O'Hara of William Raveis Real Estate

$
$
%
$/month over payments
Federal 30-year interest rate: 6.67% last updated on Aug 13, 2026
* All Figures are estimates. Check with your bank or proposed mortgage company for actual interest rates.
This product uses the FRED® API but is not endorsed or certified by the Federal Reserve Bank of St. Louis.

Save FavoriteSchedule TourAsk A QuestionMore Details

179 Sherwood Drive Glastonbury CT 06033
Open House

MLS Number 24195994

  • Single Family
  • Next Open House: Sat 08/15 12:00 pm. to 2:00 pm.
  • Square Feet 3,251
  • Bedrooms 4
  • Bathroom 3

Welcome to 179 Sherwood Drive, a custom-built Colonial privately set on 1.37 acres in one of Glastonbury's most desirable neighborhoods. Offering over 3,250 square feet of beautifully designed living space, this exceptional 4-bedroom, 3-bath home combines timeless craftsmanship, comfort, and functionality. The sought-after first-floor primary suite provides a peaceful retreat, featuring separate walk-in closets and a luxurious bath with a whirlpool tub. A private first-floor office with French doors offers the perfect space for working from home. At the heart of the home, the impressive family room showcases soaring cathedral ceilings,4 skylights and a striking marble fireplace, creating a warm and inviting atmosphere for everyday living and entertaining. The spacious eat-in kitchen is filled with natural light from skylights and features granite countertops, a large center island, and abundant prep and storage space. Enjoy breathtaking Hartford skyline views from the sunroom or step outside to the large trex deck overlooking the beautifully landscaped, partially wooded grounds. The private setting provides the perfect backdrop for relaxing, entertaining, and enjoying nature. Additional features include a full unfinished walkout basement with endless potential for future expansion, central vacuum, a security system, Kohler whole-house generator, roof de-icing system, and an attached two-car garage. Constructed with quality stone-and-clapboard. A must-see property.

Listed by Joanne Arillotta-Femc of William Raveis Real Estate

$
$
%
$/month over payments
Federal 30-year interest rate: 6.67% last updated on Aug 13, 2026
* All Figures are estimates. Check with your bank or proposed mortgage company for actual interest rates.
This product uses the FRED® API but is not endorsed or certified by the Federal Reserve Bank of St. Louis.

Save FavoriteSchedule TourAsk A QuestionMore Details

39 Cardinal Road East Lyme CT 06333

East Lyme, CT39 Cardinal Road

Price$799,900

Est. Mortgage: $/month

Open House

MLS Number 24198174

  • Single Family
  • Next Open House: Sun 08/16 12:00 pm. to 2:00 pm.
  • Square Feet 4,131
  • Bedrooms 4
  • Bathroom 4

Welcome to 39 Cardinal Road, where space, style and privacy come together in the heart of East Lyme. Set on a lightly wooded .93-acre lot, this spacious 4-bedroom, 3.5-bath Colonial offers over 2,900 square feet of above-grade living space, plus an additional 1,200+ square feet in the finished walk-out lower level with a full bath. The updated kitchen takes center stage with quartz countertops, matching stainless steel appliances, abundant cabinetry and an oversized center island, opening to a sun-filled great room with vaulted ceilings, a fireplace and a wall of windows overlooking the backyard. The main level also offers a formal dining room, living room and private study, providing plenty of space for both everyday living and entertaining. Upstairs, the expansive primary suite features a large walk-in closet and spacious private bath with a double granite vanity, soaking tub and separate shower, along with three additional bedrooms. The finished walk-out lower level provides incredible versatility with room for a media area, recreation space, home gym and more. Outside, enjoy a large deck overlooking the level backyard surrounded by mature trees. Central air, an attached two-car garage and paved driveway complete this impressive East Lyme home with room to live, work, gather and grow. Check out the Virtual Reality Tour and those photos! We are always here to help!

Listed by Eliesha Johnson of William Raveis Real Estate

$
$
%
$/month over payments
Federal 30-year interest rate: 6.67% last updated on Aug 13, 2026
* All Figures are estimates. Check with your bank or proposed mortgage company for actual interest rates.
This product uses the FRED® API but is not endorsed or certified by the Federal Reserve Bank of St. Louis.

Virtual TourSave FavoriteSchedule TourAsk A QuestionMore Details

The data relating to real estate for sale on this website appears in part through the SmartMLS Internet Data Exchange program, a voluntary cooperative exchange of property listing data between licensed real estate brokerage firms, and is provided by SmartMLS through a licensing agreement. Listing information is from various brokers who participate in the SmartMLS IDX program and not all listings may be visible on the site. The property information being provided on or through the website is for the personal, non-commercial use of consumers and such information may not be used for any purpose other than to identify prospective properties consumers may be interested in purchasing. Some properties which appear for sale on the website may no longer be available because they are for instance, under contract, sold or are no longer being offered for sale. Property information displayed is deemed reliable but is not guaranteed. Copyright 2026 SmartMLS, Inc.