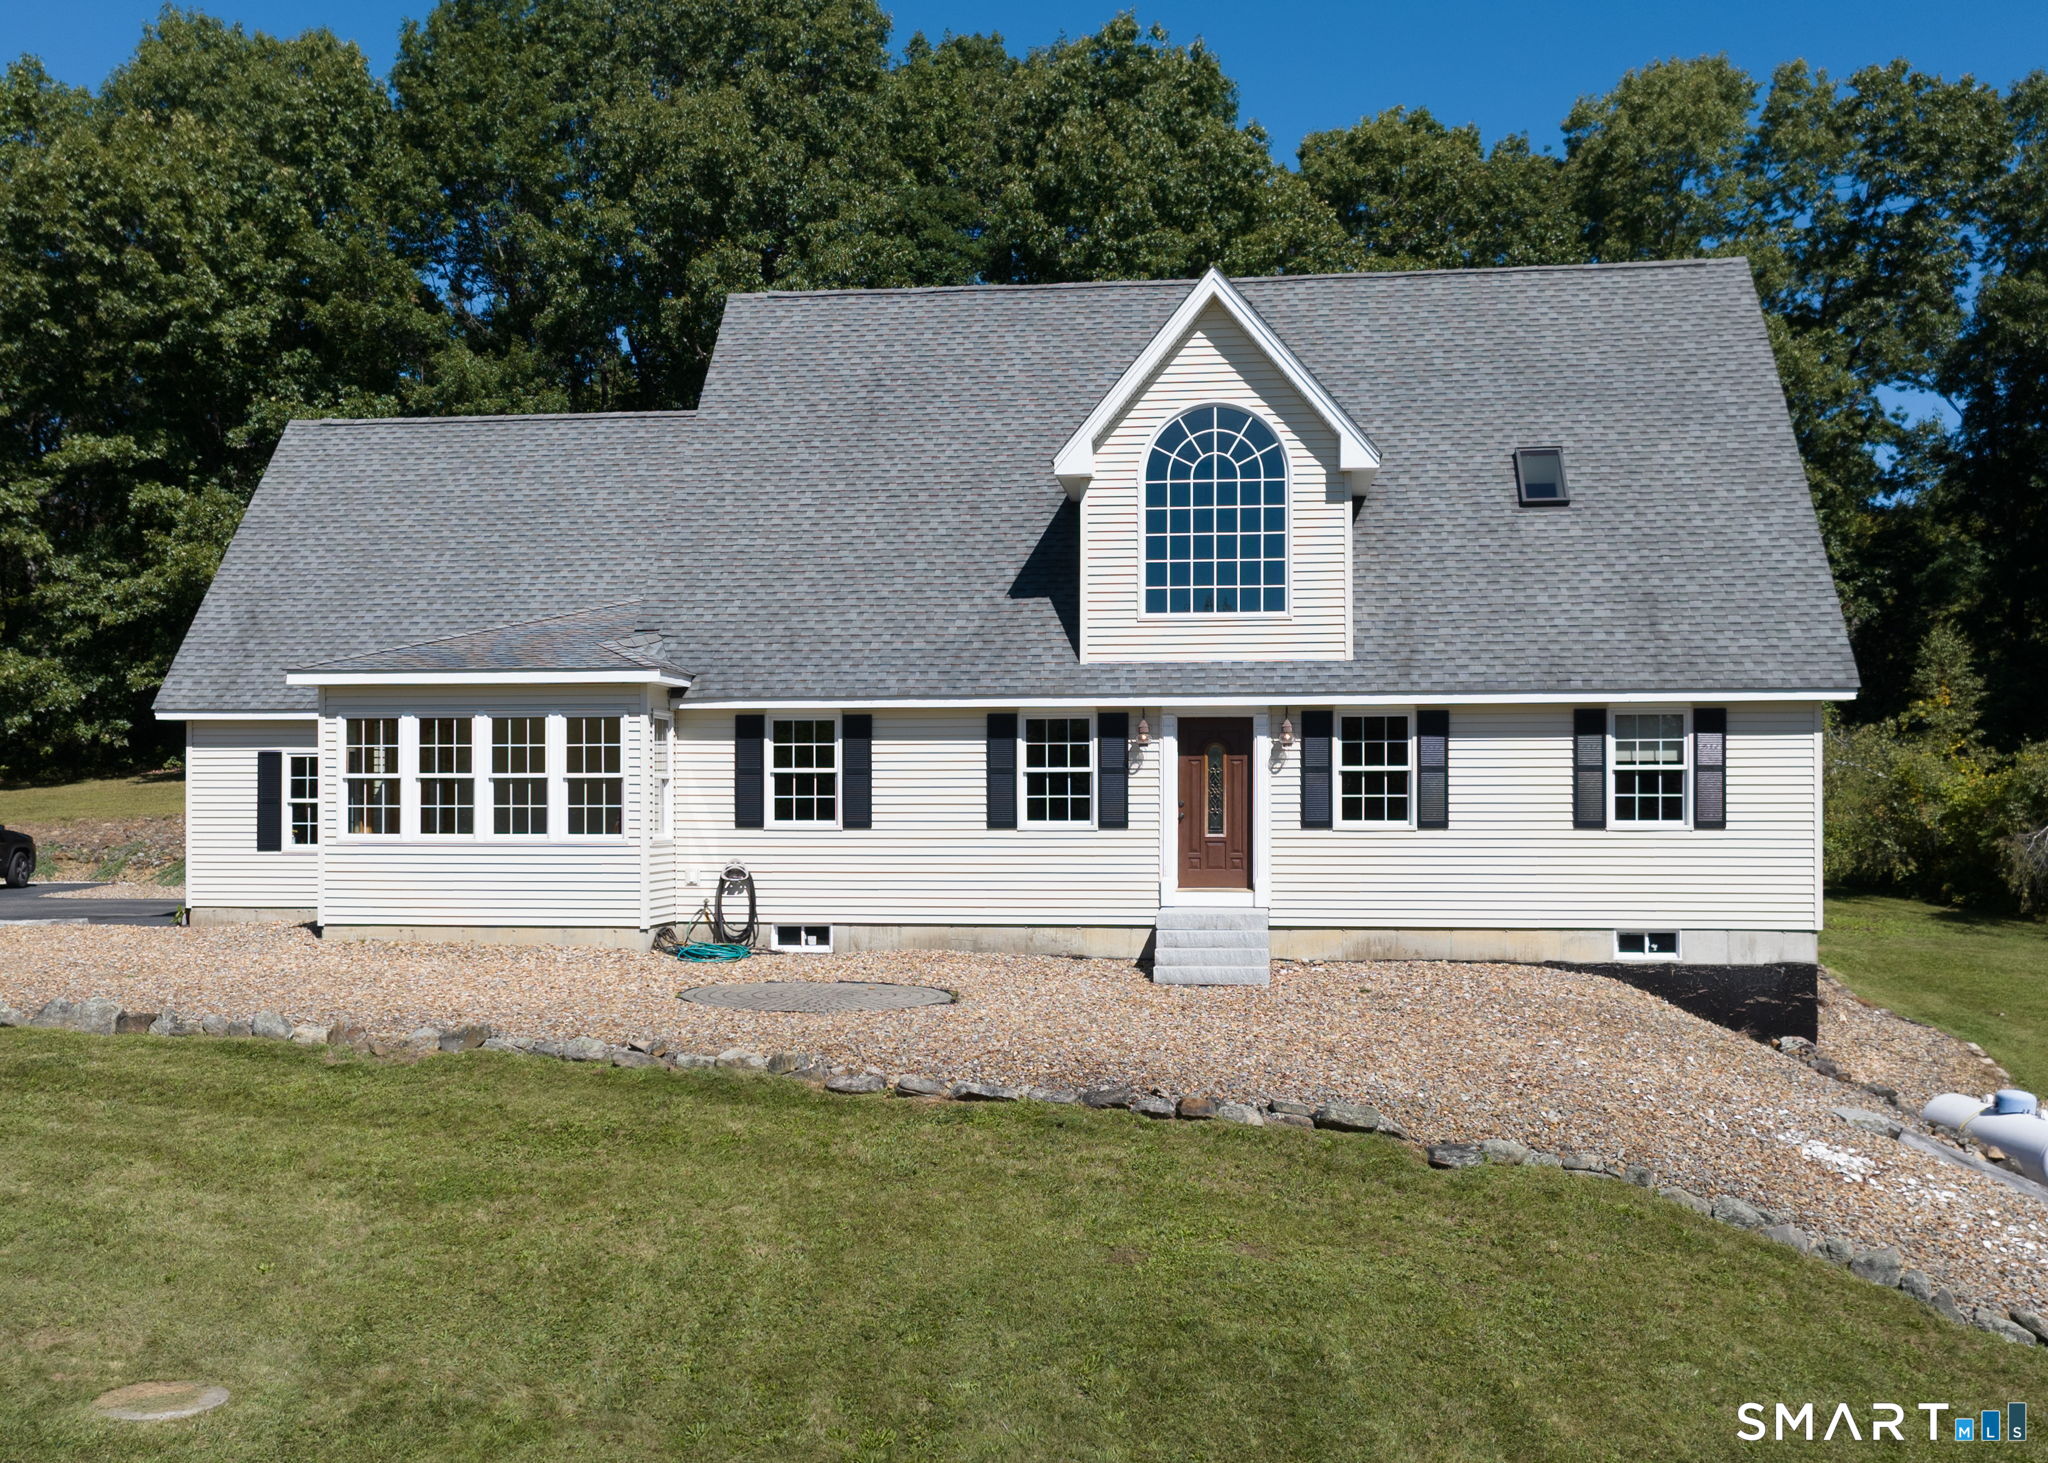
and narrow your search. If you have fewer than 200 results, you can save your search.

Greater Mansfield CT Real Estate $500k +

r=319-330
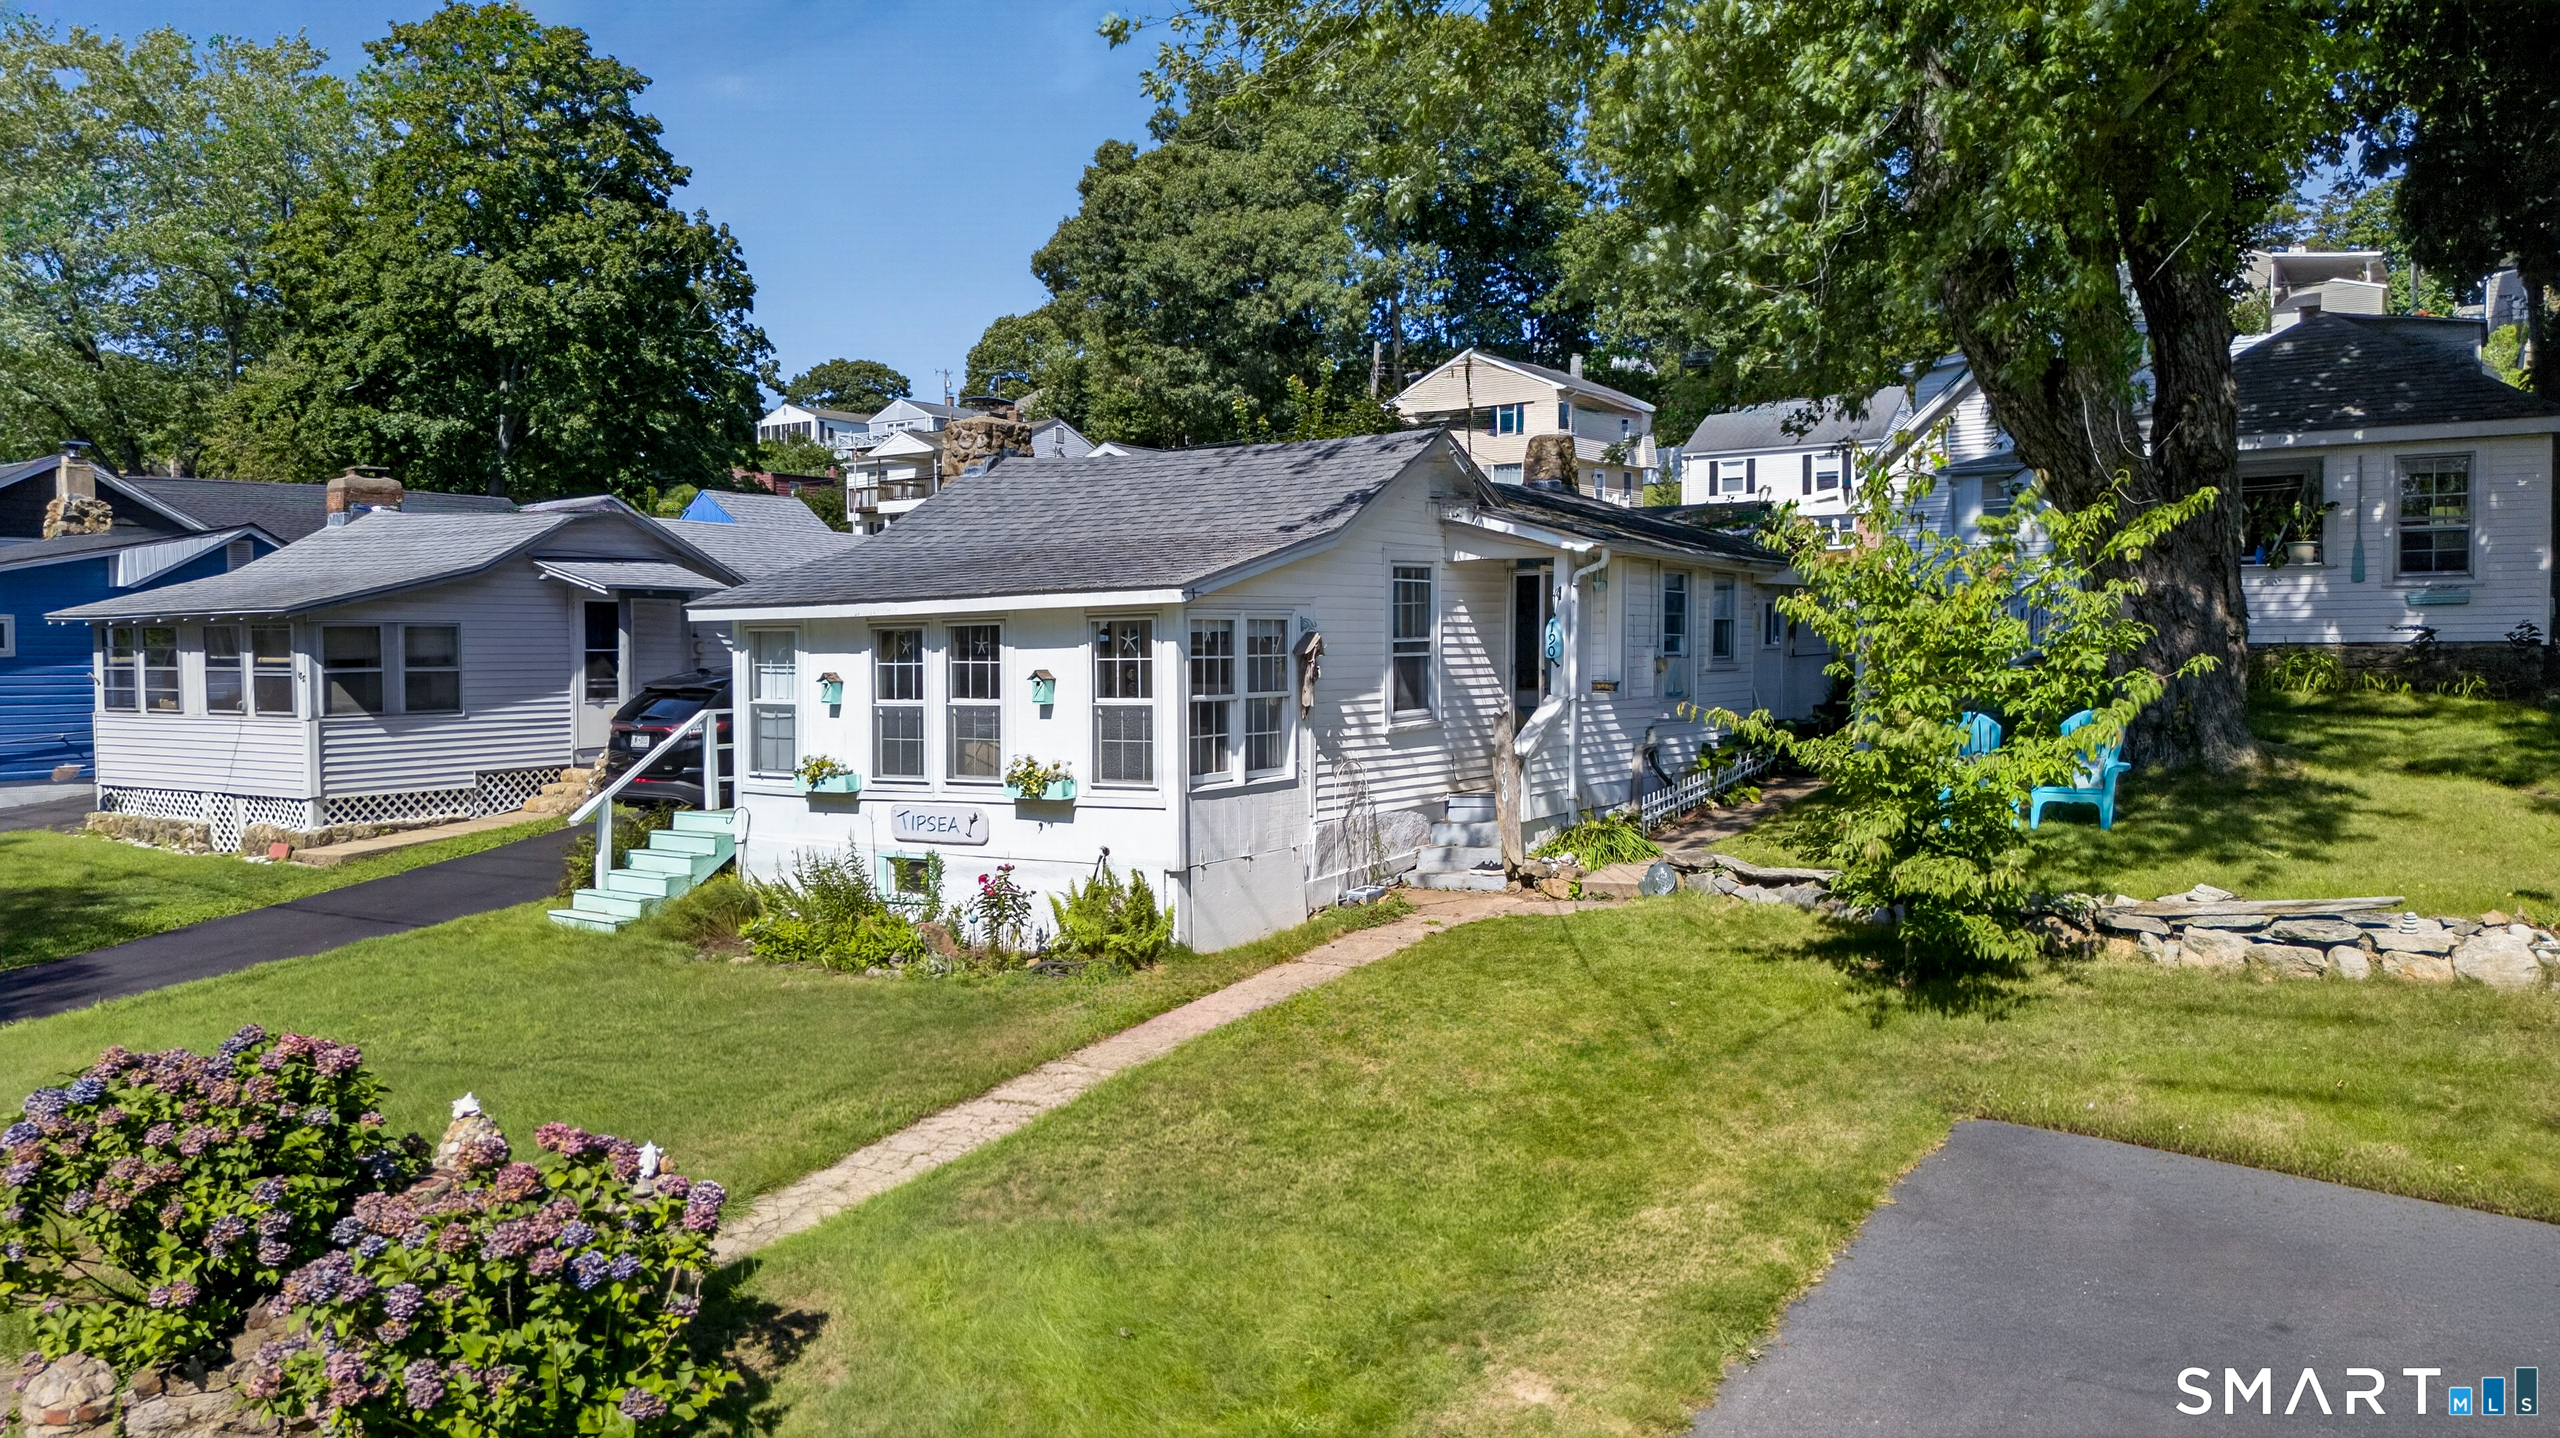
24 West Point Road East Hampton CT 06424
Active With Contract

MLS Number 24208120

  • Single Family
  • Square Feet 1,264
  • Bedrooms 3
  • Bathroom 2
  • Year Built 1935

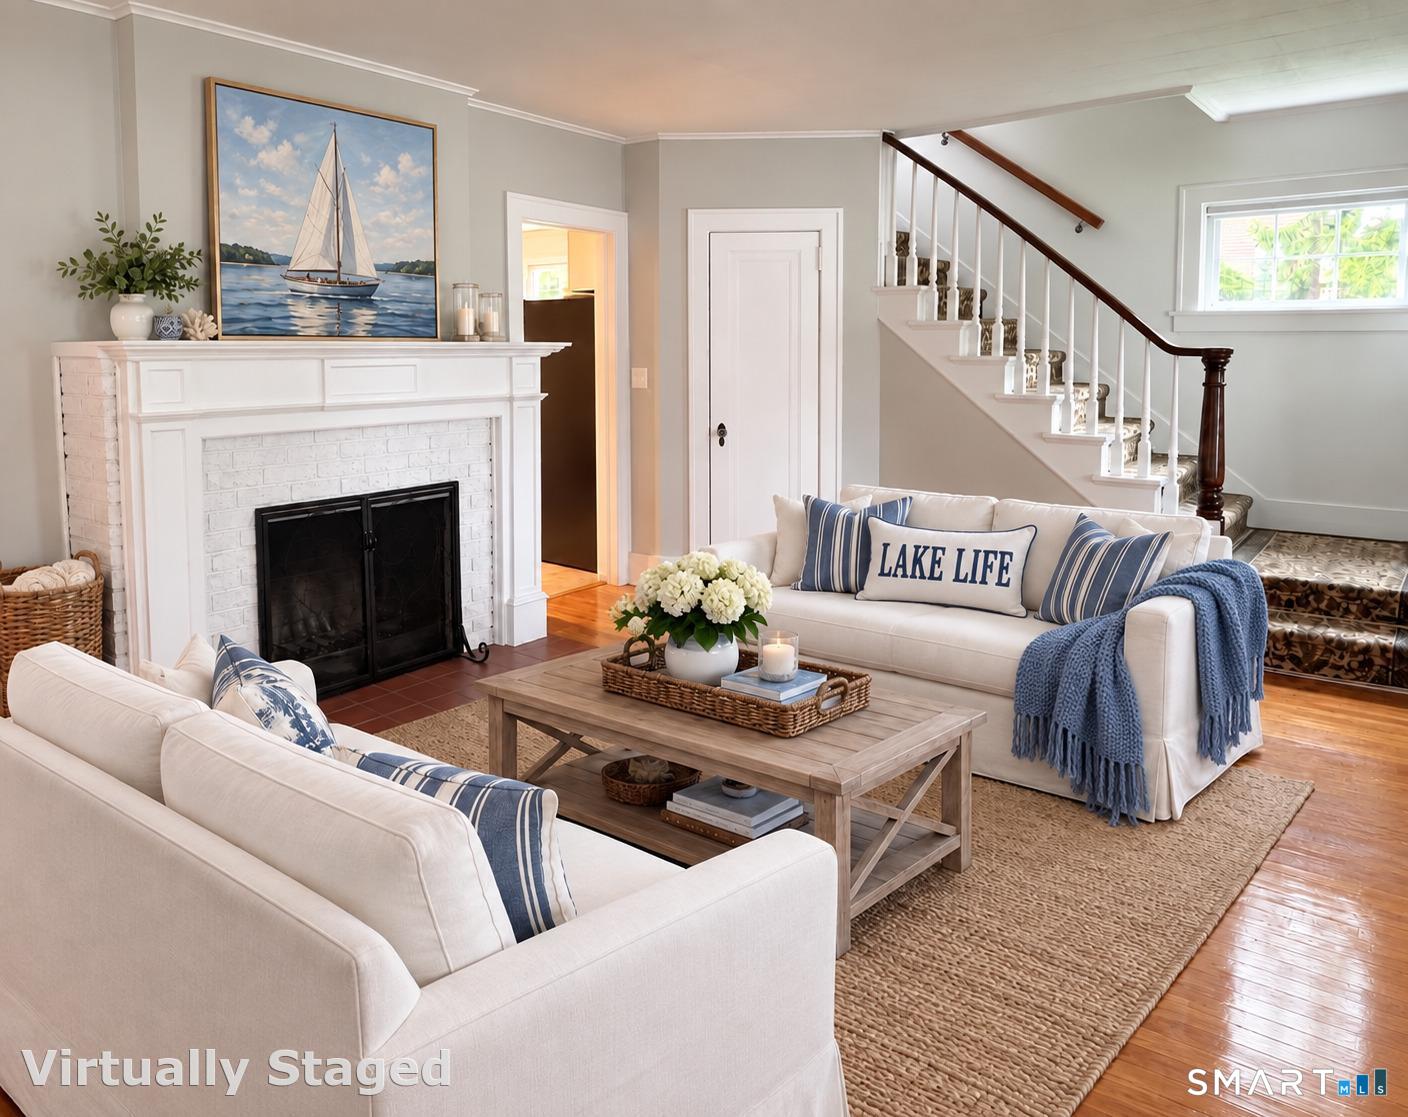
Discover the charm of lakefront living in this inviting three bedroom, one and half bath New England home. Set on a spacious triple lot with exciting potential for expansion, the property also features a detached two-car garage and an expansive yard perfect for entertaining family and friends. Spend your days boating, fishing, swimming, or simply relaxing by the beautiful lake. This special Connecticut retreat offers the space, character, and waterfront lifestyle you've been waiting for.

Listed by Roseanne R. Scacca of Dan Combs Real Estate

$
$
%
$/month over payments
Federal 30-year interest rate: 7.4% last updated on Oct 15, 2026
* All Figures are estimates. Check with your bank or proposed mortgage company for actual interest rates.
This product uses the FRED® API but is not endorsed or certified by the Federal Reserve Bank of St. Louis.

Save FavoriteSchedule TourAsk A QuestionMore Details

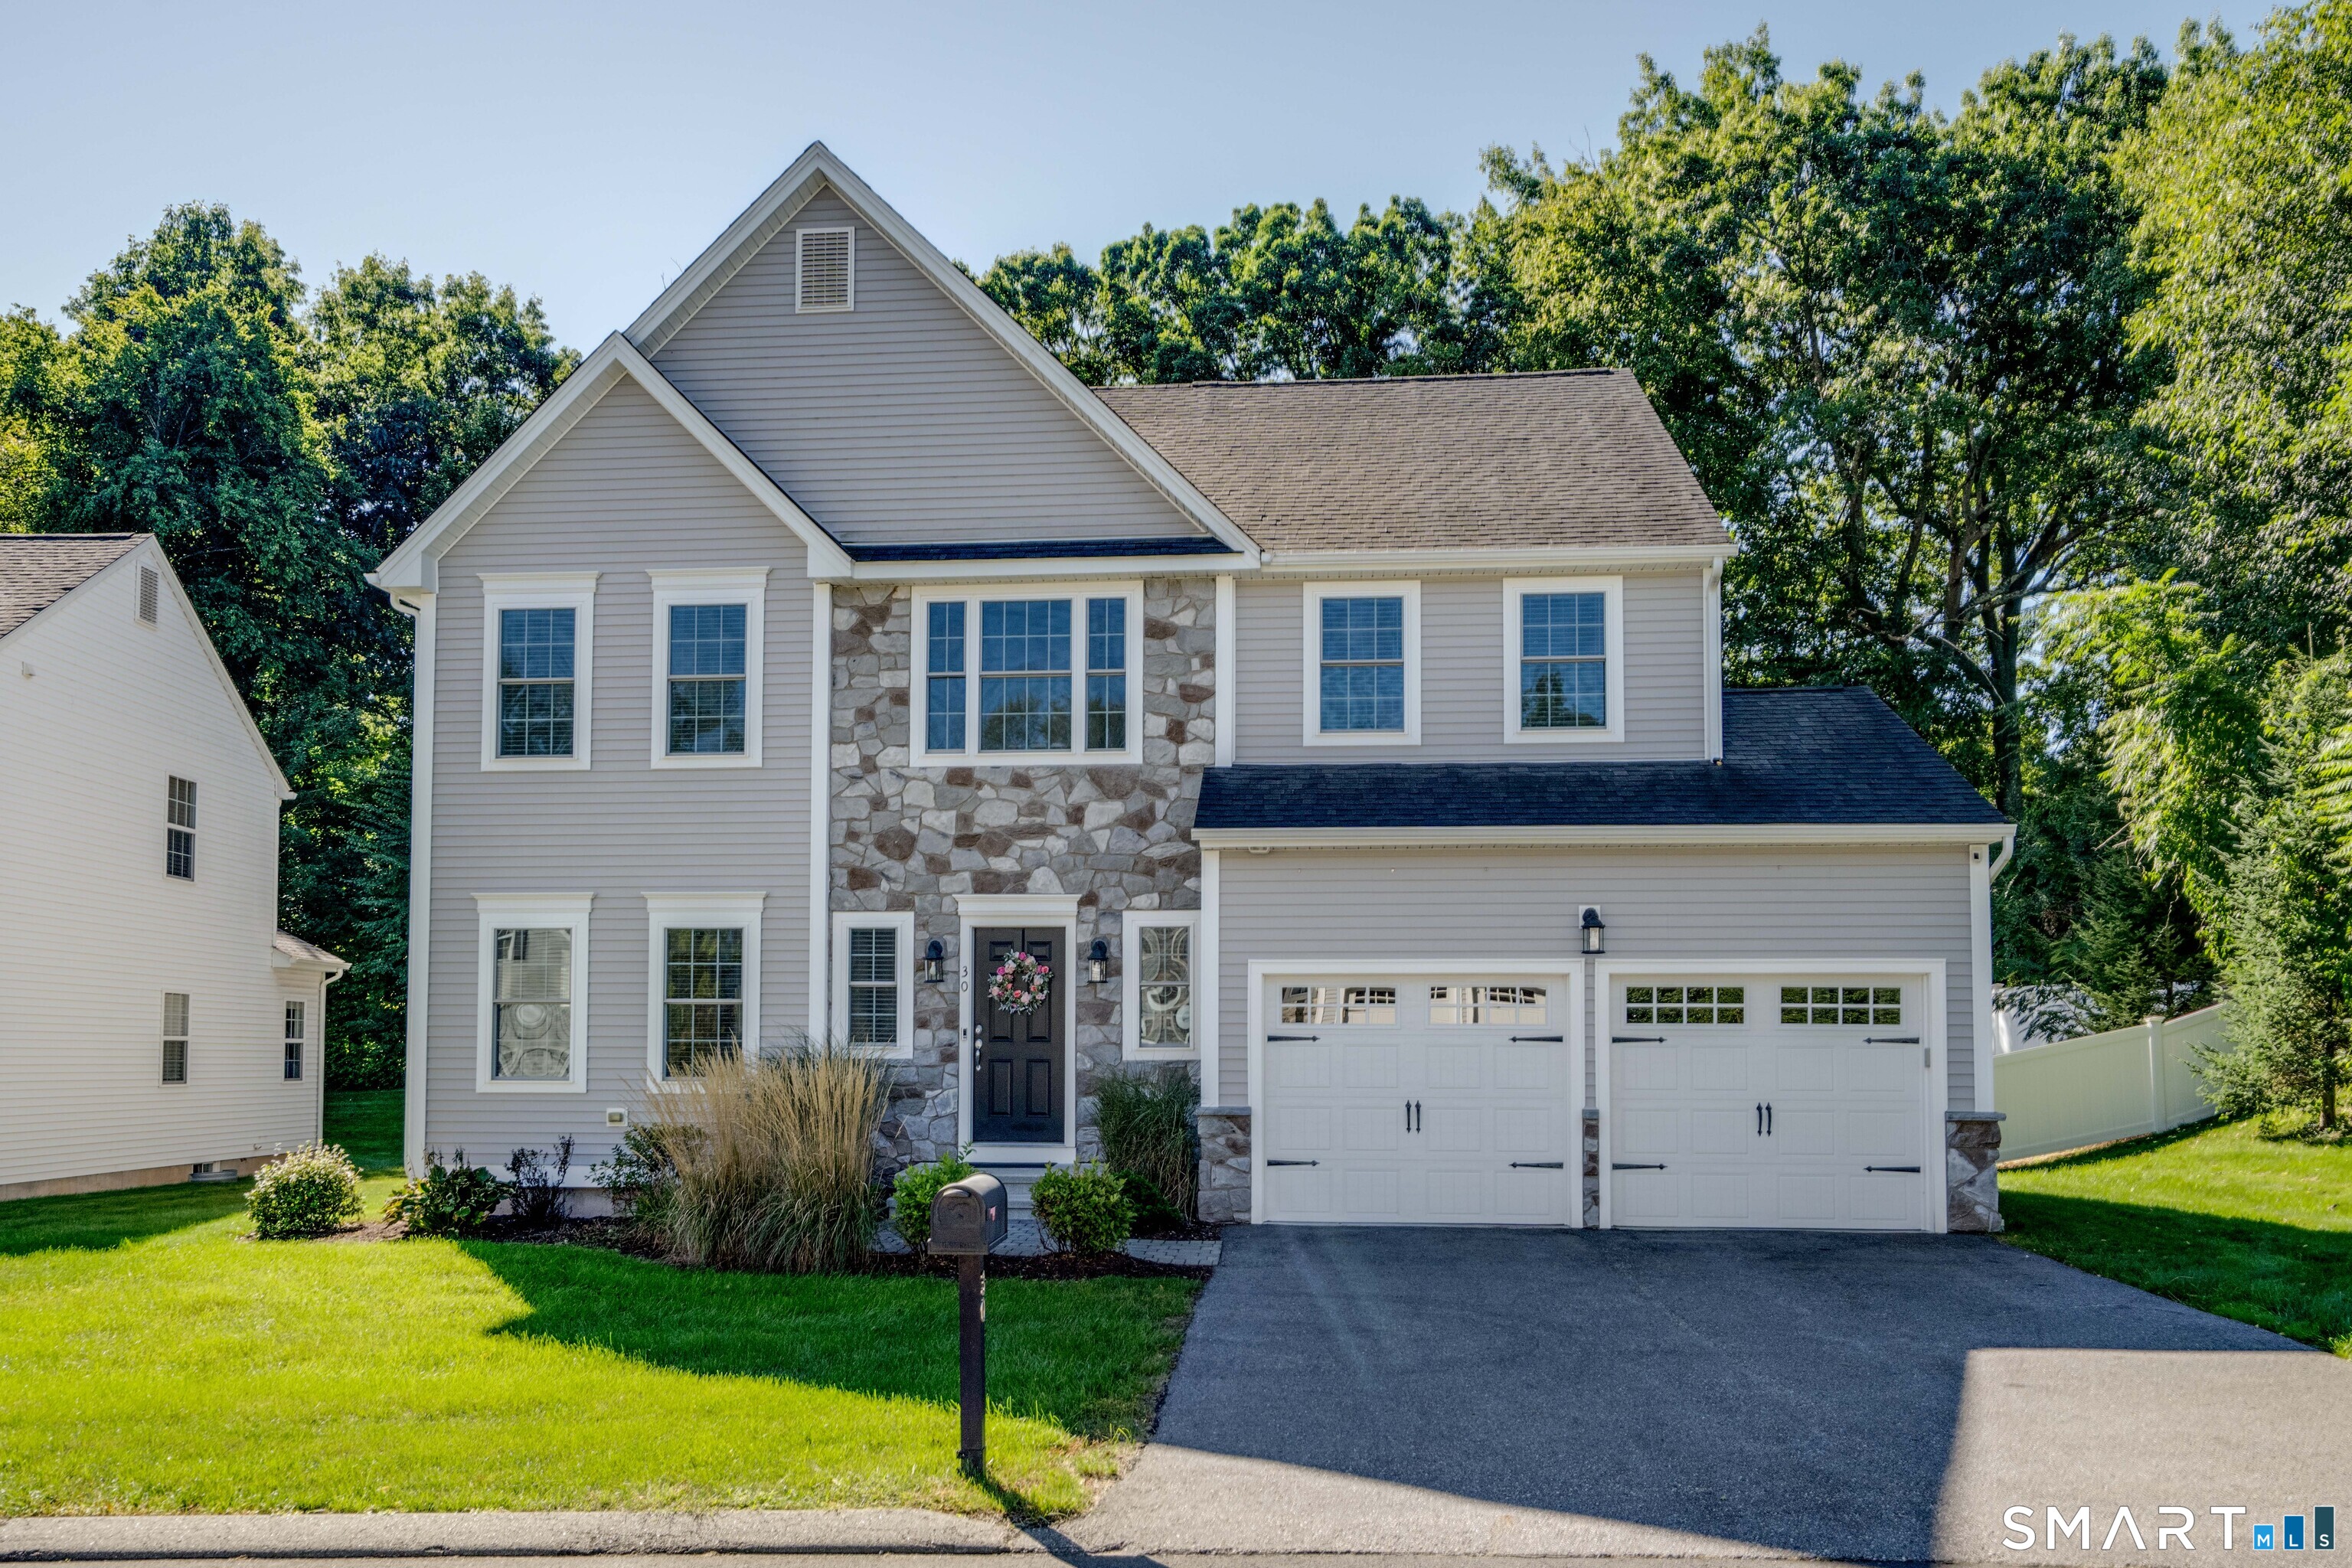
30 Glen Place Glastonbury CT 06033

Glastonbury, CT30 Glen Place

Price$799,000

Est. Mortgage: $/month

Pending Continue to Show

MLS Number 24207143

  • Single Family
  • Square Feet 2,457
  • Bedrooms 4
  • Bathroom 3
  • Year Built 2019

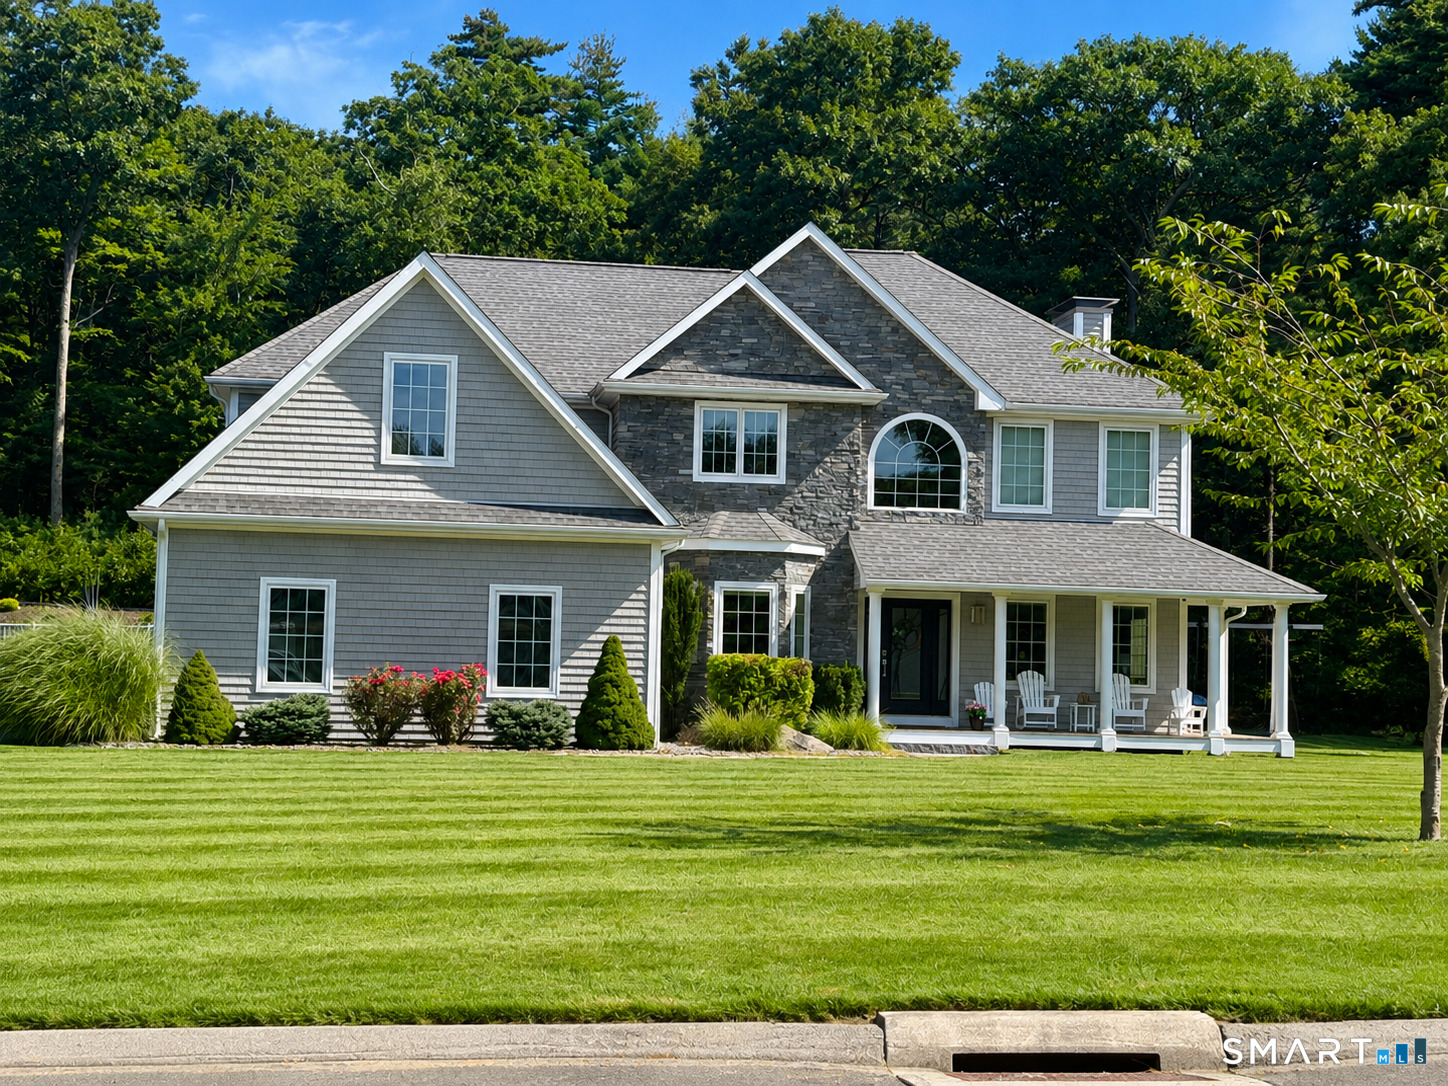
Sun-filled and thoughtfully designed, this beautifully maintained home blends everyday comfort with stylish spaces for effortless entertaining. A welcoming foyer opens to the formal dining room and convenient half bath, while a coat closet and mudroom with built-in seating provides an easy transition from the attached two-car garage.The open kitchen and great room create a bright, inviting gathering space. The kitchen features warm wood cabinetry, granite countertops, stainless steel appliances, a center island, and abundant storage. Sliding glass doors lead to the Trex deck, while the adjoining great room offers a beautiful fireplace. Upstairs, the spacious primary suite features two walk-in closets and a private bath with double vanity, soaking tub, and separate shower. Three additional bedrooms provide flexibility, and the second-floor laundry adds convenience. Natural light, plush carpeting, and generous closet space continue throughout. The expansive lower level offers excellent potential for additional finished living space while retaining a workshop, storage, and mechanical area, plus bulkhead access to the yard. Outside, enjoy the landscaped, fenced-in yard, Trex deck, and stone patio-ideal for relaxing or entertaining. Stone accents, attractive siding, architectural details, polished landscaping, and white privacy fencing enhance the home's curb appeal. With hardwood floors, abundant storage, and generous living spaces, complete this exceptional home.

Listed by Virginia R. Proft of William Raveis Real Estate

$
$
%
$/month over payments
Federal 30-year interest rate: 7.4% last updated on Oct 15, 2026
* All Figures are estimates. Check with your bank or proposed mortgage company for actual interest rates.
This product uses the FRED® API but is not endorsed or certified by the Federal Reserve Bank of St. Louis.

Save FavoriteSchedule TourAsk A QuestionMore Details

190 Giants Neck Road East Lyme CT 06357

MLS Number 24201825

  • Multi Family Multi-Family For Sale
  • Square Feet 1,649
  • Acreage 0.34
  • Bedrooms 4
  • Bathroom 3

A rare coastal opportunity in the heart of Giants Neck Heights-three charming homes on one .34-acre property with endless possibilities. Create a private family compound, enjoy a coastal retreat with separate guest accommodations, or explore the investment potential of three distinct residences, all just moments from the private association beach. Unit 1 at 190 Giants Neck Road is an adorable 388 SF year-round one-bedroom, one-bath home offering easy coastal living. Unit 2, set toward the front of the property, is an updated one-bedroom, one-bath cottage with its own paved driveway, stackable washer/dryer and enclosed sunroom. Unit 3, also known as 10 Edgewood Road, is the largest at 713 SF-a year-round two-bedroom home with generous parking and its own washer/dryer. Enjoy water views and the coveted Giants Neck Heights lifestyle, where association amenities include a private beach, clubhouse, basketball and pickleball. Three separate homes. One exceptional property. A unique opportunity to gather generations, host guests, generate income, or create your own coastal escape in one of Niantic's beloved beach communities.

Listed by Amy B. Rubin of William Raveis Real Estate

$
$
%
$/month over payments
Federal 30-year interest rate: 7.4% last updated on Oct 15, 2026
* All Figures are estimates. Check with your bank or proposed mortgage company for actual interest rates.
This product uses the FRED® API but is not endorsed or certified by the Federal Reserve Bank of St. Louis.

Save FavoriteSchedule TourAsk A QuestionMore Details

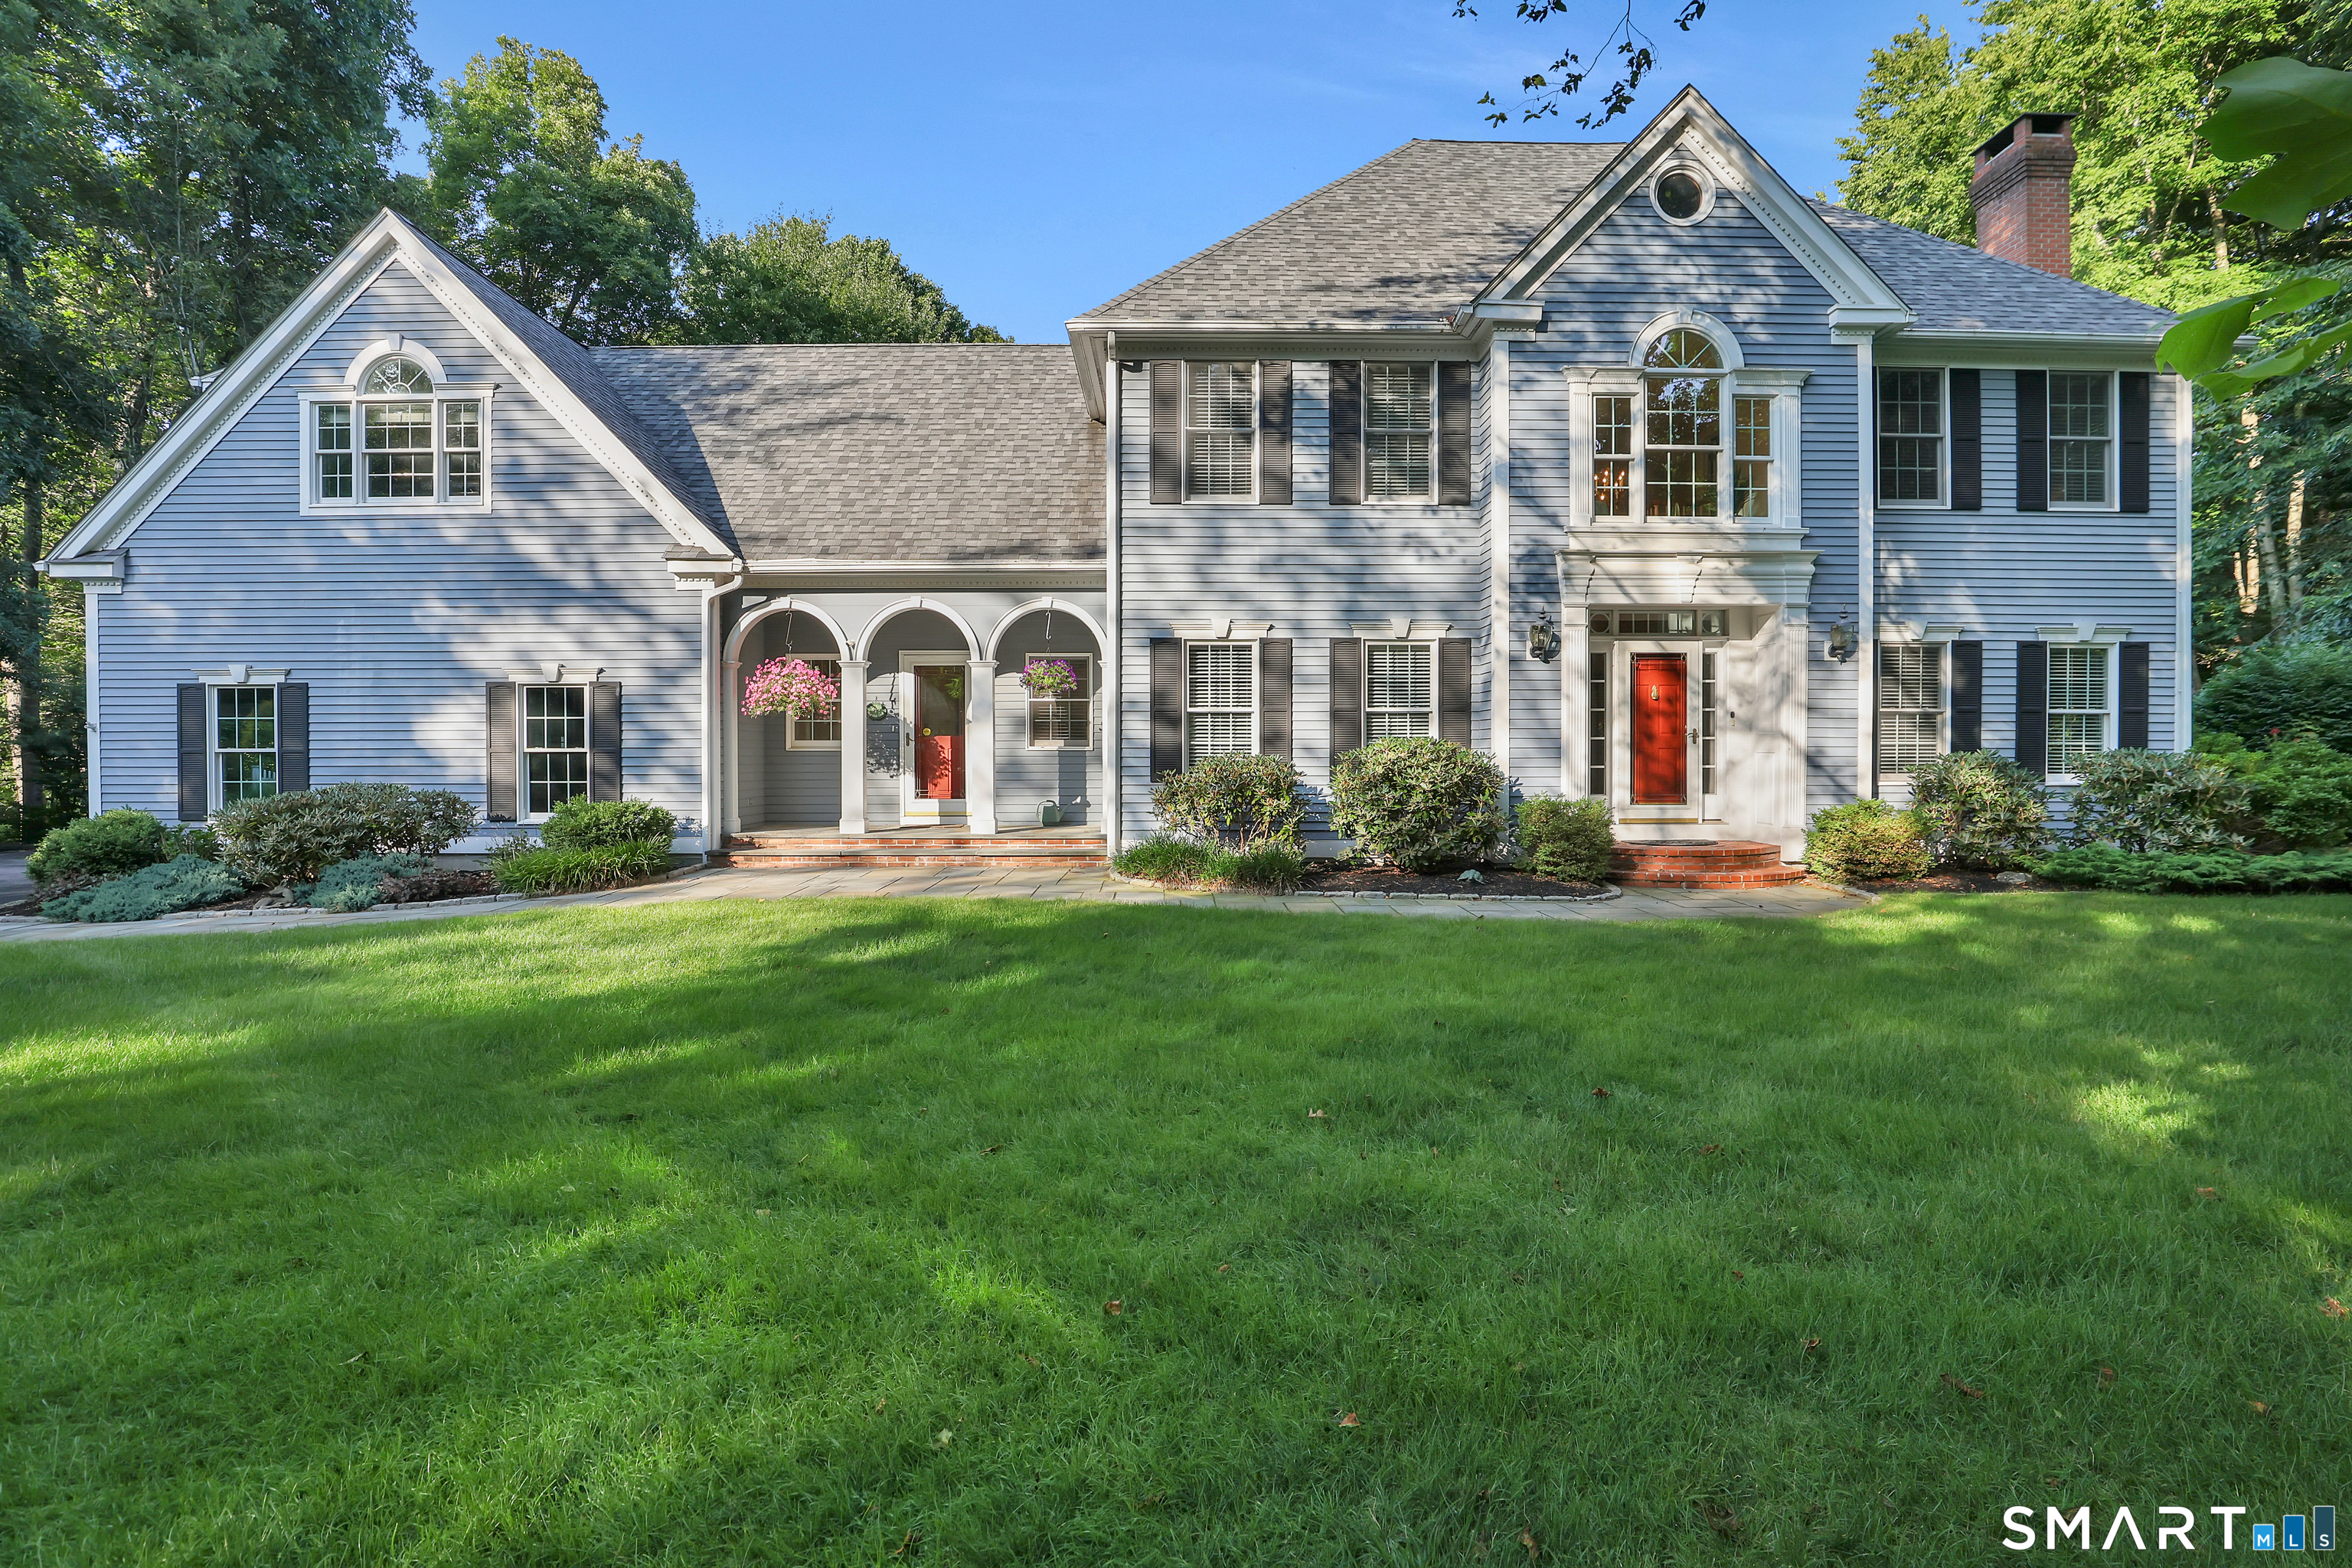
4 Harvest Lane Colchester CT 06415

Colchester, CT4 Harvest Lane

Price$799,000

Est. Mortgage: $/month

Open House

MLS Number 24199989

  • Single Family
  • Next Open House: Sat 10/17 11:00 am. to 1:00 pm.
  • Square Feet 5,036
  • Bedrooms 4
  • Bathroom 4

A truly exceptional home offering an abundance of beautifully appointed spaces to accommodate every lifestyle, interest, and need. From quiet retreats to inviting gathering areas, there is a place for everyone, including a bonus room above the garage and a finished basement that expands the possibilities even further. A soaring, open foyer welcomes you with gleaming marble floors, setting the tone for the elegance throughout. Hardwood floors, high and vaulted ceilings, and an abundance of windows fill the home with natural light, including a bright and inviting sunroom. The living room features a gas fireplace, while the kitchen has granite, tile backsplash and built-ins The stunning great room, anchored by a striking stone fireplace, flows seamlessly into the open-concept kitchen and dining area, creating an ideal setting for everyday living and entertaining. Marble flooring adds a touch of sophistication to the kitchen and baths. The spacious primary suite is a private retreat, featuring vaulted ceilings and a separate sitting area. Sliders open to a beautiful paver patio overlooking a professionally landscaped lot and inviting in-ground pool, creating the perfect backdrop for outdoor enjoyment. A three-car garage with durable epoxy flooring adds both function and appeal. Set in an exquisite neighborhood with convenient access to Route 2, this remarkable property offers an extraordinary combination of space, architectural character, comfort, and lifestyle.

Listed by Stephanie Starr of Berkshire Hathaway NE Prop.

$
$
%
$/month over payments
Federal 30-year interest rate: 7.4% last updated on Oct 15, 2026
* All Figures are estimates. Check with your bank or proposed mortgage company for actual interest rates.
This product uses the FRED® API but is not endorsed or certified by the Federal Reserve Bank of St. Louis.

Save FavoriteSchedule TourAsk A QuestionMore Details

106 Rock Ridge Road Manchester CT 06040

Manchester, CT106 Rock Ridge Road

Price$798,000

Est. Mortgage: $/month

MLS Number 24154051

  • Single Family
  • Square Feet 2,700
  • Bedrooms 4
  • Bathroom 3
  • Year Built 2026

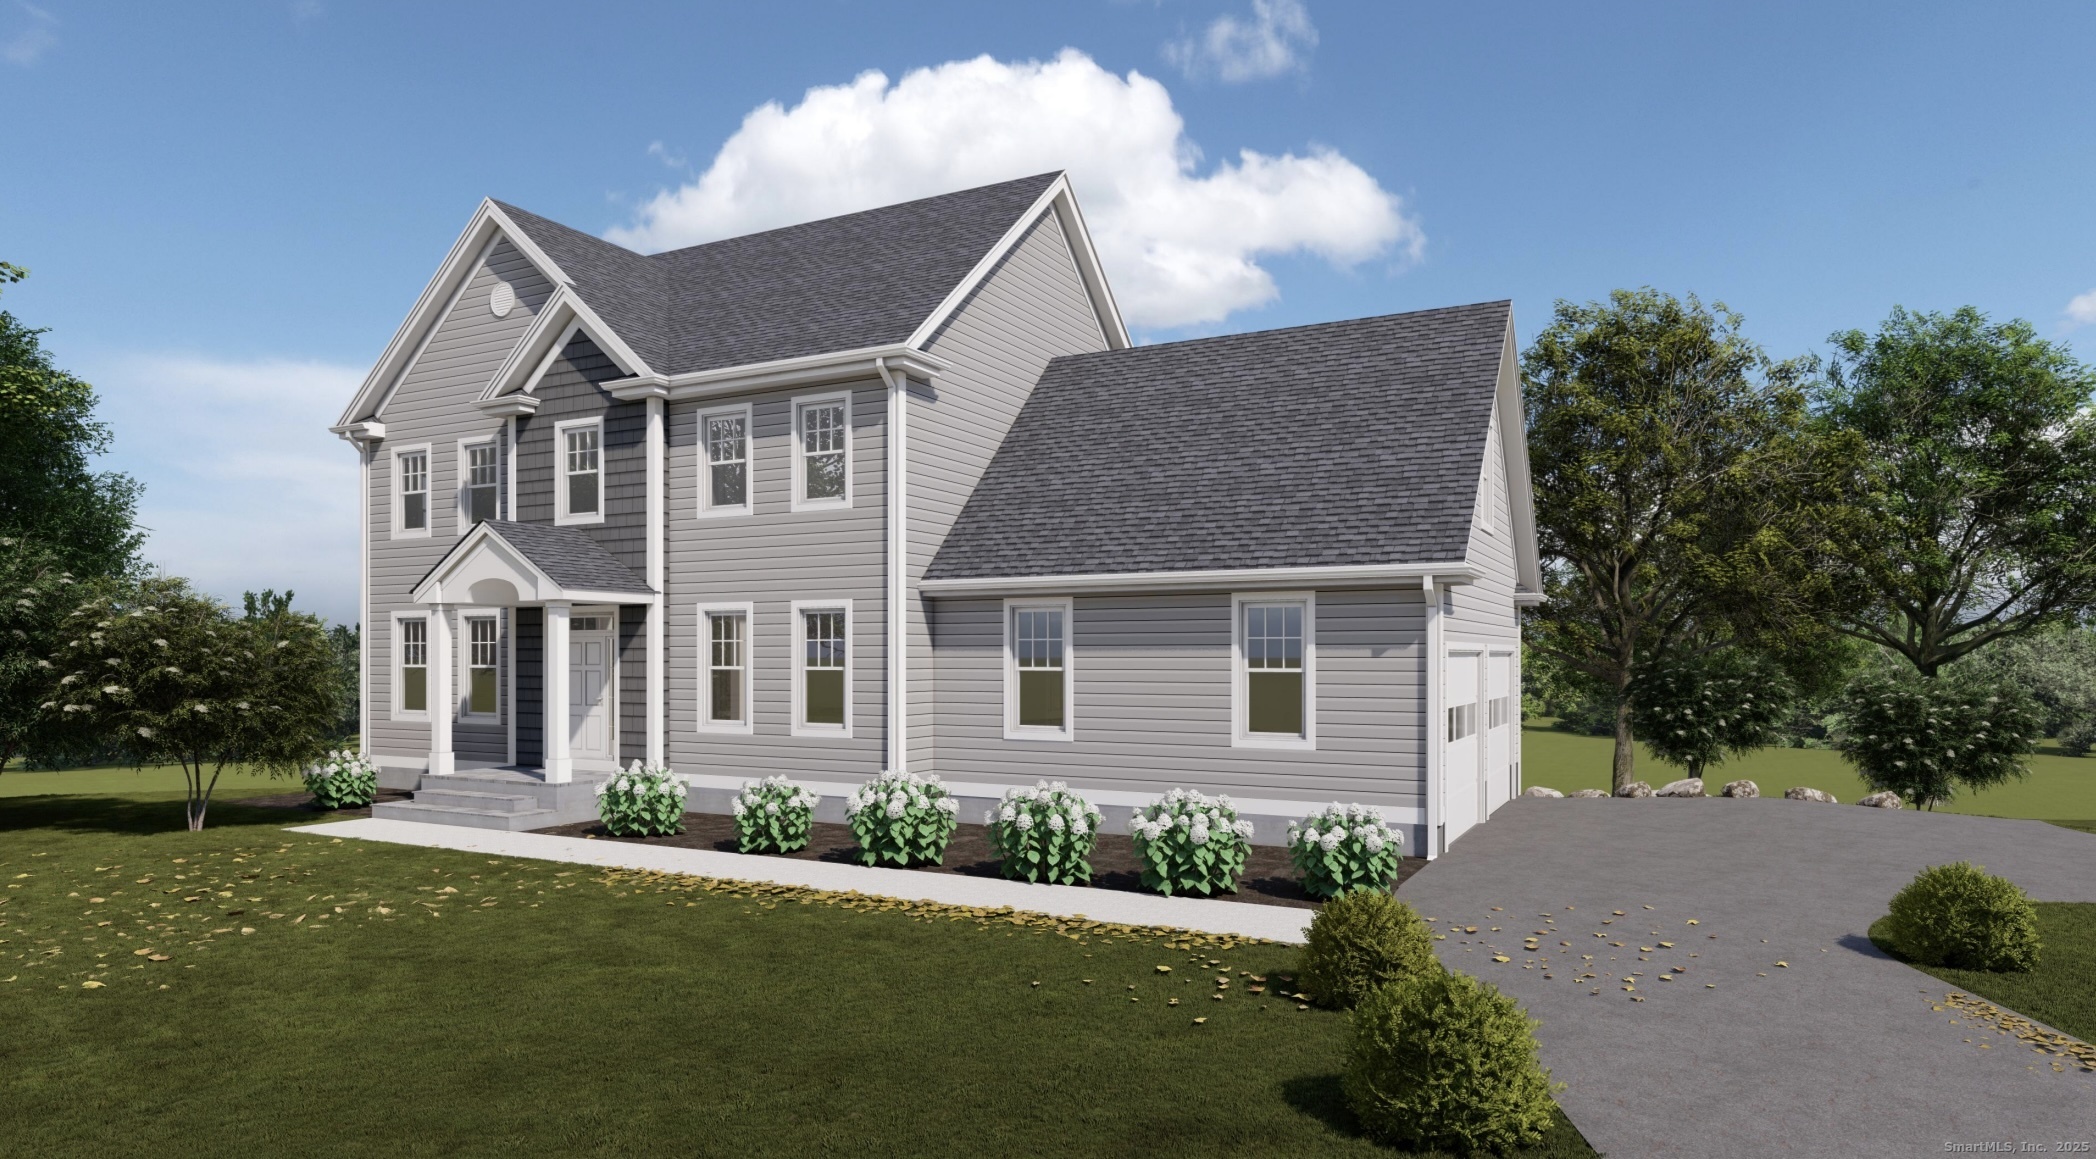
Discover your dream home in Manchester, CT, at the sought-after High Ledge Circle and Rock Ridge Road. Abutting Case Mountain Preserve. Hiking Biking Nature trails. Ideal location minutes to Town and Highway access. This new construction opportunity offers a chance to custom-build your ideal home, 2800 sq ft of living space price point is $290 per sq ft per spec sheet provided. Design a home that reflects your style and needs, with an open floor plan, a modern kitchen, and spacious bedrooms. Your master suite will be a private retreat, complete with all the comforts you desire. You can custom draw a plan or Use one of ours. Have it your way. Whether you prefer a cozy patio or a lush garden, the outdoor space will be an extension of your home's elegance. Located in a prime area, these lots offer a rare opportunity to create a home that's uniquely yours. Don't miss out on building your future in one of Connecticut's most desirable neighborhoods. Act now to secure your spot in this development!

Listed by Amy P. Rio of Better Homes and Gardens Real Estate Executive Real Estate

$
$
%
$/month over payments
Federal 30-year interest rate: 7.4% last updated on Oct 15, 2026
* All Figures are estimates. Check with your bank or proposed mortgage company for actual interest rates.
This product uses the FRED® API but is not endorsed or certified by the Federal Reserve Bank of St. Louis.

Save FavoriteSchedule TourAsk A QuestionMore Details

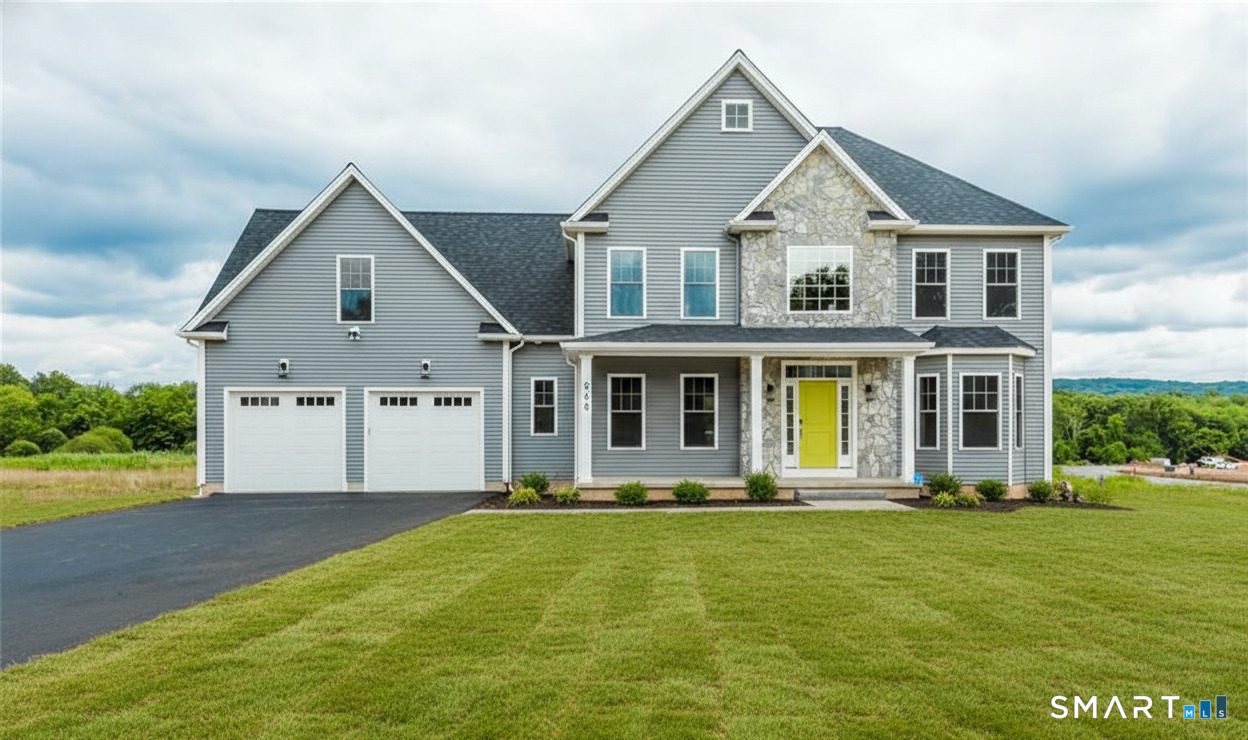
Ledyard CT 06339

Ledyard, CT

Price$795,000

Est. Mortgage: $/month

MLS Number 24140835

  • Single Family
  • Square Feet 2,600
  • Bedrooms 3
  • Bathroom 3
  • Year Built 2026

Sable wood Estaes.Move In before the Holidays .One One closing and done. Your chose of finishes in this timeless design ,Modern comfort in a sought-after neighborhood Save money on updating kitchens , baths , roof and heating in an older home. Enjoy saving money on heating and cooling. An Additional fourth bedroom is finished room over the garage.Open floor plan with private home office. The walk-out lower level with plenty of room can be additional living for in-law apartment, media room , or additional family room.or studio endless possibilities. Pool Packages are available for additional cost .Plans can be modified to meet your needs .

Listed by Ann Stewart of William Pitt Sotheby's Int'l

$
$
%
$/month over payments
Federal 30-year interest rate: 7.4% last updated on Oct 15, 2026
* All Figures are estimates. Check with your bank or proposed mortgage company for actual interest rates.
This product uses the FRED® API but is not endorsed or certified by the Federal Reserve Bank of St. Louis.

Save FavoriteSchedule TourAsk A QuestionMore Details

50 Red Oak Drive Killingly CT 06239

Killingly, CT50 Red Oak Drive

Price$795,000

Est. Mortgage: $/month

Active With Contract

MLS Number 24201306

  • Single Family
  • Square Feet 2,920
  • Bedrooms 4
  • Bathroom 4
  • Year Built 2015

Welcome to this impressive, custom Colonial set on a lovely landscaped lot in a desirable neighborhood. Offering 3102 sq ft, this spacious home features 4 bedrooms, 3 1/2 bathrooms and a thoughtfully designed floor plan ideal for both everyday living and entertaining. Step inside to bright, cathedral ceilings and stone fireplace in the living room. First-floor office and dining room. The well-appointed kitchen provides ample workspace and storage while opening to the surrounding indoor and outdoor living areas. Large pantry. The well thought out mudroom provides ease of entry from backyard. Spacious bedrooms and multiple bathrooms provides plenty of room. Master suite with fireplace, walk-in closet and stunning spa-like bathroom. Outside truly shines. Enjoy your own private backyard retreat featuring an above ground salt pool, beautifully maintained grounds, and an irrigation system to help keep the landscaping looking its best. With over two acres, there is plenty of space for outdoor entertaining, sitting on the front porch, gardening, or simply relaxing by the pool. Additional highlights include geothermal heating system, ERV air system, attached 3 car garage, vinyl and stone exterior, shed with electricity and the benefits of newer construction. This home combines modern amenities with the space buyers are looking for. A must see!

Listed by Amy L. Brunet of Brunet and Company Real Estate

$
$
%
$/month over payments
Federal 30-year interest rate: 7.4% last updated on Oct 15, 2026
* All Figures are estimates. Check with your bank or proposed mortgage company for actual interest rates.
This product uses the FRED® API but is not endorsed or certified by the Federal Reserve Bank of St. Louis.

Save FavoriteSchedule TourAsk A QuestionMore Details

82 Kennerson Reservoir Road Eastford CT 06242
Active With Contract

MLS Number 24203513

  • Single Family
  • Square Feet 4,504
  • Bedrooms 4
  • Bathroom 3
  • Year Built 1975

A HIDDEN WATERFRONT ESCAPE MOST PEOPLE DON'T EVEN KNOW EXISTS FOR SWIMMING AND KAYAKING WITH FULL ACCESS TO SMALL PRIVATE BEACH AND STORAGE FOR YOUR BOAT! Welcome to Kennerson Reservoir, a peaceful, tucked-away lake bordered by protected land, where bald eagles soar overhead and days are spent kayaking, fishing, and enjoying the quiet beauty of waterfront living. This exceptional 4-bedroom, 3-bath home offers breathtaking water views and more than 5,100 sq. ft. of finished living space, including an incredibly versatile finished lower level. The sun-filled main level was designed to take in the views, with a spacious living room, separate dining room, updated kitchen, renovated bath, and easy access to an oversized deck overlooking the property. Downstairs, nearly 2,500 additional finished square feet offer bonus rooms, a full gym, spacious laundry room, cedar sauna, and incredible flexibility for multi-generational living, guest quarters, or potential in-law or rental use, subject to approvals. Outside, enjoy landscaped grounds, a fenced yard, gazebo, storage shed, and a setting that feels like a private retreat. And while it feels wonderfully secluded, you're still convenient to UConn, wineries, breweries, hiking, Hartford, Mohegan Sun, Foxwoods, Providence, and Boston. Waterfront. Privacy. Space. Flexibility. And a lake most buyers have probably never even heard of. This is the kind of property that's hard to replicate.

Listed by Julie Corrado of Coldwell Banker Realty
$
$
%
$/month over payments
Federal 30-year interest rate: 7.4% last updated on Oct 15, 2026
* All Figures are estimates. Check with your bank or proposed mortgage company for actual interest rates.
This product uses the FRED® API but is not endorsed or certified by the Federal Reserve Bank of St. Louis.

Save FavoriteSchedule TourAsk A QuestionMore Details

185 Main Street East Lyme CT 06357

MLS Number 24156285

  • Condo
  • Bedrooms 3
  • Bathroom 2
  • Square Feet 1,743
  • Year Built 2022

Penthouse Living in Niantic Village - Stunning 3-Bedroom, 2-Bath Corner Unit with Rooftop Deck! Experience the ultimate in penthouse living with this exquisite 3-bedroom, 2-bath corner unit with abundant natural light. Located just steps from charming shops and restaurants, this spacious home offers breathtaking views of Niantic Bay. Perfect for relaxing or entertaining. Enjoy the perfect blend of luxury and convenience in this one-of-a-kind property. Don't miss out on the chance to own a piece of Niantic's finest living.

Listed by Deb A. Fountain of William Pitt Sotheby's Int'l

$
$
%
$/month over payments
Federal 30-year interest rate: 7.4% last updated on Oct 15, 2026
* All Figures are estimates. Check with your bank or proposed mortgage company for actual interest rates.
This product uses the FRED® API but is not endorsed or certified by the Federal Reserve Bank of St. Louis.

Save FavoriteSchedule TourAsk A QuestionMore Details

43 Naubuc Avenue Glastonbury CT 06033

MLS Number 24159451

  • Commercial
  • MLS Status Active
  • Year Built 1929
  • Square Feet 5,250
  • Acreage 0.43

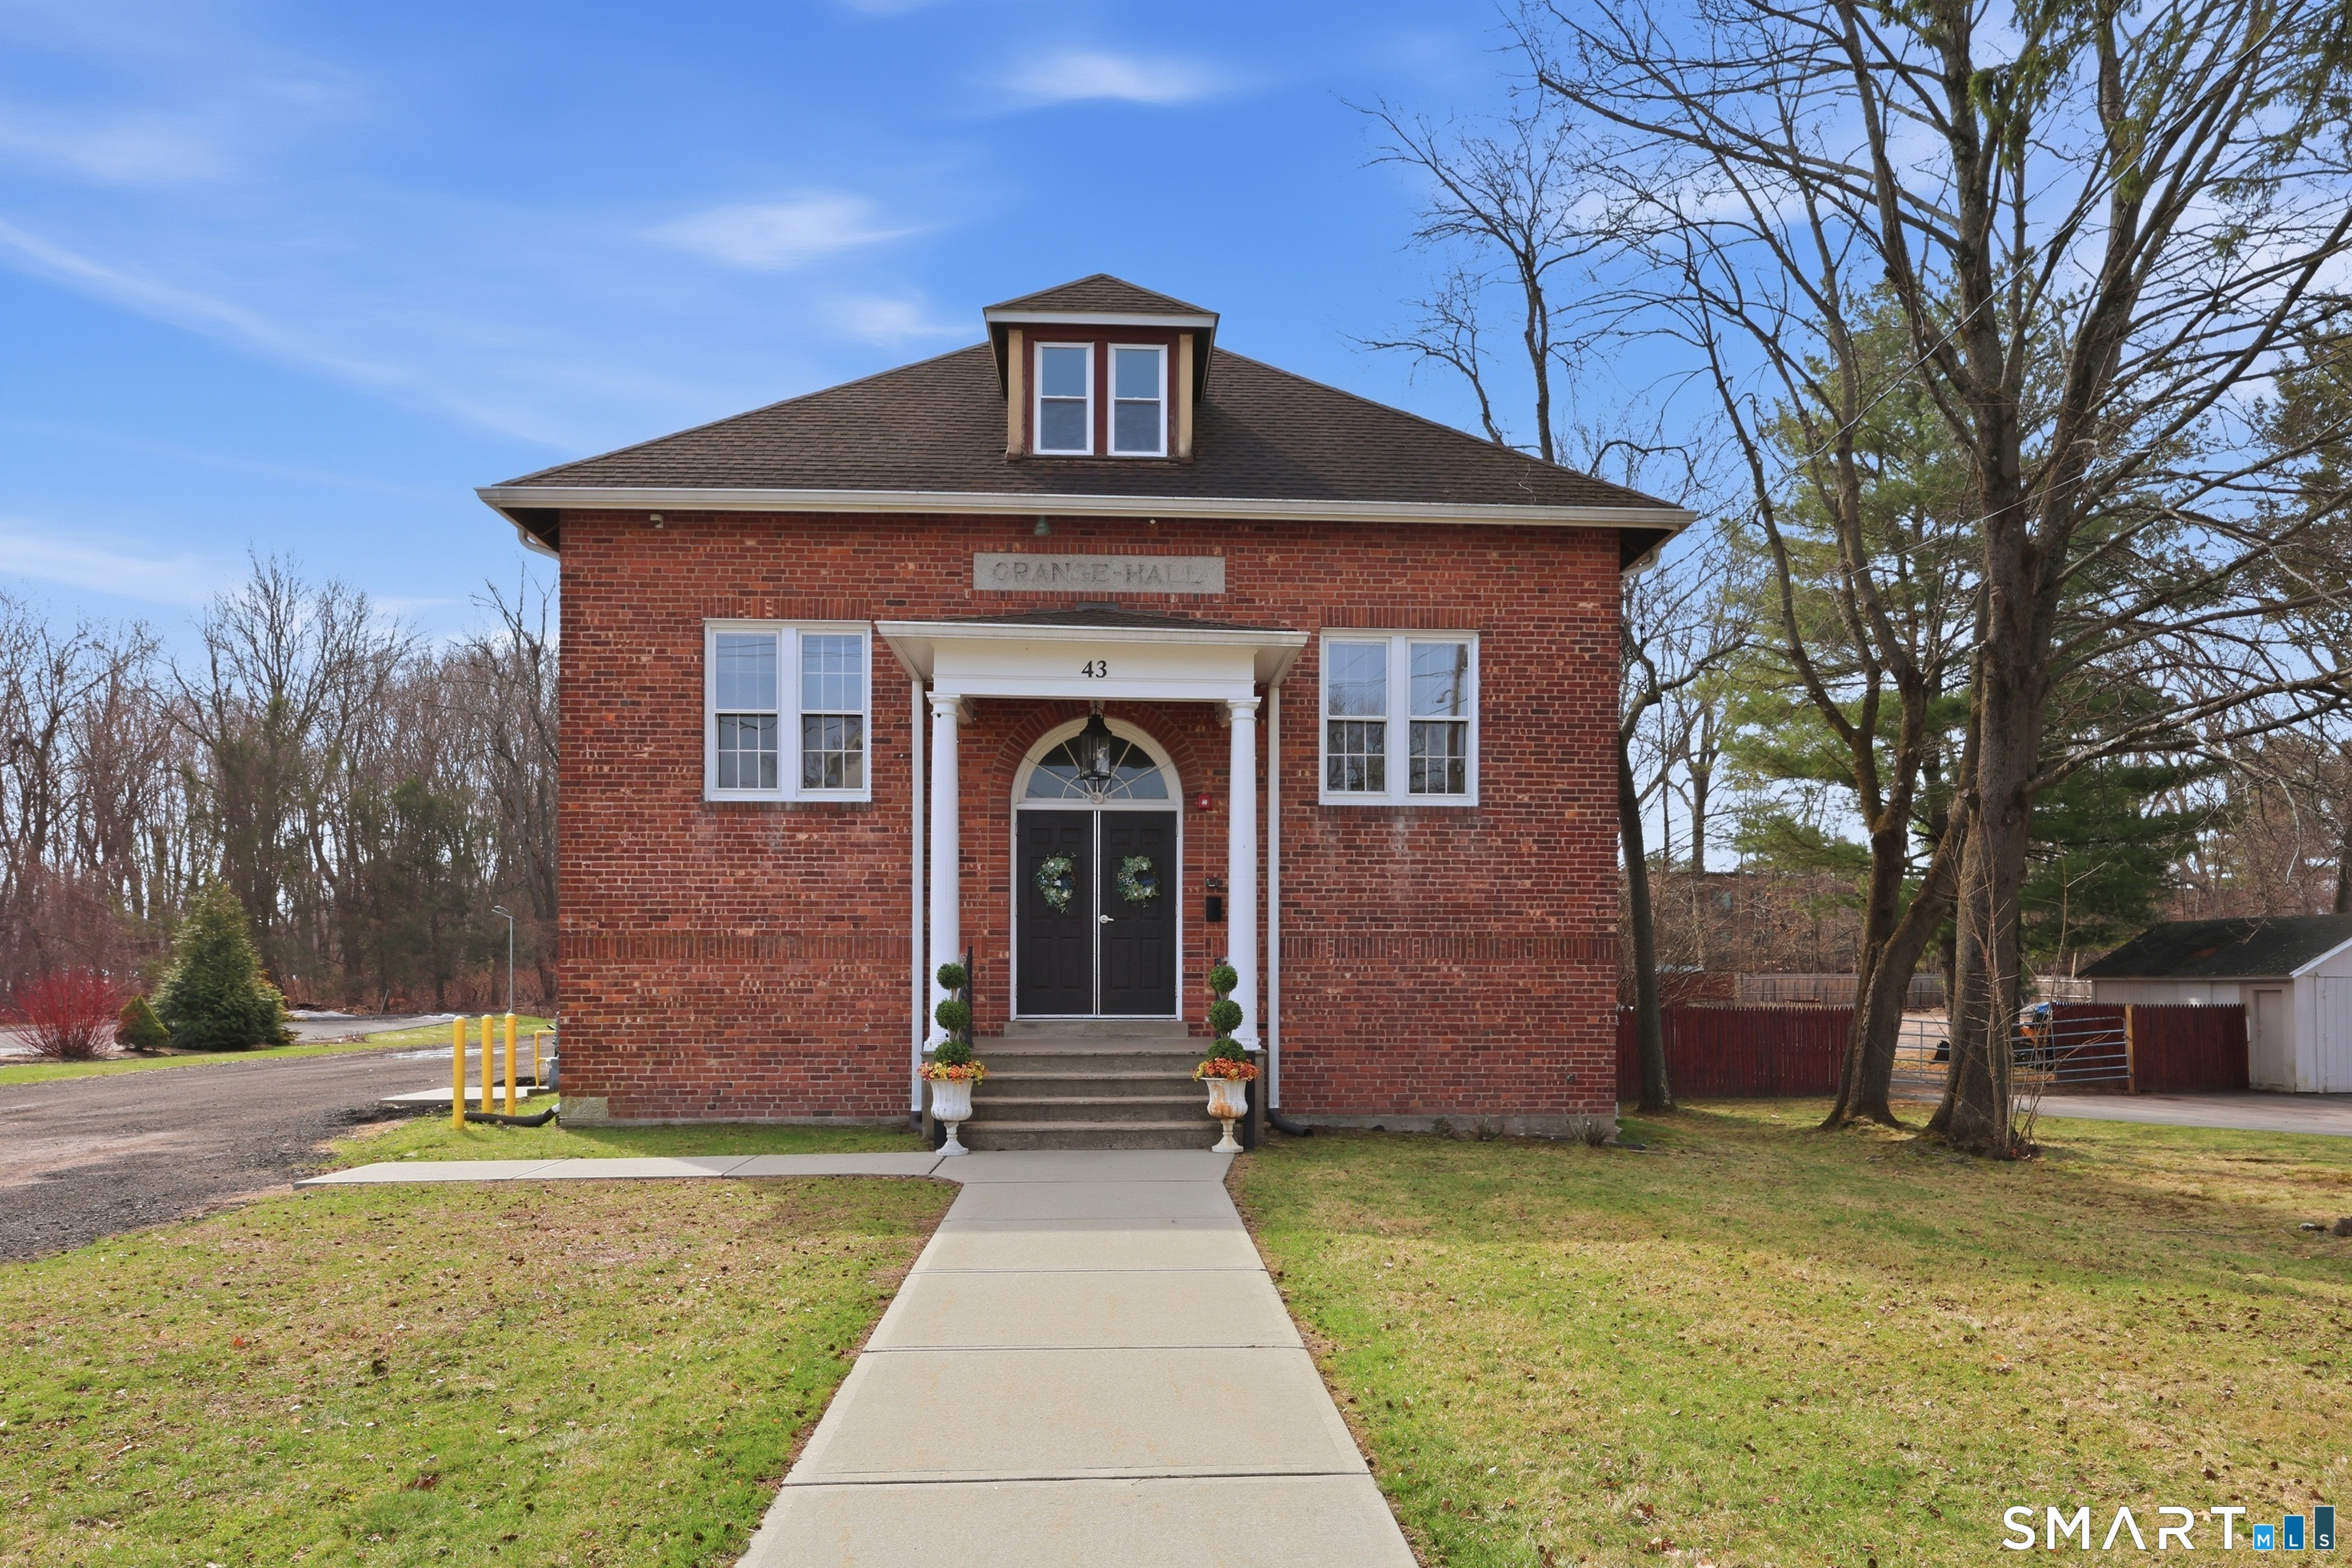
ICONIC GRANGE HALL - RENOVATED COMMERCIAL VENUE IN PRIME GLASTONBURY LOCATION! Beautifully revitalized & highly versatile building that seamlessly blends historic charm w/modern upgrades. A well-known local landmark, the property has undergone extensive interior renovations, elevating both its aesthetic appeal & functionality. Currently operating as the Glastonbury Theater, a vibrant mixed use entertainment & event destination. Wonderfully appointed w/welcome entry, wet bar, large auditorium w/14' coffered ceilings, & elevated stage enhanced w/a newly installed professional sound system. The fully finished lower level is equipped w/a catering kitchen, including warming drawers, refrigerator, wash sinks, & prep area, 2 bathrooms, a green room/dressing room, & another spacious meeting/event room. Other notable features include new central A/C system w/supplemental mini split-unit, upgraded 200amp electrical, new comprehensive security system, new town-integrated fire system, new concrete front walkway, & 23 on-site parking spaces. Perfectly positioned in a convenient & accessible area, the property benefits from proximity to local shops, dining, & major roadways, making it an attractive destination for patrons from Glastonbury & surrounding towns. Whether continuing its legacy as an entertainment venue or reimagining the space for a new purpose, the Glastonbury Theater presents a unique opportunity to own a distinctive property w/character, visibility, & community significance.

Listed by Kiara C. Rusconi of William Raveis Real Estate

$
$
%
$/month over payments
Federal 30-year interest rate: 7.4% last updated on Oct 15, 2026
* All Figures are estimates. Check with your bank or proposed mortgage company for actual interest rates.
This product uses the FRED® API but is not endorsed or certified by the Federal Reserve Bank of St. Louis.

Save FavoriteSchedule TourAsk A QuestionMore Details

856 Prospect Avenue Hartford CT 06105
Active With Contract

MLS Number 24197135

  • Single Family
  • Square Feet 5,870
  • Bedrooms 6
  • Bathroom 6
  • Year Built 1901

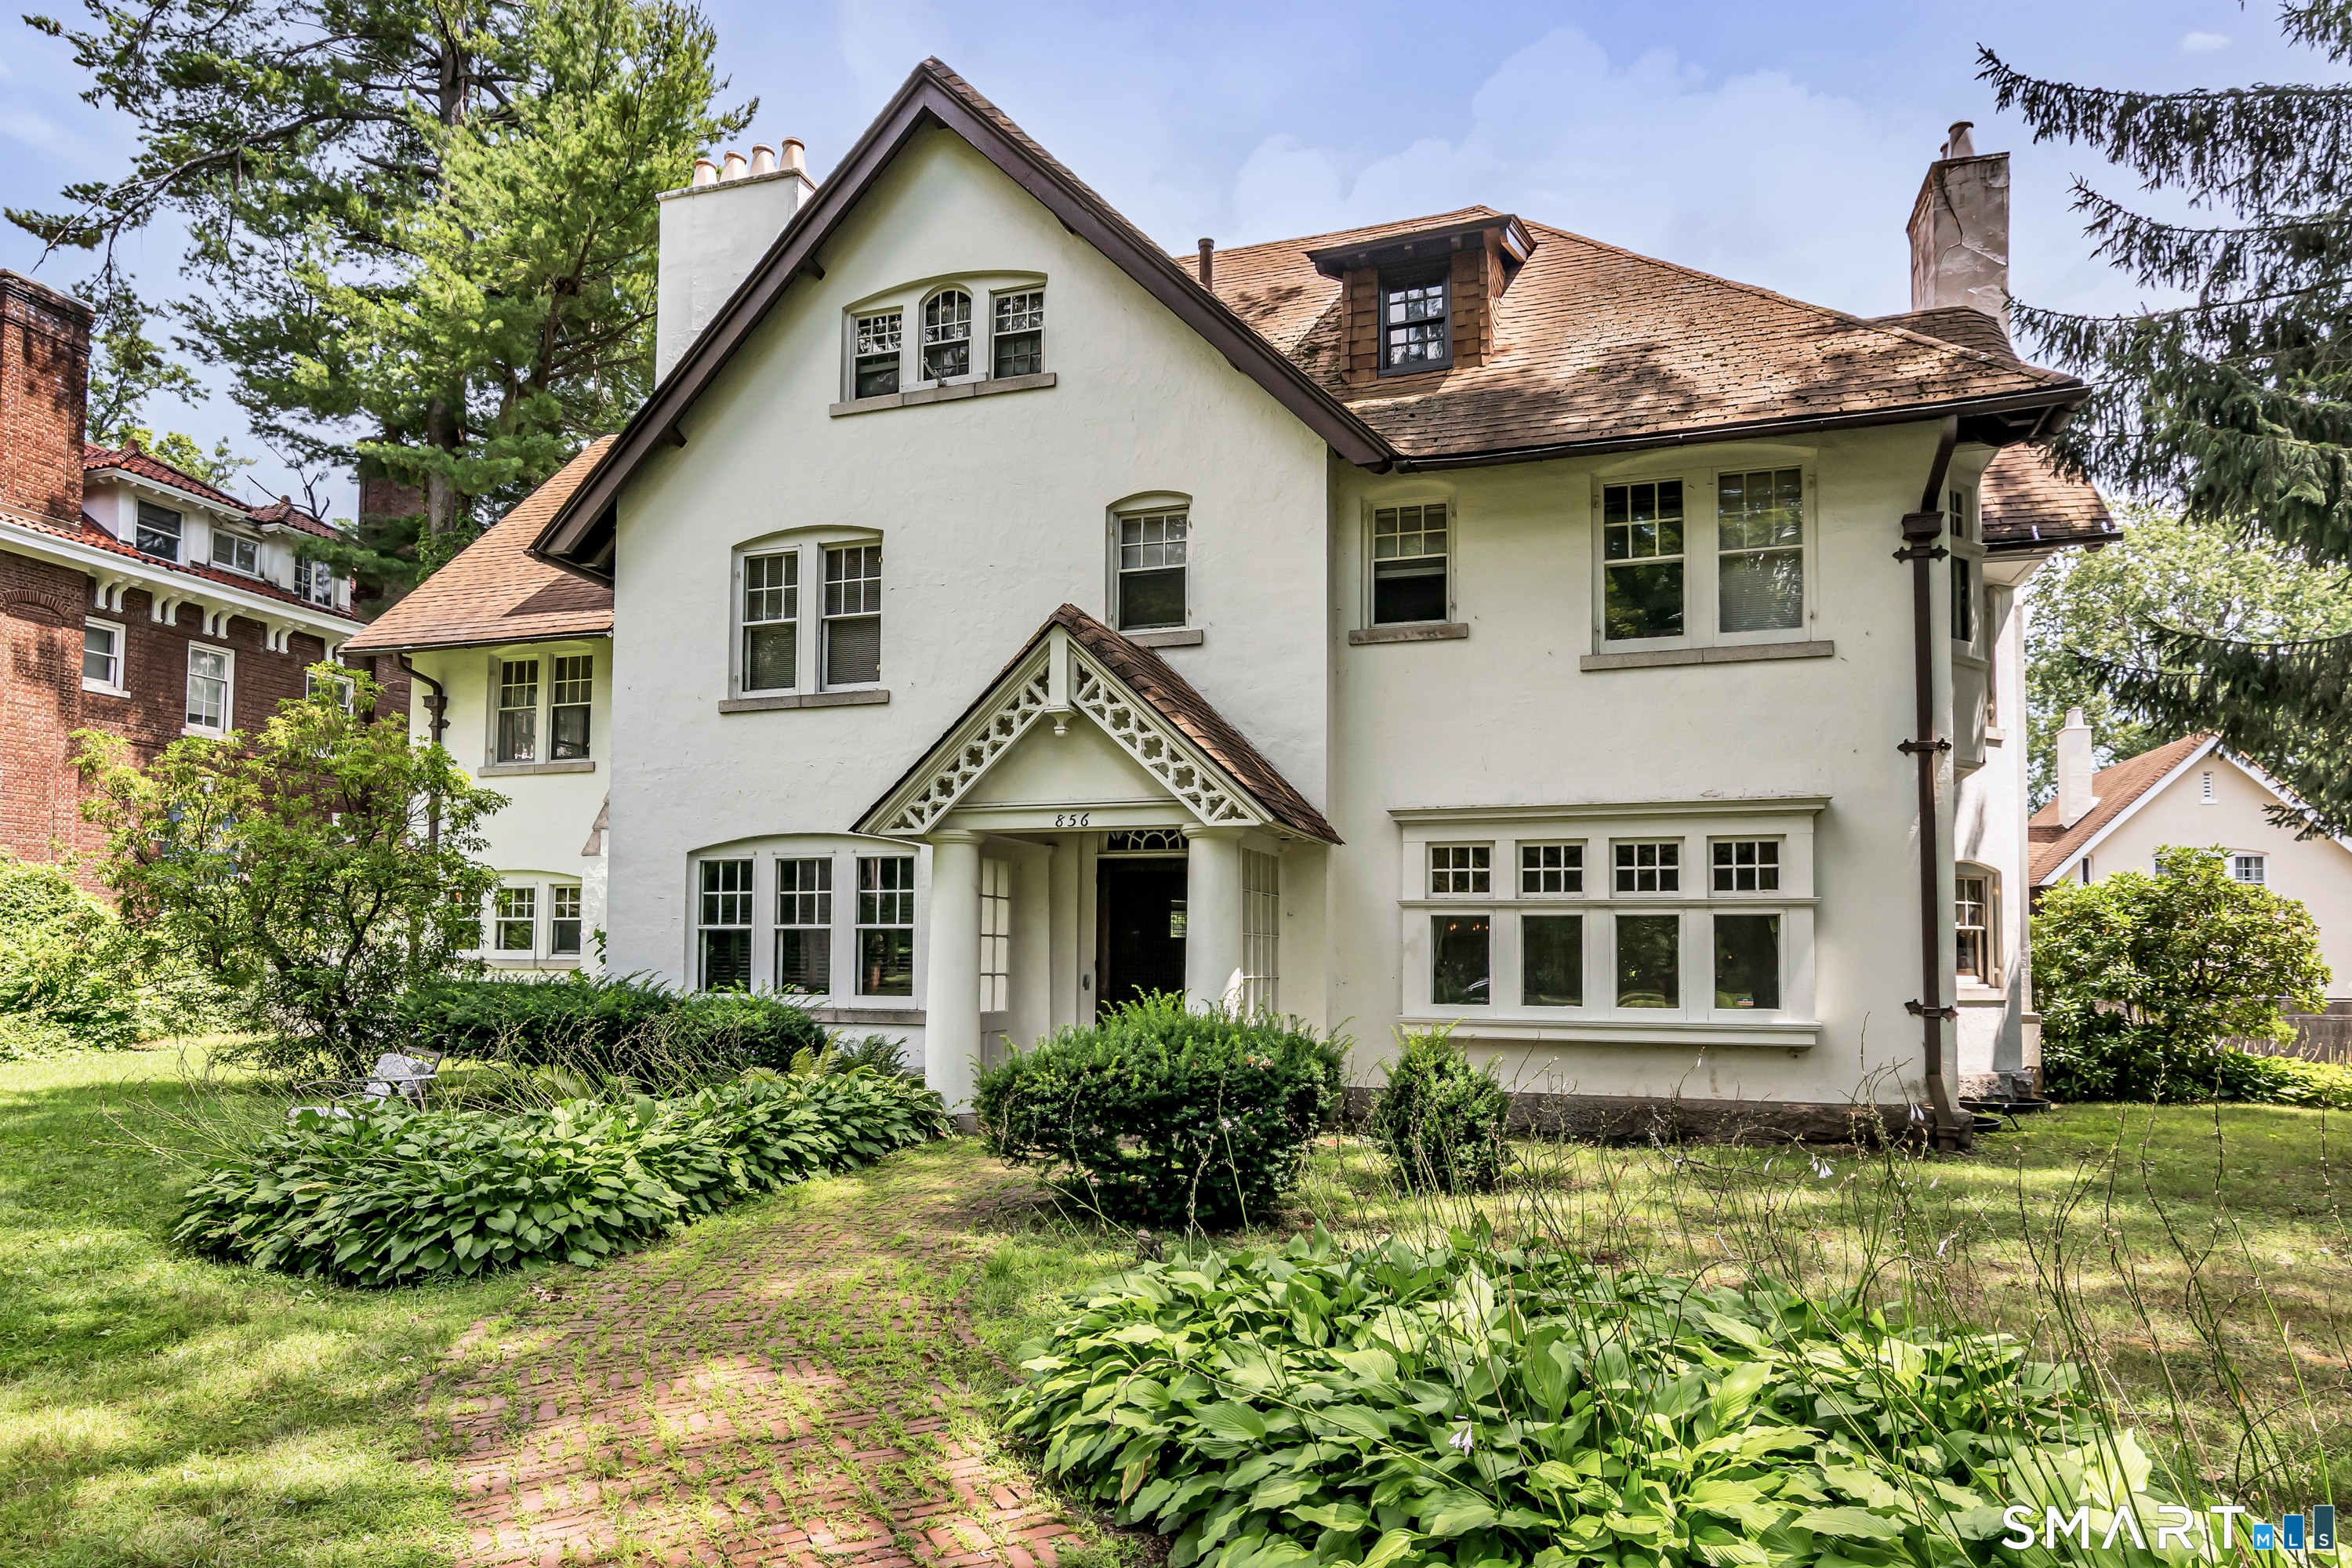
This elegant, 6,000-square-foot residence in Hartford's prestigious West End is set on a generous 2/3-acre lot that provides exceptional outdoor space for entertaining, gardening, or simply enjoying your privacy. Almost immediately adjacent to Overlook Park and historic Elizabeth Park, offering trails, basketball & tennis courts, a playground, a baseball diamond, beautiful pubic gardens, and a performance venue. The long circular driveway offers easy access and abundant parking, while the durable stucco exterior and solid mid-life roof present a well-maintained facade. Inside, refined hardwood floors, rich architectural trim, and expansive open rooms create an immediate sense of awe and prestige. The 1st floor consists of a nearly 600-square-foot living room, a serene 300-square-foot sunroom, a formal 320-square-foot dining room, a spacious eat-in kitchen with butler's pantry, a convenient laundry area paired with a powder room, and a private study complete with its own half-bath. The 2nd floor features 5 bedrooms and 3 full baths, highlighted by a luxurious primary suite. The 3rd floor adds a 6th bedroom, a 4th full bath, flexible open space, and extra storage. The dry basement with a finished hobby room further expands the home's versatility. Ideally located with quick access to Routes 84, 44, 91, and 9, plus the amenities of both downtown Hartford and West Hartford just minutes away. This distinguished property invites you to experience its timeless charm firsthand.

Listed by Austin C. Miglin of Realty Negotiations LLC

$
$
%
$/month over payments
Federal 30-year interest rate: 7.4% last updated on Oct 15, 2026
* All Figures are estimates. Check with your bank or proposed mortgage company for actual interest rates.
This product uses the FRED® API but is not endorsed or certified by the Federal Reserve Bank of St. Louis.

Save FavoriteSchedule TourAsk A QuestionMore Details

183 Hillside Road Ashford CT 06278

Ashford, CT183 Hillside Road

Price$790,000

Est. Mortgage: $/month

MLS Number 24209026

  • Single Family
  • Square Feet 2,323
  • Bedrooms 4
  • Bathroom 2
  • Year Built 2010

Set high above the road at approximately 900 feet in elevation, this beautifully maintained home combines privacy, natural light and a versatile floor plan in a picturesque setting. Southwestern exposure fills the home with sunlight, while the two-story entry and catwalk overlooking the dramatic living room create an impressive sense of space. The living room features a woodstove and direct access to the covered back deck, creating an inviting connection to the outdoors. A charming three-season sunroom at the front of the home provides another bright and comfortable space to enjoy the surrounding setting. The main level offers convenient one-floor living with two bedrooms, a full bath and a laundry room with both exterior and garage access. There is no carpet in the home-hardwood and tile run throughout. Upstairs, the private primary bedroom suite is joined by an additional bedroom and a flexible office/library/den. An unfinished walk-out basement provides excellent storage and plenty of potential for future finished space or possible in-law accommodations. Well insulated with 12-inch foundation walls, a dry basement, good drainage and excellent well water. Enjoy the privacy of the property while being just down the road from the approximately 8,000-acre Yale-Myers Forest with miles of trails and outdoor recreation. Conveniently located only 1 mile to I-84, with easy access to Hartford and approximately one hour to Boston and two hours to New York City.

Listed by Noah King of Home Selling Team

$
$
%
$/month over payments
Federal 30-year interest rate: 7.4% last updated on Oct 15, 2026
* All Figures are estimates. Check with your bank or proposed mortgage company for actual interest rates.
This product uses the FRED® API but is not endorsed or certified by the Federal Reserve Bank of St. Louis.

Virtual TourSave FavoriteSchedule TourAsk A QuestionMore Details

The data relating to real estate for sale on this website appears in part through the SmartMLS Internet Data Exchange program, a voluntary cooperative exchange of property listing data between licensed real estate brokerage firms, and is provided by SmartMLS through a licensing agreement. Listing information is from various brokers who participate in the SmartMLS IDX program and not all listings may be visible on the site. The property information being provided on or through the website is for the personal, non-commercial use of consumers and such information may not be used for any purpose other than to identify prospective properties consumers may be interested in purchasing. Some properties which appear for sale on the website may no longer be available because they are for instance, under contract, sold or are no longer being offered for sale. Property information displayed is deemed reliable but is not guaranteed. Copyright 2026 SmartMLS, Inc.