and narrow your search. If you have fewer than 200 results, you can save your search.

Greater Mansfield CT Real Estate $500k +

r=32-43
32 Audette Road Franklin CT 06254

MLS Number 24192014

  • Single Family
  • Square Feet 3,022
  • Bedrooms 3
  • Bathroom 3
  • Year Built 2001

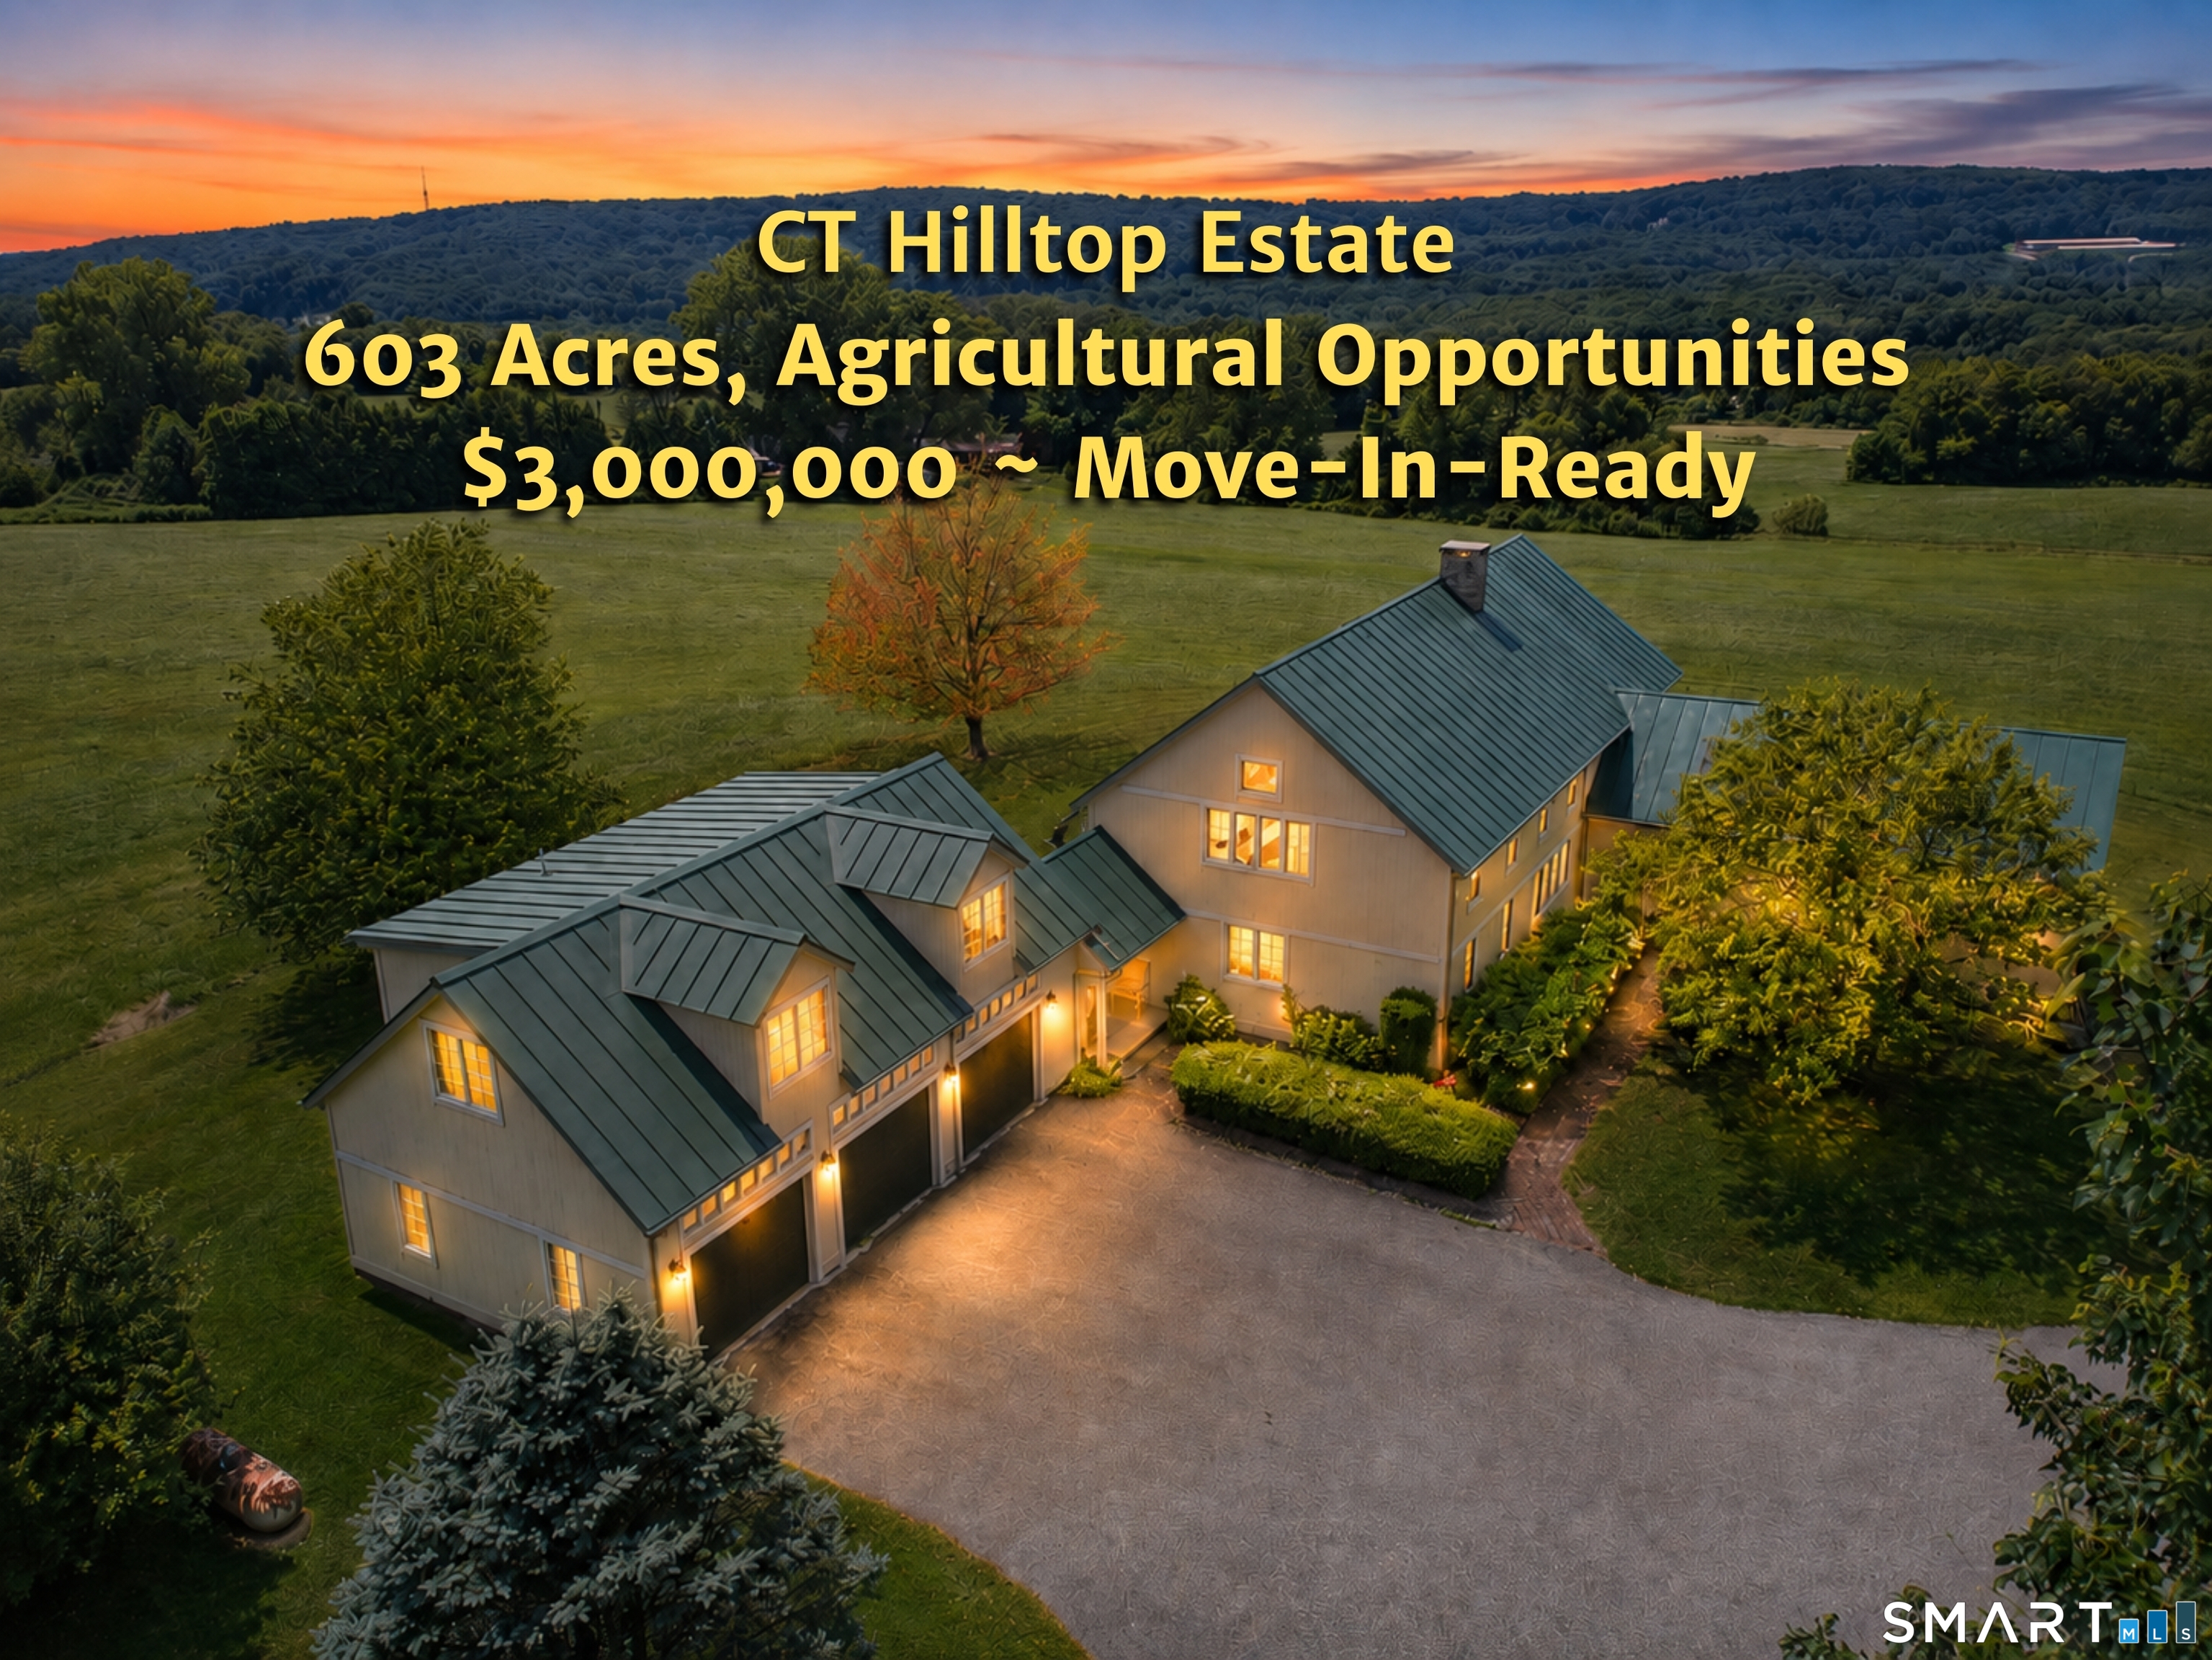
Take a 3D Tour OR Enjoy a Video Walkthrough 24/7! Set high on 603 acres, this remarkable Move-In-Ready Franklin hilltop estate captures expansive western views extending 15 miles. Built in 2001, the Post-and-Beam home showcases soaring timber framing, wide-plank floors, skylights, a metal roof, and a dramatic center stone double-sided fireplace. The main level has a 1st Flr Primary BR, open living areas, a Kitchen w/ Corian counters and newer appliances, plus a sun-filled dining area. A second BR, Office, and guest Bath provide flexibility, while the unfinished walkout lower level offers excellent expansion potential. A studio/in-law apartment is above the 3-car garage, connected to the home by a covered breezeway. Mechanical updates include a newer oil-fired boiler serving the main home's hydro-air system and an indirect hot water heater. The studio apartment has its own propane-fired direct-vent HVAC system. Existing uses include a small stone quarry/Christmas tree operation and approximately 110 acres in lush hay production, producing positive cash flow. Prime CT farmland w/ desirable topography, limited wetlands, substantial road frontage, and multiple access points creates exceptional potential for mixed agricultural uses, including livestock, equestrian endeavors, farm-to-table operations, vineyards, and even a wedding venue. Deed restrictions limit future use to agricultural purposes rather than subdivision. Showings require proof of funds or pre-approval for financing

Listed by Gregory E. Hanner of Garden Realty

$
$
%
$/month over payments
Federal 30-year interest rate: 7.4% last updated on Oct 15, 2026
* All Figures are estimates. Check with your bank or proposed mortgage company for actual interest rates.
This product uses the FRED® API but is not endorsed or certified by the Federal Reserve Bank of St. Louis.

Virtual TourSave FavoriteSchedule TourAsk A QuestionMore Details
16 Allen Hill Road Brooklyn CT 06234

MLS Number 170580948

  • Commercial
  • MLS Status Active
  • Year Built 1900
  • Square Feet 1,940
  • Acreage 4.6

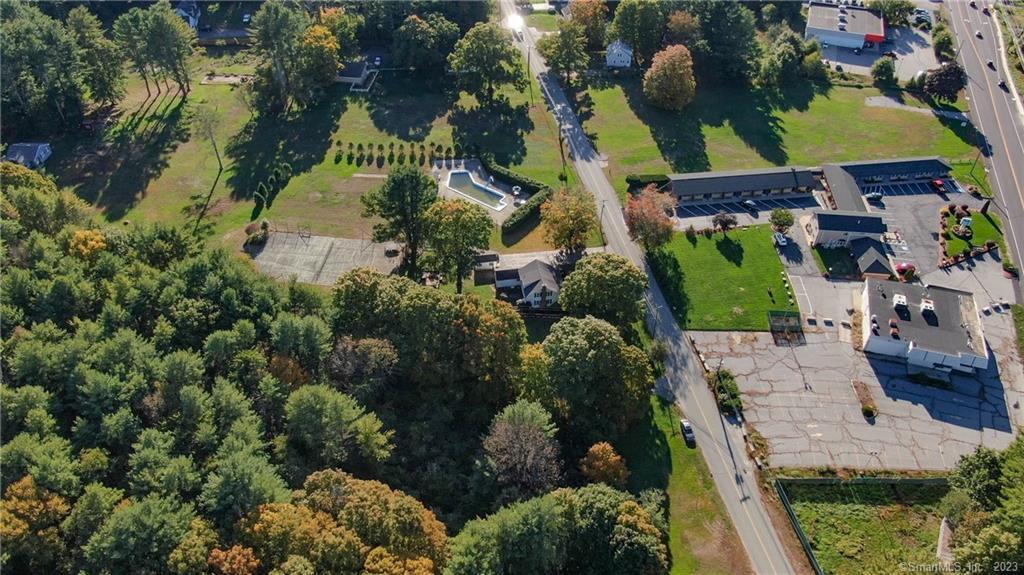
16 Allen Hill Rd Is @4.6 Acres with 377 ft of frontage and Traffic control in place, in the heart of The Planned Commercial District, this would be a great location for a ton of different options. But Perfect Assembled With the remaining 14.1 Acres abutting MLS#170425691. Recently, 5 acres were sold to the new neighbors Tractor Supply. There is an original farmhouse sitting on the property now which is currently Occupied. Rt 6 is an up-and-coming business hub with anchor stores such as Walmart, Mc Donalds, Dunkin Donuts, Ocean State Job Lot, and the above-mentioned Tractor Supply, as well as various car dealerships, etc. Traffic counts over 15000 per day. 16 Allen Hill Rd Is a @4.6 Acres as well as 14.1 acres abutting. A Village-style Entertainment complex with shopping, grocery store, specialized medical offices, and other office space or something that would bring the highest best value not only to the buyer but the community as well. Combined These properties will form what could be the most beneficial commercial property on rt 6 the 14.1-acre lot has over 1000 ft of road frontage which spreads over and utilizes the traffic signal on Allen Hill Rd. Cannabis Retail is also permitted based on special permit also available is 9 Allen Hill the .46-acre corner lot MLS#170424866 The remaining Lot mentioned has access, and utility easements in place as well as electric and communications stubbed in at the rear of Tractor supply. Plug and play!

Listed by Paul J. Manocchio of The Bella Group,LLC ((860) 316-7511),

$
$
%
$/month over payments
Federal 30-year interest rate: 7.4% last updated on Oct 15, 2026
* All Figures are estimates. Check with your bank or proposed mortgage company for actual interest rates.
This product uses the FRED® API but is not endorsed or certified by the Federal Reserve Bank of St. Louis.

Save FavoriteSchedule TourAsk A QuestionMore Details
7 Taylor Road Enfield CT 06082

MLS Number 24206410

  • Commercial
  • MLS Status Active
  • Year Built 1991
  • Square Feet 7,500
  • Acreage 1.06

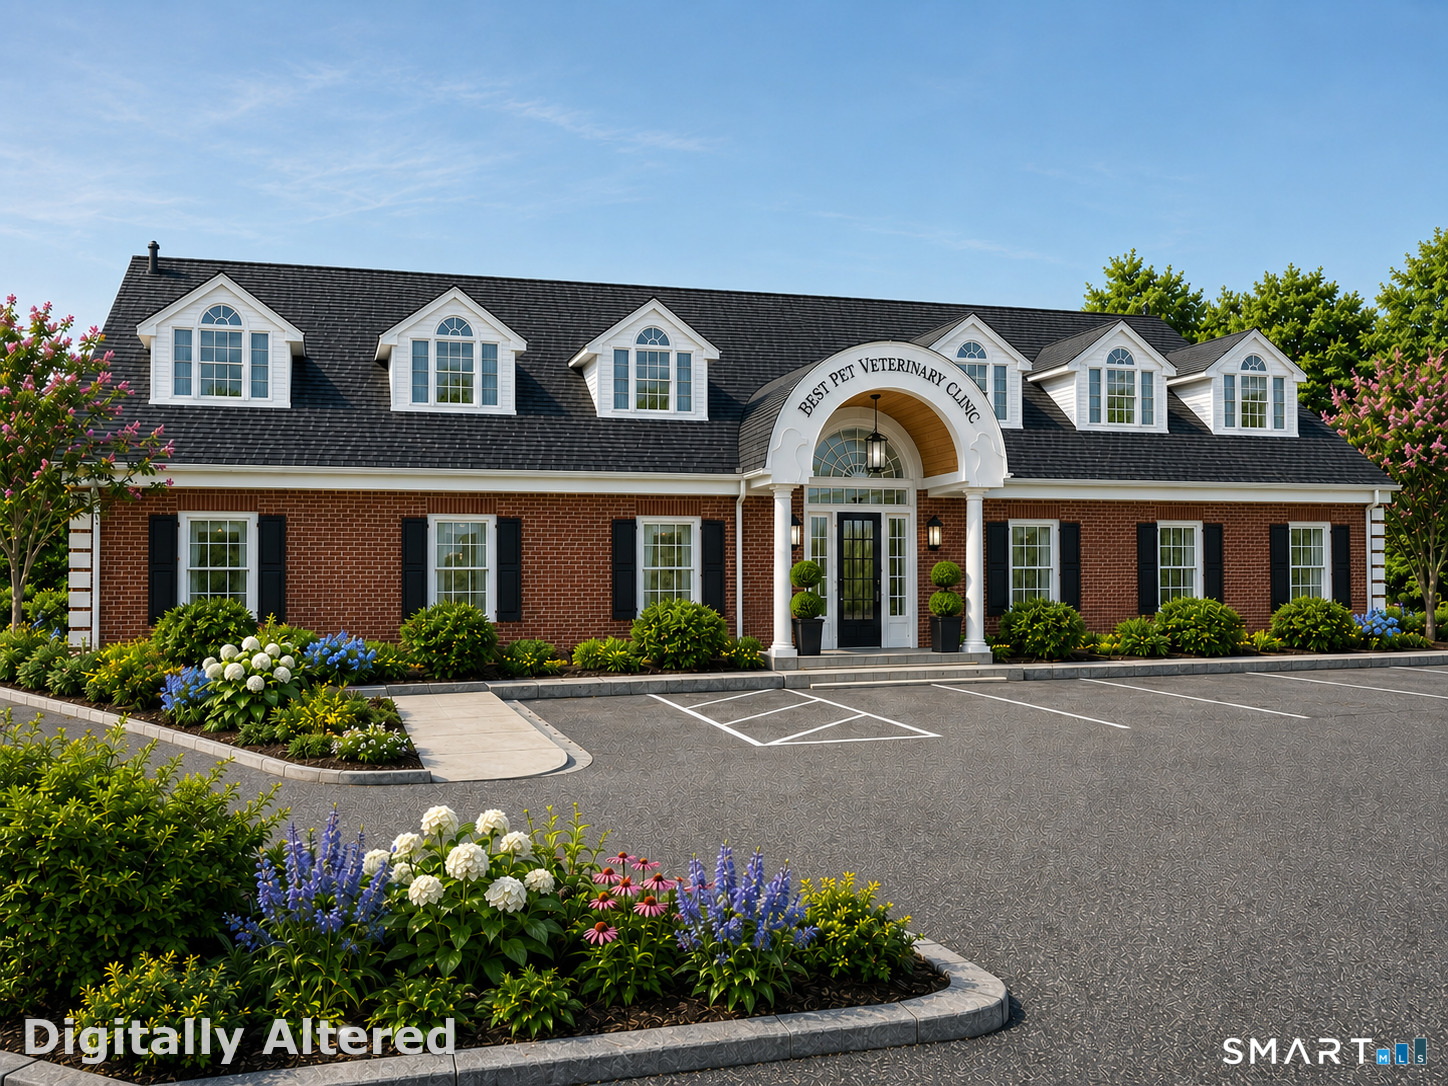
Available for sale or lease, 7 Taylor Road offers a unique opportunity to secure a freestanding commercial facility planned for comprehensive renovation and turnkey delivery for veterinary, medical or dental use. The approximately 7,500 SF above-grade building is planned with approximately 5,000 SF of ground-floor clinical space and 2,500 SF of second-floor office and administrative space, plus additional basement storage and approximately 40 on-site parking spaces. The project is being developed by an experienced local builder in collaboration with a veterinary- and healthcare-focused architect, allowing an end user to secure a modern, purpose-designed facility without independently managing the complexities of design and construction. Planned improvements will emphasize efficient patient flow, staff operations, accessibility, and HVAC, ventilation, filtration and other specialized systems appropriate to the selected use. The freestanding building offers dedicated identity, signage potential and operational control for an owner-user or tenant. Limited user-specific modifications may be considered depending on project timing. Flexible purchase structures, including potential seller financing for qualified buyers, may also be available. Convenient Enfield location with strong regional accessibility.

Listed by Benjamin Hale of Hale Real Estate,LLC

$
$
%
$/month over payments
Federal 30-year interest rate: 7.4% last updated on Oct 15, 2026
* All Figures are estimates. Check with your bank or proposed mortgage company for actual interest rates.
This product uses the FRED® API but is not endorsed or certified by the Federal Reserve Bank of St. Louis.

Save FavoriteSchedule TourAsk A QuestionMore Details
55 Reservoir Road Vernon CT 06066

Vernon, CT55 Reservoir Road, Rockville

Price$3,000,000

Est. Mortgage: $/month

MLS Number 170186410

  • Land
  • Acreage 40.55
  • MLS Status Active
  • Other Amenities Waterfront
  • Zoning PDZ Ex

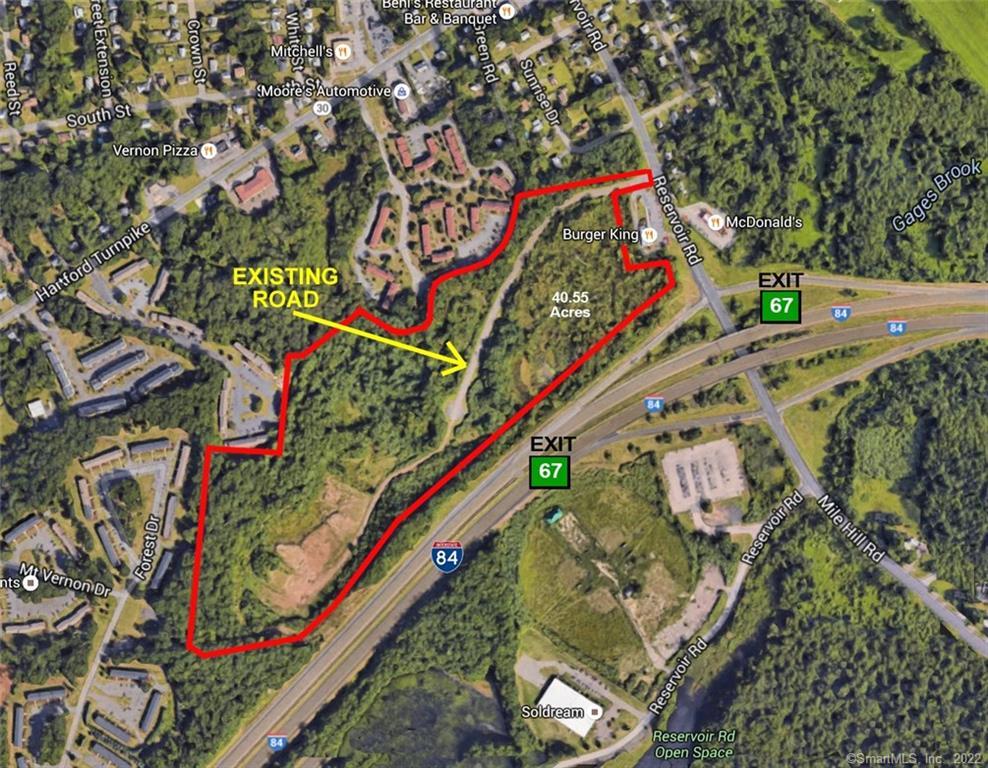
Proposed: Flex Space, Self Storage, Last Mile Warehouse, Multi-family or Retail Development 40.55 acres in Vernon's Planned Development Zone. Great visibility with a traffic count of 74,000. On I-84 and 21,500 on Reservoir Rd. Public water and Sewer. Has an existing road through entire parcel!

Listed by Ron Lyman of Lyman Real Estate

$
$
%
$/month over payments
Federal 30-year interest rate: 7.4% last updated on Oct 15, 2026
* All Figures are estimates. Check with your bank or proposed mortgage company for actual interest rates.
This product uses the FRED® API but is not endorsed or certified by the Federal Reserve Bank of St. Louis.

Save FavoriteSchedule TourAsk A QuestionMore Details
282 & 260 Searles Road Pomfret CT 06259

Pomfret, CT282 & 260 Searles Road

Price$2,950,000

Est. Mortgage: $/month

MLS Number 24115278

  • Single Family
  • Square Feet 4,442
  • Bedrooms 4
  • Bathroom 5
  • Year Built 2006

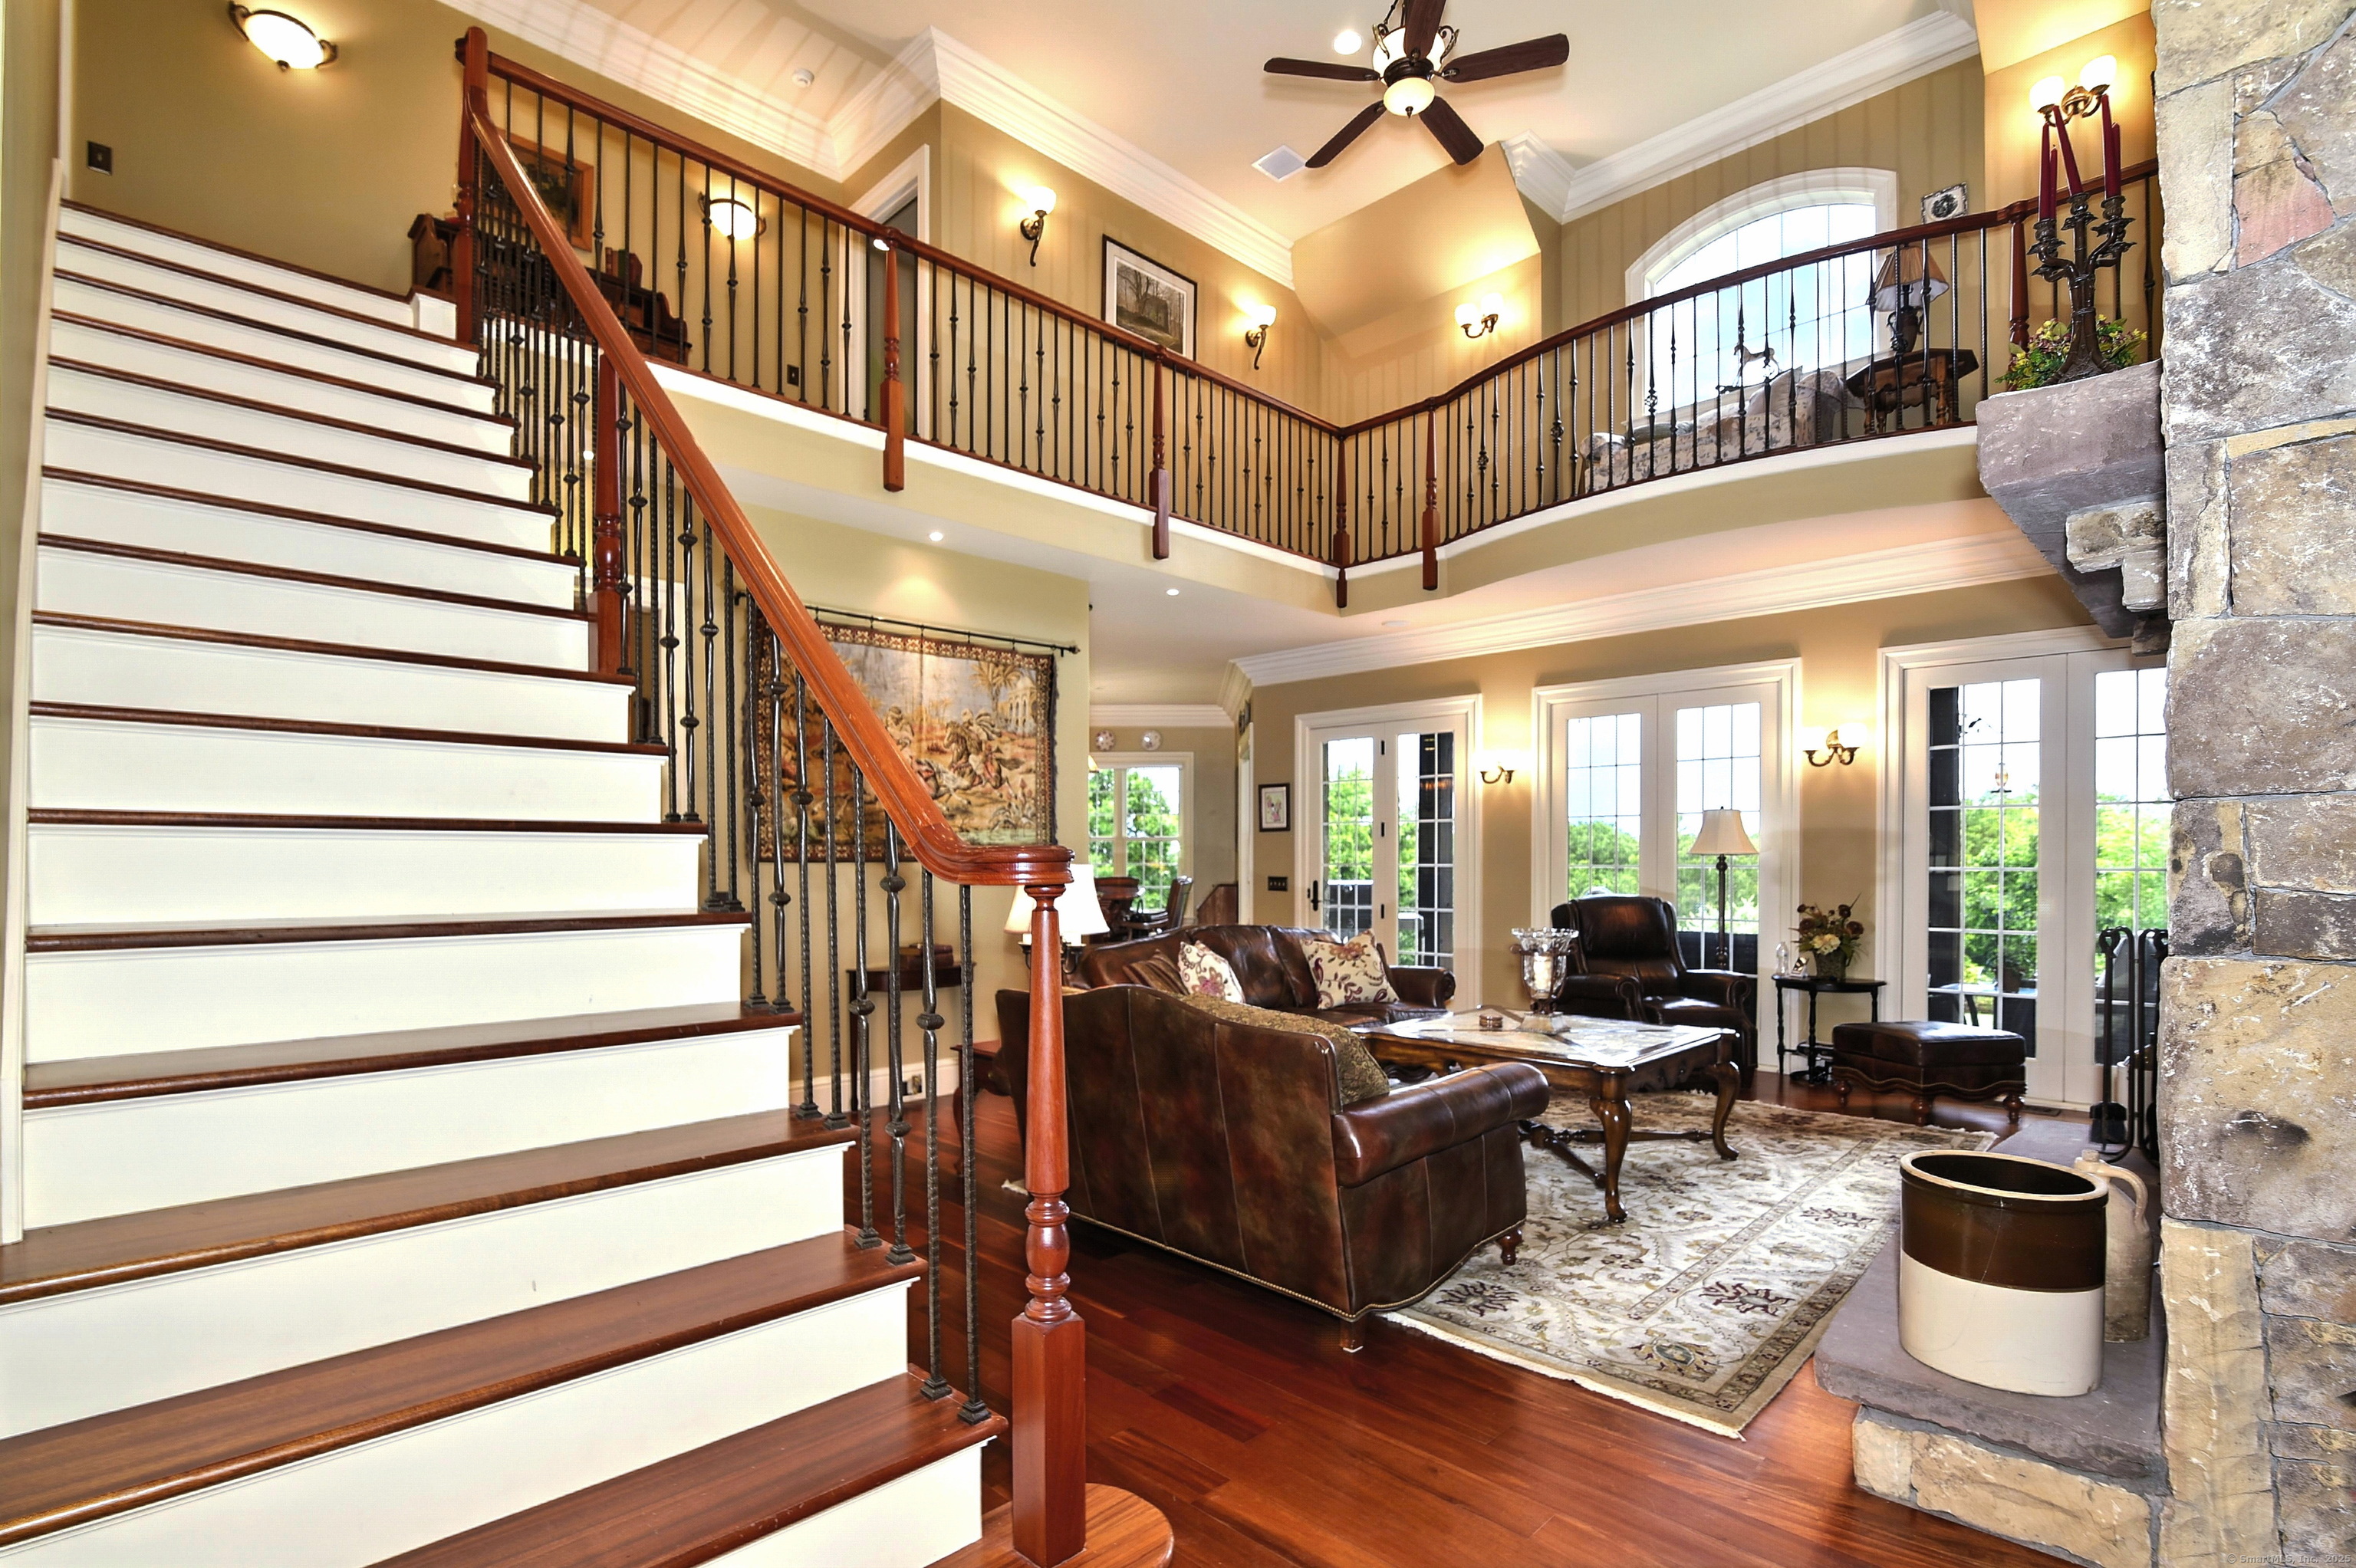
A rare and refined country estate offering privacy, luxury, and elegance on over 53 acres in scenic Pomfret. This extraordinary 4,442 sq ft custom, Tennessee fieldstone home includes 4 bedrooms and 5 baths-including a private in-law apartment/second primary suite with its own entrance. An additional 16+ acre building lot provides development potential. Surrounded by forest and adjacent to 175 acres of open space, this home sits high with long eastern views into RI! A 1,000 ft paved driveway leads past over 500 ft of hand-laid stone walls to the stunning residence, framed by 10" cedar columns and solid mahogany double doors. The interior exudes craftsmanship with 8' solid wood doors, mahogany floors, 12" triple crown molding, and Marvin windows throughout. The grand great room boasts 20' ceilings and a massive fieldstone fireplace, while the private office stuns with a redwood ceiling, fireplace, and custom cherry built-ins. The chef's kitchen features Viking and Meile appliances, granite counters, cherry details, and opens to a sunny morning room and expansive veranda. The primary suite is a retreat with vaulted ceilings, a luxurious spa bath, radiant heated travertine floors, custom vanities, arched alcoves, and dual walk-ins. Additional highlights include a 3-car garage with Spanish cedar doors, Sonos sound system, generator, 139-head irrigation system, and walk-up basement ready to finish. This is a one-of-a-kind legacy property -stately, expansive, and exquisitely built.

Listed by John M. Downs and Johnetta D. Smith of Berkshire Hathaway NE Prop.

$
$
%
$/month over payments
Federal 30-year interest rate: 7.4% last updated on Oct 15, 2026
* All Figures are estimates. Check with your bank or proposed mortgage company for actual interest rates.
This product uses the FRED® API but is not endorsed or certified by the Federal Reserve Bank of St. Louis.

Virtual TourSave FavoriteSchedule TourAsk A QuestionMore Details
21 Grove Avenue Groton CT 06355

Groton, CT21 Grove Avenue, Mystic

Price$2,950,000

Est. Mortgage: $/month

MLS Number 24136440

  • Single Family
  • Square Feet 5,686
  • Bedrooms 4
  • Bathroom 6
  • Year Built 2007

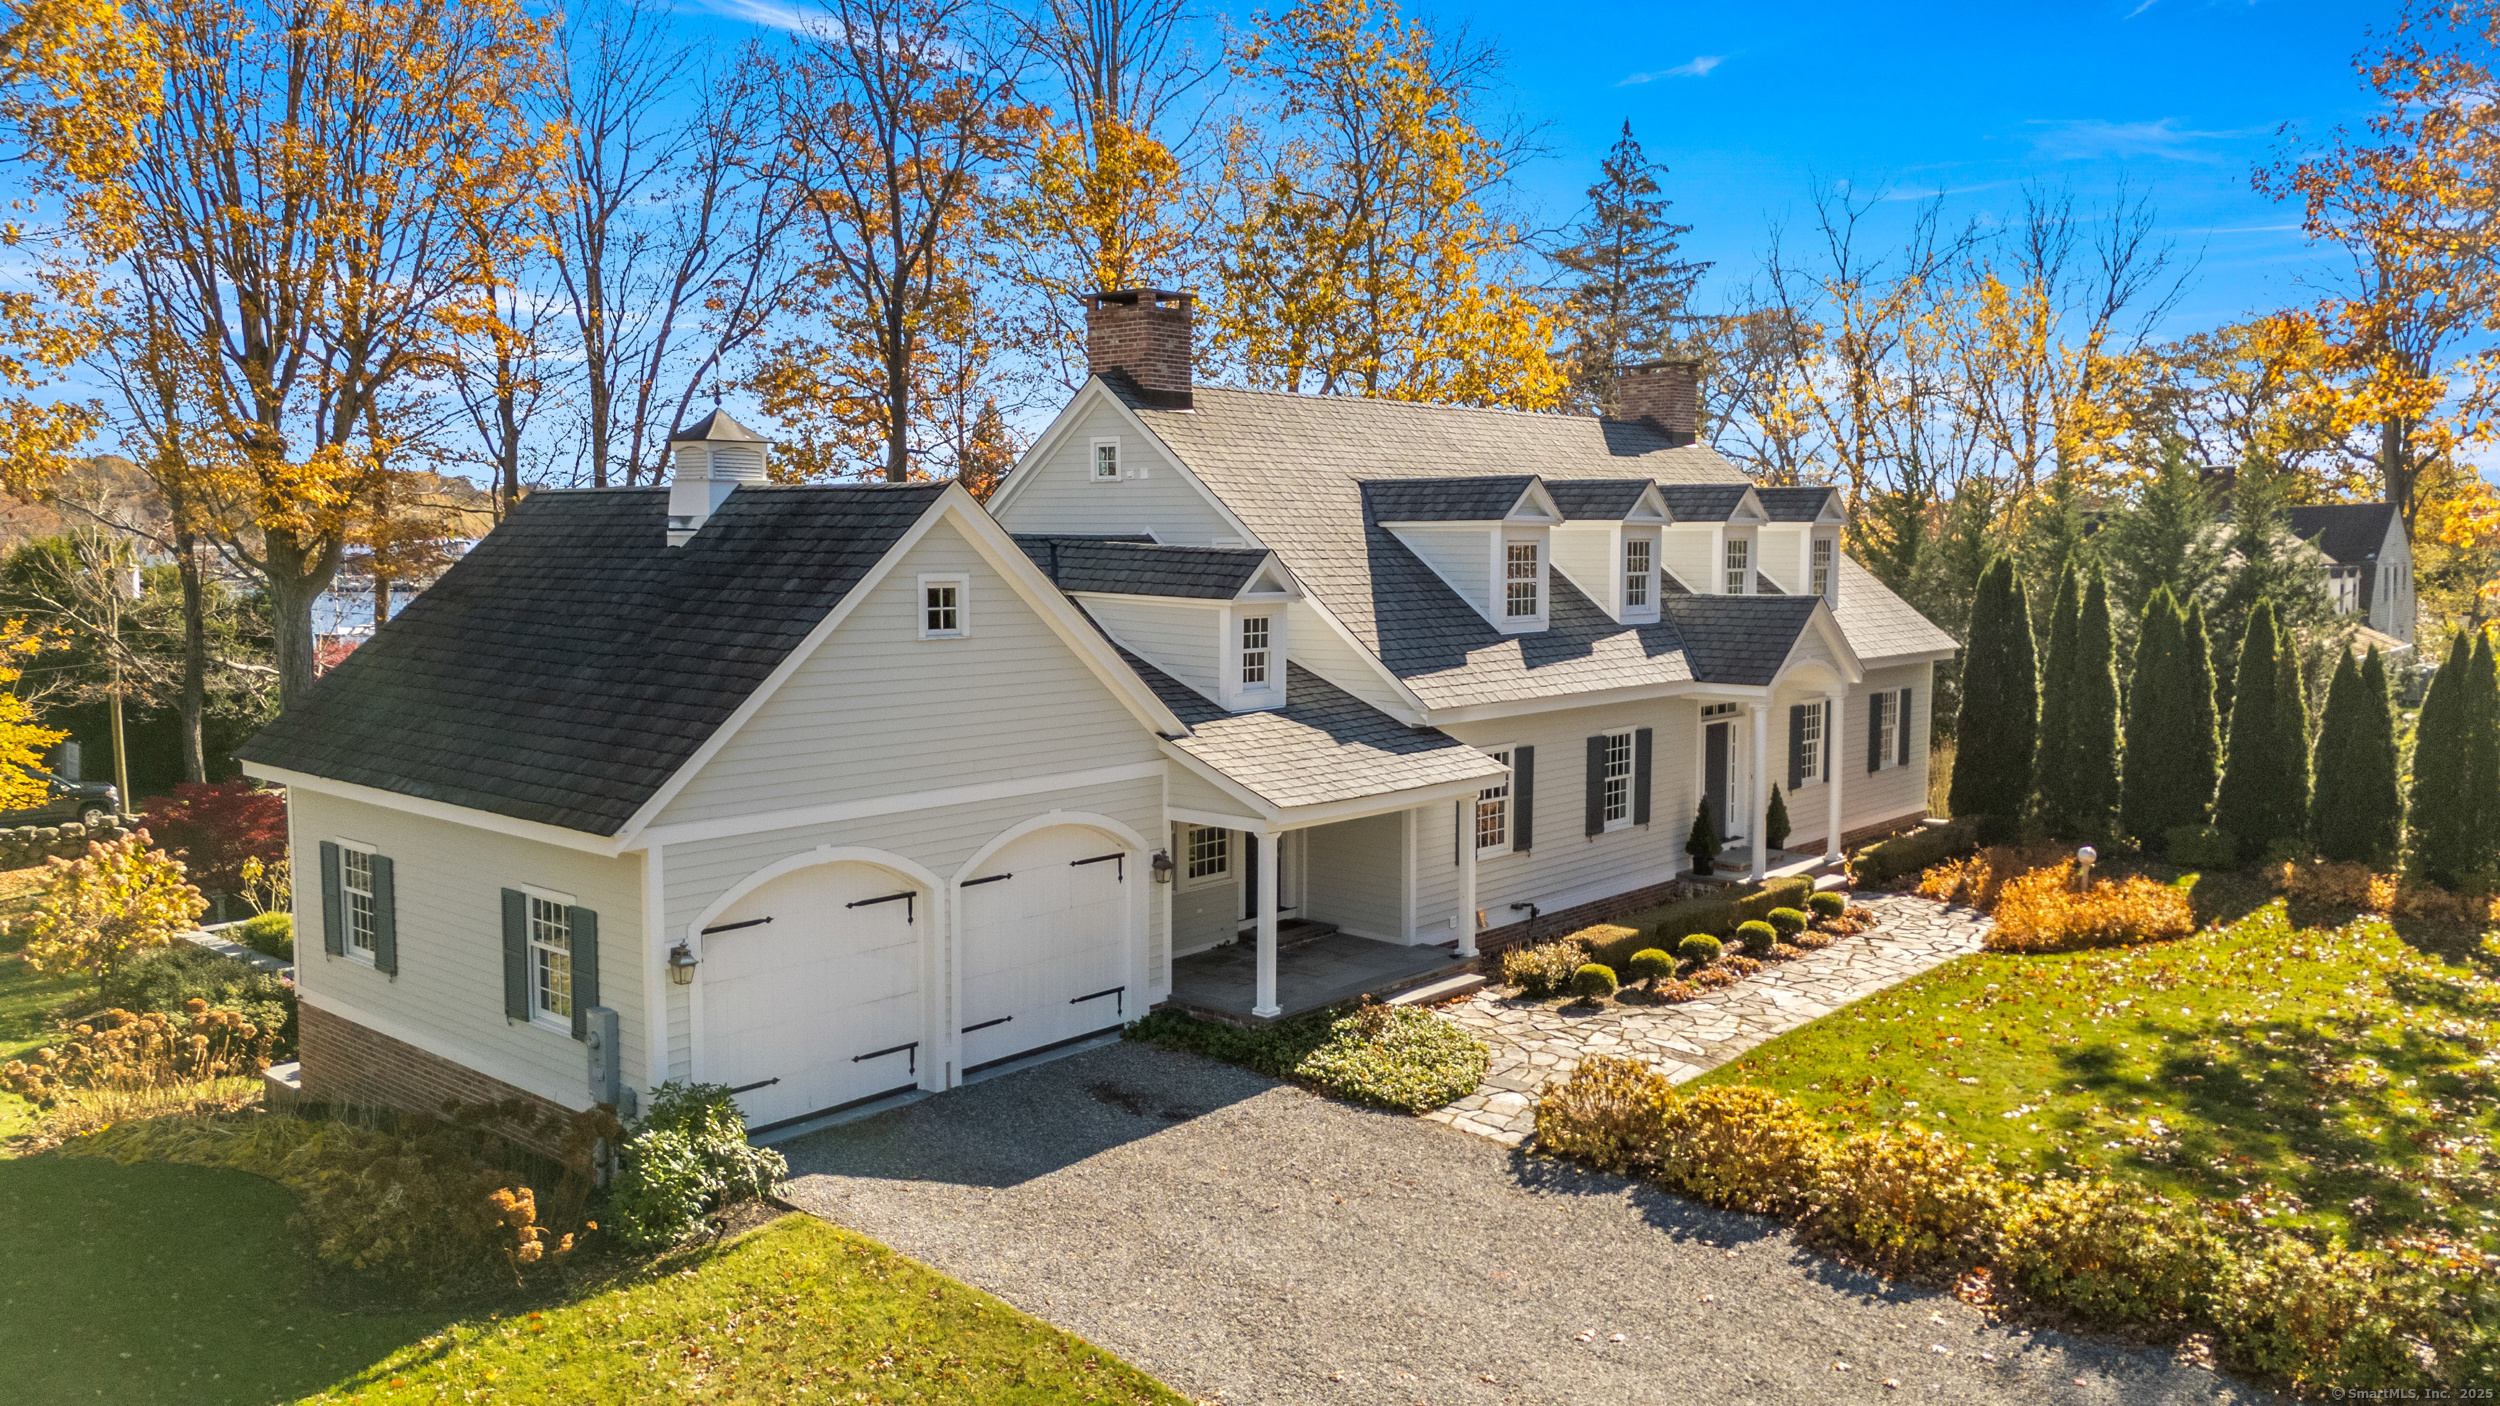
First time being offered is 21 Grove, an exquisite property located on the bank of the Mystic River, a convenient walk into town. This only 18 years young home is designed to assimilate within its historic neighbors yet is elevated with the superior craftsmanship and modern updates. You'll find a well-conceived floor plan that invites both intimate family living and grand-scale entertaining. Notable features: - Bluestone patio overlooking the river for al fresco dining & relaxing - Impeccably landscaped grounds encompassing nearly one acre - En suite bedrooms that promise privacy and convenience for family and guests alike. -Two primary bedrooms; one conveniently located on the first floor - Six fireplaces that provide warmth and ambiance during New England's colder months. - River access for launching kayaks and paddleboards, when the warmer months arrive. Your positioning couldn't be better with your proximity into town, gorgeous views, easy access via backroads to I-95, and walkability of the scenic River Road to which you are at the very start of. This is quite the rare find to have this level of class & comfort in a home with no work needing to be done and numerous benefits being so close to vibrant downtown Mystic and all it has to offer. Own your own piece of history in one of the most prestigious neighborhoods of Mystic. Home is ready for you to turn the key, enter and stay.

Listed by Heather W. Gianacoplos of Compass Connecticut,LLC

$
$
%
$/month over payments
Federal 30-year interest rate: 7.4% last updated on Oct 15, 2026
* All Figures are estimates. Check with your bank or proposed mortgage company for actual interest rates.
This product uses the FRED® API but is not endorsed or certified by the Federal Reserve Bank of St. Louis.

Virtual TourSave FavoriteSchedule TourAsk A QuestionMore Details
775 South Street Middlebury CT 06762

Middlebury, CT775 South Street

Price$2,850,000

Est. Mortgage: $/month

MLS Number 24151632

  • Single Family
  • Square Feet 9,619
  • Bedrooms 8
  • Bathroom 8
  • Year Built 1939

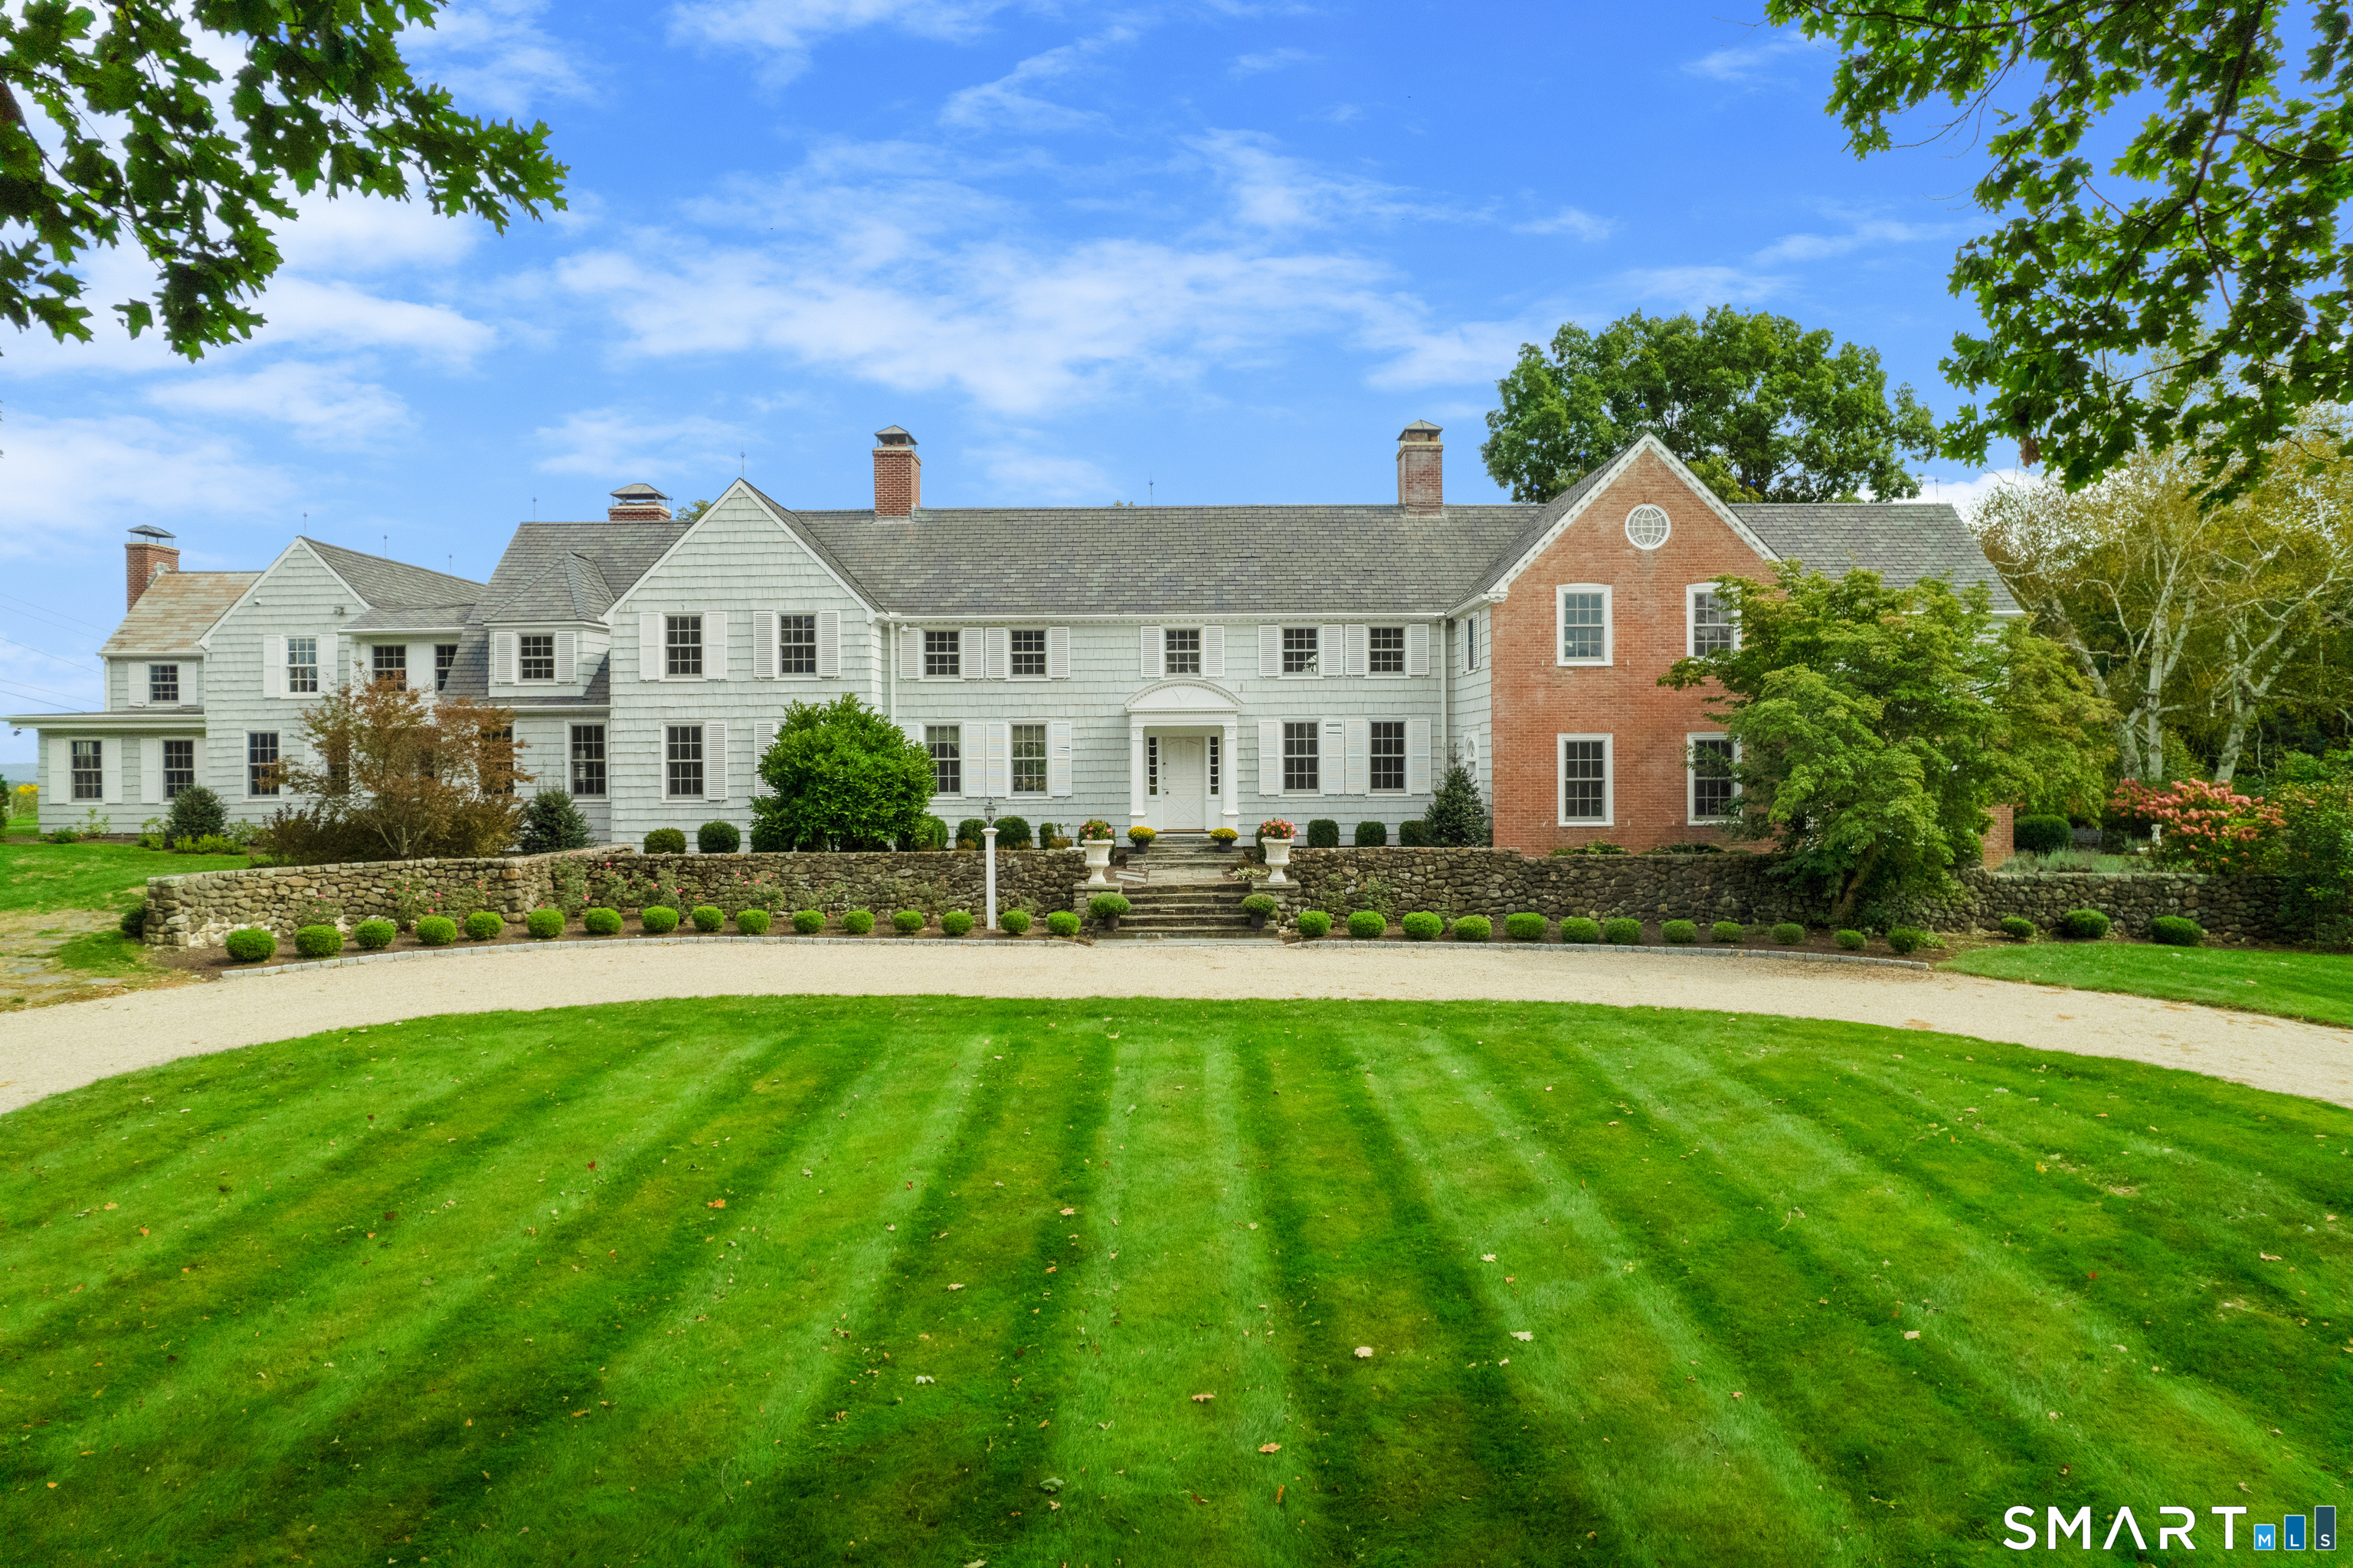
Broadview Estate - A masterpiece in colonial revival design -Perched gracefully on the gentle hilltops of Middlebury! The Cameron Clark design is well preserved and displays a high quality of workmanship and materials, as well as the gracious proportions and classically inspired details inherent of the colonial revival. This residence is one of the finest examples of this style. Together the house and related garden cottages, grounds and surrounding landscapes of fields and woodlands, drape across the gentle hilltops of Middlebury with magnificent vistas east, west and north. It constitutes one of the most beautiful and historically significant properties in the area. The estate encompasses the seventeen room main house and three guest cottages: converted stables with unique industrial accents, classic cape, and pool side studio. The main home features magnificently scaled formal and informal settings, exquisite millwork, hardwood floors. Chefs' quality kitchen with sensational marble, large butler's pantry, breakfast nook, informal dining room, 800 bottle temperature controlled wine room complete this area. This opens to the library and raised paneled great room with vaulted ceilings and stone fireplace. Pass by the sweeping free-standing staircase which leads to the second level and enter the formal dining room and living room both with fireplaces adjacent to a mahogany paneled office. The wonderful conservatory overlooking the beautiful gardens, sauna room, two half baths

Listed by Kary Apanovitch of Coldwell Banker Realty

$
$
%
$/month over payments
Federal 30-year interest rate: 7.4% last updated on Oct 15, 2026
* All Figures are estimates. Check with your bank or proposed mortgage company for actual interest rates.
This product uses the FRED® API but is not endorsed or certified by the Federal Reserve Bank of St. Louis.

Save FavoriteSchedule TourAsk A QuestionMore Details
842 Hartford Pike Killingly CT 06241

Killingly, CT842 Hartford Pike

Price$2,816,000

Est. Mortgage: $/month

MLS Number 24148754

  • Land
  • Acreage 11
  • MLS Status Active
  • Other Amenities Waterfront
  • Zoning GC

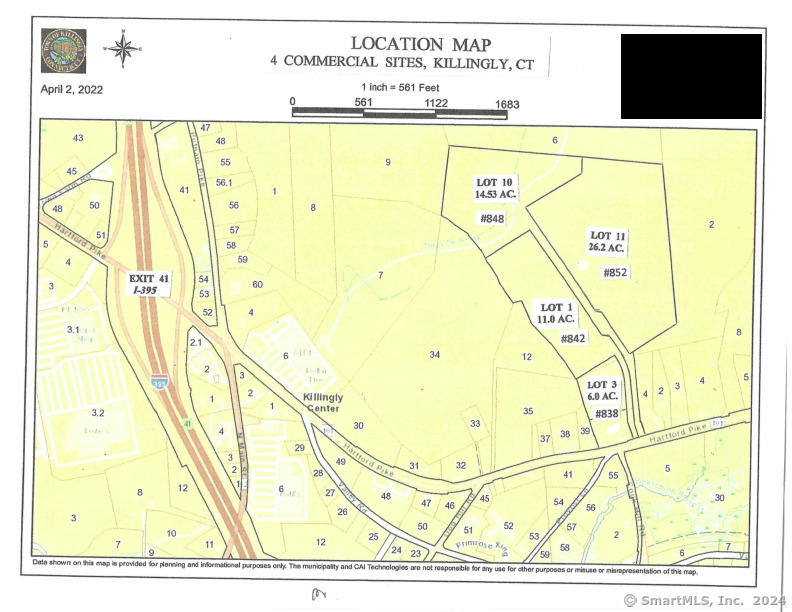
Property is basically level and gently sloping, Ideal site for development of Professional or Medical offices, Dental, Clinics, Retail outlets, Restaurants, Multi-Family units, Also by "Special Permit" Banks, Hotels & Motels, Self service storage facilities, distribution centers etc. See Sections 430 & 420.1 of the Killingly Zoning Regulations for a more comprehensive lists of permitted uses and restrictions. More than sufficient "Sightline" along Highway. Easements to Public Sewer line across highway thru other property of this landowner. Up to 48+/- additional adjacent acres available for assemblage for a large Project. Owner/Agent will consider a "Land Lease" subject to acceptable terms and conditions.

Listed by Derek Greene of Derek Greene

$
$
%
$/month over payments
Federal 30-year interest rate: 7.4% last updated on Oct 15, 2026
* All Figures are estimates. Check with your bank or proposed mortgage company for actual interest rates.
This product uses the FRED® API but is not endorsed or certified by the Federal Reserve Bank of St. Louis.

Save FavoriteSchedule TourAsk A QuestionMore Details
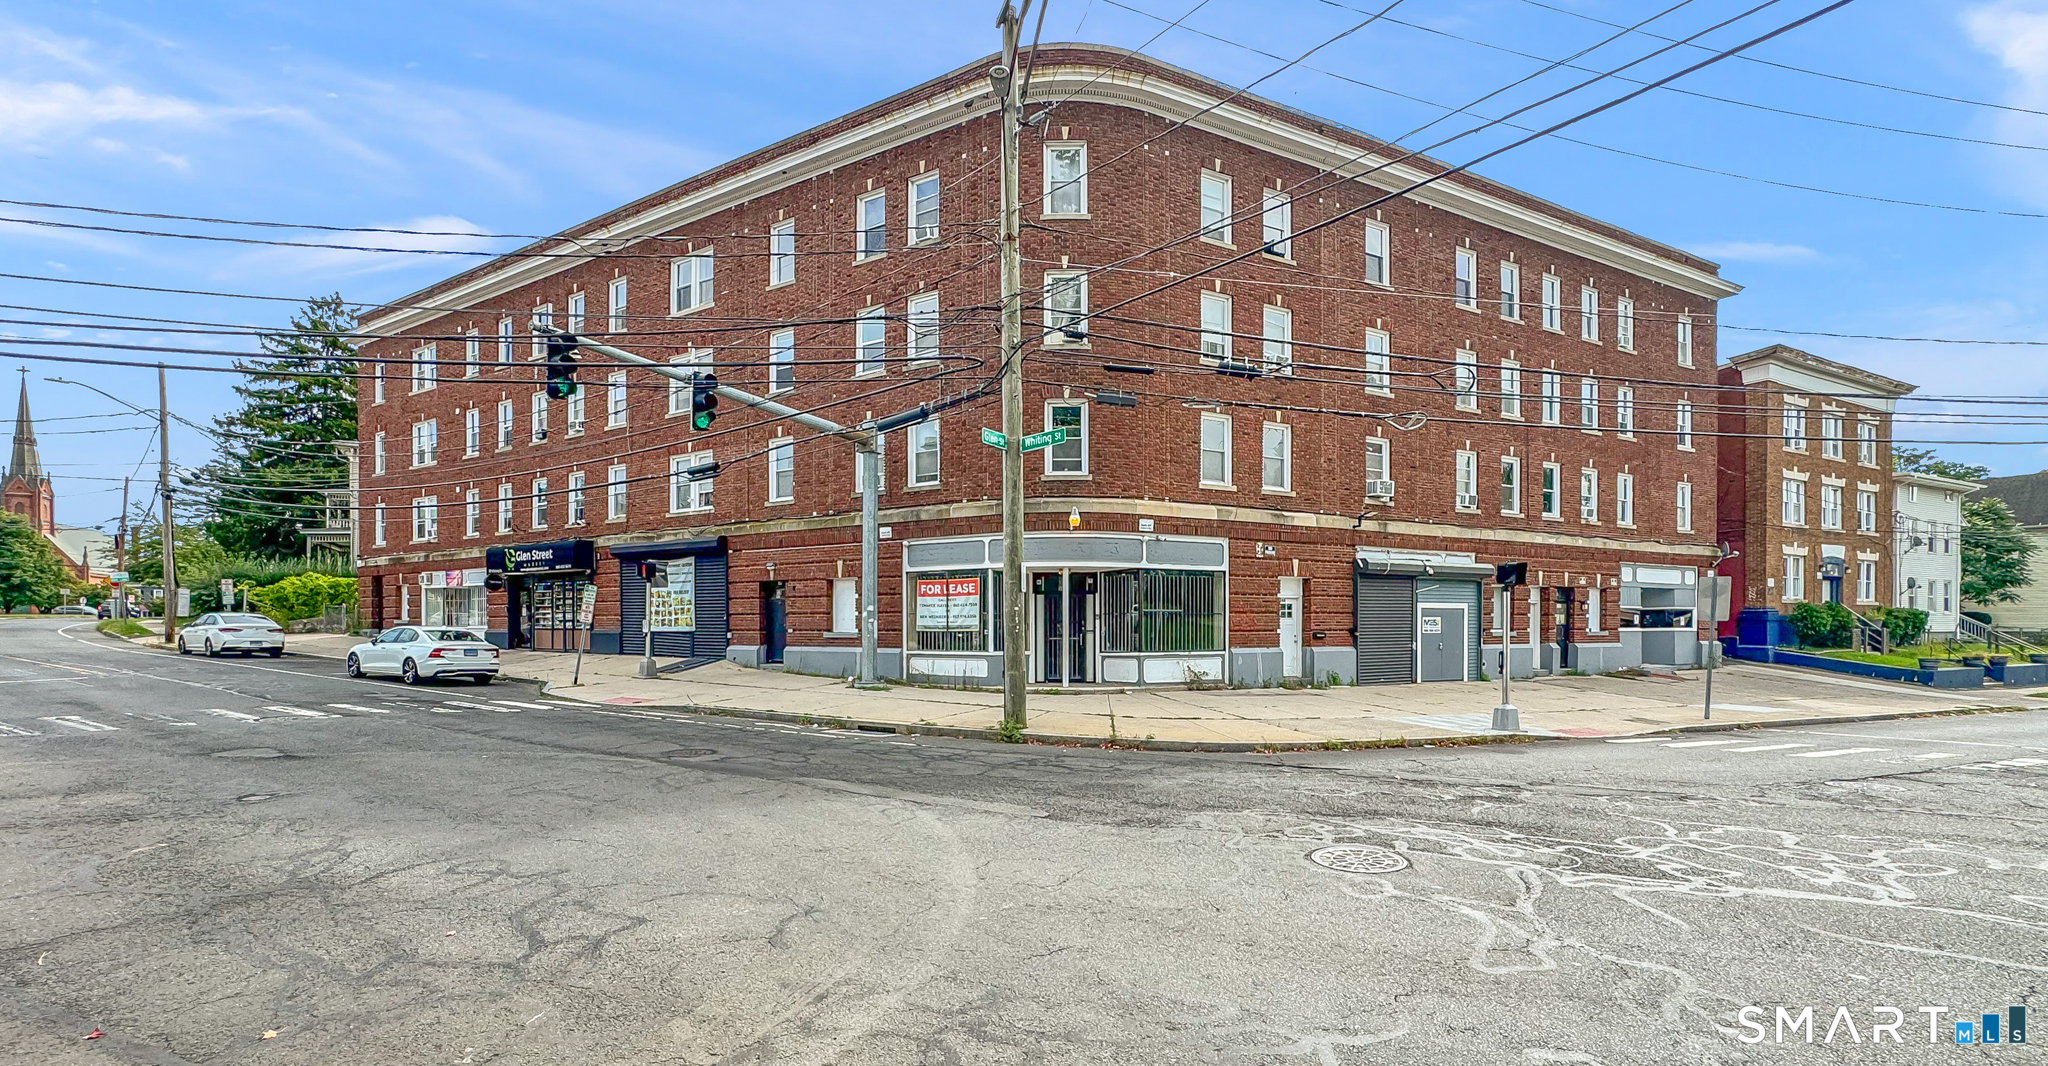
57 Whiting Street New Britain CT 06051
Active With Contract

MLS Number 24208156

  • Commercial
  • MLS Status Under Contract
  • Year Built 1924
  • Bathroom 3
  • Square Feet 26,270

Baldwin Pearson & Co., Inc. is pleased to present 57 Whiting Street, New Britain, Connecticut, a rare opportunity to acquire a well-maintained mixed-use investment property featuring 15 apartments and 6 street-level retail spaces. This impressive brick corner asset offers a stable and diversified income stream supported by a desirable mix of residential and commercial tenants. The property is in excellent condition with no anticipated major capital expenditures. Ownership has invested significantly in the asset through extensive apartment renovations, new heating systems, and substantial roofing improvements. The residential component consists of spacious two-, three-, and four-bedroom apartments that continue to experience strong demand from families and working professionals. Ideally located near major economic and employment drivers including The Hospital of Central Connecticut, Downtown New Britain, Central Connecticut State University, and the CTfastrak transit hub, 57 Whiting Street benefits from strong tenant demand and long-term market fundamentals. The property represents a rare combination of strong in-place cash flow, minimal deferred maintenance, and excellent overall condition.

Listed by Daniel Shawah of Baldwin Pearson & Co.,Inc

$
$
%
$/month over payments
Federal 30-year interest rate: 7.4% last updated on Oct 15, 2026
* All Figures are estimates. Check with your bank or proposed mortgage company for actual interest rates.
This product uses the FRED® API but is not endorsed or certified by the Federal Reserve Bank of St. Louis.

Save FavoriteSchedule TourAsk A QuestionMore Details
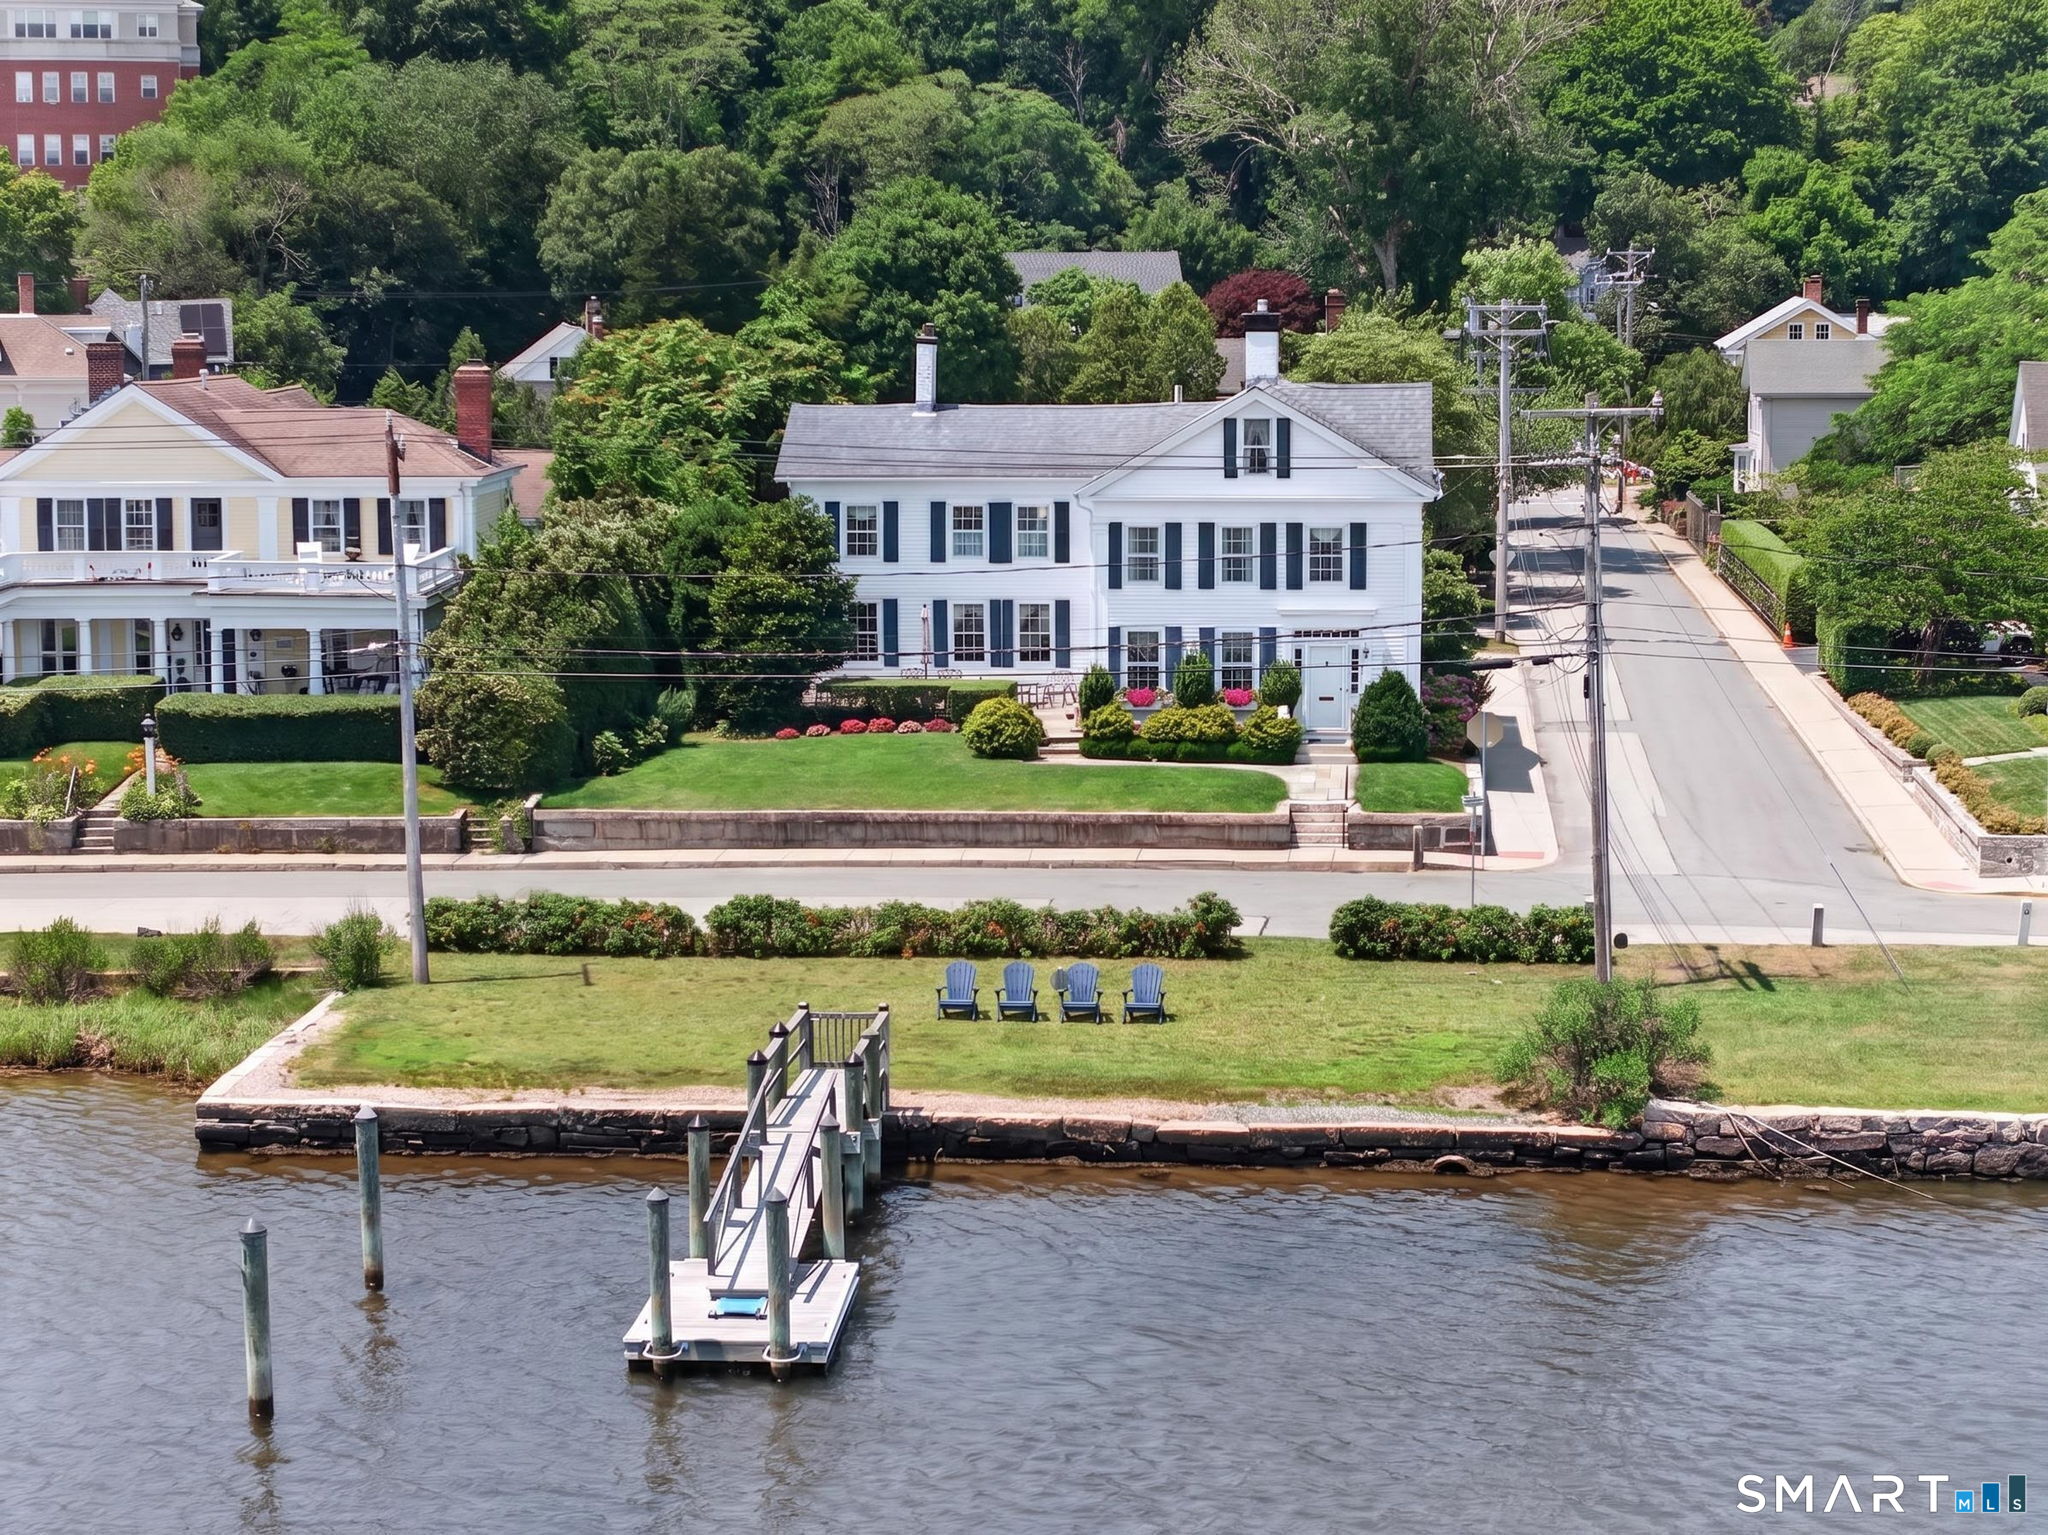
23 Gravel Street Groton CT 06355

Groton, CT23 Gravel Street, Mystic

Price$2,795,000

Est. Mortgage: $/month

Pending Continue to Show

MLS Number 24193728

  • Single Family
  • Square Feet 2,972
  • Bedrooms 4
  • Bathroom 3
  • Year Built 1840

Nestled in the heart of Historic Downtown Mystic on Captains Row, this stately 4 Bedroom 3 Full Baths, Waterfront c.1837 Greek Revival Colonial, masterfully built by John Gallup is a rare opportunity to own one of Mystic's most distinguished residences with direct waterfront access to the Mystic River from your 14' fixed dock. Rich in architectural heritage yet thoughtfully updated for modern living, this exceptional property combines timeless elegance with an unparalleled coastal lifestyle. Enjoy your newly constructed 14-foot fixed Ipe Dock provides direct boating access to the Mystic River and beyond to Fishers Island Sound, making this an extraordinary offering for boating enthusiasts. Just one block from Mystic's celebrated shops, award-winning restaurants, boutiques, marinas, and vibrant waterfront, the location is simply unmatched. This magnificent residence features 4-5 bedrooms and 3 full baths, including a desirable first-floor bedroom and full bath, offering flexibility for guests or multigenerational living. Historic character is showcased through wide-plank floors, five fireplaces, gracious entertaining spaces, and beautifully preserved period details, while modern conveniences include central air conditioning, a 200-amp electrical service, a Guardian Series 11kW whole-house generator, System 2000 Energy Kinetics heating system, central alarm system, and an oversized three-car garage. Live a Dream!

Listed by Judith Caracausa of William Pitt Sotheby's Int'l

$
$
%
$/month over payments
Federal 30-year interest rate: 7.4% last updated on Oct 15, 2026
* All Figures are estimates. Check with your bank or proposed mortgage company for actual interest rates.
This product uses the FRED® API but is not endorsed or certified by the Federal Reserve Bank of St. Louis.

Save FavoriteSchedule TourAsk A QuestionMore Details

1548 West Main Street Windham CT 06226

MLS Number 24115269

  • Commercial
  • MLS Status Active
  • Year Built 1978
  • Square Feet 14,027
  • Acreage 1.9

14,027 SF centrally located retail/office building on Route 32 (W. Main Street) across from the DMV, minutes from busy Route 6 highway entrance. Located among dozens of major retailers, grocery stores, offices, and is close to Eastern Connecticut State University and UCONN. Tenants include Fine Fettle, Good Times Coffee Shop, Nail Vanity, Planned Parenthood and a Hair Salon. All but 1,500 SF has been leased. The available space is office space with entrance located in the back of the building. Handicapped bathrooms. Lease Rate for this space is $14/sf+ NNN. CAM= $2.75/SF Taxes $1.98 /SF

Listed by Maxwell Lyman and Ron Lyman of Lyman Real Estate

$
$
%
$/month over payments
Federal 30-year interest rate: 7.4% last updated on Oct 15, 2026
* All Figures are estimates. Check with your bank or proposed mortgage company for actual interest rates.
This product uses the FRED® API but is not endorsed or certified by the Federal Reserve Bank of St. Louis.

Save FavoriteSchedule TourAsk A QuestionMore Details
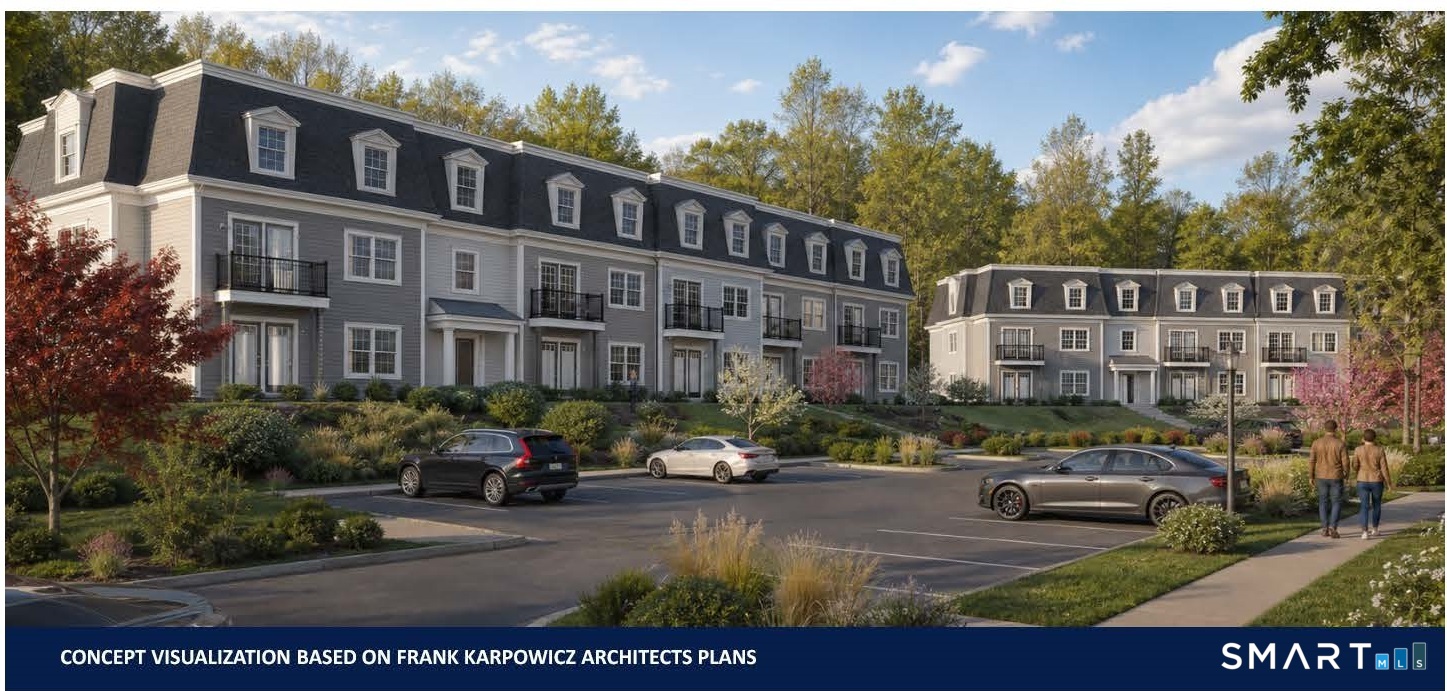
00 Crystal Lake Road Groton CT 06340

MLS Number 24201077

  • Land
  • Acreage 8.4
  • Co List Office Name Lyman Real Estate
  • MLS Status Active
  • Other Amenities Waterfront

Approved 92-unit Groton multifamily site in front of Sub Base, with all approvals, plans, utilities, access and priced sitework ready for construction.

Listed by Ron Lyman and Maxwell Lyman of Lyman Real Estate

$
$
%
$/month over payments
Federal 30-year interest rate: 7.4% last updated on Oct 15, 2026
* All Figures are estimates. Check with your bank or proposed mortgage company for actual interest rates.
This product uses the FRED® API but is not endorsed or certified by the Federal Reserve Bank of St. Louis.

Save FavoriteSchedule TourAsk A QuestionMore Details

The data relating to real estate for sale on this website appears in part through the SmartMLS Internet Data Exchange program, a voluntary cooperative exchange of property listing data between licensed real estate brokerage firms, and is provided by SmartMLS through a licensing agreement. Listing information is from various brokers who participate in the SmartMLS IDX program and not all listings may be visible on the site. The property information being provided on or through the website is for the personal, non-commercial use of consumers and such information may not be used for any purpose other than to identify prospective properties consumers may be interested in purchasing. Some properties which appear for sale on the website may no longer be available because they are for instance, under contract, sold or are no longer being offered for sale. Property information displayed is deemed reliable but is not guaranteed. Copyright 2026 SmartMLS, Inc.