and narrow your search. If you have fewer than 200 results, you can save your search.

Greater Mansfield CT Real Estate $500k +

r=331-342
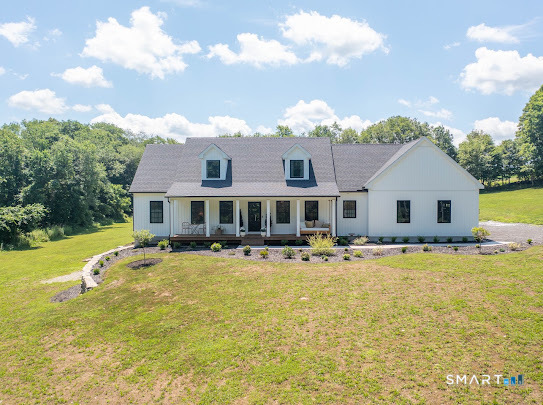
41 Wolf Hill Road Coventry CT 06238

Coventry, CT41 Wolf Hill Road

Price$789,900

Est. Mortgage: $/month

Active With Contract

MLS Number 24186087

  • Single Family
  • Square Feet 2,625
  • Bedrooms 4
  • Bathroom 3
  • Year Built 2026

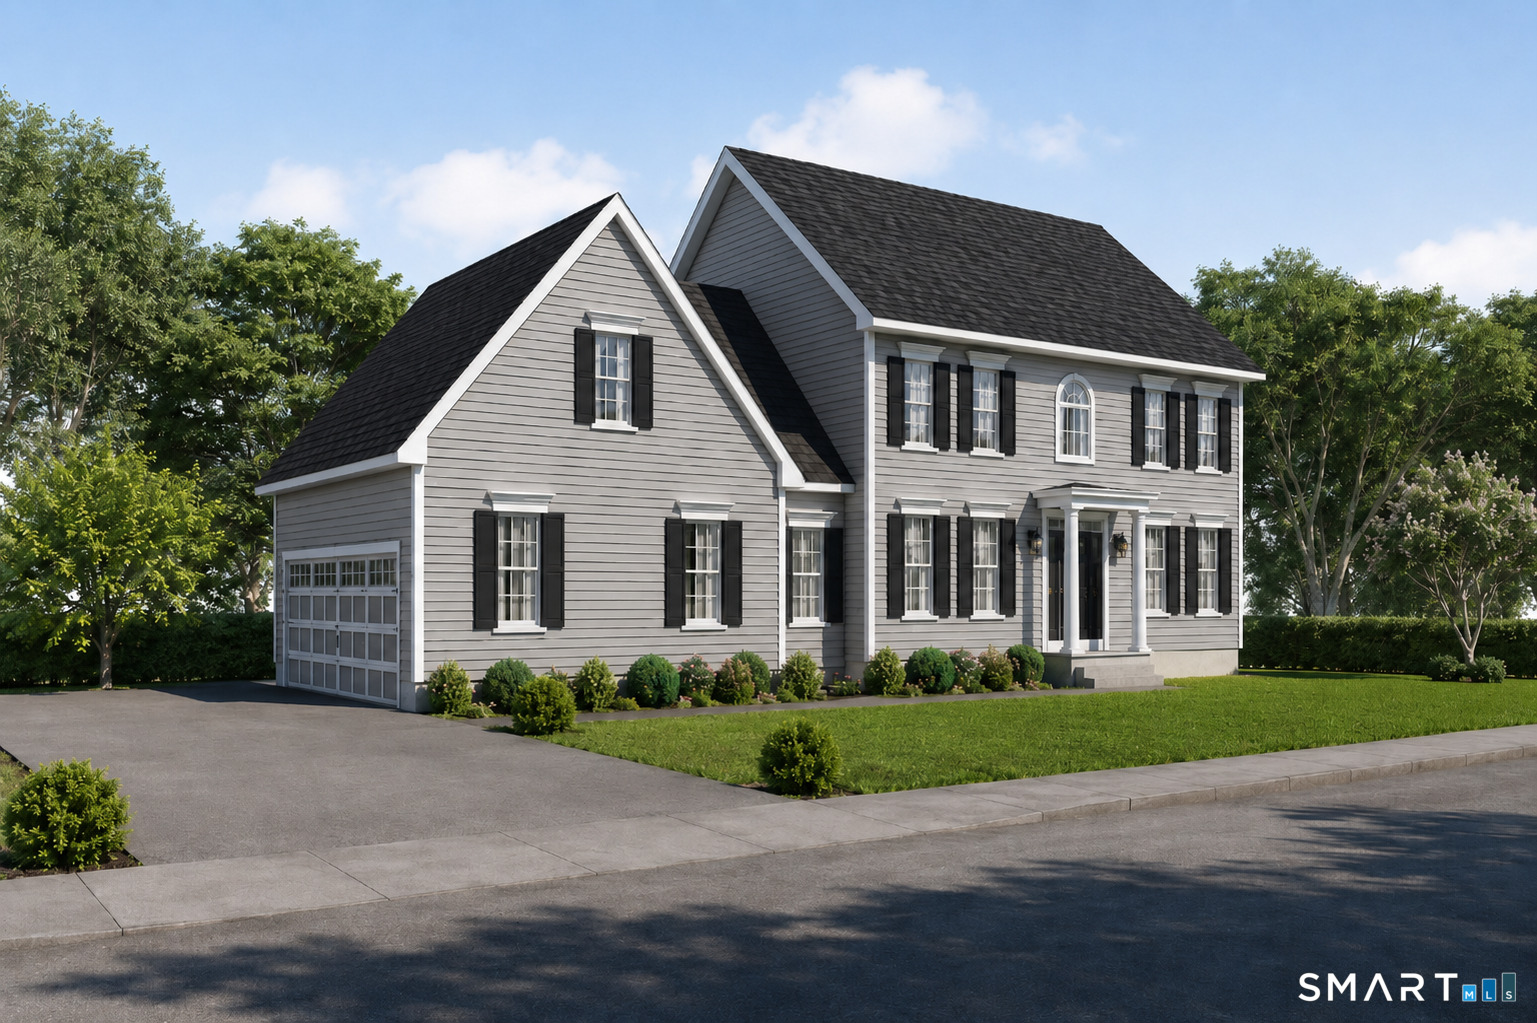
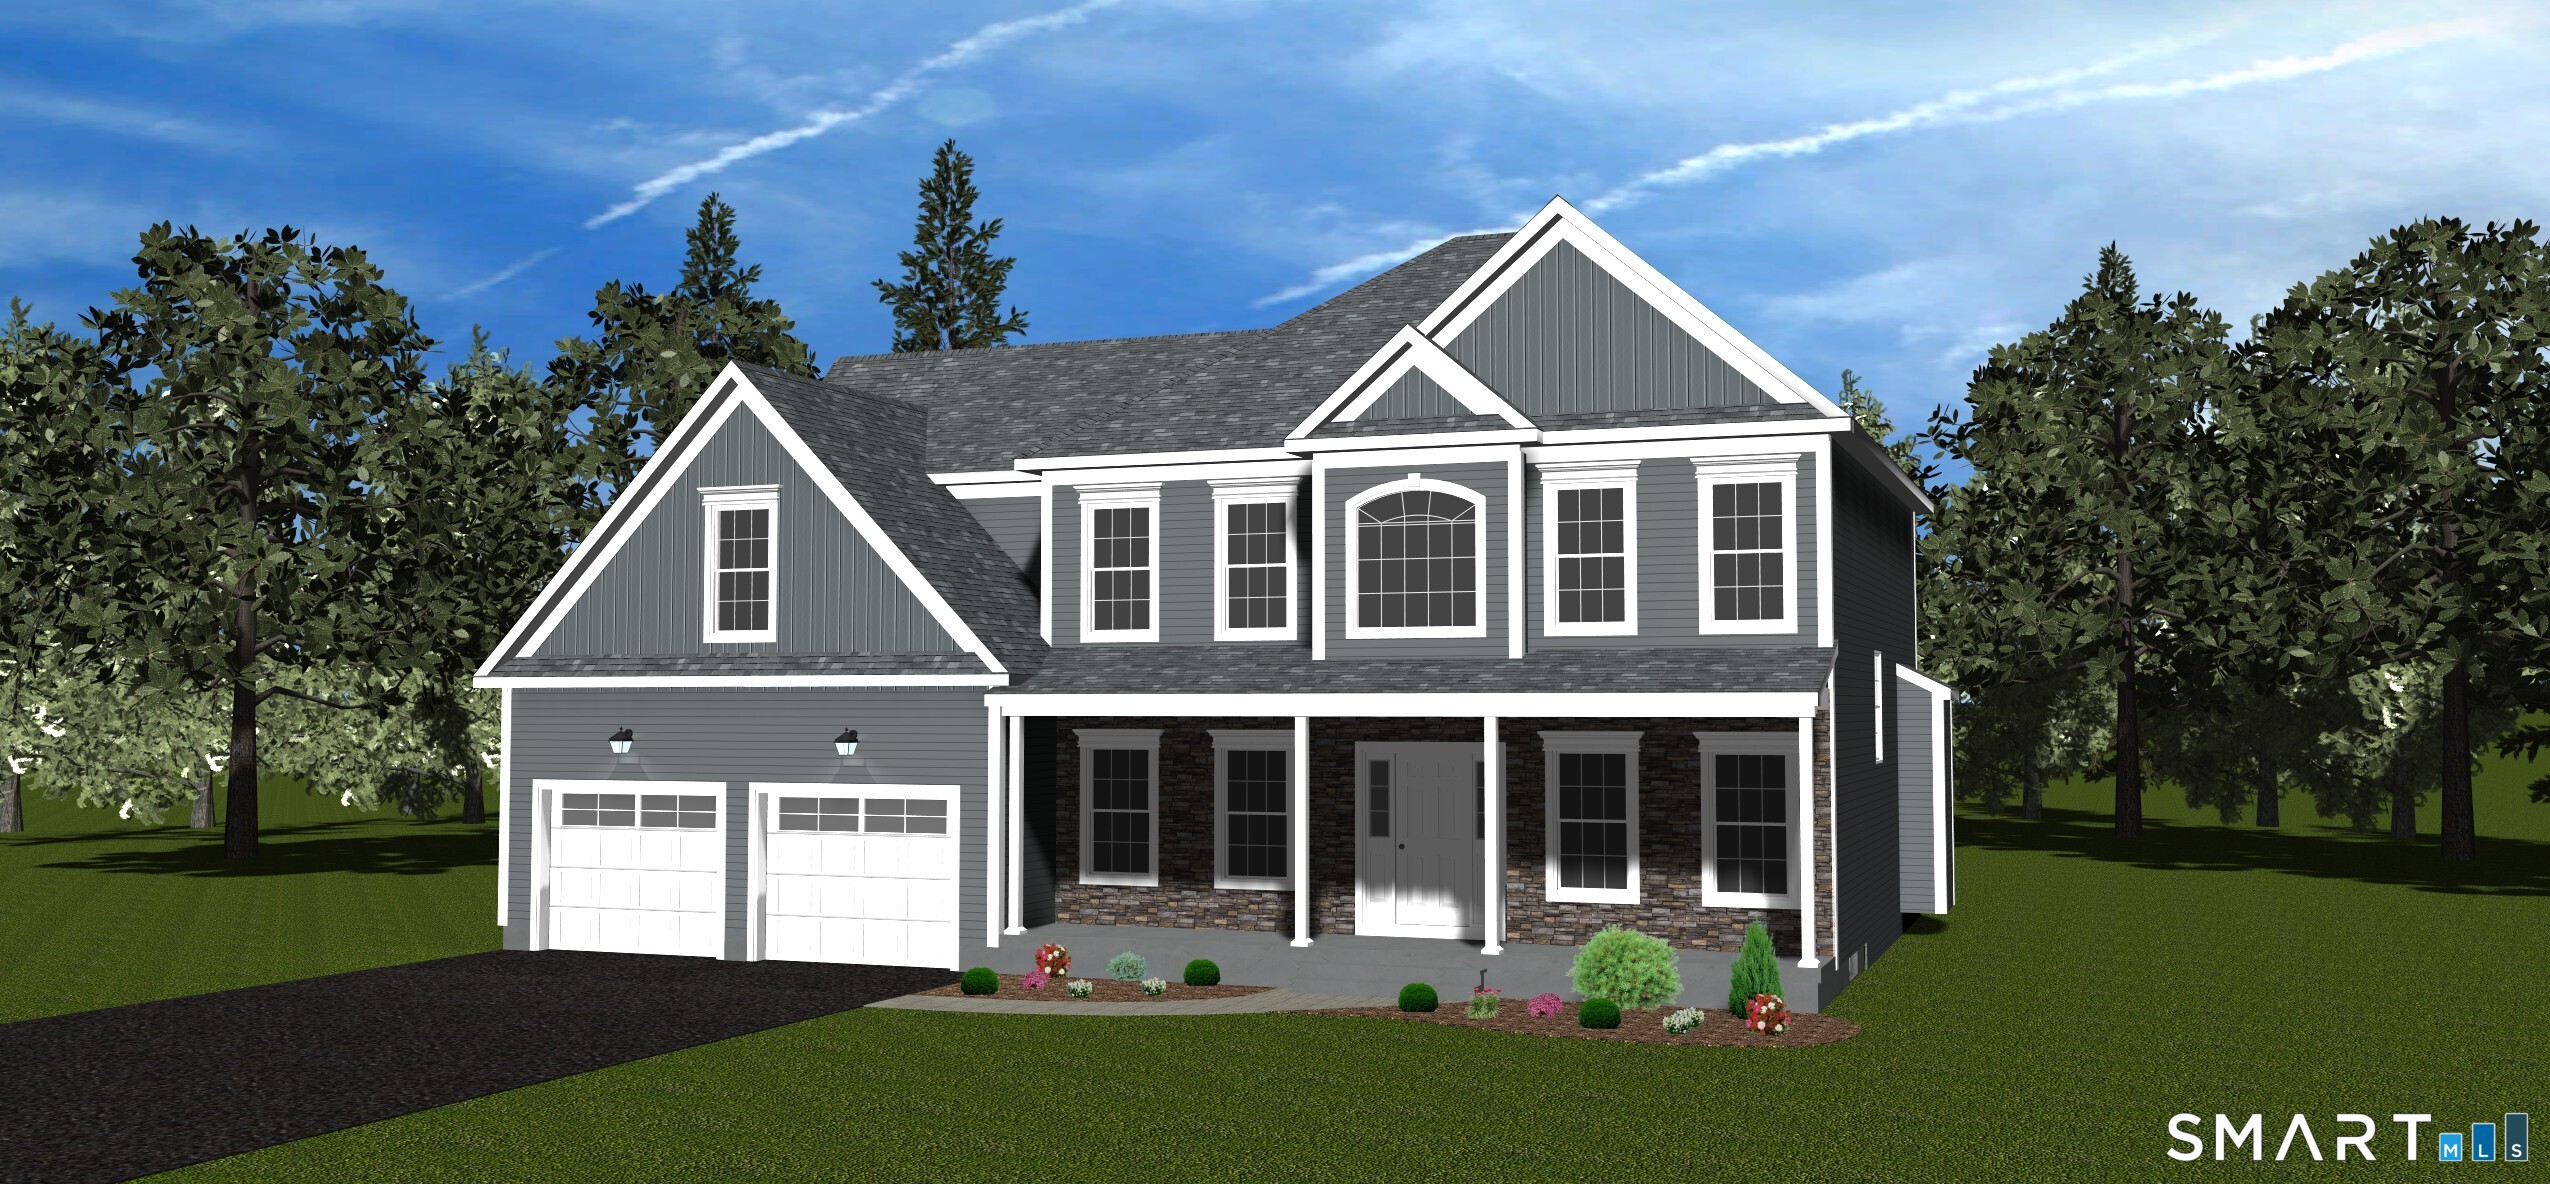
TO BE BUILT by Mannarino Builders located in the prestigious Grant Hill Estates. Go under deposit now and make all of the selections your own. Choose your kitchen, bathrooms, flooring, cabinetry, countertops, fixtures, colors, and finishes to create a home that perfectly reflects your personal style and preferences. Presonalize every detail and make this home uniquely your own. This 2,625 sq ft Colonial featuring 4 bedrooms, 3 full baths, and a 2 car garage. The heart of the home boasts an open floor plan ideal for modern living. The gourmet kitchen is outfitted with custom cabinetry, stainless steel appliances, tiled backsplash, quartz countertops, and a walk-in pantry, flows seamlessly into the dining area and family room, where a gas fireplace creates an inviting atmosphere. Step through the sliders onto a maintenance-free 16'X12' deck, perfect for entertaining or relaxing, all while enjoying views of a private, wooded backyard. The main floor also includes a versatile flex room-ideal as the 4th bedroom, guest space, or in-law suite-with access to a full bathroom. A formal dining room features elegant wainscoting, and a separate living room/study provides flexibility for today's lifestyle needs. Throughout the main floor, you'll find gleaming hardwood floors and 9-foot ceilings.

Listed by Eileen M. Mannarino of Berkshire Hathaway NE Prop.
$
$
%
$/month over payments
Federal 30-year interest rate: 7.4% last updated on Oct 15, 2026
* All Figures are estimates. Check with your bank or proposed mortgage company for actual interest rates.
This product uses the FRED® API but is not endorsed or certified by the Federal Reserve Bank of St. Louis.

Save FavoriteSchedule TourAsk A QuestionMore Details

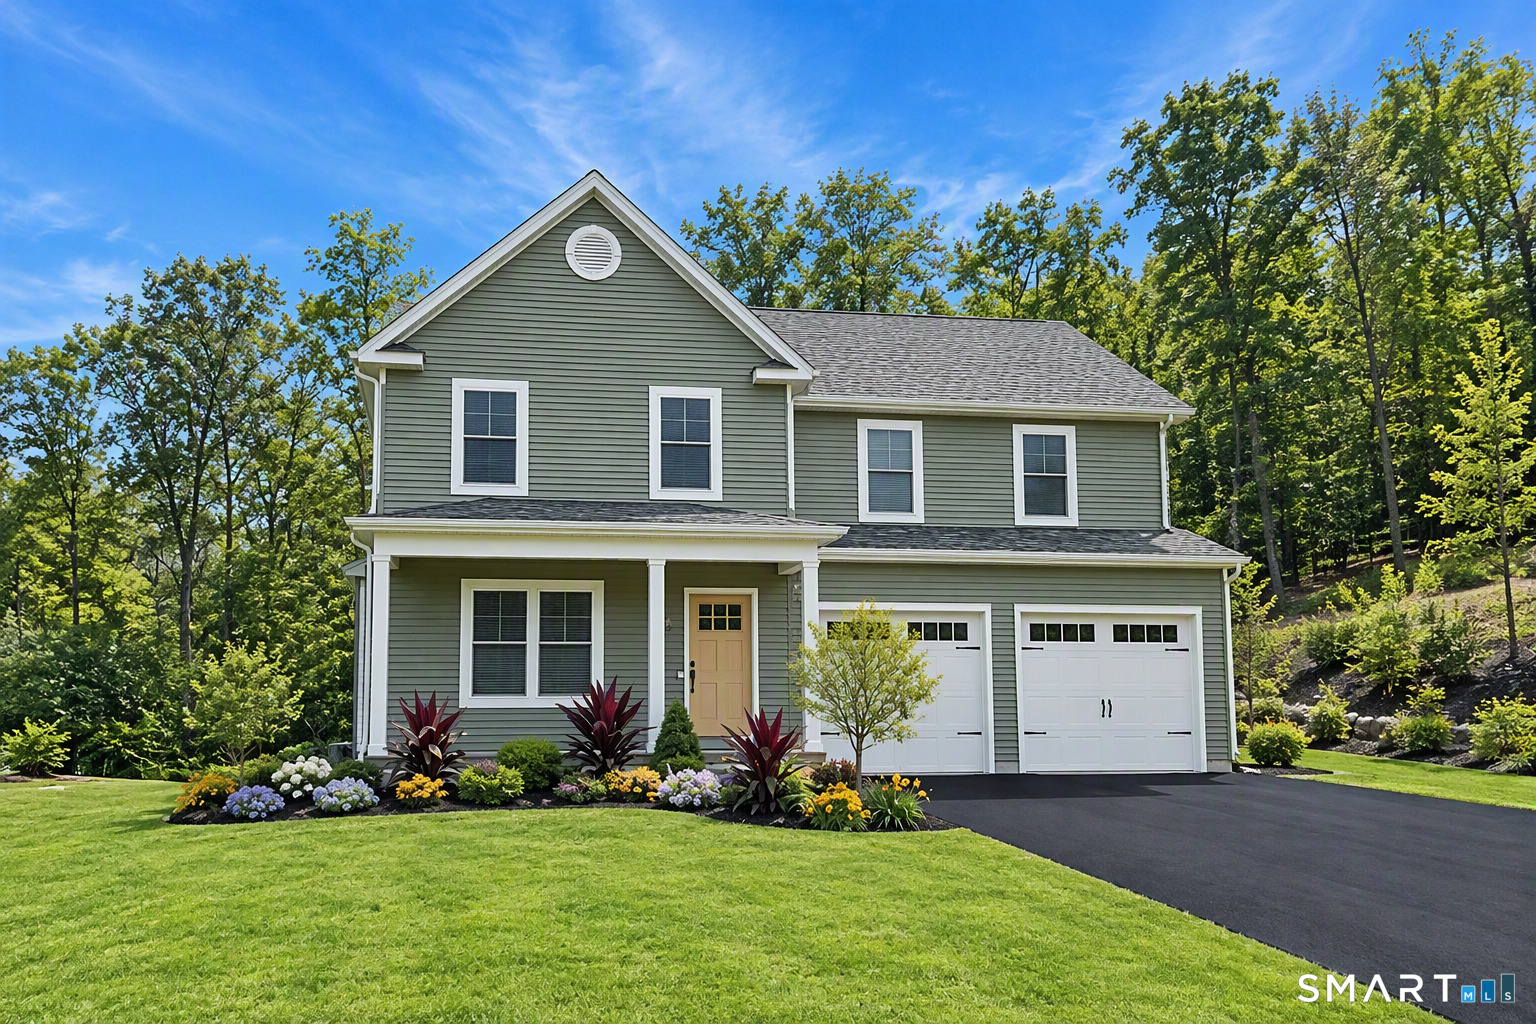
18 Hunting Ridge Road Middlebury CT 06762

Middlebury, CT18 Hunting Ridge Road

Price$789,900

Est. Mortgage: $/month

MLS Number 24203733

  • Single Family
  • Square Feet 2,700
  • Bedrooms 4
  • Bathroom 3
  • Year Built 2025

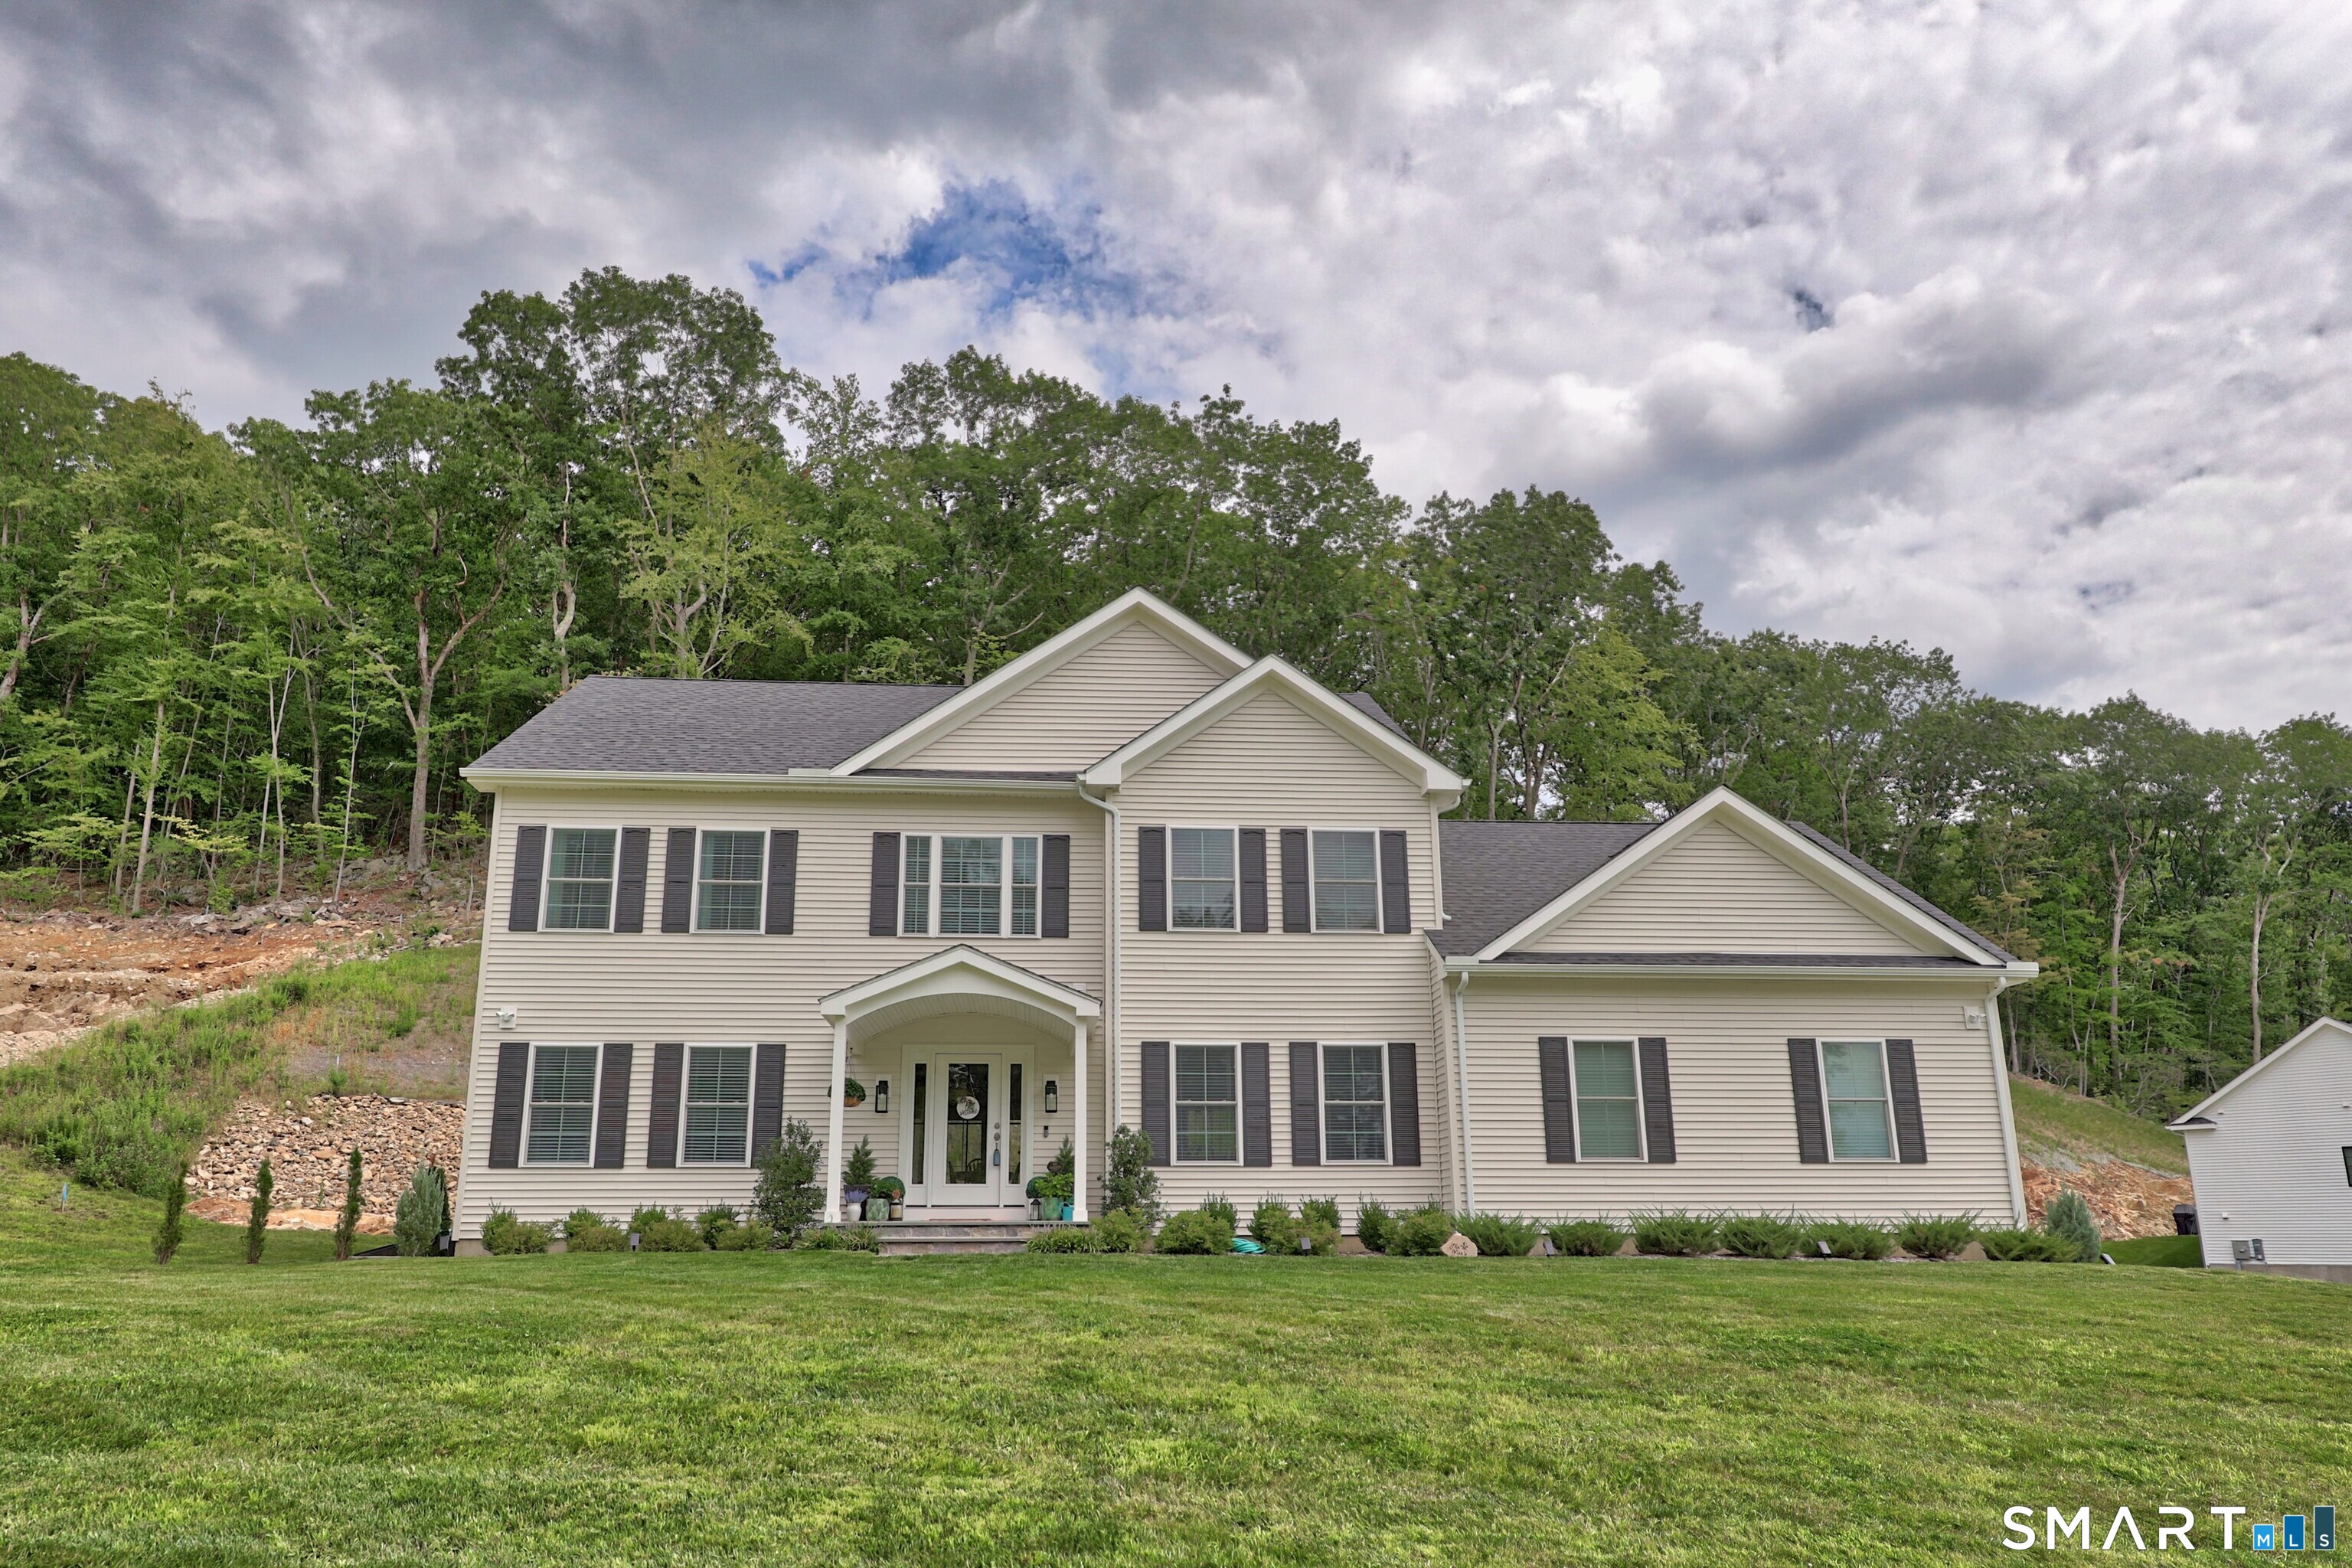
Welcome to Hunting Ridge Estates! This stunning 2,700 sq. ft. Colonial, built in 2025 and just 14 months young, is located in a desirable 23-home Middlebury subdivision. Offering the ease and feel of new construction, this 4-bedroom, 4-bath home features an open floor plan and hardwood flooring throughout both levels. The bright, stylish kitchen showcases white shaker cabinetry, off-white quartz countertops, stainless steel appliances, a large center island, and walk-in pantry. It opens to the dining area and spacious family room with gas fireplace and sliders to the 17' x 15' rear patio. A formal dining room and flexible main-level bedroom/half bath add versatility. Upstairs, the spacious primary suite is a true retreat, featuring a beautifully finished ensuite with dual quartz-topped vanities, elegant oval sinks, and a 4' x 5' glass-enclosed walk-in shower. The suite includes two walk-in closets, highlighted by an impressive 12' x 14' dream closet/changing room-perfect for anyone who has always wanted exceptional wardrobe space. An upper-level laundry closet and additional full bath with double vanity, granite, tile flooring, and glass-enclosed tub/shower complete the second floor. Enjoy all that Middlebury and the surrounding area have to offer, from parks, trails, recreation, dining, and shopping to convenient access to neighboring communities. Beautifully designed, thoughtfully finished, and ideally situated, this is a home designed for modern living and enjoying life

Listed by Robert Disapio and Janice M. Disapio of Dave Jones Realty,LLC

$
$
%
$/month over payments
Federal 30-year interest rate: 7.4% last updated on Oct 15, 2026
* All Figures are estimates. Check with your bank or proposed mortgage company for actual interest rates.
This product uses the FRED® API but is not endorsed or certified by the Federal Reserve Bank of St. Louis.

Save FavoriteSchedule TourAsk A QuestionMore Details

61 Beecher Road Brooklyn CT 06234

Brooklyn, CT61 Beecher Road

Price$789,000

Est. Mortgage: $/month

Active With Contract

MLS Number 24190724

  • Single Family
  • Square Feet 2,226
  • Bedrooms 3
  • Bathroom 3
  • Year Built 2024

Welcome to 61 Beecher Road, a beautifully upgradedhome that seamlessly blends luxurious comfort with modern living. This meticulously maintained property boasts a range of impressive improvements that elevate both style and functionality. Step into a culinary haven featuring a full suite of GE Cafe appliances in a sleek matte white finish. Enjoy the convenience of a built-in microwave drawer, complemented by an upgraded kitchen faucet and stylish cabinet hardware. This kitchen is designed for both functionality and aesthetic appeal, making it the perfect space for any home chef. Laundry Room equipped with LG front-load washer. Experience the ultimate outdoor retreat with a professionally designed paver patio spanning over 1,000 square feet. This stunning space is surrounded by decorative white stone, creating the perfect ambiance for gatherings. Extensive landscaping enhancements throughout the property, including significant brush clearing and tree line cleanup, provide a pristine environment. Expanded mulch beds, along with a variety of shrubs, flowers, and landscape plantings, add vibrancy to the front yard and patio area. The garage has been thoughtfully upgraded with an epoxy-coated floor for durability and easy maintenance. A custom mudroom/storage area features large cabinets, additional cabinetry and bench seating.

Listed by Jennifer Lehto of Real Broker CT,LLC

$
$
%
$/month over payments
Federal 30-year interest rate: 7.4% last updated on Oct 15, 2026
* All Figures are estimates. Check with your bank or proposed mortgage company for actual interest rates.
This product uses the FRED® API but is not endorsed or certified by the Federal Reserve Bank of St. Louis.

Save FavoriteSchedule TourAsk A QuestionMore Details

237-2 Upper Pattagansett Road East Lyme CT 06333

MLS Number 24214818

  • Single Family
  • Square Feet 1,750
  • Bedrooms 3
  • Bathroom 3
  • Year Built 2027

Welcome to this custom to-be-built home in East Lyme, located on a one-acre parcel within an approved six-home development. The proposed 2,500-square-foot design features an open floor plan with a spacious kitchen flowing into the family room, complete with a propane fireplace. The first-floor primary bedroom can also be relocated to the second floor to suit your preferences. Enjoy a streamlined building process with an in-house design team to help guide you from planning through construction. As a custom build, you have the flexibility to bring your own plans and ideas, with additional design options available for pricing within one week. With an estimated completion time of under six months, this is an opportunity to build a home tailored to your needs in East Lyme.

Listed by Justin Bradley of Coldwell Banker Realty

$
$
%
$/month over payments
Federal 30-year interest rate: 7.4% last updated on Oct 15, 2026
* All Figures are estimates. Check with your bank or proposed mortgage company for actual interest rates.
This product uses the FRED® API but is not endorsed or certified by the Federal Reserve Bank of St. Louis.

Save FavoriteSchedule TourAsk A QuestionMore Details

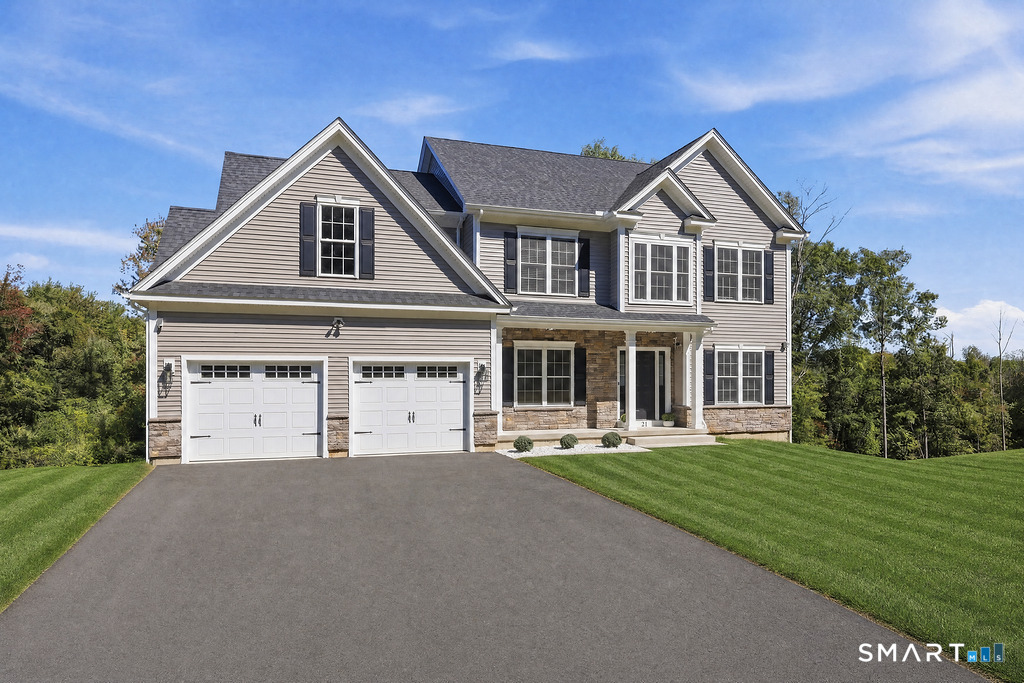
21 Wolf Hill Road Coventry CT 06238

Coventry, CT21 Wolf Hill Road

Price$784,900

Est. Mortgage: $/month

MLS Number 24204749

  • Single Family
  • Square Feet 2,526
  • Bedrooms 4
  • Bathroom 3
  • Year Built 2025

Almost new construction! No waiting! This gorgeous home is only 1 year old and located in a prime neighborhood! Hardwood floors throughout including all bedrooms. All appliances and wine fridge included, beautiful lighting, walkout lower level! This home has it all! 1st floor bedroom with attached full bath! Dedicated first floor office with French doors at the front of the house. Luxurious open kitchen with walk in pantry, island, wine fridge, eating area and coffee bar. Open to the spacious family room with gas fireplace. Beautiful dining room with natural light streaming in. Mudroom area as you come in through the garage. Upstairs is a stunning primary bedroom with hardwood floors, walk in closet with organizers, luxe full bath with stand alone tub, spacious shower and double sink vanity. 2 additional bedrooms, both with hardwood floors, full bath with tub, and laundry room with cabinets are located on this floor. There is unfinished potential over the garage that can be accessed by opening up the wall at the end of the upstairs hallway. The walkout lower level has tons of room for storage and wonderful potential to finish with all the natural light. Electric car charger included. Enjoy your morning coffee or tea or afternoon cocktail on the deck overlooking your lush yard. Everything new here! Move right in!

Listed by Diana M. Brown of William Raveis Real Estate

$
$
%
$/month over payments
Federal 30-year interest rate: 7.4% last updated on Oct 15, 2026
* All Figures are estimates. Check with your bank or proposed mortgage company for actual interest rates.
This product uses the FRED® API but is not endorsed or certified by the Federal Reserve Bank of St. Louis.

Save FavoriteSchedule TourAsk A QuestionMore Details

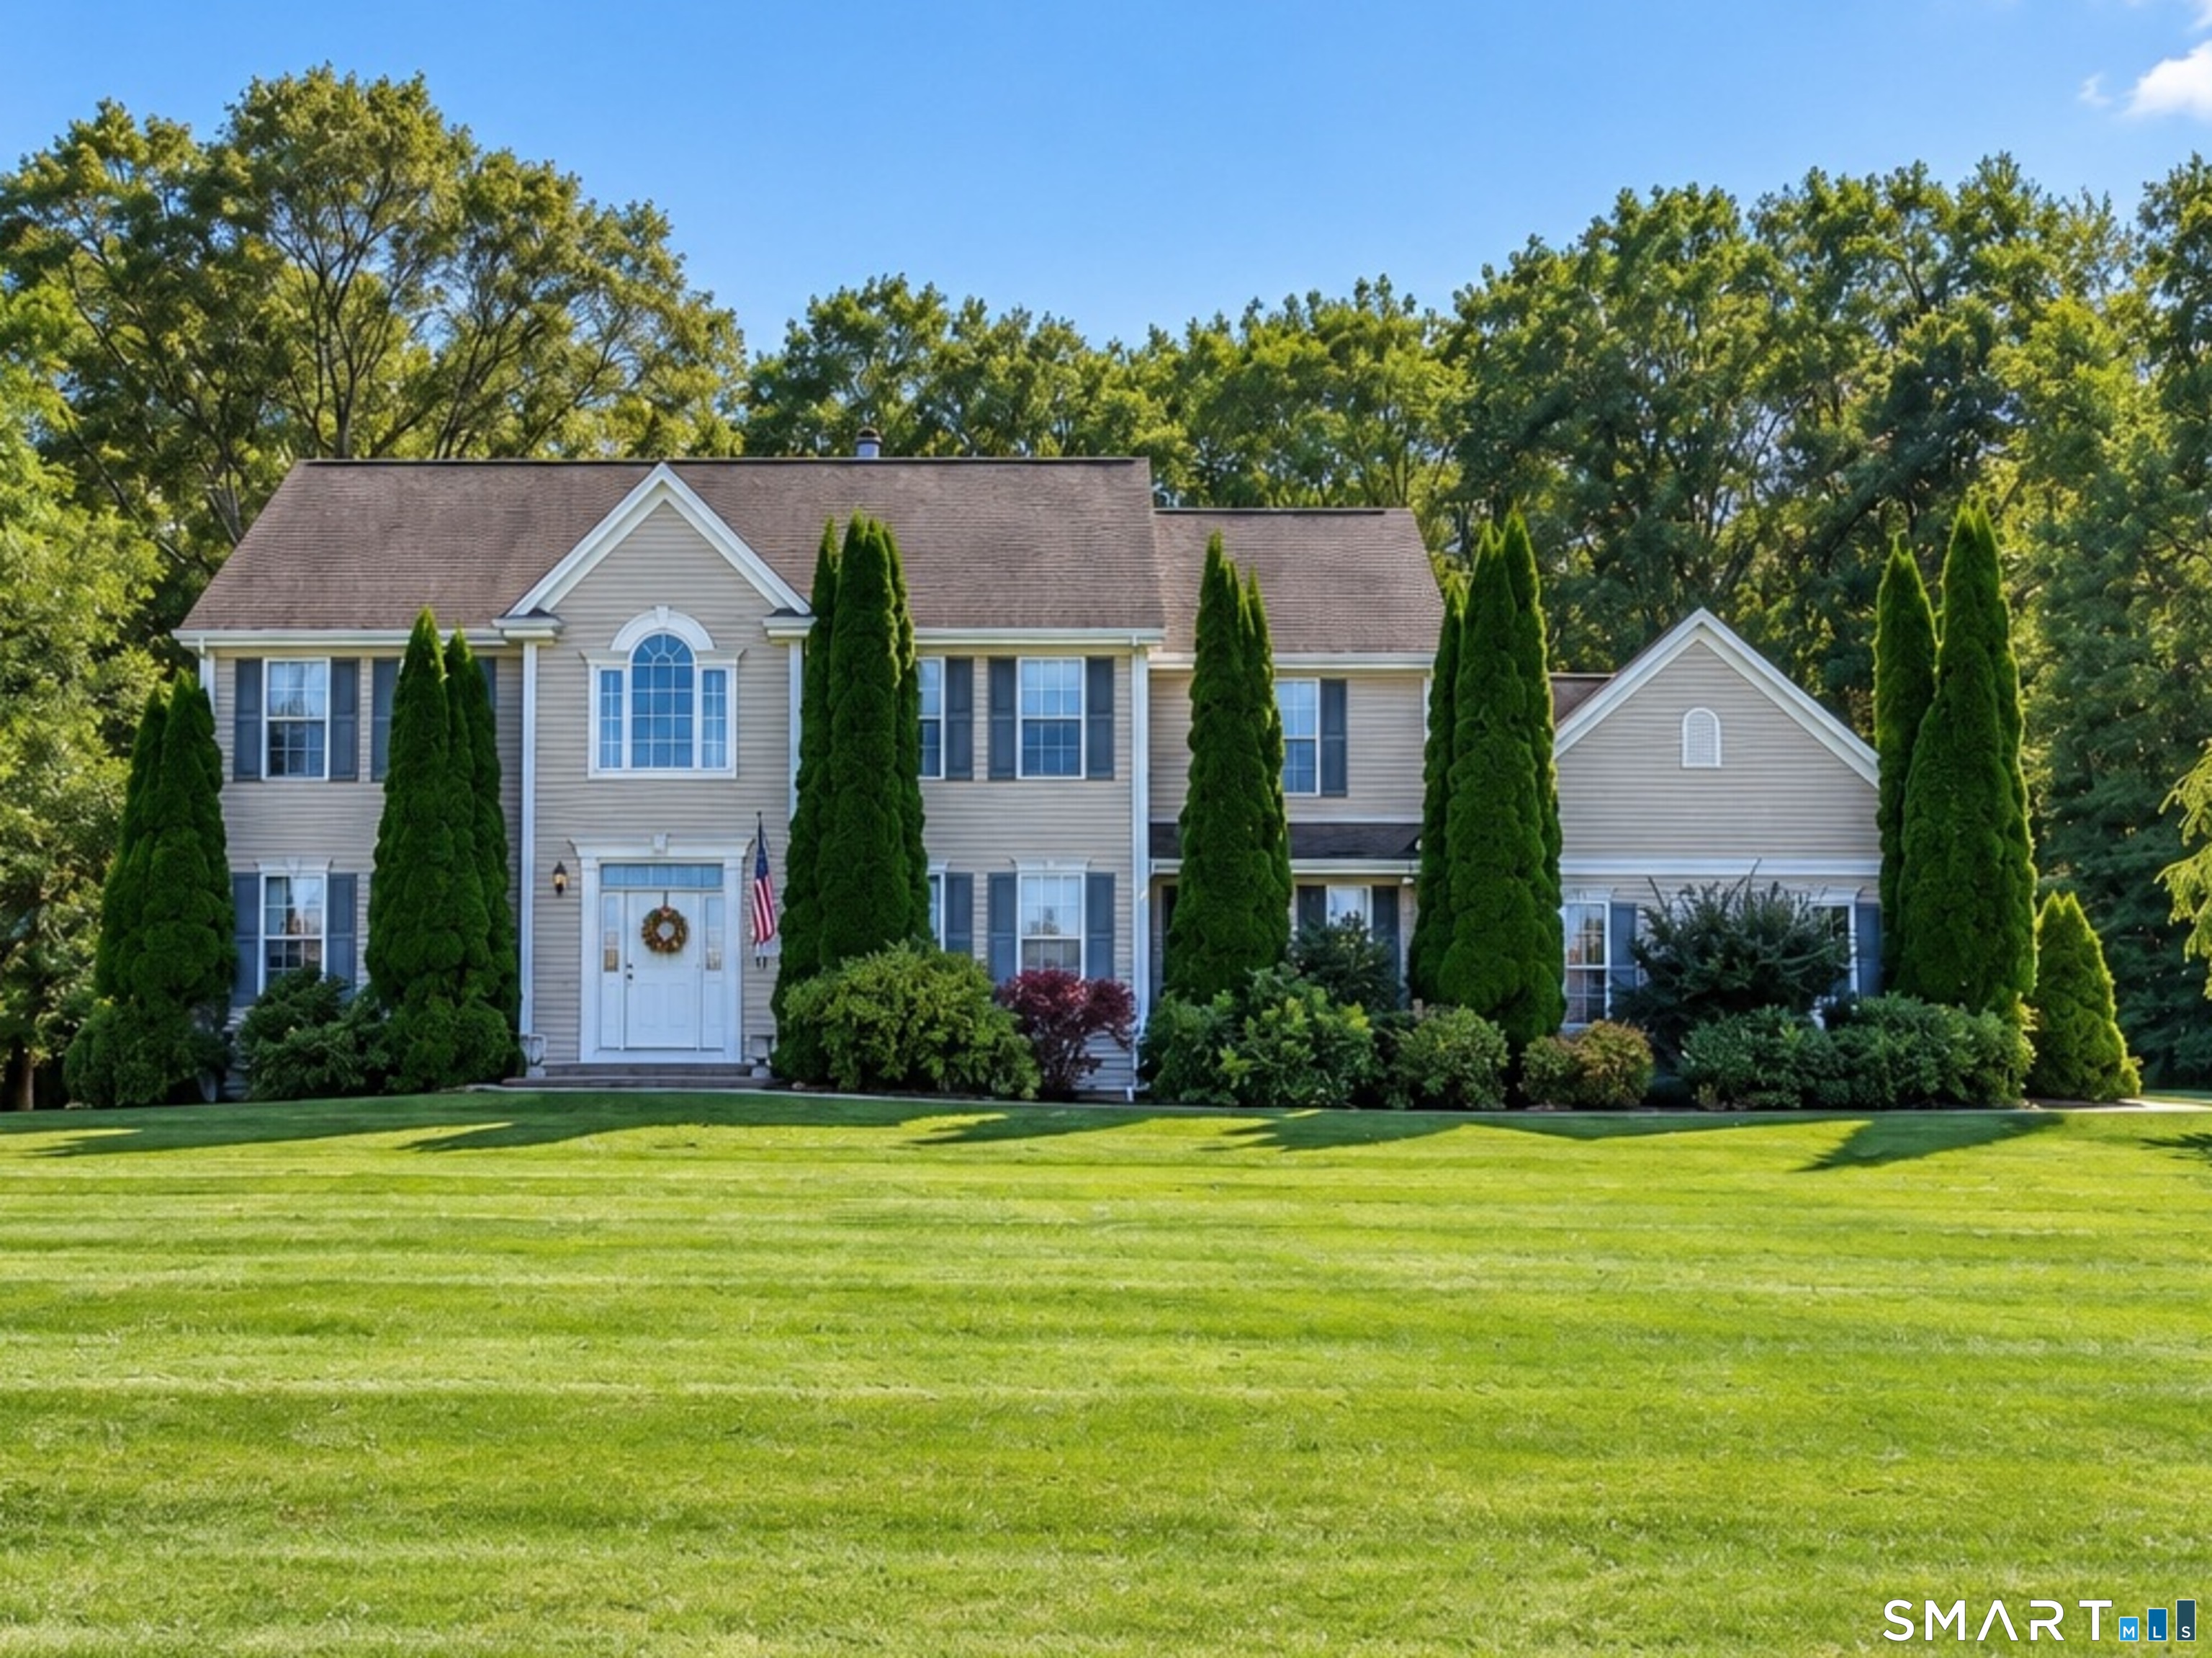
3 August Meadows Ledyard CT 06339

Ledyard, CT3 August Meadows

Price$784,900

Est. Mortgage: $/month

Open House

MLS Number 24208693

  • Single Family
  • Next Open House: Sat 10/17 10:00 am. to 12:00 pm.
  • Square Feet 3,193
  • Bedrooms 6
  • Bathroom 3

New offering, with 3,193 square feet of flexible living space, this quality-built Colonial combines a generous floor plan with practical features within this desirable and well established Ledyard neighborhood. Two thoughtfully arranged levels provide distinct areas for entertaining, relaxing, and managing everyday routines. At the heart of the home, the spacious kitchen features a large center island with ample room for meal preparation, casual dining, and conversation. A sliding glass door opens directly to the patio, extending gatherings outdoors and bringing natural light into the space. The formal dining room offers an inviting setting for celebrations and holiday meals, while the formal living room provides additional space for entertaining or quiet relaxation. A separate family room with a fireplace creates a comfortable place to unwind. Convenient first-floor laundry adds ease to daily living. Three full bathrooms serve the home, including a primary bathroom appointed with a separate shower and whirlpool tub. The partially finished lower level expands the available space and can accommodate recreation, exercise, hobbies, a home office, or storage. Outside, the patio overlooks a partially fenced yard with room for pets, play, gardening, and seasonal activities. With substantial interior space, quality construction, and a versatile layout designed to adapt over time, this Colonial presents an appealing opportunity. Sale is subject to sellers finding suitable housing.

Listed by Pat J. Corso Jr of RI Real Estate Services

$
$
%
$/month over payments
Federal 30-year interest rate: 7.4% last updated on Oct 15, 2026
* All Figures are estimates. Check with your bank or proposed mortgage company for actual interest rates.
This product uses the FRED® API but is not endorsed or certified by the Federal Reserve Bank of St. Louis.

Save FavoriteSchedule TourAsk A QuestionMore Details

600 Lydall Street Manchester CT 06042

Manchester, CT600 Lydall Street

Price$780,000

Est. Mortgage: $/month

MLS Number 24186711

  • Single Family
  • Square Feet 2,600
  • Bedrooms 4
  • Bathroom 3
  • Year Built 2027

Build the home you've been dreaming of! This stunning new construction home offers 4 bedrooms, 2.5 baths, approximately 2,795 square feet of living space, and an attached 2-car garage. Set in a beautiful location, this home backs up to approximately 200 acres of town-owned land, offering added privacy and a scenic natural backdrop. Designed with today's lifestyle in mind, this to-be-built home can be customized to fit your needs-bring your own plan or choose from one of the builder's thoughtfully designed layouts. Enjoy the comfort and efficiency of propane heat, quality construction, and the opportunity to select finishes that match your style. With generous living spaces, a functional floor plan, and room to grow, this home is ideal for everyday living, entertaining, and creating lasting memories. Pricing starts at $300 per square foot, giving you the flexibility to design a home that works for your budget and vision. Don't settle for someone else's dream home-create your own from the ground up!

Listed by Amy P. Rio of Better Homes and Gardens Real Estate Executive Real Estate

$
$
%
$/month over payments
Federal 30-year interest rate: 7.4% last updated on Oct 15, 2026
* All Figures are estimates. Check with your bank or proposed mortgage company for actual interest rates.
This product uses the FRED® API but is not endorsed or certified by the Federal Reserve Bank of St. Louis.

Save FavoriteSchedule TourAsk A QuestionMore Details

15 Hunting Ridge Road Middlebury CT 06762

Middlebury, CT15 Hunting Ridge Road

Price$779,900

Est. Mortgage: $/month

Active With Contract

MLS Number 24079981

  • Single Family
  • Square Feet 1,877
  • Co List Office Name Real Estate Two
  • Bedrooms 3
  • Bathroom 3

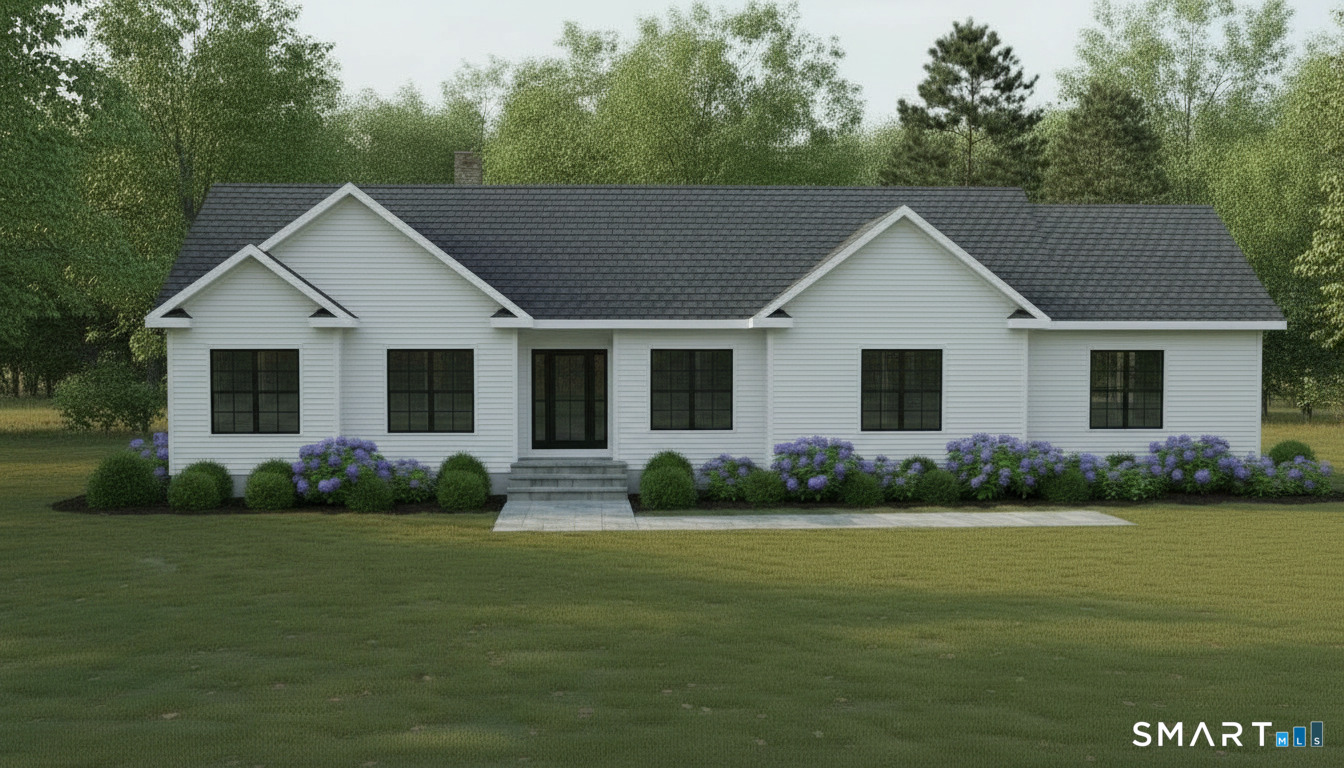
Welcome Home to Middlebury's newest 23 lot subdivision-Hunting Ridge Estates. 15 Hunting Ridge Rd(aka Lot 4) is just beginning construction and will be one level living at its finest! Please see attached plans and specs. There are several other lots and plans to choose from or will build to suit! City water and sewer.

Listed by Jodi Dawley and Luigi Dipalma of Real Estate Two

$
$
%
$/month over payments
Federal 30-year interest rate: 7.4% last updated on Oct 15, 2026
* All Figures are estimates. Check with your bank or proposed mortgage company for actual interest rates.
This product uses the FRED® API but is not endorsed or certified by the Federal Reserve Bank of St. Louis.

Save FavoriteSchedule TourAsk A QuestionMore Details

7 Laurelwood Lane Vernon CT 06066

Vernon, CT7 Laurelwood Lane

Price$779,900

Est. Mortgage: $/month

MLS Number 24187100

  • Single Family
  • Square Feet 2,462
  • Bedrooms 3
  • Bathroom 3
  • Year Built 2025

Welcome to Laurelwood Lane "Vernon's Best Kept Secret!" I am thrilled to introduce this exceptional, brand-new 3-bed, 2.5-bath custom home, beautifully positioned on this premier 16-lot cul-de-sac right on the Bolton/Vernon town line. Offering 2,462 square feet of meticulously designed living space, this property perfectly balances a private, serene lifestyle with unmatched regional accessibility. Step inside to an expansive open floor plan highlighted by gleaming hardwood floors that flow seamlessly throughout the entire home. The heart of the house is a spectacular gourmet kitchen, fully equipped with a large center island featuring seating, top-tier finishes, and a dedicated coffee bar perfect for your morning routine. Just off the kitchen, a highly functional rear foyer provides built-in bench and basket organization to keep daily life running effortlessly. The main level also features a bright, dedicated home office, offering the ideal quiet space for remote work. Upstairs, the luxurious primary suite serves as a true sanctuary, complete w/ a massive walk-in closet and a spa-like full bath boasting dual vanities and an oversized custom shower. Situated on a beautiful, flat lot, this property feels a world away while keeping you seconds from seasonal swimming, kayaking, and outdoor recreation at Middle Bolton Lake & Newhoca Beach. Enjoy an incredibly easy commute w/ quick access to UConn, I-84, I-384, & RTs 6/44. Truly so close to everything, yet wonderfully tucked awa

Listed by Suzy Couture of Better Homes and Gardens Real Estate Executive Real Estate

$
$
%
$/month over payments
Federal 30-year interest rate: 7.4% last updated on Oct 15, 2026
* All Figures are estimates. Check with your bank or proposed mortgage company for actual interest rates.
This product uses the FRED® API but is not endorsed or certified by the Federal Reserve Bank of St. Louis.

Save FavoriteSchedule TourAsk A QuestionMore Details

500 Route 169 Woodstock CT 06281

MLS Number 24209434

  • Single Family
  • Square Feet 2,467
  • Bedrooms 5
  • Bathroom 4
  • Year Built 1800

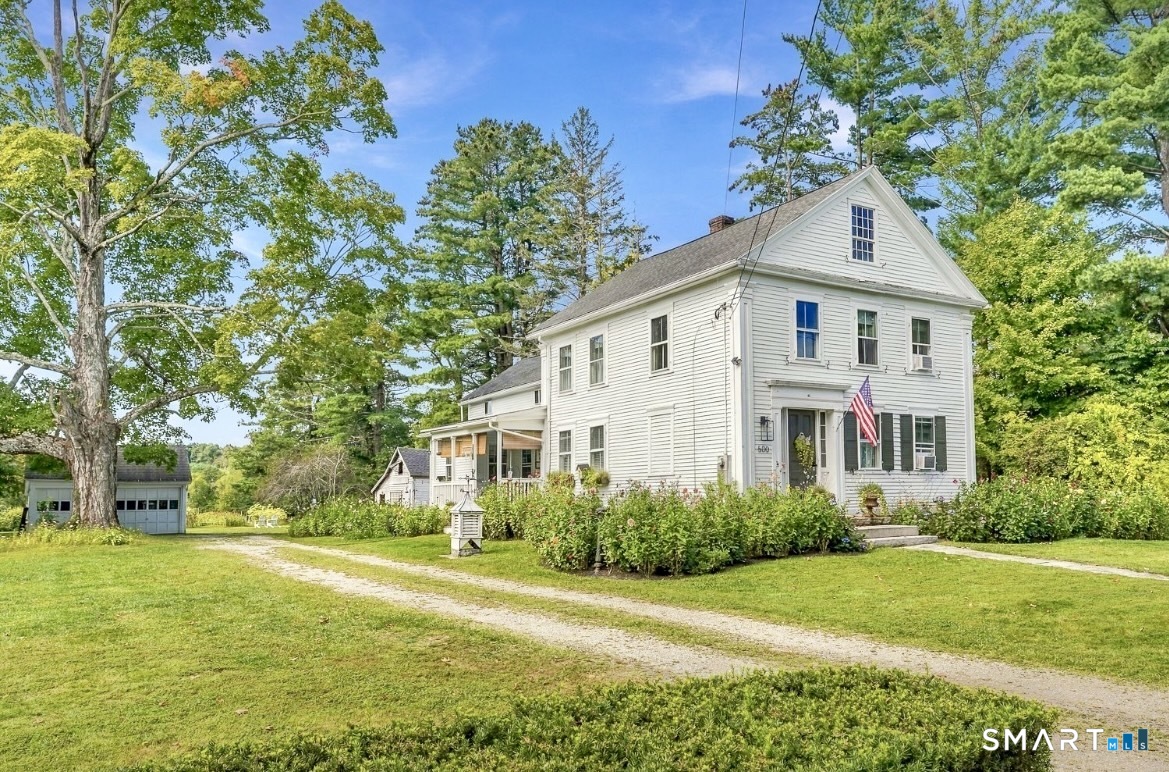
Set high on historic Woodstock Hill, this distinctive 19th-century property offers a rare combination of history, character, exceptional views, flexible living spaces, guest accommodations, gardens, and opportunity. Offering approximately 2,500 square feet, this beautifully maintained home features five bedrooms and three-and-a-half baths, along with multiple living areas and a beautiful sitting porch overlooking the surrounding landscape. The home has been thoughtfully adapted to accommodate both private living and hospitality, creating flexibility for a variety of lifestyles. Two separate, thoughtfully furnished guest suites provide an established short-term rental opportunity and have enjoyed strong bookings. Guests have included parents visiting their children attending Woodstock Academy and Pomfret School, families attending weddings and local events, and visitors seeking to experience the beauty and charm of Woodstock. The grounds offer another exceptional dimension. Flower-growing areas, gardens, and a flower stand have been developed by the current owners during their first year on the property, building upon their longstanding experience with gardening and growing. The property offers an exciting opportunity to continue and expand the flower-growing vision, create a garden-based business, or explore the possibility of a future studio or shop, subject to applicable approvals.

Listed by June A. Cazeault of Hope Real Estate Group,Inc.

$
$
%
$/month over payments
Federal 30-year interest rate: 7.4% last updated on Oct 15, 2026
* All Figures are estimates. Check with your bank or proposed mortgage company for actual interest rates.
This product uses the FRED® API but is not endorsed or certified by the Federal Reserve Bank of St. Louis.

Save FavoriteSchedule TourAsk A QuestionMore Details

3 Justin Way Tolland CT 06084

Tolland, CT3 Justin Way

Price$776,000

Est. Mortgage: $/month

MLS Number 24208609

  • Single Family
  • Square Feet 4,271
  • Bedrooms 3
  • Bathroom 4
  • Year Built 1999

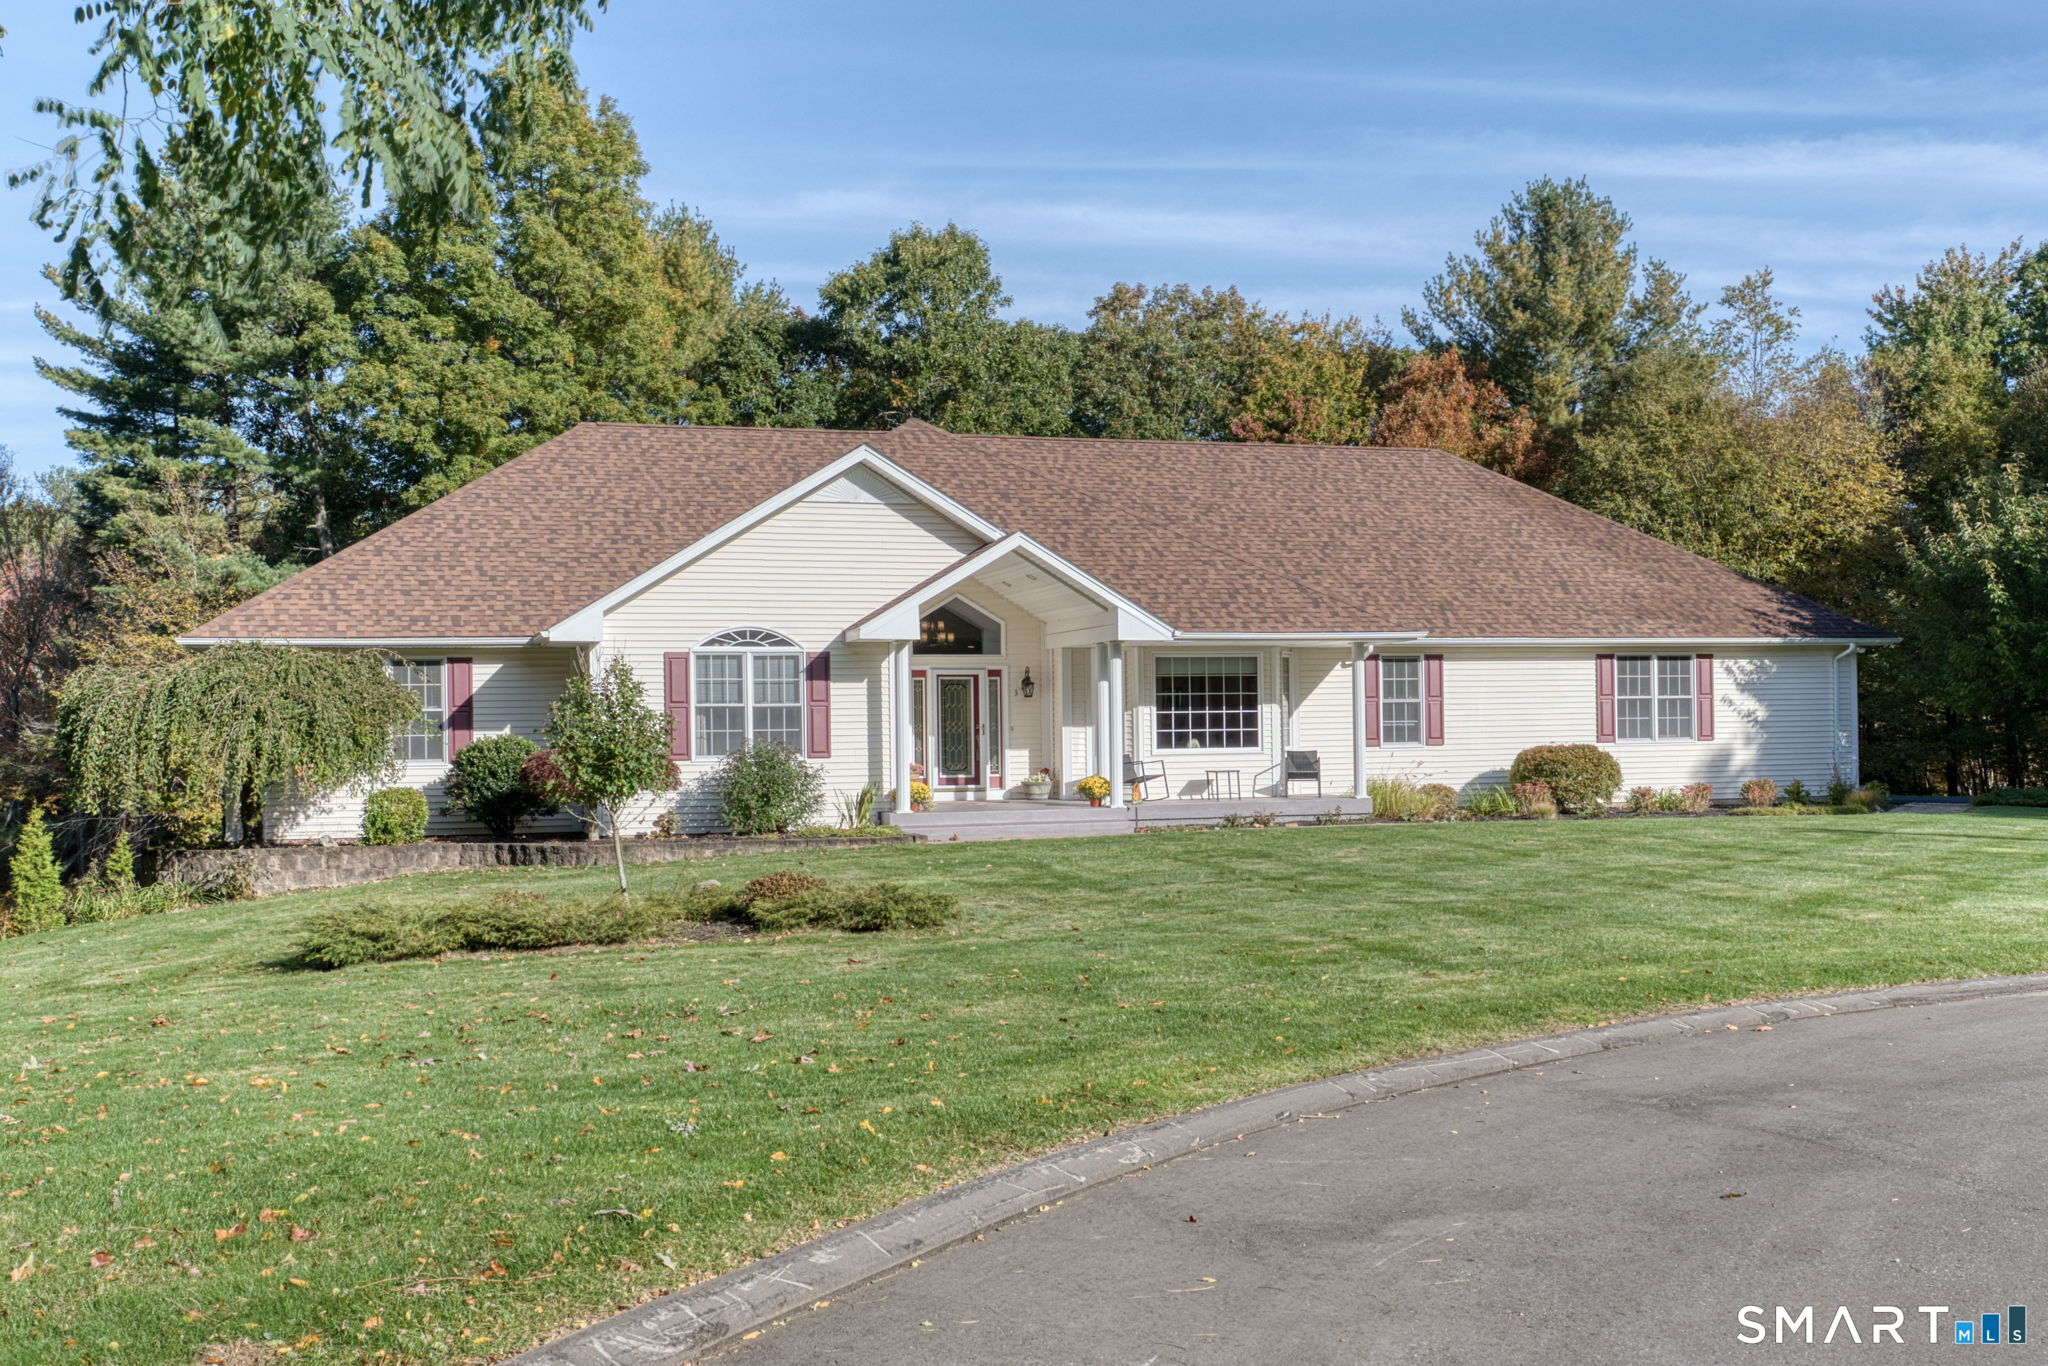
Set at the end of a cul-de-sac, at the Vineyards, this exceptional 3 bedroom, 2 full 2h bath home offers an uncommon combination of privacy, beautifully updated living spaces, and expansive wooded acreage. A welcoming front porch sets the tone for a home designed for both everyday living and entertaining, with approximately 2544 sq. ft above grade plus an additional 800+square footage finished walkout lower level. The heart of the home is the stunning kitchen, meticulously planned specifically for this home, this kitchen was custom crafted to complement both the space and the way the home is enjoyed; renovated in 2019 with beautifully custom crafted leather look finish granite in the kitchen with an oversized bar area, a combination gas and electric cooktop, pot filler, touch faucet, butler's sink, built in oven and microwave, one year old dishwasher with fully customized cabinetry, a pocket door leading to a full pantry/coffee area with granite counter tops, sink and mini fridge, and a generously sized laundry room with more cabinets and granite counter tops offering exceptional storage and workspace. Walk in from the oversized three car garage, half bath, slider to the deck and open into the living area with fireplace. Recent improvements include a new roof in 2024, and a new heating and central air in 2025.

Listed by Kay Marcia of BHHS Realty Professionals

$
$
%
$/month over payments
Federal 30-year interest rate: 7.4% last updated on Oct 15, 2026
* All Figures are estimates. Check with your bank or proposed mortgage company for actual interest rates.
This product uses the FRED® API but is not endorsed or certified by the Federal Reserve Bank of St. Louis.

Save FavoriteSchedule TourAsk A QuestionMore Details

175 Mashentuck Road Killingly CT 06239
Active With Contract

MLS Number 24016186

  • Land
  • Acreage 38
  • MLS Status Under Contract
  • Waterfront
  • Zoning RD

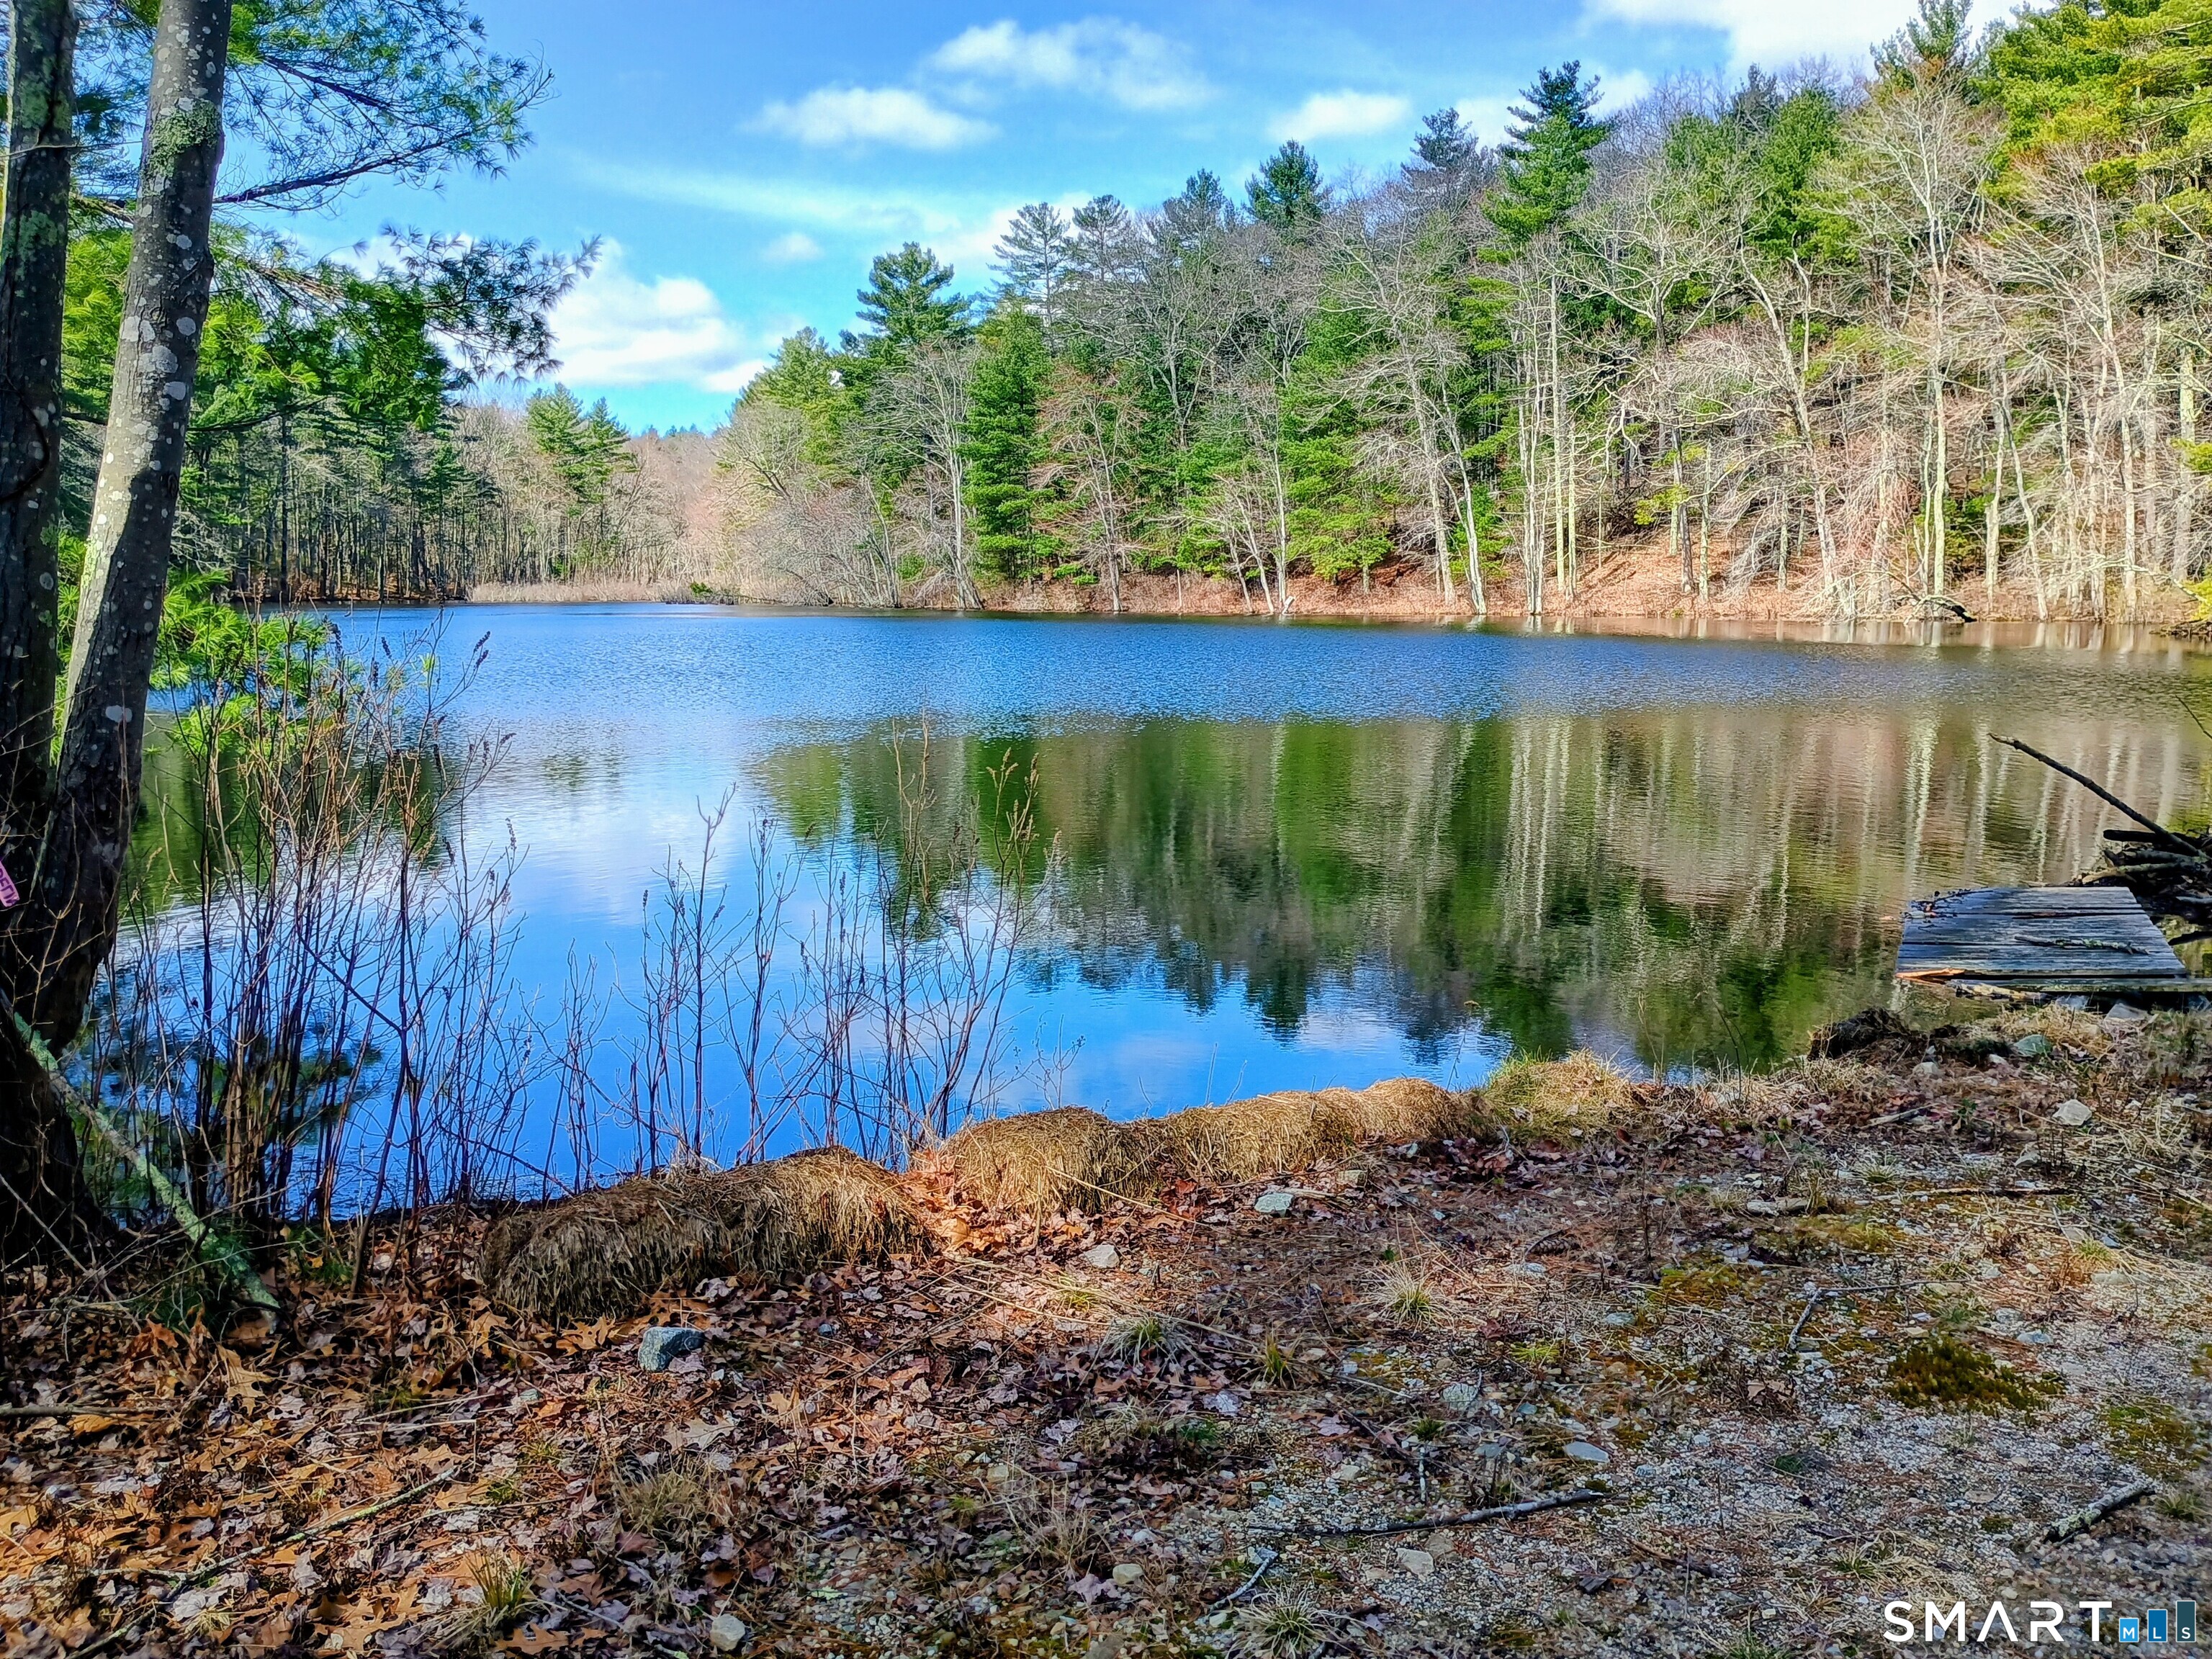
135 Mashentuck Rd. is included in sale. Total a little over 37 acres. Stone and gravel on property along with pond with over 1500 feet of road frontage.

Listed by Raymond Preece of Signature Properties of N.E.

$
$
%
$/month over payments
Federal 30-year interest rate: 7.4% last updated on Oct 15, 2026
* All Figures are estimates. Check with your bank or proposed mortgage company for actual interest rates.
This product uses the FRED® API but is not endorsed or certified by the Federal Reserve Bank of St. Louis.

Save FavoriteSchedule TourAsk A QuestionMore Details

The data relating to real estate for sale on this website appears in part through the SmartMLS Internet Data Exchange program, a voluntary cooperative exchange of property listing data between licensed real estate brokerage firms, and is provided by SmartMLS through a licensing agreement. Listing information is from various brokers who participate in the SmartMLS IDX program and not all listings may be visible on the site. The property information being provided on or through the website is for the personal, non-commercial use of consumers and such information may not be used for any purpose other than to identify prospective properties consumers may be interested in purchasing. Some properties which appear for sale on the website may no longer be available because they are for instance, under contract, sold or are no longer being offered for sale. Property information displayed is deemed reliable but is not guaranteed. Copyright 2026 SmartMLS, Inc.