and narrow your search. If you have fewer than 200 results, you can save your search.

Greater Mansfield CT Real Estate $500k +

r=336-347
7 Laurelwood Lane Vernon CT 06066

Vernon, CT7 Laurelwood Lane

Price$779,900

Est. Mortgage: $/month

MLS Number 24187100

  • Single Family
  • Square Feet 2,462
  • Bedrooms 3
  • Bathroom 3
  • Year Built 2025

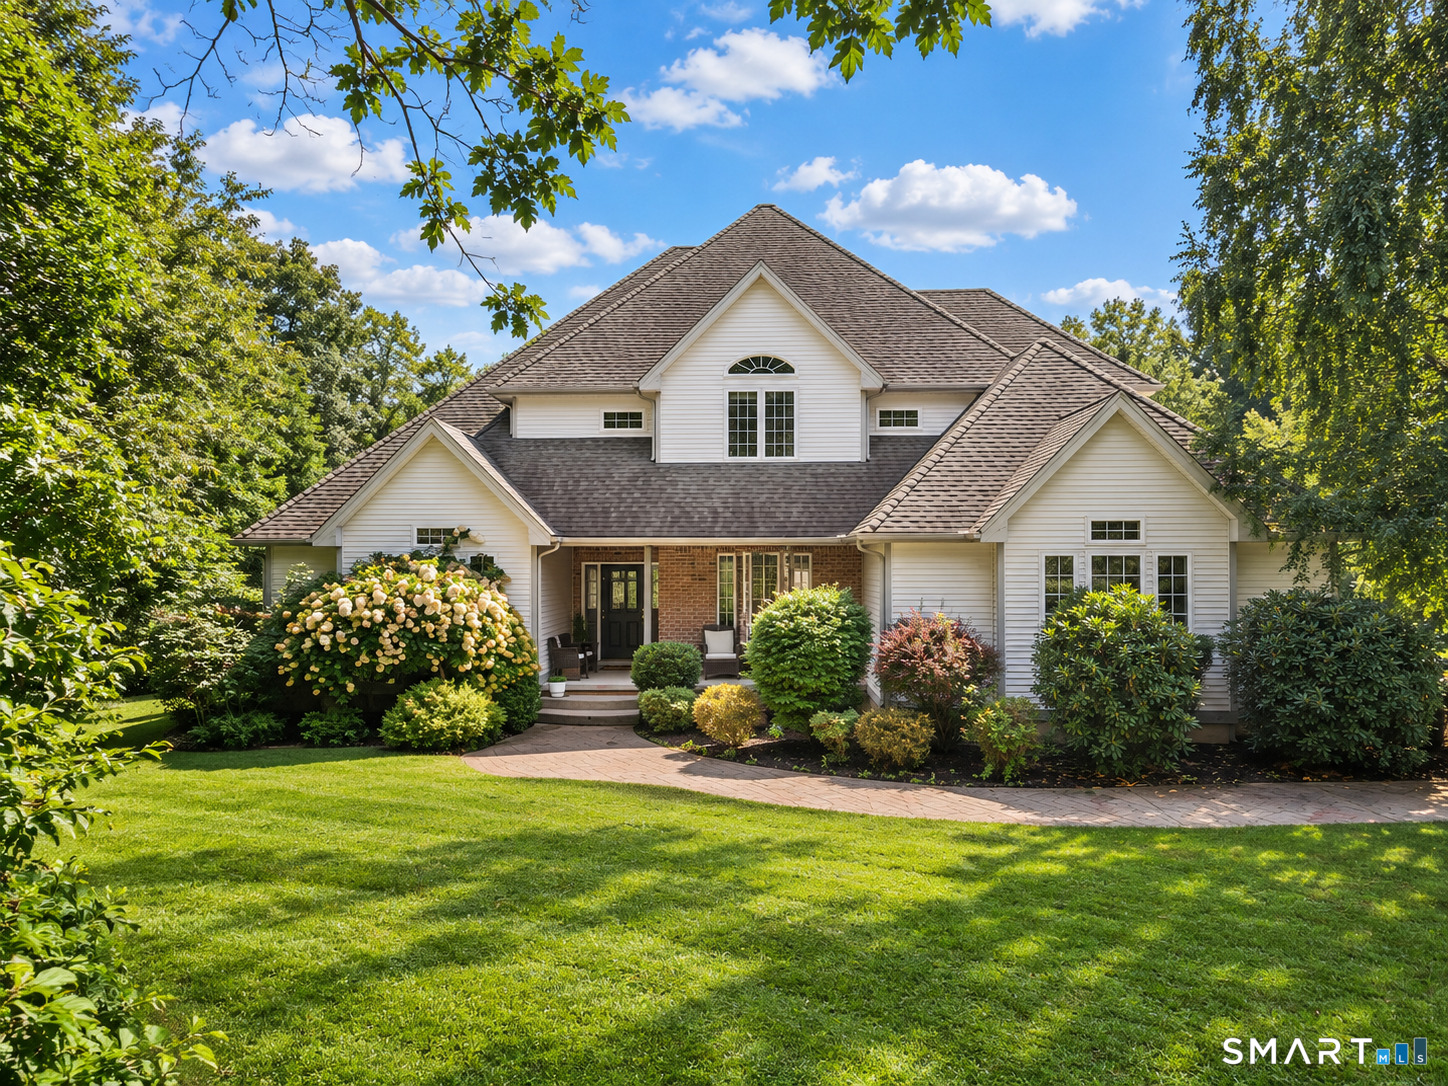
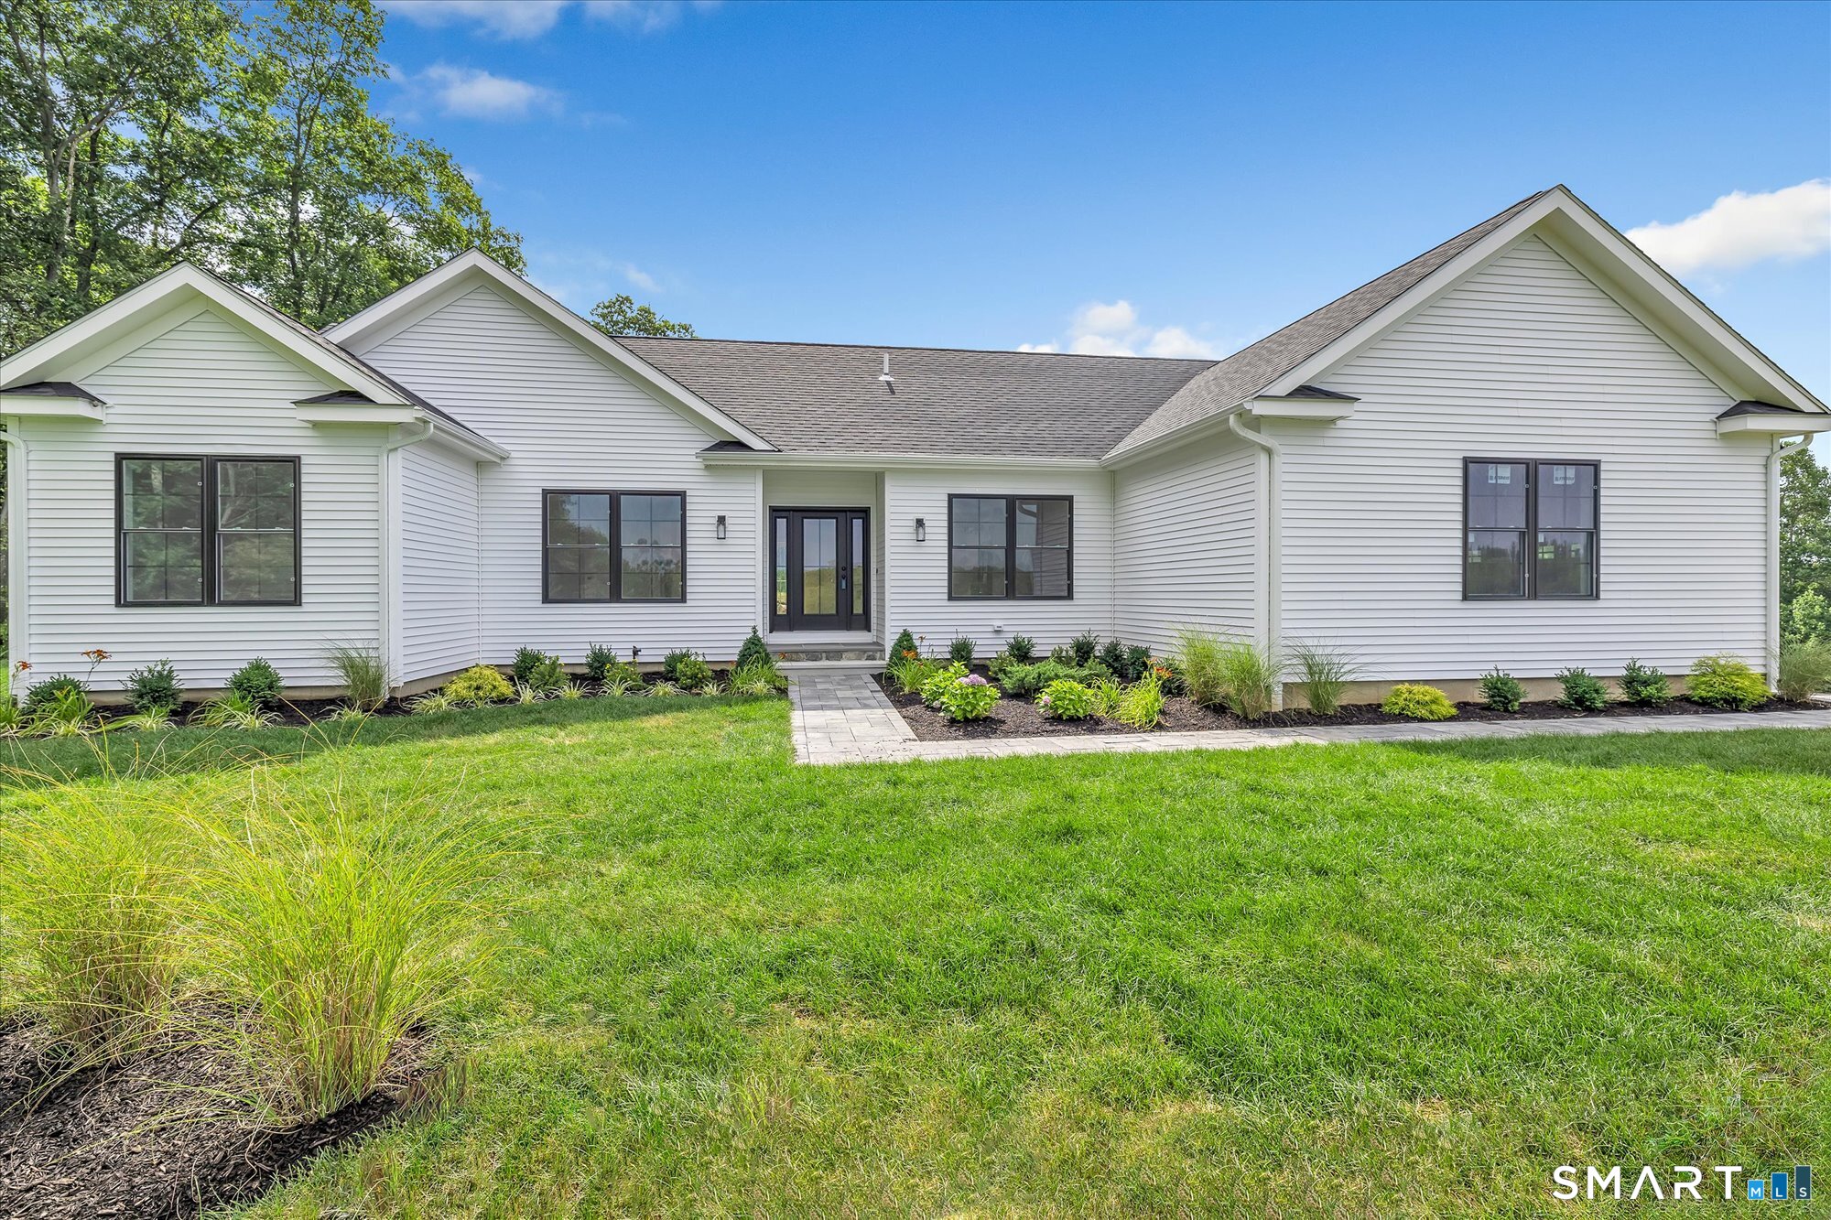
Welcome to Laurelwood Lane "Vernon's Best Kept Secret!" I am thrilled to introduce this exceptional, brand-new 3-bed, 2.5-bath custom home, beautifully positioned on this premier 16-lot cul-de-sac right on the Bolton/Vernon town line. Offering 2,462 square feet of meticulously designed living space, this property perfectly balances a private, serene lifestyle with unmatched regional accessibility. Step inside to an expansive open floor plan highlighted by gleaming hardwood floors that flow seamlessly throughout the entire home. The heart of the house is a spectacular gourmet kitchen, fully equipped with a large center island featuring seating, top-tier finishes, and a dedicated coffee bar perfect for your morning routine. Just off the kitchen, a highly functional rear foyer provides built-in bench and basket organization to keep daily life running effortlessly. The main level also features a bright, dedicated home office, offering the ideal quiet space for remote work. Upstairs, the luxurious primary suite serves as a true sanctuary, complete w/ a massive walk-in closet and a spa-like full bath boasting dual vanities and an oversized custom shower. Situated on a beautiful, flat lot, this property feels a world away while keeping you seconds from seasonal swimming, kayaking, and outdoor recreation at Middle Bolton Lake & Newhoca Beach. Enjoy an incredibly easy commute w/ quick access to UConn, I-84, I-384, & RTs 6/44. Truly so close to everything, yet wonderfully tucked awa

Listed by Suzy Couture of Better Homes and Gardens Real Estate Executive Real Estate
$
$
%
$/month over payments
Federal 30-year interest rate: 7.4% last updated on Oct 8, 2026
* All Figures are estimates. Check with your bank or proposed mortgage company for actual interest rates.
This product uses the FRED® API but is not endorsed or certified by the Federal Reserve Bank of St. Louis.

Save FavoriteSchedule TourAsk A QuestionMore Details

500 Route 169 Woodstock CT 06281

MLS Number 24209434

  • Single Family
  • Square Feet 2,467
  • Bedrooms 5
  • Bathroom 4
  • Year Built 1800

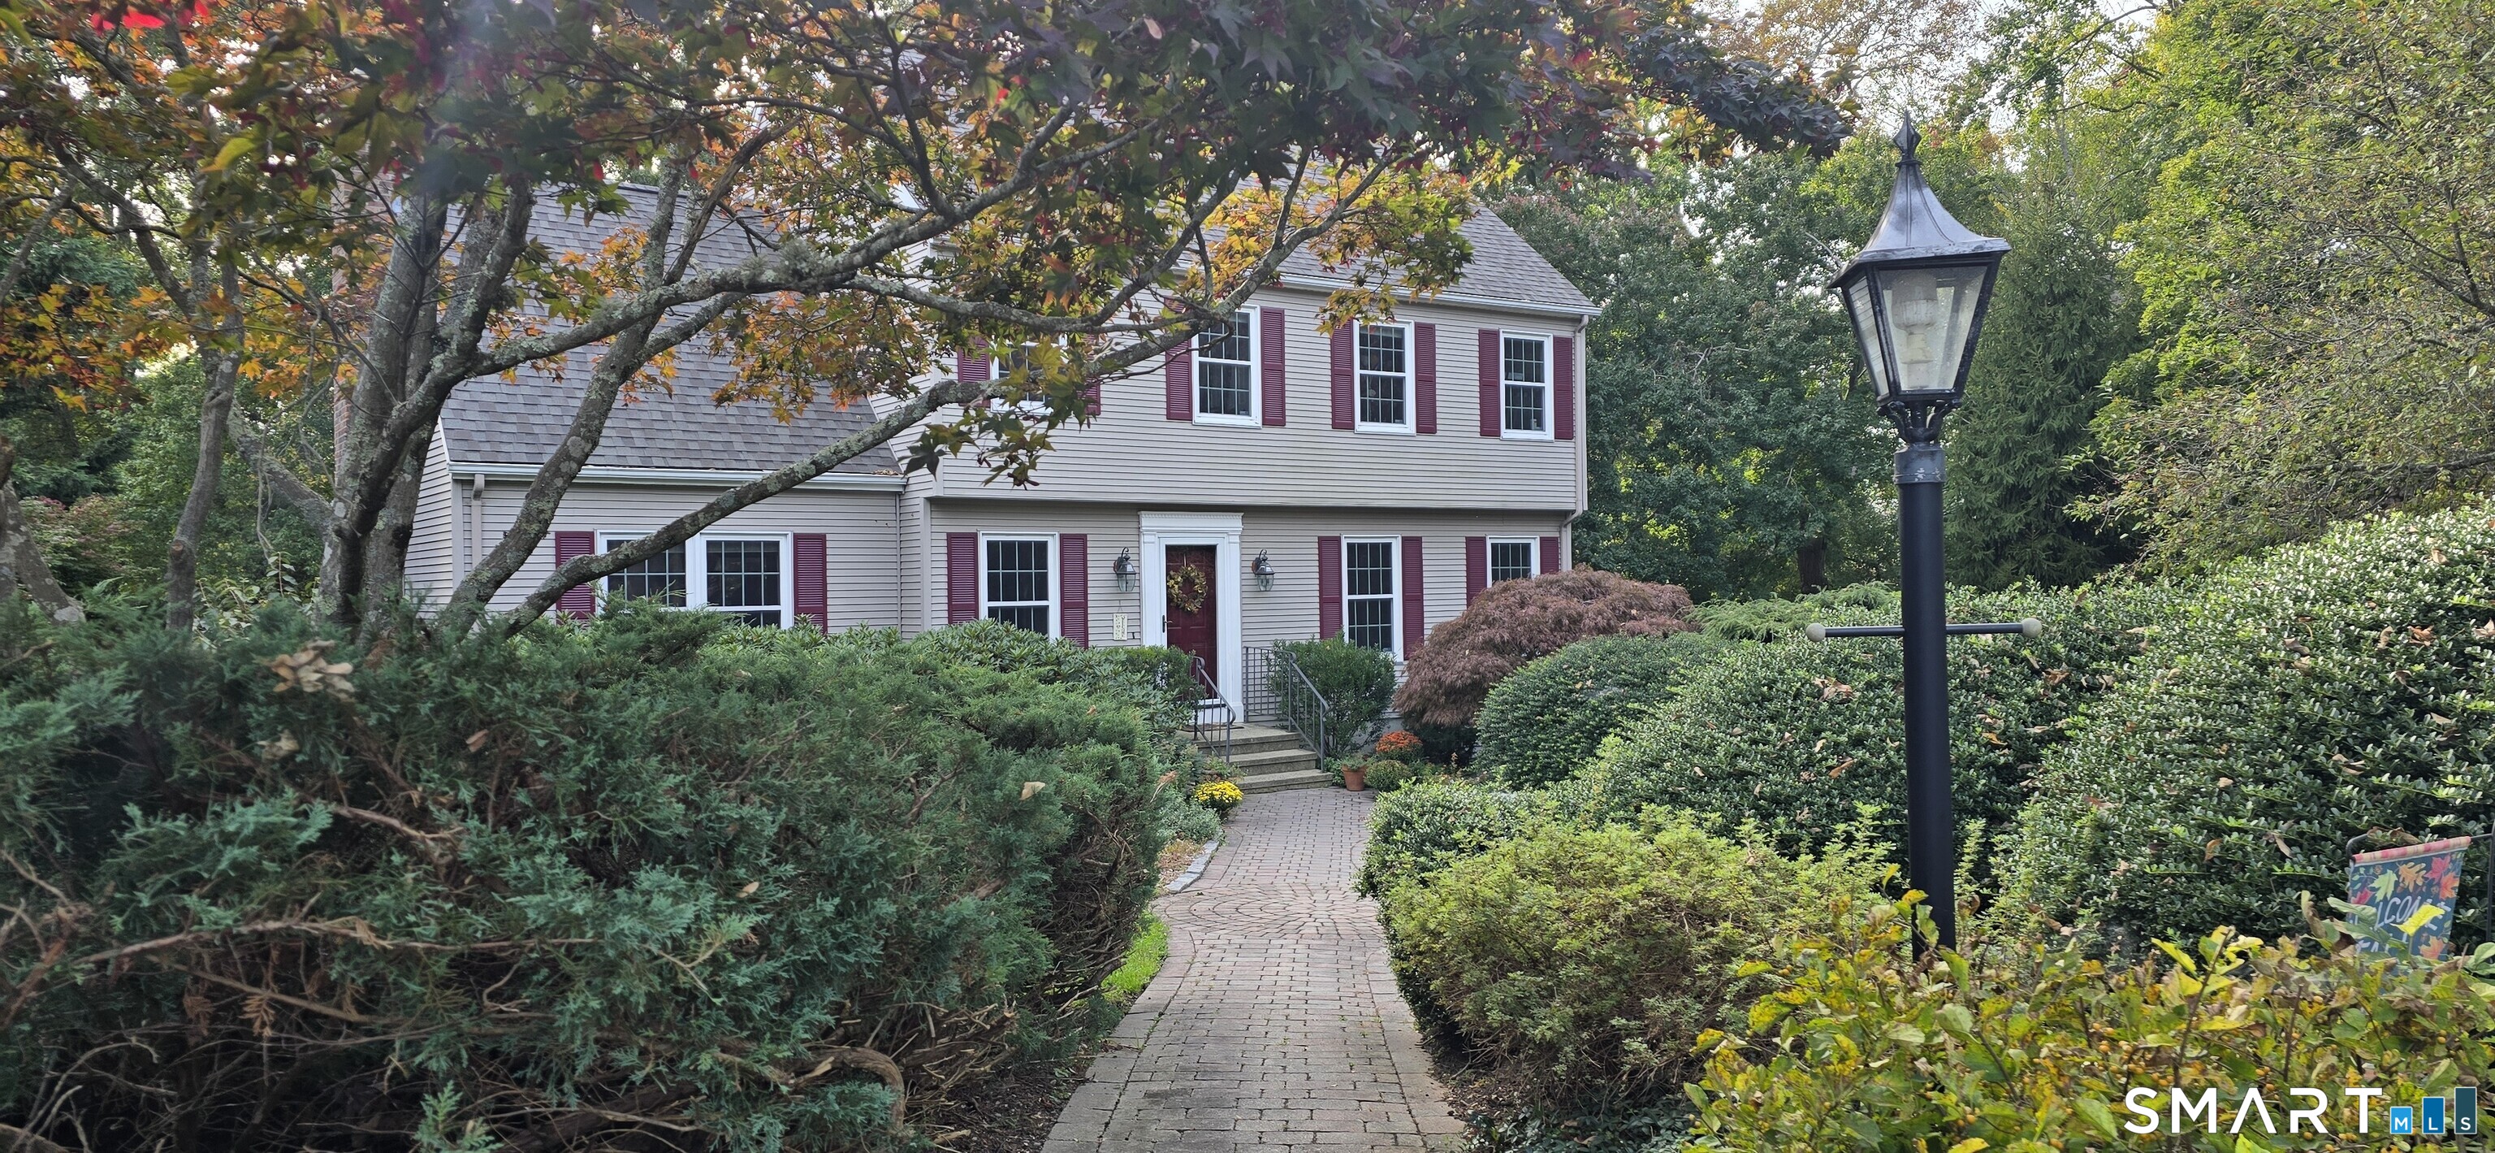
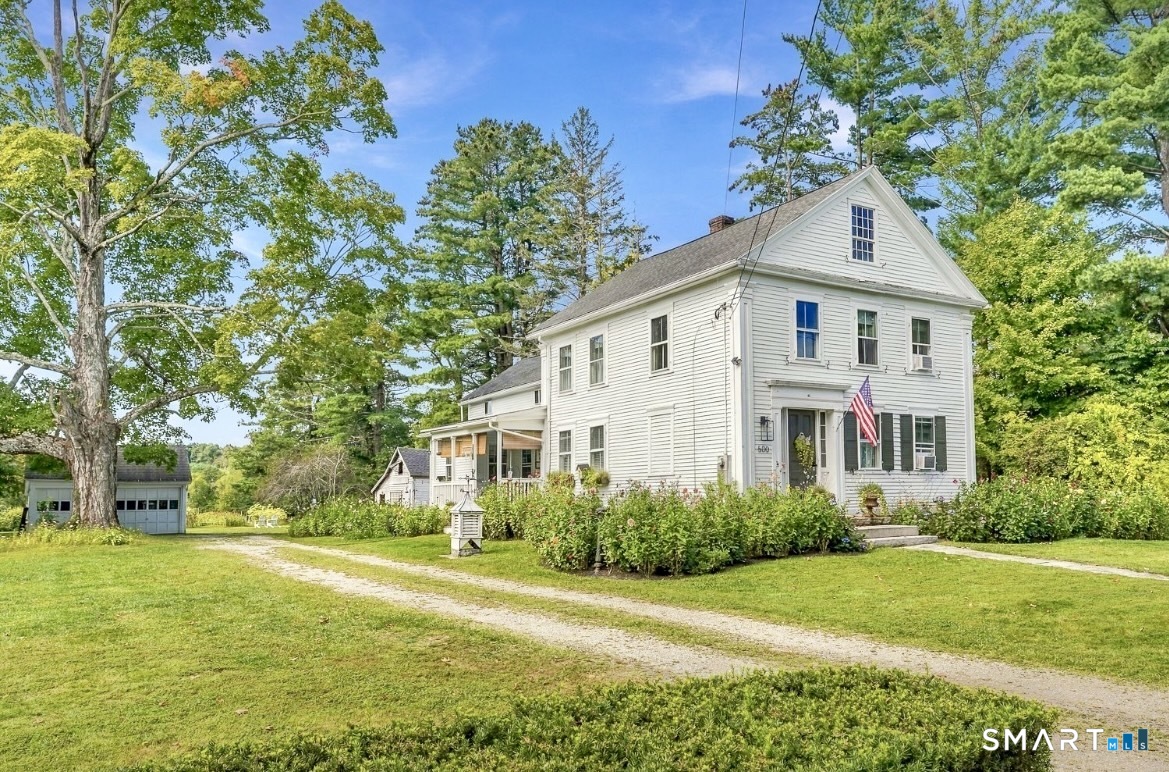
Set high on historic Woodstock Hill, this distinctive 19th-century property offers a rare combination of history, character, exceptional views, flexible living spaces, guest accommodations, gardens, and opportunity. Offering approximately 2,500 square feet, this beautifully maintained home features five bedrooms and three-and-a-half baths, along with multiple living areas and a beautiful sitting porch overlooking the surrounding landscape. The home has been thoughtfully adapted to accommodate both private living and hospitality, creating flexibility for a variety of lifestyles. Two separate, thoughtfully furnished guest suites provide an established short-term rental opportunity and have enjoyed strong bookings. Guests have included parents visiting their children attending Woodstock Academy and Pomfret School, families attending weddings and local events, and visitors seeking to experience the beauty and charm of Woodstock. The grounds offer another exceptional dimension. Flower-growing areas, gardens, and a flower stand have been developed by the current owners during their first year on the property, building upon their longstanding experience with gardening and growing. The property offers an exciting opportunity to continue and expand the flower-growing vision, create a garden-based business, or explore the possibility of a future studio or shop, subject to applicable approvals.

Listed by June A. Cazeault of Hope Real Estate Group,Inc.

$
$
%
$/month over payments
Federal 30-year interest rate: 7.4% last updated on Oct 8, 2026
* All Figures are estimates. Check with your bank or proposed mortgage company for actual interest rates.
This product uses the FRED® API but is not endorsed or certified by the Federal Reserve Bank of St. Louis.

Save FavoriteSchedule TourAsk A QuestionMore Details

3 Justin Way Tolland CT 06084

Tolland, CT3 Justin Way

Price$776,000

Est. Mortgage: $/month

MLS Number 24208609

  • Single Family
  • Square Feet 4,271
  • Bedrooms 3
  • Bathroom 4
  • Year Built 1999

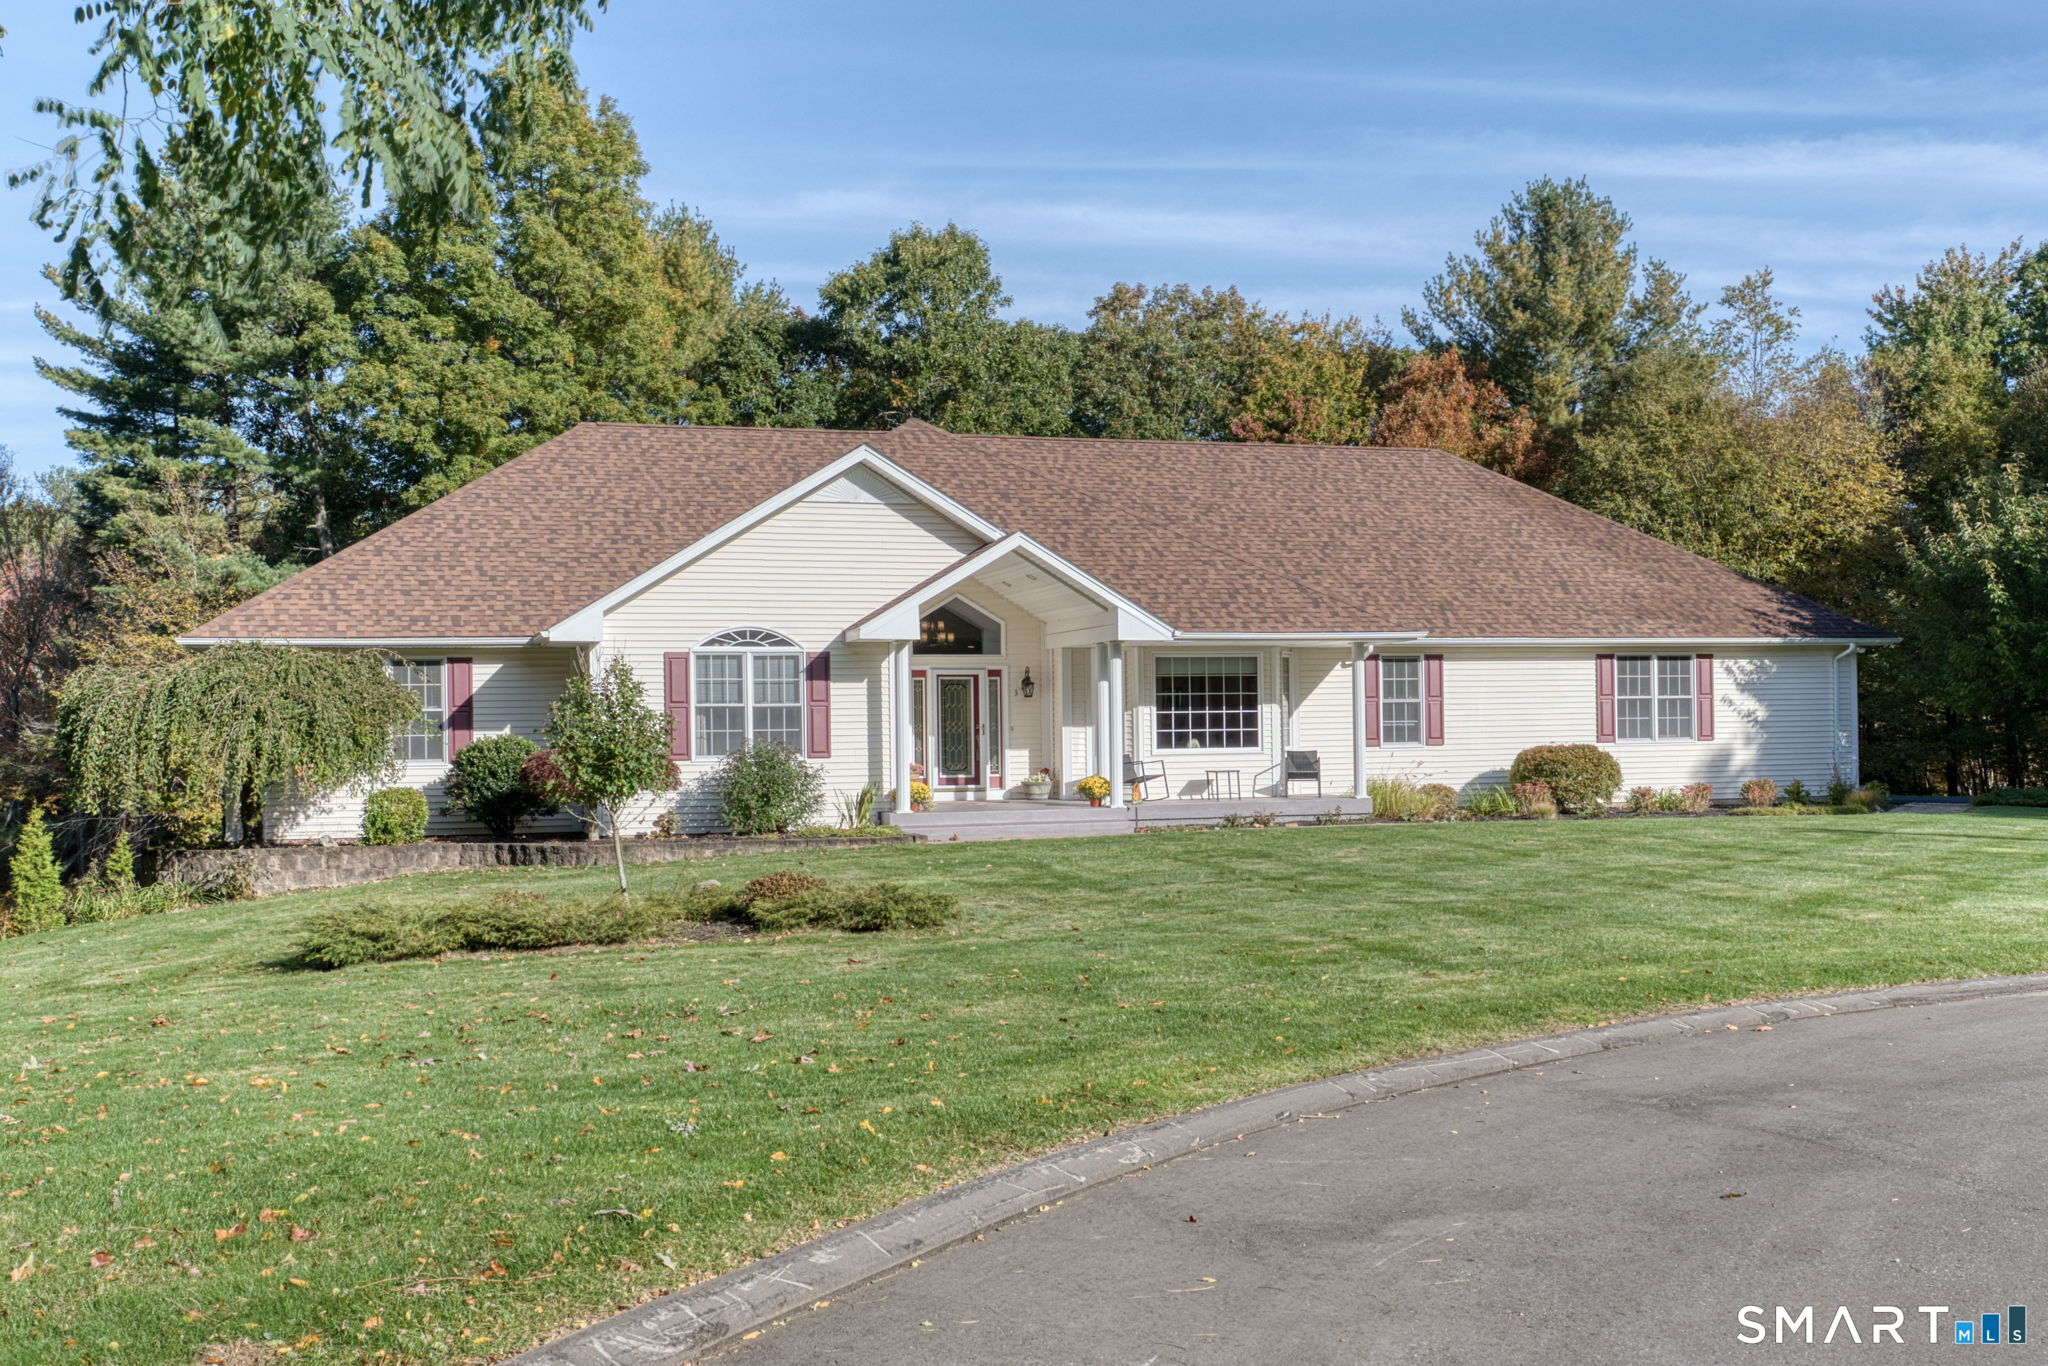
Set at the end of a cul-de-sac, at the Vineyards, this exceptional 3 bedroom, 2 full 2h bath home offers an uncommon combination of privacy, beautifully updated living spaces, and expansive wooded acreage. A welcoming front porch sets the tone for a home designed for both everyday living and entertaining, with approximately 2544 sq. ft above grade plus an additional 800+square footage finished walkout lower level. The heart of the home is the stunning kitchen, meticulously planned specifically for this home, this kitchen was custom crafted to complement both the space and the way the home is enjoyed; renovated in 2019 with beautifully custom crafted leather look finish granite in the kitchen with an oversized bar area, a combination gas and electric cooktop, pot filler, touch faucet, butler's sink, built in oven and microwave, one year old dishwasher with fully customized cabinetry, a pocket door leading to a full pantry/coffee area with granite counter tops, sink and mini fridge, and a generously sized laundry room with more cabinets and granite counter tops offering exceptional storage and workspace. Walk in from the oversized three car garage, half bath, slider to the deck and open into the living area with fireplace. Recent improvements include a new roof in 2024, and a new heating and central air in 2025.

Listed by Kay Marcia of BHHS Realty Professionals

$
$
%
$/month over payments
Federal 30-year interest rate: 7.4% last updated on Oct 8, 2026
* All Figures are estimates. Check with your bank or proposed mortgage company for actual interest rates.
This product uses the FRED® API but is not endorsed or certified by the Federal Reserve Bank of St. Louis.

Save FavoriteSchedule TourAsk A QuestionMore Details

175 Mashentuck Road Killingly CT 06239
Active With Contract

MLS Number 24016186

  • Land
  • Acreage 38
  • MLS Status Under Contract
  • Waterfront
  • Zoning RD

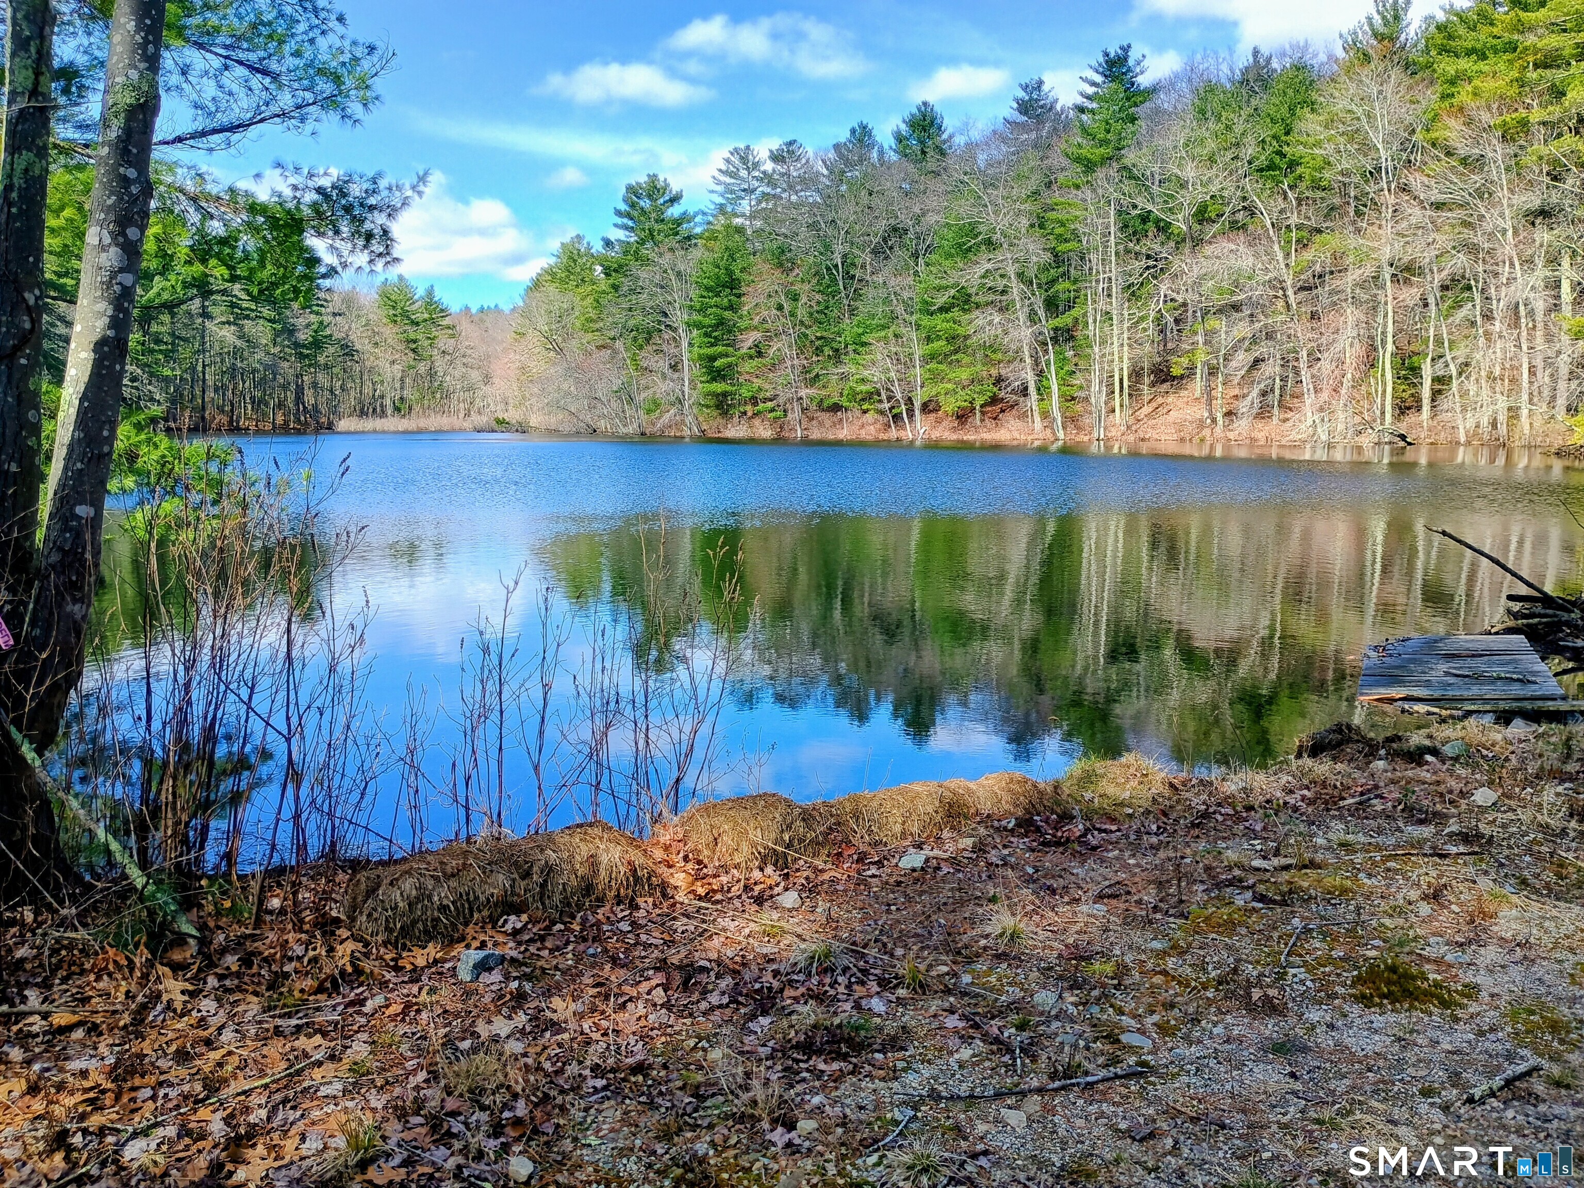
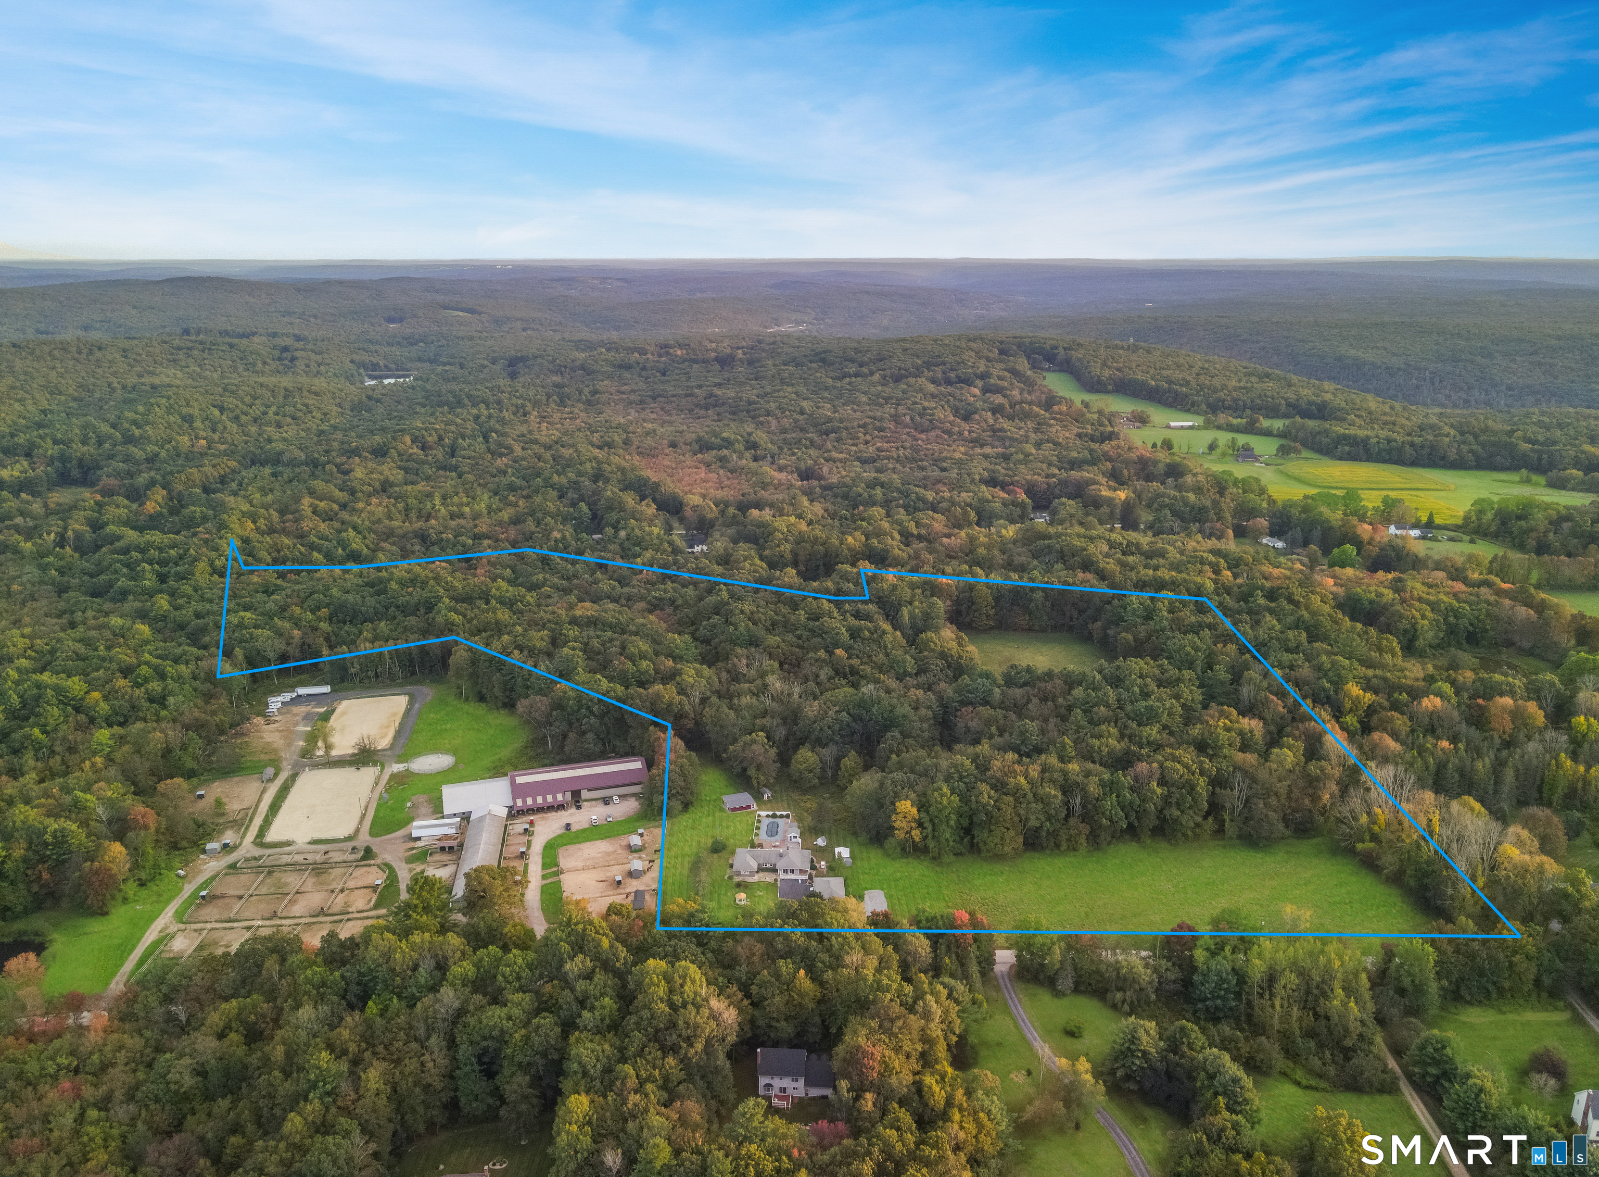
135 Mashentuck Rd. is included in sale. Total a little over 37 acres. Stone and gravel on property along with pond with over 1500 feet of road frontage.

Listed by Raymond Preece of Signature Properties of N.E.

$
$
%
$/month over payments
Federal 30-year interest rate: 7.4% last updated on Oct 8, 2026
* All Figures are estimates. Check with your bank or proposed mortgage company for actual interest rates.
This product uses the FRED® API but is not endorsed or certified by the Federal Reserve Bank of St. Louis.

Save FavoriteSchedule TourAsk A QuestionMore Details

377 Pomfret Road Brooklyn CT 06234
Active With Contract

MLS Number 24192202

  • Single Family
  • Square Feet 3,161
  • Bedrooms 3
  • Bathroom 3
  • Year Built 1988

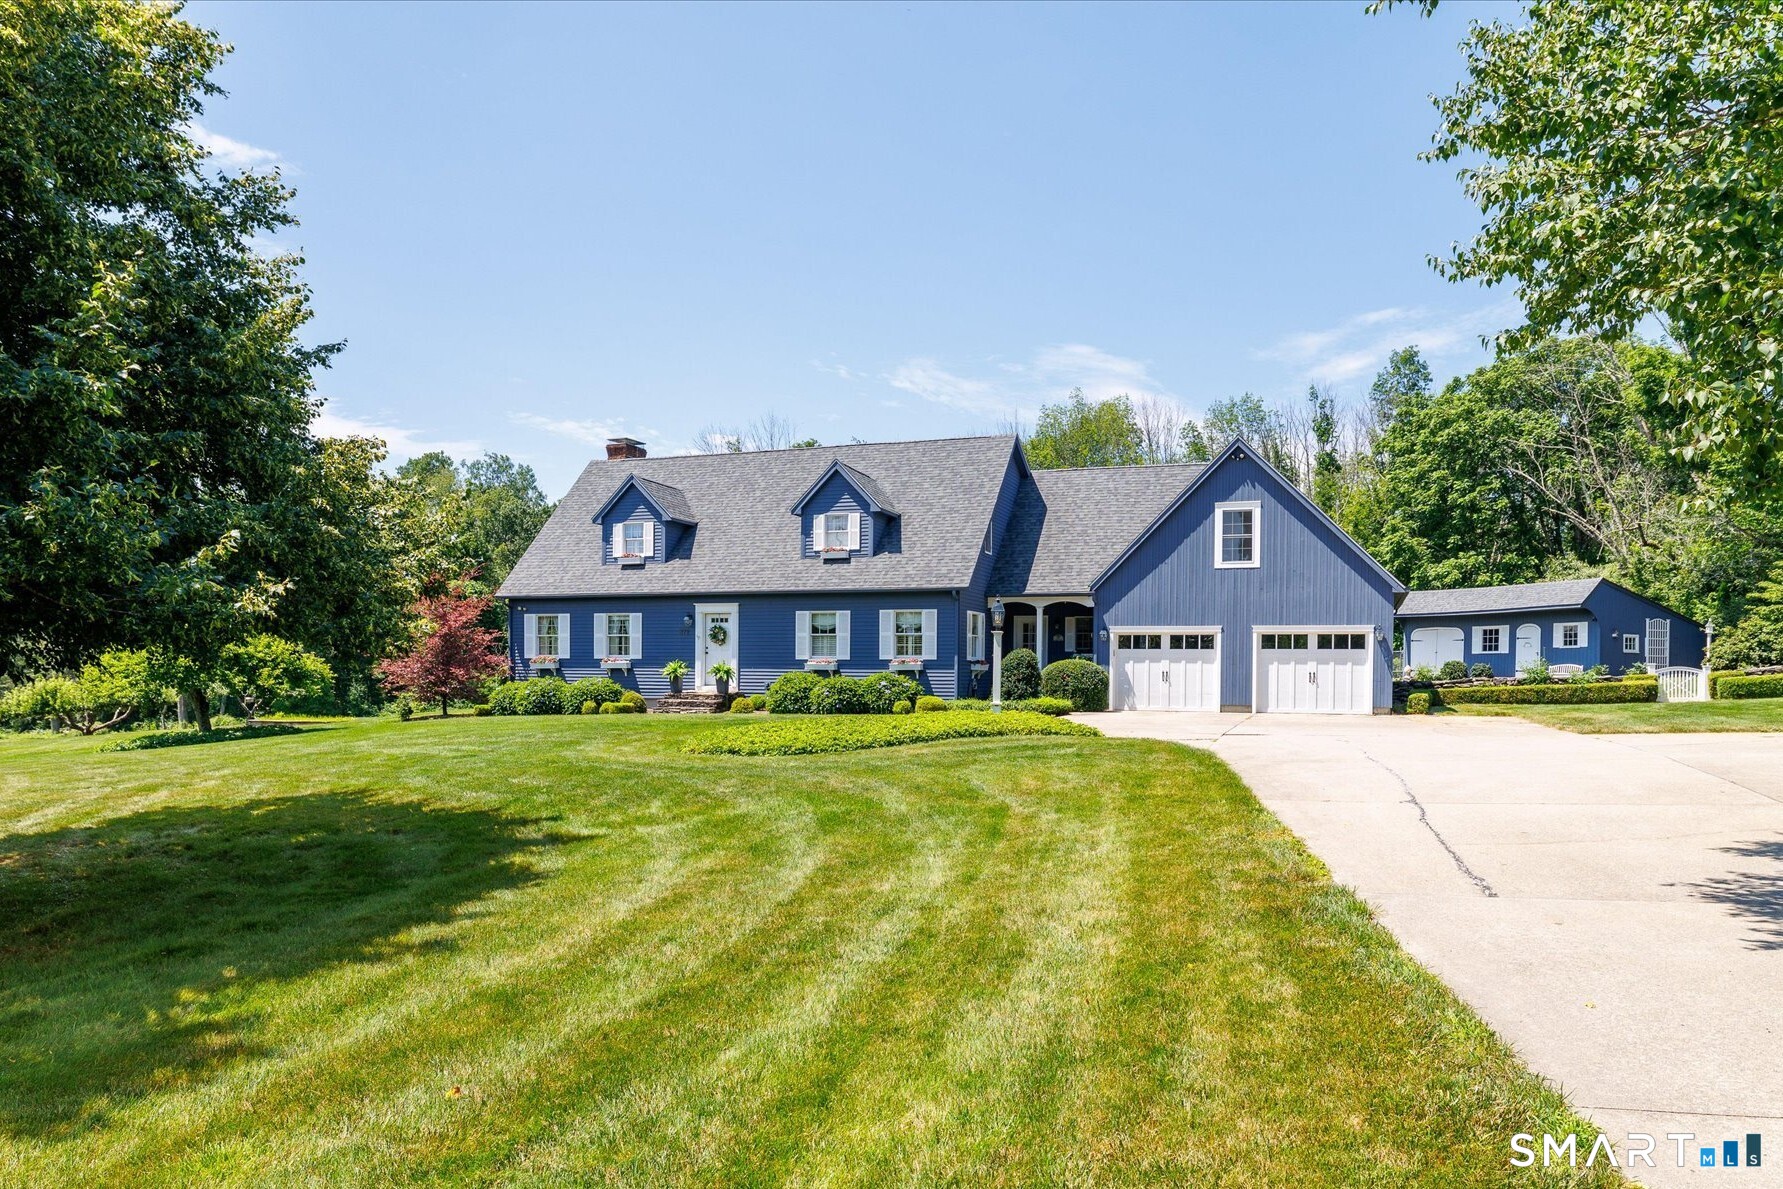
Some homes are built to impress. Others are built to be remembered. Set amid 4.52 beautifully landscaped acres, this home is one of those rare New England properties where timeless architecture, exceptional craftsmanship, and thoughtful modern improvements come together in perfect balance. Inspired by the enduring character of a traditional Cape Cod, this meticulously maintained residence offers over 3,000 square feet of warm, inviting living spaces designed for both everyday comfort and memorable gatherings. At the heart of the home, the beautifully renovated kitchen reflects classic New England style with crisp white cabinetry, built-in appliances, tile flooring, and an expansive multifunction island where conversations naturally begin and linger long after dinner. The adjoining living room, anchored by a fireplace, creates an inviting space for quiet evenings, while the formal dining room is ready for holiday celebrations and special occasions. A spacious family room, sunroom filled with natural light, provide flexibility for relaxing, or simply enjoying the rhythm of country living. The upper level includes a primary bedroom suite with remodeled bathroom and a walk-in closet, as well as two additional bedrooms and a bathroom. Media/game room provides flexibility for entertaining.

Listed by Darius Baturo of Berkshire Hathaway NE Prop.

$
$
%
$/month over payments
Federal 30-year interest rate: 7.4% last updated on Oct 8, 2026
* All Figures are estimates. Check with your bank or proposed mortgage company for actual interest rates.
This product uses the FRED® API but is not endorsed or certified by the Federal Reserve Bank of St. Louis.

Virtual TourSave FavoriteSchedule TourAsk A QuestionMore Details

332 Spaulding Road Plainfield CT 06374
Active With Contract

MLS Number 24203820

  • Single Family
  • Square Feet 2,575
  • Bedrooms 4
  • Bathroom 3
  • Year Built 2026

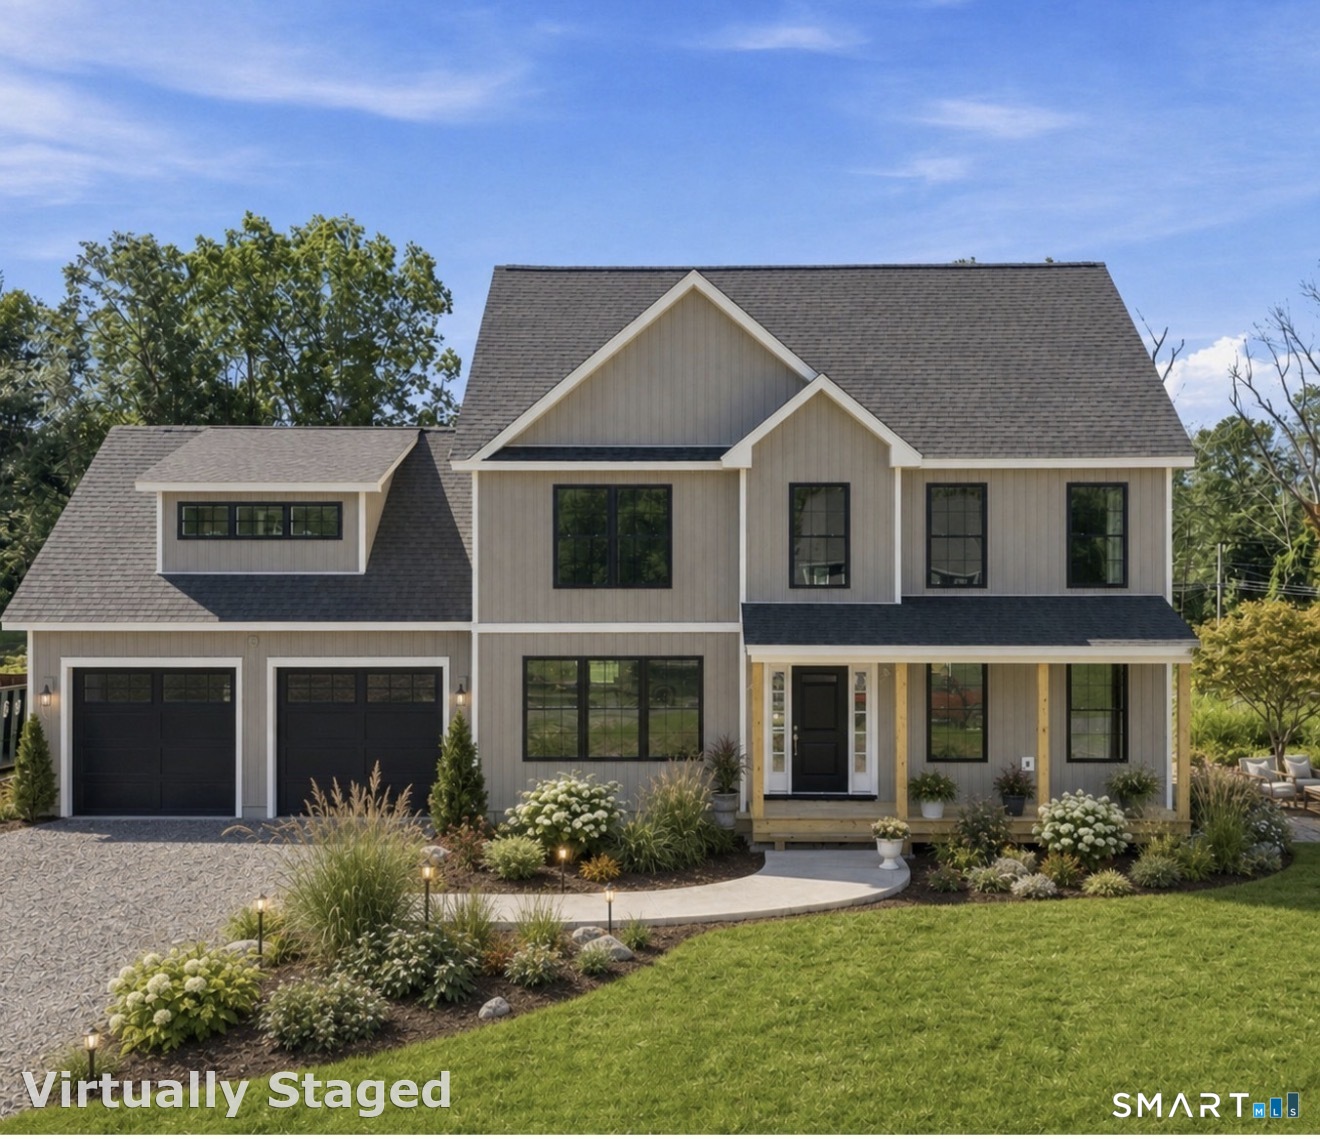
Welcome to this beautifully crafted 4-bedroom, 2.5-bath Colonial nestled on a newly developed cul-de-sac. Offering approximately 2,575 square feet of thoughtfully designed living space, this home combines quality craftsmanship with modern style and functionality. Hardwood flooring flows throughout, leading to a custom kitchen featuring elegant quartz countertops and quality finishes. The inviting living area showcases a striking stone veneer fireplace, creating a warm and welcoming focal point. The spacious primary suite provides a private retreat with generous room for relaxation and an impressive en-suite bath. Three additional bedrooms offer plenty of space for family, guests, or a home office. Set in a desirable new subdivision, this home offers the benefits of new construction, a peaceful setting, and modern amenities throughout. A wonderful opportunity to own a quality-built home in a beautiful cul-de-sac neighborhood. Agent is owner.

Listed by Greg J. Lehto of William Pitt Sotheby's Int'l

$
$
%
$/month over payments
Federal 30-year interest rate: 7.4% last updated on Oct 8, 2026
* All Figures are estimates. Check with your bank or proposed mortgage company for actual interest rates.
This product uses the FRED® API but is not endorsed or certified by the Federal Reserve Bank of St. Louis.

Save FavoriteSchedule TourAsk A QuestionMore Details

62-64 Capen Street Hartford CT 06120

MLS Number 24179664

  • Multi Family Multi-Family For Sale
  • Square Feet 6,914
  • Acreage 0.12
  • Bedrooms 14
  • Bathroom 6

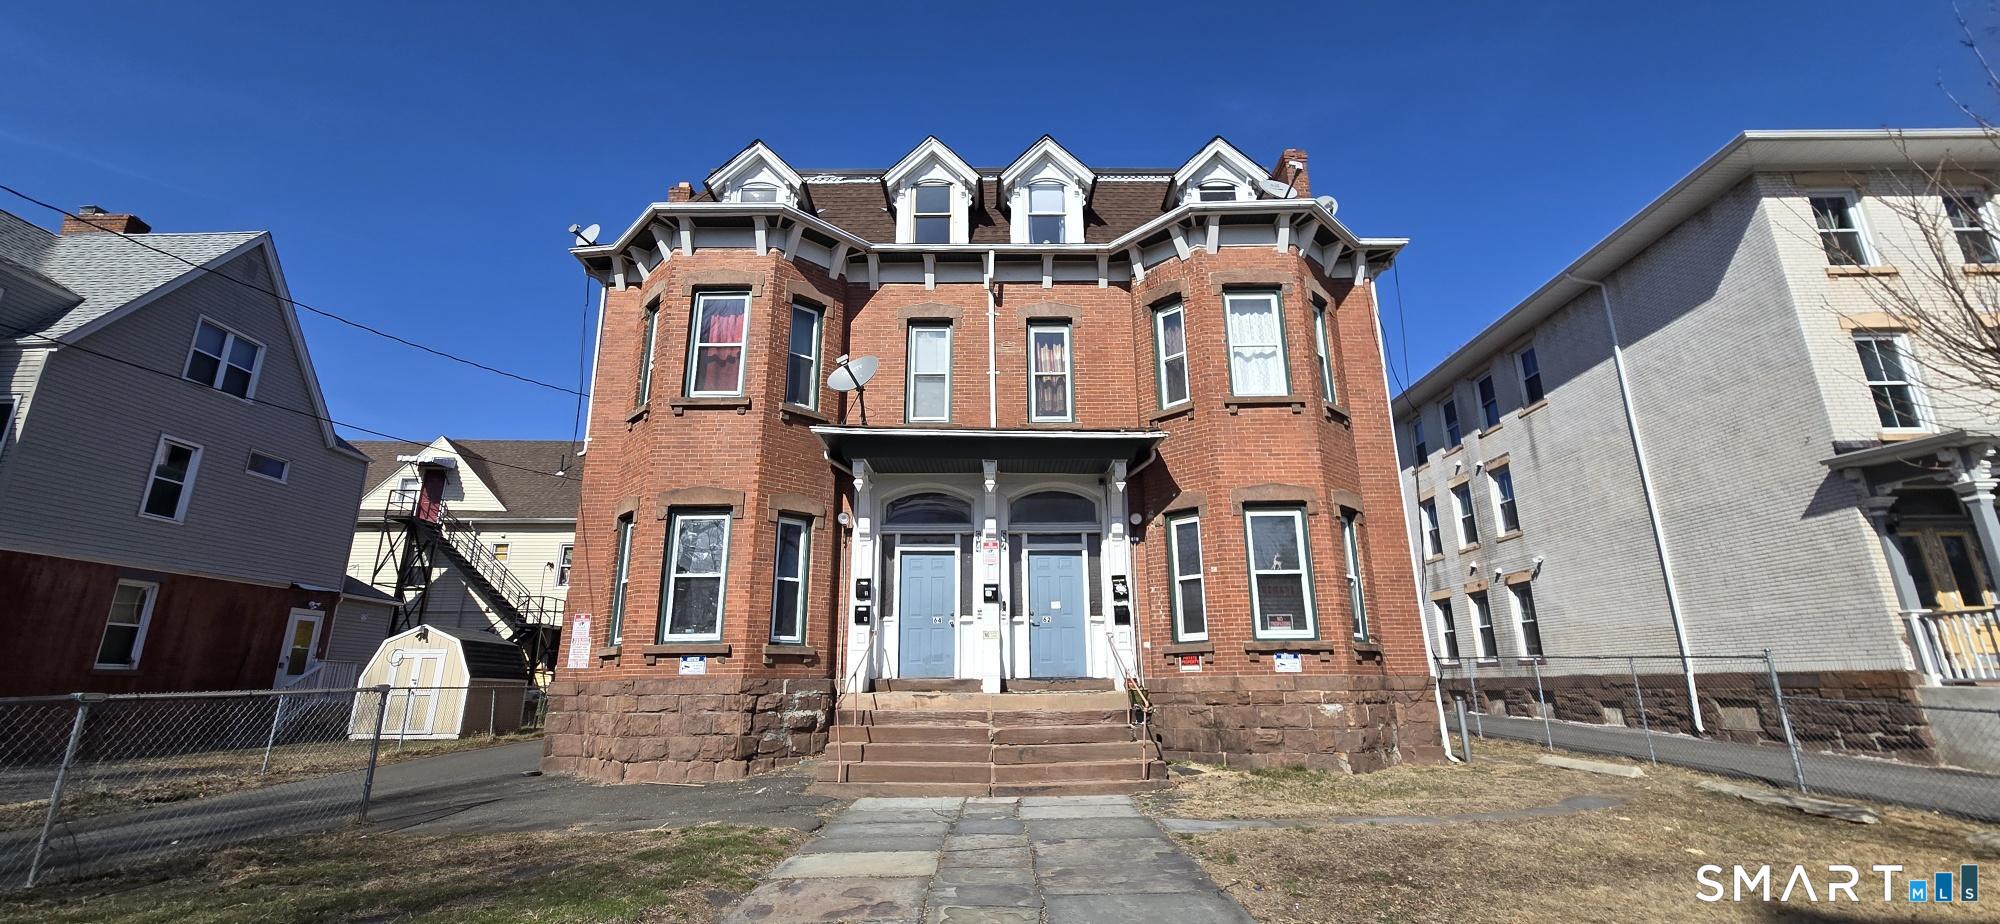
This spacious six family apartment building is within the North End neighborhood of Hartford, CT featuring (4) 2 bedroom units, (2) 3 bedroom units with a paved driveway serving as parking for all units. This property features a strong CAP ex profile including a new roof, combo heat/hot water units, and four of the units have been updated over the past five years. The Imagineers program has set a strong subsidized rental income precedent upwards of $1,750 per 2 bedroom and $2,000 per 3 bedroom. The owner does not provide a fridge or stove for any of the tenants.

Listed by Connor T. Wenchell of VC Property Group,LLC

$
$
%
$/month over payments
Federal 30-year interest rate: 7.4% last updated on Oct 8, 2026
* All Figures are estimates. Check with your bank or proposed mortgage company for actual interest rates.
This product uses the FRED® API but is not endorsed or certified by the Federal Reserve Bank of St. Louis.

Save FavoriteSchedule TourAsk A QuestionMore Details

28 Cemetery Road Willington CT 06279

Willington, CT28 Cemetery Road

Price$775,000

Est. Mortgage: $/month

MLS Number 24208620

  • Single Family
  • Square Feet 3,305
  • Bedrooms 5
  • Bathroom 2
  • Year Built 1965

29 ACRES OF BEAUTIFUL, USABLE LAND! A rare opportunity in Willington offering expansive, level grass meadows, open pastures and classic New England stone walls. This is truly a DREAM PROPERTY for equestrian use, a private estate, farm, family compound or buyer looking to explore subdivision potential. The estate has not pursued subdivision approvals, leaving that opportunity for the next owner to investigate. Imagine creating multiple paddocks, riding areas, gardens or simply enjoying the privacy and beauty of this remarkable acreage. The existing ranch-style home is solid and substantial, offering generous living space, multiple bedrooms and baths, family rooms, fireplaces and laundry on two levels. Yes, the home is dated-but the setting and acreage make it worth the updating! Virtually staged photos show how easily the interiors can be refreshed. Improvements include hardwood flooring, newer roof, 200-amp electrical, newer 330-gallon oil tank and Generac generator. In-ground pool, gazebo, 4 garage bays and multiple outbuildings. Existing 3-stall barn offers hay/tack storage, water and electricity, with wonderful areas for future paddocks and fencing. The estate is ready to pass this special property to its next owner. Come walk the land-the photos simply cannot capture how beautiful and usable these 29 acres truly are!

Listed by Linda B. O'Hara and Brittany O'Hara of William Raveis Real Estate

$
$
%
$/month over payments
Federal 30-year interest rate: 7.4% last updated on Oct 8, 2026
* All Figures are estimates. Check with your bank or proposed mortgage company for actual interest rates.
This product uses the FRED® API but is not endorsed or certified by the Federal Reserve Bank of St. Louis.

Virtual TourSave FavoriteSchedule TourAsk A QuestionMore Details

52 Stonewall Road Salem CT 06420

MLS Number 24204677

  • Single Family
  • Square Feet 3,263
  • Bedrooms 5
  • Bathroom 5
  • Year Built 2002

5,000 square foot home with walk out in law apartment. Private. Spacious. Exceptionally Versatile. Tucked away on two beautifully landscaped acres in Salem's sought-after Fieldstone Farms, this custom Colonial offers the rare combination of elegant living, exceptional flexibility, and peaceful privacy. Designed for the way people live today, this home offers over 5,000 square feet of finished living space, including 5 bedrooms, 4.5 bathrooms, a first-floor primary suite, and a remarkable finished walkout lower level apartment complete with its own kitchen, bedroom, full bath, living area, and private entrance. Whether you're accommodating extended family, hosting long-term guests, creating a private home office, or simply looking for extra space to spread out, this home adapts to your lifestyle. At the heart of the home is a spacious kitchen that flows effortlessly into the inviting family room, creating the perfect gathering space for everyday living and entertaining. Formal living and dining rooms, a dedicated office, generous room sizes, abundant natural light, and thoughtful craftsmanship throughout provide both comfort and sophistication. Outside, enjoy the serenity of your private two-acre setting, where mature landscaping and open space create a backyard retreat perfect for entertaining, relaxing, or simply enjoying the quiet beauty of nature.

Listed by Jake Cordelli of Cordelli Realty LLC

$
$
%
$/month over payments
Federal 30-year interest rate: 7.4% last updated on Oct 8, 2026
* All Figures are estimates. Check with your bank or proposed mortgage company for actual interest rates.
This product uses the FRED® API but is not endorsed or certified by the Federal Reserve Bank of St. Louis.

Virtual TourSave FavoriteSchedule TourAsk A QuestionMore Details

49 Overlook Avenue Groton CT 06355
Open House

MLS Number 24213631

  • Single Family
  • Next Open House: Sat 10/17 11:00 am. to 1:00 pm.
  • Square Feet 2,414
  • Bedrooms 5
  • Bathroom 4

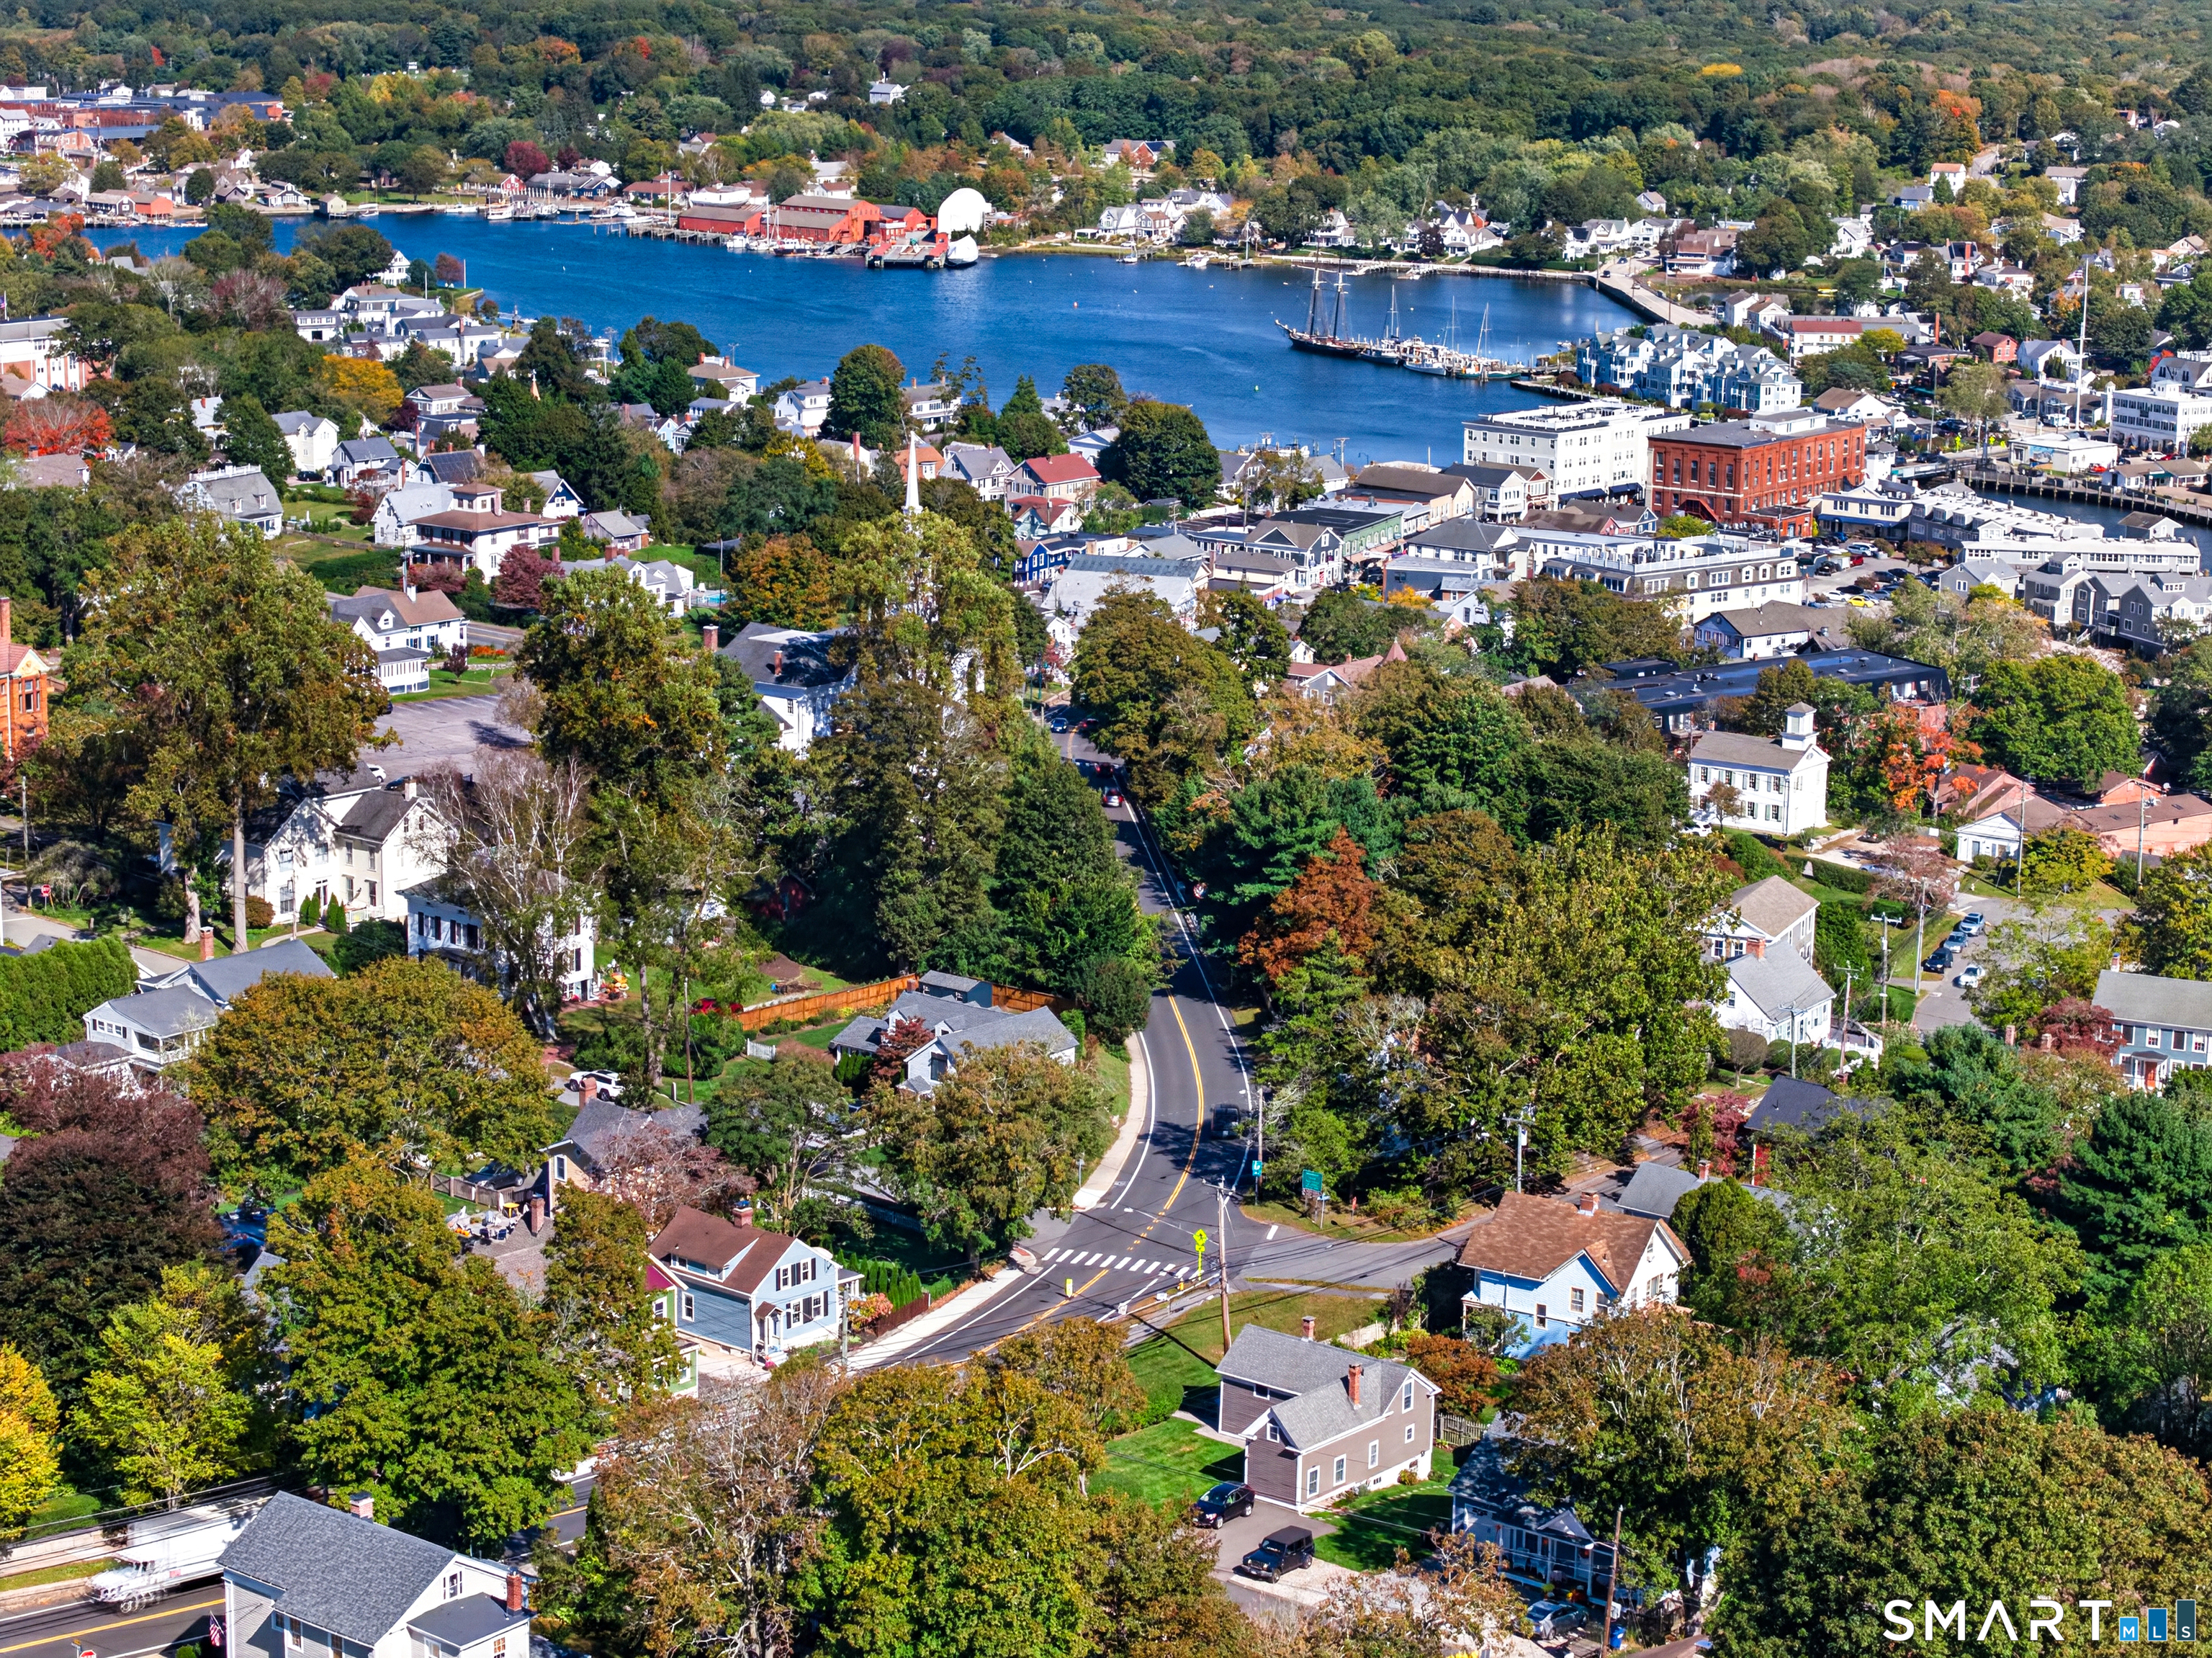
Imagine living in the beautiful coastal town of Mystic! Every season brings community traditions, vibrant downtown events, and scenic shoreline charm. Tucked peacefully on a quiet cul-de-sac, 49 Overlook is a home to settle in and enjoy for years to come. The main level welcomes you with a spacious great room highlighted by custom built-ins for your favorite books and treasures. The second floor offers 4 bedrooms and 2 full baths, while the private third level provides wonderful flexibility with an additional bedroom, full bath, and a dedicated office space. Need more room? Don't miss the finished lower level! Step outside onto the covered back deck overlooking a truly spectacular yard designed for entertaining and pure fun, complete with an amazing pool that doubles as a scenic pond feature. A peaceful setting, 5 bedrooms, and an outdoor retreat you will never want to leave!

Listed by Bridget A. Morrissey of Bridget Morrissey Realty LLC

$
$
%
$/month over payments
Federal 30-year interest rate: 7.4% last updated on Oct 8, 2026
* All Figures are estimates. Check with your bank or proposed mortgage company for actual interest rates.
This product uses the FRED® API but is not endorsed or certified by the Federal Reserve Bank of St. Louis.

Save FavoriteSchedule TourAsk A QuestionMore Details

18 New London Road Groton CT 06355
Open House

MLS Number 24211955

  • Single Family
  • Next Open House: Sat 10/17 11:00 am. to 1:00 pm.
  • Square Feet 1,236
  • Bedrooms 3
  • Bathroom 2

Imagine living in the heart of Historic Mystic! This antique house has been carefully updated and modernized while preserving its historic character. Walk out your front door and stroll to award winning restaurants and shops. The professional hardscape gives you extra privacy to enjoy the river stone patio. Delight in the changing seasons and sip your coffee from the open front porch. Inside you'll find a gourmet kitchen which was remodeled with updated appliances. The spacious living room with a wood-burning fireplace opens onto a library/dining area. Light streams into the first floor half bathroom with its stained glass window and modern equipment. Upstairs the Primary bedroom has ample closet space. Open one to find a full size washer and dryer. Two more bedrooms and a full new bathroom complete the upstairs. The major systems have been fully updated. A brand new high-efficiency, high-velocity forced air system, custom designed for historic homes, now provides heating and cooling, along with a high-efficiency water heater. The electrical service has 200 amps and other electrical upgrades have been completed throughout the home. All updates were done with historic sensitivity and professional contractors. Don't miss the opportunity to make this exceptional downtown home your own!

Listed by Janet Peckinpaugh of William Pitt Sotheby's Int'l

$
$
%
$/month over payments
Federal 30-year interest rate: 7.4% last updated on Oct 8, 2026
* All Figures are estimates. Check with your bank or proposed mortgage company for actual interest rates.
This product uses the FRED® API but is not endorsed or certified by the Federal Reserve Bank of St. Louis.

Save FavoriteSchedule TourAsk A QuestionMore Details

20 Hunting Ridge Road Middlebury CT 06762

Middlebury, CT20 Hunting Ridge Road

Price$774,900

Est. Mortgage: $/month

MLS Number 24160275

  • Single Family
  • Square Feet 1,877
  • Co List Office Name Real Estate Two
  • Bedrooms 3
  • Bathroom 2

Welcome Home to Middlebury's newest 23 lot subdivision-Hunting Ridge Estates. 20 Hunting Ridge Road (aka Lot 11) is to be built. It is one level living at its finest! Features includes hardwood floors throughout, gas fireplace with stone surround, gourmet kitchen with large center island, convenient office in addition to 3 bedrooms and a 2 car attached garage. The primary bedroom boasts walk-in closet with custom shelving and private full bath. There are several other lots and plans to choose from or will build to suit! City water and sewer. Pictures are of previous house built.

Listed by Jodi Dawley and Luigi Dipalma of Real Estate Two

$
$
%
$/month over payments
Federal 30-year interest rate: 7.4% last updated on Oct 8, 2026
* All Figures are estimates. Check with your bank or proposed mortgage company for actual interest rates.
This product uses the FRED® API but is not endorsed or certified by the Federal Reserve Bank of St. Louis.

Save FavoriteSchedule TourAsk A QuestionMore Details

The data relating to real estate for sale on this website appears in part through the SmartMLS Internet Data Exchange program, a voluntary cooperative exchange of property listing data between licensed real estate brokerage firms, and is provided by SmartMLS through a licensing agreement. Listing information is from various brokers who participate in the SmartMLS IDX program and not all listings may be visible on the site. The property information being provided on or through the website is for the personal, non-commercial use of consumers and such information may not be used for any purpose other than to identify prospective properties consumers may be interested in purchasing. Some properties which appear for sale on the website may no longer be available because they are for instance, under contract, sold or are no longer being offered for sale. Property information displayed is deemed reliable but is not guaranteed. Copyright 2026 SmartMLS, Inc.