and narrow your search. If you have fewer than 200 results, you can save your search.

Greater Mansfield CT Real Estate $500k +

r=345-356
18 New London Road Groton CT 06355
Open House

MLS Number 24211955

  • Single Family
  • Next Open House: Sat 10/17 11:00 am. to 1:00 pm.
  • Square Feet 1,236
  • Bedrooms 3
  • Bathroom 2

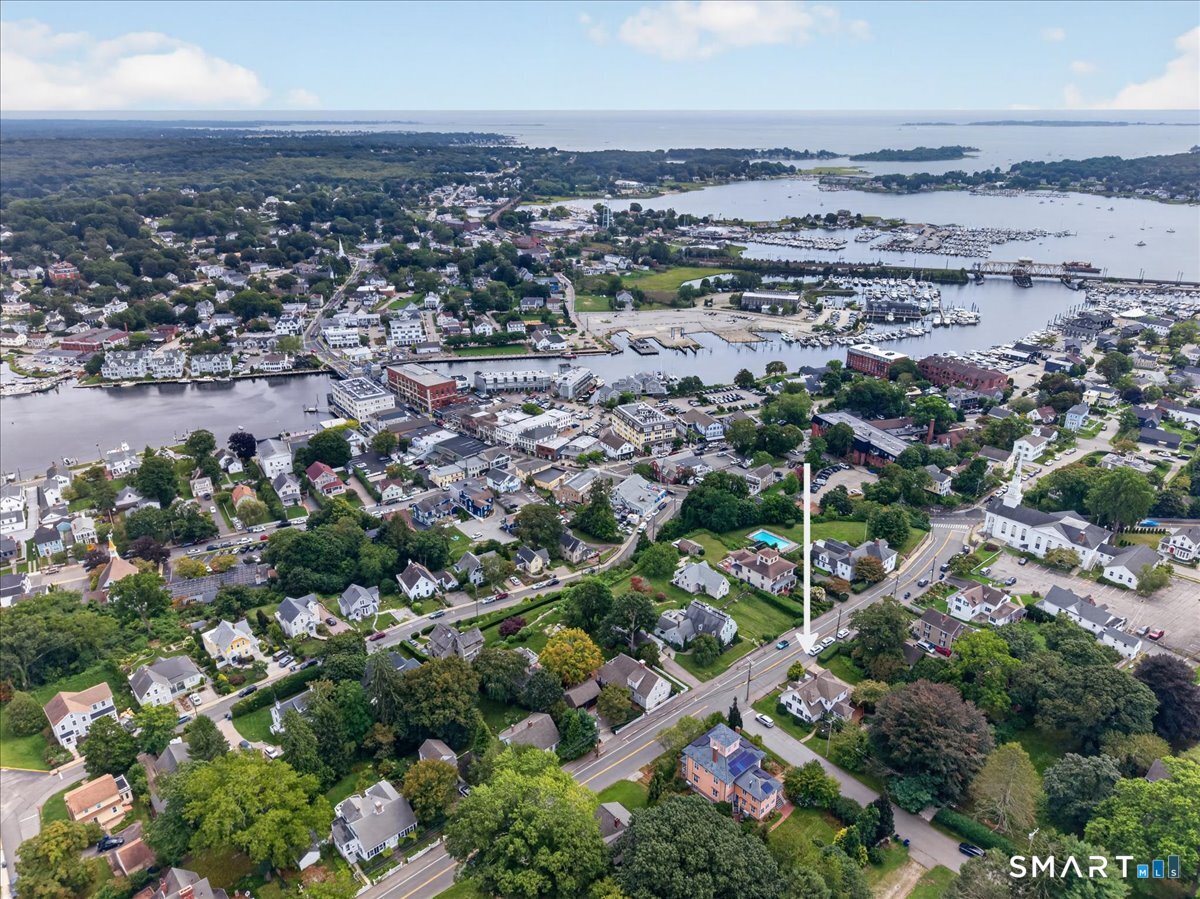
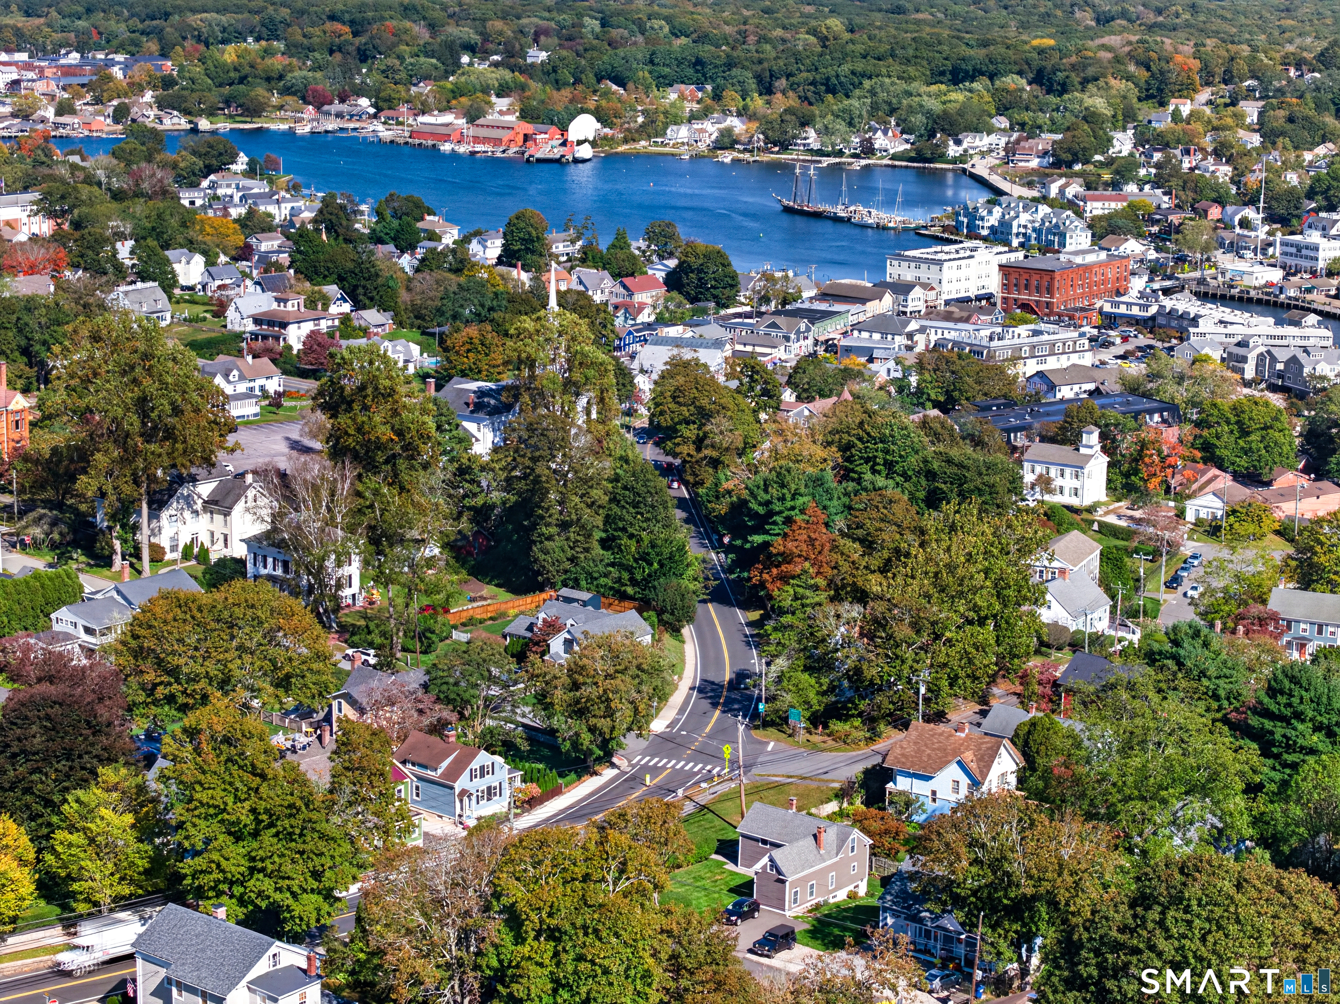
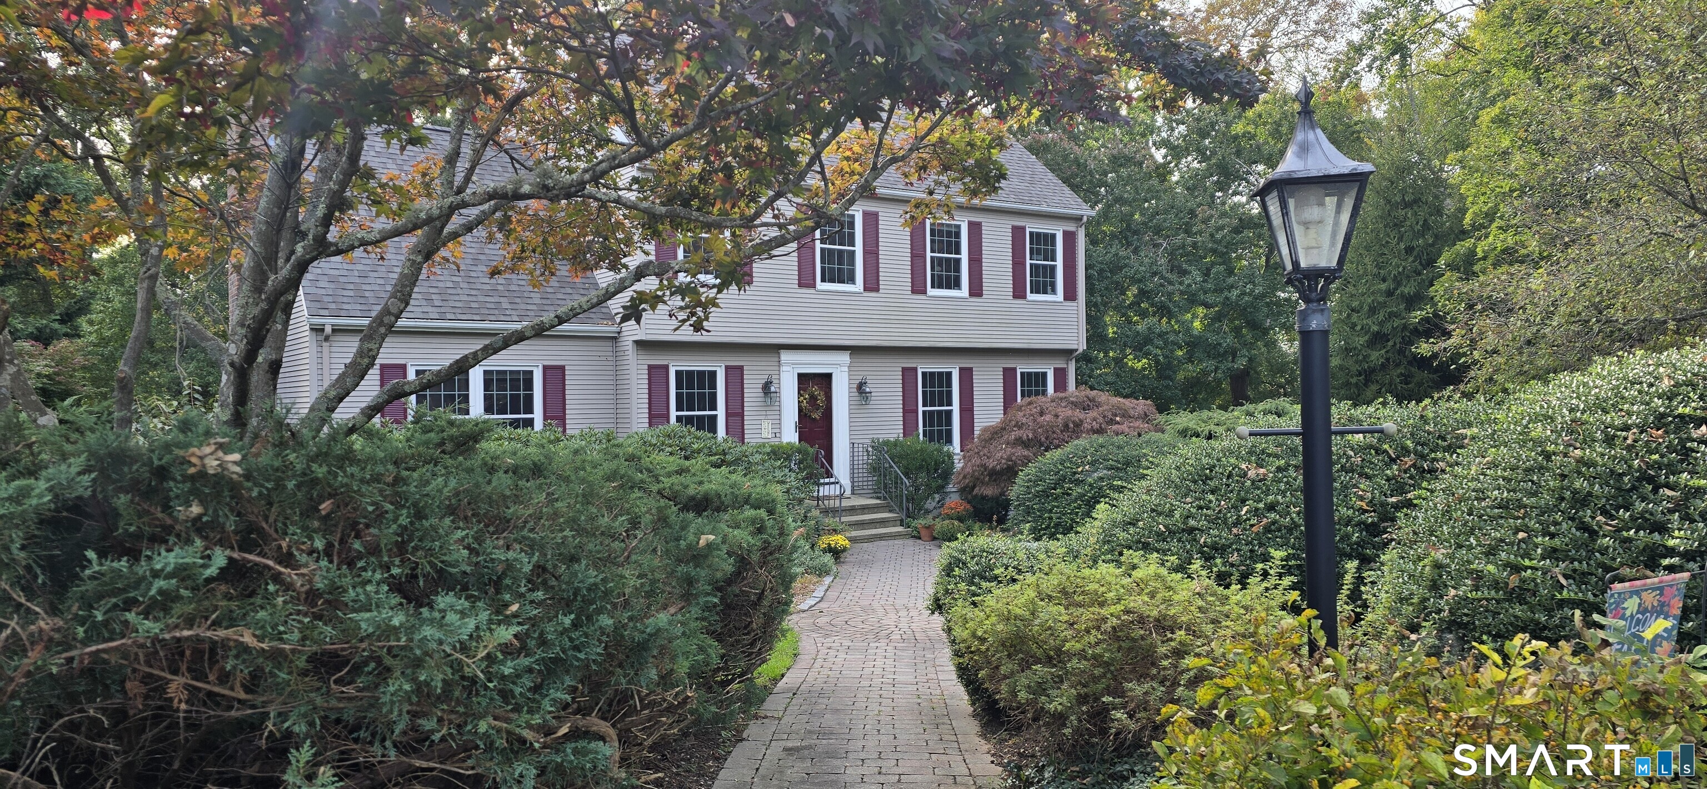
Imagine living in the heart of Historic Mystic! This antique house has been carefully updated and modernized while preserving its historic character. Walk out your front door and stroll to award winning restaurants and shops. The professional hardscape gives you extra privacy to enjoy the river stone patio. Delight in the changing seasons and sip your coffee from the open front porch. Inside you'll find a gourmet kitchen which was remodeled with updated appliances. The spacious living room with a wood-burning fireplace opens onto a library/dining area. Light streams into the first floor half bathroom with its stained glass window and modern equipment. Upstairs the Primary bedroom has ample closet space. Open one to find a full size washer and dryer. Two more bedrooms and a full new bathroom complete the upstairs. The major systems have been fully updated. A brand new high-efficiency, high-velocity forced air system, custom designed for historic homes, now provides heating and cooling, along with a high-efficiency water heater. The electrical service has 200 amps and other electrical upgrades have been completed throughout the home. All updates were done with historic sensitivity and professional contractors. Don't miss the opportunity to make this exceptional downtown home your own!

Listed by Janet Peckinpaugh of William Pitt Sotheby's Int'l
$
$
%
$/month over payments
Federal 30-year interest rate: 7.4% last updated on Oct 8, 2026
* All Figures are estimates. Check with your bank or proposed mortgage company for actual interest rates.
This product uses the FRED® API but is not endorsed or certified by the Federal Reserve Bank of St. Louis.

Save FavoriteSchedule TourAsk A QuestionMore Details

49 Overlook Avenue Groton CT 06355
Open House

MLS Number 24213631

  • Single Family
  • Next Open House: Sat 10/17 11:00 am. to 1:00 pm.
  • Square Feet 2,414
  • Bedrooms 5
  • Bathroom 4

Imagine living in the beautiful coastal town of Mystic! Every season brings community traditions, vibrant downtown events, and scenic shoreline charm. Tucked peacefully on a quiet cul-de-sac, 49 Overlook is a home to settle in and enjoy for years to come. The main level welcomes you with a spacious great room highlighted by custom built-ins for your favorite books and treasures. The second floor offers 4 bedrooms and 2 full baths, while the private third level provides wonderful flexibility with an additional bedroom, full bath, and a dedicated office space. Need more room? Don't miss the finished lower level! Step outside onto the covered back deck overlooking a truly spectacular yard designed for entertaining and pure fun, complete with an amazing pool that doubles as a scenic pond feature. A peaceful setting, 5 bedrooms, and an outdoor retreat you will never want to leave!

Listed by Bridget A. Morrissey of Bridget Morrissey Realty LLC

$
$
%
$/month over payments
Federal 30-year interest rate: 7.4% last updated on Oct 8, 2026
* All Figures are estimates. Check with your bank or proposed mortgage company for actual interest rates.
This product uses the FRED® API but is not endorsed or certified by the Federal Reserve Bank of St. Louis.

Save FavoriteSchedule TourAsk A QuestionMore Details

20 Hunting Ridge Road Middlebury CT 06762

Middlebury, CT20 Hunting Ridge Road

Price$774,900

Est. Mortgage: $/month

MLS Number 24160275

  • Single Family
  • Square Feet 1,877
  • Co List Office Name Real Estate Two
  • Bedrooms 3
  • Bathroom 2

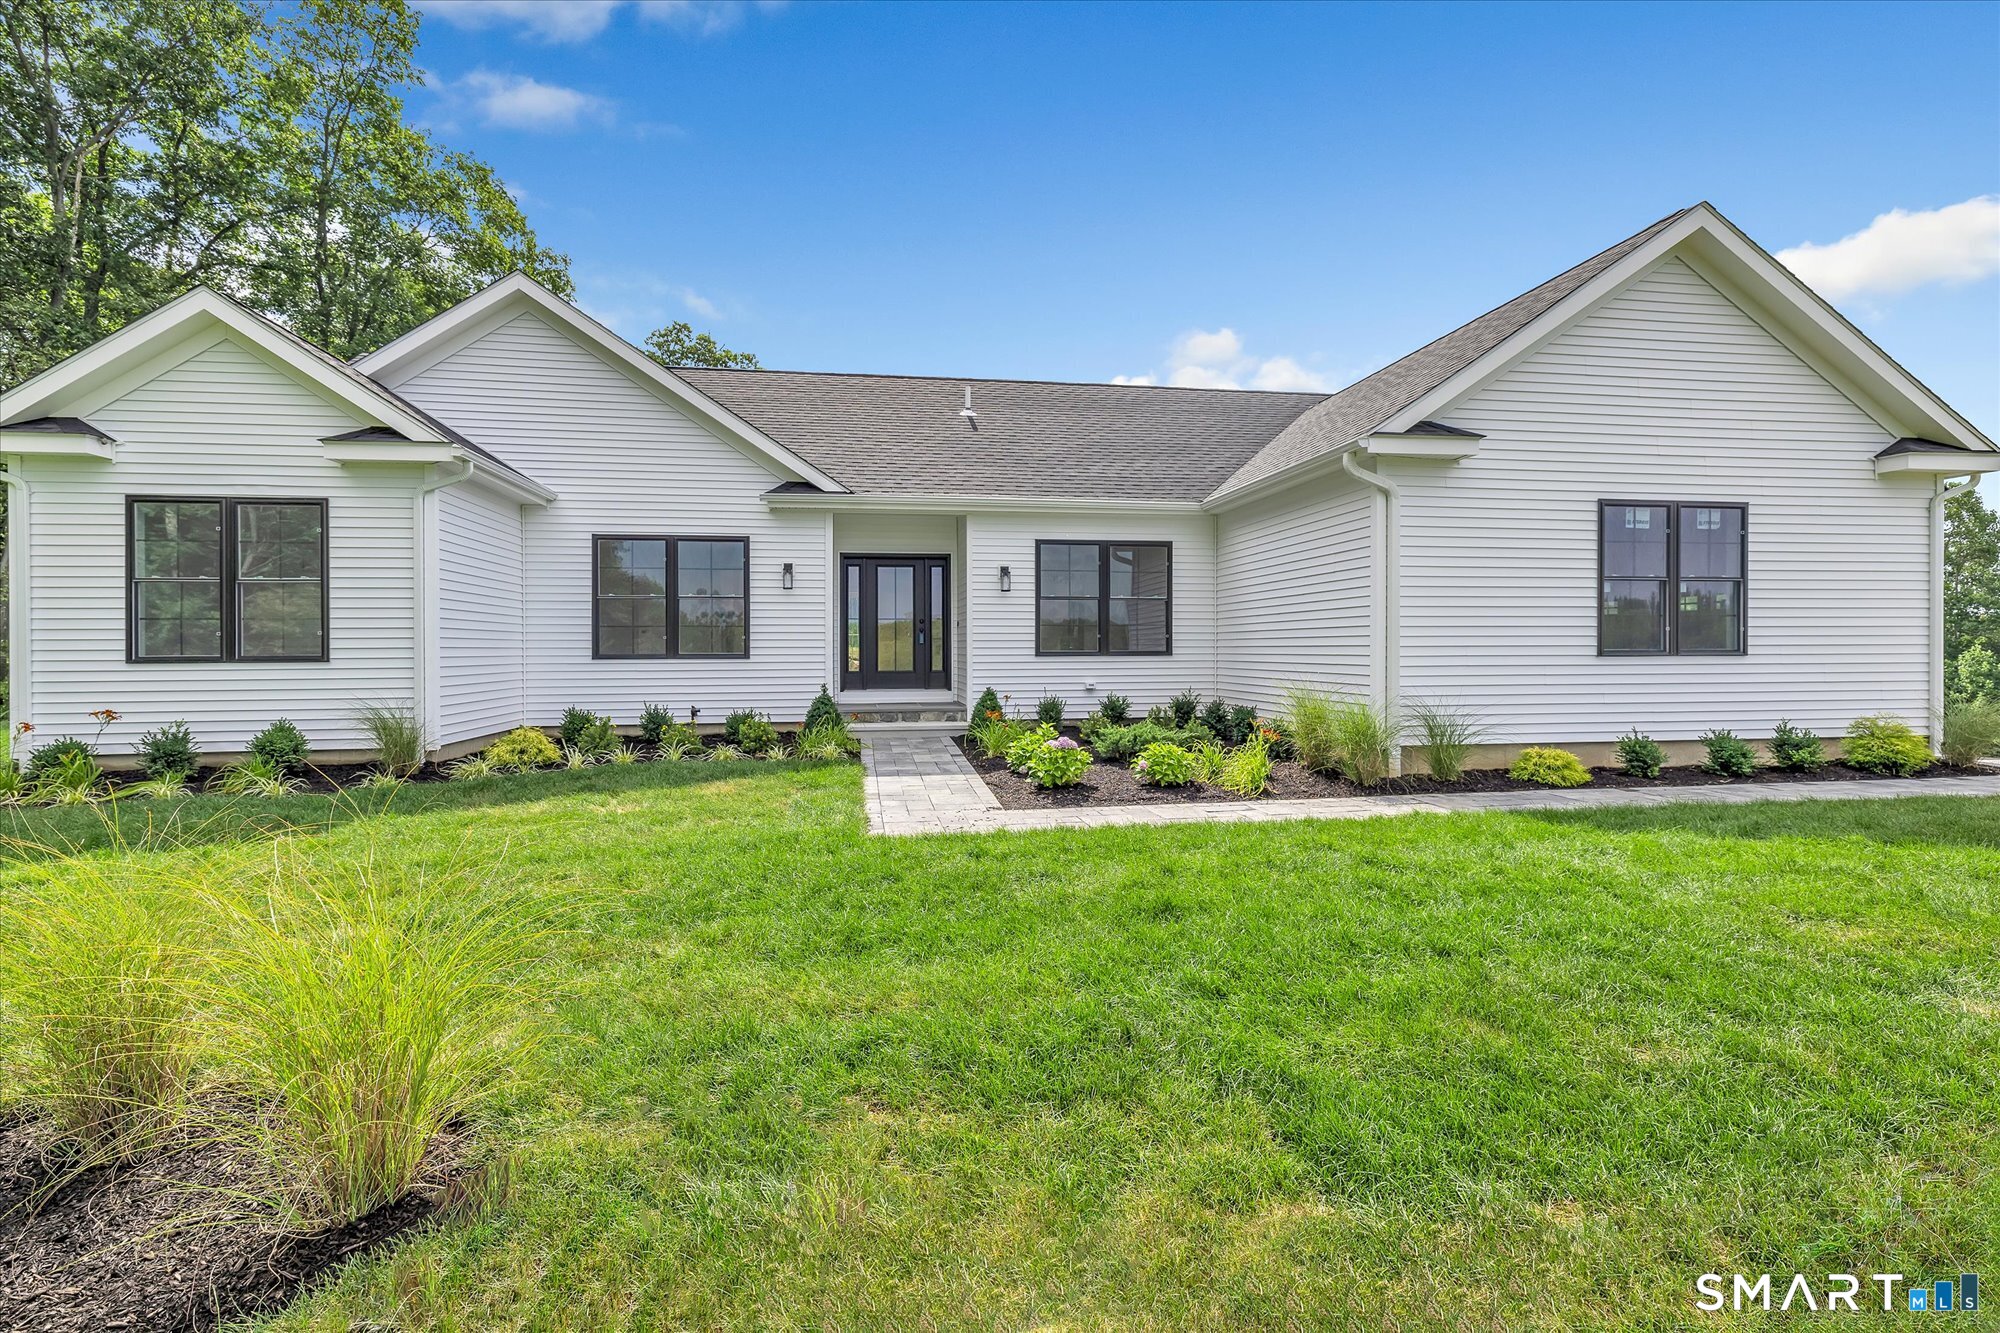
Welcome Home to Middlebury's newest 23 lot subdivision-Hunting Ridge Estates. 20 Hunting Ridge Road (aka Lot 11) is to be built. It is one level living at its finest! Features includes hardwood floors throughout, gas fireplace with stone surround, gourmet kitchen with large center island, convenient office in addition to 3 bedrooms and a 2 car attached garage. The primary bedroom boasts walk-in closet with custom shelving and private full bath. There are several other lots and plans to choose from or will build to suit! City water and sewer. Pictures are of previous house built.

Listed by Jodi Dawley and Luigi Dipalma of Real Estate Two

$
$
%
$/month over payments
Federal 30-year interest rate: 7.4% last updated on Oct 8, 2026
* All Figures are estimates. Check with your bank or proposed mortgage company for actual interest rates.
This product uses the FRED® API but is not endorsed or certified by the Federal Reserve Bank of St. Louis.

Save FavoriteSchedule TourAsk A QuestionMore Details

52-54 Baker Avenue Groton CT 06340
Pending Continue to Show

MLS Number 24203916

  • Multi Family Multi-Family For Sale
  • Square Feet 4,428
  • Acreage 0.23
  • Bedrooms 8
  • Bathroom 6

This once-in-a-lifetime multi-family, built in 2008, offers 4,428 square feet abutting Fort Griswold, with views of the Thames River; it includes 2,414 sq ft, four bedrooms, and three full baths on each side, featuring a living room, a family room, an open-concept kitchen, hardwood floors throughout, and easy maintenance. Both units have a Buderus boiler, central air, an open front porch, plenty of storage, city water, and city sewer. Conveniently located in the heart of Groton City, within walking distance of the Electric Boat and all of Groton's amenities.

Listed by Adam Mancini of Ann McBride Real Estate

$
$
%
$/month over payments
Federal 30-year interest rate: 7.4% last updated on Oct 8, 2026
* All Figures are estimates. Check with your bank or proposed mortgage company for actual interest rates.
This product uses the FRED® API but is not endorsed or certified by the Federal Reserve Bank of St. Louis.

Virtual TourSave FavoriteSchedule TourAsk A QuestionMore Details

326 High Street New Britain CT 06051

New Britain, CT326 High Street

Price$770,000

Est. Mortgage: $/month

Active With Contract

MLS Number 24201974

  • Multi Family Multi-Family For Sale
  • Square Feet 7,272
  • Acreage 0.27
  • Bedrooms 12
  • Bathroom 6

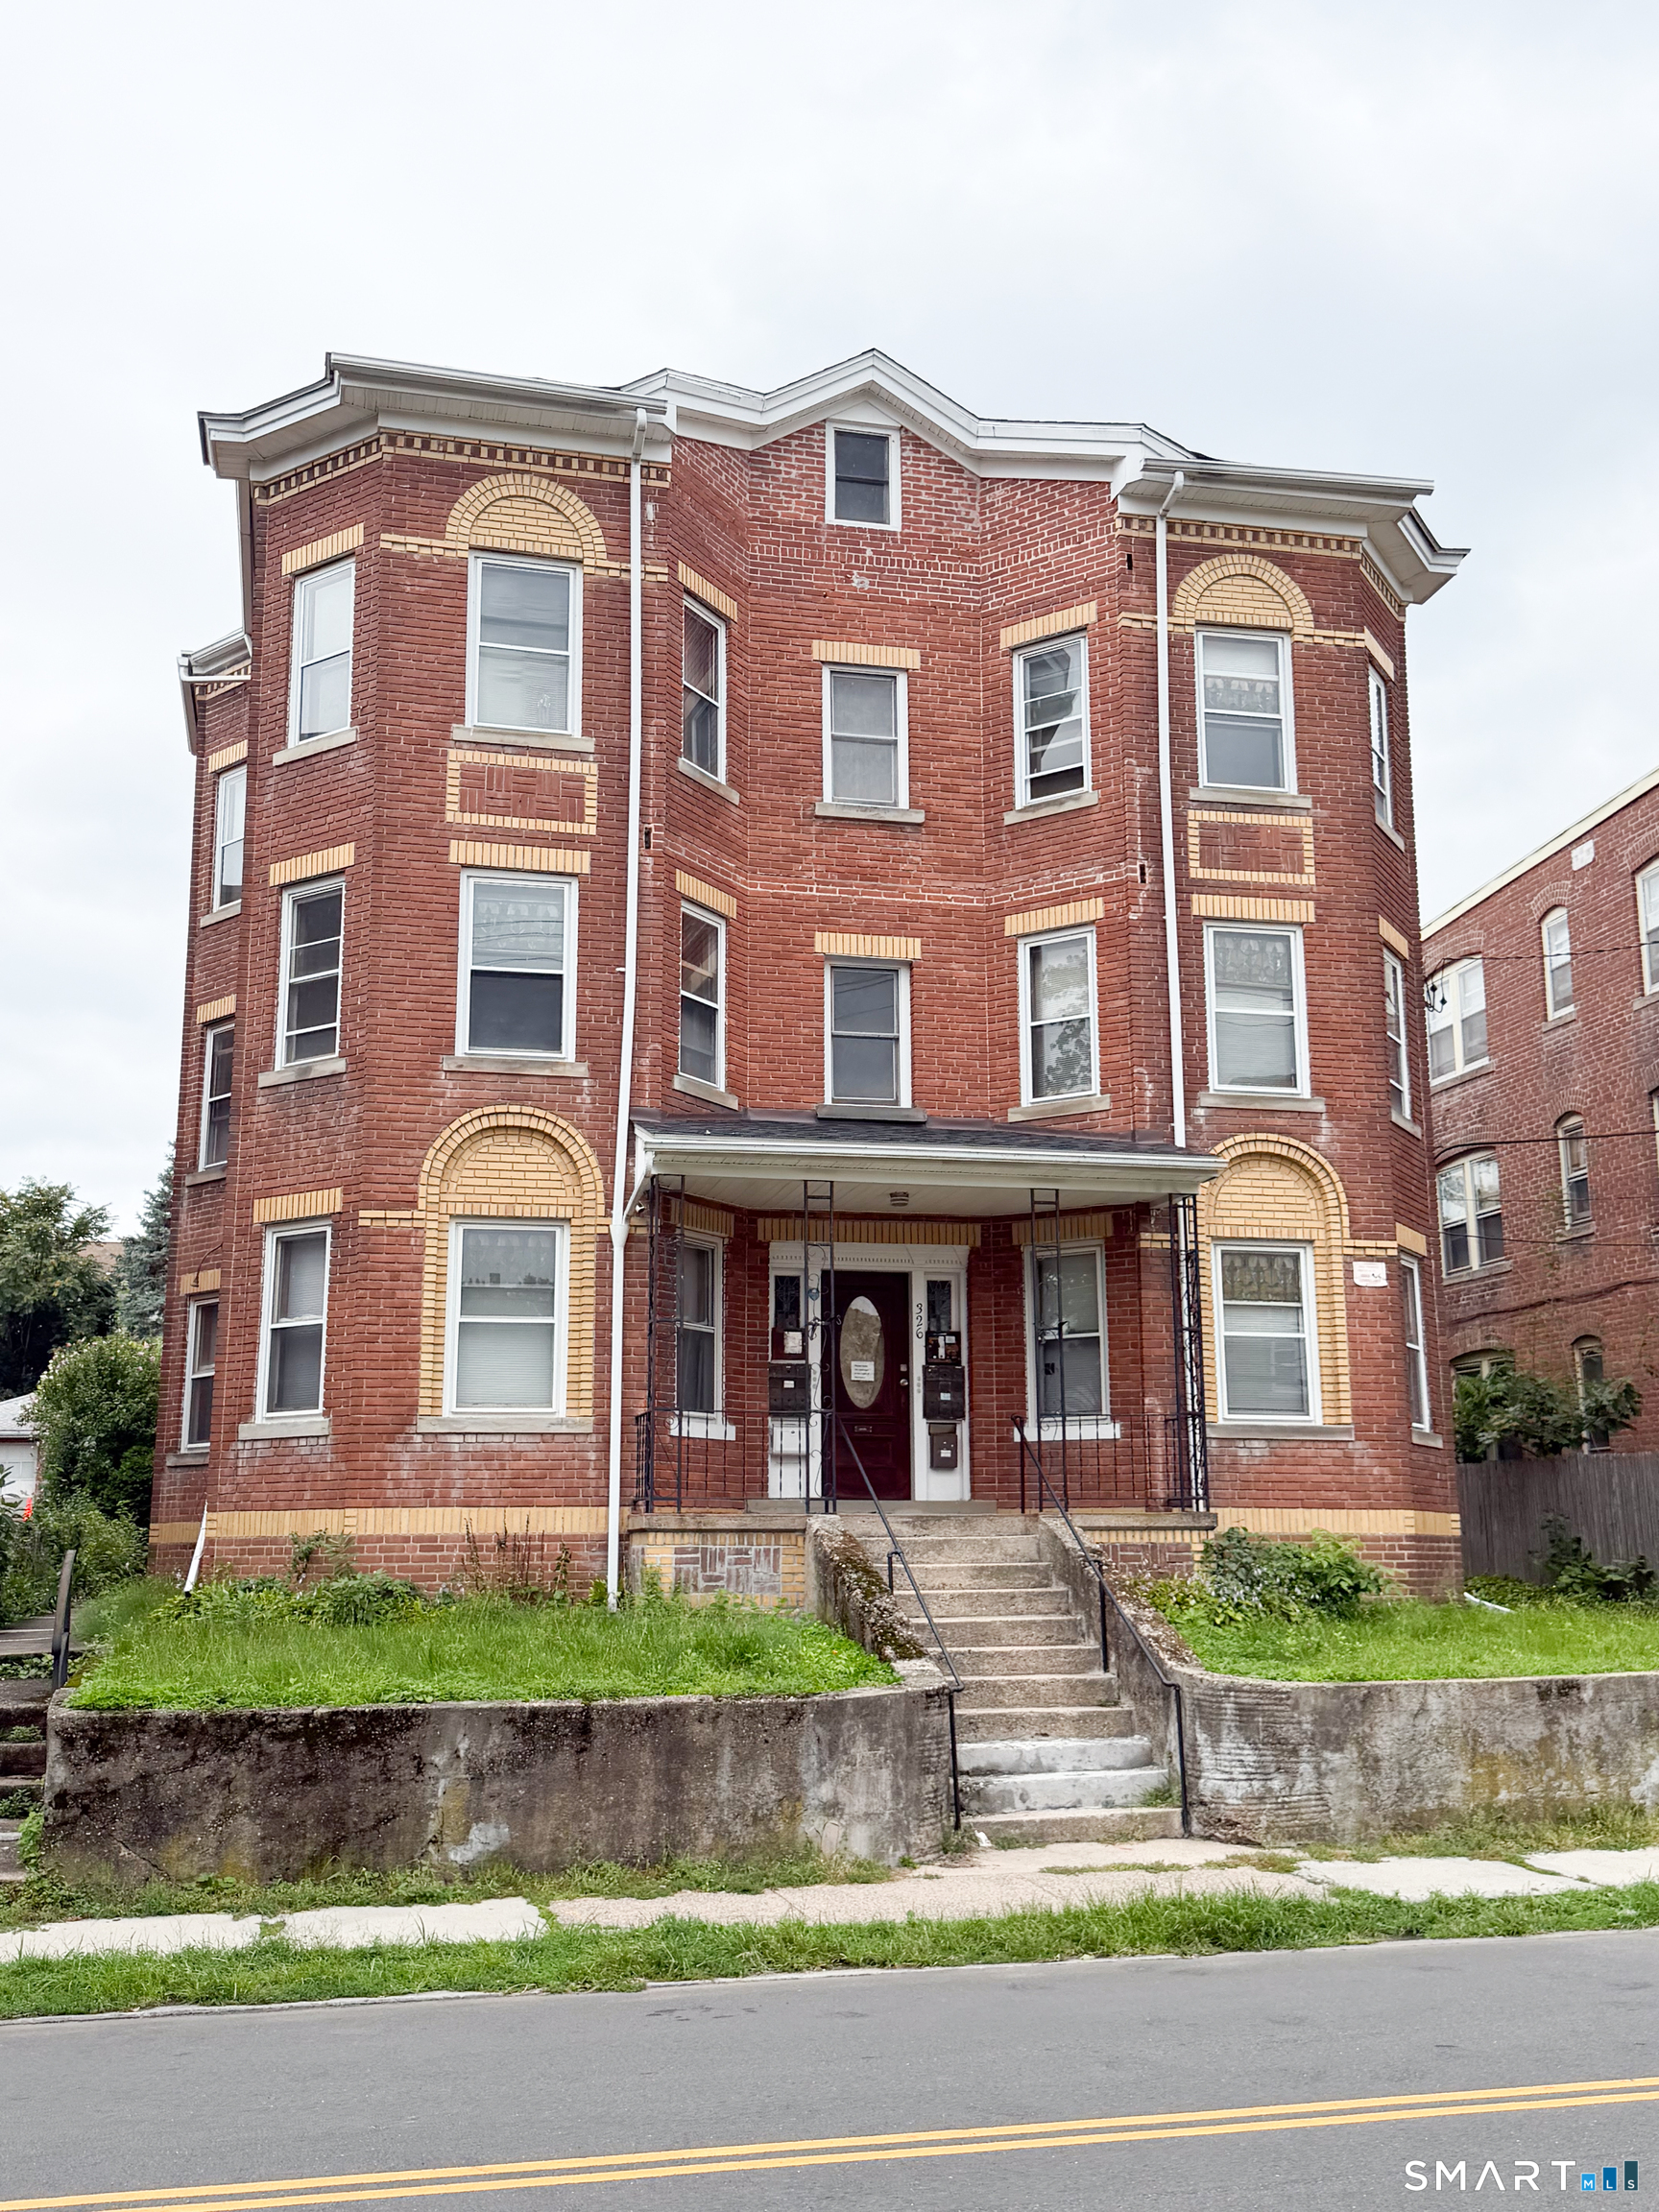
INVESTORS TAKE NOTICE! Exceptional opportunity to acquire a 6-family brick property in the heart of highly desirable Little Poland. With all six units currently not rented, the new owner has the flexibility to renovate, reposition, and establish rents without existing tenant restrictions. This substantial 1925 building offers approximately 7,272 sq. ft. of heated above-grade living space, combining original craftsmanship and historic character with tremendous income-producing potential. Each unit features 2 bedrooms, 1 full bathroom, and hardwood flooring. Units 3N and 1N were renovated in 2022 and 2024. Major improvement includes a new roof on both the main building and detached 3-car garage, completed in 2023. The garage offers additional rental-income or storage potential. Property also features designated off-street parking, a large unfinished basement with abundant storage, and a rear lawn and garden area. Centrally located near shopping, restaurants, public transportation, highways, and everything Little Poland has to offer. Excellent value-add opportunity with potential for strong cash flow. Ideal for investors looking to expand their multifamily portfolio in one of New Britain's most recognizable neighborhoods. Rare opportunity-6 units, empty and ready for your vision!

Listed by Jacek Mikolajczyk of Berkshire Hathaway NE Prop.

$
$
%
$/month over payments
Federal 30-year interest rate: 7.4% last updated on Oct 8, 2026
* All Figures are estimates. Check with your bank or proposed mortgage company for actual interest rates.
This product uses the FRED® API but is not endorsed or certified by the Federal Reserve Bank of St. Louis.

Save FavoriteSchedule TourAsk A QuestionMore Details

195 Town Line Highway Watertown CT 06795

Watertown, CT195 Town Line Highway

Price$769,900

Est. Mortgage: $/month

MLS Number 24178994

  • Single Family
  • Square Feet 3,072
  • Bedrooms 4
  • Bathroom 4
  • Year Built 2004

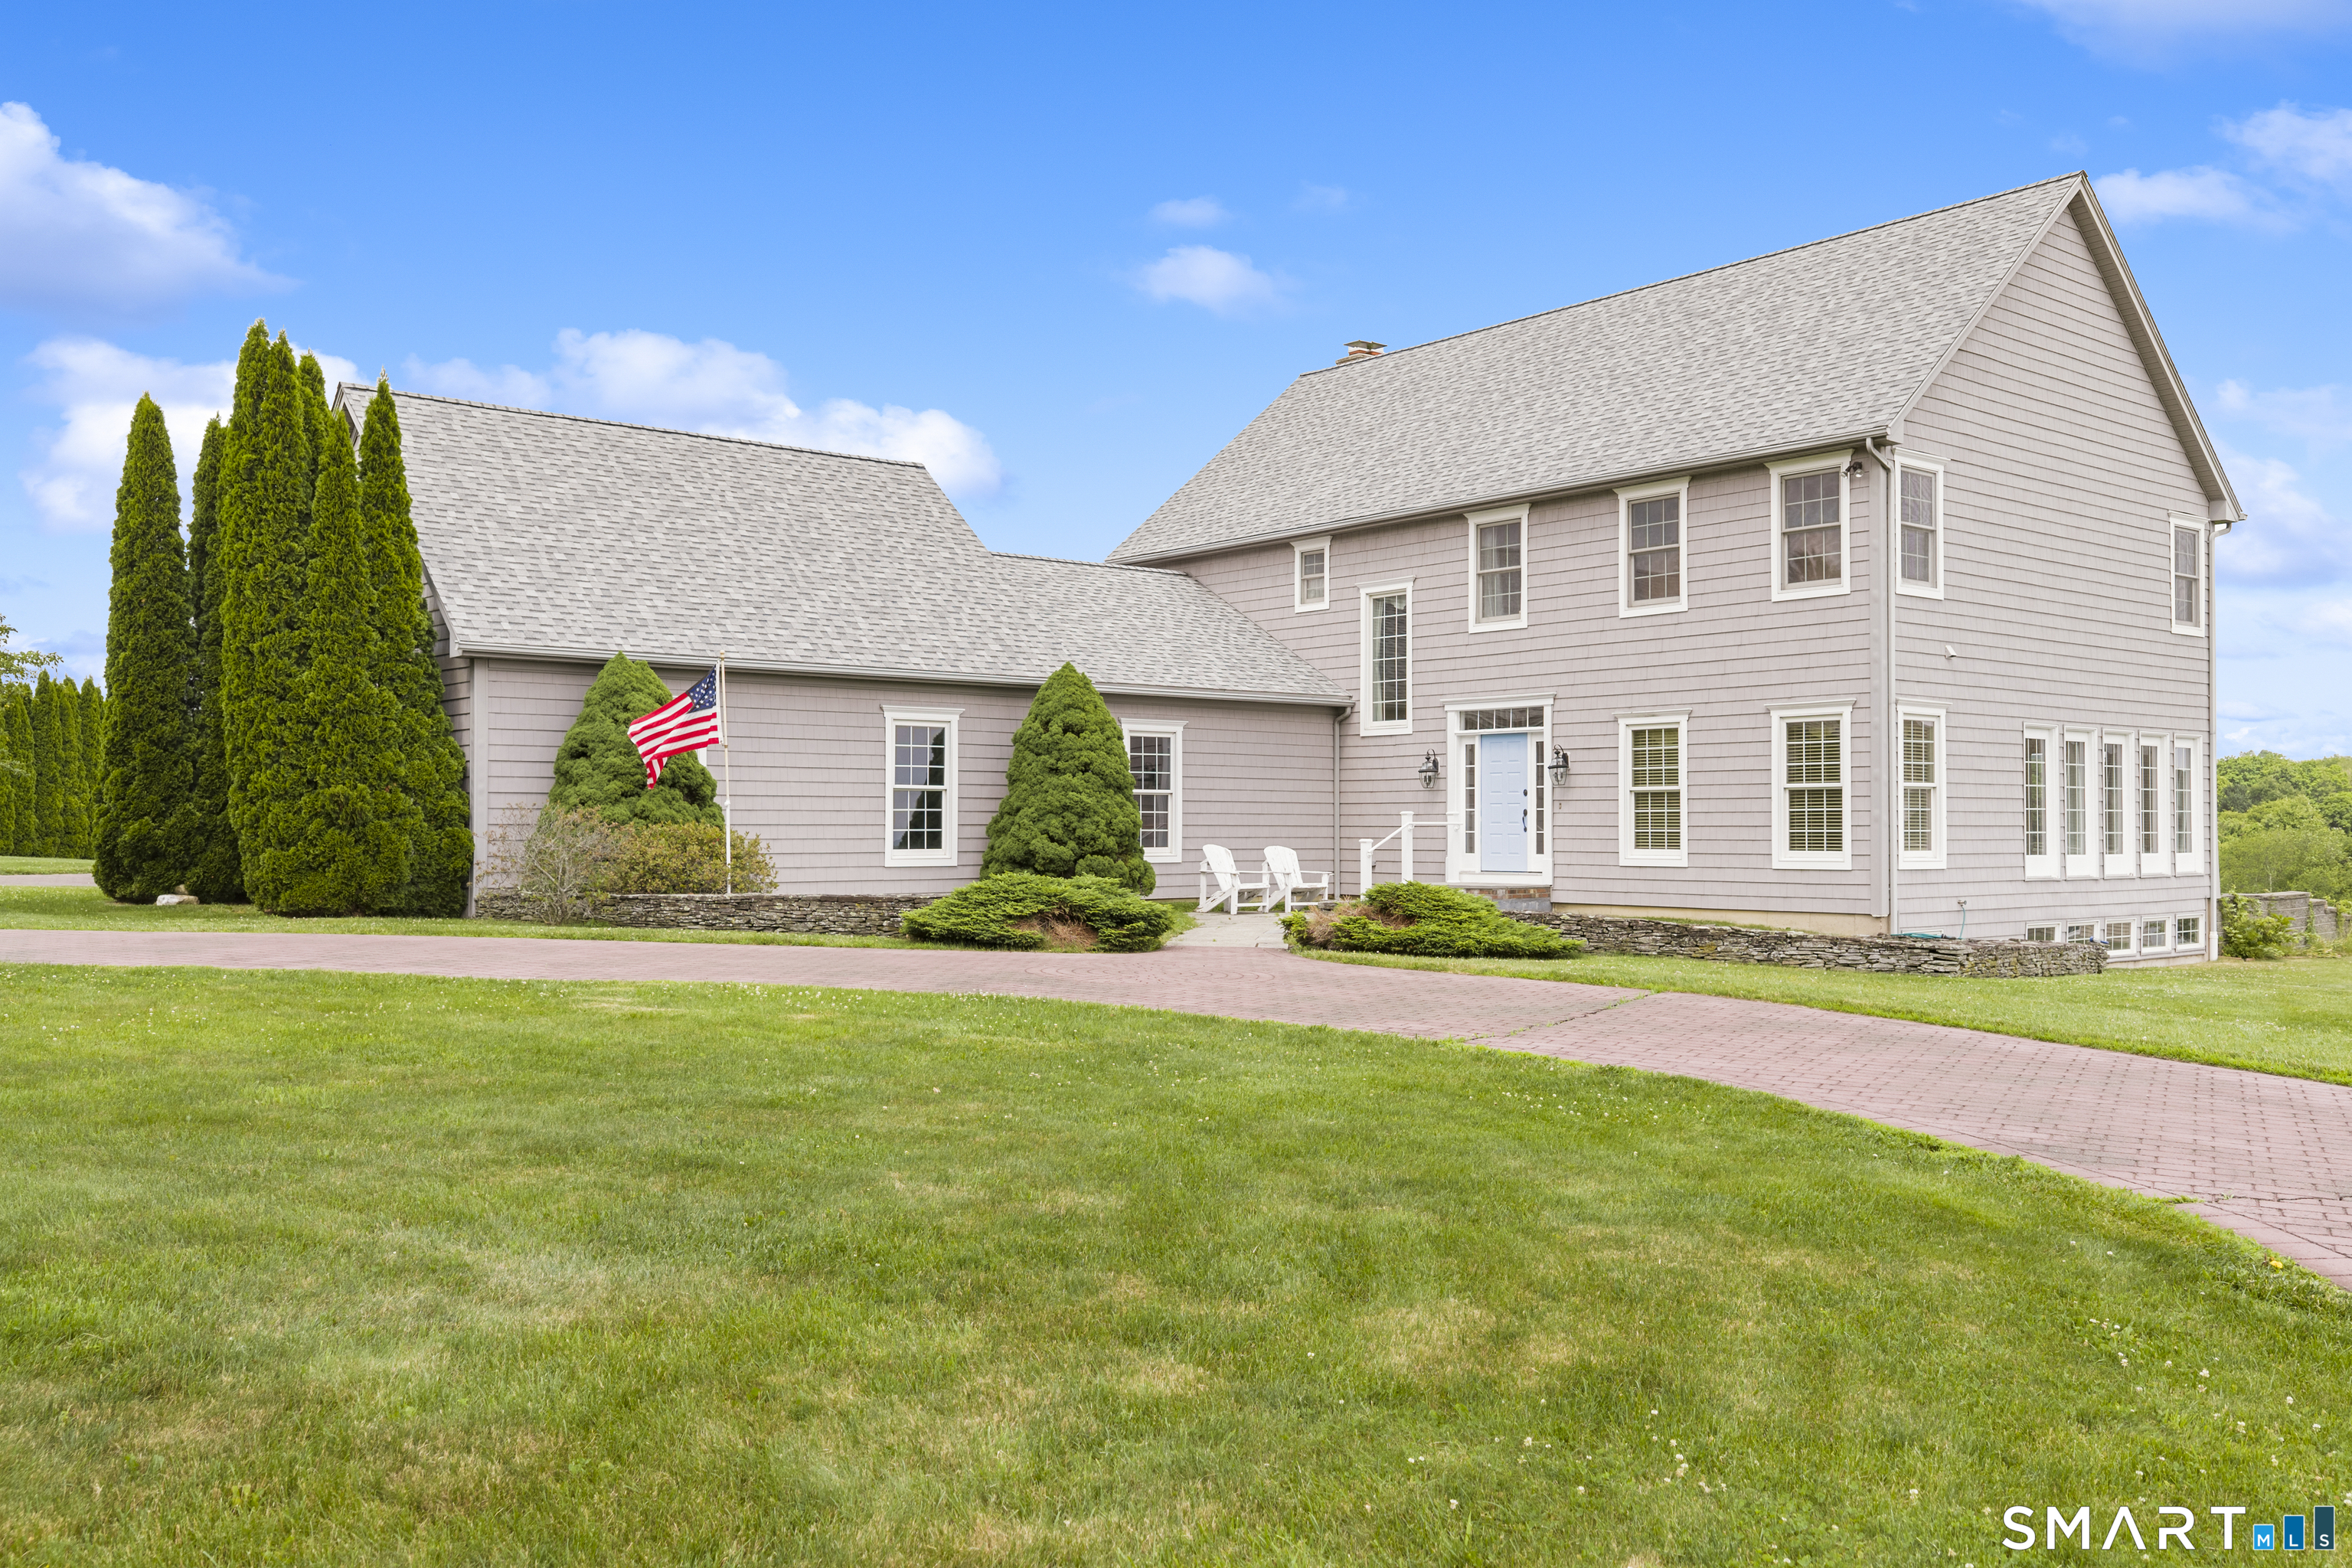
Welcome to 195 Town Line Highway, Watertown! Ideally situated on the Watertown-Bethlehem town line. This custom-built Colonial offers the perfect blend of elegance, space, and privacy. Built in 2004 and offering over 3,000 square feet of living space, this impressive 4-bedroom, 2 full bath, 2 half bath home is nestled on a picturesque 2.89-acre lot with beautiful views and a desirable neighborhood setting. The exterior is highlighted by a 3-car garage, stamped concrete driveway, bluestone patio, and expansive outdoor living areas perfect for entertaining or simply enjoying the peaceful surroundings. Inside, you'll find a thoughtfully designed floor plan featuring a spacious kitchen that opens seamlessly to the family room, complete with a cozy fireplace and direct access to the patio. The formal dining and living rooms also offer patio access, creating an ideal flow for indoor and outdoor entertaining. A dramatic two-story foyer welcomes you inside, while a first-floor home office provides the perfect space for remote work or study. The main level also features a convenient mudroom/laundry room and hardwood flooring throughout, complemented by beautiful crown molding and quality craftsmanship. Upstairs, you'll find 4 generously sized bedrooms, including an inviting primary suite featuring a luxurious full bath with a soaking tub, separate shower, and spacious his-and-her walk-in closets. Don't miss out on this one!!!

Listed by Ken Demirs of Regency Real Estate,LLC

$
$
%
$/month over payments
Federal 30-year interest rate: 7.4% last updated on Oct 8, 2026
* All Figures are estimates. Check with your bank or proposed mortgage company for actual interest rates.
This product uses the FRED® API but is not endorsed or certified by the Federal Reserve Bank of St. Louis.

Save FavoriteSchedule TourAsk A QuestionMore Details

147 High Street Groton CT 06355

Groton, CT147 High Street, Mystic

Price$769,000

Est. Mortgage: $/month

Active With Contract

MLS Number 24200171

  • Single Family
  • Square Feet 2,305
  • Bedrooms 3
  • Bathroom 3
  • Year Built 1830

PLEASE SUBMIT BEST AND FINAL OFFERS BY MONDAY, SEPTEMBER 14TH AT 6 PM. Discover the quintessential coastal New England lifestyle at this classic Cape Cod-style home, nestled in Mystic's highly sought-after Historic District. Ideally situated for unparalleled walkability, this home puts you just steps from downtown's award-winning dining, boutique shopping, and coastal charm. This 3-bedroom, 2.5-bathroom home showcases classic architectural integrity paired with unique character throughout, and its generously sized rooms are perfect for gathering or entertaining. Gleaming hardwood floors flow seamlessly from room to room, adding warmth and timeless appeal. A water view from the primary bedroom offers a peaceful spot to start and end each day. Outside, the manicured and beautifully landscaped grounds include a private wraparound Brazilian hardwood (ipe) deck overlooking a lush, private backyard - an idyllic spot for relaxing or hosting. A two-car detached garage and a long private driveway accommodating several vehicles offer exceptional convenience and flexibility. Don't miss this rare opportunity to secure a prime piece of real estate in one of coastal Connecticut's most desirable towns.

Listed by Liz Mattern of Berkshire Hathaway NE Prop.

$
$
%
$/month over payments
Federal 30-year interest rate: 7.4% last updated on Oct 8, 2026
* All Figures are estimates. Check with your bank or proposed mortgage company for actual interest rates.
This product uses the FRED® API but is not endorsed or certified by the Federal Reserve Bank of St. Louis.

Save FavoriteSchedule TourAsk A QuestionMore Details

654 Park Street Hartford CT 06106

MLS Number 24208510

  • Multi Family Multi-Family For Sale
  • Square Feet 11,145
  • Acreage 0.15
  • Bedrooms 14
  • Bathroom 5

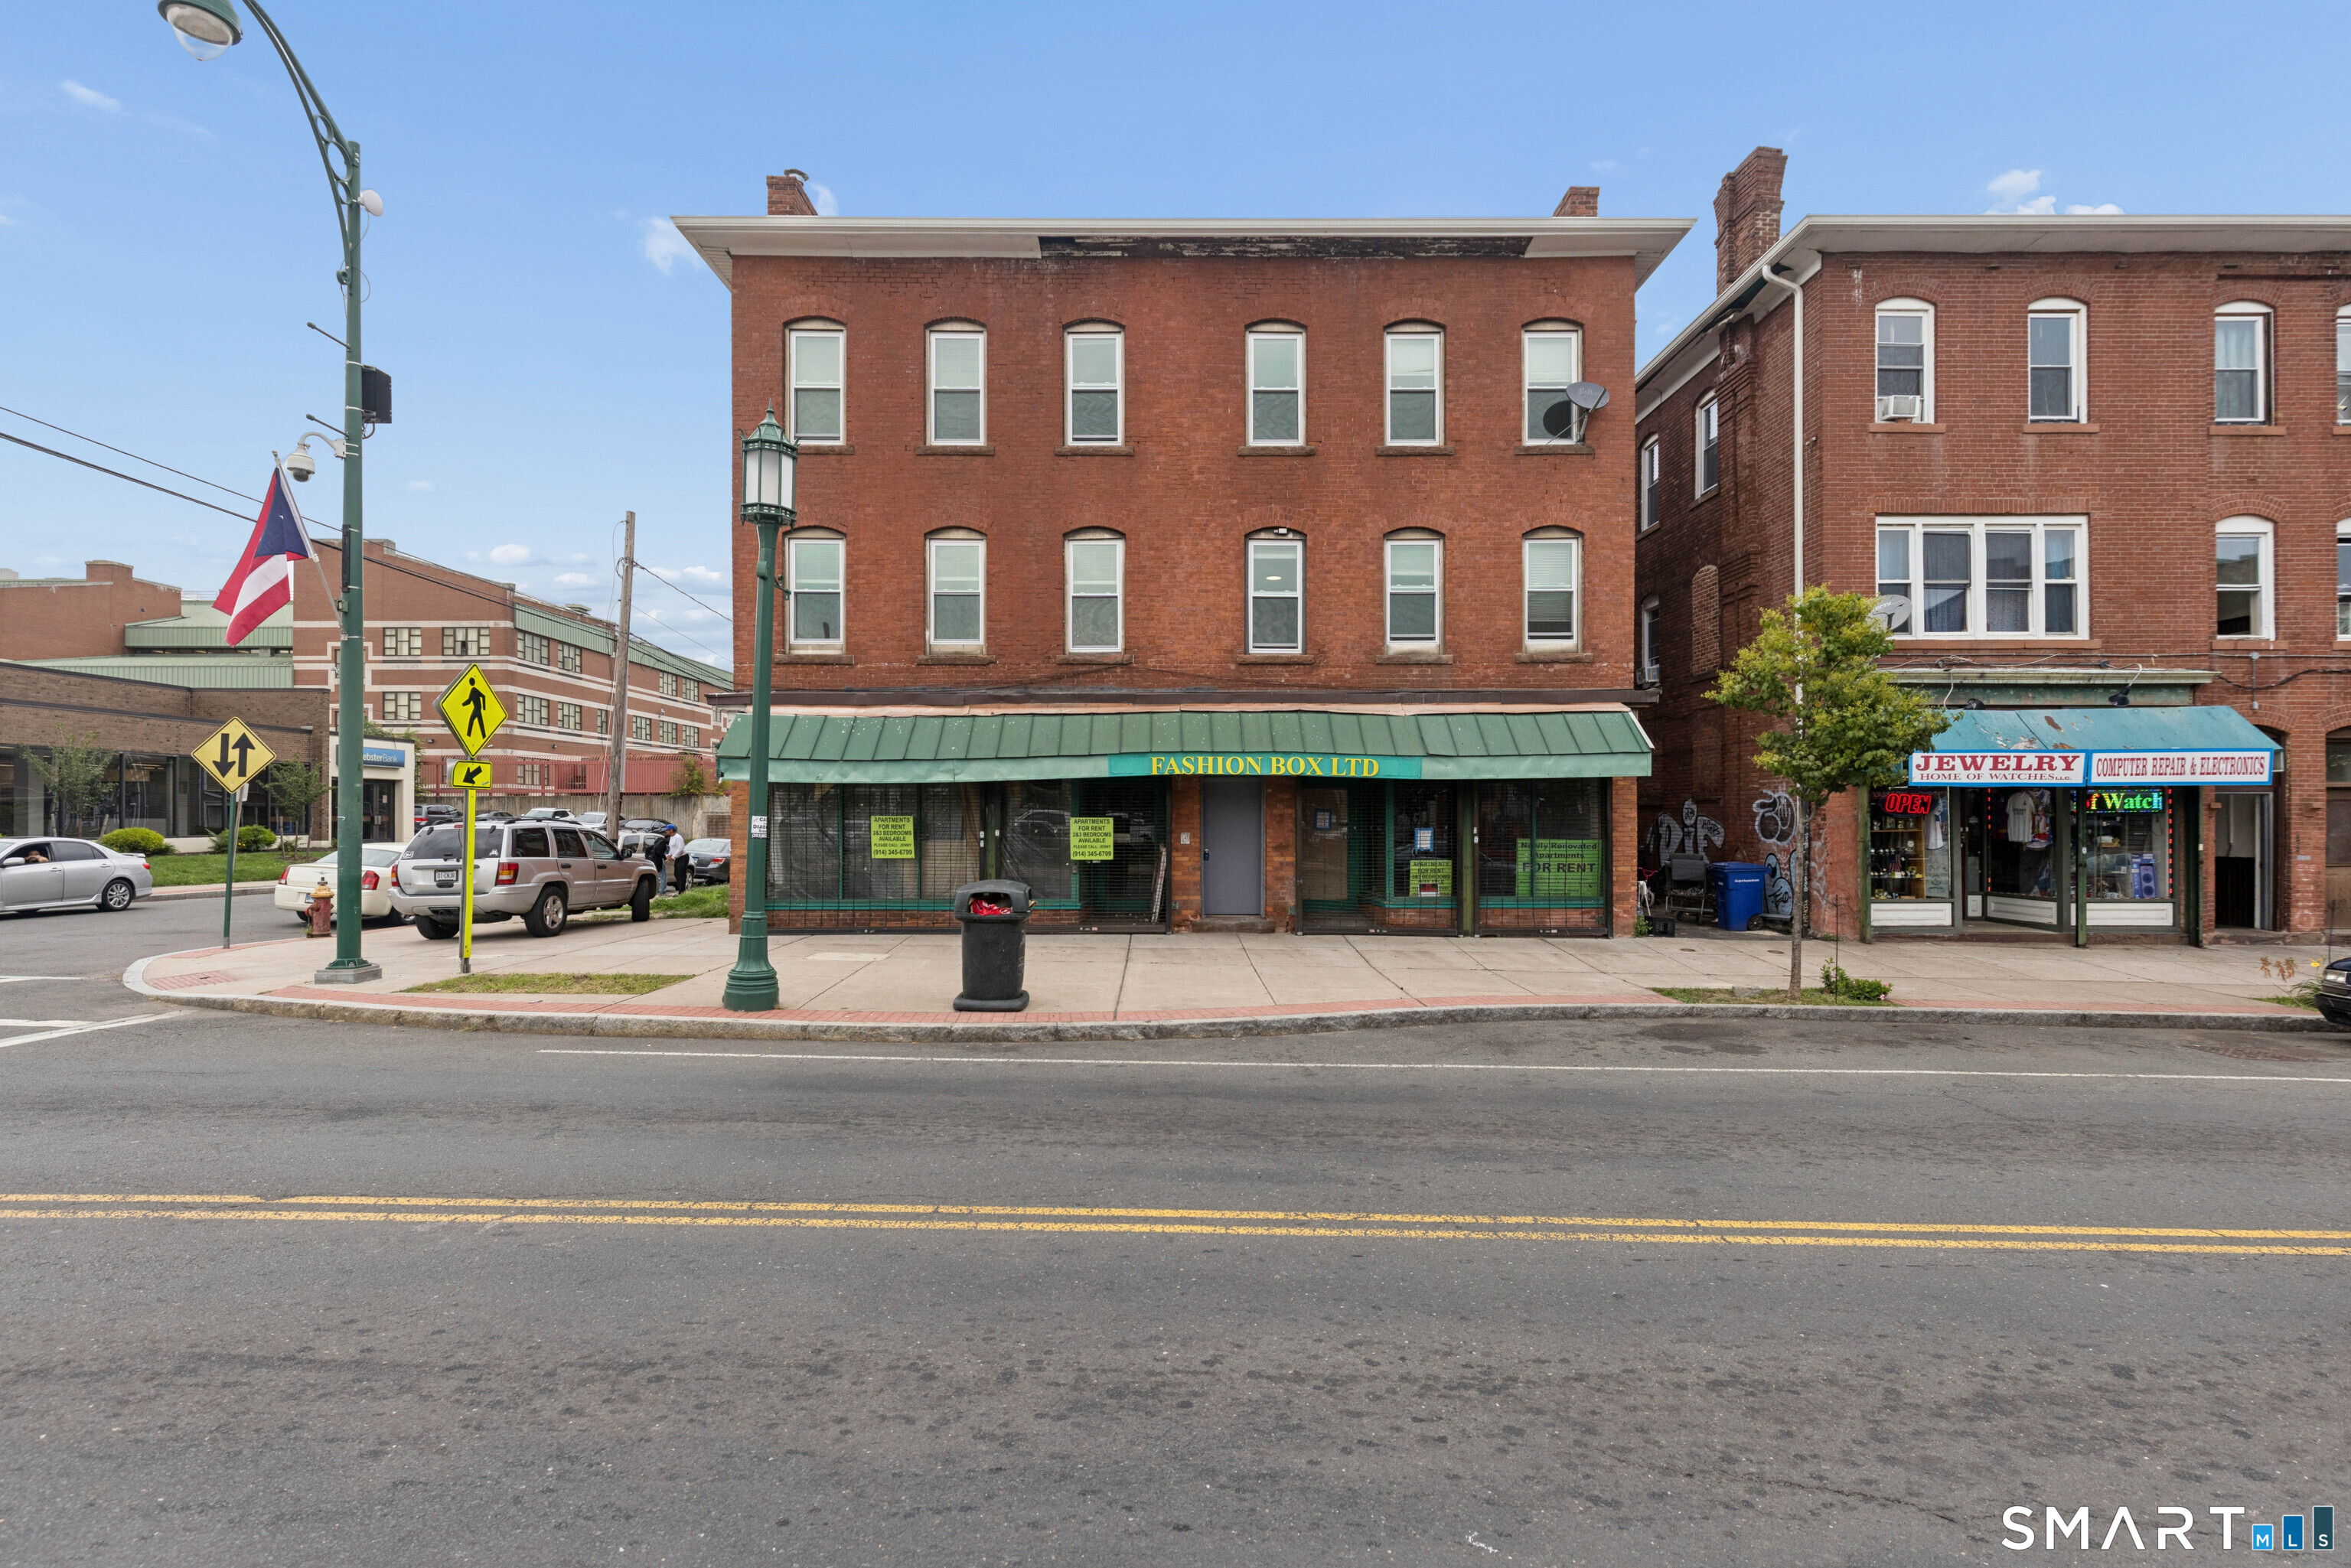
Fully renovated mixed-use building in Hartford, delivered vacant so you can set the rents and choose your tenants. Taken down to the studs and rebuilt with all-new plumbing, electrical, mechanicals, doors, fire protection system, and roof, this property offers new-construction condition with minimal near-term maintenance. Four oversized residential units feature modern finishes and open, generous layouts, each with separate utilities. Two ground-floor commercial spaces offer flexibility for retail, office, or service users. Additional space is available for tenant laundry or storage, creating another income opportunity. With no leases in place, buyers can lease at today's market rents and start clean with no legacy tenants or below-market rents to work around. A rare chance to own a completely rebuilt asset in a growing area

Listed by Shay Hugo Vaezzadeh of Oxford Realty

$
$
%
$/month over payments
Federal 30-year interest rate: 7.4% last updated on Oct 8, 2026
* All Figures are estimates. Check with your bank or proposed mortgage company for actual interest rates.
This product uses the FRED® API but is not endorsed or certified by the Federal Reserve Bank of St. Louis.

Save FavoriteSchedule TourAsk A QuestionMore Details

Hartford CT 06106

MLS Number 24208597

  • Commercial
  • MLS Status Active
  • Year Built 1920
  • Square Feet 11,145
  • Acreage 0.15

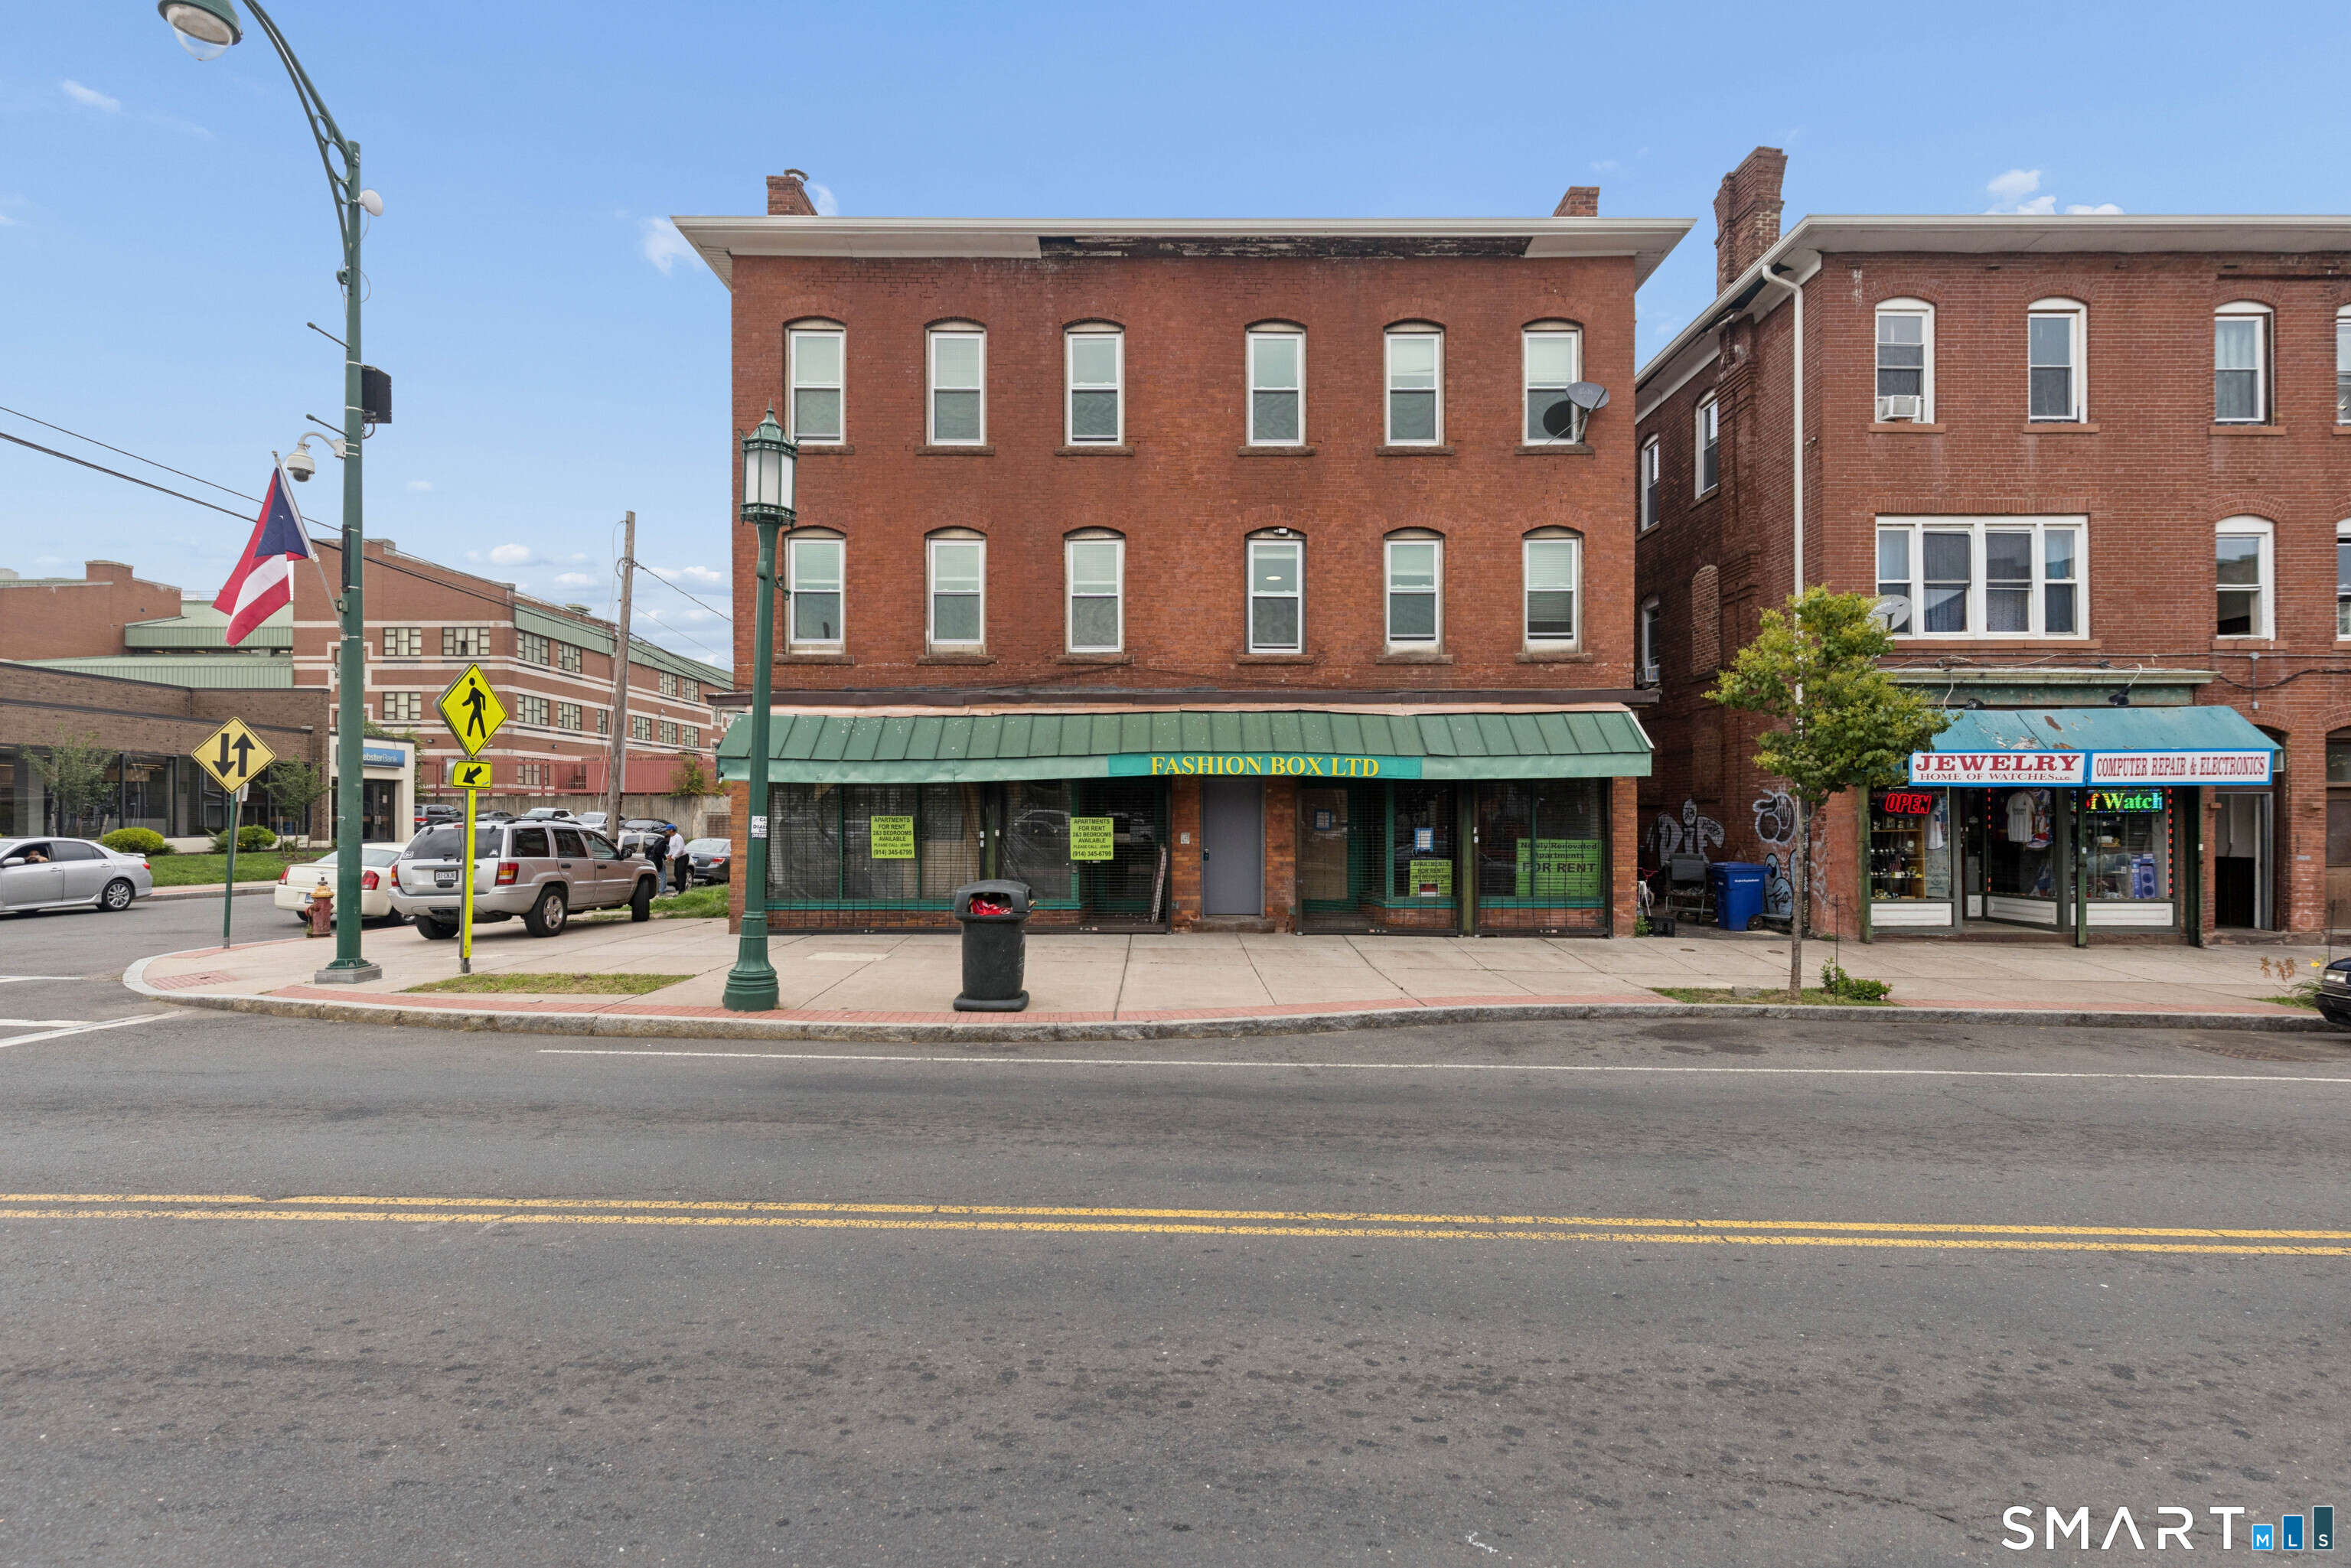
Fully renovated mixed-use building in Hartford, delivered vacant so you can set the rents and choose your tenants. Taken down to the studs and rebuilt with all-new plumbing, electrical, mechanicals, doors, fire protection system, and roof, this property offers new-construction condition with minimal near-term maintenance. Four oversized residential units feature modern finishes and open, generous layouts, each with separate utilities. Two ground-floor commercial spaces offer flexibility for retail, office, or service users. Additional space is available for tenant laundry or storage, creating another income opportunity. With no leases in place, buyers can lease at today's market rents and start clean with no legacy tenants or below-market rents to work around. A rare chance to own a completely rebuilt asset in a growing area.

Listed by Shay Hugo Vaezzadeh of Oxford Realty

$
$
%
$/month over payments
Federal 30-year interest rate: 7.4% last updated on Oct 8, 2026
* All Figures are estimates. Check with your bank or proposed mortgage company for actual interest rates.
This product uses the FRED® API but is not endorsed or certified by the Federal Reserve Bank of St. Louis.

Save FavoriteSchedule TourAsk A QuestionMore Details

3 Hall Road Hebron CT 06248

Hebron, CT3 Hall Road

Price$765,000

Est. Mortgage: $/month

Active With Contract

MLS Number 24185882

  • Single Family
  • Square Feet 2,862
  • Bedrooms 4
  • Bathroom 3
  • Year Built 2026

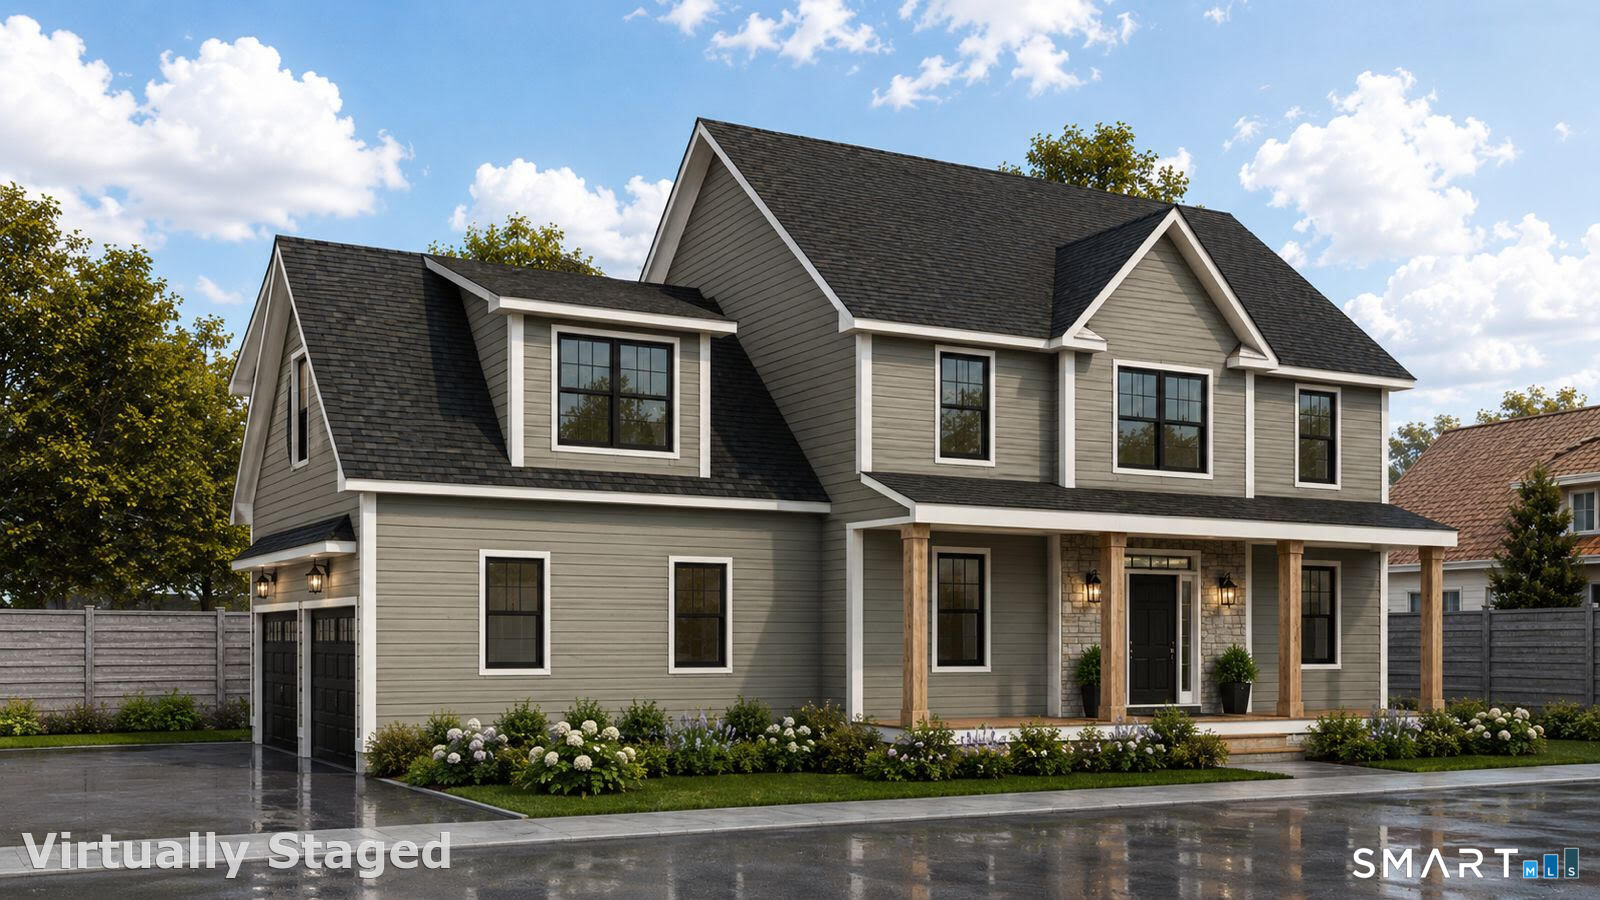
Introducing a beautiful new construction Colonial to be built on a fully approved, shovel-ready homesite in one of Hebron's most desirable locations. This thoughtfully designed home will feature 9-foot ceilings, an open-concept layout, a stunning kitchen with quartz/granite countertops, stainless steel appliances, tile backsplash, solid oak hardwood flooring, a sunroom, rear patio, full basement, and a spacious 2-car garage. With 4 bedrooms, 2.5 baths, a dedicated home office, and quality craftsmanship throughout, this home offers the perfect blend of style, comfort, and functionality. Best of all, there may be opportunities to customize finishes and upgrades before construction begins, allowing you to create a home that truly reflects your vision. Situated on a fully approved homesite with picturesque sunset views, a historic stone wall, and a private building envelope set back from the road, you'll enjoy the peace and charm of country living while remaining conveniently located just minutes from downtown Hebron, Blackledge Country Club, Tallwood Country Club, hiking trails, and only 25 minutes from Hartford. Build the home you've been waiting for and enjoy the best of New England living with modern amenities, energy efficiency, and low-maintenance construction.

Listed by Robyn Letourneau of Berkshire Hathaway NE Prop.

$
$
%
$/month over payments
Federal 30-year interest rate: 7.4% last updated on Oct 8, 2026
* All Figures are estimates. Check with your bank or proposed mortgage company for actual interest rates.
This product uses the FRED® API but is not endorsed or certified by the Federal Reserve Bank of St. Louis.

Save FavoriteSchedule TourAsk A QuestionMore Details

506 Freya Lane East Hampton CT 06424

East Hampton, CT506 Freya Lane

Price$764,900

Est. Mortgage: $/month

Open House

MLS Number 24160628

  • Single Family
  • Next Open House: Sun 10/25 12:00 pm. to 2:00 pm.
  • Square Feet 2,706
  • Bedrooms 3
  • Bathroom 3

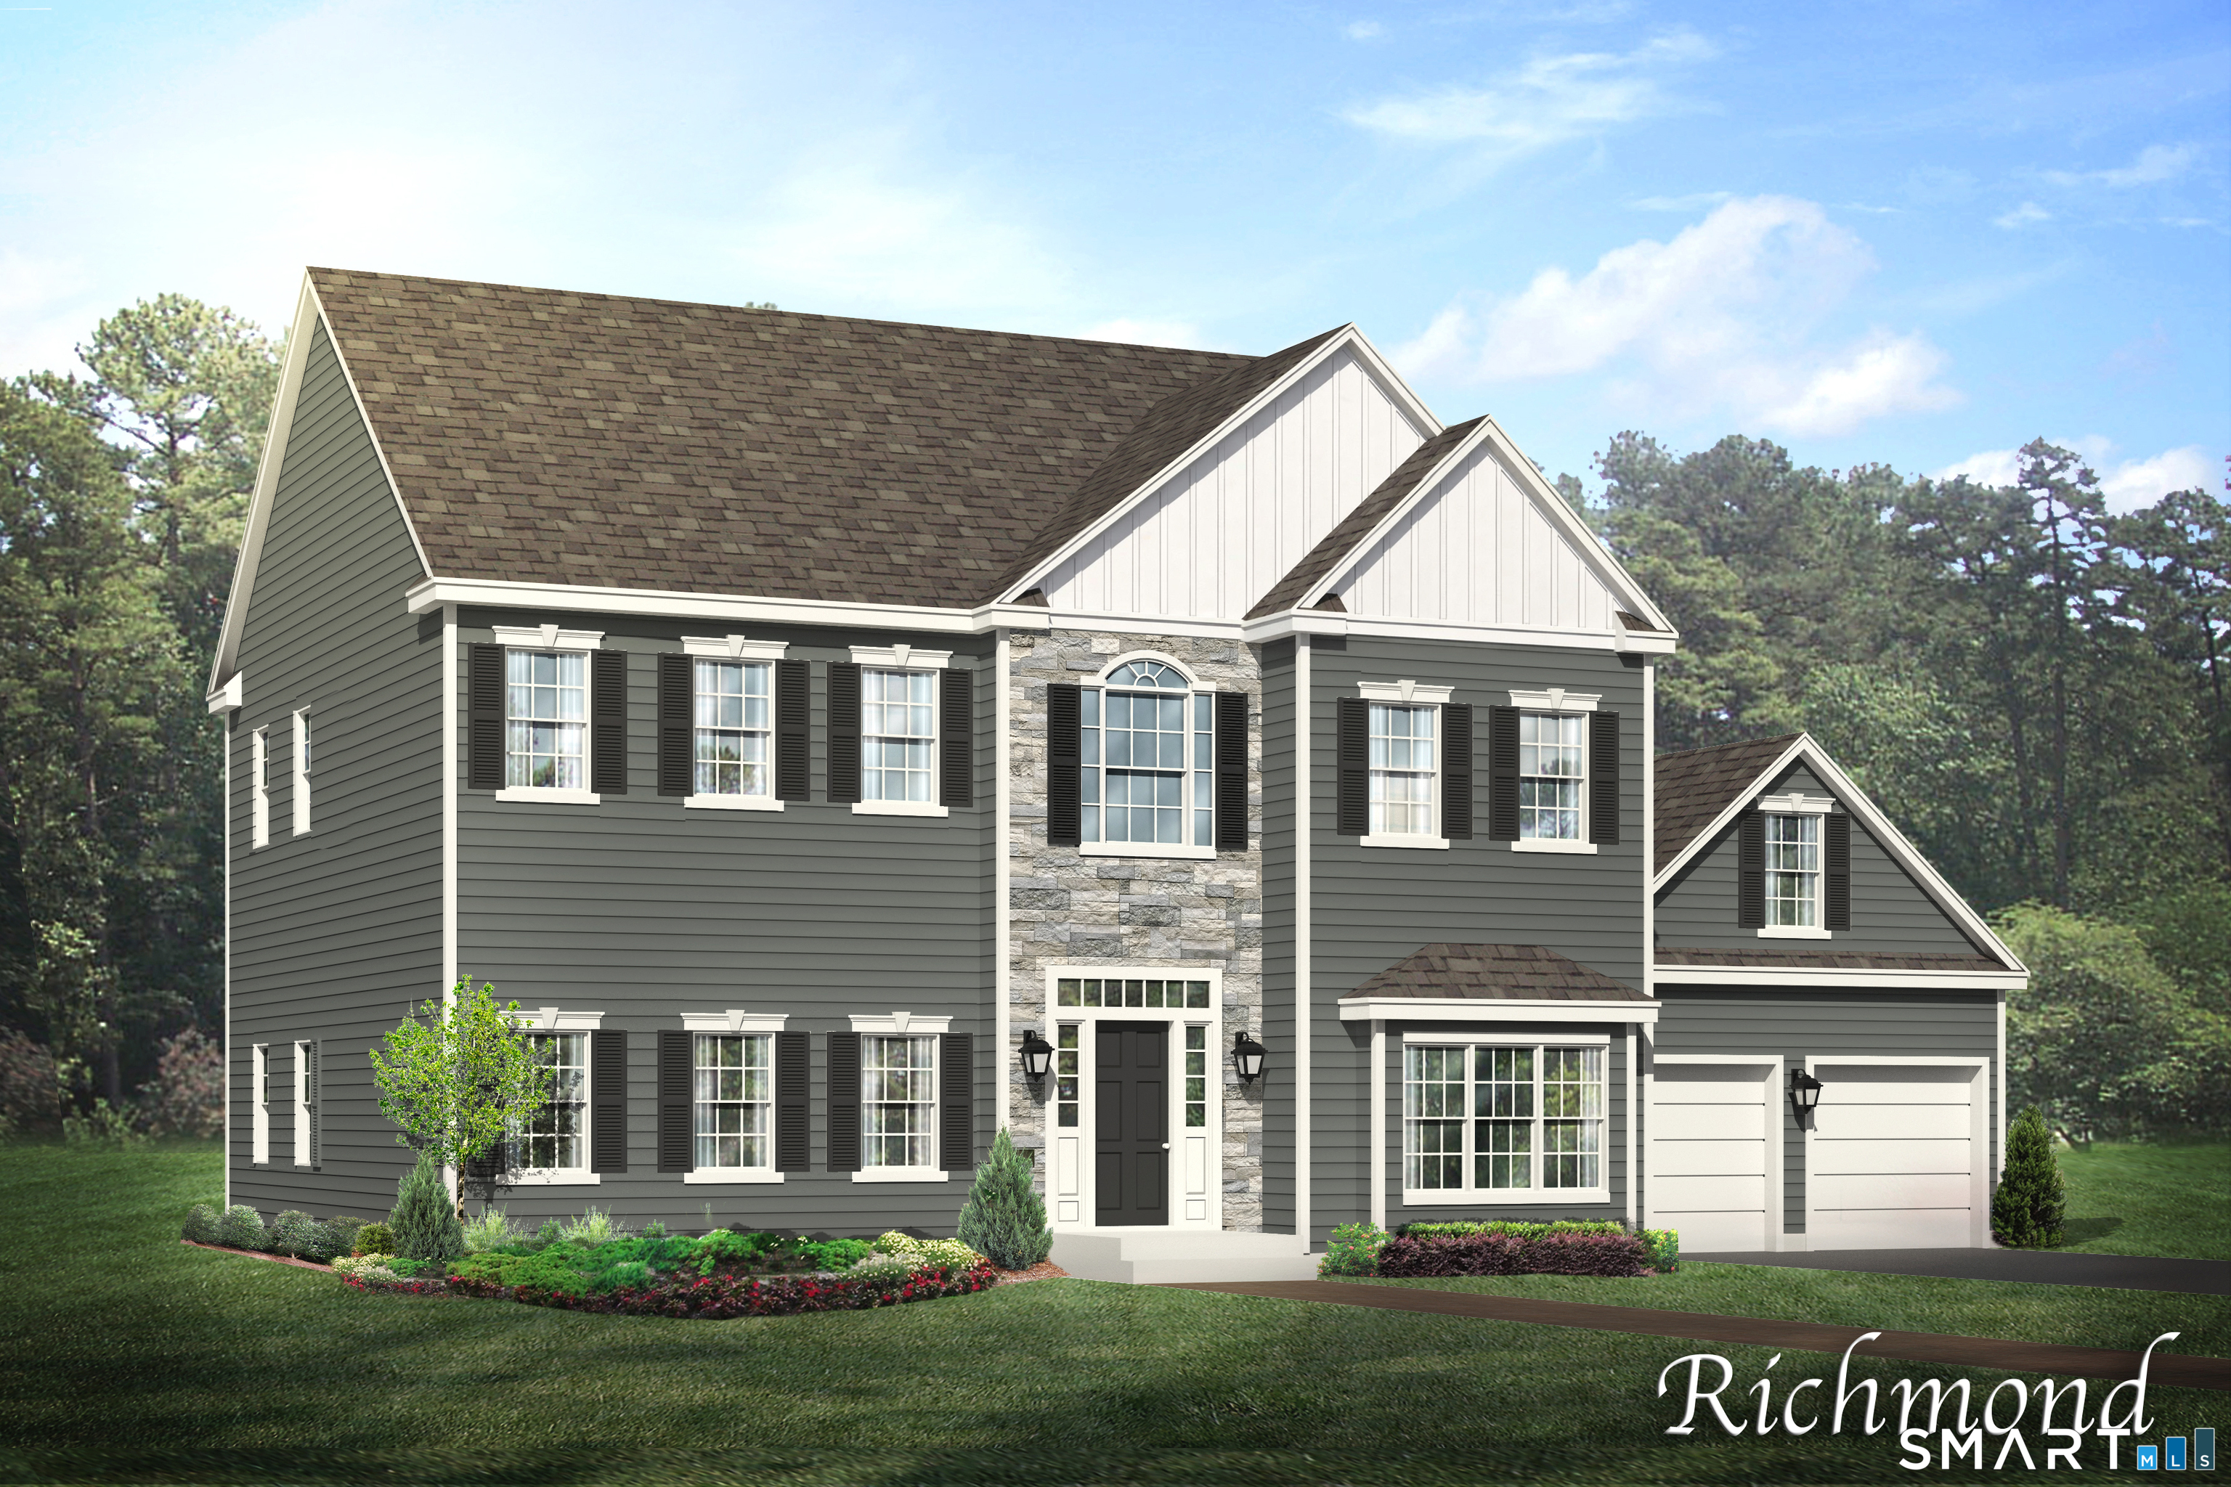
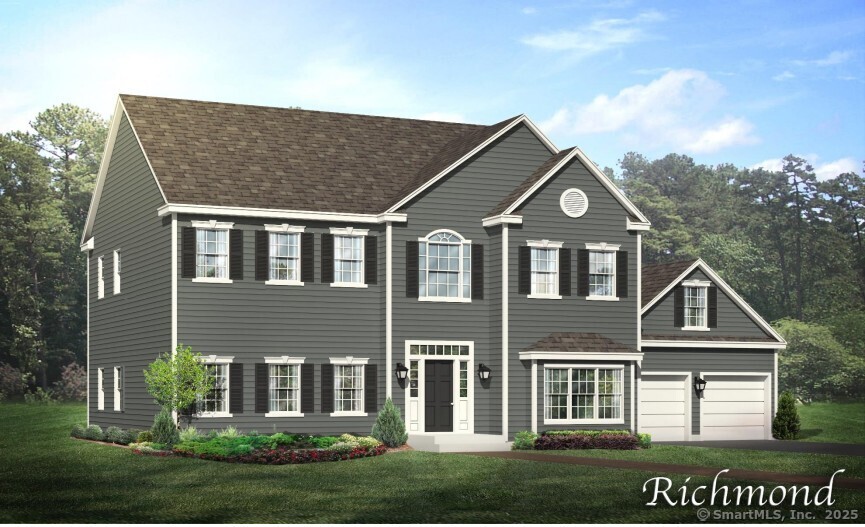
The awaited Phase II is now available for Lake Overlook Estates. 2 beautiful homesites with views of Lake Pocotopaug. Lot 16 is 1.22 acres and Lot 20 is 2.21 acres. The Richmond w/dramatic facades including 3 gables, large windows. Flexible floor plans starting w/3 bdrms, 2-story family room w/large balcony overlook, huge great room kitch/dining area combo, large 1st floor walk in laundry room, 1st floor office/den. Other options include 4 or 5 bdrms and/or finished bonus room. All Yvon Beaudoin Builder, Inc homes come loaded with 9' ceilings, tile or hardwood, large moldings, beautiful raised panel cabinetry, granite throughout, oversized 5' master shower with custom floor to ceiling tiling, gas burning fireplace, pressure treated deck, dining room with tray ceiling, and crown moldings. Fantastic quality standard construction package! Exterior accents such as board and batten and cultured stone included. Public sewer, well. Choose your prime homesite today. Please do not go onto site, road is under construction. Monthly association fees projected at approximately $60. Will cover private drive, maintenance and snow plowing, insurance, retention pond maintenance, etc.

Listed by Mark A. Toledo and Chuck Haller of Berkshire Hathaway NE Prop.

$
$
%
$/month over payments
Federal 30-year interest rate: 7.4% last updated on Oct 8, 2026
* All Figures are estimates. Check with your bank or proposed mortgage company for actual interest rates.
This product uses the FRED® API but is not endorsed or certified by the Federal Reserve Bank of St. Louis.

Save FavoriteSchedule TourAsk A QuestionMore Details

East Hampton CT 06424

East Hampton, CT, Pocotopaug Lake

Price$762,695

Est. Mortgage: $/month

Pending Continue to Show

MLS Number 24076771

  • Single Family
  • Square Feet 2,968
  • Bedrooms 3
  • Bathroom 3
  • Year Built 2025

Lot 8 Lake Overlook Estates.

Listed by Chuck Haller and Mark A. Toledo of Berkshire Hathaway NE Prop.

$
$
%
$/month over payments
Federal 30-year interest rate: 7.4% last updated on Oct 8, 2026
* All Figures are estimates. Check with your bank or proposed mortgage company for actual interest rates.
This product uses the FRED® API but is not endorsed or certified by the Federal Reserve Bank of St. Louis.

Save FavoriteSchedule TourAsk A QuestionMore Details

The data relating to real estate for sale on this website appears in part through the SmartMLS Internet Data Exchange program, a voluntary cooperative exchange of property listing data between licensed real estate brokerage firms, and is provided by SmartMLS through a licensing agreement. Listing information is from various brokers who participate in the SmartMLS IDX program and not all listings may be visible on the site. The property information being provided on or through the website is for the personal, non-commercial use of consumers and such information may not be used for any purpose other than to identify prospective properties consumers may be interested in purchasing. Some properties which appear for sale on the website may no longer be available because they are for instance, under contract, sold or are no longer being offered for sale. Property information displayed is deemed reliable but is not guaranteed. Copyright 2026 SmartMLS, Inc.