and narrow your search. If you have fewer than 200 results, you can save your search.

Greater Mansfield CT Real Estate $500k +

r=357-368
36 Charles Mary Drive East Hampton CT 06424

MLS Number 24204800

  • Single Family
  • Square Feet 3,987
  • Bedrooms 4
  • Bathroom 4
  • Year Built 1989

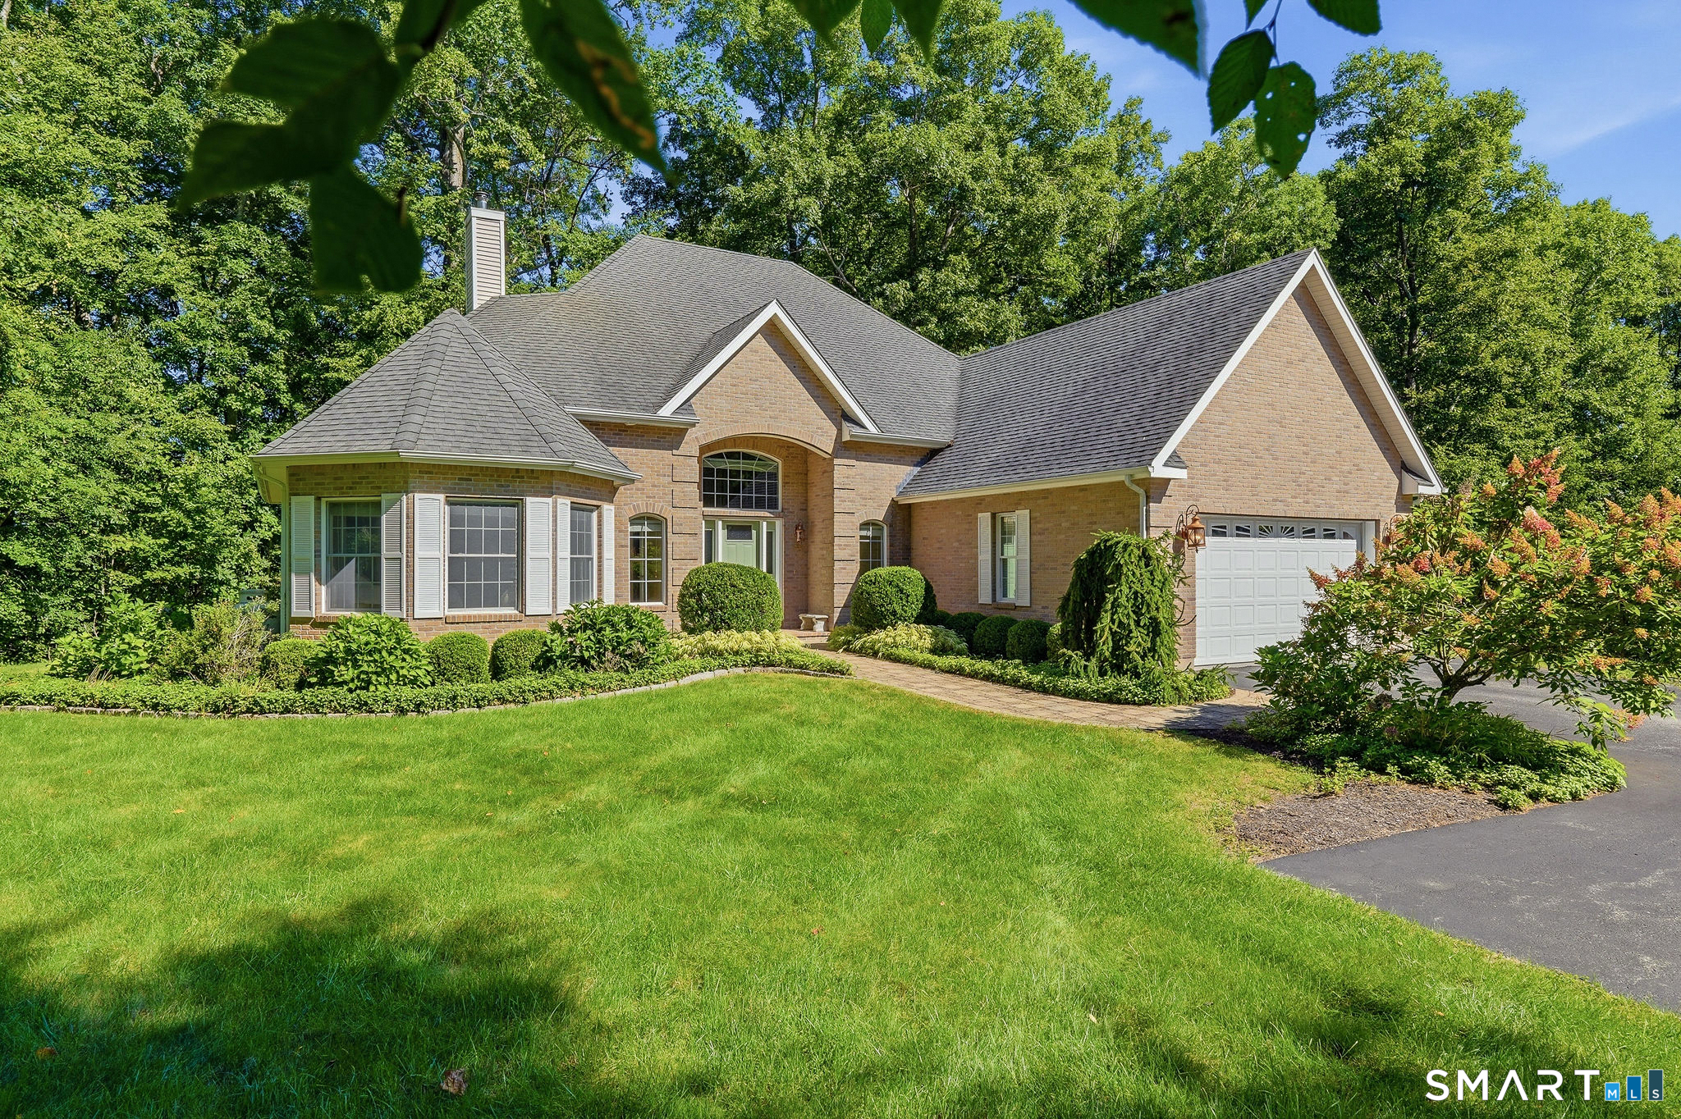
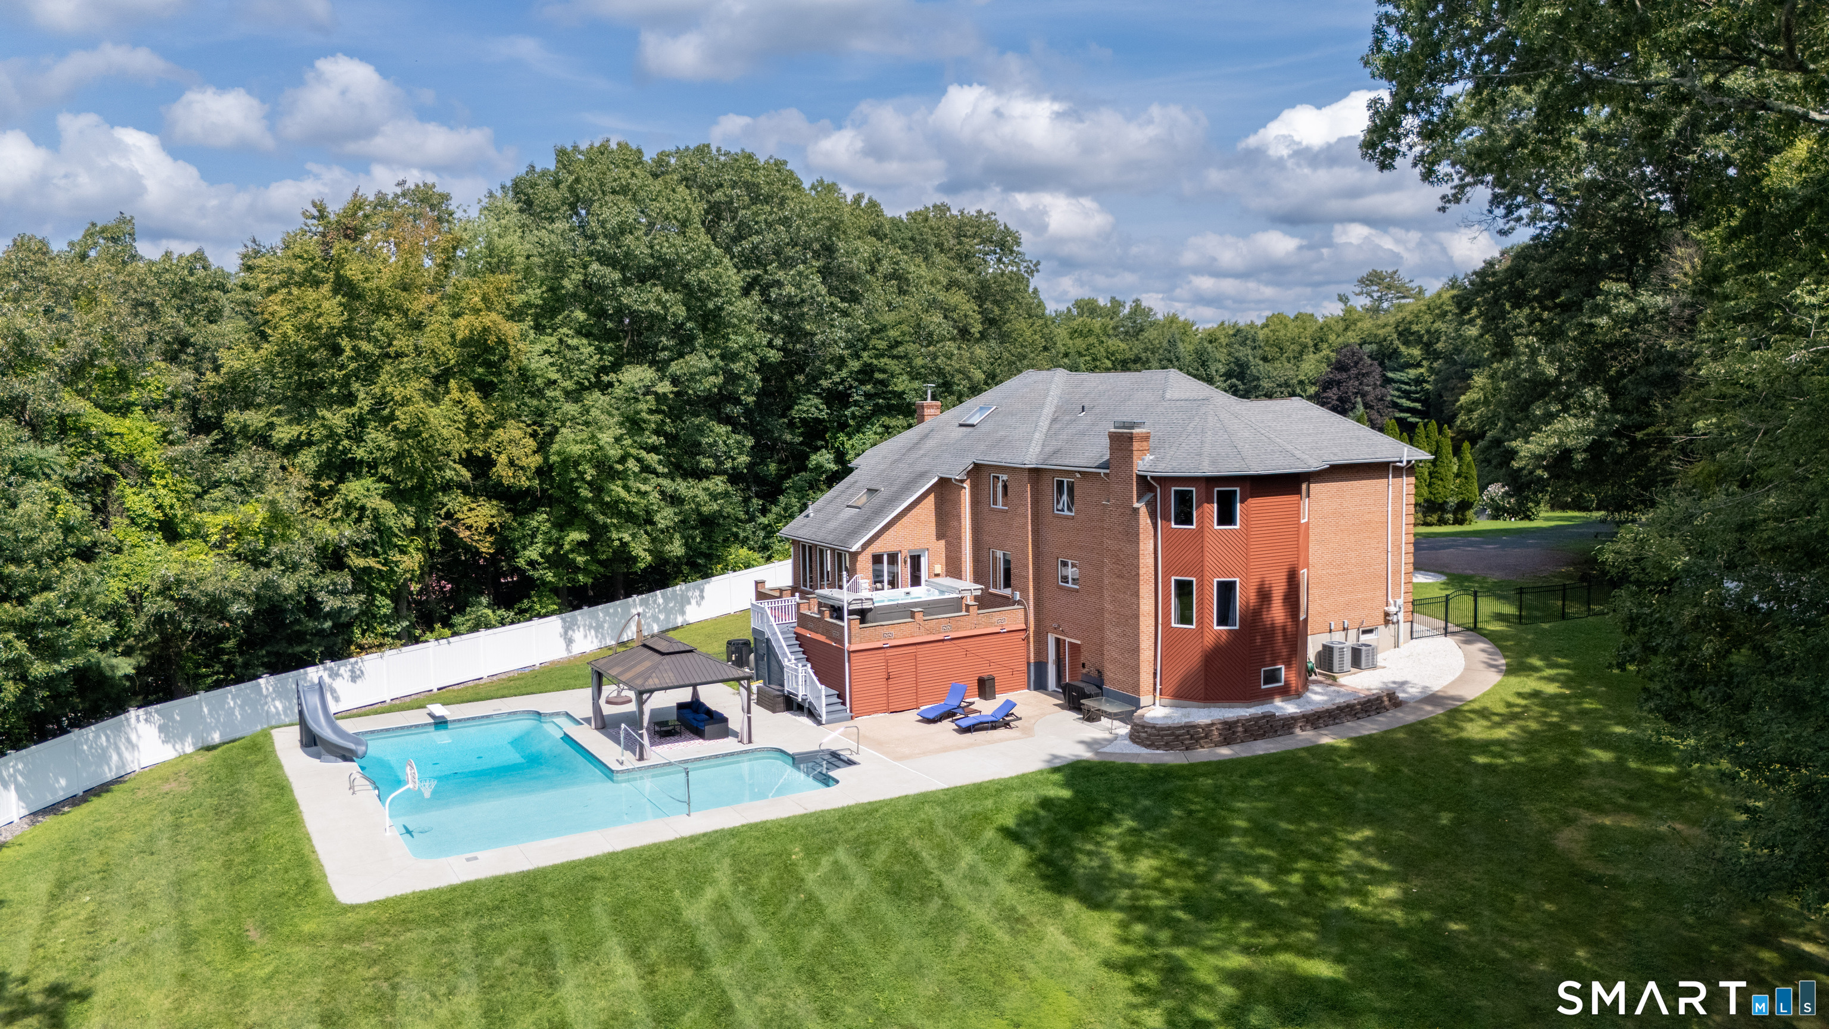
Welcome to your own private retreat in East Hampton! Set on nearly 2 acres, this spacious Colonial offers a rare combination of indoor and outdoor living designed to enjoy in every season. The expansive, level and fully fenced backyard provides plenty of room to entertain, play, garden or gather around a fire on crisp fall evenings. Inside, the eat-in kitchen opens to an impressive two-story family room with vaulted ceiling and dramatic stone fireplace. The French doors lead to the sunroom, hot tub and backyard. The sunroom features a skylight for added natural light and for the cooler months there is pellet stove for added warmth. A flexible first-floor office/guest room with adjacent full bath offers options for overnight guests or multi-generational living. Upstairs, the spacious primary suite features a walk-in closet and private bath, along with three additional bedrooms, full hall bath and loft-style sitting area. The finished walk-out lower level with kitchenette and half bath adds even more room for entertaining, recreation, a home gym or extended living. And when warmer days return, the heated L-shaped saltwater pool makes this backyard retreat even better. Conveniently located between Route 2 and Route 9 makes commuting to Hartford or the shoreline a breeze. This is a home with space to live, gather, enjoy, and love year-round.

Listed by Jamie R. Bell of Berkshire Hathaway NE Prop.
$
$
%
$/month over payments
Federal 30-year interest rate: 7.4% last updated on Oct 8, 2026
* All Figures are estimates. Check with your bank or proposed mortgage company for actual interest rates.
This product uses the FRED® API but is not endorsed or certified by the Federal Reserve Bank of St. Louis.

Save FavoriteSchedule TourAsk A QuestionMore Details

712 Spring Street Manchester CT 06040
Active With Contract

MLS Number 24197900

  • Single Family
  • Square Feet 4,943
  • Bedrooms 5
  • Bathroom 4
  • Year Built 1990

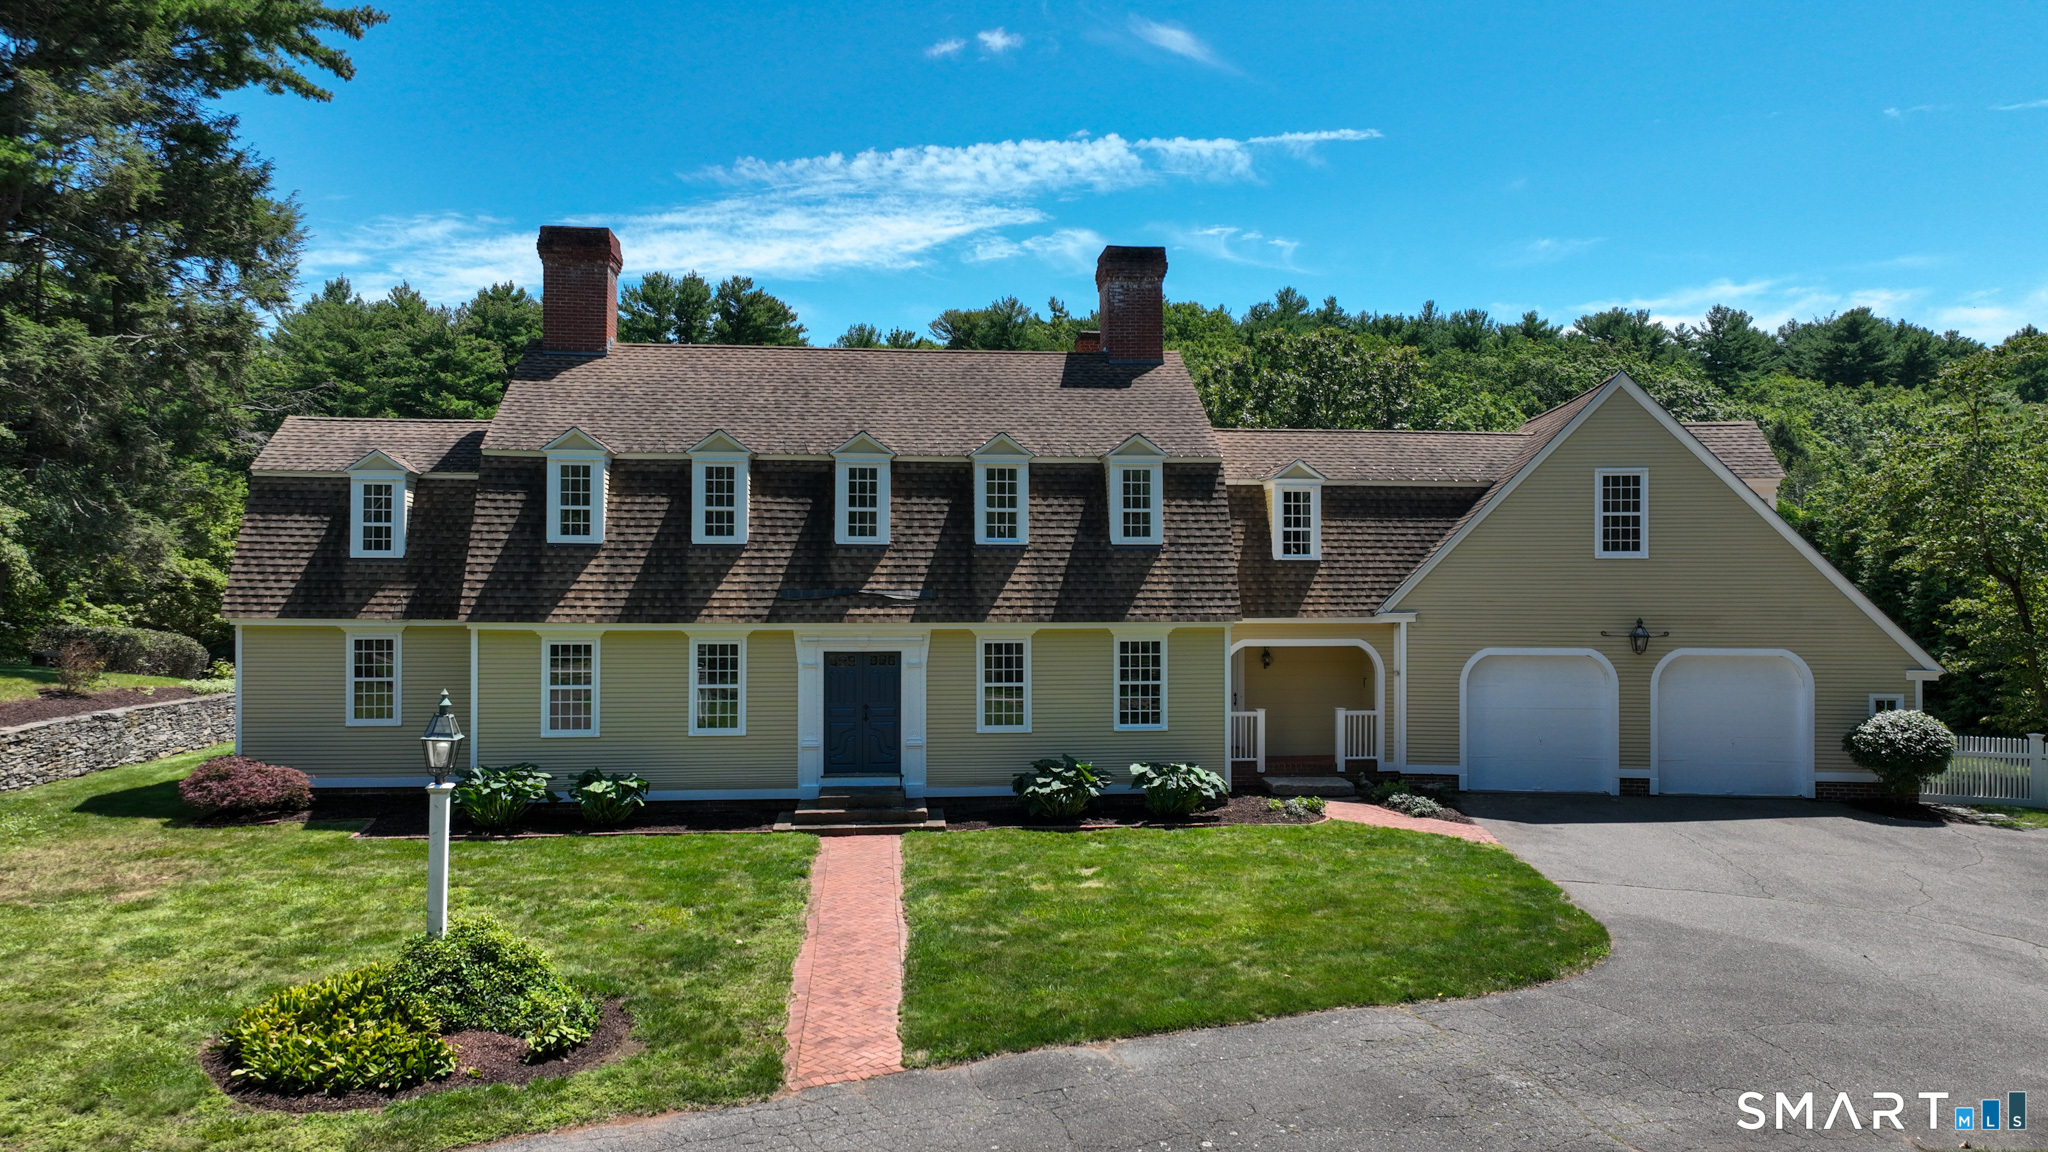
Welcome to this quintessential reproduction 19th century New England Colonial that is nestled on a 1.7 acre parcel with direct waterfrontage on Case Mountain Reservoir. This stunning 4,300 Sq. Ft. incomparable masterpiece was created by Sunderland Period Homes in 1990 and exudes all the character and ambience sought after in a fine antique property. As you greet your guests in the foyer they will immediately experience the magical feeling of old world craftsmenship. Features include beautiful trim accents, crown moldings, extensive wainscoting, wide plank floors, an open turned staircase and six fireplaces. The first level features an expansive kitchen with honed granite counter tops and an abundance of period correct cabinetry. The inviting family room offers a massive fireplace with a beehive oven and a dining area with a great waterview of Case pond. The "Keeping Room" features a spectacular fireplace with a beehive oven, antique stonework and French doors that lead out to the patio overlooking the water. The formal dining room features period details incuding a "summer beam", interior shutters, a handmade chandelier, built-in hutch and a fireplace. After dinner relax and unwind by the fireplace in the parlor. The office / library boasts built-in cabinetry, book shelves, a gas log fireplace and great waterviews. A open turned stairwell leads to the second level were there are five bedrooms and three full baths.

Listed by John Waters of Berkshire Hathaway NE Prop.

$
$
%
$/month over payments
Federal 30-year interest rate: 7.4% last updated on Oct 8, 2026
* All Figures are estimates. Check with your bank or proposed mortgage company for actual interest rates.
This product uses the FRED® API but is not endorsed or certified by the Federal Reserve Bank of St. Louis.

Save FavoriteSchedule TourAsk A QuestionMore Details

538 Main Street Wethersfield CT 06109

MLS Number 24206353

  • Single Family
  • Square Feet 3,661
  • Bedrooms 5
  • Bathroom 4
  • Year Built 1747

Welcome To 538 Main St, An Extraordinary Waterfront Residence At The Very End Of Historic Old Wethersfield's Most Prestigious Neighborhood. This Iconic Home Offers Sweeping Views Of Wethersfield Cove With Access To The Connecticut River, Set On 1.27 Acres Of Beautifully Manicured Grounds. With Water Views From Nearly Every Room, This One-Of-A-Kind Property Blends Timeless Charm With Modern Sophistication. The Rear Of The Home Has Been Fully Gutted To The Studs And Thoughtfully Redesigned With Exquisite Finishes. Both The Main Level Bath And Luxurious Primary Ensuite Have Been Fully Remodeled, Offering Spa-Inspired Comfort And Design. The Island Kitchen, Gas Cooktop, Double Ovens, And Pantry Is A Chef's Dream. The Versatile Open Layout Includes A First Floor Bedroom And Full Bath, Along With A Private Master Suite Boasting A Massive Custom Closet Dressing Room And Elegant Bath Retreat. Entertain On The Stone Terrace, Stroll Through Gardens, Or Unwind On The Expansive Balcony Overlooking The Sunset Water. Features Include A Heated 2-Car Garage, Carport, Updated Mechanicals. Situated In The Heart Of Old Wethersfield's Historic District, You're Just A Short Stroll From Shops, Restaurants, And Seasonal Events. Launch Your Kayak, Motor Boat, Or Bike Right From Your Doorstep And Embrace The Best Of Connecticut. This Is More Than A Home - It's A Legacy. Whether You're Seeking For Waterfront Living Or Potential Income-Producing Luxury Airbnb, This Once-In-A-Lifetime Property Delivers.

Listed by Michael H. Truong of eXp Realty

$
$
%
$/month over payments
Federal 30-year interest rate: 7.4% last updated on Oct 8, 2026
* All Figures are estimates. Check with your bank or proposed mortgage company for actual interest rates.
This product uses the FRED® API but is not endorsed or certified by the Federal Reserve Bank of St. Louis.

Virtual TourSave FavoriteSchedule TourAsk A QuestionMore Details

505 Freya Lane East Hampton CT 06424

East Hampton, CT505 Freya Lane

Price$757,900

Est. Mortgage: $/month

Open House

MLS Number 24160626

  • Single Family
  • Next Open House: Sun 10/25 12:00 pm. to 2:00 pm.
  • Square Feet 2,860
  • Bedrooms 4
  • Bathroom 3

The awaited Phase II is now available for Lake Overlook Estates. 2 beautiful homesites with views of Lake Pocotopaug. Lot 16 is 1.22 acres and Lot 20 is 2.21 acres. The Magnolia. Fantastic architectural exterior detailing includes covered porch with columns, 2 large bay extensions with hip roofs, one in dining room and one in office, and multiple gables and roof lines. Truly a grand exterior! This beautiful floor plan offers fantastic oversized interior space, first floor office, huge great room off kitchen. Your oversized kitchen opens to your great room and breakfast room that juts out surrounded by glass. Your 2-story open staircase leads you to a 4th bedroom/bonus room, large walk in second floor laundry room and a primary suite bath retreat that lends itself to pure relaxation. All Yvon Beaudoin Builder, Inc homes come loaded with 9' ceilings, tile or hardwood, large moldings, beautiful raised panel cabinetry, granite throughout, oversized 5' master shower with custom floor to ceiling tiling, gas burning fireplace, pressure treated deck, dining room with tray ceiling, and crown moldings. Fantastic quality standard construction package! Exterior accents such as board and batten and cultured stone included. Public sewer, well. Choose your prime homesite today. Please do not go onto site. Road is under construction. Monthly association fees projected at approximately $60. Will cover private drive, maintenance and snow plowing, insurance, retention pond maintenance, etc.

Listed by Mark A. Toledo and Chuck Haller of Berkshire Hathaway NE Prop.
$
$
%
$/month over payments
Federal 30-year interest rate: 7.4% last updated on Oct 8, 2026
* All Figures are estimates. Check with your bank or proposed mortgage company for actual interest rates.
This product uses the FRED® API but is not endorsed or certified by the Federal Reserve Bank of St. Louis.

Save FavoriteSchedule TourAsk A QuestionMore Details

11 Stonewall Road Salem CT 06420

Salem, CT11 Stonewall Road

Price$755,000

Est. Mortgage: $/month

Pending Continue to Show

MLS Number 24202889

  • Single Family
  • Square Feet 1,962
  • Bedrooms 3
  • Bathroom 3
  • Year Built 2005

Welcome to 11 Stonewood Road. Framed by stone walls and lush woodland, this distinctive residence offers an ideal blend of timeless New England architectural detail, expansive living spaces, and modern luxury. Upon entry, you are greeted by a floor to ceiling stone fireplace with an abundance of natural light flowing through an open floor plan. Warm hardwood floors and custom millwork guide you into a comfortable living space-perfect for hosting intimate family gatherings or entertaining on a grand scale. A gourmet kitchen features generous counter space, premium finishes and seamless flow into an adjacent dining and fireside sitting areas. The primary suite serves as a tranquil private retreat, featuring generous closet space and a spa-inspired bath. Additional light-filled bedrooms provide endless options for dedicated home offices, guest quarters, or creative studios. Outside, step onto the private deck to overlook peaceful, private grounds that back up to the Horse Pond Conservation Area. Whether enjoying morning coffee amid scenic views or dining alfresco under the evening stars, the outdoor space is designed for pure relaxation. Enjoy easy access to local state parks, coastal beaches, and fine dining. It is close to the major transport corridors leading to Boston and New York City.

Listed by Jill B. Pilgrim of William Pitt Sotheby's Int'l

$
$
%
$/month over payments
Federal 30-year interest rate: 7.4% last updated on Oct 8, 2026
* All Figures are estimates. Check with your bank or proposed mortgage company for actual interest rates.
This product uses the FRED® API but is not endorsed or certified by the Federal Reserve Bank of St. Louis.

Virtual TourSave FavoriteSchedule TourAsk A QuestionMore Details

972 Long Cove Road Ledyard CT 06335

Ledyard, CT972 Long Cove Road

Price$750,000

Est. Mortgage: $/month

MLS Number 24173954

  • Land
  • Acreage 1.36
  • MLS Status Active
  • Other Amenities Waterfront
  • Zoning R40

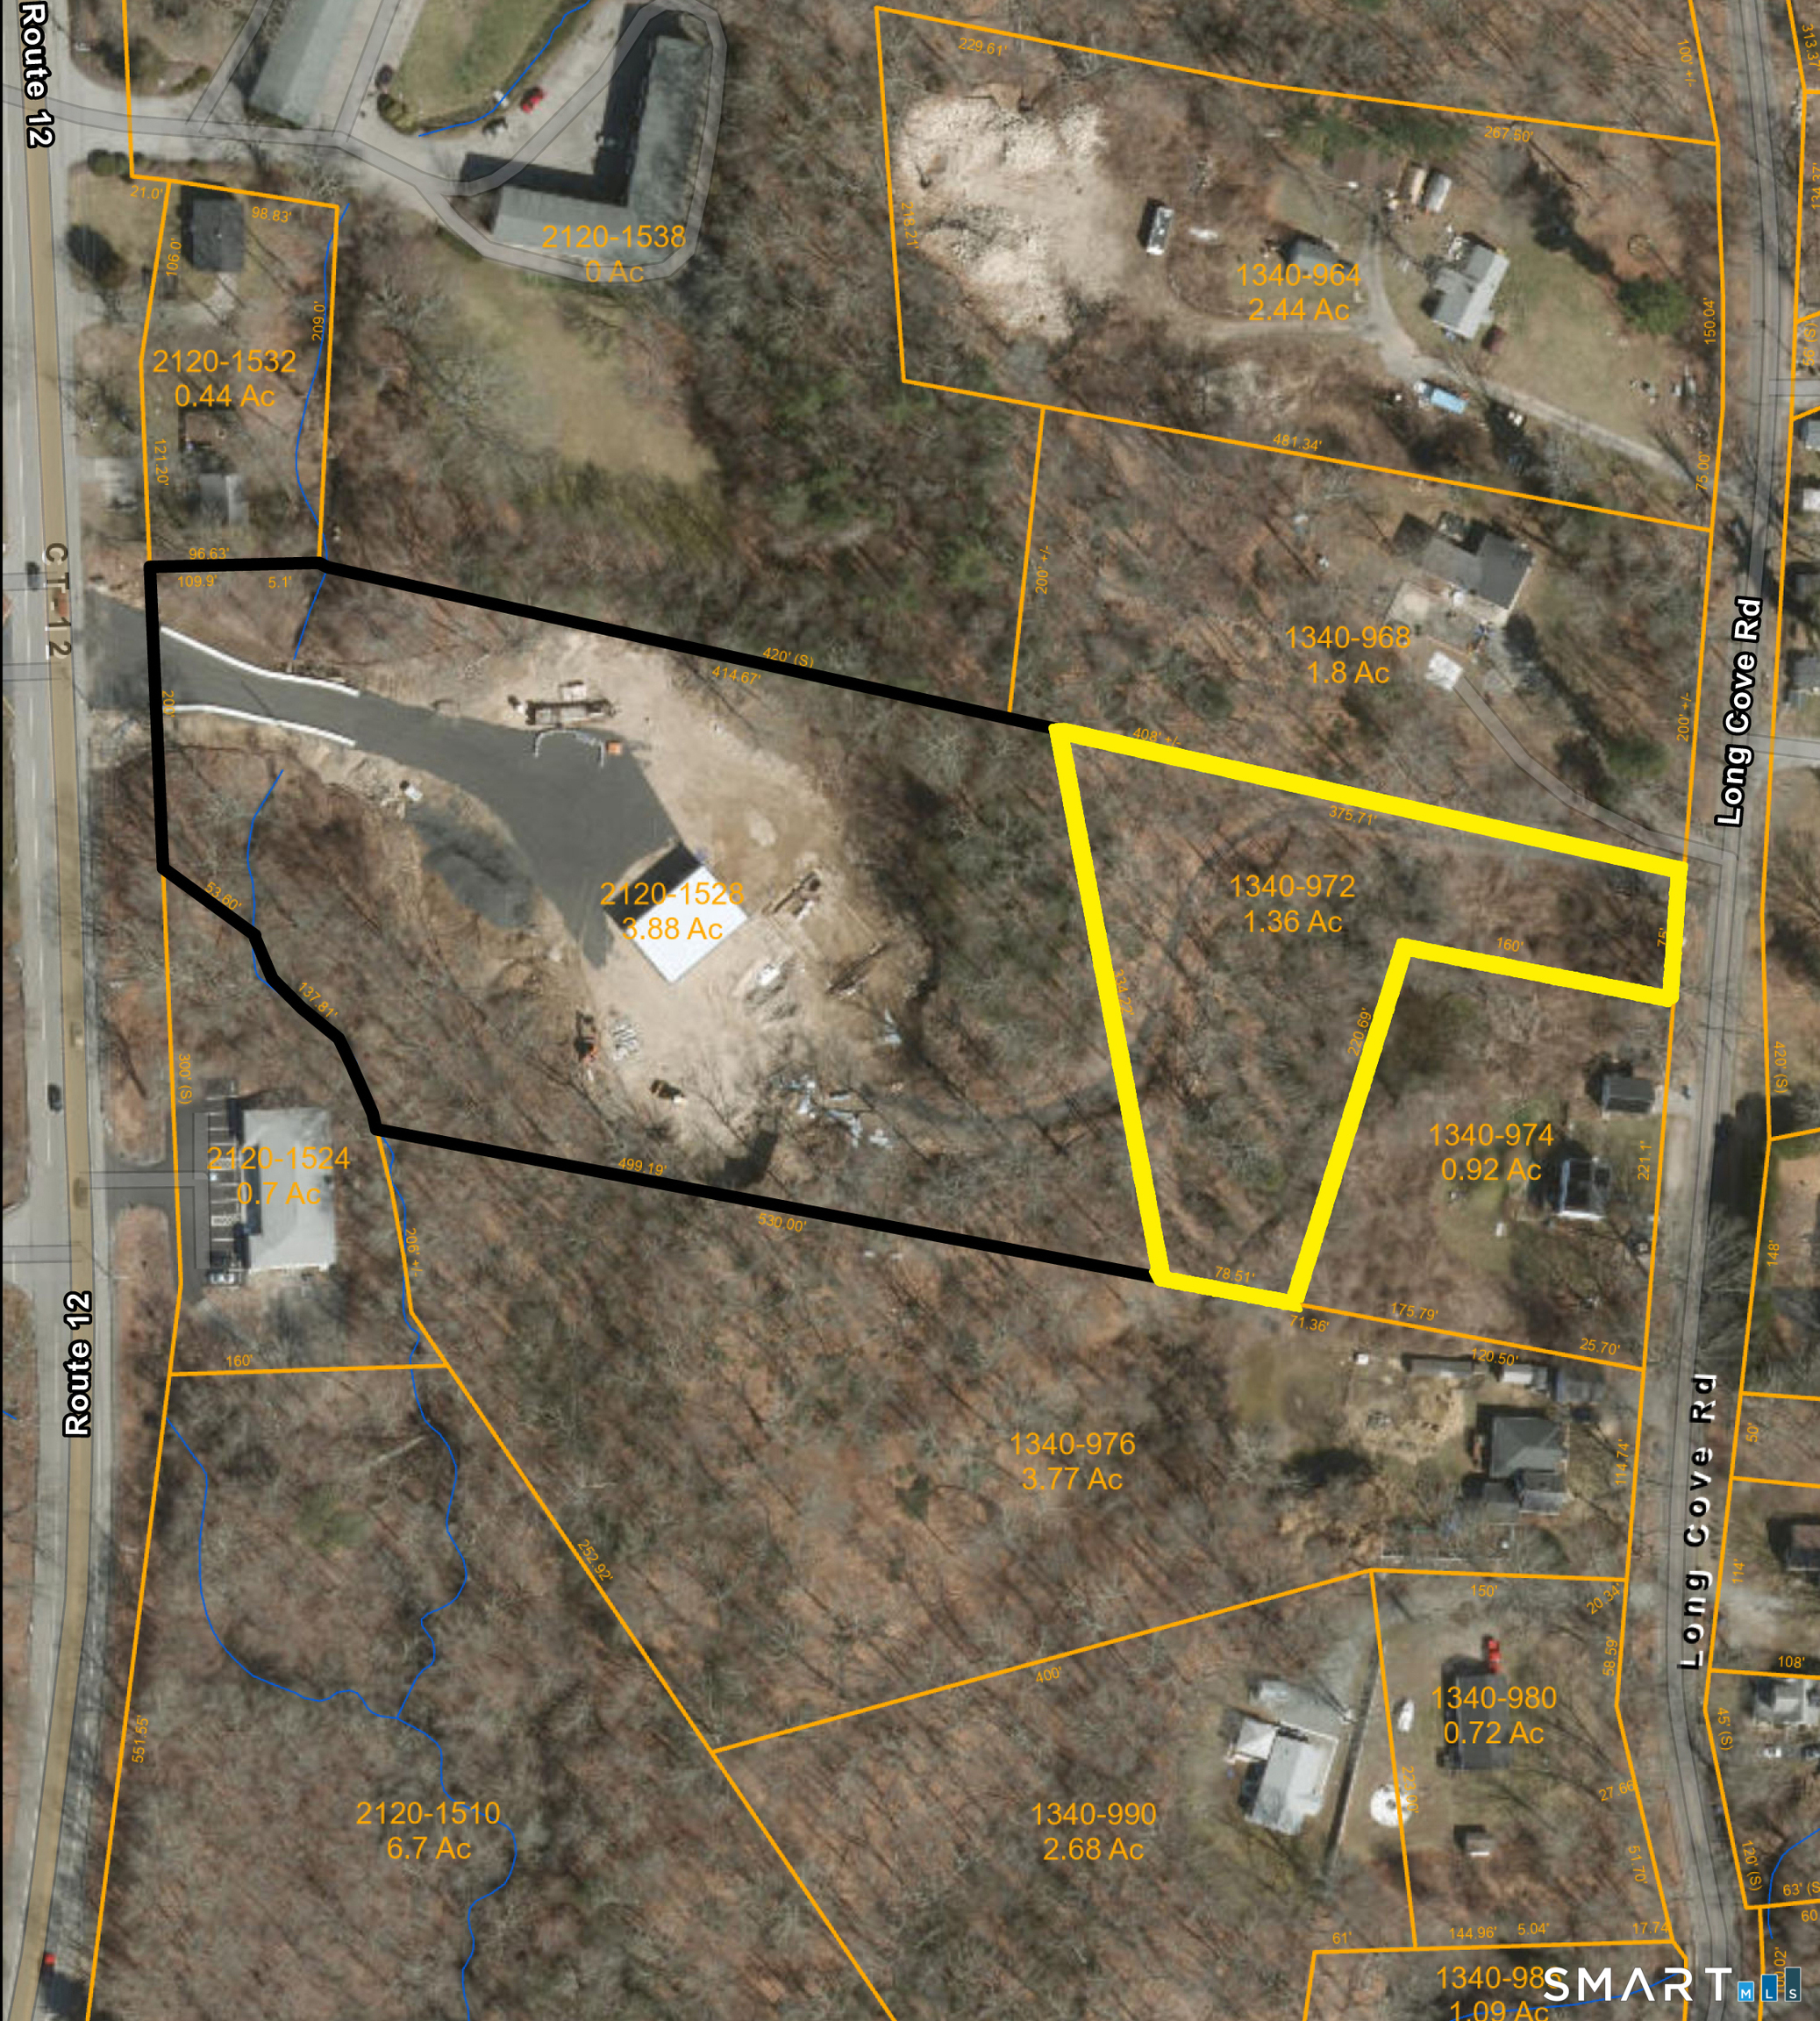
1.36 Acres of land on 972 Long Cove Road, Ledyard must be sold with 1528 Route 12 Ledyard. MLS# 24173284, zoned Residential. 2,400 SF commercial building with overhead doors, 14' ceiling, 4 handicap bathrooms. Situated on 3 acres. Zoned GFDD (Gales Ferry Development District). Formerly Barkin Barley. Building was built in 2024. 972 Long Cove Road is 1.36 acres of land in R40 zone. Properties are being sold together for a total of 5.24 acres. Great redevelopment opportunity. Located 2 1/2 miles from I-95.

Listed by Constance Howard of U.S. Properties Real Estate Services,LLC

$
$
%
$/month over payments
Federal 30-year interest rate: 7.4% last updated on Oct 8, 2026
* All Figures are estimates. Check with your bank or proposed mortgage company for actual interest rates.
This product uses the FRED® API but is not endorsed or certified by the Federal Reserve Bank of St. Louis.

Save FavoriteSchedule TourAsk A QuestionMore Details

1528 Route 12 Ledyard CT 06335

MLS Number 24173284

  • Commercial
  • MLS Status Active
  • Year Built 2024
  • Square Feet 2,400
  • Acreage 5.24

2,400 SF commercial building with overhead doors, 14' ceiling, 4 handicap bathrooms. Situated on 3 acres. Zoned GFDD (Gales Ferry Development District). Formerly Barkin Barley. Building was built in 2024. 972 Long Cove Road is 1.36 acres of land, zoned Residential. Properties are being sold together for a total of 5.24 acres. Great redevelopment opportunity. Located 2 1/2 miles from I-95. See MLS #24173954.

Listed by Constance Howard of U.S. Properties Real Estate Services,LLC

$
$
%
$/month over payments
Federal 30-year interest rate: 7.4% last updated on Oct 8, 2026
* All Figures are estimates. Check with your bank or proposed mortgage company for actual interest rates.
This product uses the FRED® API but is not endorsed or certified by the Federal Reserve Bank of St. Louis.

Save FavoriteSchedule TourAsk A QuestionMore Details

31 Parum Road Colchester CT 06415

Colchester, CT31 Parum Road

Price$750,000

Est. Mortgage: $/month

MLS Number 24205864

  • Land
  • Acreage 2.56
  • MLS Status Active
  • Other Amenities Golf, Waterfront
  • Zoning SU

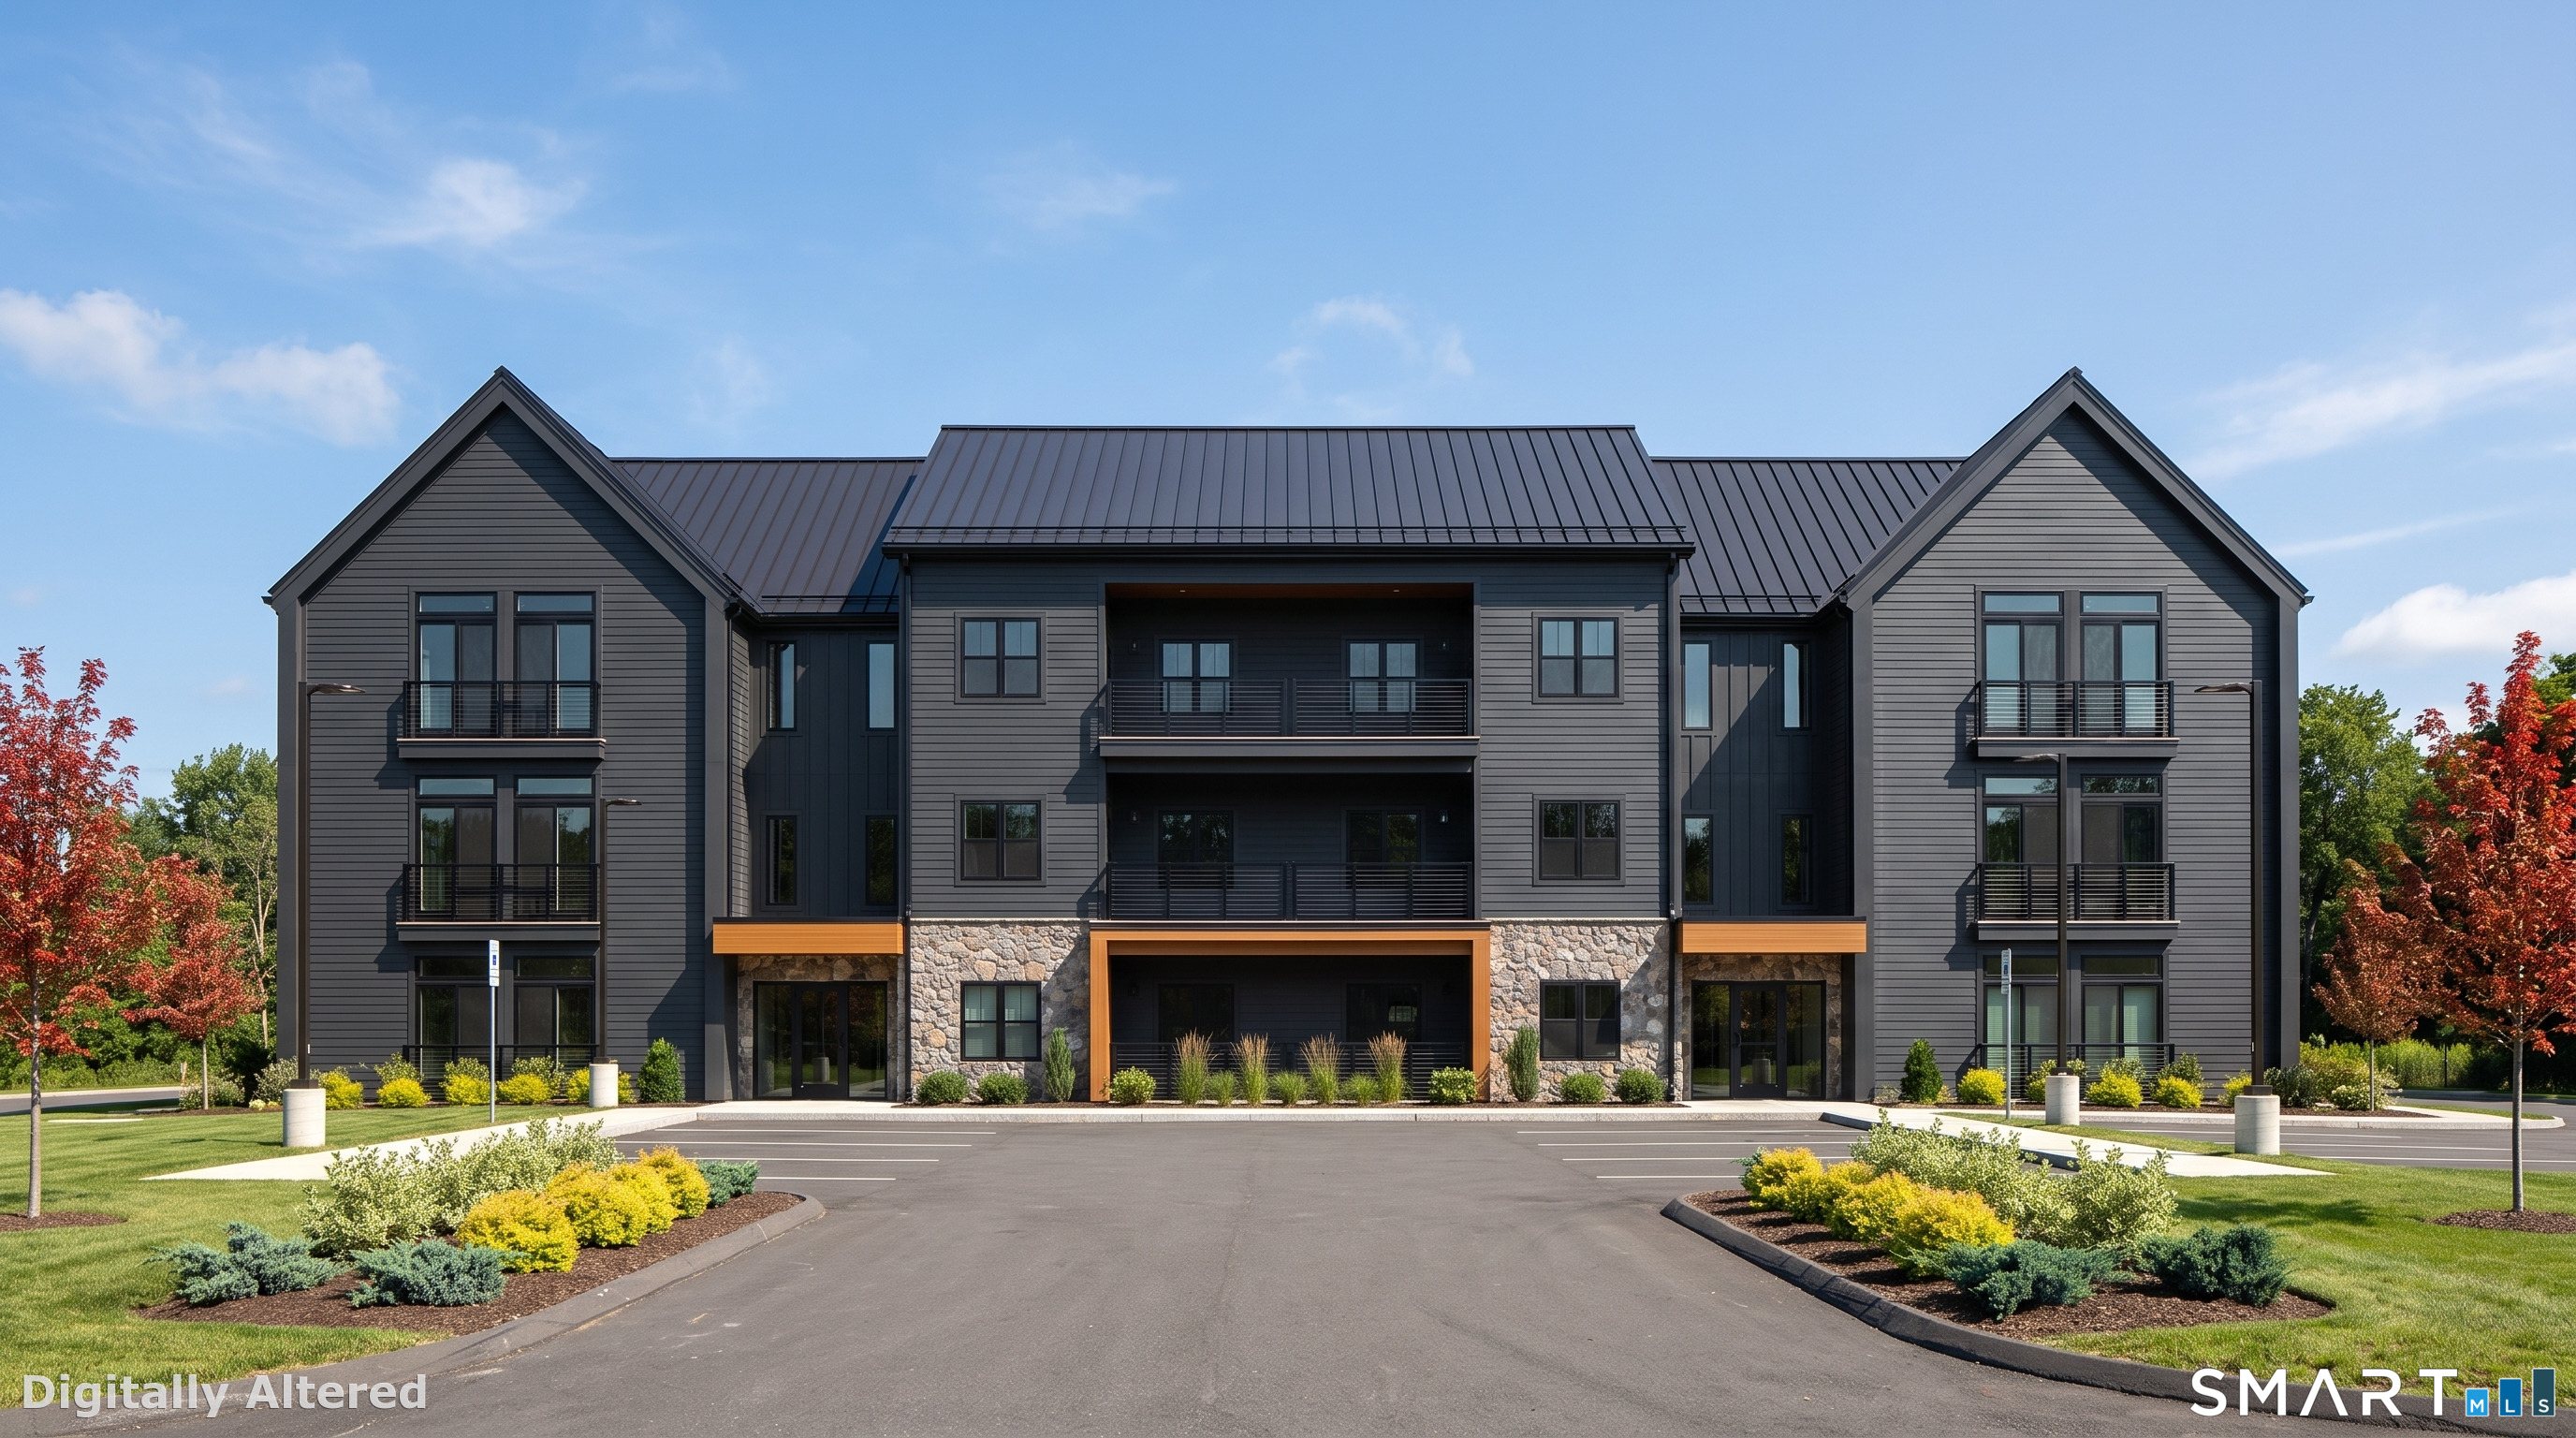
Rare fully entitled, shovel-ready development opportunity in Colchester, CT. 31 Parum Road is a 2.56-acre site (111,439 SF) with Planning & Zoning approval for a 30-unit multifamily building under C.G.S. 8-30g. Base suburban zoning permits only 10 units - the approved affordable housing set-aside is what unlocks the additional 20 units, creating significant embedded value. Approvals, architecture, civil, MEP, survey, and geotech all convey with the sale. Public water and sewer are already in the road. 444.7 ft of frontage on Route 354. Unit mix of 18 one-bedroom and 12 two-bedroom units across a 3-story building with walk-out lower level, 25,202 SF net rentable. Site sits near the Route 2/Route 11 interchange, minutes to shopping and under 30 minutes to Hartford. Offered at $750,000 ($25,000 per approved unit) - priced below comparable approved sites in the region. Full Offering Memorandum available upon request.

Listed by Ryan J. O'Keeffe and Joseph Salzillo of Salzillo Realty Company

$
$
%
$/month over payments
Federal 30-year interest rate: 7.4% last updated on Oct 8, 2026
* All Figures are estimates. Check with your bank or proposed mortgage company for actual interest rates.
This product uses the FRED® API but is not endorsed or certified by the Federal Reserve Bank of St. Louis.

Save FavoriteSchedule TourAsk A QuestionMore Details

169 Kelsey Street New Britain CT 06051

MLS Number 24111077

  • Commercial
  • MLS Status Active
  • Year Built 1920
  • Bathroom 1
  • Square Feet 2,400

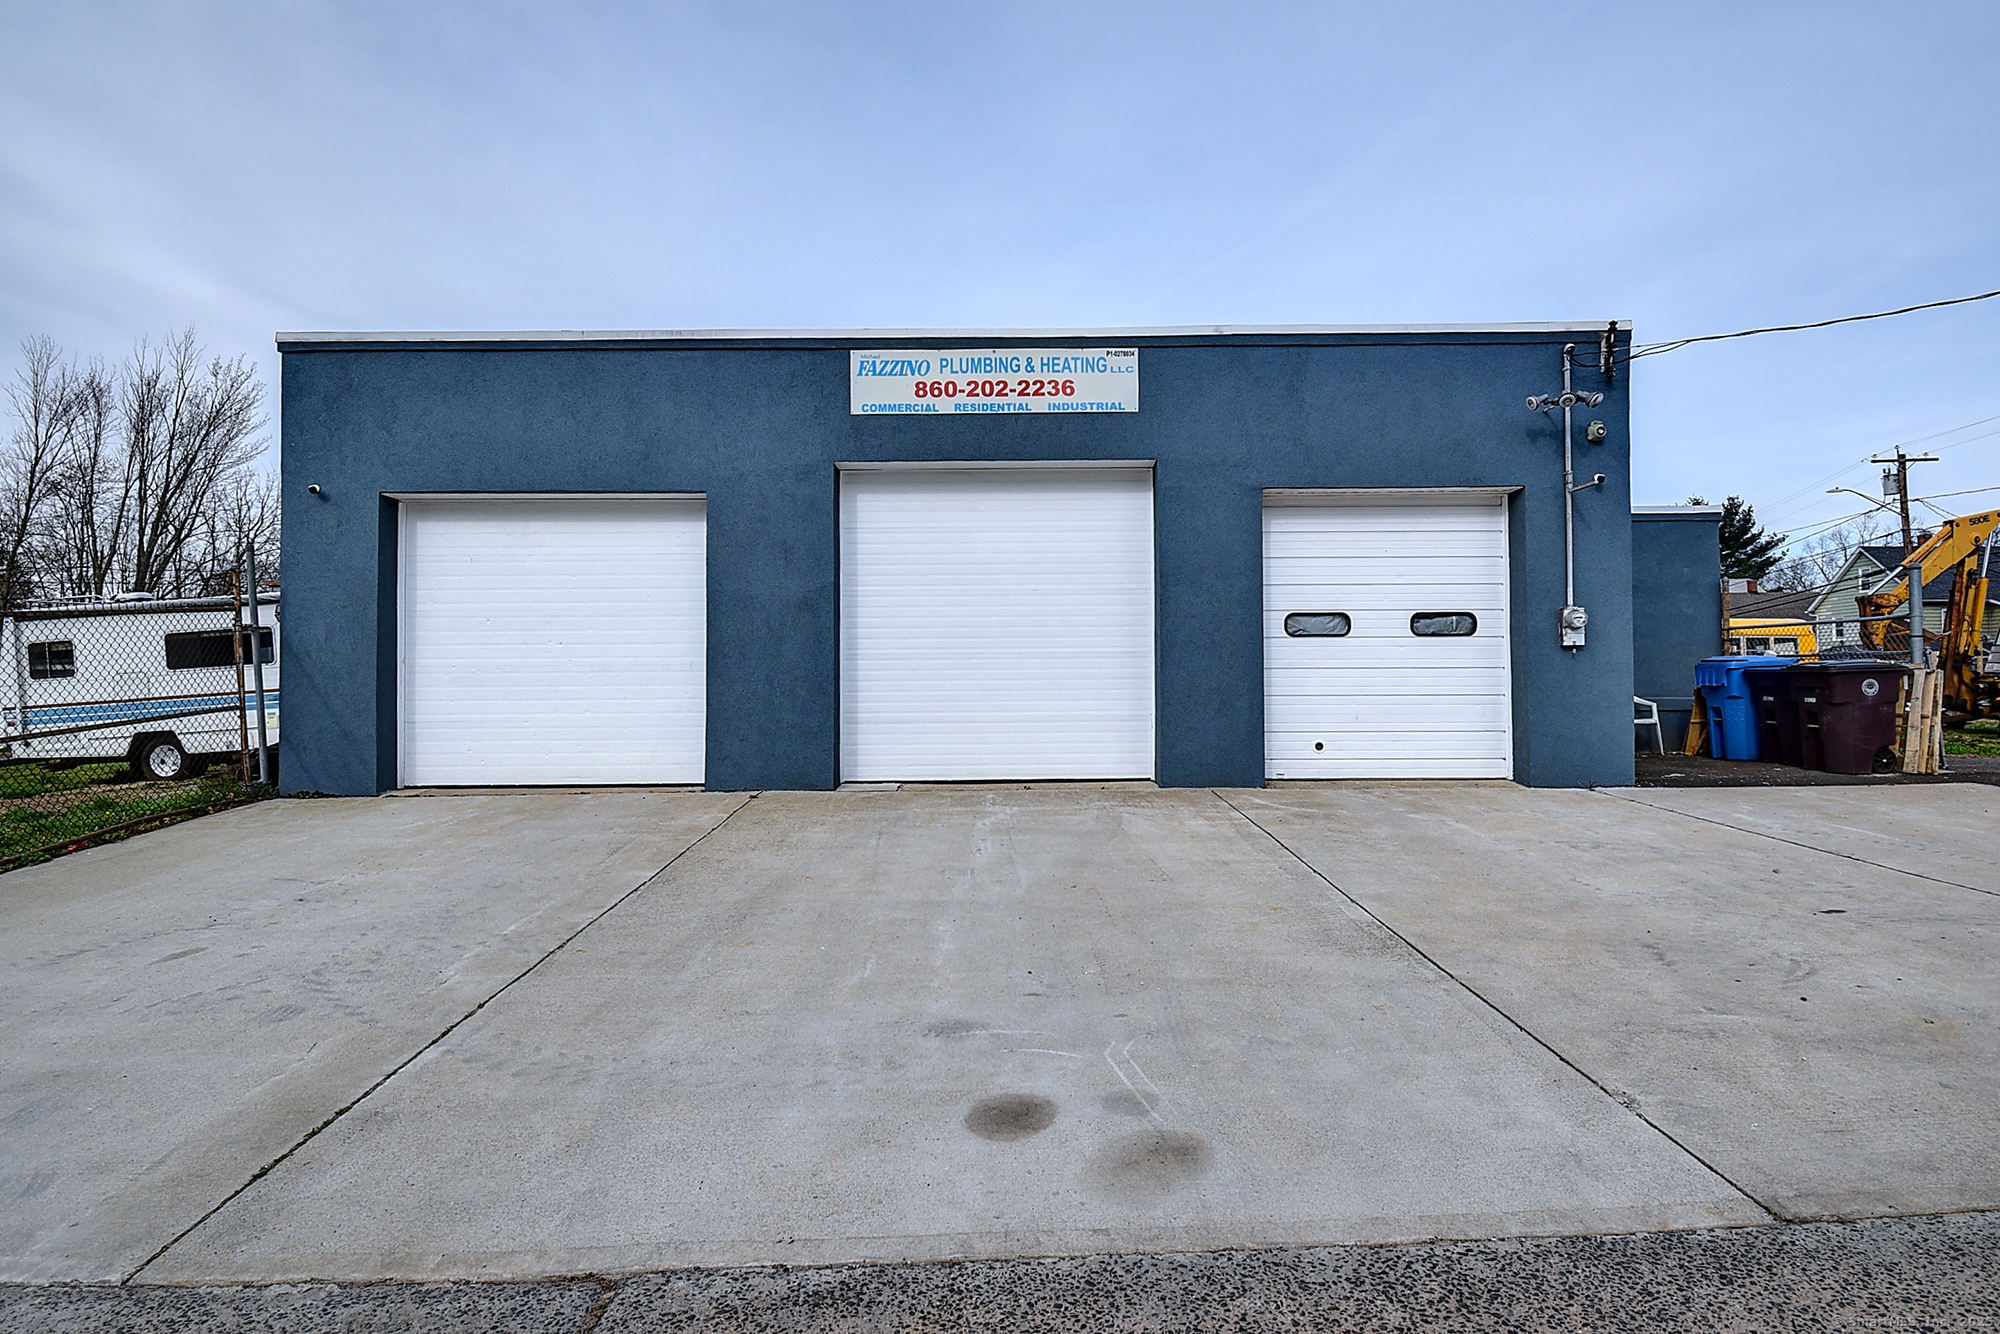
Introducing a prime opportunity for investors! Oversized 3 bay commercial garage perfect for a mechanic, contractor or investor! This property is located on a corner lot with frontage on Kelsey St and Rocky hill ave. Excellent location, close to everything! Great income from 8 bay garages in rear of property, ample space for parking. The versatile zoning offers multiple possibilities for business use. Spacious oversized lot! Please inquire with agent for details regarding the possible subdivide/development to build 2 multi family properties. This property can be the home of your next thriving business venture!

Listed by Niccolo Saraceno of eXp Realty

$
$
%
$/month over payments
Federal 30-year interest rate: 7.4% last updated on Oct 8, 2026
* All Figures are estimates. Check with your bank or proposed mortgage company for actual interest rates.
This product uses the FRED® API but is not endorsed or certified by the Federal Reserve Bank of St. Louis.

Save FavoriteSchedule TourAsk A QuestionMore Details

378 Hartford Road Manchester CT 06040

MLS Number 24154466

  • Commercial
  • MLS Status Active
  • Year Built 1938
  • Bathroom 3
  • Square Feet 3,288

Turnkey opportunity to own The Hartford Road Cafe, a profitable, long established fully operational restaurant offered with real estate included. Features include a full-service bar, two fireplaces, spacious indoor seating, and a large three-season patio for outdoor dining and events. Prime Manchester location with easy access to I-384, I-84 and I-91 and ample on-site parking. Building has been well maintained with updated mechanicals and central air. Sale includes the business, building, furniture, fixtures, equipment, and decor for immediate operation. Private 2nd level offers a 3/4 bathroom, Private office and additional storage.Basement provides extensive storage and essential equipment. Financials available to qualified buyers.

Listed by Dale J. Bunn of Riverview Realty,LLC

$
$
%
$/month over payments
Federal 30-year interest rate: 7.4% last updated on Oct 8, 2026
* All Figures are estimates. Check with your bank or proposed mortgage company for actual interest rates.
This product uses the FRED® API but is not endorsed or certified by the Federal Reserve Bank of St. Louis.

Save FavoriteSchedule TourAsk A QuestionMore Details

763-767 Park Street Hartford CT 06106

MLS Number 24149116

  • Commercial
  • MLS Status Active
  • Year Built 1925
  • Bathroom 7
  • Square Feet 5,381

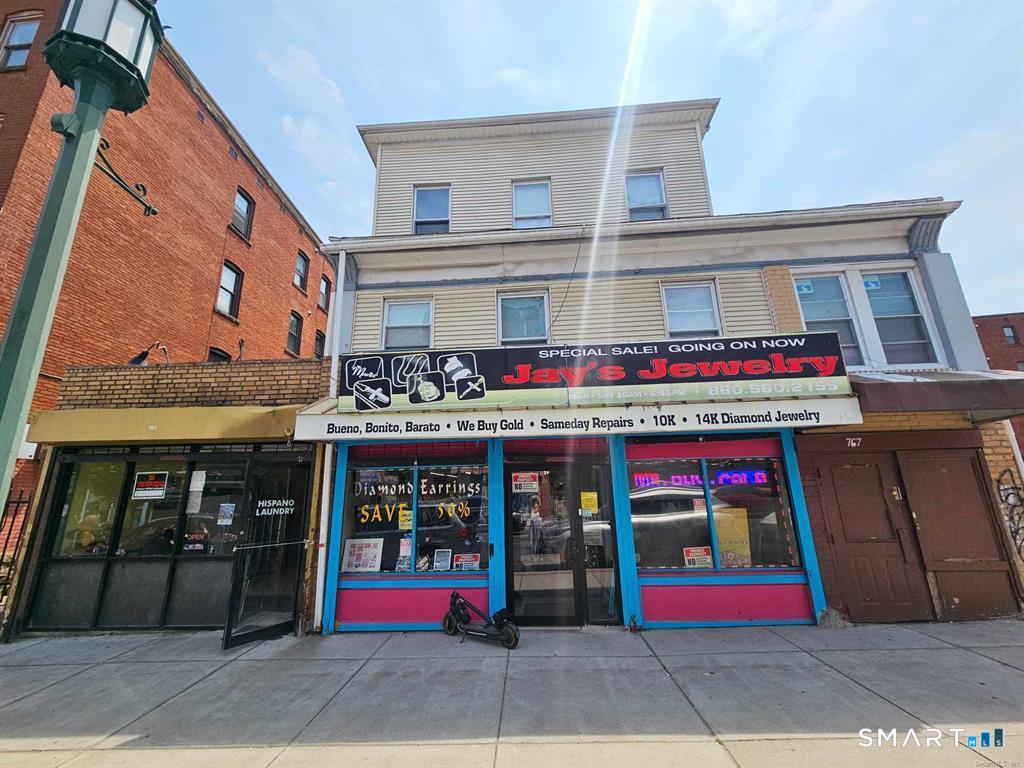
Exceptional mixed-use investment opportunity featuring two buildings on one lot with a total of 6 units-2 commercial and 4 residential-offering endless potential. The front building spans approximately 3,635 sq ft and includes a well-established jewelry storefront with a long-term tenant of over 20 years, along with a laundromat storefront owned and operated by the seller. Above the commercial space are two spacious residential units, featuring 4 bedrooms on the second floor and 3 bedrooms on the third floor. The rear building is a two-family residential property totaling approximately 1,746 sq ft, offering two-bedroom apartments on both the first and second floors. Both buildings feature separate entrances and fully independent utilities. The laundromat business is included in the sale and is equipped with 10 washers and 10 dryers, making this a turnkey income-producing asset in a prime Hartford location.

Listed by Carmen Valeria V Palacios-Quintana and Enrique Quintana of Premier Properties of CT

$
$
%
$/month over payments
Federal 30-year interest rate: 7.4% last updated on Oct 8, 2026
* All Figures are estimates. Check with your bank or proposed mortgage company for actual interest rates.
This product uses the FRED® API but is not endorsed or certified by the Federal Reserve Bank of St. Louis.

Save FavoriteSchedule TourAsk A QuestionMore Details

38-82 Ballouville Road Killingly CT 06241

MLS Number 24074507

  • Land
  • Acreage 19.37
  • MLS Status Active
  • Other Amenities Waterfront
  • Zoning MD Medium Density

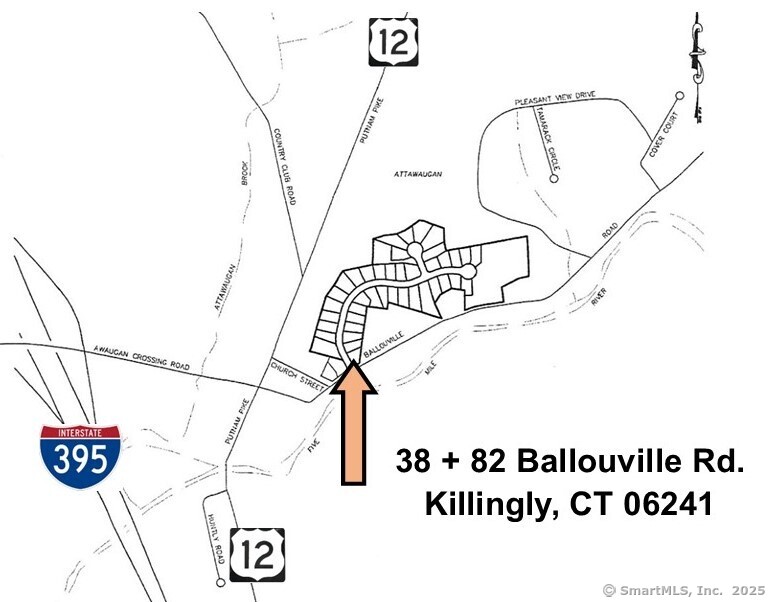
41 lot approved sub-division (detached single family units). Town water & sewer reserved for project. Close to I-395 and Route 12. Total of 19.37 acres. For Sale $750,000. DIRECTIONS: I-395 S Exit 43. Turn left on Attawaugan Crossing Rd. Go straight on Ballouville Rd. Just past Church St. on left. I-395 N Exit 43. Turn right on Attawaugan Crossing Rd. Go straight on Ballouville Rd. Just past Church St. on left.

Listed by Norman B. Peck of Signature Properties of N.E.

$
$
%
$/month over payments
Federal 30-year interest rate: 7.4% last updated on Oct 8, 2026
* All Figures are estimates. Check with your bank or proposed mortgage company for actual interest rates.
This product uses the FRED® API but is not endorsed or certified by the Federal Reserve Bank of St. Louis.

Save FavoriteSchedule TourAsk A QuestionMore Details

The data relating to real estate for sale on this website appears in part through the SmartMLS Internet Data Exchange program, a voluntary cooperative exchange of property listing data between licensed real estate brokerage firms, and is provided by SmartMLS through a licensing agreement. Listing information is from various brokers who participate in the SmartMLS IDX program and not all listings may be visible on the site. The property information being provided on or through the website is for the personal, non-commercial use of consumers and such information may not be used for any purpose other than to identify prospective properties consumers may be interested in purchasing. Some properties which appear for sale on the website may no longer be available because they are for instance, under contract, sold or are no longer being offered for sale. Property information displayed is deemed reliable but is not guaranteed. Copyright 2026 SmartMLS, Inc.