and narrow your search. If you have fewer than 200 results, you can save your search.

Greater Mansfield CT Real Estate $500k +

r=365-376
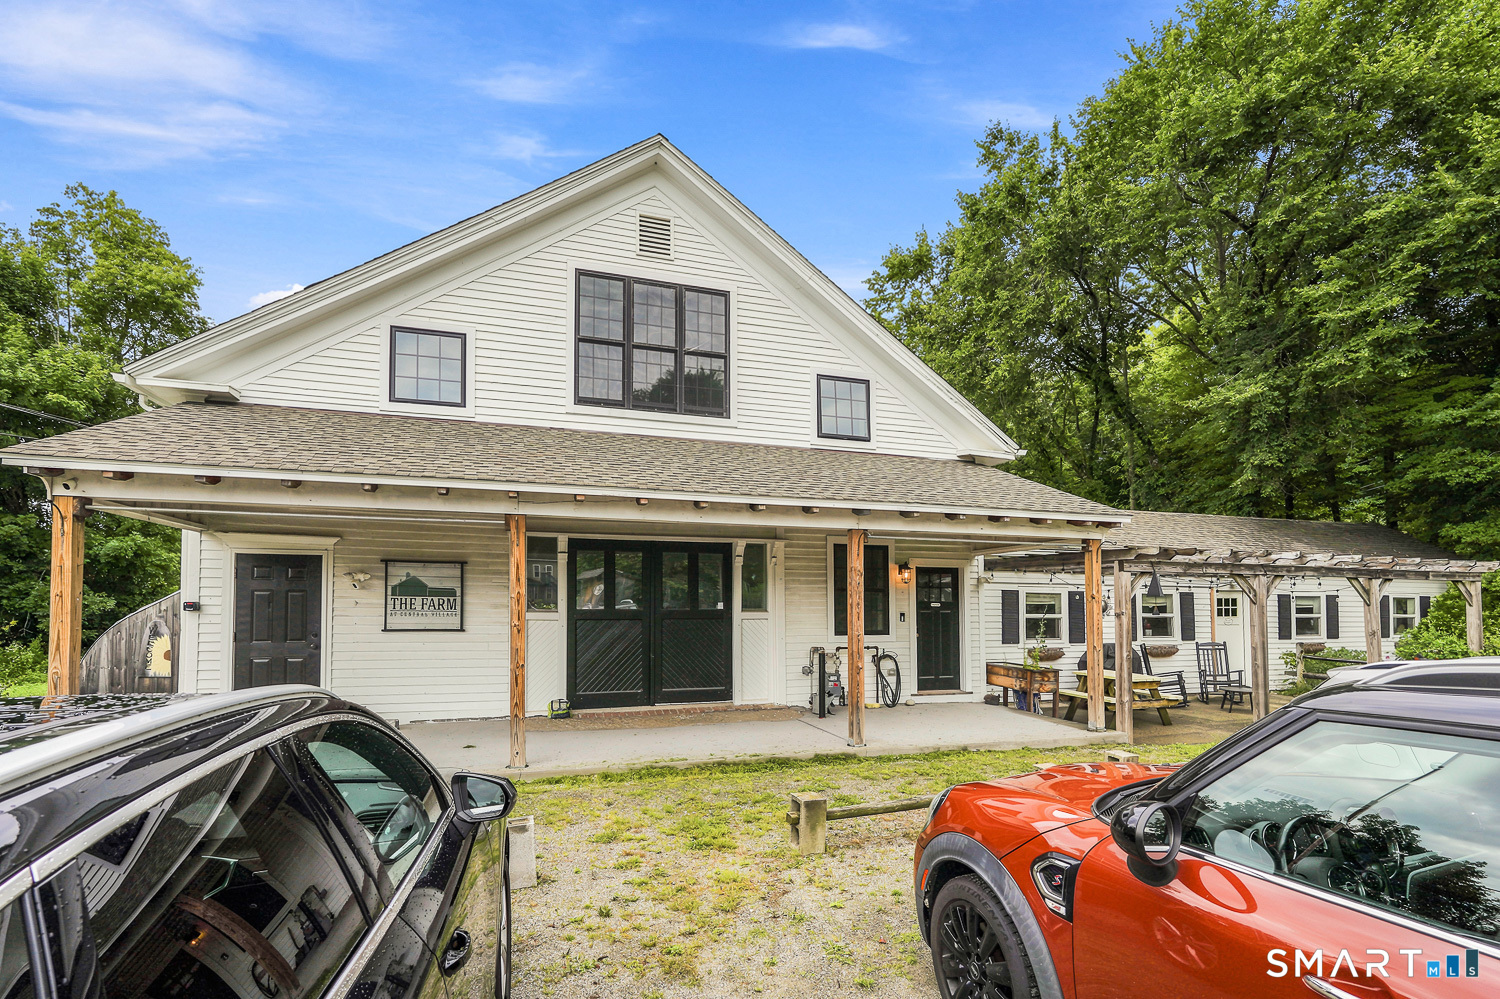
114 Charter Oak Street Manchester CT 06040
Active With Contract

MLS Number 24182627

  • Commercial
  • MLS Status Under Contract
  • Year Built 1900
  • Acreage 0.37

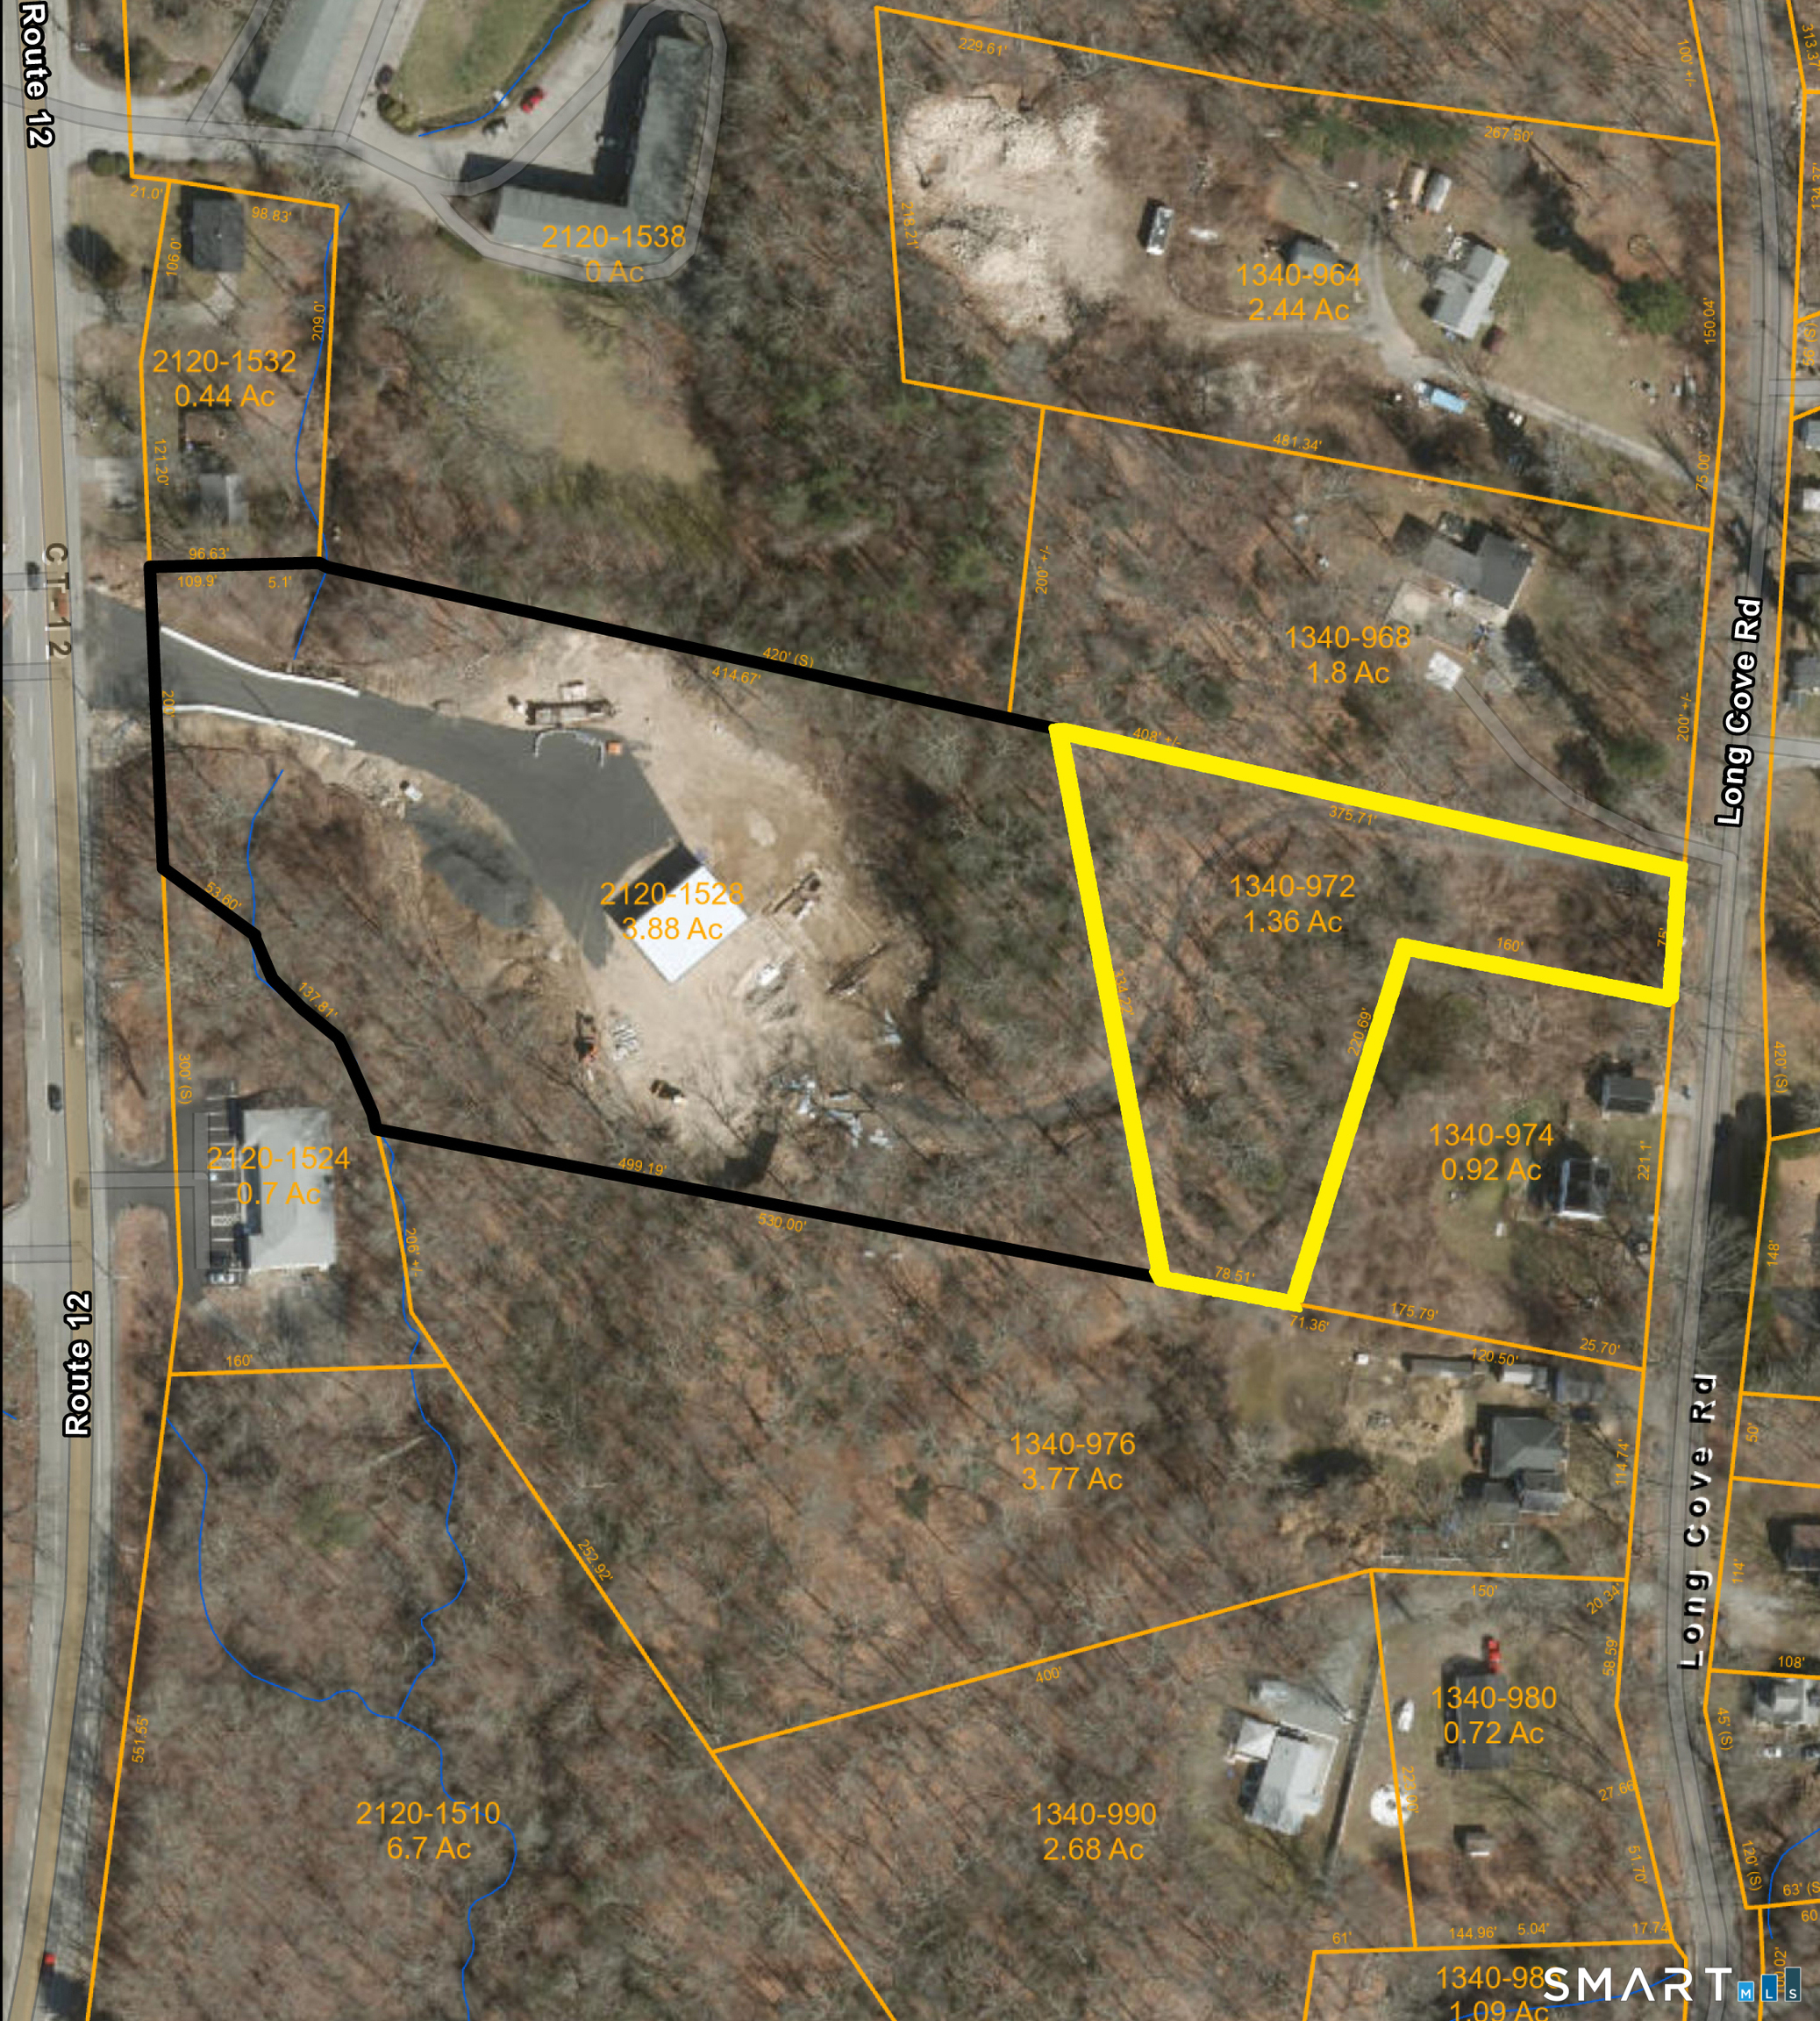
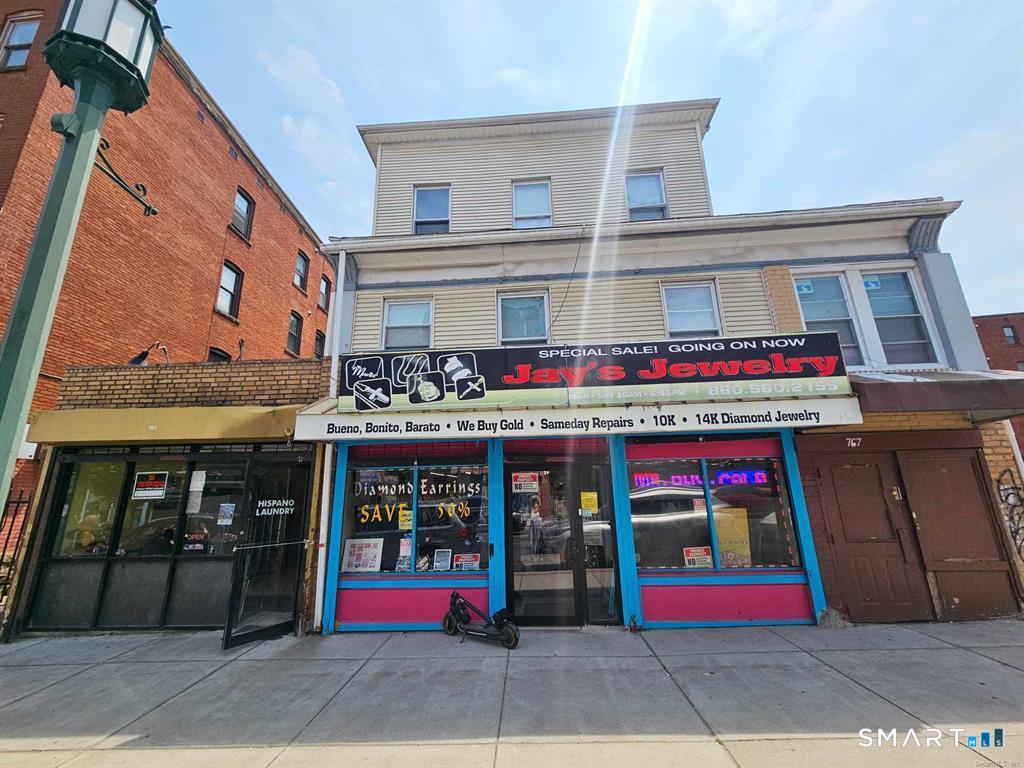
One of Manchester's most iconic properties, and a chance to own a seriously HIGH cash flowing property. This property consists of a four family building, with an adjacent building containing a restaurant/pub, plus another upstairs apartment unit. These buildings are on one parcel and cannot be separated. So it will take a commercial loan product or a cash/"cash like" financial arrangement to purchase. There is plenty of parking in the rear of the buildings for all of the usages of the buildings, with some dedicated strictly for tenants, making it even more attractive. These buildings are in good working condition, but also are older and will always need appropriate upkeep. So the ideal purchaser is someone who is experienced and use to owning/dealing with these types of investment properties. There are mostly separated utilities including the electrical, natural gas, public water and sewer. Great for the owner! The property abutts wonderful and recently reconstructed Charter Oak Park and brand new "Oaks". Walking distance to all of Main Street with all it's lively establishments and entertainment. If you've been looking for an investment in Manchester that combines residential and commercial aspects, this is a very nice opportunity.

Listed by Kurt M. Potter of RE/MAX Right Choice

$
$
%
$/month over payments
Federal 30-year interest rate: 6.69% last updated on Aug 6, 2026
* All Figures are estimates. Check with your bank or proposed mortgage company for actual interest rates.
This product uses the FRED® API but is not endorsed or certified by the Federal Reserve Bank of St. Louis.

Save FavoriteSchedule TourAsk A QuestionMore Details

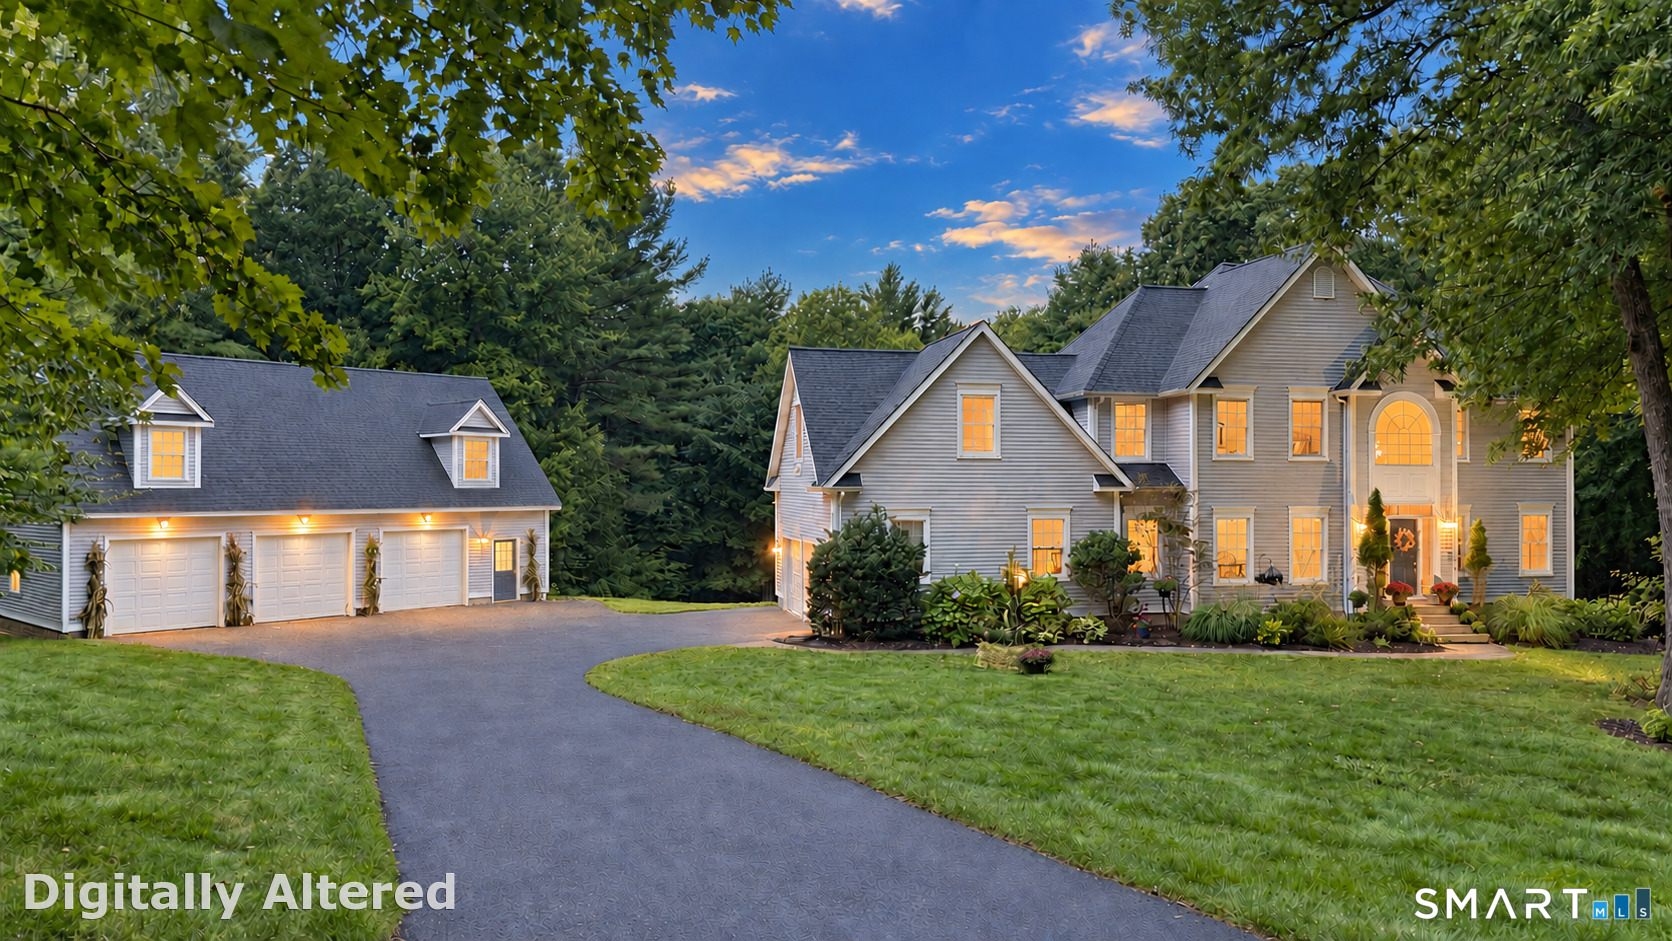
28 Hunters Run Mansfield CT 06268

Mansfield, CT28 Hunters Run, Storrs

Price$749,900

Est. Mortgage: $/month

Active With Contract

MLS Number 24179300

  • Single Family
  • Square Feet 3,273
  • Bedrooms 4
  • Bathroom 4
  • Year Built 1999

Meticulously maintained custom built Colonial located on a desirable cul-de-sac! This spacious 4 bedroom home offers an open floor plan with exceptional craftsmanship and flexibility, including a primary bedroom suite on each floor. Featuring 3 full and 1 half baths, the home is enhanced by gleaming hardwood floors throughout. The finely crafted cherry kitchen is designed for both everyday living and entertaining, complete with high end stainless steel appliances, a Sub-Zero refrigerator, and a spacious eat in breakfast area. The formal dining room is filled with natural light from a stunning Palladian window, while the den provides the perfect space for relaxing, studying, or working from home. The elegant formal living room features a cozy gas fireplace, custom built-ins, and French doors leading to a carefree composite deck with an electric awning ideal for staying cool while enjoying summer afternoons. Set on a beautifully manicured lot with a park like setting, this exceptional property offers comfort, style, and timeless appeal in a sought after neighborhood.

Listed by Richard Marouski of Weichert,REALTORS-Four Corners

$
$
%
$/month over payments
Federal 30-year interest rate: 6.69% last updated on Aug 6, 2026
* All Figures are estimates. Check with your bank or proposed mortgage company for actual interest rates.
This product uses the FRED® API but is not endorsed or certified by the Federal Reserve Bank of St. Louis.

Save FavoriteSchedule TourAsk A QuestionMore Details

17 High Street Groton CT 06340

Groton, CT17 High Street, Noank

Price$749,900

Est. Mortgage: $/month

MLS Number 24173288

  • Single Family
  • Square Feet 1,394
  • Co List Office Name RE/MAX Legends
  • Bedrooms 3
  • Bathroom 2

Perfectly positioned in the picturesque village of Noank, this impeccably maintained home offers the ideal blend of classic New England charm and modern comfort. The inviting wraparound front porch is perfect for morning coffee or evening gatherings as you enjoy the village ambiance. Step inside to discover a sun-filled interior rich with details and architectural character. Tall ceilings, gleaming hardwood floors, and exquisite craftsmanship are highlighted by a stunning stained-glass window, custom moldings, and built-in shelving. The main floor flows gracefully from the welcoming living room to the dining area, bright den, and kitchen designed for both style and function. Upstairs, two bedrooms, office space/dressing room and a bath provide restful retreats, while a walk-up attic offers endless potential for additional living space. Outdoors, a private back deck overlooks a peaceful yard and garden, creating the perfect backdrop for entertaining or quiet relaxation. The oversized garage provides ample room for a workshop and extra storage. Enjoy the very best of coastal living, just a short stroll to Noank's waterfront restaurants, parks, and marinas, and minutes from downtown Mystic and the area's pristine beaches. This is a rare opportunity to own a home that truly embodies timeless elegance and village charm.

Listed by Jennifer Obrey and Lian Obrey of RE/MAX Legends

$
$
%
$/month over payments
Federal 30-year interest rate: 6.69% last updated on Aug 6, 2026
* All Figures are estimates. Check with your bank or proposed mortgage company for actual interest rates.
This product uses the FRED® API but is not endorsed or certified by the Federal Reserve Bank of St. Louis.

Virtual TourSave FavoriteSchedule TourAsk A QuestionMore Details

524 Wauregan Road Brooklyn CT 06234

Brooklyn, CT524 Wauregan Road

Price$749,900

Est. Mortgage: $/month

MLS Number 24173131

  • Single Family
  • Square Feet 3,004
  • Bedrooms 3
  • Bathroom 4
  • Year Built 1988

Welcome to this exceptional, custom built brick home, set on a stunning piece of property where quality, craftsmanship, and timeless design come together beautifully. From the moment you step inside, you will appreciate the vaulted ceilings, open layout, and impressive mix of hardwood, marble and tile flooring. The heart of the home features a beautifully designed kitchen with quartz countertops, custom built cupboards, 2 ovens, trash compactor and more! The dining room features a wood-burning fireplace that's never been used! With enough room for the largest table. Off the kitchen, enjoy a heated sunroom that offers peaceful views overlooking the inground pool and hot tub, create a perfect space to relax year-round. The main level offers a spacious primary suite with a separate sitting room, custom walk in closet. The en suite features a soaking tub and walk in shower with a heated lamp, double sink vanity and marble countertops. An office on the main floor provides flexibility for working from home or additional living space. Convenient first floor laundry with a half bath adds every day practicality. Upstairs you'll find two additional bedrooms and a full bathroom. The heated basement has an additional half bathroom and offers endless possibilities for recreation, wood shop, storage, gym, or finished space. Additional features include a four car garage, central air, Buderus, furnace, water softener, 200 amp, electrical service, and security system. This is a rare opportuni

Listed by Mandy R. Gruslin of Kazantzis Real Estate,LLC

$
$
%
$/month over payments
Federal 30-year interest rate: 6.69% last updated on Aug 6, 2026
* All Figures are estimates. Check with your bank or proposed mortgage company for actual interest rates.
This product uses the FRED® API but is not endorsed or certified by the Federal Reserve Bank of St. Louis.

Save FavoriteSchedule TourAsk A QuestionMore Details

77 Crest Road Middlebury CT 06762

Middlebury, CT77 Crest Road

Price$749,900

Est. Mortgage: $/month

MLS Number 24193938

  • Single Family
  • Square Feet 2,674
  • Bedrooms 4
  • Bathroom 4
  • Year Built 1935

Privacy, charm, and timeless craftsmanship define this exceptional Contemporary Craftsman on 1.5 acres in Middlebury's Historic District. Bordering the 9+ acre Crest Preserve, this 2,600+ sq. ft. home offers 4 bedrooms, 3.5 baths, a spacious living room, and a large family room with a flexible floor plan. Character abounds with original hand-carved staircases, hardwood floors, colonial shutters, reading nooks, and a finished attic, while thoughtful updates include a recently painted interior, updated baths, upgraded electrical, central air, gas fireplace insert, and a chef's kitchen with quartz countertops, double ovens, and stainless-steel appliances. Picture windows overlook the private backyard oasis featuring two Bluestone patios, a Belgian block patio, and a renovated Gunite saltwater pool with waterfall, newer mechanicals, and fencing. Exterior improvements include newer siding, roof, chimney, barn-style lighting, and professional landscaping. Surrounded by protected woodlands and the sounds of nearby church bells, this one-of-a-kind home offers the perfect blend of historic character, modern updates, and peaceful New England living.

Listed by Michael Vartolone of William Raveis Real Estate

$
$
%
$/month over payments
Federal 30-year interest rate: 6.69% last updated on Aug 6, 2026
* All Figures are estimates. Check with your bank or proposed mortgage company for actual interest rates.
This product uses the FRED® API but is not endorsed or certified by the Federal Reserve Bank of St. Louis.

Virtual TourSave FavoriteSchedule TourAsk A QuestionMore Details

140 Old Willimantic Road Columbia CT 06237
Pending Continue to Show

MLS Number 24187314

  • Single Family
  • Square Feet 3,118
  • Bedrooms 3
  • Bathroom 3
  • Year Built 1987

A truly one-of-a-kind property offering endless possibilities on 10.8 picturesque acres! Whether you're an equestrian, car collector, contractor, hobby farmer, or simply looking for exceptional space and versatility, this custom-built contemporary home is designed to impress. Step inside the 3,118-square-foot home and you'll be welcomed by soaring vaulted ceilings with exposed beams and skylights, creating a bright and inviting great room. The stunning custom kitchen, is the heart of the home and features cherry cabinetry, beautiful soapstone countertops, a center island, and floor-to-ceiling custom cabinetry. The formal dining room showcases a striking stone fireplace and can easily serve as a home office or additional living space. A sun-filled, all-glass sunroom overlooks the beautiful grounds, while the main level offers two bedrooms, a full bath, and an additional bathroom equipped with a walk-in tub. The spacious mudroom/laundry area includes a dedicated dog grooming station with a professional grooming tub, making it perfect for pet lovers. The upper level is dedicated to a private primary suite, accessed by a dramatic circular staircase, offering a peaceful retreat from the main living areas. Car enthusiasts and business owners will appreciate the attached heated and air-conditioned 3 to 4-car garage with an expansive loft that's ideal for a home office, studio, or additional storage.

Listed by Rick Nassiff of KW Legacy Partners

$
$
%
$/month over payments
Federal 30-year interest rate: 6.69% last updated on Aug 6, 2026
* All Figures are estimates. Check with your bank or proposed mortgage company for actual interest rates.
This product uses the FRED® API but is not endorsed or certified by the Federal Reserve Bank of St. Louis.

Virtual TourSave FavoriteSchedule TourAsk A QuestionMore Details

650 Manchester Road Glastonbury CT 06033

Glastonbury, CT650 Manchester Road

Price$749,900

Est. Mortgage: $/month

Open House

MLS Number 24196217

  • Single Family
  • Next Open House: Sun 08/16 11:00 am. to 12:30 pm.
  • Square Feet 2,818
  • Bedrooms 4
  • Bathroom 4

Tucked away in a private, picturesque setting, this beautifully updated 4-bed, 3.5-bath Cape Cod offers the space you need with the cozy charm you're looking for. Brand new hardwood floors sweep across the main level, opening into a large living room with wood-burning fireplace and rustic stone surround. The remodeled kitchen shines with granite countertops, stainless steel appliances and a functional breakfast bar. Step out of the kitchen onto the wrap around porch to sip your coffee with the serene wooded views of Eastbury Pond. This home offers a flexible layout with a first floor bedroom and updated full bath, while upstairs you will find 2 additional en-suite bedrooms and a fourth bedroom. The newly refinished walk-out lower level adds valuable space for work and play with an updated half bath and laundry room. Additional bonuses include new windows throughout, 2-year-old HVAC systems, new flooring in entire home and an attached 2 car garage. Just minutes from schools, shopping, dining, and highway access, this home offers convenience in a truly peaceful location.

Listed by Maddy Ceruti of Century 21 AllPoints Realty

$
$
%
$/month over payments
Federal 30-year interest rate: 6.69% last updated on Aug 6, 2026
* All Figures are estimates. Check with your bank or proposed mortgage company for actual interest rates.
This product uses the FRED® API but is not endorsed or certified by the Federal Reserve Bank of St. Louis.

Virtual TourSave FavoriteSchedule TourAsk A QuestionMore Details

Lot 20 Bassett Road Watertown CT 06795

Watertown, CTLot 20 Bassett Road

Price$749,000

Est. Mortgage: $/month

MLS Number 24081427

  • Single Family
  • Square Feet 2,611
  • Bedrooms 4
  • Bathroom 4
  • Year Built 2025

ASK ABOUT HOW YOU CAN OWN THIS HOME FOR JUST 5% DOWN TOTAL! Privacy at its finest at this Custom built Ranch with exquisite architecture and expansive open floor plan! Plot plan comes with a designated area to have a potential built-in pool. This property is a ready to build in this established neighborhood. Attractive, flat, 1.14 acres, FULLY APPROVED building lot. Enjoy high-end finishes throughout. Boasting an open floor plan upon entering with cathedral ceilings and gas fireplace. Kitchen offers granite countertops, stainless steel appliances and large center island. Great room/living room leads out to screened in porch. Hardwood flooring runs throughout. Primary bedroom with two walk-in closets and on-suite bathroom, 3 additional spacious bedrooms, full bathroom, bonus room above garage, laundry, plus access to the 2-car garage. 4th bedroom can be turned into a study/office upon request. Enjoy living in Litchfield country within minutes to the center of Watertown and 15 minutes to the center of Litchfield. BUILD THIS ONE LEVEL CUSTOM RANCH OR YOUR HOUSE OF CHOICE!

Listed by David Aurigemma of Regency Real Estate,LLC

$
$
%
$/month over payments
Federal 30-year interest rate: 6.69% last updated on Aug 6, 2026
* All Figures are estimates. Check with your bank or proposed mortgage company for actual interest rates.
This product uses the FRED® API but is not endorsed or certified by the Federal Reserve Bank of St. Louis.

Save FavoriteSchedule TourAsk A QuestionMore Details

Manchester CT 06040

Manchester, CT

Price$749,000

Est. Mortgage: $/month

Active With Contract

MLS Number 24182608

  • Multi Family Multi-Family For Sale
  • Square Feet 8,000
  • Acreage 0.37
  • Bedrooms 2
  • Year Built 1900

One of Manchester's most iconic properties, and a chance to own a seriously HIGH cash flowing property. This property consists of a four family building, with an adjacent building containing a restaurant/pub, plus another upstairs apartment unit. These buildings are on one parcel and cannot be separated. So it will take a commercial loan product or a cash/"cash like" financial arrangement to purchase. There is plenty of parking in the rear of the buildings for all of the usages of the buildings, with some dedicated strictly for tenants, making it even more attractive. These buildings are in good working condition, but also are older and will always need appropriate upkeep. So the ideal purchaser is someone who is experienced and use to owning/dealing with these types of investment properties. There are mostly separated utilities including the electrical, natural gas, public water and sewer. Great for the owner! The property abutts wonderful and recently reconstructed Charter Oak Park and brand new "The Oaks". Walking distance to all of Main Street with all it's lively establishments and entertainment. If you've been looking for an investment in Manchester that combines residential and commercial aspects, this is a very nice opportunity.

Listed by Kurt M. Potter of RE/MAX Right Choice

$
$
%
$/month over payments
Federal 30-year interest rate: 6.69% last updated on Aug 6, 2026
* All Figures are estimates. Check with your bank or proposed mortgage company for actual interest rates.
This product uses the FRED® API but is not endorsed or certified by the Federal Reserve Bank of St. Louis.

Save FavoriteSchedule TourAsk A QuestionMore Details

70 Davis Road Mansfield CT 06268

Mansfield, CT70 Davis Road, Storrs

Price$749,000

Est. Mortgage: $/month

Active With Contract

MLS Number 24186836

  • Single Family
  • Square Feet 3,662
  • Bedrooms 3
  • Bathroom 4
  • Year Built 1987

Privately set on a level 6.67 acre lot, this expansive ranch offers refined single level living with an exceptional layout designed for both grand entertaining and everyday comfort. A flat, newly paved driveway leads to the residence, framed by professional front and back landscaping and lightly wooded borders that create a serene, estate like setting. New double entry doors open to an impressive foyer featuring an exposed brick chimney and cathedral ceilings with skylights. The main living room is both elegant and inviting, with hardwood floors, a gas fireplace, and a 3-panel glass slider that draws the eye to the private backyard. The eat in kitchen offers impressive function and style with an island fitted with a Wolf gas cooktop, built in hutch/desk, wall oven, and an abundance of cabinetry and counter space. Around the corner is a walk-in pantry, dedicated laundry room, half bath, and garage access. A wood paneled sunroom off the kitchen features a vaulted ceiling, gas stove, and Anderson sliders on all sides opening to two side decks and a paver patio. A formal dining room provides an elegant space for hosting, while a separate family room tucked down the hall offers a quiet place to unwind. The bedroom wing includes three well appointed rooms, highlighted by a spacious primary suite with newer laminate flooring, multiple closets, and a luxurious full bath with tiled shower and double vanities. Two additional bedrooms share a full bath located at the end of the hall.

Listed by Lindsey Niarhakos of RE/MAX One

$
$
%
$/month over payments
Federal 30-year interest rate: 6.69% last updated on Aug 6, 2026
* All Figures are estimates. Check with your bank or proposed mortgage company for actual interest rates.
This product uses the FRED® API but is not endorsed or certified by the Federal Reserve Bank of St. Louis.

Virtual TourSave FavoriteSchedule TourAsk A QuestionMore Details

15 Griswold Road East Lyme CT 06357

MLS Number 24093694

  • Land
  • Acreage 0.25
  • MLS Status Active
  • Zoning R12
  • Subdividable Unknown

Come build your dream home in one of the most sought-after beach communities - Giant's Neck Beach! Rarely available approved building lot fully cleared and waiting for your builder. This beautiful .24-acre corner lot is just 500 feet from your association beach on Long Island Sound, with potential water views from the second floor. This approved building lot has city water and sewer already at the lot. Association amenities include a clubhouse; tennis, pickleball and basketball court; playground; boat launch and dock. Enjoy summer at the shore and all that Niantic has to offer!

Listed by Carol York of For Sale By Owner Connecticut

$
$
%
$/month over payments
Federal 30-year interest rate: 6.69% last updated on Aug 6, 2026
* All Figures are estimates. Check with your bank or proposed mortgage company for actual interest rates.
This product uses the FRED® API but is not endorsed or certified by the Federal Reserve Bank of St. Louis.

Save FavoriteSchedule TourAsk A QuestionMore Details

84 Smith Road Lebanon CT 06249

Lebanon, CT84 Smith Road

Price$749,000

Est. Mortgage: $/month

Active With Contract

MLS Number 24179344

  • Single Family
  • Square Feet 4,002
  • Bedrooms 5
  • Bathroom 3
  • Year Built 2006

Welcome to your own private country estate set on a beautiful and peaceful setting bordered by Pease Brook. This custom-built 5 bedroom, 3 full bath home offers exceptional space, warmth, and craftsmanship throughout. Step inside to find a grand great room featuring a stunning custom stone fireplace, soaring 9' ceilings, solid wood floors, and oversized custom windows that fill the home with natural light. The thoughtfully designed floor plan includes two primary bedroom suites, offering flexibility for multigenerational living or guest accommodations. Possible in-law. The spacious kitchen and living areas flow beautifully for both everyday living and entertaining. Additional highlights include a covered front porch, sunroom, cedar siding, stone walls, paved driveway, and a large Trex deck overlooking the private grounds. The full walk-out basement provides endless possibilities for additional living space, workshop, or storage. Surrounded by nature yet conveniently located, this special property combines privacy, character, and comfort in a truly picturesque Lebanon setting. Welcome home!

Listed by Cathyann M. Schulte of Countryside Realty

$
$
%
$/month over payments
Federal 30-year interest rate: 6.69% last updated on Aug 6, 2026
* All Figures are estimates. Check with your bank or proposed mortgage company for actual interest rates.
This product uses the FRED® API but is not endorsed or certified by the Federal Reserve Bank of St. Louis.

Save FavoriteSchedule TourAsk A QuestionMore Details

The data relating to real estate for sale on this website appears in part through the SmartMLS Internet Data Exchange program, a voluntary cooperative exchange of property listing data between licensed real estate brokerage firms, and is provided by SmartMLS through a licensing agreement. Listing information is from various brokers who participate in the SmartMLS IDX program and not all listings may be visible on the site. The property information being provided on or through the website is for the personal, non-commercial use of consumers and such information may not be used for any purpose other than to identify prospective properties consumers may be interested in purchasing. Some properties which appear for sale on the website may no longer be available because they are for instance, under contract, sold or are no longer being offered for sale. Property information displayed is deemed reliable but is not guaranteed. Copyright 2026 SmartMLS, Inc.