and narrow your search. If you have fewer than 200 results, you can save your search.

Greater Mansfield CT Real Estate $500k +

r=372-383
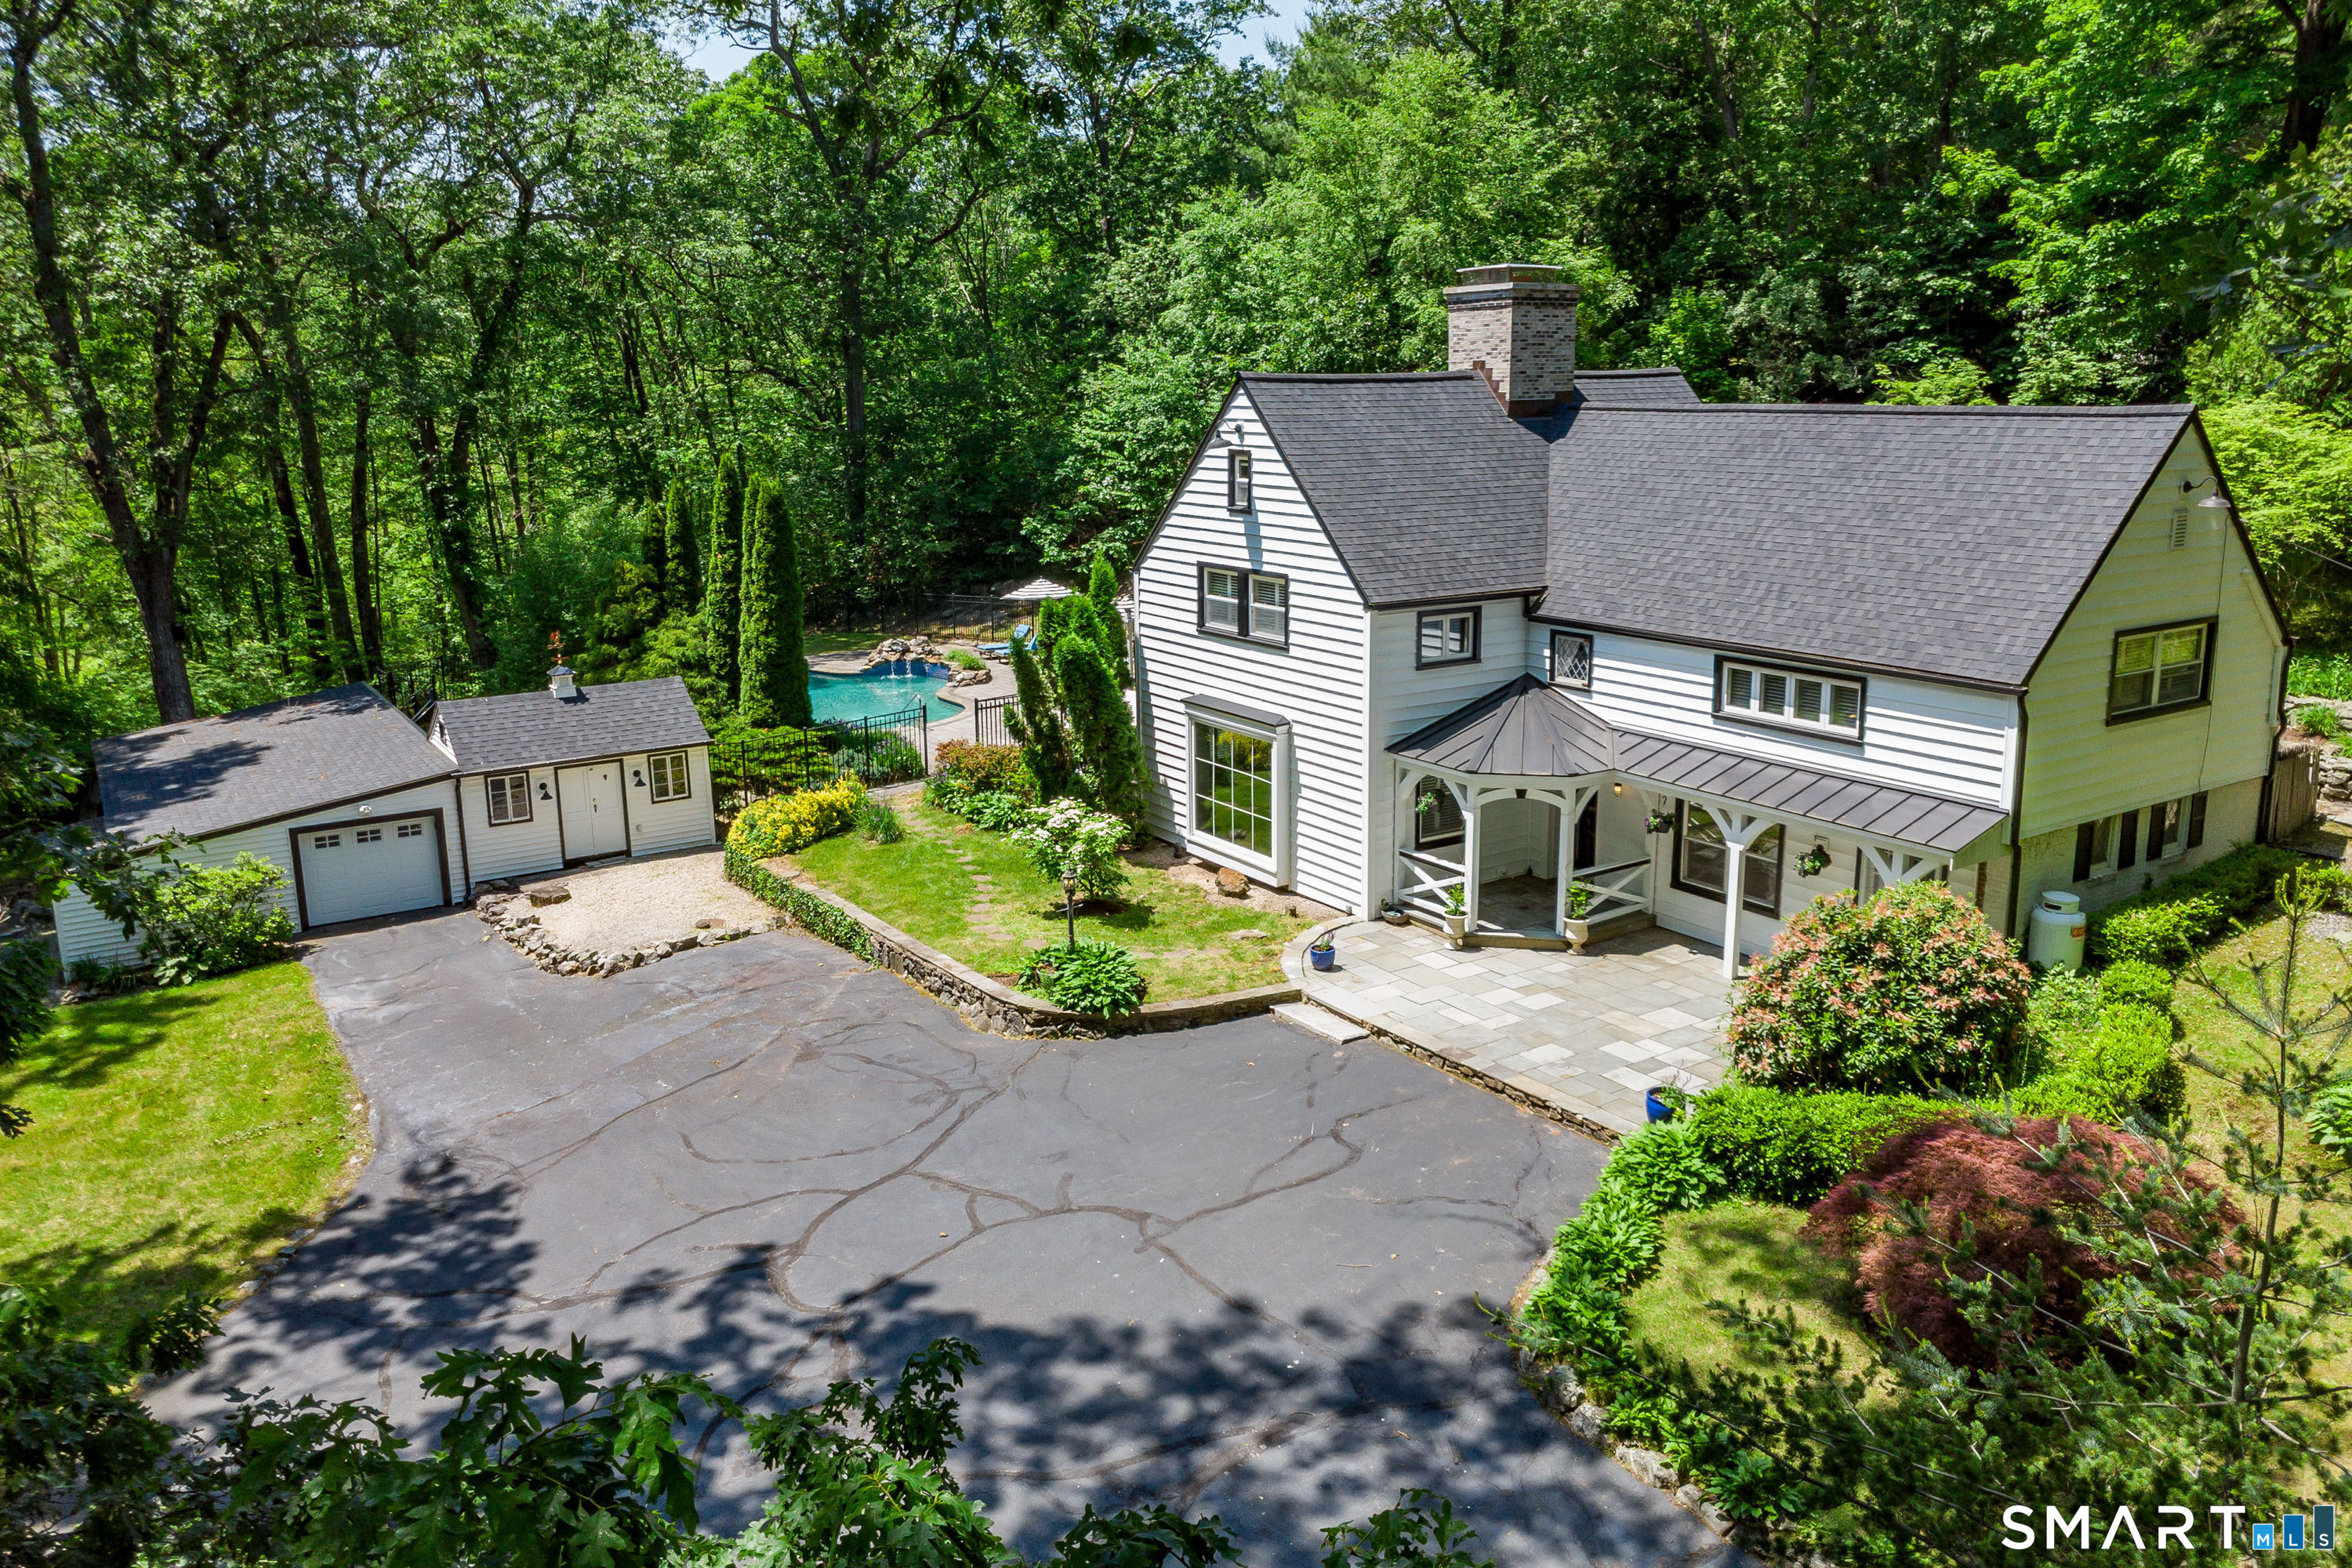
70 Davis Road Mansfield CT 06268

Mansfield, CT70 Davis Road, Storrs

Price$749,000

Est. Mortgage: $/month

Active With Contract

MLS Number 24186836

  • Single Family
  • Square Feet 3,662
  • Bedrooms 3
  • Bathroom 4
  • Year Built 1987

Privately set on a level 6.67 acre lot, this expansive ranch offers refined single level living with an exceptional layout designed for both grand entertaining and everyday comfort. A flat, newly paved driveway leads to the residence, framed by professional front and back landscaping and lightly wooded borders that create a serene, estate like setting. New double entry doors open to an impressive foyer featuring an exposed brick chimney and cathedral ceilings with skylights. The main living room is both elegant and inviting, with hardwood floors, a gas fireplace, and a 3-panel glass slider that draws the eye to the private backyard. The eat in kitchen offers impressive function and style with an island fitted with a Wolf gas cooktop, built in hutch/desk, wall oven, and an abundance of cabinetry and counter space. Around the corner is a walk-in pantry, dedicated laundry room, half bath, and garage access. A wood paneled sunroom off the kitchen features a vaulted ceiling, gas stove, and Anderson sliders on all sides opening to two side decks and a paver patio. A formal dining room provides an elegant space for hosting, while a separate family room tucked down the hall offers a quiet place to unwind. The bedroom wing includes three well appointed rooms, highlighted by a spacious primary suite with newer laminate flooring, multiple closets, and a luxurious full bath with tiled shower and double vanities. Two additional bedrooms share a full bath located at the end of the hall.

Listed by Lindsey Niarhakos of RE/MAX One

$
$
%
$/month over payments
Federal 30-year interest rate: 6.69% last updated on Aug 6, 2026
* All Figures are estimates. Check with your bank or proposed mortgage company for actual interest rates.
This product uses the FRED® API but is not endorsed or certified by the Federal Reserve Bank of St. Louis.

Virtual TourSave FavoriteSchedule TourAsk A QuestionMore Details
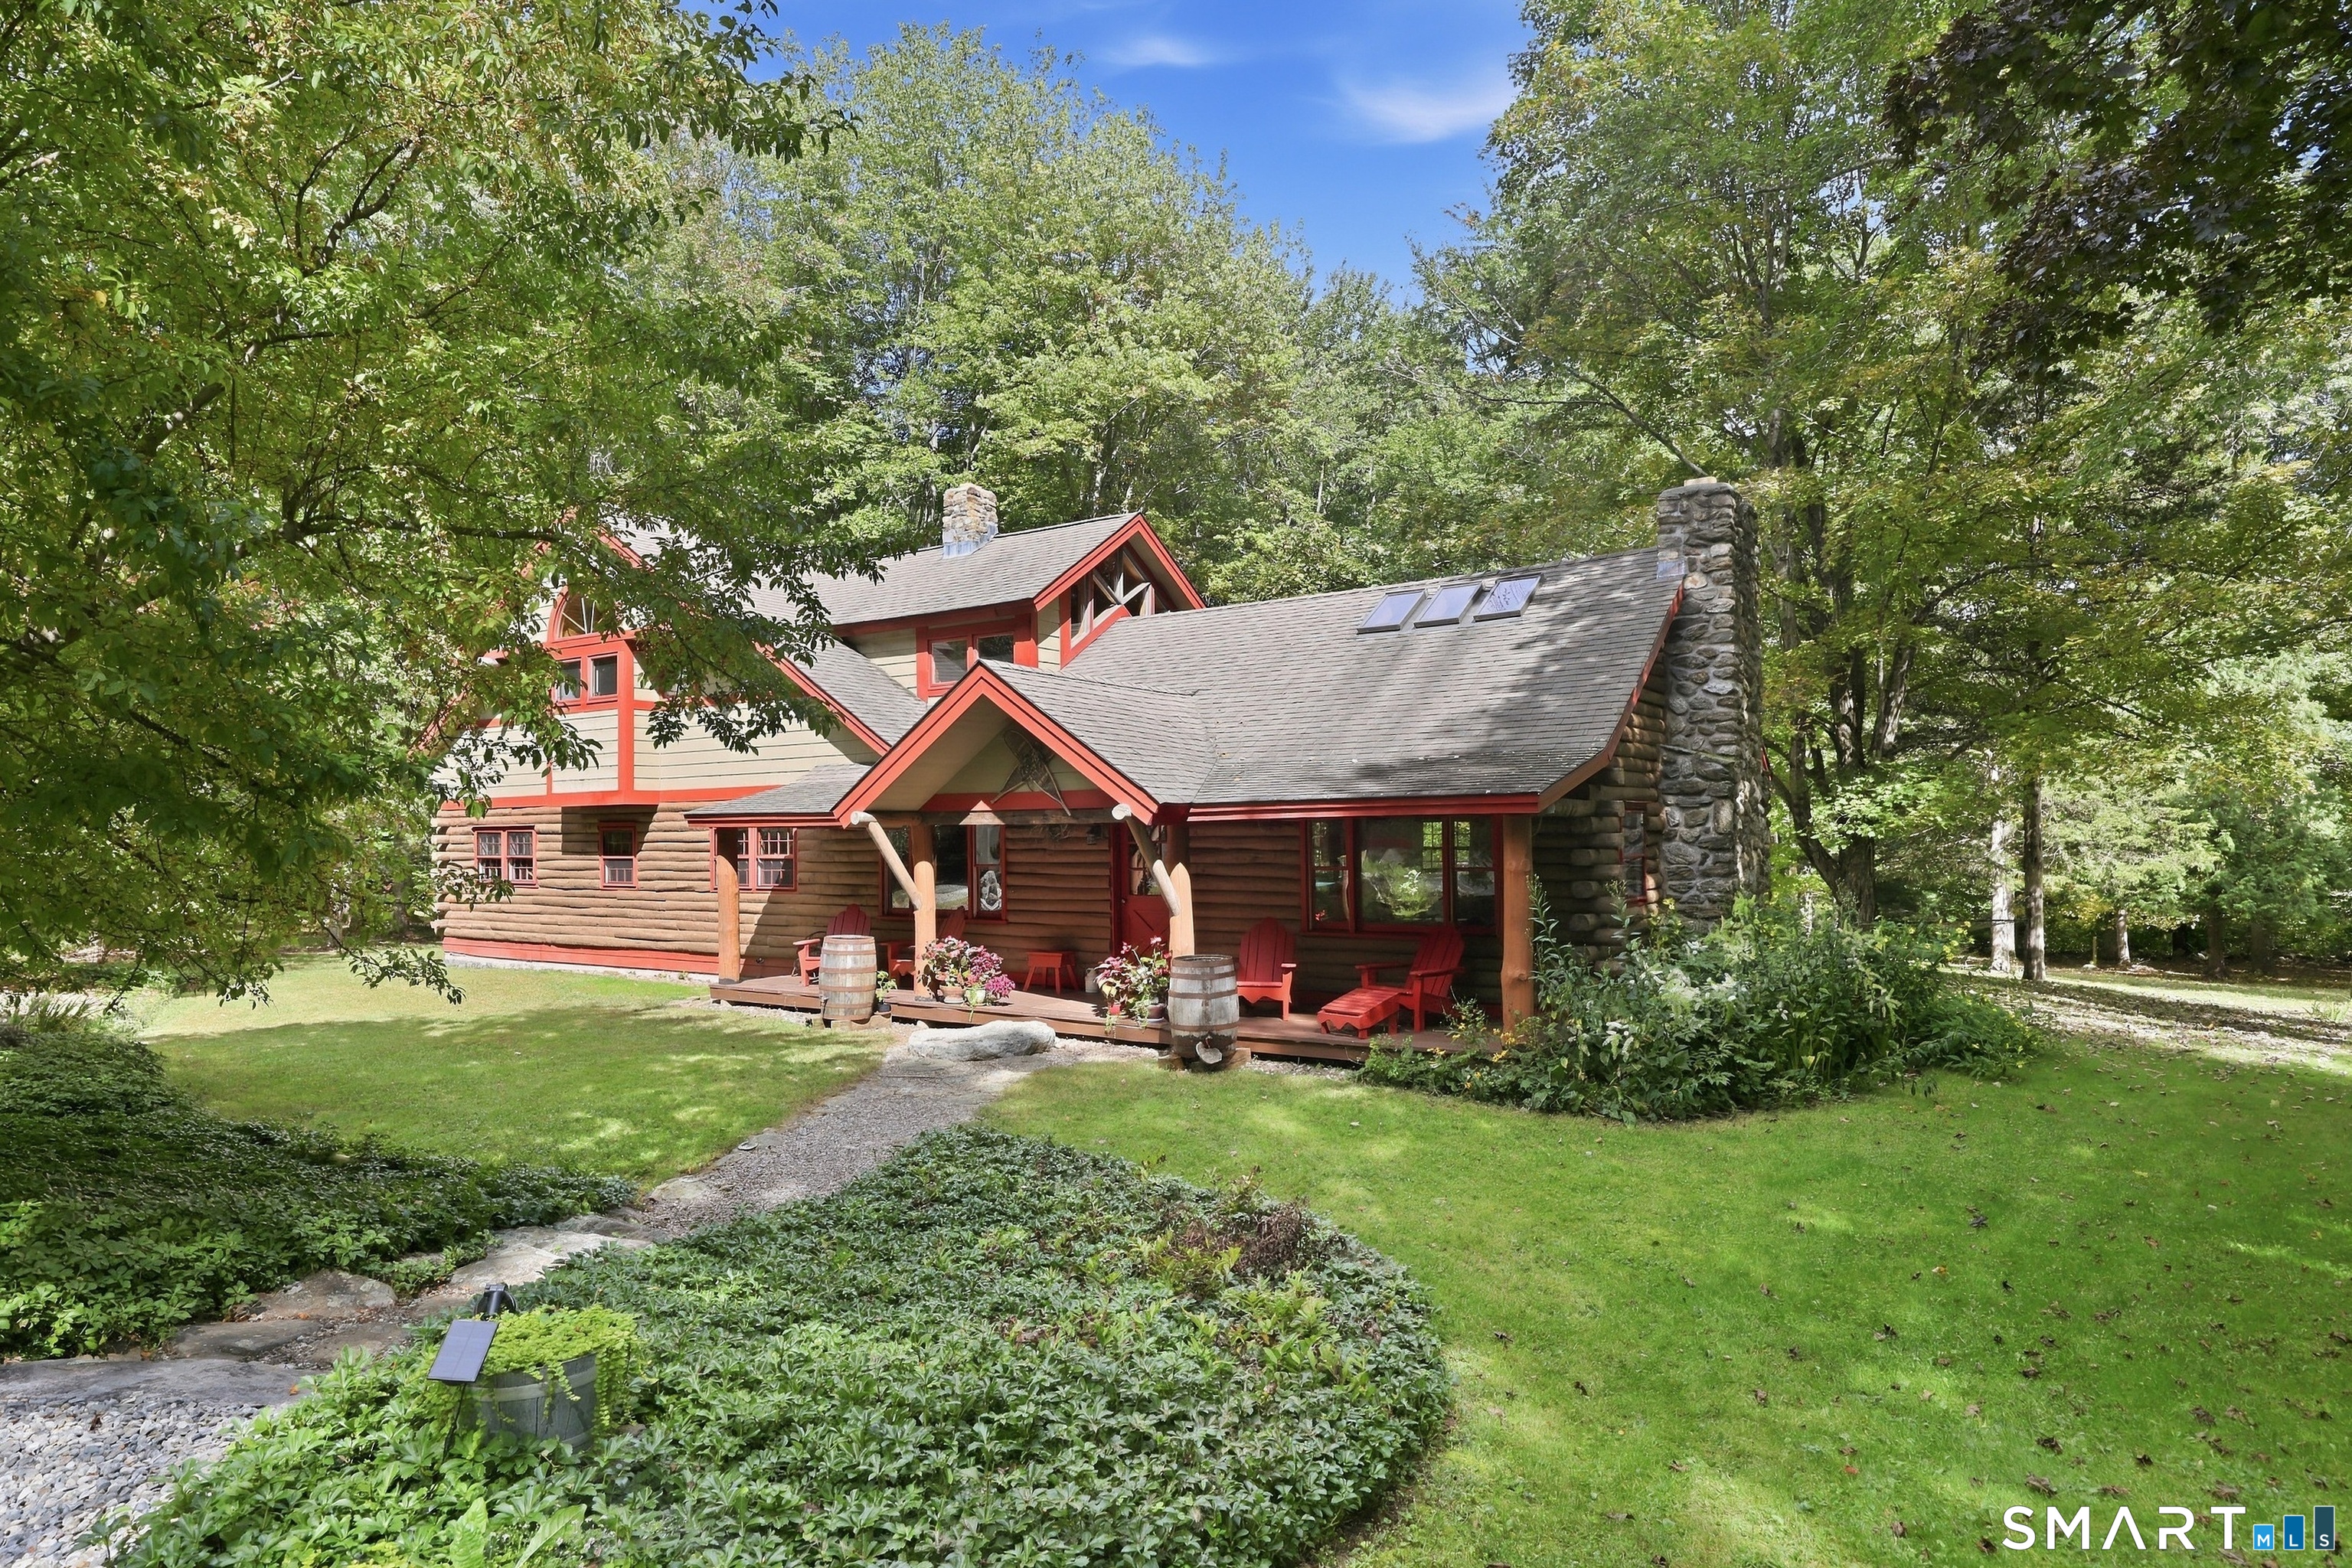
15 Griswold Road East Lyme CT 06357

MLS Number 24093694

  • Land
  • Acreage 0.25
  • MLS Status Active
  • Zoning R12
  • Subdividable Unknown

Come build your dream home in one of the most sought-after beach communities - Giant's Neck Beach! Rarely available approved building lot fully cleared and waiting for your builder. This beautiful .24-acre corner lot is just 500 feet from your association beach on Long Island Sound, with potential water views from the second floor. This approved building lot has city water and sewer already at the lot. Association amenities include a clubhouse; tennis, pickleball and basketball court; playground; boat launch and dock. Enjoy summer at the shore and all that Niantic has to offer!

Listed by Carol York of For Sale By Owner Connecticut

$
$
%
$/month over payments
Federal 30-year interest rate: 6.69% last updated on Aug 6, 2026
* All Figures are estimates. Check with your bank or proposed mortgage company for actual interest rates.
This product uses the FRED® API but is not endorsed or certified by the Federal Reserve Bank of St. Louis.

Save FavoriteSchedule TourAsk A QuestionMore Details
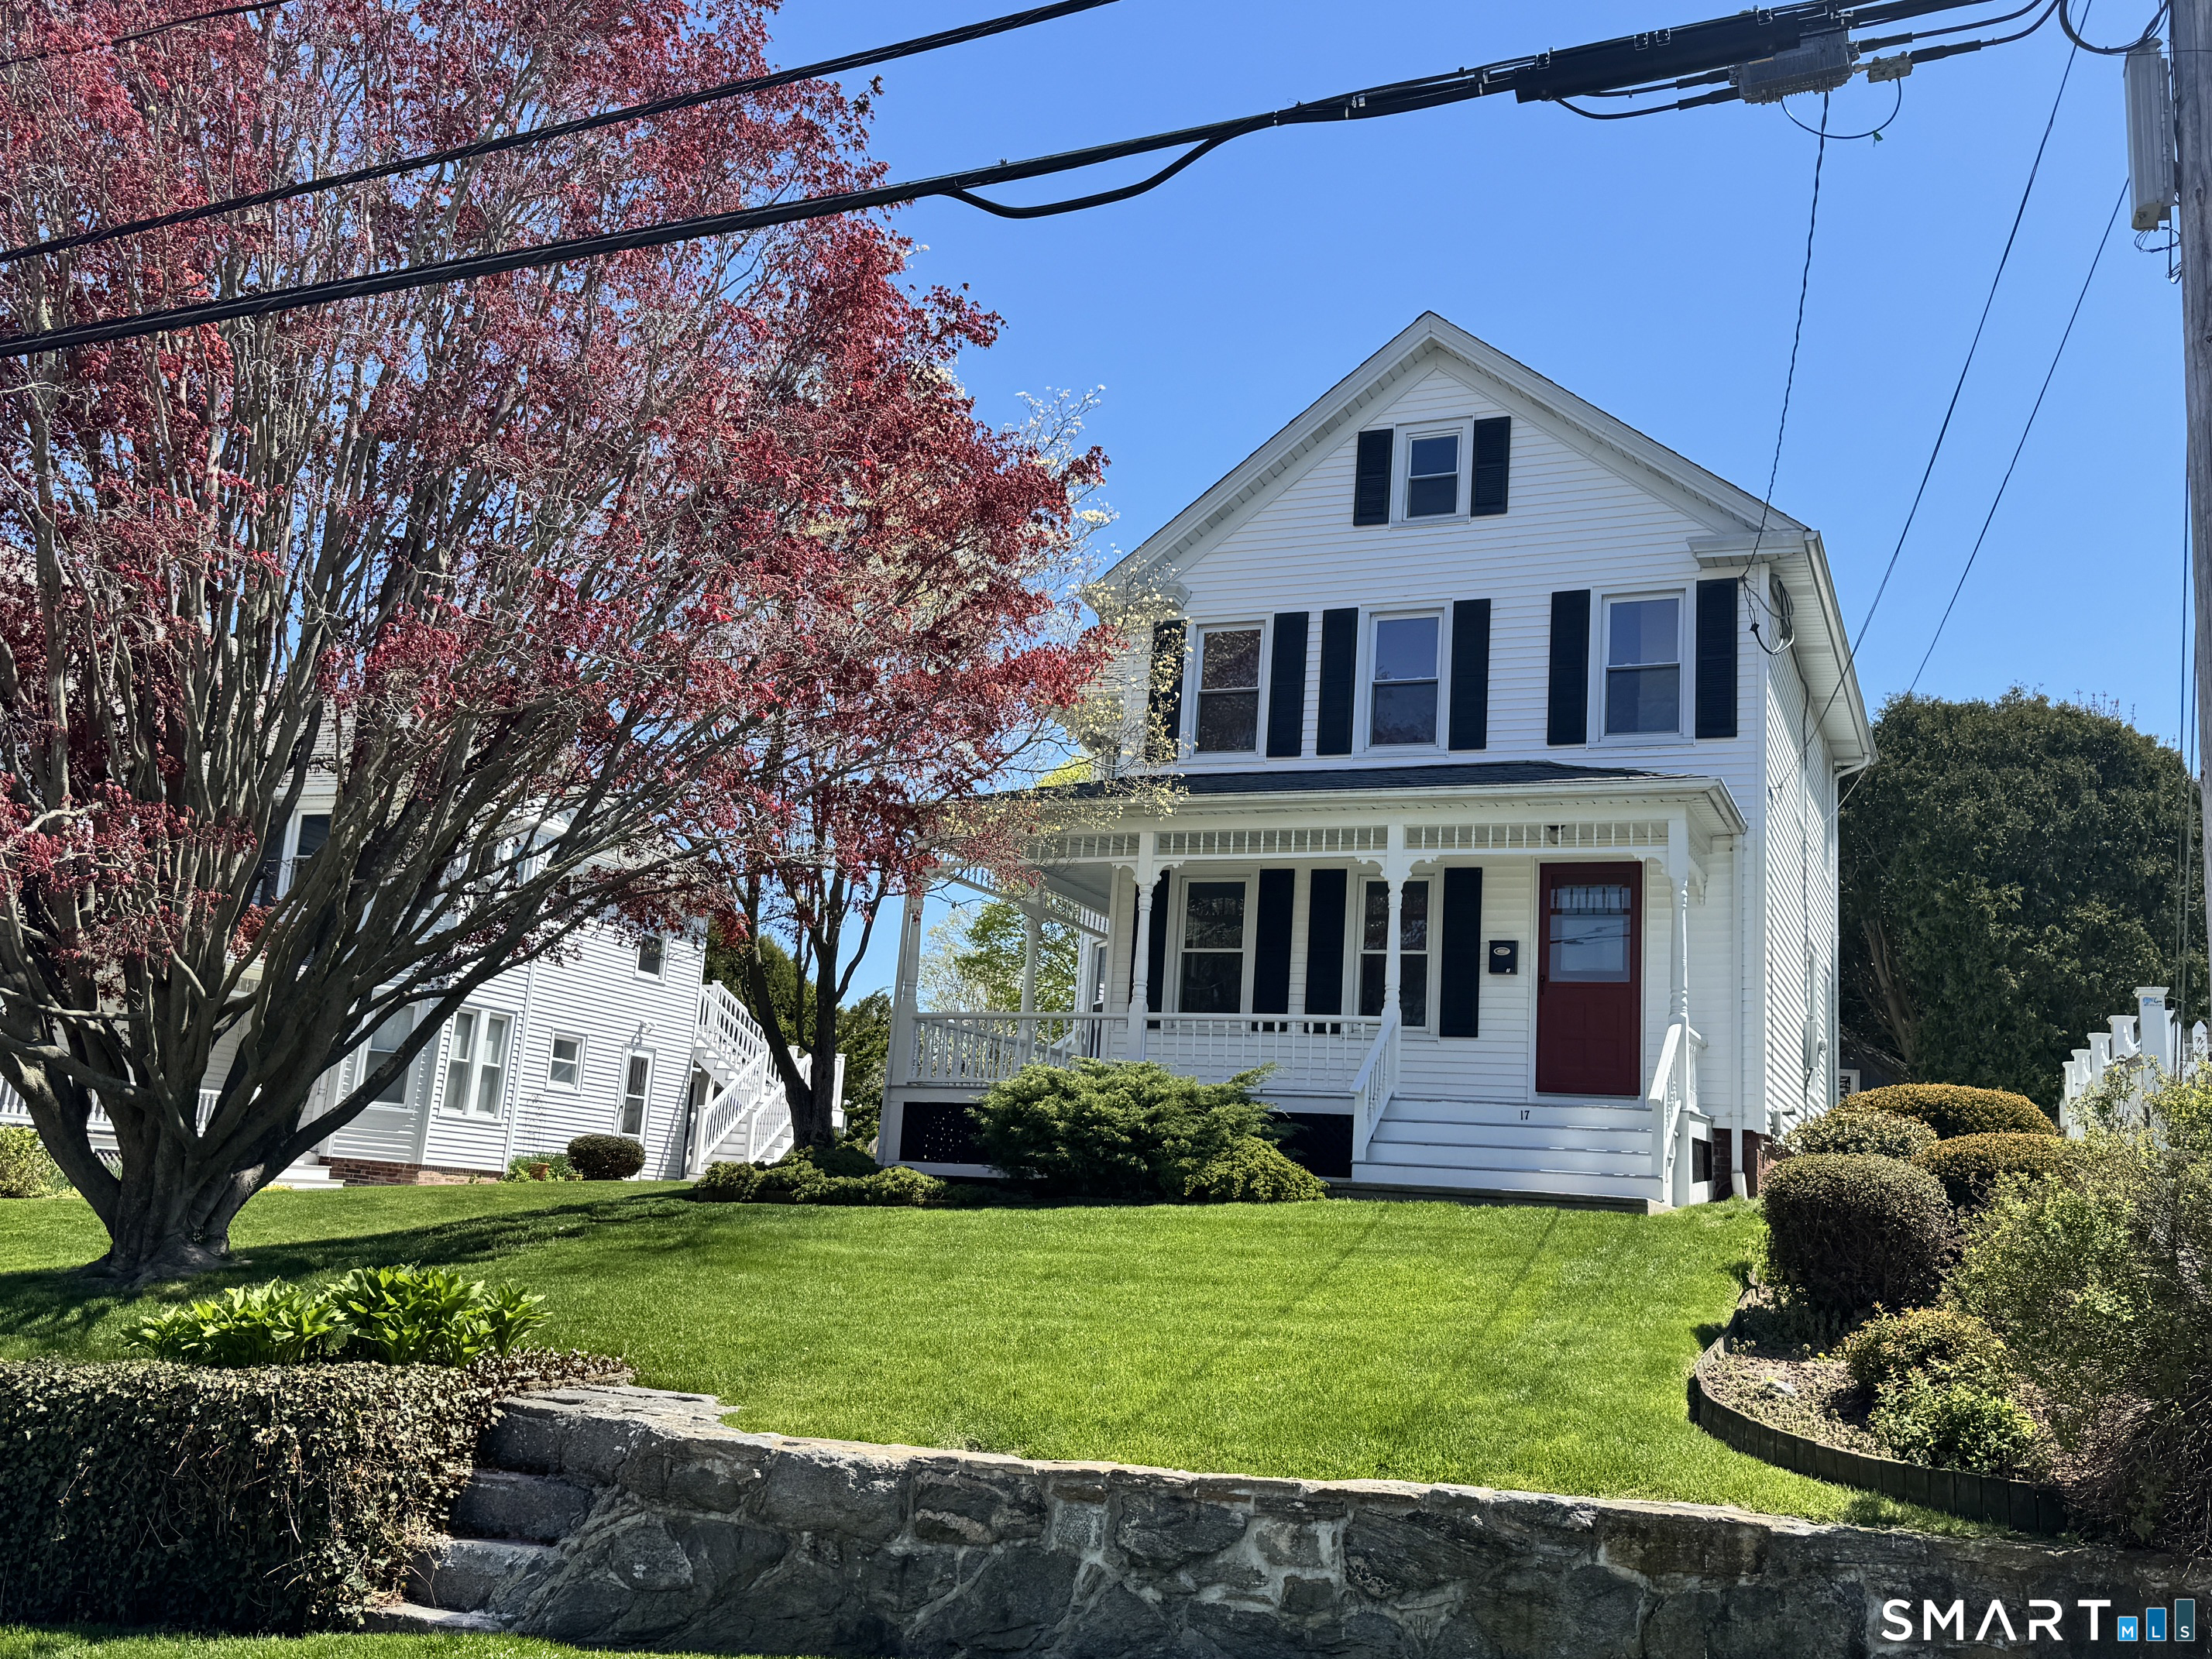
84 Smith Road Lebanon CT 06249

Lebanon, CT84 Smith Road

Price$749,000

Est. Mortgage: $/month

Active With Contract

MLS Number 24179344

  • Single Family
  • Square Feet 4,002
  • Bedrooms 5
  • Bathroom 3
  • Year Built 2006

Welcome to your own private country estate set on a beautiful and peaceful setting bordered by Pease Brook. This custom-built 5 bedroom, 3 full bath home offers exceptional space, warmth, and craftsmanship throughout. Step inside to find a grand great room featuring a stunning custom stone fireplace, soaring 9' ceilings, solid wood floors, and oversized custom windows that fill the home with natural light. The thoughtfully designed floor plan includes two primary bedroom suites, offering flexibility for multigenerational living or guest accommodations. Possible in-law. The spacious kitchen and living areas flow beautifully for both everyday living and entertaining. Additional highlights include a covered front porch, sunroom, cedar siding, stone walls, paved driveway, and a large Trex deck overlooking the private grounds. The full walk-out basement provides endless possibilities for additional living space, workshop, or storage. Surrounded by nature yet conveniently located, this special property combines privacy, character, and comfort in a truly picturesque Lebanon setting. Welcome home!

Listed by Cathyann M. Schulte of Countryside Realty

$
$
%
$/month over payments
Federal 30-year interest rate: 6.69% last updated on Aug 6, 2026
* All Figures are estimates. Check with your bank or proposed mortgage company for actual interest rates.
This product uses the FRED® API but is not endorsed or certified by the Federal Reserve Bank of St. Louis.

Save FavoriteSchedule TourAsk A QuestionMore Details
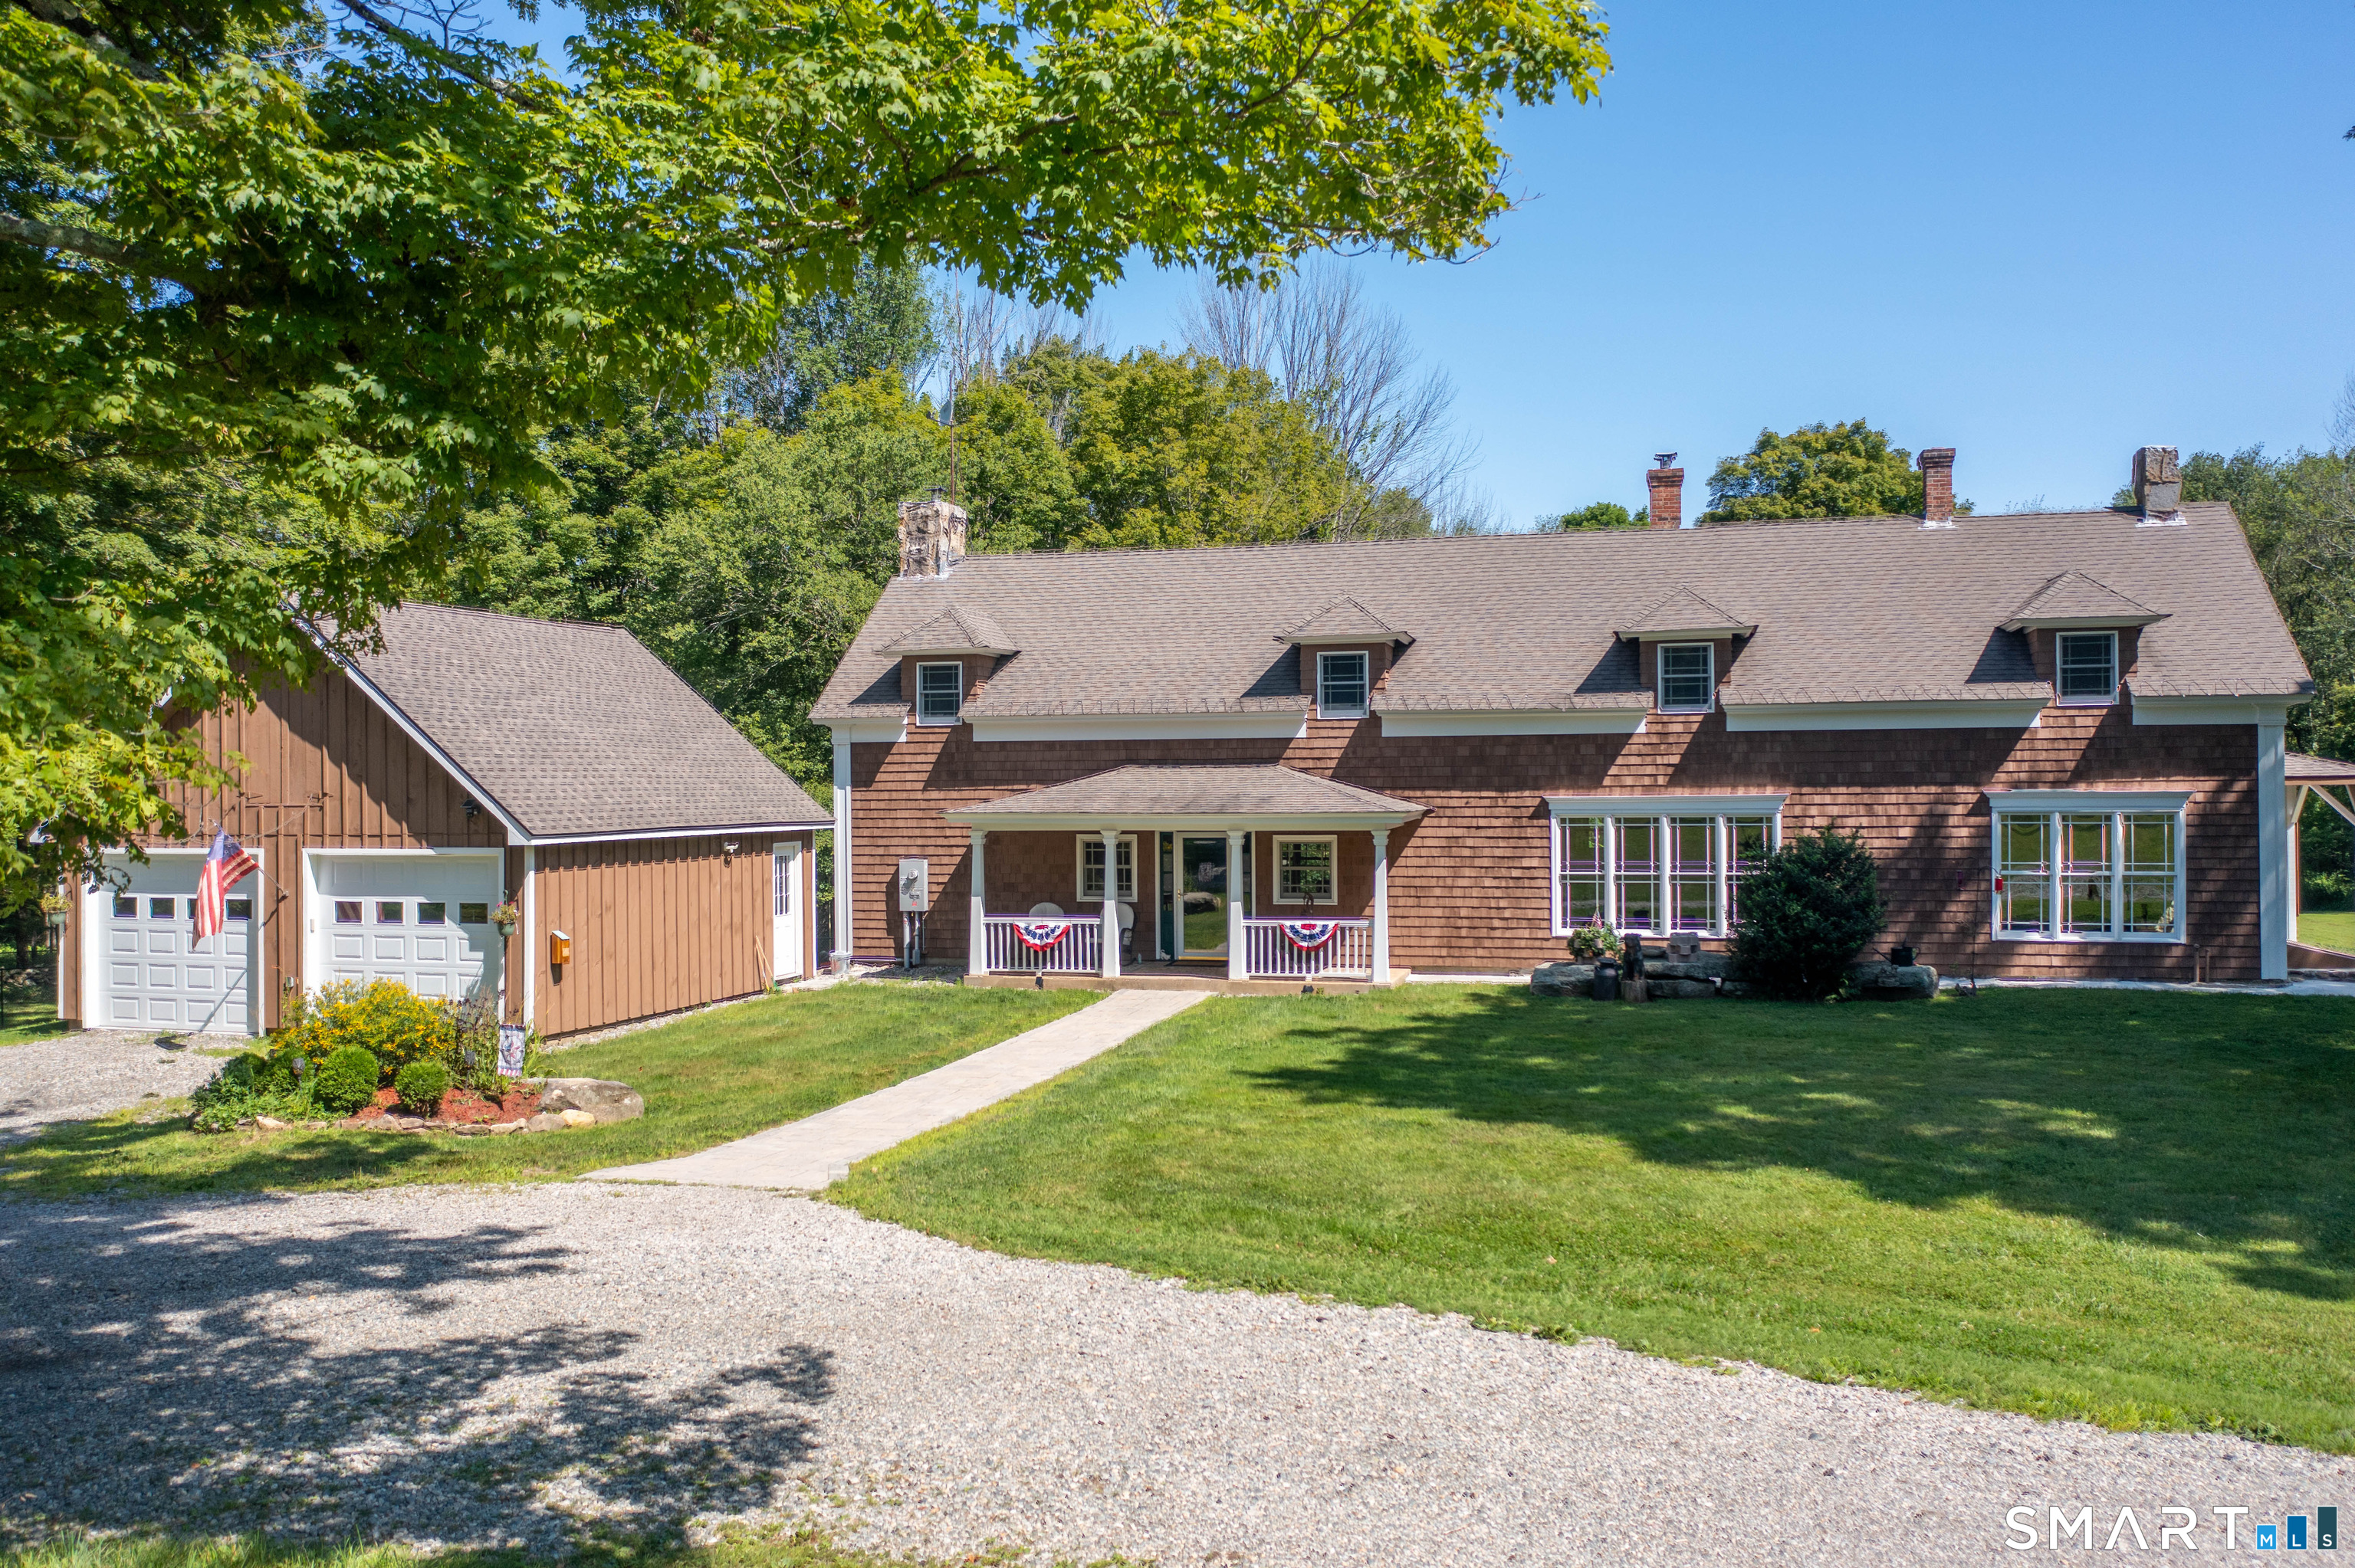
56 Old Farms Road Willington CT 06279

Willington, CT56 Old Farms Road

Price$749,000

Est. Mortgage: $/month

MLS Number 24196094

  • Single Family
  • Square Feet 3,171
  • Bedrooms 4
  • Bathroom 3
  • Year Built 1850

Experience the perfect blend of luxury, privacy, and equestrian living at this exceptional estate set on 6.94 picturesque acres in the heart of Willington, Connecticut. Thoughtfully designed for both elegant entertaining and everyday comfort, this remarkable property offers resort-style amenities, premium finishes, and outstanding functionality. The beautifully appointed main residence showcases a sophisticated chef's kitchen featuring a Wolf gas range, Sub-Zero wine cooler, and both the Sub-Zero refrigerator and Asko dishwasher seamlessly concealed behind custom cabinetry for a sleek, integrated look. Modern conveniences including mini-split systems, a whole-house gas generator, and a SPAN smart electrical panel provide year-round comfort, efficiency, and peace of mind. Step outside to your own private backyard oasis complete with a heated in-ground pool, inviting hot tub, and charming pool house-perfect for relaxing or hosting unforgettable gatherings. The expansive grounds are equally impressive, featuring mature apple and blueberry trees, open green space, and scenic views that create the feel of a private country retreat. Equestrian enthusiasts will appreciate the property's outstanding horse facilities. The impressive barn/garage offers space for up to four vehicles and is topped with 50 owned solar panels, providing exceptional energy efficiency. The current owners enjoy minimal to virtually no electric costs, making this an incredible long-term value in addition to

Listed by Jason Calouro of Drawbridge Realty

$
$
%
$/month over payments
Federal 30-year interest rate: 6.69% last updated on Aug 6, 2026
* All Figures are estimates. Check with your bank or proposed mortgage company for actual interest rates.
This product uses the FRED® API but is not endorsed or certified by the Federal Reserve Bank of St. Louis.

Save FavoriteSchedule TourAsk A QuestionMore Details
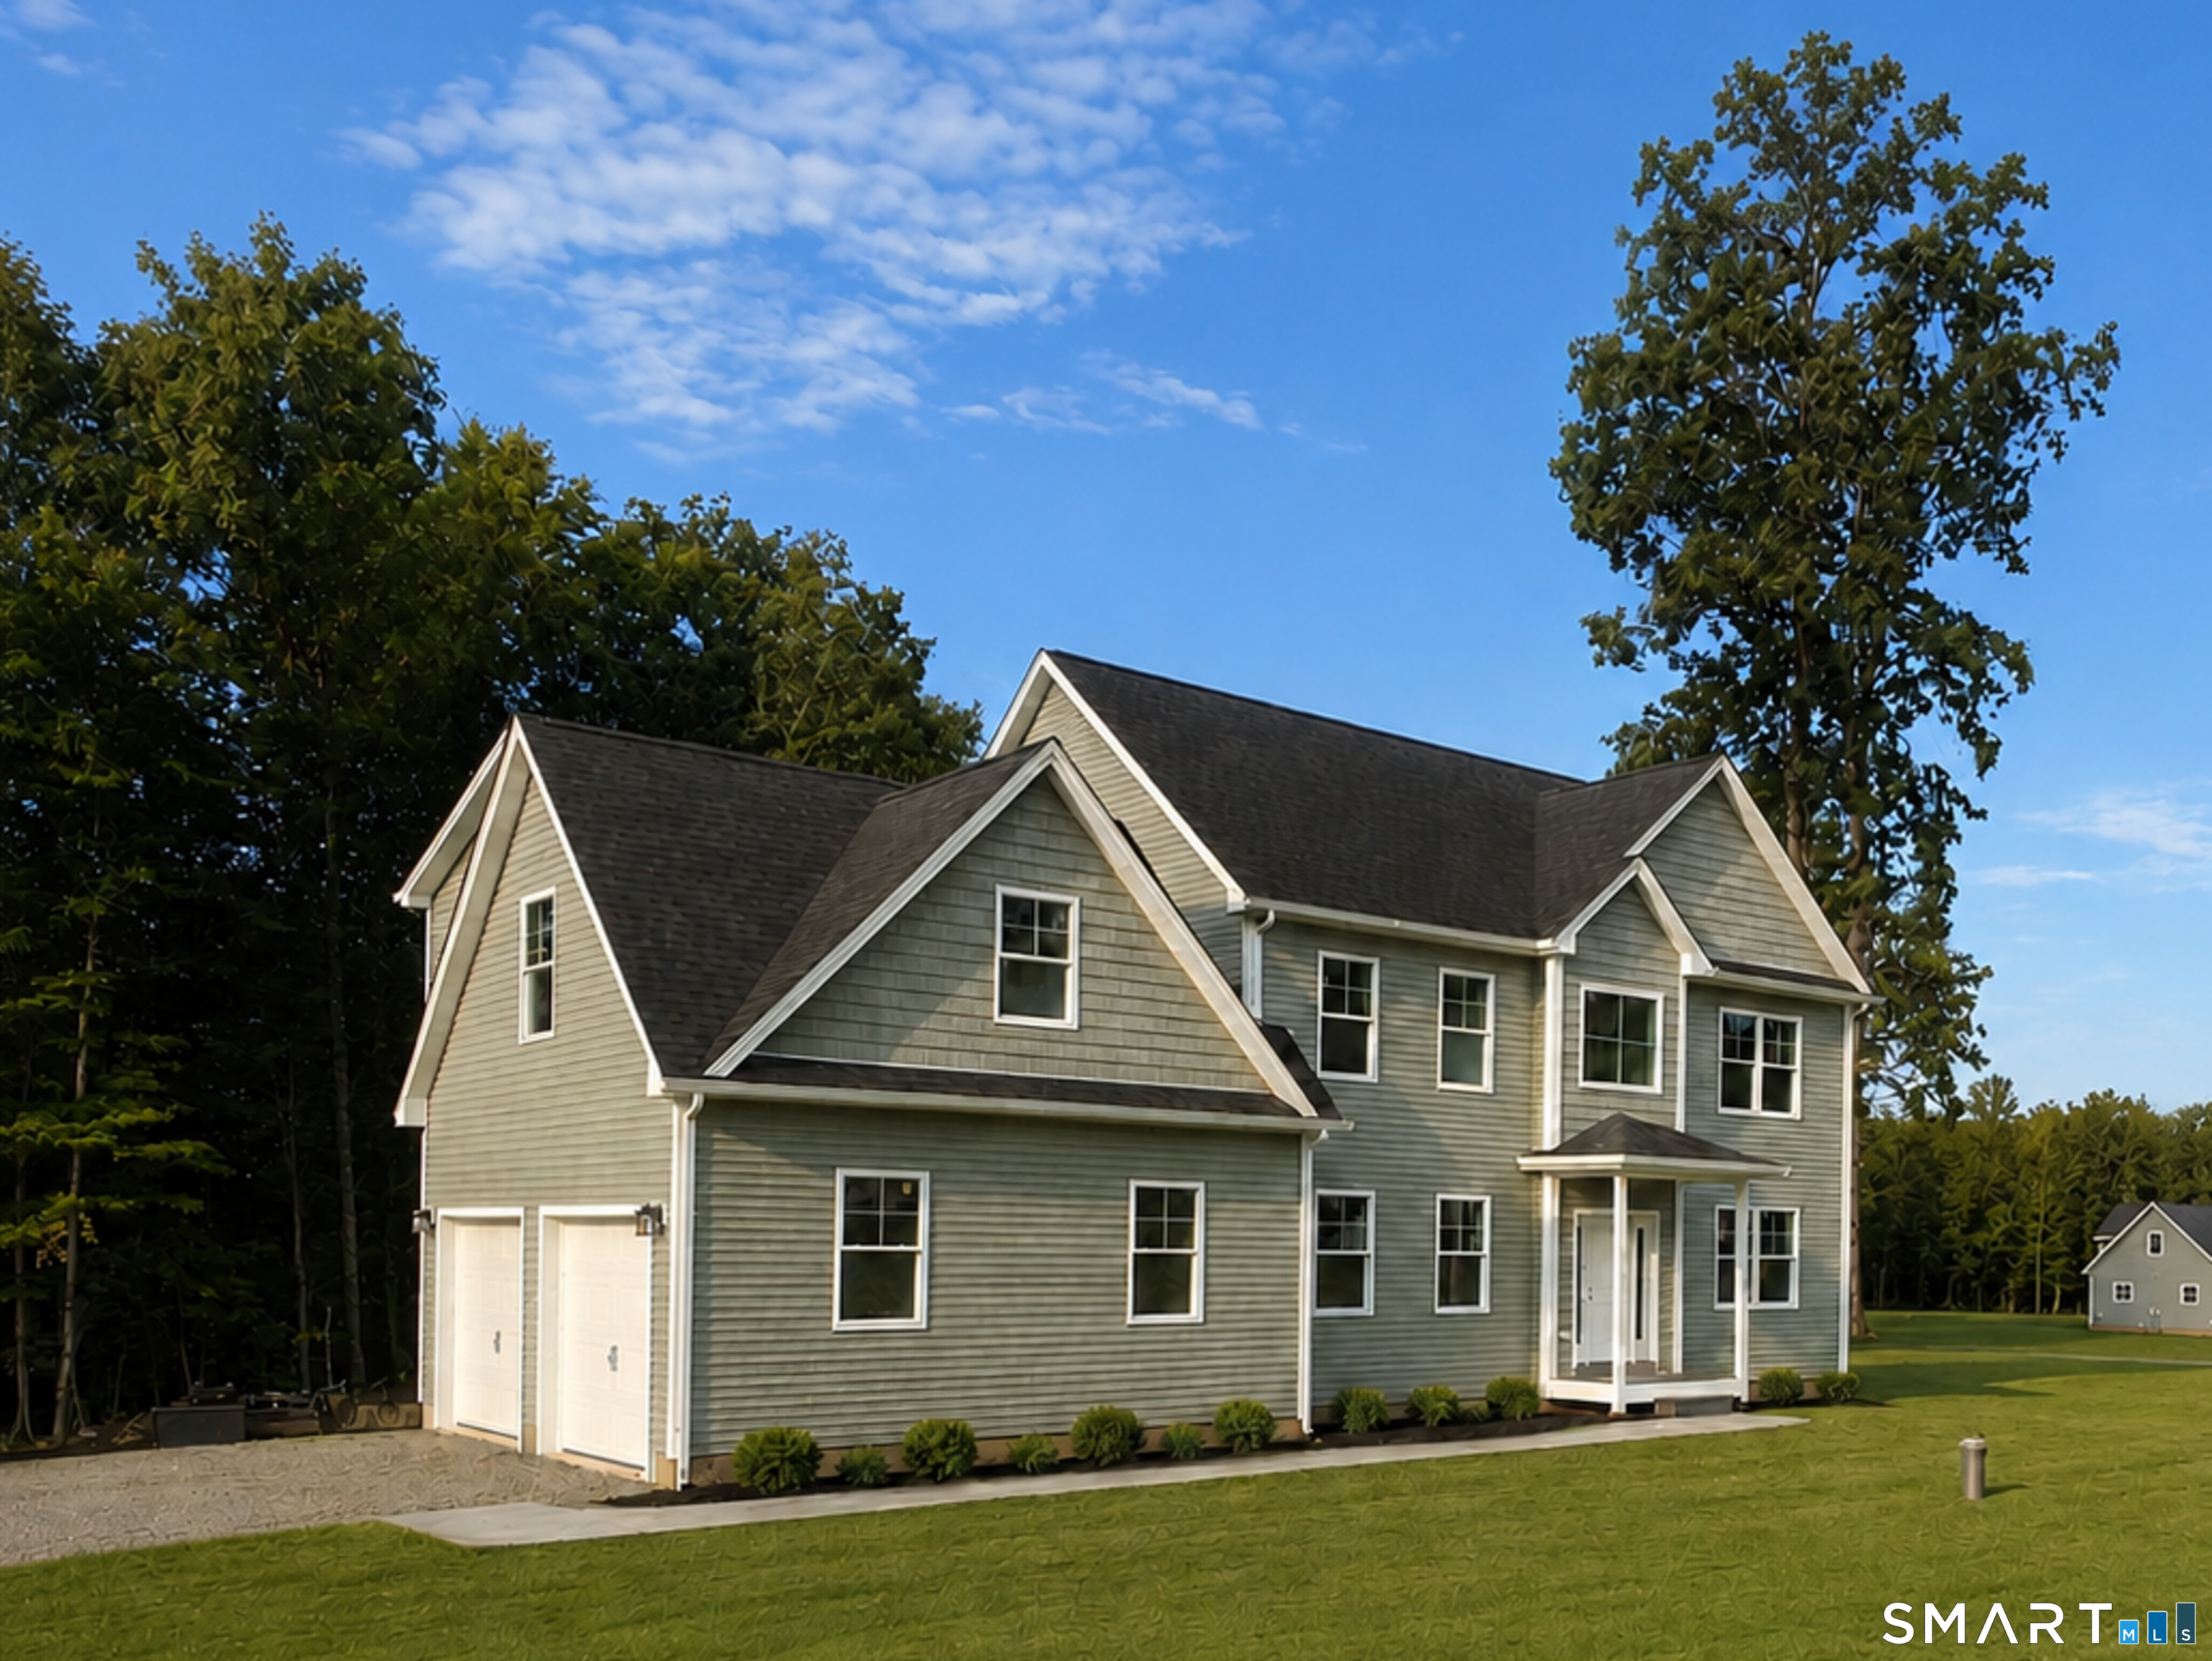
50-52 York Street Hartford CT 06106

MLS Number 24198292

  • Multi Family Multi-Family For Sale
  • Square Feet 7,214
  • Acreage 0.2
  • Bedrooms 16
  • Bathroom 6

6 family investment property in very good condition. 4 3BR and 2 2BR units. 4 of 6 units currently rented with leases. Brand new driveway and parking area. Excellent Frog Hollow location near mall, supermarket, restaurants. Walkable location on bus line. Across from Pope Park. Convenient to I-84. It must see.

Listed by Daniel Alvarado of Better Homes and Gardens Real Estate Executive Real Estate

$
$
%
$/month over payments
Federal 30-year interest rate: 6.69% last updated on Aug 6, 2026
* All Figures are estimates. Check with your bank or proposed mortgage company for actual interest rates.
This product uses the FRED® API but is not endorsed or certified by the Federal Reserve Bank of St. Louis.

Save FavoriteSchedule TourAsk A QuestionMore Details

507 Freya Lane East Hampton CT 06424

East Hampton, CT507 Freya Lane

Price$747,900

Est. Mortgage: $/month

MLS Number 24175584

  • Single Family
  • Square Feet 2,046
  • Bedrooms 3
  • Bathroom 2
  • Year Built 2026

The awaited Phase II is now available for Lake Overlook Estates. 2 beautiful homesites with views of Lake Pocotopaug. Lot 16 is 1.22 acres and Lot 20 is 2.21 acres. The Charlestown. Attention Ranch lovers - look no further! There are not enough descriptive words to describe this amazing home. From the quaint covered front porch to the peaks and gables that offers a true architectural splendor every time you drive up to your home, to the totally impressive and dramatic vaulted great room, large open dining room and kitchen, to the primary suite and spa-like primary bath this home is truly amazing. Optional stunning open staircase to a second floor loft/den or fourth bedroom gazing over the great room offering an additional 272 SF is available. All Yvon Beaudoin Builder, Inc homes come loaded with 9' ceilings, tile or hardwood, large moldings, beautiful raised panel cabinetry, granite throughout, oversized 5' primary shower with custom floor to ceiling tiling, gas burning fireplace, pressure treated deck, dining room with tray ceiling, and crown moldings. Fantastic quality standard construction package! Public sewer, well. Choose your prime homesite today. $5,000 lot premium for Lot 16 Freya Lane. Monthly association fees projected at approximately $60; will cover private drive, maintenance and snow plowing, insurance, retention pond maintenance, etc.

Listed by Mark A. Toledo of Berkshire Hathaway NE Prop.

$
$
%
$/month over payments
Federal 30-year interest rate: 6.69% last updated on Aug 6, 2026
* All Figures are estimates. Check with your bank or proposed mortgage company for actual interest rates.
This product uses the FRED® API but is not endorsed or certified by the Federal Reserve Bank of St. Louis.

Save FavoriteSchedule TourAsk A QuestionMore Details
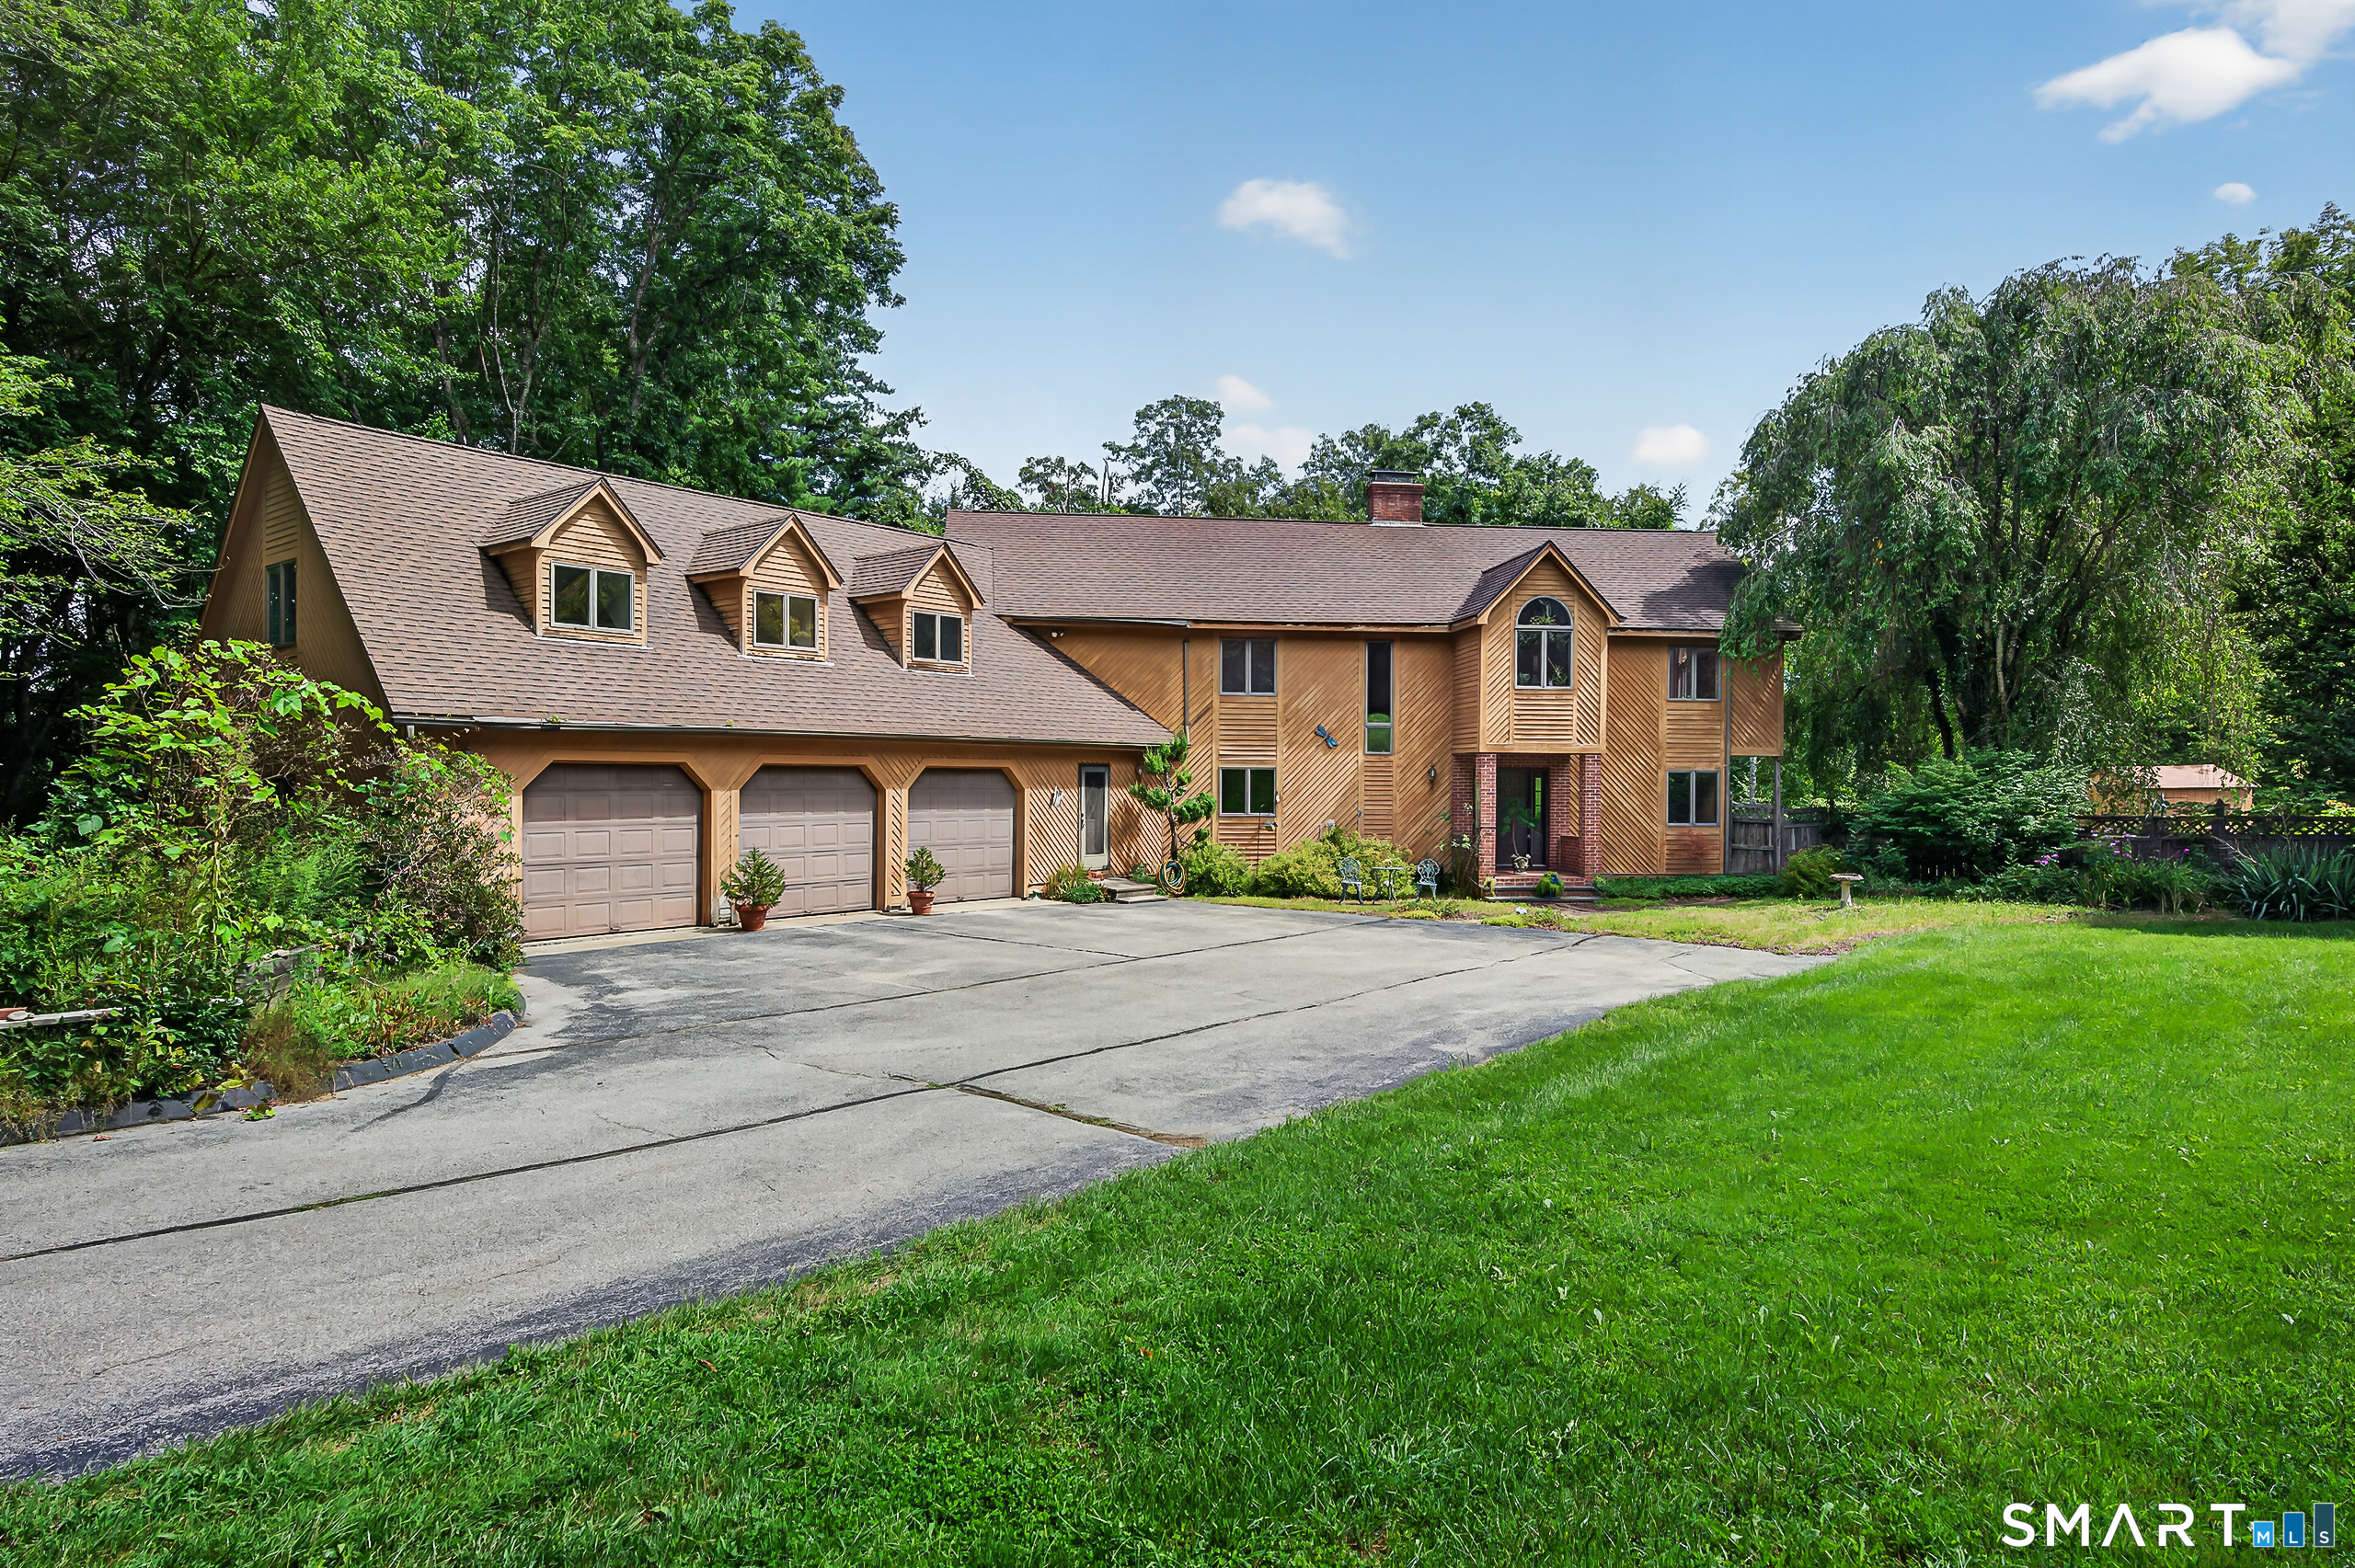
175 Cranberry Bog Road Killingly CT 06239
Pending Continue to Show

MLS Number 24185535

  • Single Family
  • Square Feet 3,840
  • Bedrooms 5
  • Bathroom 3
  • Year Built 2001

Wow! 14 acres and 5 bedrooms! This stunning property is secluded yet close to amenities. Sweeping gravel drive brings you to this sunny oasis in the woods. An impeccably maintained home with many updates, including a new roof in 2025. A large entry foyer showcases the hardwood flooring that runs throughout the majority of the main level. and opens to an expansive tiled kitchen on one side and lovely living area on the other. Down the hallway from the living room there is a large office, den or craft room space and primary bedroom with ensuite bath and a walk-in closet. One can also pass from this hallway into the kitchen which has plenty of room for dining and a dedicated pantry space. There is a secondary foyer area off the kitchen leading to the dining room with access to the patio and a large 2 car garage. Heading upstairs there are 4 generous bedrooms, a full bath and a loft area with large windows and ceiling fan. And outside, so much to explore! Tetreault Pond, woods, several outbuildings and chicken coop also included. One outbuilding is currently used as storage but was once used for goats and can be easily converted back. All outbuildings have electricity. Additional cleared space, possible mini farm? Don't miss out on this amazing property!

Listed by Valerie Edwards of CR Premier Properties

$
$
%
$/month over payments
Federal 30-year interest rate: 6.69% last updated on Aug 6, 2026
* All Figures are estimates. Check with your bank or proposed mortgage company for actual interest rates.
This product uses the FRED® API but is not endorsed or certified by the Federal Reserve Bank of St. Louis.

Virtual TourSave FavoriteSchedule TourAsk A QuestionMore Details
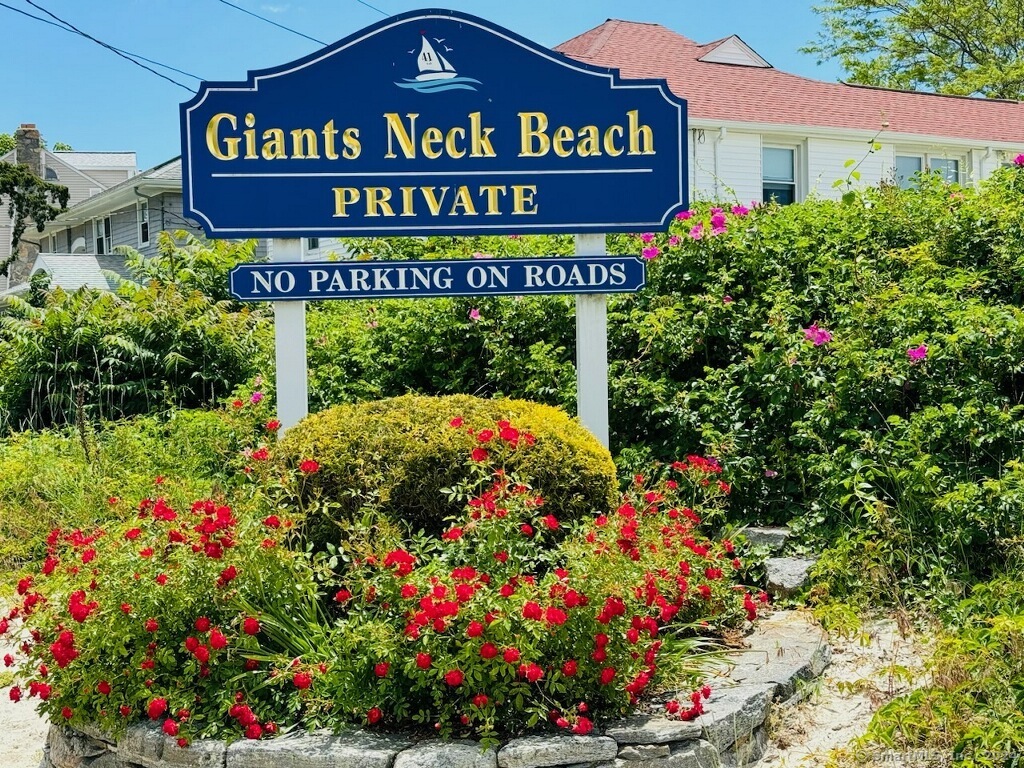
106 Church Street Brooklyn CT 06234

Brooklyn, CT106 Church Street

Price$744,999

Est. Mortgage: $/month

MLS Number 24167102

  • Single Family
  • Square Feet 2,020
  • Bedrooms 3
  • Bathroom 3
  • Year Built 2026

Approved building lot on desirable street, property is on a shared driveway. TO BE BUILT: A 2,020 sqft., 3 bedroom, 2.5 bath colonial style home sits on a beautiful 2.6 acre lot. The kitchen features a tile backsplash, oversized island, stainless steel range hood, pantry cabinet, and quartz countertops. The living room flows from the kitchen creating an open feel. Hardwood flooring throughout the home. The staircase is a wonderful centerpiece of the home, with banisters and iron balusters. Upstairs you will find 3 large bedrooms. The primary bedroom features a walk-in closet and attached bath with tile shower and double sink vanity. Forced hot air and A/C climate control the home. Attached 2 bay garage, back deck, walk out basement and front porch are just a few other wonderful features.

Listed by Androula Kazantzis of Kazantzis Real Estate,LLC

$
$
%
$/month over payments
Federal 30-year interest rate: 6.69% last updated on Aug 6, 2026
* All Figures are estimates. Check with your bank or proposed mortgage company for actual interest rates.
This product uses the FRED® API but is not endorsed or certified by the Federal Reserve Bank of St. Louis.

Save FavoriteSchedule TourAsk A QuestionMore Details
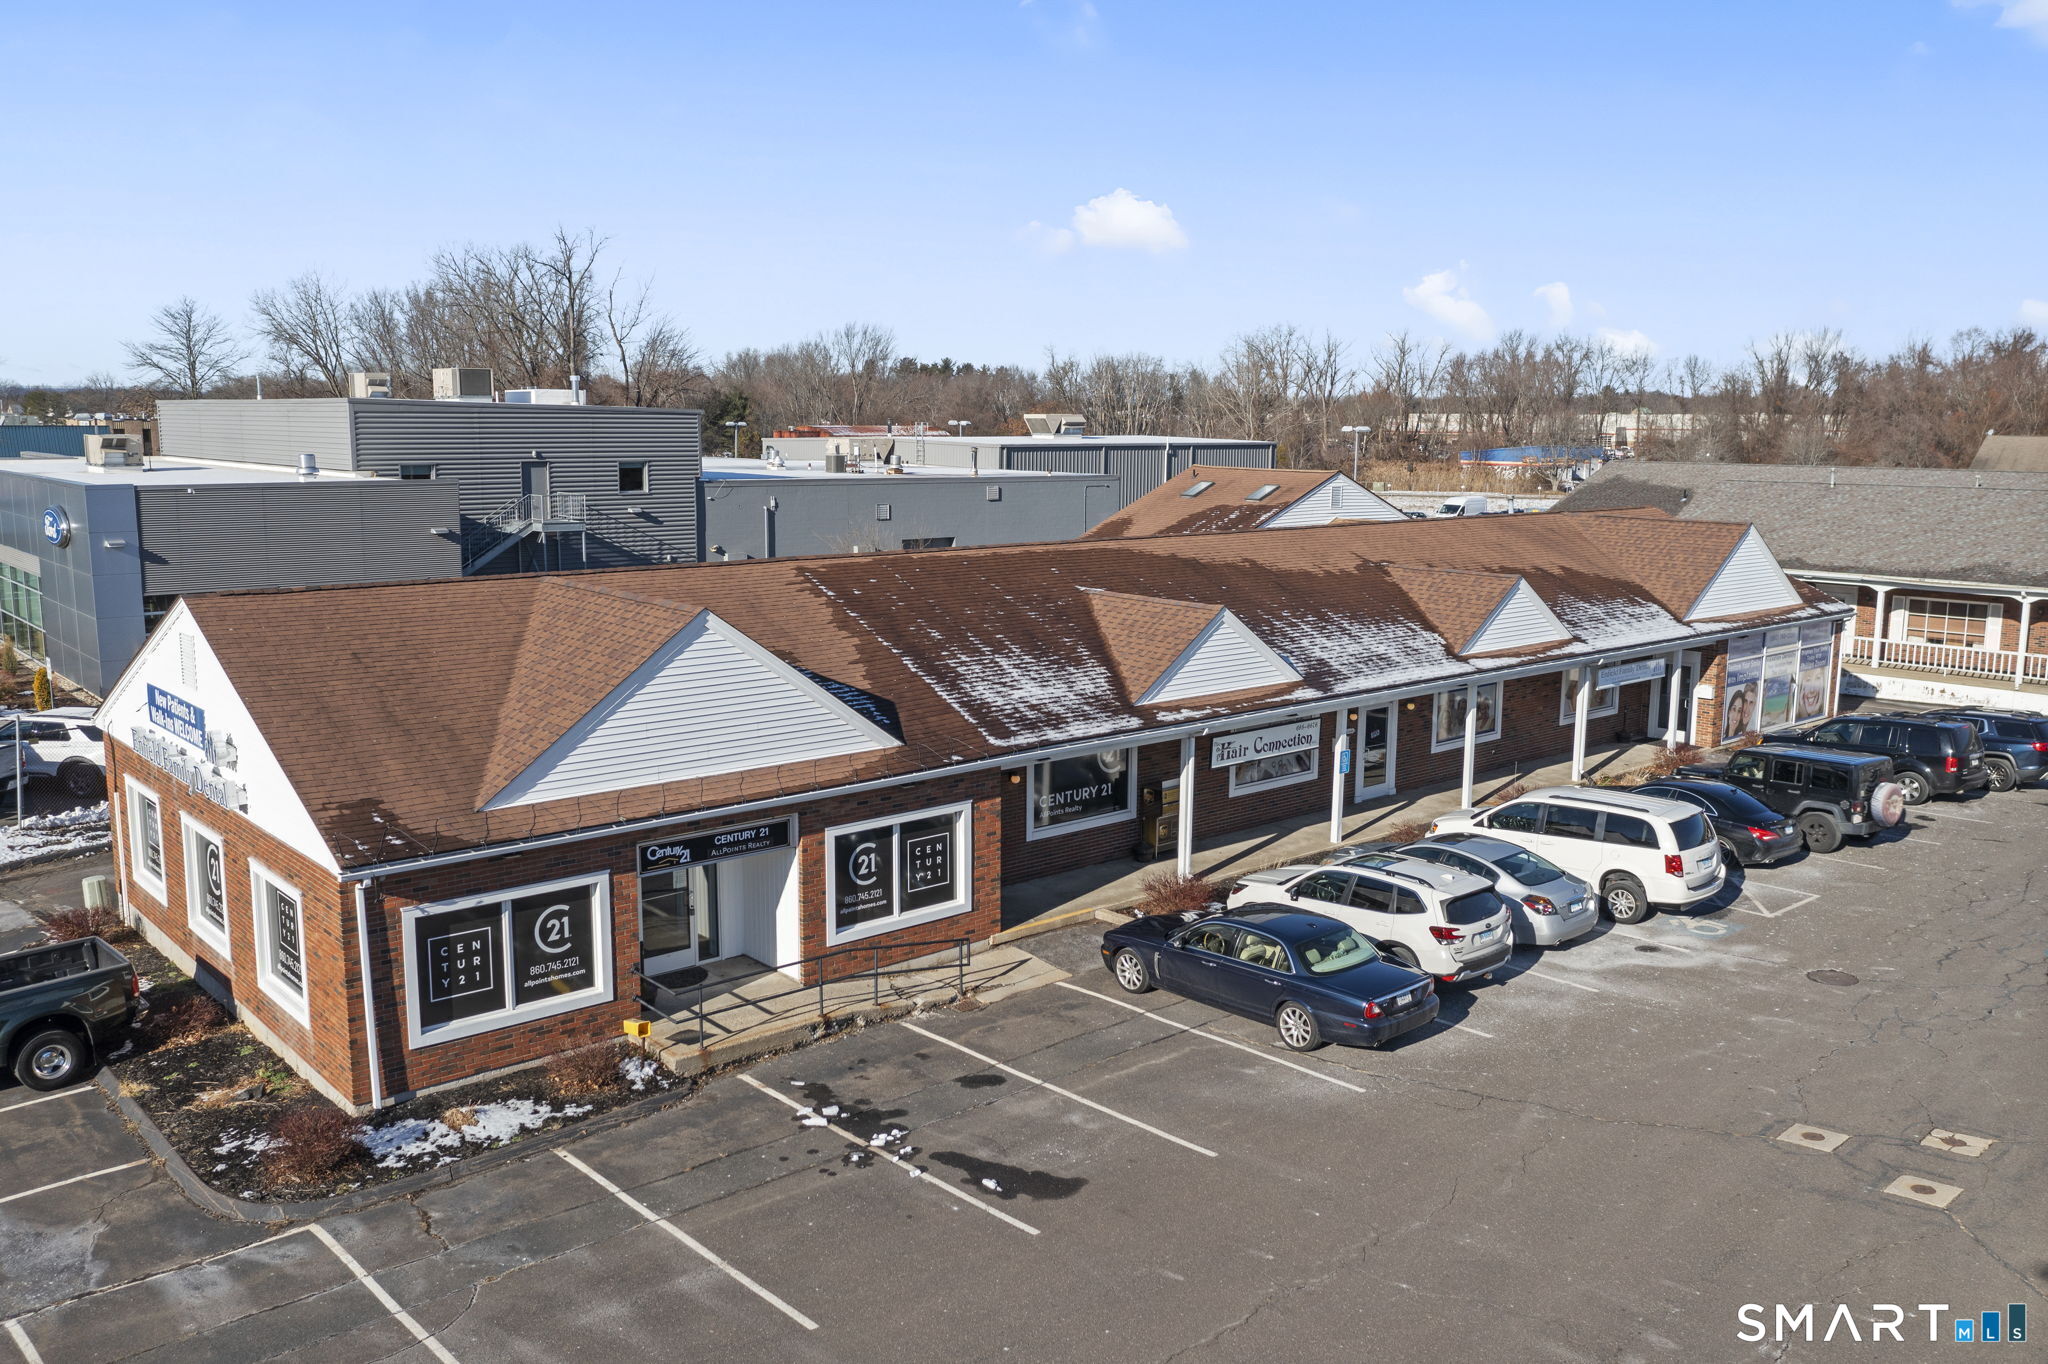
502 Freya Lane East Hampton CT 06424

East Hampton, CT502 Freya Lane

Price$744,900

Est. Mortgage: $/month

MLS Number 24160610

  • Single Family
  • Square Feet 2,821
  • Bedrooms 4
  • Bathroom 3
  • Year Built 2026

The awaited Phase II is now available for Lake Overlook Estates. 2 beautiful homesites with views of Lake Pocotopaug. Lot 16 is 1.22 acres and Lot 20 is 2.21 acres. The Heritage. The Heritage offers a fantastic open floor plan, den/flex room, open great room to kitchen in entire back of home, dramatic 2-story entry with open railing staircase. The upstairs boasts 4 large bedrooms, 2.5 baths, a large walk in laundry room and a stunning en suite with soaking tub, walk in floor-to-ceiling tile shower and so much more. All Yvon Beaudoin Builder, Inc homes come loaded with 9' ceilings, tile or hardwood, large moldings, beautiful raised panel cabinetry, granite throughout, oversized 5' master shower with custom floor to ceiling tiling, gas burning fireplace, pressure treated deck, dining room with tray ceiling, and crown moldings. Fantastic quality standard construction package! Exterior accents such as board and batten and cultured stone is included. Public sewer, well. Choose your prime homesite today. Please do not go onto site. Road is under construction. Monthly association fees projected at approximately $60. Will cover private drive, maintenance and snow plowing, insurance, retention pond maintenance, etc.

Listed by Mark A. Toledo and Chuck Haller of Berkshire Hathaway NE Prop.

$
$
%
$/month over payments
Federal 30-year interest rate: 6.69% last updated on Aug 6, 2026
* All Figures are estimates. Check with your bank or proposed mortgage company for actual interest rates.
This product uses the FRED® API but is not endorsed or certified by the Federal Reserve Bank of St. Louis.

Save FavoriteSchedule TourAsk A QuestionMore Details
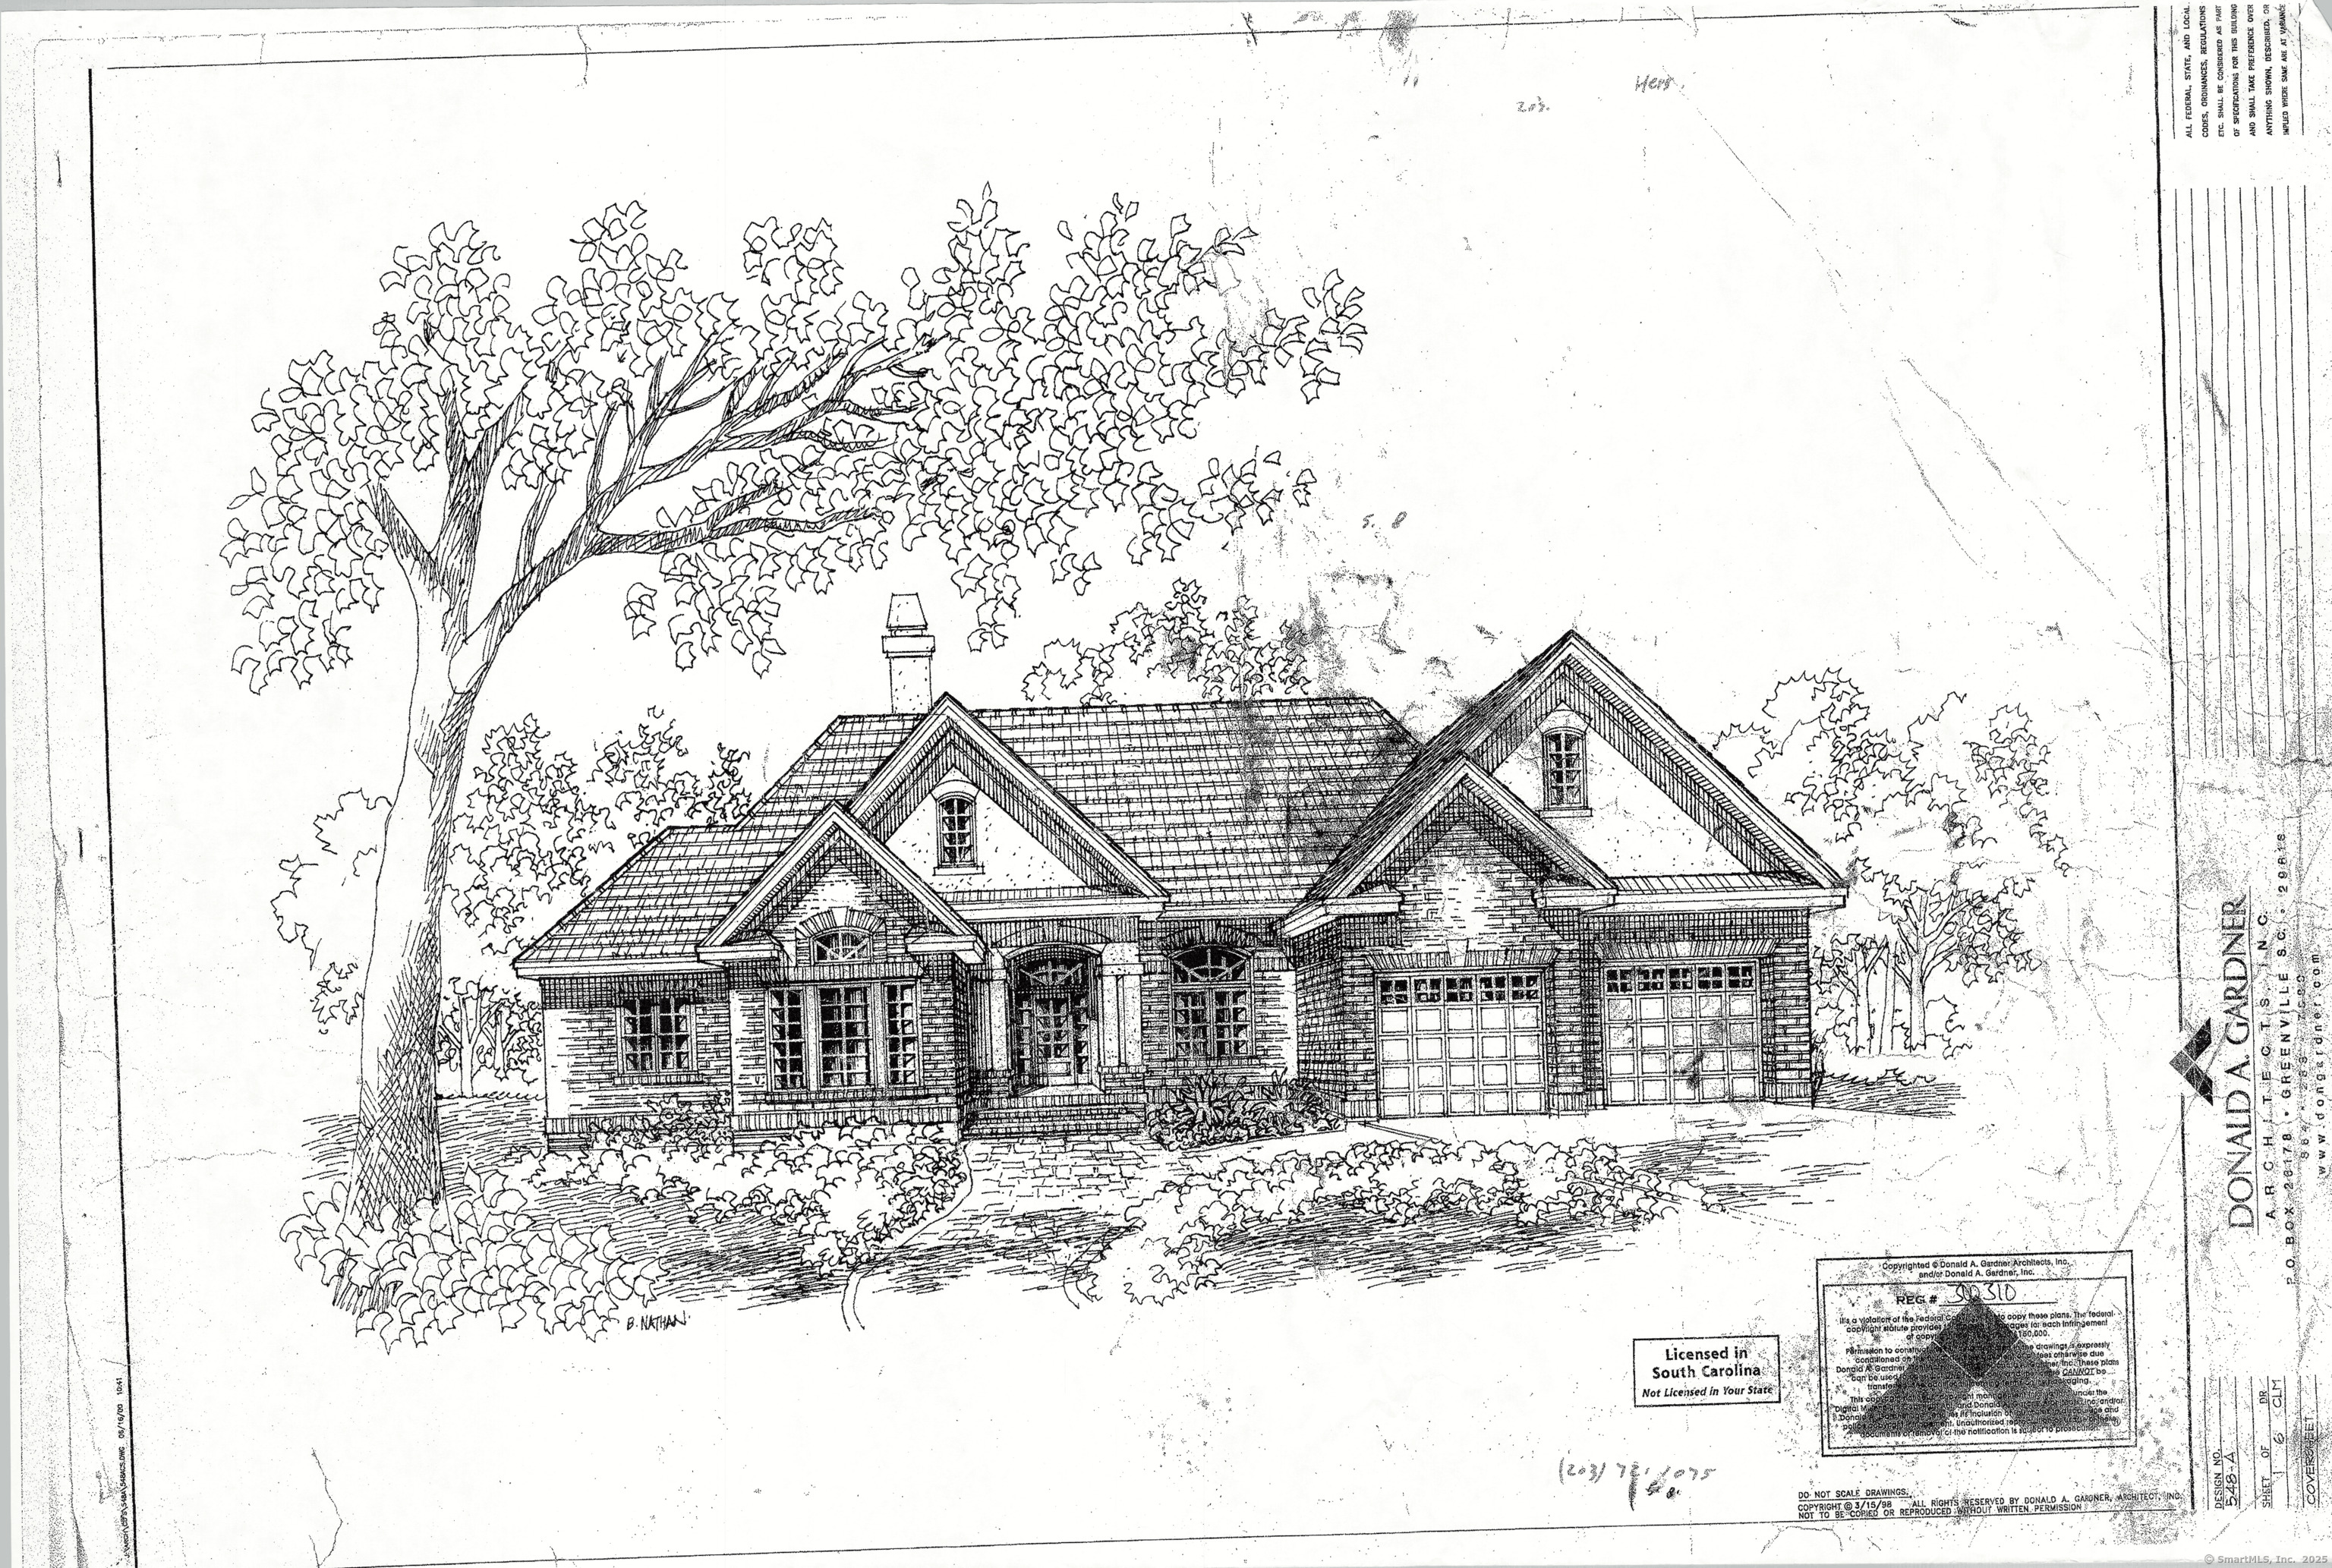
508 Freya Lane East Hampton CT 06424

East Hampton, CT508 Freya Lane

Price$744,900

Est. Mortgage: $/month

MLS Number 24160648

  • Single Family
  • Square Feet 2,691
  • Bedrooms 4
  • Bathroom 3
  • Year Built 2026

The awaited Phase II is now available for Lake Overlook Estates. 2 beautiful homesites with views of Lake Pocotopaug. Lot 16 is 1.22 acres and Lot 20 is 2.21 acres. Spectacular farmhouse plan at Lake Overlook Estates - The Georgetown! This charmer offers an amazing, large, open great room/family room and kitchen and a large dining room off the kitchen surrounded in glass for spectacular views, letting the outside in. You will enjoy a wonderful mudroom and office on the first floor. The upstairs of this abode is stunning with a large walk in laundry room, oversized bedrooms, two huge walk in primary closets and an oversized primary bath. All Yvon Beaudoin Builder, Inc homes come loaded with 9' ceilings, tile or hardwood, large moldings, beautiful raised panel cabinetry, granite throughout, oversized 5' master shower with custom floor to ceiling tiling, gas burning fireplace, pressure treated deck, dining room with tray ceiling, and crown moldings. Fantastic quality standard construction package! Exterior accents such as board and batten and cultured stone included. Public sewer, well. Choose your prime homesite today. Please do not go onto site. Road is under construction. Monthly association fees projected at approximately $60. Will cover private drive, maintenance and snow plowing, insurance, retention pond maintenance, etc.

Listed by Mark A. Toledo and Chuck Haller of Berkshire Hathaway NE Prop.

$
$
%
$/month over payments
Federal 30-year interest rate: 6.69% last updated on Aug 6, 2026
* All Figures are estimates. Check with your bank or proposed mortgage company for actual interest rates.
This product uses the FRED® API but is not endorsed or certified by the Federal Reserve Bank of St. Louis.

Save FavoriteSchedule TourAsk A QuestionMore Details
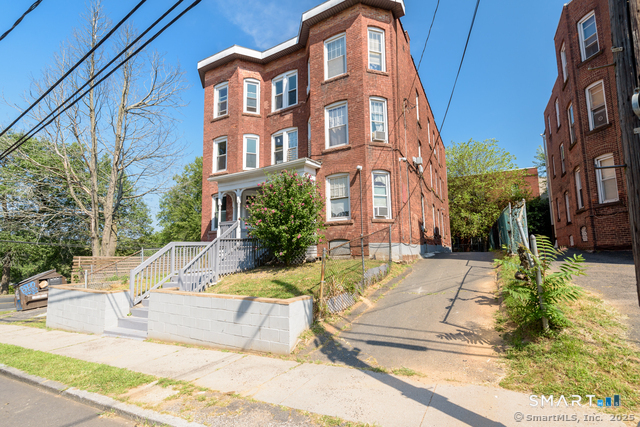
501 Freya Lane East Hampton CT 06424

East Hampton, CT501 Freya Lane

Price$744,900

Est. Mortgage: $/month

MLS Number 24160531

  • Single Family
  • Square Feet 2,357
  • Bedrooms 4
  • Bathroom 3
  • Year Built 2026

The awaited Phase II is now available for Lake Overlook Estates. 2 beautiful homesites with views of Lake Pocotopaug. Lot 16 is 1.22 acres and Lot 20 is 2.21 acres. The Cambridge. The Cambridge offers dramatic first floor living at its best. This floor plan boasts a first floor primary suite, laundry, office/den, open kitchen to a spectacular 2-story family room with impressive staircase and balcony overlook from the second floor. The upstairs of this home offers an additional two large bedrooms, full bath and open loft to the lower level. The loft is easily converted to a fourth bedroom/den, if desired. Truly an impressive floor plan. All Yvon Beaudoin Builder, Inc homes come loaded with 9' ceilings, tile or hardwood, large moldings, beautiful raised panel cabinetry, granite throughout, oversized 5' primary shower with custom floor to ceiling tiling, gas burning fireplace, pressure treated deck, dining room with tray ceiling, and crown moldings. Fantastic quality standard construction package! Board and batten and cultured stone on exterior is included. Public sewer, well. Please do not go onto site. Road is under construction. Monthly association fees projected at approximately $60. Will cover private drive, maintenance and snow plowing, insurance, retention pond maintenance, etc.

Listed by Mark A. Toledo and Chuck Haller of Berkshire Hathaway NE Prop.

$
$
%
$/month over payments
Federal 30-year interest rate: 6.69% last updated on Aug 6, 2026
* All Figures are estimates. Check with your bank or proposed mortgage company for actual interest rates.
This product uses the FRED® API but is not endorsed or certified by the Federal Reserve Bank of St. Louis.

Save FavoriteSchedule TourAsk A QuestionMore Details
French Street Watertown CT 06795

Watertown, CTFrench Street

Price$740,000

Est. Mortgage: $/month

MLS Number 24181208

  • Land
  • Acreage 14
  • MLS Status Active
  • Other Amenities Waterfront
  • Zoning R-12.5

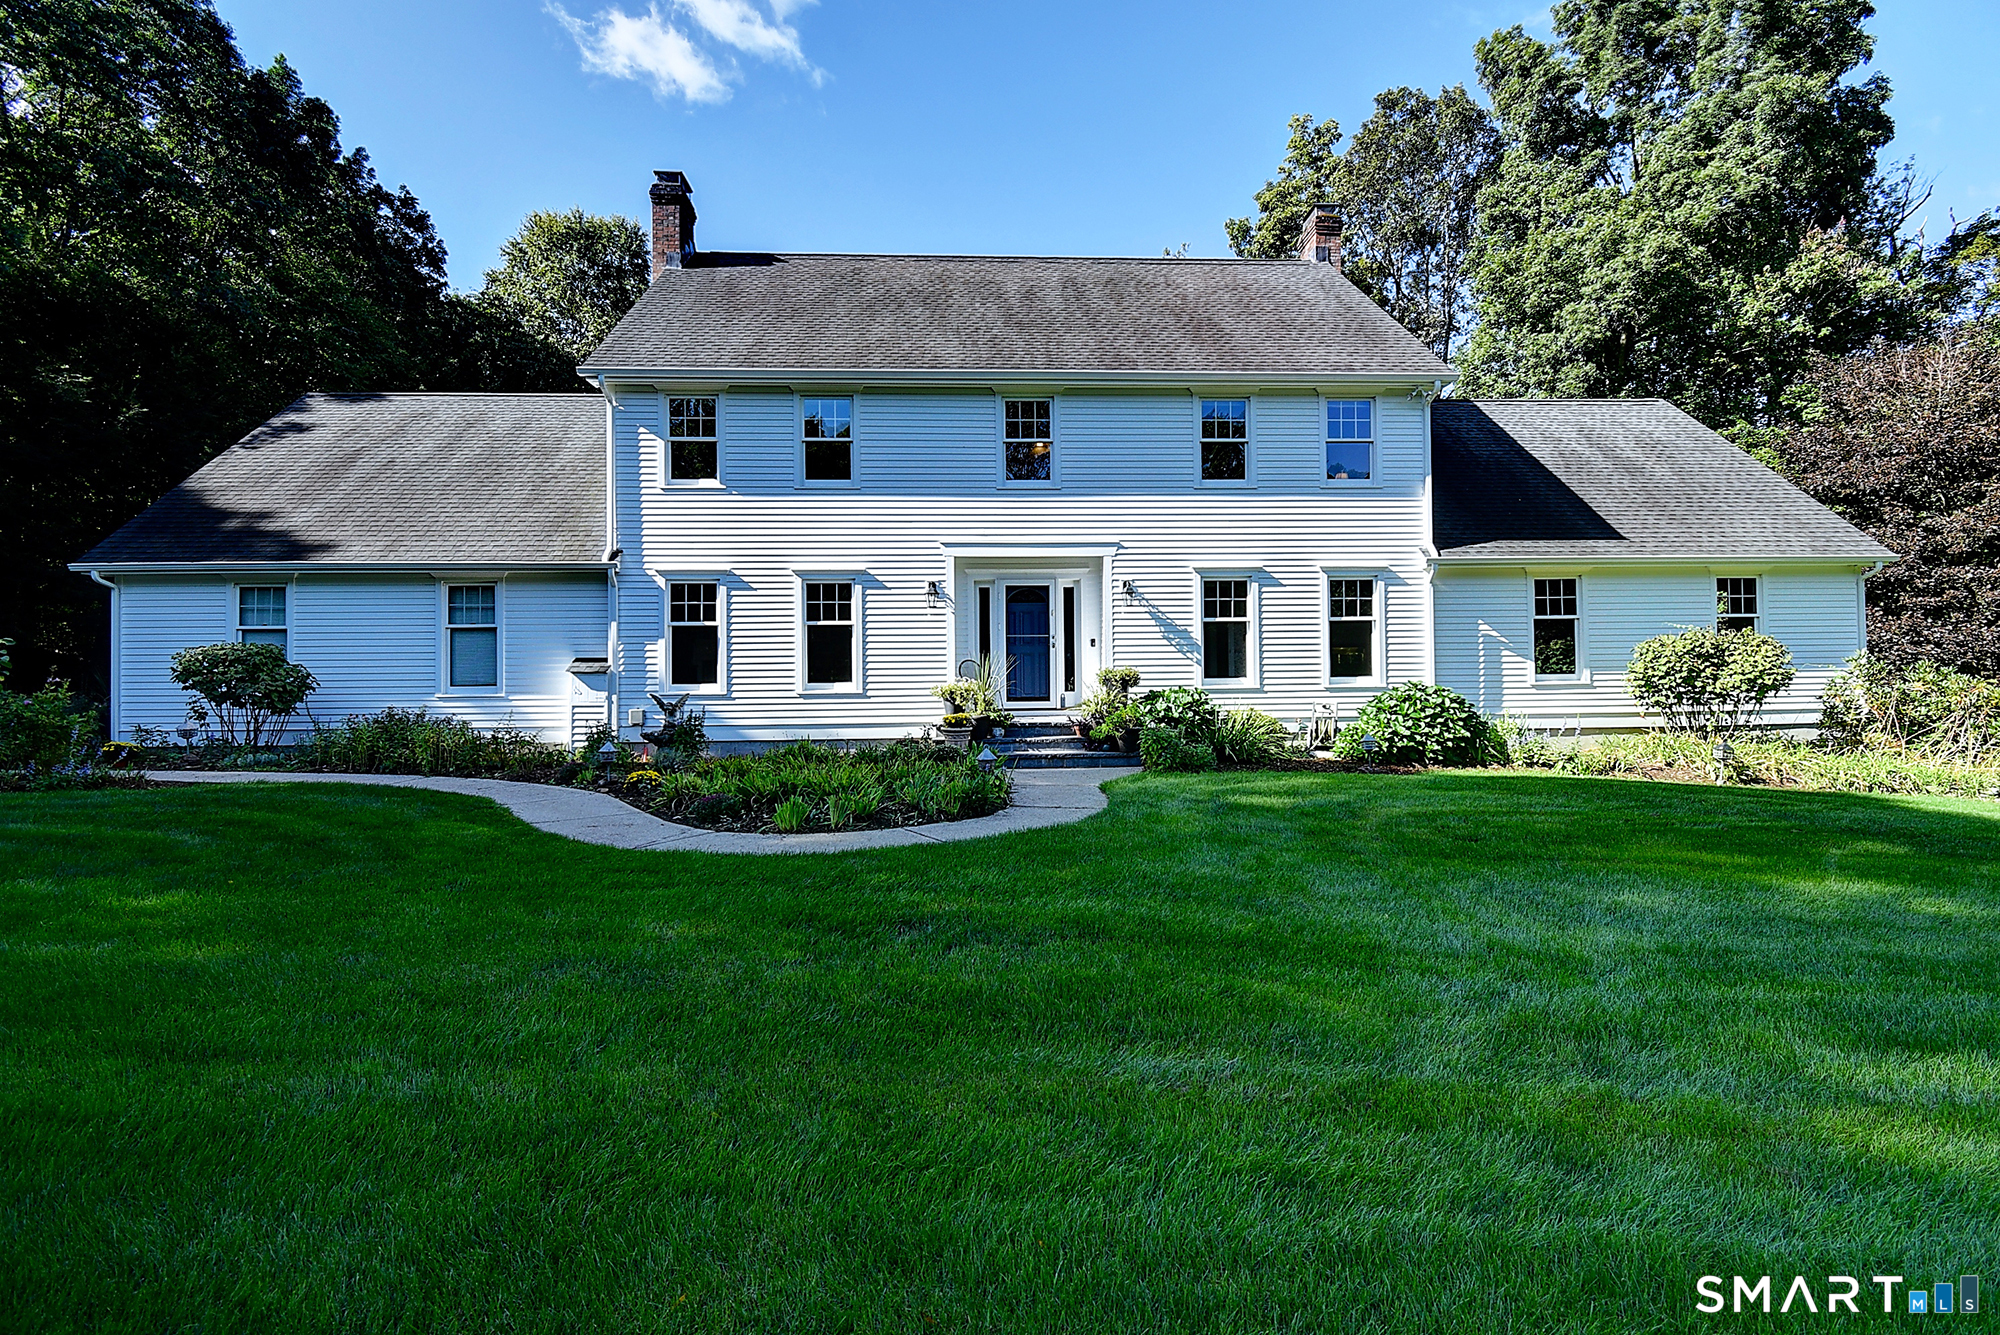
PRESENTING FRENCH HILL ESTATES - a rare, FULLY APPROVED-SHOVEL READY, 18-lot subdivision in desirable Watertown, CT! This development offers an immediate opportunity to break ground, WITH APPROVALS IN PLACE UNTIL 2029, eliminating years of planning and zoning/wetland delays. Set on approximately 14 scenic acres in an R-12.5 zone, the subdivision includes 18 approved lots ranging from 13,800 to 69,129 square feet, providing a versatile mix of homesites. The property is nestled in the rolling hills of Litchfield County and features mature woodlands, a tranquil brook, conservation easements, and a cul-de-sac design that enhances privacy and neighborhood appeal. All lots are fully serviced by municipal water and sewer, adding significant value and simplifying development. Conveniently located near schools, shopping, dining, recreation, and public services, with easy access to Route 8 and I-84 for commuting. Watertown is known for its strong community feel, New England charm, and attractive tax structure, making this an exceptional location for new construction demand. An outstanding turnkey opportunity for builders, developers, or investors to capitalize on a high-demand market. Plans and approved maps are available upon request. MOVE QUICK!

Listed by David Aurigemma of Regency Real Estate,LLC

$
$
%
$/month over payments
Federal 30-year interest rate: 6.69% last updated on Aug 6, 2026
* All Figures are estimates. Check with your bank or proposed mortgage company for actual interest rates.
This product uses the FRED® API but is not endorsed or certified by the Federal Reserve Bank of St. Louis.

Save FavoriteSchedule TourAsk A QuestionMore Details

The data relating to real estate for sale on this website appears in part through the SmartMLS Internet Data Exchange program, a voluntary cooperative exchange of property listing data between licensed real estate brokerage firms, and is provided by SmartMLS through a licensing agreement. Listing information is from various brokers who participate in the SmartMLS IDX program and not all listings may be visible on the site. The property information being provided on or through the website is for the personal, non-commercial use of consumers and such information may not be used for any purpose other than to identify prospective properties consumers may be interested in purchasing. Some properties which appear for sale on the website may no longer be available because they are for instance, under contract, sold or are no longer being offered for sale. Property information displayed is deemed reliable but is not guaranteed. Copyright 2026 SmartMLS, Inc.