and narrow your search. If you have fewer than 200 results, you can save your search.

Greater Mansfield CT Real Estate $500k +

r=380-391
40 Searles Road Pomfret CT 06259

MLS Number 24202466

  • Single Family
  • Square Feet 4,356
  • Bedrooms 5
  • Bathroom 3
  • Year Built 1988

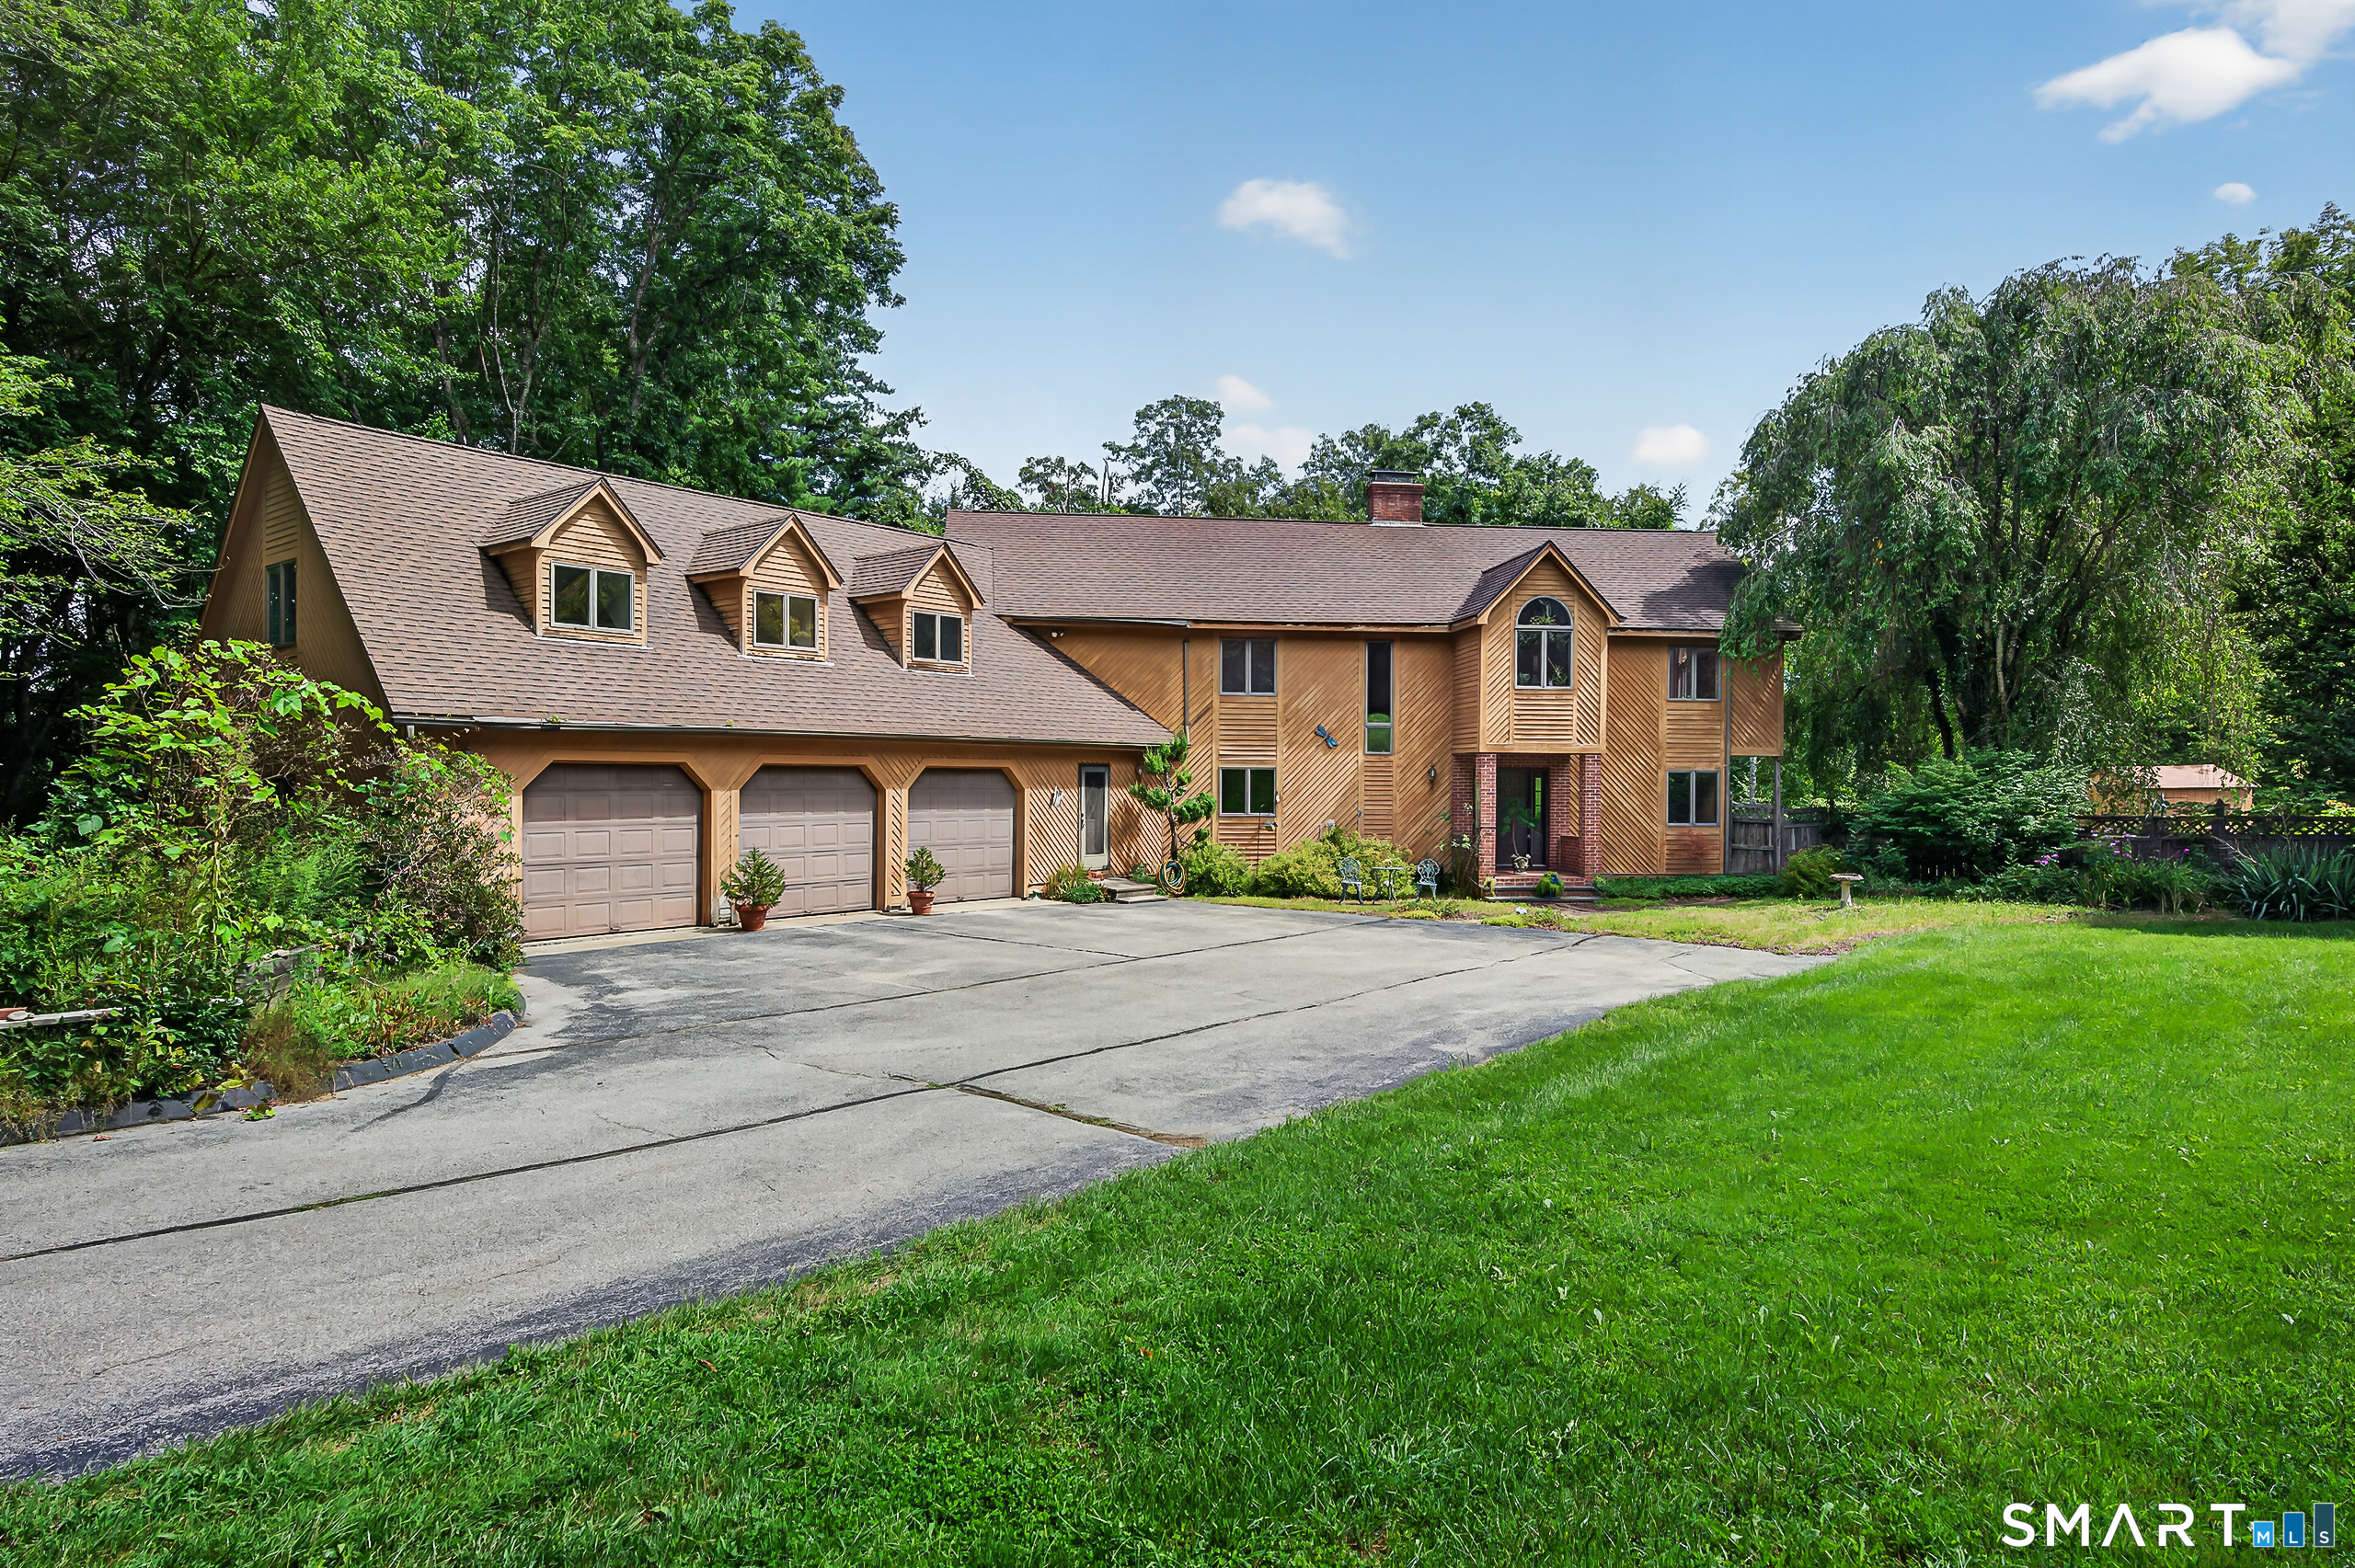
Set on nearly 25 private acres in Pomfret, this well maintained and upgraded 3,343 sq ft home offers space, privacy and incredible recreational potential. Features include a 3-car attached garage with an attached workspace, primary suite w/private balcony & jetted tub, central air, ducted heat, a whole-house generator and a heated/cooled basement offering an easy path to additional finished space and extra bedroom potential. Inside, enjoy a beautiful stone fireplace with wood-stove insert, while a screened porch off the dining room overlooks a wooded setting. Extensive covered deck space provides even more outdoor living, including the current hot tub, which is included. A detached, fully insulated and heated garage/workshop with a full 16' door provides exceptional space for vehicles, equipment, hobbies or storage. Established riding and walking trails wind throughout the acreage. The property also features a former in-ground pool with potential for restoration and a former ice rink/tennis/pickleball court ready to be brought back to life. An ideal setting for a private retreat or a horse farm, with abundant space for recreation, equipment, toys and outdoor living. Ideal for anyone seeking a serious workshop, trail riding, outdoor entertaining and room to spread out. A rare combination of acreage, recreation, storage, privacy and flexible space. Conveniently located under 30 miles from Providence, 34 miles from Foxwoods and Mohegan Sun with easy access to I-395.

Listed by Parker Russell of Keller Williams Realty North Central
$
$
%
$/month over payments
Federal 30-year interest rate: 7.4% last updated on Oct 8, 2026
* All Figures are estimates. Check with your bank or proposed mortgage company for actual interest rates.
This product uses the FRED® API but is not endorsed or certified by the Federal Reserve Bank of St. Louis.

Save FavoriteSchedule TourAsk A QuestionMore Details

15 Griswold Road East Lyme CT 06357

MLS Number 24093694

  • Land
  • Acreage 0.25
  • MLS Status Active
  • Zoning R12
  • Subdividable Unknown

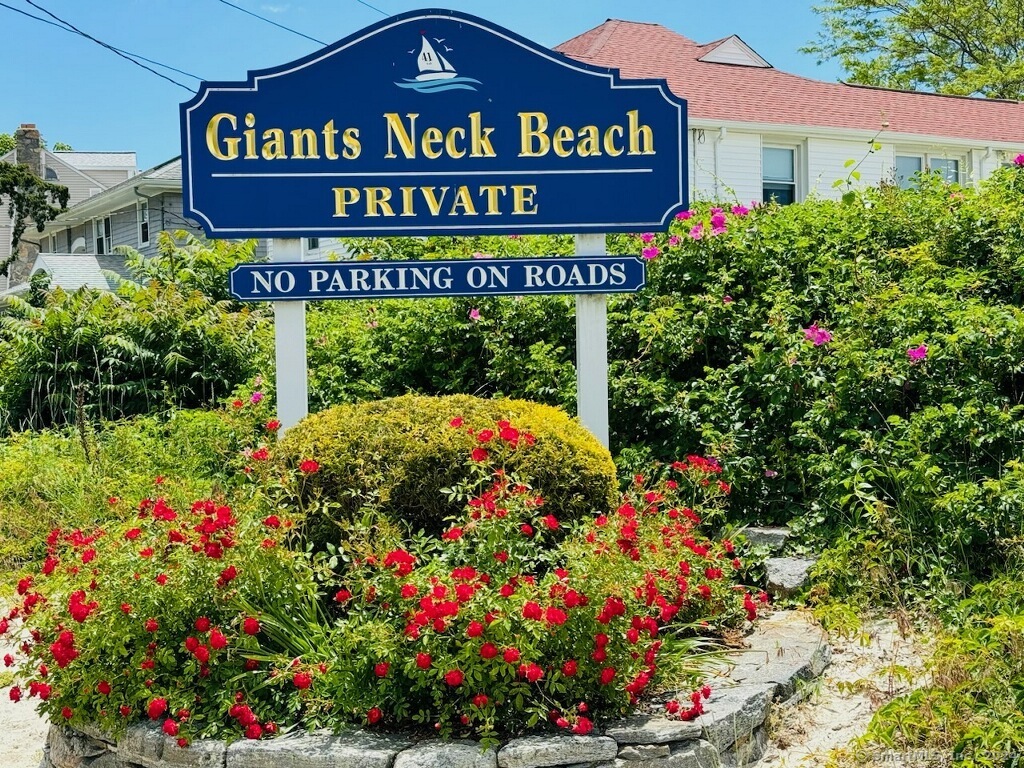
Come build your dream home in one of the most sought-after beach communities - Giant's Neck Beach! Rarely available approved building lot fully cleared and waiting for your builder. This beautiful .24-acre corner lot is just 500 feet from your association beach on Long Island Sound, with potential water views from the second floor. This approved building lot has city water and sewer already at the lot. Association amenities include a clubhouse; tennis, pickleball and basketball court; playground; boat launch and dock. Enjoy summer at the shore and all that Niantic has to offer!

Listed by Carol York of For Sale By Owner Connecticut

$
$
%
$/month over payments
Federal 30-year interest rate: 7.4% last updated on Oct 8, 2026
* All Figures are estimates. Check with your bank or proposed mortgage company for actual interest rates.
This product uses the FRED® API but is not endorsed or certified by the Federal Reserve Bank of St. Louis.

Save FavoriteSchedule TourAsk A QuestionMore Details

71 Hazard Avenue Enfield CT 06082

MLS Number 24196407

  • Commercial
  • MLS Status Active
  • Year Built 1975
  • Bathroom 5
  • Square Feet 5,578

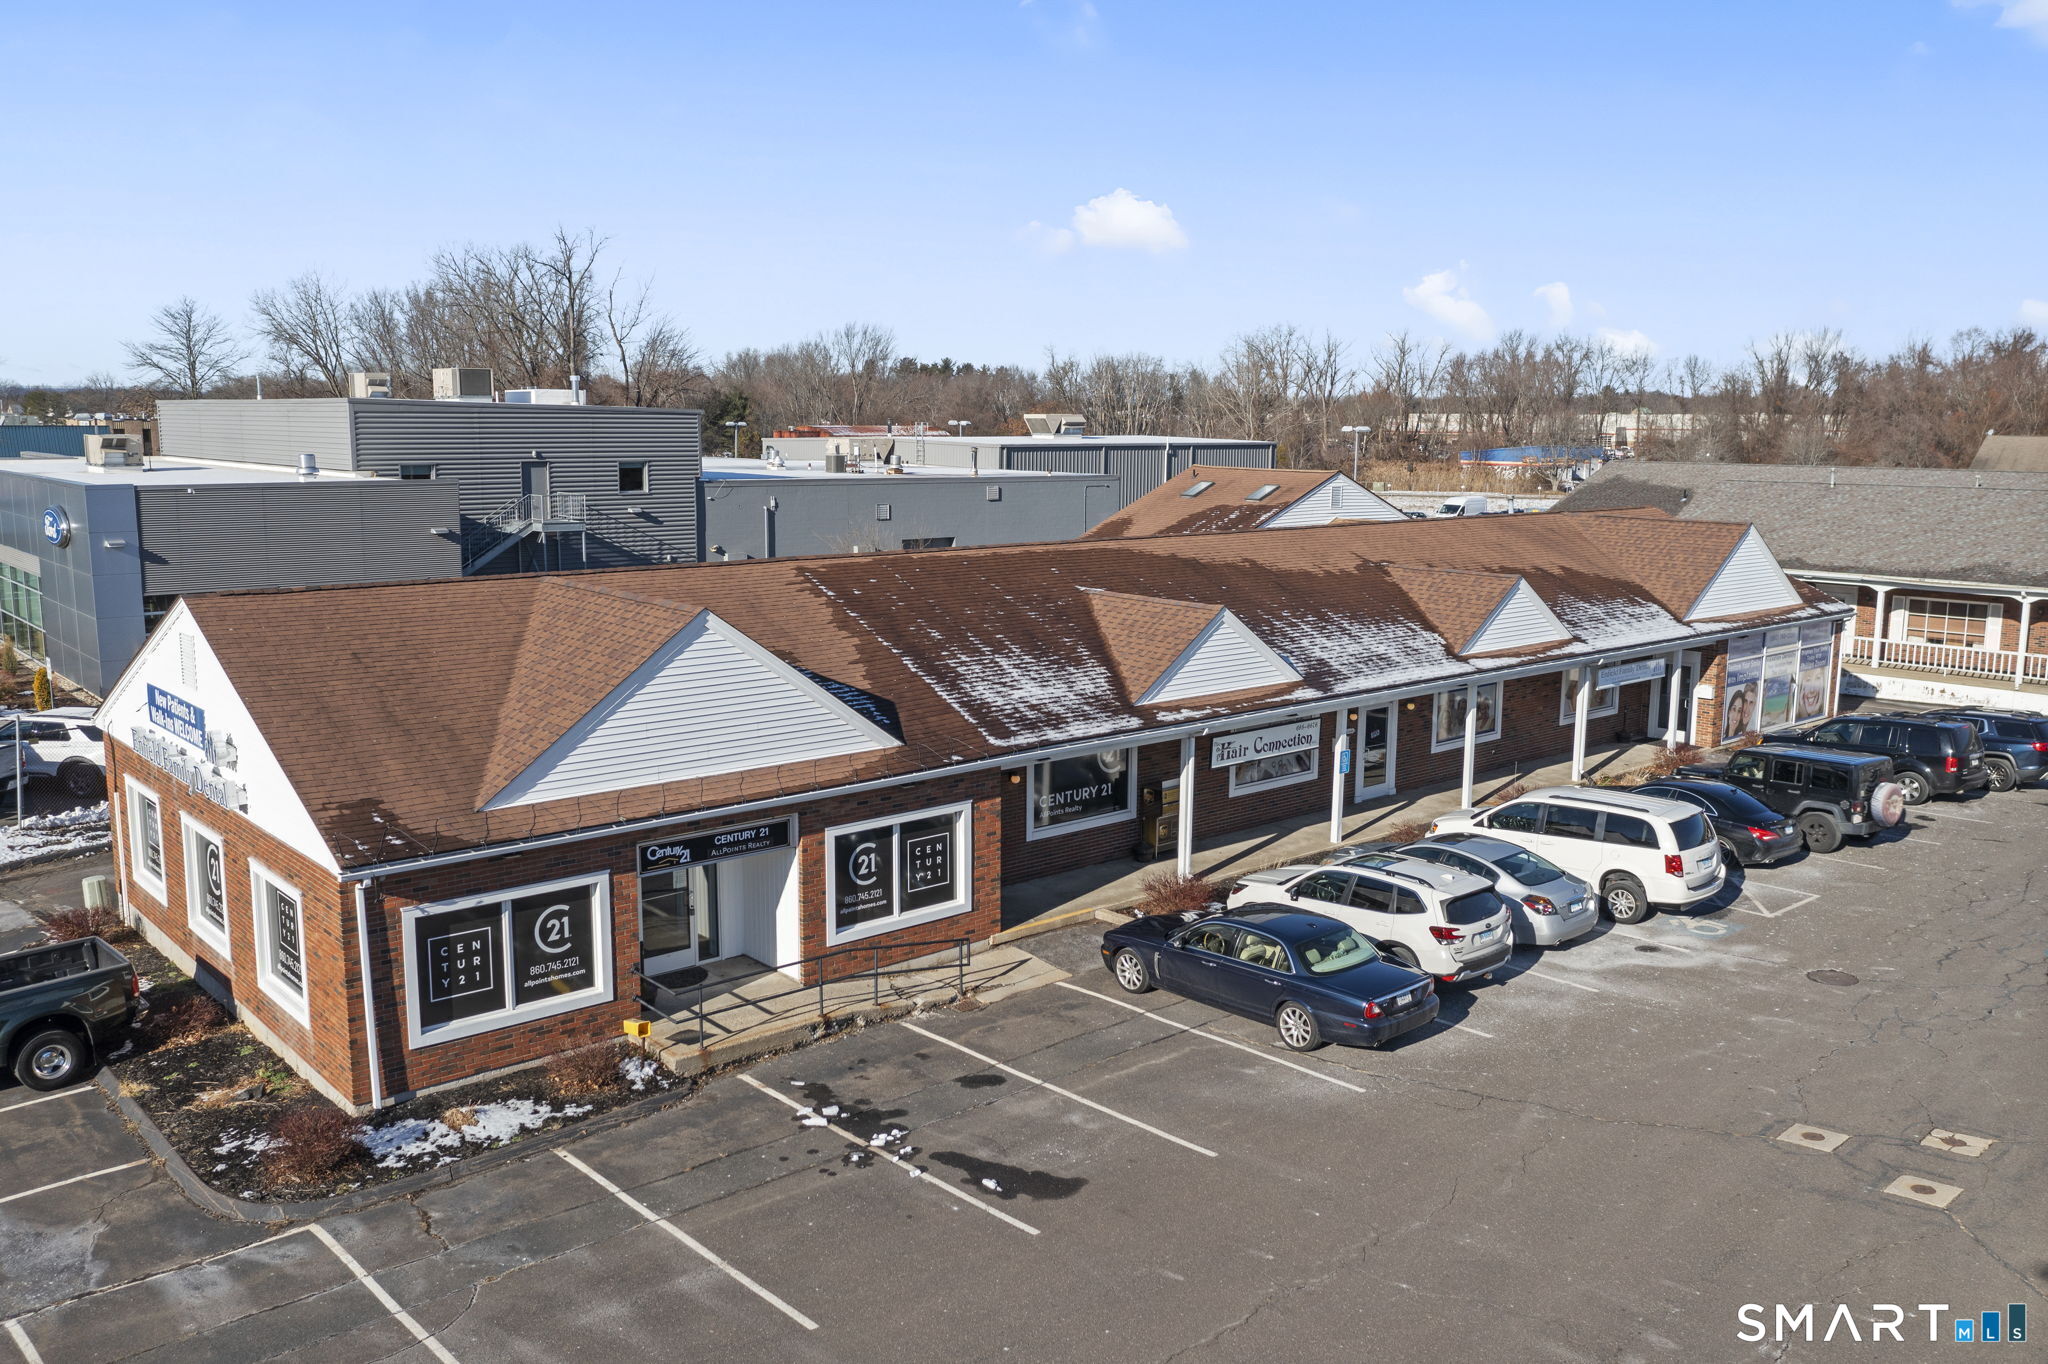
Located in Enfield, the Gateway to the Hartford-Springfield interstate region, this exceptional commercial property offers a rare opportunity for investors. Fully leased with three ground-level office spaces, the property ensures stable and consistent rental income from established tenants.The building's design prioritizes accessibility, with ground-level entry for all offices, making it convenient for both tenants and visitors. Additionally, the property features over 20 parking spaces, accommodating employees and clients with ease. Positioned on a bustling commercial corridor, it benefits from proximity to shopping centers, dining options, and major transportation routes connecting Hartford, CT, and Springfield, MA.This property delivers a winning combination of prime location, steady income, and accessibility-perfect for investors or business owners planning for future growth.

Listed by Paul Zingarelli of BHHS Realty Professionals

$
$
%
$/month over payments
Federal 30-year interest rate: 7.4% last updated on Oct 8, 2026
* All Figures are estimates. Check with your bank or proposed mortgage company for actual interest rates.
This product uses the FRED® API but is not endorsed or certified by the Federal Reserve Bank of St. Louis.

Virtual TourSave FavoriteSchedule TourAsk A QuestionMore Details

Lot 20 Bassett Road Watertown CT 06795

Watertown, CTLot 20 Bassett Road

Price$749,000

Est. Mortgage: $/month

MLS Number 24081427

  • Single Family
  • Square Feet 2,611
  • Bedrooms 4
  • Bathroom 4
  • Year Built 2025

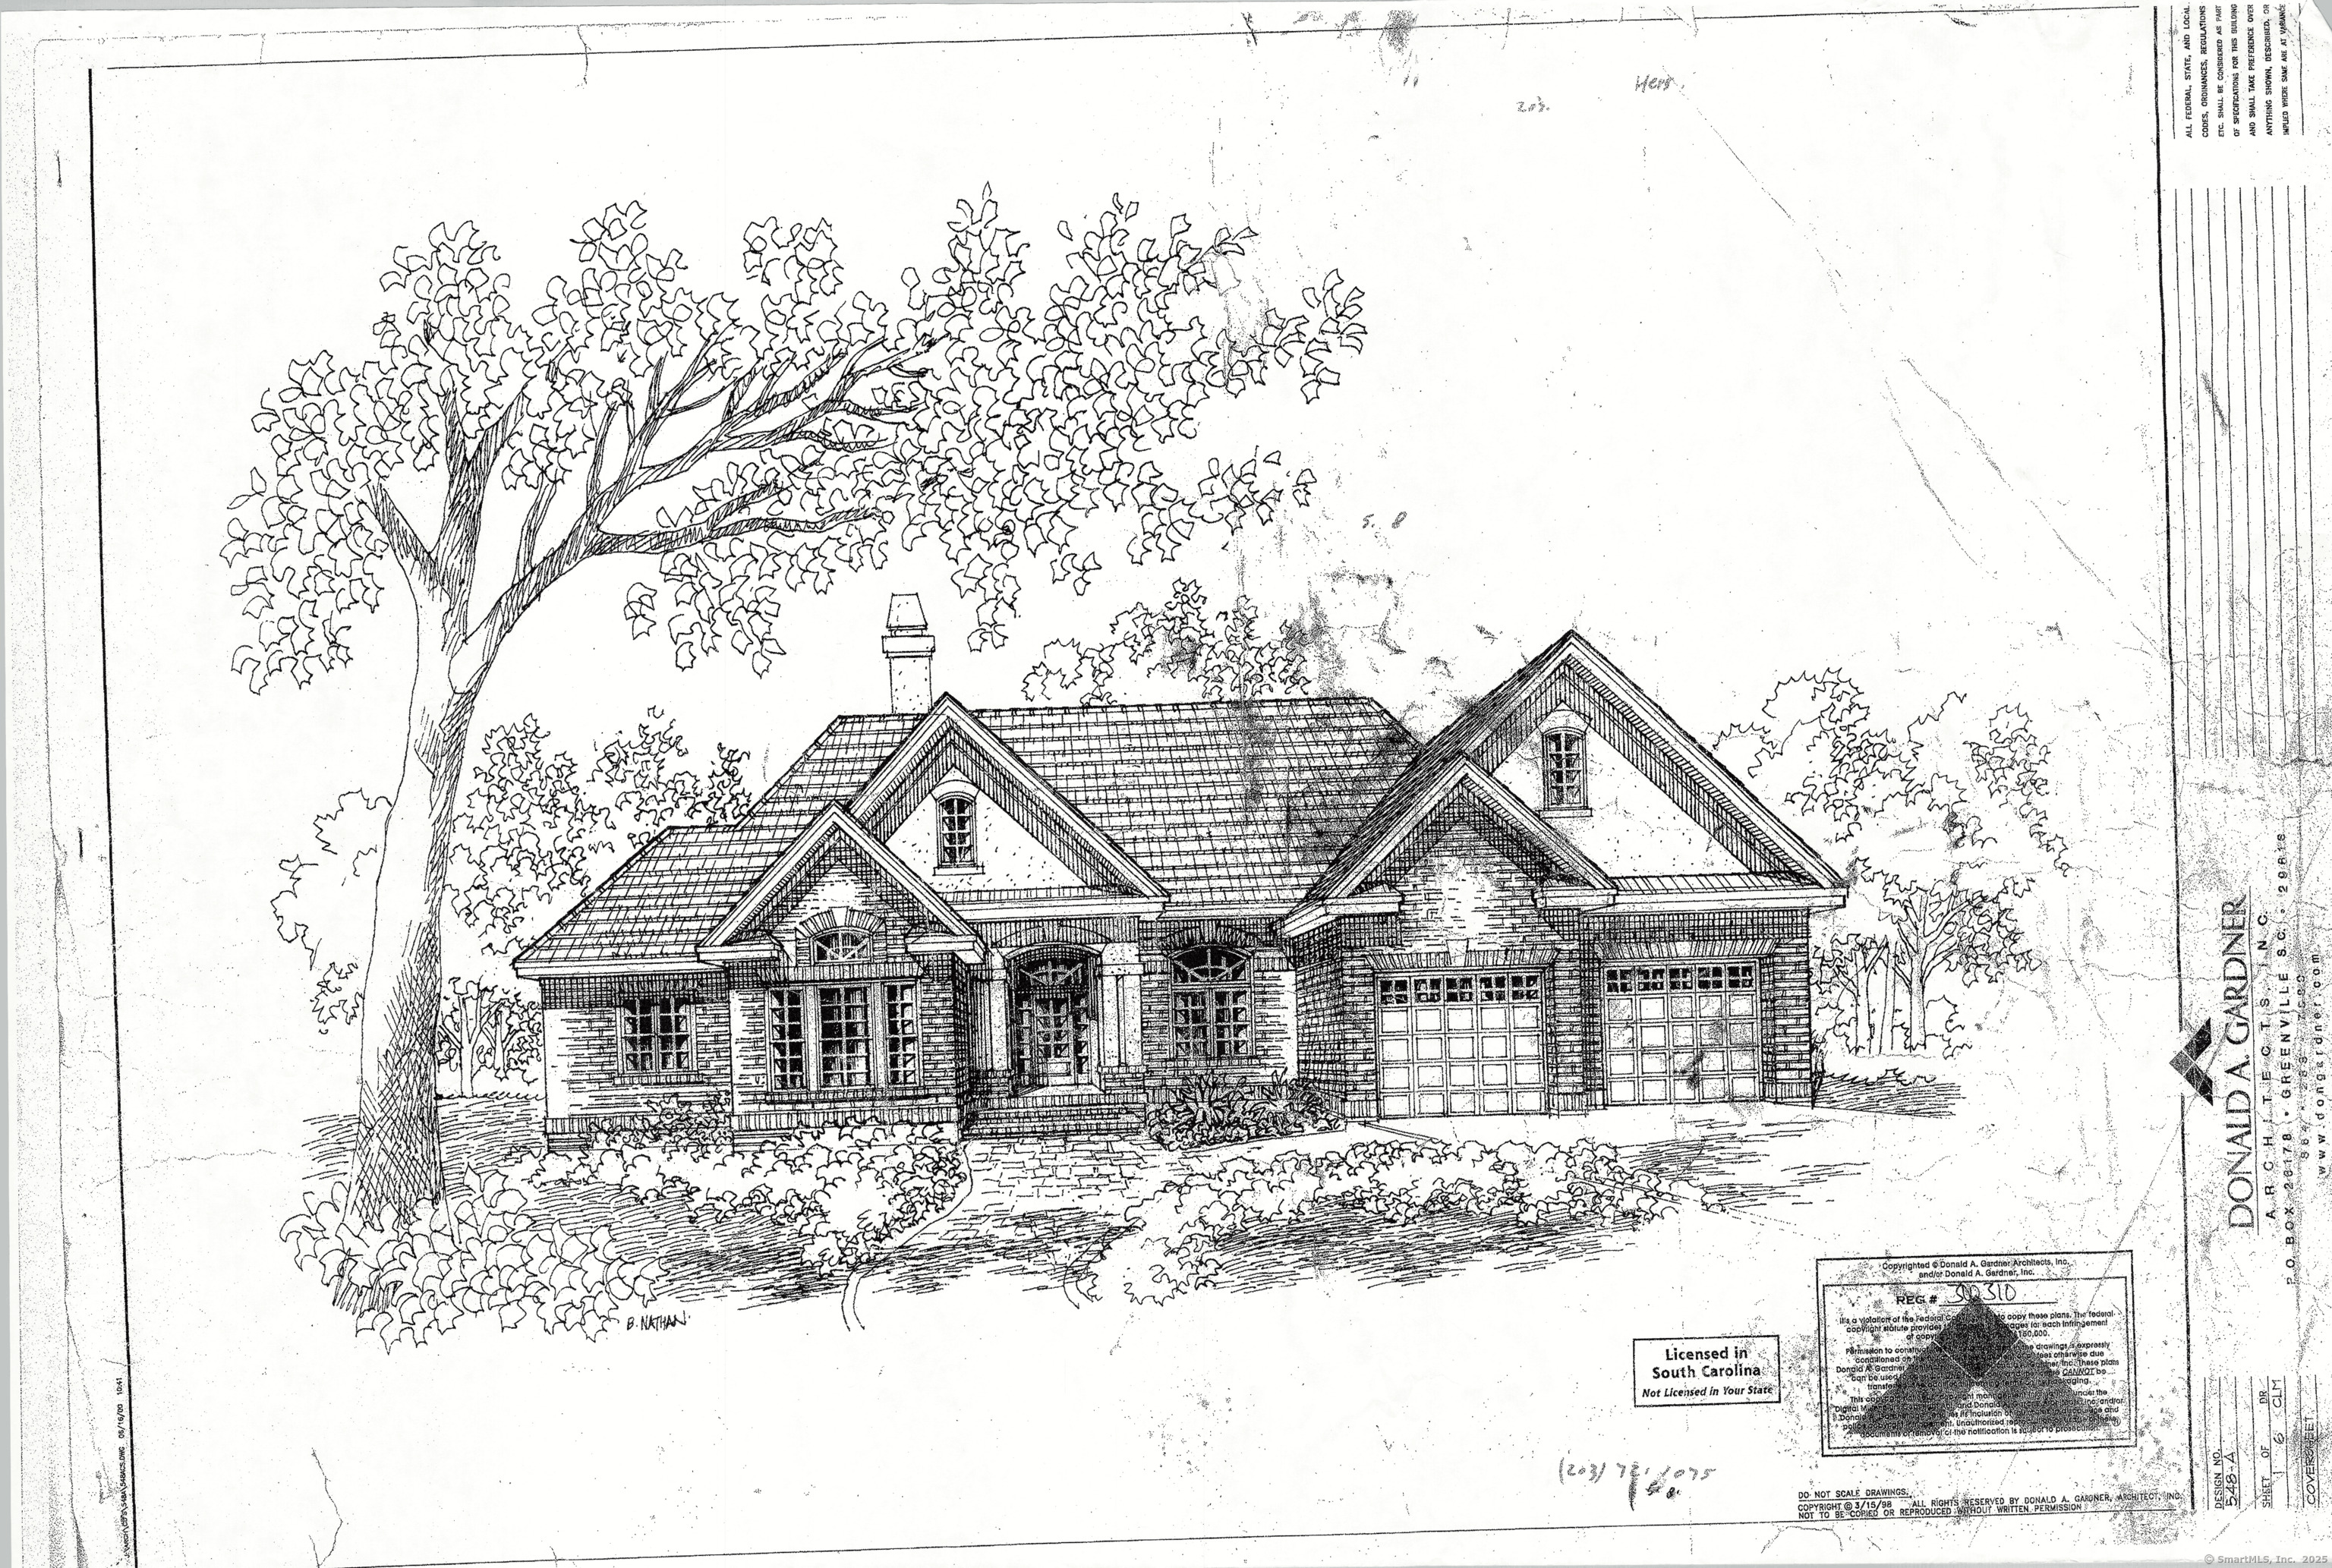
ASK ABOUT HOW YOU CAN OWN THIS HOME FOR JUST 5% DOWN TOTAL! Privacy at its finest at this Custom built Ranch with exquisite architecture and expansive open floor plan! Plot plan comes with a designated area to have a potential built-in pool. This property is a ready to build in this established neighborhood. Attractive, flat, 1.14 acres, FULLY APPROVED building lot. Enjoy high-end finishes throughout. Boasting an open floor plan upon entering with cathedral ceilings and gas fireplace. Kitchen offers granite countertops, stainless steel appliances and large center island. Great room/living room leads out to screened in porch. Hardwood flooring runs throughout. Primary bedroom with two walk-in closets and on-suite bathroom, 3 additional spacious bedrooms, full bathroom, bonus room above garage, laundry, plus access to the 2-car garage. 4th bedroom can be turned into a study/office upon request. Enjoy living in Litchfield country within minutes to the center of Watertown and 15 minutes to the center of Litchfield. BUILD THIS ONE LEVEL CUSTOM RANCH OR YOUR HOUSE OF CHOICE!

Listed by David Aurigemma of Regency Real Estate,LLC

$
$
%
$/month over payments
Federal 30-year interest rate: 7.4% last updated on Oct 8, 2026
* All Figures are estimates. Check with your bank or proposed mortgage company for actual interest rates.
This product uses the FRED® API but is not endorsed or certified by the Federal Reserve Bank of St. Louis.

Save FavoriteSchedule TourAsk A QuestionMore Details

50-52 York Street Hartford CT 06106
Active With Contract

MLS Number 24198292

  • Multi Family Multi-Family For Sale
  • Square Feet 7,214
  • Acreage 0.2
  • Bedrooms 16
  • Bathroom 6

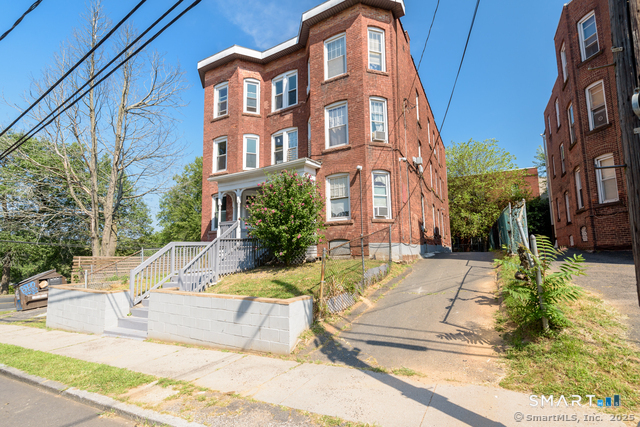
AS IS. 6 family investment property in very good condition. 4 3BR and 2 2BR units. 4 of 6 units currently rented with leases. Brand new driveway and parking area. Excellent Frog Hollow location near mall, supermarket, restaurants. Walkable location on bus line. Across from Pope Park. Convenient to I-84. It must see.

Listed by Daniel Alvarado of Better Homes and Gardens Real Estate Executive Real Estate

$
$
%
$/month over payments
Federal 30-year interest rate: 7.4% last updated on Oct 8, 2026
* All Figures are estimates. Check with your bank or proposed mortgage company for actual interest rates.
This product uses the FRED® API but is not endorsed or certified by the Federal Reserve Bank of St. Louis.

Save FavoriteSchedule TourAsk A QuestionMore Details

21 James Lane Marlborough CT 06447

Marlborough, CT21 James Lane

Price$749,000

Est. Mortgage: $/month

Pending Continue to Show

MLS Number 24206935

  • Single Family
  • Square Feet 3,689
  • Bedrooms 4
  • Bathroom 4
  • Year Built 1990

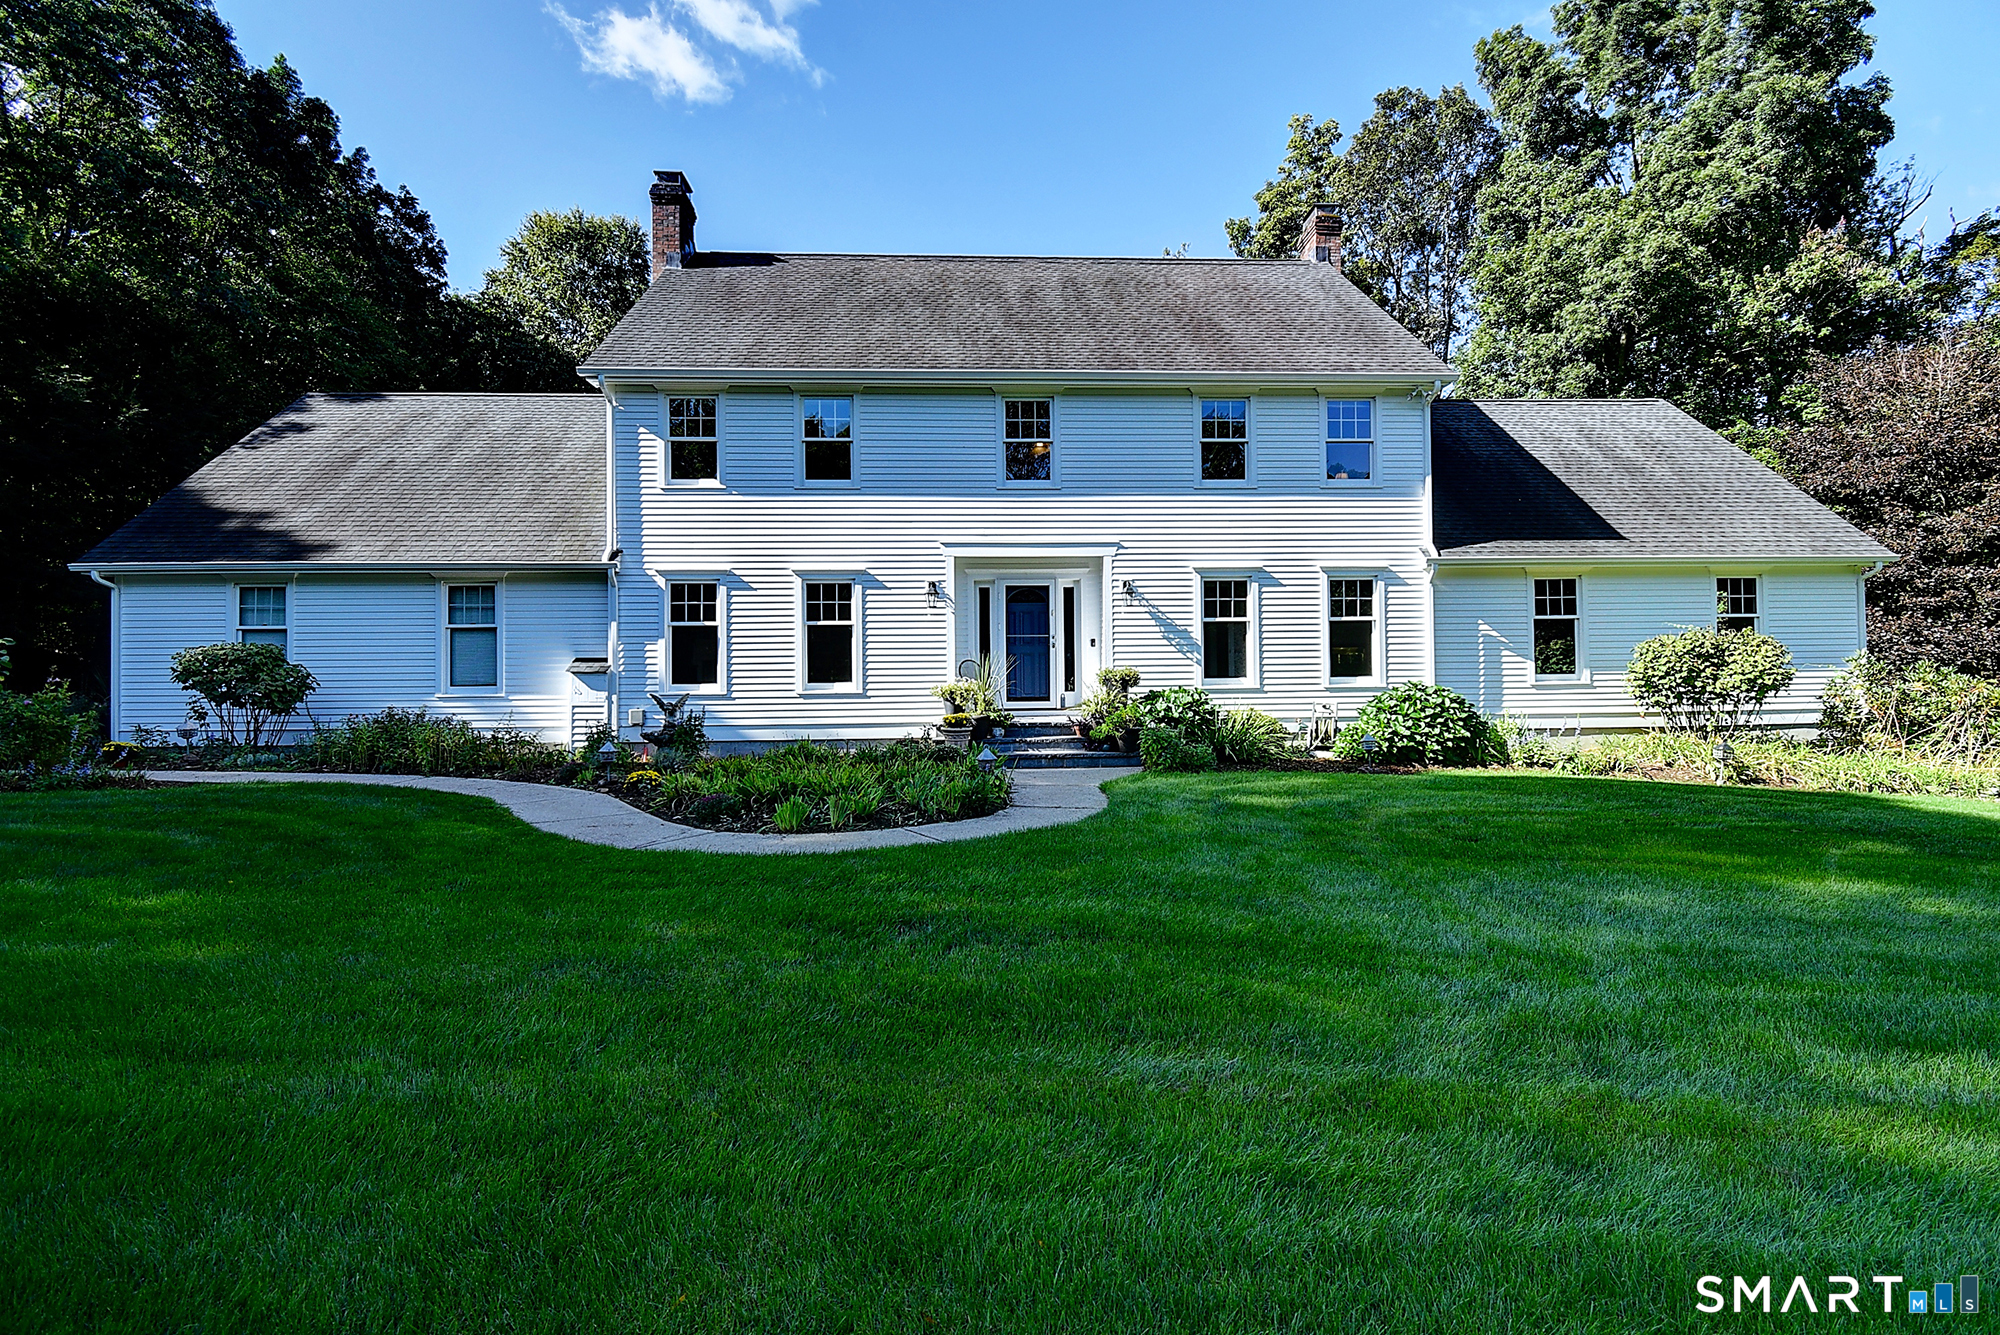
First time ever offered to the market! This graciously sized Colonial offers a thoughtfully designed floor plan on a large, level, beautifully landscaped lot backing to state forest. Stunning perennial gardens provide colorful blooms throughout the seasons and create a truly special setting. Gorgeous hardwood floors flow throughout the first floor, where generously sized rooms are perfect for entertaining. A two-sided fireplace connects the living and family rooms, while custom built-ins offer ample storage. The formal dining room features its own fireplace, adding warmth and character for memorable gatherings. The first-floor office offers wonderful flexibility and could easily accommodate guests, an in-law arrangement or au pair space. An expansive Trex deck makes outdoor entertaining a breeze. Upstairs, the spacious primary suite includes a luxurious bath with separate tub and walk-in shower, double vanity and huge walk-in closet. Three additional bedrooms and a large full bath complete the second floor. The partially finished walkout lower level is ideal for a game room, gym or additional family space, with plenty of storage. Three-car garage and central air complete this exceptional home. Lovingly maintained, beautifully situated and thoughtfully designed, this special property offers space, privacy and a setting that is increasingly hard to find.

Listed by Sarah Kimball and Keri A. Watkins of William Raveis Real Estate

$
$
%
$/month over payments
Federal 30-year interest rate: 7.4% last updated on Oct 8, 2026
* All Figures are estimates. Check with your bank or proposed mortgage company for actual interest rates.
This product uses the FRED® API but is not endorsed or certified by the Federal Reserve Bank of St. Louis.

Save FavoriteSchedule TourAsk A QuestionMore Details

507 Freya Lane East Hampton CT 06424

East Hampton, CT507 Freya Lane

Price$747,900

Est. Mortgage: $/month

Open House

MLS Number 24175584

  • Single Family
  • Next Open House: Sun 10/25 12:00 pm. to 2:00 pm.
  • Square Feet 2,046
  • Bedrooms 3
  • Bathroom 2

The awaited Phase II is now available for Lake Overlook Estates. 2 beautiful homesites with views of Lake Pocotopaug. Lot 16 is 1.22 acres and Lot 20 is 2.21 acres. The Charlestown. Attention Ranch lovers - look no further! There are not enough descriptive words to describe this amazing home. From the quaint covered front porch to the peaks and gables that offers a true architectural splendor every time you drive up to your home, to the totally impressive and dramatic vaulted great room, large open dining room and kitchen, to the primary suite and spa-like primary bath this home is truly amazing. Optional stunning open staircase to a second floor loft/den or fourth bedroom gazing over the great room offering an additional 272 SF is available. All Yvon Beaudoin Builder, Inc homes come loaded with 9' ceilings, tile or hardwood, large moldings, beautiful raised panel cabinetry, granite throughout, oversized 5' primary shower with custom floor to ceiling tiling, gas burning fireplace, pressure treated deck, dining room with tray ceiling, and crown moldings. Fantastic quality standard construction package! Public sewer, well. Choose your prime homesite today. $5,000 lot premium for Lot 16 Freya Lane. Monthly association fees projected at approximately $60; will cover private drive, maintenance and snow plowing, insurance, retention pond maintenance, etc.

Listed by Mark A. Toledo of Berkshire Hathaway NE Prop.

$
$
%
$/month over payments
Federal 30-year interest rate: 7.4% last updated on Oct 8, 2026
* All Figures are estimates. Check with your bank or proposed mortgage company for actual interest rates.
This product uses the FRED® API but is not endorsed or certified by the Federal Reserve Bank of St. Louis.

Save FavoriteSchedule TourAsk A QuestionMore Details

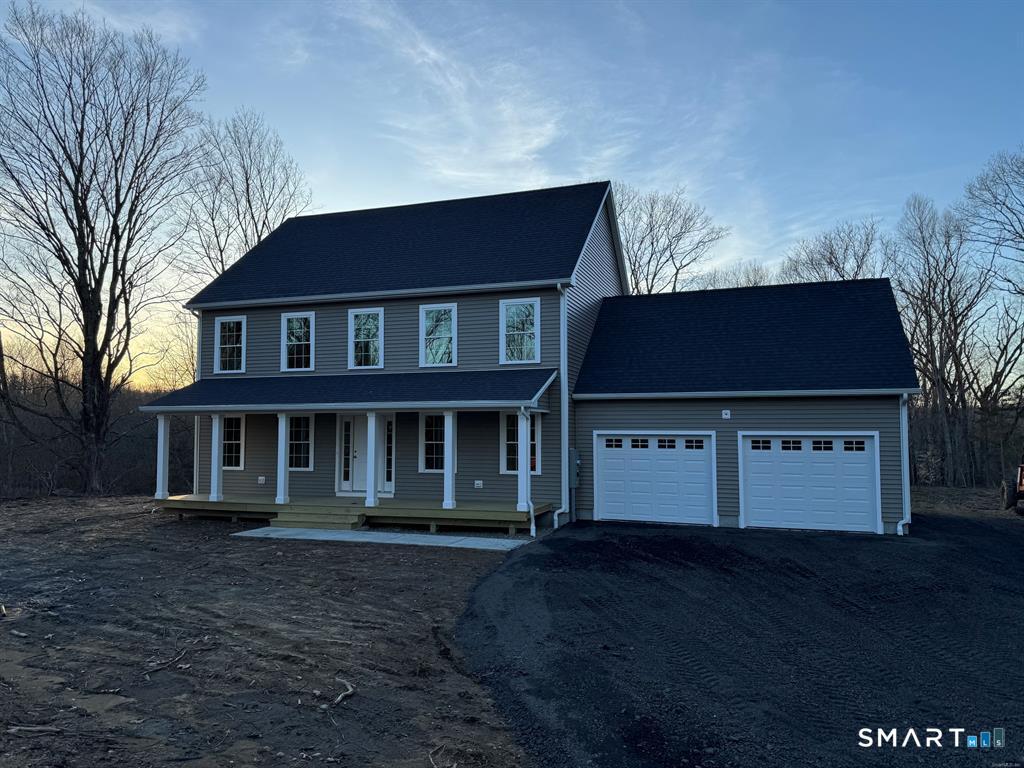
106 Church Street Brooklyn CT 06234

Brooklyn, CT106 Church Street

Price$744,999

Est. Mortgage: $/month

MLS Number 24167102

  • Single Family
  • Square Feet 2,020
  • Bedrooms 3
  • Bathroom 3
  • Year Built 2026

Approved building lot on desirable street, property is on a shared driveway. TO BE BUILT: A 2,020 sqft., 3 bedroom, 2.5 bath colonial style home sits on a beautiful 2.6 acre lot. The kitchen features a tile backsplash, oversized island, stainless steel range hood, pantry cabinet, and quartz countertops. The living room flows from the kitchen creating an open feel. Hardwood flooring throughout the home. The staircase is a wonderful centerpiece of the home, with banisters and iron balusters. Upstairs you will find 3 large bedrooms. The primary bedroom features a walk-in closet and attached bath with tile shower and double sink vanity. Forced hot air and A/C climate control the home. Attached 2 bay garage, back deck, walk out basement and front porch are just a few other wonderful features.

Listed by Androula Kazantzis of Kazantzis Real Estate,LLC

$
$
%
$/month over payments
Federal 30-year interest rate: 7.4% last updated on Oct 8, 2026
* All Figures are estimates. Check with your bank or proposed mortgage company for actual interest rates.
This product uses the FRED® API but is not endorsed or certified by the Federal Reserve Bank of St. Louis.

Save FavoriteSchedule TourAsk A QuestionMore Details

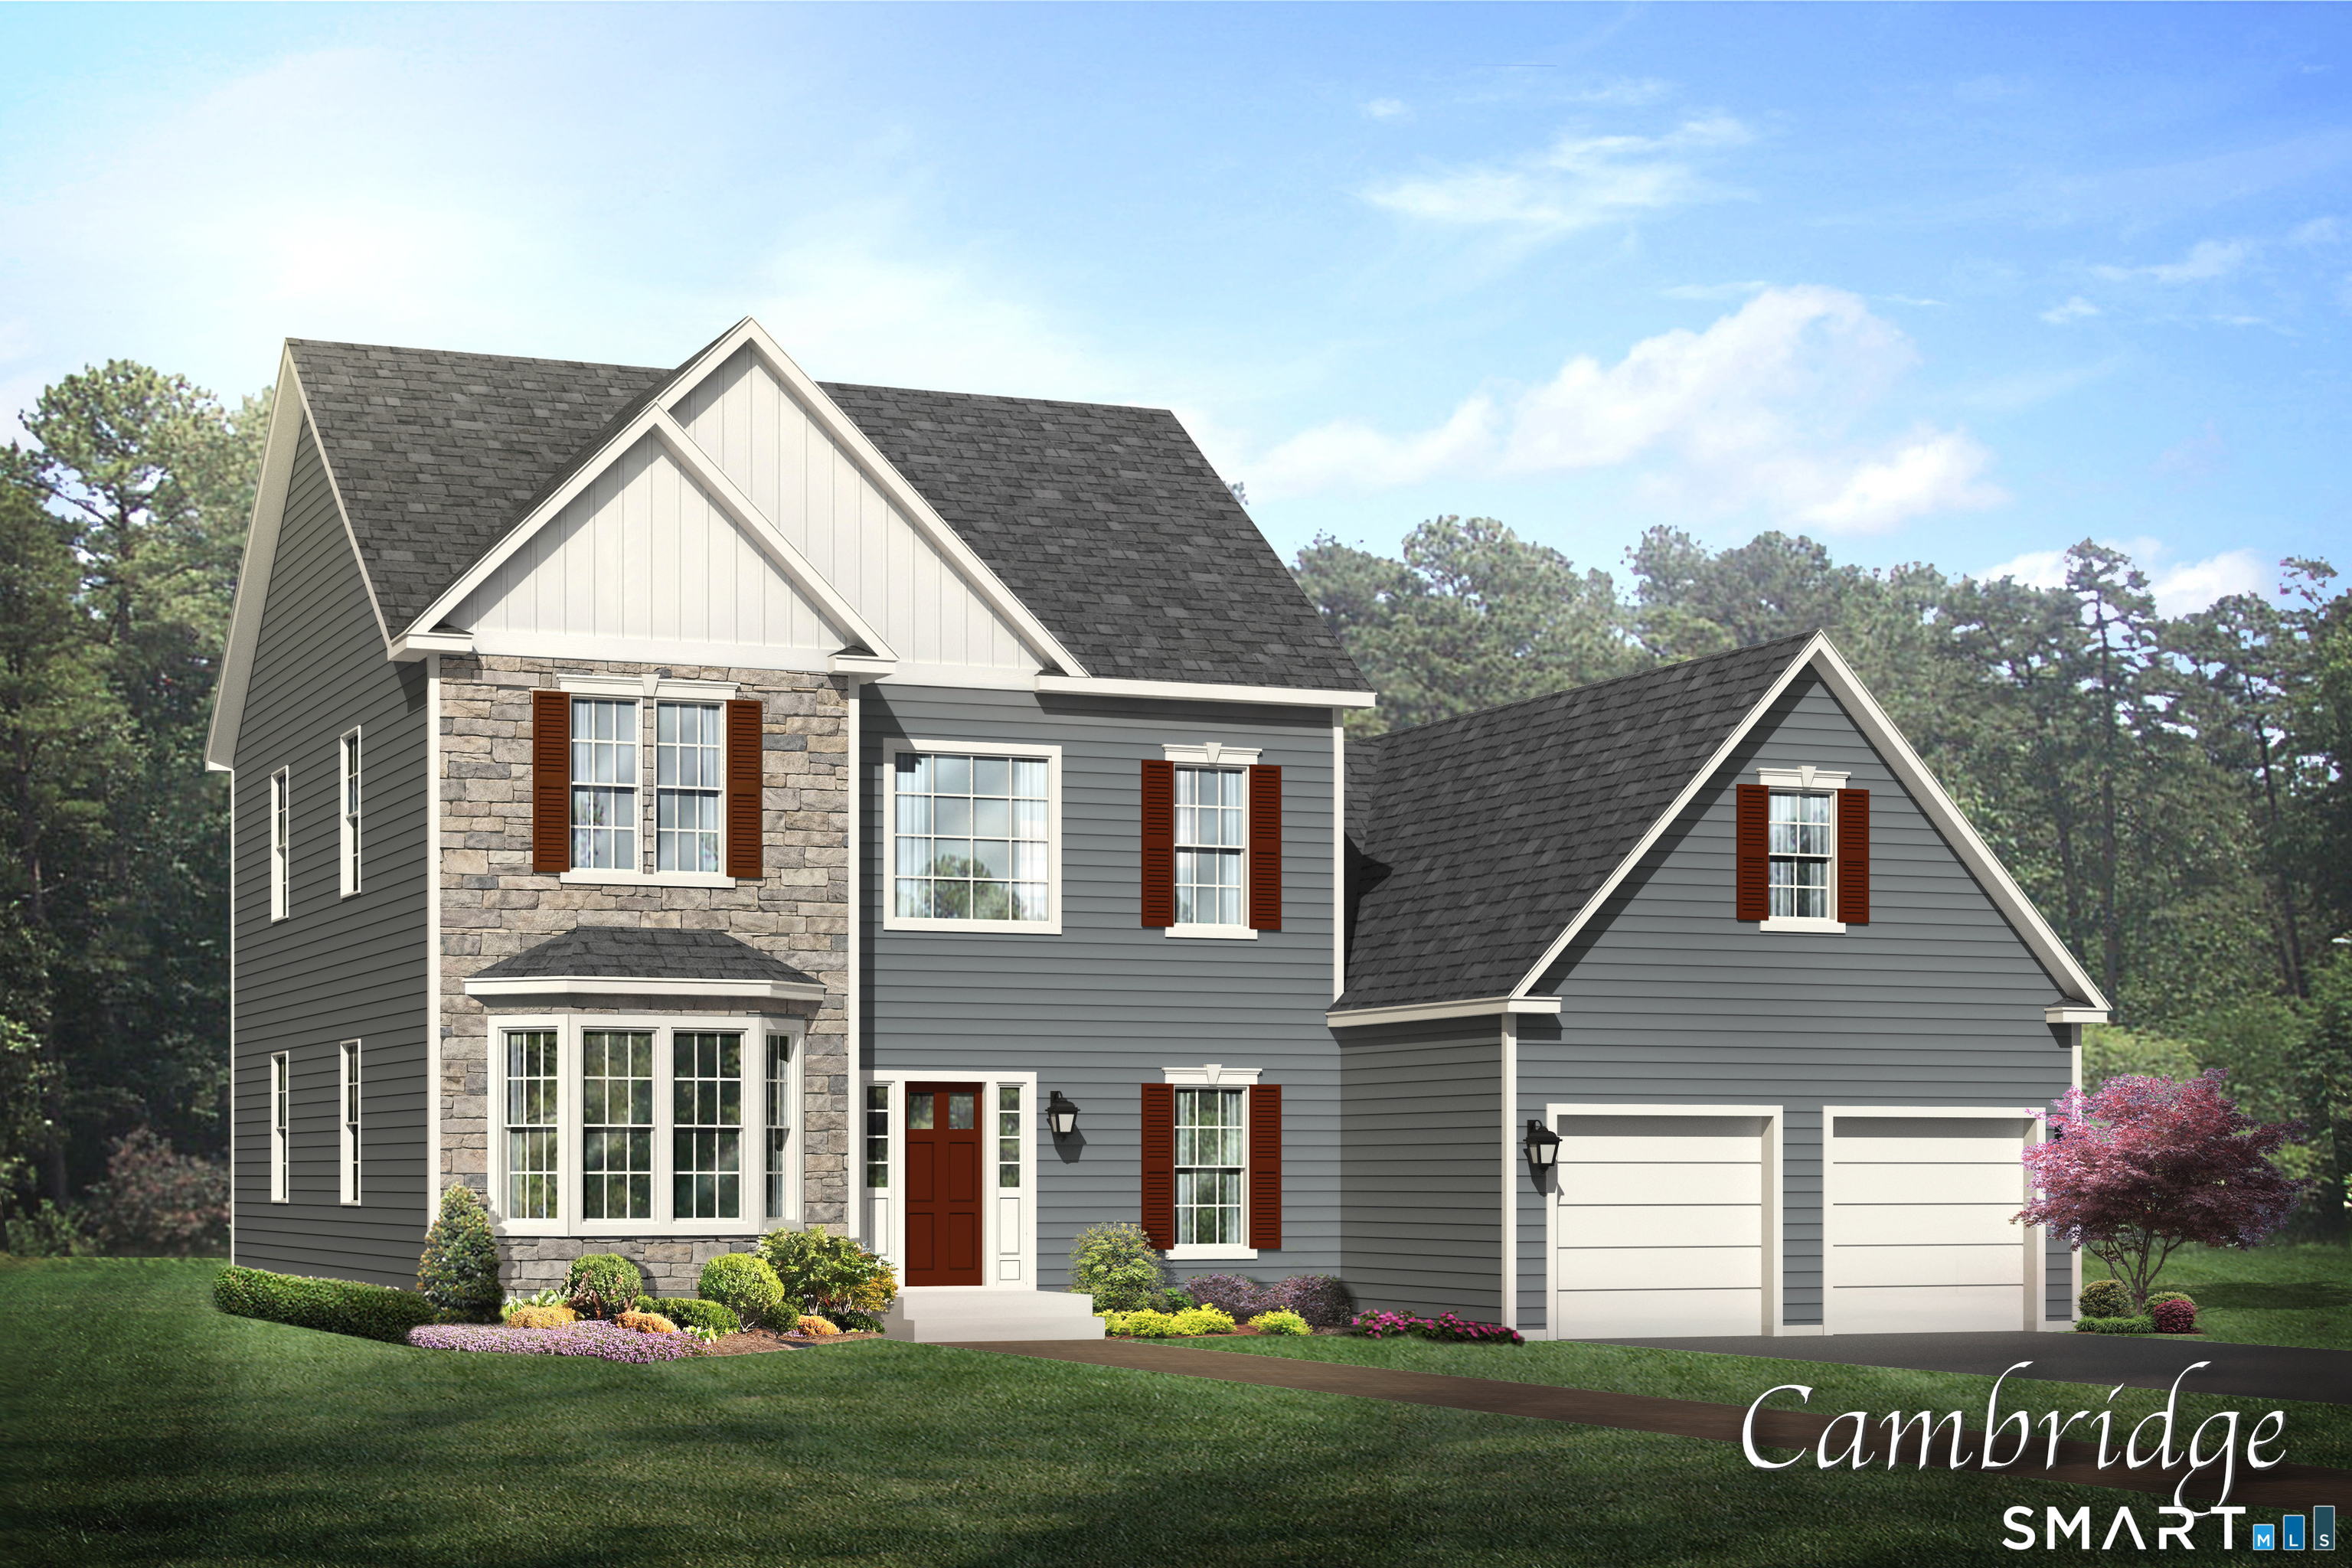
501 Freya Lane East Hampton CT 06424

East Hampton, CT501 Freya Lane

Price$744,900

Est. Mortgage: $/month

Open House

MLS Number 24160531

  • Single Family
  • Next Open House: Sun 10/25 12:00 pm. to 2:00 pm.
  • Square Feet 2,357
  • Bedrooms 4
  • Bathroom 3

The awaited Phase II is now available for Lake Overlook Estates. 2 beautiful homesites with views of Lake Pocotopaug. Lot 16 is 1.22 acres and Lot 20 is 2.21 acres. The Cambridge. The Cambridge offers dramatic first floor living at its best. This floor plan boasts a first floor primary suite, laundry, office/den, open kitchen to a spectacular 2-story family room with impressive staircase and balcony overlook from the second floor. The upstairs of this home offers an additional two large bedrooms, full bath and open loft to the lower level. The loft is easily converted to a fourth bedroom/den, if desired. Truly an impressive floor plan. All Yvon Beaudoin Builder, Inc homes come loaded with 9' ceilings, tile or hardwood, large moldings, beautiful raised panel cabinetry, granite throughout, oversized 5' primary shower with custom floor to ceiling tiling, gas burning fireplace, pressure treated deck, dining room with tray ceiling, and crown moldings. Fantastic quality standard construction package! Board and batten and cultured stone on exterior is included. Public sewer, well. Please do not go onto site. Road is under construction. Monthly association fees projected at approximately $60. Will cover private drive, maintenance and snow plowing, insurance, retention pond maintenance, etc.

Listed by Mark A. Toledo and Chuck Haller of Berkshire Hathaway NE Prop.

$
$
%
$/month over payments
Federal 30-year interest rate: 7.4% last updated on Oct 8, 2026
* All Figures are estimates. Check with your bank or proposed mortgage company for actual interest rates.
This product uses the FRED® API but is not endorsed or certified by the Federal Reserve Bank of St. Louis.

Save FavoriteSchedule TourAsk A QuestionMore Details

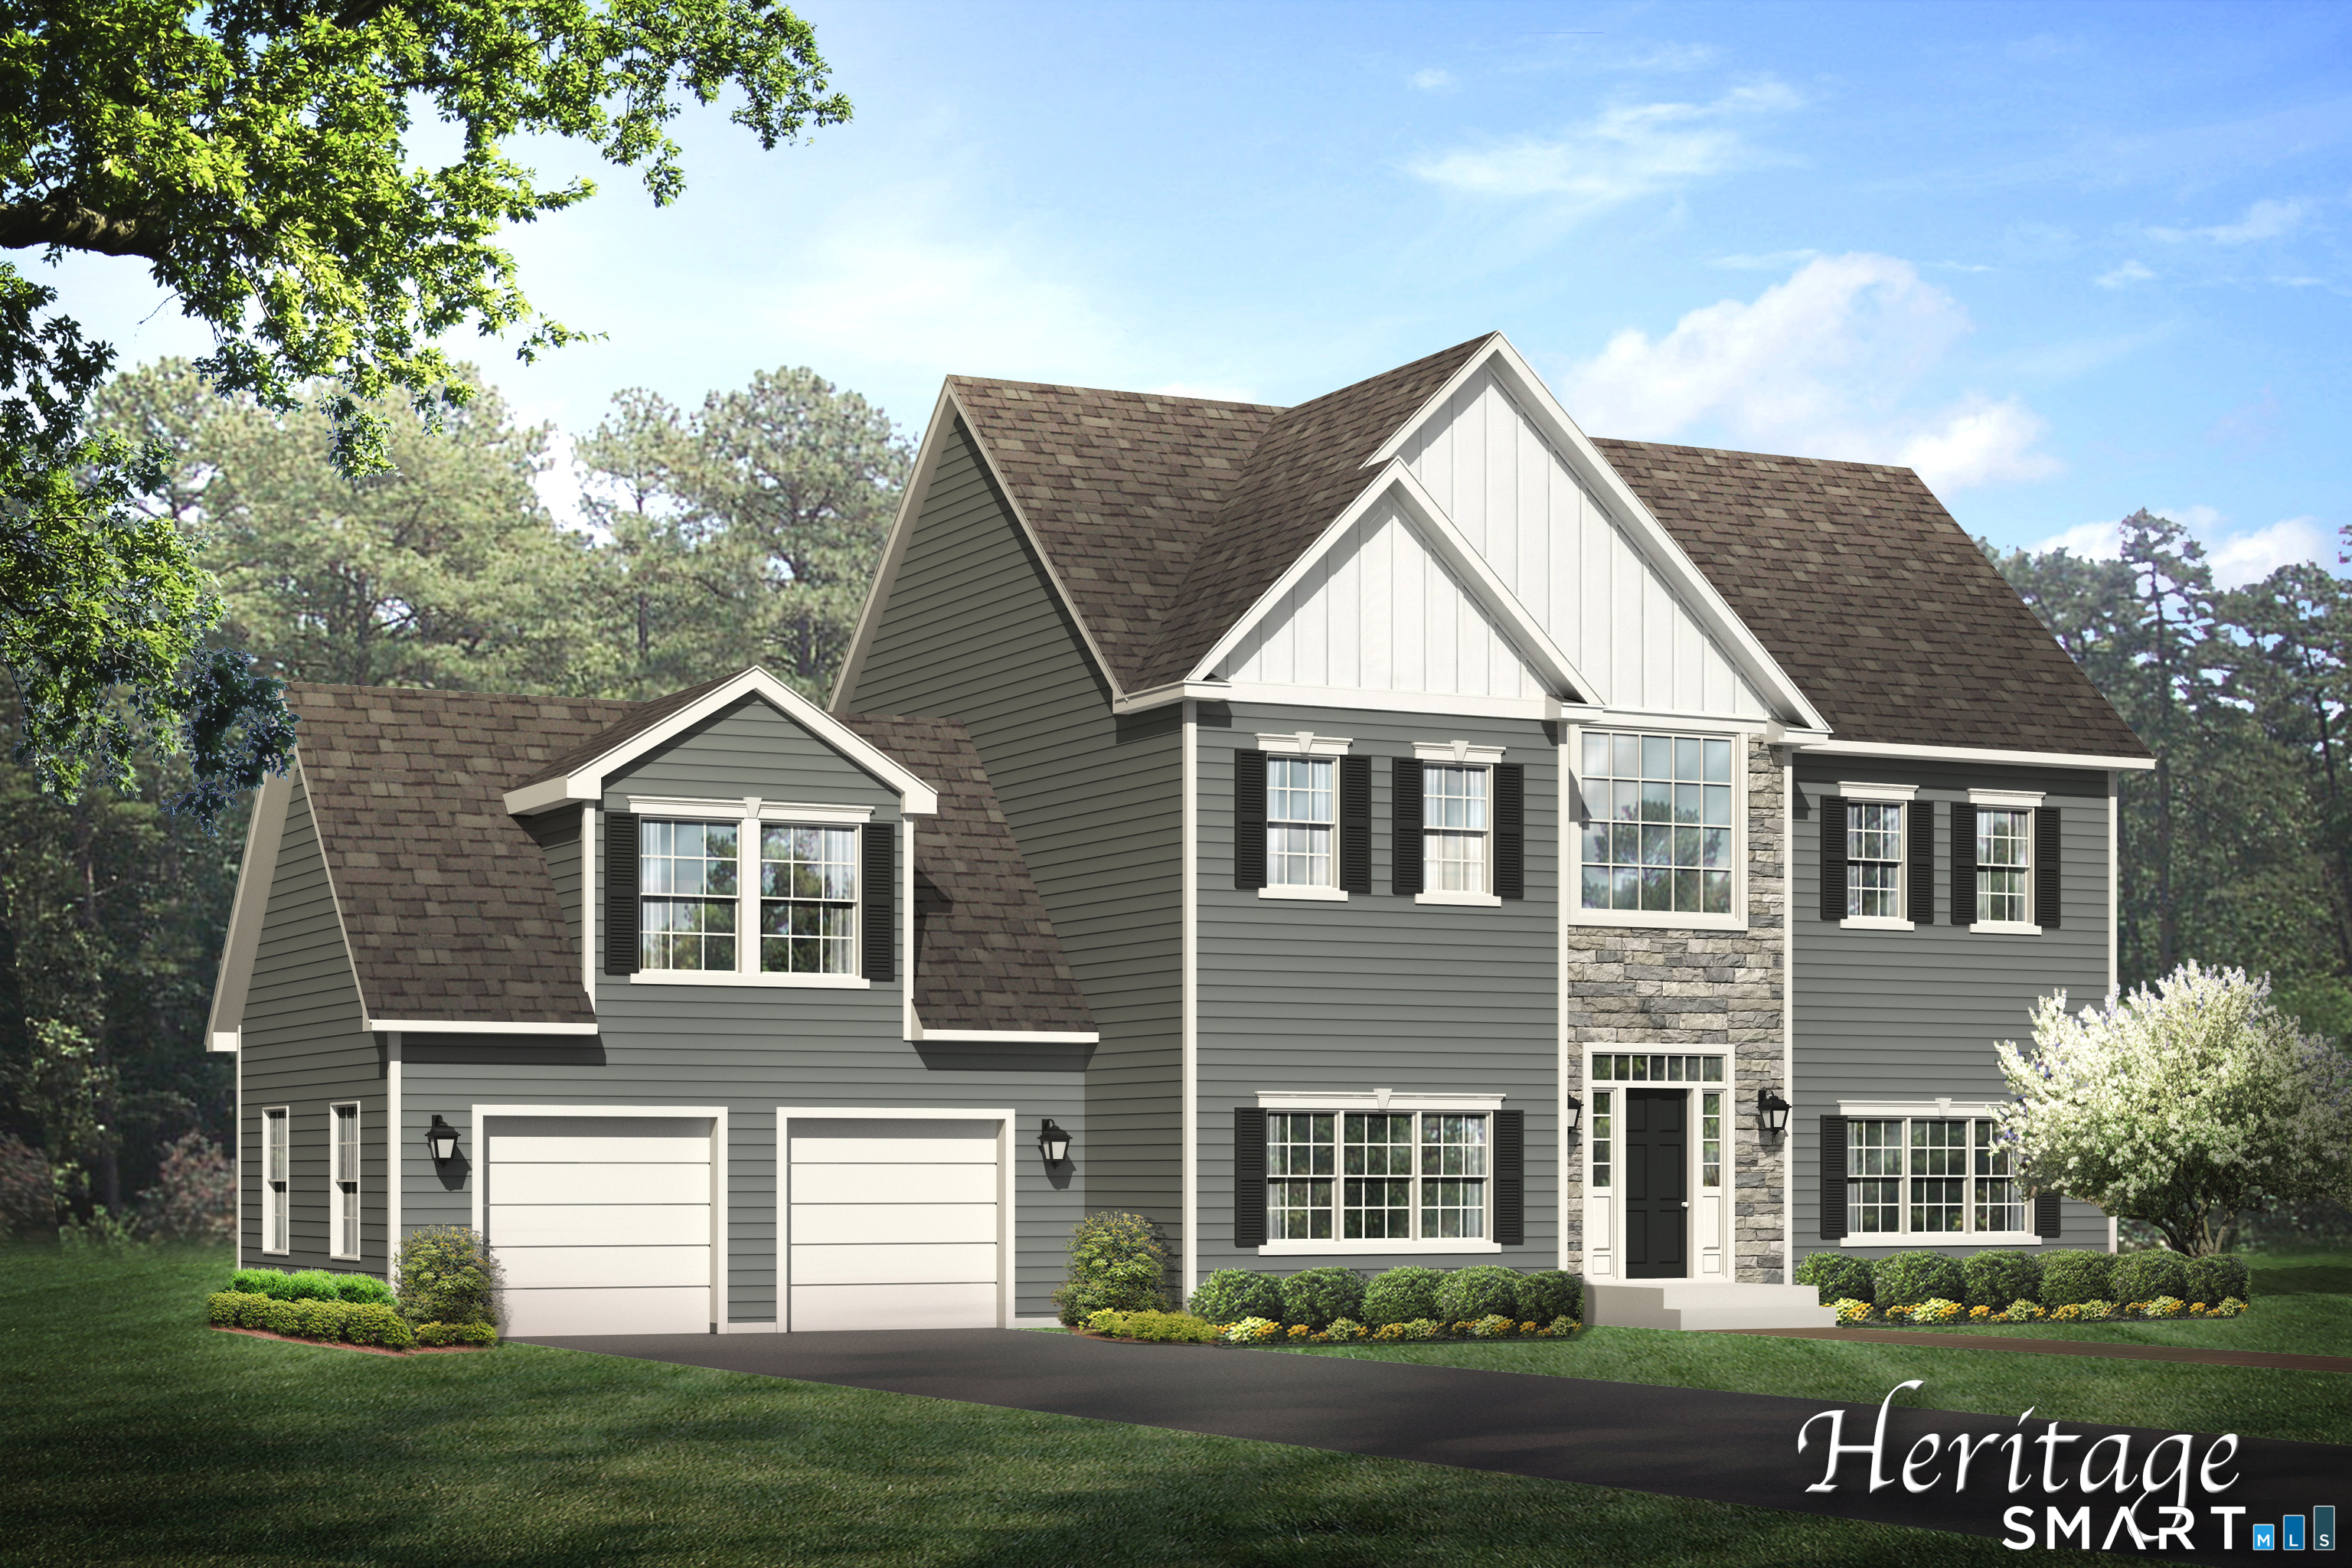
502 Freya Lane East Hampton CT 06424

East Hampton, CT502 Freya Lane

Price$744,900

Est. Mortgage: $/month

Open House

MLS Number 24160610

  • Single Family
  • Next Open House: Sun 10/25 12:00 pm. to 2:00 pm.
  • Square Feet 2,821
  • Bedrooms 4
  • Bathroom 3

The awaited Phase II is now available for Lake Overlook Estates. 2 beautiful homesites with views of Lake Pocotopaug. Lot 16 is 1.22 acres and Lot 20 is 2.21 acres. The Heritage. The Heritage offers a fantastic open floor plan, den/flex room, open great room to kitchen in entire back of home, dramatic 2-story entry with open railing staircase. The upstairs boasts 4 large bedrooms, 2.5 baths, a large walk in laundry room and a stunning en suite with soaking tub, walk in floor-to-ceiling tile shower and so much more. All Yvon Beaudoin Builder, Inc homes come loaded with 9' ceilings, tile or hardwood, large moldings, beautiful raised panel cabinetry, granite throughout, oversized 5' master shower with custom floor to ceiling tiling, gas burning fireplace, pressure treated deck, dining room with tray ceiling, and crown moldings. Fantastic quality standard construction package! Exterior accents such as board and batten and cultured stone is included. Public sewer, well. Choose your prime homesite today. Please do not go onto site. Road is under construction. Monthly association fees projected at approximately $60. Will cover private drive, maintenance and snow plowing, insurance, retention pond maintenance, etc.

Listed by Mark A. Toledo and Chuck Haller of Berkshire Hathaway NE Prop.

$
$
%
$/month over payments
Federal 30-year interest rate: 7.4% last updated on Oct 8, 2026
* All Figures are estimates. Check with your bank or proposed mortgage company for actual interest rates.
This product uses the FRED® API but is not endorsed or certified by the Federal Reserve Bank of St. Louis.

Save FavoriteSchedule TourAsk A QuestionMore Details

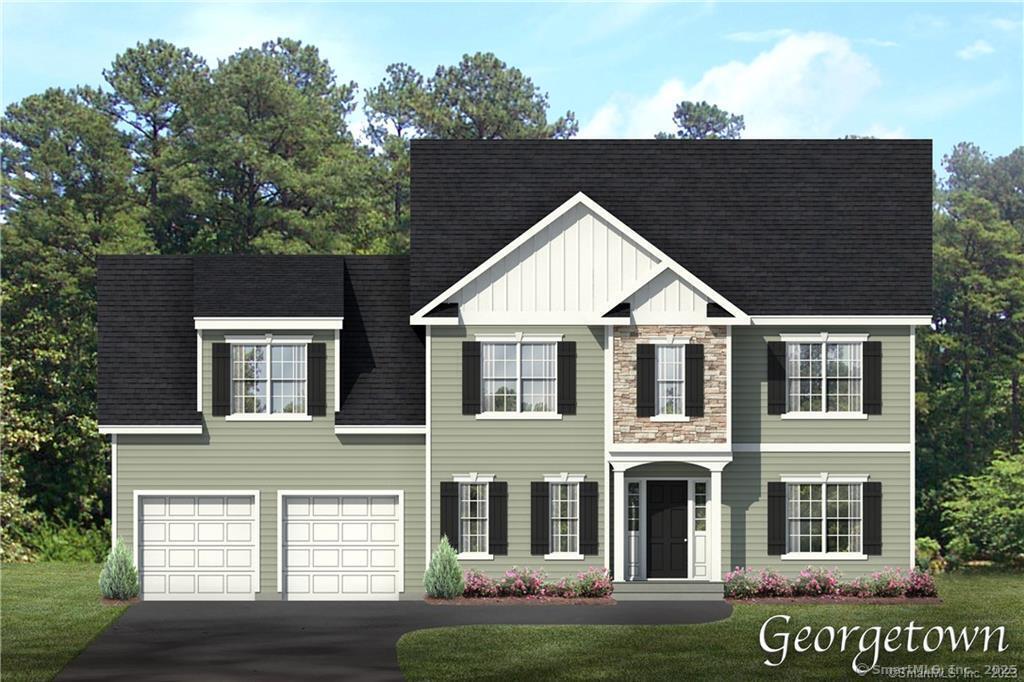
508 Freya Lane East Hampton CT 06424

East Hampton, CT508 Freya Lane

Price$744,900

Est. Mortgage: $/month

Open House

MLS Number 24160648

  • Single Family
  • Next Open House: Sun 10/25 12:00 pm. to 2:00 pm.
  • Square Feet 2,691
  • Bedrooms 4
  • Bathroom 3

The awaited Phase II is now available for Lake Overlook Estates. 2 beautiful homesites with views of Lake Pocotopaug. Lot 16 is 1.22 acres and Lot 20 is 2.21 acres. Spectacular farmhouse plan at Lake Overlook Estates - The Georgetown! This charmer offers an amazing, large, open great room/family room and kitchen and a large dining room off the kitchen surrounded in glass for spectacular views, letting the outside in. You will enjoy a wonderful mudroom and office on the first floor. The upstairs of this abode is stunning with a large walk in laundry room, oversized bedrooms, two huge walk in primary closets and an oversized primary bath. All Yvon Beaudoin Builder, Inc homes come loaded with 9' ceilings, tile or hardwood, large moldings, beautiful raised panel cabinetry, granite throughout, oversized 5' master shower with custom floor to ceiling tiling, gas burning fireplace, pressure treated deck, dining room with tray ceiling, and crown moldings. Fantastic quality standard construction package! Exterior accents such as board and batten and cultured stone included. Public sewer, well. Choose your prime homesite today. Please do not go onto site. Road is under construction. Monthly association fees projected at approximately $60. Will cover private drive, maintenance and snow plowing, insurance, retention pond maintenance, etc.

Listed by Mark A. Toledo and Chuck Haller of Berkshire Hathaway NE Prop.

$
$
%
$/month over payments
Federal 30-year interest rate: 7.4% last updated on Oct 8, 2026
* All Figures are estimates. Check with your bank or proposed mortgage company for actual interest rates.
This product uses the FRED® API but is not endorsed or certified by the Federal Reserve Bank of St. Louis.

Save FavoriteSchedule TourAsk A QuestionMore Details

French Street Watertown CT 06795

Watertown, CTFrench Street

Price$740,000

Est. Mortgage: $/month

MLS Number 24181208

  • Land
  • Acreage 14
  • MLS Status Active
  • Other Amenities Waterfront
  • Zoning R-12.5

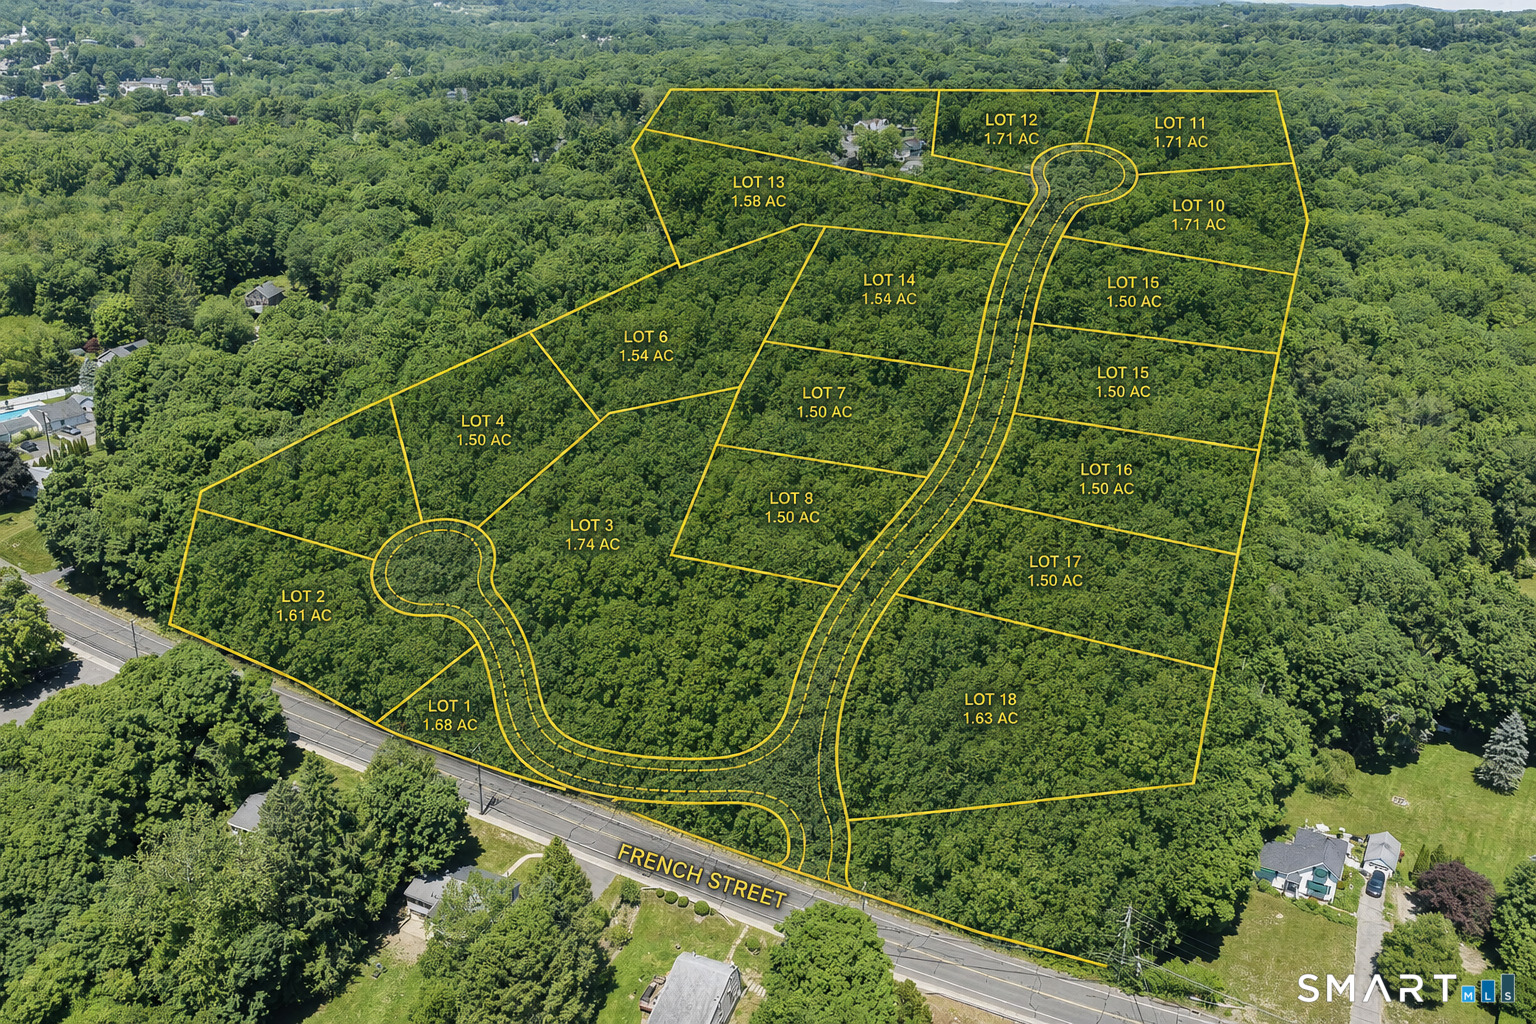
PRESENTING FRENCH HILL ESTATES - a rare, FULLY APPROVED-SHOVEL READY, 18-lot subdivision in desirable Watertown, CT! This development offers an immediate opportunity to break ground, WITH APPROVALS IN PLACE UNTIL 2029, eliminating years of planning and zoning/wetland delays. Set on approximately 14 scenic acres in an R-12.5 zone, the subdivision includes 18 approved lots ranging from 13,800 to 69,129 square feet, providing a versatile mix of homesites. The property is nestled in the rolling hills of Litchfield County and features mature woodlands, a tranquil brook, conservation easements, and a cul-de-sac design that enhances privacy and neighborhood appeal. All lots are fully serviced by municipal water and sewer, adding significant value and simplifying development. Conveniently located near schools, shopping, dining, recreation, and public services, with easy access to Route 8 and I-84 for commuting. Watertown is known for its strong community feel, New England charm, and attractive tax structure, making this an exceptional location for new construction demand. An outstanding turnkey opportunity for builders, developers, or investors to capitalize on a high-demand market. Plans and approved maps are available upon request. MOVE QUICK!

Listed by David Aurigemma of Regency Real Estate,LLC

$
$
%
$/month over payments
Federal 30-year interest rate: 7.4% last updated on Oct 8, 2026
* All Figures are estimates. Check with your bank or proposed mortgage company for actual interest rates.
This product uses the FRED® API but is not endorsed or certified by the Federal Reserve Bank of St. Louis.

Save FavoriteSchedule TourAsk A QuestionMore Details

The data relating to real estate for sale on this website appears in part through the SmartMLS Internet Data Exchange program, a voluntary cooperative exchange of property listing data between licensed real estate brokerage firms, and is provided by SmartMLS through a licensing agreement. Listing information is from various brokers who participate in the SmartMLS IDX program and not all listings may be visible on the site. The property information being provided on or through the website is for the personal, non-commercial use of consumers and such information may not be used for any purpose other than to identify prospective properties consumers may be interested in purchasing. Some properties which appear for sale on the website may no longer be available because they are for instance, under contract, sold or are no longer being offered for sale. Property information displayed is deemed reliable but is not guaranteed. Copyright 2026 SmartMLS, Inc.