and narrow your search. If you have fewer than 200 results, you can save your search.

Greater Mansfield CT Real Estate $500k +

r=384-395
507 Freya Lane East Hampton CT 06424

East Hampton, CT507 Freya Lane

Price$747,900

Est. Mortgage: $/month

Open House

MLS Number 24175584

  • Single Family
  • Next Open House: Sun 10/25 12:00 pm. to 2:00 pm.
  • Square Feet 2,046
  • Bedrooms 3
  • Bathroom 2

The awaited Phase II is now available for Lake Overlook Estates. 2 beautiful homesites with views of Lake Pocotopaug. Lot 16 is 1.22 acres and Lot 20 is 2.21 acres. The Charlestown. Attention Ranch lovers - look no further! There are not enough descriptive words to describe this amazing home. From the quaint covered front porch to the peaks and gables that offers a true architectural splendor every time you drive up to your home, to the totally impressive and dramatic vaulted great room, large open dining room and kitchen, to the primary suite and spa-like primary bath this home is truly amazing. Optional stunning open staircase to a second floor loft/den or fourth bedroom gazing over the great room offering an additional 272 SF is available. All Yvon Beaudoin Builder, Inc homes come loaded with 9' ceilings, tile or hardwood, large moldings, beautiful raised panel cabinetry, granite throughout, oversized 5' primary shower with custom floor to ceiling tiling, gas burning fireplace, pressure treated deck, dining room with tray ceiling, and crown moldings. Fantastic quality standard construction package! Public sewer, well. Choose your prime homesite today. $5,000 lot premium for Lot 16 Freya Lane. Monthly association fees projected at approximately $60; will cover private drive, maintenance and snow plowing, insurance, retention pond maintenance, etc.

Listed by Mark A. Toledo of Berkshire Hathaway NE Prop.
$
$
%
$/month over payments
Federal 30-year interest rate: 7.4% last updated on Oct 8, 2026
* All Figures are estimates. Check with your bank or proposed mortgage company for actual interest rates.
This product uses the FRED® API but is not endorsed or certified by the Federal Reserve Bank of St. Louis.

Save FavoriteSchedule TourAsk A QuestionMore Details

106 Church Street Brooklyn CT 06234

Brooklyn, CT106 Church Street

Price$744,999

Est. Mortgage: $/month

MLS Number 24167102

  • Single Family
  • Square Feet 2,020
  • Bedrooms 3
  • Bathroom 3
  • Year Built 2026

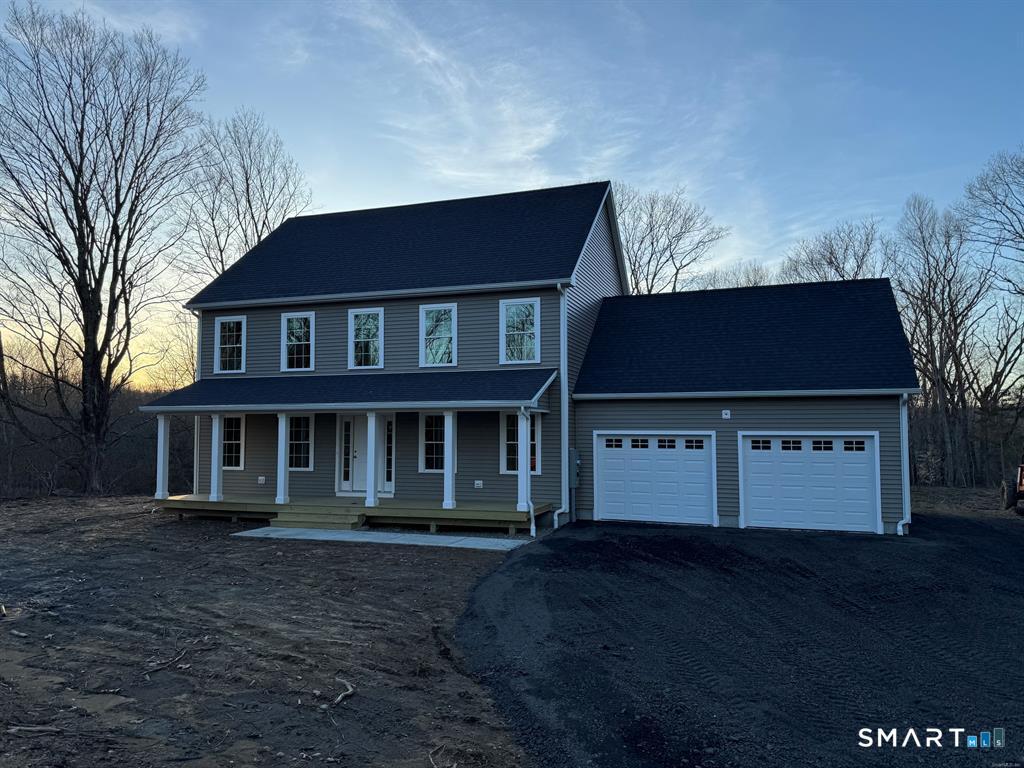
Approved building lot on desirable street, property is on a shared driveway. TO BE BUILT: A 2,020 sqft., 3 bedroom, 2.5 bath colonial style home sits on a beautiful 2.6 acre lot. The kitchen features a tile backsplash, oversized island, stainless steel range hood, pantry cabinet, and quartz countertops. The living room flows from the kitchen creating an open feel. Hardwood flooring throughout the home. The staircase is a wonderful centerpiece of the home, with banisters and iron balusters. Upstairs you will find 3 large bedrooms. The primary bedroom features a walk-in closet and attached bath with tile shower and double sink vanity. Forced hot air and A/C climate control the home. Attached 2 bay garage, back deck, walk out basement and front porch are just a few other wonderful features.

Listed by Androula Kazantzis of Kazantzis Real Estate,LLC

$
$
%
$/month over payments
Federal 30-year interest rate: 7.4% last updated on Oct 8, 2026
* All Figures are estimates. Check with your bank or proposed mortgage company for actual interest rates.
This product uses the FRED® API but is not endorsed or certified by the Federal Reserve Bank of St. Louis.

Save FavoriteSchedule TourAsk A QuestionMore Details

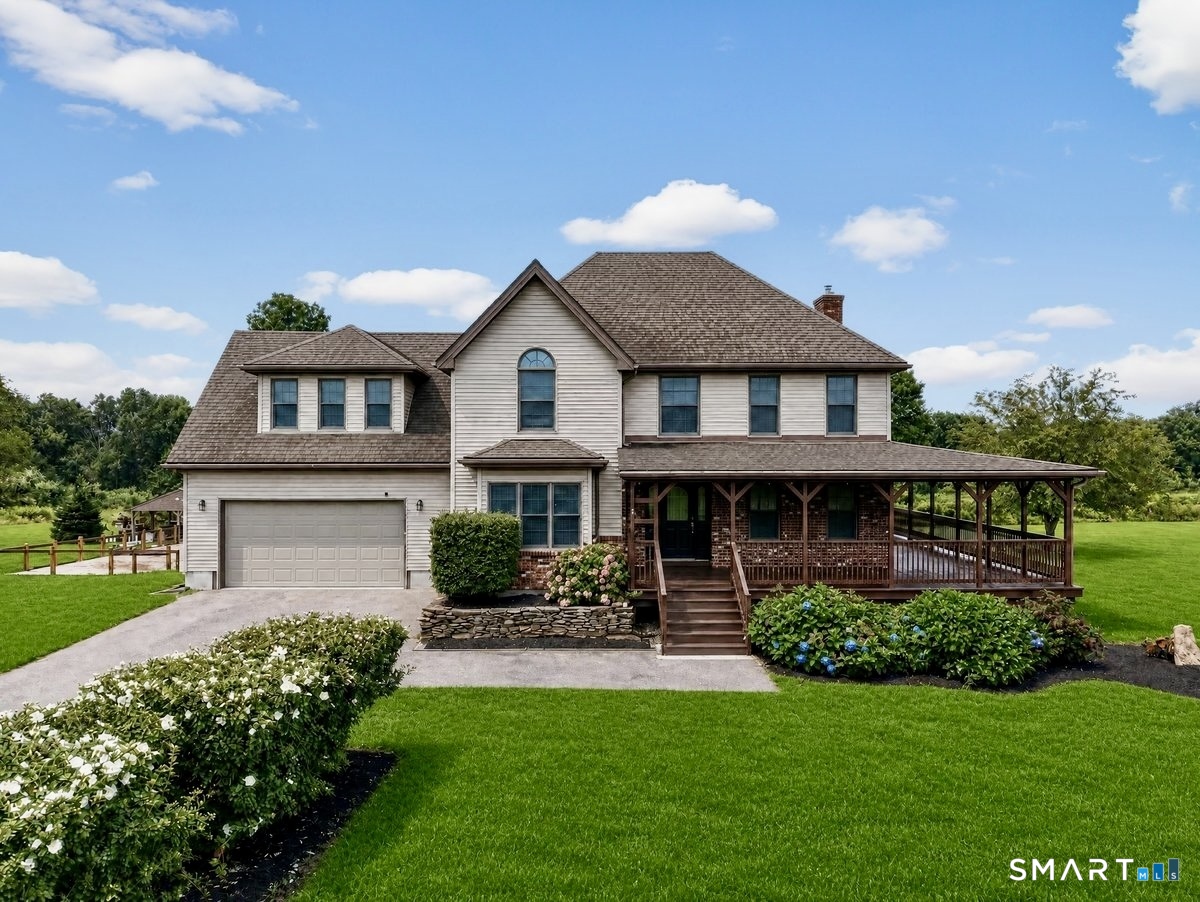
501 Freya Lane East Hampton CT 06424

East Hampton, CT501 Freya Lane

Price$744,900

Est. Mortgage: $/month

Open House

MLS Number 24160531

  • Single Family
  • Next Open House: Sun 10/25 12:00 pm. to 2:00 pm.
  • Square Feet 2,357
  • Bedrooms 4
  • Bathroom 3

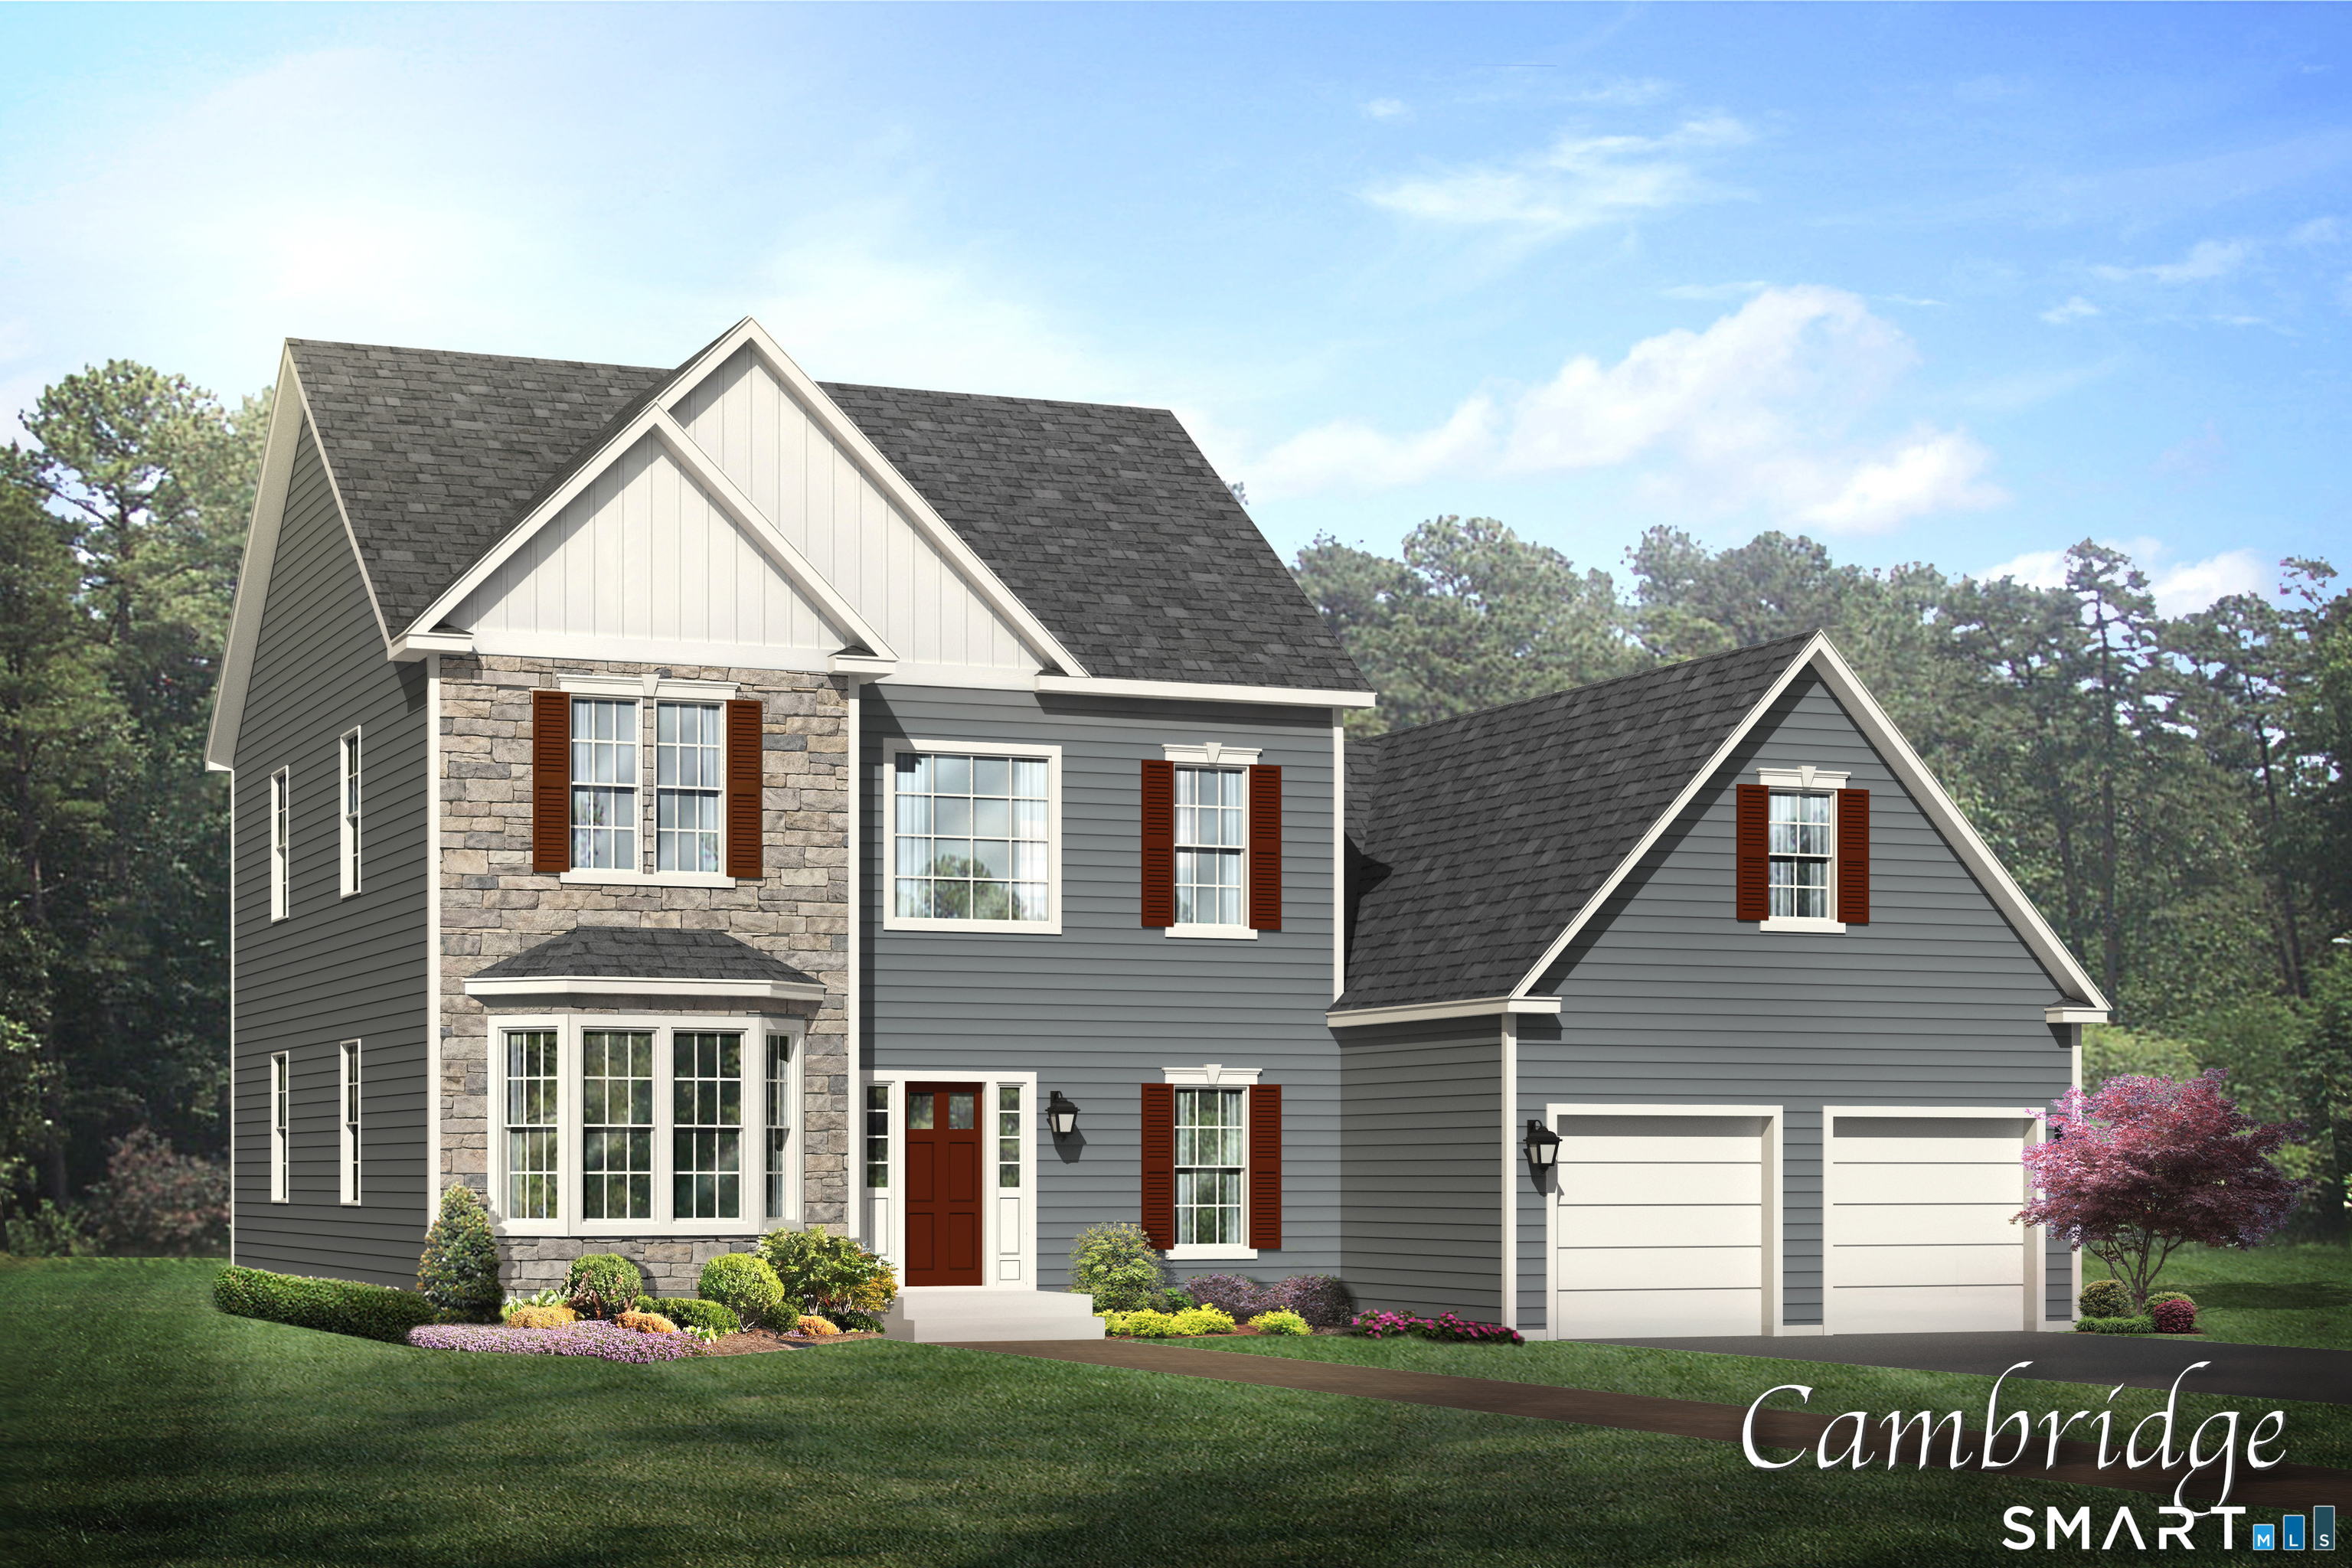
The awaited Phase II is now available for Lake Overlook Estates. 2 beautiful homesites with views of Lake Pocotopaug. Lot 16 is 1.22 acres and Lot 20 is 2.21 acres. The Cambridge. The Cambridge offers dramatic first floor living at its best. This floor plan boasts a first floor primary suite, laundry, office/den, open kitchen to a spectacular 2-story family room with impressive staircase and balcony overlook from the second floor. The upstairs of this home offers an additional two large bedrooms, full bath and open loft to the lower level. The loft is easily converted to a fourth bedroom/den, if desired. Truly an impressive floor plan. All Yvon Beaudoin Builder, Inc homes come loaded with 9' ceilings, tile or hardwood, large moldings, beautiful raised panel cabinetry, granite throughout, oversized 5' primary shower with custom floor to ceiling tiling, gas burning fireplace, pressure treated deck, dining room with tray ceiling, and crown moldings. Fantastic quality standard construction package! Board and batten and cultured stone on exterior is included. Public sewer, well. Please do not go onto site. Road is under construction. Monthly association fees projected at approximately $60. Will cover private drive, maintenance and snow plowing, insurance, retention pond maintenance, etc.

Listed by Mark A. Toledo and Chuck Haller of Berkshire Hathaway NE Prop.
$
$
%
$/month over payments
Federal 30-year interest rate: 7.4% last updated on Oct 8, 2026
* All Figures are estimates. Check with your bank or proposed mortgage company for actual interest rates.
This product uses the FRED® API but is not endorsed or certified by the Federal Reserve Bank of St. Louis.

Save FavoriteSchedule TourAsk A QuestionMore Details

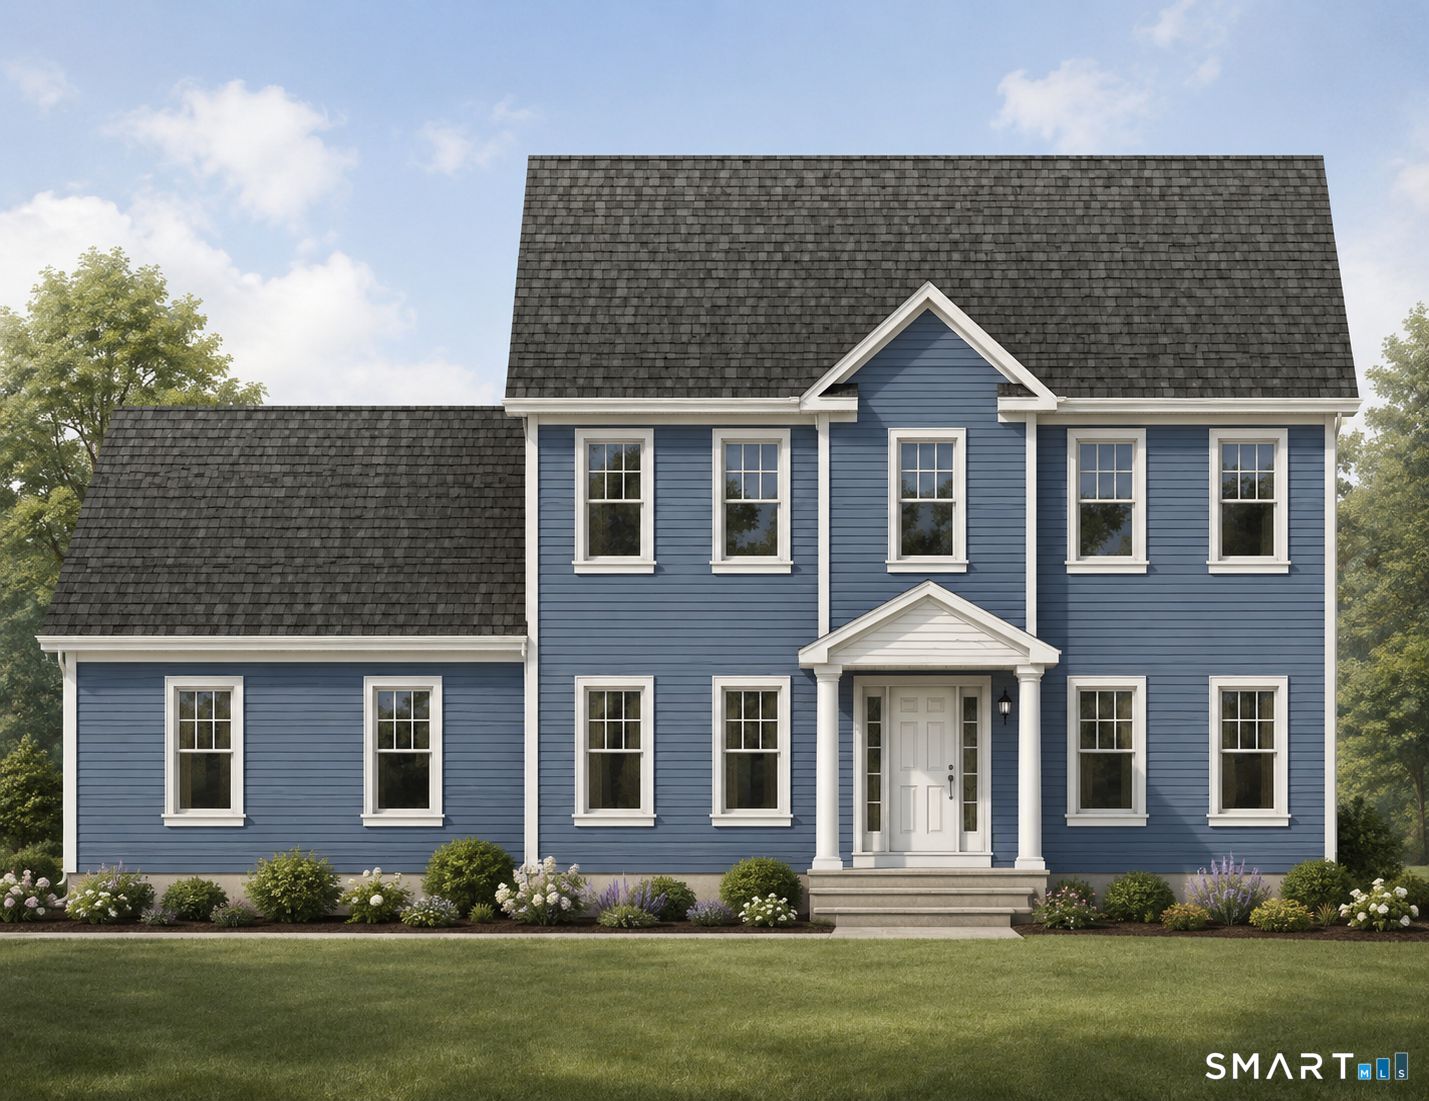
502 Freya Lane East Hampton CT 06424

East Hampton, CT502 Freya Lane

Price$744,900

Est. Mortgage: $/month

Open House

MLS Number 24160610

  • Single Family
  • Next Open House: Sun 10/25 12:00 pm. to 2:00 pm.
  • Square Feet 2,821
  • Bedrooms 4
  • Bathroom 3

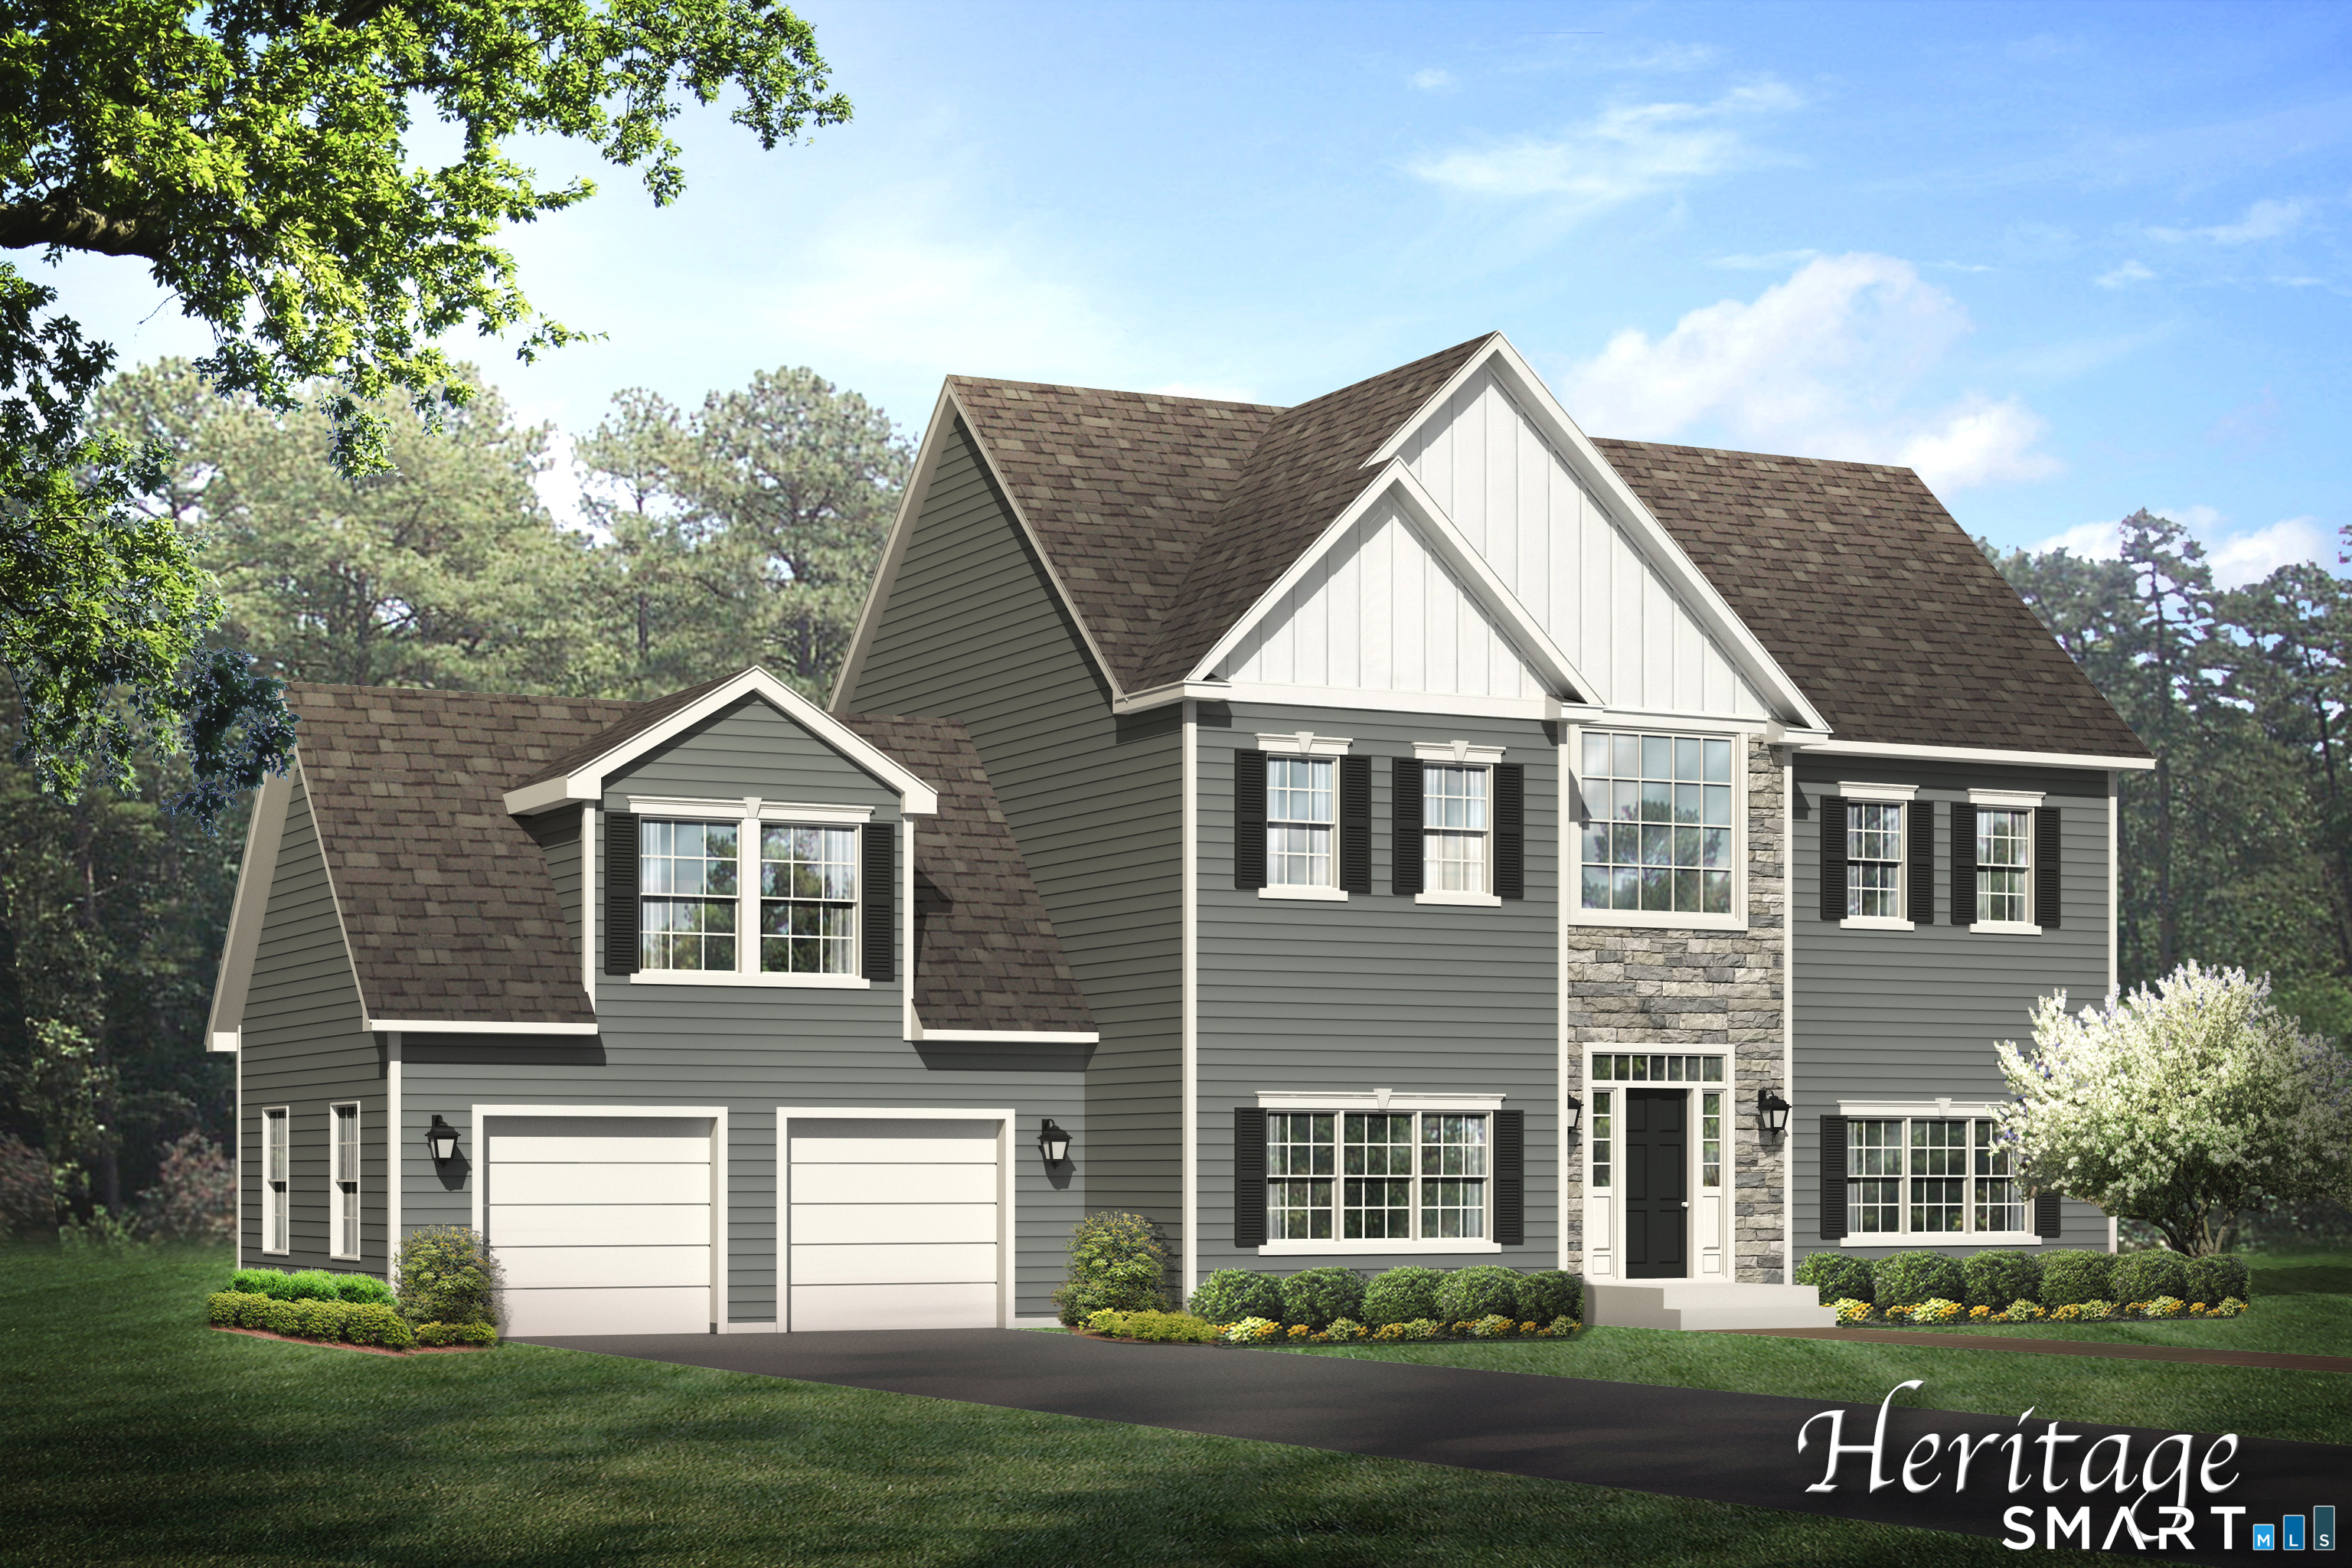
The awaited Phase II is now available for Lake Overlook Estates. 2 beautiful homesites with views of Lake Pocotopaug. Lot 16 is 1.22 acres and Lot 20 is 2.21 acres. The Heritage. The Heritage offers a fantastic open floor plan, den/flex room, open great room to kitchen in entire back of home, dramatic 2-story entry with open railing staircase. The upstairs boasts 4 large bedrooms, 2.5 baths, a large walk in laundry room and a stunning en suite with soaking tub, walk in floor-to-ceiling tile shower and so much more. All Yvon Beaudoin Builder, Inc homes come loaded with 9' ceilings, tile or hardwood, large moldings, beautiful raised panel cabinetry, granite throughout, oversized 5' master shower with custom floor to ceiling tiling, gas burning fireplace, pressure treated deck, dining room with tray ceiling, and crown moldings. Fantastic quality standard construction package! Exterior accents such as board and batten and cultured stone is included. Public sewer, well. Choose your prime homesite today. Please do not go onto site. Road is under construction. Monthly association fees projected at approximately $60. Will cover private drive, maintenance and snow plowing, insurance, retention pond maintenance, etc.

Listed by Mark A. Toledo and Chuck Haller of Berkshire Hathaway NE Prop.
$
$
%
$/month over payments
Federal 30-year interest rate: 7.4% last updated on Oct 8, 2026
* All Figures are estimates. Check with your bank or proposed mortgage company for actual interest rates.
This product uses the FRED® API but is not endorsed or certified by the Federal Reserve Bank of St. Louis.

Save FavoriteSchedule TourAsk A QuestionMore Details

508 Freya Lane East Hampton CT 06424

East Hampton, CT508 Freya Lane

Price$744,900

Est. Mortgage: $/month

Open House

MLS Number 24160648

  • Single Family
  • Next Open House: Sun 10/25 12:00 pm. to 2:00 pm.
  • Square Feet 2,691
  • Bedrooms 4
  • Bathroom 3

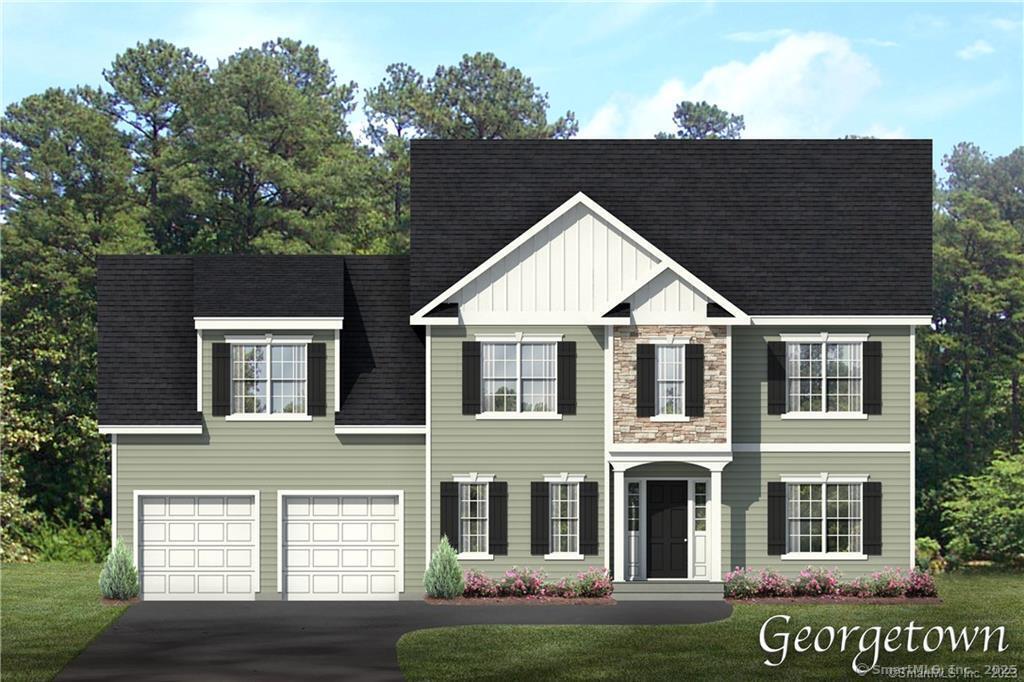
The awaited Phase II is now available for Lake Overlook Estates. 2 beautiful homesites with views of Lake Pocotopaug. Lot 16 is 1.22 acres and Lot 20 is 2.21 acres. Spectacular farmhouse plan at Lake Overlook Estates - The Georgetown! This charmer offers an amazing, large, open great room/family room and kitchen and a large dining room off the kitchen surrounded in glass for spectacular views, letting the outside in. You will enjoy a wonderful mudroom and office on the first floor. The upstairs of this abode is stunning with a large walk in laundry room, oversized bedrooms, two huge walk in primary closets and an oversized primary bath. All Yvon Beaudoin Builder, Inc homes come loaded with 9' ceilings, tile or hardwood, large moldings, beautiful raised panel cabinetry, granite throughout, oversized 5' master shower with custom floor to ceiling tiling, gas burning fireplace, pressure treated deck, dining room with tray ceiling, and crown moldings. Fantastic quality standard construction package! Exterior accents such as board and batten and cultured stone included. Public sewer, well. Choose your prime homesite today. Please do not go onto site. Road is under construction. Monthly association fees projected at approximately $60. Will cover private drive, maintenance and snow plowing, insurance, retention pond maintenance, etc.

Listed by Mark A. Toledo and Chuck Haller of Berkshire Hathaway NE Prop.

$
$
%
$/month over payments
Federal 30-year interest rate: 7.4% last updated on Oct 8, 2026
* All Figures are estimates. Check with your bank or proposed mortgage company for actual interest rates.
This product uses the FRED® API but is not endorsed or certified by the Federal Reserve Bank of St. Louis.

Save FavoriteSchedule TourAsk A QuestionMore Details

French Street Watertown CT 06795

Watertown, CTFrench Street

Price$740,000

Est. Mortgage: $/month

MLS Number 24181208

  • Land
  • Acreage 14
  • MLS Status Active
  • Other Amenities Waterfront
  • Zoning R-12.5

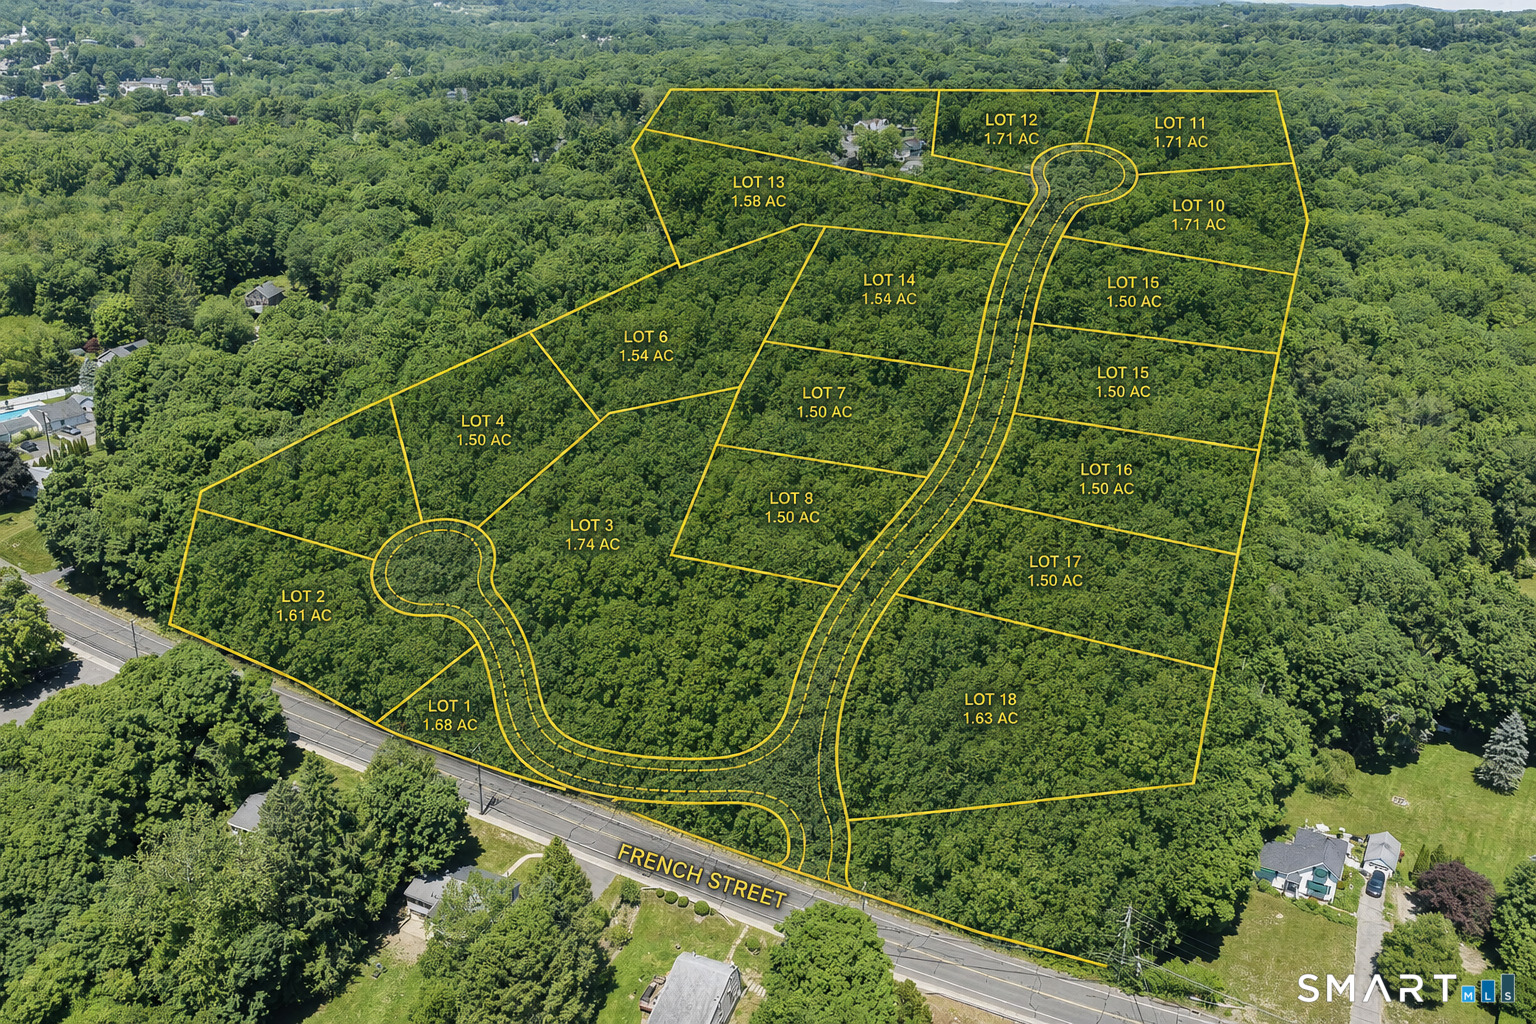
PRESENTING FRENCH HILL ESTATES - a rare, FULLY APPROVED-SHOVEL READY, 18-lot subdivision in desirable Watertown, CT! This development offers an immediate opportunity to break ground, WITH APPROVALS IN PLACE UNTIL 2029, eliminating years of planning and zoning/wetland delays. Set on approximately 14 scenic acres in an R-12.5 zone, the subdivision includes 18 approved lots ranging from 13,800 to 69,129 square feet, providing a versatile mix of homesites. The property is nestled in the rolling hills of Litchfield County and features mature woodlands, a tranquil brook, conservation easements, and a cul-de-sac design that enhances privacy and neighborhood appeal. All lots are fully serviced by municipal water and sewer, adding significant value and simplifying development. Conveniently located near schools, shopping, dining, recreation, and public services, with easy access to Route 8 and I-84 for commuting. Watertown is known for its strong community feel, New England charm, and attractive tax structure, making this an exceptional location for new construction demand. An outstanding turnkey opportunity for builders, developers, or investors to capitalize on a high-demand market. Plans and approved maps are available upon request. MOVE QUICK!

Listed by David Aurigemma of Regency Real Estate,LLC

$
$
%
$/month over payments
Federal 30-year interest rate: 7.4% last updated on Oct 8, 2026
* All Figures are estimates. Check with your bank or proposed mortgage company for actual interest rates.
This product uses the FRED® API but is not endorsed or certified by the Federal Reserve Bank of St. Louis.

Save FavoriteSchedule TourAsk A QuestionMore Details

42 Windy Ridge Lane Watertown CT 06795

Watertown, CT42 Windy Ridge Lane

Price$740,000

Est. Mortgage: $/month

Pending Continue to Show

MLS Number 24203816

  • Single Family
  • Square Feet 2,715
  • Bedrooms 4
  • Bathroom 3
  • Year Built 2011

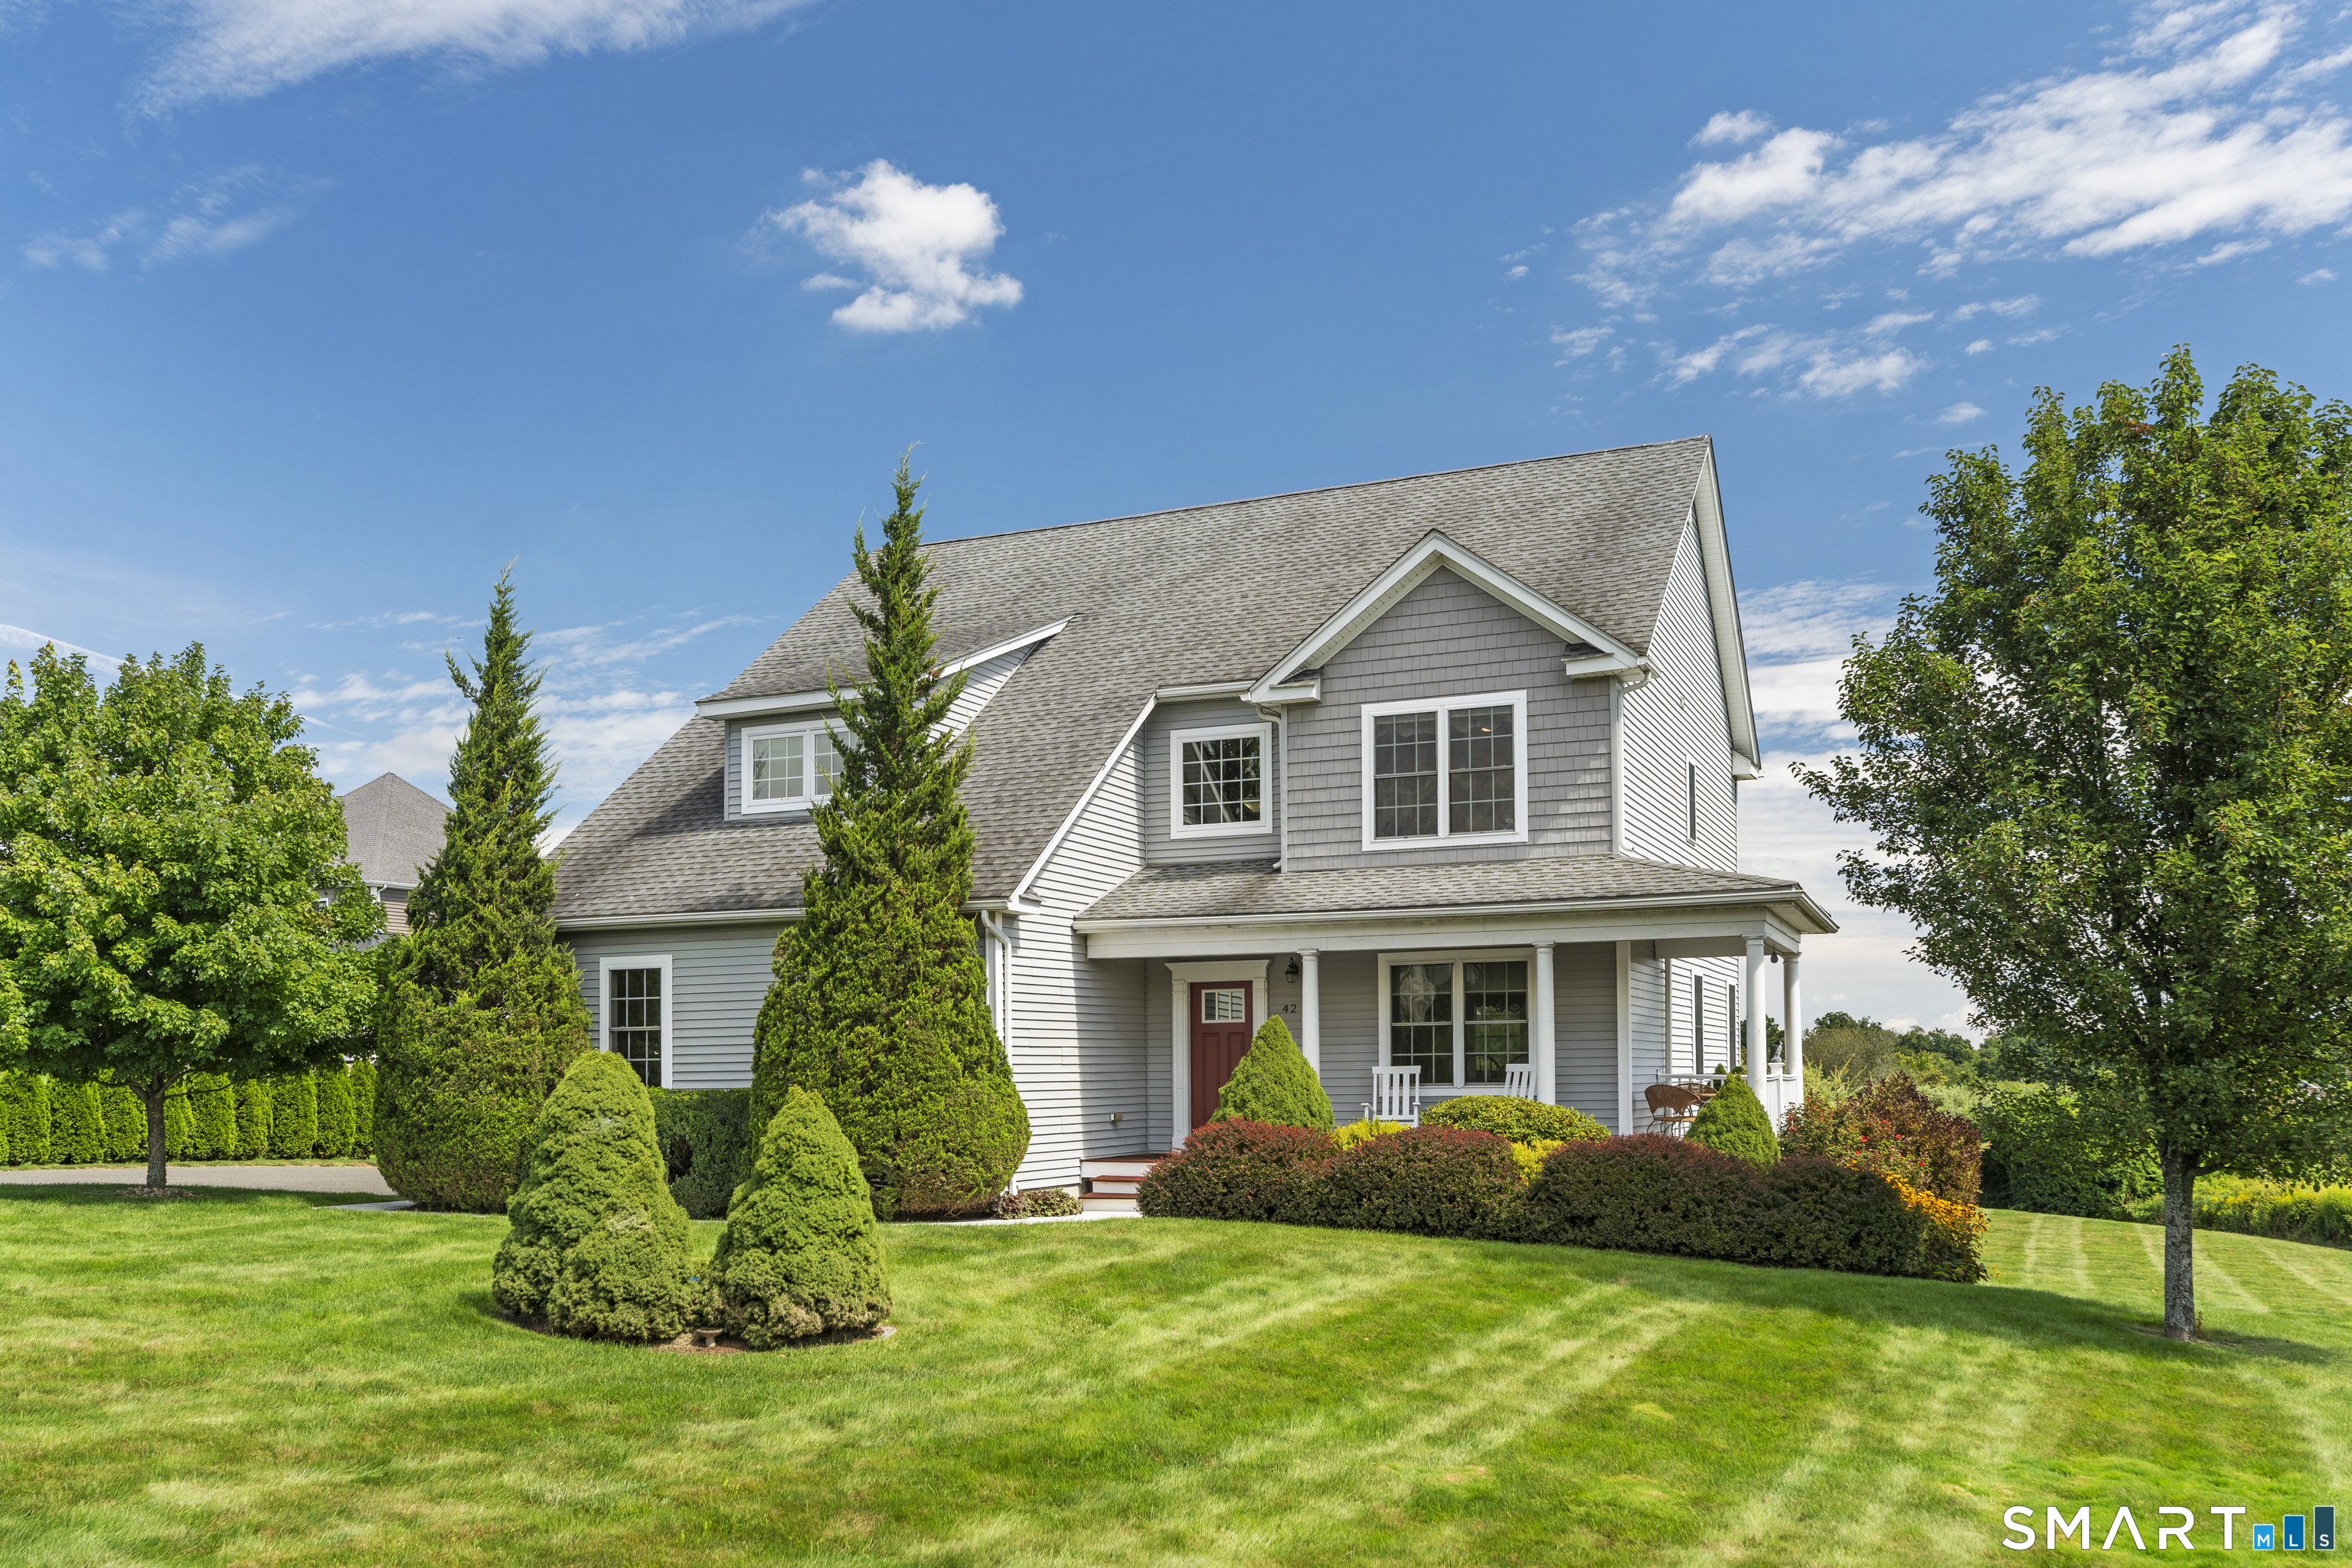
Welcome Home! Set on a spacious 2.92-acre lot overlooking preserved farmland, this one owner, custom built beautifully appointed 4-bedroom, 2.5-bath home offers an exceptional blend of comfort, functionality, and tranquil surroundings. Enjoy both beautiful sunrise and sunset views and peaceful rolling hills from this thoughtfully designed property. The open-concept first floor features hardwood flooring throughout and a stunning kitchen with solid wood cabinetry, granite countertops, stainless steel appliances, and a convenient pantry. The kitchen flows seamlessly into the living room, complete with a gas-insert fireplace, smart thermostats for comfort and surround-sound speaker system, creating an inviting space for both everyday living and entertaining. The dining room features an attractive inlaid decorative hardwood border. A convenient mudroom/drop zone and powder room are located just off the oversized 3-car garage, which includes a workbench and built-in storage. An electric vehicle charging station and installed invisible-fence pet containment system add even more versatility. Upstairs, four bedrooms surround a comfortable sitting area overlooking the dramatic two-story foyer. The spacious primary suite features hardwood flooring, a private bath with an updated tiled walk in shower and a large walk-in closet. Two bedrooms feature newer carpet installed approximately one year ago while the 4th bedroom has hard wood and is currently serving as a private home office.

Listed by Karen M. Hosking of West View Properties,LLC

$
$
%
$/month over payments
Federal 30-year interest rate: 7.4% last updated on Oct 8, 2026
* All Figures are estimates. Check with your bank or proposed mortgage company for actual interest rates.
This product uses the FRED® API but is not endorsed or certified by the Federal Reserve Bank of St. Louis.

Save FavoriteSchedule TourAsk A QuestionMore Details

179 Sherwood Drive Glastonbury CT 06033
Active With Contract

MLS Number 24195994

  • Single Family
  • Square Feet 3,251
  • Bedrooms 4
  • Bathroom 3
  • Year Built 1989

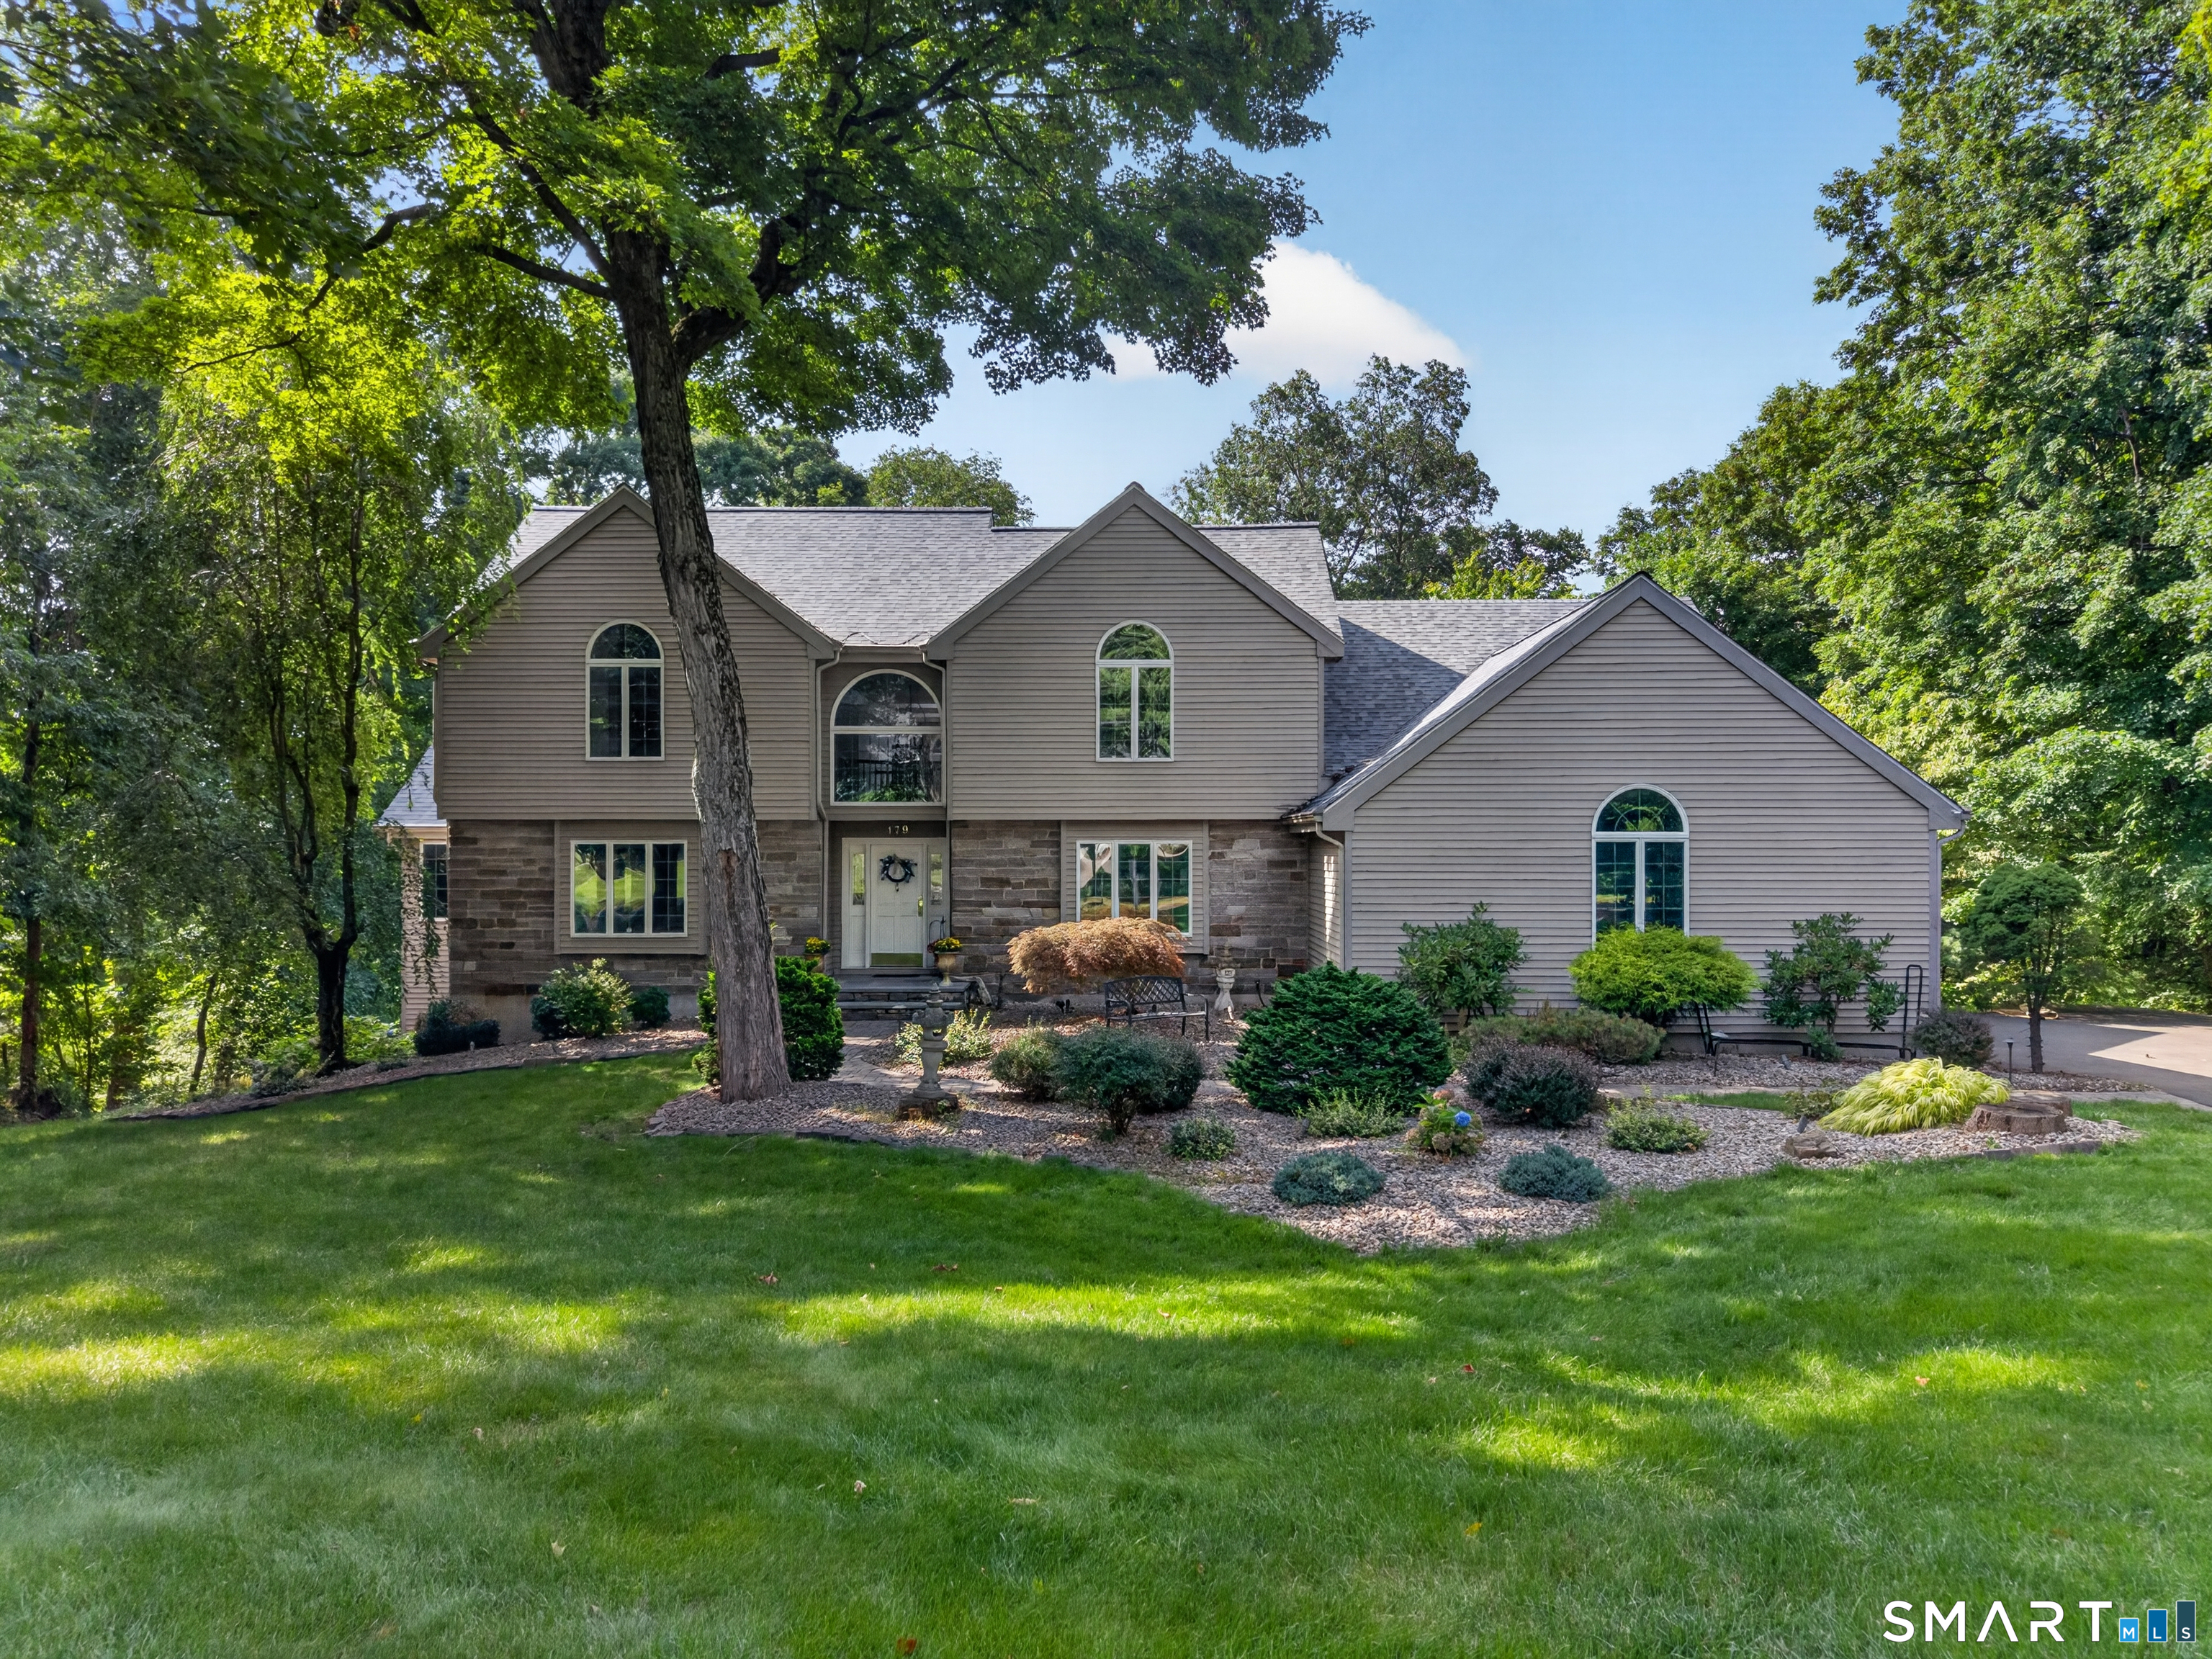
Welcome to 179 Sherwood Drive, a custom-built Colonial privately set on 1.37 acres in one of Glastonbury's most desirable neighborhoods. Offering over 3,250 square feet of beautifully designed living space, this exceptional 4-bedroom, 3-bath home combines timeless craftsmanship, comfort, and functionality. The sought-after first-floor primary suite provides a peaceful retreat, featuring separate walk-in closets and a luxurious bath with a whirlpool tub. A private first-floor office with French doors offers the perfect space for working from home. At the heart of the home, the impressive family room showcases soaring cathedral ceilings,4 skylights and a striking marble fireplace, creating a warm and inviting atmosphere for everyday living and entertaining. The spacious eat-in kitchen is filled with natural light from skylights and features granite countertops, a large center island, and abundant prep and storage space. Enjoy breathtaking Hartford skyline views from the sunroom or step outside to the large trex deck overlooking the beautifully landscaped, partially wooded grounds. The private setting provides the perfect backdrop for relaxing, entertaining, and enjoying nature. Additional features, full unfinished walkout basement with endless potential for future expansion, central vacuum, a security system, Kohler whole-house generator, roof de-icing system, and an attached two-car garage. Constructed with quality stone-and-clapboard. New roof 2025, new water heater 2026.

Listed by Joanne Arillotta-Femc of William Raveis Real Estate

$
$
%
$/month over payments
Federal 30-year interest rate: 7.4% last updated on Oct 8, 2026
* All Figures are estimates. Check with your bank or proposed mortgage company for actual interest rates.
This product uses the FRED® API but is not endorsed or certified by the Federal Reserve Bank of St. Louis.

Save FavoriteSchedule TourAsk A QuestionMore Details

275 Randall Road Lebanon CT 06249

Lebanon, CT275 Randall Road

Price$729,000

Est. Mortgage: $/month

MLS Number 24203415

  • Single Family
  • Square Feet 2,166
  • Bedrooms 4
  • Bathroom 4
  • Year Built 1984

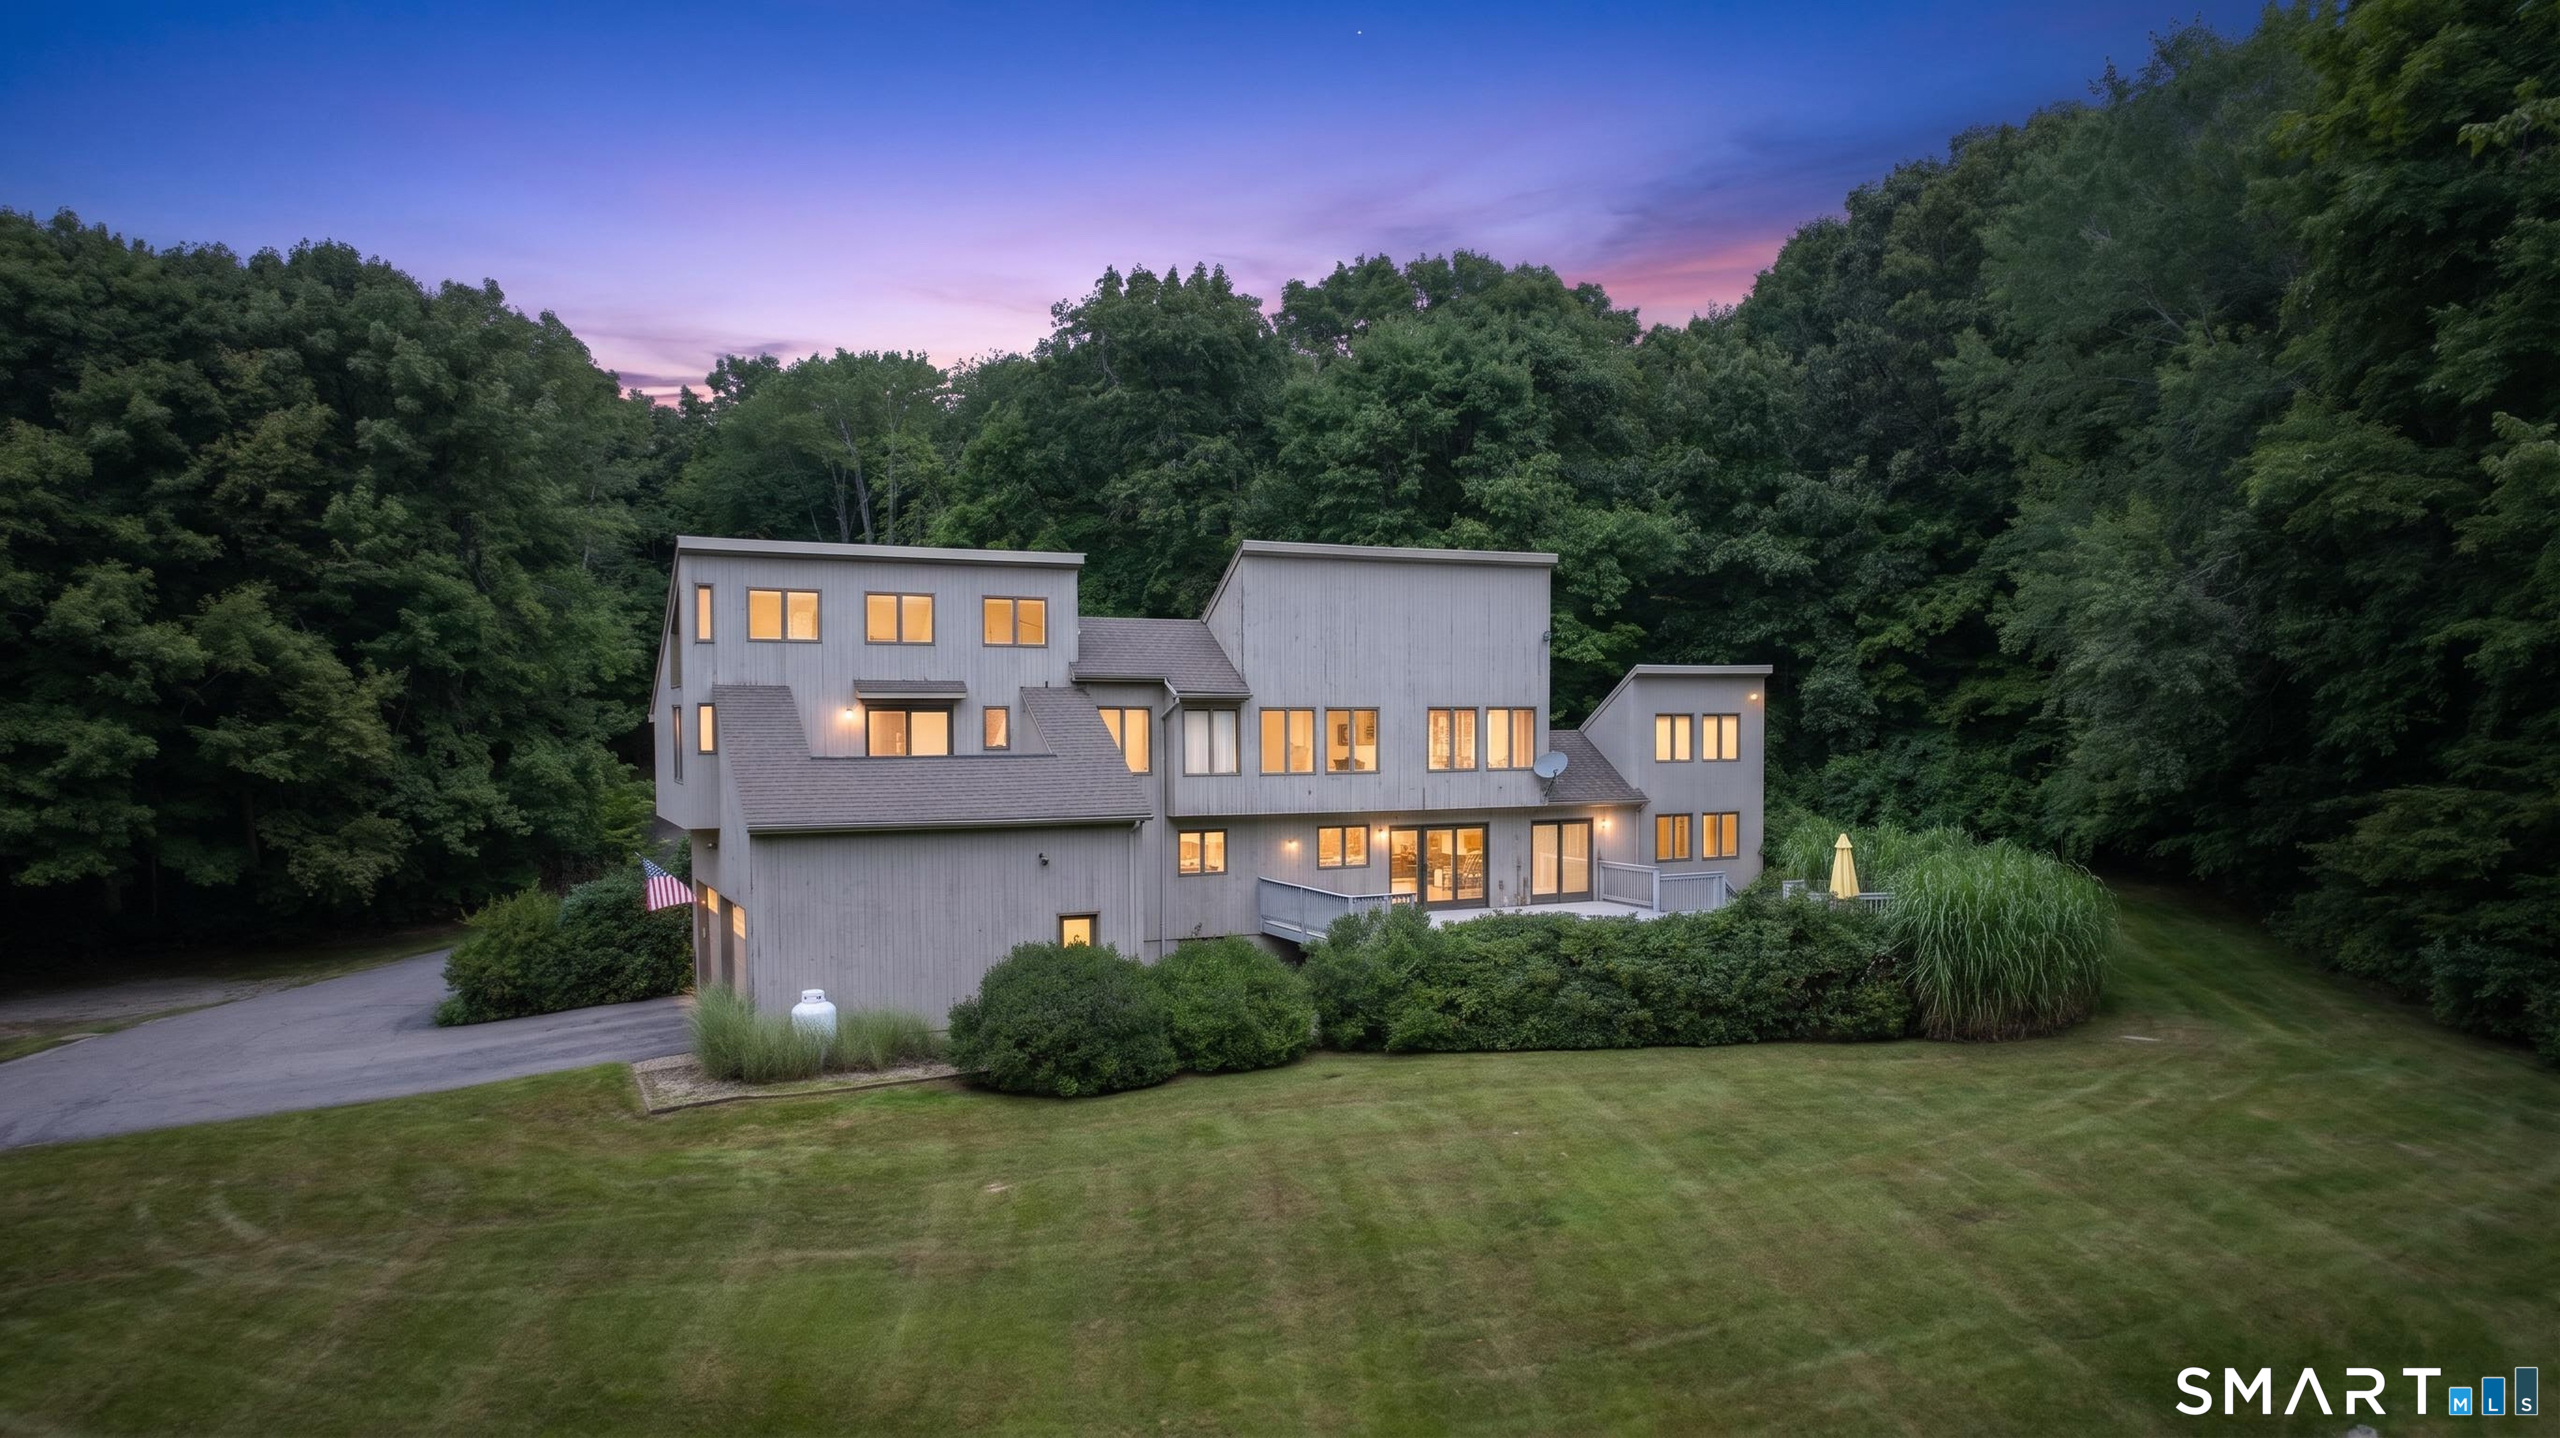
A truly distinctive property where timeless modern architecture meets an exceptional private setting. Built in 1984 and meticulously maintained, this architecturally designed home showcases passive solar principles, a distinctive shed roof, and classic vertical cedar siding. The open kitchen, dining and living areas are anchored by a beautiful two-story dry-stacked stone fireplace. Set on 16 private acres with a long paved driveway it offers approximately one acre of open lawns surrounded by mature forests. The 2,166-square-foot residence feels larger because of soaring ceilings and large windows. It features four bedrooms and 3.5 baths, including two primary suites with en-suite bathrooms. One primary suite has its own private entrance, offering excellent flexibility as an in-law suite, guest quarters, or potential auxiliary dwelling space. A spacious two-car attached garage includes a large workshop area, while an impressive 1,000-square-foot deck overlooks the expansive rear lawn and provides an ideal setting for outdoor entertaining or peaceful enjoyment of the property. A large unfinished basement with high ceilings offers abundant storage and exciting potential for future finished living space. Great thought has been invested in every detail of this custom home with special care given to energy efficiency. Beautifully integrated with its natural surroundings, this is a rare opportunity to own a thoughtfully designed home in an incredible, private setting in Leban

Listed by James Kelly of William Raveis Real Estate

$
$
%
$/month over payments
Federal 30-year interest rate: 7.4% last updated on Oct 8, 2026
* All Figures are estimates. Check with your bank or proposed mortgage company for actual interest rates.
This product uses the FRED® API but is not endorsed or certified by the Federal Reserve Bank of St. Louis.

Save FavoriteSchedule TourAsk A QuestionMore Details

414-A Lebanon Road Franklin CT 06254
Open House

MLS Number 24202660

  • Single Family
  • Next Open House: Sat 10/17 12:00 pm. to 2:00 pm.
  • Square Feet 2,653
  • Bedrooms 4
  • Bathroom 3

Your own private country retreat awaits on over 10 acres, featuring a Contemporary Farmhouse and a stunning heated in-ground pool. A long driveway lined with Rose of Sharon leads to the home, where an expansive mahogany porch wraps around nearly three-quarters of the house. The outdoor setting is highlighted by a custom heated in-ground concrete pool with an expansive paver surround and covered poolside pavilion, creating an incredible space for relaxing and entertaining. Inside, a welcoming foyer opens to a spacious main level with an easy, open flow. The kitchen features a generous breakfast nook and opens to the dining and living areas. The oversized L-shaped living room offers flexible space for gathering, relaxing, a home office or play area and features a pellet stove. A mudroom/laundry room, half bath and direct access to the attached two-car garage complete the main level. Private, spacious and surrounded by nature, this is country living at its best.

Listed by Kim Benoit and Stanley Mickus of CENTURY 21 Shutters & Sails

$
$
%
$/month over payments
Federal 30-year interest rate: 7.4% last updated on Oct 8, 2026
* All Figures are estimates. Check with your bank or proposed mortgage company for actual interest rates.
This product uses the FRED® API but is not endorsed or certified by the Federal Reserve Bank of St. Louis.

Save FavoriteSchedule TourAsk A QuestionMore Details

Lot 37 Wyllys Farm Road Mansfield CT 06250
Active With Contract

MLS Number 24009206

  • Single Family
  • Square Feet 2,417
  • Bedrooms 3
  • Bathroom 3
  • Year Built 2026

New offering on this lot, The "Blanchard Colonial", a spacious 7 room, custom built colonial home. This spacious home will be nestled in a premier cul-du-sac subdivision (Beacon Hill II) on a private, spacious (5.56 acre) rear lot with a shared driveway (the shared portion will be finished with asphalt millings), in Mansfield, CT, within minutes to UConn and ECSU and a short ride to downtown Hartford! This plan now features a generous appliance allowance, a paved driveway adjacent to the house and a concrete walkway. There is time to make many custom choices that will make this your dream home. This luxurious plan checks off all the important key features desired in a new home. This home will be built with opposing front gables, that leads to the covered main entrance. Stepping into the foyer the flowing open floor plan is enhanced with natural light from the several large windows and you see into the expansive great room and kitchen with an island. From the kitchen you have access to a 2 car garage with ample space for a workshop. ON the second floor the primary bedroom suite features a walk in shower, and two additional bedrooms with separate full bath. There is a large bonus/rec room that could be a fourth bedroom. The basement lends itself for a potential finished area for work out, hobby, or rec room. Plan is show with the optional rear deck.

Listed by Rick Nassiff of KW Legacy Partners

$
$
%
$/month over payments
Federal 30-year interest rate: 7.4% last updated on Oct 8, 2026
* All Figures are estimates. Check with your bank or proposed mortgage company for actual interest rates.
This product uses the FRED® API but is not endorsed or certified by the Federal Reserve Bank of St. Louis.

Save FavoriteSchedule TourAsk A QuestionMore Details

0 #6 Line Street Manchester CT 06033

Manchester, CT0 #6 Line Street

Price$725,000

Est. Mortgage: $/month

Active With Contract

MLS Number 24023811

  • Single Family
  • Square Feet 2,374
  • Bedrooms 4
  • Bathroom 3
  • Year Built 2025

Lot

Listed by Nicola DeLuca of eXp Realty

$
$
%
$/month over payments
Federal 30-year interest rate: 7.4% last updated on Oct 8, 2026
* All Figures are estimates. Check with your bank or proposed mortgage company for actual interest rates.
This product uses the FRED® API but is not endorsed or certified by the Federal Reserve Bank of St. Louis.

Save FavoriteSchedule TourAsk A QuestionMore Details

The data relating to real estate for sale on this website appears in part through the SmartMLS Internet Data Exchange program, a voluntary cooperative exchange of property listing data between licensed real estate brokerage firms, and is provided by SmartMLS through a licensing agreement. Listing information is from various brokers who participate in the SmartMLS IDX program and not all listings may be visible on the site. The property information being provided on or through the website is for the personal, non-commercial use of consumers and such information may not be used for any purpose other than to identify prospective properties consumers may be interested in purchasing. Some properties which appear for sale on the website may no longer be available because they are for instance, under contract, sold or are no longer being offered for sale. Property information displayed is deemed reliable but is not guaranteed. Copyright 2026 SmartMLS, Inc.