and narrow your search. If you have fewer than 200 results, you can save your search.

Greater Mansfield CT Real Estate $500k +

r=386-397
25 Spring Rock Road East Lyme CT 06333
Pending Continue to Show

MLS Number 24184622

  • Single Family
  • Square Feet 2,243
  • Bedrooms 4
  • Bathroom 3
  • Year Built 2019

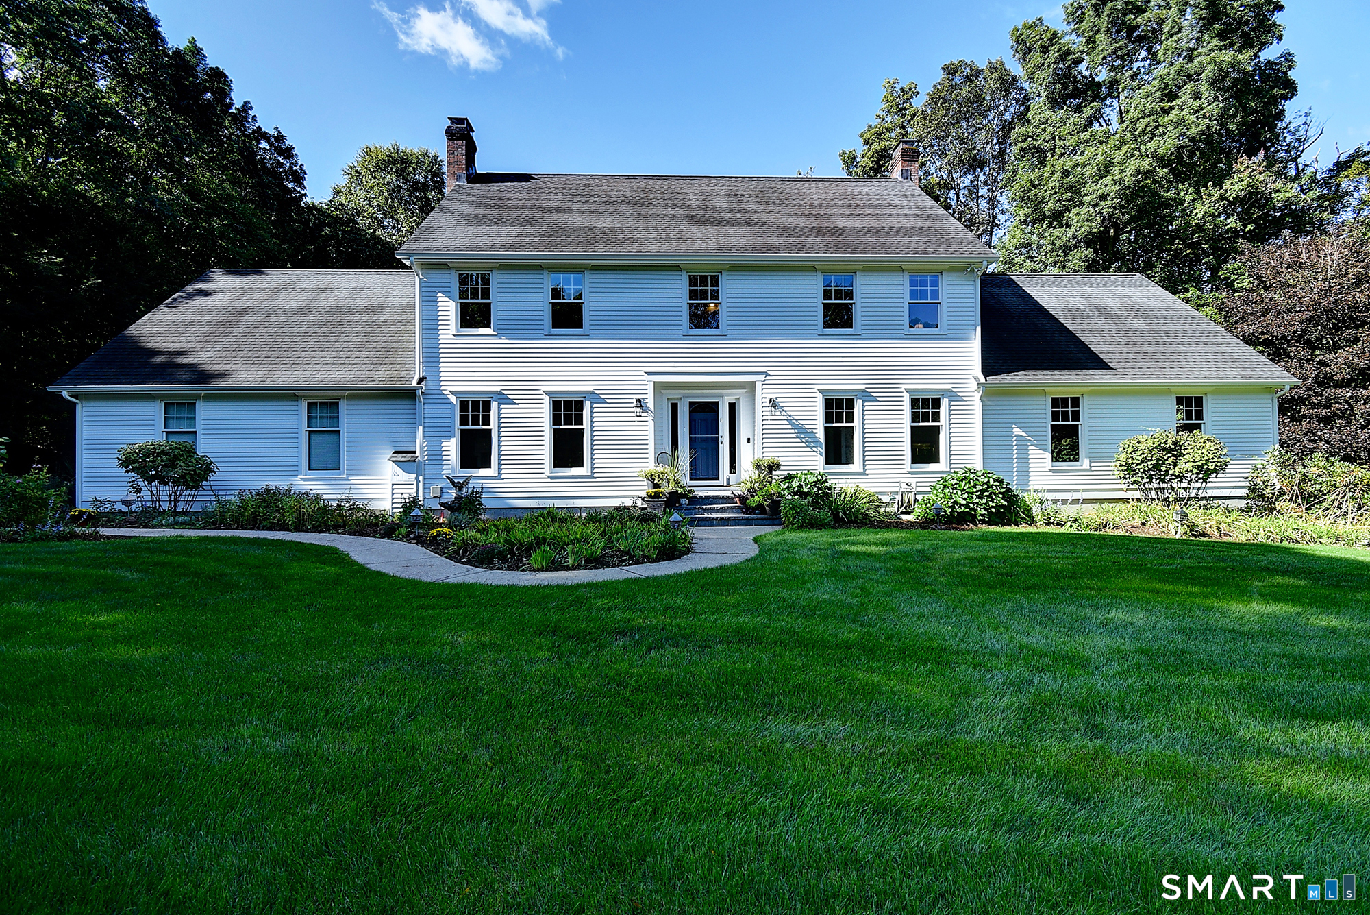
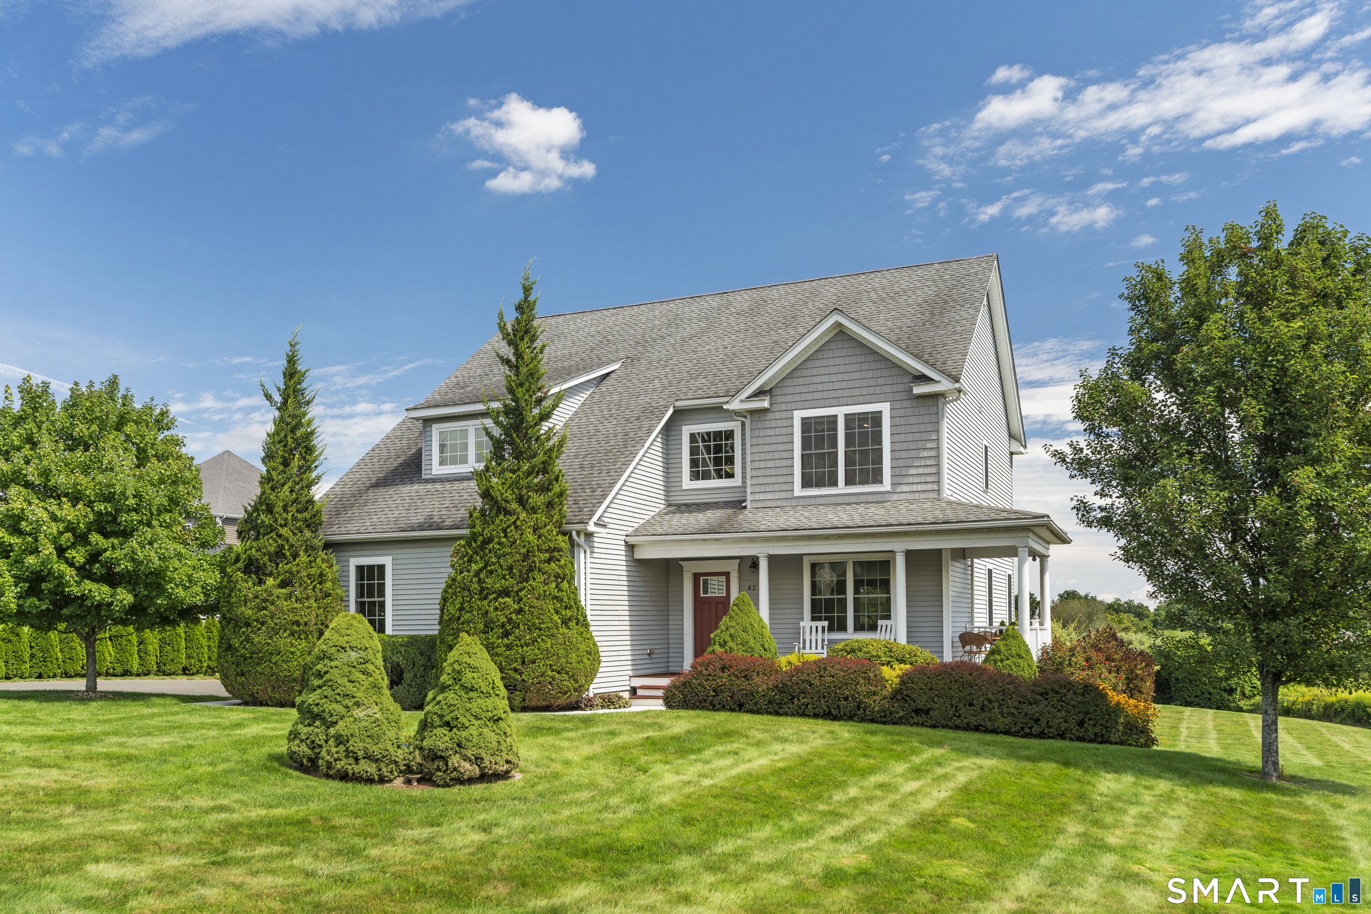
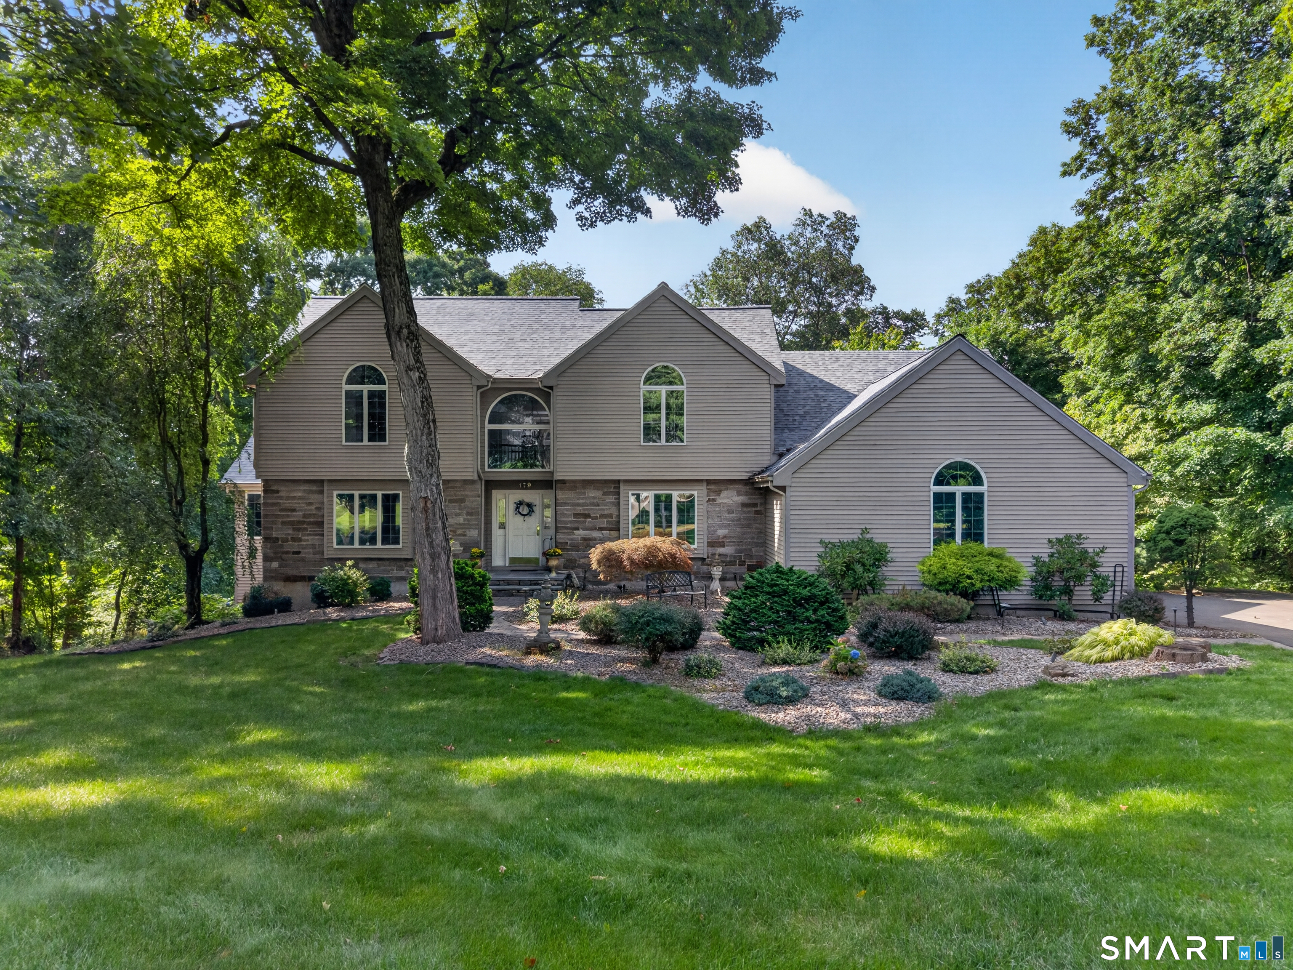
Step into modern coastal elegance at 25 Spring Rock Rd, a stylish 4bed, 21/2 bath Colonial built in 2019 and situated on a private 1.16-acre level lot, this home offers the ideal blend of contemporary efficiency and New England charm. The heart of the home is a gourmet, eat-in kitchen designed for those who love to gather, featuring sleek granite island, stainless steel appliances, and a seamless flow into the open-concept living area. With a cozy fireplace and beautiful engineered wood floors, the main level also features a formal dining room. Upstairs, you'll find 4 generous bedrooms, including a large primary suite that serves as a private refuge. This retreat features a spacious walk-in closet and a luxurious ensuite bathroom complete with a custom tile shower. With 2.5 baths in total, the home is designed for comfort and convenience. Sustainability meets practicality with integrated solar panels for energy efficiency, a two-car garage, and a full unfinished basement that offers storage or future customization. Outside, a deck and level acreage provide a canvas for gardening, entertaining or enjoying the fresh air. Located in desirable Tanglewood Estates, minutes from the highway or the coastline. Custom Feng Shui details throughout for good energy flow!

Listed by Jana D. Fritz of Compass Connecticut,LLC

$
$
%
$/month over payments
Federal 30-year interest rate: 6.69% last updated on Aug 6, 2026
* All Figures are estimates. Check with your bank or proposed mortgage company for actual interest rates.
This product uses the FRED® API but is not endorsed or certified by the Federal Reserve Bank of St. Louis.

Save FavoriteSchedule TourAsk A QuestionMore Details

80 Pine Hollow Drive Middlebury CT 06762

Middlebury, CT80 Pine Hollow Drive

Price$739,900

Est. Mortgage: $/month

Open House

MLS Number 24161366

  • Single Family
  • Next Open House: Sun 08/16 1:00 pm. to 3:00 pm.
  • Square Feet 2,806
  • Bedrooms 4
  • Bathroom 4

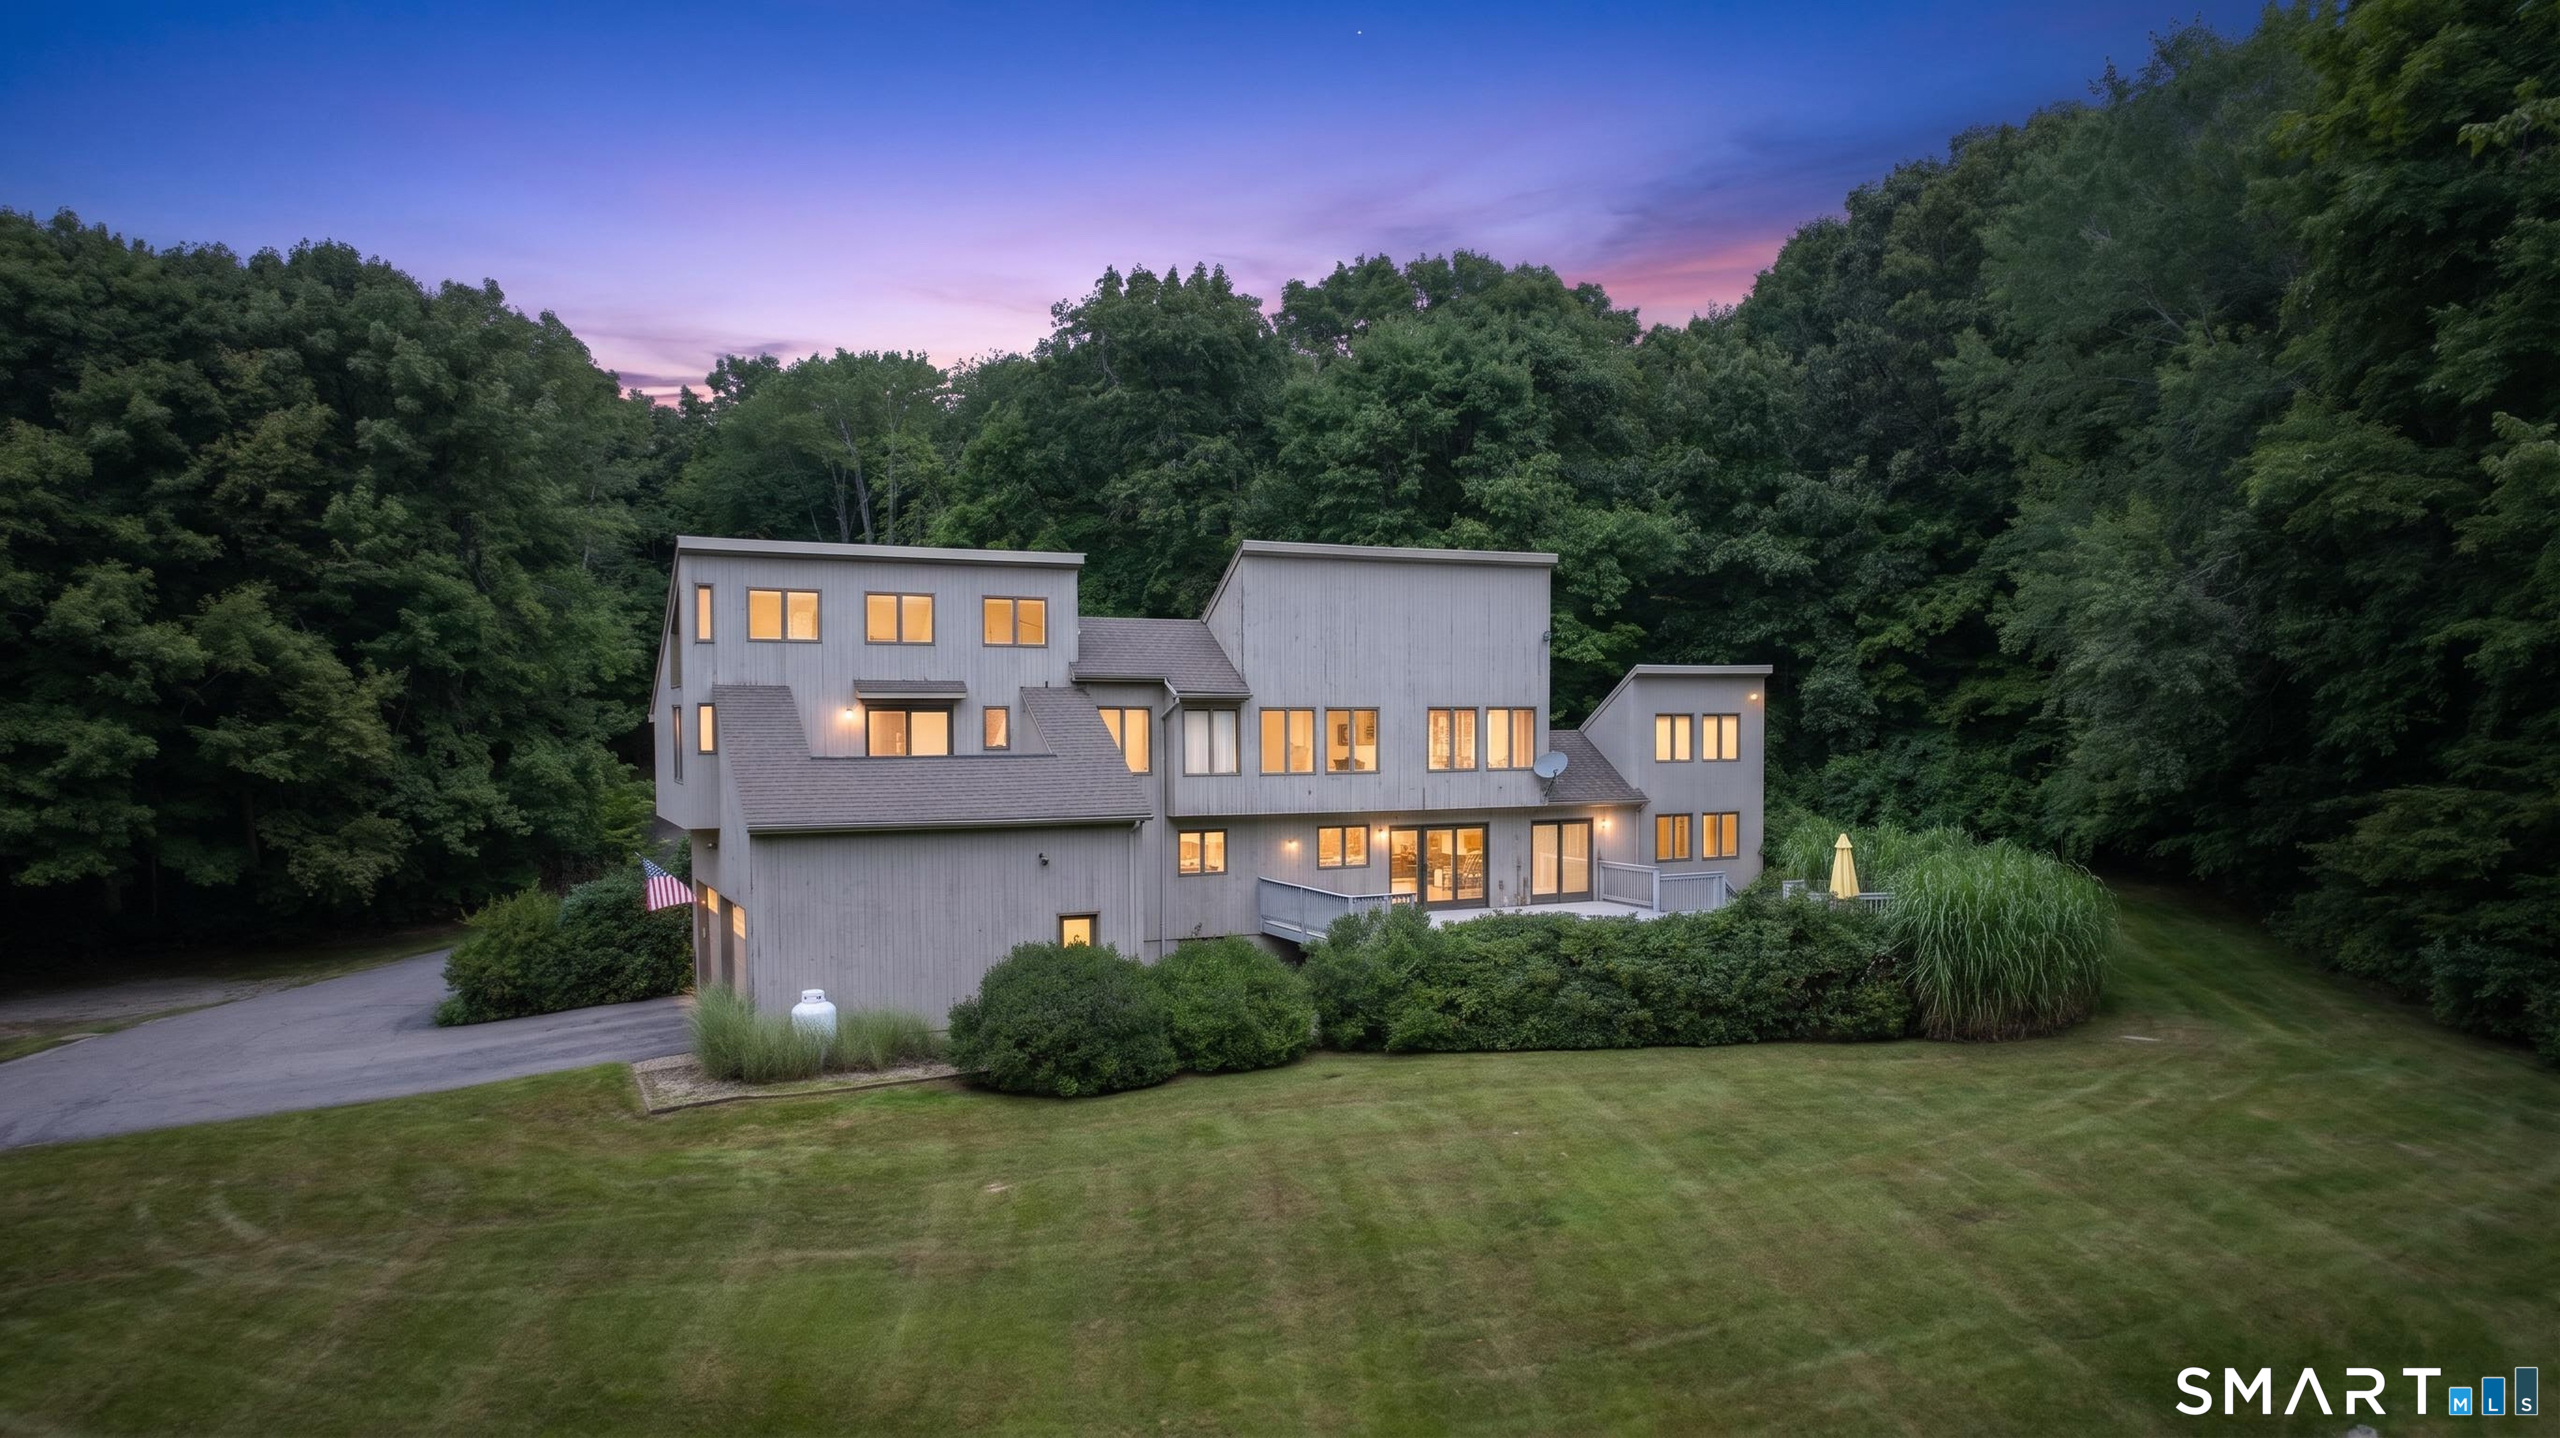
Discover your tranquil retreat at 80 Pine Hollow Drive! This unique and spacious home offers the perfect blend of comfortable living, exceptional entertaining space, and flexible floor plans to meet any need. The heart of the home is the large, eat-in kitchen, perfect for casual meals and morning coffee. This seamlessly opens to a spacious dining room, creating an effortless flow for hosting dinner parties. The entertaining continues into a well-lit living room and a separate, cozy family room-offering plenty of space for everyone to relax. Upstairs, you'll find the home's private sleeping quarters, featuring three bedrooms and two full bathrooms. Need more room? Then travel downstairs to a highly versatile area that can function as additional bedrooms, a dedicated office space, or even a perfect in-law suite thanks to an additional full bathroom. The partially finished basement is an entertainer's dream, complete with a dedicated media room and storage galore. The unfinished portion offers even more practicality, serving as a workshop for tools and crafts, along with abundant extra storage. Step outside to your private yard, a true outdoor oasis! The landscaped pool area is an entertainer's delight, offering the perfect backdrop for summer barbecues and weekend relaxation. With plenty of parking, hosting friends and family is always a breeze. This distinctive property truly is a must-see!

Listed by Gina Farra of Keller Williams Realty

$
$
%
$/month over payments
Federal 30-year interest rate: 6.69% last updated on Aug 6, 2026
* All Figures are estimates. Check with your bank or proposed mortgage company for actual interest rates.
This product uses the FRED® API but is not endorsed or certified by the Federal Reserve Bank of St. Louis.

Save FavoriteSchedule TourAsk A QuestionMore Details

19 Topsail Lane Groton CT 06355

Groton, CT19 Topsail Lane, Mystic

Price$739,000

Est. Mortgage: $/month

Active With Contract

MLS Number 24186588

  • Single Family
  • Square Feet 2,202
  • Bedrooms 3
  • Bathroom 3
  • Year Built 1986

Experience the best of Mystic living in this beautifully updated Contemporary Cape, ideally located in a quiet cul-de-sac just minutes from downtown Mystic's renowned restaurants, boutique shopping, marinas, waterfront attractions, and everyday conveniences. Designed for today's lifestyle, this move-in-ready home offers a bright, open floor plan highlighted by a dramatic vaulted living room filled with natural light and a separate family room that provides flexible space for entertaining, working from home, hobbies, or relaxing. The renovated kitchen is both stylish and functional, featuring rich cherry cabinetry, updated finishes, generous workspace, and a layout that flows seamlessly into the main living areas. Brazilian cherry hardwood flooring adds warmth and character throughout much of the first floor, while fresh interior paint and updated bathrooms create a clean, modern feel. Convenient first-floor laundry enhances everyday living. Upstairs, the spacious primary suite features a beautifully renovated ensuite bath, while two additional bedrooms and a full bath provide comfortable accommodations. Recent improvements and desirable amenities include a two-year-old roof, natural gas heat, public water and sewer, and an attached two-car garage. A partially finished lower level offers valuable finished space ideal for a recreation room, fitness area, home office, studio, or additional storage.

Listed by Linda Drake Polom of Berkshire Hathaway NE Prop.

$
$
%
$/month over payments
Federal 30-year interest rate: 6.69% last updated on Aug 6, 2026
* All Figures are estimates. Check with your bank or proposed mortgage company for actual interest rates.
This product uses the FRED® API but is not endorsed or certified by the Federal Reserve Bank of St. Louis.

Save FavoriteSchedule TourAsk A QuestionMore Details

104 Putnam Road Pomfret CT 06259

Pomfret, CT104 Putnam Road

Price$735,000

Est. Mortgage: $/month

Active With Contract

MLS Number 24170618

  • Single Family
  • Square Feet 3,447
  • Bedrooms 4
  • Bathroom 4
  • Year Built 1890

Welcome to 104 Putnam Road - a standout Pomfret property offering the privacy, space, and New England lifestyle buyers are looking for. Set on a beautiful country lot with open lawn, mature landscaping, peaceful views, a classic wraparound porch, and mahogany deck, this home makes a strong first impression before you even step inside. Inside, the home is bright, warm, and inviting, with classic wood flooring, comfortable living spaces, a spacious living room, dining area, eat-in kitchen, and a flexible layout designed for everyday living, entertaining, guests, and work-from-home needs. The primary bedroom features its own private bath, while additional bedrooms and flex spaces provide room to spread out. Outdoor living is a major highlight, with multiple porch areas, a patio, mahogany deck, detached two-car garage, red barn/outbuilding, and usable yard space ideal for relaxing, entertaining, hobbies, storage, or simply enjoying the peaceful Pomfret setting. Notable features include central air installed in summer 2025, propane heat, on-demand propane hot water, fiberglass insulation in the walls and ceilings, and a septic system last pumped in 2024. A rare Pomfret offering with character, function, privacy, and lifestyle all in one package.

Listed by Nicholas A. Tella of LPT Realty - IConn Team

$
$
%
$/month over payments
Federal 30-year interest rate: 6.69% last updated on Aug 6, 2026
* All Figures are estimates. Check with your bank or proposed mortgage company for actual interest rates.
This product uses the FRED® API but is not endorsed or certified by the Federal Reserve Bank of St. Louis.

Save FavoriteSchedule TourAsk A QuestionMore Details

28 Hunting Ridge Road Middlebury CT 06762

Middlebury, CT28 Hunting Ridge Road

Price$729,900

Est. Mortgage: $/month

Pending Continue to Show

MLS Number 24079497

  • Single Family
  • Square Feet 2,466
  • Co List Office Name Real Estate Two
  • Bedrooms 4
  • Bathroom 3

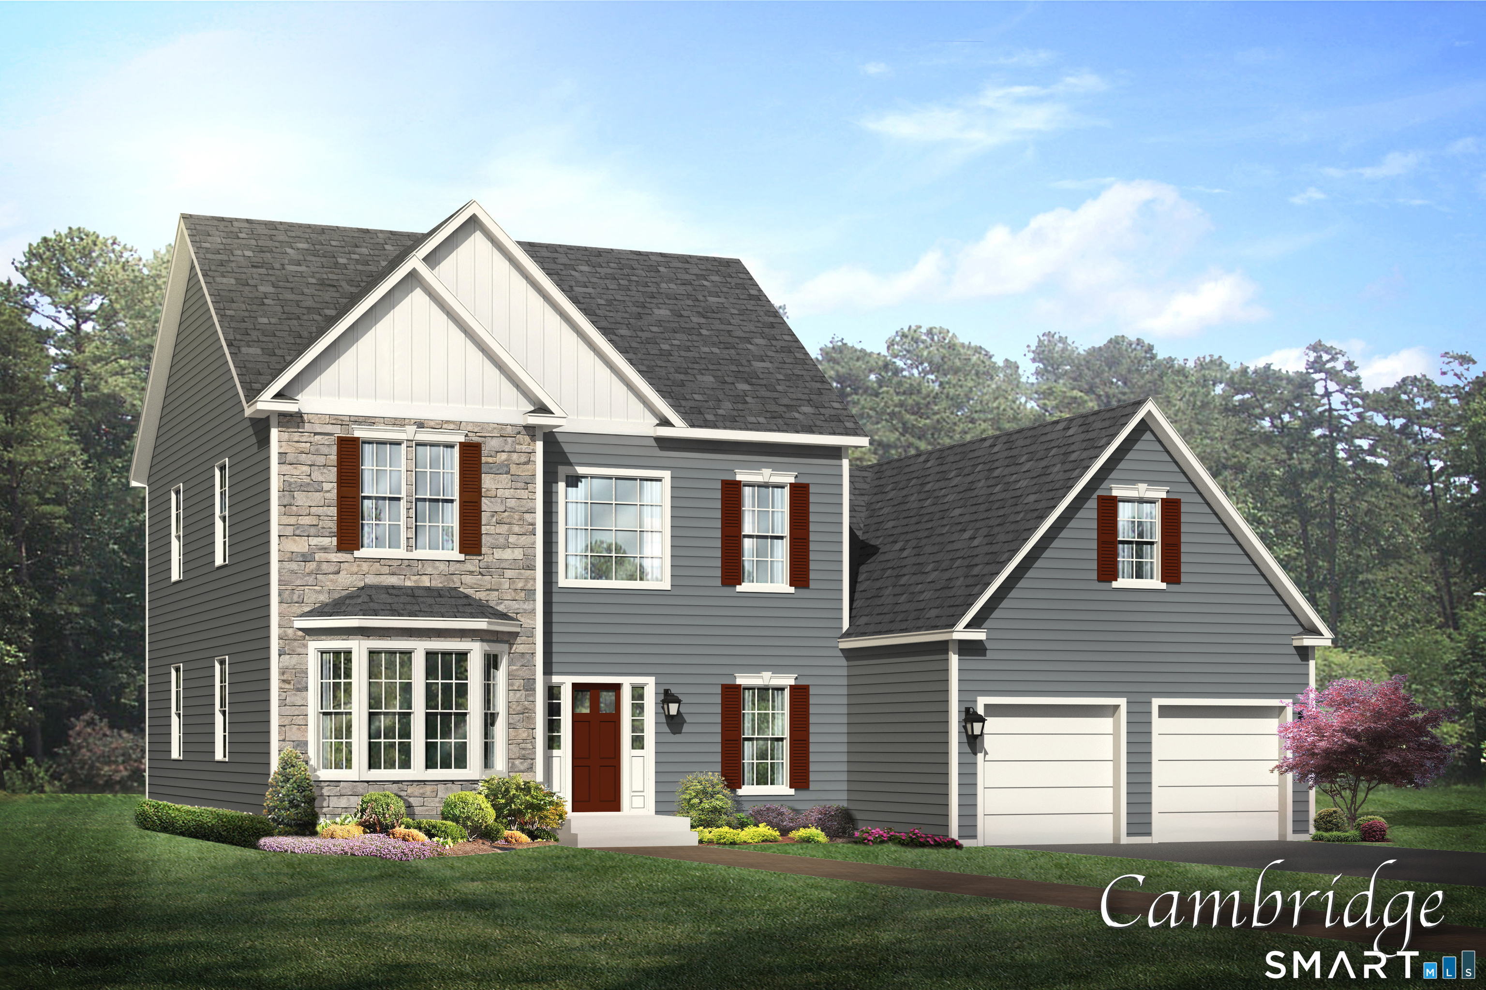
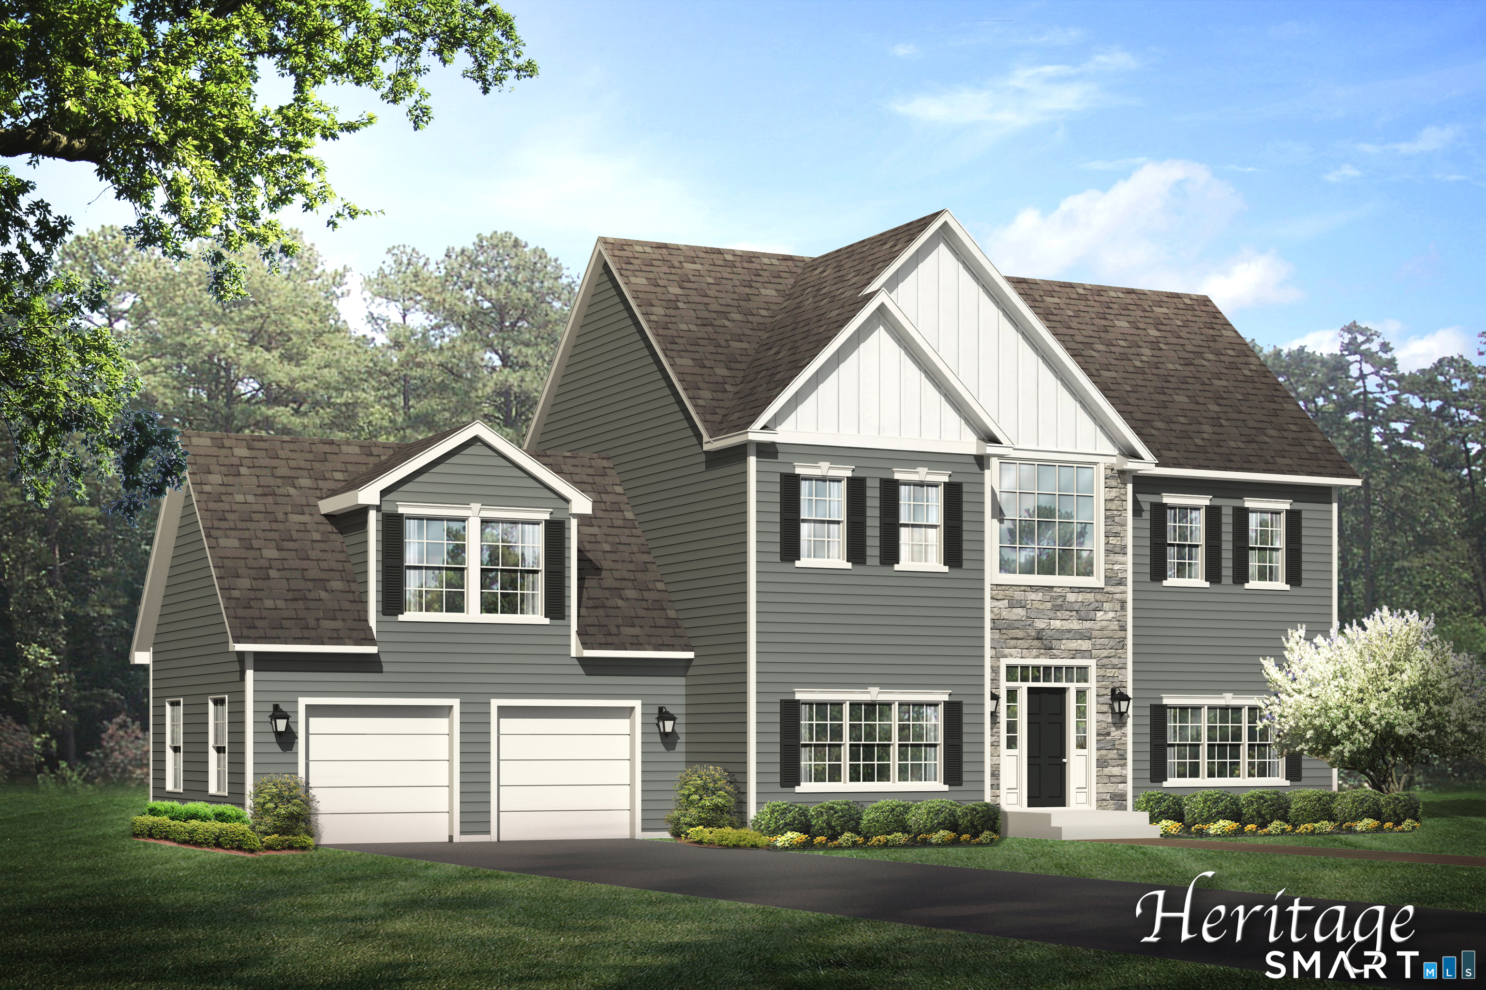
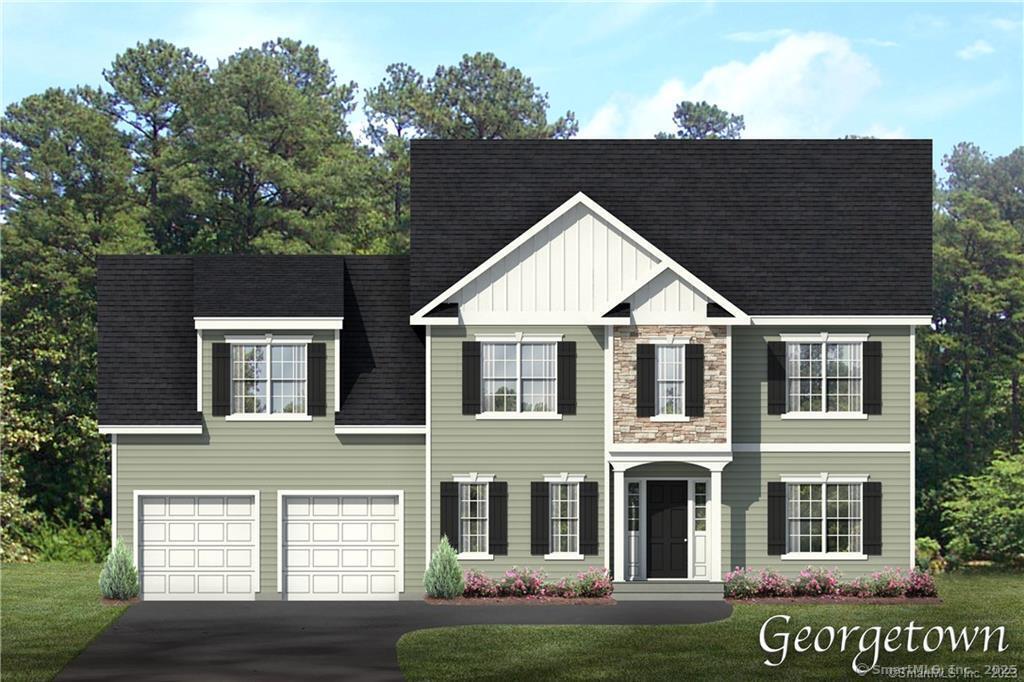
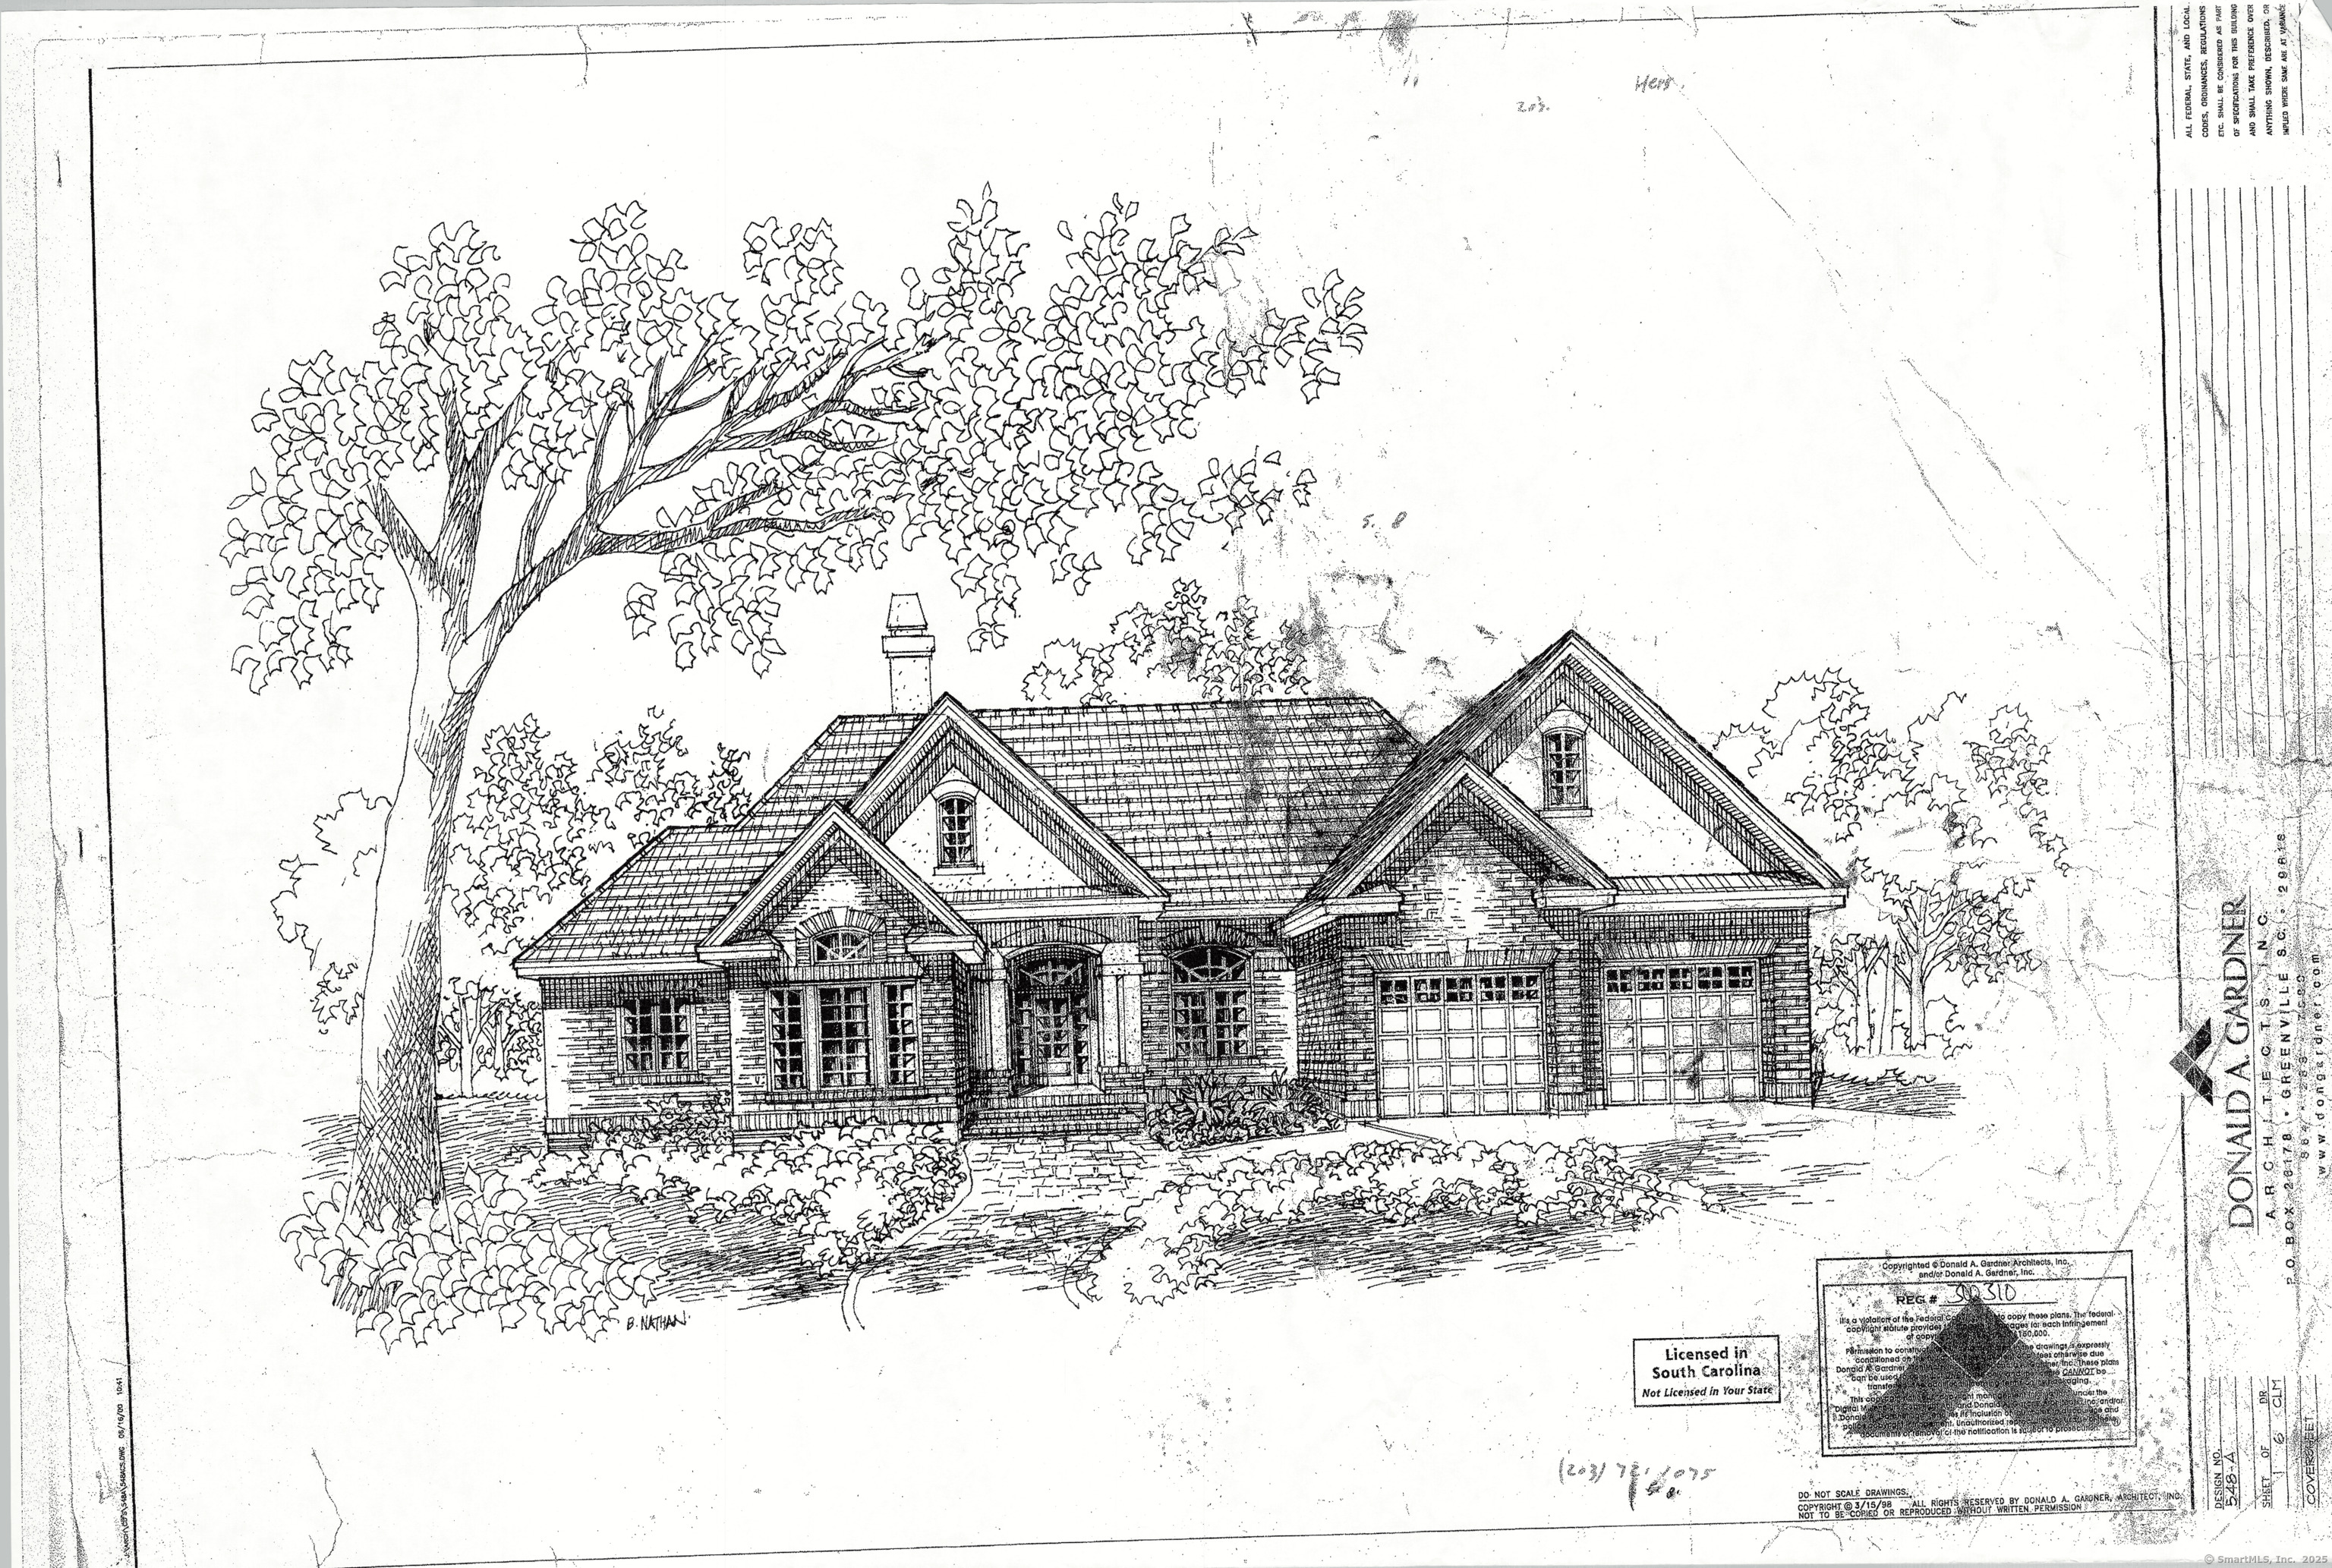
Welcome Home to Middlebury's newest 23 lot subdivision-Hunting Ridge Estates. 28 Hunting Ridge Road (aka Lot 7) is ready to move in to!! This home is a 2400+ sq ft 4 bedroom colonial. Please see attached plans and specs. There are several other lots and plans to choose from or will build to suit! City water and sewer.

Listed by Jodi Dawley and Luigi Dipalma of Real Estate Two

$
$
%
$/month over payments
Federal 30-year interest rate: 6.69% last updated on Aug 6, 2026
* All Figures are estimates. Check with your bank or proposed mortgage company for actual interest rates.
This product uses the FRED® API but is not endorsed or certified by the Federal Reserve Bank of St. Louis.

Save FavoriteSchedule TourAsk A QuestionMore Details

67 Spring Glen Road East Lyme CT 06357

MLS Number 24192841

  • Single Family
  • Square Feet 3,652
  • Bedrooms 4
  • Bathroom 4
  • Year Built 2020

Welcome to this very spacious and versatile home in desirable Giants Neck Heights Association (GNHA), offering the perfect setup for multigenerational living, an in-law suite, or extended guest accommodations. At the heart of the home is an amazing and functional gourmet kitchen and great room designed for everyday living and effortless entertaining. The expansive granite center island, professional-grade gas range, large dining area, and inviting gathering space to create the ideal setting for family and friends to come together. Upstairs, you'll find three comfortable bedrooms along with a flexible other room that can serve as a home office, den, library, studio, or whatever best suits your lifestyle. The walkout lower level offers exceptional flexibility with its own private entrance, bedroom, full bathroom, spacious closets, laundry room and living area-perfect for extended family, guests, or other arrangements. Adding to the home's value are fully paid-off solar panels, providing energy savings without the burden of a lease or loan. As a member of Giants Neck Heights Association, you'll enjoy access to a private beach and clubhouse, along with a boat launch and convenient storage for kayaks and canoes. Ideally located, this home offers convenient access to restaurants, shopping, theaters, fitness centers, healthcare facilities, major employers, golf courses, marinas, beaches, and highly regarded schools.

Listed by Ferdinand J. Giacinto of RE/MAX on the Bay

$
$
%
$/month over payments
Federal 30-year interest rate: 6.69% last updated on Aug 6, 2026
* All Figures are estimates. Check with your bank or proposed mortgage company for actual interest rates.
This product uses the FRED® API but is not endorsed or certified by the Federal Reserve Bank of St. Louis.

Save FavoriteSchedule TourAsk A QuestionMore Details

Lot 37 Wyllys Farm Road Mansfield CT 06250
Active With Contract

MLS Number 24009206

  • Single Family
  • Square Feet 2,417
  • Bedrooms 3
  • Bathroom 3
  • Year Built 2026

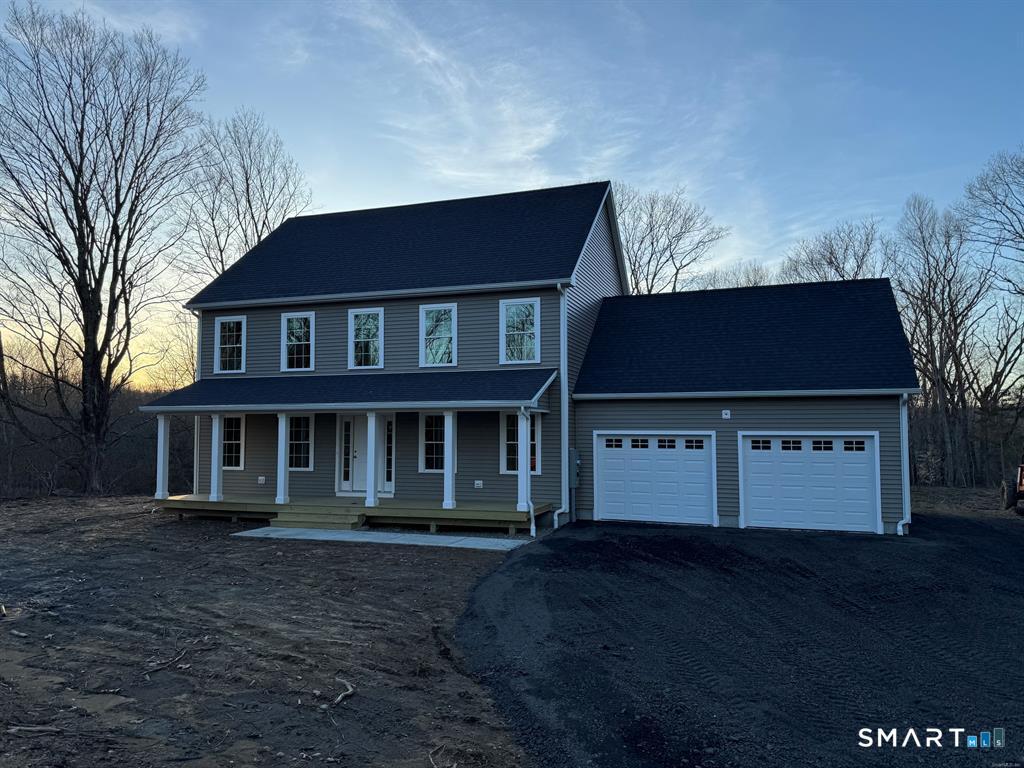
New offering on this lot, The "Blanchard Colonial", a spacious 7 room, custom built colonial home. This spacious home will be nestled in a premier cul-du-sac subdivision (Beacon Hill II) on a private, spacious (5.56 acre) rear lot with a shared driveway (the shared portion will be finished with asphalt millings), in Mansfield, CT, within minutes to UConn and ECSU and a short ride to downtown Hartford! This plan now features a generous appliance allowance, a paved driveway adjacent to the house and a concrete walkway. There is time to make many custom choices that will make this your dream home. This luxurious plan checks off all the important key features desired in a new home. This home will be built with opposing front gables, that leads to the covered main entrance. Stepping into the foyer the flowing open floor plan is enhanced with natural light from the several large windows and you see into the expansive great room and kitchen with an island. From the kitchen you have access to a 2 car garage with ample space for a workshop. ON the second floor the primary bedroom suite features a walk in shower, and two additional bedrooms with separate full bath. There is a large bonus/rec room that could be a fourth bedroom. The basement lends itself for a potential finished area for work out, hobby, or rec room. Plan is show with the optional rear deck.

Listed by Rick Nassiff of KW Legacy Partners

$
$
%
$/month over payments
Federal 30-year interest rate: 6.69% last updated on Aug 6, 2026
* All Figures are estimates. Check with your bank or proposed mortgage company for actual interest rates.
This product uses the FRED® API but is not endorsed or certified by the Federal Reserve Bank of St. Louis.

Save FavoriteSchedule TourAsk A QuestionMore Details

0 #6 Line Street Manchester CT 06033

Manchester, CT0 #6 Line Street

Price$725,000

Est. Mortgage: $/month

Active With Contract

MLS Number 24023811

  • Single Family
  • Square Feet 2,374
  • Bedrooms 4
  • Bathroom 3
  • Year Built 2025

Lot

Listed by Nicola DeLuca of eXp Realty

$
$
%
$/month over payments
Federal 30-year interest rate: 6.69% last updated on Aug 6, 2026
* All Figures are estimates. Check with your bank or proposed mortgage company for actual interest rates.
This product uses the FRED® API but is not endorsed or certified by the Federal Reserve Bank of St. Louis.

Save FavoriteSchedule TourAsk A QuestionMore Details

311 Broad Street Manchester CT 06040

MLS Number 24185611

  • Commercial
  • MLS Status Active
  • Year Built 1989
  • Square Feet 5,421
  • Acreage 0.41

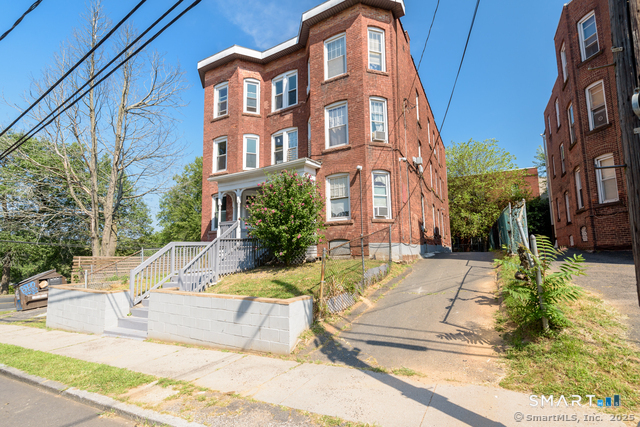
This property is an active automobile service and repair shop currently tenant occupied. There are five drive-in overhead doors and one loading dock door. The business has been at this location since 1989. The property is across the street from the former Manchester Parkade property on Broad St. which is under construction for 232 apartment units. The roof was replaced in 2023. Access to the property is across a right-of-way from Broad St. This is an opportunity to purchase an automotive repair building. It can also be used for retail.

Listed by Daniel A. Wilson of The Wilson Company of CT

$
$
%
$/month over payments
Federal 30-year interest rate: 6.69% last updated on Aug 6, 2026
* All Figures are estimates. Check with your bank or proposed mortgage company for actual interest rates.
This product uses the FRED® API but is not endorsed or certified by the Federal Reserve Bank of St. Louis.

Save FavoriteSchedule TourAsk A QuestionMore Details

82 Nova Scotia Hill Road Watertown CT 06795

MLS Number 24179966

  • Single Family
  • Square Feet 2,890
  • Bedrooms 5
  • Bathroom 4
  • Year Built 1934

Story Book Setting and the house to match. Come see this beautiful home and you will not want to leave. Approach from a long gravel driveway, past willow trees and apple trees, over the brook into your private world. Custom built in 1934 and modernized to include central air, new windows, new bathrooms, and newer eat-in kitchen. The spacious living room has high ceilings, and a fireplace. The library/den has a fireplace and really cozy on cold winter days. The Florida Room brings the outdoors indoors and enjoyable most of the year. There are five bedrooms, three & half baths and plenty of closet space. The spacious primary suite has a dressing room and great closet space. This home is incredible in so many ways. Come see for yourself.

Listed by Pierre Moran of William Pitt Sotheby's Int'l

$
$
%
$/month over payments
Federal 30-year interest rate: 6.69% last updated on Aug 6, 2026
* All Figures are estimates. Check with your bank or proposed mortgage company for actual interest rates.
This product uses the FRED® API but is not endorsed or certified by the Federal Reserve Bank of St. Louis.

Save FavoriteSchedule TourAsk A QuestionMore Details

190 Charter Oak Drive Watertown CT 06795

MLS Number 24186419

  • Single Family
  • Square Feet 2,528
  • Bedrooms 4
  • Bathroom 4
  • Year Built 1985

Hard to find 1st floor 3 room in-law setup in this 9 room custom built brick split level home on a private and level 1.38 acre lot in a quiet Guernseytown subdivision minutes from town and hand-crafted in 1985 by a builder who intended it to outlast other homes. There is a total of 4 bedrooms and 4 full bathrooms in this unique European style multi level home with an attached 2 car oversize garage, a covered front porch with a balcony above off the 2nd floor and a fabulous rear covered patio all done with a level of architectural detail and craftsmanship that the current market simply does not produce. The main level is organized for real life; a living room with a fireplace, a large dining room with a slider to the patio, a full bathroom, and an eat-in kitchen generous in every dimension with loads of cabinets and counter space & GE Profile appliances. The upper level has 3 good size bedrooms and 2 full bathrooms, one with a steam shower. The ground level 3 room in-law is a proper, fully realized suite - built into the home from the beginning, designed to be lived in with dignity and independence with a full kitchen with appliances and garage access. There is a full basement under the main house for plenty of storage area with an unheated finished rec room. Other amenities include underground utilities, 2 split air conditioning units, an automatic Generac generator, a Vigilant cast-iron stove in the foyer, custom brick work making this an inviting and carefree residence.

Listed by Stephen Briotti of Lamacchia Realty

$
$
%
$/month over payments
Federal 30-year interest rate: 6.69% last updated on Aug 6, 2026
* All Figures are estimates. Check with your bank or proposed mortgage company for actual interest rates.
This product uses the FRED® API but is not endorsed or certified by the Federal Reserve Bank of St. Louis.

Save FavoriteSchedule TourAsk A QuestionMore Details

290 Buckley Road Colchester CT 06415

Colchester, CT290 Buckley Road

Price$725,000

Est. Mortgage: $/month

Active With Contract

MLS Number 24181841

  • Single Family
  • Square Feet 2,808
  • Bedrooms 3
  • Bathroom 4
  • Year Built 2008

Take a 3D Tour or Enjoy a Video Walkthrough 24/7! Estate-style privacy awaits at 290 Buckley Rd, Colchester, accessed by GPS at 290 Buckley Rd, Salem. Set 990' off the road on just over 32 acres, this custom 2008 Post-and-Beam style home offers a rare blend of privacy, acreage, and pond views. With a property of this size, an owner can engage in hunting and outdoor recreation activities. The first 525' of driveway is shared/owned by 300 Buckley Rd. Enjoy the western exposure from the front porch overlooking a private pond once stocked with fish, a hot tub that's just steps from the 1st-floor Primary BR, and a rear covered porch. Inside, the dramatic Living Room features a 20' ceiling, softwood pine floors, and a floor-to-ceiling fieldstone masonry fireplace w/ gas log insert. The 1st-floor primary BR offers one-floor living w/ a walk-in closet and a full Bath. The main level also includes a large Dining Room, Kitchen with tile flooring, Office, and a guest Half Bath. Upstairs offers 2 large BRs, a full Bath, a hallway overlook, and an unfinished 426 SF Bonus room for future expansion. The partially finished walkout lower level includes Office #2, the 2nd Half Bath, an oversized finished Laundry area, and mechanical space. Oil-fired boiler w/ indirect hot water; private well; septic; and a prior wood-boiler piping connection remains in place. The oversized 31'x24' 2-car garage has a portable generator hook-up. This is an As-Is estate sale subject to Probate Court approval.

Listed by Gregory E. Hanner of Garden Realty

$
$
%
$/month over payments
Federal 30-year interest rate: 6.69% last updated on Aug 6, 2026
* All Figures are estimates. Check with your bank or proposed mortgage company for actual interest rates.
This product uses the FRED® API but is not endorsed or certified by the Federal Reserve Bank of St. Louis.

Virtual TourSave FavoriteSchedule TourAsk A QuestionMore Details

The data relating to real estate for sale on this website appears in part through the SmartMLS Internet Data Exchange program, a voluntary cooperative exchange of property listing data between licensed real estate brokerage firms, and is provided by SmartMLS through a licensing agreement. Listing information is from various brokers who participate in the SmartMLS IDX program and not all listings may be visible on the site. The property information being provided on or through the website is for the personal, non-commercial use of consumers and such information may not be used for any purpose other than to identify prospective properties consumers may be interested in purchasing. Some properties which appear for sale on the website may no longer be available because they are for instance, under contract, sold or are no longer being offered for sale. Property information displayed is deemed reliable but is not guaranteed. Copyright 2026 SmartMLS, Inc.