and narrow your search. If you have fewer than 200 results, you can save your search.

Greater Mansfield CT Real Estate $500k +

r=402-413
New Britain CT 06051

New Britain, CT

Price$725,000

MLS Number 24153030

  • Commercial
  • MLS Status Active
  • Year Built 1999
  • Square Feet 4,760
  • Acreage 0.81

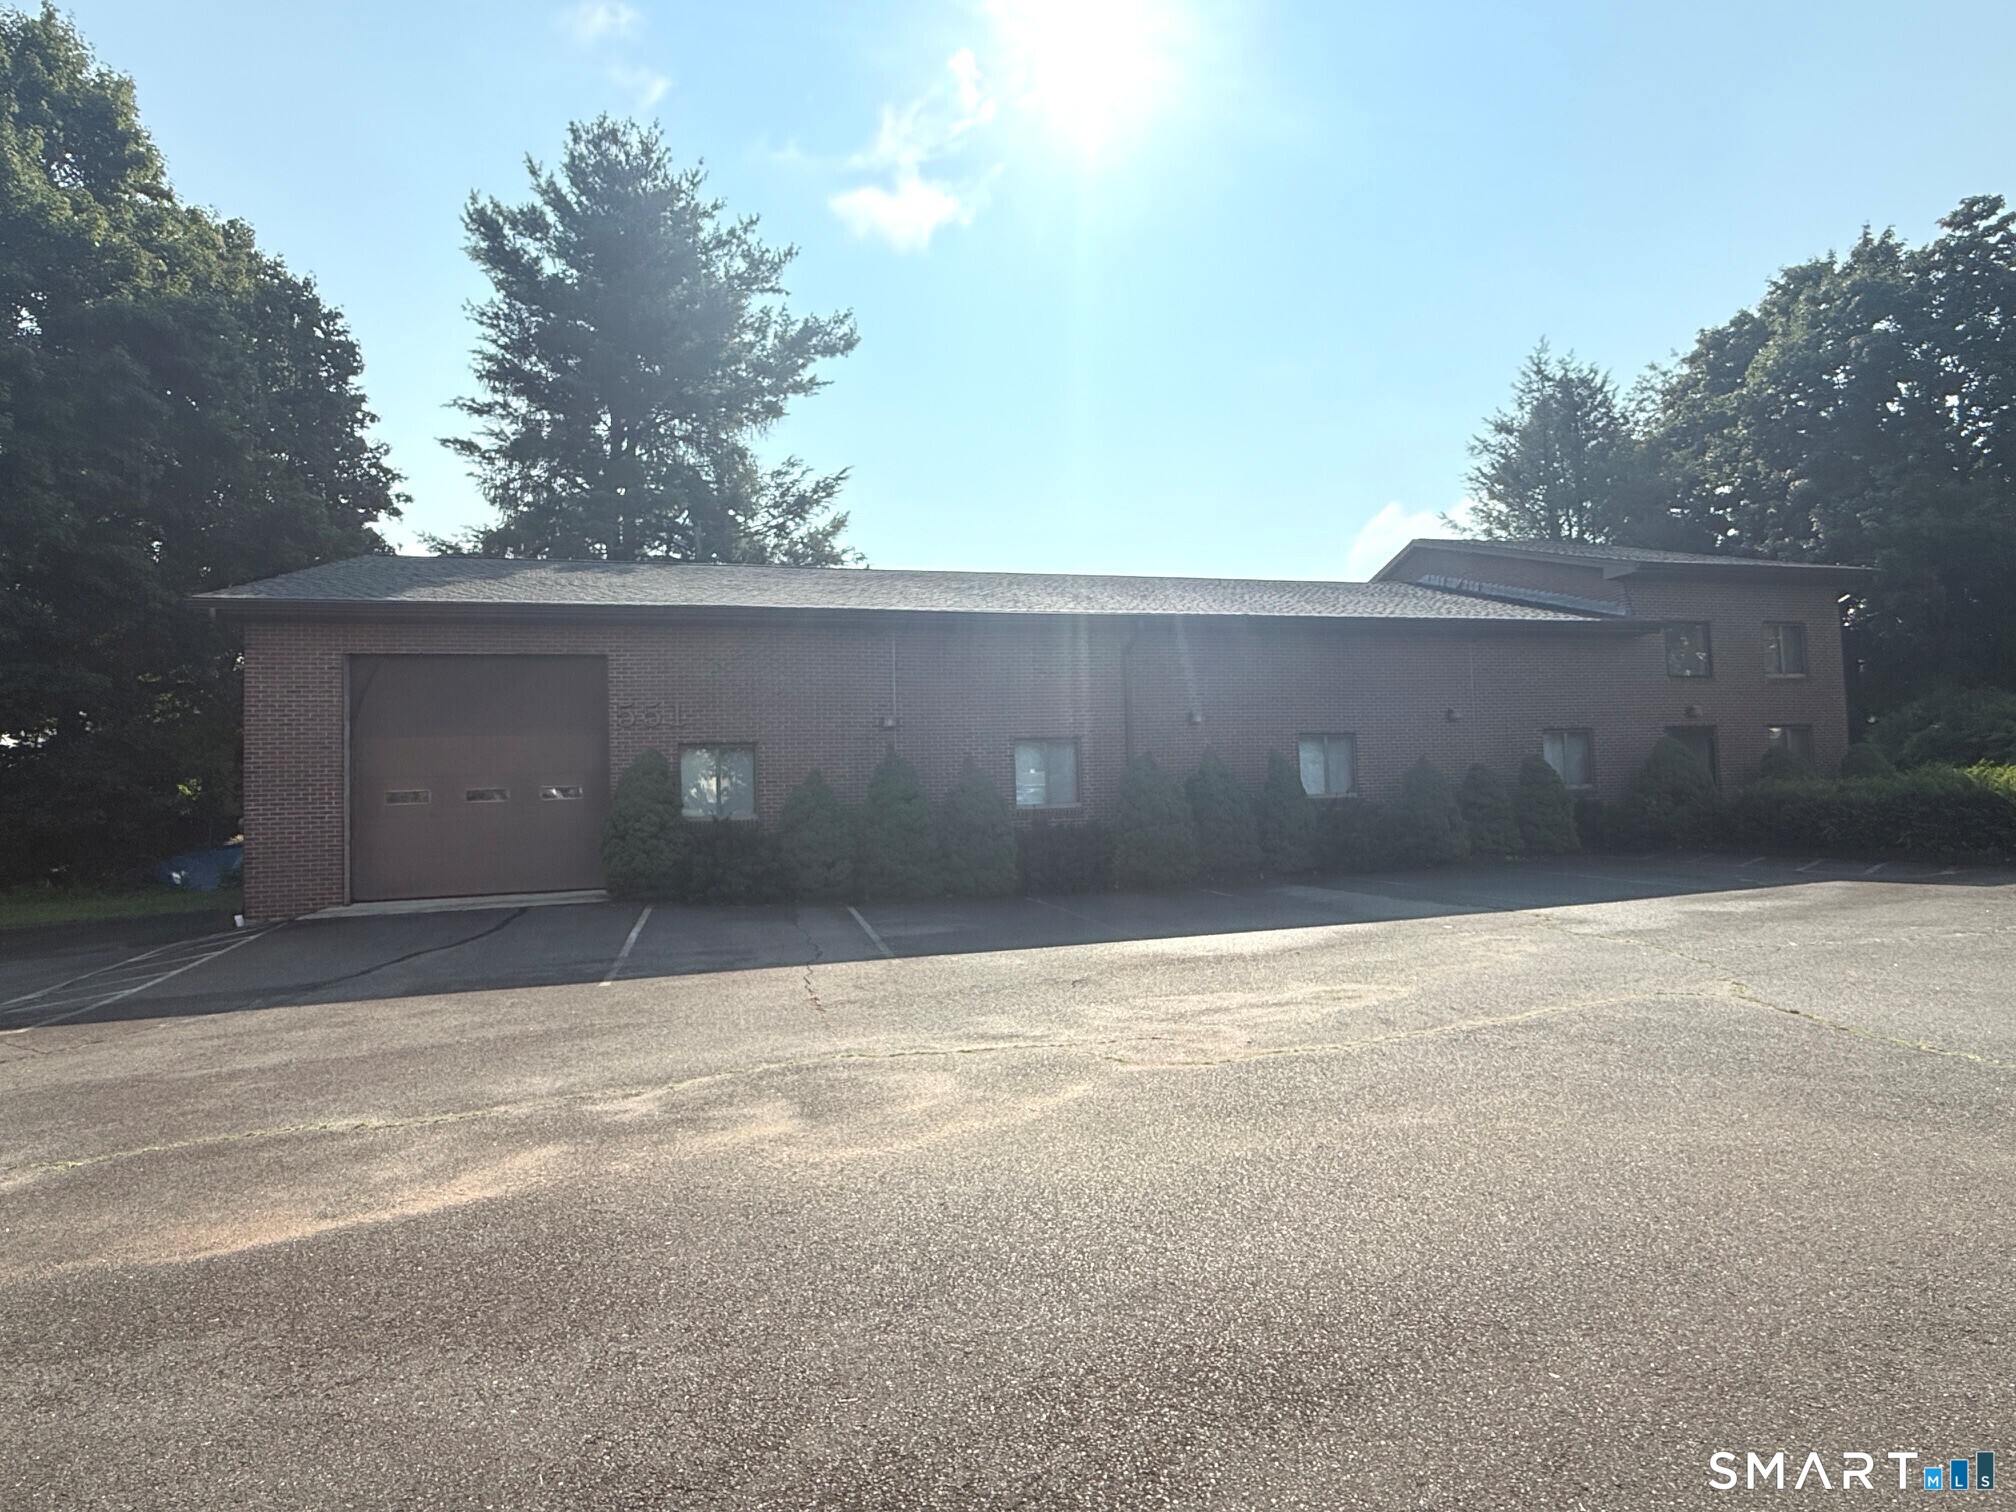
Brick commercial building in great condition. This property can be set up for many possible uses. See if it may fit your needs. Perfect for a small start-up business. Offers a 12 ft overhead door, 14 ft ceilings 3 phase electric and over 4000 sq ft of space. There are finished office areas, a kitchen and restrooms and approximately 25 parking spaces. There is also a detached 8 car garage that brings in extra monthly income. The building is located in a HUB and Enterprise zone. The location is convenient to highway access.

Listed by Ted S. Zuk of Homes Plus of Connecticut

$
$
%
$/month over payments
Federal 30-year interest rate: 7.4% last updated on Oct 8, 2026
* All Figures are estimates. Check with your bank or proposed mortgage company for actual interest rates.
This product uses the FRED® API but is not endorsed or certified by the Federal Reserve Bank of St. Louis.

Save FavoriteSchedule TourAsk A QuestionMore Details

311 Broad Street Manchester CT 06040

MLS Number 24185611

  • Commercial
  • MLS Status Active
  • Year Built 1989
  • Square Feet 5,421
  • Acreage 0.41

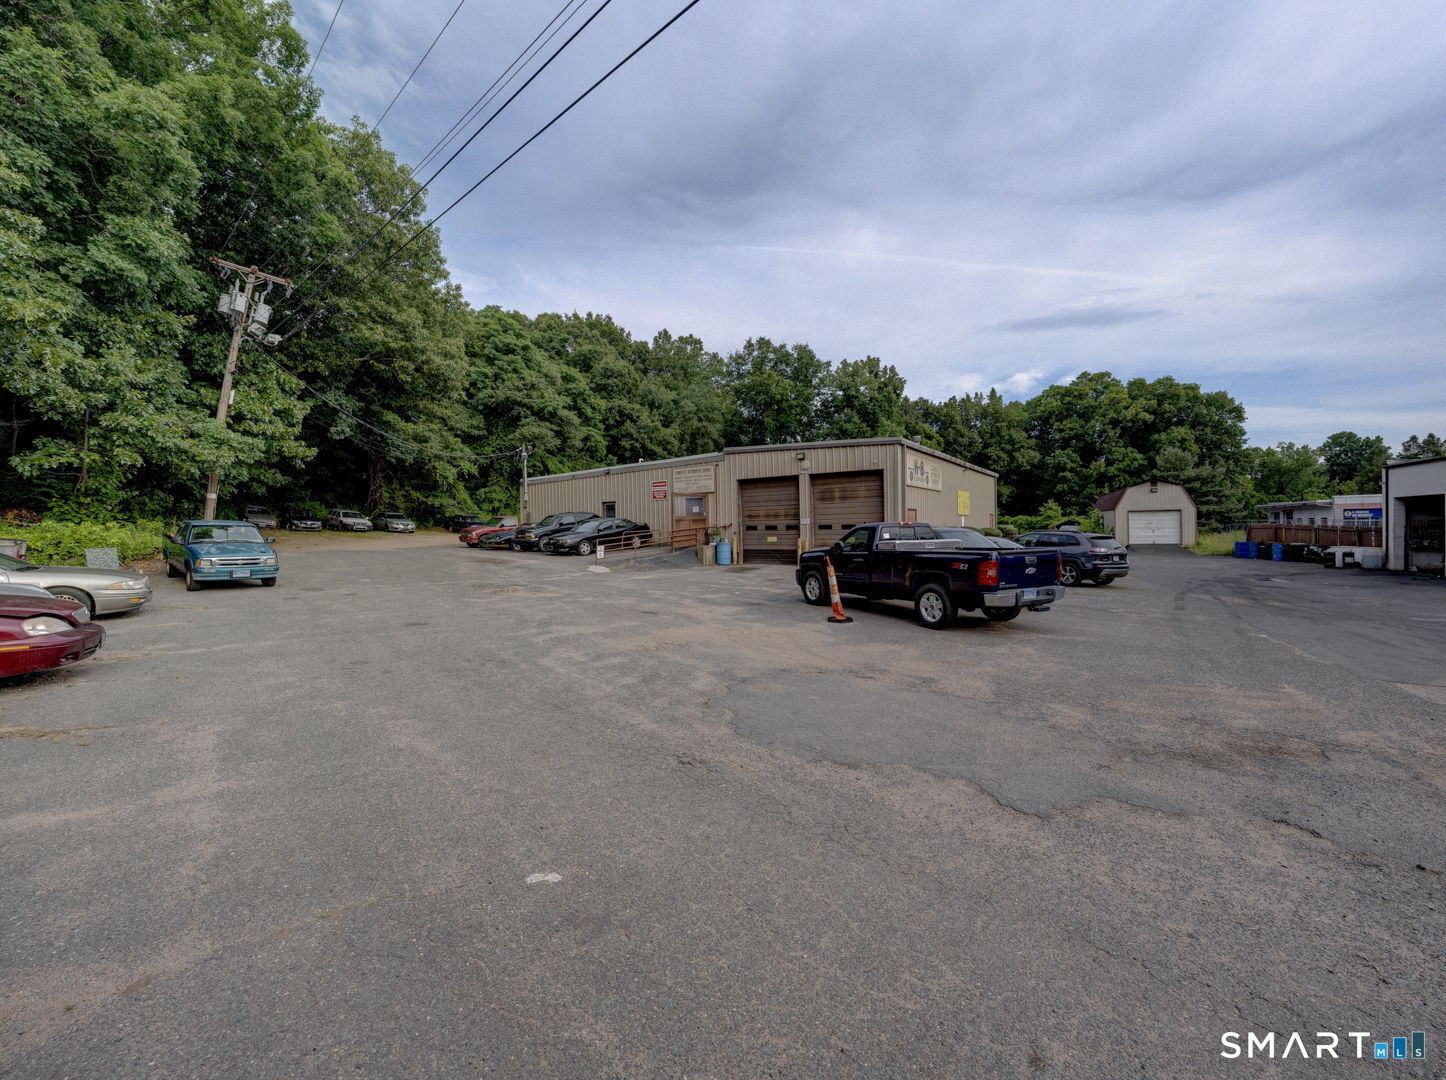
This property is an active automobile service and repair shop currently tenant occupied. There are five drive-in overhead doors and one loading dock door. The business has been at this location since 1989. The property is across the street from the former Manchester Parkade property on Broad St. which is under construction for 232 apartment units. The roof was replaced in 2023. Access to the property is across a right-of-way from Broad St. This is an opportunity to purchase an automotive repair building. It can also be used for retail.

Listed by Daniel A. Wilson of The Wilson Company of CT

$
$
%
$/month over payments
Federal 30-year interest rate: 7.4% last updated on Oct 8, 2026
* All Figures are estimates. Check with your bank or proposed mortgage company for actual interest rates.
This product uses the FRED® API but is not endorsed or certified by the Federal Reserve Bank of St. Louis.

Save FavoriteSchedule TourAsk A QuestionMore Details

133 Babcock Street Hartford CT 06106

Hartford, CT133 Babcock Street

Price$725,000

Est. Mortgage: $/month

Active With Contract

MLS Number 24207677

  • Multi Family Multi-Family For Sale
  • Square Feet 5,500
  • Acreage 0.17
  • Bedrooms 17
  • Bathroom 6

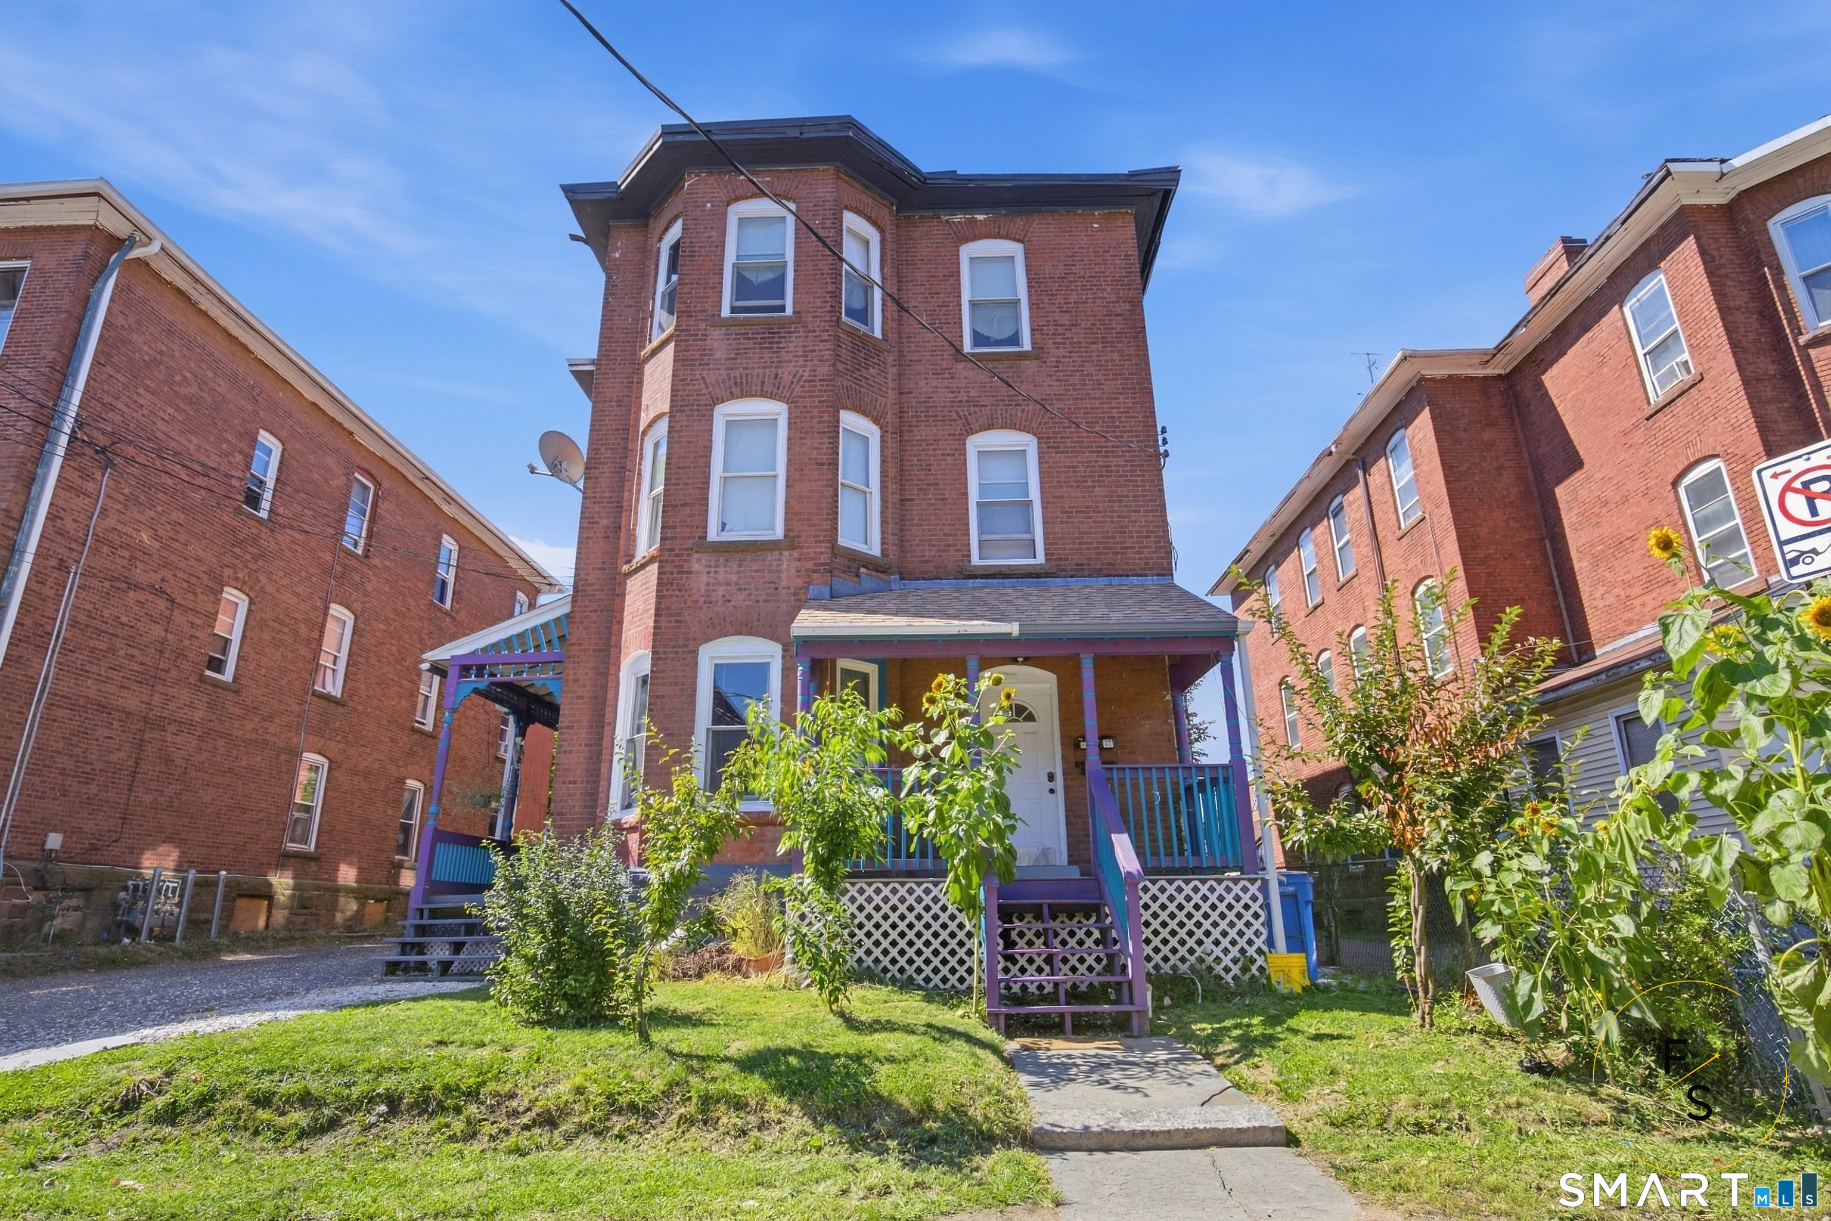
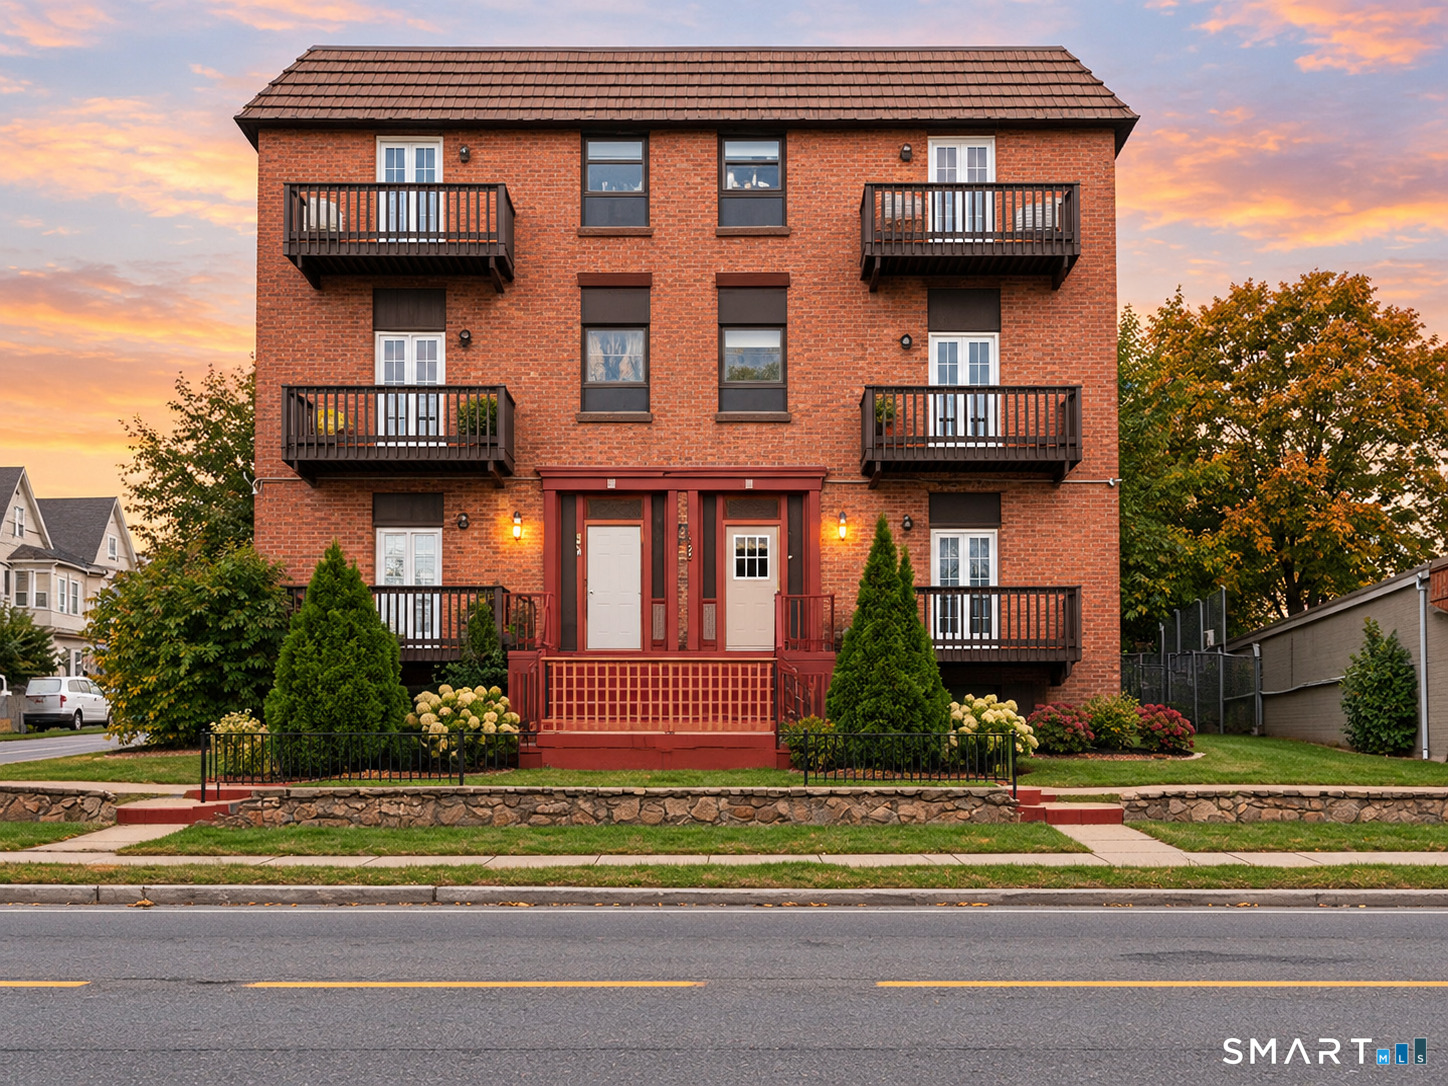
Excellent investment opportunity in Hartford's Frog Hollow neighborhood! This unique property features two multifamily buildings on one lot, offering a total of five residential units. The front building contains three units, while the rear building offers two additional units. With approximately 5,500 square feet, 15 bedrooms, five full bathrooms, natural gas heat, a full basement, and brick exterior construction, this property provides substantial income-producing potential. Conveniently located near shopping, public transportation, schools, and major highways. Property is being sold as-is. Schedule your private showing today!

Listed by Guillermo A. Araujo of Five Stars Realty

$
$
%
$/month over payments
Federal 30-year interest rate: 7.4% last updated on Oct 8, 2026
* All Figures are estimates. Check with your bank or proposed mortgage company for actual interest rates.
This product uses the FRED® API but is not endorsed or certified by the Federal Reserve Bank of St. Louis.

Save FavoriteSchedule TourAsk A QuestionMore Details

133 Babcock Street Hartford CT 06106
Active With Contract

MLS Number 24208055

  • Commercial
  • MLS Status Under Contract
  • Year Built 1904
  • Bathroom 5
  • Square Feet 5,500

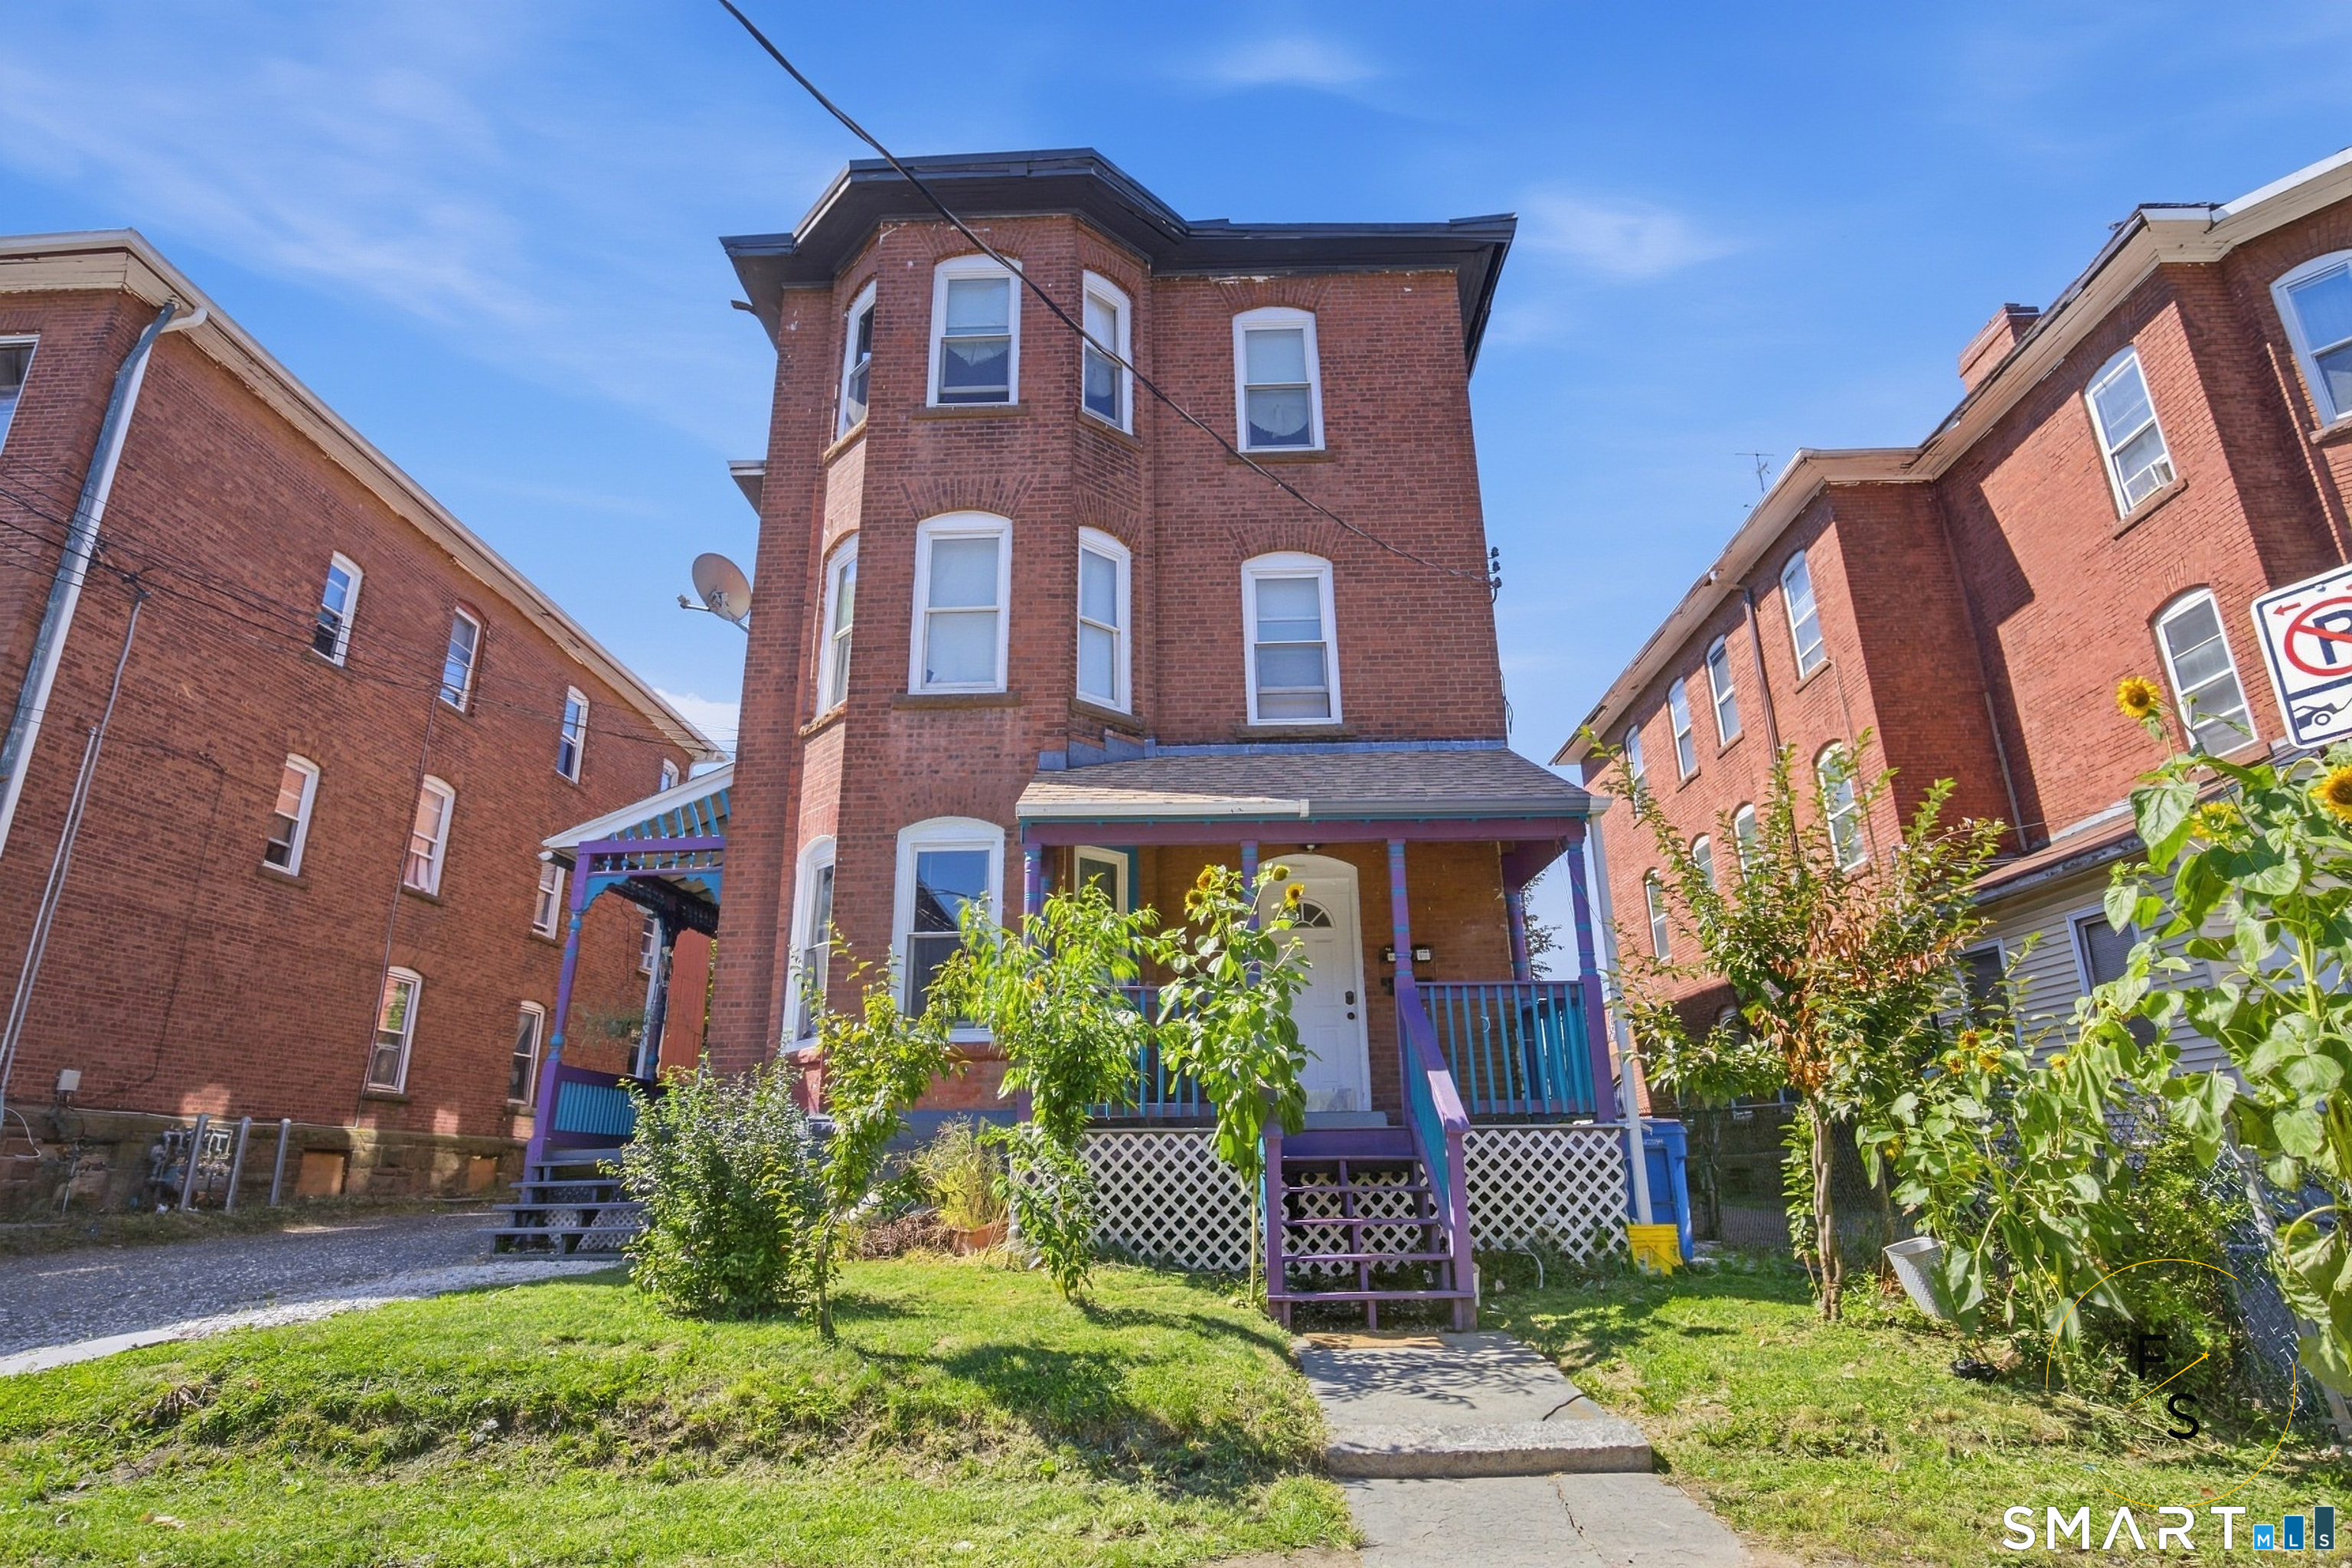
Excellent investment opportunity in Hartford's Frog Hollow neighborhood! This unique property features two multifamily buildings on one lot, offering a total of five residential units. The front building contains three units, while the rear building offers two additional units. With approximately 5,500 square feet, 15 bedrooms, five full bathrooms, natural gas heat, a full basement, and brick exterior construction, this property provides substantial income-producing potential. Conveniently located near shopping, public transportation, schools, and major highways. Property is being sold as-is. Schedule your private showing today!

Listed by Guillermo A. Araujo of Five Stars Realty

$
$
%
$/month over payments
Federal 30-year interest rate: 7.4% last updated on Oct 8, 2026
* All Figures are estimates. Check with your bank or proposed mortgage company for actual interest rates.
This product uses the FRED® API but is not endorsed or certified by the Federal Reserve Bank of St. Louis.

Save FavoriteSchedule TourAsk A QuestionMore Details

62 Jacobs Hill Road Mansfield CT 06250
Active With Contract

MLS Number 24210728

  • Single Family
  • Square Feet 2,992
  • Bedrooms 4
  • Bathroom 3
  • Year Built 1998

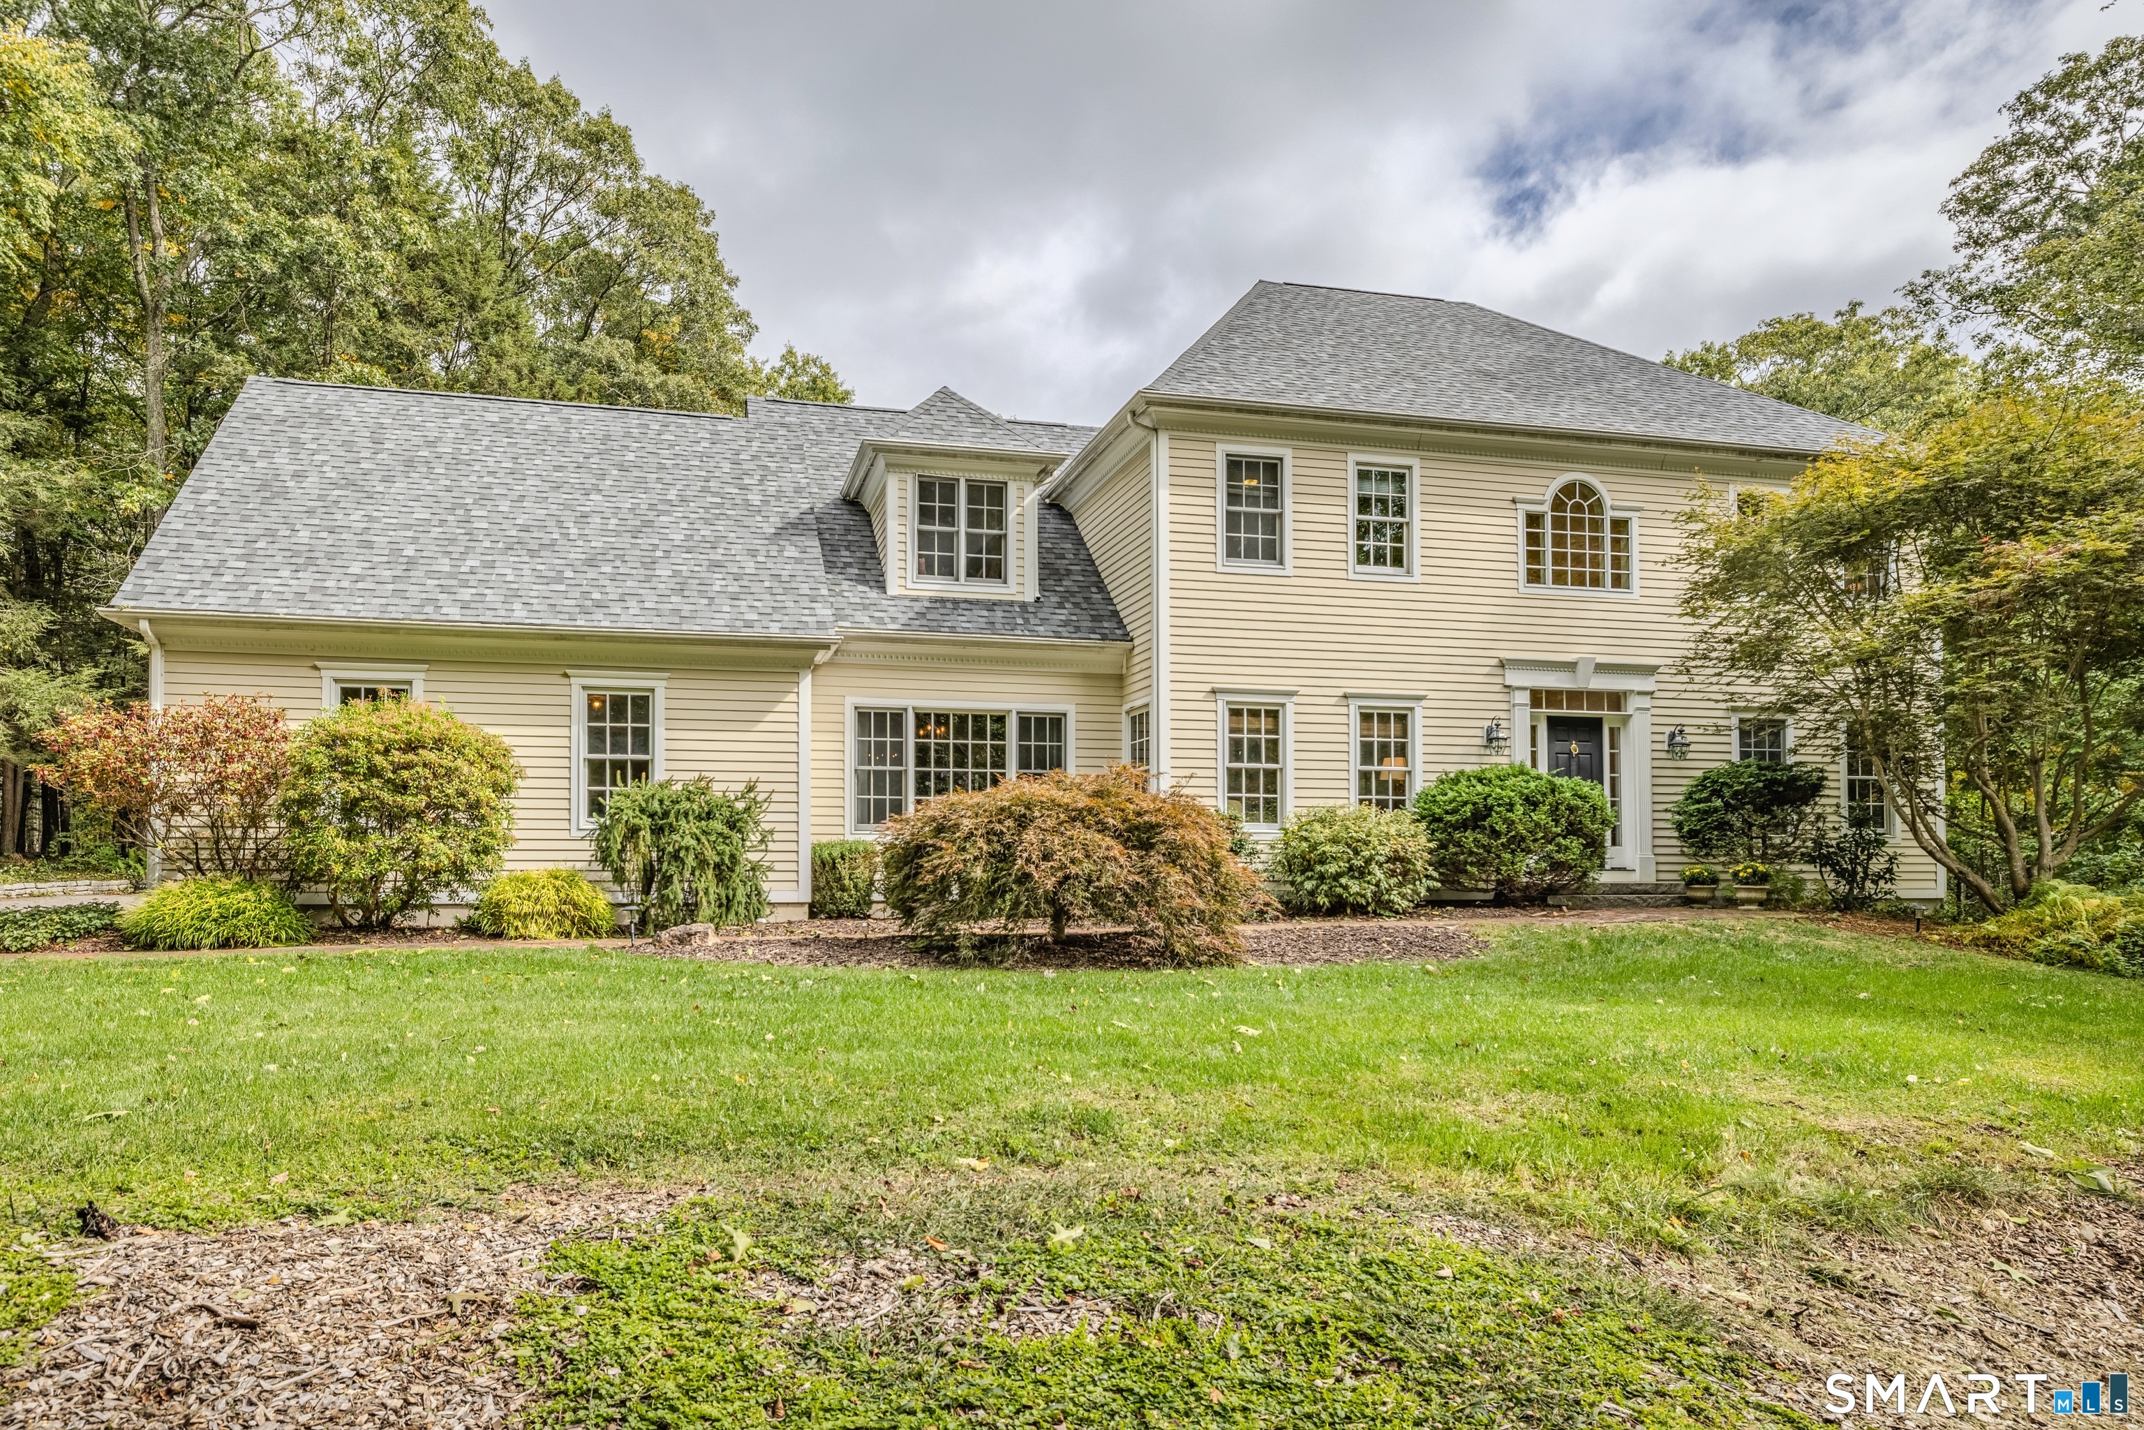
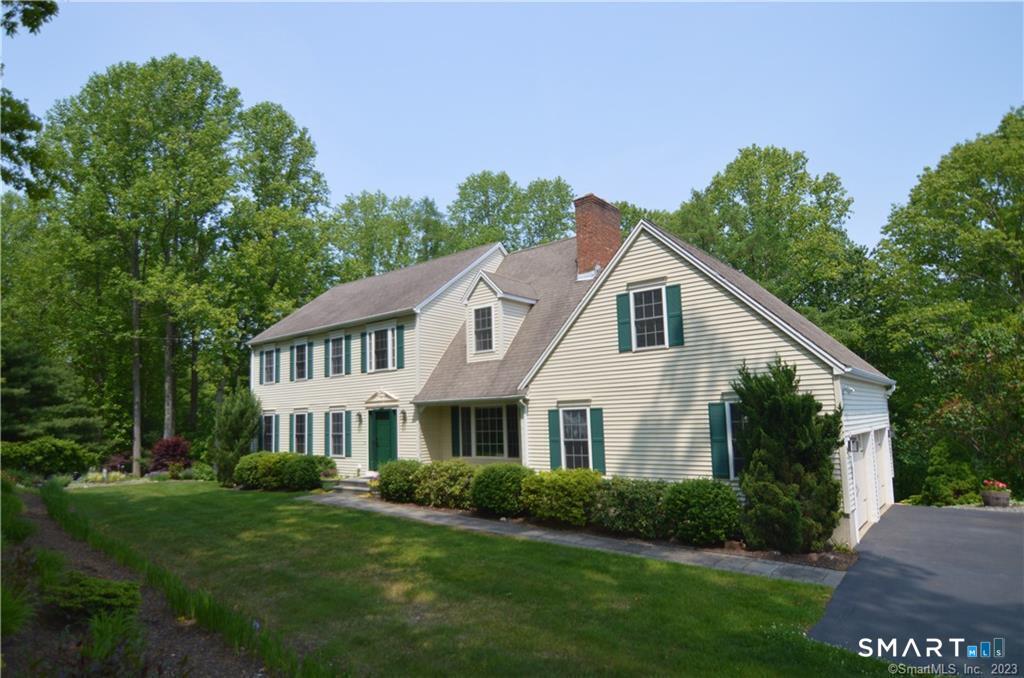
Welcome to this stately 2,992 sq. ft. custom Colonial, ideally situated at the end of a cul-de-sac in a well established neighborhood. From the moment you enter, you'll appreciate the expansive living spaces, gleaming hardwood floors, and thoughtful layout designed for both everyday living and entertaining. The first floor features a spacious eat in kitchen with a large center island, maple cabinetry, and granite countertops. Just off the kitchen is a convenient mudroom with a half bath and laundry area. The formal living room offers a warm and inviting atmosphere with a wood burning fireplace and triple French doors that fill the space with natural light. A beautiful den opens to both the entry and formal living room, creating a flexible space for relaxing or entertaining. The formal dining room showcases hardwood floors and custom wainscoting, while an additional office with built ins and hardwood floors provides the perfect workspace for today's lifestyle. Upstairs, the spacious primary suite offers a private full bath, walk-in closet, and comfortable sitting area. Three additional bedrooms and a full hall bath complete the second level. Outside, enjoy an exceptionally private and beautifully landscaped lot at the end of the cul-de-sac, complete with a patio and raised garden beds. Recent updates include a new A/C (2022), new roof (09/26), and some new carpeting (09/26). A gracious Colonial offering space, privacy, character, and a location abutting the Nipmuck Trail.

Listed by Richard Marouski of Weichert,REALTORS-Four Corners

$
$
%
$/month over payments
Federal 30-year interest rate: 7.4% last updated on Oct 8, 2026
* All Figures are estimates. Check with your bank or proposed mortgage company for actual interest rates.
This product uses the FRED® API but is not endorsed or certified by the Federal Reserve Bank of St. Louis.

Save FavoriteSchedule TourAsk A QuestionMore Details

106 Mirey Dam Road Middlebury CT 06762

Middlebury, CT106 Mirey Dam Road

Price$725,000

Est. Mortgage: $/month

Open House

MLS Number 24213859

  • Single Family
  • Next Open House: Sun 10/18 11:00 am. to 1:00 pm.
  • Square Feet 2,534
  • Bedrooms 4
  • Bathroom 3

Located on a most desirable street in North Farms neighborhood, this well loved and beautifully tended 4 bedroom colonial offers great opportunities for comfortable living and entertaining. Filled with light, this home will dazzle you with its beautiful interior. You can prep meals and enjoy them in the updated eat in kitchen with access to a deck overlooking lush grounds. The spacious family room features a fireplace and provides a peaceful retreat after a busy day. The living and dining rooms are great spaces for entertaining and enjoying special times. You can easily relax in the primary bedroom with a recently updated spa-like bathroom and 2 walk in closets. The upper level also features 3 additional bedrooms, an updated full bath as well as a laundry area. You will also enjoy bonus space on the walk out level. The lovely landscaping contributes to the calm atmosphere that surrounds this home. Rear of property adjoins Flanders Nature, further enhancing the privacy of this property.

Listed by Donna Bannon of BHGRE Gaetano Marra Homes

$
$
%
$/month over payments
Federal 30-year interest rate: 7.4% last updated on Oct 8, 2026
* All Figures are estimates. Check with your bank or proposed mortgage company for actual interest rates.
This product uses the FRED® API but is not endorsed or certified by the Federal Reserve Bank of St. Louis.

Save FavoriteSchedule TourAsk A QuestionMore Details

229 Franklin Avenue Hartford CT 06114

MLS Number 24192419

  • Multi Family Multi-Family For Sale
  • Square Feet 5,248
  • Acreage 0.2
  • Bedrooms 12
  • Bathroom 6

Exceptional Investment Opportunity in the Heart of Hartford's Little Italy! Welcome to 229 Franklin Avenue, a well-maintained 6-unit brick apartment building with condominium tax status, offering an outstanding opportunity for investors seeking strong cash flow and long-term value. The property features six spacious two-bedroom, one-bathroom apartments, each offering generous floor plans with hardwood flooring, bright living and dining areas, eat-in kitchens with dishwashers, remodeled kitchens and bathrooms, stacked in-unit laundry, exposed brick accents, and foyer coat closets. Recent capital improvements include a 2-year-old flat rubber roof with a 25-year warranty, replacement windows, updated electrical service with individual subpanels, and separate tenant-paid natural gas heat and hot water, which minimizes owner expenses. The attractive brick exterior provides timeless curb appeal, and the property also offers off-street parking for tenant convenience. Located in the heart of Hartford's historic Little Italy neighborhood, this property is just minutes from Downtown Hartford, Hartford Hospital, Trinity College, Bushnell Park, major highways, restaurants, shopping, and public transportation. Benefiting from condominium tax status and a prime location in one of Hartford's most established neighborhoods, this is an excellent opportunity to add a quality multifamily asset to your investment portfolio.

Listed by Tyler DeVecchis of Century 21 AllPoints Realty

$
$
%
$/month over payments
Federal 30-year interest rate: 7.4% last updated on Oct 8, 2026
* All Figures are estimates. Check with your bank or proposed mortgage company for actual interest rates.
This product uses the FRED® API but is not endorsed or certified by the Federal Reserve Bank of St. Louis.

Save FavoriteSchedule TourAsk A QuestionMore Details

783 Whittemore Road Middlebury CT 06762

Middlebury, CT783 Whittemore Road

Price$725,000

Est. Mortgage: $/month

Open House

MLS Number 24213699

  • Single Family
  • Next Open House: Sun 10/18 1:00 pm. to 3:00 pm.
  • Square Feet 3,728
  • Bedrooms 5
  • Bathroom 3

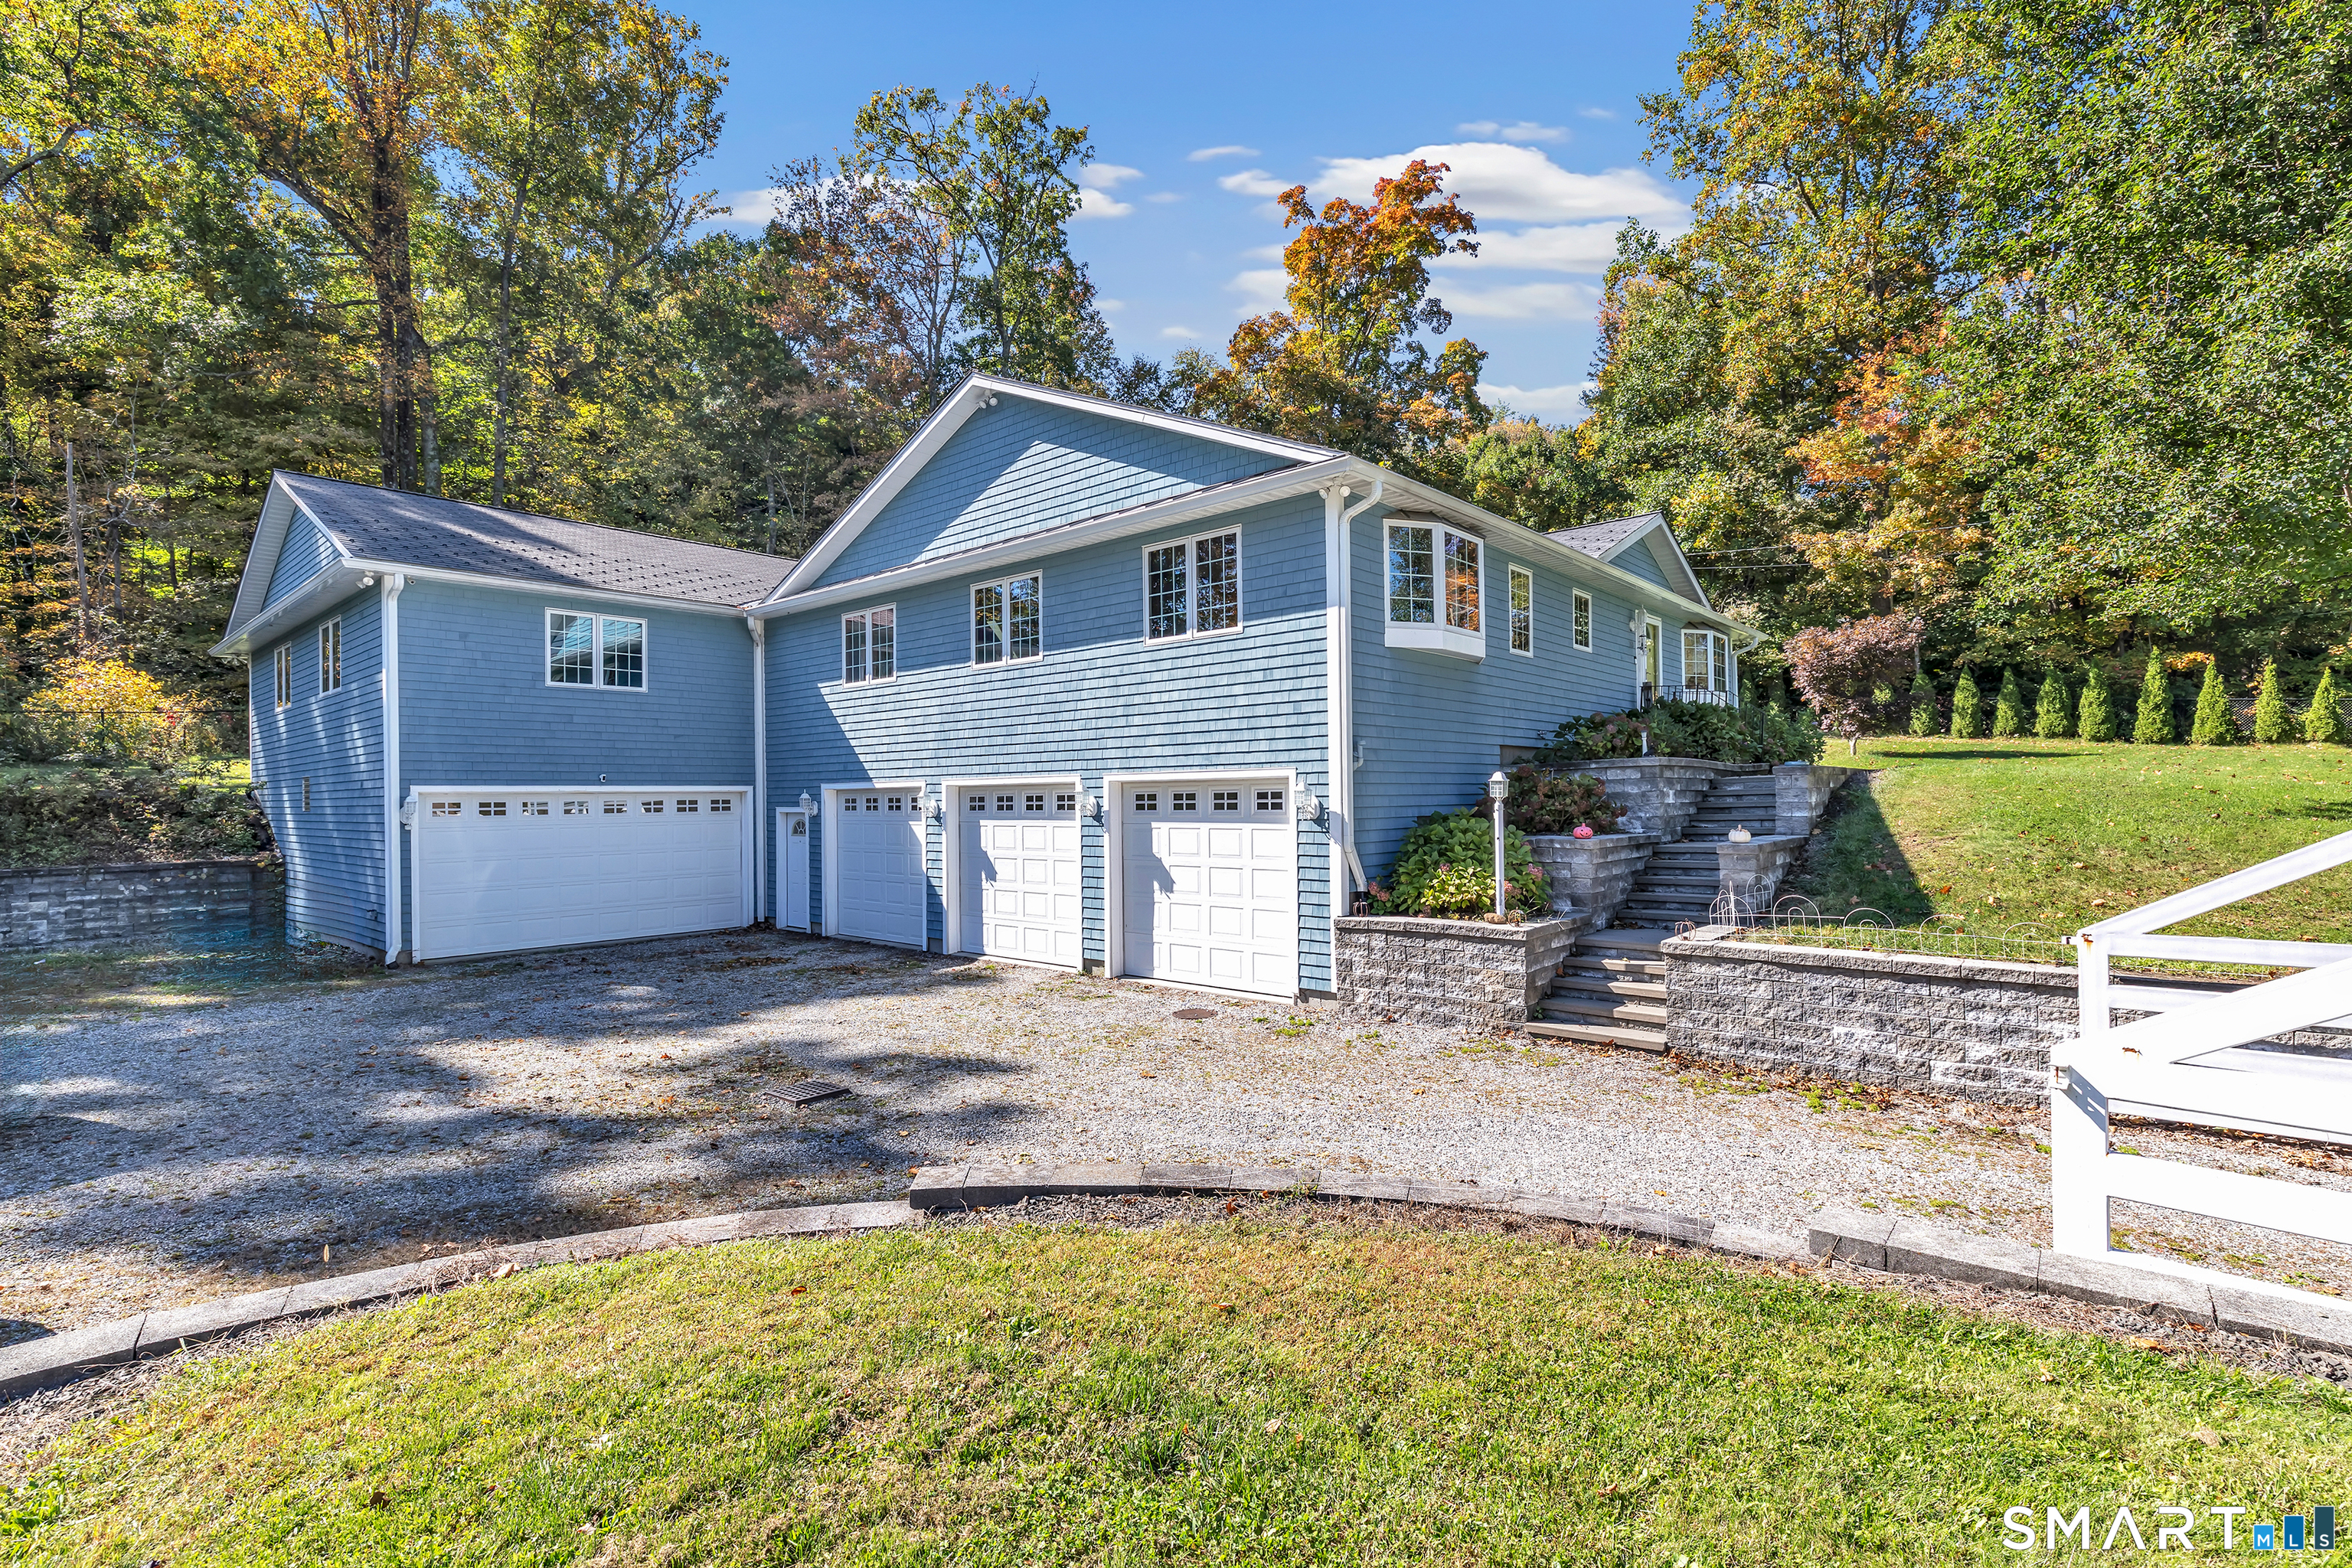
At 783 Whittemore Road, beautifully detailed living spaces are paired with something rarely found in a residential property: an expansive garage with room for far more than everyday parking. Extensively rebuilt in 2010, this Middlebury home offers five bedrooms, three full baths, and remarkable flexibility across its living and utility spaces. Beneath the main living level, the multi-vehicle garage offers substantial room for automobile collections, restoration projects, recreational equipment, and a personal workshop. It's a defining feature for a property where practicality and distinctive design share equal billing. Upstairs, vaulted ceilings, exposed beams, skylights, and blue and green zinc paneling lend architectural character throughout. The kitchen features solid wood cabinetry, a professional gas range, French-door wall oven, convection oven, dual Sub-Zero refrigerators, a separate freezer, and two dishwashers, opening to the dining and family rooms. Radiant-heated hardwood floors distinguish the family room. The primary suite includes a sitting area, two walk-in closets, and a bath with heated floors, soaking tub, oversized shower, and heated towel bars. Additional rooms provide flexibility for living or working, complemented by built-in storage and dedicated laundry. A distinctive combination of craftsmanship, comfortable living, and exceptional space for the things that matter beyond the front door.

Listed by Sean Jackson of Keller Williams Realty
$
$
%
$/month over payments
Federal 30-year interest rate: 7.4% last updated on Oct 8, 2026
* All Figures are estimates. Check with your bank or proposed mortgage company for actual interest rates.
This product uses the FRED® API but is not endorsed or certified by the Federal Reserve Bank of St. Louis.

Save FavoriteSchedule TourAsk A QuestionMore Details

56 Old Farms Road Willington CT 06279

Willington, CT56 Old Farms Road

Price$725,000

Est. Mortgage: $/month

MLS Number 24208430

  • Single Family
  • Square Feet 3,171
  • Bedrooms 4
  • Bathroom 3
  • Year Built 1850

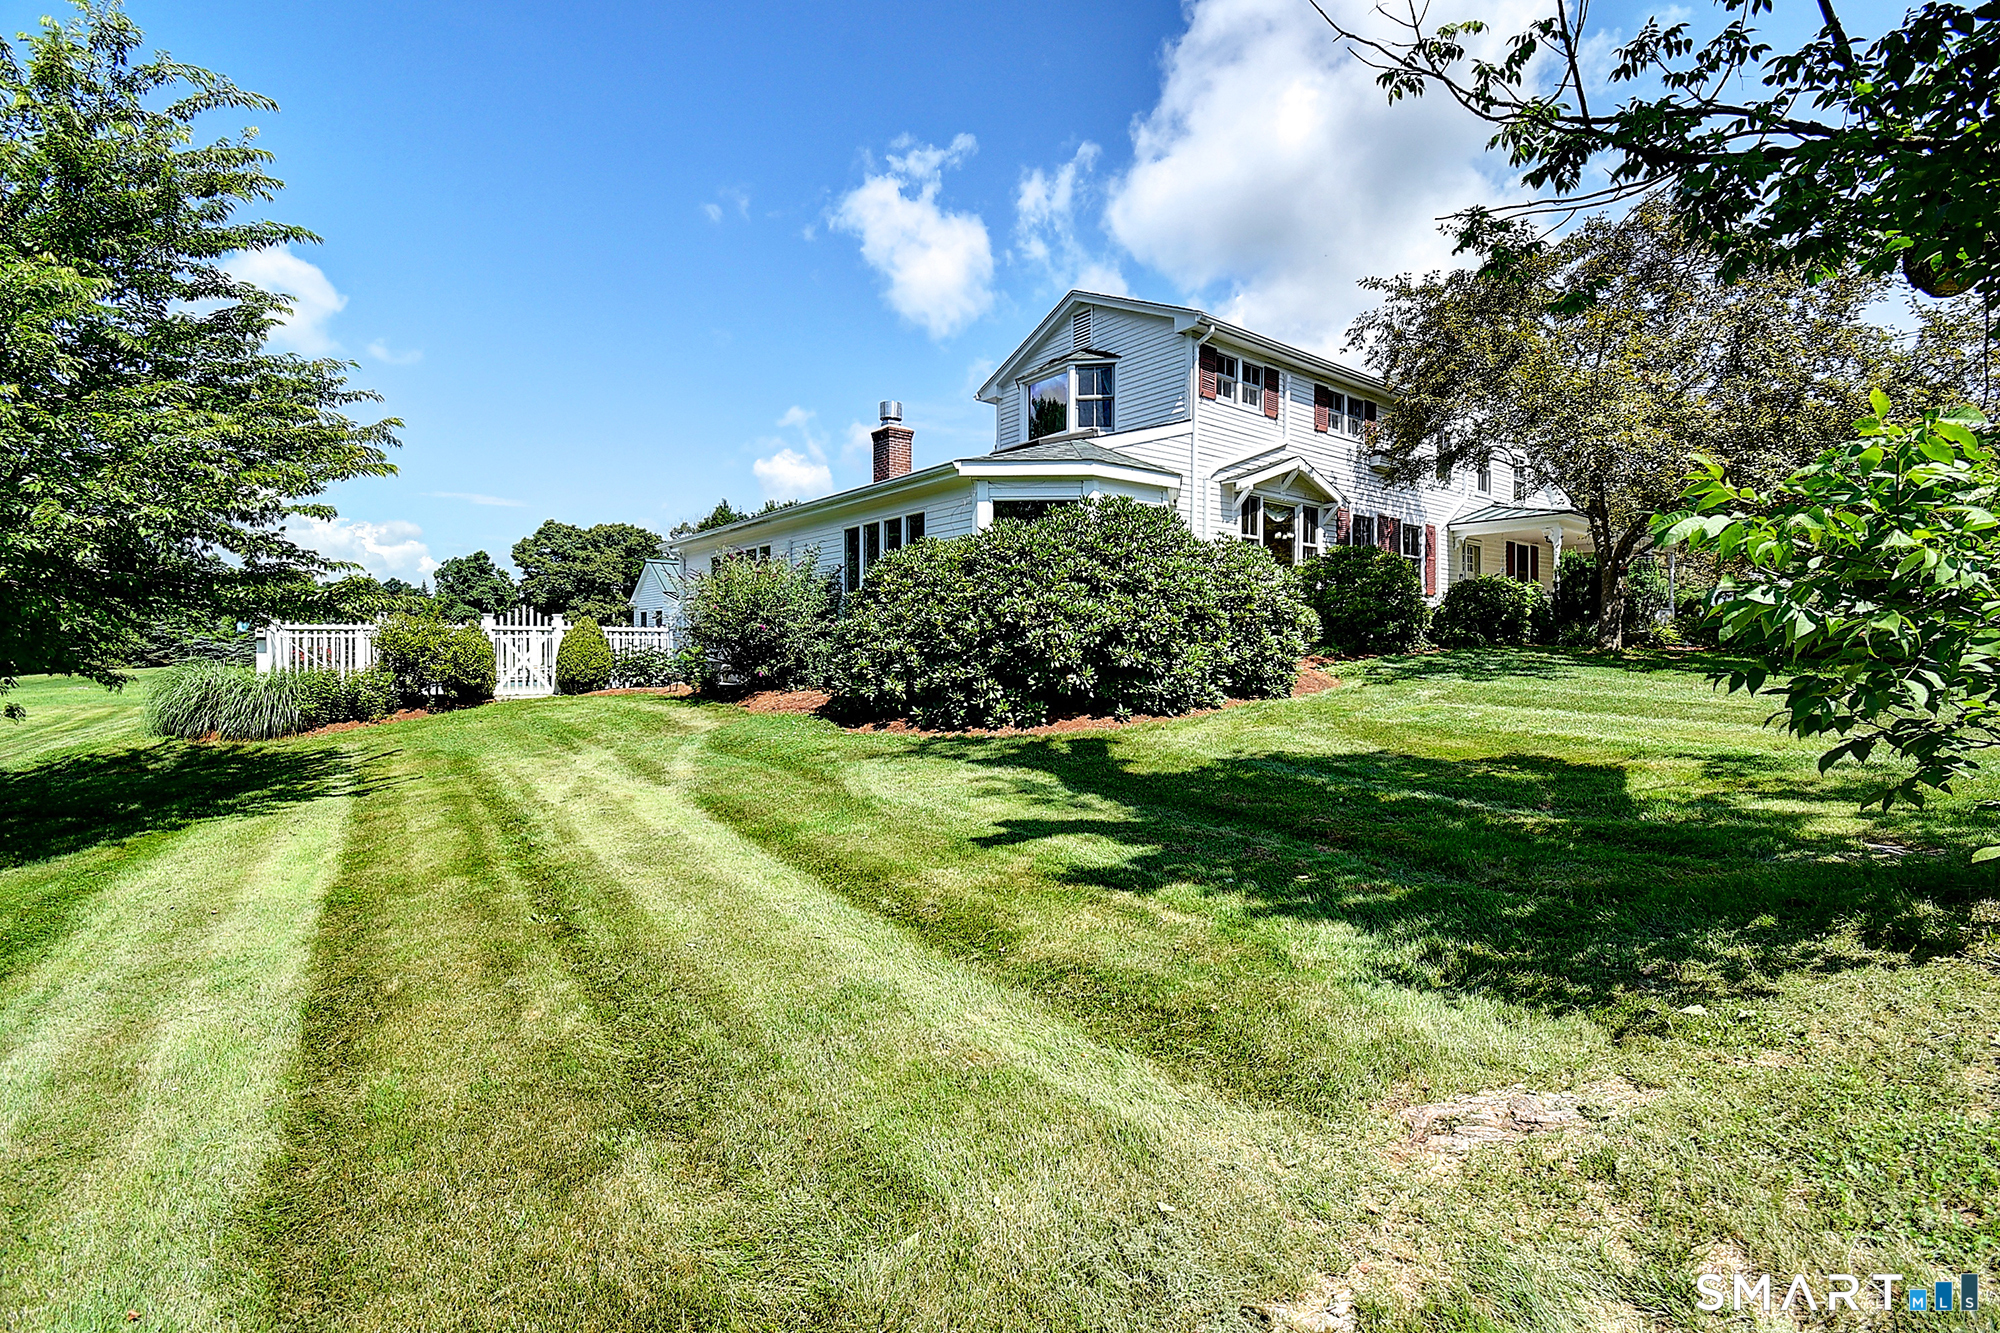
Experience the perfect blend of luxury, privacy, and equestrian living at this exceptional estate set on 6.94 picturesque acres in the heart of Willington, Connecticut. Thoughtfully designed for both elegant entertaining and everyday comfort, this remarkable property offers resort-style amenities, premium finishes, and outstanding functionality. The beautifully appointed main residence showcases a sophisticated chef's kitchen featuring a Wolf gas range, Sub-Zero wine cooler, and both the Sub-Zero refrigerator and Asko dishwasher seamlessly concealed behind custom cabinetry for a sleek, integrated look. Modern conveniences including mini-split systems, a whole-house gas generator, and a SPAN smart electrical panel provide year-round comfort, efficiency, and peace of mind. Step outside to your own private backyard oasis complete with a heated in-ground pool, inviting hot tub, and charming pool house-perfect for relaxing or hosting unforgettable gatherings. The expansive grounds are equally impressive, featuring mature apple and blueberry trees, open green space, and scenic views that create the feel of a private country retreat. Equestrian enthusiasts will appreciate the property's outstanding horse facilities. The impressive barn/garage offers space for up to four vehicles and is topped with 50 owned solar panels, providing exceptional energy efficiency. The current owners enjoy minimal to virtually no electric costs, making this an incredible long-term value in addition to

Listed by Jason Calouro of Drawbridge Realty

$
$
%
$/month over payments
Federal 30-year interest rate: 7.4% last updated on Oct 8, 2026
* All Figures are estimates. Check with your bank or proposed mortgage company for actual interest rates.
This product uses the FRED® API but is not endorsed or certified by the Federal Reserve Bank of St. Louis.

Save FavoriteSchedule TourAsk A QuestionMore Details

80 Pine Hollow Drive Middlebury CT 06762

Middlebury, CT80 Pine Hollow Drive

Price$724,900

Est. Mortgage: $/month

Active With Contract

MLS Number 24161366

  • Single Family
  • Square Feet 2,806
  • Bedrooms 4
  • Bathroom 4
  • Year Built 1979

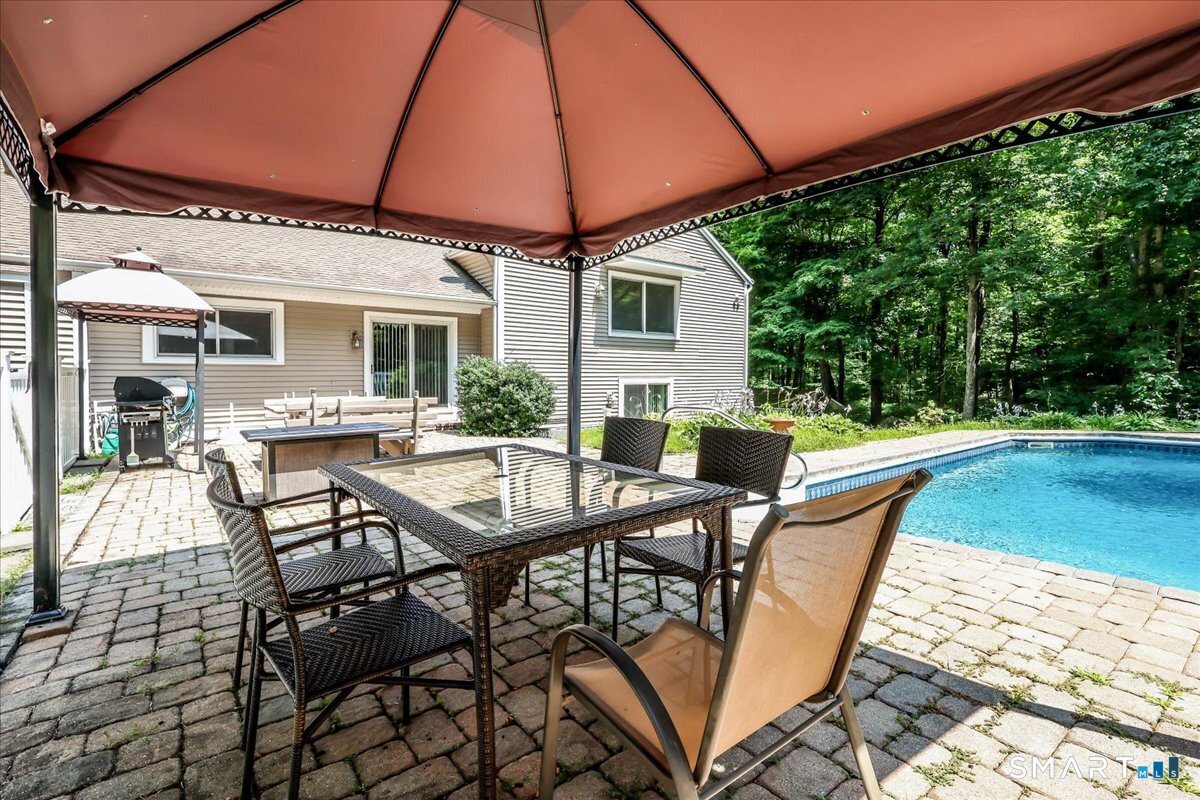
Discover your tranquil retreat at 80 Pine Hollow Drive! This unique and spacious home offers the perfect blend of comfortable living, exceptional entertaining space, and flexible floor plans to meet any need. The heart of the home is the large, eat-in kitchen, perfect for casual meals and morning coffee. This seamlessly opens to a spacious dining room, creating an effortless flow for hosting dinner parties. The entertaining continues into a well-lit living room and a separate, cozy family room-offering plenty of space for everyone to relax. Upstairs, you'll find the home's private sleeping quarters, featuring three bedrooms and two full bathrooms. Need more room? Then travel downstairs to a highly versatile area that can function as additional bedrooms, a dedicated office space, or even a perfect in-law suite thanks to an additional full bathroom. The partially finished basement is an entertainer's dream, complete with a dedicated media room and storage galore. The unfinished portion offers even more practicality, serving as a workshop for tools and crafts, along with abundant extra storage. Step outside to your private yard, a true outdoor oasis! The landscaped pool area is an entertainer's delight, offering the perfect backdrop for summer barbecues and weekend relaxation. With plenty of parking, hosting friends and family is always a breeze. This distinctive property truly is a must-see!

Listed by Gina Farra of Keller Williams Realty

$
$
%
$/month over payments
Federal 30-year interest rate: 7.4% last updated on Oct 8, 2026
* All Figures are estimates. Check with your bank or proposed mortgage company for actual interest rates.
This product uses the FRED® API but is not endorsed or certified by the Federal Reserve Bank of St. Louis.

Save FavoriteSchedule TourAsk A QuestionMore Details

13 Wangonk Trail East Hampton CT 06424

MLS Number 24211642

  • Single Family
  • Square Feet 1,144
  • Bedrooms 3
  • Bathroom 1
  • Year Built 1955

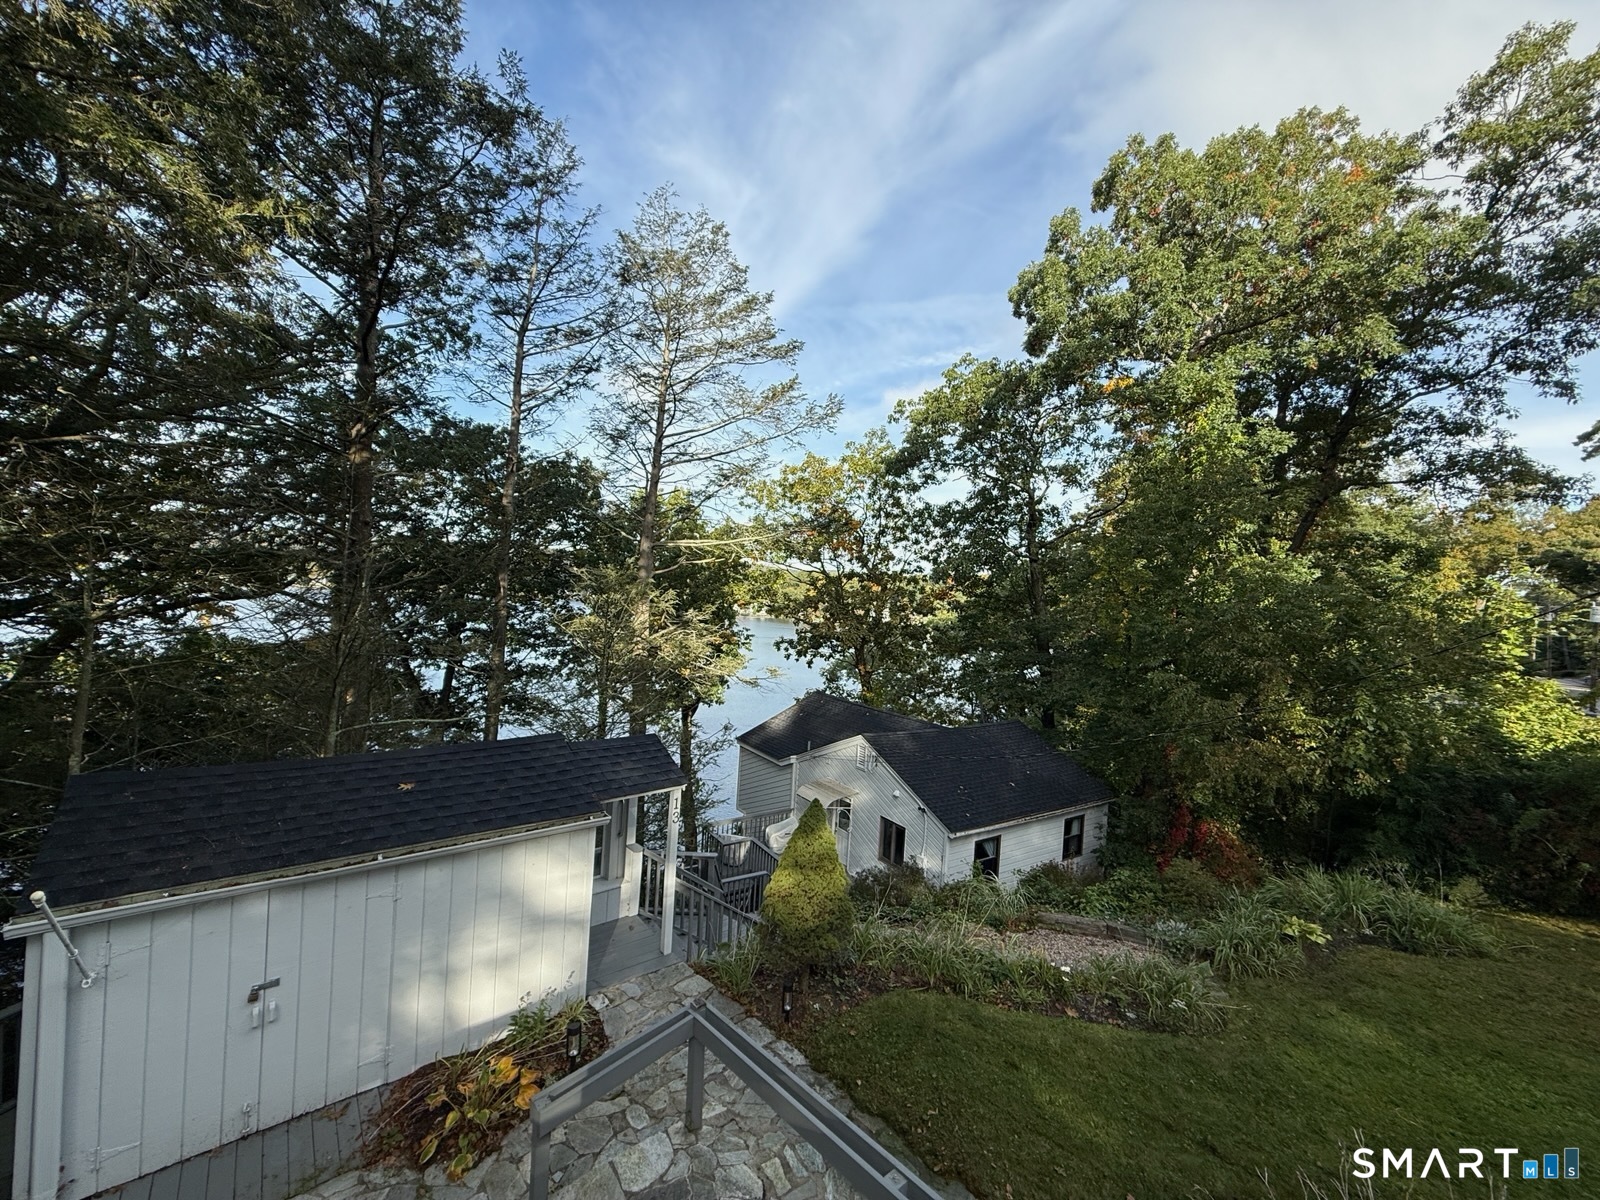
Enjoy lake living in this beautifully remodeled 3-bedroom, 1-bath lake house in the sought after Markham Bay Area! Thoughtfully updated and ready for its next owner, this home combines comfortable living with the peaceful charm of a lake retreat. Set on a desirable double lot, this property features a remodeled interior, a freshly repainted exterior, and a new roof, providing peace of mind while you enjoy all that lake living has to offer. Step outside onto the deck and take in the spectacular western sunsets over the lake. It's the perfect spot to relax at the end of the day, enjoy a morning coffee, or gather with family and friends while taking in the beautiful scenery. Come enjoy breathtaking sunsets, peaceful lake views, and the relaxed lifestyle you've been waiting for!

Listed by Martha Calciano of Century 21 AllPoints Realty

$
$
%
$/month over payments
Federal 30-year interest rate: 7.4% last updated on Oct 8, 2026
* All Figures are estimates. Check with your bank or proposed mortgage company for actual interest rates.
This product uses the FRED® API but is not endorsed or certified by the Federal Reserve Bank of St. Louis.

Save FavoriteSchedule TourAsk A QuestionMore Details

3 Pine Ridge Middlebury CT 06762

Middlebury, CT3 Pine Ridge

Price$721,000

Est. Mortgage: $/month

Active With Contract

MLS Number 24082812

  • Condo
  • Bedrooms 2
  • Bathroom 3
  • Square Feet 2,290
  • Year Built 2023

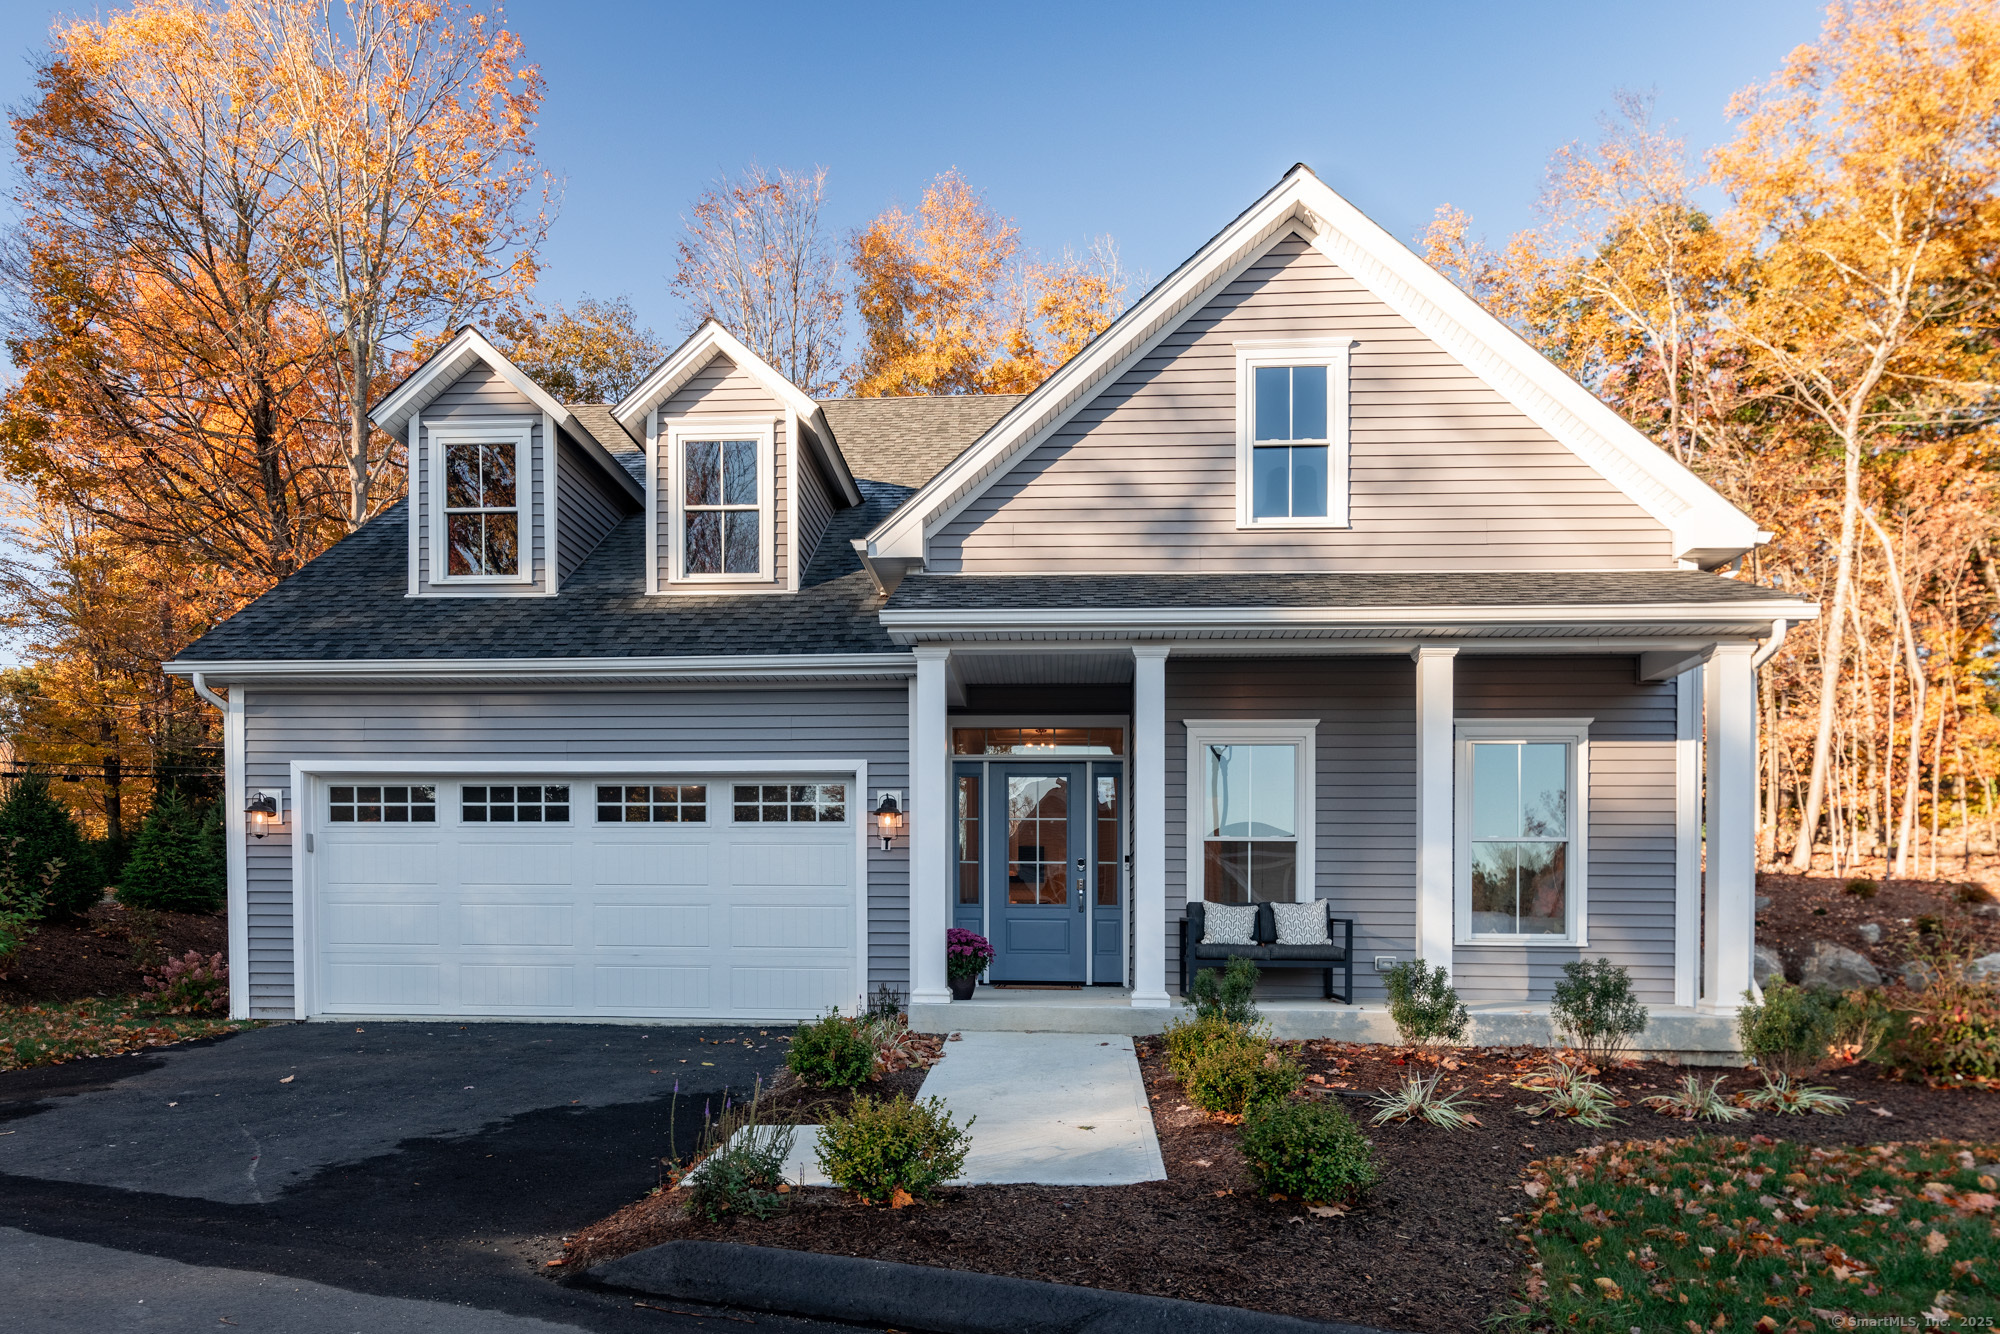
Welcome to Granite Woods - 2024 HOBI Award Winner for Best Detached 55+ Community. Only six homes remain in this in-town neighborhood featuring 24 detached Cape-style homes in the heart of Middlebury Village. Enjoy the peace, privacy, and independence of a stand-alone home with no shared walls, all within a low-maintenance community designed for active 55+ living. Ideally located, Granite Woods offers a walkable lifestyle with direct access to restaurants, coffee shops, shopping, and the Middlebury Greenway Trail. Now in Phase Two, Granite Woods showcases five unique home designs built for comfort, style, energy efficiency, and aging in place. Every home is ENERGY STAR certified for exceptional performance offering lower utility costs, improved air quality, and year-round comfort. Designed with your future in mind, all homes feature single-step front and garage entries, wide interior doorways, and access to a private residents-only pavilion. The Spruce is a delightful two-bedroom home featuring a quaint covered porch that sets a warm and welcoming tone. Step through the foyer and discover a private study conveniently located near a powder room. The heart of the home is the spacious and sunlit great room, complete with a cozy gas fireplace ideal for relaxing or entertaining family and friends. The first-floor owner's suite offers serene backyard views, a generous walk-in closet, and a peaceful place to unwind.

Listed by Robert Michaud of Michaud Real Estate

$
$
%
$/month over payments
Federal 30-year interest rate: 7.4% last updated on Oct 8, 2026
* All Figures are estimates. Check with your bank or proposed mortgage company for actual interest rates.
This product uses the FRED® API but is not endorsed or certified by the Federal Reserve Bank of St. Louis.

Save FavoriteSchedule TourAsk A QuestionMore Details

The data relating to real estate for sale on this website appears in part through the SmartMLS Internet Data Exchange program, a voluntary cooperative exchange of property listing data between licensed real estate brokerage firms, and is provided by SmartMLS through a licensing agreement. Listing information is from various brokers who participate in the SmartMLS IDX program and not all listings may be visible on the site. The property information being provided on or through the website is for the personal, non-commercial use of consumers and such information may not be used for any purpose other than to identify prospective properties consumers may be interested in purchasing. Some properties which appear for sale on the website may no longer be available because they are for instance, under contract, sold or are no longer being offered for sale. Property information displayed is deemed reliable but is not guaranteed. Copyright 2026 SmartMLS, Inc.