and narrow your search. If you have fewer than 200 results, you can save your search.

Greater Mansfield CT Real Estate $500k +

r=403-414
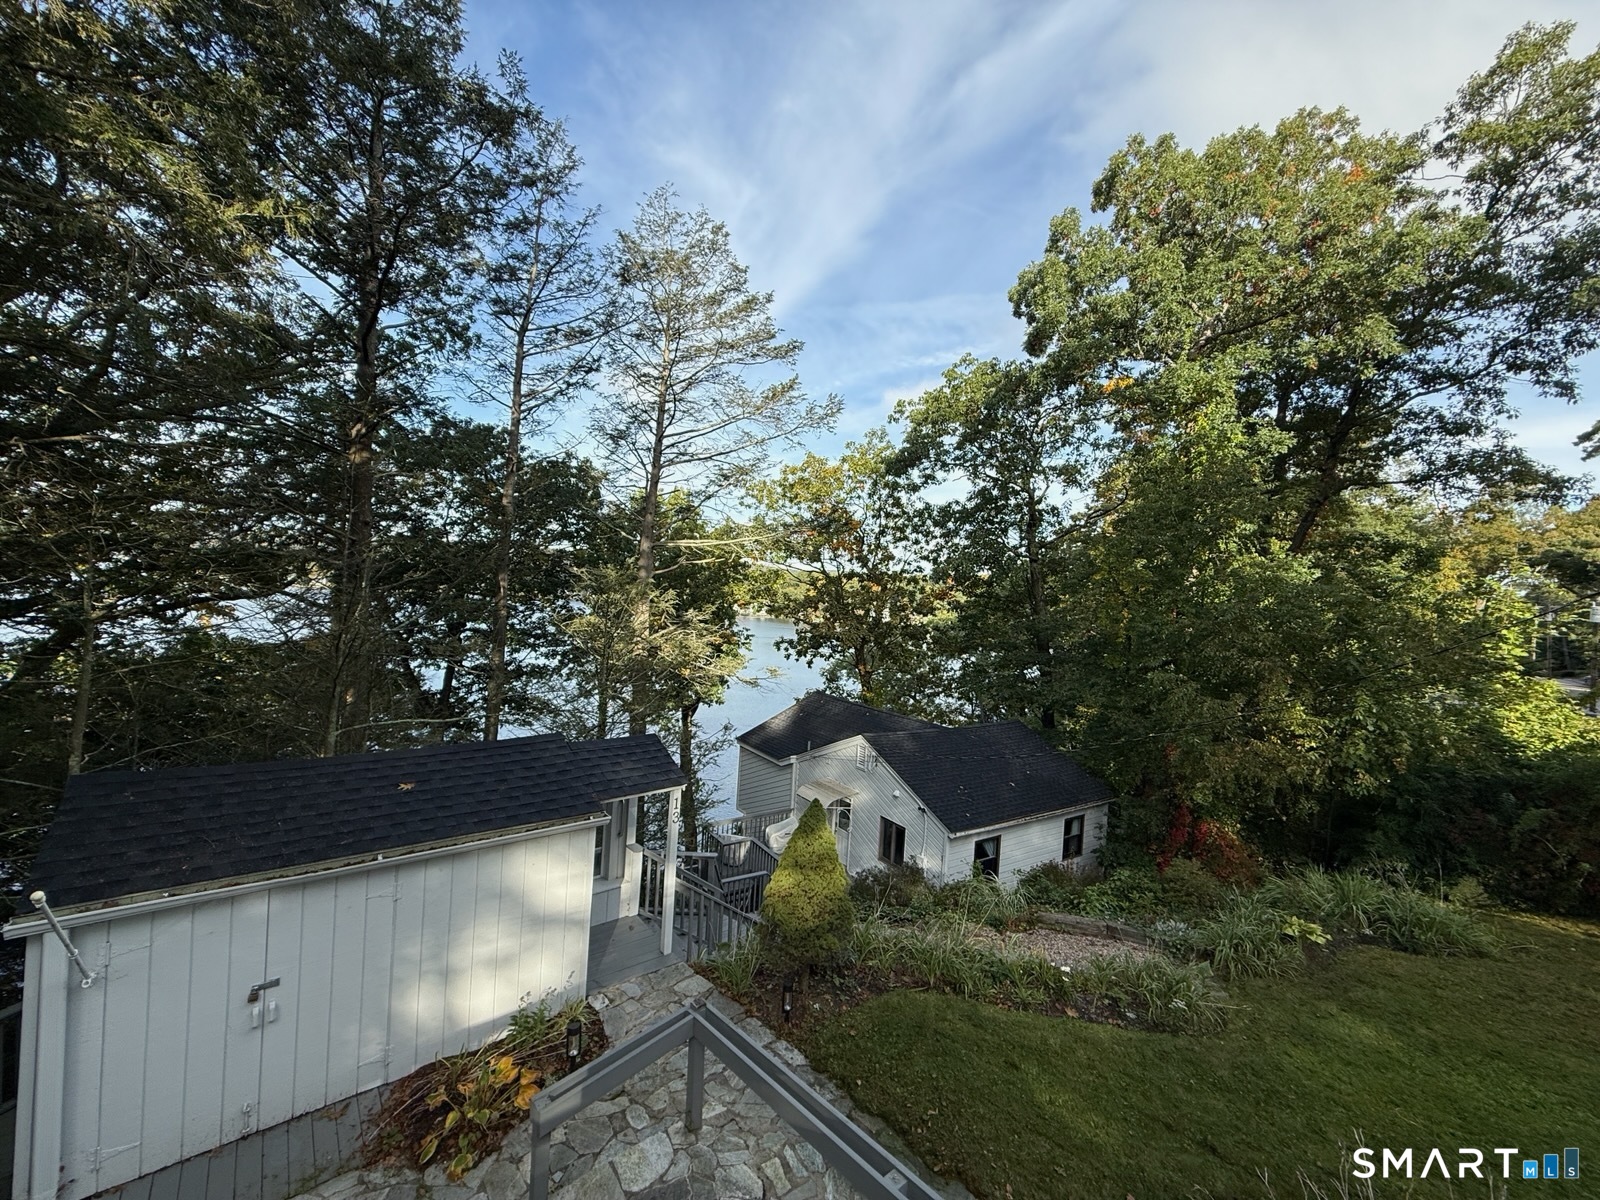
501 Highland Street Wethersfield CT 06109

Wethersfield, CT501 Highland Street

Price$725,000

Est. Mortgage: $/month

Pending Continue to Show

MLS Number 24140936

  • Single Family
  • Square Feet 2,439
  • Bedrooms 3
  • Bathroom 2
  • Year Built 1942

Wake up to stunning reservoir views in this beautifully maintained 2,600 sq. ft. single-family home set along the serene 1860 Reservoir in sought-after Wethersfield, CT. Whether you're sipping morning coffee on the Trex deck or unwinding in the spacious family room with its dramatic wall of windows overlooking the water, this home delivers a lifestyle that's hard to find. The thoughtful layout offers a coveted first-floor primary bedroom and a dedicated first-floor office - ideal for remote work or quiet study - along with two additional bedrooms upstairs, perfect for family or guests. Two full baths serve the home comfortably. At the heart of it all, the kitchen impresses with solid wood cabinetry and a generous island with seating for four - ideal for casual meals and easy entertaining. A newer roof provides peace of mind, while the Trex deck invites you to enjoy the waterfront setting season after season. Homes on the reservoir rarely come available. Don't miss your chance to make this one yours!

Listed by John M. Zubretsky Jr. of Century 21 AllPoints Realty

$
$
%
$/month over payments
Federal 30-year interest rate: 6.69% last updated on Aug 6, 2026
* All Figures are estimates. Check with your bank or proposed mortgage company for actual interest rates.
This product uses the FRED® API but is not endorsed or certified by the Federal Reserve Bank of St. Louis.

Save FavoriteSchedule TourAsk A QuestionMore Details

185 Main Street East Lyme CT 06357

East Lyme, CT185 Main Street

Price$725,000

Est. Mortgage: $/month

MLS Number 24152326

  • Condo
  • Bedrooms 2
  • Bathroom 2
  • Square Feet 1,304
  • Year Built 2022

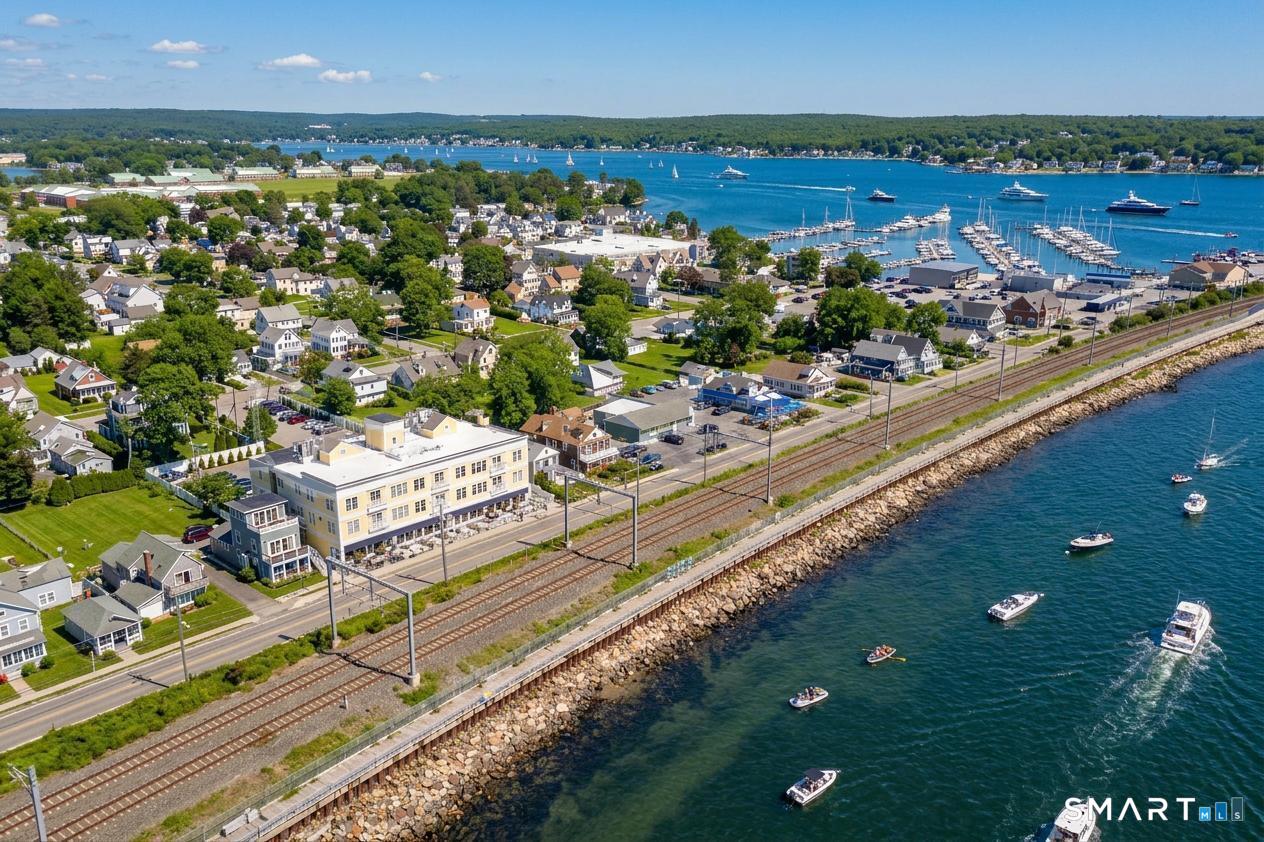
Welcome to The Norton of downtown Niantic. Luxury Condo Complex overlooking the Niantic Bay with water views from every room. Unit 305 is a stunning top-floor penthouse ranch built in 2022 with elevator and rooftop patio. This beautifully designed unit offers 1,304 sqft of single-level living with modern luxury finishes. The open-concept layout showcases wide plank white oak flooring throughout and a spacious kitchen featuring quartz counters, island, glass tile backsplash, recessed cabinet doors, soft-close drawers, and stainless steel Bosch appliances. The breakfast bar is a custom Boos cutting board style countertop. The bright living room offers sliders overlooking the water. The primary suite features a custom California walk-in closet and a luxurious private bath with Carrera marble, Restoration Hardware fixtures, and a custom industrial spa-quality steam shower. A second bedroom offers flexibility for guests or a home office. Additional highlights include Carrera marble bathrooms, in-unit Bosch stackable washer and dryer, energy-efficient electric heat pump, and split system cooling. Each unit includes a carport garage plus access to 15 unassigned parking spaces. Enjoy shoreline living with access to three local beaches, views of Montauk, NY, nearby public boat launch, two local marinas and the Niantic boardwalk. Located within walking distance to downtown Niantic restaurants and shops, and the luxury complex's ground-level bakery and boutique shops. 2 Pets allowed.

Listed by Chloe N. White of KW Legacy Partners ((860) 302-7717), Patrick Papuga of William Raveis Real Estate

$
$
%
$/month over payments
Federal 30-year interest rate: 6.69% last updated on Aug 6, 2026
* All Figures are estimates. Check with your bank or proposed mortgage company for actual interest rates.
This product uses the FRED® API but is not endorsed or certified by the Federal Reserve Bank of St. Louis.

Virtual TourSave FavoriteSchedule TourAsk A QuestionMore Details

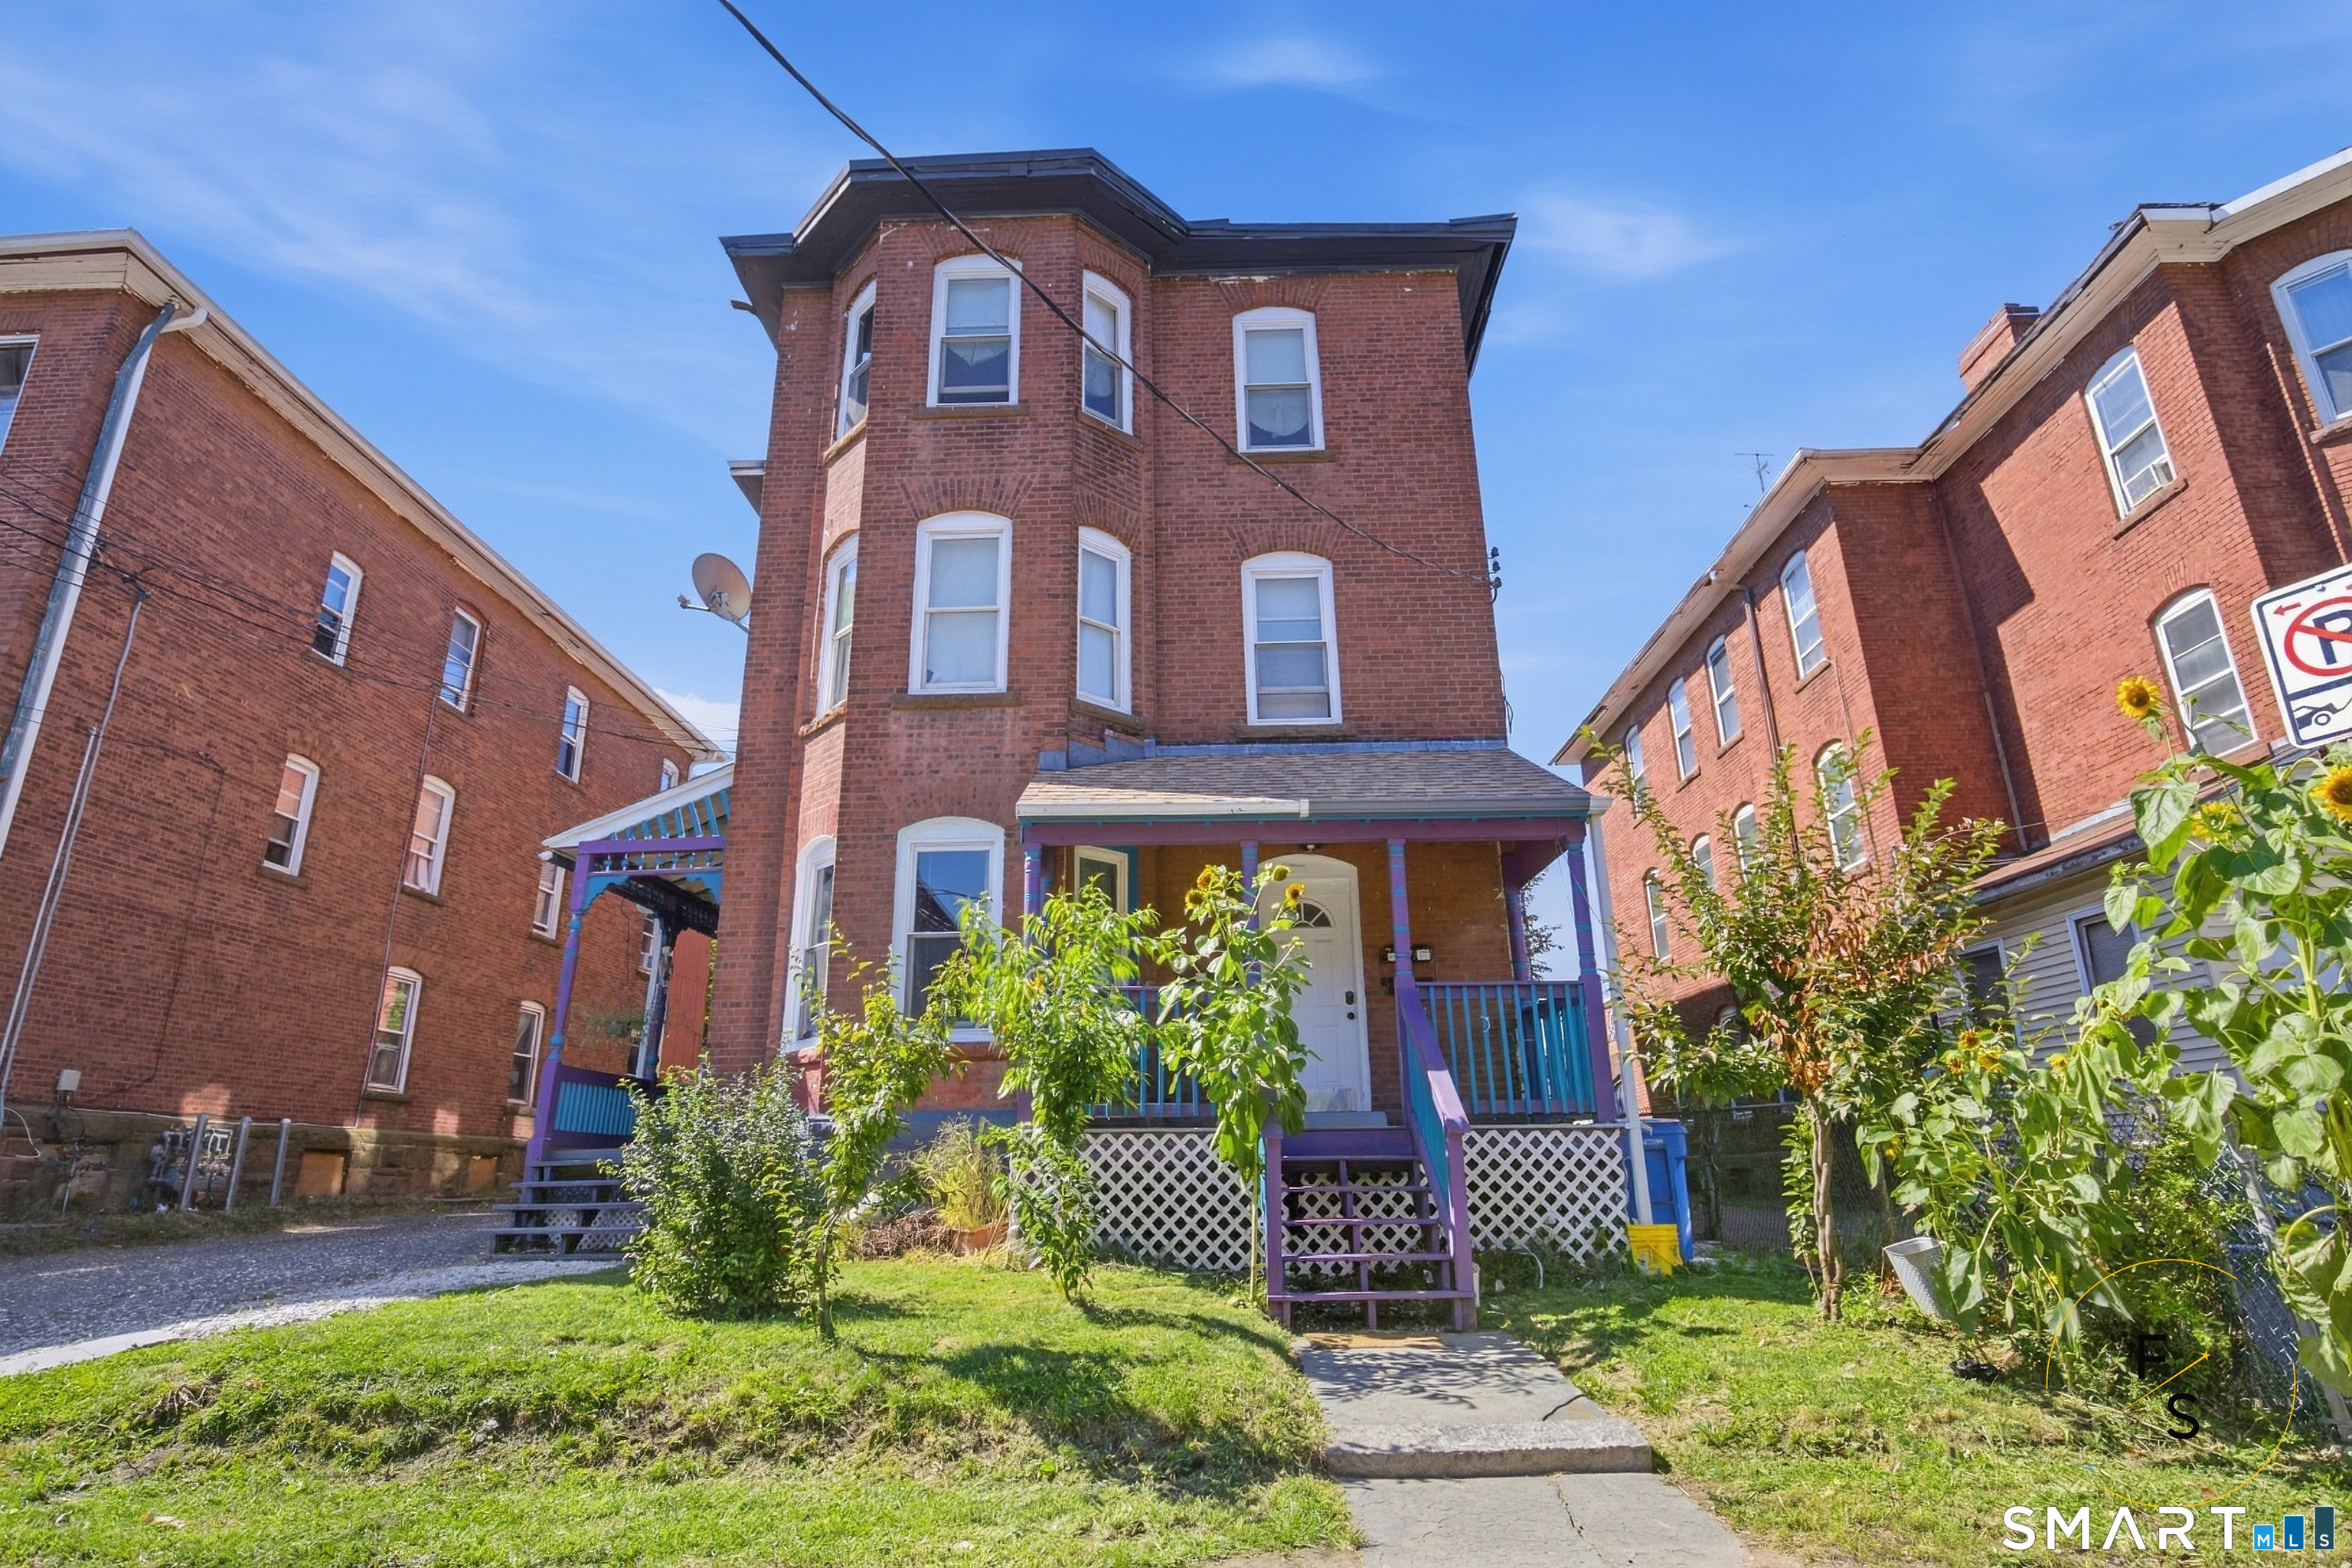
12 Arch Street Manchester CT 06040

Manchester, CT12 Arch Street

Price$725,000

Est. Mortgage: $/month

Active With Contract

MLS Number 24182804

  • Multi Family Multi-Family For Sale
  • Square Feet 4,659
  • Acreage 0.4
  • Bedrooms 10
  • Bathroom 4

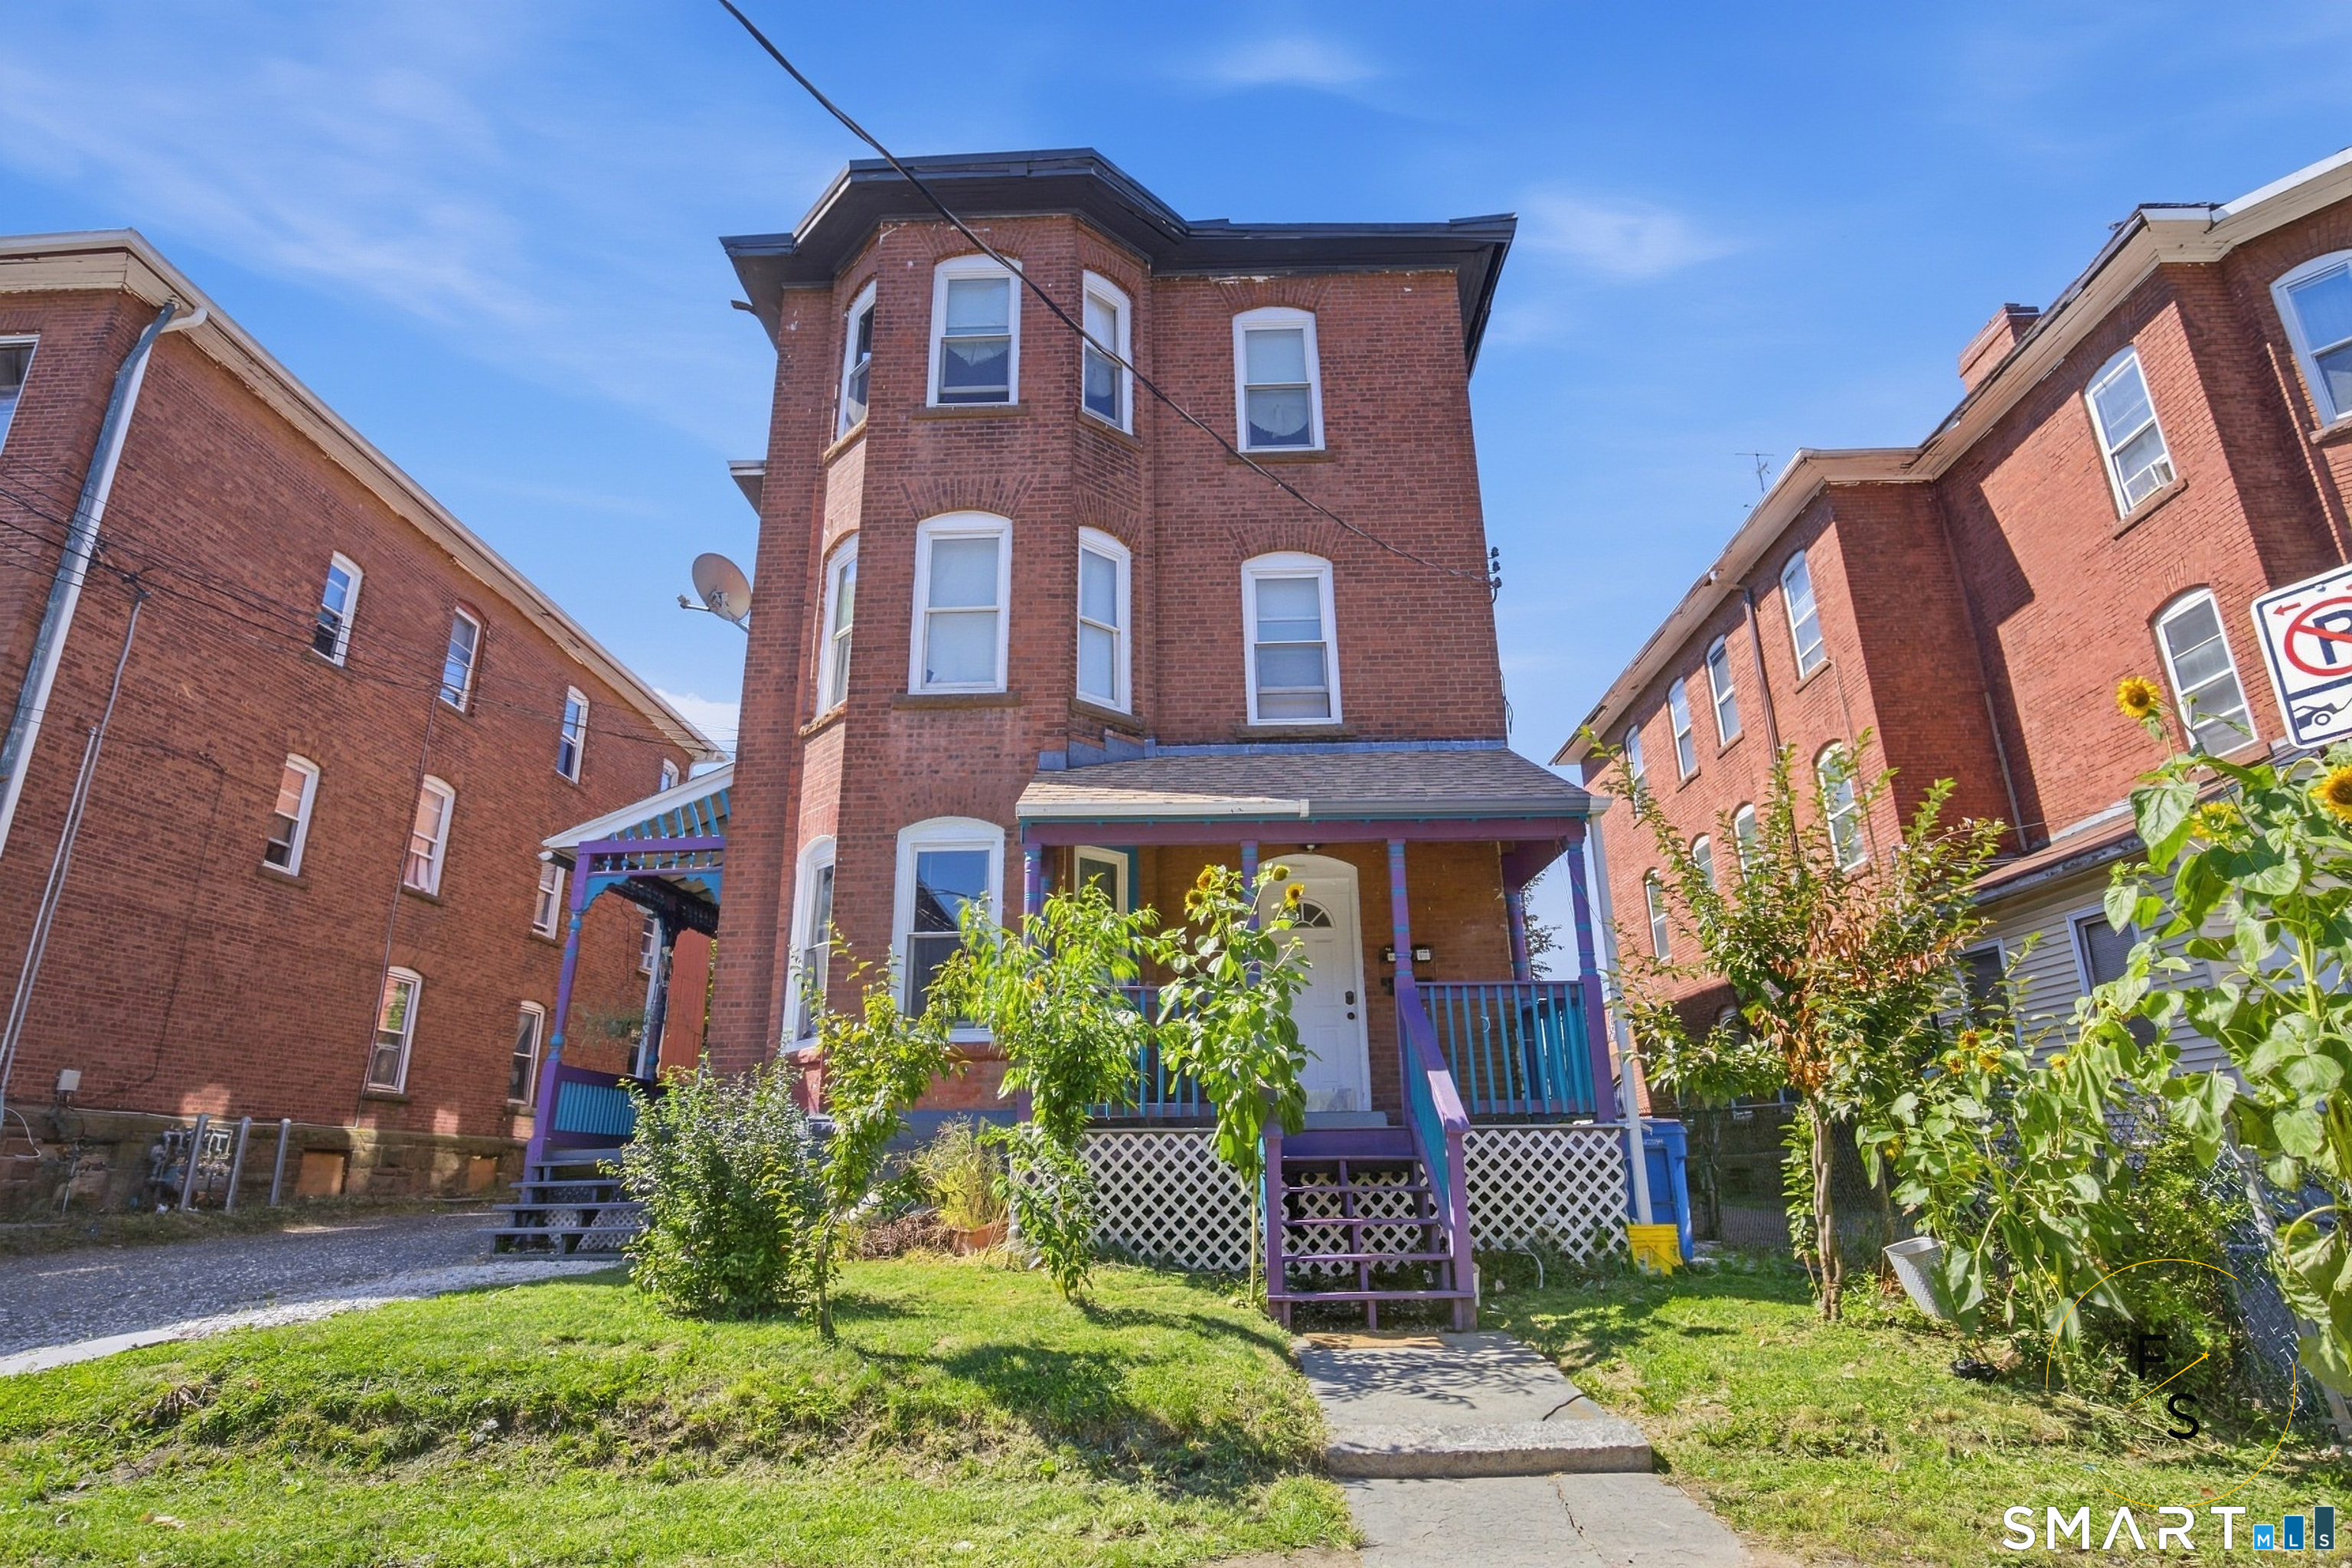
**BEST AND FINAL by Wednesday 12 pm**....Set behind a classic stone wall and framed by mature trees, 12-14 Arch Street presents a rare opportunity to acquire a fully occupied 4-family asset combining strong in-place cash flow, timeless New England character, and meaningful upside potential. Generating over $103,000 in annual gross income, the property features an ideal unit mix of two 2-bedroom apartments and two 3-bedroom apartments, providing broad tenant appeal and long-term stability. Each apartment offers spacious layouts, abundant natural light, hardwood flooring, updated kitchens and baths, and the architectural charm that continues to attract quality tenants. Enclosed porches, oversized windows, and classic period details create a living experience that stands apart from typical multifamily offerings. The current ownership includes heat in the rent (newer gas boiler) while tenants are responsible for their own electric and other household utilities. With upcoming lease turnover opportunities, investors have multiple ways to boost returns while keeping strong occupancy. Conveniently located near downtown Manchester, shopping, restaurants, parks, and major commuter routes, It offers the rare combination of immediate cash flow, stable tenancy, and future value add.

Listed by Mustafa Muaremi of Coldwell Banker Realty

$
$
%
$/month over payments
Federal 30-year interest rate: 6.69% last updated on Aug 6, 2026
* All Figures are estimates. Check with your bank or proposed mortgage company for actual interest rates.
This product uses the FRED® API but is not endorsed or certified by the Federal Reserve Bank of St. Louis.

Save FavoriteSchedule TourAsk A QuestionMore Details

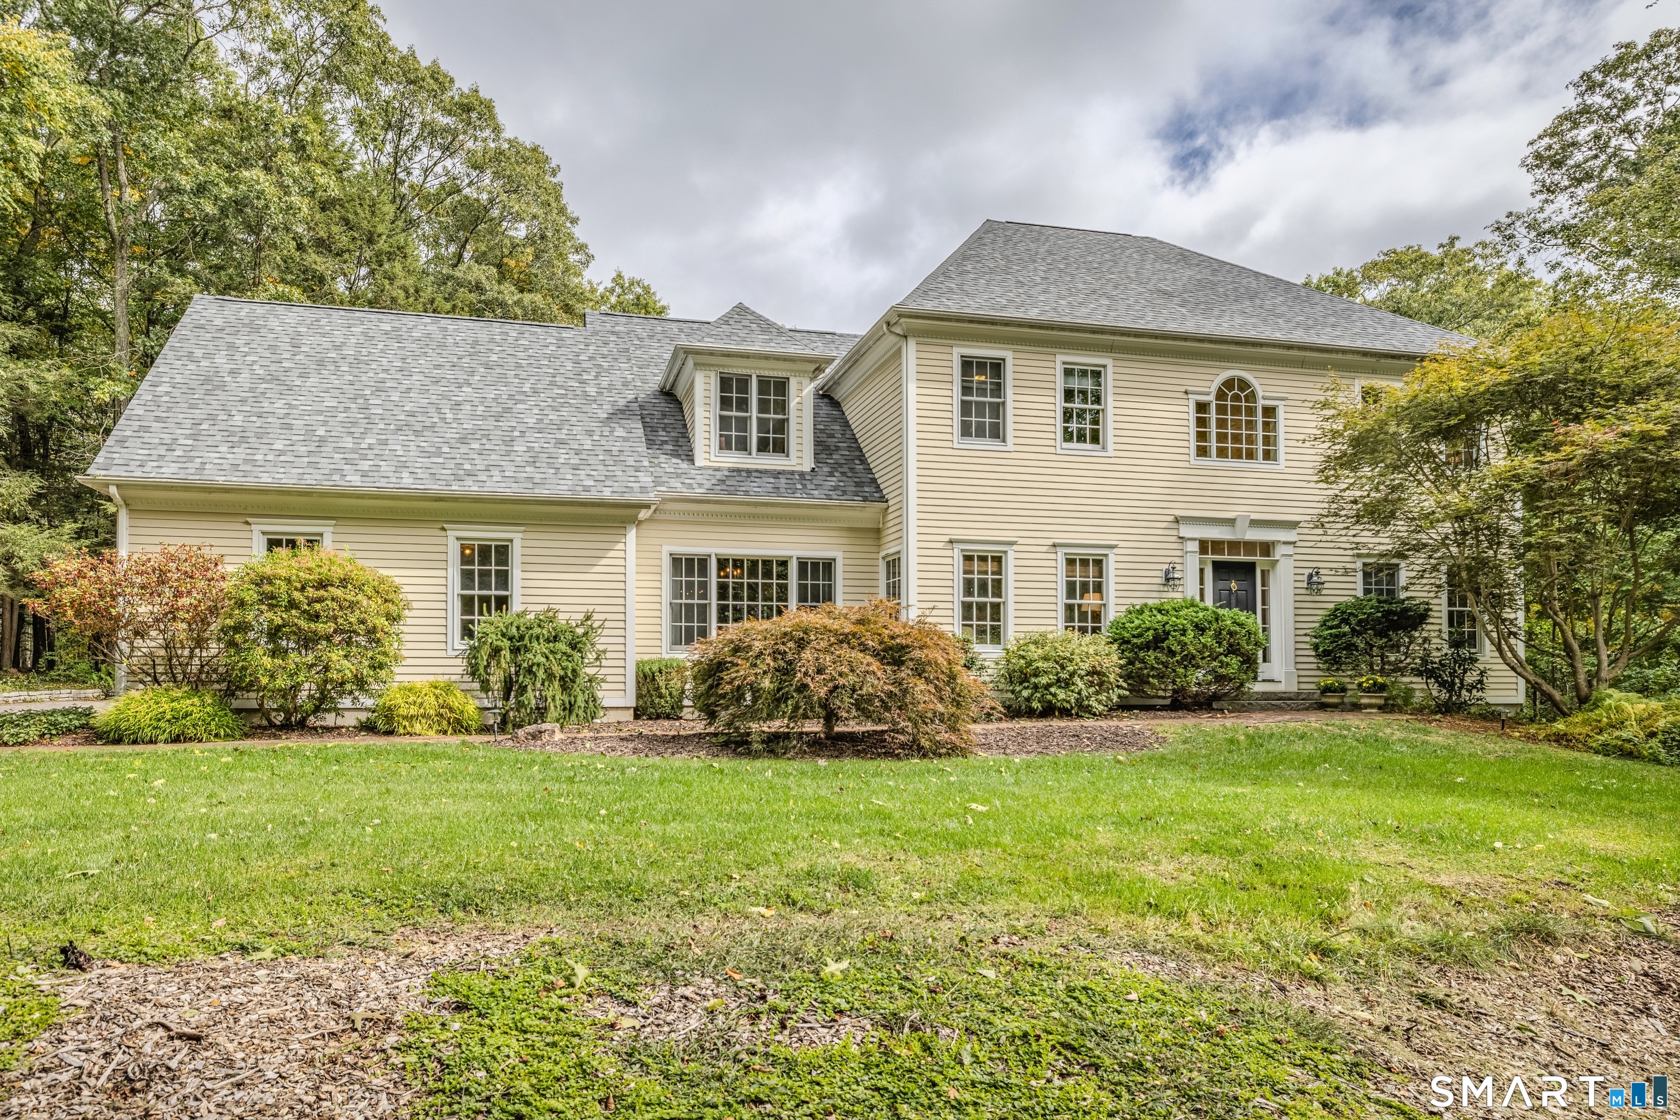
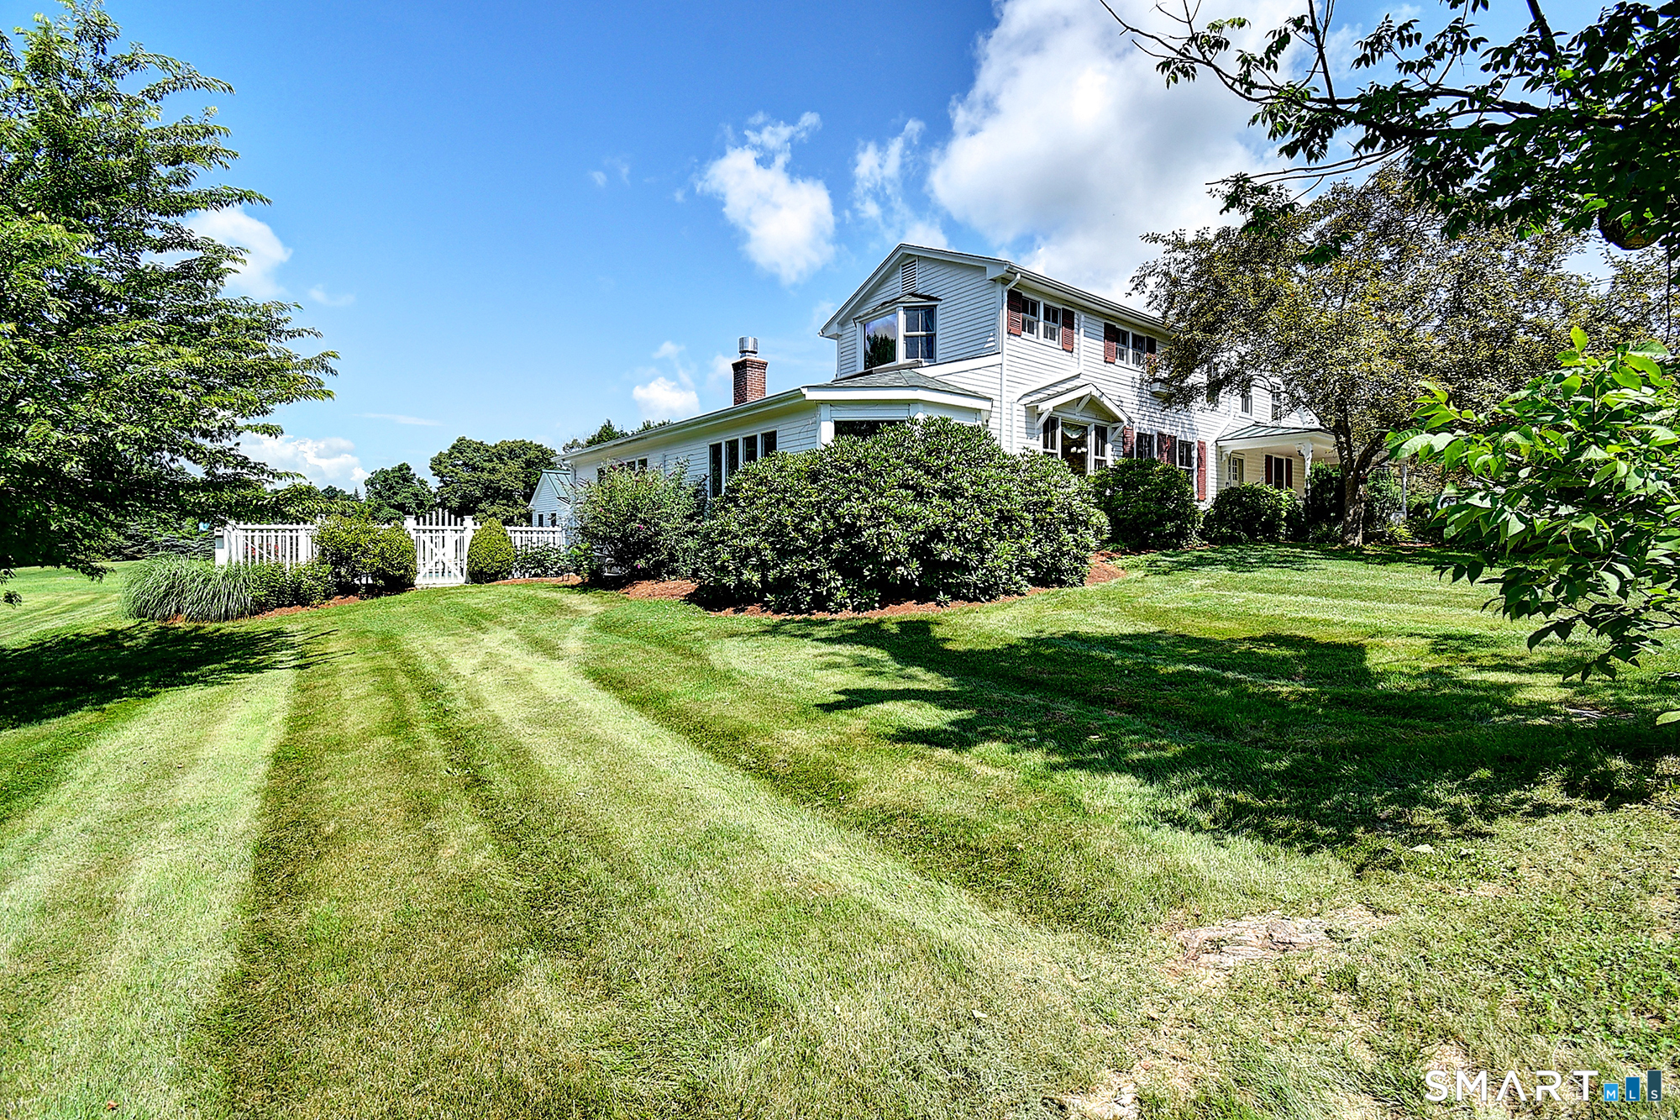
210 Forsyth Road Salem CT 06420

Salem, CT210 Forsyth Road

Price$725,000

Est. Mortgage: $/month

Coming Soon

MLS Number 24196772

  • Single Family
  • Square Feet 2,996
  • Bedrooms 3
  • Bathroom 3
  • Year Built 2003

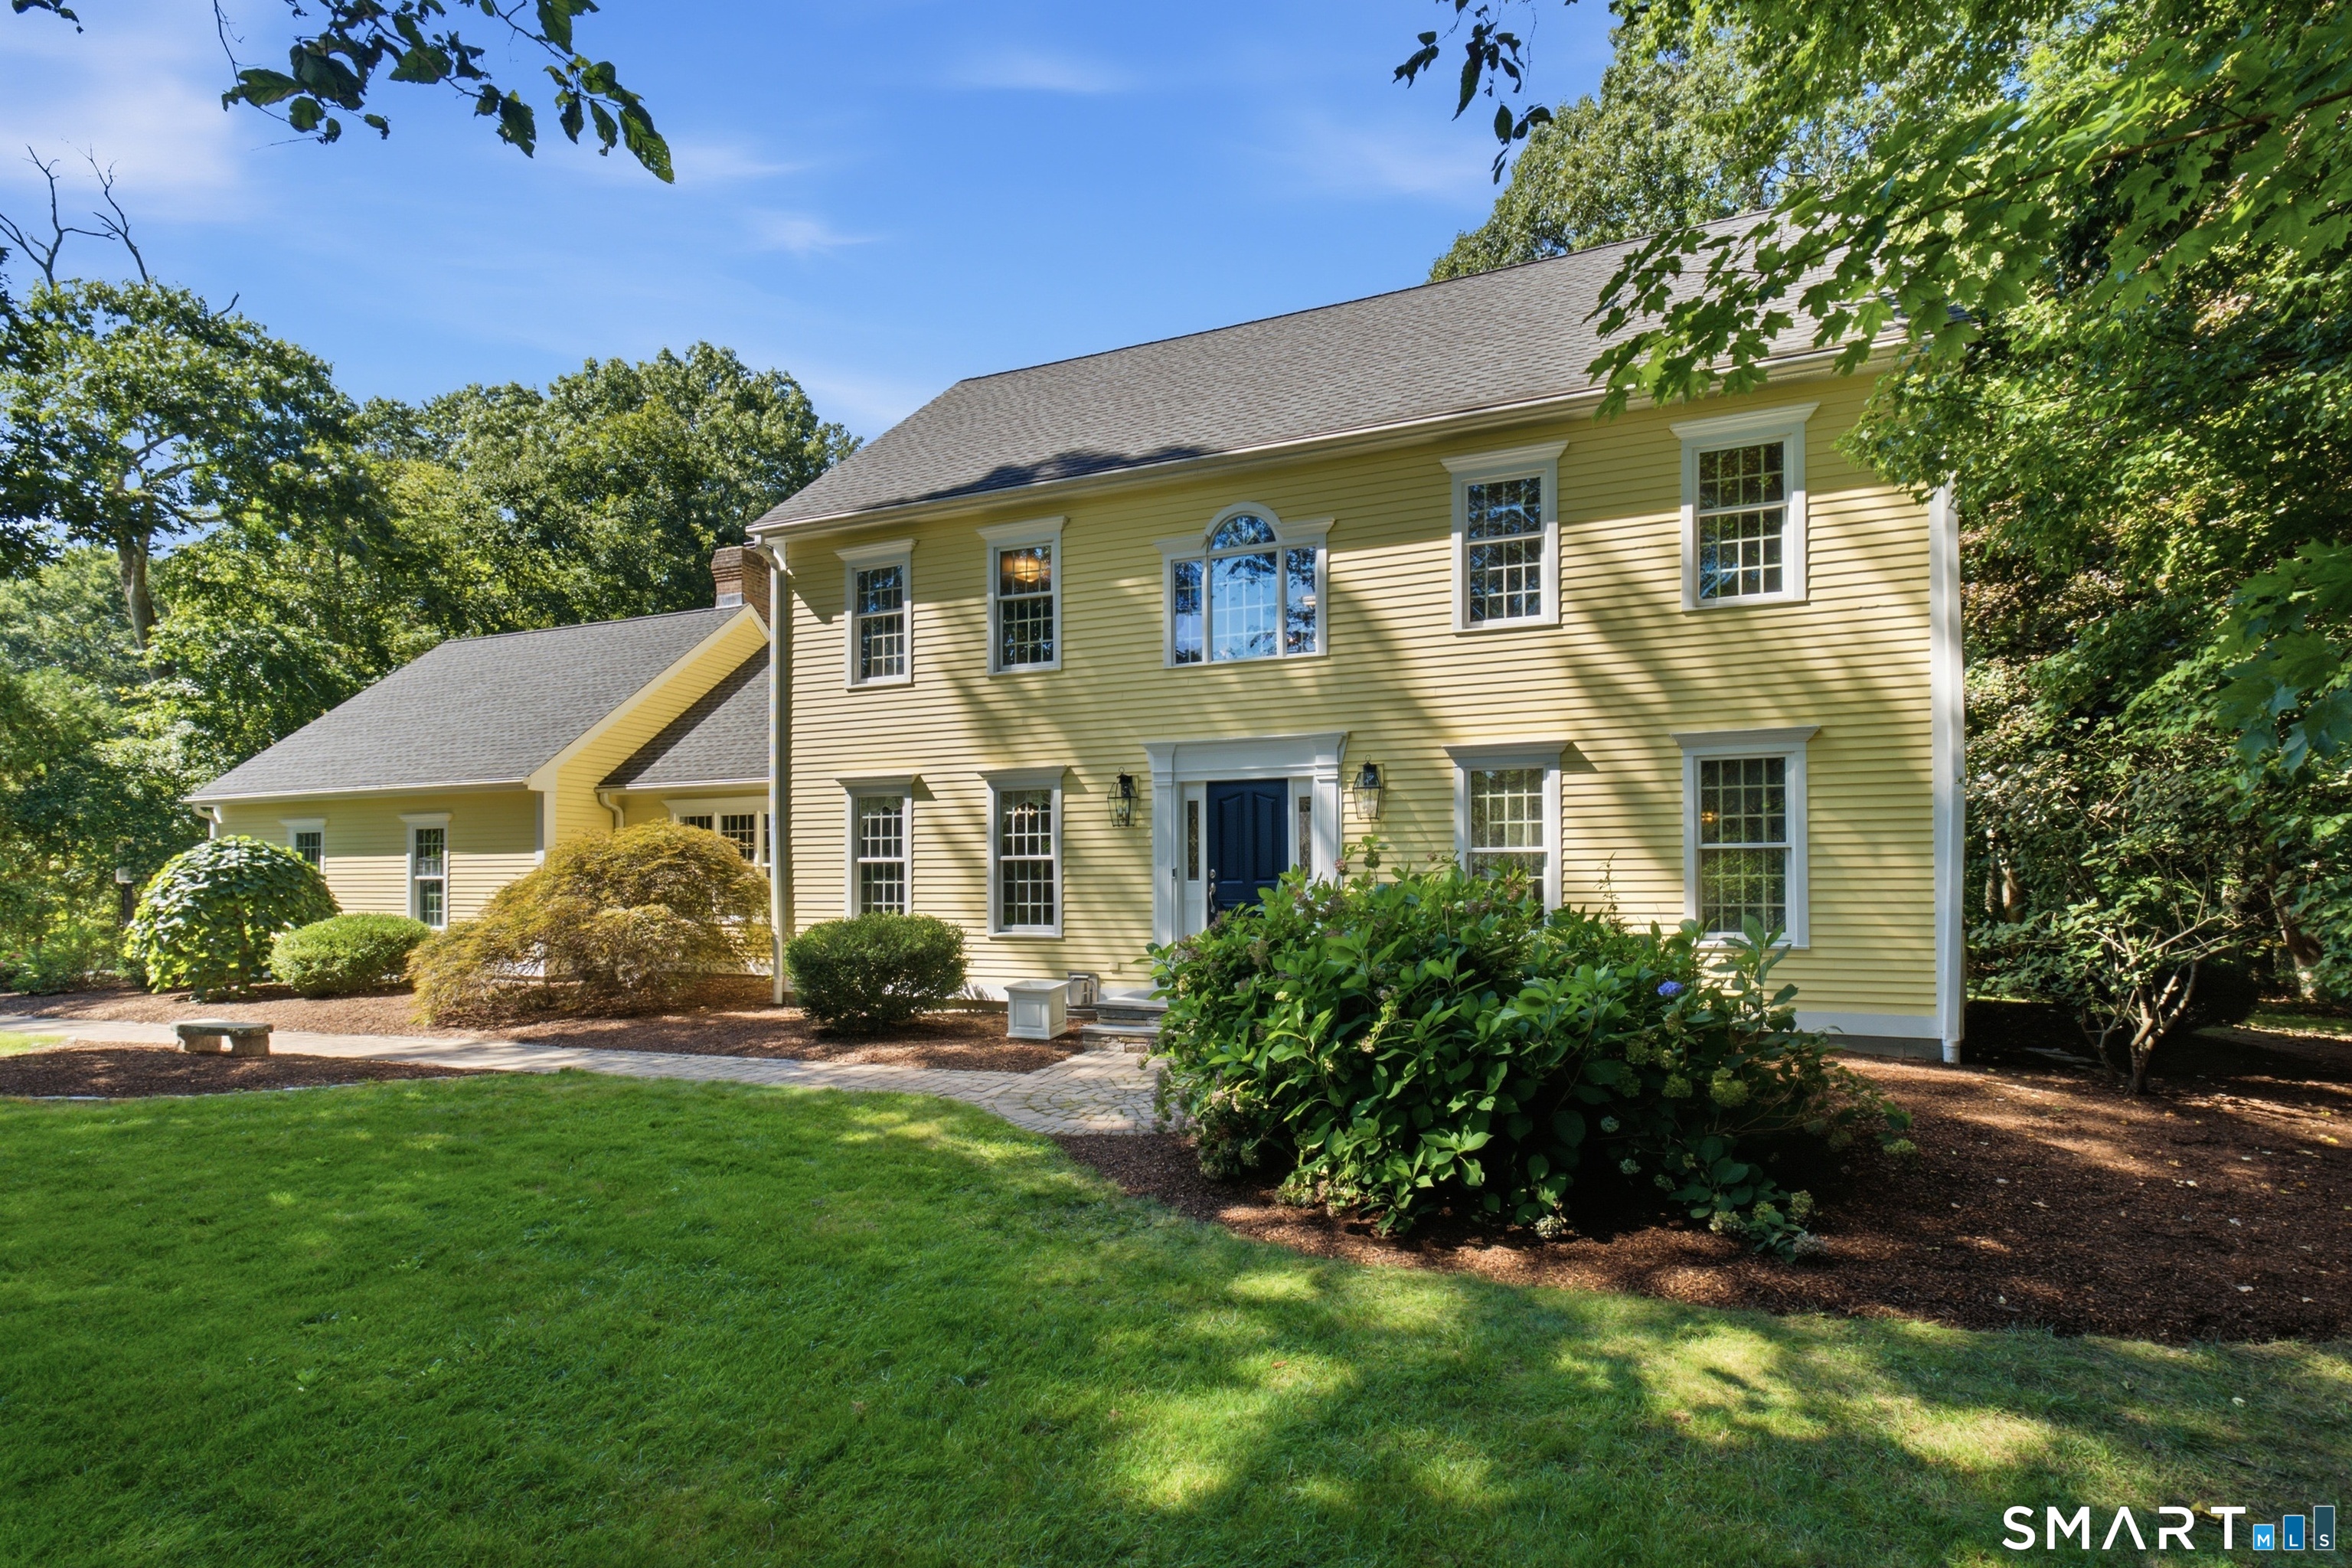
Welcome to your forever home, where comfort, functionality, and country charm come together on 2.53 beautifully maintained acres. Offering 2,996 square feet of living space plus a spacious 2,044-square-foot basement, this one-of-a-kind property was designed for everyday living, entertaining, and enjoying the outdoors. At the heart of the home is the stunning great room, which serves as the main living space and features soaring vaulted ceilings with skylights, dramatic floor-to-ceiling windows that fill the room with natural light, and brand-new hardwood flooring that creates a warm and inviting atmosphere. The open floor plan allows the great room to flow seamlessly into the kitchen and surrounding living spaces. The kitchen features granite countertops, a center cooking island, pullout pantry shelves, a tile backsplash, and newer appliances, including the oven, microwave, refrigerator, and dishwasher. A wood-burning stove with an output fan and recently relined chimney adds warmth, character, and comfort throughout the home. Conveniently located on the main level, the primary suite offers a private retreat with brand-new hardwood flooring, a built-in electric fireplace, walk-in closet, jetted tub, and plenty of space to relax. The front study also features new hardwood flooring and a built-in electric fireplace, offering flexibility as a home office, library, or sitting room.

Listed by Melissa DiPiazza of RE/MAX One

$
$
%
$/month over payments
Federal 30-year interest rate: 6.69% last updated on Aug 6, 2026
* All Figures are estimates. Check with your bank or proposed mortgage company for actual interest rates.
This product uses the FRED® API but is not endorsed or certified by the Federal Reserve Bank of St. Louis.

Save FavoriteSchedule TourAsk A QuestionMore Details

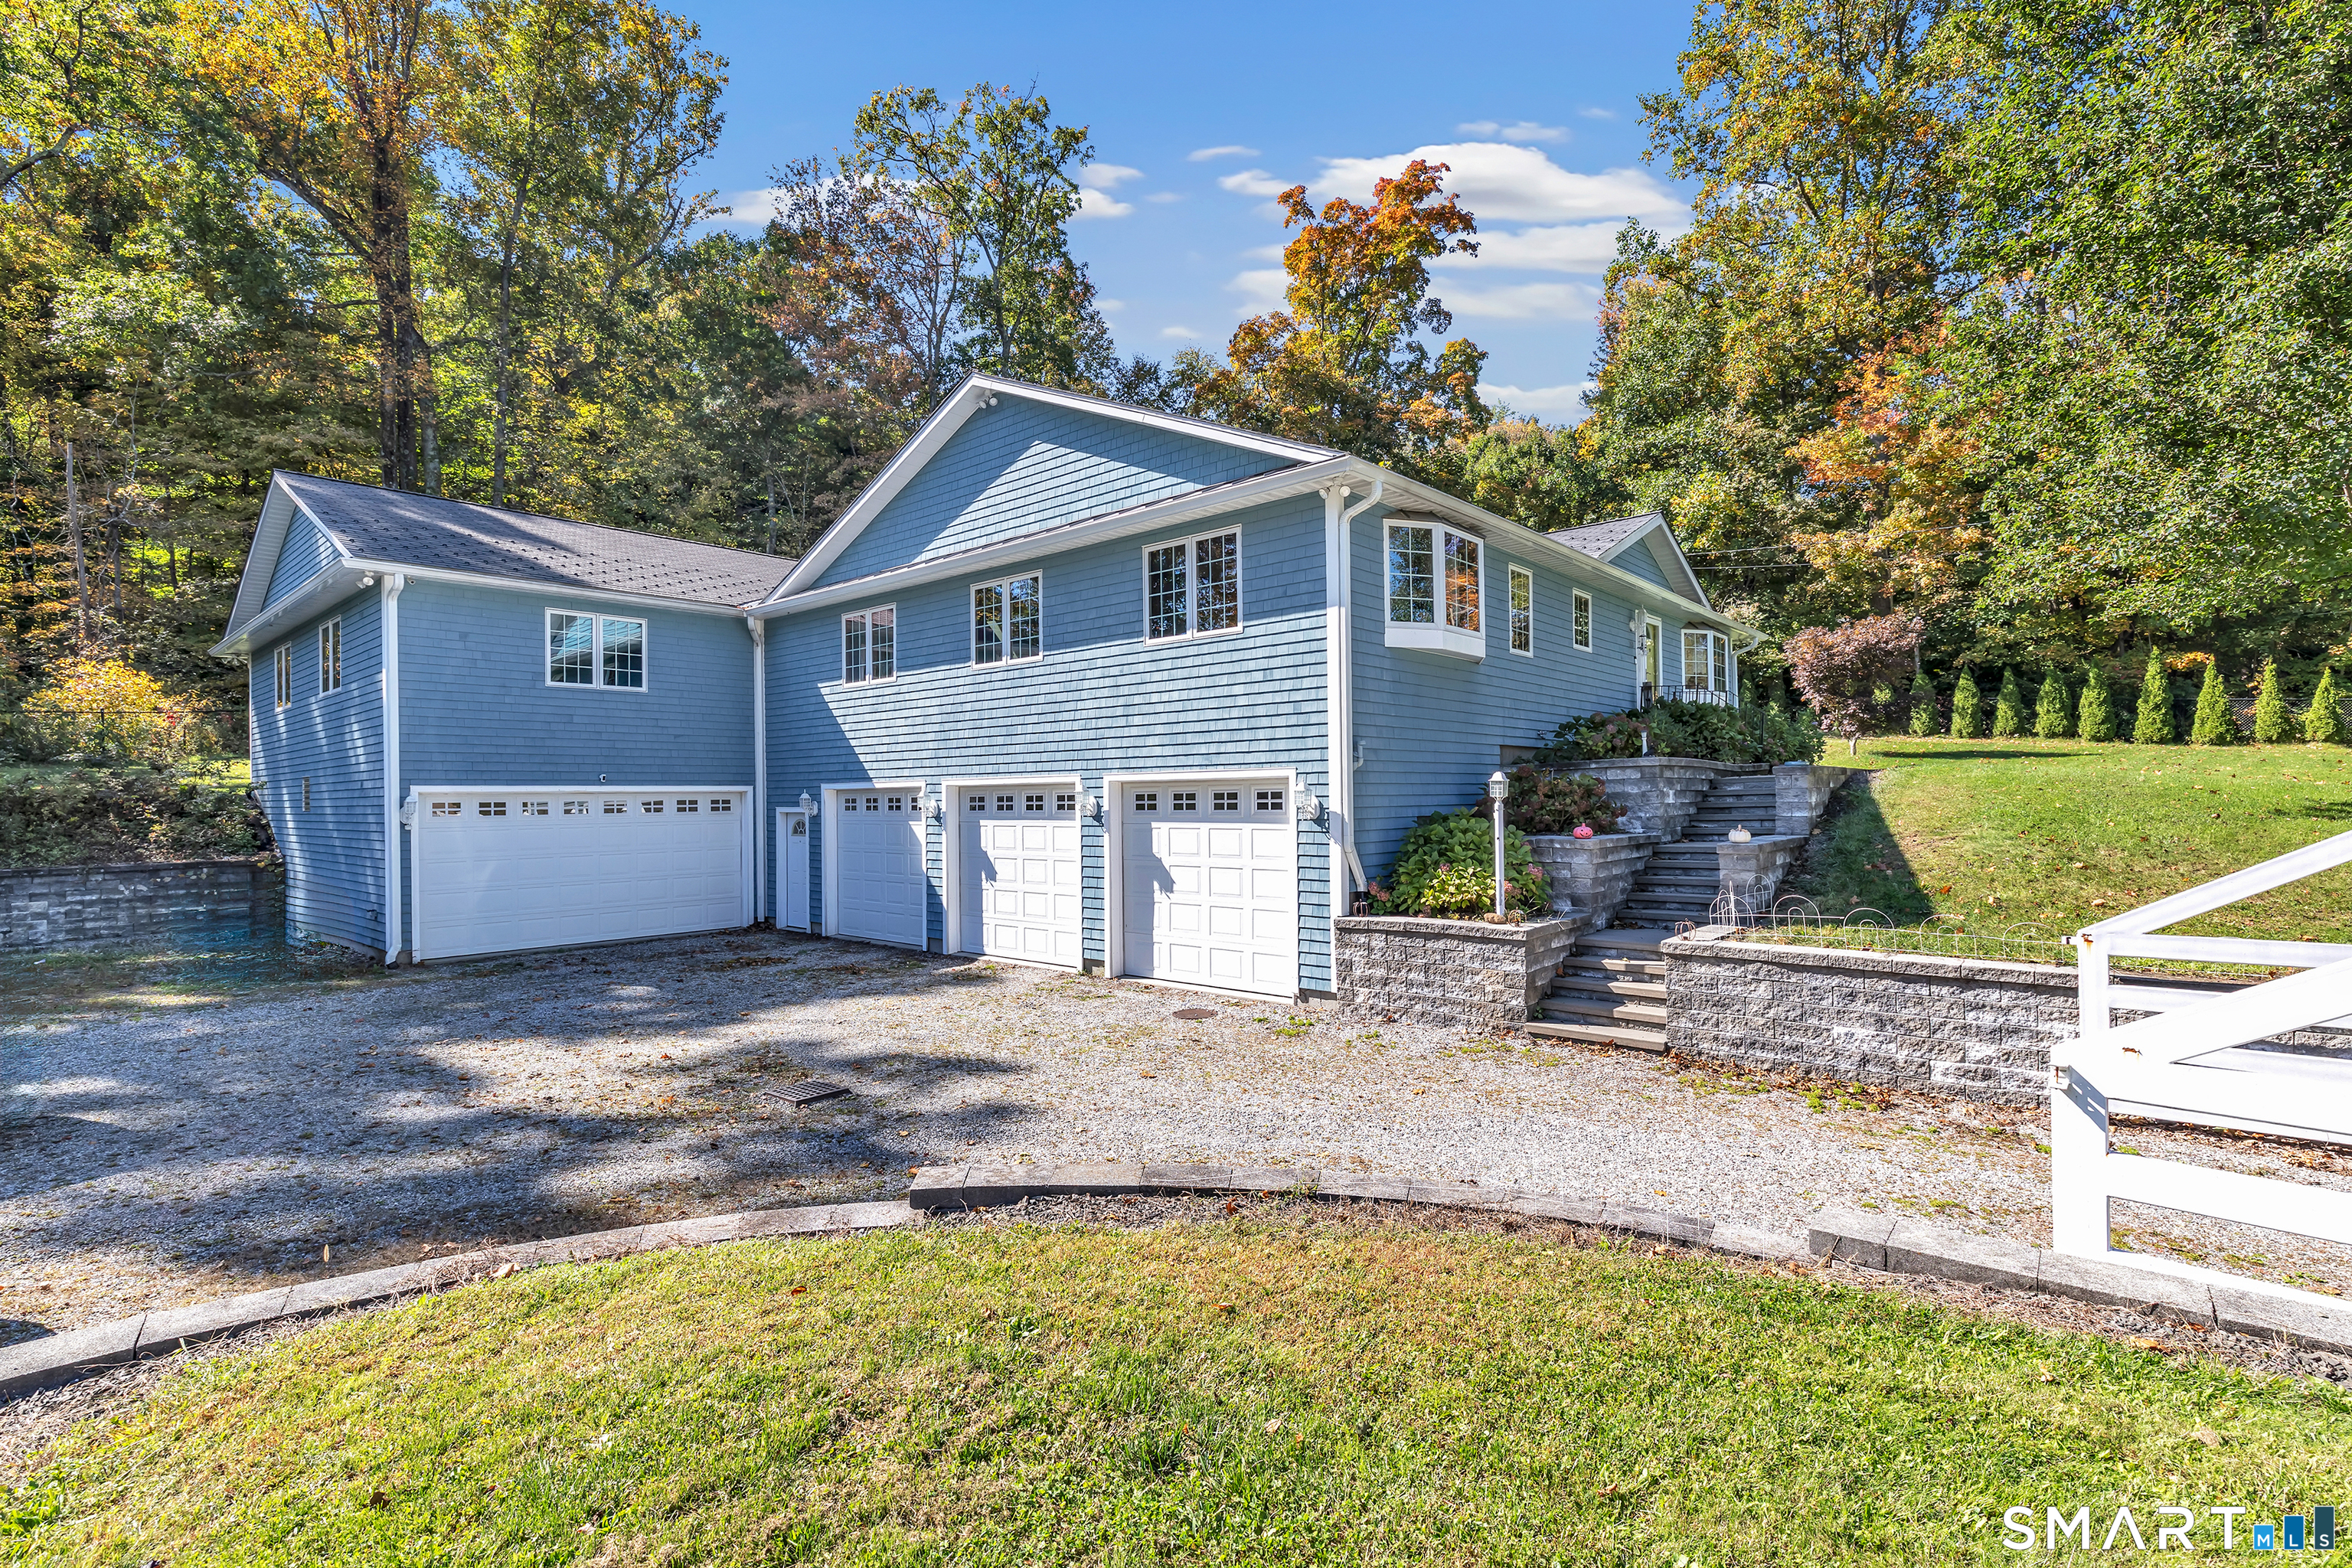
17 Pecausett Trail East Hampton CT 06424

East Hampton, CT17 Pecausett Trail

Price$724,900

Est. Mortgage: $/month

MLS Number 24188211

  • Single Family
  • Square Feet 2,849
  • Bedrooms 4
  • Bathroom 3
  • Year Built 2025

Welcome to this absolute stunner! Why wait nearly a year for new construction when you can move right in and enjoy all the upgrades and designer finishes today? This beautiful 4-bedroom Colonial with 2.5 baths showcases timeless style & exceptional craftsmanship throughout. From the elegant tray ceiling in the dining room and 9-foot ceilings to the oversized trim, custom molding, shadow box details, & sleek modern ceiling fans, every detail has been thoughtfully designed. Oversized windows fill the home with natural light, while the stunning gas fireplace with custom mantel creates a warm focal point. Neutral-toned hardwood floors flow throughout, complemented by 2-tone custom cabinetry, designer hardware, stylish lighting, & premium finishes. Smart appliances add modern convenience by notifying you when laundry or dinner is ready. The spacious primary suite features a luxurious 5-foot tiled shower, soaking tub, and walk-in closet. Crown molding & refined details complete the home's elegant appeal. Set on nearly 2 private acres at the end of a shared driveway off the cul-de-sac, this home offers peace, privacy, and a shared maintenance agreement. The walk-out basement provides endless possibilities for future finished living space, a home gym, or an in-law suite. Everything has already been completed for you, including a brand-new driveway, professionally installed front and rear drainage for added peace of mind, an upgraded water filtration system. Beautiful new landscaping.

Listed by Amber M. Everin of eRealty Advisors,Inc.

$
$
%
$/month over payments
Federal 30-year interest rate: 6.69% last updated on Aug 6, 2026
* All Figures are estimates. Check with your bank or proposed mortgage company for actual interest rates.
This product uses the FRED® API but is not endorsed or certified by the Federal Reserve Bank of St. Louis.

Save FavoriteSchedule TourAsk A QuestionMore Details

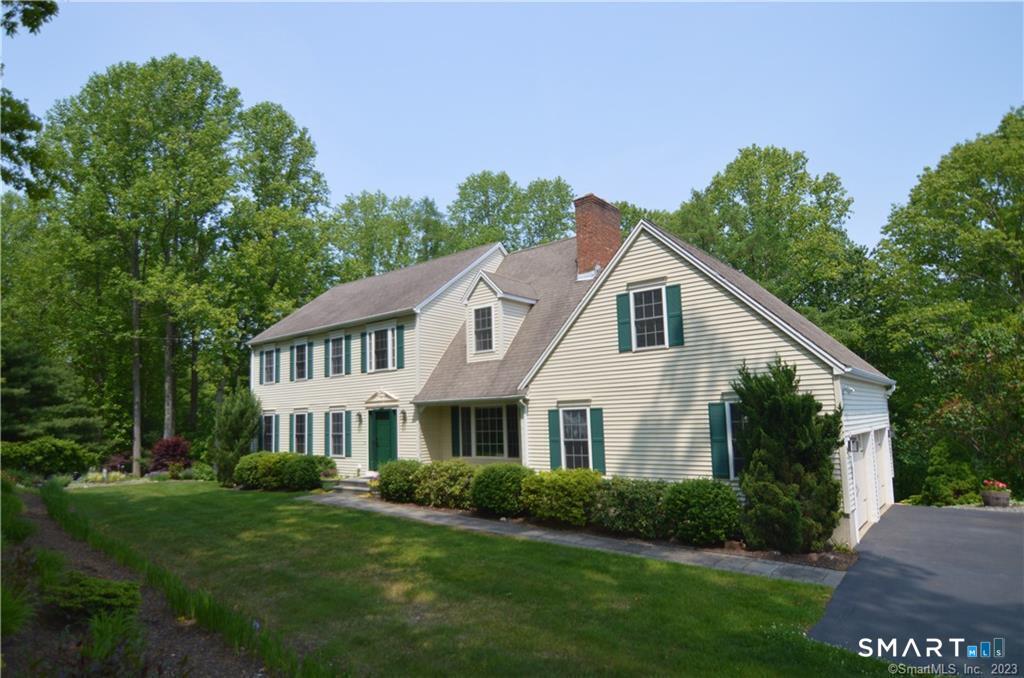
26 Founders Road Glastonbury CT 06033

Glastonbury, CT26 Founders Road

Price$724,500

Est. Mortgage: $/month

Pending Continue to Show

MLS Number 24186906

  • Single Family
  • Square Feet 2,940
  • Bedrooms 4
  • Bathroom 4
  • Year Built 1964

BEST AND FINAL OFFERS DUE MONDAY AUG 3 AT 10:00 AM. Exceptional curb appeal sets the stage for this always-admired Glastonbury gem, beautifully positioned on a level, pastoral lot in the coveted Buttonball neighborhood. Magazine-worthy decor and meticulous renovations combine to make this home a true standout. Architectural details such as crown molding and wainscotting are thoughtfully woven throughout, while custom built-ins add both beauty and functionality. The kitchen, with upgraded cabinets, pantry, granite countertops, designer lighting and newer stainless appliances, has a spacious eat-in area with windows overlooking expansive, private backyard. The family room boasts gas fireplace and lovely built-ins, and blends seamlessly into the dining room, creating an open and natural flow. Just off the foyer, a sun-filled den or office connects to the kitchen, providing versatility for today's lifestyle. On the second floor are 4 bedrooms, including a master suite with upgraded bathroom, and a completely remodeled hallway bathroom. The finished lower level features a FULL BATH and 700 sq feet of living space perfect for guest quarters, and/or zones for recreation, gym, and media. Outside is an oasis of lush gardens, a lovely breezeway out to paver patio, and a picturesque, private yard showcasing one of Connecticut's largest oak trees! Additional amenities of this special property include hardwood flooring throughout, PUBLIC WATER AND SEWER, NATURAL GAS HEAT, 1st floor

Listed by Michelle C. Collins of Berkshire Hathaway NE Prop.

$
$
%
$/month over payments
Federal 30-year interest rate: 6.69% last updated on Aug 6, 2026
* All Figures are estimates. Check with your bank or proposed mortgage company for actual interest rates.
This product uses the FRED® API but is not endorsed or certified by the Federal Reserve Bank of St. Louis.

Save FavoriteSchedule TourAsk A QuestionMore Details

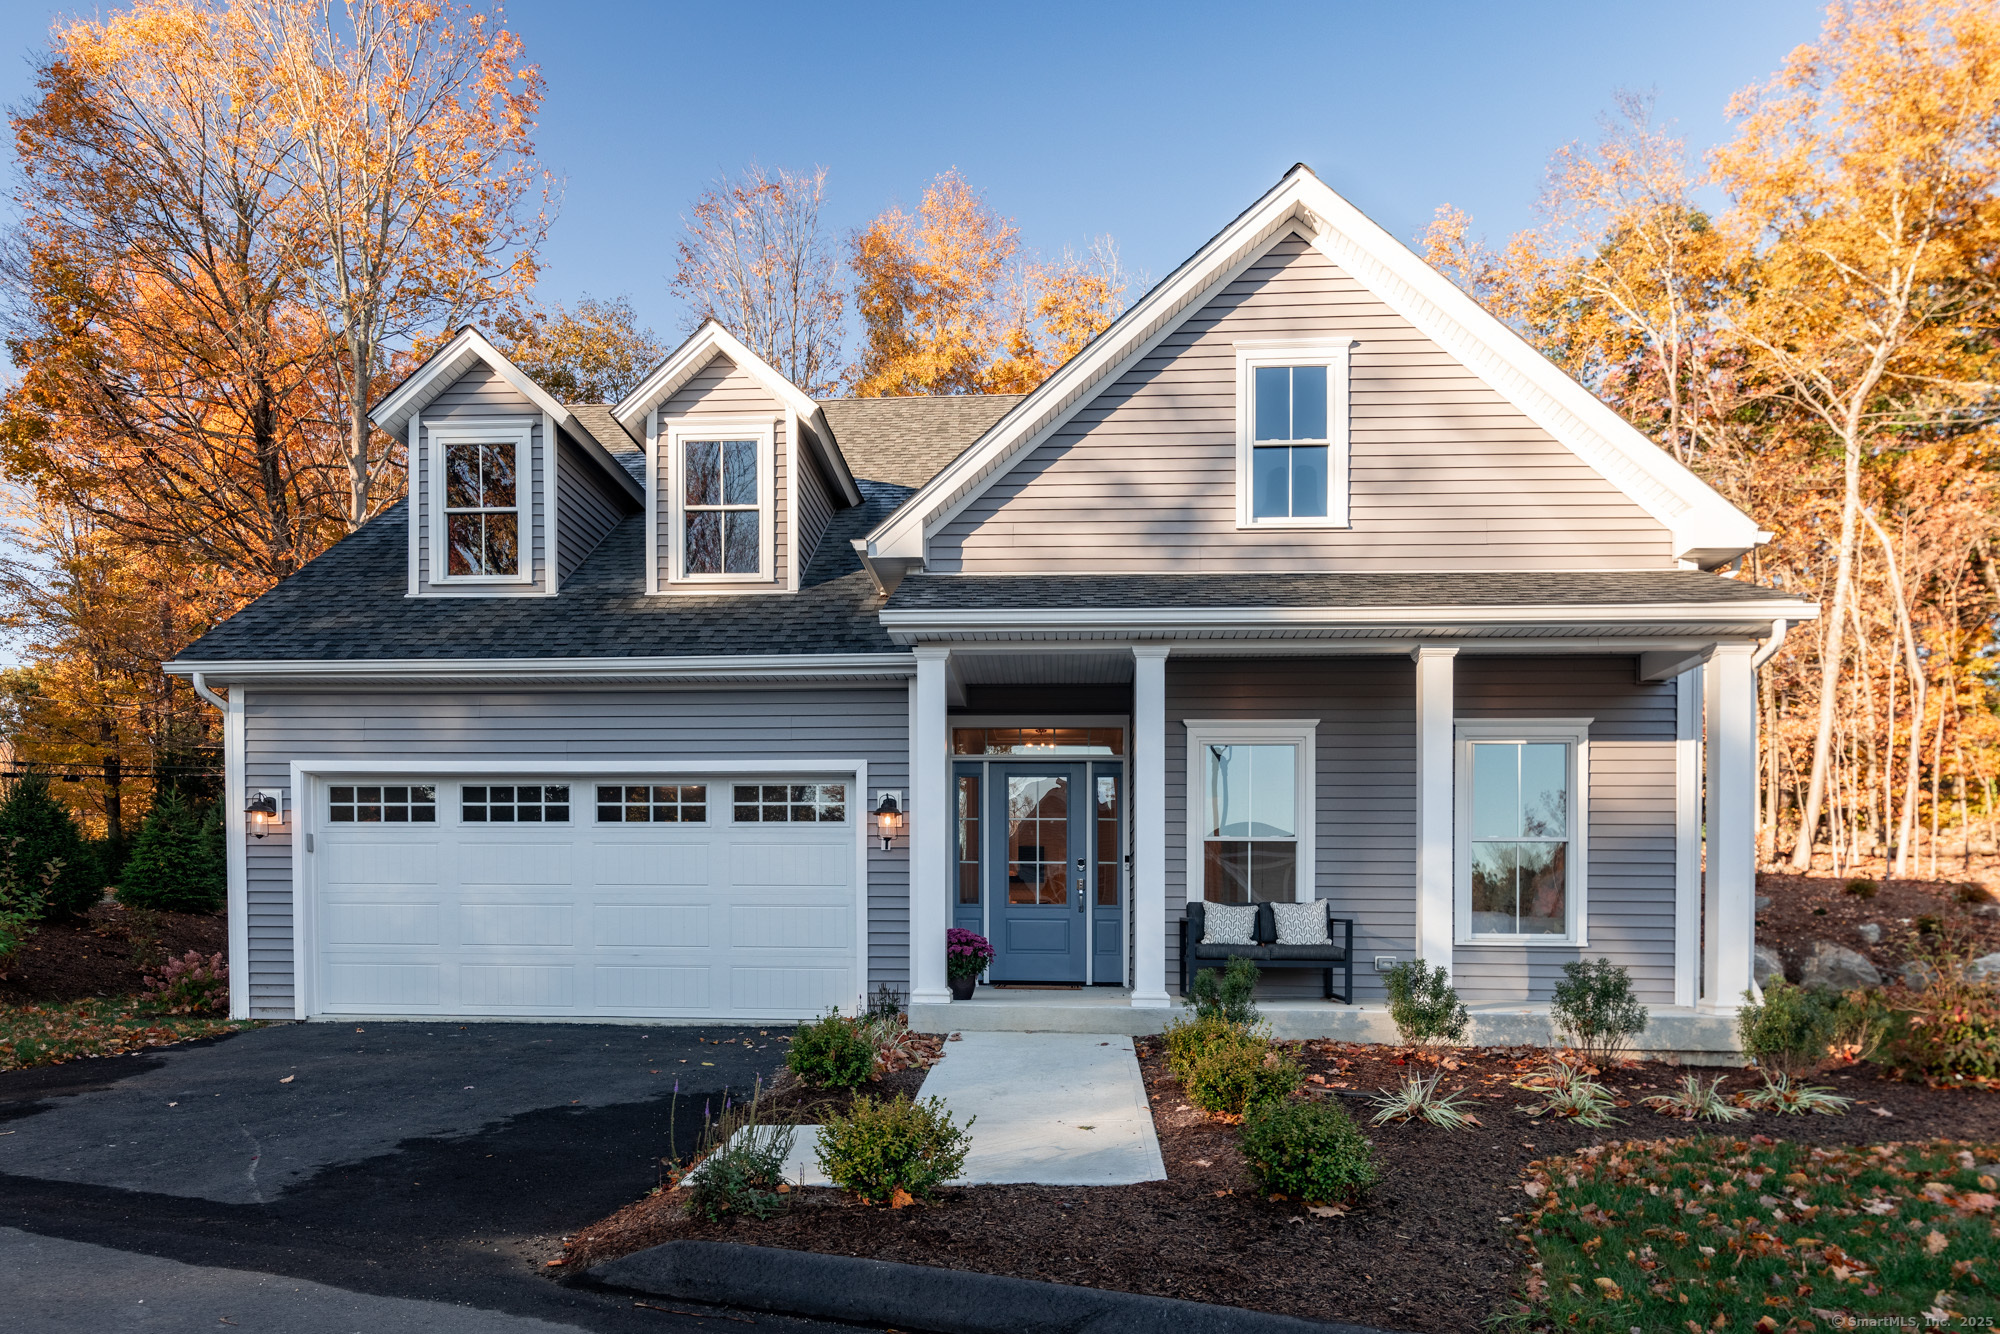
3 Pine Ridge Middlebury CT 06762

Middlebury, CT3 Pine Ridge

Price$721,000

Est. Mortgage: $/month

Active With Contract

MLS Number 24082812

  • Condo
  • Bedrooms 2
  • Bathroom 3
  • Square Feet 2,290
  • Year Built 2023

Welcome to Granite Woods - 2024 HOBI Award Winner for Best Detached 55+ Community. Only six homes remain in this in-town neighborhood featuring 24 detached Cape-style homes in the heart of Middlebury Village. Enjoy the peace, privacy, and independence of a stand-alone home with no shared walls, all within a low-maintenance community designed for active 55+ living. Ideally located, Granite Woods offers a walkable lifestyle with direct access to restaurants, coffee shops, shopping, and the Middlebury Greenway Trail. Now in Phase Two, Granite Woods showcases five unique home designs built for comfort, style, energy efficiency, and aging in place. Every home is ENERGY STAR certified for exceptional performance offering lower utility costs, improved air quality, and year-round comfort. Designed with your future in mind, all homes feature single-step front and garage entries, wide interior doorways, and access to a private residents-only pavilion. The Spruce is a delightful two-bedroom home featuring a quaint covered porch that sets a warm and welcoming tone. Step through the foyer and discover a private study conveniently located near a powder room. The heart of the home is the spacious and sunlit great room, complete with a cozy gas fireplace ideal for relaxing or entertaining family and friends. The first-floor owner's suite offers serene backyard views, a generous walk-in closet, and a peaceful place to unwind.

Listed by Robert Michaud of Michaud Real Estate

$
$
%
$/month over payments
Federal 30-year interest rate: 6.69% last updated on Aug 6, 2026
* All Figures are estimates. Check with your bank or proposed mortgage company for actual interest rates.
This product uses the FRED® API but is not endorsed or certified by the Federal Reserve Bank of St. Louis.

Save FavoriteSchedule TourAsk A QuestionMore Details

34 Rock Ridge Road Manchester CT 06040

Manchester, CT34 Rock Ridge Road

Price$719,900

Est. Mortgage: $/month

MLS Number 24186779

  • Single Family
  • Square Feet 2,400
  • Bedrooms 4
  • Bathroom 3
  • Year Built 2027

Build the home you've been dreaming of in an established neighborhood! This to-be-built 2,400 sq. ft. Cape offers the perfect blend of classic New England charm, modern comfort, and thoughtful design. Featuring a desirable first-floor primary suite, this home is ideal for convenient everyday living while still offering plenty of space for family, guests, or a home office. Enjoy propane heat, central air conditioning, quality construction, and the opportunity to customize finishes to match your personal style. There is still time to make selections and create a home that truly fits your needs. Set in an established neighborhood, this property offers the rare chance to enjoy new construction without sacrificing the character and comfort of a mature setting. Don't settle for someone else's vision - bring yours to life!

Listed by Amy P. Rio of Better Homes and Gardens Real Estate Executive Real Estate

$
$
%
$/month over payments
Federal 30-year interest rate: 6.69% last updated on Aug 6, 2026
* All Figures are estimates. Check with your bank or proposed mortgage company for actual interest rates.
This product uses the FRED® API but is not endorsed or certified by the Federal Reserve Bank of St. Louis.

Save FavoriteSchedule TourAsk A QuestionMore Details

524 Wethersfield Avenue Hartford CT 06114

MLS Number 24158298

  • Commercial
  • MLS Status Active
  • Year Built 1991
  • Bathroom 3
  • Square Feet 3,500

Excellent opportunity to acquire a detached commercial building together with a single-family residence located on the same parcel in Hartford's South End. This listing represents the commercial portion of the property, consisting of the detached commercial building situated at the rear of the lot. A separate SmartMLS residential listing (MLS# 24183052) has been created for the front single-family home. The commercial building offers outstanding potential for a variety of permitted commercial or mixed-use applications, with convenient access to downtown Hartford, major highways, and surrounding business districts. The building is currently occupied by the owner's tire service business; however, the business operation, inventory, equipment, and goodwill are not included in the sale. The owner will relocate the business prior to closing, allowing the new owner to occupy or repurpose the building in accordance with applicable zoning and local regulations. The commercial building and the single-family residence are being sold together as one property and will not be sold separately. The list price shown represents the total purchase price for the entire property and is duplicated in both SmartMLS listings solely to comply with MLS requirements. Please refer to the companion residential listing (MLS# 24183052) for additional information regarding the front single-family home.

Listed by Jose S. Acosta of Hudson Home Services LLC

$
$
%
$/month over payments
Federal 30-year interest rate: 6.69% last updated on Aug 6, 2026
* All Figures are estimates. Check with your bank or proposed mortgage company for actual interest rates.
This product uses the FRED® API but is not endorsed or certified by the Federal Reserve Bank of St. Louis.

Save FavoriteSchedule TourAsk A QuestionMore Details

524 Wethersfield Avenue Hartford CT 06114

MLS Number 24183052

  • Single Family
  • Square Feet 2,000
  • Bedrooms 6
  • Bathroom 2
  • Year Built 1993

Exceptional opportunity to own a unique property featuring a single-family residence with an additional detached commercial building on the same parcel. This listing represents the residential portion of the property, consisting of the front single-family home. A separate SmartMLS commercial listing (MLS# 24158298) has been created for the detached commercial building located at the rear of the lot. The home is conveniently located on Wethersfield Avenue in Hartford's South End, offering easy access to downtown Hartford, major highways, shopping, restaurants, schools, parks, and public transportation. The detached commercial building is currently occupied by the owner's tire service business; however, the business operation is not included in the sale and will be relocated prior to closing. The residential home and detached commercial building are being sold together as one property and will not be sold separately. The list price shown represents the total purchase price for the entire property and is duplicated in both MLS listings solely to comply with SmartMLS requirements. Please refer to the companion commercial listing (MLS# 24158298) for additional information regarding the detached commercial building.

Listed by Jose S. Acosta of Hudson Home Services LLC

$
$
%
$/month over payments
Federal 30-year interest rate: 6.69% last updated on Aug 6, 2026
* All Figures are estimates. Check with your bank or proposed mortgage company for actual interest rates.
This product uses the FRED® API but is not endorsed or certified by the Federal Reserve Bank of St. Louis.

Save FavoriteSchedule TourAsk A QuestionMore Details

623-633 Hazard Avenue Enfield CT 06082

MLS Number 24129881

  • Commercial
  • MLS Status Active
  • Year Built 1960
  • Square Feet 2,904
  • Acreage 4.5

Five-bay former auto repair facility with separate, adjacent wooded parcel, totaling approximately 4.5 acres. Prime location and great visibility on CT Rt. 190, a major commercial and commuter corridor. The building was most recently occupied by a well-known tire and auto repair business. Situated near national retailers, the site is ideal for owner-occupancy or potential redevelopment. Easy access to I-91 and CT Rt. 191, as well as surrounding Northern CT and Western MA suburbs.

Listed by Paul Bongiorni of Pioneer CRE

$
$
%
$/month over payments
Federal 30-year interest rate: 6.69% last updated on Aug 6, 2026
* All Figures are estimates. Check with your bank or proposed mortgage company for actual interest rates.
This product uses the FRED® API but is not endorsed or certified by the Federal Reserve Bank of St. Louis.

Save FavoriteSchedule TourAsk A QuestionMore Details

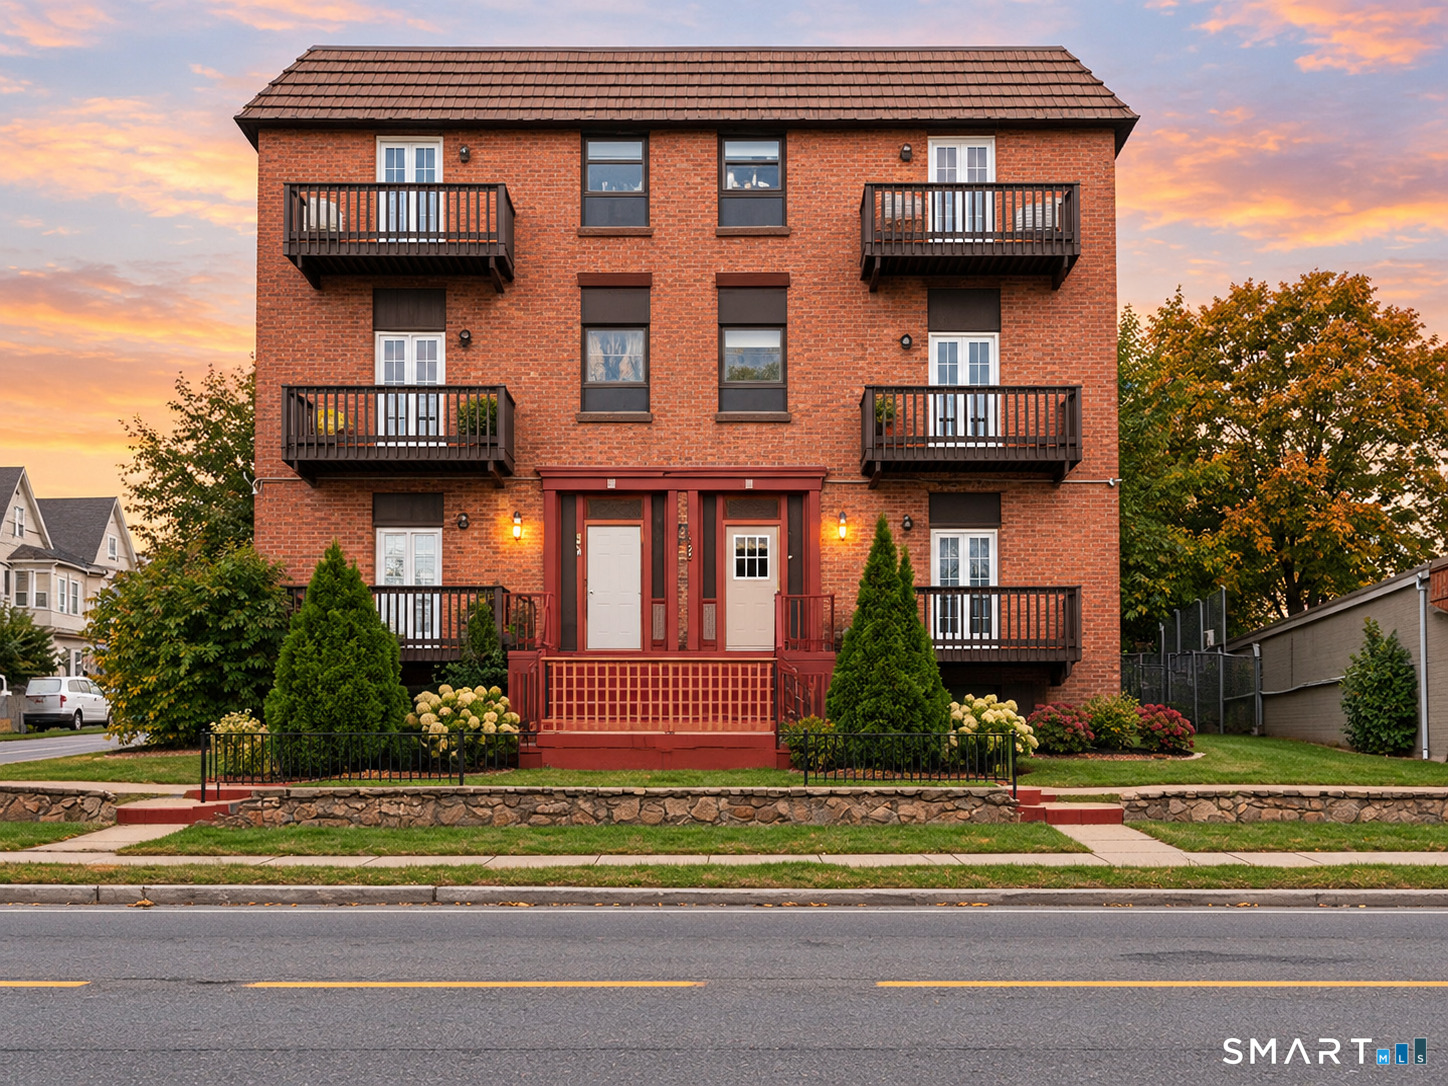
38-40 Redding Street Hartford CT 06114

MLS Number 24188713

  • Multi Family Multi-Family For Sale
  • Square Feet 5,643
  • Acreage 0.12
  • Bedrooms 12
  • Bathroom 6

38 Redding Street is a 6-unit multifamily located in the South End with 8% CAP rate, offering (6) 2.5-bedroom, 1-bath units with roughly 940 SF each. the property is 100% occupied. Units feature hardwood floors throughout with some kitchen and bath updates. Utilities are separately metered and tenant-paid (gas heat and hot water). No on-site laundry and mostly on-street parking. There is a private, paved driveway with tandem parking for a couple cars. Conveniently located in the south end, walking distance to Colt Park, near Downtown Hartford, Hartford Hospital, major highways, public transportation, shopping, and neighborhood amenities, this is an excellent start or addition to any investment portfolio.

Listed by Amanda R. Faroni-Sheehan of Oxford Realty

$
$
%
$/month over payments
Federal 30-year interest rate: 6.69% last updated on Aug 6, 2026
* All Figures are estimates. Check with your bank or proposed mortgage company for actual interest rates.
This product uses the FRED® API but is not endorsed or certified by the Federal Reserve Bank of St. Louis.

Save FavoriteSchedule TourAsk A QuestionMore Details

The data relating to real estate for sale on this website appears in part through the SmartMLS Internet Data Exchange program, a voluntary cooperative exchange of property listing data between licensed real estate brokerage firms, and is provided by SmartMLS through a licensing agreement. Listing information is from various brokers who participate in the SmartMLS IDX program and not all listings may be visible on the site. The property information being provided on or through the website is for the personal, non-commercial use of consumers and such information may not be used for any purpose other than to identify prospective properties consumers may be interested in purchasing. Some properties which appear for sale on the website may no longer be available because they are for instance, under contract, sold or are no longer being offered for sale. Property information displayed is deemed reliable but is not guaranteed. Copyright 2026 SmartMLS, Inc.