and narrow your search. If you have fewer than 200 results, you can save your search.

Greater Mansfield CT Real Estate $500k +

r=415-426
9 Oak Farm Drive Colchester CT 06415

Colchester, CT9 Oak Farm Drive

Price$719,900

Est. Mortgage: $/month

Pending Continue to Show

MLS Number 24210837

  • Single Family
  • Square Feet 2,948
  • Bedrooms 3
  • Bathroom 3
  • Year Built 2008

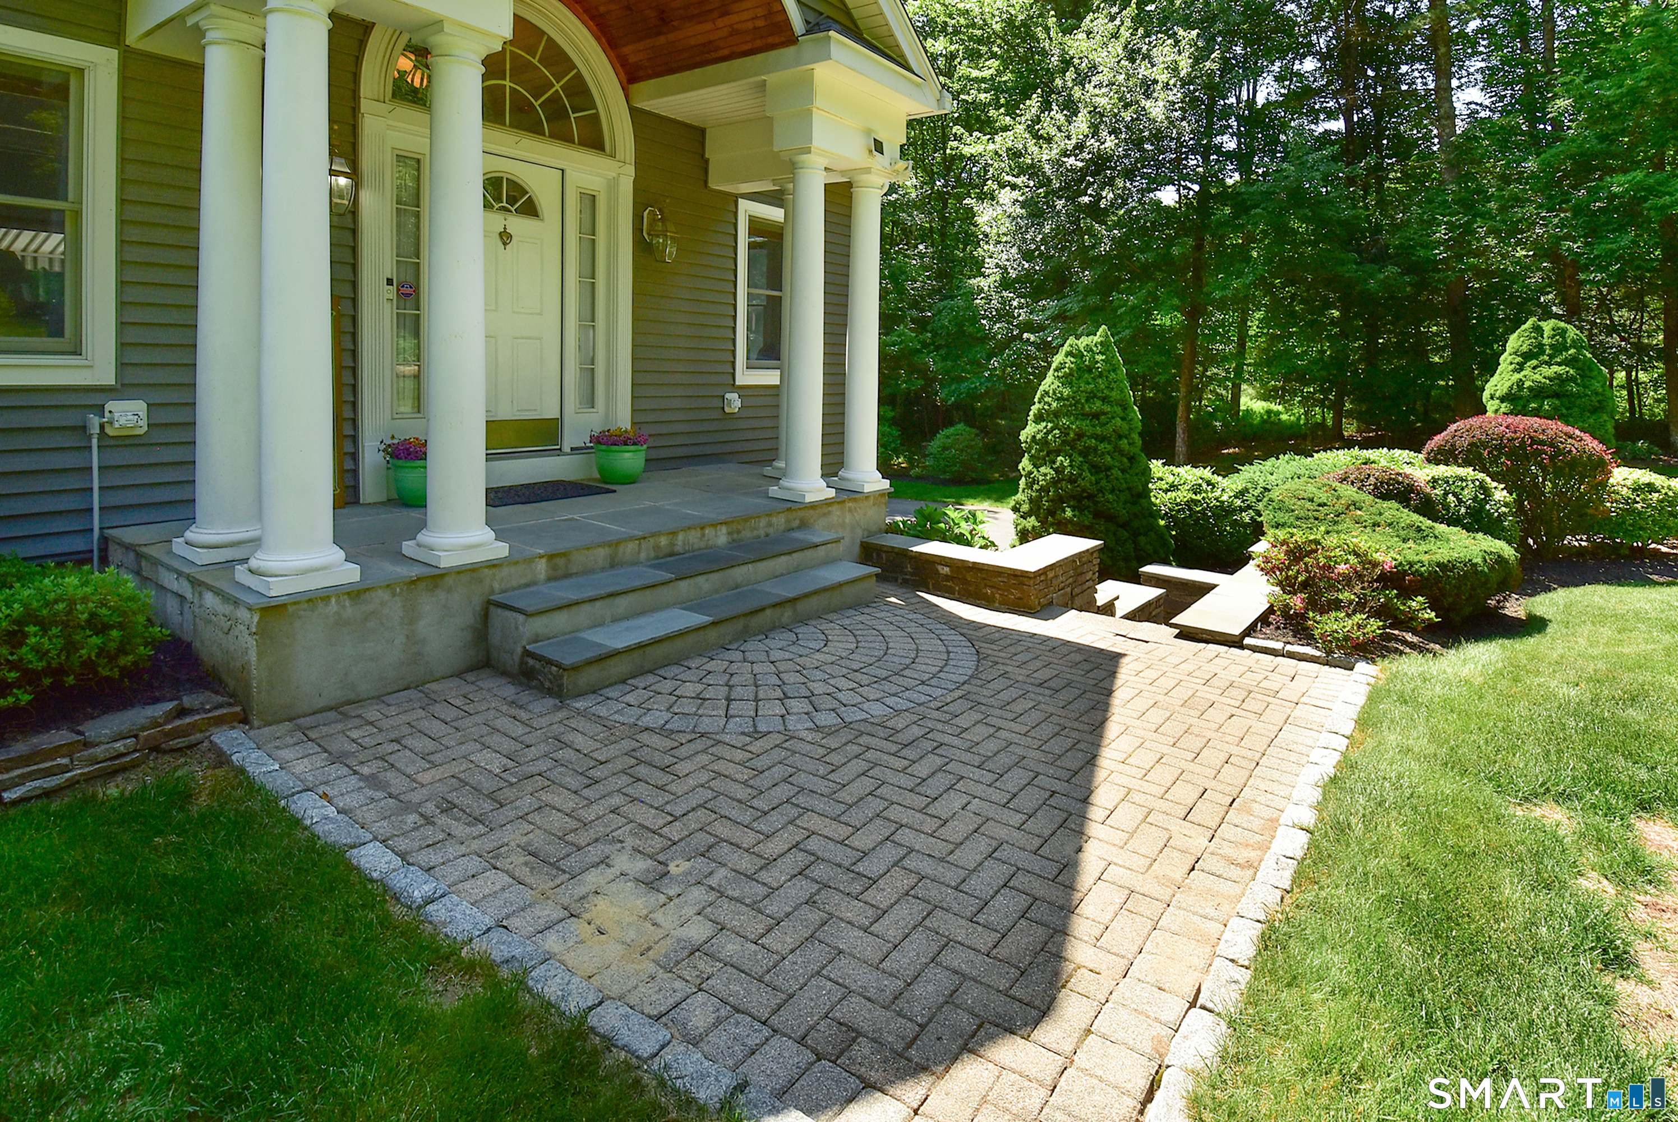
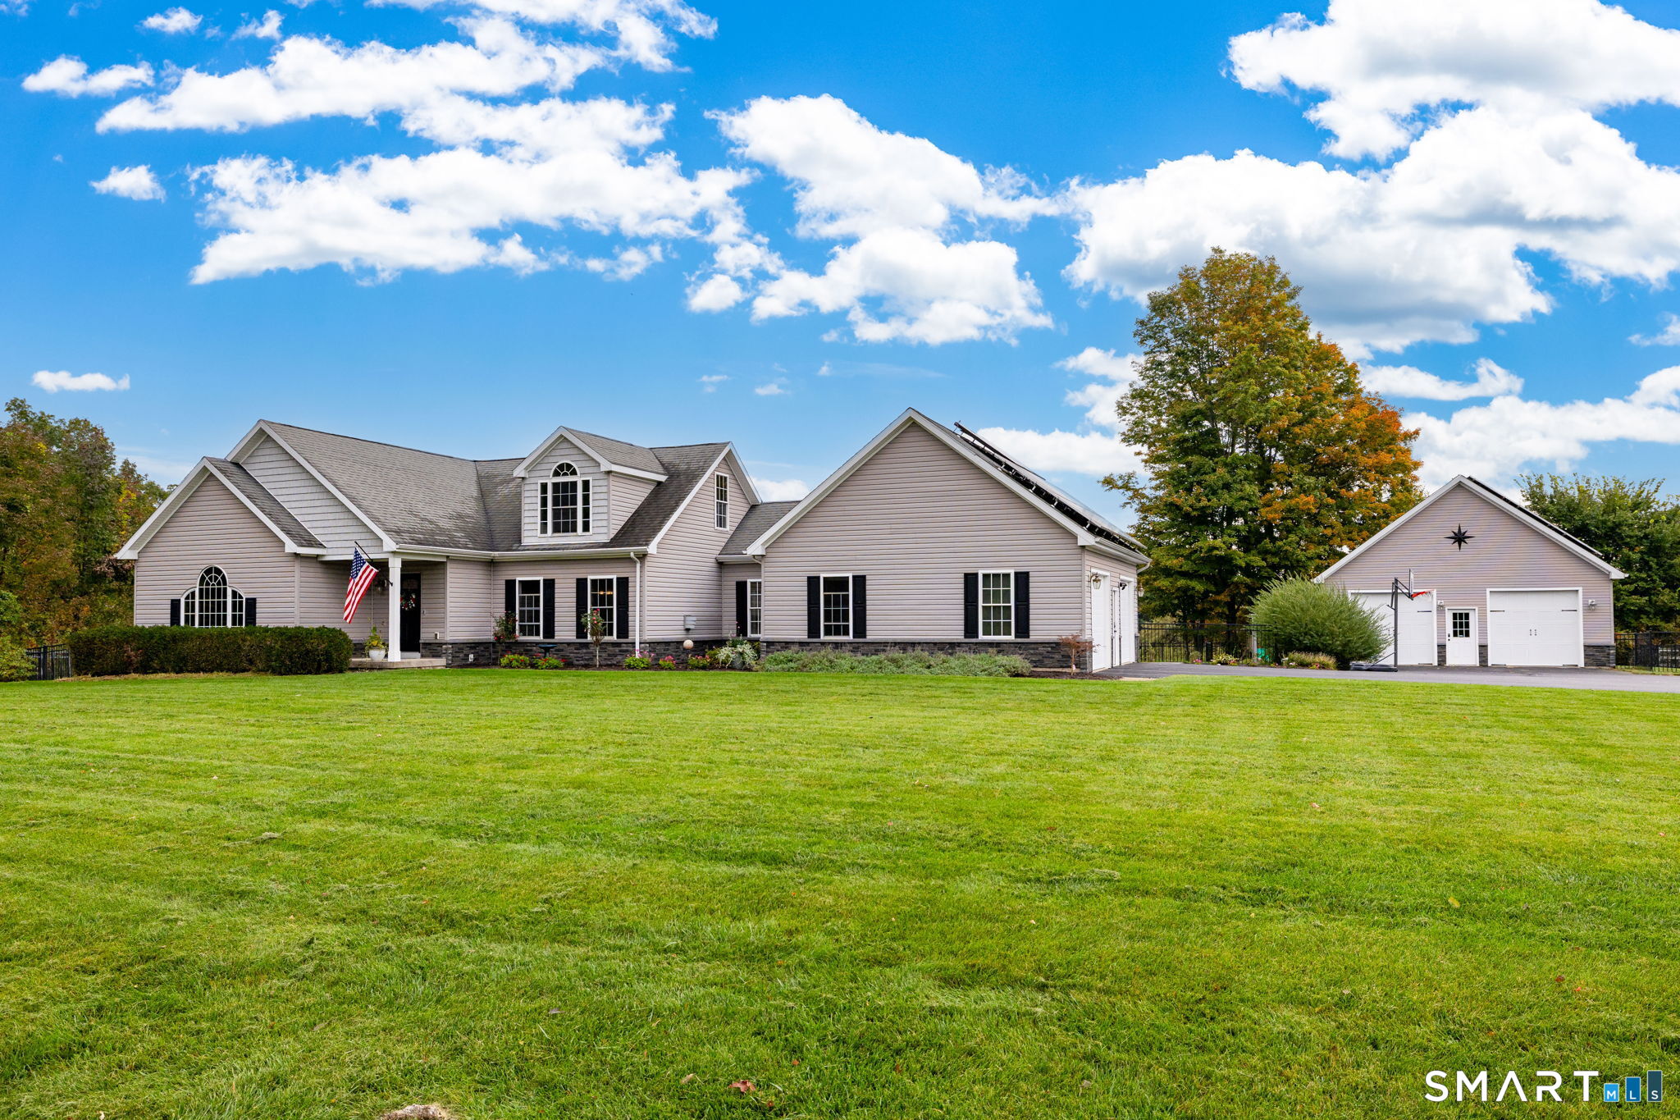
A truly special home in a truly special setting! Located on a desirable cul-de-sac of fine homes. Near 238 acres of open space, this 3-bedroom, 3-bath home offers an exceptional combination of flexibility, storage, and energy efficiency. The first floor features a primary suite with walk-in closet and full bath with radiant heat, double vanity, and soaking tub. A nearby room offers the flexibility of an office or nursery. The den features built-ins & a striking Palladian window, while the living room offers a propane fireplace & built-ins. The kitchen provides abundant cabinetry & workspace, breakfast bar & sliders to the back deck overlooking the large, fenced backyard. A mudroom connects the kitchen to the attached 2-car garage. Upstairs are two additional bedrooms, a huge walk-in closet/playroom & full bath. Hardwood floors and recessed lighting are throughout much of the home. Impressive finished lower level with custom bar, plus unfinished space with high ceilings-perfect for a gym, workshop, storage or expansion. Energy costs are a standout feature with geothermal heating & cooling plus owned solar panels, helping keep fuel and energy bills exceptionally low. The garage space is unmatched: a 2-car attached garage PLUS a 28' x 28' detached 2-car garage-4 garage spaces in all! With its peaceful setting, flexible floor plan, exceptional storage, energy-efficient systems & inviting outdoor space, this home is a rare opportunity to enjoy the best of comfort & convenience

Listed by Sherry Borgeson of Berkshire Hathaway NE Prop.
$
$
%
$/month over payments
Federal 30-year interest rate: 7.4% last updated on Oct 8, 2026
* All Figures are estimates. Check with your bank or proposed mortgage company for actual interest rates.
This product uses the FRED® API but is not endorsed or certified by the Federal Reserve Bank of St. Louis.

Save FavoriteSchedule TourAsk A QuestionMore Details

217 Indian Hill Trail Glastonbury CT 06033
Active With Contract

MLS Number 24205884

  • Single Family
  • Square Feet 3,612
  • Bedrooms 5
  • Bathroom 3
  • Year Built 1970

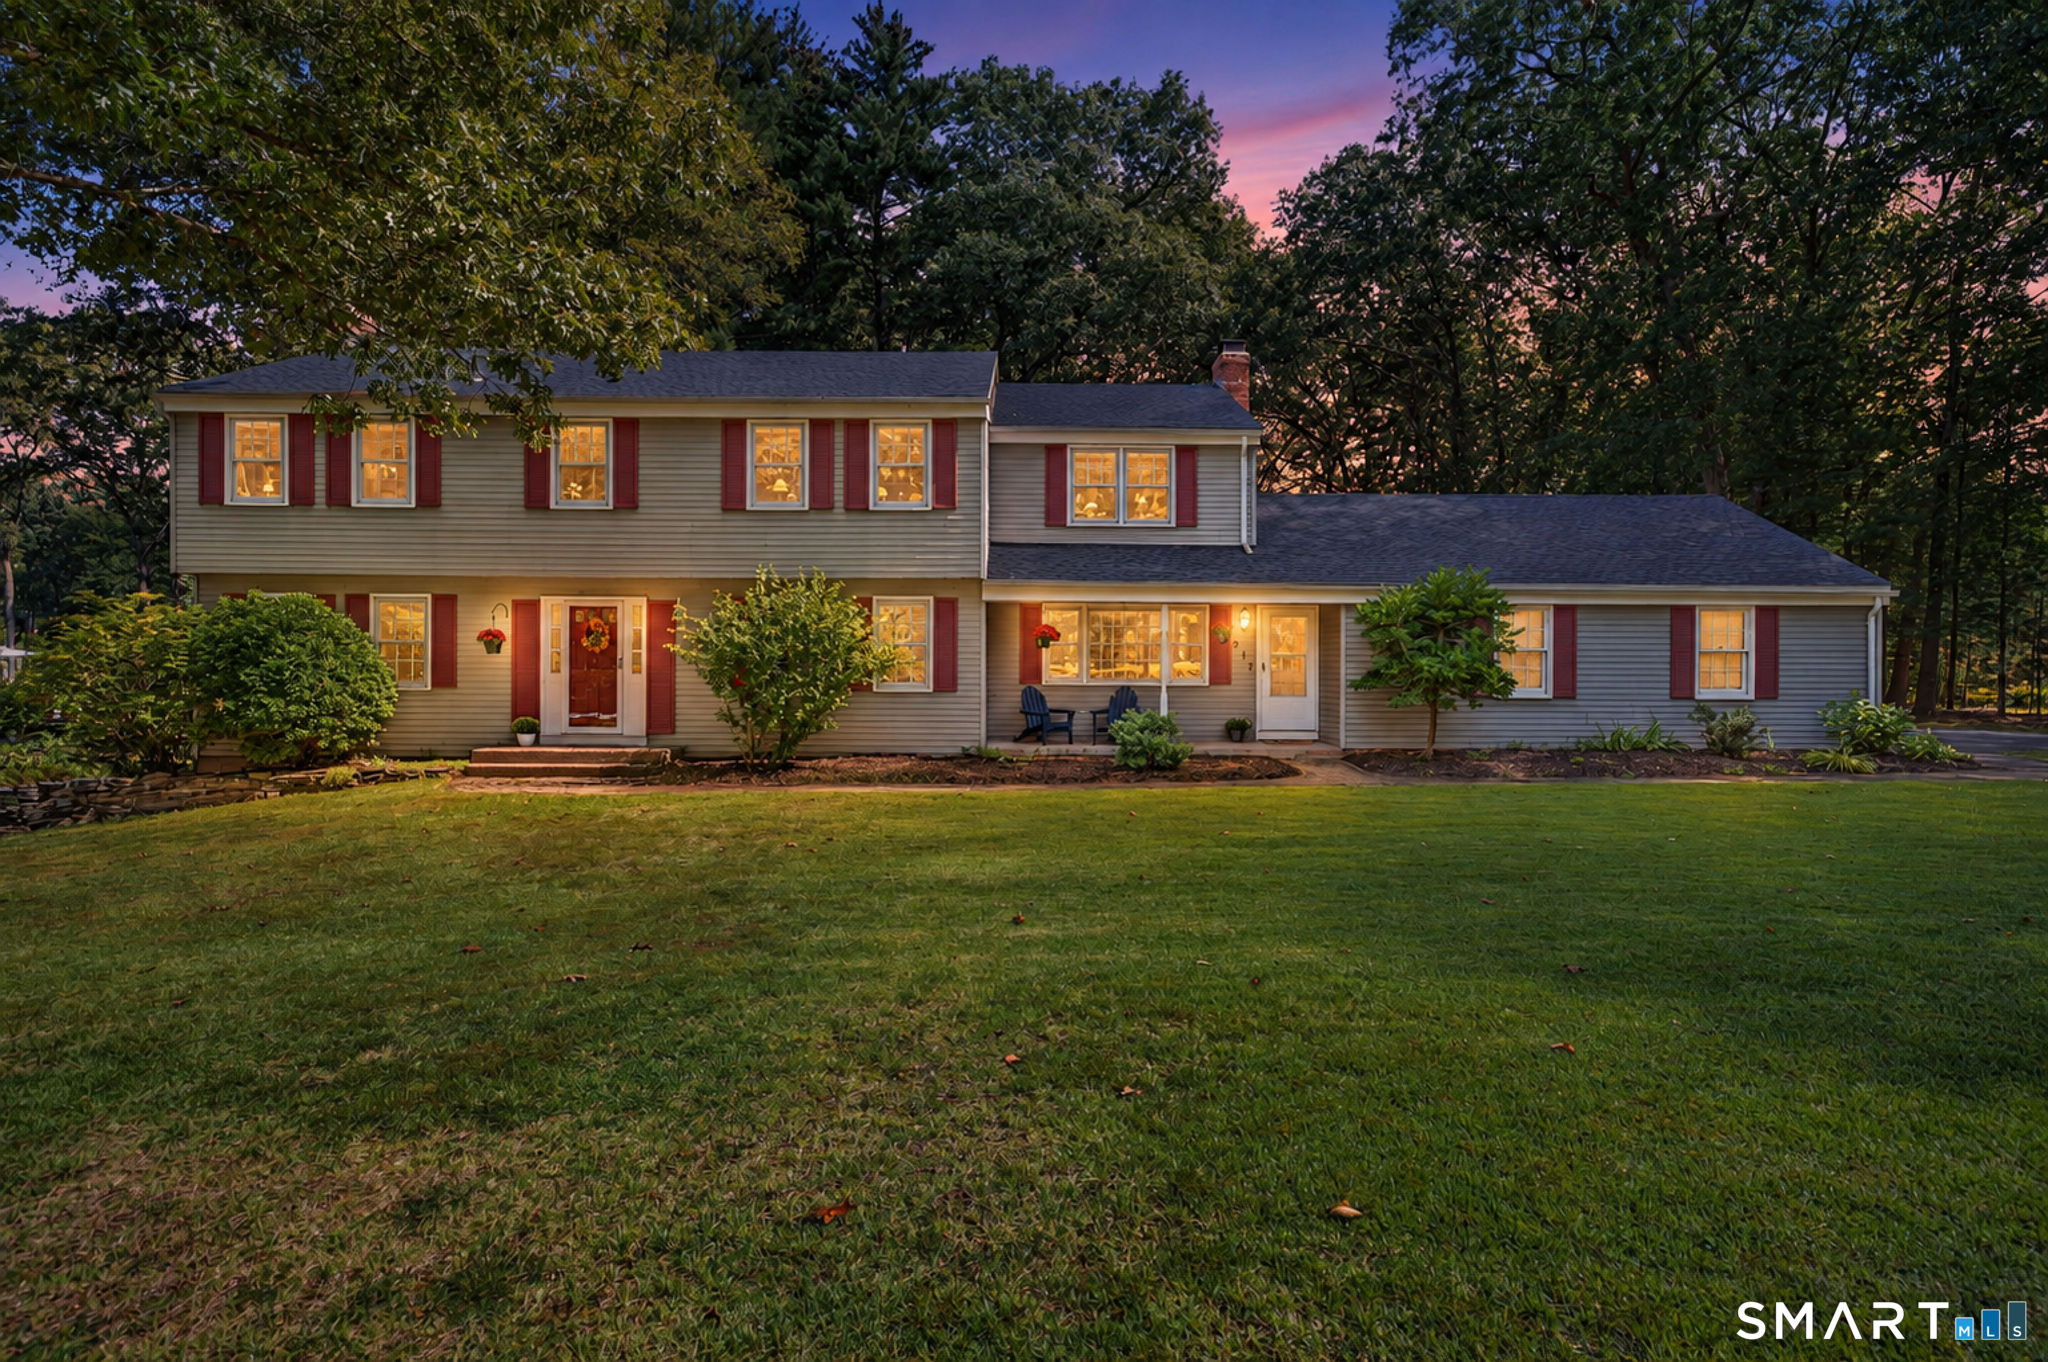
Fabulous 10-room, 5- BEDROOM Colonial, nestled on a level, park-like .96 acres, in a location boasting convenient access to schools, highways, shopping and two golf courses. "Spectacular" is an understatement for the stunning kitchen, remodeled to the hilt with an expansive array of beautiful maple cabinetry, 10x12 center island comfortably seating 6, granite countertops, and upscale appliances including Viking professional 6-burner gas range with convection oven and hood. The kitchen opens to a spacious, inviting family room featuring fireplace and custom built-ins. Generously sized front-to-back living room, anchored by a 2nd fireplace, offers versatility for TV viewing, playroom, music room, or simply a comfortable place to relax. Also on the main level are dining room with built-in china cabinets, mudroom with brick accent wall and closets, laundry room and 1/2 bath. Upstairs are 5 ACTUAL BEDROOMS, including an ensuite primary with updated bathroom and huge walk-in closet, 4 additional bedrooms boasting walk-in closets or built-ins, and an updated hallway bathroom. The recently finished (2022) walk-out lower level with stylish vinyl plank flooring, adds 960 sq ft of open layout living for recreation, media and office. Outside, enjoy a beautiful covered porch and Trex deck overlooking serene, private yard with lush gardens. Additional amenities: New Roof 2025, New Driveway 2024, New Septic System 2015, Public Water, Nat. Gas Heat, Hardwood Flooring, 2-car attached garage.

Listed by Michelle C. Collins of Berkshire Hathaway NE Prop.
$
$
%
$/month over payments
Federal 30-year interest rate: 7.4% last updated on Oct 8, 2026
* All Figures are estimates. Check with your bank or proposed mortgage company for actual interest rates.
This product uses the FRED® API but is not endorsed or certified by the Federal Reserve Bank of St. Louis.

Virtual TourSave FavoriteSchedule TourAsk A QuestionMore Details

18 Arch Street Manchester CT 06040

Manchester, CT18 Arch Street

Price$700,000

Est. Mortgage: $/month

Active With Contract

MLS Number 24182827

  • Multi Family Multi-Family For Sale
  • Square Feet 3,840
  • Acreage 0.31
  • Bedrooms 10
  • Bathroom 4

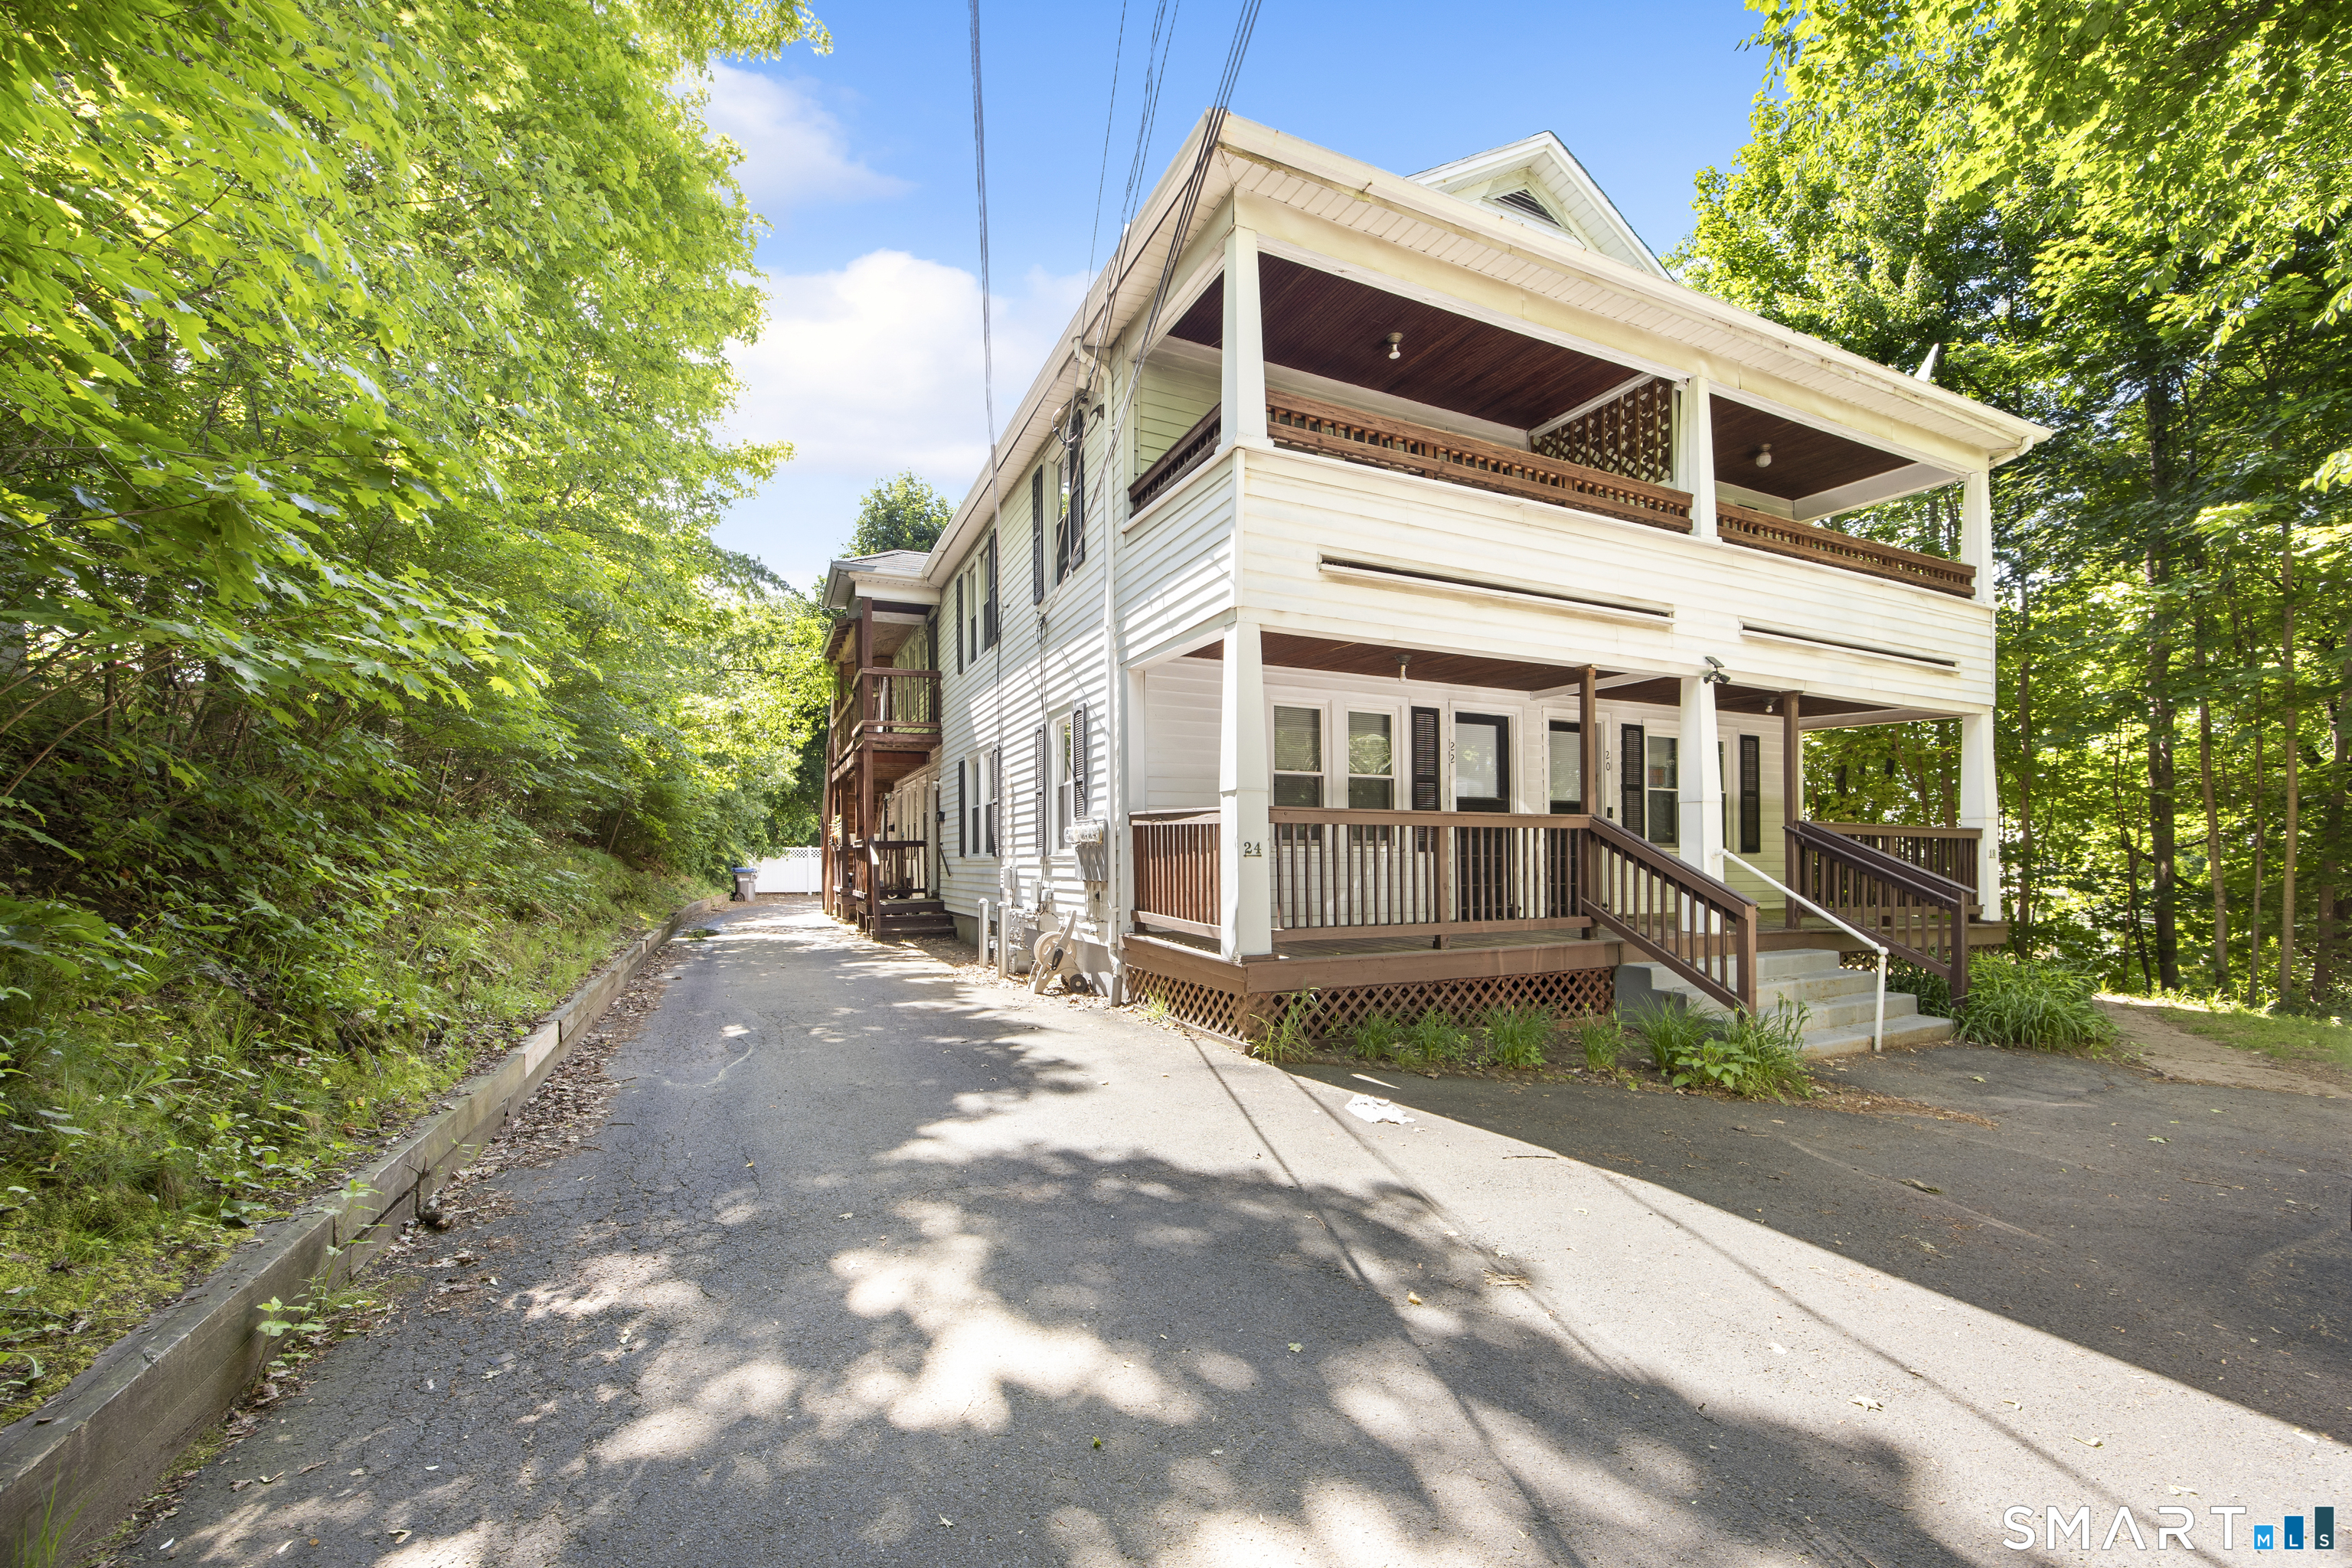
**BEST AND FINAL by Wednesday 12 pm**....Opportunity knocks in Manchester. Tucked away in a private, wooded setting yet minutes from I-384, I-84, Buckland Hills, and downtown amenities, 18-24 Arch Street offers a rare chance to acquire a fully occupied 4-family with strong rental history and immediate income. The building features four spacious units - a desirable mix of 2 and 3-bedroom layouts showcasing hardwood floors, updated kitchens, generous room sizes, and abundant natural light. Several units offer oversized living spaces, dedicated storage, covered porches, and unique bonus areas that appeal to long-term tenants. Separate gas, oil and electric meters for all units. Large paved parking area provides convenience rarely found in properties of this size. Set on a secluded lot bordered by mature trees, the property delivers privacy while remaining close to everything Manchester has to offer. Current gross rent: $7,385/mo | $88,620 annually | 9% cap rate | All 4 leases in place through 2027-2028. Strong occupancy, well-maintained living spaces, and stable collections make this an attractive addition for seasoned investors and those looking to expand their portfolio. Properties with in-place cash flow, tenant-friendly layouts, and a private wooded setting rarely become available in this market. A compelling turnkey opportunity in a high-demand Hartford County rental corridor. More pictures coming soon

Listed by Mustafa Muaremi of Coldwell Banker Realty

$
$
%
$/month over payments
Federal 30-year interest rate: 7.4% last updated on Oct 8, 2026
* All Figures are estimates. Check with your bank or proposed mortgage company for actual interest rates.
This product uses the FRED® API but is not endorsed or certified by the Federal Reserve Bank of St. Louis.

Save FavoriteSchedule TourAsk A QuestionMore Details

623-633 Hazard Avenue Enfield CT 06082

MLS Number 24129881

  • Commercial
  • MLS Status Active
  • Year Built 1960
  • Square Feet 2,904
  • Acreage 4.5

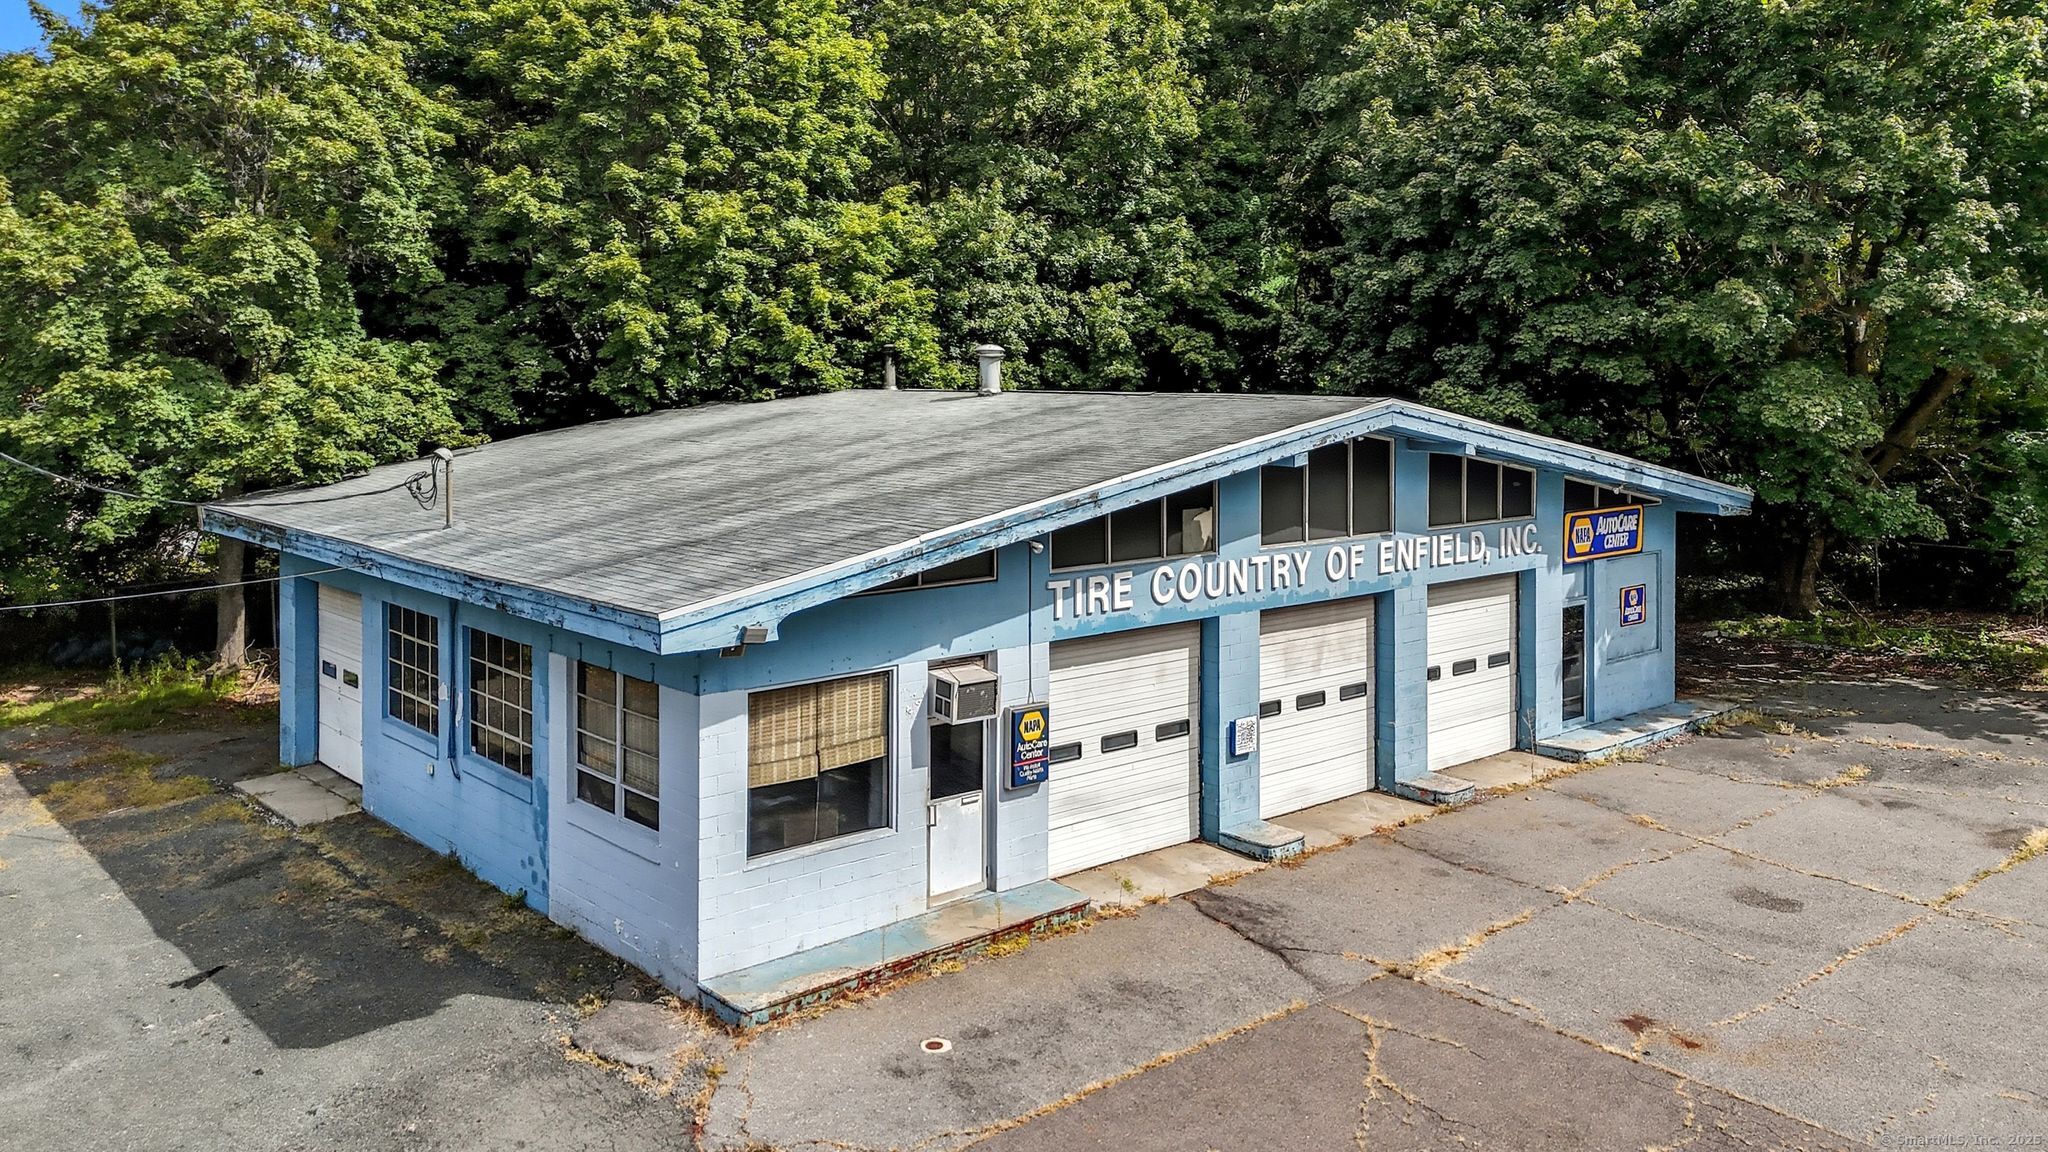
Five-bay former auto repair facility with separate, adjacent wooded parcel, totaling approximately 4.5 acres. Prime location and great visibility on CT Rt. 190, a major commercial and commuter corridor. The building was most recently occupied by a well-known tire and auto repair business. Situated near national retailers, the site is ideal for owner-occupancy or potential redevelopment. Easy access to I-91 and CT Rt. 191, as well as surrounding Northern CT and Western MA suburbs.

Listed by Paul Bongiorni of Pioneer CRE

$
$
%
$/month over payments
Federal 30-year interest rate: 7.4% last updated on Oct 8, 2026
* All Figures are estimates. Check with your bank or proposed mortgage company for actual interest rates.
This product uses the FRED® API but is not endorsed or certified by the Federal Reserve Bank of St. Louis.

Save FavoriteSchedule TourAsk A QuestionMore Details

383 Osgood Avenue New Britain CT 06053

New Britain, CT383 Osgood Avenue

Price$699,999

Est. Mortgage: $/month

MLS Number 24171372

  • Multi Family Multi-Family For Sale
  • Square Feet 2,728
  • Acreage 0.74
  • Bedrooms 7
  • Bathroom 5

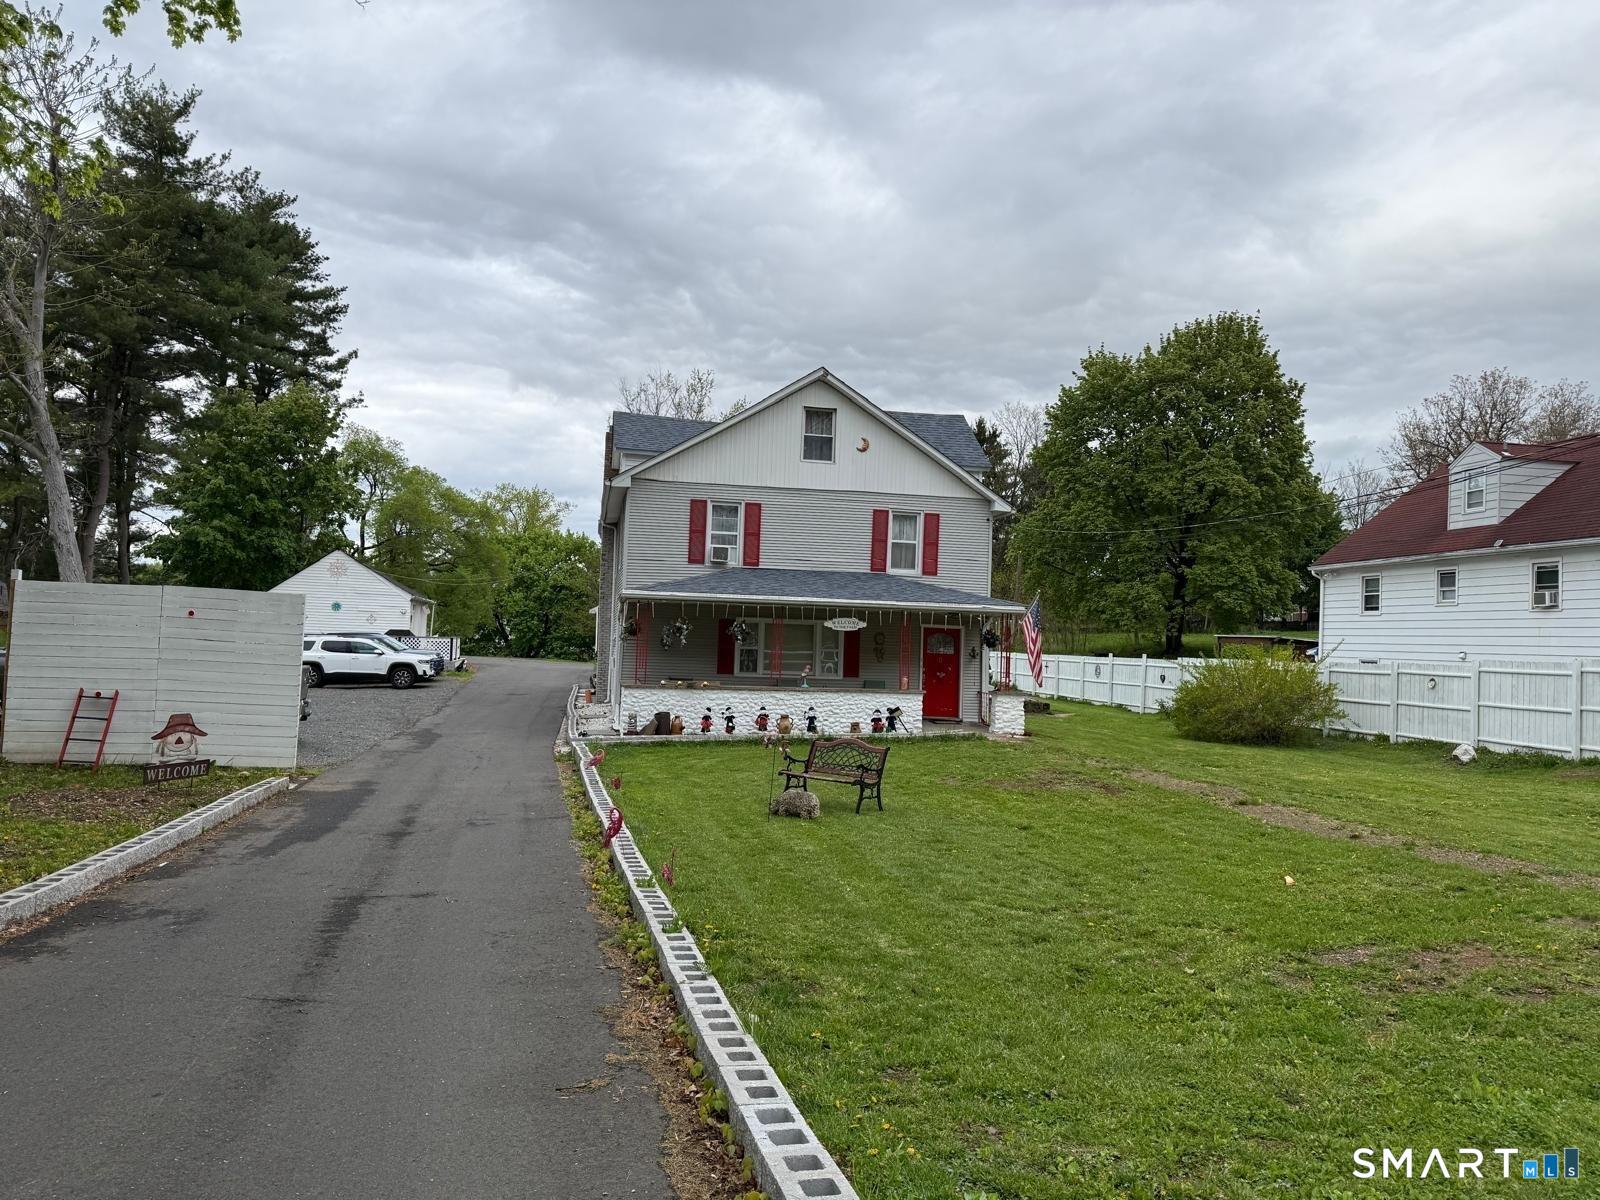
Exceptional investment opportunity- well maintained 2 family units with additional income producing. Updated kitchen, bathrooms throughout. All appliances are staying except the refrigerator from the pool room. This property offers great potential.

Listed by Betty Sanchez of Century 21 Bay-Mar Realty

$
$
%
$/month over payments
Federal 30-year interest rate: 7.4% last updated on Oct 8, 2026
* All Figures are estimates. Check with your bank or proposed mortgage company for actual interest rates.
This product uses the FRED® API but is not endorsed or certified by the Federal Reserve Bank of St. Louis.

Save FavoriteSchedule TourAsk A QuestionMore Details

12 Slater Road Stafford CT 06076
Active With Contract

MLS Number 24183123

  • Single Family
  • Square Feet 3,215
  • Bedrooms 3
  • Bathroom 3
  • Year Built 1983

Welcome to this one-of-a-kind ranch on a private and serene 4.2 acres! This perfectly landscaped oasis features an open floor plan, with large rooms, fresh paint and new floors throughout! The primary bedroom is its own retreat, with a cozy gas fireplace, large walk-in closet, bath with double sinks and cherry cabinets, and a spectacular sun porch! The two-level deck overlooks a heated above ground pool and gorgeous perennial gardens! The finished lower level offers even more space... with a family room, full kitchen and bath, additional laundry, three closets and a pool/game room, which could be used as a 4th bedroom! Come see it today!

Listed by Patricia R. Clark of Naples Realty Group,LLC

$
$
%
$/month over payments
Federal 30-year interest rate: 7.4% last updated on Oct 8, 2026
* All Figures are estimates. Check with your bank or proposed mortgage company for actual interest rates.
This product uses the FRED® API but is not endorsed or certified by the Federal Reserve Bank of St. Louis.

Save FavoriteSchedule TourAsk A QuestionMore Details

226 West High Street East Hampton CT 06424

MLS Number 24142757

  • Multi Family Multi-Family For Sale
  • Square Feet 3,152
  • Acreage 2.32
  • Bedrooms 6
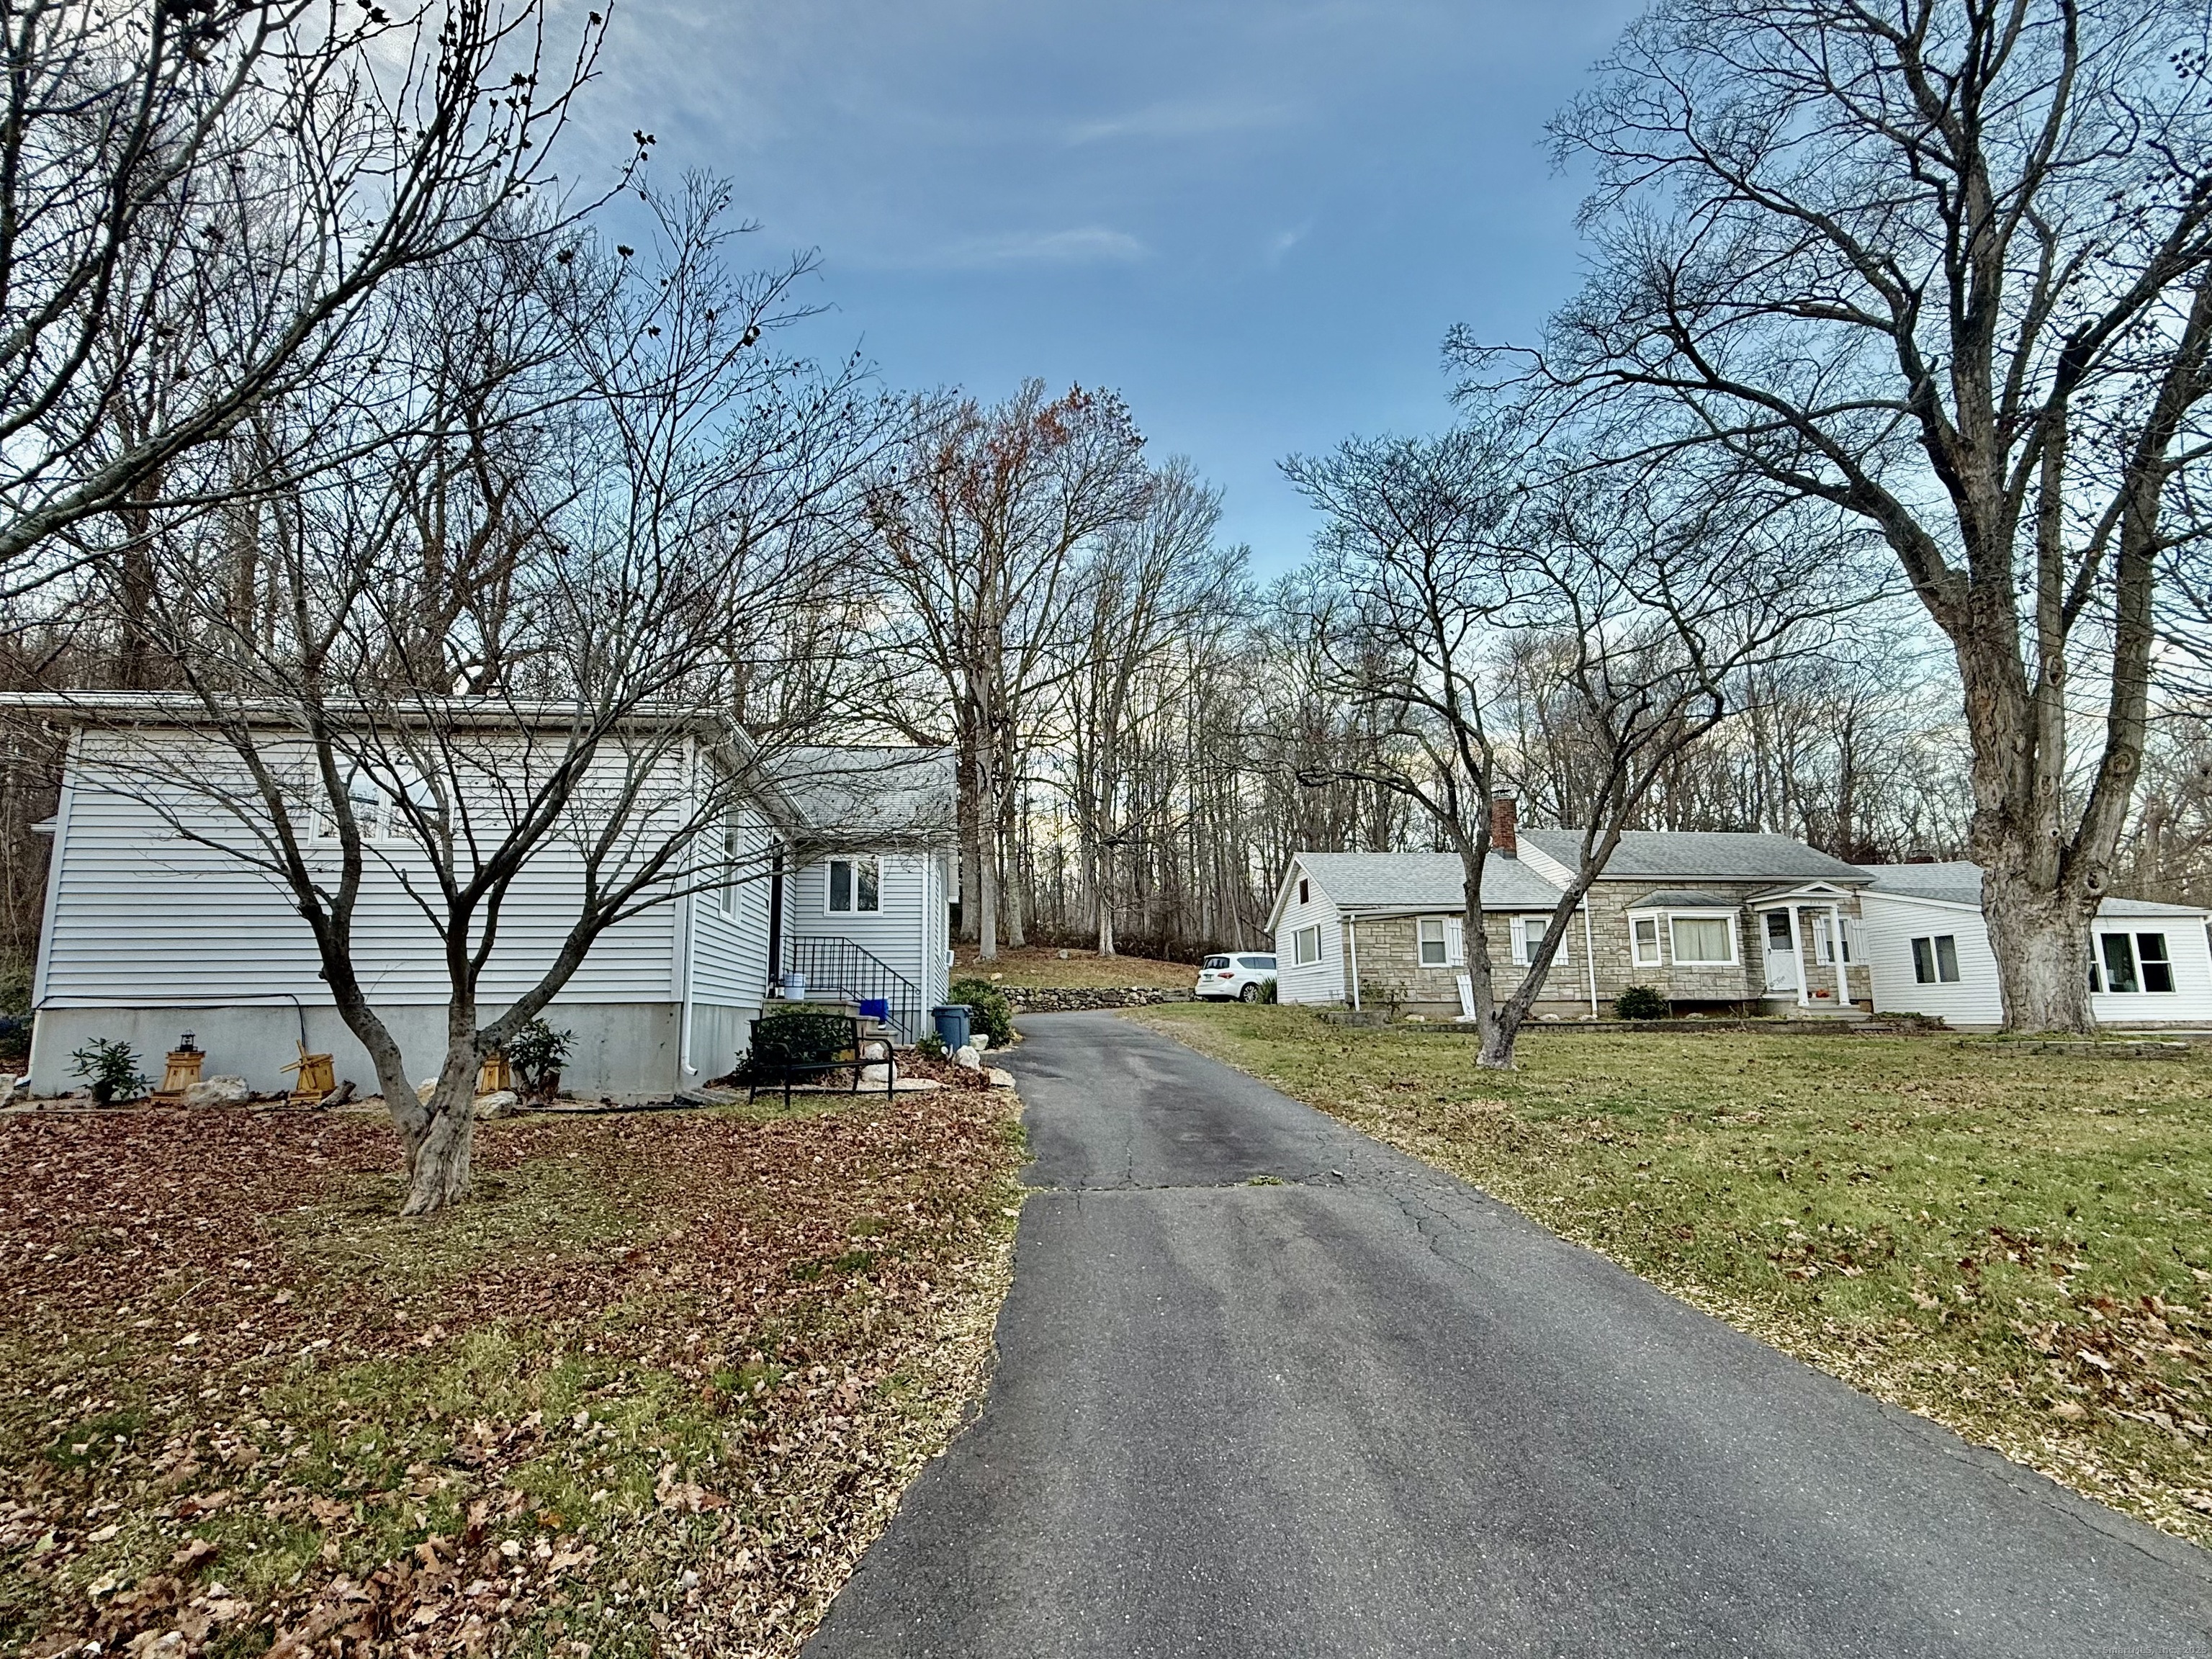
  • Bathroom 4

Discover a rare and exceptional opportunity with this unique property featuring two homes on one lot-a spacious 1,726 sq ft single-family residence paired with a separate three-unit multi-family on a beautiful 2.32 Acre lot with stone walls! 4 car detached garage! Perfect for owner-occupants, investors, multigenerational living, or anyone seeking added income potential, this versatile setup offers incredible value and flexibility. With its unique configuration, and rare combination of single-family comfort and multi-family income, this property is a standout opportunity that doesn't come along often. Don't miss your chance to secure a highly adaptable property with endless possibilities!

Listed by Cathyann M. Schulte of Countryside Realty

$
$
%
$/month over payments
Federal 30-year interest rate: 7.4% last updated on Oct 8, 2026
* All Figures are estimates. Check with your bank or proposed mortgage company for actual interest rates.
This product uses the FRED® API but is not endorsed or certified by the Federal Reserve Bank of St. Louis.

Save FavoriteSchedule TourAsk A QuestionMore Details

50 Boulder Circle Glastonbury CT 06033

Glastonbury, CT50 Boulder Circle

Price$699,900

Est. Mortgage: $/month

Pending Continue to Show

MLS Number 24202559

  • Single Family
  • Square Feet 2,416
  • Bedrooms 4
  • Bathroom 3
  • Year Built 1981

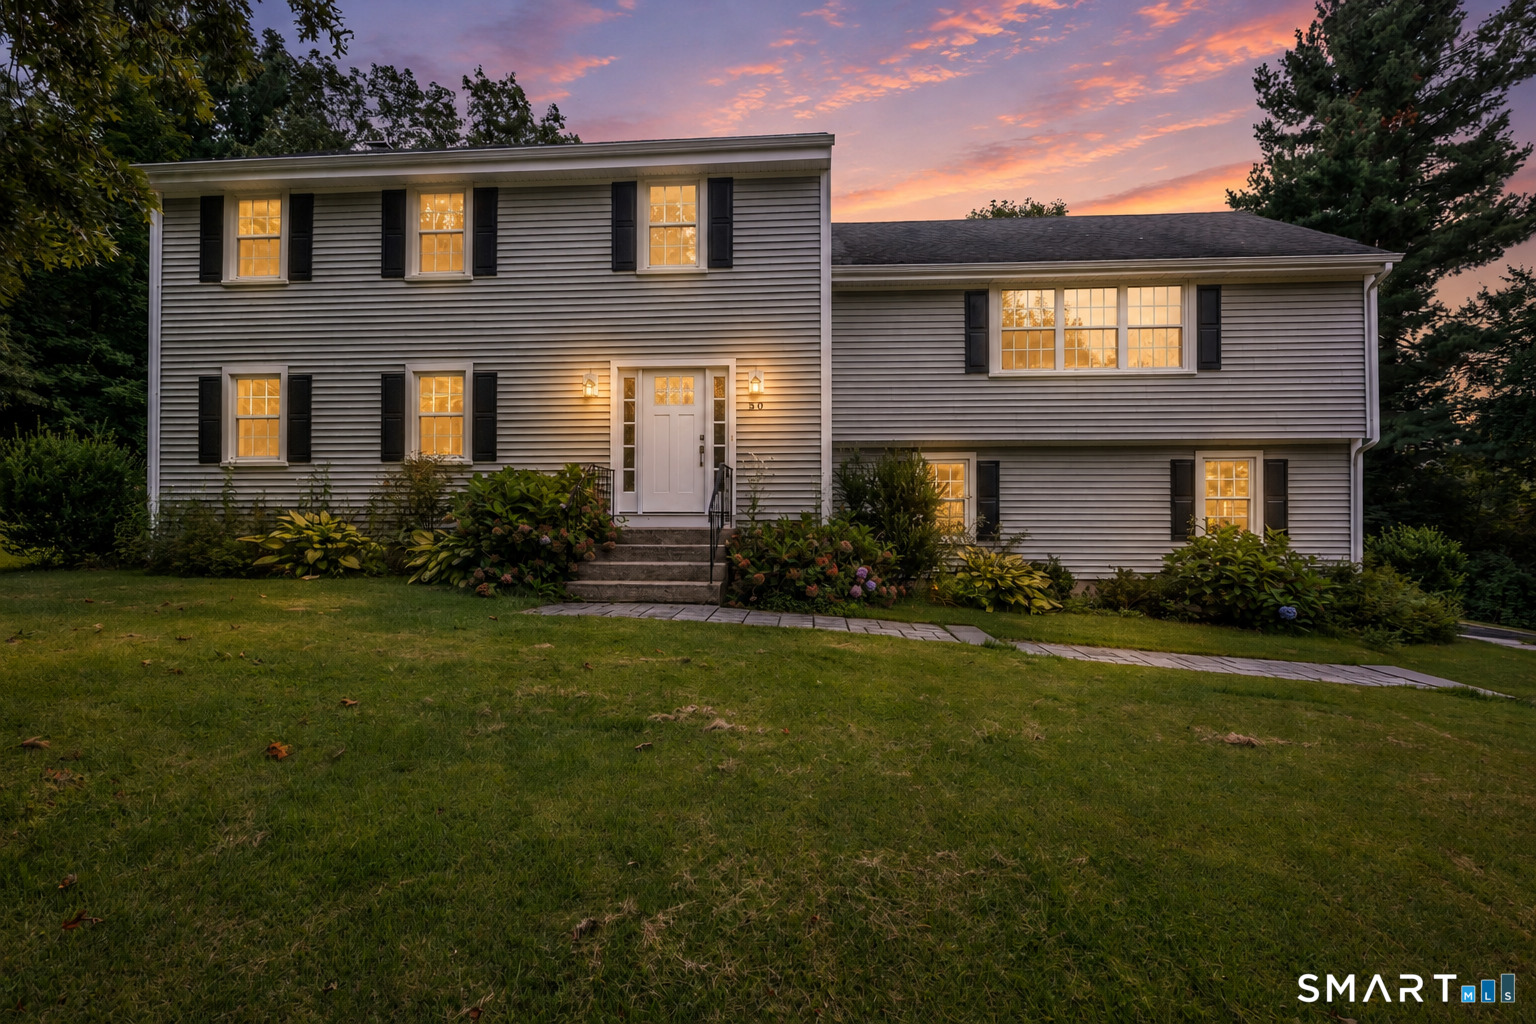
RARELY available is this 4 bed, 2.5 bath split level colonial tucked away on Boulder Circle in PICTURESQUE South Glastonbury. Convenient and inviting open floor plan showcases tasteful modern updates, gleaming hardwood floors, natural light shining throughout and over 2400+ SQFT of comfortable living space. The kitchen features quartz countertops, SS appliances, custom cabinetry, glass back-splash, large center island and opens up to formal dining and living rooms. The lower level features a FIRST FLOOR BEDROOM, a spacious 28x15 family room w/ fireplace and sliders to back deck, and a half bath w/ laundry. Head upstairs and you will find the luxurious primary bedroom suite w/ walk-in closet, walk-in shower and quartz vanity. Two additional spacious bedrooms, a full bath, and plenty of closet space complete the upper level. Relax out back on your private AZEK deck and enjoy the serene and tranquil setting, situated on .7 acres and nestled amongst the trees! Additional features include CENTRAL AIR, 2 car attached garage, plenty of basement storage, and a 2022 Kloter Farms shed. Located in a quiet and peaceful PRIVATE neighborhood setting while providing easy access to all of what Glastonbury has to offer including award winning schools, shops, parks, restaurants, major highways, and Glastonbury Center, this special home is an absolute GEM and can be yours today!

Listed by L.J. Bunker of CENTURY 21 AllPoints Realty

$
$
%
$/month over payments
Federal 30-year interest rate: 7.4% last updated on Oct 8, 2026
* All Figures are estimates. Check with your bank or proposed mortgage company for actual interest rates.
This product uses the FRED® API but is not endorsed or certified by the Federal Reserve Bank of St. Louis.

Save FavoriteSchedule TourAsk A QuestionMore Details

84 Dark Lantern Hill Road Killingly CT 06239
Active With Contract

MLS Number 24206972

  • Single Family
  • Square Feet 1,952
  • Bedrooms 3
  • Bathroom 2
  • Year Built 1977

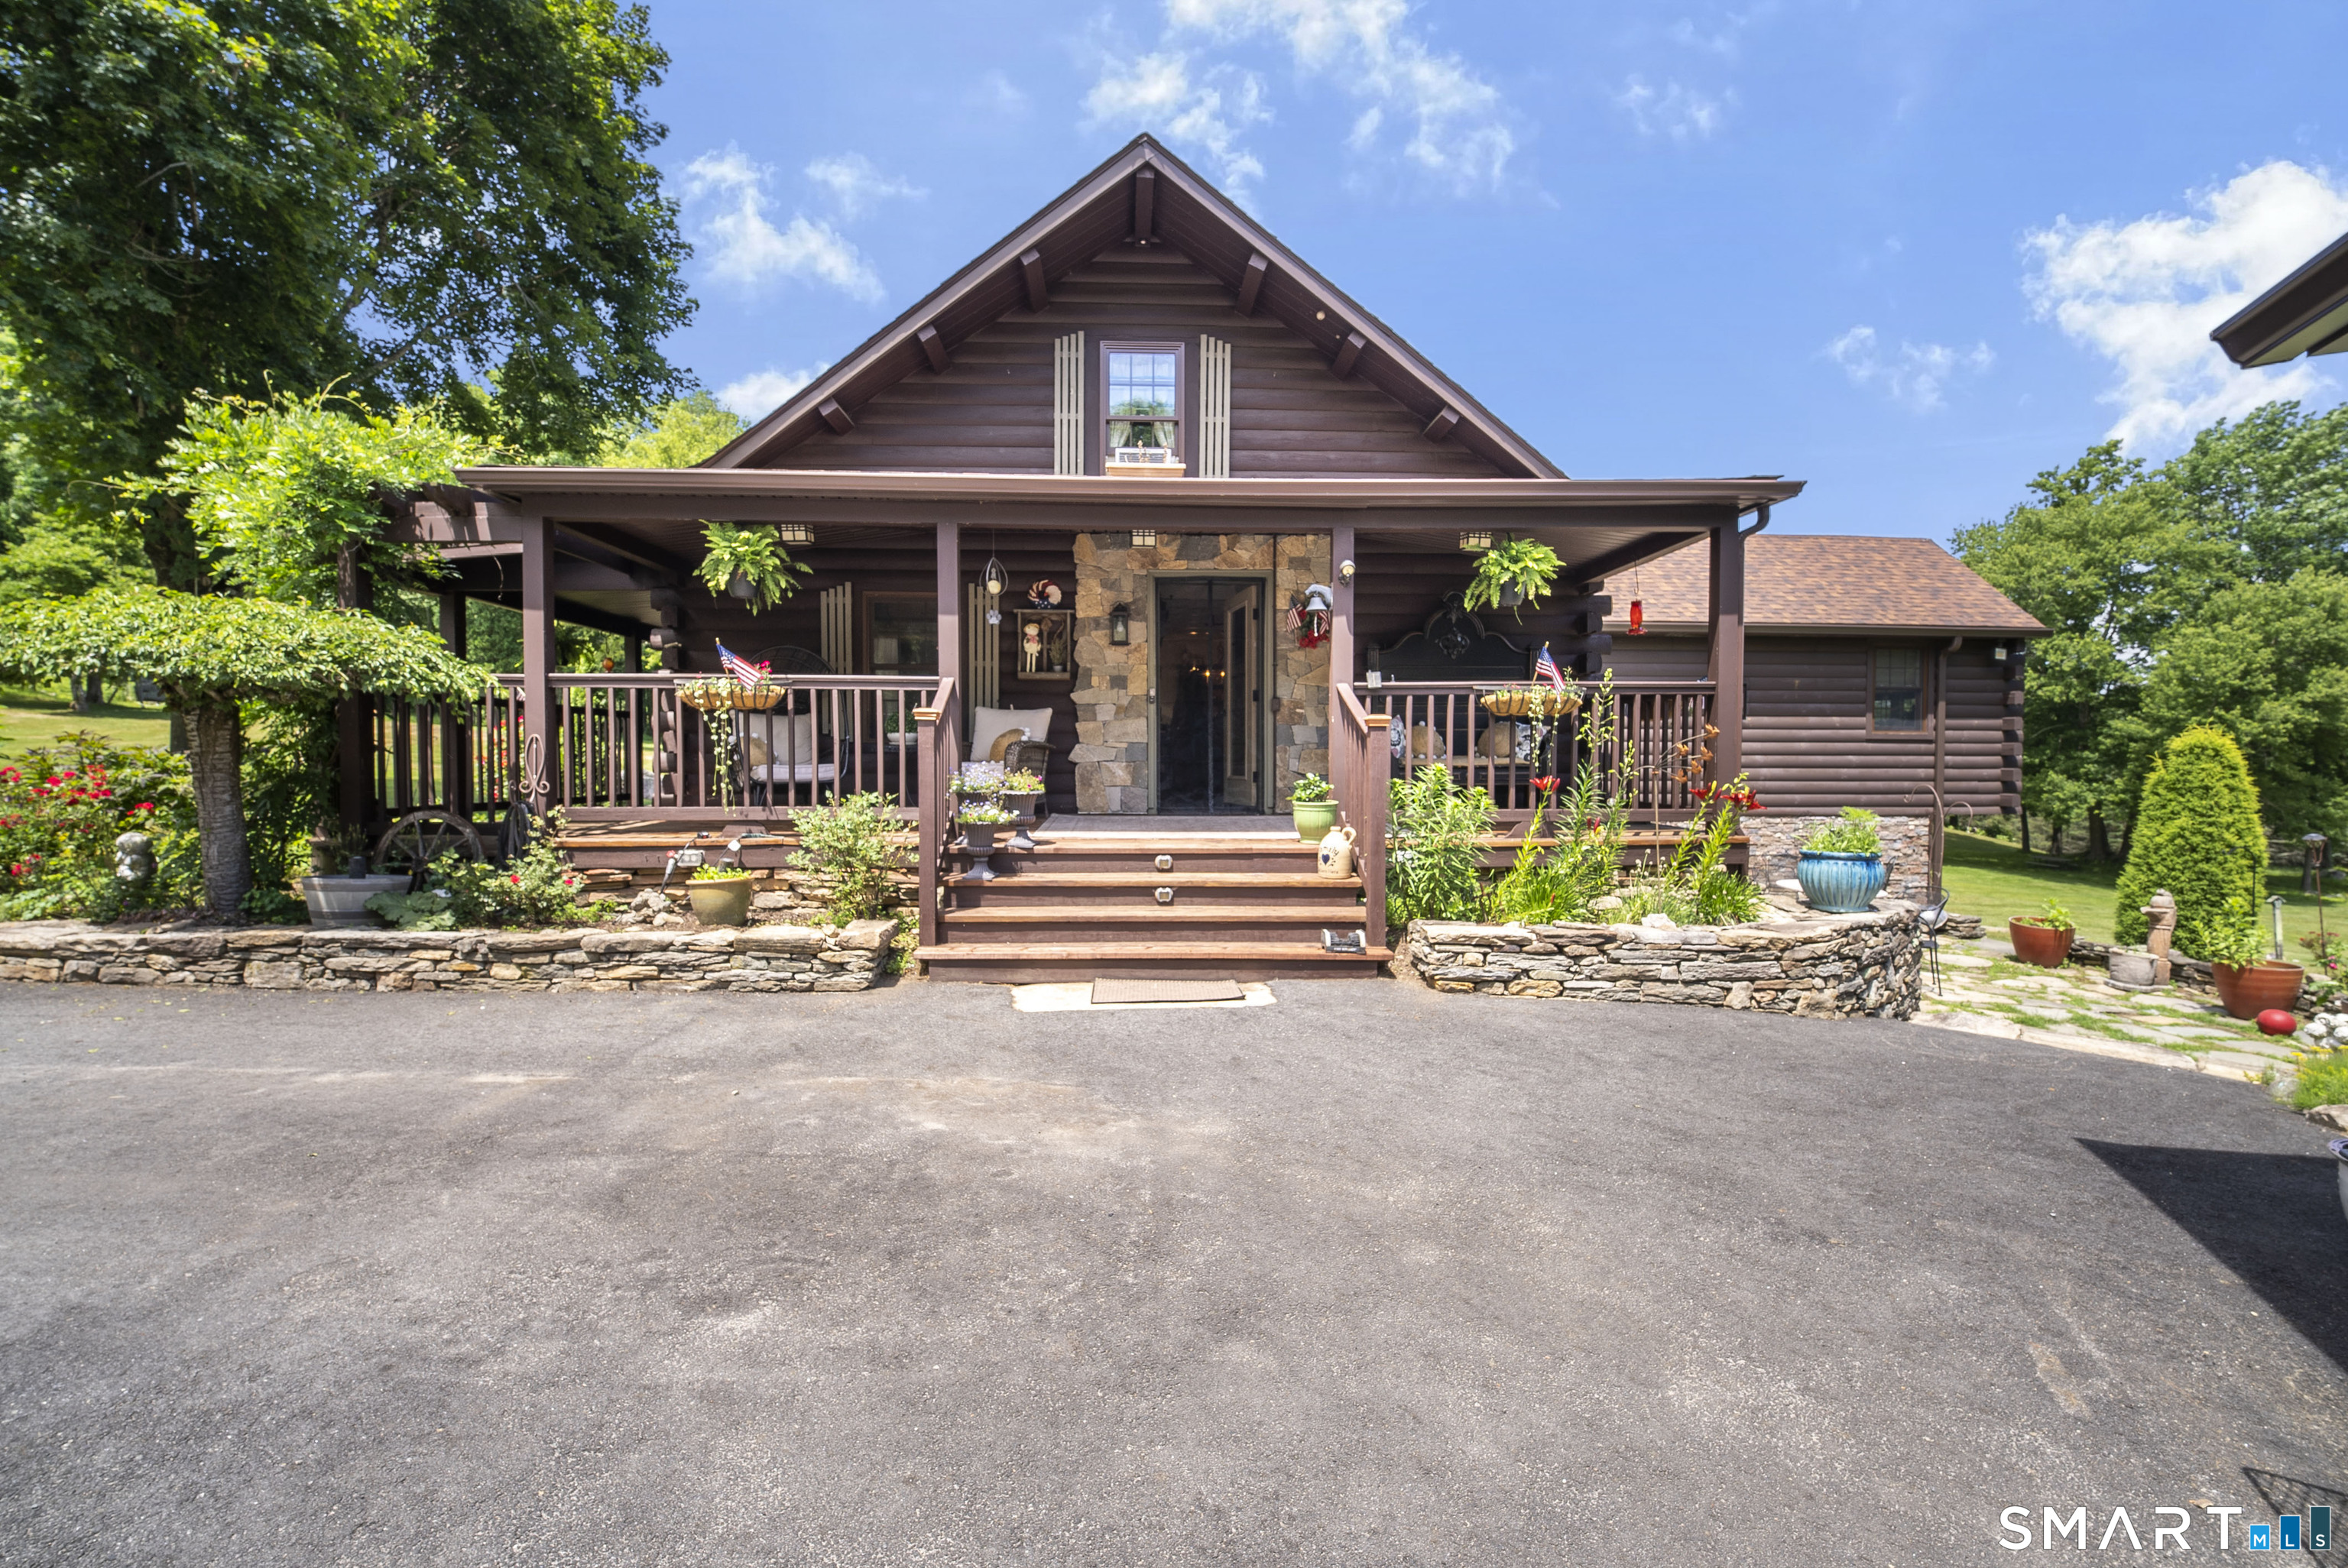
Welcome to your own private country retreat! This exceptional log home offers the perfect blend of rustic charm and modern updates, nestled on a picturesque property designed for those seeking peace, privacy, and room to roam.The heart of the home is the brand-new great room addition, featuring soaring cathedral ceilings, abundant natural light, and direct access to a spacious deck overlooking the beautifully landscaped grounds. The open-concept layout flows seamlessly into the updated kitchen, complete with granite countertops, a center island, custom cabinetry, and stainless steel appliances-ideal for entertaining family and friends. A stunning floor-to-ceiling stone fireplace, exposed beams, and warm wood ceilings create an inviting atmosphere throughout.The spacious primary suite offers its own private retreat with sliders leading directly to the deck, allowing you to enjoy your morning coffee while taking in the peaceful surroundings.Outside, this remarkable property truly shines. Enjoy your own private 19-foot-deep pond, perfect for relaxing, fishing, or simply enjoying nature. The impressive two-story barn provides endless possibilities for storage, workshop space, hobbies, equipment, or livestock, while the charming chicken coop is ready for your backyard flock.Grow & sell your own veggies with greenhouse in place for gardening, recreation, or creating your own hobby farm.A rare opportunity to own a truly special New England log home.

Listed by Lisa J. Harrison of J. Christopher Real Estate Group

$
$
%
$/month over payments
Federal 30-year interest rate: 7.4% last updated on Oct 8, 2026
* All Figures are estimates. Check with your bank or proposed mortgage company for actual interest rates.
This product uses the FRED® API but is not endorsed or certified by the Federal Reserve Bank of St. Louis.

Save FavoriteSchedule TourAsk A QuestionMore Details

41 Liberty Lane Enfield CT 06082

Enfield, CT41 Liberty Lane

Price$699,900

Est. Mortgage: $/month

MLS Number 24105146

  • Single Family
  • Square Feet 2,090
  • Bedrooms 3
  • Bathroom 2
  • Year Built 2025

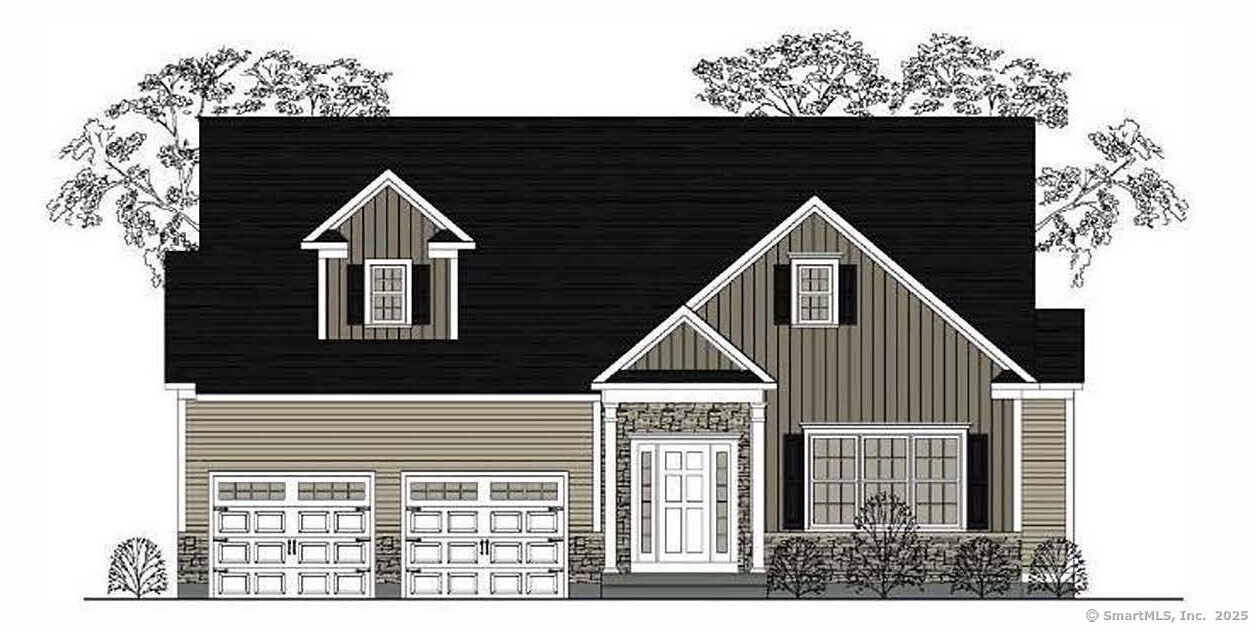
CONSTRUCTION STARTING NOW ON THIS SPEC HOME. THE STONEGATE model. Introducing the NEW Stonebridge Commons - a 55+ Planned Unit Development designed for a low maintenance, active lifestyle in a convenient relaxing setting with 4300 feet of walking trails, in Enfield. Entering the home, you are greeted by the bright large foyer with shadow boxes. The home features unparalleled quality and pride of workmanship throughout and a bright open concept. The Kitchen will feature a gourmet chef's kitchen, an island, granite counter tops, loads of cabinets, under cabinet lighting, a kitchen backsplash and a pantry closet. The vaulted Great Room, featuring hardwood floors and a gas fireplace is bright and cheerful. Off the Great Room, is a Sunroom with a vaulted ceiling. There are 2/3 Bedrooms and 2 Full Bathrooms, (one Bedroom can be used as an Office with French Doors). This community offers the ease of condo living with the privacy of a single family home. This carefree and pet friendly destination features low monthly association dues that cover lawn care, snow removal and road maintenance. Stonebridge Commons is conveniently located minutes away from Route 91, shopping centers and a variety of dining options and golf courses. PHOTOS ARE FROM A SIMILAR STYLE HOME.

Listed by Pat Wheway of Coldwell Banker Realty

$
$
%
$/month over payments
Federal 30-year interest rate: 7.4% last updated on Oct 8, 2026
* All Figures are estimates. Check with your bank or proposed mortgage company for actual interest rates.
This product uses the FRED® API but is not endorsed or certified by the Federal Reserve Bank of St. Louis.

Save FavoriteSchedule TourAsk A QuestionMore Details

160 Halls Hill Road Killingly CT 06239

MLS Number 24208396

  • Single Family
  • Square Feet 3,119
  • Bedrooms 3
  • Bathroom 2
  • Year Built 1837

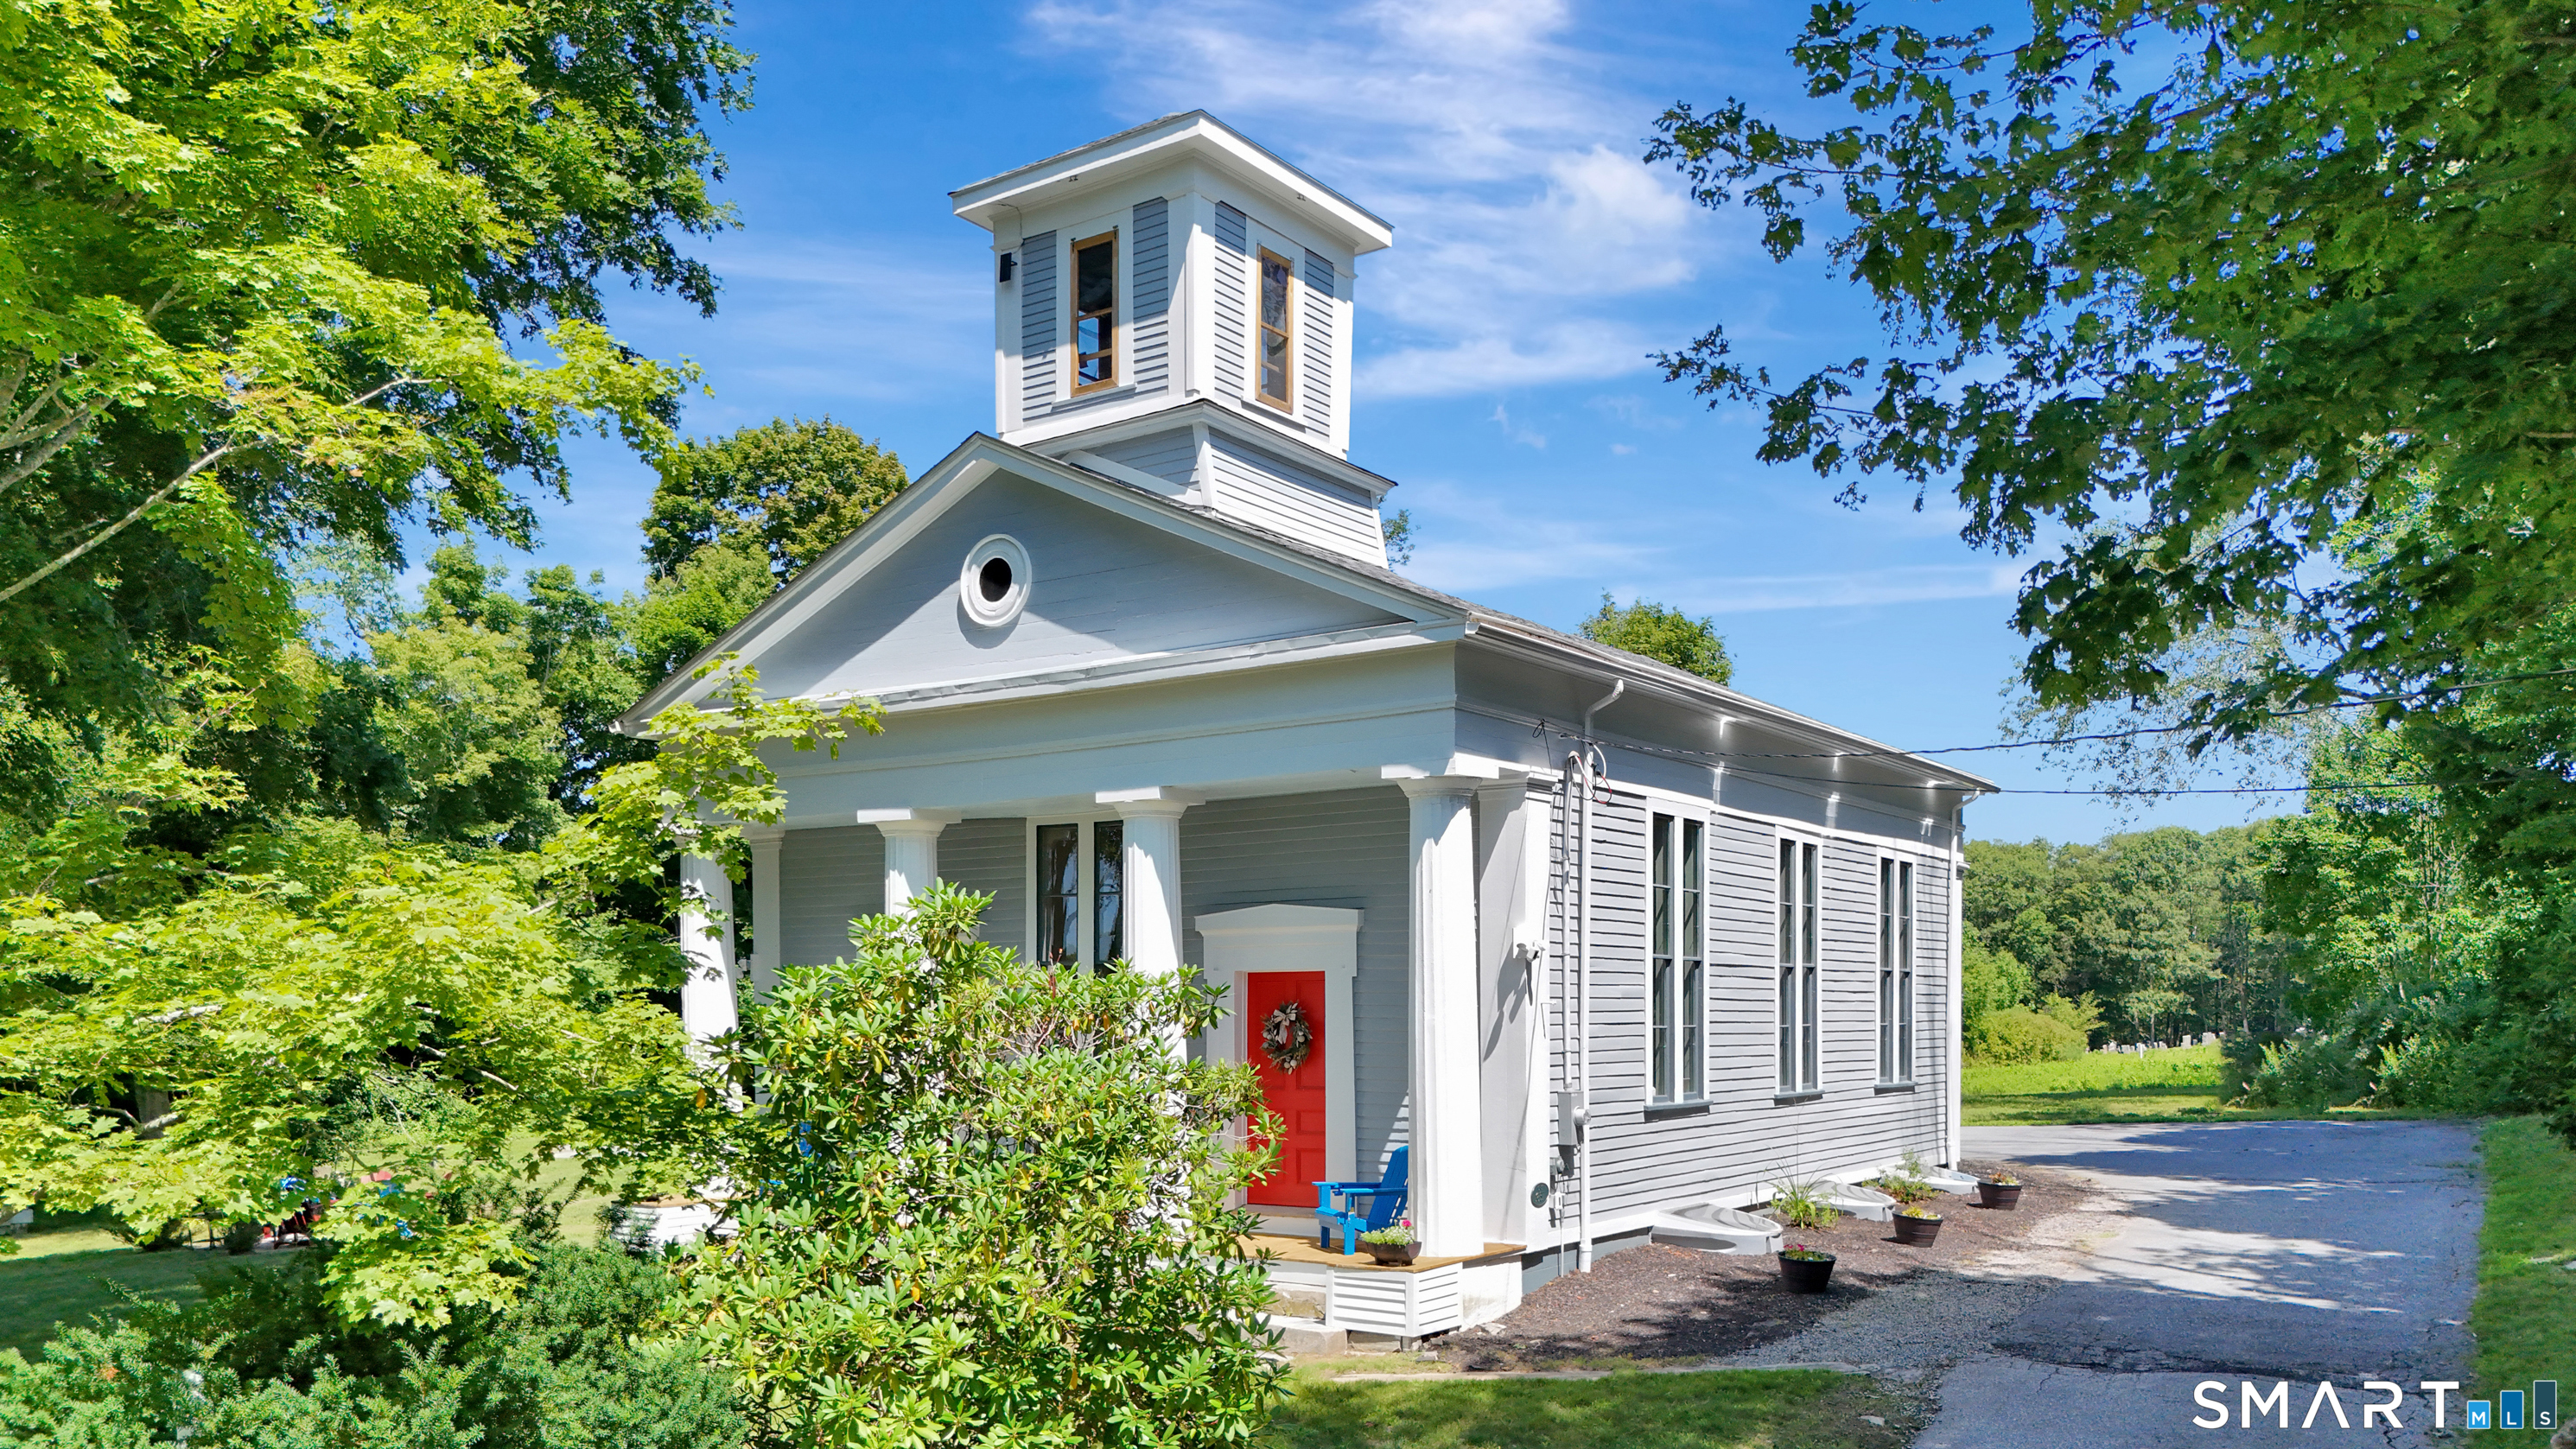
Investors and homeowners, take notice! Welcome to The Gathering House, a breathtaking 1837 Greek Revival church seamlessly transformed into a stunning, turnkey residence. Nestled in historic South Killingly, this architectural gem underwent a complete, top-to-bottom restoration. Today, it stands as a fully furnished, 5-star Airbnb/VRBO destination, an exceptional second home, and the ultimate venue for grand-scale entertaining.The main level is dedicated to hosting. Step into the spectacular 1,200 sq ft multi-purpose great room, boasting soaring 14-foot ceilings and flooded with light from seven massive 10-foot windows. This jaw-dropping space features a built-in stage, dining area, comfortable seating for a crowd, and an 85" TV with a sound bar. A convenient kitchenette and half bath are located adjacent to the great room to effortlessly serve your guests.The lower level offers a beautifully designed residential retreat. It features a gorgeous, open-concept kitchen, dining area, and cozy den, alongside 3 bedrooms and a full bathroom. The fully equipped kitchen is ready for business, showcasing rich cherry cabinetry and elegant granite countertops with bar seating. Two bedrooms feature large walk-in closets, while the spacious full bath includes a linen closet and an all-in-one washing machine.Don't miss this incredible turnkey opportunity. Check out the 3D tour and read the glowing guest reviews! The listing agent is one of the owners.

Listed by Scott P. Tracy of RE/MAX One

$
$
%
$/month over payments
Federal 30-year interest rate: 7.4% last updated on Oct 8, 2026
* All Figures are estimates. Check with your bank or proposed mortgage company for actual interest rates.
This product uses the FRED® API but is not endorsed or certified by the Federal Reserve Bank of St. Louis.

Virtual TourSave FavoriteSchedule TourAsk A QuestionMore Details

89-93 Barbour Street Hartford CT 06120

MLS Number 24208357

  • Multi Family Multi-Family For Sale
  • Square Feet 7,936
  • Acreage 0.15
  • Bedrooms 19
  • Bathroom 7

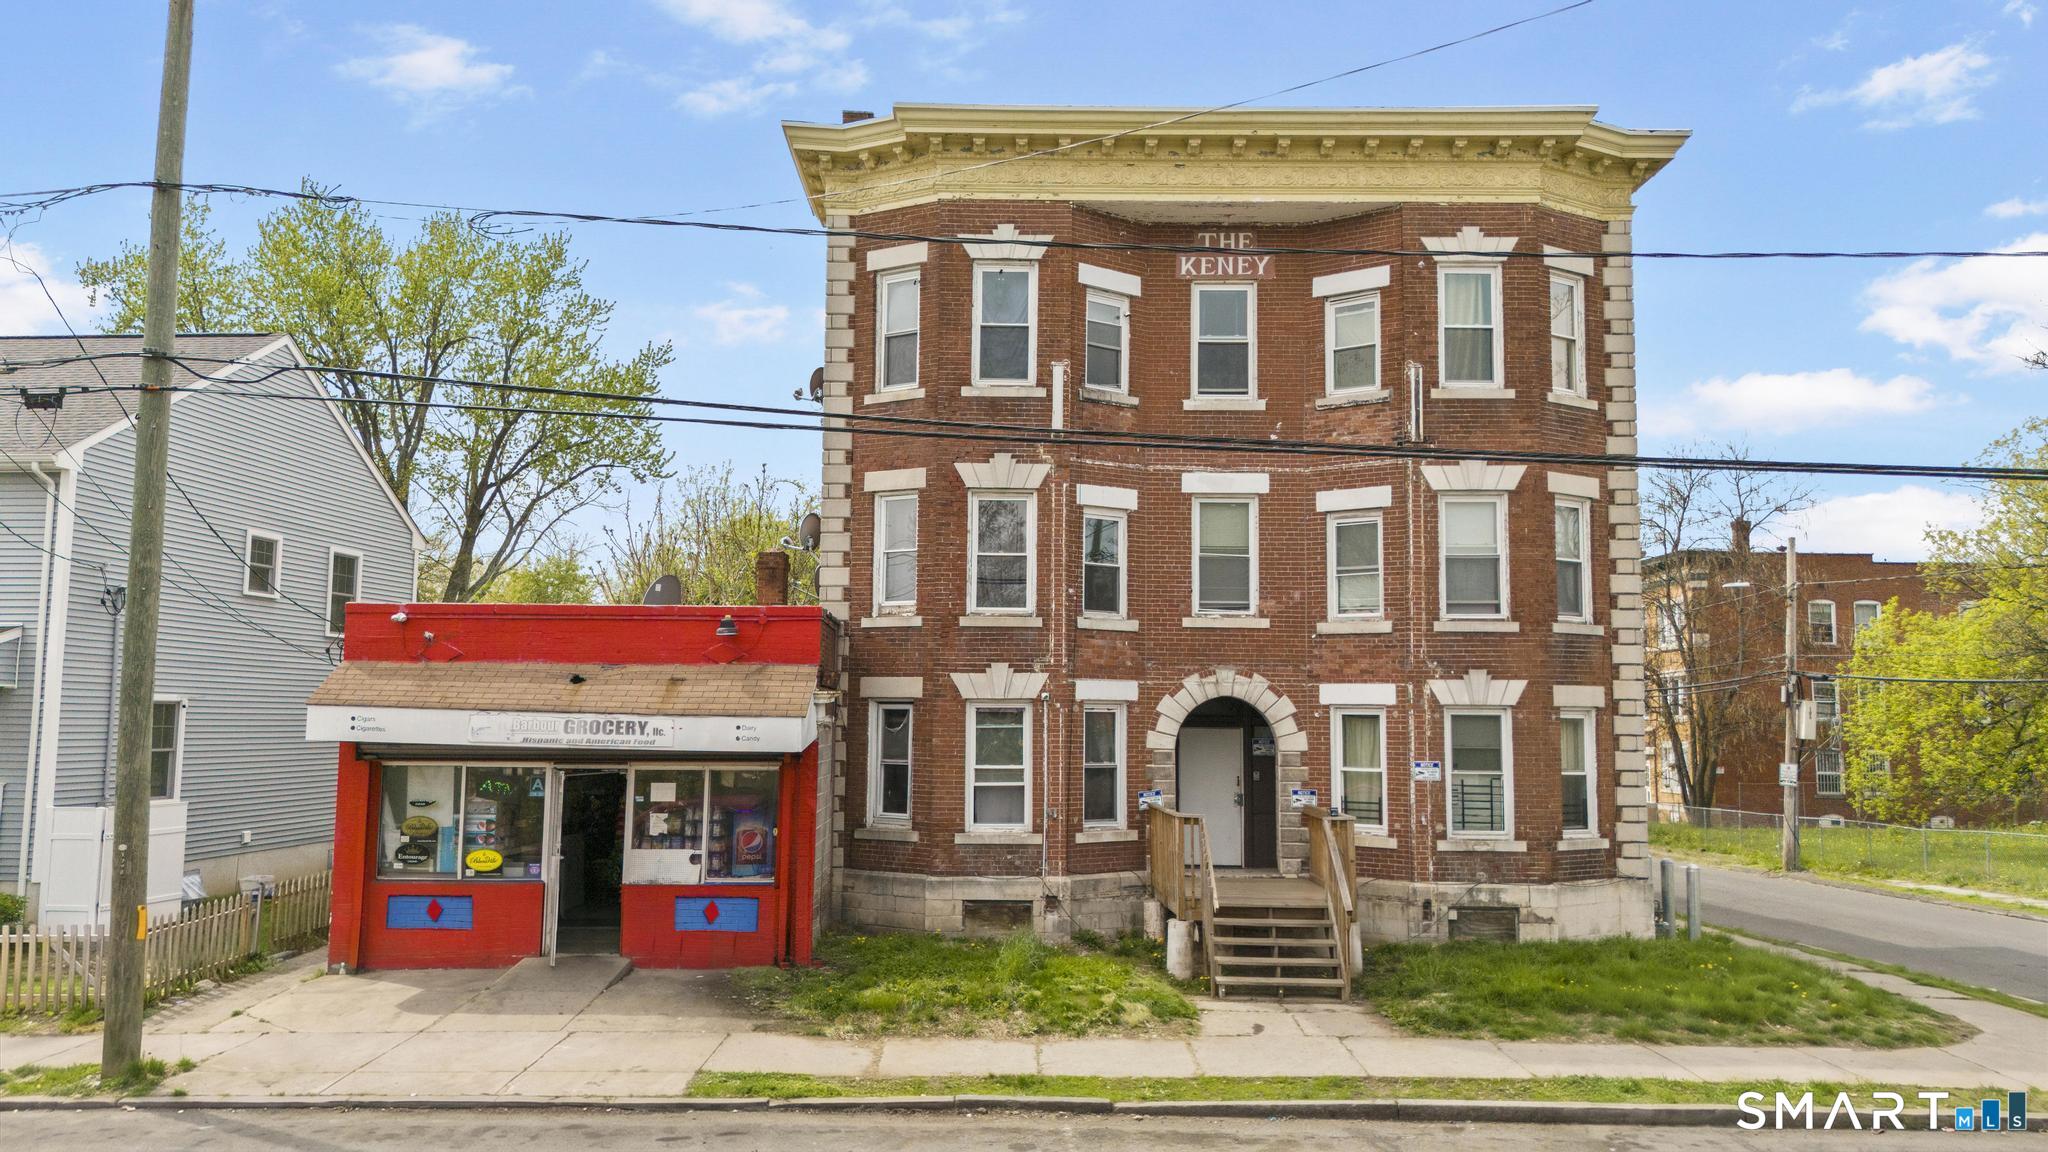
89 Barbour Street is a mixed-use property offering 10% CAP, comprised of six 3-bedroom, 1-bath apartments and one adjacent commercial space, totaling 7,936 SF. The property is 100% occupied, delivering stable, in-place income. Residential units offer hardwood flooring, some kitchen and bath updates, and laundry hookups within each unit. Separate, tenant-paid utilities. Mainly on-street parking. Conveniently located with easy access to major routes, public transportation, shopping, and area amenities.

Listed by Amanda R. Faroni-Sheehan of Oxford Realty

$
$
%
$/month over payments
Federal 30-year interest rate: 7.4% last updated on Oct 8, 2026
* All Figures are estimates. Check with your bank or proposed mortgage company for actual interest rates.
This product uses the FRED® API but is not endorsed or certified by the Federal Reserve Bank of St. Louis.

Save FavoriteSchedule TourAsk A QuestionMore Details

The data relating to real estate for sale on this website appears in part through the SmartMLS Internet Data Exchange program, a voluntary cooperative exchange of property listing data between licensed real estate brokerage firms, and is provided by SmartMLS through a licensing agreement. Listing information is from various brokers who participate in the SmartMLS IDX program and not all listings may be visible on the site. The property information being provided on or through the website is for the personal, non-commercial use of consumers and such information may not be used for any purpose other than to identify prospective properties consumers may be interested in purchasing. Some properties which appear for sale on the website may no longer be available because they are for instance, under contract, sold or are no longer being offered for sale. Property information displayed is deemed reliable but is not guaranteed. Copyright 2026 SmartMLS, Inc.