and narrow your search. If you have fewer than 200 results, you can save your search.

Greater Mansfield CT Real Estate $500k +

r=420-431
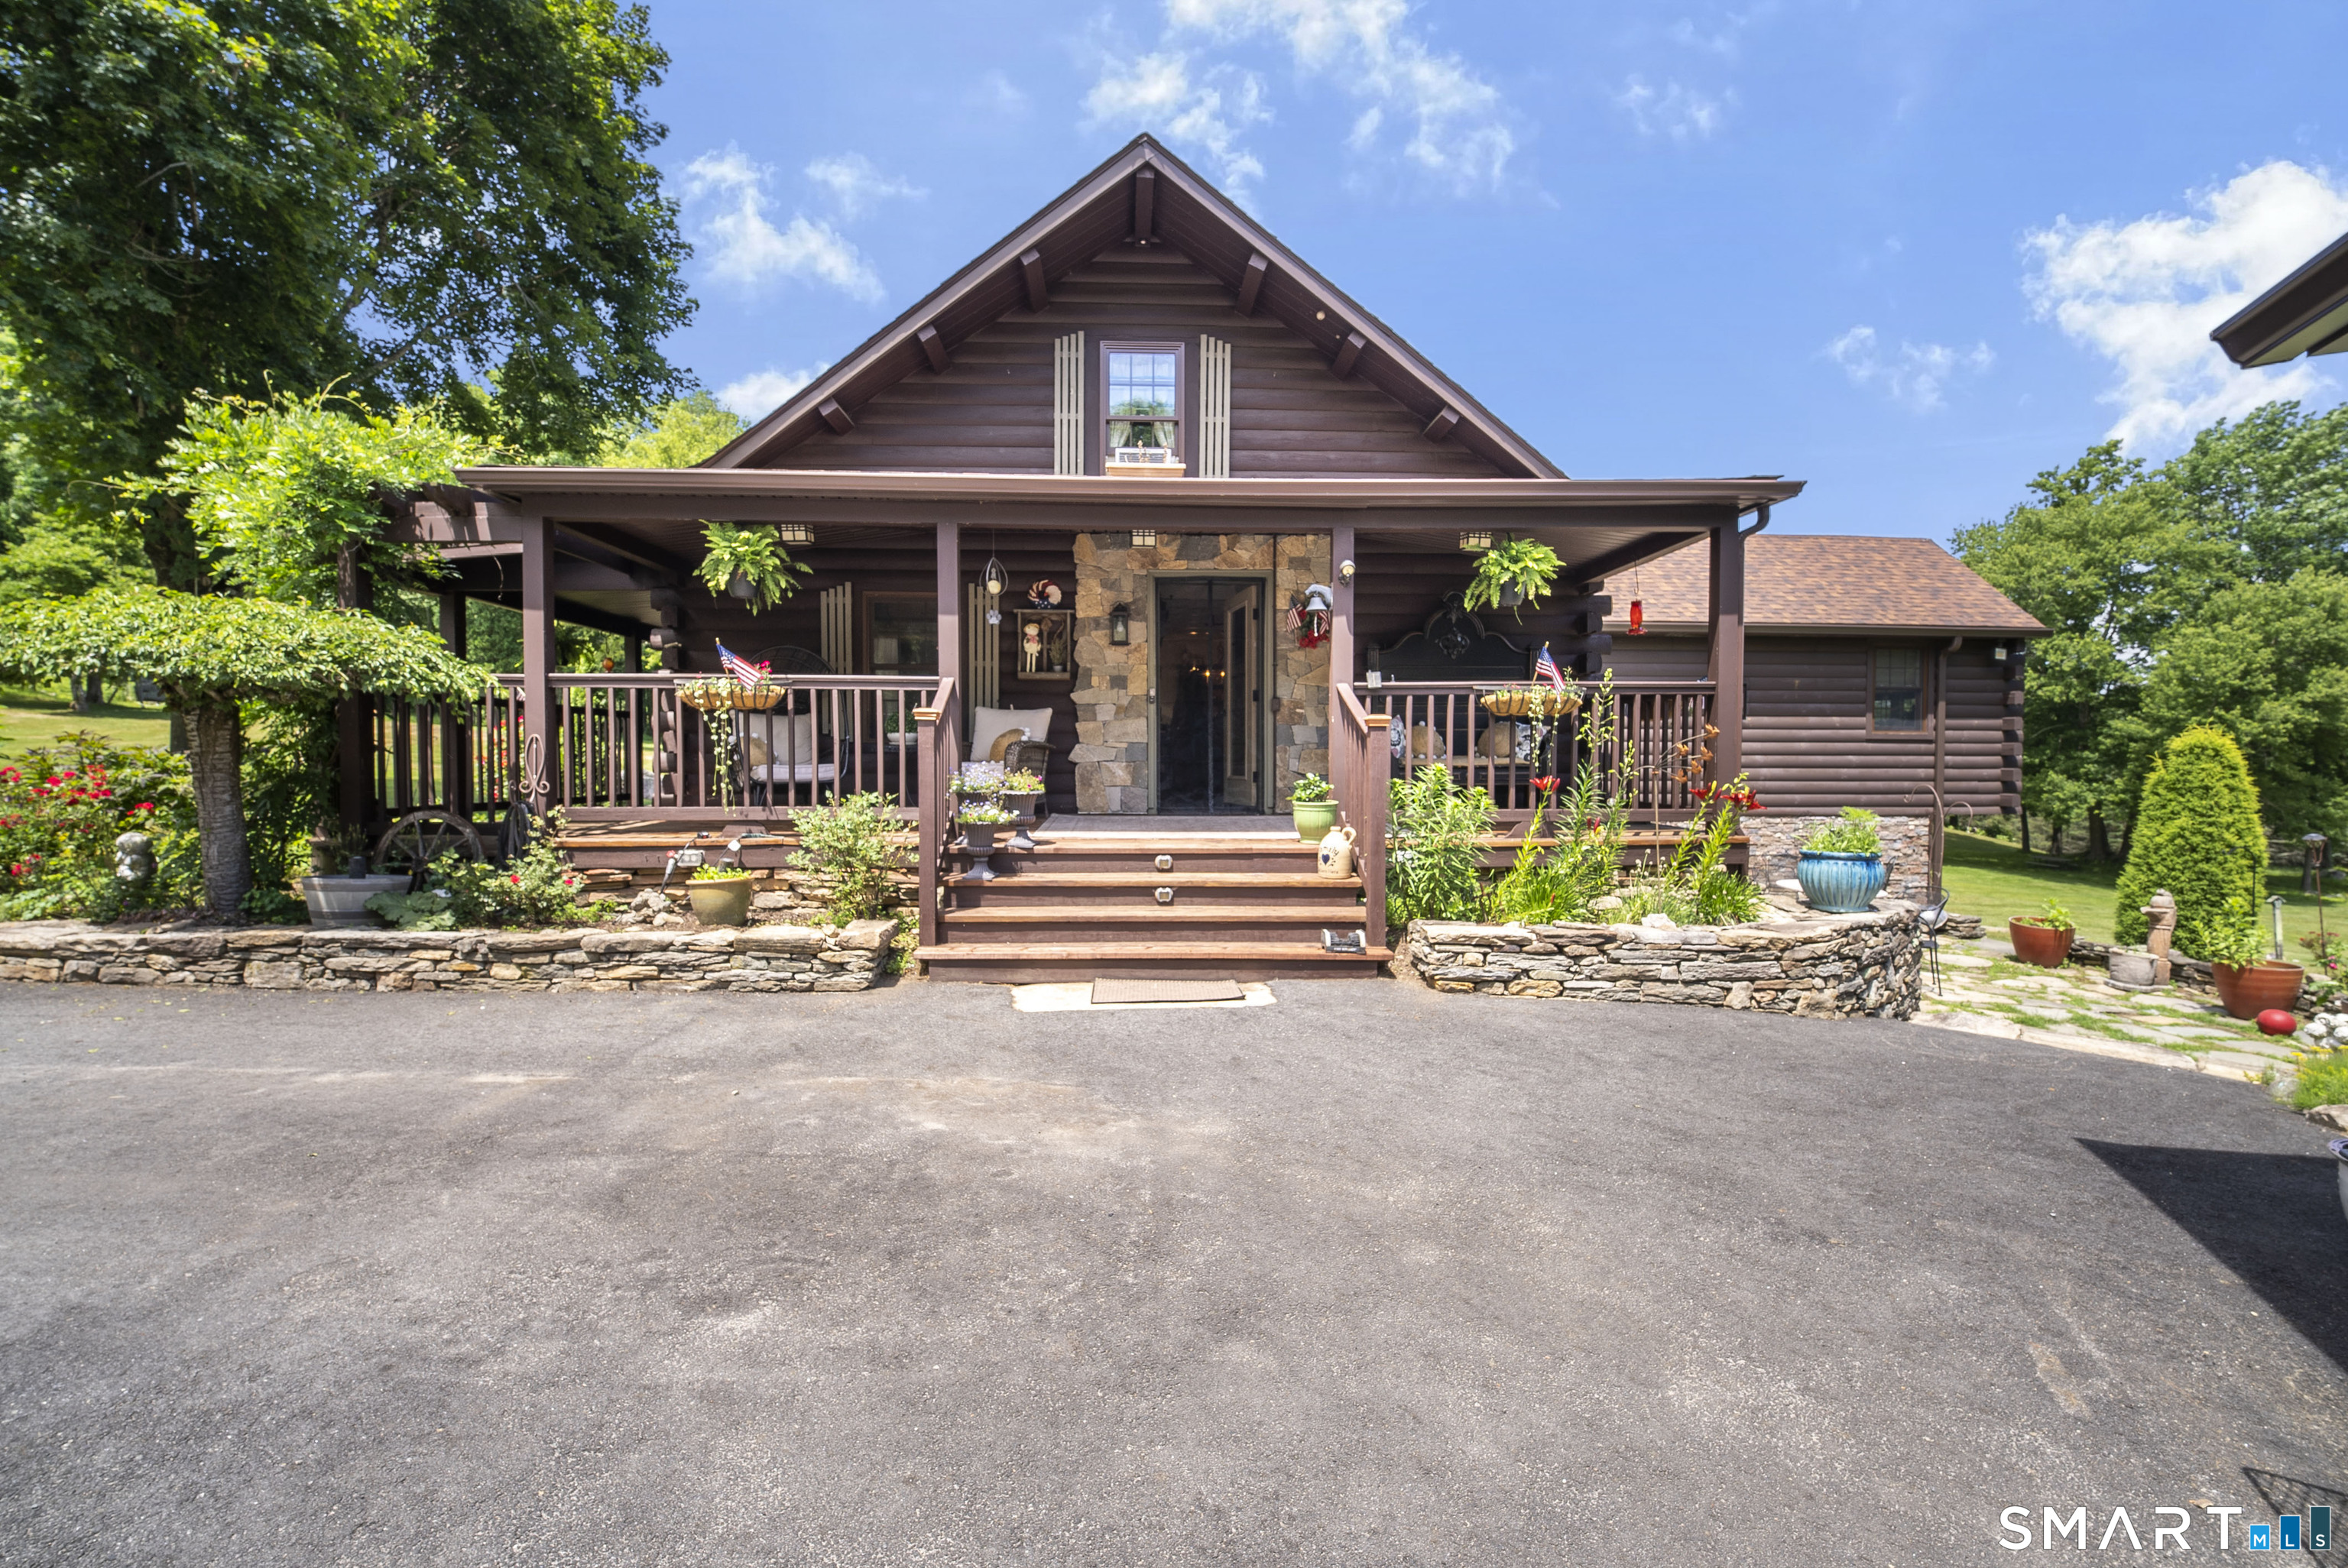
84 Dark Lantern Hill Road Killingly CT 06239
Active With Contract

MLS Number 24206972

  • Single Family
  • Square Feet 1,952
  • Bedrooms 3
  • Bathroom 2
  • Year Built 1977

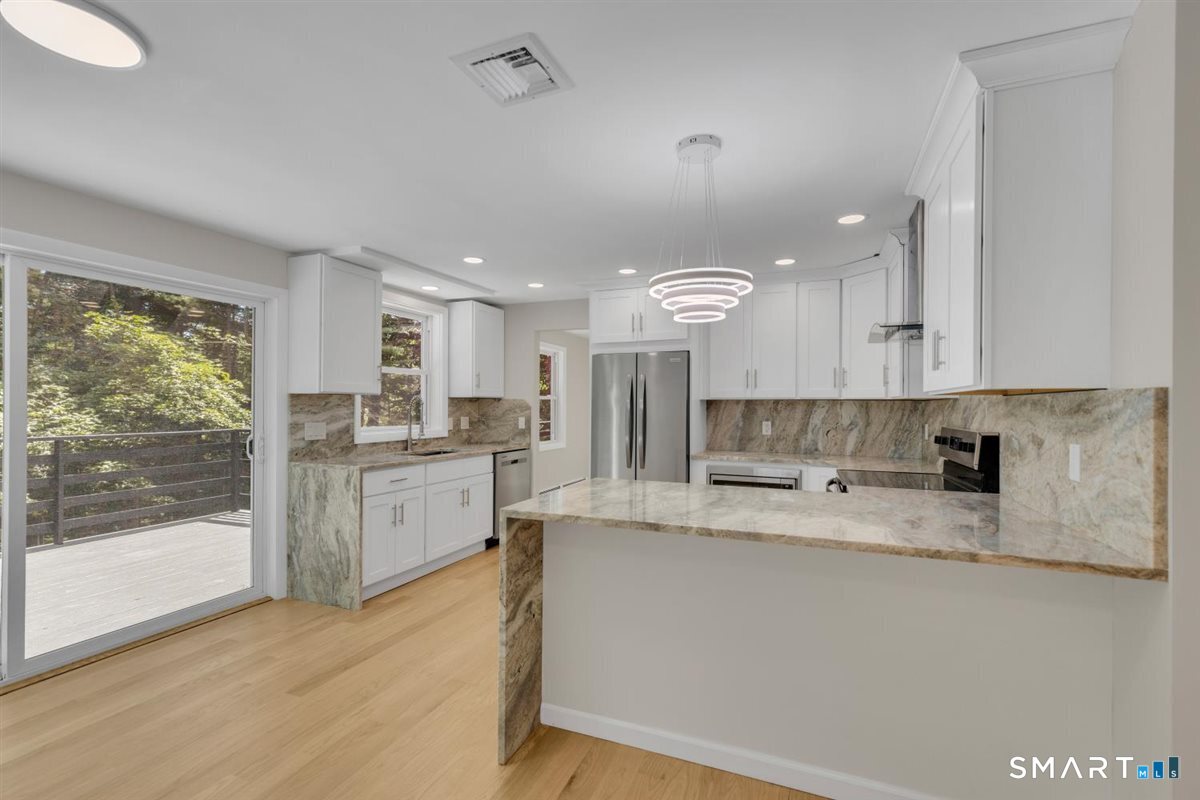
Welcome to your own private country retreat! This exceptional log home offers the perfect blend of rustic charm and modern updates, nestled on a picturesque property designed for those seeking peace, privacy, and room to roam.The heart of the home is the brand-new great room addition, featuring soaring cathedral ceilings, abundant natural light, and direct access to a spacious deck overlooking the beautifully landscaped grounds. The open-concept layout flows seamlessly into the updated kitchen, complete with granite countertops, a center island, custom cabinetry, and stainless steel appliances-ideal for entertaining family and friends. A stunning floor-to-ceiling stone fireplace, exposed beams, and warm wood ceilings create an inviting atmosphere throughout.The spacious primary suite offers its own private retreat with sliders leading directly to the deck, allowing you to enjoy your morning coffee while taking in the peaceful surroundings.Outside, this remarkable property truly shines. Enjoy your own private 19-foot-deep pond, perfect for relaxing, fishing, or simply enjoying nature. The impressive two-story barn provides endless possibilities for storage, workshop space, hobbies, equipment, or livestock, while the charming chicken coop is ready for your backyard flock.Grow & sell your own veggies with greenhouse in place for gardening, recreation, or creating your own hobby farm.A rare opportunity to own a truly special New England log home.

Listed by Lisa J. Harrison of J. Christopher Real Estate Group
$
$
%
$/month over payments
Federal 30-year interest rate: 7.4% last updated on Oct 8, 2026
* All Figures are estimates. Check with your bank or proposed mortgage company for actual interest rates.
This product uses the FRED® API but is not endorsed or certified by the Federal Reserve Bank of St. Louis.

Save FavoriteSchedule TourAsk A QuestionMore Details

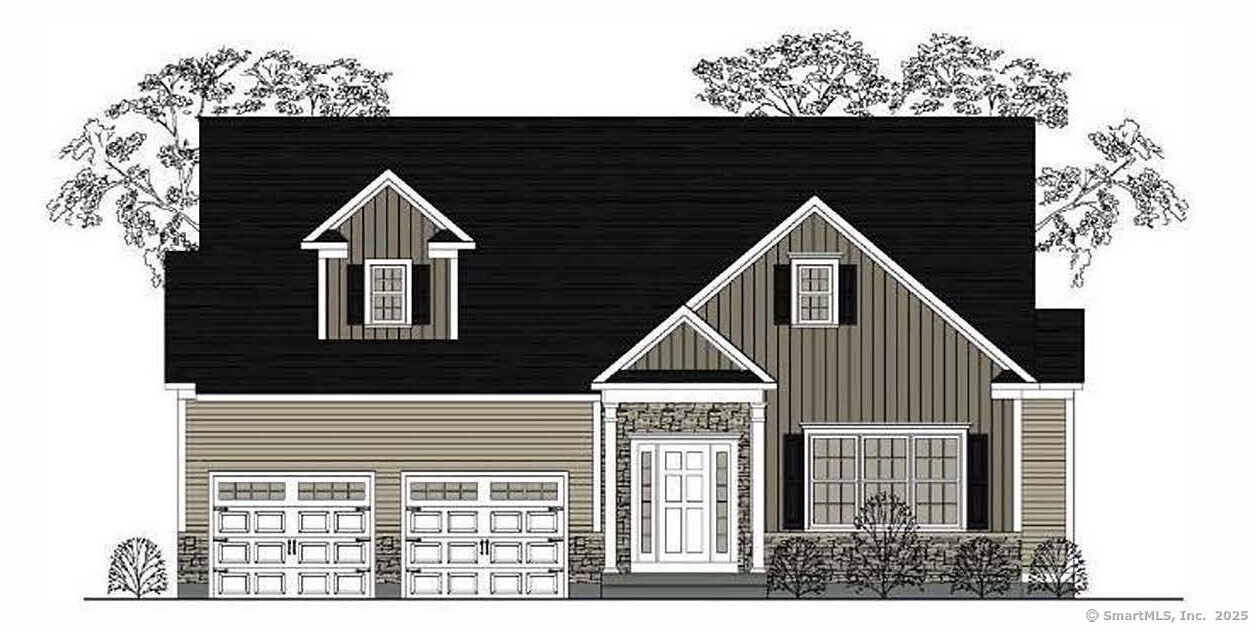
41 Liberty Lane Enfield CT 06082

Enfield, CT41 Liberty Lane

Price$699,900

Est. Mortgage: $/month

MLS Number 24105146

  • Single Family
  • Square Feet 2,090
  • Bedrooms 3
  • Bathroom 2
  • Year Built 2025

CONSTRUCTION STARTING NOW ON THIS SPEC HOME. THE STONEGATE model. Introducing the NEW Stonebridge Commons - a 55+ Planned Unit Development designed for a low maintenance, active lifestyle in a convenient relaxing setting with 4300 feet of walking trails, in Enfield. Entering the home, you are greeted by the bright large foyer with shadow boxes. The home features unparalleled quality and pride of workmanship throughout and a bright open concept. The Kitchen will feature a gourmet chef's kitchen, an island, granite counter tops, loads of cabinets, under cabinet lighting, a kitchen backsplash and a pantry closet. The vaulted Great Room, featuring hardwood floors and a gas fireplace is bright and cheerful. Off the Great Room, is a Sunroom with a vaulted ceiling. There are 2/3 Bedrooms and 2 Full Bathrooms, (one Bedroom can be used as an Office with French Doors). This community offers the ease of condo living with the privacy of a single family home. This carefree and pet friendly destination features low monthly association dues that cover lawn care, snow removal and road maintenance. Stonebridge Commons is conveniently located minutes away from Route 91, shopping centers and a variety of dining options and golf courses. PHOTOS ARE FROM A SIMILAR STYLE HOME.

Listed by Pat Wheway of Coldwell Banker Realty

$
$
%
$/month over payments
Federal 30-year interest rate: 7.4% last updated on Oct 8, 2026
* All Figures are estimates. Check with your bank or proposed mortgage company for actual interest rates.
This product uses the FRED® API but is not endorsed or certified by the Federal Reserve Bank of St. Louis.

Save FavoriteSchedule TourAsk A QuestionMore Details

160 Halls Hill Road Killingly CT 06239

MLS Number 24208396

  • Single Family
  • Square Feet 3,119
  • Bedrooms 3
  • Bathroom 2
  • Year Built 1837

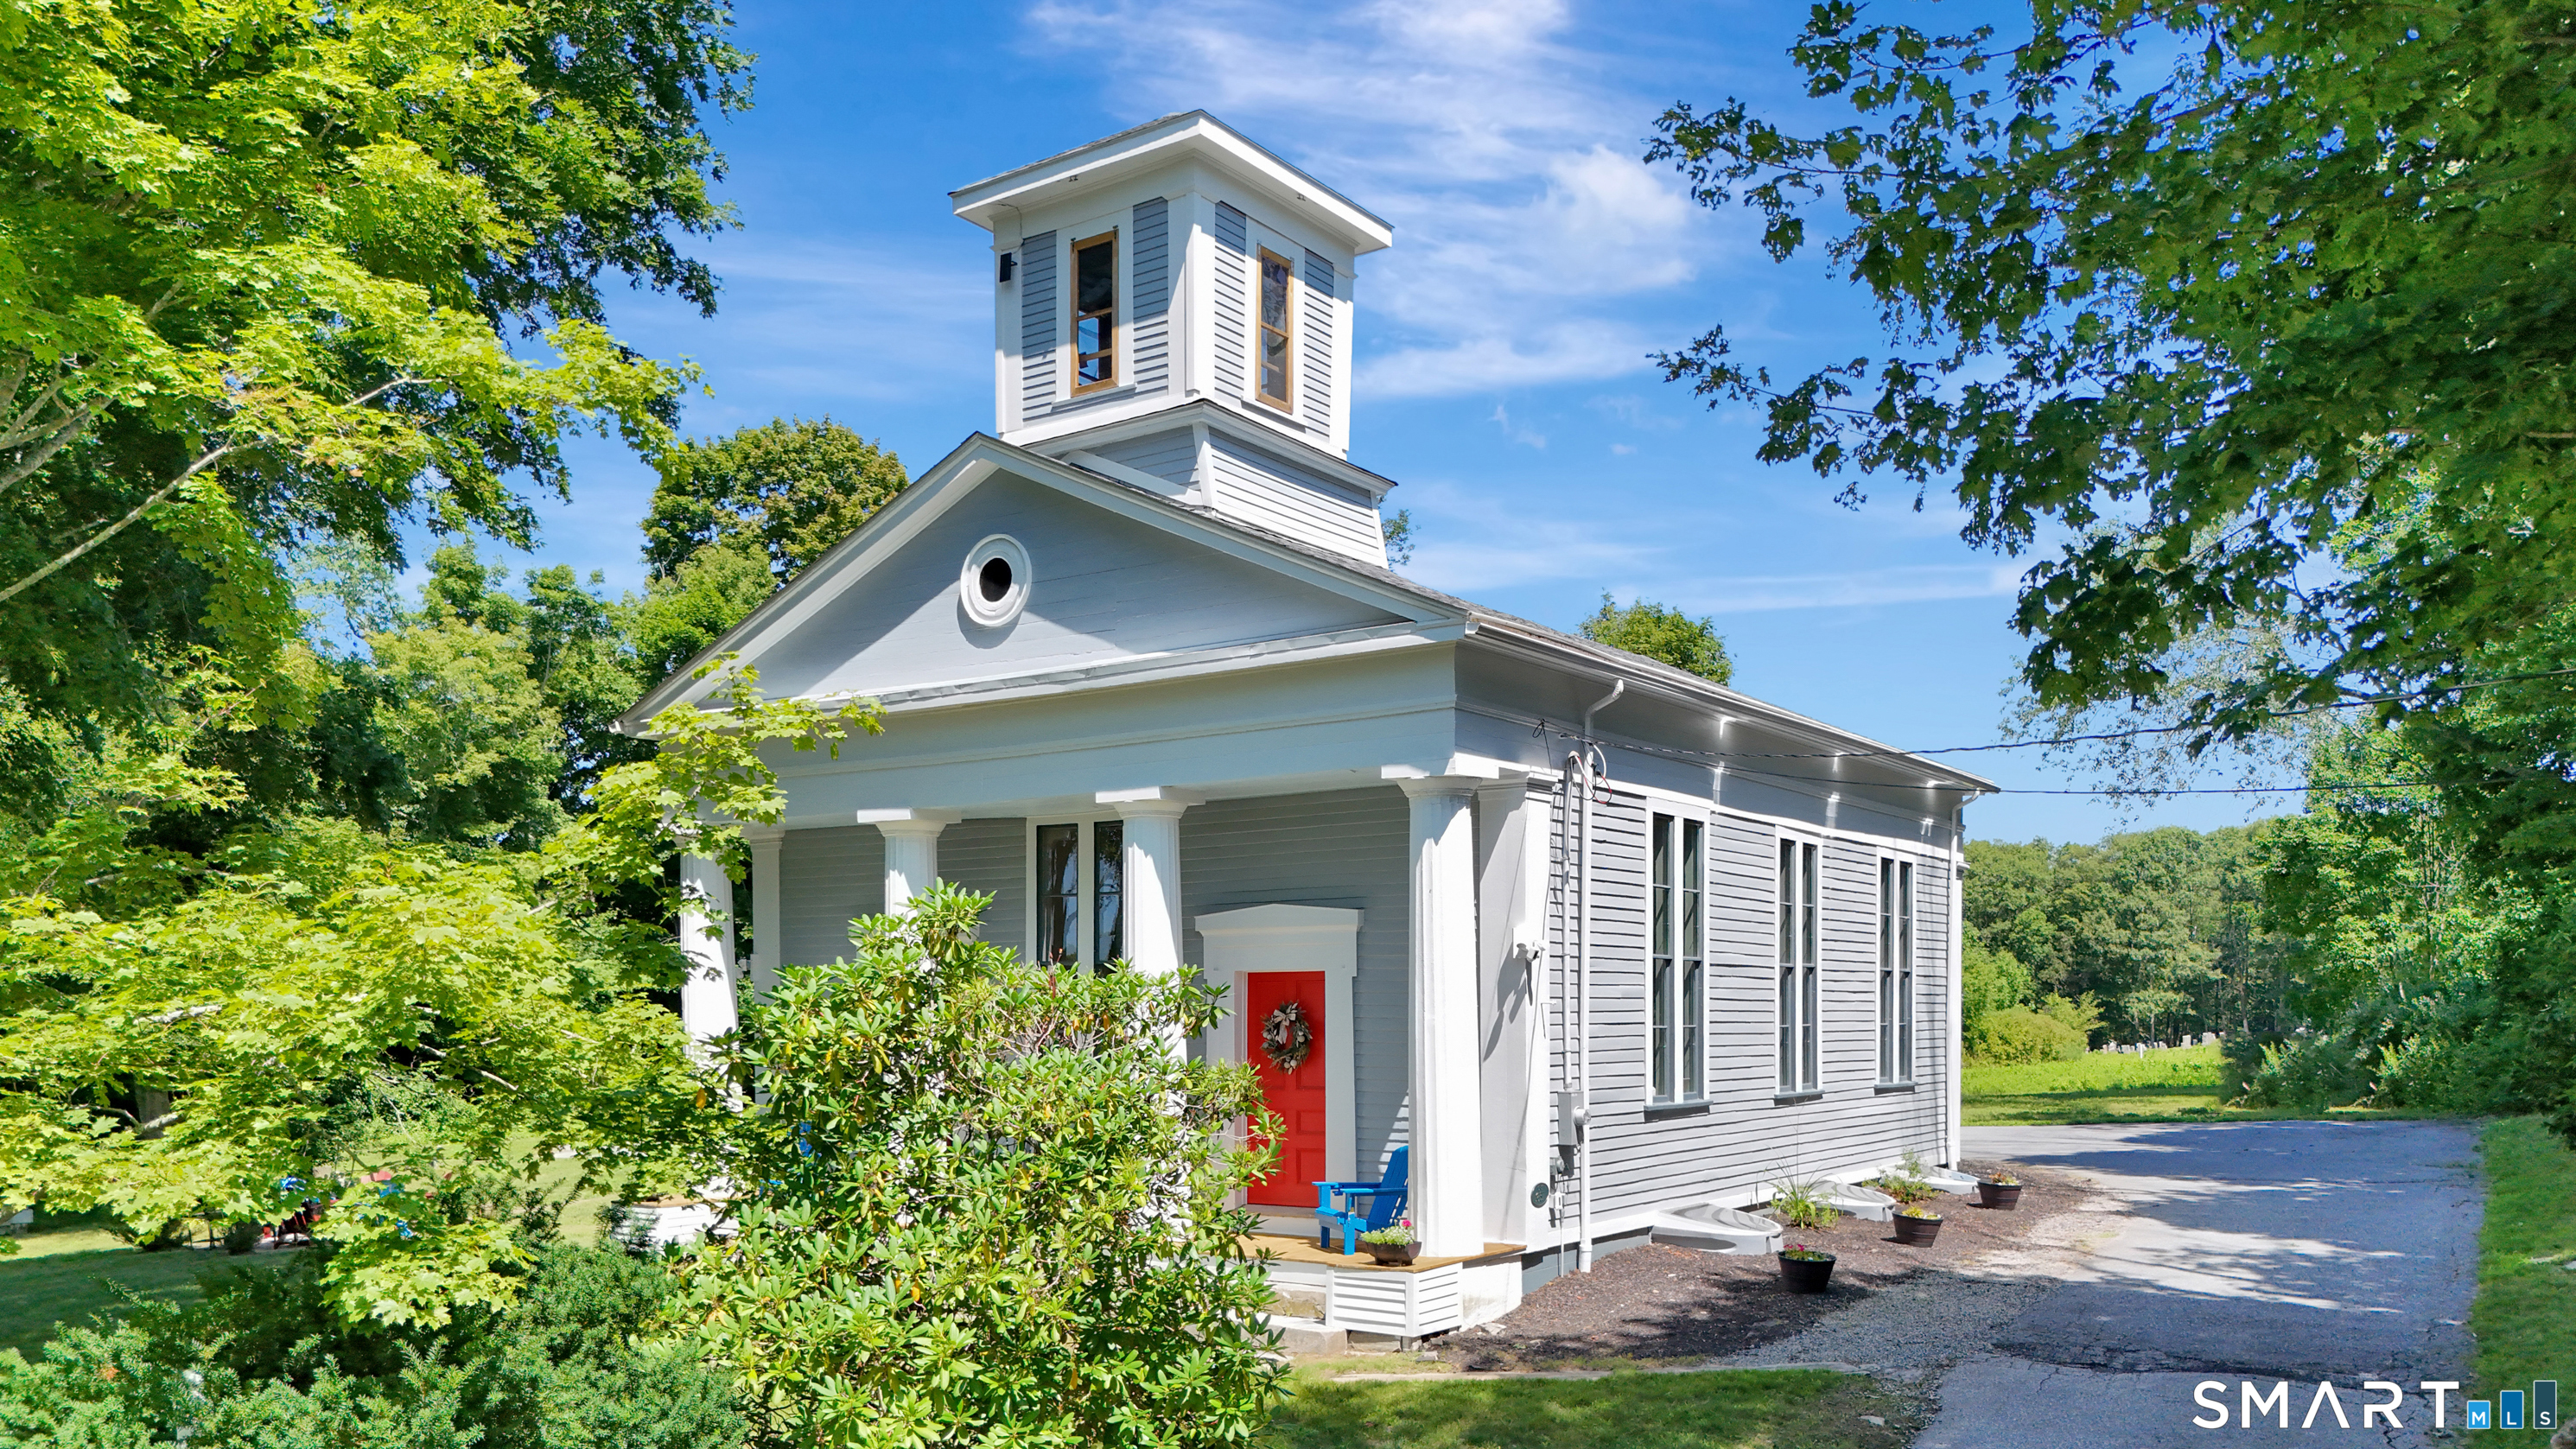
Investors and homeowners, take notice! Welcome to The Gathering House, a breathtaking 1837 Greek Revival church seamlessly transformed into a stunning, turnkey residence. Nestled in historic South Killingly, this architectural gem underwent a complete, top-to-bottom restoration. Today, it stands as a fully furnished, 5-star Airbnb/VRBO destination, an exceptional second home, and the ultimate venue for grand-scale entertaining.The main level is dedicated to hosting. Step into the spectacular 1,200 sq ft multi-purpose great room, boasting soaring 14-foot ceilings and flooded with light from seven massive 10-foot windows. This jaw-dropping space features a built-in stage, dining area, comfortable seating for a crowd, and an 85" TV with a sound bar. A convenient kitchenette and half bath are located adjacent to the great room to effortlessly serve your guests.The lower level offers a beautifully designed residential retreat. It features a gorgeous, open-concept kitchen, dining area, and cozy den, alongside 3 bedrooms and a full bathroom. The fully equipped kitchen is ready for business, showcasing rich cherry cabinetry and elegant granite countertops with bar seating. Two bedrooms feature large walk-in closets, while the spacious full bath includes a linen closet and an all-in-one washing machine.Don't miss this incredible turnkey opportunity. Check out the 3D tour and read the glowing guest reviews! The listing agent is one of the owners.

Listed by Scott P. Tracy of RE/MAX One

$
$
%
$/month over payments
Federal 30-year interest rate: 7.4% last updated on Oct 8, 2026
* All Figures are estimates. Check with your bank or proposed mortgage company for actual interest rates.
This product uses the FRED® API but is not endorsed or certified by the Federal Reserve Bank of St. Louis.

Virtual TourSave FavoriteSchedule TourAsk A QuestionMore Details

89-93 Barbour Street Hartford CT 06120

MLS Number 24208357

  • Multi Family Multi-Family For Sale
  • Square Feet 7,936
  • Acreage 0.15
  • Bedrooms 19
  • Bathroom 7

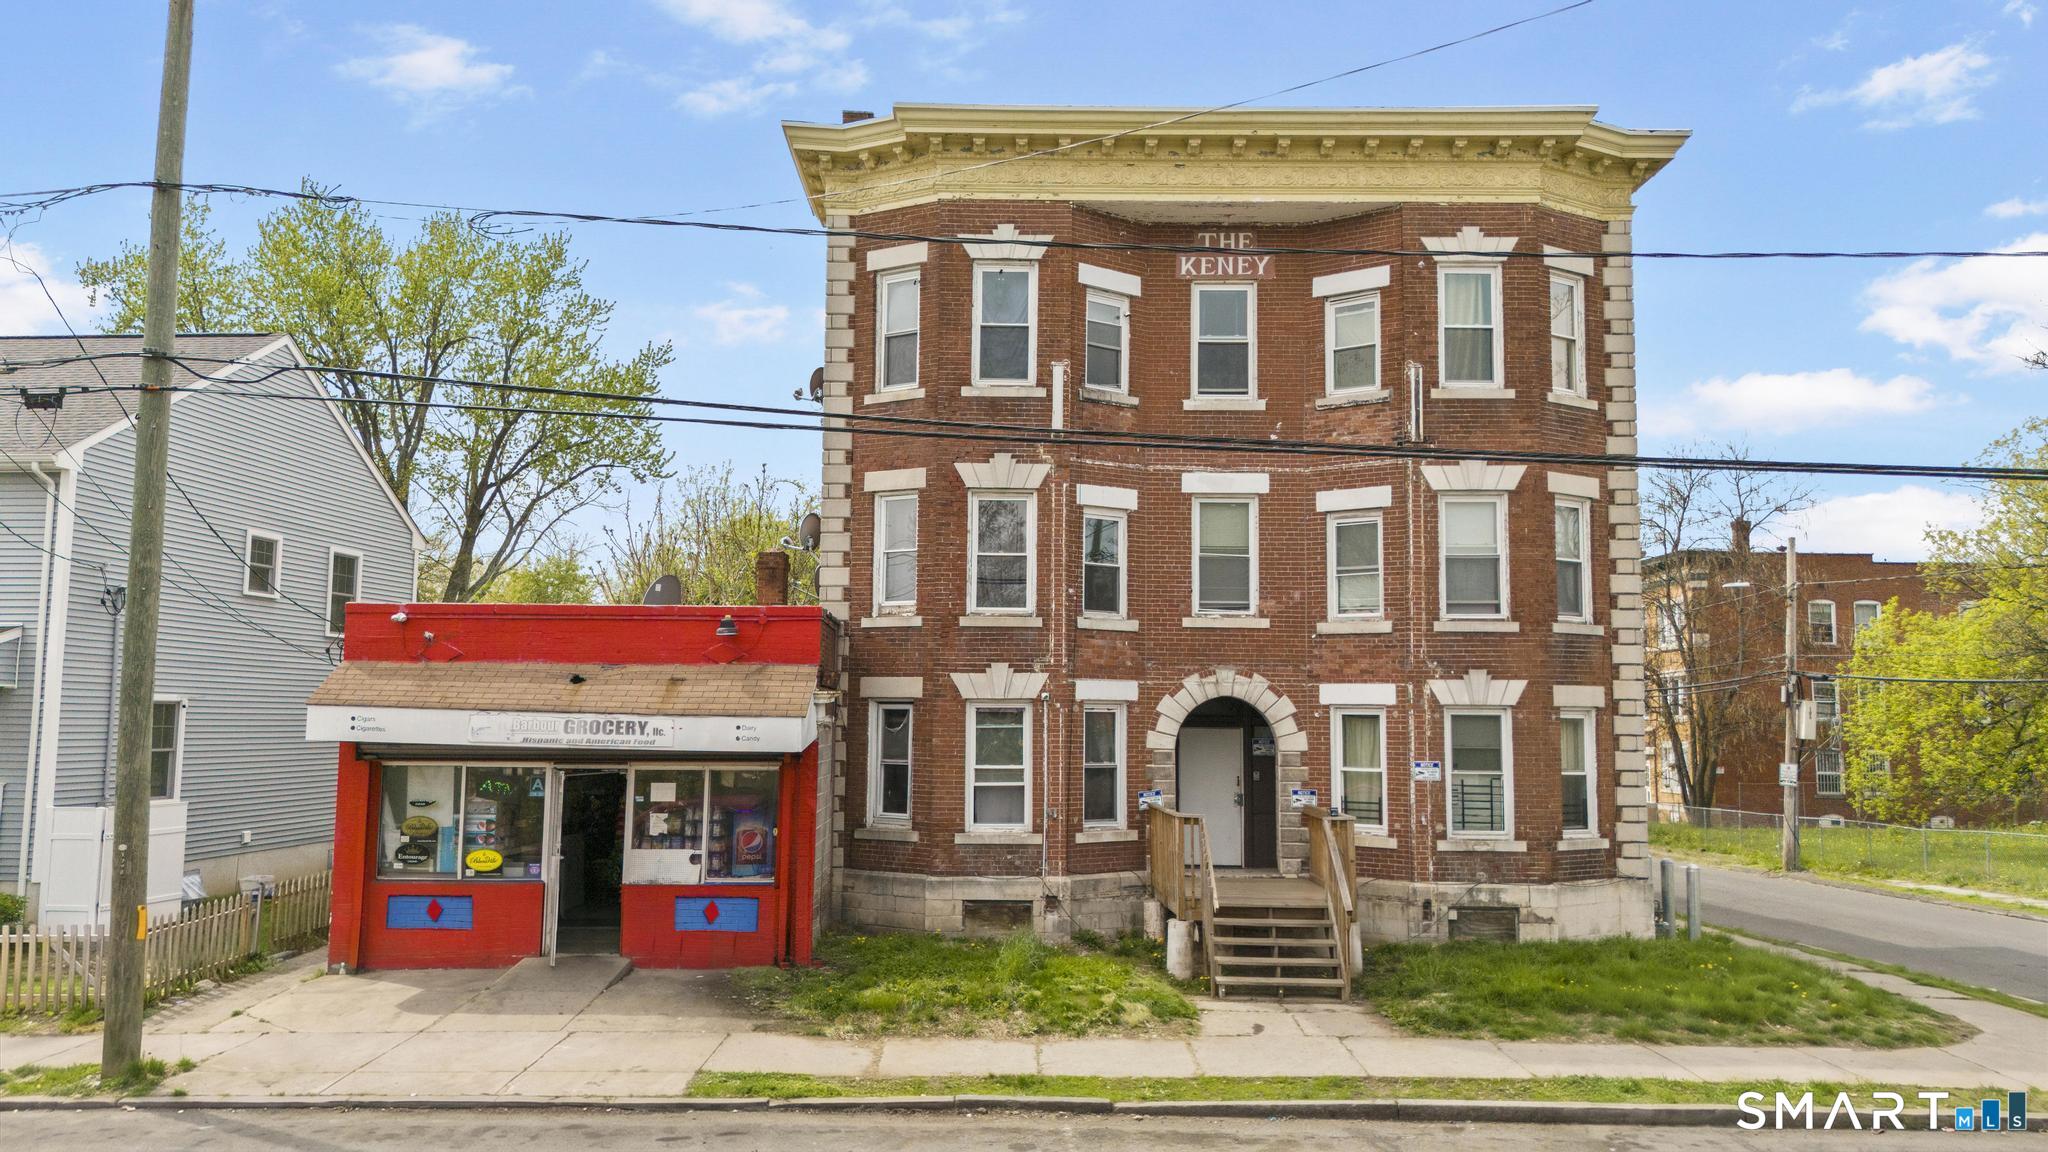
89 Barbour Street is a mixed-use property offering 10% CAP, comprised of six 3-bedroom, 1-bath apartments and one adjacent commercial space, totaling 7,936 SF. The property is 100% occupied, delivering stable, in-place income. Residential units offer hardwood flooring, some kitchen and bath updates, and laundry hookups within each unit. Separate, tenant-paid utilities. Mainly on-street parking. Conveniently located with easy access to major routes, public transportation, shopping, and area amenities.

Listed by Amanda R. Faroni-Sheehan of Oxford Realty

$
$
%
$/month over payments
Federal 30-year interest rate: 7.4% last updated on Oct 8, 2026
* All Figures are estimates. Check with your bank or proposed mortgage company for actual interest rates.
This product uses the FRED® API but is not endorsed or certified by the Federal Reserve Bank of St. Louis.

Save FavoriteSchedule TourAsk A QuestionMore Details

89-93 Barbour Street Hartford CT 06120

MLS Number 24208397

  • Commercial
  • MLS Status Active
  • Year Built 1930
  • Bathroom 7
  • Square Feet 7,936

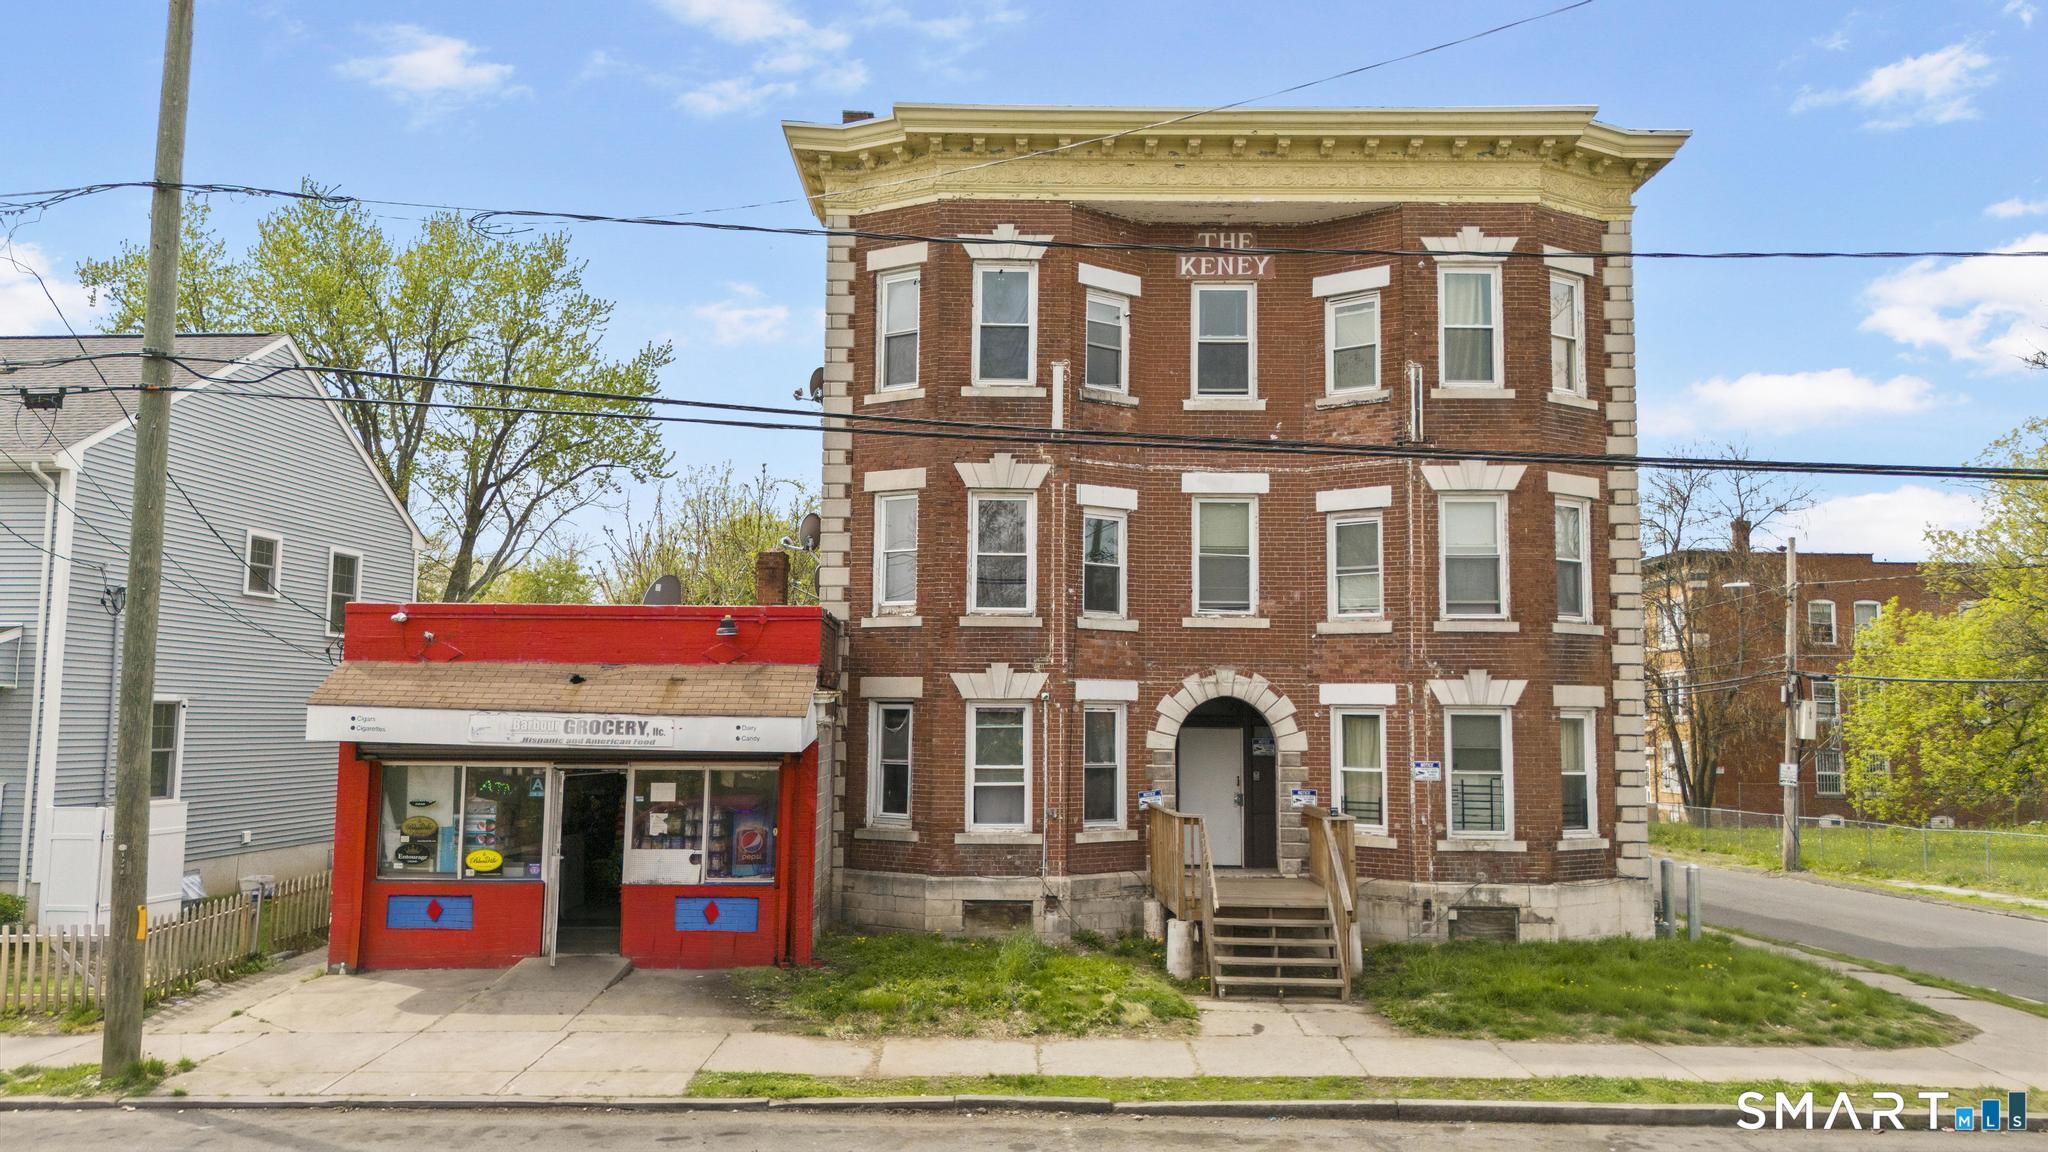
89 Barbour Street is a mixed-use property offering 10% CAP, comprised of six 3-bedroom, 1-bath apartments and one adjacent commercial space, totaling 7,936 SF. The property is 100% occupied, delivering stable, in-place income. Residential units offer hardwood flooring, some kitchen and bath updates, and laundry hookups within each unit. Separate, tenant-paid utilities. Mainly on-street parking. Conveniently located with easy access to major routes, public transportation, shopping, and area amenities.

Listed by Amanda R. Faroni-Sheehan of Oxford Realty

$
$
%
$/month over payments
Federal 30-year interest rate: 7.4% last updated on Oct 8, 2026
* All Figures are estimates. Check with your bank or proposed mortgage company for actual interest rates.
This product uses the FRED® API but is not endorsed or certified by the Federal Reserve Bank of St. Louis.

Save FavoriteSchedule TourAsk A QuestionMore Details

182 Green Hill Road Middlebury CT 06762

Middlebury, CT182 Green Hill Road

Price$699,900

Est. Mortgage: $/month

MLS Number 24206538

  • Single Family
  • Square Feet 3,038
  • Bedrooms 4
  • Bathroom 3
  • Year Built 2001

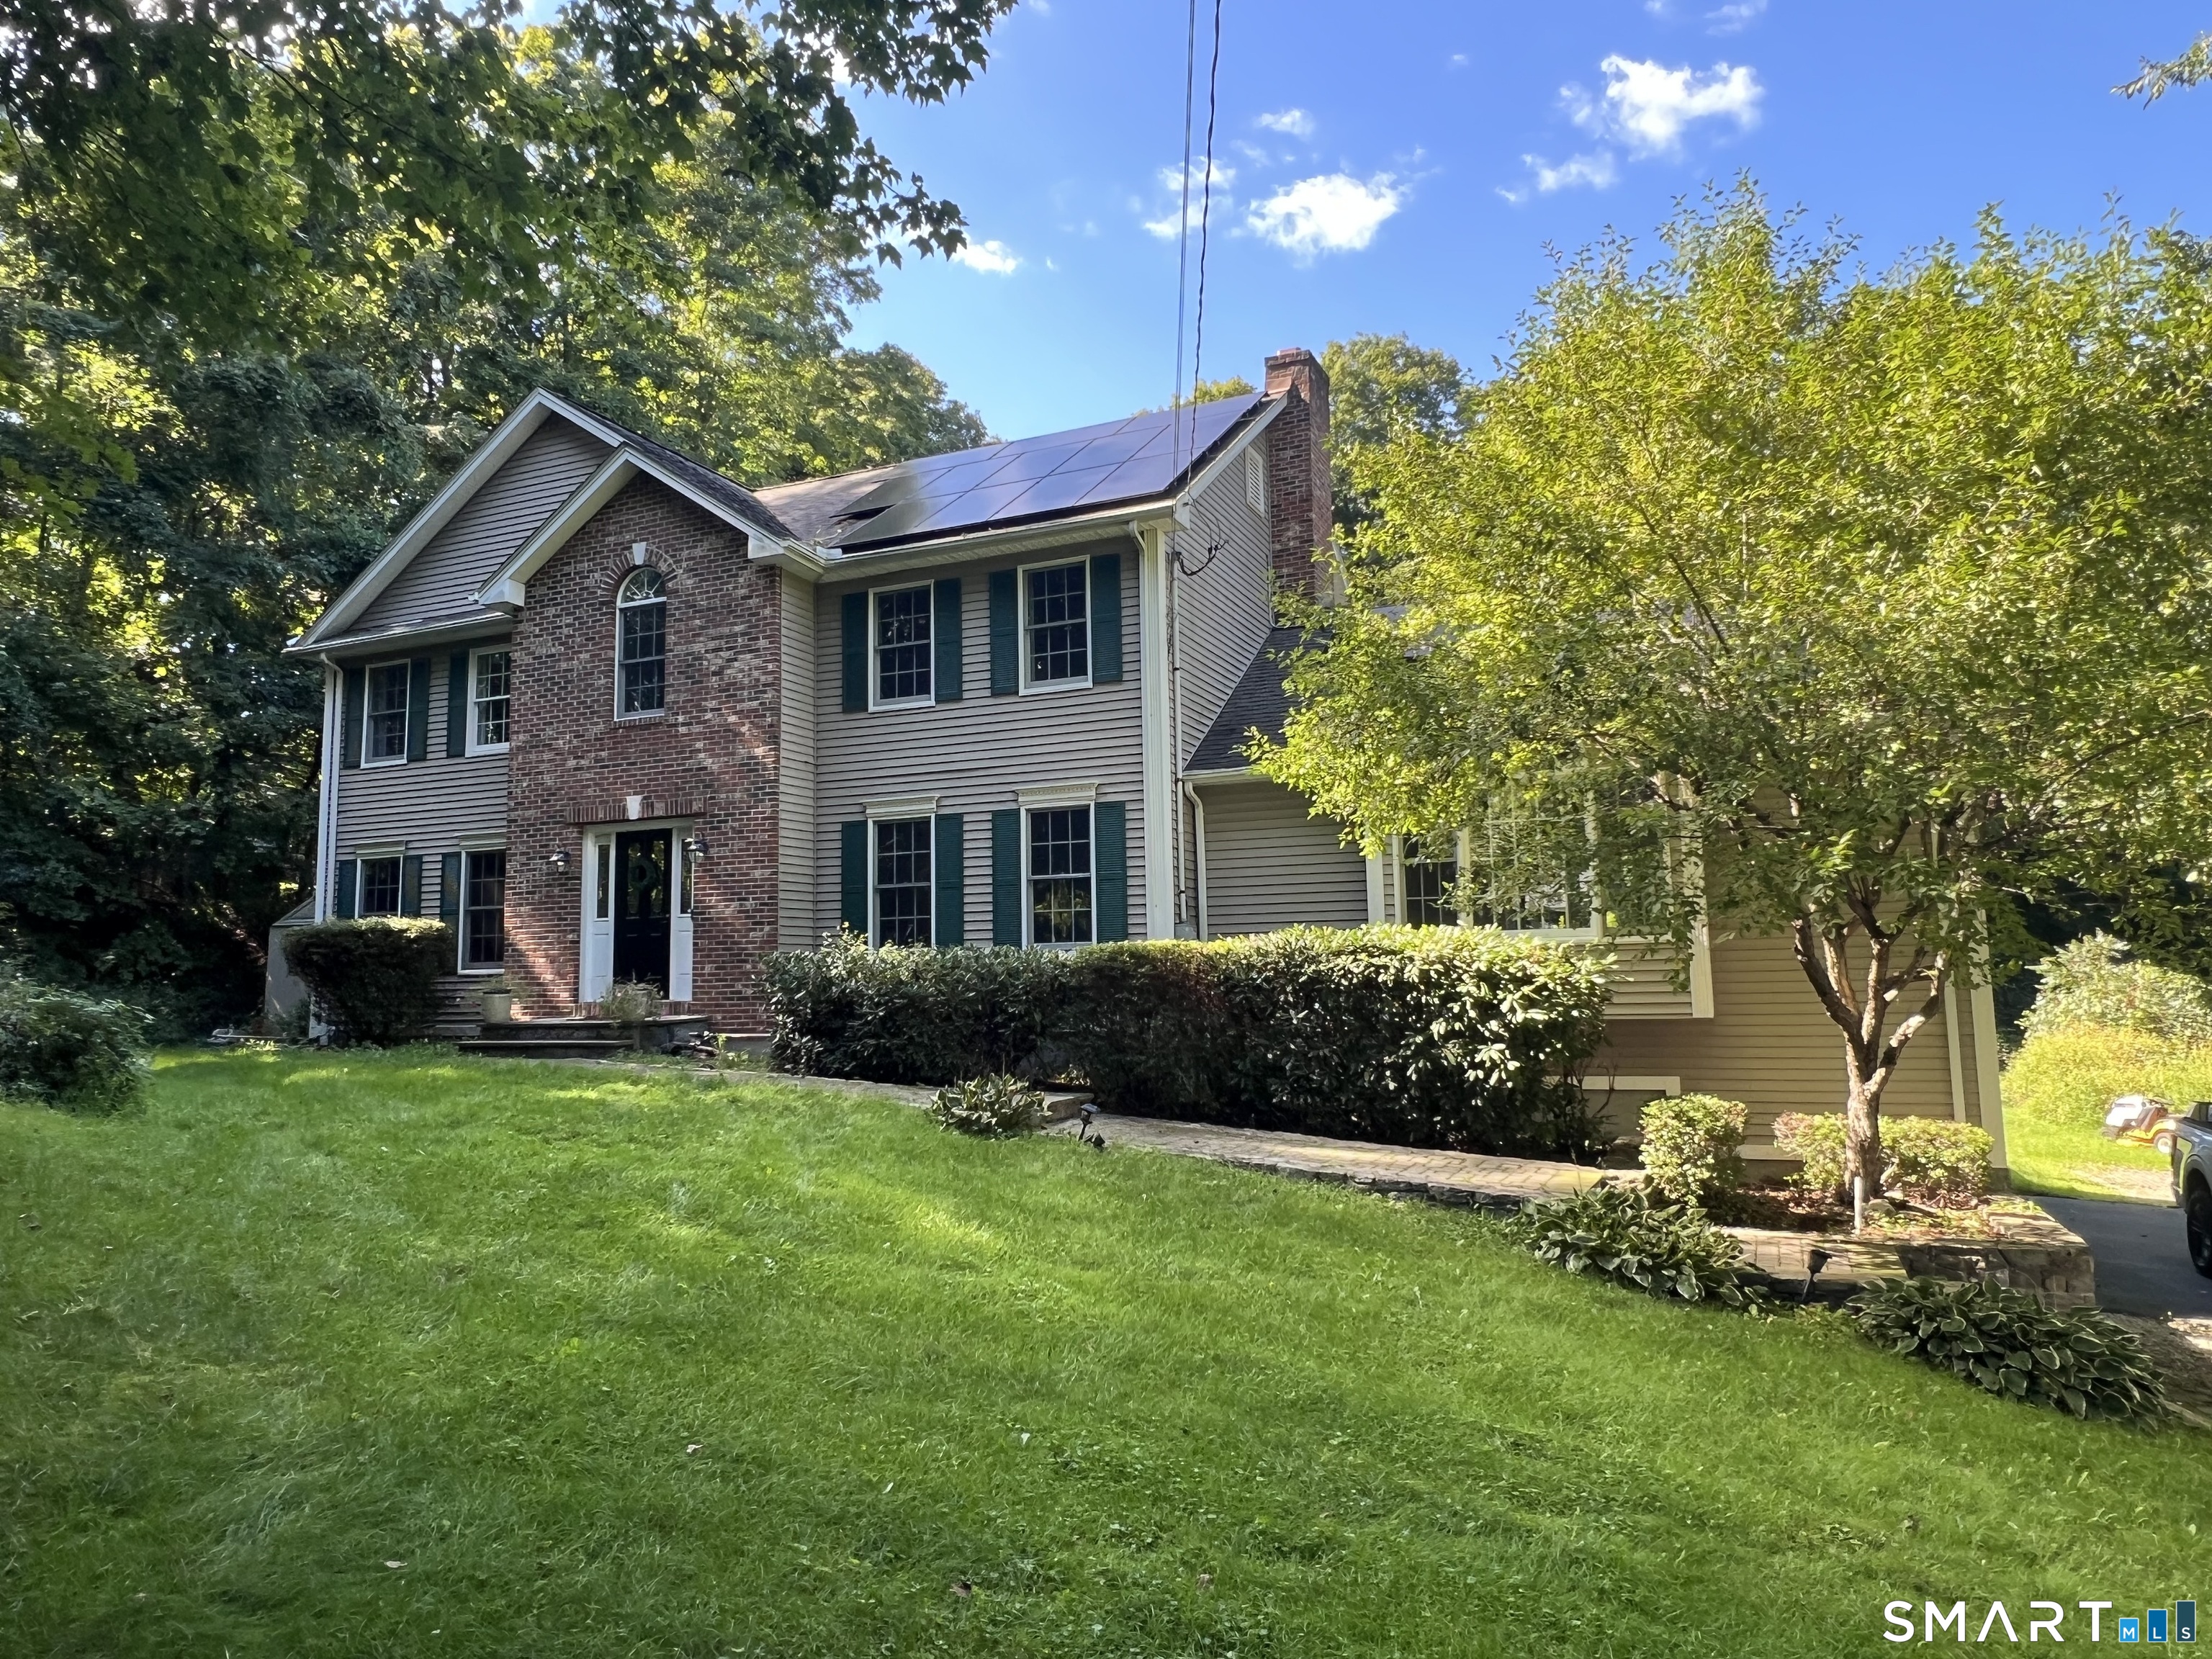
Looking for a quiet, secluded location? No street noise, no close neighbors? Welcome to 182 Green Hill Road, where space, privacy, and an exceptional Curtis Farms setting come together. Set at the end of a long private driveway on nearly 3 acres, this spacious 4-bedroom, 2.5-bath Colonial offers over 3,000 square feet of living space with an incredible grand living-room with fireplace and vaulted ceiling, perfect for entertaining or relaxing with the family. The main level features hardwood flooring, generous formal living and dining areas, a private office, and a spacious eat-in kitchen with granite countertops and stainless appliances. The primary suite includes a private en-suite bath with Whirlpool tub, separate shower and double vanity. Three additional bedrooms provide plenty of room for family and guests. Enjoy the privacy of the expansive grounds from the large deck, along with a two-car garage, large unfinished basement space, generator hookup, and brand-new central air system. The rooftop solar system also offers a favorable locked-in lease rate with for transfer to the next owner. Located in one of Middlebury's most sought-after residential neighborhoods, this home offers the space and privacy of an acreage property while remaining convenient to local amenities, and surrounding communities plus the property is within the desirable Region 15 school district. MOTIVATED SELLER!

Listed by Chris Jahn of Showcase Realty,Inc.

$
$
%
$/month over payments
Federal 30-year interest rate: 7.4% last updated on Oct 8, 2026
* All Figures are estimates. Check with your bank or proposed mortgage company for actual interest rates.
This product uses the FRED® API but is not endorsed or certified by the Federal Reserve Bank of St. Louis.

Save FavoriteSchedule TourAsk A QuestionMore Details

281 Woodland Street Glastonbury CT 06073

MLS Number 24196425

  • Land
  • Acreage 8.3
  • MLS Status Active
  • Subdivision Woodland Ridge
  • Other Amenities Waterfront

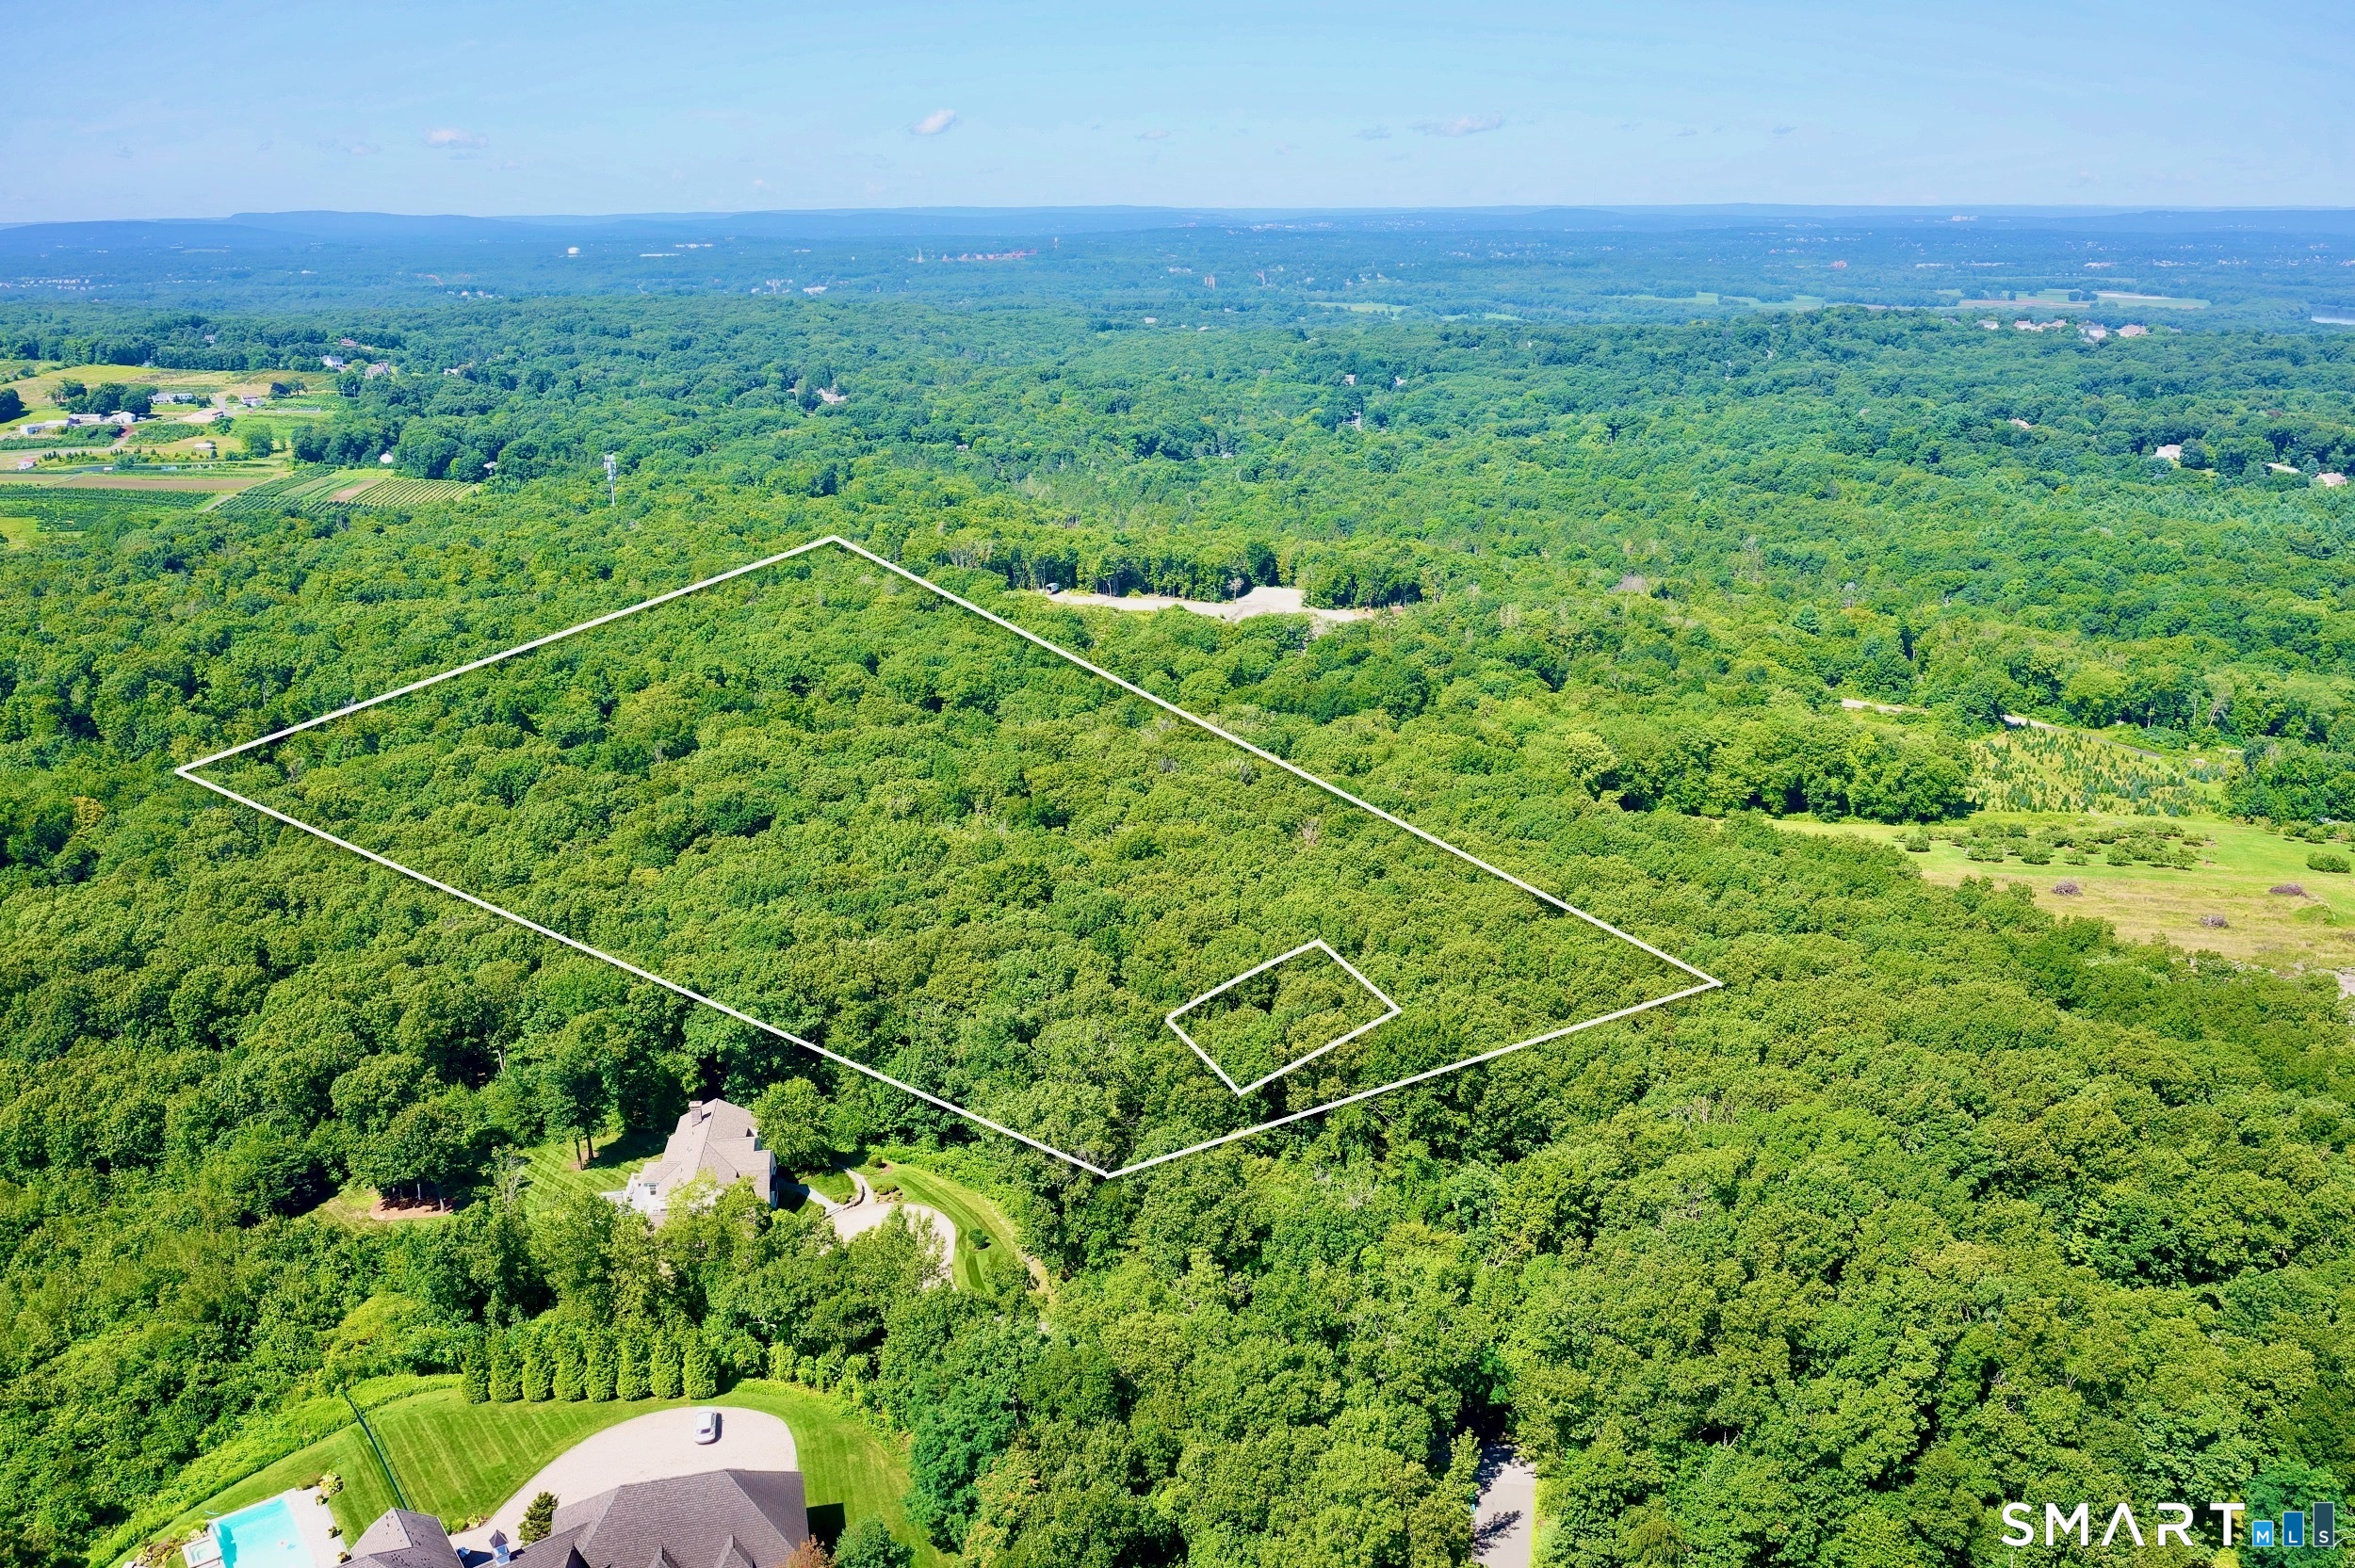
Discover an extraordinary opportunity to build your custom dream home on 8.3 private acres in one of the area's most exclusive settings. Tucked away within an enclave of distinguished homes and directly off a private cul-de-sac, this is the final homesite available in a neighborhood where privacy and natural beauty come together seamlessly. Surrounded by rolling orchards, mature woodlands, and views toward Hartford, the property offers an exceptional balance of tranquility and convenience. Check attachments for survey maps and all other supporting documents related to this special piece of property.

Listed by Anna Zastem Macchio and Margaret M. Wilcox of William Raveis Real Estate

$
$
%
$/month over payments
Federal 30-year interest rate: 7.4% last updated on Oct 8, 2026
* All Figures are estimates. Check with your bank or proposed mortgage company for actual interest rates.
This product uses the FRED® API but is not endorsed or certified by the Federal Reserve Bank of St. Louis.

Save FavoriteSchedule TourAsk A QuestionMore Details

146 Long Hill Road Andover CT 06232

Andover, CT146 Long Hill Road

Price$699,900

Est. Mortgage: $/month

MLS Number 24202295

  • Single Family
  • Square Feet 3,450
  • Bedrooms 4
  • Bathroom 4
  • Year Built 2006

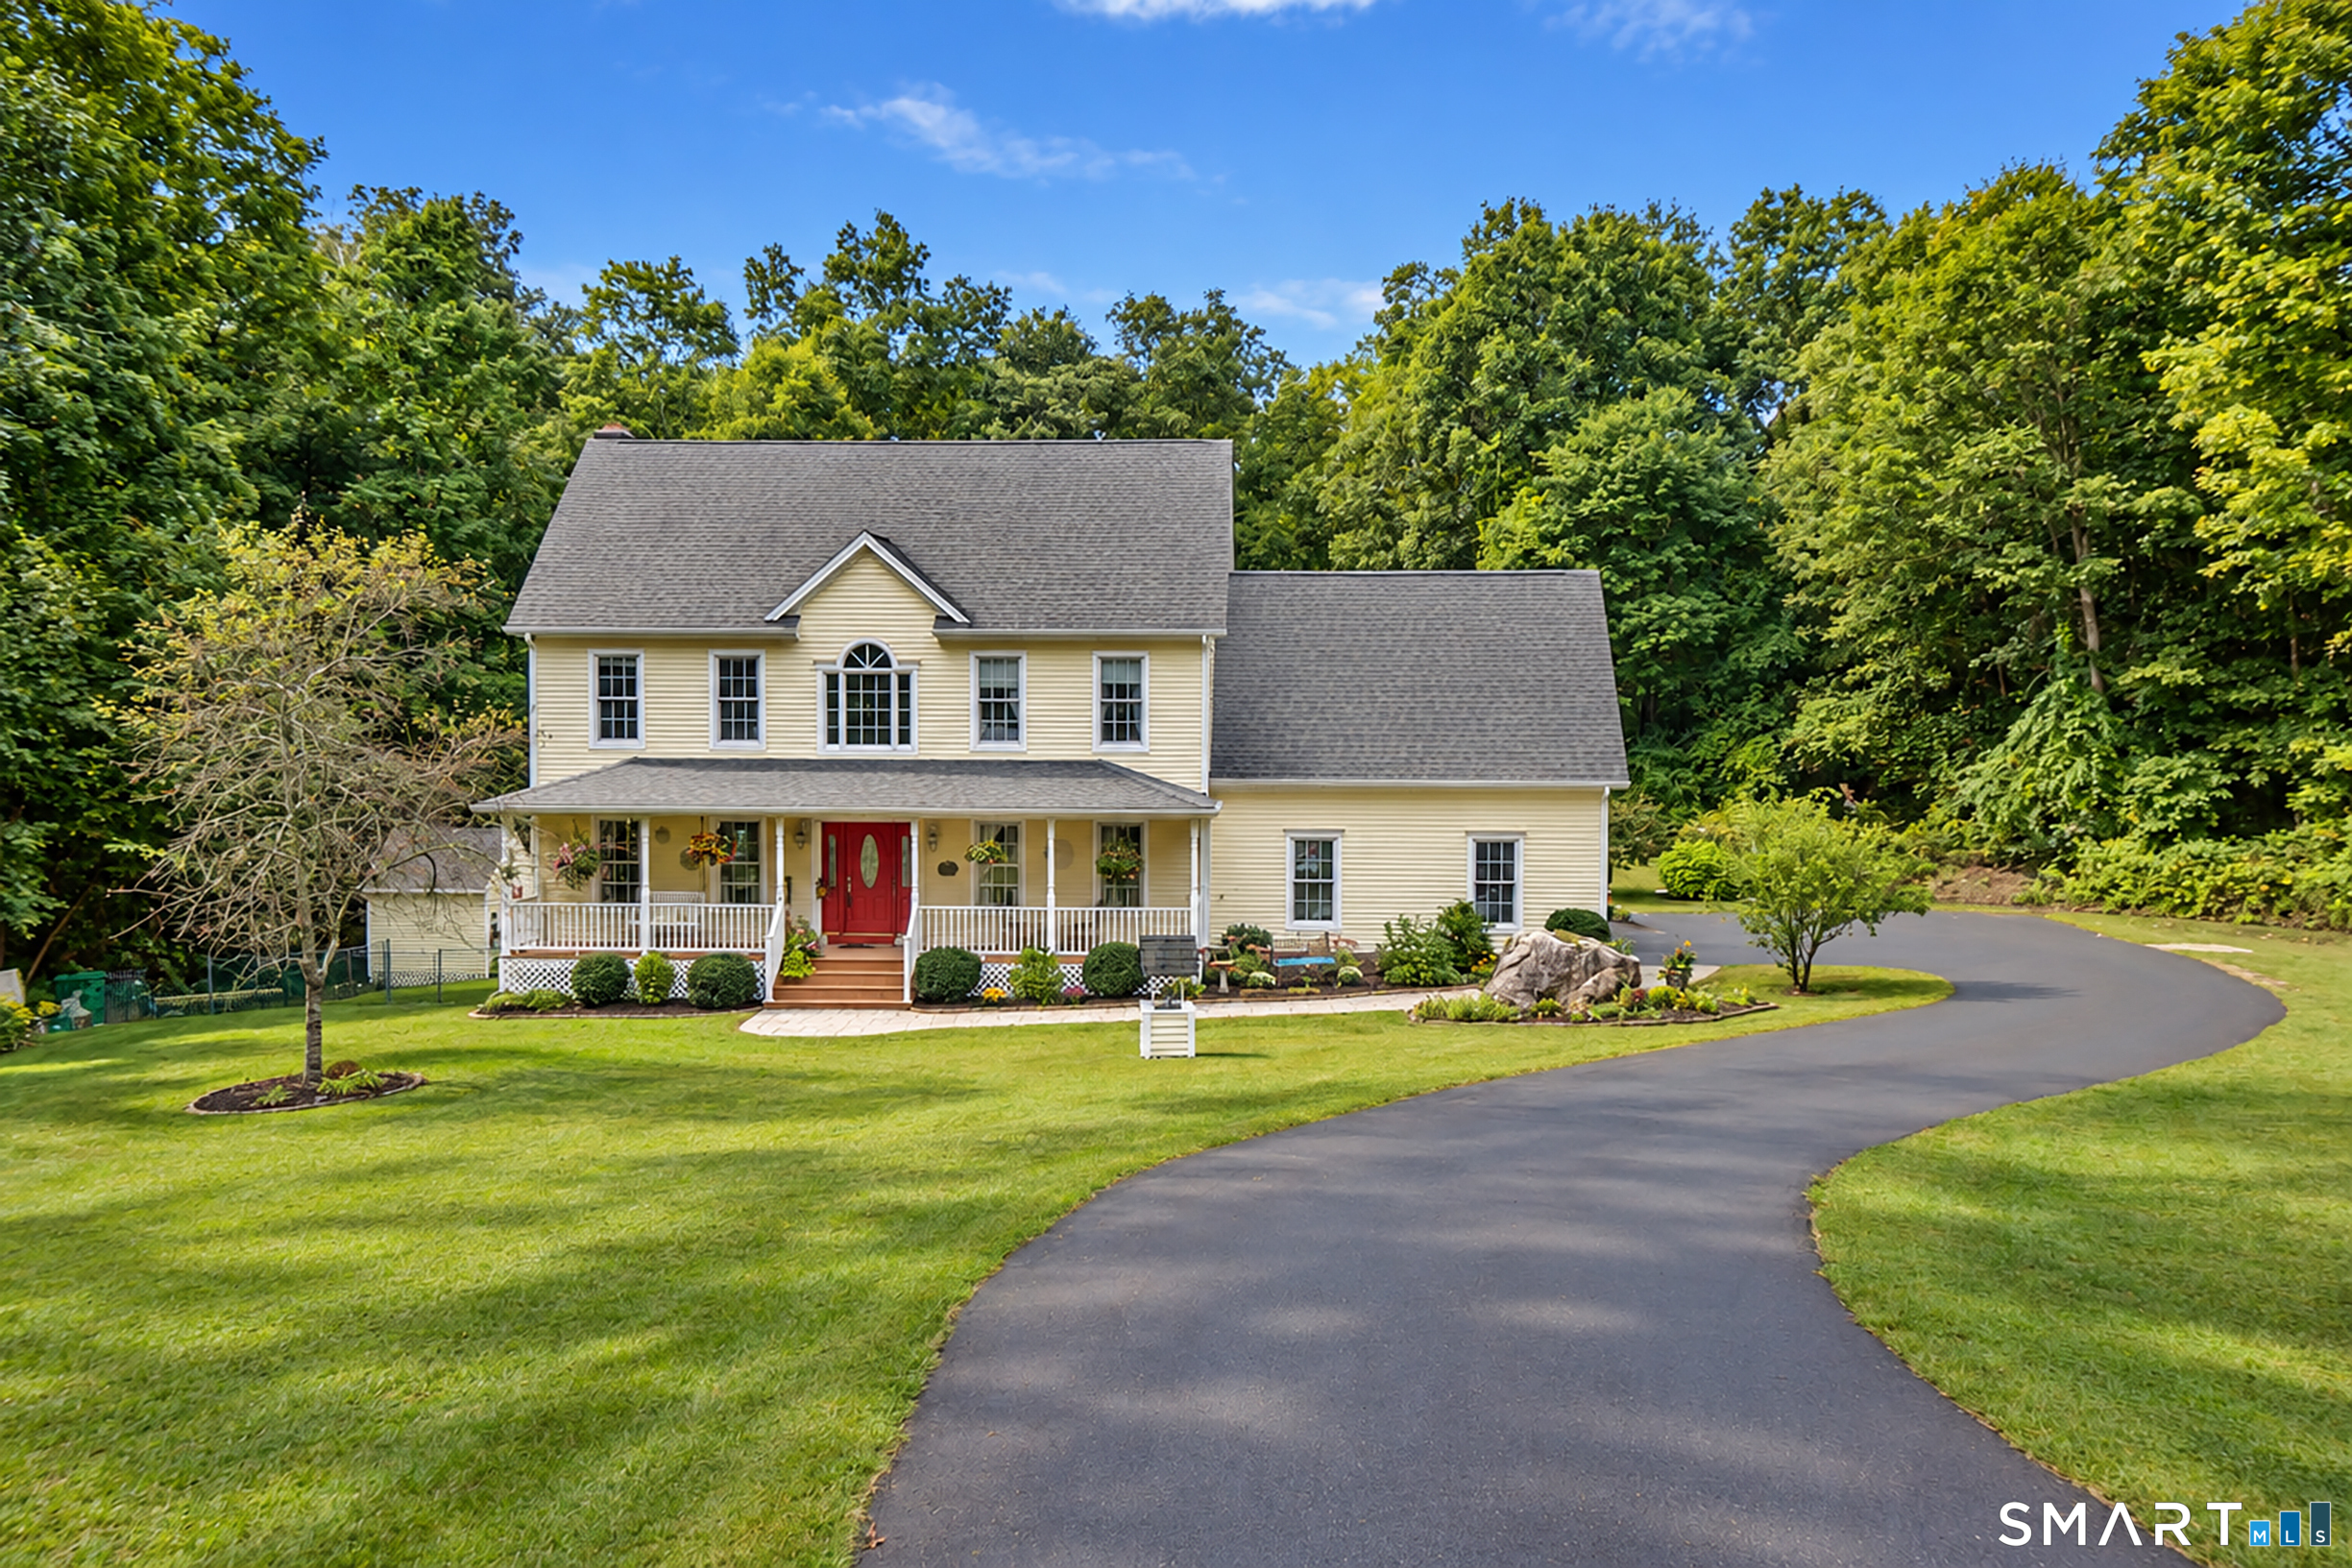
Privately set back on 4.9 beautiful acres, this well-cared-for 4-bedroom, 3.5-bath Colonial offers space, privacy, and wonderful flexibility in the charming town of Andover. Lovingly maintained by its original owner, the home welcomes you with a full-length front porch-the perfect place to relax and enjoy the peaceful surroundings. Inside, a spacious and comfortable floor plan provides plenty of room for everyday living, entertaining, and gathering with family and friends. The walk-out lower level with full kitchen and bath offers excellent potential for an in-law setup, multigenerational living, home office, daycare or additional recreation space. Outside, the fenced backyard provides a great space for pets, play, gardening, or simply enjoying the privacy of the expansive property. Additional improvements include a furnace replaced in 2014 and driveway completed in 2021. With nearly five private acres and a versatile floor plan, this inviting property offers the opportunity to enjoy a peaceful country setting while calling the quaint New England community of Andover home.

Listed by Linda Goff of Berkshire Hathaway NE Prop.

$
$
%
$/month over payments
Federal 30-year interest rate: 7.4% last updated on Oct 8, 2026
* All Figures are estimates. Check with your bank or proposed mortgage company for actual interest rates.
This product uses the FRED® API but is not endorsed or certified by the Federal Reserve Bank of St. Louis.

Save FavoriteSchedule TourAsk A QuestionMore Details

230 Lexington Road Glastonbury CT 06033
Pending Continue to Show

MLS Number 24211312

  • Single Family
  • Square Feet 2,210
  • Bedrooms 3
  • Bathroom 3
  • Year Built 2003

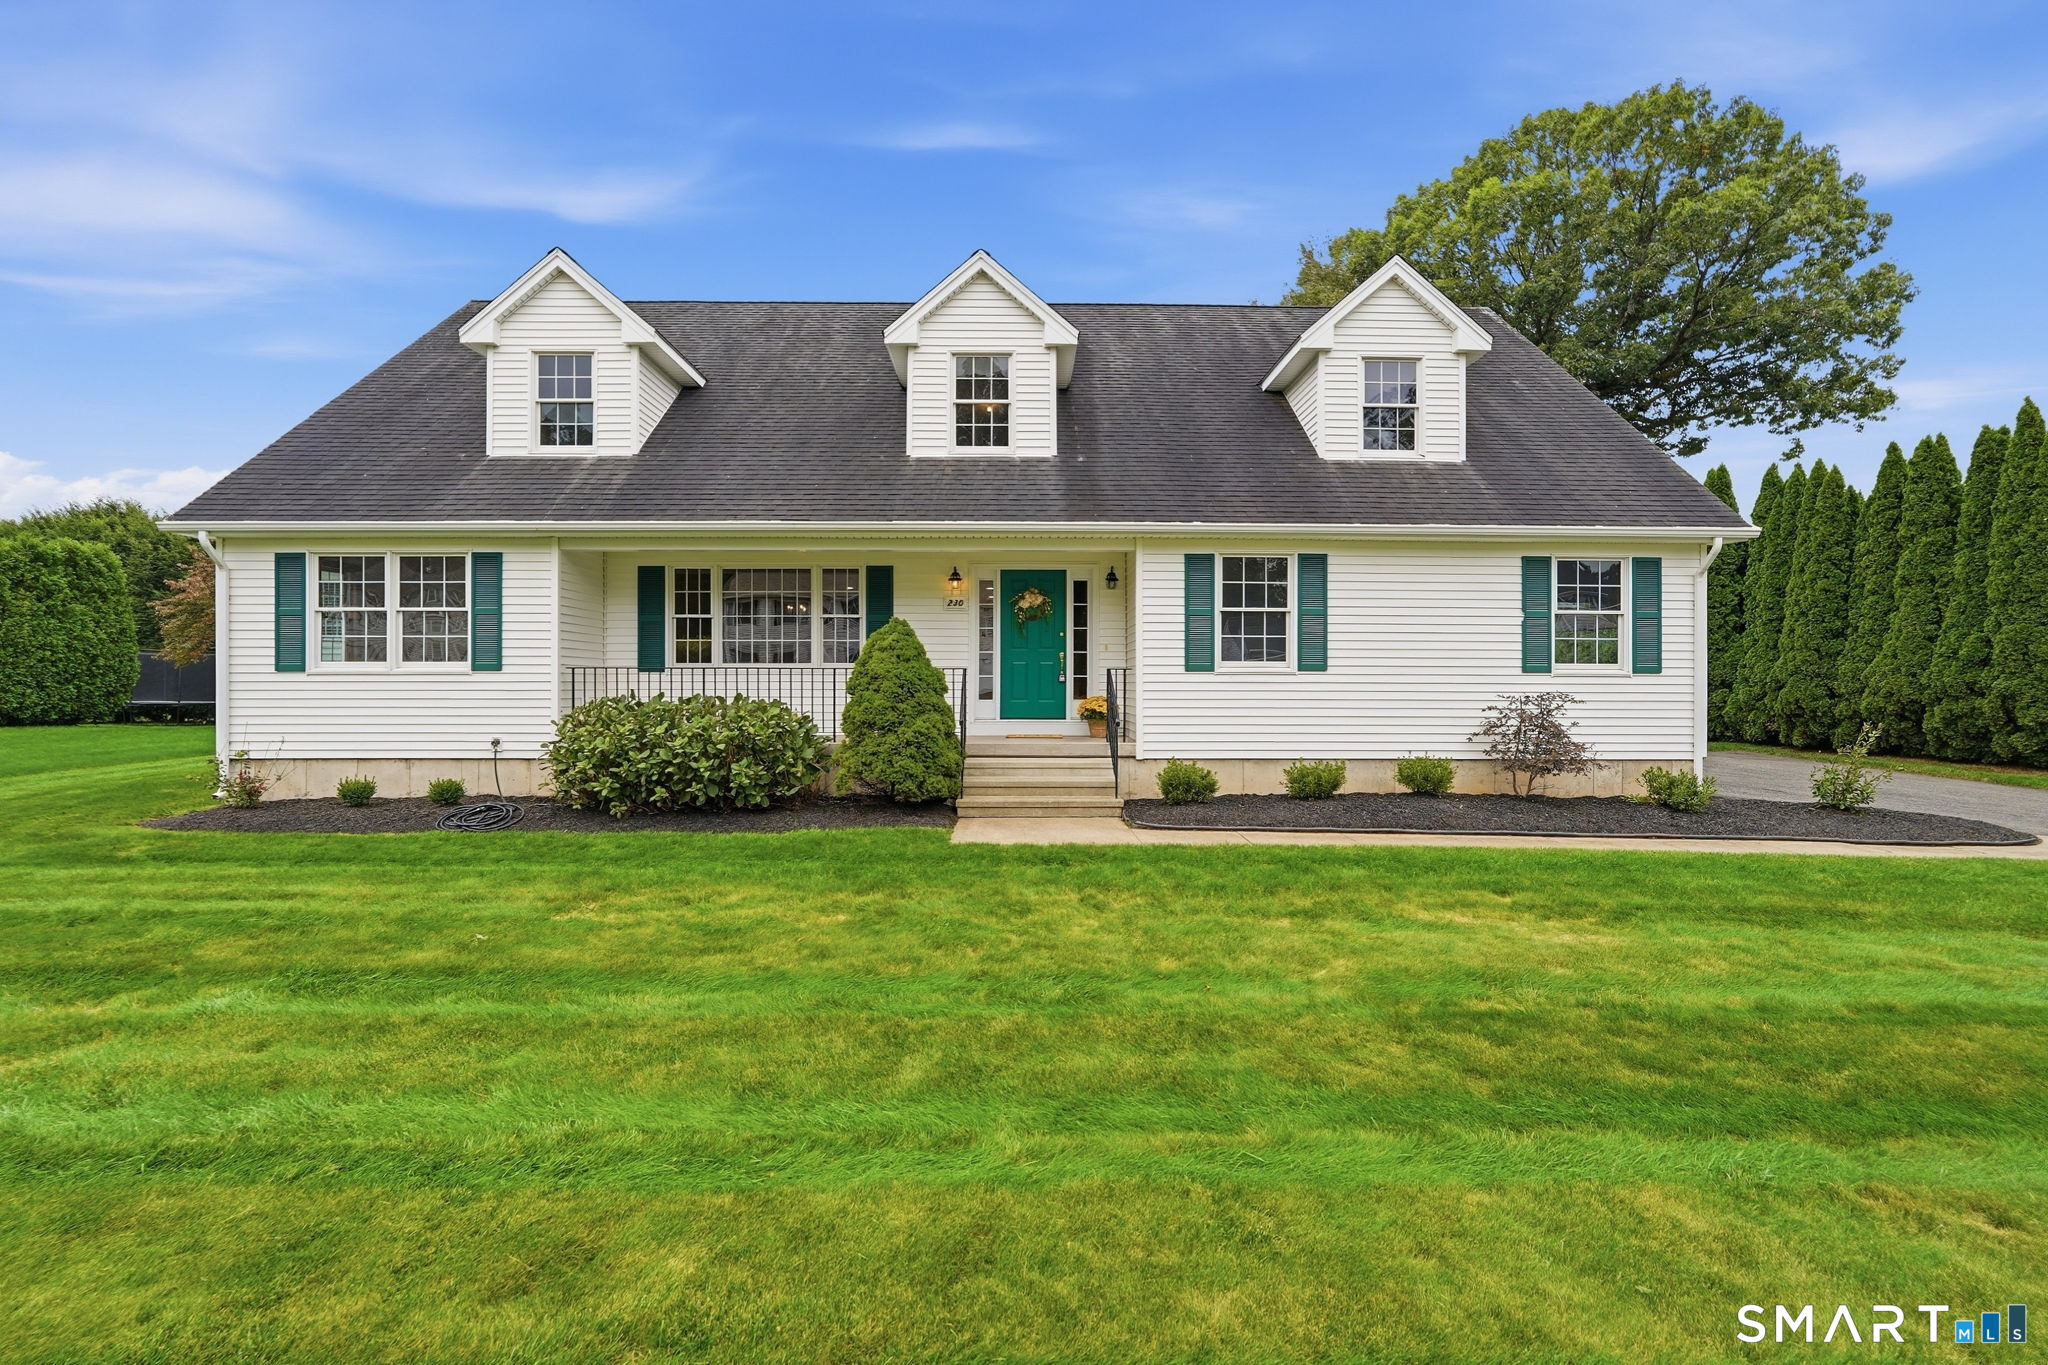
One-level living today, room to grow tomorrow!! Beautiful custom-built 2,210 sq. ft. home offering exceptional comfort and future expansion potential. Built in 2003 and meticulously maintained, this home showcases oak hardwood flooring throughout the first and second floors, solid hardwood doors, custom oak cabinetry, and Andersen windows. The thoughtfully designed floor plan features a desirable first-floor primary suite with a walk-in closet and private en suite bath with a whirlpool tub, providing the convenience of single-level living for years to come. A first-floor laundry room and dedicated office nook add functionality and flexibility. The welcoming living room features a cozy natural gas fireplace, while the kitchen offers a natural gas range, abundant cabinetry, and ample workspace. Additional highlights include central air (2023), central vacuum, natural gas service, public sewer, a high-efficiency two-speed Trane furnace (2026) with two-zone heating and cooling, hot water heater (2026), outdoor sprinkler system, and wiring for an exterior generator connection. Approximately 1,242 sq. ft. of unfinished second-floor space offers outstanding potential for additional bedrooms, a bonus room, studio, or recreation area. The full basement offers storage and future finishing potential. Combining craftsmanship, energy efficiency, and a flexible layout designed to adapt to changing needs, this exceptional property offers comfortable living today and room to grow tomorrow!

Listed by Stacy Anselmo of Coldwell Banker Realty

$
$
%
$/month over payments
Federal 30-year interest rate: 7.4% last updated on Oct 8, 2026
* All Figures are estimates. Check with your bank or proposed mortgage company for actual interest rates.
This product uses the FRED® API but is not endorsed or certified by the Federal Reserve Bank of St. Louis.

Save FavoriteSchedule TourAsk A QuestionMore Details

650 Manchester Road Glastonbury CT 06033

Glastonbury, CT650 Manchester Road

Price$699,900

Est. Mortgage: $/month

MLS Number 24212031

  • Single Family
  • Square Feet 2,818
  • Bedrooms 3
  • Bathroom 4
  • Year Built 1983

Tucked away in a picturesque setting aside Eastbury Pond, this thoughtfully renovated Cape Cod is a warm and inviting retreat. Step inside and you'll find much more than you'd expect, with a flexible layout that adapts to the way you live. With 3 bedrooms + additional office/bedroom and 3.5 bathrooms, this home has plenty of space to spread and grow. Upon entering, you are greeted by a bright living room anchored by a wood-burning fireplace and rustic stone surround. The home flows seamlessly into the remodeled kitchen with granite countertops/backsplash, stainless steel appliances and breakfast bar. The formal dining and family rooms extend your living spaces and offer flexibility. The main level is surrounded by a wraparound porch to enjoy the extensive light and peaceful wooded views. The home includes a first-floor bedroom and full bath along with two upstairs en-suite bedrooms and a home office/additional bedroom. The freshly refinished walk-out lower level adds room for work and play with an updated half bath and laundry room. Additional updates include new windows and new flooring throughout and a 2 year old HVAC system. Shopping, dining and schools are all just minutes away, but this home feels like a quiet escape. Come see this one-of-a-kind home today!

Listed by Maddy Ceruti of Century 21 AllPoints Realty

$
$
%
$/month over payments
Federal 30-year interest rate: 7.4% last updated on Oct 8, 2026
* All Figures are estimates. Check with your bank or proposed mortgage company for actual interest rates.
This product uses the FRED® API but is not endorsed or certified by the Federal Reserve Bank of St. Louis.

Virtual TourSave FavoriteSchedule TourAsk A QuestionMore Details

10 Old Waterbury Road Middlebury CT 06762

Middlebury, CT10 Old Waterbury Road

Price$699,900

Est. Mortgage: $/month

MLS Number 24207437

  • Multi Family Multi-Family For Sale
  • Square Feet 2,345
  • Acreage 0.41
  • Bedrooms 5
  • Bathroom 4

Middlebury Multi-Family-RARE FIND! 4 units! Two buildings on one (.41 acre) parcel. Situated on "park like" grounds at end of cul-de-sac with IN GROUND SWIMMING POOL, and two car detached garage. Commuter friendly with easy access to Rt 8 & I-84, and only moments away to Post University and NVCC. 1st building consists of a side by side TRI-PLEX w/garage under and fireplaced L/R's. 2nd building consists of an adorable, detached single-family RANCH STYLE house-3 rooms/1 bedroom w/oversize fireplace living room & oil heat. Separate heat and utilities. Public water & sewer. Enjoy Middlebury's Greenway trails, hop brook lake for swimming, picnicking, hiking, biking and so much more-all within walking distance! The SUBURBAN town of MIDDLEBURY, is HIGHLY SOUGHT AFTER, rated on TOP, for it's schools and LOW, RENTAL VACANCY. Perfect opportunity for OWNER OCCUPANT to live in one unit and collect rent from other 3 units. INVESTORS...be proud to add this one to your portfolio while growing "SWEET EQUITY" . PLEASE REFER TO AGENT COMMENTS!

Listed by Judith Caputo of Advantage Realty Group,Inc.

$
$
%
$/month over payments
Federal 30-year interest rate: 7.4% last updated on Oct 8, 2026
* All Figures are estimates. Check with your bank or proposed mortgage company for actual interest rates.
This product uses the FRED® API but is not endorsed or certified by the Federal Reserve Bank of St. Louis.

Save FavoriteSchedule TourAsk A QuestionMore Details

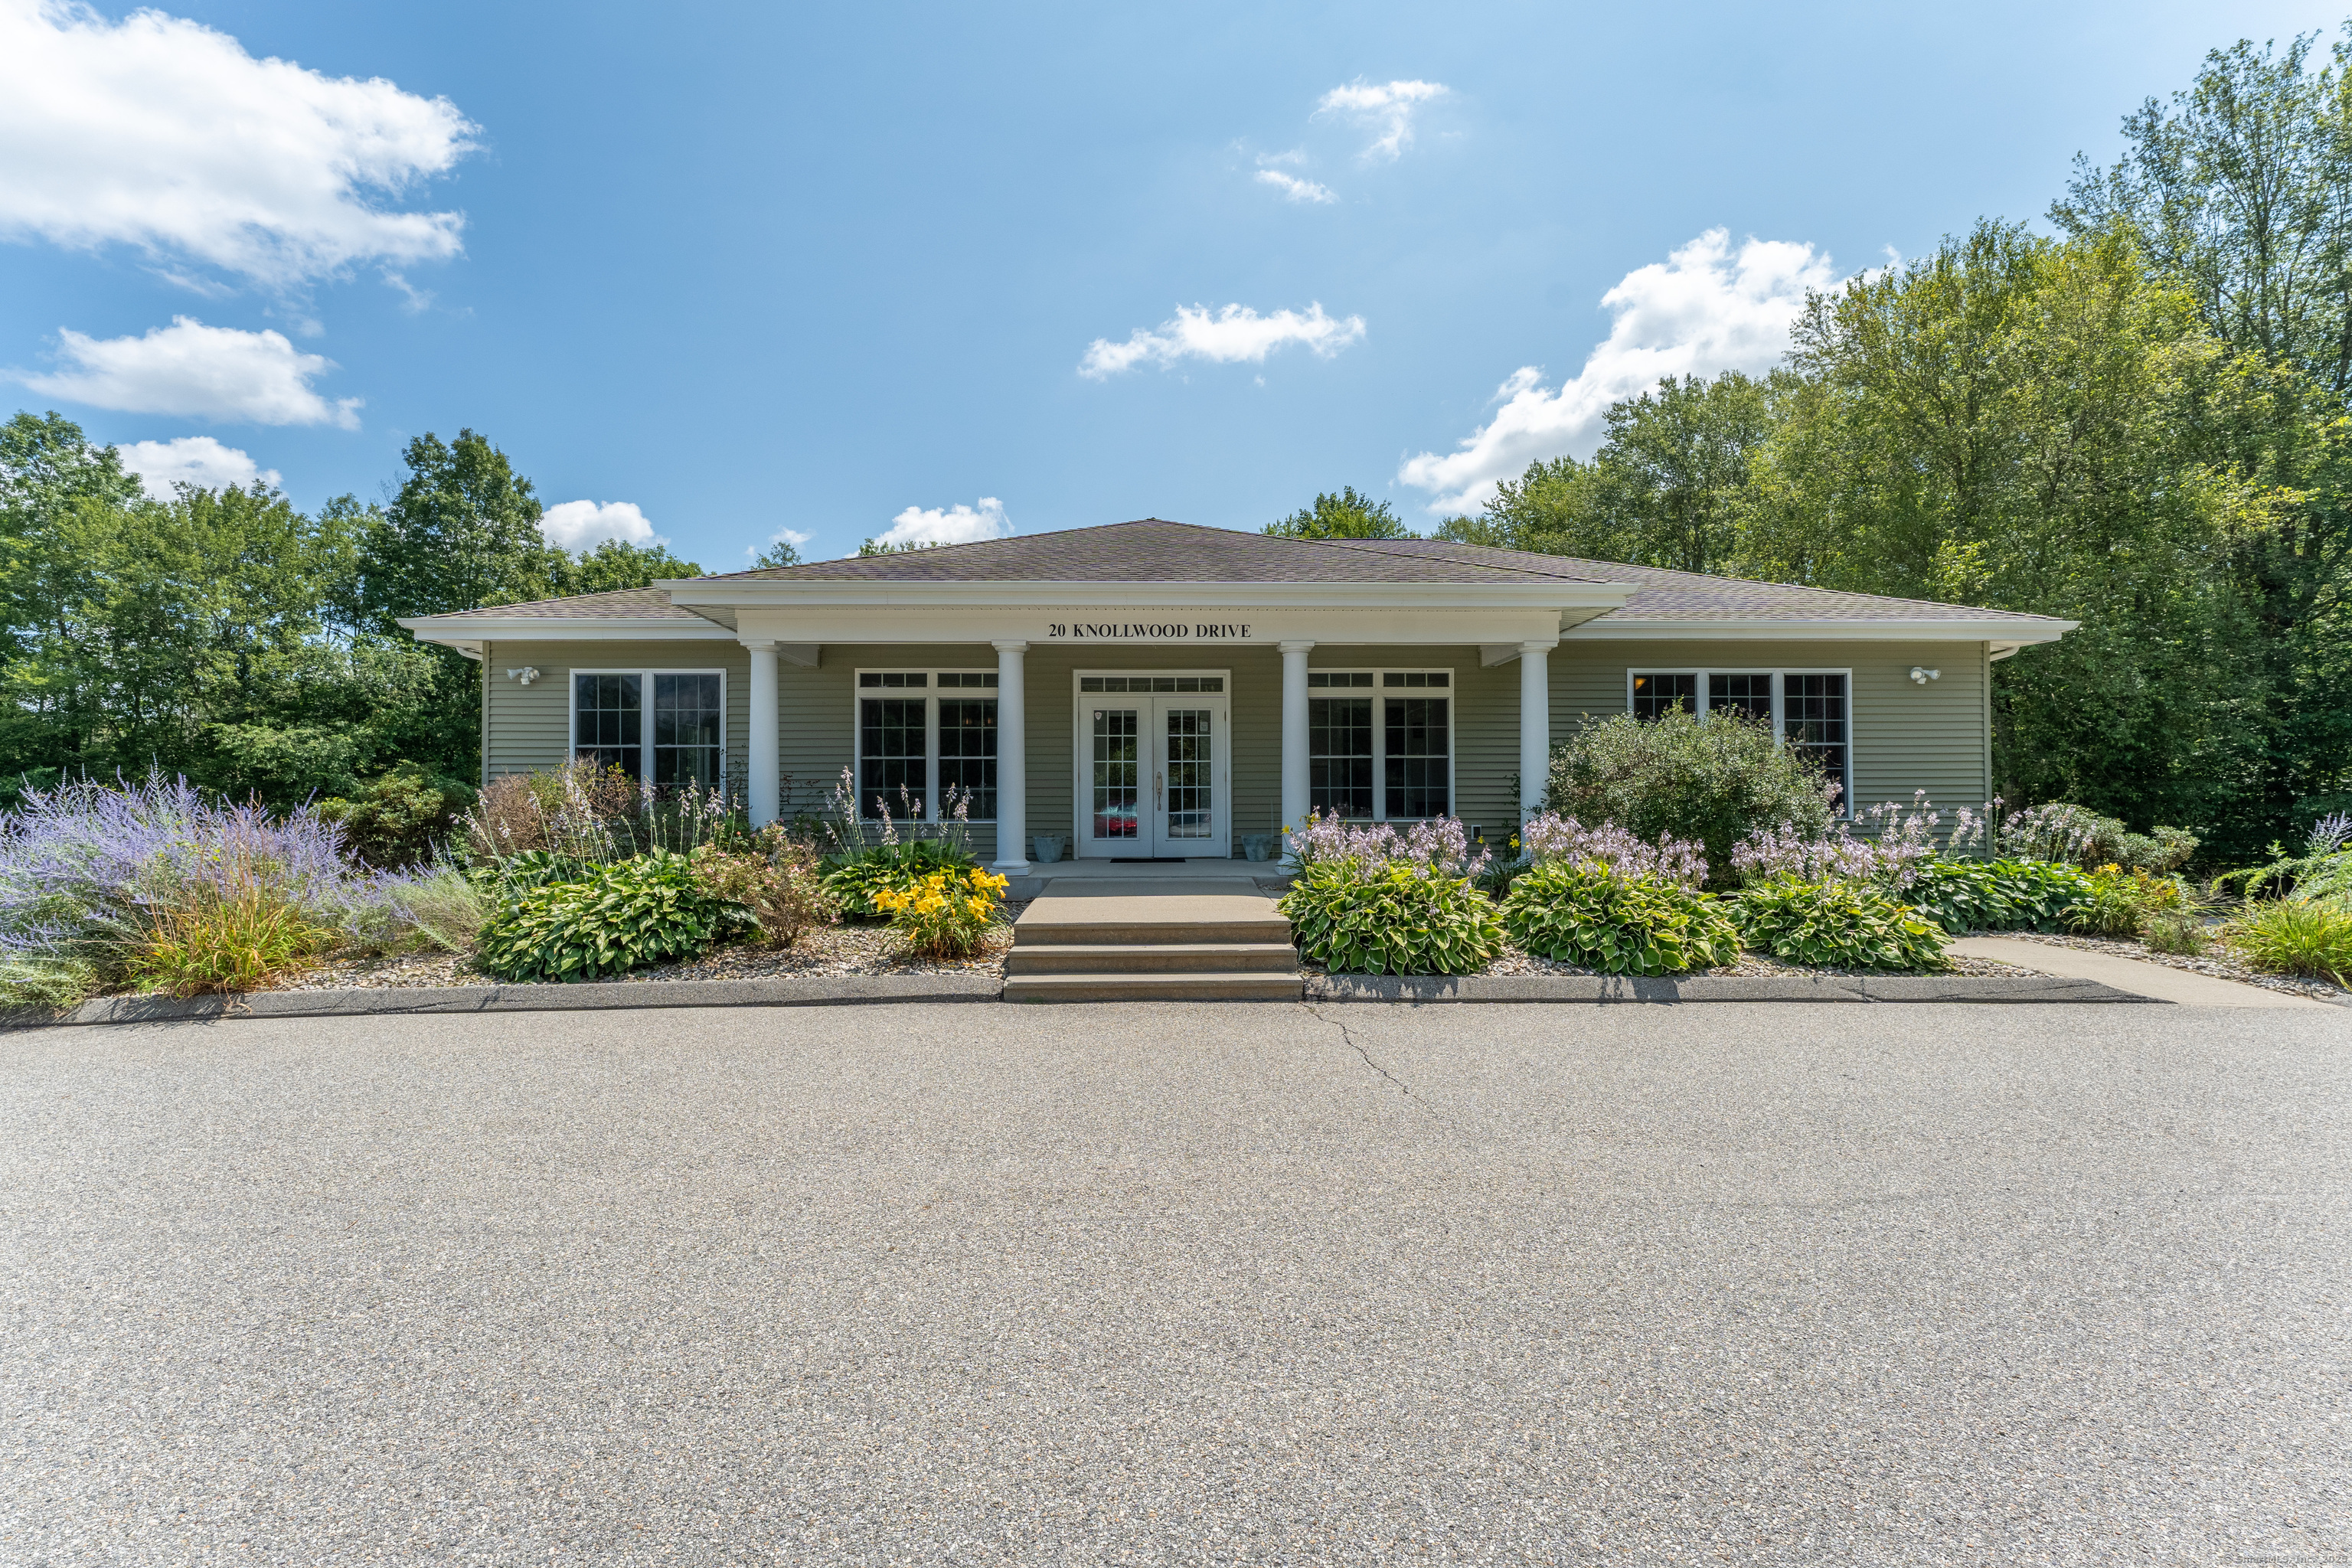
20 Knollwood Drive Canterbury CT 06331

MLS Number 24113959

  • Commercial
  • MLS Status Active
  • Year Built 2008
  • Square Feet 5,376
  • Acreage 3.85

Now available - a versatile 5,306 sq ft retail building located in a Village Commercial Zone, offering a unique opportunity for both investors and owner-occupants. Built in 2008 and situated on 3.85 acres, this well-maintained property is currently rented and has the potential to be divided into up to four separate units, allowing for multiple business setups or mixed-use configurations. The building includes a full kitchen and full bath, making it ideal for a home-based business or live/work use. With ample land, there's also potential to add on or expand, whether for additional units, storage, or future development. This flexible property is a rare find, combining modern construction, zoning versatility, and room to grow-all in one. This property could be easily converted into 5 units.

Listed by Androula Kazantzis of Kazantzis Real Estate,LLC

$
$
%
$/month over payments
Federal 30-year interest rate: 7.4% last updated on Oct 8, 2026
* All Figures are estimates. Check with your bank or proposed mortgage company for actual interest rates.
This product uses the FRED® API but is not endorsed or certified by the Federal Reserve Bank of St. Louis.

Save FavoriteSchedule TourAsk A QuestionMore Details

The data relating to real estate for sale on this website appears in part through the SmartMLS Internet Data Exchange program, a voluntary cooperative exchange of property listing data between licensed real estate brokerage firms, and is provided by SmartMLS through a licensing agreement. Listing information is from various brokers who participate in the SmartMLS IDX program and not all listings may be visible on the site. The property information being provided on or through the website is for the personal, non-commercial use of consumers and such information may not be used for any purpose other than to identify prospective properties consumers may be interested in purchasing. Some properties which appear for sale on the website may no longer be available because they are for instance, under contract, sold or are no longer being offered for sale. Property information displayed is deemed reliable but is not guaranteed. Copyright 2026 SmartMLS, Inc.