and narrow your search. If you have fewer than 200 results, you can save your search.

Greater Mansfield CT Real Estate $500k +

r=441-452
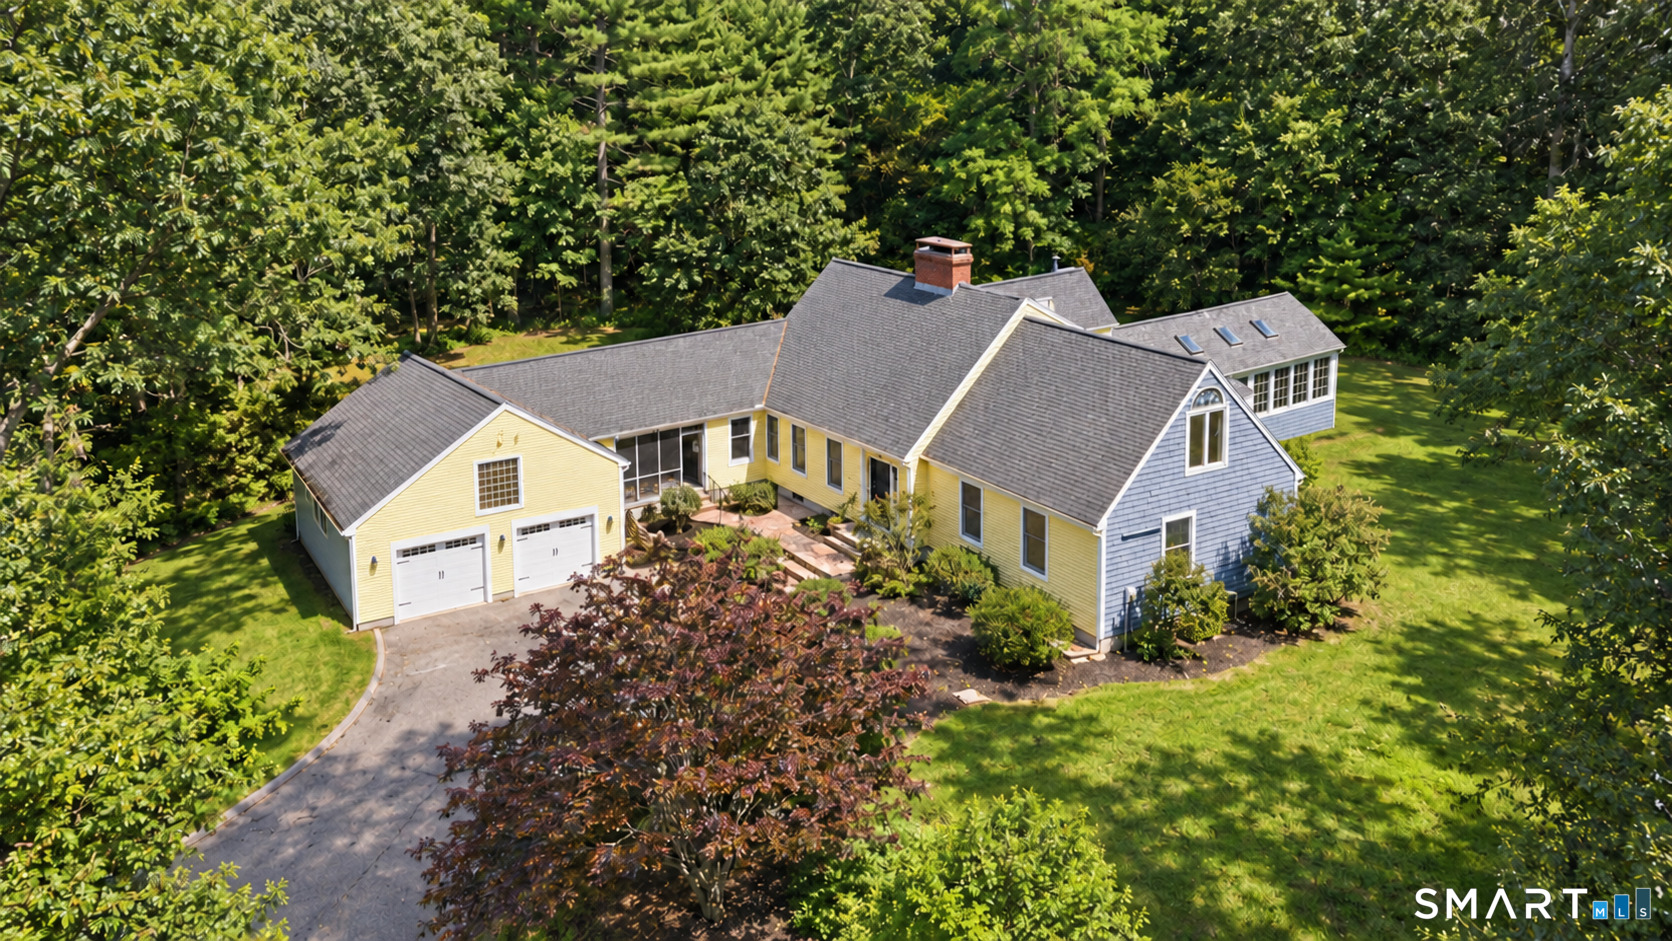
555 Senexet Road Woodstock CT 06281
Open House

MLS Number 24206040

  • Single Family
  • Next Open House: Sat 10/17 9:00 am. to 11:00 am.
  • Square Feet 3,794
  • Bedrooms 4
  • Bathroom 2

Tucked away at the end of a long private driveway, this 3,794-square-foot custom home offers four bedrooms on nine scenic acres, with potential for a free land split. Wood flooring milled from trees on the property, natural beams and built-ins lend warmth and character. Every door is custom made; the doors, staircase treads and living room floor are Brazilian cherry. A pass-through stone-and-brick fireplace anchors the living space, while steel-beam construction extends through the house, basement and garage. The granite kitchen features an island, new hardware and a new commercial-grade propane range with 10 burners and double ovens. Windows surround the four-season great room, bringing in light and views year-round. A first-floor primary suite offers one-floor living. Above the oversized two-car garage, a cathedral-ceiling bonus room offers flexible space for an office, studio or guests. Updates include an automatic Generac generator, 2009 roof, new garage doors, stainless-steel chimney liner, repointed chimney, new gutters, gas lines, tamper-resistant outlets, lighting, new dishwasher, a new boiler (February 2026) and fresh paint. Enjoy privacy close to schools, restaurants, shopping and I-395 in Woodstock.

Listed by John M. Downs and Johnetta D. Smith of Berkshire Hathaway NE Prop.

$
$
%
$/month over payments
Federal 30-year interest rate: 7.4% last updated on Oct 8, 2026
* All Figures are estimates. Check with your bank or proposed mortgage company for actual interest rates.
This product uses the FRED® API but is not endorsed or certified by the Federal Reserve Bank of St. Louis.

Virtual TourSave FavoriteSchedule TourAsk A QuestionMore Details
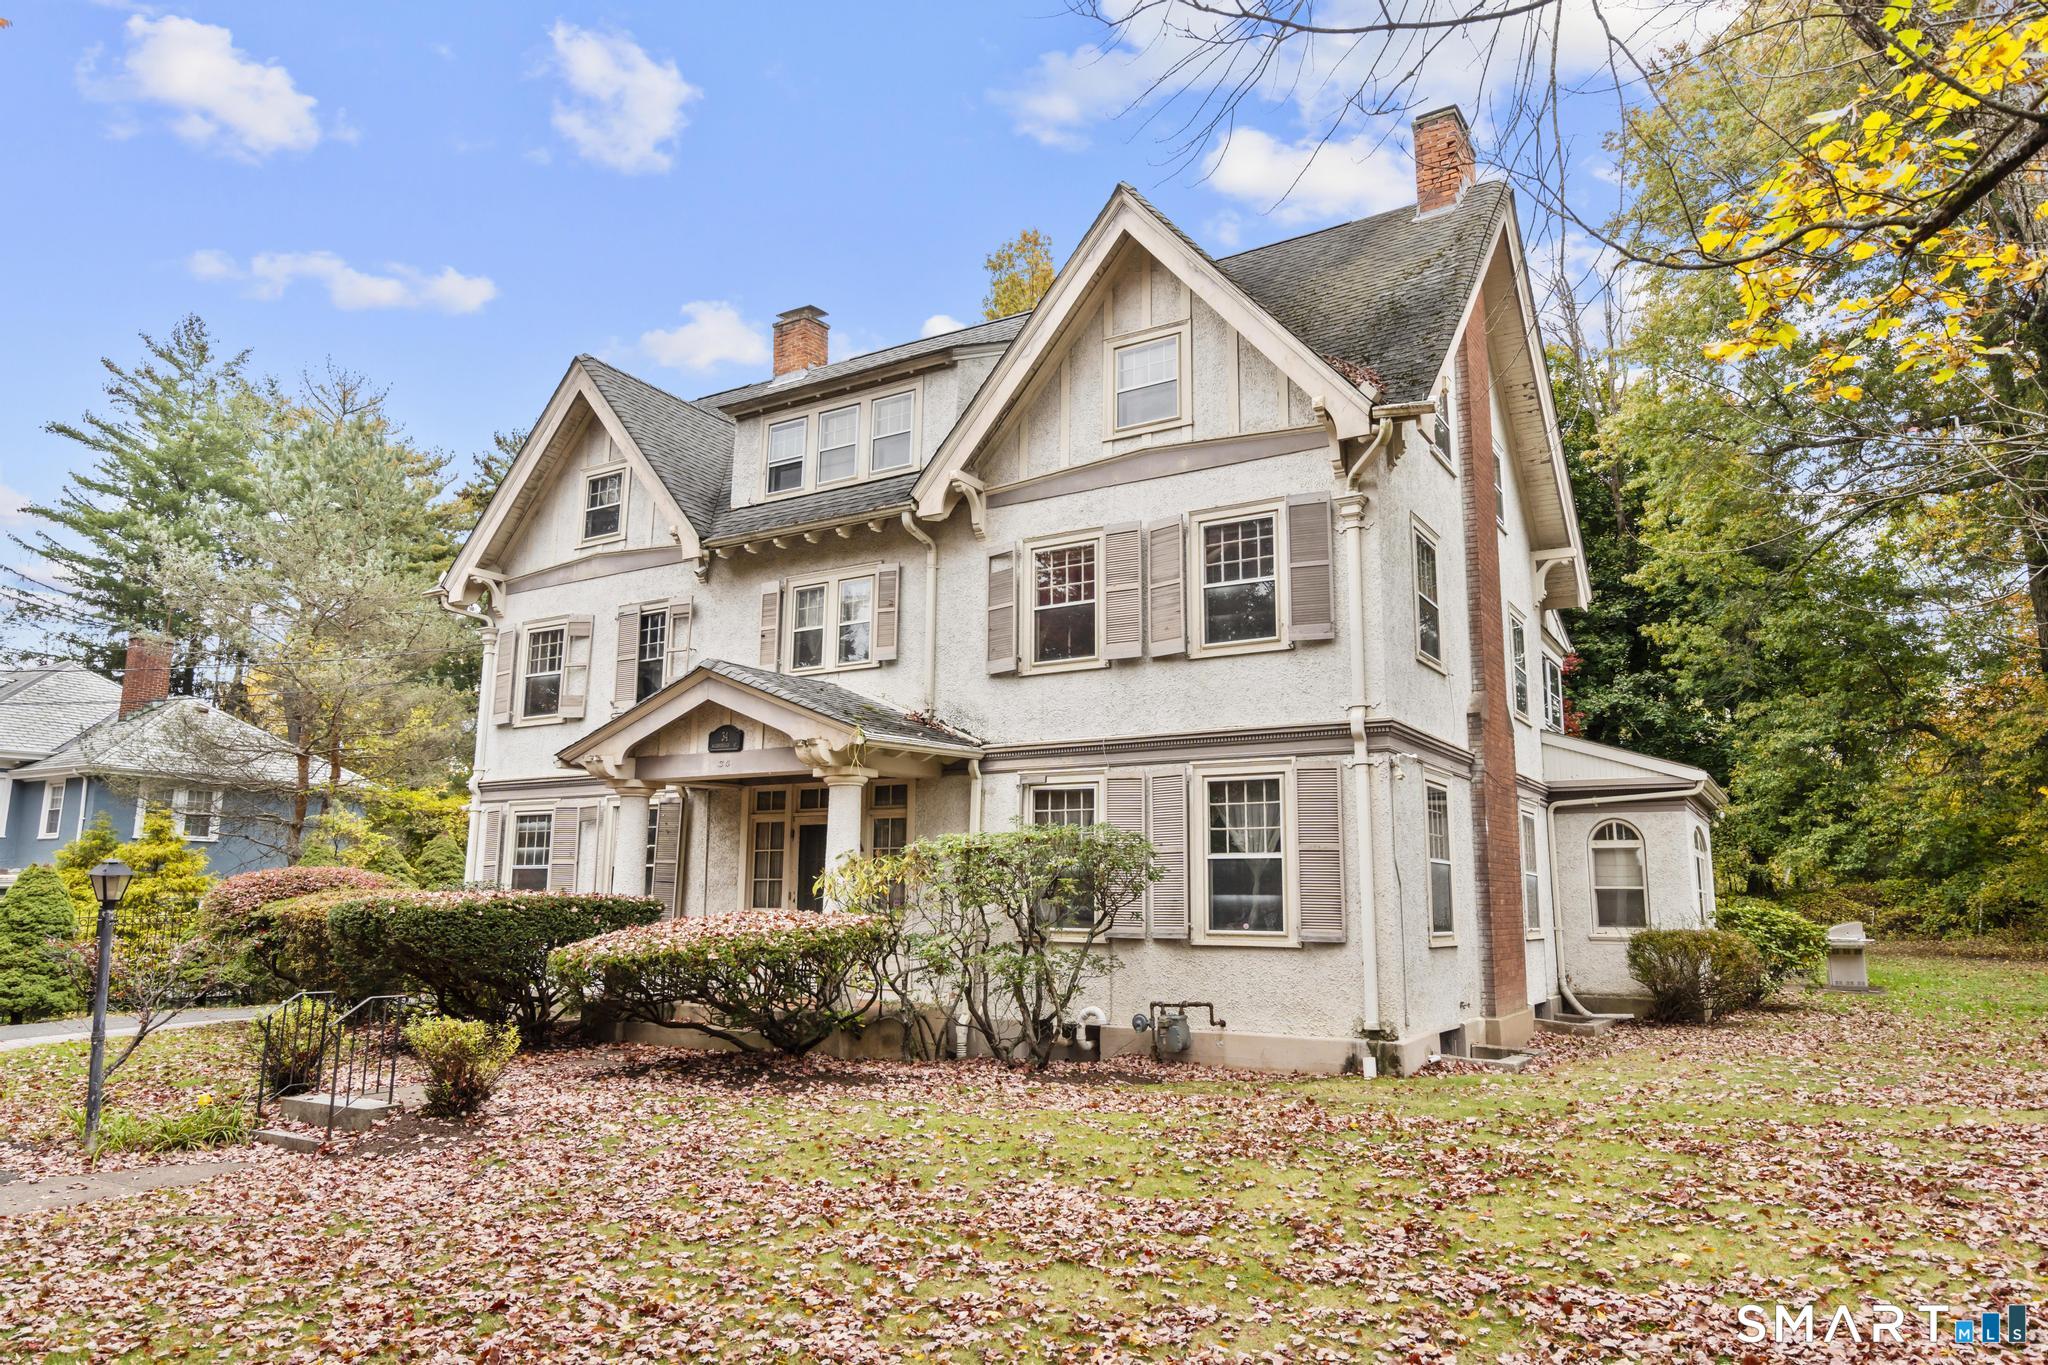
34 Scarborough Street Hartford CT 06105

Hartford, CT34 Scarborough Street

Price$699,000

Est. Mortgage: $/month

MLS Number 24208962

  • Single Family
  • Square Feet 4,421
  • Bedrooms 8
  • Bathroom 5
  • Year Built 1912

Welcome to 34 Scarborough Street, a charming Hartford property offering comfortable living and convenient access to all the city has to offer. This inviting home features spacious living areas, well-proportioned rooms, and plenty of natural light. The layout provides flexibility for everyday living, entertaining, or working from home. Enjoy the convenience of being close to shopping, dining, parks, schools, major roadways, and nearby amenities. With its desirable location and welcoming character, this property presents an excellent opportunity for homeowners or investors looking to make Hartford their home. Schedule your private showing today and discover all this property has to offer!

Listed by Thomas Mele of Social & Co Realty

$
$
%
$/month over payments
Federal 30-year interest rate: 7.4% last updated on Oct 8, 2026
* All Figures are estimates. Check with your bank or proposed mortgage company for actual interest rates.
This product uses the FRED® API but is not endorsed or certified by the Federal Reserve Bank of St. Louis.

Save FavoriteSchedule TourAsk A QuestionMore Details
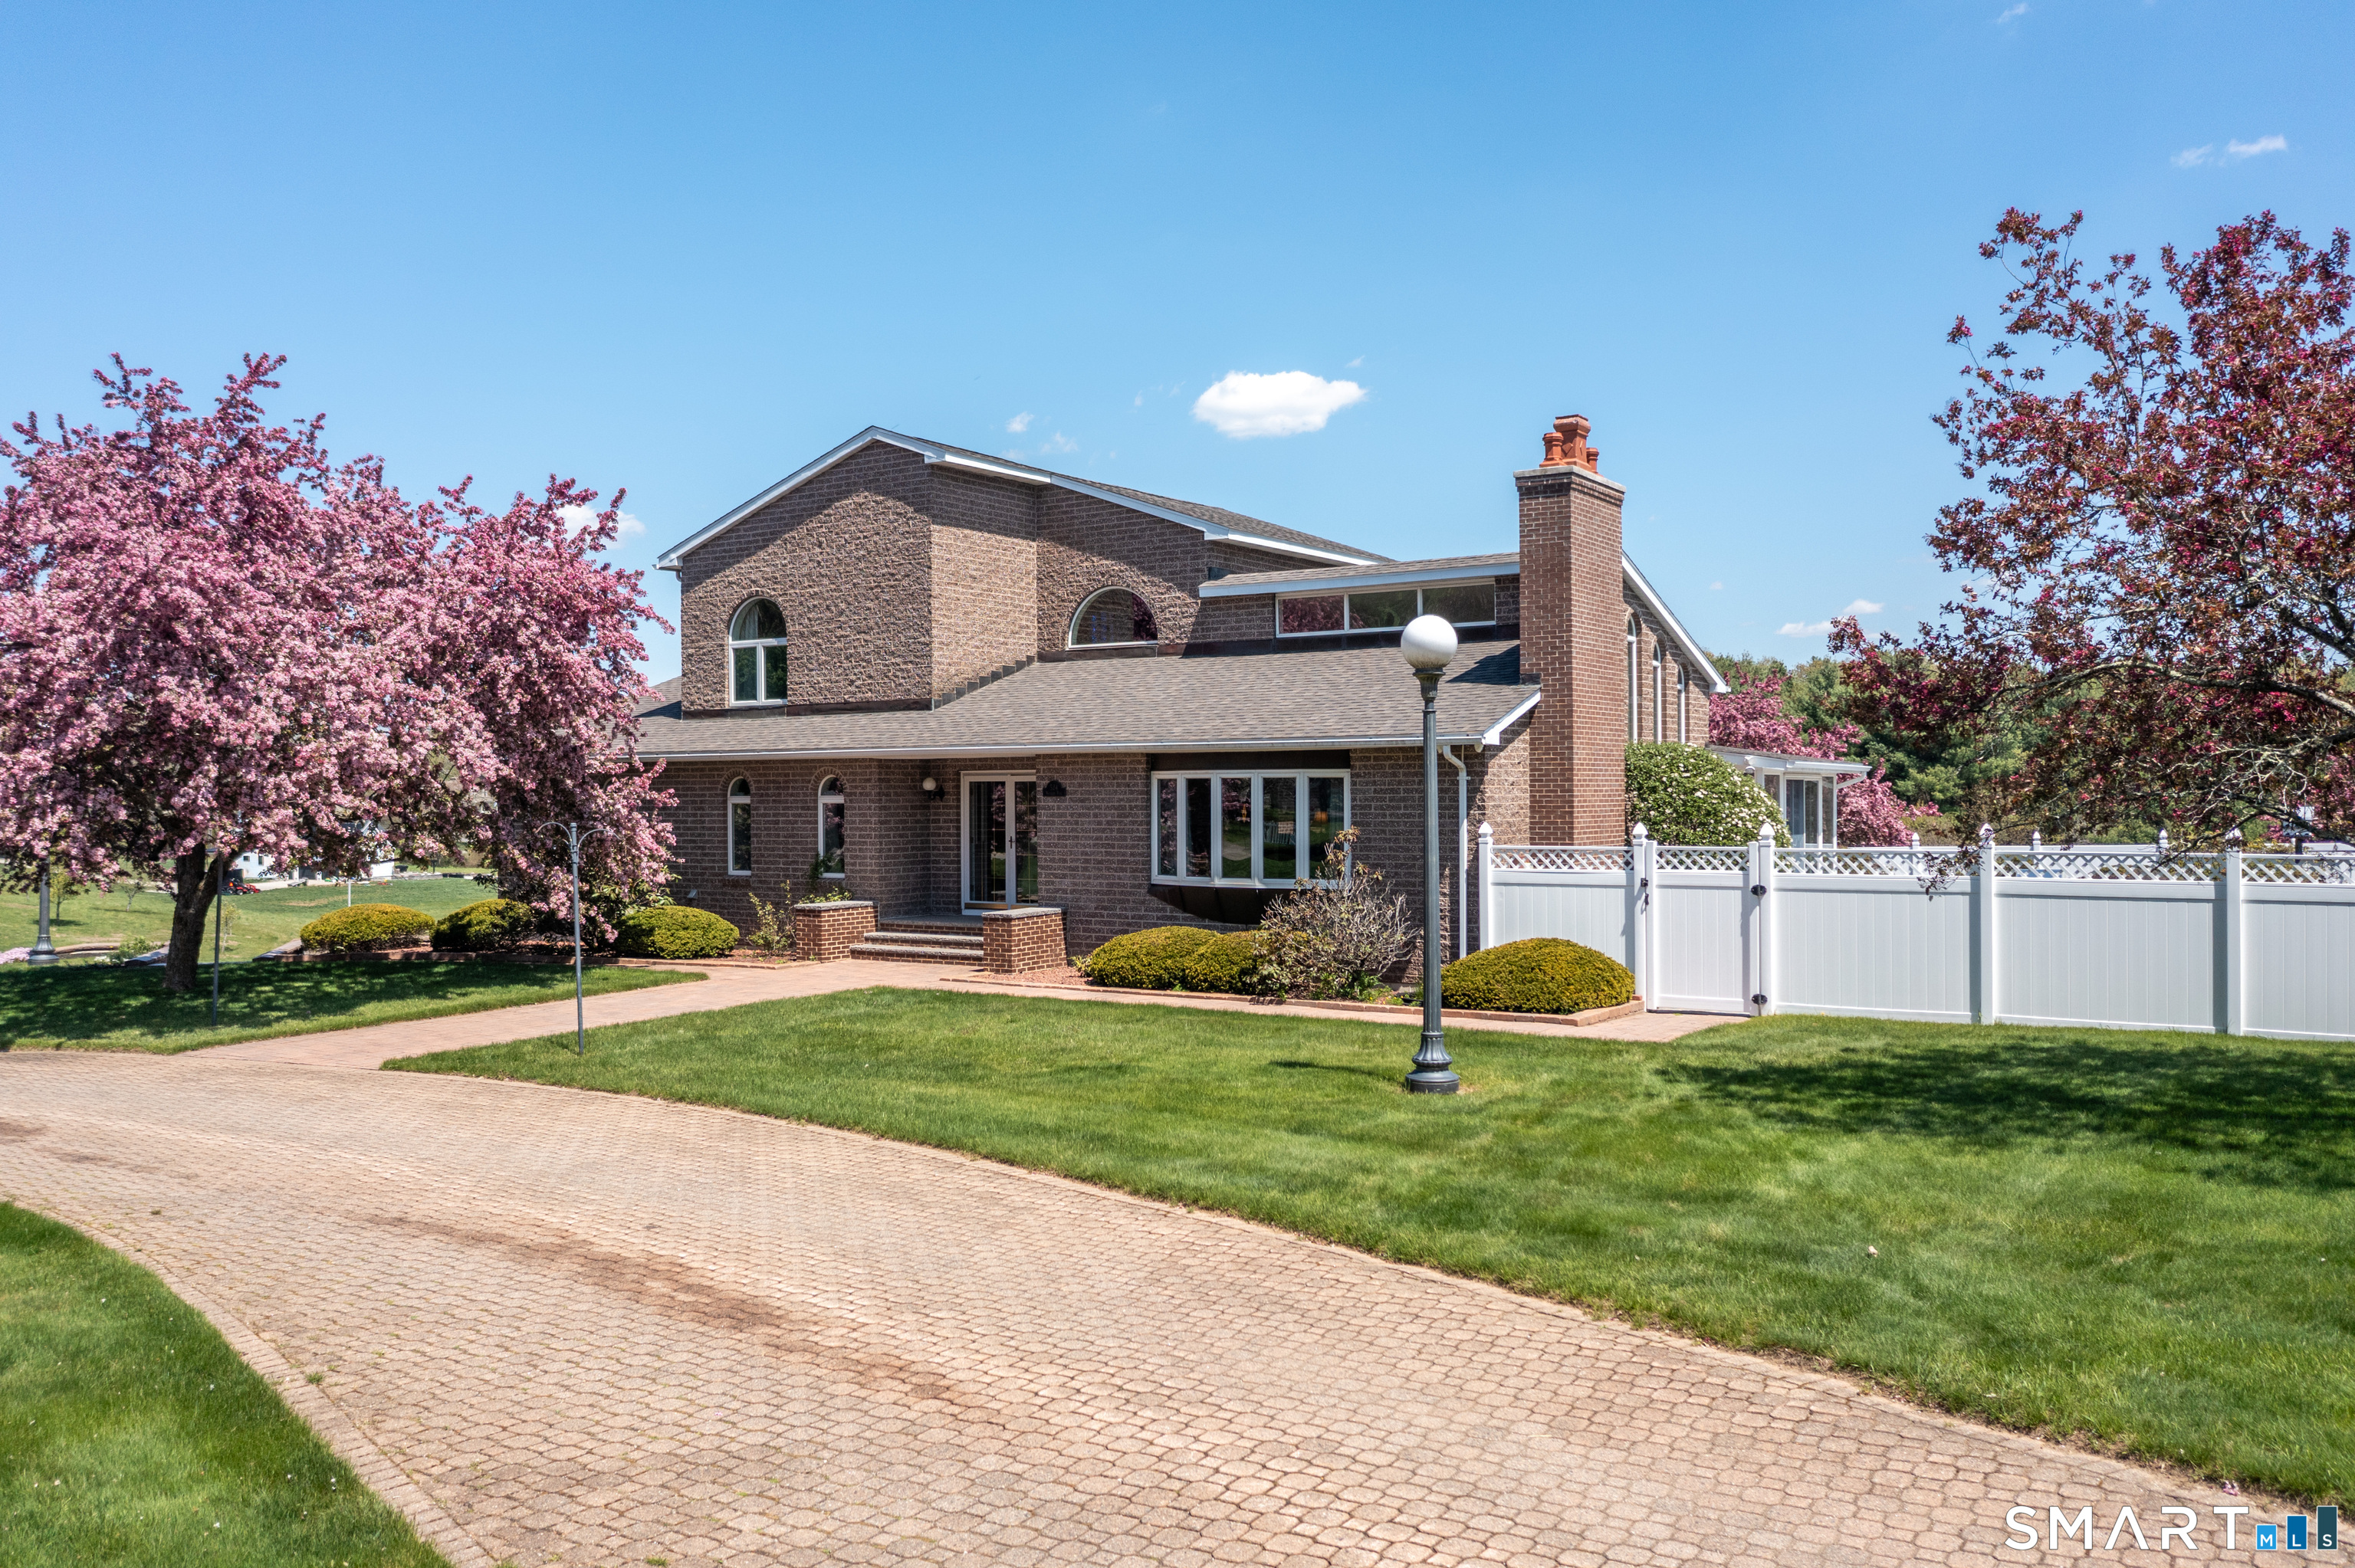
524 Wauregan Road Brooklyn CT 06234

Brooklyn, CT524 Wauregan Road

Price$699,000

Est. Mortgage: $/month

MLS Number 24173131

  • Single Family
  • Square Feet 3,004
  • Bedrooms 3
  • Bathroom 4
  • Year Built 1988

Welcome to this exceptional, custom built brick home, set on a stunning piece of property where quality, craftsmanship, and timeless design come together beautifully. From the moment you step inside, you will appreciate the vaulted ceilings, open layout, and impressive mix of hardwood, marble and tile flooring. The heart of the home features a beautifully designed kitchen with quartz countertops, custom built cupboards, 2 ovens, trash compactor and more! The dining room features a wood-burning fireplace that's never been used! With enough room for the largest table. Off the kitchen, enjoy a heated sunroom that offers peaceful views overlooking the inground pool and hot tub, create a perfect space to relax year-round. The main level offers a spacious primary suite with a separate sitting room, custom walk in closet. The en suite features a soaking tub and walk in shower with a heated lamp, double sink vanity and marble countertops. An office on the main floor provides flexibility for working from home or additional living space. Convenient first floor laundry with a half bath adds every day practicality. Upstairs you'll find two additional bedrooms and a full bathroom. The heated basement has an additional half bathroom and offers endless possibilities for recreation, wood shop, storage, gym, or finished space. Additional features include a four car garage, central air, Buderus, furnace, water softener, 200 amp, electrical service, and security system. This is a rare opportuni

Listed by Mandy R. Gruslin of Kazantzis Real Estate,LLC

$
$
%
$/month over payments
Federal 30-year interest rate: 7.4% last updated on Oct 8, 2026
* All Figures are estimates. Check with your bank or proposed mortgage company for actual interest rates.
This product uses the FRED® API but is not endorsed or certified by the Federal Reserve Bank of St. Louis.

Save FavoriteSchedule TourAsk A QuestionMore Details
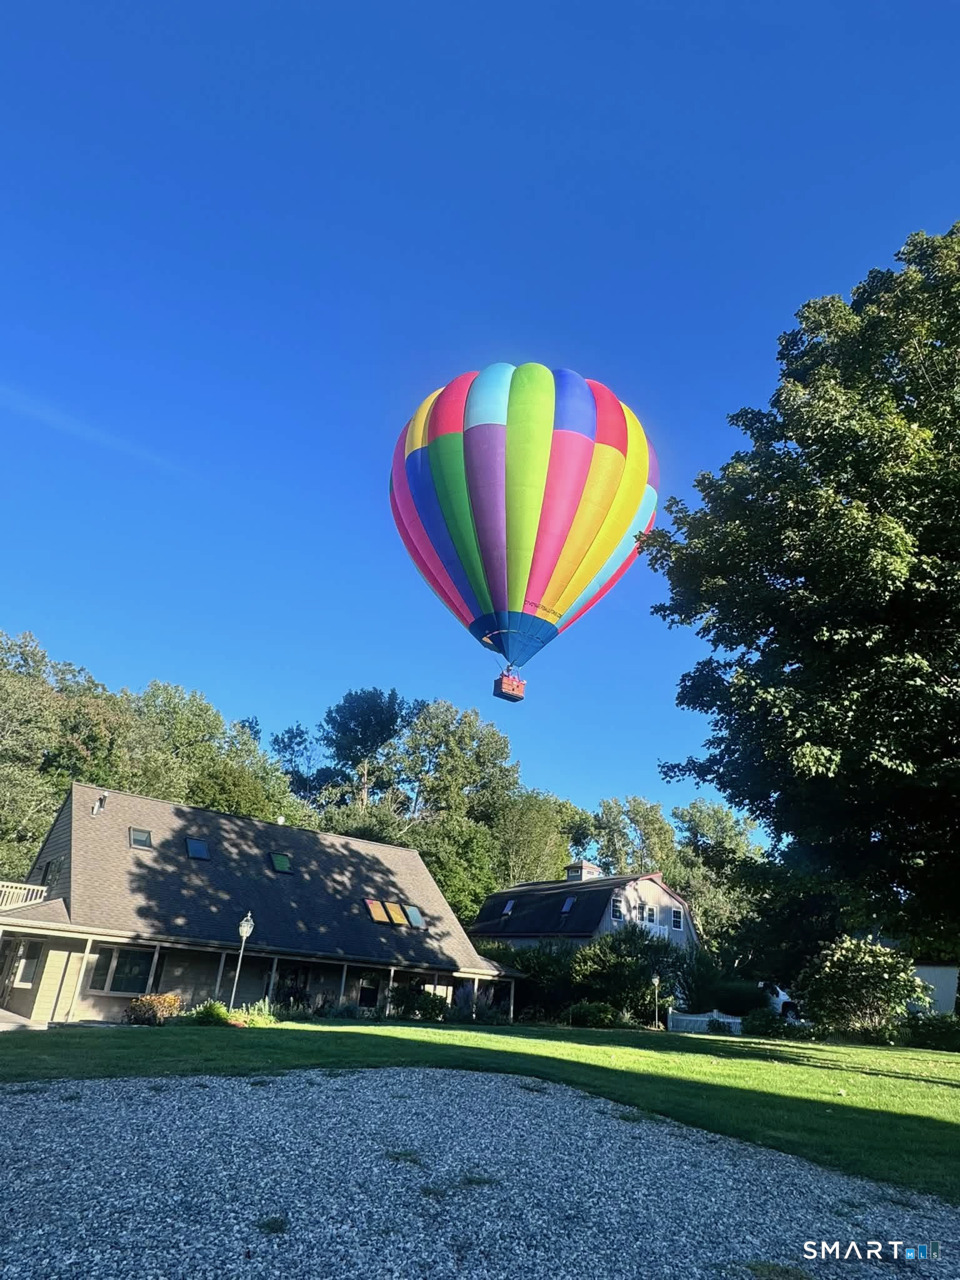
20 Loyola Road Woodstock CT 06281

MLS Number 24193568

  • Single Family
  • Square Feet 2,216
  • Bedrooms 2
  • Bathroom 3
  • Year Built 2002

Enjoy Lake Living in Woodstock's Quiet Corner at Quasset Lake! Welcome to this beautifully landscaped 2-3 bedroom, 2.5-bath home in the desirable Quasset Lake community, where lake living and year-round recreation await. Located directly across the street from the association's private boat launch and deeded lake/beach access, you'll enjoy convenient access to swimming, boating, kayaking, and fishing just steps from your front door. Designed for both everyday living and entertaining, the open-concept main level features a gourmet kitchen with a center island, fixed breakfast bar, and seamless flow into the dining area and family room. A stunning floor-to-ceiling, double-sided fireplace creates a warm and inviting atmosphere, serving both the family room and the first-floor primary suite. The spacious primary bedroom includes a full en-suite bath and a private sauna and standup tanning booth, offering the perfect retreat after a day on the lake.

Listed by Michael L. Deyorio of CR Premier Properties

$
$
%
$/month over payments
Federal 30-year interest rate: 7.4% last updated on Oct 8, 2026
* All Figures are estimates. Check with your bank or proposed mortgage company for actual interest rates.
This product uses the FRED® API but is not endorsed or certified by the Federal Reserve Bank of St. Louis.

Save FavoriteSchedule TourAsk A QuestionMore Details
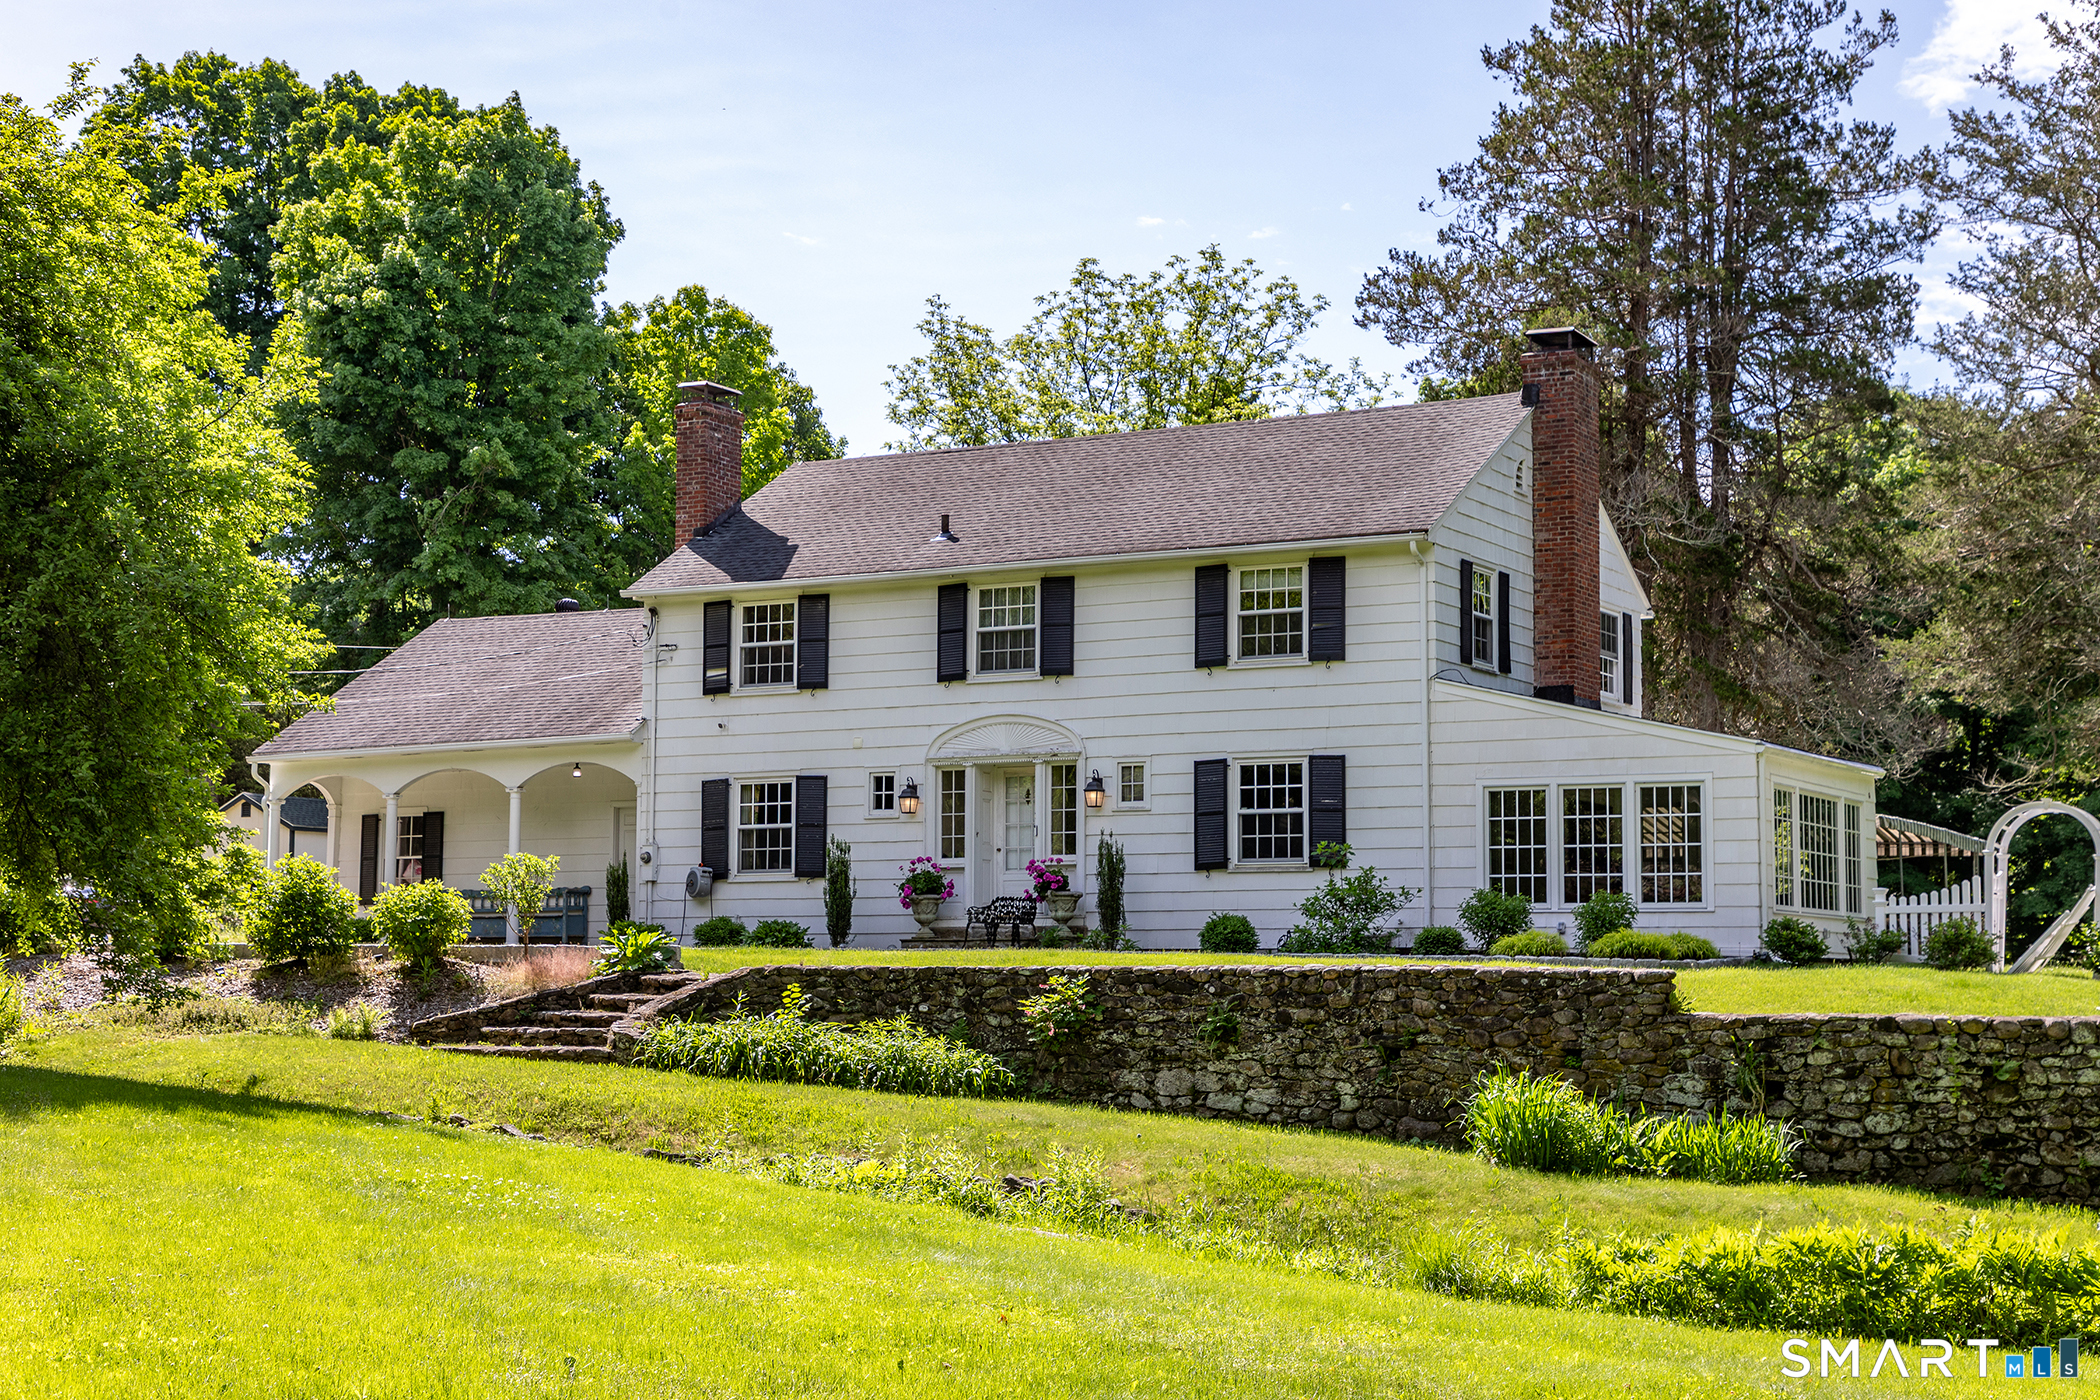
82 Nova Scotia Hill Road Watertown CT 06795

MLS Number 24179966

  • Single Family
  • Square Feet 2,890
  • Bedrooms 5
  • Bathroom 4
  • Year Built 1934

Story Book Setting and the house to match. Come see this beautiful home and you will not want to leave. Approach from a long gravel driveway, past willow trees and apple trees, over the brook into your private world. Custom built in 1934 and modernized to include central air, new windows, new bathrooms, and newer eat-in kitchen. The spacious living room has high ceilings, and a fireplace. The library/den has a fireplace and really cozy on cold winter days. The Florida Room brings the outdoors indoors and enjoyable most of the year. There are five bedrooms, three & half baths and plenty of closet space. The spacious primary suite has a dressing room and great closet space. This home is incredible in so many ways. Come see for yourself.

Listed by Pierre Moran of William Pitt Sotheby's Int'l

$
$
%
$/month over payments
Federal 30-year interest rate: 7.4% last updated on Oct 8, 2026
* All Figures are estimates. Check with your bank or proposed mortgage company for actual interest rates.
This product uses the FRED® API but is not endorsed or certified by the Federal Reserve Bank of St. Louis.

Save FavoriteSchedule TourAsk A QuestionMore Details
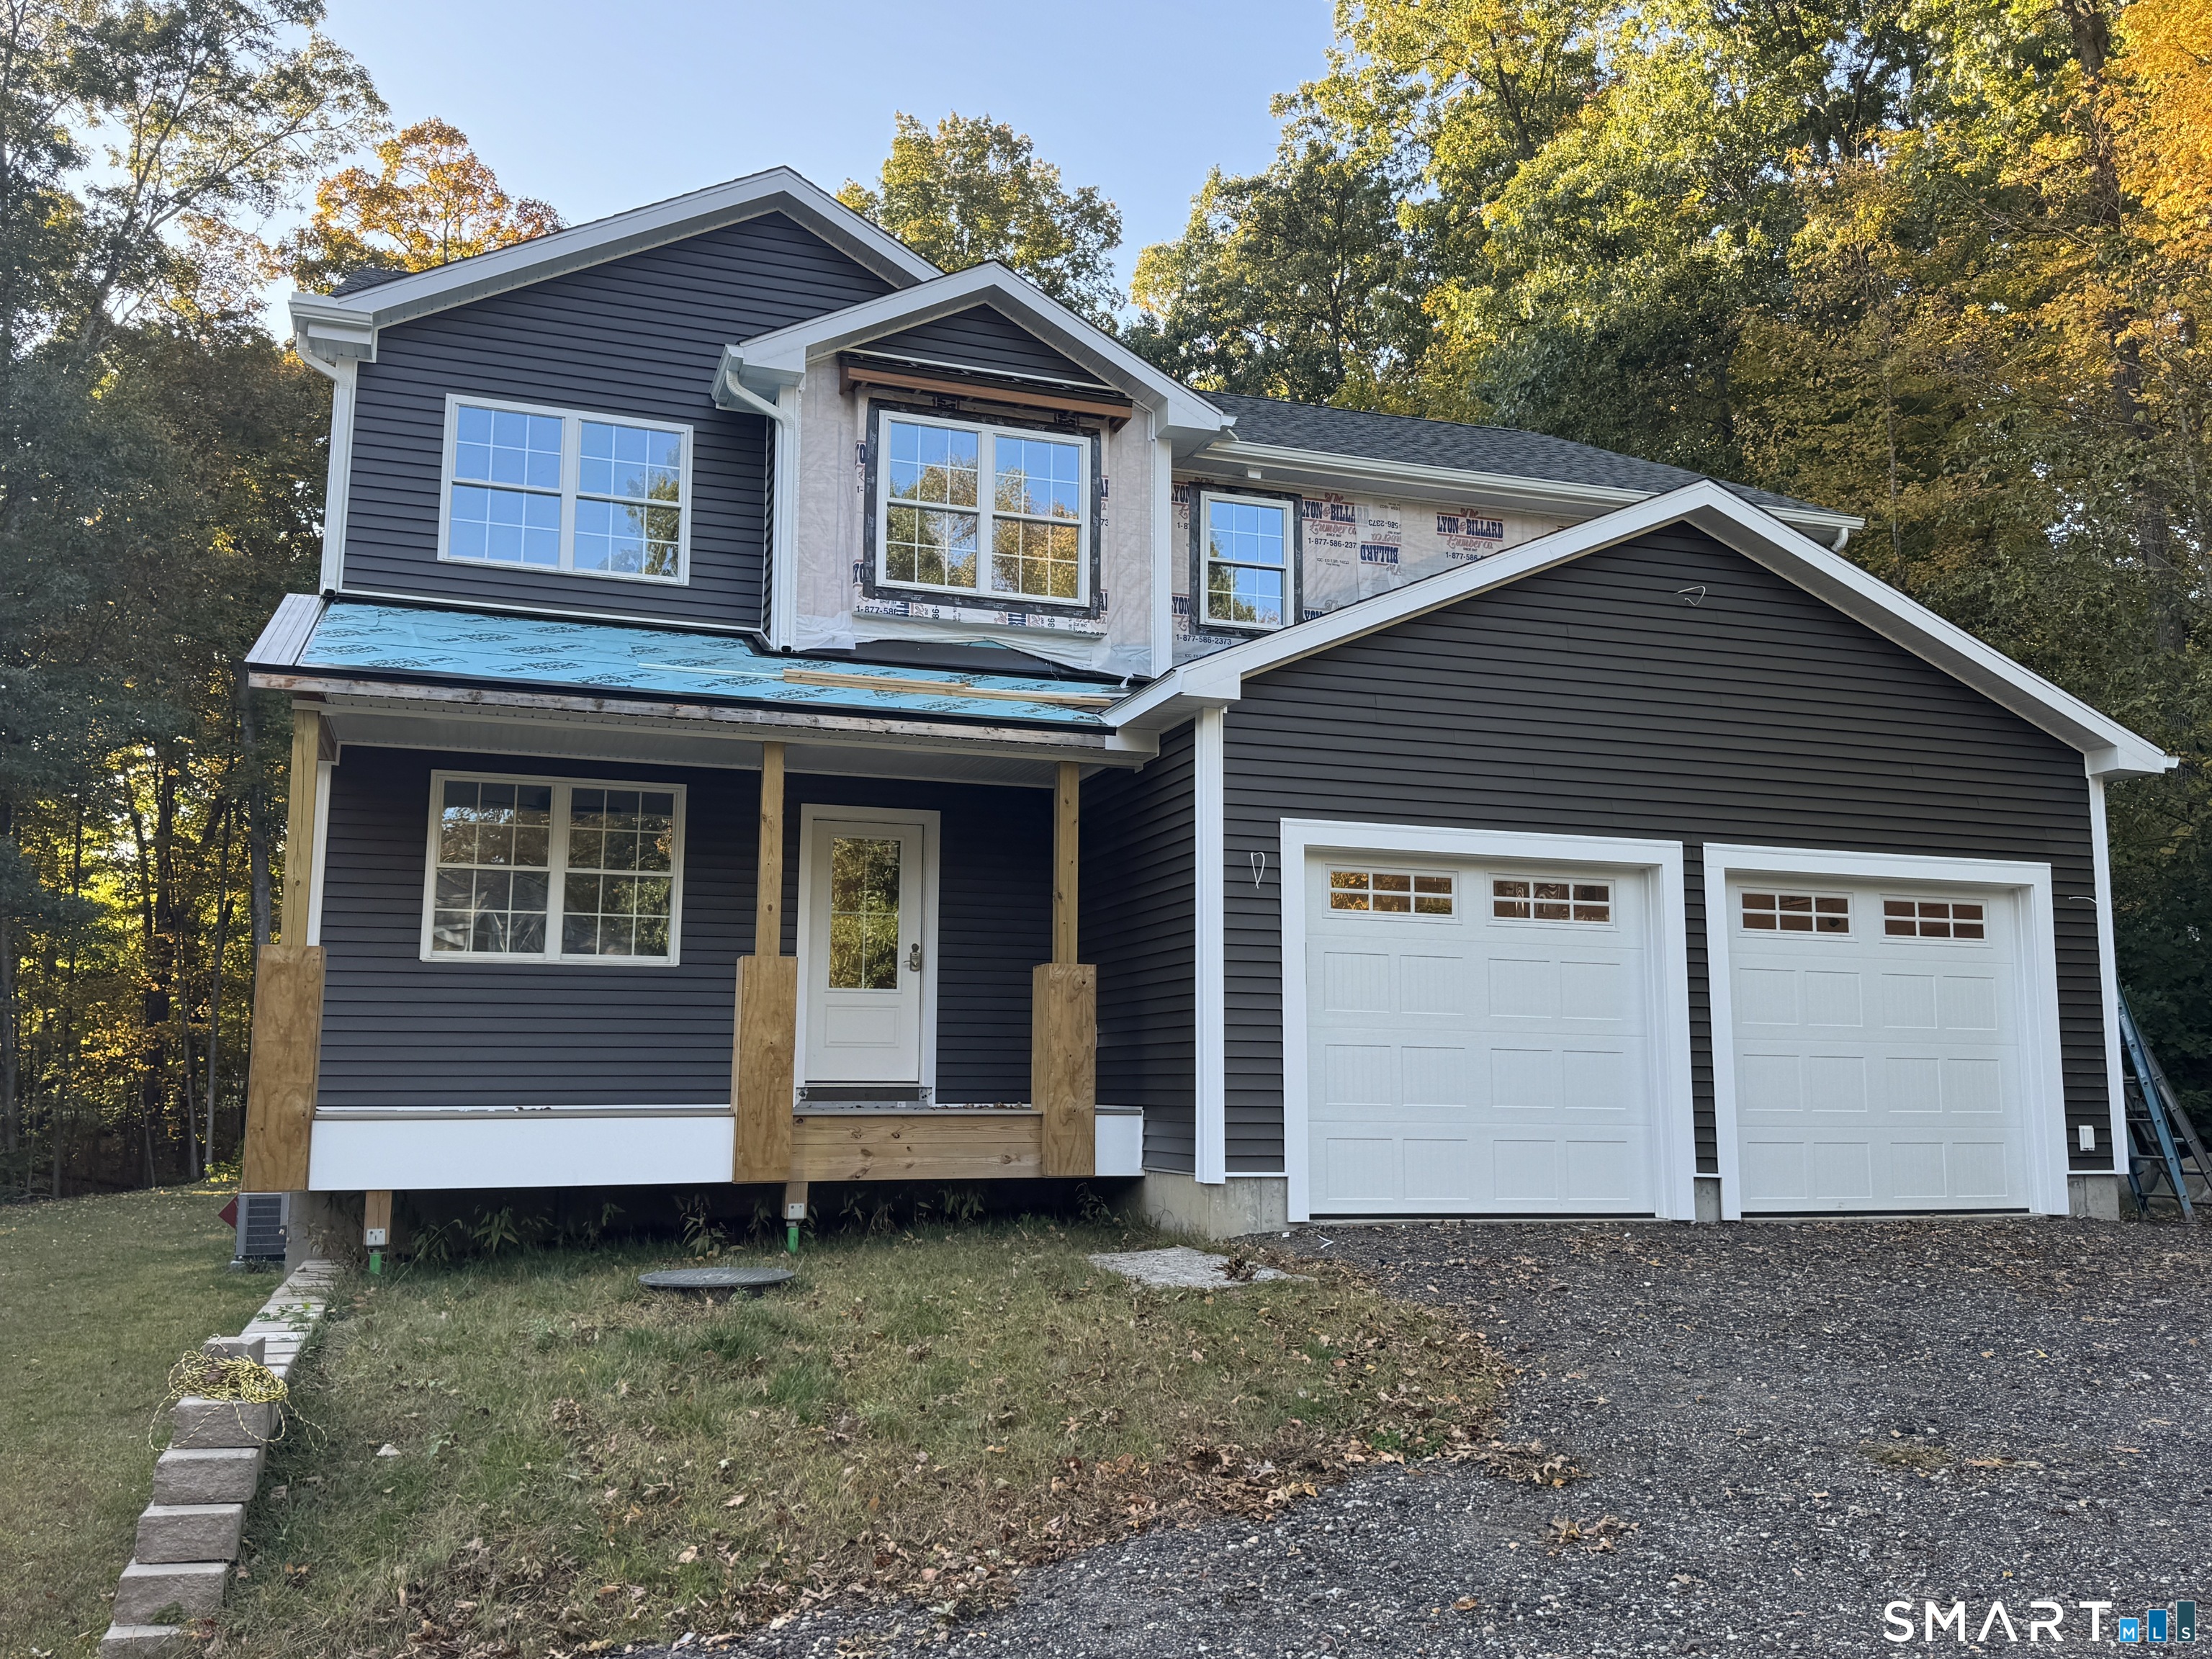
26 Hyde Farm Terrace East Hampton CT 06424
Open House

MLS Number 24211302

  • Single Family
  • Next Open House: Sun 10/18 1:30 pm. to 3:30 pm.
  • Square Feet 2,912
  • Bedrooms 4
  • Bathroom 4

26 Hyde Farm Terrace is a newly built colonial in East Hampton, available just in time to select your personalized finishes. The sooner you act, the more you'll be able to choose, such as kitchen cabinets and countertops, bathroom vanities, lighting, paint colors and tile. Set back down a shared driveway at the end of a quiet, established cul-de-sac street, this 4-bedroom, 3.5-bath home features: * Hardwood floors throughout main living spaces and bedrooms, with tile to be installed in the mudroom, bathrooms and laundry room * Spacious two-car garage * Mudroom with connected half-bath * Kitchen with wet bar area, plenty of cabinet and counter space, and two large pantry closets * Two distinct, yet connected living spaces - one of which features cathedral ceilings, large windows, and a slider that takes you to a private composite deck surrounded by a wooded backyard * First-floor office/playroom/craft room/bonus bedroom (it's yours to define) * Master suite, featuring a bathroom with large, walk-in shower; walk-in closet; and a tucked-away office/reading/exercise nook (whatever you decide!) * Two bedrooms connected by a Jack and Jill full bathroom with tub and separate sink area * Fourth bedroom with private full bath * Second-floor laundry room with a sink * Large unfinished basement * Propane forced air heat and central air * Energy-efficient heat pump water heater

Listed by Brian Mitchard of Simple Key

$
$
%
$/month over payments
Federal 30-year interest rate: 7.4% last updated on Oct 8, 2026
* All Figures are estimates. Check with your bank or proposed mortgage company for actual interest rates.
This product uses the FRED® API but is not endorsed or certified by the Federal Reserve Bank of St. Louis.

Save FavoriteSchedule TourAsk A QuestionMore Details
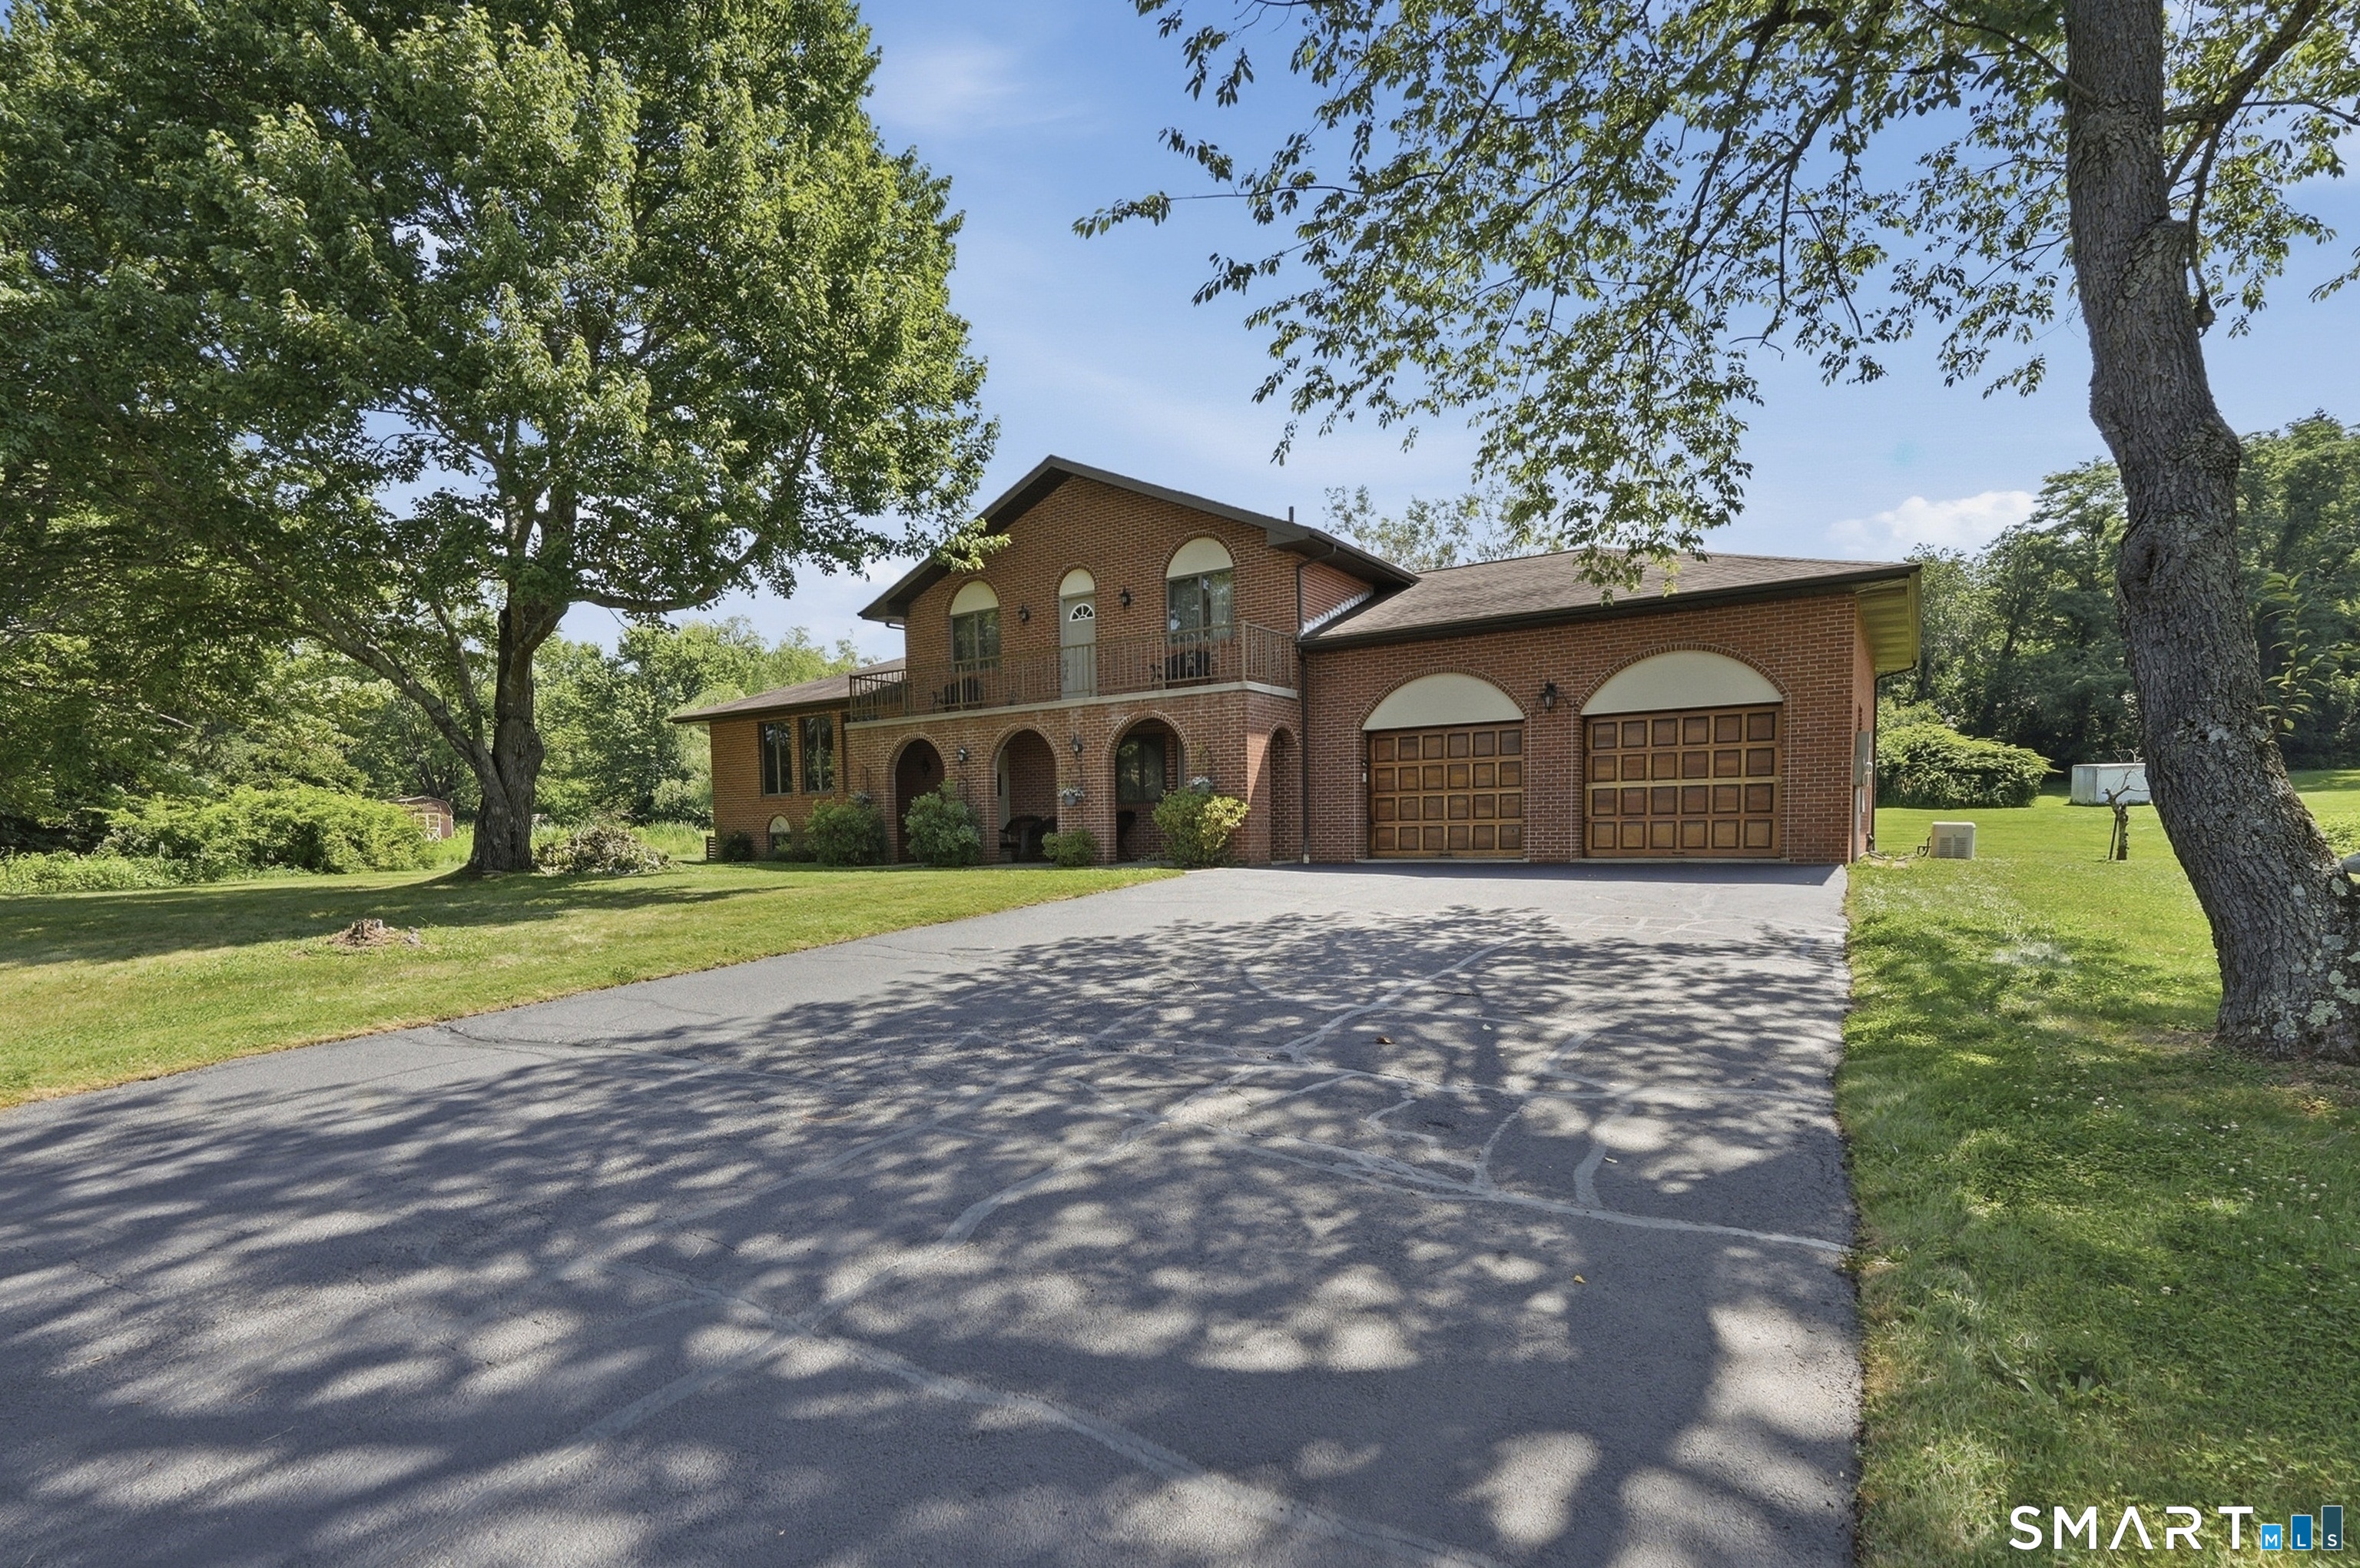
190 Charter Oak Drive Watertown CT 06795

MLS Number 24186419

  • Single Family
  • Square Feet 2,528
  • Bedrooms 4
  • Bathroom 4
  • Year Built 1985

Hard to find 1st floor 3 room in-law setup in this 9 room custom built brick split level home on a private and level 1.38 acre lot in a quiet Guernseytown subdivision minutes from town and hand-crafted in 1985 by a builder who intended it to outlast other homes. There is a total of 4 bedrooms and 4 full bathrooms in this unique European style multi level home with an attached 2 car oversize garage, a covered front porch with a balcony above off the 2nd floor and a fabulous rear covered patio all done with a level of architectural detail and craftsmanship that the current market simply does not produce. The main level is organized for real life; a living room with a fireplace, a large dining room with a slider to the patio, a full bathroom, and an eat-in kitchen generous in every dimension with loads of cabinets and counter space & GE Profile appliances. The upper level has 3 good size bedrooms and 2 full bathrooms, one with a steam shower. The ground level 3 room in-law is a proper, fully realized suite - built into the home from the beginning, designed to be lived in with dignity and independence with a full kitchen with appliances and garage access. There is a full basement under the main house for plenty of storage area with an unheated finished rec room. Other amenities include underground utilities, 2 split air conditioning units, an automatic Generac generator, a Vigilant cast-iron stove in the foyer, custom brick work making this an inviting and carefree residence.

Listed by Stephen Briotti of Lamacchia Realty

$
$
%
$/month over payments
Federal 30-year interest rate: 7.4% last updated on Oct 8, 2026
* All Figures are estimates. Check with your bank or proposed mortgage company for actual interest rates.
This product uses the FRED® API but is not endorsed or certified by the Federal Reserve Bank of St. Louis.

Save FavoriteSchedule TourAsk A QuestionMore Details
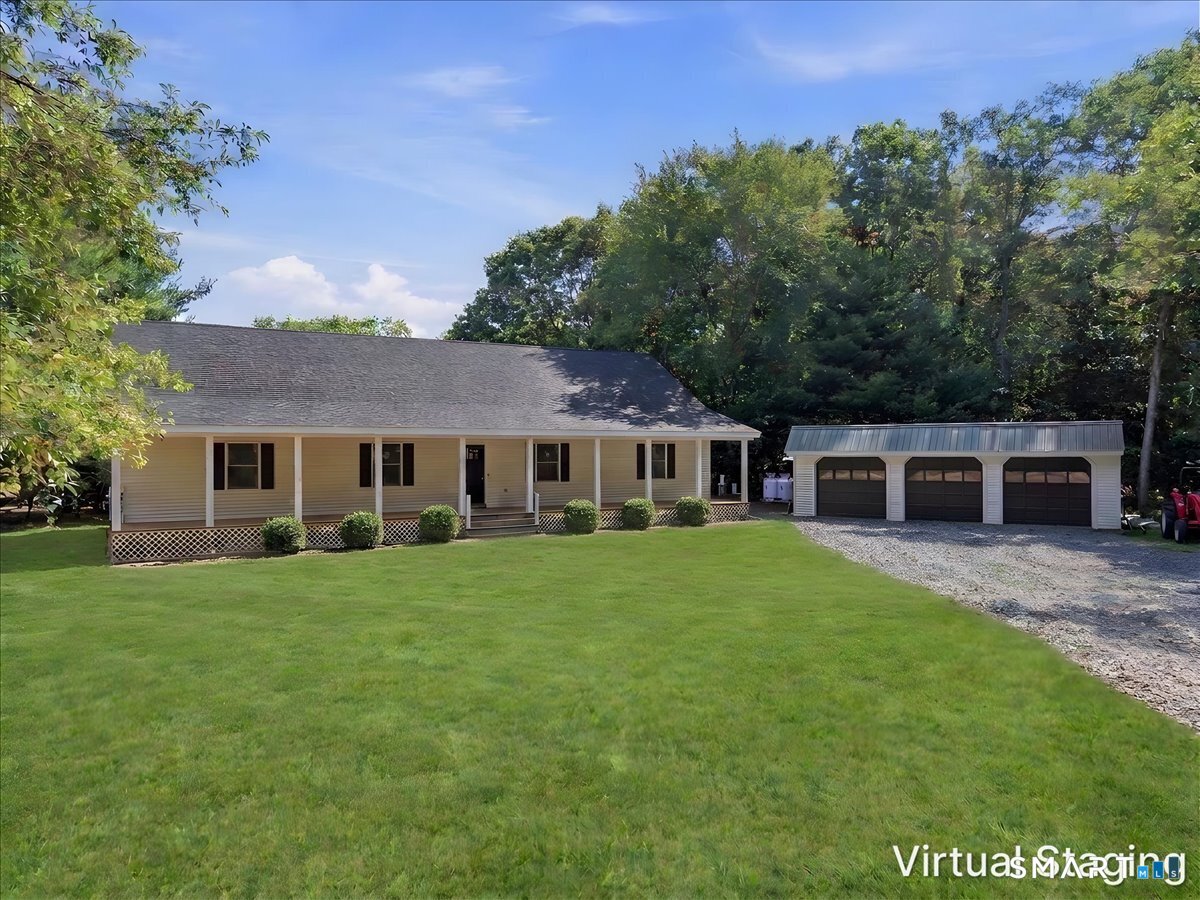
104 Hanover Road Canterbury CT 06331

Canterbury, CT104 Hanover Road

Price$694,900

Est. Mortgage: $/month

MLS Number 24193001

  • Single Family
  • Square Feet 2,412
  • Bedrooms 3
  • Bathroom 3
  • Year Built 1987

Experience the perfect blend of timeless charm and upscale finishes in this nearly brand new* custom home. Best of all, there's still time to select some of the finishing touches and make this home uniquely yours. Designed with everyday living and entertaining in mind, this exceptional home offers 3 bedrooms, 2.5 baths, plus a versatile flex room ideal for a home office, fitness room, playroom, craft room, or guest space. At the heart of the home is a stunning chef's kitchen featuring quartz countertops, a pot filler, and a beautifully appointed beverage station complete with a beverage fridge. Open, inviting living spaces create the perfect atmosphere for gathering with family and friends. The luxurious primary suite is your private retreat, showcasing a spa-inspired custom bathroom and an oversized walk-in closet designed to impress. Outside, enjoy the peace and privacy of 2.27 picturesque acres surrounded by a tranquil country setting. The property also features a detached 3 car garage and an oversized detached 2 stall shed with an additional finished room and electricity; ideal for a workshop, studio, hobby space, home office, or other possibilities. Offering the beauty and efficiency of new construction without the wait, this exceptional home combines quality craftsmanship, modern luxury, and the serenity of country living! *With the exception of a small portion of the basement, garage, outbuilding, the well & the leach fields, everything has been newly co

Listed by Cindy Cingranelli-Tagliaferri of Priority Real Estate Group,LLC

$
$
%
$/month over payments
Federal 30-year interest rate: 7.4% last updated on Oct 8, 2026
* All Figures are estimates. Check with your bank or proposed mortgage company for actual interest rates.
This product uses the FRED® API but is not endorsed or certified by the Federal Reserve Bank of St. Louis.

Save FavoriteSchedule TourAsk A QuestionMore Details
188 Laurel Point Road Killingly CT 06241
Active With Contract

MLS Number 24196150

  • Single Family
  • Square Feet 1,268
  • Bedrooms 3
  • Bathroom 2
  • Year Built 2002

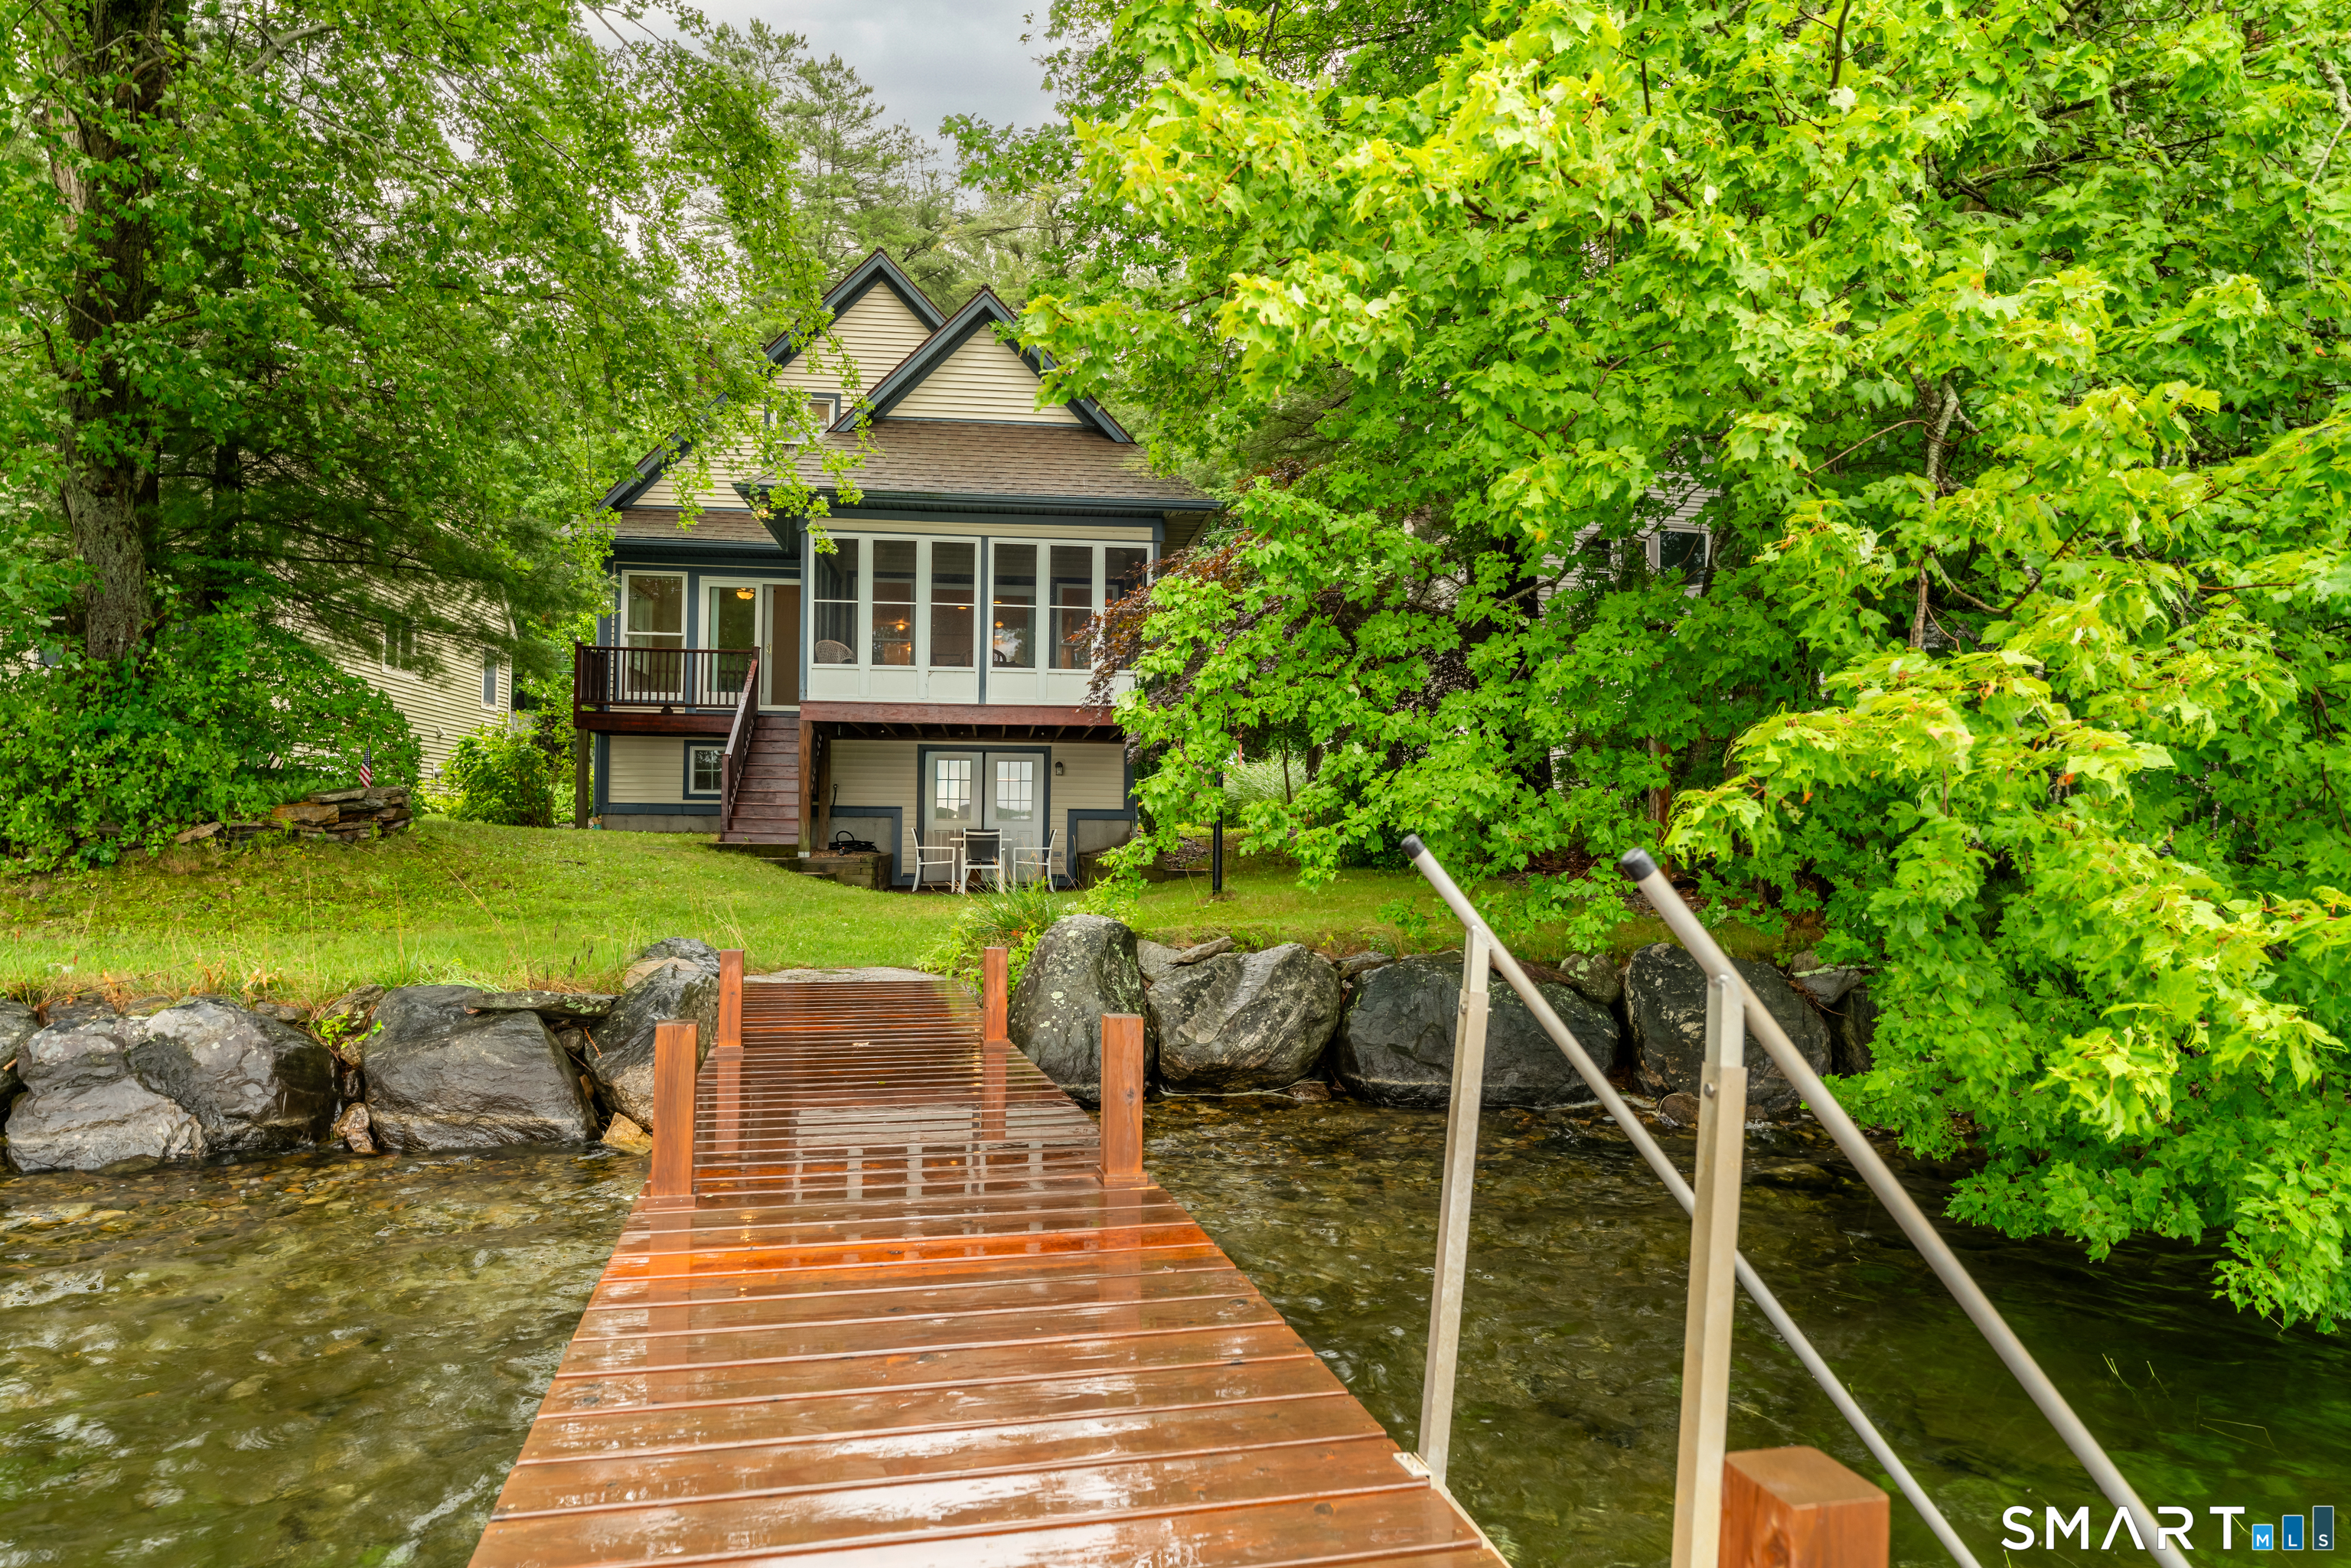
Lakefront Living at Its Finest! Experience the beauty of waterfront living in this charming 3-bedroom, 2 full-bath home nestled on the shores of a Alexanders Lake. Wake up to breathtaking water views and enjoy peaceful mornings from the inviting three-season room, the perfect place to relax, entertain, or take in the beauty of every season. Inside, you'll find a welcoming layout designed for comfortable everyday living. The home features a bright living area, a functional kitchen, 3 bedrooms & 2 full baths providing plenty of space for family and guests. A walk in attic has enough space for expansion. The walkout basement offers endless possibilities-create a recreation room, home gym, workshop, or additional living space while enjoying direct access to the backyard and lakefront. Whether you're looking for a year-round residence, a vacation getaway, or an investment property, this lakefront gem offers the perfect combination of comfort, scenery, and outdoor recreation. Spend your days boating, fishing, kayaking, swimming, or simply enjoying the tranquil surroundings. Don't miss this rare opportunity to own your own slice of paradise on one of the area's most beautiful lakes! Slow life down and breath in the scenery at this beautiful home.

Listed by Colleen Rybacki of Brunet and Company Real Estate

$
$
%
$/month over payments
Federal 30-year interest rate: 7.4% last updated on Oct 8, 2026
* All Figures are estimates. Check with your bank or proposed mortgage company for actual interest rates.
This product uses the FRED® API but is not endorsed or certified by the Federal Reserve Bank of St. Louis.

Save FavoriteSchedule TourAsk A QuestionMore Details
33 Laurel Lane Marlborough CT 06447

Marlborough, CT33 Laurel Lane

Price$690,000

Est. Mortgage: $/month

MLS Number 24211666

  • Single Family
  • Square Feet 4,446
  • Bedrooms 3
  • Bathroom 4
  • Year Built 2007

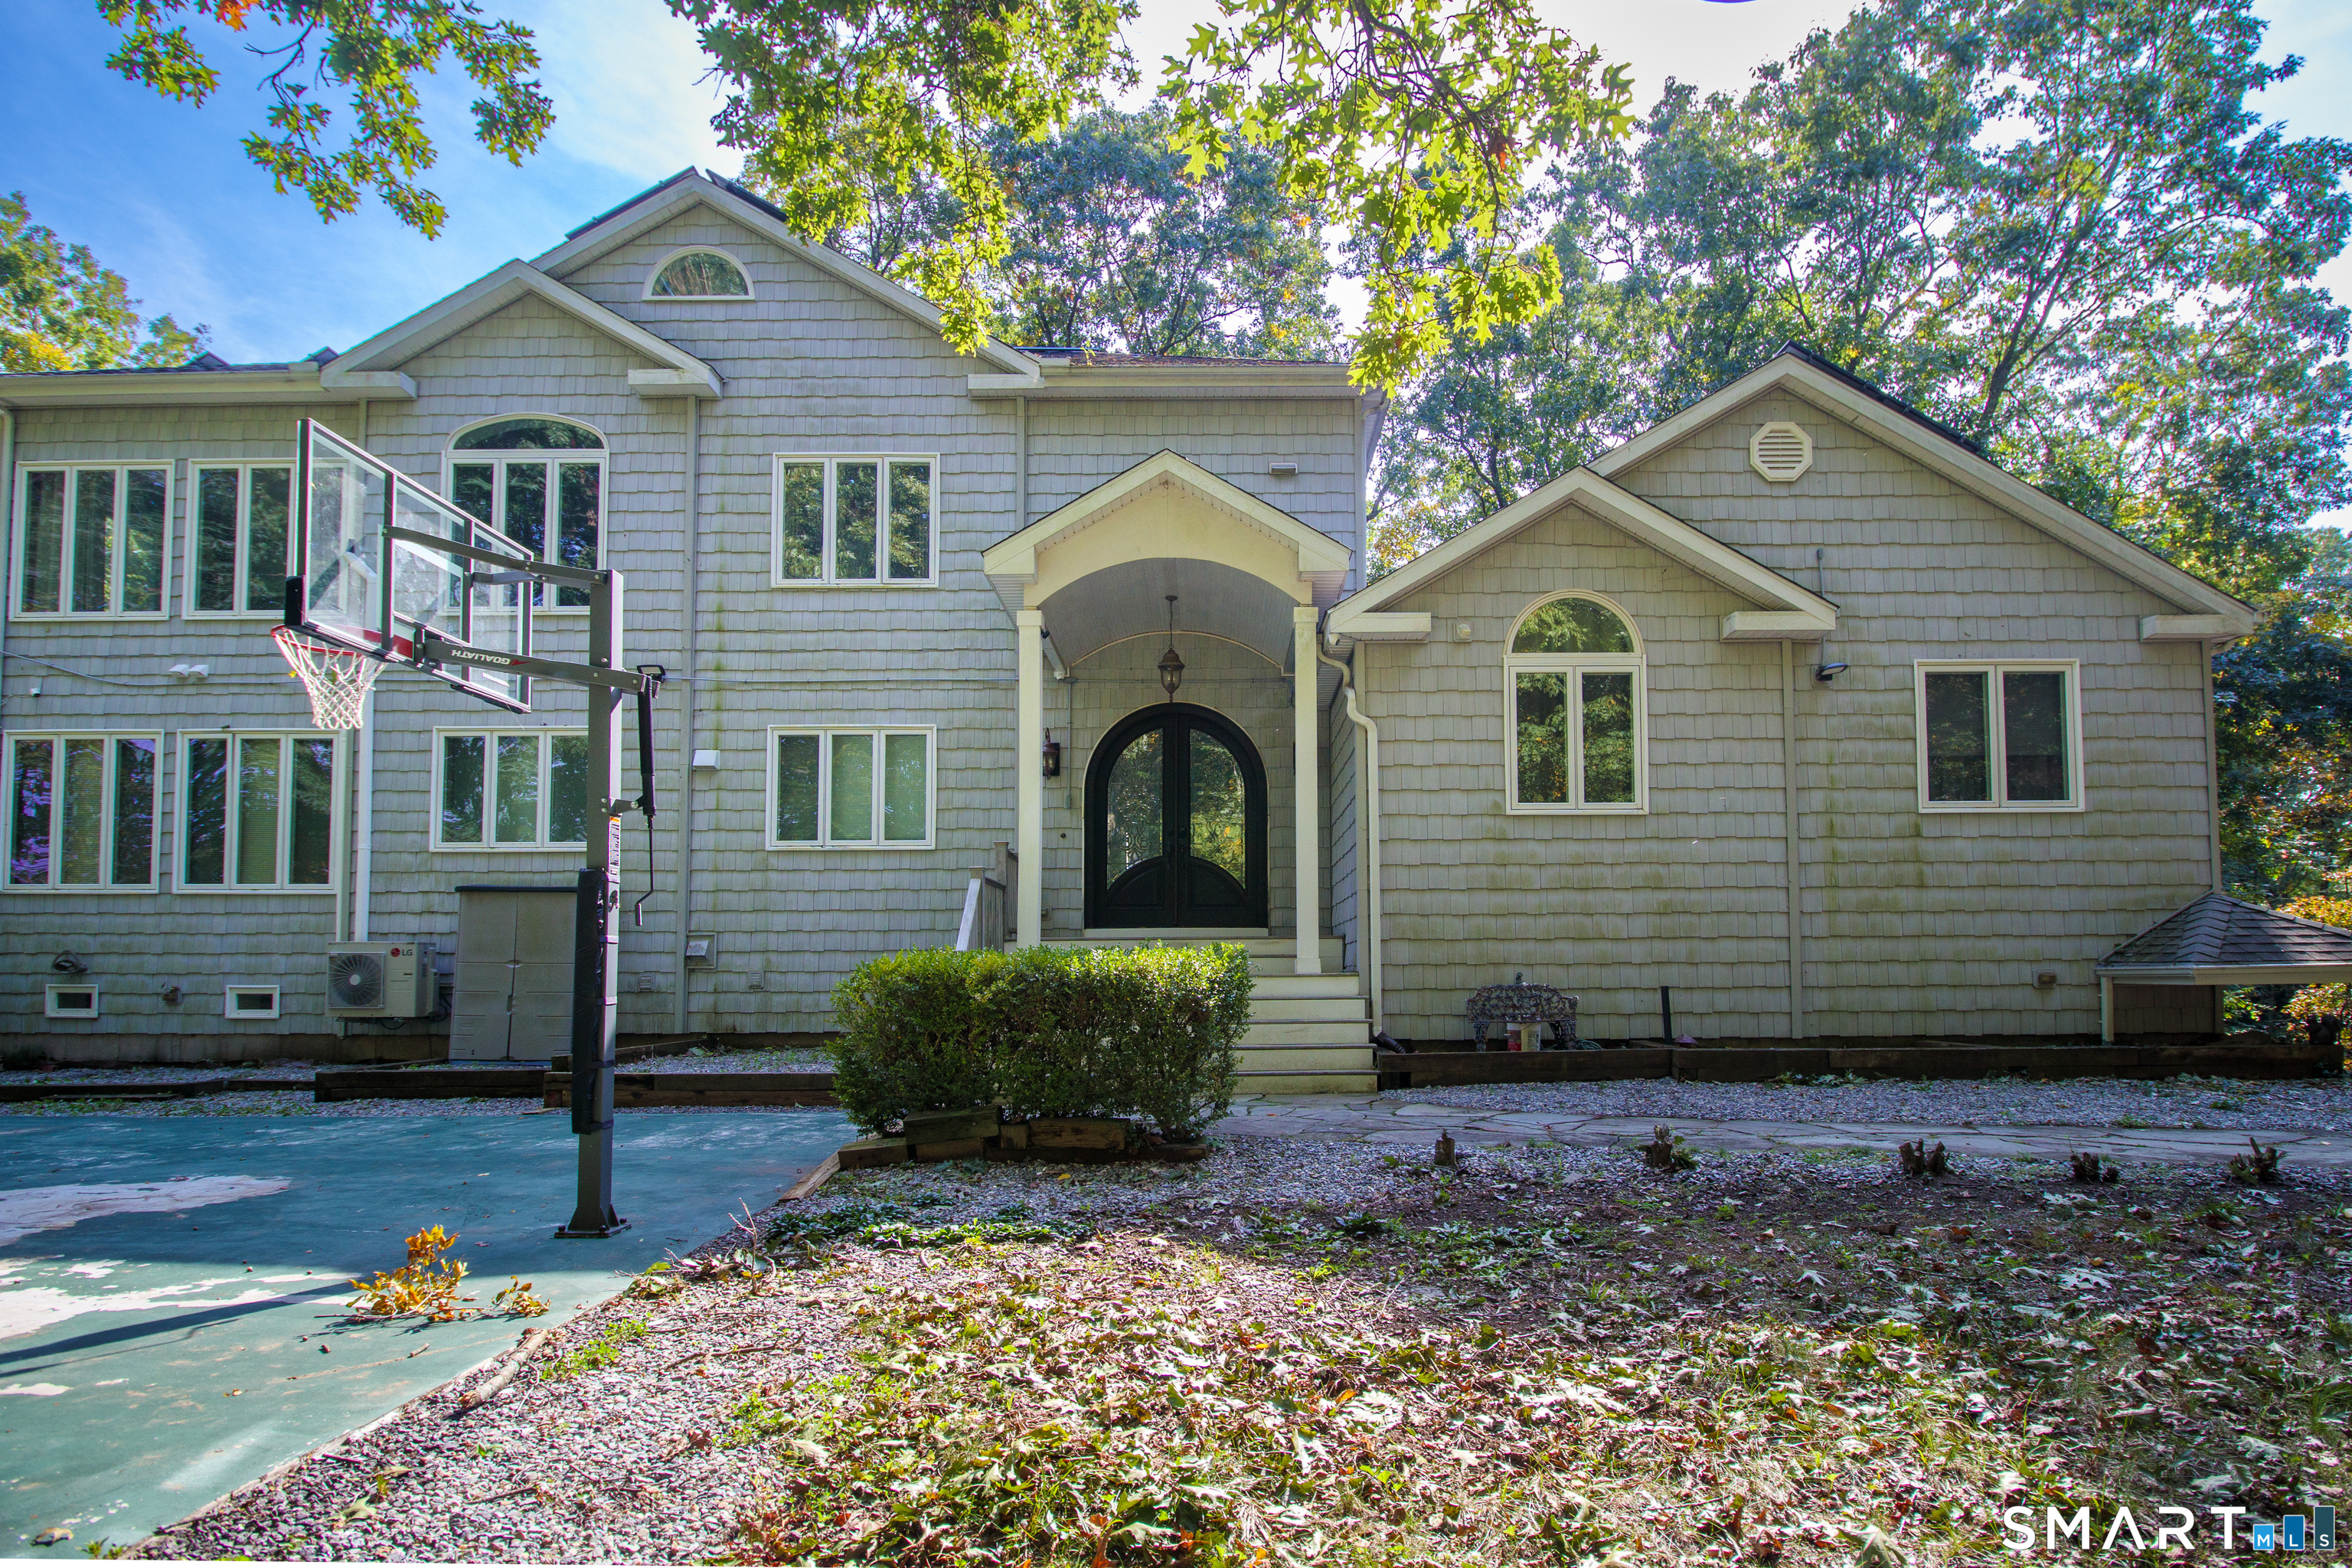
Welcome to 33 Laurel Ln, a truly unique contemporary home situated on approximately 2 private acres, offering exceptional space, privacy, and versatility. Thoughtfully updated throughout, this home features four beautifully renovated bathrooms and multiple living and entertaining areas designed to accommodate a variety of lifestyles. The expansive upper-level primary suite is a standout feature, offering a large walk-in closet, private kitchenette, updated bathroom with a separate shower and oversized jetted tub, a private office, and an inviting sunroom equipped with a mini-split system for added year-round comfort. The home continues to impress with multiple four-season living spaces and an abundance of room for entertaining. The fully finished walk-out lower level offers numerous additional rooms and flexible spaces ideal for recreation, a home office, gym, entertainment areas, or other uses. A dedicated home gym and dramatic lounge/recreation space further enhance the home's unique appeal. Outside, enjoy approximately 2 acres of privacy, mature wooded surroundings, a Trex deck, basketball court, and plenty of space for outdoor entertaining and relaxation. A two-car garage completes the property. With extensive updates, generous living space, a luxurious primary suite, finished walk-out lower level, and outstanding recreational amenities, this is a one-of-a-kind property that must be seen to be fully appreciated.

Listed by Qin Lin of Sovereign Properties

$
$
%
$/month over payments
Federal 30-year interest rate: 7.4% last updated on Oct 8, 2026
* All Figures are estimates. Check with your bank or proposed mortgage company for actual interest rates.
This product uses the FRED® API but is not endorsed or certified by the Federal Reserve Bank of St. Louis.

Save FavoriteSchedule TourAsk A QuestionMore Details
524 Wethersfield Avenue Hartford CT 06114

MLS Number 24183052

  • Single Family
  • Square Feet 2,000
  • Bedrooms 6
  • Bathroom 2
  • Year Built 1993

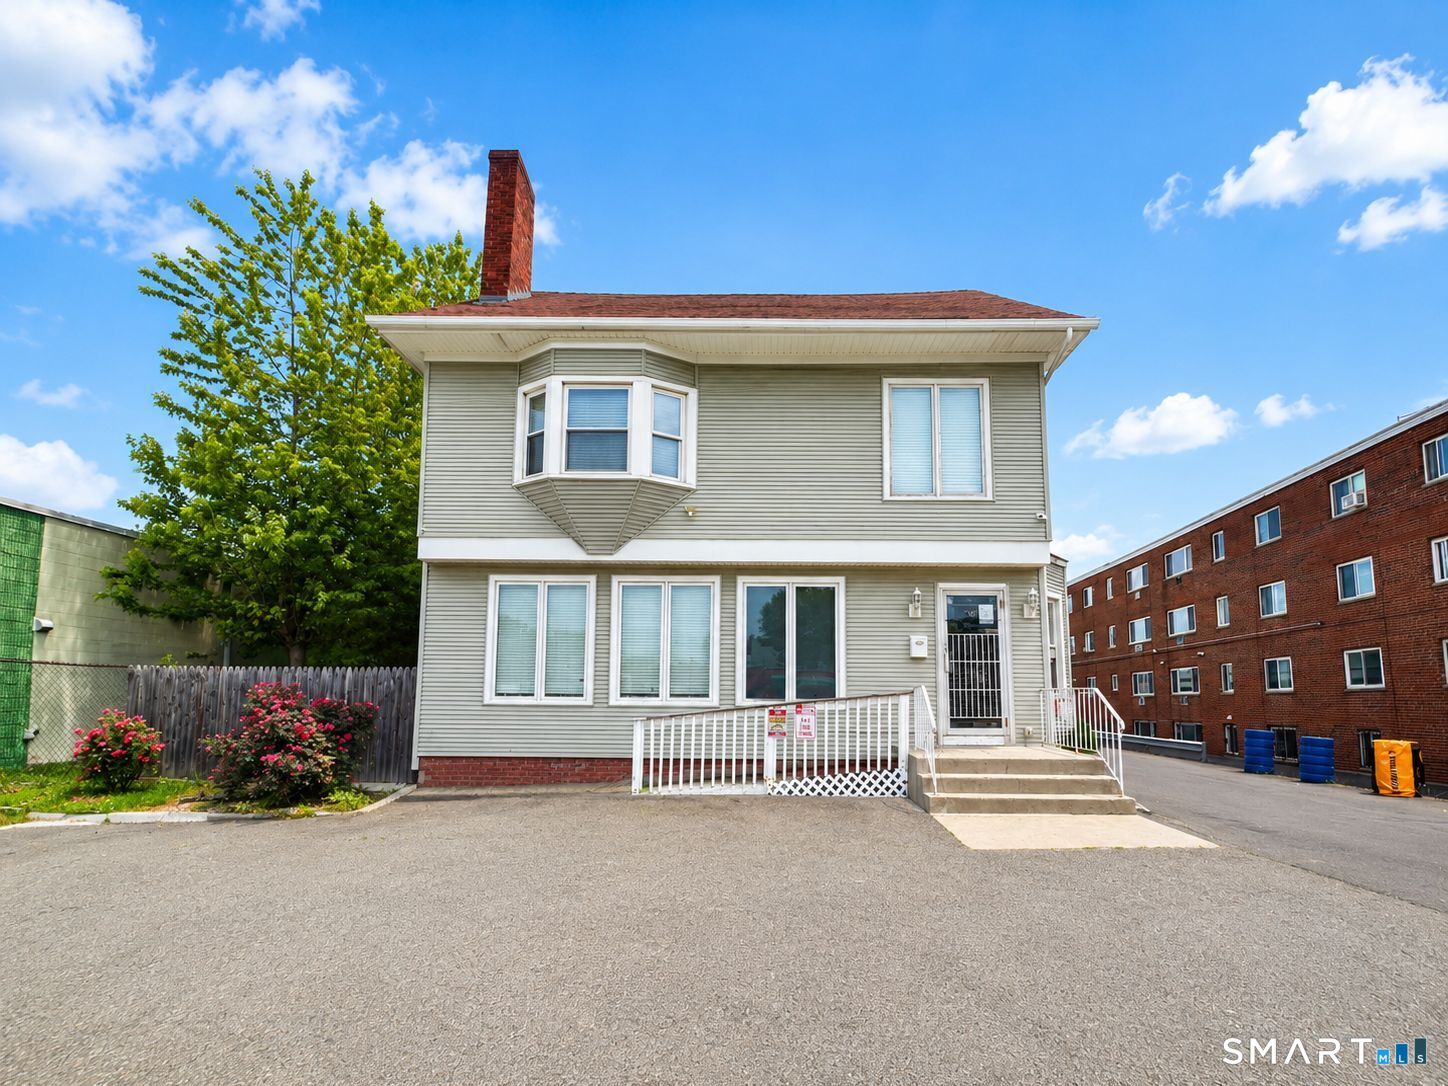
Exceptional opportunity to own a unique property featuring a single-family residence with an additional detached commercial building on the same parcel. This listing represents the residential portion of the property, consisting of the front single-family home. A separate SmartMLS commercial listing (MLS# 24158298) has been created for the detached commercial building located at the rear of the lot. The home is conveniently located on Wethersfield Avenue in Hartford's South End, offering easy access to downtown Hartford, major highways, shopping, restaurants, schools, parks, and public transportation. The detached commercial building is currently occupied by the owner's tire service business; however, the business operation is not included in the sale and will be relocated prior to closing. The residential home and detached commercial building are being sold together as one property and will not be sold separately. The list price shown represents the total purchase price for the entire property and is duplicated in both MLS listings solely to comply with SmartMLS requirements. Please refer to the companion commercial listing (MLS# 24158298) for additional information regarding the detached commercial building.

Listed by Jose S. Acosta of Hudson Home Services LLC

$
$
%
$/month over payments
Federal 30-year interest rate: 7.4% last updated on Oct 8, 2026
* All Figures are estimates. Check with your bank or proposed mortgage company for actual interest rates.
This product uses the FRED® API but is not endorsed or certified by the Federal Reserve Bank of St. Louis.

Save FavoriteSchedule TourAsk A QuestionMore Details
524 Wethersfield Avenue Hartford CT 06114

MLS Number 24158298

  • Commercial
  • MLS Status Active
  • Year Built 1991
  • Bathroom 3
  • Square Feet 3,500

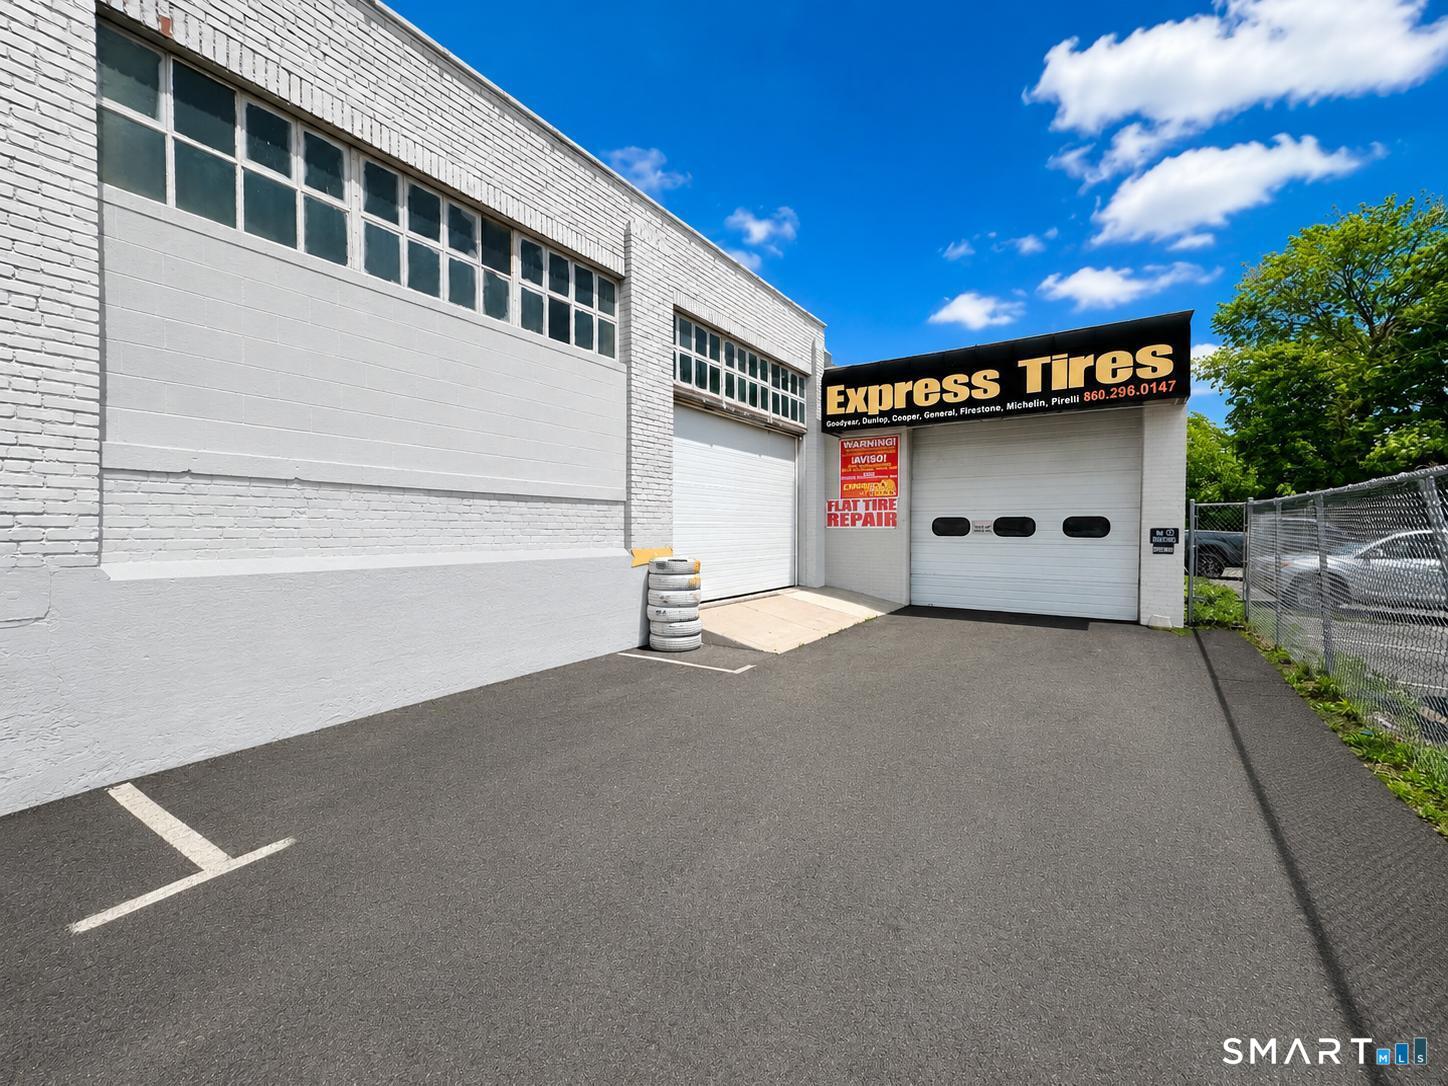
Excellent opportunity to acquire a detached commercial building together with a single-family residence located on the same parcel in Hartford's South End. This listing represents the commercial portion of the property, consisting of the detached commercial building situated at the rear of the lot. A separate SmartMLS residential listing (MLS# 24183052) has been created for the front single-family home. The commercial building offers outstanding potential for a variety of permitted commercial or mixed-use applications, with convenient access to downtown Hartford, major highways, and surrounding business districts. The building is currently occupied by the owner's tire service business; however, the business operation, inventory, equipment, and goodwill are not included in the sale. The owner will relocate the business prior to closing, allowing the new owner to occupy or repurpose the building in accordance with applicable zoning and local regulations. The commercial building and the single-family residence are being sold together as one property and will not be sold separately. The list price shown represents the total purchase price for the entire property and is duplicated in both SmartMLS listings solely to comply with MLS requirements. Please refer to the companion residential listing (MLS# 24183052) for additional information regarding the front single-family home.

Listed by Jose S. Acosta of Hudson Home Services LLC

$
$
%
$/month over payments
Federal 30-year interest rate: 7.4% last updated on Oct 8, 2026
* All Figures are estimates. Check with your bank or proposed mortgage company for actual interest rates.
This product uses the FRED® API but is not endorsed or certified by the Federal Reserve Bank of St. Louis.

Save FavoriteSchedule TourAsk A QuestionMore Details

The data relating to real estate for sale on this website appears in part through the SmartMLS Internet Data Exchange program, a voluntary cooperative exchange of property listing data between licensed real estate brokerage firms, and is provided by SmartMLS through a licensing agreement. Listing information is from various brokers who participate in the SmartMLS IDX program and not all listings may be visible on the site. The property information being provided on or through the website is for the personal, non-commercial use of consumers and such information may not be used for any purpose other than to identify prospective properties consumers may be interested in purchasing. Some properties which appear for sale on the website may no longer be available because they are for instance, under contract, sold or are no longer being offered for sale. Property information displayed is deemed reliable but is not guaranteed. Copyright 2026 SmartMLS, Inc.